- Grade II listed three-bedroom townhouse
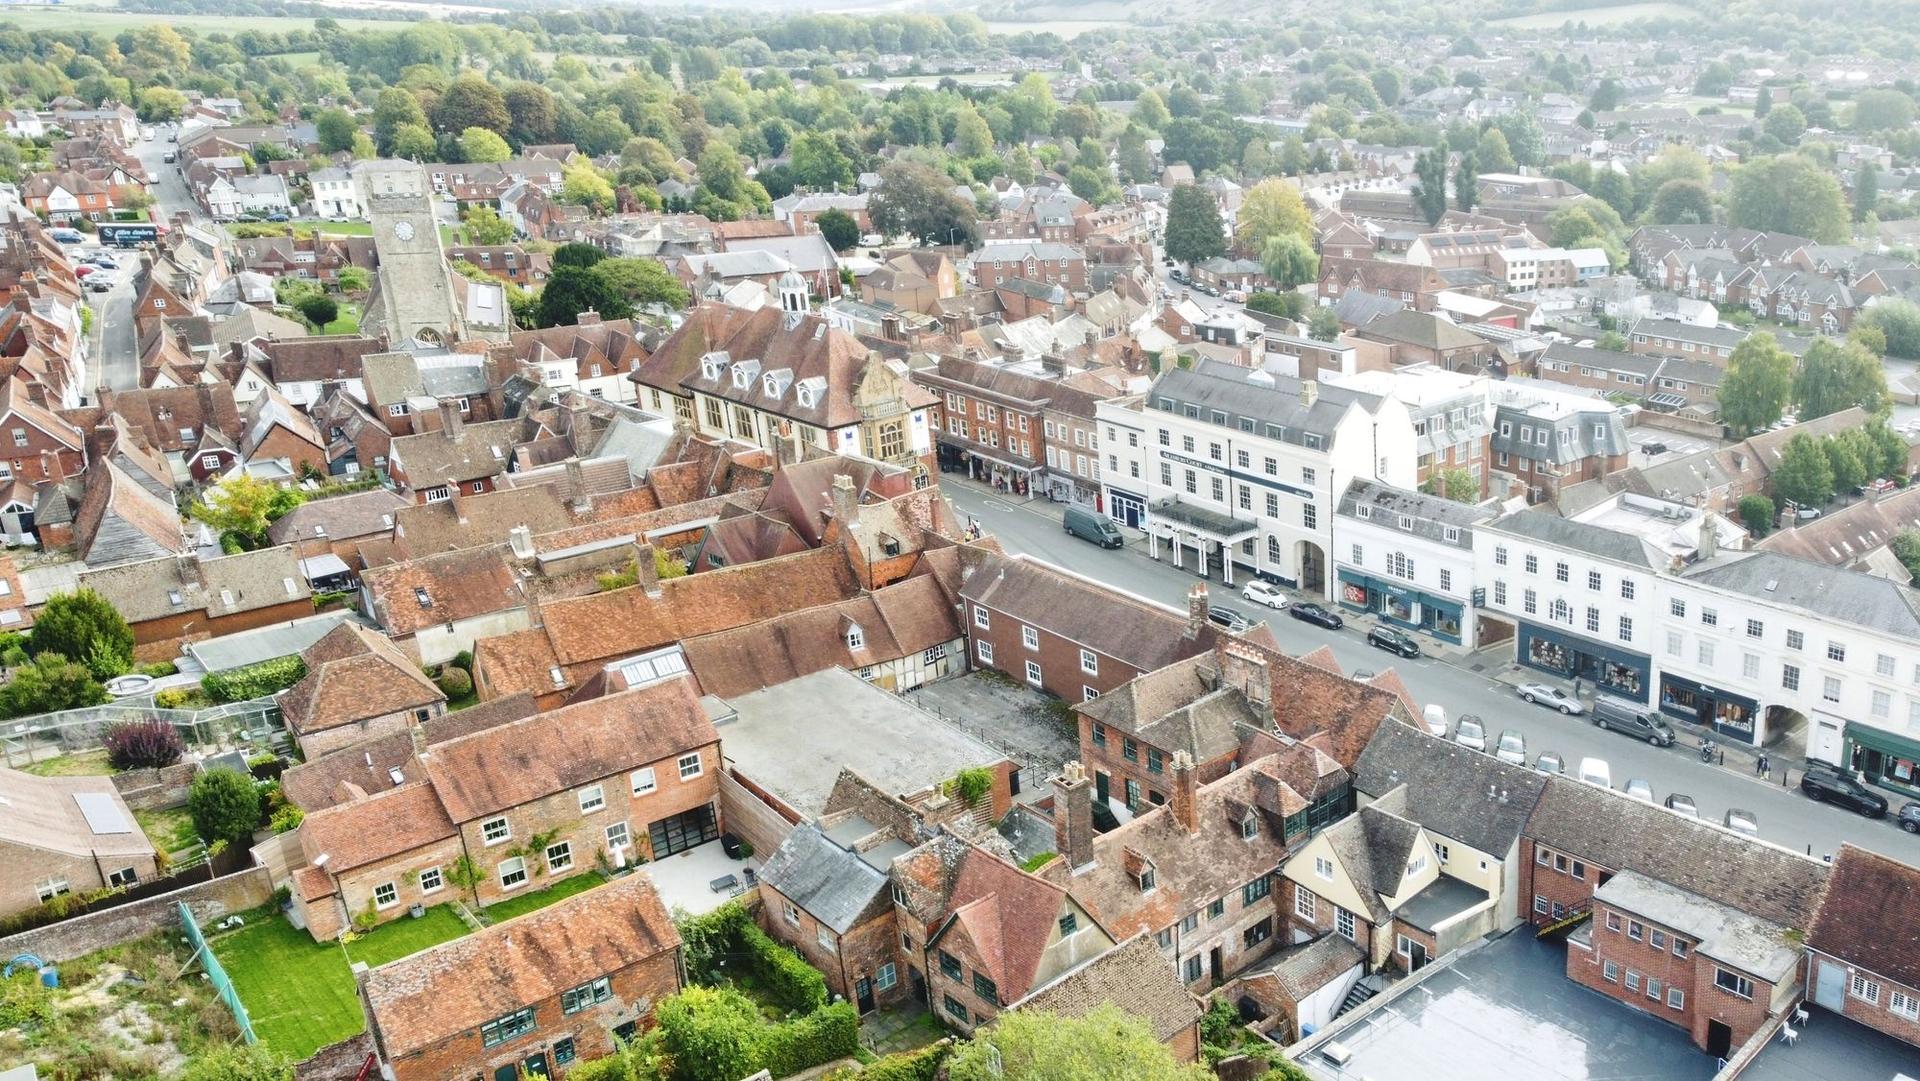
- Tucked away just moments from Marlborough High Street
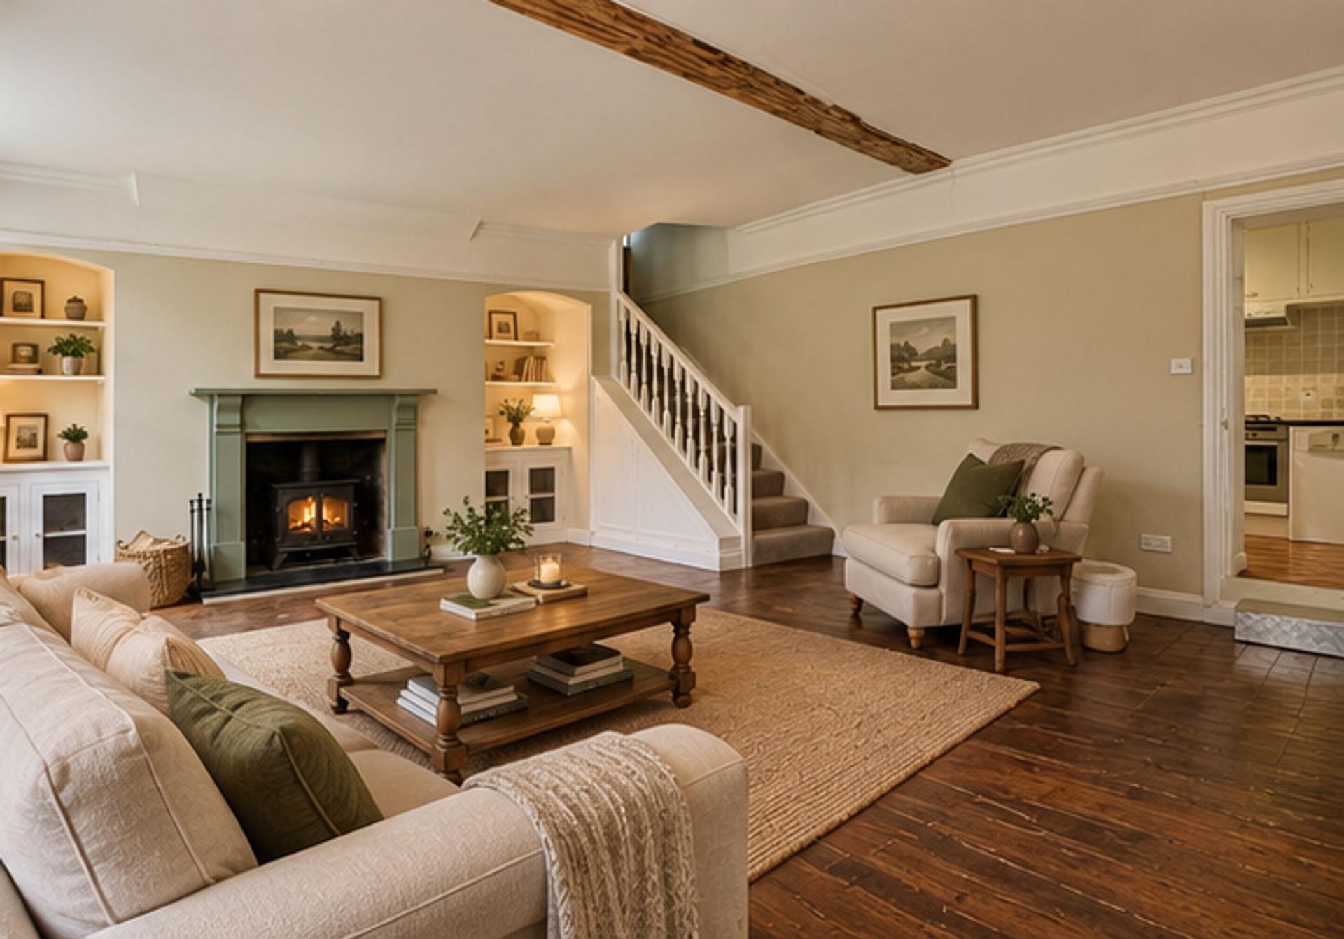
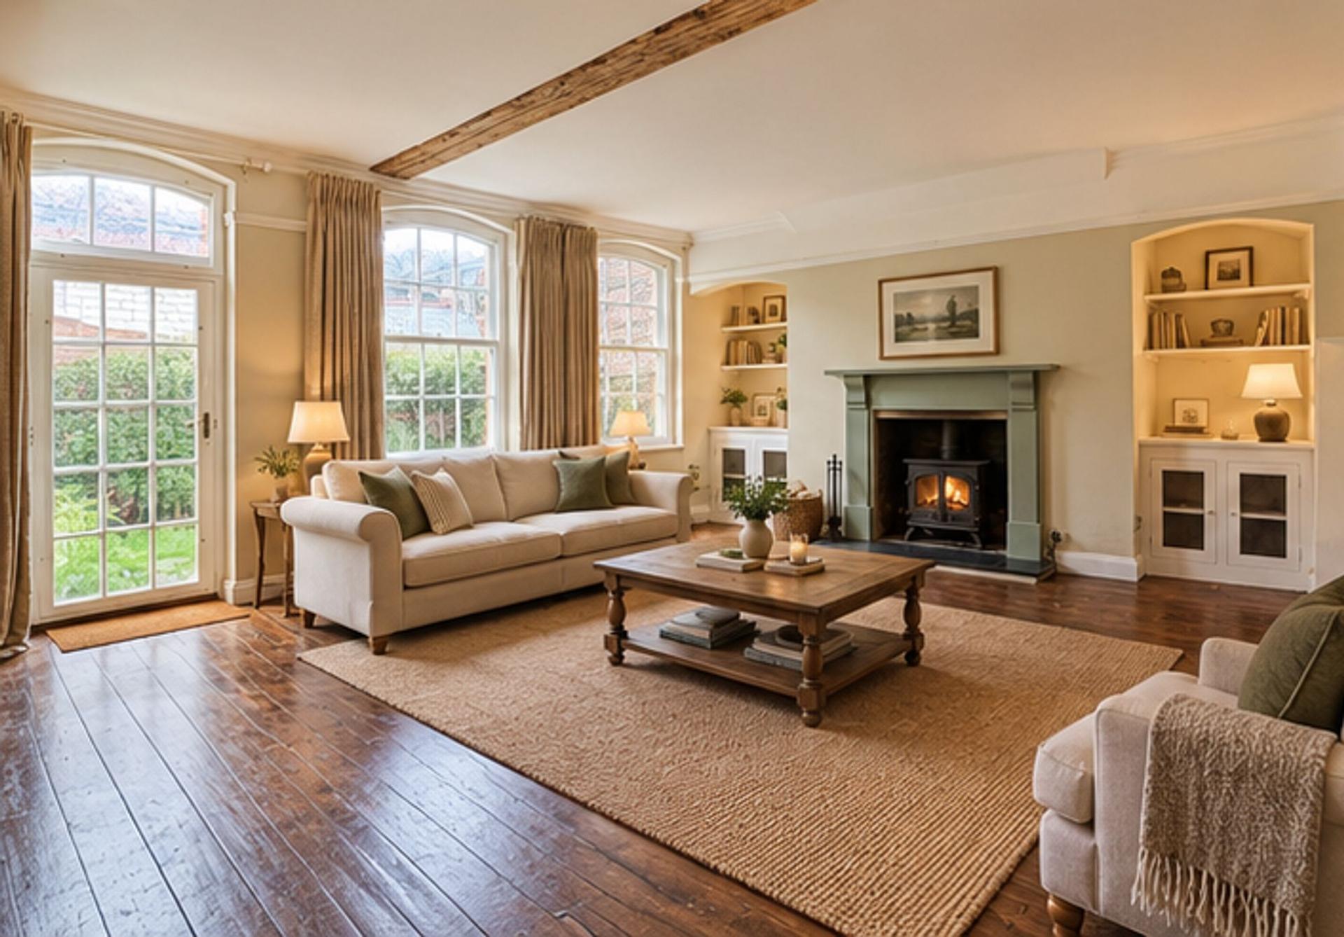
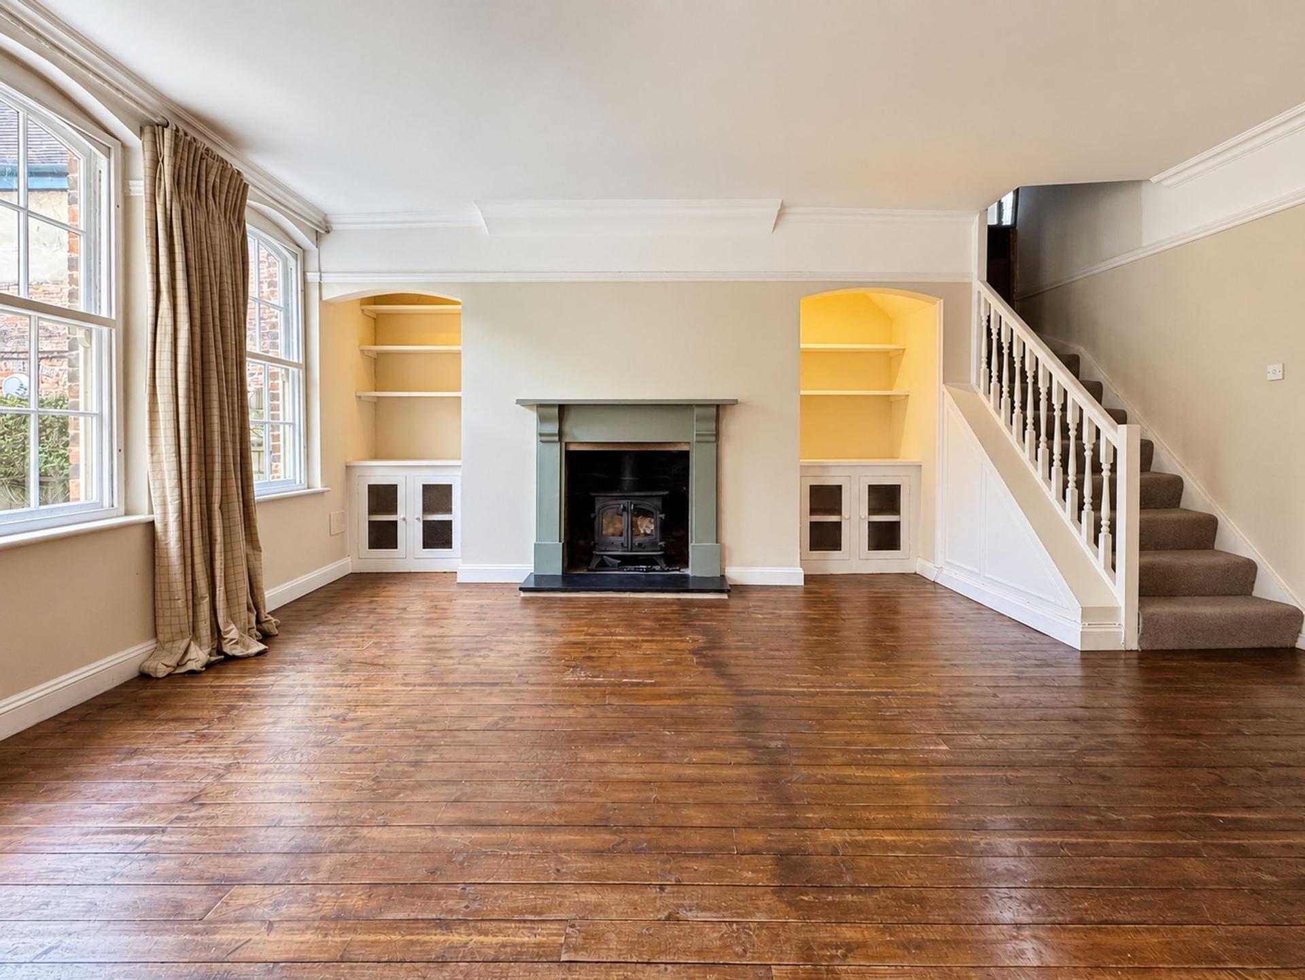
- Characterful Reception Room With Woodburner
- Mid-17th Century Period Property
- Private Enclosed Courtyard Garden
- Four Floors With Versatile Living Space
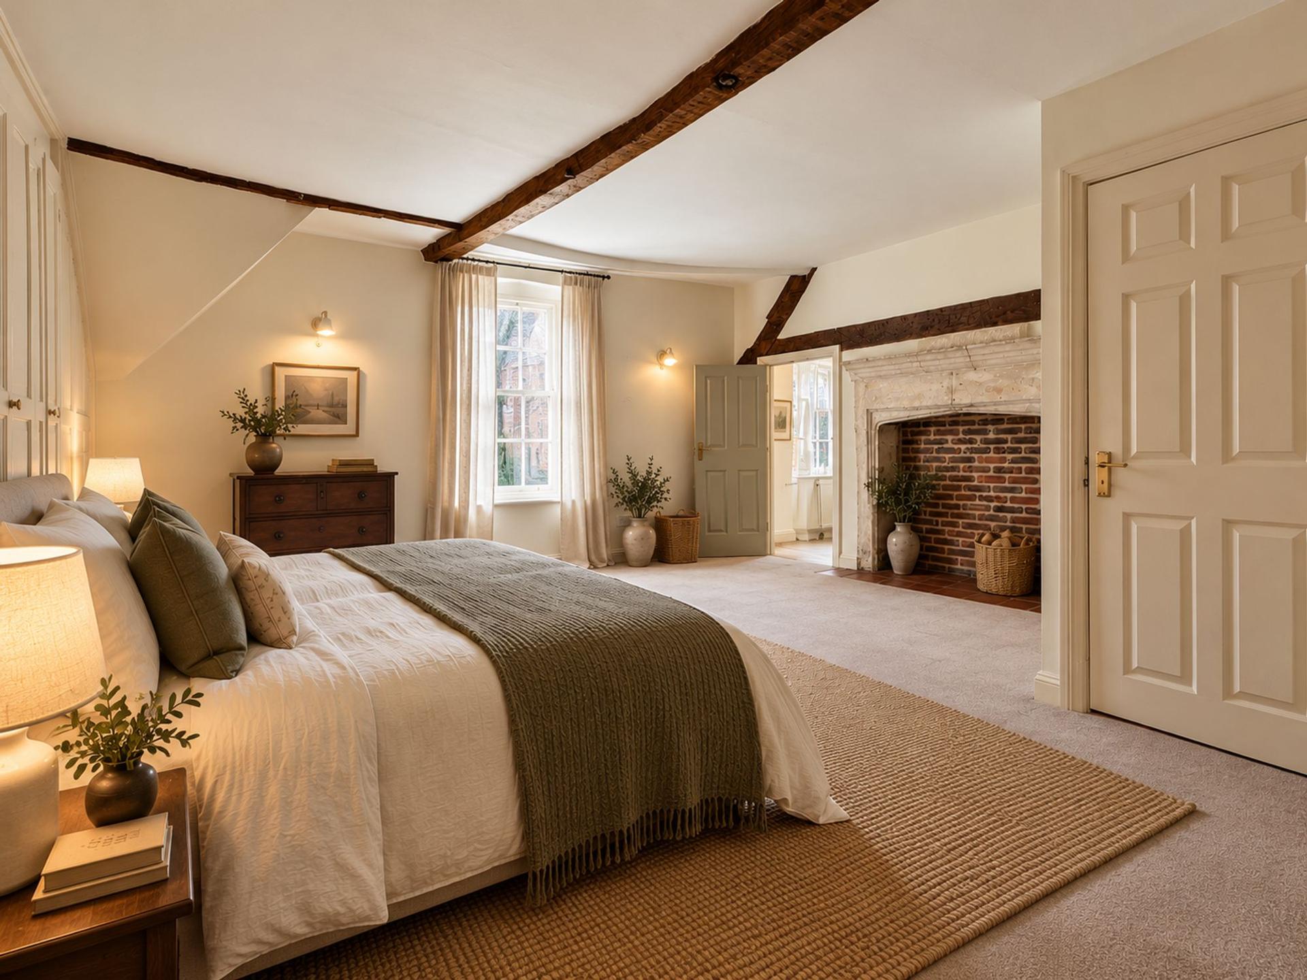
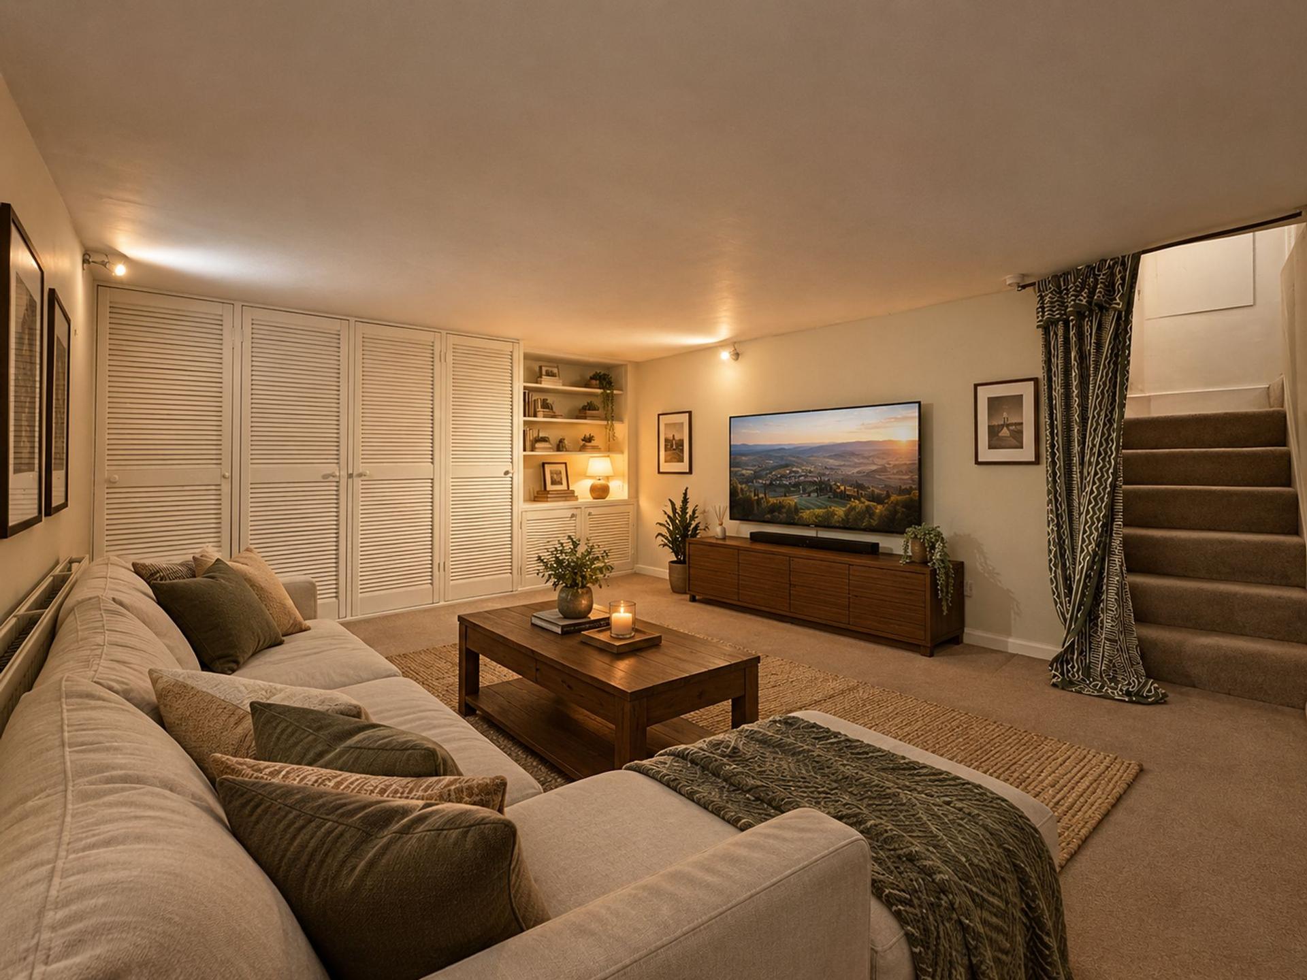
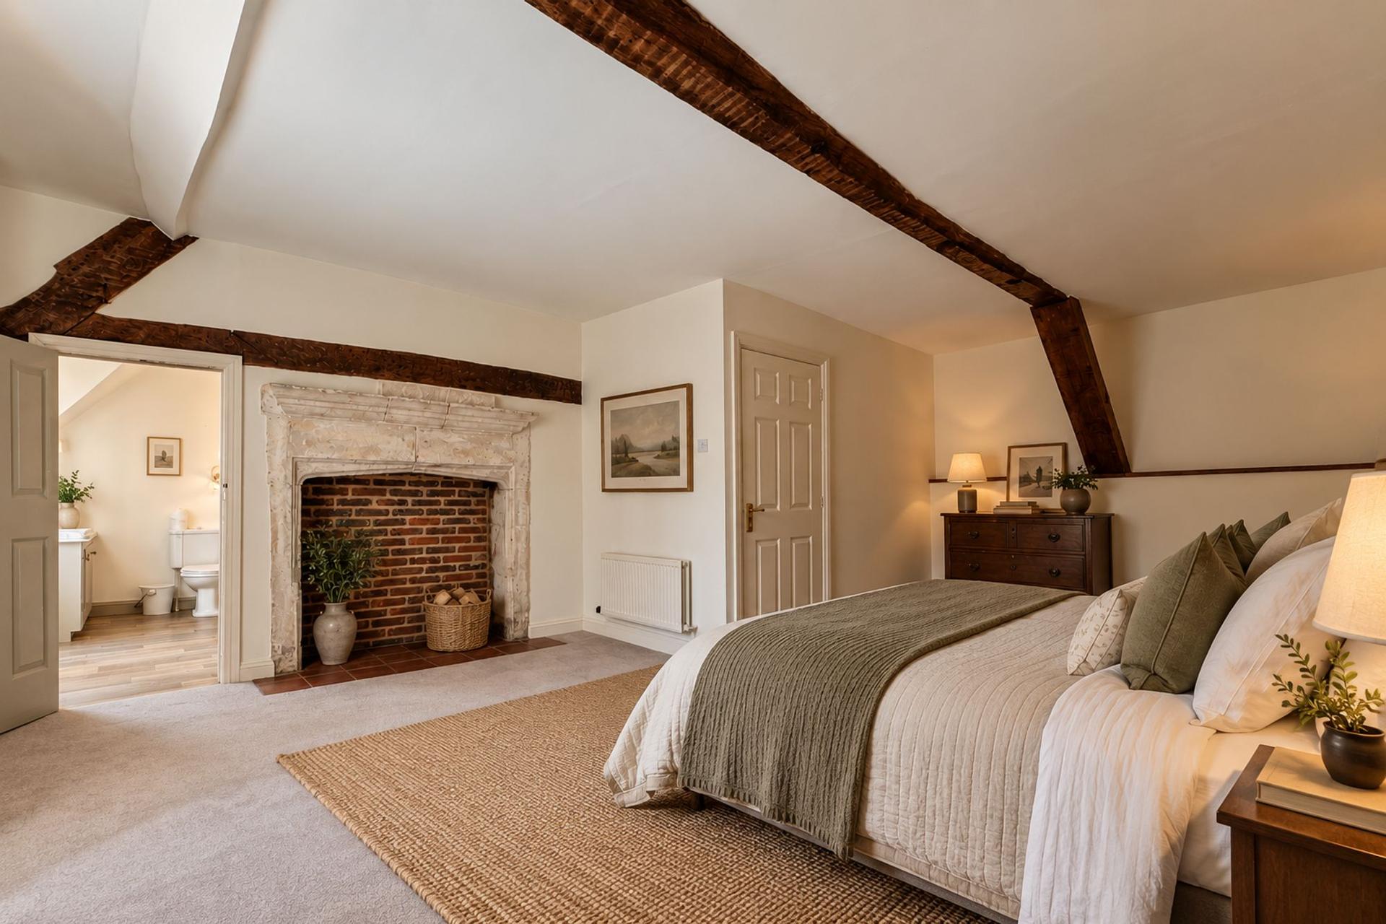
- AI staged photography

3 Bedroom Semi-Detached House for sale in Marlborough
 2
3
2
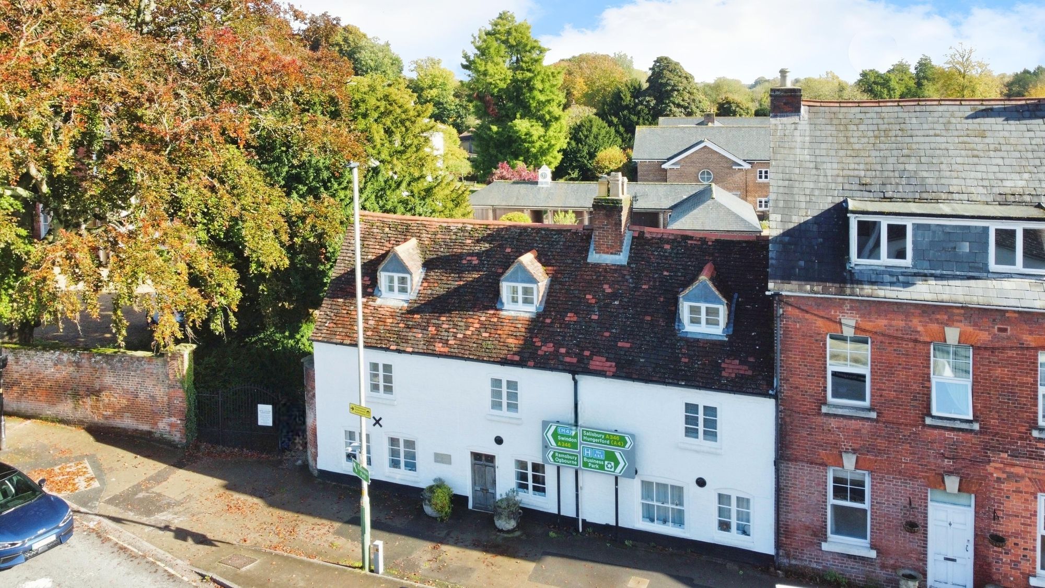
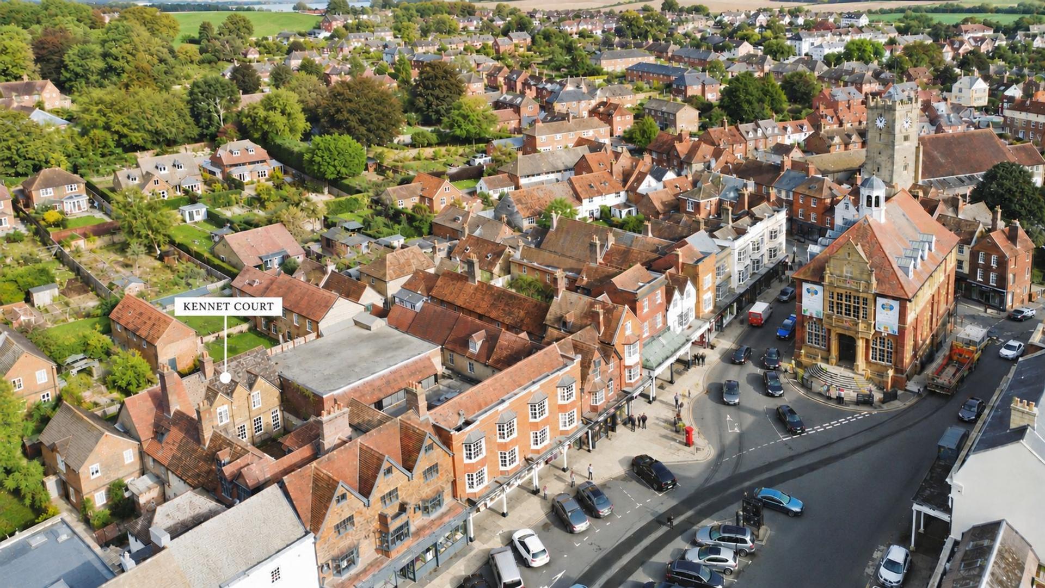
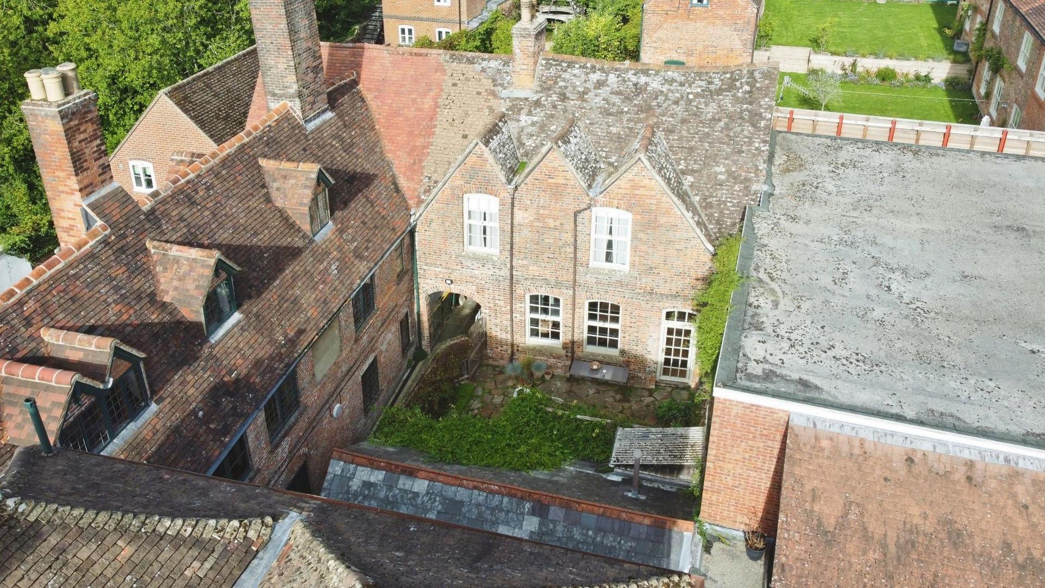
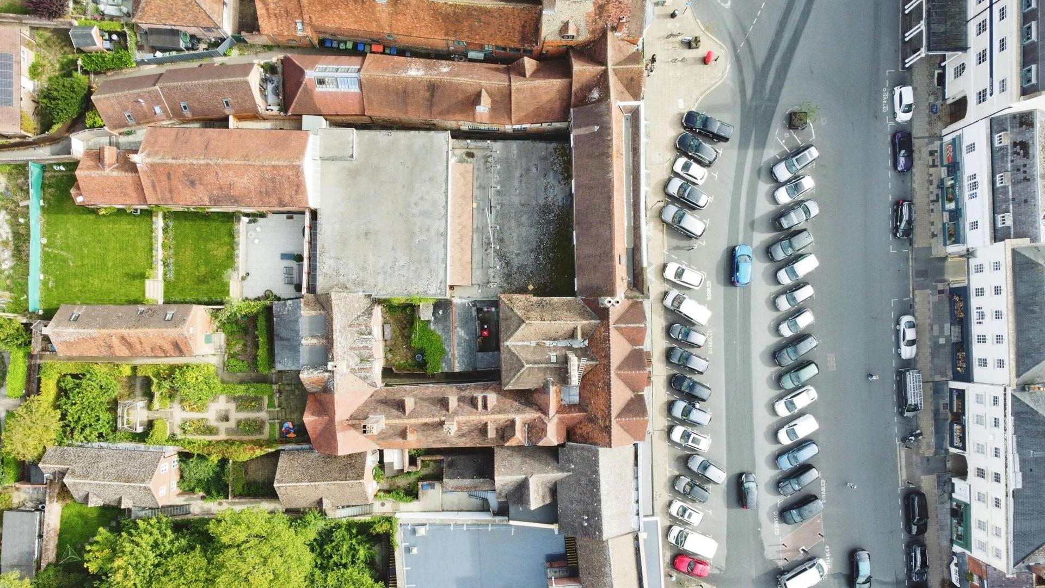
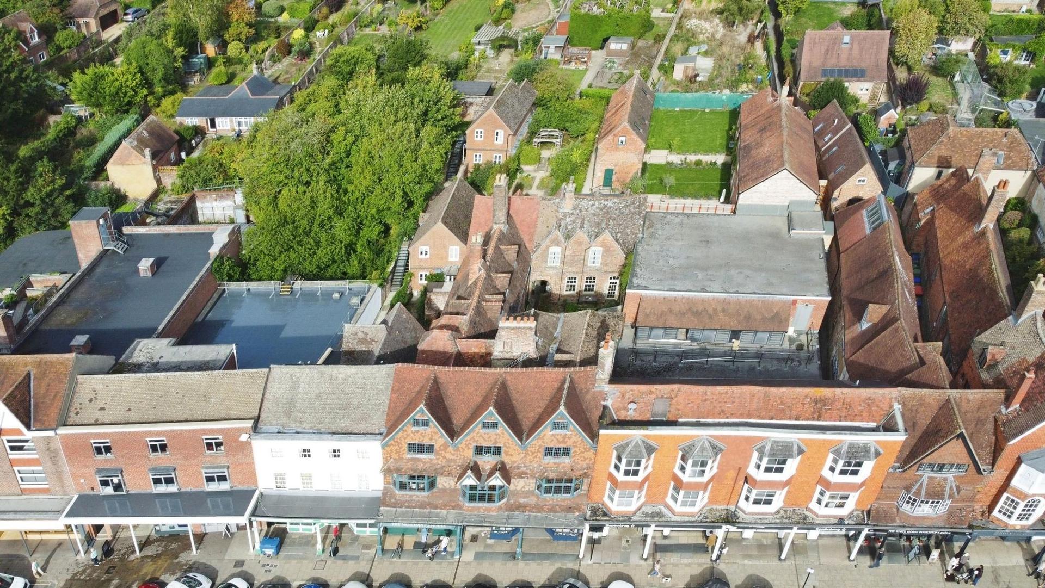
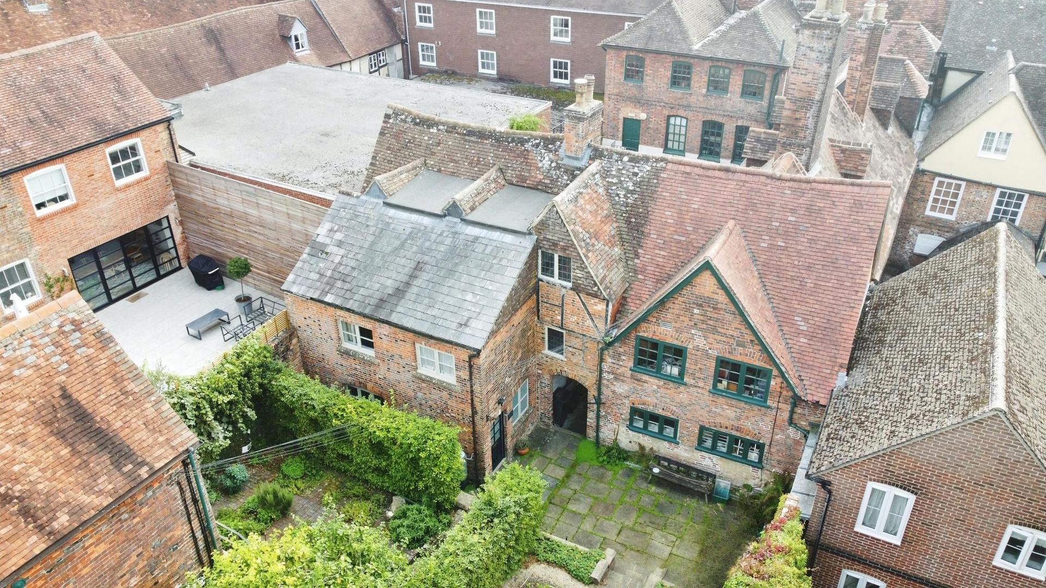
Kennet Court is a wonderfully characterful Grade II* listed red-brick townhouse, believed to date from the mid-17th century, built beneath a tiled roof and arranged over four floors. Tucked away along a historic passageway just moments from Marlborough High Street, the property enjoys a wonderfully private yet convenient position, surrounded by an array of historic buildings. Adding to the sense of history is The Merchant’s House, one of Marlborough’s most important surviving 17th-century buildings; it’s garden sits alongside Kennet Court. The garden runs parallel to this fascinating historic property, creating atmospheric town-centre setting with views across neighbouring period buildings and rooftops.
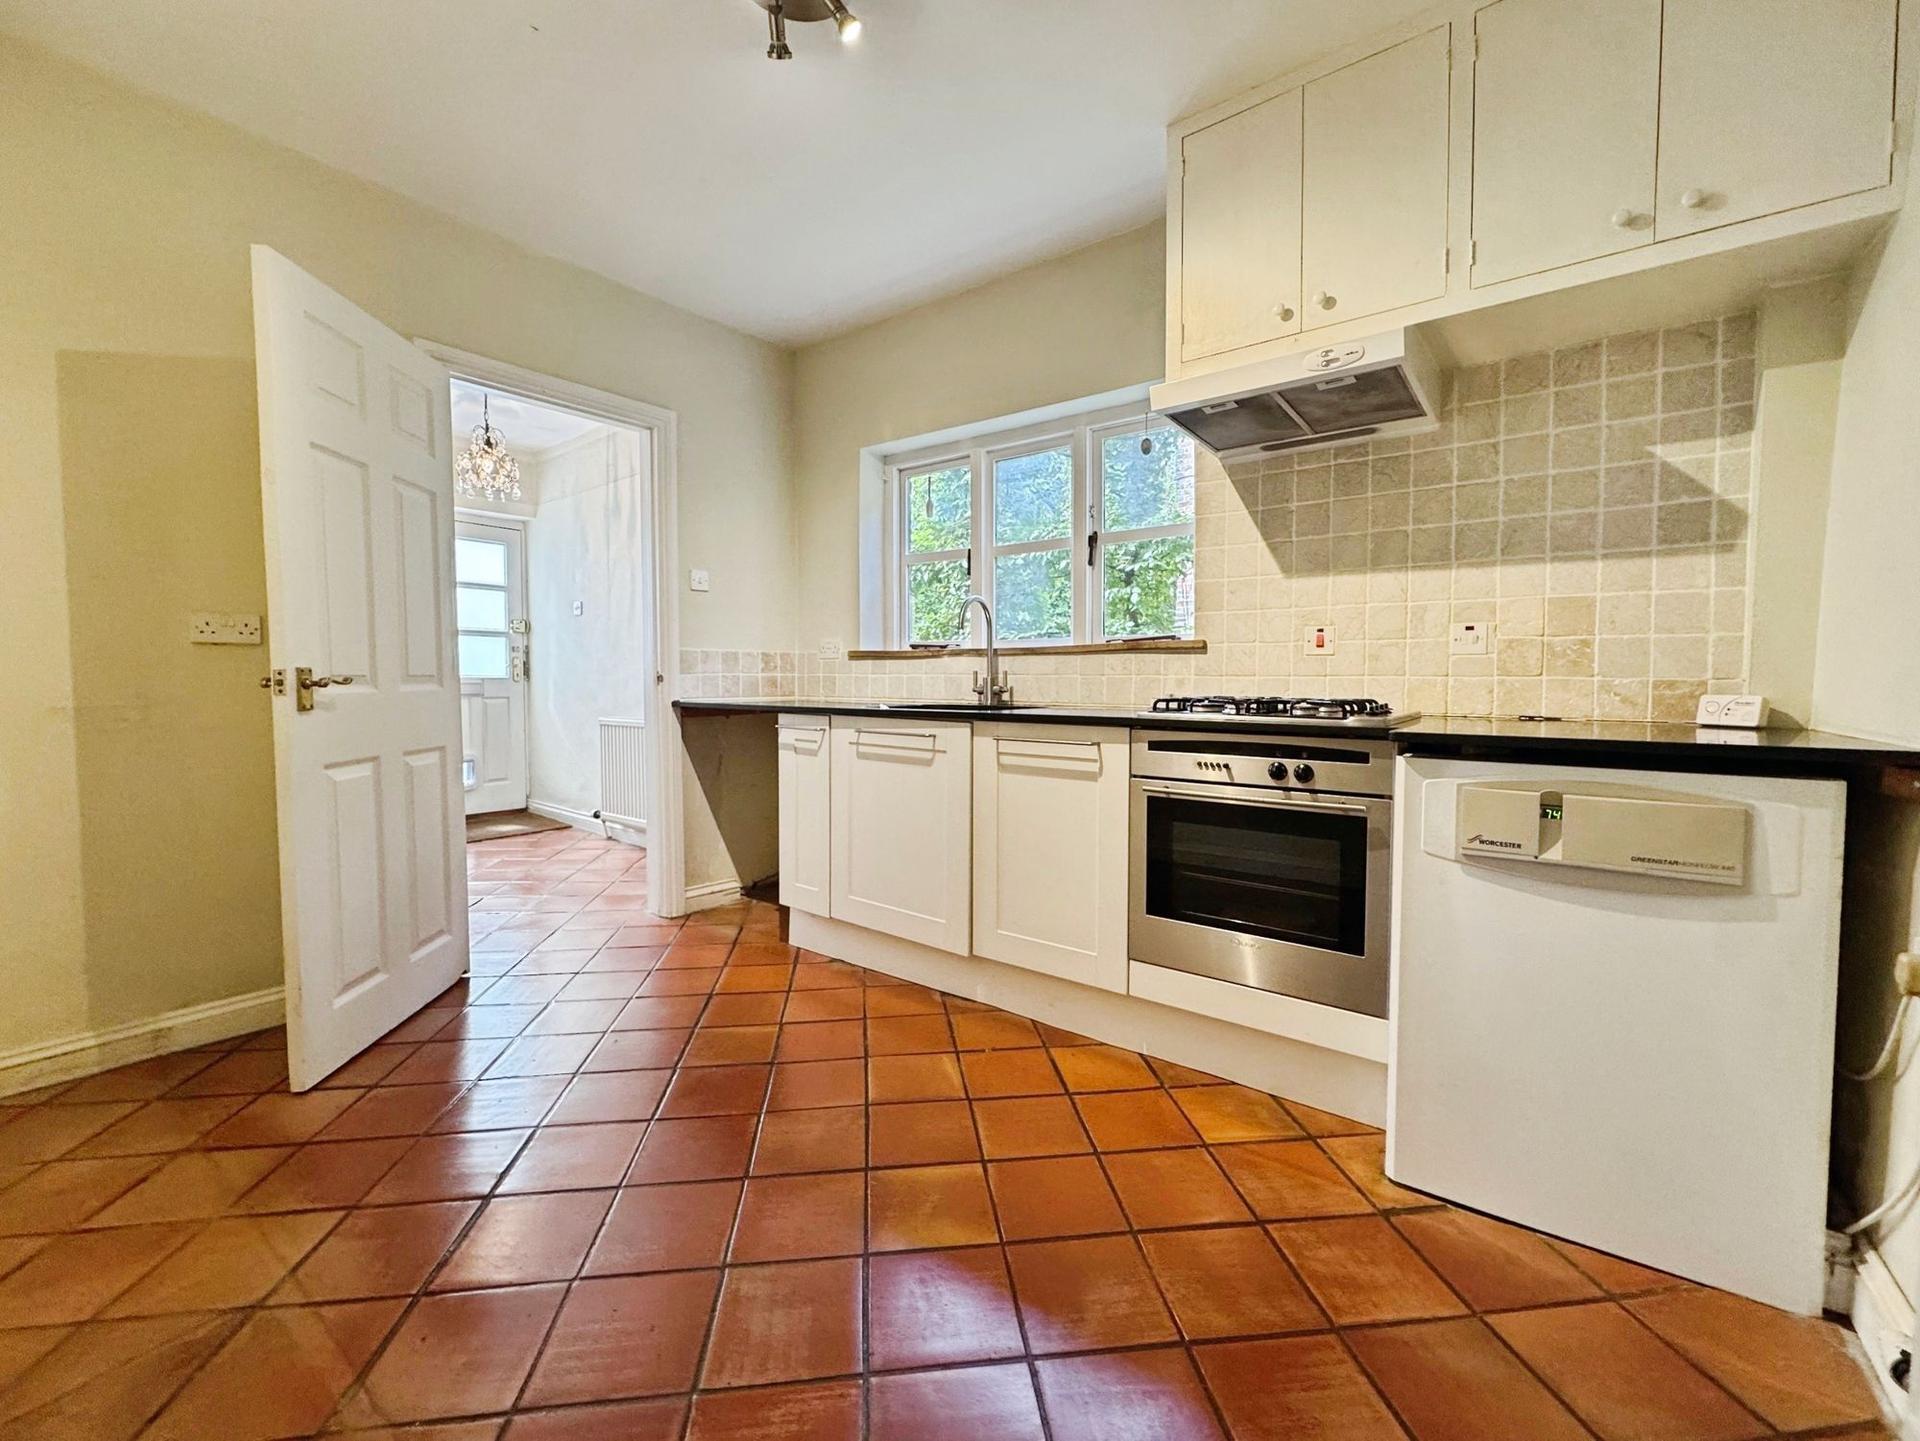
Inside, the house is full of original features and individual character. The kitchen has a traditional feel, with terracotta quarry-tiled flooring and a range of fitted units. A useful ground-floor WC is off the entrance hall.
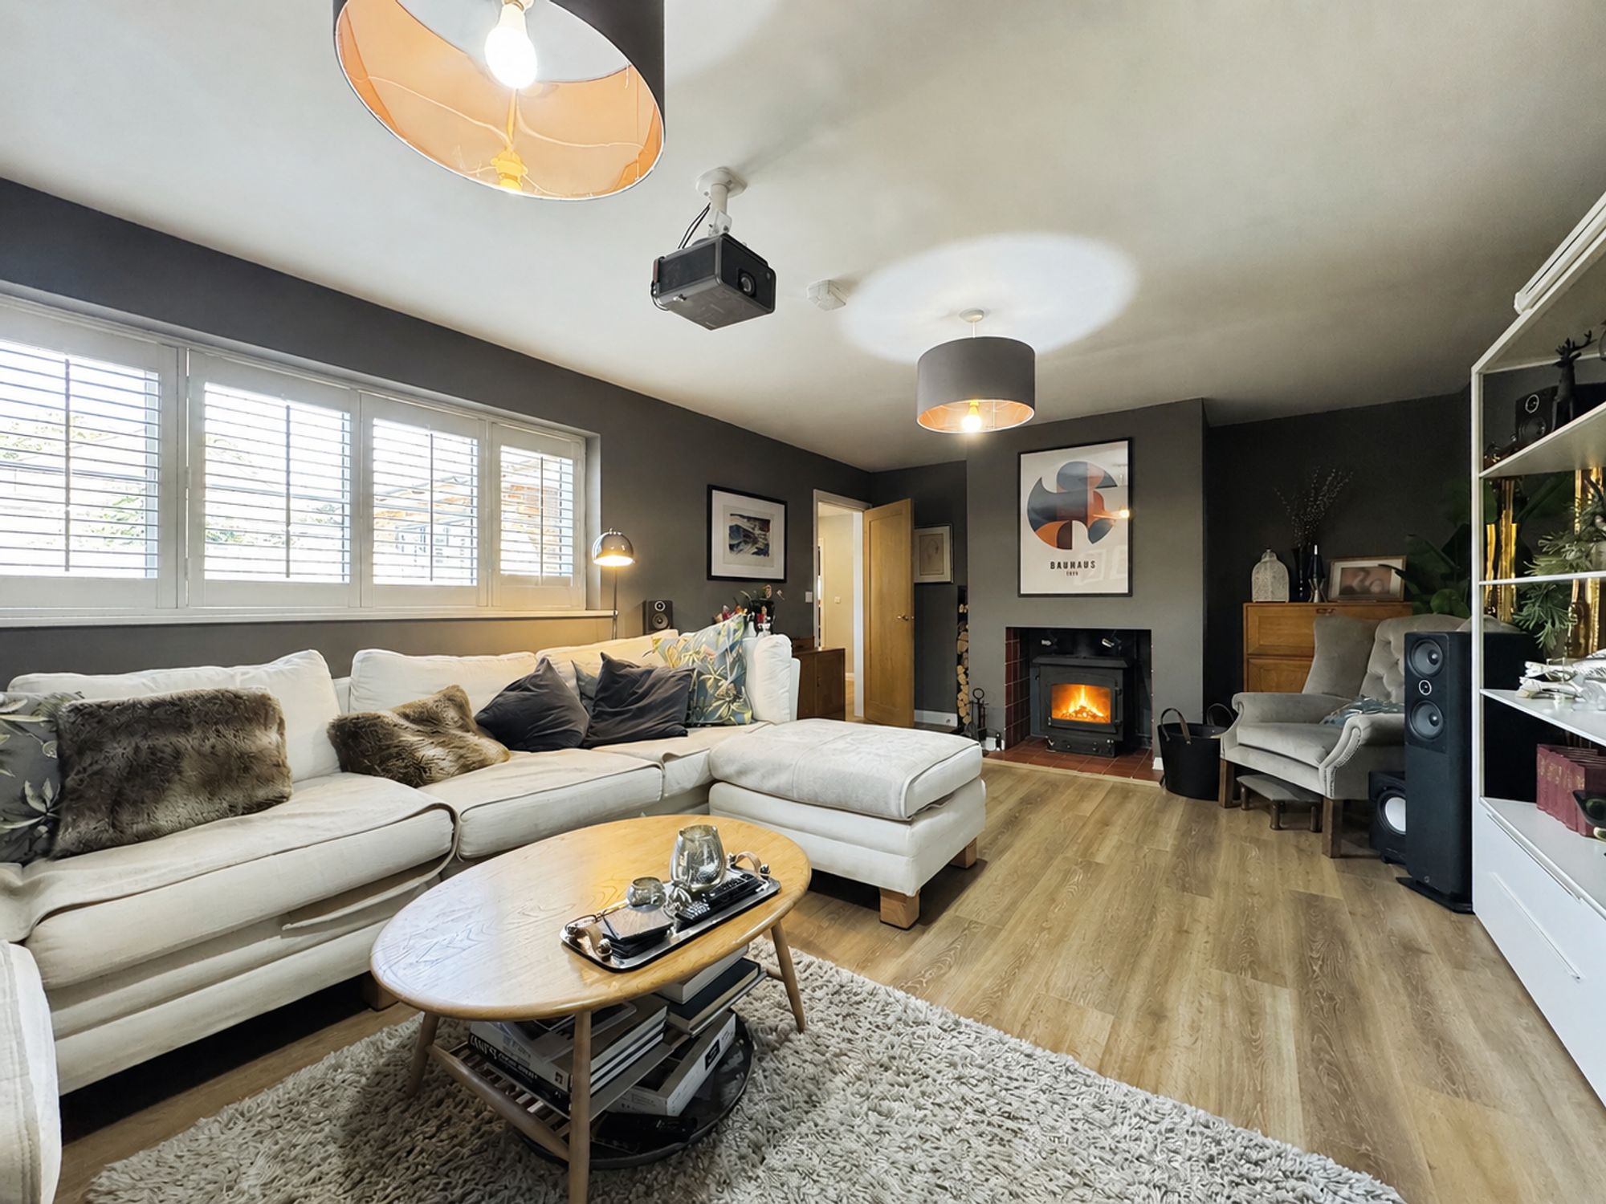
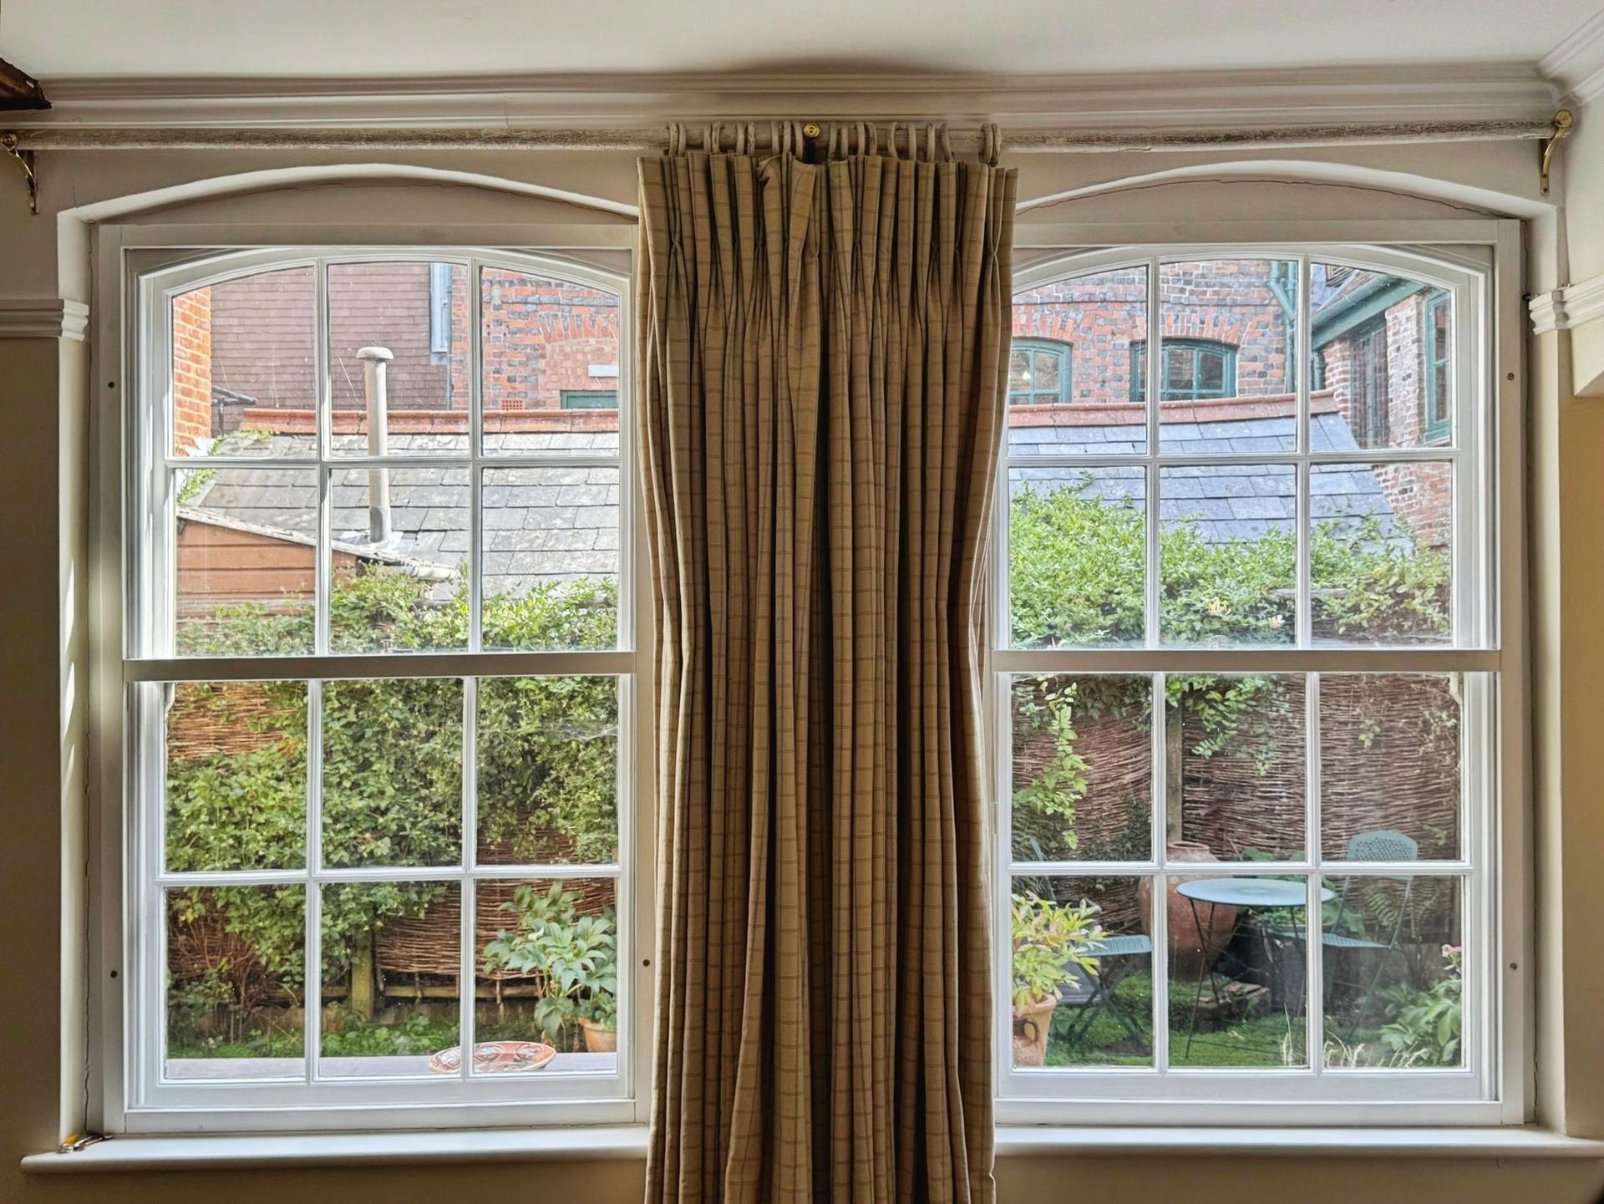
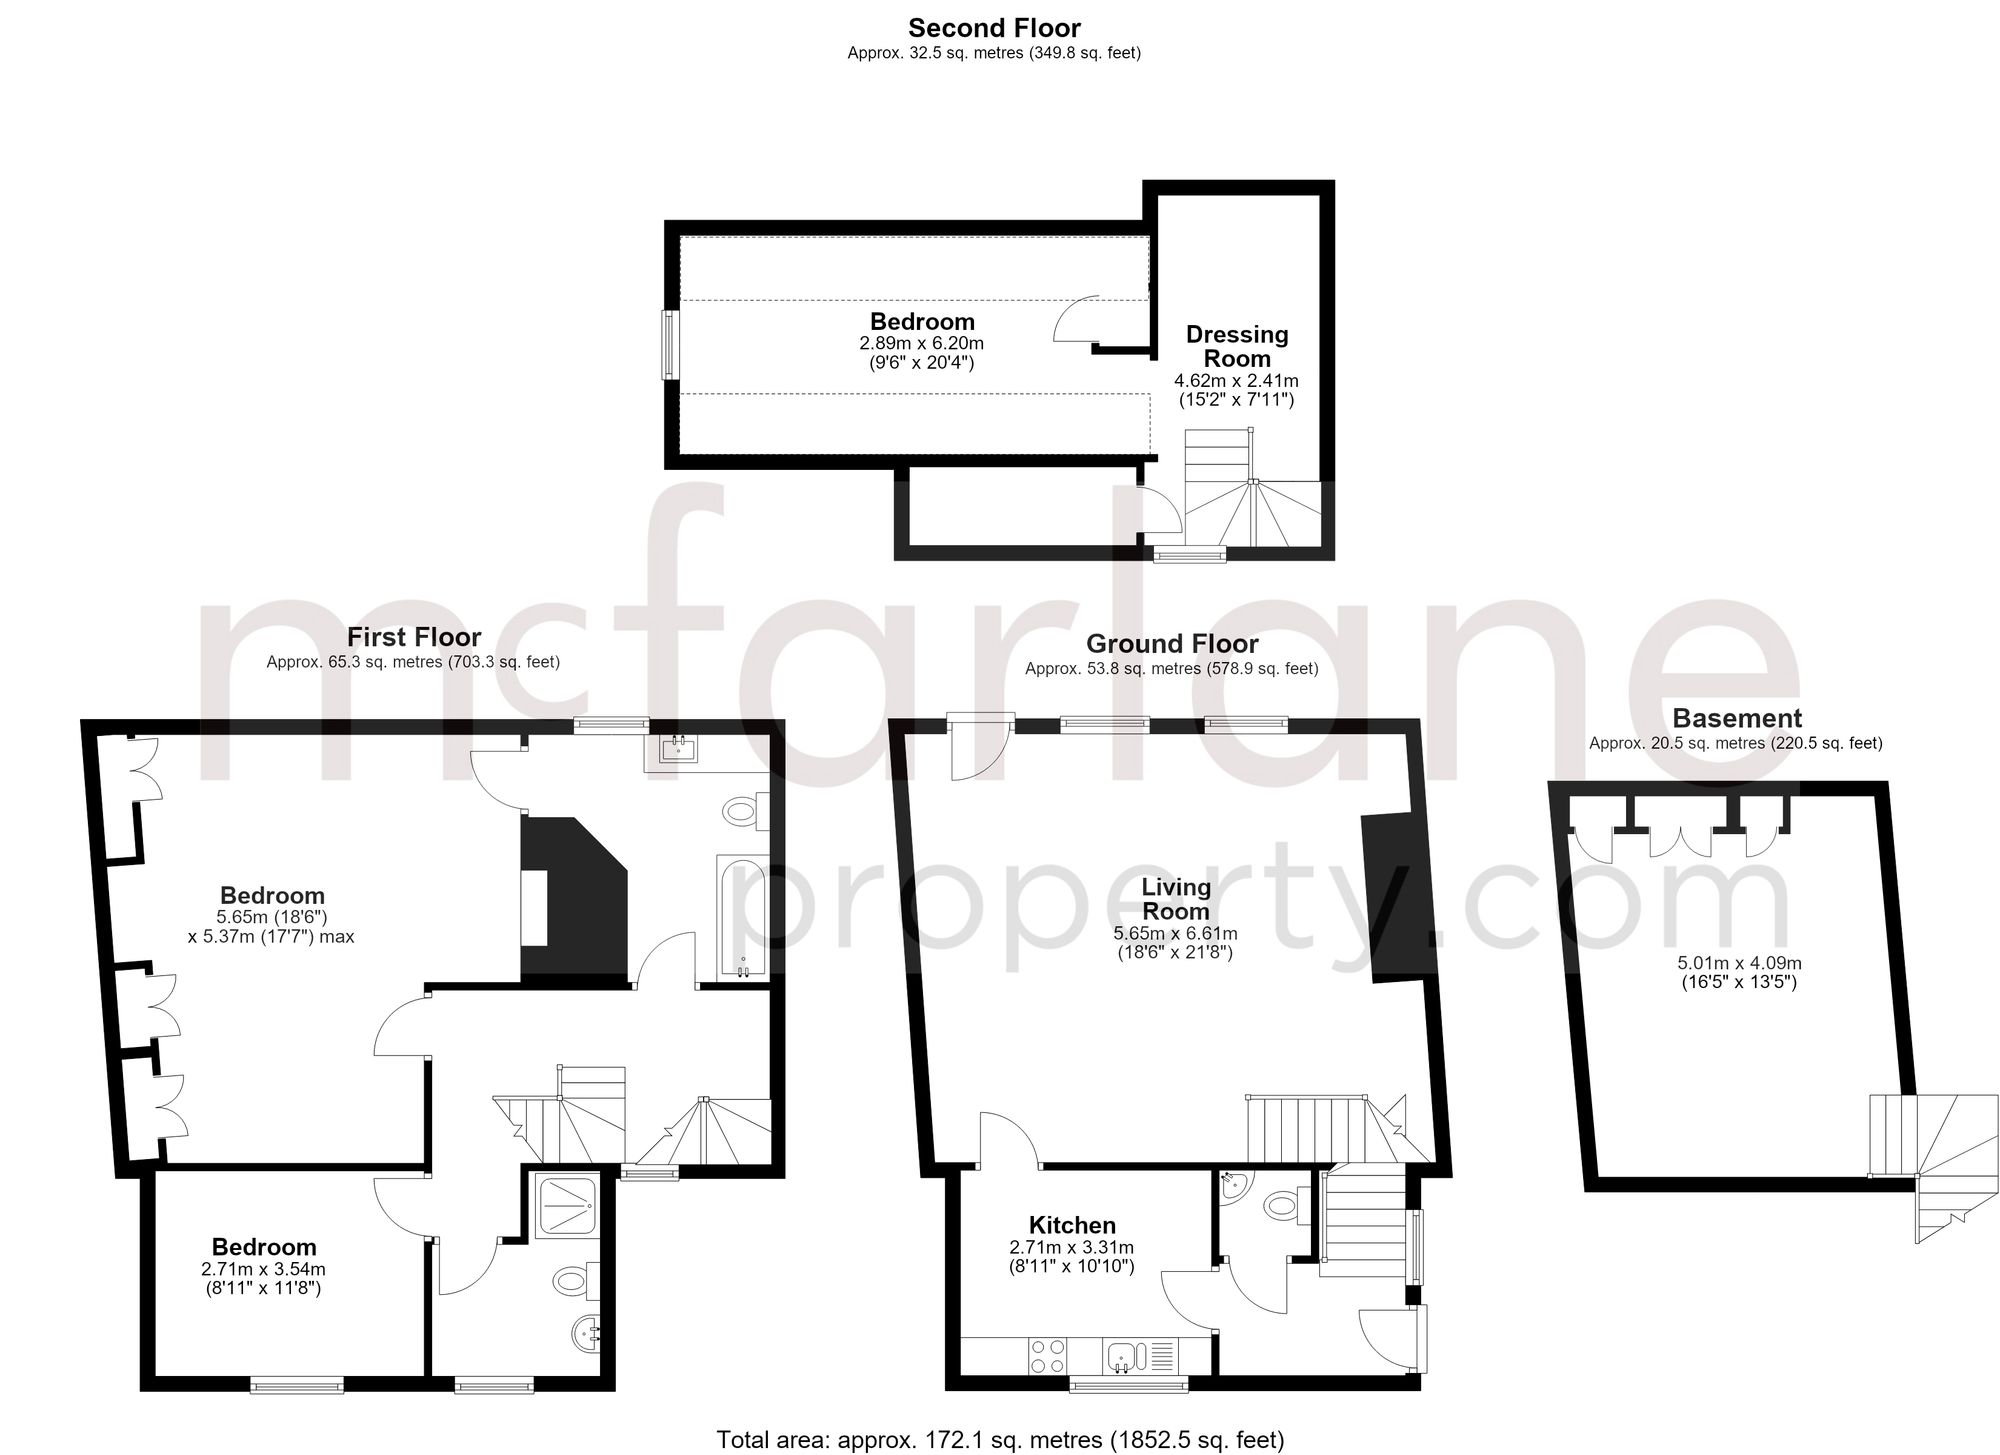
The main reception room is undoubtedly the heart of the home, with stripped wooden flooring, an impressive feature fireplace housing a wood-burning stove and alcoves to either side, fitted with shelving and cupboards. Beautiful, tall sash windows extend almost from floor to ceiling, flooding the room with south-easterly light, while exposed timber beams and ceilings of approximately 8ft add to the wonderful sense of period character. A door leads directly from the reception room into the pretty paved courtyard garden, creating a lovely connection between the living space and outside.
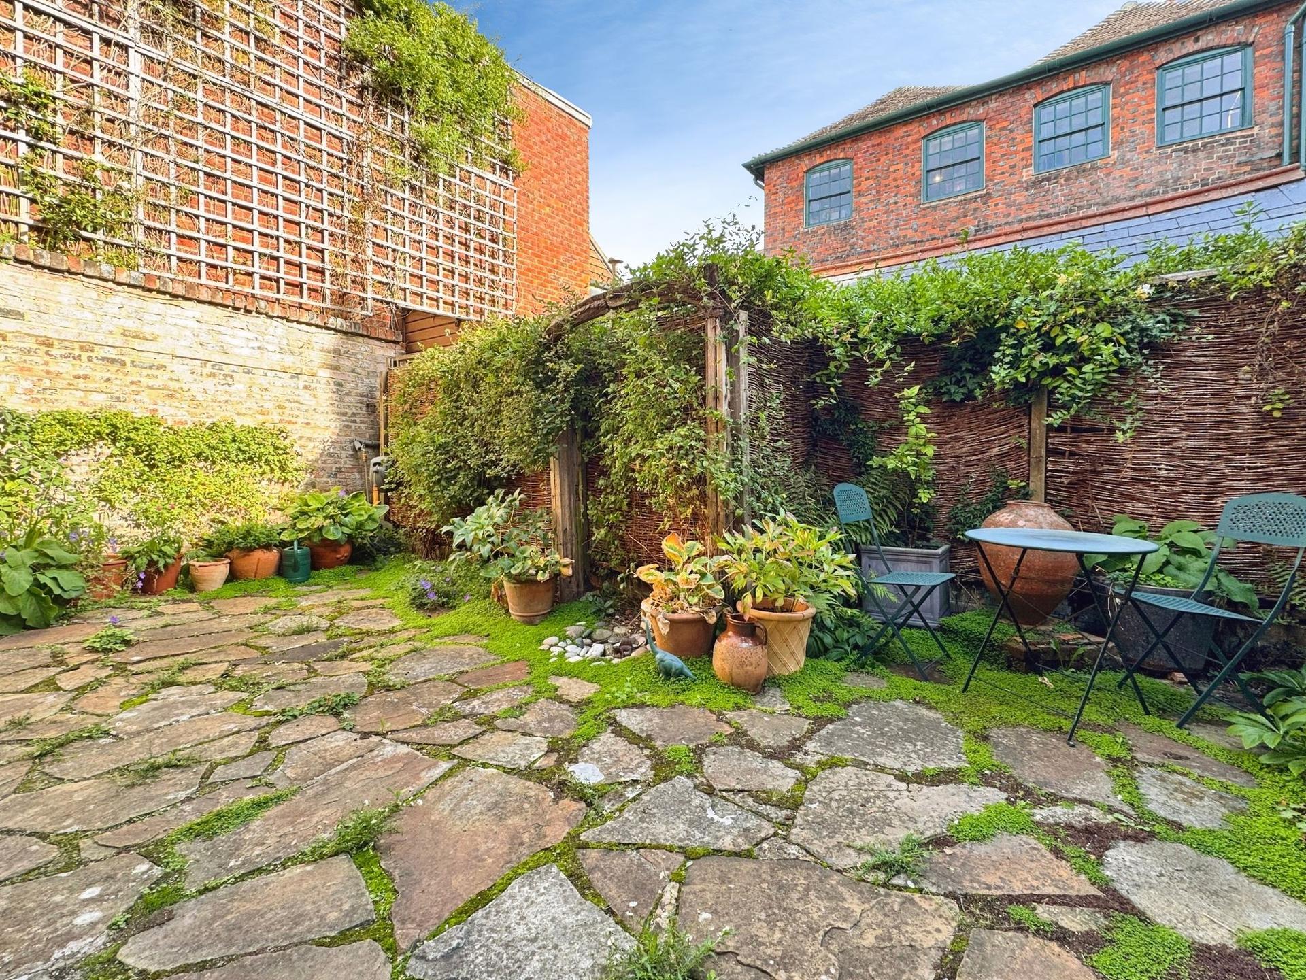
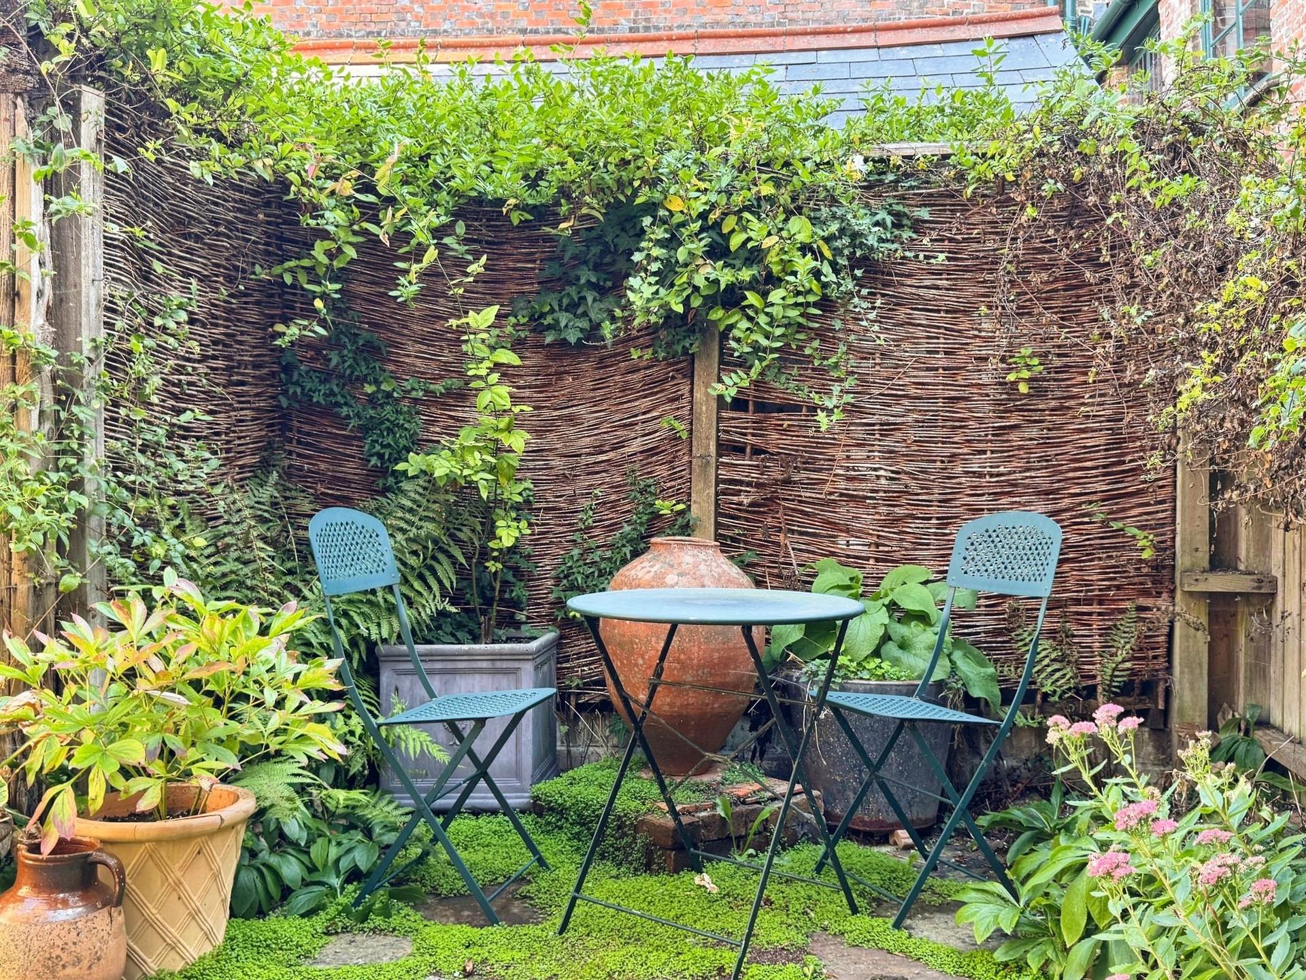
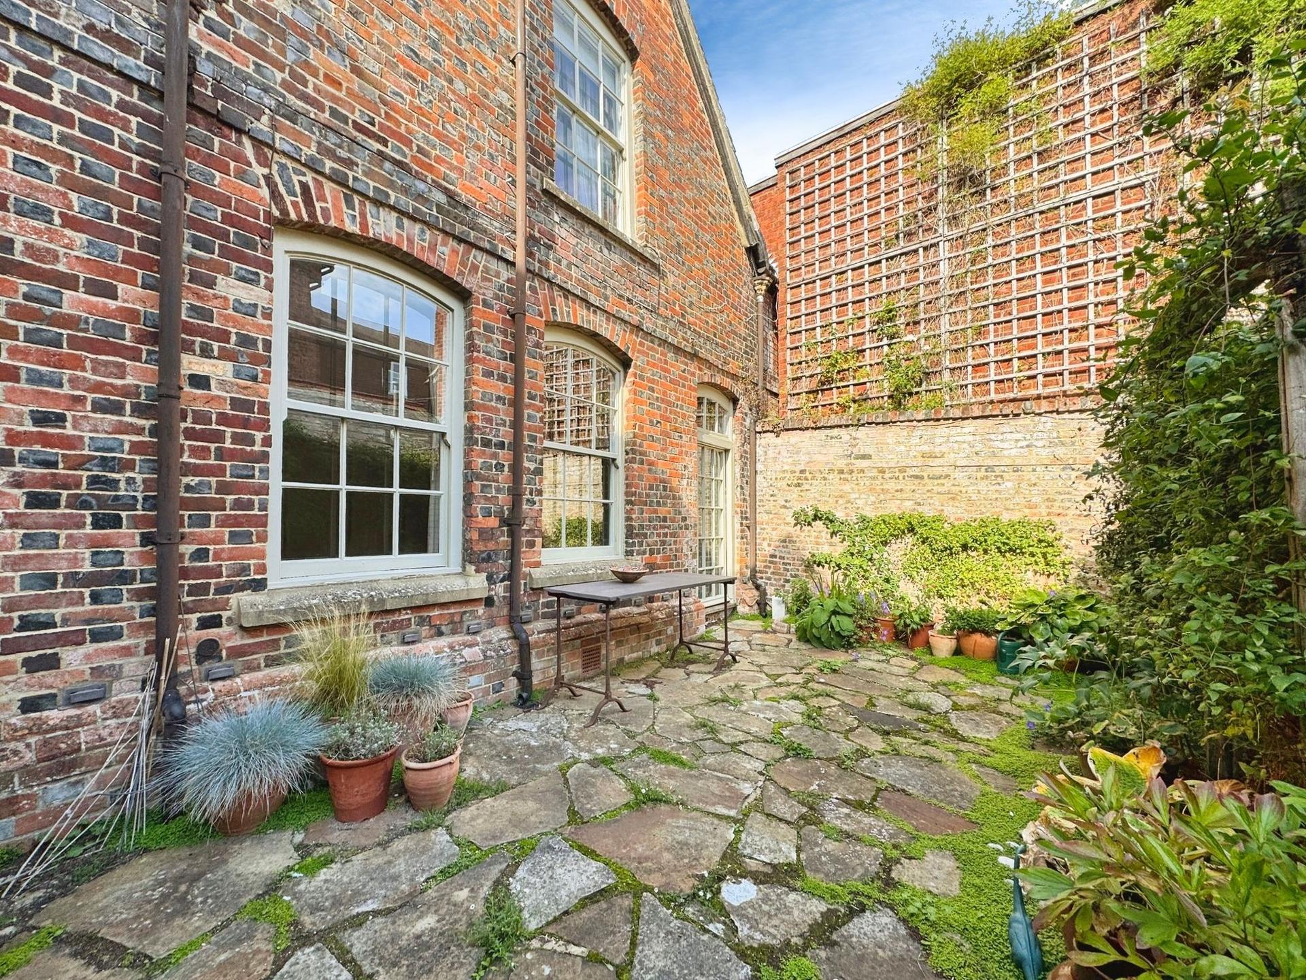
The enclosed courtyard garden is laid mainly to paving and bordered by a brick wall and fencing, providing an attractive and private space for sitting, entertaining or enjoying a morning coffee. A gate gives access directly onto the adjoining passageway, adding to both the convenience and character of this tucked-away town-centre setting.
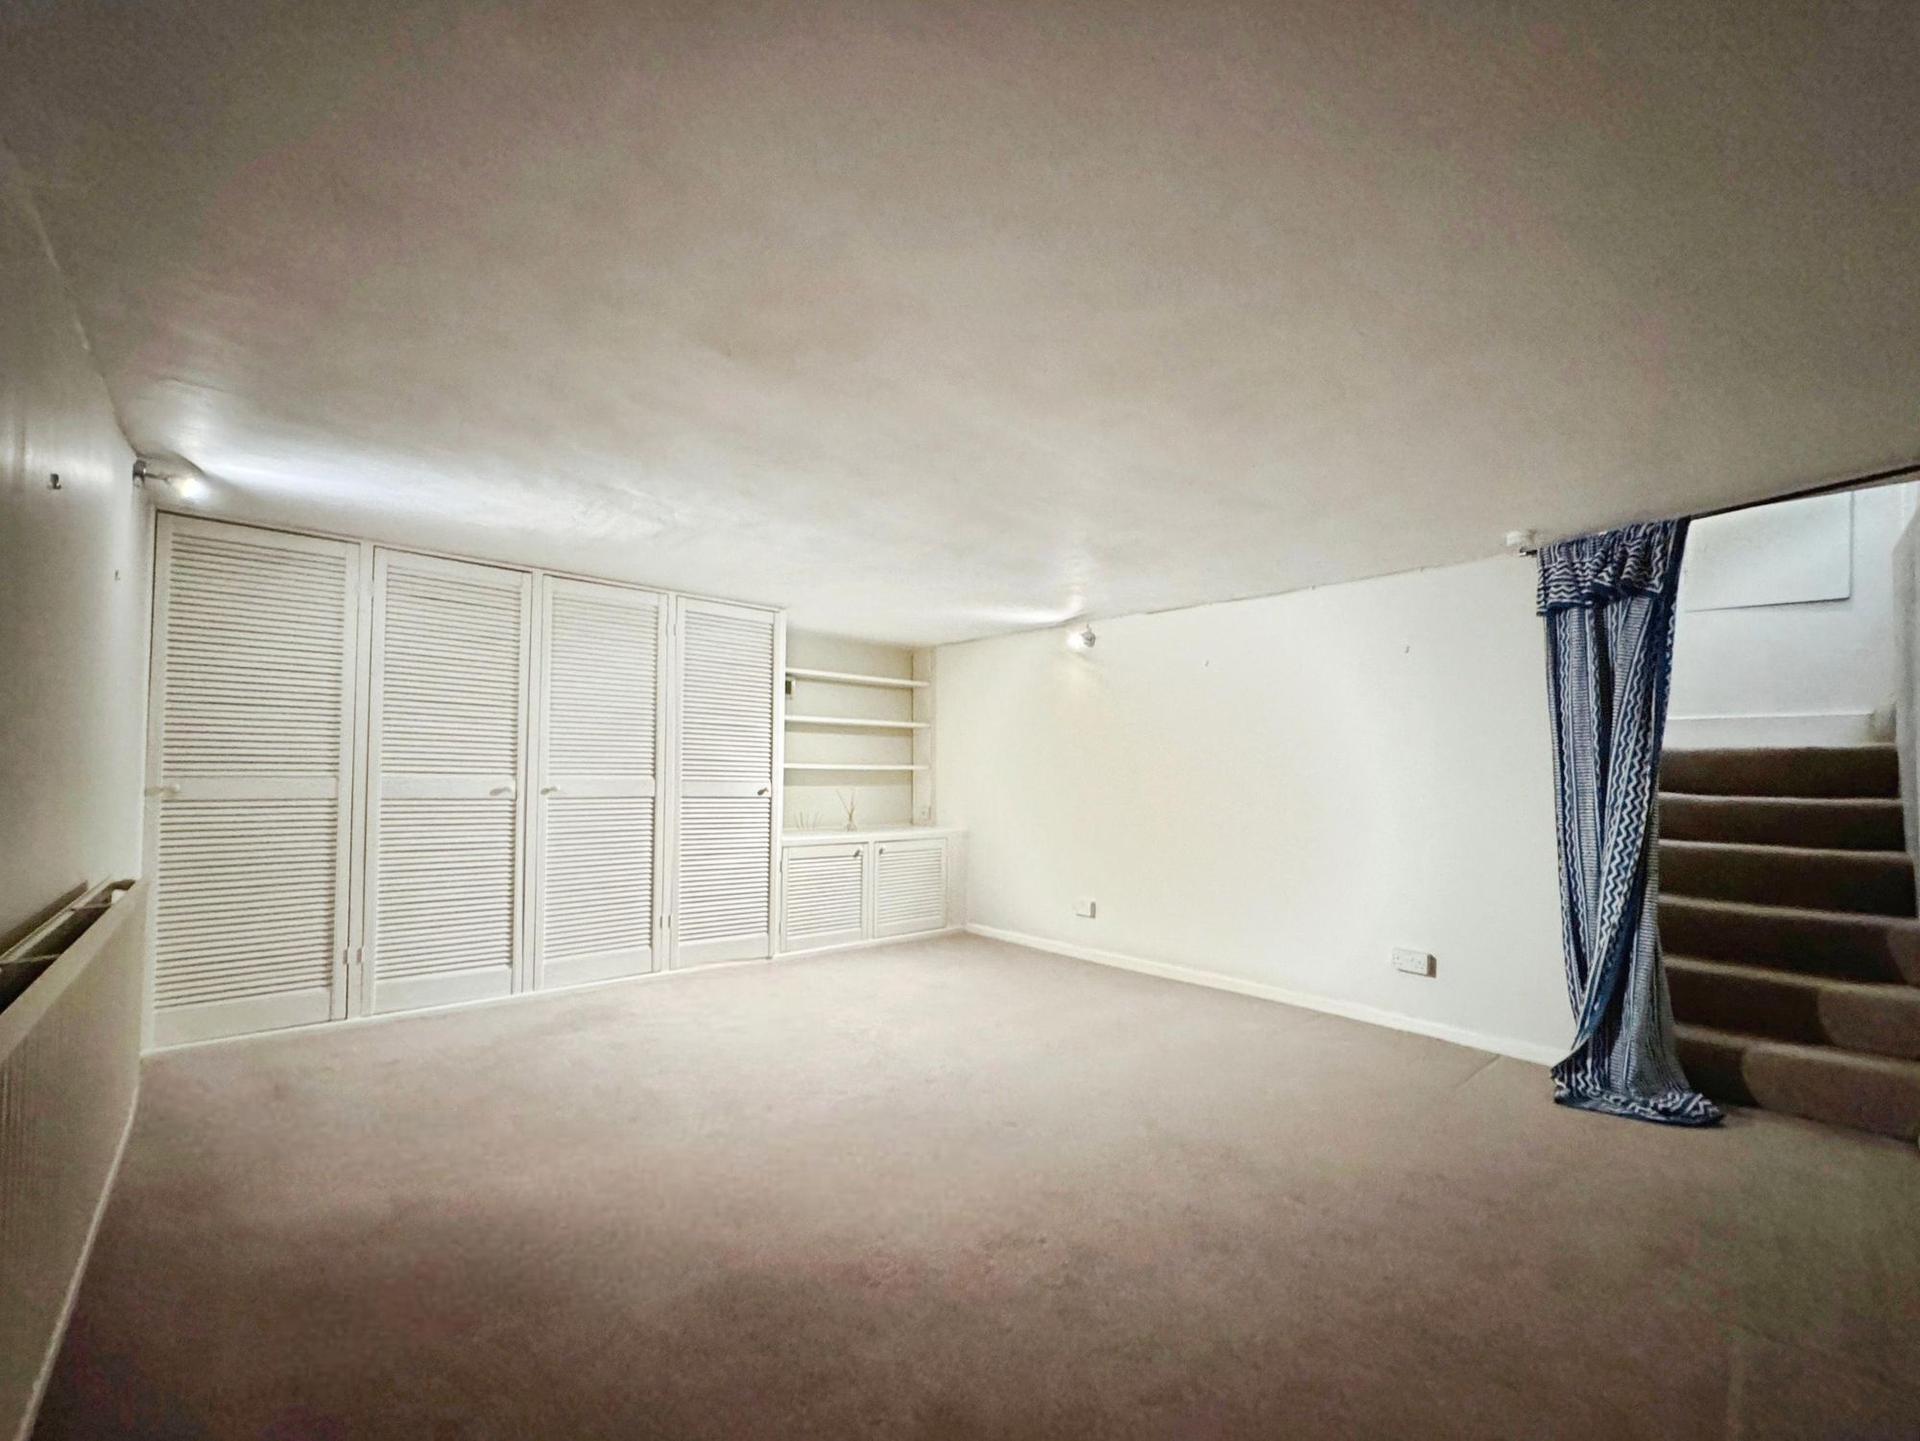
The basement provides versatile additional living space, currently offering practical built-in cupboards and useful storage solutions. This area lends itself particularly well to a snug, home cinema or media room, offering flexibility rarely found in such a central townhouse.
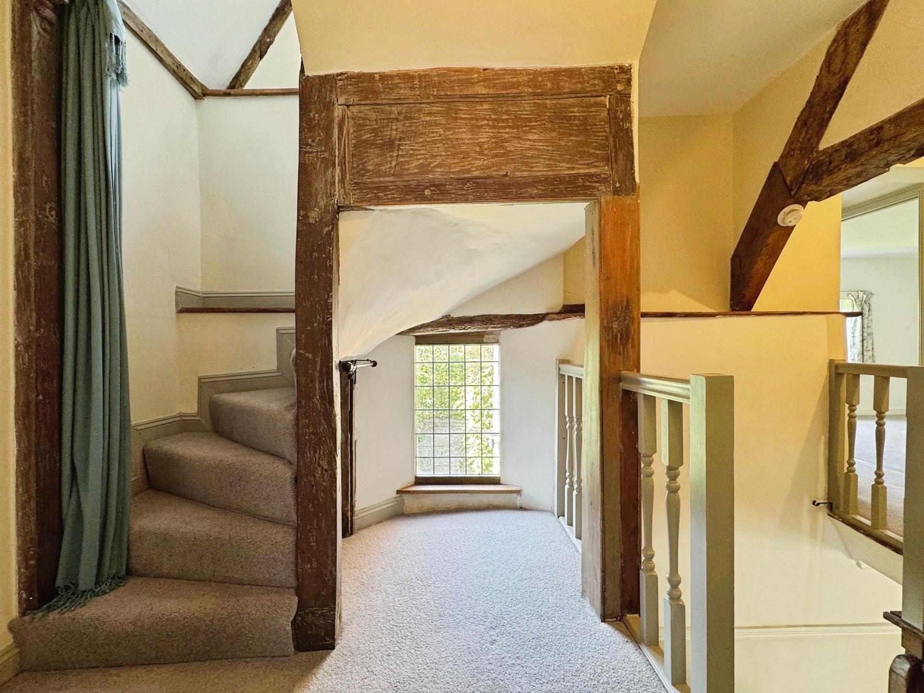
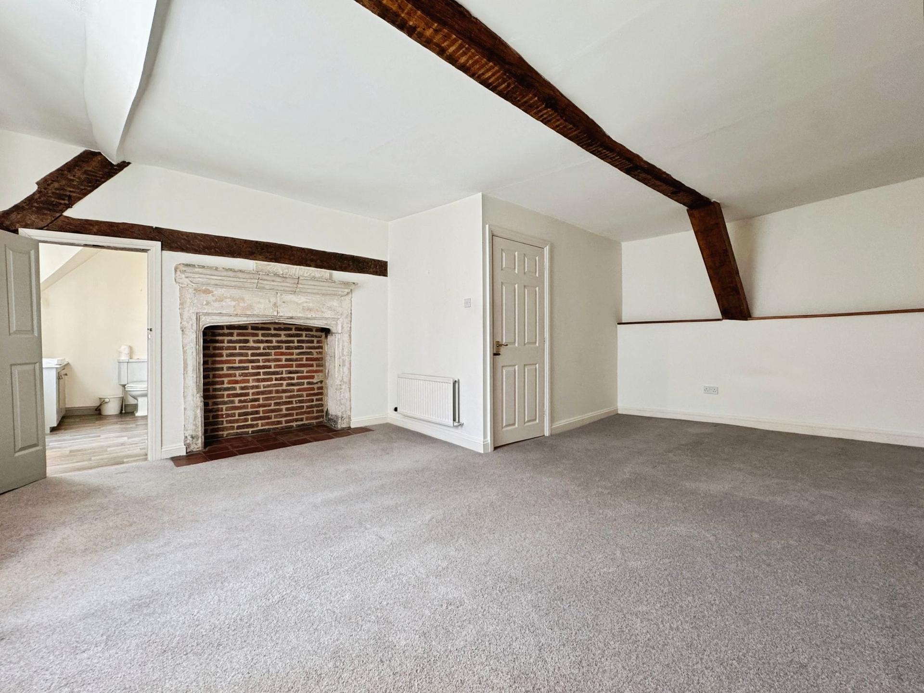
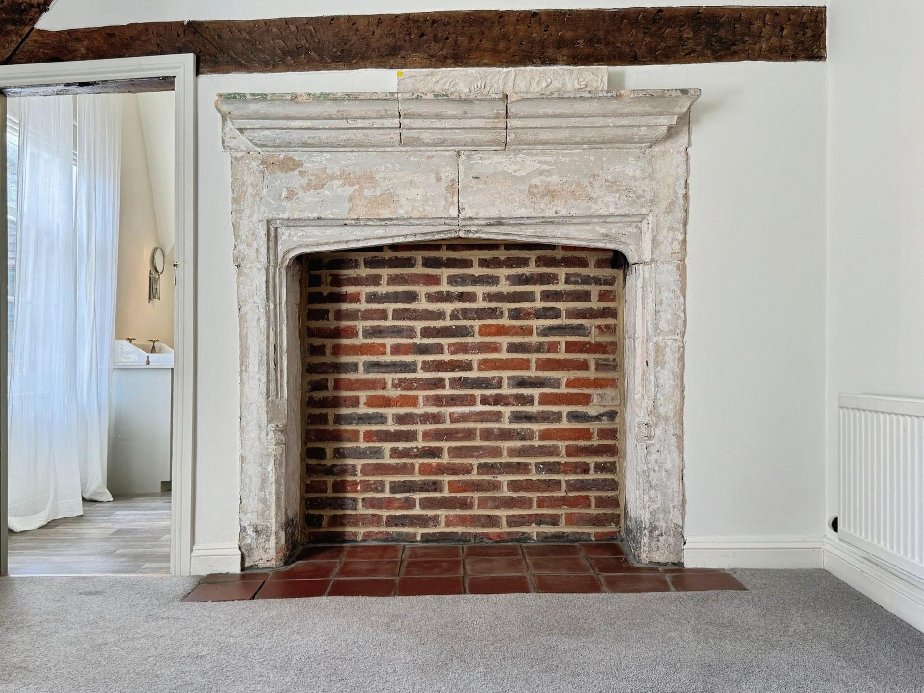
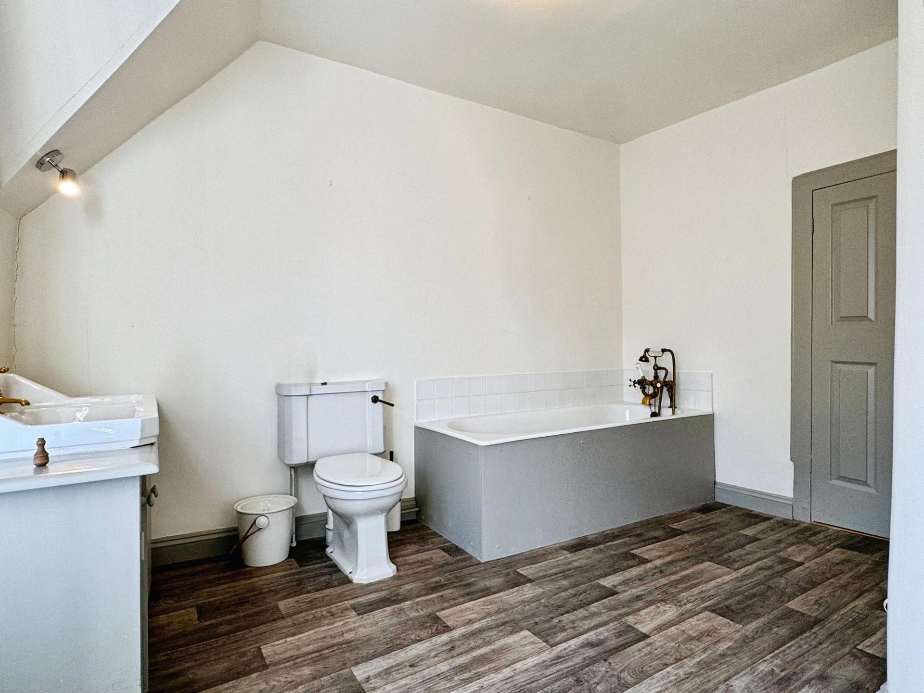
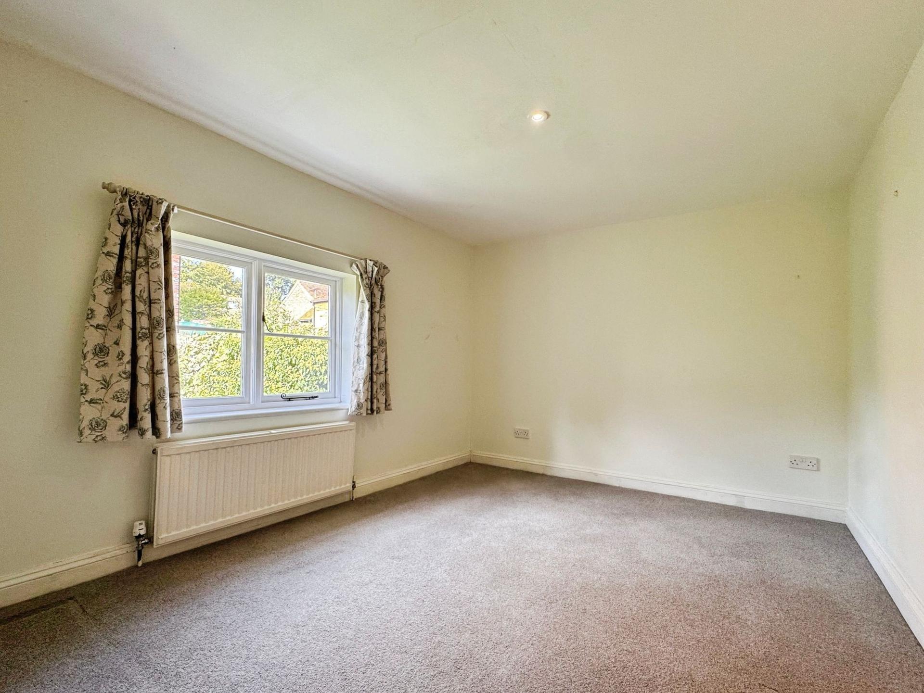
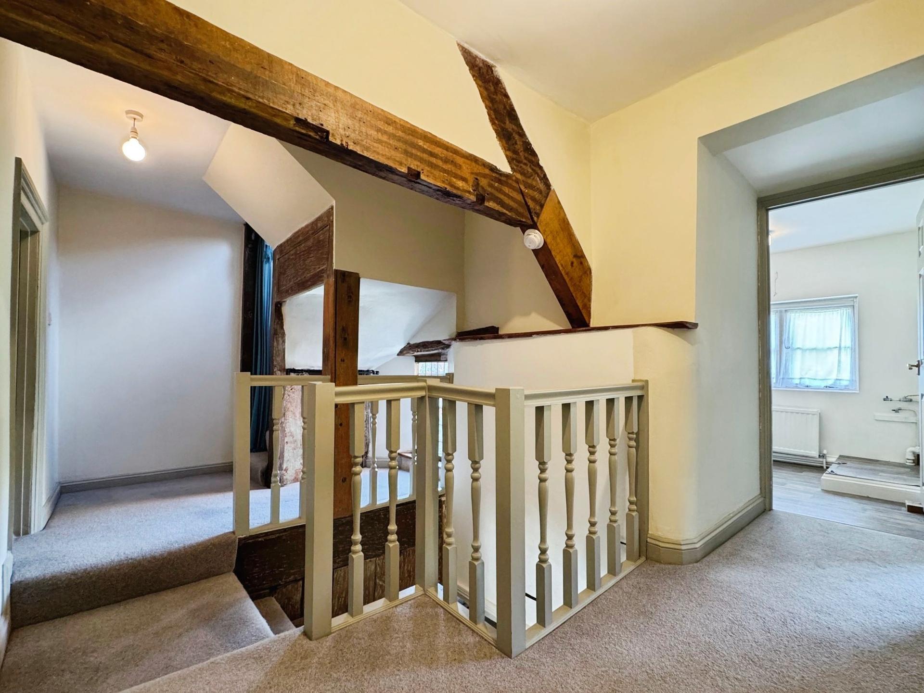
Stairs rise from the living room to the first-floor landing, where the character continues with exposed timber beams and original elements of the staircase. The first floor is carpeted throughout and provides two bedrooms, including a principal bedroom with bespoke fitted wardrobes created from reclaimed Georgian shutters. This bedroom also benefits from a spacious en-suite bathroom, with beautiful sash windows allowing plenty of natural light, together with a striking 17th-century stone fireplace.
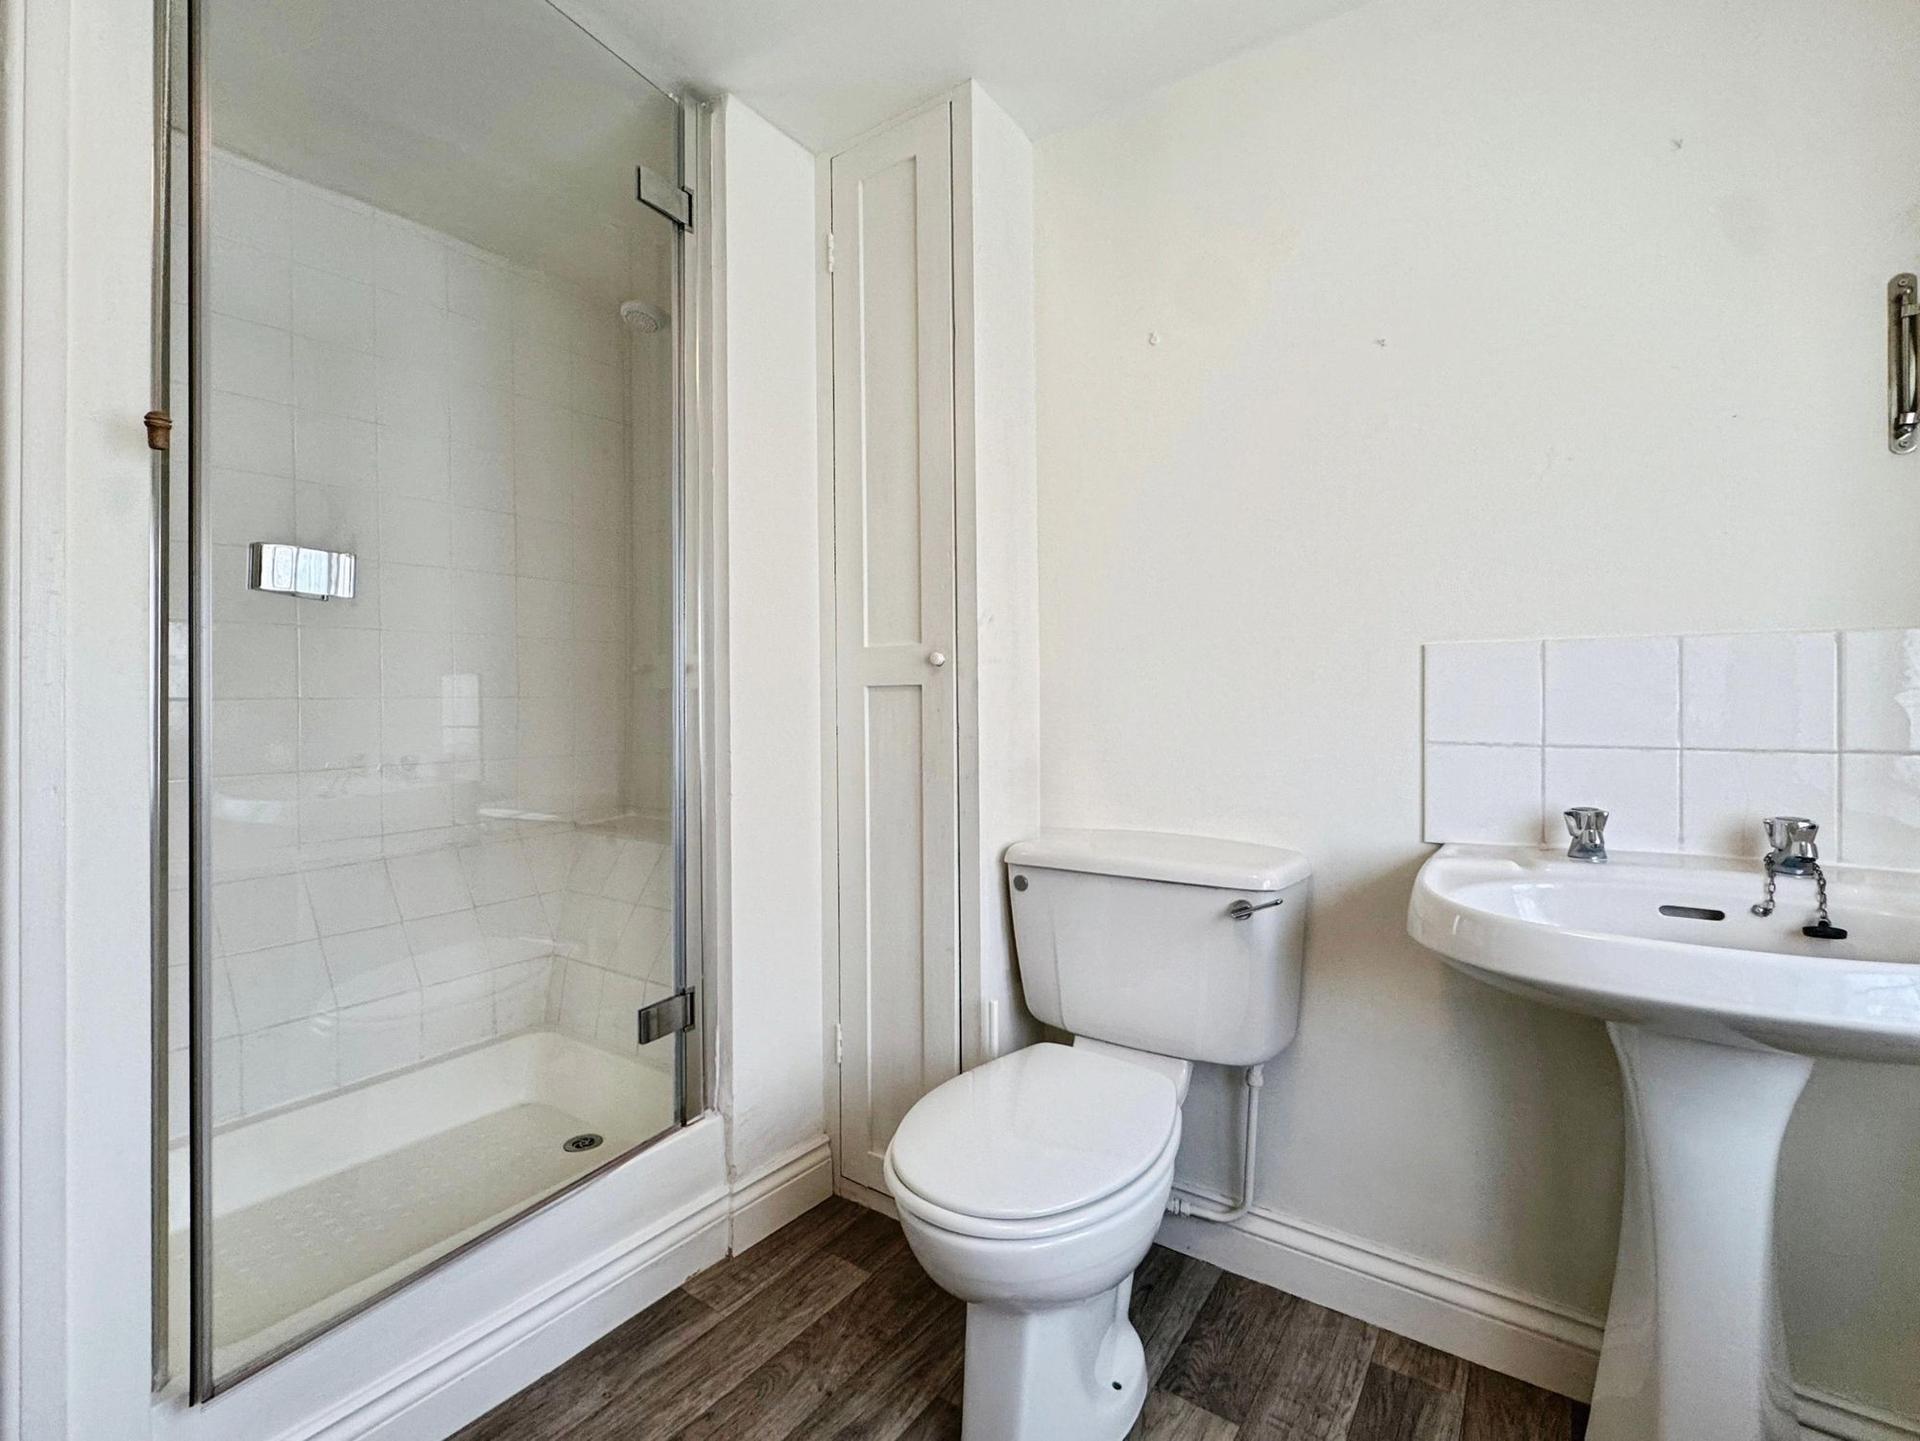
A separate shower room with WC and wash basin serves the second double bedroom and first floor.
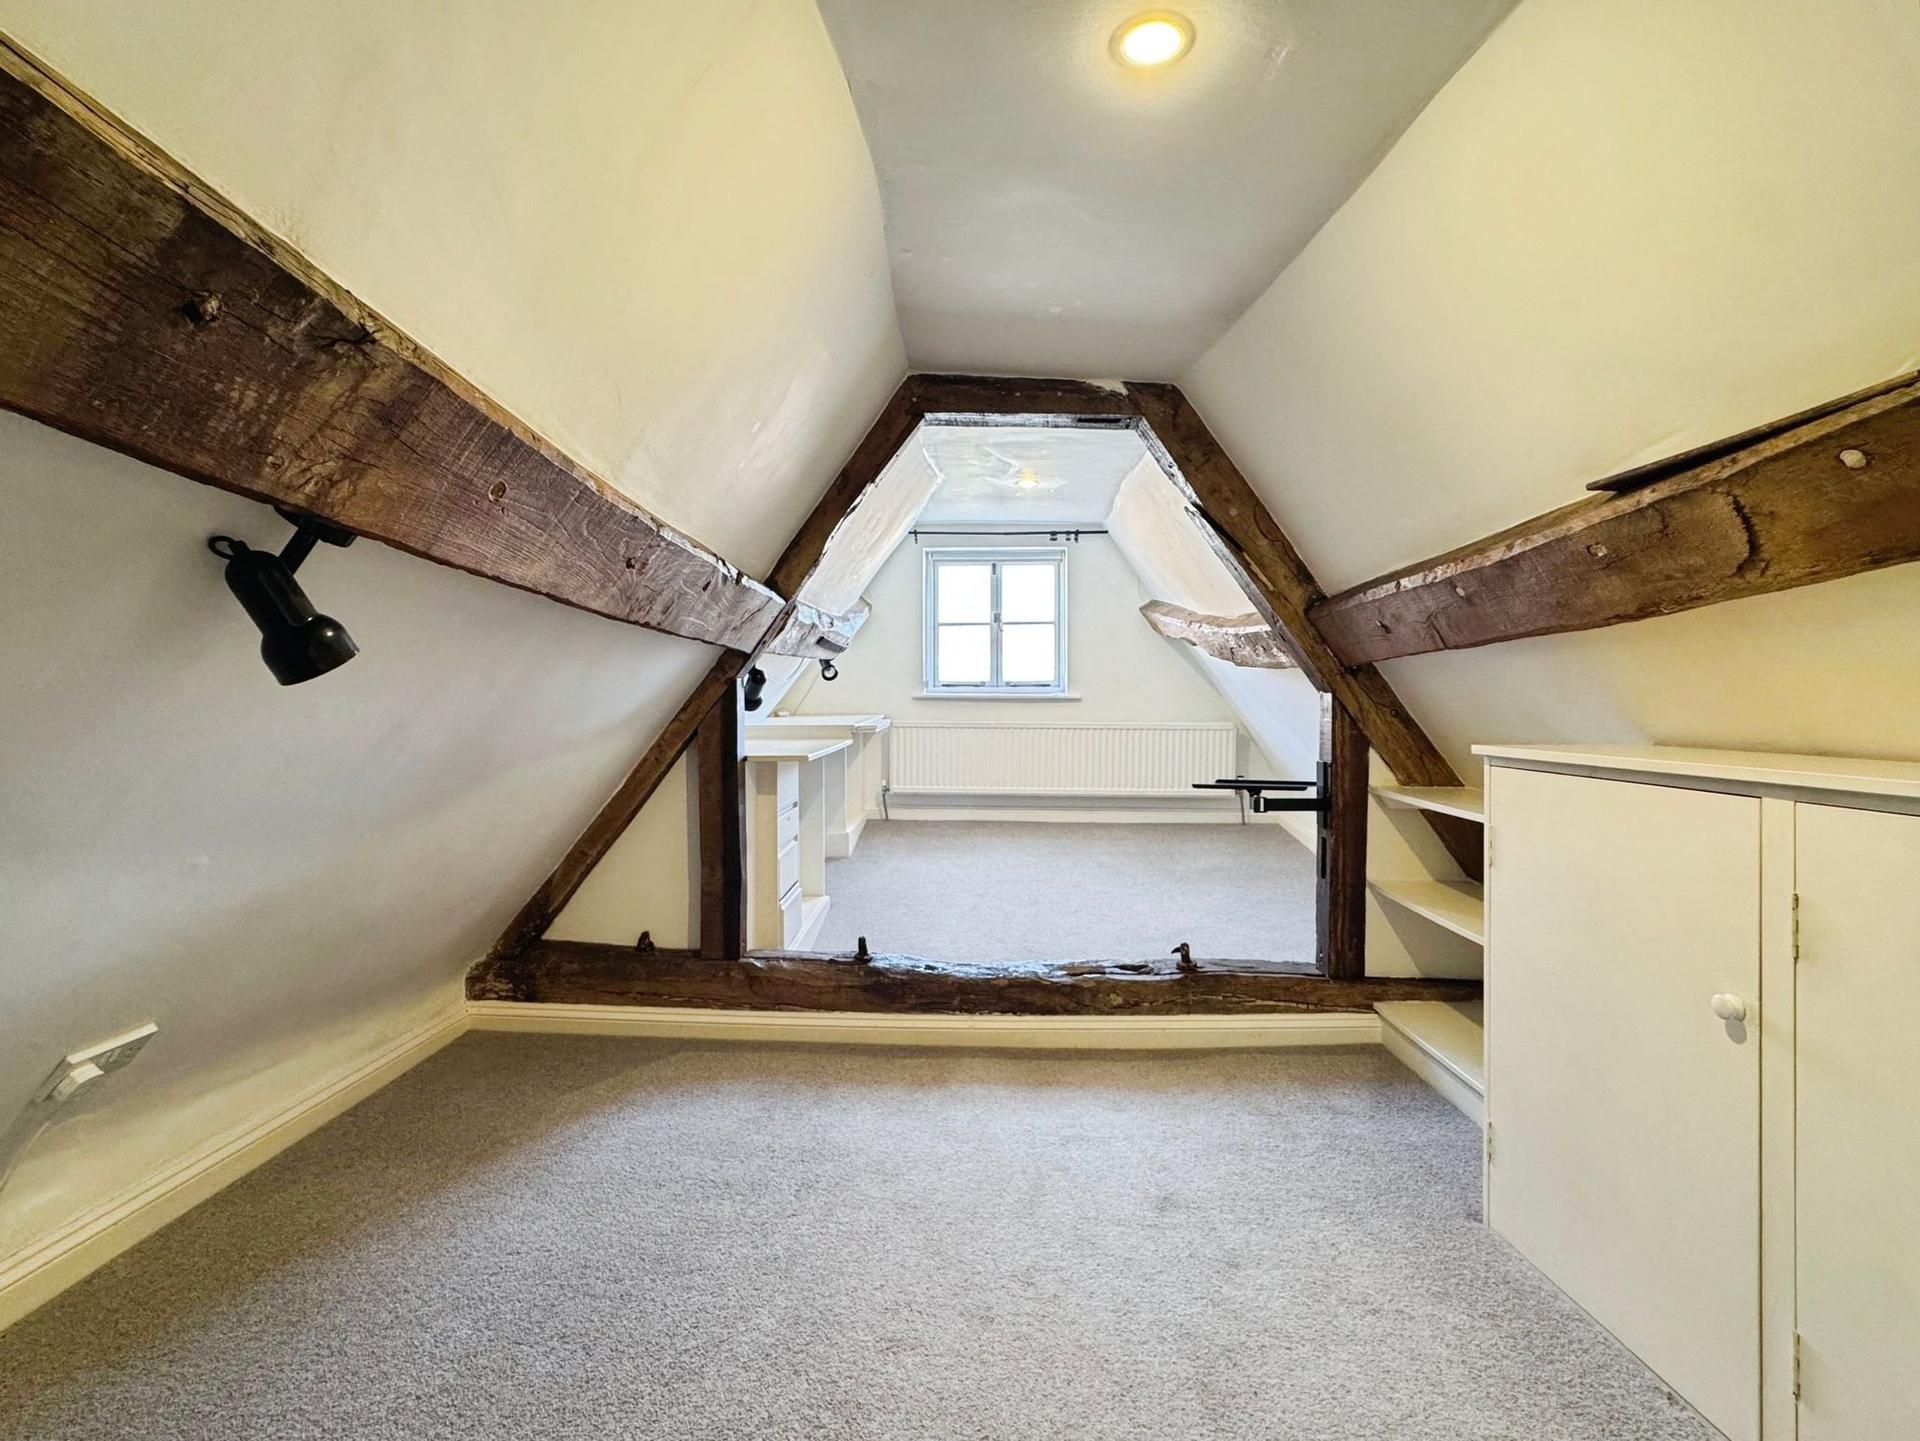
The second floor provides a further bedroom, full of character with exposed oak beams and uneven floors reflecting the age of the property. An adjoining versatile area provides an ideal space for a study or home-working area, while plentiful storage can be found within the eaves. The elevated position also provides attractive views across the surrounding rooftops and historic townscape.
Marlborough’s High Street is renowned for its attractive period architecture, independent shops, cafés and restaurants, with Kennet Court ideally positioned to enjoy the town’s amenities just a short stroll from the front door. The property offers a rare opportunity to own a home with genuine historic character in one of Marlborough’s most convenient town-centre locations, combining an intriguing history, wonderfully individual layout and a wealth of original features with the everyday convenience of town living.
Important Information
- This is a Freehold property.
- This Council Tax band for this property is: E
Property Ref: 907a5b3e-78d7-4c8f-a57a-e04f255c28bb
Similar Properties
4 Bedroom Town House | Guide Price £500,000
Distinctive Grade II listed home in central Marlborough. Four bedrooms, period features, private garden, secure off-stre...
Cadley Road, Collingbourne Ducis, SN8
3 Bedroom Detached House | Guide Price £475,000
Beautifully presented detached chalet-style home tucked away, offering spacious accommodation, stylish interiors, off-ro...
Chantry Lane, Marlborough, SN8
2 Bedroom Semi-Detached House | Guide Price £475,000
Charming two-bedroom home near High Street with private courtyard garden, allocated parking, spacious kitchen/diner, bri...
Chopping Knife Lane, Marlborough, SN8
4 Bedroom End of Terrace House | Guide Price £525,000
A spacious four-bedroom family townhouse offering three floors of versatile accommodation, a superb kitchen,garden, far-...
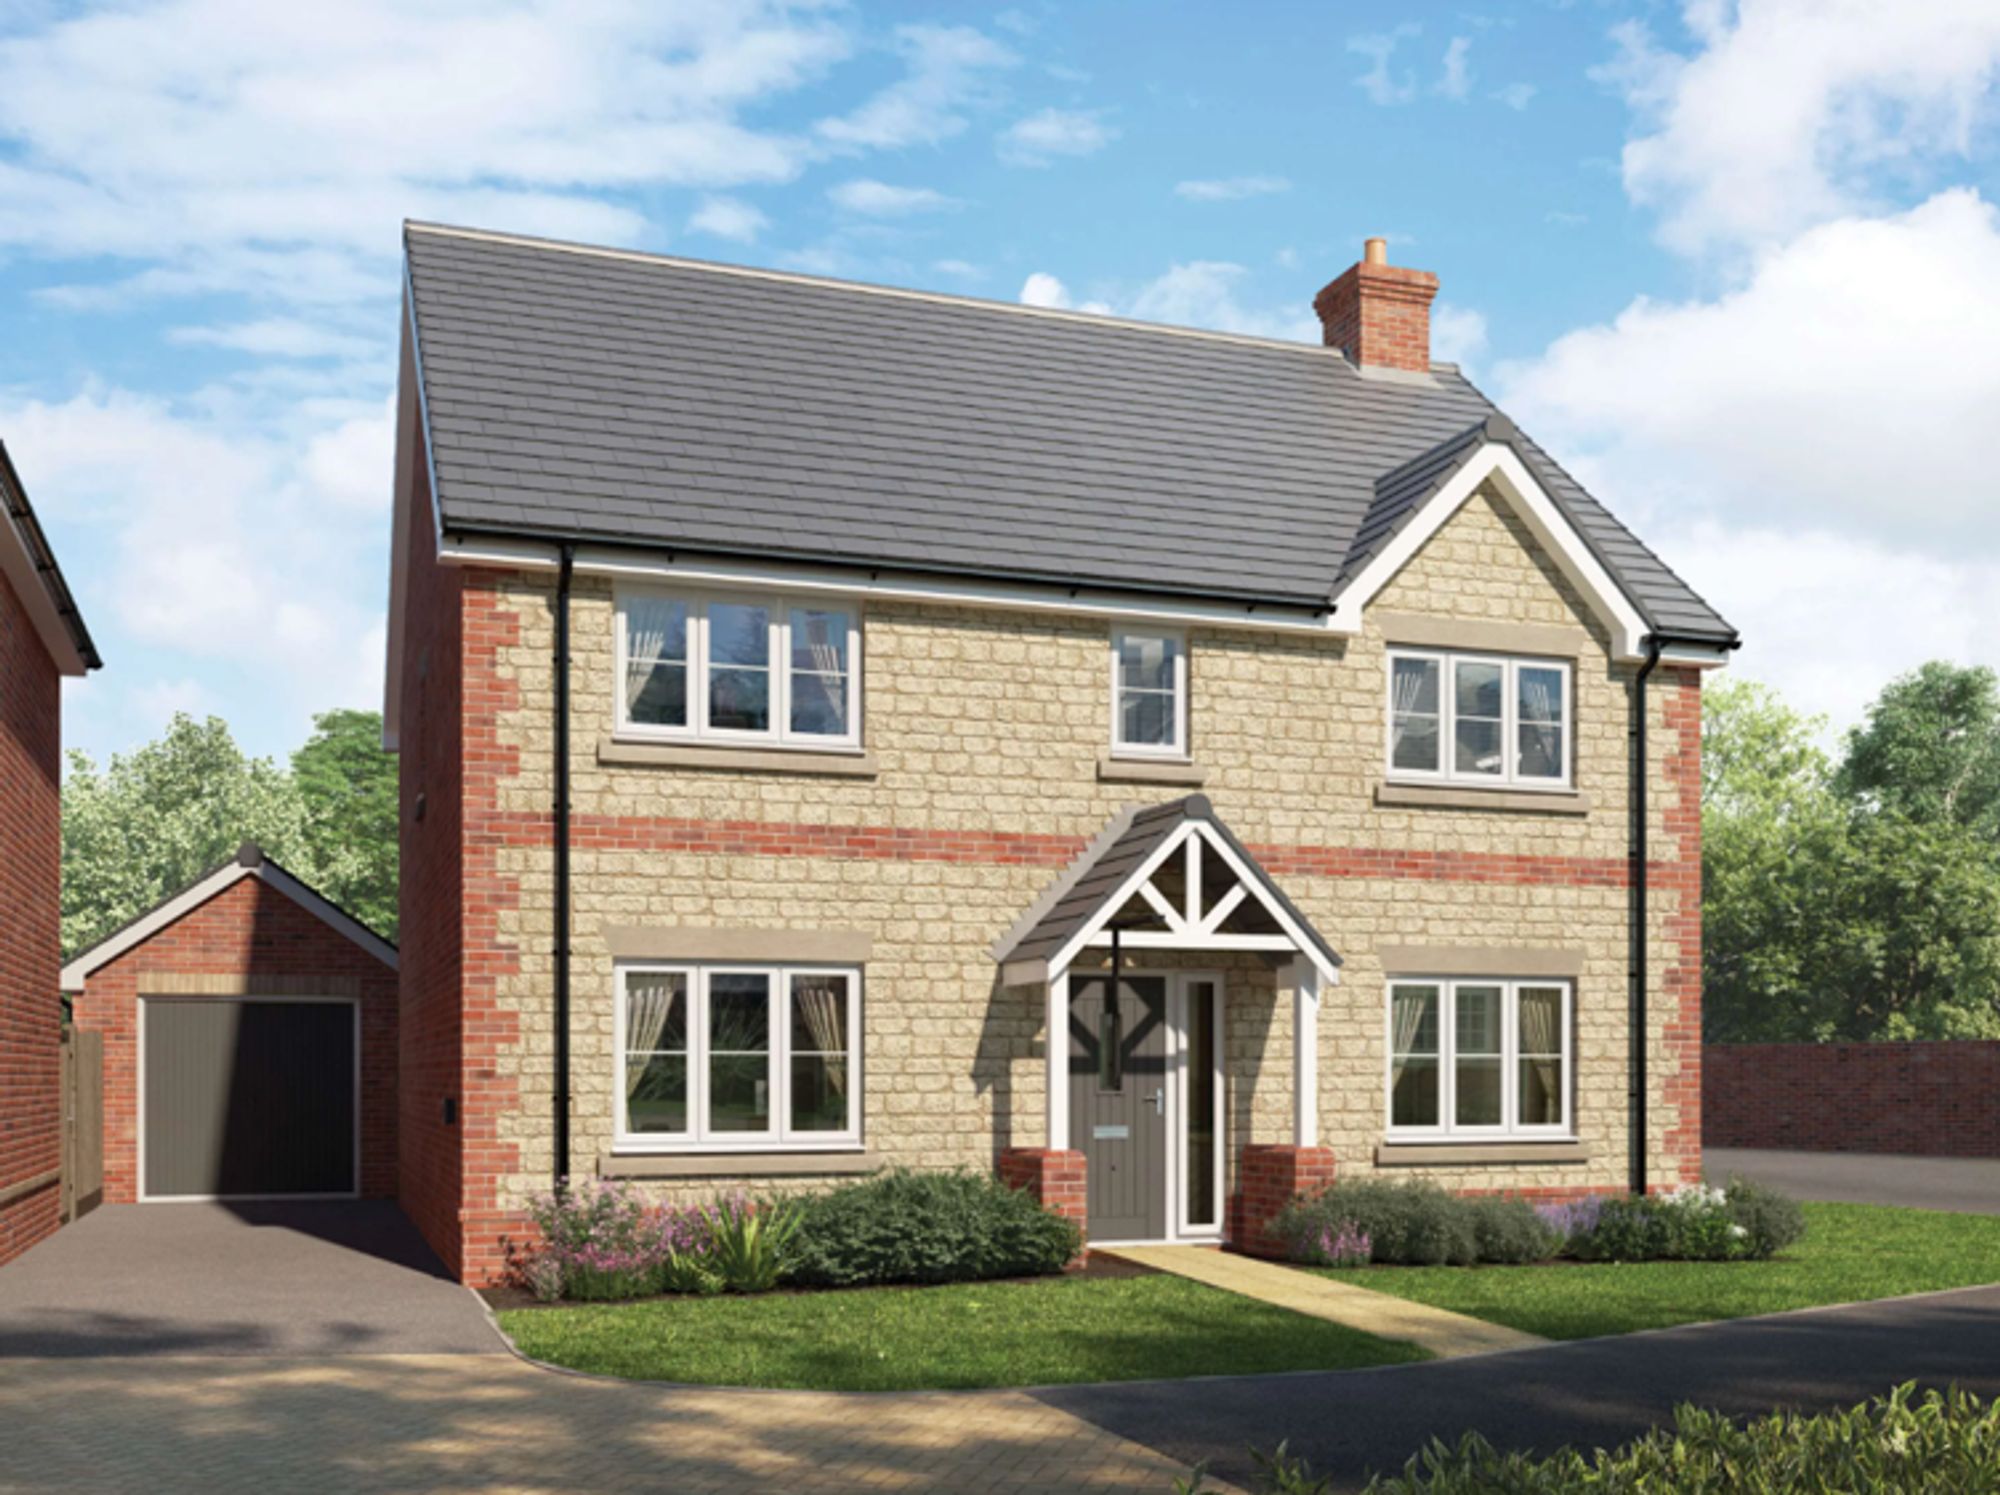
4 Bedroom Detached House | £549,950
Built by Wain Homes with their all inclusive specification. A 4-bed detached new build with 2 en-suites, study, utility,...
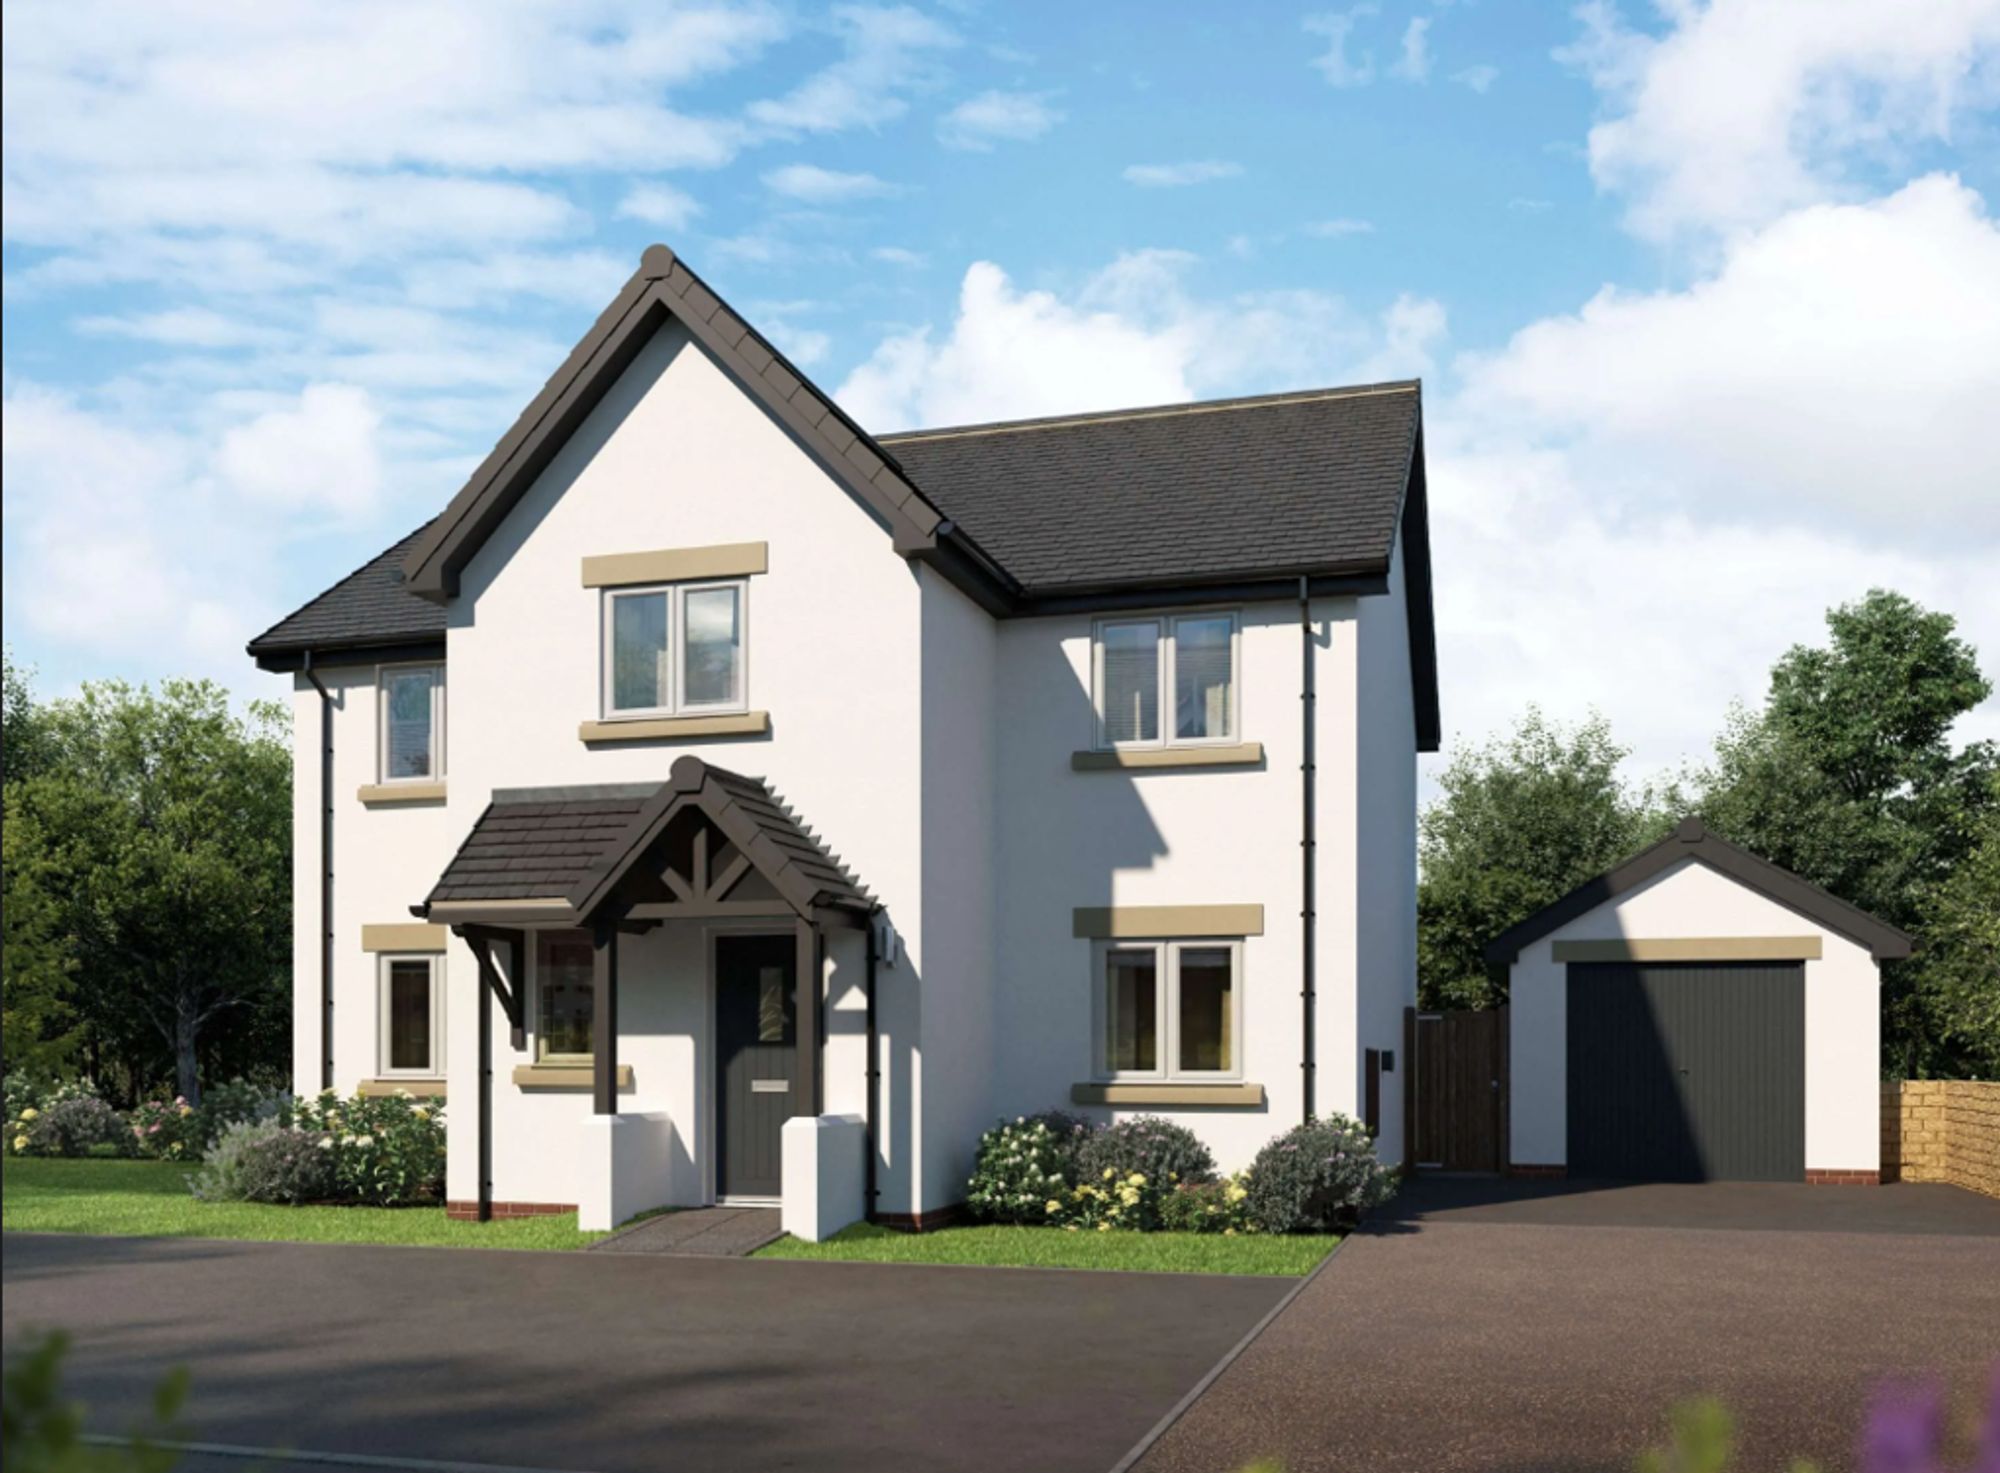
4 Bedroom Detached House | £610,000
Built by Wain Homes with their all inclusive specificationContemporary 4-bed detached new home with luxury kitchen, fitt...

McFarlane Sales & Lettings (Marlborough)
Marlborough, Wiltshire, SN8 1LT
01672 514380
How much is your home worth?
Use our short form to request a valuation of your property.
Request a Valuation
©2026 The Guild of Property Professionals. All rights reserved.
Terms and Conditions |
Privacy Policy |
Cookie Policy |
Complaints Policy |
Members Login
The Guild of Property Professionals Trading Address: 121 Park Lane, London W1K 7AG. GPEA Limited.
Registered in England & Wales.
Company No: 02819824.
Registered Office Address: The Old Courthouse, 60A London Road, Grantham, NG31 6HR.
VAT Registration No: 180897859

