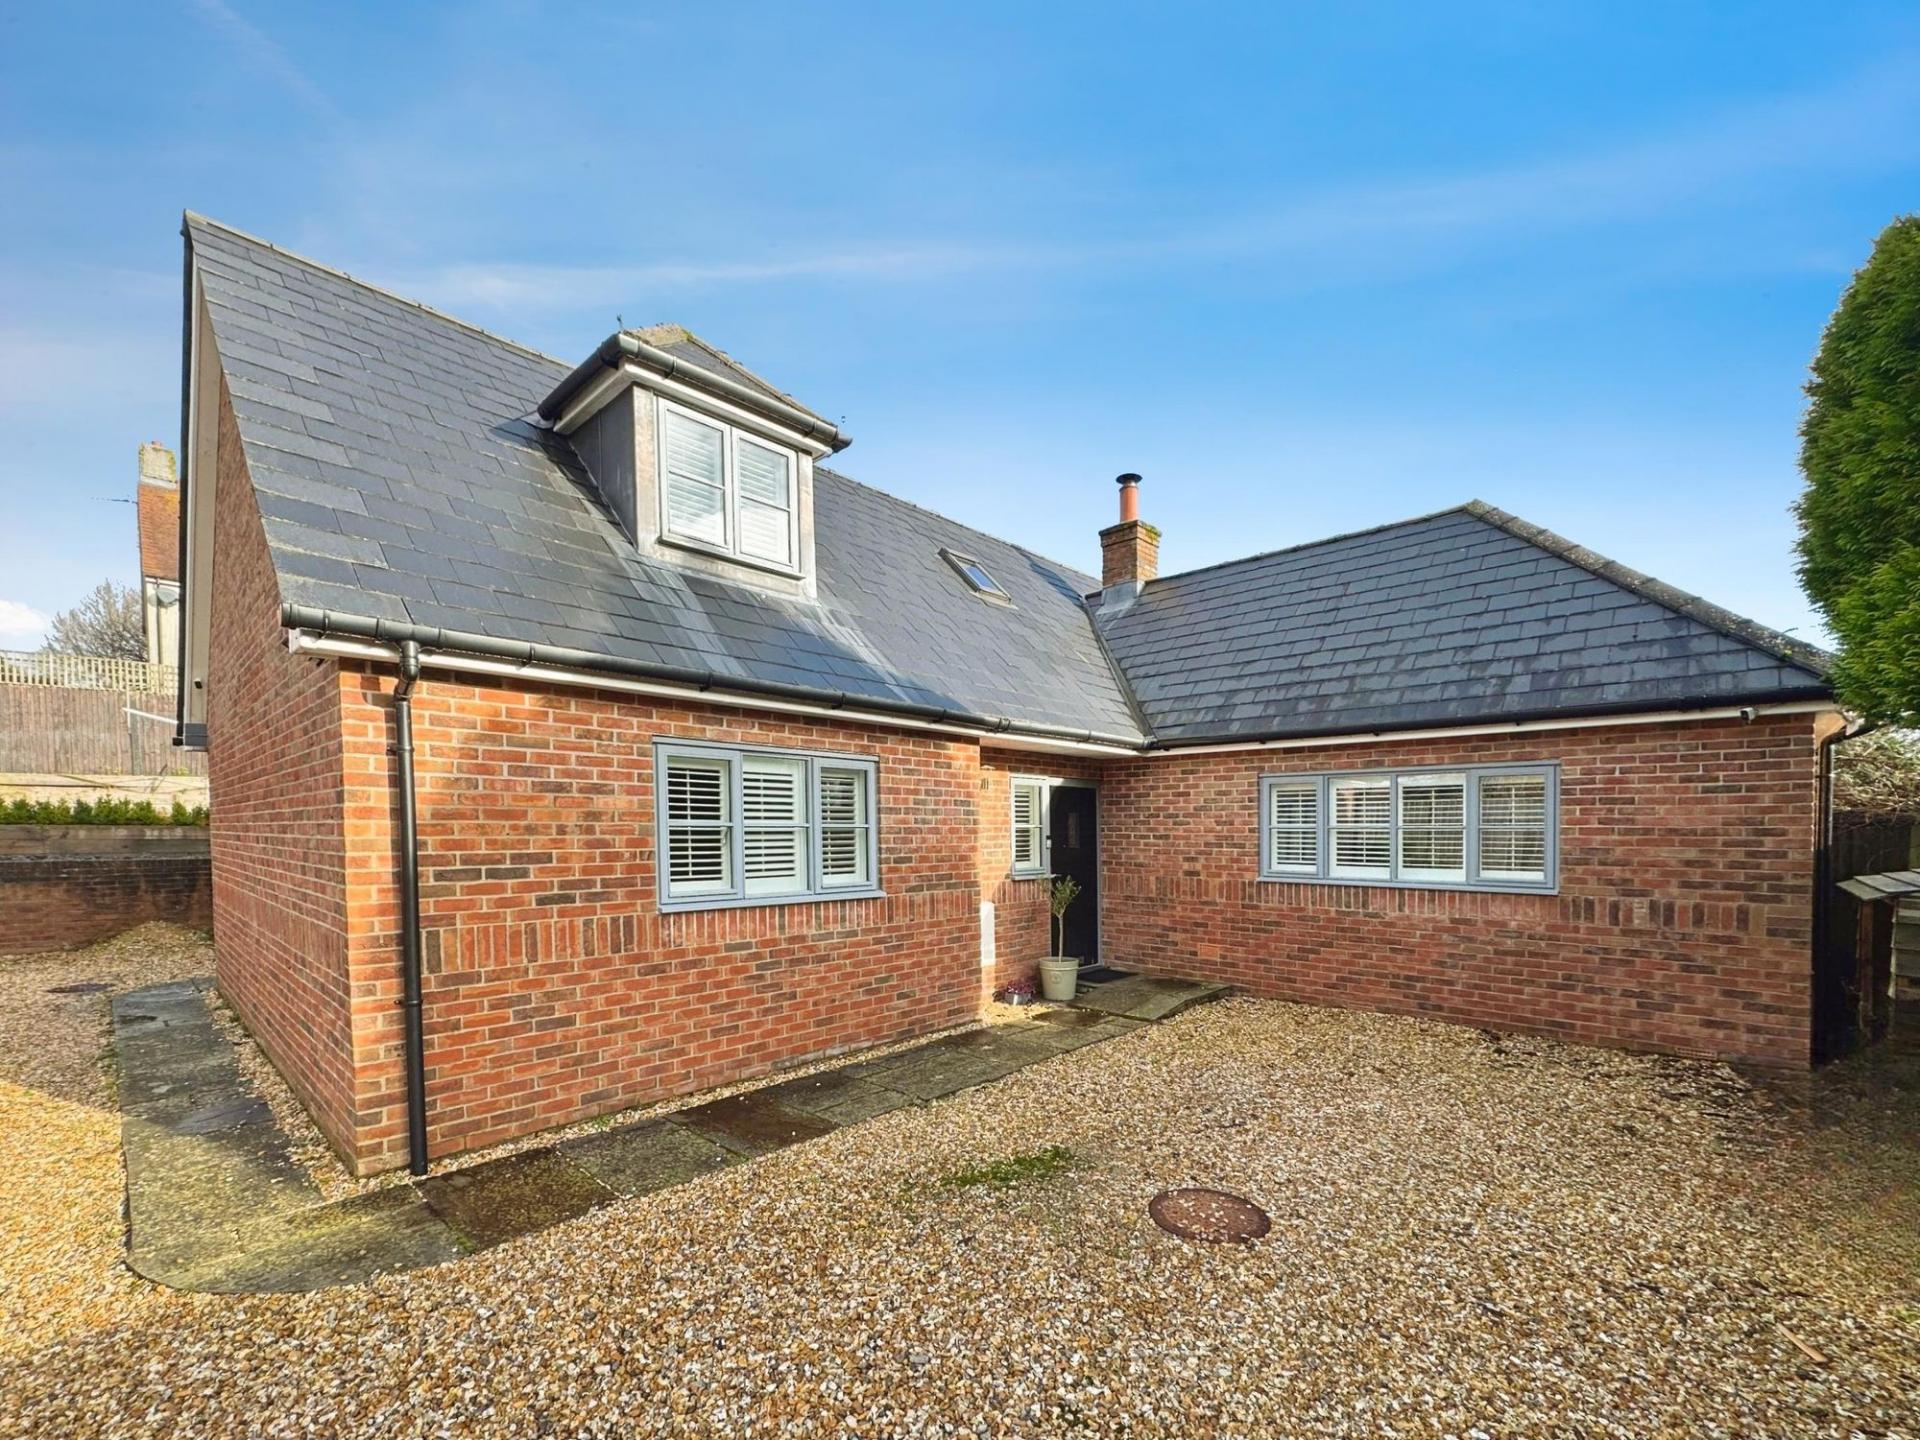
- Detached chalet-style home
- Beautifully presented throughout
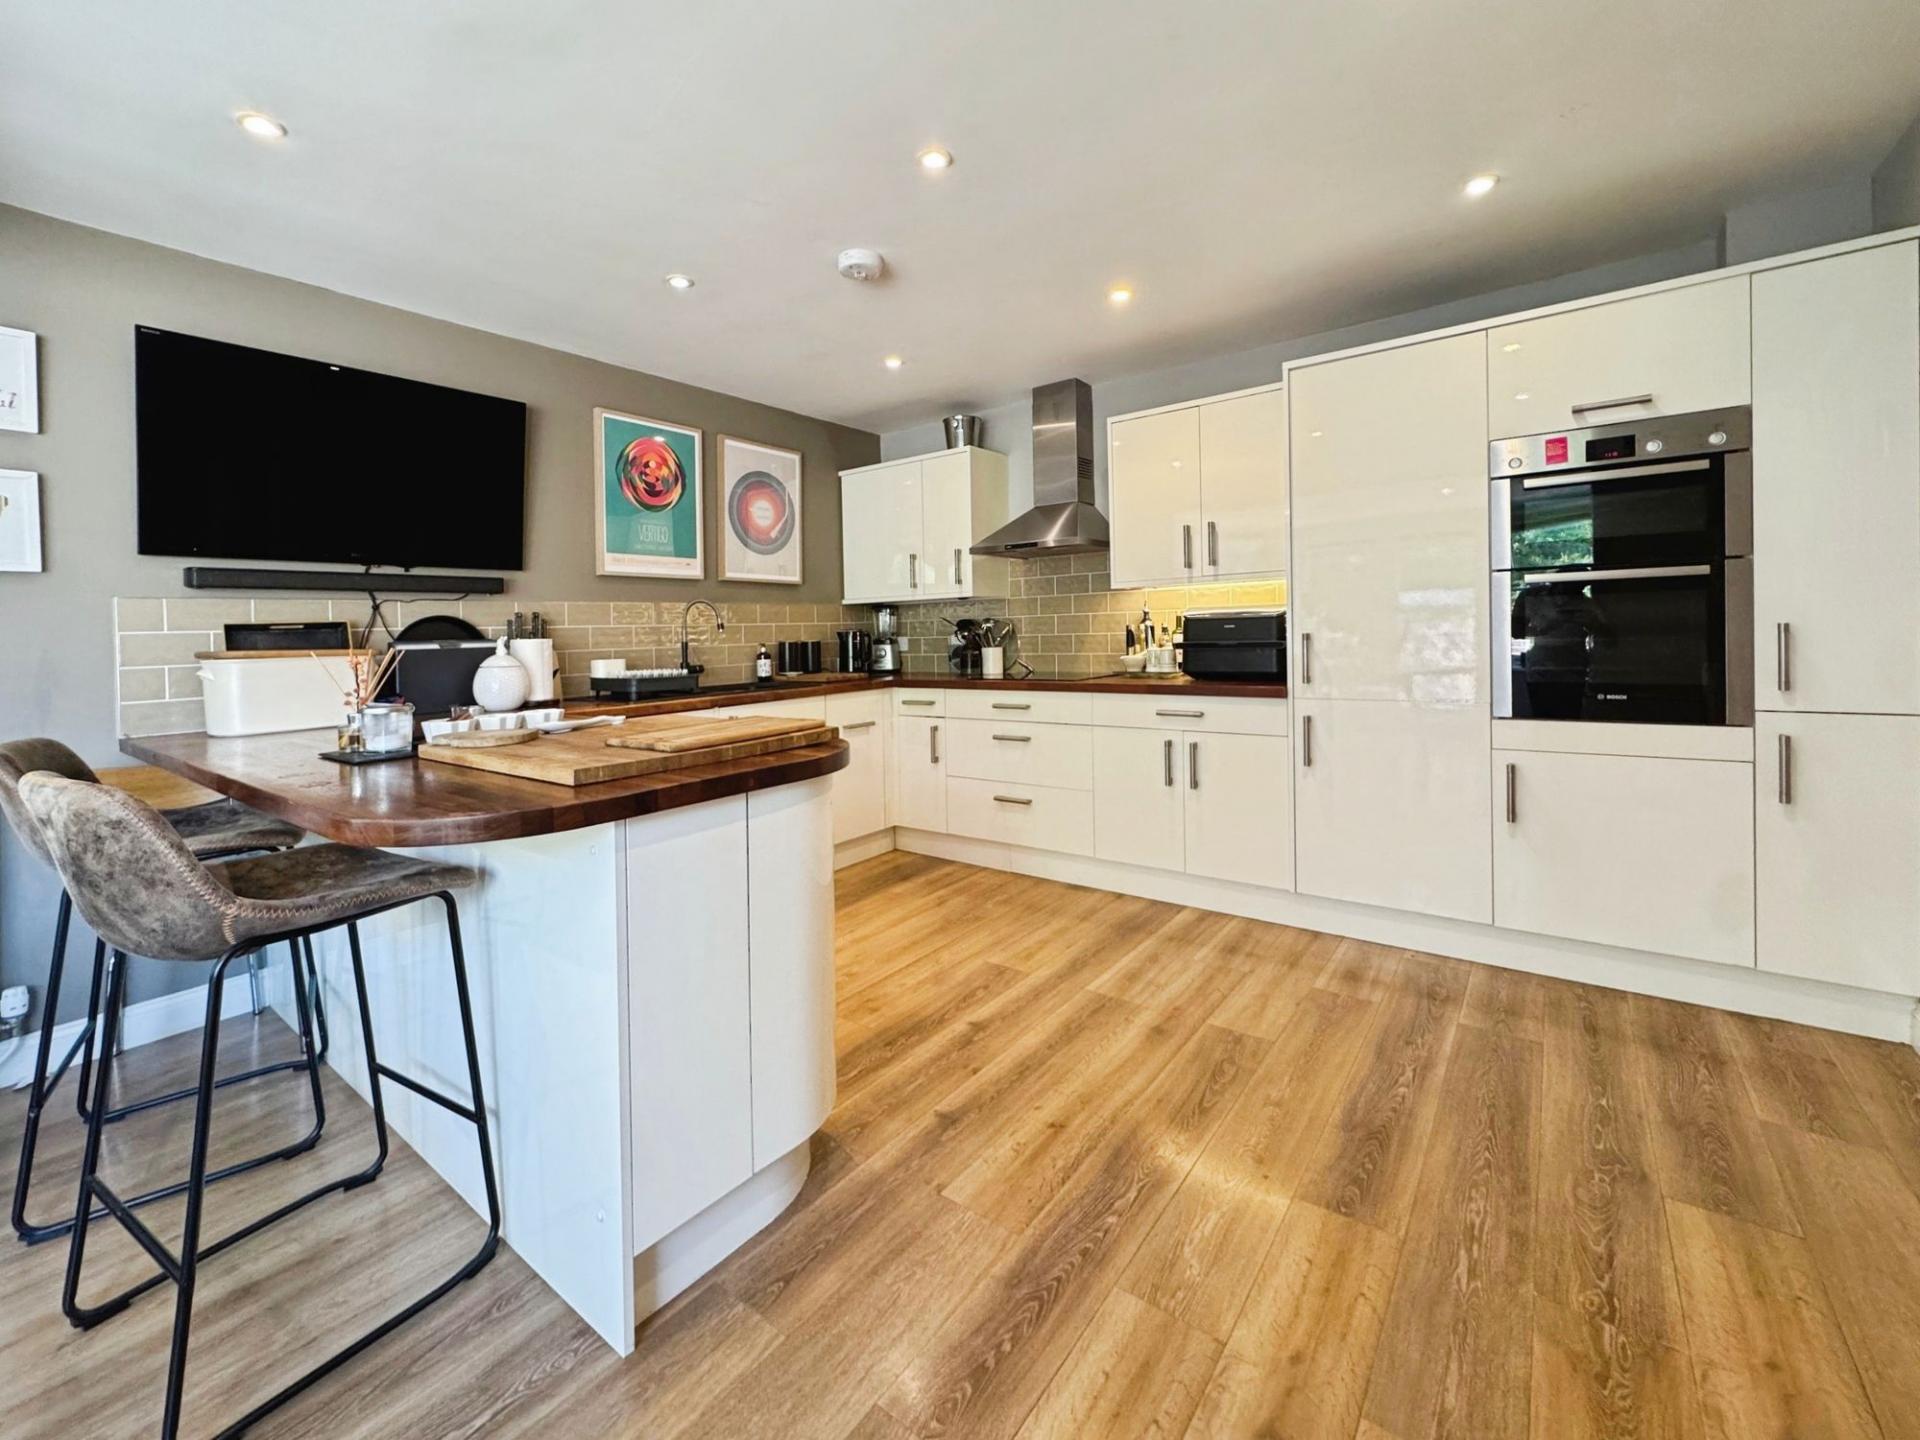
- Open-plan kitchen and dining area
- Ground floor principal bedroom with en-suite
- Off-road parking for multiple vehicles
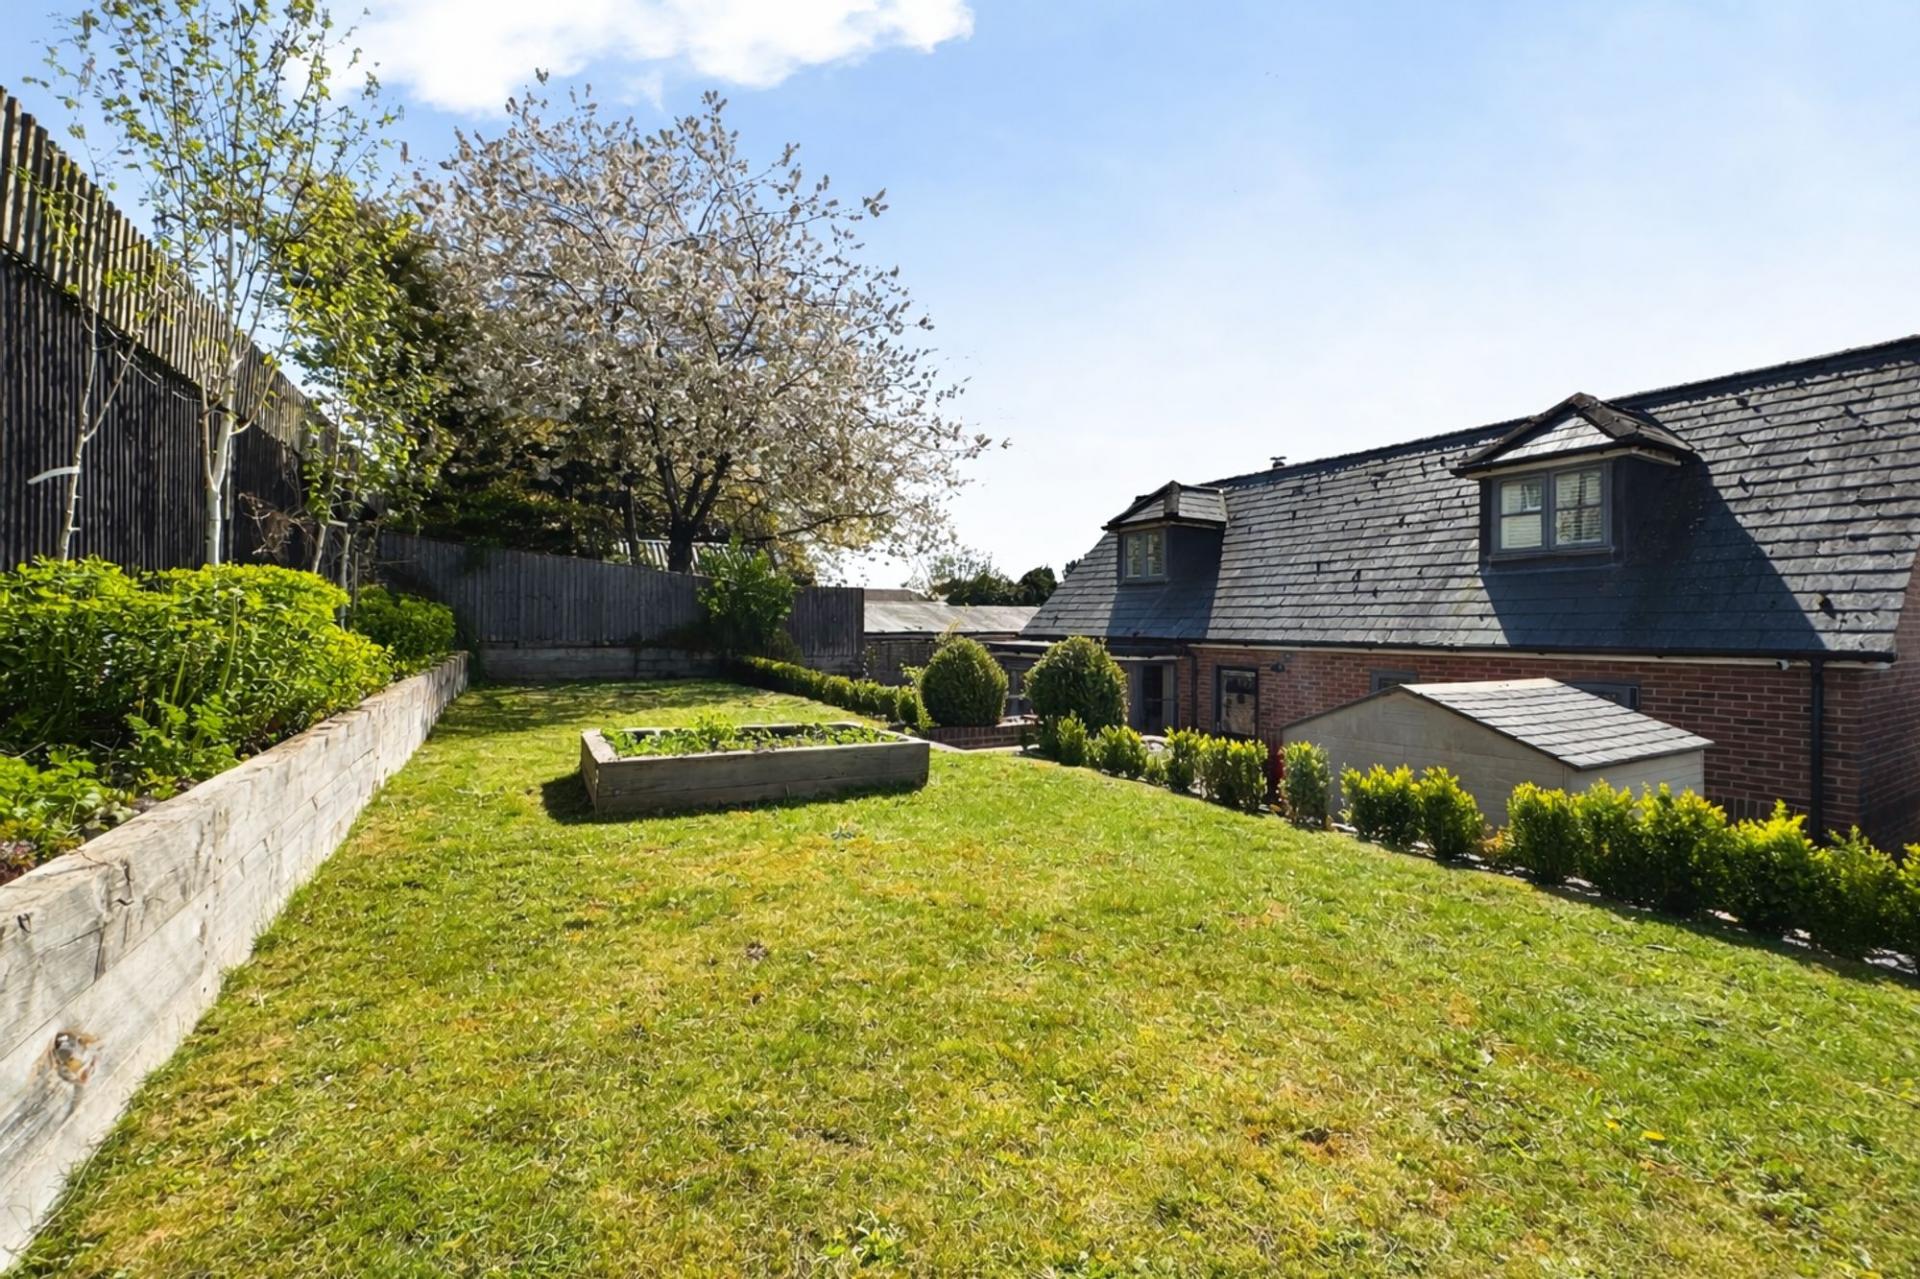
- Low-maintenance, enclosed garden

3 Bedroom Detached House for sale in Marlborough
 3
3
2
3
3
2
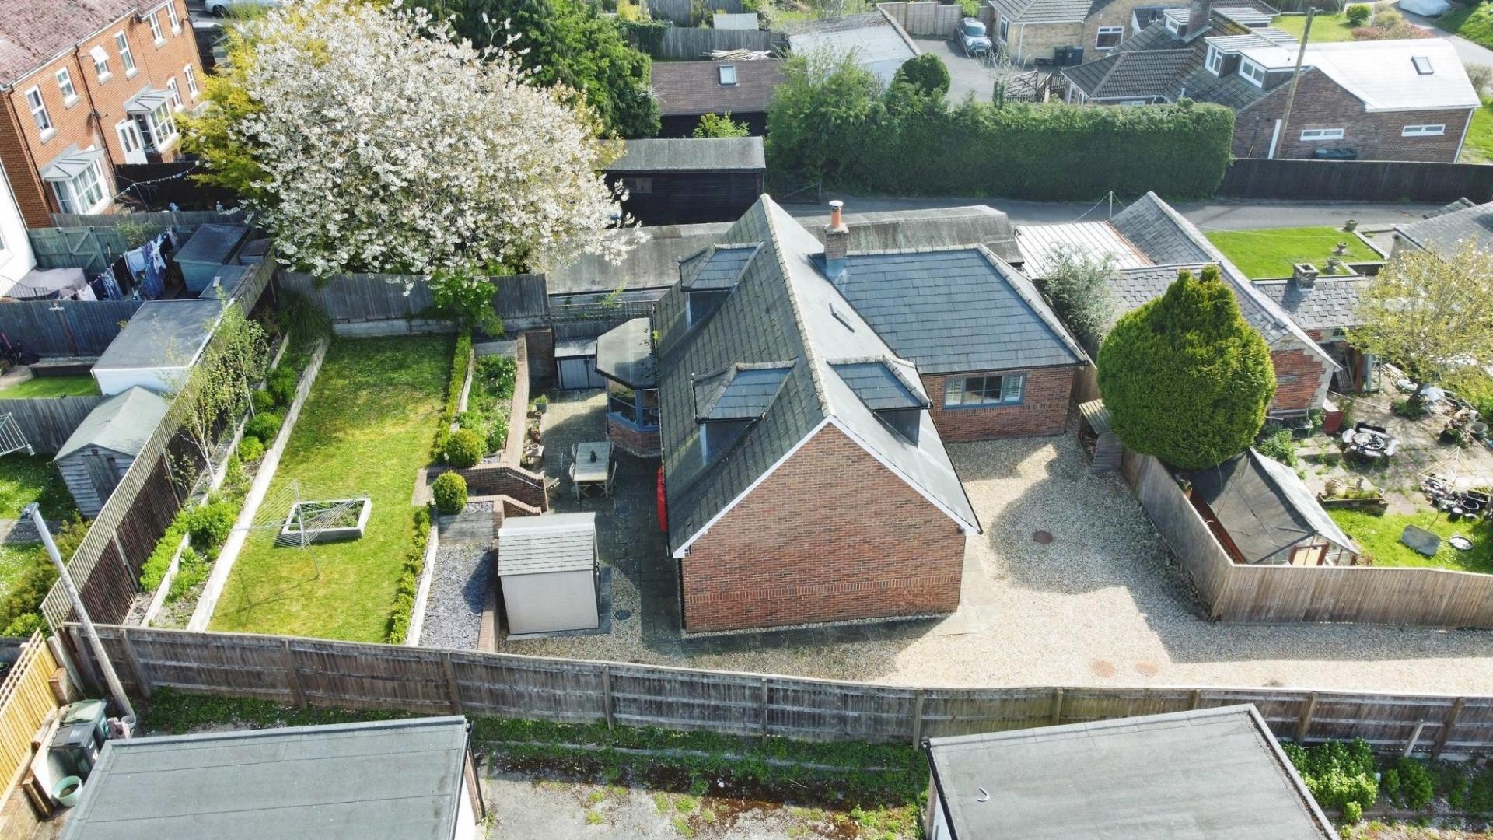
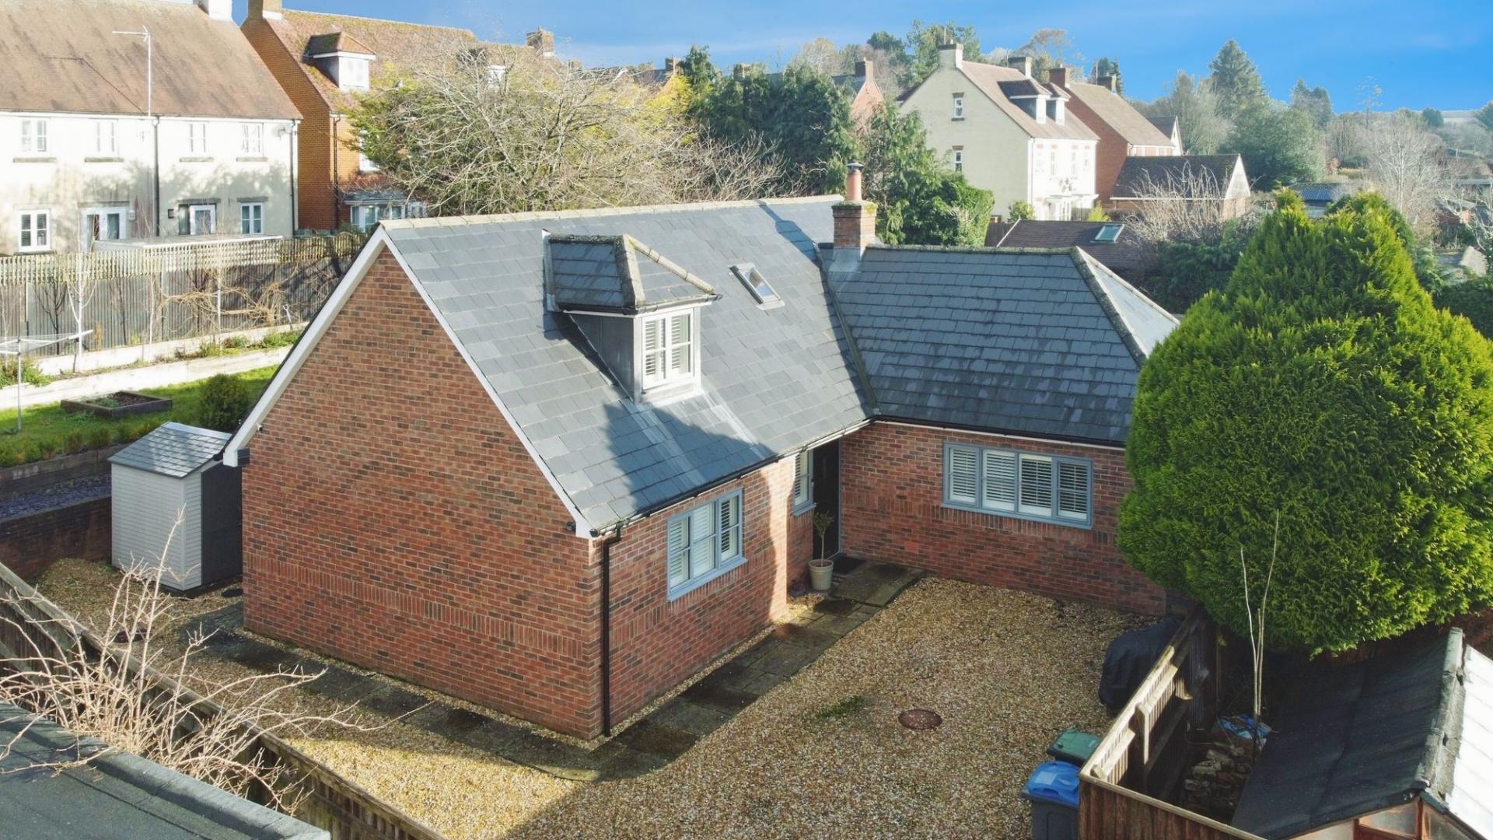
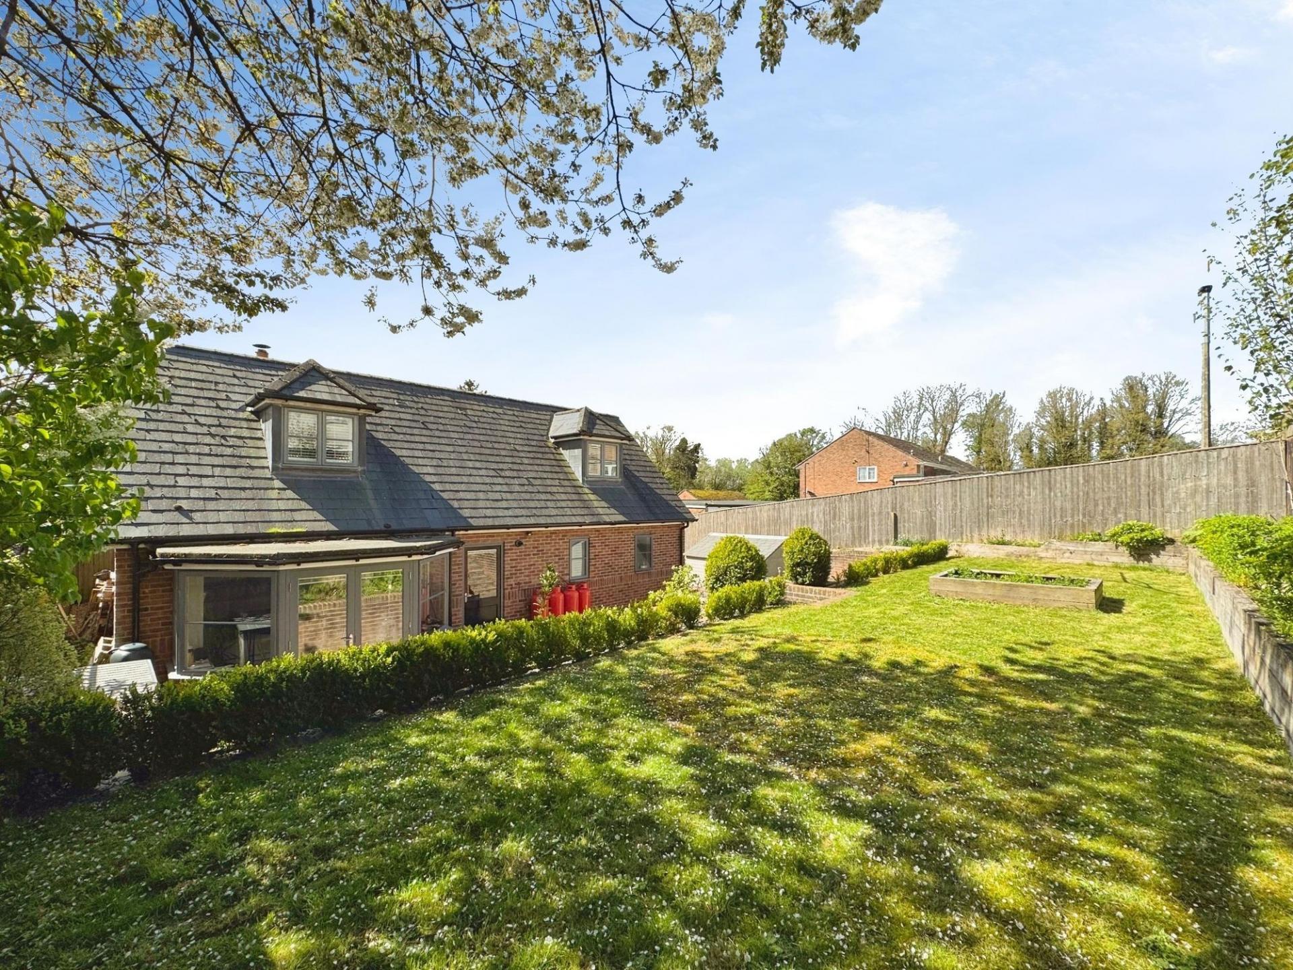
This charming red brick, detached chalet-style home offers spacious and beautifully presented accommodation throughout, finished to a high standard. Set back from the road, the property is approached via a long gravel driveway leading to a generous parking area suitable for multiple vehicles.
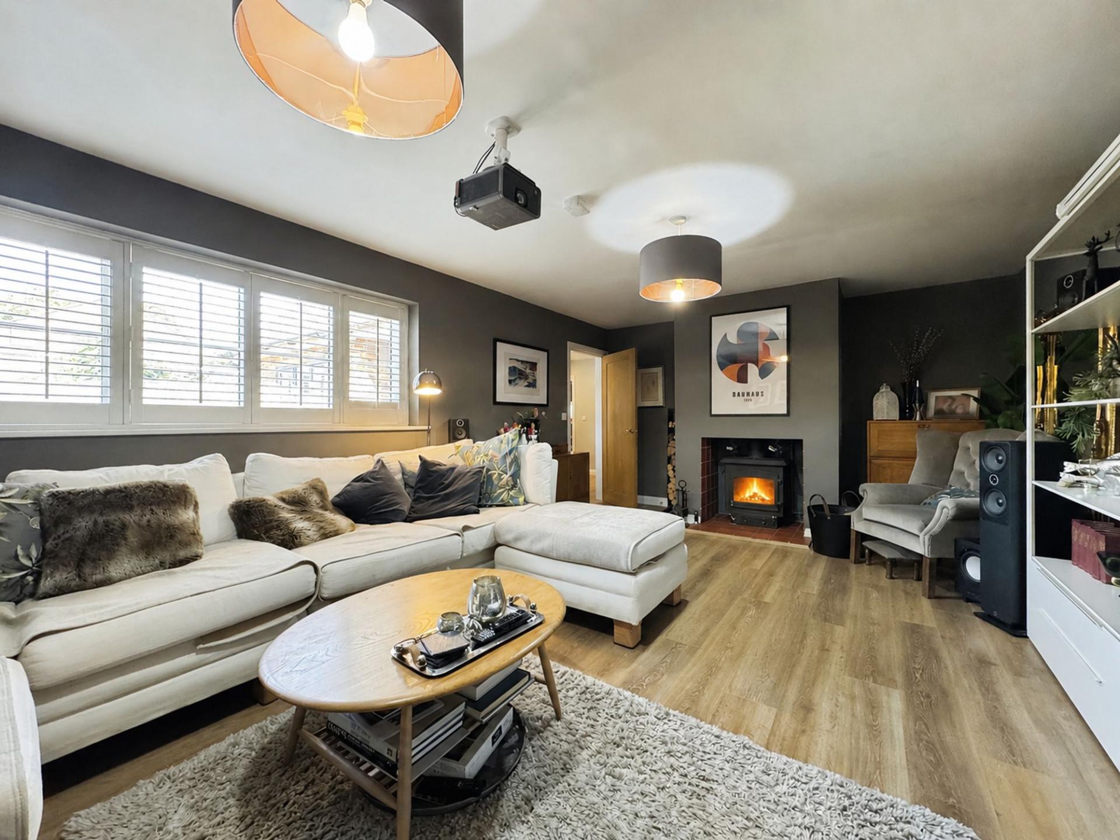
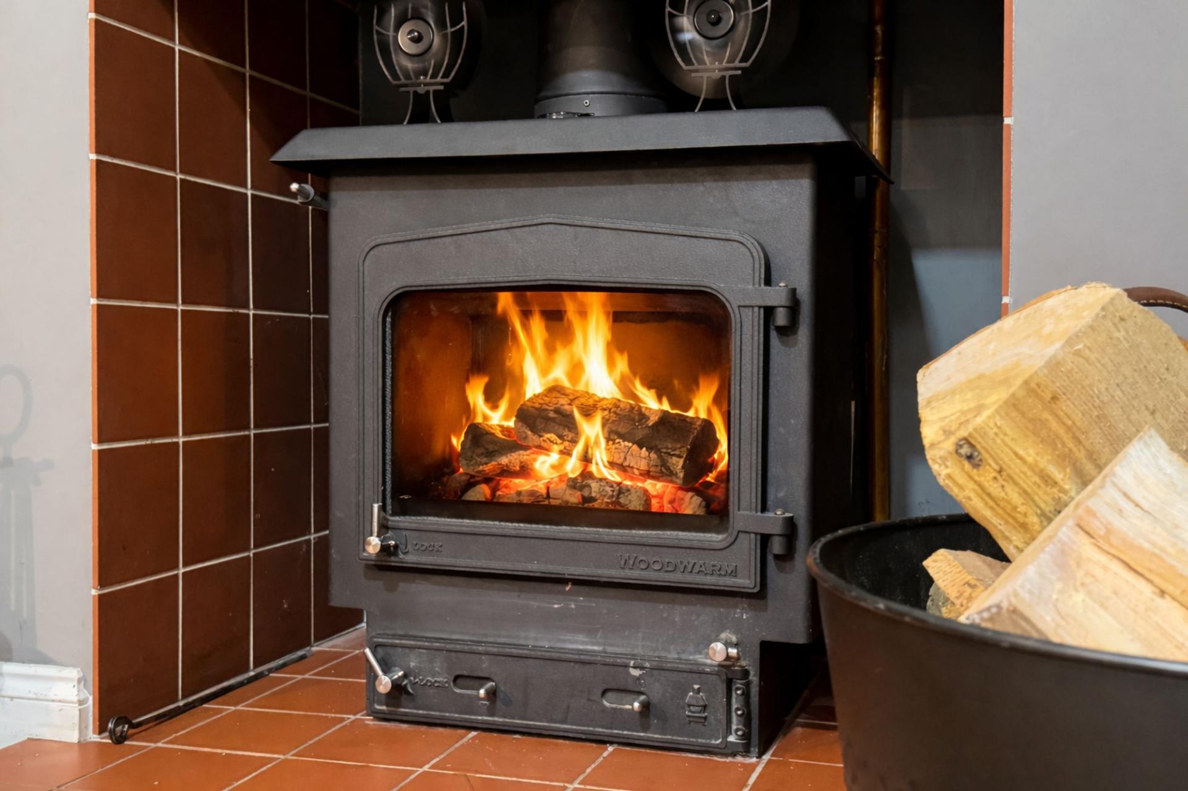
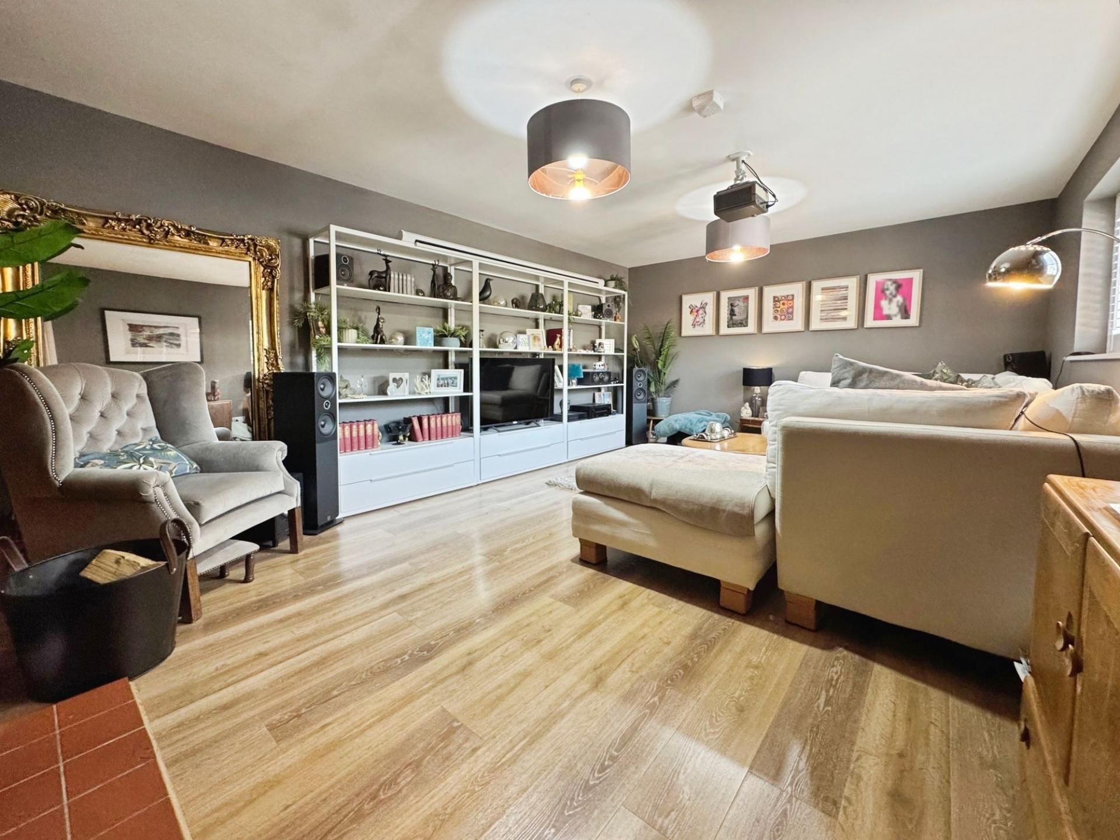
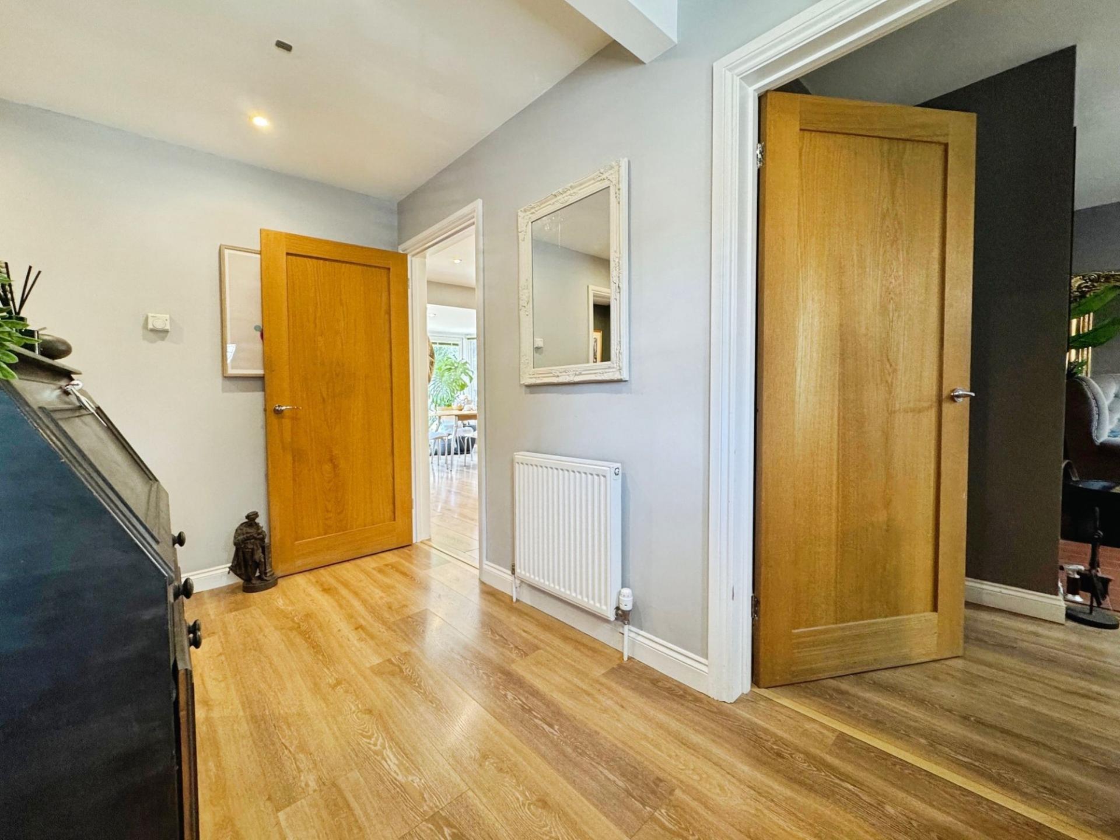
The welcoming entrance hall, with engineered wood flooring, provides access to all ground floor rooms and sets the tone for the flow of the home. The living room is a comfortable and inviting space, ideal for entertaining or relaxing, centred around a Woodwarm 9kW multi-fuel burner that forms an attractive focal point. White plantation shutters feature on every window, adding a contemporary touch while providing privacy and natural light.
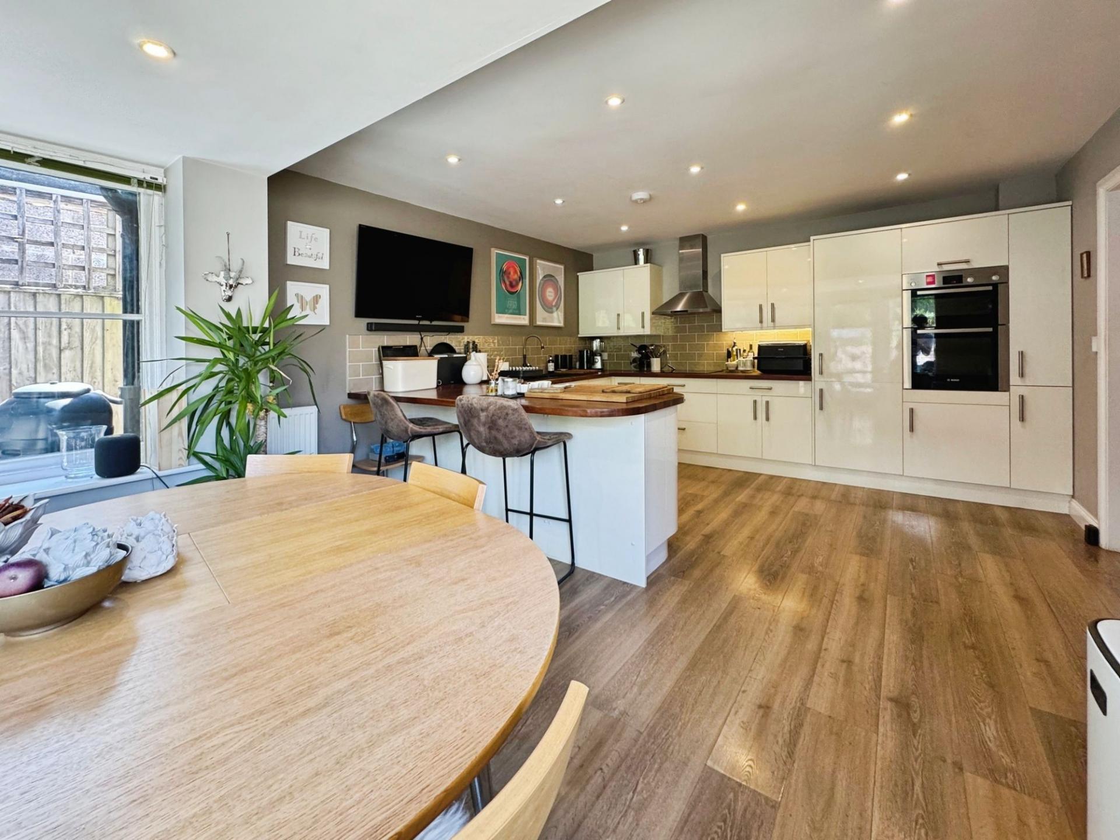
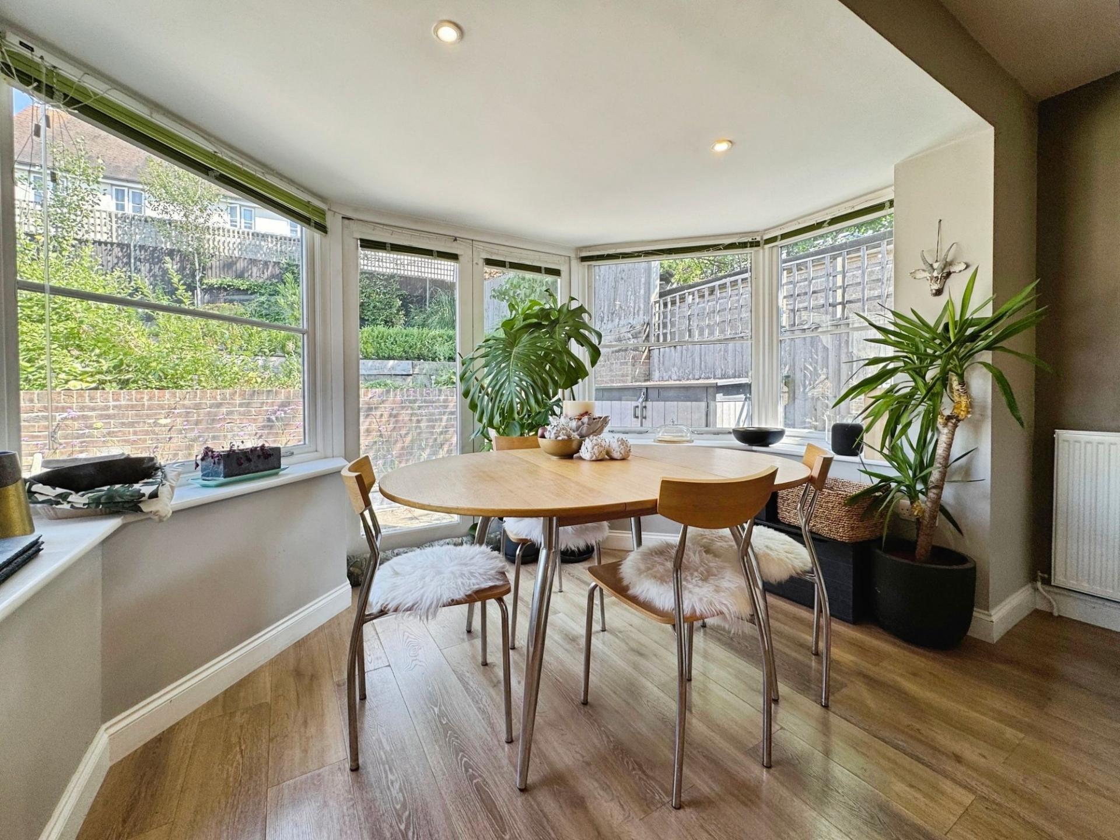
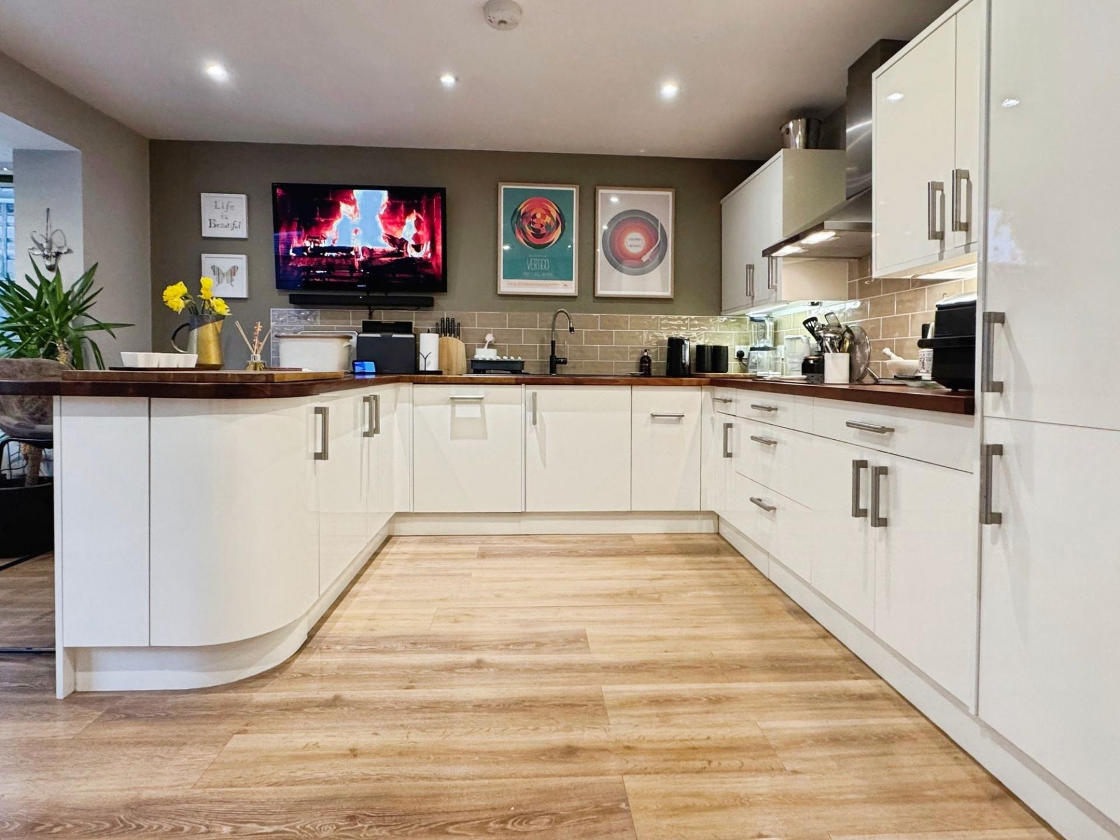
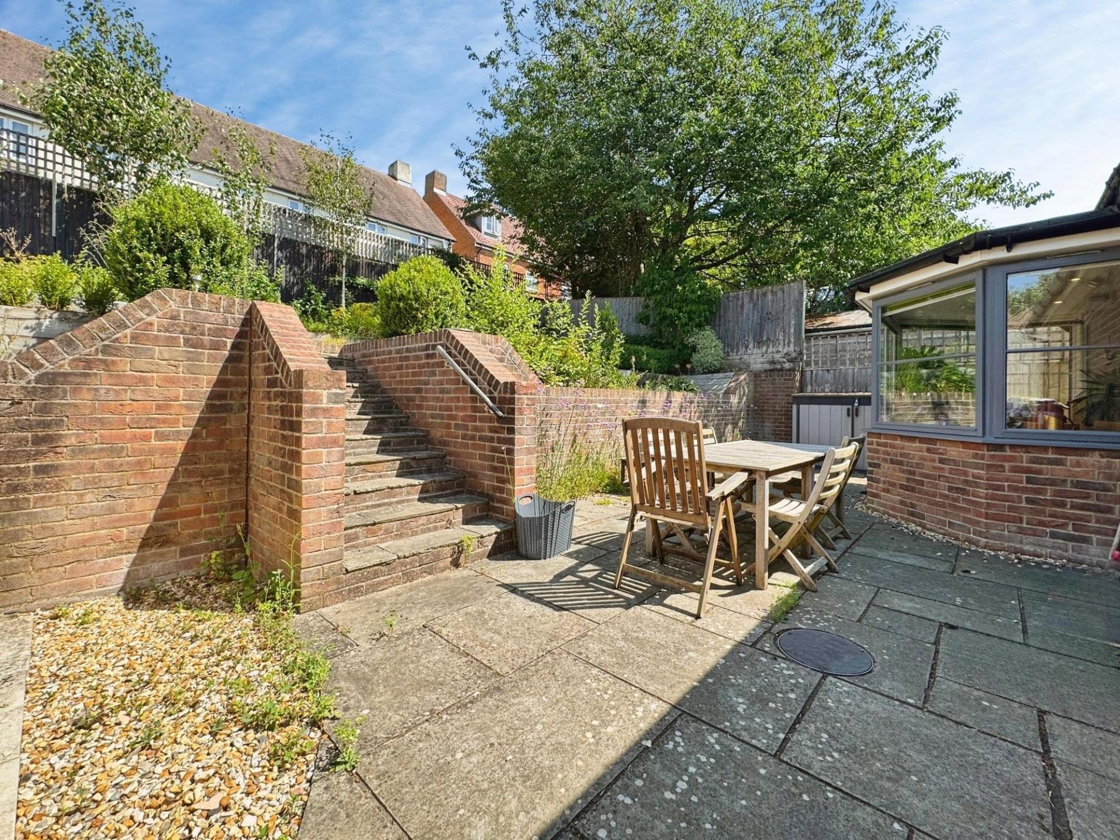
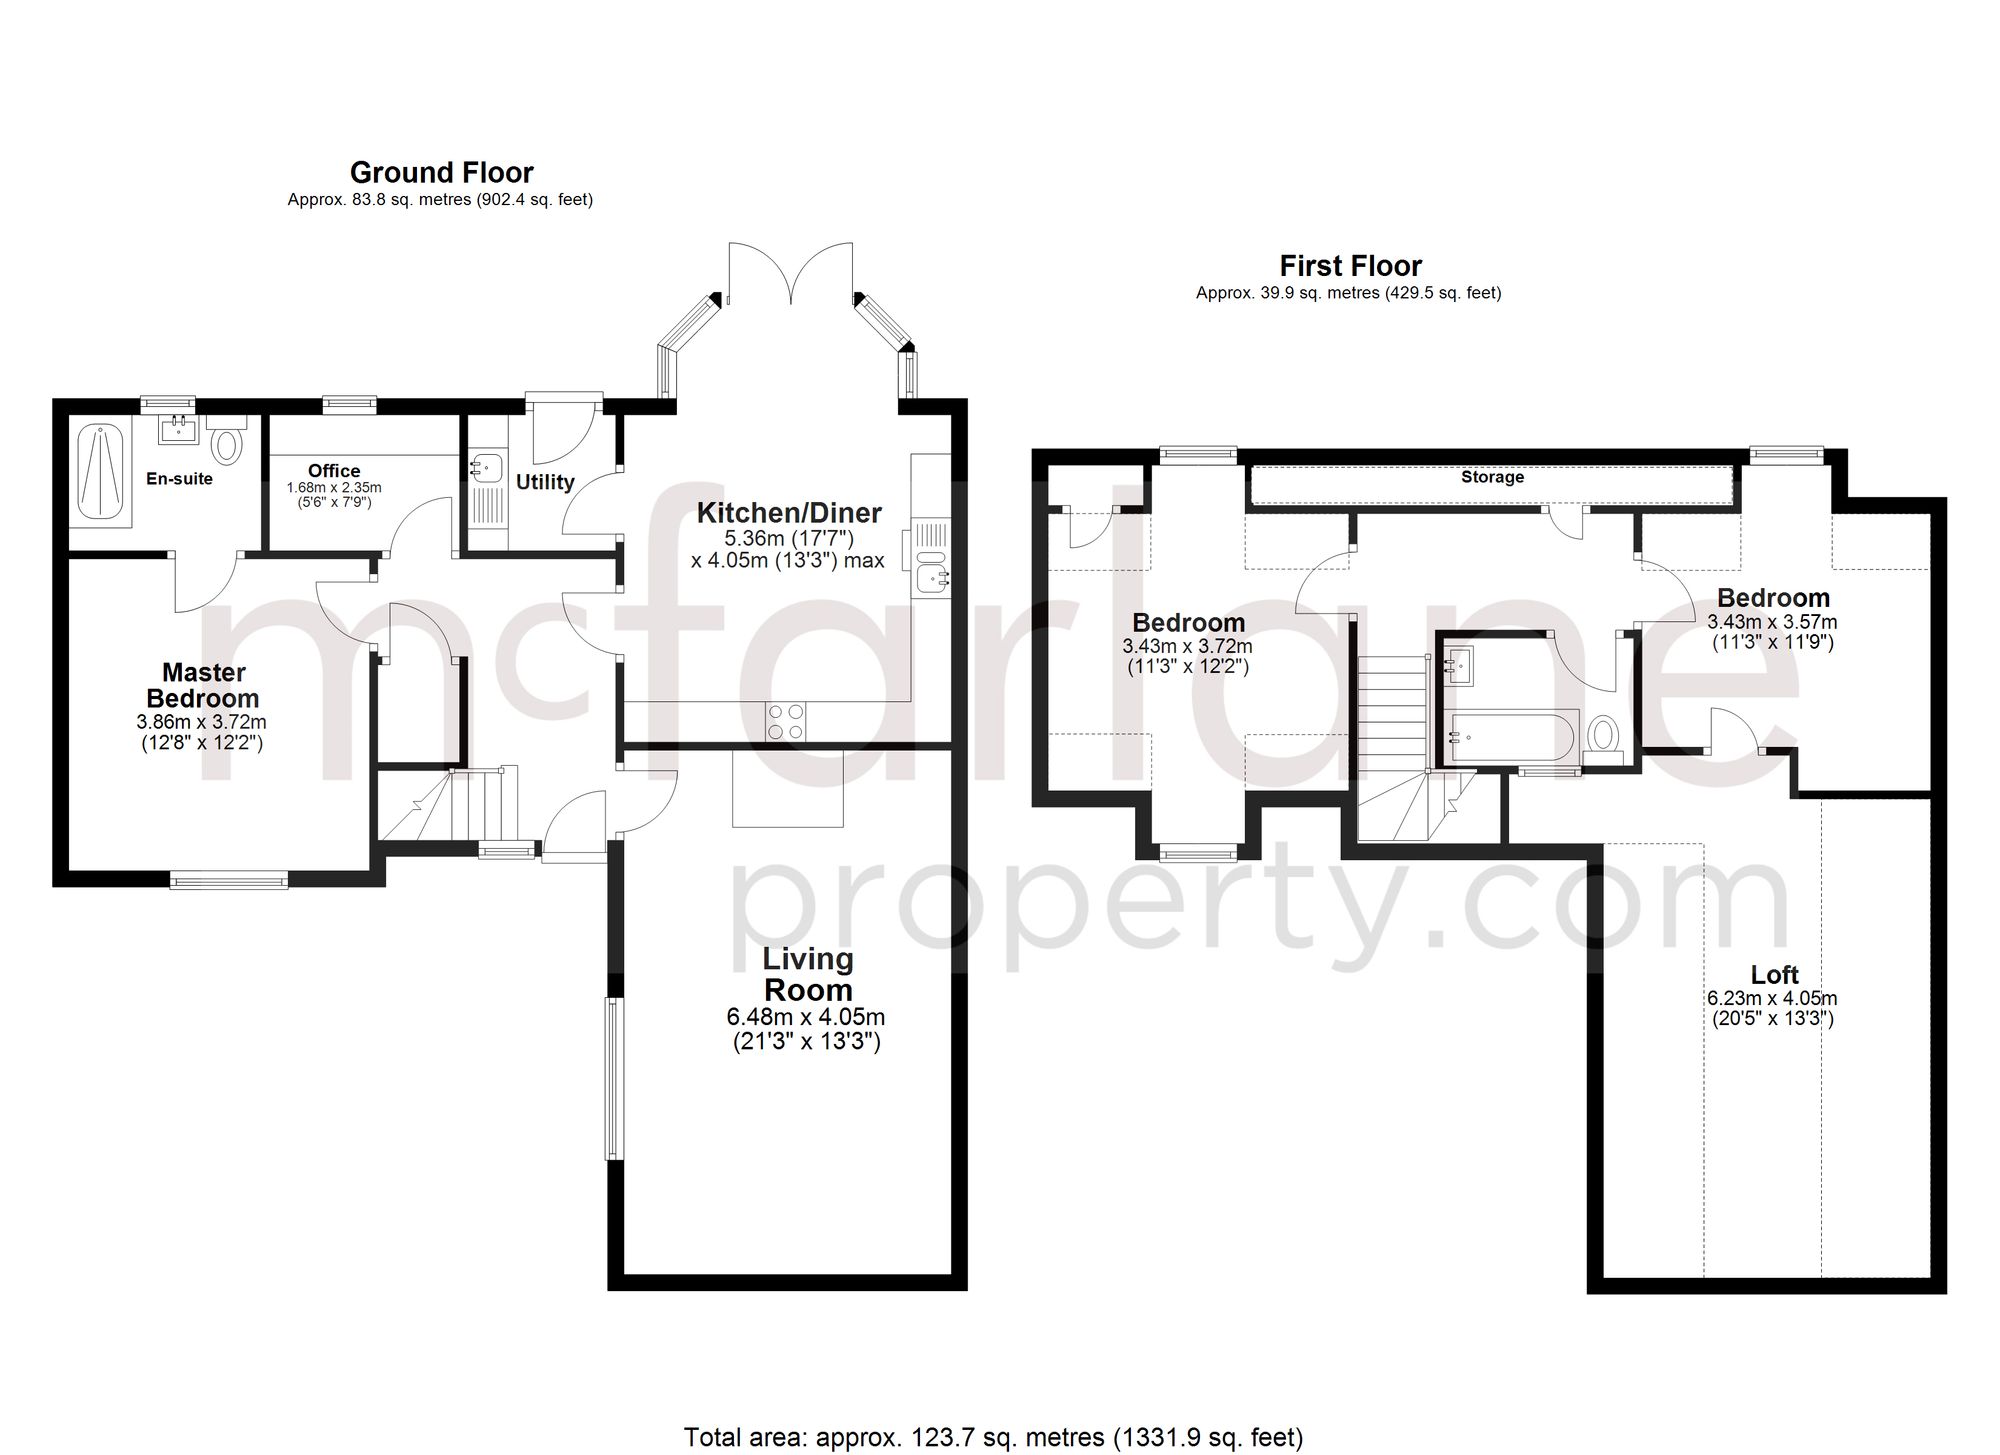
The open-plan kitchen and dining area is both stylish and practical. The kitchen is fully fitted with integrated appliances, including a fridge/freezer, BOSCH double oven, BOSCH induction hob with extractor, and a NEFF dishwasher. A large breakfast bar, wood work surfaces, metro tiling, and ample storage combine function and style. Adjoining the kitchen, a separate utility room offers an additional work surface, shelving, and a sink, with direct access to the garden. The dining area is a bright, airy space, with windows on all sides and French doors that open onto a patio, seamlessly extending the living space into a thoughtfully designed outdoor area, ideal for al fresco dining.
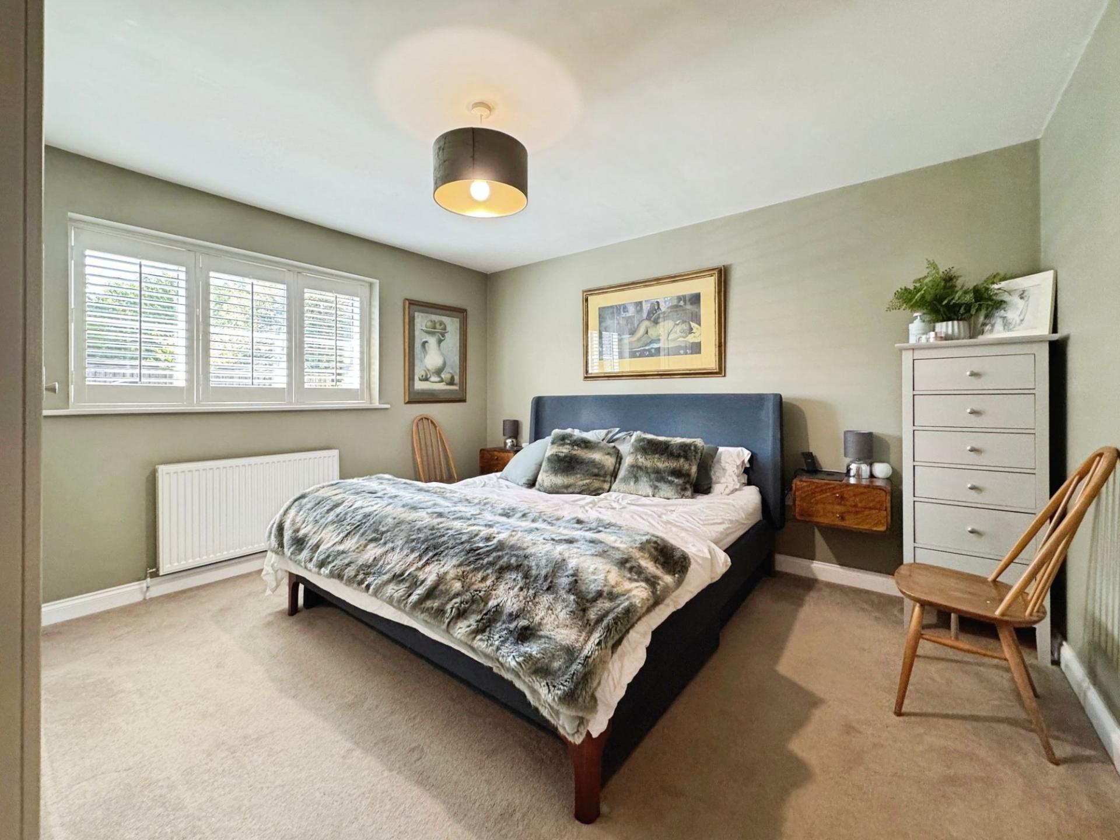
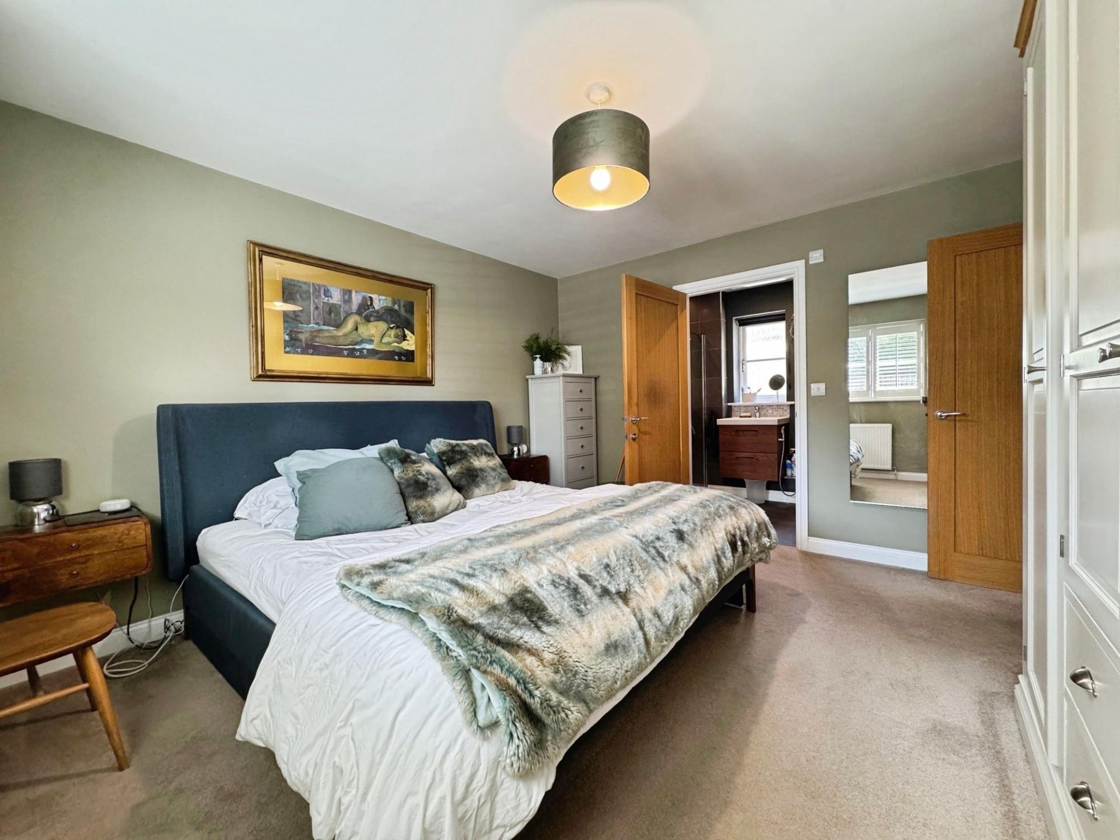
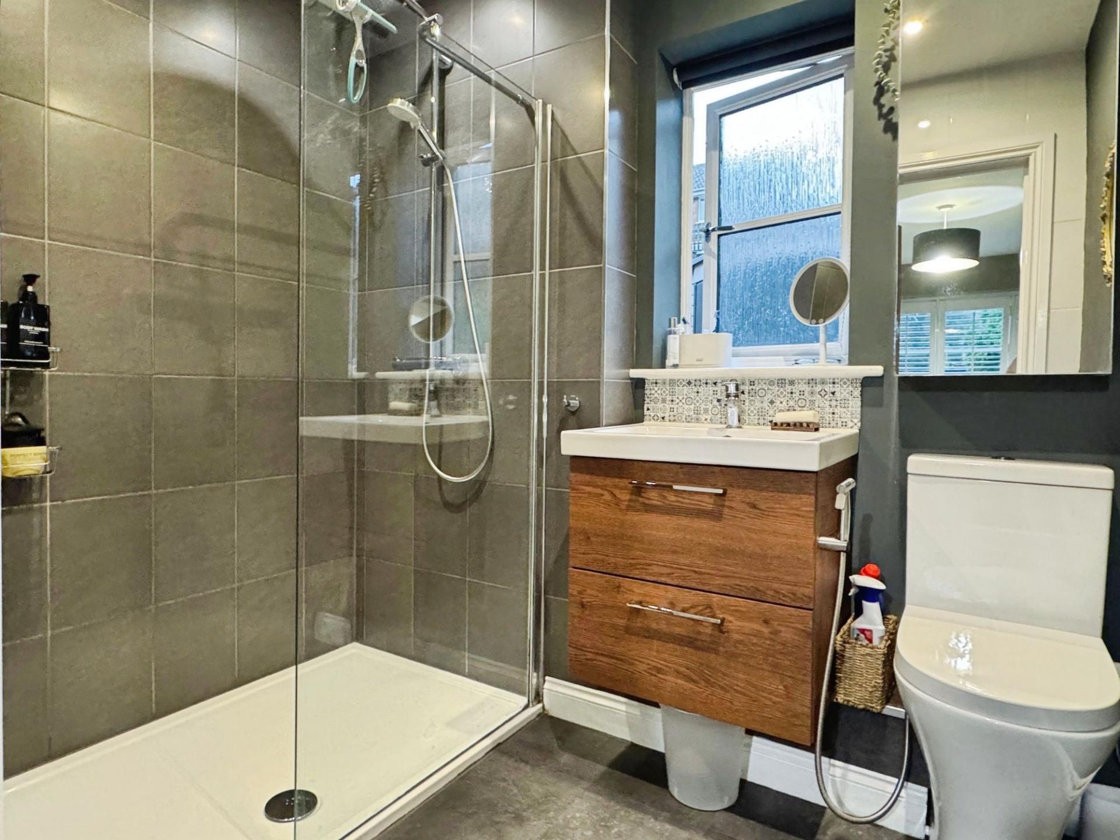
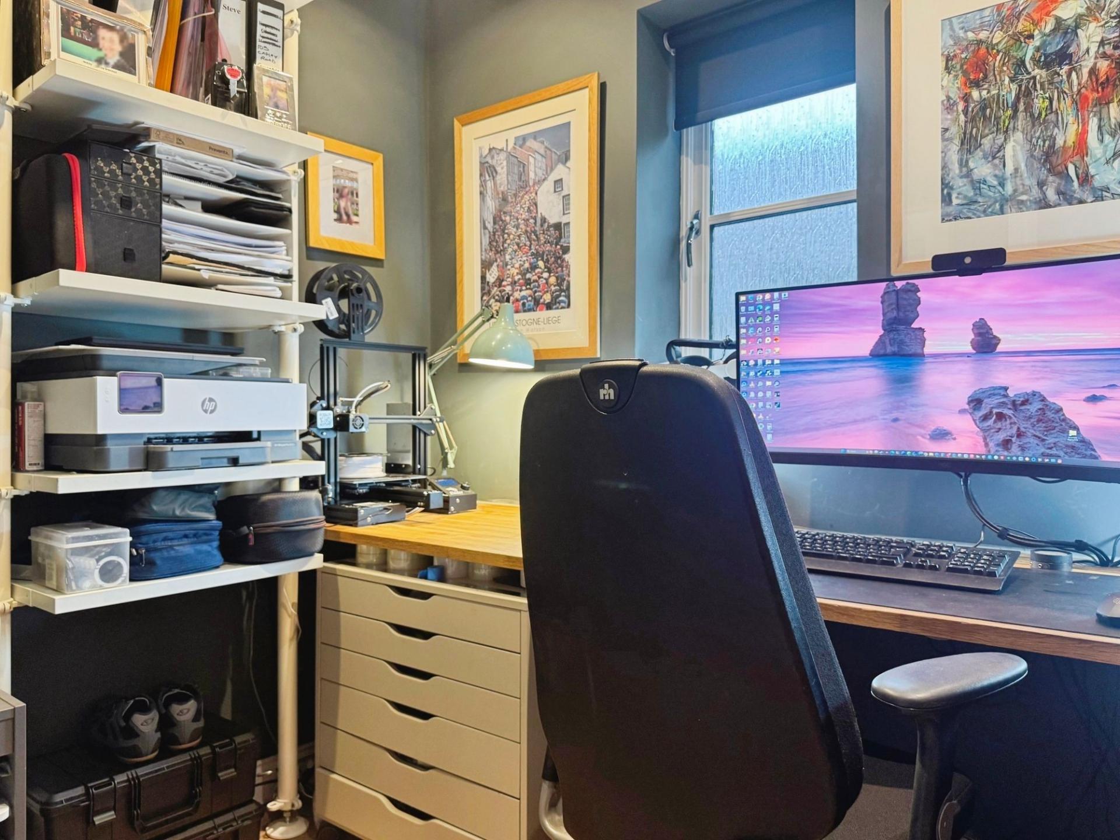
A versatile study provides an ideal space for home working or could serve as a nursery, conveniently located next to the ground floor principal bedroom suite. The principal bedroom offers generous proportions and a tiled en-suite shower room with a double shower, WC, and basin. A useful ground floor storage cupboard completes the downstairs accommodation.
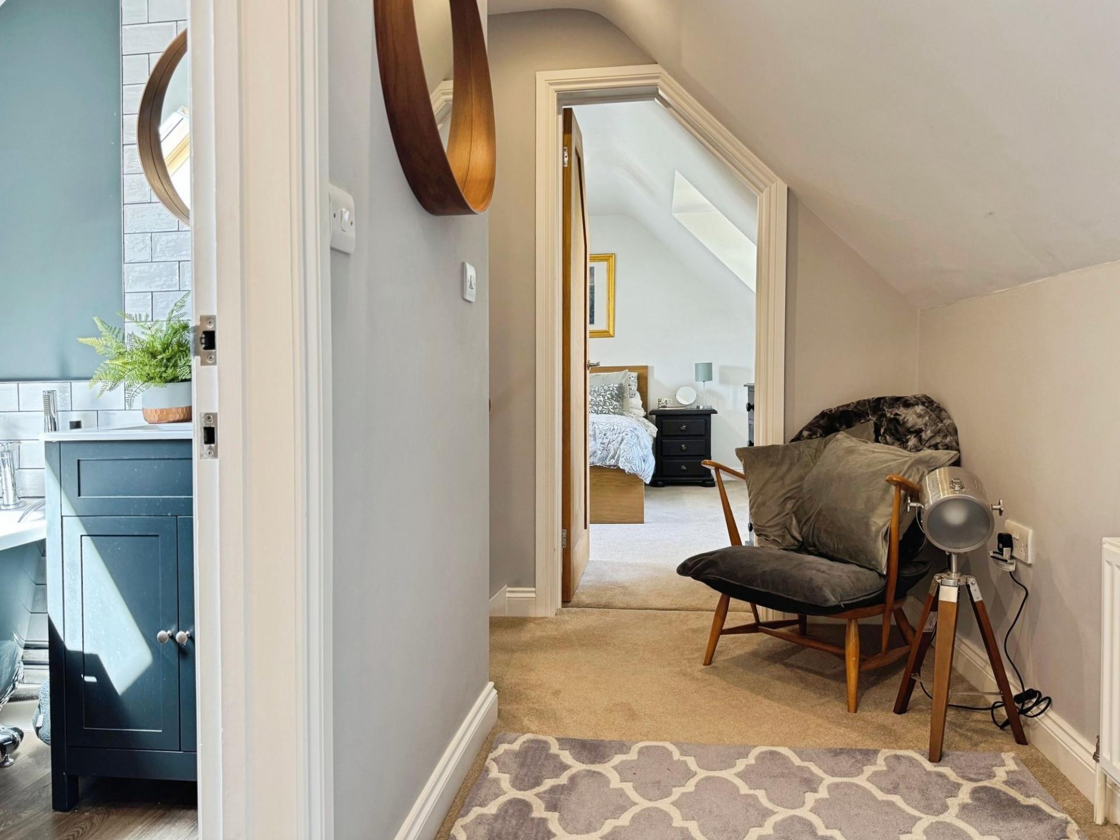
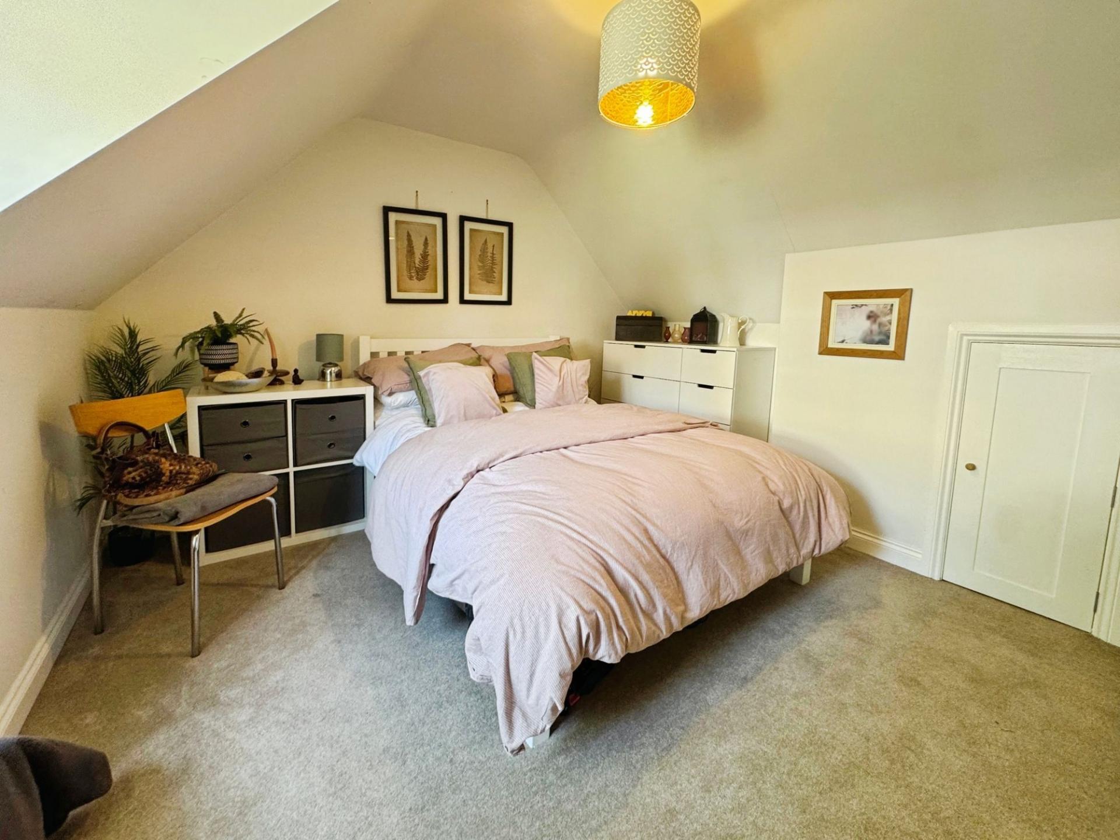
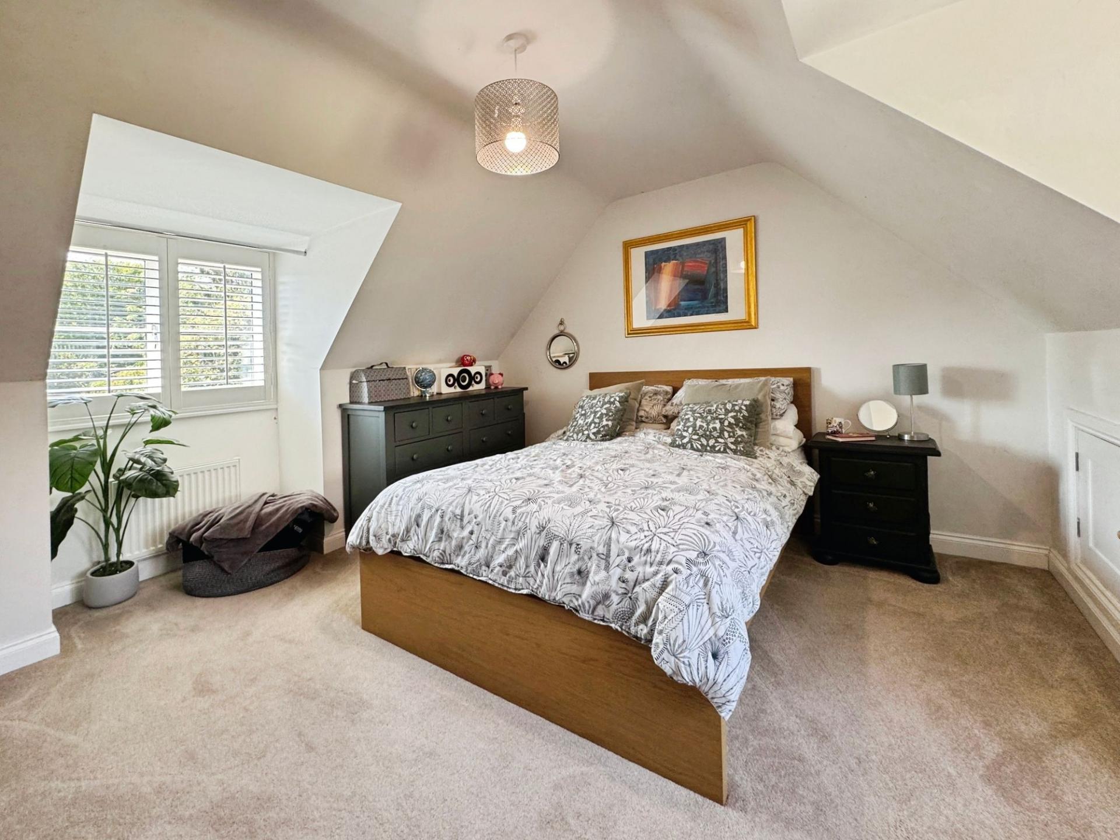
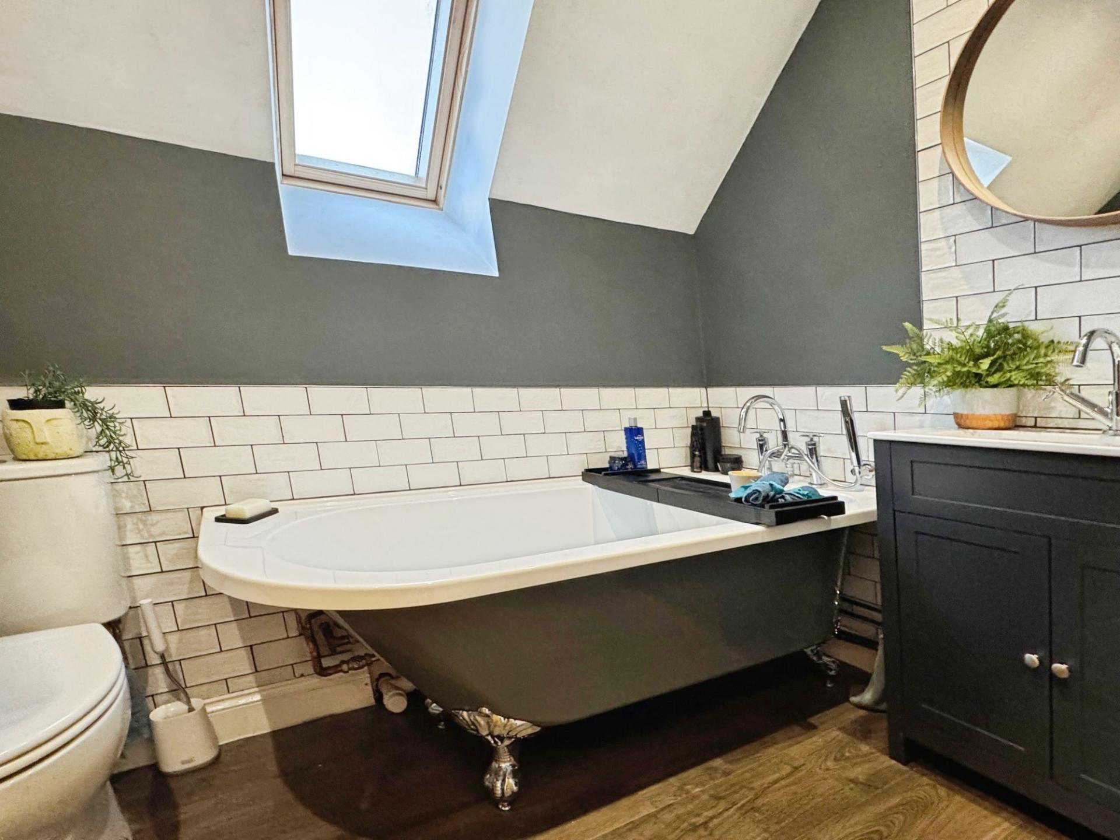
Upstairs, the entire floor is carpeted, except for the bathroom, which features engineered wood-look tiles, providing a consistent and cohesive finish throughout. There are two further double bedrooms, both with eaves storage, complemented by a sizeable loft space that offers excellent additional storage. The recently updated family bathroom is well presented and comprises a roll-top bath, WC, and basin.
Additional features include fast broadband and Sky TV sockets throughout.
Outside
The garden is arranged over two tiers, with a lower patio area perfect for outdoor dining and a top tier leading to an elevated lawn. Designed to be low maintenance, sleeper borders, box hedging, and silver birch planting create a structured yet natural feel, while a practical shed and side access to the front provide convenience. At the front of the property, a graveled area offers ample parking for multiple vehicles. The garden is fully enclosed, ensuring privacy and security throughout.
Important Information
- This is a Freehold property.
- This Council Tax band for this property is: E

- EPC Rating is D
Property Ref: 9ca717dd-0c9a-48e1-861b-a919af01b865
Similar Properties
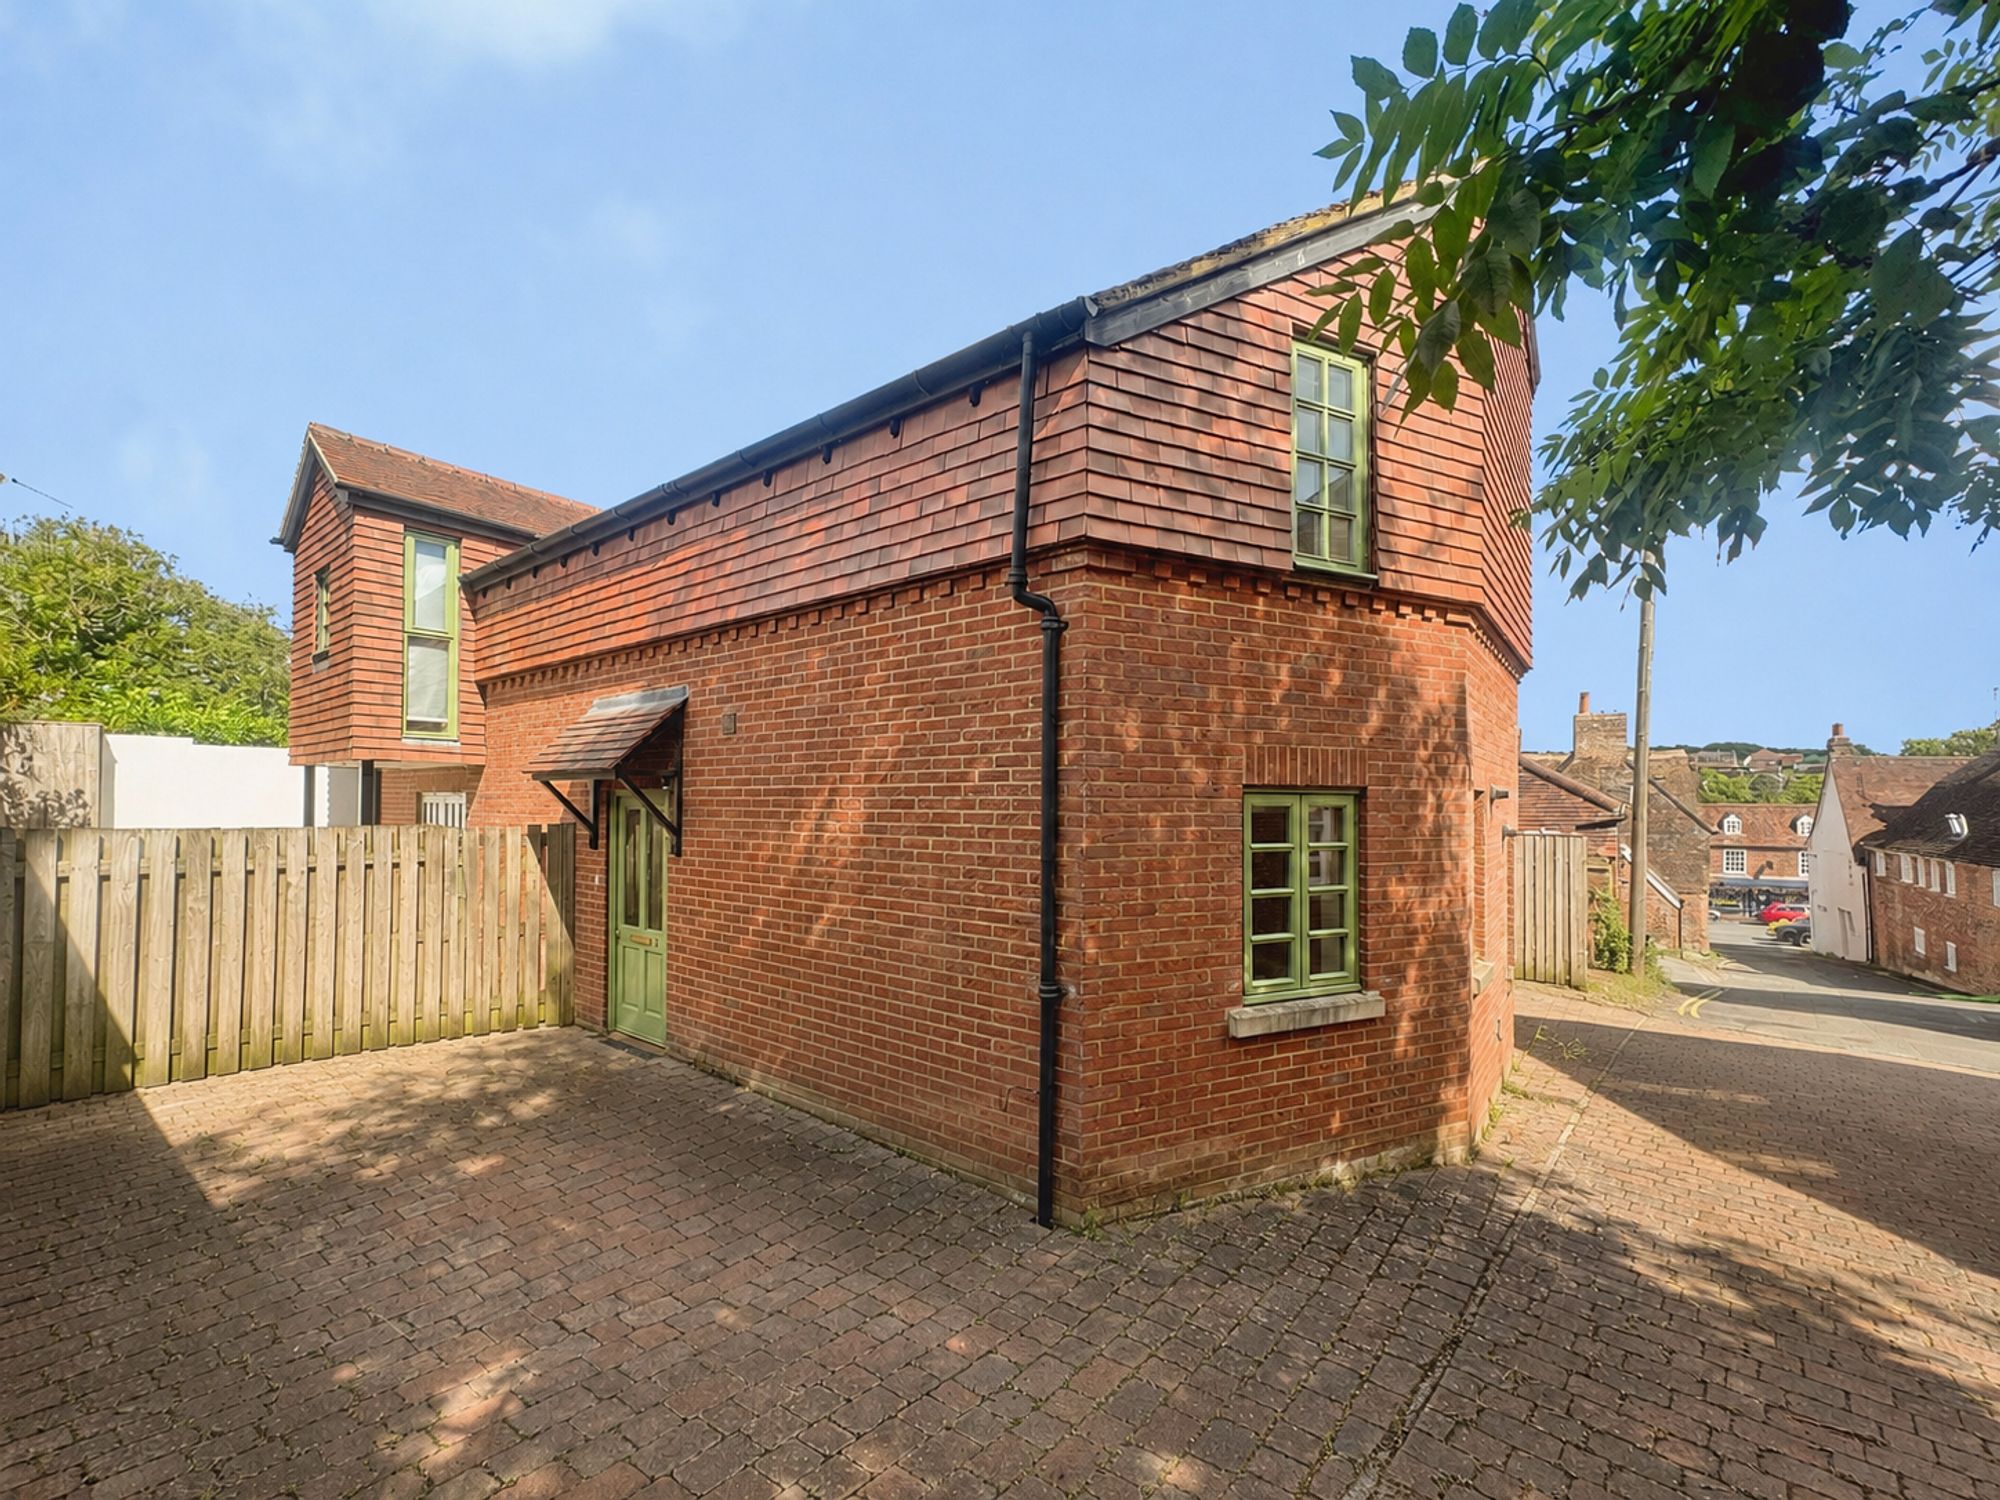
Chantry Lane, Marlborough, SN8
2 Bedroom Semi-Detached House | Guide Price £475,000
Charming two-bedroom home near High Street with private courtyard garden, allocated parking, spacious kitchen/diner, bri...
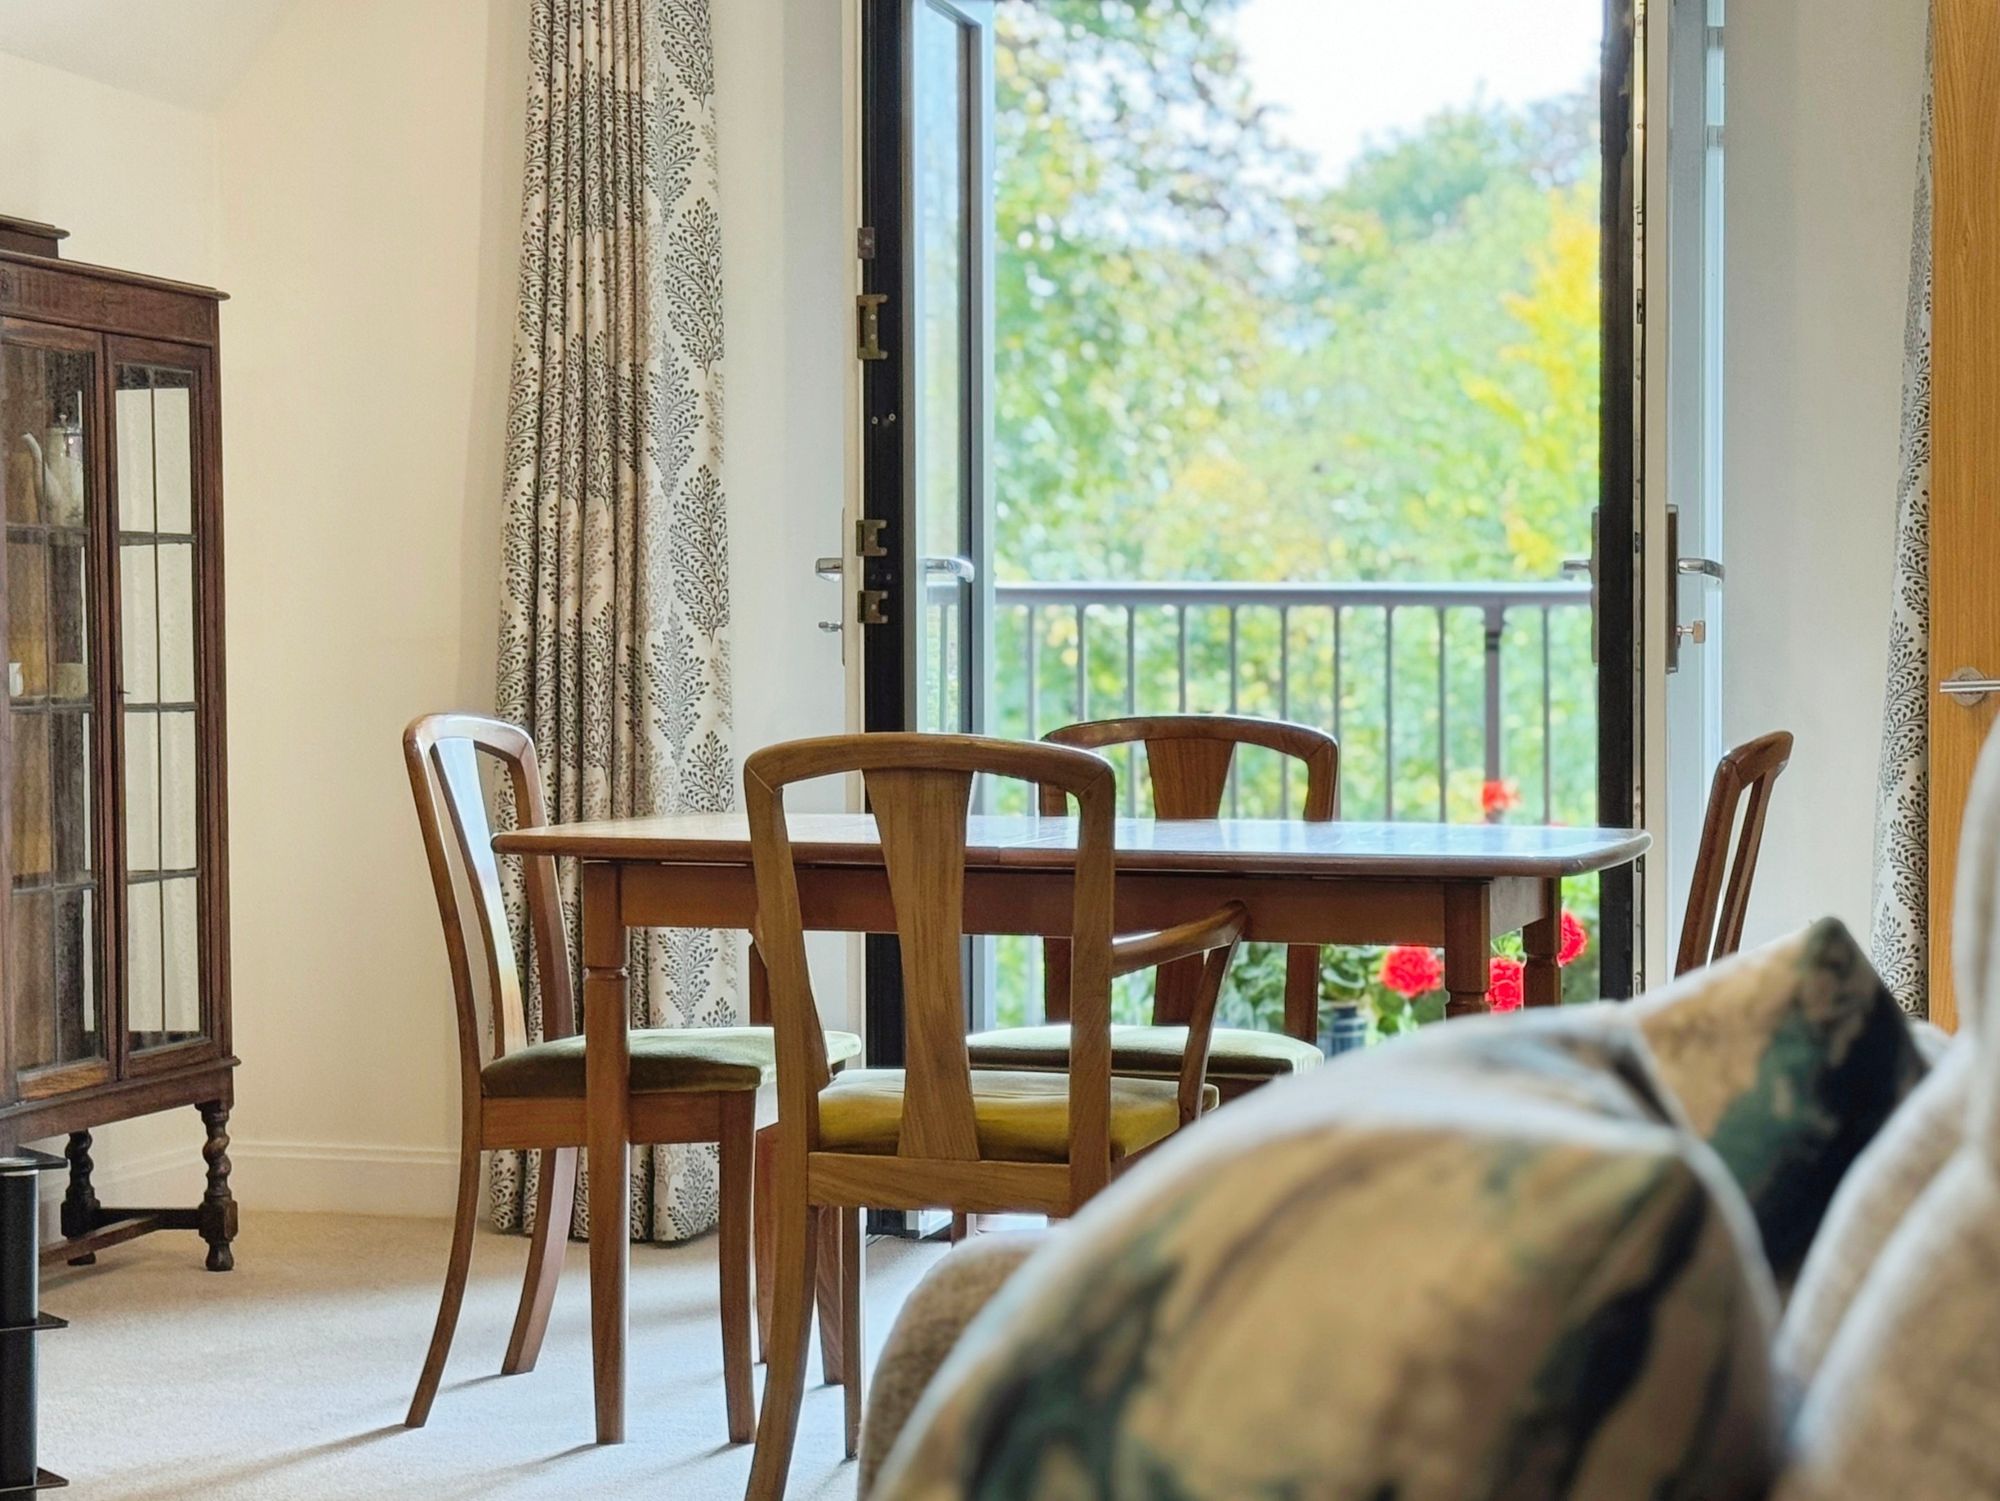
Granham Close, Marlborough, SN8
2 Bedroom Apartment | Guide Price £435,000
Apartment 28, Canning Place, MarlboroughExclusive Buyer Incentive – 5 Years’ Service Charges PaidThe seller is offering...
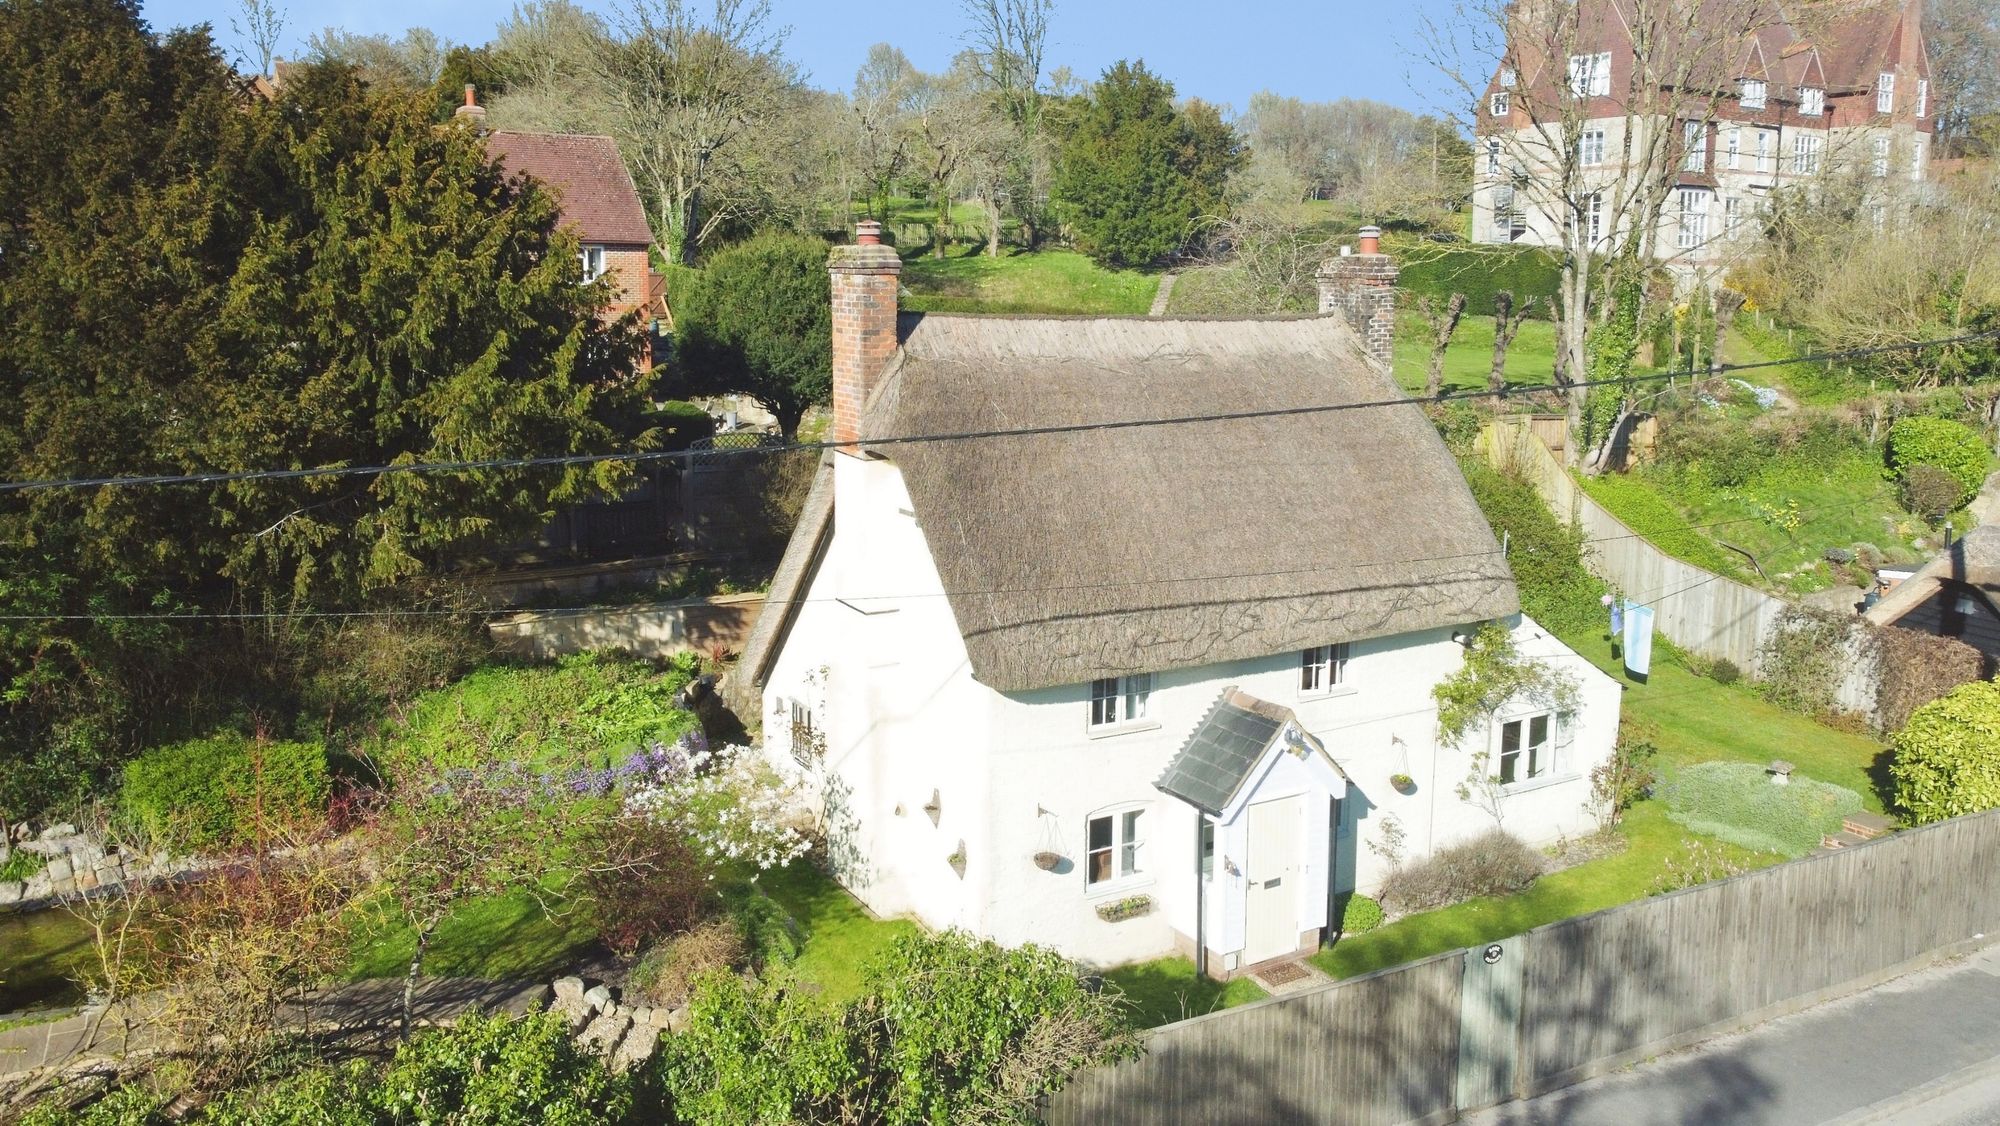
2 Bedroom Cottage | £425,000
Charming Grade II listed 2-bed thatched cottage near Marlborough centre, with landscaped gardens, parking, garage, three...
Hughes Close, Marlborough, SN8
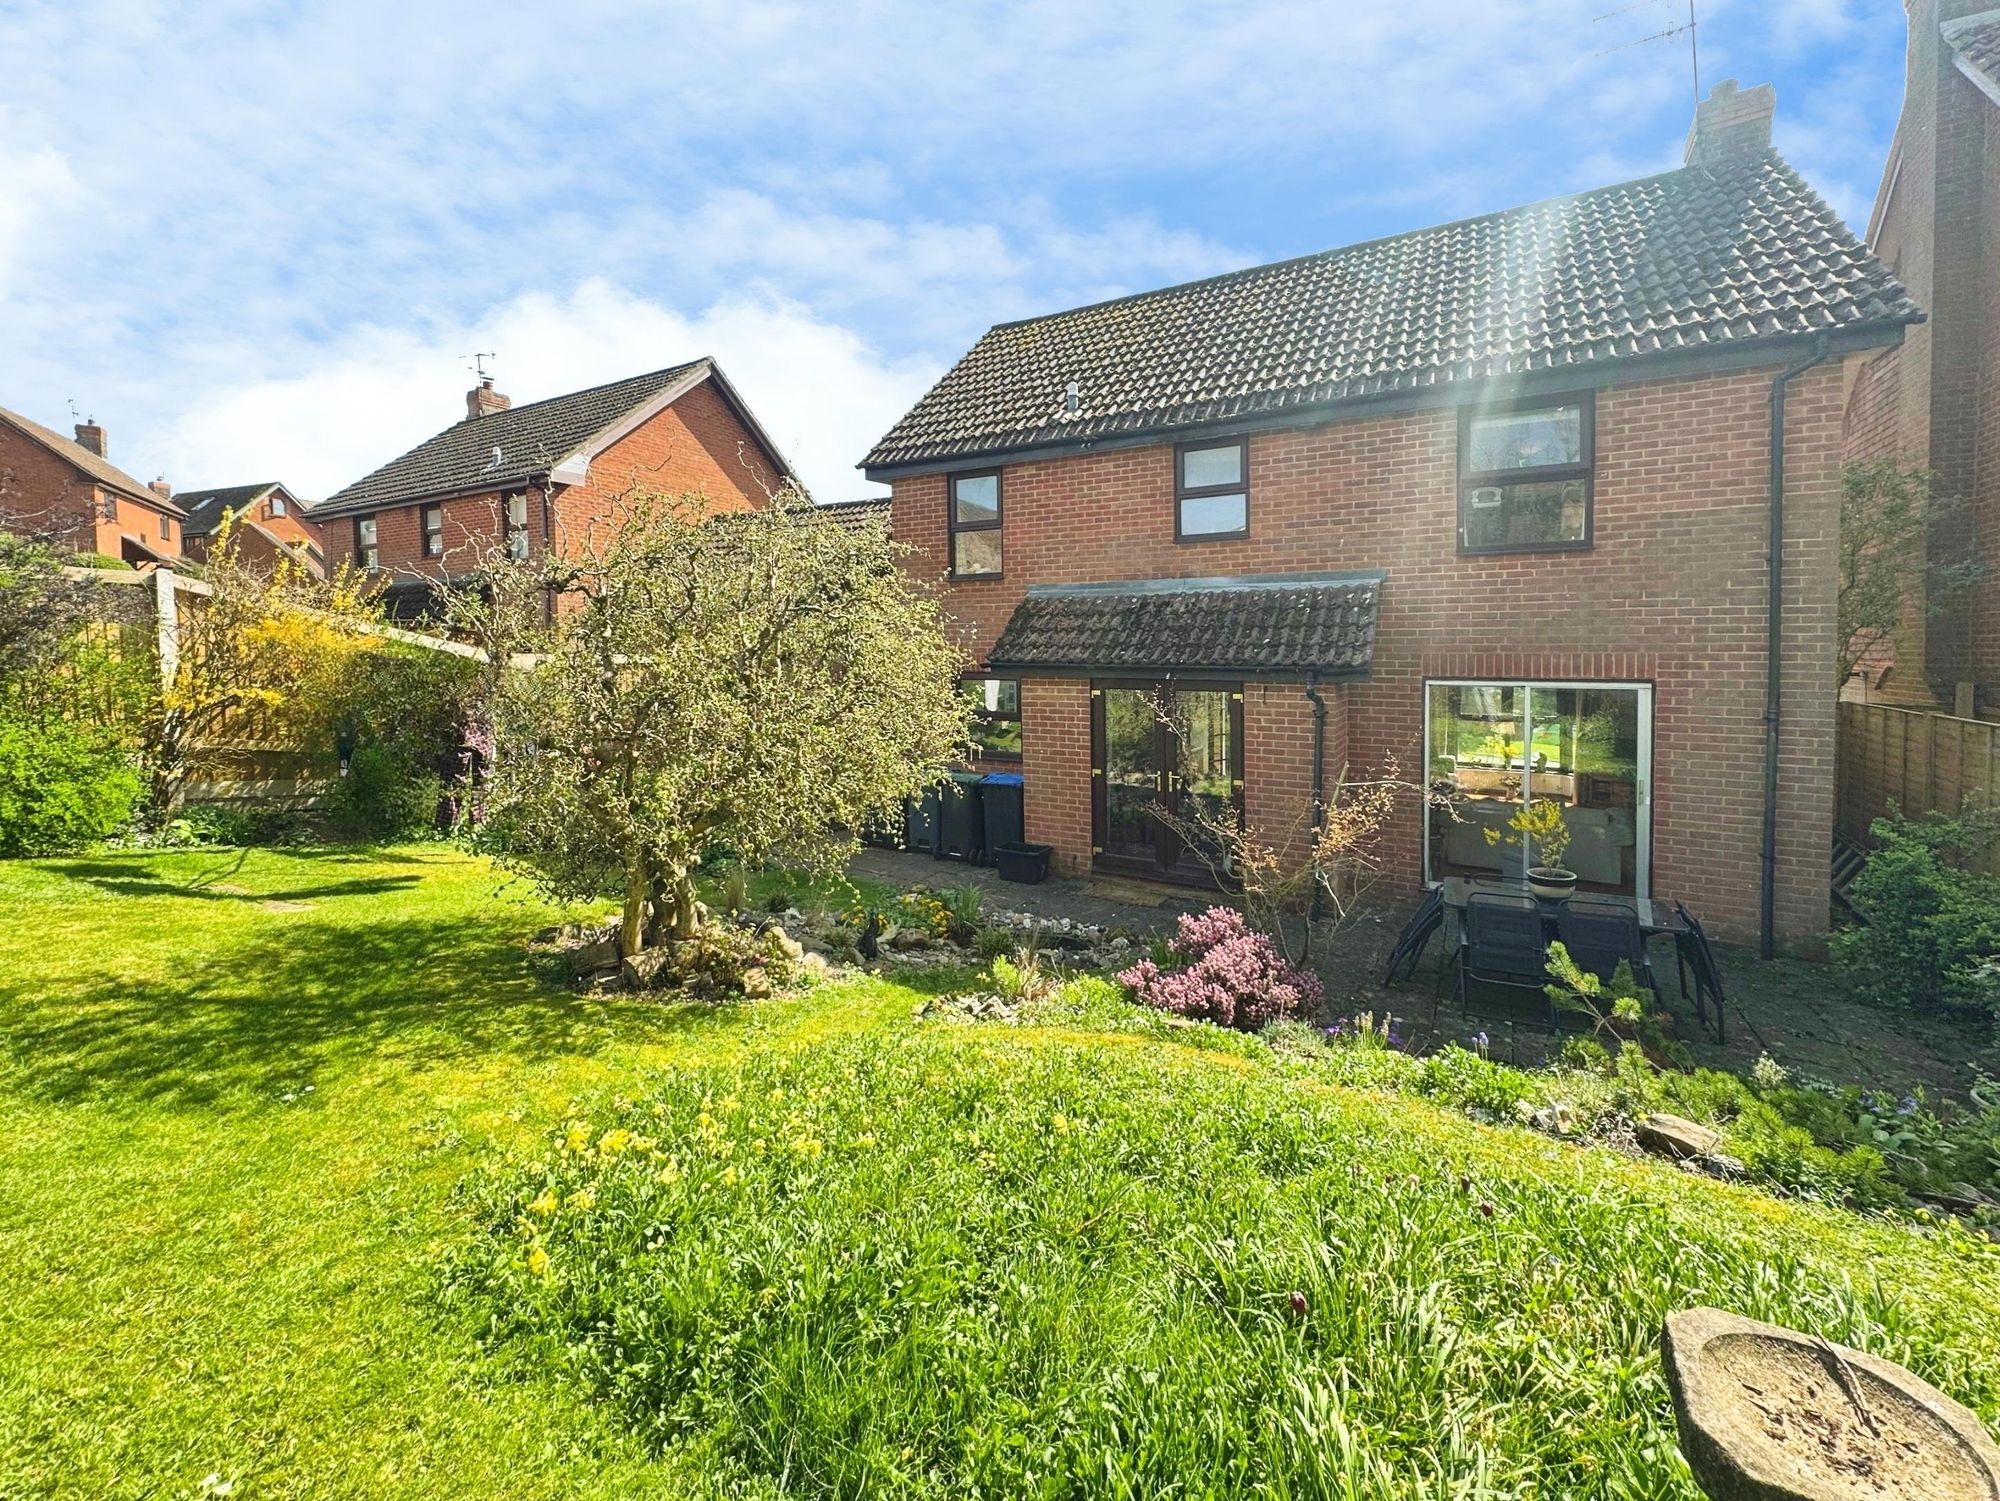
4 Bedroom Detached House | Guide Price £499,999
A four bedroom detached family home in a quiet cul-de-sac, offering excellent potential for modernisation, with garage,...
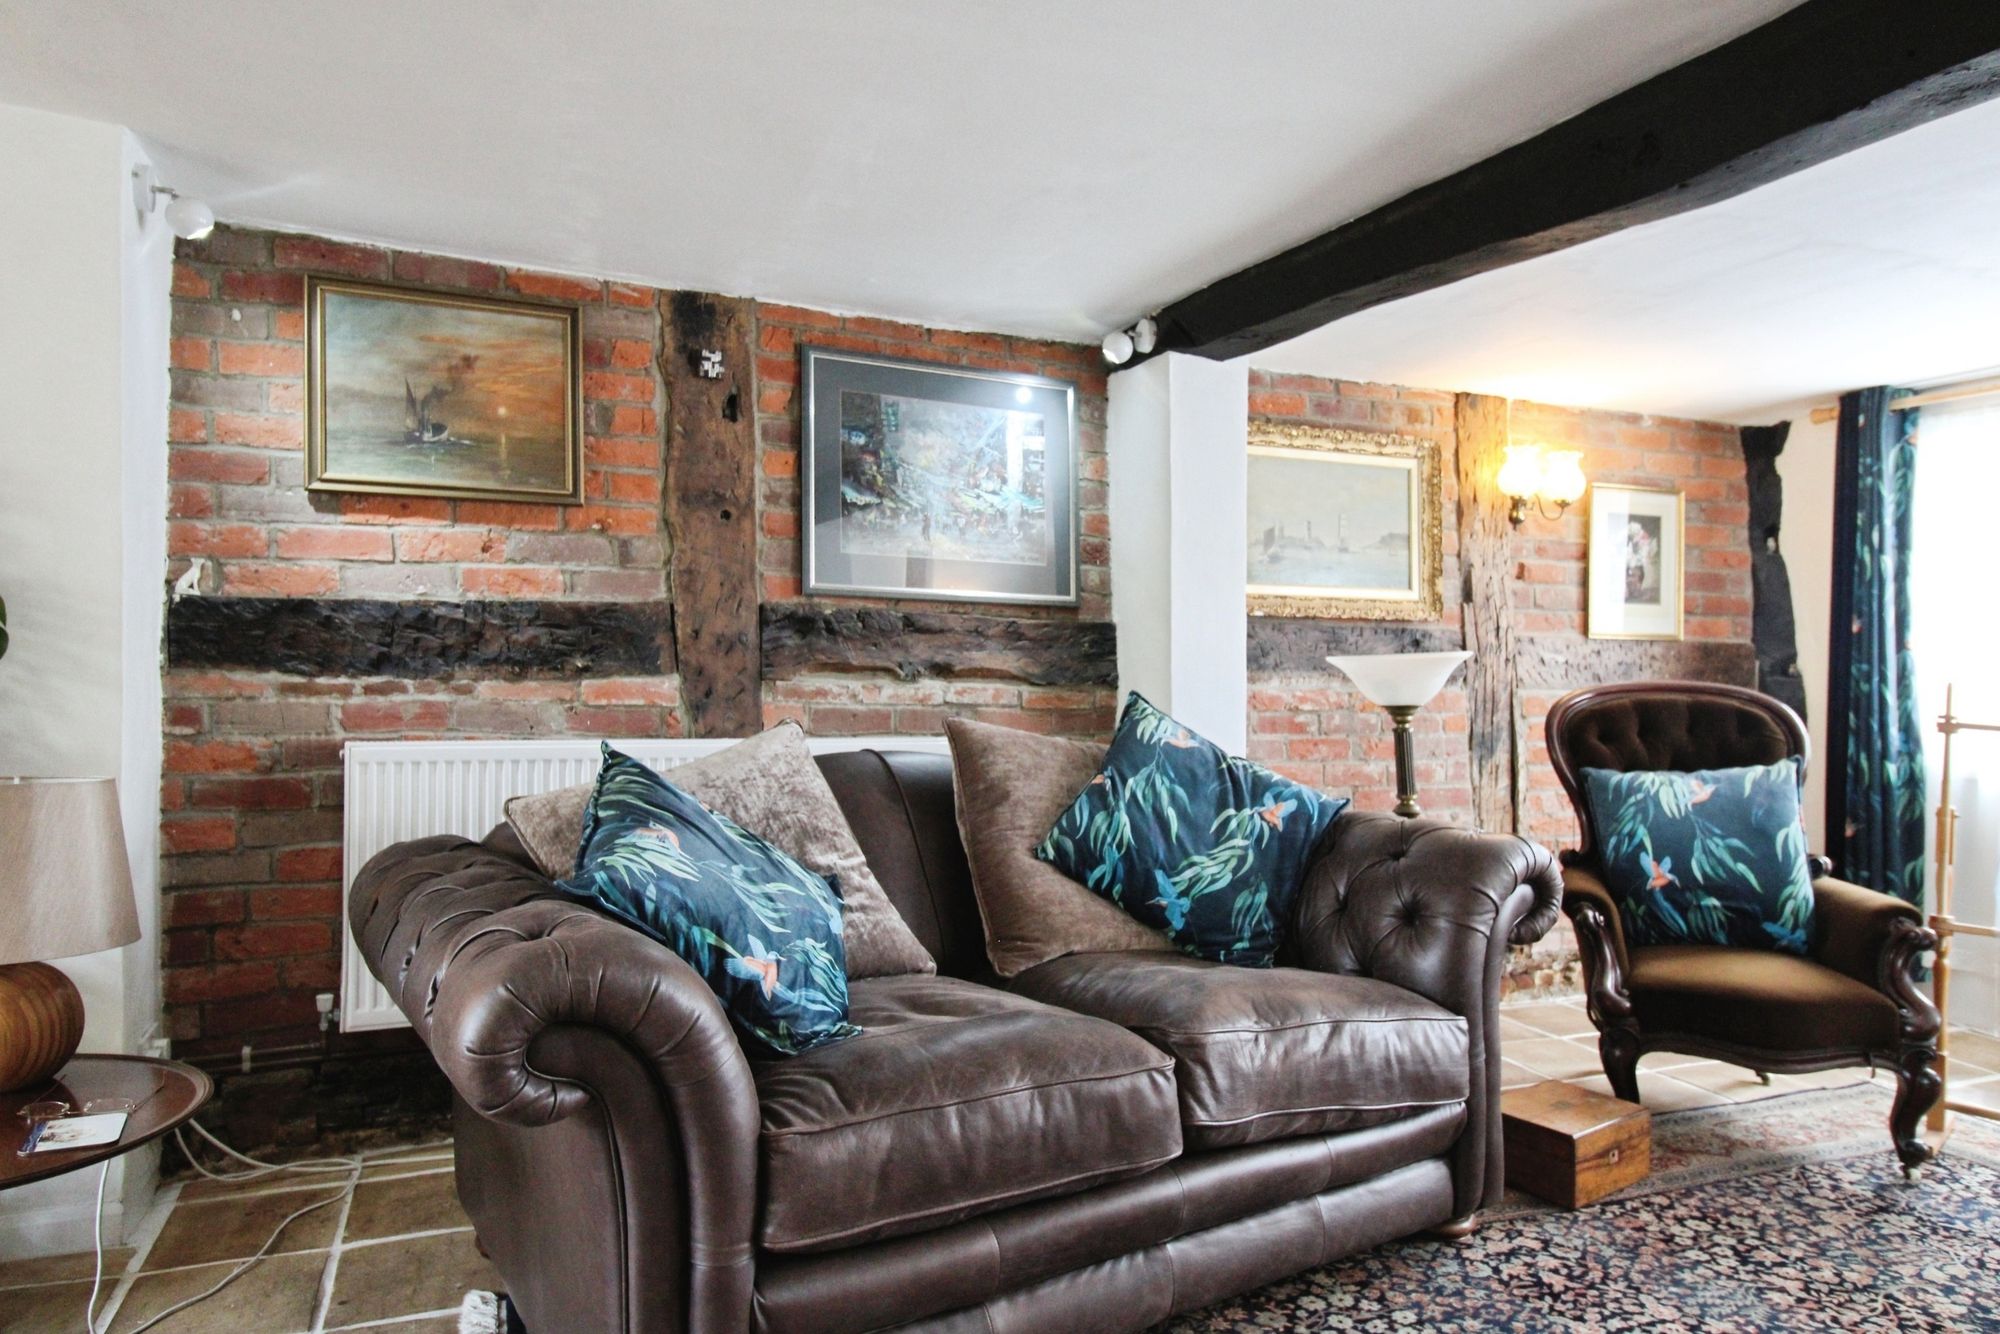
4 Bedroom Town House | Guide Price £500,000
Charming former cottages with period features, 4 bedrooms, 2 bathrooms, spacious living areas, modern kitchen, enclosed...
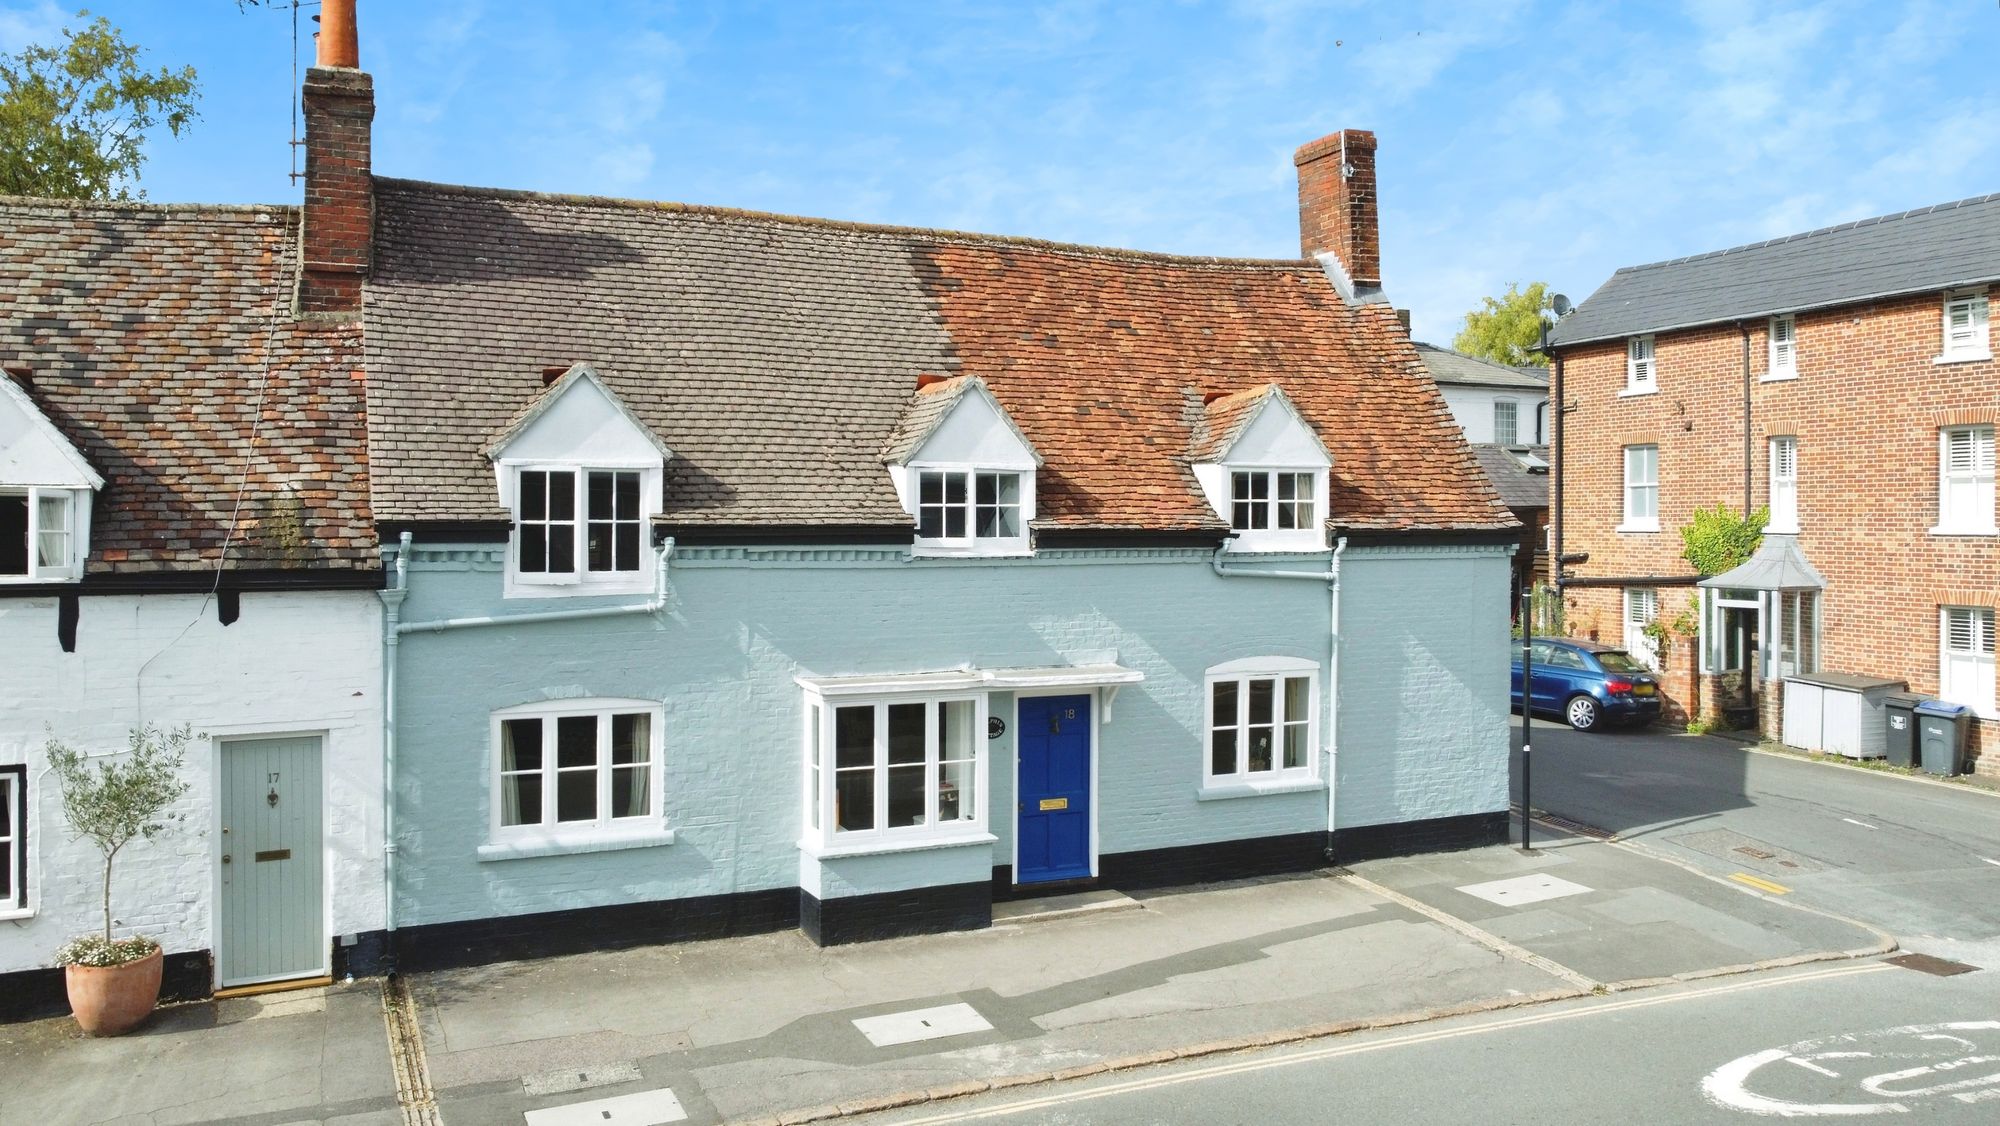
3 Bedroom End of Terrace House | Guide Price £625,000
Charming Grade II listed 3-bed, 3-bath period cottage with garden, off-road parking, original features, and lovely views...

McFarlane Sales & Lettings (Marlborough)
Marlborough, Wiltshire, SN8 1LT
01672 514380
How much is your home worth?
Use our short form to request a valuation of your property.
Request a Valuation
©2026 The Guild of Property Professionals. All rights reserved.
Terms and Conditions |
Privacy Policy |
Cookie Policy |
Complaints Policy |
Members Login
The Guild of Property Professionals Trading Address: 121 Park Lane, London W1K 7AG. GPEA Limited.
Registered in England & Wales.
Company No: 02819824.
Registered Office Address: 2 St. Stephen's Court, St. Stephen's Road, Bournemouth, Dorset, England, BH2 6LA.
VAT Registration No: 180897859

