- Deceptively spacious four-bedroom townhouse
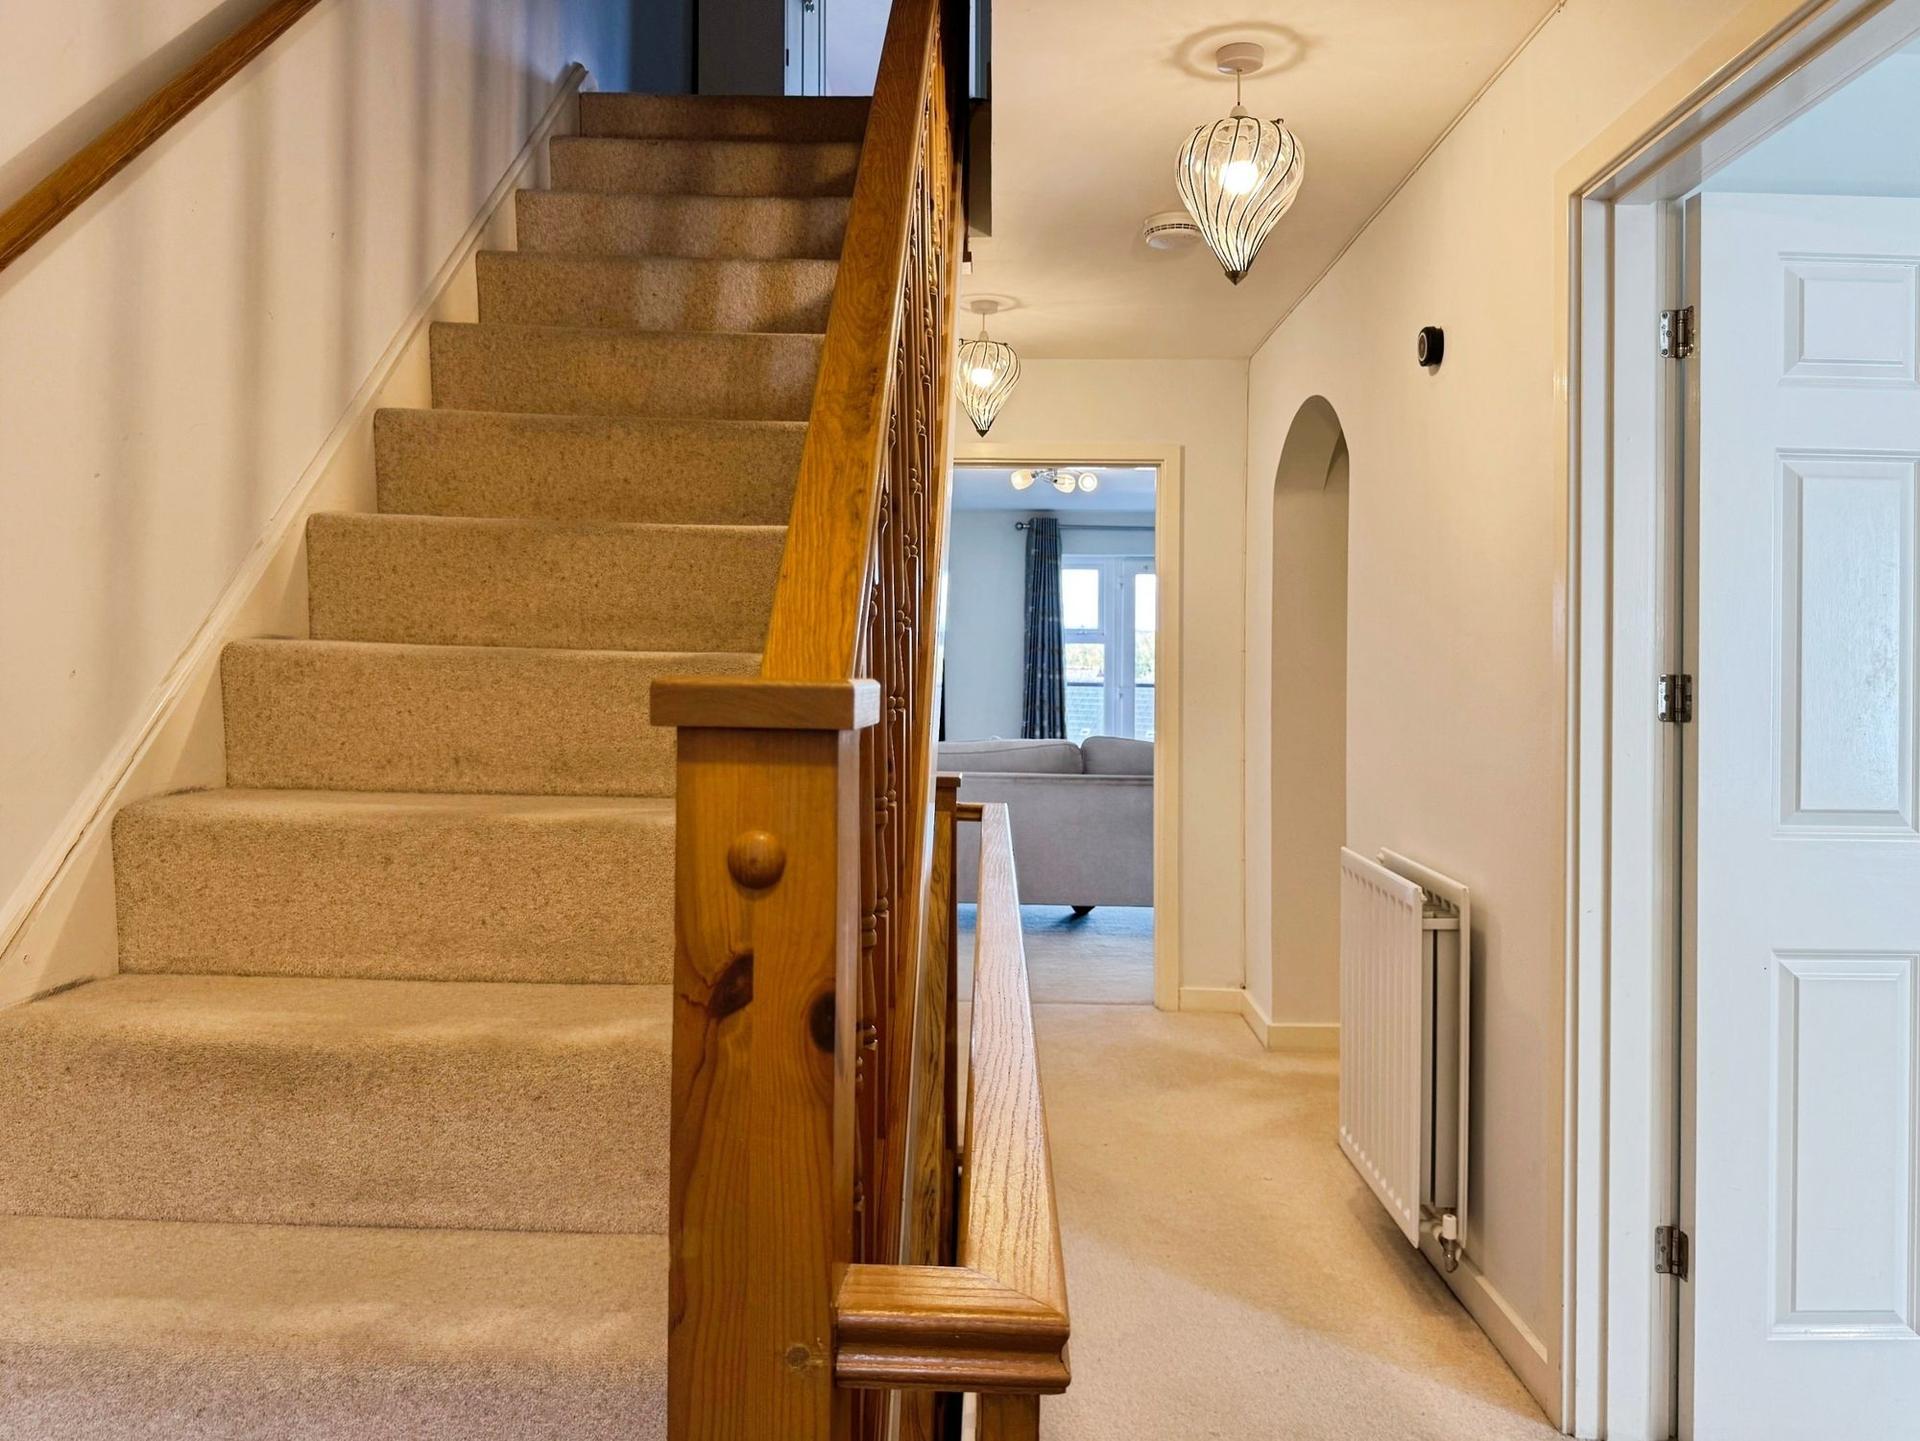
- Arranged over three floors
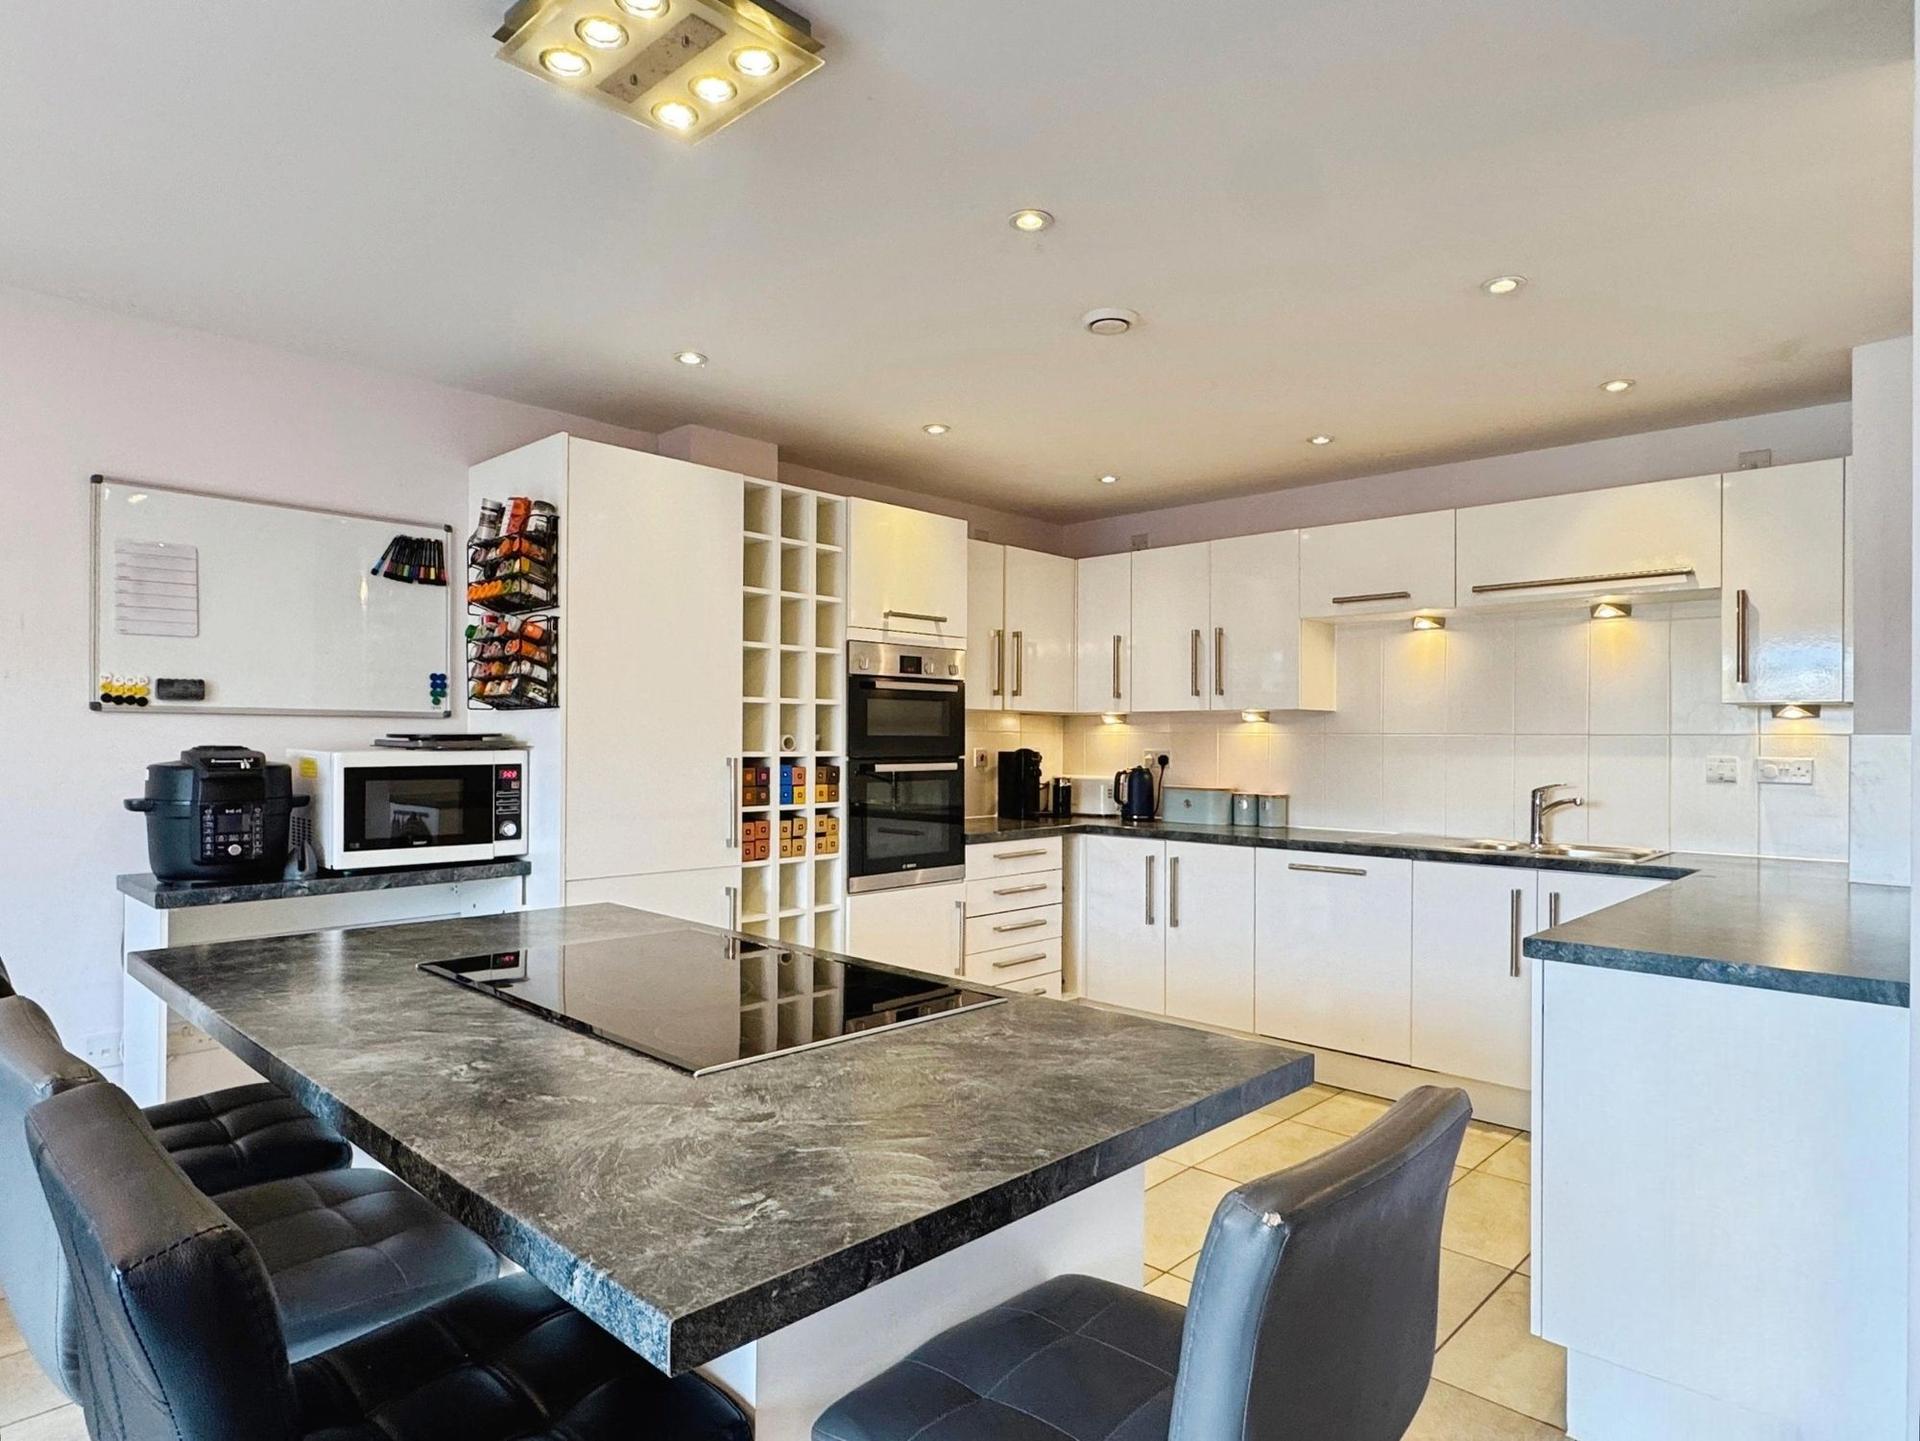
- Large kitchen with breakfast island
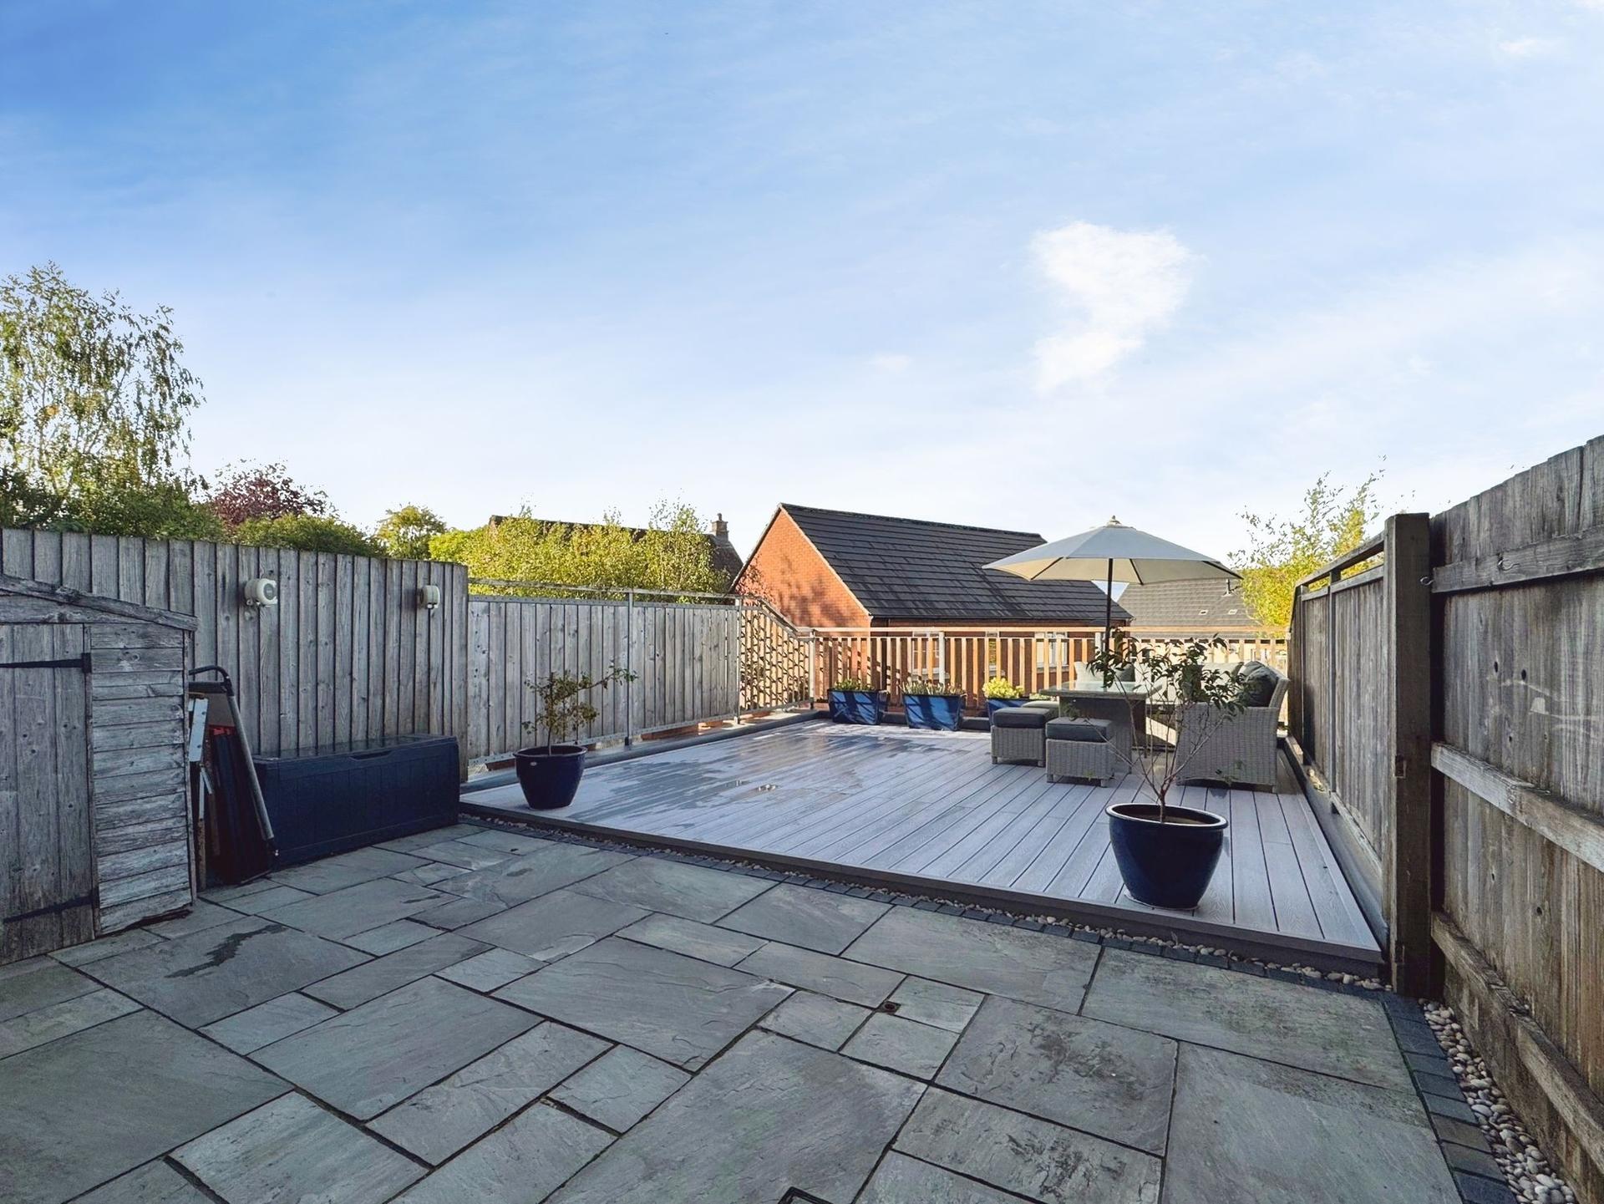
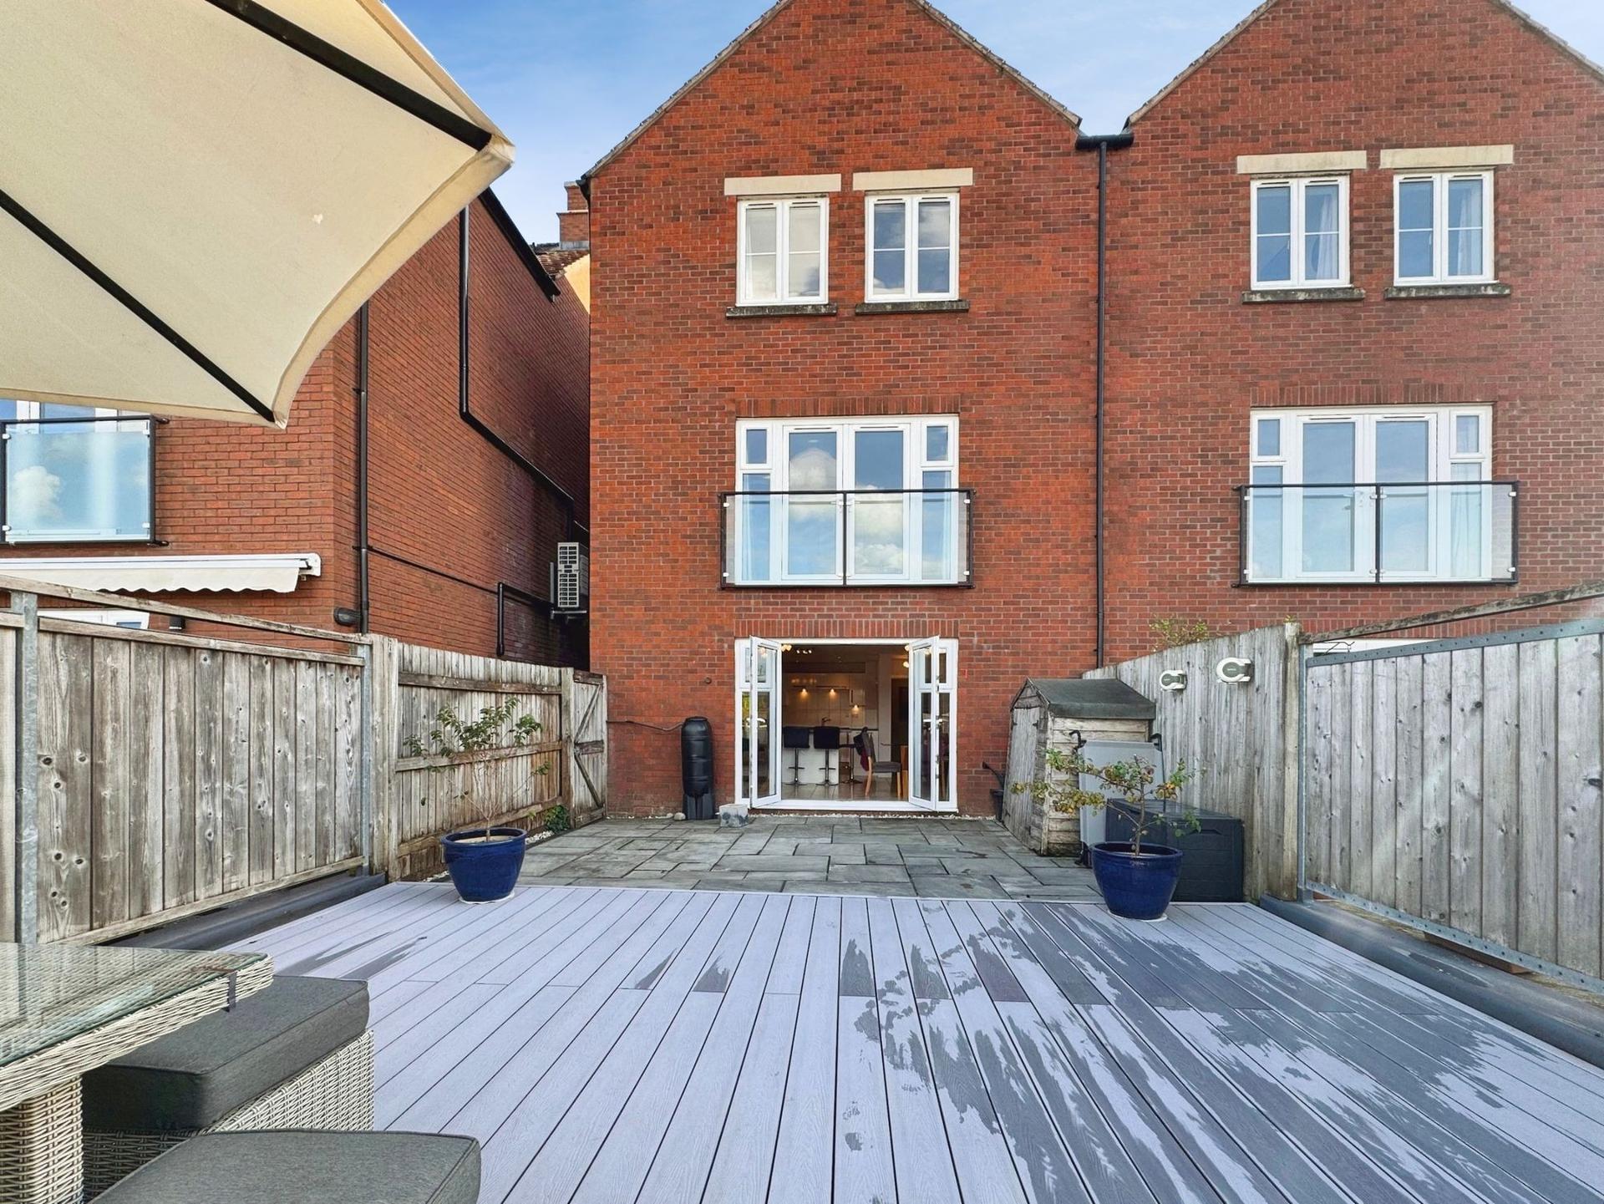
- Garden with composite decking
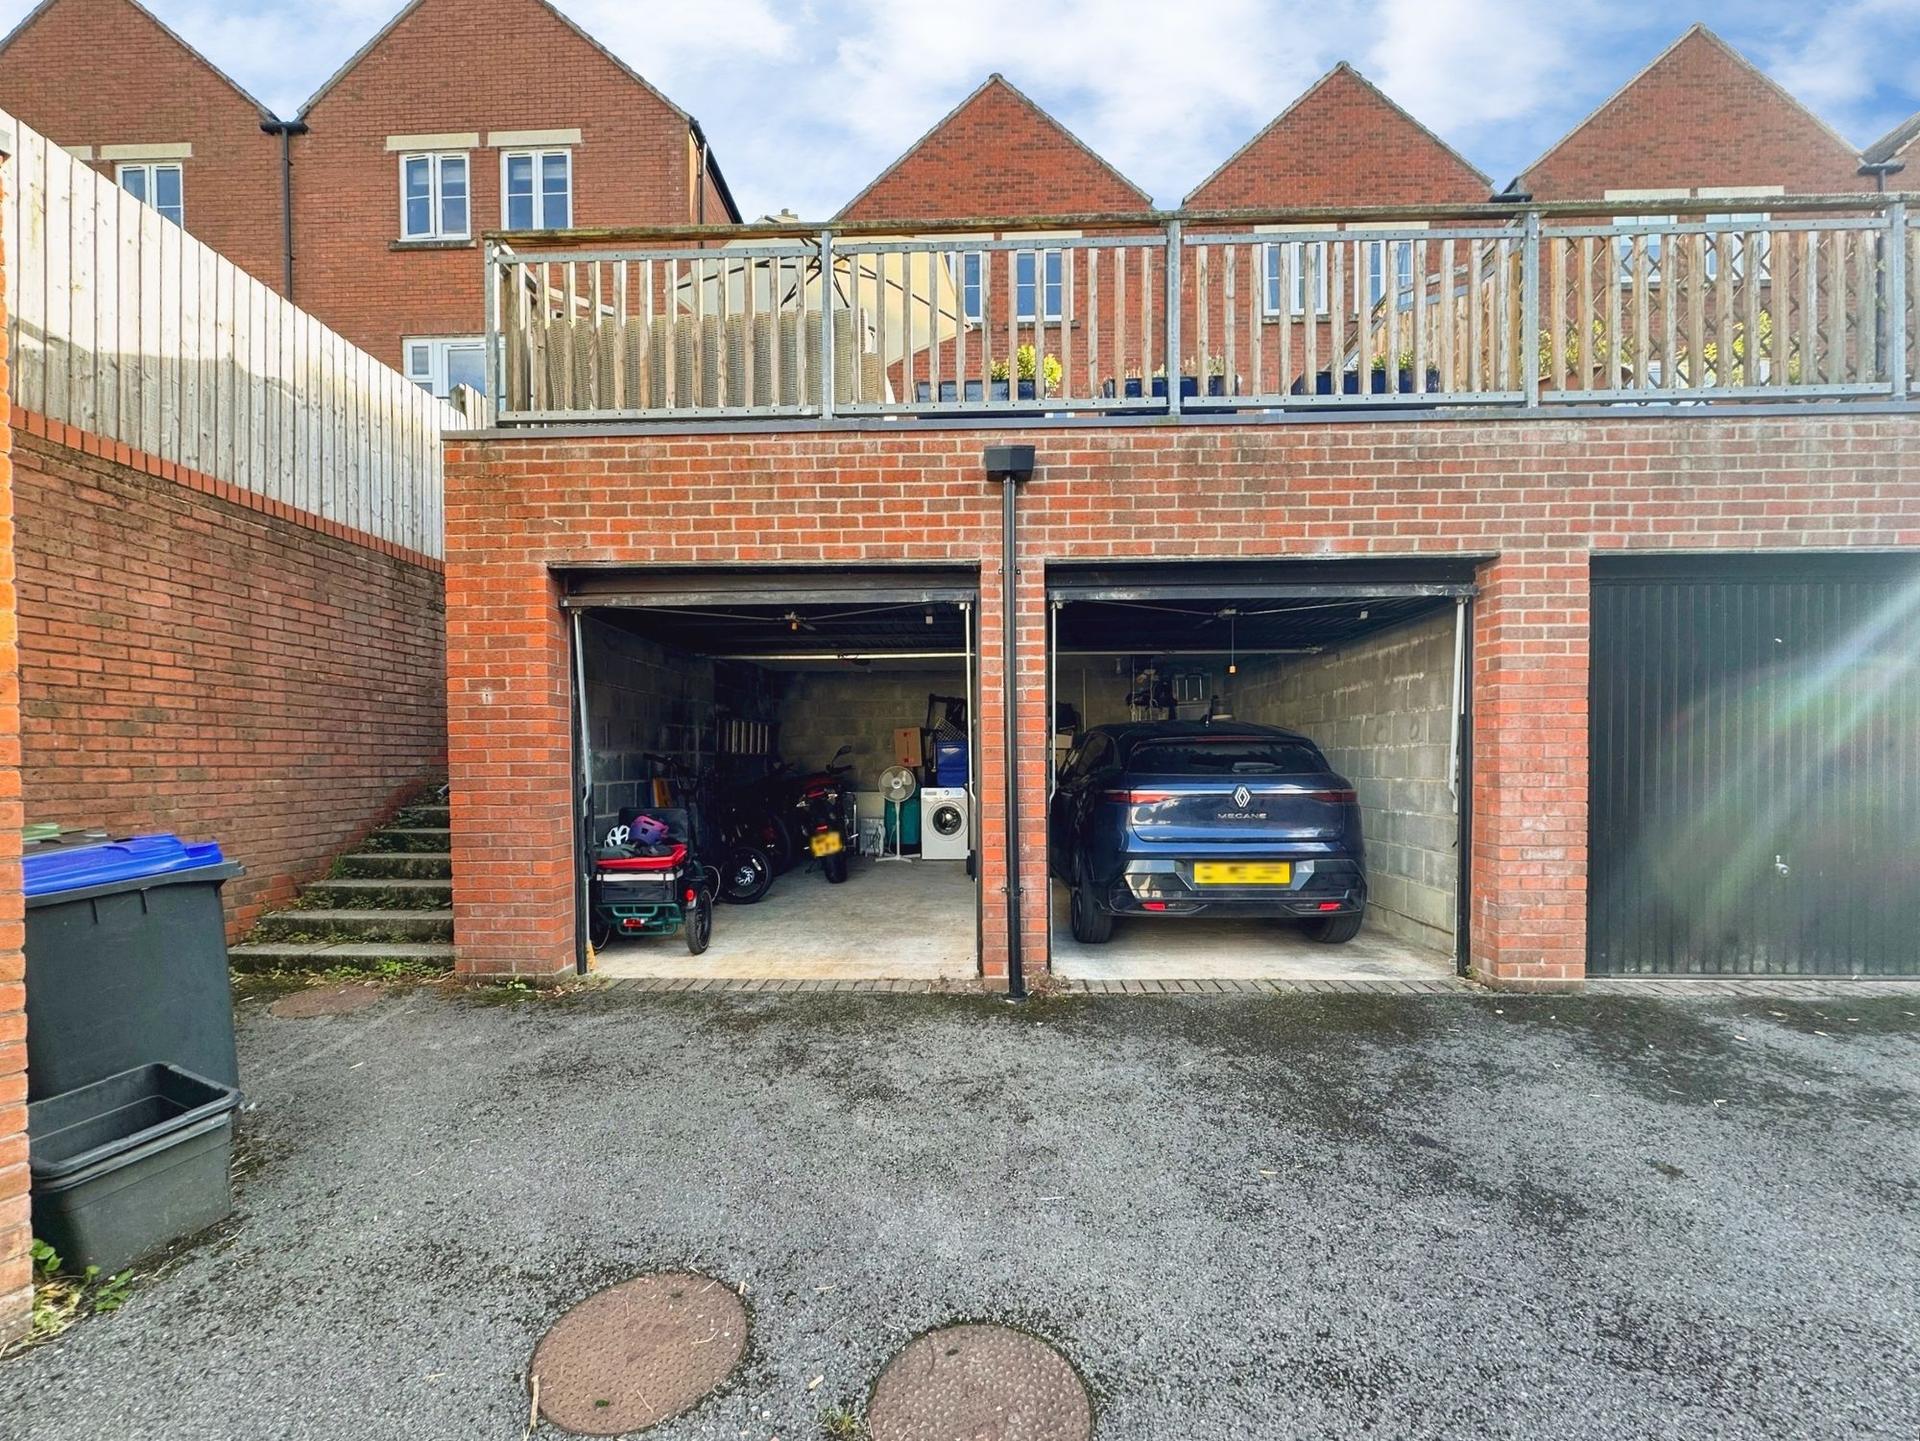
- Double garage with electric doors & power

4 Bedroom End of Terrace House for sale in Marlborough
 2
4
3
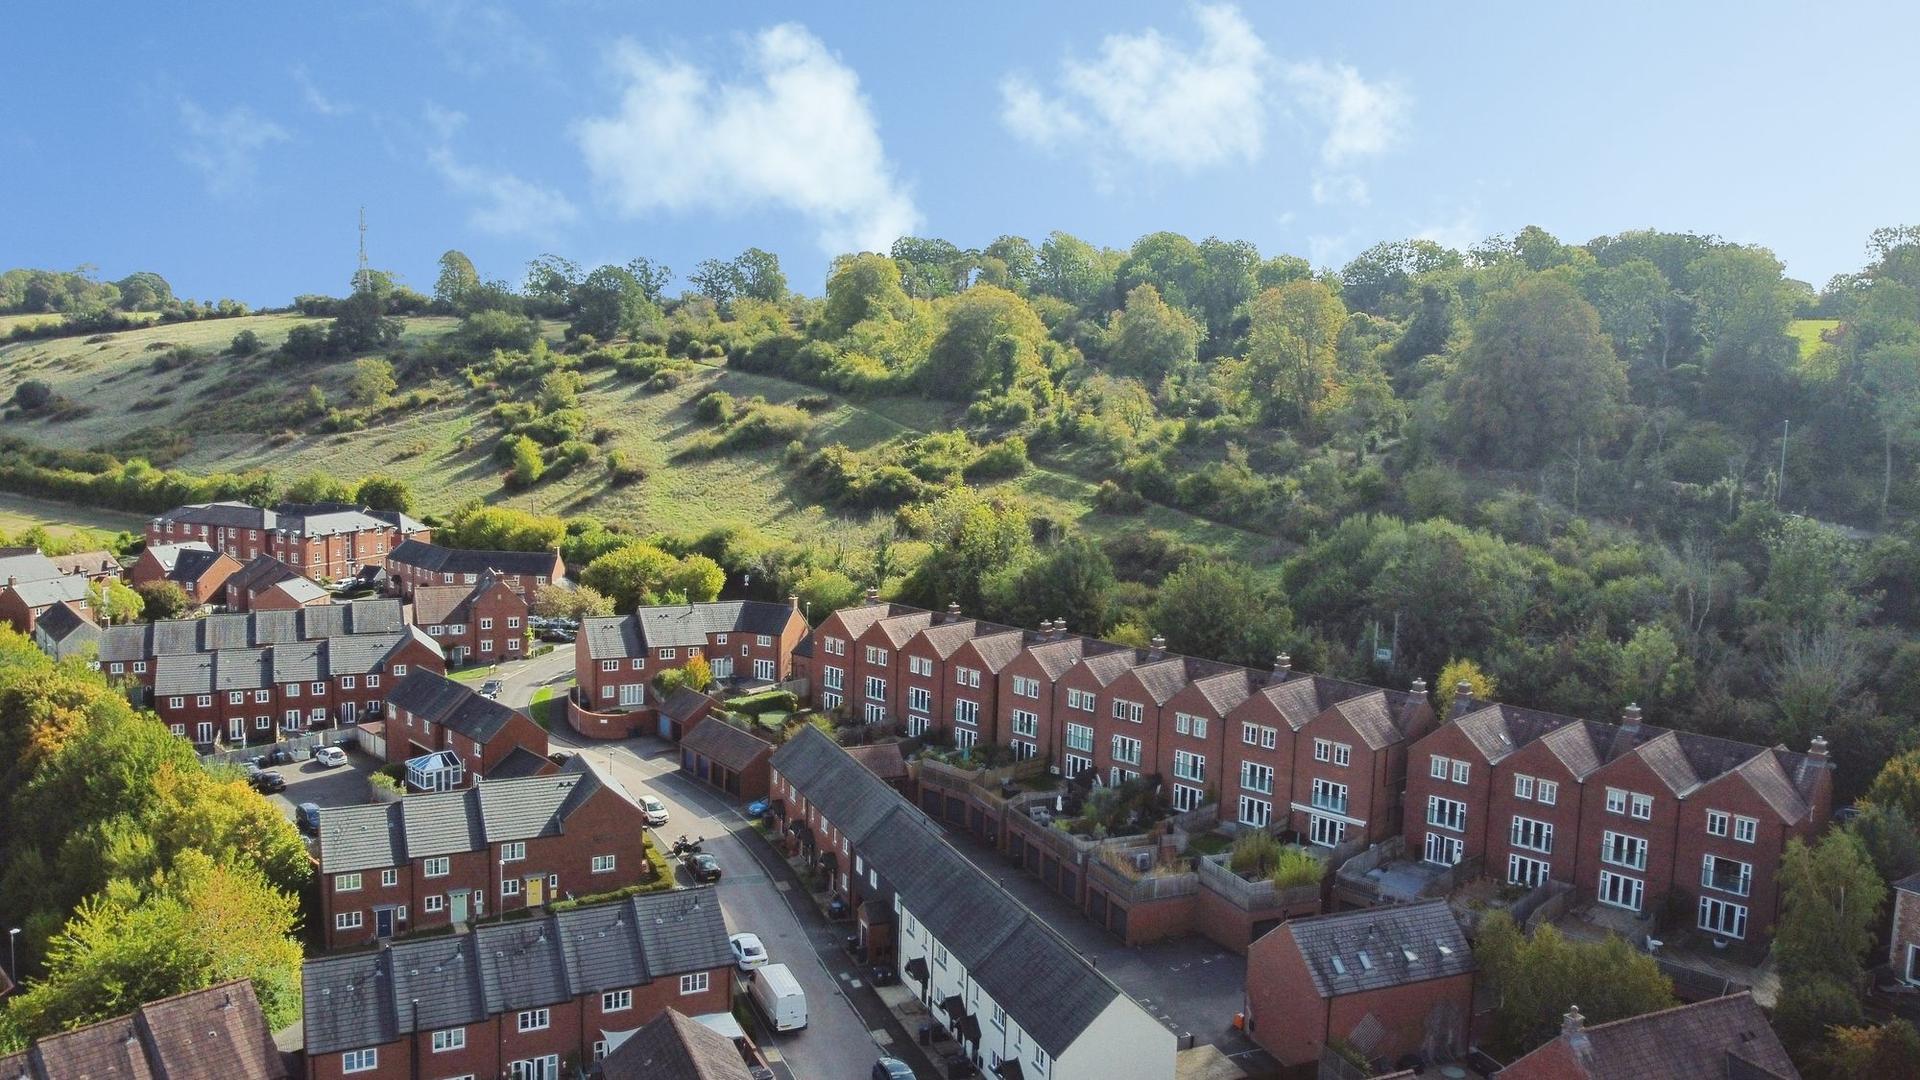
A deceptively spacious four-bedroom townhouse arranged over three floors, offering flexible family accommodation, excellent entertaining space, far-reaching views, an enclosed garden and a double garage.
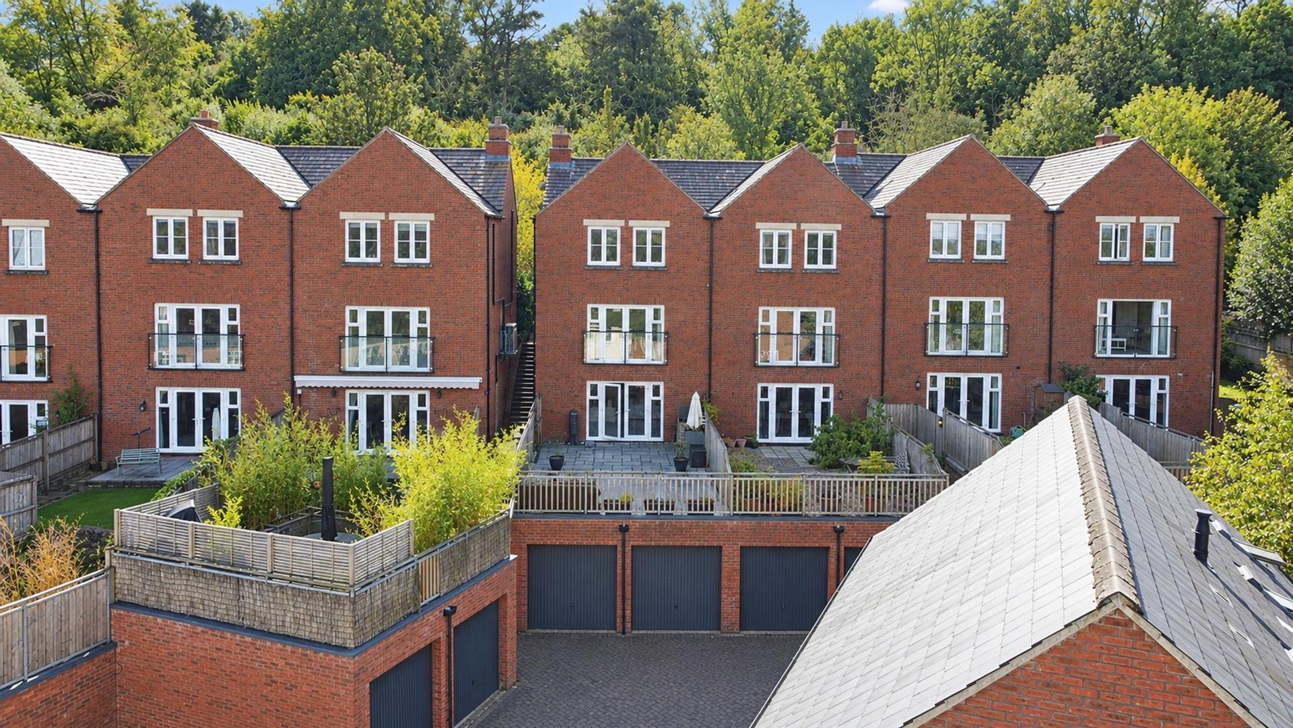
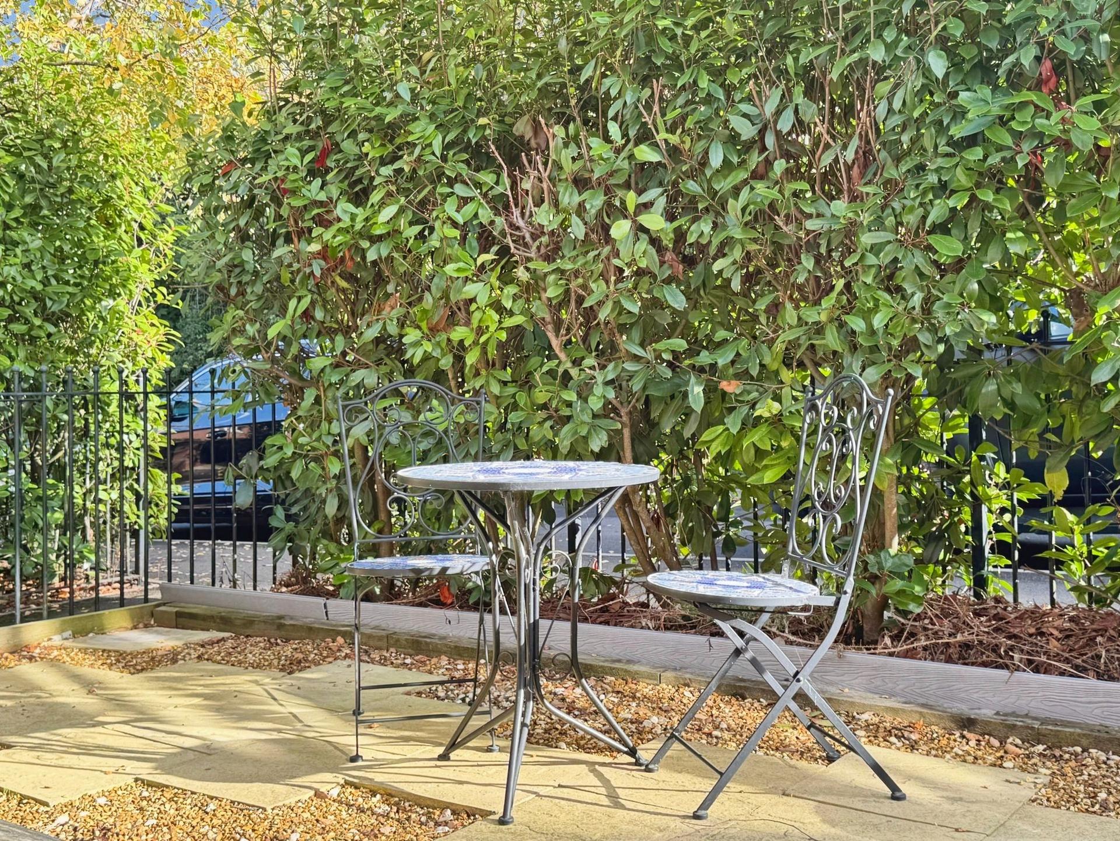
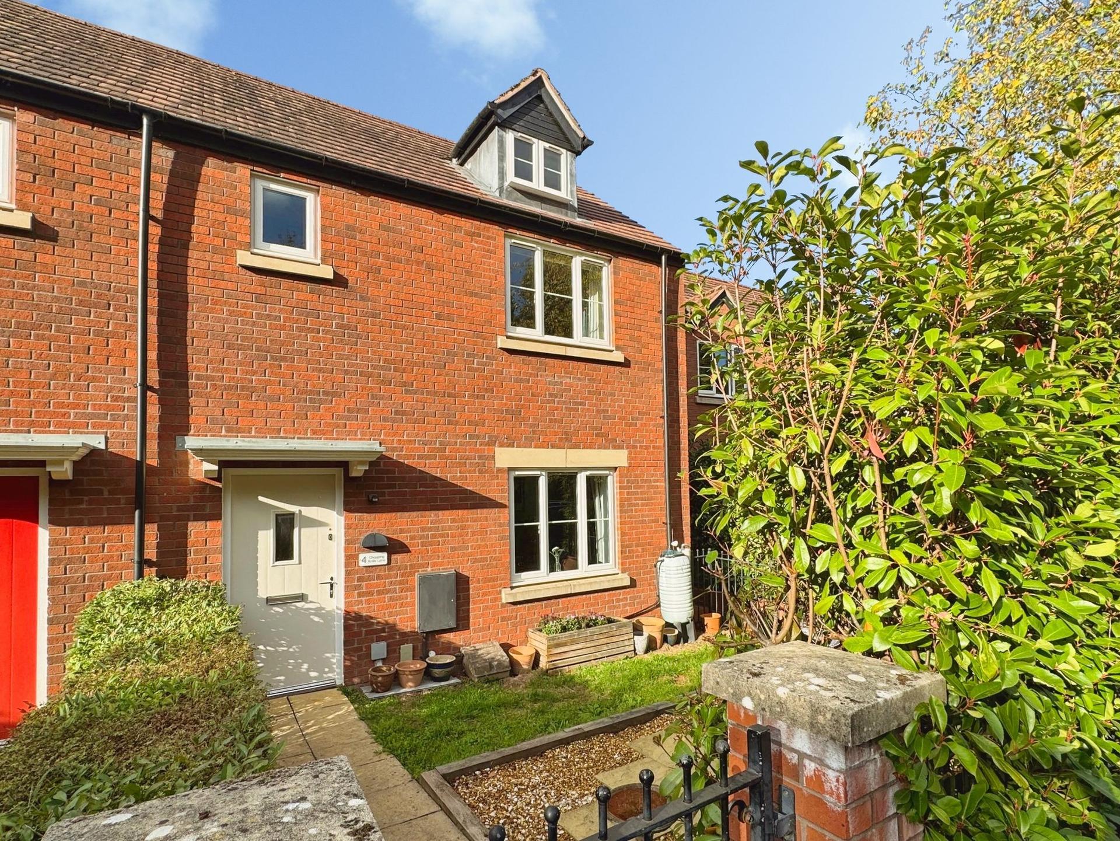
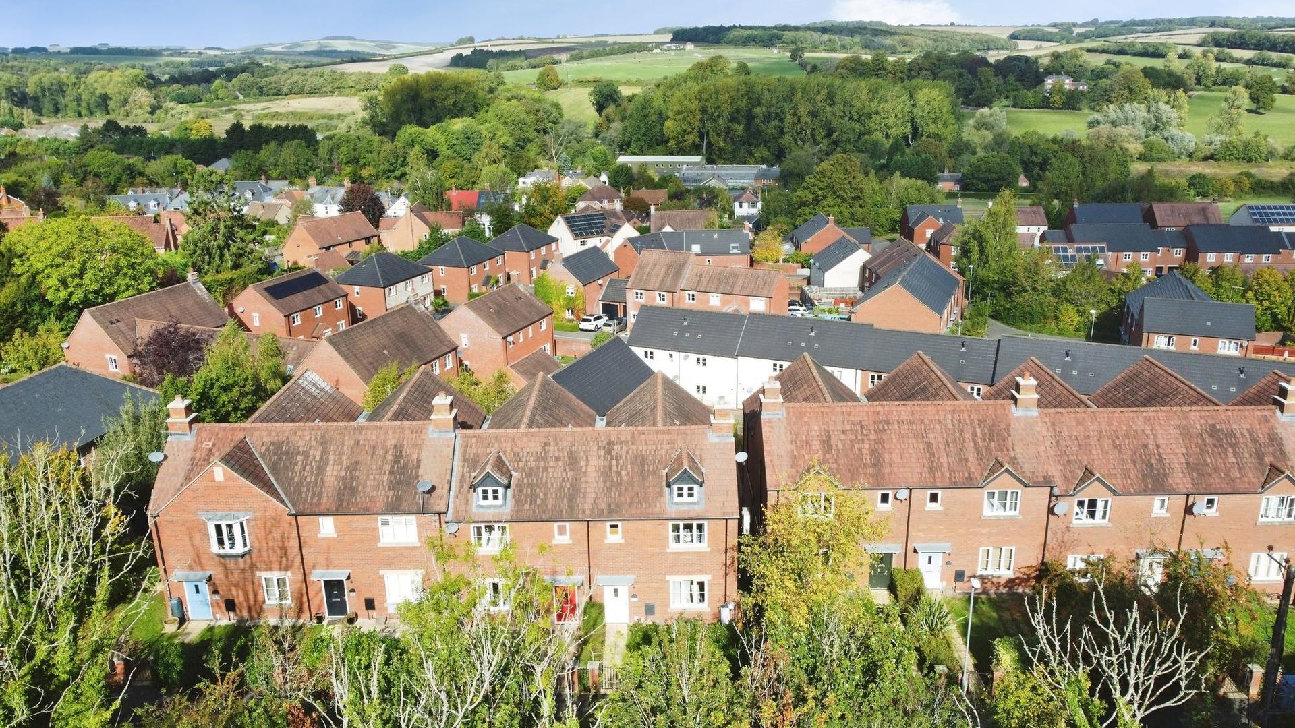
4 Chopping Lane is an attractive red-brick end-of-terrace townhouse offering well-planned and versatile accommodation across three floors. The property is approached via a front garden with mature hedging, railings, lawn and a paved patio, creating an attractive approach to the house.
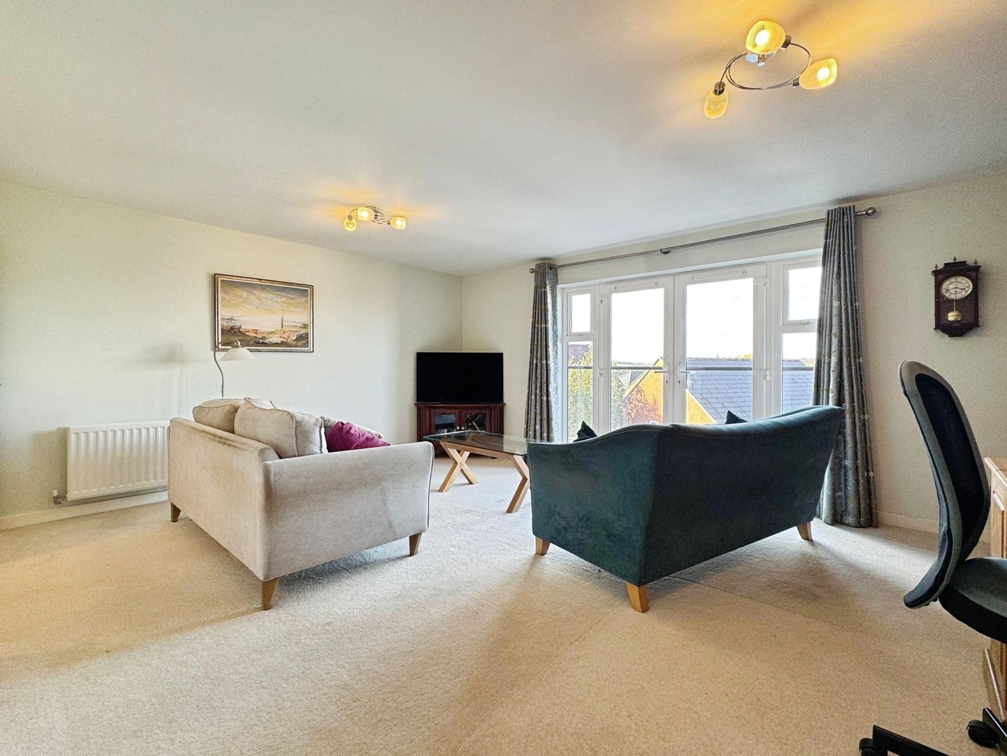
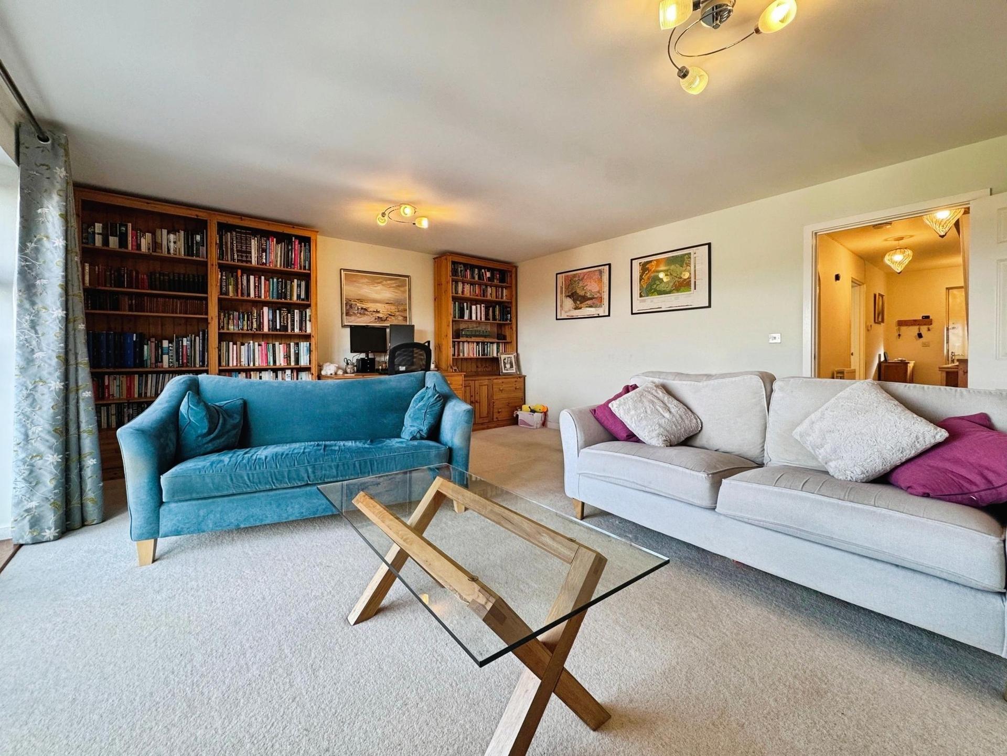
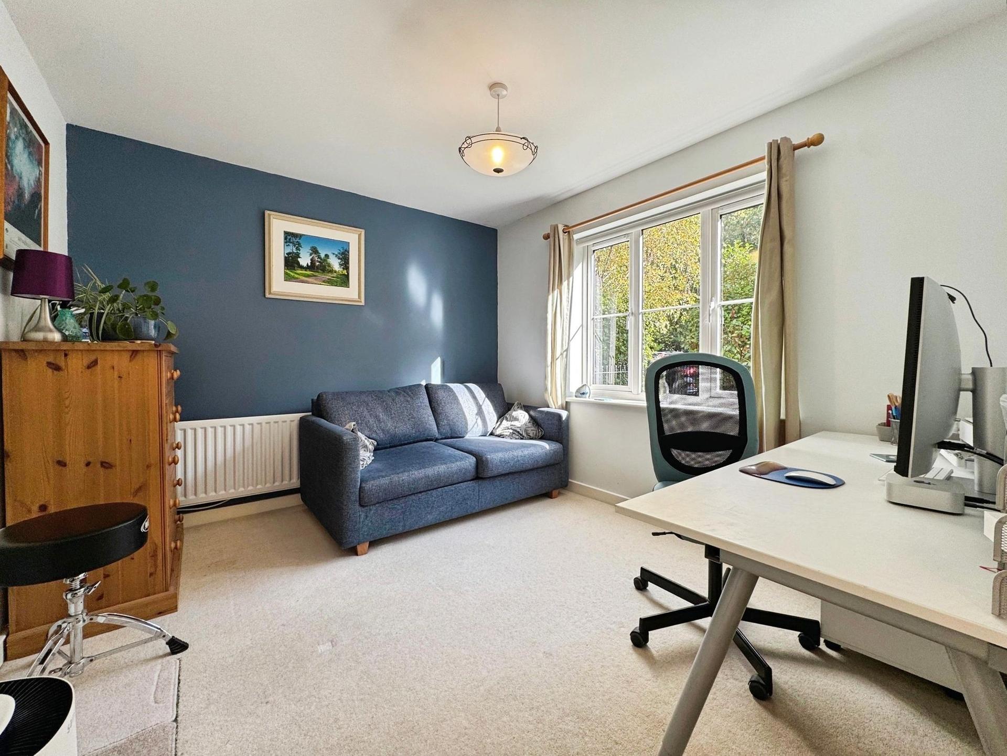
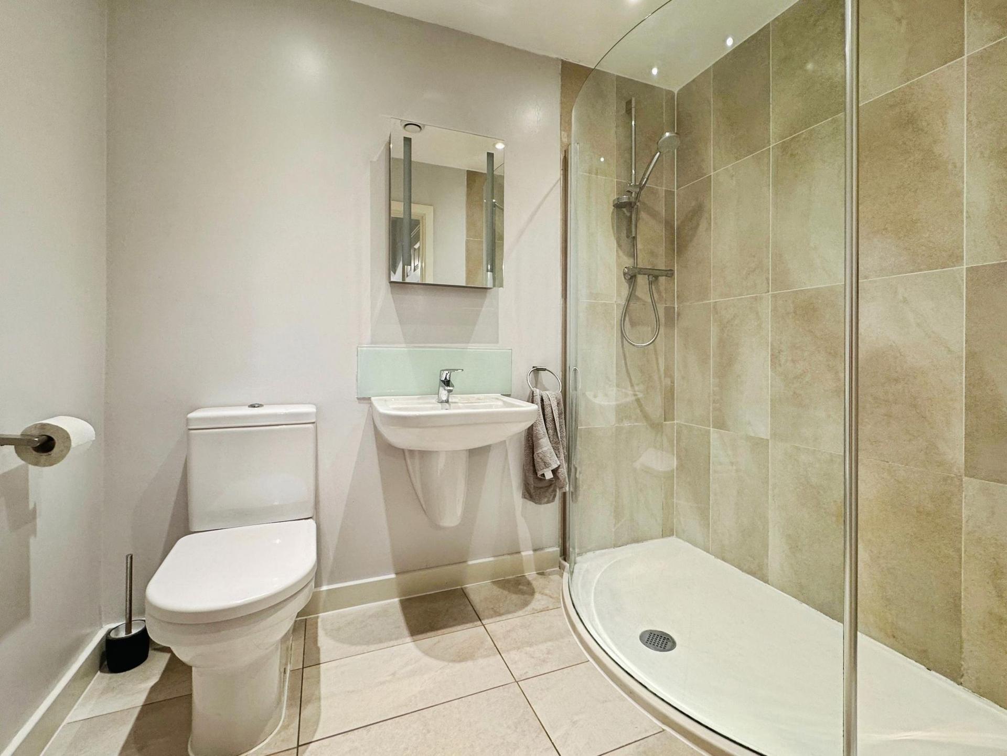
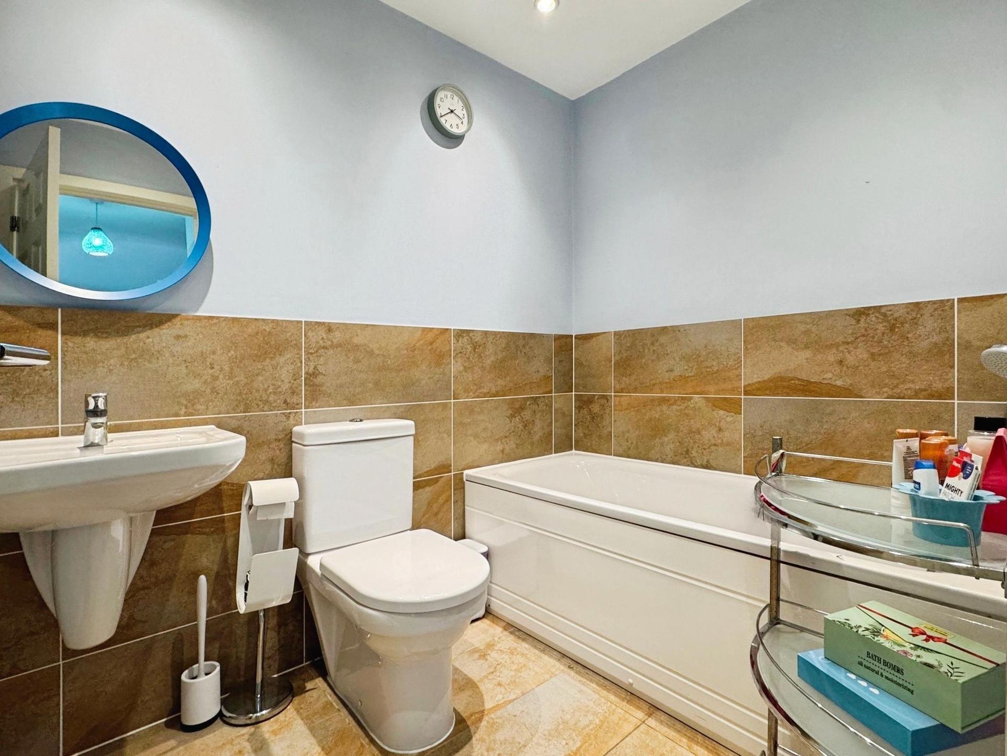
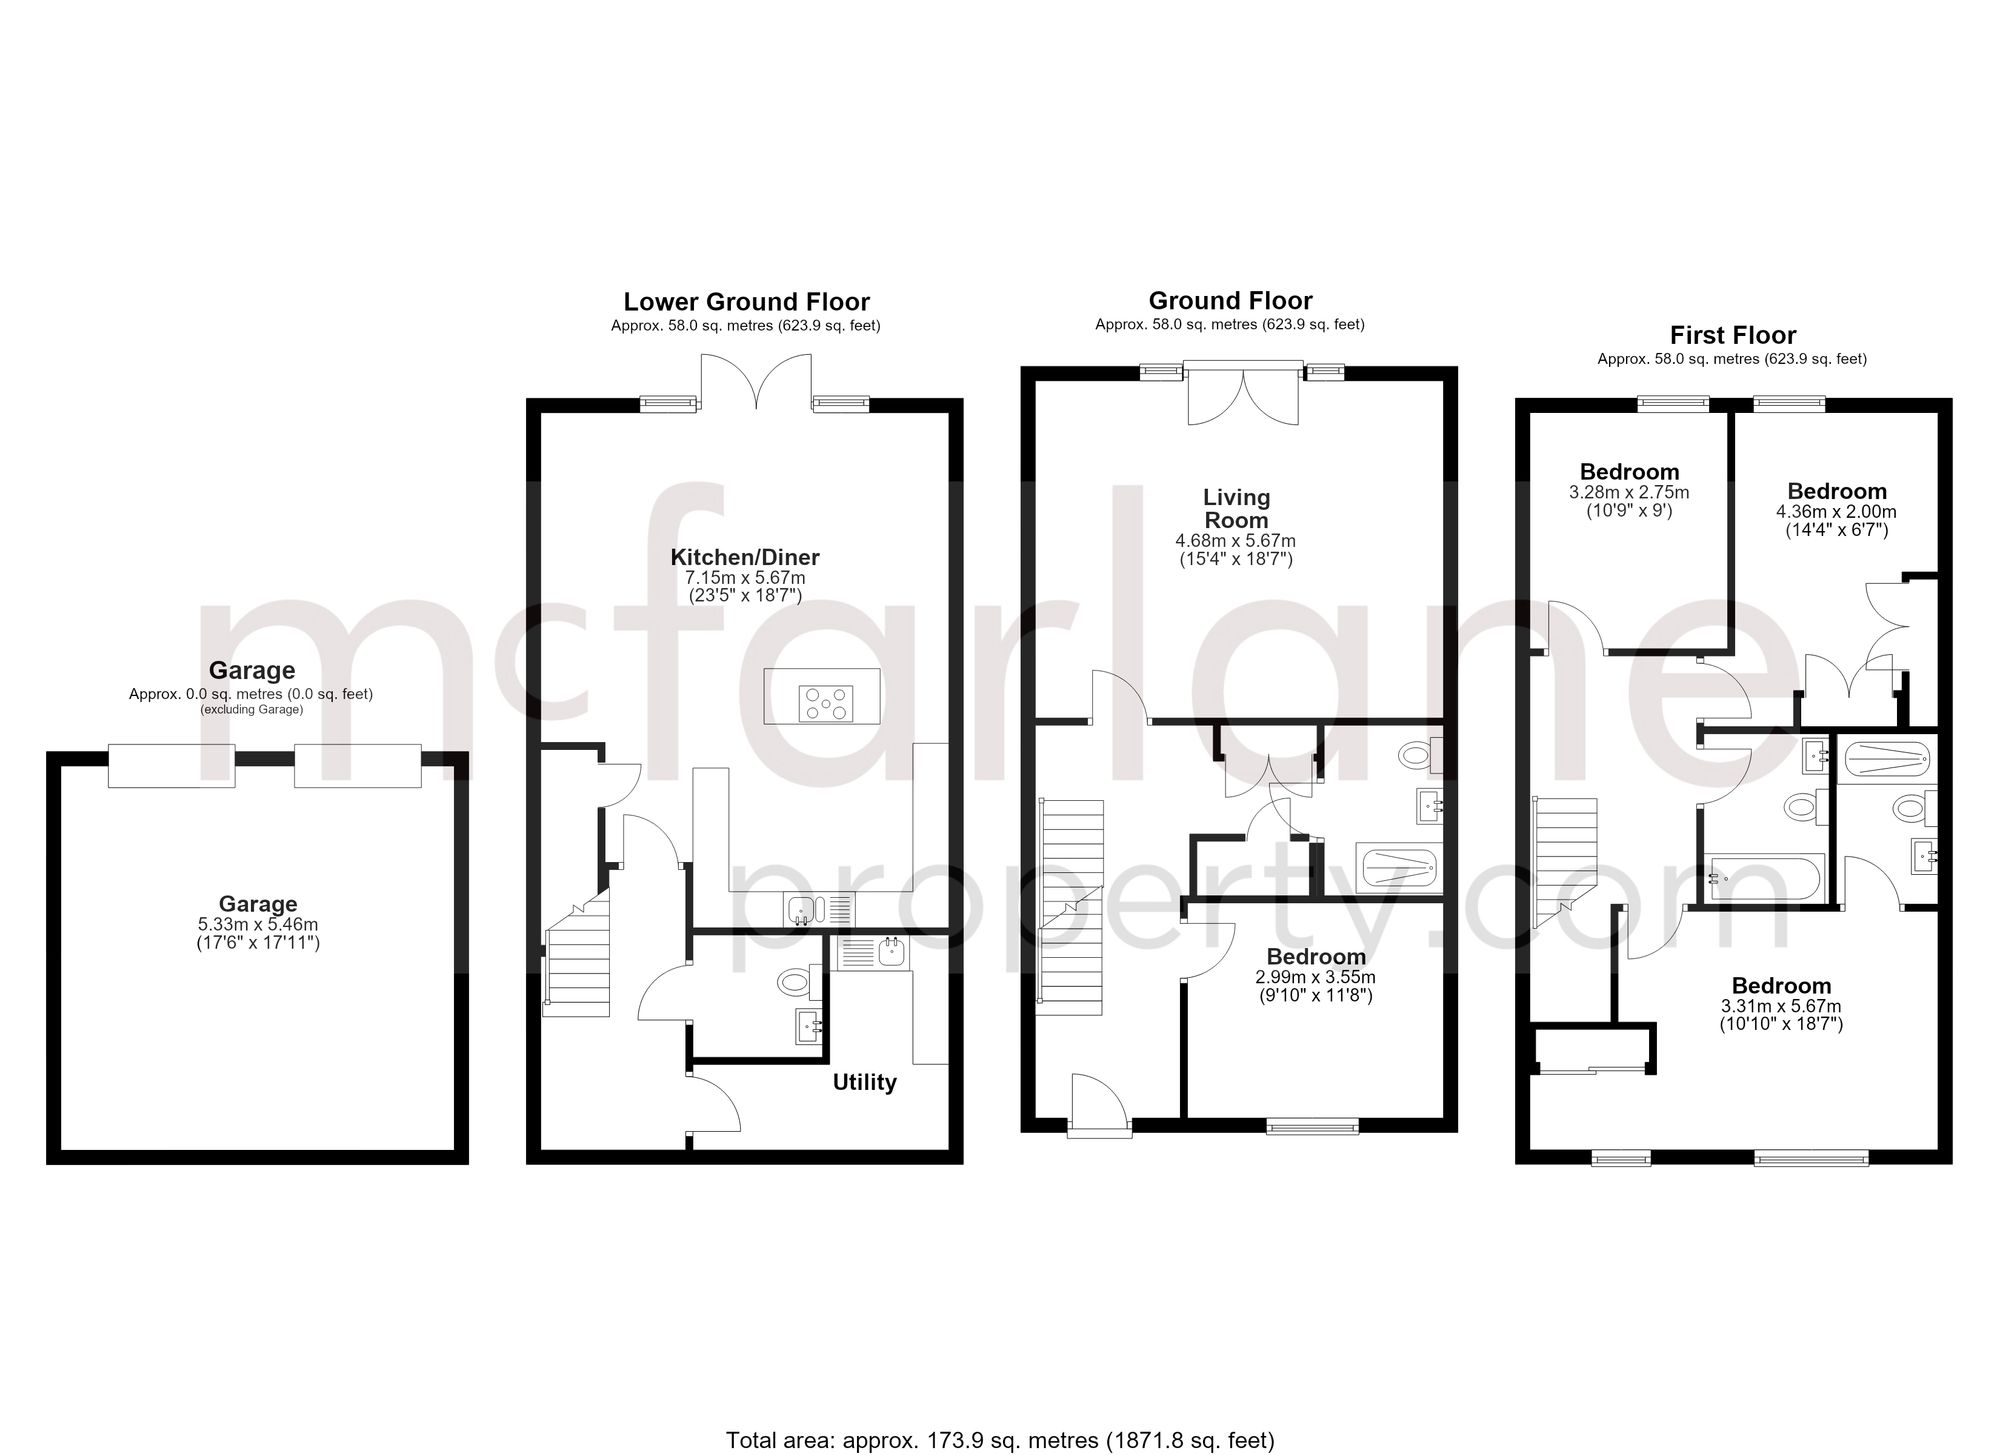
The entrance hall leads into the main living accommodation, with the family sitting room positioned to the rear. This is a lovely light and spacious room, with large double doors opening onto a Juliet balcony overlooking the garden and enjoying far-reaching views beyond. Also on this floor is the fourth bedroom, currently used as a study, providing a flexible space that could equally suit a bedroom, home office or additional reception room. A family bathroom with double shower and a useful storage cupboard complete this level.
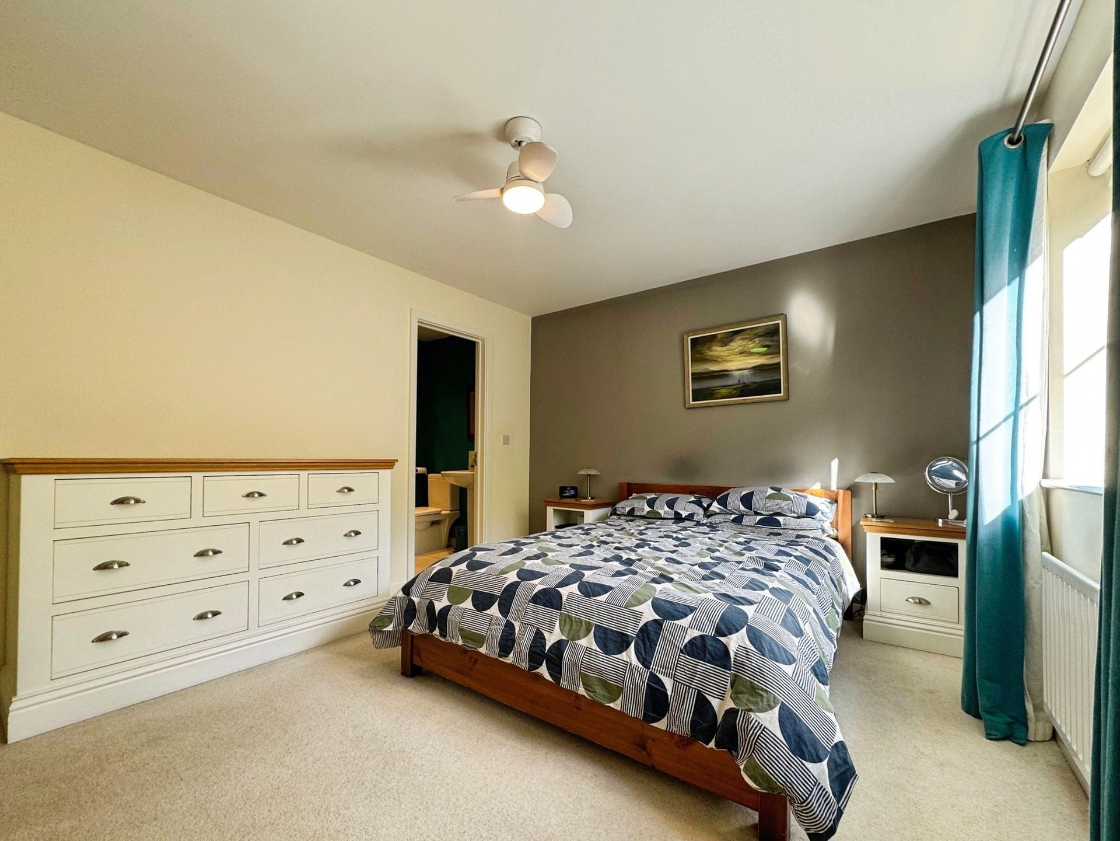
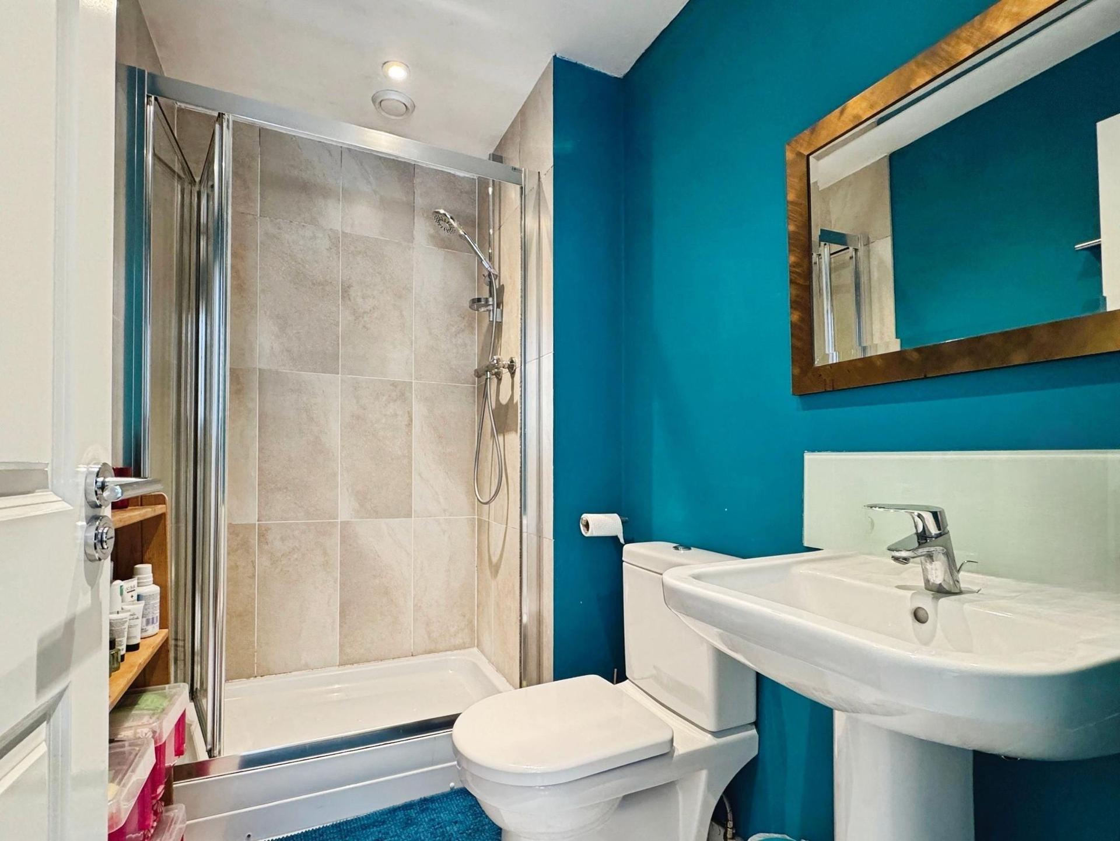
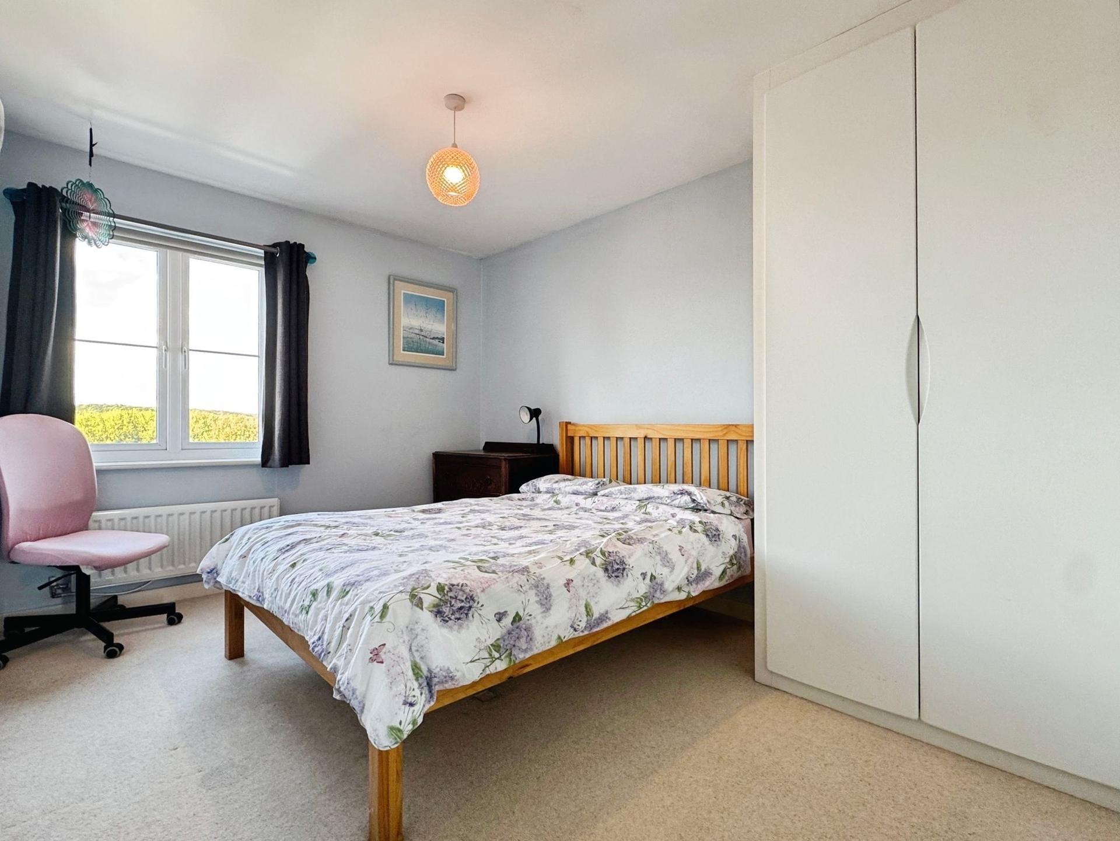
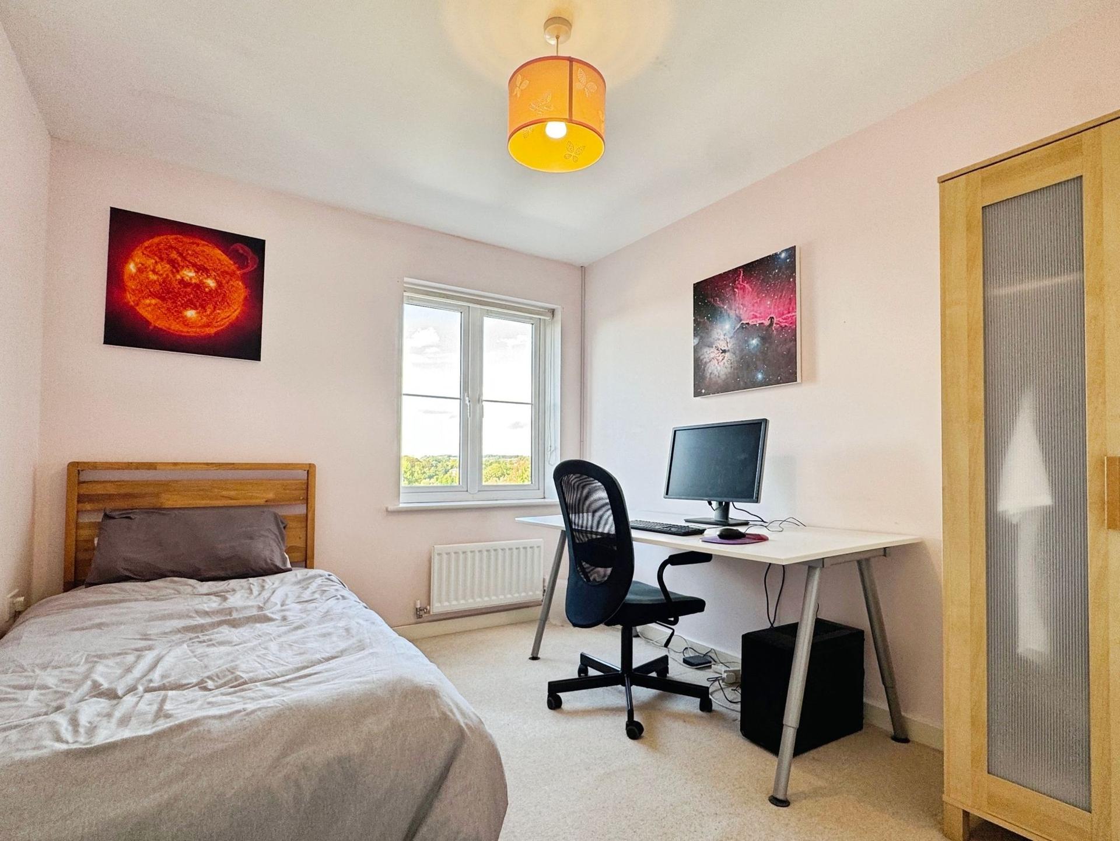
The first floor provides three further bedrooms, including two good-sized double bedrooms, both benefiting from fitted wardrobes. The principal bedroom enjoys excellent storage with a double fitted wardrobe, together with a well-presented en-suite shower room finished with attractive tiling and a heated towel rail. A further family bathroom serves the remaining bedrooms and is similarly well presented.
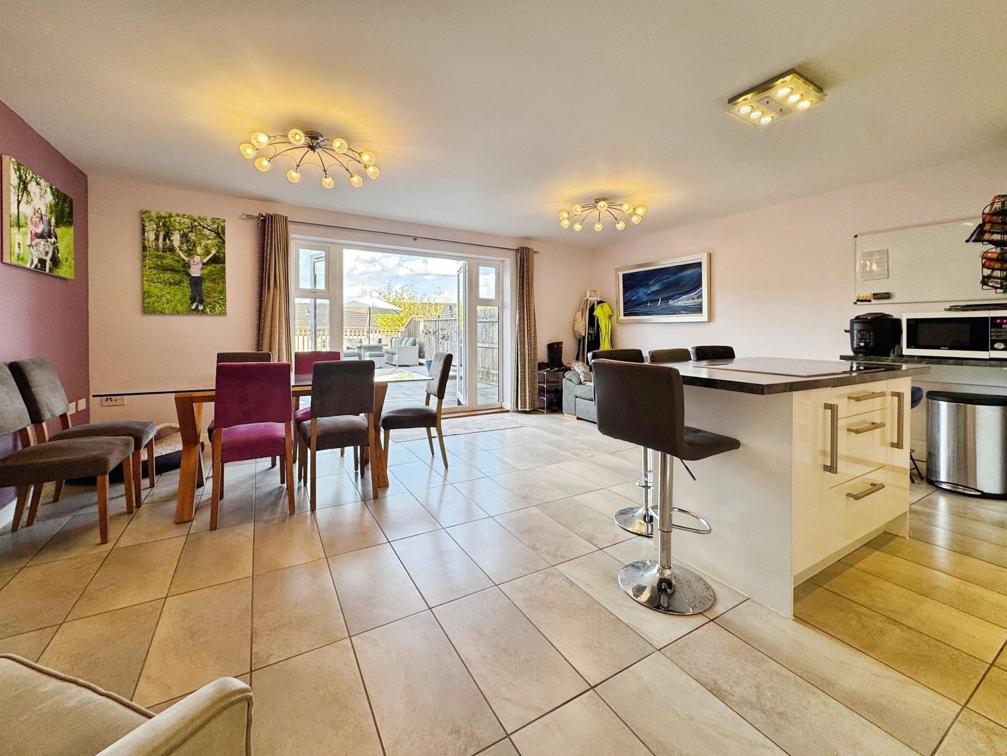
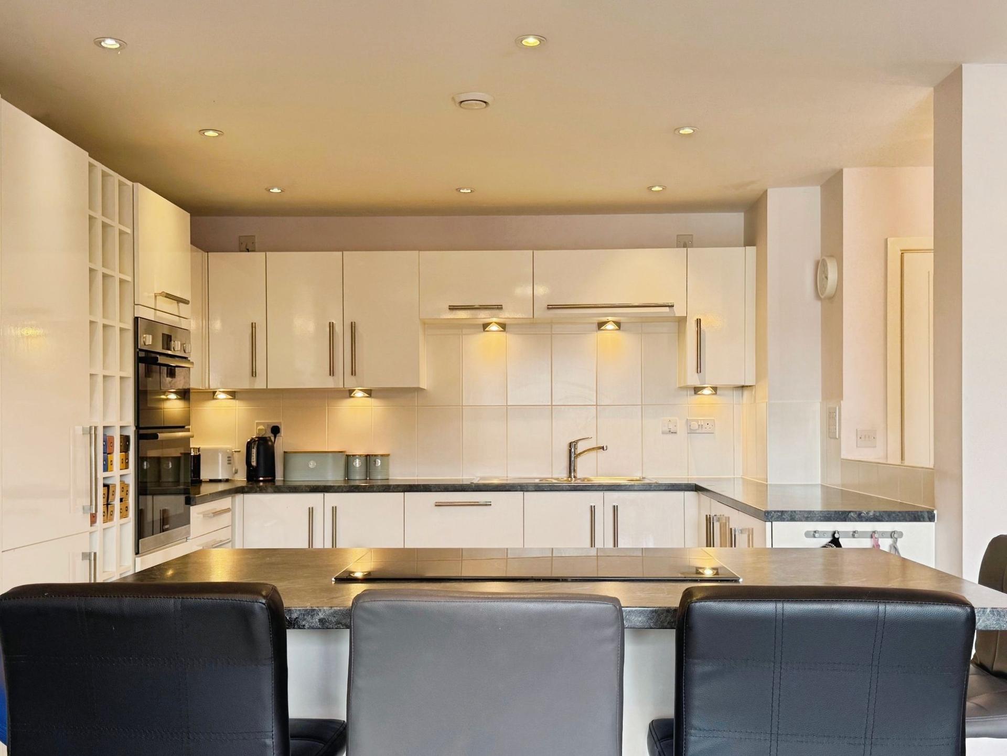
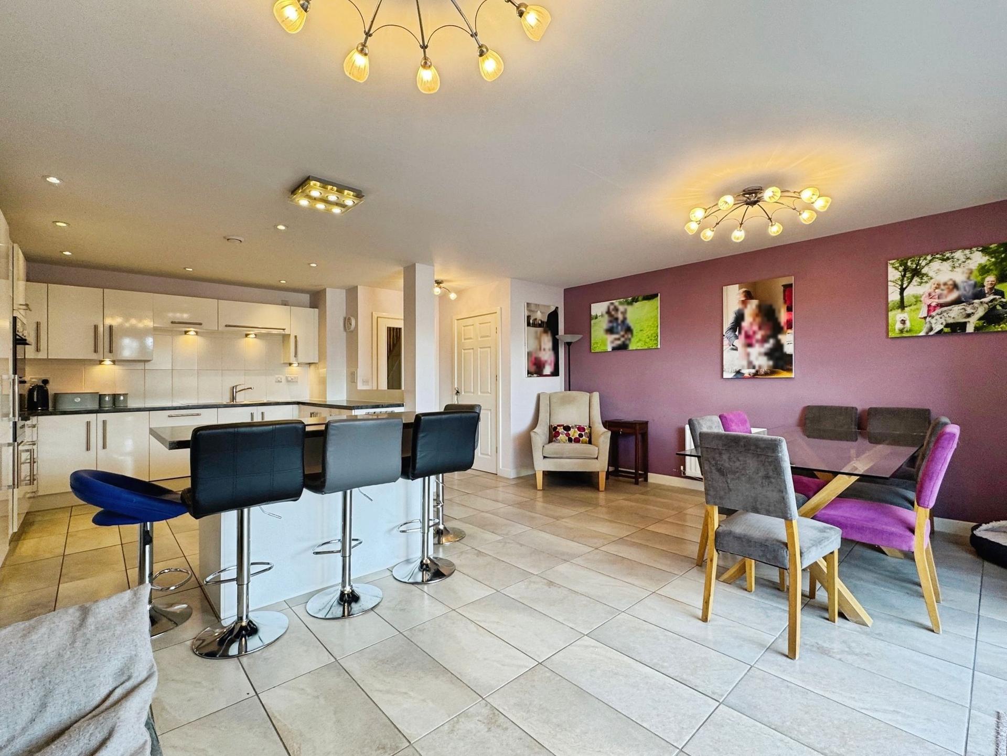
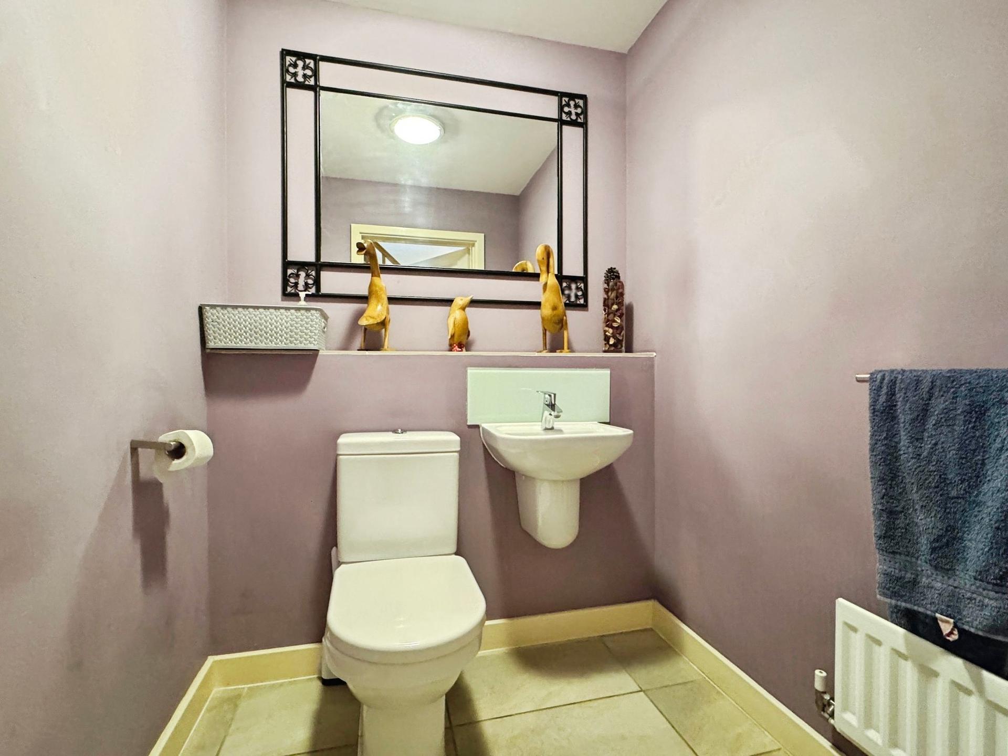
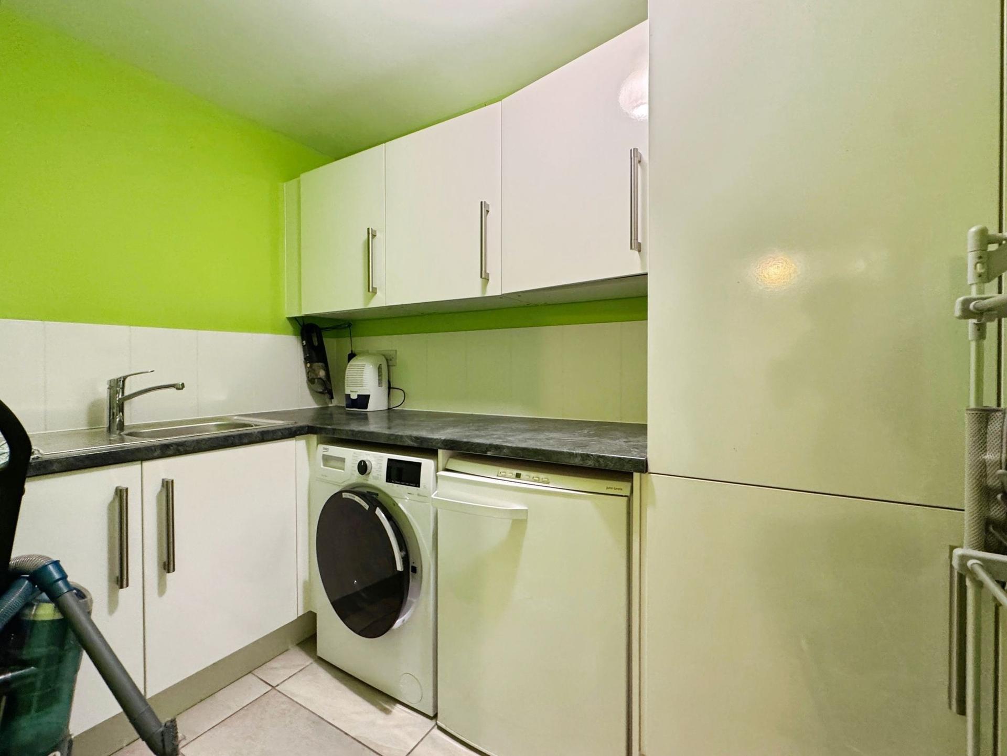
The lower ground floor is particularly impressive, centred around a large kitchen designed with family life and entertaining in mind. The kitchen offers an excellent range of storage and generous work surfaces, with a central breakfast island incorporating an induction hob and a comprehensive range of Bosch appliances. A separate pantry provides additional storage, while the adjoining utility room offers plentiful cupboard space and houses the household's white goods. A downstairs cloakroom completes the accommodation on this floor.
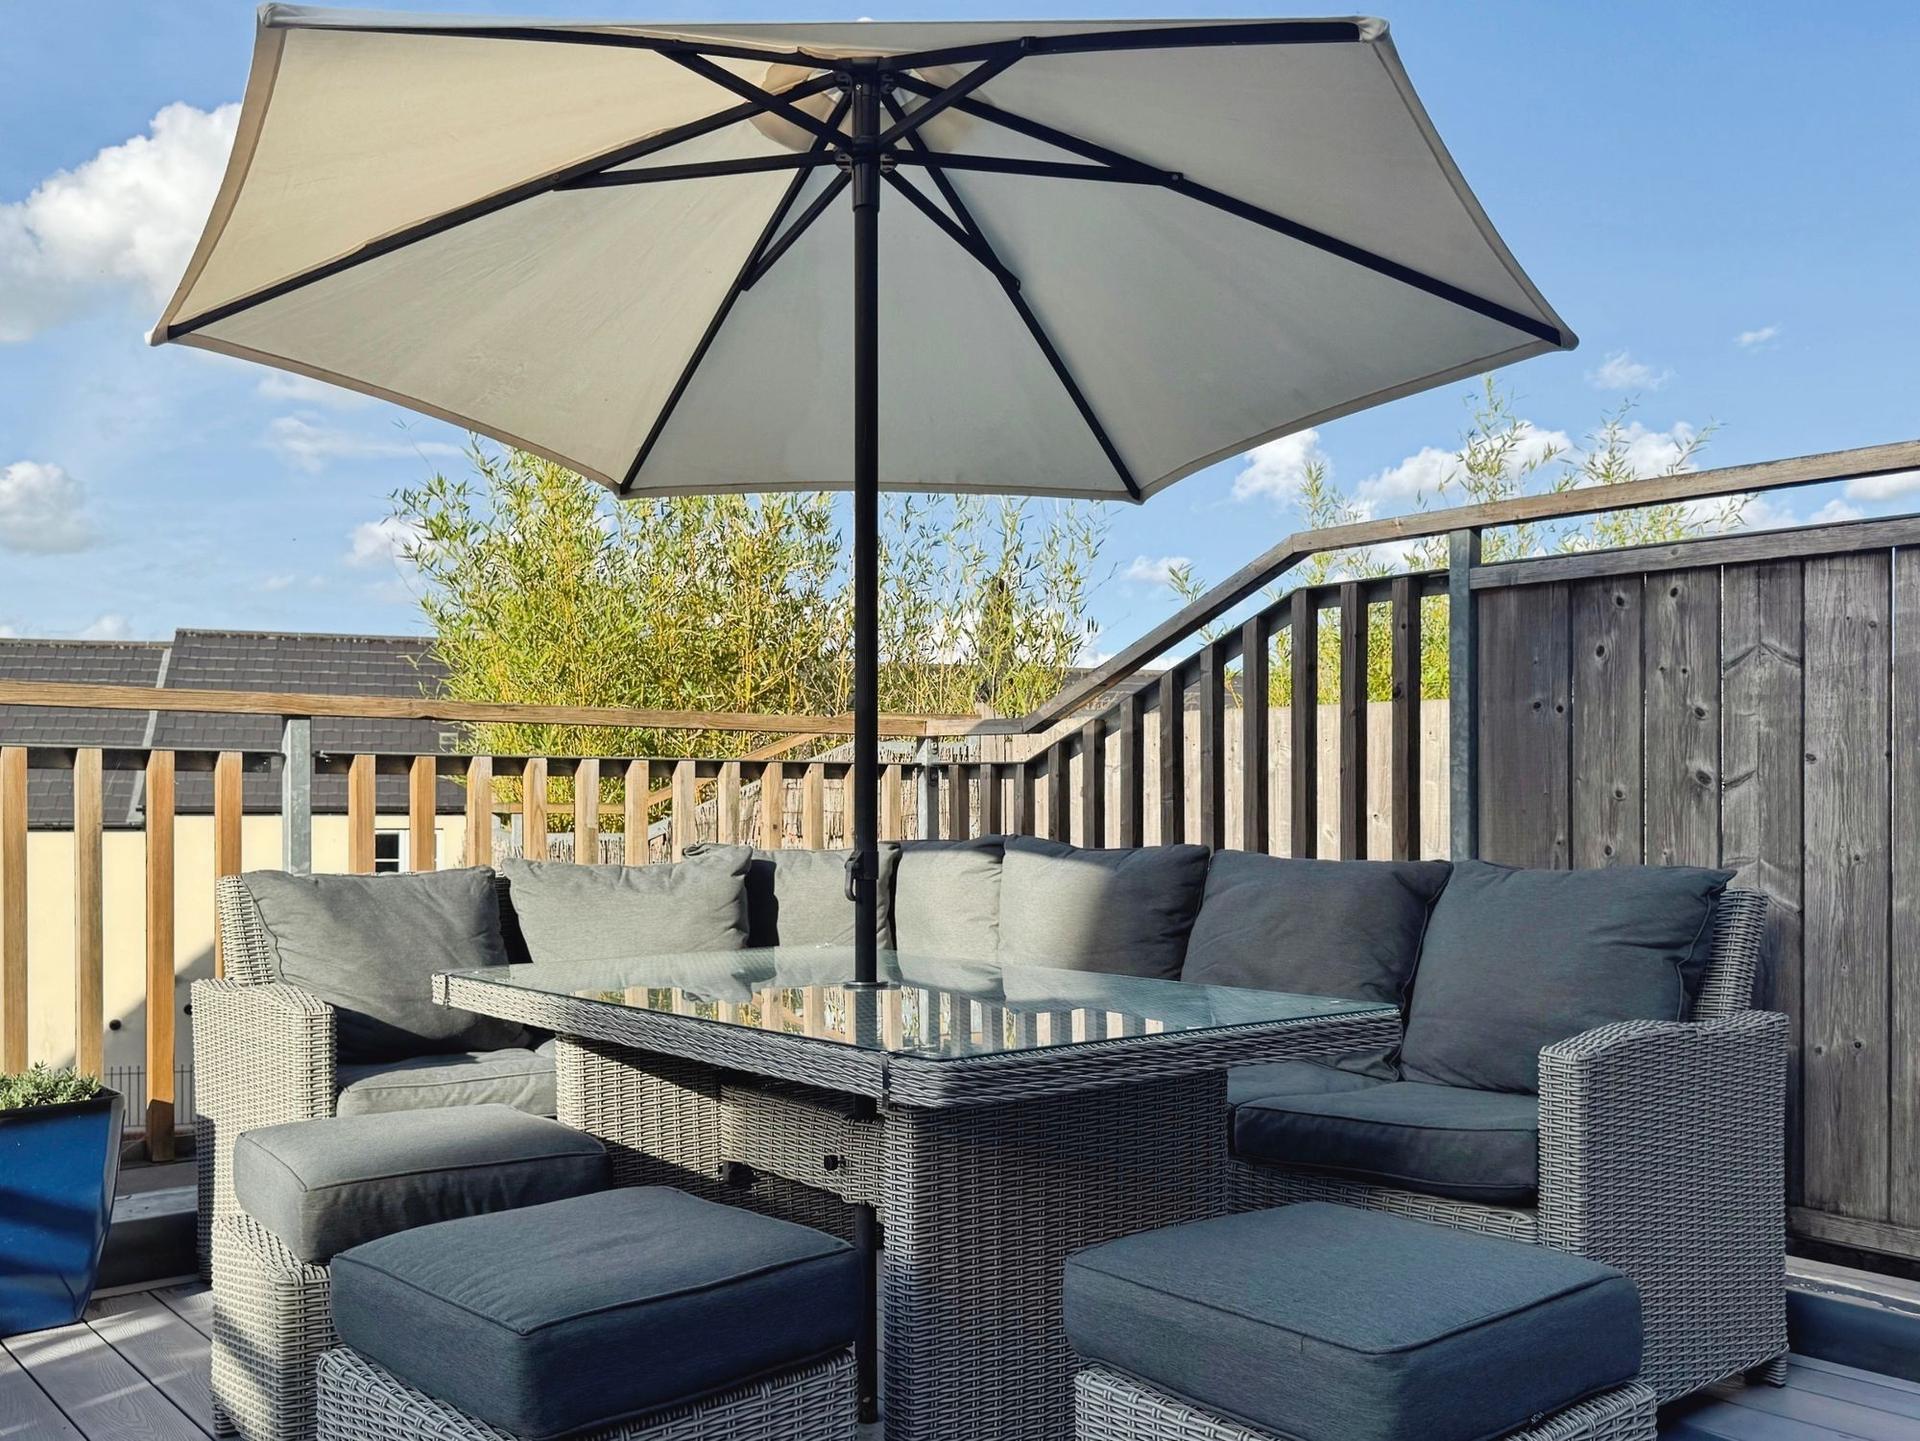
Double doors from the kitchen open directly onto the rear garden, creating a natural flow between the kitchen and outside space. The enclosed garden features a patio immediately adjoining the house, leading onto newly installed composite decking, providing an ideal setting for outdoor dining and entertaining. A side gate provides access to the double garage, accessed via a courtyard has power and two remote controlled electric doors.
Overall, 4 Chopping Lane provides a spacious and versatile family home, with well-proportioned accommodation arranged over three floors, excellent storage, a generous kitchen and garden, far-reaching views and the considerable benefit of a double garage.
Important Information
- This is a Freehold property.
- This Council Tax band for this property is: F
Property Ref: d4e1ace4-1389-4672-bb1f-94336d2f8794
Similar Properties
4 Bedroom Town House | Guide Price £500,000
Distinctive Grade II listed home in central Marlborough. Four bedrooms, period features, private garden, secure off-stre...
3 Bedroom Semi-Detached House | Offers Over £500,000
Grade II* listed three-bedroom townhouse, tucked away in a historic position just moments from Marlborough High Street,...
Cadley Road, Collingbourne Ducis, SN8
3 Bedroom Detached House | Guide Price £475,000
Beautifully presented detached chalet-style home tucked away, offering spacious accommodation, stylish interiors, off-ro...
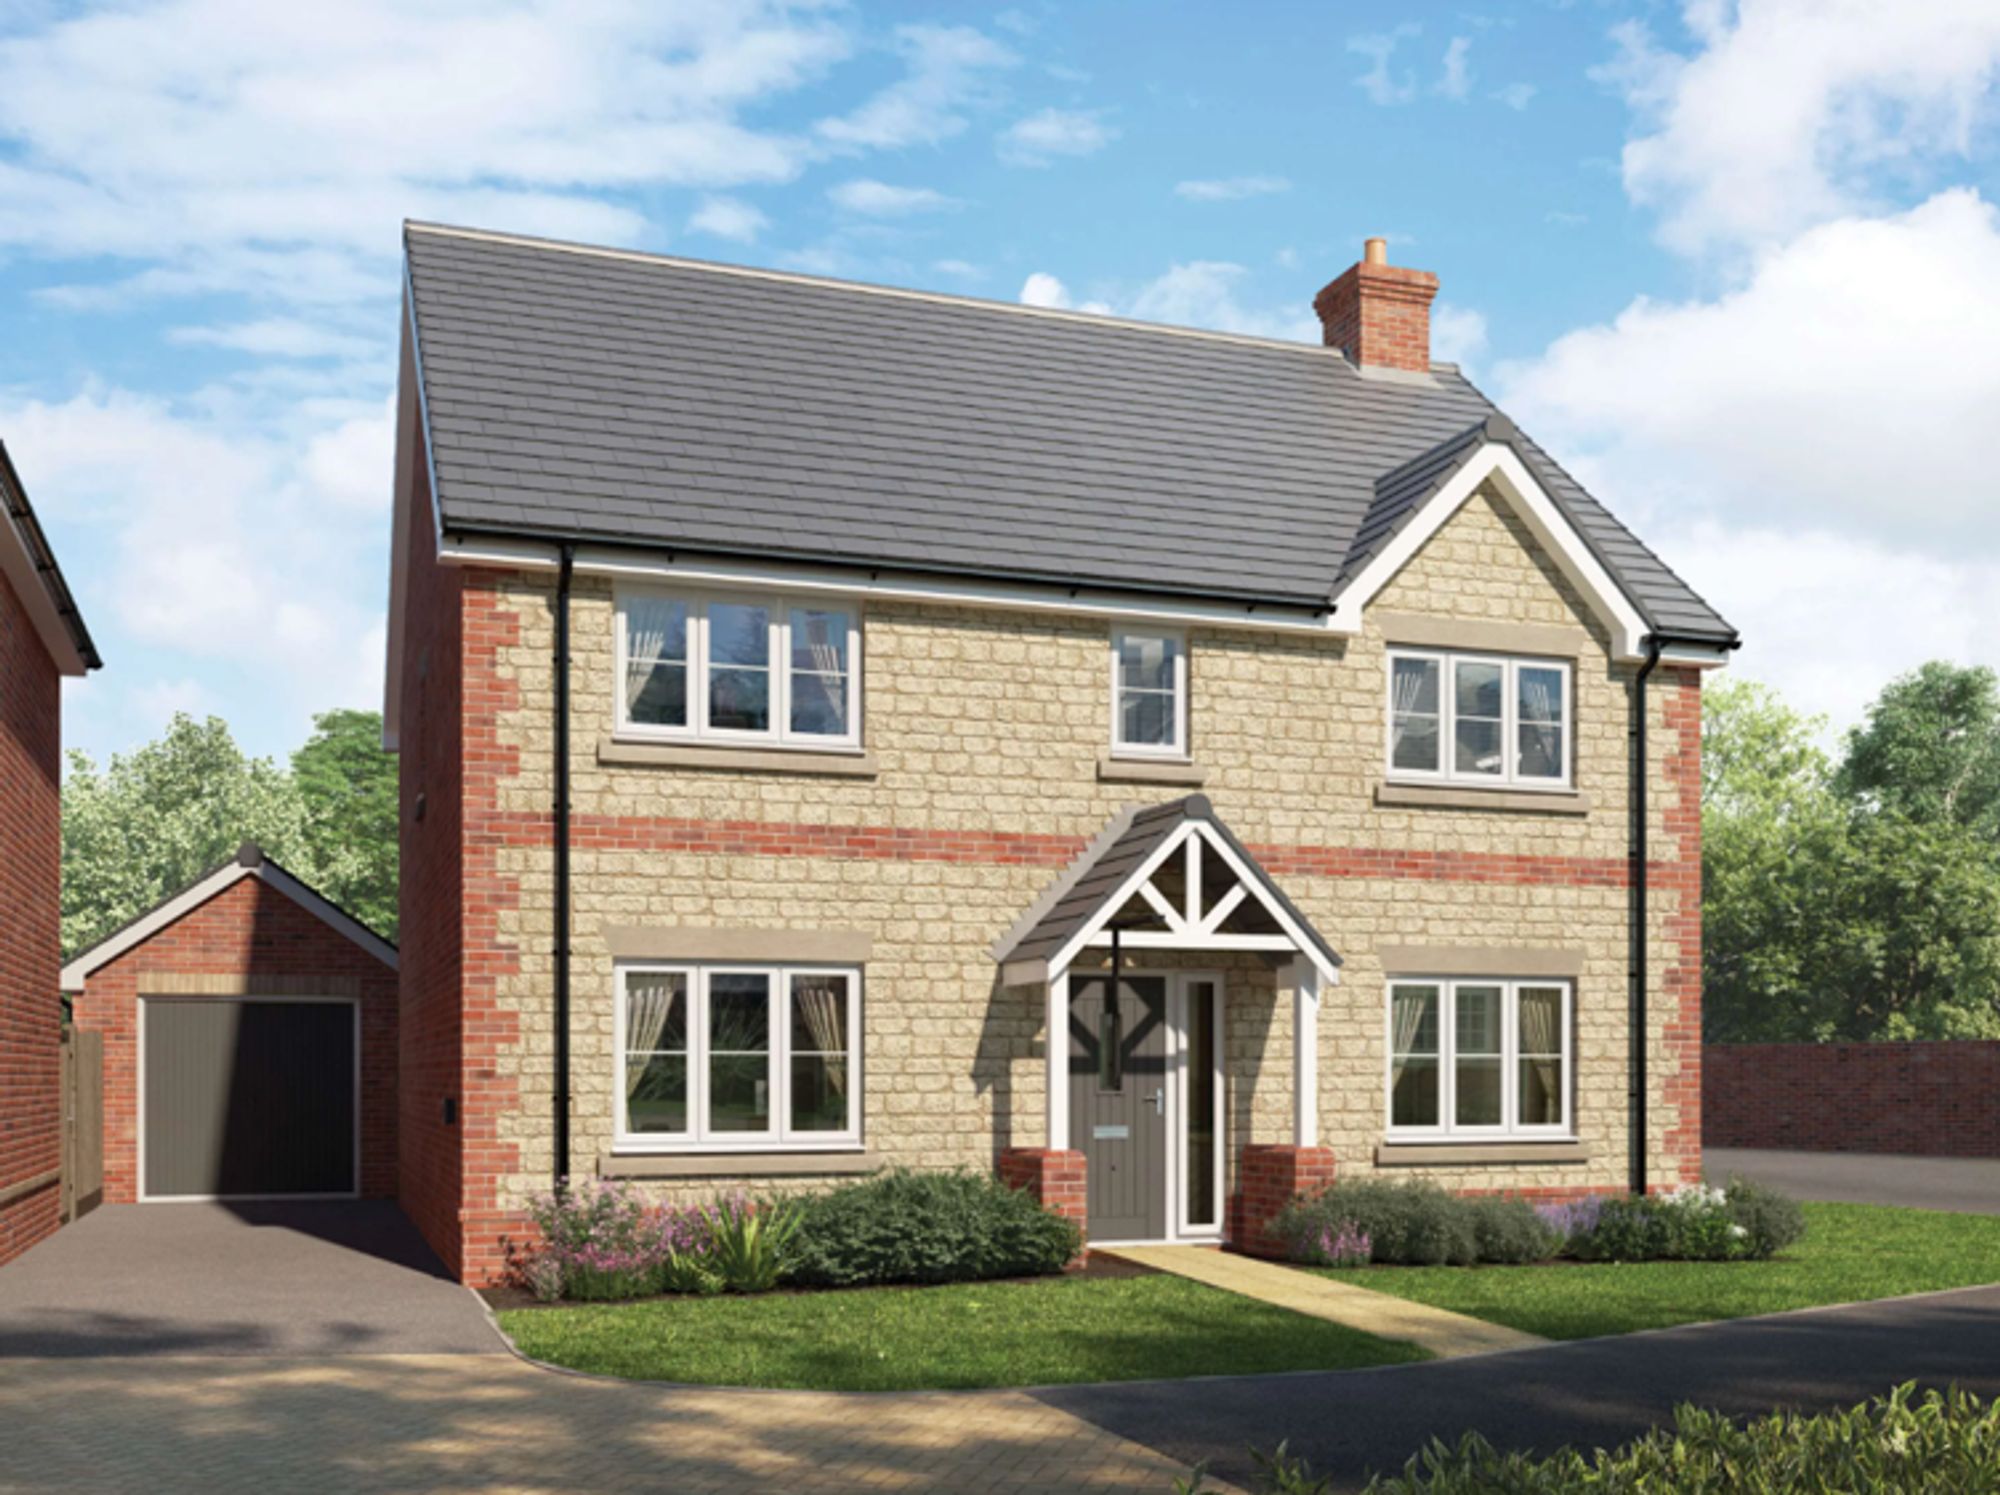
4 Bedroom Detached House | £549,950
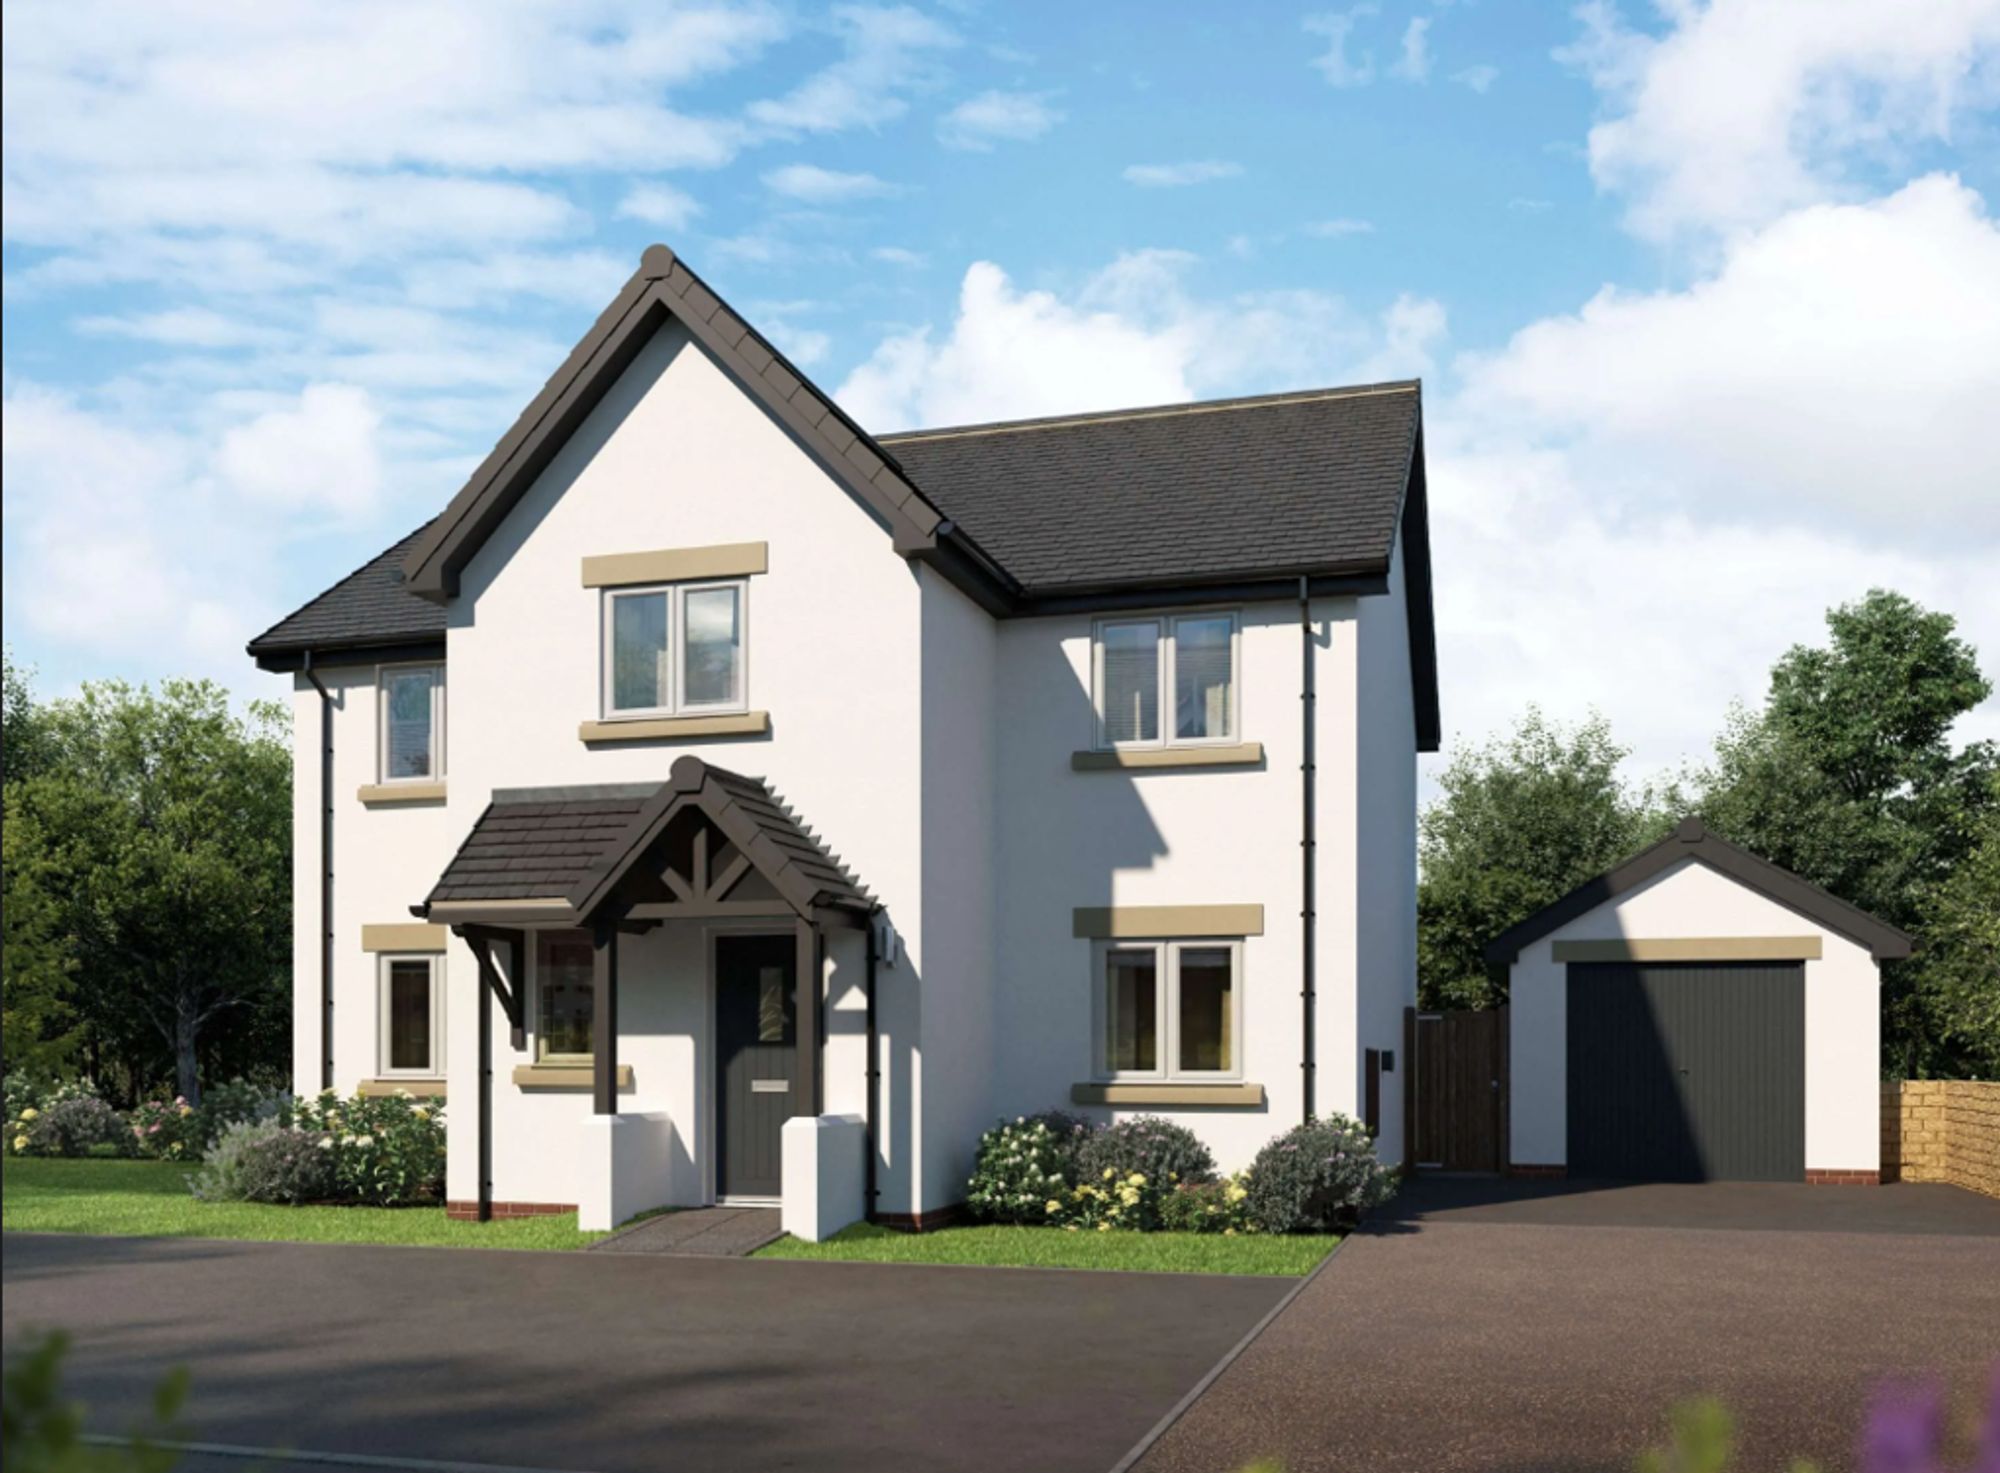
Built by Wain Homes with their all inclusive specification. A 4-bed detached new build with 2 en-suites, study, utility,...
4 Bedroom Detached House | £610,000
Built by Wain Homes with their all inclusive specificationContemporary 4-bed detached new home with luxury kitchen, fitt...
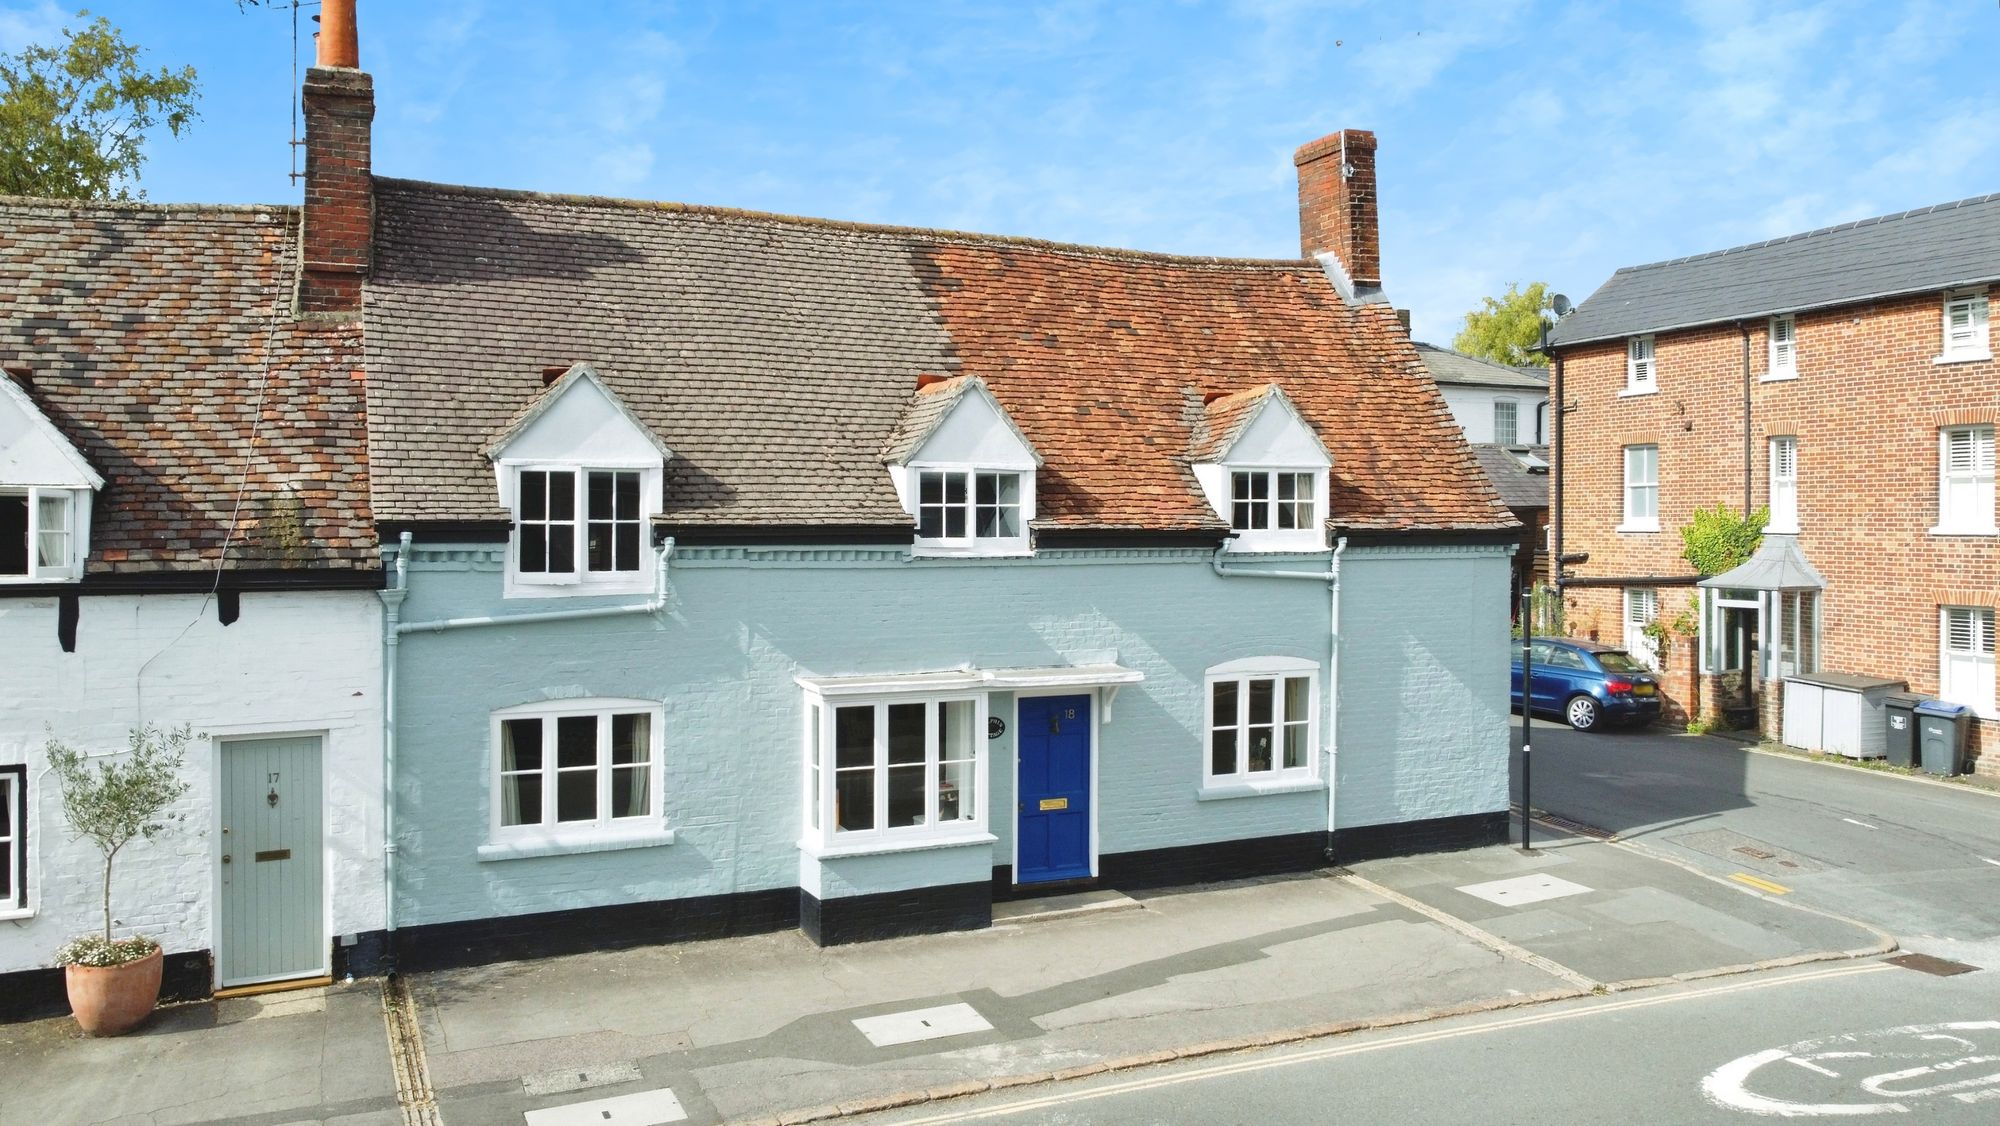
3 Bedroom End of Terrace House | Guide Price £625,000
Charming Grade II listed 3-bed, 3-bath period cottage with garden, off-road parking, original features, and lovely views...

McFarlane Sales & Lettings (Marlborough)
Marlborough, Wiltshire, SN8 1LT
01672 514380
How much is your home worth?
Use our short form to request a valuation of your property.
Request a Valuation
©2026 The Guild of Property Professionals. All rights reserved.
Terms and Conditions |
Privacy Policy |
Cookie Policy |
Complaints Policy |
Members Login
The Guild of Property Professionals Trading Address: 121 Park Lane, London W1K 7AG. GPEA Limited.
Registered in England & Wales.
Company No: 02819824.
Registered Office Address: The Old Courthouse, 60A London Road, Grantham, NG31 6HR.
VAT Registration No: 180897859

