- THREE BEDROOM FAMILY HOME
- SPACIOUS ACCOMMODATION
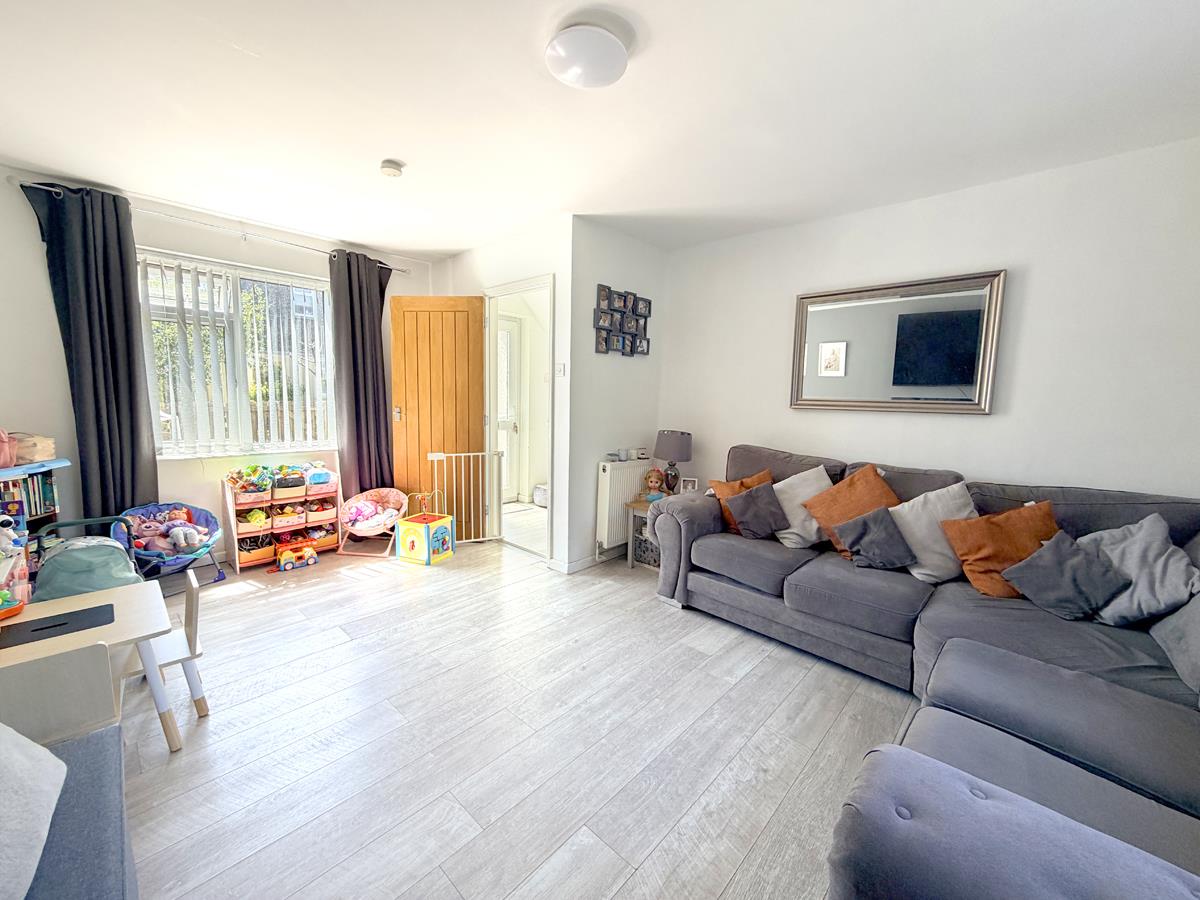
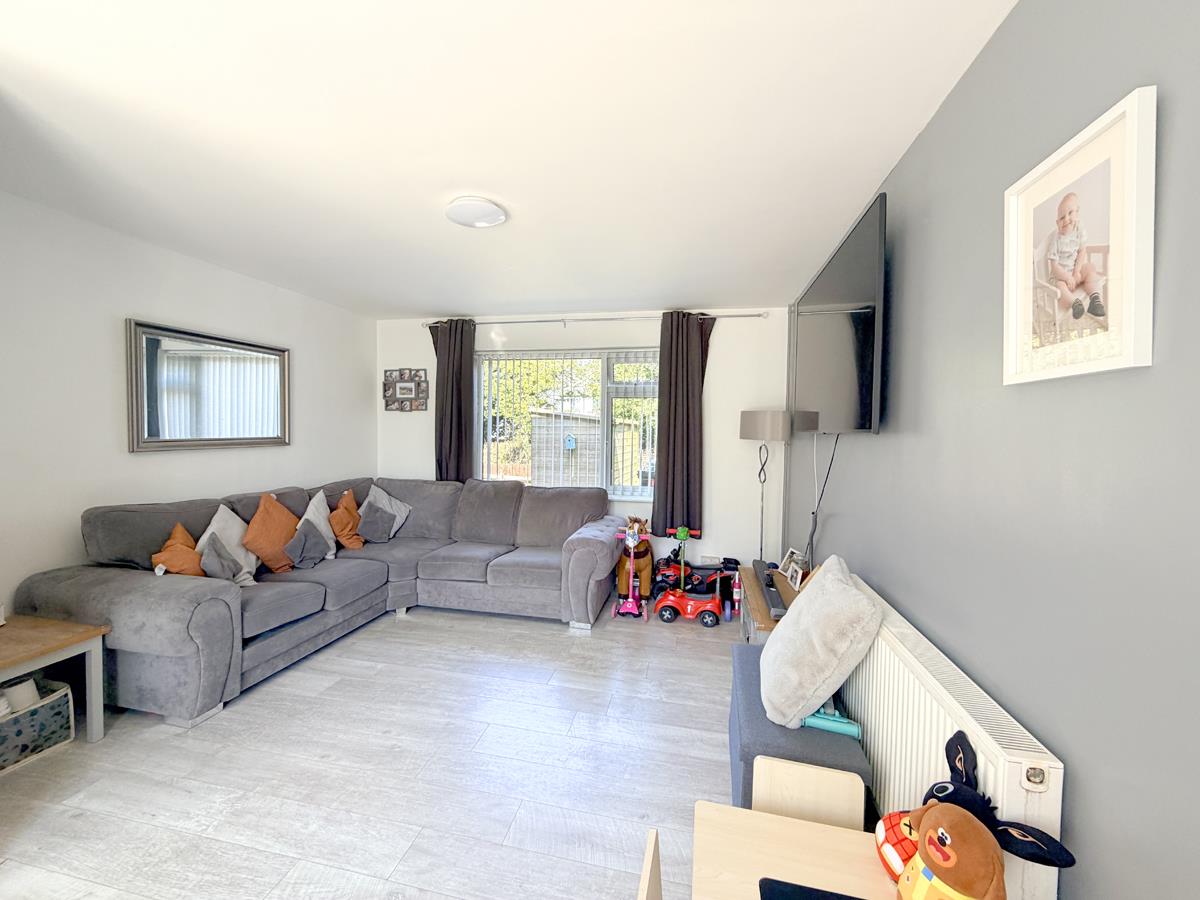
- GENEROUS DUAL ASPECT LOUNGE
- CLOAKROOM
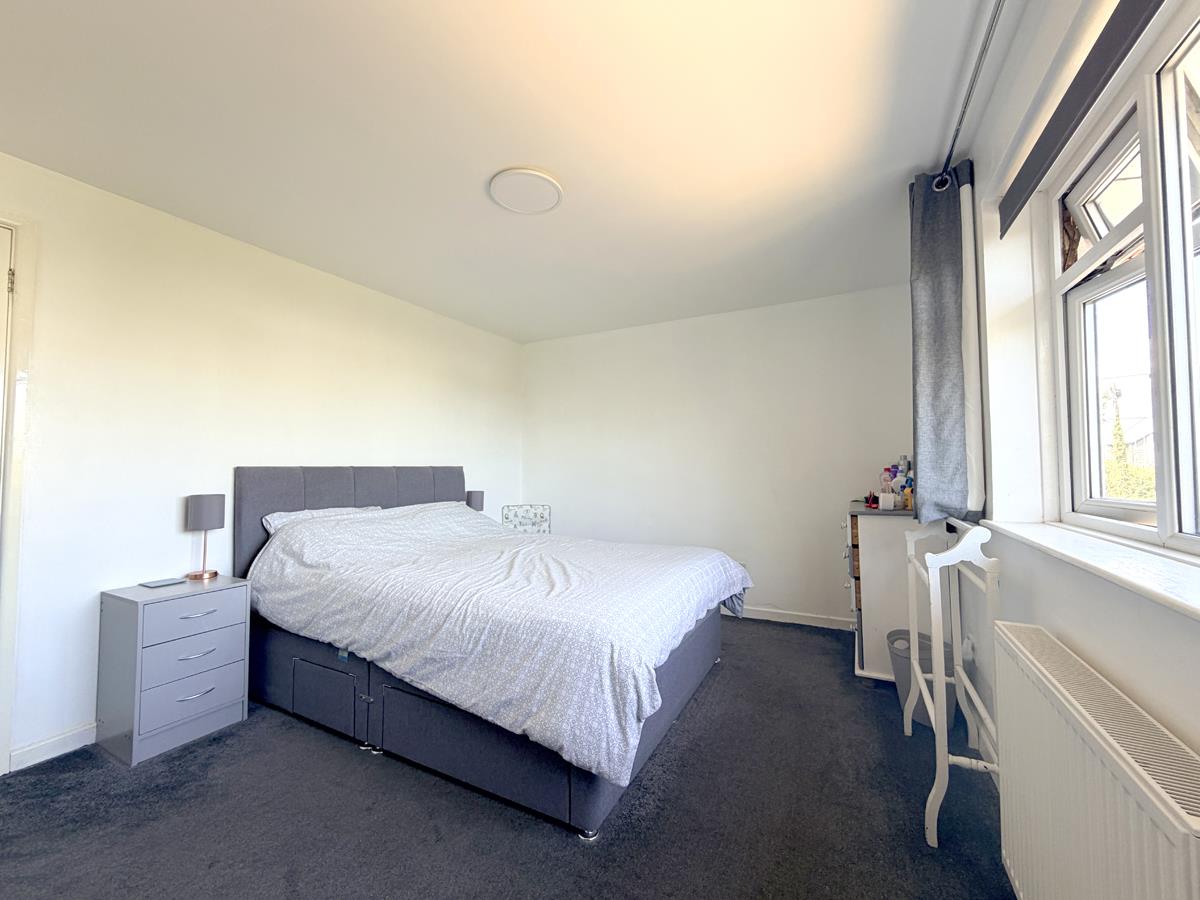
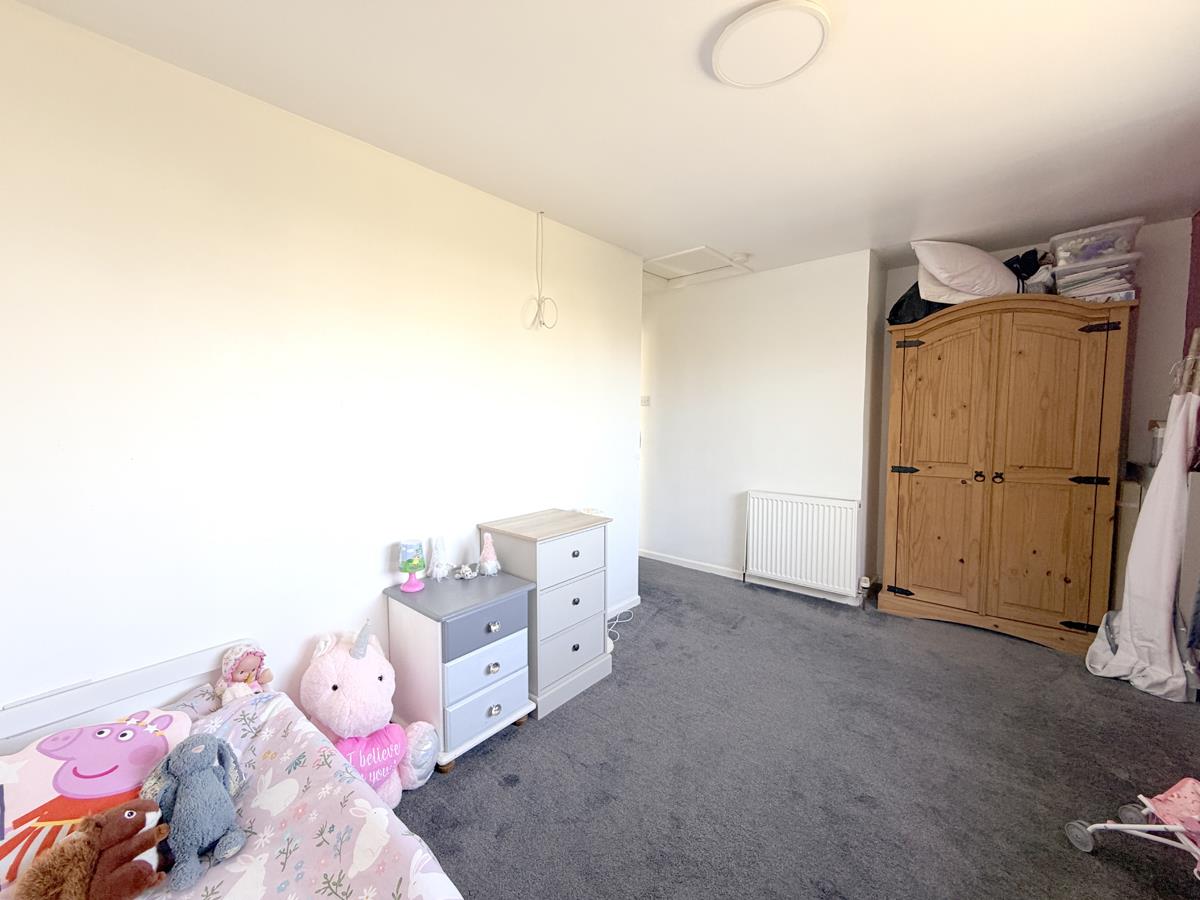
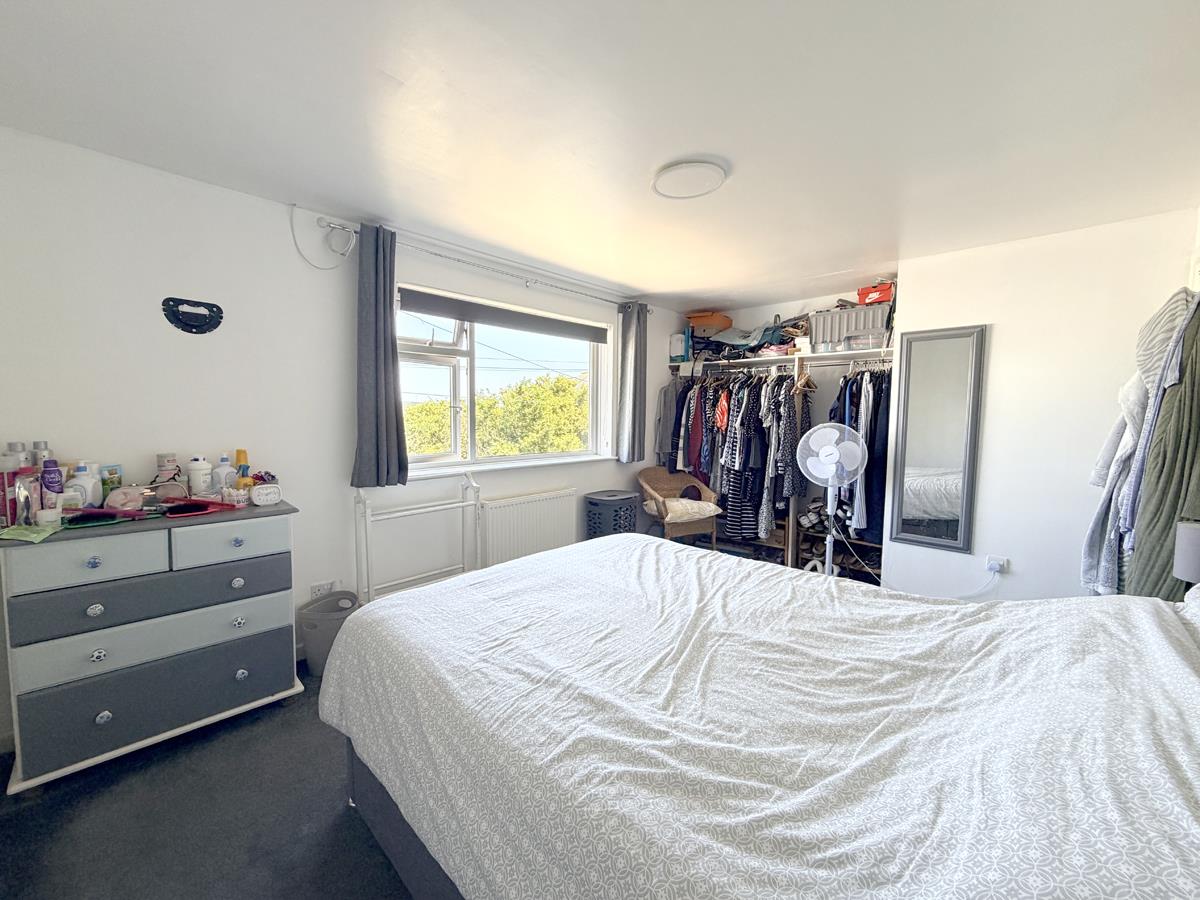
- LARGE MASTER BEDROOM
- ENCLOSED FRONT AND REAR GARDENS
- QUIET TUCKED AWAY POSITION
- CLOSE TO POLDHU AND POLLURIAN COVES
- SUBJECT TO SECTION 157 AGREEMENT - available to buyers who have lived or worked locally for the last three years
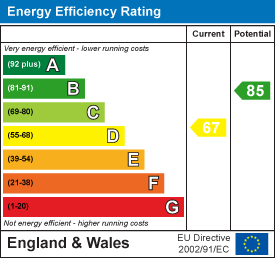
- COUNCIL TAX BAND B EPC D67

3 Bedroom Terraced House for sale in Mullion
 1
3
1
1
3
1
Tucked away in a quiet position within the popular coastal village of Mullion, this spacious three-bedroom family home offers considerably more accommodation than you might initially expect.
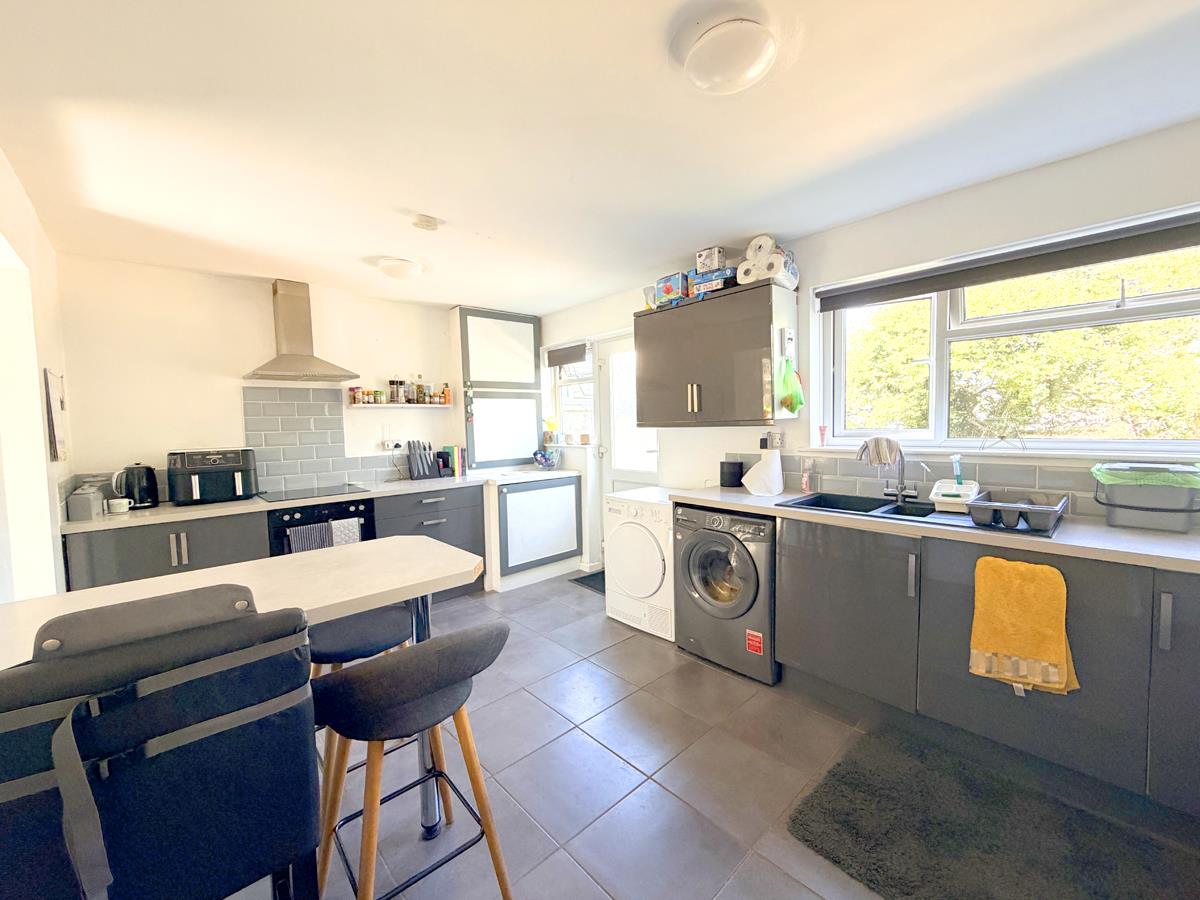
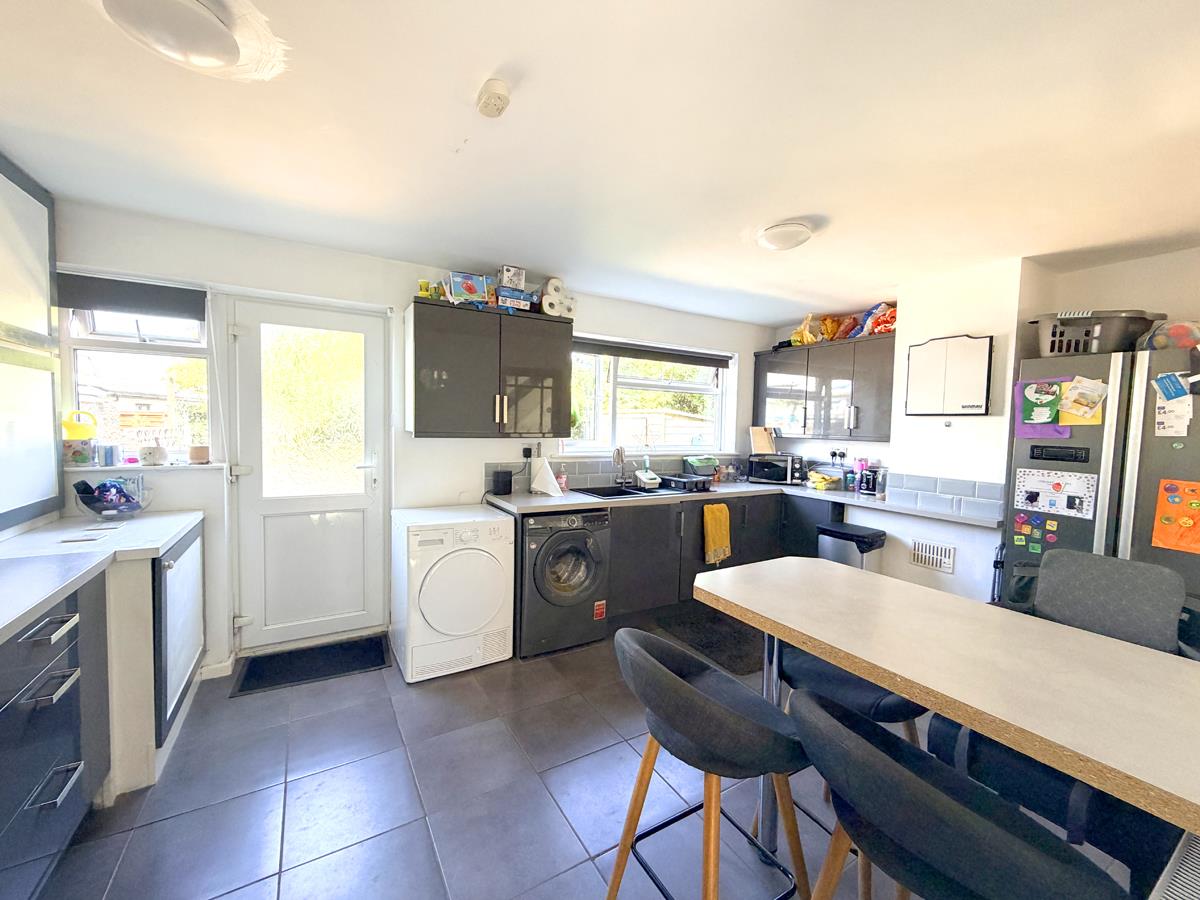
From the welcoming entrance hallway, the generous dual aspect lounge provides a lovely space for family time, while the spacious kitchen is well equipped with modern grey gloss cabinetry and a useful breakfast bar. A window overlooks the garden and a door opens directly outside, making everyday family life particularly practical. There is also a useful lobby area, perfect for keeping coats and shoes organised, together with a cloakroom.
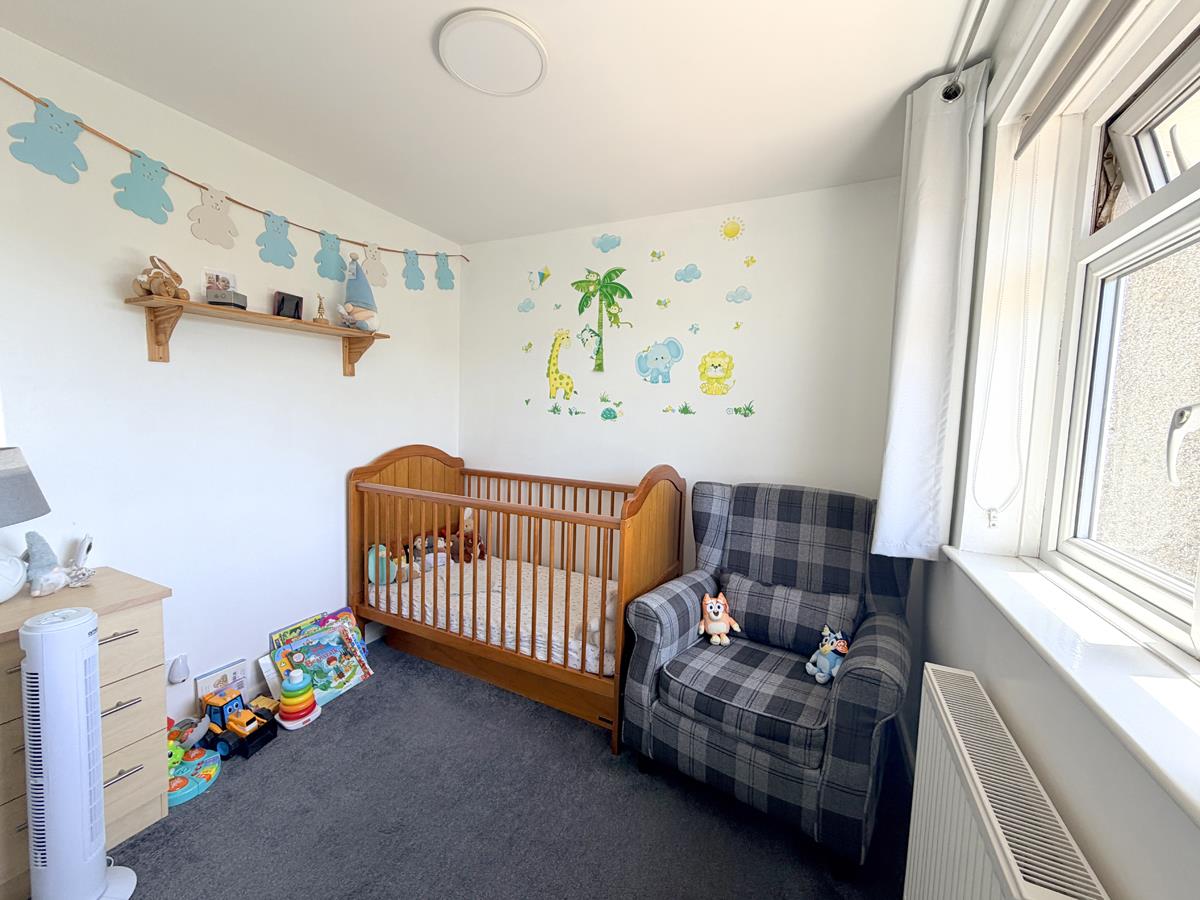
Upstairs, the accommodation continues with three well-proportioned bedrooms. The master bedroom is particularly generous in size, complemented by a further double bedroom and a large single bedroom, alongside the family bathroom.
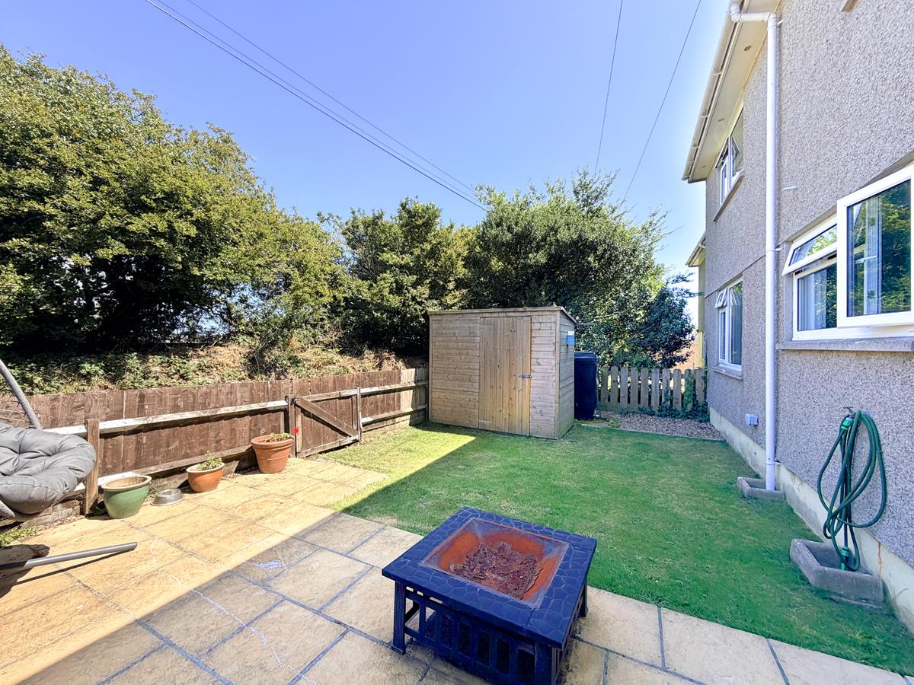
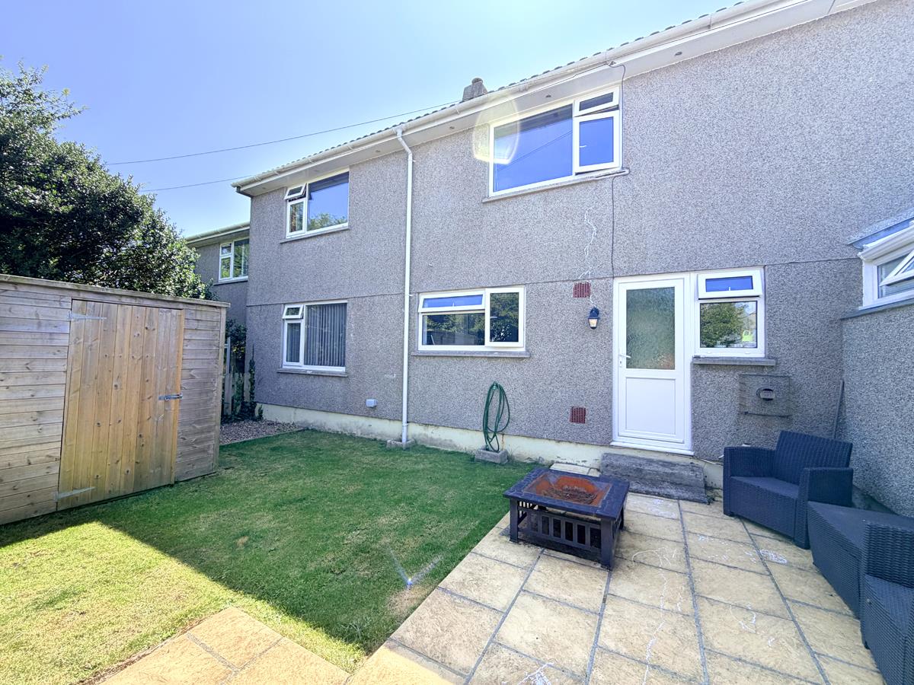
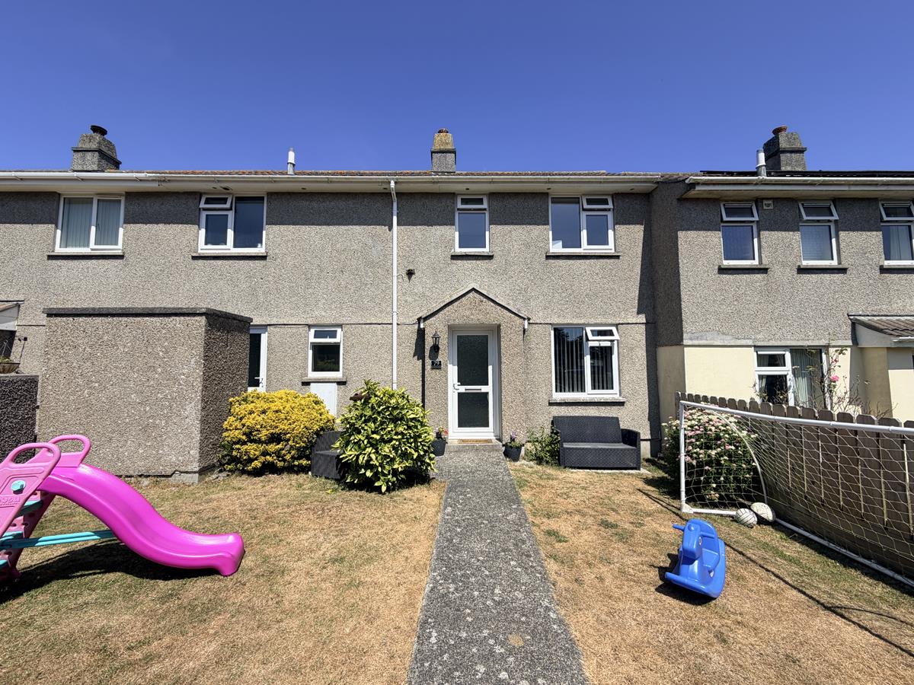
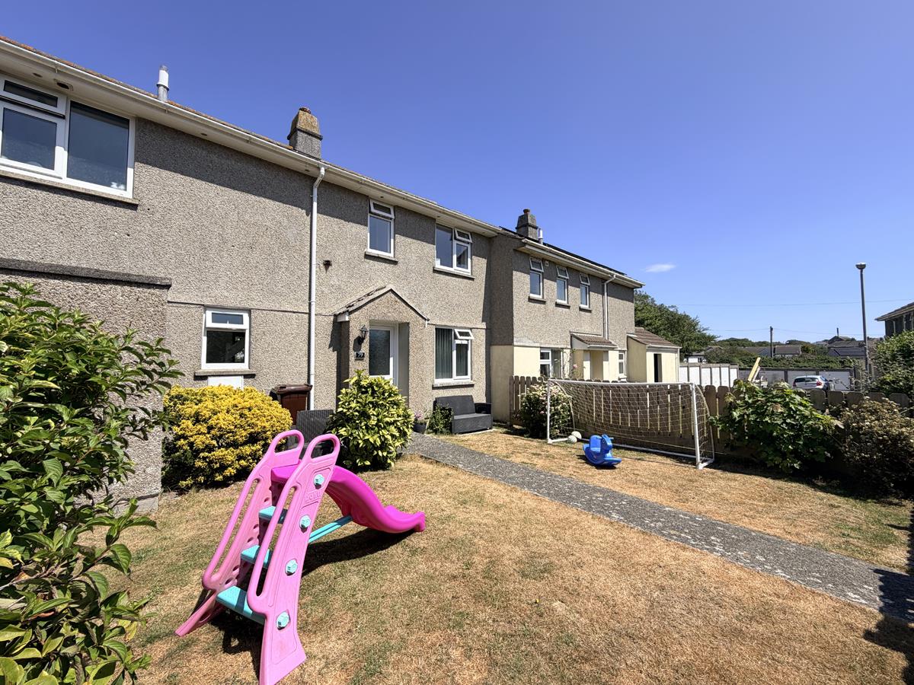
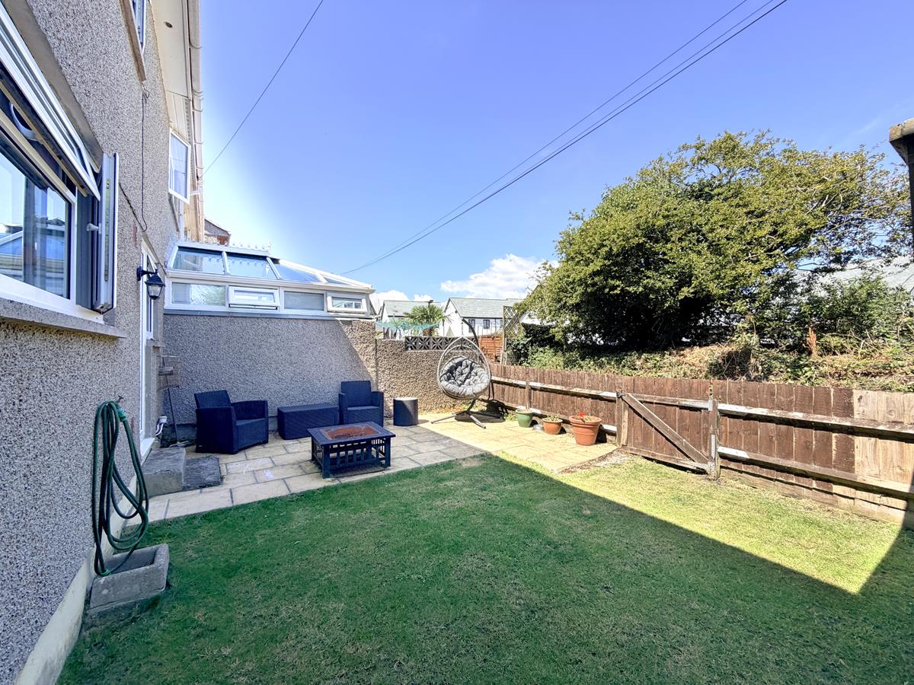
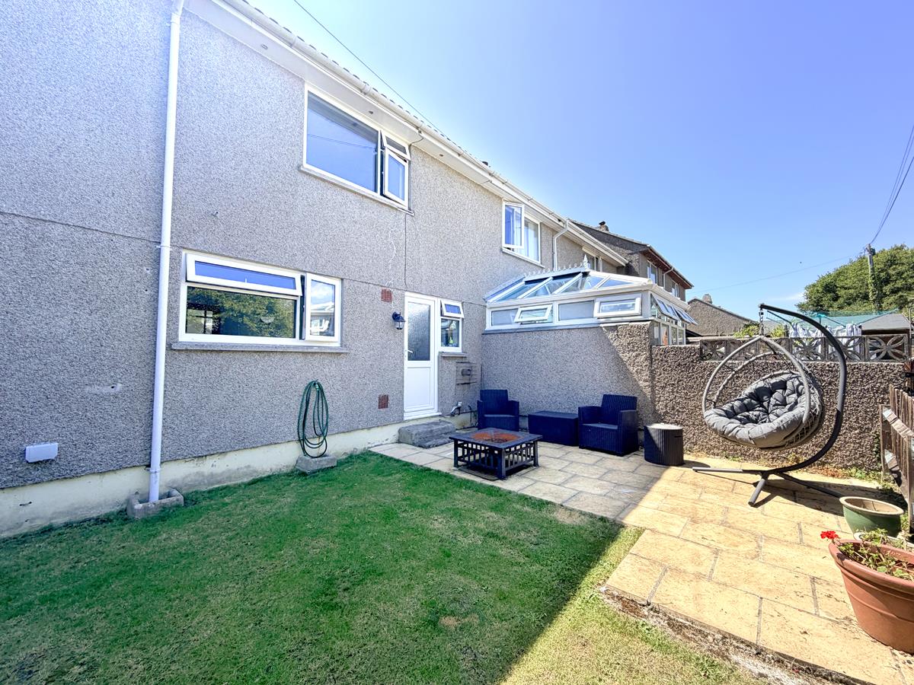
The enclosed gardens provide plenty of space for children to play, relaxing outdoors and enjoying summer days. The front garden is laid mainly to lawn, while the rear garden offers a patio, lawned area and useful timber shed.
Mullion is a popular coastal village with a strong community feel, well-regarded primary and secondary schools and a good range of local amenities. The stunning beaches of Poldhu Cove and Polurrian Cove are also close by, making this a wonderful location for families who enjoy the outdoors and the coastal lifestyle.
The property is available to purchasers who have lived or worked within the qualifying area for the required period under the terms of a Section 157 Agreement. Buyers should satisfy themselves as to their eligibility before proceeding.
The Accommodation Comprises (Dimensions Approx) -
Door To -
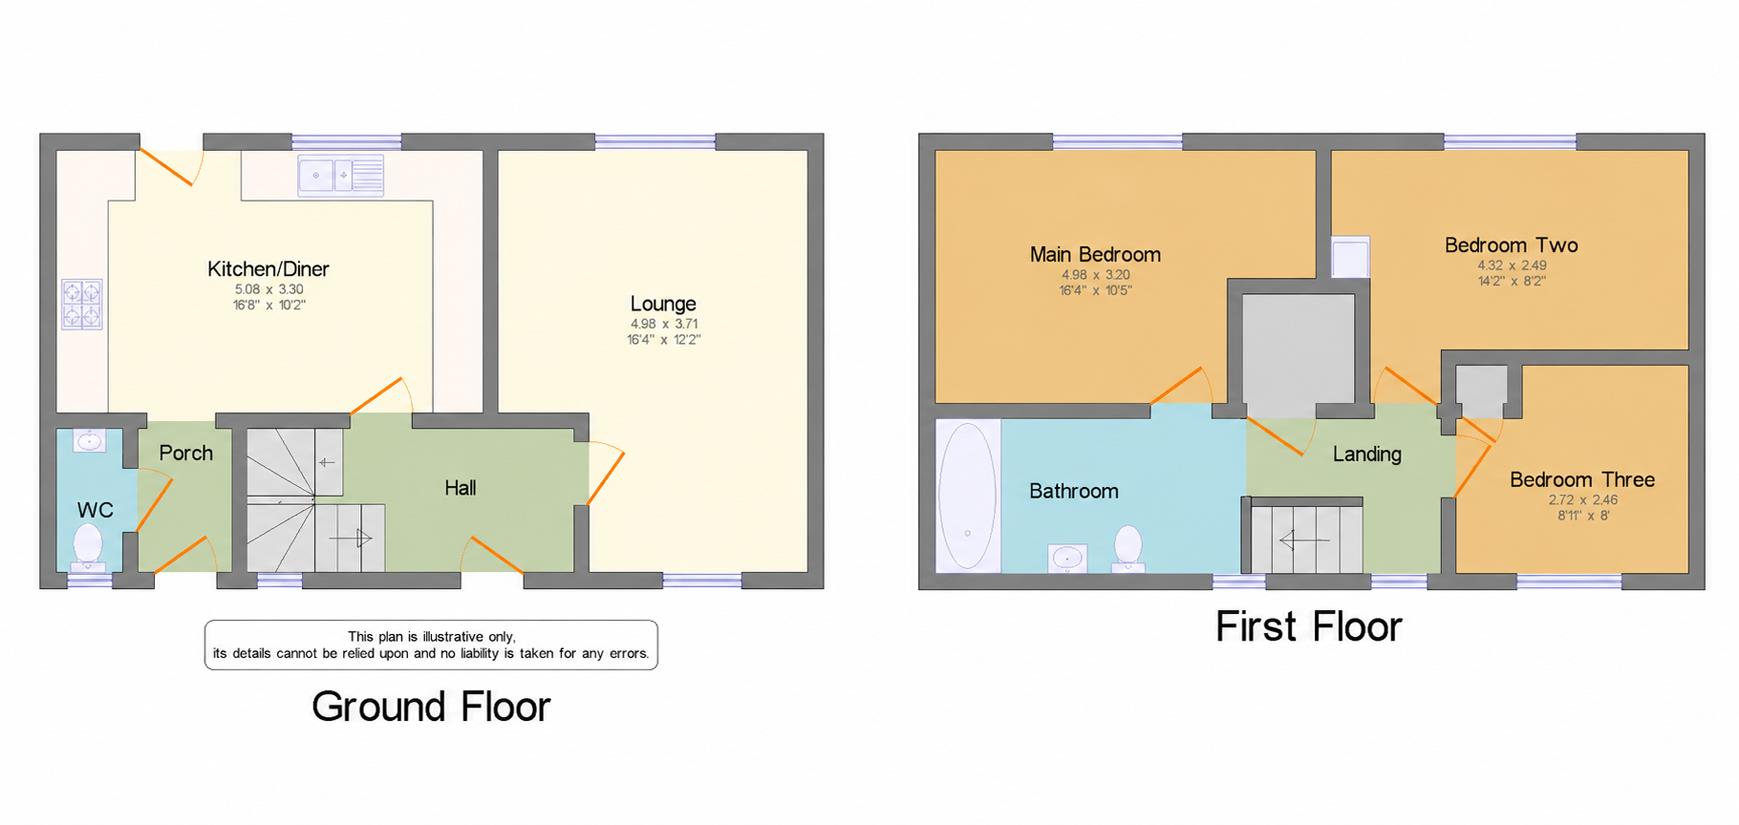
Entrance Hallway - A spacious and welcoming hallway with radiator, turning staircase to the first floor and doors to kitchen and lounge.
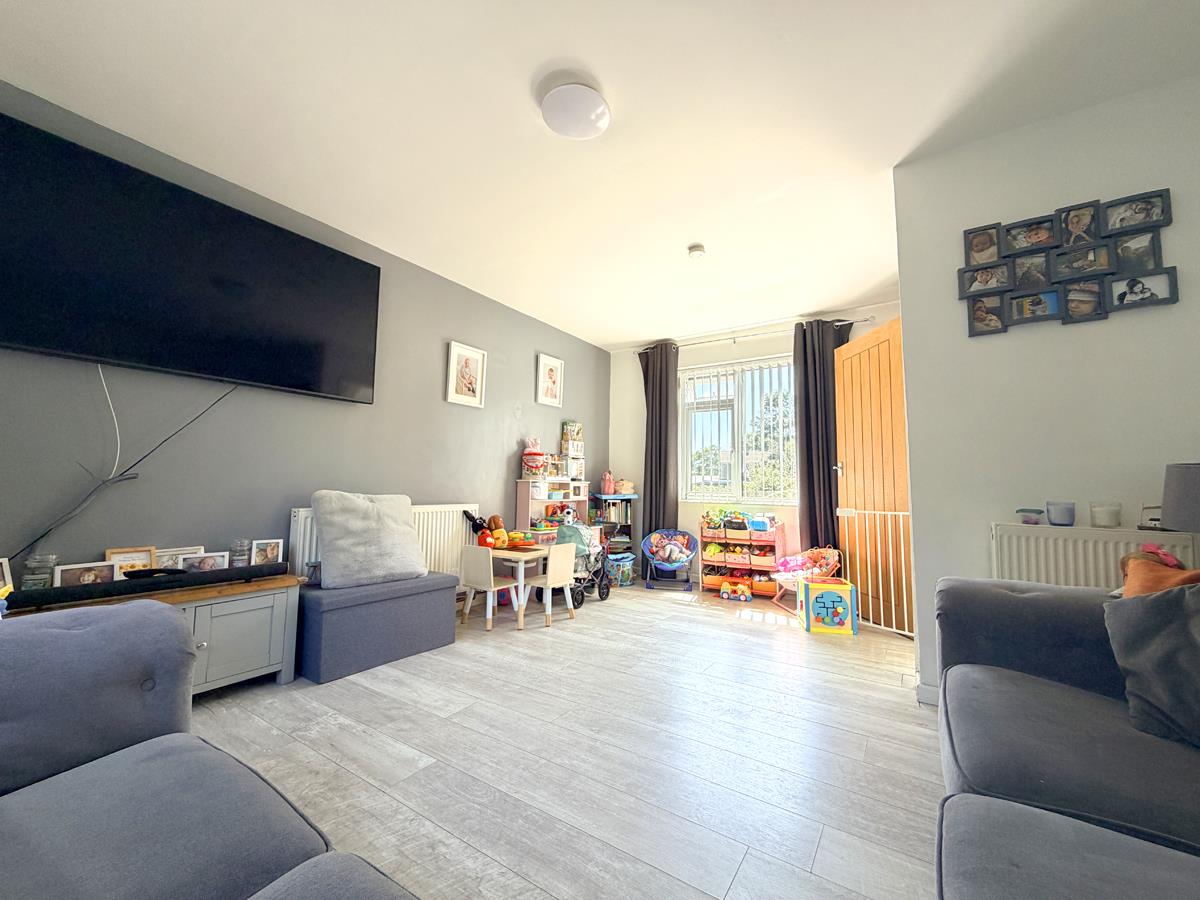
Lounge - 4.95m x 3.71m maximum (16'3" x 12'2" maximum) - A lovely and spacious and bright dual aspect room with windows to front and rear and two radiators.
Kitchen/Breakfast Room - 5.05m x 3.10m (16'7" x 10'2") - With tiled floor, a generous kitchen/breakfast room fitted with contemporary style grey gloss base and wall units with pale grey work surfaces over, composite one and a half bowl sink and drainer with mixer tap, fitted electric oven and hob, space and point for washing machine, space and point for tumble dryer and space and point for American style fridge freezer, oil fired boiler, breakfast bar, radiator, window to rear overlooking the garden and external door to rear accessing the garden. Opening to
Lobby Area - 1.98m x 1.04m (6'6" x 3'5") - A practical space ideal for coat and shoe storage with external obscured glazed door to front and door to
Cloakroom - 1.68m x 0.76m (5'6" x 2'6") - With low level W.C., pedestal wash hand basin and window to front.
First Floor -
Landing - With window to front, large airing cupboard offering a generous amount of storage and radiator and doors to various rooms.
Bedroom One - 4.50m x 3.12m (14'9" x 10'3") - A lovely spacious master bedroom with open storage area providing for hanging space and shelved storage, radiator and window to rear overlooking the garden.
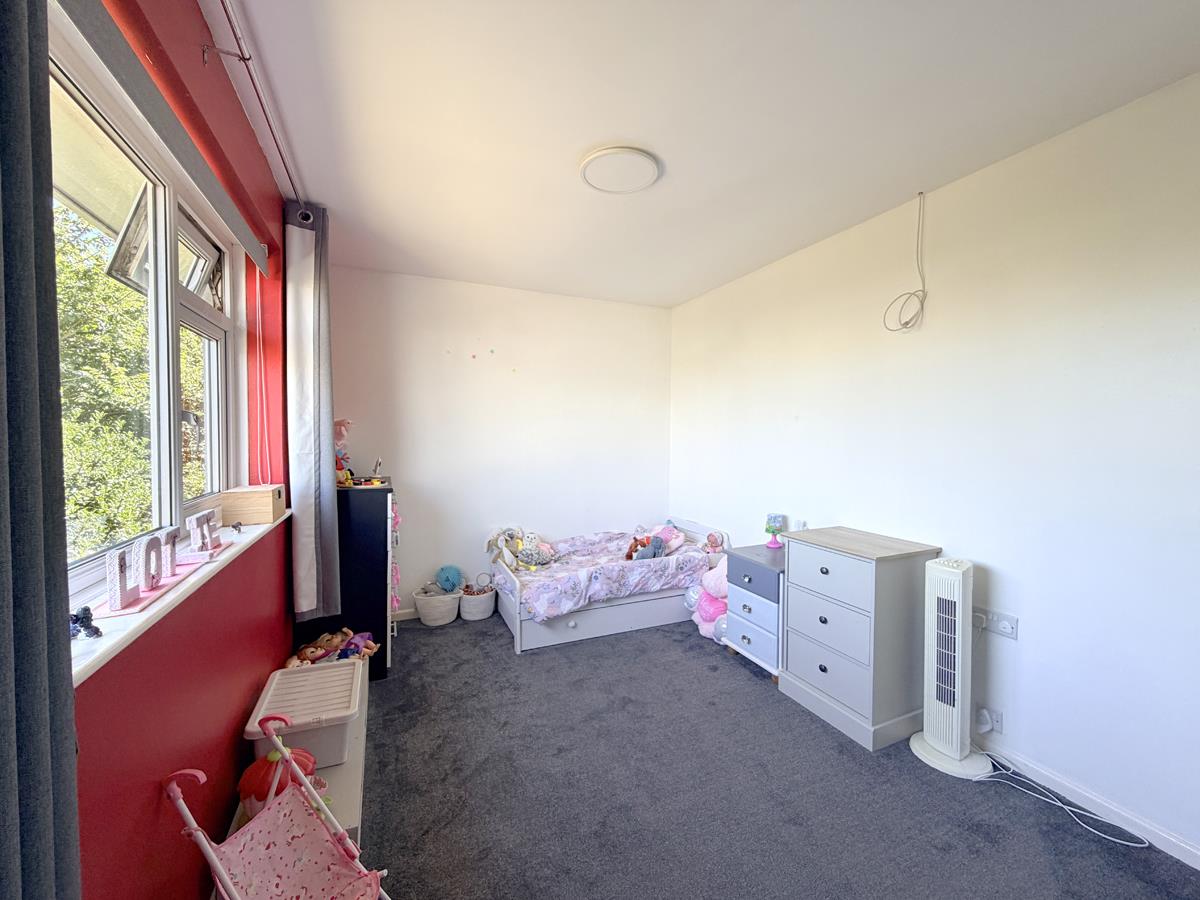
Bedroom Two - 4.29m maximum into depth of alcove x 2.49m (14'1" - With radiator and window to rear overlooking the garden and loft access.
Bedroom Three - 2.77m x 2.44m (9'1" x 8') - Window to front, radiator and built-in wardrobe.
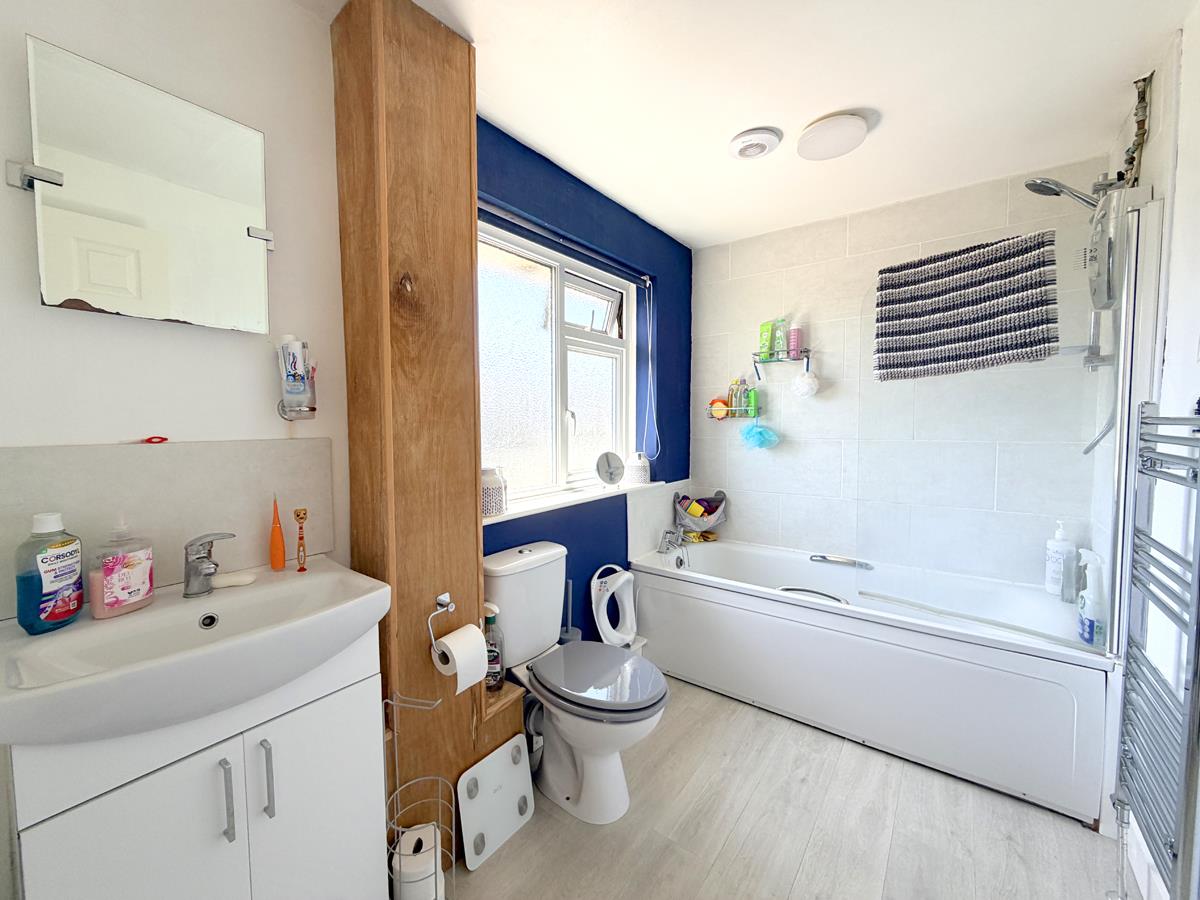
Family Bathroom - 2.77m x 1.70m (9'1" x 5'7") - With suite comprising of a bath with tiled surround and Gainsborough electric shower over, low level W.C., wall mounted wash hand basin in vanity unit with cupboard below, chrome effect ladder style radiator and obscure window to front.
Outside - To the front of the property is a level lawned garden with path leading to the front door. The garden is enclosed by fencing offering a safe area for children and pets and is stocked with mature shrubs. There is also a useful outside store.
Rear Garden - To the rear of the property is a level enclosed garden with a patio seating area, lawned garden and a useful timber shed. There is also a tap with the garden being fenced with a pedestrian access gate to the rear.
Agents Note One - The property is to be sold subject to a Local Authority restriction which, in principle, states that prospective purchasers must have lived or worked in Cornwall for the last three years. Prospective purchasers should satisfy themselves as to whether they are able to fulfil this restriction.
Agents Note Two - There is a pedestrian access path beyond the fence at the rear of the property which gives access to number 78 from the rear of their property.
Services - Mains water, electricity, drainage and oil fired heating.
Anti-Money Laundering - We are required by law to ask all purchasers for verified ID prior to instructing a sale
Council Tax - Council Tax Band B.
Date Details Prepared. - 21st July 2026.
What3words - tilt.juggles.received
Flood Risk - River & Sea Very Low Surface Water Very Low.
Property Ref: 34827467
Similar Properties
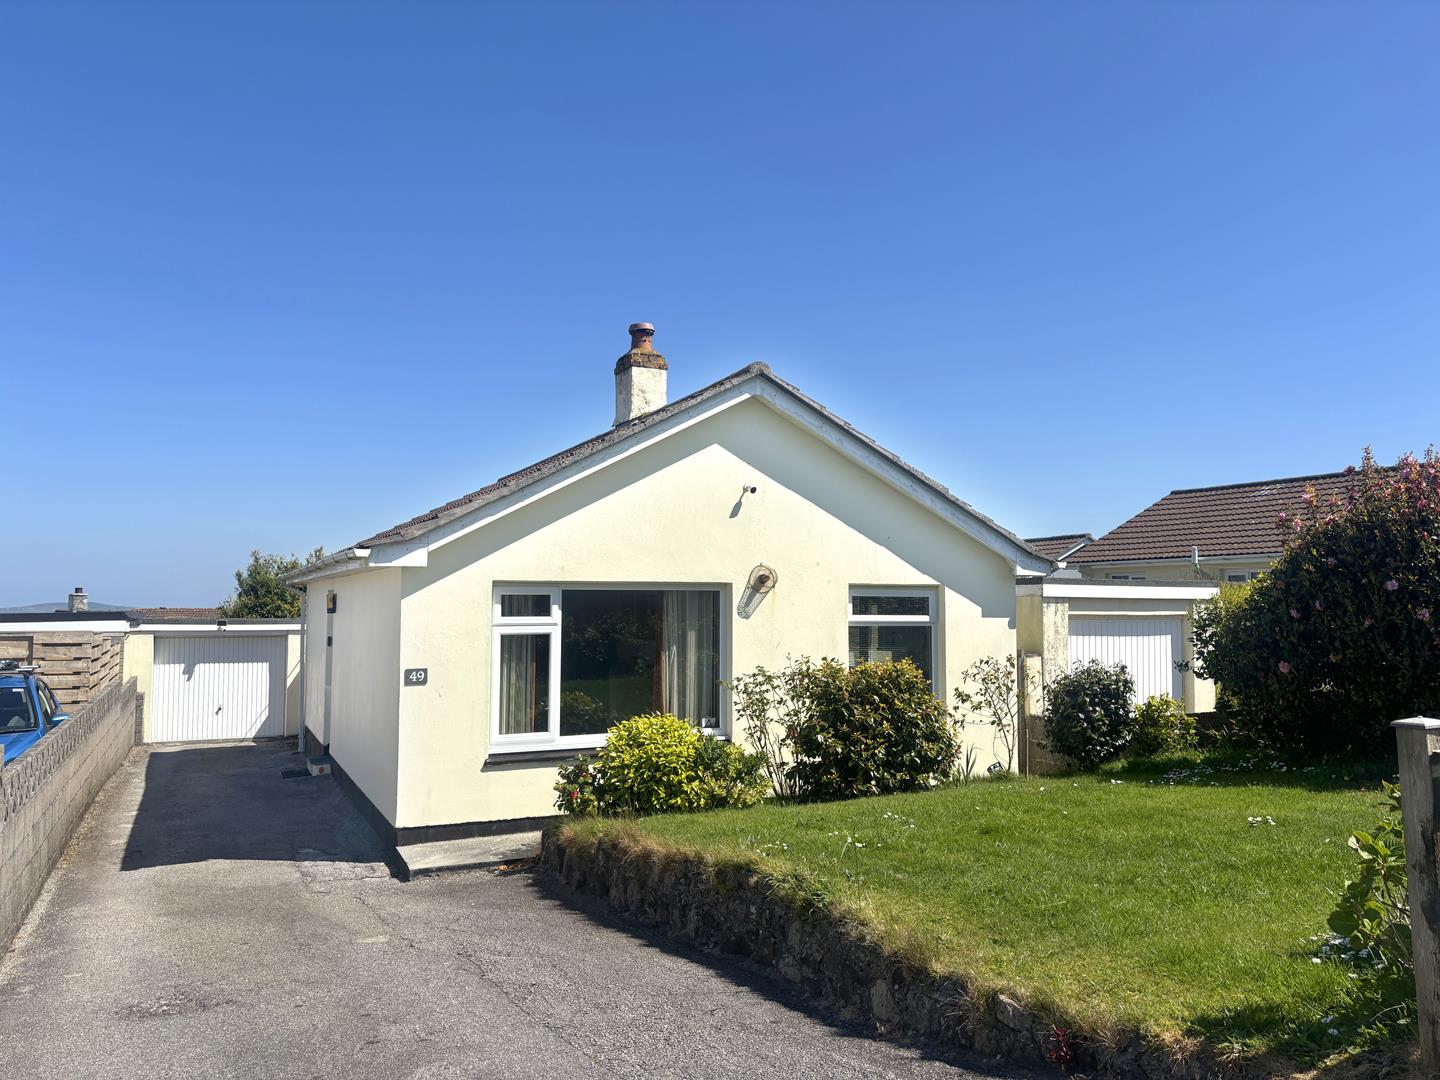
2 Bedroom Detached Bungalow | Guide Price £250,000
Situated within a well established residential area, this detached two bedroom bungalow offers a fantastic opportunity f...
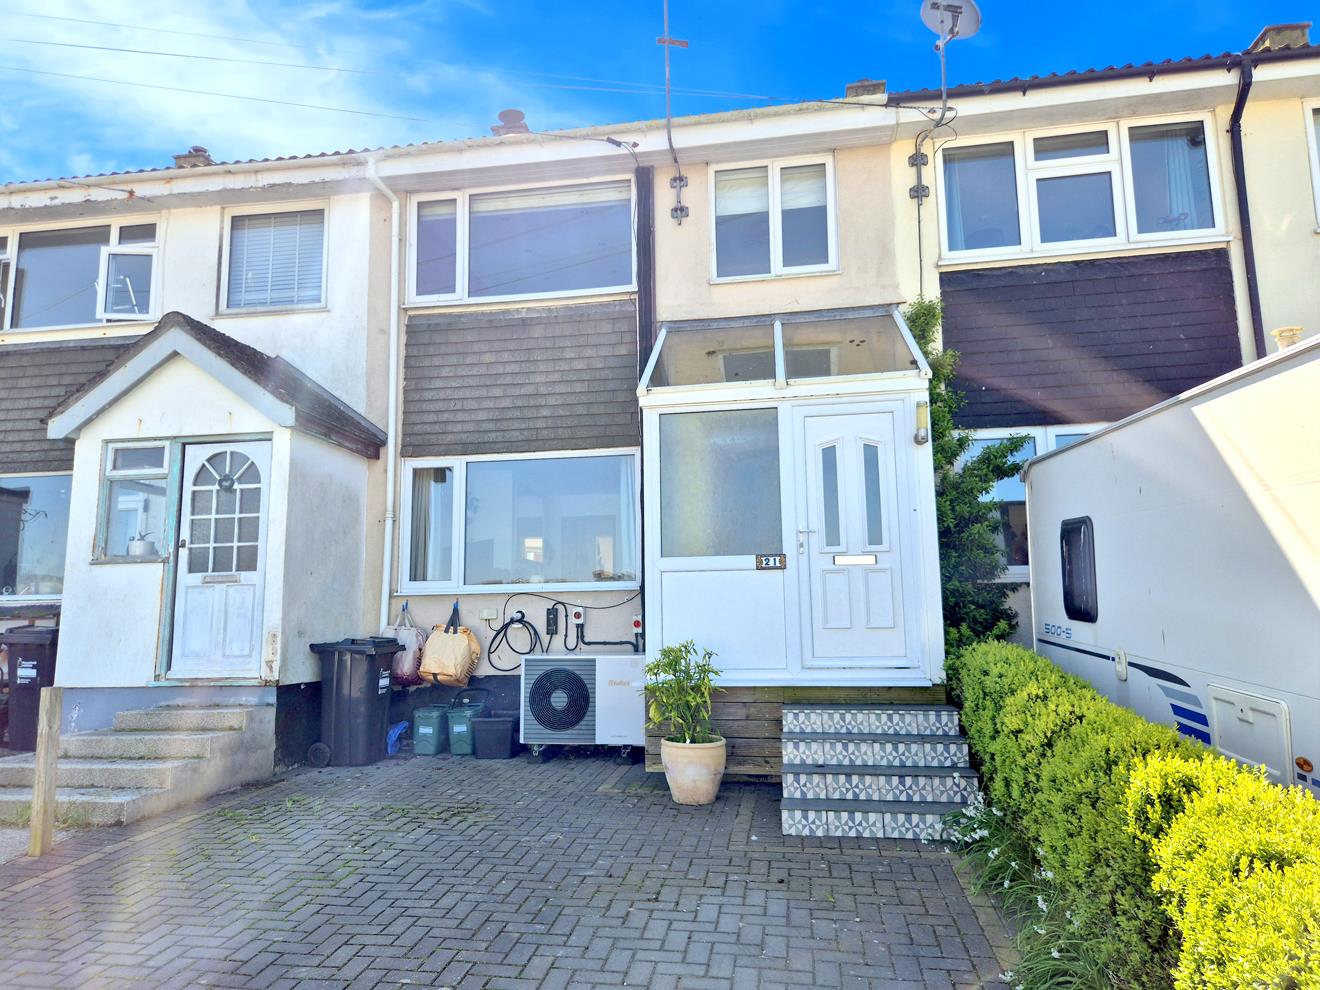
Parc An Maen, Porthleven, Helston
3 Bedroom Terraced House | Guide Price £250,000
An opportunity to purchase a well proportioned three bedroom terraced house in the sought after Cornish fishing village...
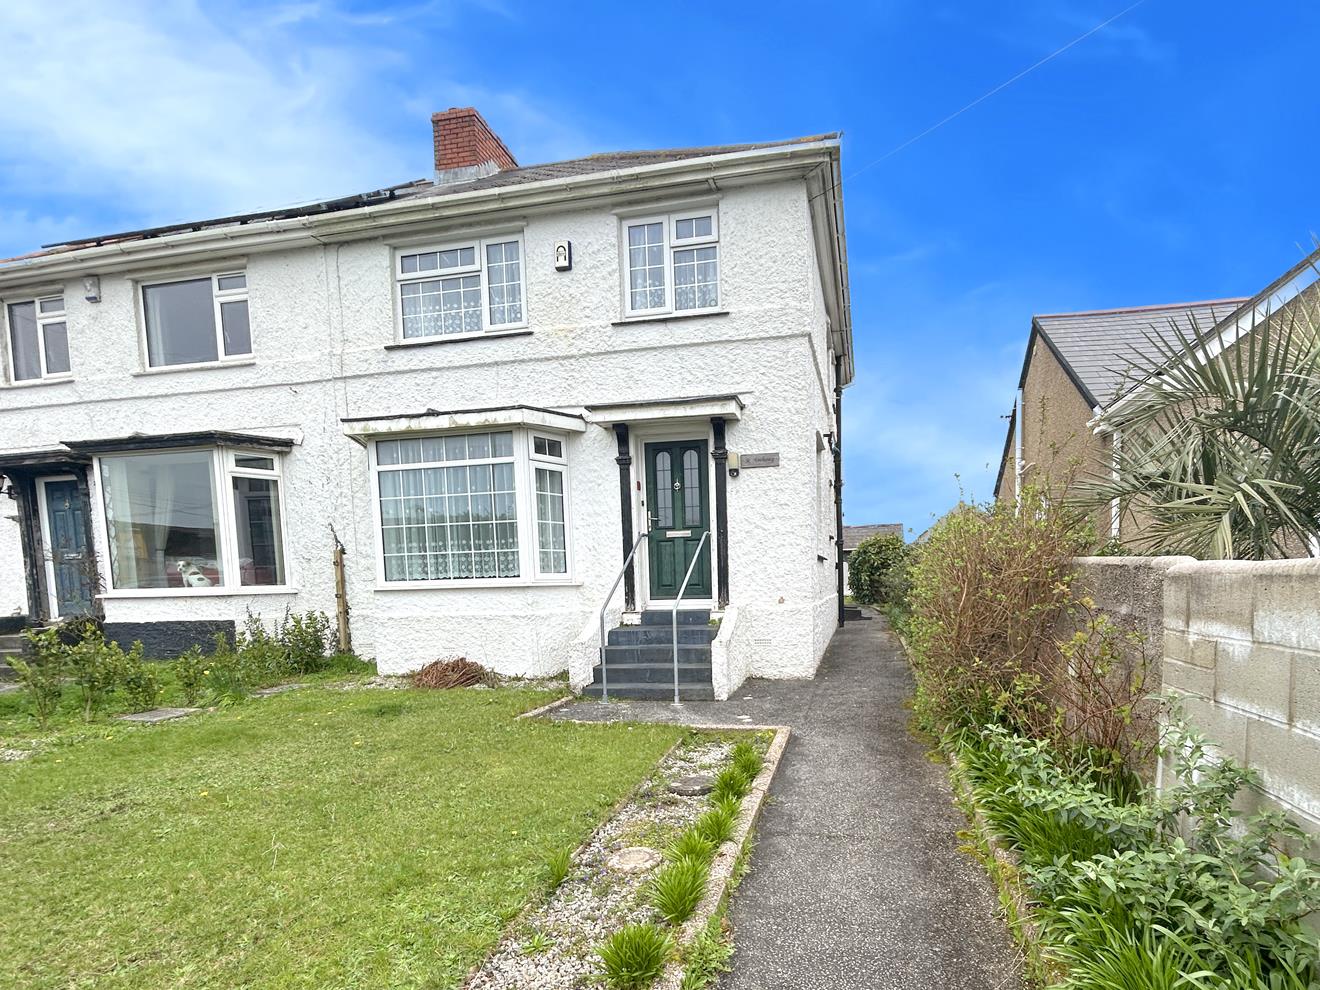
3 Bedroom Semi-Detached House | Guide Price £250,000
A three bedroom semi-detached property, ideally situated for local amenities within the popular market town of Helston.A...
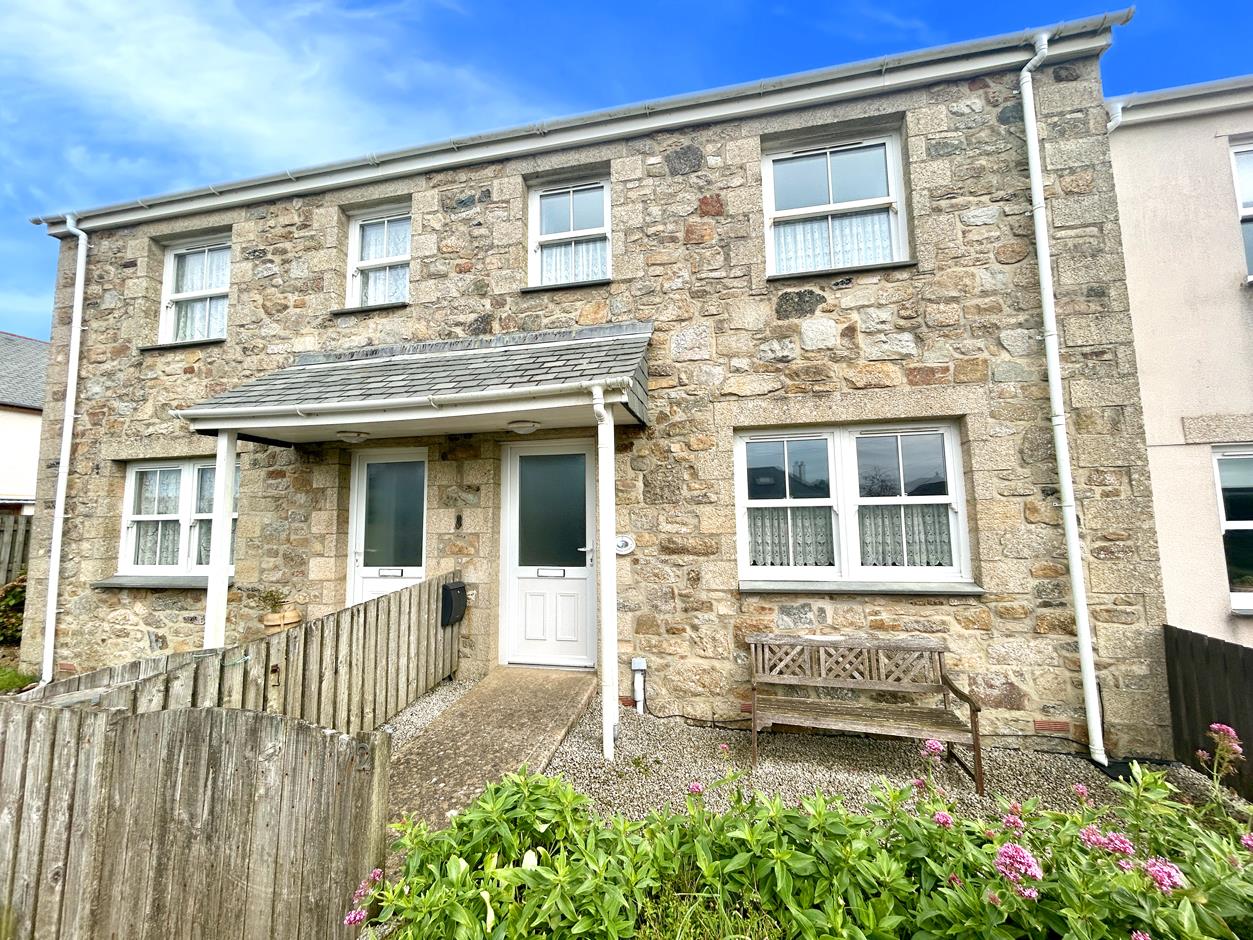
Henrys Croft, The Lizard, Helston
3 Bedroom Terraced House | Guide Price £260,000
Having been operated as a successful holiday home for a number of years, the property equally lends itself to those seek...
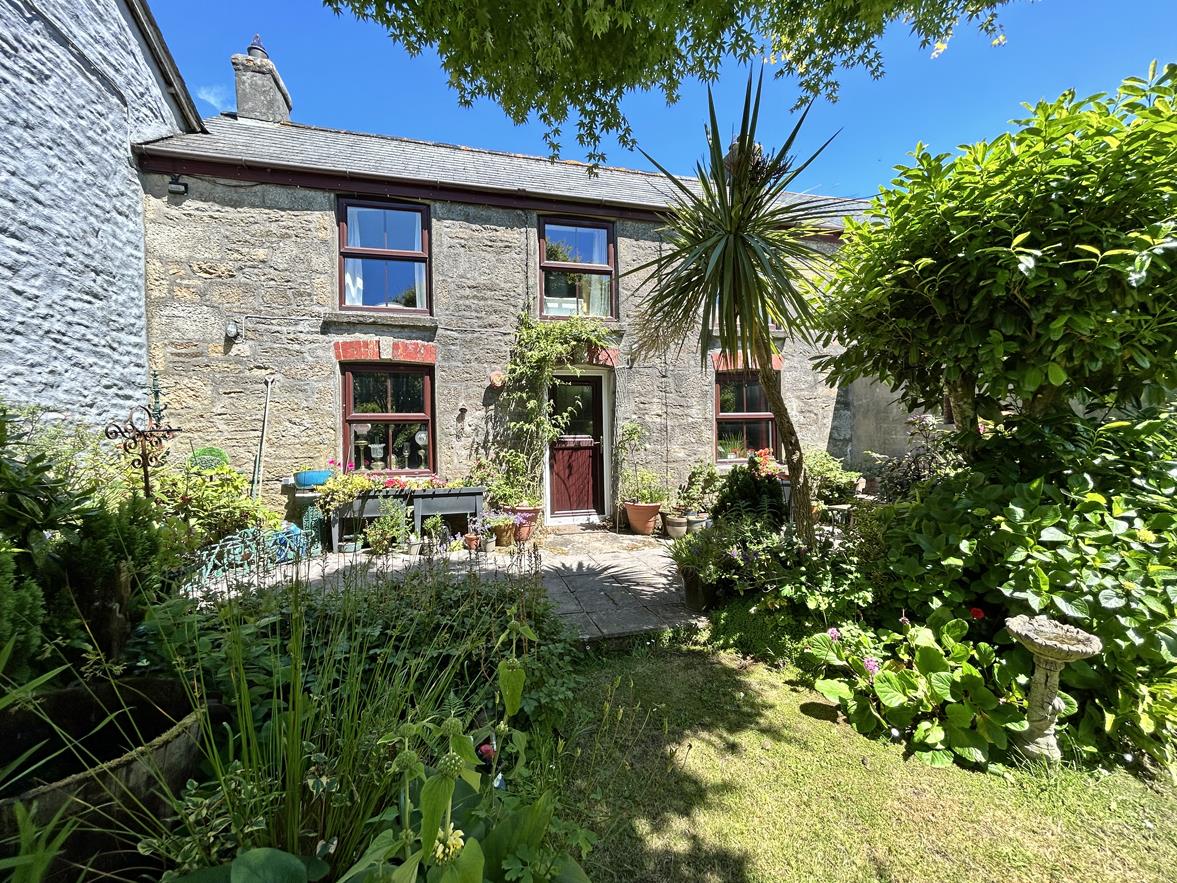
4 Bedroom Terraced House | Guide Price £260,000
This characterful cottage has many period features and also benefits from a yard with parking, large garage/workshop and...
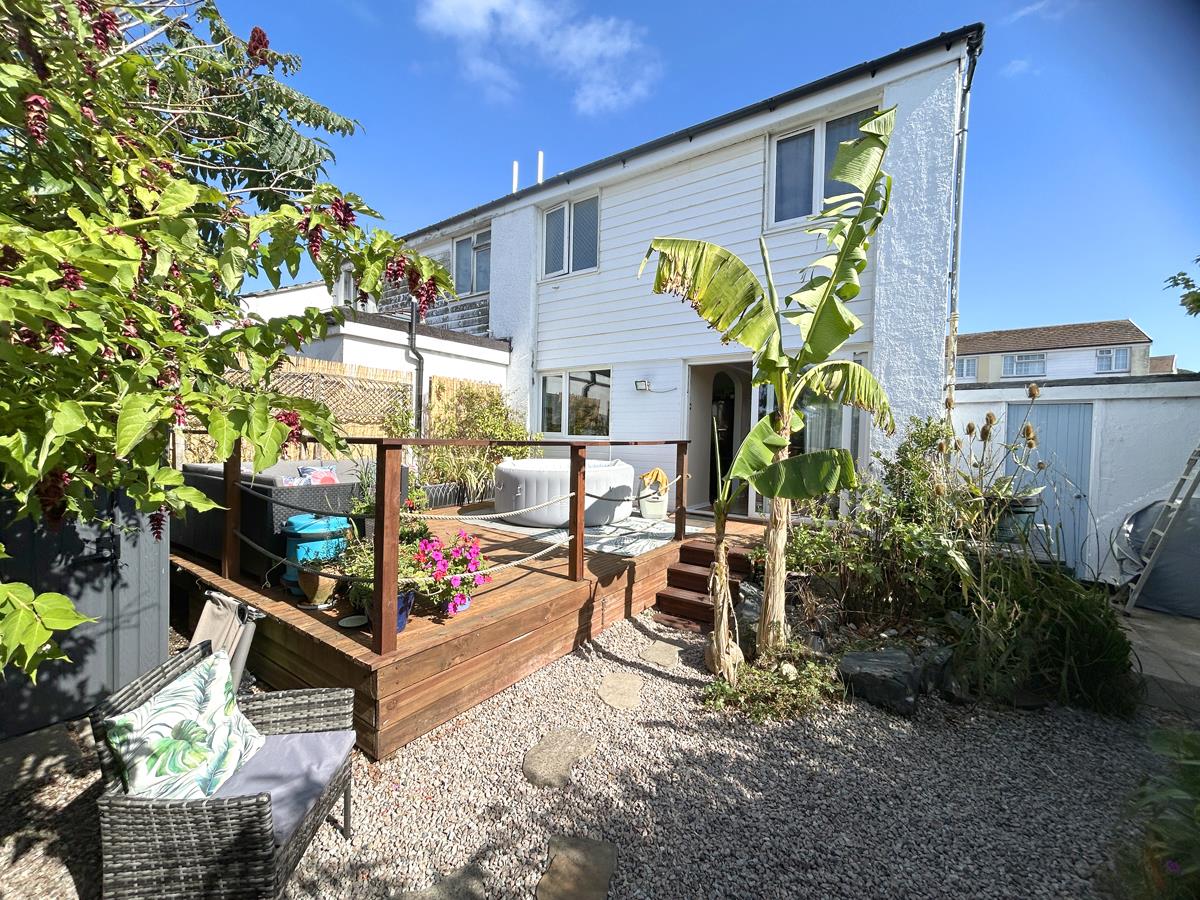
Trembel Road, Mullion, Helston
3 Bedroom Semi-Detached House | Guide Price £260,000
An appealing, nicely presented, impressively energy efficient three bedroom semi detached family home situated in the ev...
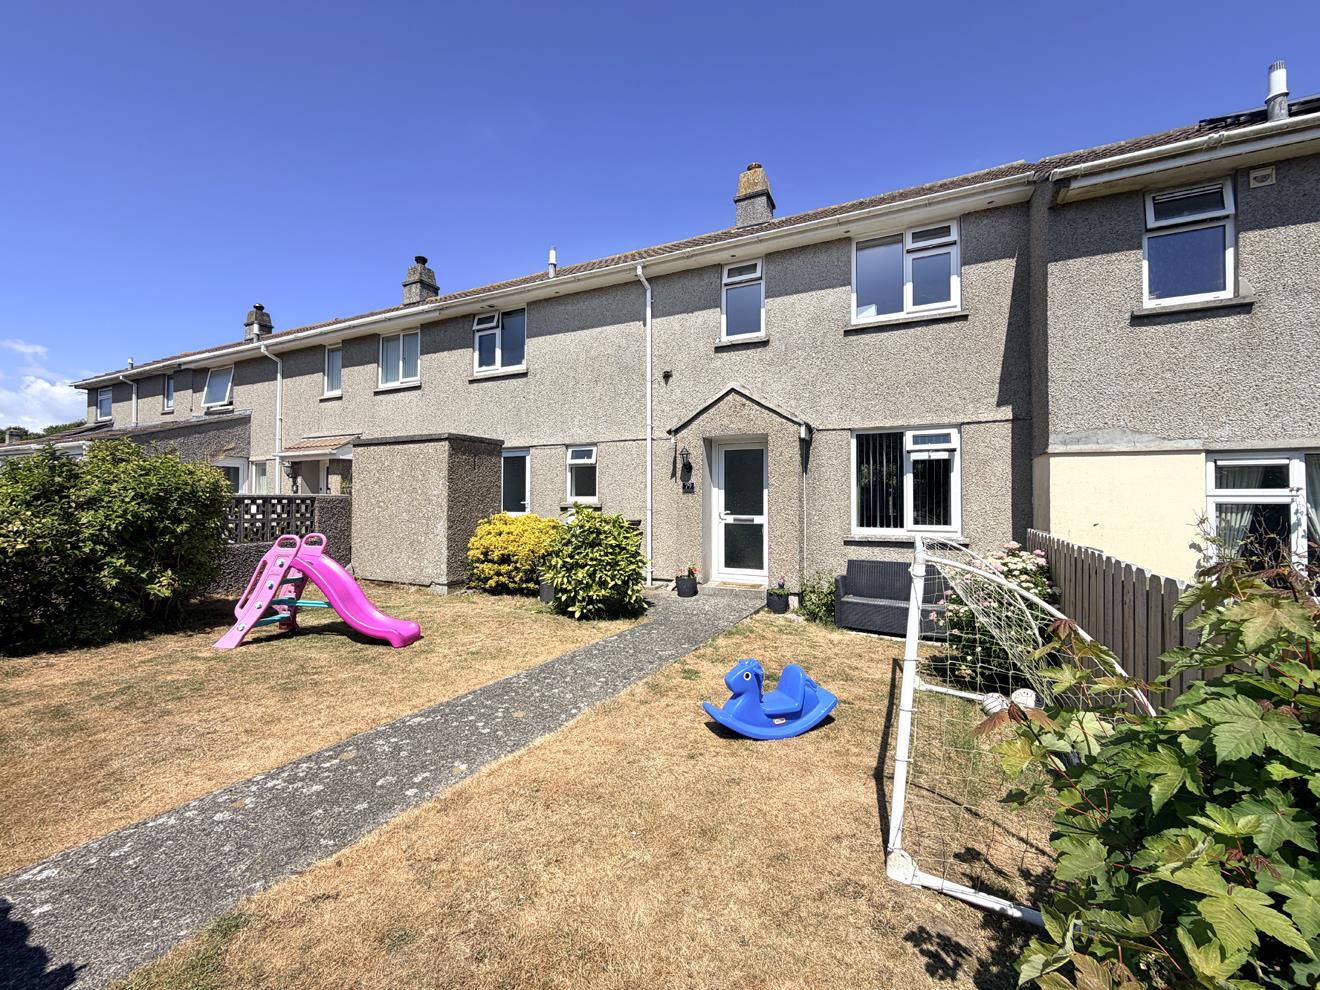

Christophers Estate Agents Porthleven (Porthleven)
Fore St, Porthleven, Cornwall, TR13 9HJ
01326 573737
How much is your home worth?
Use our short form to request a valuation of your property.
Request a Valuation
©2026 The Guild of Property Professionals. All rights reserved.
Terms and Conditions |
Privacy Policy |
Cookie Policy |
Complaints Policy |
Members Login
The Guild of Property Professionals Trading Address: 121 Park Lane, London W1K 7AG. GPEA Limited.
Registered in England & Wales.
Company No: 02819824.
Registered Office Address: The Old Courthouse, 60A London Road, Grantham, NG31 6HR.
VAT Registration No: 180897859

