- THREE-BEDROOM SEMI-DETACHED FAMILY HOME
- SOUGHT-AFTER COASTAL VILLAGE OF MULLION
- ENERGY EFFICIENT WITH SOLAR PANELS & BATTERY STORAGE
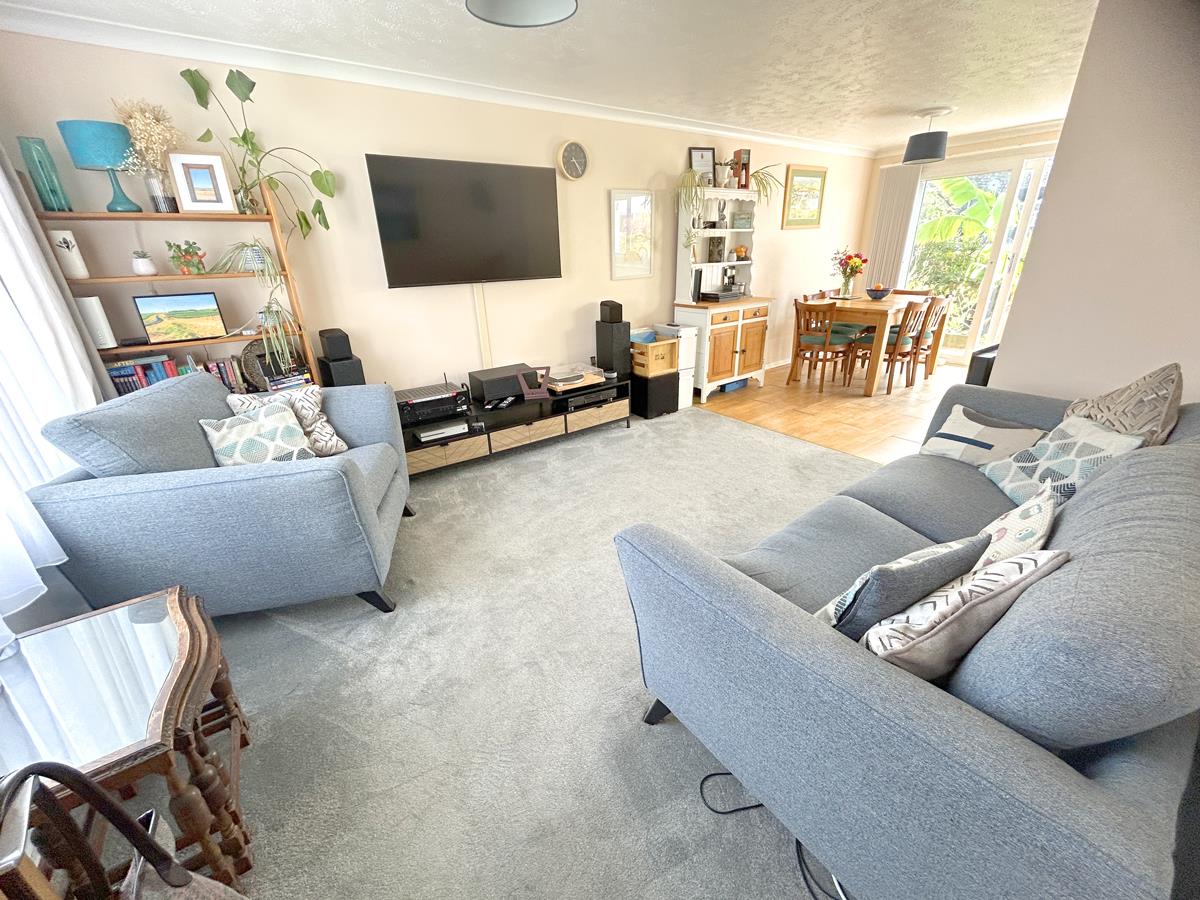
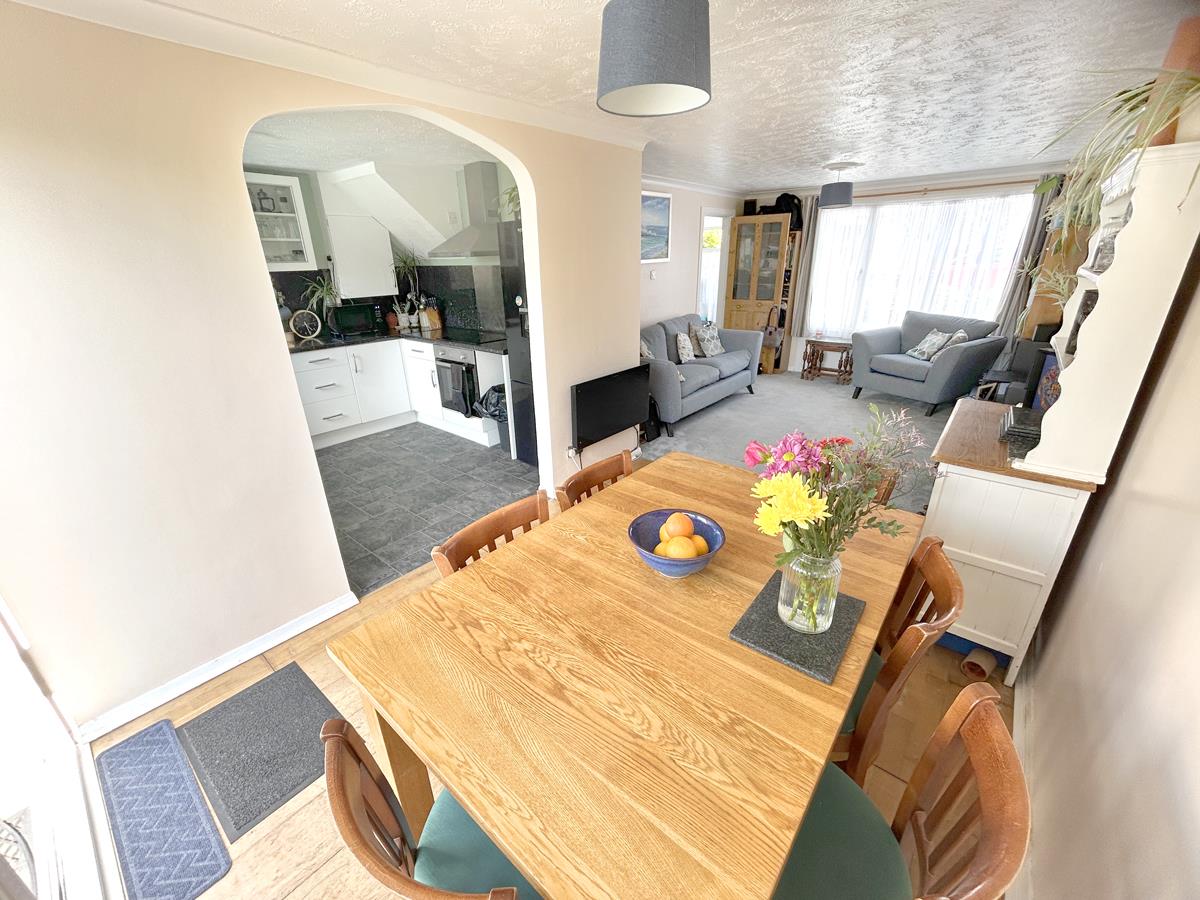
- LIGHT AND SPACIOUS OPEN-PLAN LOUNGE/DINING ROOM
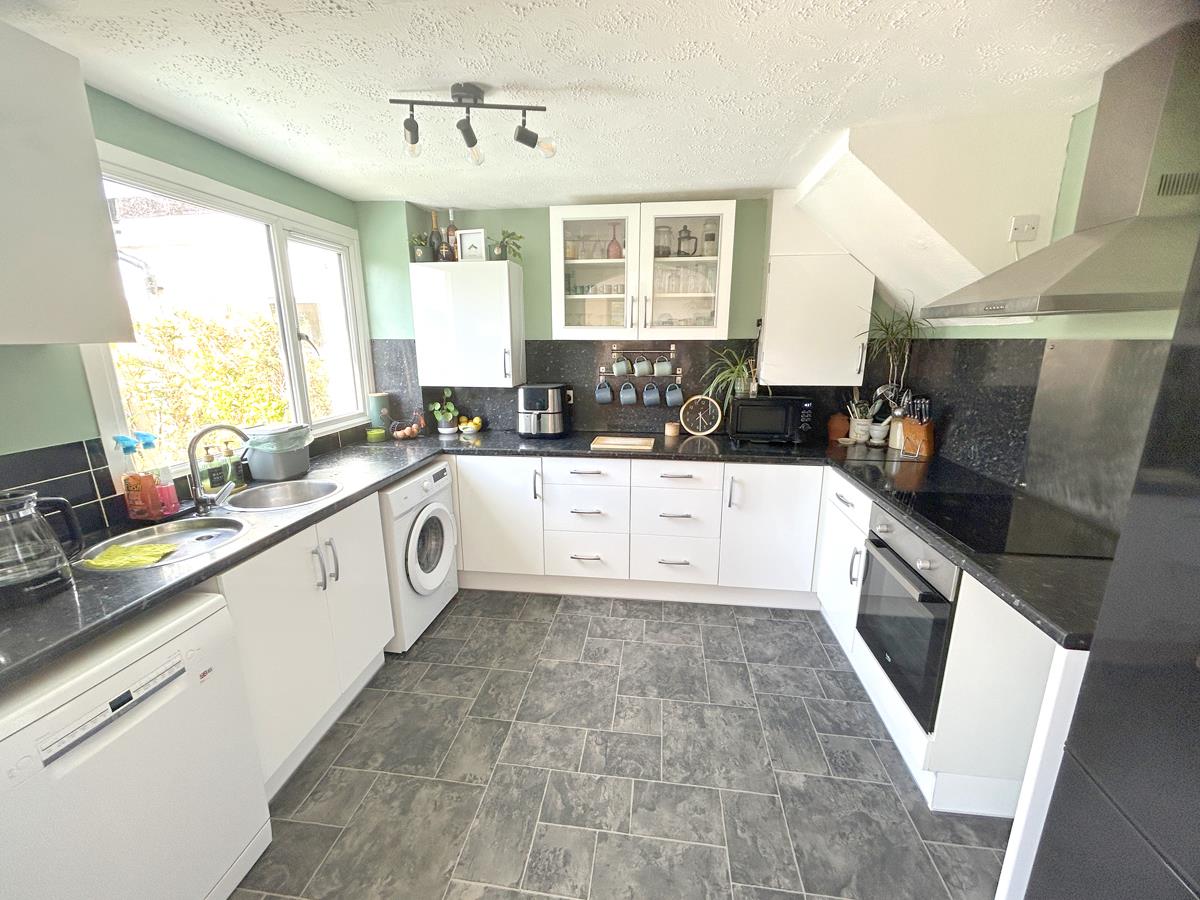
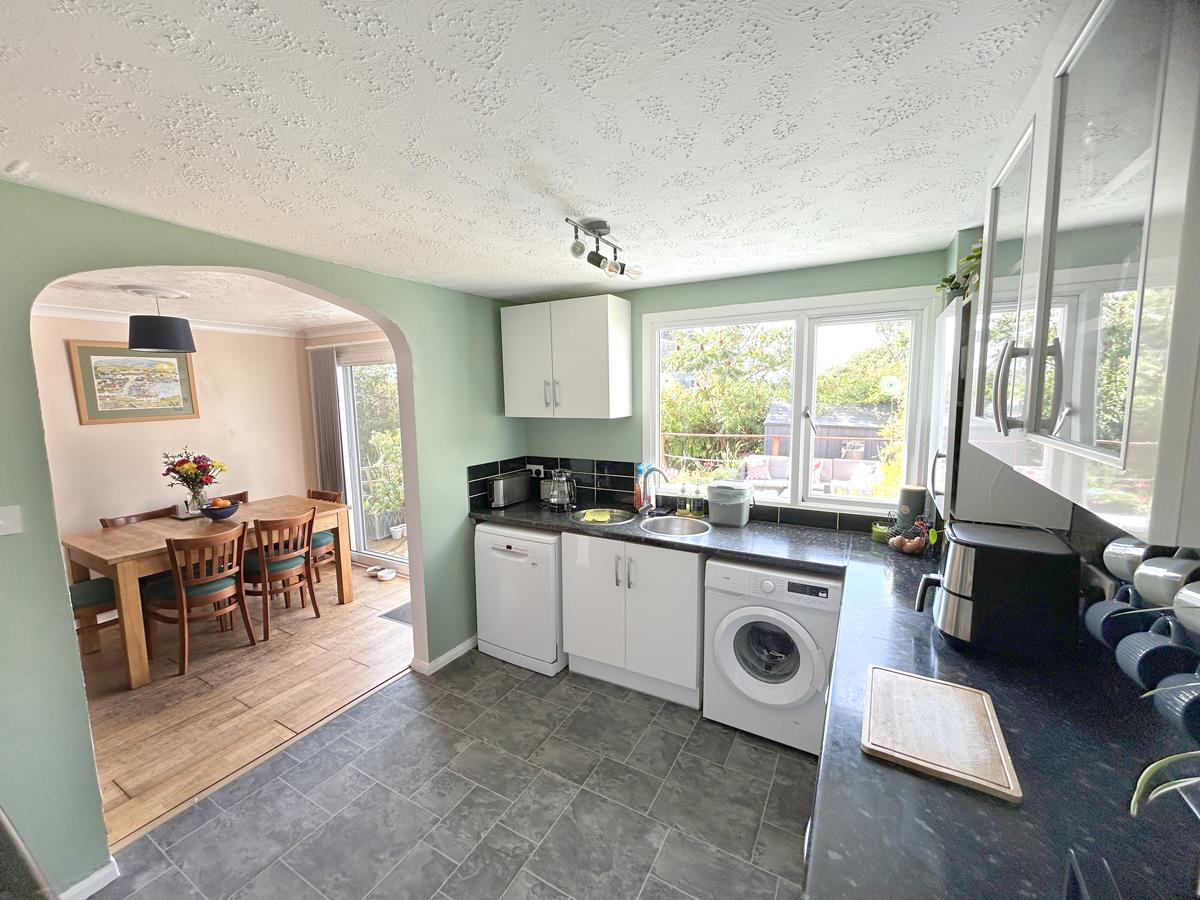
- CONTEMPORARY FITTED KITCHEN & MODERN FAMILY BATHROOM
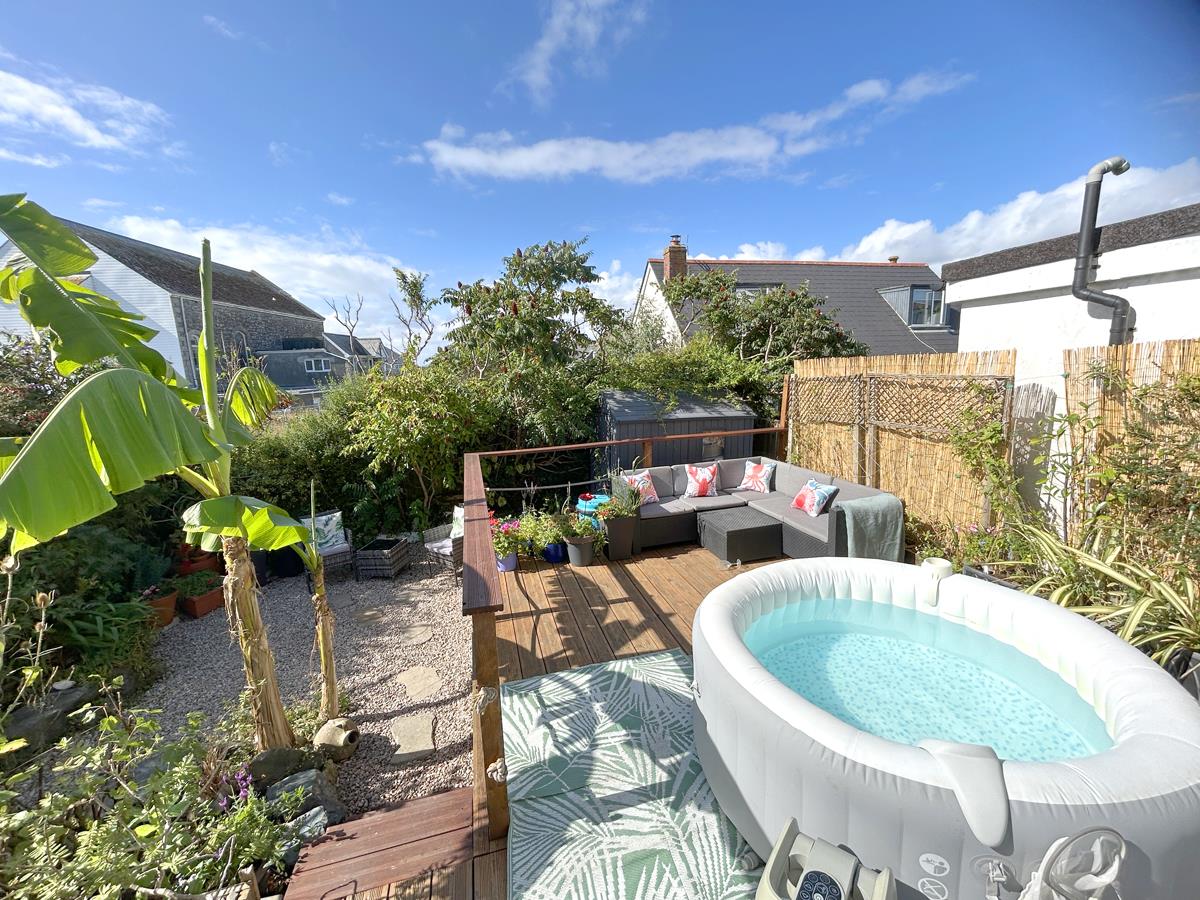
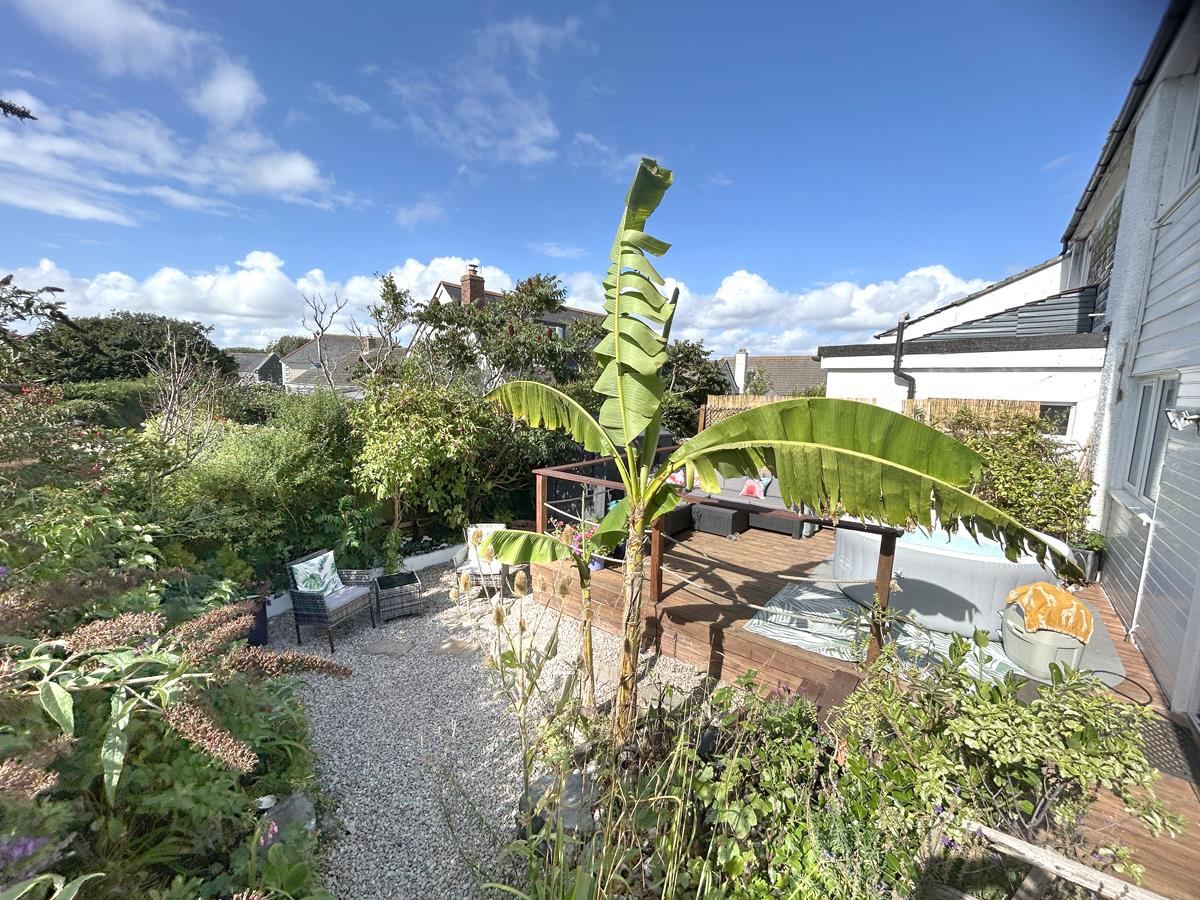
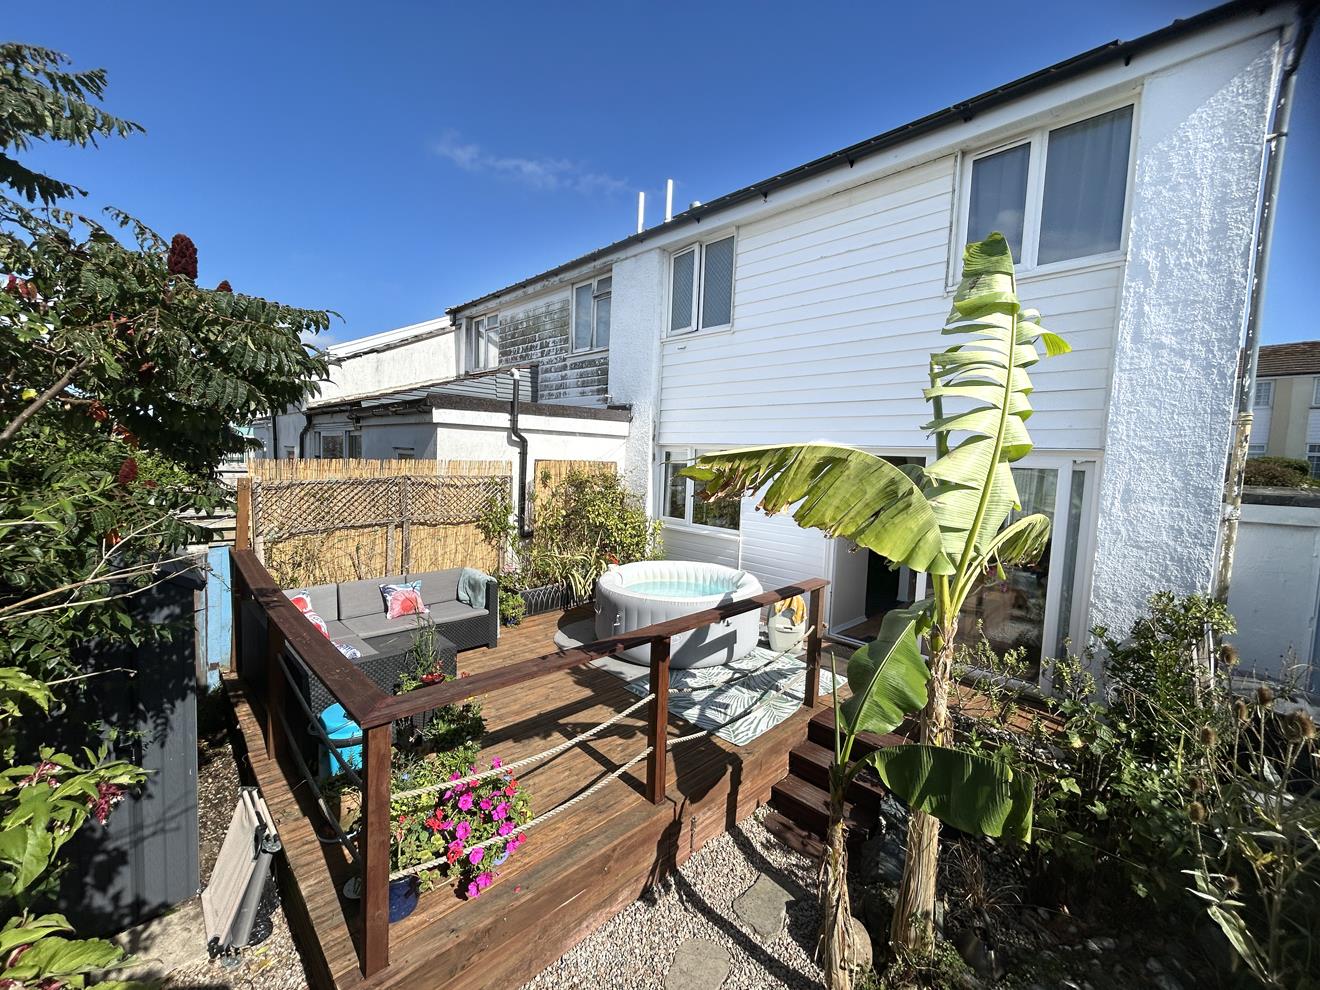
- RAISED DECKING, PRIVATE GARDEN & MATURE PLANTING
- GARAGE & DRIVEWAY
- FREEHOLD
- COUNCIL TAX B
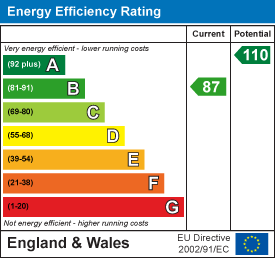
- EPC B87

3 Bedroom Semi-Detached House for sale in Mullion
 1
3
1
1
3
1
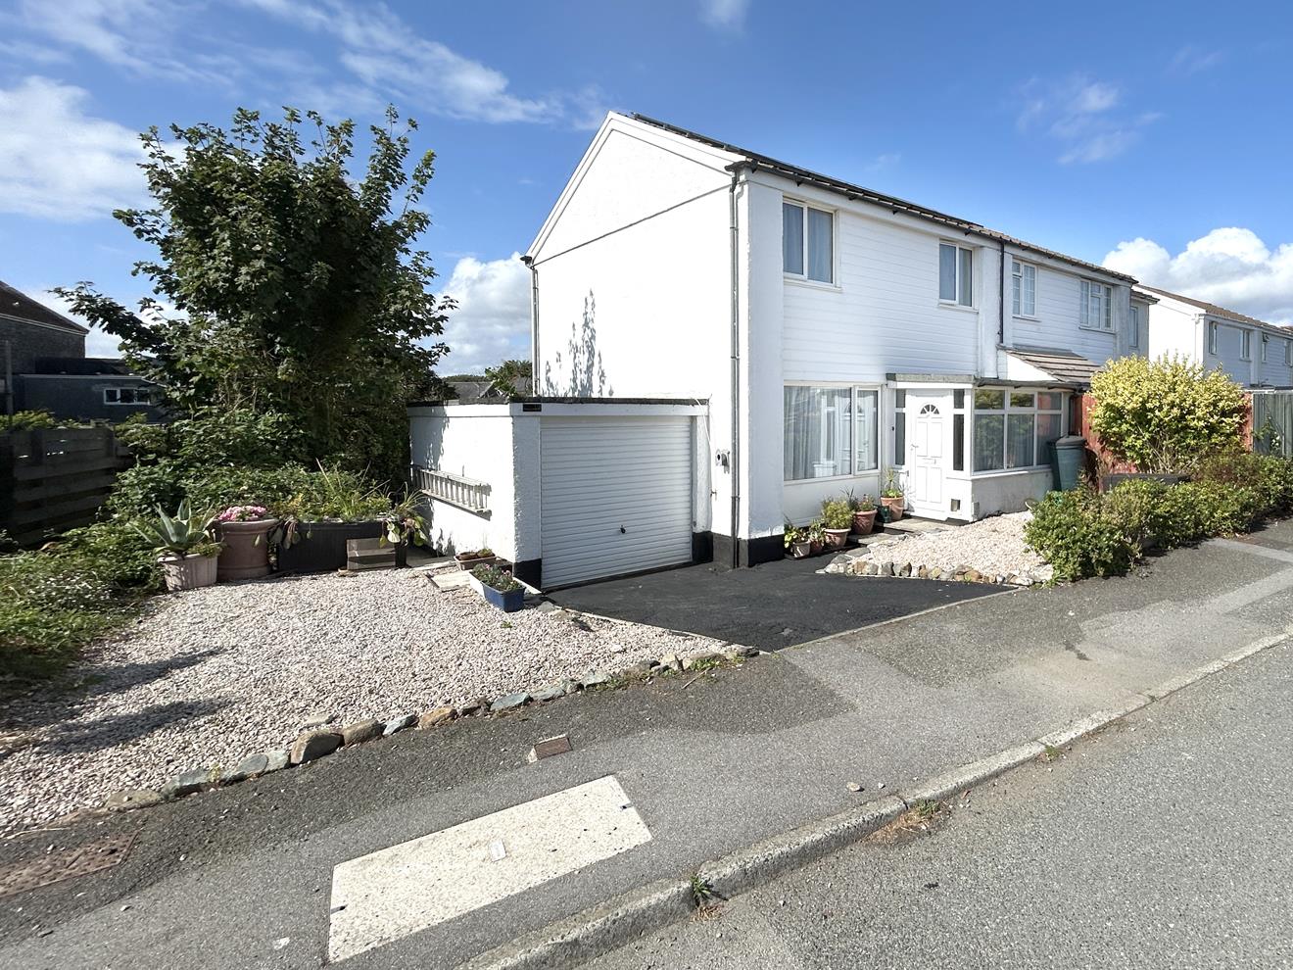
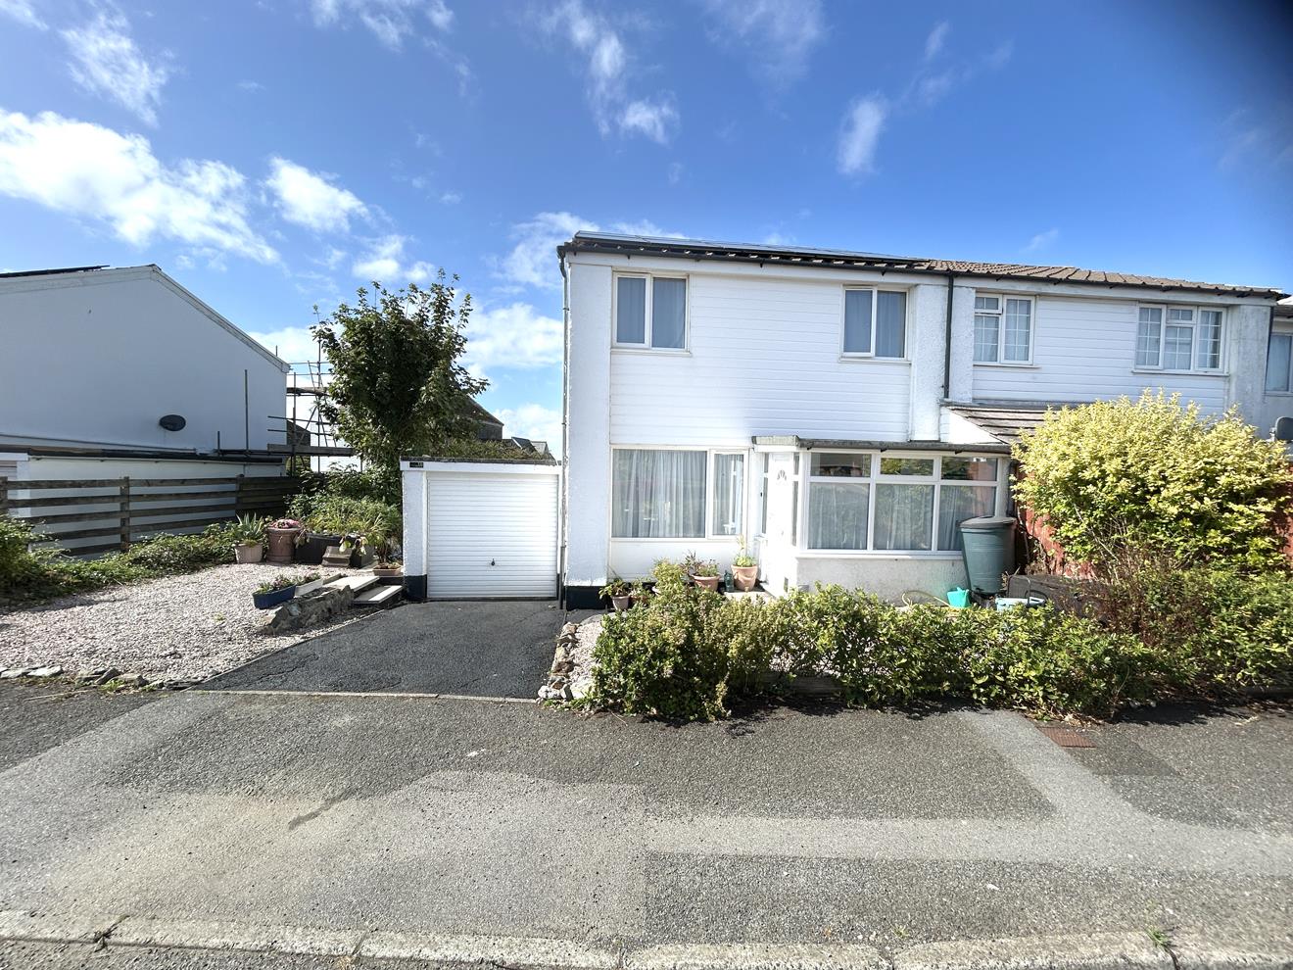
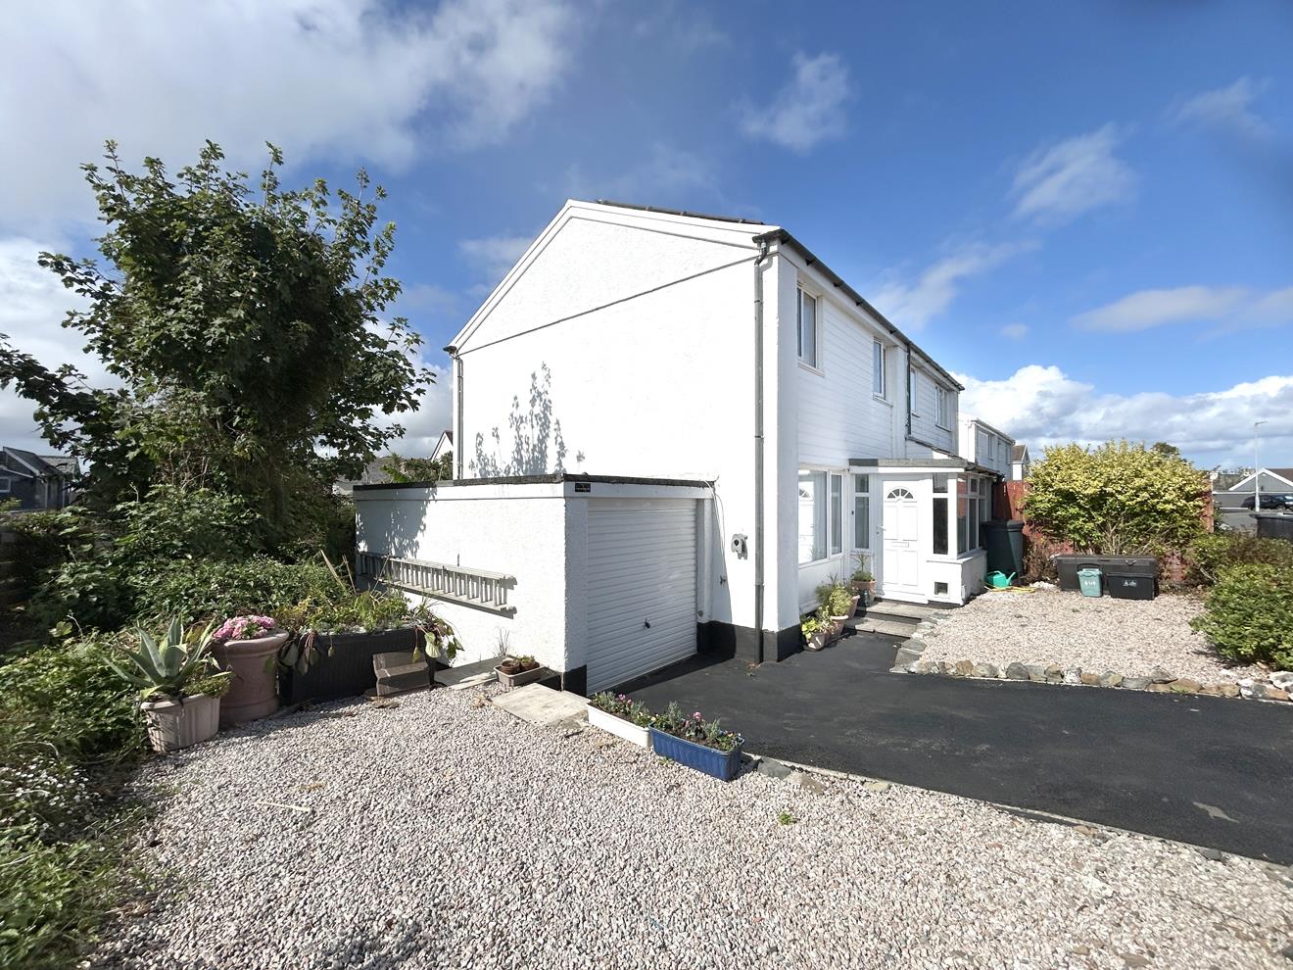
An appealing, nicely presented, impressively energy efficient three bedroom semi detached family home situated in the ever popular coastal village of Mullion.
Located within the well regarded residential area of Trembel Road, within easy reach of local amenities and local schooling, the property boasts eighteen owned solar panels and battery storage providing sustainable, affordable and energy efficient family living.
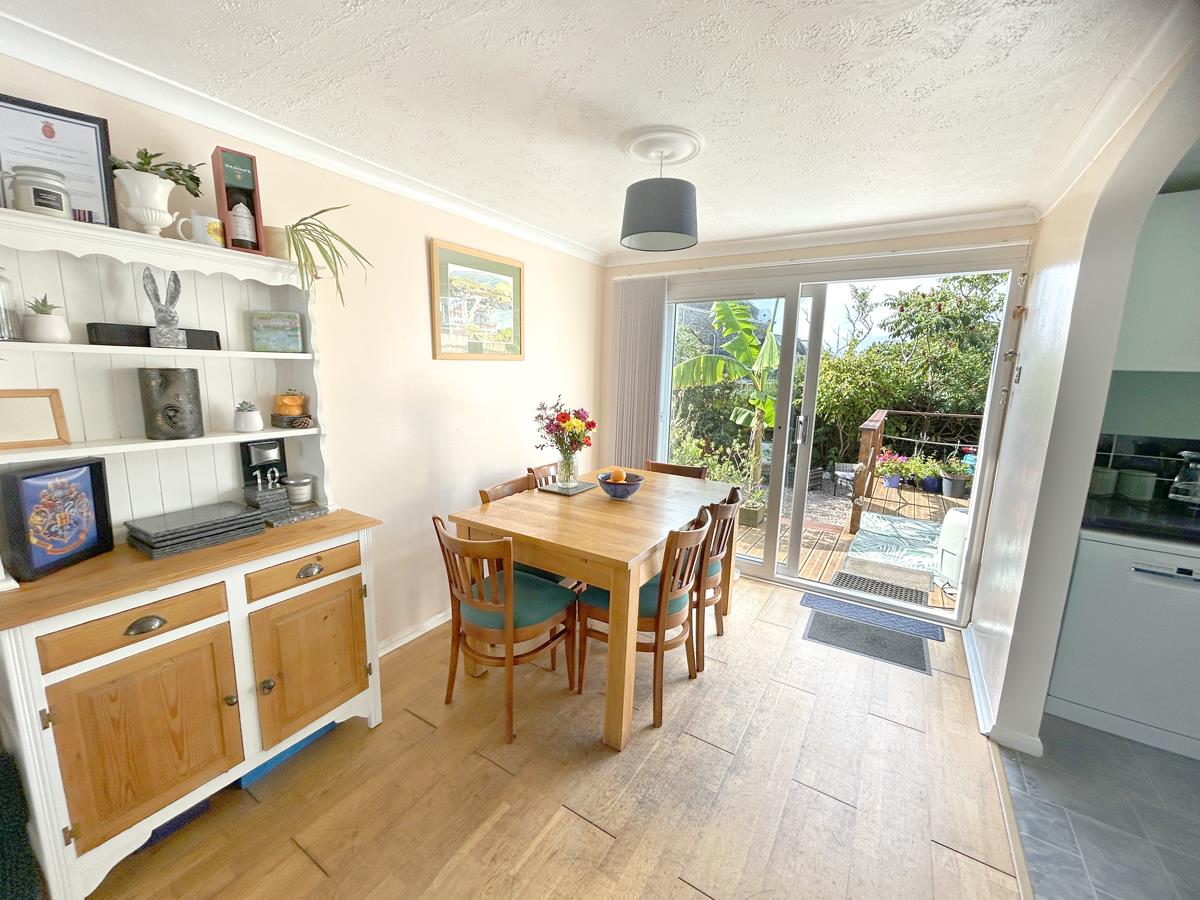
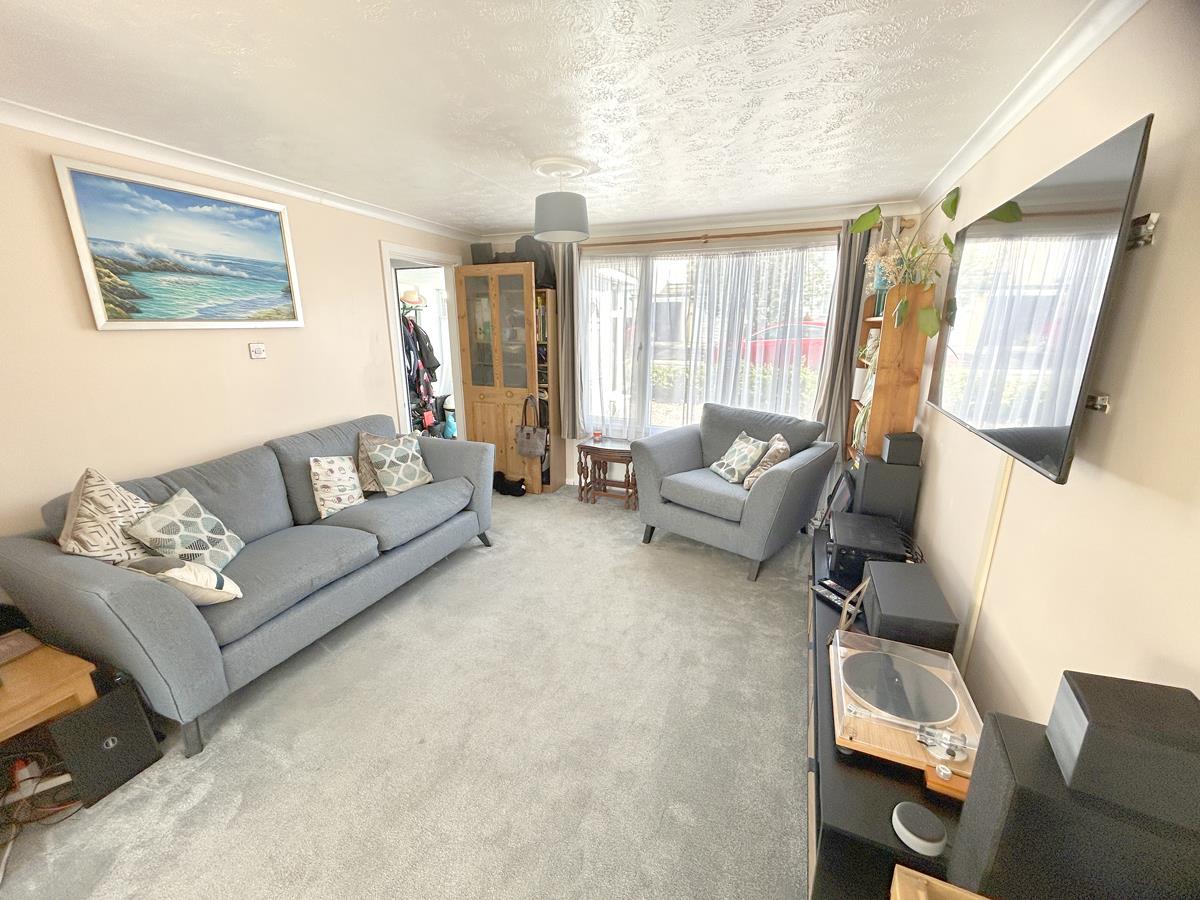
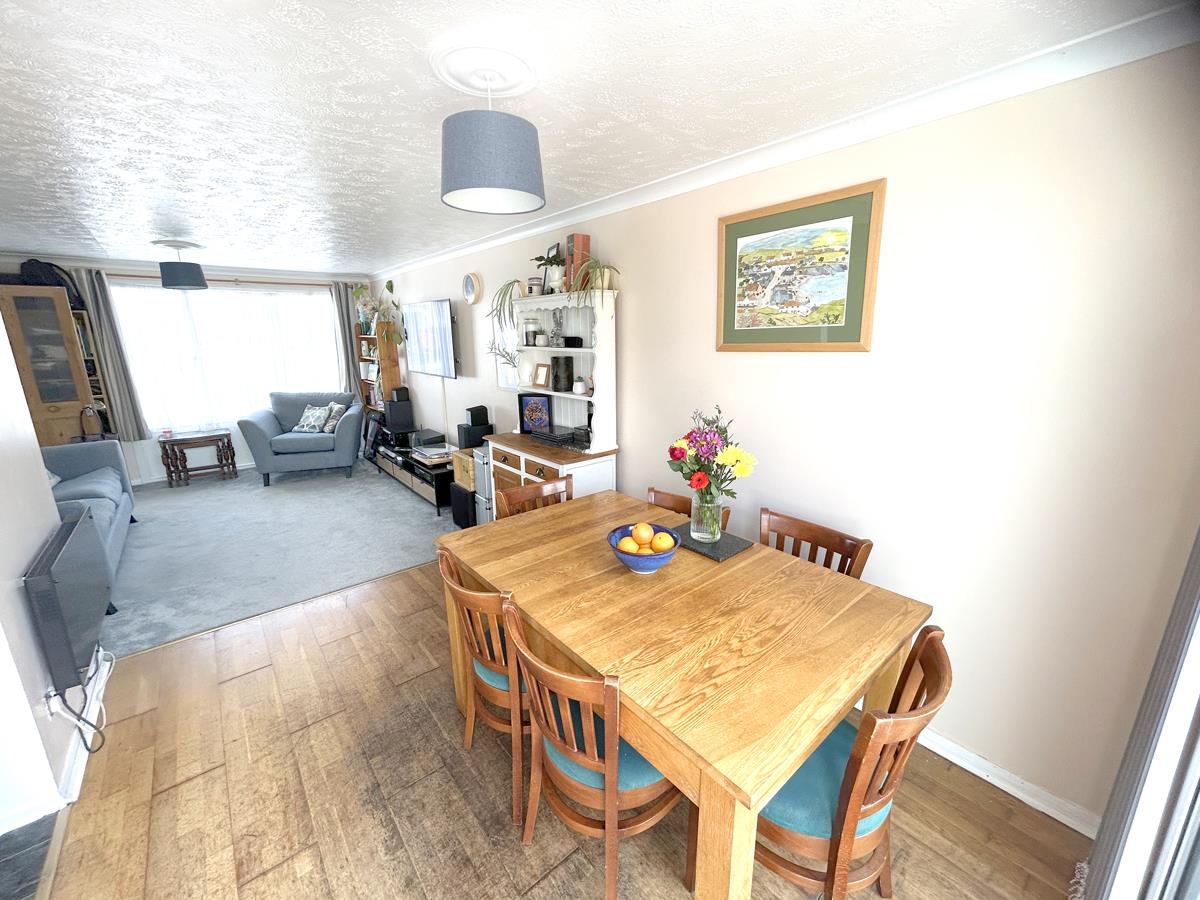
Inside the accommodation is light and inviting with an open plan lounge and dining room providing a sociable space for family dining and entertaining, whilst a sliding patio door opens out onto the delightful raised decking and well tended garden beyond. This provides the perfect place in which to sit out, relax and soak up afternoon and evening sunshine, or enjoy a family barbecue or social gathering. Mature shrubs and trees provide a good degree of privacy and shelter.
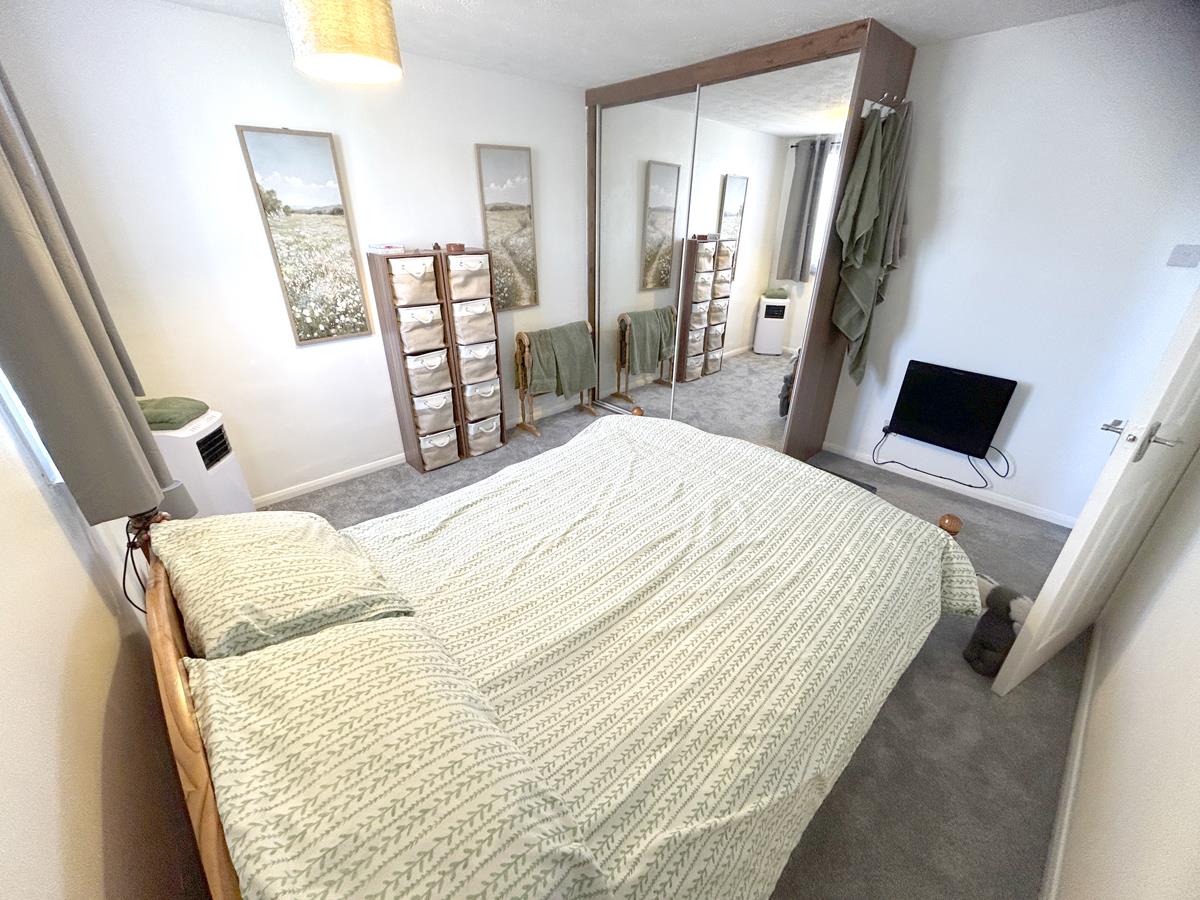
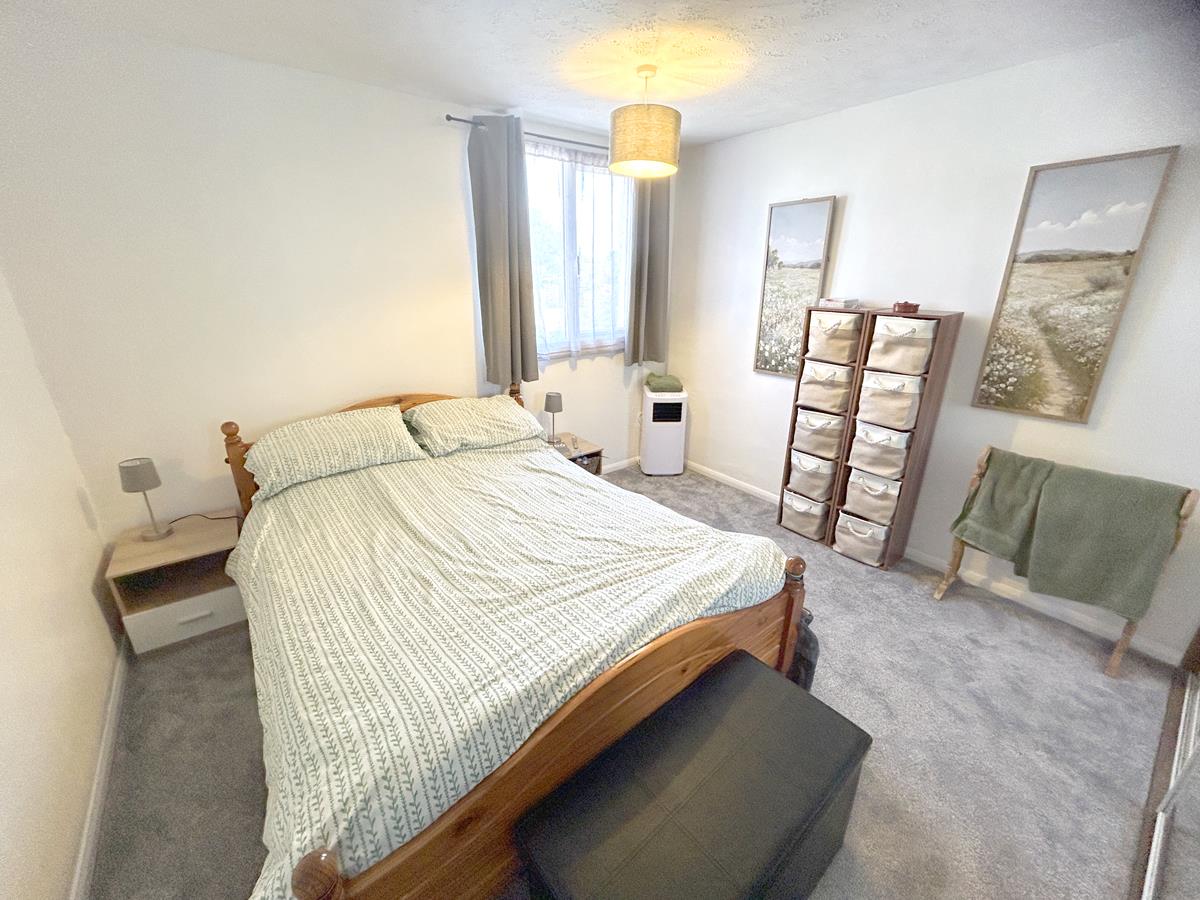
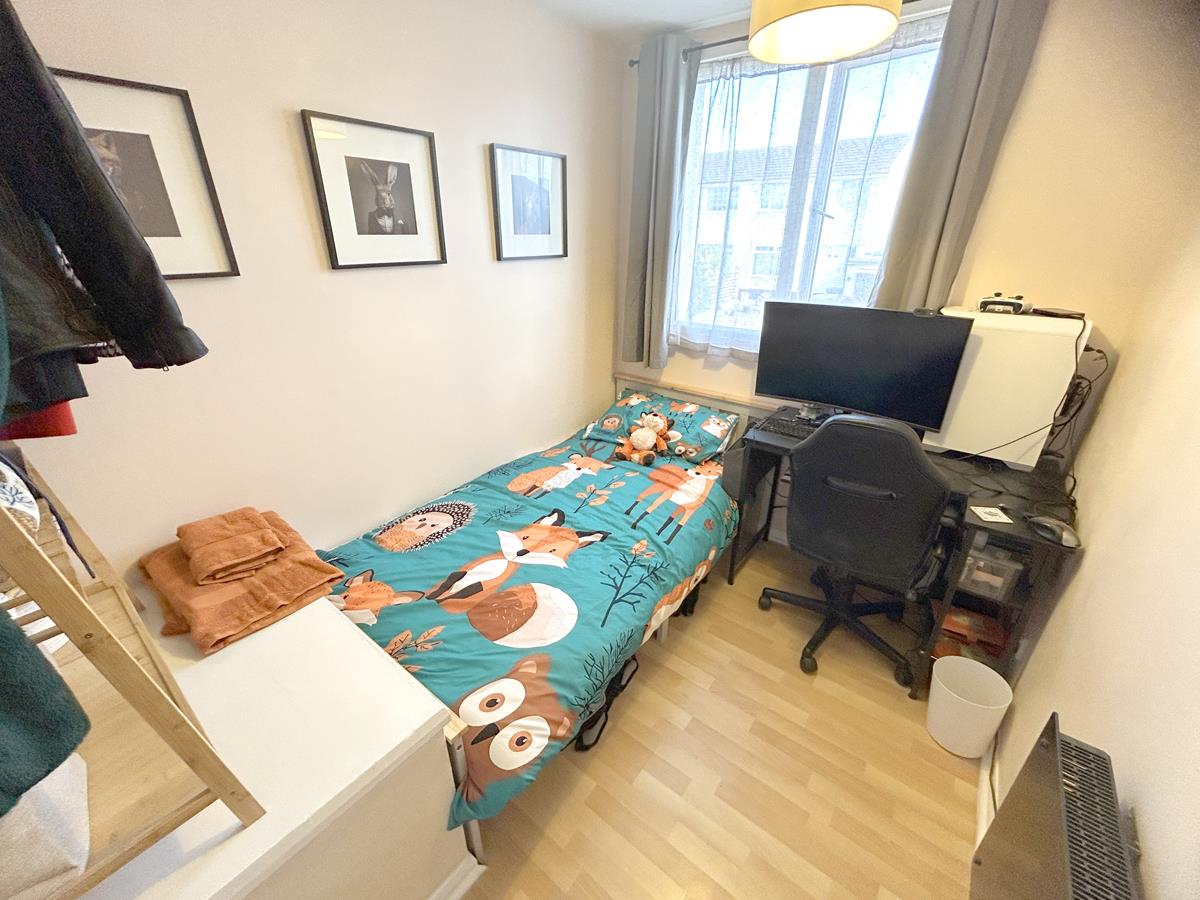
The living space is complemented by a well appointed contemporary fitted kitchen with granite effect worktops, white high gloss units and a useful range of cabinetry for everyday storage. Upstairs there are two comfortable double bedrooms, one featuring large built in mirrored wardrobes, together with a family bathroom and a third bedroom suitable for children, or for use as a nursery or home office.
With a garage, driveway and scope to create further parking if required this home delivers on all fronts and should be viewed to fully appreciate all that it has to offer.
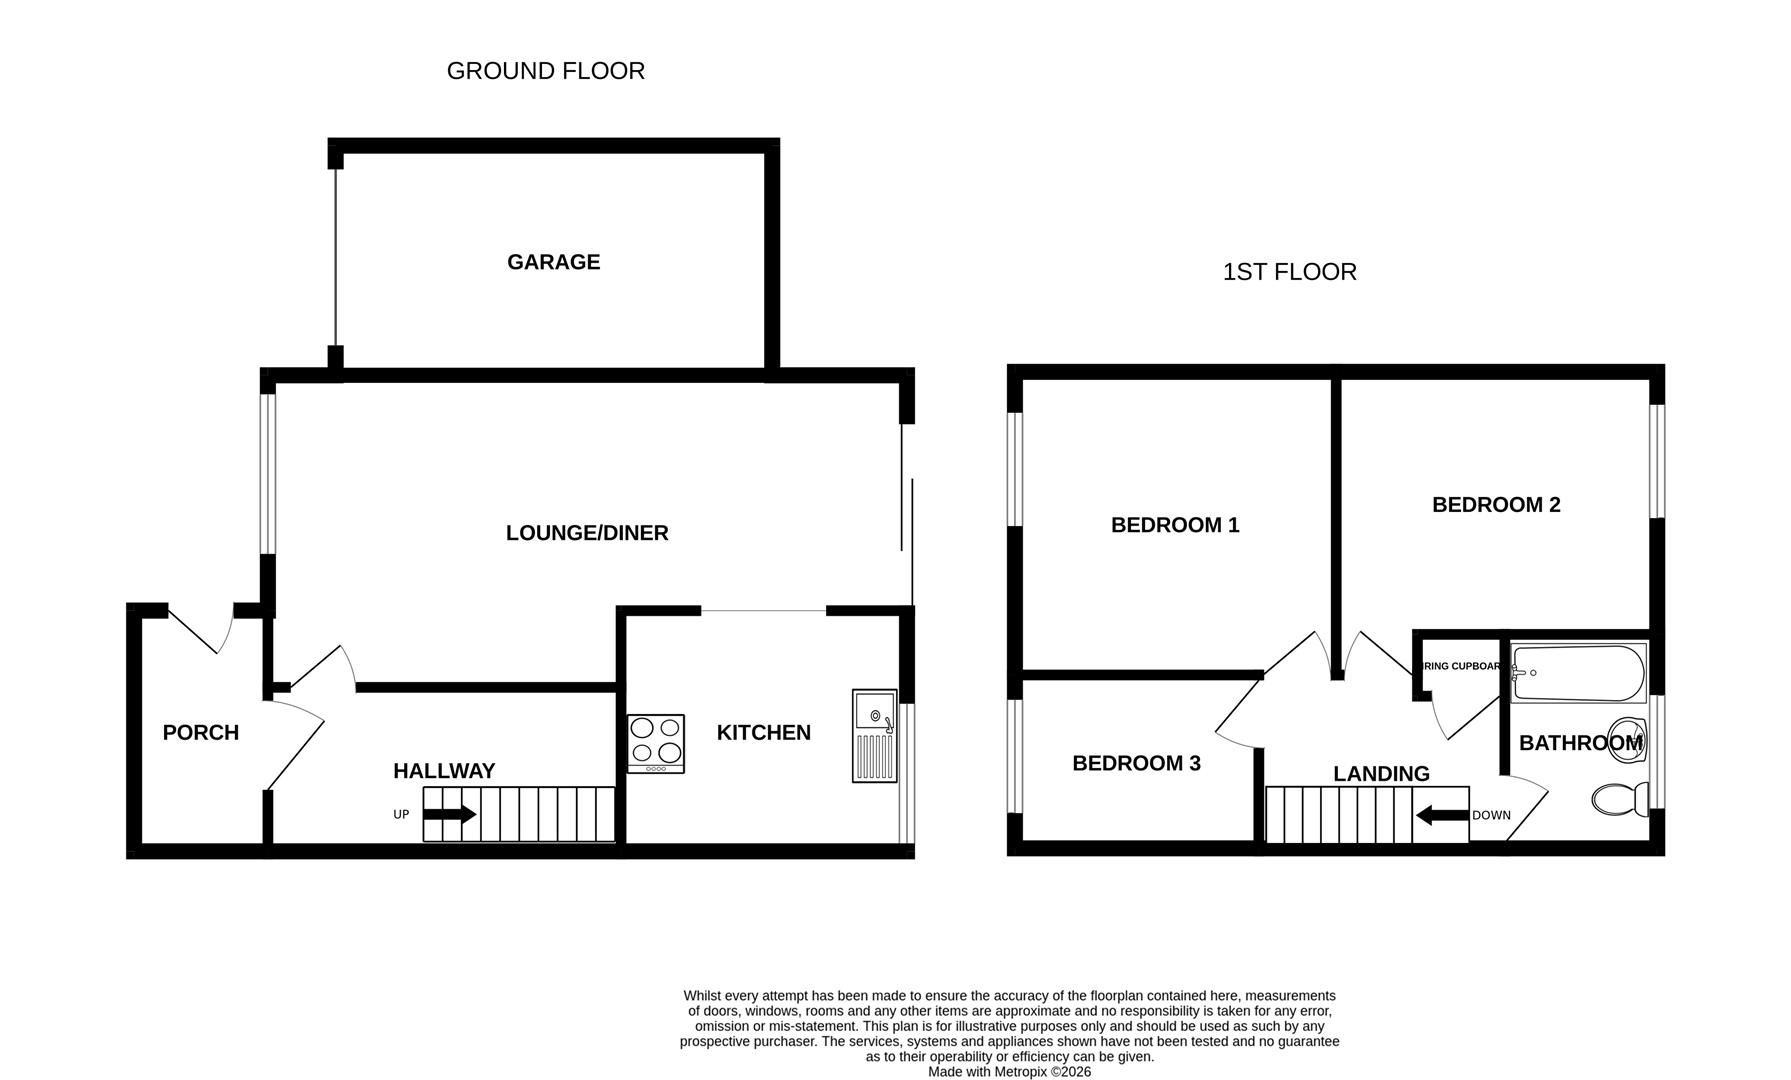
The accommodation in brief comprises an entrance porch, hallway, lounge / dining room and a kitchen, whilst upstairs there are three bedrooms and a family bathroom. The property benefits from double glazing, solar panels, battery storage and electric heating.
Mullion is the largest village on the Lizard Peninsula which itself plays host to many clubs, societies and organisations. It offers a good range of facilities, including shops to cater for everyday needs, both primary and comprehensive schools and a nursery. There is an 18 hole links golf course, Catholic, Anglican and Methodist Churches, a health centre and pharmacy. It boasts an attractive harbour and two beaches.
The Accommodation Comprises (Dimensions Approx) -
Door with glazed side panels to
Entrance Porch - 2.67m x 1.52m (8'9" x 5') - With an array of windows, courtesy light and door with frosted glass side panel to
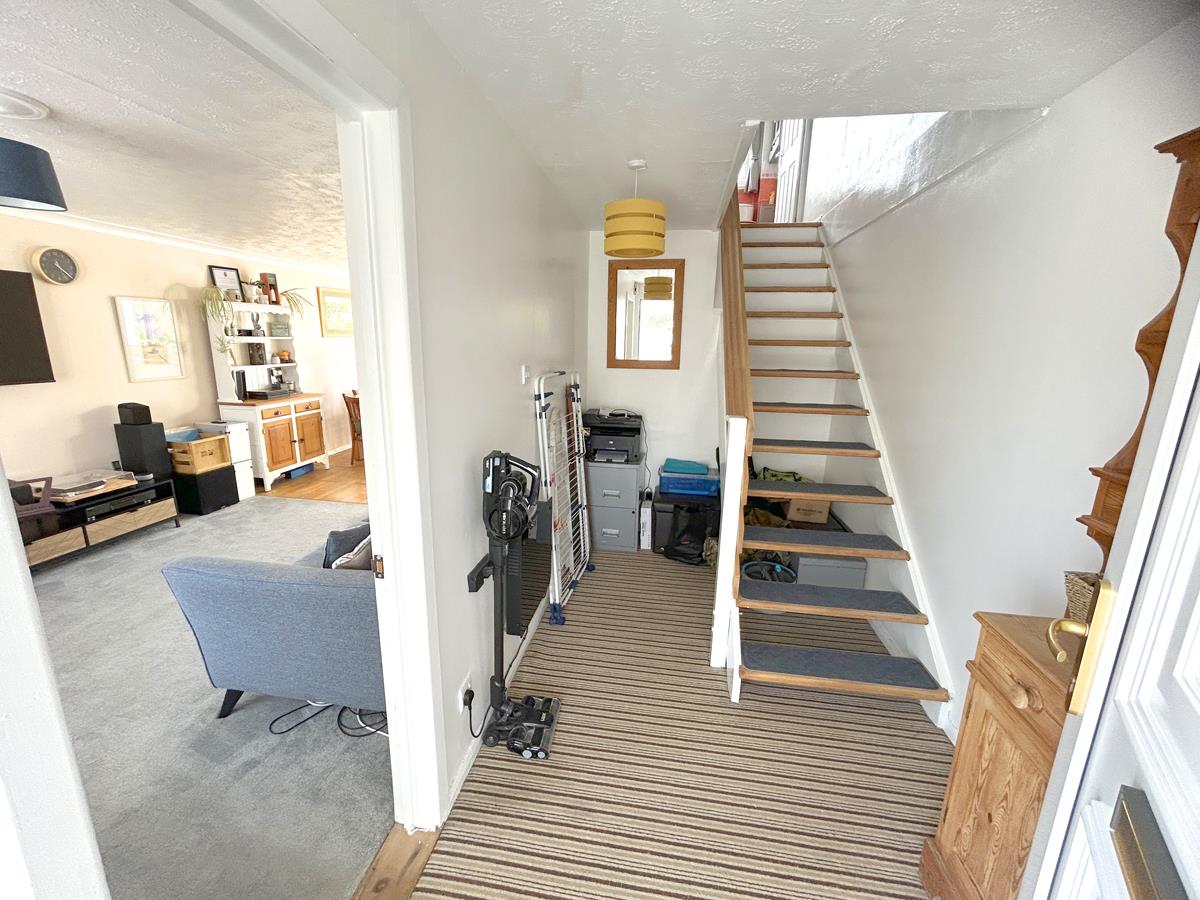
Hallway - With opening to staircase, wall mounted electric heater and part glazed door to
Lounge / Dining Room - 7.16m x 3.48m narrowing to 2.54m (23'6" x 11'5" na - A light and welcoming open plan dual aspect room with part engineered oak flooring, large window to the front and a sliding patio door to the rear decking and garden. Open archway to
Kitchen - 3.28m x 2.77m (10'9" x 9'1") - A well equipped contemporary fitted kitchen comprising granite effect working top surfaces incorporating a brushed stainless steel circular bowl and waste with Swan's neck mixer tap over and an electric hob with stainless steel chimney style hood over. There are a useful range of white high gloss cupboards and drawers with matching wall cupboards over (one housing the electric consumer unit). There is an integrated electric oven, whilst spaces are provided for a free standing fridge freezer, dishwasher and a washing machine. The room is enhanced by an attractive spotlight arrangement, partial granite effect tiling to the walls, vinyl flooring and a window with a pleasant outlook to the rear decking.
A staircase rises to the first floor
First Floor -
Landing - With wooden balustrade, loft hatch to roof space and doors off to all three bedrooms and the family bathroom. Airing cupboard with slatted shelving housing hot water immersion cylinder.
Bedroom One - 3.53m x 3.35m (11'7" x 11') - Comfortable double bedroom with useful built-in mirrored wardrobes with hanging rails and storage over, wall mounted electric heater and window to front aspect.
Bedroom Two - 3.53m x 2.95m plus door recess (11'7" x 9'8" plus - Double bedroom with wall mounted electric heater and window to rear aspect with outlook towards Tregoning Hill in the distance.
Bedroom Three - 2.67m x 1.98m (8'9" x 6'6") - With wood effect flooring, wall mounted electric heater and window to front aspect.
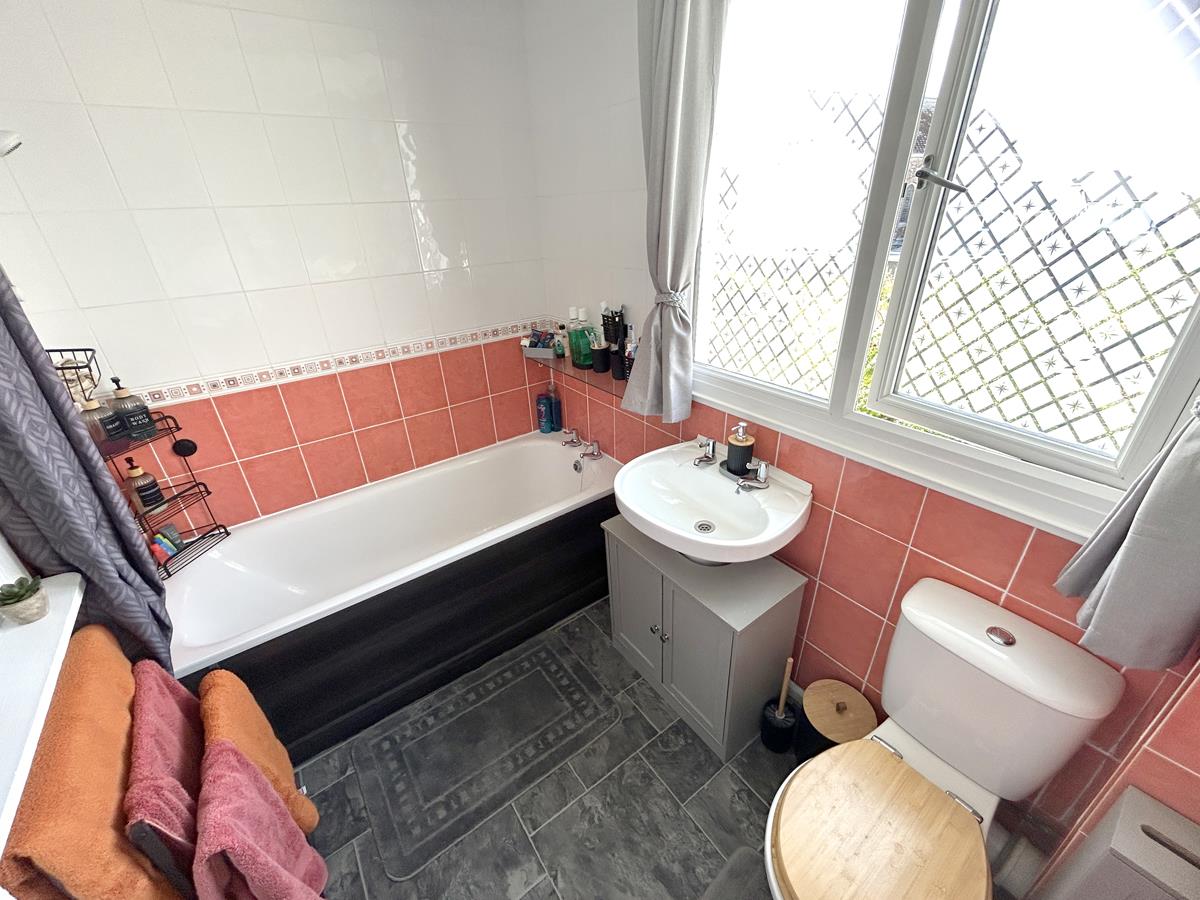
Bathroom - Fitted suite comprising a low level w.c, pedestal wash hand basin and a panelled bath with electric shower over and shower curtain rail. There is tiling to the walls, vinyl flooring, an extractor, a mirrored medicine cabinet, a frosted internal window to the landing and a patterned window to the rear aspect.
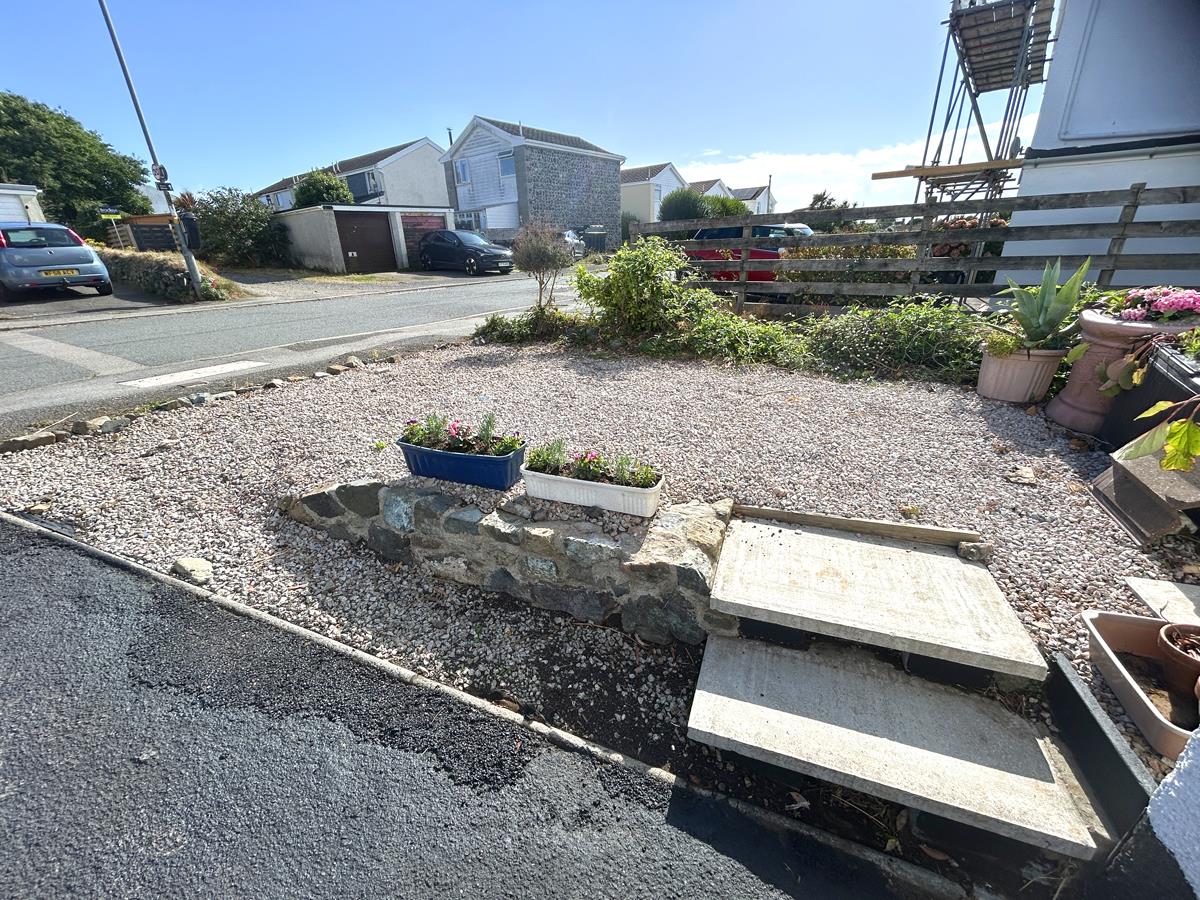
Outside - Designed with ease of maintenance in mind, the front garden has a low hedge and stone chipped areas which could be adapted to provide further off road parking to suit. A driveway leads on to the garage beyond which lies a lovely enclosed rear garden with a raised decked area and a variety of mature shrubs, plants and trees at the borders. Shed and outside tap.
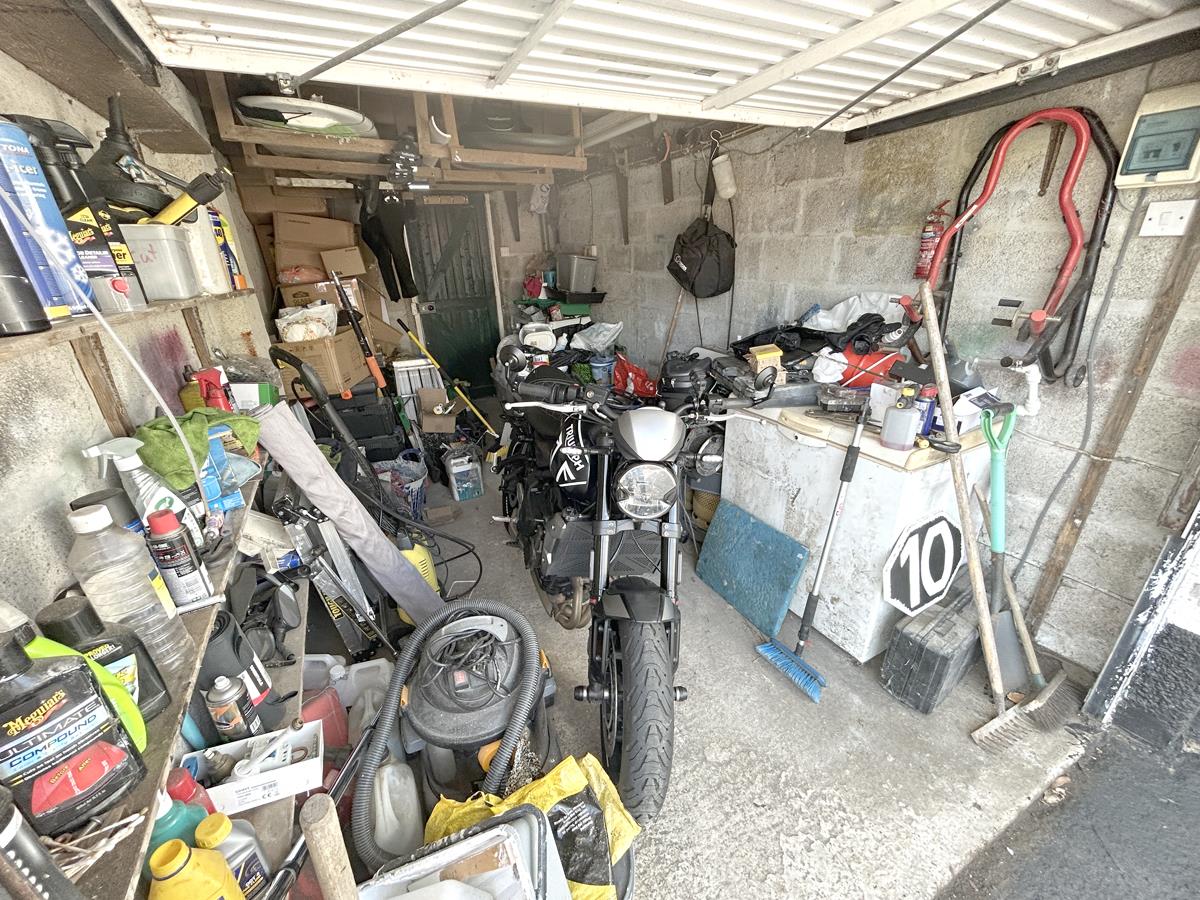
Garage - 4.78m x 2.54m (15'8" x 8'4") - With up and over door, power, light and service door to rear.
Services/Utilities - Mains electricity, water & drainage. Solar Panels and Battery.
Flood Risk - River & Sea Very Low Surface Water Very Low
Agents Note One - Our clients advise us that the property benefits from eighteen Solar Panels (owned) which have a maximum total generational capacity of 7.5 KW. Excess energy is stored in a 12KWH battery.
Agents Note Two - The property is of the Carey timber frame style of construction which is not mortgageable by all lenders. Prospective purchasers must check with their mortgage broker for suitability.
Council Tax - Council Tax Band B.
What3words - stunning.roughest.arming
Anti-Money Laundering - We are required by law to ask all purchasers for verified ID prior to instructing a sale.
Mobile And Broadband - To check the broadband coverage for this property please visit -
https://www.openreach.com/fibre-broadband
To check the mobile phone coverage please visit -
https://checker.ofcom.org.uk/
(The owners advise us that fast fibre is connected via Wildernet)
Proof Of Finance - Purchasers - Prior to agreeing a sale, we will require proof of financial ability to purchase which will include an agreement in principle for a mortgage and/or proof of cash funds.
Date Details Prepared. - 20th August 2026.
Property Ref: 34893519
Similar Properties
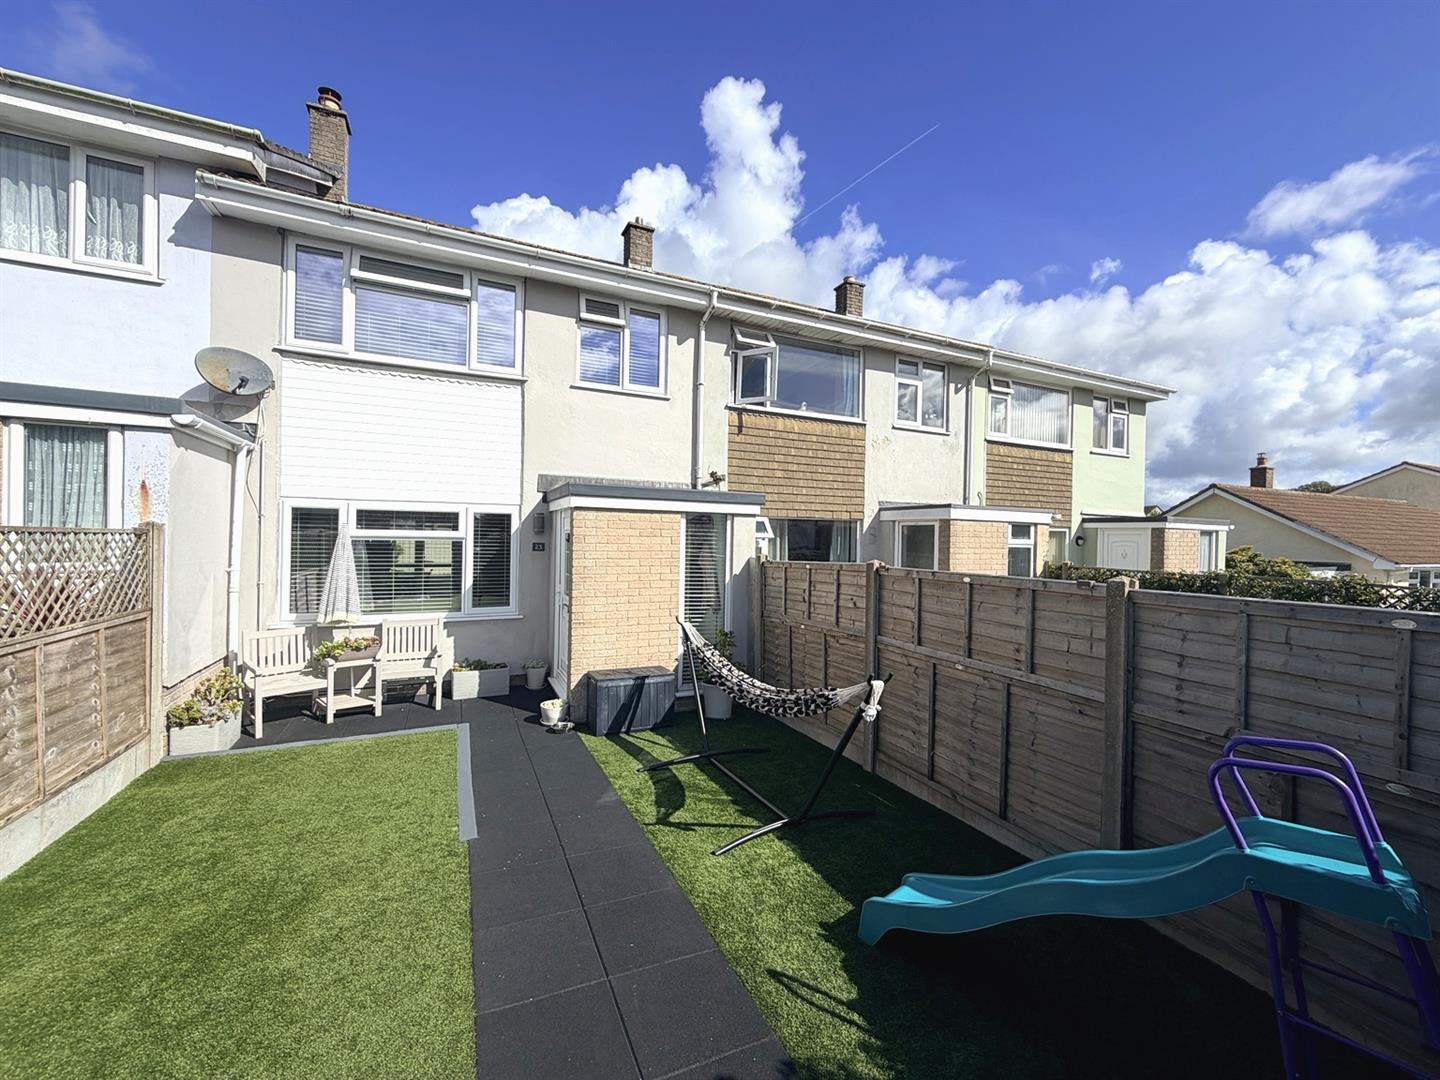
3 Bedroom Terraced House | Guide Price £260,000
Beautifully presented throughout and offering generous, well-proportioned accommodation, this wonderful three bedroom ho...
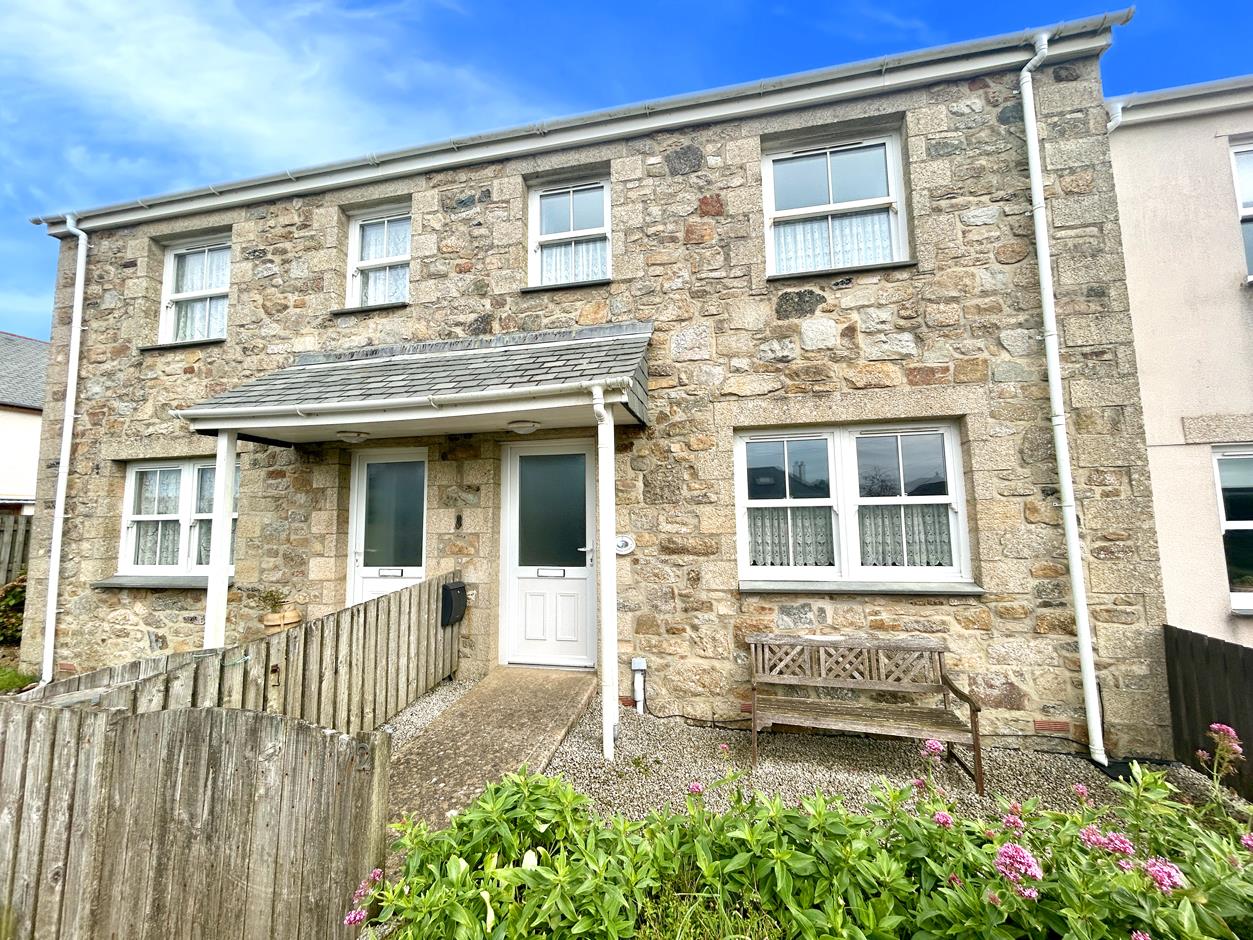
Henrys Croft, The Lizard, Helston
3 Bedroom Terraced House | Guide Price £260,000
Having been operated as a successful holiday home for a number of years, the property equally lends itself to those seek...

3 Bedroom Terraced House | Guide Price £250,000
Looking for a home where everything is quite literally on your doorstep?This beautifully presented three bedroom home of...
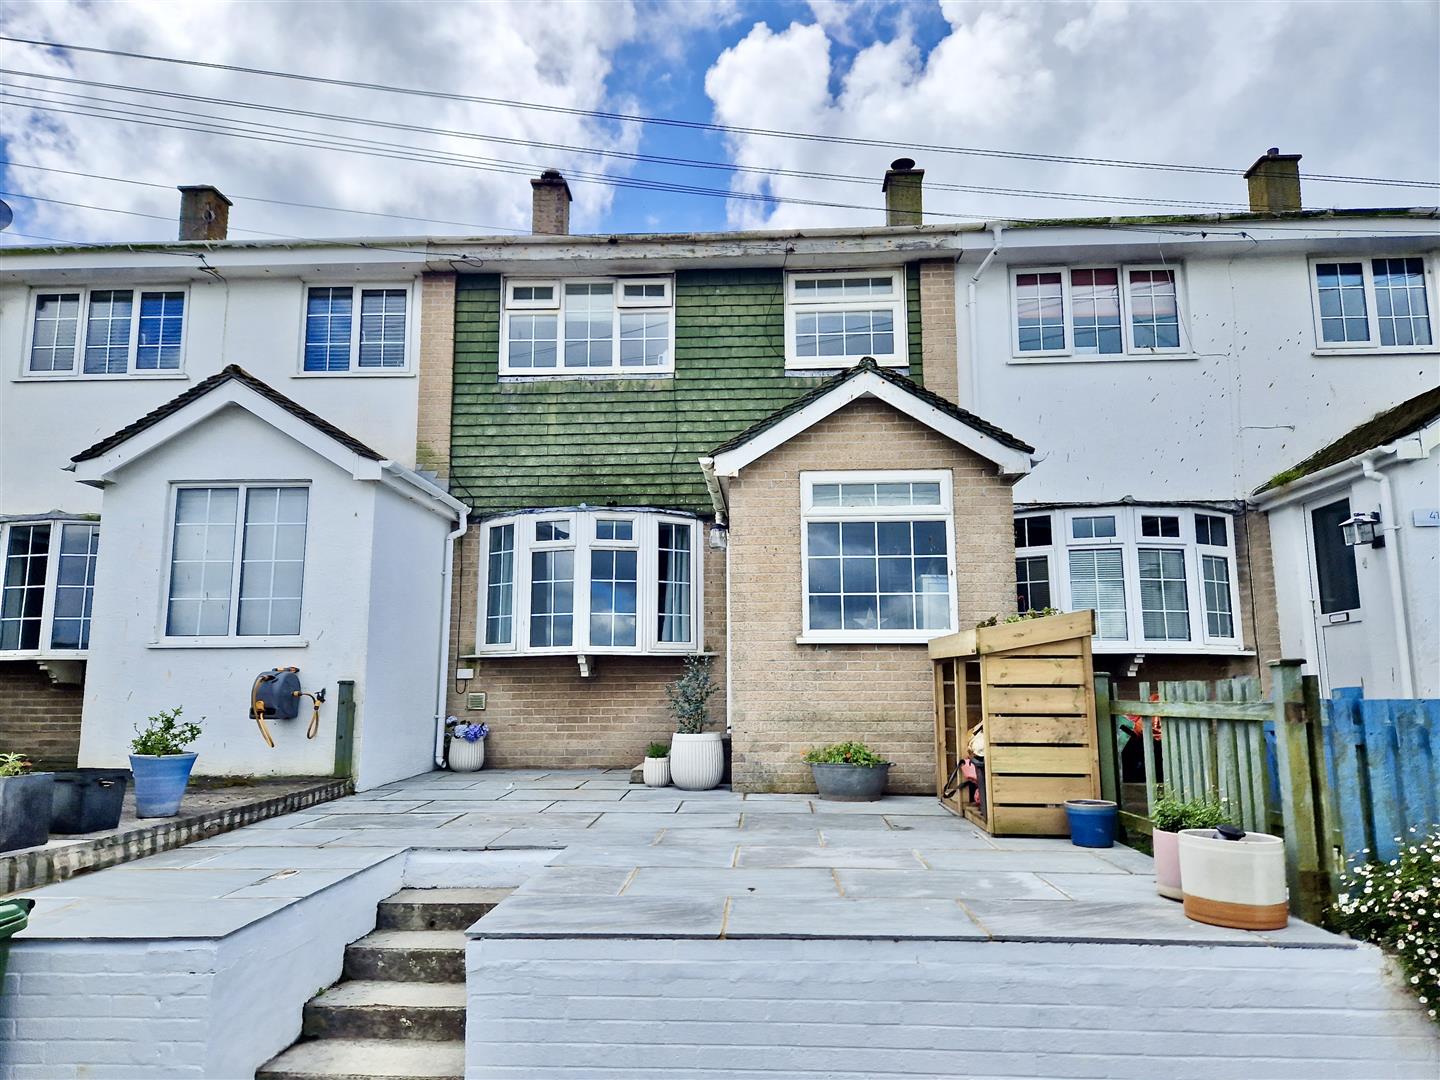
Parc An Maen, Porthleven, Helston
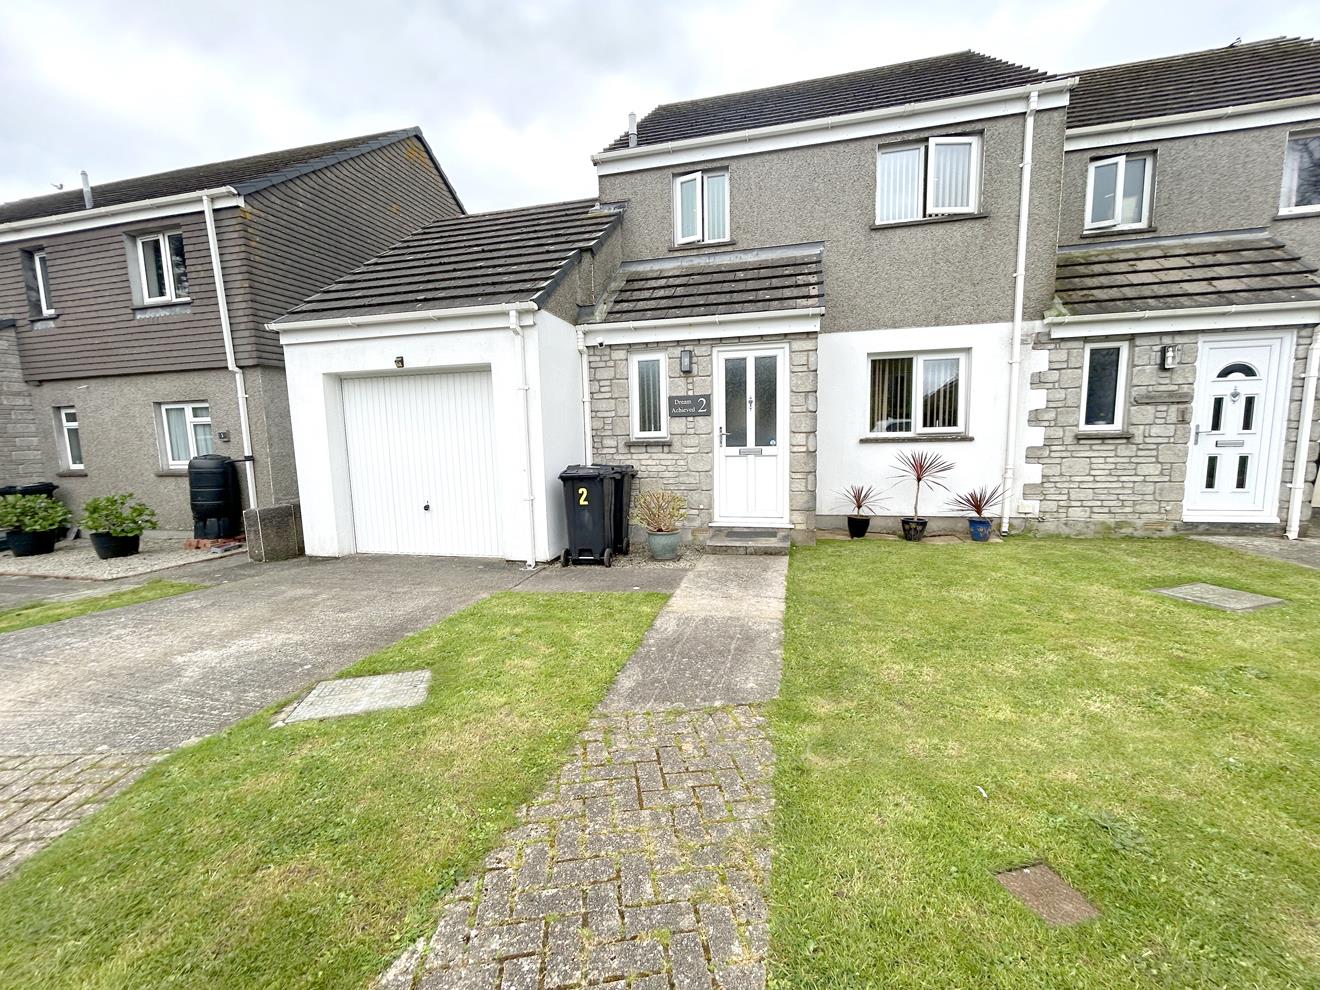
3 Bedroom Terraced House | Guide Price £265,000
Situated in Parc An Maen within the popular Cornish fishing village of Porthleven is this three bedroom terraced house....
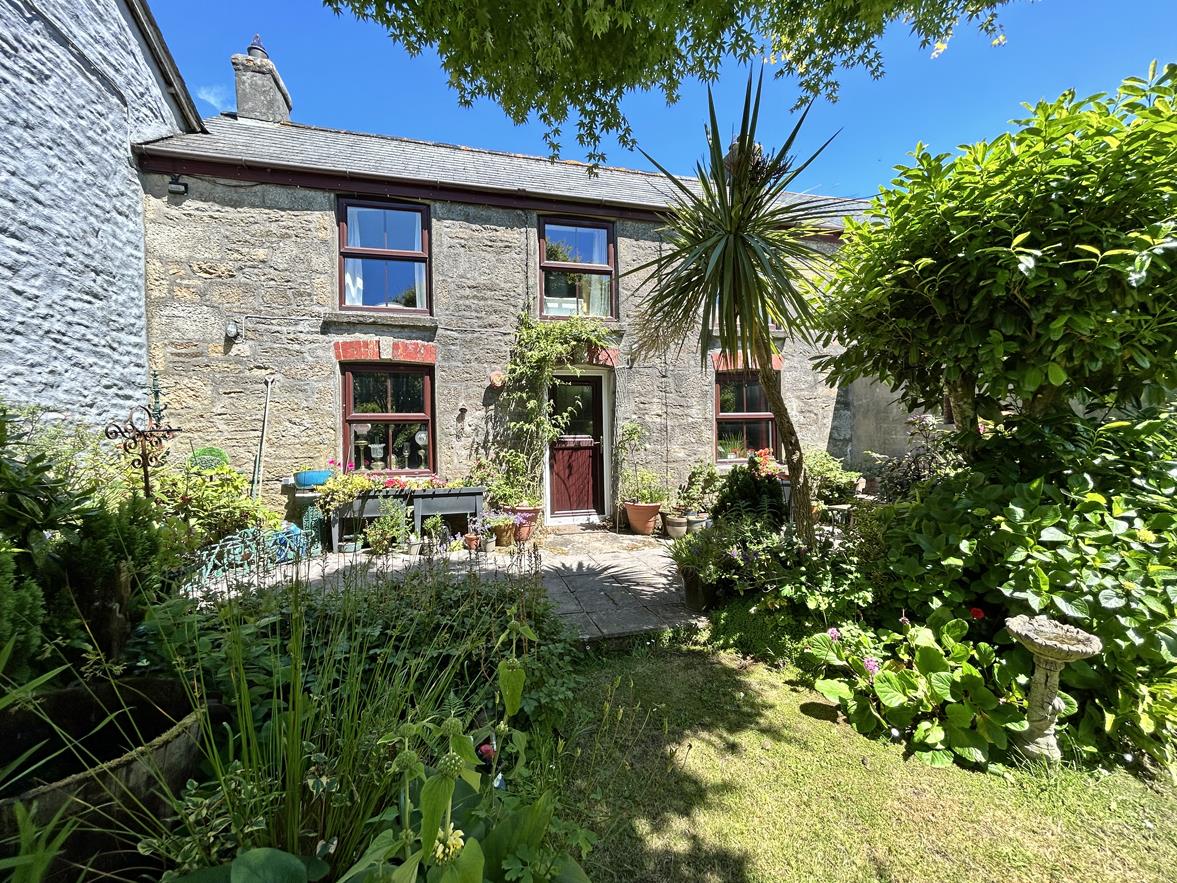
3 Bedroom Semi-Detached House | Guide Price £265,000
An excellent opportunity to acquire a well-presented three-bedroom semi-detached home, situated within a pleasant cul-de...
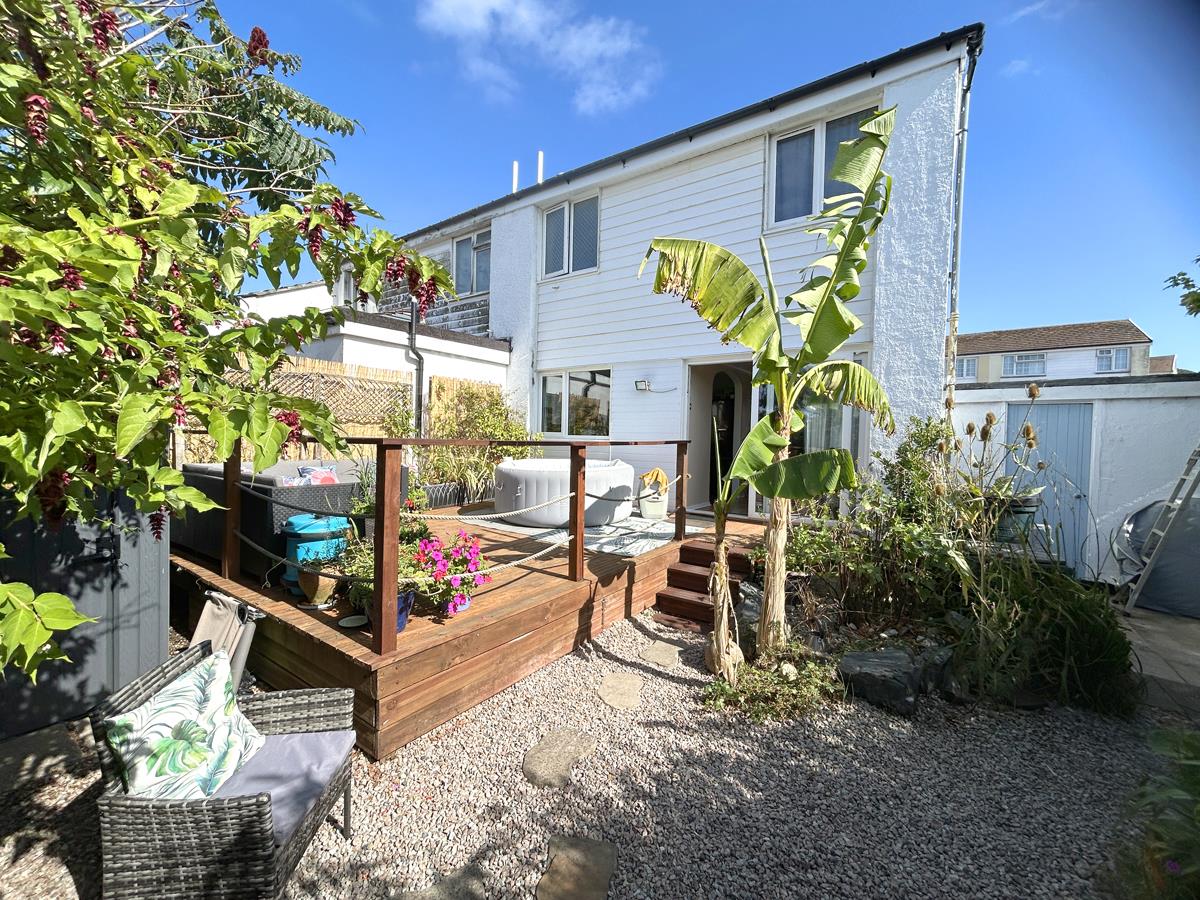
4 Bedroom Terraced House | Guide Price £269,950
This characterful cottage has many period features and also benefits from a yard with parking, large garage/workshop and...

Christophers Estate Agents Porthleven (Porthleven)
Fore St, Porthleven, Cornwall, TR13 9HJ
01326 573737
How much is your home worth?
Use our short form to request a valuation of your property.
Request a Valuation
©2026 The Guild of Property Professionals. All rights reserved.
Terms and Conditions |
Privacy Policy |
Cookie Policy |
Complaints Policy |
Members Login
The Guild of Property Professionals Trading Address: 121 Park Lane, London W1K 7AG. GPEA Limited.
Registered in England & Wales.
Company No: 02819824.
Registered Office Address: The Old Courthouse, 60A London Road, Grantham, NG31 6HR.
VAT Registration No: 180897859

