- MID TERRACE CHARACTER COTTAGE
- THREE/FOUR BEDROOMS
- TWO WOOD BURNERS
- LOVELY ENCLOSED GARDEN GOOD DEGREES OF PRIVACY
- GARAGE/WORKSHOP
- FREEHOLD
- COUNCIL TAX BAND C
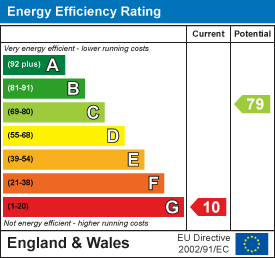
- EPC G10

4 Bedroom Terraced House for sale in Crelly
 3
4
1
3
4
1
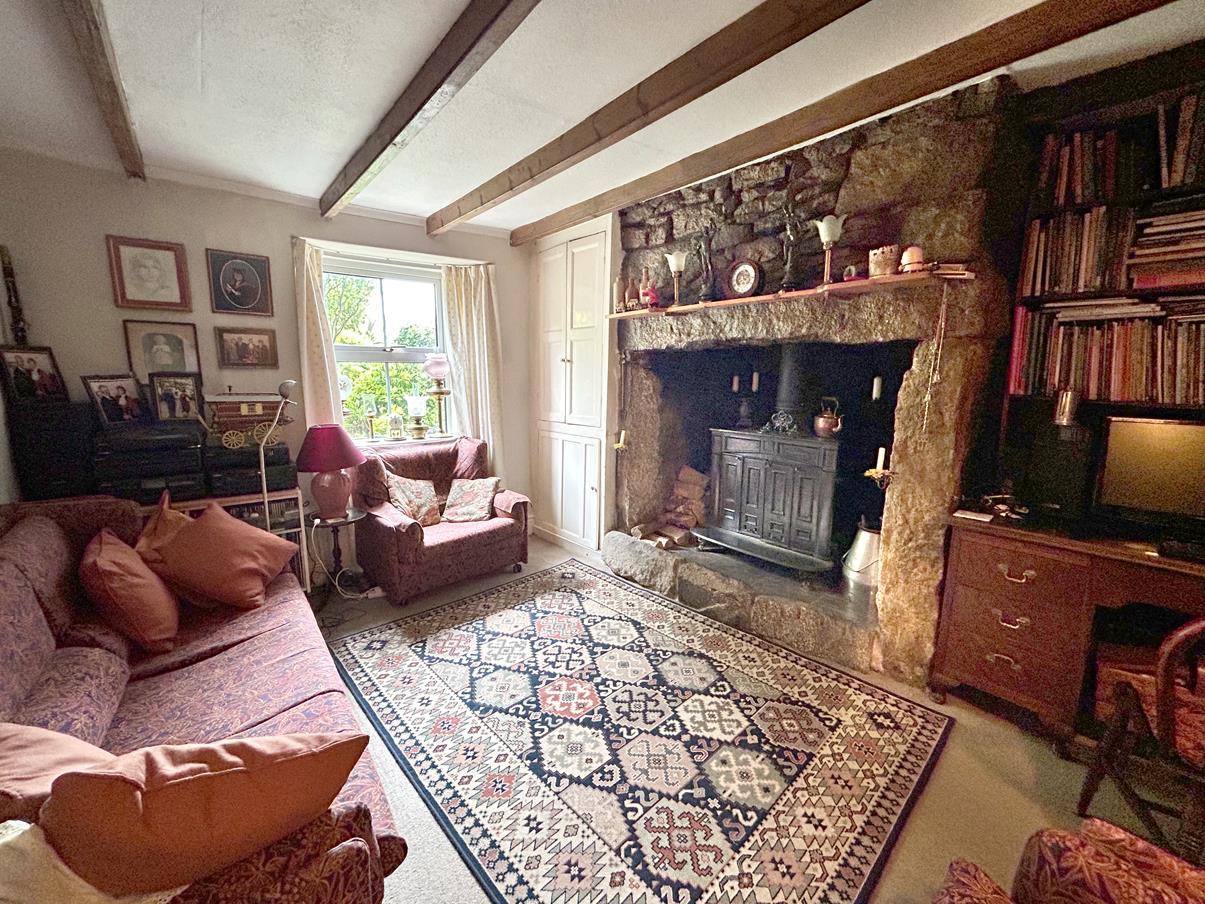
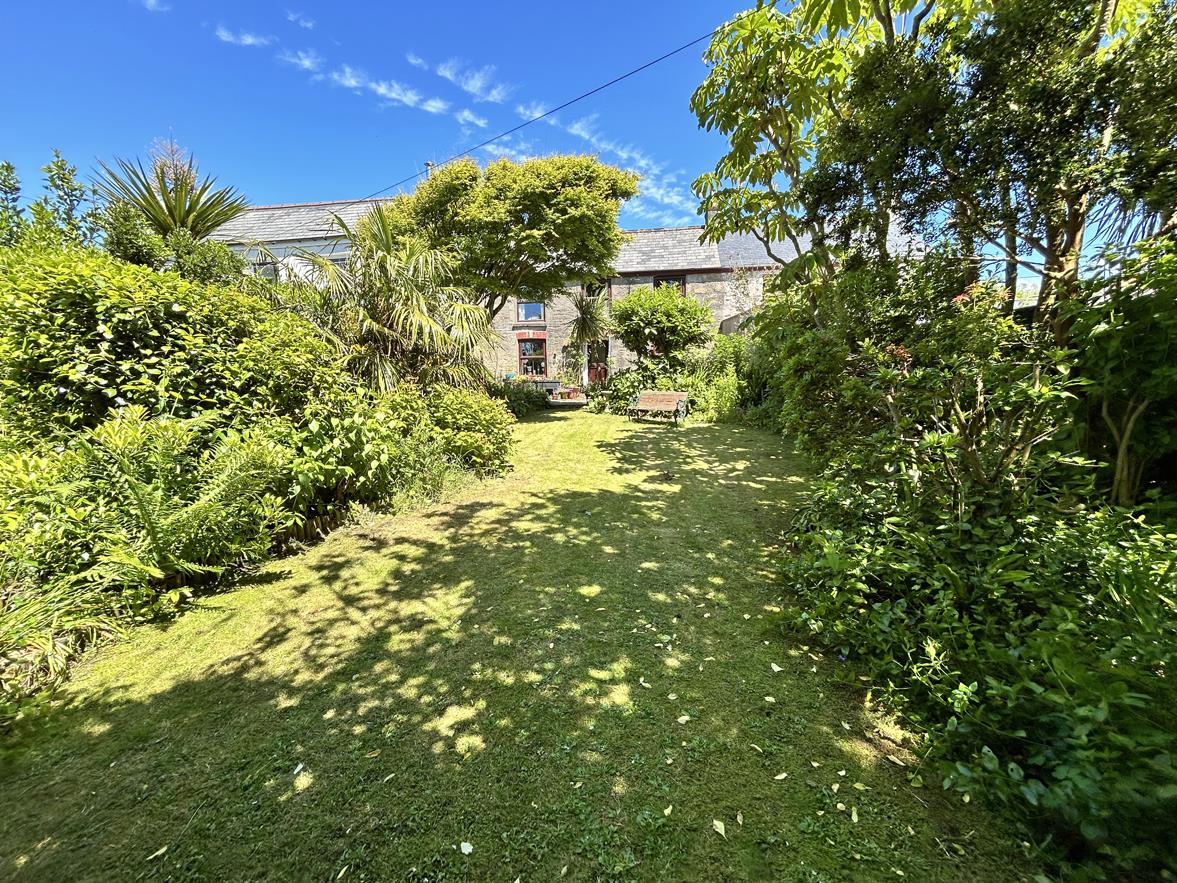
This characterful cottage has many period features and also benefits from a yard with parking, large garage/workshop and beautiful mature front garden. The residence benefits from two wood burners and partial central heating which is supplied by the oil fired Rayburn.
Prospective purchasers must make themselves aware of the parking situation before visiting the property.
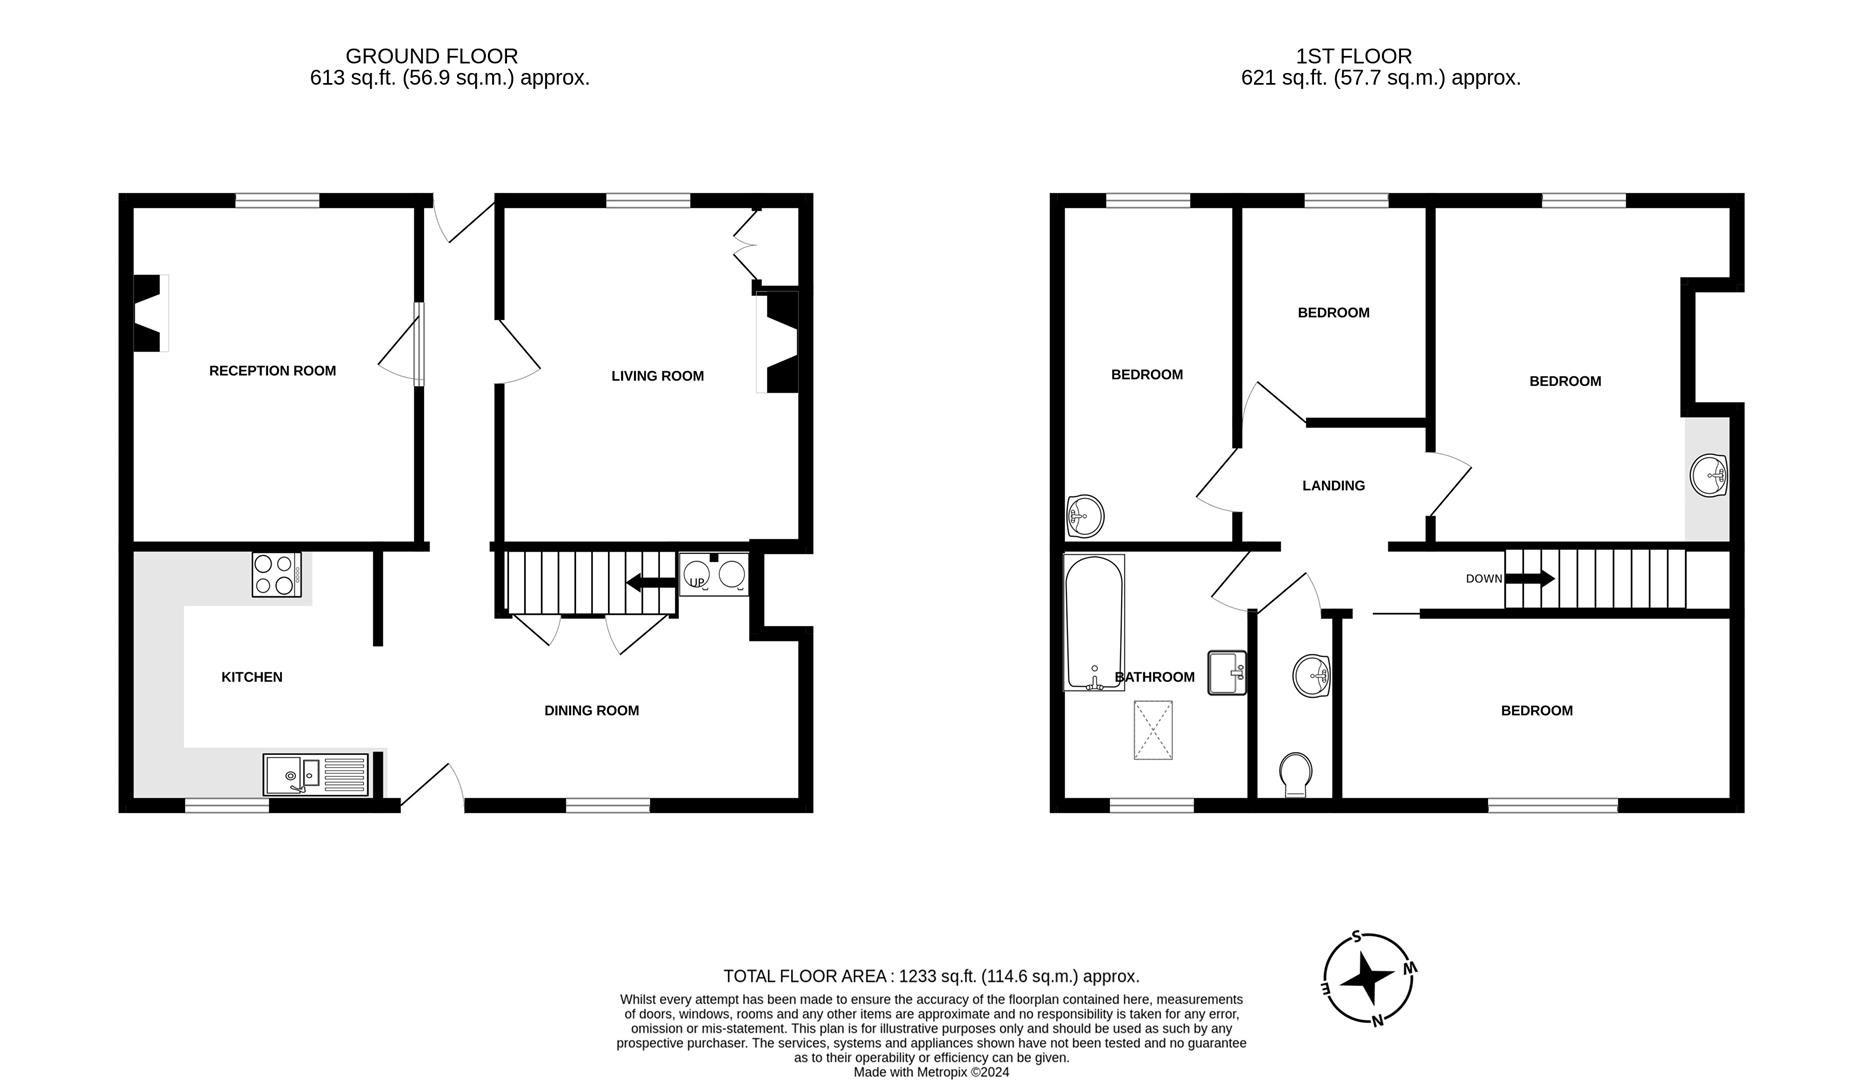
The accommodation in brief provides an entrance hallway, two reception rooms both with wood burners and kitchen/diner to the ground floor. To the first floor there are three/four bedrooms, w.c., and bathroom.
Crelly is situated in a pleasant rural hamlet about four miles from Helston, set amidst miles of open countryside. A short drive away is the hamlet of Wendron with its primary school and Wheal Dream Bar and Restaurant nearby. Helston provides amenities which include national stores, cinema, sports centre with indoor swimming pool and is only a few miles from the coast.
The Accommodation Comprises (Measurements Approx) -
Half Glazed Door To -
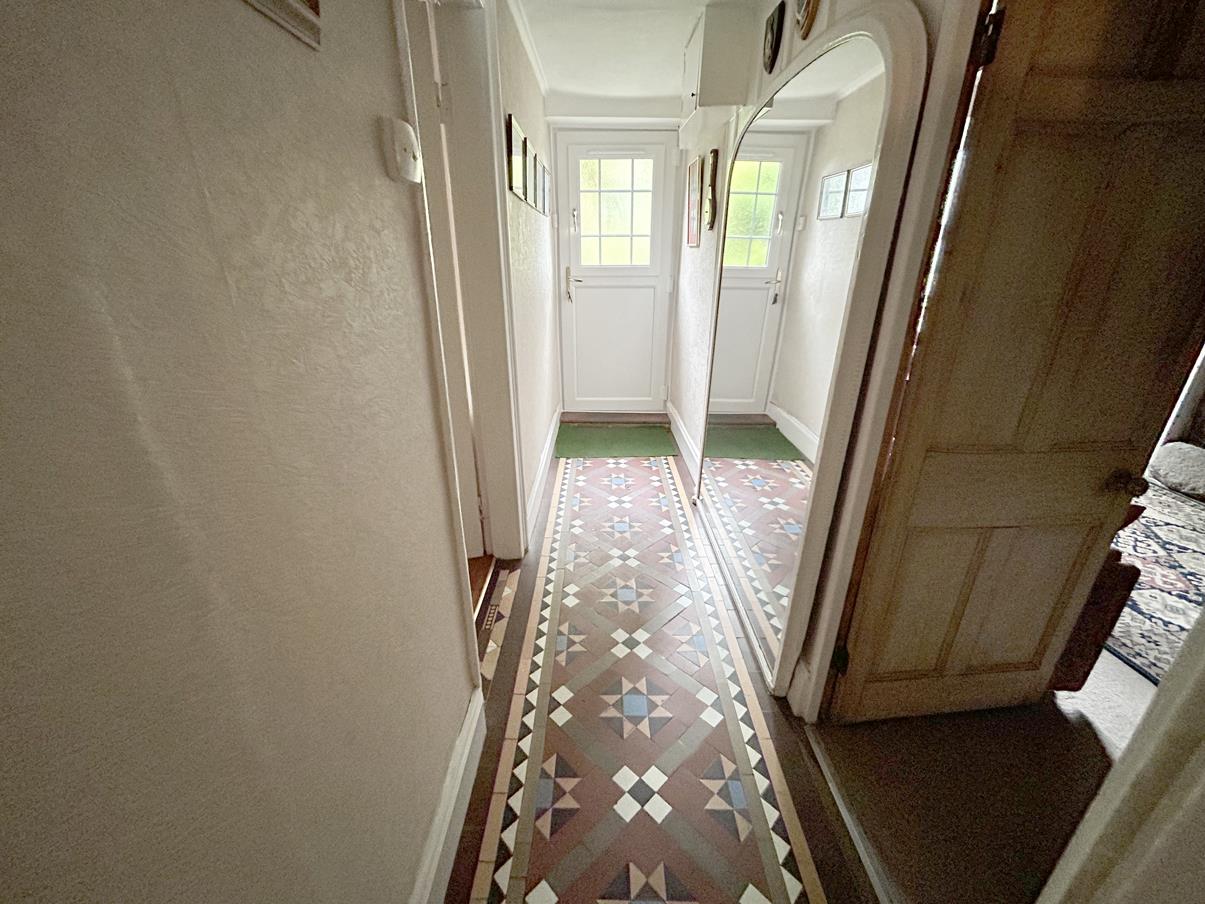
Entrance Hallway - With attractive period tiling to the floor, part wood paneling to the walls and door to
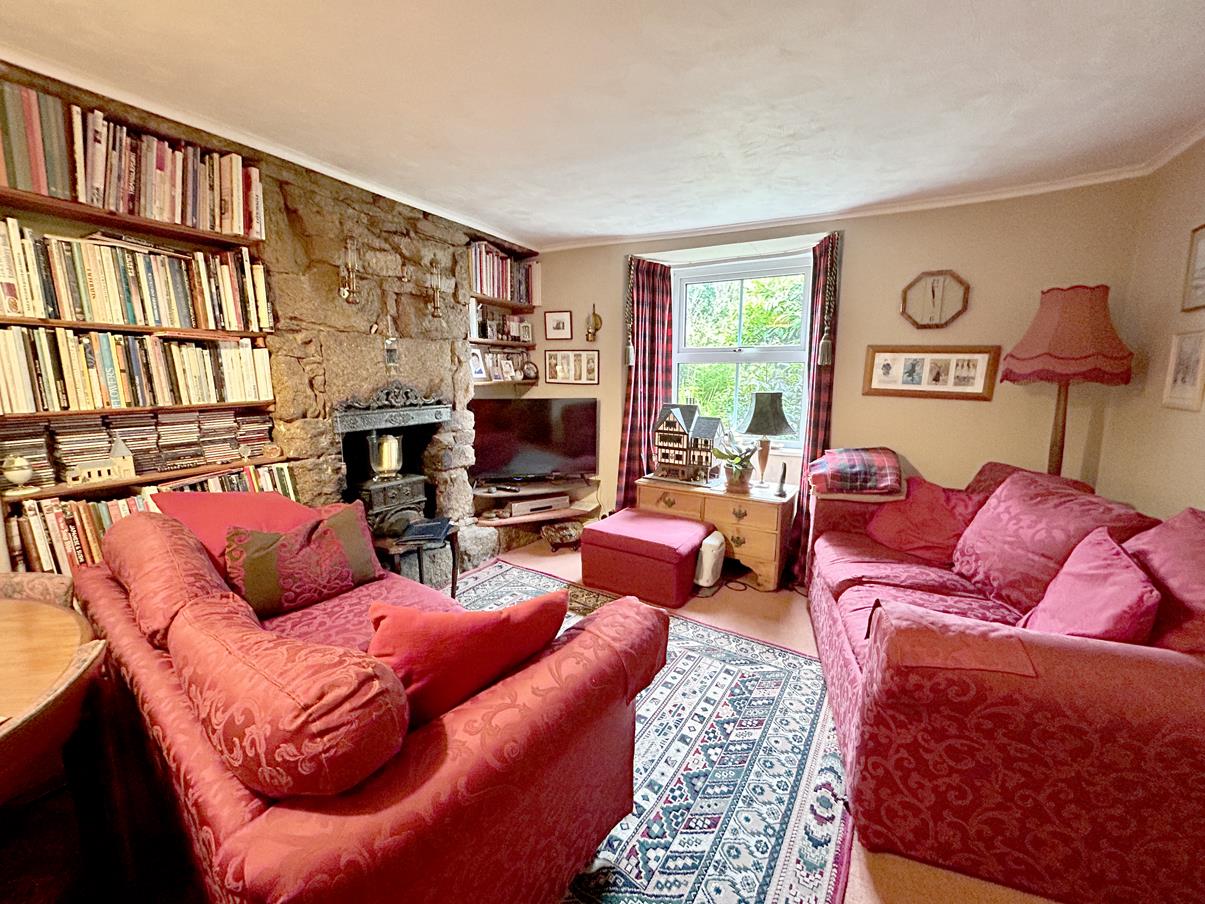
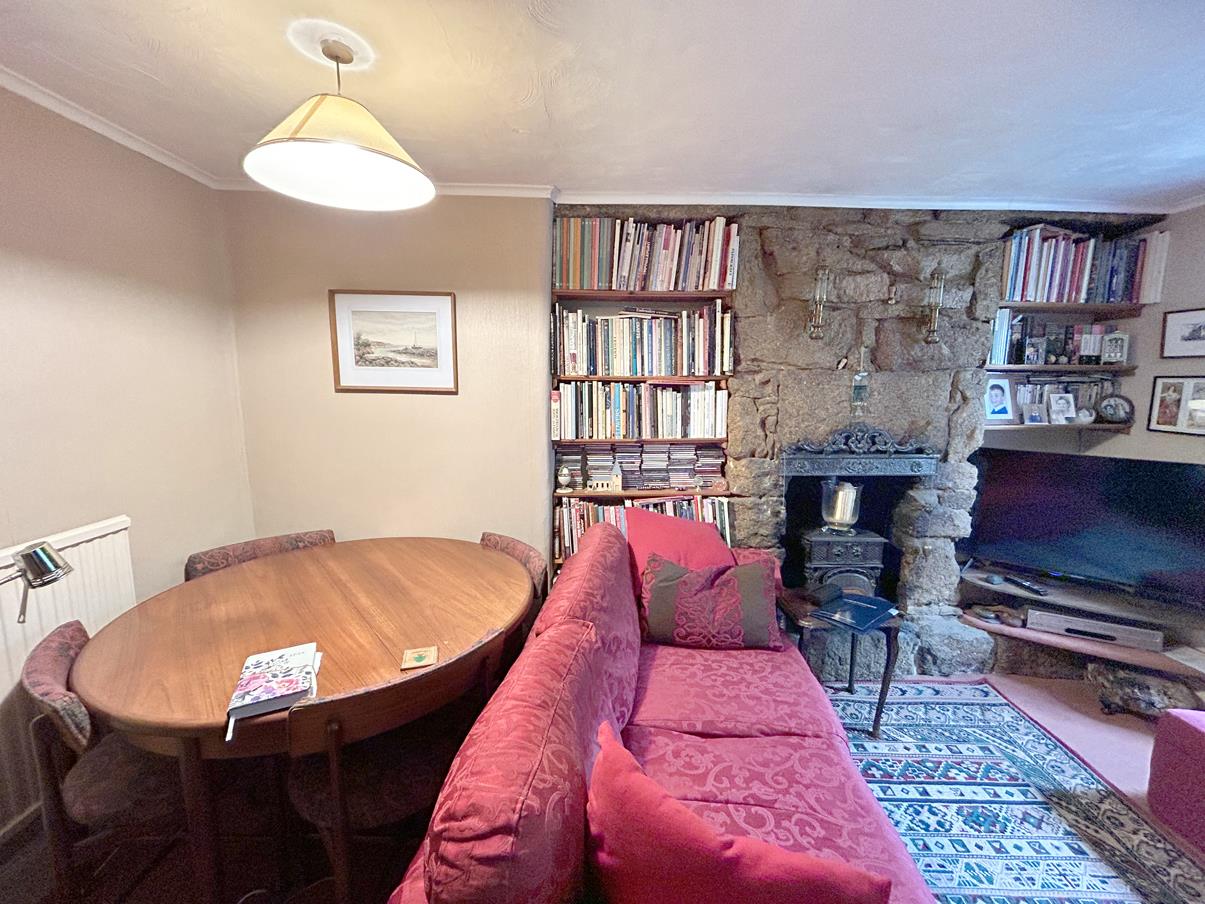
Reception Room One - 4.12m x 3.25m (13'6" x 10'7") - With period stone fireplace housing wood burner and window to the front aspect overlooking the garden. There are some feature shelves with further shelf for tv.
Reception Room Two - 4.18m x 2.91m (13'8" x 9'6") - A room full of character with beamed ceiling, part exposed stone walls and impressive fireplace with stone surround and hearth housing a wood burner. There is part wood paneling to the walls, built in feature cupboards and window to the front aspect overlooking thee garden. The room is lit by wall lights.
From the hallway a door leads back to the
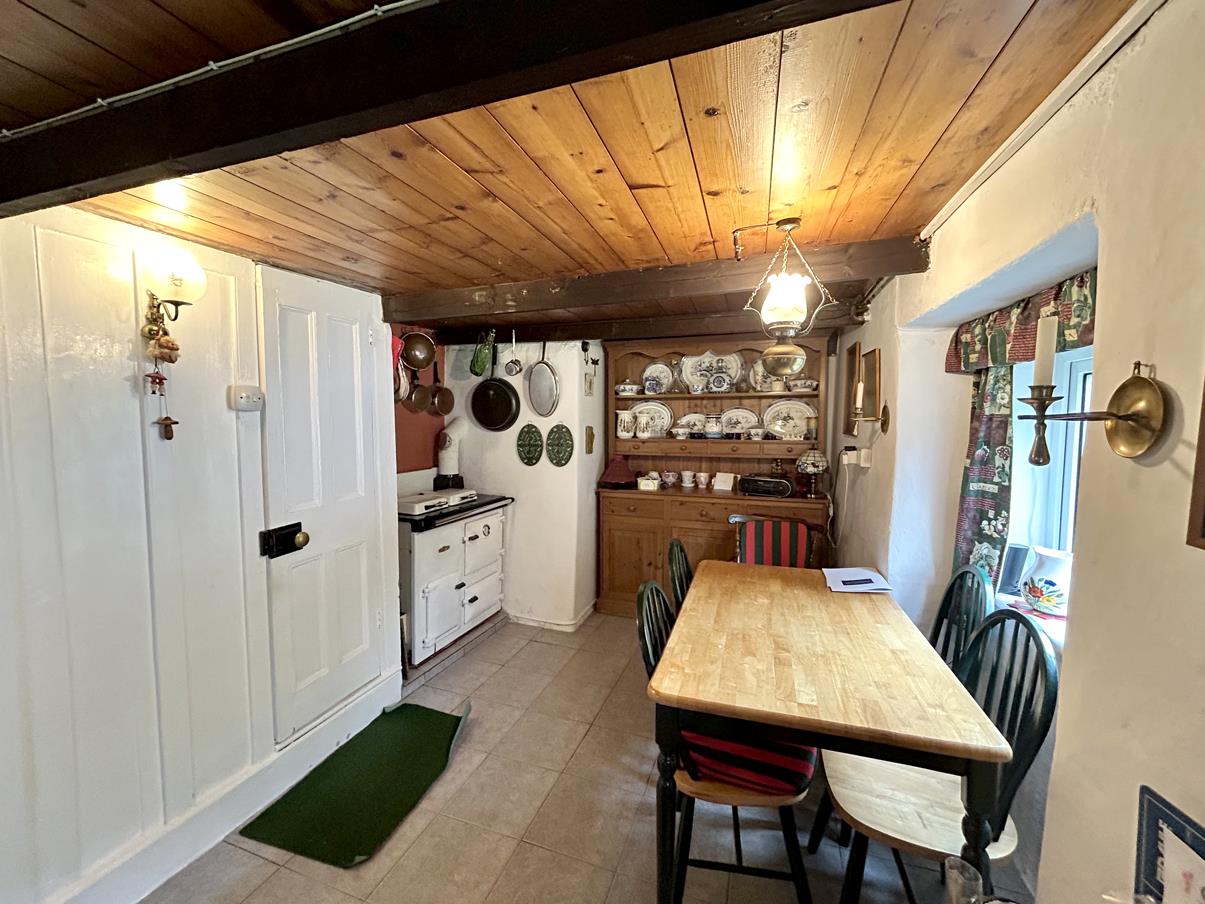
Dining Room - 4.15m x 2.96m (13'7" x 9'8") - A nice space with beamed ceilings, alcove with Rayburn (oil fired), built in feature cupboards, window to the rear aspect, part exposed stone walls and half glazed door to the rear. With opening to
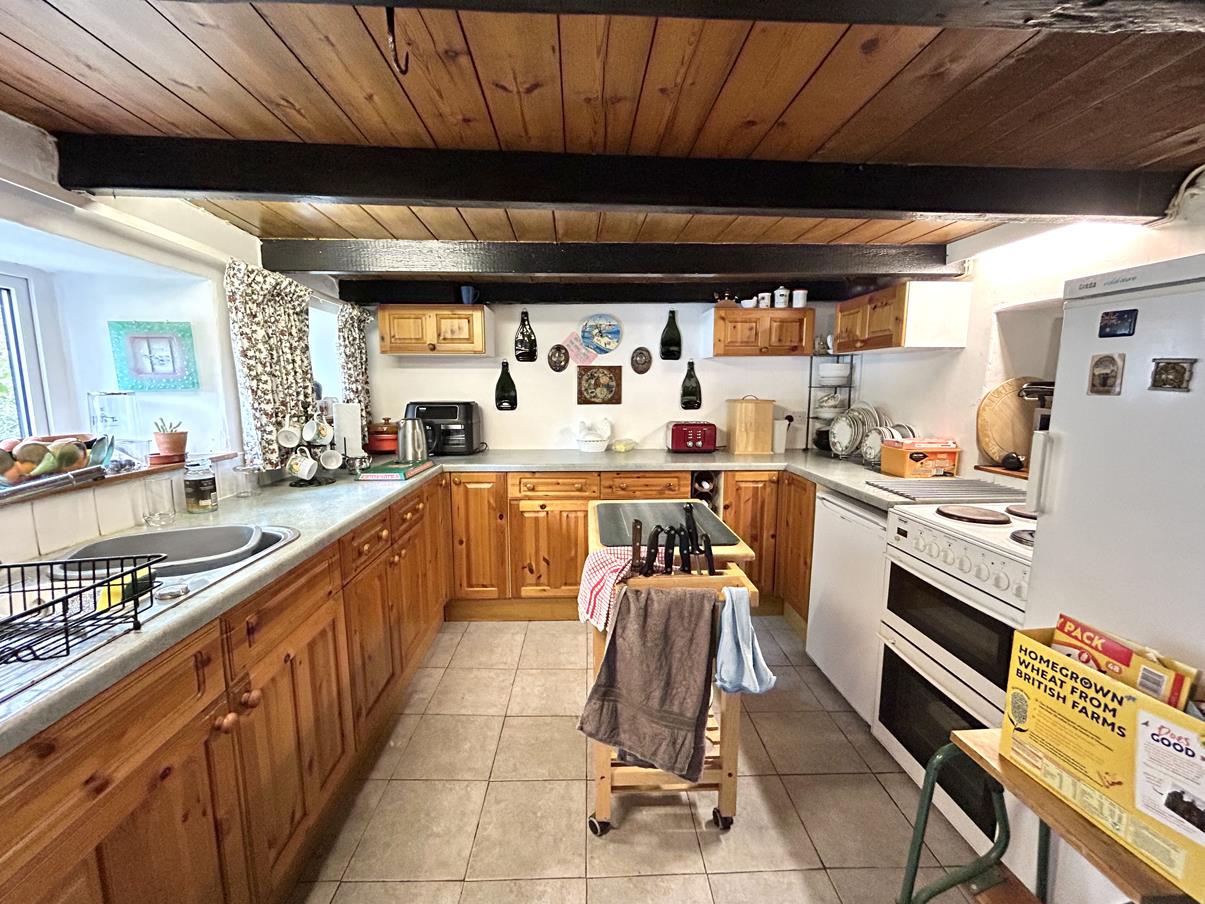
Kitchen/Diner - Comprising fitted kitchen with stone effect worktops incorporating a one and a half bowl stainless steel sink drainer with mixer tap, tiled splashbacks, a number of base and drawer units under, wall units over and spaces are provided for a fridge/freezer, cooker and fridge. An alcove which currently houses the microwave, beamed ceilings, tiling to the floor, part exposed stone walls and two windows to the rear aspect.
From the dining room a door leads to the staircase rising to the first floor landing. With skylight and door to
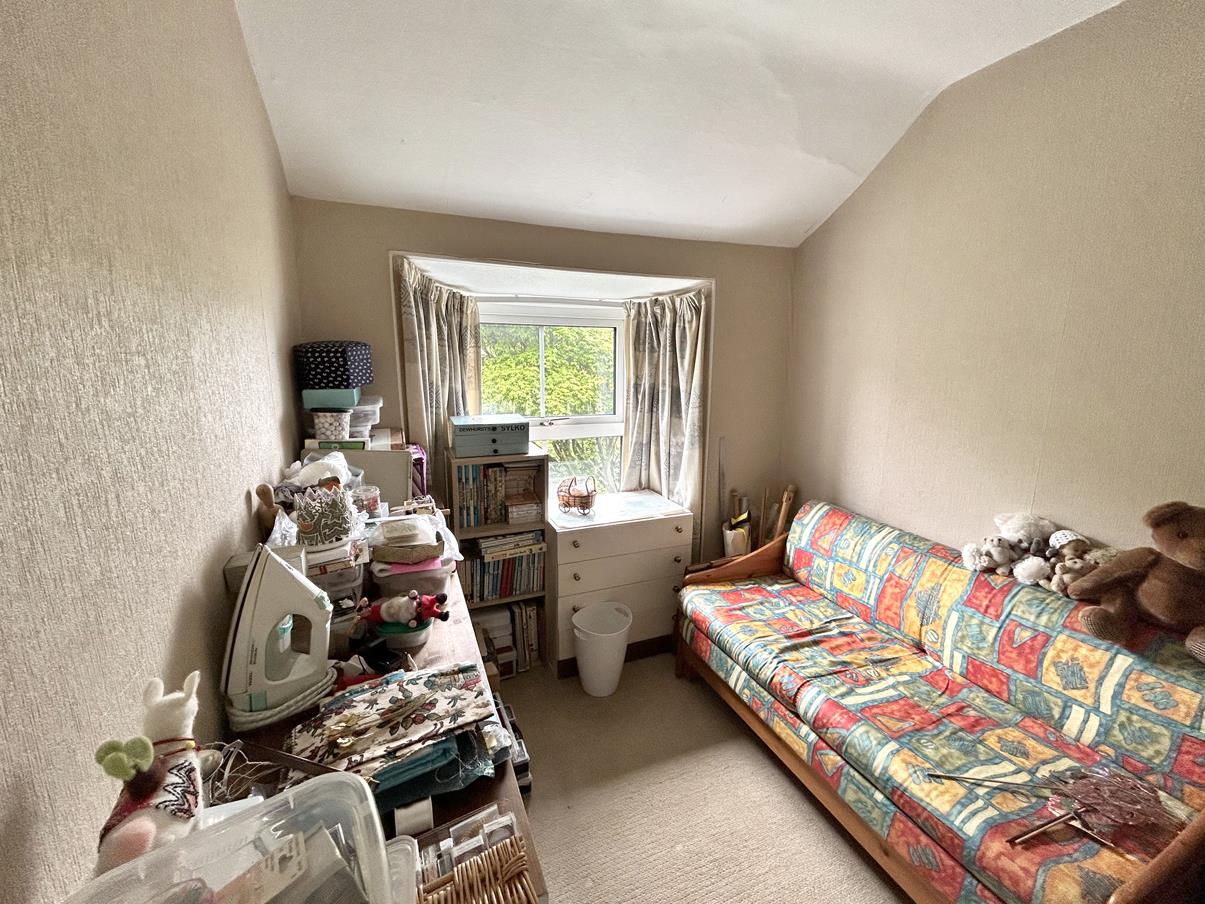
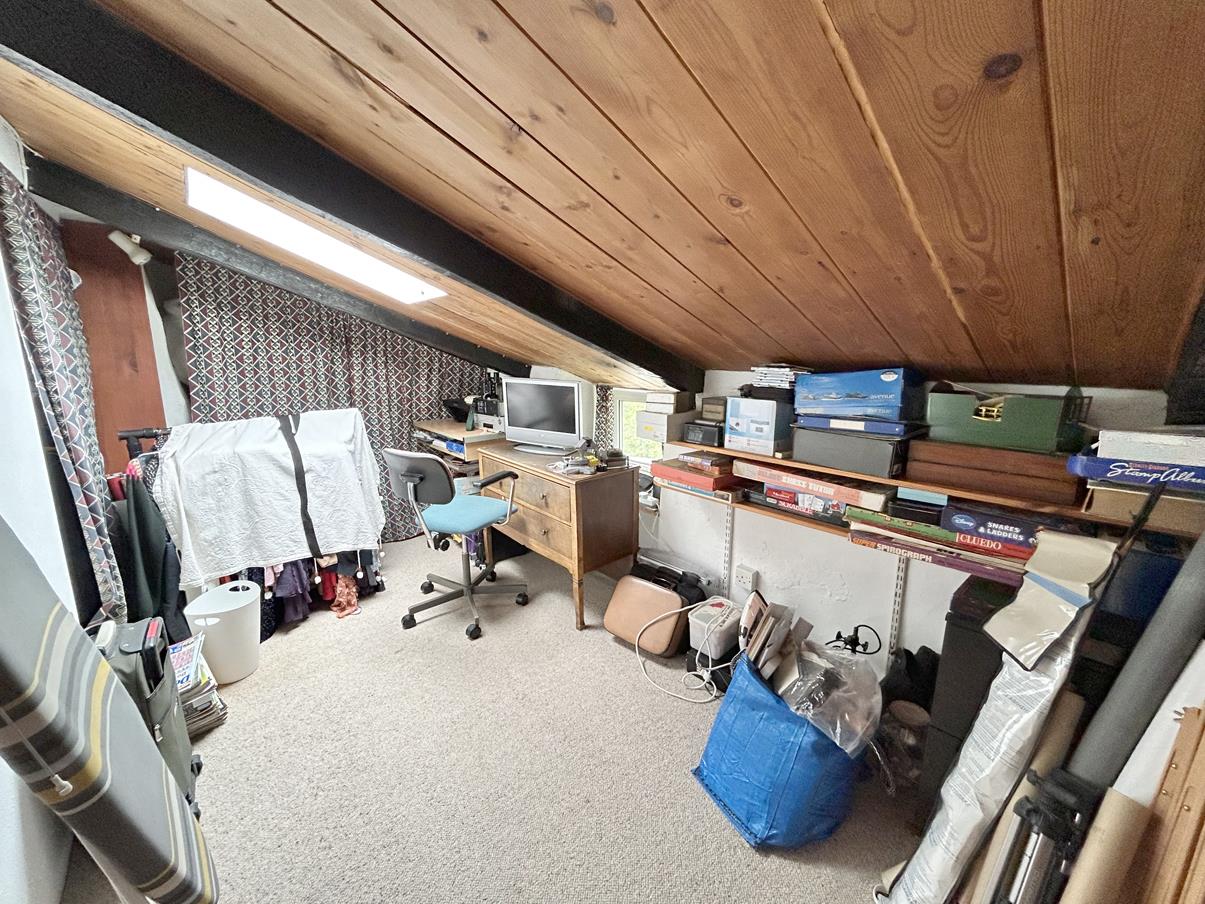
Bedroom Four - 3.7m x 2.12m (limited head space at eaves) (12'1" - With beamed ceiling, two alcove areas for storage and window to the front aspect.
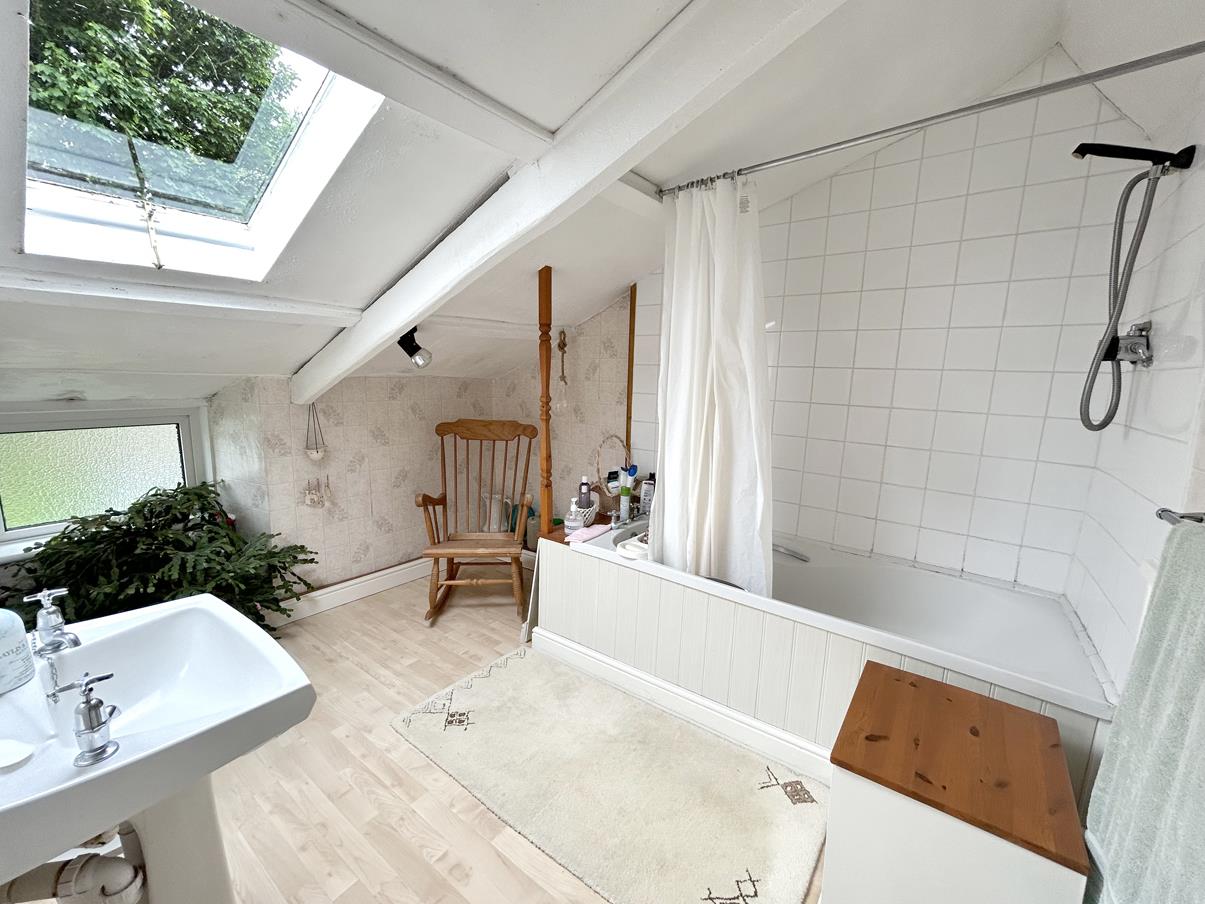
Bathroom - Comprising suite with panel bath with splashback and shower over, pedestal wash hand basin, skylight, window to the rear aspect and wood effect vinyl flooring.
Wc - With close coupled w.c.
From the landing two steps lead up to a further landing with a loft hatch to the roof space and door to
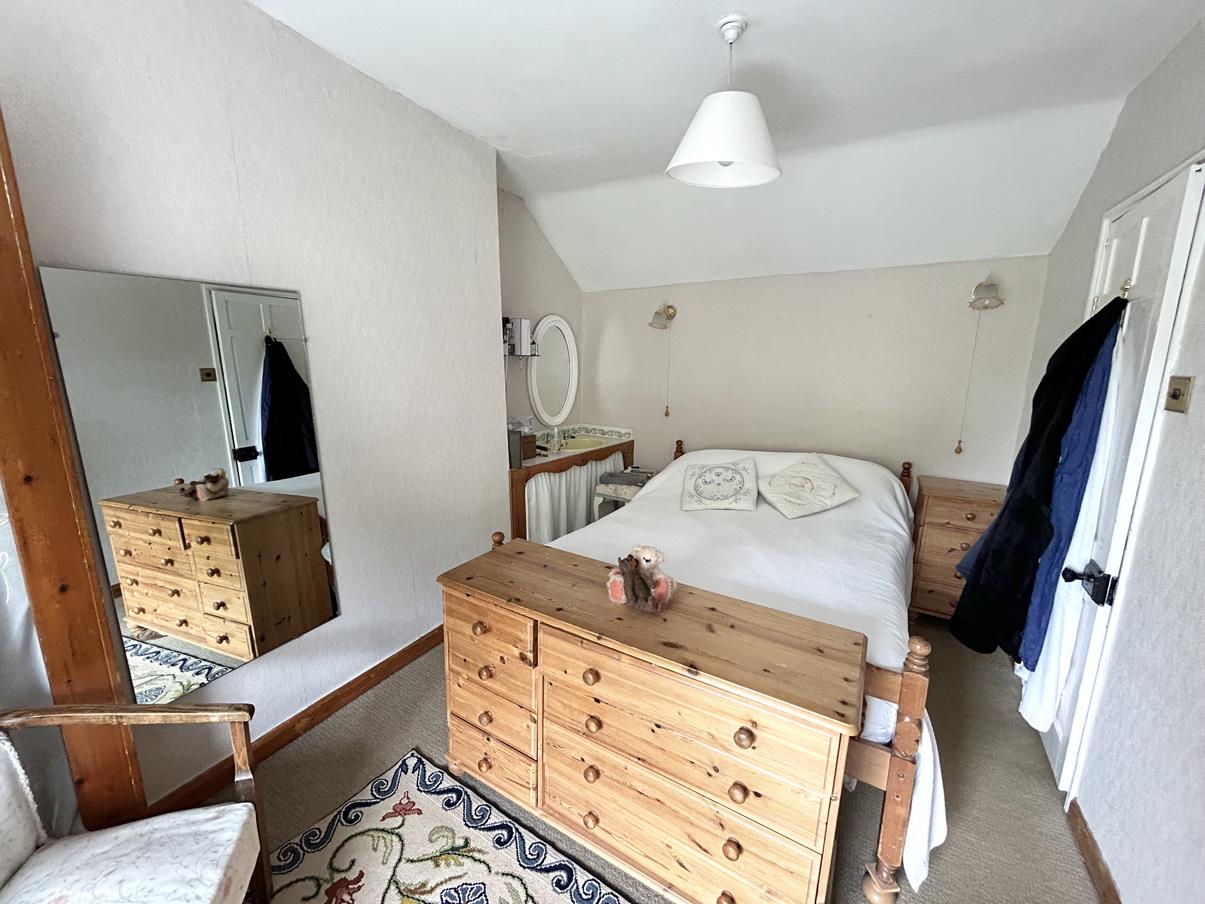
Bedroom One - 4.25m x 2.52m (13'11" x 8'3") - With built in sink unit, alcove with wardrobe area and window to the front aspect with views over the garden and open countryside beyond.
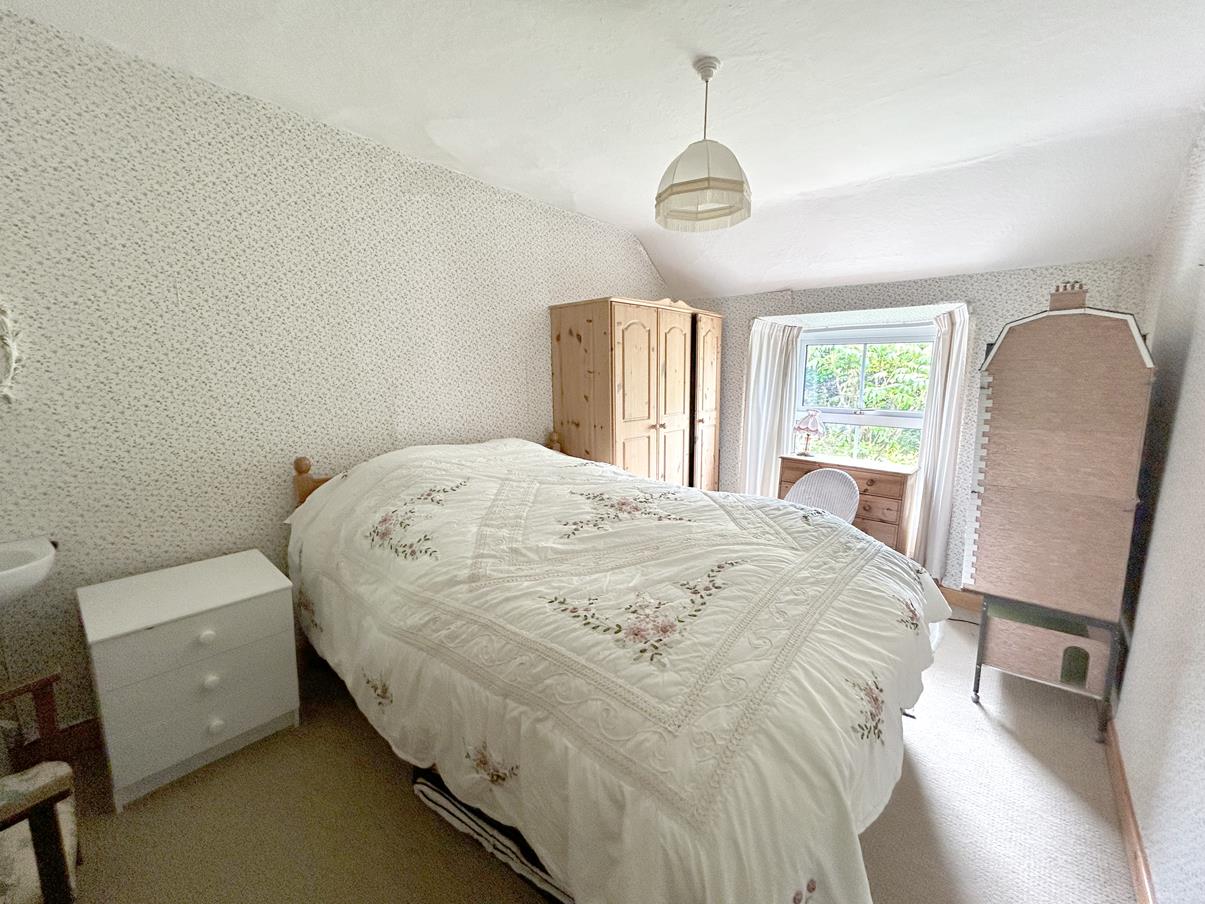
Bedroom Two - 4.18m x 2.69m (13'8" x 8'9") - With pedestal wash hand basin, built in shelf area and window to the front aspect with a view over the garden.
Bedroom Three - 2.7m x 2.29m (8'10" x 7'6") - With window to the front aspect overlooking the garden.
Outside - To the rear of the property there is a gated entrance to a yard area with parking. Purchasers must be aware that the entrance is off a main road with no speed restrictions, and they must satisfy with the access arrangements themselves before visiting or booking a viewing on the property. There is a useful shed with plumbing for a washing machine and space for a tumble dryer. From this area it leads to -
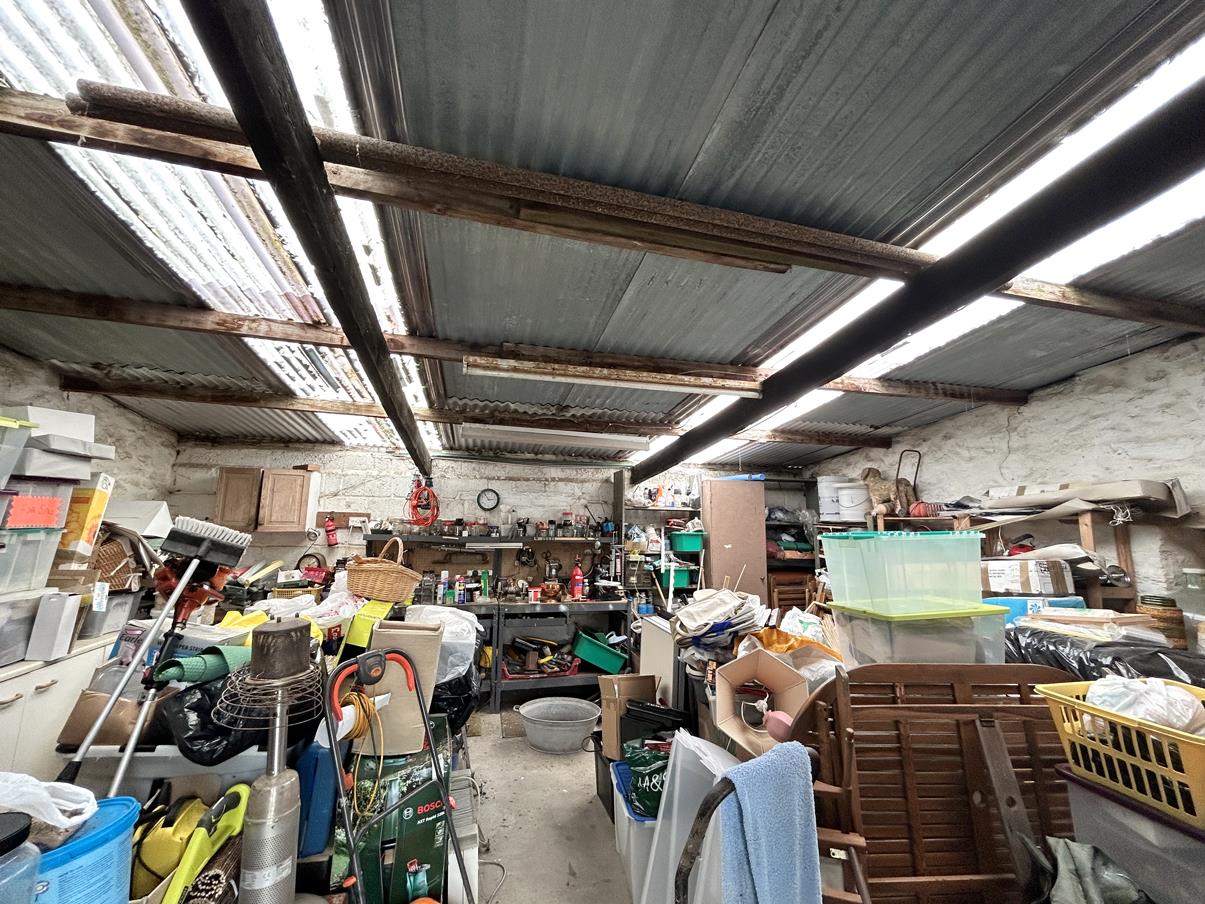
Garage/Workshop - With up and over door, power, light and further service door to the outside.
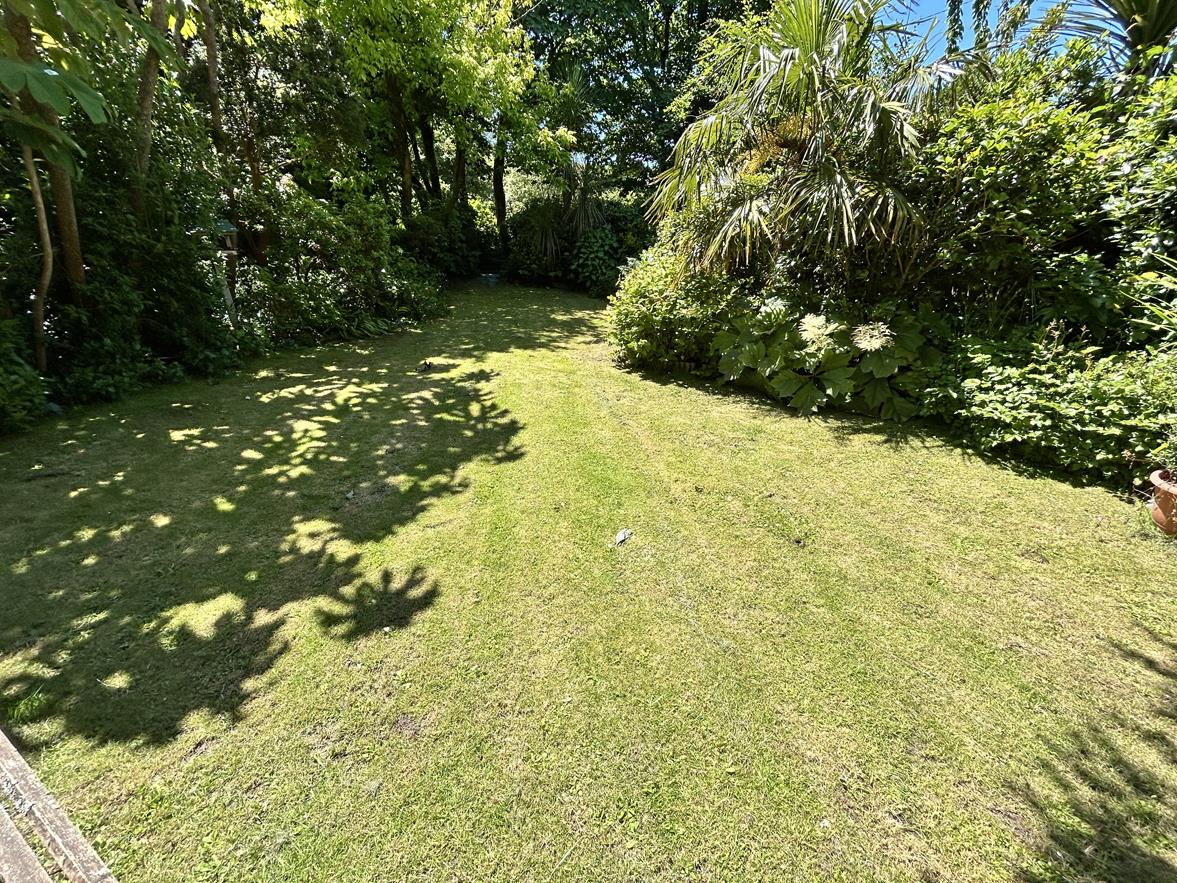
Garden - Being a real feature of this property, this lovely mature cottage garden is nicely enclosed and offers good degrees of privacy. It is planted with many specimen trees and shrubs, has a lawned area and patio seating area.
Agents Note One - The neighbours on both sides have rights of access over the rear yard to access their properties.
Agent Note Two - The area beyond the front garden is owned by Highlands and the neighbours enjoy a pedestrian right of way over it to access their gardens.
Agents Note Three - Prospective purchasers must make themselves aware of the parking situation before visiting the property.
Services - Mains electricity and water. Private drainage.
What3words - deliver.shudders.seashell
Council Tax Band - Band C
Mobile And Broadband Coverage - To check the broadband coverage for this property please visit https://www.openreach.com/fibre-broadband. To check mobile phone coverage please visit https://checker.ofcom.org.uk/
Date Detail Prepared - 24th June 2026.
Anti Money Laundering Regulations - Purchaser - We are required by law to ask all purchasers for verified ID prior to instructing a sale.
Proof Of Funds - Purchasers - Prior to agreeing a sale, we will require proof of financial ability to purchase which will include an agreement in principle for a mortgage and/or proof of cash funds.
Flood Risk - River & Sea Very Low Surface Water Low.
Property Ref: 34775314
Similar Properties
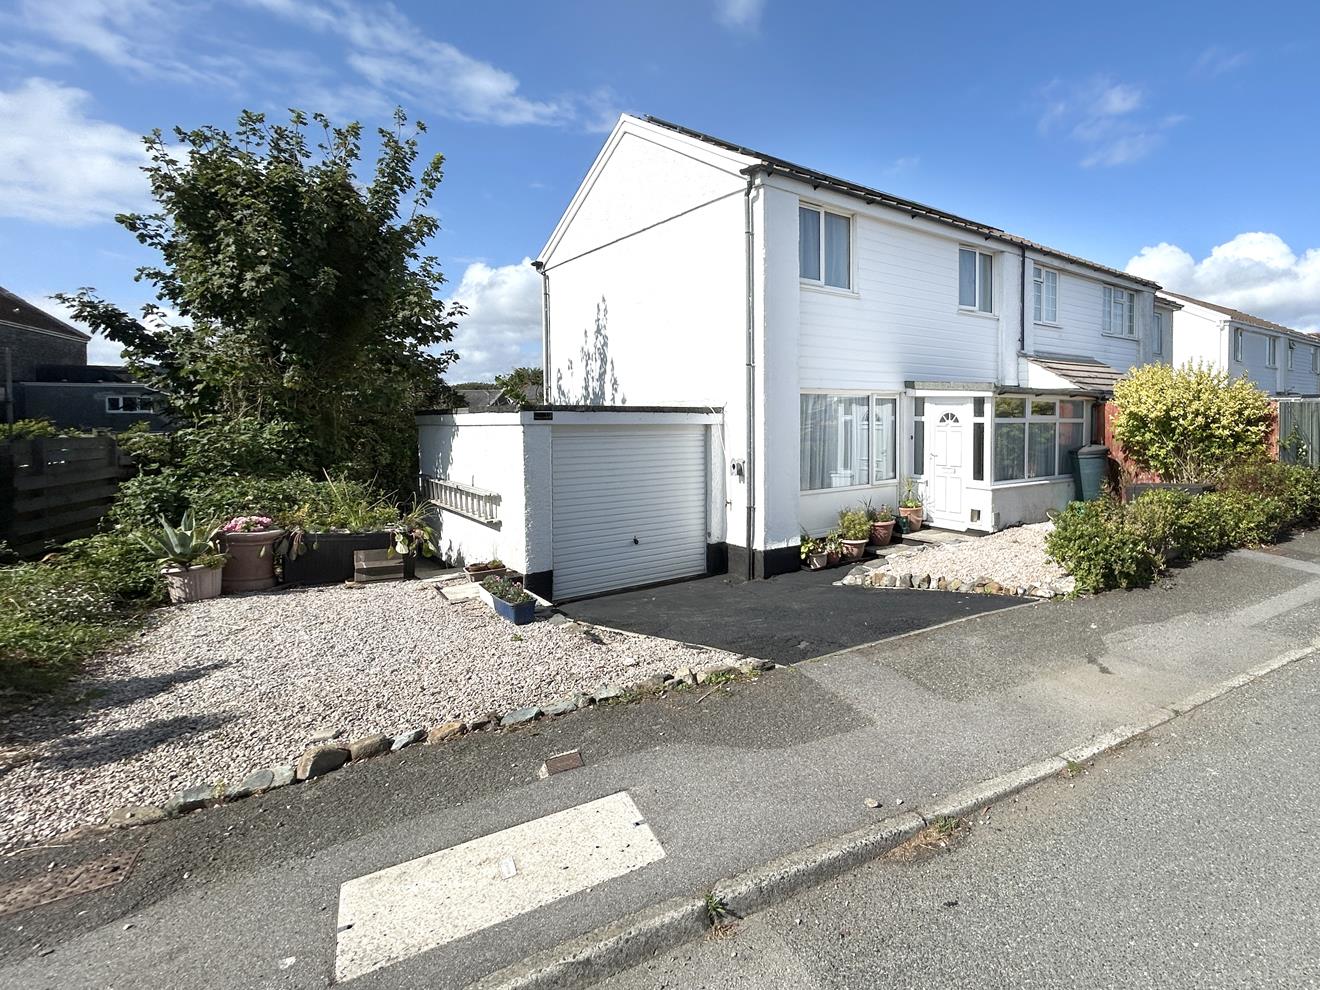
Trembel Road, Mullion, Helston
3 Bedroom Semi-Detached House | Guide Price £260,000
An appealing, nicely presented, exceptionally energy efficient three bedroom semi detached family home situated in the e...
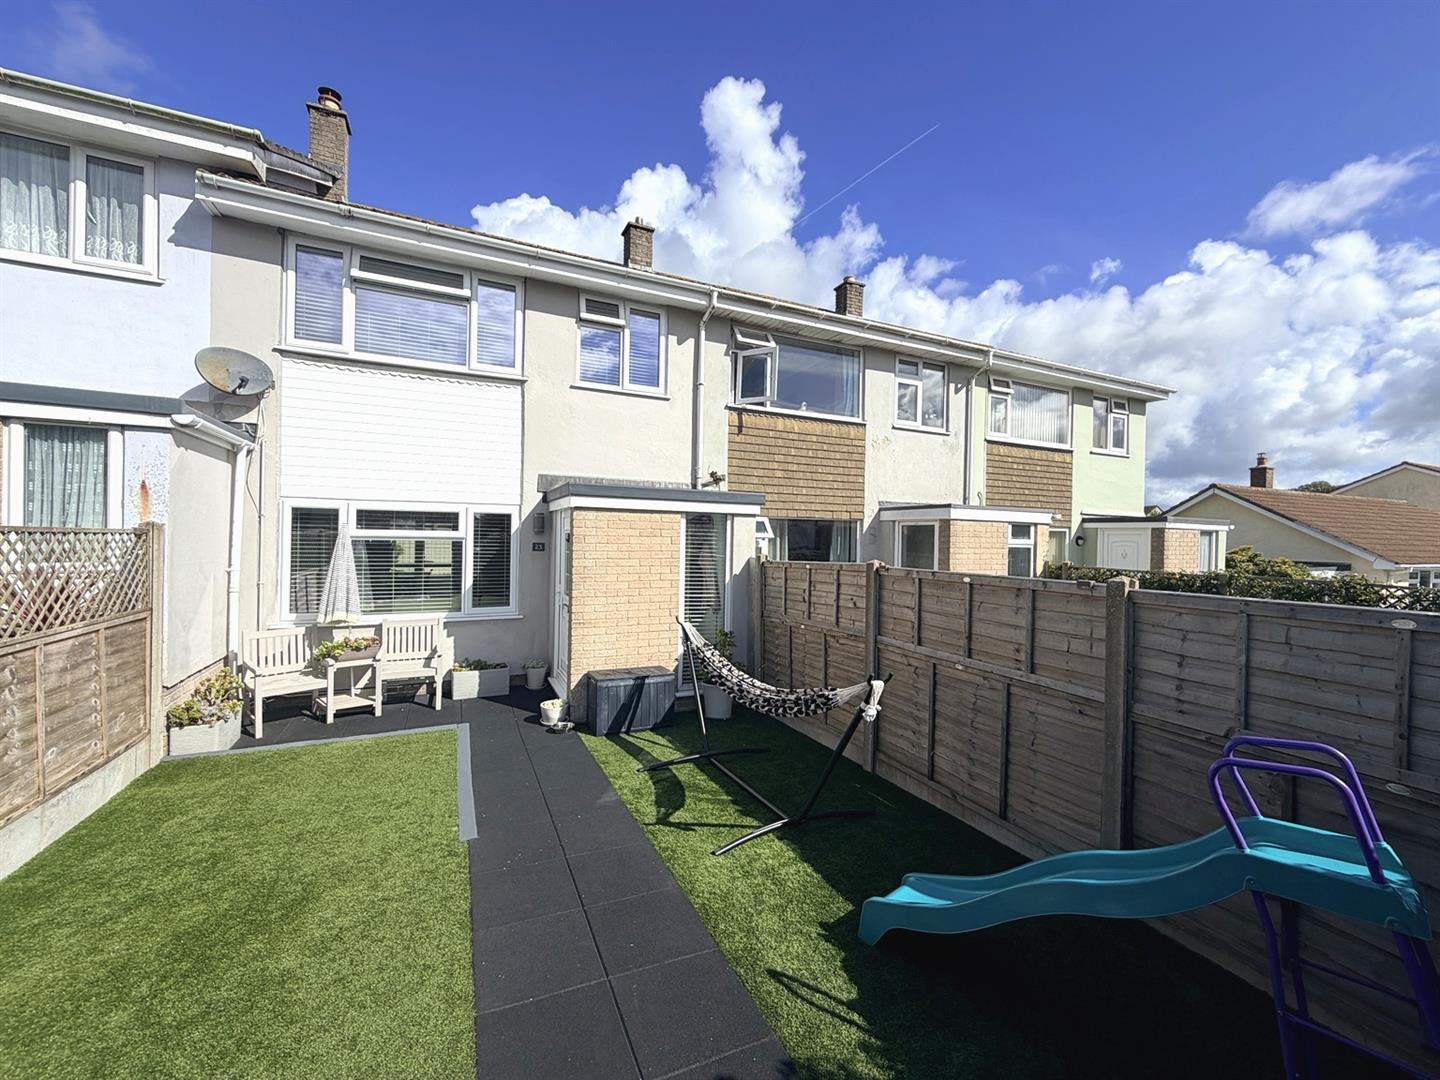
3 Bedroom Terraced House | Guide Price £260,000
Beautifully presented throughout and offering generous, well-proportioned accommodation, this wonderful three bedroom ho...
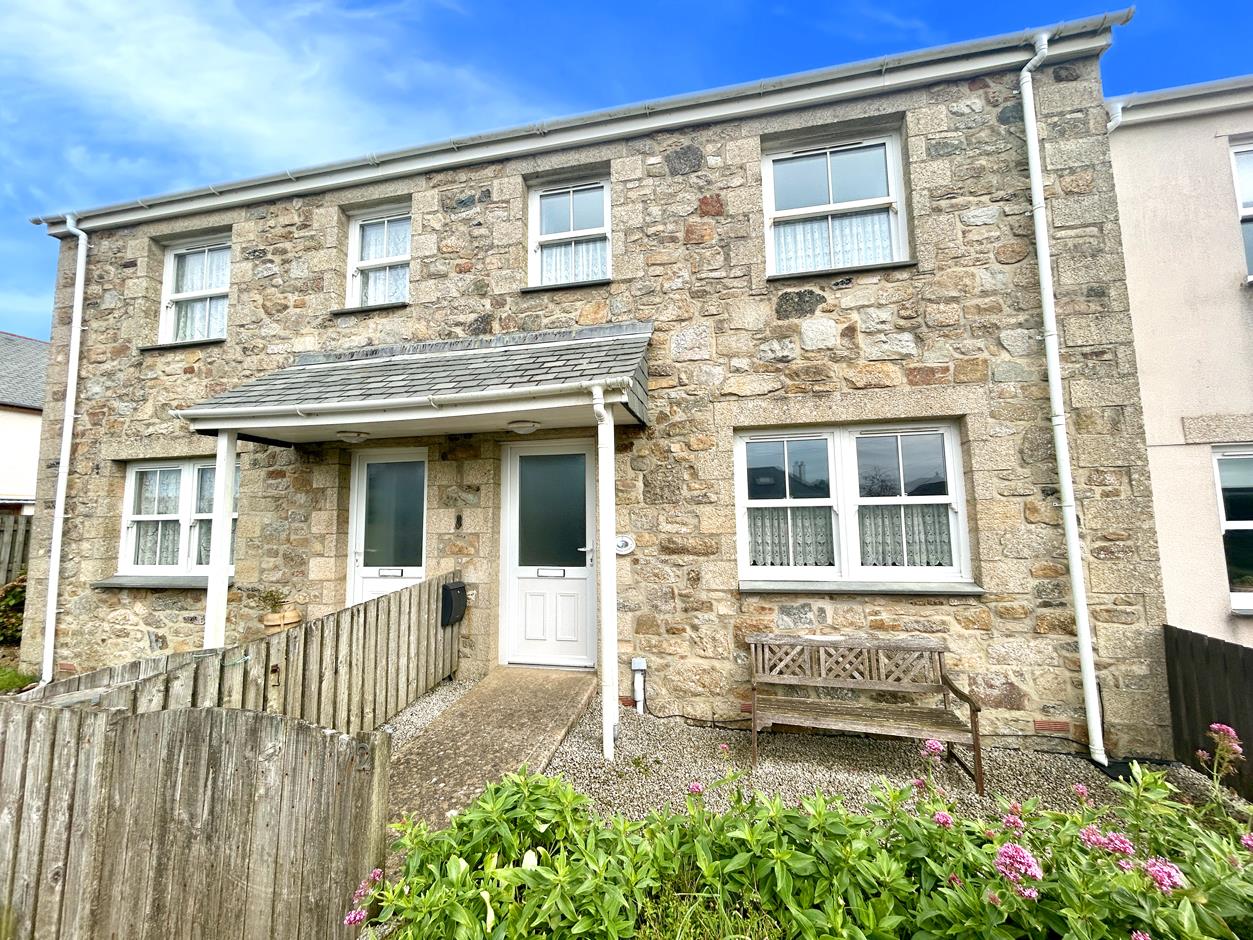
Henrys Croft, The Lizard, Helston
3 Bedroom Terraced House | Guide Price £260,000
Having been operated as a successful holiday home for a number of years, the property equally lends itself to those seek...
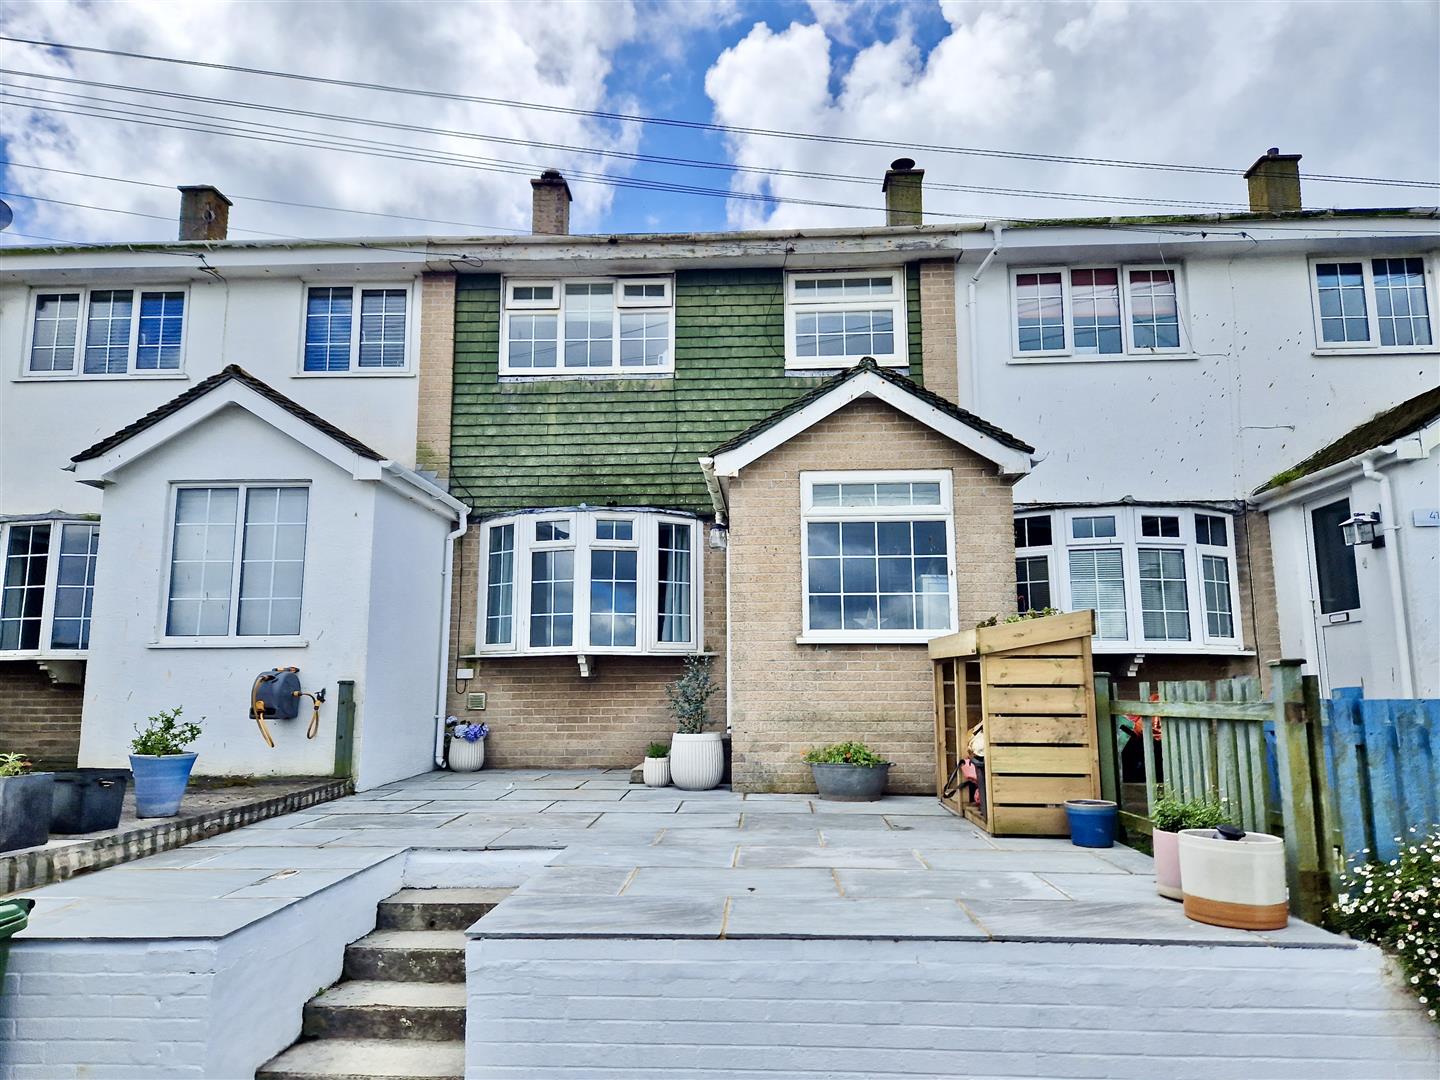
Parc An Maen, Porthleven, Helston
3 Bedroom Terraced House | Guide Price £265,000
Situated in Parc An Maen within the popular Cornish fishing village of Porthleven is this three bedroom terraced house....
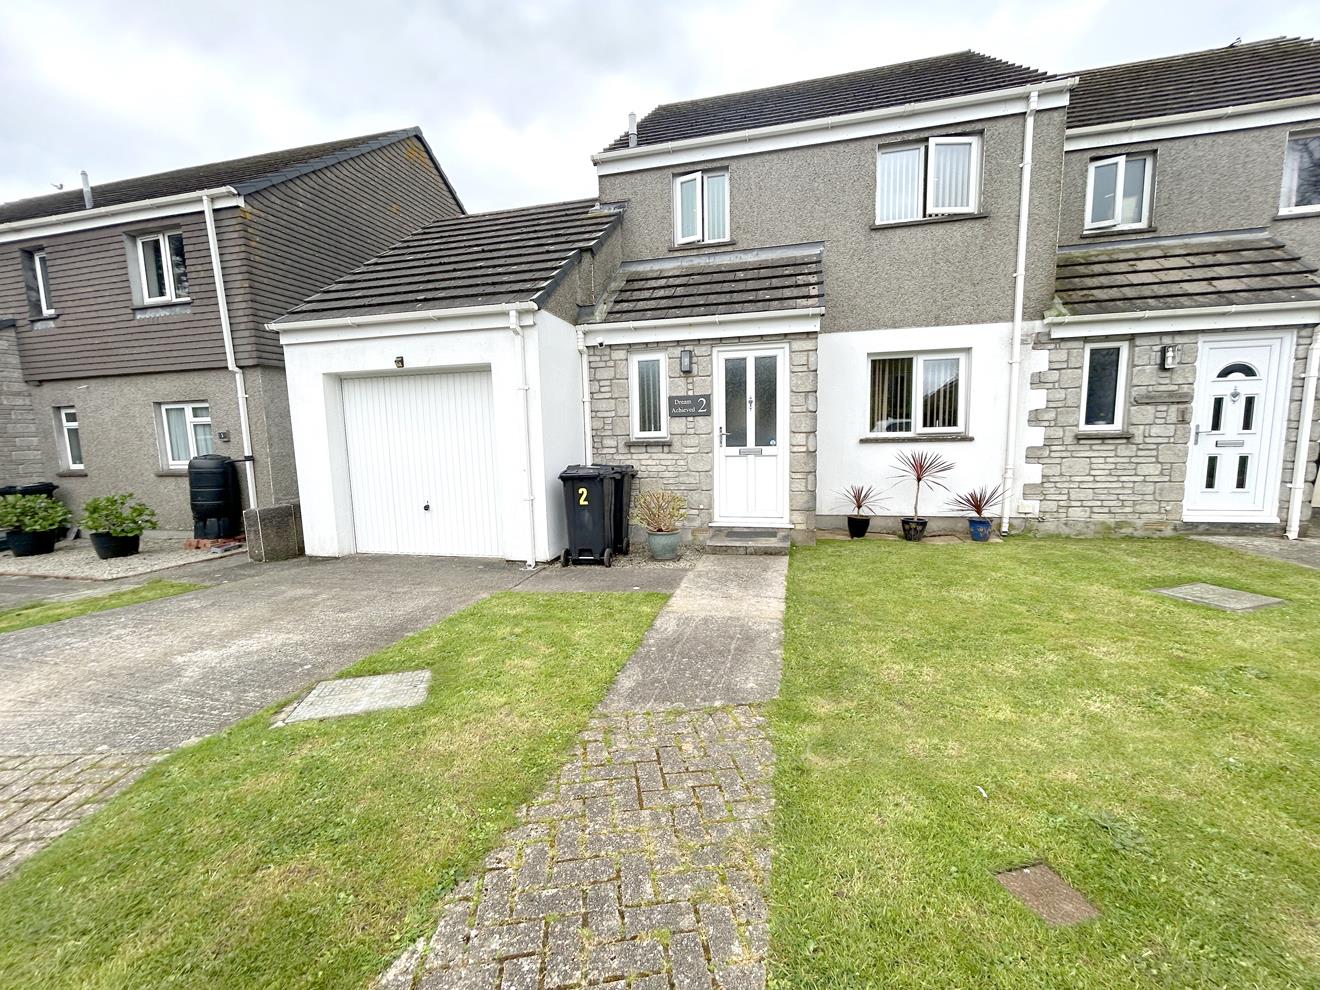
3 Bedroom Semi-Detached House | Guide Price £265,000
An excellent opportunity to acquire a well-presented three-bedroom semi-detached home, situated within a pleasant cul-de...
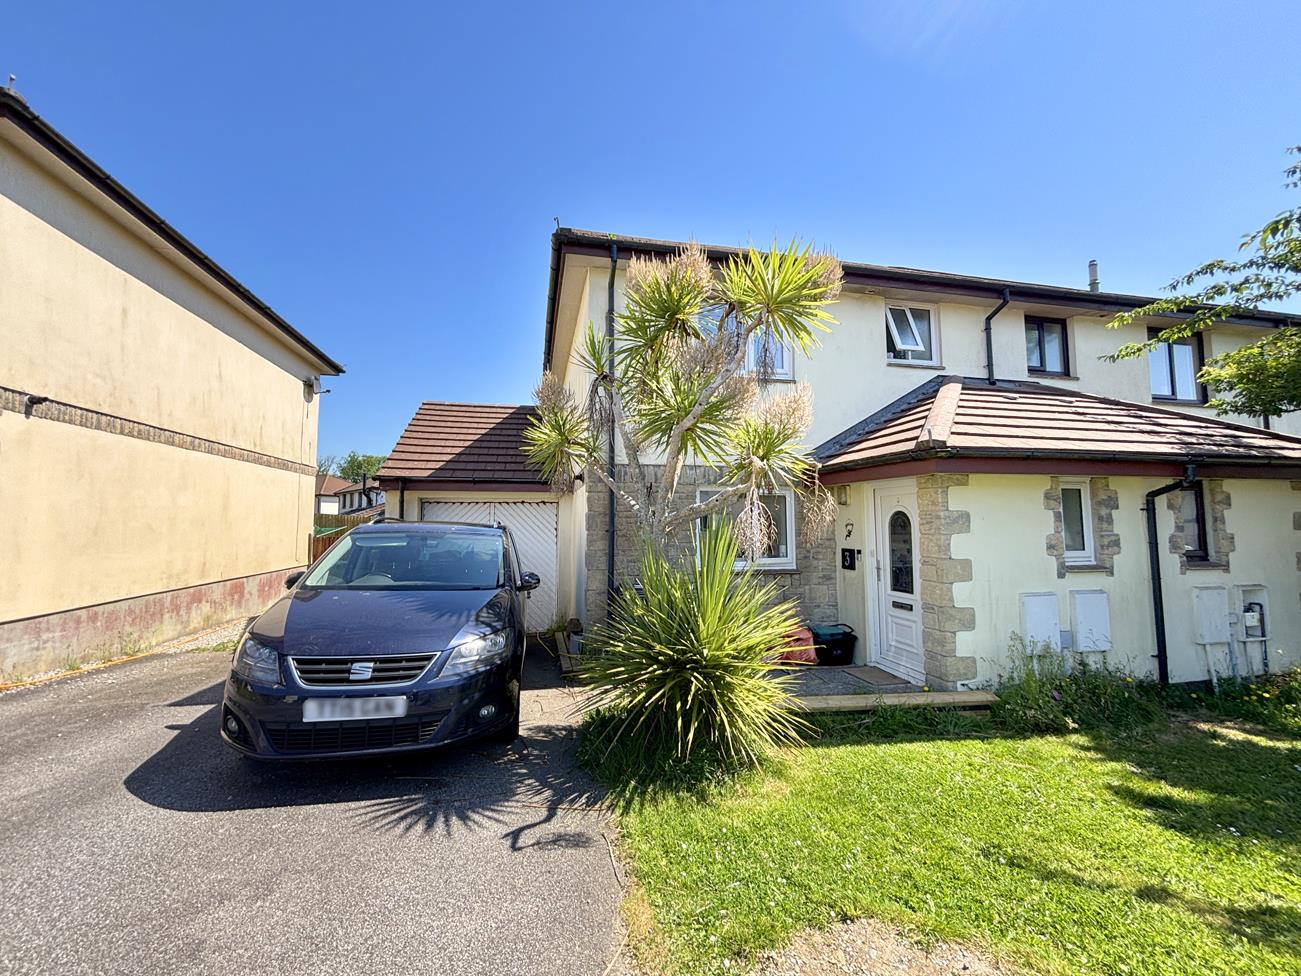
3 Bedroom Semi-Detached House | Guide Price £270,000
Situated within a highly sought after residential location, this well proportioned three bedroom semi detached home offe...
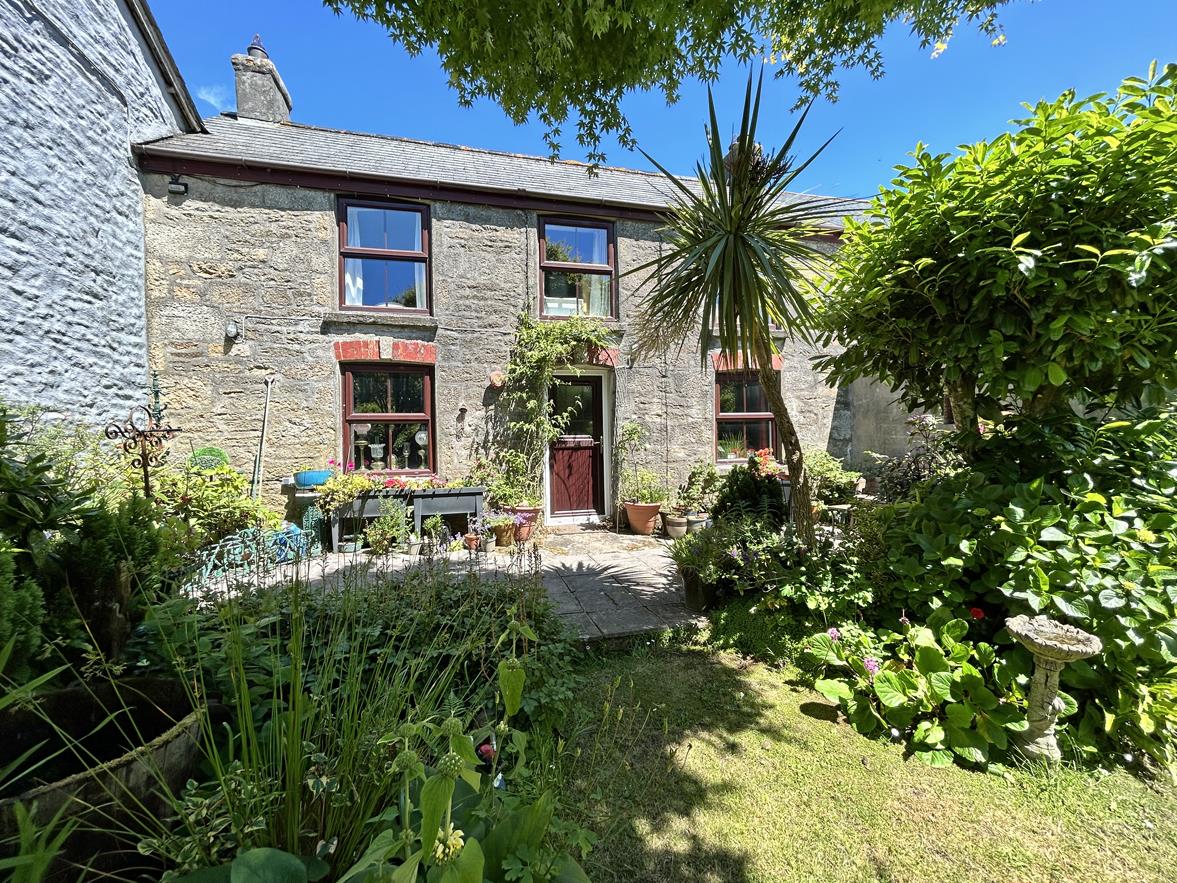

Christophers Estate Agents Porthleven (Porthleven)
Fore St, Porthleven, Cornwall, TR13 9HJ
01326 573737
How much is your home worth?
Use our short form to request a valuation of your property.
Request a Valuation
©2026 The Guild of Property Professionals. All rights reserved.
Terms and Conditions |
Privacy Policy |
Cookie Policy |
Complaints Policy |
Members Login
The Guild of Property Professionals Trading Address: 121 Park Lane, London W1K 7AG. GPEA Limited.
Registered in England & Wales.
Company No: 02819824.
Registered Office Address: The Old Courthouse, 60A London Road, Grantham, NG31 6HR.
VAT Registration No: 180897859

