- BEAUTIFULLY PRESENTED THREE-BEDROOM HOME
- SPACIOUS AND WELL-PROPORTIONED ACCOMMODATION
- GENEROUS LOUNGE WITH COSY DEN/PLAY AREA
- BRIGHT CONTEMPORARY KITCHEN/DINING ROOM
- ENCLOSED LOW-MAINTENANCE FRONT AND REAR GARDENS
- GARAGE IN NEARBY BLOCK
- FREEHOLD
- COUNCIL TAX B
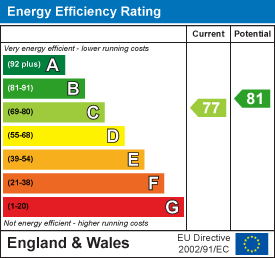
- EPC C77

This property listing is now SSTC
3 Bedroom Terraced House for sale in Helston
 1
3
1
1
3
1
Beautifully presented throughout and offering generous, well-proportioned accommodation, this wonderful three bedroom home is an excellent choice for families, couples or anyone looking for a spacious and stylish property in a popular residential location.
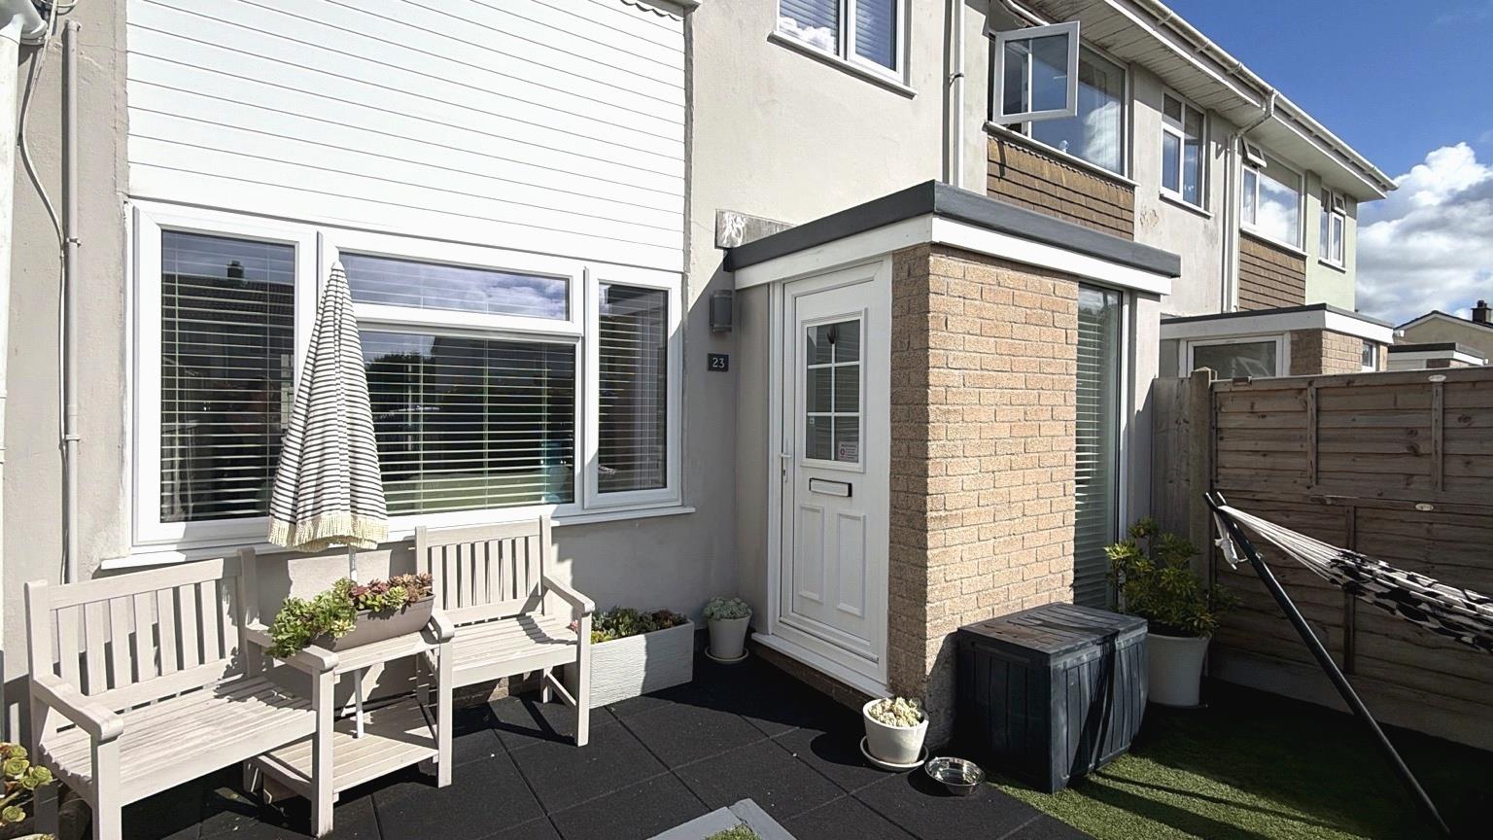
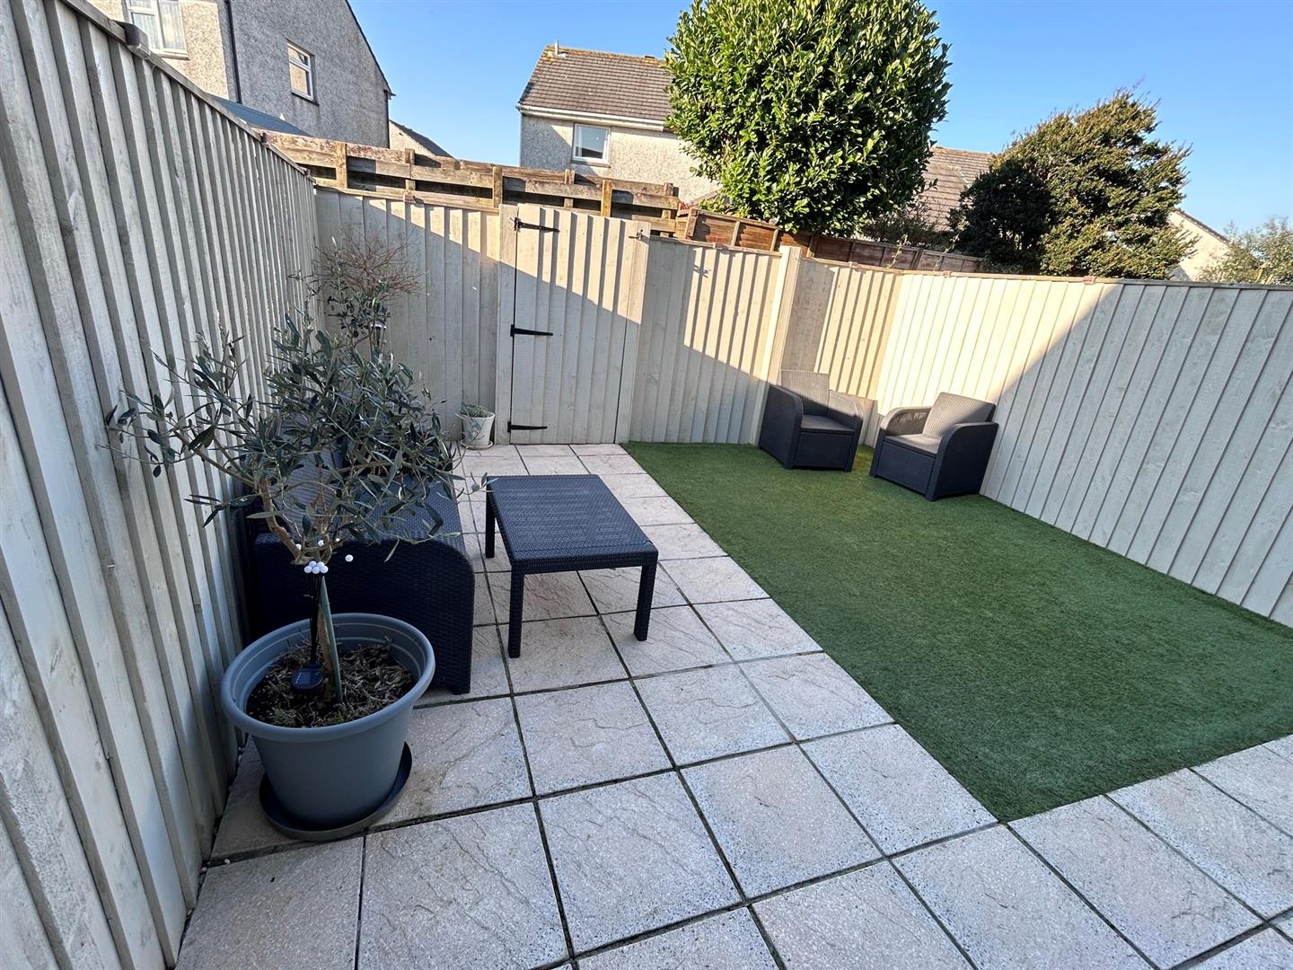
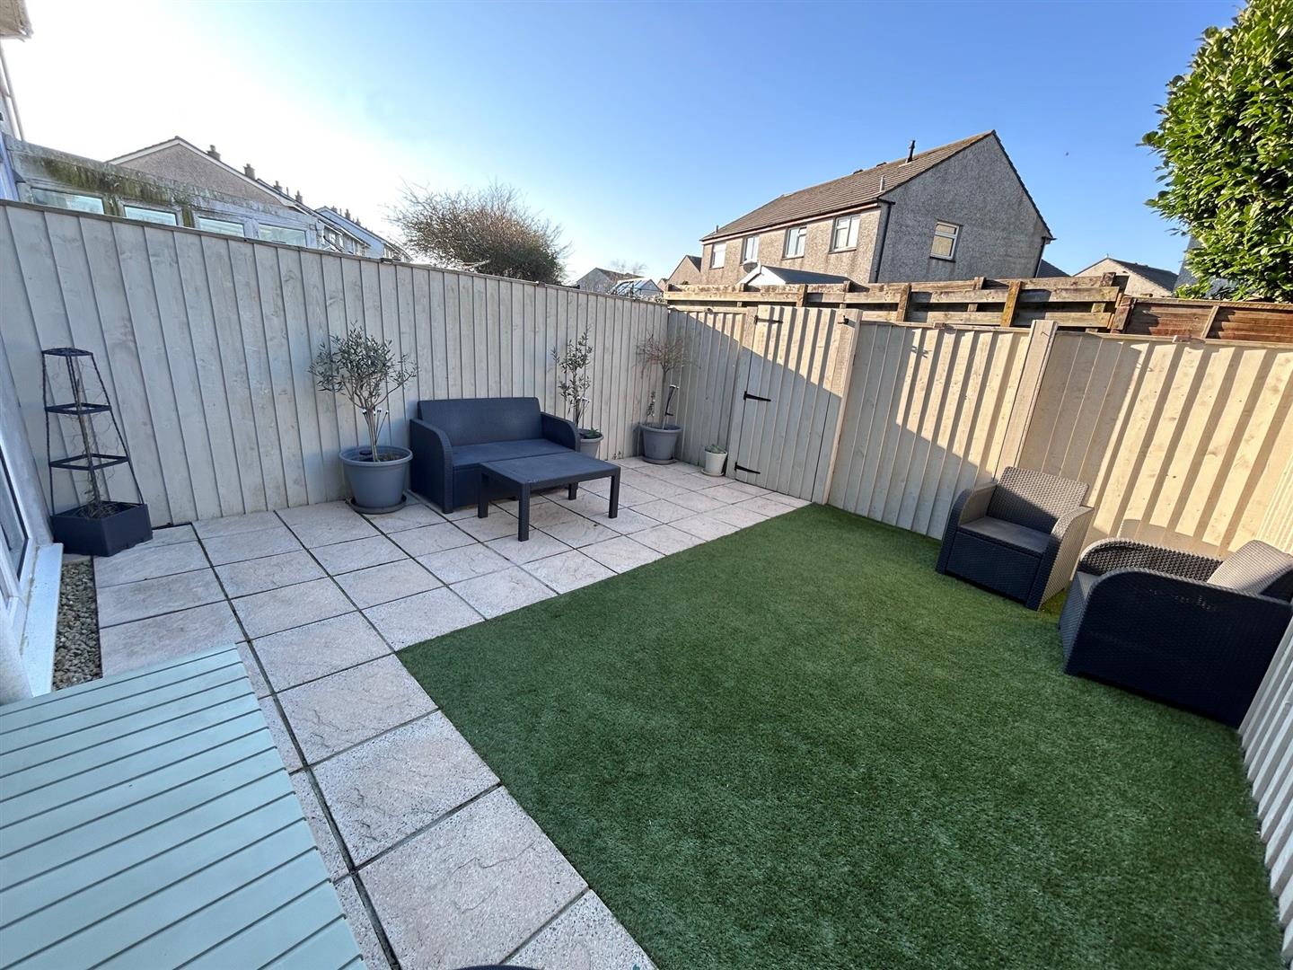
From the moment you arrive, there is a lovely sense of quality and care. The enclosed front garden is low maintenance and provides a welcoming approach, while the enclosed rear garden offers a safe and secure space for children and pets to play, as well as an ideal setting for relaxing and entertaining.
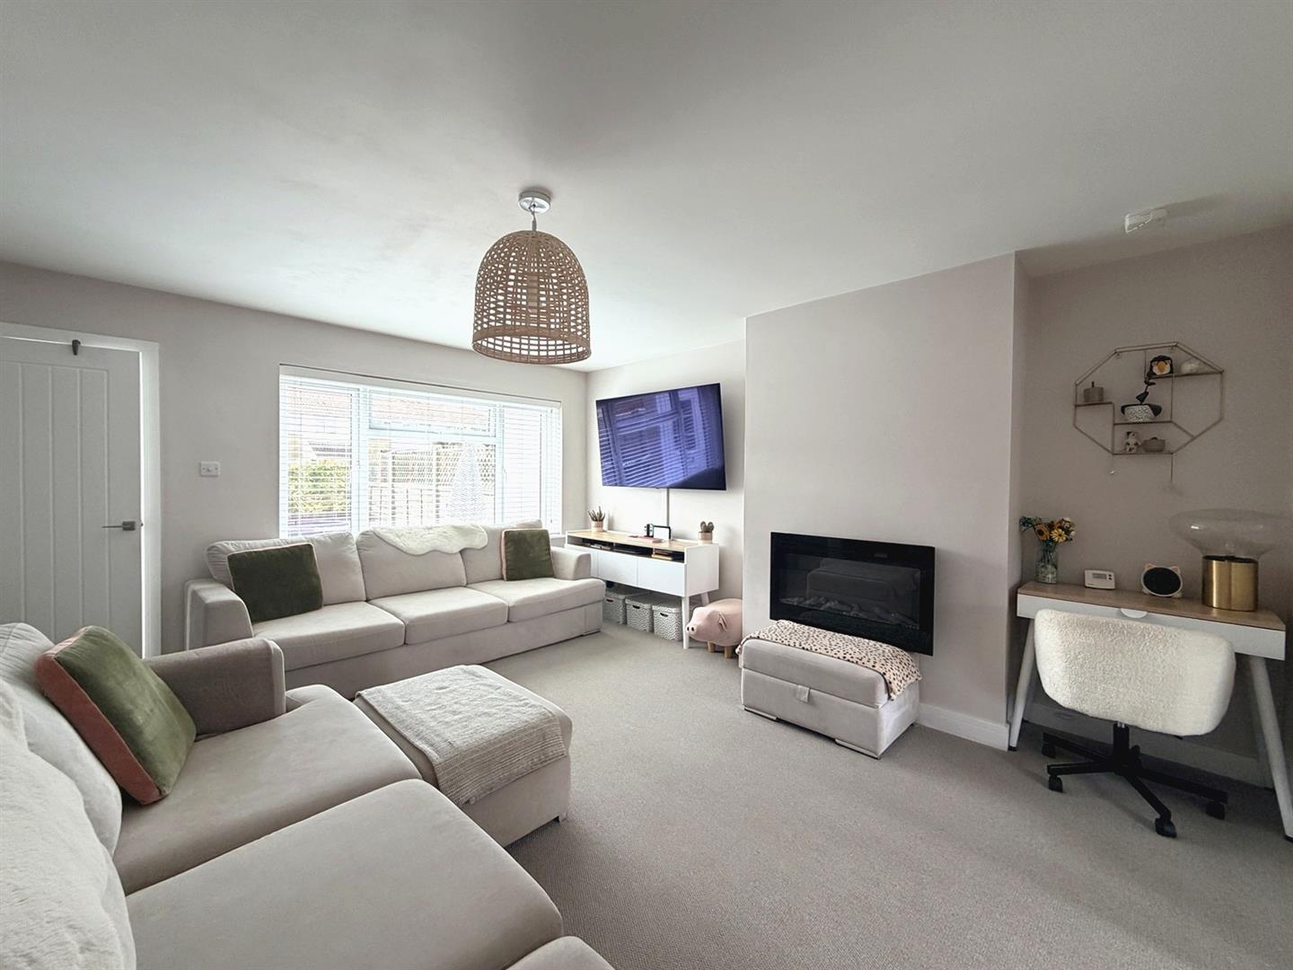
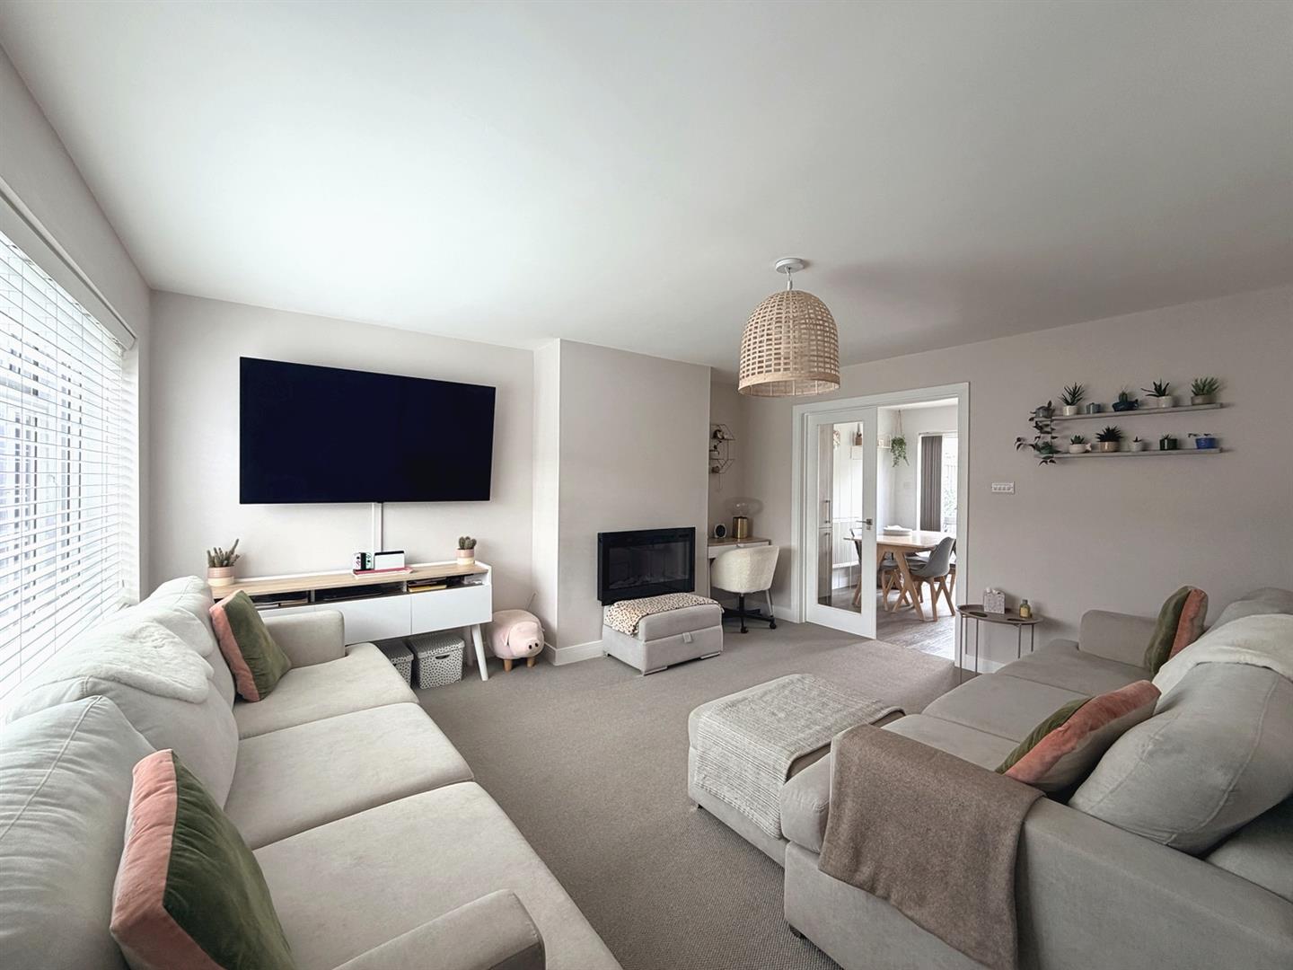
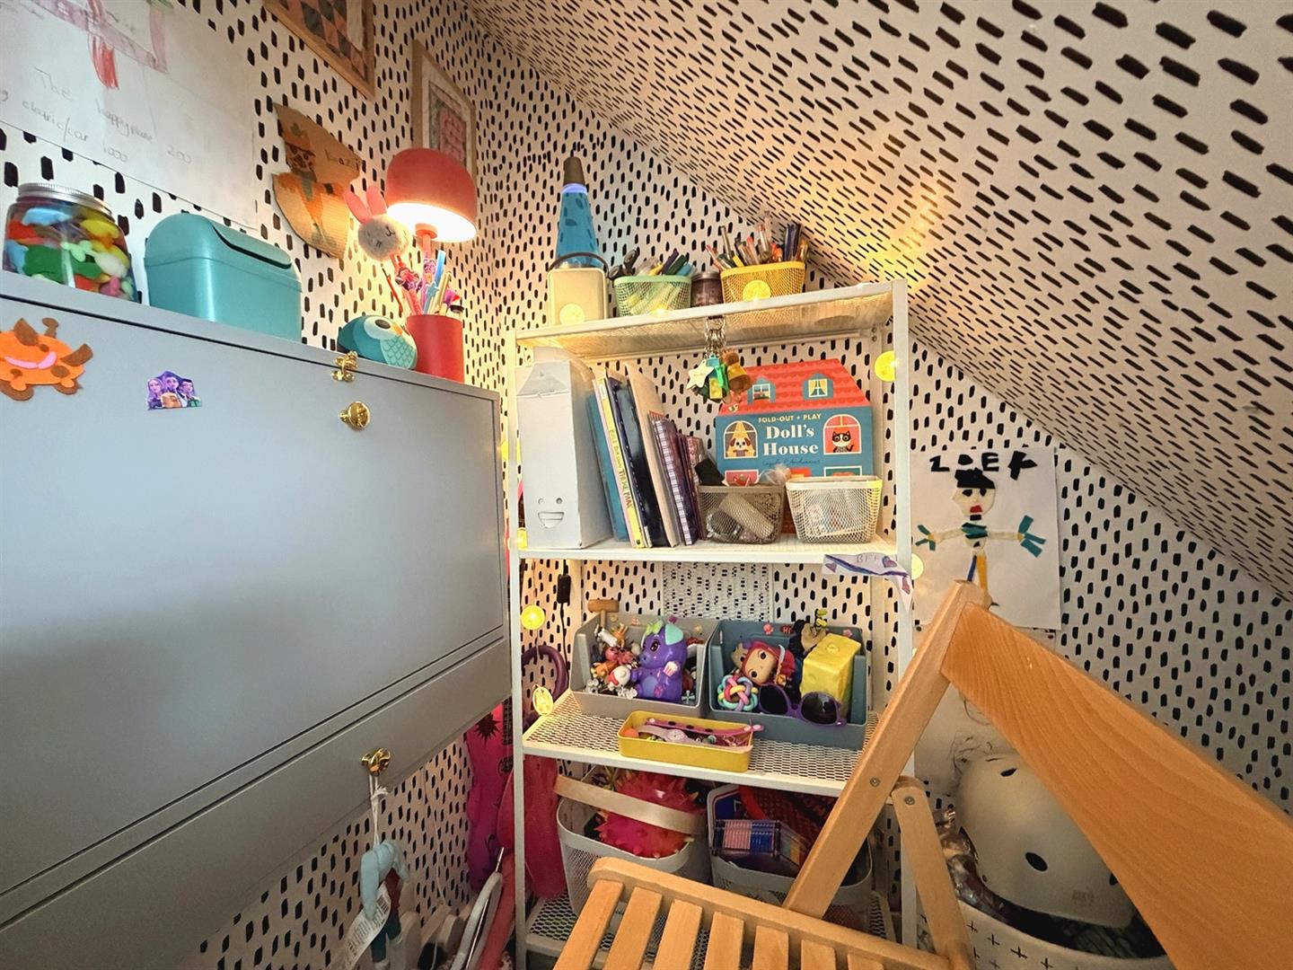
A useful entrance porch leads into the particularly spacious lounge, which is a wonderfully comfortable room with plenty of space for both relaxing and family life. The current owners have also cleverly created a cosy den/play area underneath the stairs.
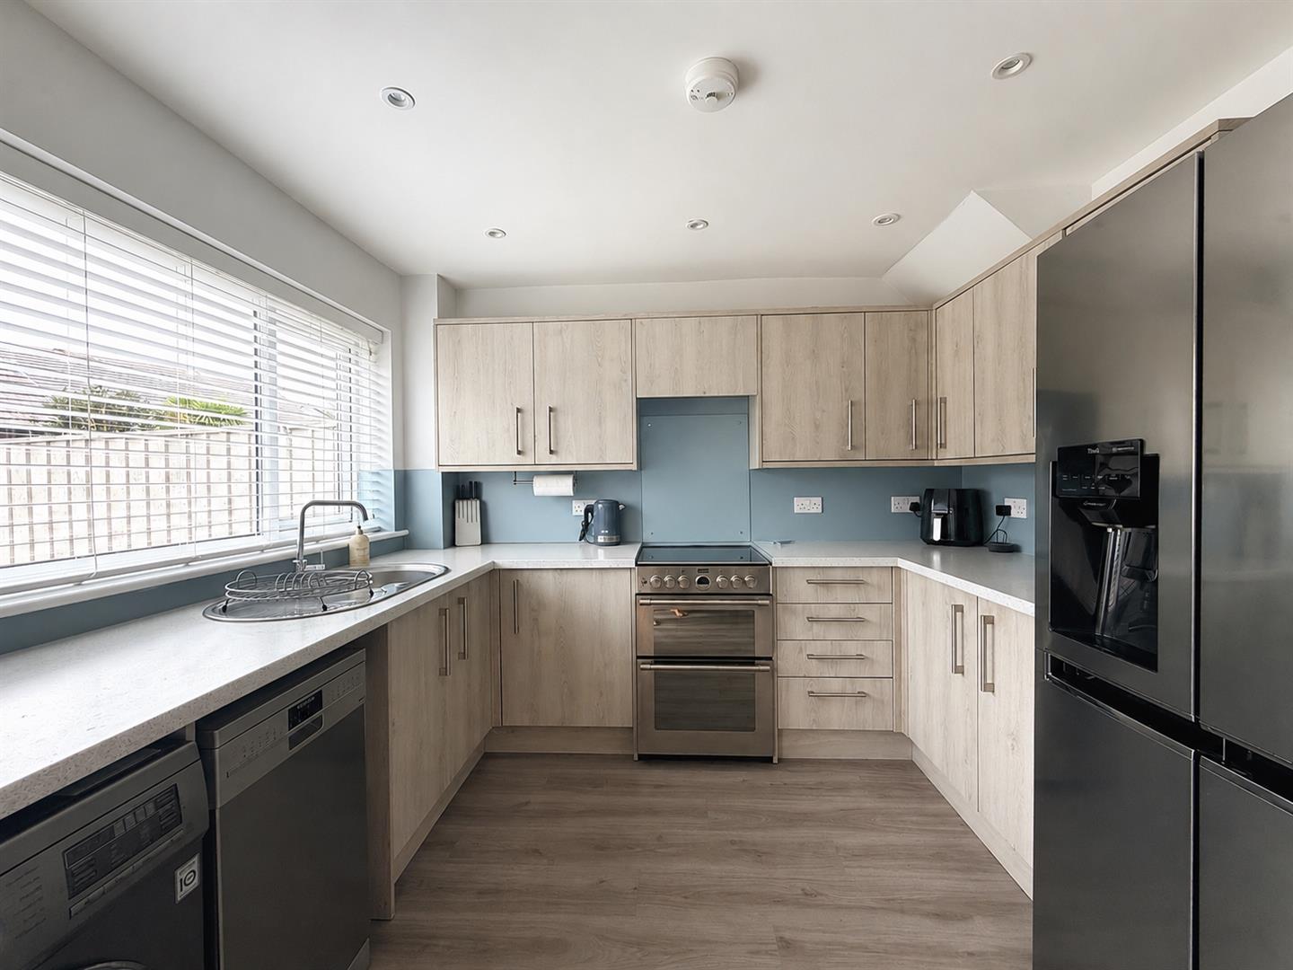
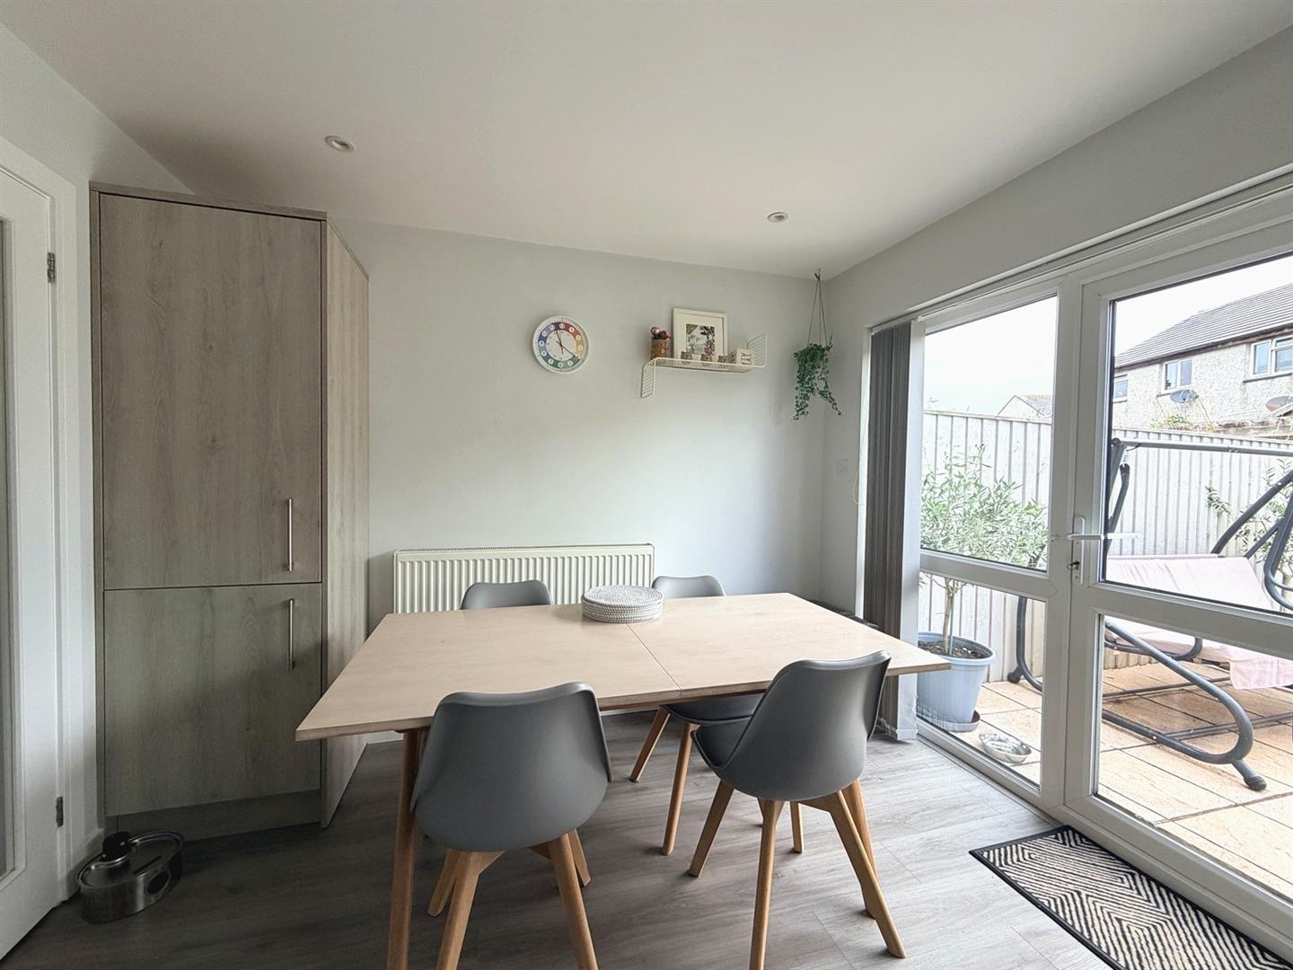
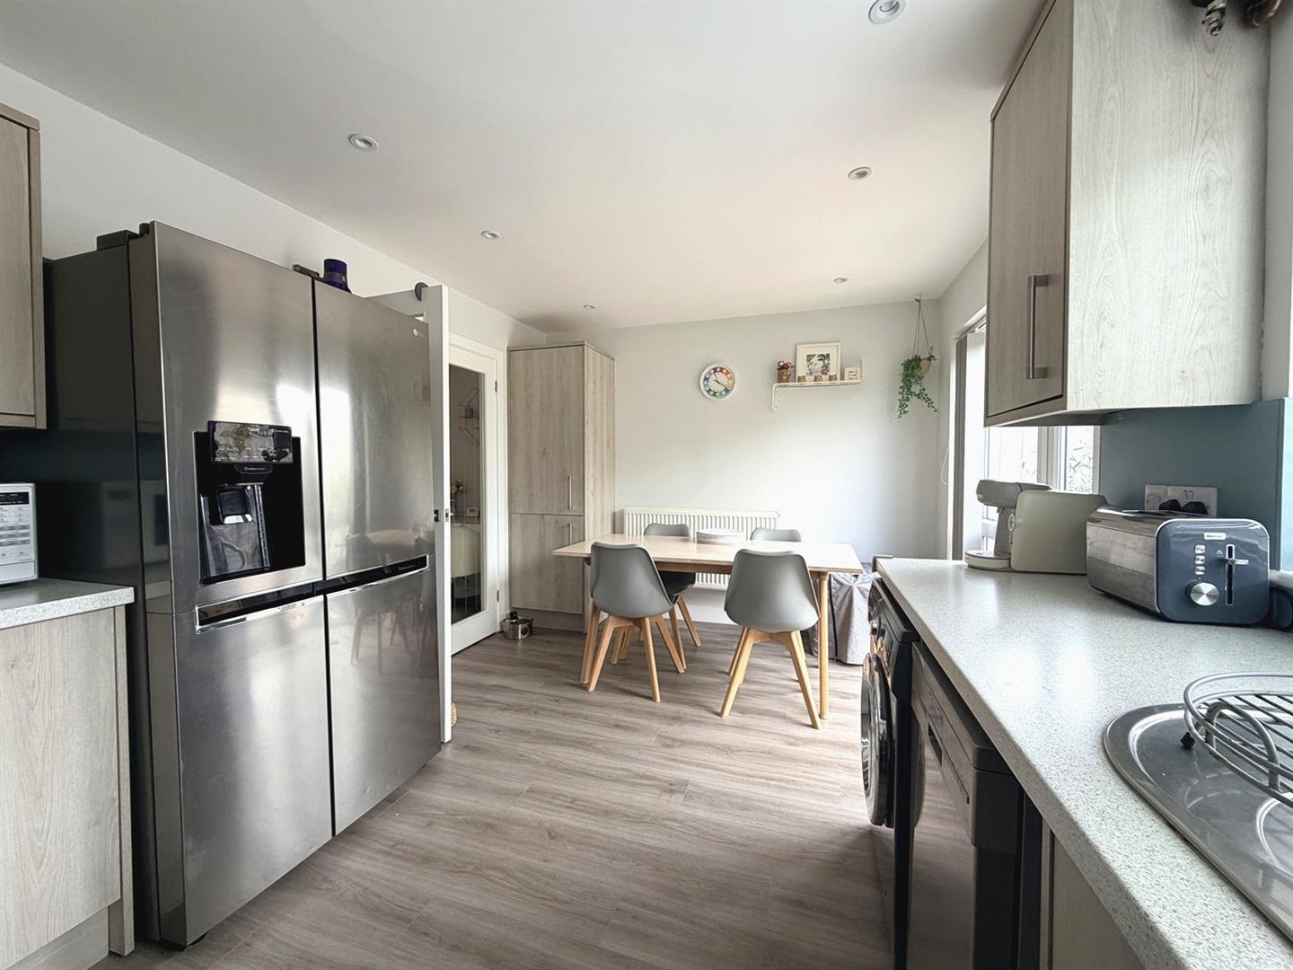
At the rear of the property is the impressive kitchen/dining room, a lovely bright and sociable space. The contemporary fitted kitchen provides excellent storage and workspace, while there is ample room for a dining table and chairs. There is direct access to the rear garden, creating a lovely connection between the inside and outside.
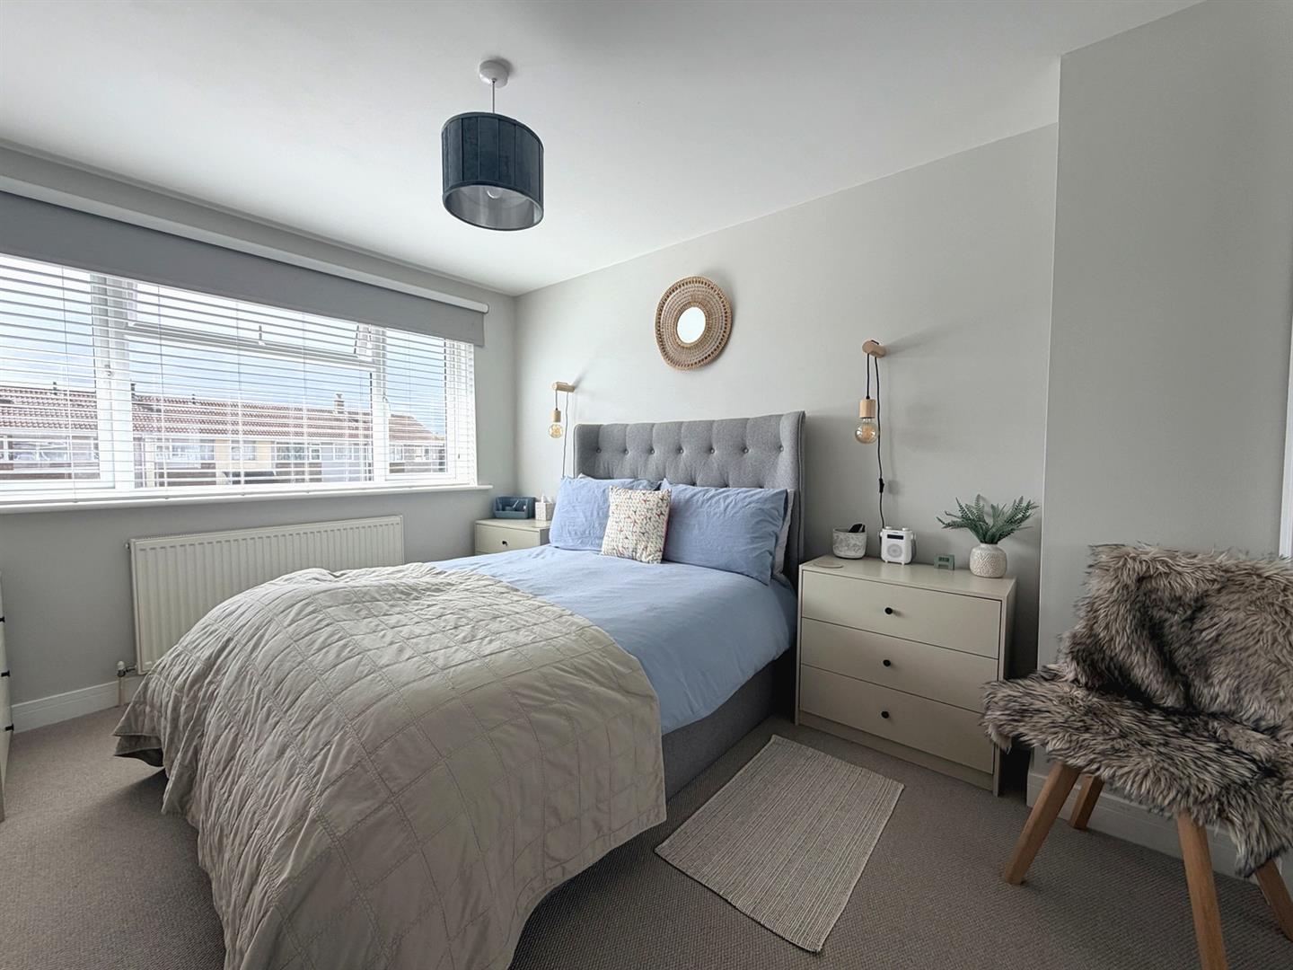
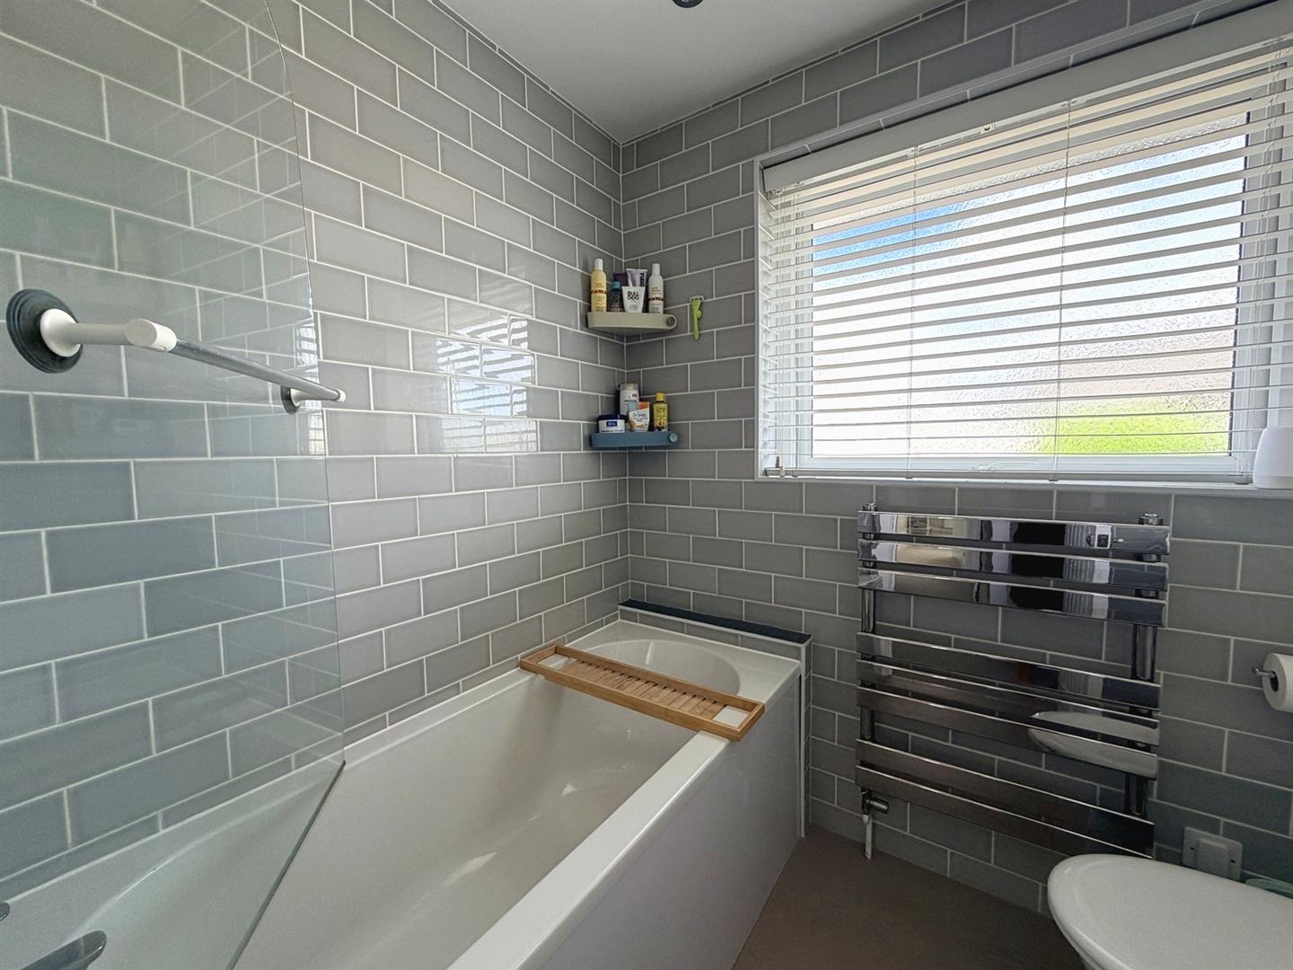
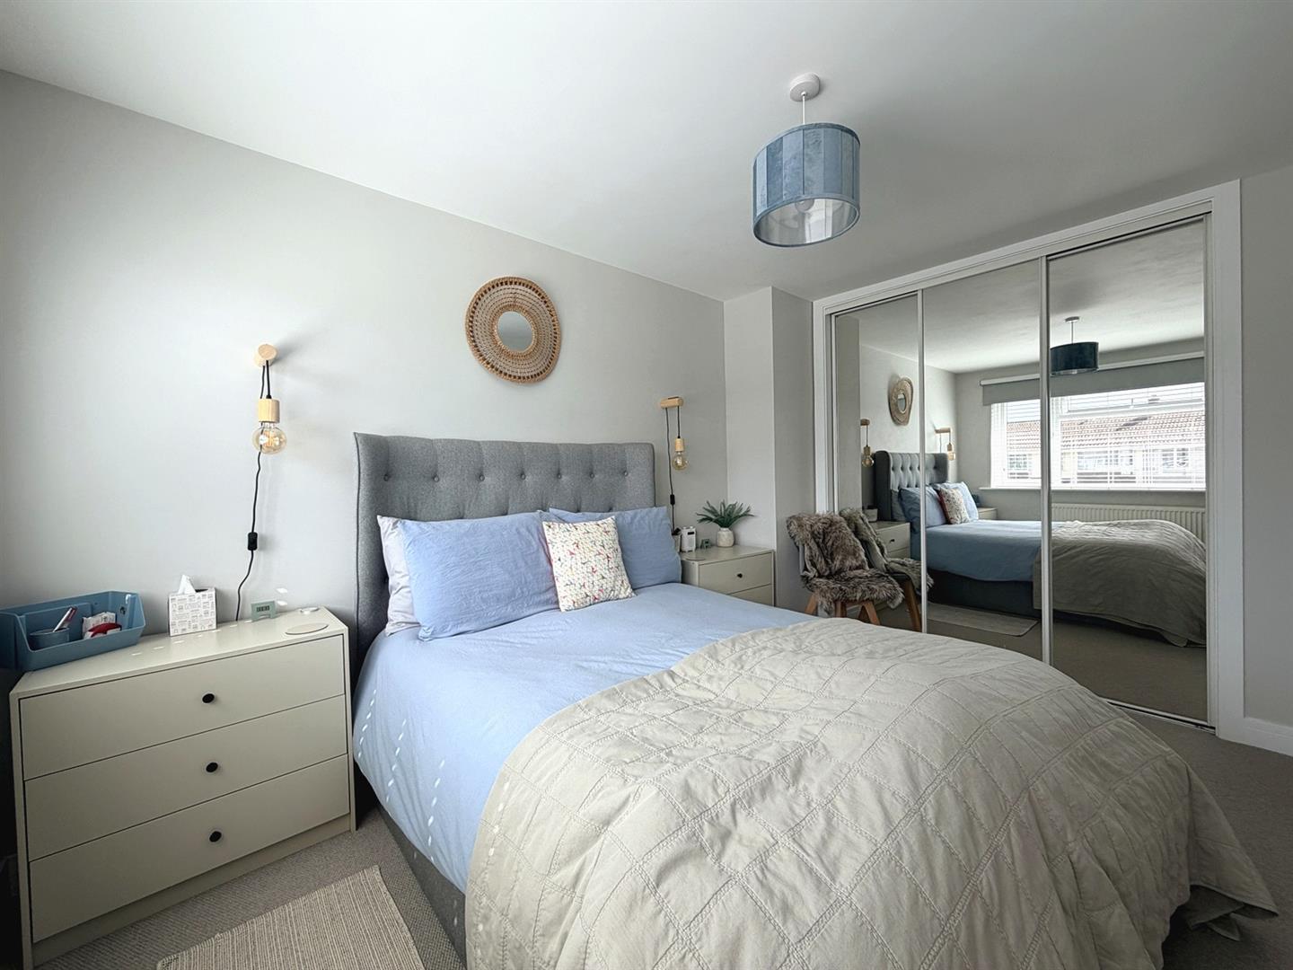
Upstairs, there are three bedrooms, including two generous doubles. The master bedroom benefits from excellent storage, with a large built-in wardrobe featuring stylish mirrored sliding doors. The family bathroom is beautifully presented and has a contemporary feel, with stylish gloss grey brick-style tiling and a modern suite.
Externally, the enclosed gardens are designed with ease of maintenance in mind, while the property also benefits from a garage situated in a nearby block.
A fantastic family home combining space, style, practicality and a lovely sense of warmth, this is a property that is sure to appeal to a wide range of buyers.
The Accommodation Comprises (Dimensions Approx) -
Door To -
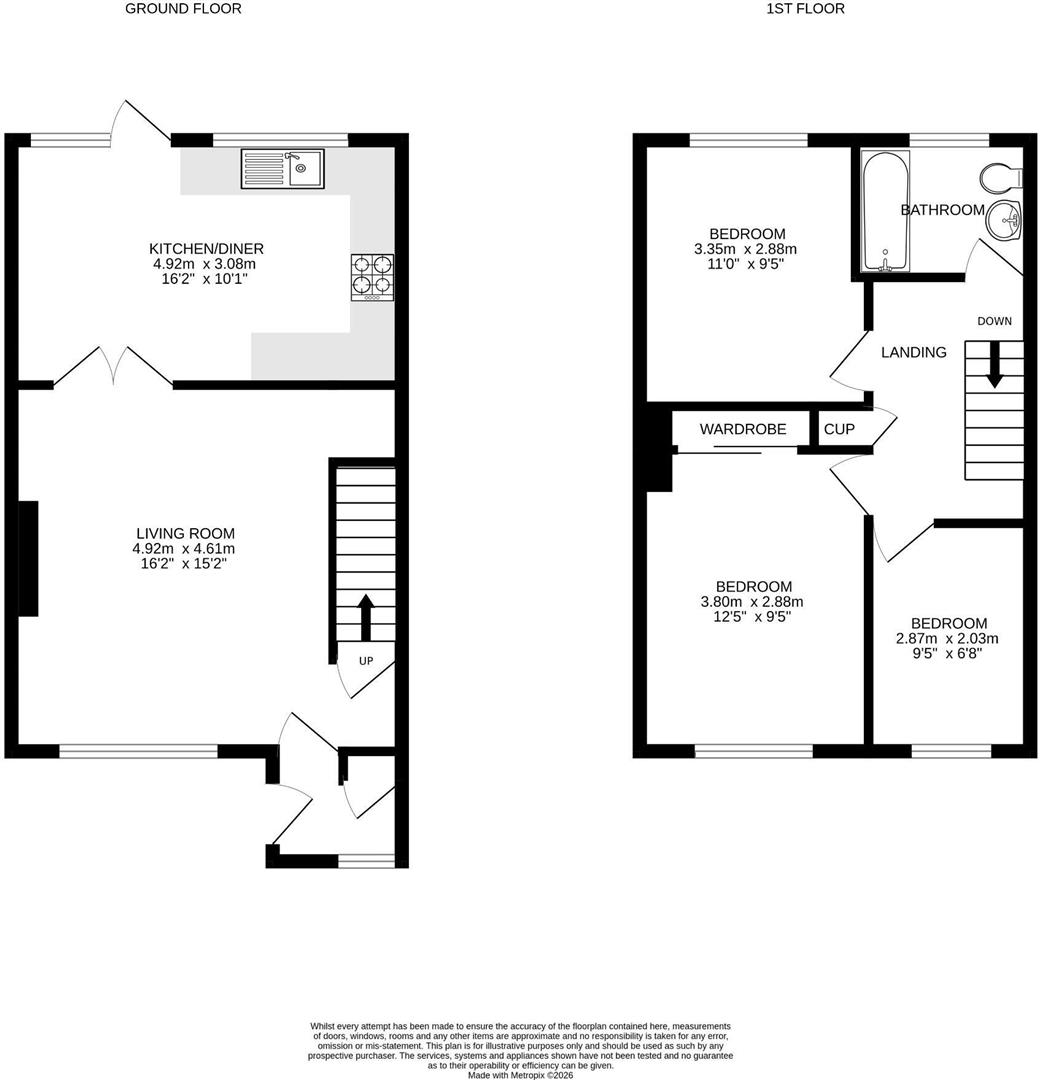
Entrance Porch - 1.63m x 1.40m (5'4" x 4'7") - A useful entrance area with window to front, radiator and storage cupboard, door to
Lounge - 4.85m x 4.78m (15'11" x 15'8") - A lovely spacious and light room with fitted carpet, radiator, window to front, wall mounted log effect electric fire, feature understairs storage area set up as a den/play area, door to stairwell and glazed double doors to
Kitchen/Dining Room - 4.75m x 2.92m (15'7" x 9'7") - With practical hard flooring, kitchen area being fitted with a contemporary style kitchen comprising of base and wall units including drawers with roll top work surfaces over, circular stainless steel sink and drainer with mixer tap, space and point for electric cooker, space and plumbing for washing machine and space and plumbing for slimline dishwasher, space and point for American style fridge/freezer, window to rear overlooking the garden, wall mounted Worcester gas combi boiler concealed in a matching cupboard and open plan to dining area with larder style storage cupboard, radiator and door and side screen to the rear garden.
First Floor -
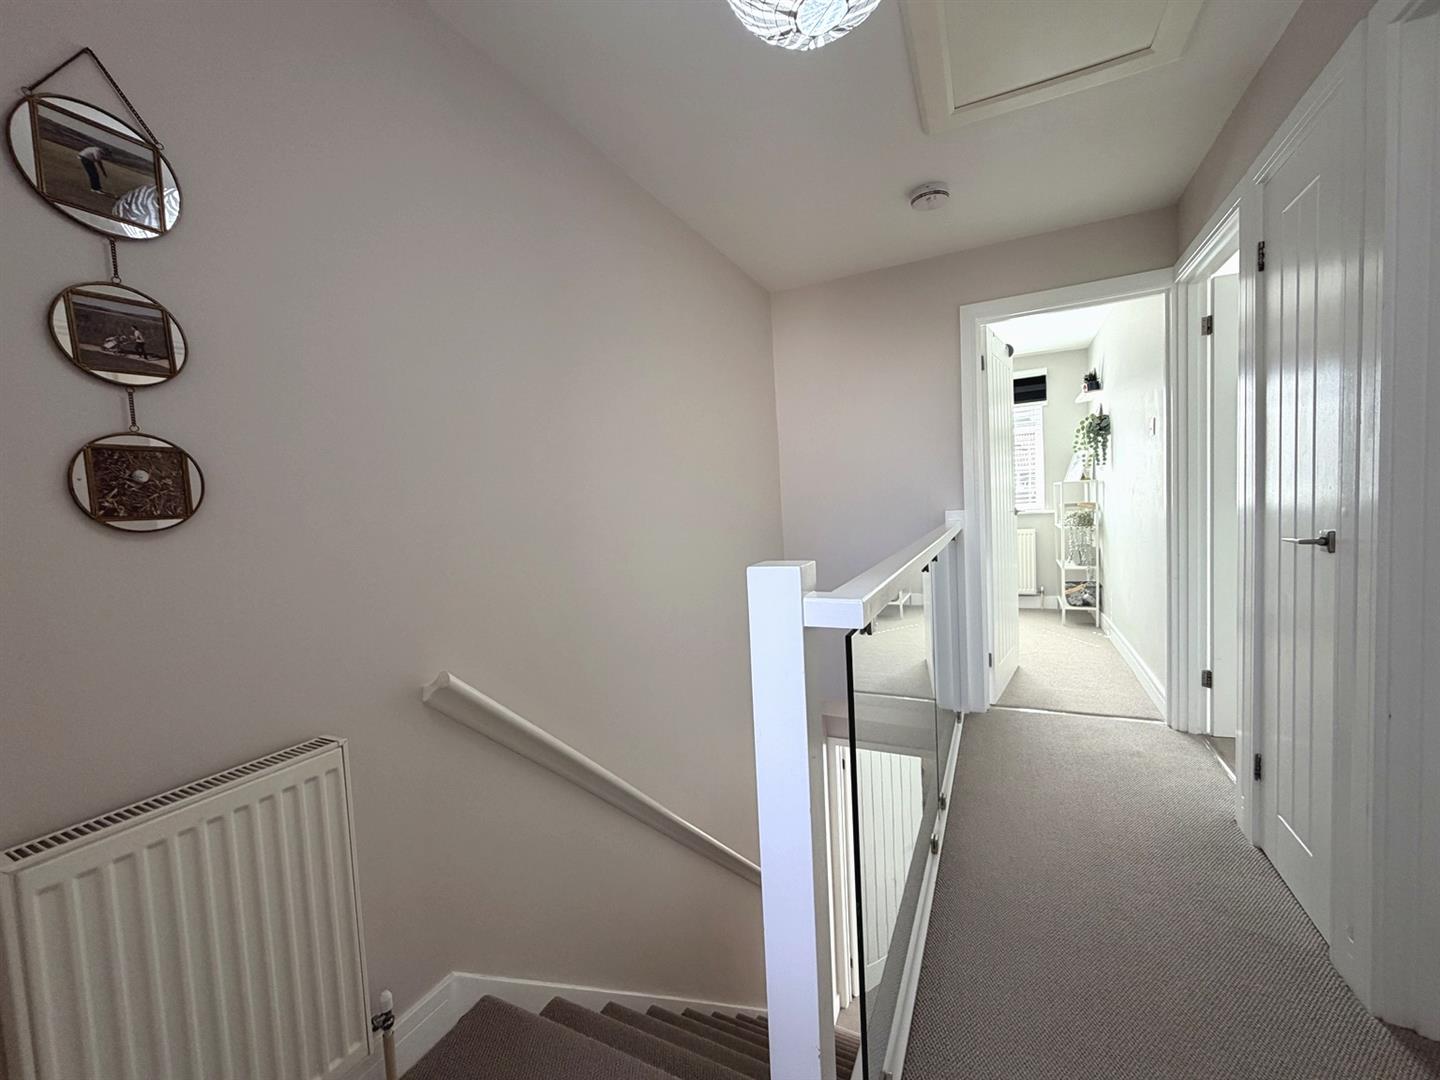
Landing - With radiator, glazed ballustrade, loft access, airing cupboard with a ladder style radiator and slatted shelved storage and doors to various rooms.
Bedroom One - 3.73m x 2.84m (12'3" x 9'4") - With fitted carpet, built-in wardrobes offering a good amount of hanging space and shelved storage with mirrored sliding doors, radiator and window to front.
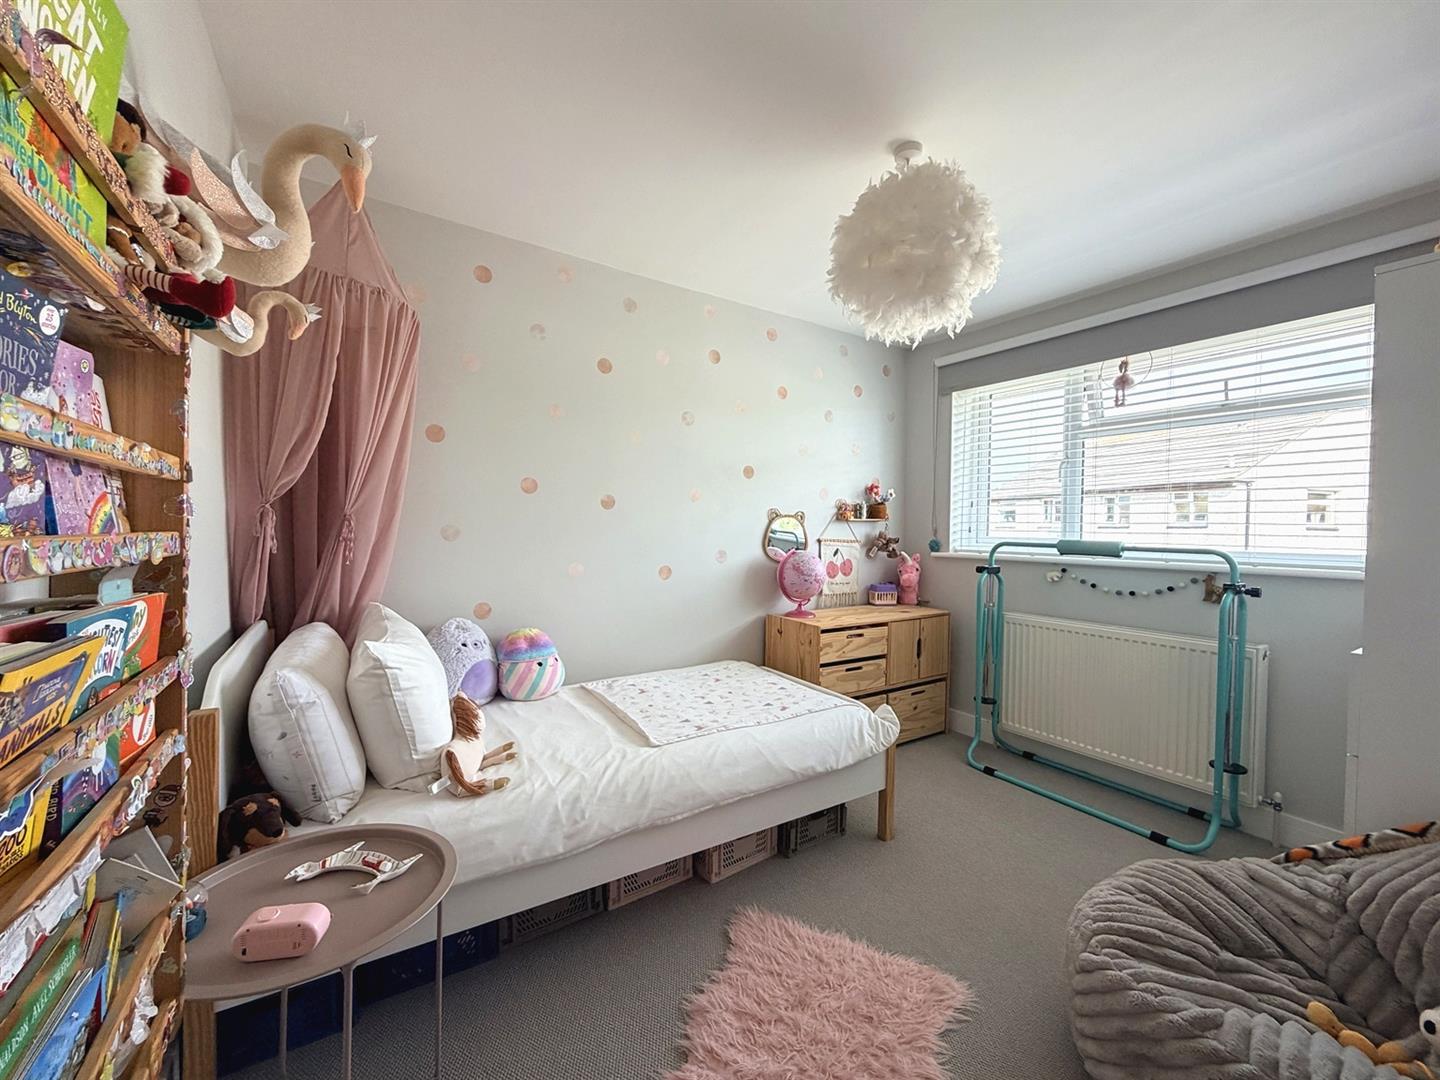
Bedroom Two - 3.23m x 2.62m (10'7" x 8'7") - Fitted carpet, radiator and window to rear overlooking the garden.
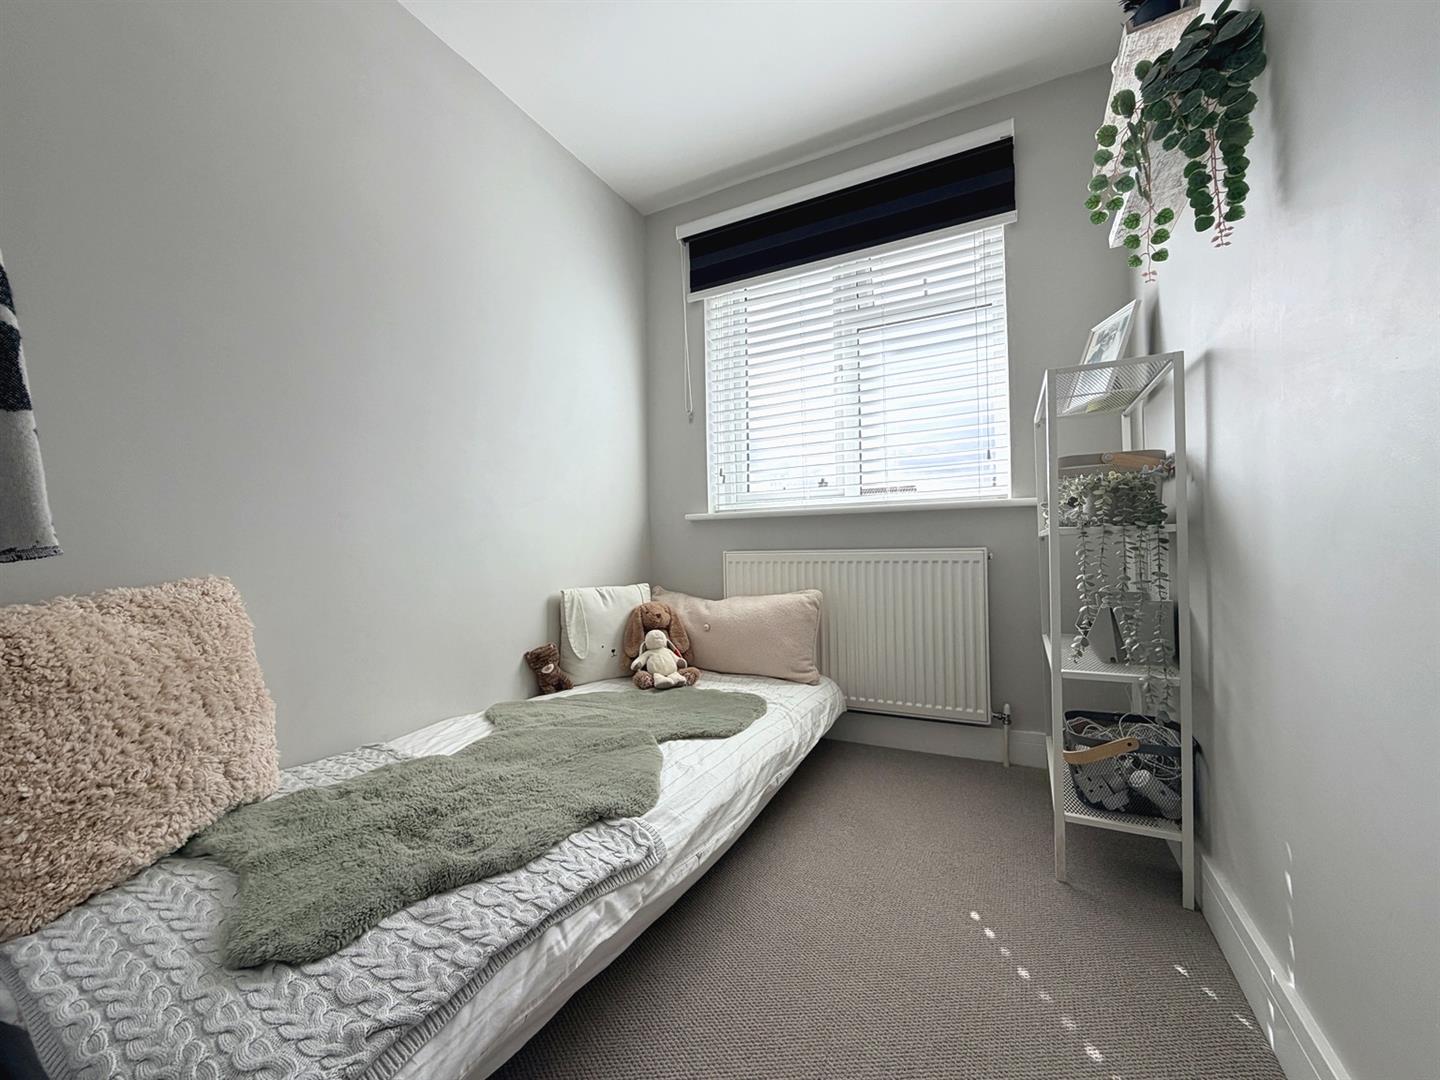
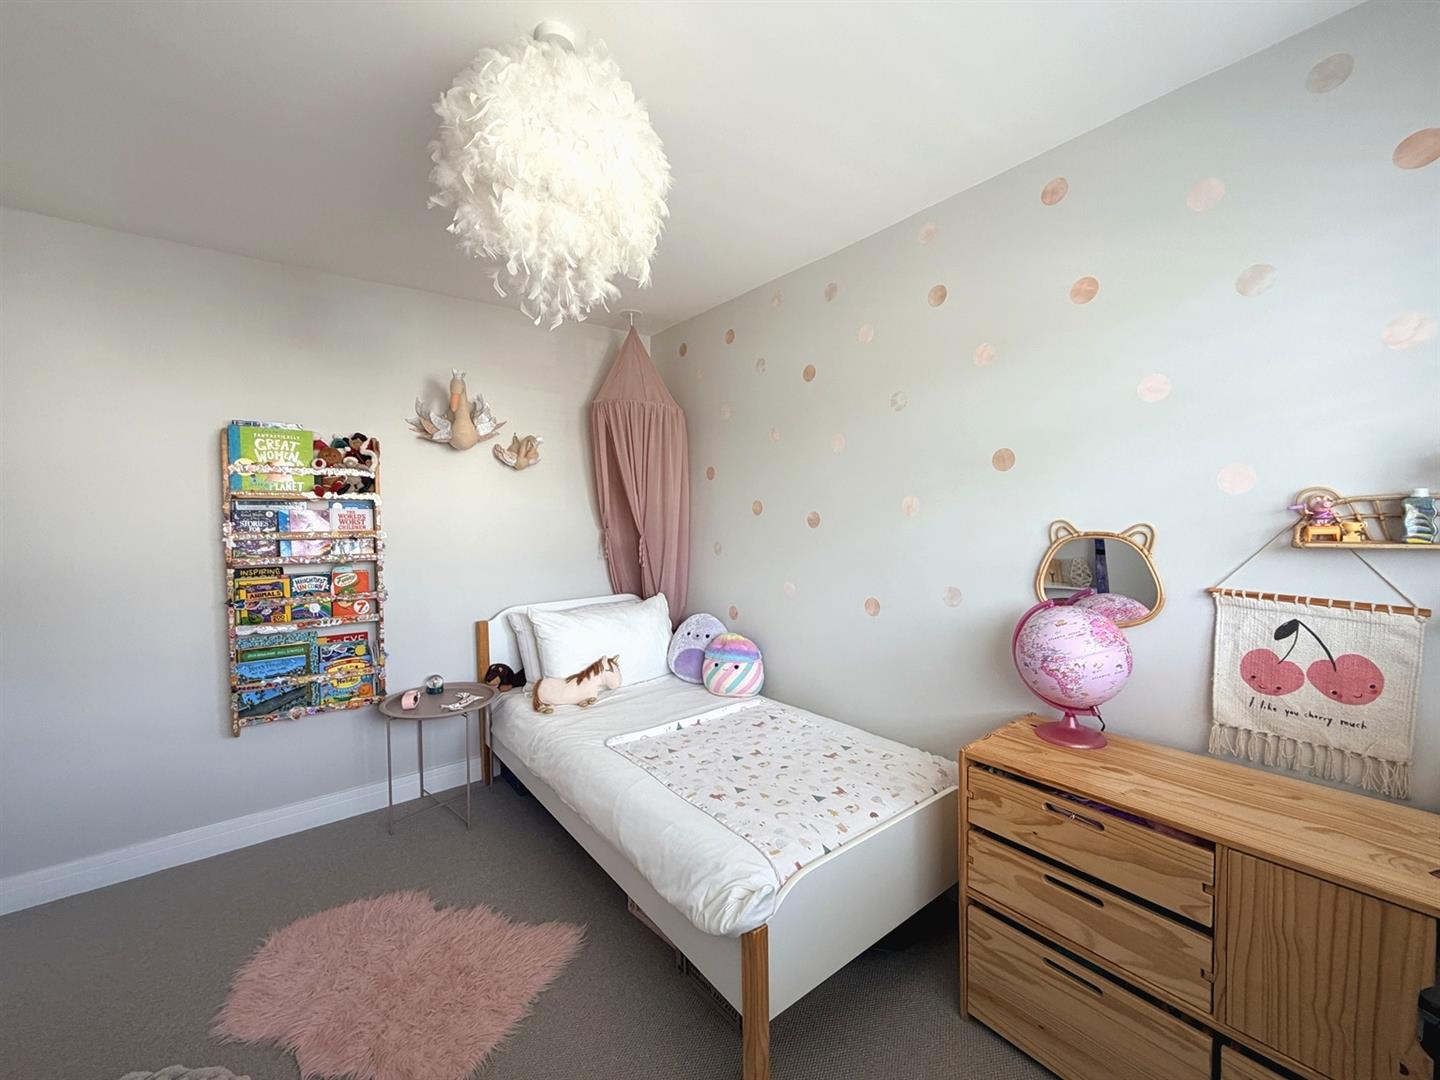
Bedroom Three - 2.74m x 1.83m (9' x 6') - With fitted carpet, radiator and window to front.
Family Bathroom - 1.98m x 1.42m (6'6" x 4'8") - A beautifully stylish family bathroom with practical hard flooring, attractive grey brick style gloss tiles to the walls, with suite comprising of a bath with mixer tap and wall mounted mixer shower, concealed cistern W.C and wash hand basin in vanity with useful storage and mirror over, chrome effect ladder style radiator and obscured window to rear.
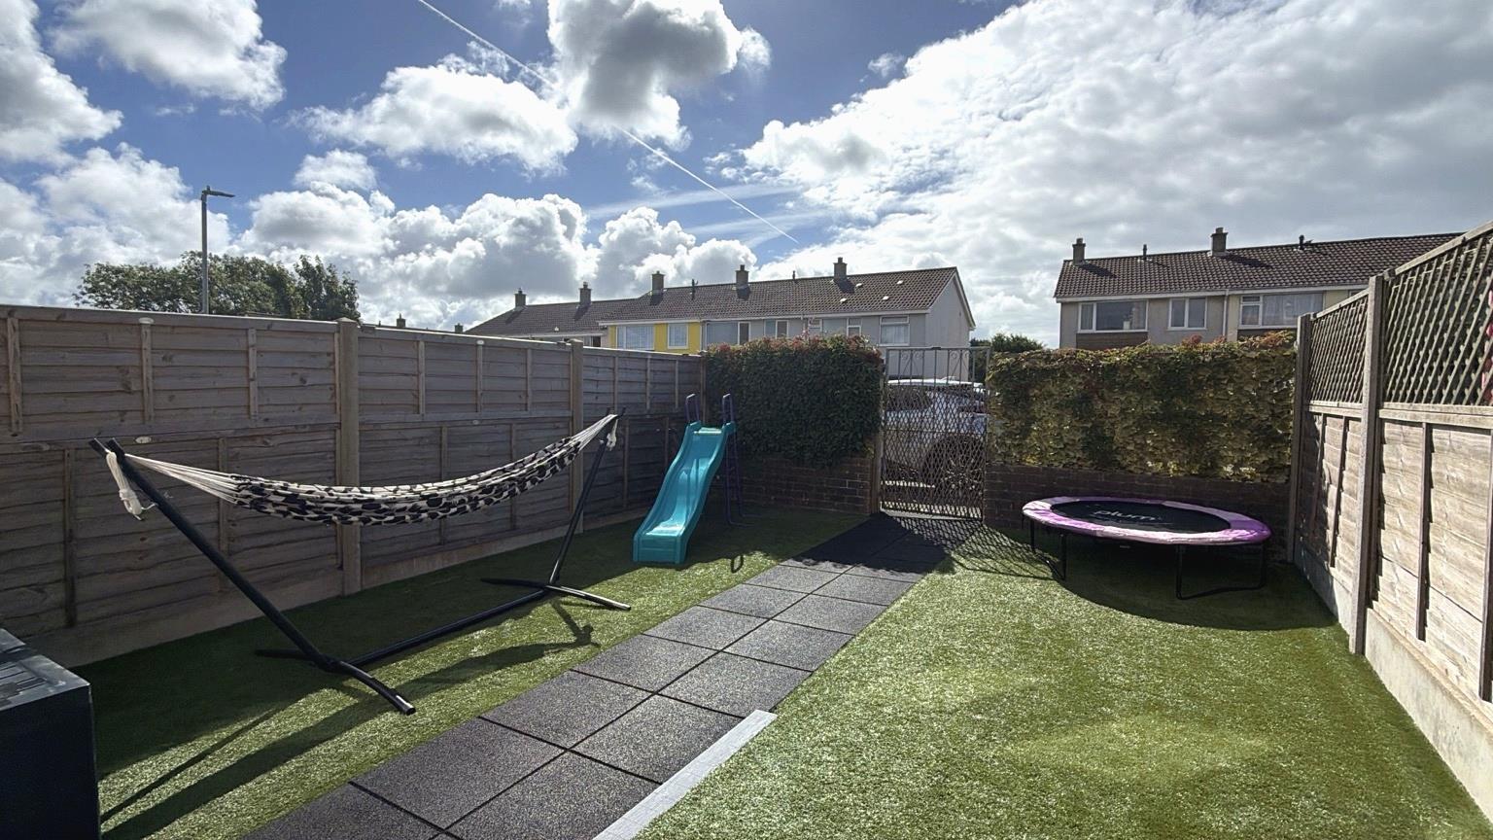
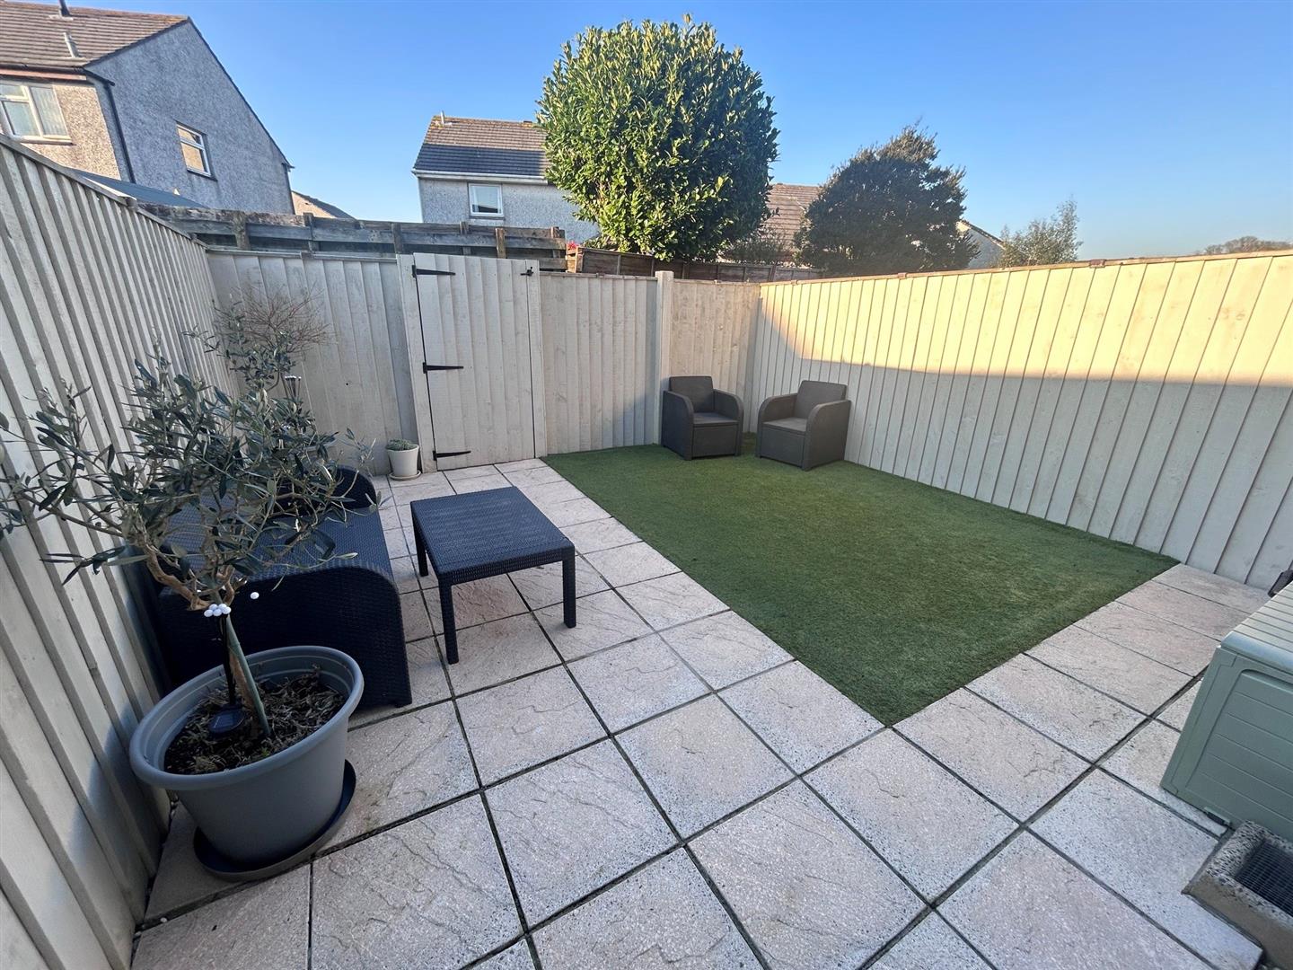
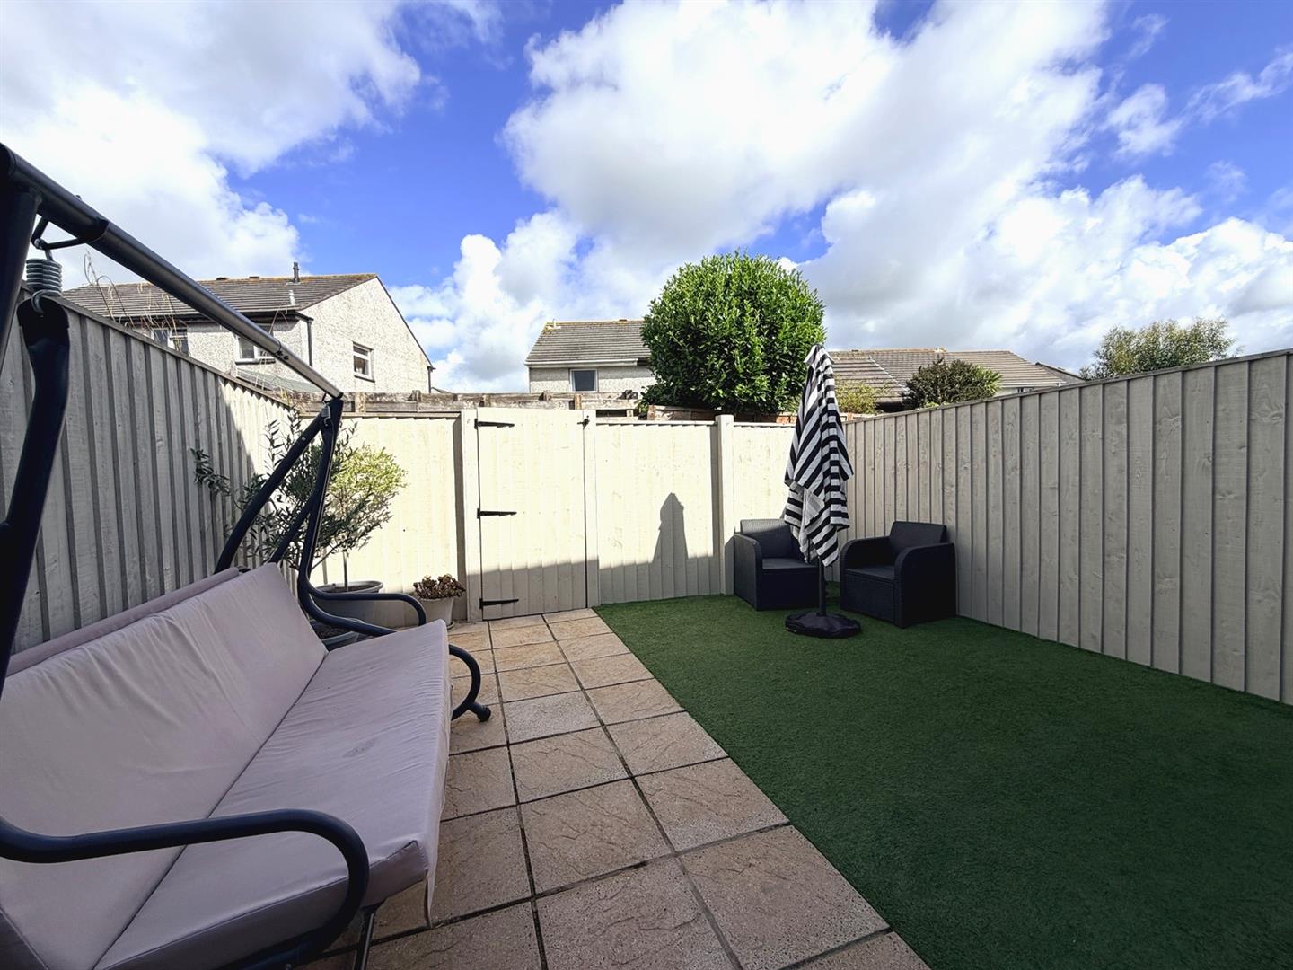
Outside - To the front of the property is a fully enclosed garden designed for enjoyment and ease of maintenance featuring areas of astro turf and a central path leading to the front door. To the rear of the property there is a further enclosed low maintenance garden area offering an area of astro turf and a patio seating area. The rear garden is fully enclosed by fencing and has a pedestrian gate to the rear.
Garage - This is located in a nearby block.
Services/Utilities - Mains water, electricity, drainage and gas central heating.
What3words - duke.swim.novels
Anti-Money Laundering - We are required by law to ask all purchasers for verified ID prior to instructing a sale.
Council Tax - Council Tax Band B.
Date Details Prepared. - 1st September 2026.
Mobile And Broadband - To check the broadband coverage for this property please visit -
https://www.openreach.com/fibre-broadband
To check the mobile phone coverage please visit -
https://checker.ofcom.org.uk/
Proof Of Finance - Purchasers - Prior to agreeing a sale, we will require proof of financial ability to purchase which will include an agreement in principle for a mortgage and/or proof of cash funds.
Flood Risk - River & Sea Very Low Surface Water Very Low.
Property Ref: 34911068
Similar Properties
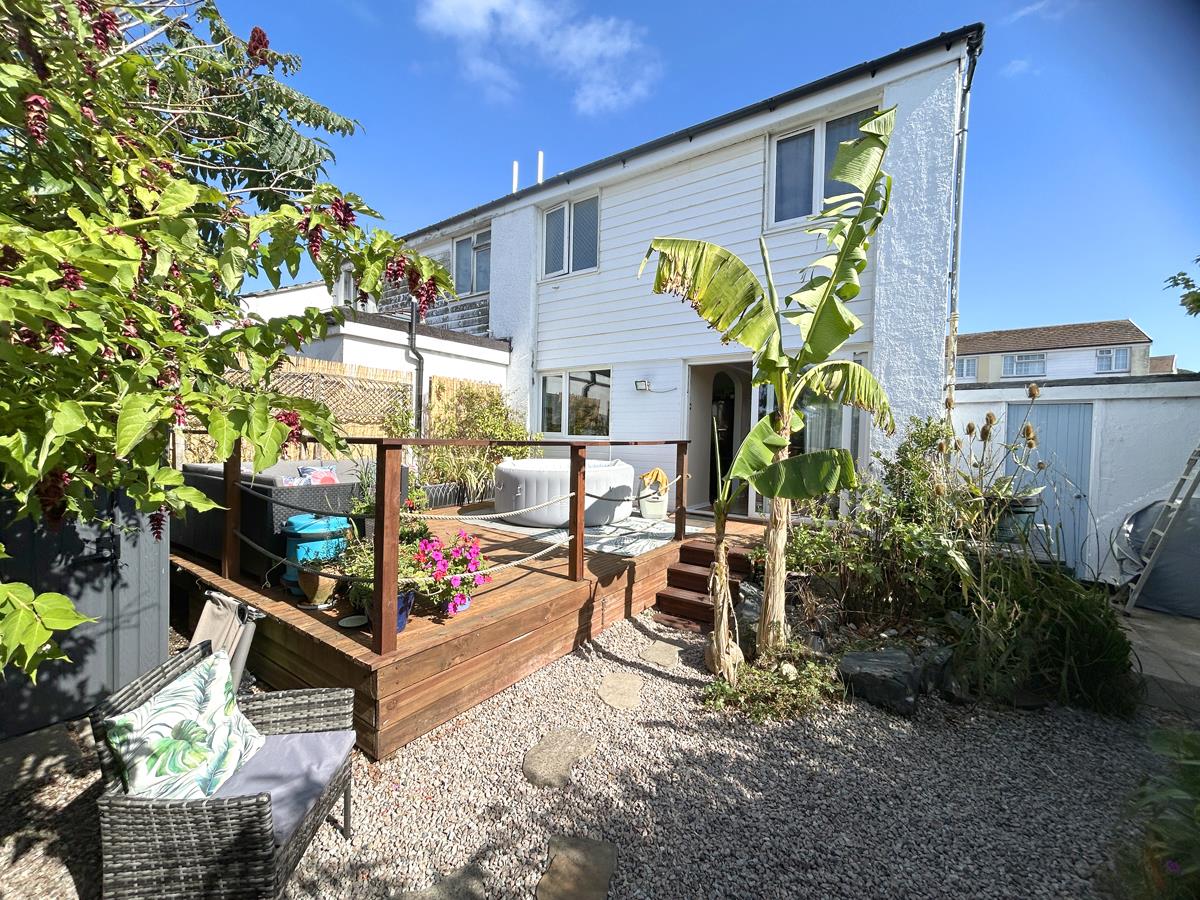
Trembel Road, Mullion, Helston
3 Bedroom Semi-Detached House | Guide Price £260,000
An appealing, nicely presented, impressively energy efficient three bedroom semi detached family home situated in the ev...
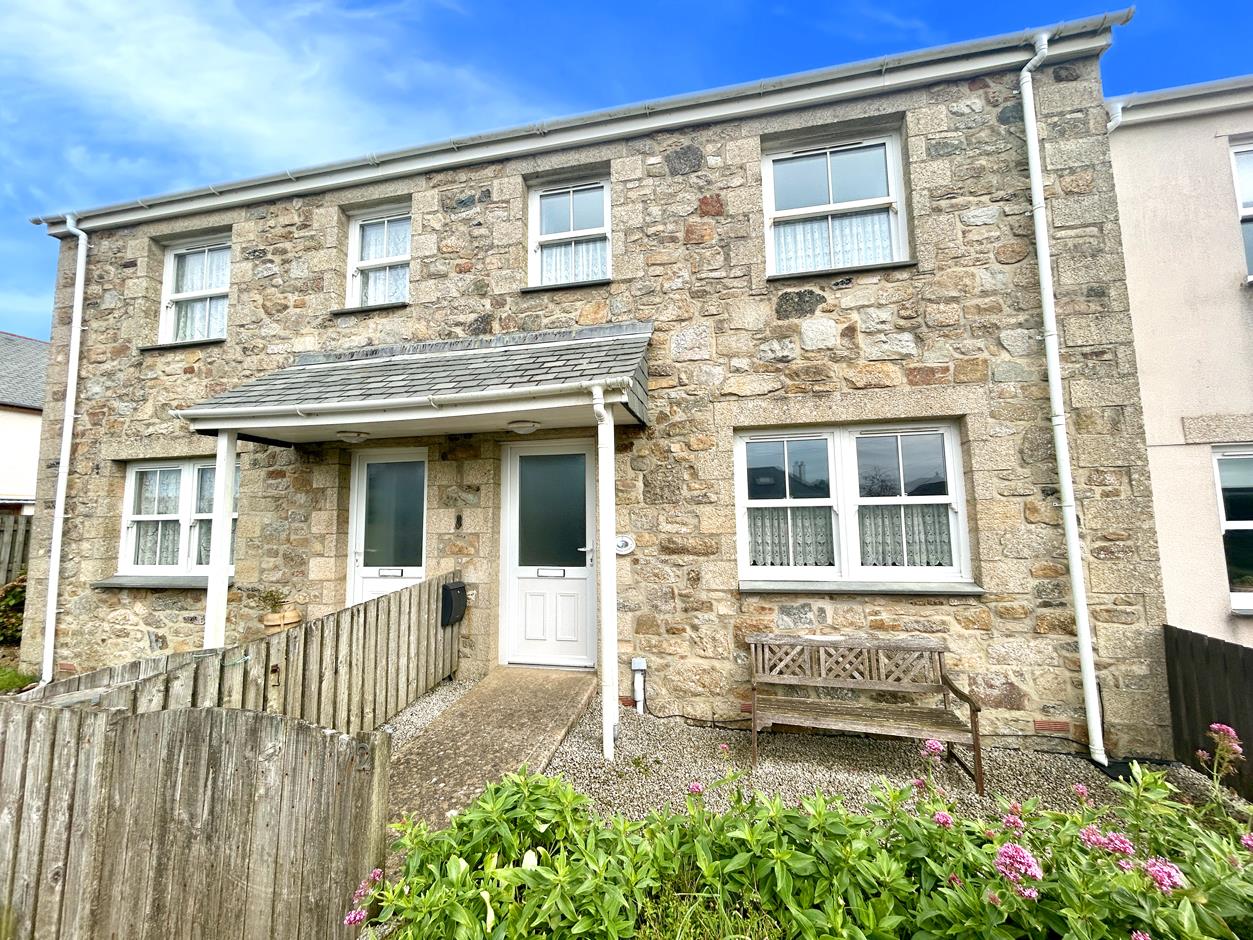
Henrys Croft, The Lizard, Helston
3 Bedroom Terraced House | Guide Price £260,000
Having been operated as a successful holiday home for a number of years, the property equally lends itself to those seek...
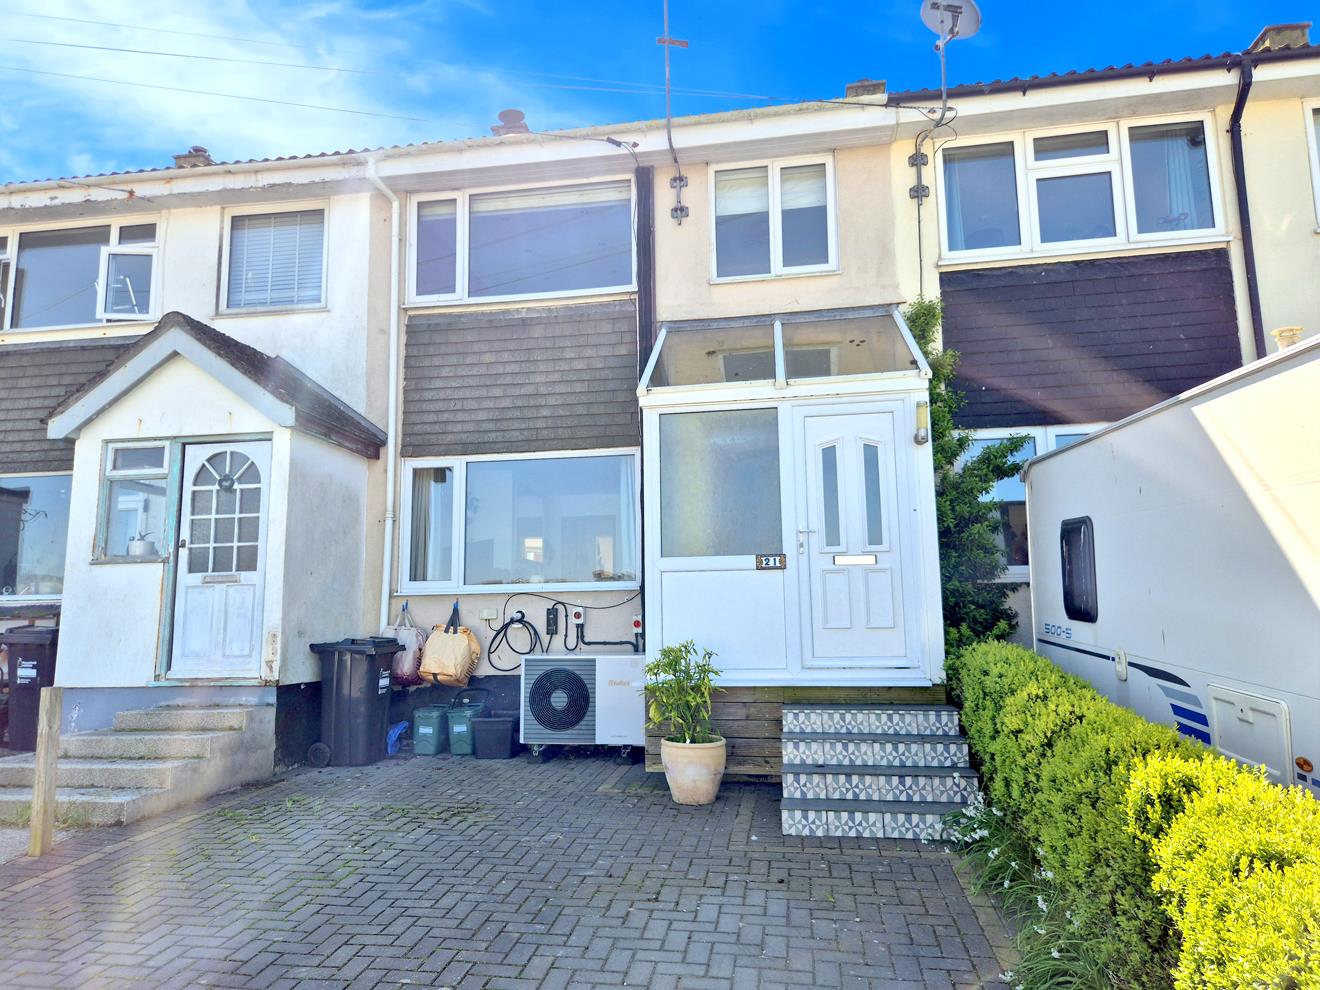
Parc An Maen, Porthleven, Helston
3 Bedroom Terraced House | Guide Price £250,000
An opportunity to purchase a well proportioned three bedroom terraced house in the sought after Cornish fishing village...
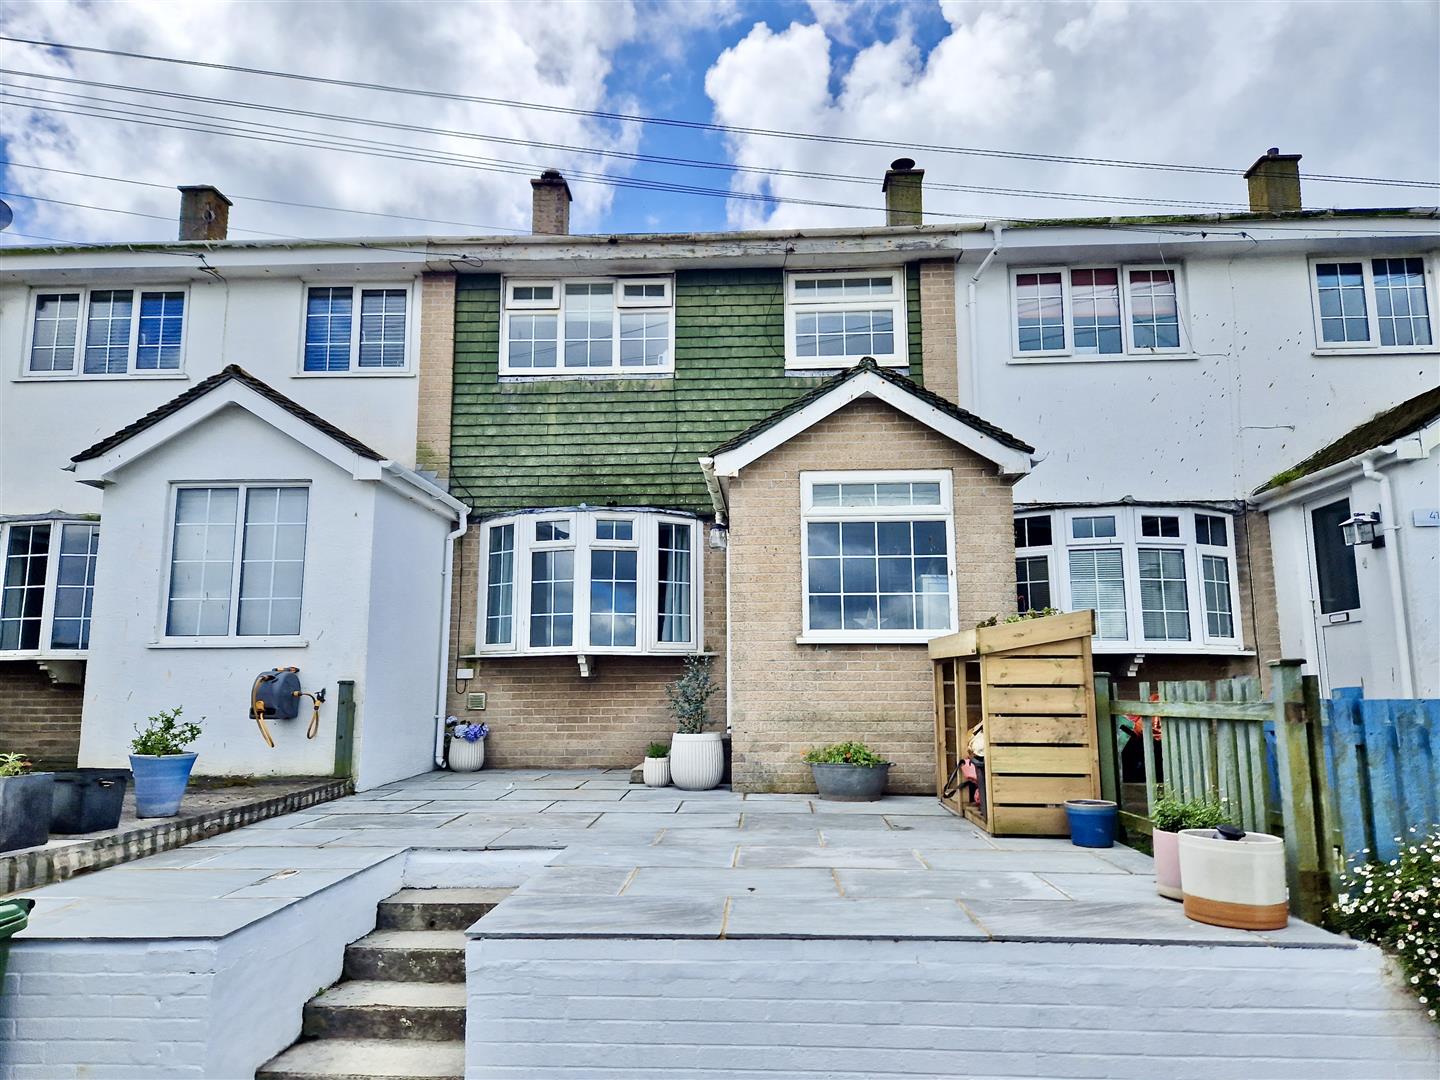
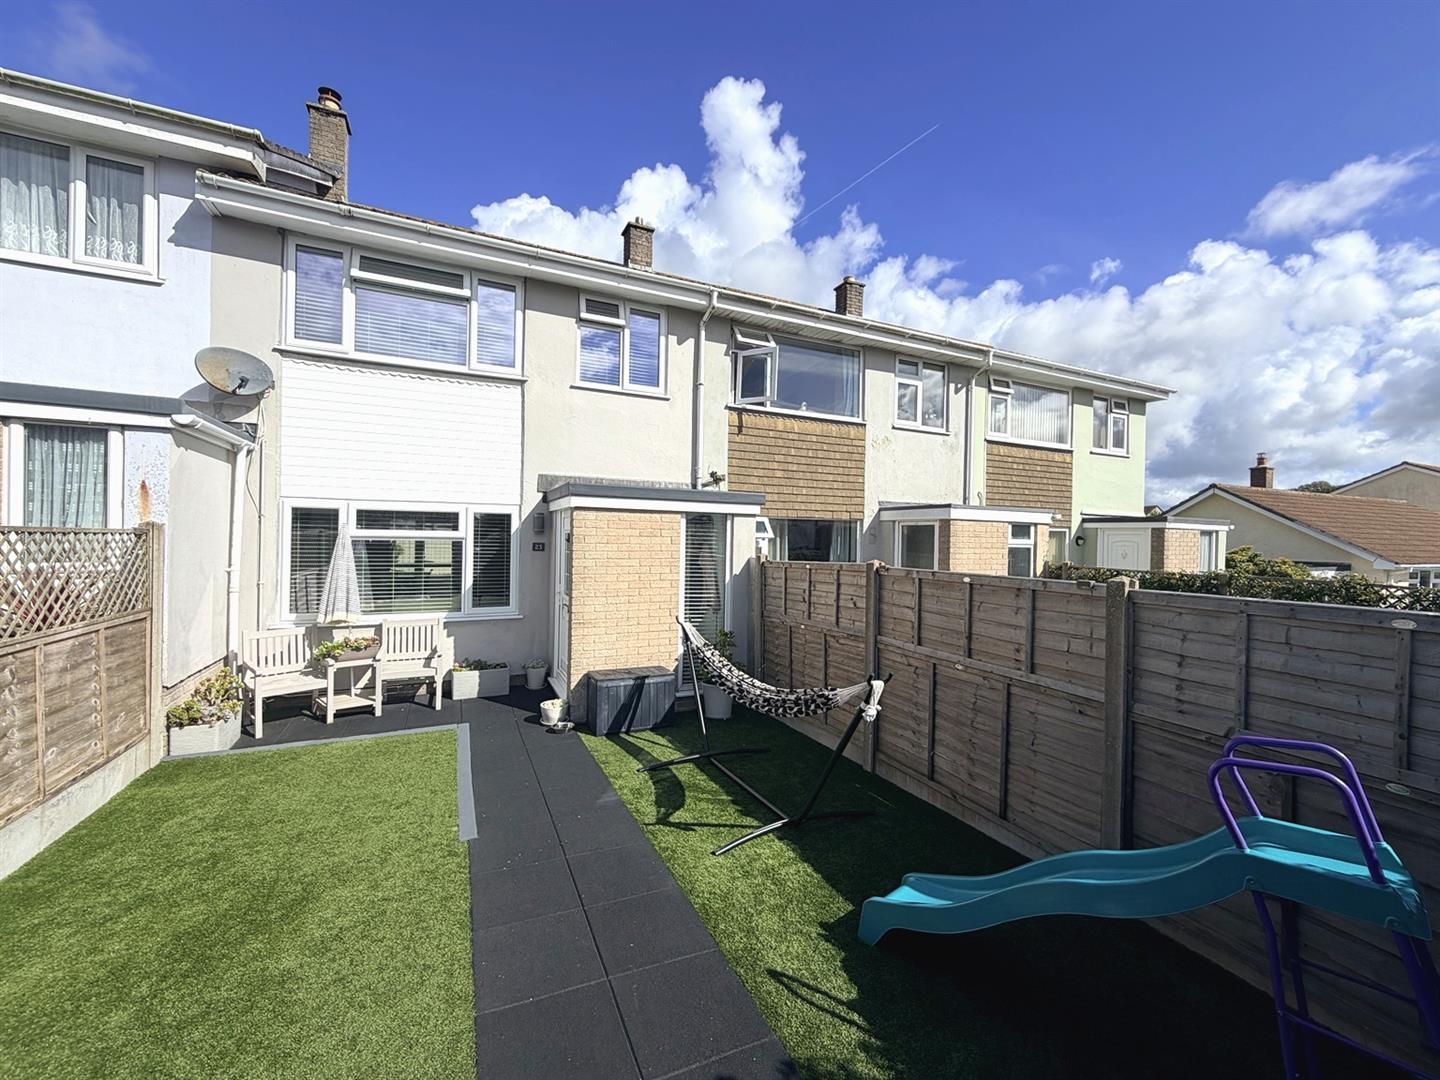
Parc An Maen, Porthleven, Helston
3 Bedroom Terraced House | Guide Price £265,000
Situated in Parc An Maen within the popular Cornish fishing village of Porthleven is this three bedroom terraced house....
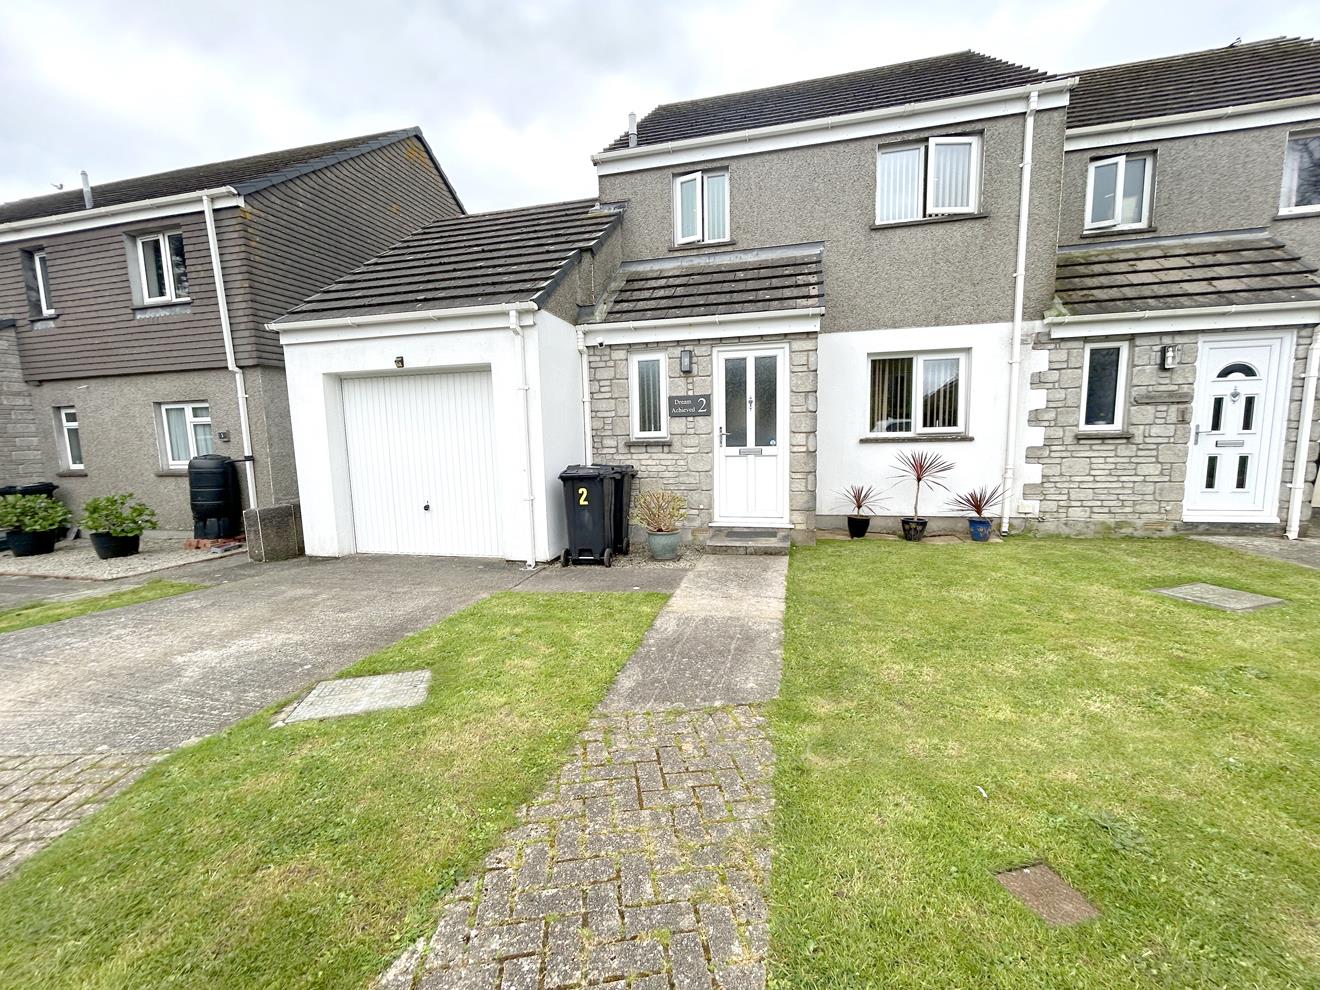
3 Bedroom Semi-Detached House | Guide Price £265,000
An excellent opportunity to acquire a well-presented three-bedroom semi-detached home, situated within a pleasant cul-de...
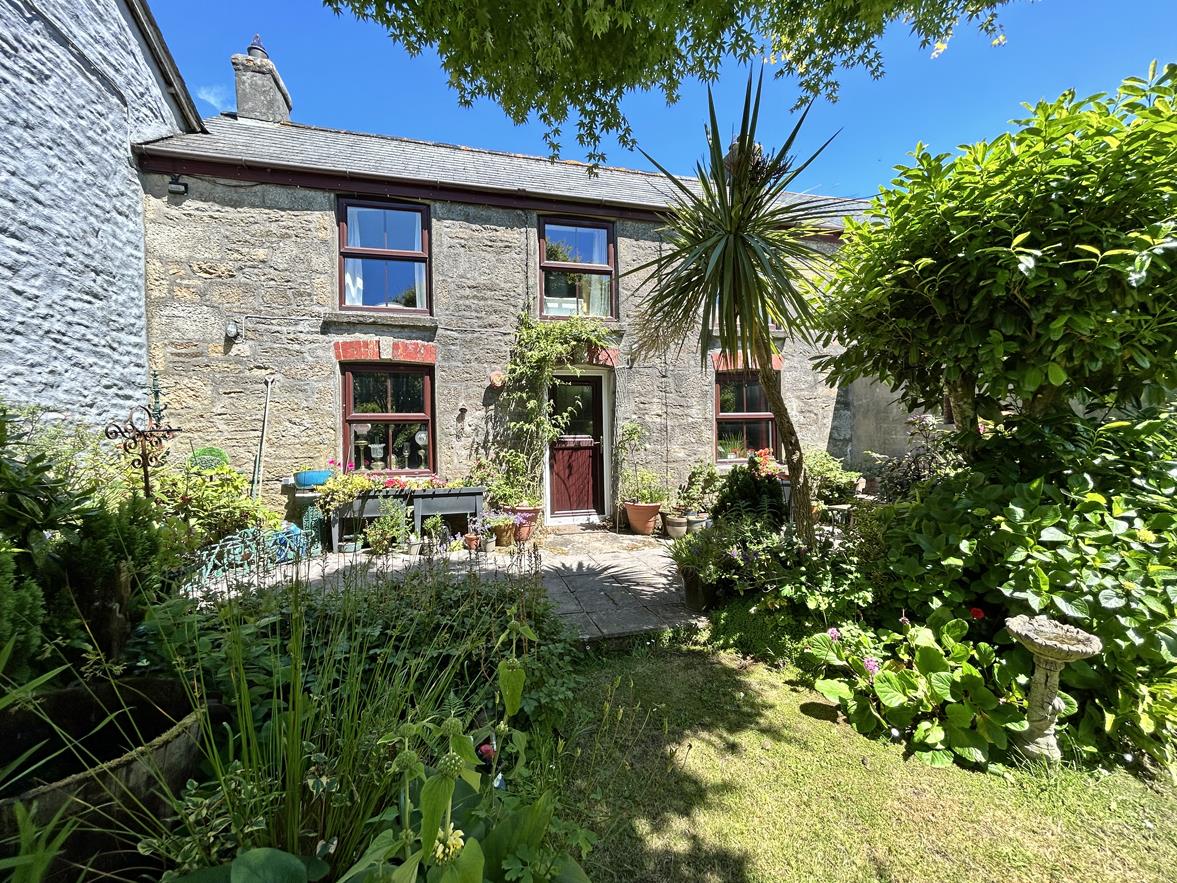
4 Bedroom Terraced House | Guide Price £269,950
This characterful cottage has many period features and also benefits from a yard with parking, large garage/workshop and...

Christophers Estate Agents Porthleven (Porthleven)
Fore St, Porthleven, Cornwall, TR13 9HJ
01326 573737
How much is your home worth?
Use our short form to request a valuation of your property.
Request a Valuation
©2026 The Guild of Property Professionals. All rights reserved.
Terms and Conditions |
Privacy Policy |
Cookie Policy |
Complaints Policy |
Members Login
The Guild of Property Professionals Trading Address: 121 Park Lane, London W1K 7AG. GPEA Limited.
Registered in England & Wales.
Company No: 02819824.
Registered Office Address: The Old Courthouse, 60A London Road, Grantham, NG31 6HR.
VAT Registration No: 180897859

