- DETACHED TWO BEDROOM BUNGALOW
- SOUGHT AFTER CUL-DE-SAC
- GENEROUS MATURE & BEAUTIFULLY ESTABLISHED GARDENS
- BRIGHT DUAL ASPECT LOUNGE OVERLOOKING THE FABULOUS GARDEN
- FITTED KITCHEN/BREAKFAST ROOM WITH SEPARATE UTILITY AREA
- DRIVEWAY PARKING, GARAGE AND USEFUL OUTBUILDINGS
- COASTAL VILLAGE LOCATION
- FREEHOLD
- COUNCIL TAX D
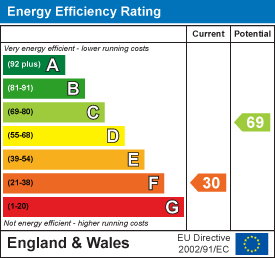
- EPC F30

This property listing is now SSTC
2 Bedroom Detached Bungalow for sale in Mullion
 1
2
1
1
2
1
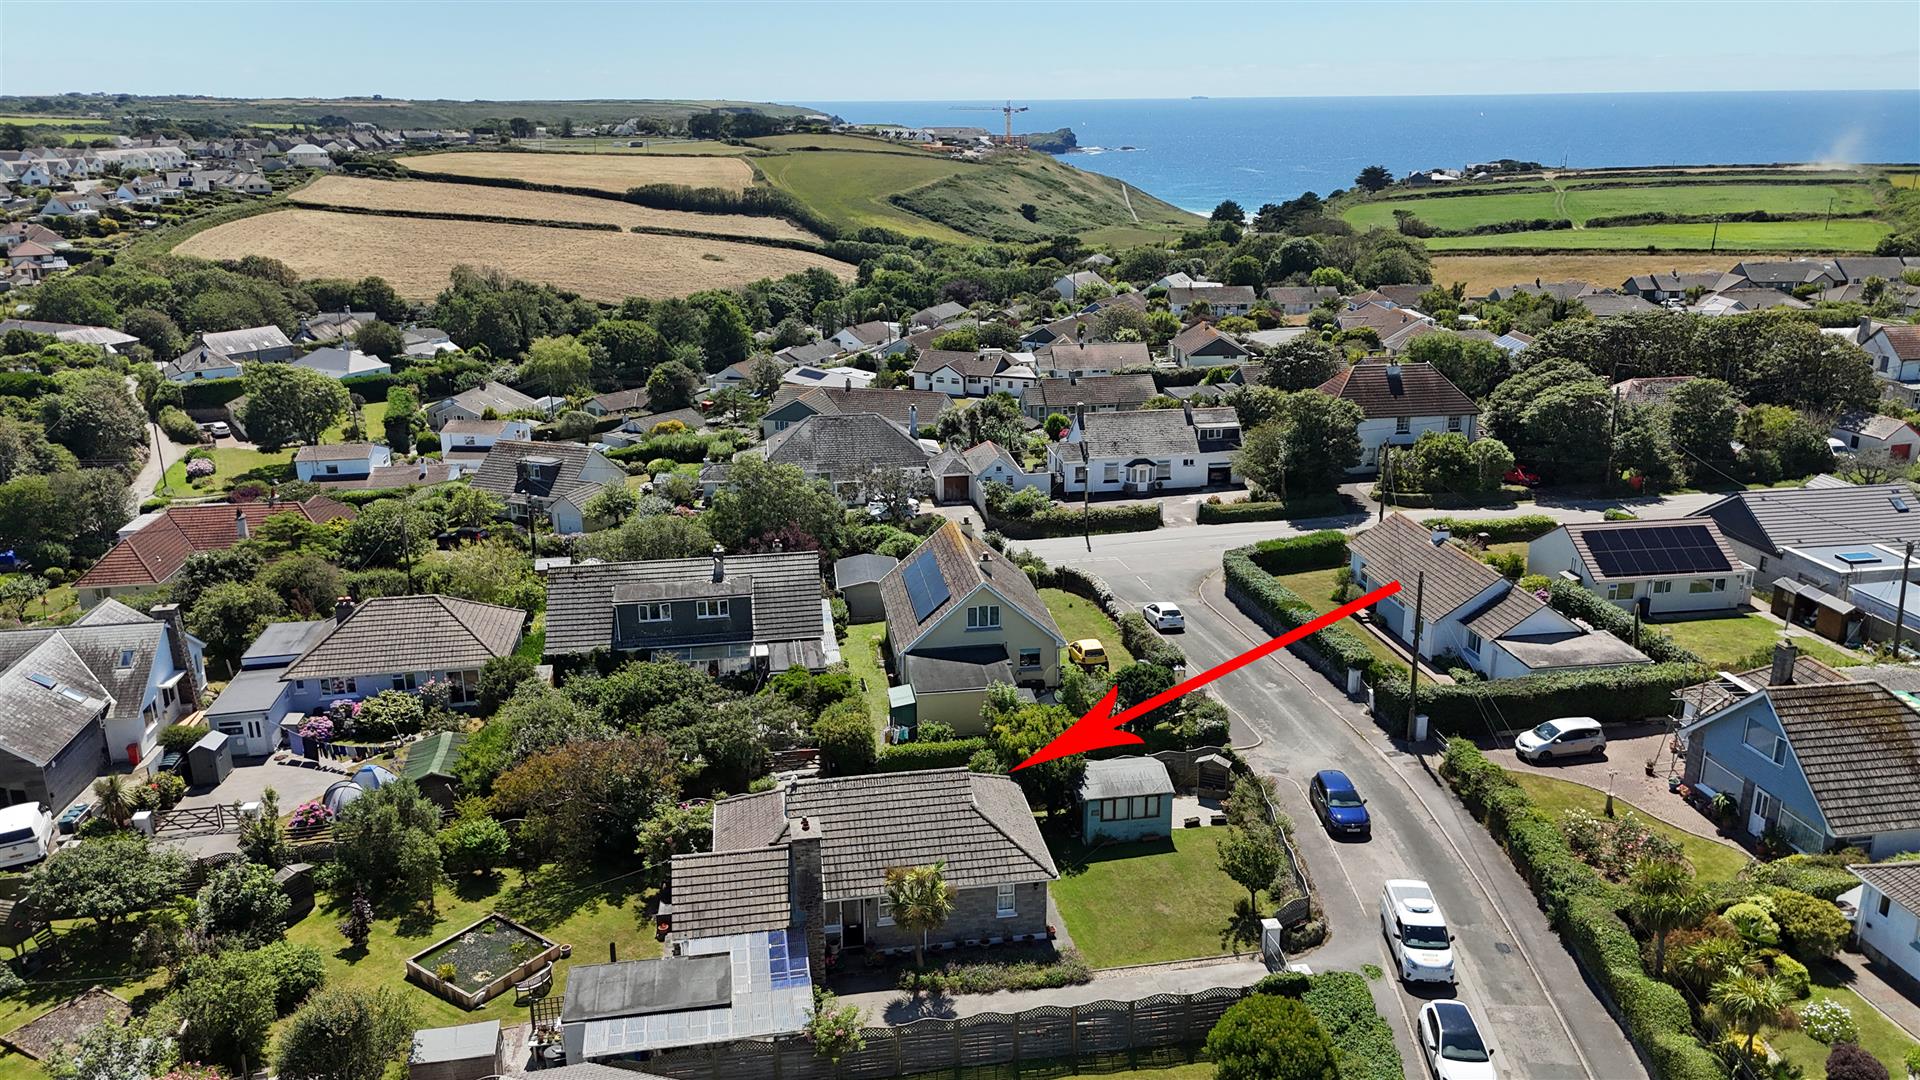
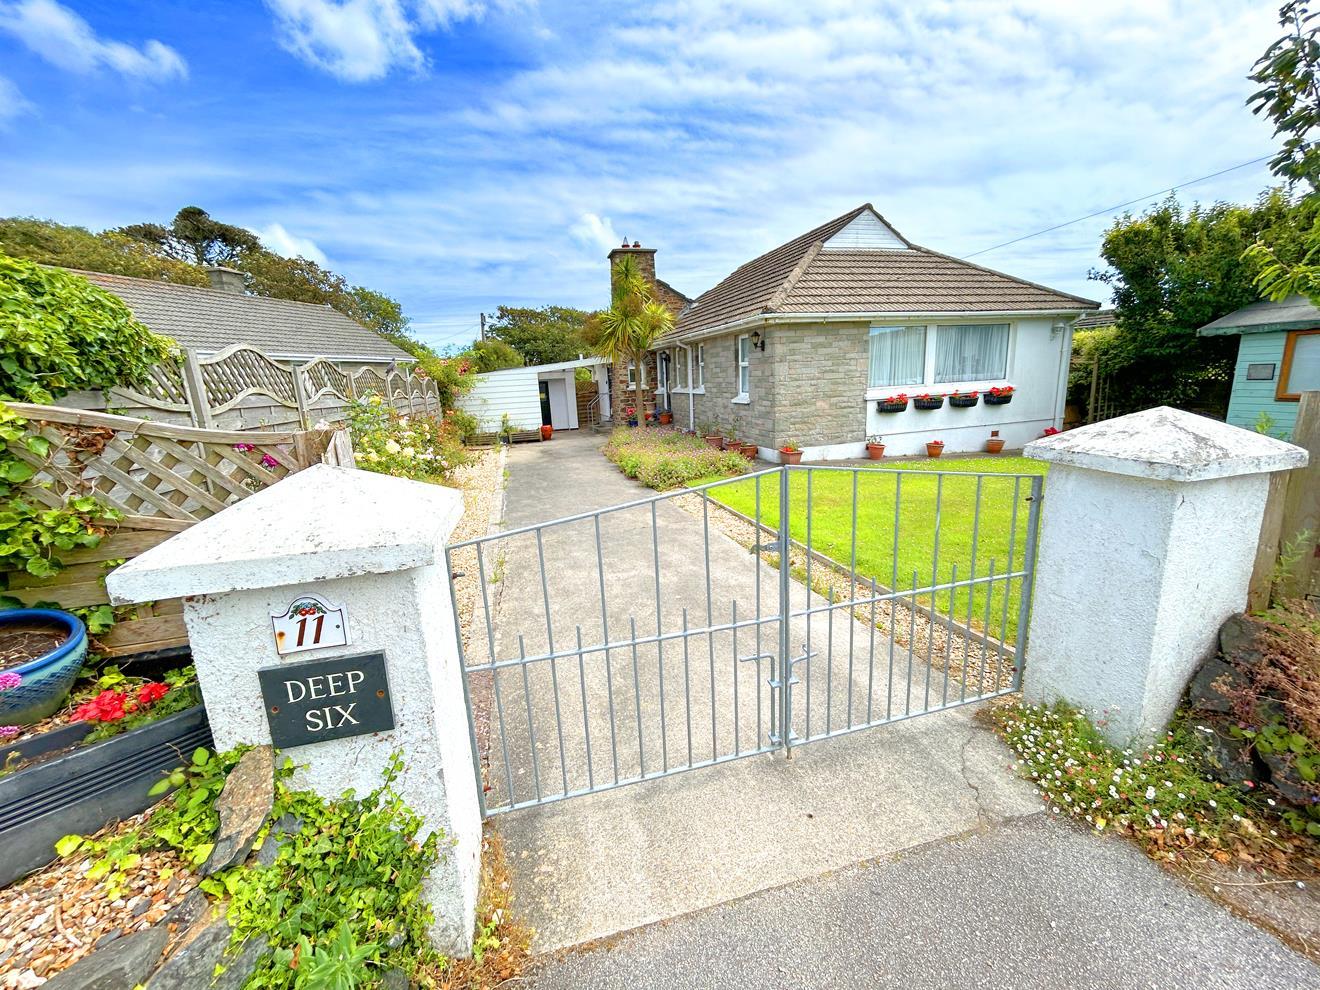
An opportunity to acquire a charming two-bedroom detached bungalow set within generous, mature gardens in a sought-after cul-de-sac in the popular coastal village of Mullion.
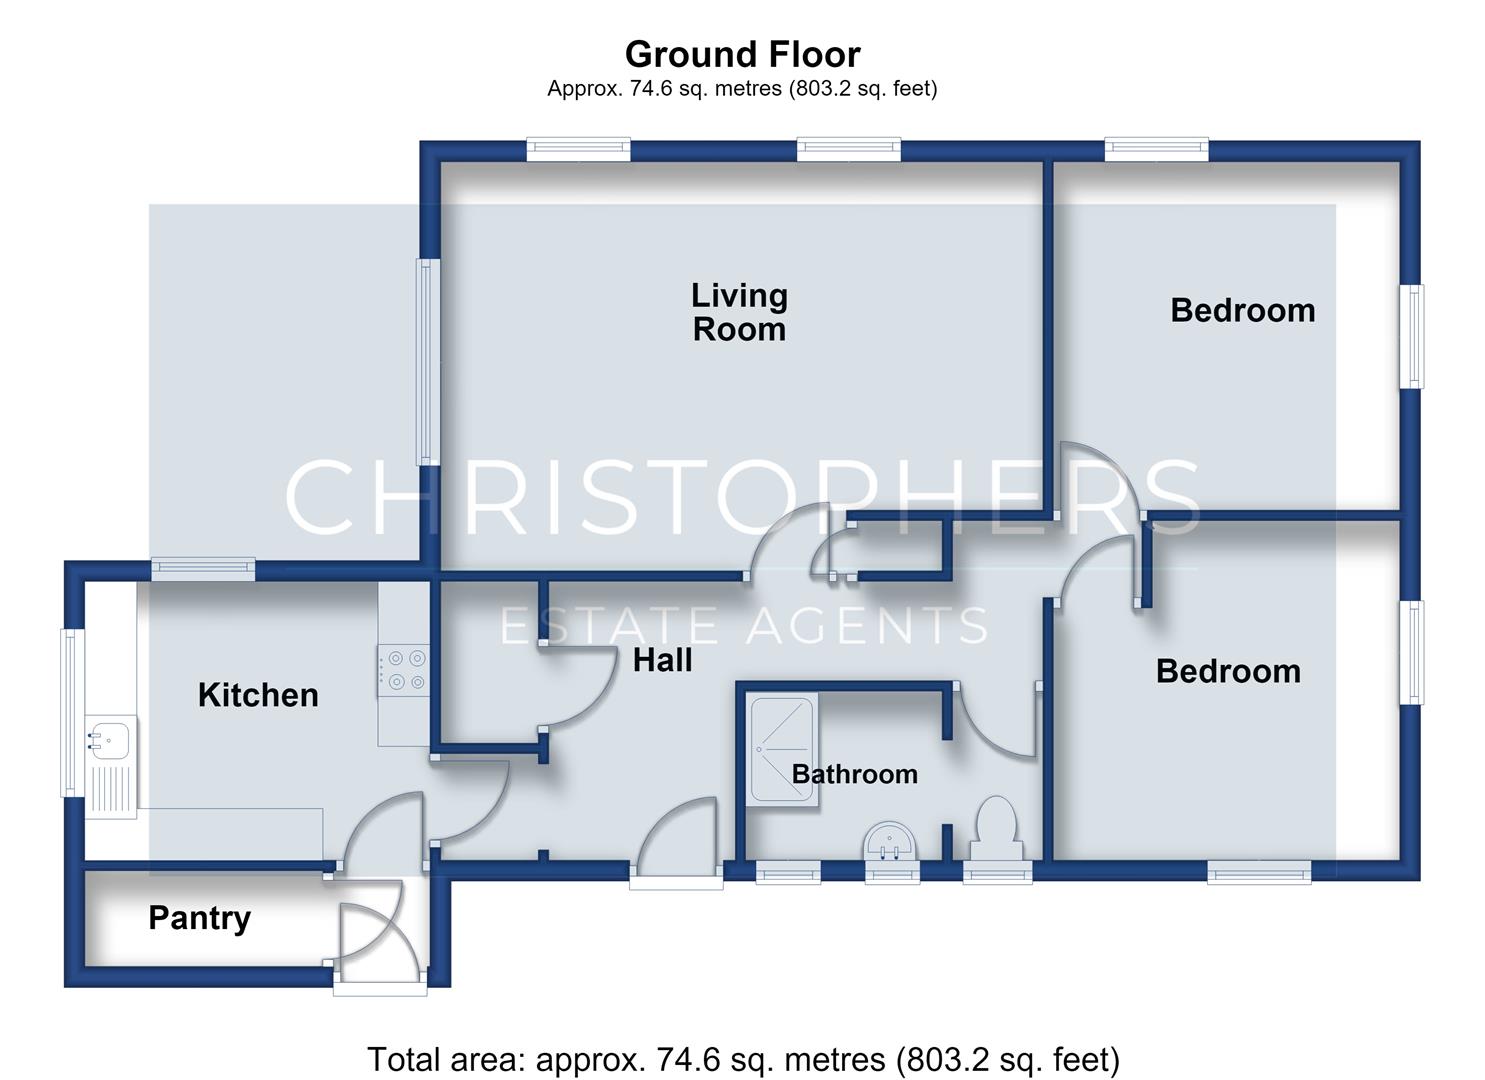
The well-proportioned accommodation comprises an entrance hallway, a fitted kitchen/breakfast room with adjoining utility area, a bright dual-aspect living room overlooking the beautiful gardens, two bedrooms, and a family bathroom.
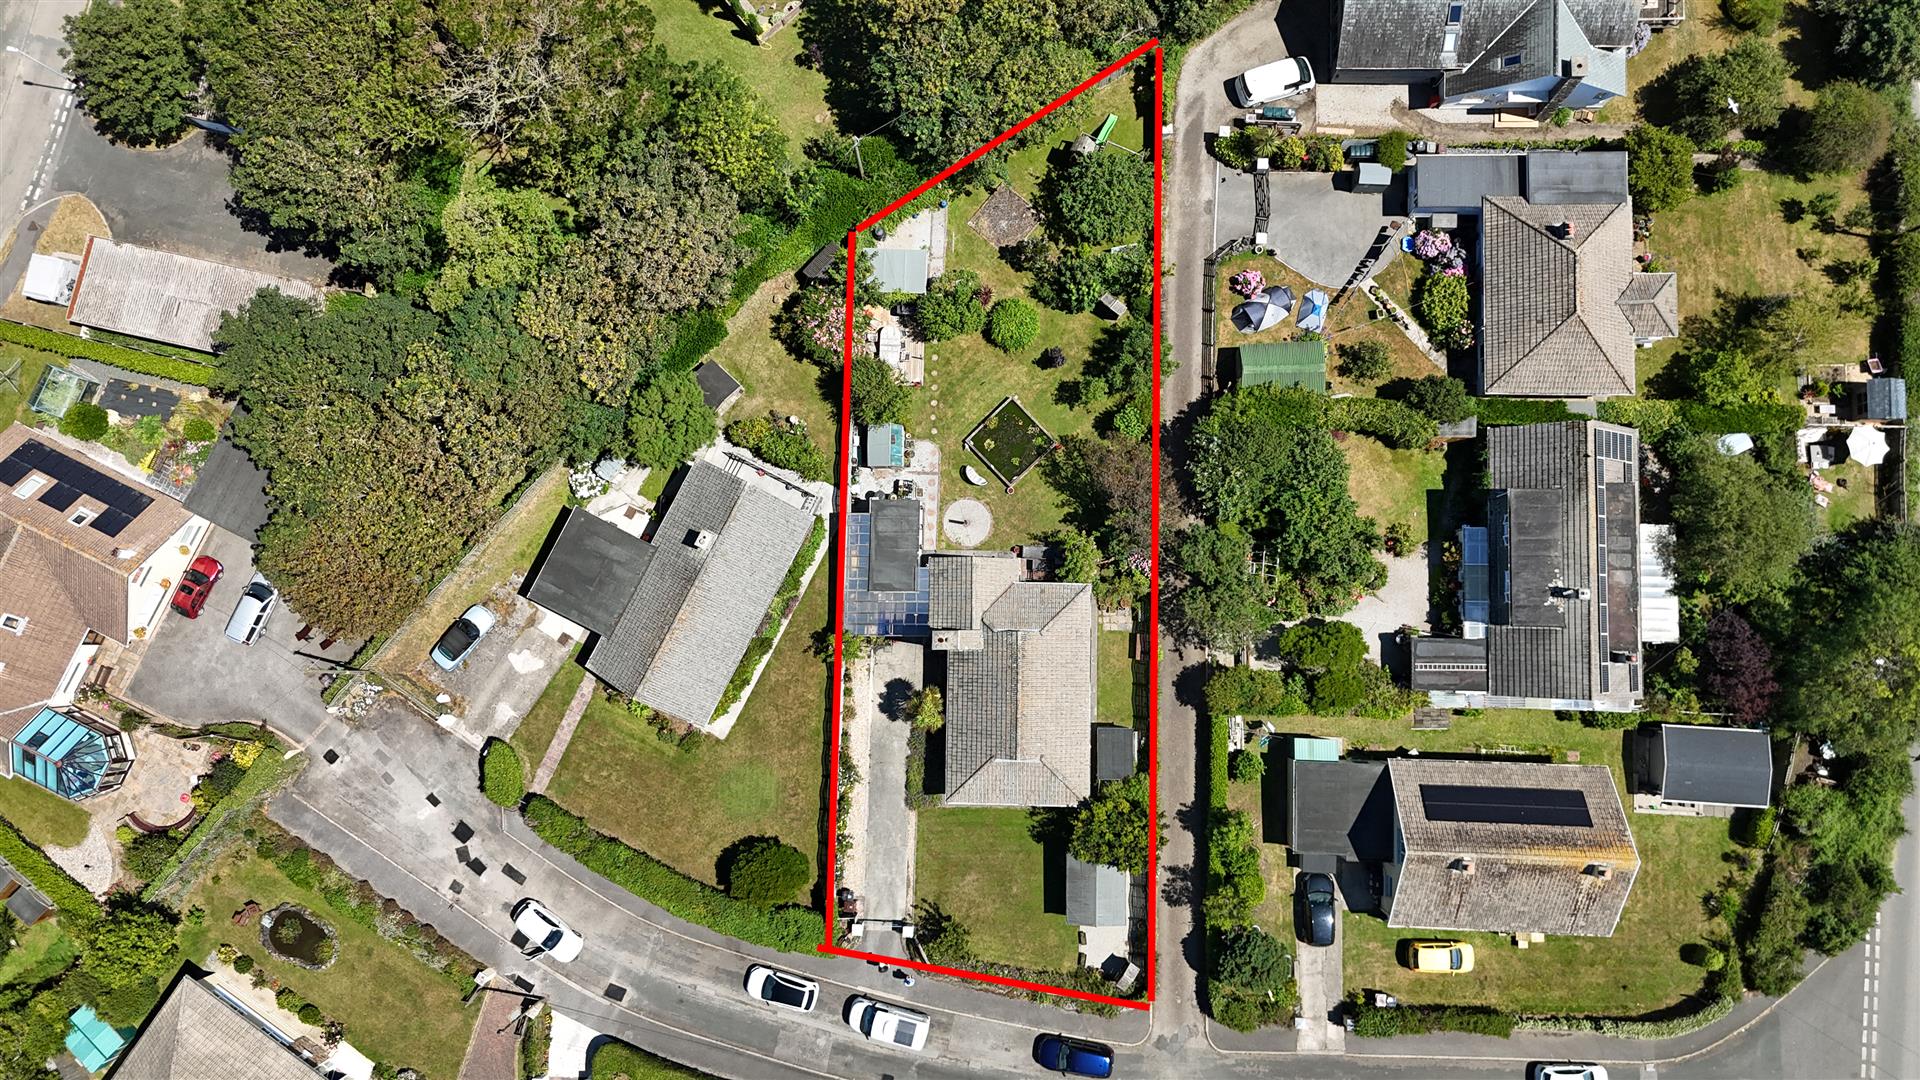
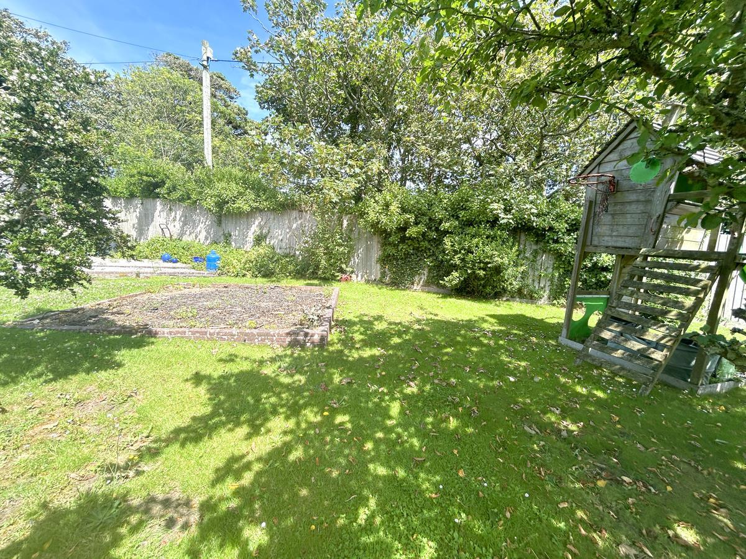
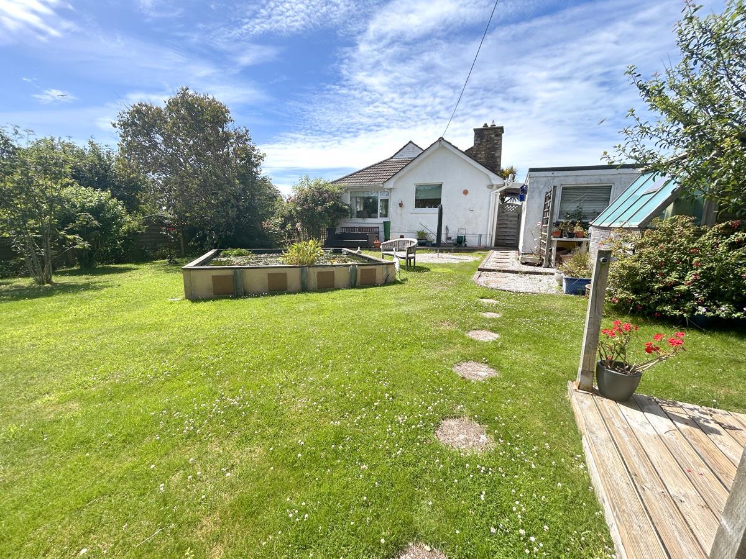
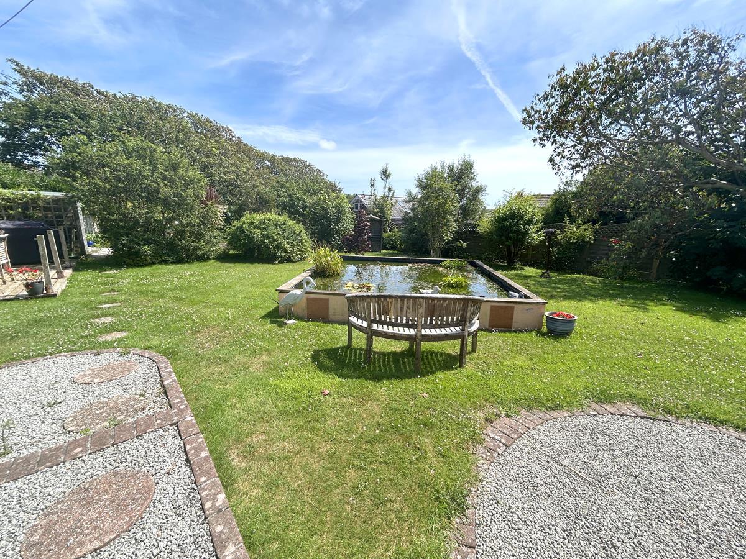
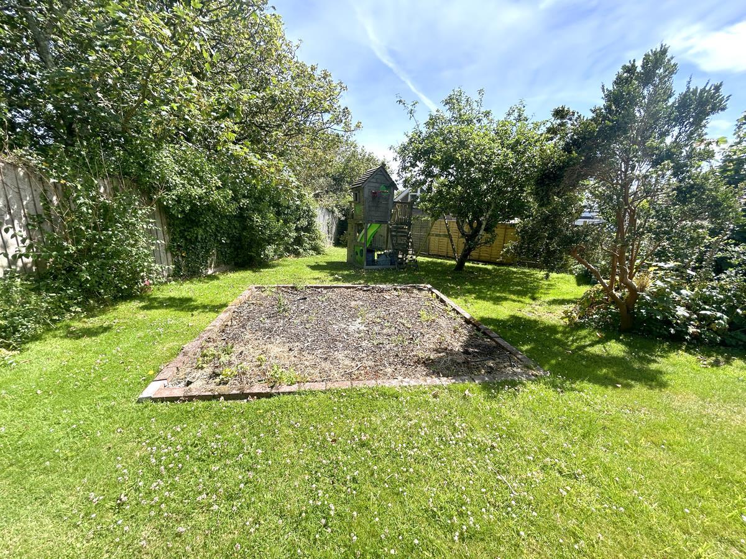
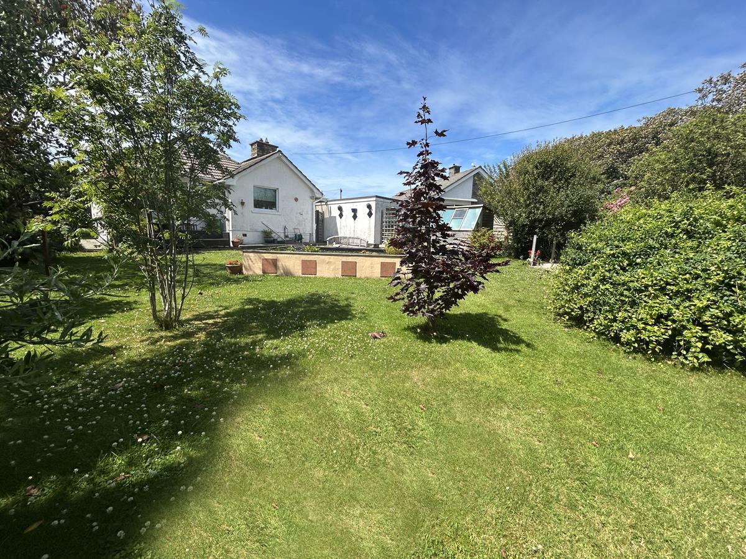
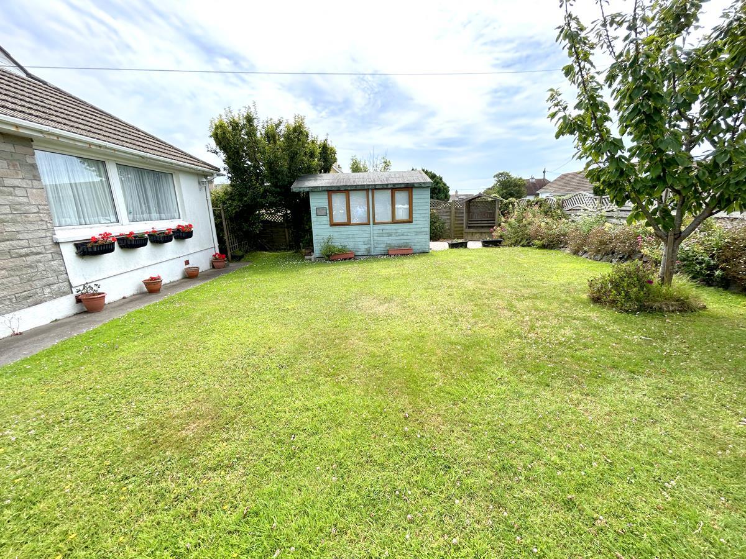
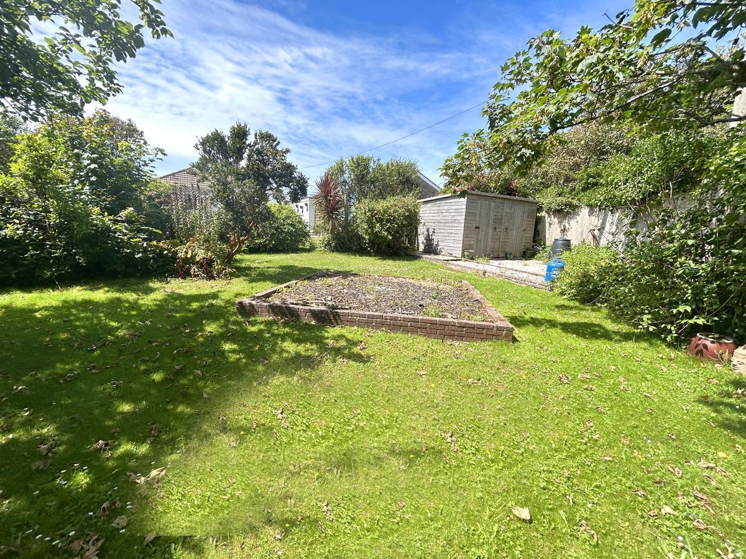
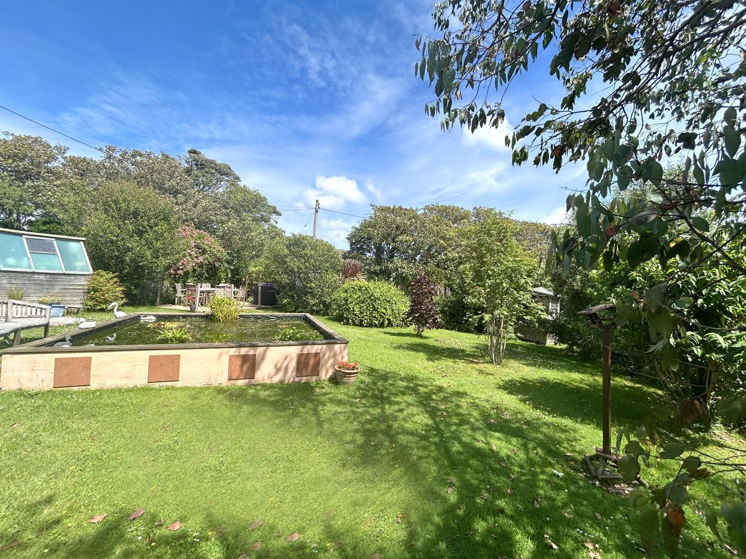
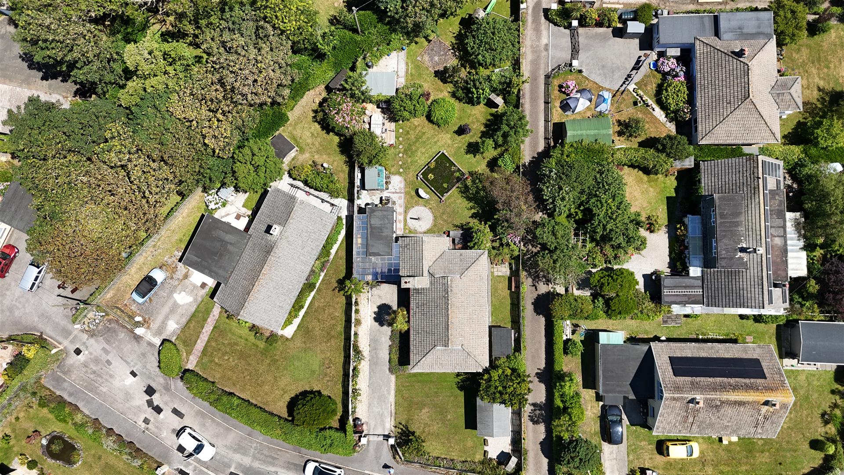
A particular highlight of the property is its impressive outdoor space. The generous mature gardens feature a variety of established trees, shrubs, and specimen plants, creating a relatively private and attractive setting. The property also benefits from ample driveway parking, a garage, and a selection of useful outbuildings.
Mullion, the largest village on the Lizard Peninsula, offers a thriving community with an excellent range of local amenities. These include shops for everyday essentials, primary and secondary schools, a nursery, an 18-hole links golf course, churches, a health centre, and a pharmacy. The village is also home to a picturesque harbour and two beautiful beaches, making it an ideal location for those seeking a relaxed coastal lifestyle in this bustling village.
The Accommodation Comprises (Dimensions Approx) -
Feature Glazed Door To -
Entrance Hall - With cupboard housing the immersion heater with slatted shelving. With doors to:
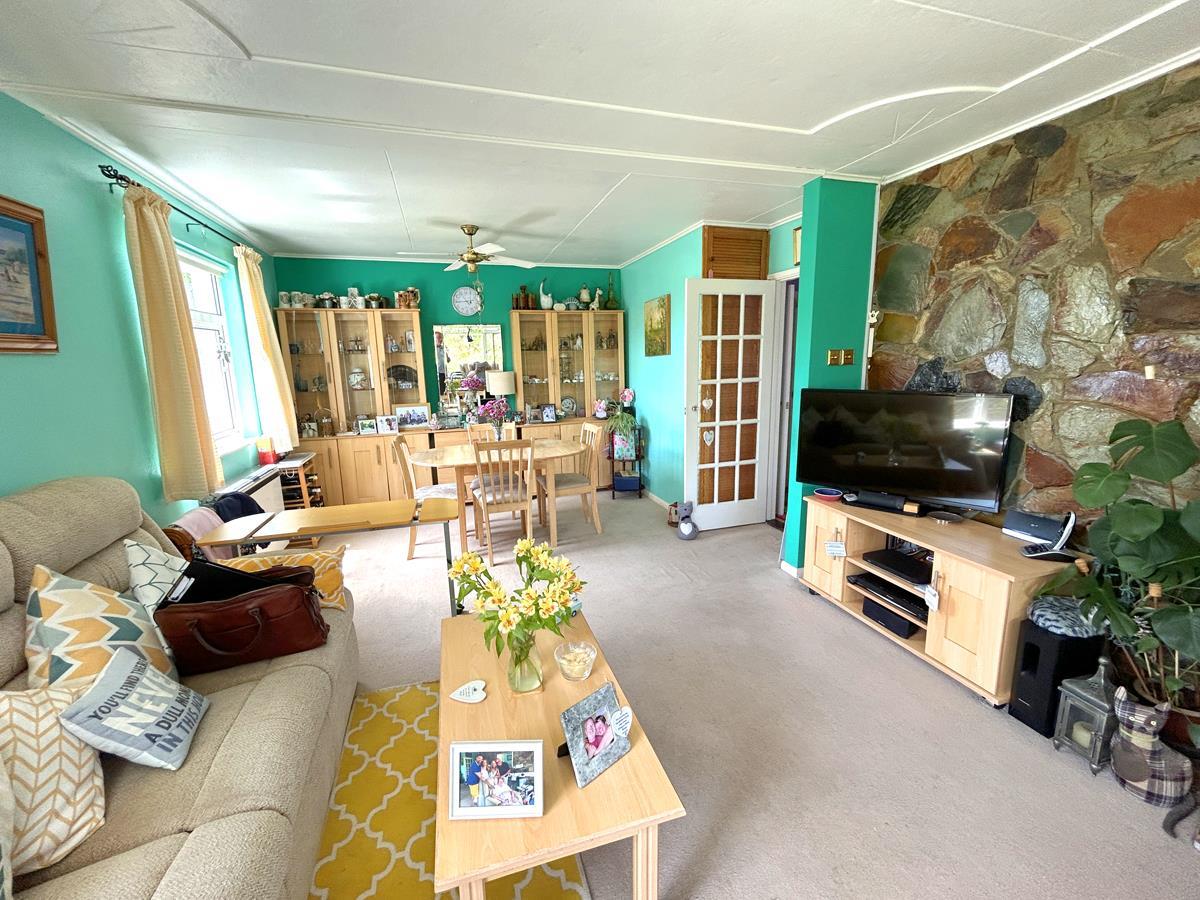
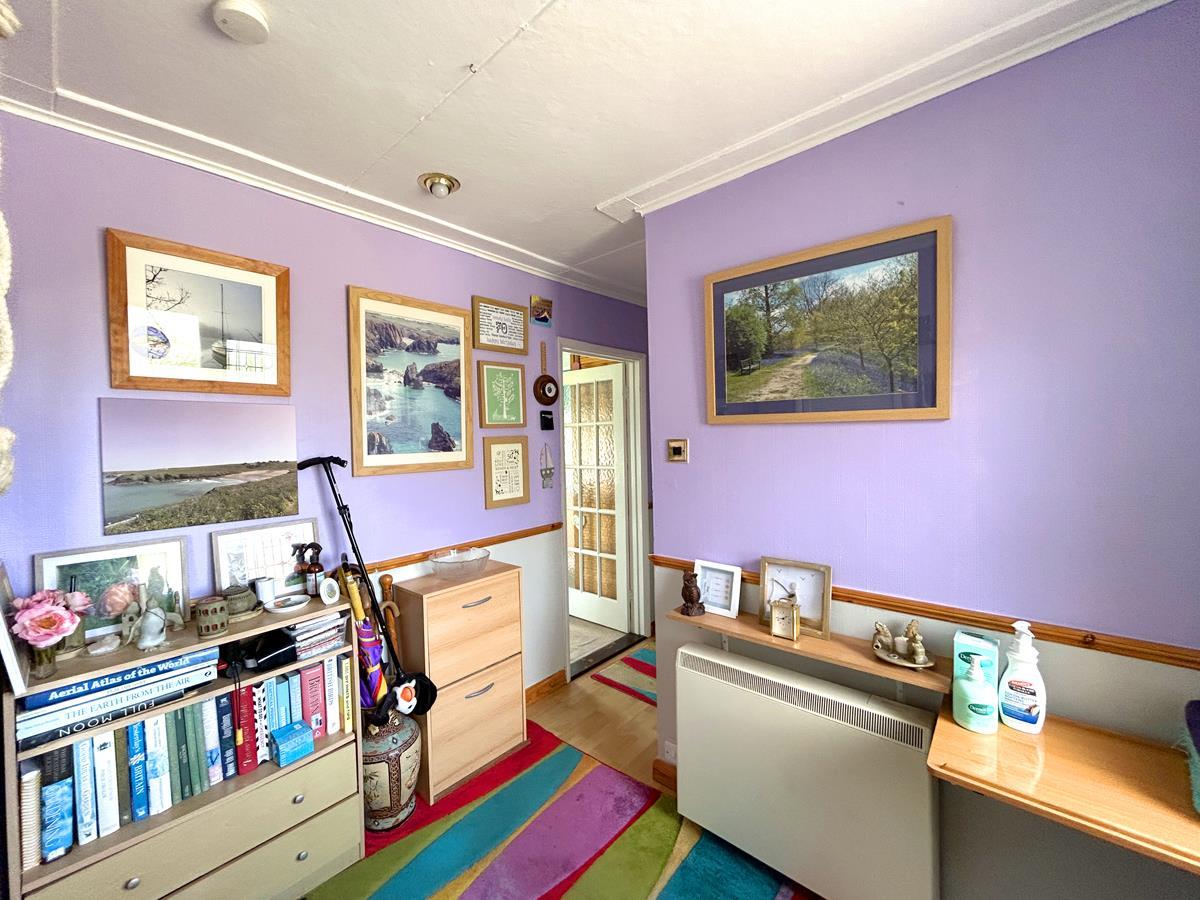
Lounge - 7.81 x 4.03 (25'7" x 13'2") - A bright and airy dual-aspect living room with three windows enjoying delightful views over the mature gardens. A charming local stone fireplace currently housing an electric fire, (however we're advised that behind is a working fire place) wooden mantel provides an attractive focal point to the room (not tested).
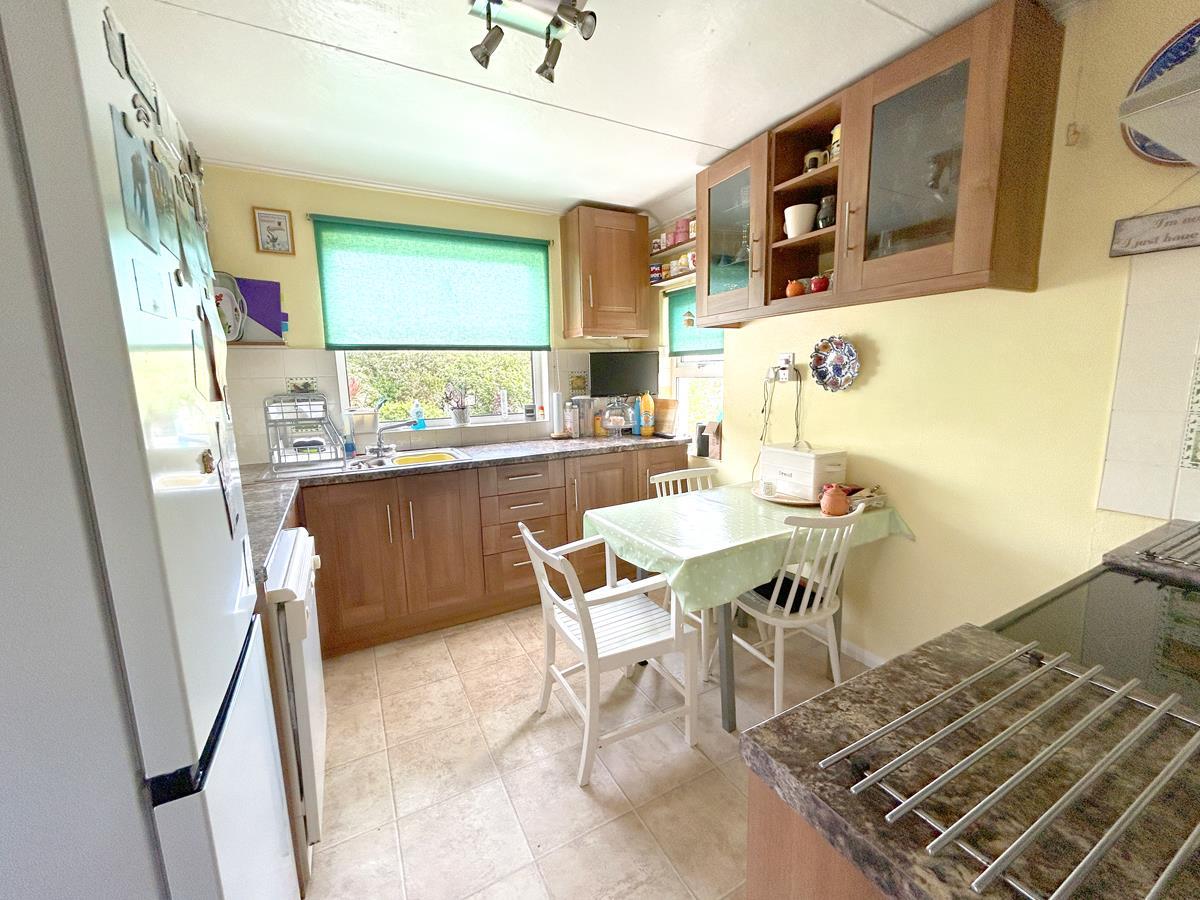
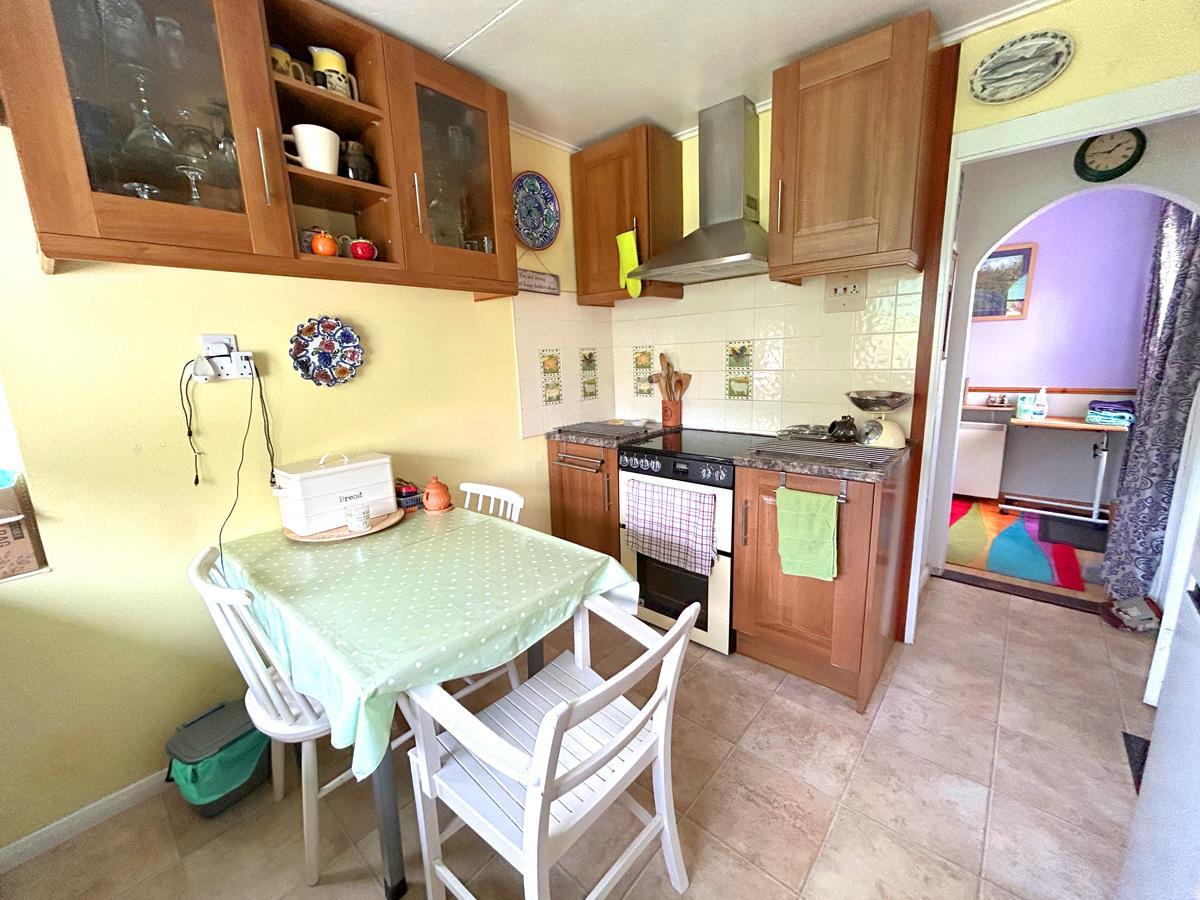
Kitchen/Breakfast Room - 3.34 x 2.95 (10'11" x 9'8") - Being nicely appointed with wood effect kitchen comprising of granite effect worktops that incorporate a one and a half bowl sink unit with drainer and mixer tap, feature tiled splashbacks. There are a mix of base and drawers units under, wall units over, spaces being provided for a fridge freezer, dishwasher and cooker. Tile effect flooring and a window to the rear aspect with a lovely view over the garden. Opening to:
Side Porch - With a door to the outside and a further door to a utility cupboard where there is room for a washing machine and tumble dryer stacked.
From the entrance hallway a glazed door leads back to:
Inner Hallway - With loft hatch to roof space and door to:
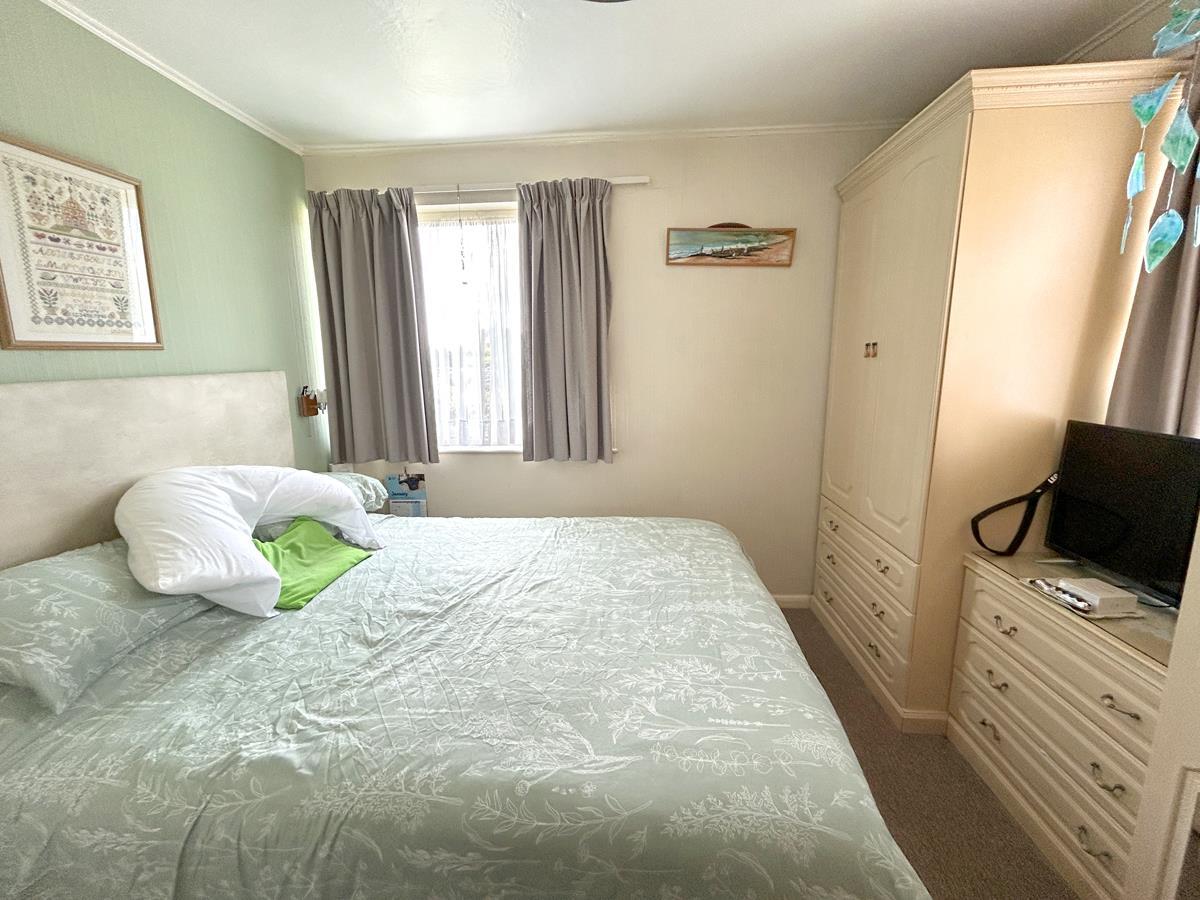
Bedroom One - 3.37 x 3.35 (11'0" x 10'11") - With an array of built-in wardrobes and storage with windows to both the front and side aspect.
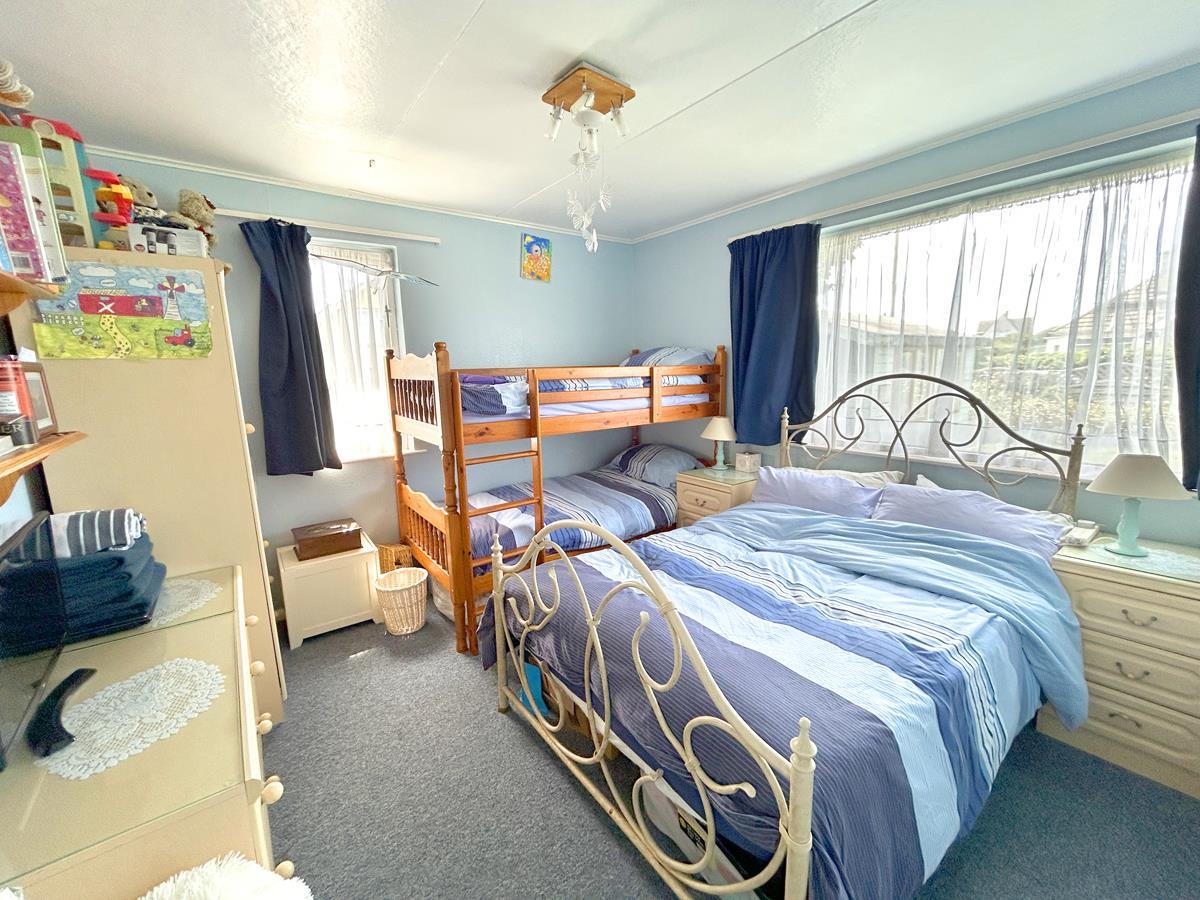
Bedroom Two - 3.52 x 3.41 (11'6" x 11'2") - Dual aspect with window to the front aspect and side aspect.
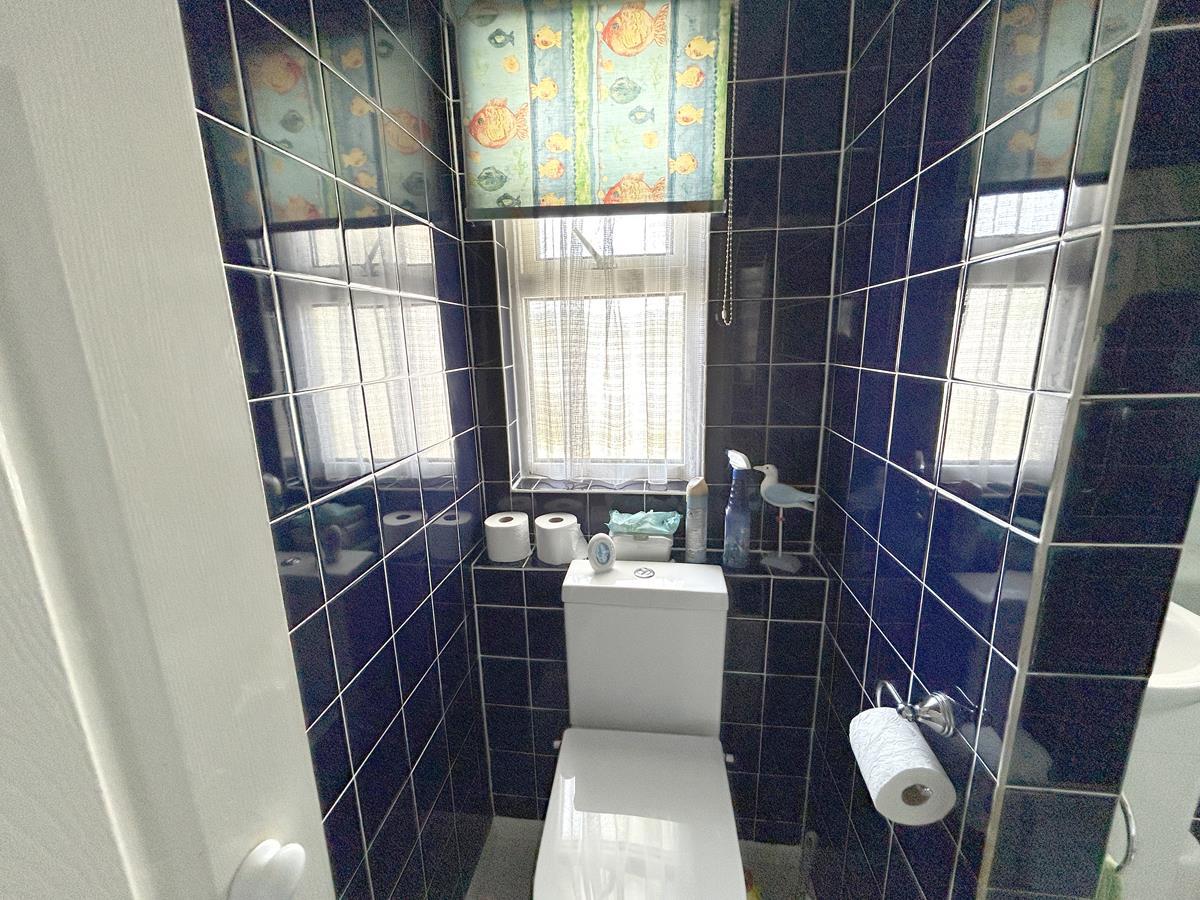
Wc - With W.C. with concealed cistern, hand wash basin with tiled splashback and window to the side aspect
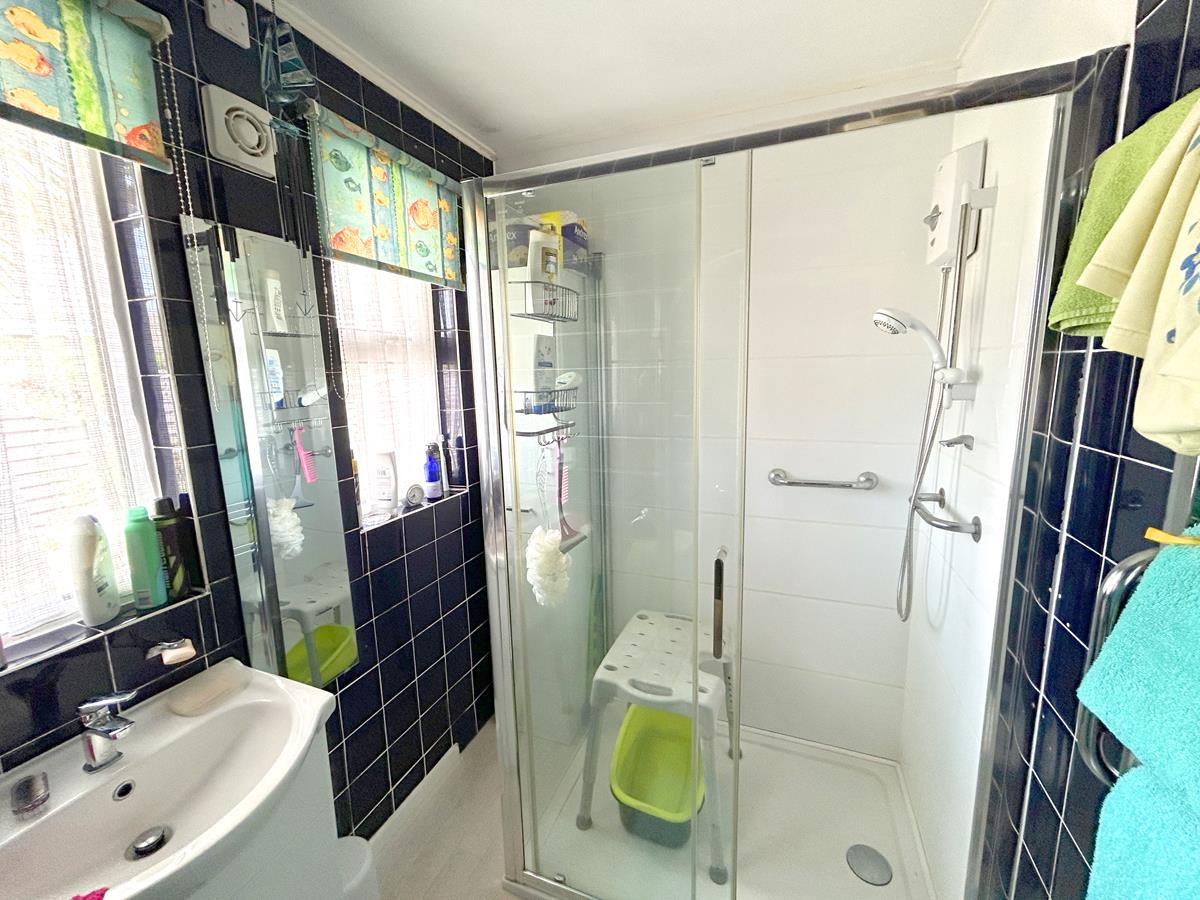
Bathroom - The bathroom is well appointed with a walk-in shower cubicle featuring a glazed door, tiled splashback, and an electric shower. A wash hand basin is set within a vanity unit providing useful storage beneath, complemented by a dual-flush W.C. Three windows to the side aspect allow for plenty of natural light, while a chrome ladder-style heated towel radiator, wall tiling, wood-effect laminate flooring, a downflow heater, and recessed lighting complete the room.
Outside - A gated driveway provides off-road parking for several vehicles and is bordered by attractive rose beds. The front garden is laid mainly to lawn and features a patio seating area, together with a useful outbuilding which, we are advised, has been lined and would make an ideal summerhouse or home office.
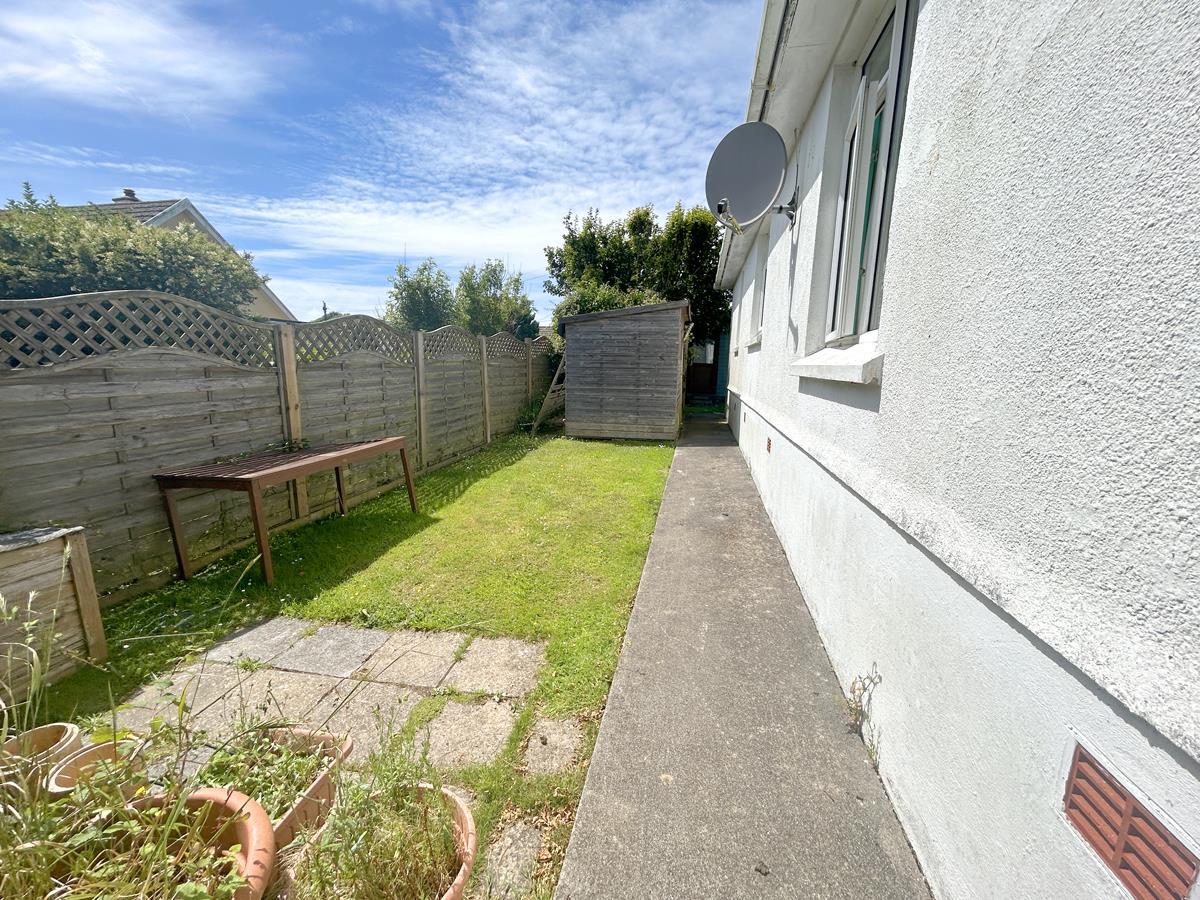
A side garden offers an additional lawned area and a useful garden shed. Pedestrian access is available on both sides of the property, leading to the rear garden.
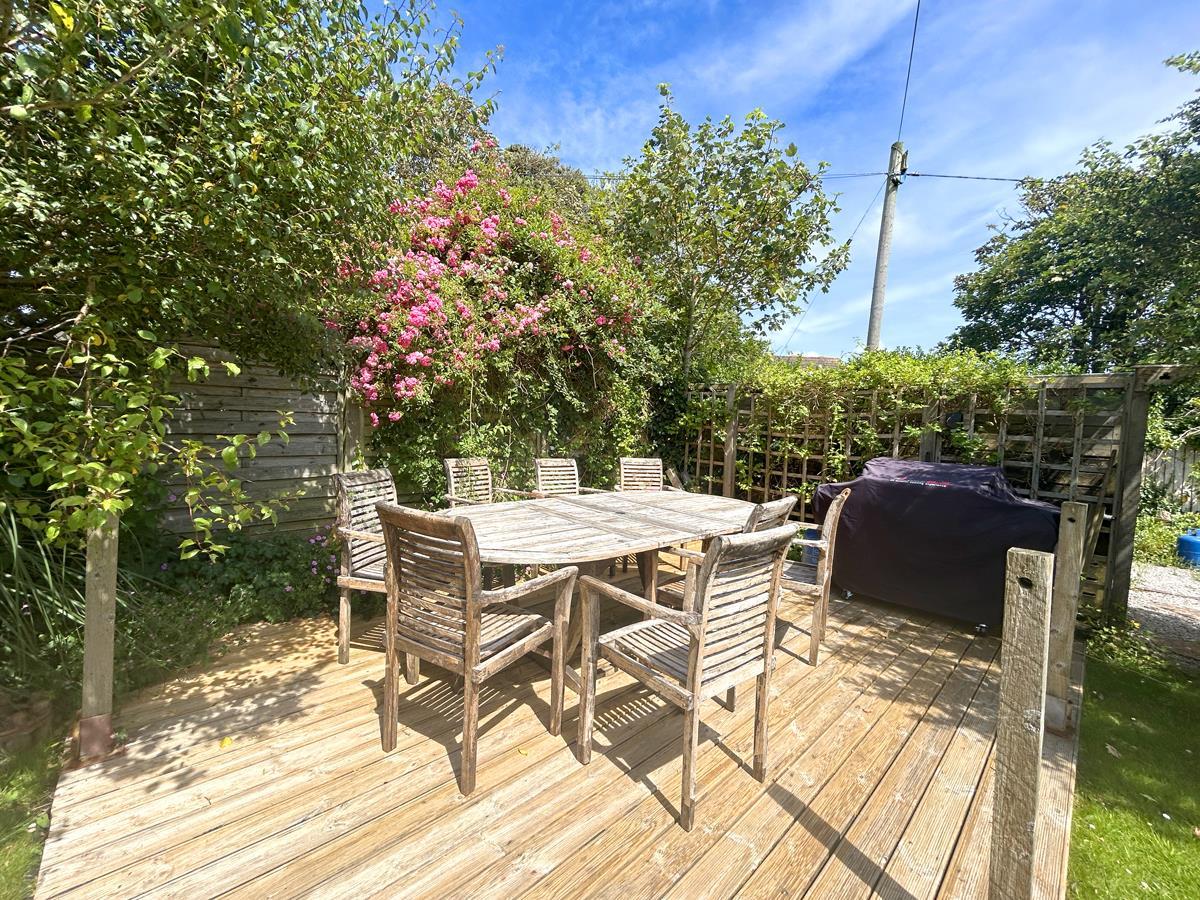
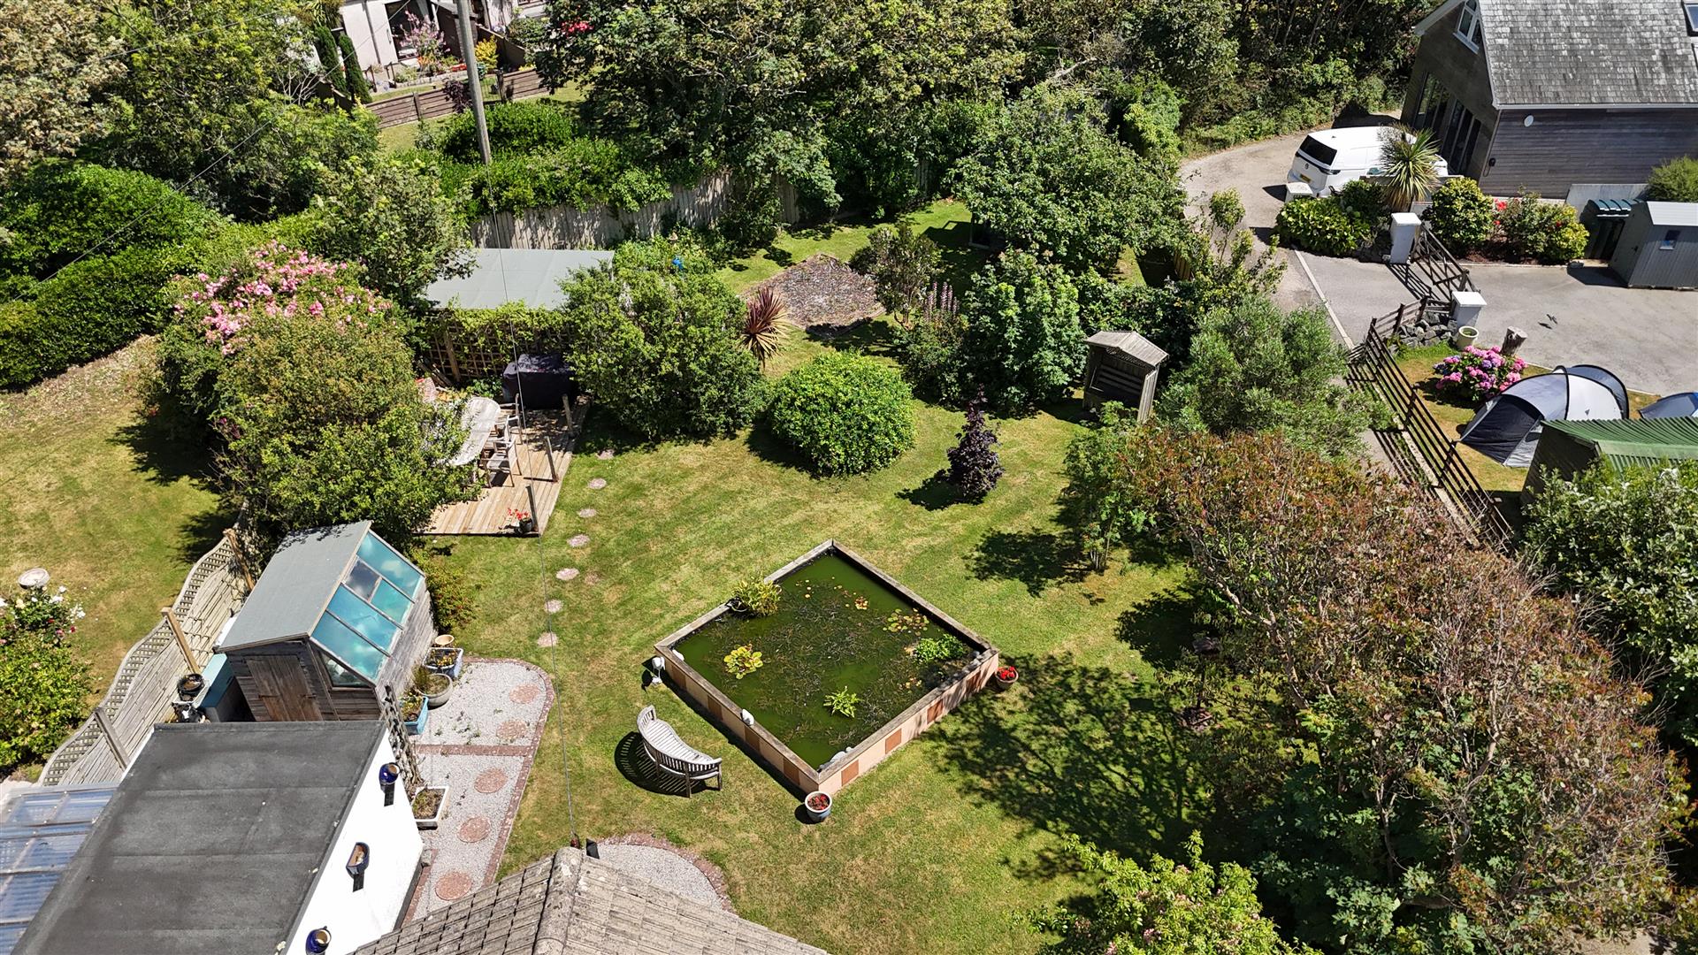
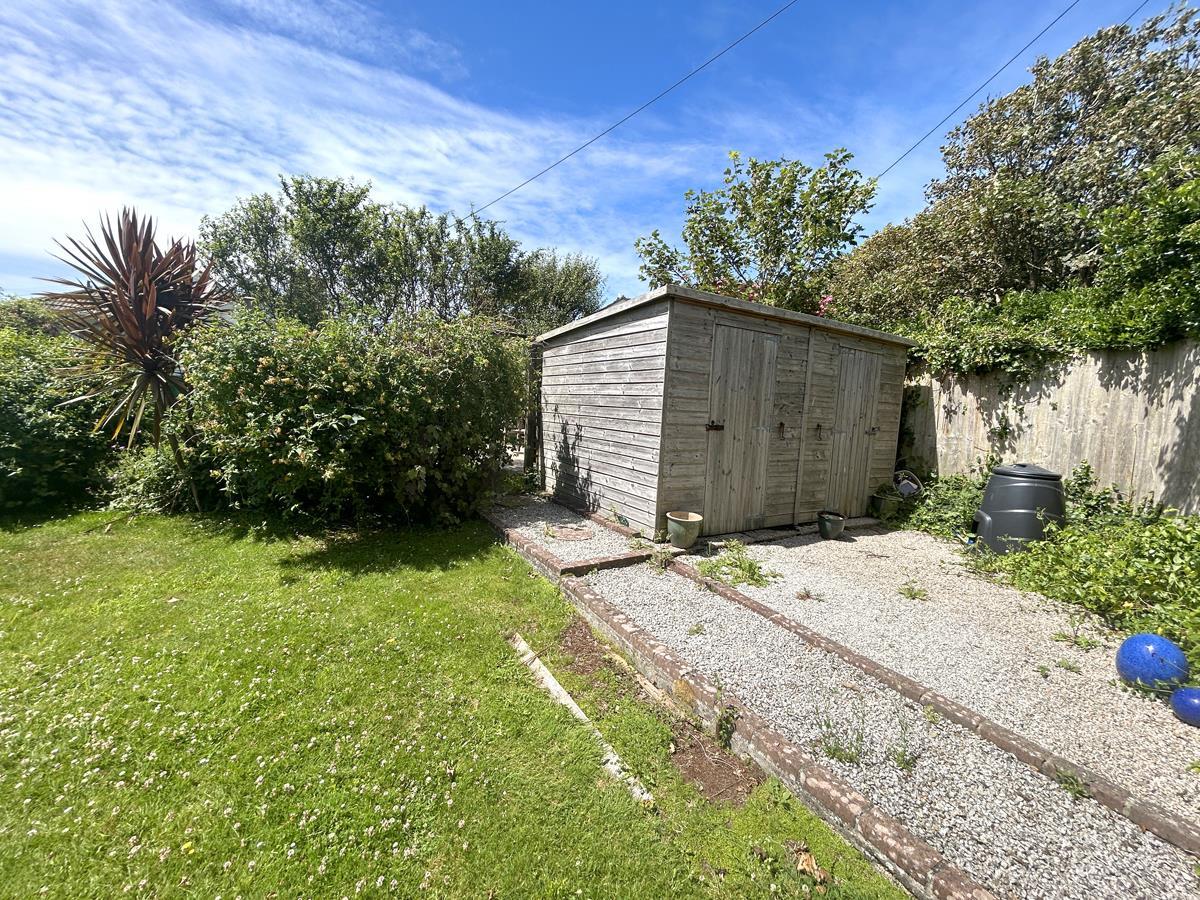
Rear Garden - A particular feature of the property is the very generous delightful, mature rear garden, beautifully planted with an array of established trees, shrubs, and flowering plants. The garden offers generous lawned areas, an ornamental pond, and several patio seating areas, creating an ideal space for both relaxation and entertaining. There are also two useful garden sheds, a separate potting shed, and an outside tap.
Garage - 4.8 x 2.4 (15'8" x 7'10") - With power and light.
Services - Mains water, electricity and drainage.
What3words - sweeten.obsucring.shifting
Anti-Money Laundering - We are required by law to ask all purchasers for verified ID prior to instructing a sale
Council Tax - Council Tax Band D.
Mobile And Broadband - To check the broadband coverage for this property please visit -
https://www.openreach.com/fibre-broadband
To check the mobile phone coverage please visit -
https://checker.ofcom.org.uk/
Proof Of Finance - Purchasers - Prior to agreeing a sale, we will require proof of financial ability to purchase which will include an agreement in principle for a mortgage and/or proof of cash funds.
Property Ref: 34790068
Similar Properties
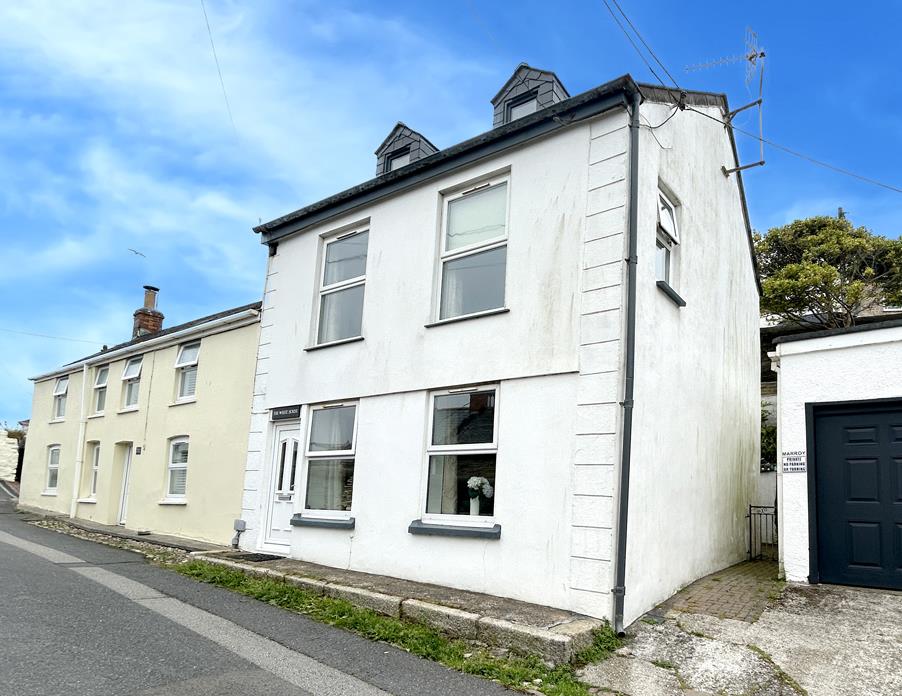
3 Bedroom Semi-Detached House | Guide Price £375,000
An opportunity to purchase a beautifully presented three bedroom character cottage situated a short stroll from the harb...
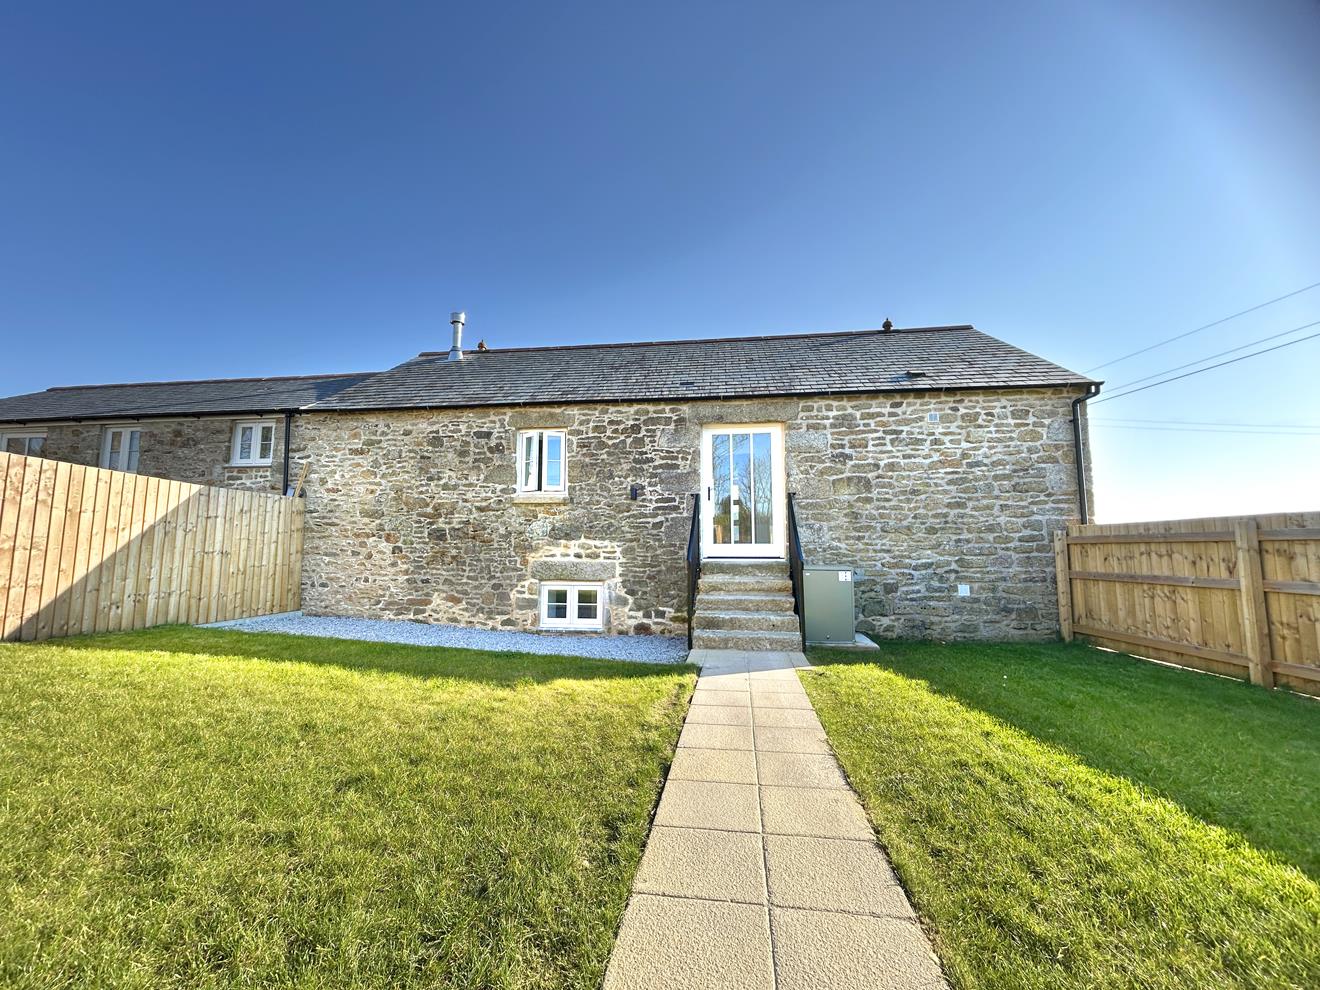
3 Bedroom Barn Conversion | Guide Price £375,000
An exceptionally well restored and thoughtfully designed, reverse level three bedroom barn conversion situated in the ha...
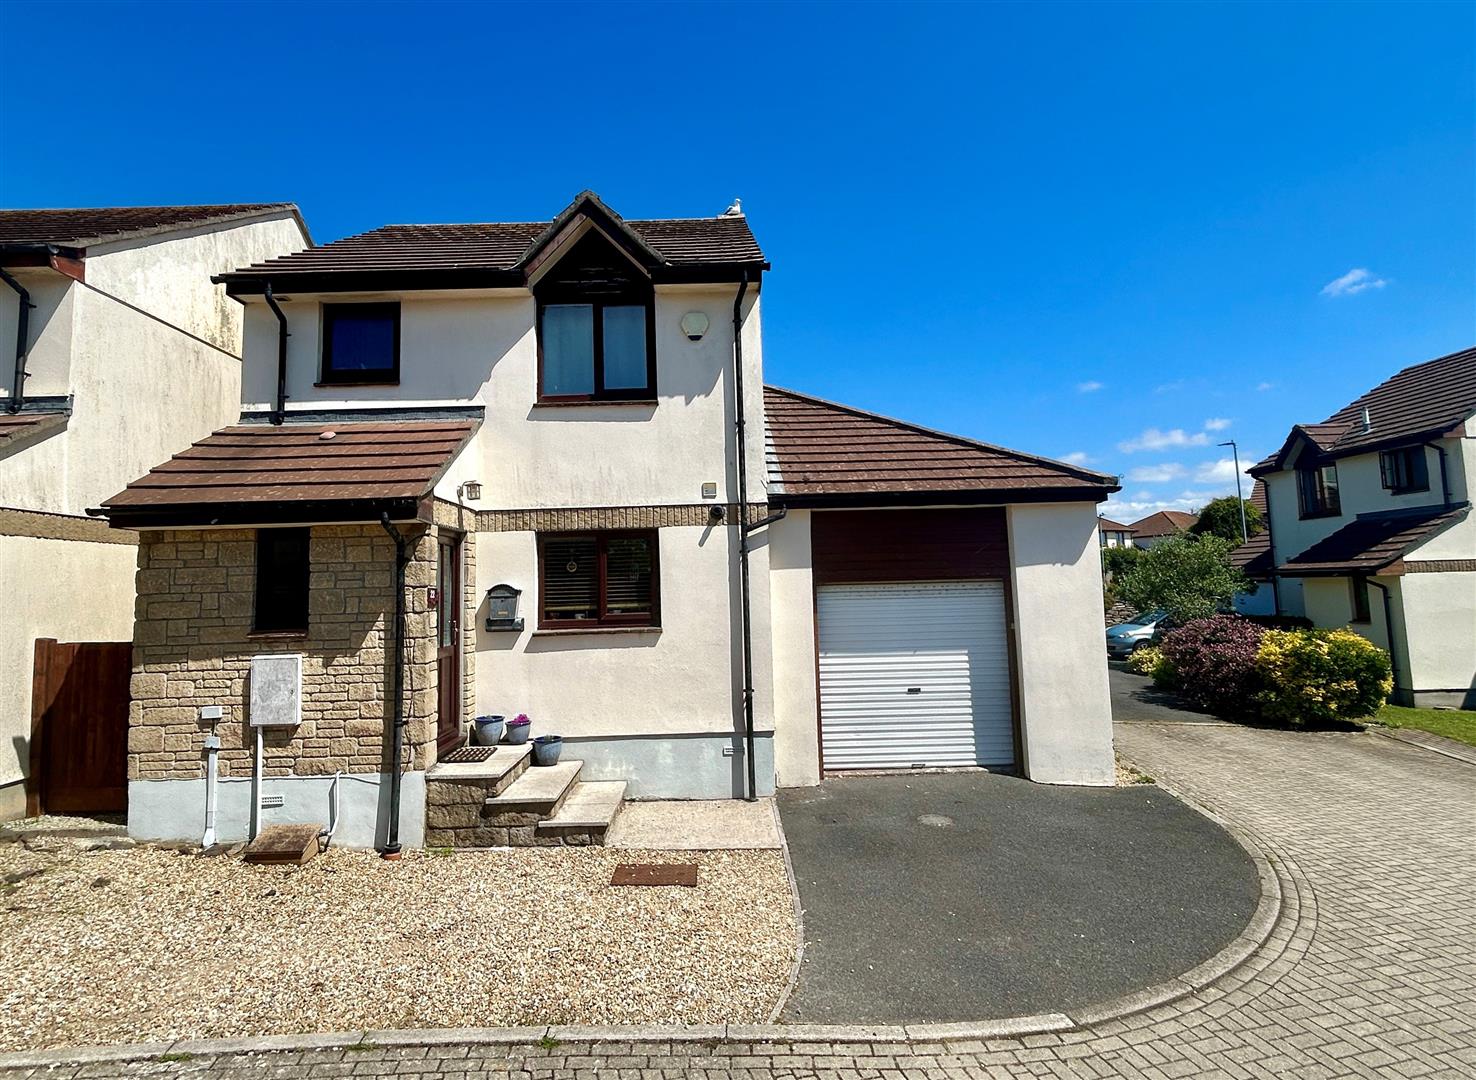
4 Bedroom Detached House | Guide Price £375,000
A beautifully presented and versatile four-bedroom detached family home, presented in good order and situated within a h...

Loe Bar Road, Porthleven, Helston
1 Bedroom Detached House | Guide Price £385,000
An opportunity to purchase a unique, one bedroom detached Grade II listed former net loft perched above Porthleven beach...
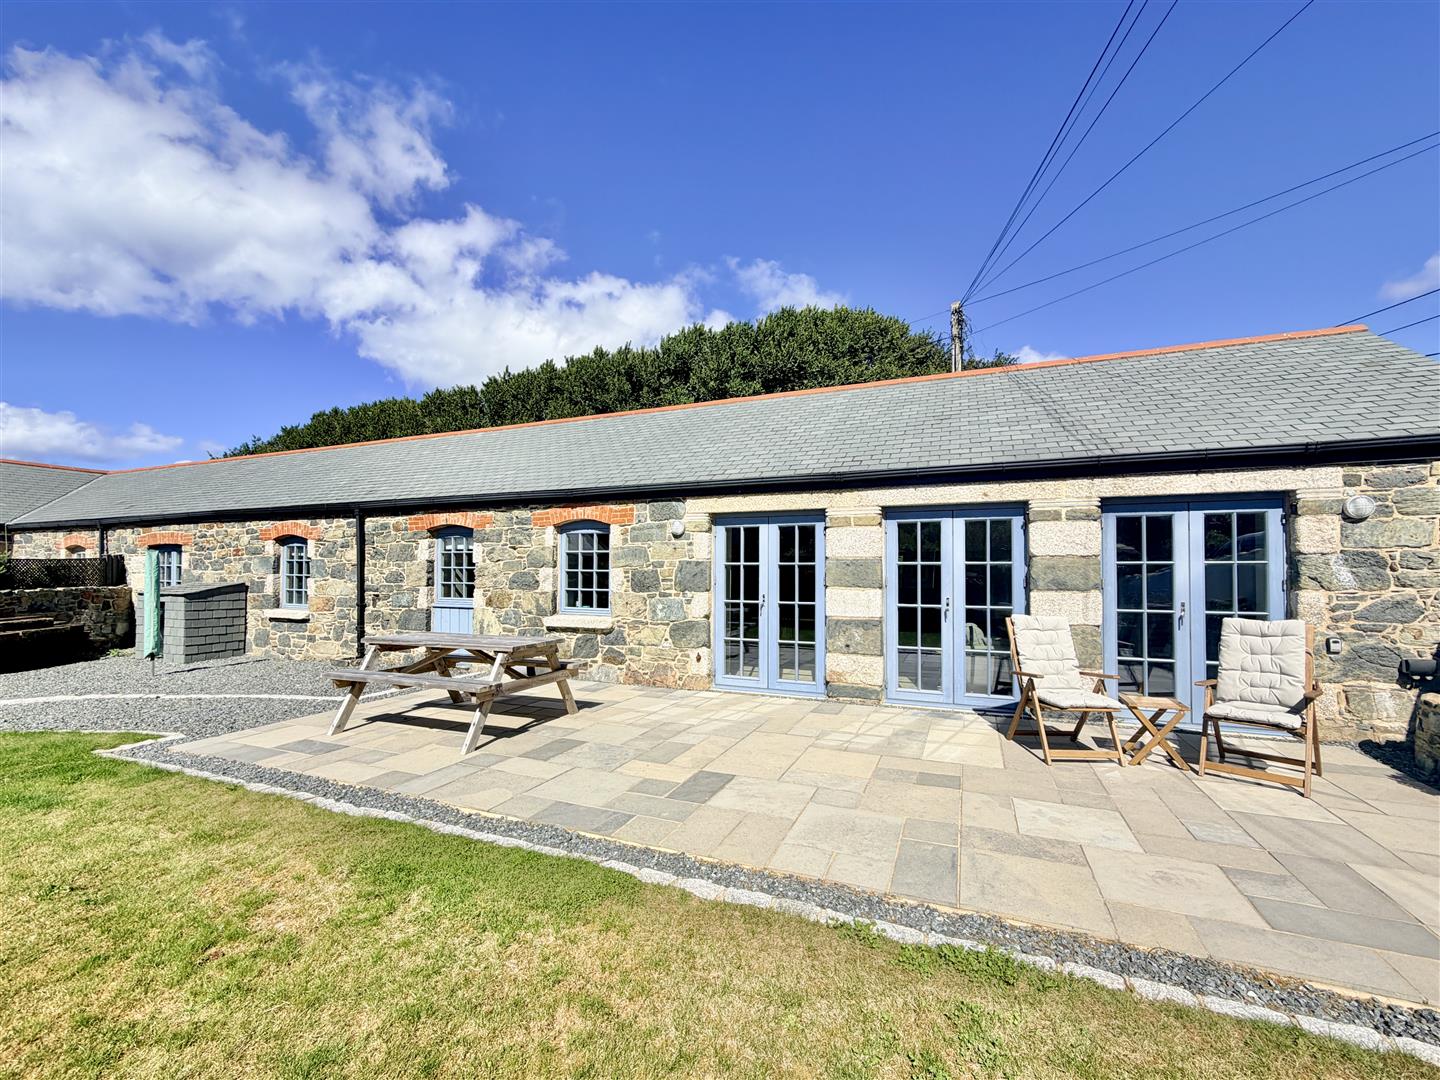
2 Bedroom Barn Conversion | Guide Price £385,000
A beautifully restored and exceptionally stylish barn conversion in an outstanding rural setting at Predannack on the Li...
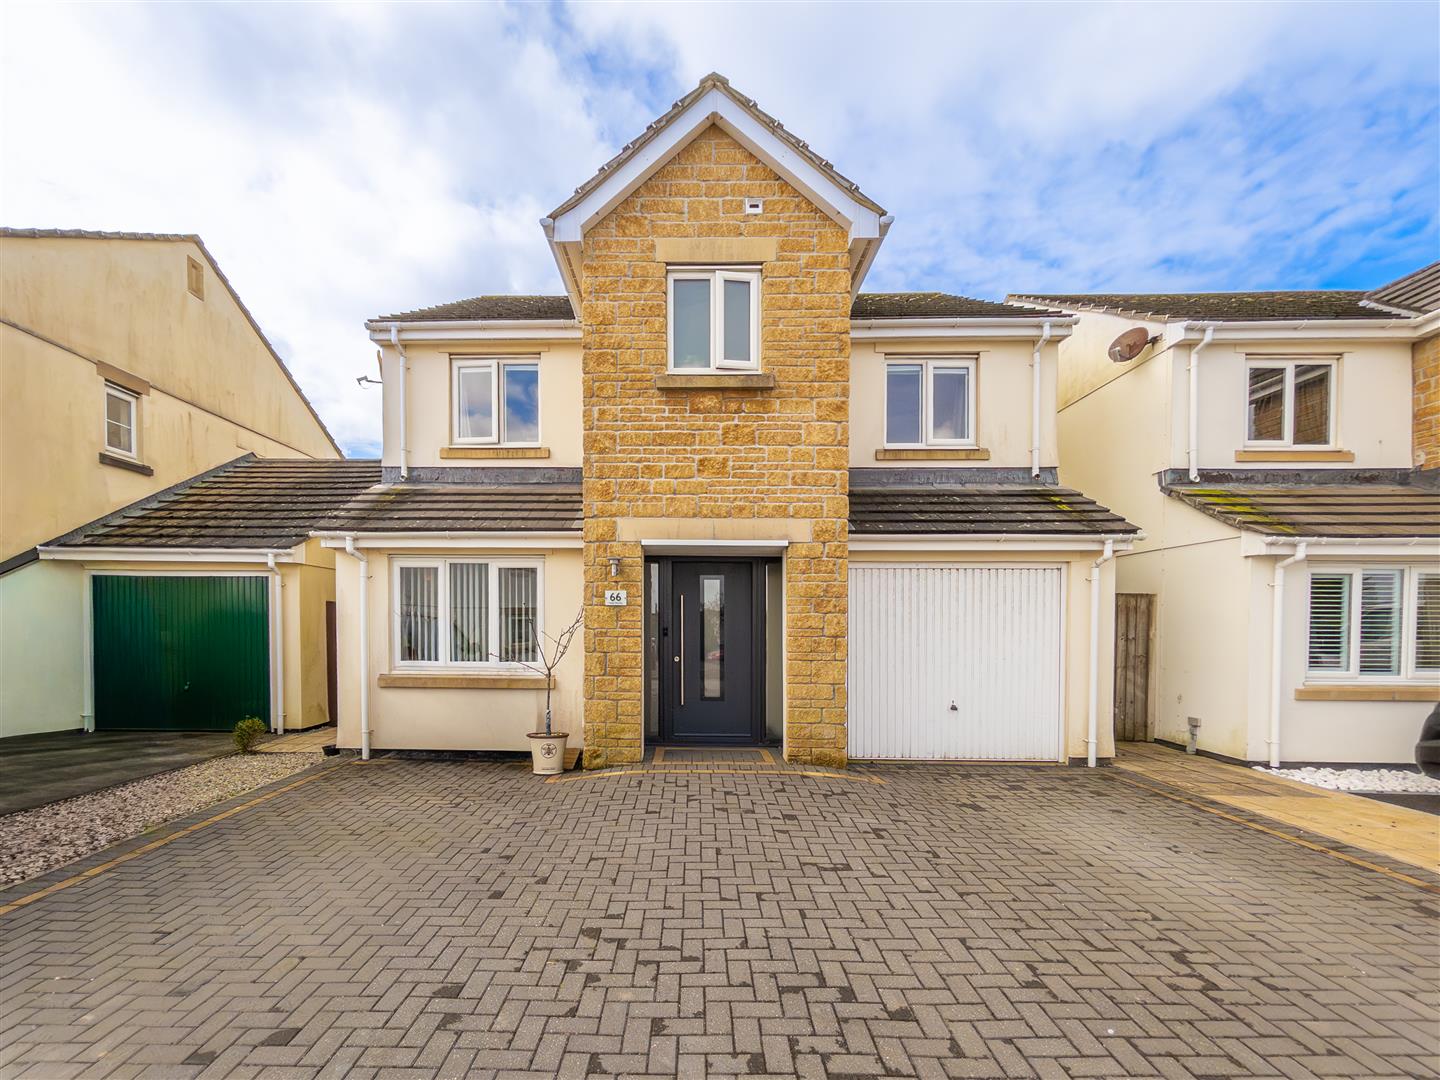
4 Bedroom Detached House | Guide Price £390,000
A stylish four bedroom detached home offering generous, flexible accommodation, a stunning kitchen diner, a lovely garde...
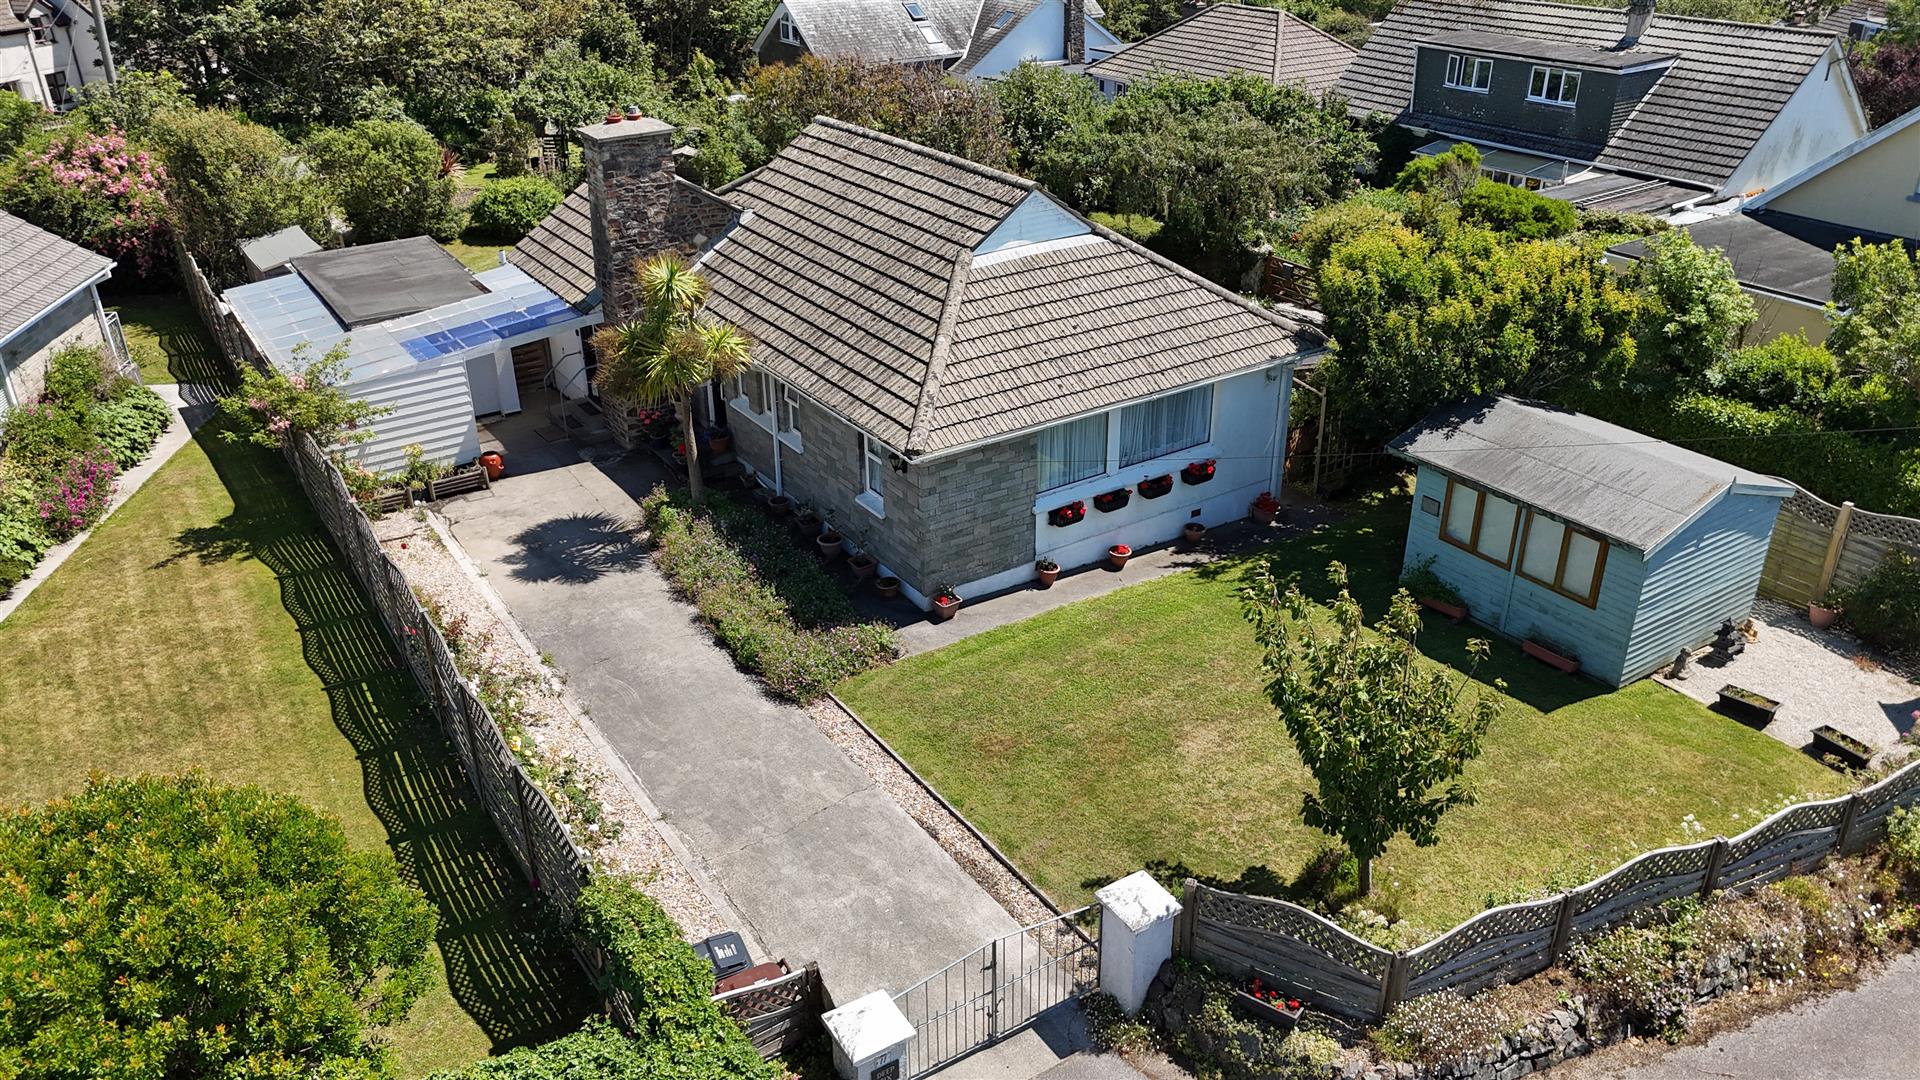

Christophers Estate Agents Porthleven (Porthleven)
Fore St, Porthleven, Cornwall, TR13 9HJ
01326 573737
How much is your home worth?
Use our short form to request a valuation of your property.
Request a Valuation
©2026 The Guild of Property Professionals. All rights reserved.
Terms and Conditions |
Privacy Policy |
Cookie Policy |
Complaints Policy |
Members Login
The Guild of Property Professionals Trading Address: 121 Park Lane, London W1K 7AG. GPEA Limited.
Registered in England & Wales.
Company No: 02819824.
Registered Office Address: The Old Courthouse, 60A London Road, Grantham, NG31 6HR.
VAT Registration No: 180897859

