- Farm Bungalow For Modernisation
- Traditional & Modern Farm Buildings, Paddock
- In All 1.43 Acres Or Thereabouts
- Genuinely Unspoilt Village Location
- Newark 7 Miles, Nottingham 12 Miles
- Home & Workplace Potential
- Development Potential
- Subject To Any Necessary Planning Consents
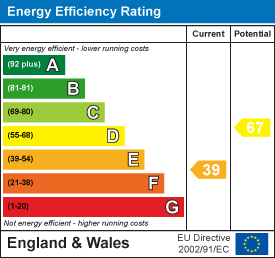
- EPC Rating E

3 Bedroom Detached Bungalow for sale in Newark
 1
3
1
1
3
1
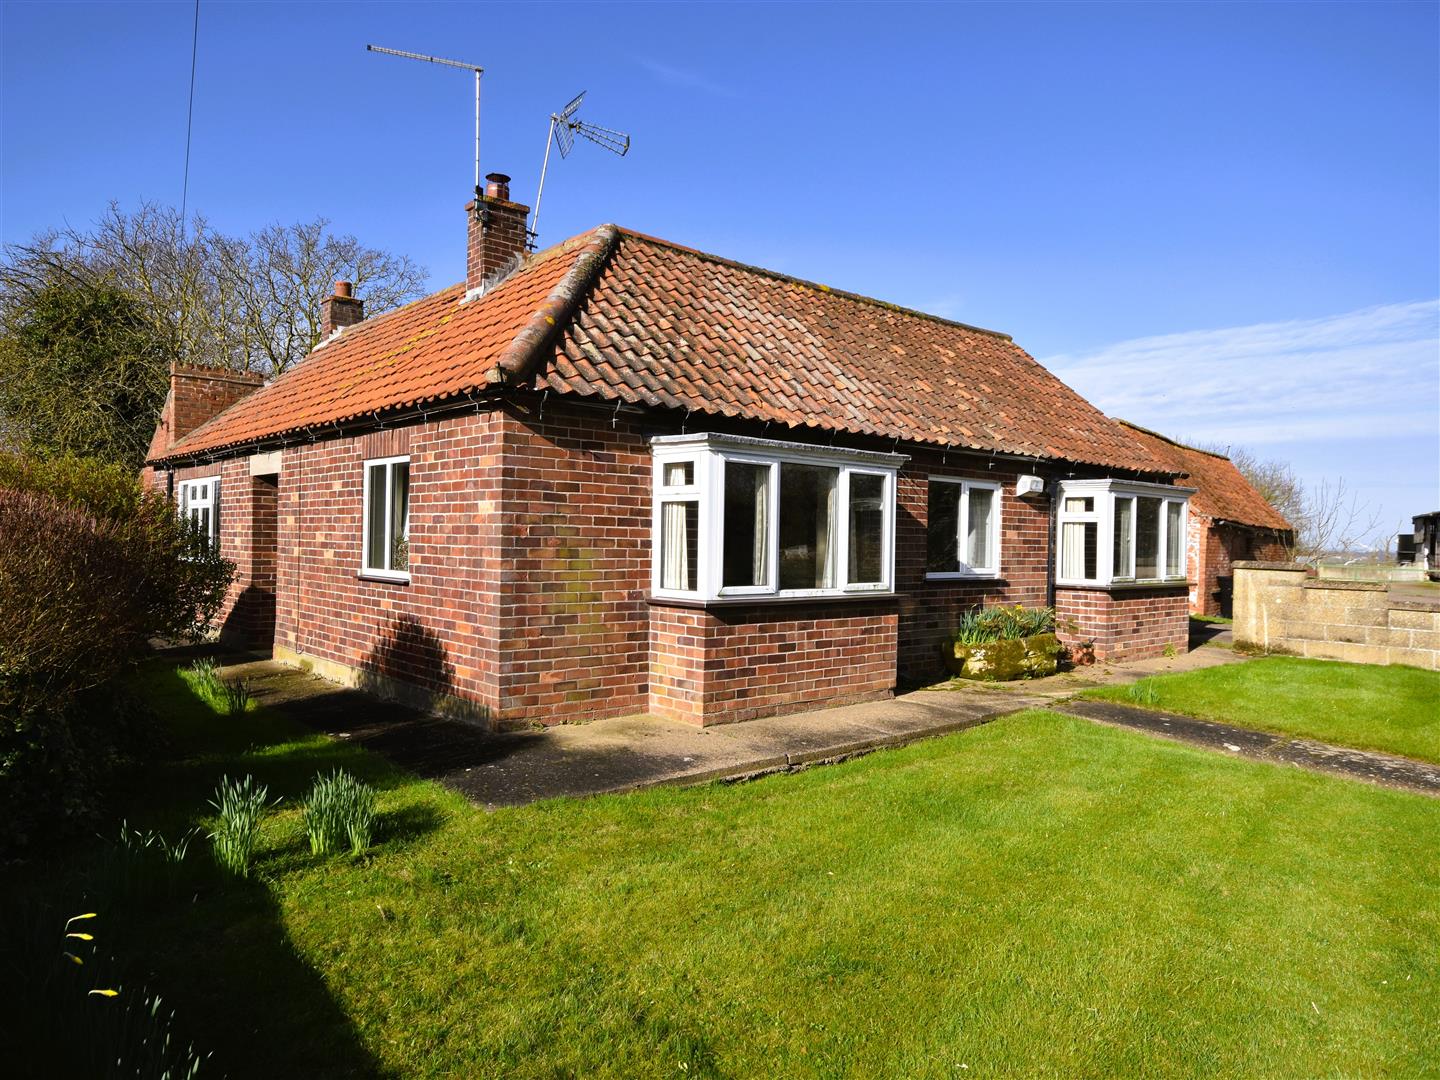
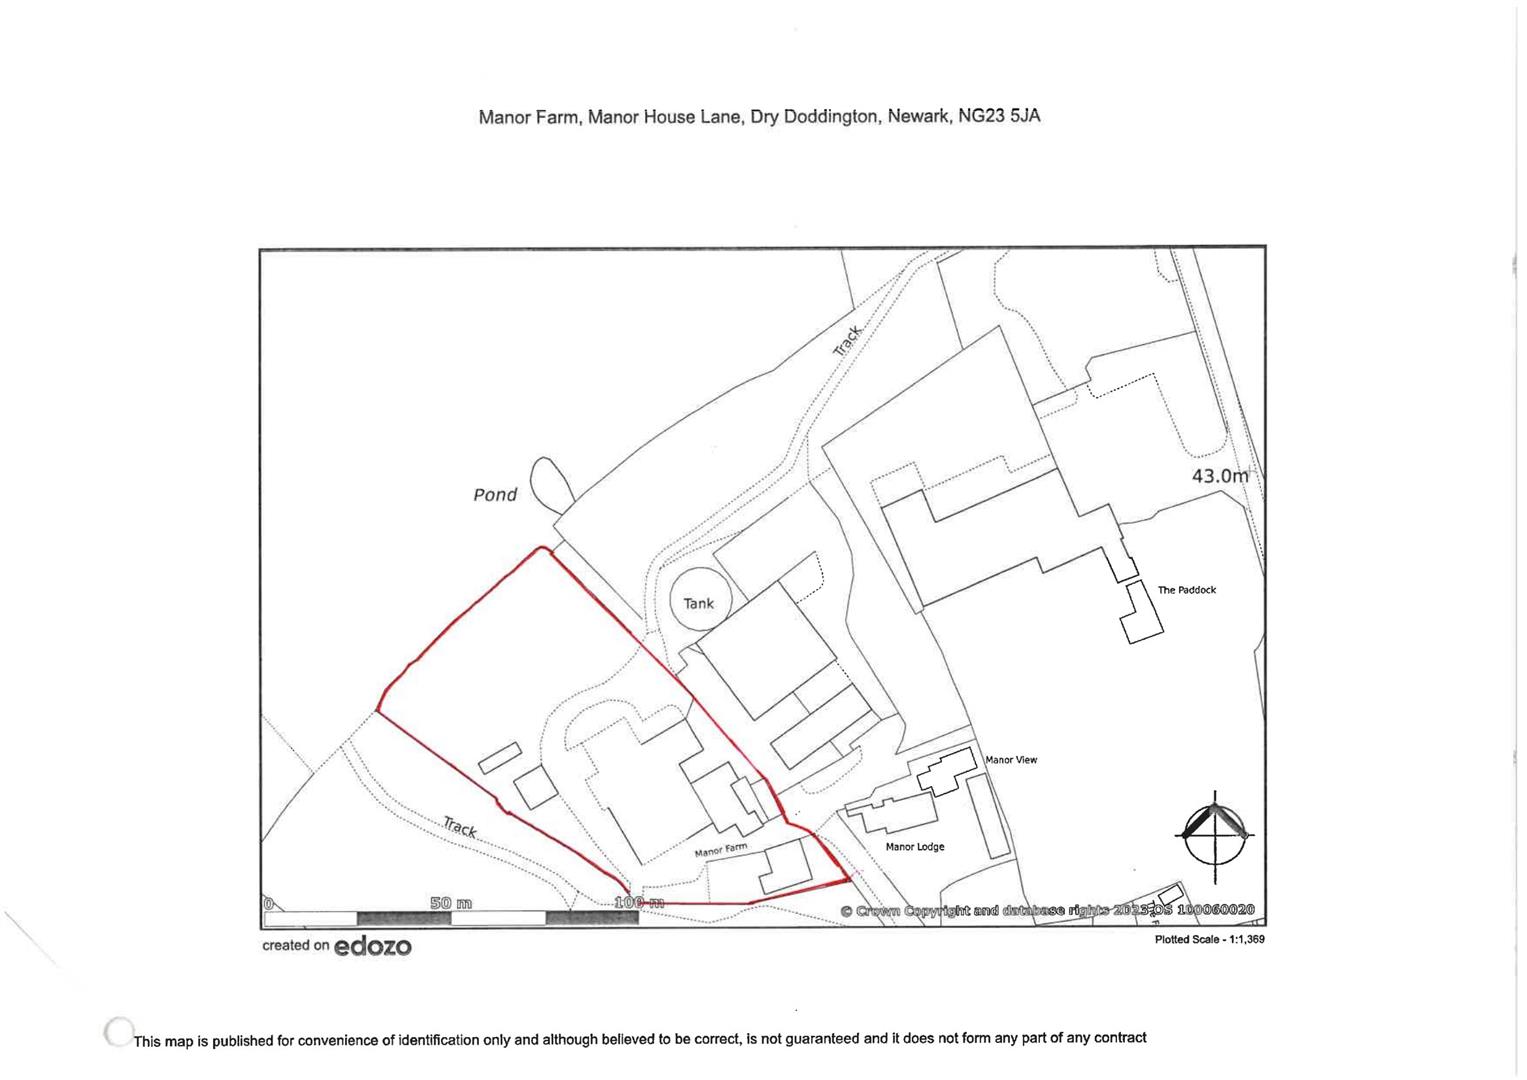
A detached 3 bedroomed bungalow together with a range of traditional and modern farm buildings, in all extending to 1.43 acres or thereabouts.
Whilst general modernisation is required the rooms are particularly light and airy. The accommodation spacious and well planned for modern lifestyle.
This is the first time the property has been offered for sale since the 1950's. Since that time it has been occupied as Manor Farmhouse. The adjacent Manor Farm buildings are currently offered for sale with Planning Permission for the redevelopment of five residential properties. Manor House Lane is a no-through road. Undoubtedly, the redevelopment of the farm buildings will enhance the area and residential amenity of the village.
Dry Doddington is a small parish in the South Kesteven District, with a population of 365 persons at the 2011 Census. The village is rural in character and an area where only small scale development has taken place. The village is situated approximately 7 miles from Newark, and 12 miles from Grantham. Access points to the A1 trunk road are approximately 2 miles. Main East Coast railway services from Newark Northgate and Grantham provide fast regular services to King's Cross, with journey times of just over 75 minutes.
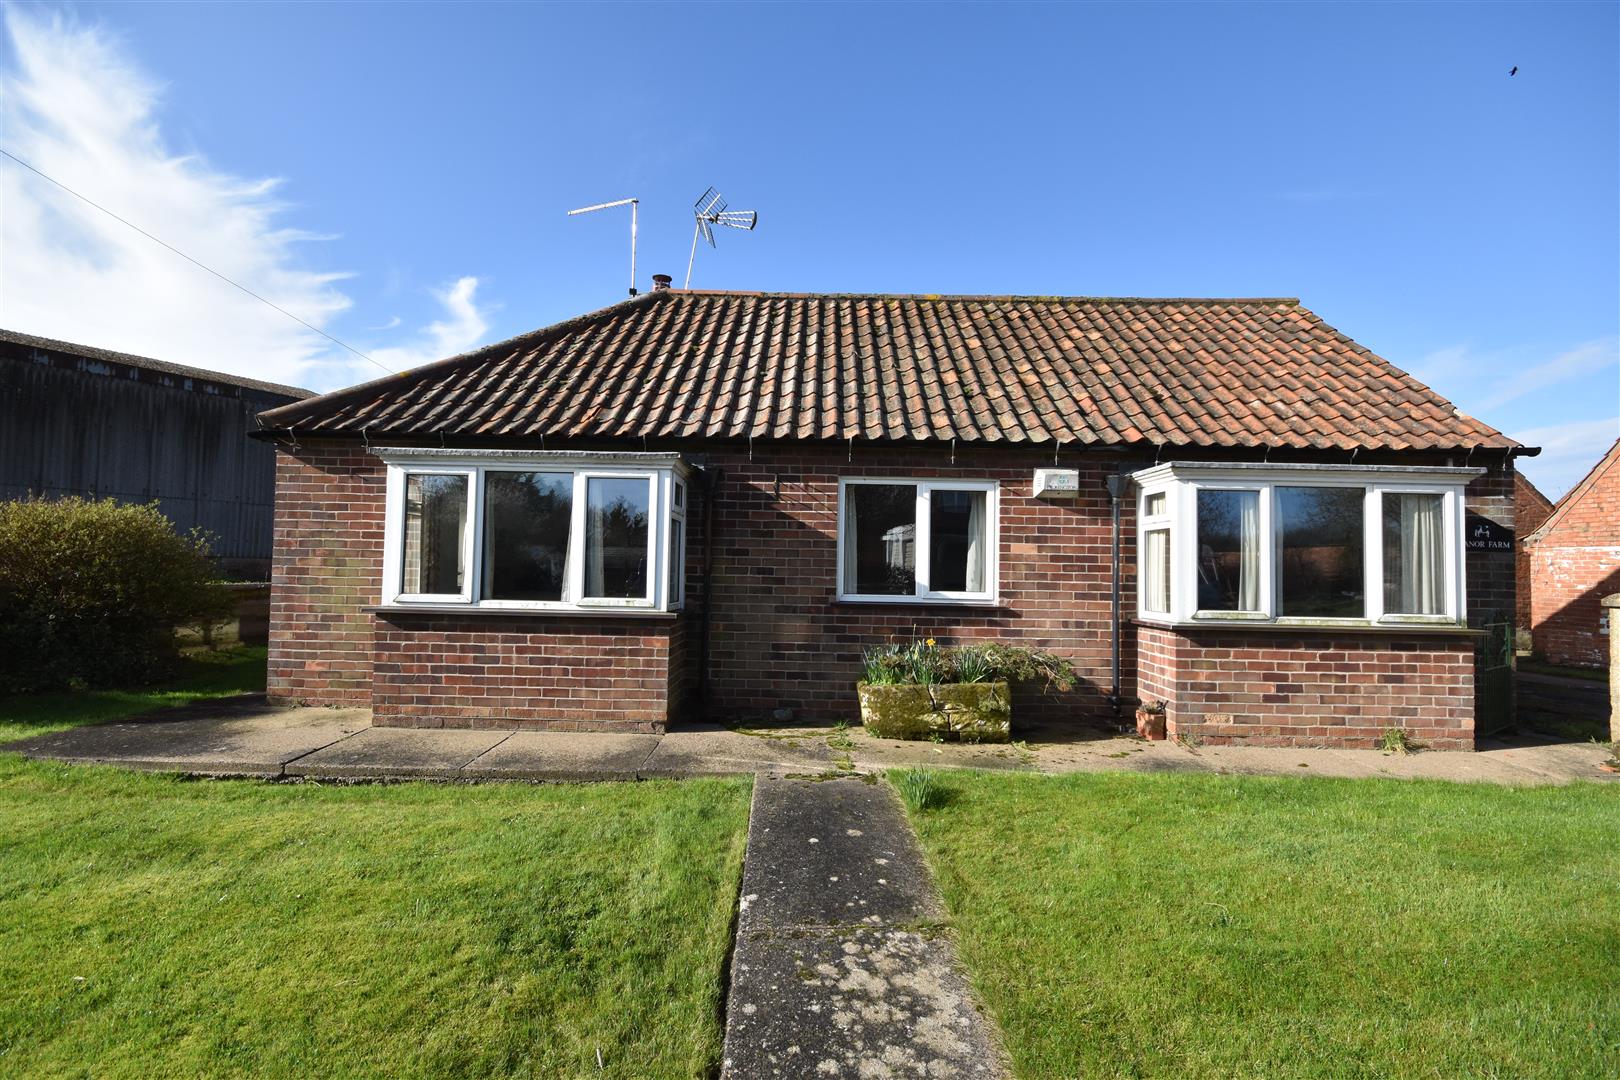
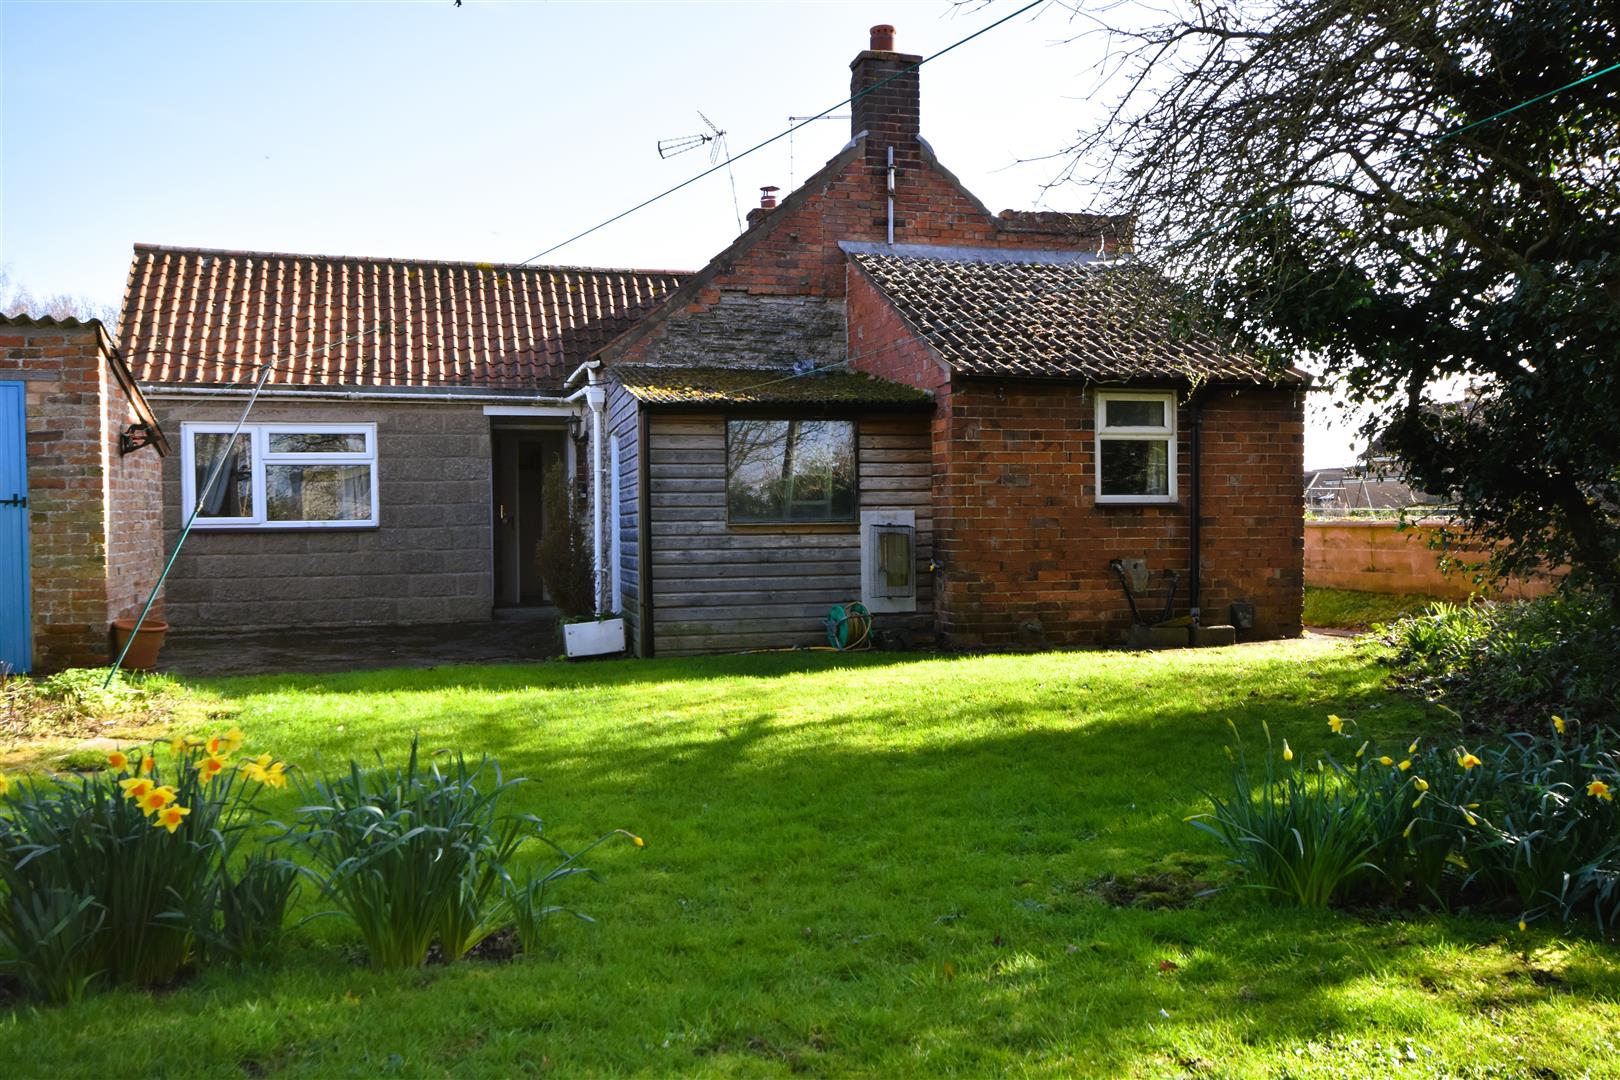
Manor Farm is a detached bungalow constructed of brick and part stone elevations. The latter is likely to be the remains of the historic Manor which was on this site. There is a pantiled roof covering and a block built modern extension at the rear with a flat roof and glass fibre covering. The central heating system is oil fired and there are uPVC double glazed windows.
The living accommodation can be described in more detail as follows:
Entrance Hall - UPVC double glazed side entrance door, radiator, walk in cupboard with shelving, loft access hatch.
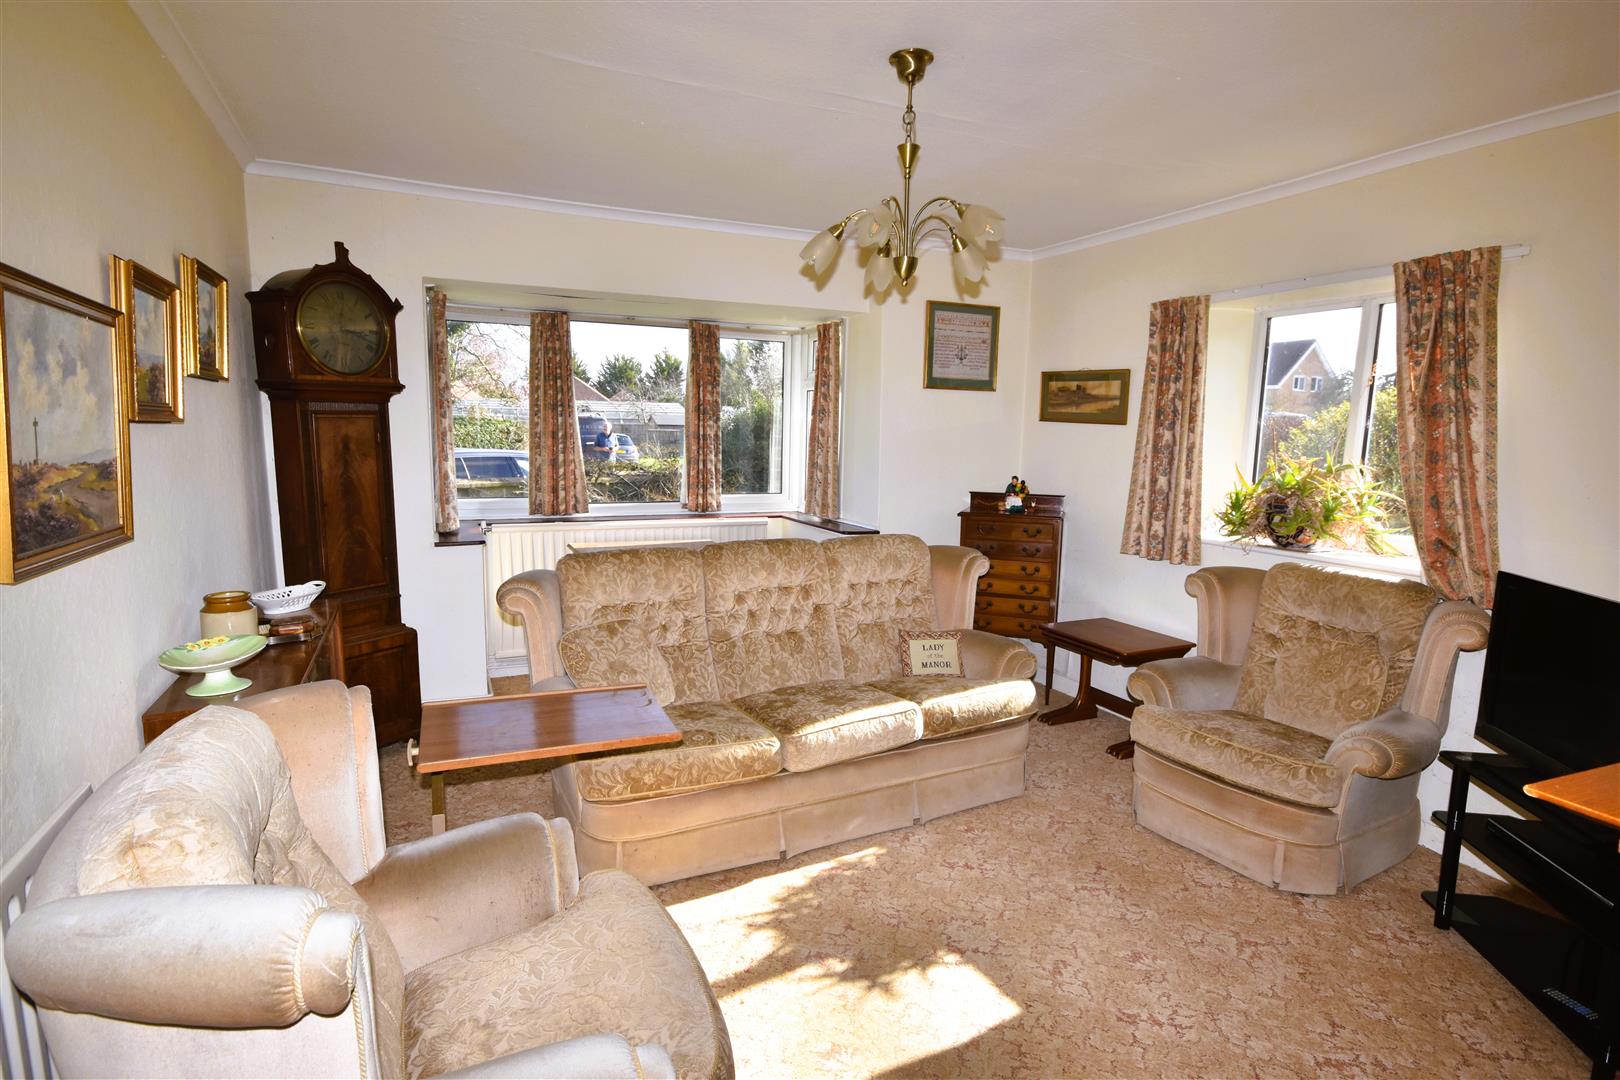
Lounge - 5.11m x 3.89m (16'9 x 12'9) - Walk in bay with uPVC double glazed window to the front, two uPVC double glazed side windows, tiled fireplace with open grate. Wooden Adams style fire surround.
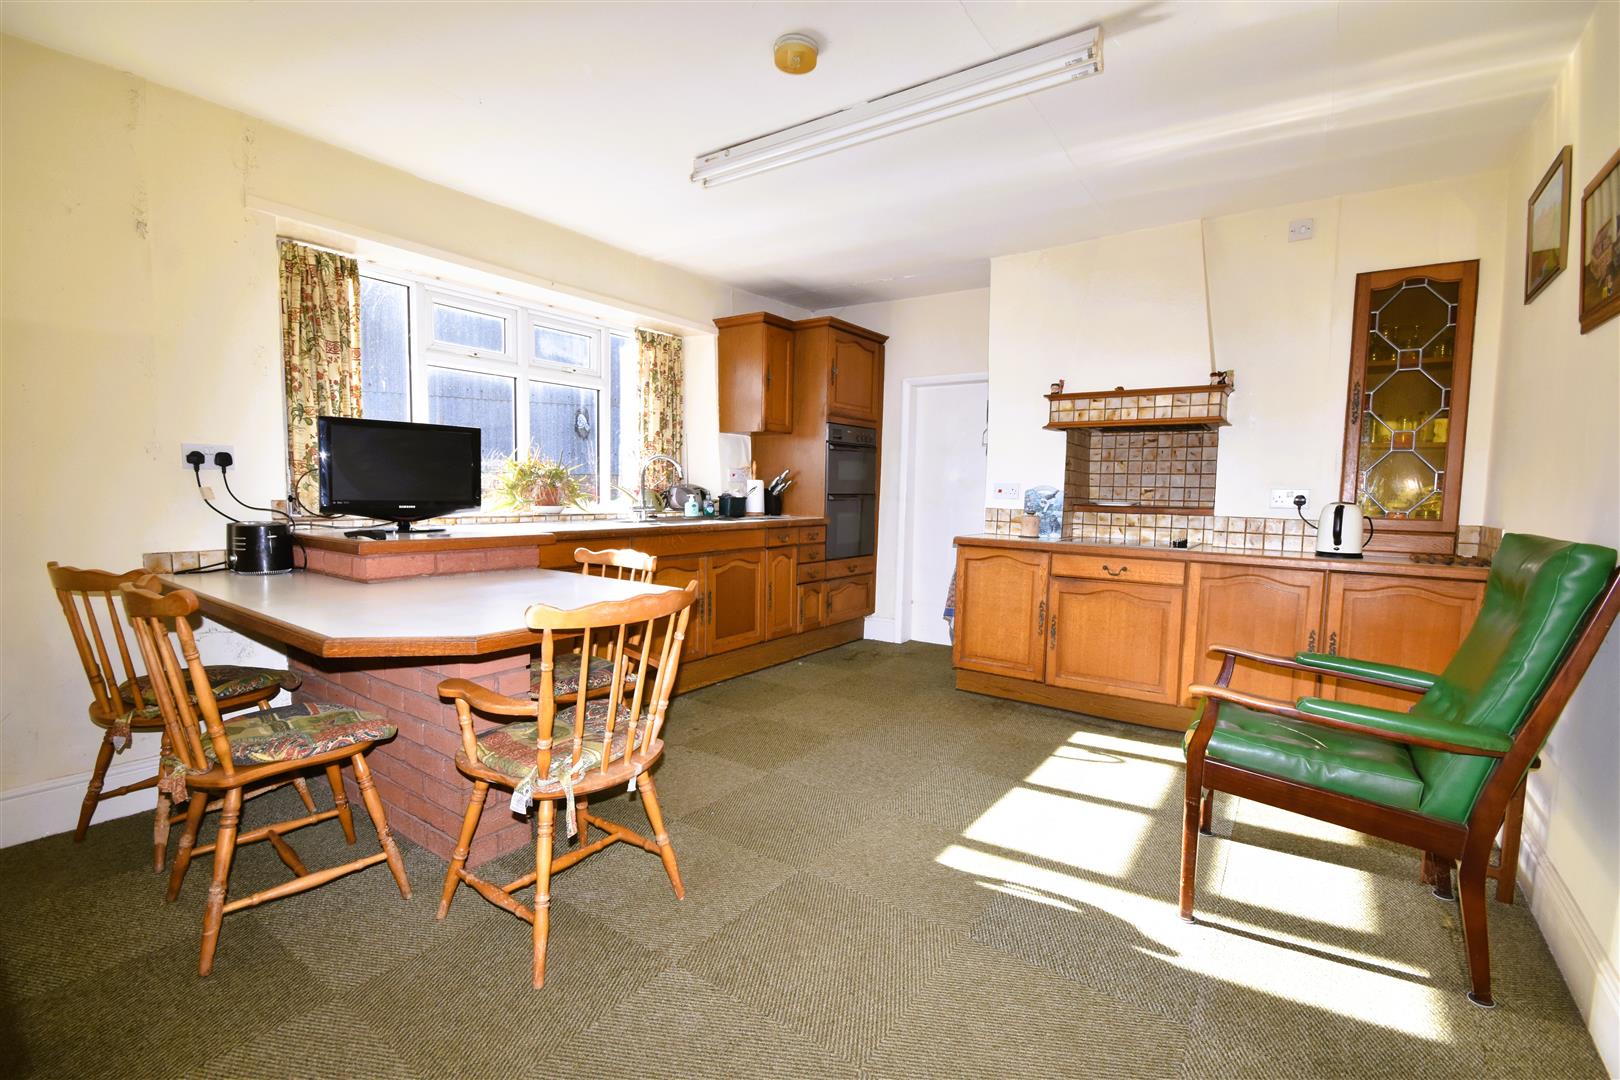
Kitchen - 3.96m x 3.81m (13' x 12'6) - (measurement excludes recess)
UPVC double glazed window to side elevation, double panelled radiator. Fitted kitchen units include base cupboards and drawers, built in breakfast table, working surfaces with inset stainless steel one and a half bowl sink and drainer. Tiling to splashbacks. Integral appliances include ceramic hob, extractor over, Bosch electric double oven.
Utility Room - 2.49m x 2.57m (8'2 x 8'5) - Loft access hatch, built in airing cupboard housing hot water cylinder and latted shelves. UPVC double glazed window to the rear. Plumbing for automatic washing machine, base cupboard, stainless steel sink and drainer over. Fully tiled walls,, radiator.
Lobby - With walk in pantry.
Pantry - 2.39m x 0.97m (7'10 x 3'2) - Wall mounted shelving.
Rear Porch - Rear entrance door, walk in cloaks cupboard, part tiled walls, terrazzo tiled floor.
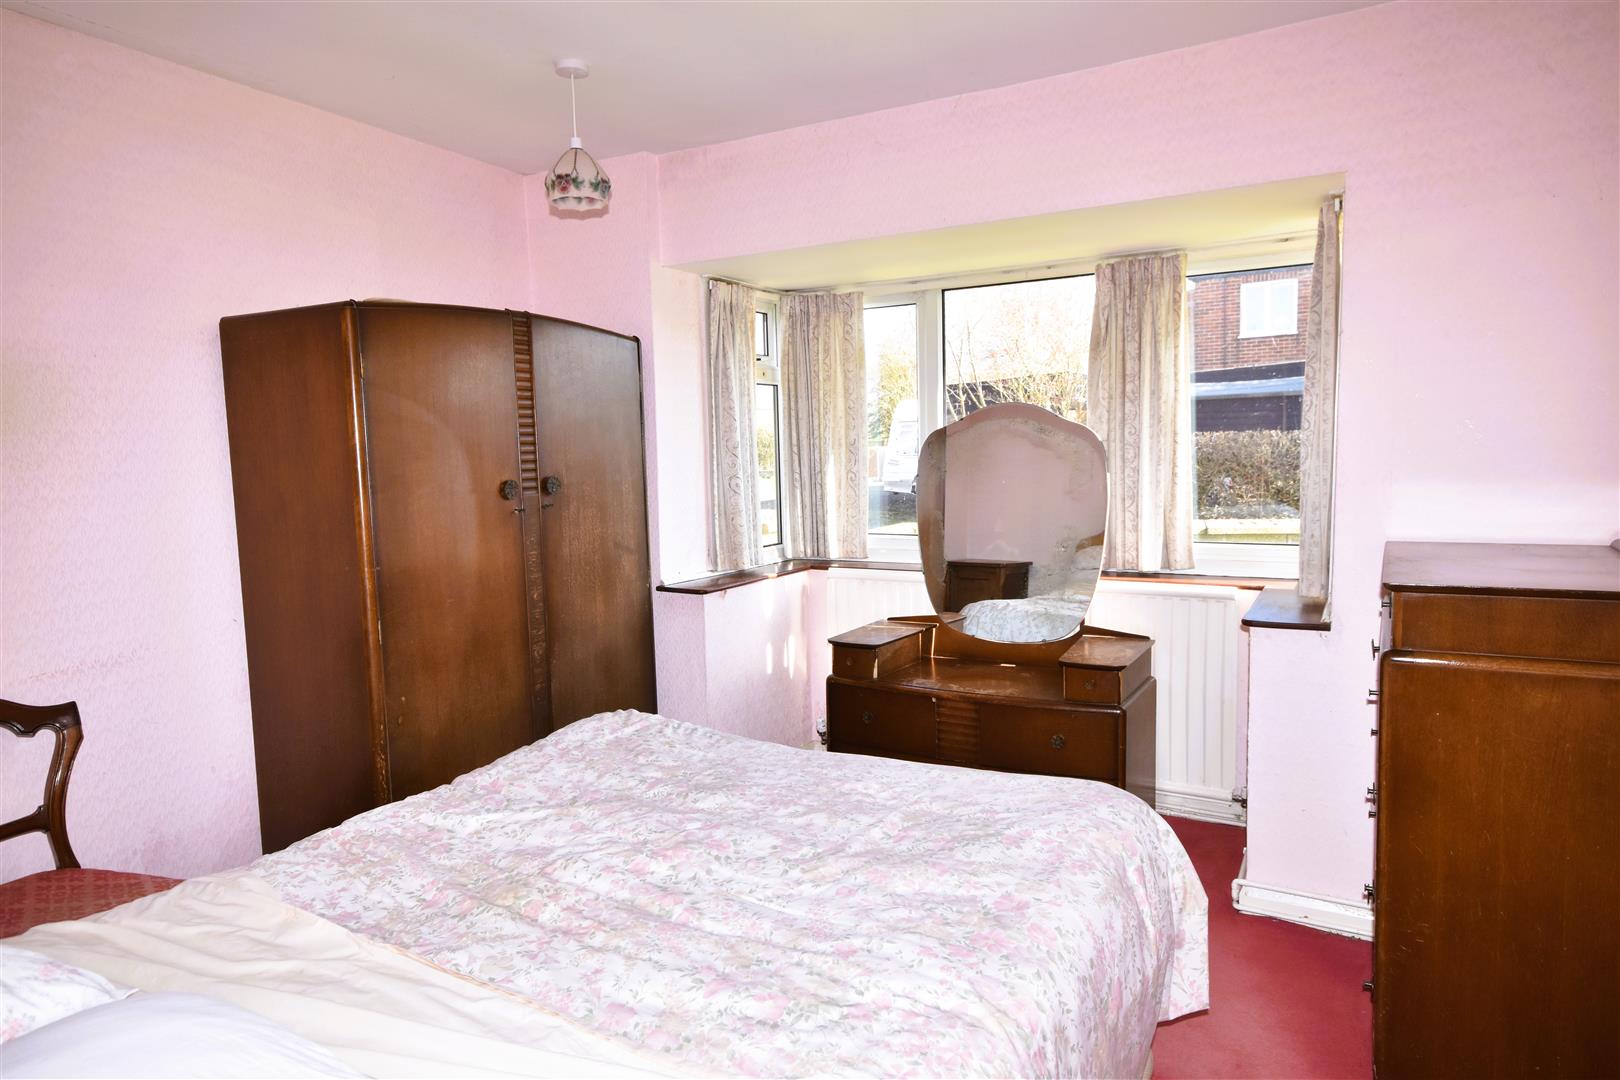
Bedroom One - 3.33m x 3.30m (10'11 x 10'10) - (plus 3'5 x 2'11)
Walk in bay with uPVC double glazed window to the front, radiator.
Bedroom Two - 3.81m x 2.74m (12'6 x 9') - (maximum measurement into recess)
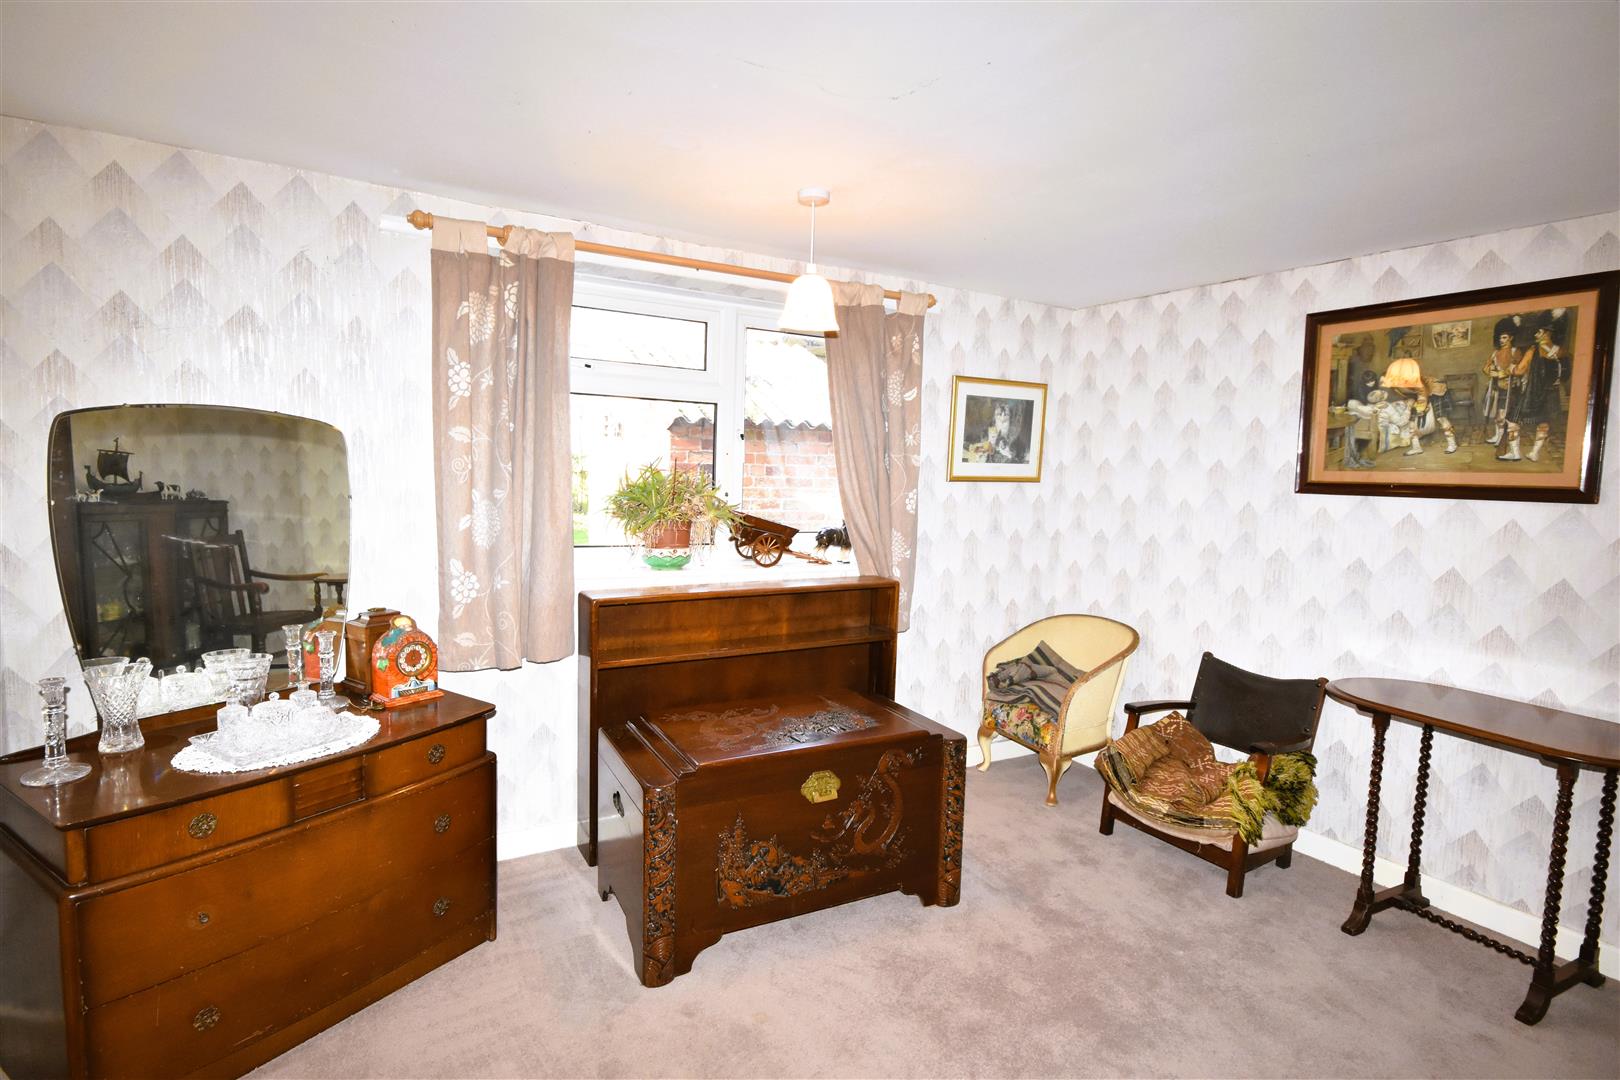
UPVC double glazed window to the front, radiator. Double wardrobe with hanging rail and cupboards over
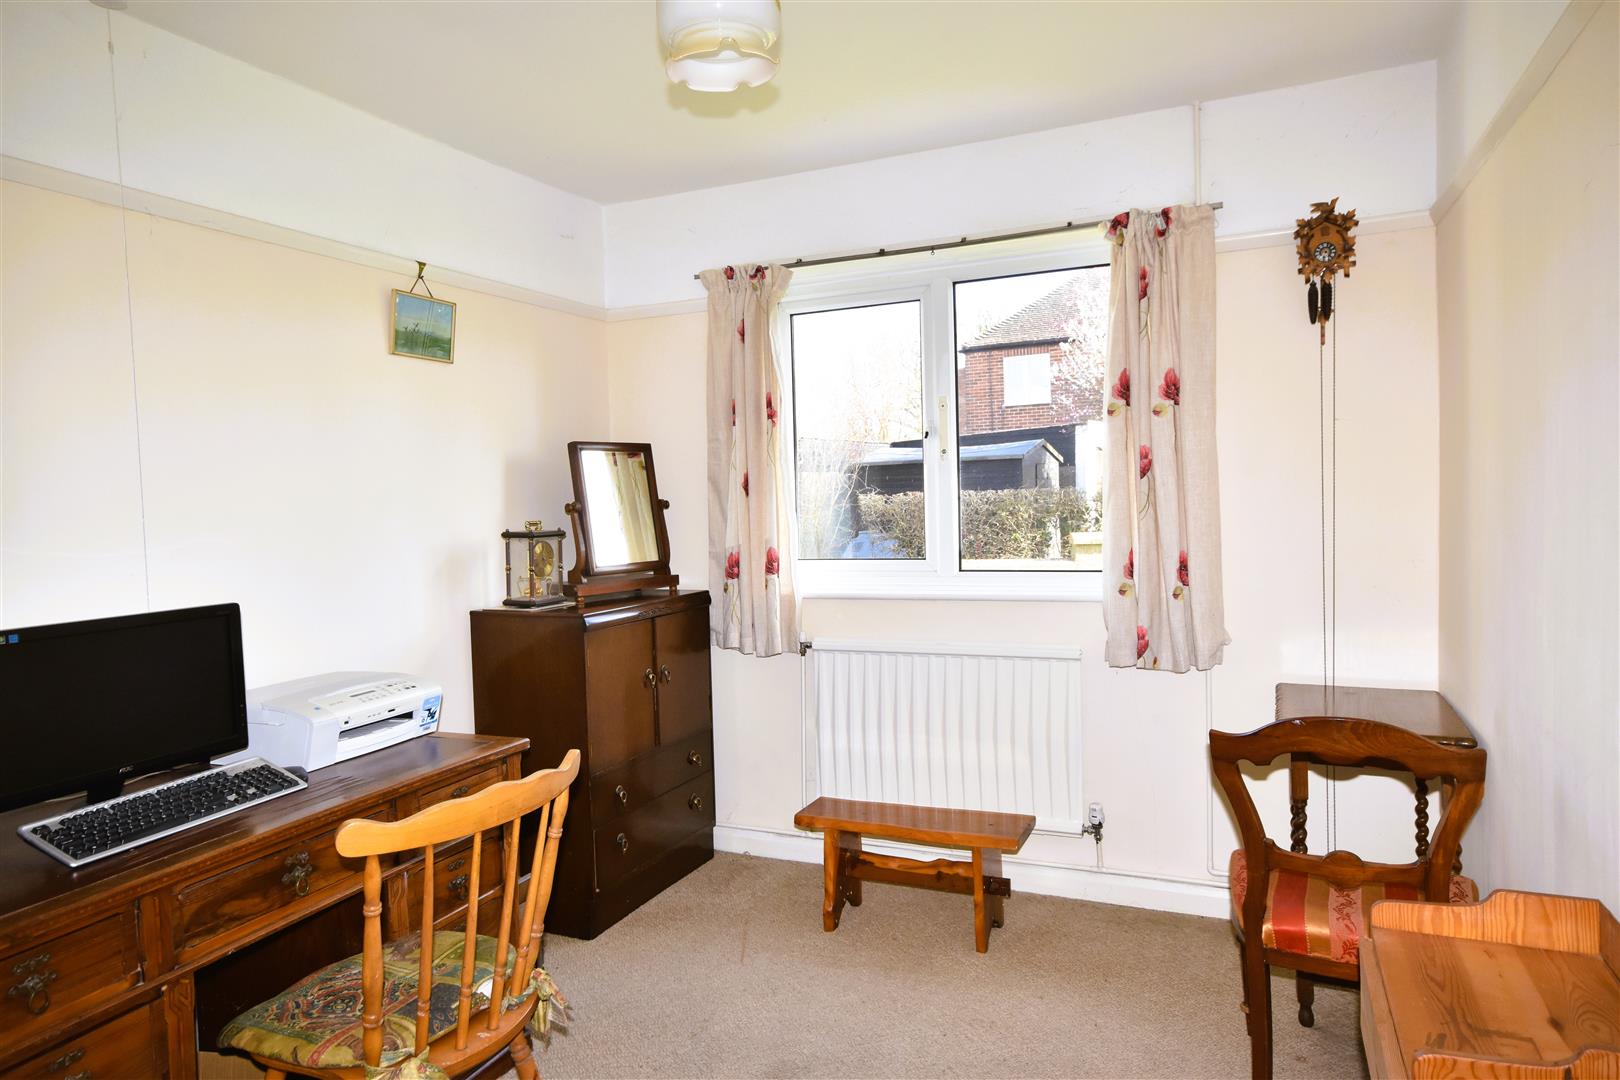
Bedroom Three/Dining Room - 3.71m x 3.35m (12'2 x 11') - UPVC double glazed window to the rear, double panelled radiator.
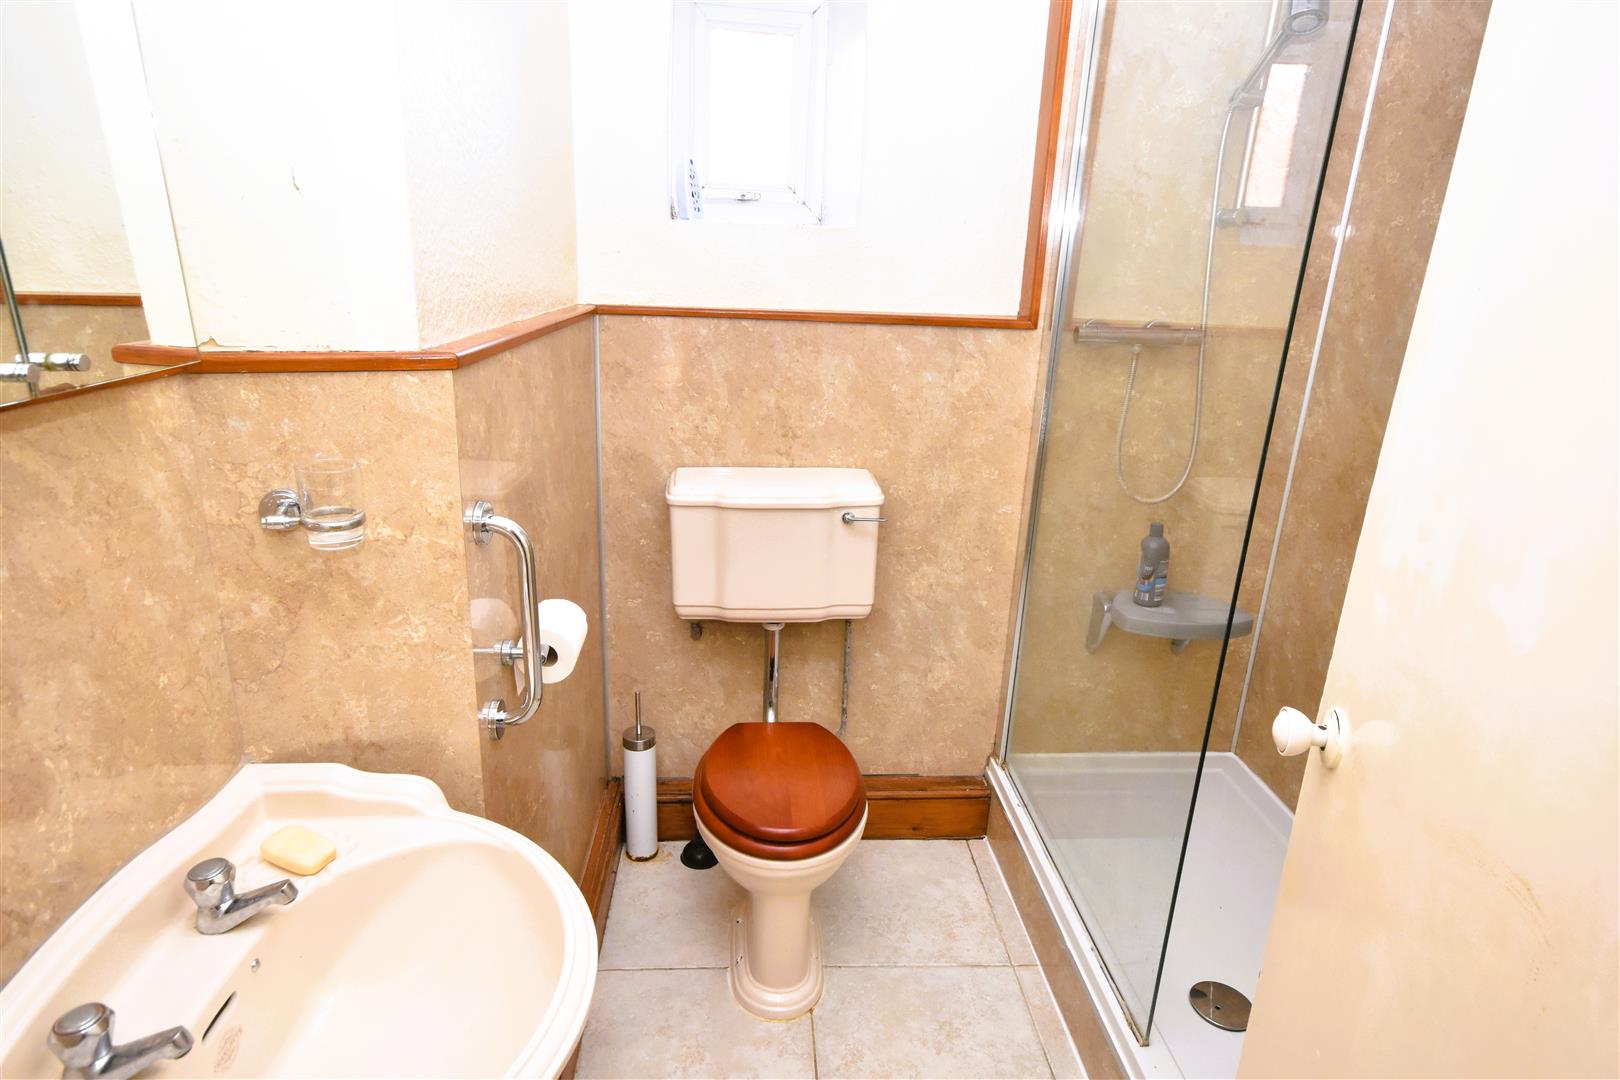
Shower Room - 2.08m x 1.78m (6'10 x 5'10) - Charlotte suite including a pedestal basin and low suite WC, double shower with glass screen, wall mounted shower, mermaid style shower boards to wall, extractor fan, radiator. Ceramic tiled floor, uPVC double glazed side window, shower boards to splash back.
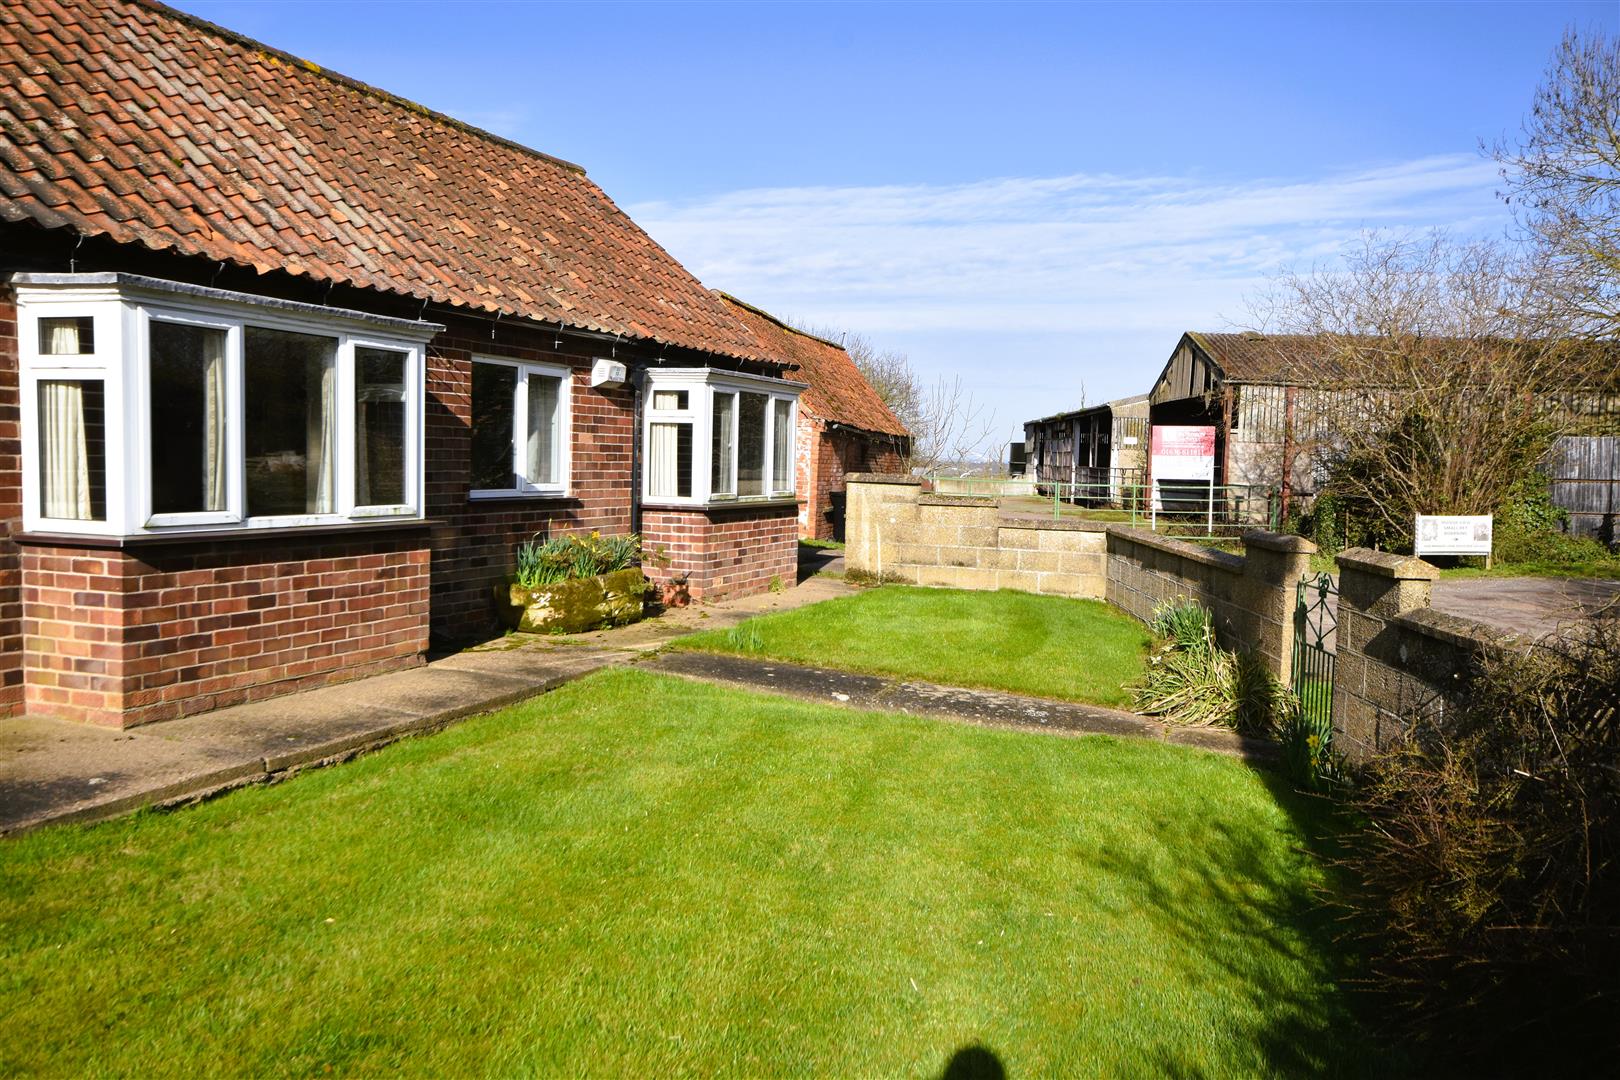
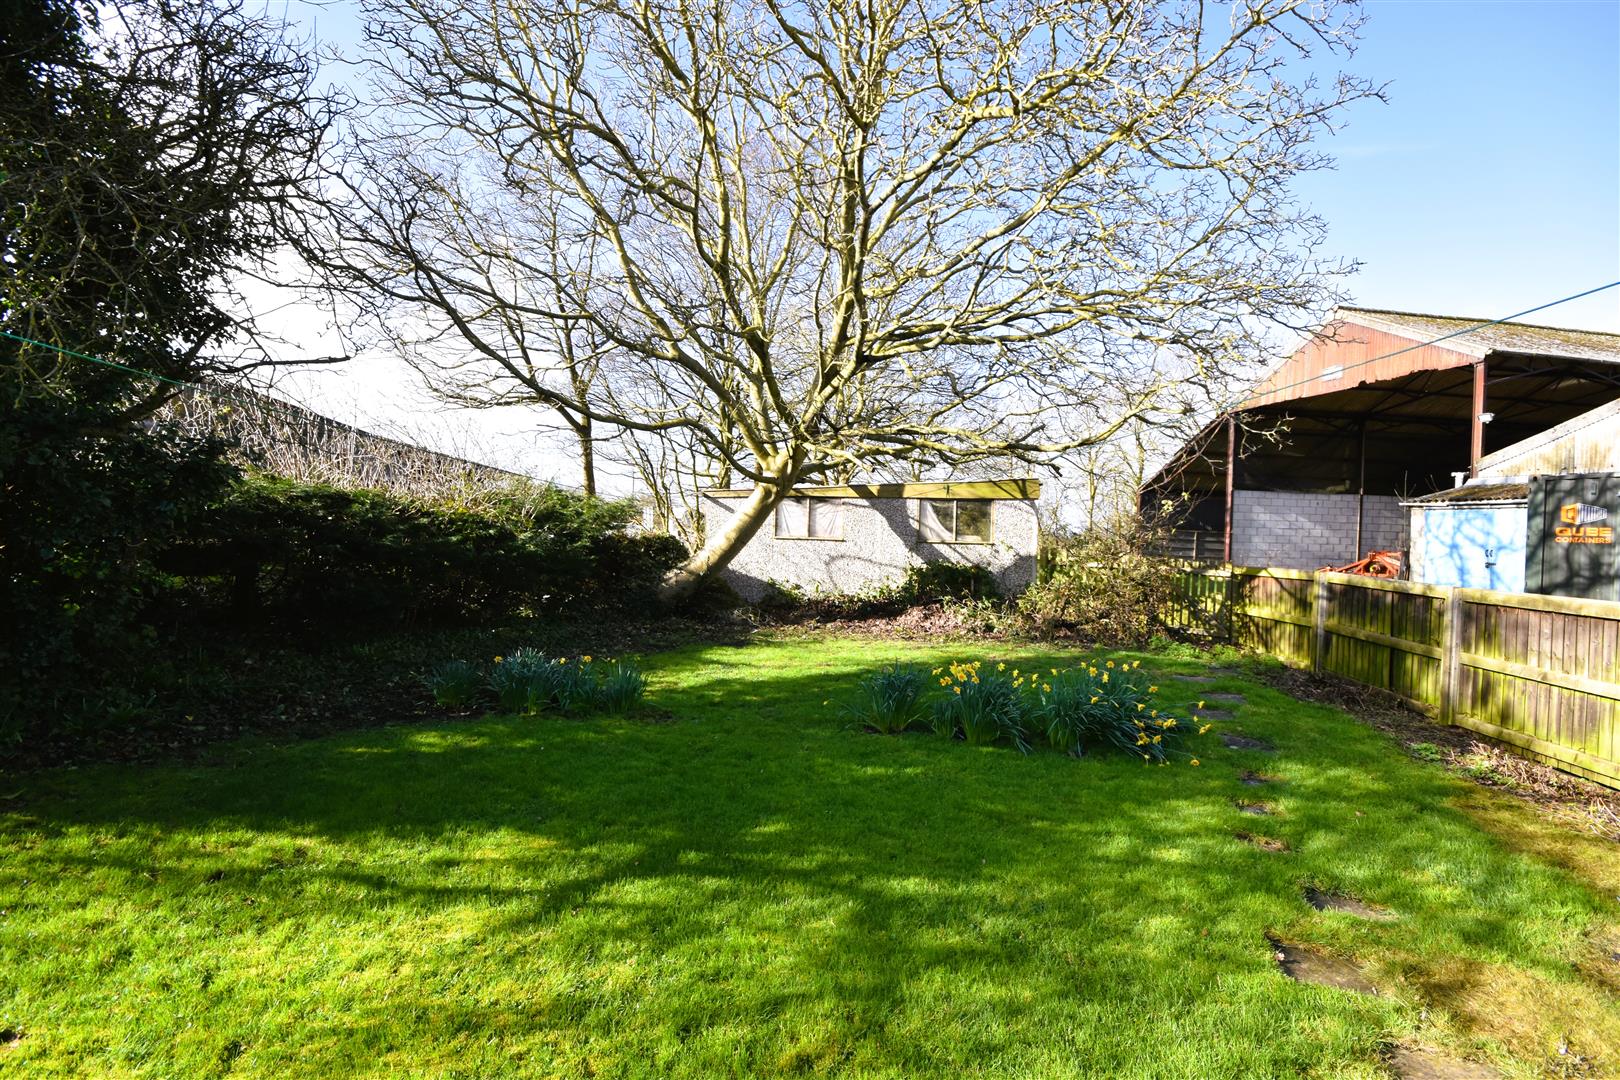
Outside - The bungalow is set on a generous sized enclosed plot. To the front there is a boundary wall which encloses the front garden. Wrought iron hand gate. The front garden is laid to lawn. Concrete pathways extend to the front and side giving access to the rear garden. The rear garden is laid to lawn and enclosed by hedgerows and a close boarded wooden fence. Outbuildings include a brick built store shed and a lean to wooden shed at the rear of the house which houses the oil fired central heating boiler. To the rear of the plot there is a double garage which is of concrete sectional construction and has two up and over doors. A concrete driveway extends along the north side of the bungalow giving access to parking and the double garage. The oil storage tank is located in the rear garden.
Farm Buildings -
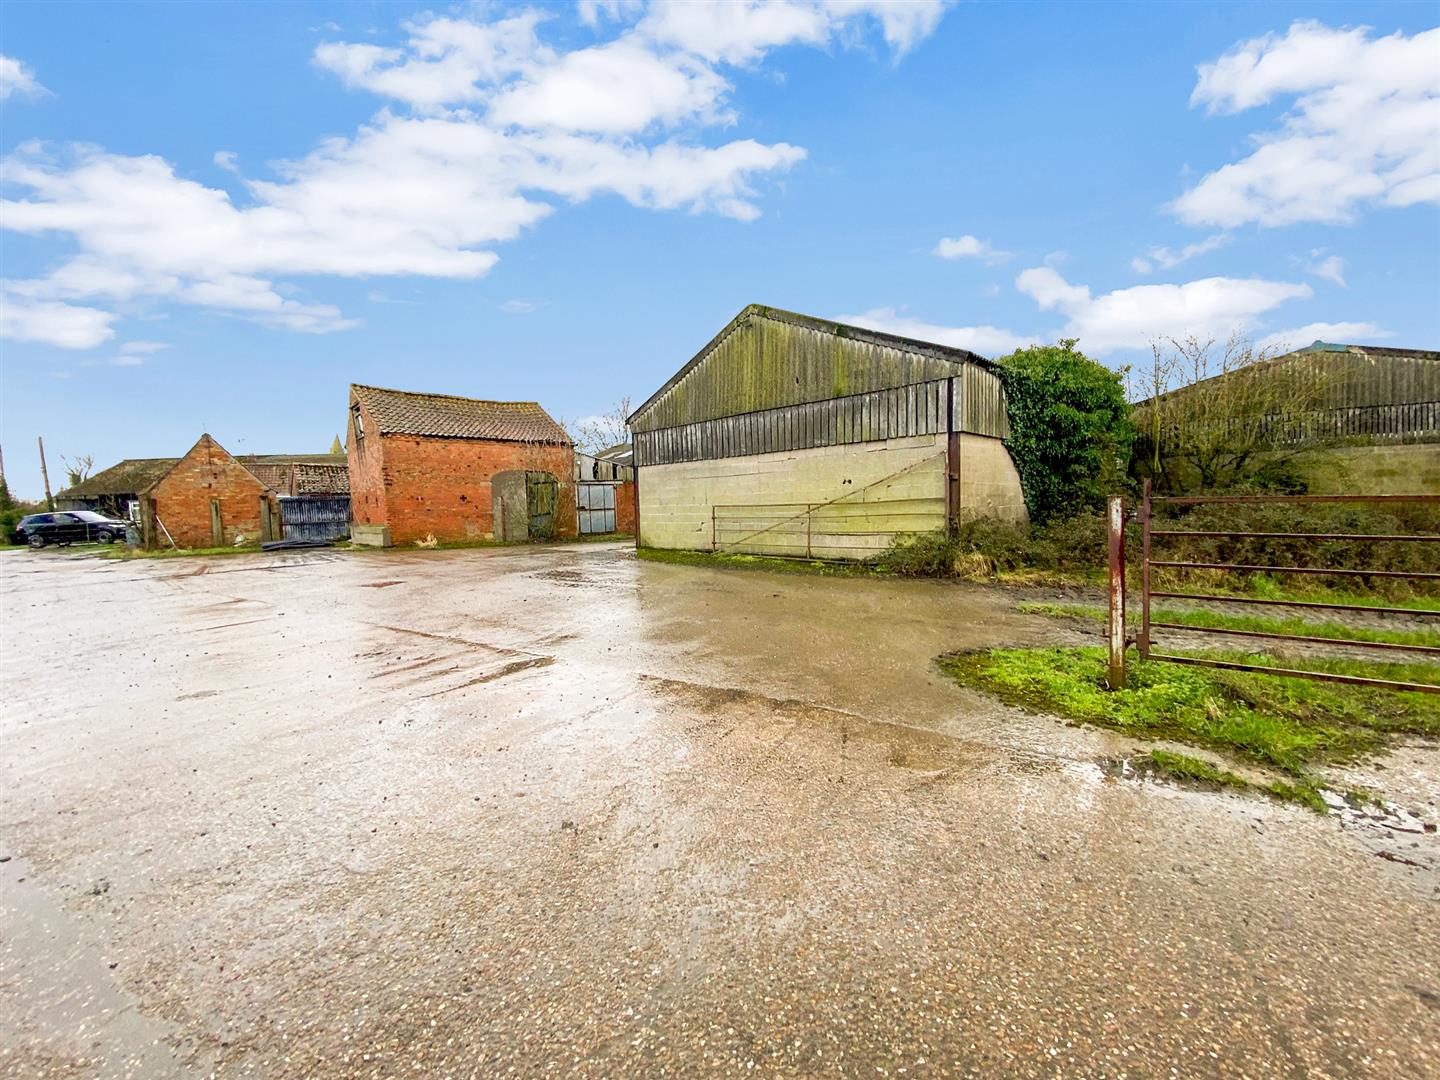
Stock Building - A traditional farm building of brick construction under a pantiled roof.
Loose Boxes - A range of loose boxes of brick and pantile construction.
Former Milking Parlour - 18.29m x 12.19m (60' x 40') - (Overall)
Tully (Newark) Dutch Barn - 18.29m x 7.62m (60' x 25') - (Plus Lean-to 60' x 15')
Steel framed building.
Land - Land to include a small paddock area to the rear.
Overage Provision - The property shall be sold subject to an Overage Agreement in the event of residential development within the area of the existing farm buildings and paddock.
Services - Mains water, drainage and electricity are connected to the property. The central heating system is oil fired.
Possession - Vacant possession will be given on completion.
Tenure - The property is freehold.
Viewing - Strictly by appointment with the selling agents.
Mortgage - Mortgage advice is available through our Mortgage Adviser. Your home is at risk if you do not keep up repayments on a mortgage or other loan secured on it.
Property Ref: 34766589
Similar Properties
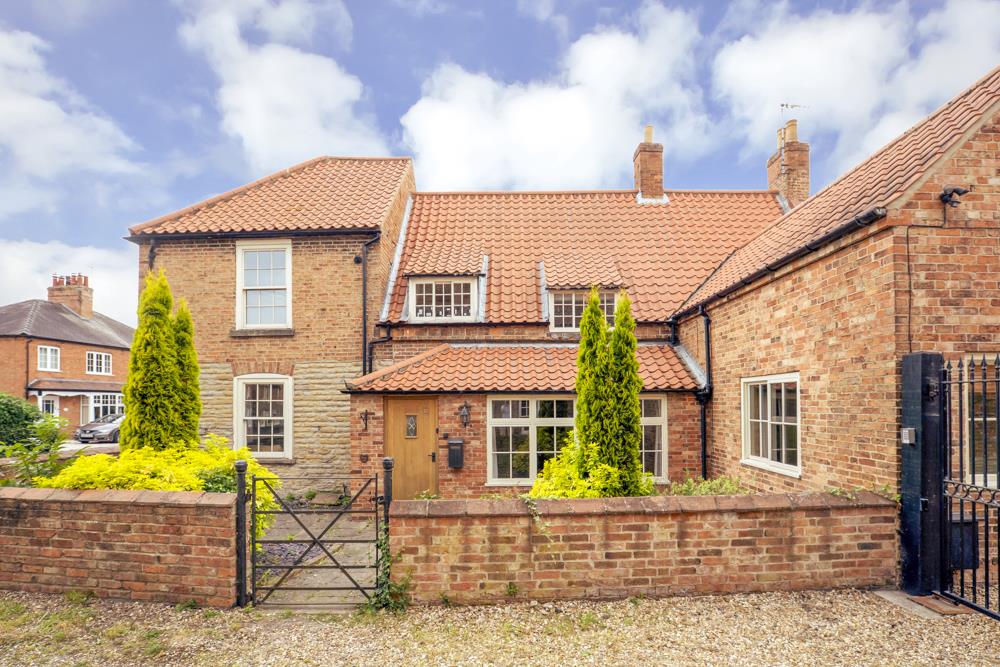
High Street, Collingham, Newark
4 Bedroom Detached House | Offers in excess of £430,000
Well situated, in the heart of Collingham, this charming Grade II listed detached period family home offers a delightful...
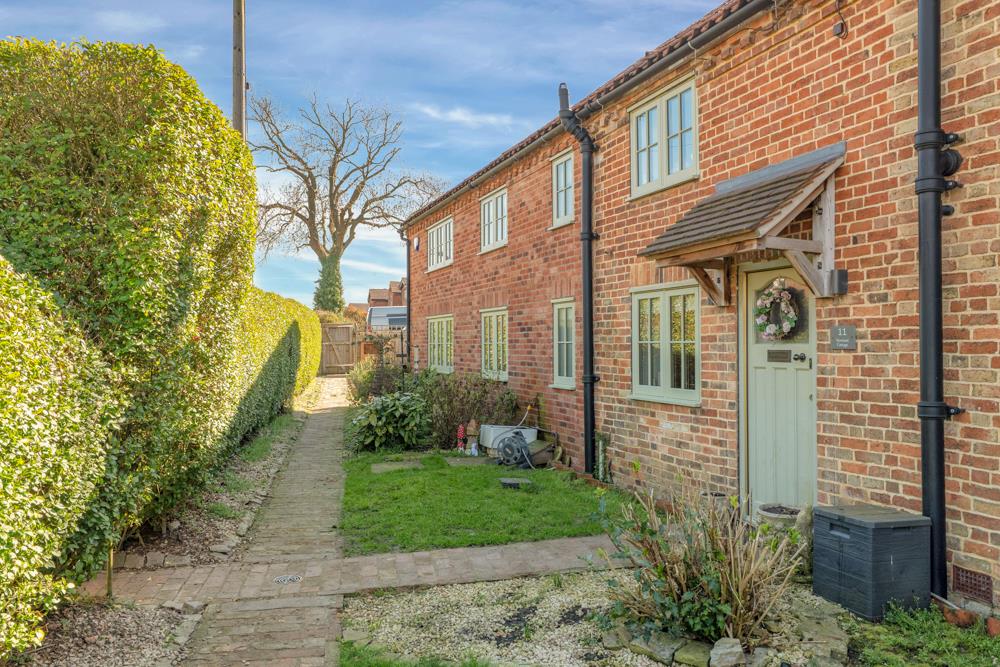
4 Bedroom Detached House | £425,000
Well positioned in the charming village of Claypole, near Newark, this superbly restored detached period cottage on Welf...
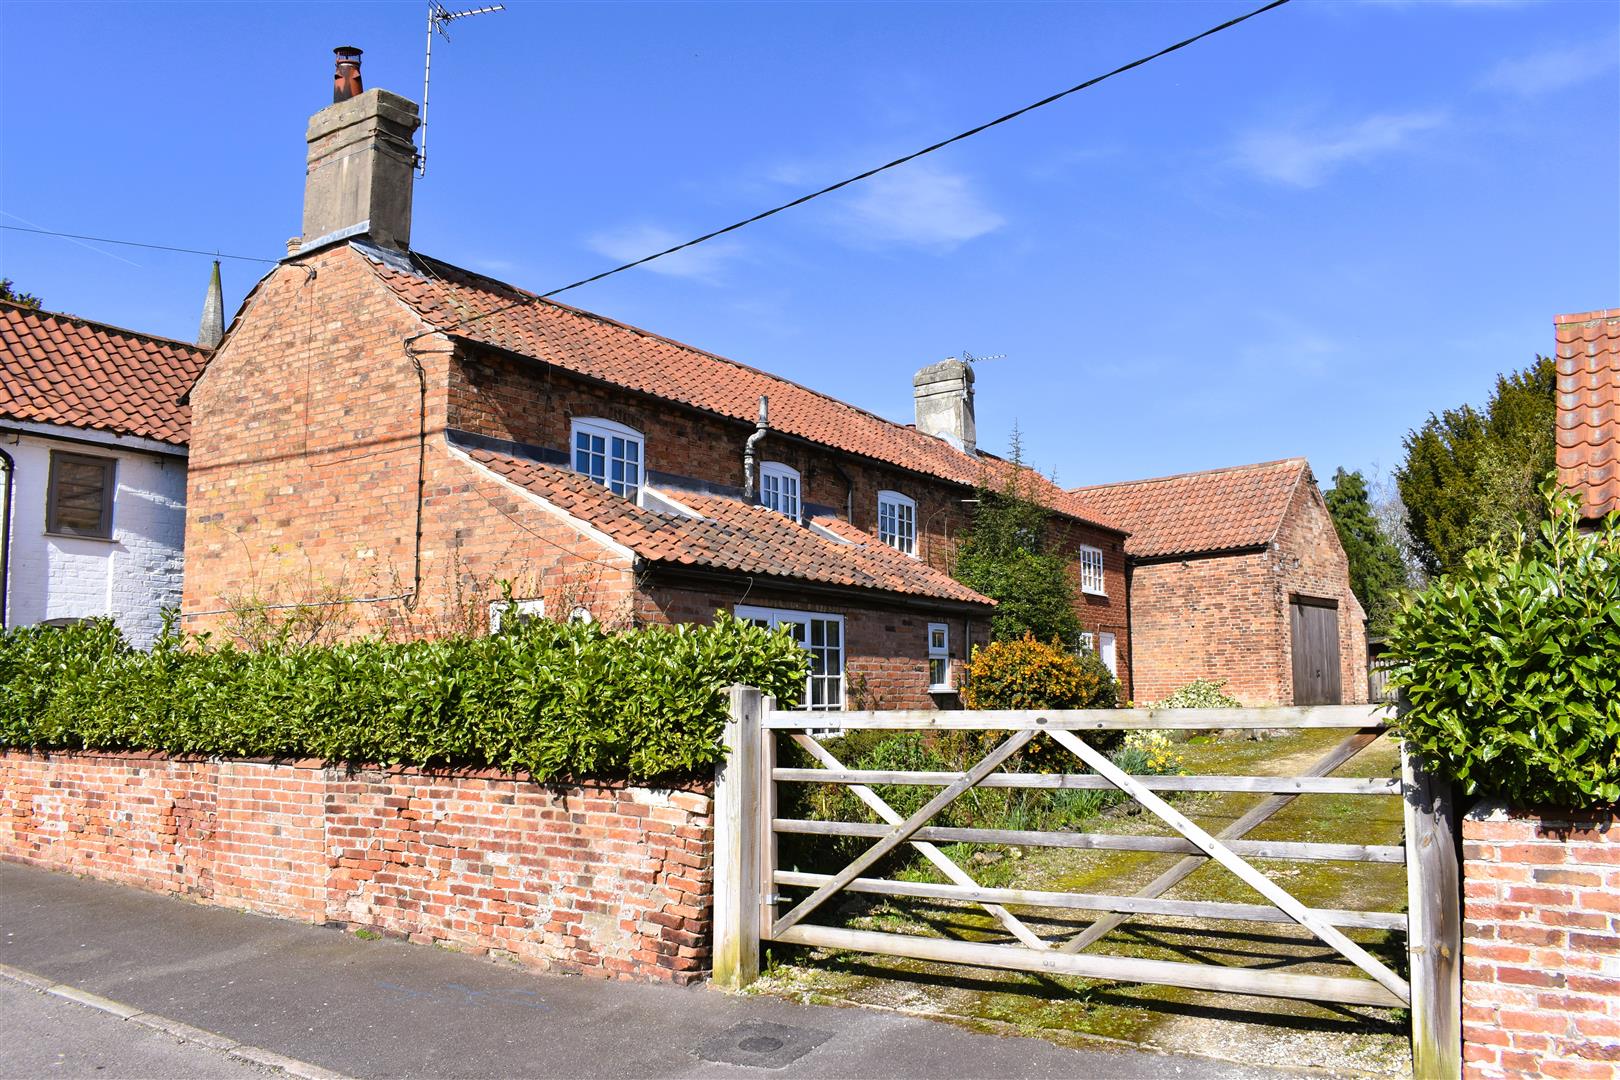
4 Bedroom Detached House | £420,000
A charming four bedroom traditional brick and pantile village cottage, set within approximately 0.3 acres of mature, sec...
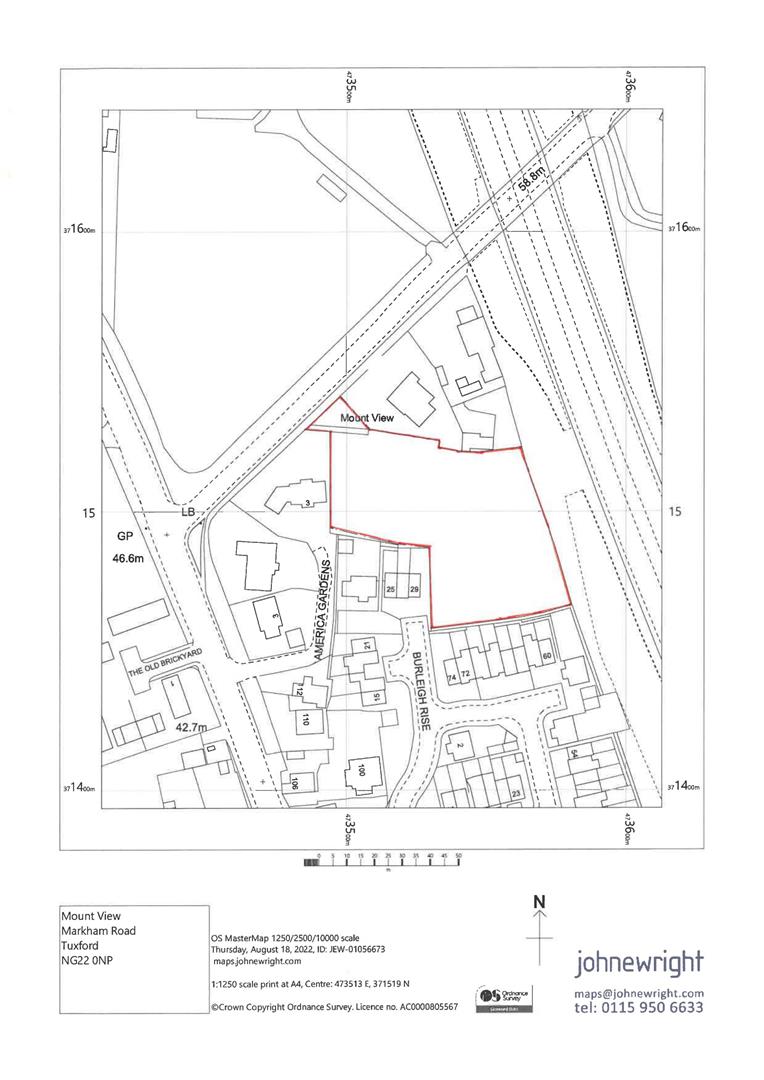
Plot | Guide Price £450,000
A residential building site with outline planning permission granted until November 2025 for the erection of 5 four bedr...
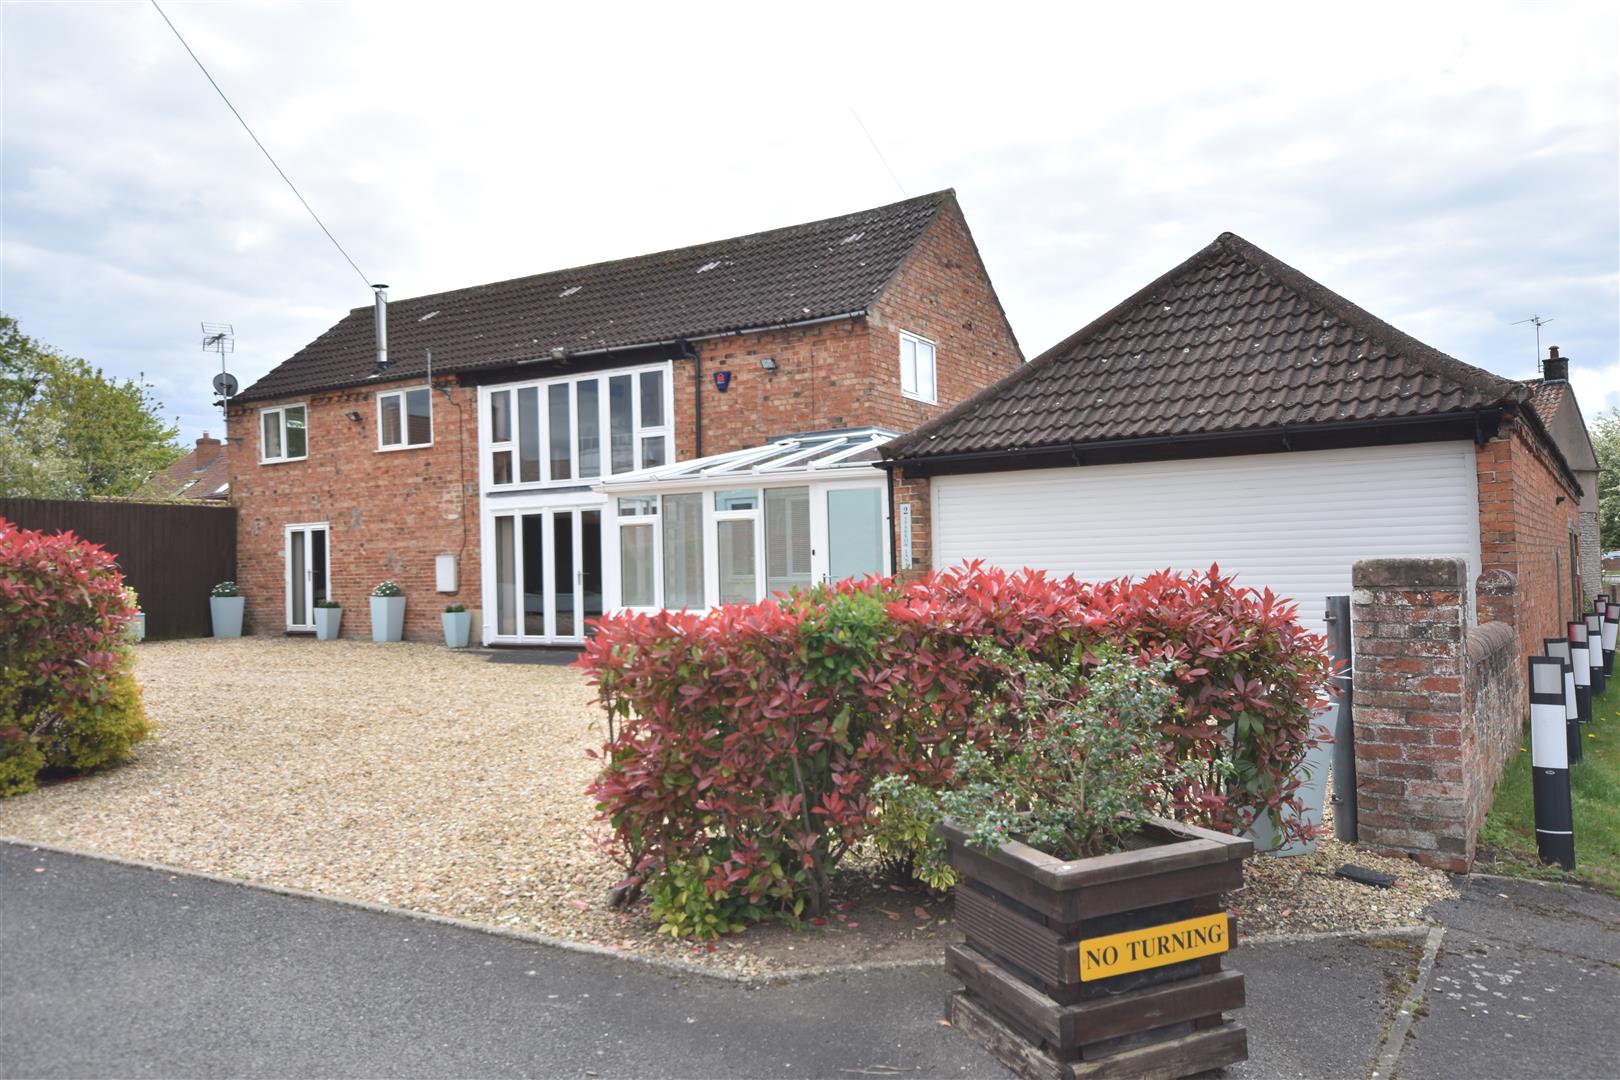
3 Bedroom House | £450,000
An exceptionally well planned traditional barn conversion providing spacious open plan living accommodation, three bedro...
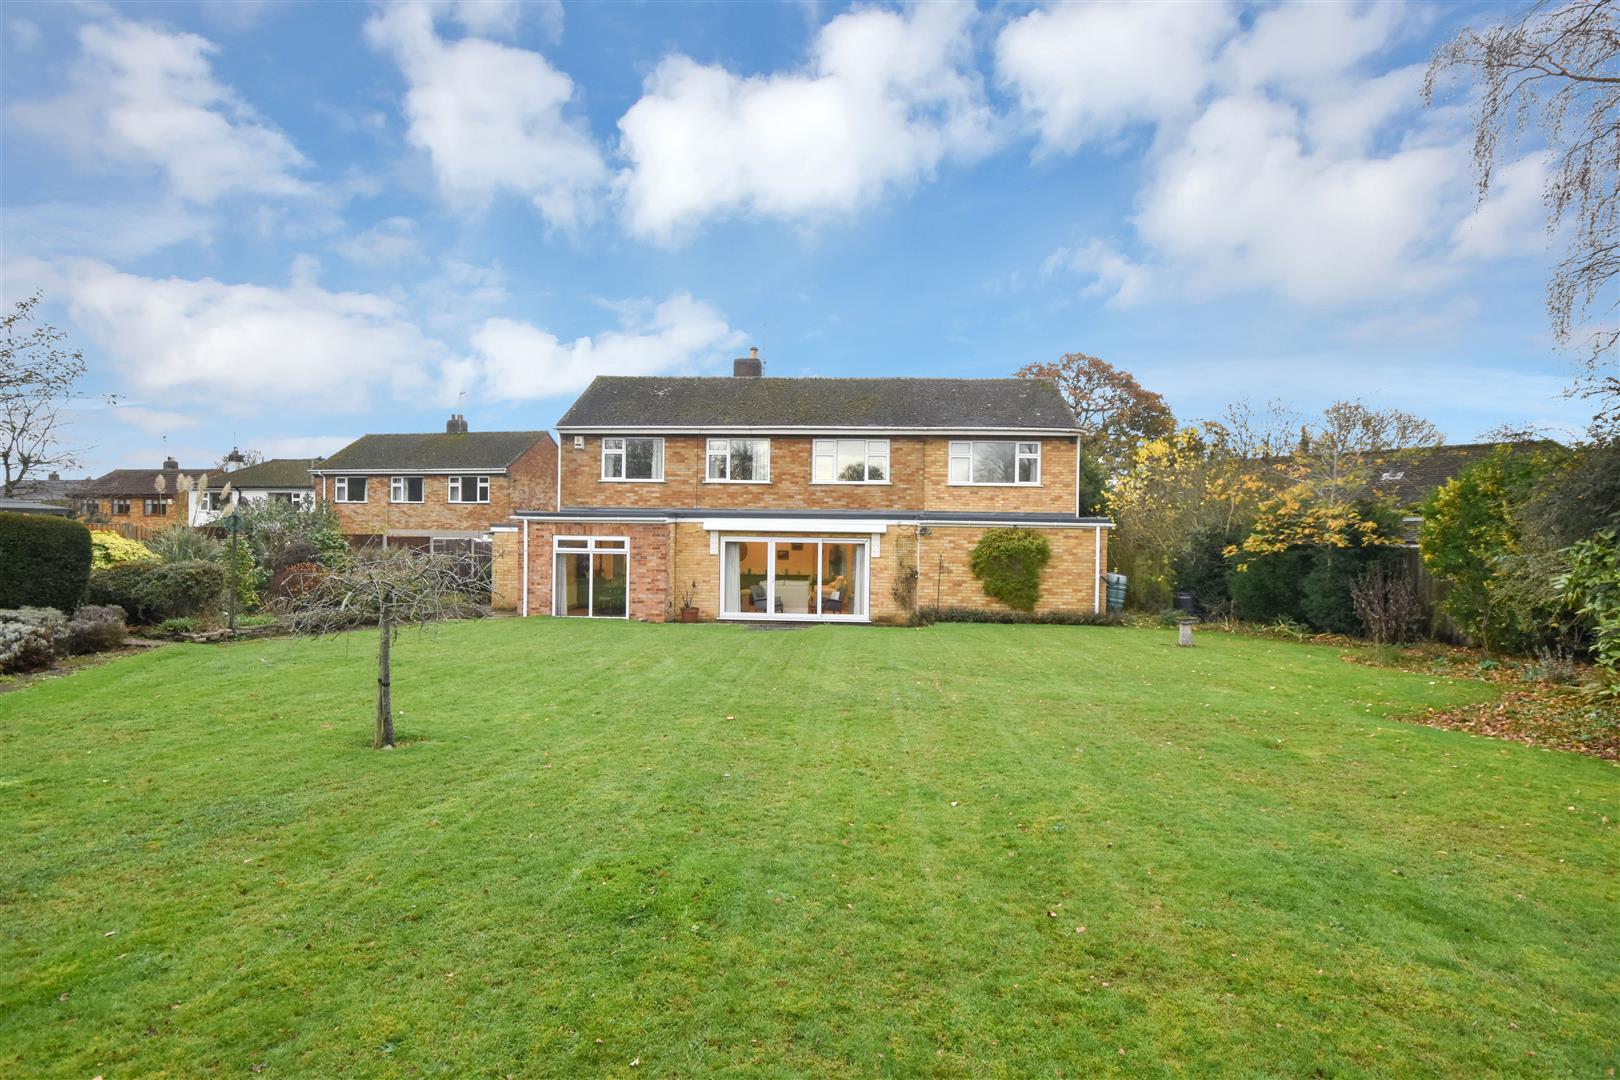
The Spinney, Winthorpe, Newark
4 Bedroom Detached House | £450,000
ATTENTION THOSE SEEKING A SPACIOUS FAMILY HOMESituated in the charming cul-de-sac known as The Spinney this delightful d...

Richard Watkinson & Partners (Newark)
25 Stodman Street, Newark, Nottinghamshire, NG24 1AT
01636 611811
How much is your home worth?
Use our short form to request a valuation of your property.
Request a Valuation
©2026 The Guild of Property Professionals. All rights reserved.
Terms and Conditions |
Privacy Policy |
Cookie Policy |
Complaints Policy |
Members Login
The Guild of Property Professionals Trading Address: 121 Park Lane, London W1K 7AG. GPEA Limited.
Registered in England & Wales.
Company No: 02819824.
Registered Office Address: 2 St. Stephen's Court, St. Stephen's Road, Bournemouth, Dorset, England, BH2 6LA.
VAT Registration No: 576 8795 61

