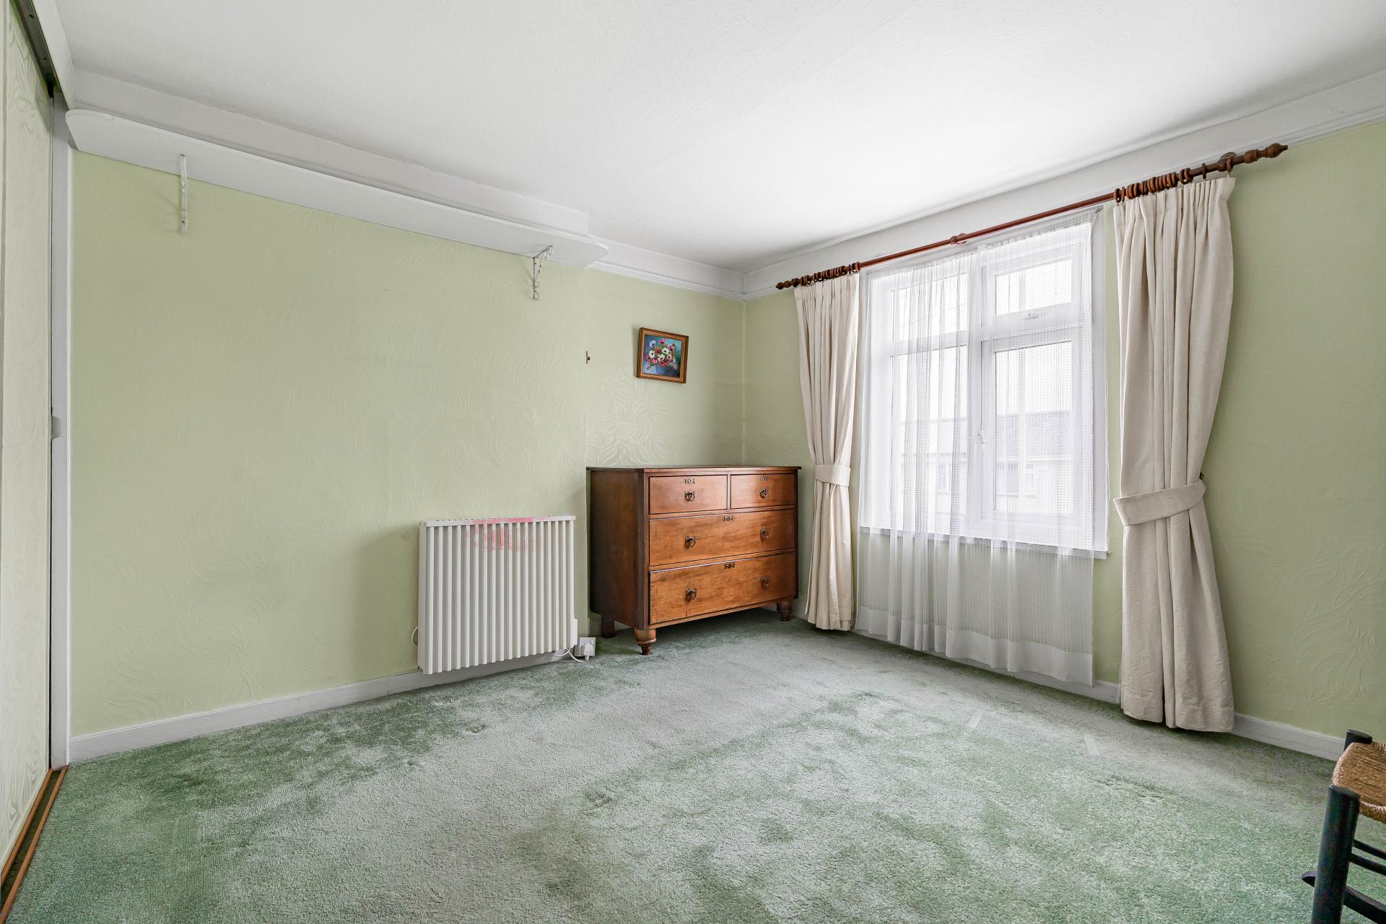
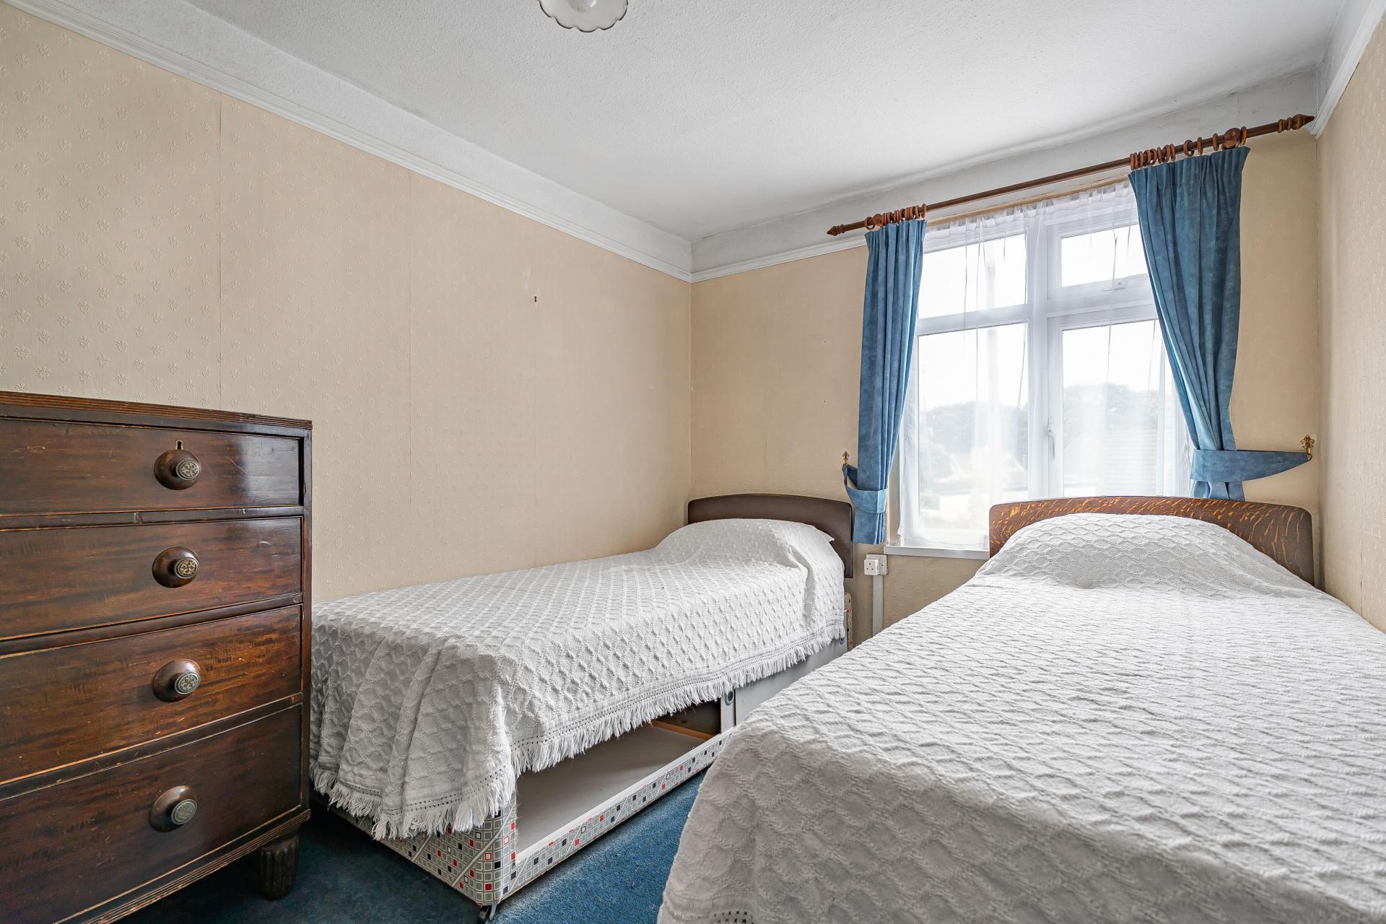
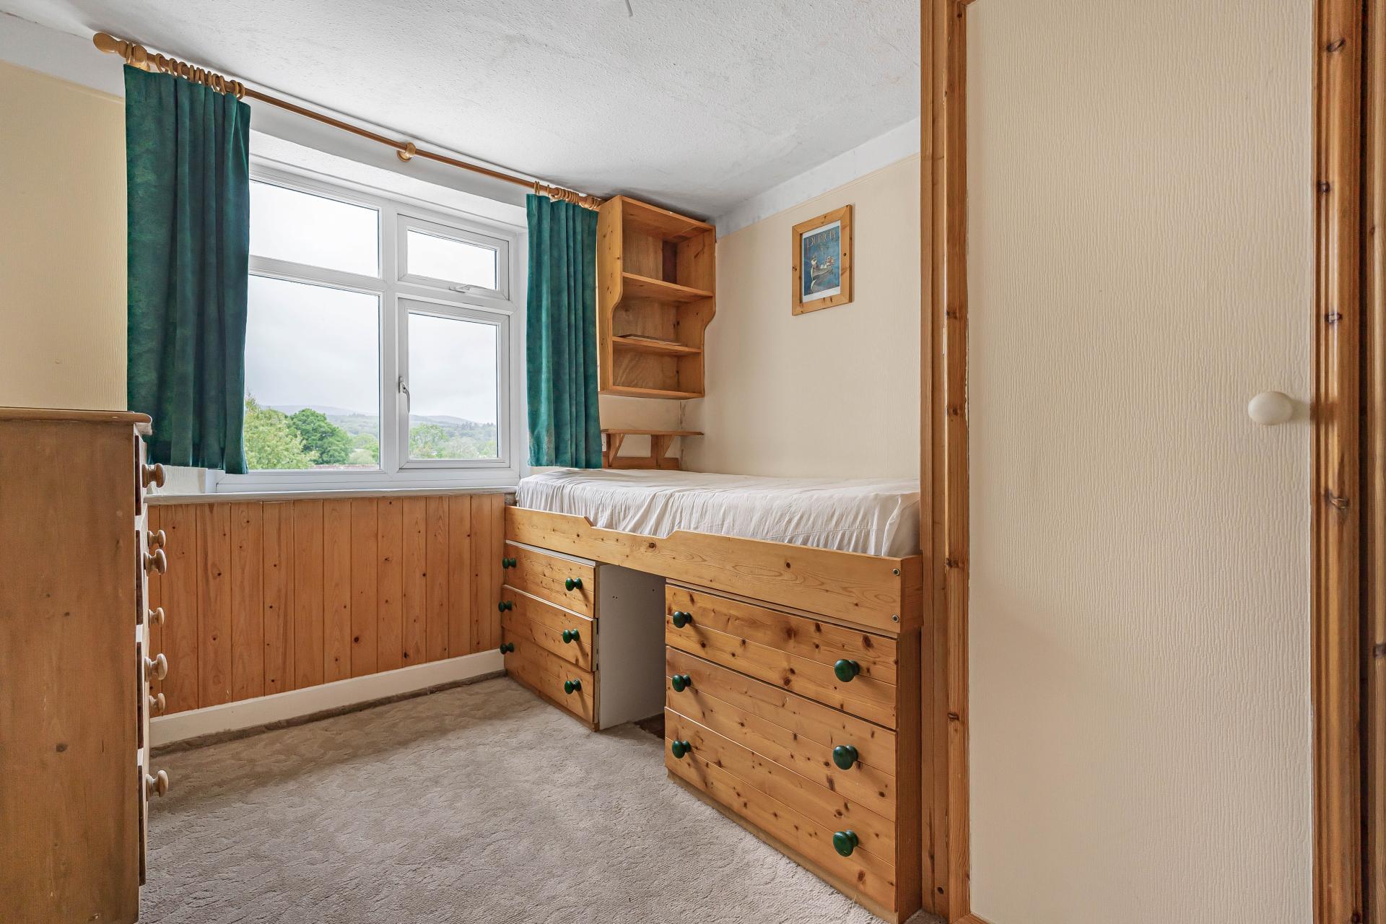
- Three double bedrooms
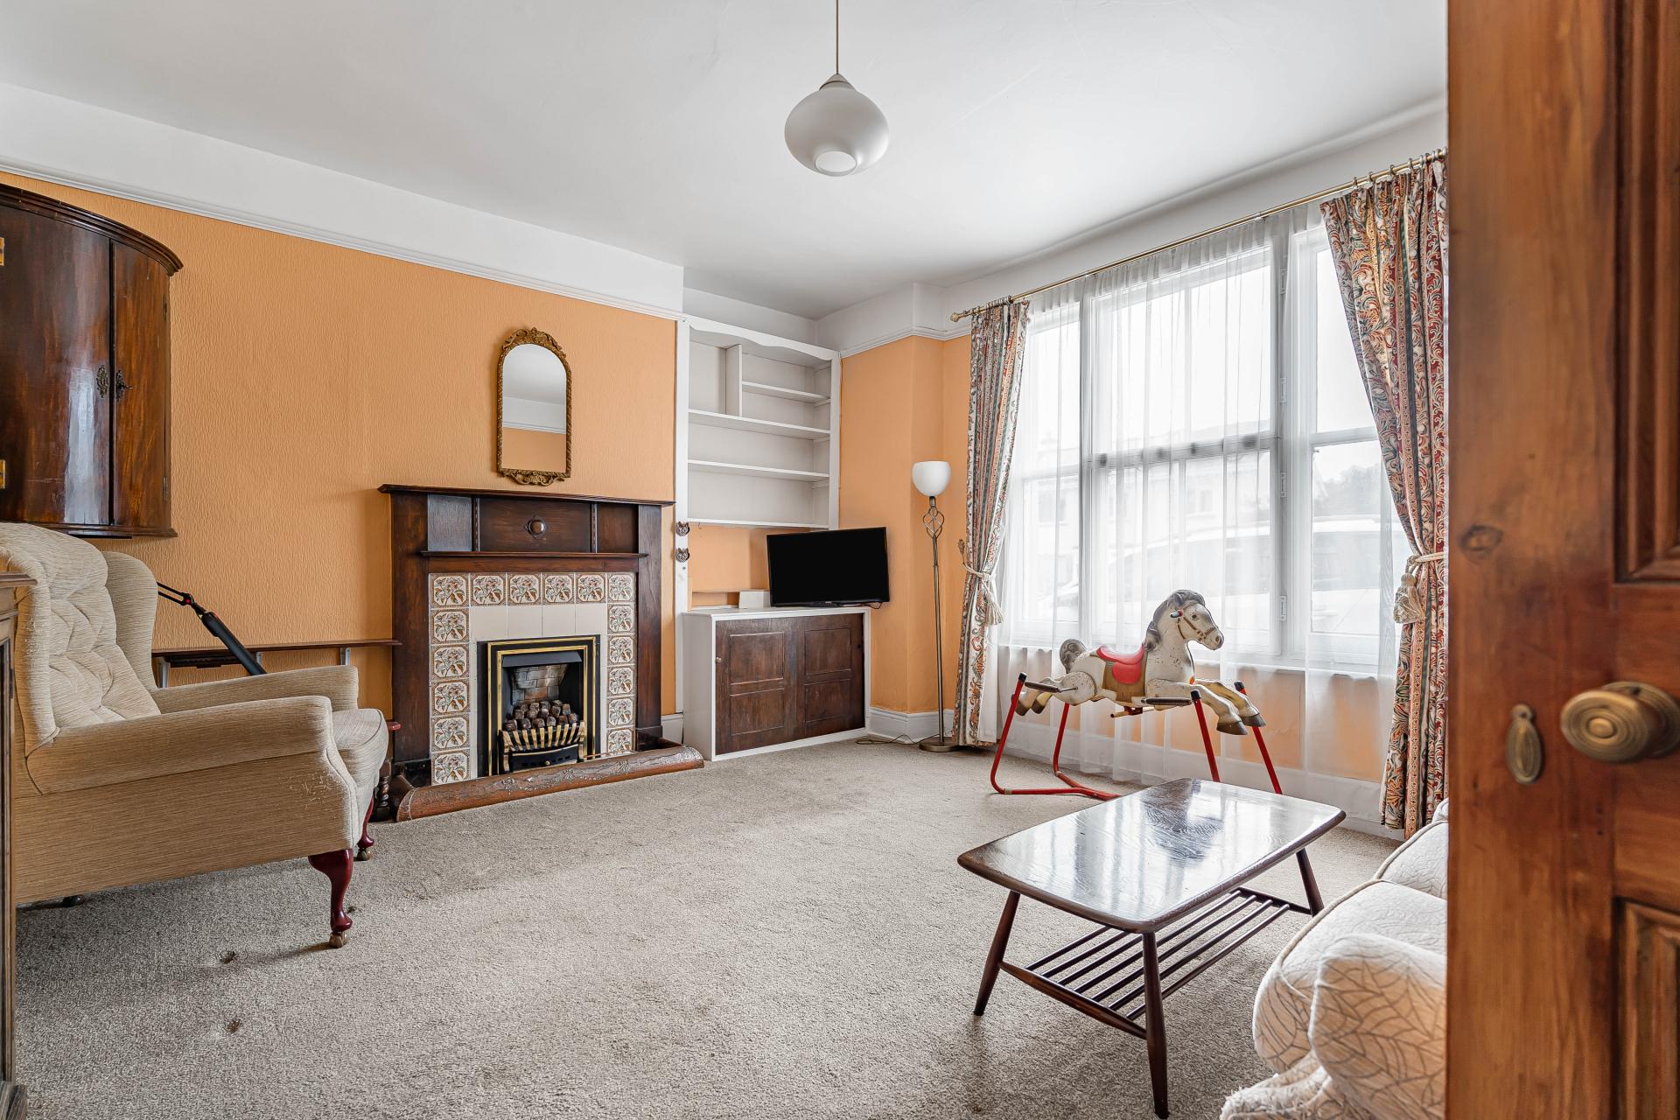
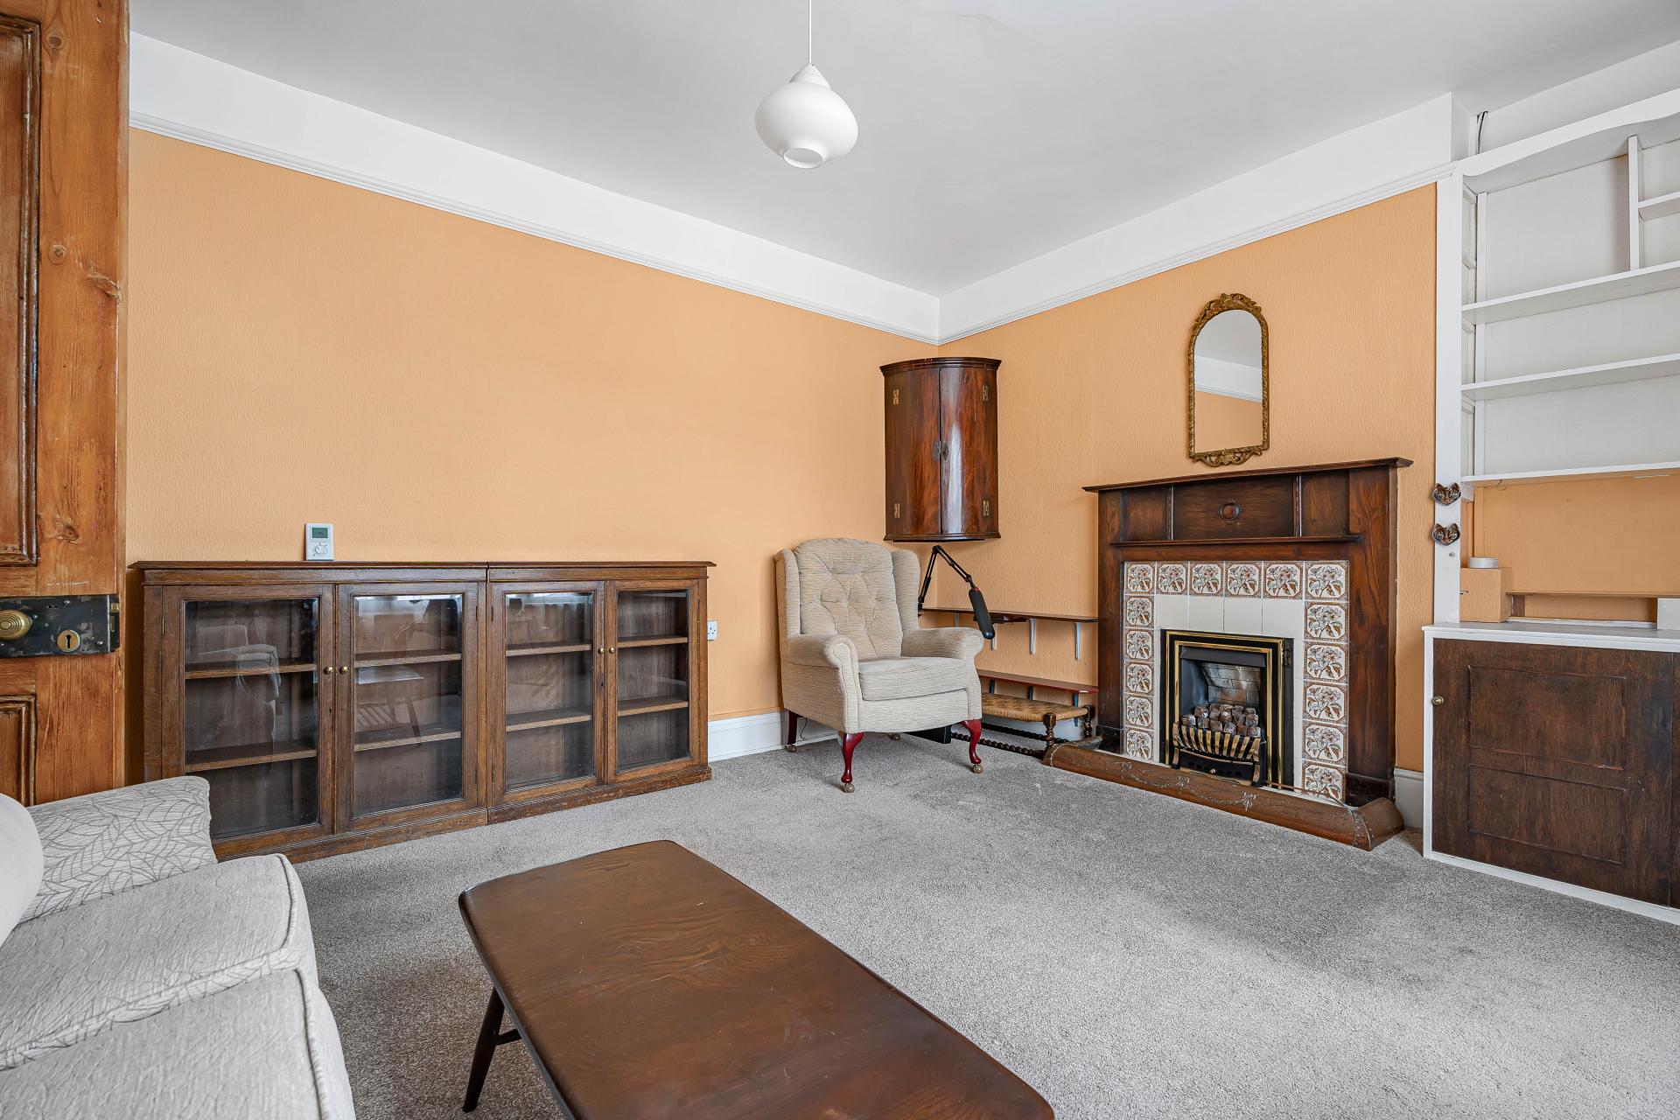
- Spacious sitting room with feature fireplace
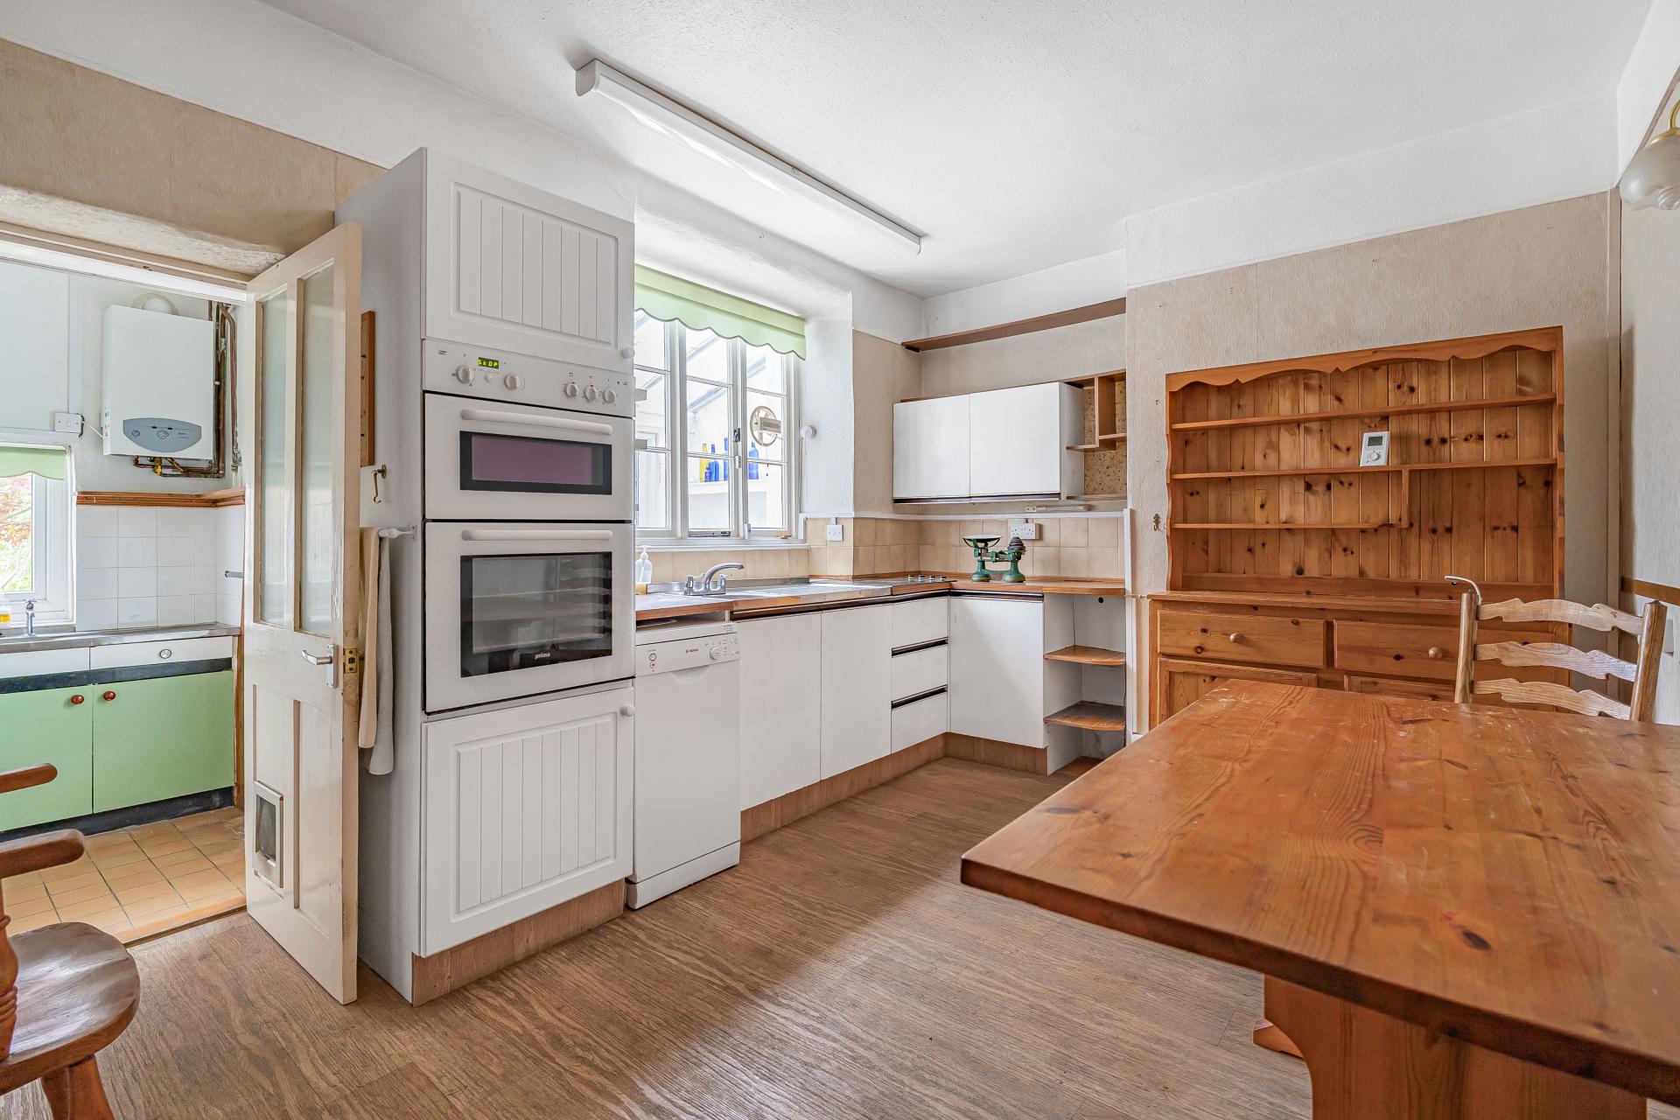
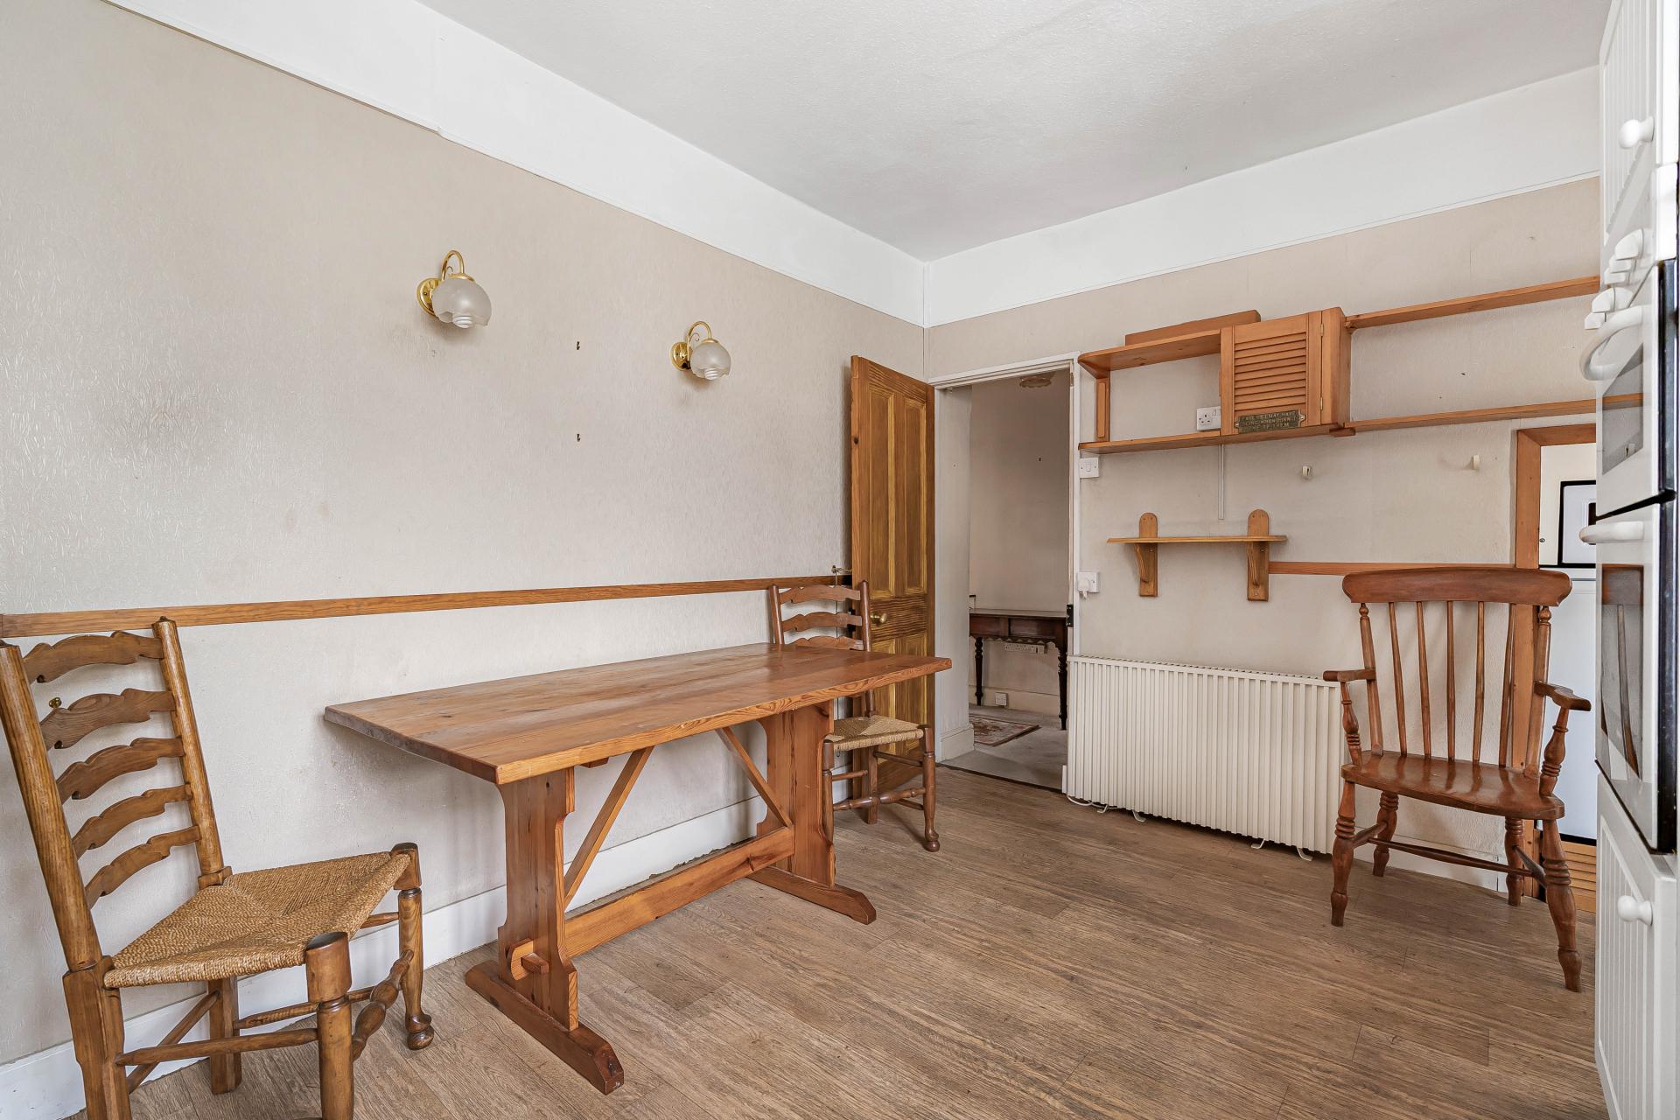
- Kitchen/breakfast room
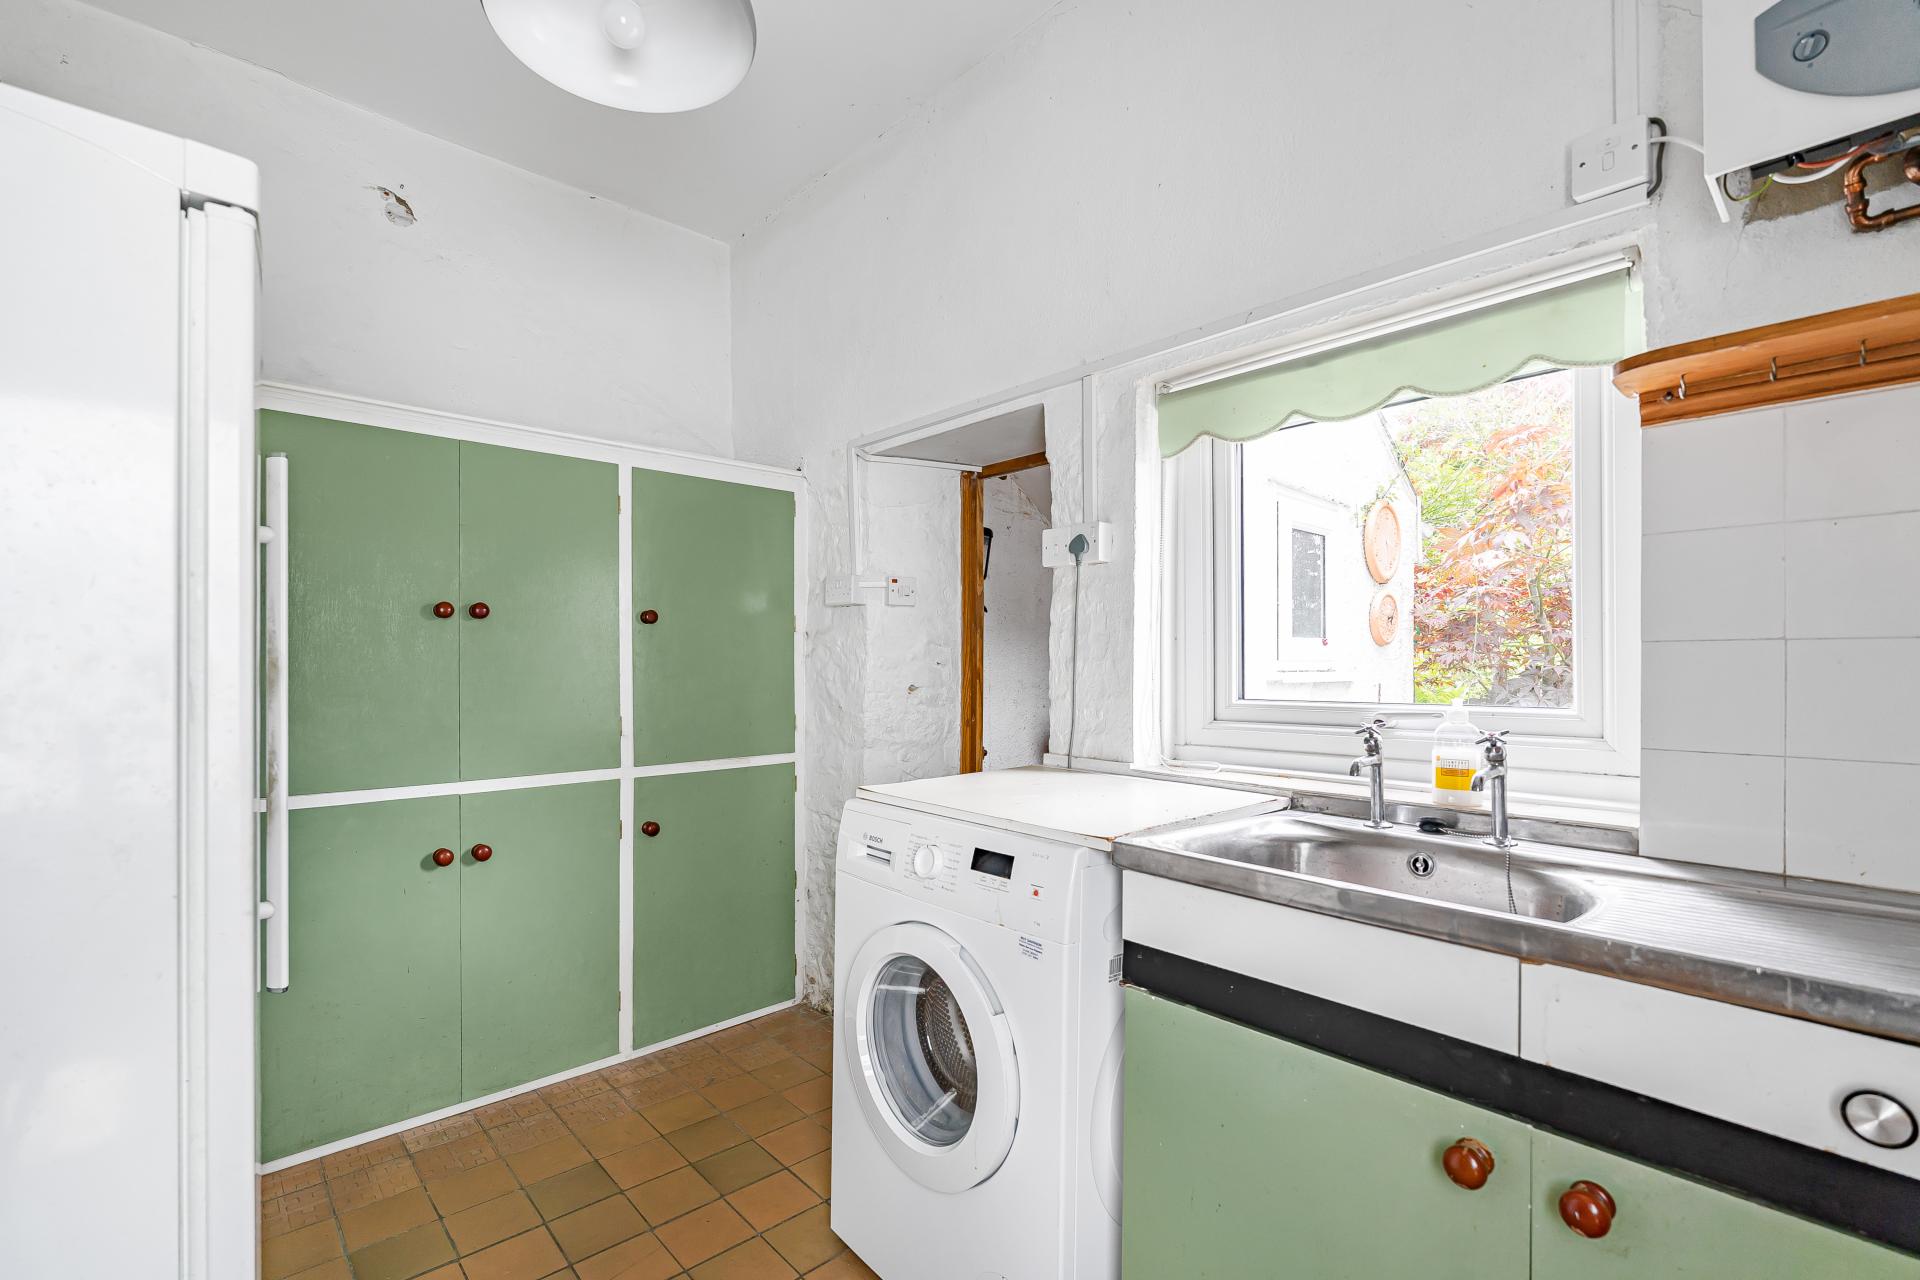
- Separate utility room and downstairs WC
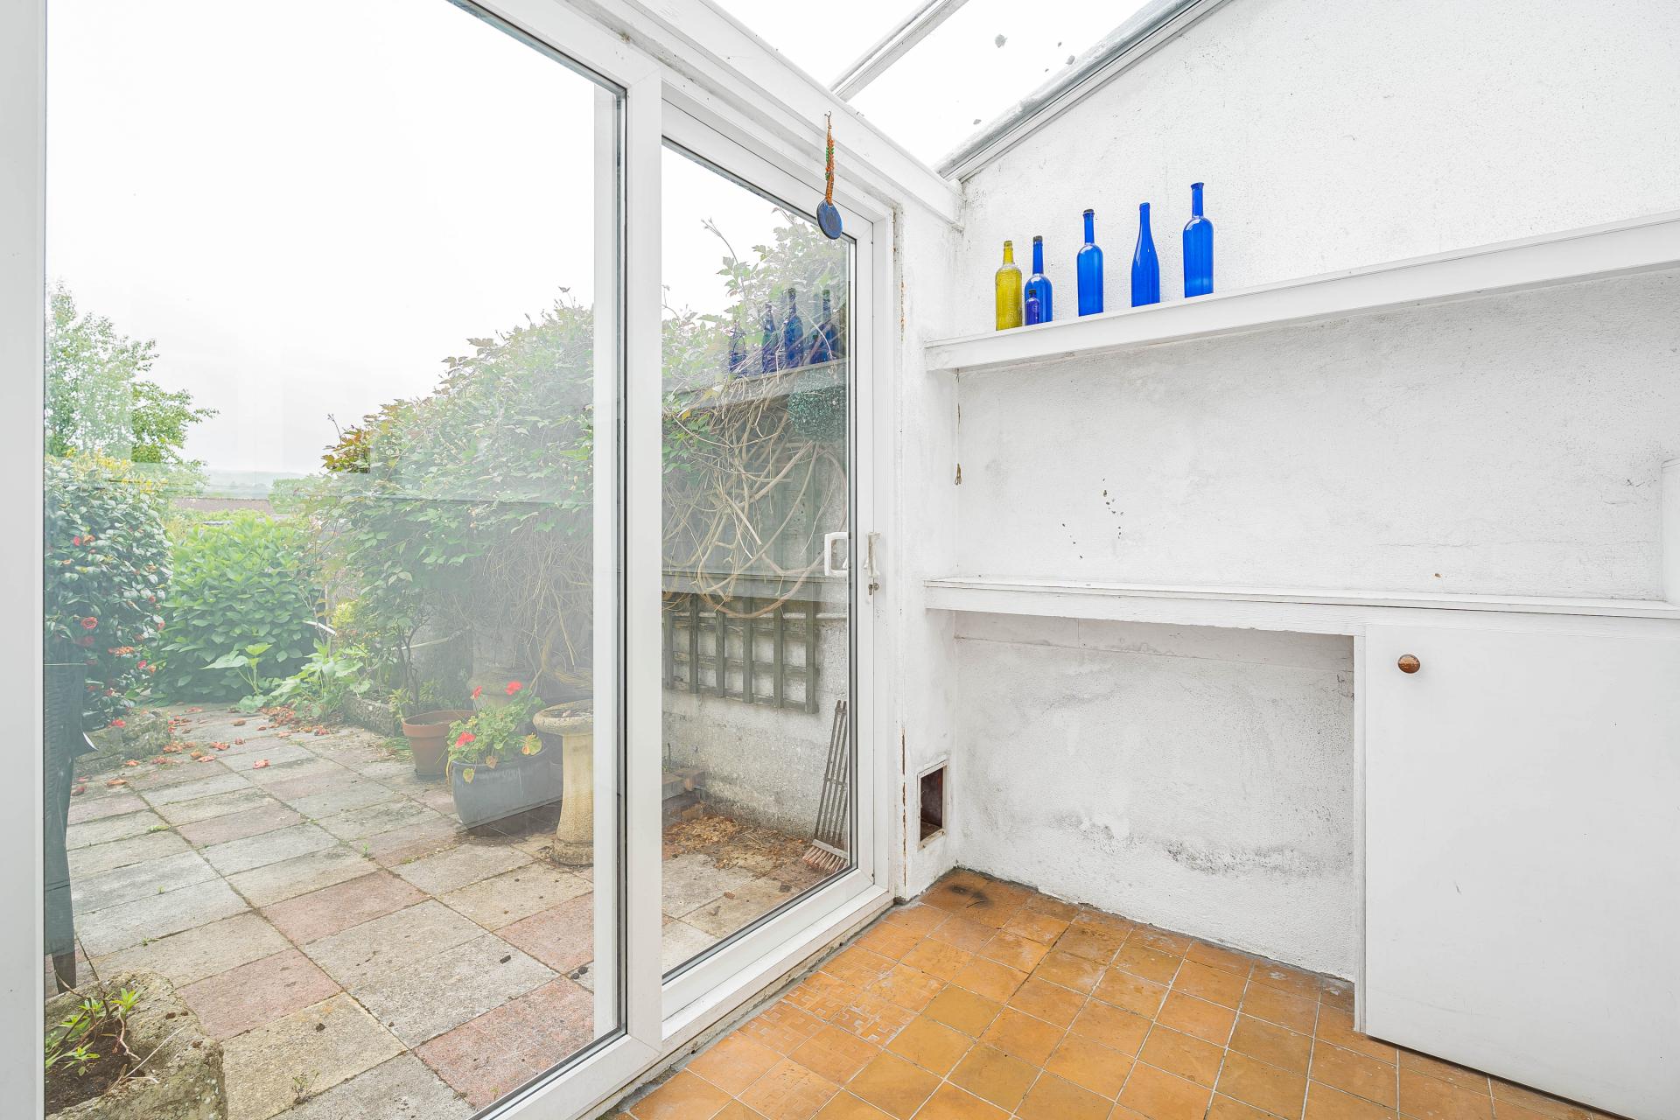
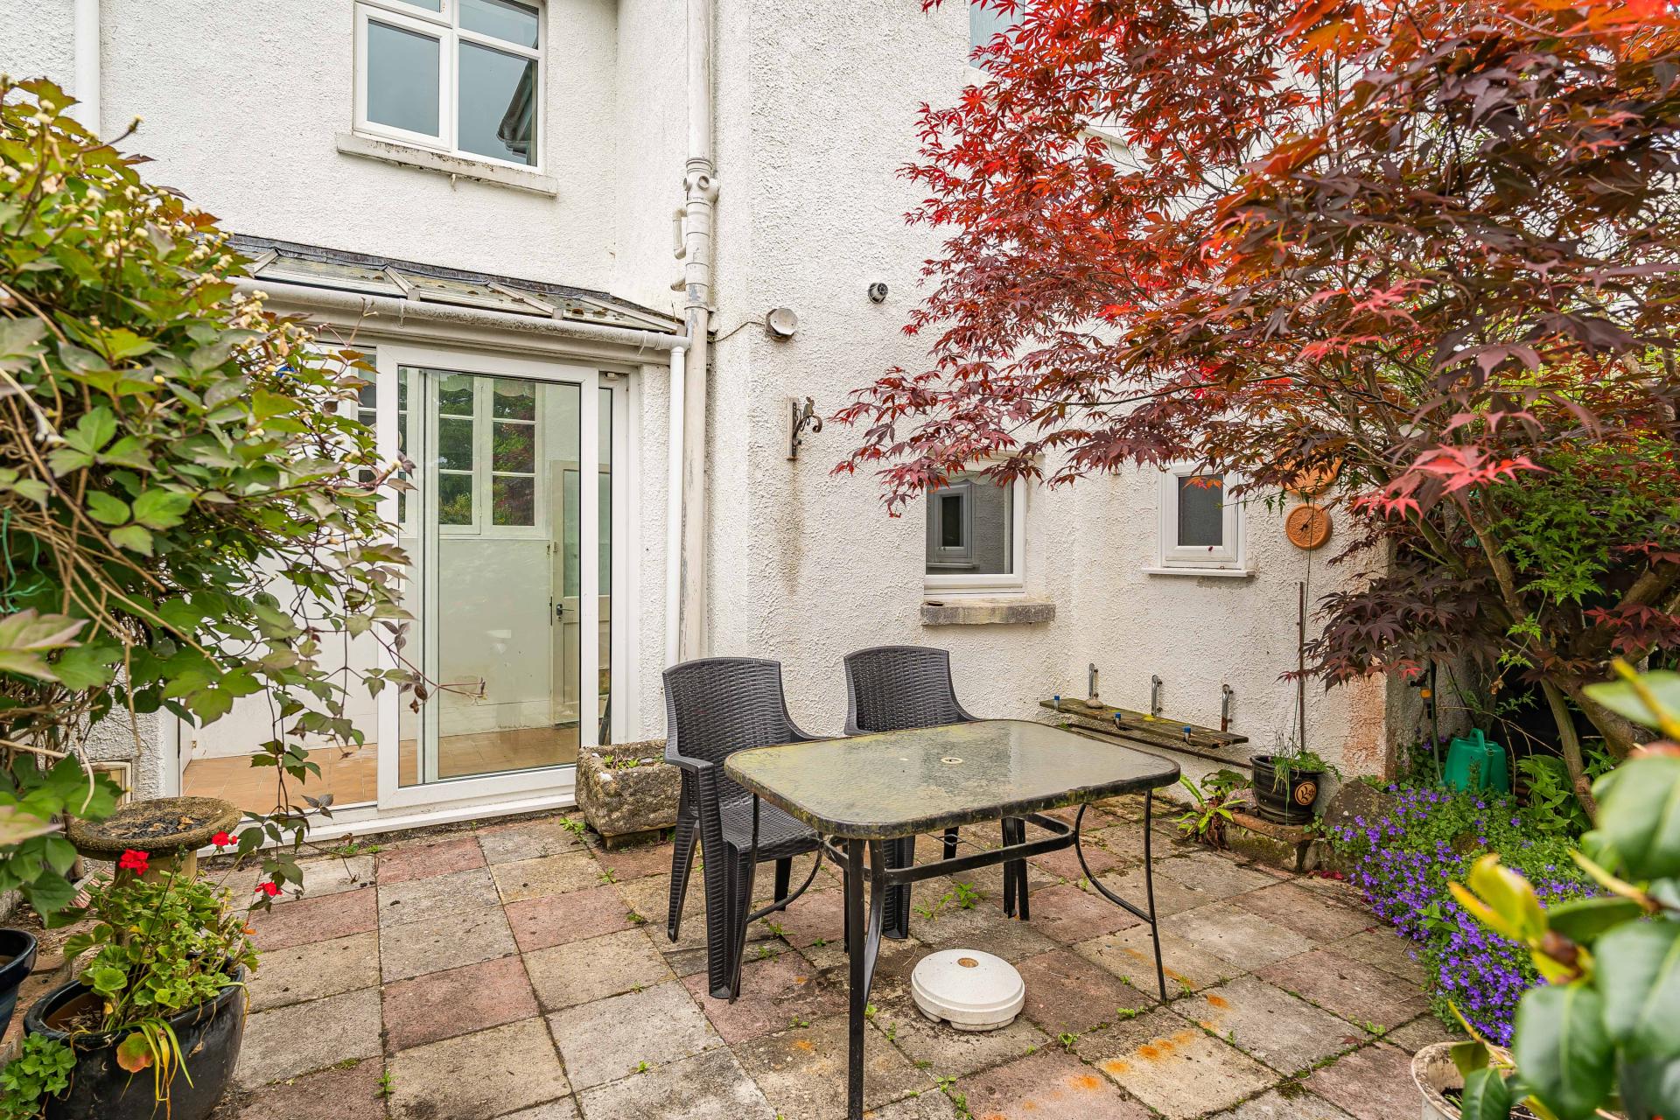
- Conservatory overlooking the garden
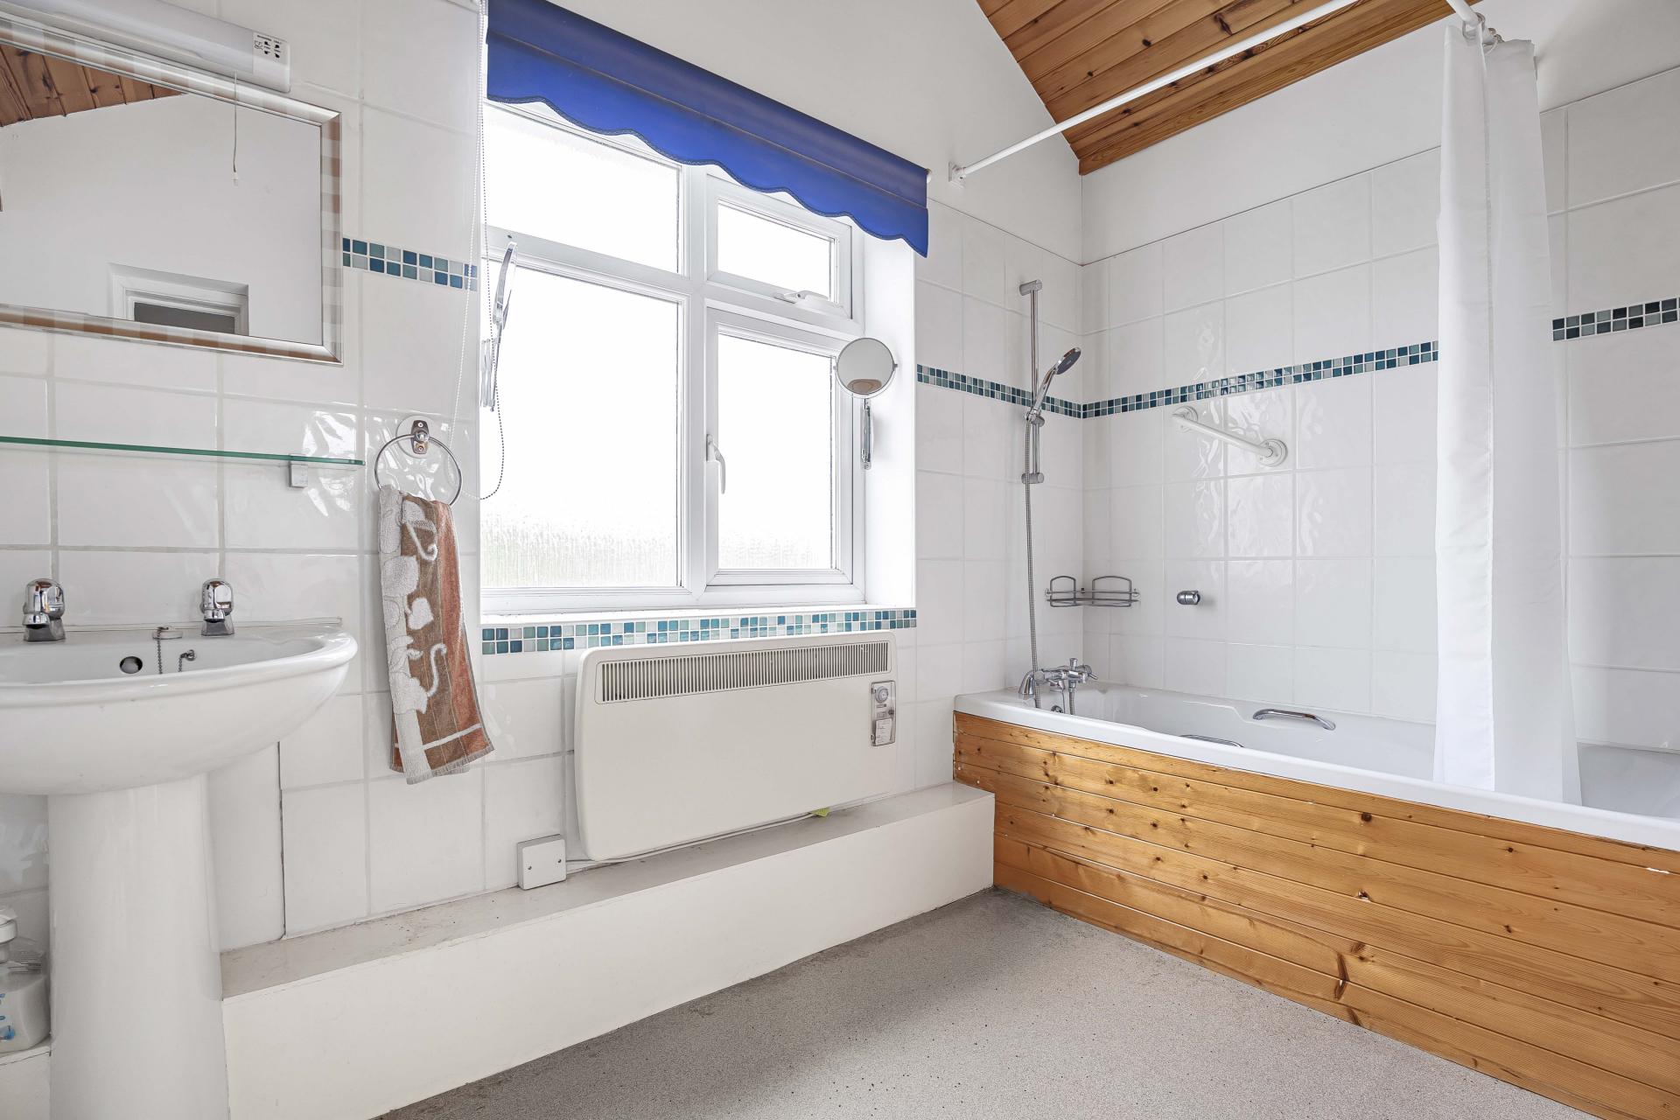
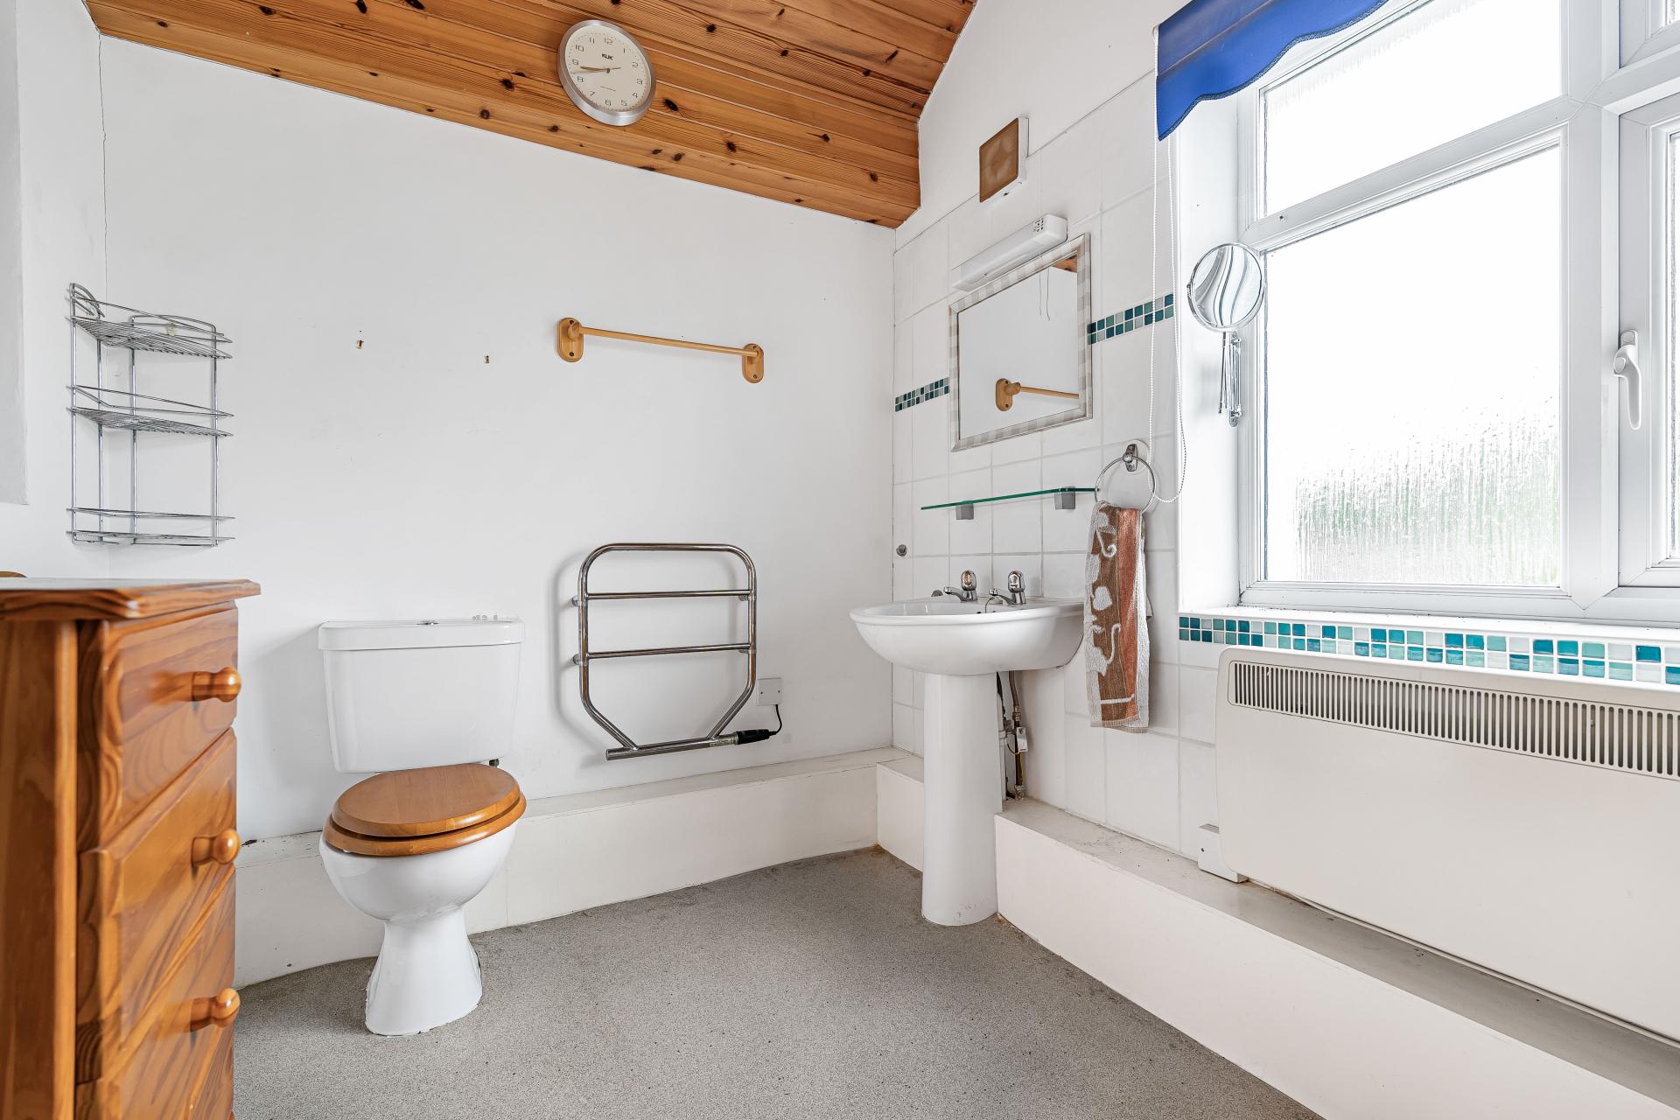
- Spacious family bathroom & shower room
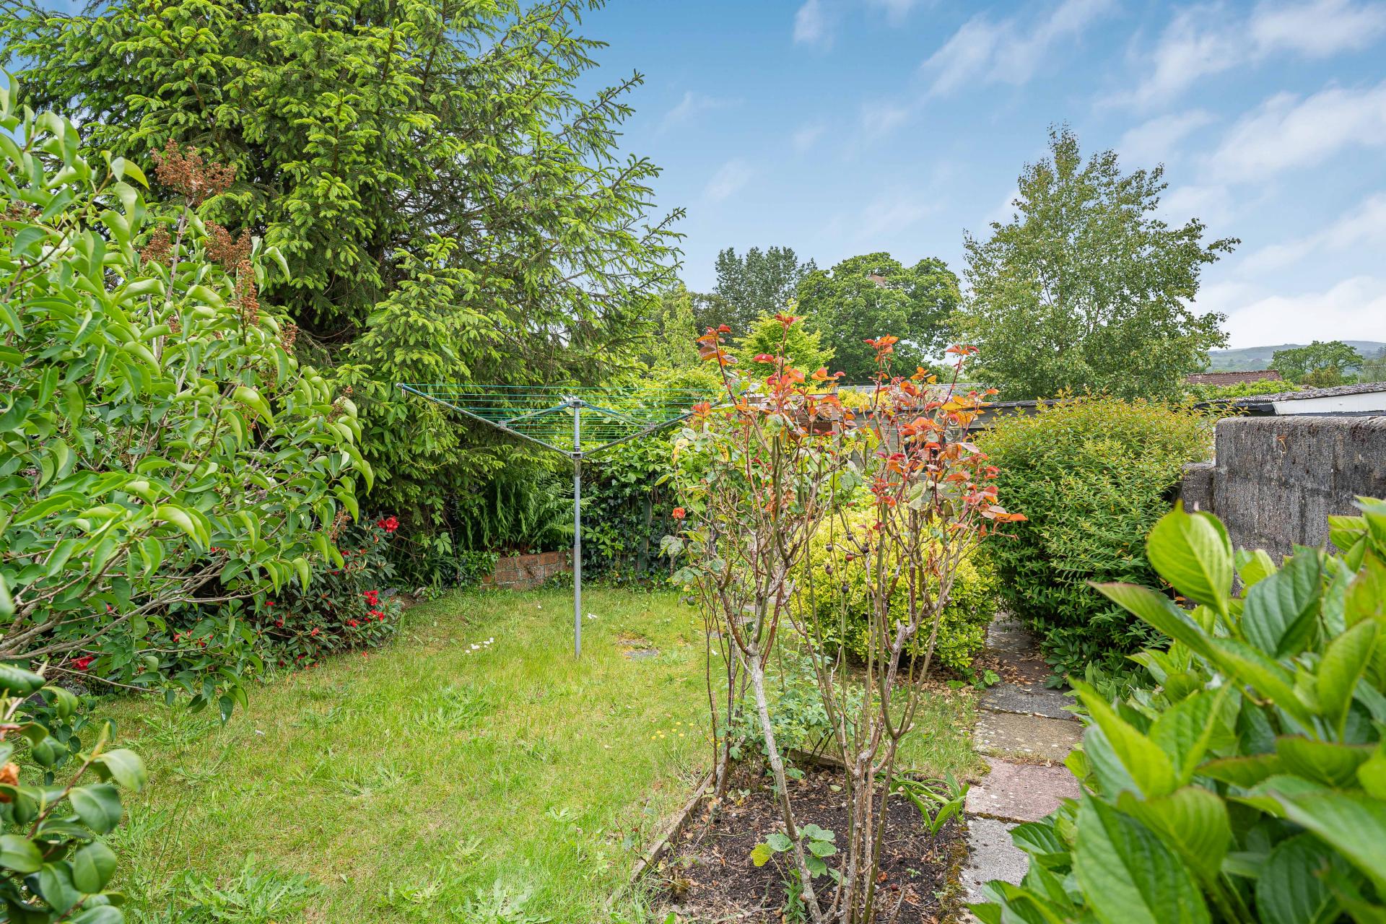
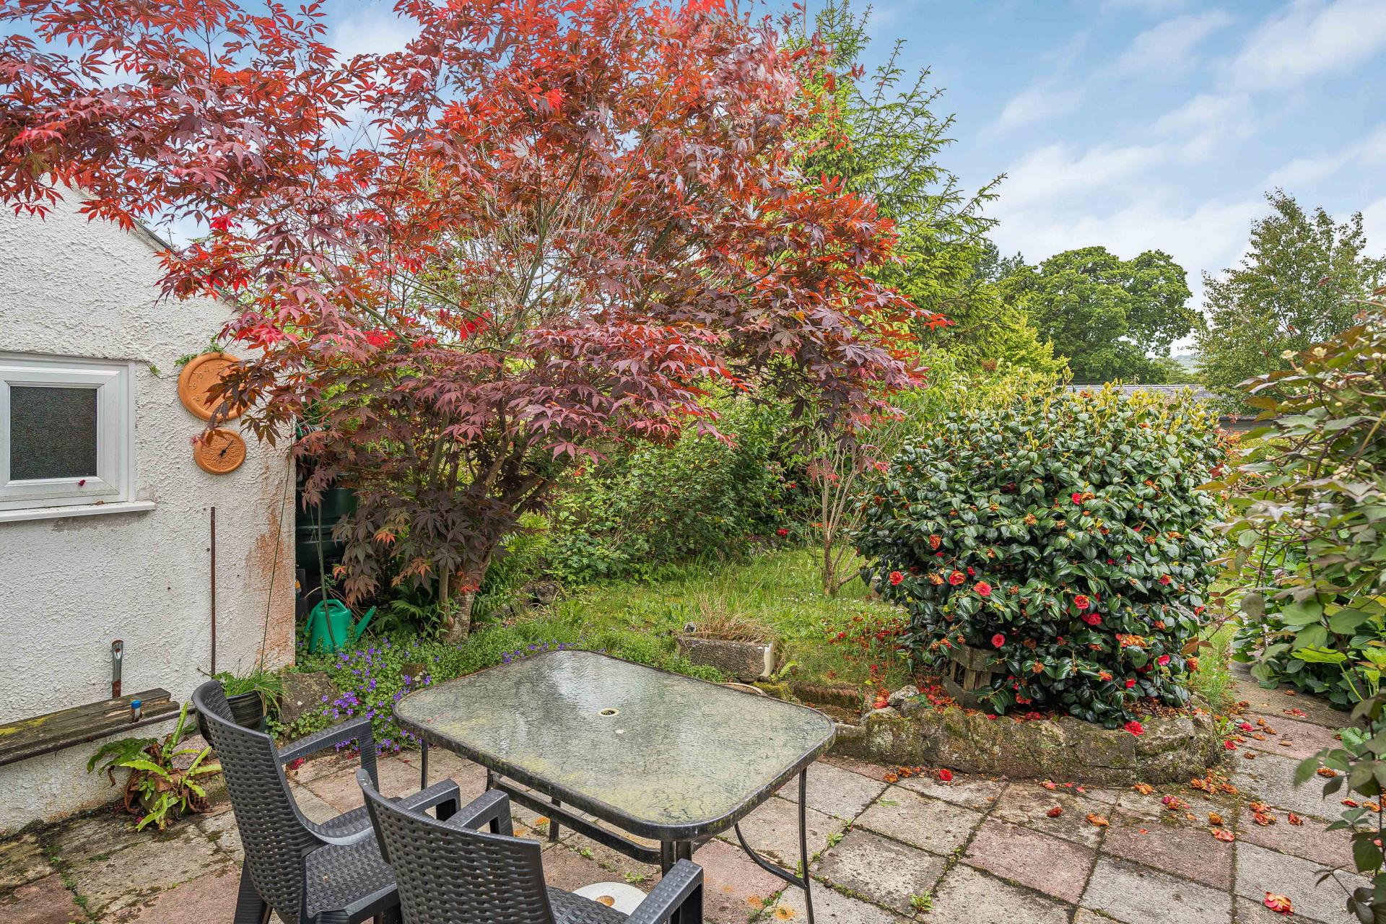
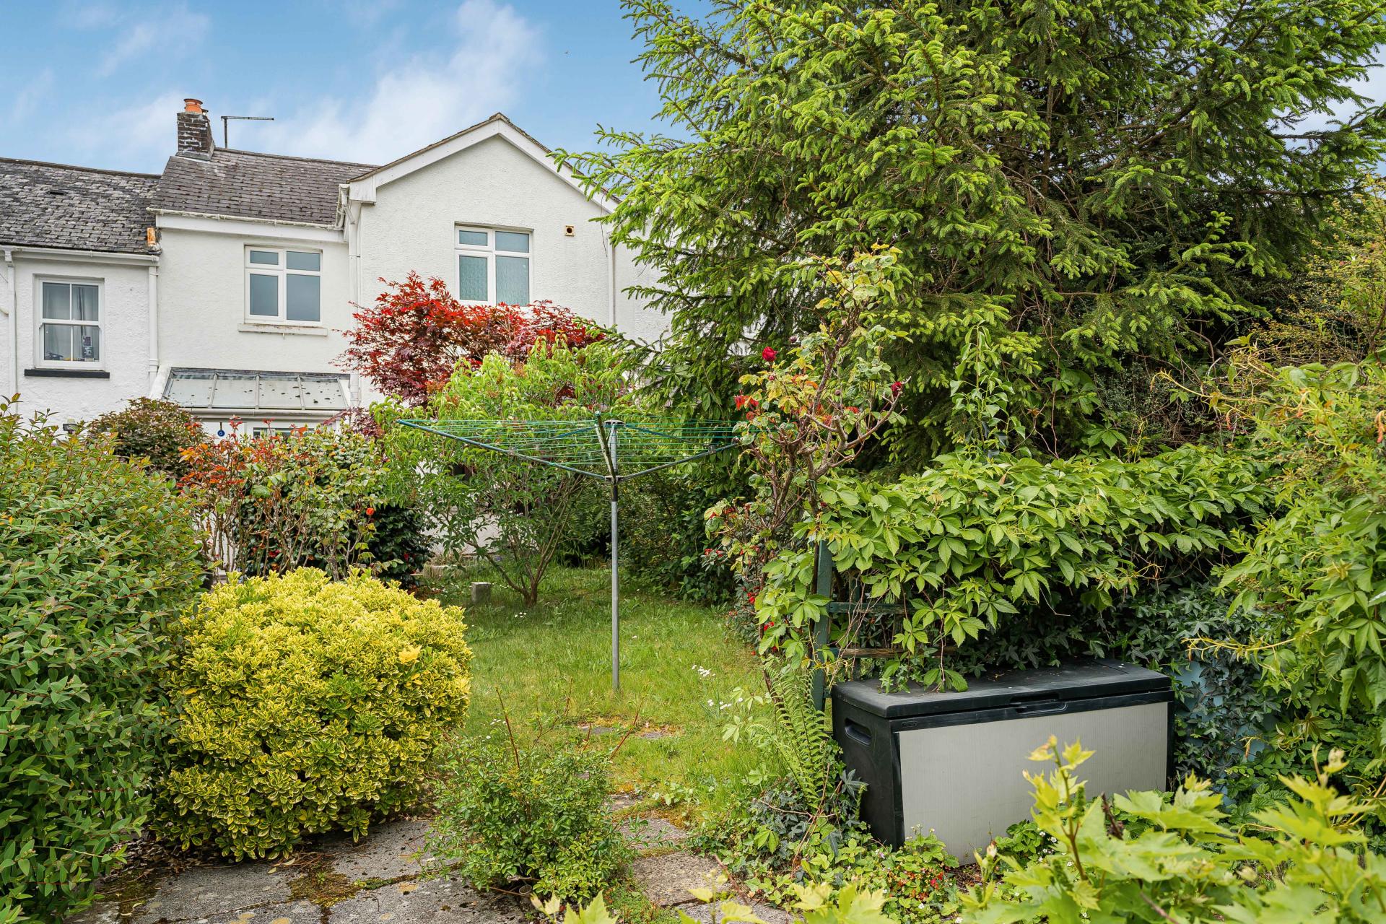
- Mature enclosed rear garden
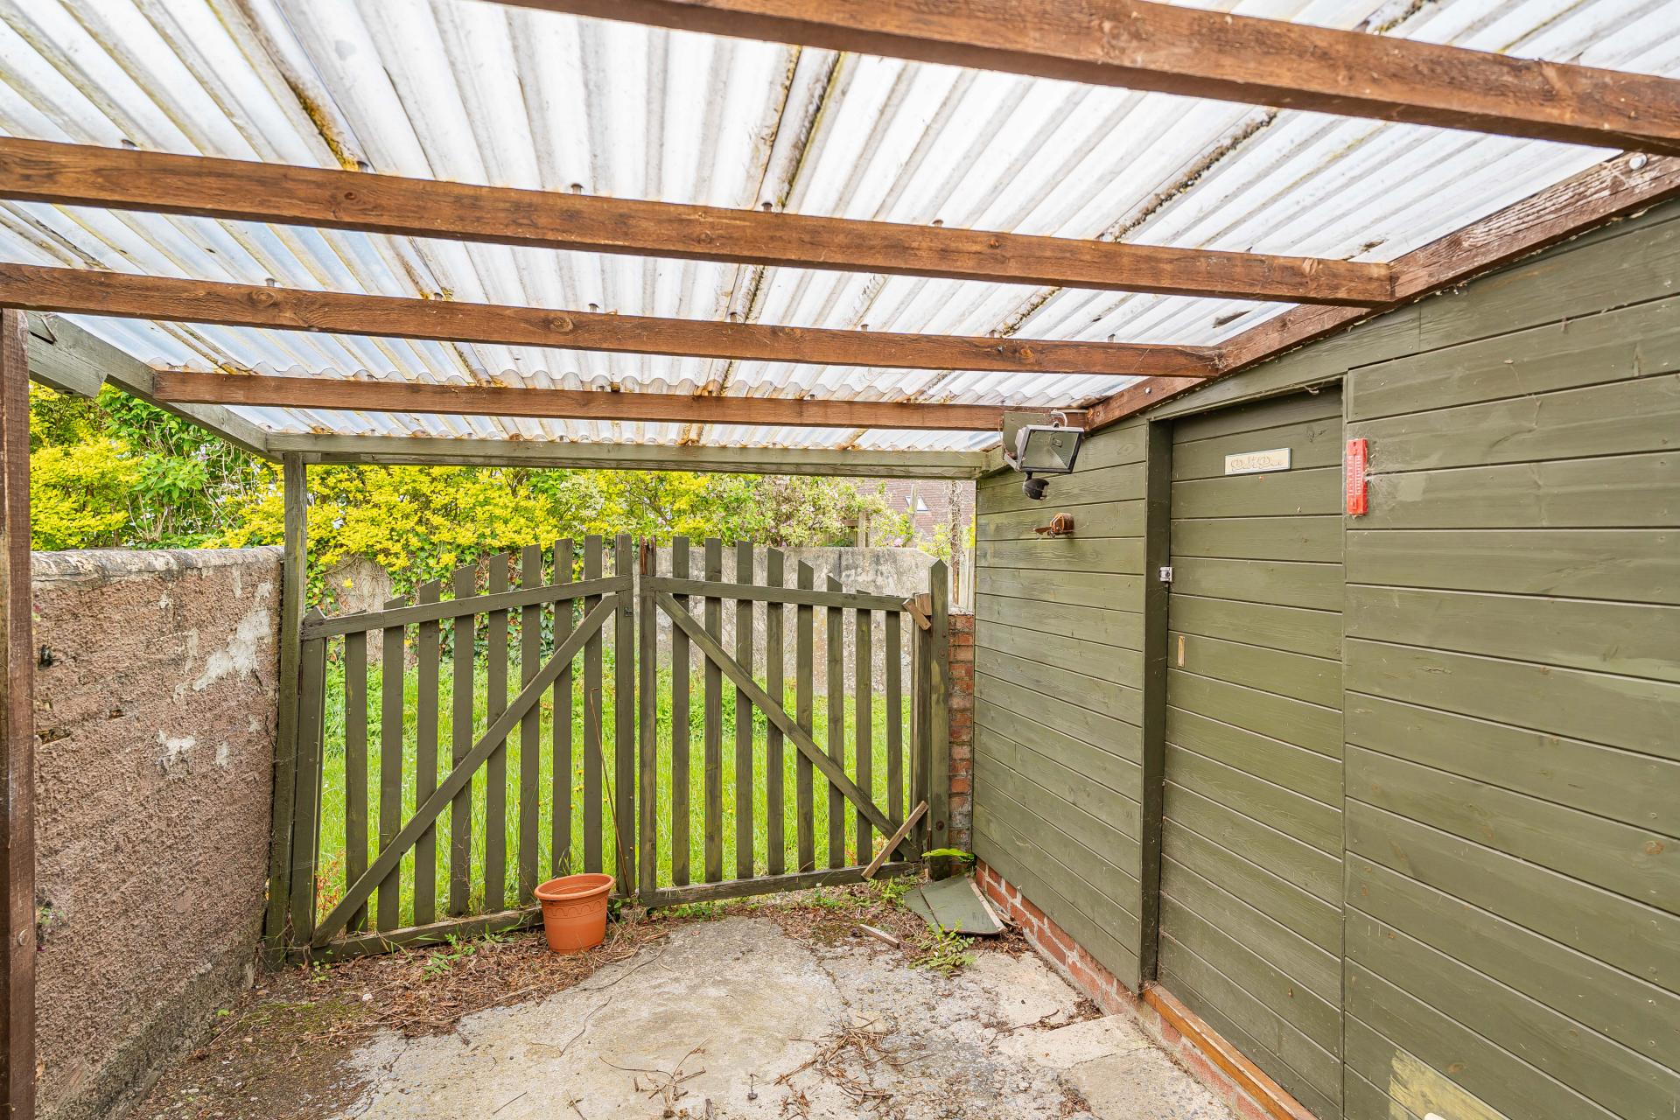
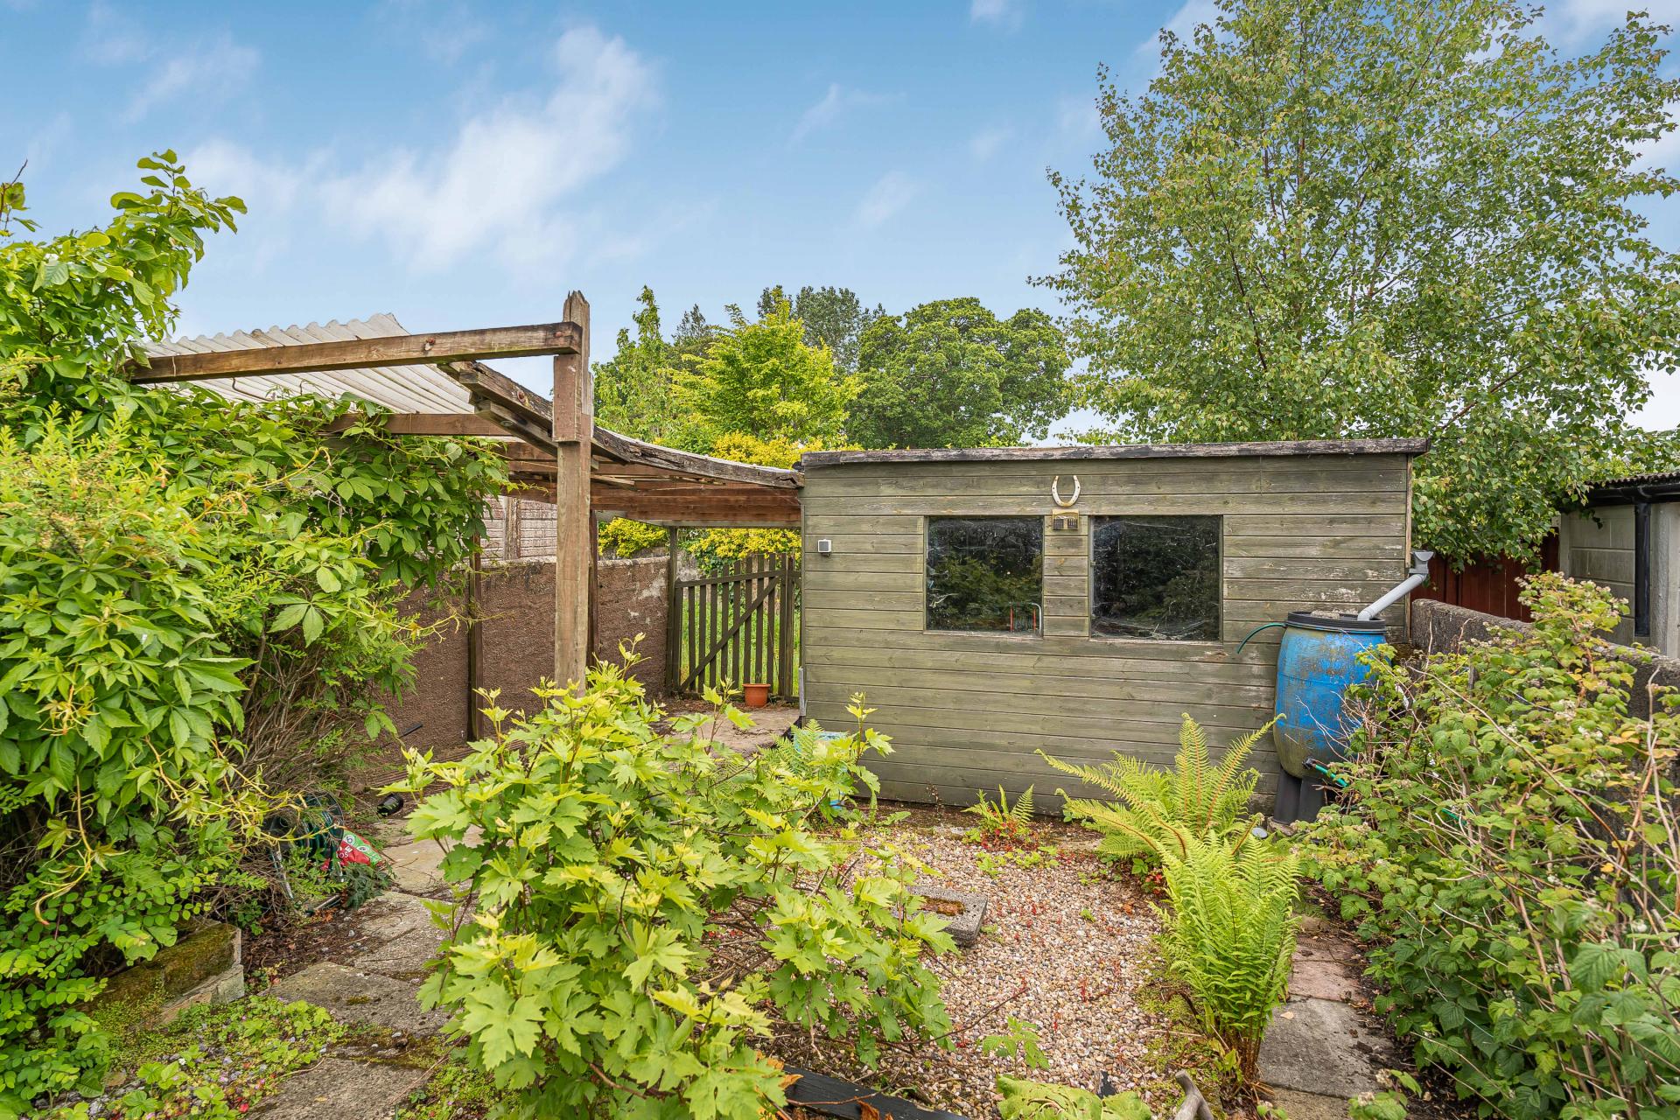
- Timber outbuilding and covered car port
- Bovey Tracey
- NO ONWARD CHAIN

This property listing is now SSTC
3 Bedroom Terraced House for sale in Newton Abbot
3
2
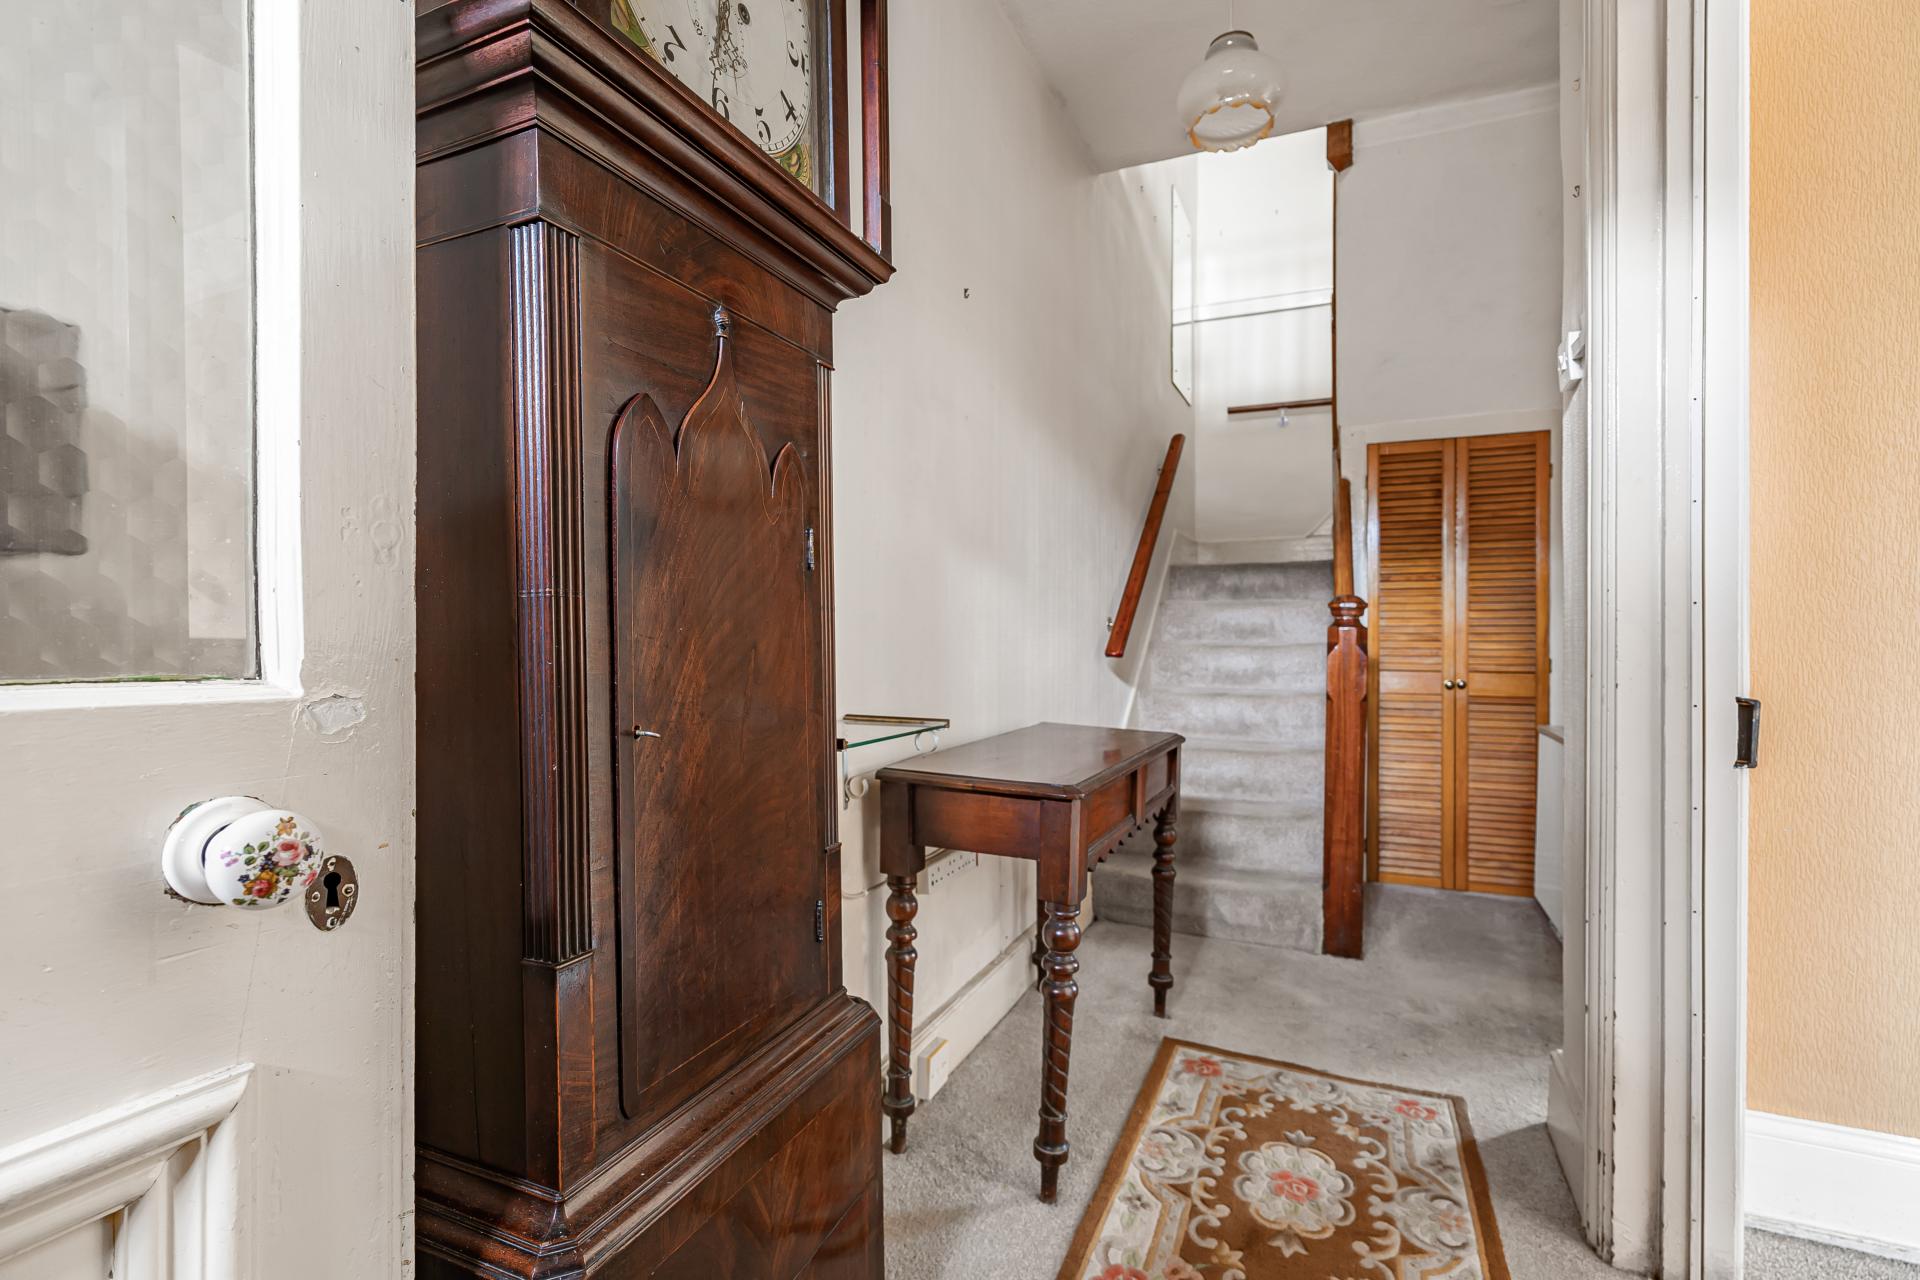
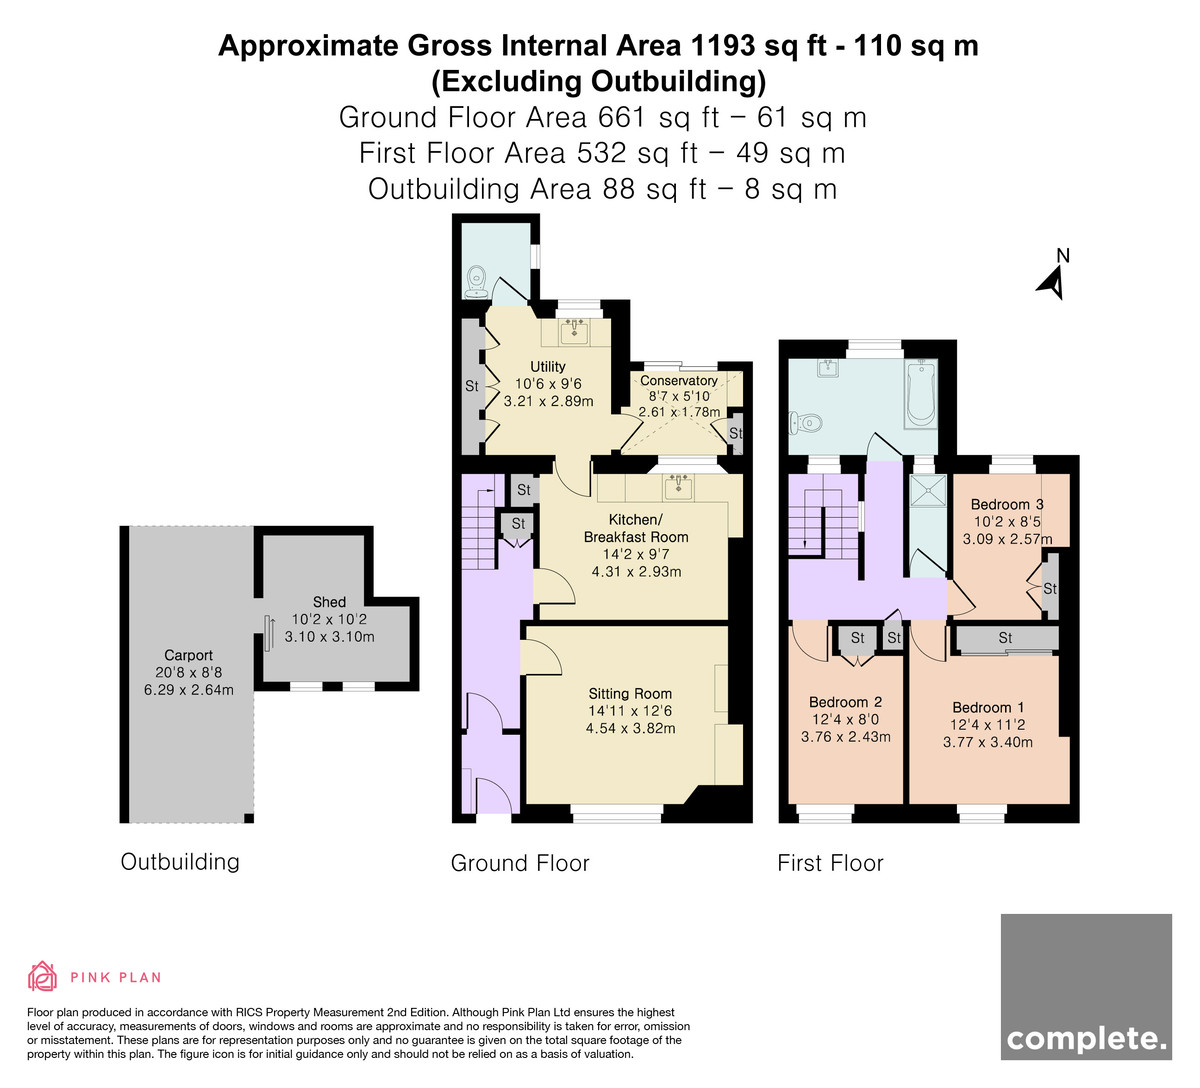
The ground floor is arranged in a practical, traditional layout with a good balance of living and utility space. Entering through the front door, you arrive in the entrance hallway with stairs rising to the first floor and useful under-stairs storage. The hallway gives access to the principal reception rooms and has a classic character feel with original-style timber doors and fitted storage cupboards. To the front of the property is the main sitting room, a generously proportioned space featuring a large front-facing window allowing plenty of natural light, fitted shelving, and an attractive fireplace creating a focal point for the room. Towards the rear is the kitchen/breakfast room providing a range of fitted units, integrated eye-level ovens, worktop space, and room for a dining table, making it a sociable everyday living area. Beyond the kitchen is a separate utility room offering additional storage, laundry facilities, and direct access to a downstairs WC. This area also connects through to the conservatory. The conservatory is a compact but bright additional space overlooking and opening onto the rear garden, suitable as a reading area, boot room, or informal seating area. Overall, the ground floor offers well-defined living spaces with excellent storage and useful ancillary rooms, while retaining a traditional cottage-style character throughout.
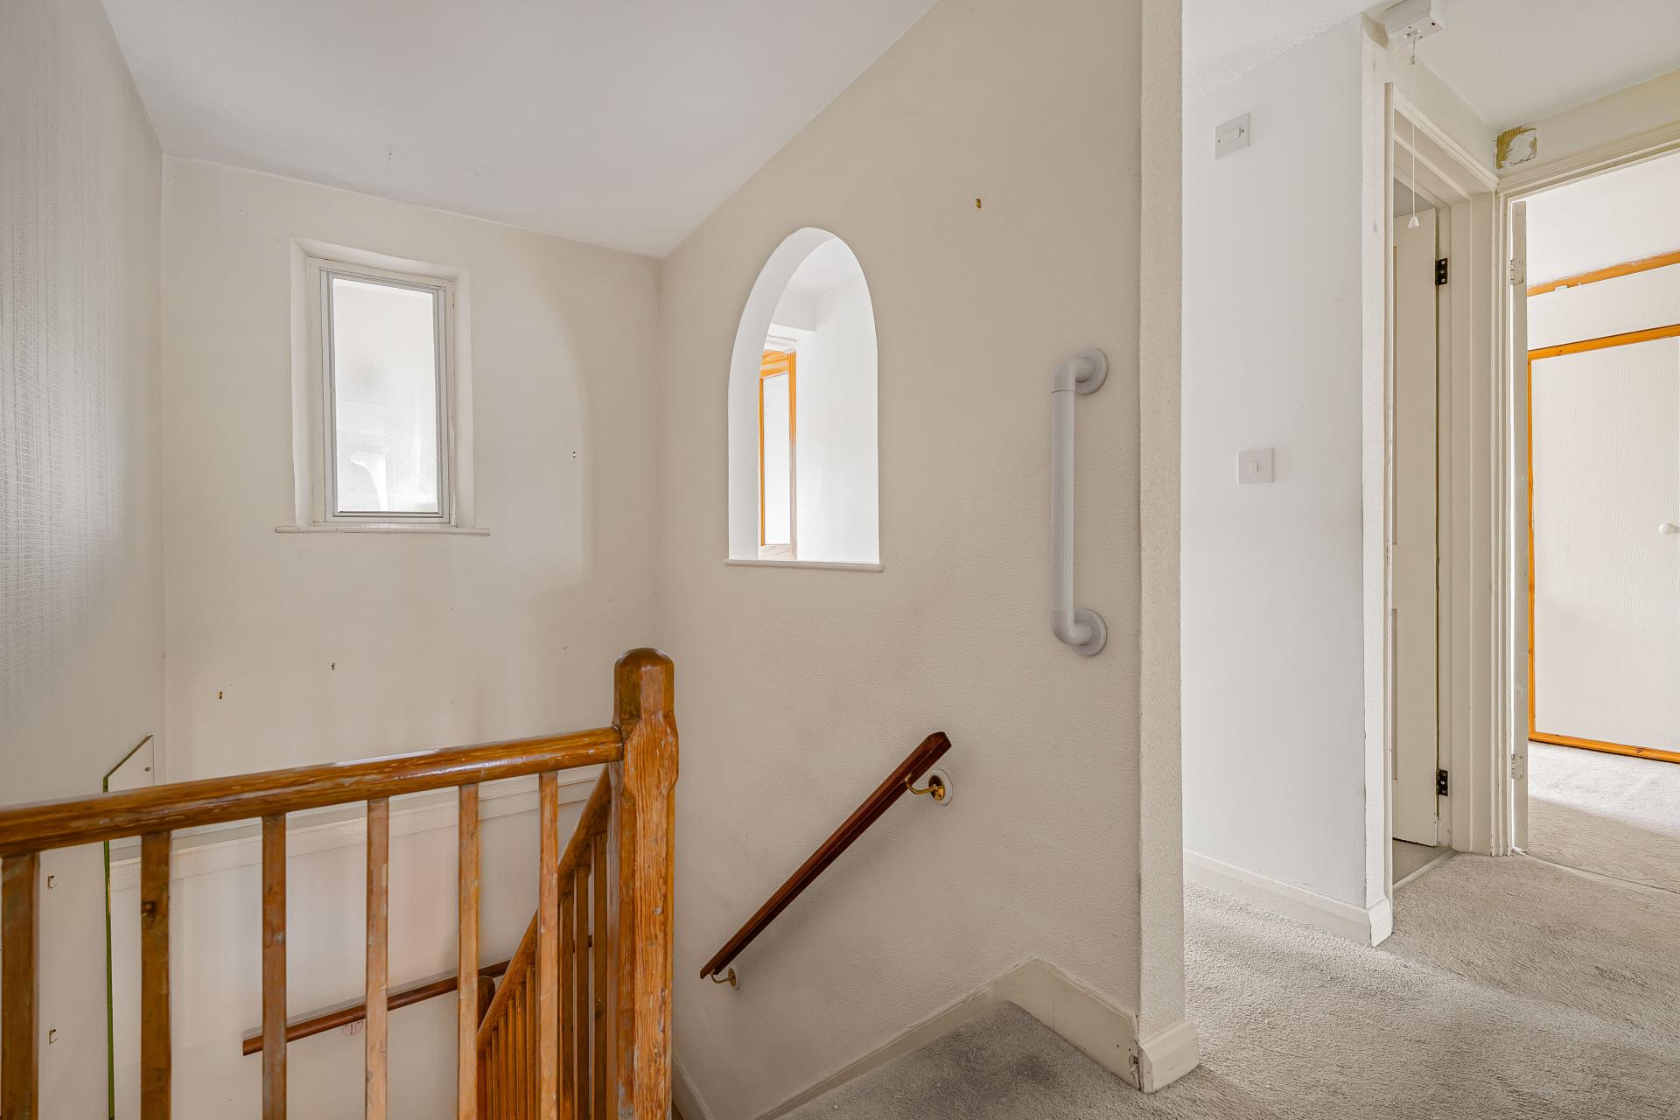
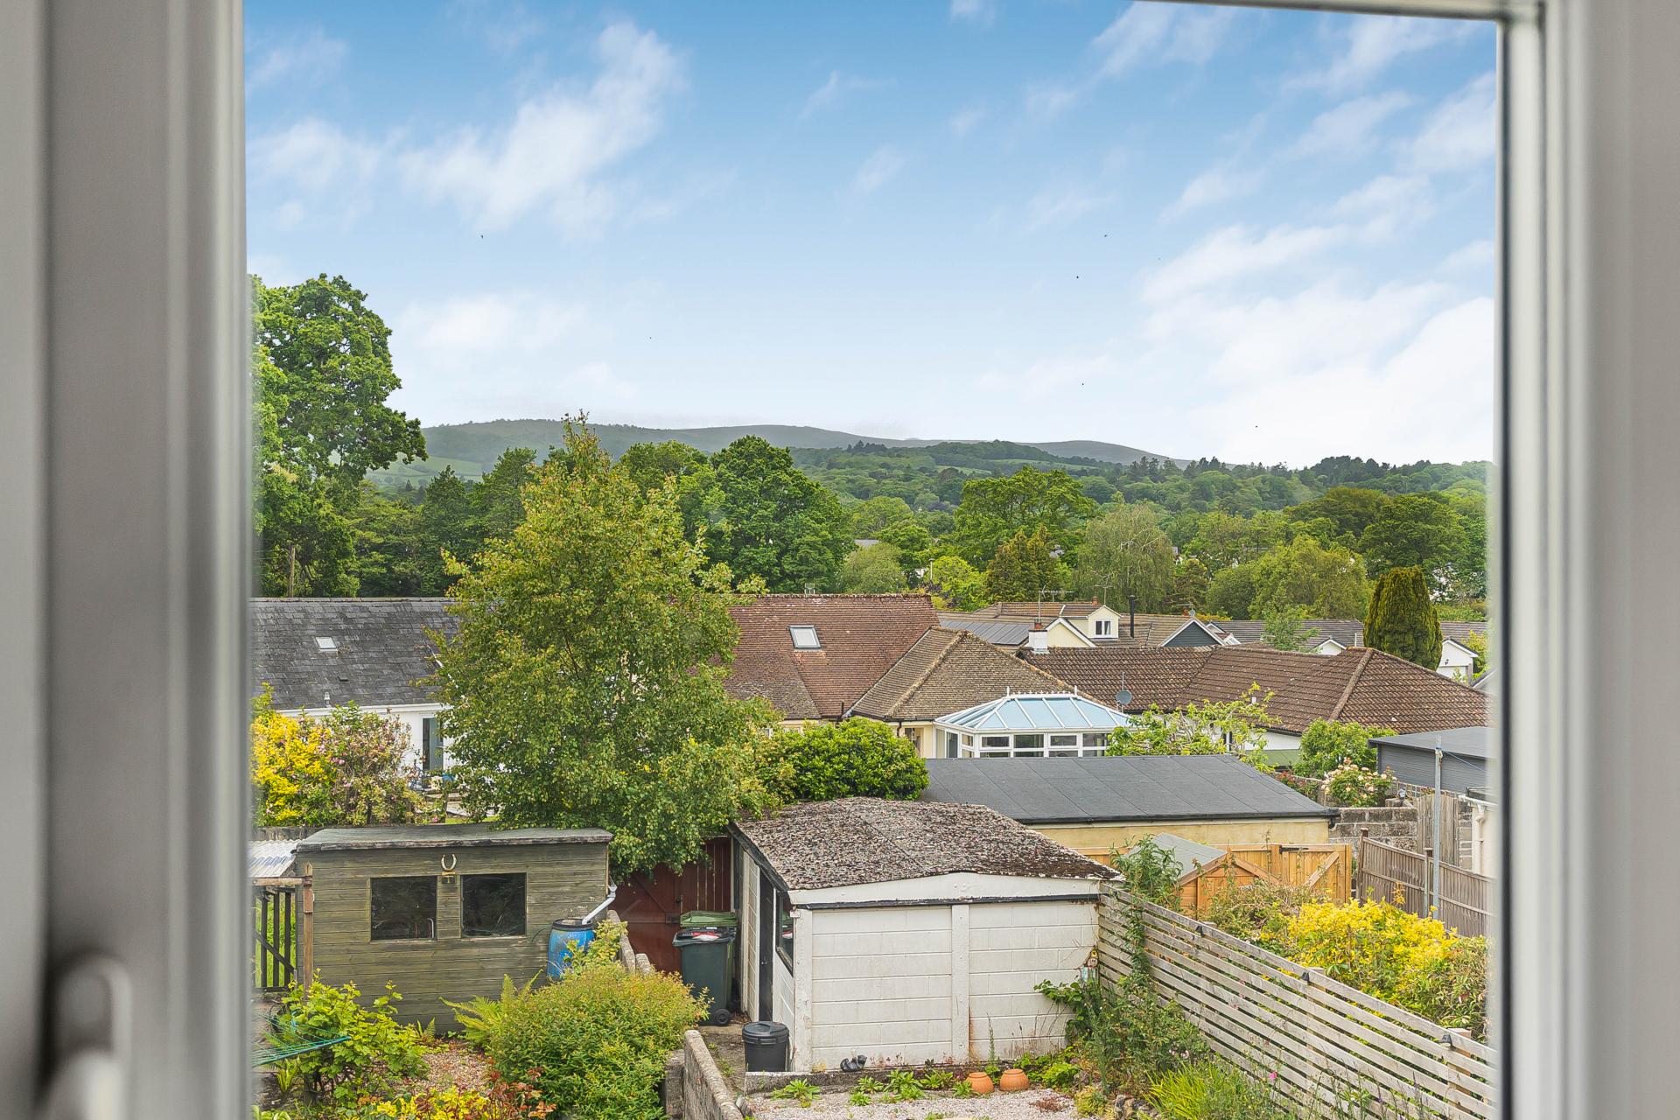
The first floor comprises three double bedrooms, family bathroom and separate walk in shower room, all accessed from a central landing with a side window allowing natural light into the stairwell. A charming open archway feature on the landing adds character and enhances the traditional feel of the home. The principal bedroom is positioned to the front of the property and is a comfortable double room with fitted storage and a large window providing good natural light. Bedroom two is another well-proportioned room overlooking the front aspect, suitable as either a guest bedroom or additional double bedroom. Bedroom three benefits from fitted furniture and elevated views towards the surrounding countryside, making it ideal as a child's room, home office, or study. The family bathroom is spacious and features a bath with shower over, pedestal wash basin, WC, tiled walls, and a vaulted timber ceiling which adds character and a sense of space. A large window provides excellent natural light and ventilation. Overall, the first floor offers practical accommodation with well-balanced bedroom space and a bright, generously sized bathroom.
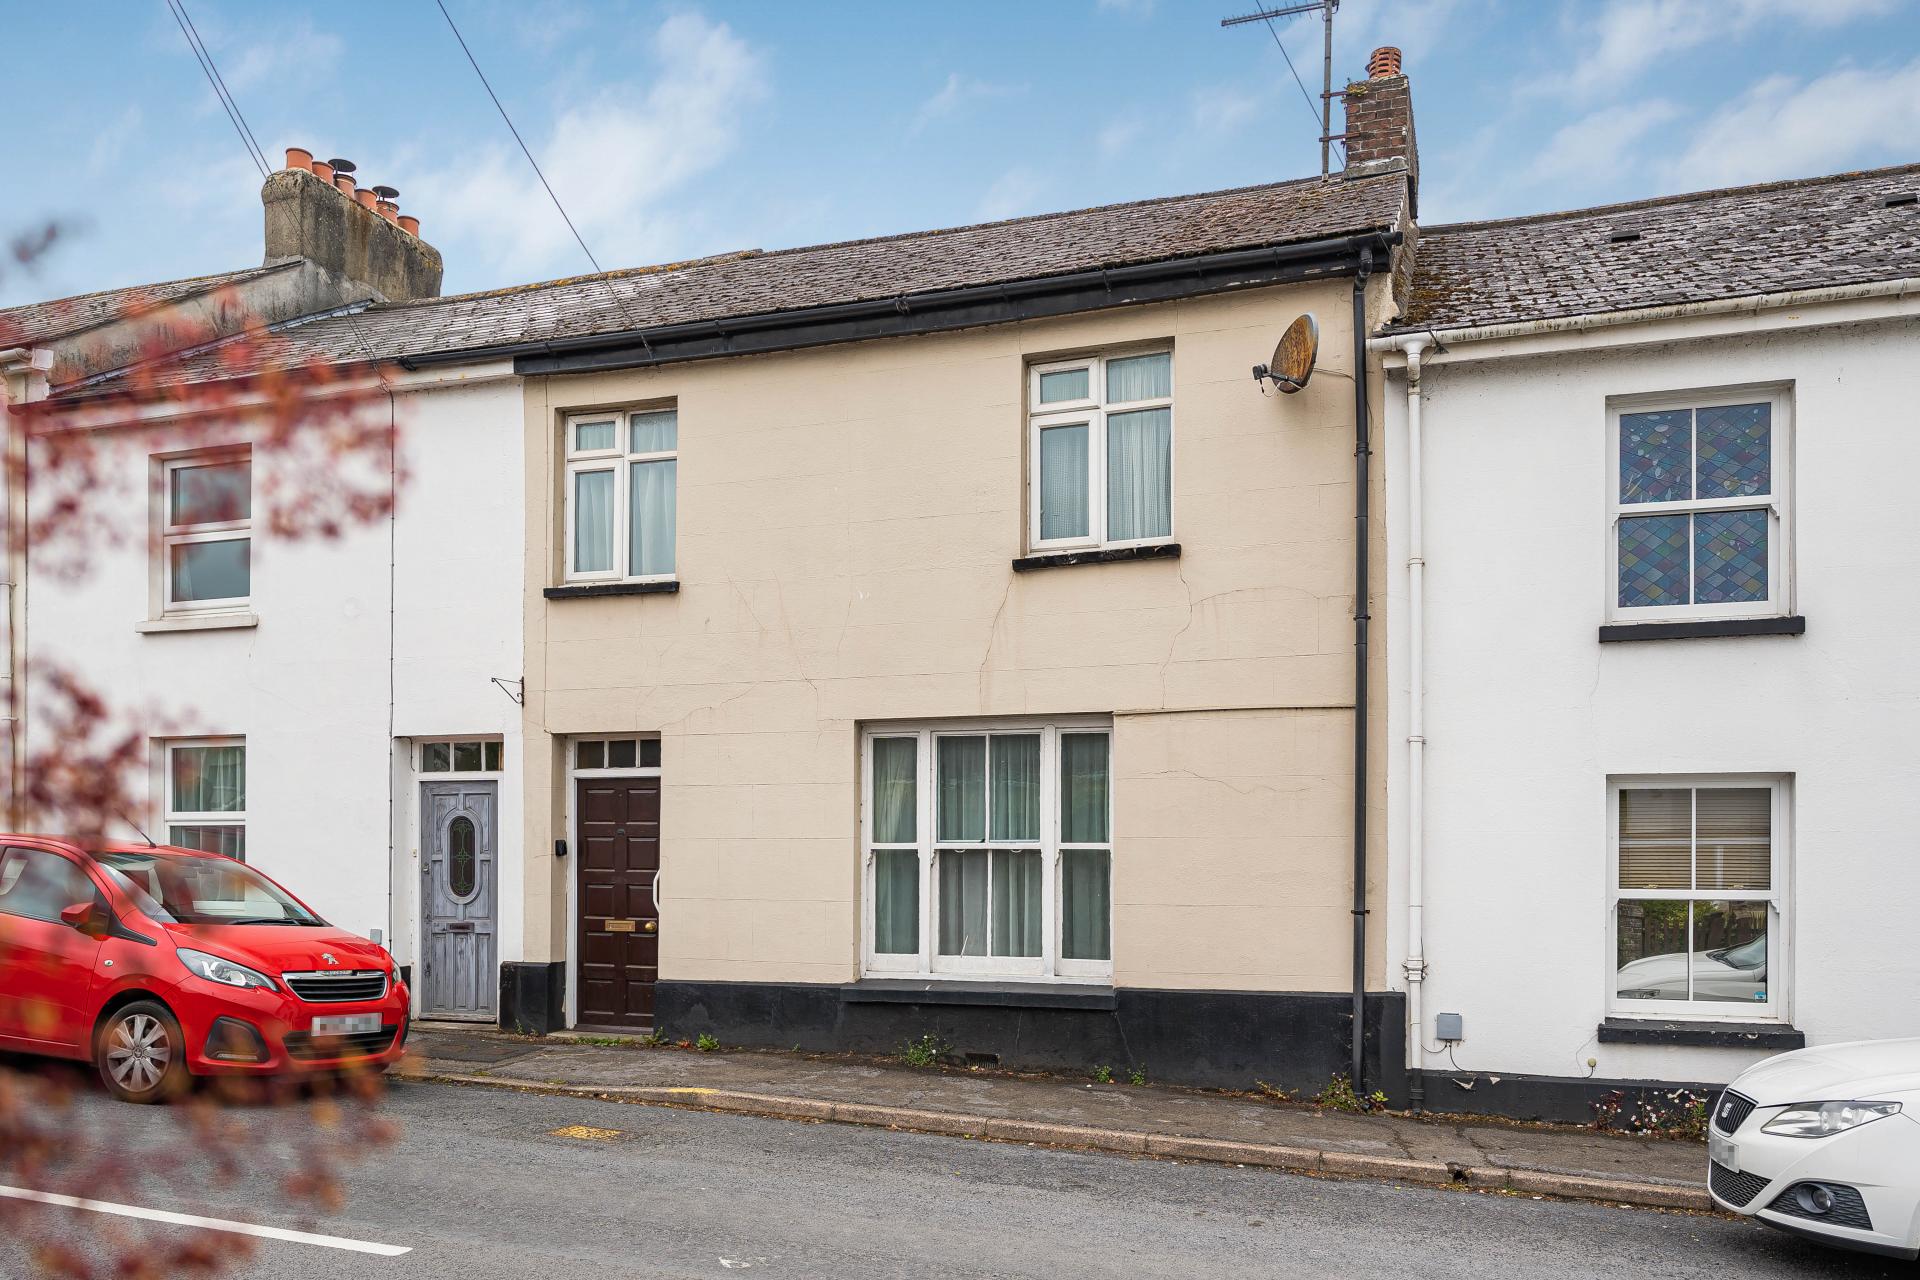
Externally, the property is an attractive mid-terrace home with a traditional rendered façade and classic double-fronted appearance. To the rear is a private enclosed garden arranged over several sections, including patio seating areas, lawn, and mature planting. Immediately outside the conservatory is a paved terrace ideal for outdoor dining, bordered by established shrubs and greenery providing a good degree of privacy. Beyond this, the garden continues to a lawned area with mature trees, hedging, and flower beds, creating a peaceful cottage-garden feel. At the far end of the plot is a useful timber outbuilding together with a covered car port accessed via a rear gate, offering valuable off-road parking and practicality.
In accordance with our legal and regulatory obligations, all vendors and purchasers are required to complete appropriate Anti-Money Laundering (AML) and identity verification checks before proceeding with a property transaction.
A fee is payable for the completion of these checks:
• Vendors: £25 + VAT per person
• Purchasers: £36 + VAT per person
The applicable fee is payable when the AML verification process is requested and covers the cost of carrying out the required identity and AML checks. Additional checks may be required where necessary to satisfy our legal and regulatory obligations.
Please note that payment of the AML verification fee does not guarantee that a transaction will proceed and does not form part of our estate agency commission.
Property Ref: 101182025395
Similar Properties
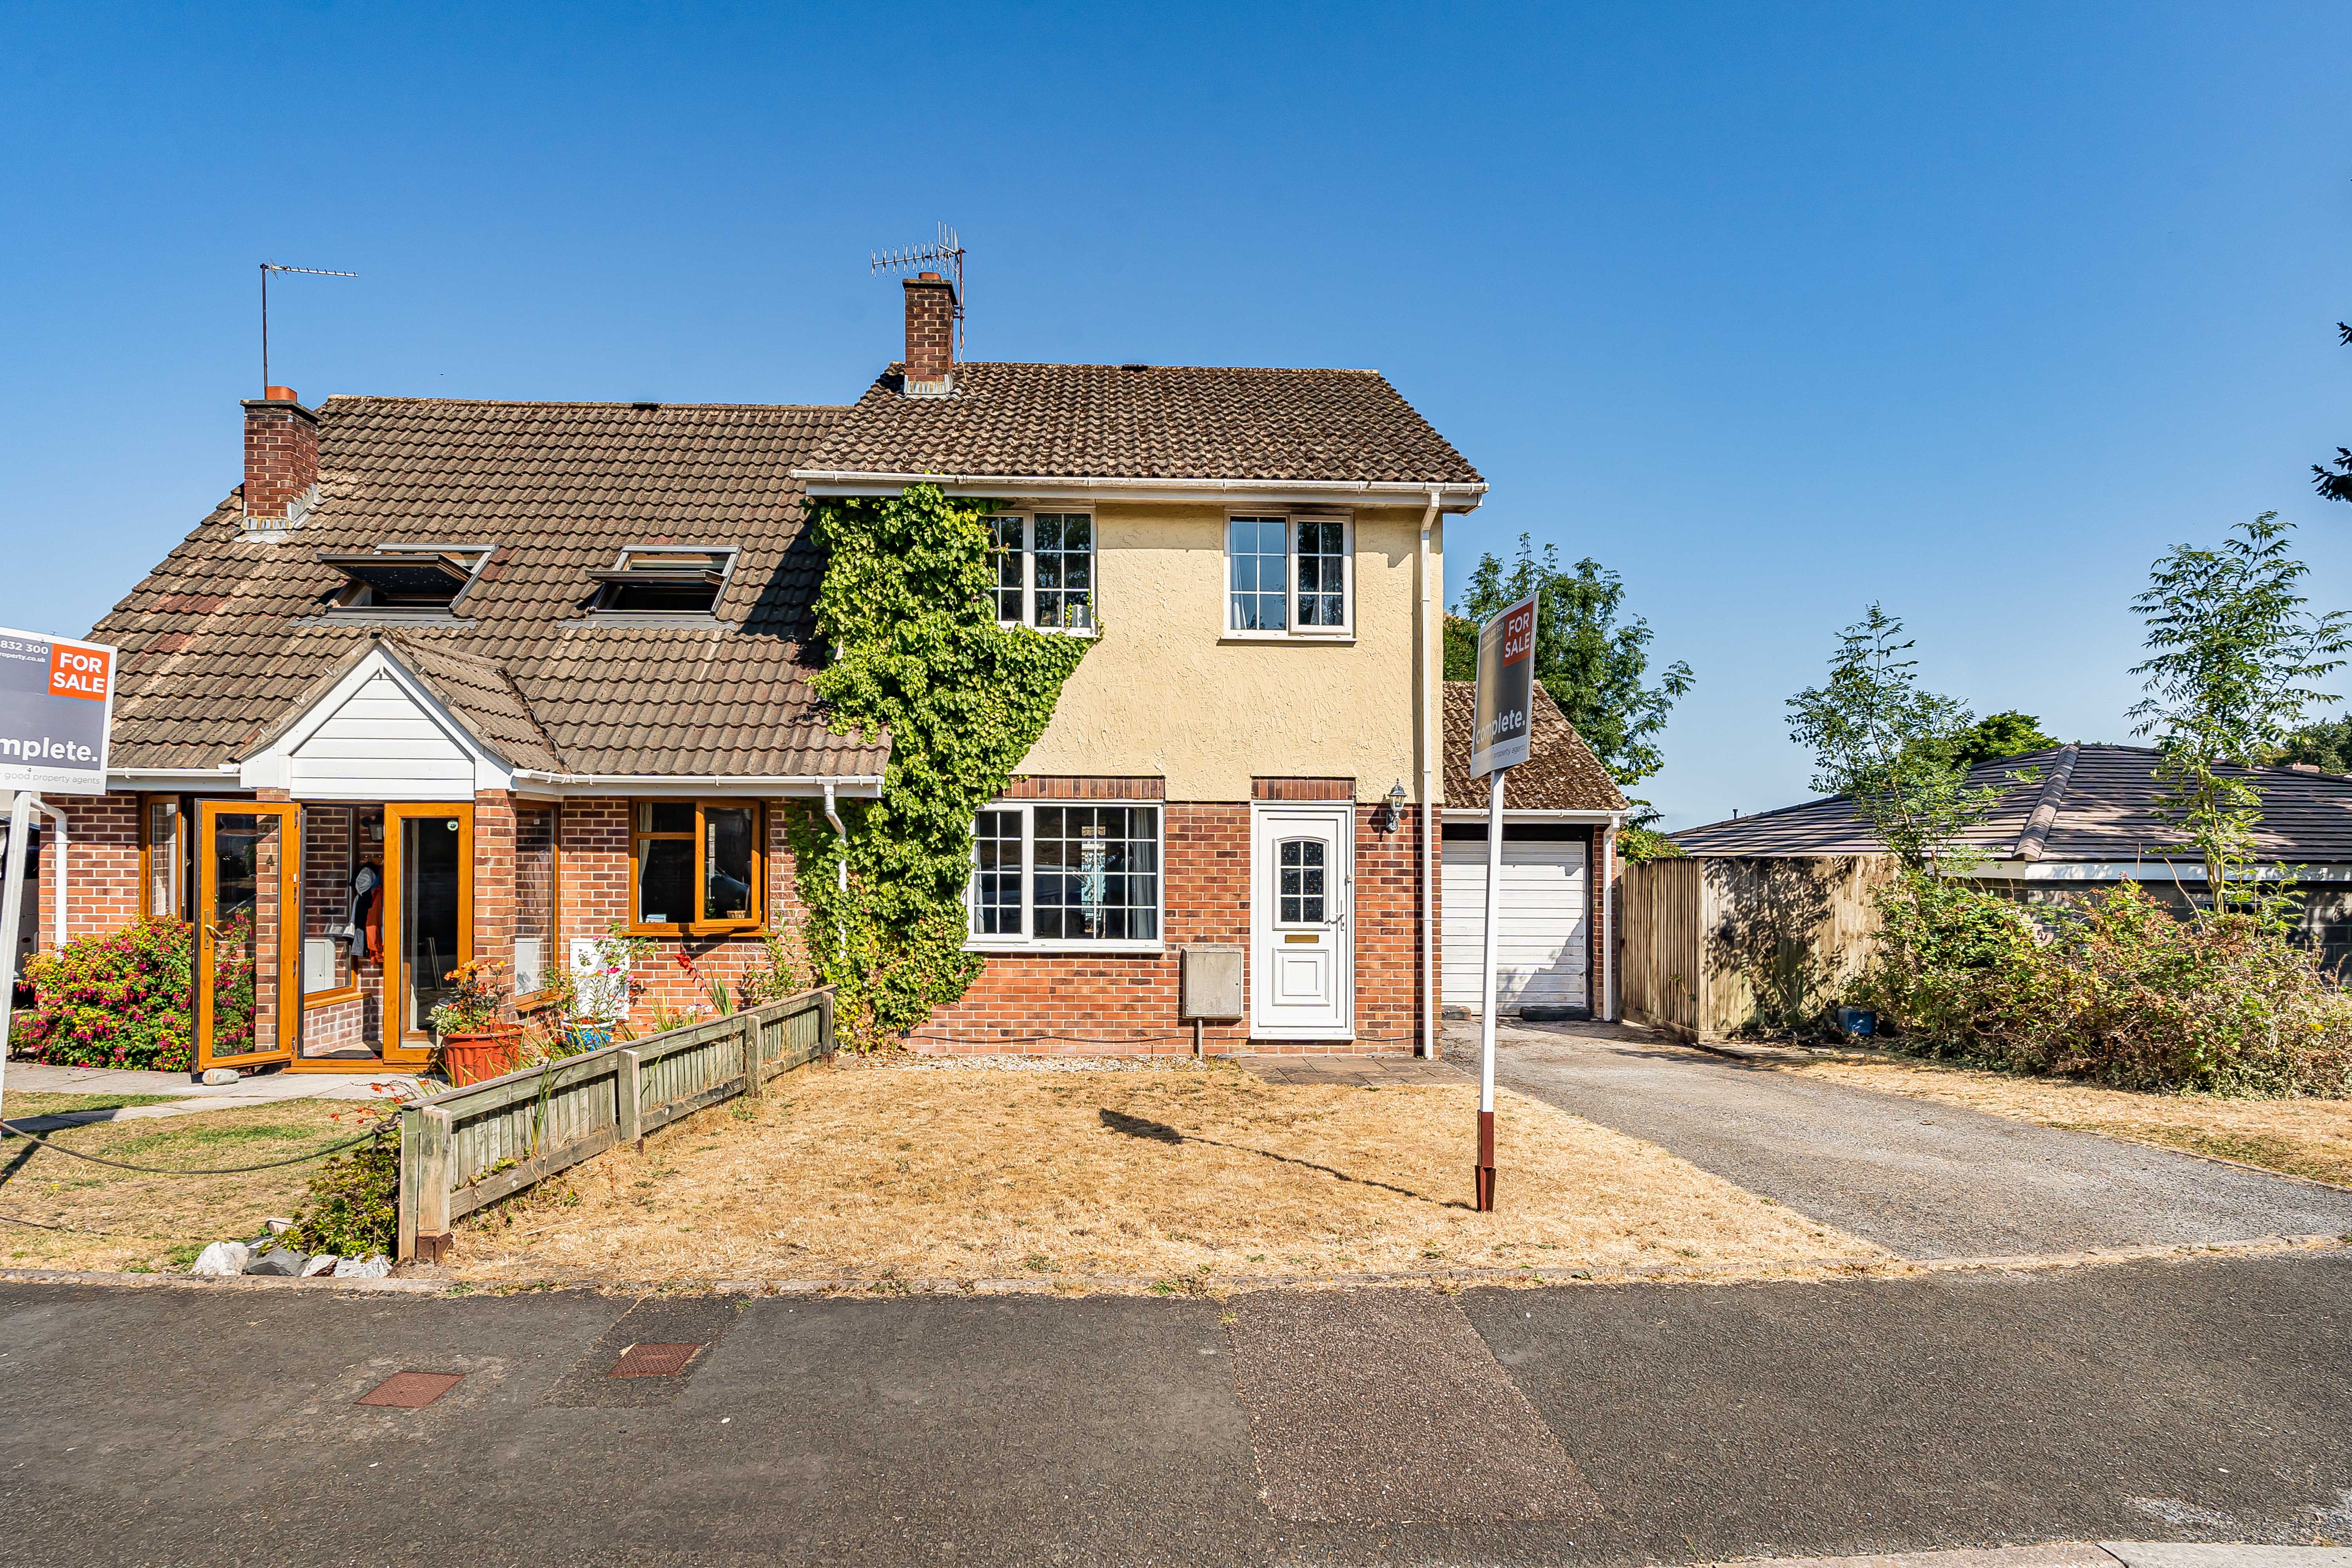
3 Bedroom Semi-Detached House | Offers in excess of £270,000
A well-proportioned three-bedroom home offering a spacious living room, kitchen/dining room and family bathroom. Outside...
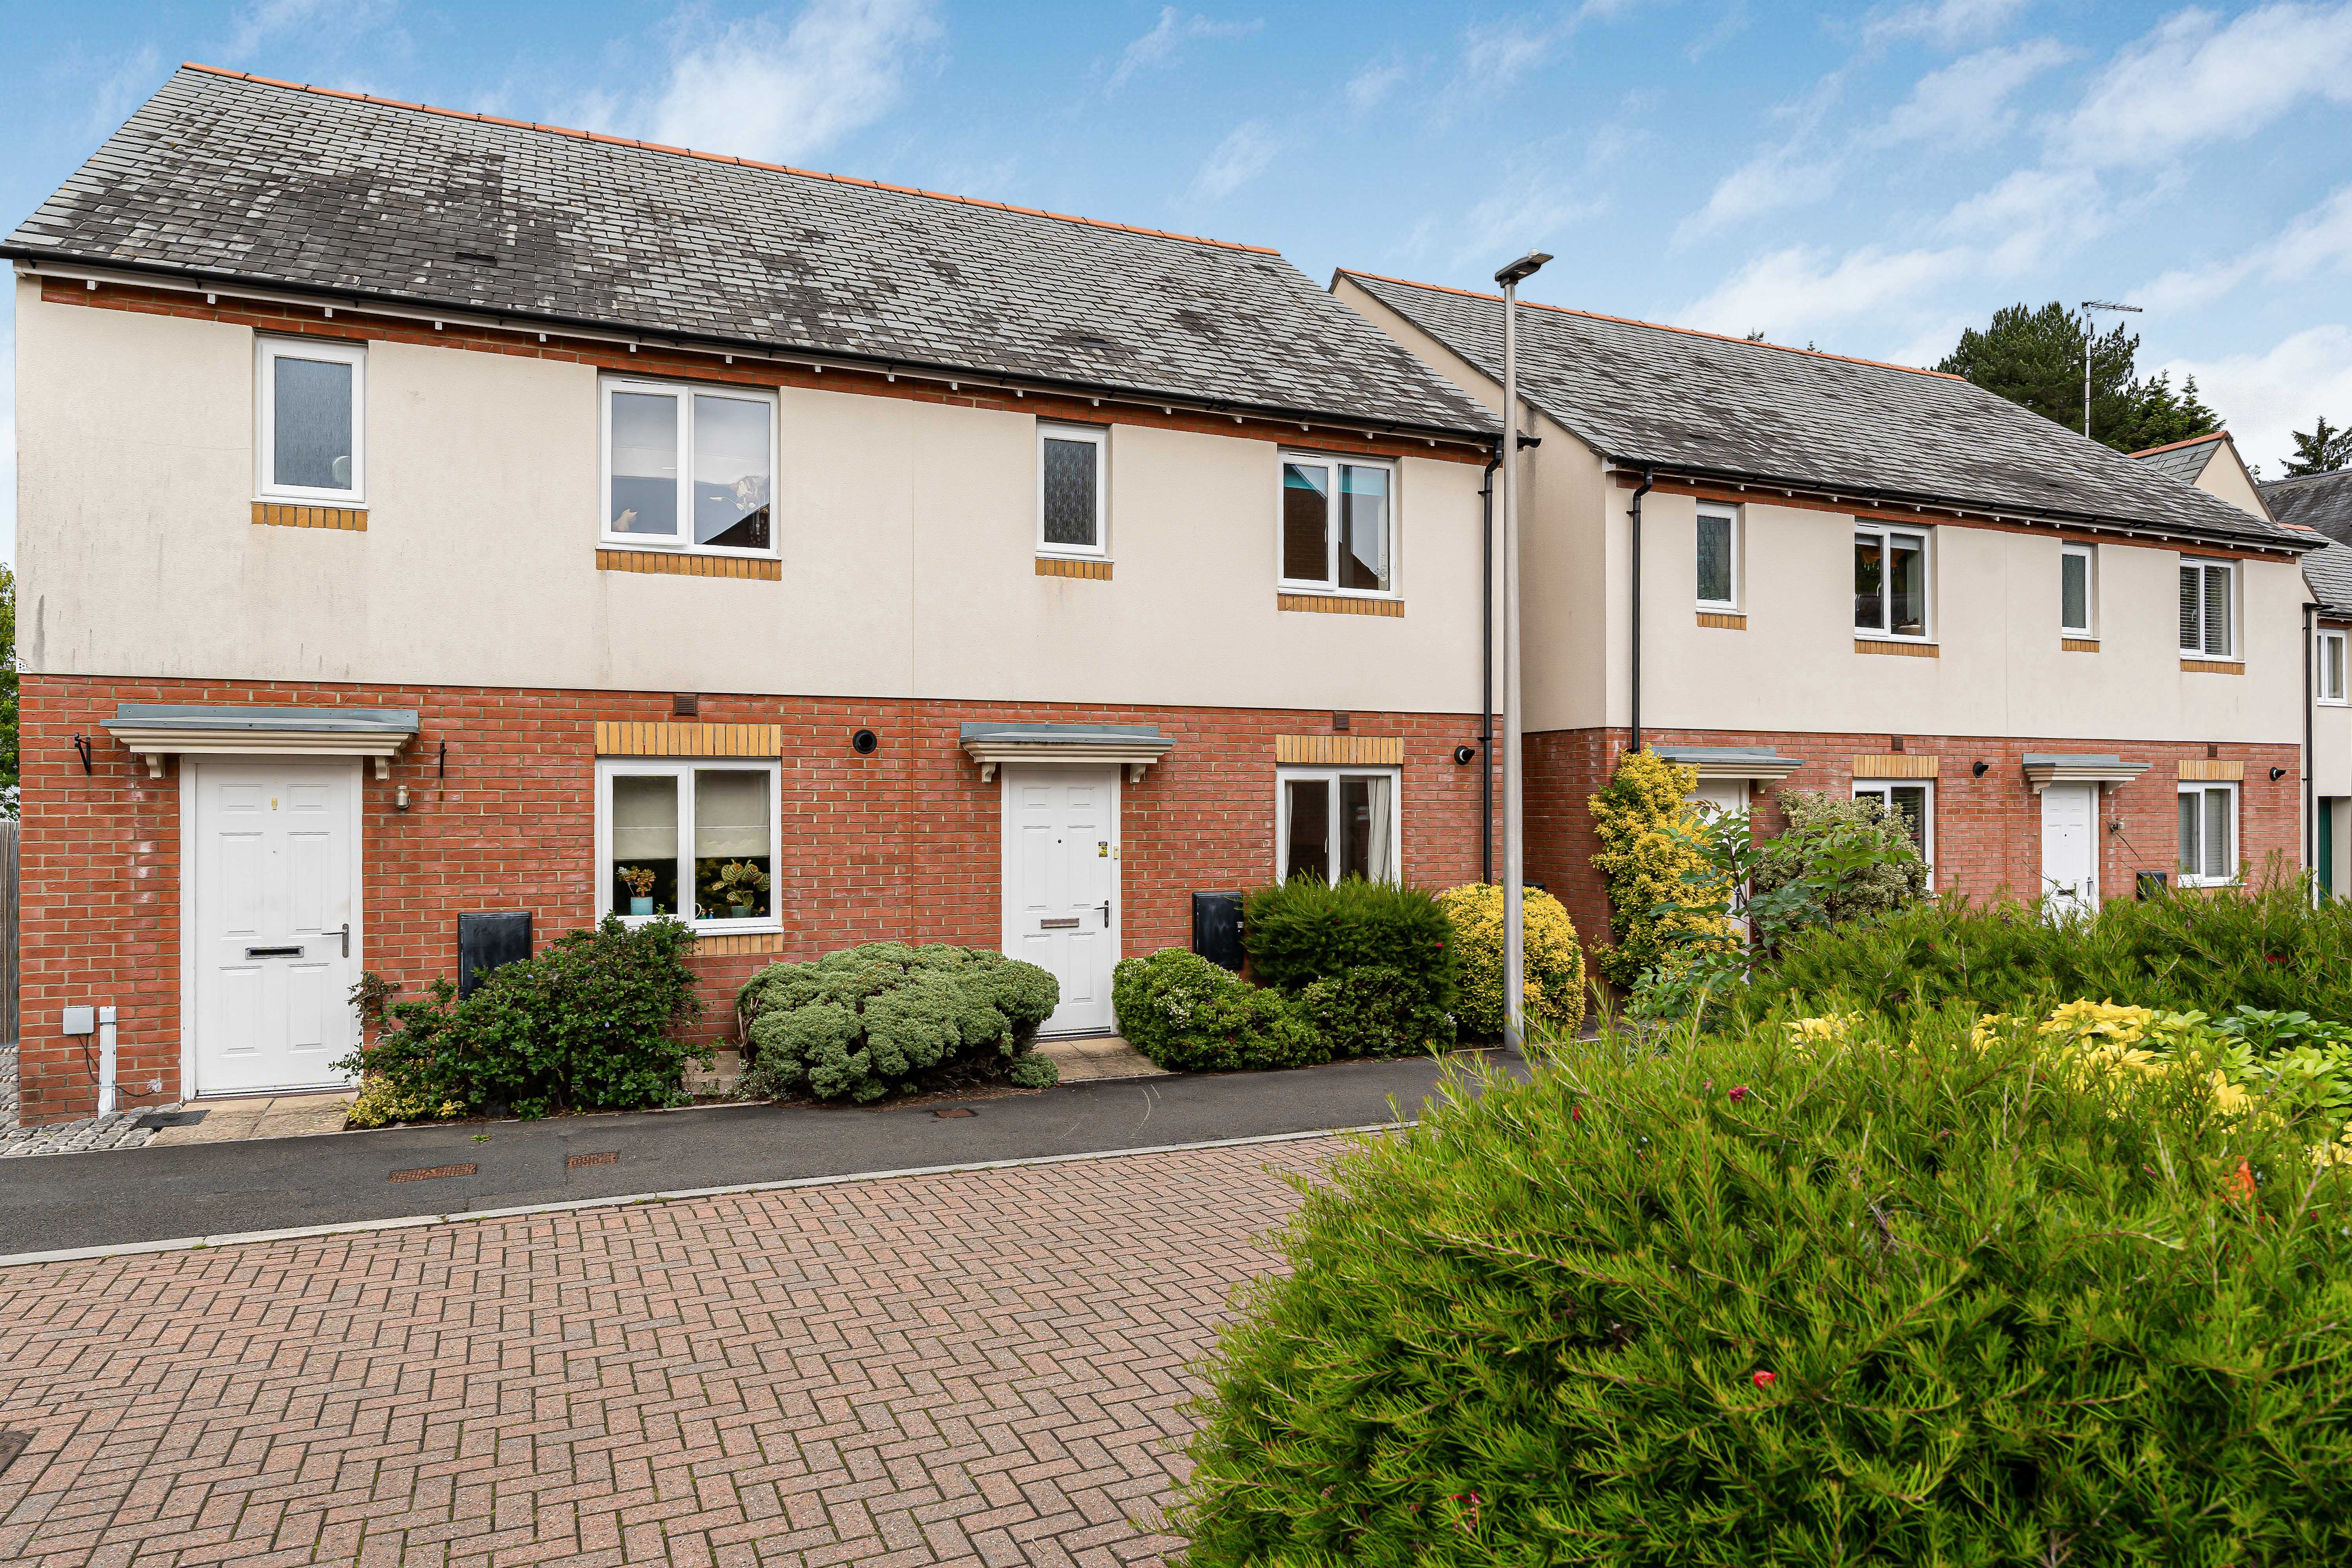
3 Bedroom Semi-Detached House | Offers in excess of £270,000
Situated within a modern residential development, this well-presented three-bedroom home offers spacious and versatile a...
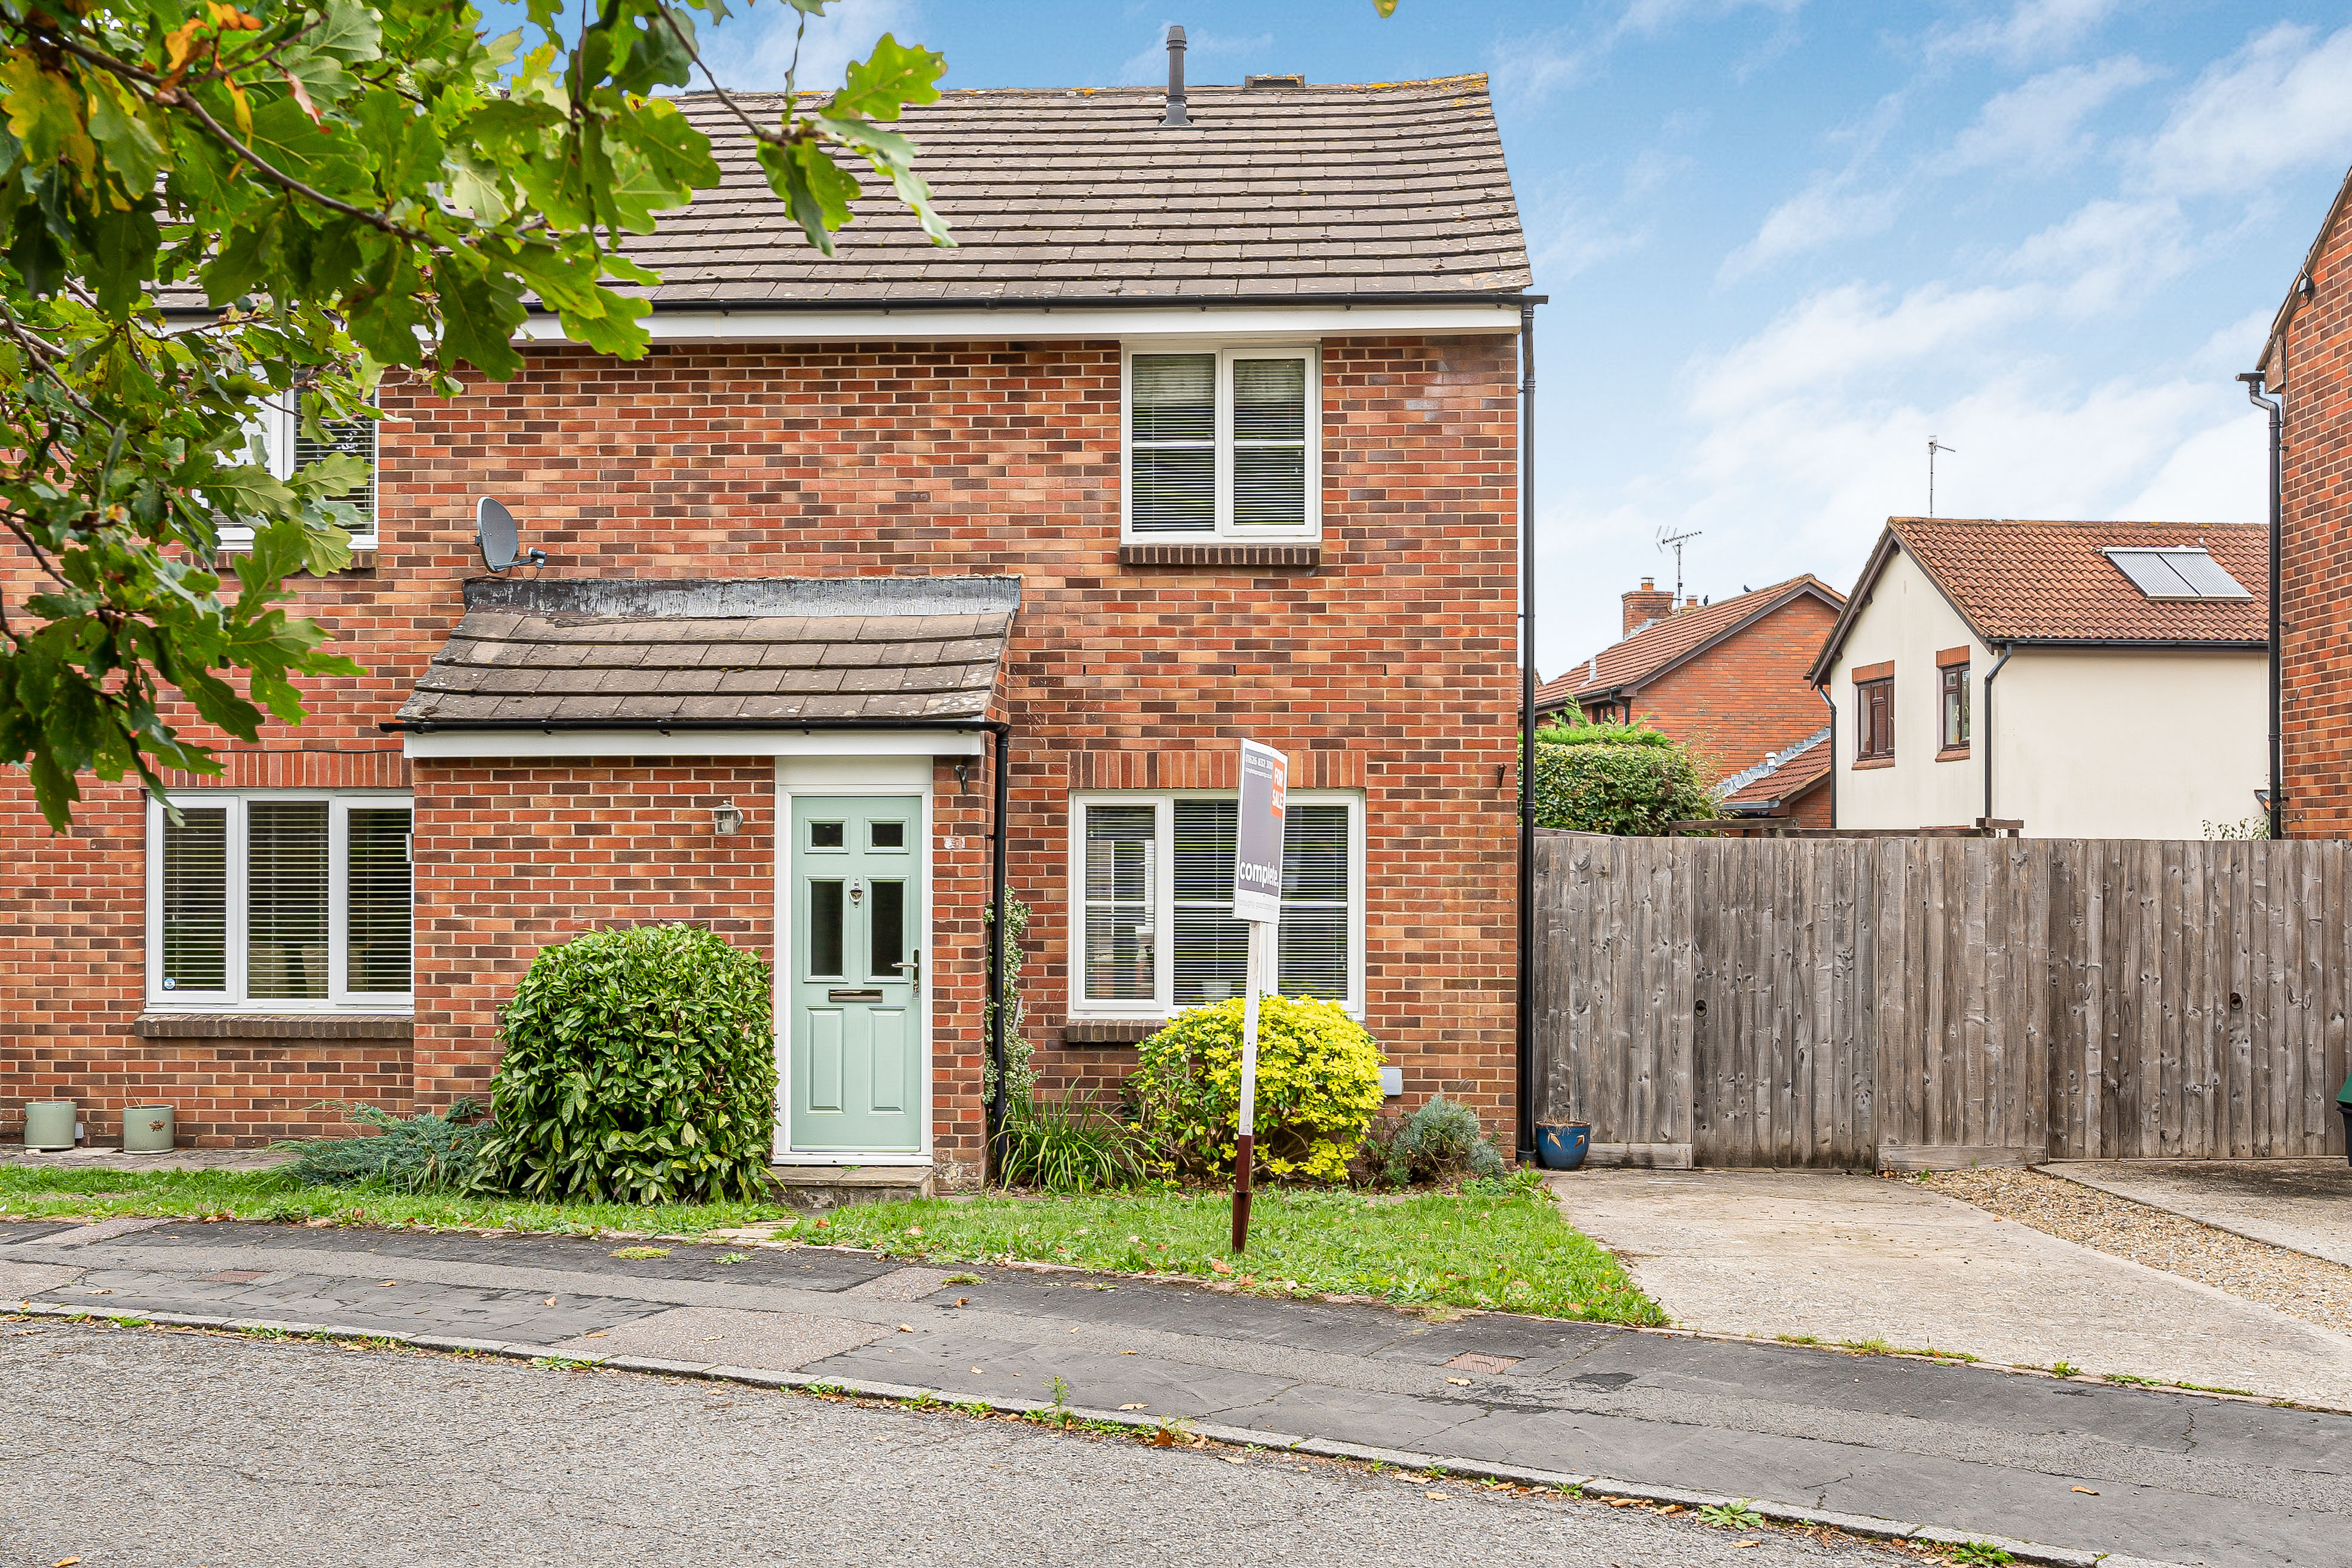
3 Bedroom Semi-Detached House | Offers in excess of £270,000
Offered with NO ONWARD CHAIN, this well-presented extended three-bedroom semi-detached home features a spacious sitting...
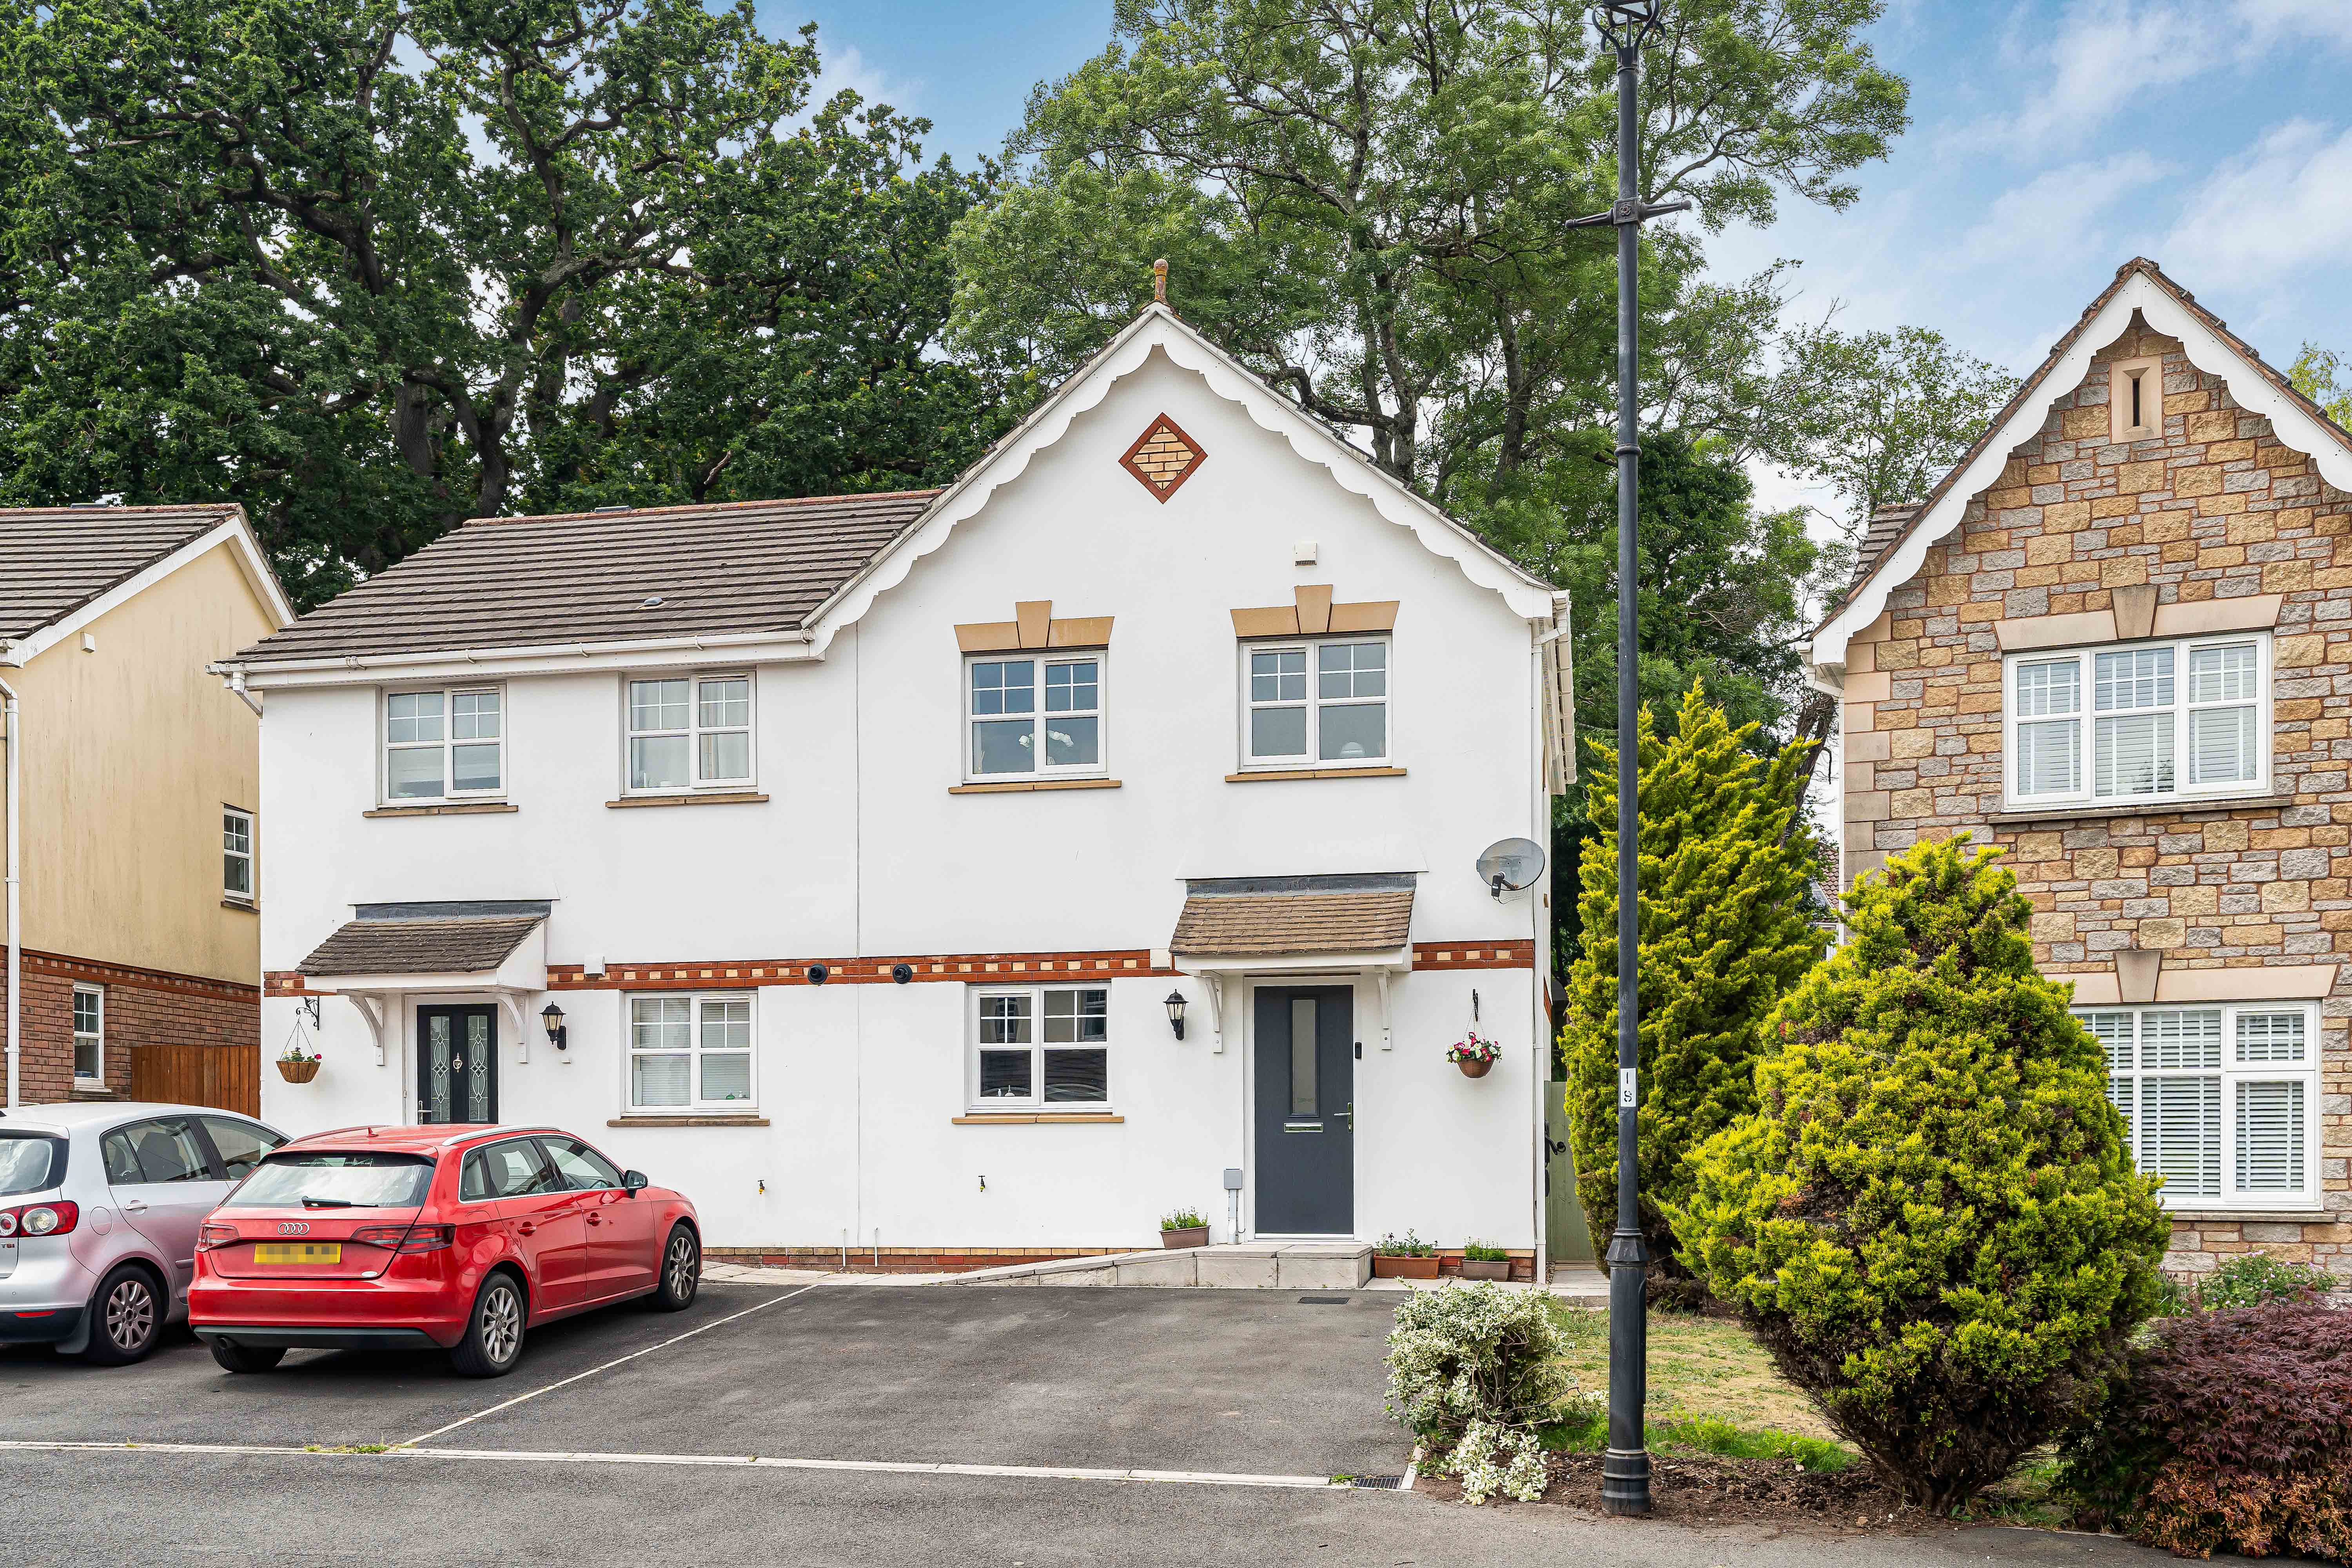
3 Bedroom Semi-Detached House | Offers in excess of £280,000
A beautifully presented three-bedroom semi-detached home, enjoying superb kerb appeal and situated on a desirable reside...
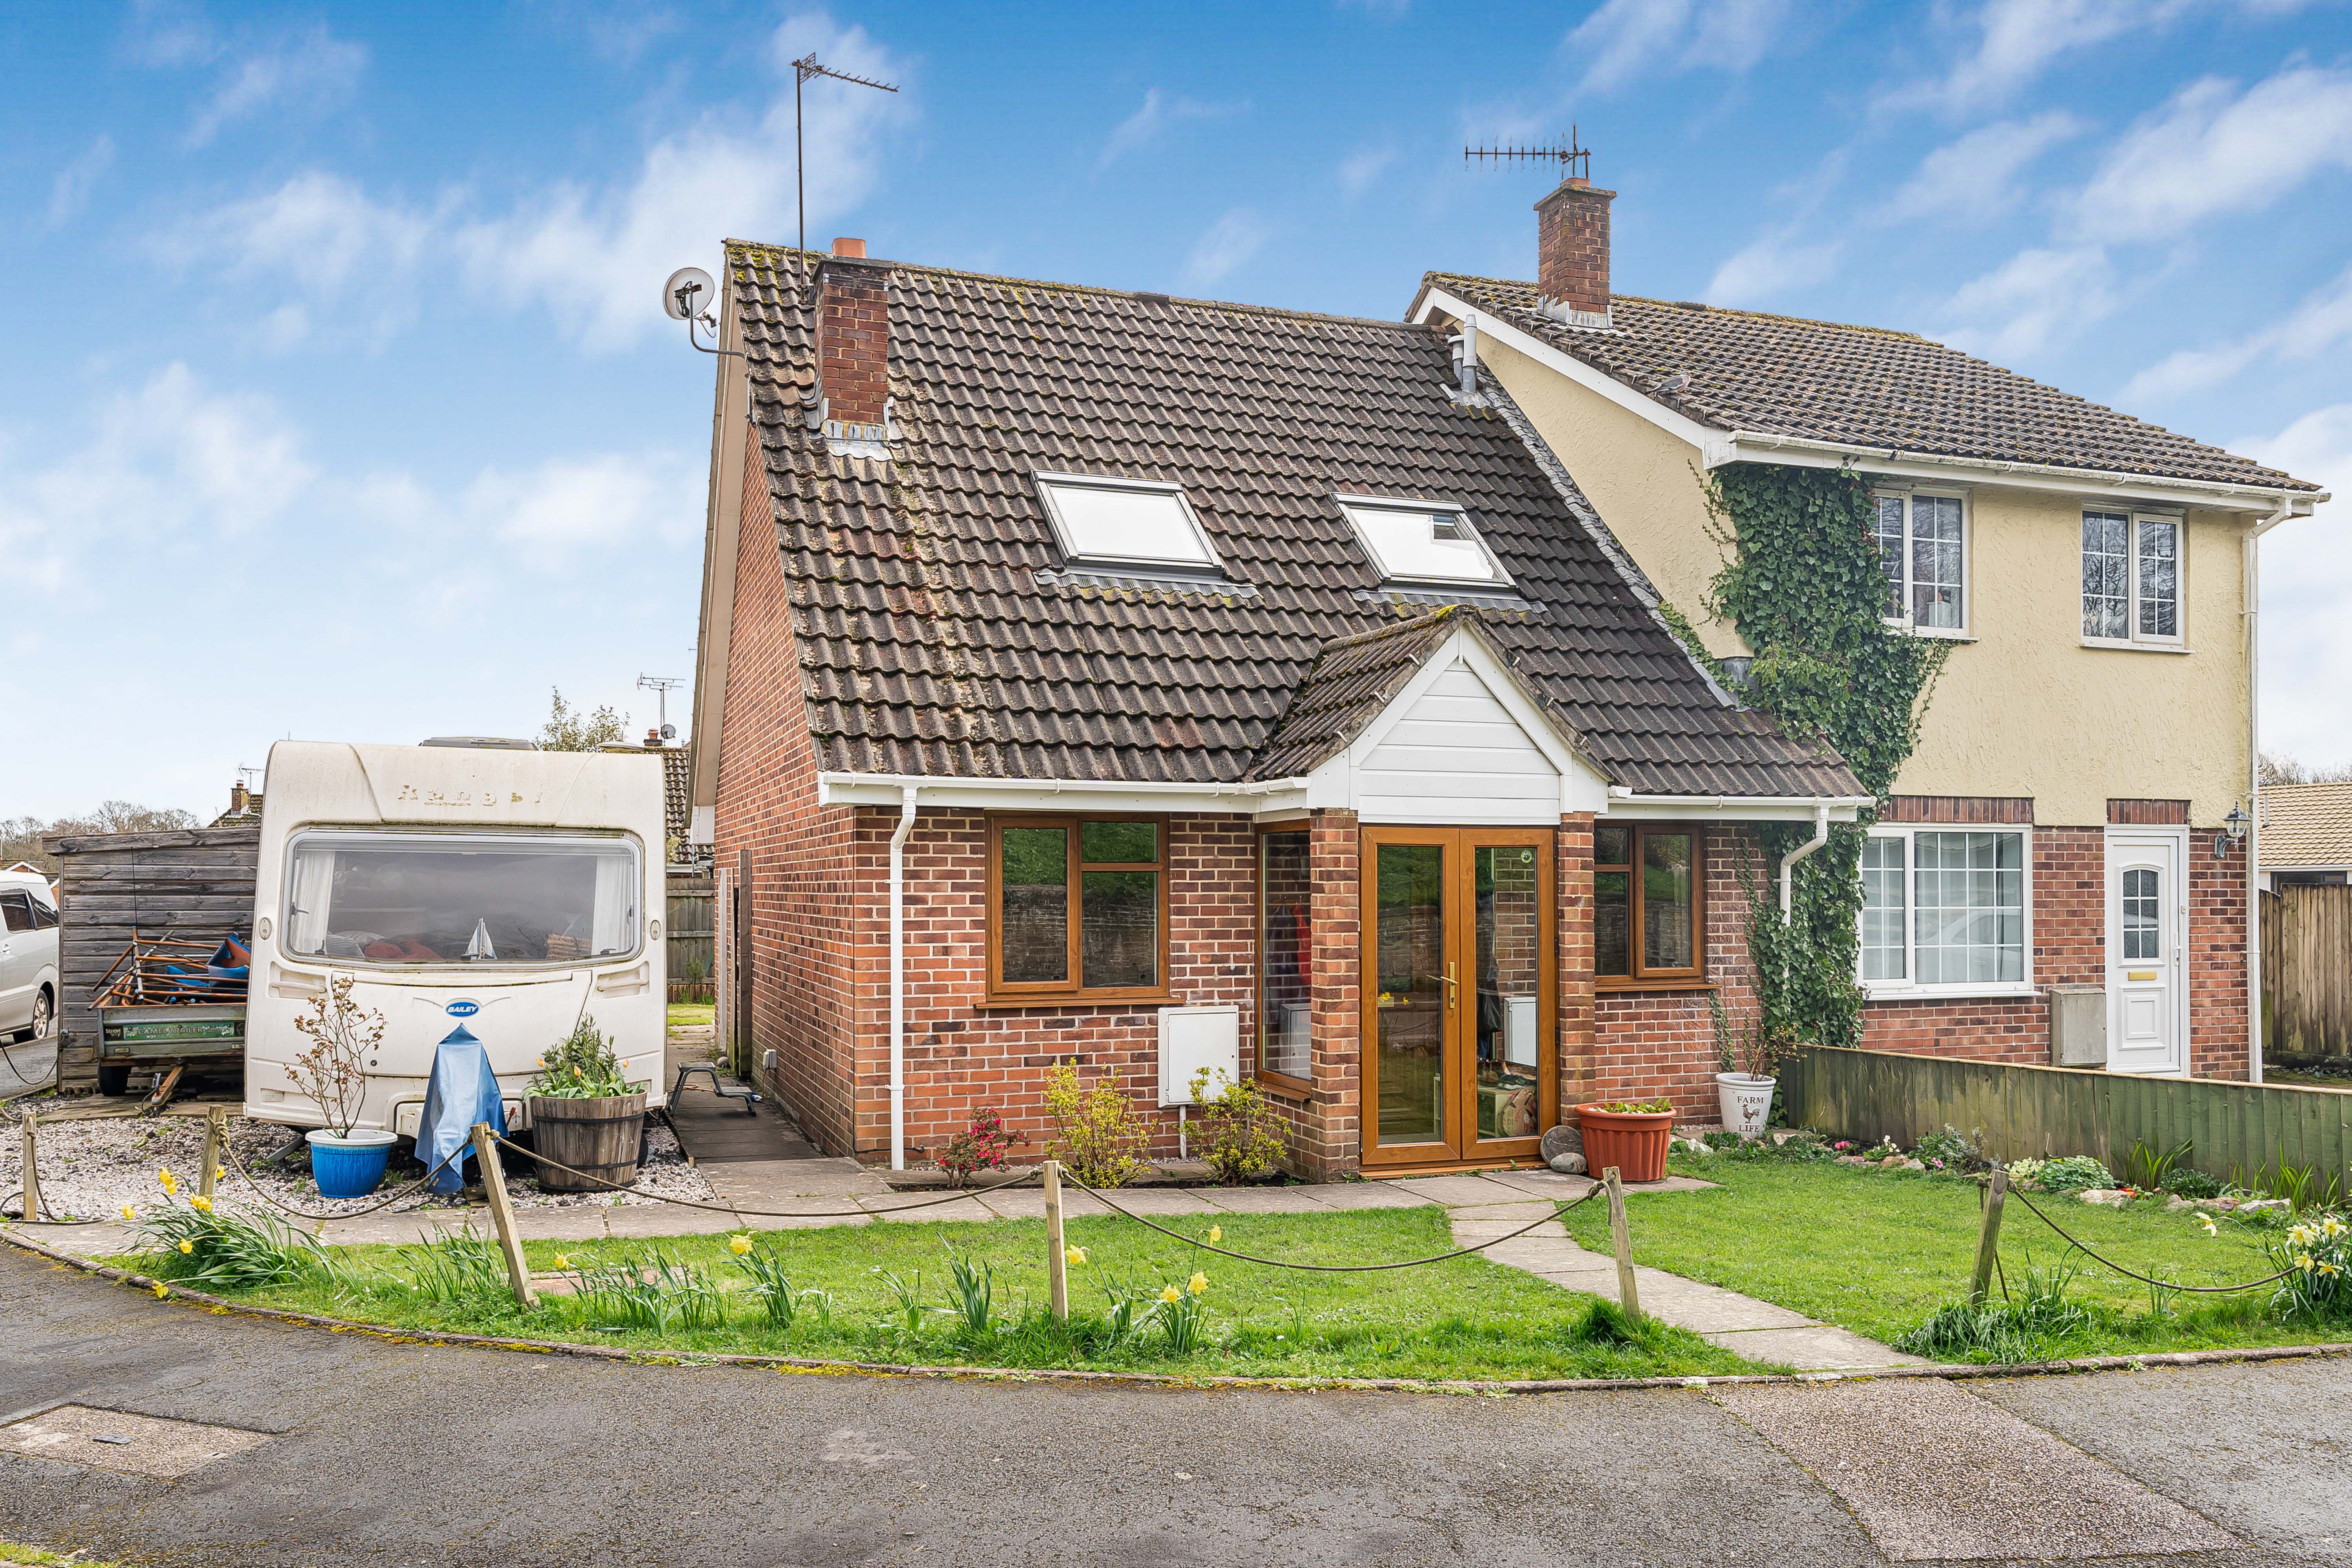
4 Bedroom Semi-Detached Bungalow | Offers in excess of £280,000
A well-presented four bedroom semi-detached home offering versatile accommodation including an additional ground floor b...
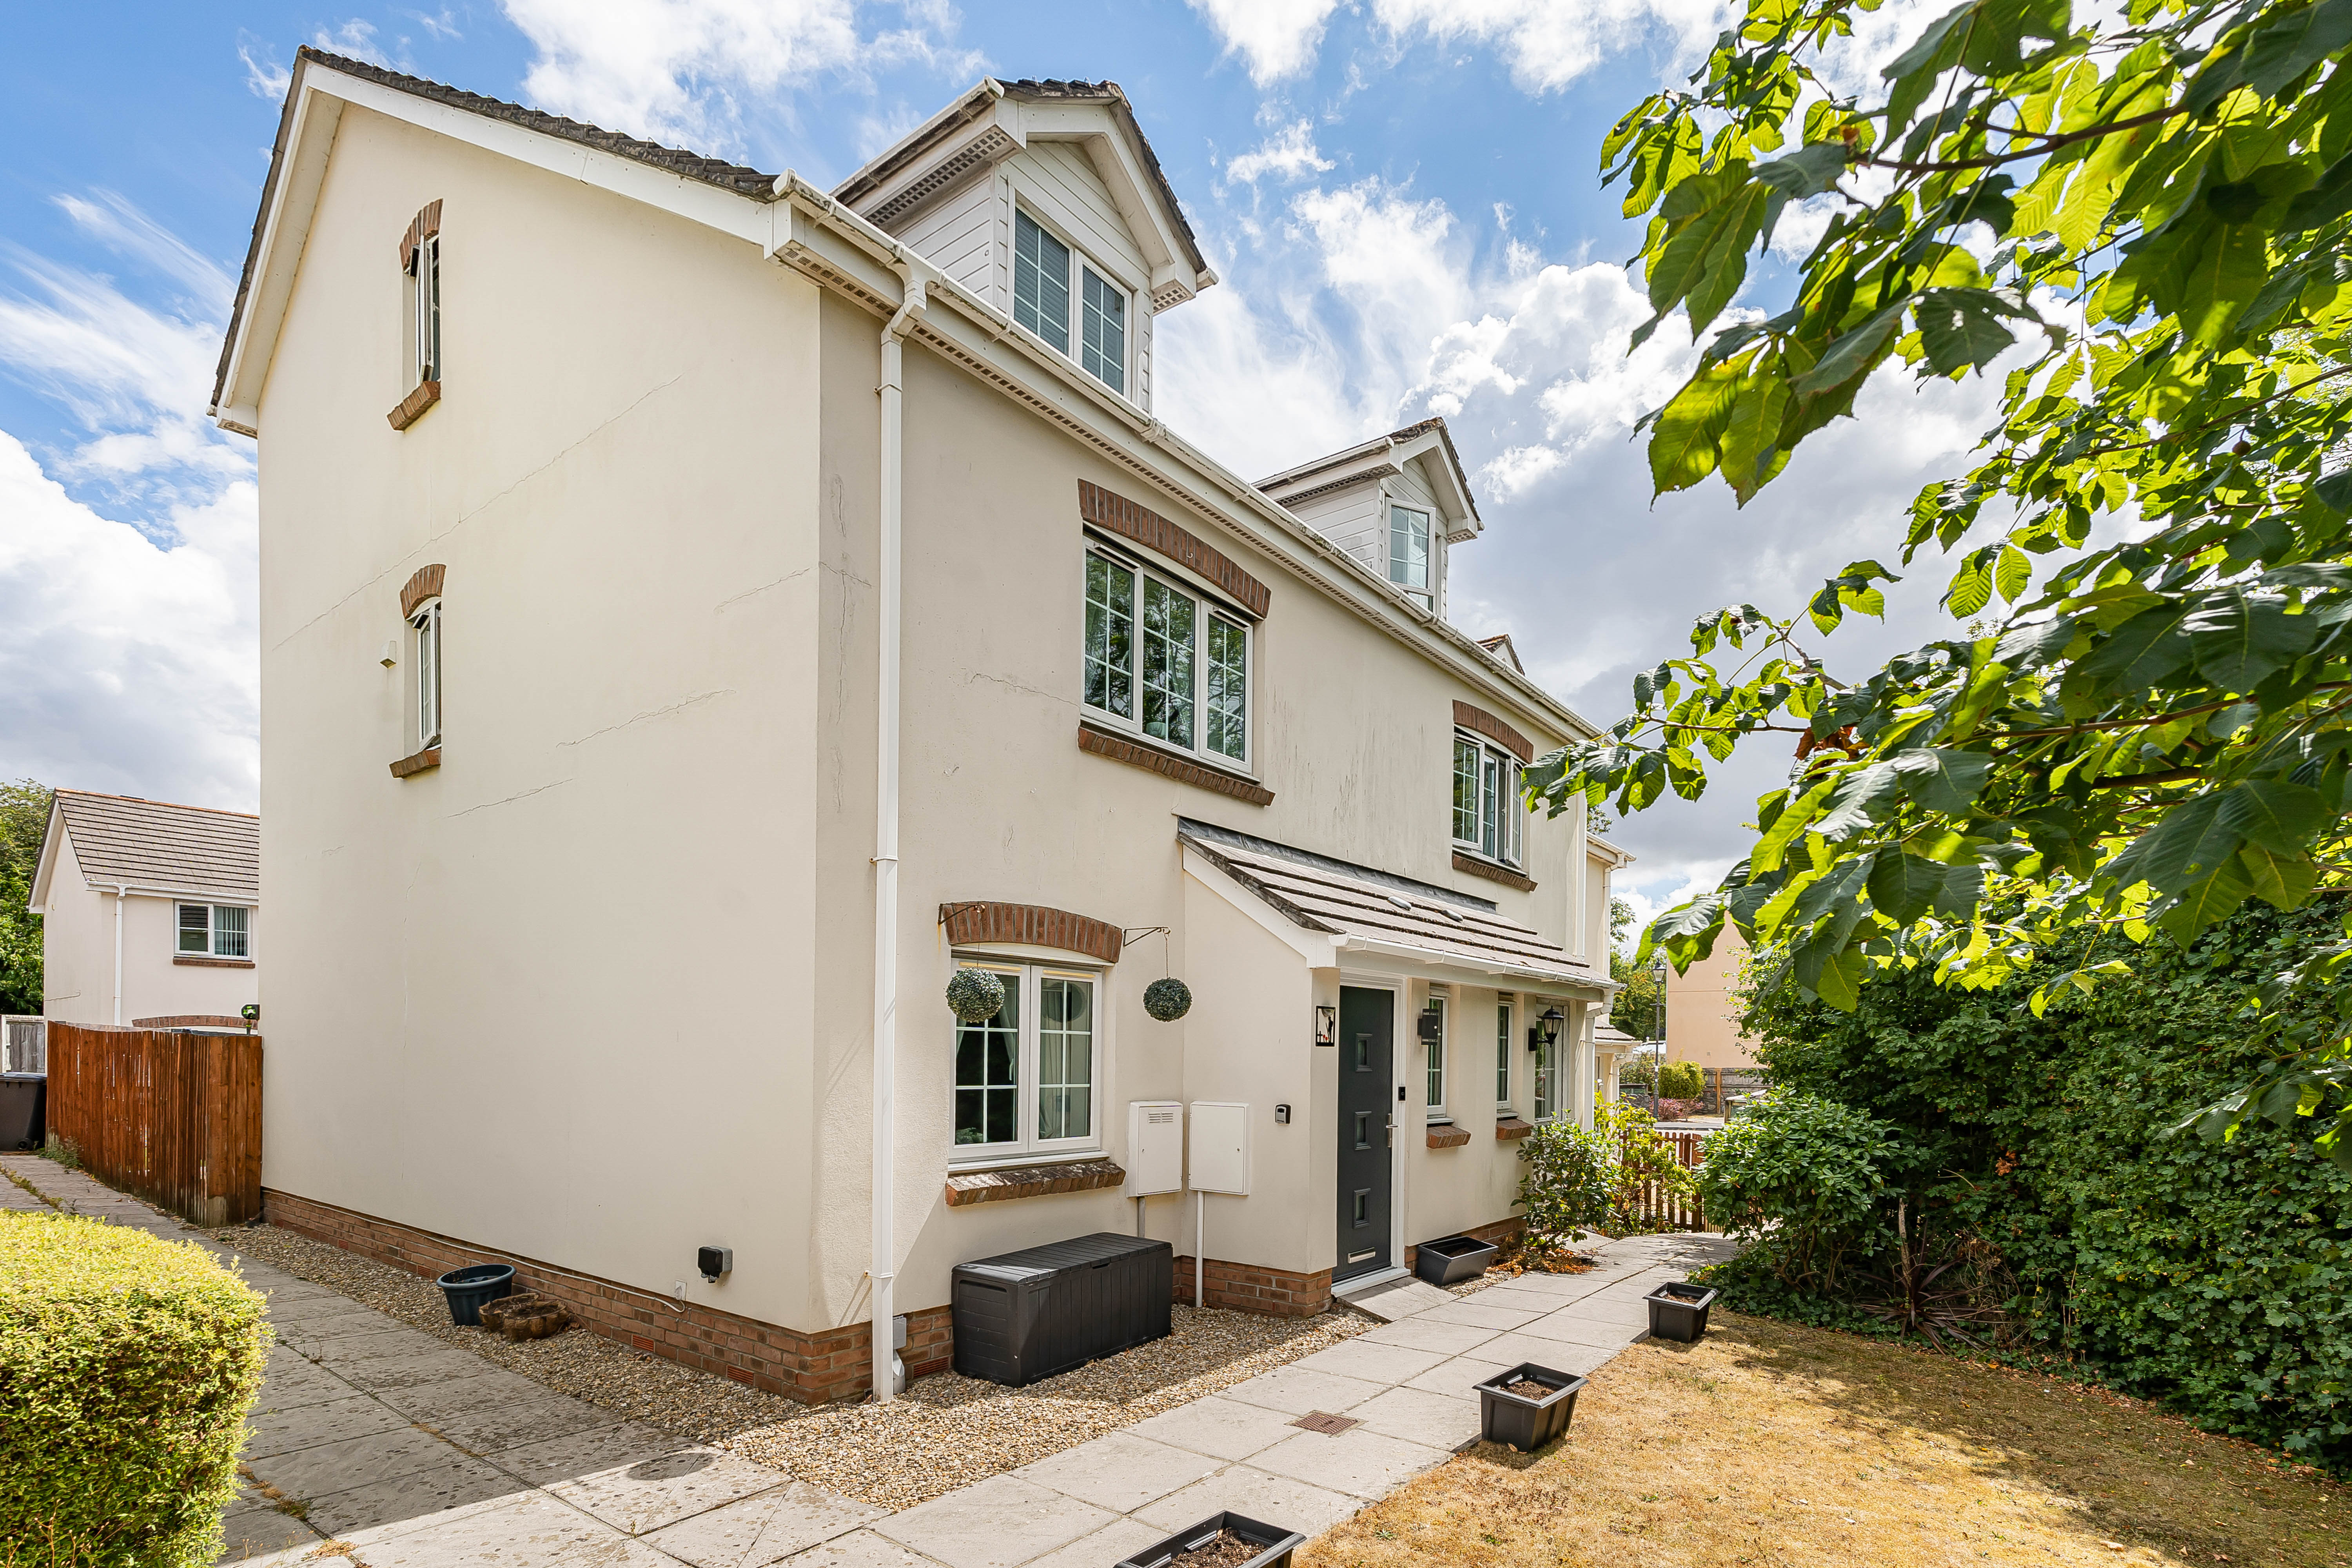
Knights Mead, Chudleigh Knighton
3 Bedroom Town House | Offers in excess of £280,000
A beautifully presented three-bedroom end terraced townhouse offering spacious accommodation over three floors. Featurin...

Complete Estate Agents - Bovey Tracey (Bovey Tracey)
Fore Street, Bovey Tracey, Devon, TQ13 9AD
01626 832300
How much is your home worth?
Use our short form to request a valuation of your property.
Request a Valuation
©2026 The Guild of Property Professionals. All rights reserved.
Terms and Conditions |
Privacy Policy |
Cookie Policy |
Complaints Policy |
Members Login
The Guild of Property Professionals Trading Address: 121 Park Lane, London W1K 7AG. GPEA Limited.
Registered in England & Wales.
Company No: 02819824.
Registered Office Address: The Old Courthouse, 60A London Road, Grantham, NG31 6HR.
VAT Registration No: 180897859

