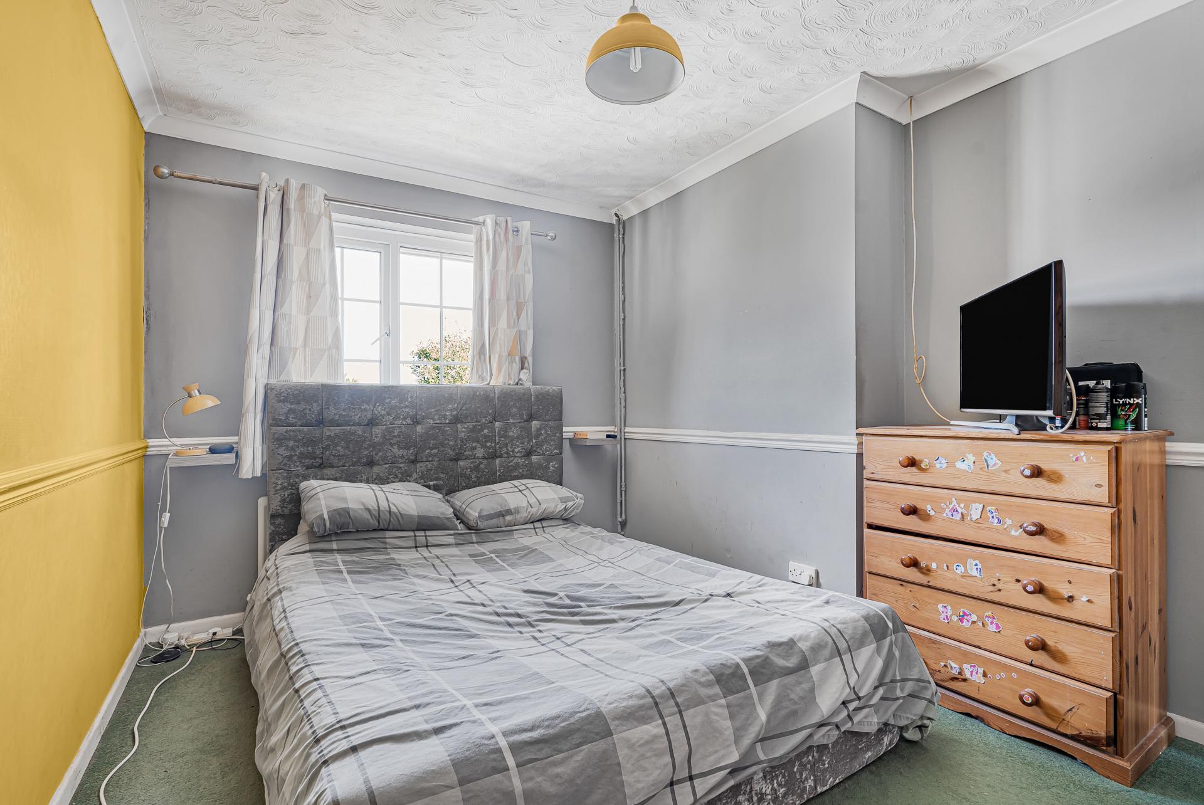
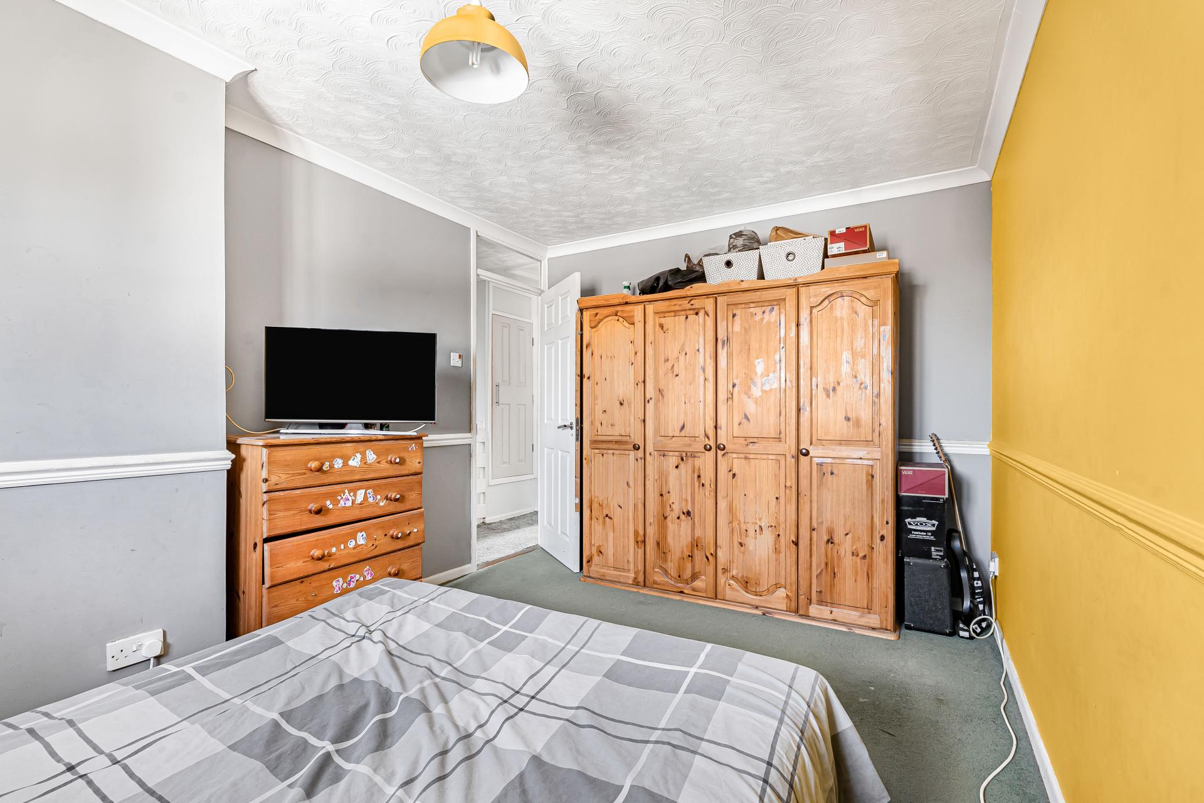
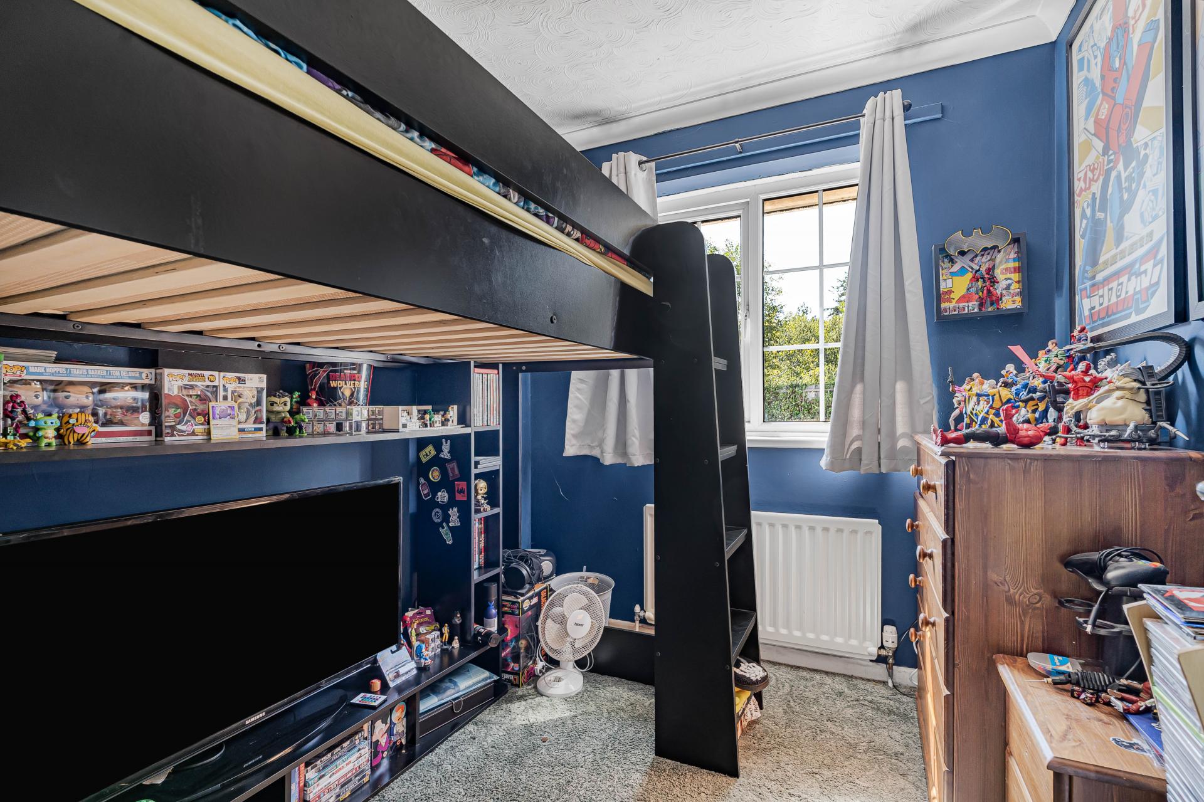
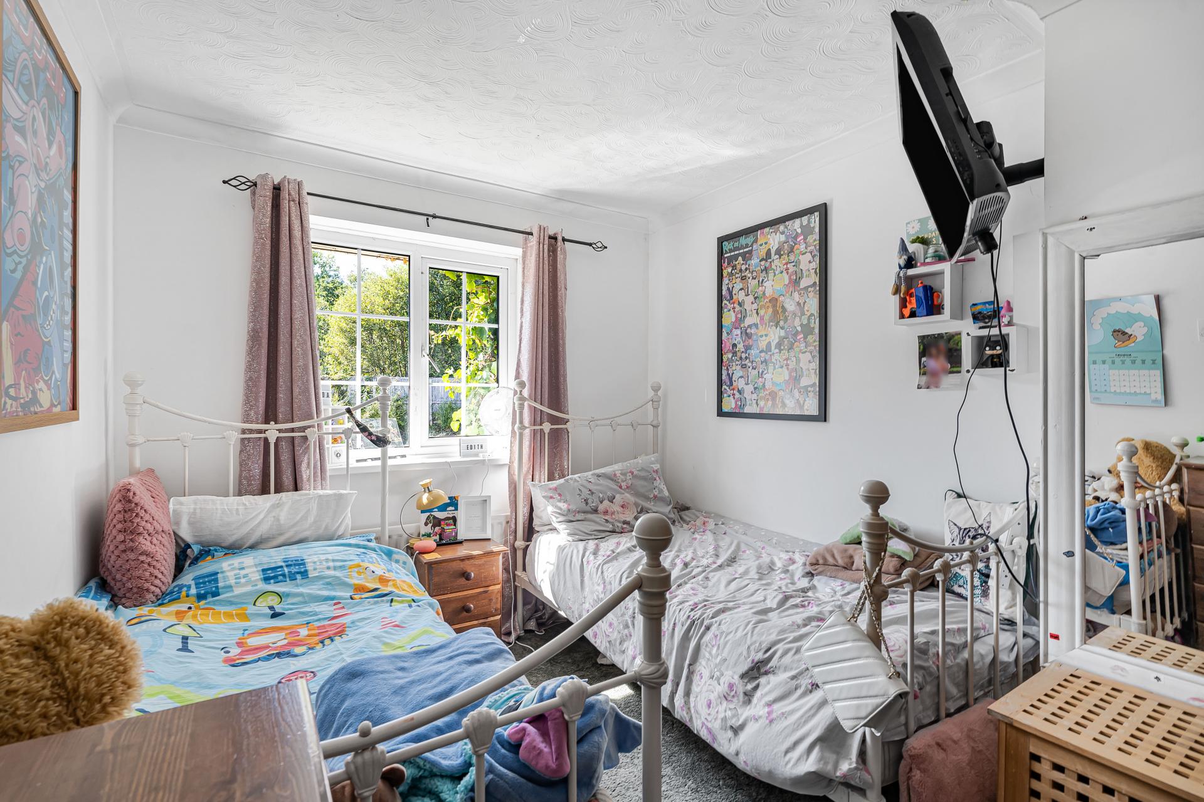
- Three bedrooms
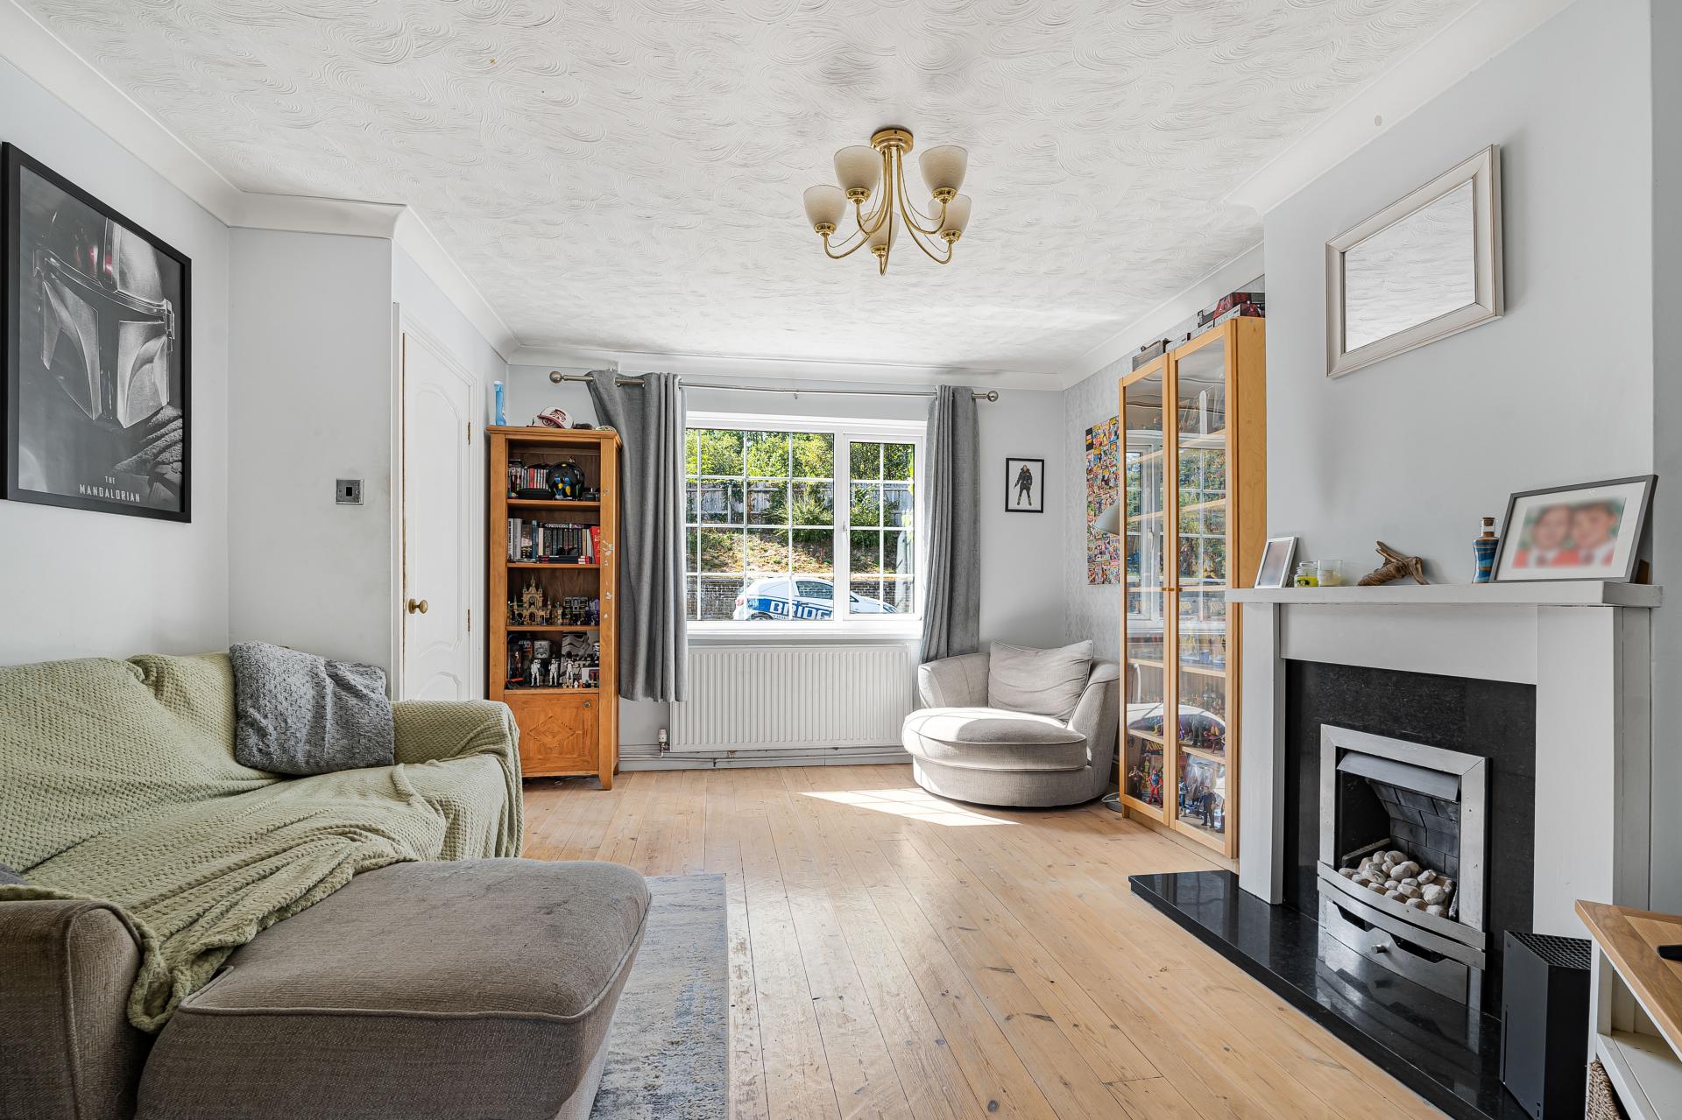
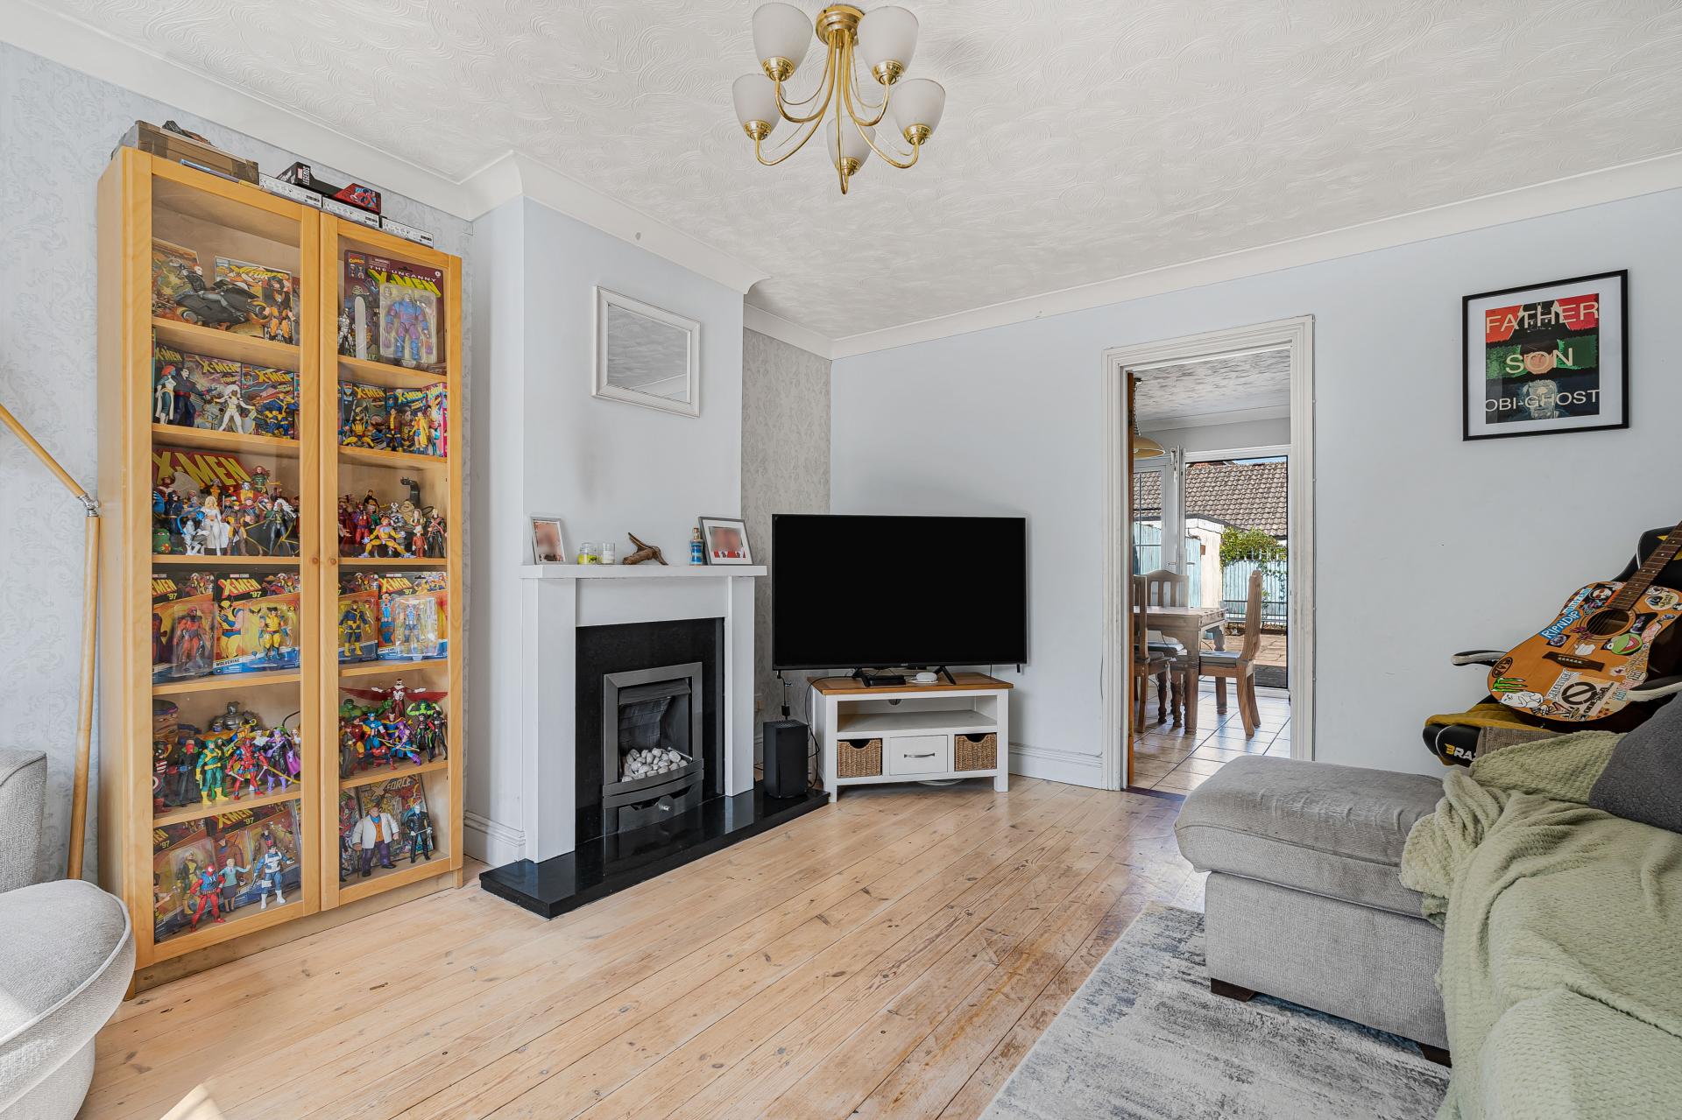
- Spacious living room
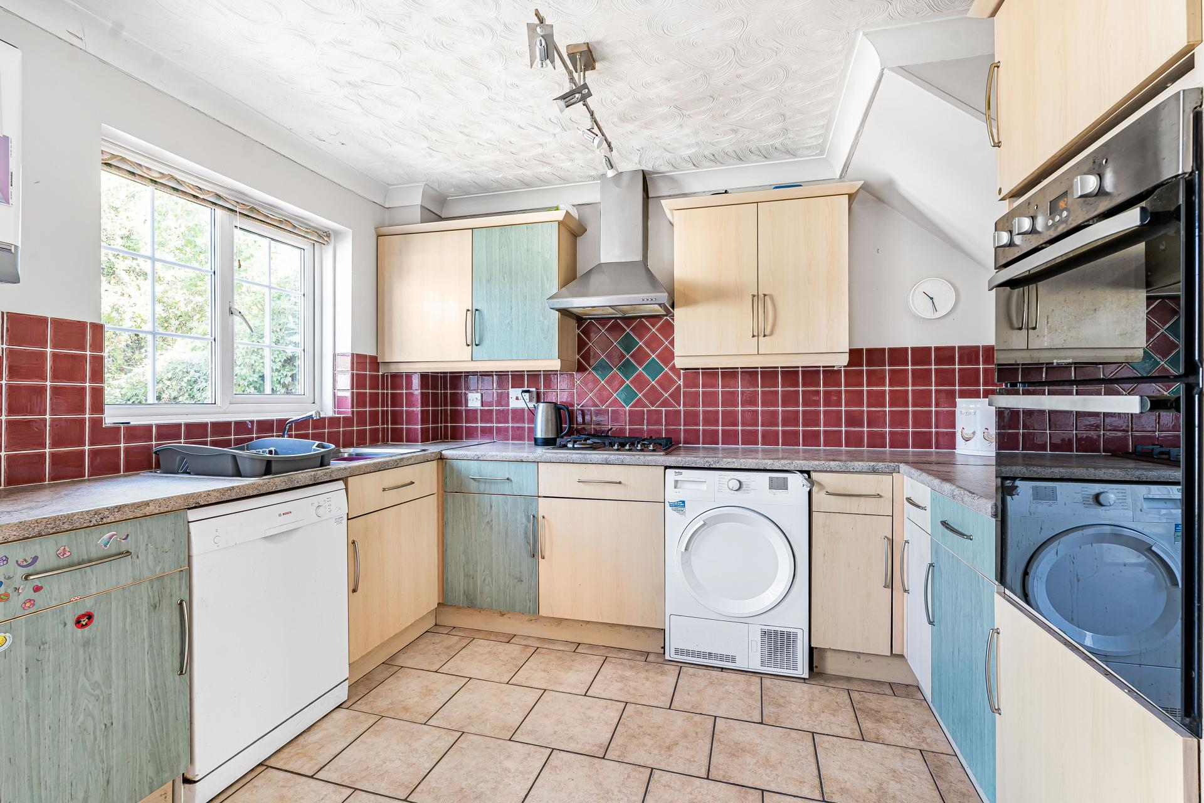
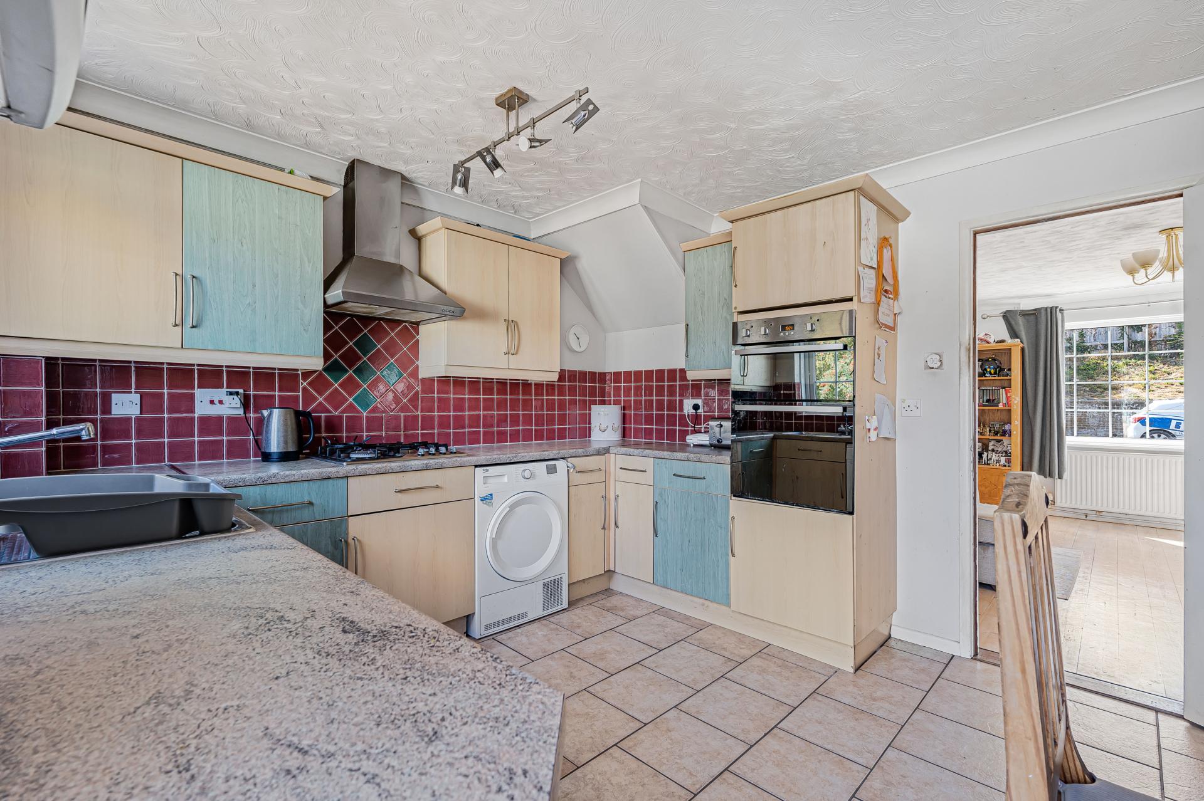
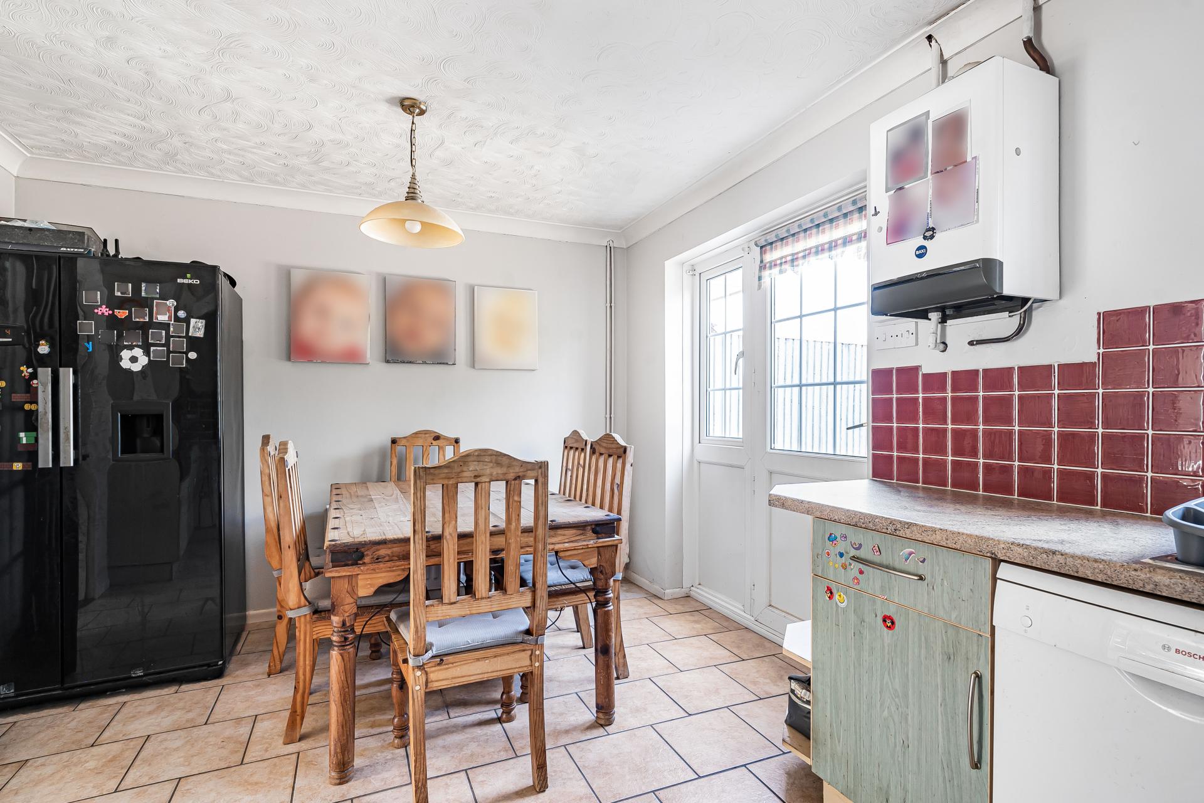
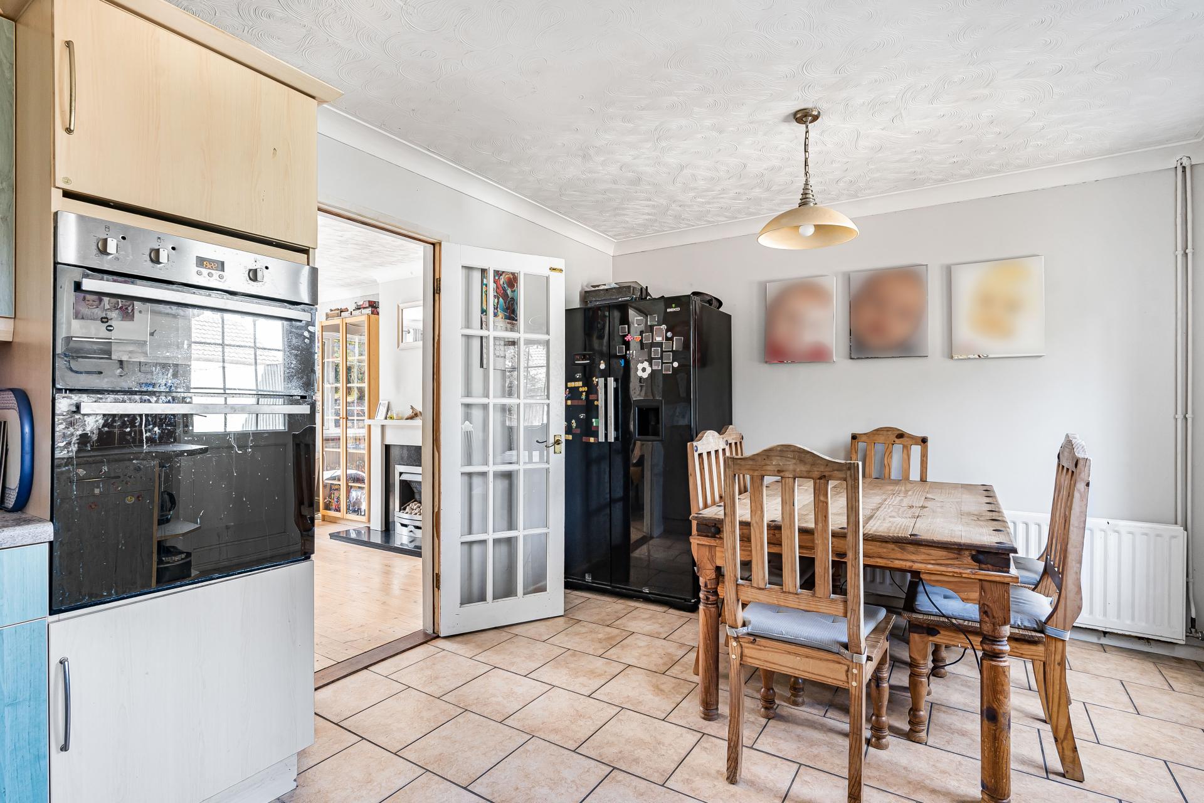
- Kitchen/Diner
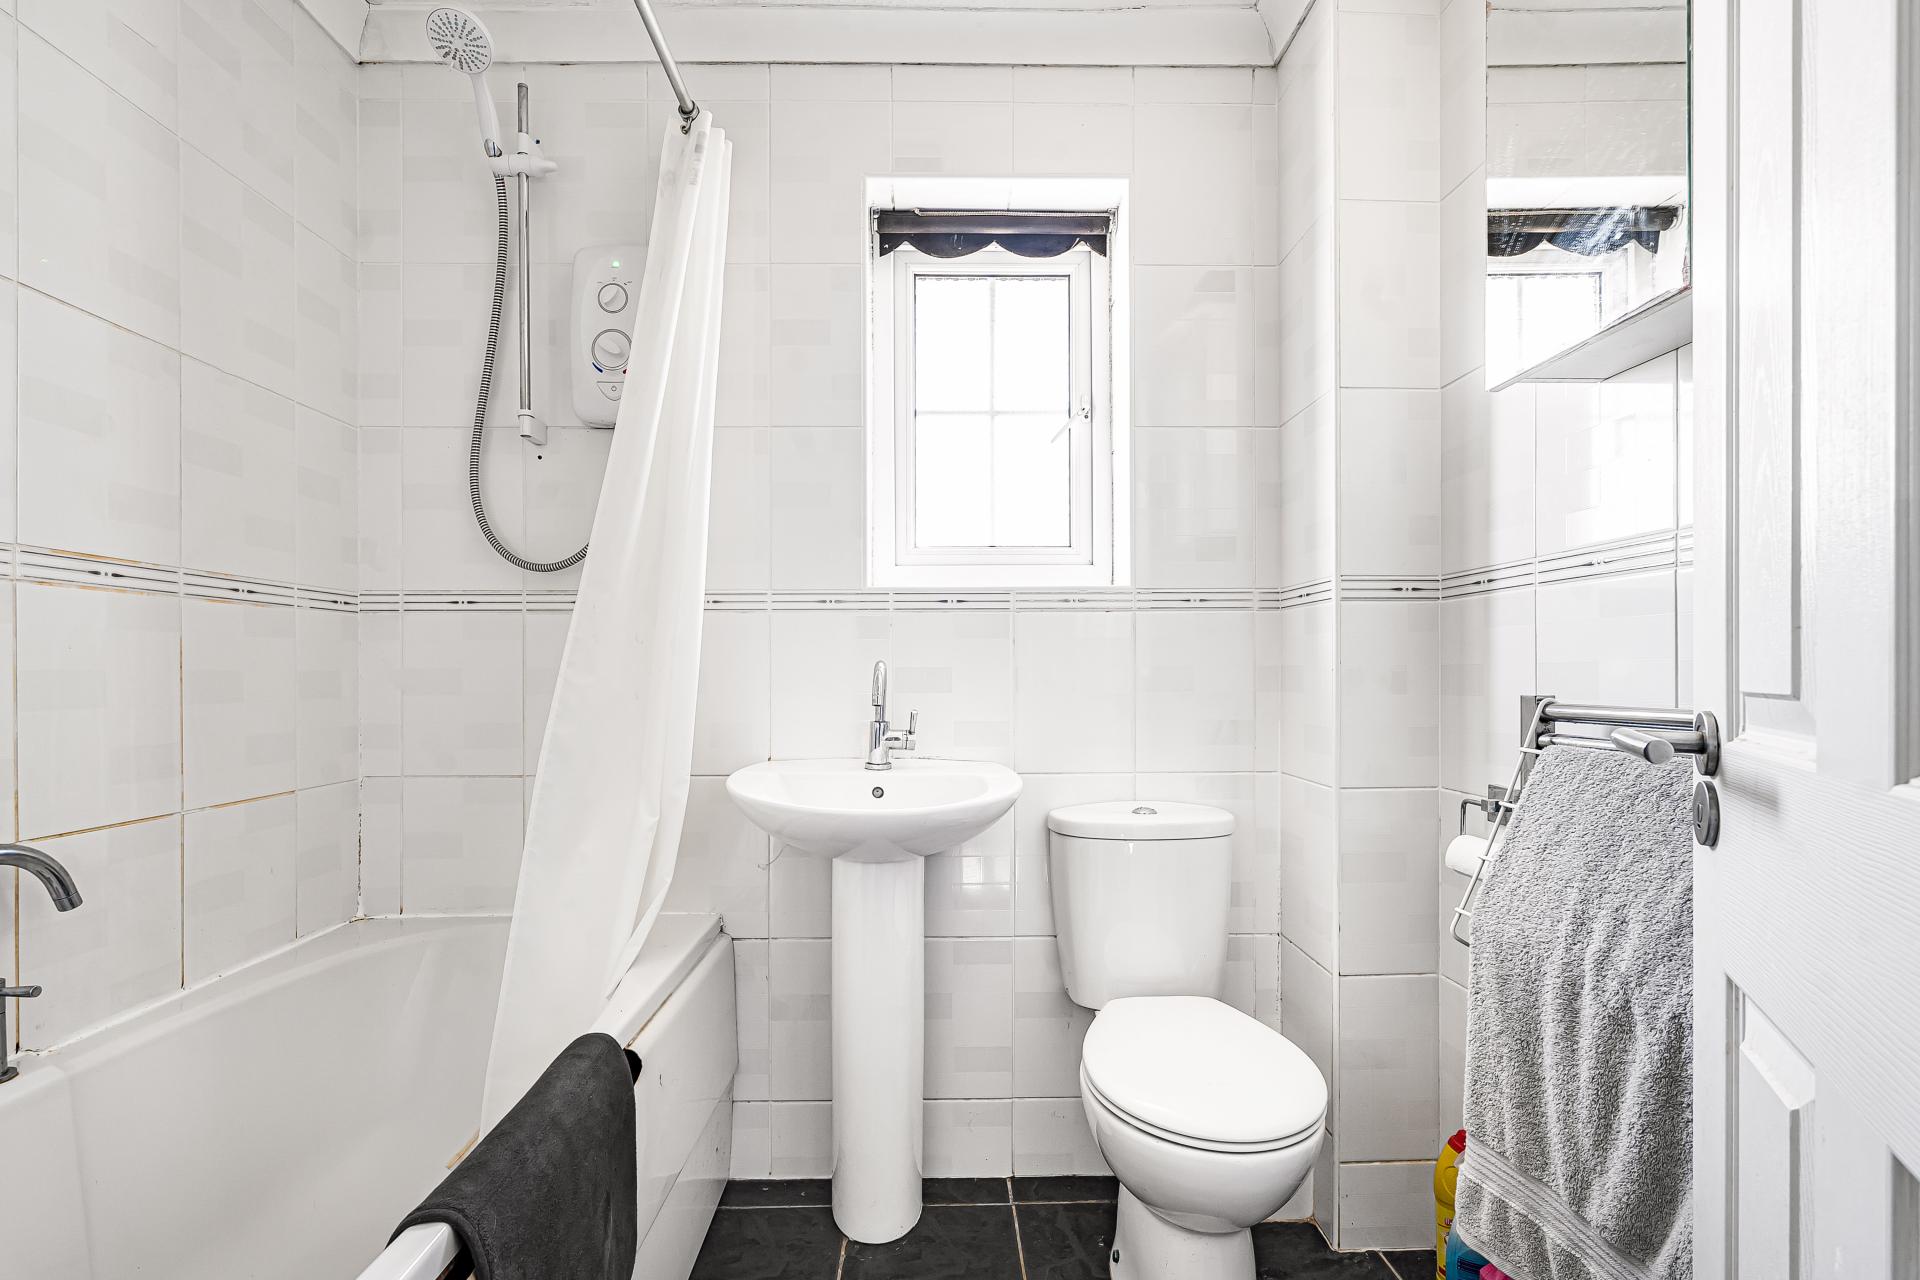
- Family Bathroom
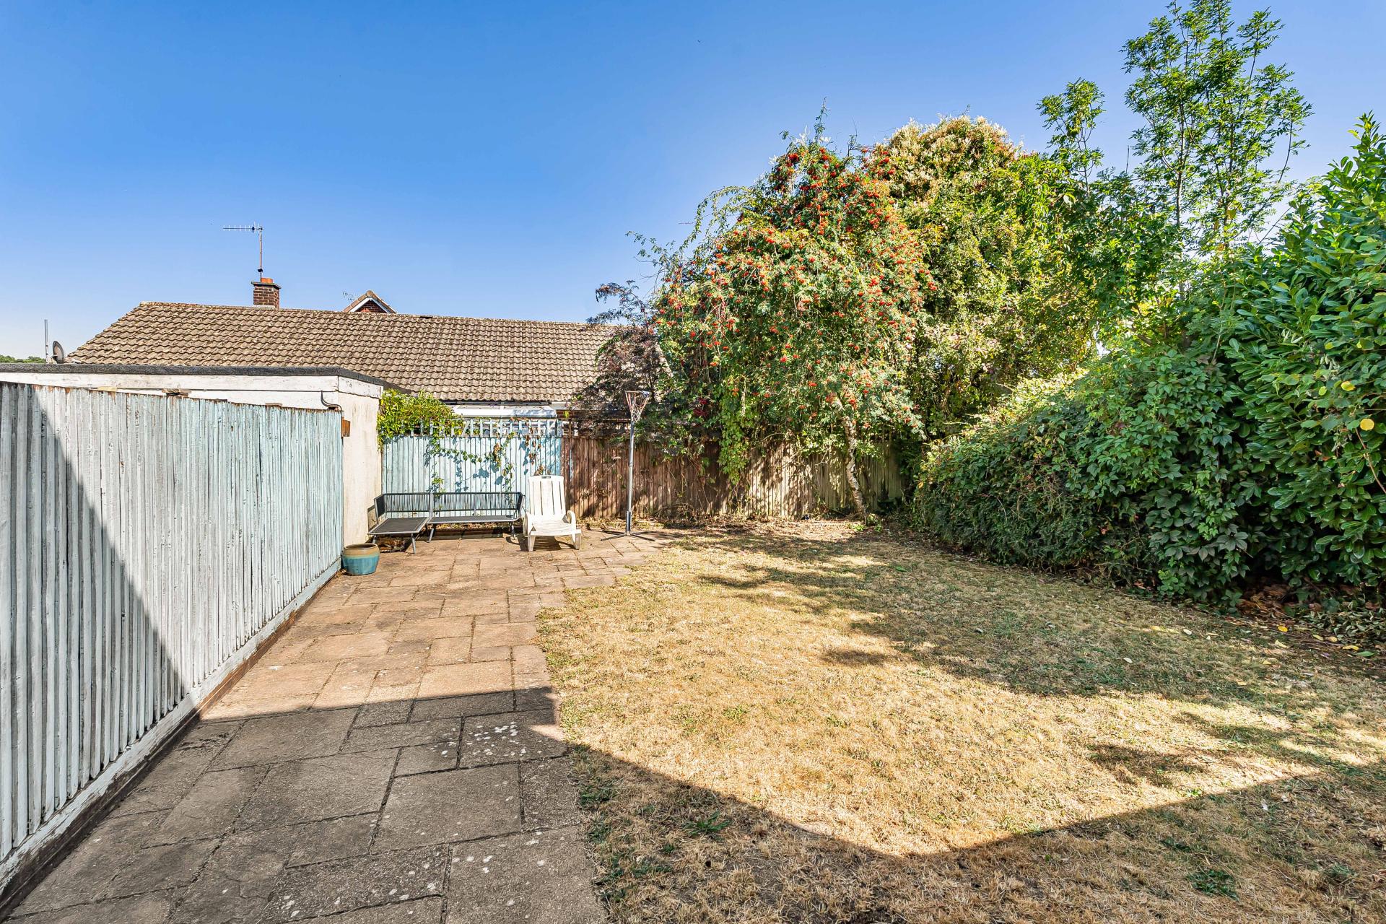
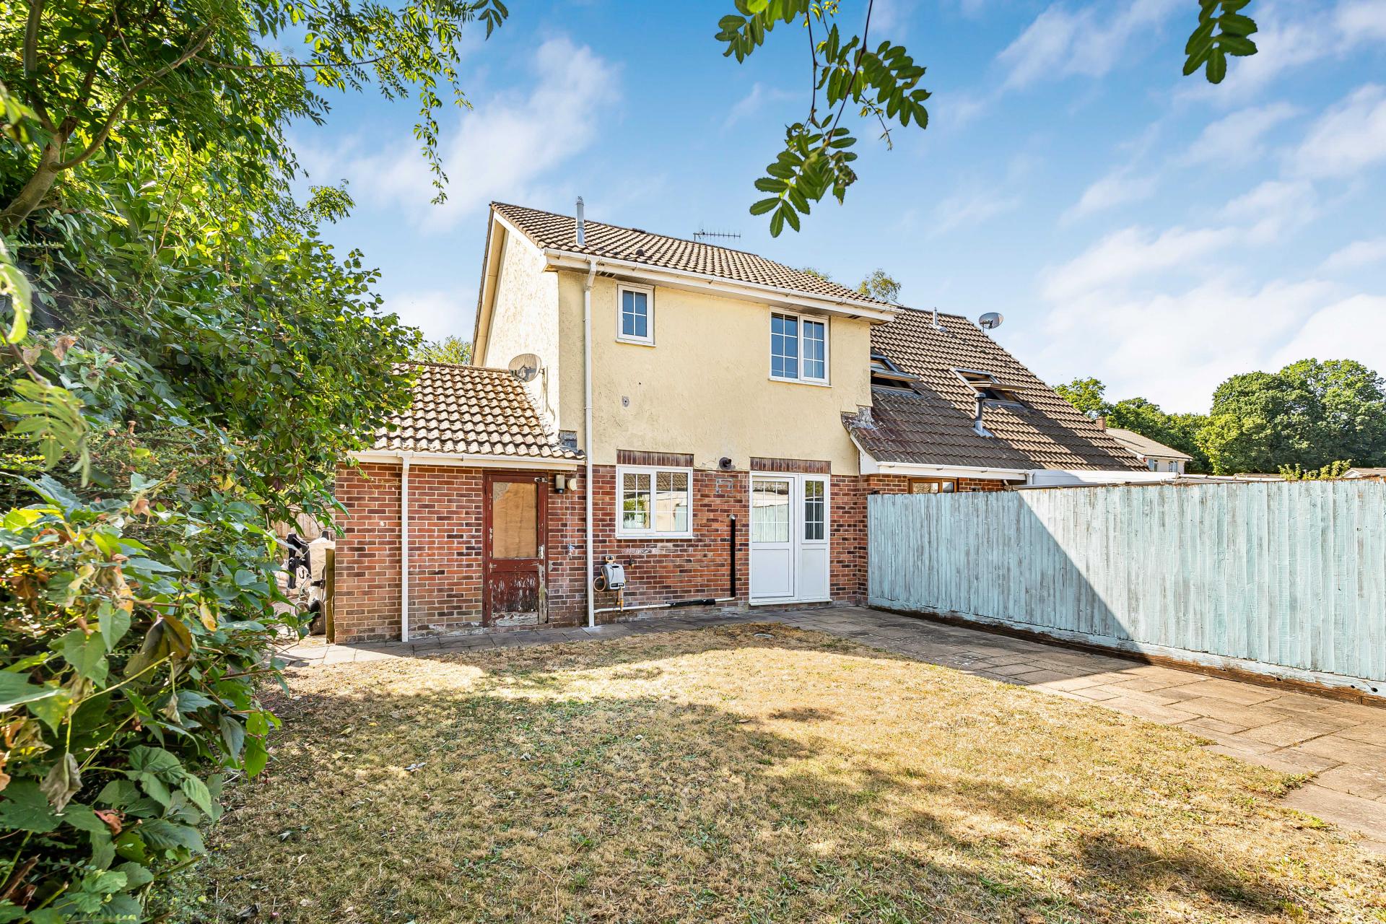
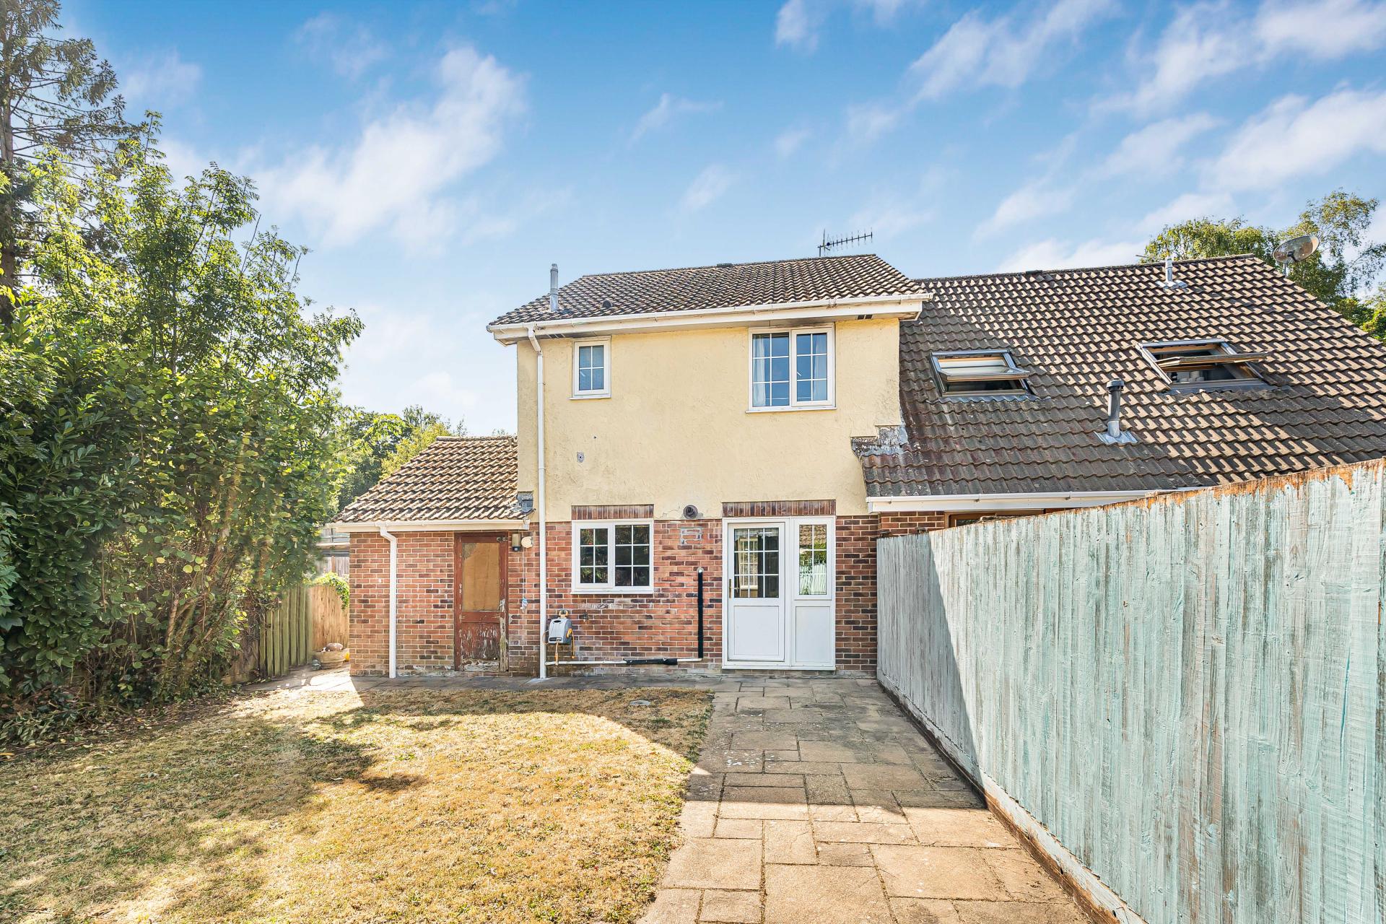
- Enclosed rear garden
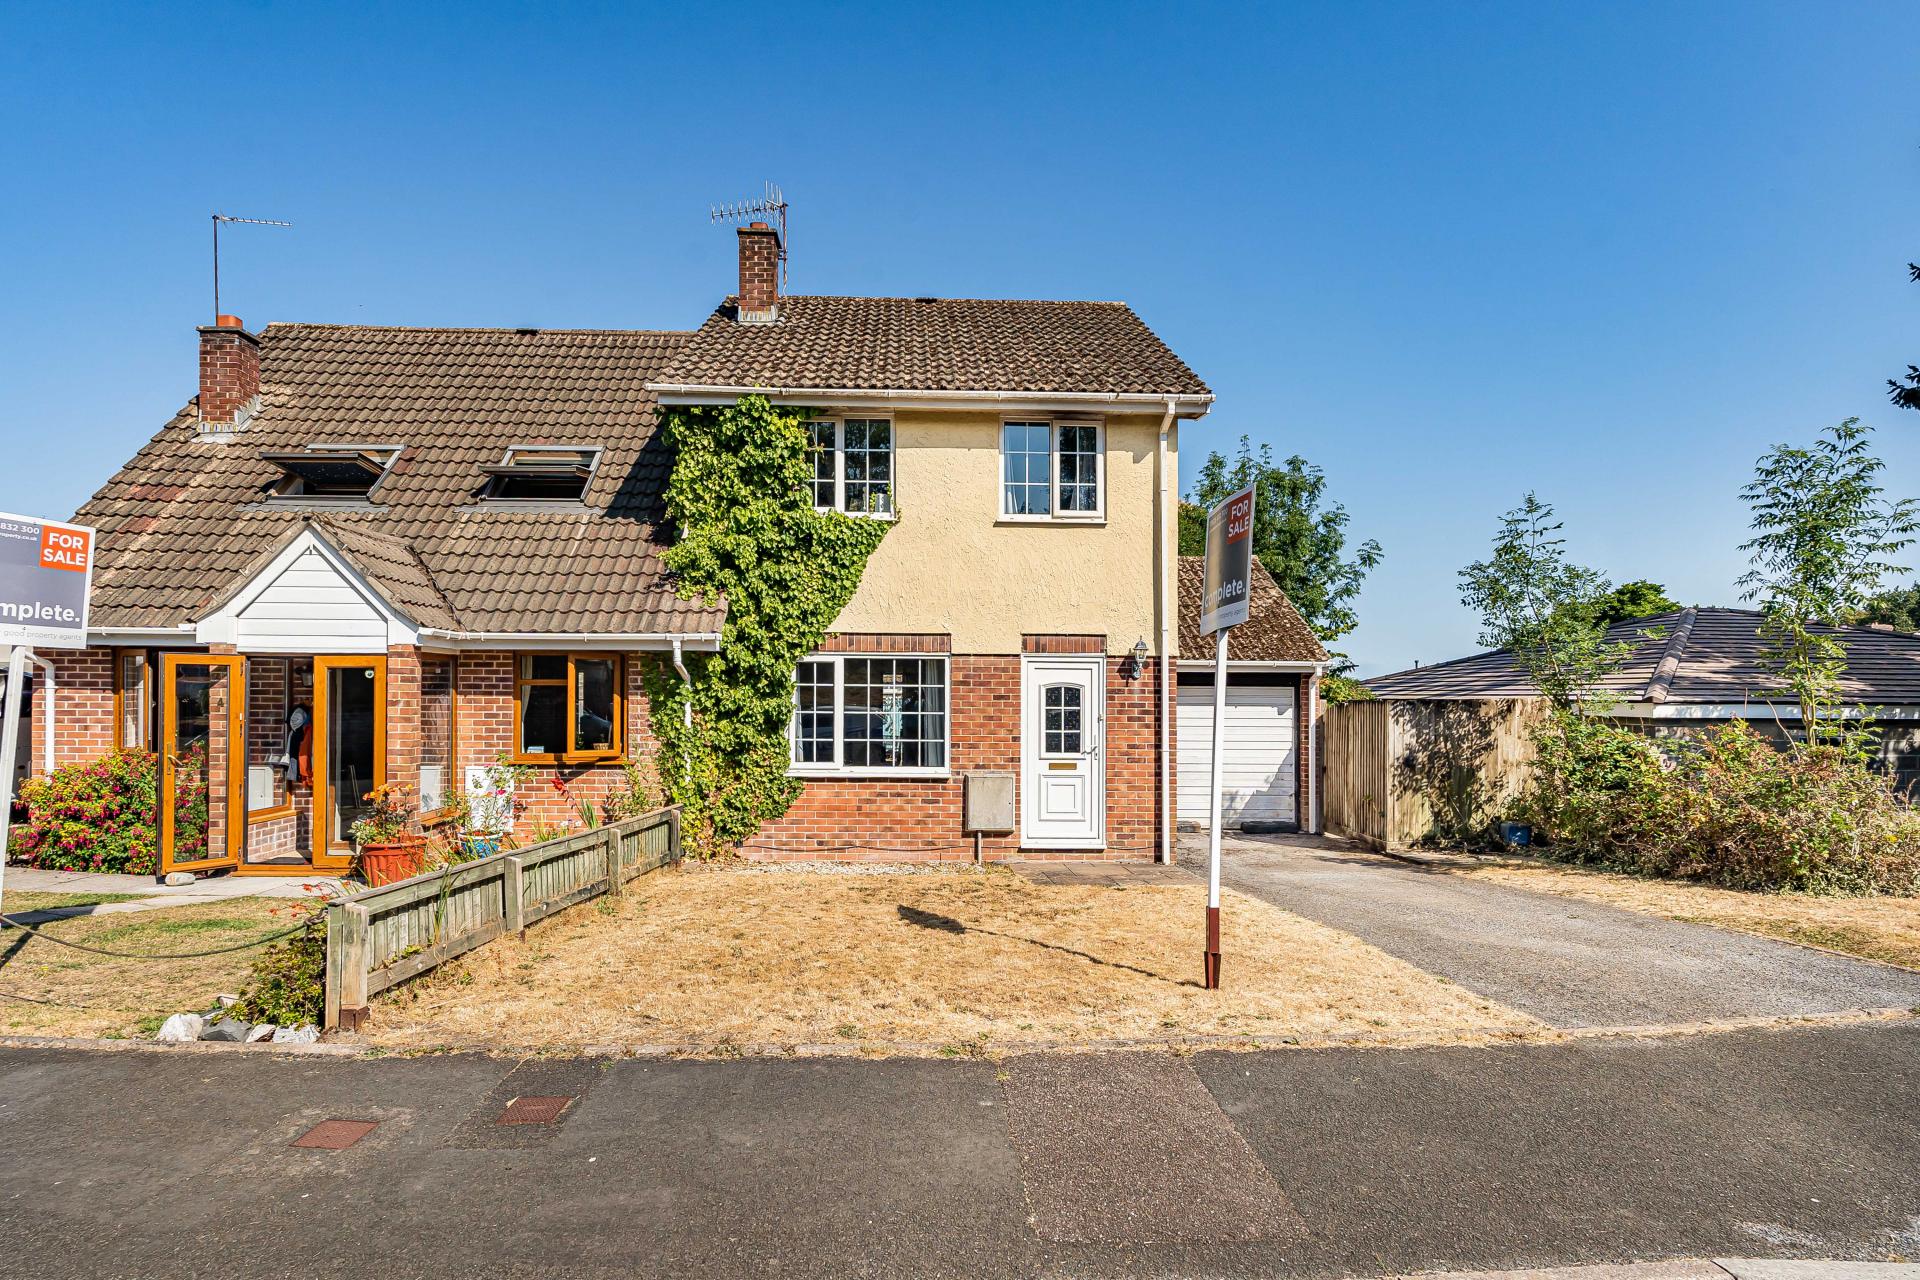
- Lawned front garden
- Garage & Driveway
- Ideal family home
- Bovey Tracey
- NO ONWARD CHAIN

This property listing is now SSTC
3 Bedroom Semi-Detached House for sale in Newton Abbot
3
1
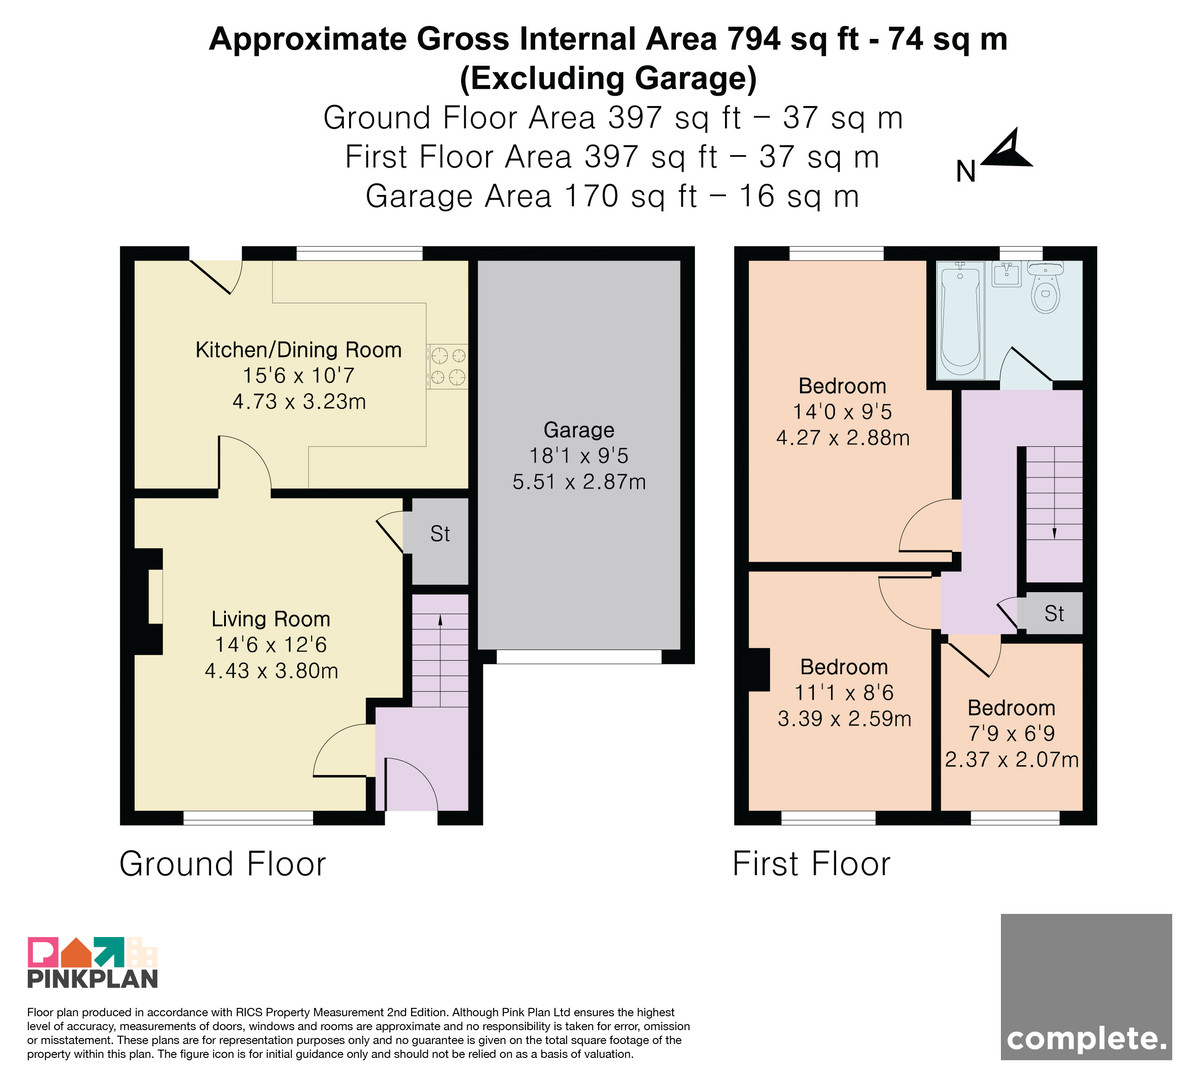
The front door opens into an entrance hall, with stairs rising to the first floor and access into the spacious living room. This welcoming reception space features a fireplace, built-in storage beneath the stairs and a window allowing plenty of natural light.
From the living room, accommodation continues into the kitchen/dining room at the rear. The kitchen is fitted with a range of wall and base units, work surfaces, integrated cooking appliances and space for further appliances. A dedicated dining area provides ample room for a table and chairs, while a door opens directly onto the rear garden.
Upstairs, the landing leads to three bedrooms, the family bathroom and a useful storage cupboard. The main bedroom is a well-proportioned double with ample space for freestanding furniture, complemented by a second good-sized bedroom. The third bedroom provides a versatile space that could equally suit a single bedroom, nursery or home office.
The family bathroom comprises a white suite with a bath and shower over, wash hand basin and WC, together with a window for natural light and ventilation.
Outside, the property is set behind a lawned front garden with a pathway to the entrance. A driveway extends alongside the house, offering off-road parking and access to the attached garage.
The enclosed rear garden is mainly laid to lawn and incorporates a paved patio and pathway, creating space for outdoor seating and entertaining. Fencing, mature trees and established shrubs provide attractive greenery and a degree of screening.
In accordance with our legal and regulatory obligations, all vendors and purchasers are required to complete appropriate Anti-Money Laundering (AML) and identity verification checks before proceeding with a property transaction.
A fee is payable for the completion of these checks:
• Vendors: £25 + VAT per person
• Purchasers: £36 + VAT per person
The applicable fee is payable when the AML verification process is requested and covers the cost of carrying out the required identity and AML checks. Additional checks may be required where necessary to satisfy our legal and regulatory obligations.
Please note that payment of the AML verification fee does not guarantee that a transaction will proceed and does not form part of our estate agency commission.
Property Ref: 101182025263
Similar Properties
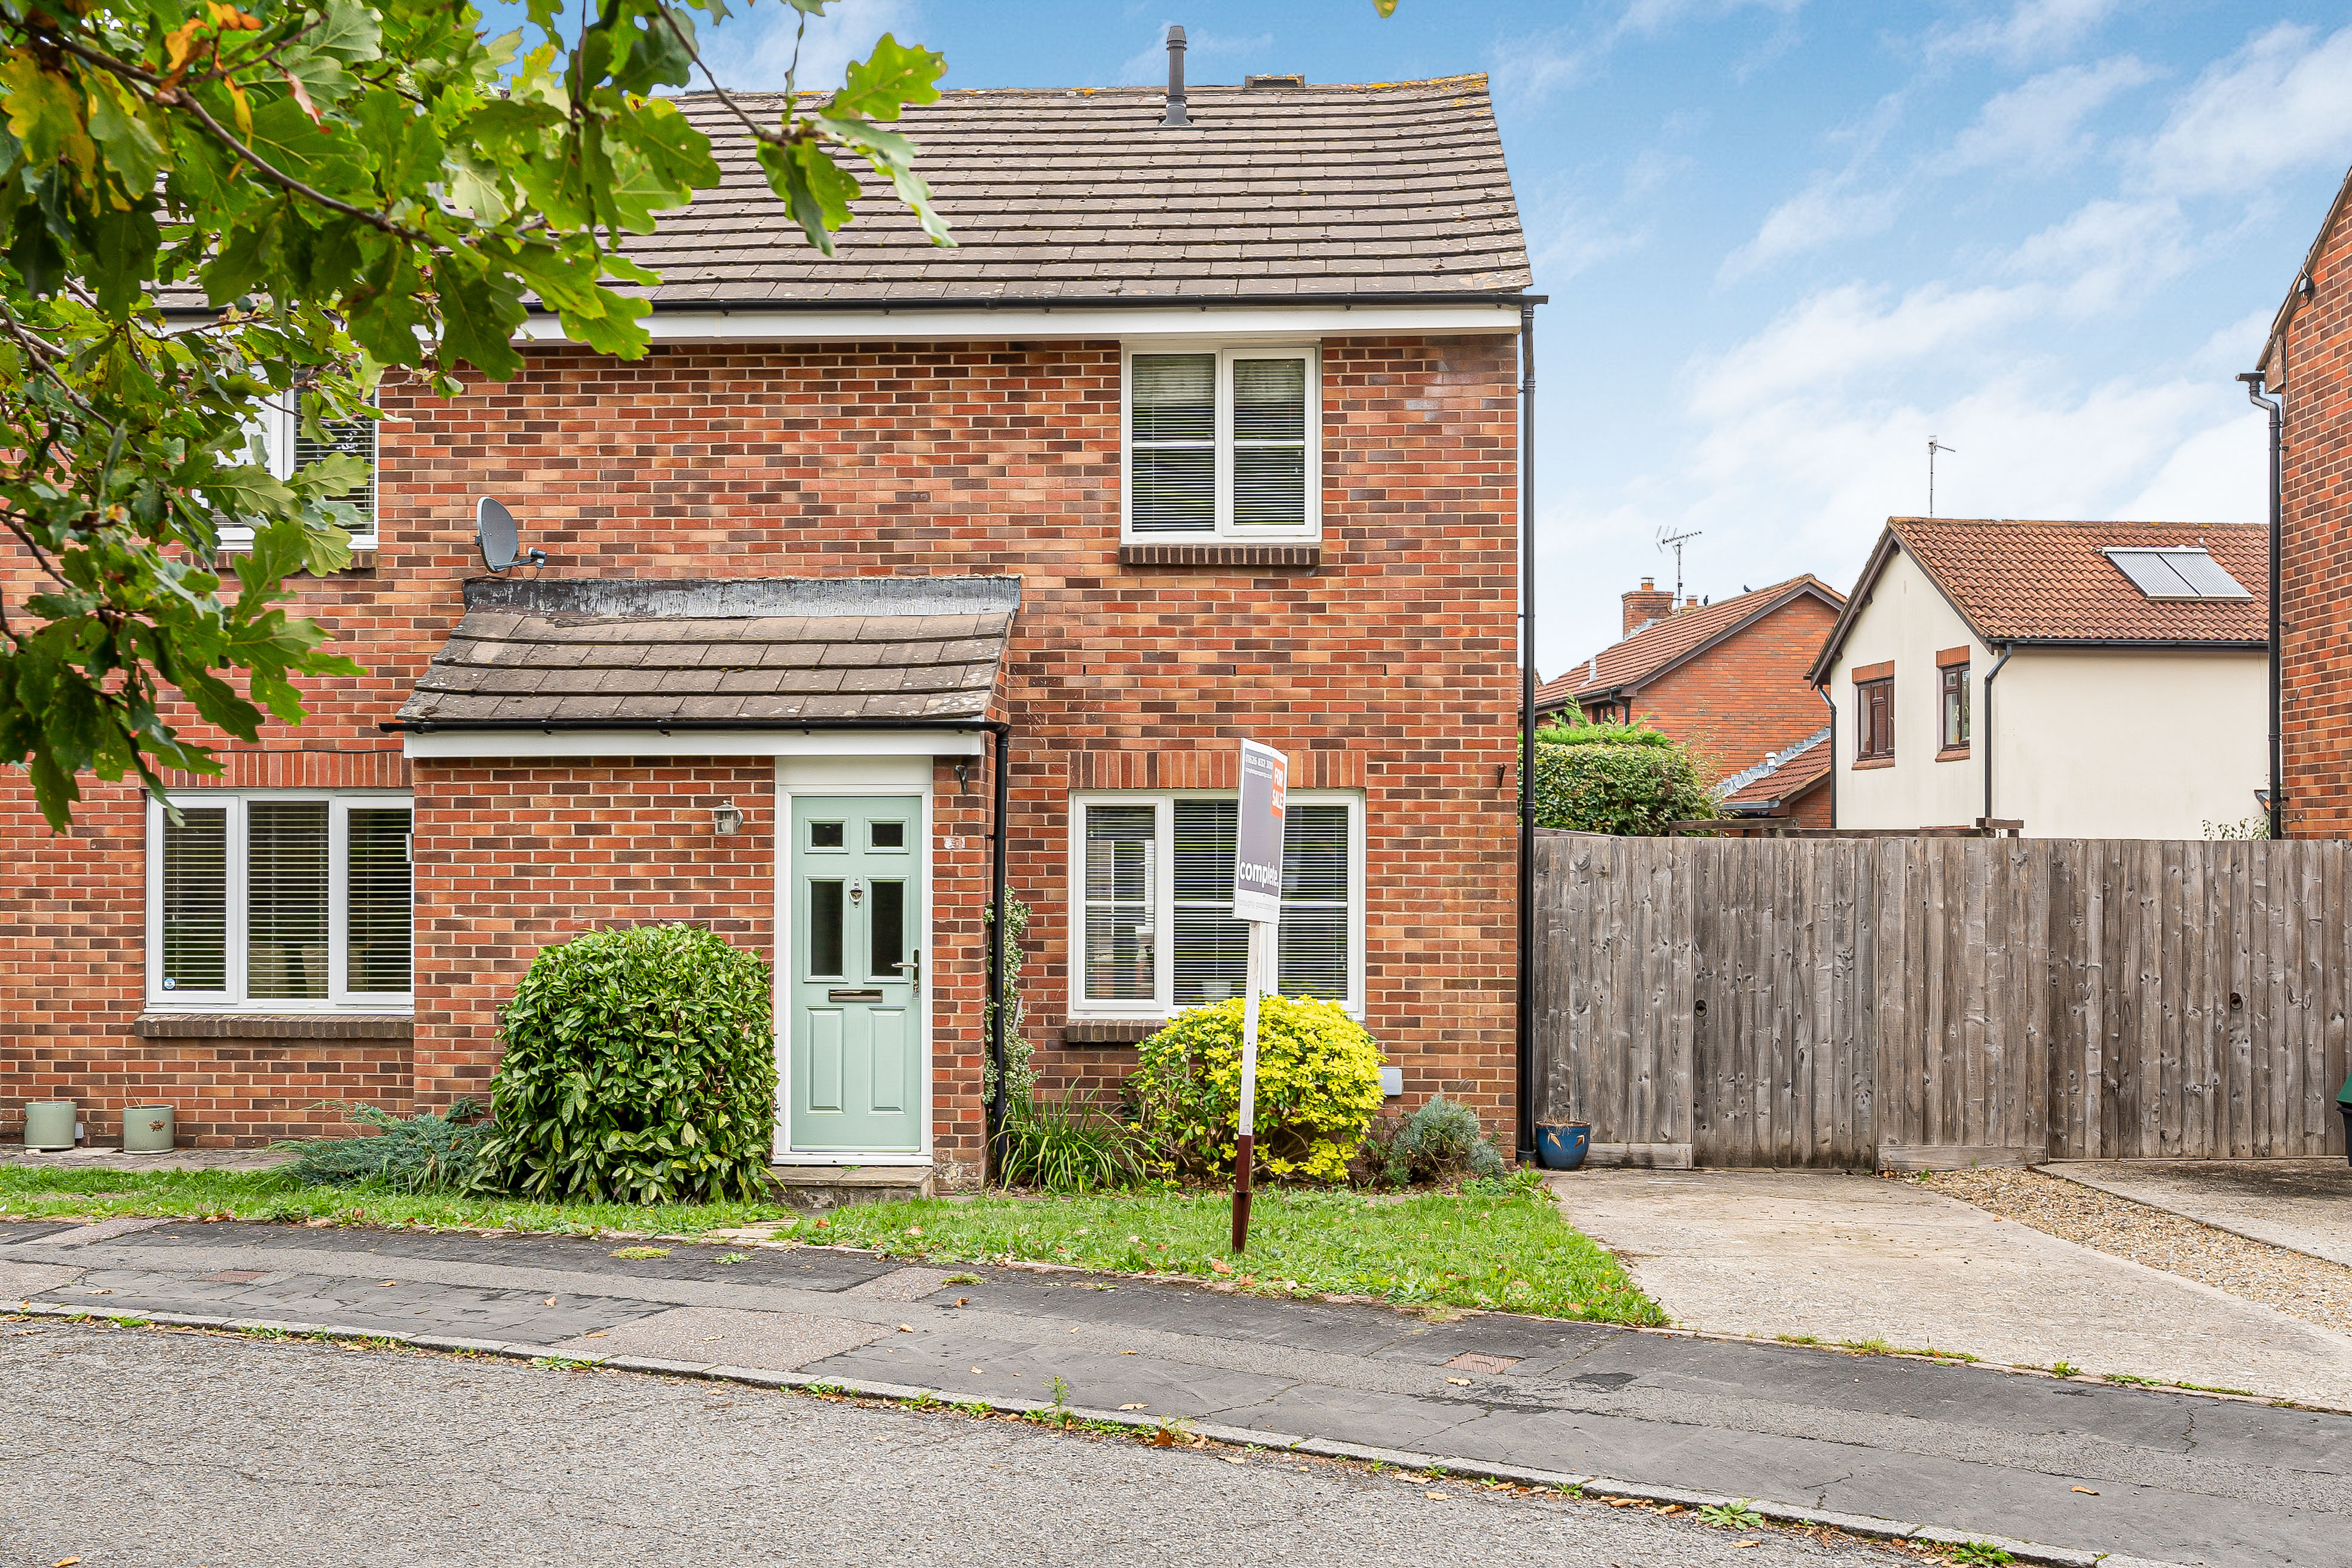
3 Bedroom Semi-Detached House | Offers in excess of £270,000
Offered with NO ONWARD CHAIN, this well-presented extended three-bedroom semi-detached home features a spacious sitting...
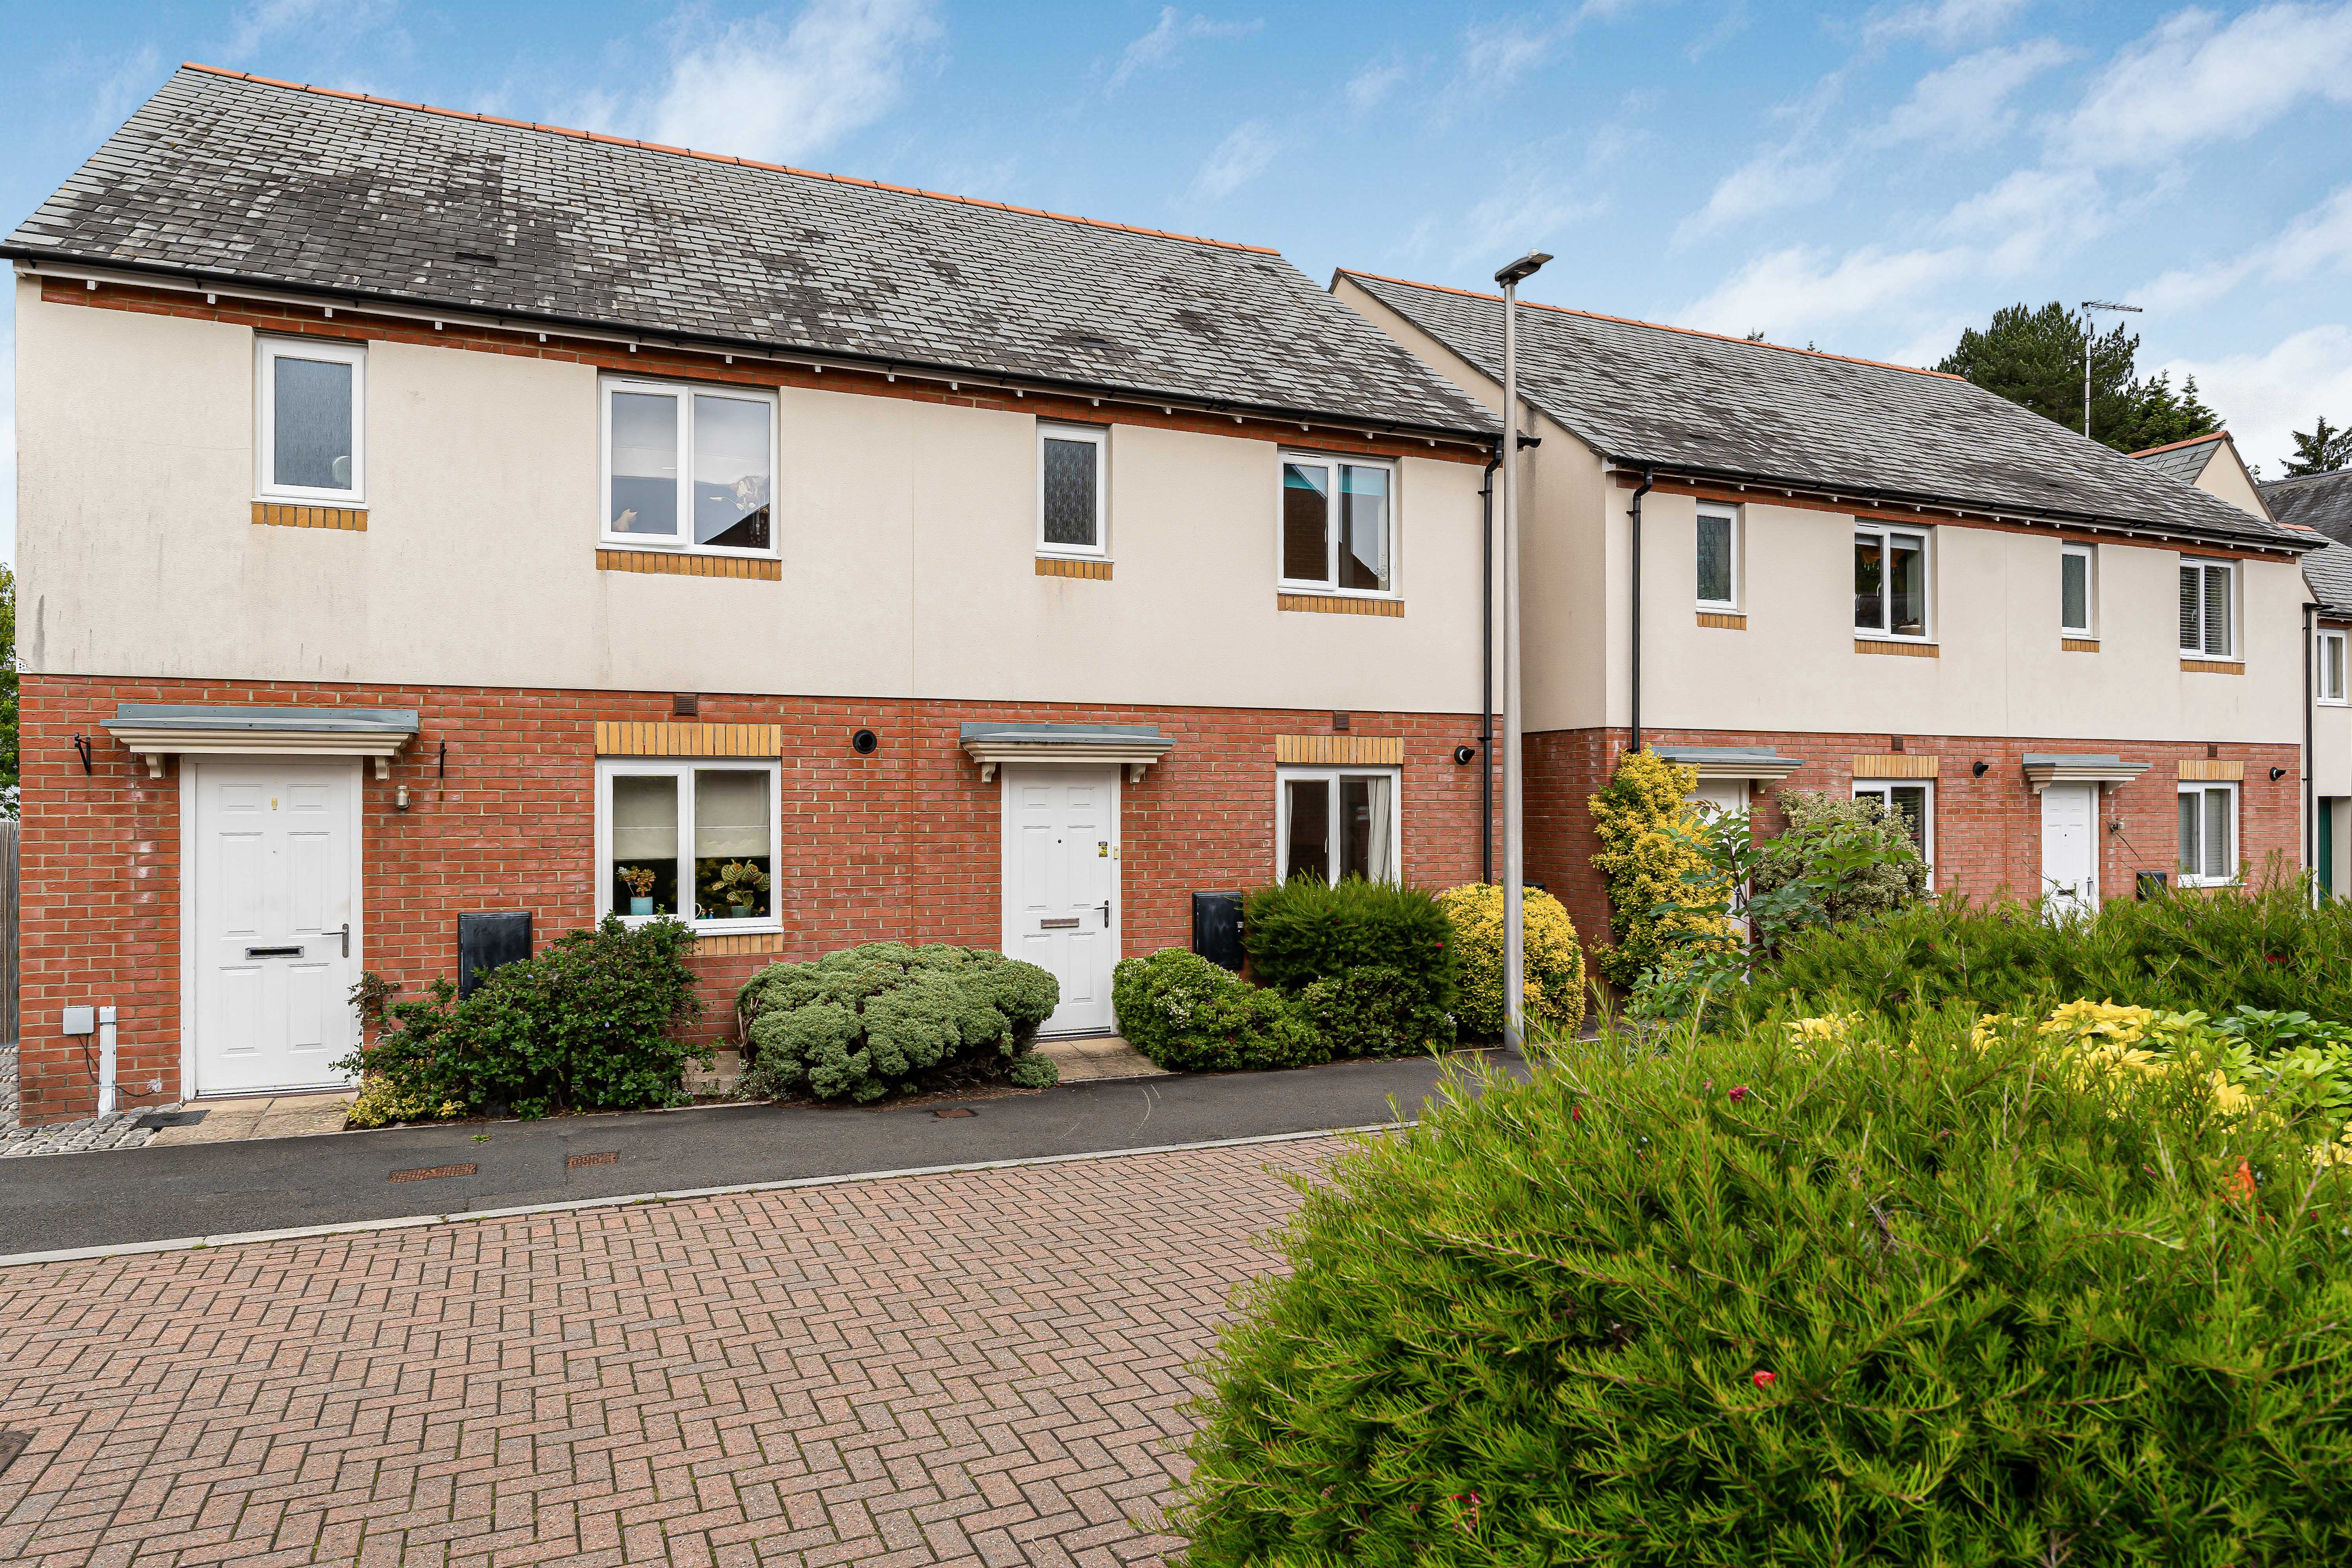
3 Bedroom Semi-Detached House | Offers in excess of £270,000
Situated within a modern residential development, this well-presented three-bedroom home offers spacious and versatile a...
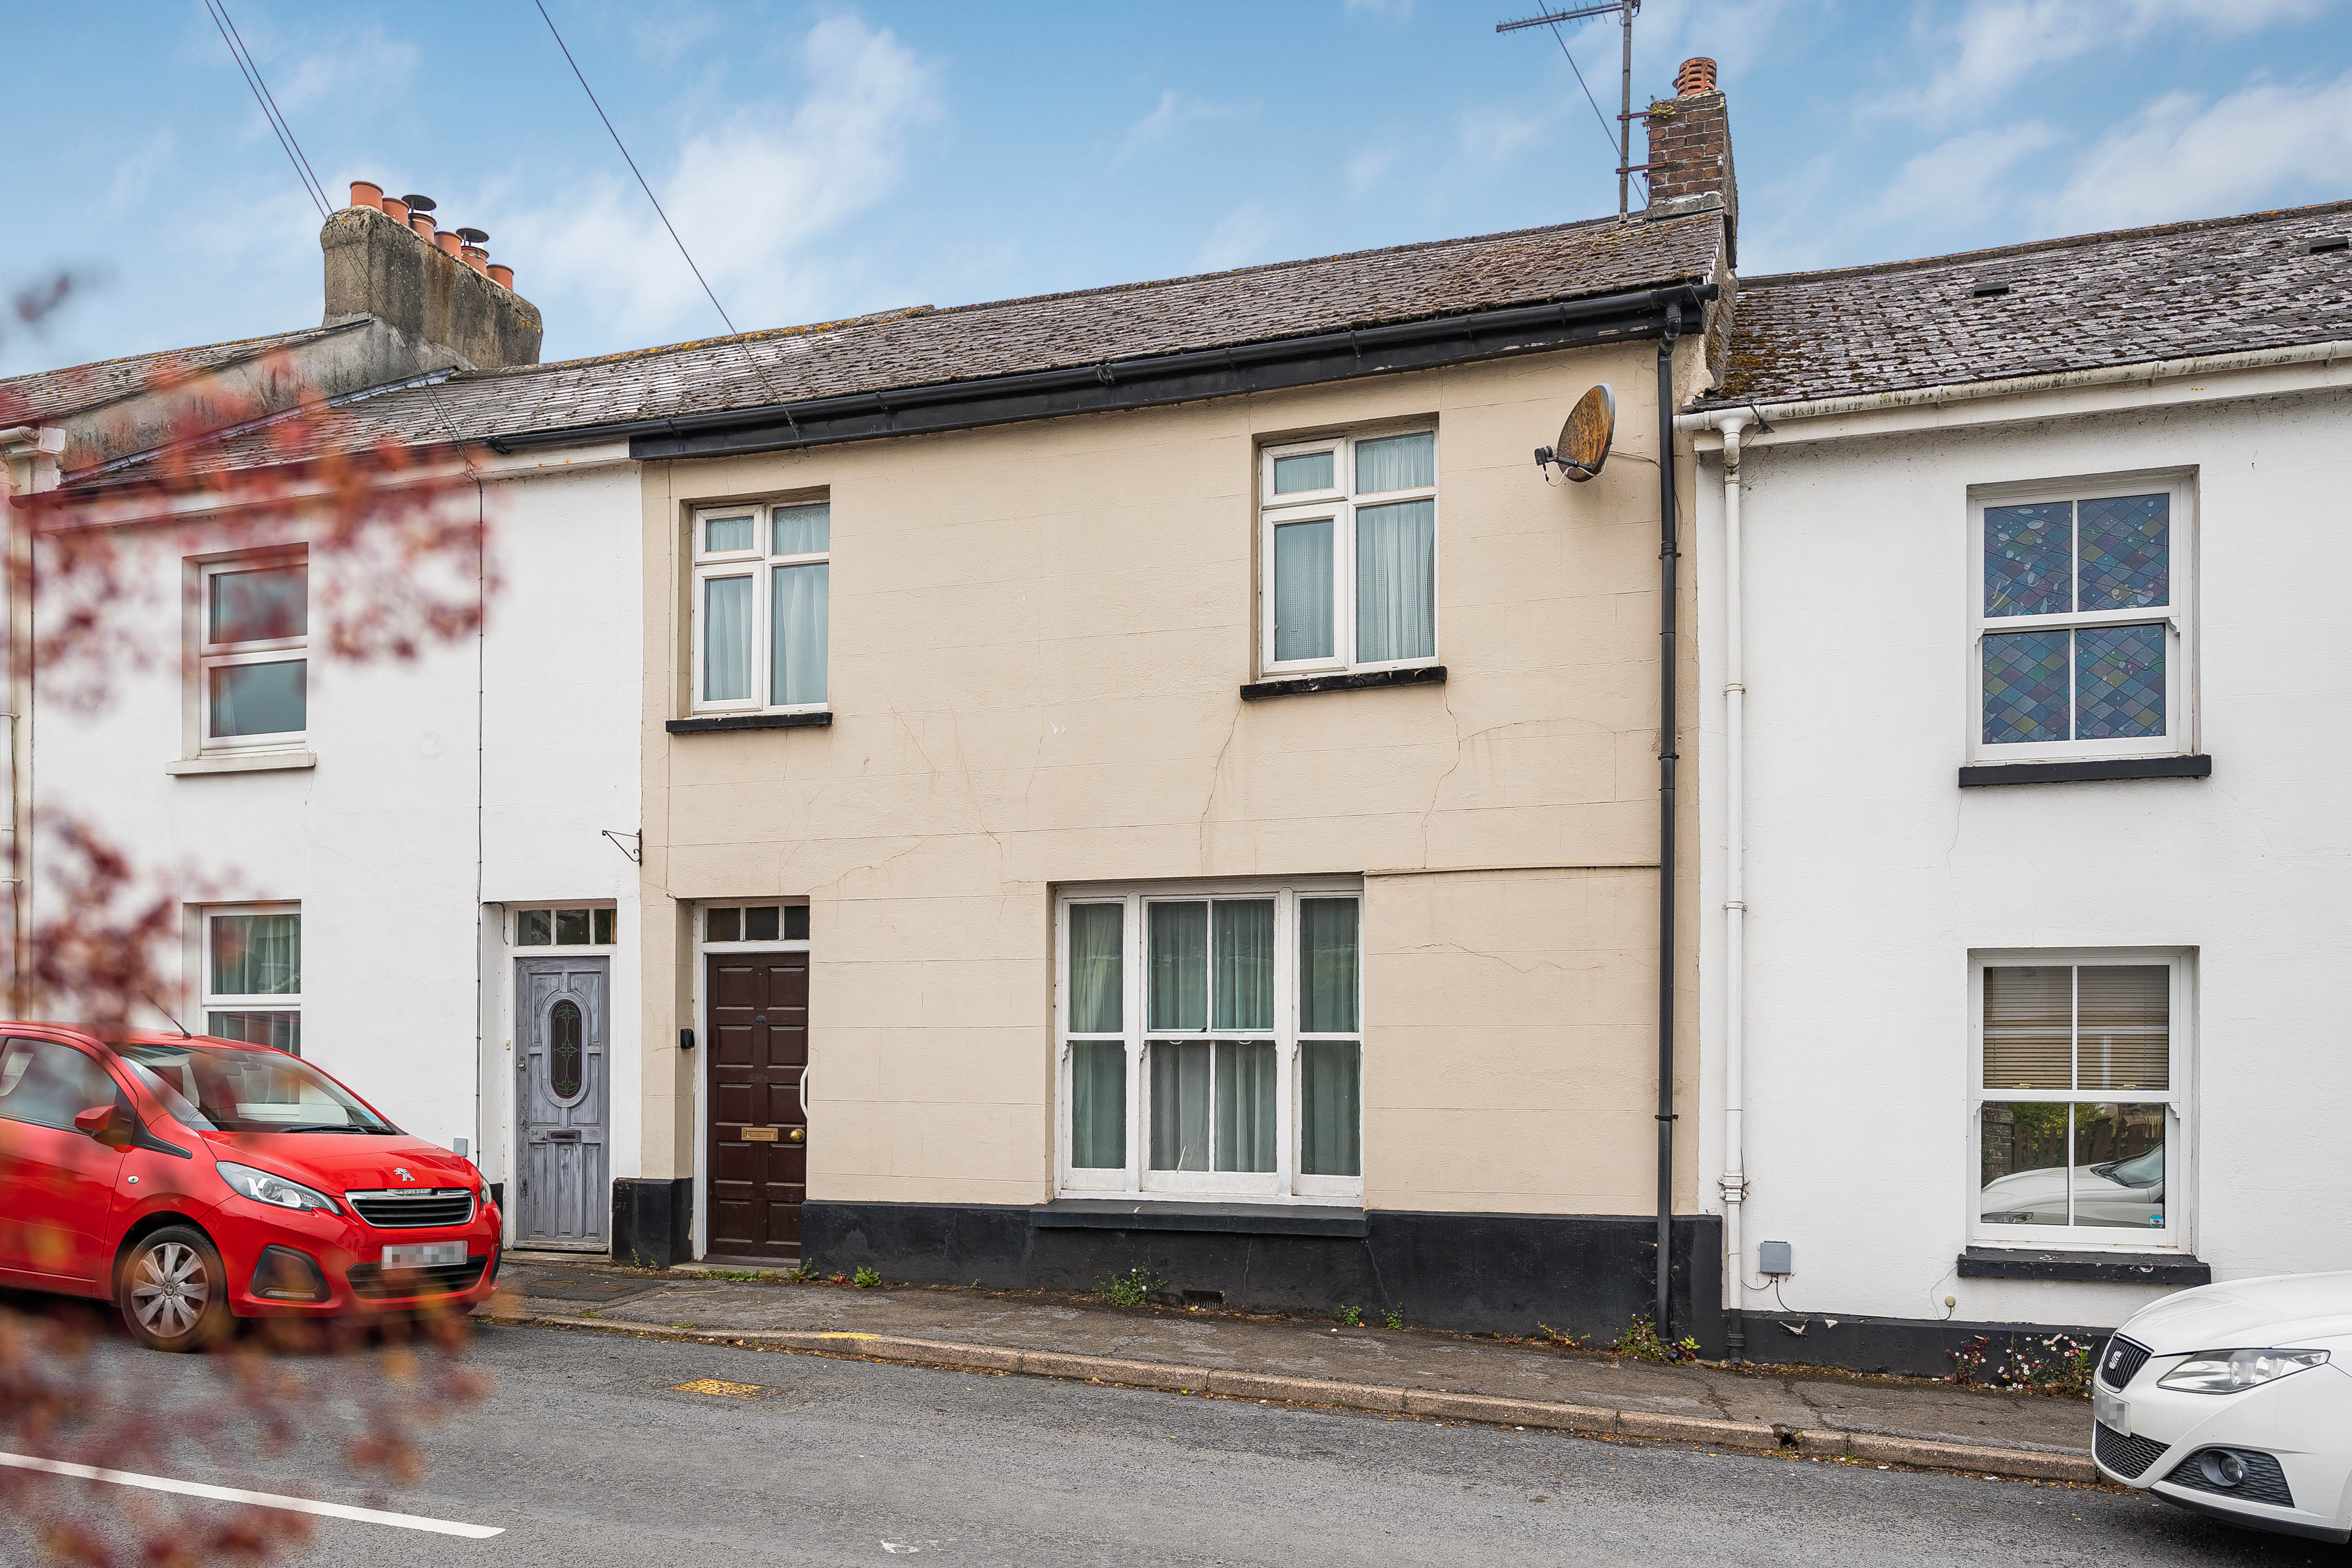
Heathfield Terrace, Newton Road, Bovey Tracey
3 Bedroom Terraced House | Offers in excess of £270,000
A charming extended three-bedroom mid-terrace home offered with NO ONWARD CHAIN, featuring spacious living accommodation...
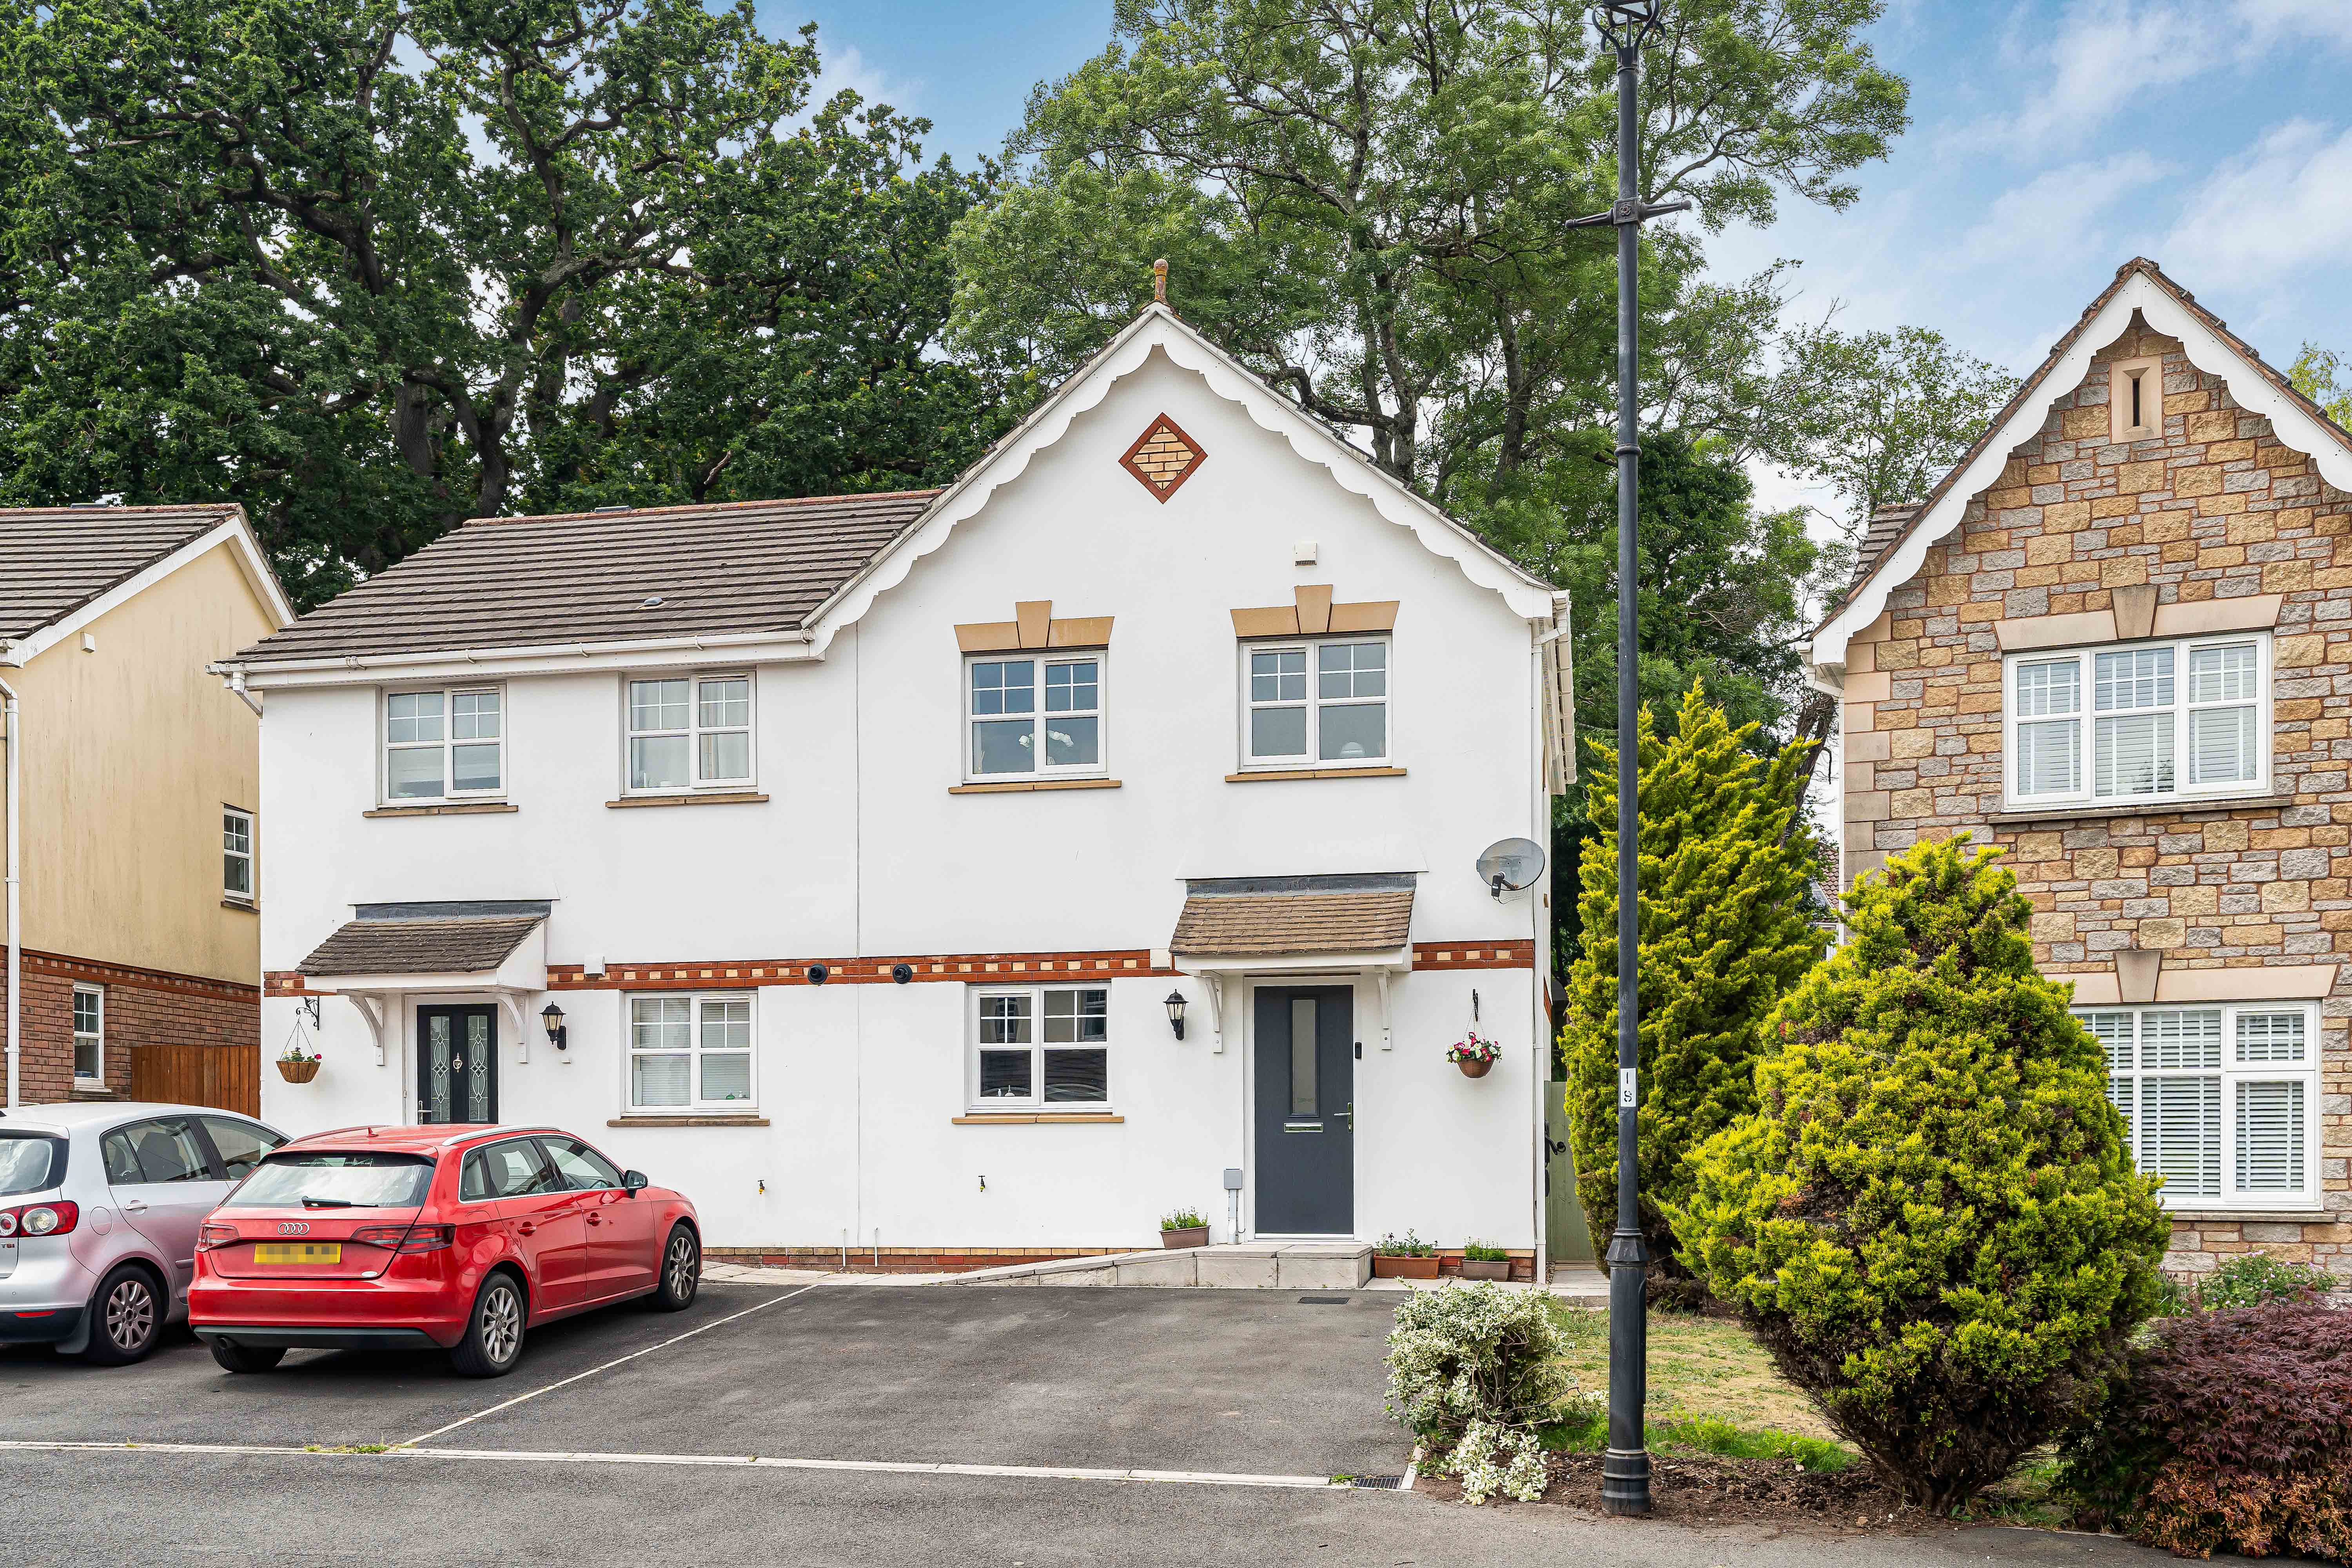
3 Bedroom Semi-Detached House | Offers in excess of £280,000
A beautifully presented three-bedroom semi-detached home, enjoying superb kerb appeal and situated on a desirable reside...
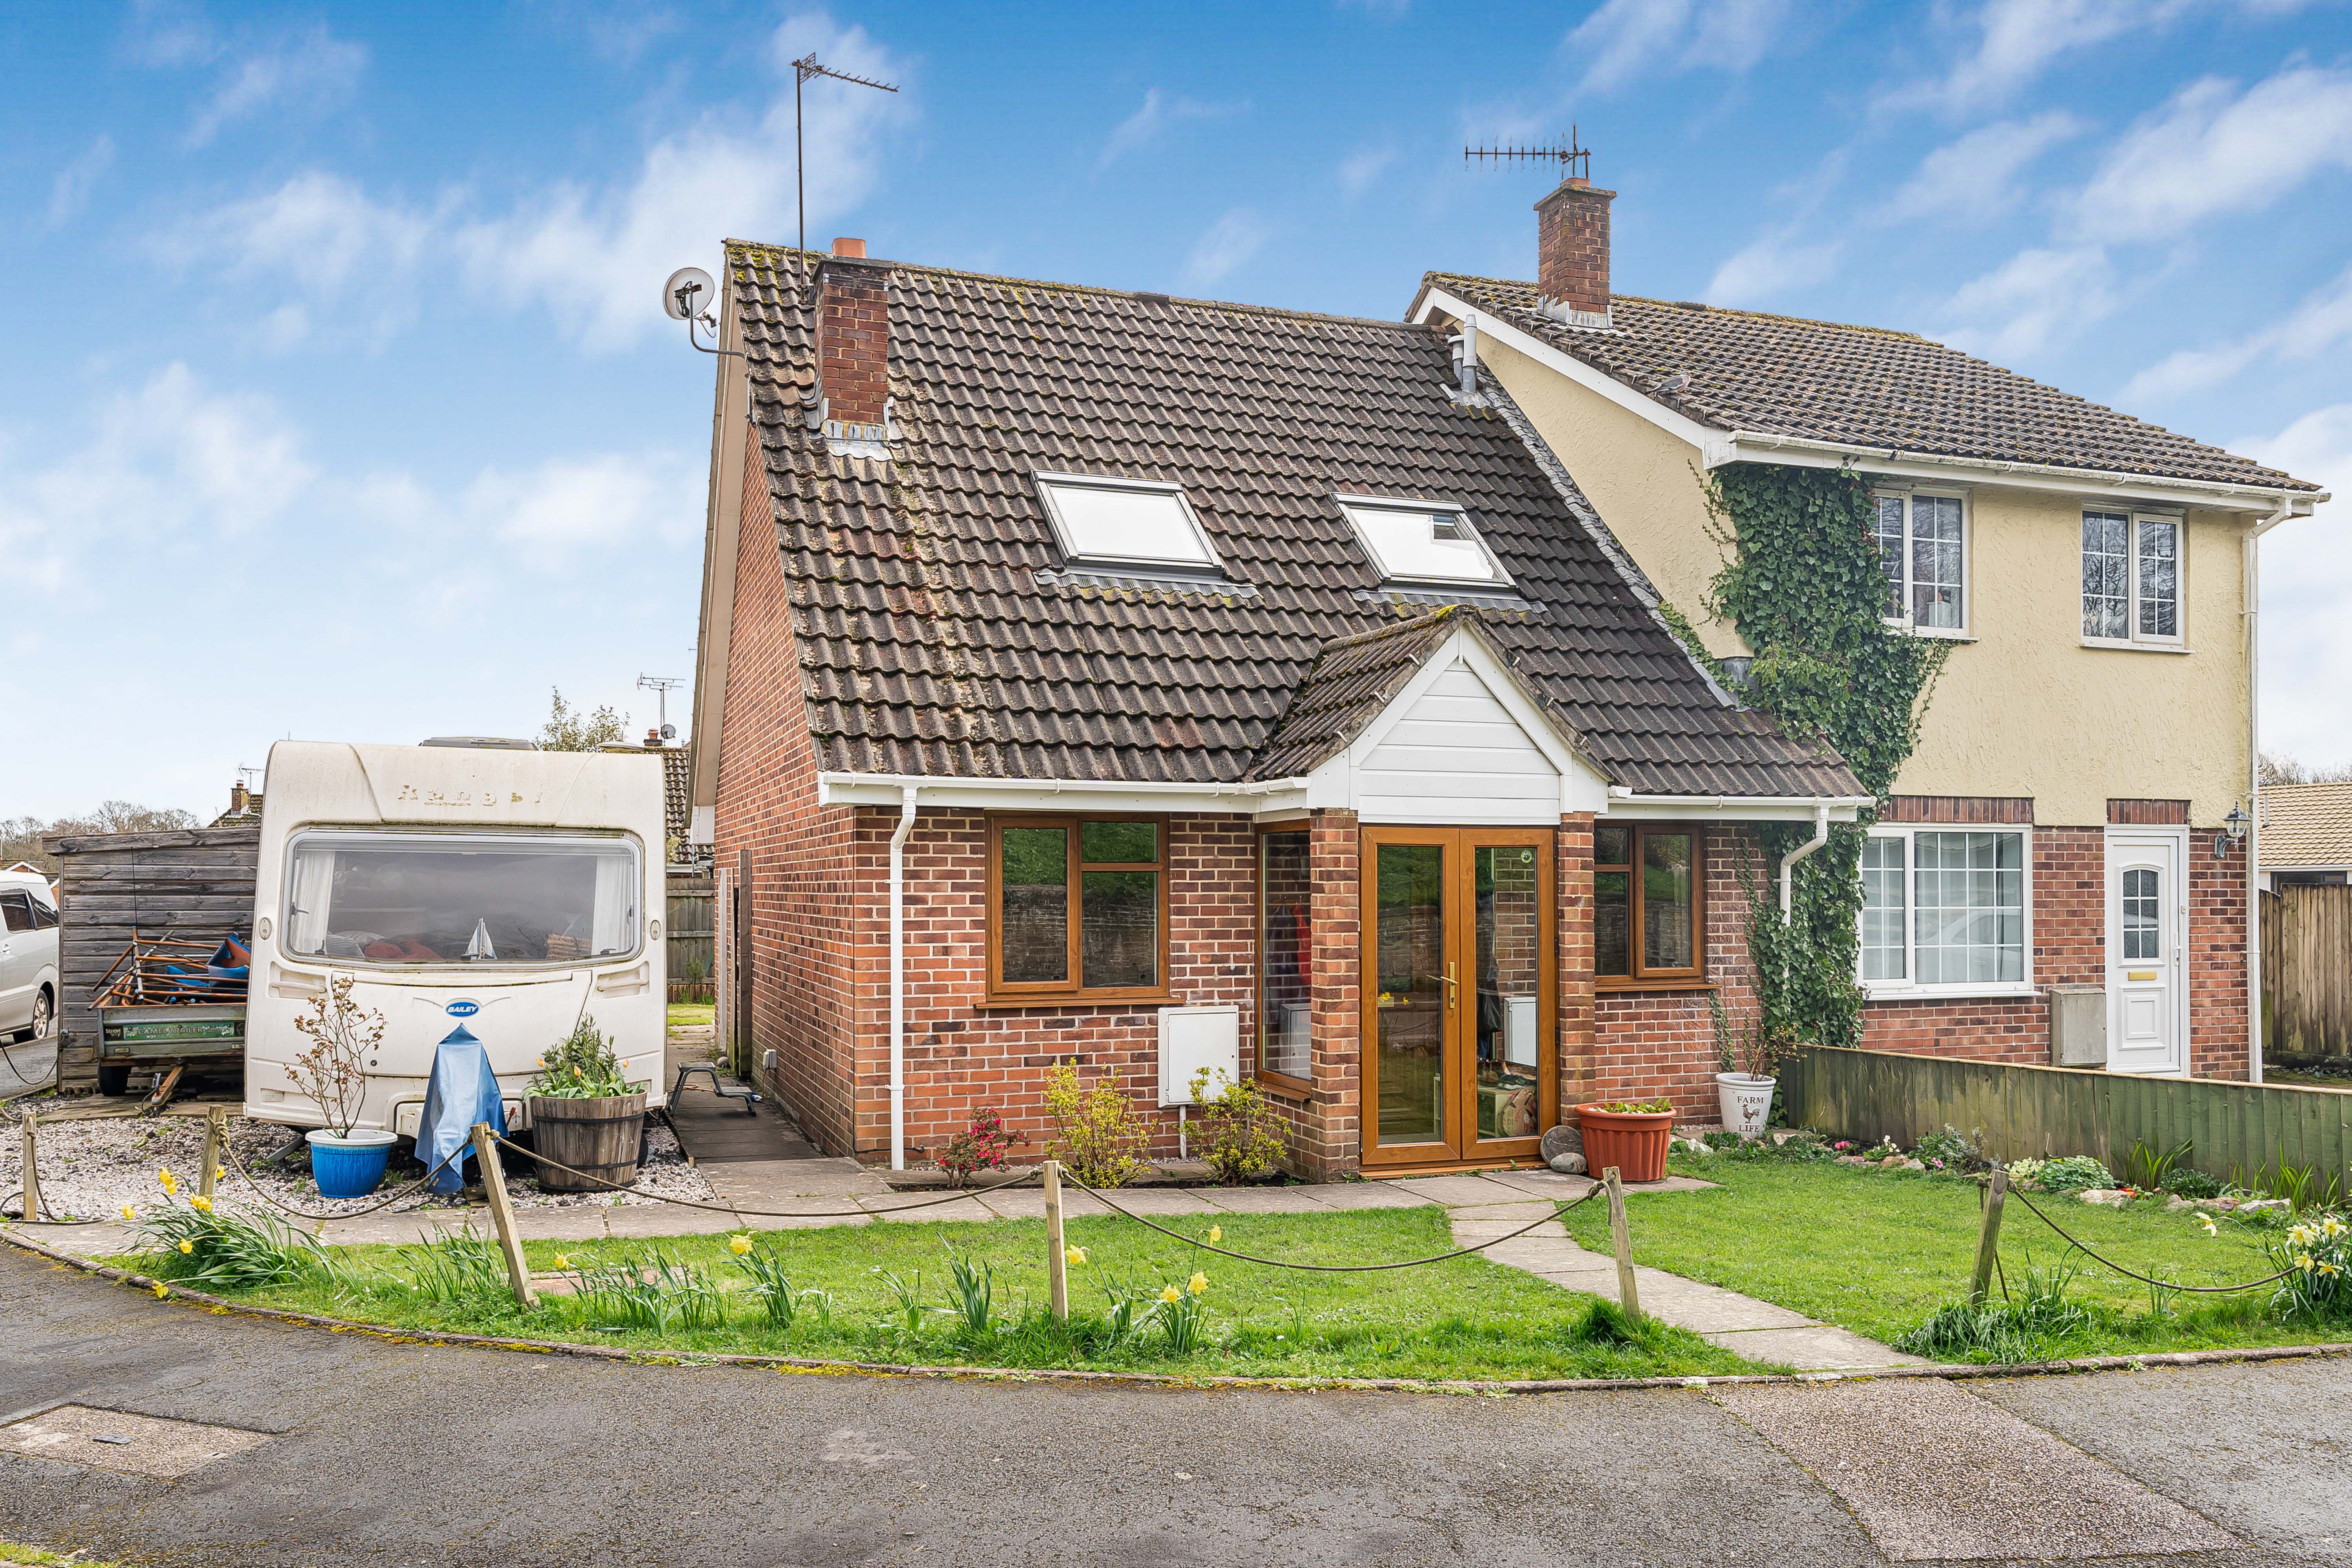
4 Bedroom Semi-Detached Bungalow | Offers in excess of £280,000
A well-presented four bedroom semi-detached home offering versatile accommodation including an additional ground floor b...
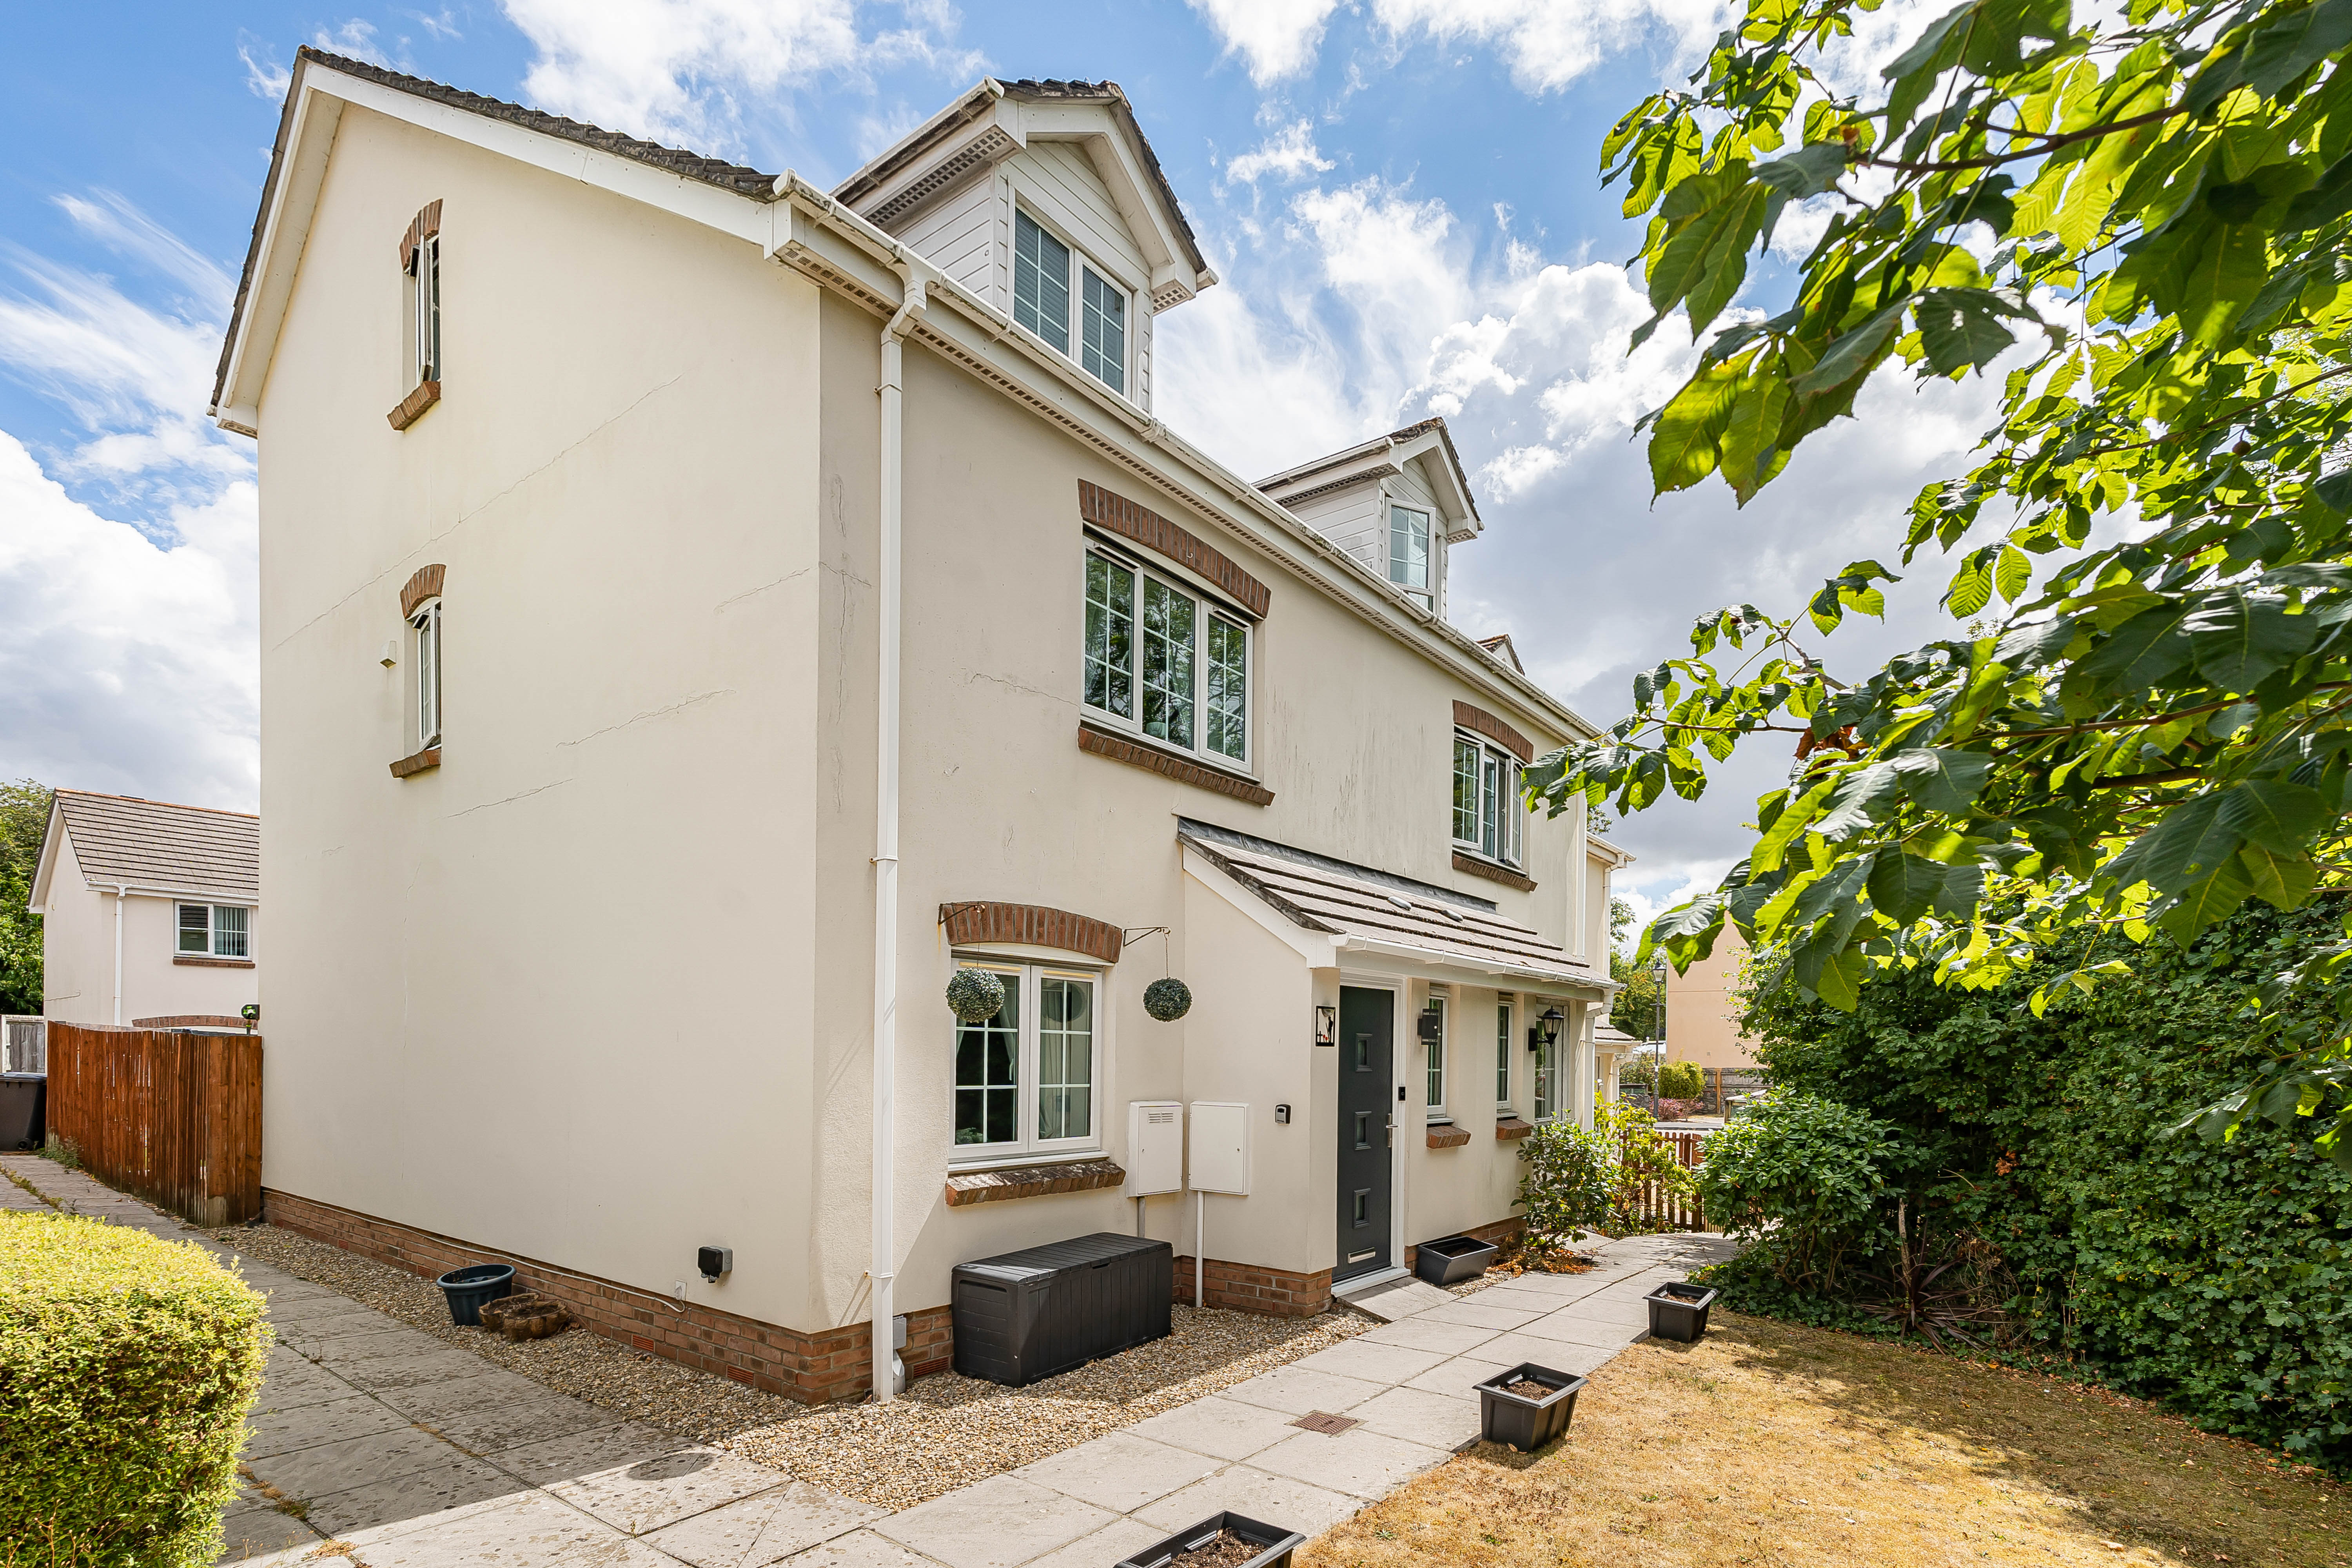
Knights Mead, Chudleigh Knighton
3 Bedroom Town House | Offers in excess of £280,000
A beautifully presented three-bedroom end terraced townhouse offering spacious accommodation over three floors. Featurin...

Complete Estate Agents - Bovey Tracey (Bovey Tracey)
Fore Street, Bovey Tracey, Devon, TQ13 9AD
01626 832300
How much is your home worth?
Use our short form to request a valuation of your property.
Request a Valuation
©2026 The Guild of Property Professionals. All rights reserved.
Terms and Conditions |
Privacy Policy |
Cookie Policy |
Complaints Policy |
Members Login
The Guild of Property Professionals Trading Address: 121 Park Lane, London W1K 7AG. GPEA Limited.
Registered in England & Wales.
Company No: 02819824.
Registered Office Address: The Old Courthouse, 60A London Road, Grantham, NG31 6HR.
VAT Registration No: 180897859

