- Extended Semi-Detached Home
- Spacious Sitting Room
- Kitchen/Dining Room
- Versatile Garden Room
- Three-Bedrooms
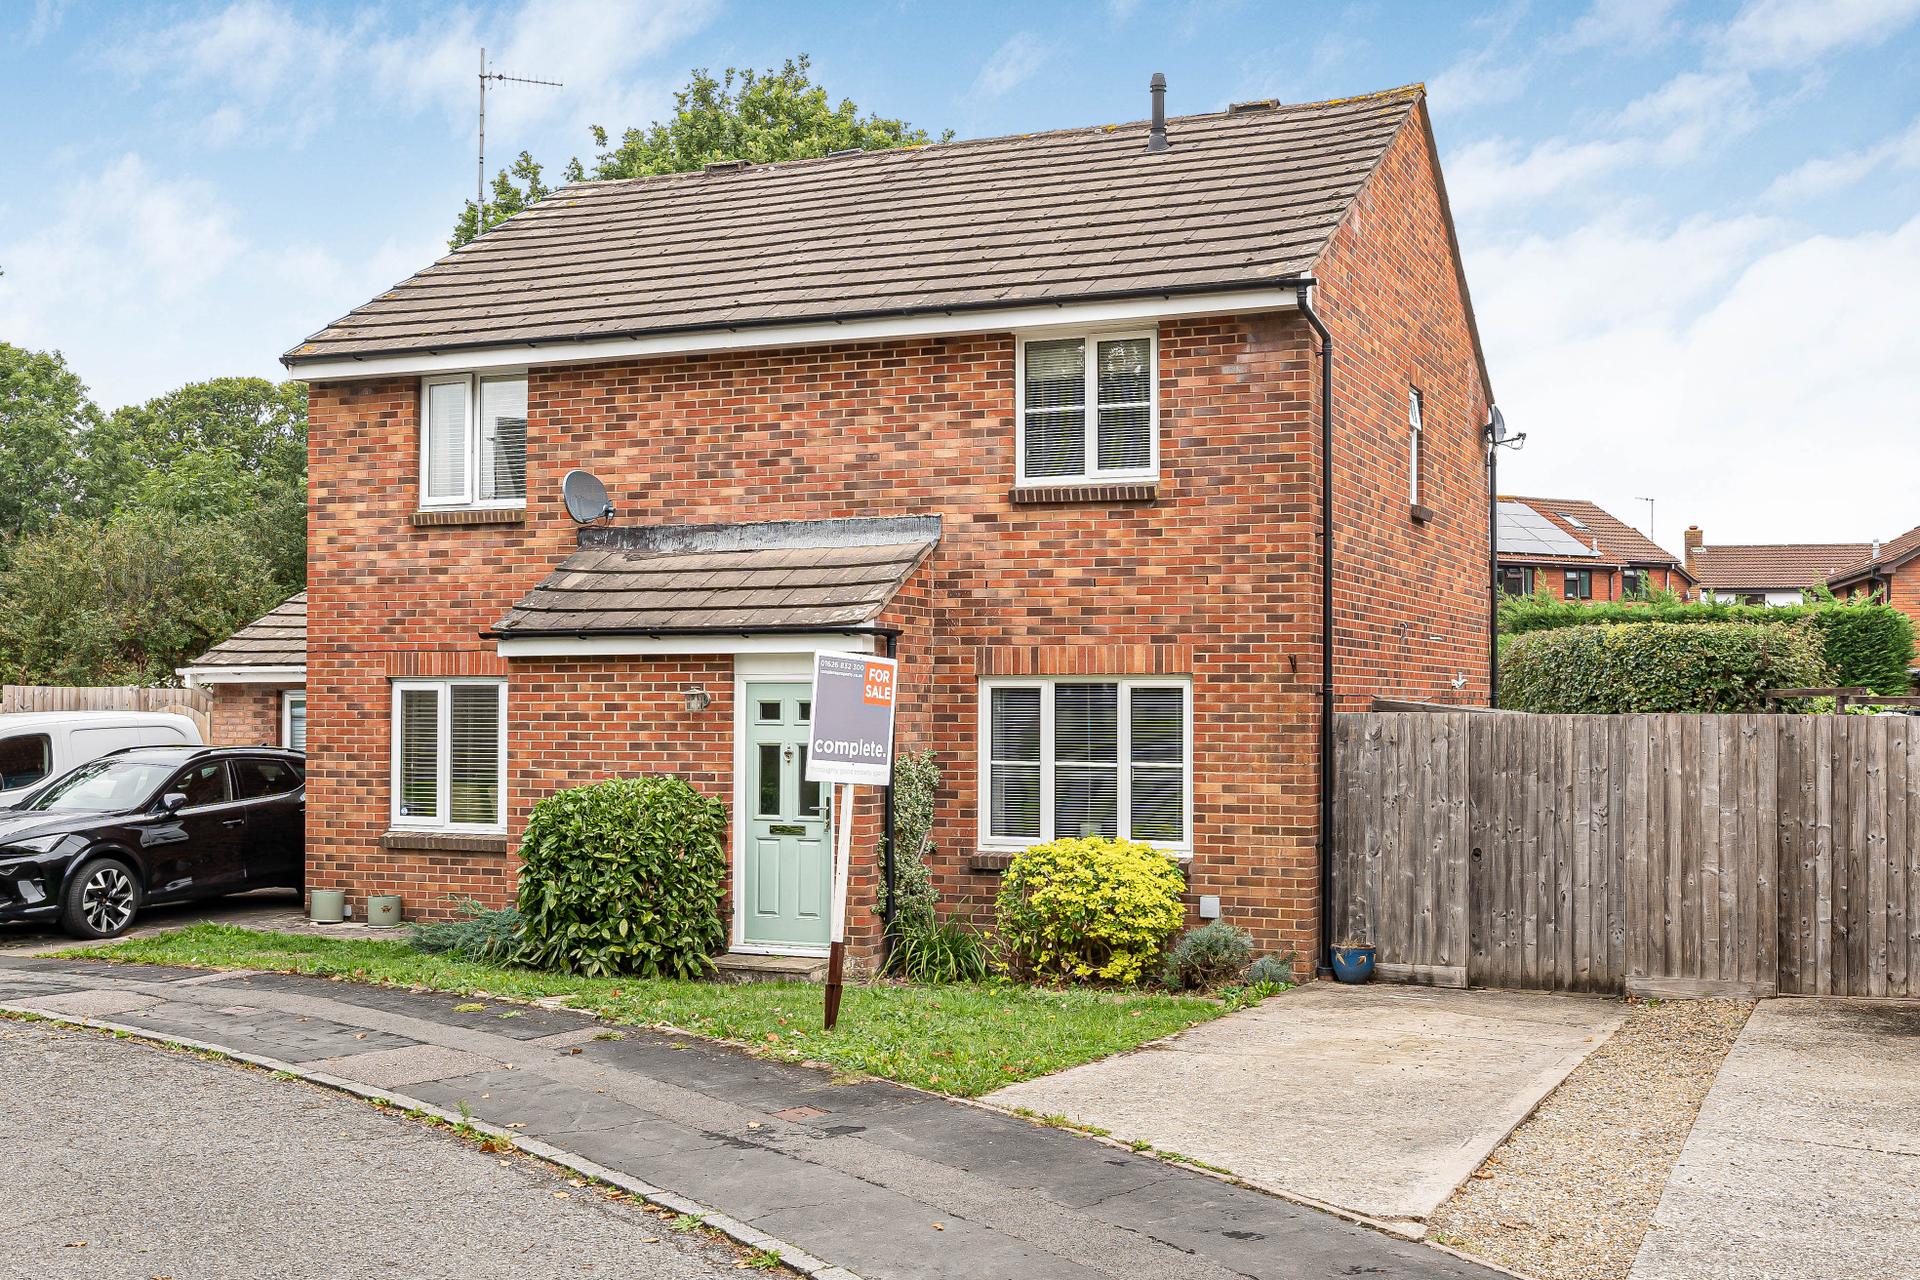
- Driveway Parking
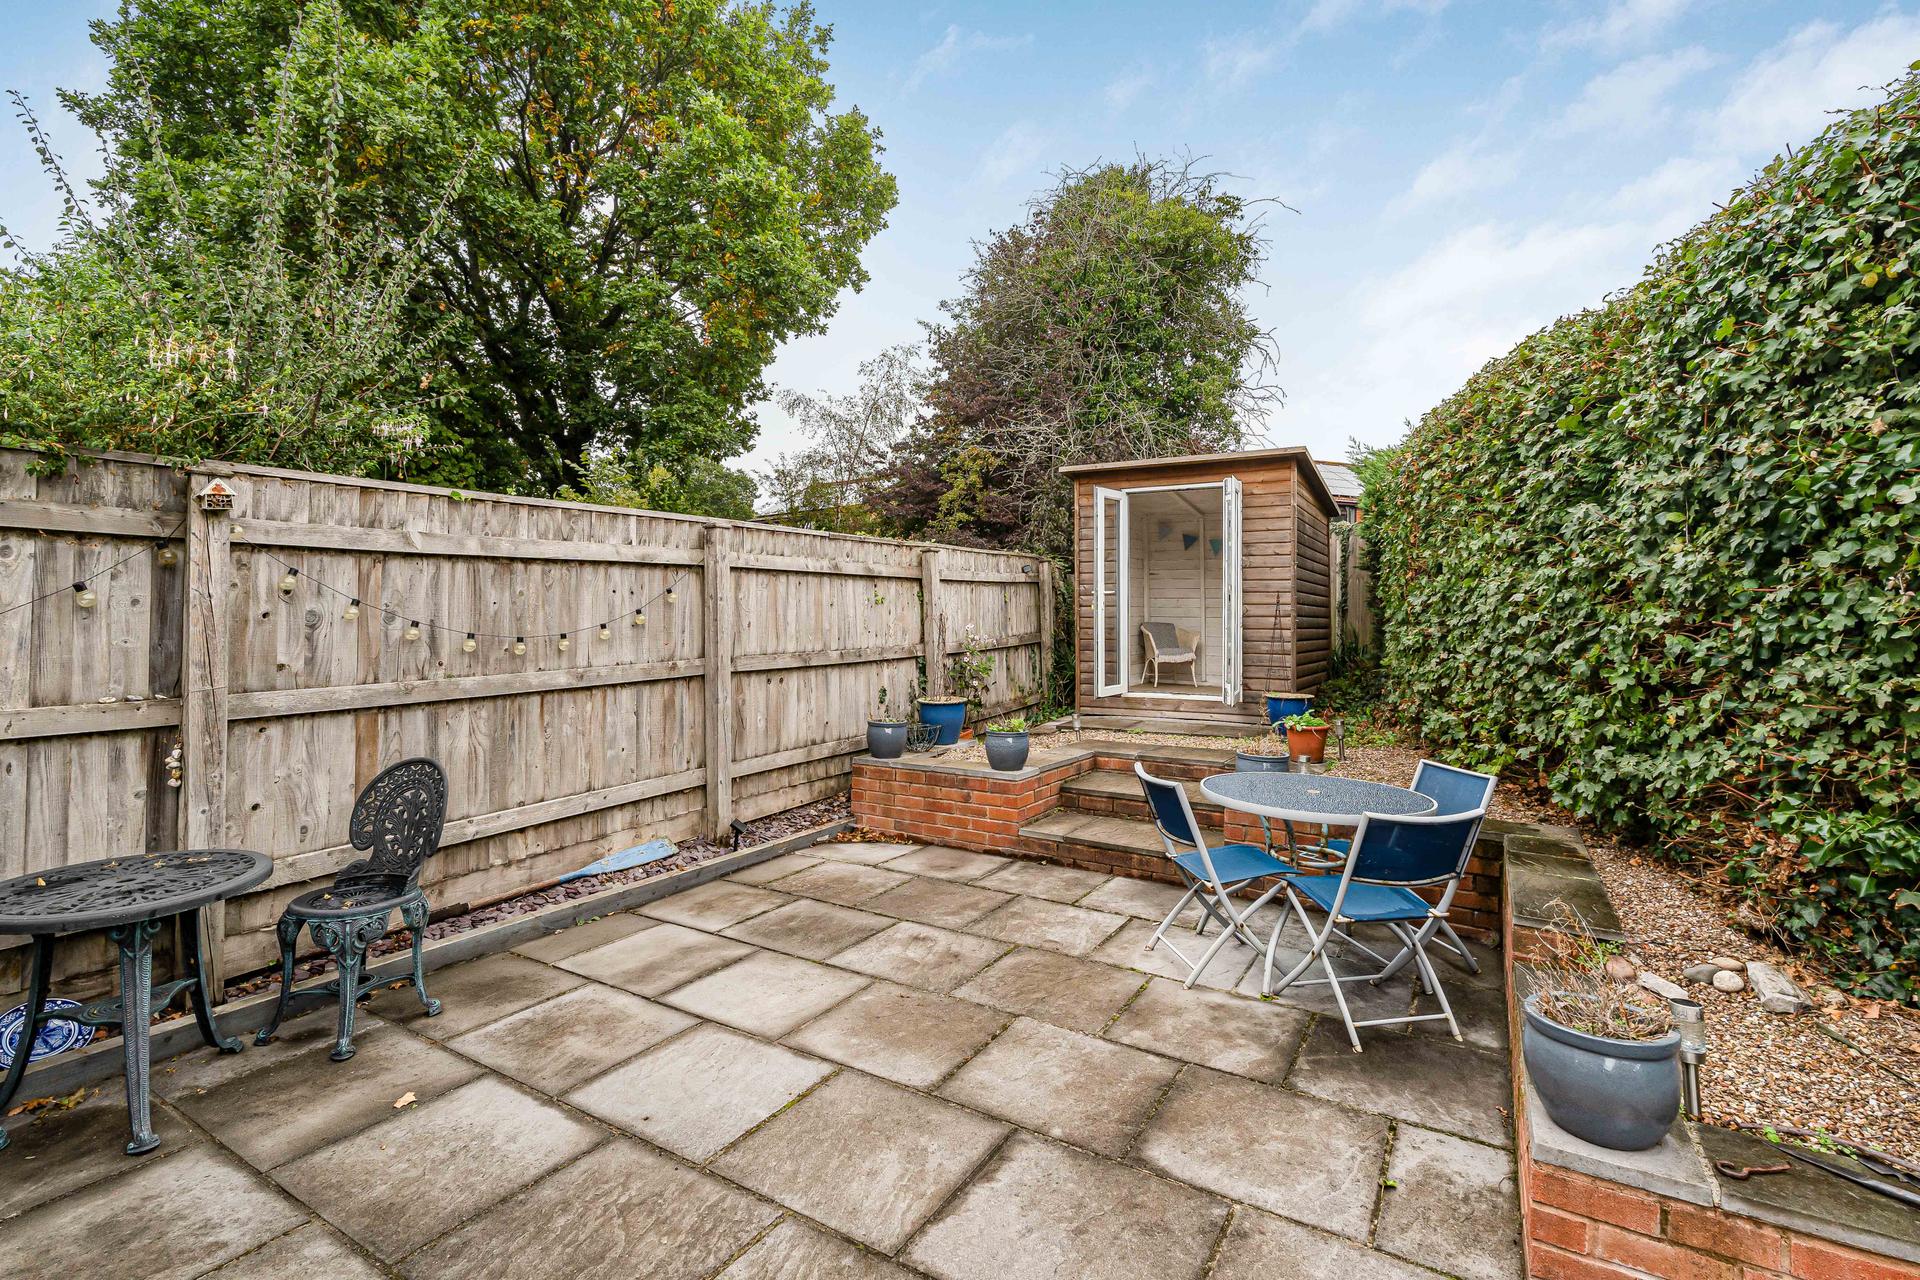
- Enclosed Low-Maintenance Rear Garden
- Timber Summer House
- NO ONWARD CHAIN
- Chudleigh

3 Bedroom Semi-Detached House for sale in Newton Abbot
3
1
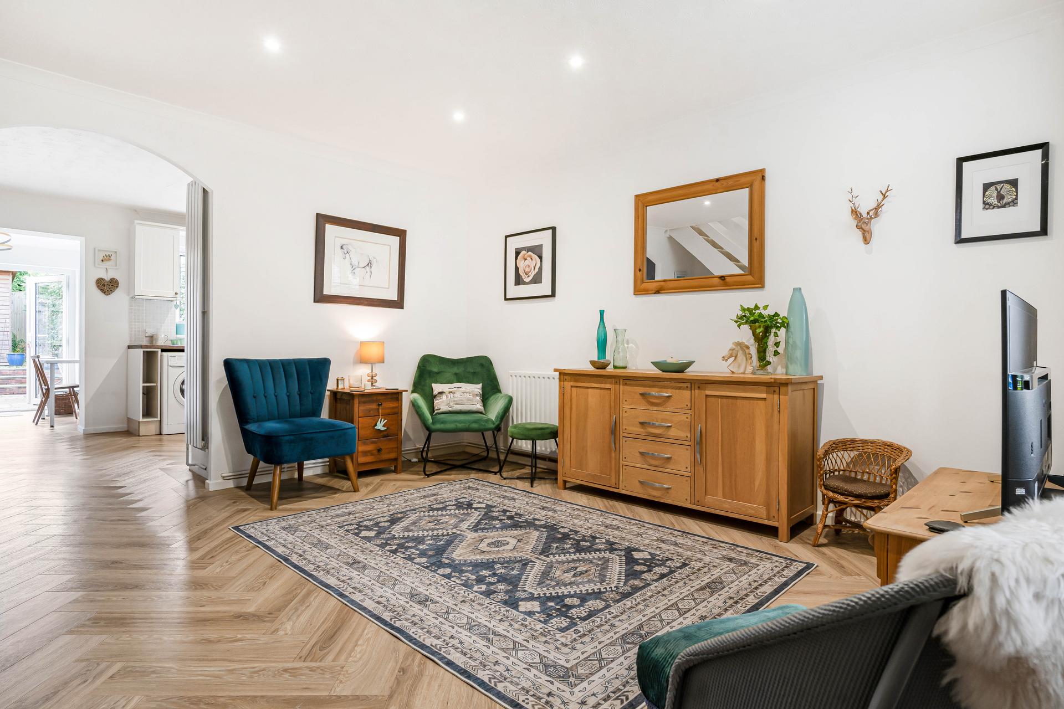
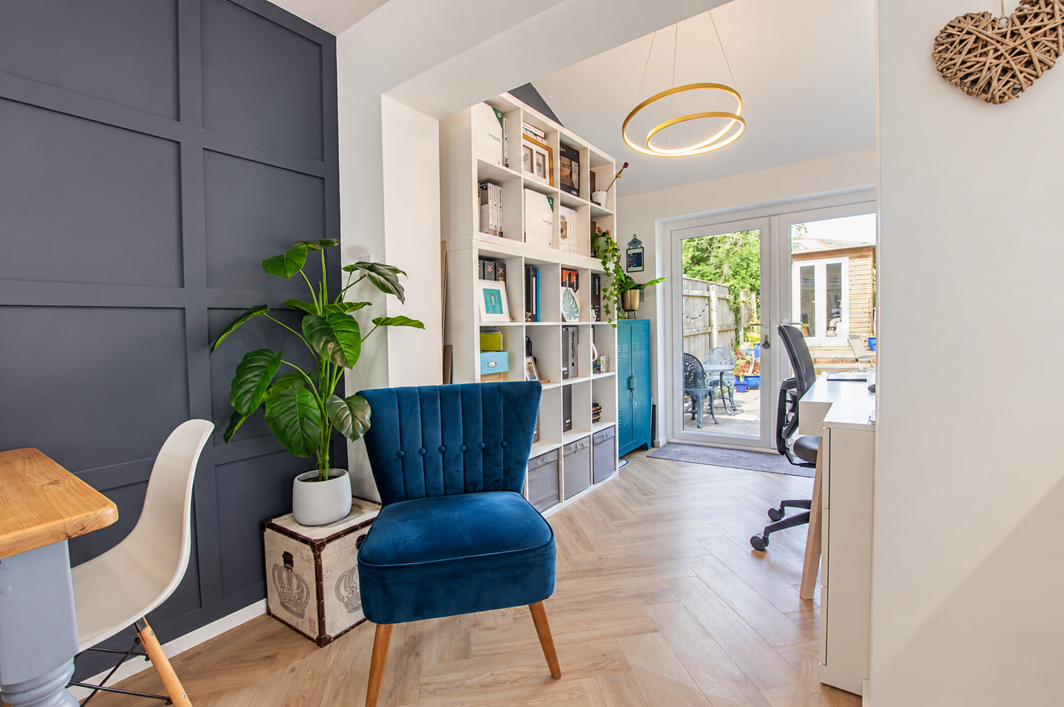
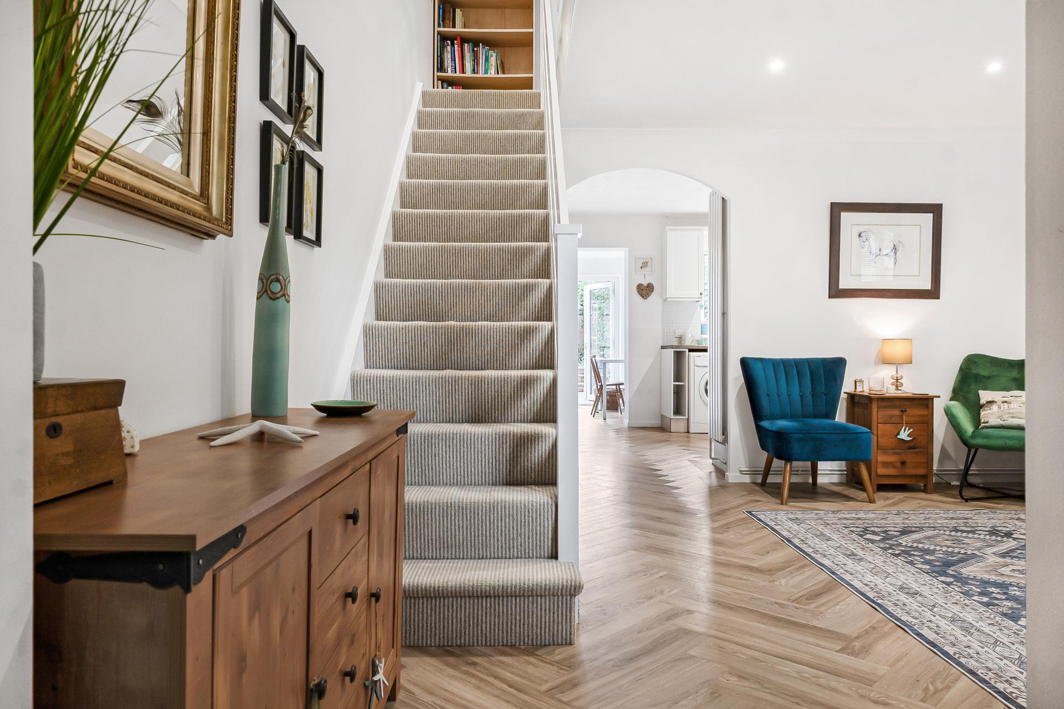
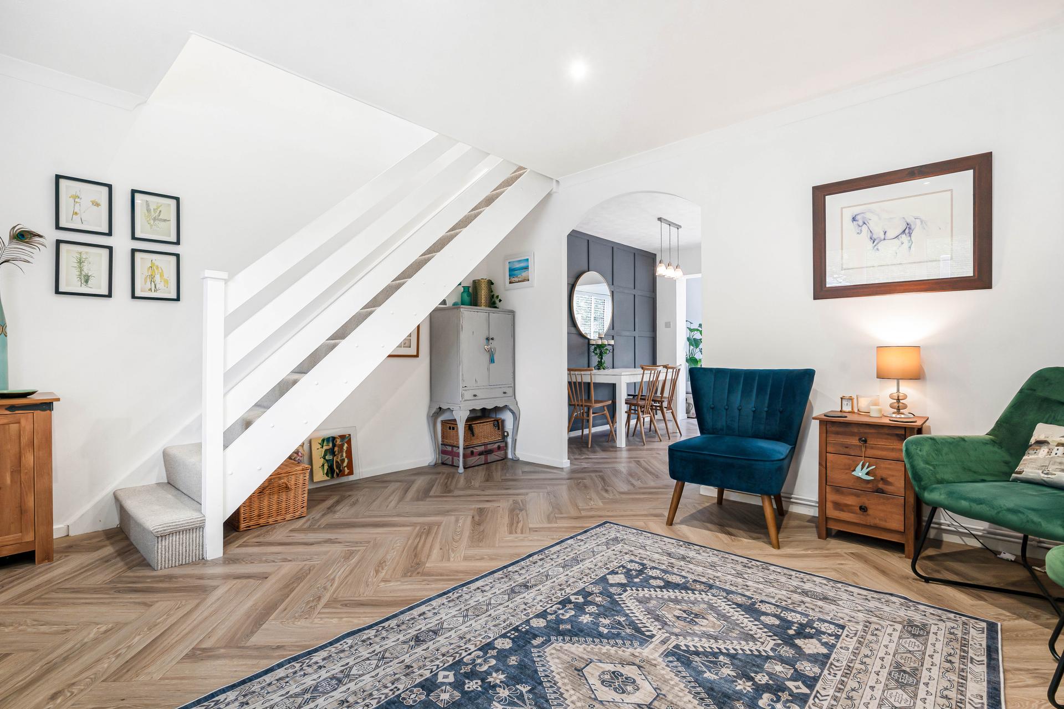
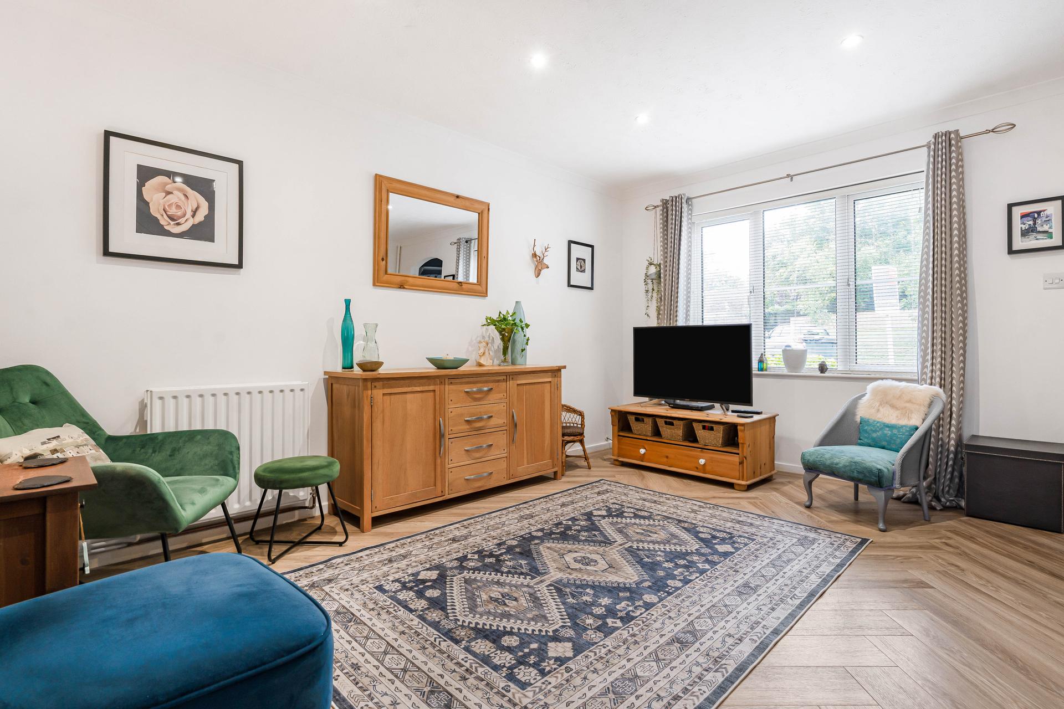
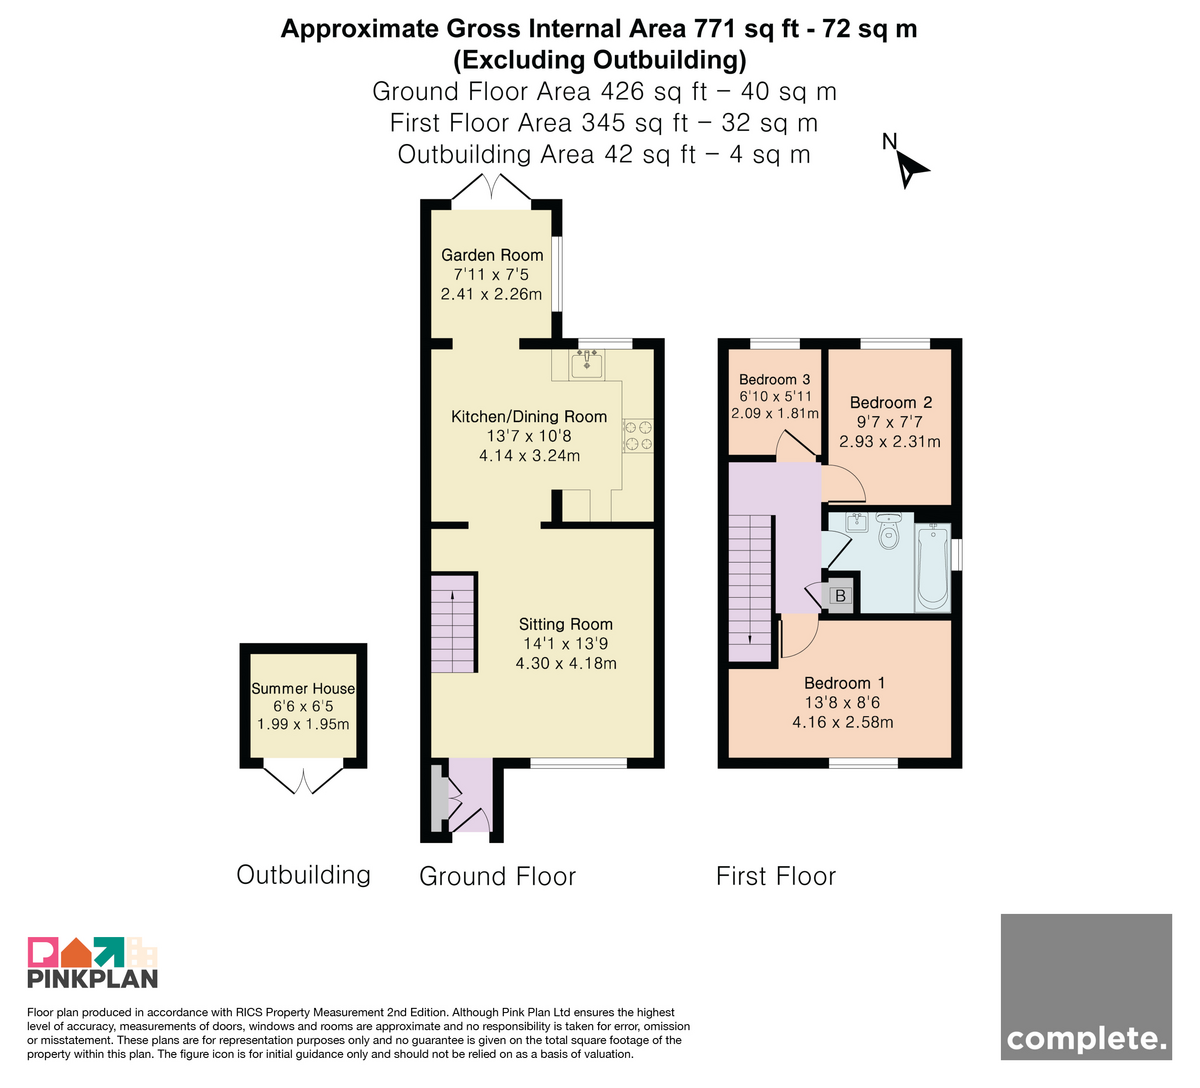
Upon entering the property, you are welcomed directly into a bright and spacious sitting room, beautifully presented with contemporary herringbone-style flooring. The staircase rises to the first floor from the left-hand side, while the generous proportions of the room allow ample space for comfortable seating and additional furnishings.
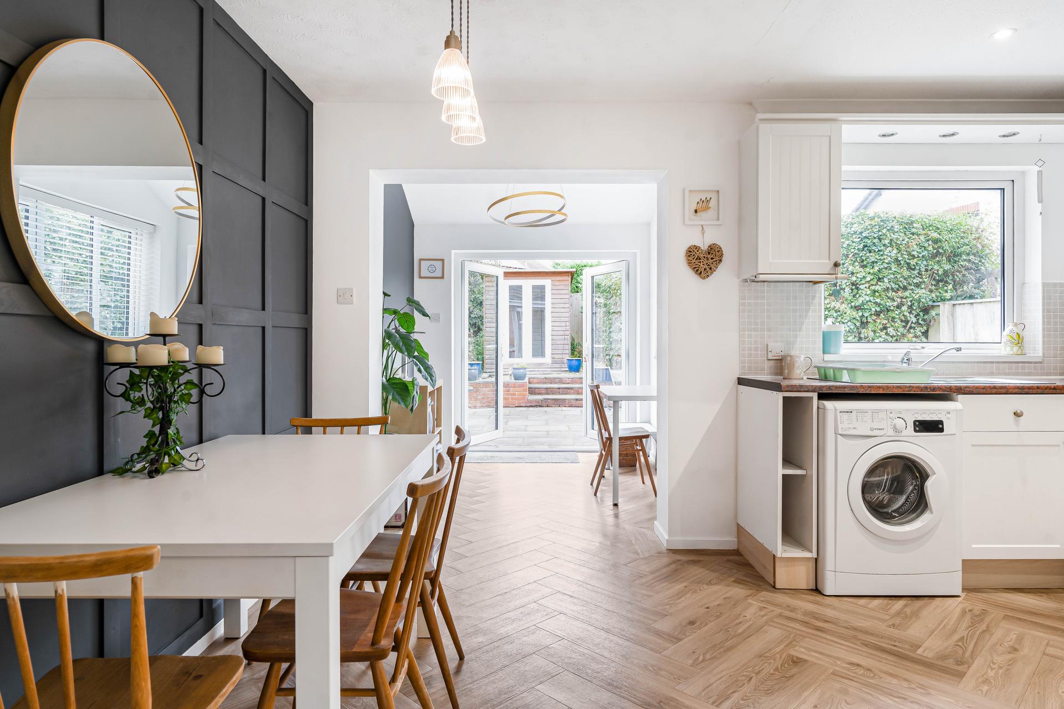
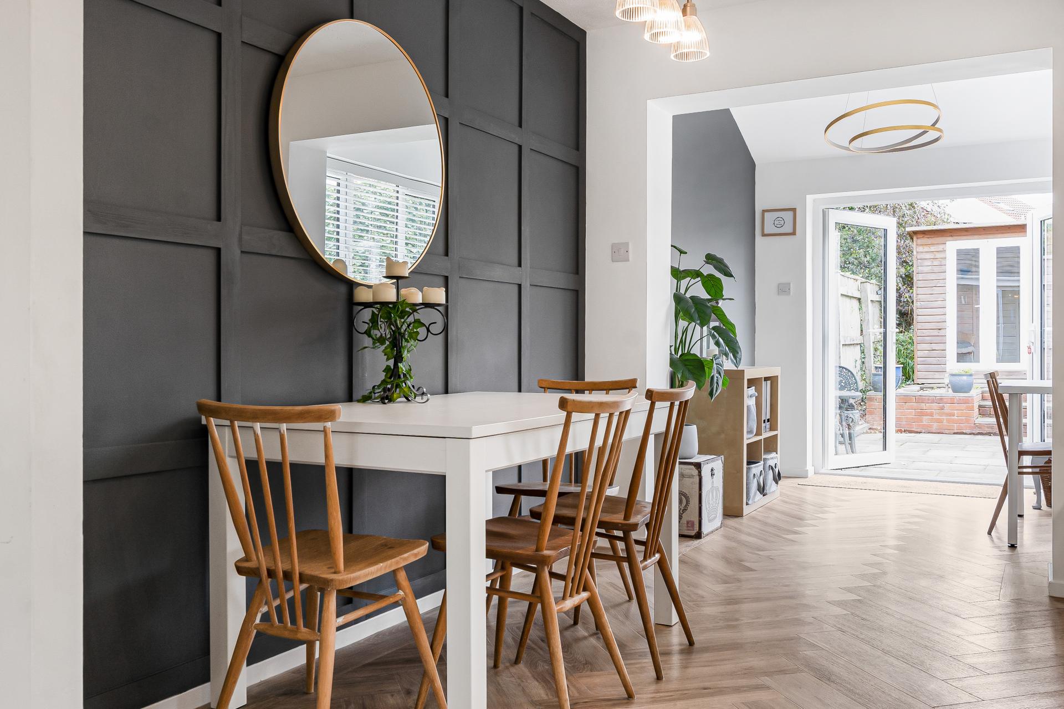
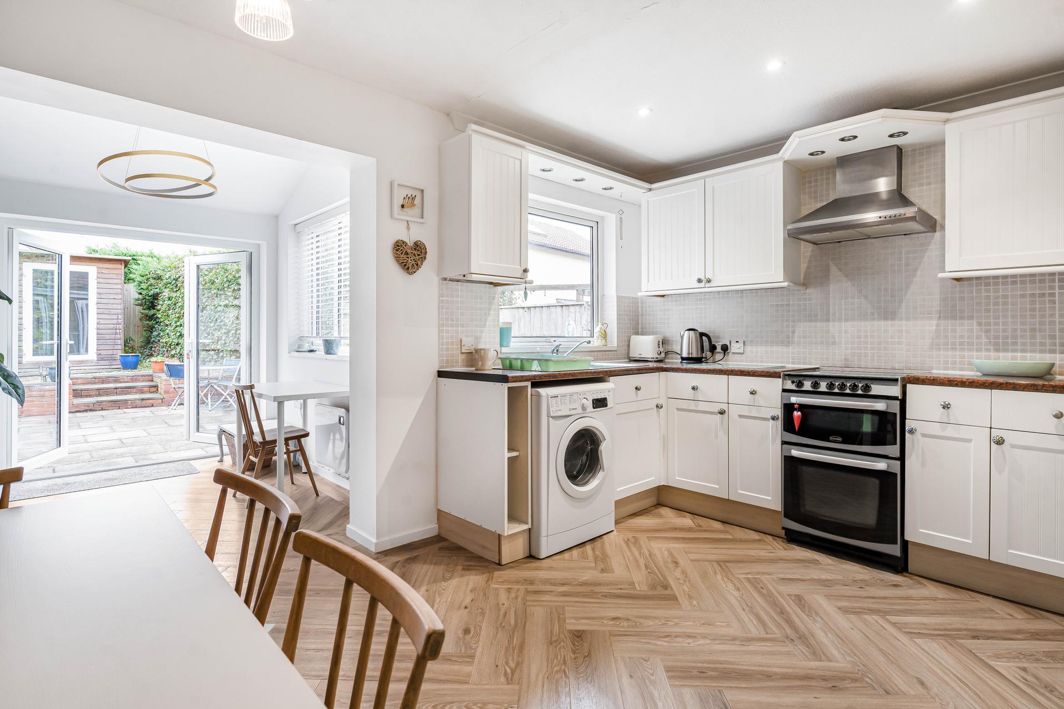
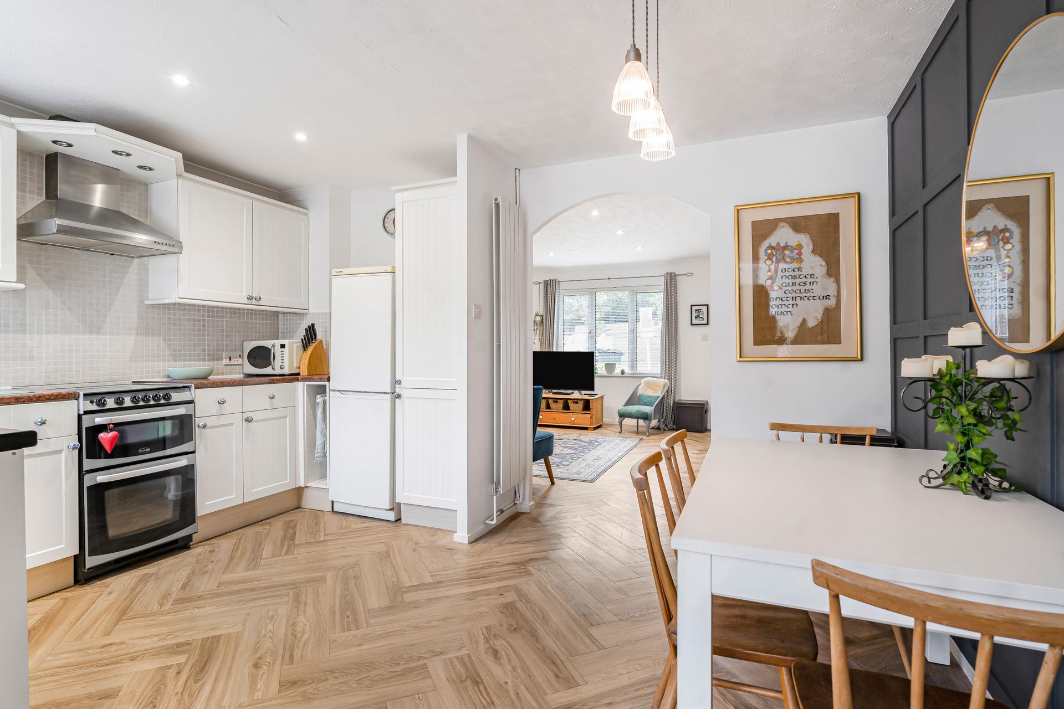
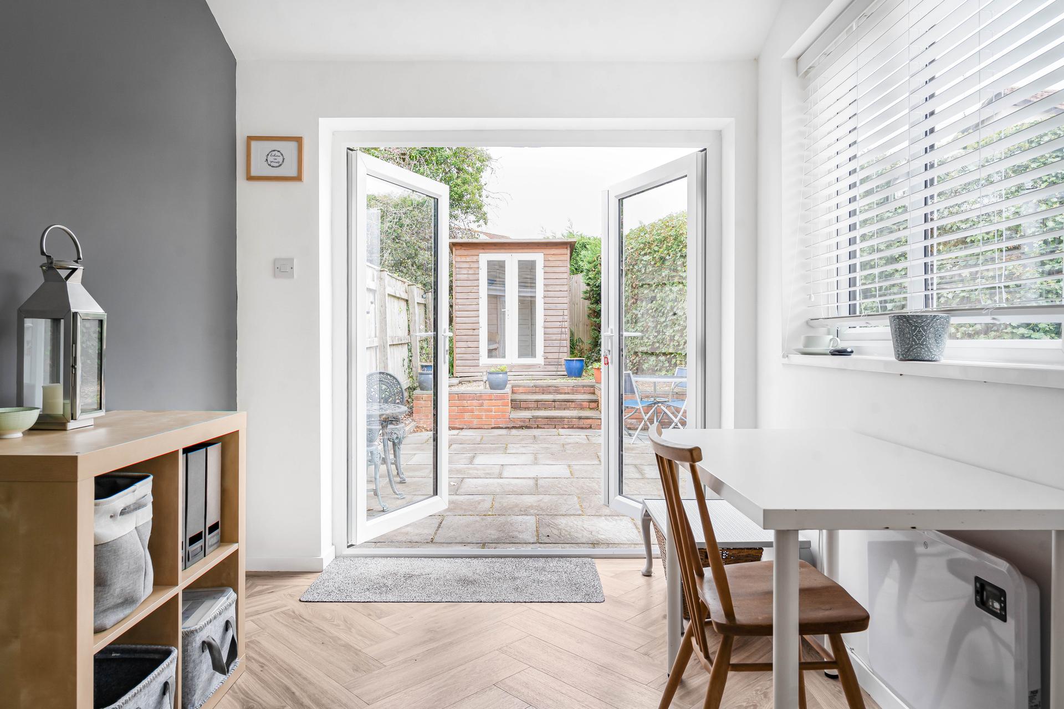
An open archway leads through to the kitchen/dining room, where a range of white wall and base units provides practical storage alongside space for appliances. The adjoining dining area has been thoughtfully styled, featuring a striking dark panelled feature wall, a large circular mirror and a trio of pendant lights, with the natural wood furnishings adding warmth to the contemporary décor. Beyond, the garden room provides a versatile additional space, ideal as a breakfast area, home-working space or informal seating area, with French doors opening directly onto the rear garden.
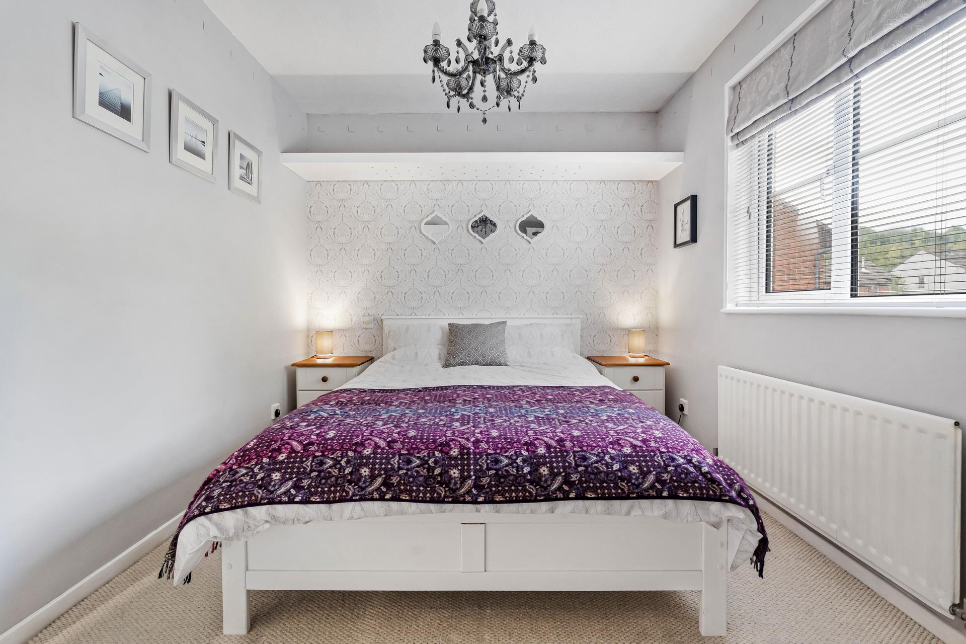
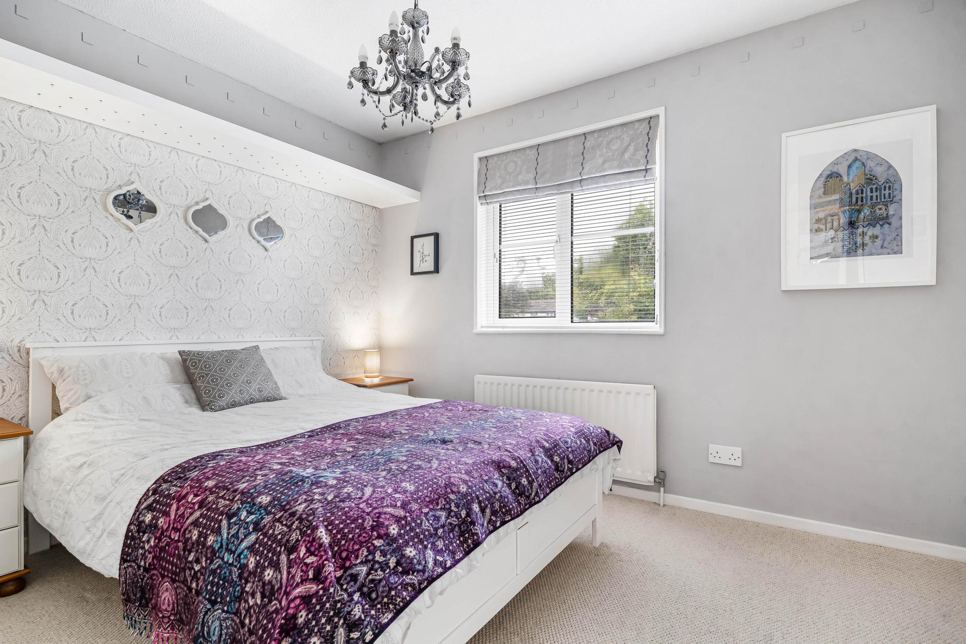
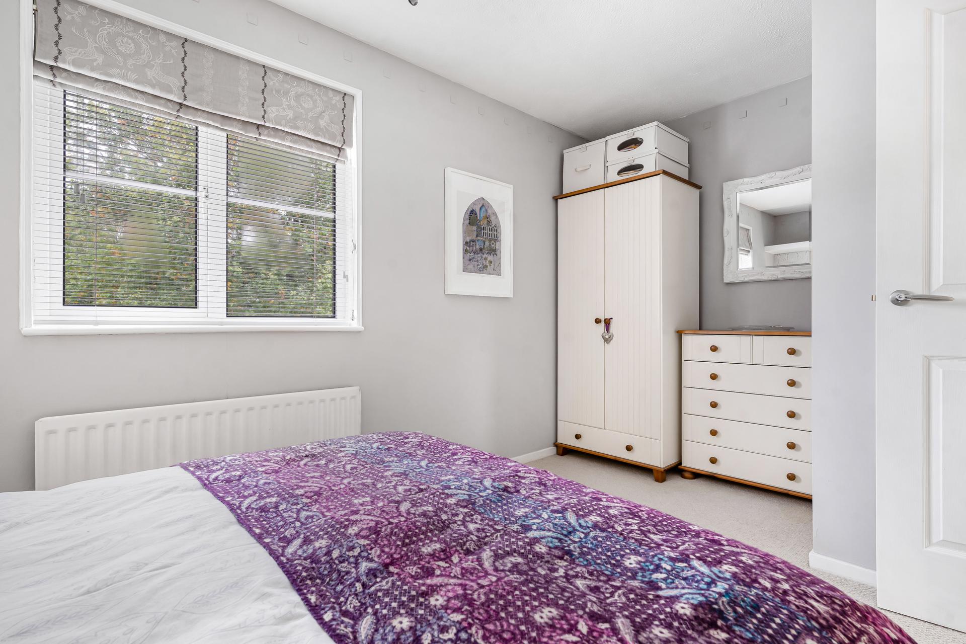
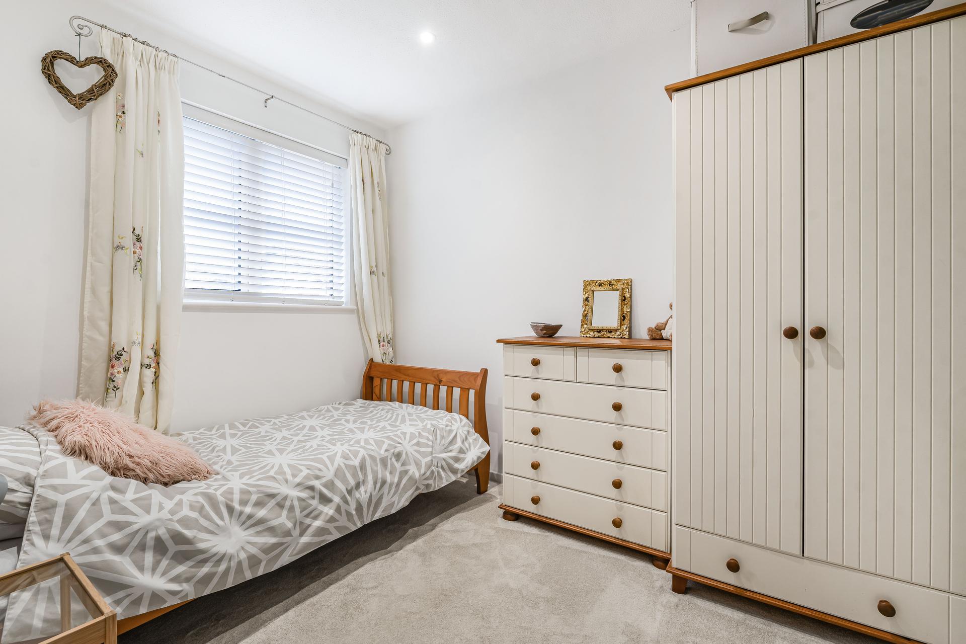
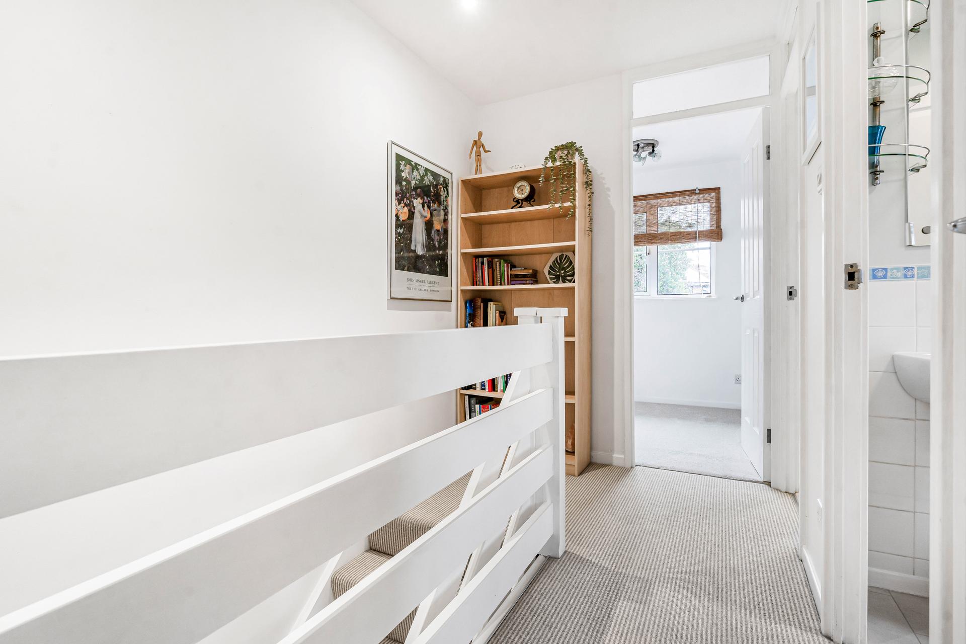
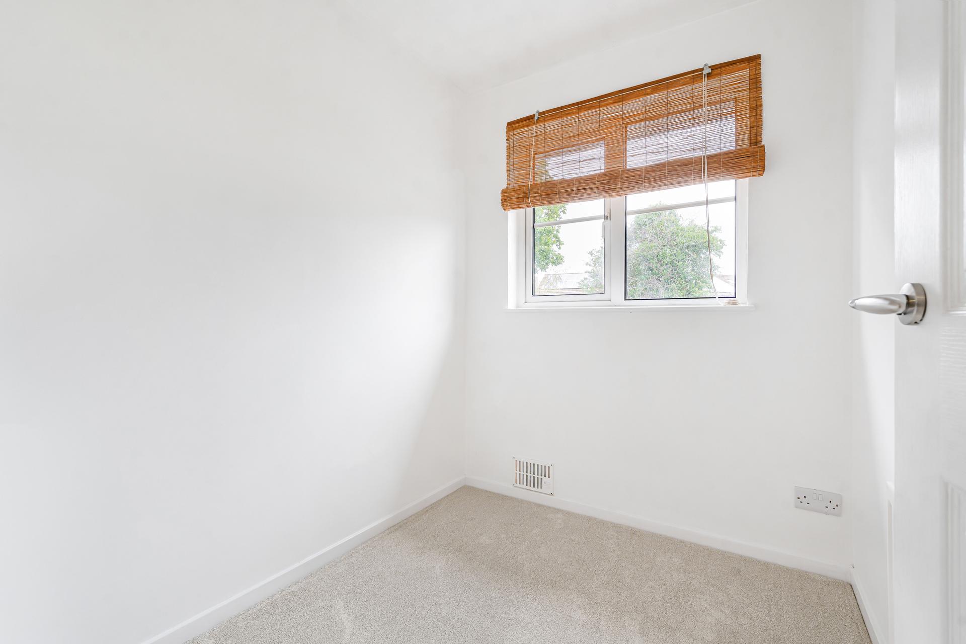
The staircase rises to a bright and neutrally decorated first-floor landing, which provides access to three bedrooms and the family bathroom. The principal bedroom is a well-proportioned double, attractively finished in soft grey tones with a decorative feature wall and ample room for freestanding furniture. The second bedroom also offers comfortable accommodation with space for storage, while the third bedroom would work equally well as a single bedroom, nursery or home office.
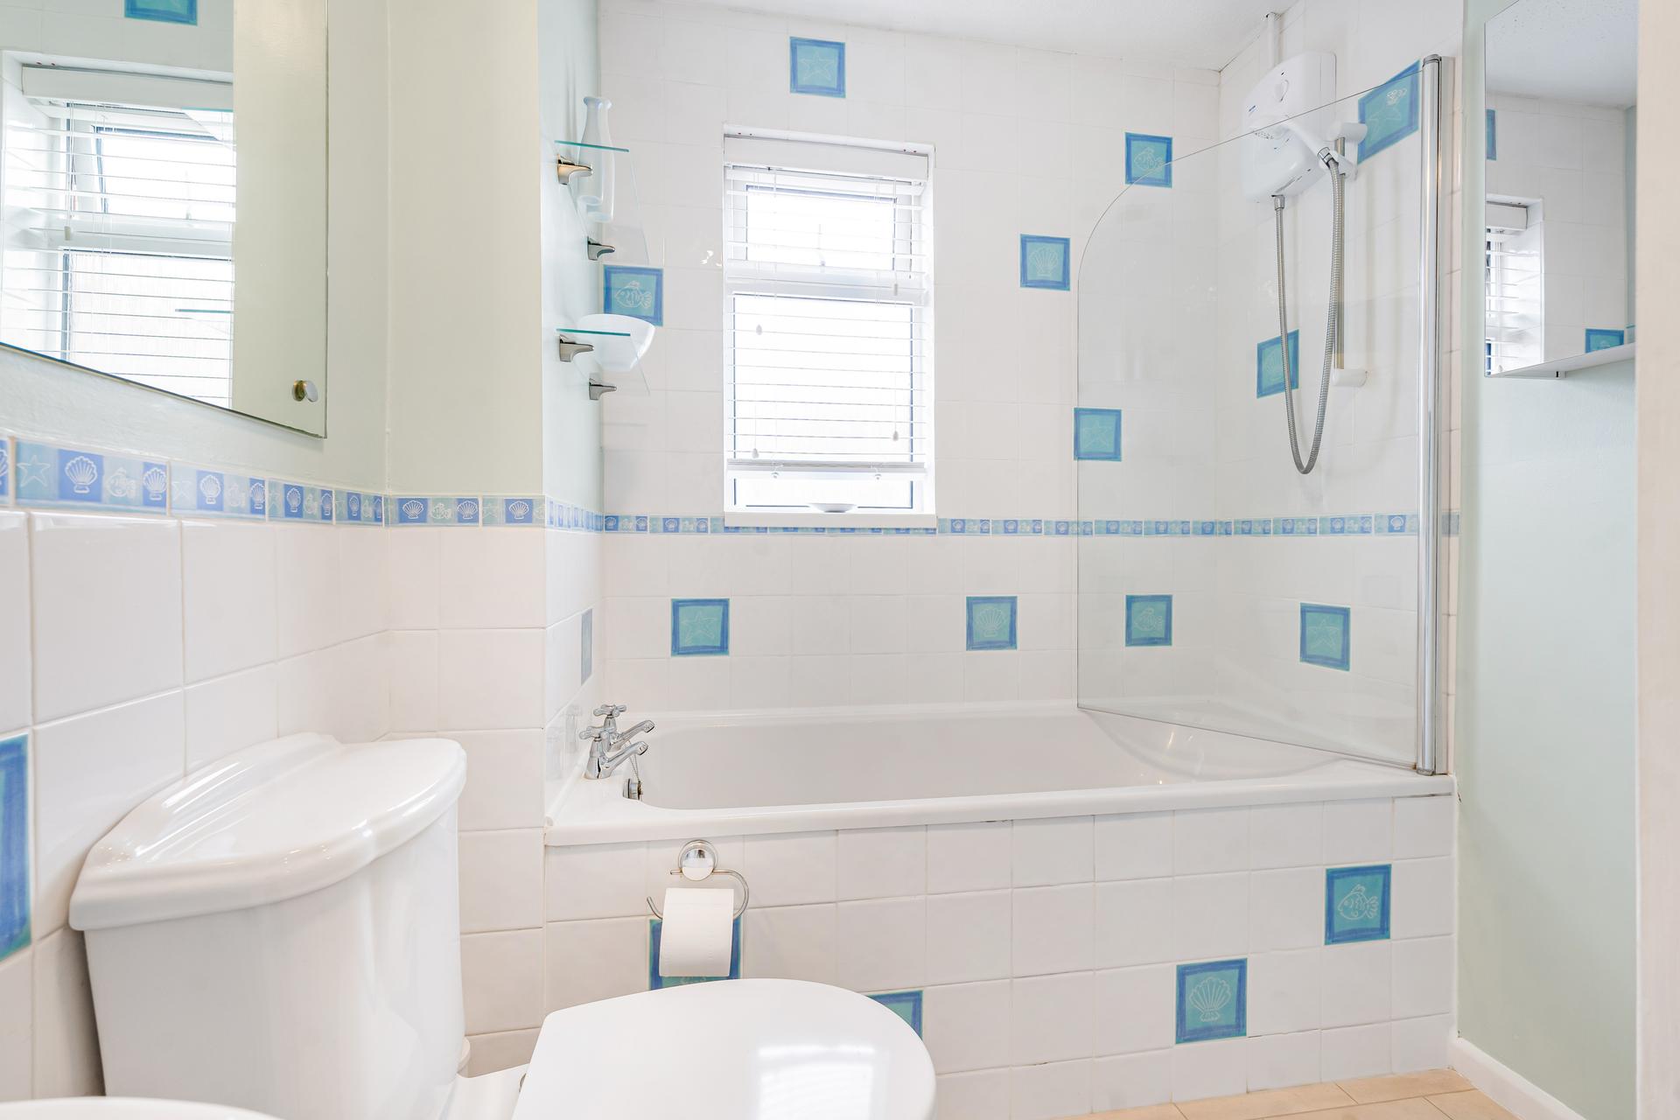
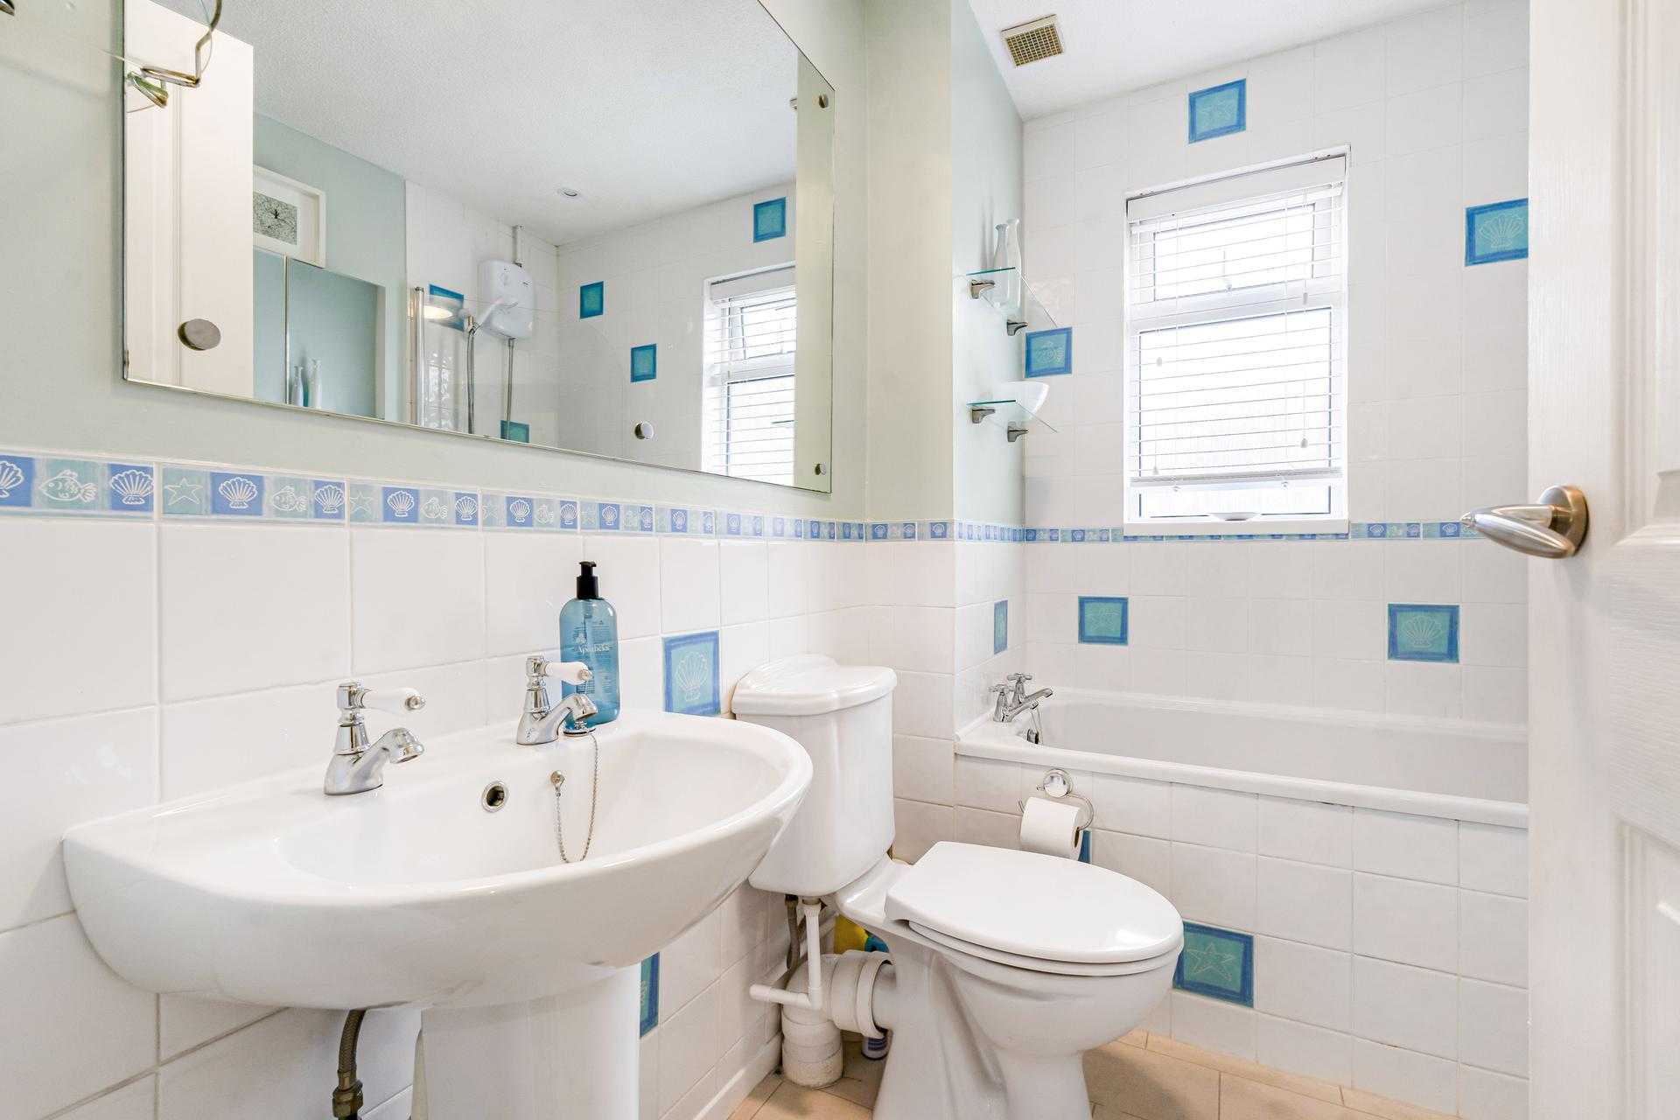
Completing the first floor is the family bathroom, fitted with a white suite comprising a panelled bath with shower over and glass screen, wash basin and WC. Tiled walls with decorative blue detailing add character, while a window allows for plenty of natural light.
Externally, the property has an attractive brick-built frontage with established planting adding to its kerb appeal. A driveway to the side provides off-road parking and gated access through to the rear.
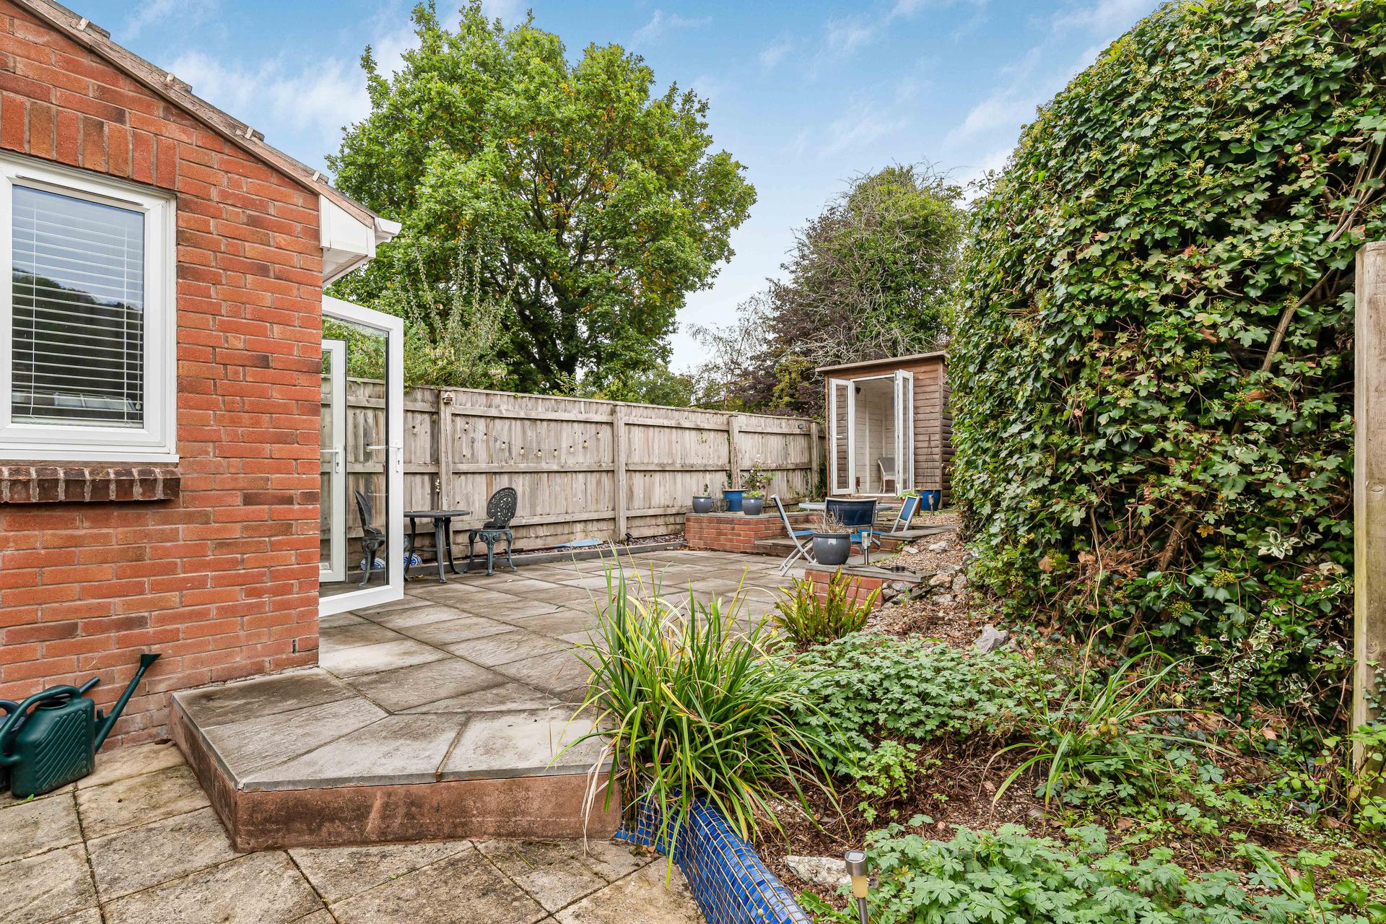
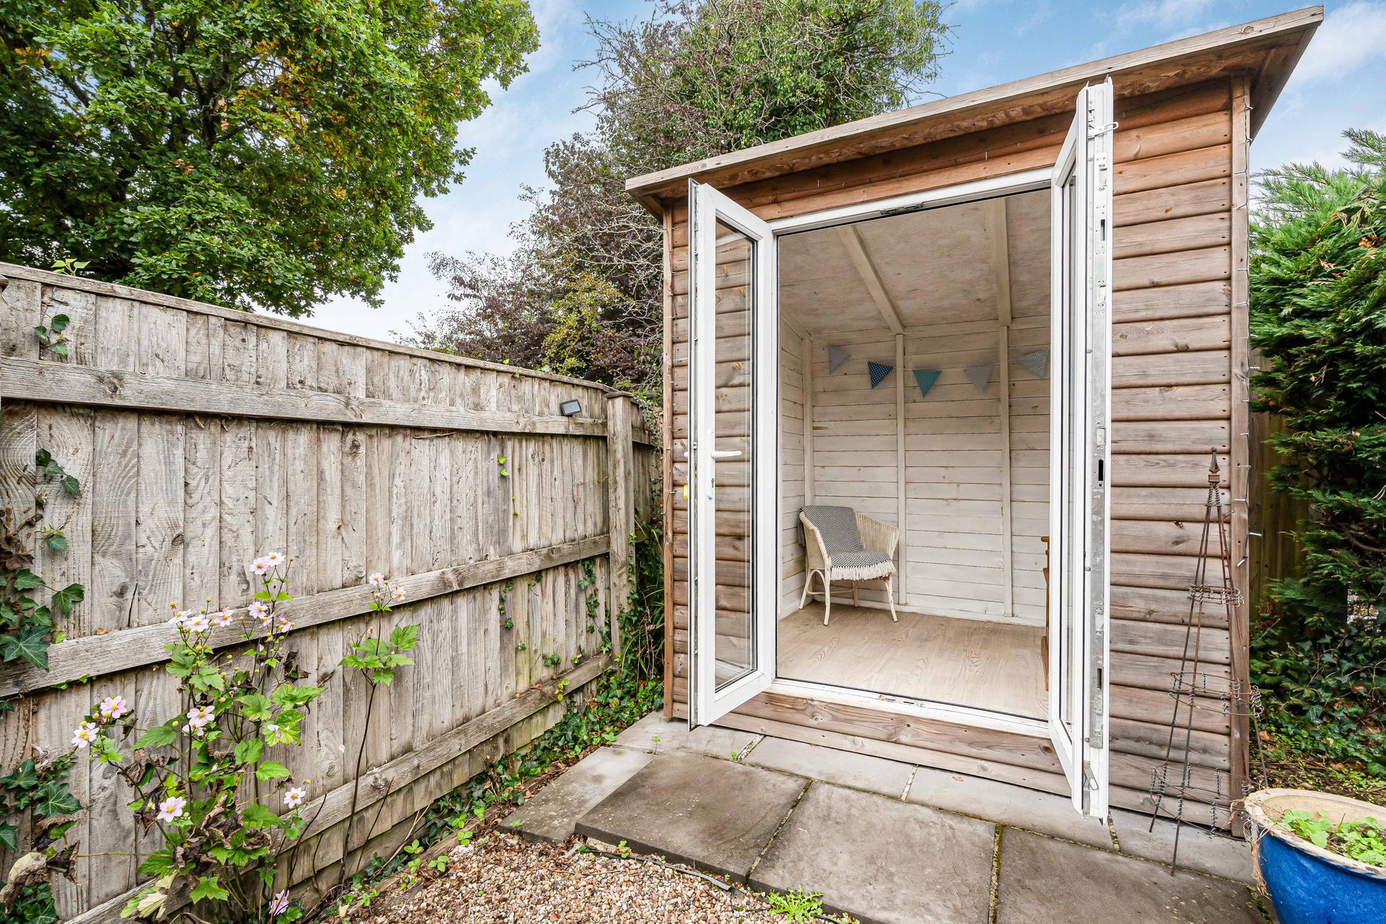
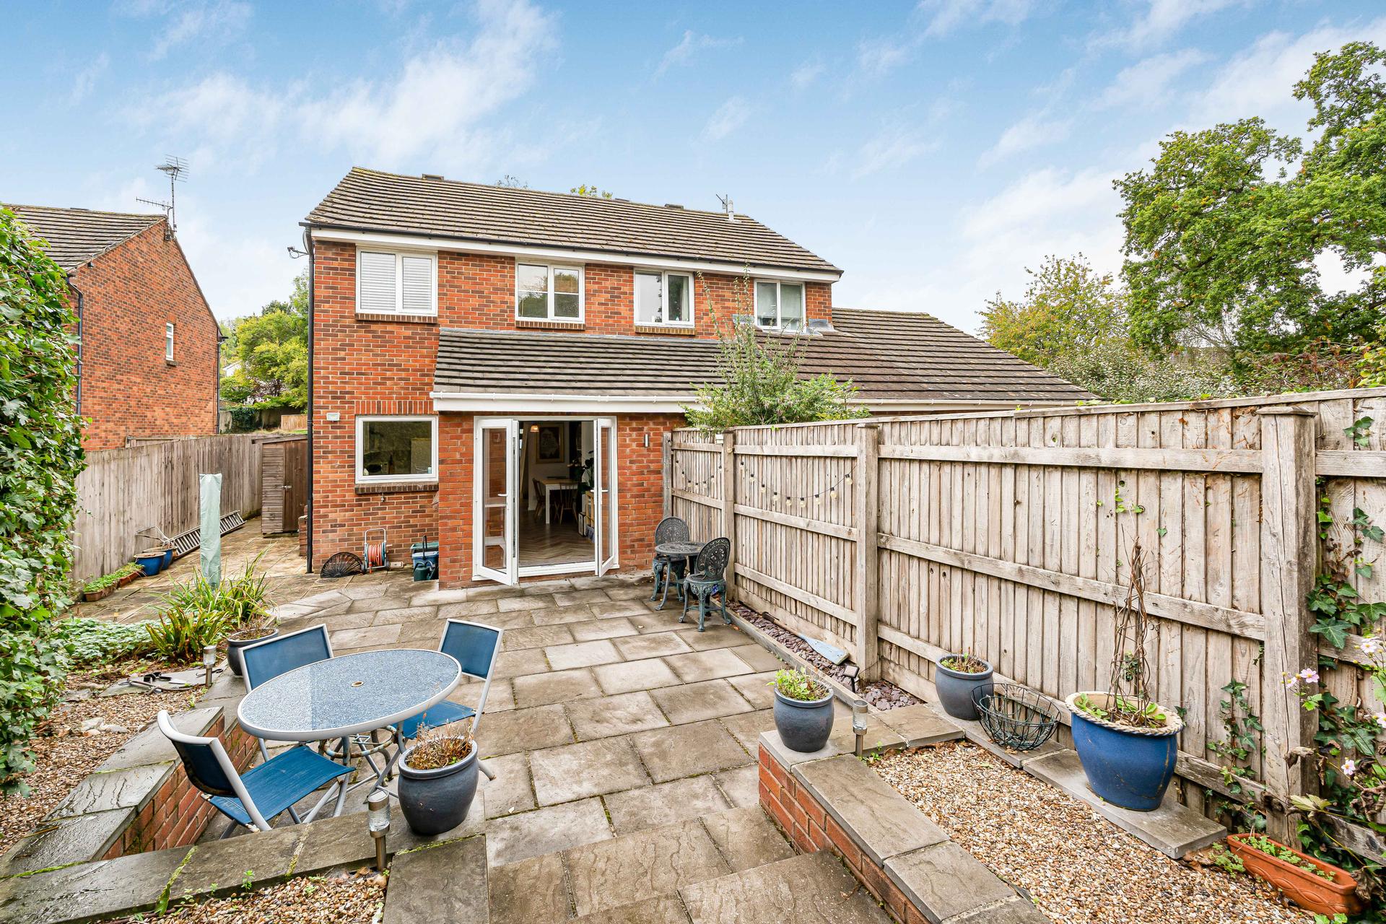
The enclosed rear garden has been designed with ease of maintenance in mind and offers a good degree of privacy. A generous paved patio creates plenty of space for outdoor dining, seating and entertaining, complemented by gravelled borders and established planting. At the far end, steps lead to a timber summer house with French doors, providing a versatile additional space suitable for relaxing, hobbies, a home office or storage.
Property Ref: 101182025491
Similar Properties
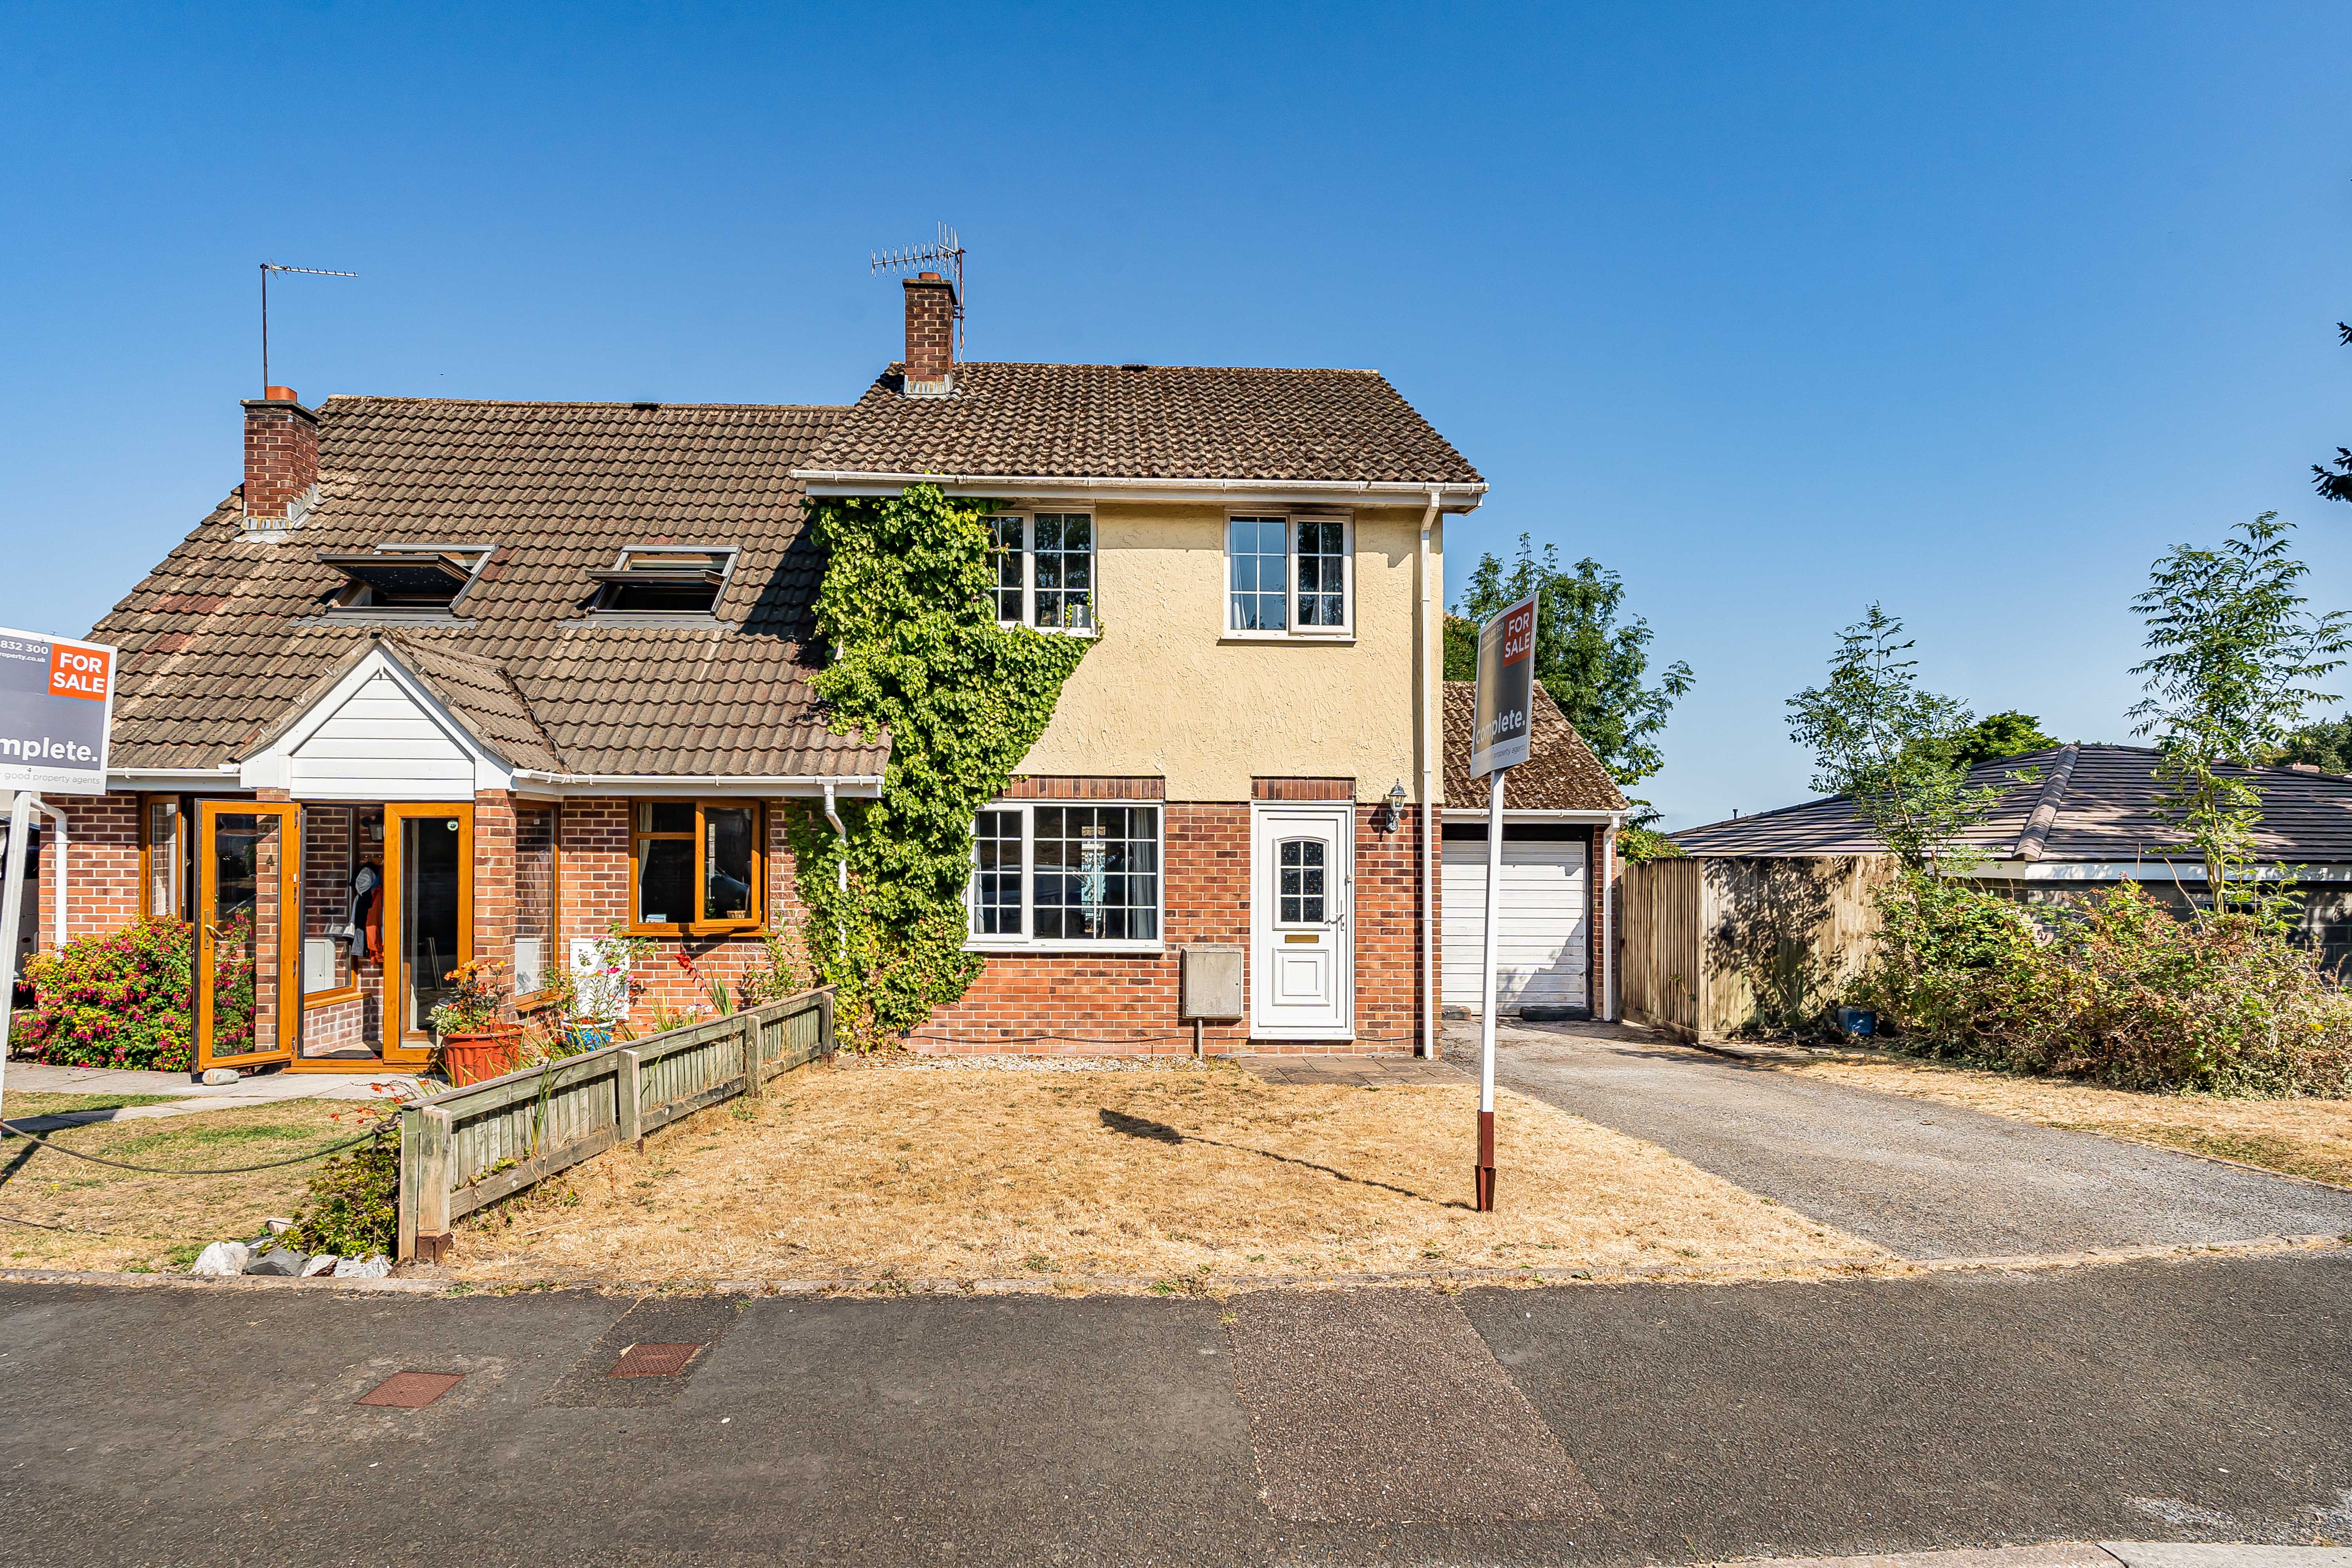
3 Bedroom Semi-Detached House | Offers in excess of £270,000
A well-proportioned three-bedroom home offering a spacious living room, kitchen/dining room and family bathroom. Outside...
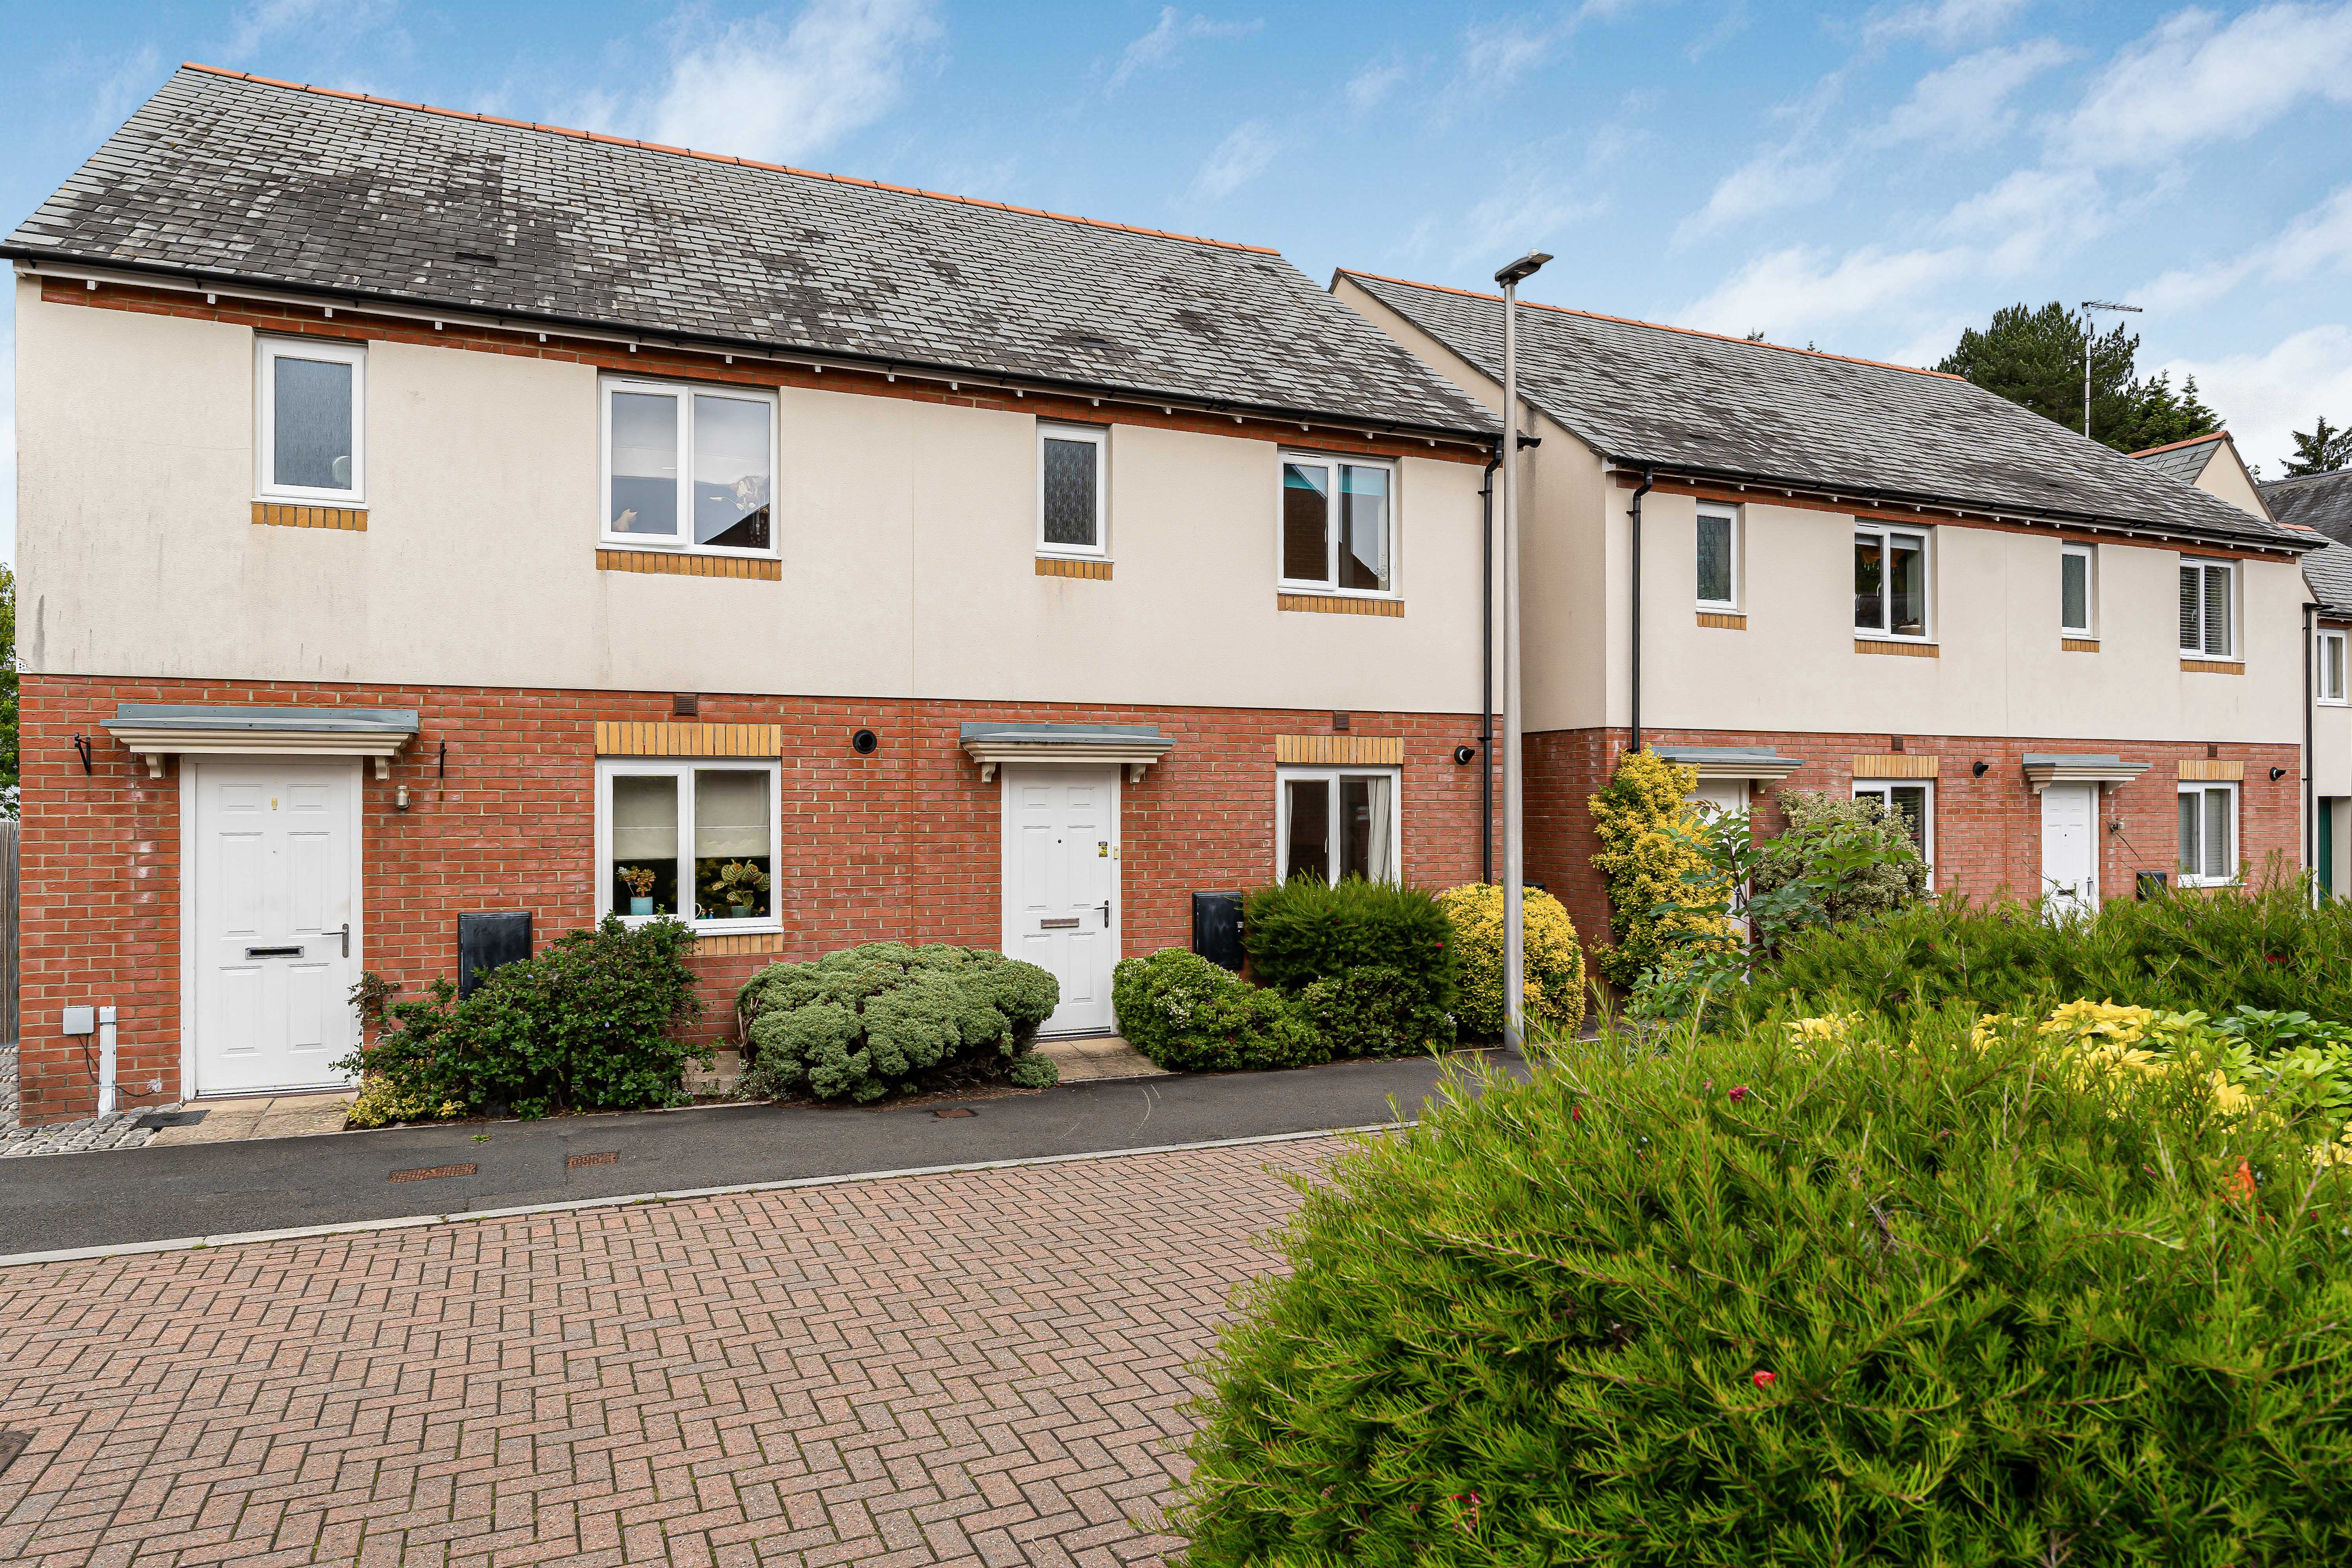
3 Bedroom Semi-Detached House | Offers in excess of £270,000
Situated within a modern residential development, this well-presented three-bedroom home offers spacious and versatile a...
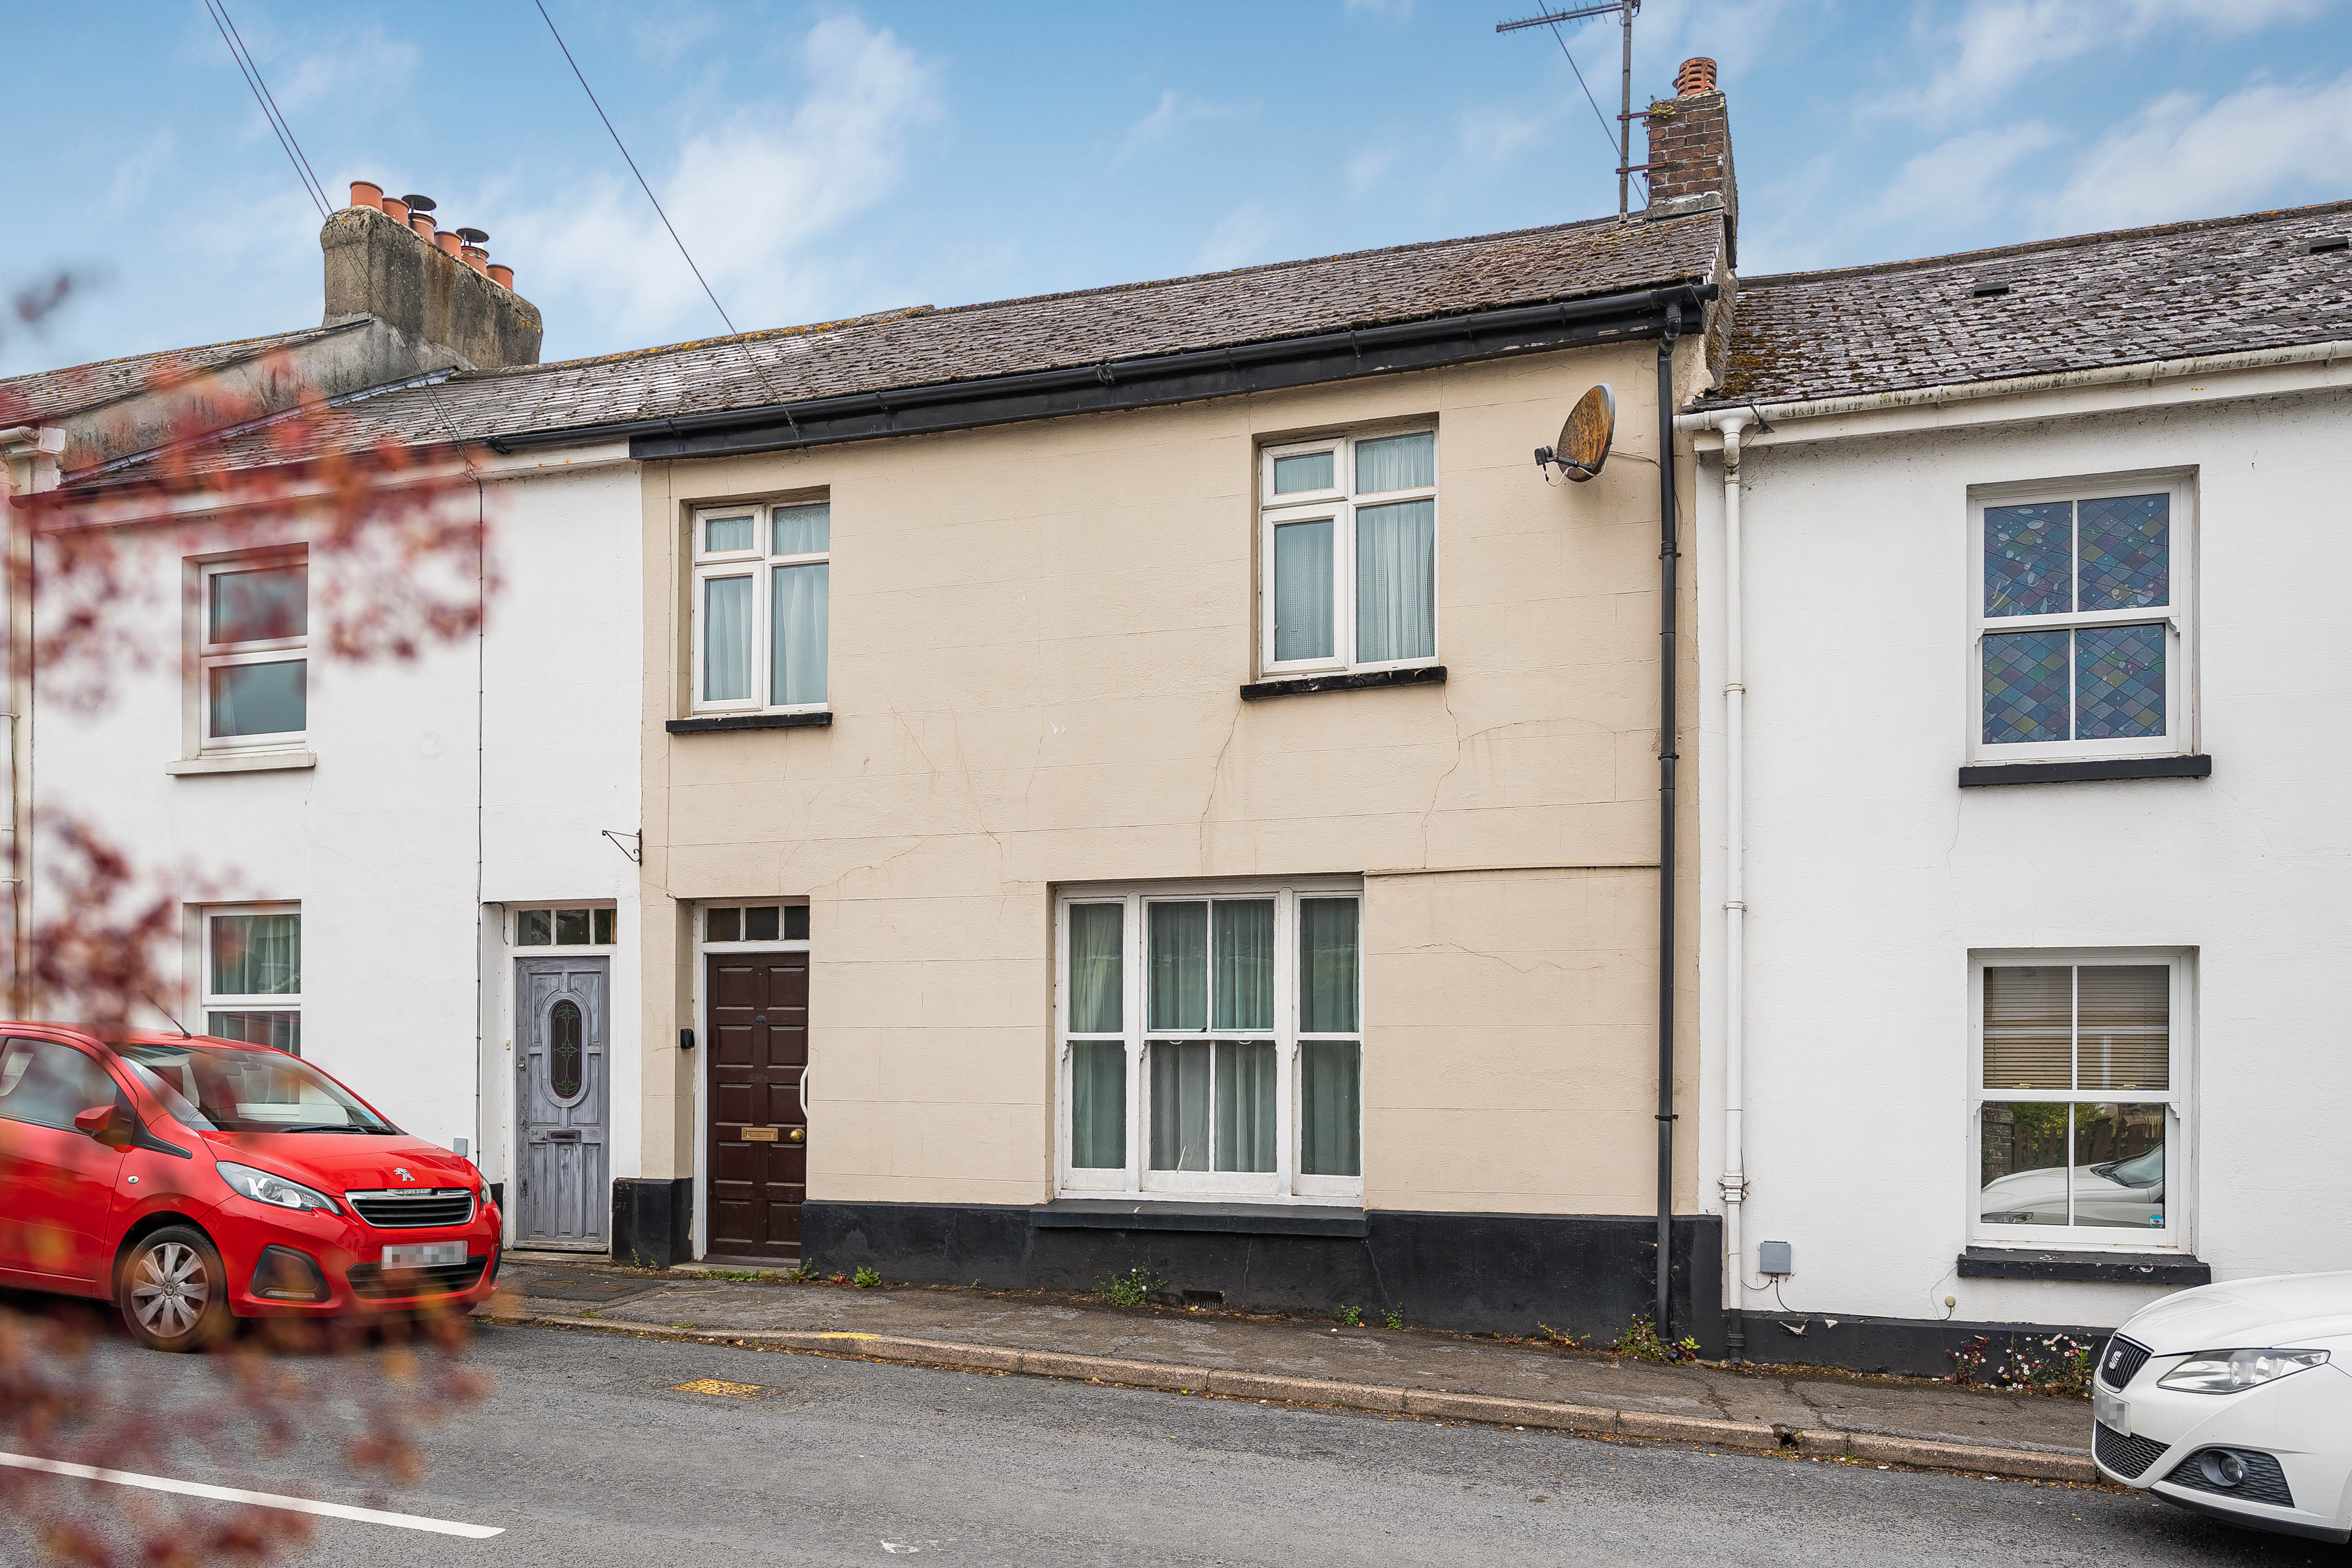
Heathfield Terrace, Newton Road, Bovey Tracey
3 Bedroom Terraced House | Offers in excess of £270,000
A charming extended three-bedroom mid-terrace home offered with NO ONWARD CHAIN, featuring spacious living accommodation...
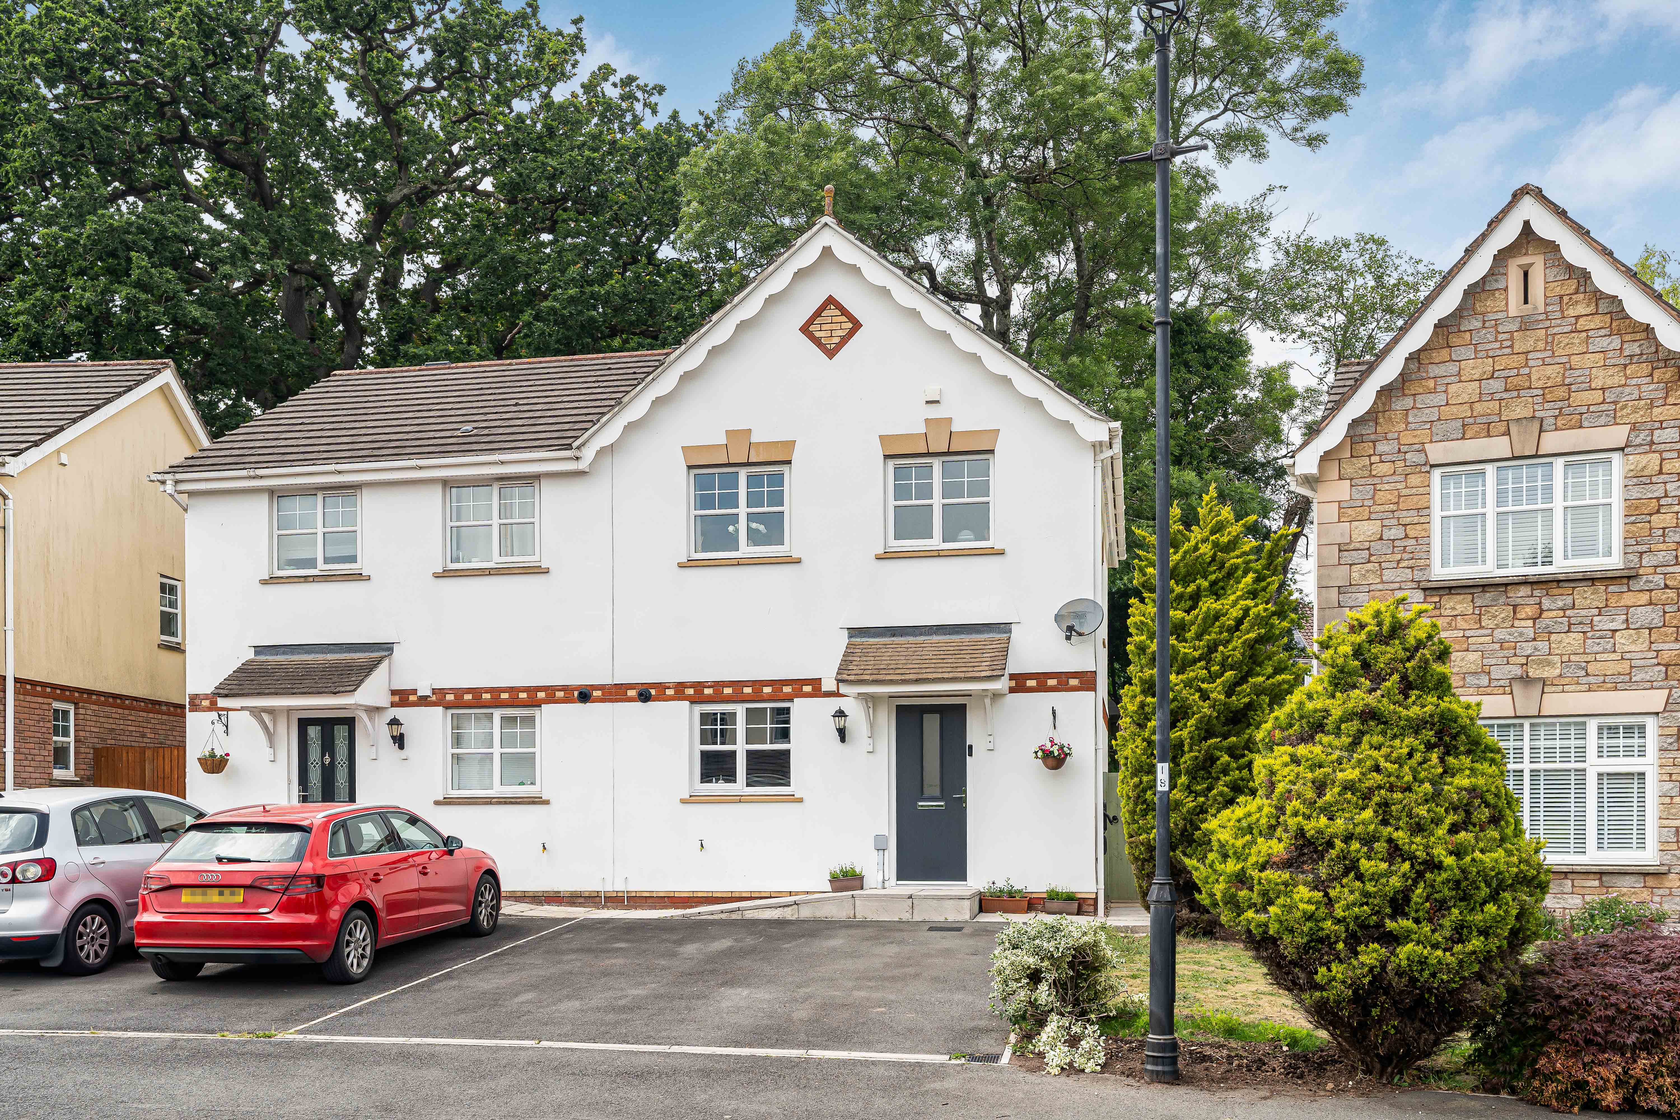
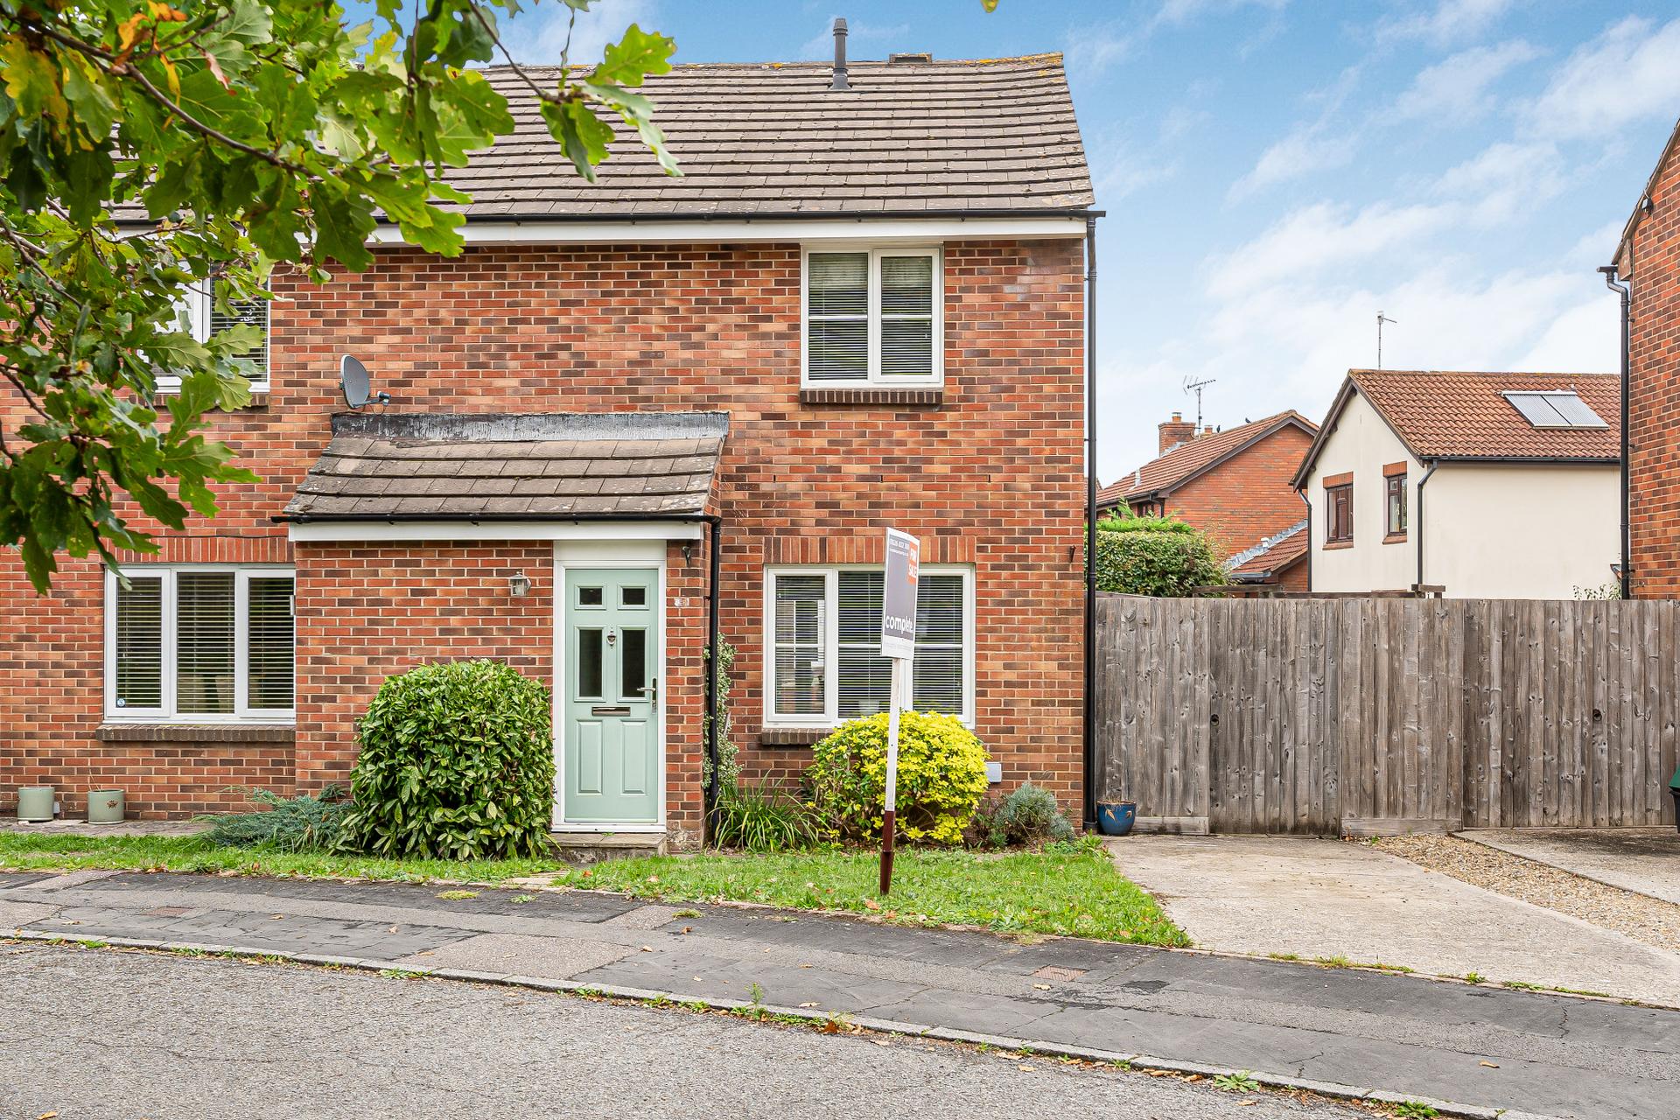
3 Bedroom Semi-Detached House | Offers in excess of £280,000
A beautifully presented three-bedroom semi-detached home, enjoying superb kerb appeal and situated on a desirable reside...
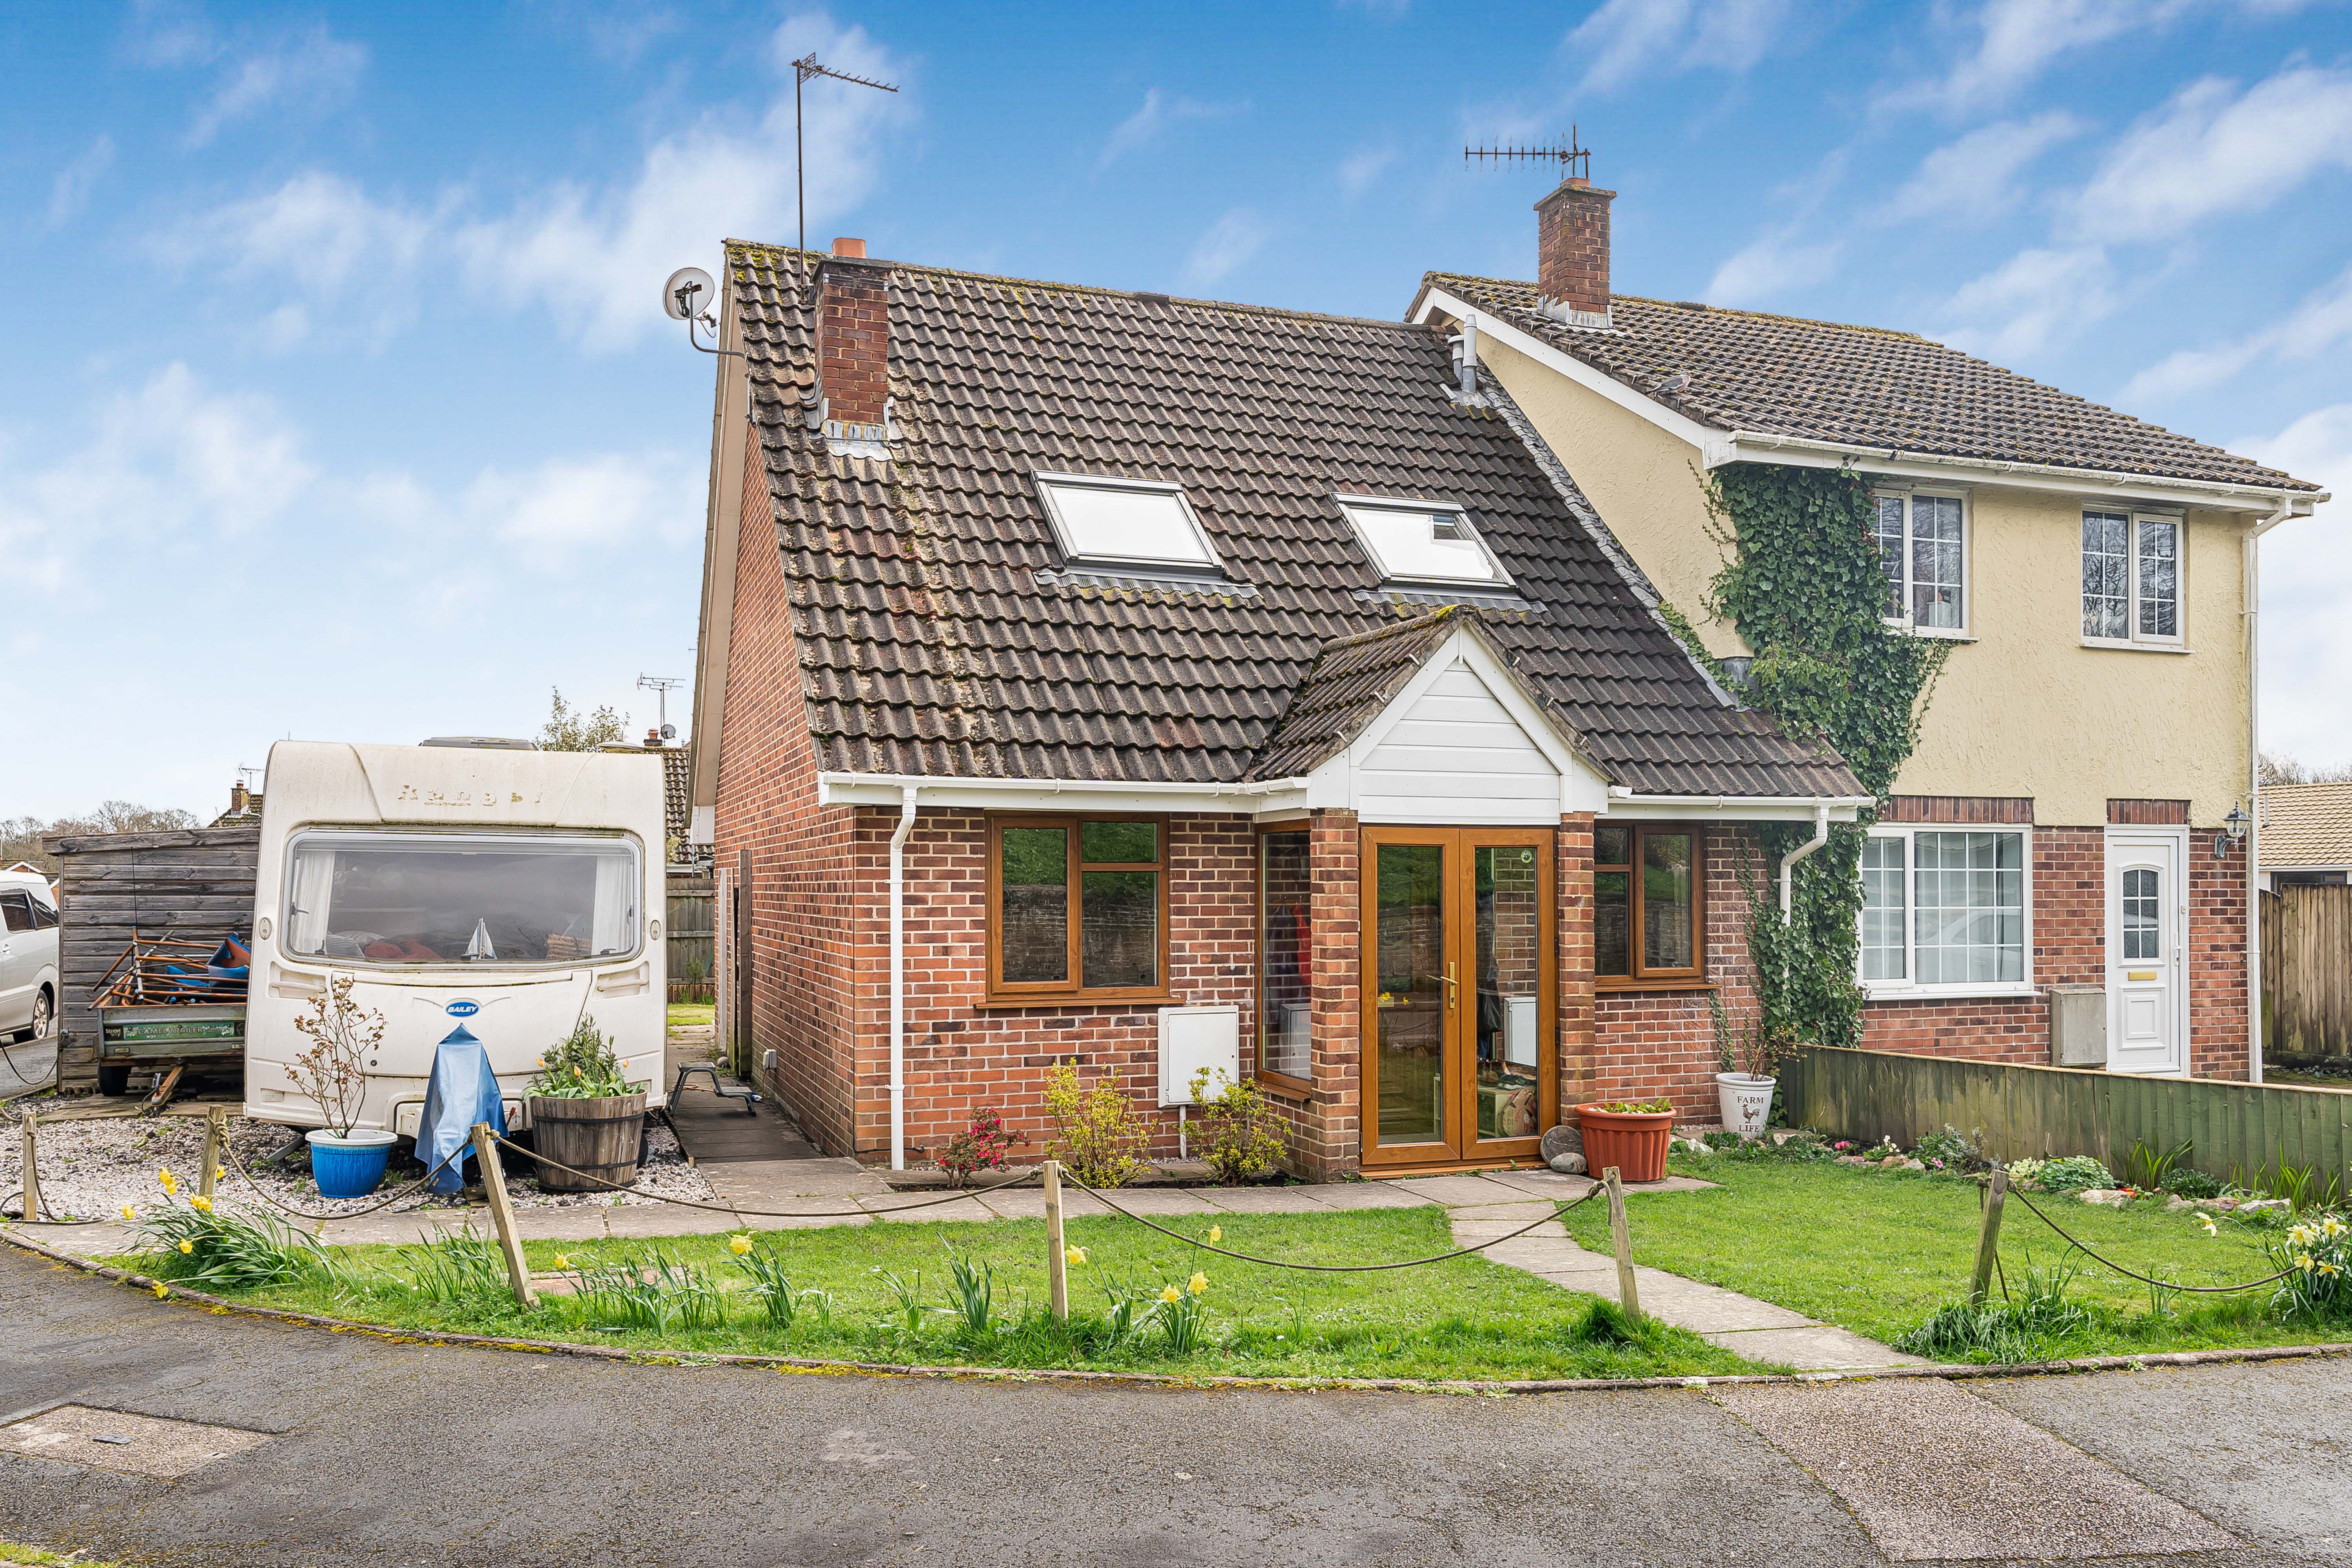
4 Bedroom Semi-Detached Bungalow | Offers in excess of £280,000
A well-presented four bedroom semi-detached home offering versatile accommodation including an additional ground floor b...
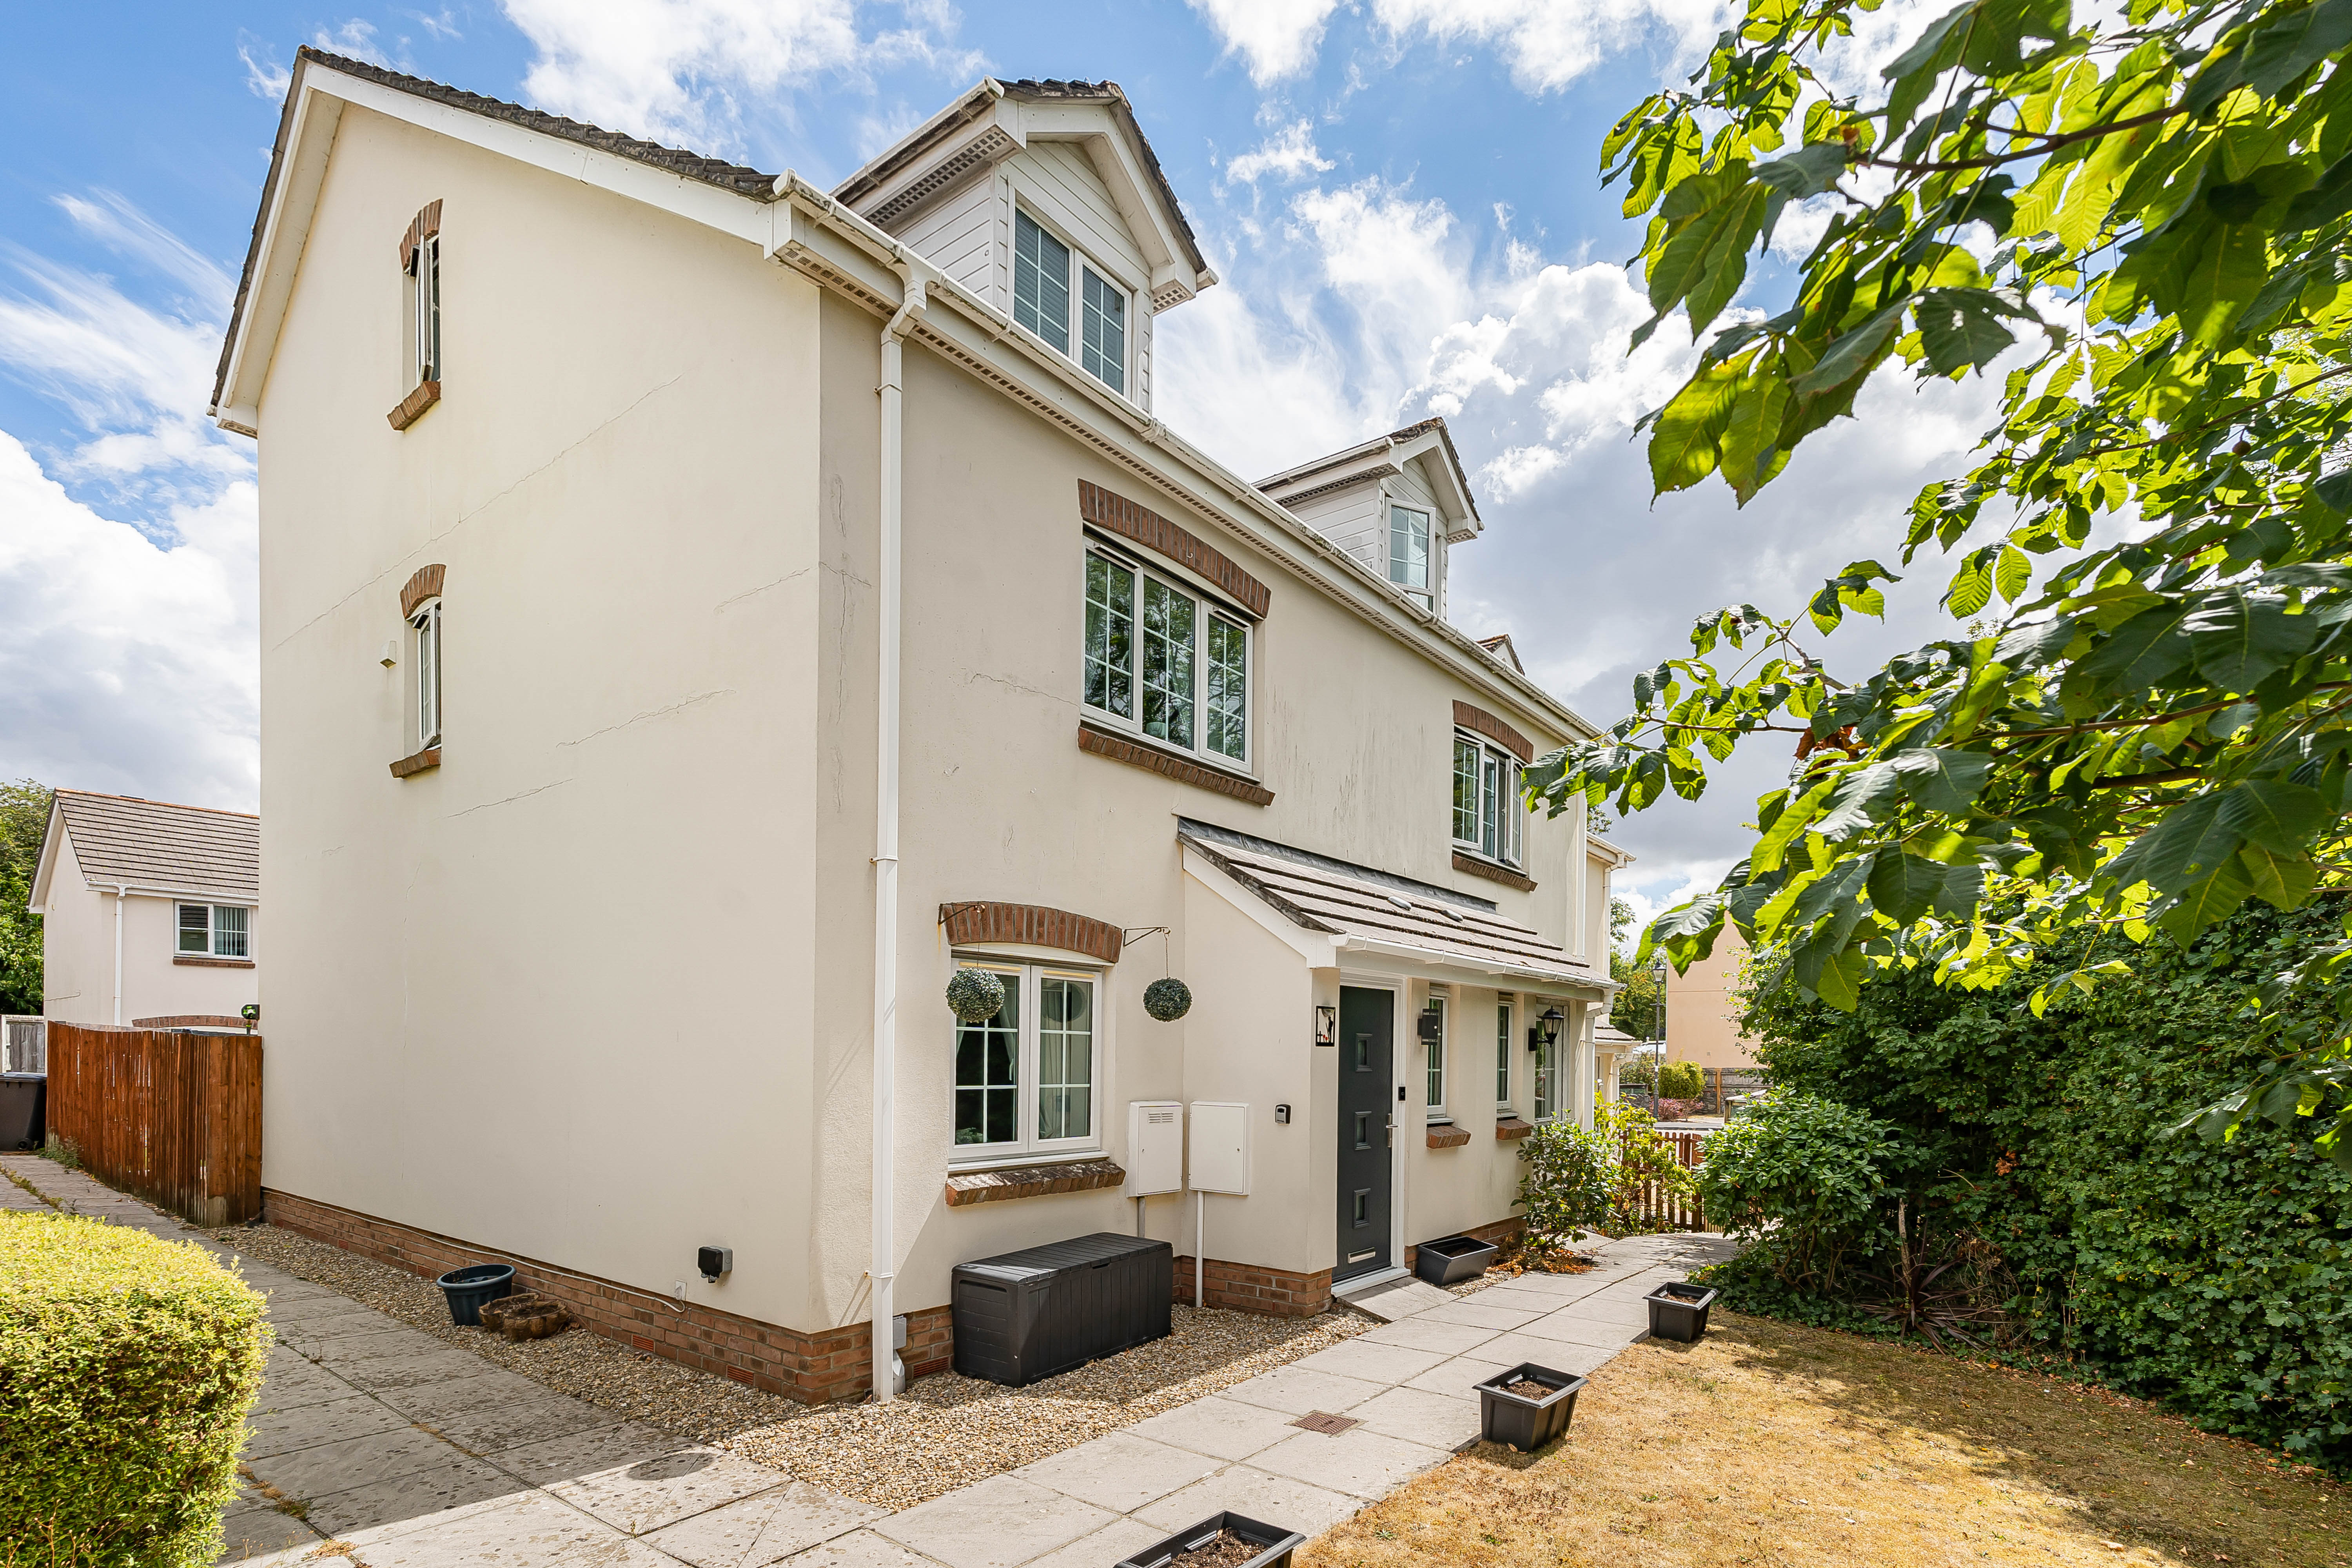
Knights Mead, Chudleigh Knighton
3 Bedroom Town House | Offers in excess of £280,000
A beautifully presented three-bedroom end terraced townhouse offering spacious accommodation over three floors. Featurin...

Complete Estate Agents - Bovey Tracey (Bovey Tracey)
Fore Street, Bovey Tracey, Devon, TQ13 9AD
01626 832300
How much is your home worth?
Use our short form to request a valuation of your property.
Request a Valuation
©2026 The Guild of Property Professionals. All rights reserved.
Terms and Conditions |
Privacy Policy |
Cookie Policy |
Complaints Policy |
Members Login
The Guild of Property Professionals Trading Address: 121 Park Lane, London W1K 7AG. GPEA Limited.
Registered in England & Wales.
Company No: 02819824.
Registered Office Address: The Old Courthouse, 60A London Road, Grantham, NG31 6HR.
VAT Registration No: 180897859

