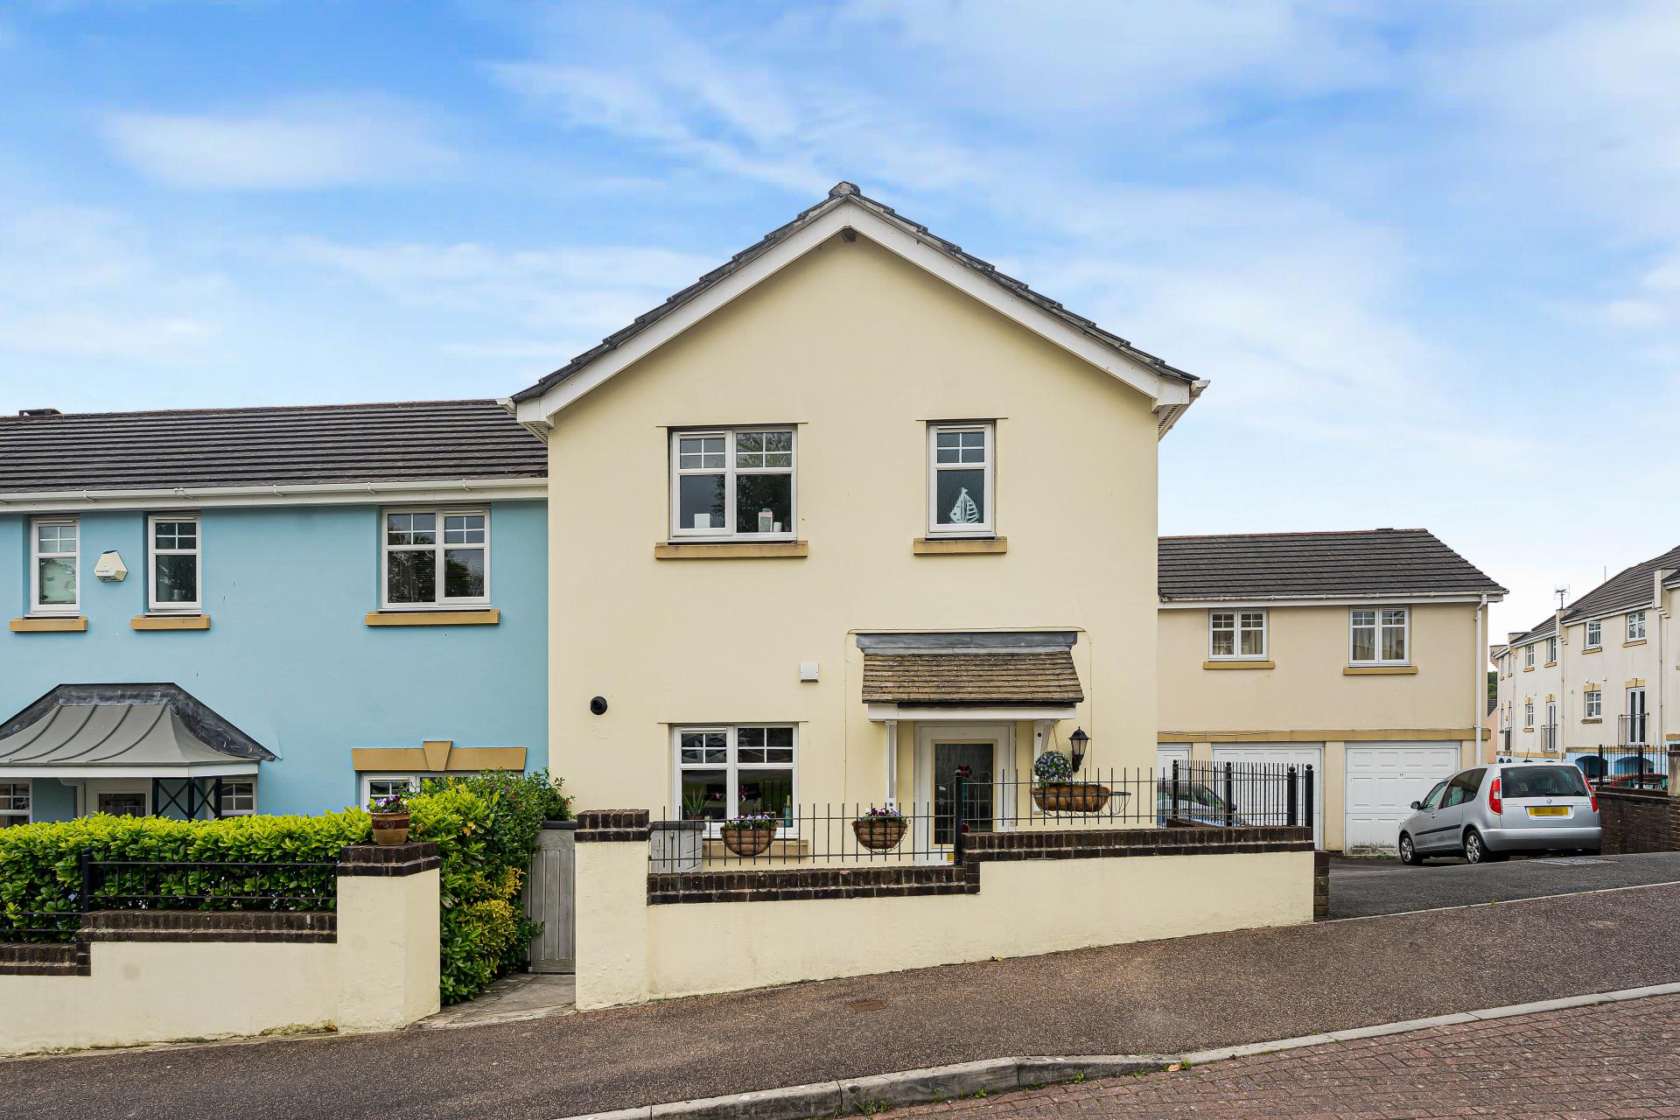
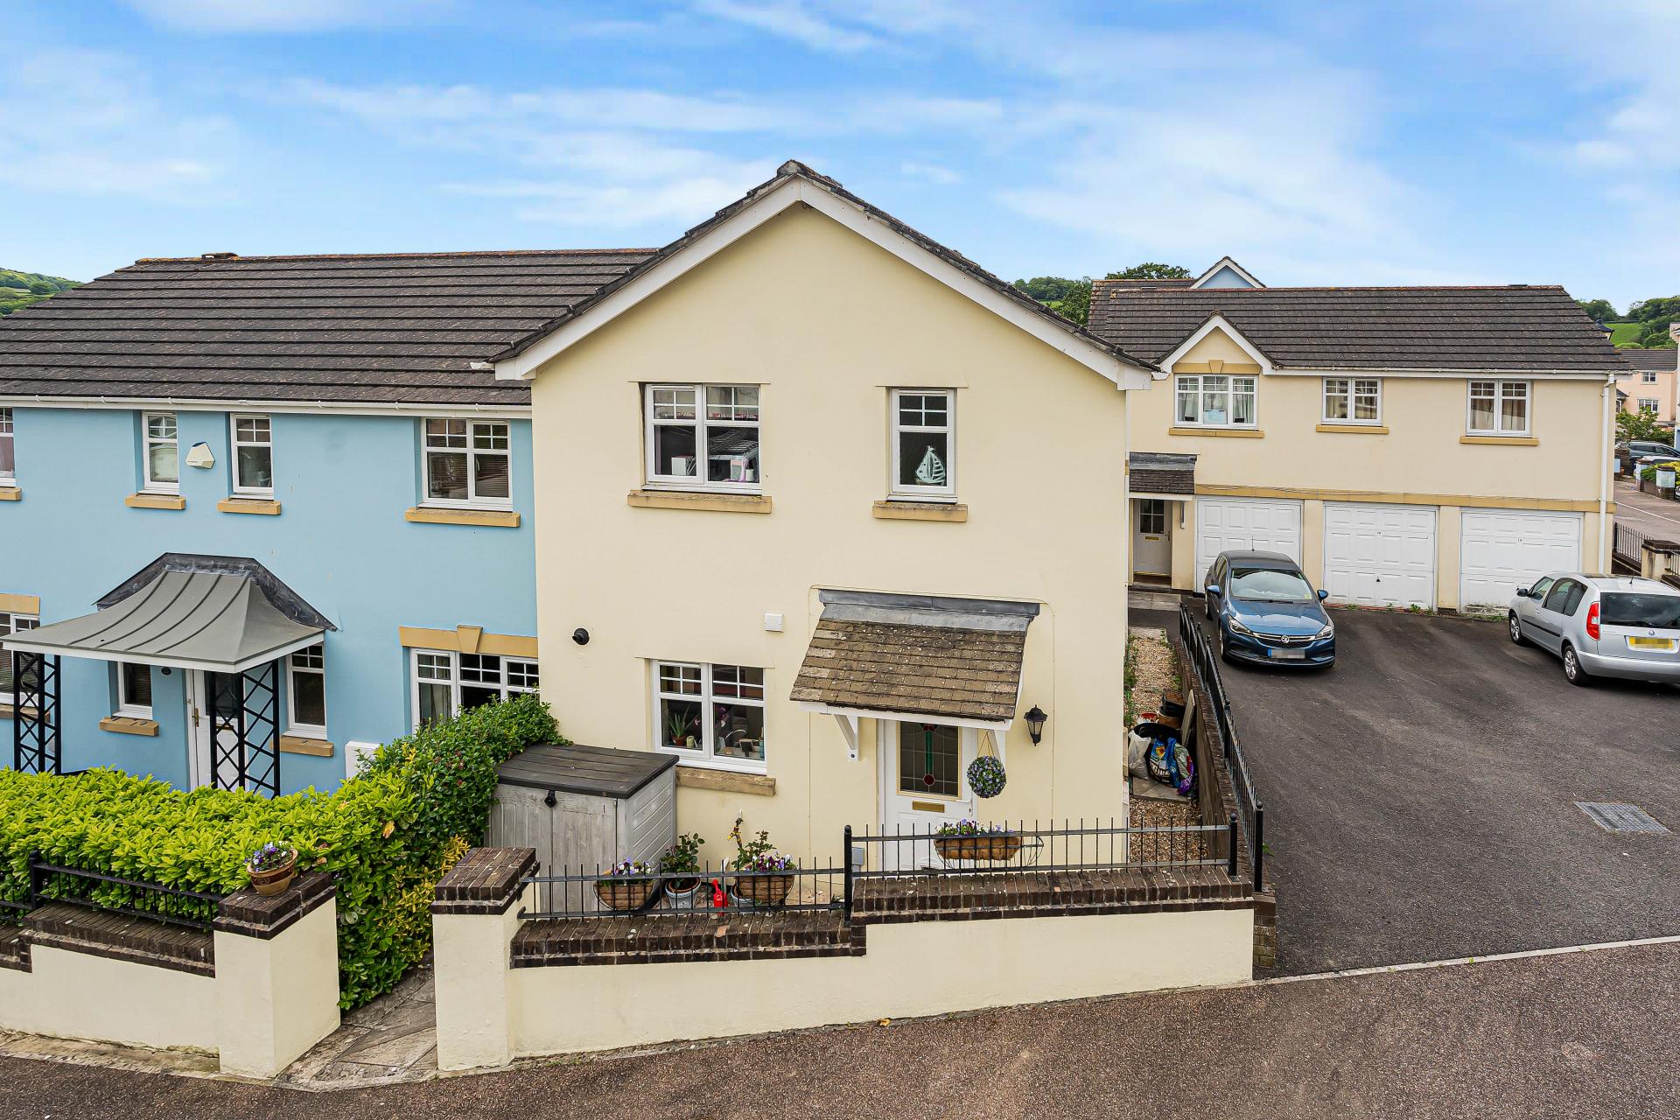
- Three-bedroom end-terrace property
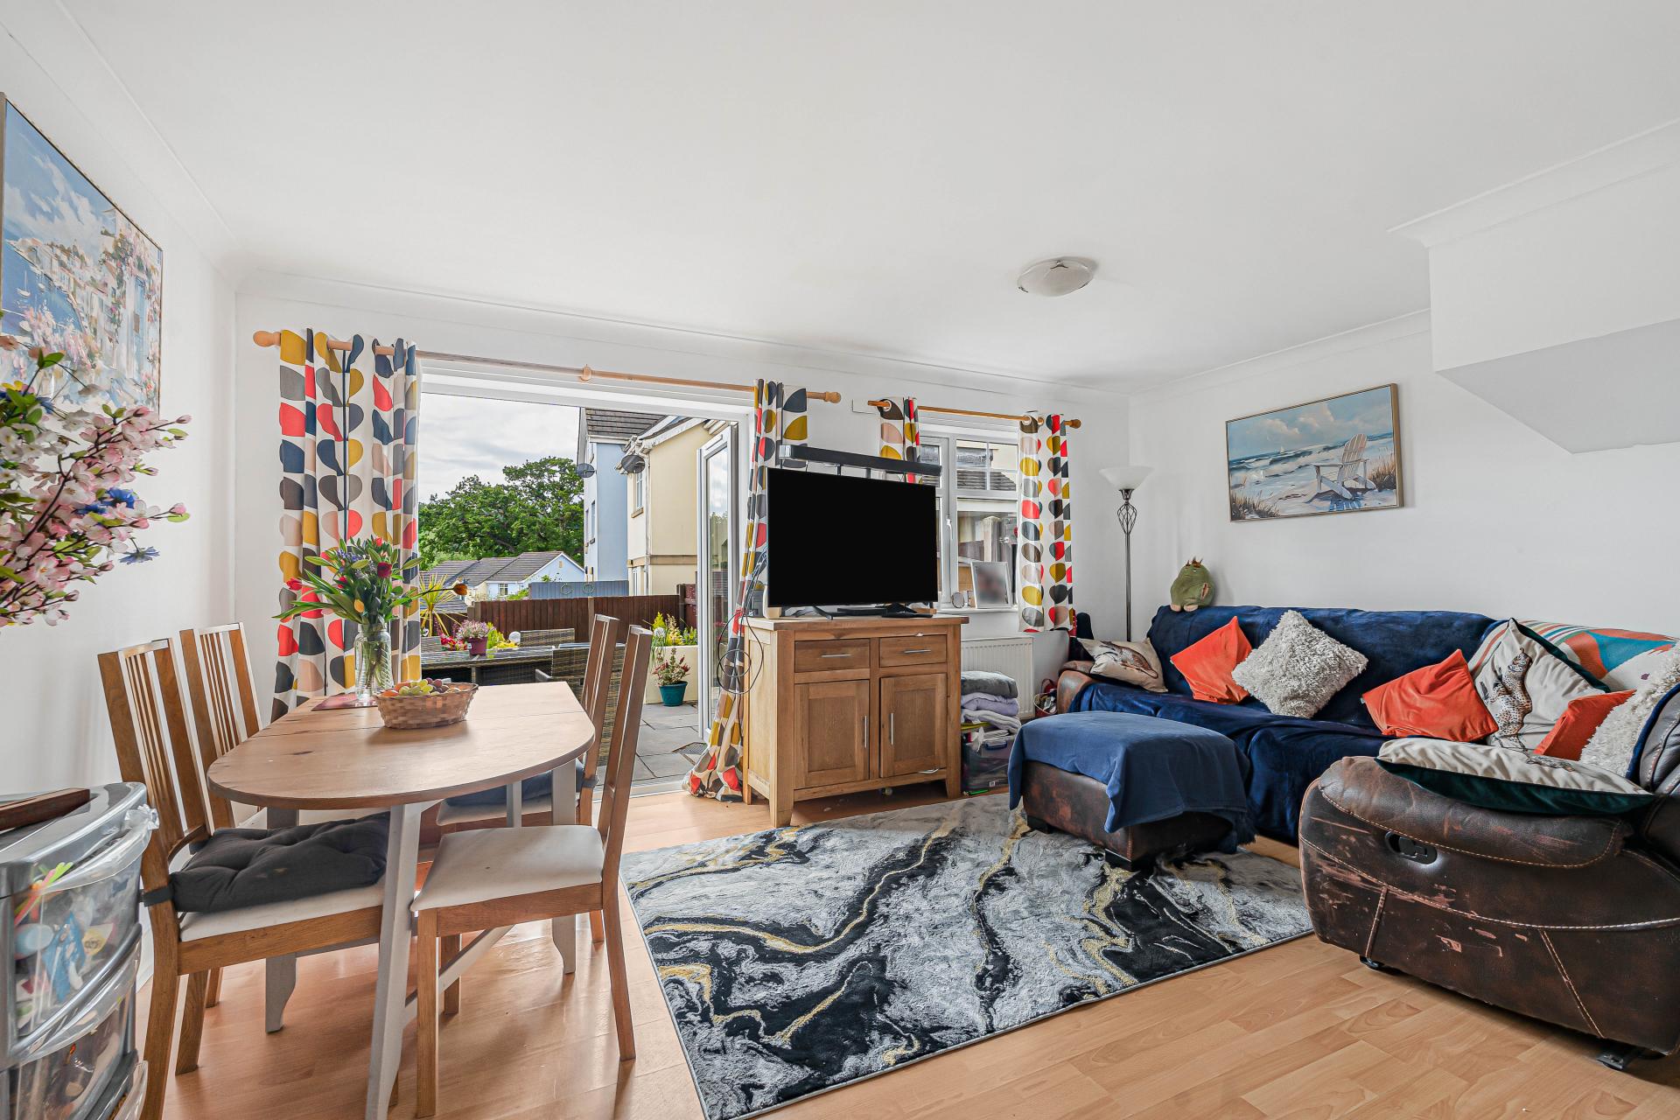
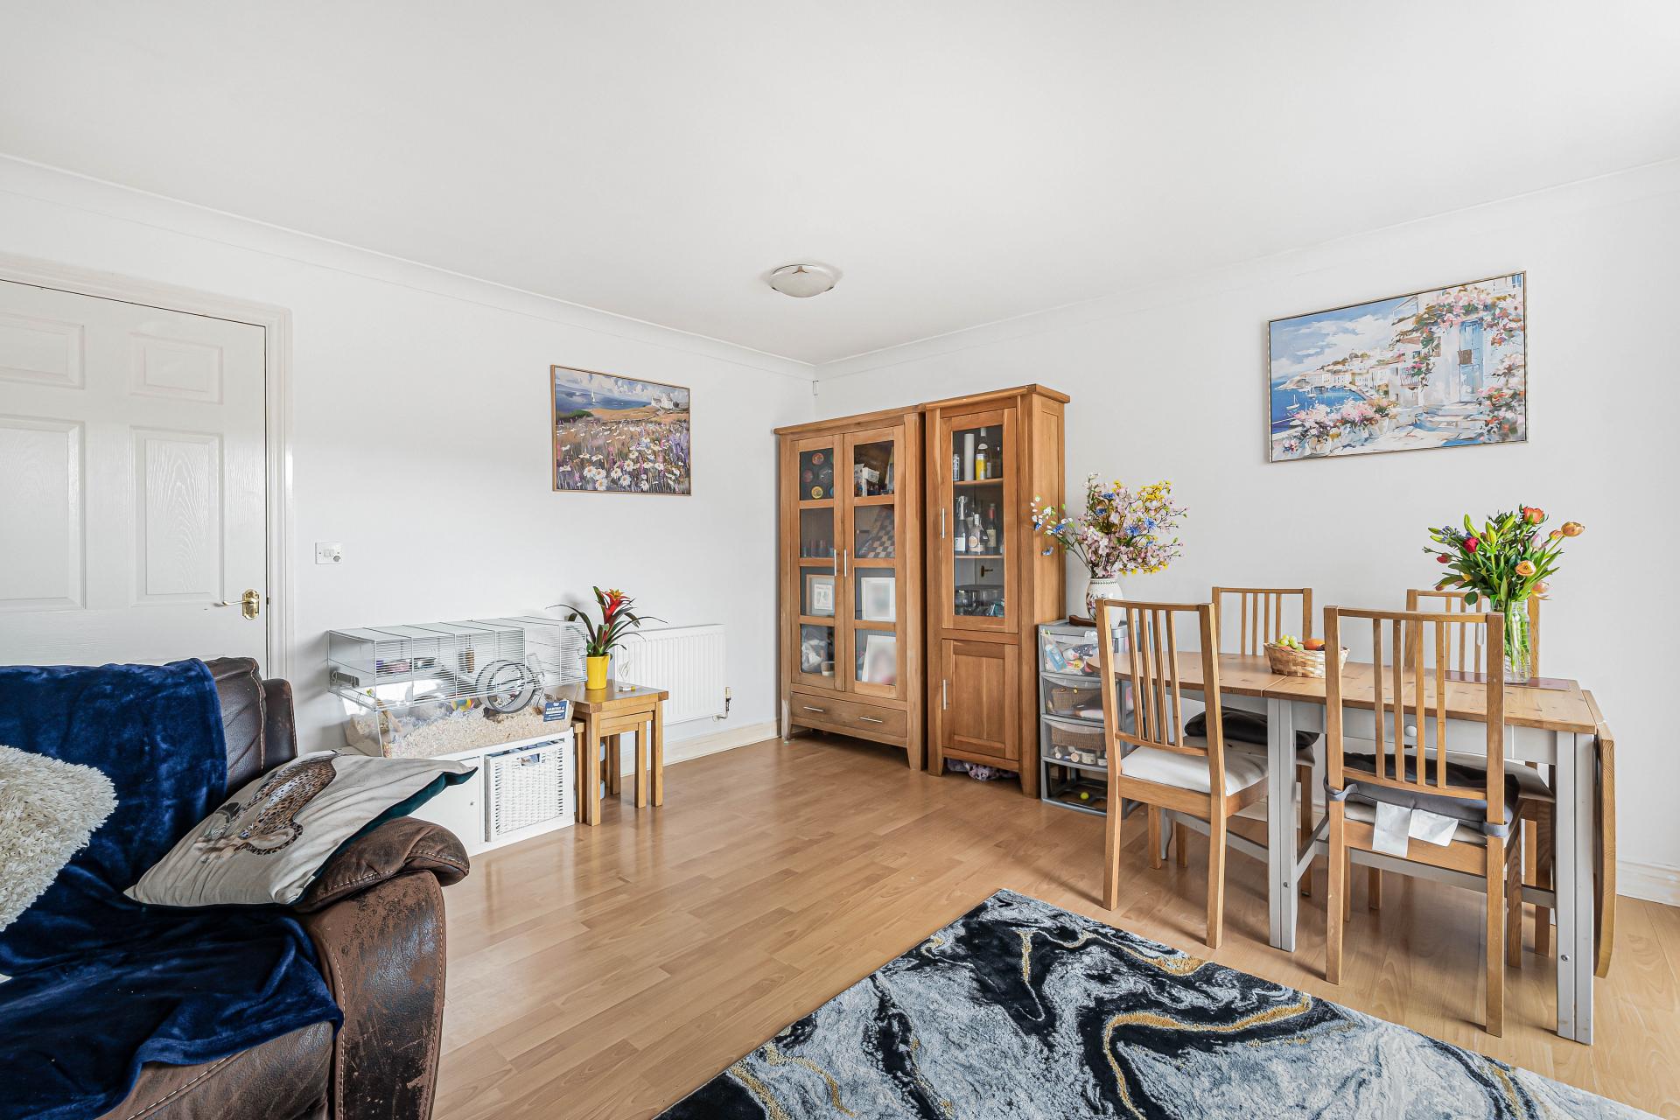
- Bright and spacious living/dining room
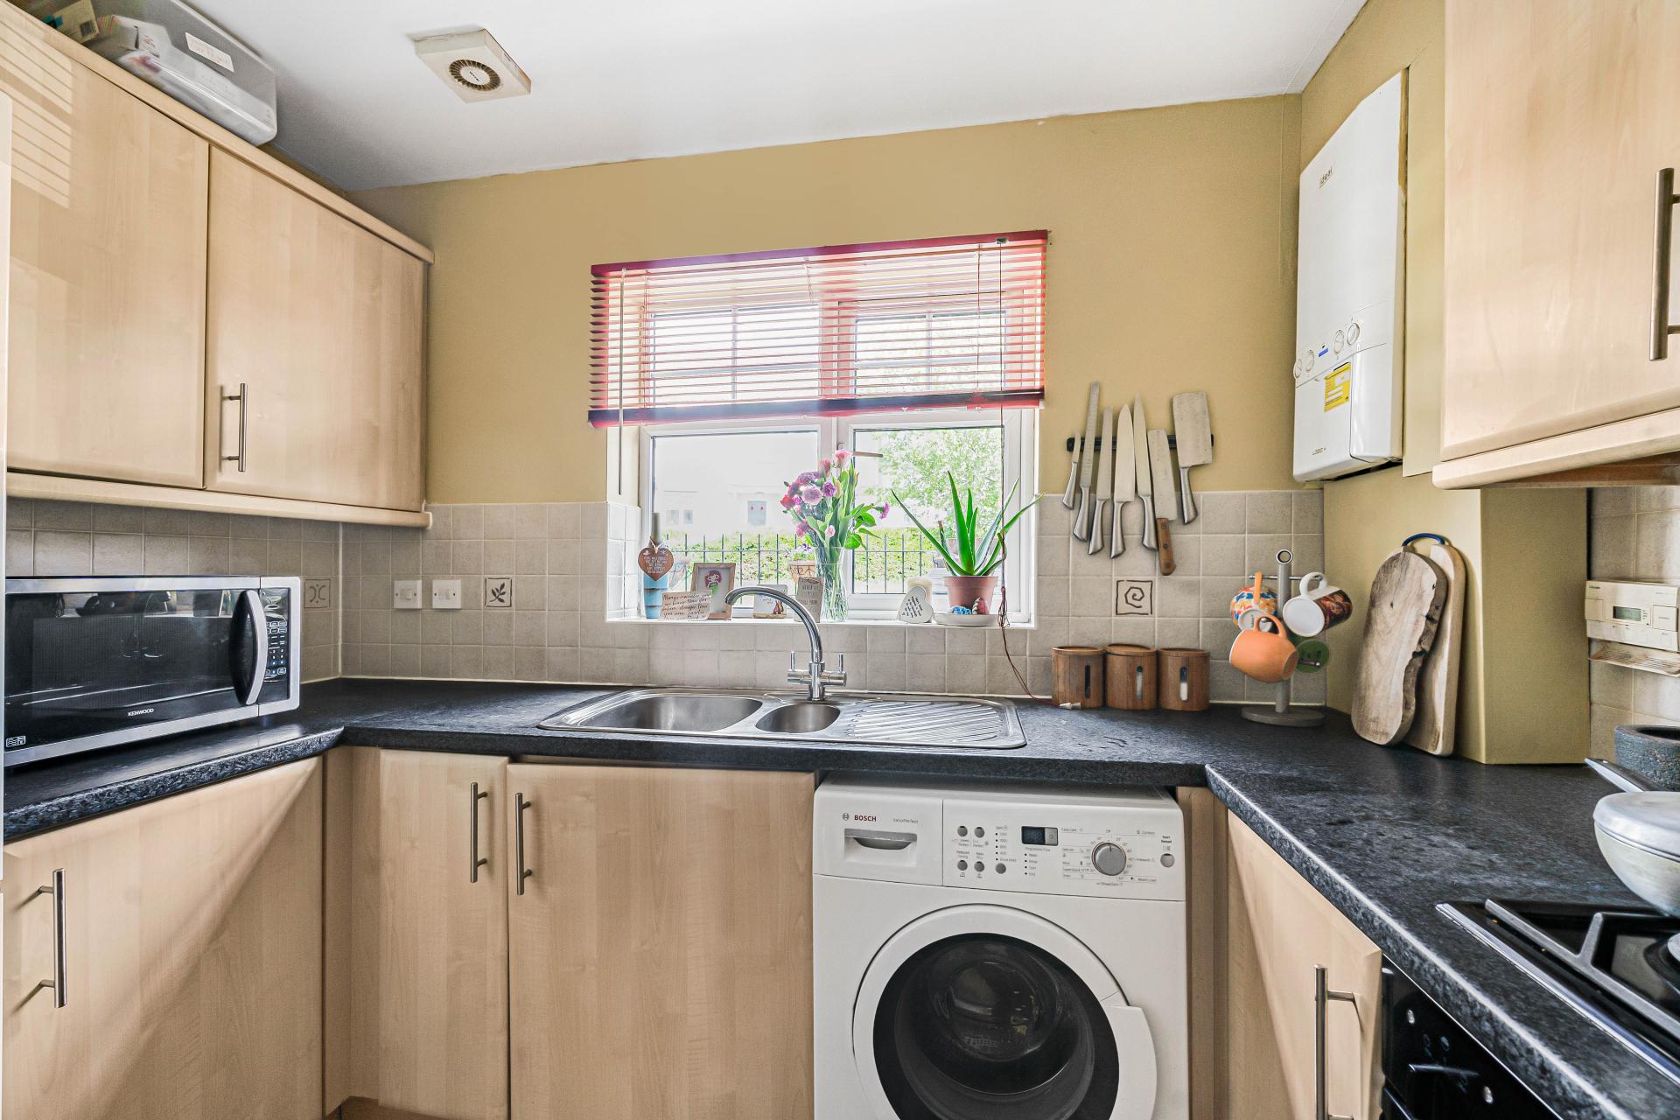
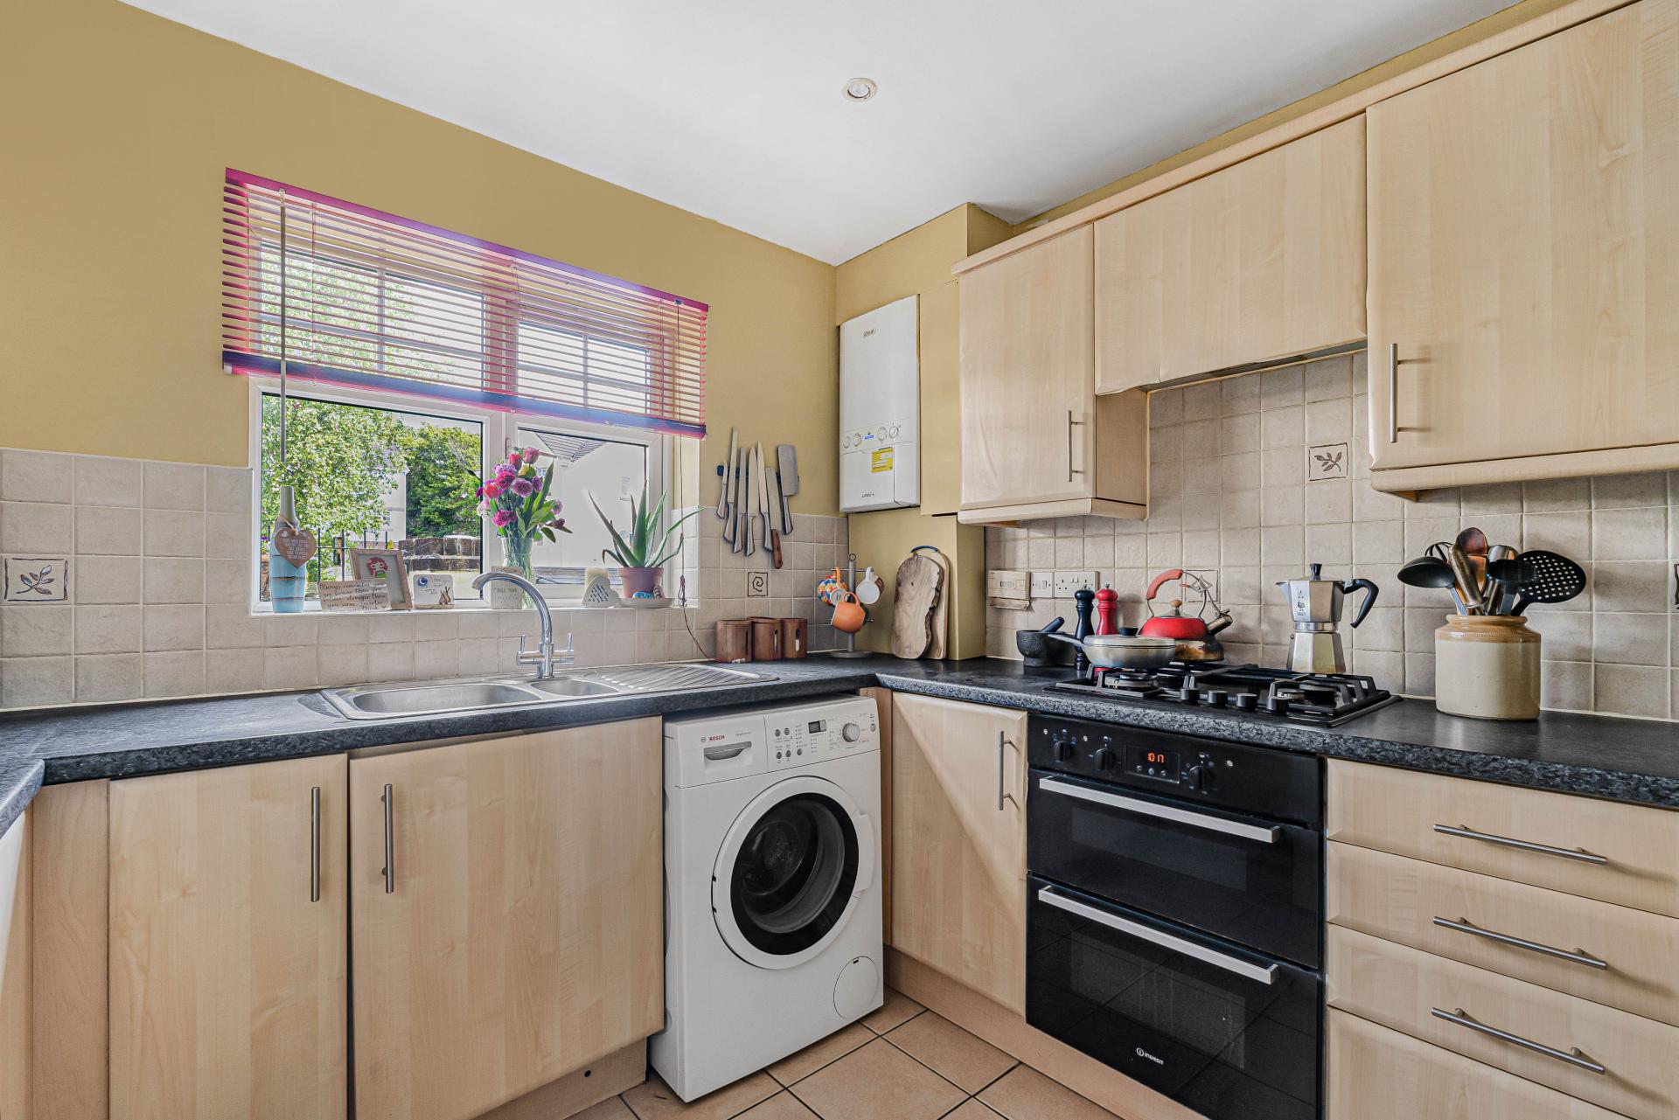
- Fitted kitchen
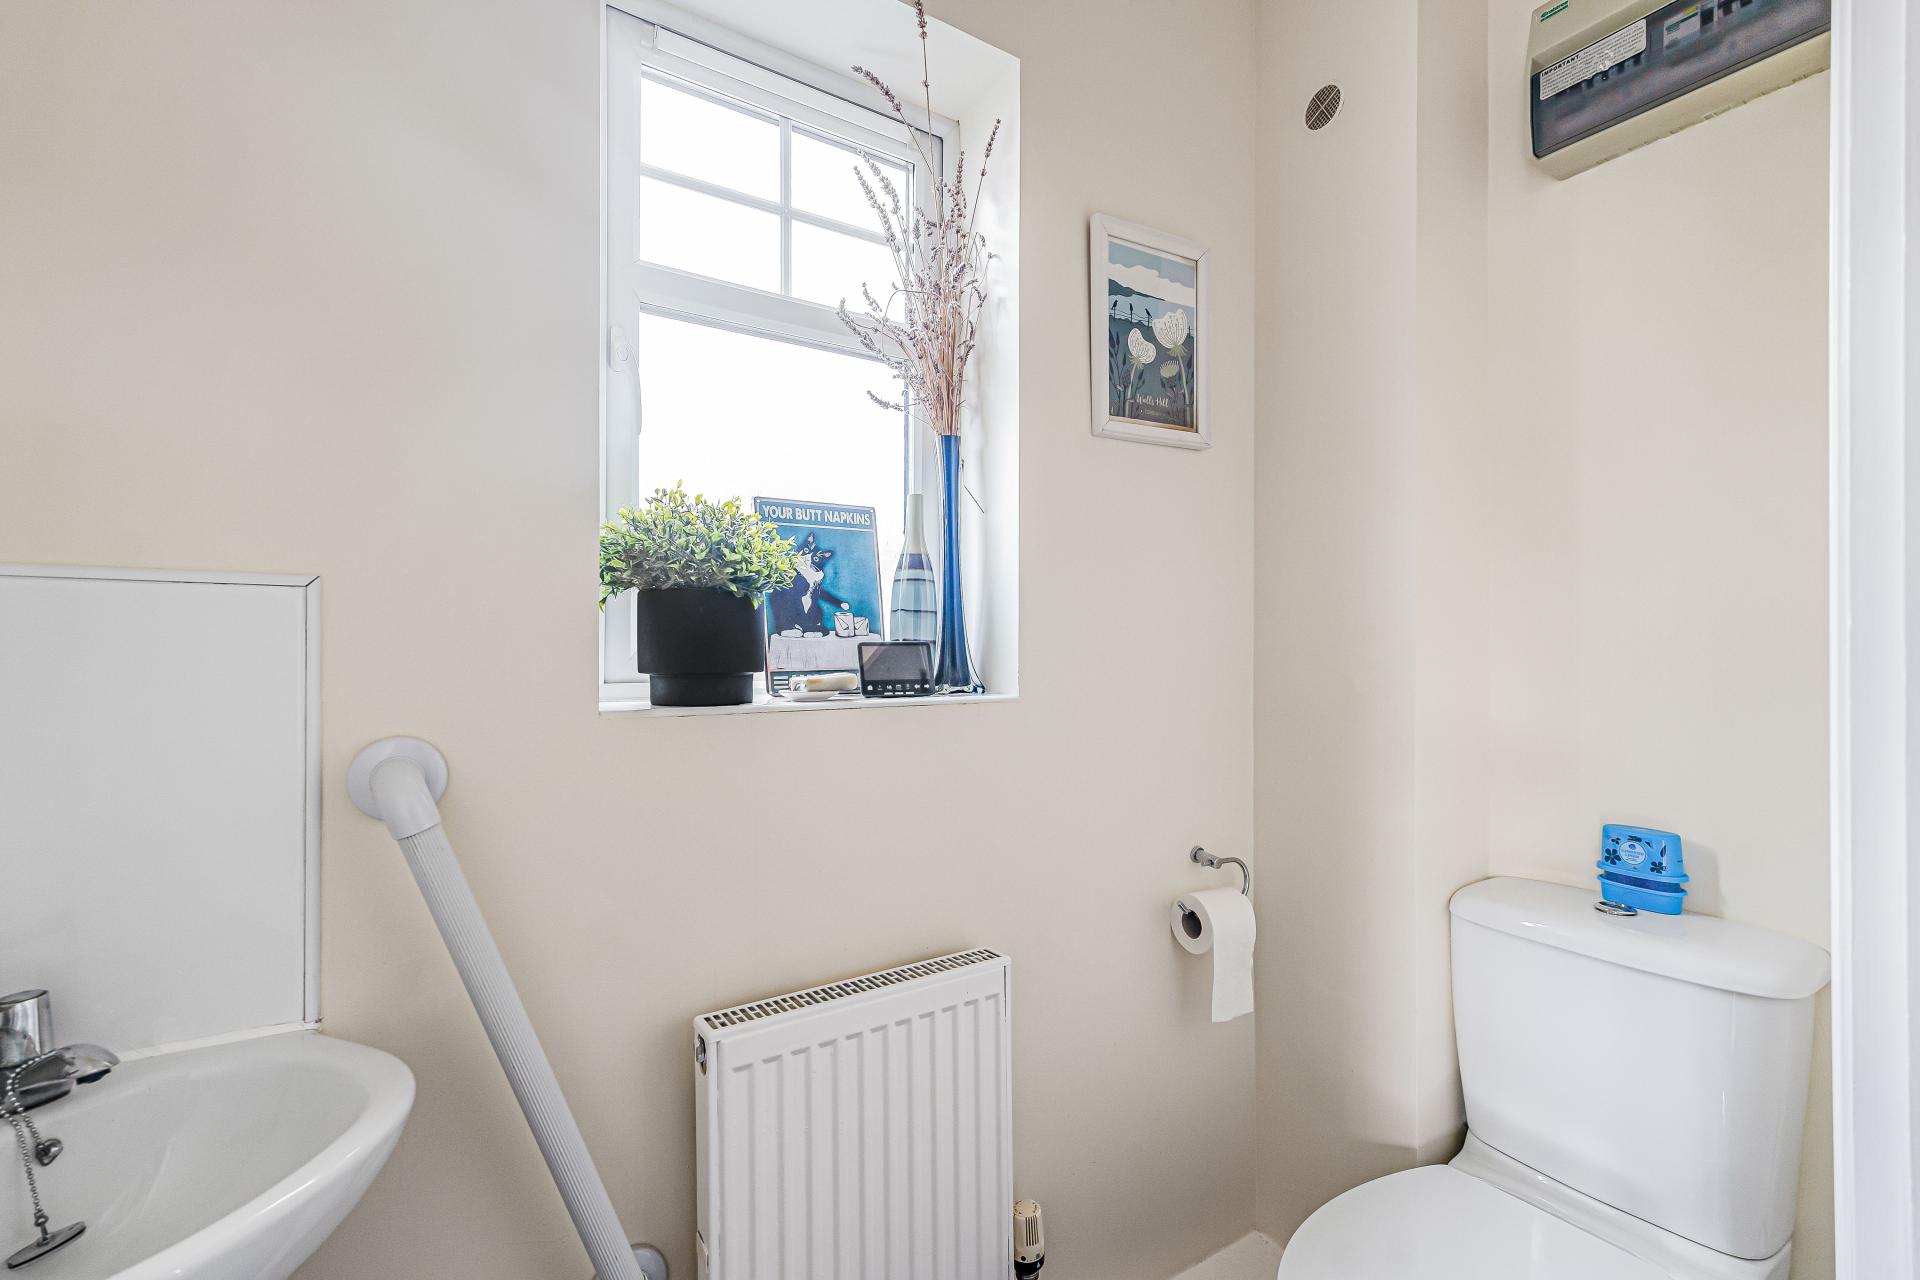
- Downstairs cloakroom
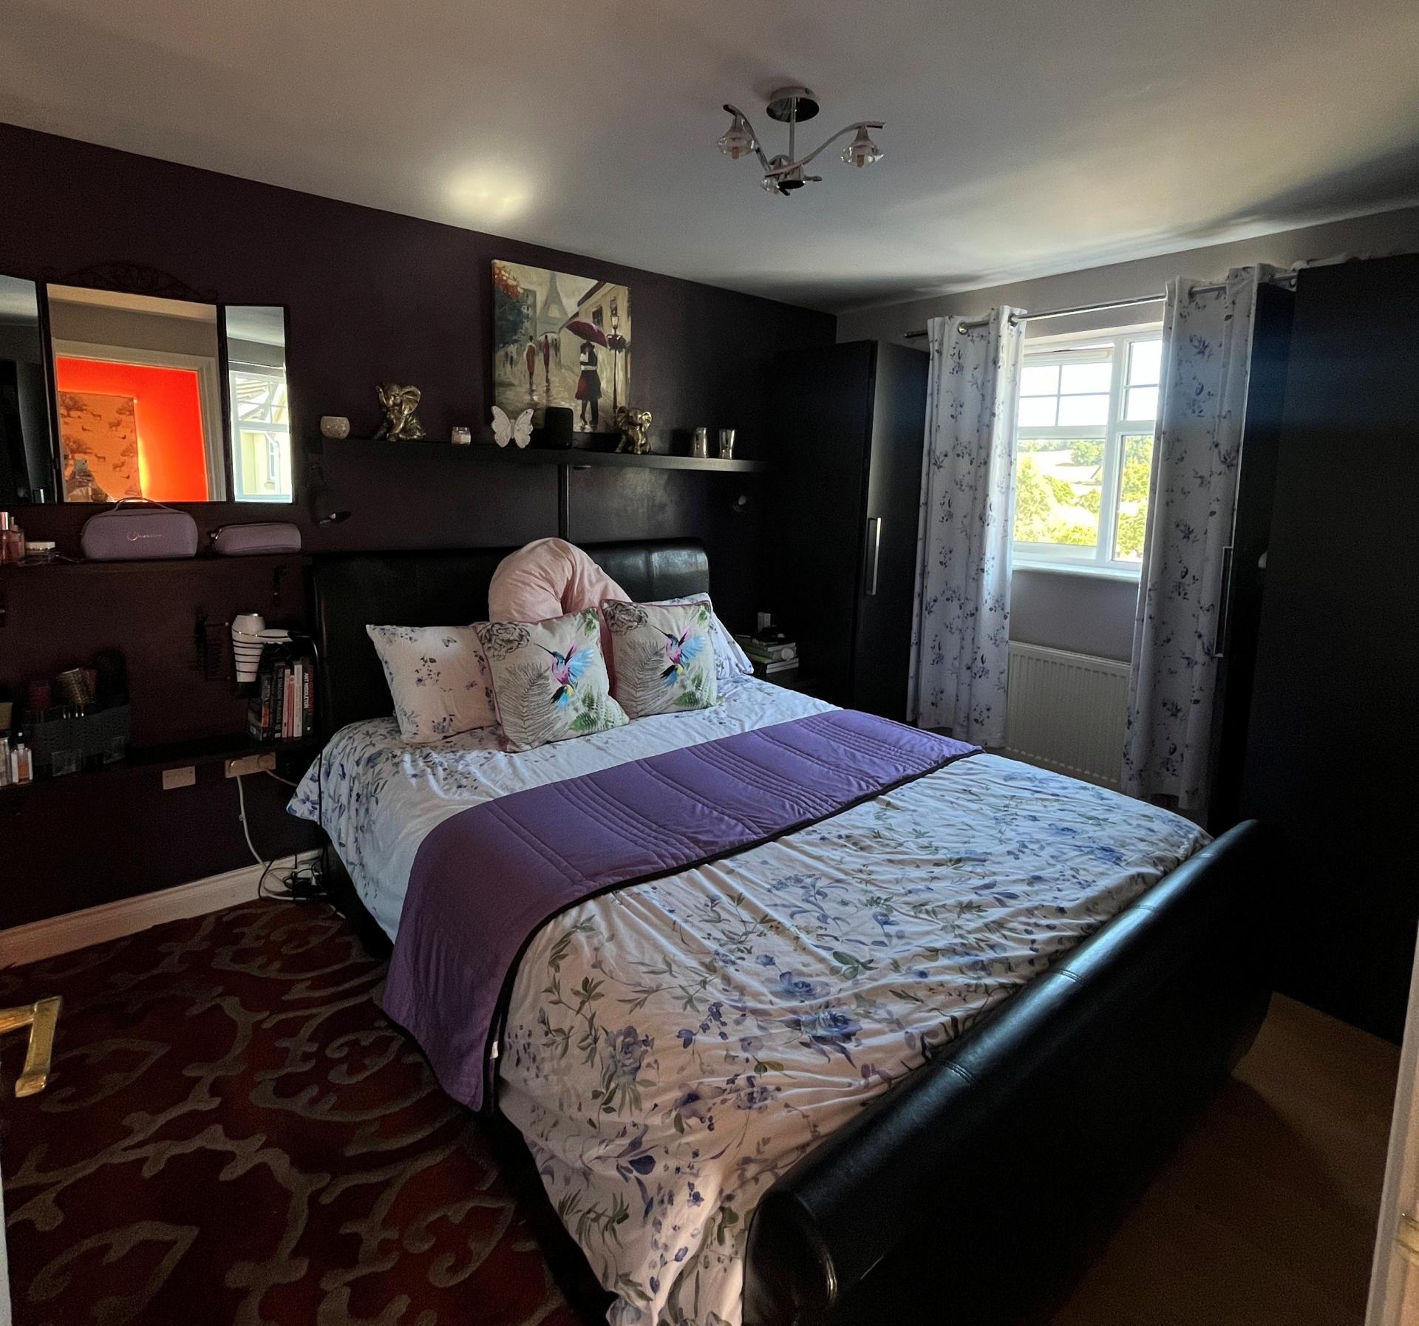

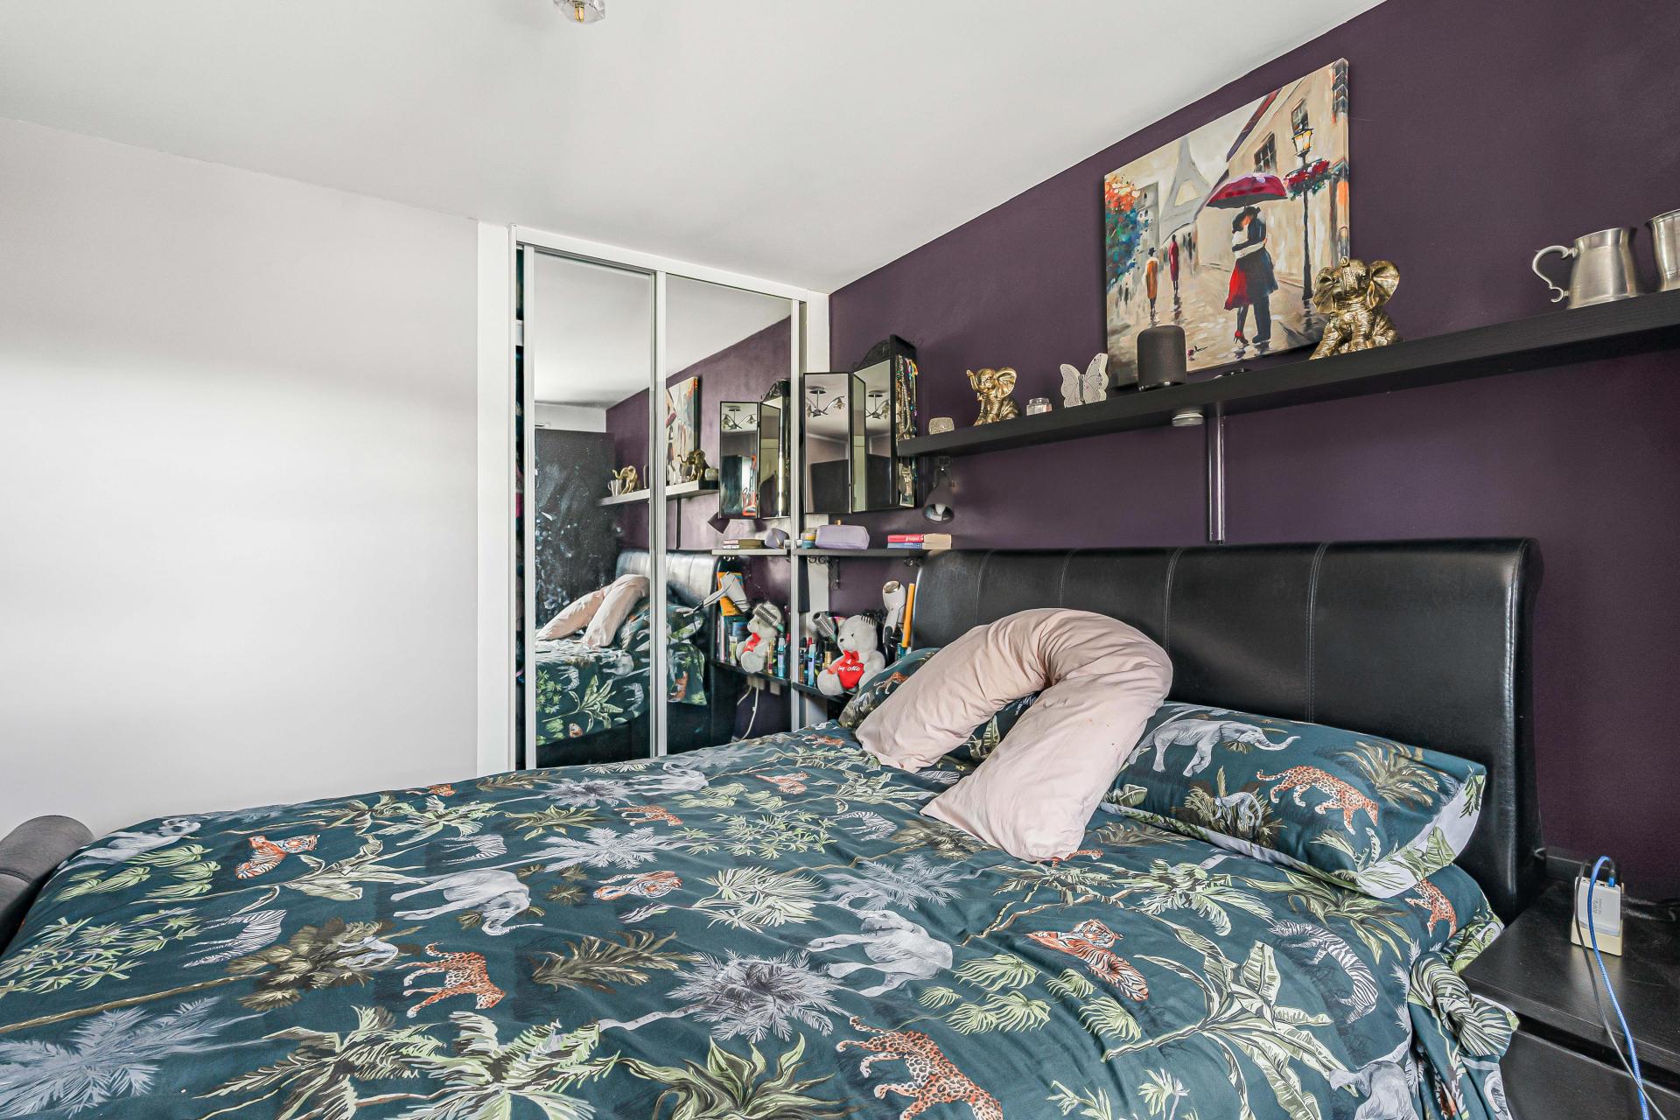
- Principal bedroom with fitted wardrobes
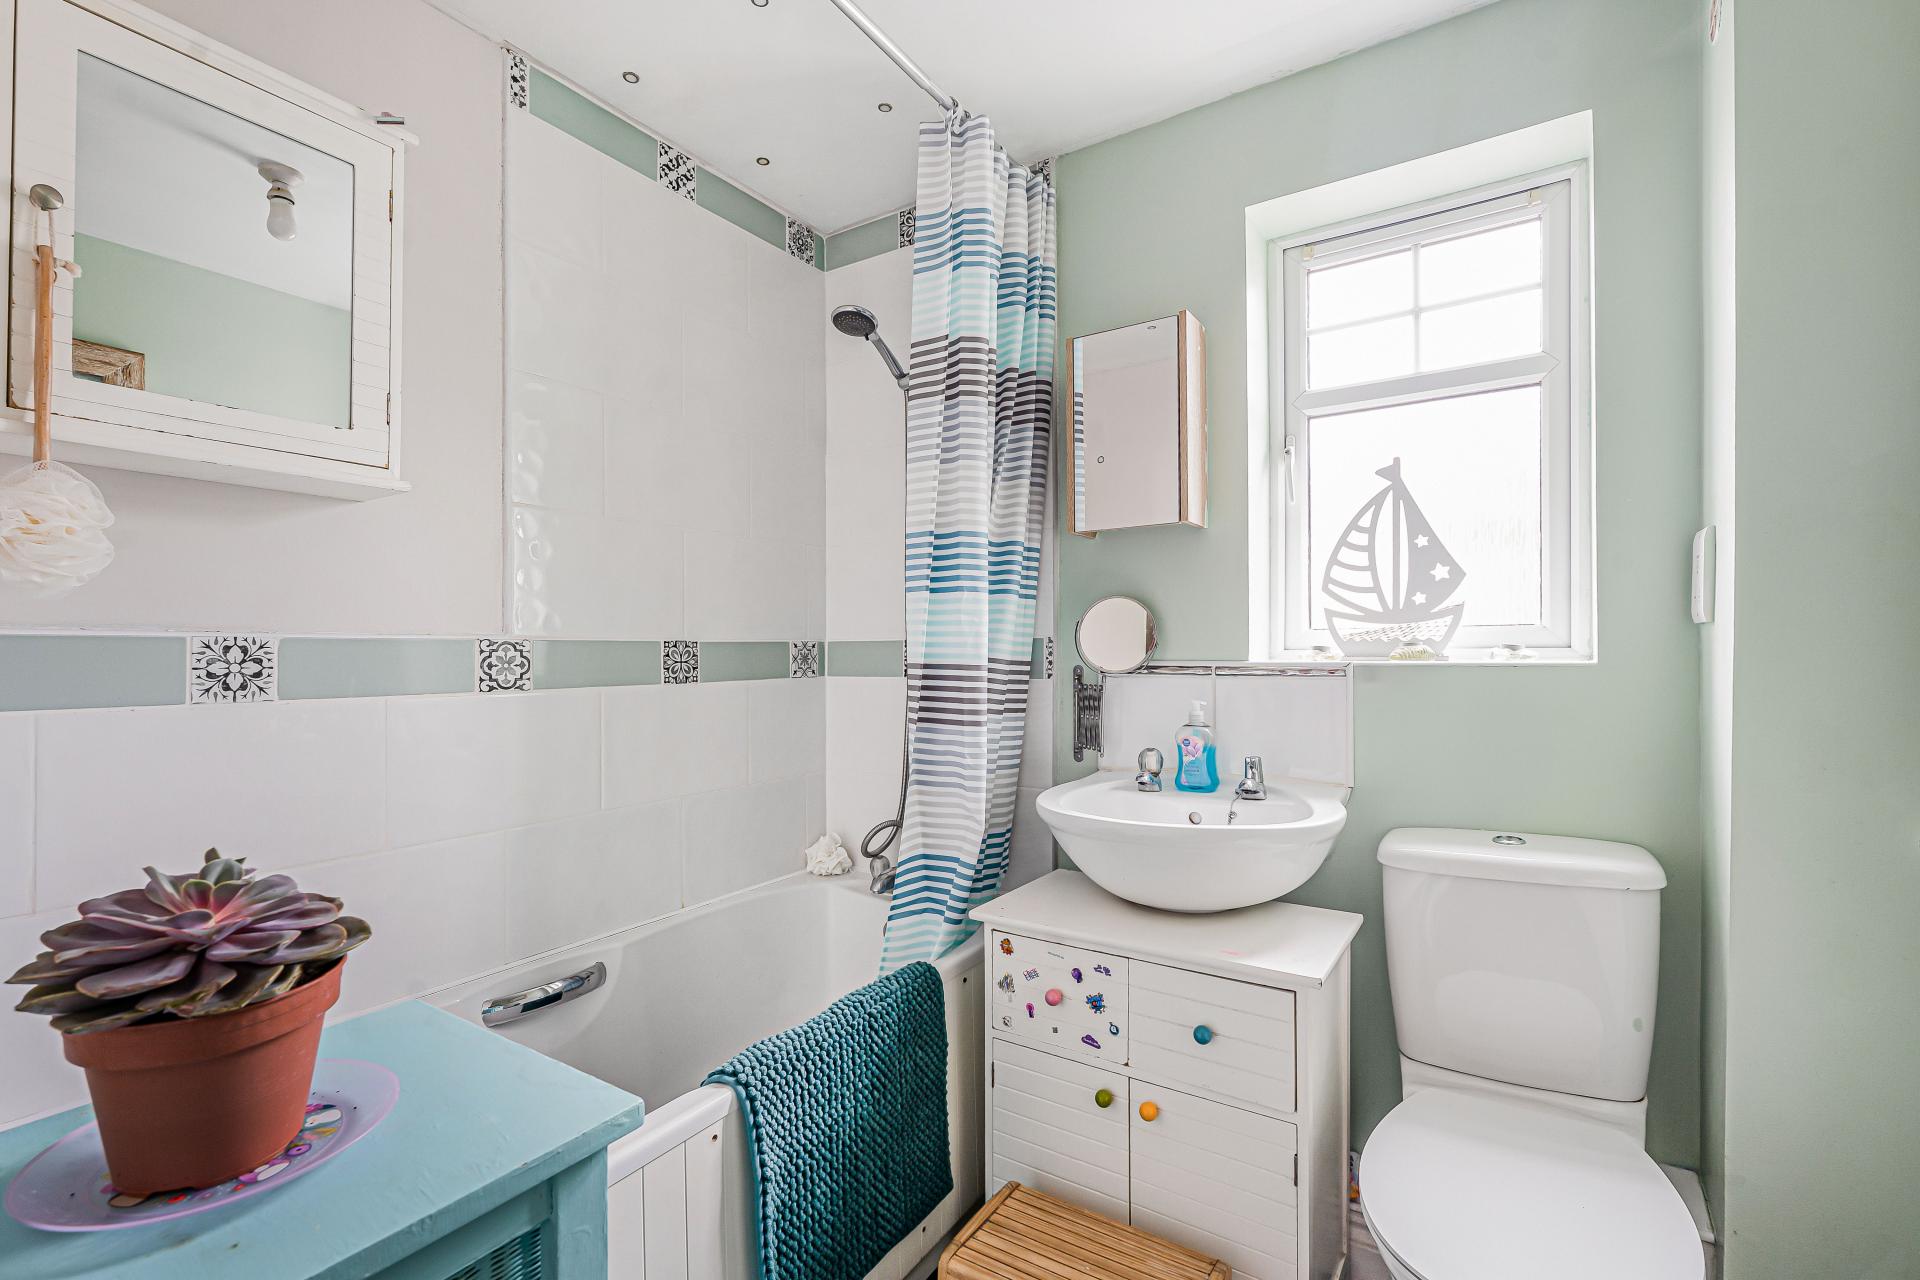
- Modern family bathroom
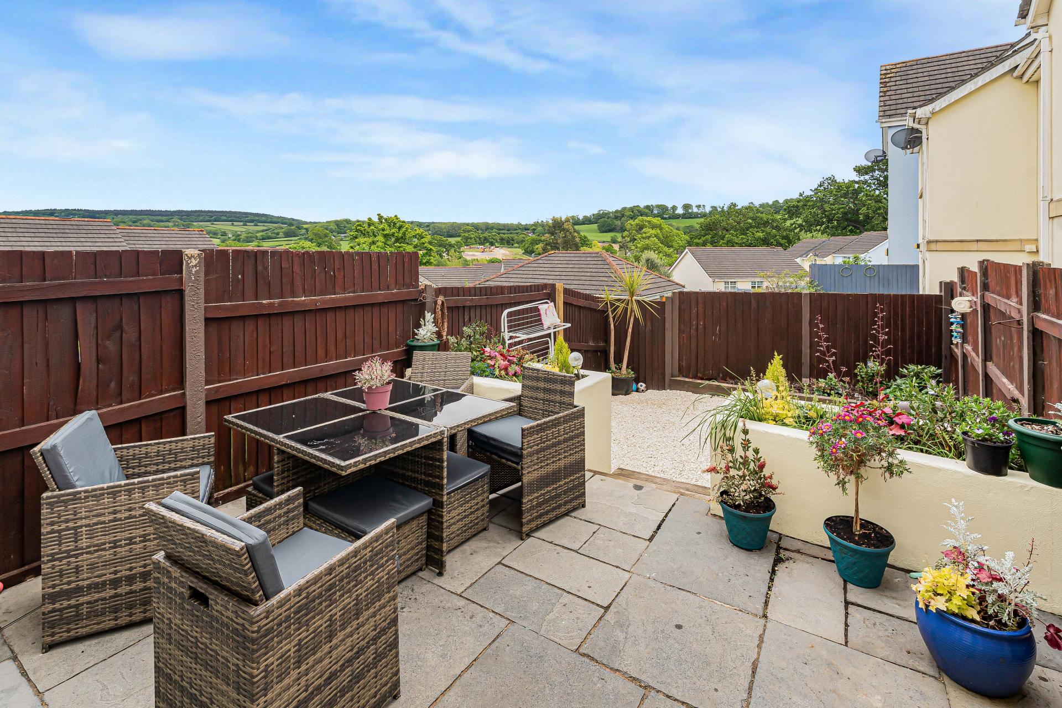
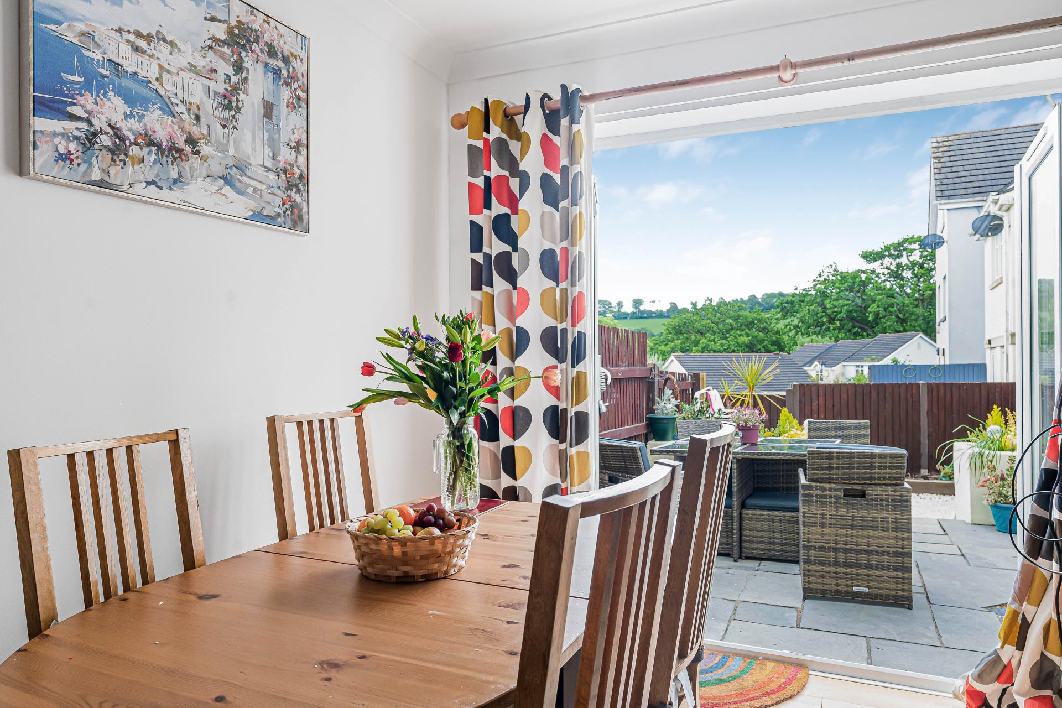
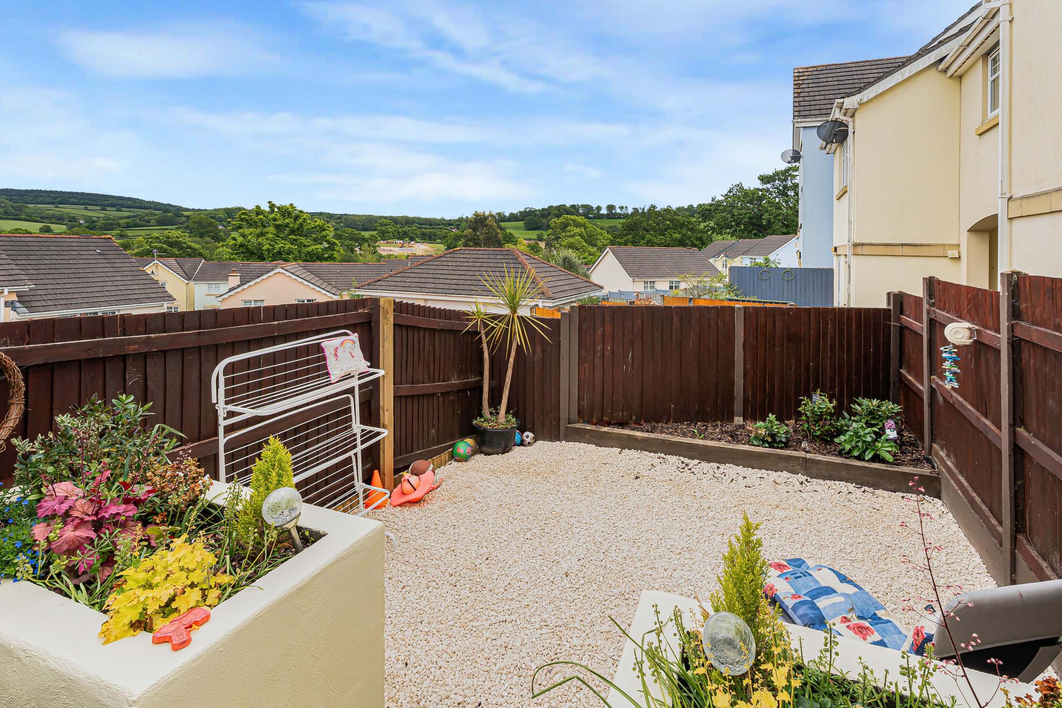
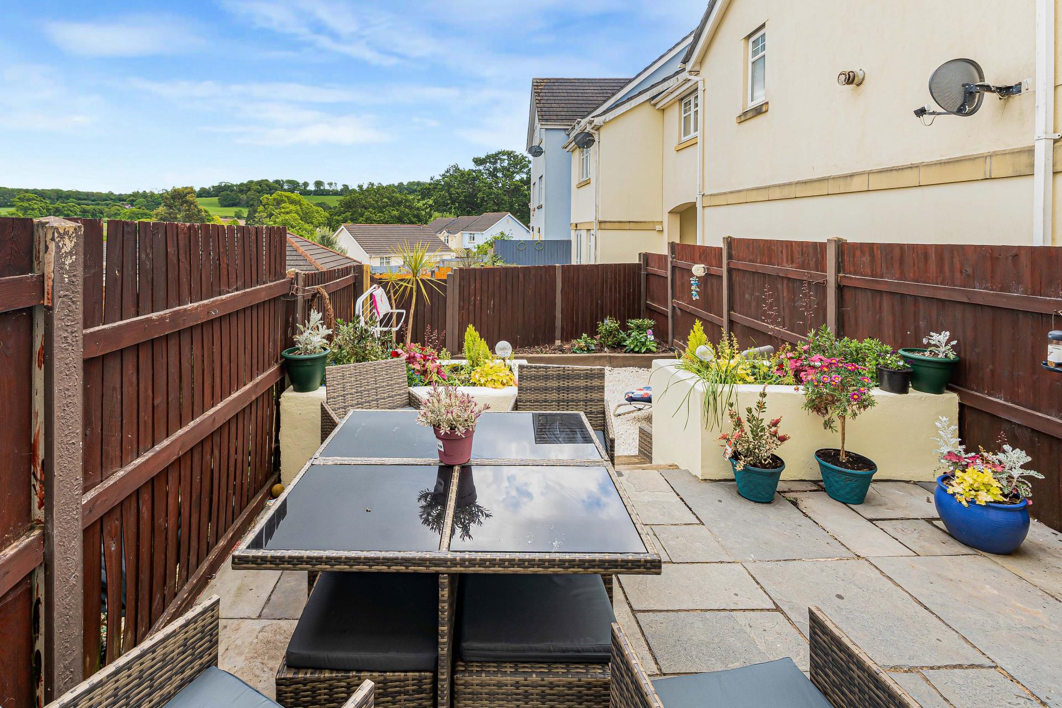
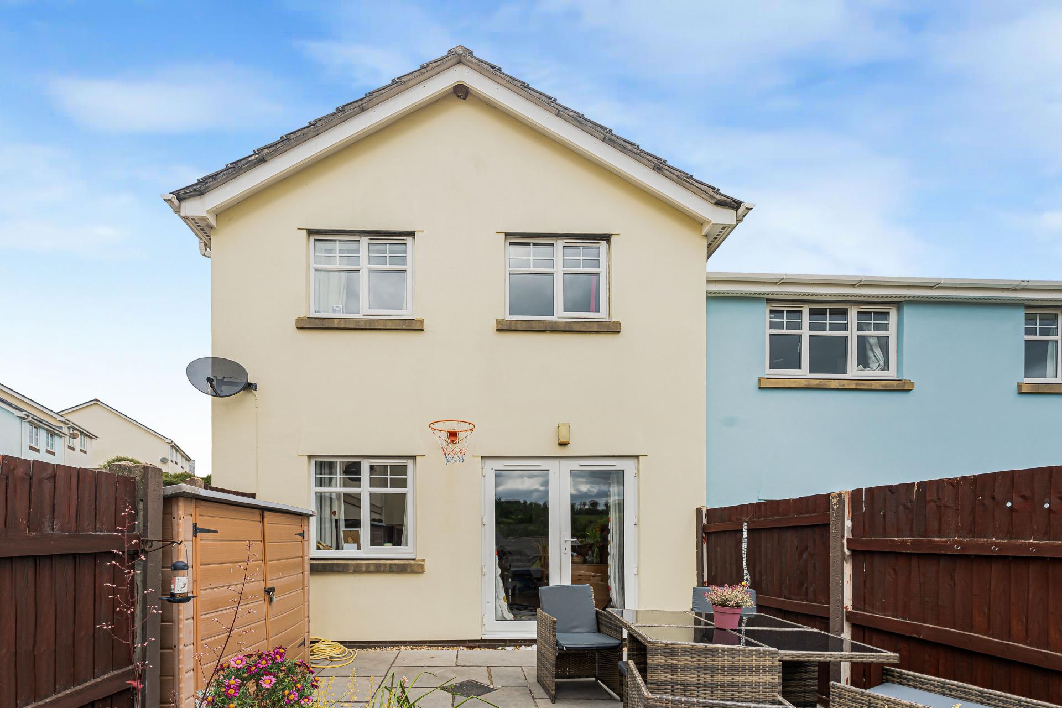
- Enclosed low-maintenance rear garden
- Countryside views from the garden
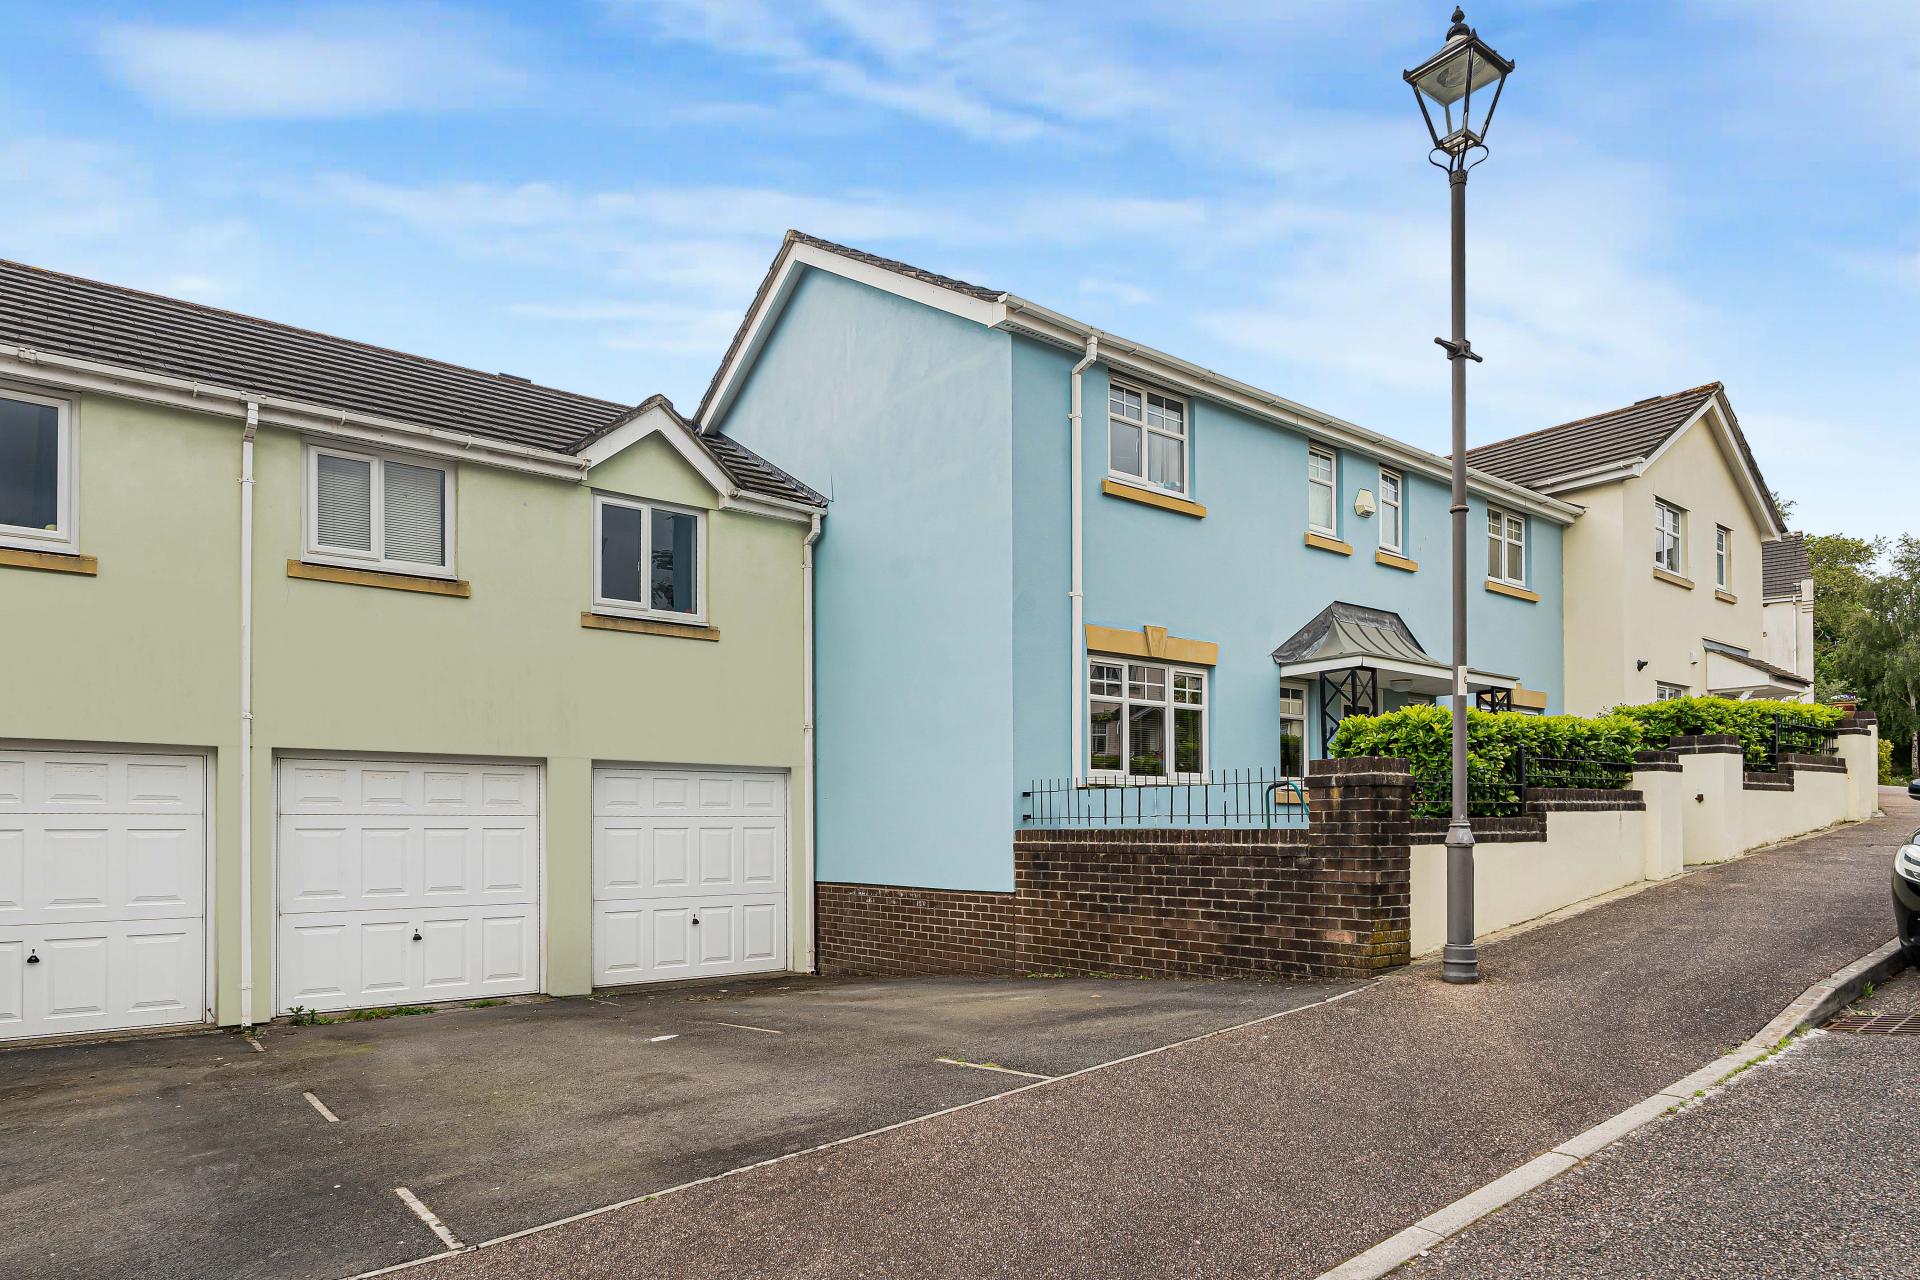
- Garage and driveway parking
- Chudleigh

3 Bedroom End of Terrace House for sale in Newton Abbot
3
1
A note from the owners -
From our family to yours, A house full of Joy,
A House full of ease and once lots of Toys.
Reliable and Efficient,
A stones throw from town.
A bright sunny castle
Where love grows and surrounds.
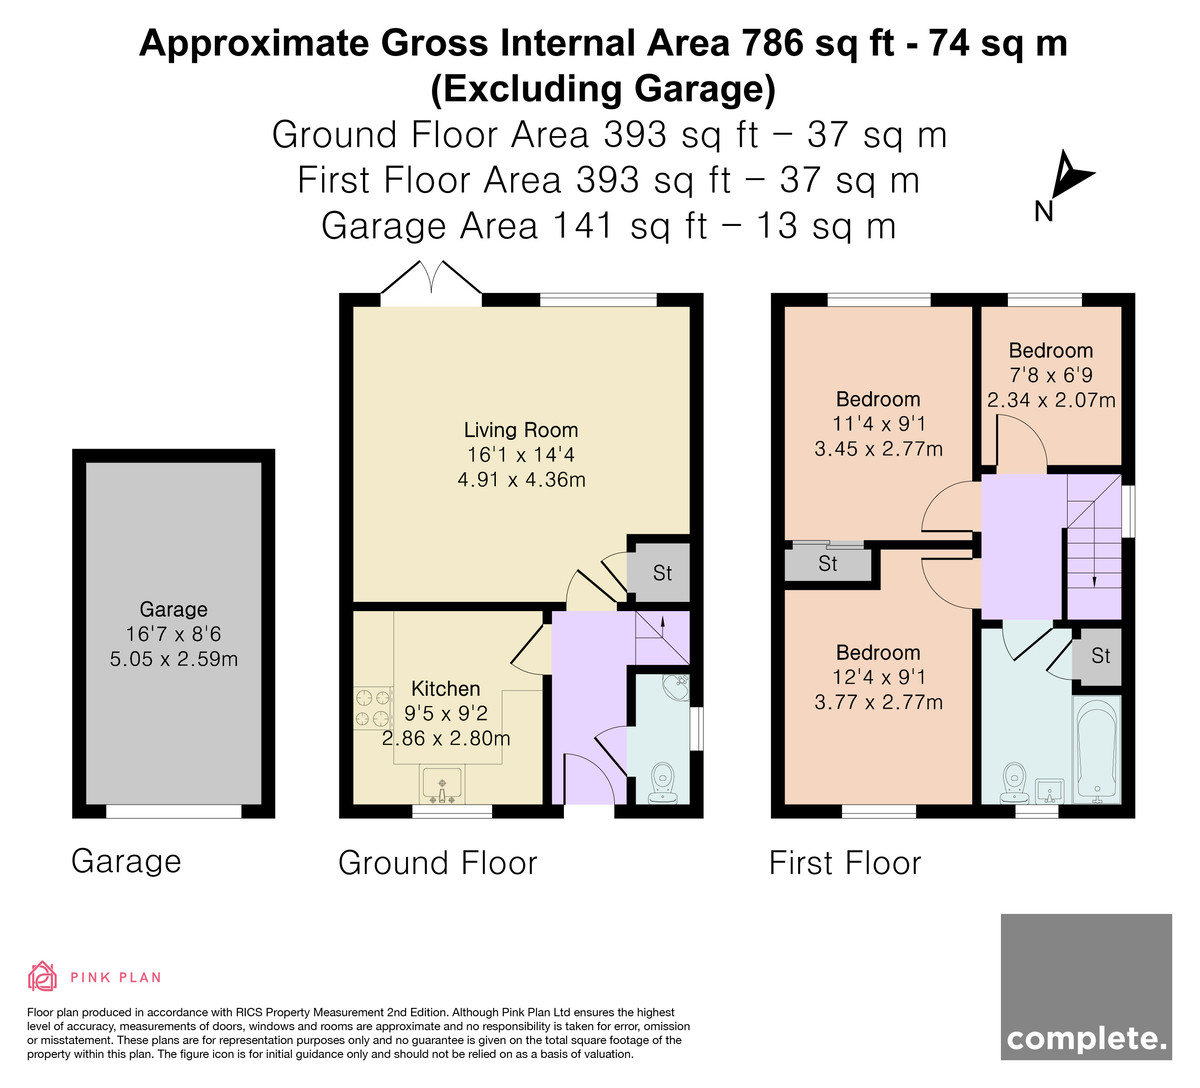
The ground floor offers a bright and well-proportioned layout, ideal for modern living. Upon entering the property, you are welcomed by an entrance hallway with a convenient downstairs cloakroom. To the front of the home is a fitted kitchen featuring a range of wall and base units with ample worktop space and room for appliances.
To the rear, the spacious living/dining room provides an excellent entertaining space with plenty of room for both lounge and dining furniture and useful storage cupboard. Large patio doors allow natural light to flood the room and open directly onto the enclosed rear garden, creating a seamless indoor-outdoor feel. The ground floor is finished in neutral tones throughout, offering a bright and inviting atmosphere.
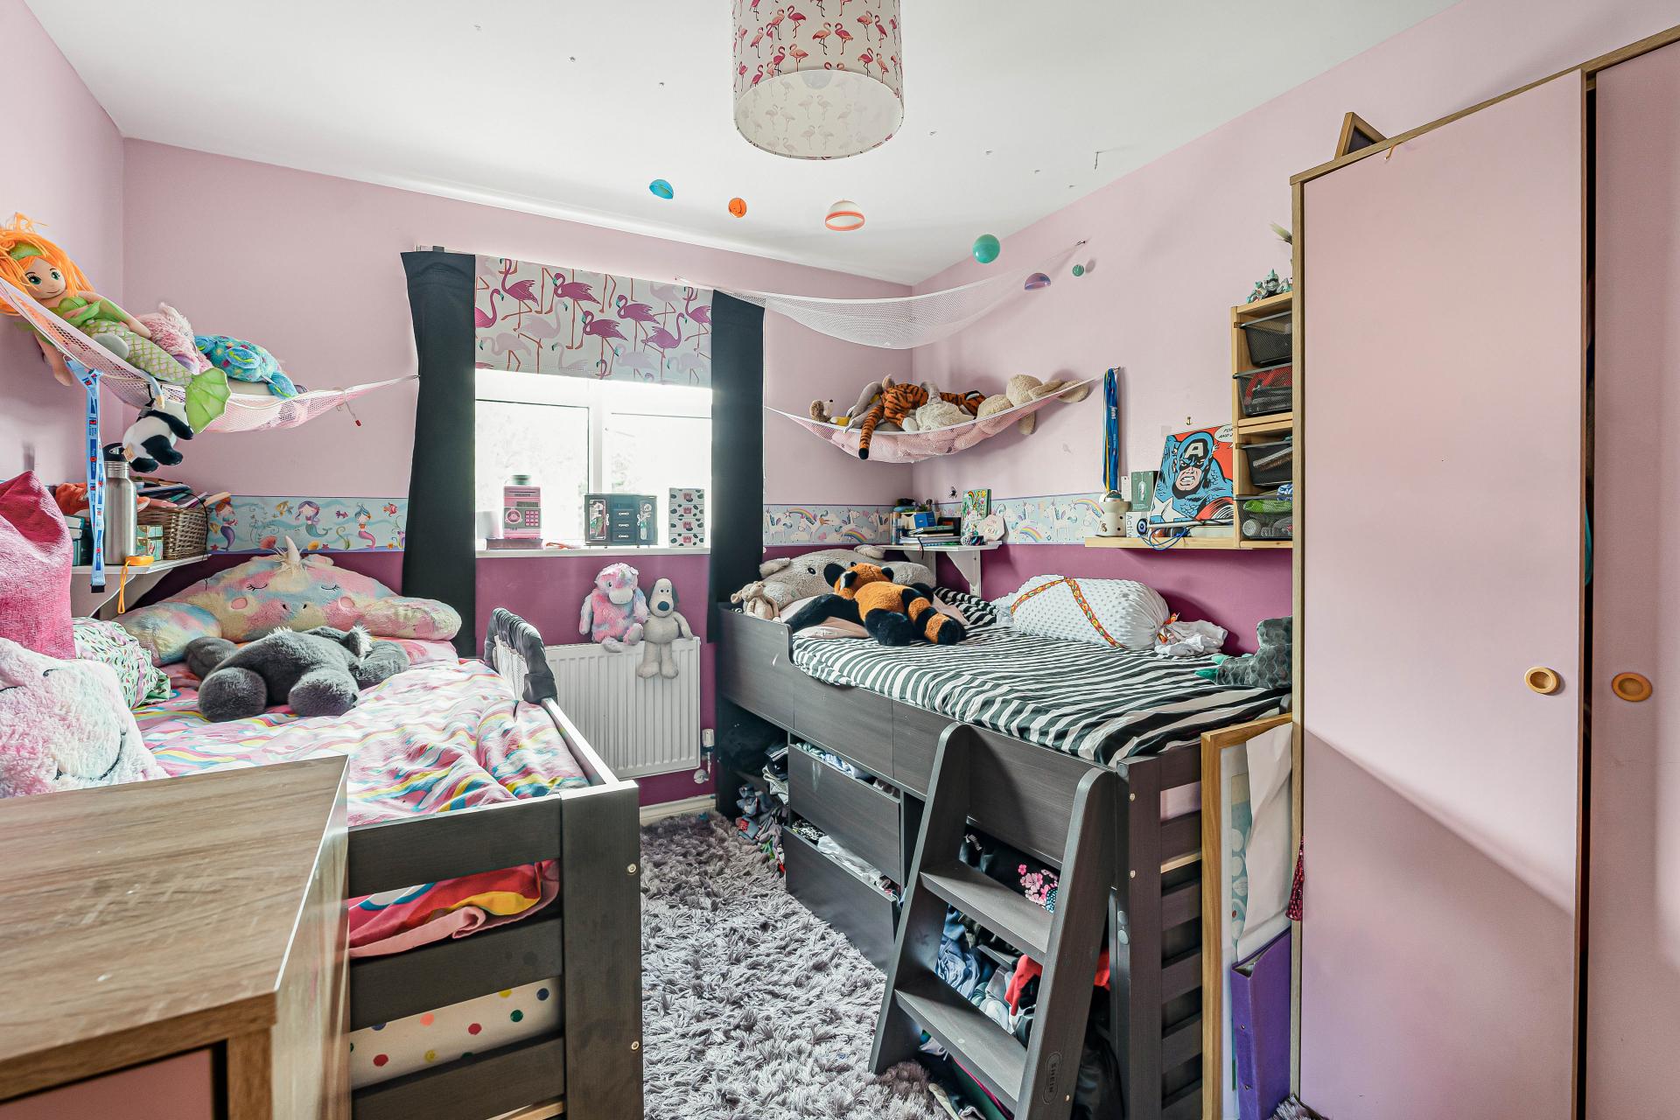
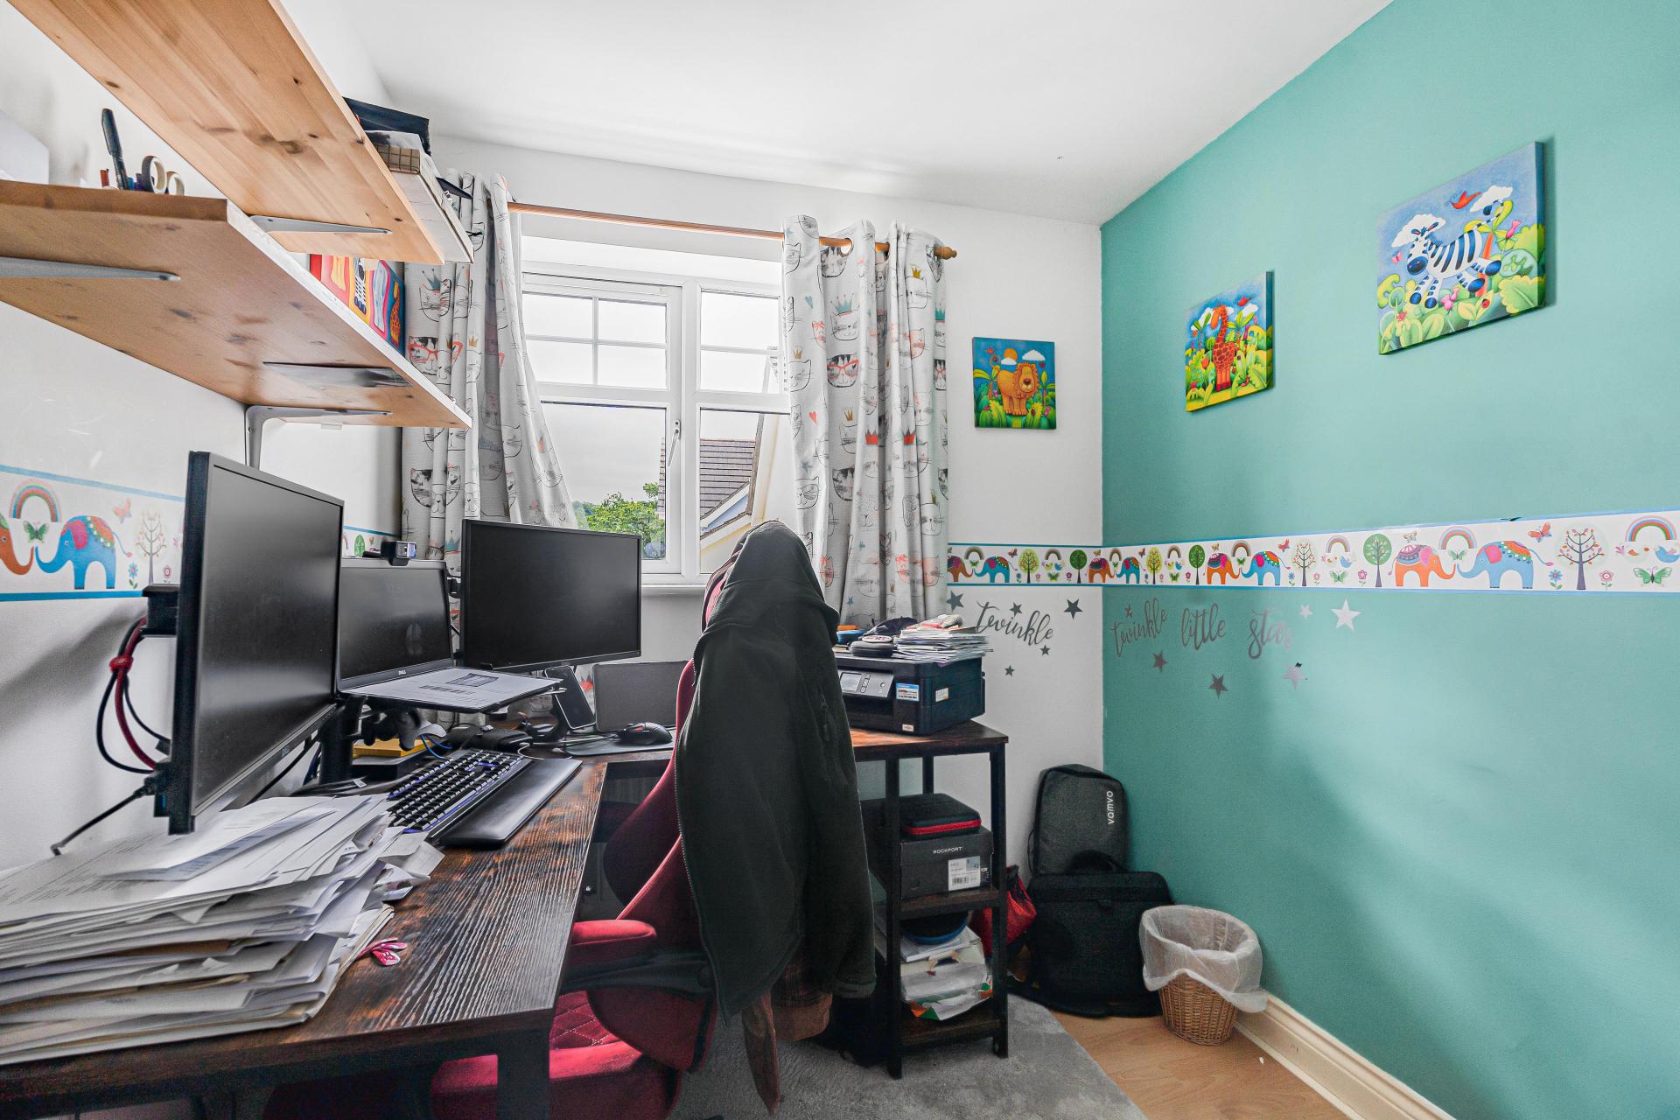
The first floor comprises three well-proportioned bedrooms and a modern family bathroom. The principal bedroom is a generous double room enjoying pleasant outlooks and fitted mirrored wardrobes, providing excellent storage. A second double bedroom offers further spacious accommodation, while the third bedroom is ideal for use as a child's room, nursery, home office or study.
The family bathroom is fitted with a white three-piece suite including a bath with shower over, wash hand basin and WC, along with a useful built-in storage cupboard.
Externally, the property benefits from an attractive enclosed frontage with low-maintenance boundaries and pathway access to the entrance. To the rear, the enclosed garden has been designed for ease of maintenance and benefits from pleasant countryside views. The garden features a paved seating area, decorative gravel sections and raised flower beds, providing an ideal space for outdoor dining and entertaining.
The property also benefits from a garage and driveway parking, both conveniently situated away from the property within a nearby block.
Property Ref: 101182024485
Similar Properties
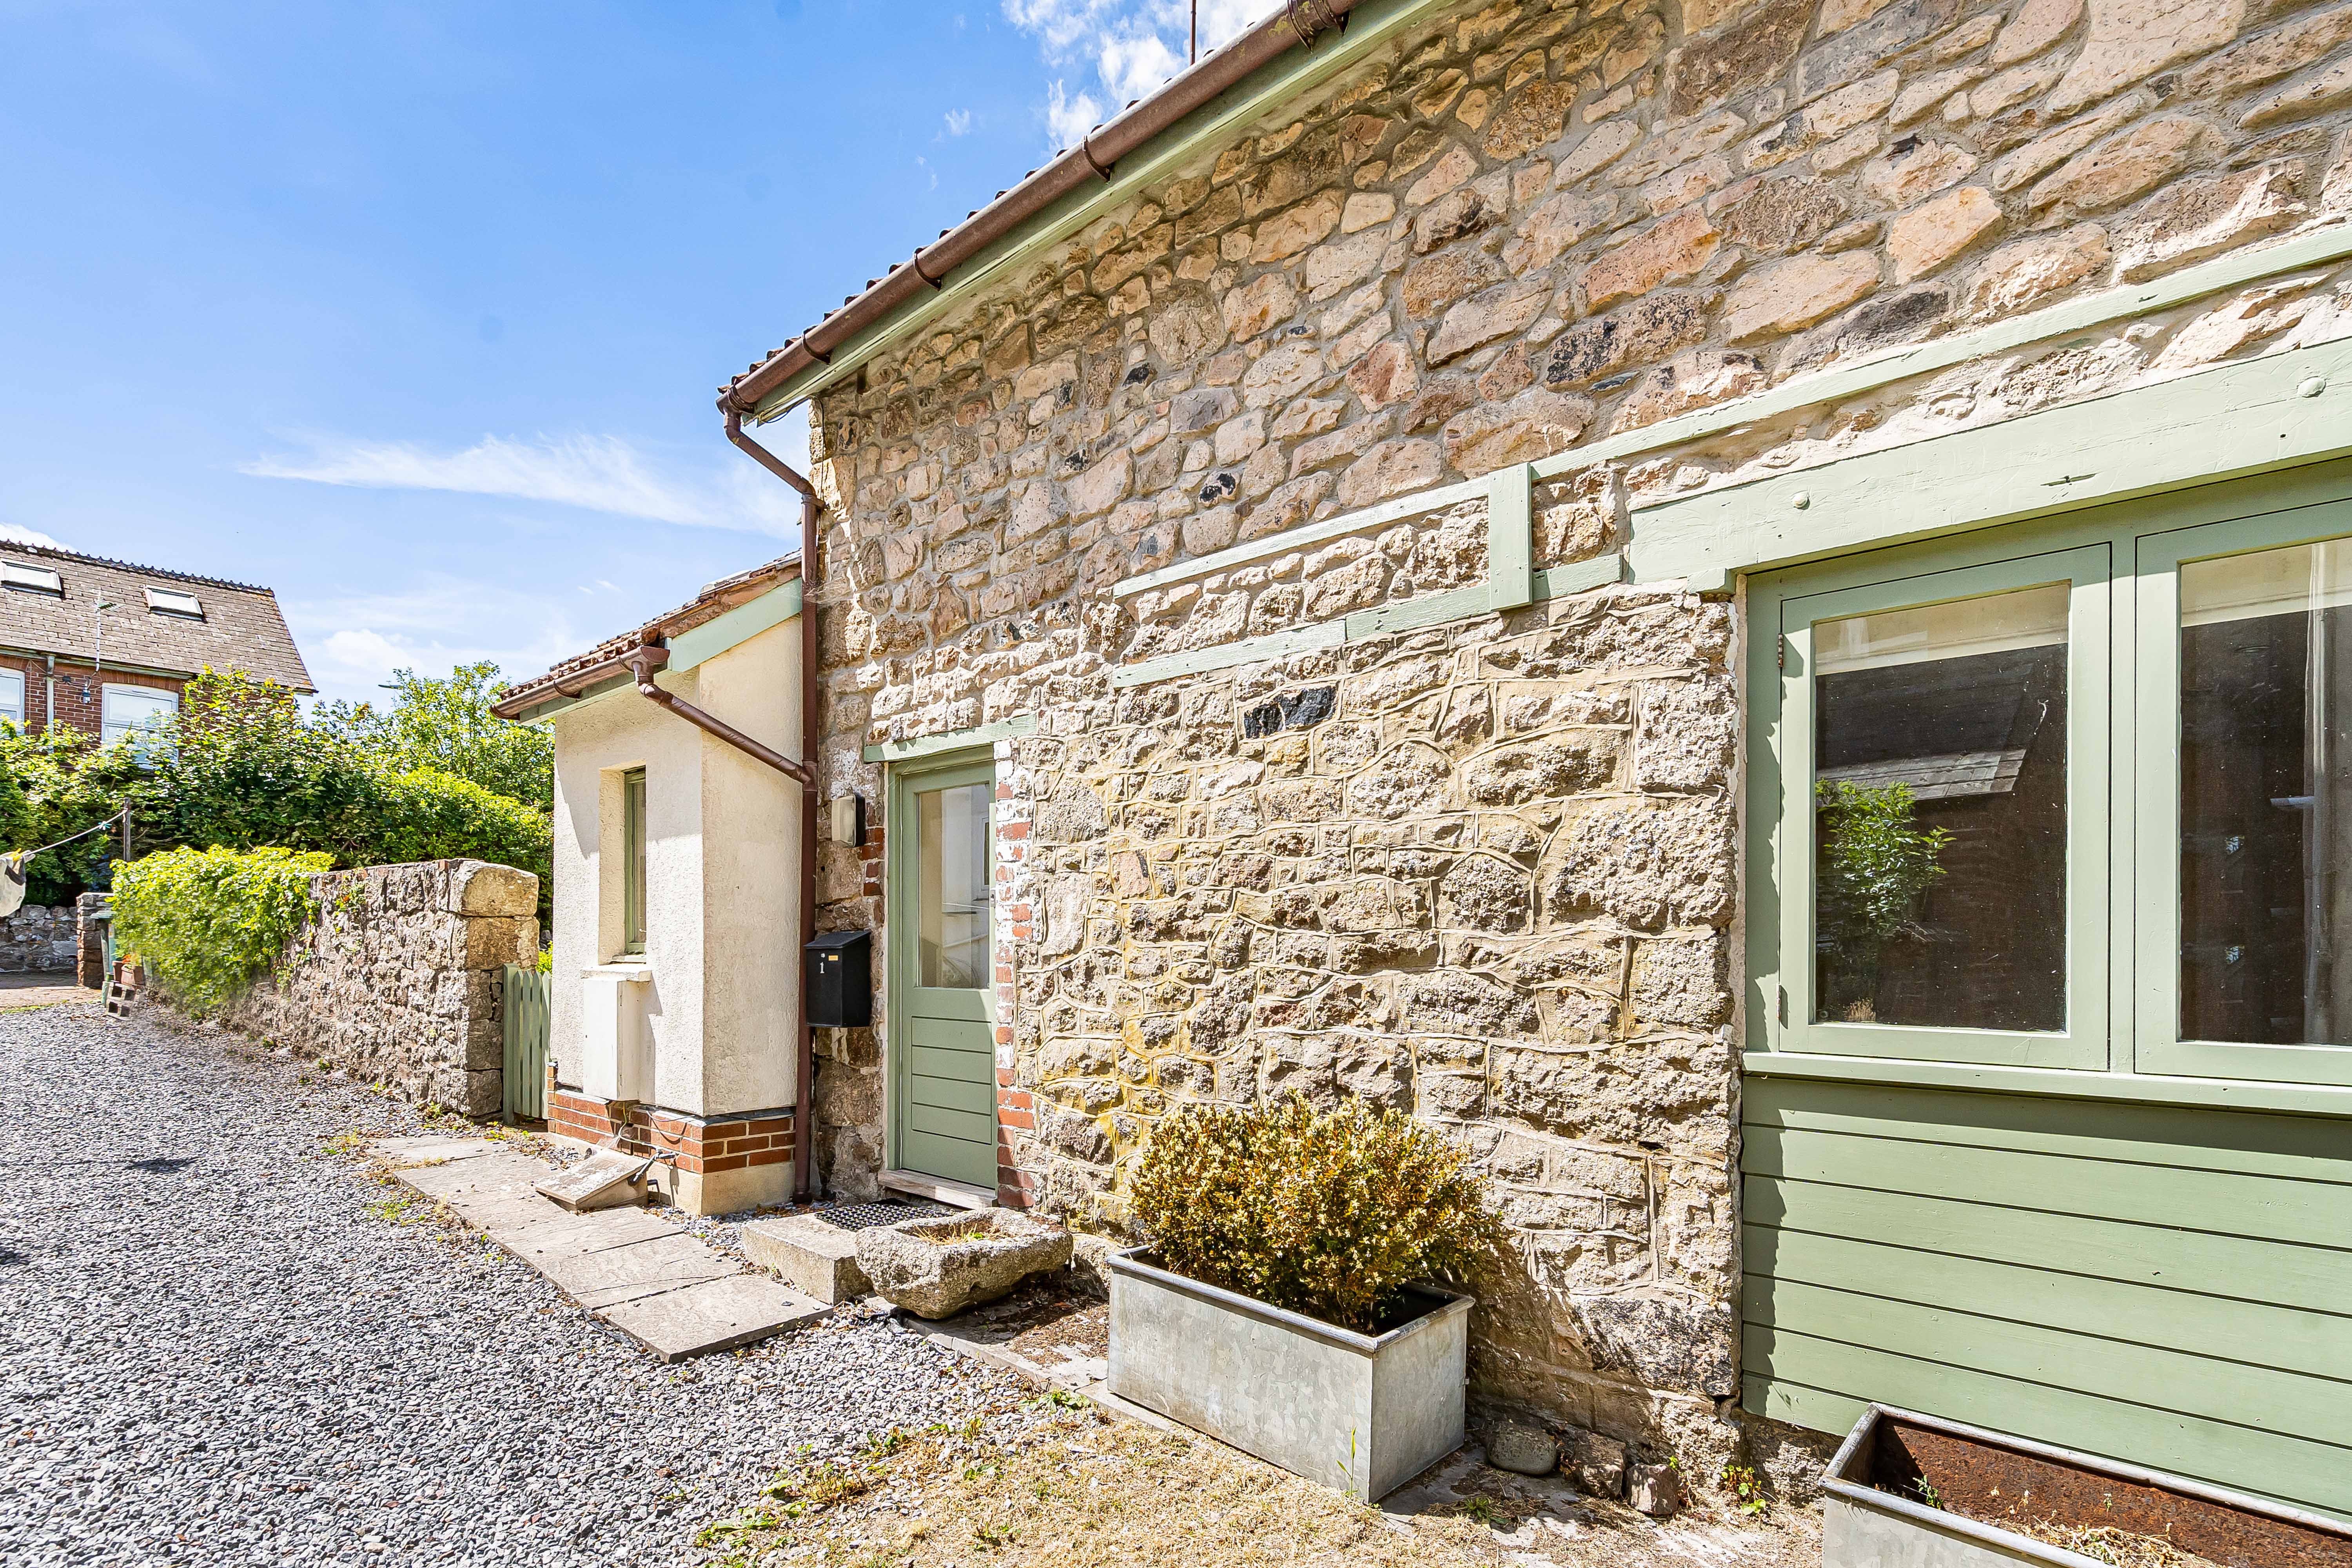
Court Street, Moretonhampstead
2 Bedroom Semi-Detached House | Offers in excess of £260,000
Offered with NO ONWARD CHAIN, this charming two-bedroom character home features an open-plan living/dining room, separat...

3 Bedroom Town House | Guide Price £260,000
A modern three-bedroom townhouse conveniently located within walking distance of the town centre. With allocated parking...
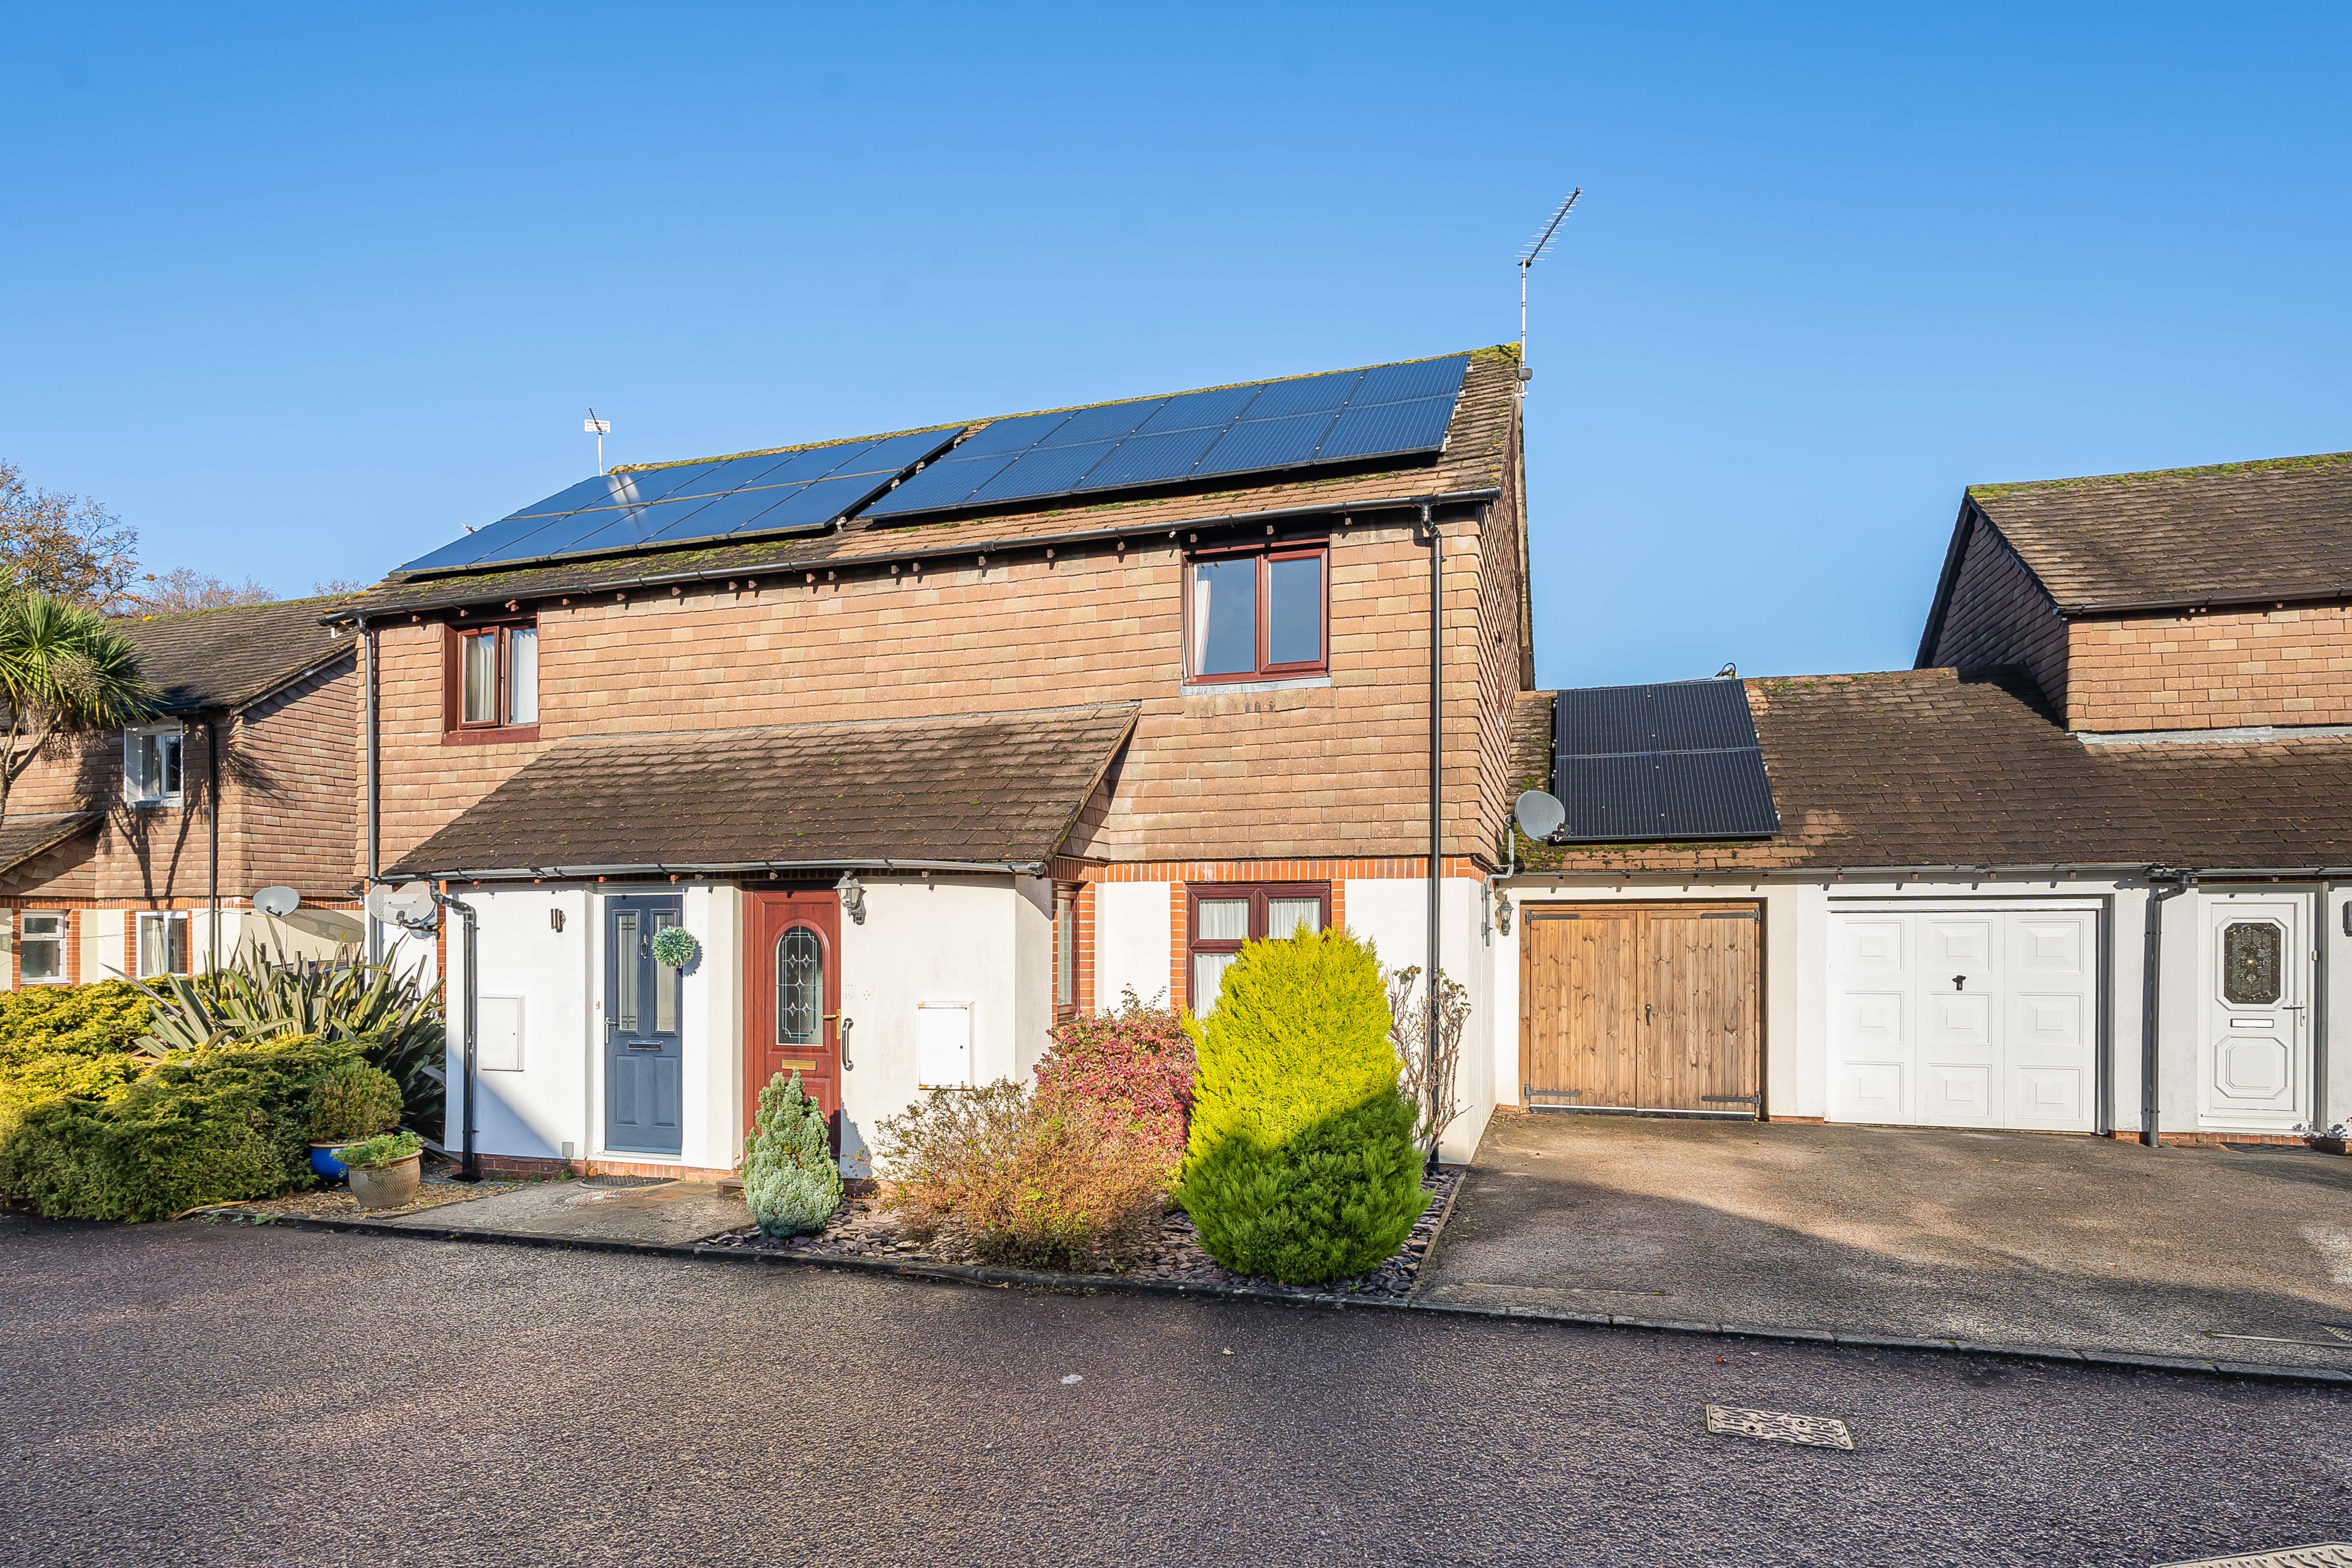
2 Bedroom Semi-Detached House | Offers in excess of £250,000
A spacious two-bedroom semi-detached home with extended garden/dining room, bright open plan lounge, fitted kitchen, dow...
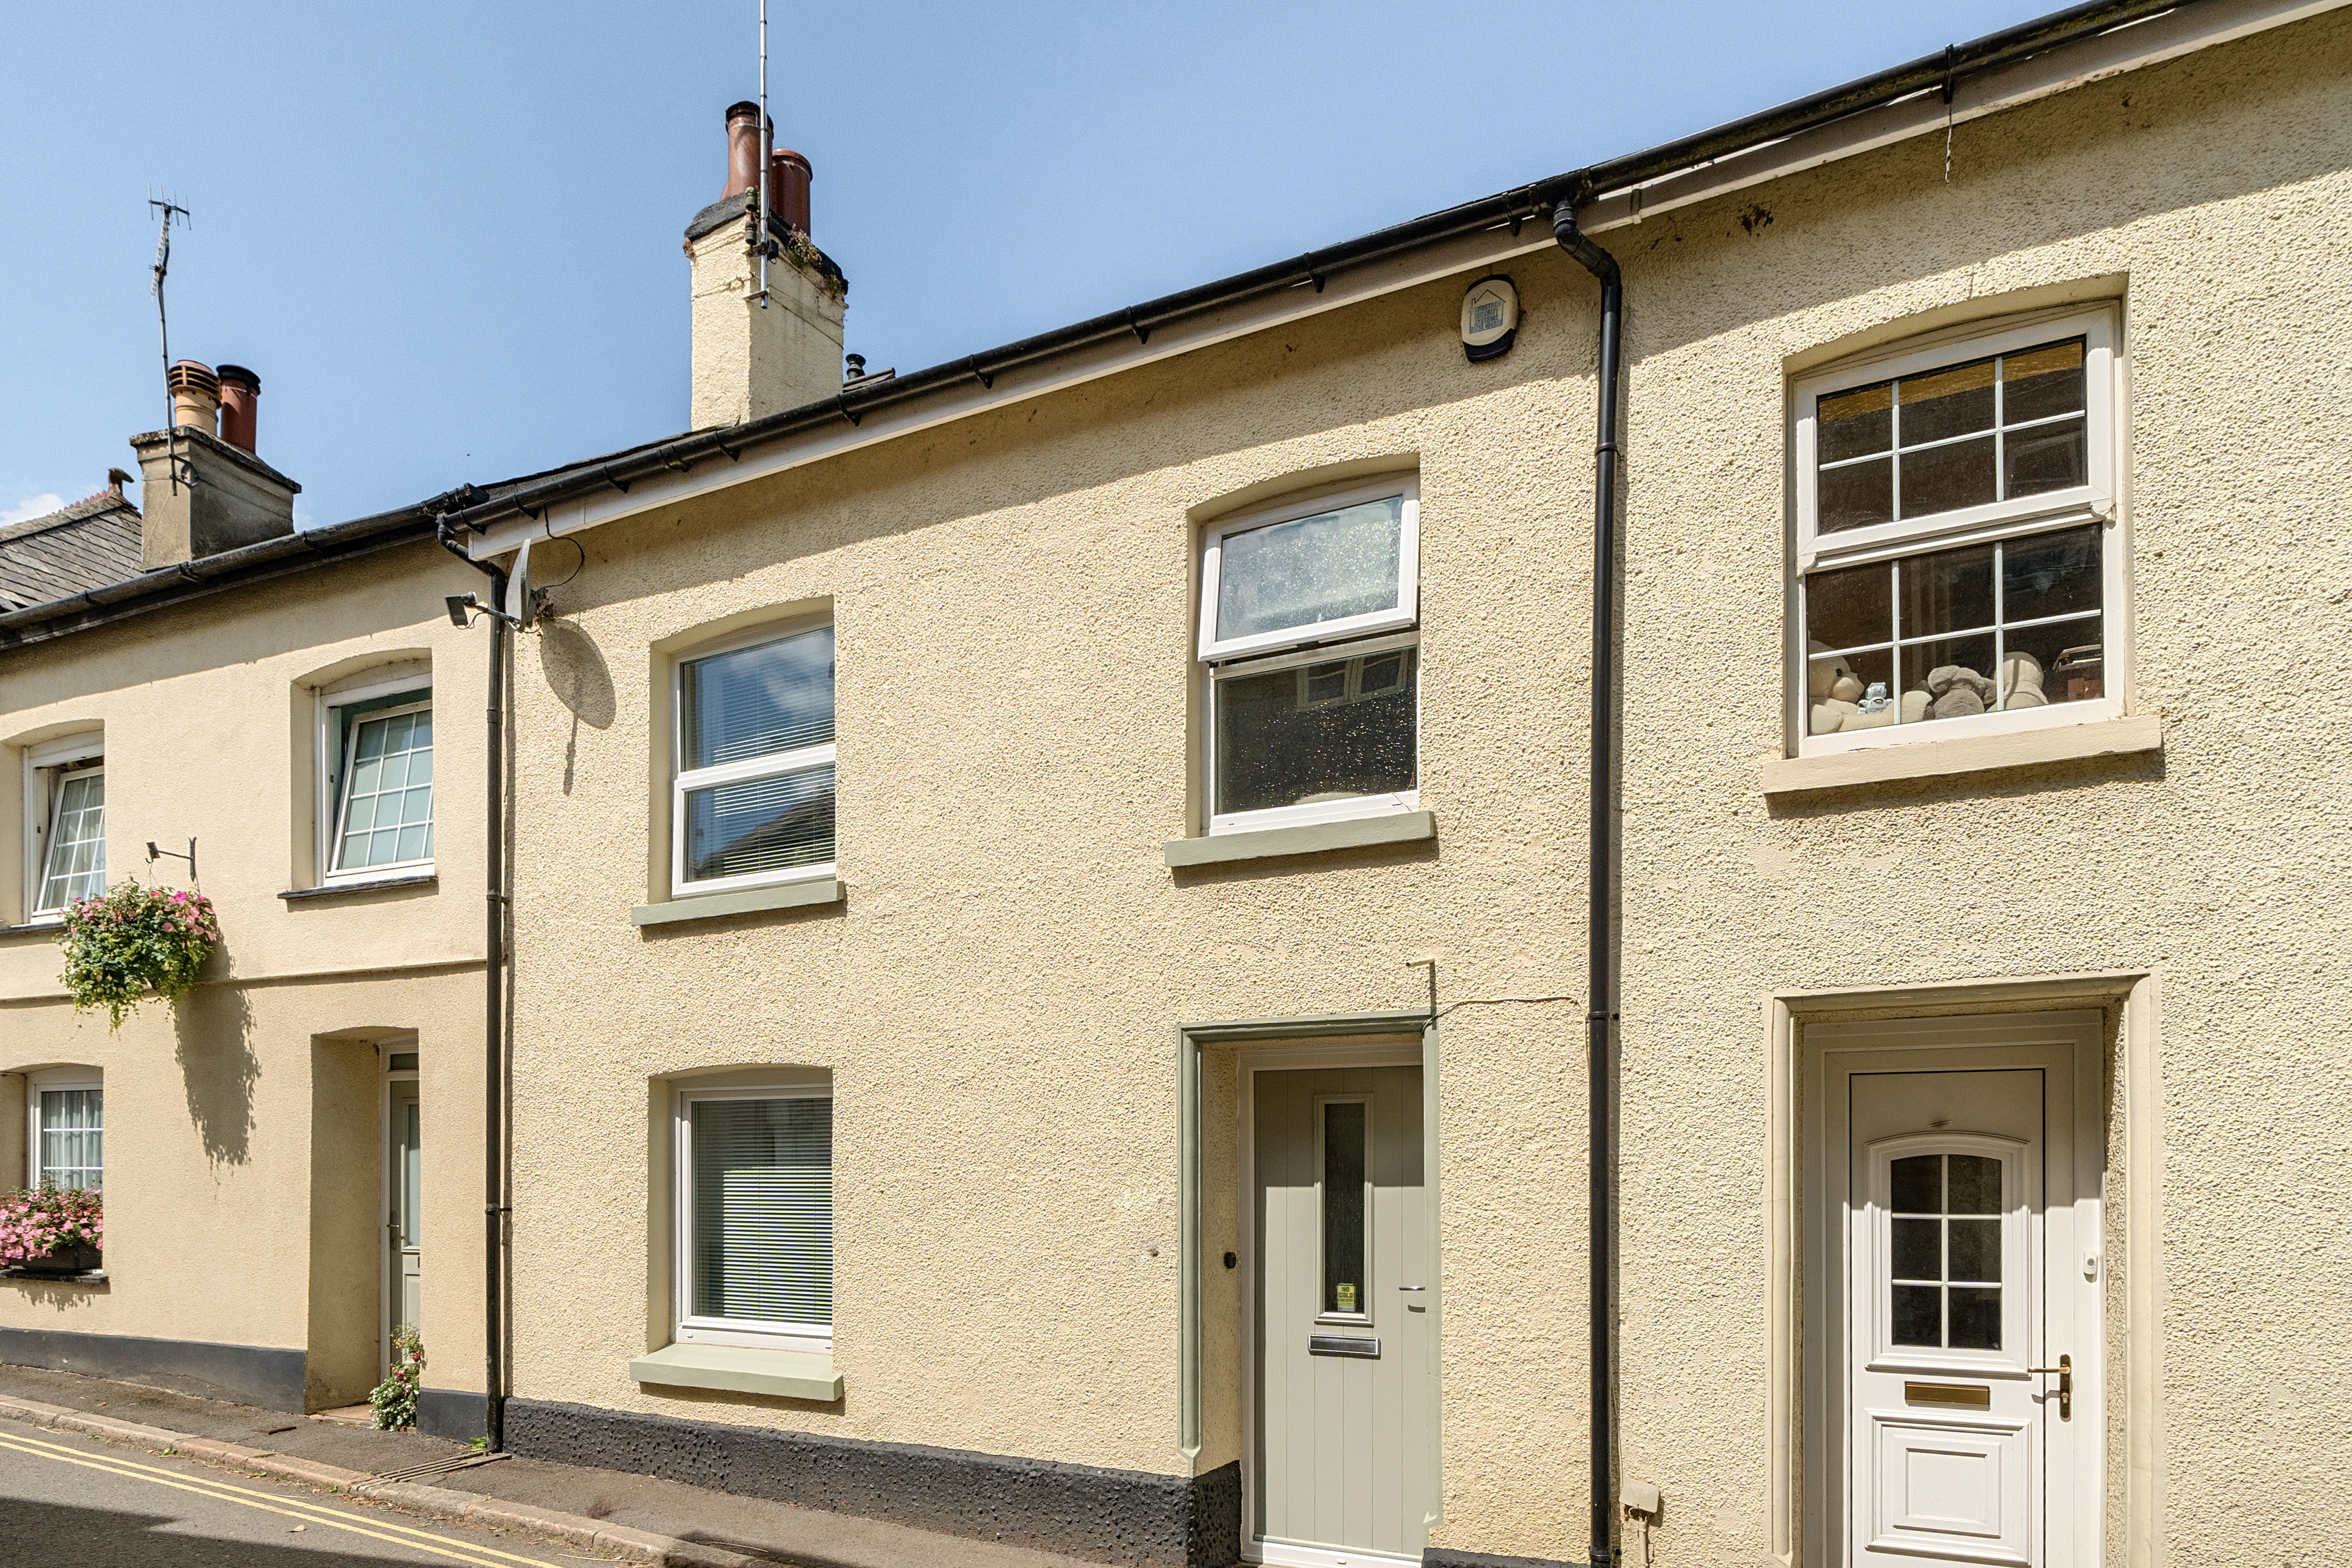
3 Bedroom Cottage | Offers in excess of £265,000
A delightful character cottage offering warm, welcoming and comfortable accommodation situated within a short walk to th...
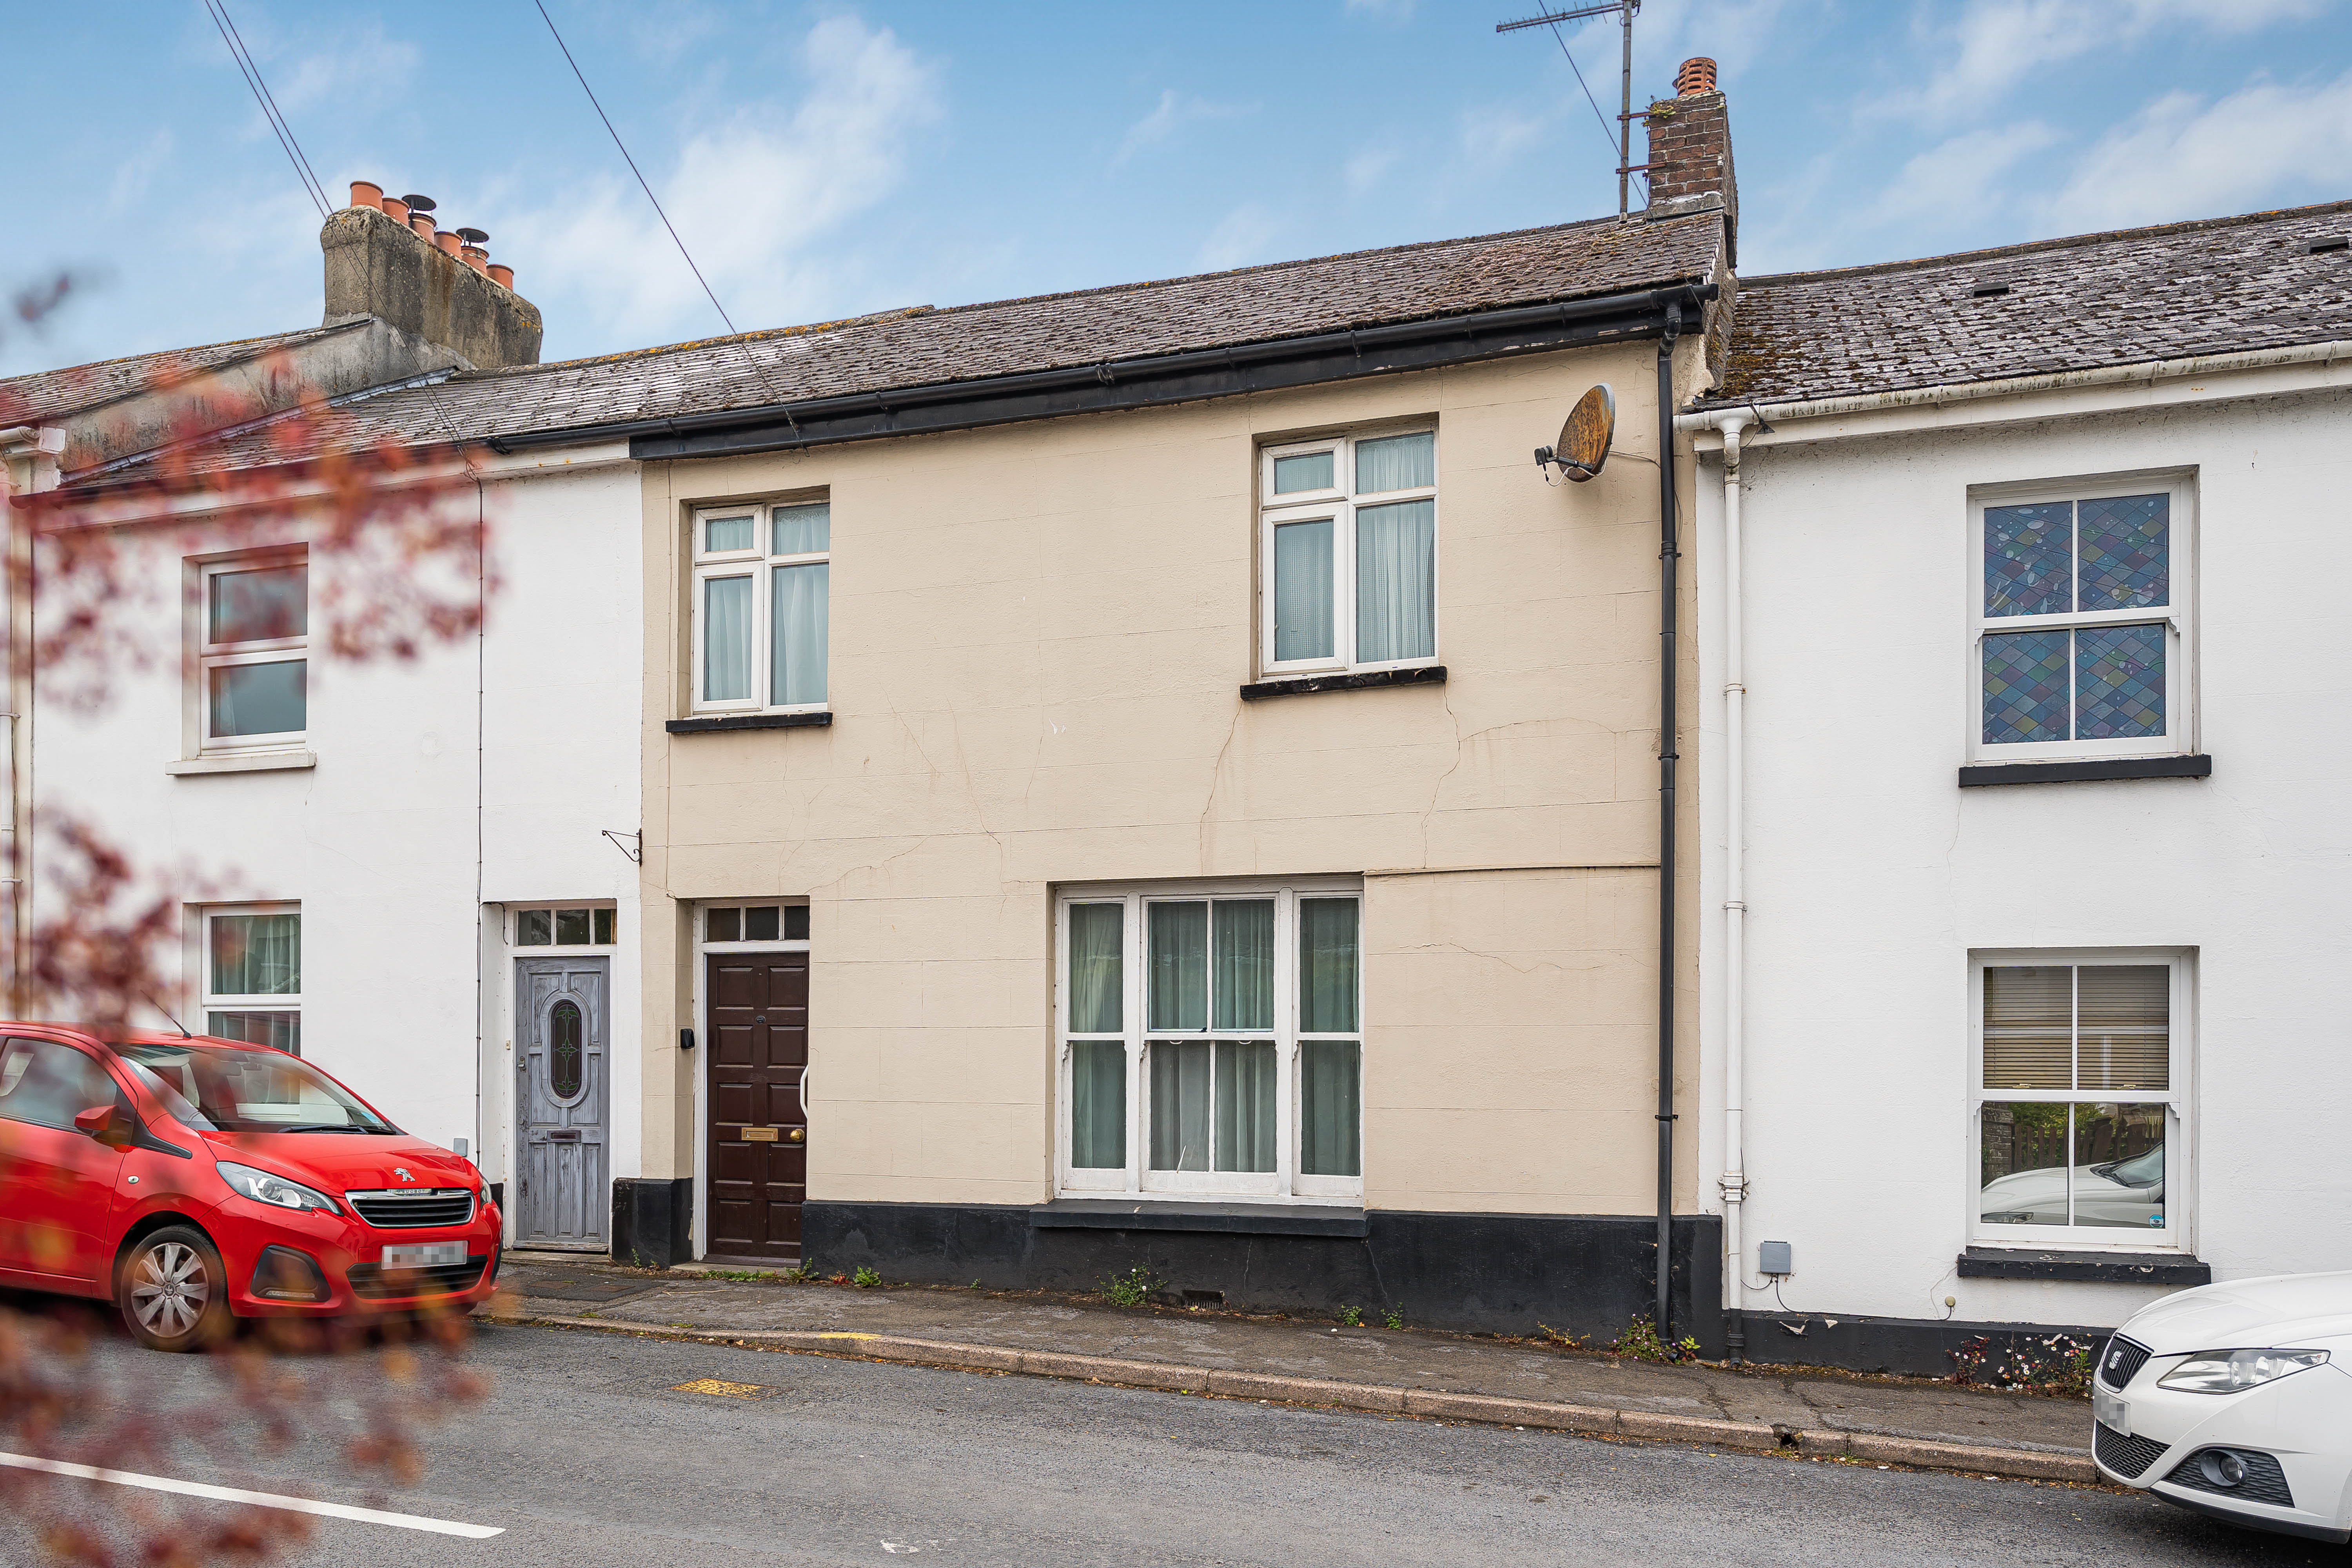
Heathfield Terrace, Newton Road, Bovey Tracey
3 Bedroom Terraced House | Offers in excess of £270,000
A charming extended three-bedroom mid-terrace home offered with NO ONWARD CHAIN, featuring spacious living accommodation...
3 Bedroom Semi-Detached House | Offers in excess of £270,000
A well-proportioned three-bedroom home offering a spacious living room, kitchen/dining room and family bathroom. Outside...

Complete Estate Agents - Bovey Tracey (Bovey Tracey)
Fore Street, Bovey Tracey, Devon, TQ13 9AD
01626 832300
How much is your home worth?
Use our short form to request a valuation of your property.
Request a Valuation
©2026 The Guild of Property Professionals. All rights reserved.
Terms and Conditions |
Privacy Policy |
Cookie Policy |
Complaints Policy |
Members Login
The Guild of Property Professionals Trading Address: 121 Park Lane, London W1K 7AG. GPEA Limited.
Registered in England & Wales.
Company No: 02819824.
Registered Office Address: 2 St. Stephen's Court, St. Stephen's Road, Bournemouth, Dorset, England, BH2 6LA.
VAT Registration No: 576 8795 61

