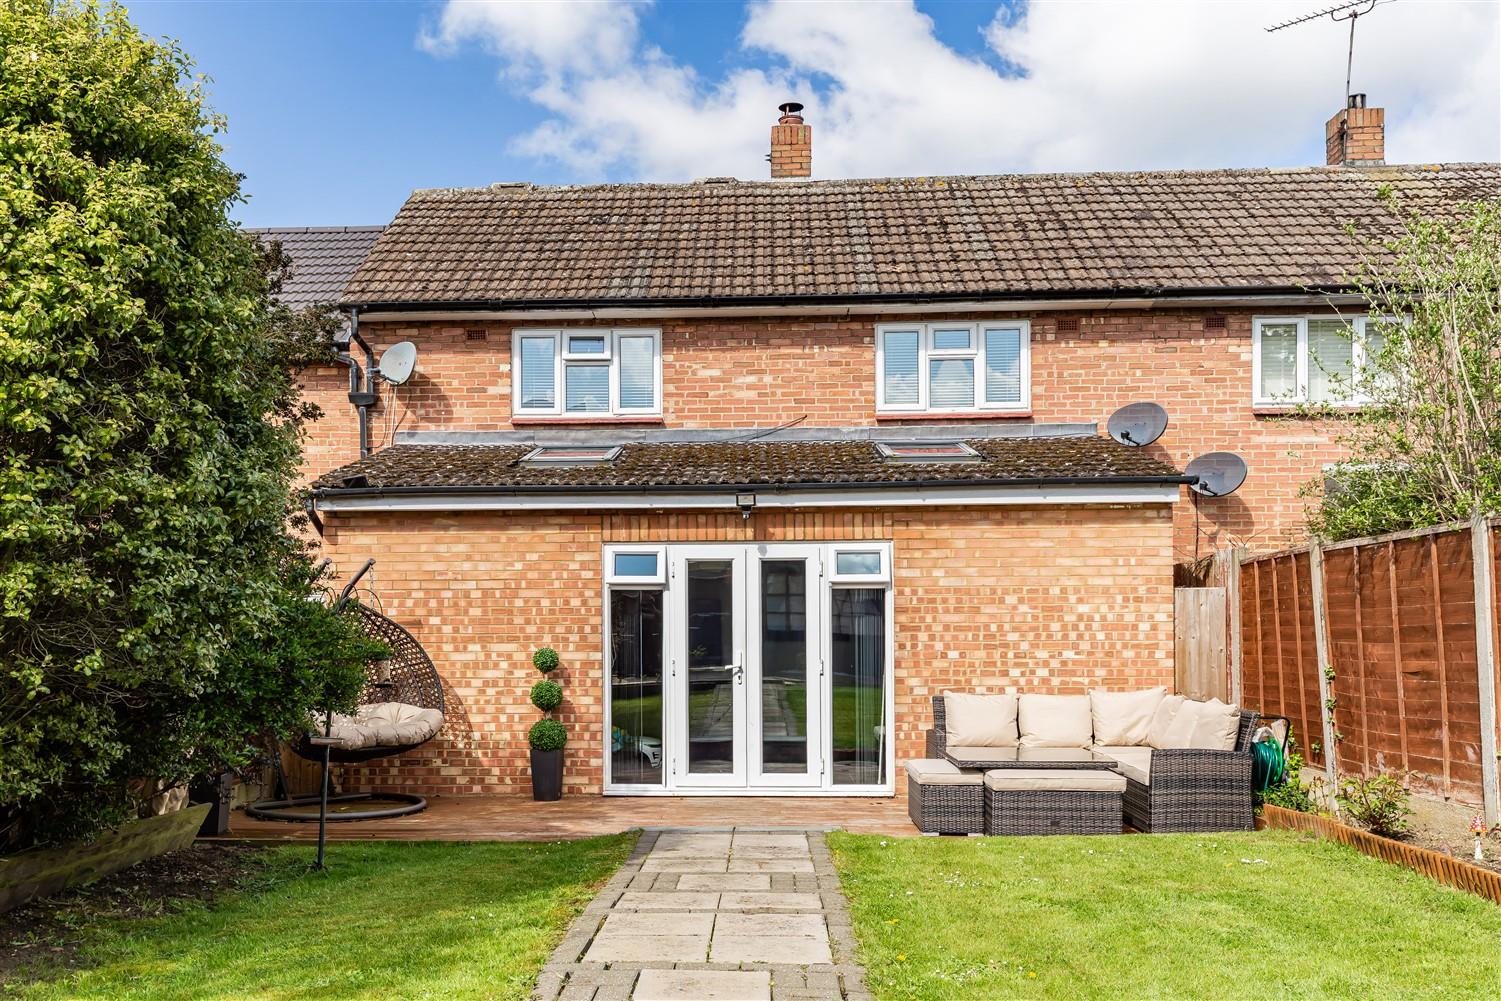
- EXTENDED ACCOMMODATION
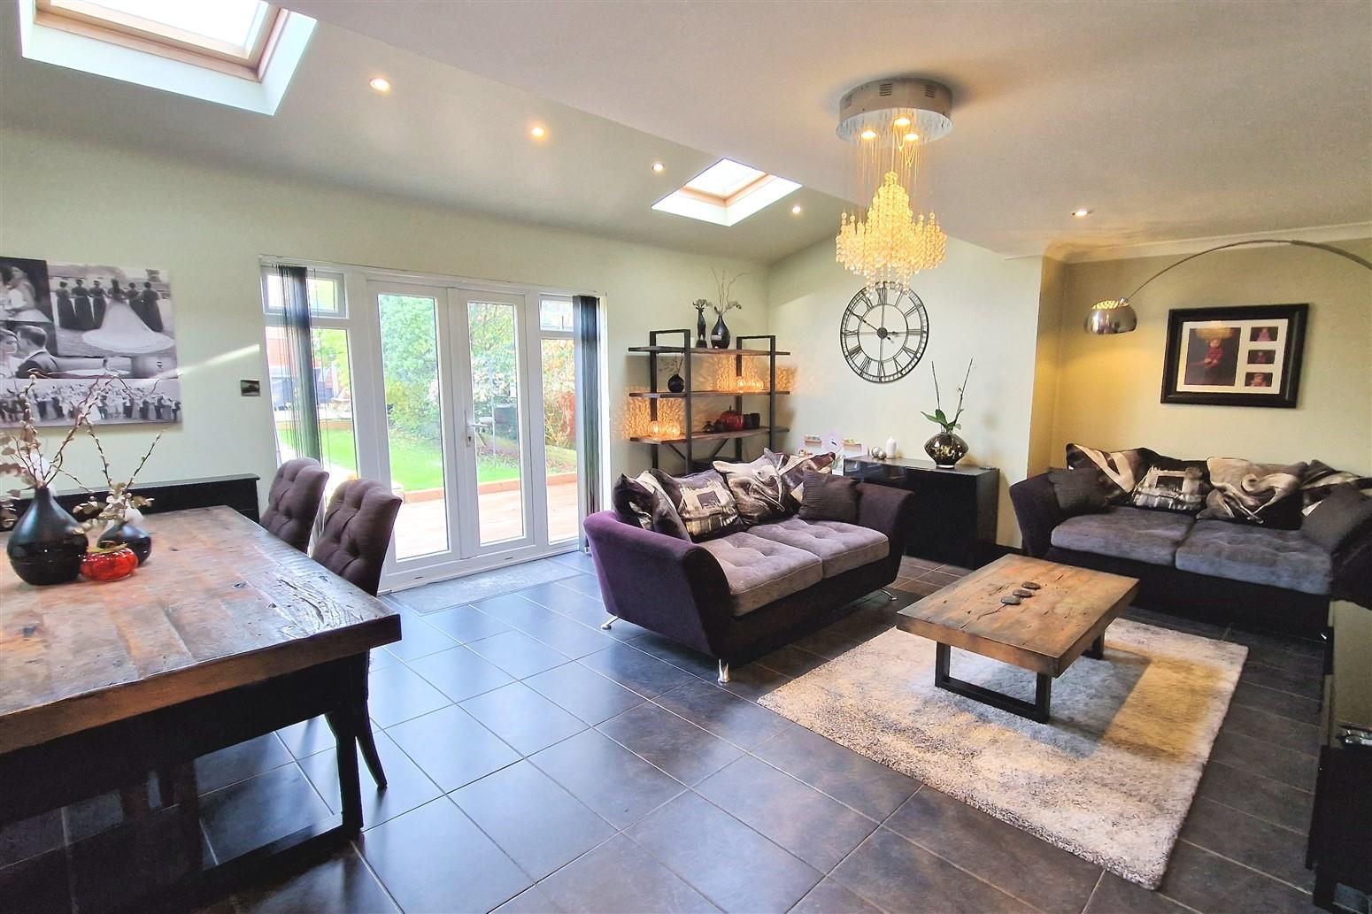
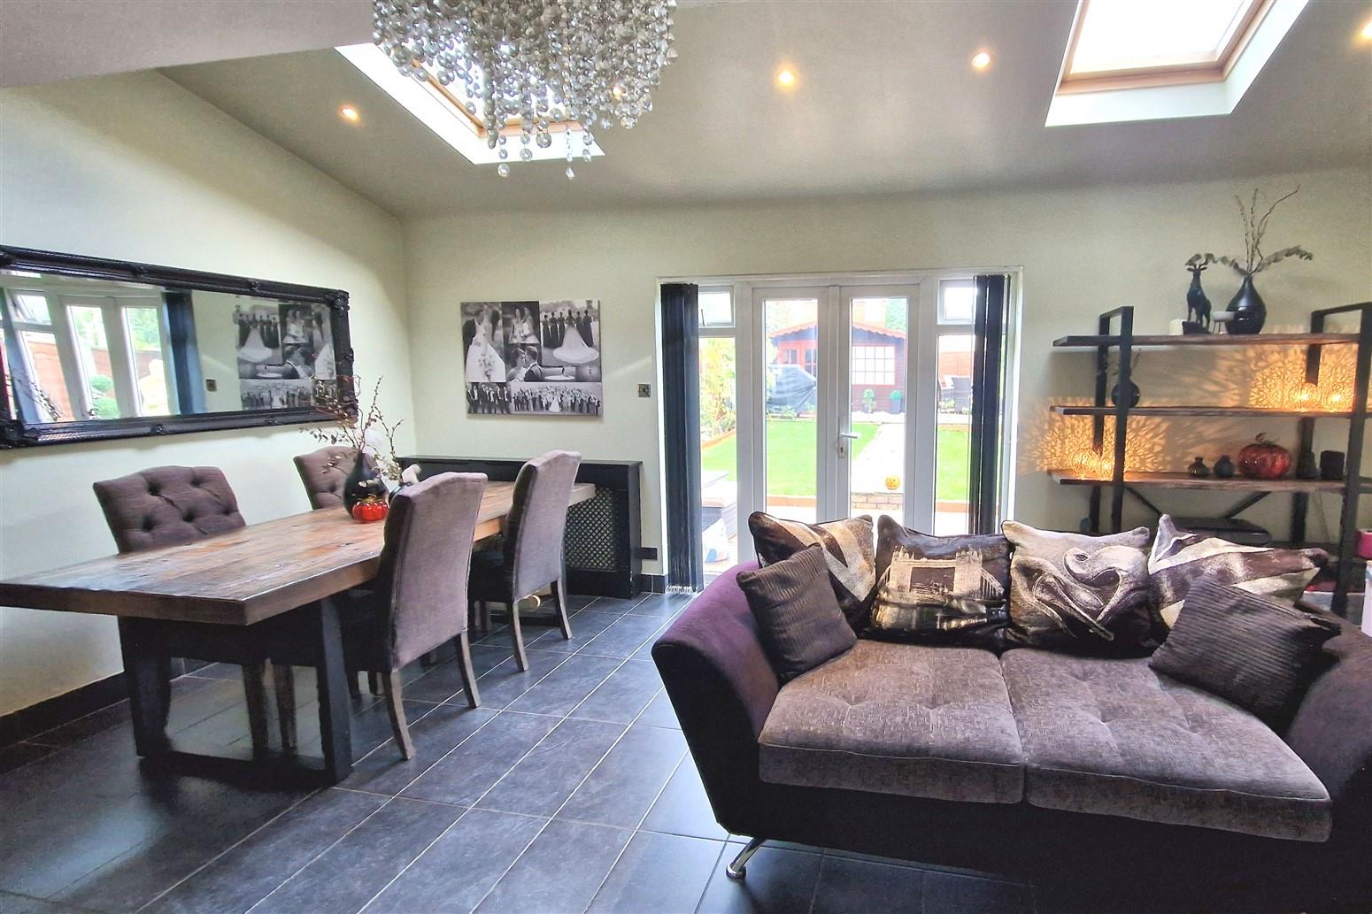
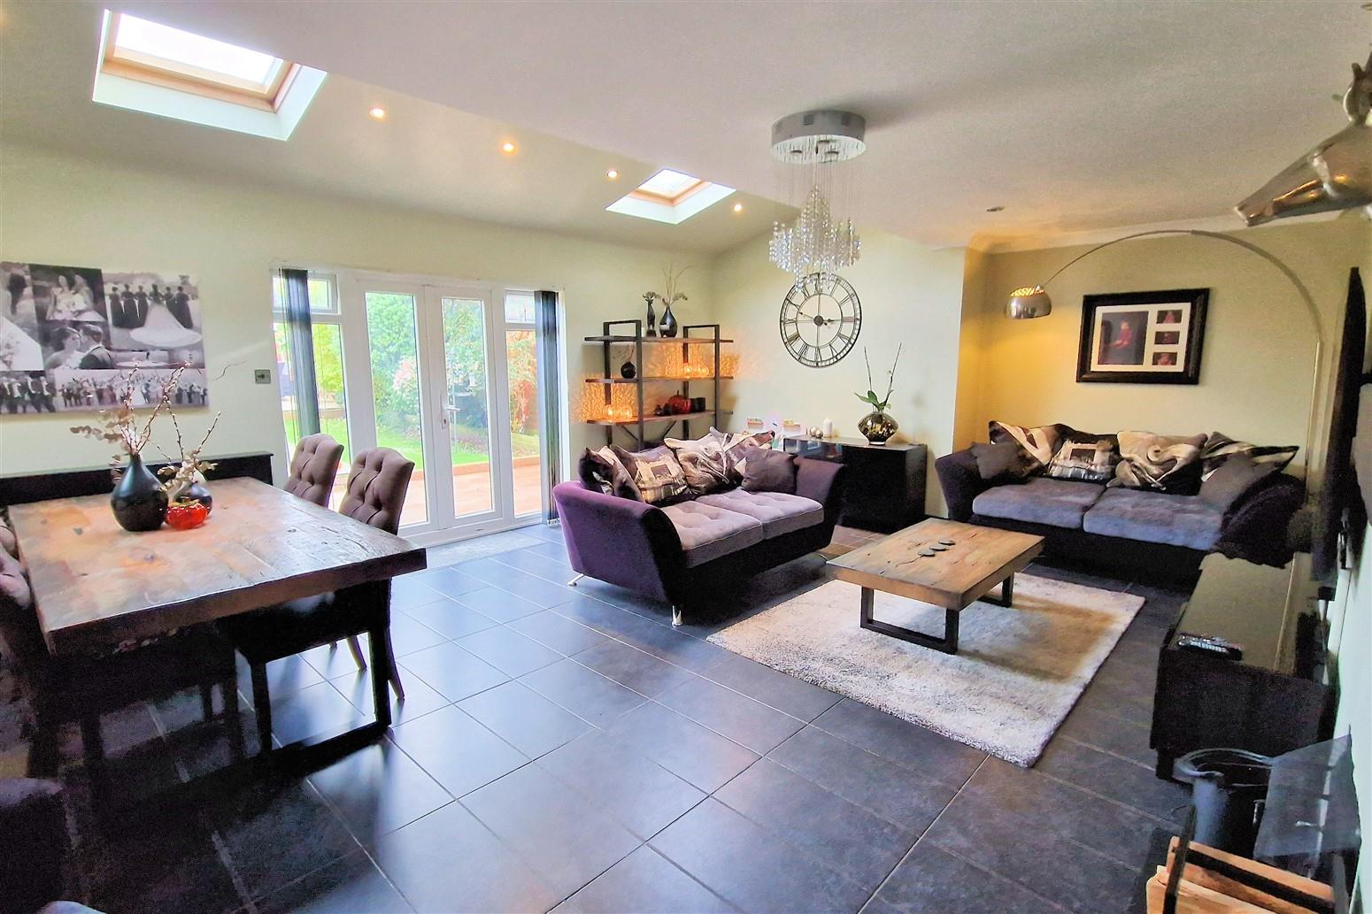
- SPACIOUS OPEN PLAN LIVING AREA
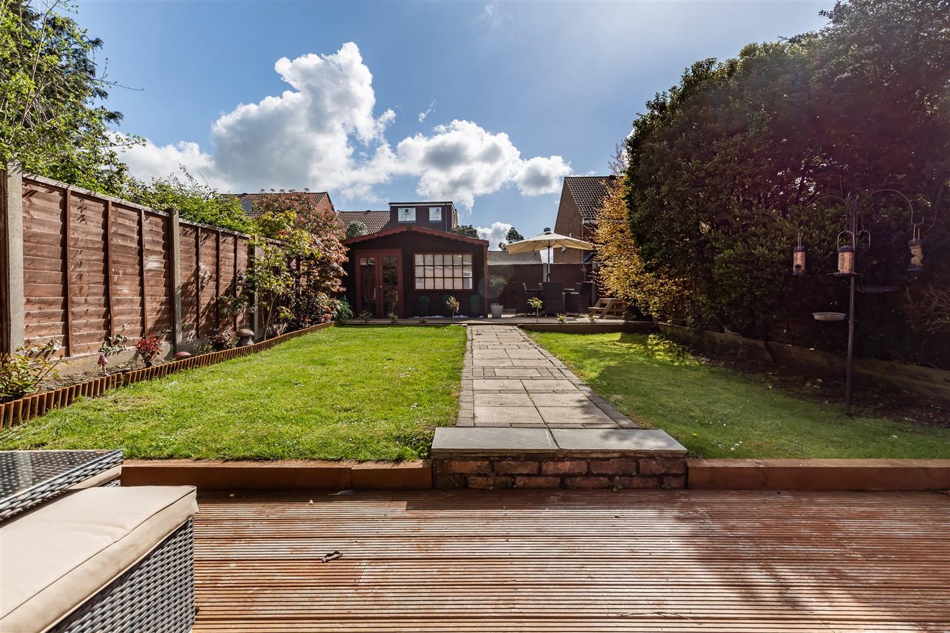
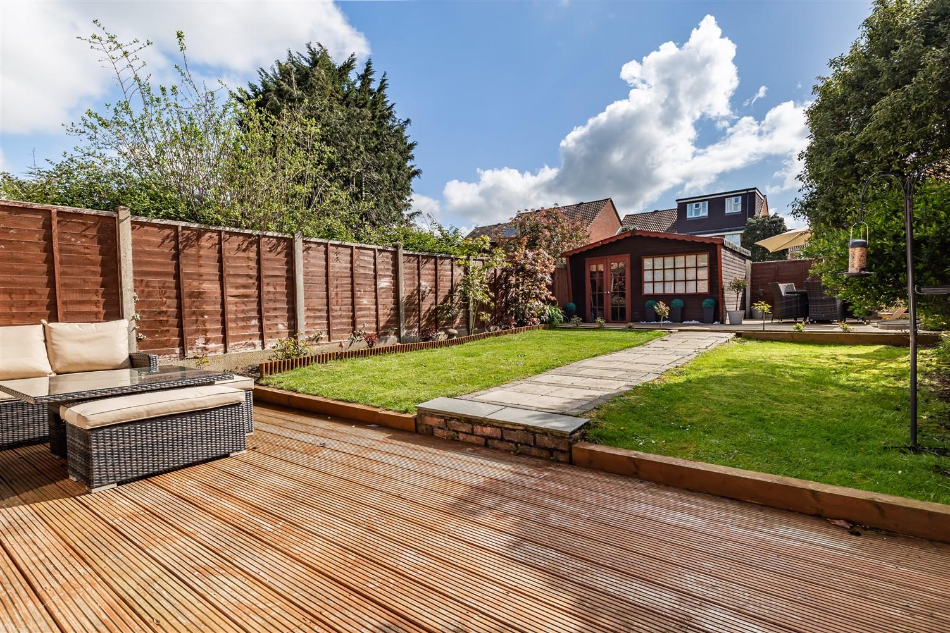
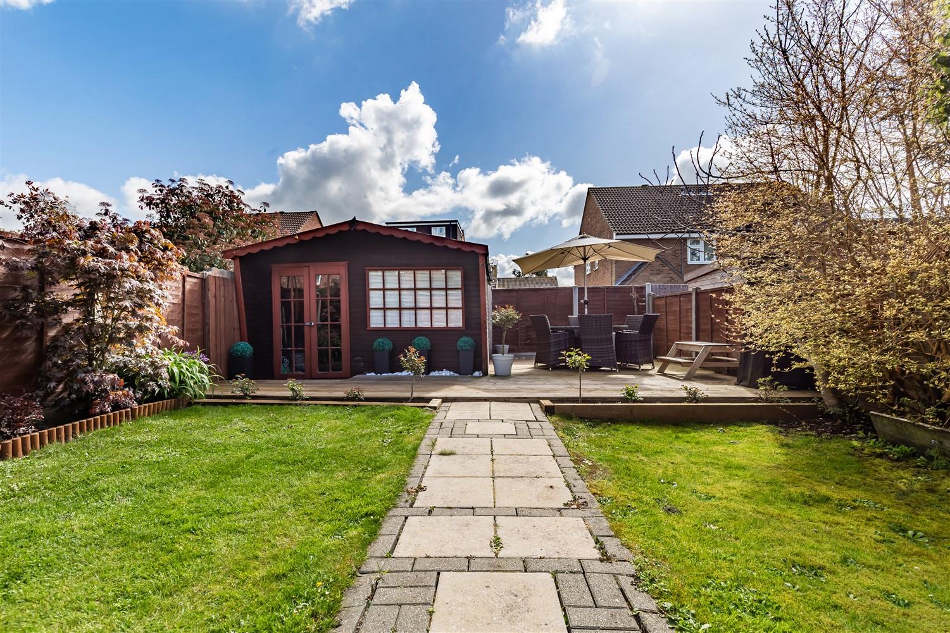
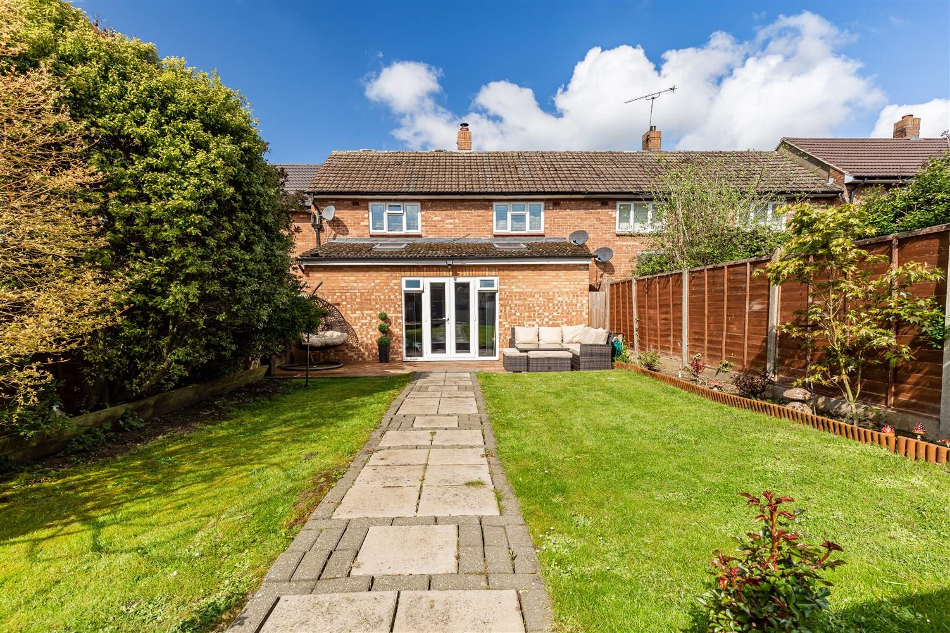
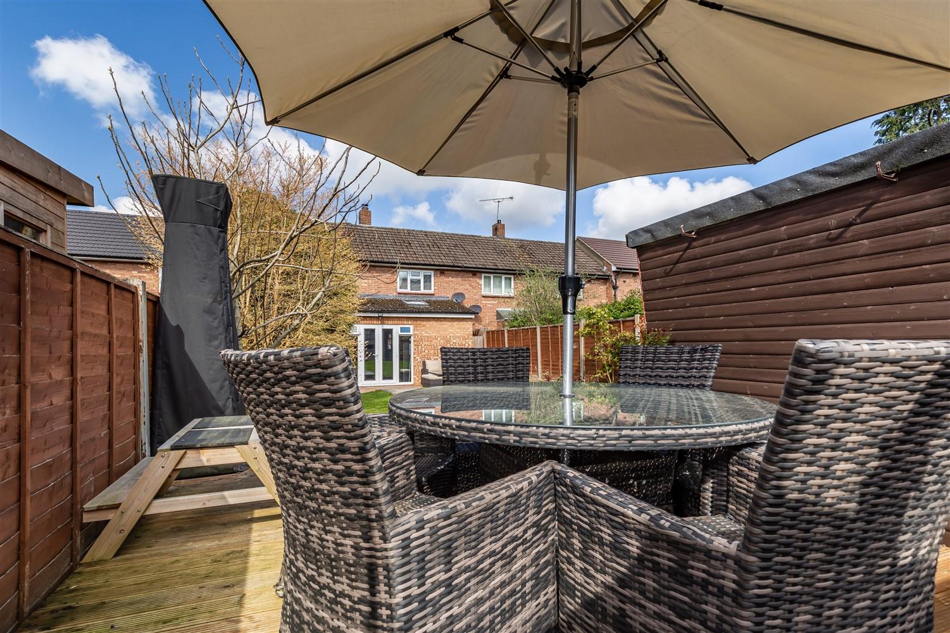
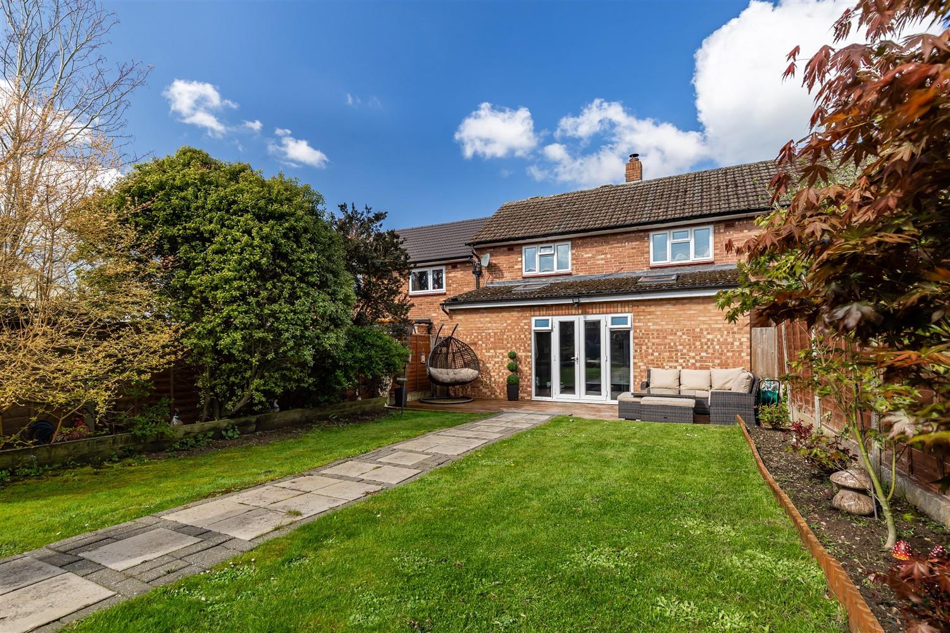
- LANDSCAPED GARDEN

- MIDDLE TERRACED HOUSE
- BEAUTIFULLY PRESENTED HOME
- DOUBLE BLOCK PAVED DRIVEWAY
- CUL DE SAC LOCATION
- POPULAR LOCATION
- CLOSE TO GOOD SCHOOLS
- GARDEN SUMMER HOUSE

This property listing is now SSTC
3 Bedroom Terraced House for sale in North Weald
 1
3
1
1
3
1
* EXTENDED FAMILY HOME * STUNNING OPEN PLAN LIVING ROOM * LANDSCAPED GARDEN * BLOCK PAVED DRIVEWAY * CLOSE TO POPULAR LOCAL SCHOOL * WELL PRESENTED HOME *
We are delighted to offer this fabulous extended mid terraced home located in Beamish Close, North Weald, being a short walk from St Andrews Primary School, the village shops and a local bus stop; providing access to the larger town of Epping with its central line station serving London.
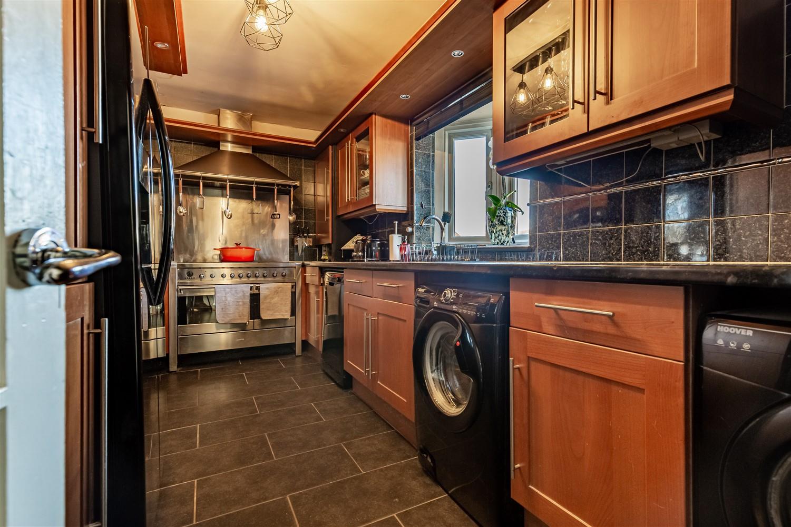
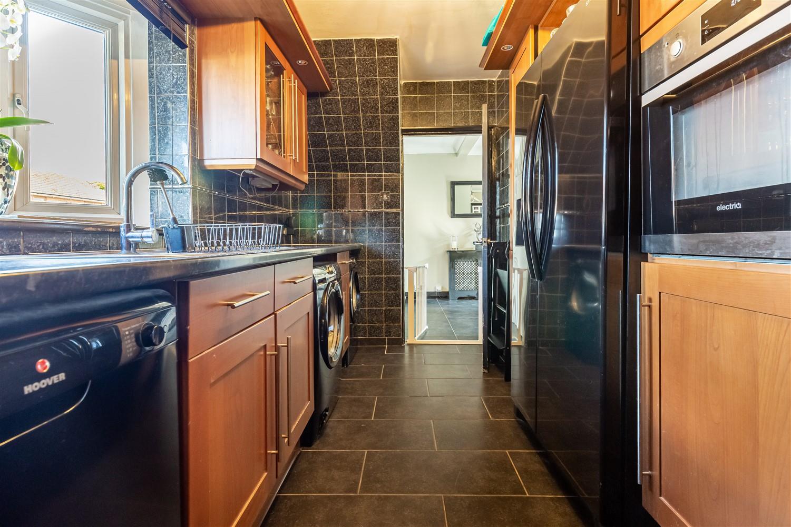
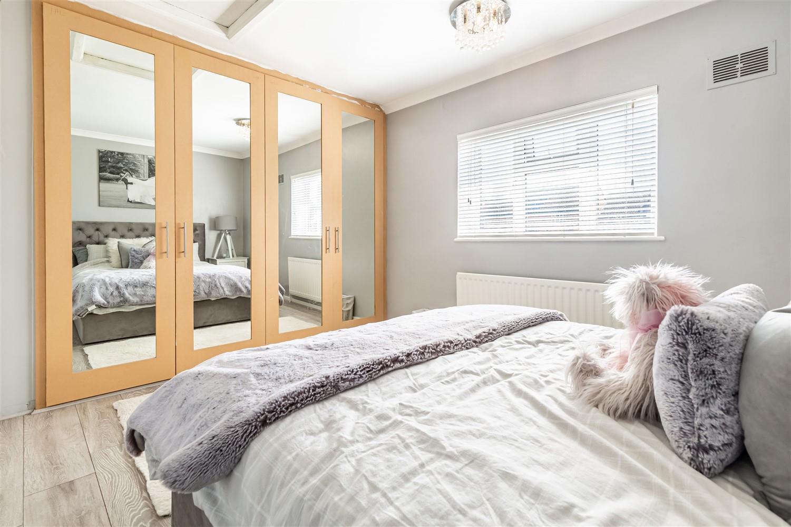
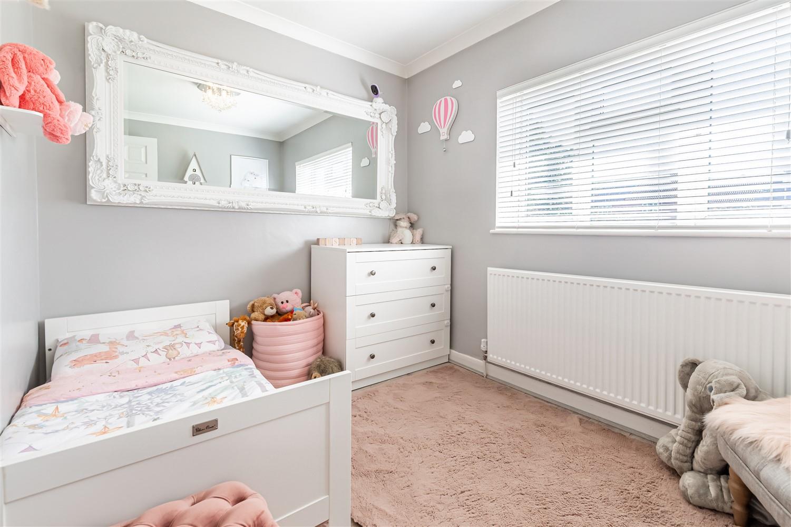
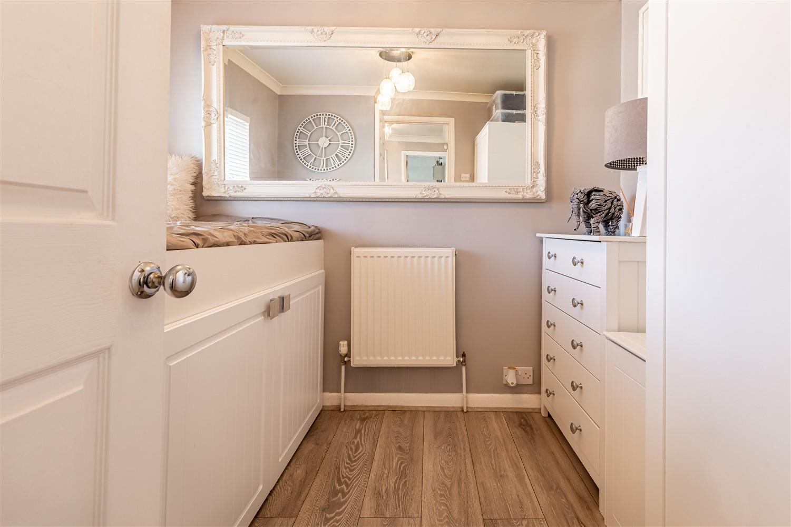
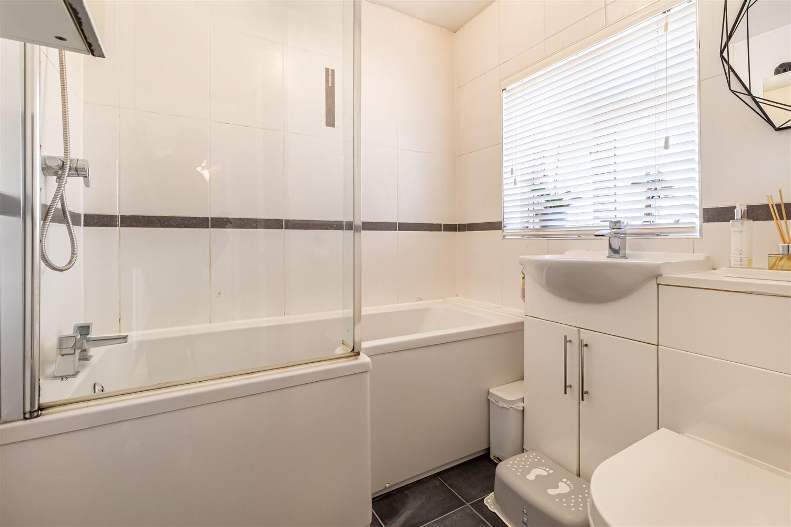
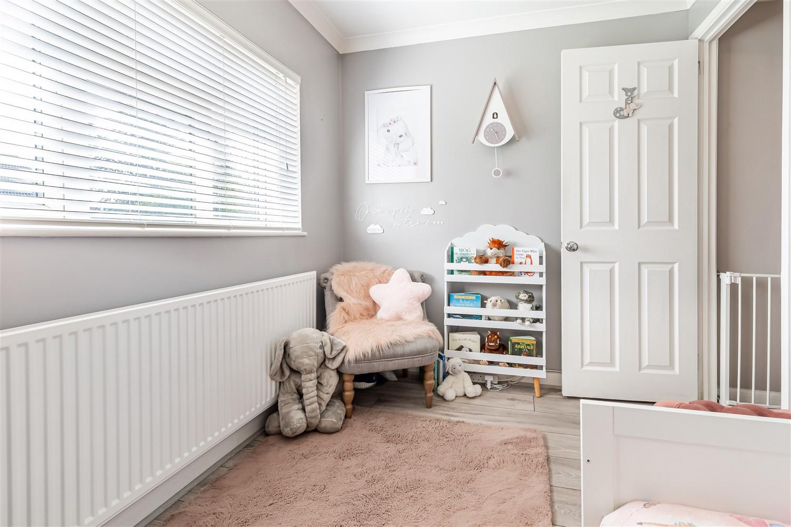
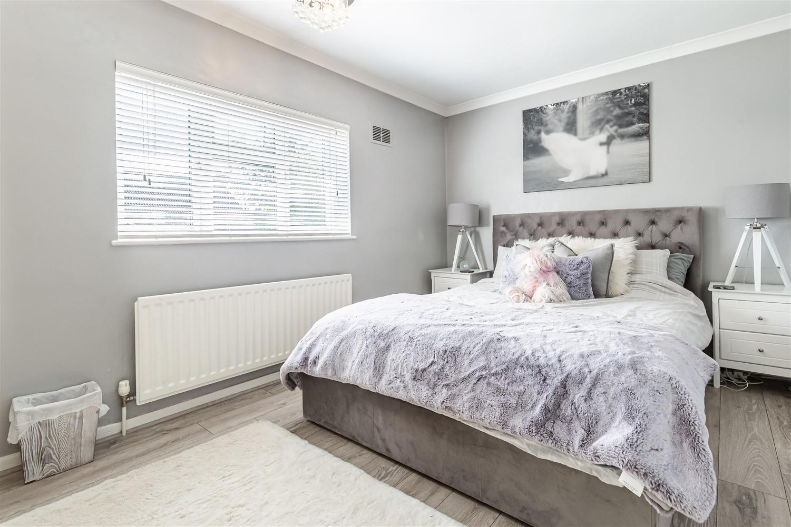
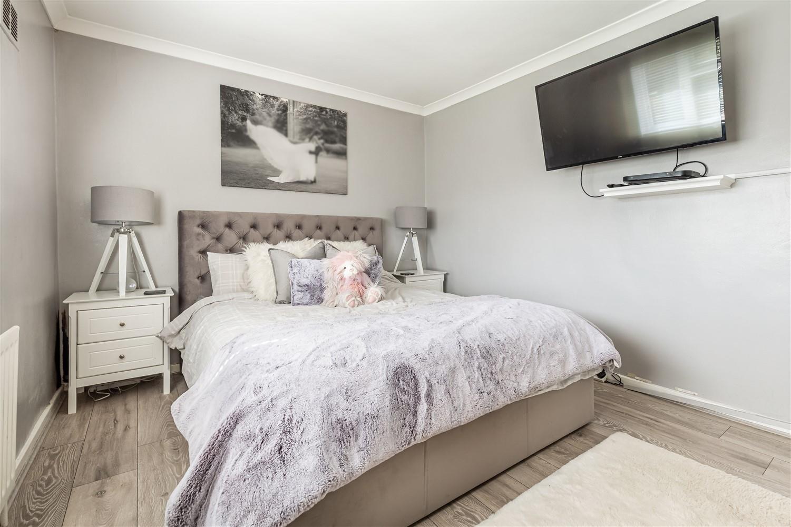

This extended family home offers spacious accommodation comprising with a spectacular open plan living and dining area with tiled flooring and doors and windows overlooking the rear garden, door to a fitted kitchen. The first floor landing leads to three good size bedrooms all with storage cupboards or fitted wardrobes and a three piece family bathroom suite.
Outside: Block paved driveway allowing off street parking for two vehicles. The mature rear garden is perfect outdoor entertaining space with two patio areas, lawn areas with mature shrubs and bushes borders plus a Timber Summer House. The property is situated in a quiet cul de sac location close to the popular local primary school.
The property is situated in the heart of North Weald village and is a short walk to the local shops which includes a COOP store, cafe, restaurant and public houses. The A414 is accessible allowing access to Chelmsford and the M11 at Hastingwood. The larger town of Epping is a short drive offering a connection to London via the Central Line and has a busy High Street.
Ground Floor -
Living/Dining Room - 4.96m x 7.26m (16'3" x 23'10") -
Kitchen - 2.23m x 4.52m (7'4" x 14'10") -
First Floor -
Bedroom One - 2.82m x 3.63m (9'3" x 11'11") -
Bedroom Two - 2.13m x 2.86m (7'0" x 9'5") -
Bedroom Three - 2.44m x 2.02m (8'0" x 6'8") -
Bathroom - 2.72m x 1.80m (8'11" x 5'11" ) -
External Area -
Rear Garden - 15.24m x 7.62m (50' x 25') -
Summer House - 3.35m x 3.02m (11' x 9'11" ) -
Property Ref: 32683383
Similar Properties
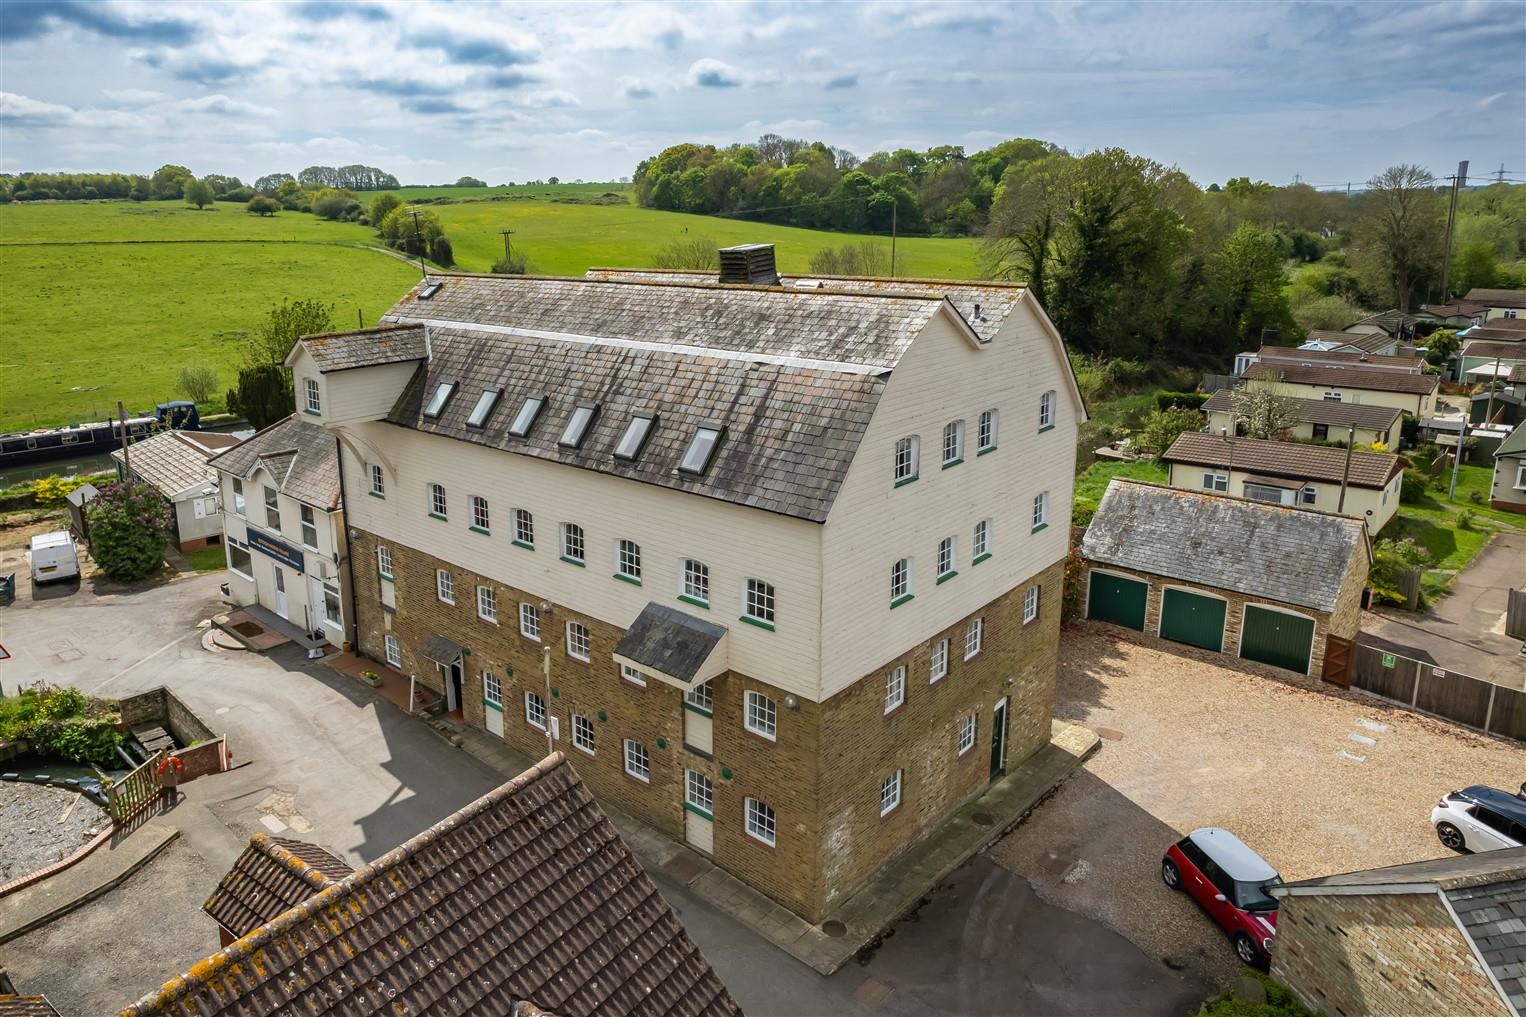
The Millhouse, Roydon Mill, Roydon
2 Bedroom Town House | Guide Price £425,000
* GUIDE PRICE £425,000 - £450,000 * CHARMING MILL CONVERSION * PRIVATE TERRACE WITH STUNNING VIEWS * TWO DOUBLE BEDROOMS...
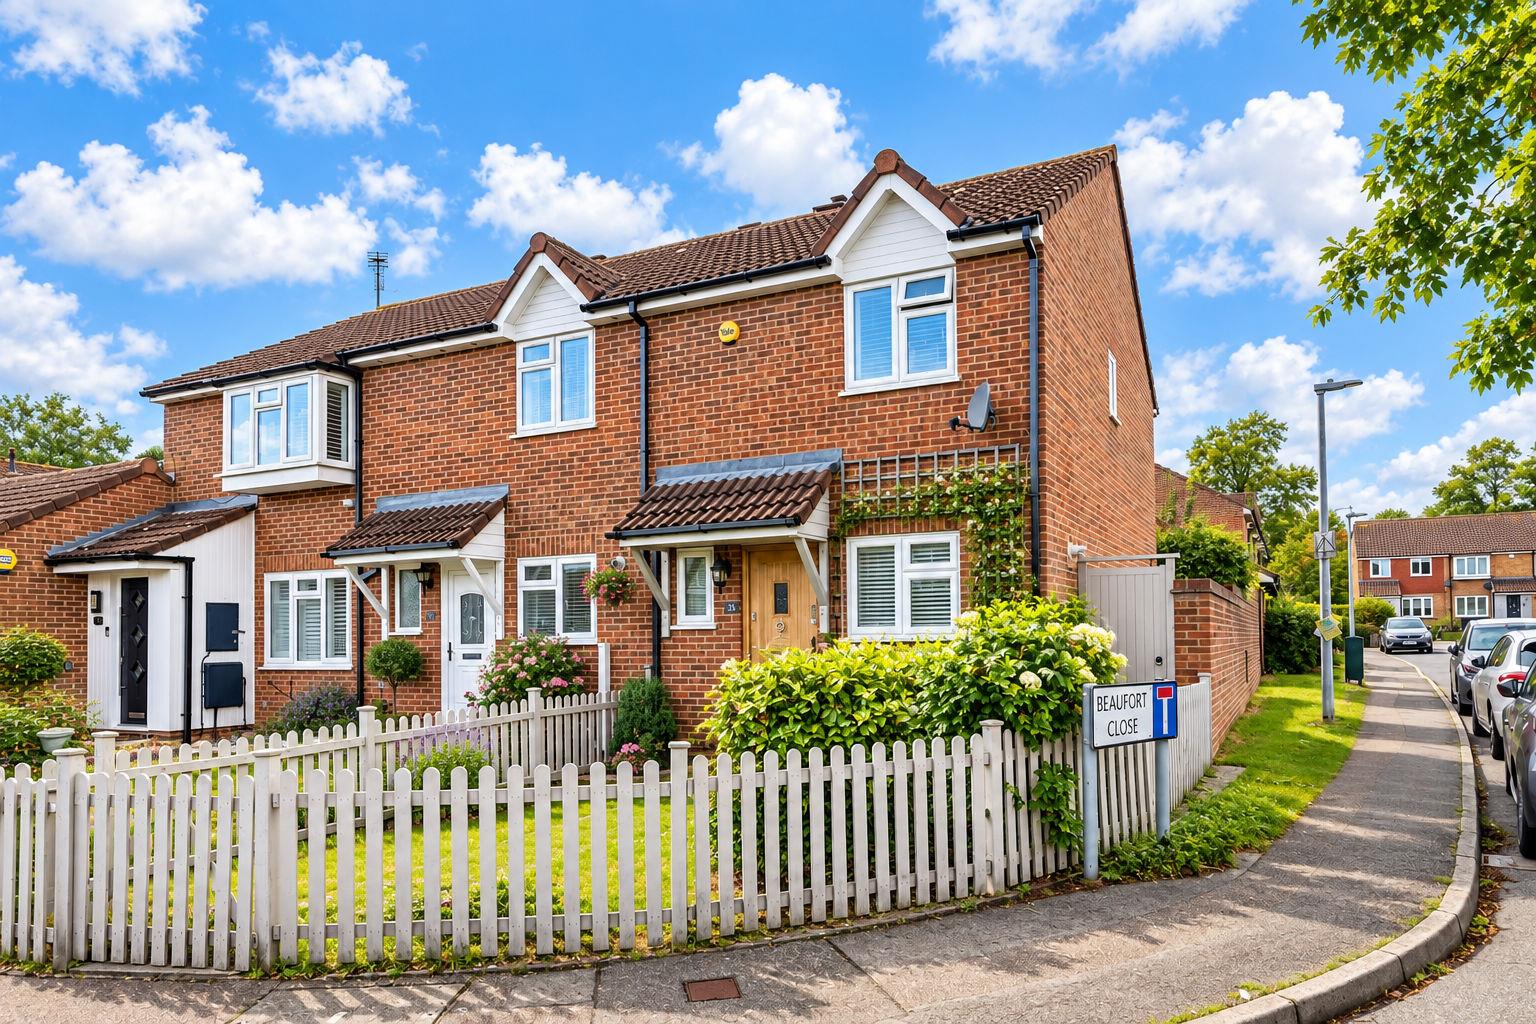
3 Bedroom End of Terrace House | Guide Price £425,000
* THREE BEDROOMS * END OF TERRACE * FULLY FITTED KITCHEN * MODERN FIRST FLOOR BATHROOM * TWO ALLOCATED PARKING SPACE * N...
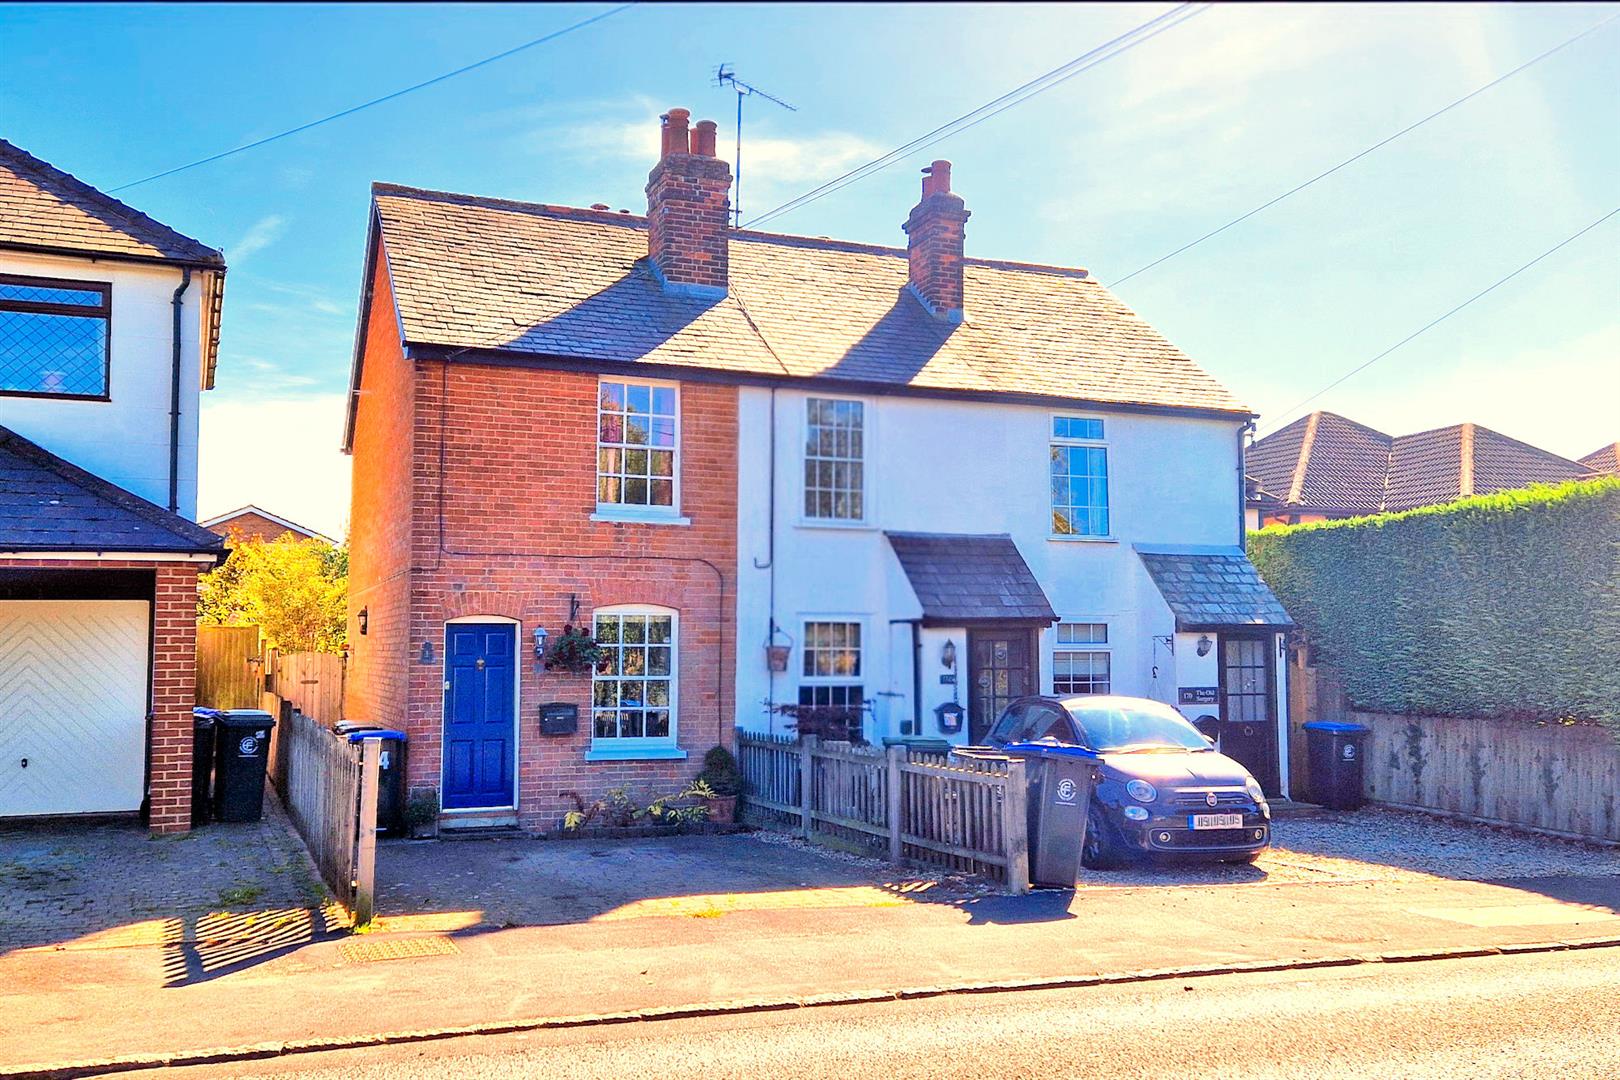
2 Bedroom End of Terrace House | Guide Price £424,995
* END OF TERRACED * PERIOD COTTAGE * TWO/THREE BEDROOMS * 90FT REAR GARDEN * APPROX. 730 SQ FT VOLUME * SOUTHERLY FACING...
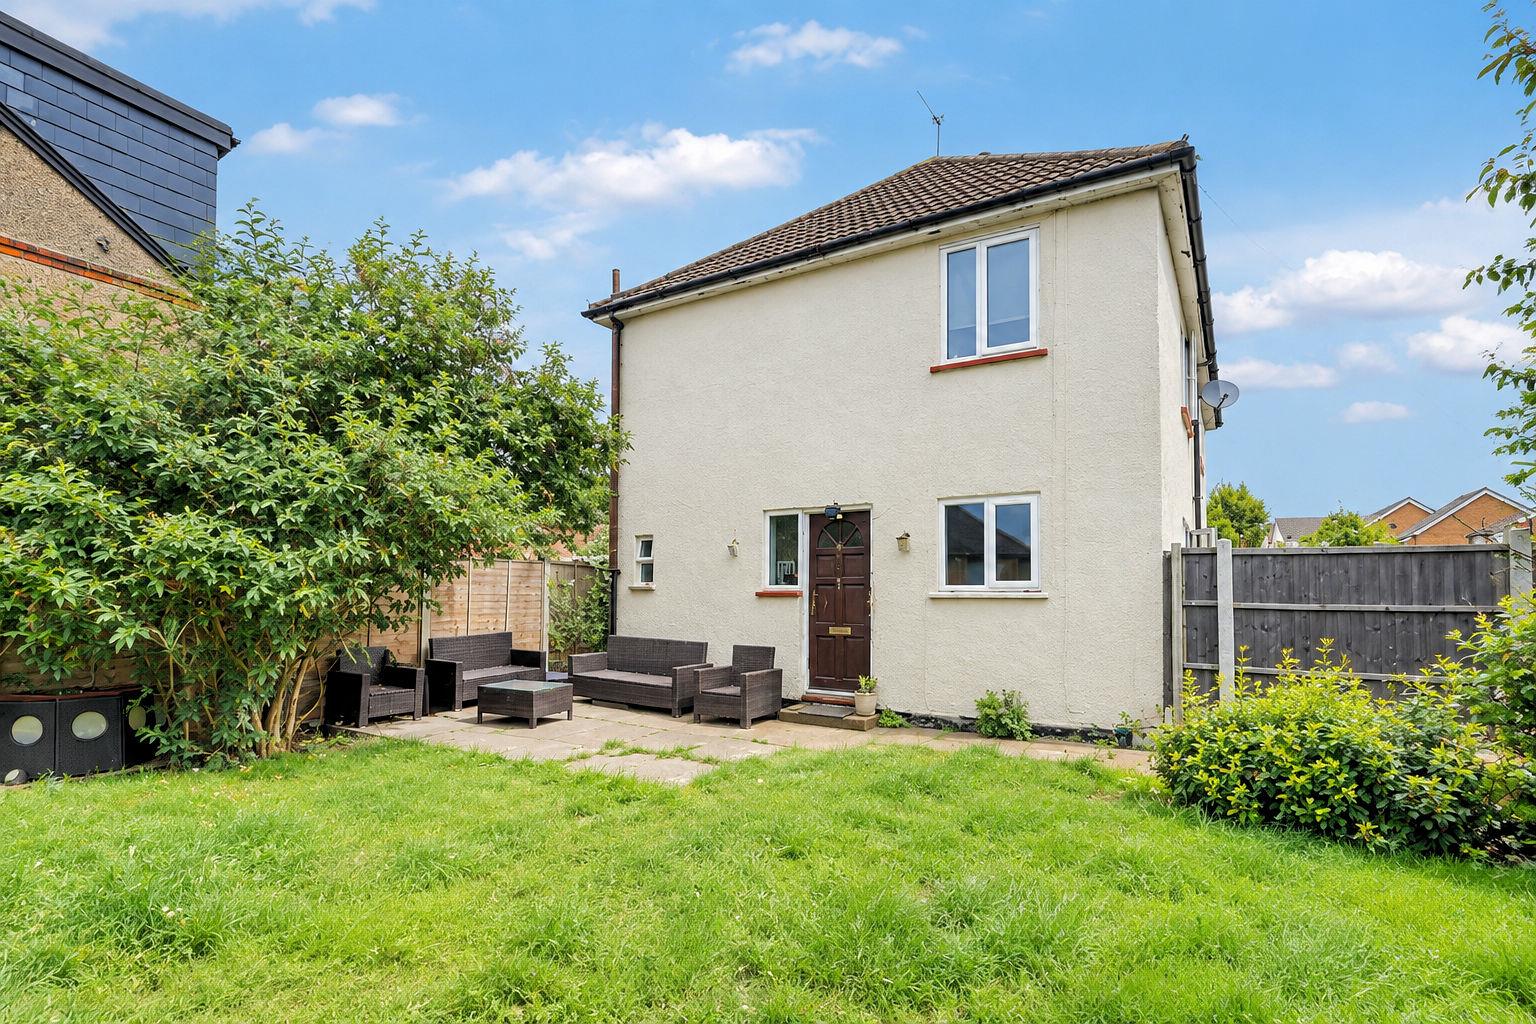
2 Bedroom Semi-Detached House | Guide Price £450,000
* SALE AGREED BEFORE OPEN MARKETING * TWO BEDROOM * SEMI-DETACHED COTTAGE * APPROX 630 SQ FT VOLUME * OFF STREET PARKING...
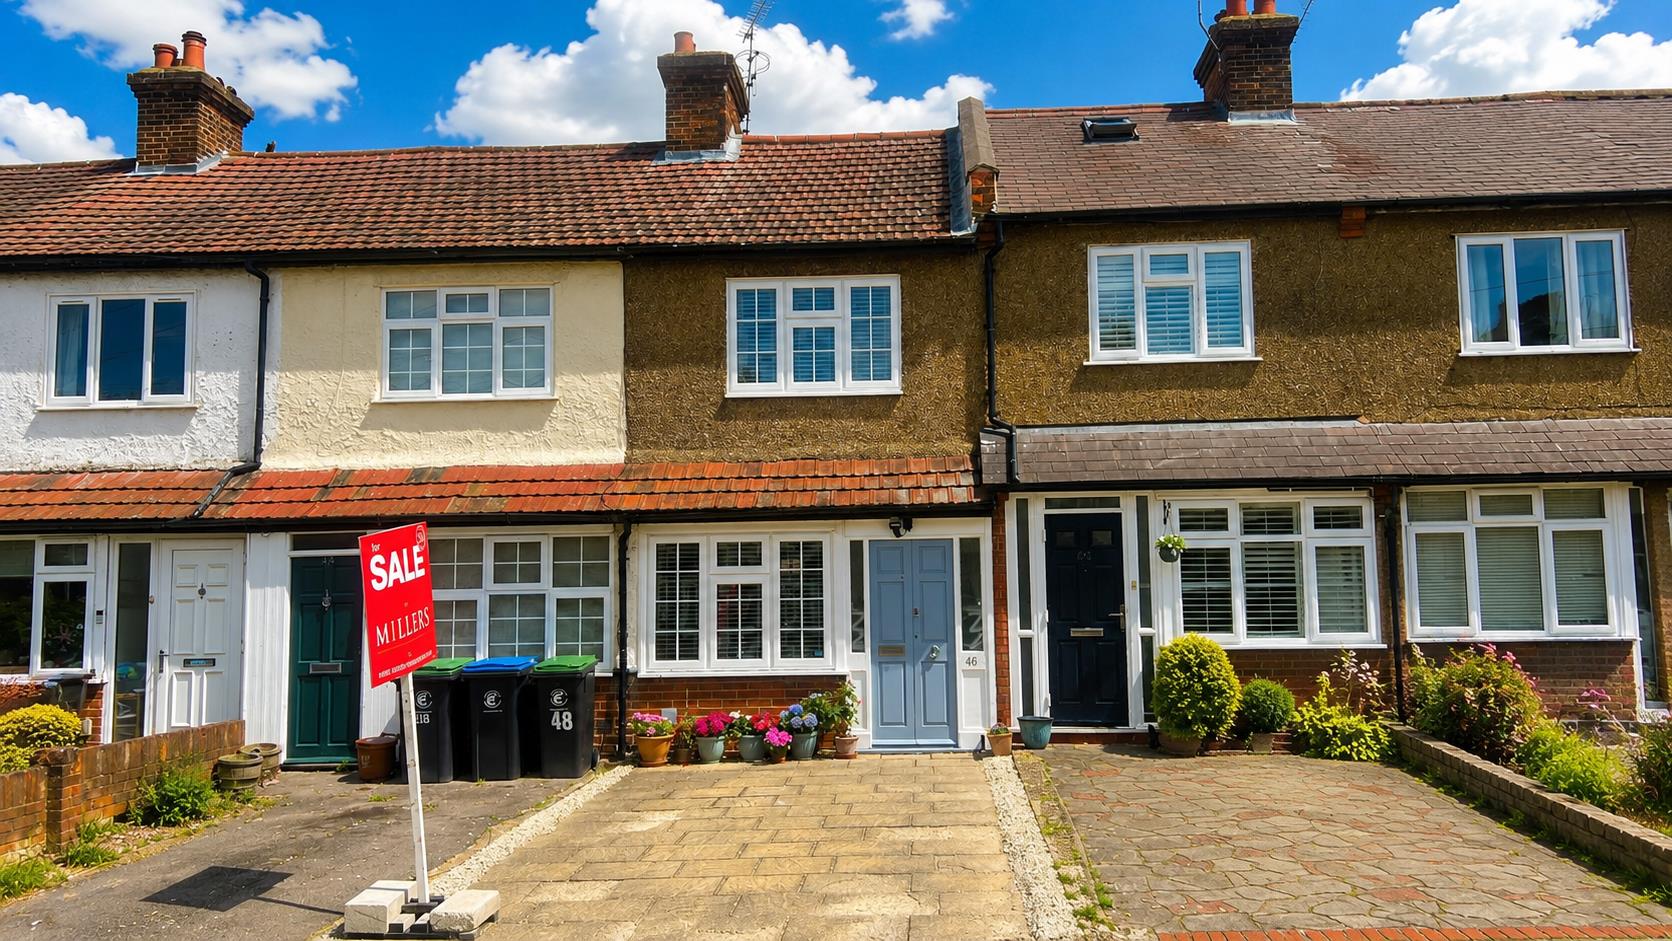
2 Bedroom Cottage | £450,000
* PRICE RANGE £450,000 to £475,000 * CHARACTER COTTAGE * SPACIOUS LOUNGE DINER * TWO BEDROOMS * OFF STREET PARKING * PRE...
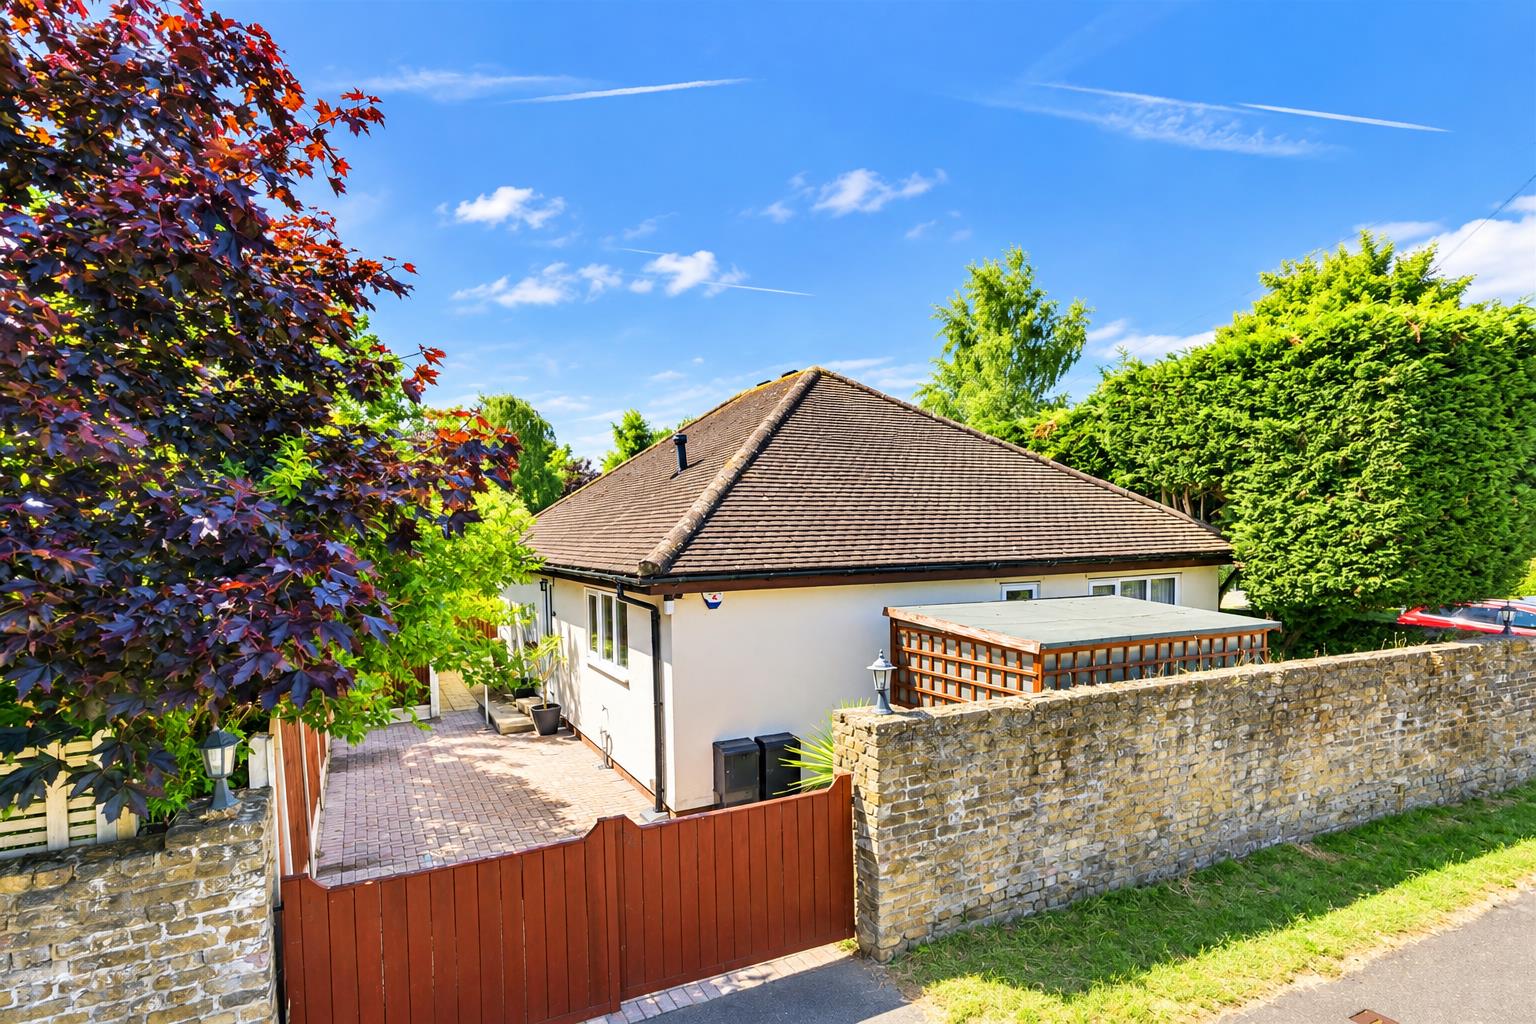
2 Bedroom Detached Bungalow | £450,000
* PRICE RANGE £450,000 - £475,000 * DETACHED BUNGALOW * TWO BEDROOMS * OFF STREET PARKING * KITCHEN BREAKFAST ROOM * NO...

Millers Estate Agents (Epping)
229 High Street, Epping, Essex, CM16 4BP
01992 560555
How much is your home worth?
Use our short form to request a valuation of your property.
Request a Valuation
©2026 The Guild of Property Professionals. All rights reserved.
Terms and Conditions |
Privacy Policy |
Cookie Policy |
Complaints Policy |
Members Login
The Guild of Property Professionals Trading Address: 121 Park Lane, London W1K 7AG. GPEA Limited.
Registered in England & Wales.
Company No: 02819824.
Registered Office Address: The Old Courthouse, 60A London Road, Grantham, NG31 6HR.
VAT Registration No: 180897859

