- ATTRACTIVE MILL CONVERSION
- GUIDE PRICE £425,000 - £450,000
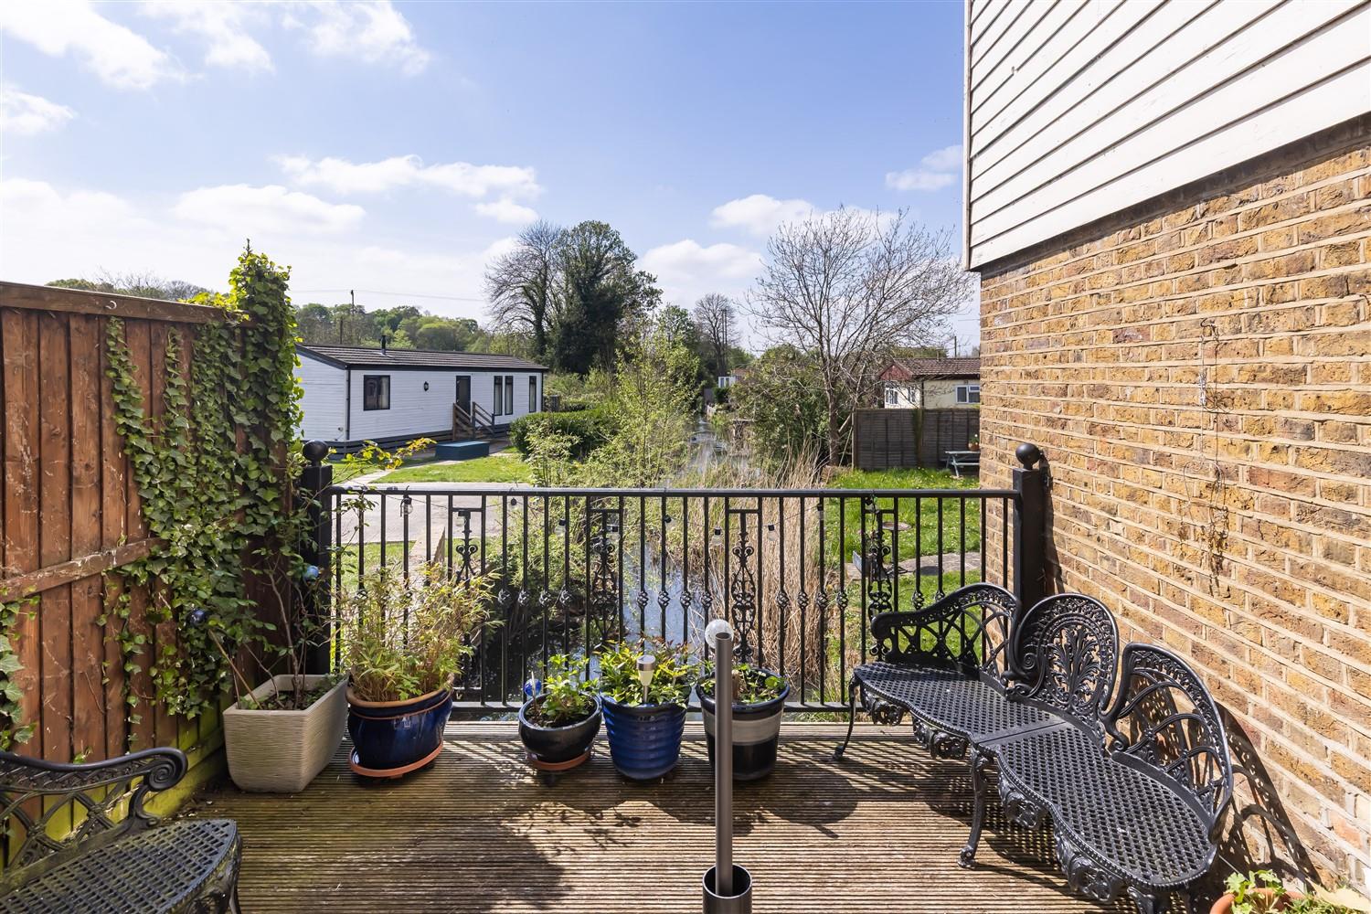
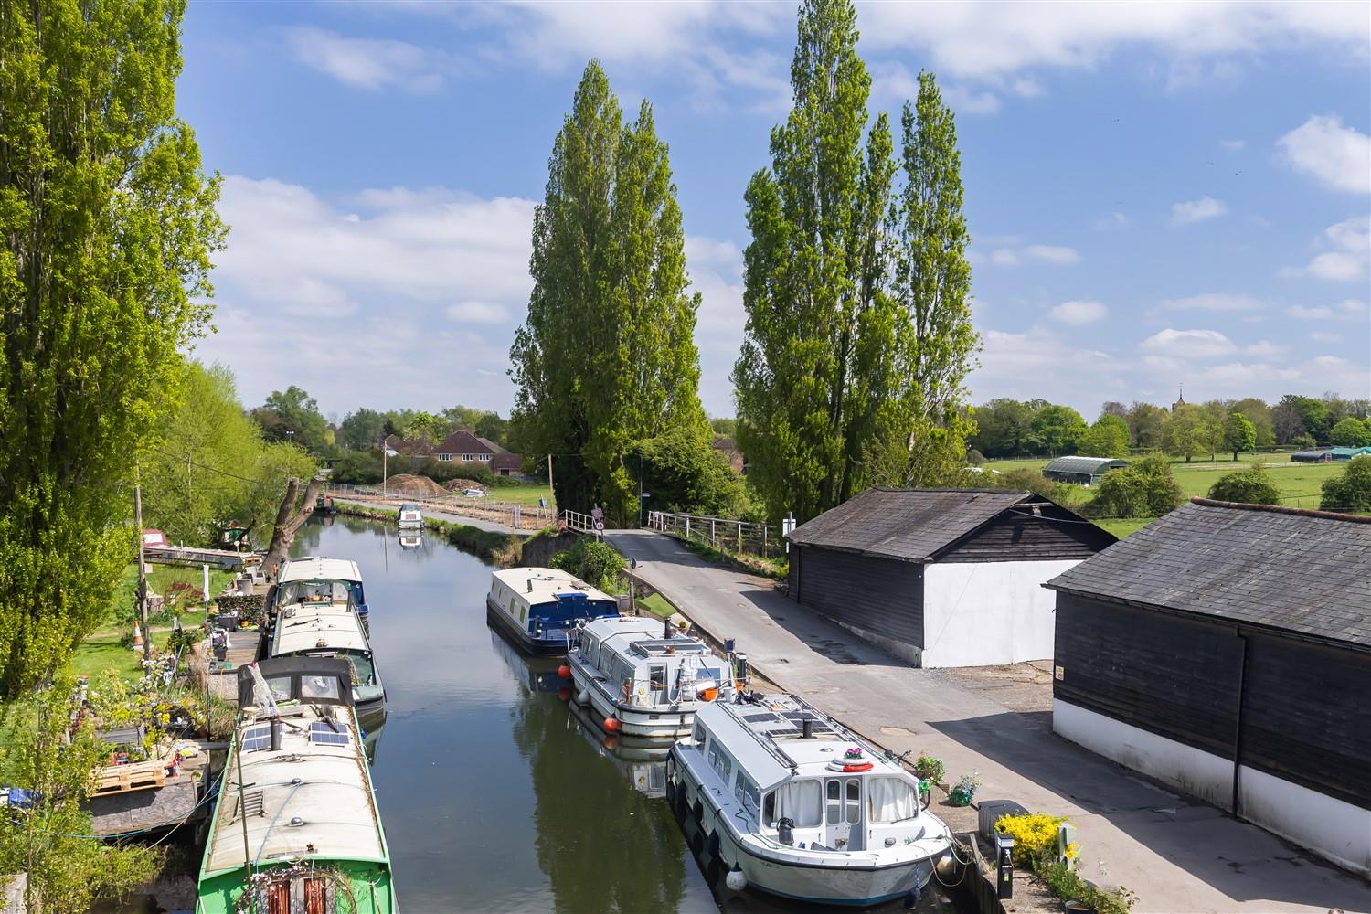
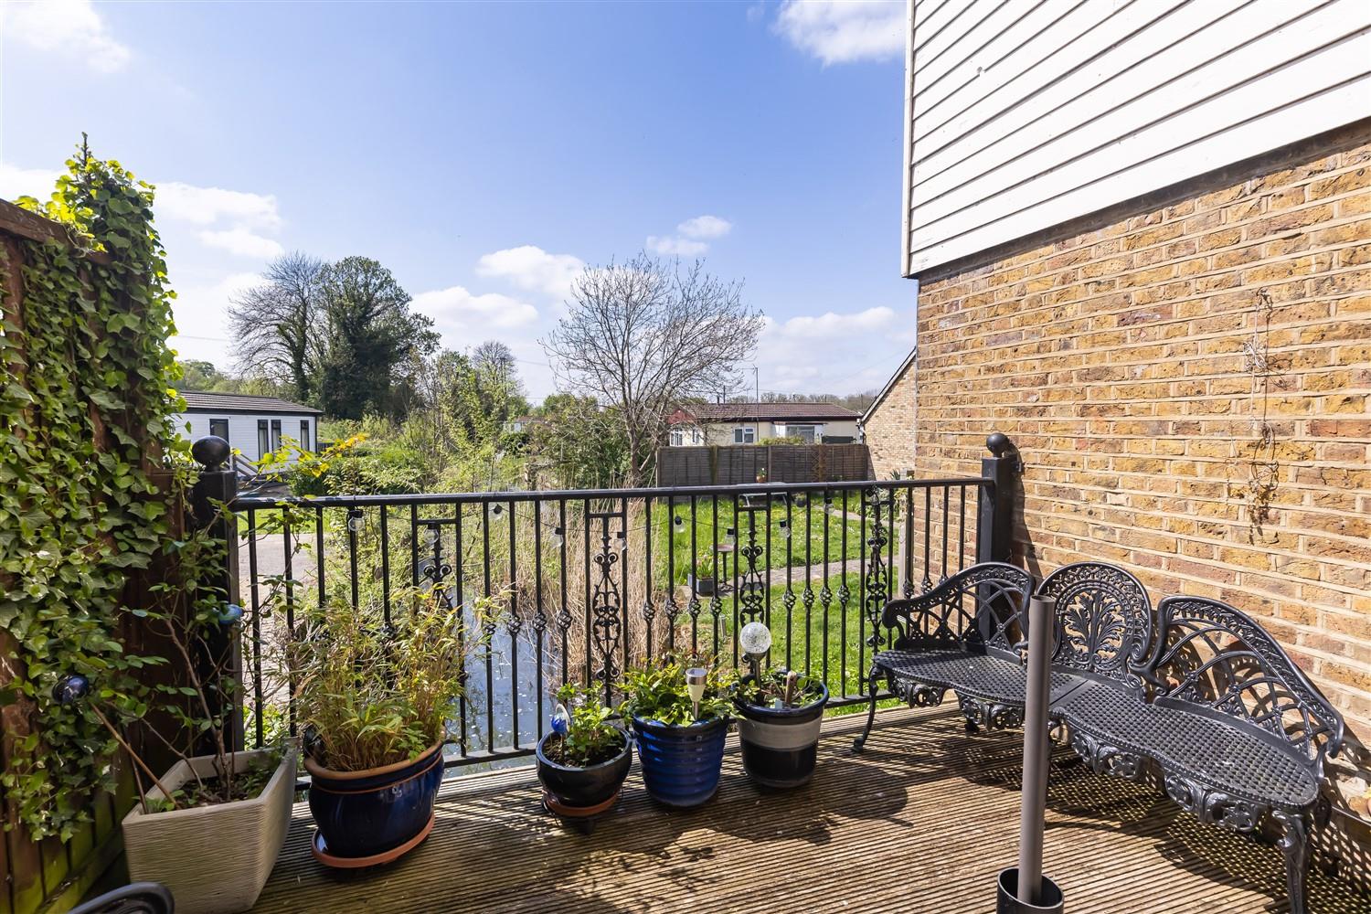
- TERRACE OVERLOOKING RIVER
- 300 METERS TO ROYDON STATION
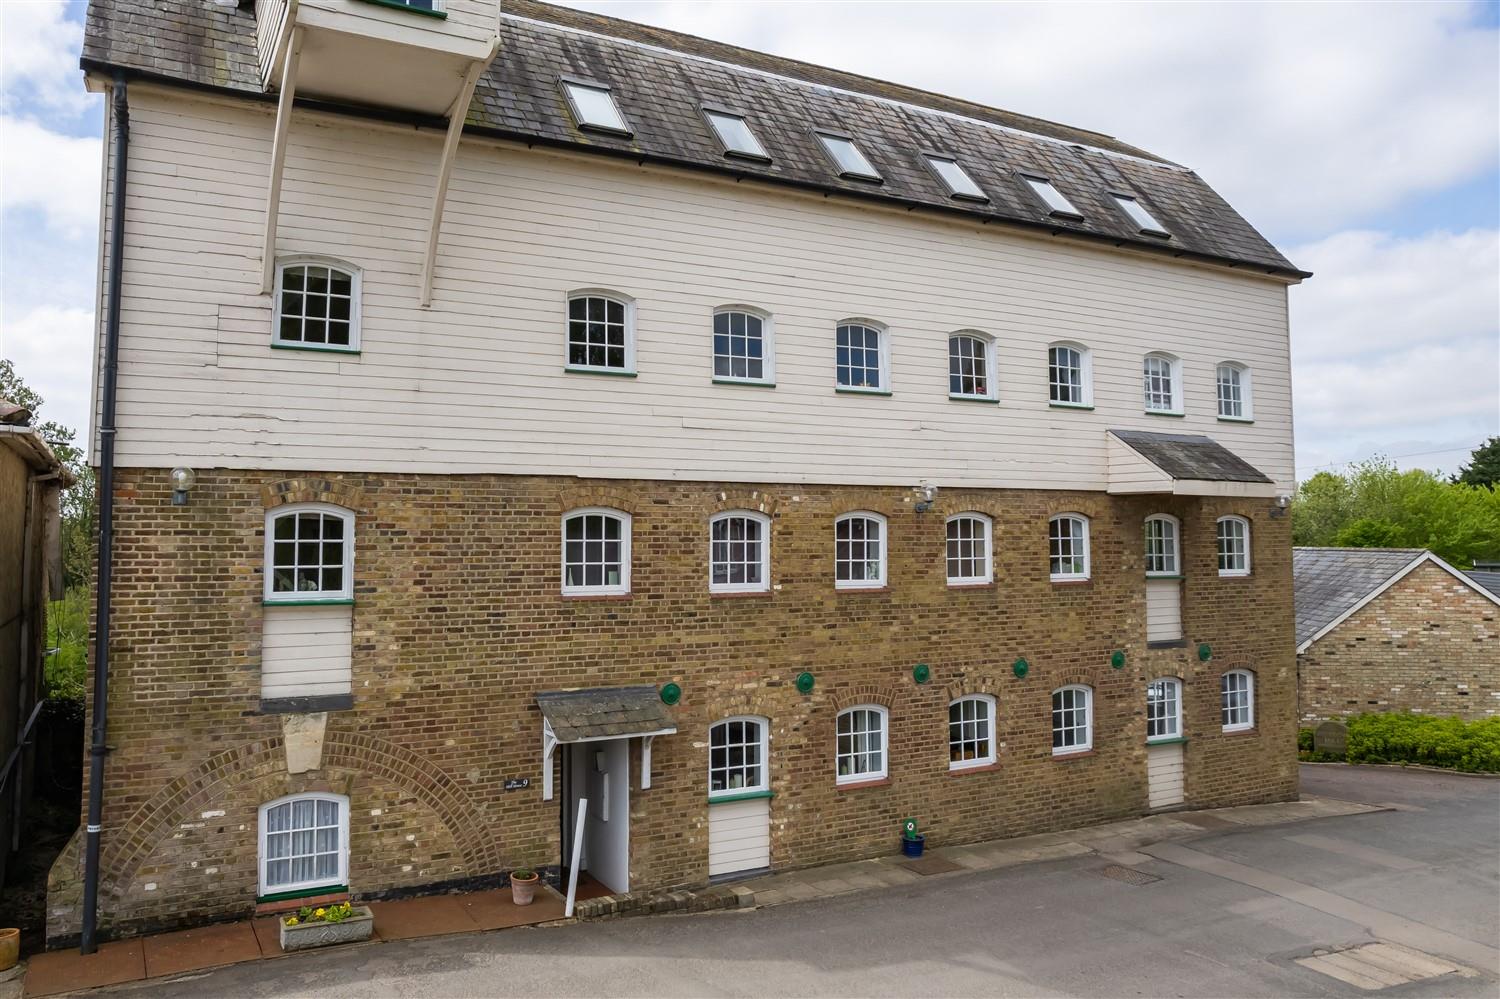

- GRADE II LISTED PROPERTY
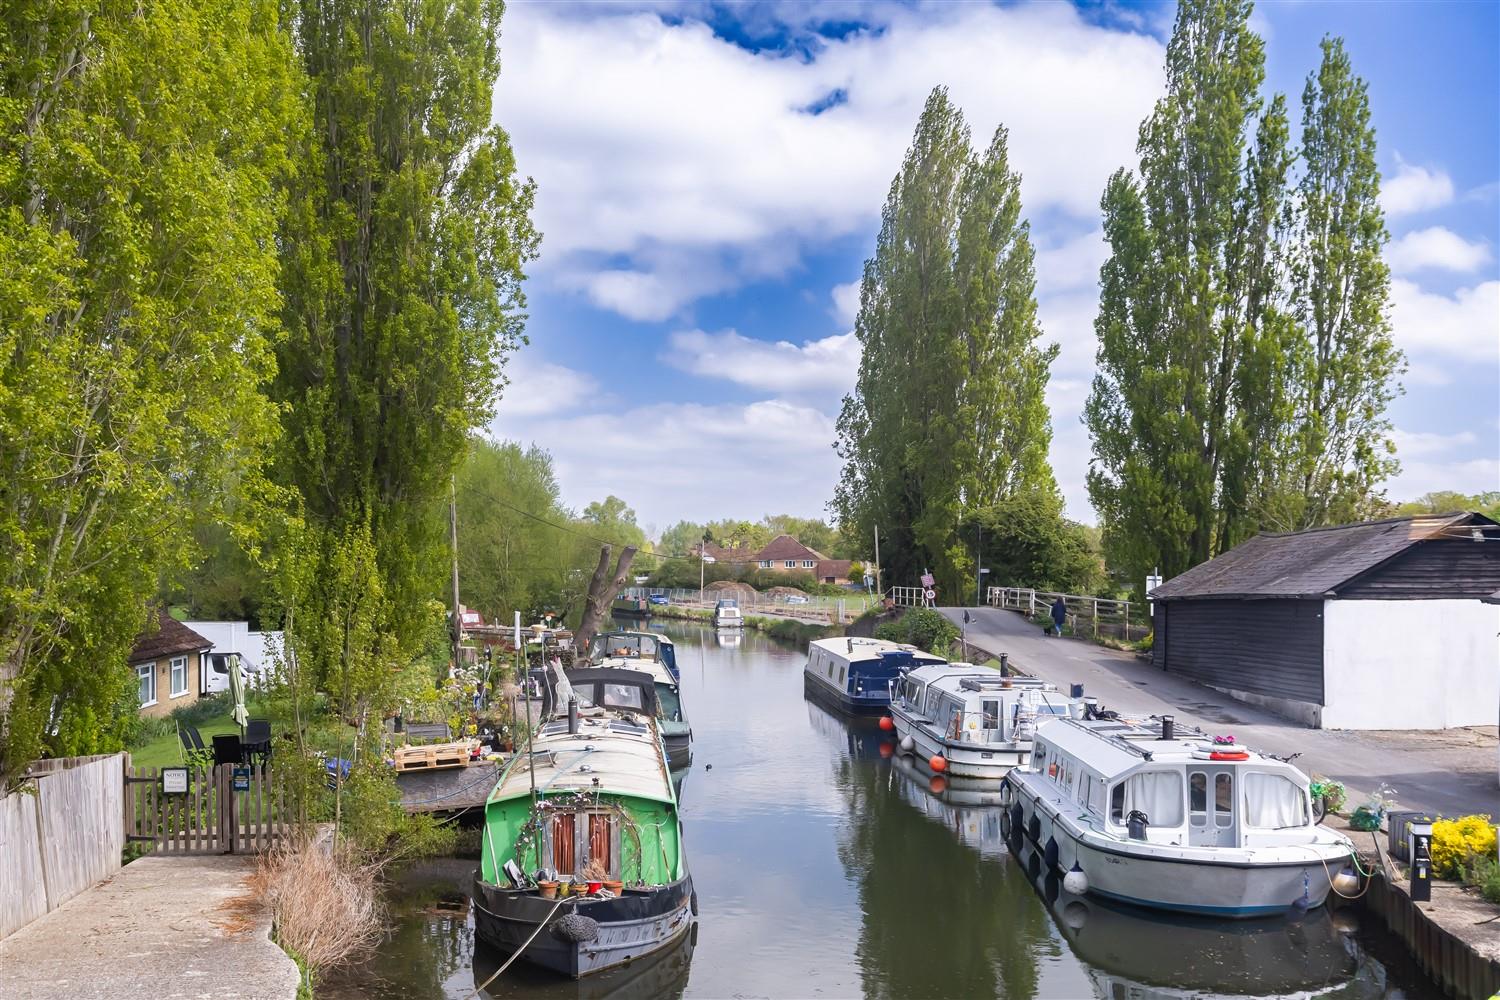
- STUNNING VIEWS & WALKS
- NEXT TO ROYDON MARINA
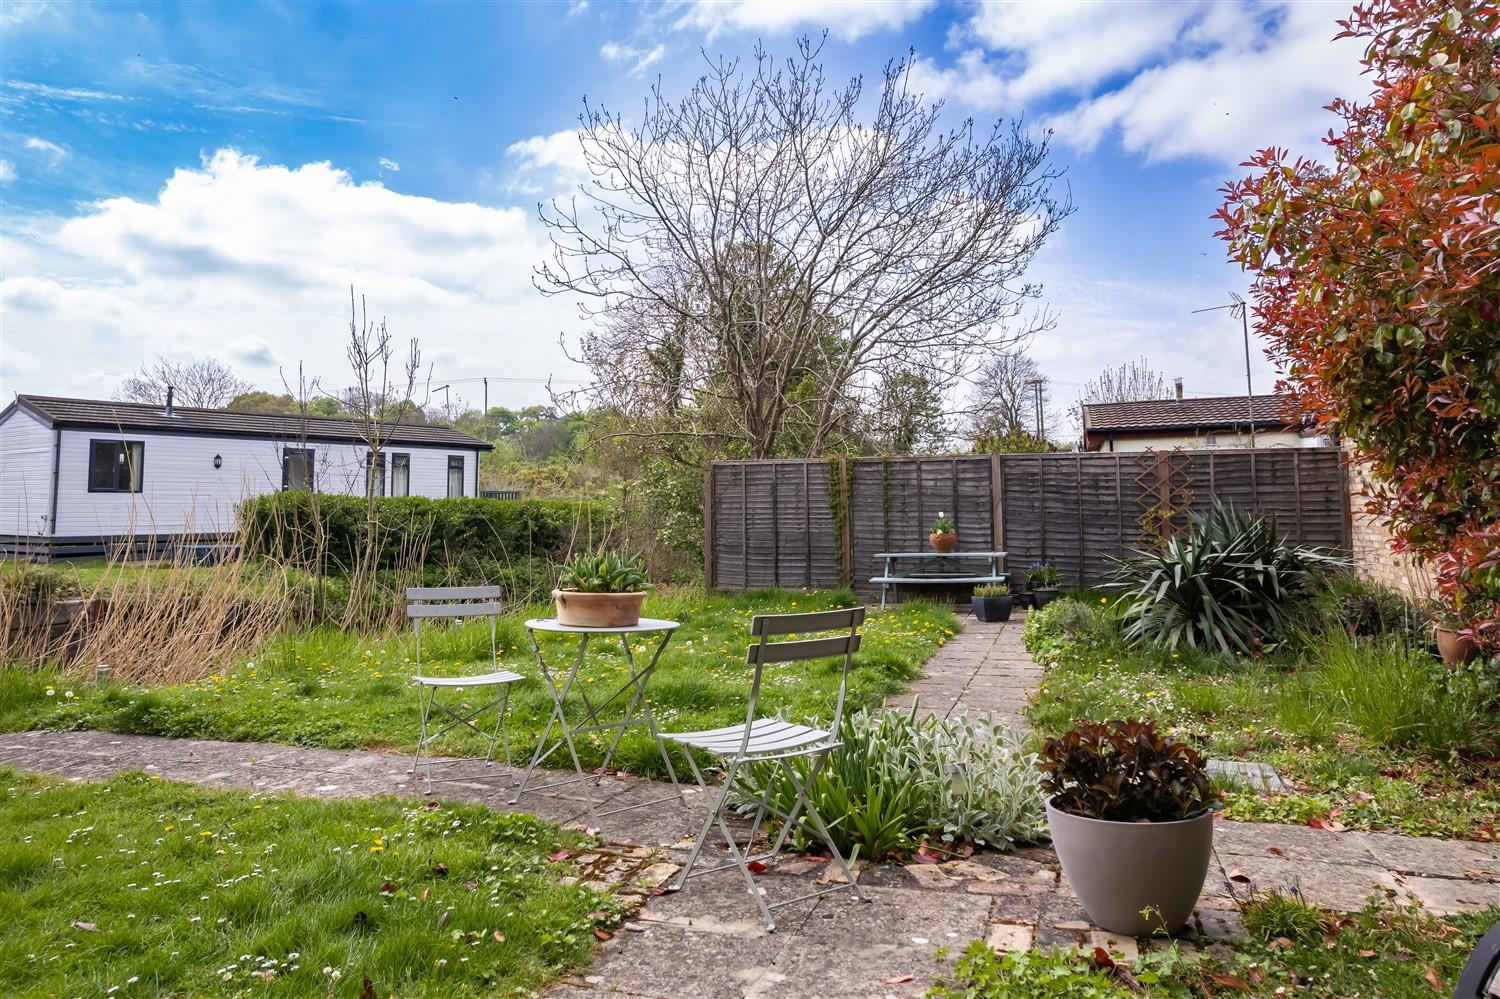
- COMMUNAL GARDENS
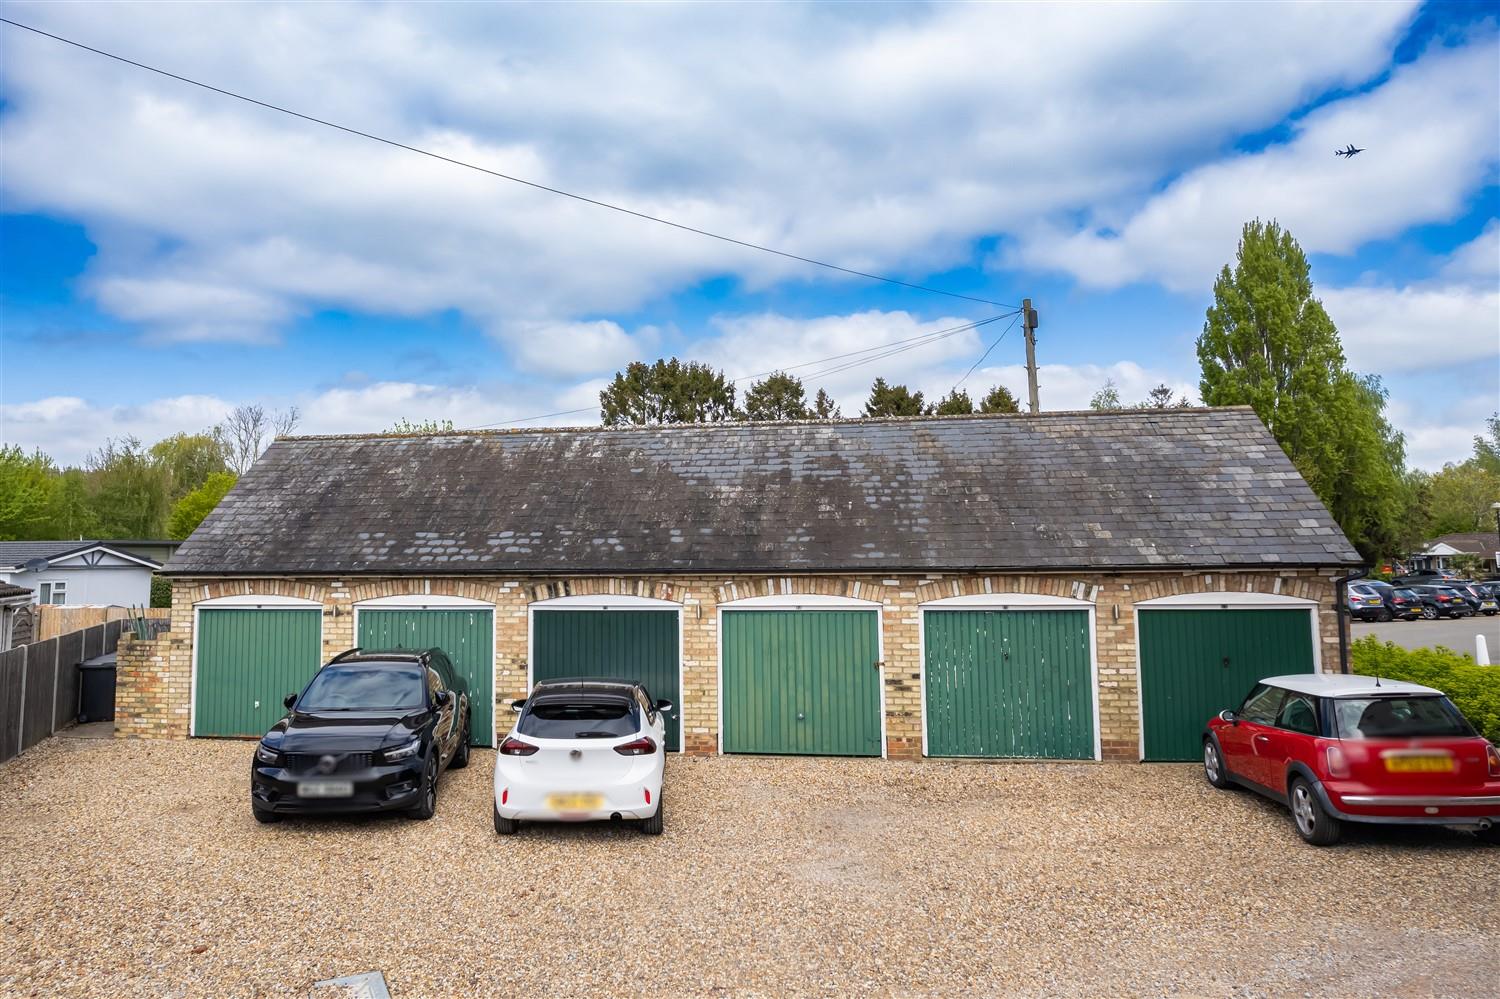
- GARAGE EN BLOC
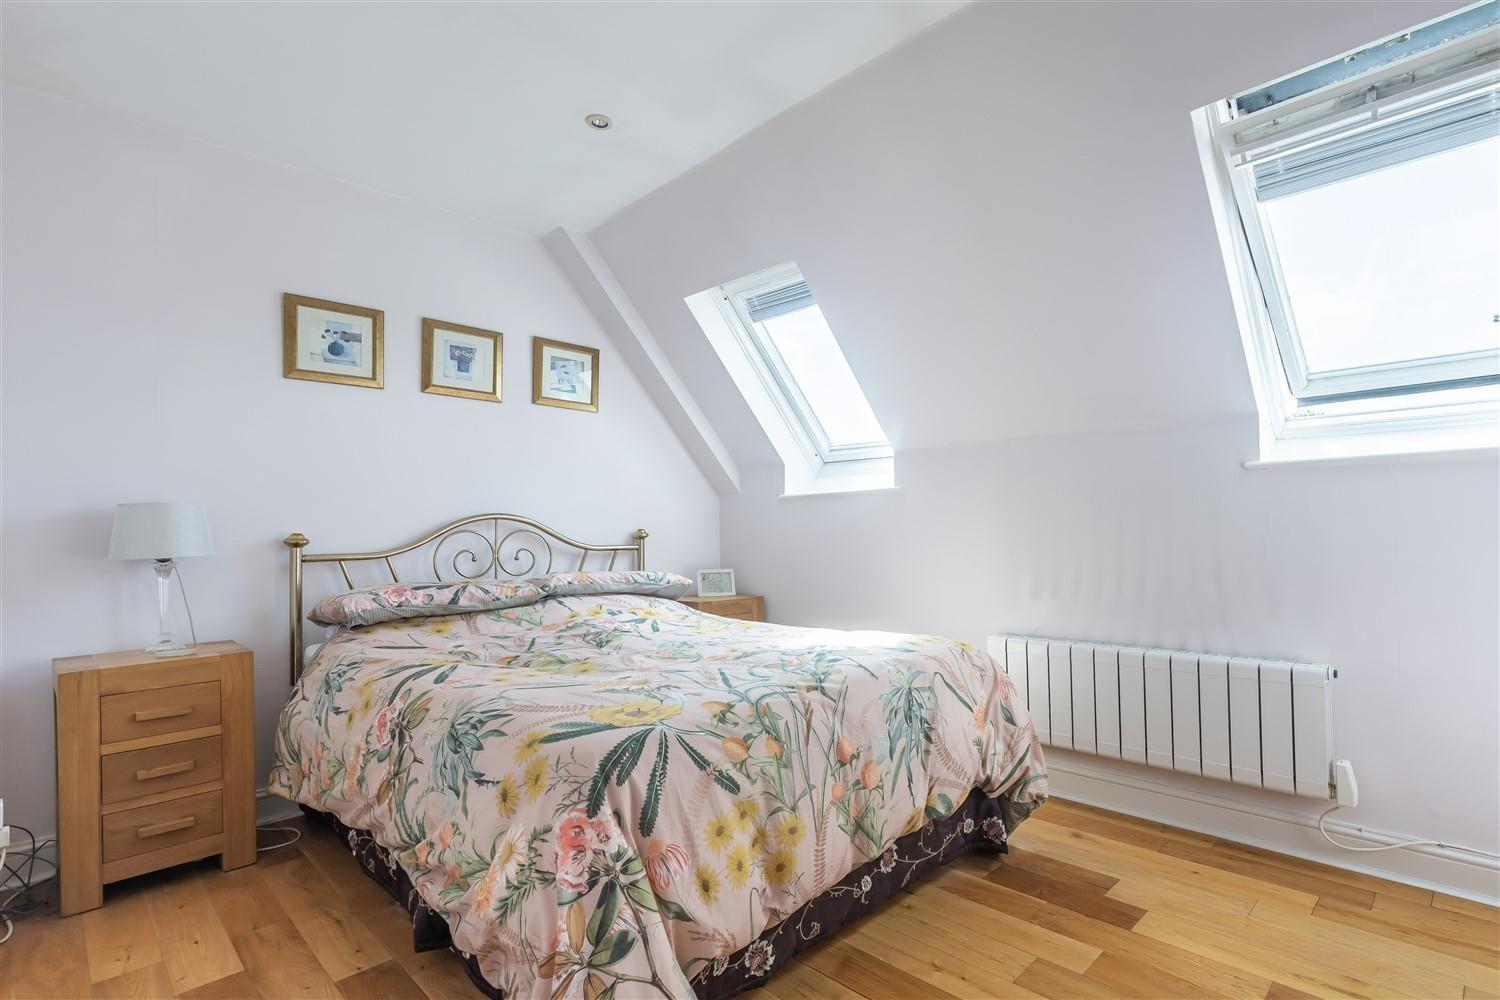
- TWO DOUBLE BEDROOMS

2 Bedroom Town House for sale in Roydon
 1
2
1
1
2
1
* GUIDE PRICE £425,000 - £450,000 * CHARMING MILL CONVERSION * PRIVATE TERRACE WITH STUNNING VIEWS * TWO DOUBLE BEDROOMS * SHORT WALK TO STATION * GARAGE * COMMUNAL GARDENS *
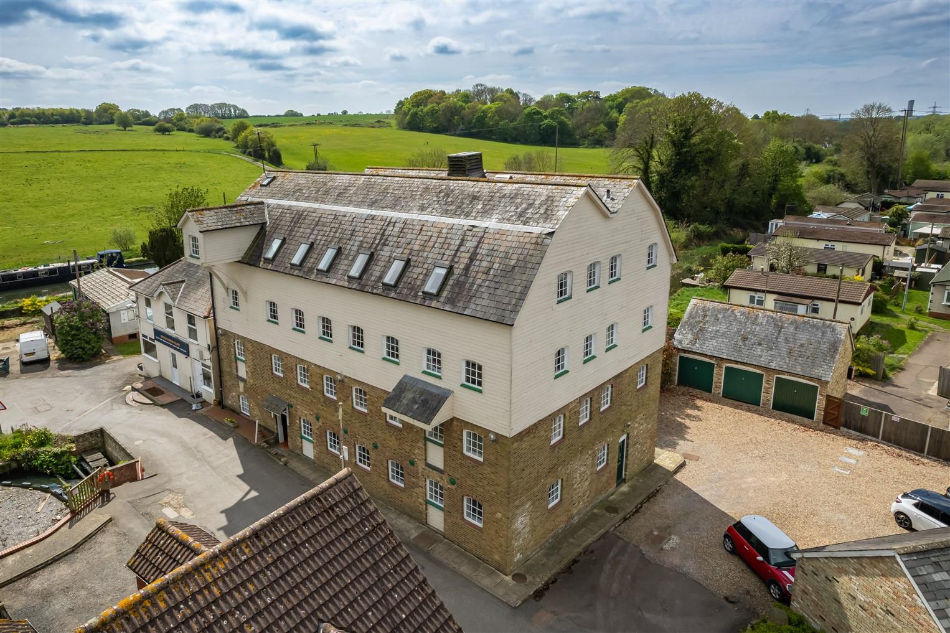
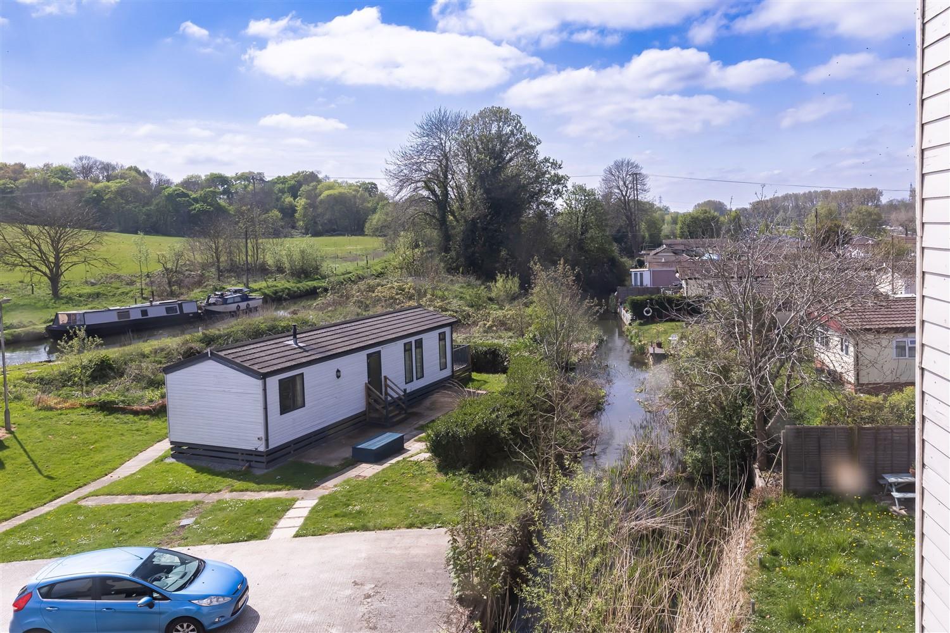
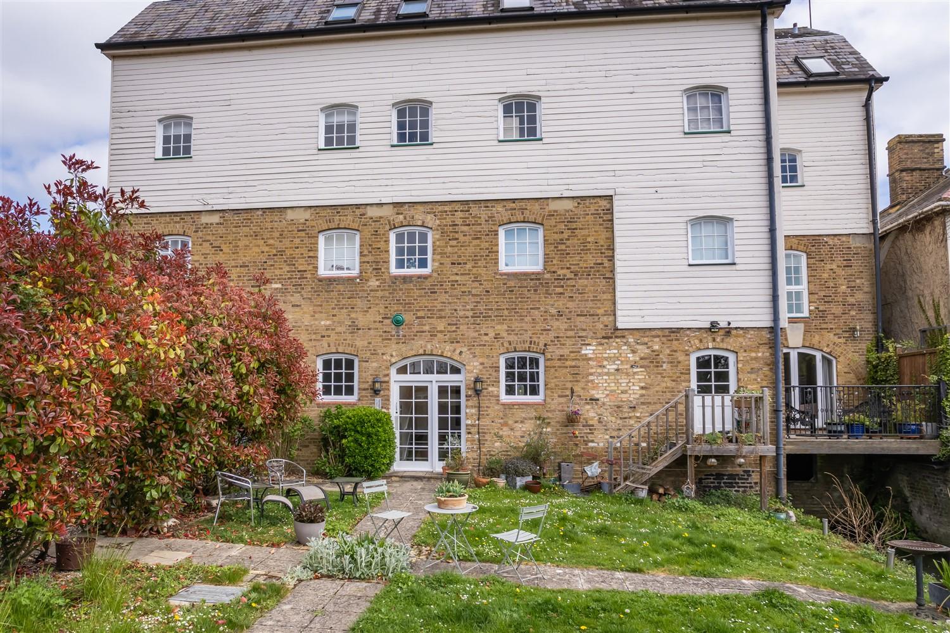
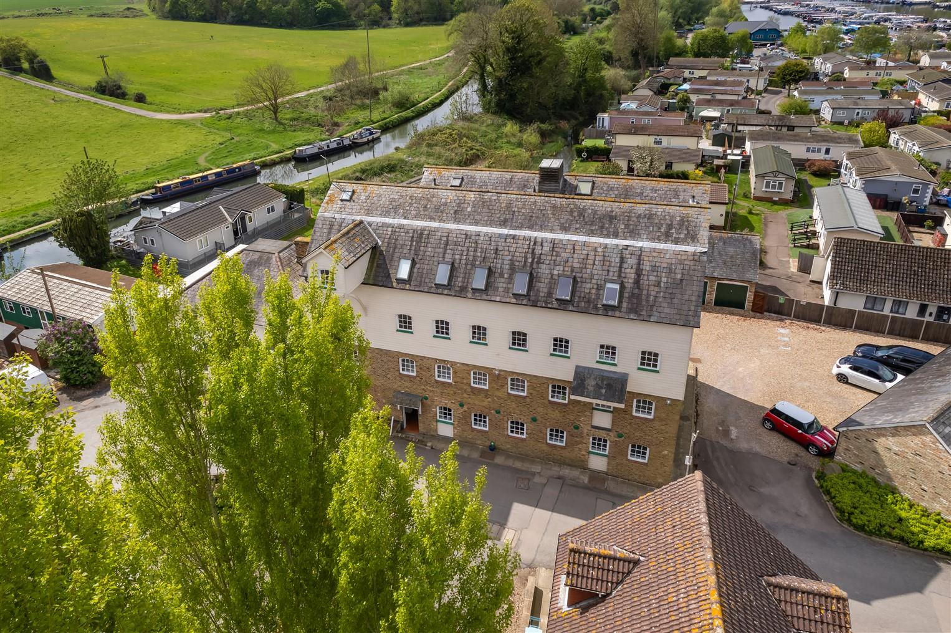
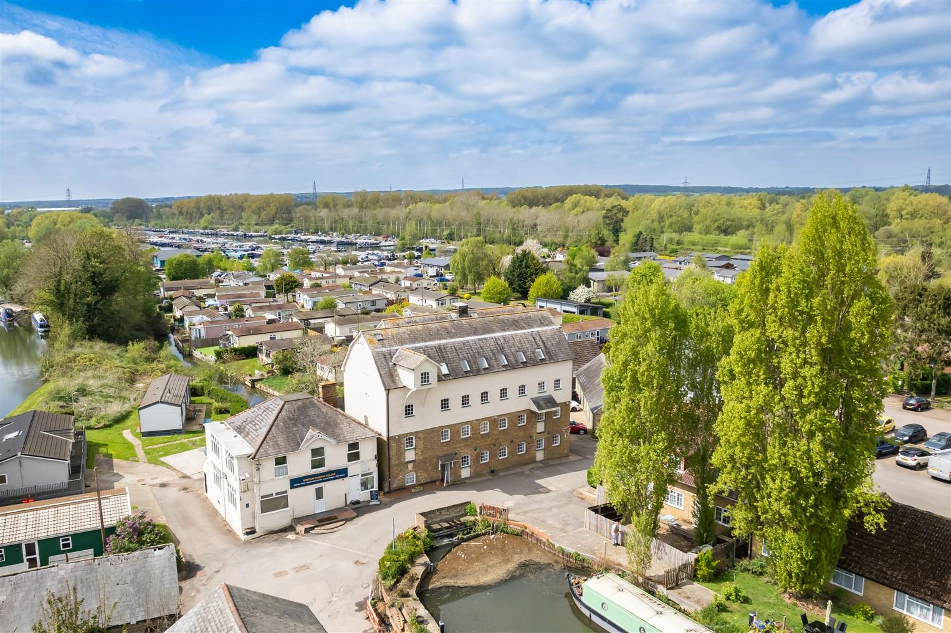
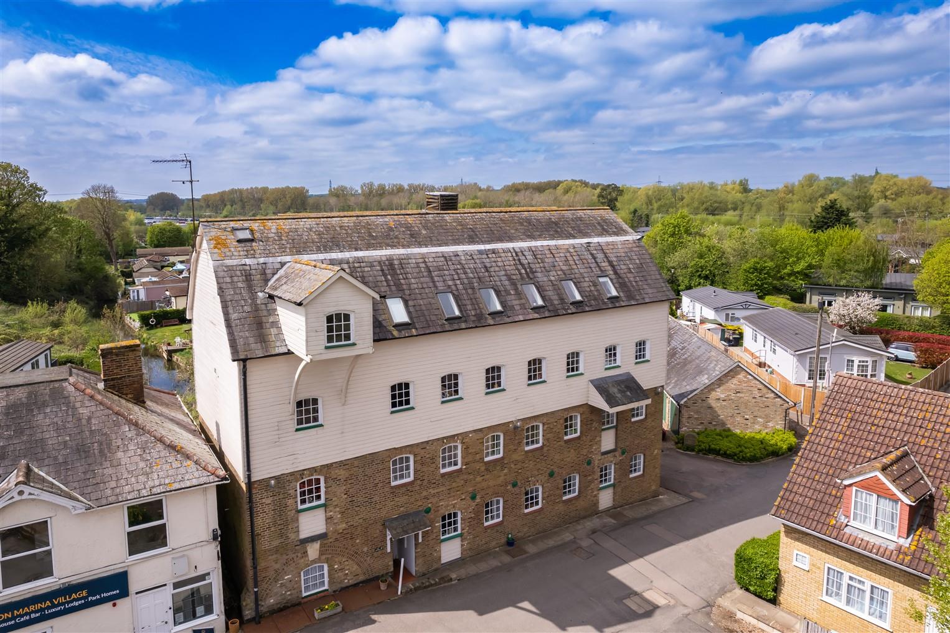
Nestled in the charming hamlet of Roydon, The Millhouse is a superb Grade II listed townhouse that offers a unique blend of historical character and modern living. This stunning mill conversion boasts breath-taking views of the river and surrounding countryside, making it an ideal retreat for those seeking tranquillity and natural beauty.
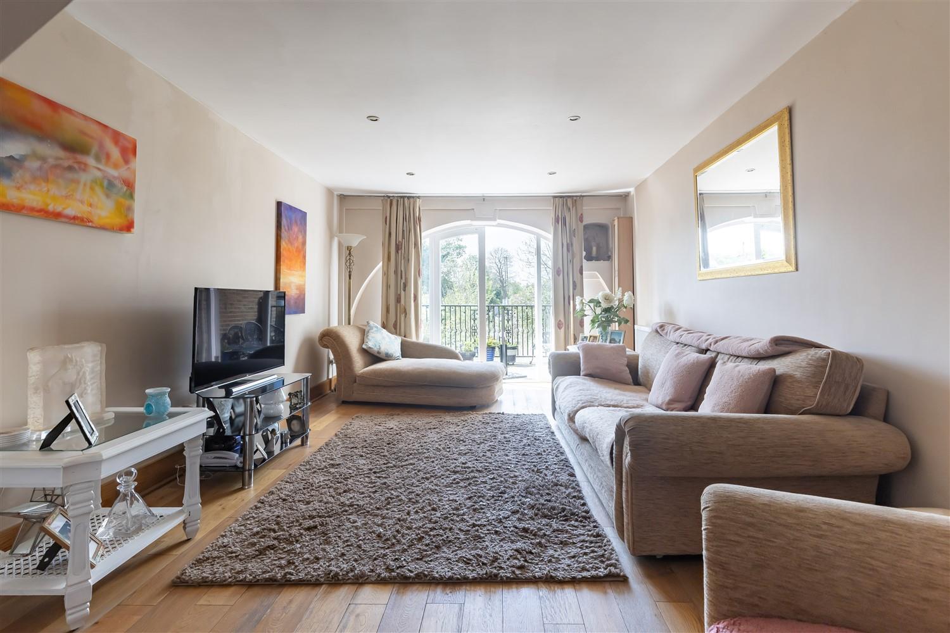
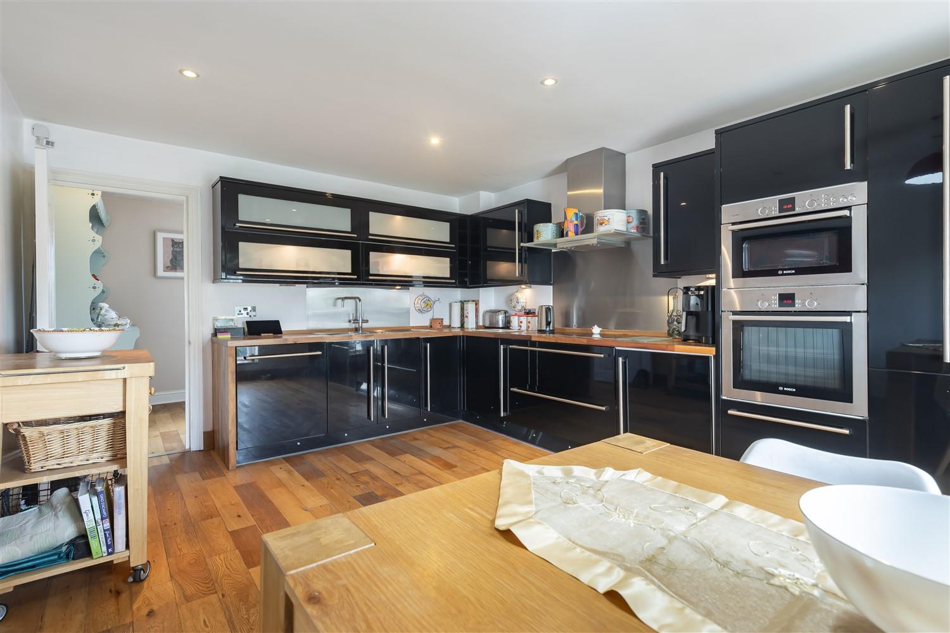

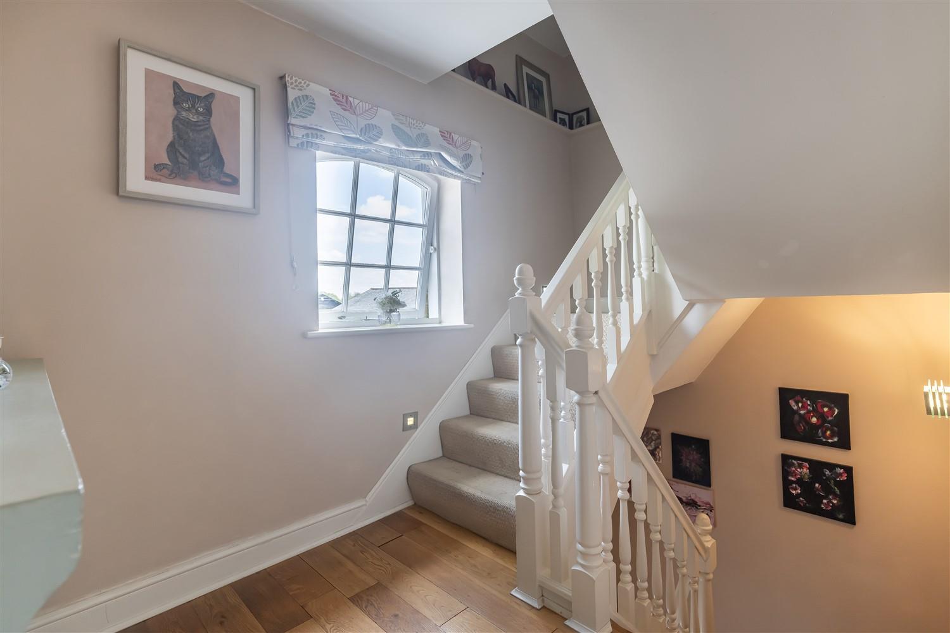
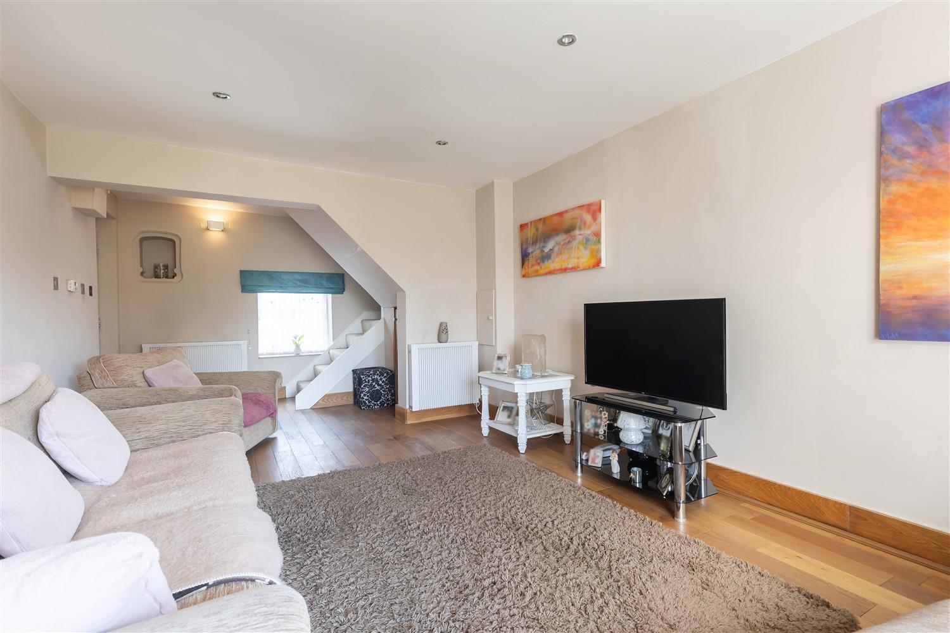

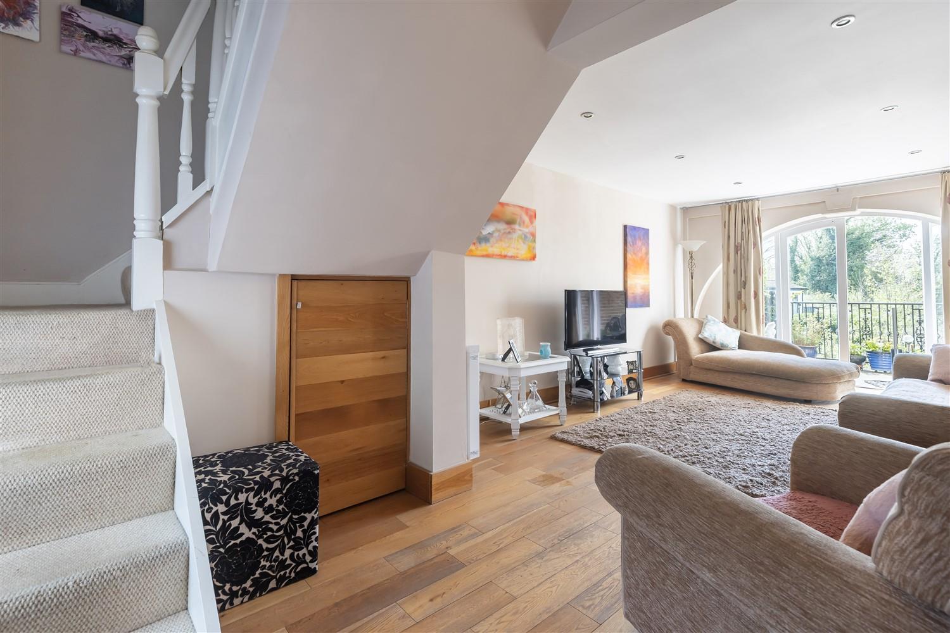
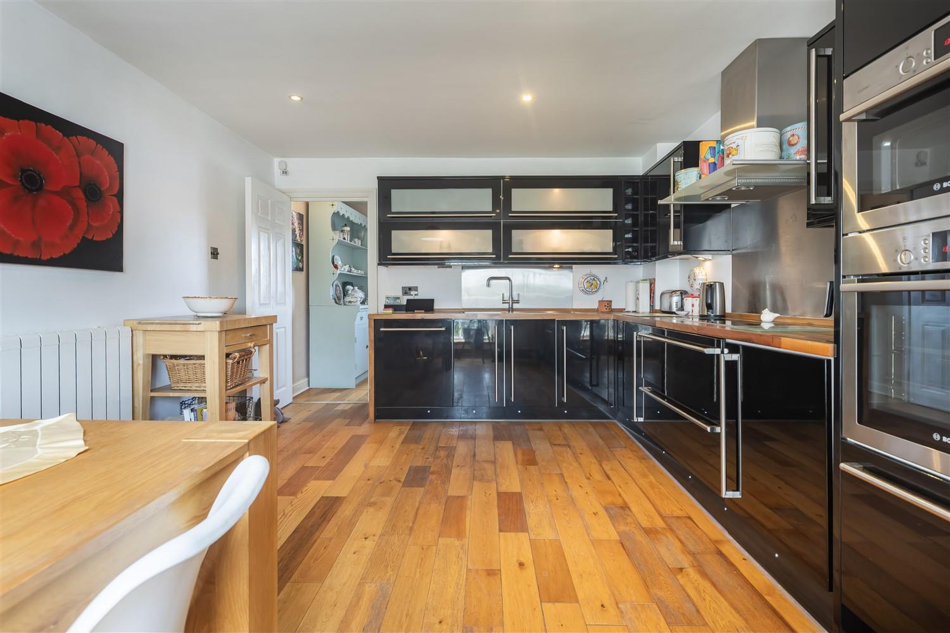
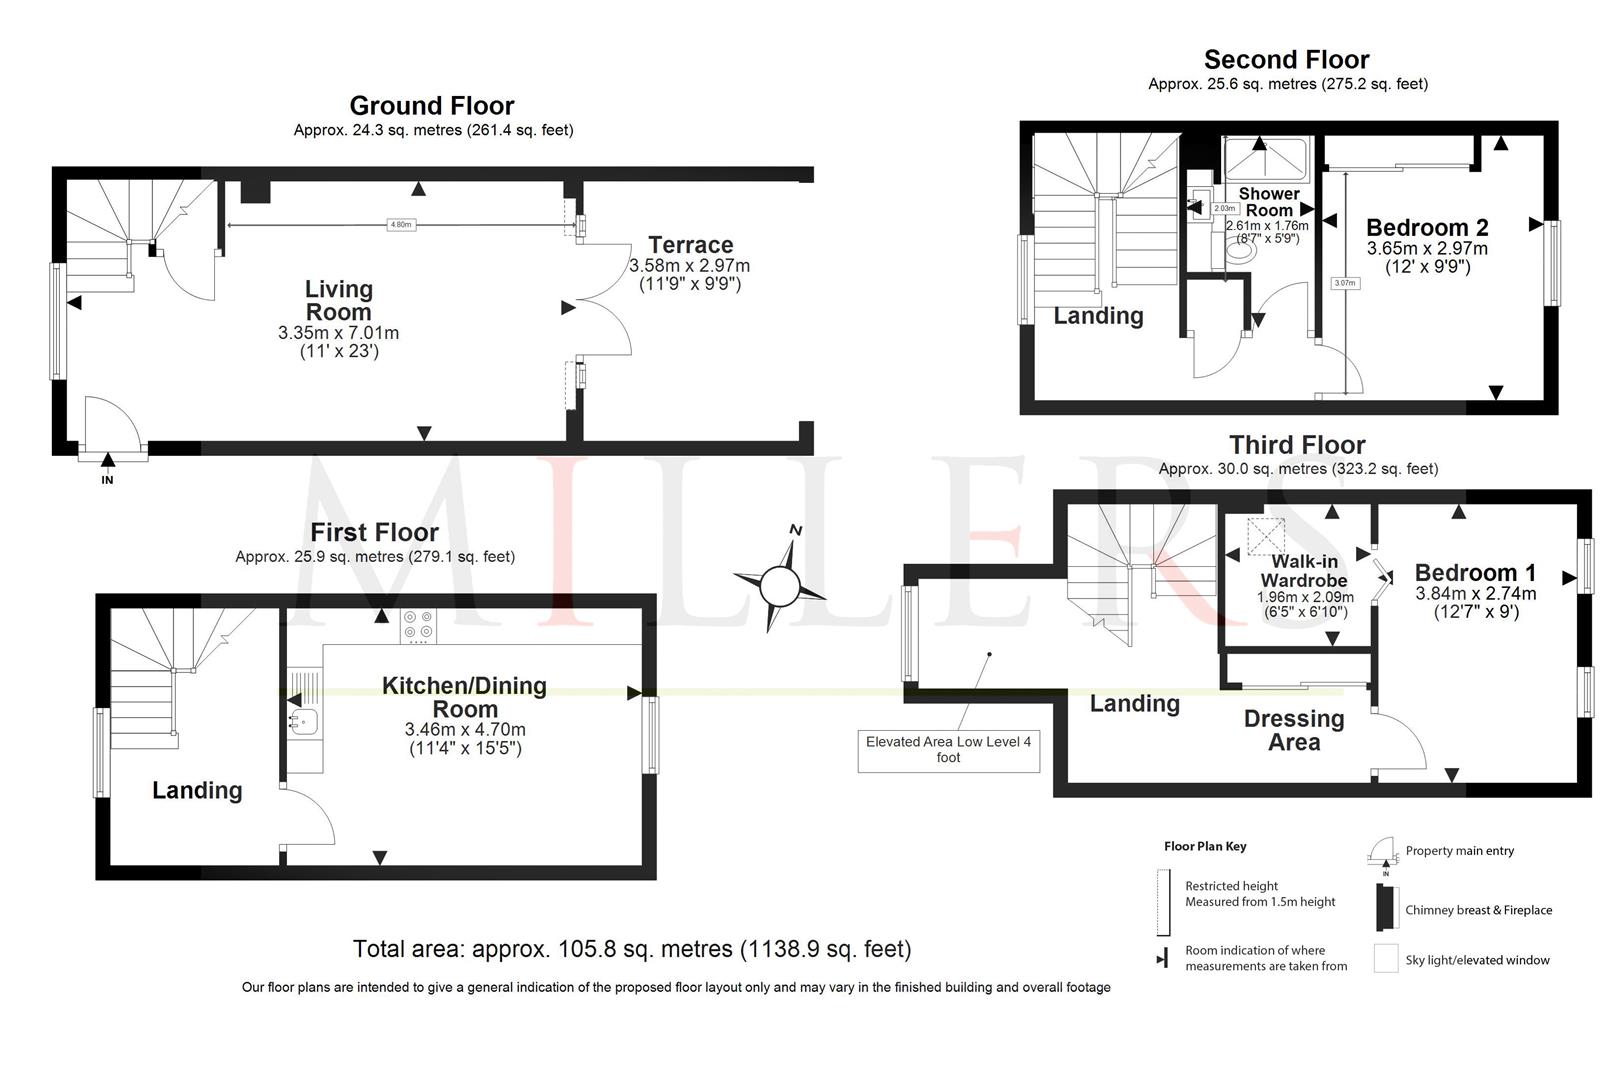
Spanning an impressive 1,138 square feet over four floors, this property features a private entrance that leads into a spacious lounge. Here, you can enjoy the serene mill stream views from the comfort of your own home, with doors opening onto a private terrace perfect for relaxation. The first floor is home to an excellent kitchen and dining area, complete with a modern fitted kitchen and elegant wooden floors, creating a light and airy space for entertaining.
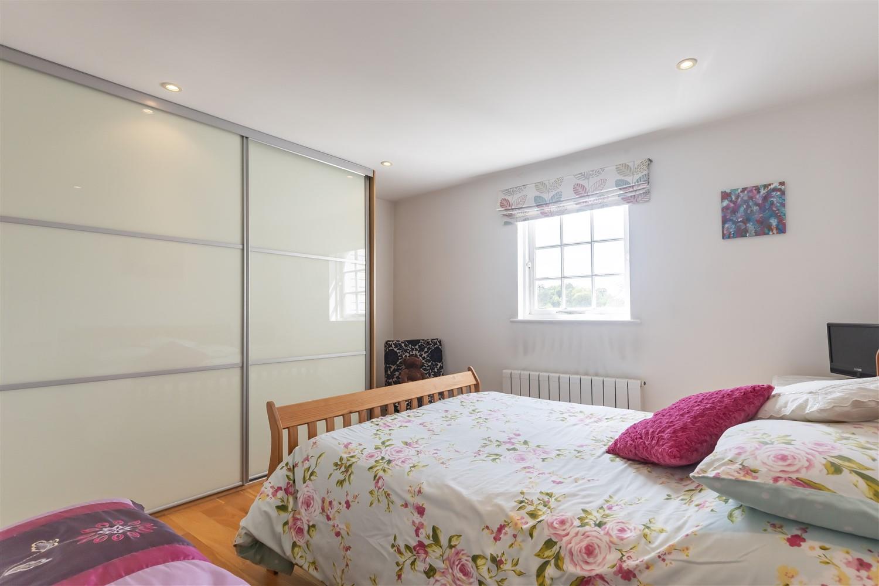
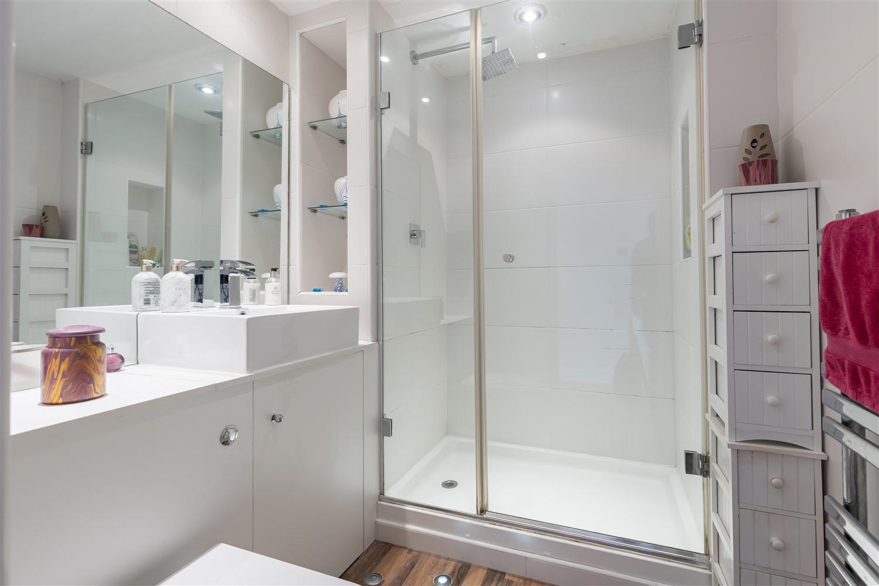
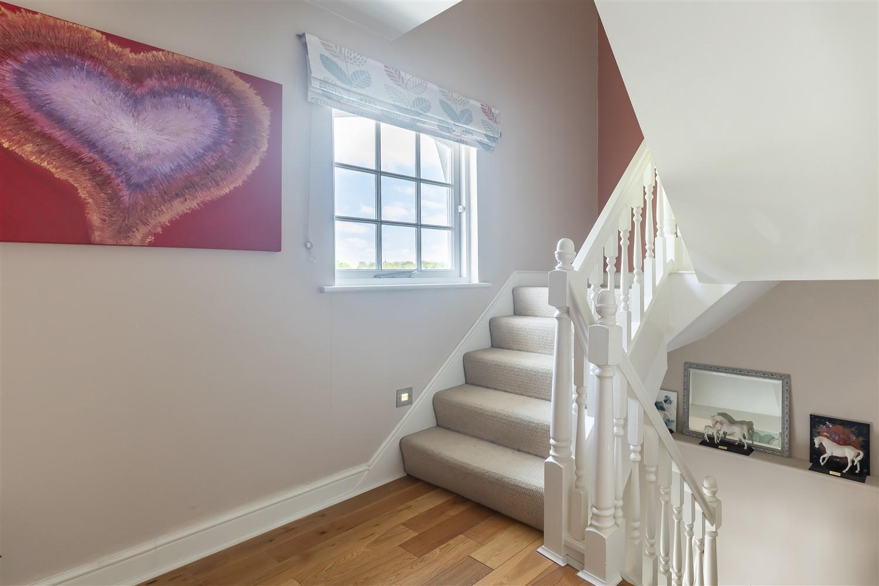
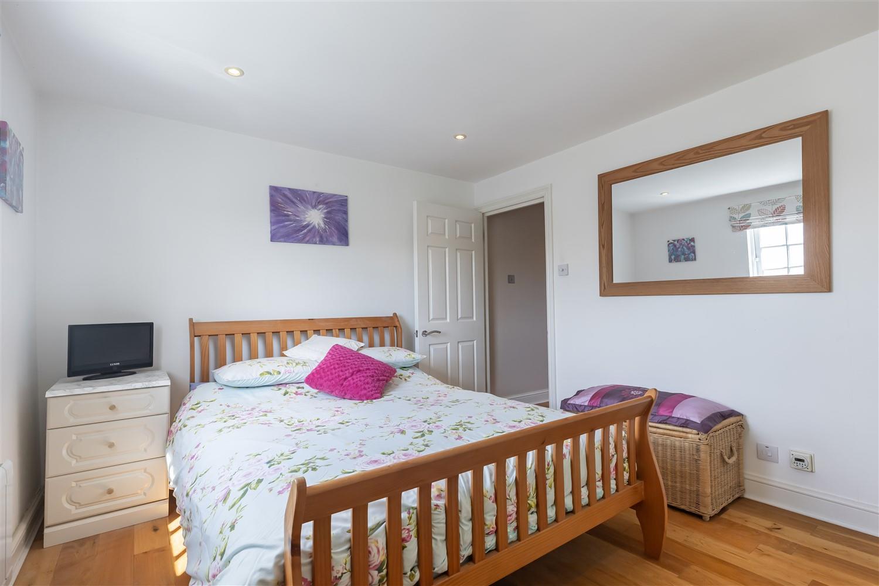
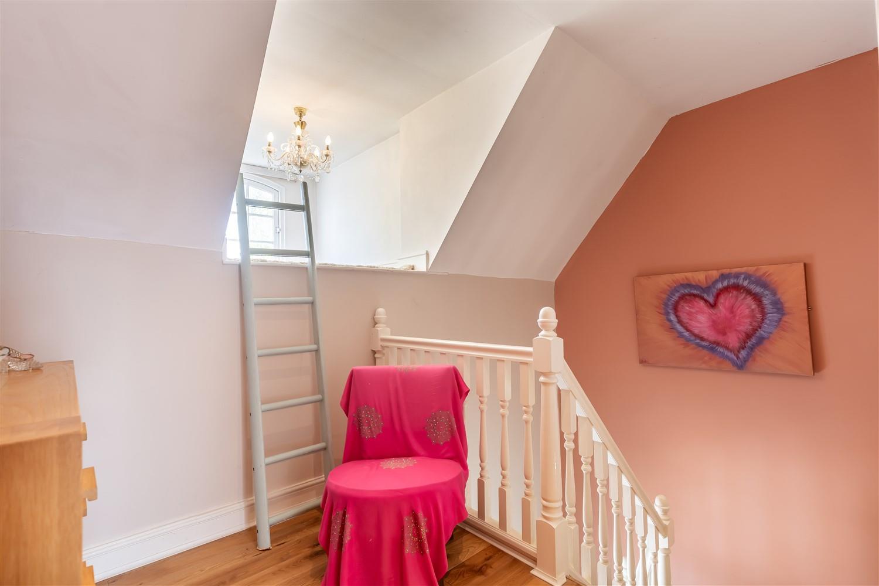
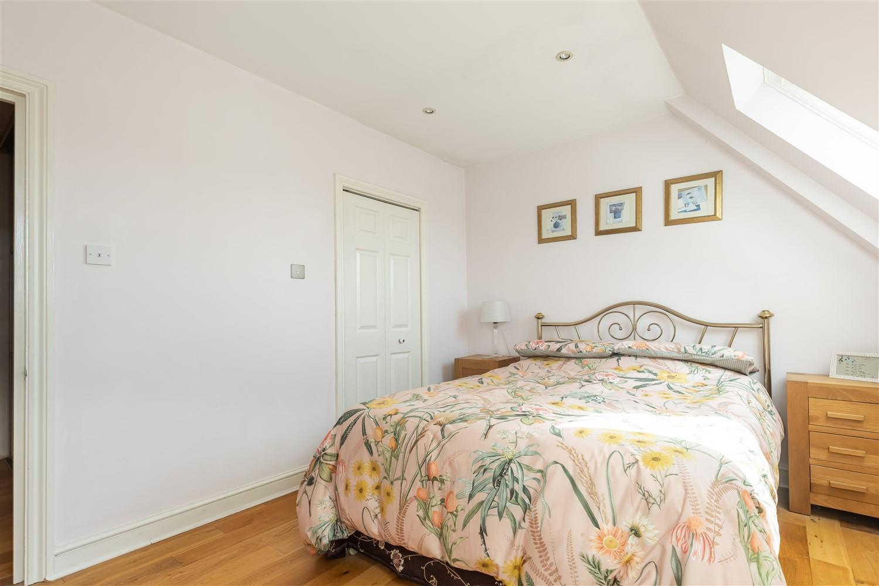
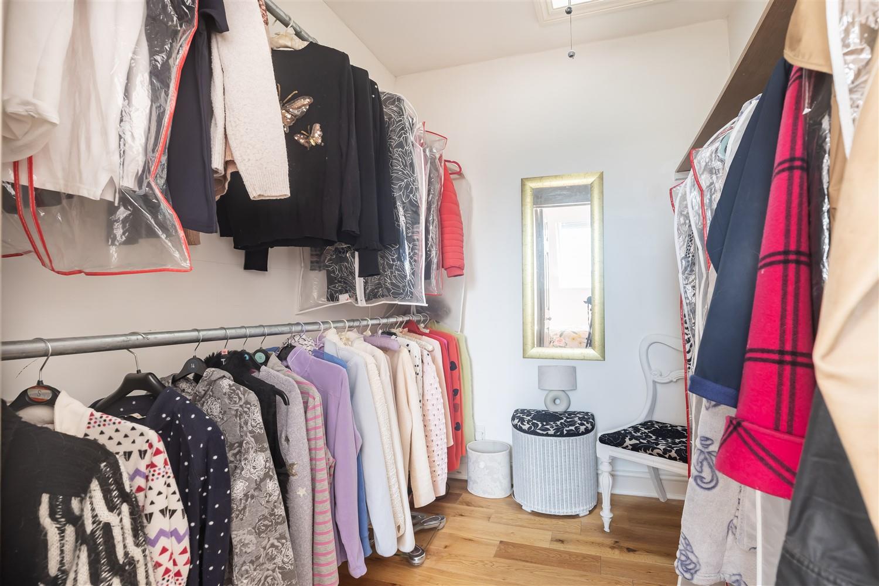
The upper levels house two generously sized double bedrooms, complemented by a stylish shower room. Additionally, there is a walk-in wardrobe that was originally the third bedroom, providing ample storage and versatility. A landing area serves as a convenient dressing space, enhancing the practicality of this delightful home.
Residents can also enjoy the benefits of communal gardens and a garage en bloc, adding to the convenience of this property. The nearby Roydon Marina Village Complex, along with the mainline station, village shops, and a local pub, ensures that all essential amenities are within easy reach. With its idyllic rural setting and proximity to picturesque countryside walks along the riverside, Roydon Mill presents a rare opportunity to own a piece of history in a truly enchanting location.
Ground Floor -
Private Entrance Door -
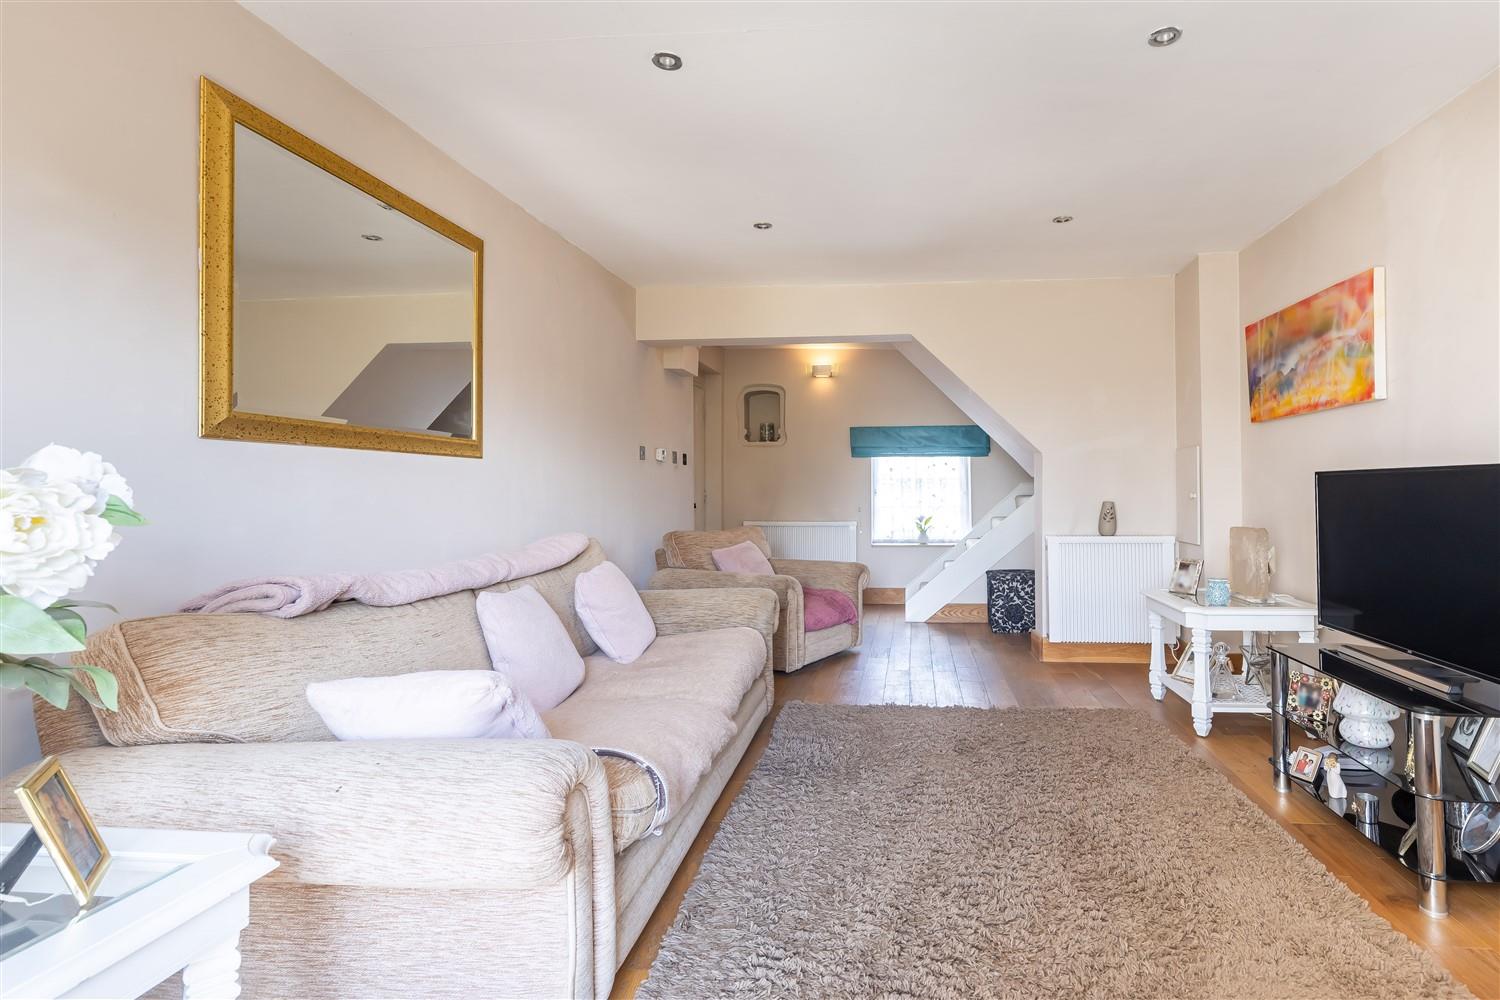
Living Room - 3.35m x 7.01m (11'0" x 23'0") -
First Floor -
Kitchen Dining Room - 3.46m x 4.70m (11'4" x 15'5") -
Second Floor -
Bedroom Two - 3.65m x 2.97m (12'0" x 9'9") -
Shower Room - 2.62m x 1.75m (8'7 x 5'9) -
Third Floor -
Bedroom One - 3.84m x 2.74m (12'7" x 9'0") -
Landing/Dressing Area - 2.82m x 2.06m (9'3 x 6'9) -
Walk-In Wardrobe - 1.96m x 2.08m (6'5 x 6'10) -
Exterior - Storage cupboard.
Private Terrace - 3.58m x 2.97m (11'9 x 9'9) -
Communal Gardens -
Garage - Storage cupboard.
Property Ref: 33848804
Similar Properties
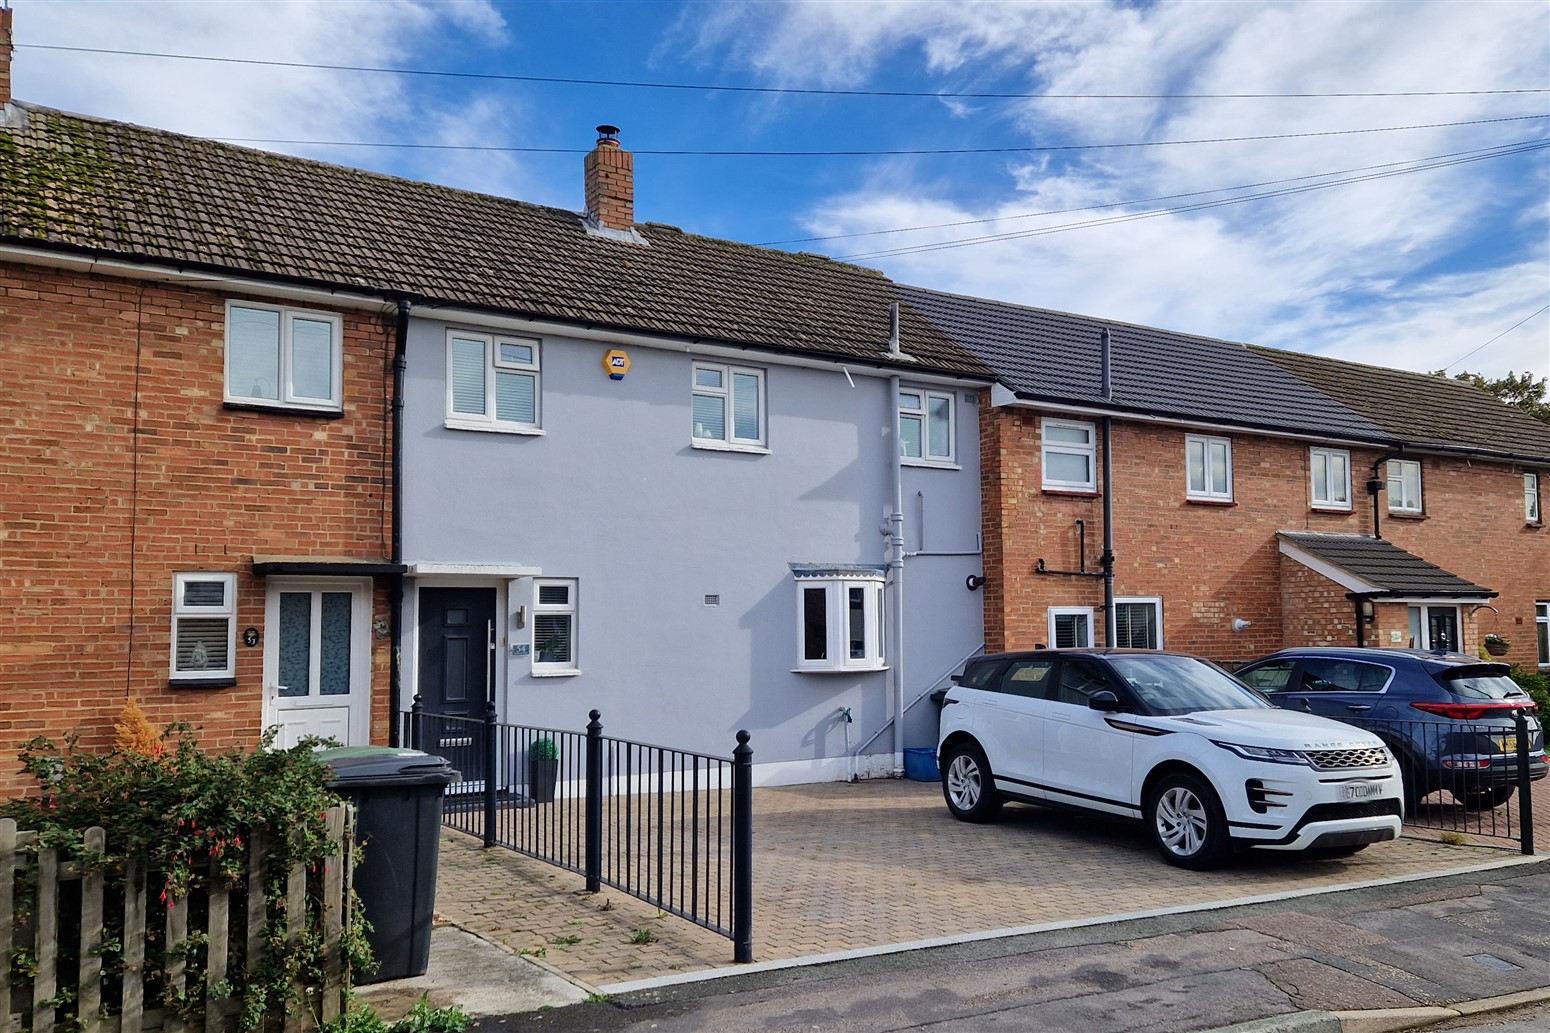
3 Bedroom Terraced House | Guide Price £425,000
* EXTENDED FAMILY HOME * STUNNING OPEN PLAN LIVING ROOM * LANDSCAPED GARDEN * BLOCK PAVED DRIVEWAY * CLOSE TO POPULAR LO...
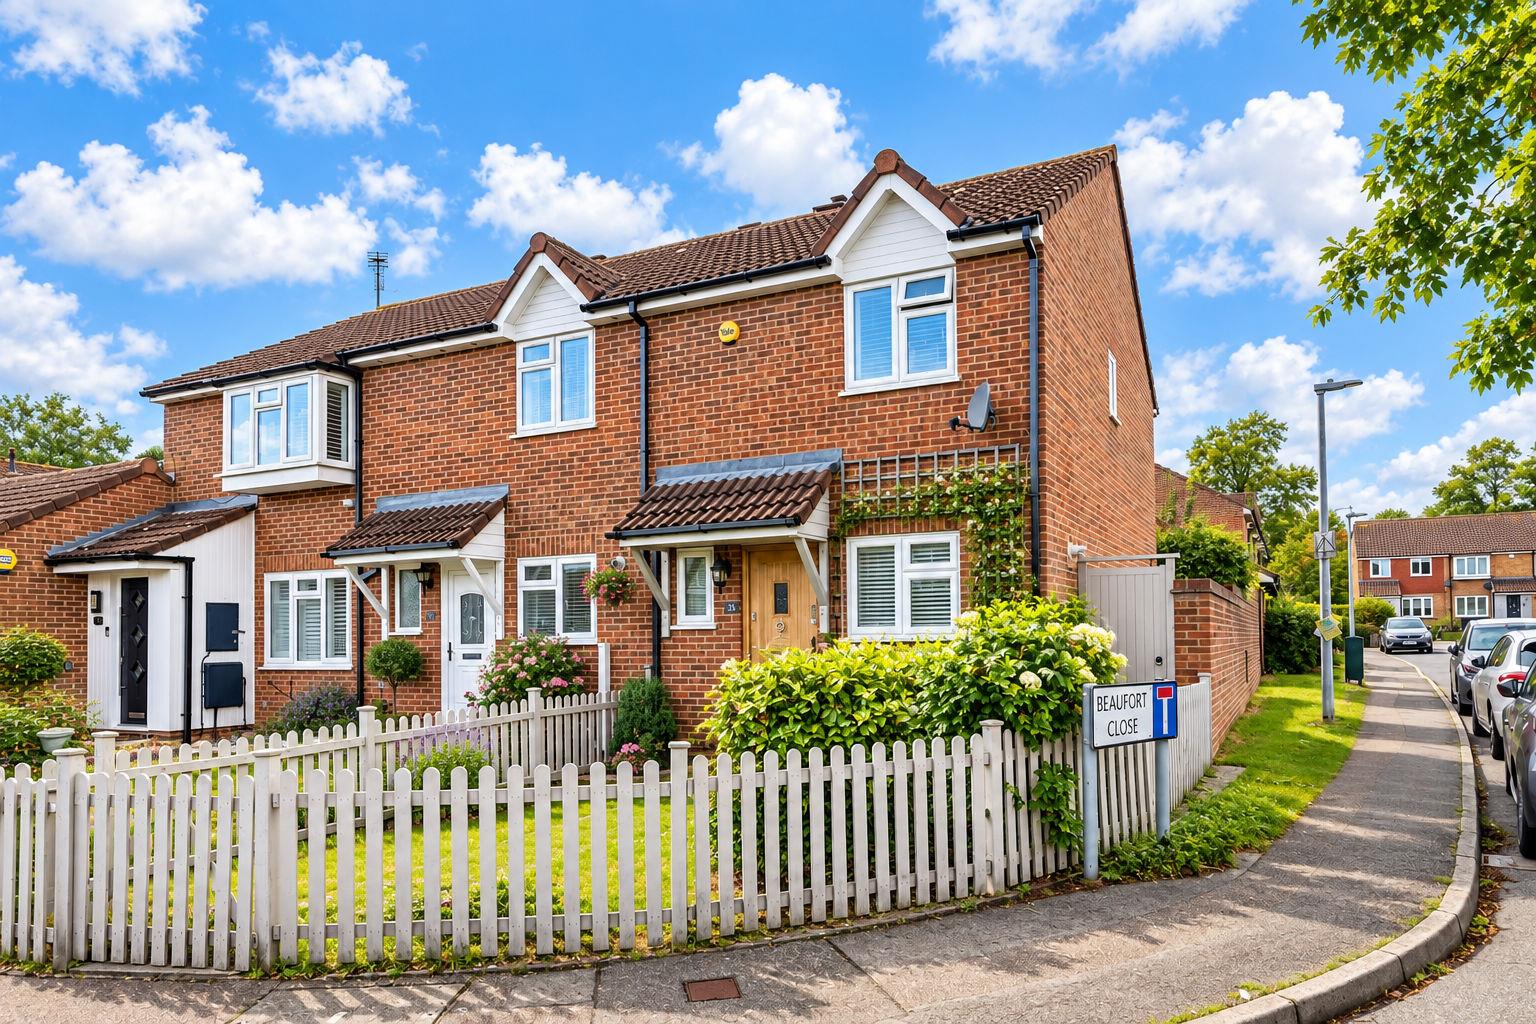
3 Bedroom End of Terrace House | Guide Price £425,000
* THREE BEDROOMS * END OF TERRACE * FULLY FITTED KITCHEN * MODERN FIRST FLOOR BATHROOM * TWO ALLOCATED PARKING SPACE * N...
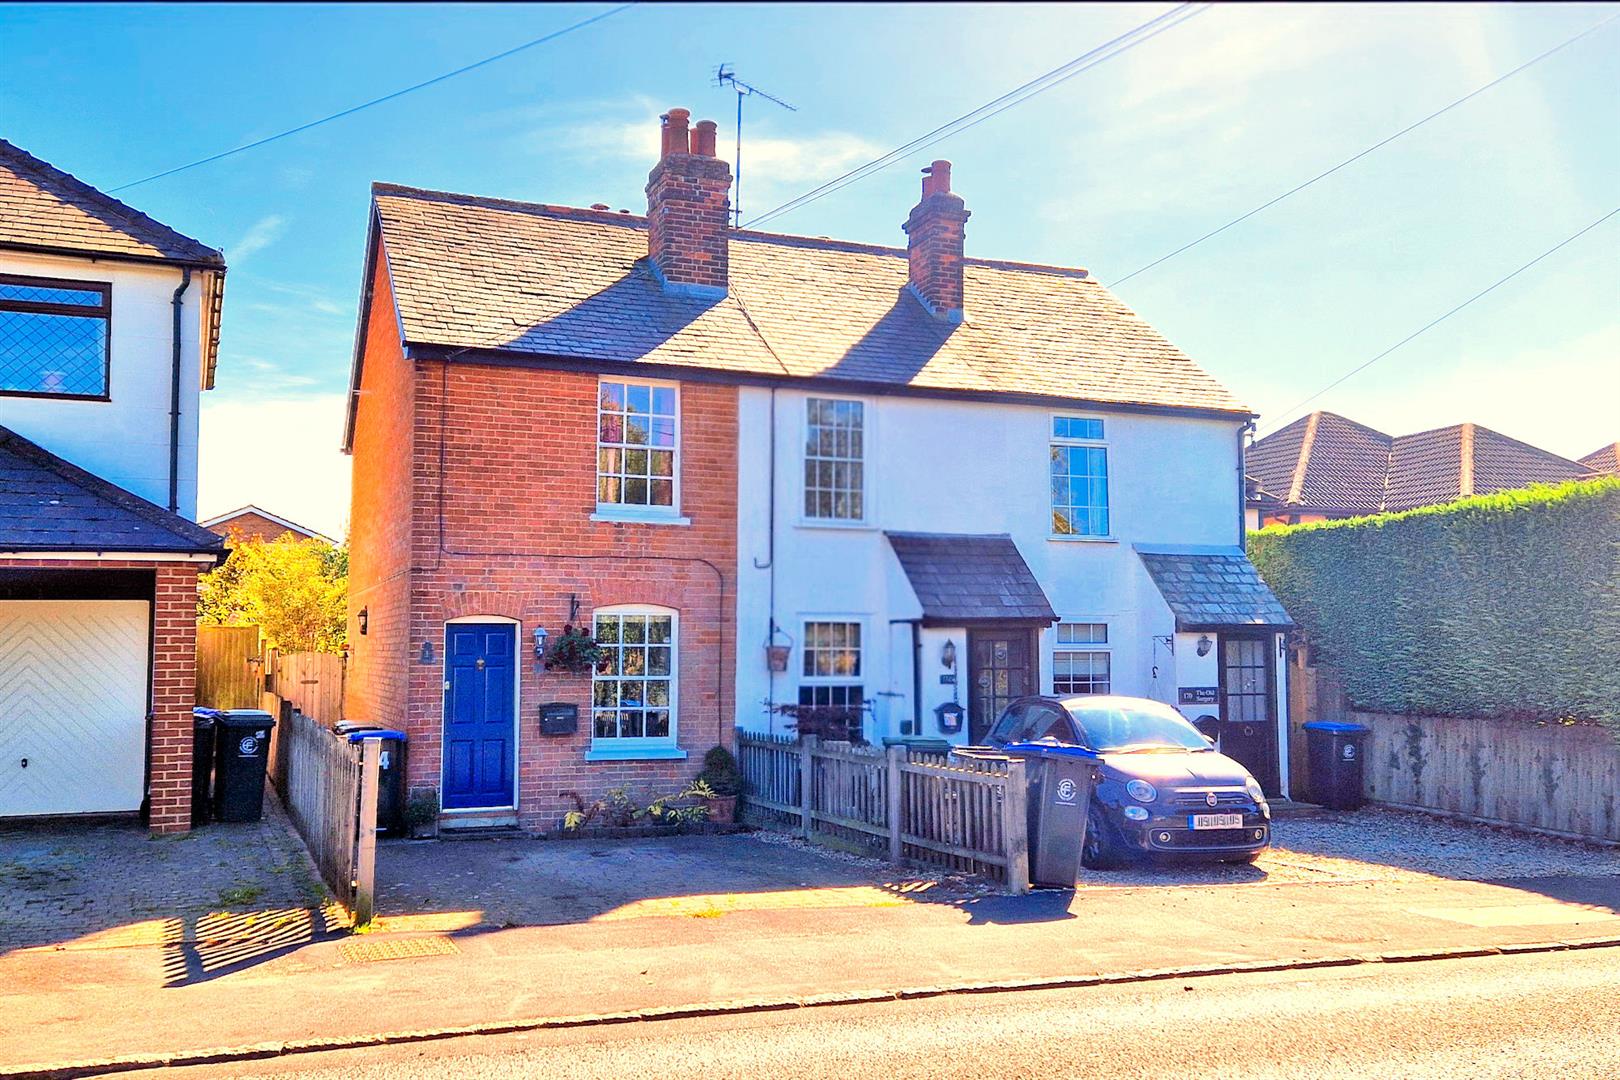
2 Bedroom End of Terrace House | Guide Price £424,995
* END OF TERRACED * PERIOD COTTAGE * TWO/THREE BEDROOMS * 90FT REAR GARDEN * APPROX. 730 SQ FT VOLUME * SOUTHERLY FACING...
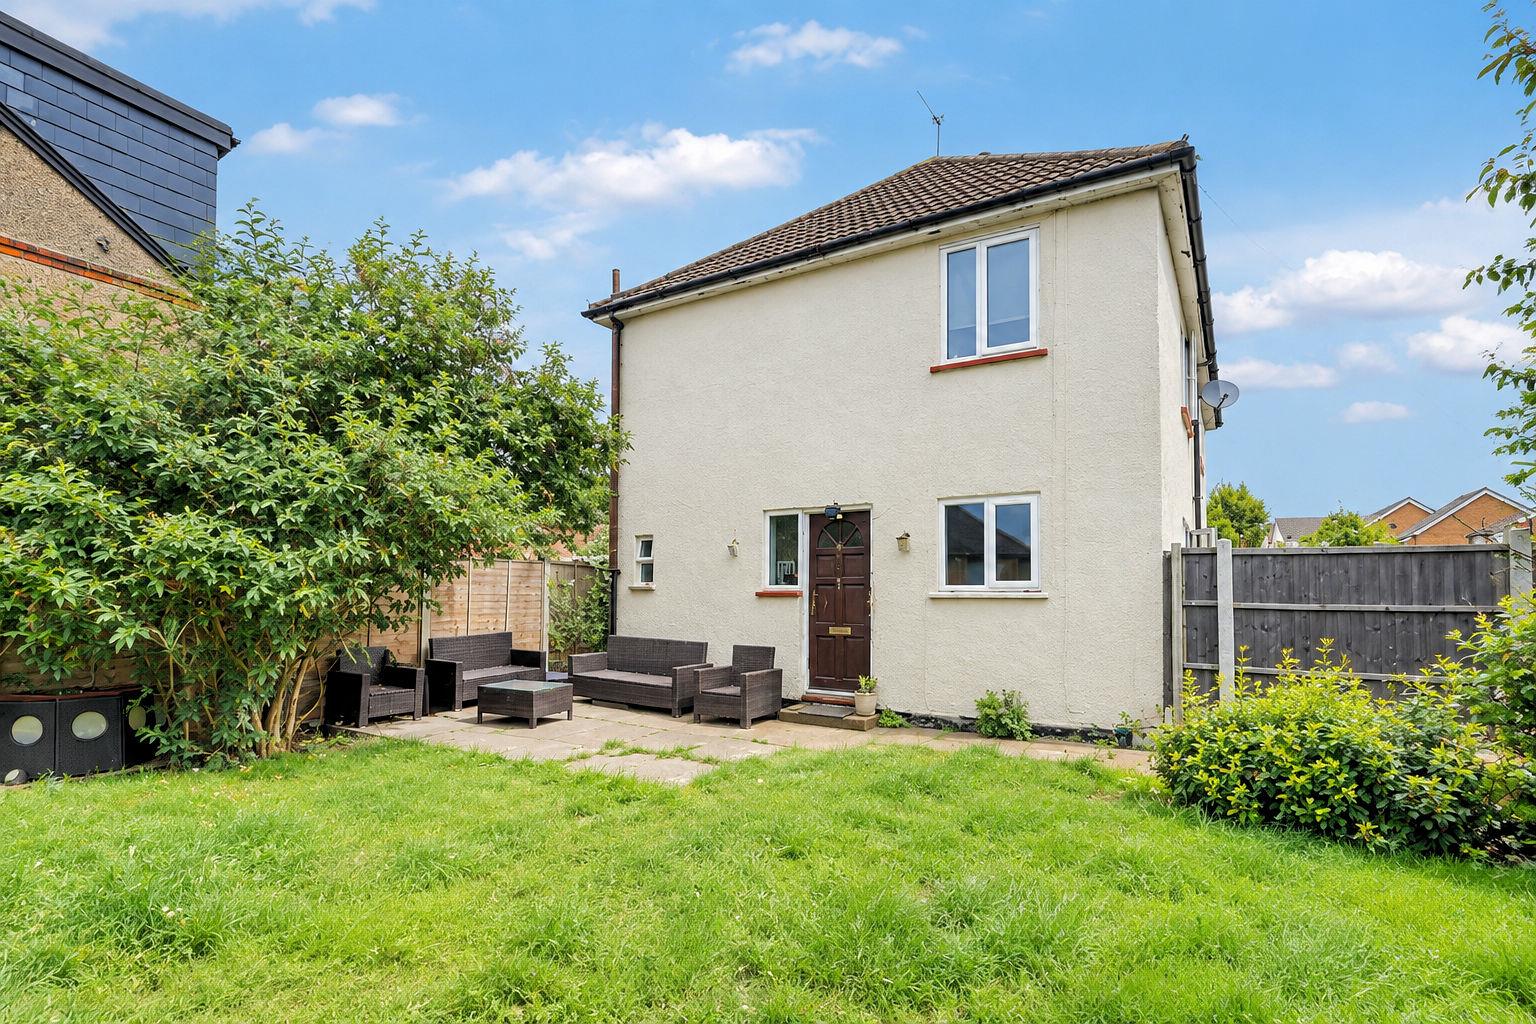
2 Bedroom Semi-Detached House | Guide Price £450,000
* SALE AGREED BEFORE OPEN MARKETING * TWO BEDROOM * SEMI-DETACHED COTTAGE * APPROX 630 SQ FT VOLUME * OFF STREET PARKING...
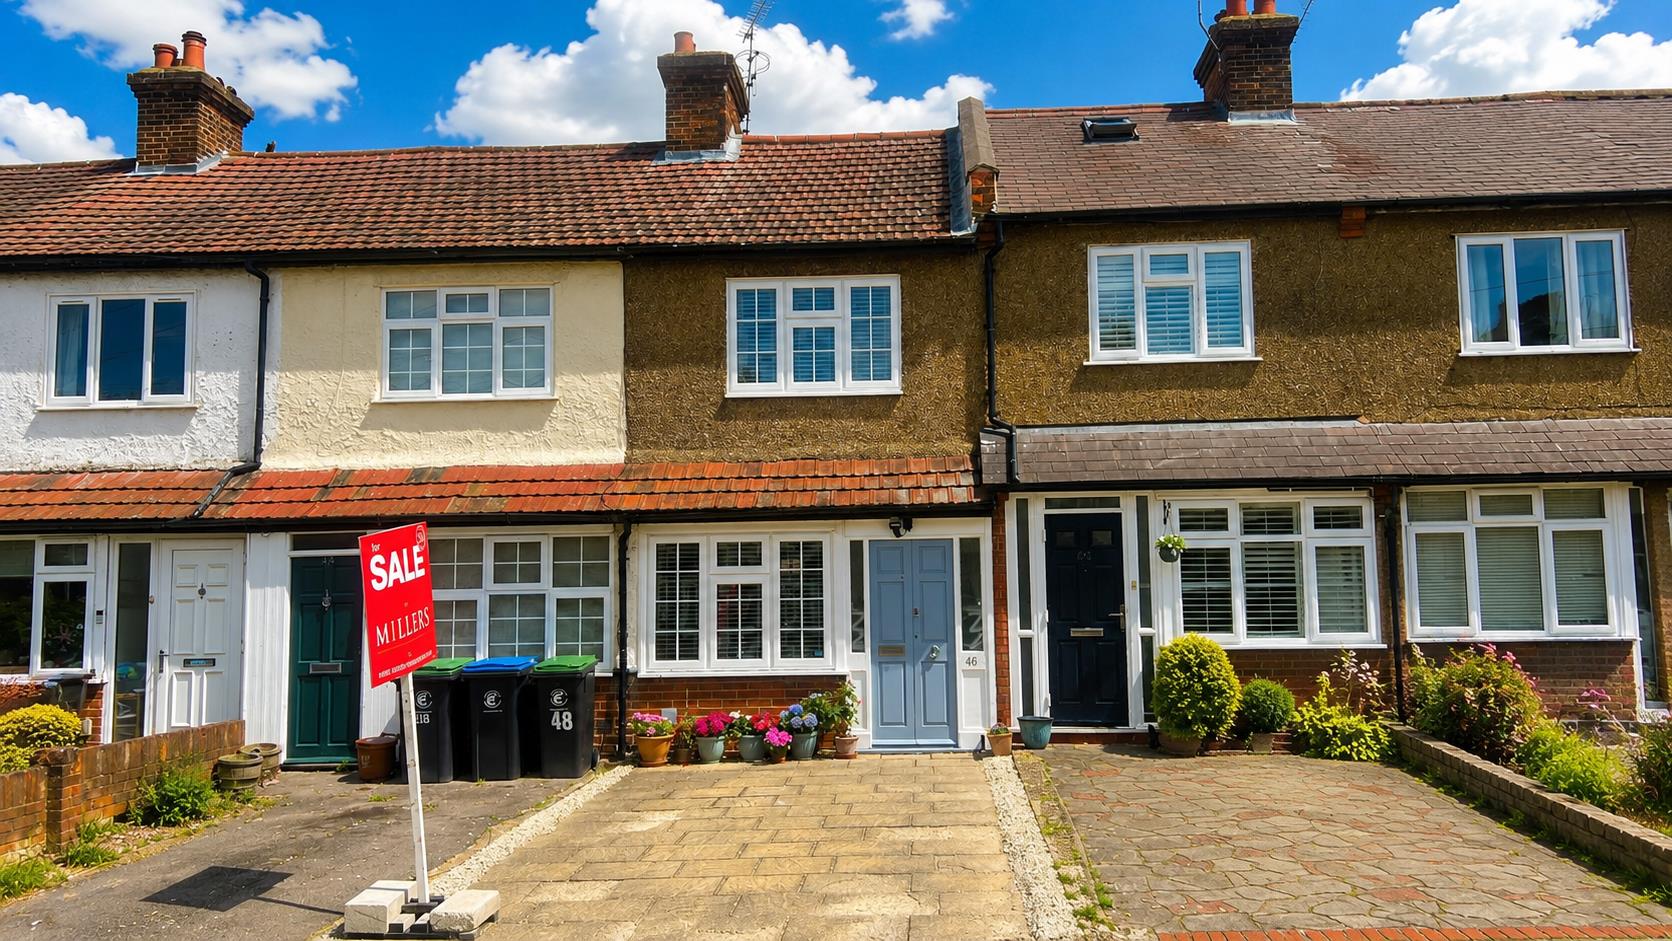
2 Bedroom Cottage | £450,000
* PRICE RANGE £450,000 to £475,000 * CHARACTER COTTAGE * SPACIOUS LOUNGE DINER * TWO BEDROOMS * OFF STREET PARKING * PRE...
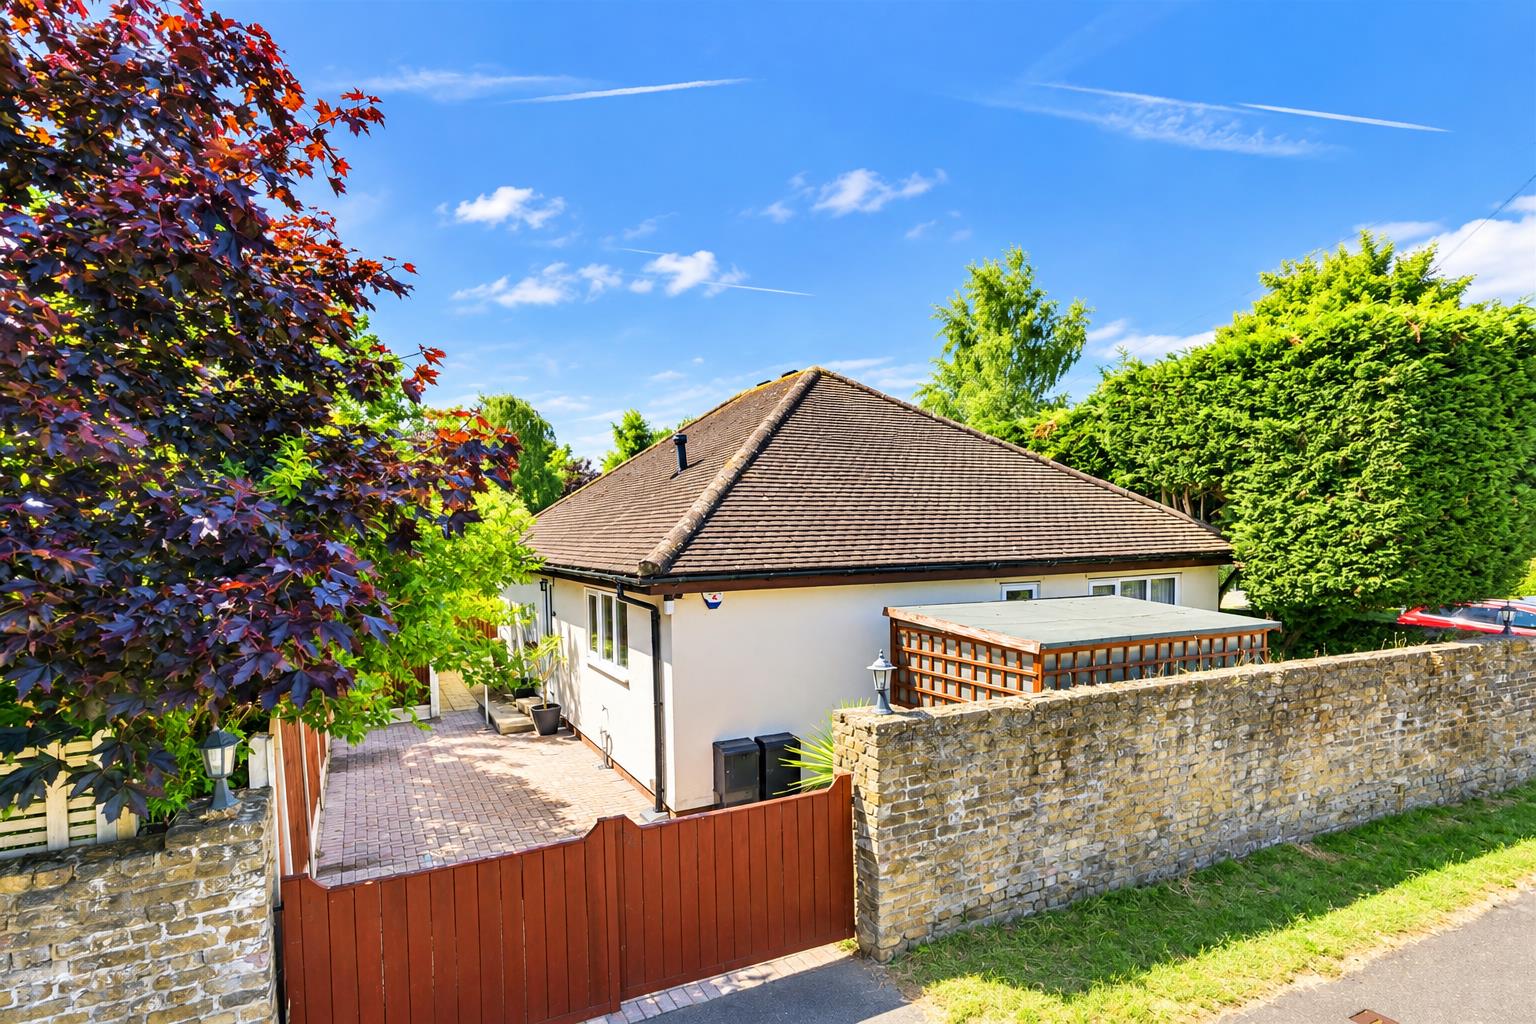
2 Bedroom Detached Bungalow | £450,000
* PRICE RANGE £450,000 - £475,000 * DETACHED BUNGALOW * TWO BEDROOMS * OFF STREET PARKING * KITCHEN BREAKFAST ROOM * NO...

Millers Estate Agents (Epping)
229 High Street, Epping, Essex, CM16 4BP
01992 560555
How much is your home worth?
Use our short form to request a valuation of your property.
Request a Valuation
©2026 The Guild of Property Professionals. All rights reserved.
Terms and Conditions |
Privacy Policy |
Cookie Policy |
Complaints Policy |
Members Login
The Guild of Property Professionals Trading Address: 121 Park Lane, London W1K 7AG. GPEA Limited.
Registered in England & Wales.
Company No: 02819824.
Registered Office Address: The Old Courthouse, 60A London Road, Grantham, NG31 6HR.
VAT Registration No: 180897859

