- Near 2000 Sq Ft Range of Accomodation
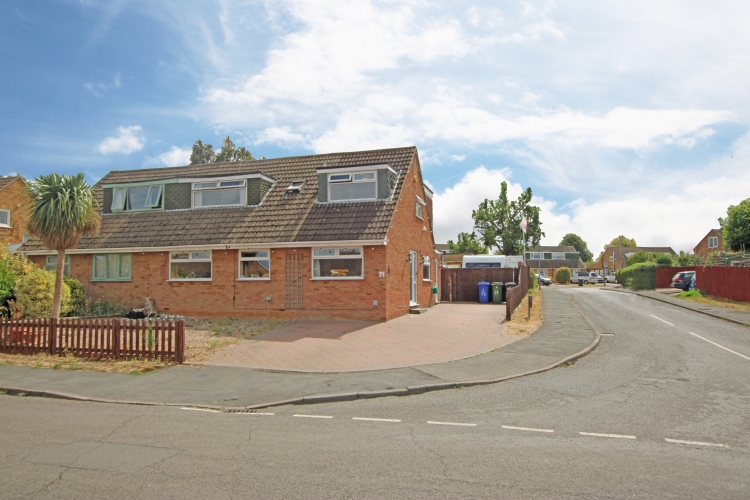
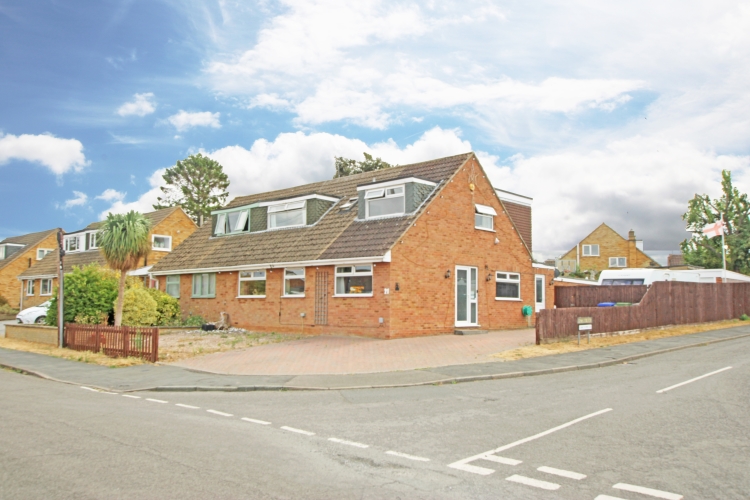
- Excellent Corner Plot Position
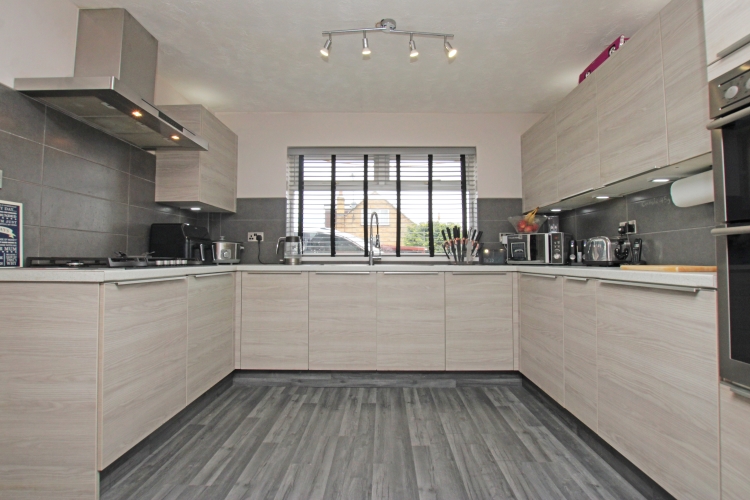
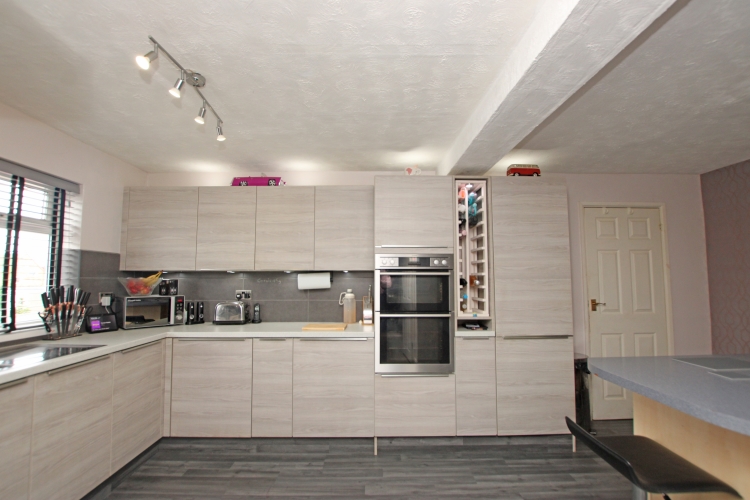
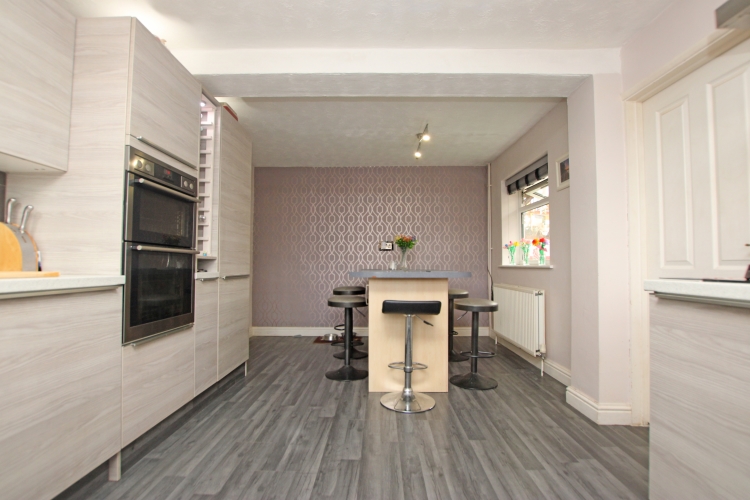
- Modern Kitchen/Breakfast Room with Kitchen Island
- Vehicular Gated Access into Enclosed Garden Available
- 4 Double Bedrooms
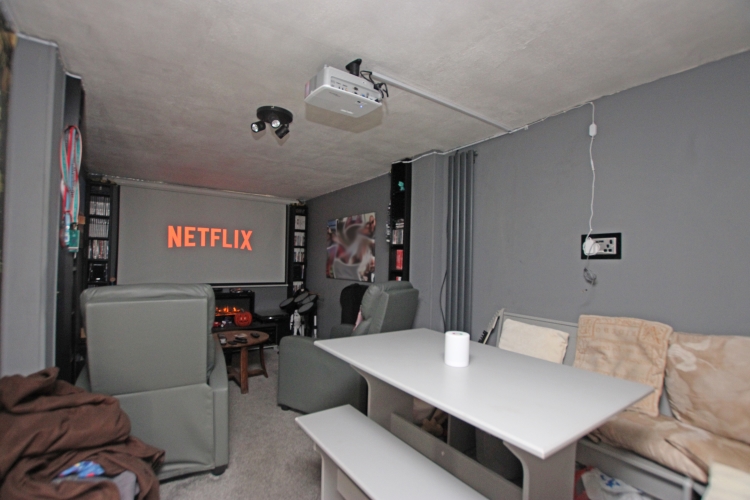
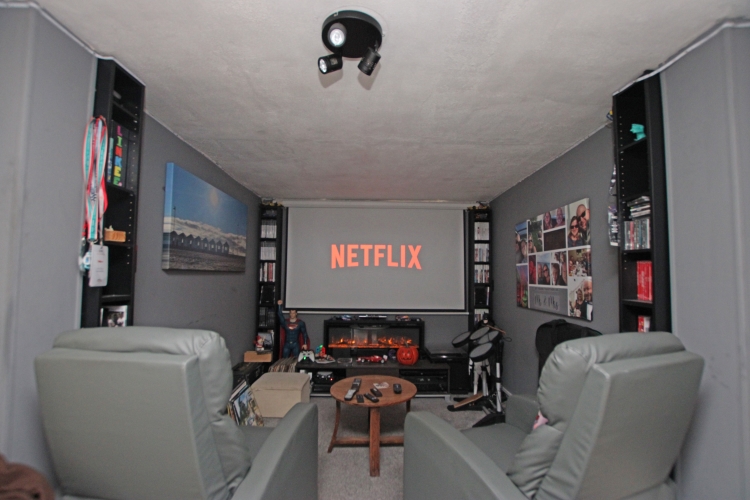
- Games Room and Cinema Room

4 Bedroom Semi-Detached House for sale in Northampton
 3
4
2
3
4
2
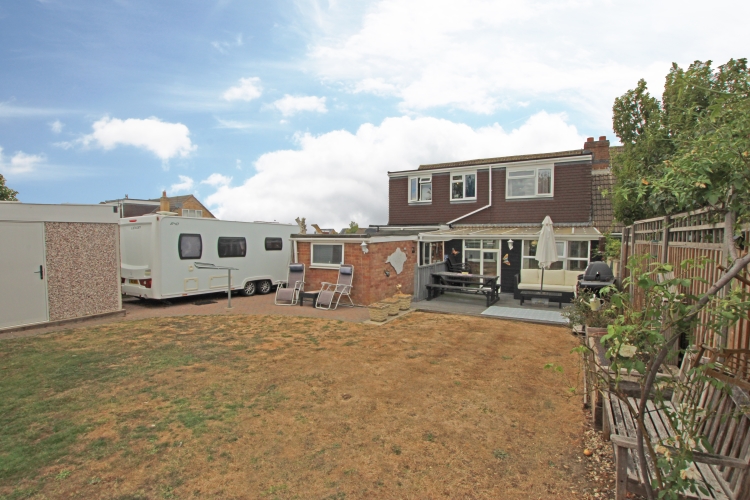
This truly vast family home brings to the market a near 2000 Sq Ft range of excellent and varied accommodation whilst sitting on an enviable corner plot. The external benefits from a 6+ Car Driveway that also features a vehicular gated access into the enclosed rear garden and up to the electric door operated detached garage. The remaining exterior rear plot offering a delightful decking space and ample lawn areas with pergola, offering numerous garden spaces to enjoy and host.
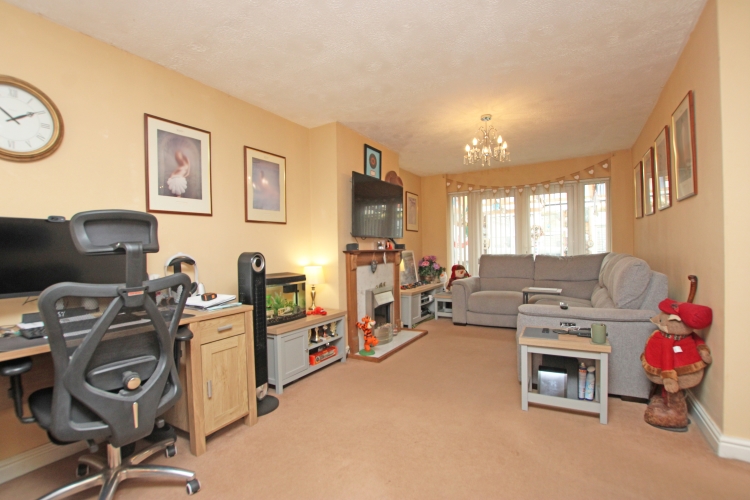
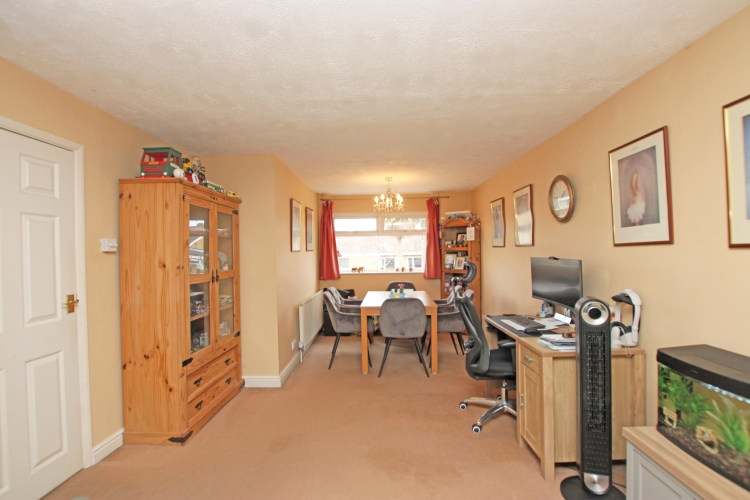
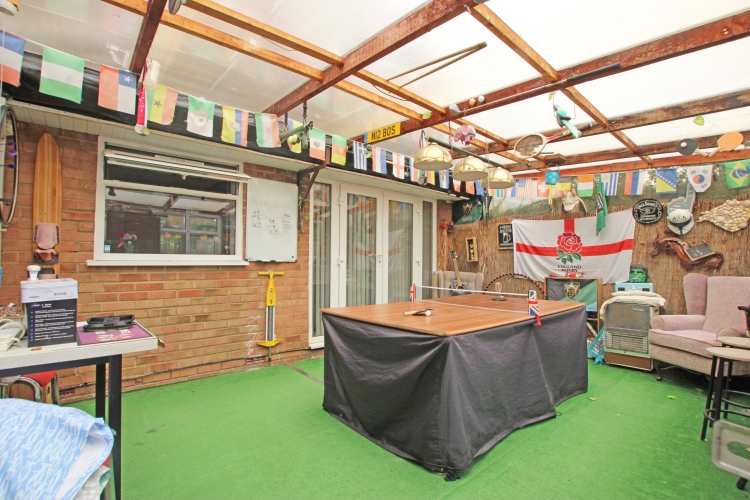
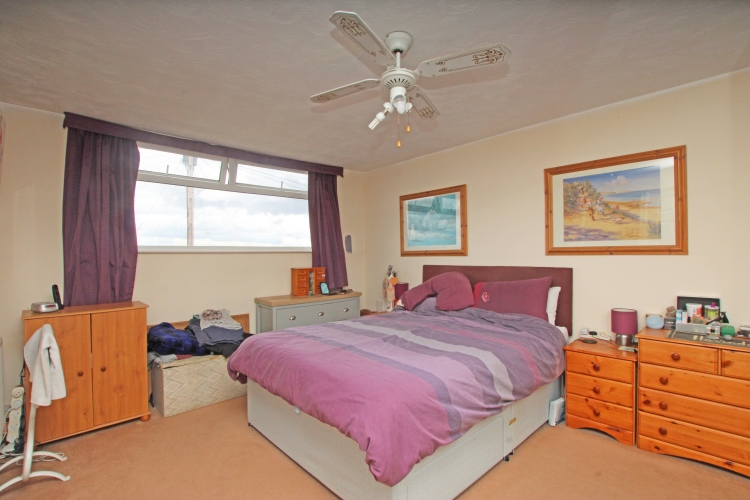
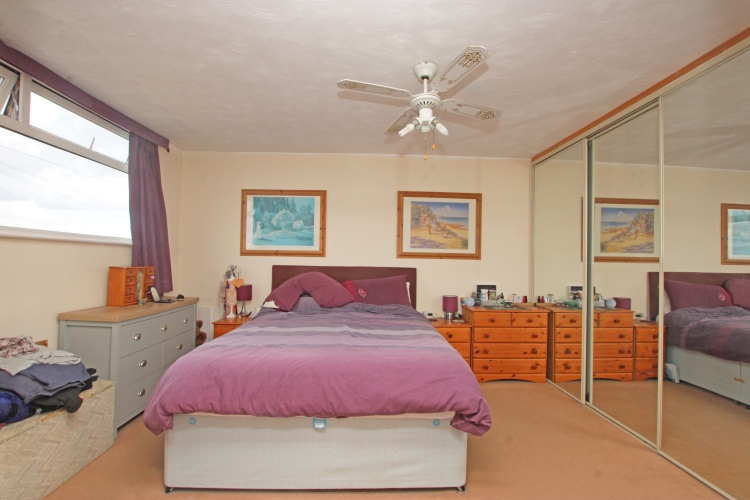
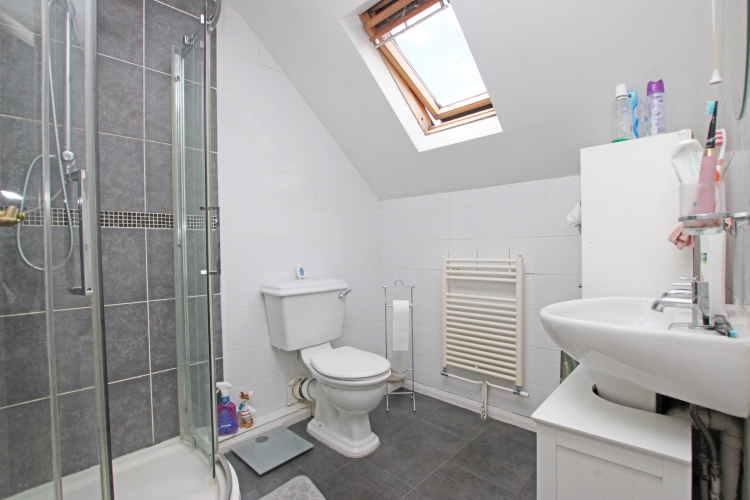
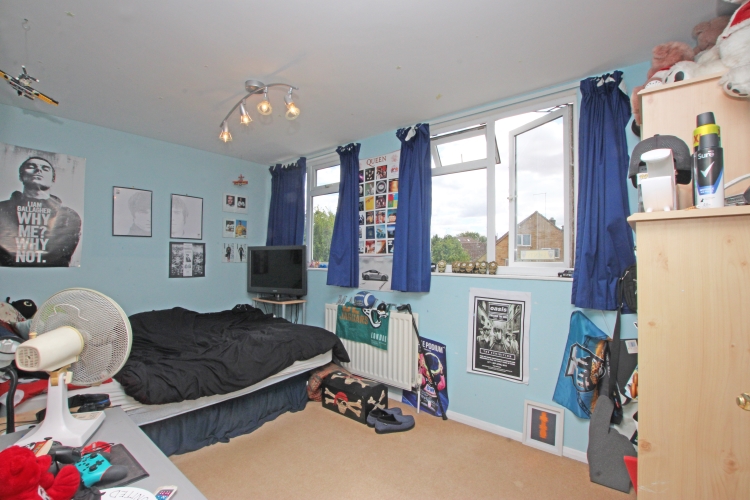
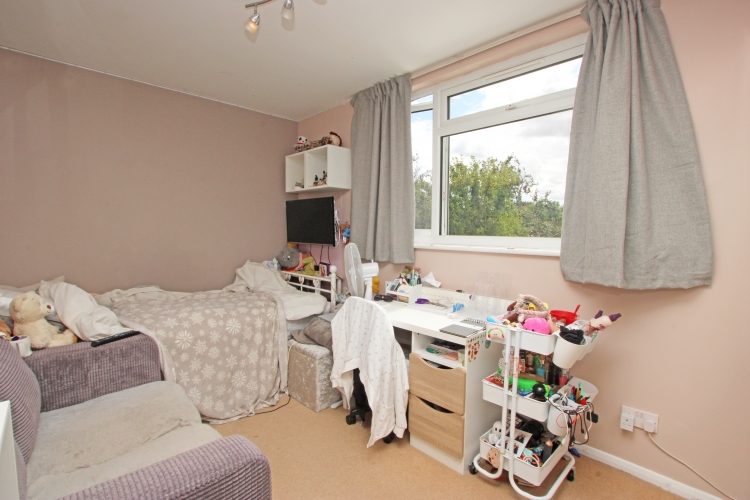
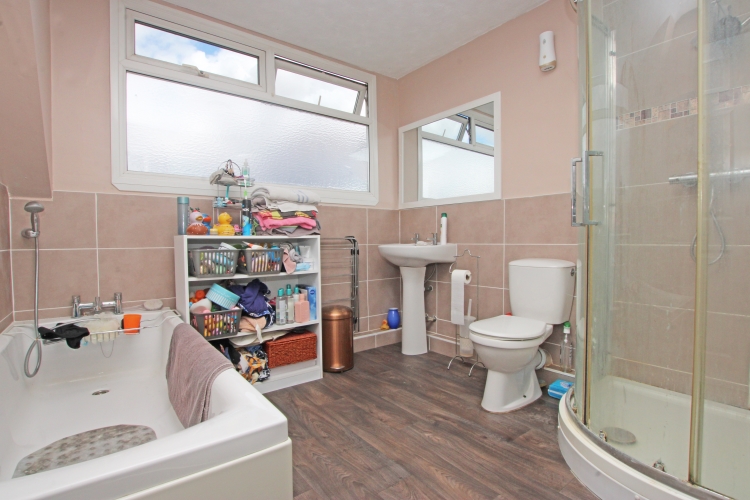
Internally you can truly appreciate the space on offer from a home that has had numerous extension works, notedly the sleek and modern Kitchen/Breakfast Room with Kitchen Island, approx 8metre long lounge/diner and cinema room to the rear. It also features 4 double bedrooms, with versatile living options both upstairs and downstairs. The main bedroom boasts a velux window complimented en-suite and wall length built in wardrobes, whilst the main bathroom is vast and offers a 4 piece design; with the sizeable lean to/games room rounding off the home.
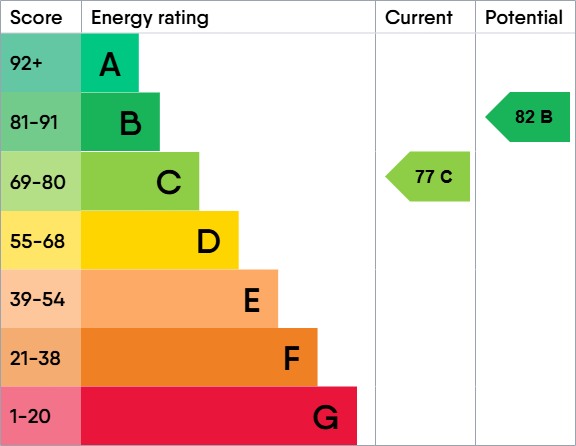
EPC: C | Council Tax Band: C
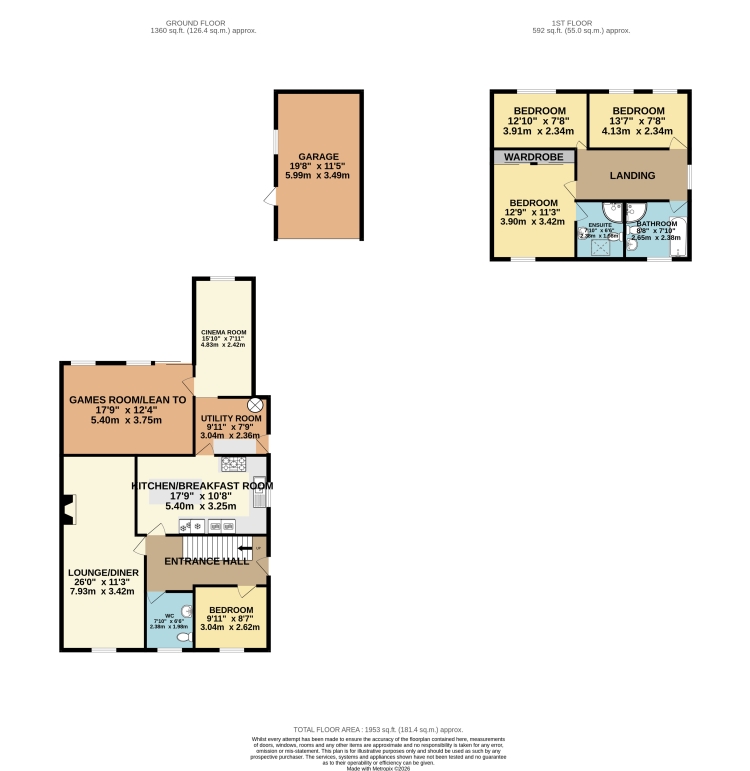
Property Briefly Comprises: Entrance Hall, Double Bedroom (Downstairs) WC, Lounge/Diner, Kitchen Breakfast Room, Utility Room, Games Room/Lean To, Cinema Room, stairs leading to 3 Double Bedrooms, 2 Bathrooms (1 Ensuite), Detached Garage, Pergola, Enclosed Rear Garden, Double Glazing Throughout, Gas Central Heating
Entrance Hall 5.05m x 2.10m
Lounge/Diner - 8.00m x 3.40m MAX
Kitchen Breakfast Room - 5.40m x 3.25m
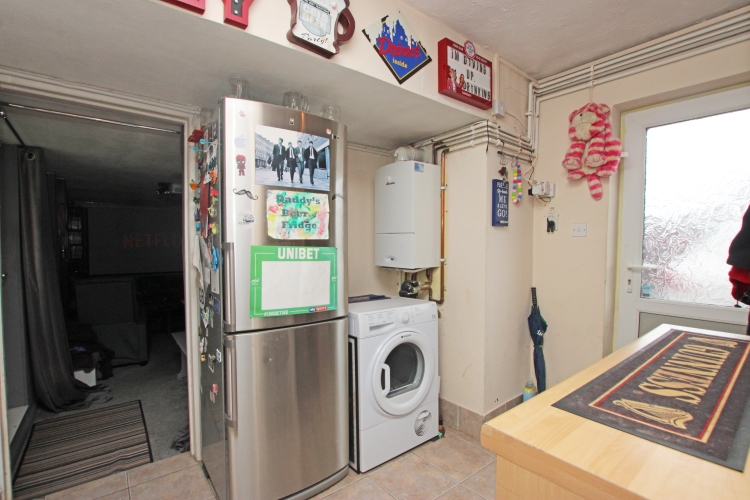
Utility Room - 2.75m x 2.35m
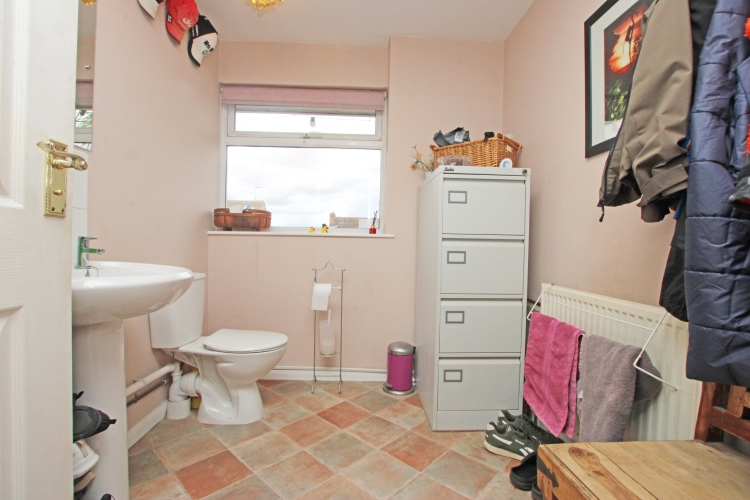
WC - 2.35m x 1.95m
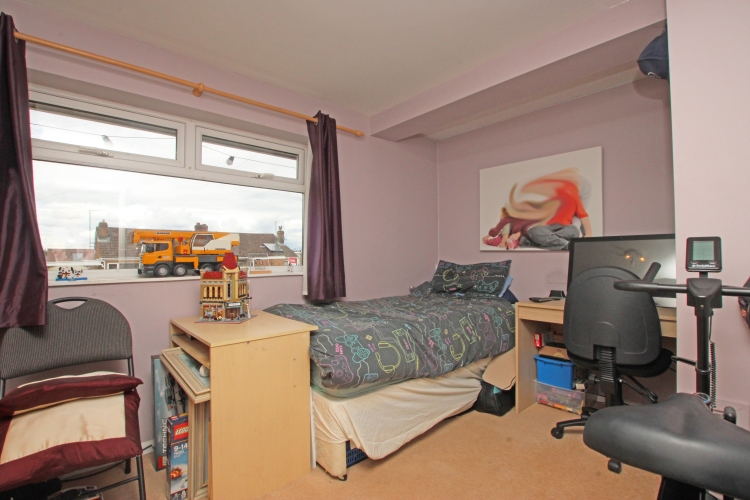
Bedroom 3.30m x 2.60m
Games Room 5.45m x 3.75m
Cinema Room 4.85m x 2.40m
Stairs to First Floor Landing
Bedroom - 4.50m Inc Wardrobes x 3.45m
Ensuite - 2.25m x 1.90m
Bedroom - 3.90m x 2.35m
Bedroom - 4.15m x 2.35m
Bathroom - 2.55m x 2.55m
Garage - 6.00m x 3.45m
Important Information
- This is a Freehold property.
- This Council Tax band for this property is: C
- EPC Rating is C
Property Ref: 10845781
Similar Properties
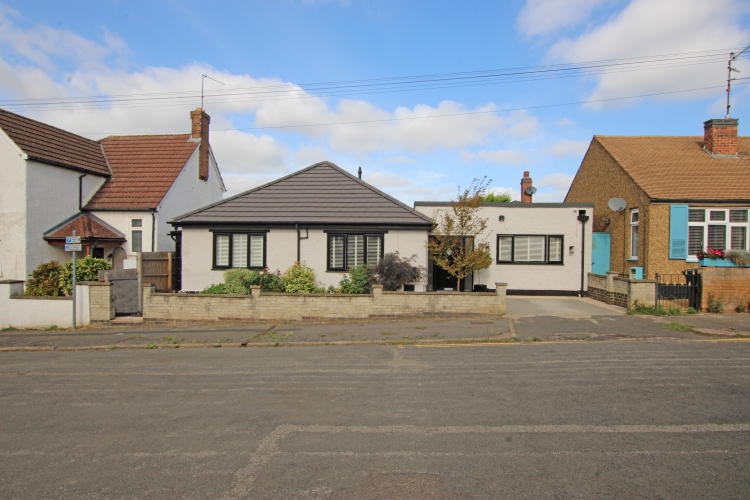
Cromwell Road, Kettering, Northamptonshire, NN16
3 Bedroom Detached Bungalow | Offers Over £450,000
This truly exceptional detached bungalow is being offered in an exquisite & show-home condition, having been fully refur...
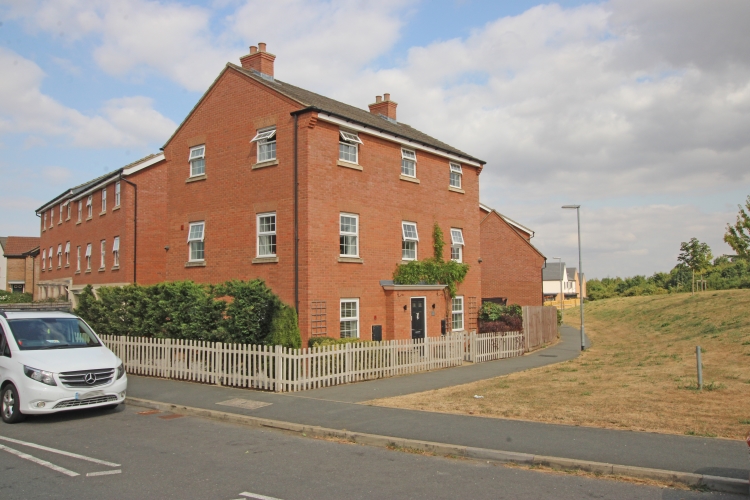
Preseli Walk, Corby, Northamptonshire, NN18
6 Bedroom Detached House | Offers Over £375,000
We are excited to welcome this rarely available 6 double bedroom detached residence to the market, benefitting from a do...
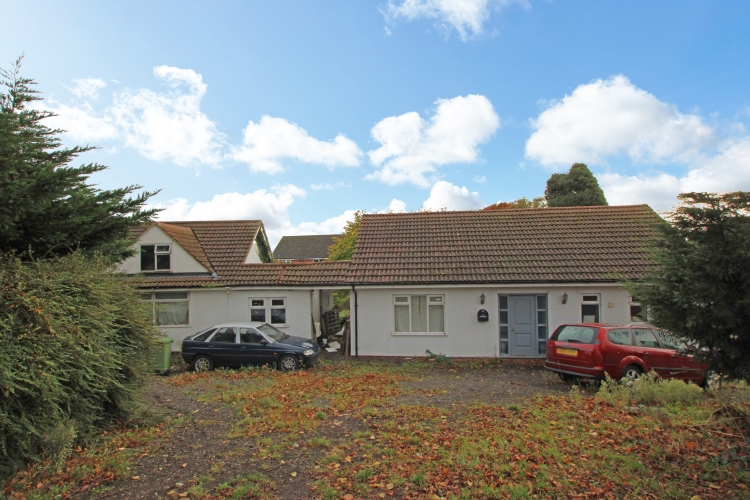
Finedon Road, Wellingborough, NN8
5 Bedroom Detached Bungalow | Fixed Price £375,000
Fantastic detached investment opportunity available with no forwarding chain. Benefitting from a private plot position a...
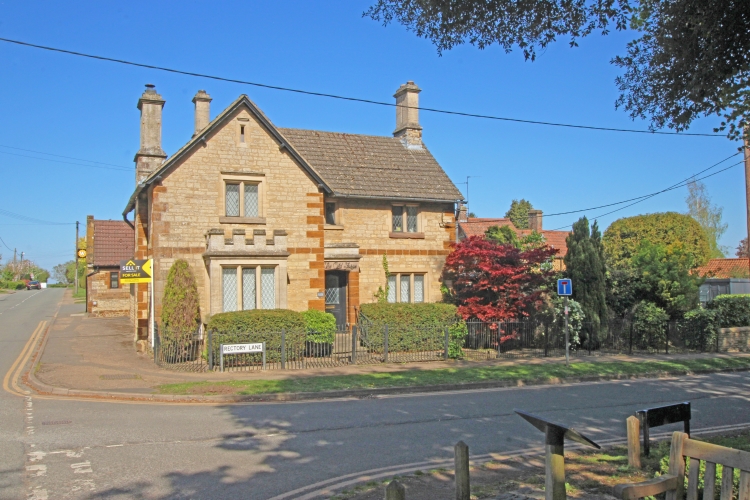
Rectory Lane Orlingbury, Orlingbury, Kettering, Northamptonshire, NN14
3 Bedroom Detached House | £725,000
'The Old Forge’ is a truly exceptional stone built detached home dating back to the 19th century which sits on an enviab...

Sell It Homes (Kettering)
4 Montagu Street, Kettering, Northamptonshire, NN16 8RU
01536 514990
How much is your home worth?
Use our short form to request a valuation of your property.
Request a Valuation
©2026 The Guild of Property Professionals. All rights reserved.
Terms and Conditions |
Privacy Policy |
Cookie Policy |
Complaints Policy |
Members Login
The Guild of Property Professionals Trading Address: 121 Park Lane, London W1K 7AG. GPEA Limited.
Registered in England & Wales.
Company No: 02819824.
Registered Office Address: The Old Courthouse, 60A London Road, Grantham, NG31 6HR.
VAT Registration No: 180897859

