- Over 1800SqFt Range of Accommodation
- Self-Contained Annexe
- No Forwarding Chain
- Vehicular Access
- 5 Reception Rooms
- 2 Kitchens
- Spacious Living Areas
- Ideal Investment Opportunity

5 Bedroom Detached Bungalow for sale in Wellingborough
 5
5
3
5
5
3
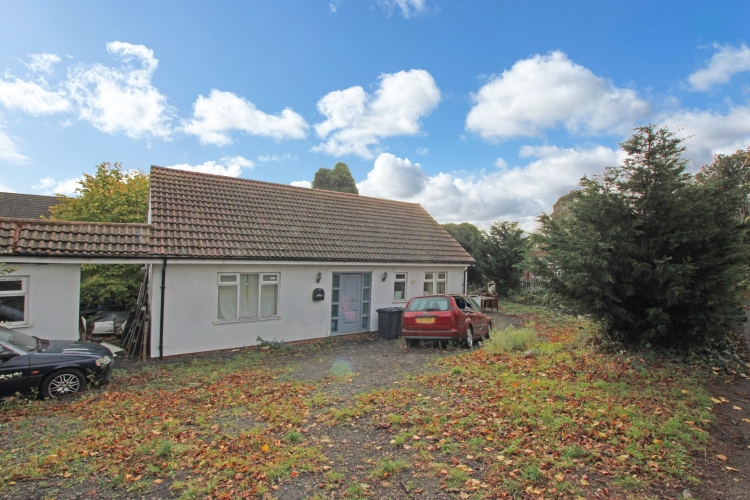
Boasting over 1800sqft of a versatile range of accommodation including a self-contained Annexe, this ideal investment opportunity is offered with no forward chain. Benefitting from a generous rear garden and dual driveway access, it features spacious living areas, five double bedrooms and two kitchens. Conveniently located close to the town centre with excellent mainline train station links to London and road links of the A45 & A509.
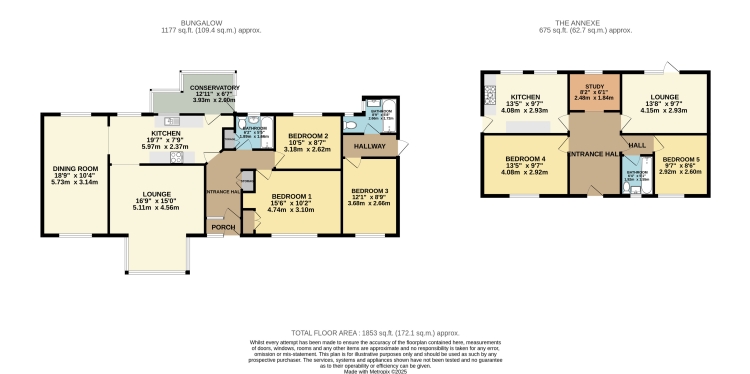
Bungalow briefly comprises: Porch, Hallway, Lounge, Dining Room, Kitchen, Conservatory, 3 Double Bedrooms, 2 Bathrooms, Front & Rear Gardens
Annexe briefly comprises: Hallway, Lounge, Kitchen, Study, 2 Double Bedrooms, 1 Bathroom, Front & Rear Gardens
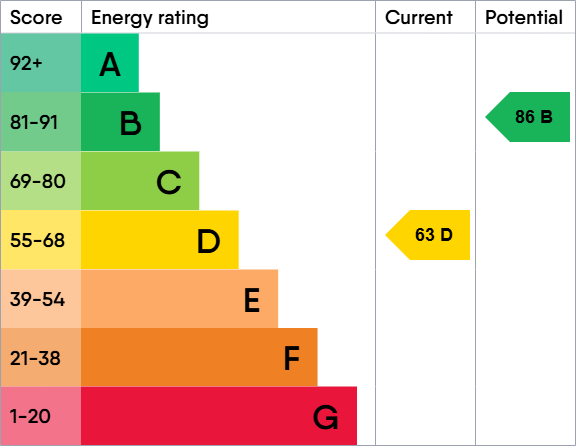
EPC: D | Council Tax Band: D for the Bungalow & B for the ‘Annexe’
Porch onto:
Hallway
Doors to principle rooms, 2-door storage cupboard, radiator
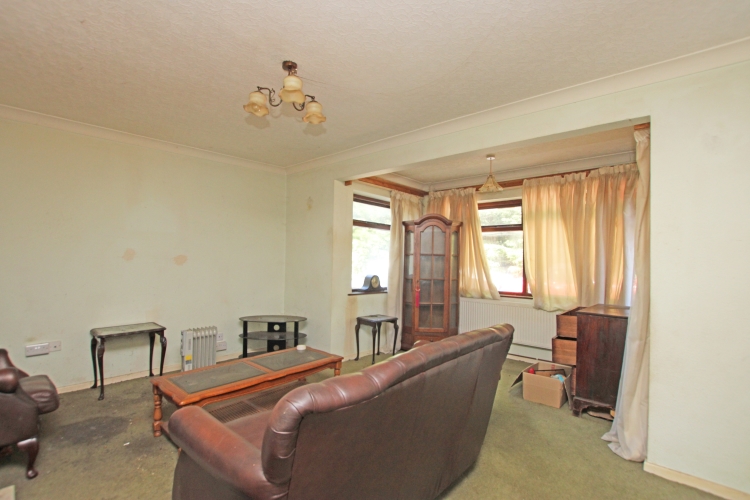
Lounge (4.55m x 5.10m MAX incl. bay)
Double glazed bay window to front aspect, radiator
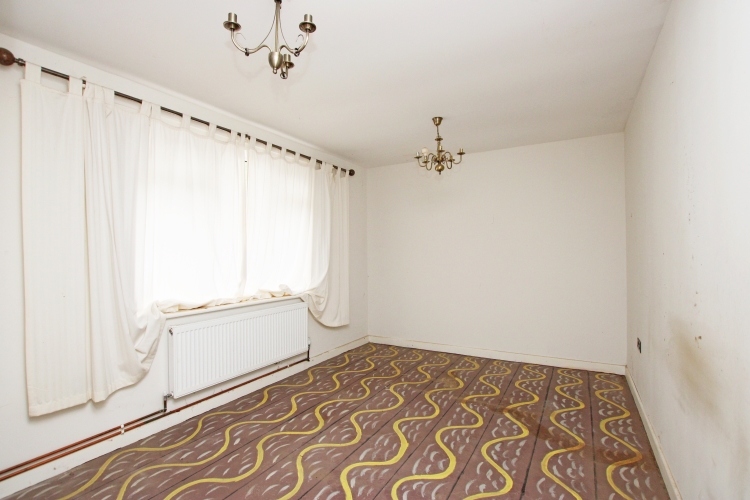
Dining Room (3.10m x 5.70m)
Double glazed windows to front and rear aspects
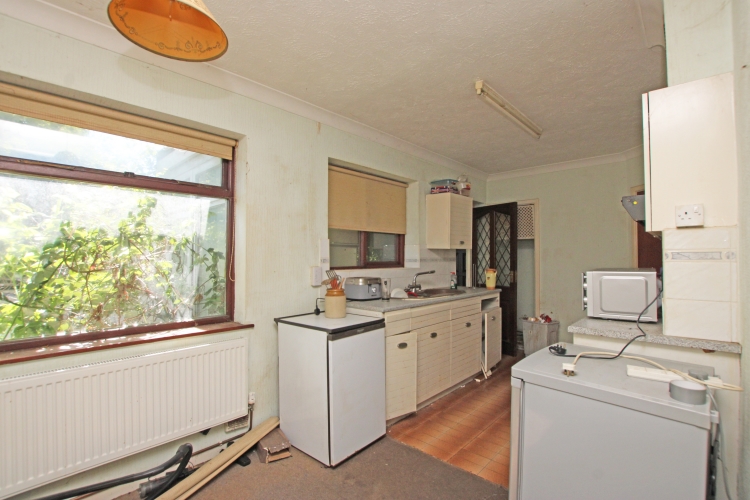
Kitchen (5.95m x 2.35m)
Double glazed windows to rear aspect, a range of wall and base units, laminate worksurface with tiled surrounds incorporating a 2-bowl sink with central drainer, freestanding electric oven and 4-ring hob, radiator, door to:
Conservatory (3.90m x 2.00m)
Double glazed windows to surrounding aspects, radiator, door to rear garden
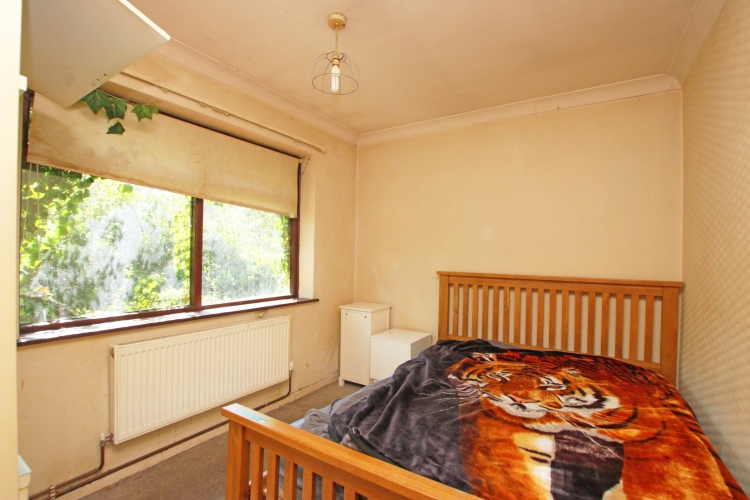
Bedroom 1 (4.70m x 3.10m)
Double glazed window to front aspect, 2-door integrated wardrobe, radiator
Bedroom 2 (3.15m x 2.60m)
Double glazed window to rear aspect, radiator
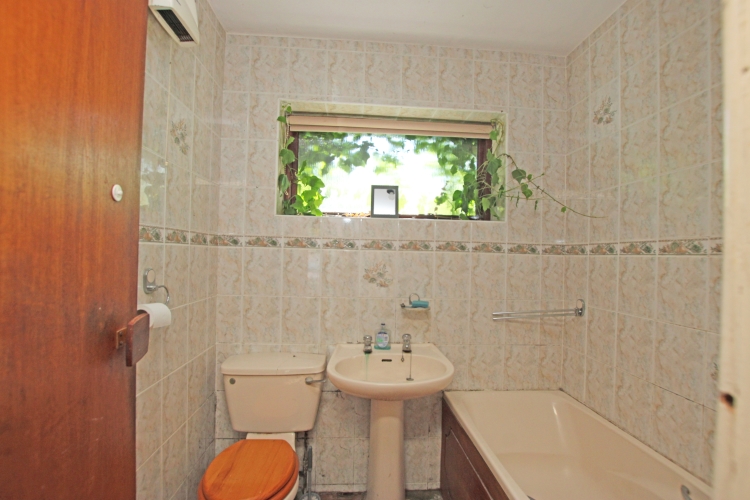
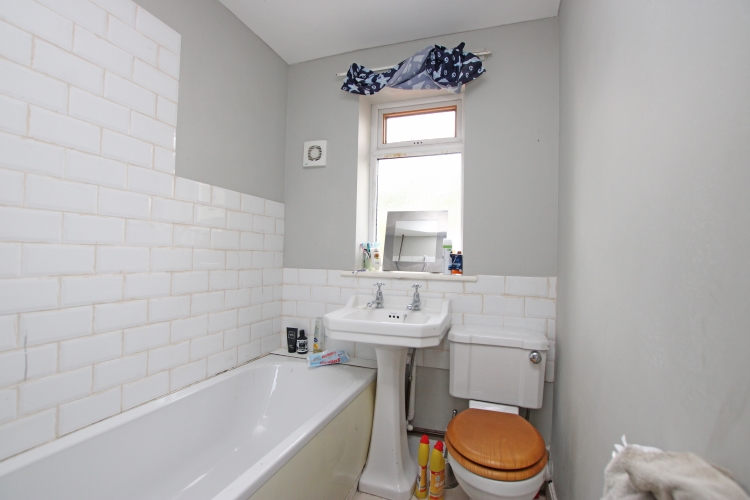
Bathroom (1.85m x 1.65m)
Obscure double-glazed window to rear aspect, full tiled surrounds to bath unit with shower overhead, pedestal wash basin and low-level W/C, radiator, 2-door integrated airing cupboard
Bedroom 3 (2.65m x 3.65m)
Double glazed window to front aspect, radiator
Bathroom (2.65m x 1.70m)
Obscure double-glazed windows to rear and side aspect, full tiled surrounds to bath unit with electric power shower overhead, full tiled surrounds to vanity wash basin, low-level W/C, radiator
‘The Annexe’
Entrance Hall
Door to downstairs principle rooms, 2x understairs storage cupboards, radiator
Lounge (4.05m x 2.90m)
Double glazed window to front aspect, radiator
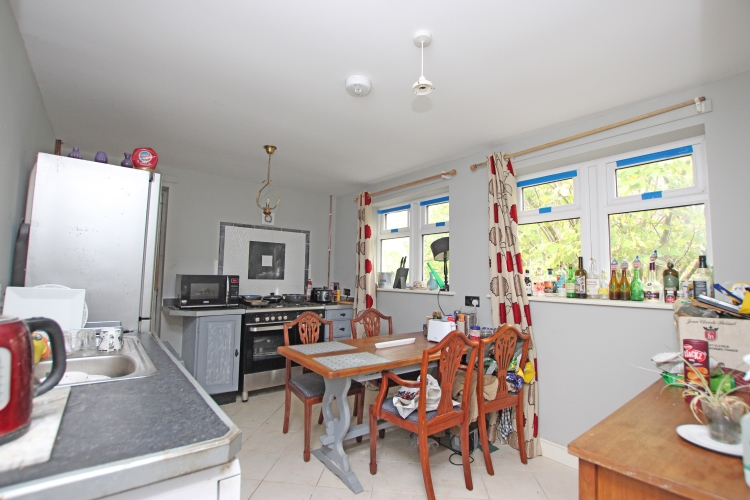
Kitchen (4.05m x 2.90m)
Double glazed windows to rear aspect, a range of wall and base units, laminate worksurface with tiled surrounds incorporating a sink with drainer, 5-ring ‘Kenwood’ gas hob and oven, radiator
Study (2.45m x 1.80m)
Double glazed window to rear aspect, loft hatch, radiator
Bedroom 4 (4.05m x 2.90m)
Double glazed window to front aspect, radiator
Bedroom 5 (2.60m x 2.90m)
Double glazed window to front aspect, radiator
Bathroom (1.55m x 1.90m)
Obscure double-glazed windows to front aspect, full tiled surrounds to bath unit with electric power shower overhead, full tiled surrounds to vanity wash basin, low-level W/C, radiator
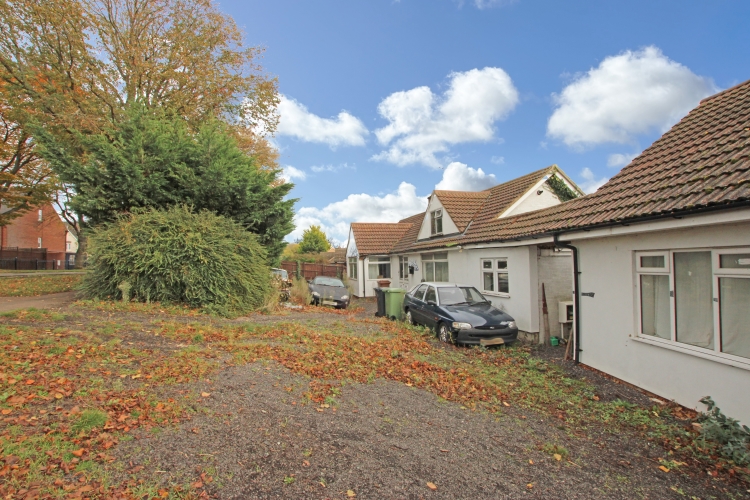
Outside
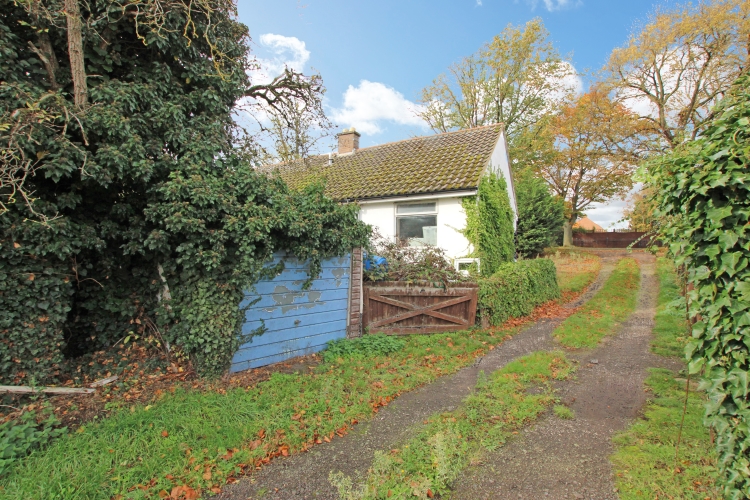
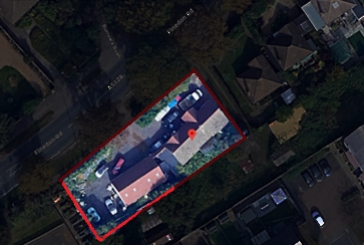
Vast exterior space with a sizeable lawned space and hedge/fenced surrounds to the right hand side of the plot, providing off-road parking for multiple vehicles, garage to the behind the left elevation of the plot
Council Tax Band – D for the Bungalow / Council Tax Band – B for the ‘Annexe’
ALL MAIN SERVICES are connected.
Important Information
- This is a Freehold property.
- This Council Tax band for this property is: D
- EPC Rating is D
Property Ref: 10735939
Similar Properties
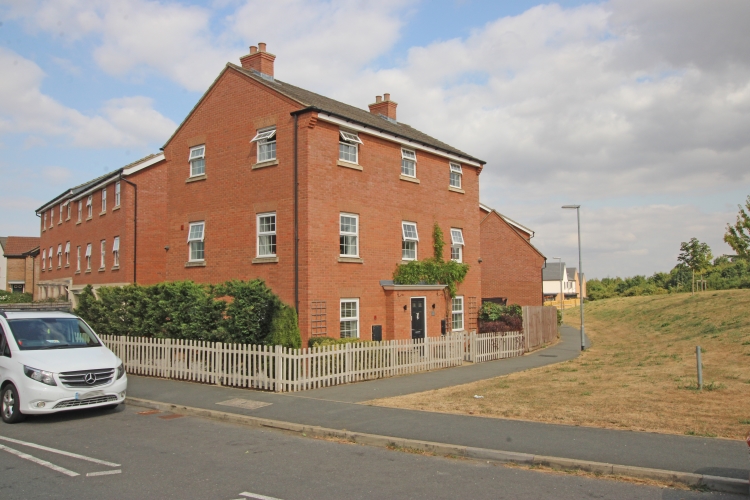
Preseli Walk, Corby, Northamptonshire, NN18
6 Bedroom Detached House | Offers Over £375,000
We are excited to welcome this rarely available 6 double bedroom detached residence to the market, benefitting from a do...
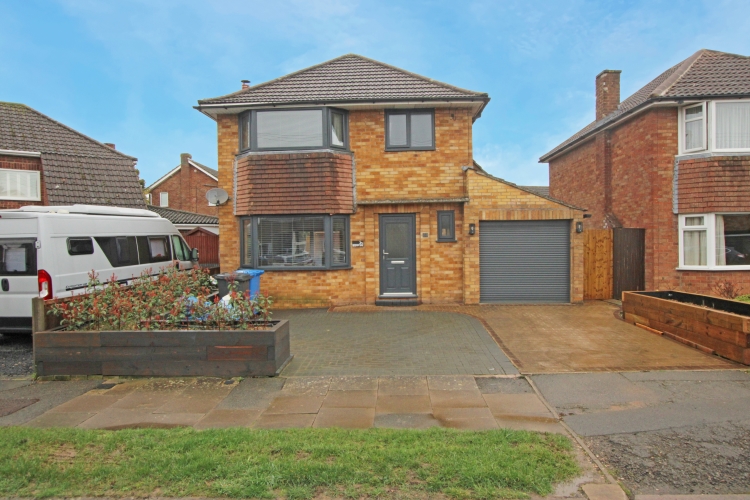
Beaufort Drive, Barton Seagrave, Kettering, Northamptonshire, NN15
3 Bedroom Detached House | Offers in region of £360,000
Ample 3 Double Bedroom Detached Family Home in this popular and quiet neighbourhood within the ever popular Barton Seagr...
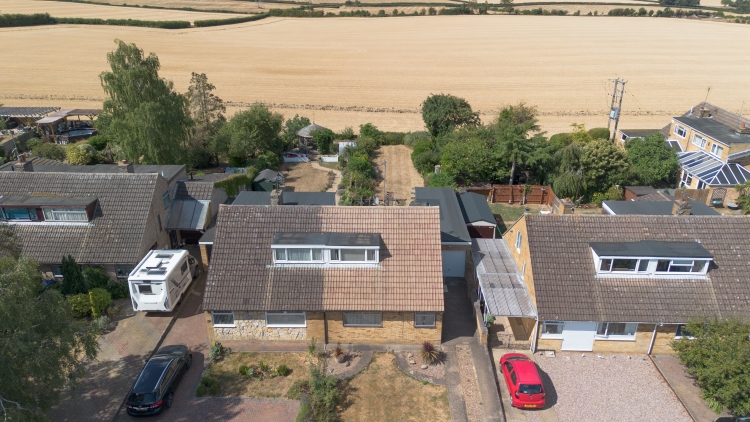
Pippin Close Cogenhoe, Cogenhoe, Northampton, Northamptonshire, NN7
3 Bedroom Semi-Detached Bungalow | Offers in region of £350,000
Rarely available plot overlooking rolling countryside views on this quiet Cul De Sac. With scope for cosmetic improvemen...
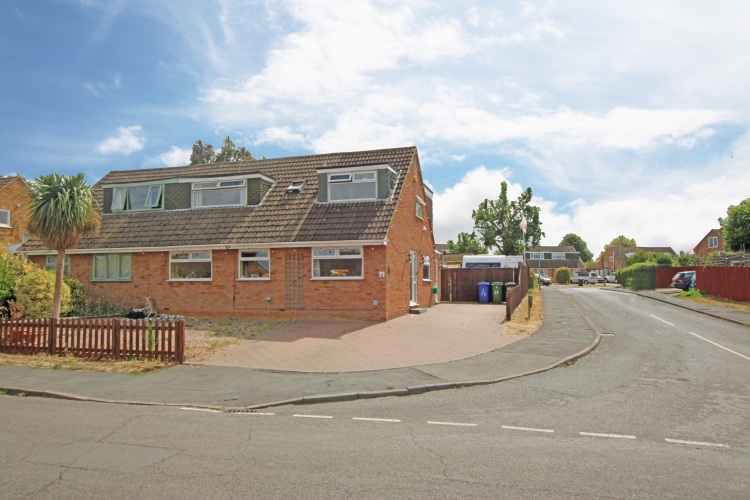
Orchard Way Cogenhoe, Cogenhoe, Northampton, Northamptonshire, NN7
4 Bedroom Semi-Detached House | Offers in region of £450,000
Having undergone multiple extensions including a full 2 storey side extension, you are met with a substantial near 2000...
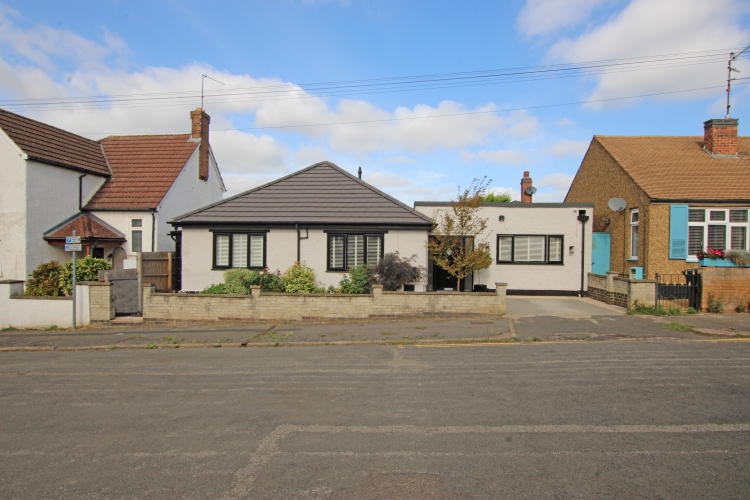
Cromwell Road, Kettering, Northamptonshire, NN16
3 Bedroom Detached Bungalow | Offers Over £450,000
This truly exceptional detached bungalow is being offered in an exquisite & show-home condition, having been fully refur...
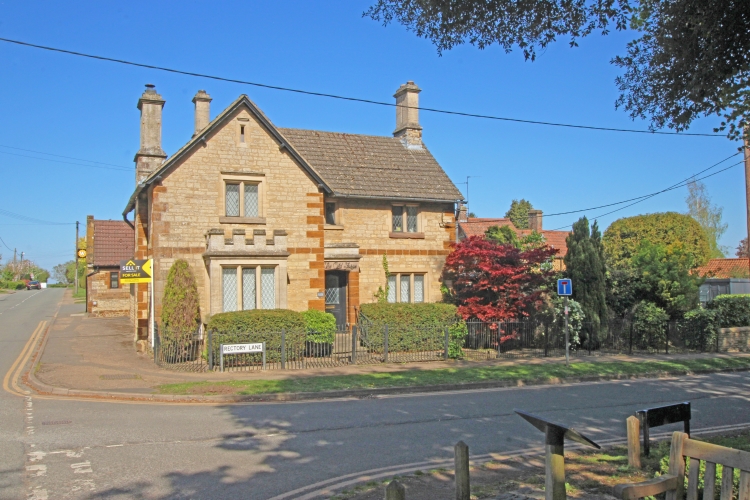
Rectory Lane Orlingbury, Orlingbury, Kettering, Northamptonshire, NN14
3 Bedroom Detached House | £725,000
'The Old Forge’ is a truly exceptional stone built detached home dating back to the 19th century which sits on an enviab...
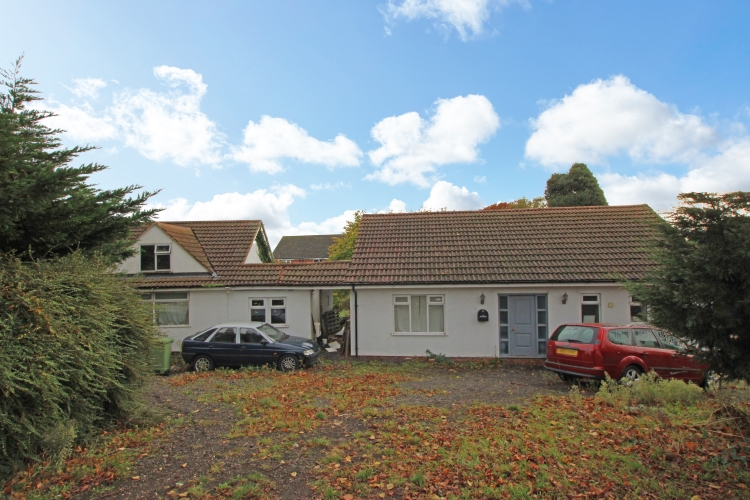

Sell It Homes (Kettering)
4 Montagu Street, Kettering, Northamptonshire, NN16 8RU
01536 514990
How much is your home worth?
Use our short form to request a valuation of your property.
Request a Valuation
©2026 The Guild of Property Professionals. All rights reserved.
Terms and Conditions |
Privacy Policy |
Cookie Policy |
Complaints Policy |
Members Login
The Guild of Property Professionals Trading Address: 121 Park Lane, London W1K 7AG. GPEA Limited.
Registered in England & Wales.
Company No: 02819824.
Registered Office Address: The Old Courthouse, 60A London Road, Grantham, NG31 6HR.
VAT Registration No: 180897859

