- 6 Double Bedrooms & 4 Bathrooms (2 Ensuite)
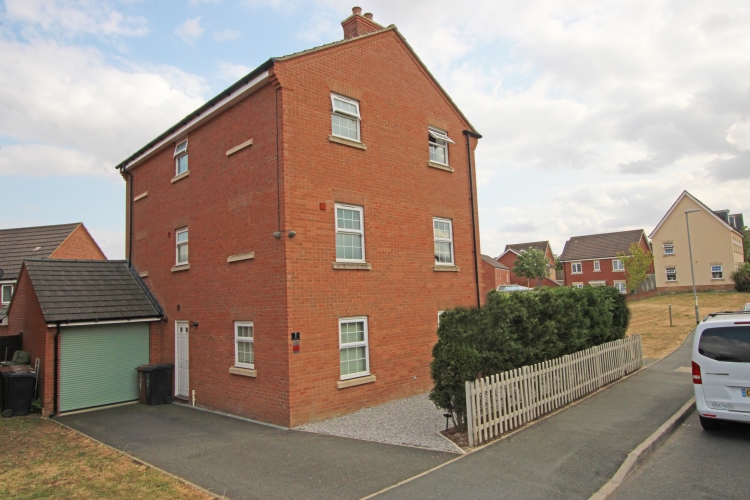
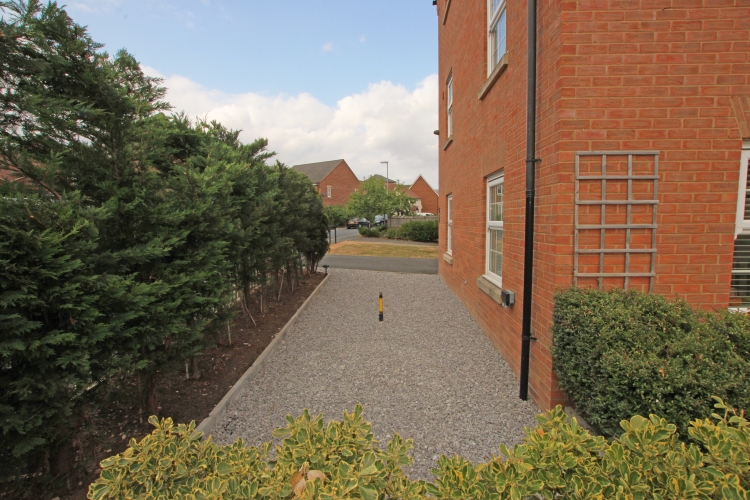
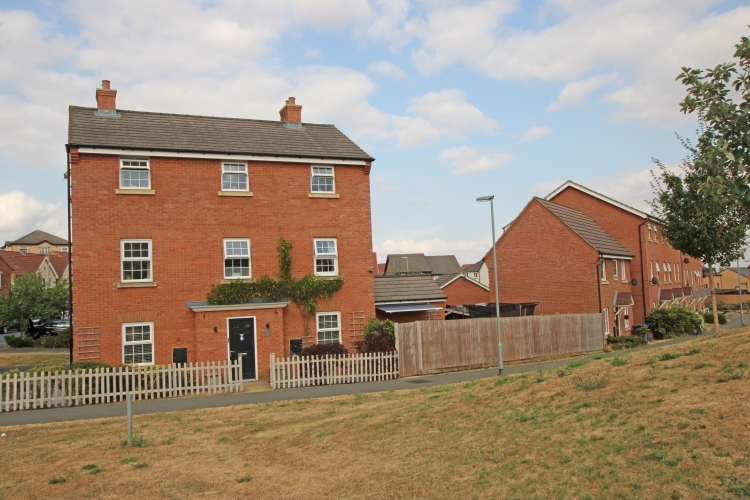
- Enviable Corner Plot
- Double Depth Tandem Garage
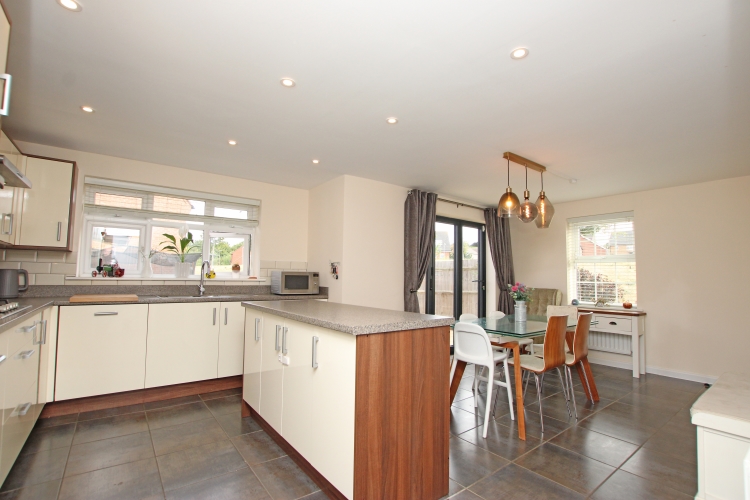
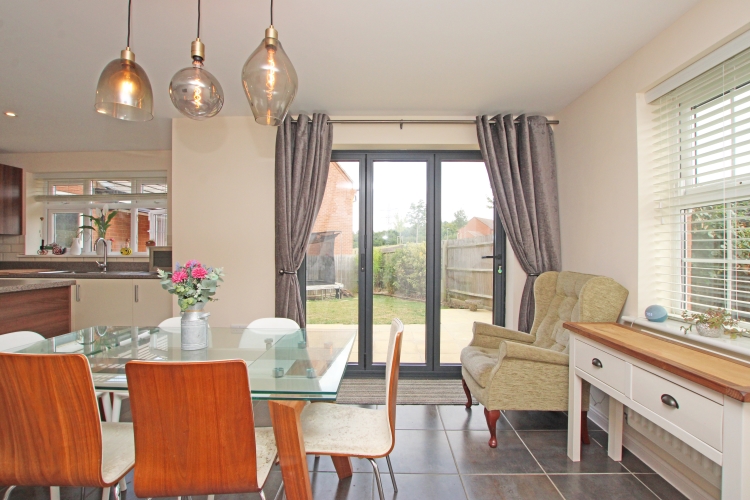
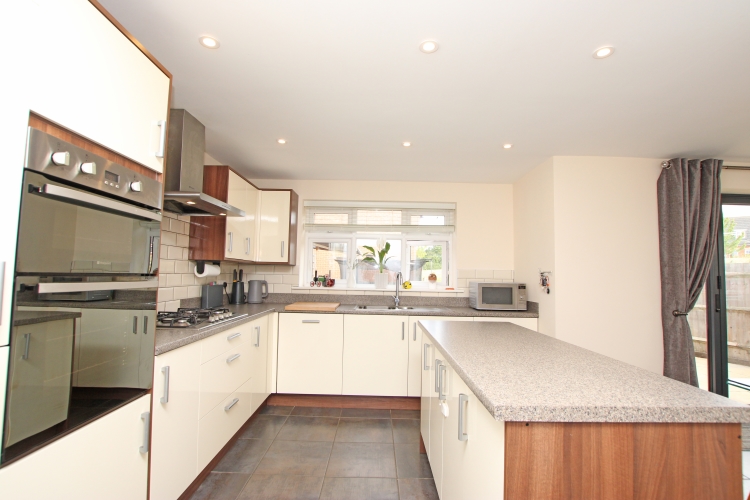
- Exceptional Kitchen/Breakfast Room with Kitchen Island and Bi-Fold Doors
- Spotless Finish Throughout
- Driveway for 4 Cars

6 Bedroom Detached House for sale in Corby
 2
6
4
2
6
4
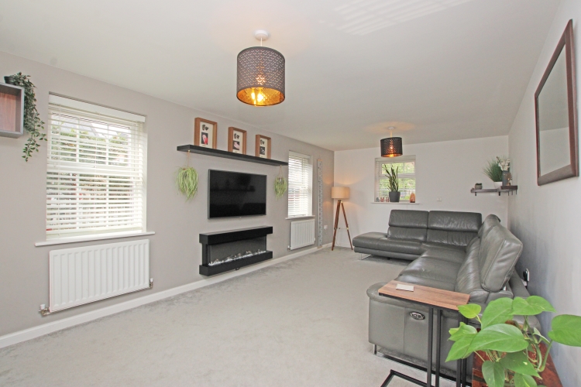
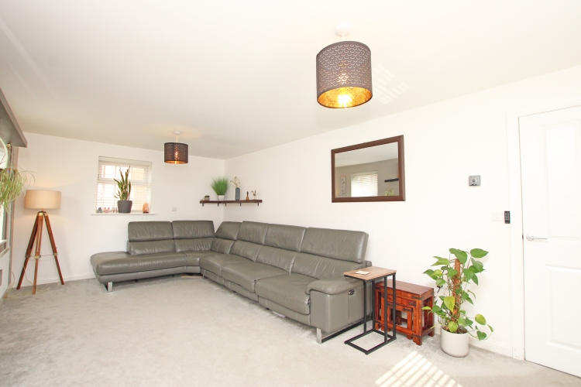
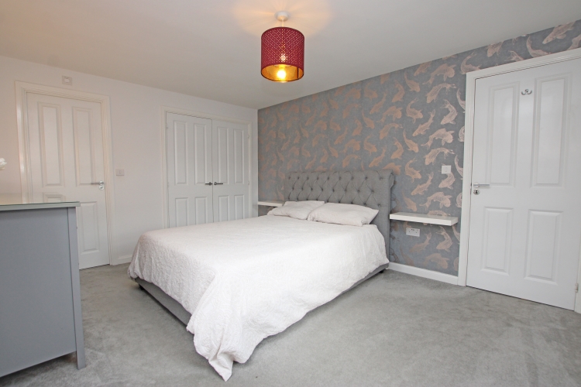
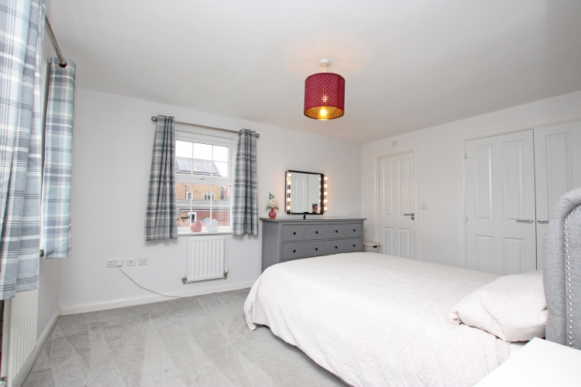
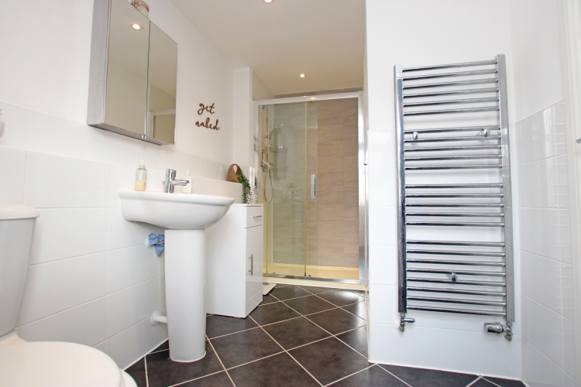
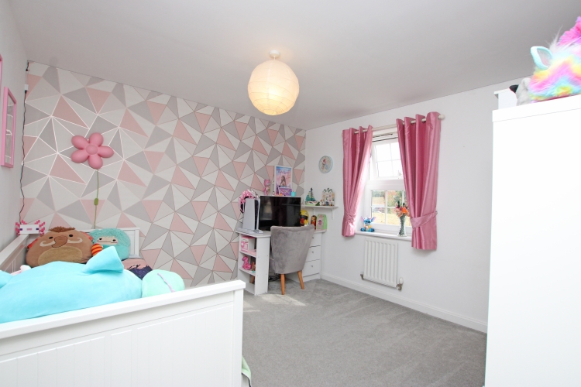
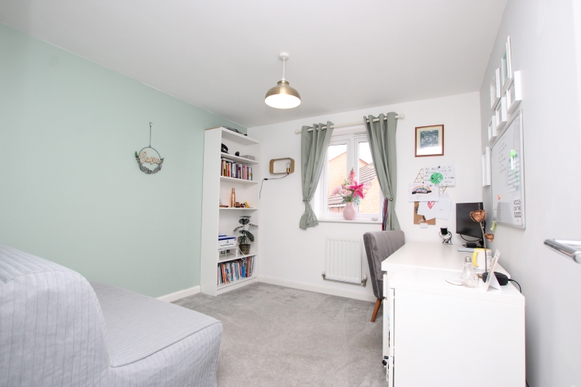
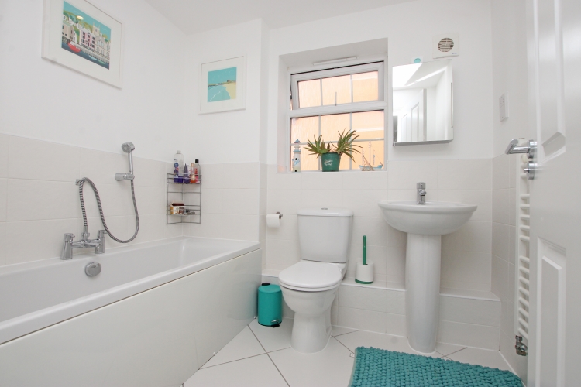
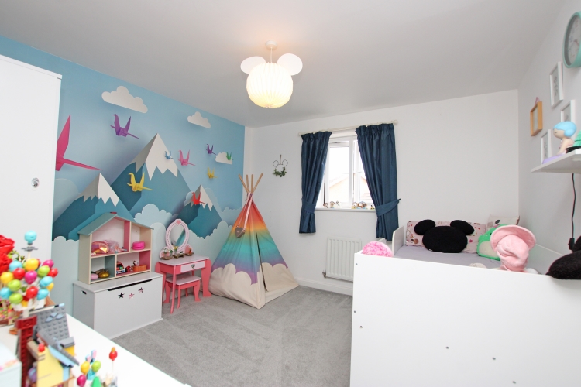
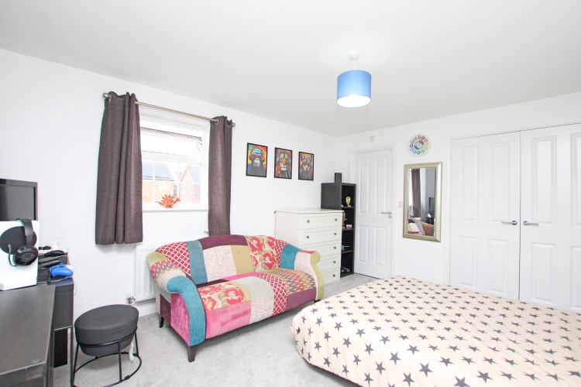
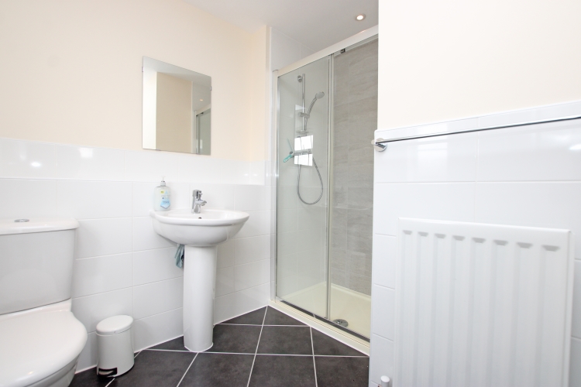
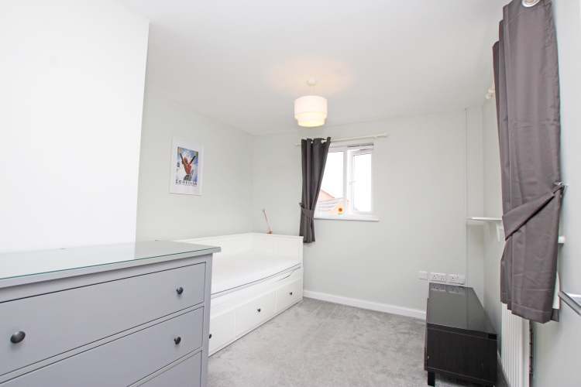
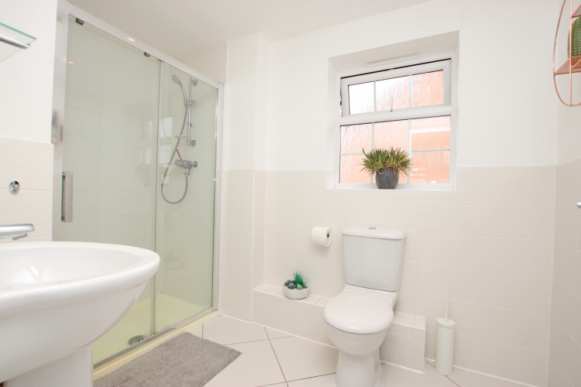
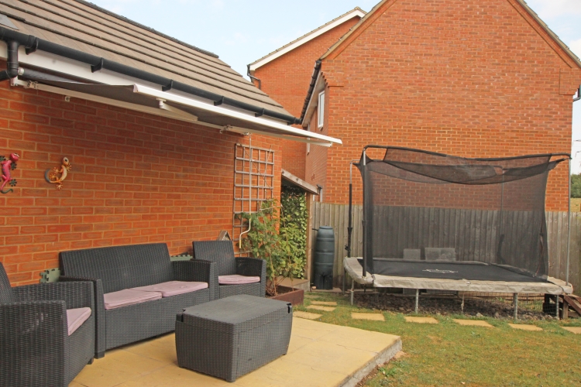
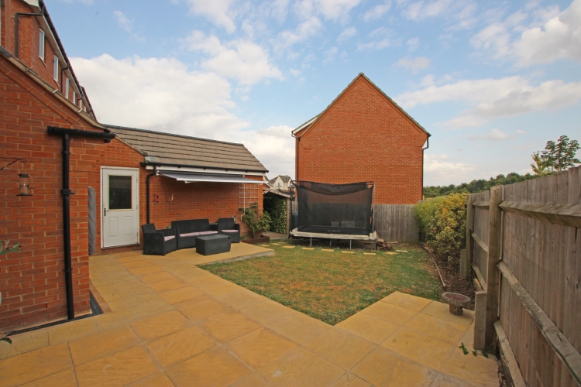
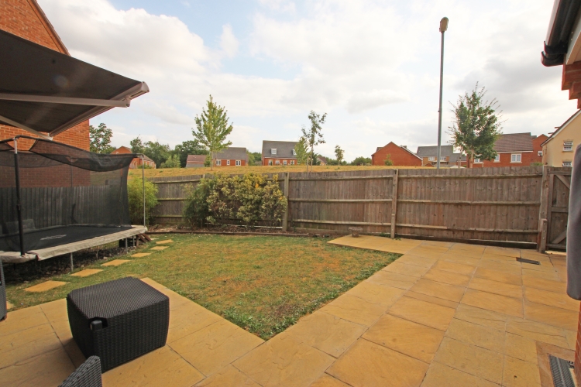
This superb and vast detached family residence sits on a desirable and well thought out corner plot that benefits from 2 separate Tandem Driveways to the rear, a fantastic double depth tandem garage; a secluded rear garden, with the front overlooking peaceful green space. Internally the home is finished to a high standard and notedly features a delightful open plan Kitchen/Breakfast room that features a large Kitchen Island alongside Bi-Fold Doors onto the enclosed rear garden. Further internally accommodation includes 6 double bedrooms over the 3 storey accommodation, 4 bathrooms (2 of which are en-suites) alongside a tri-aspect light filled living room and functional utility space that leads onto a sizeable wc.
The home is ideally located in Little Stanion, which gives excellent transport road links to Corby and Kettering centre's, with mainline train stations also being located in both towns. Closer charming towns within shorter driving distance include Thrapston, Uppingham and Stamford, whilst it's location lends to a range of countryside walks closeby.
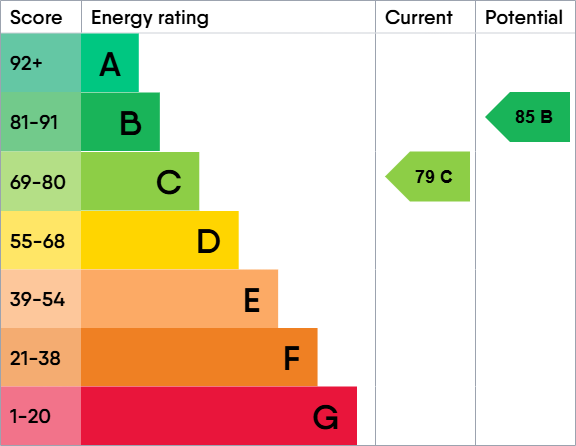
EPC: C | Council Tax Band: F
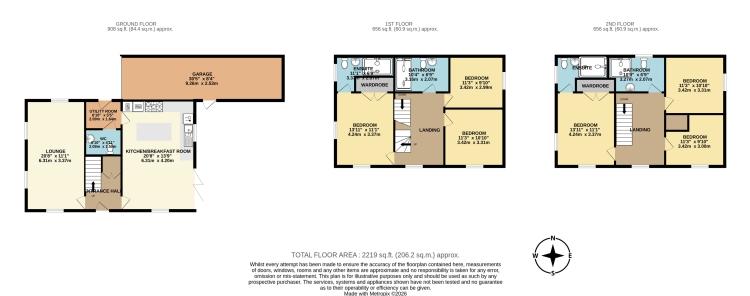
Property Briefly Comprises: Entrance Hall, Lounge, Kitchen Breakfast Room, Utility Room, WC, 6 Double Bedrooms, 4 Bathrooms (2 Ensuite), Double Depth Tandem Garage, Enclosed Rear Garden, Double Glazing Throughout, Gas Central Heating
Entrance Hall
Lounge - 6.30m x 3.35m
Kitchen Breakfast Room - 6.30m x 4.20m
Utility Room - 2.10m x 1.65m
WC - 2.10m x 1.50m
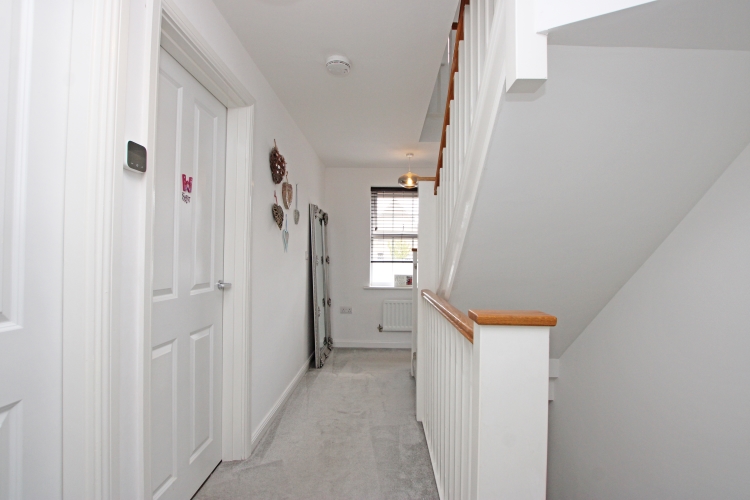
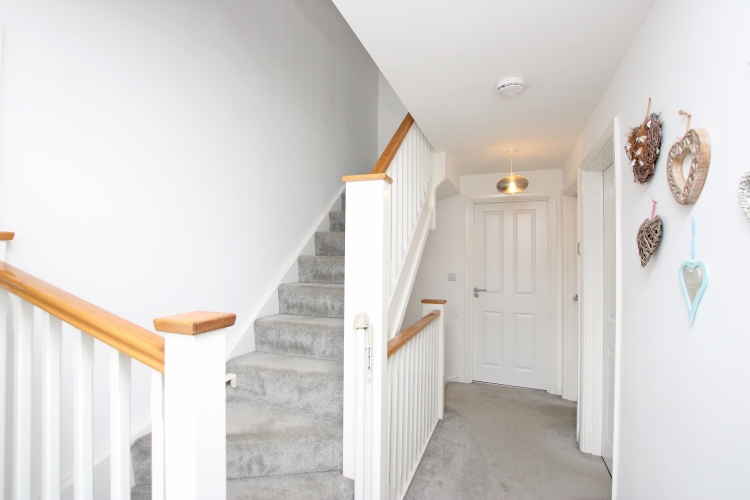
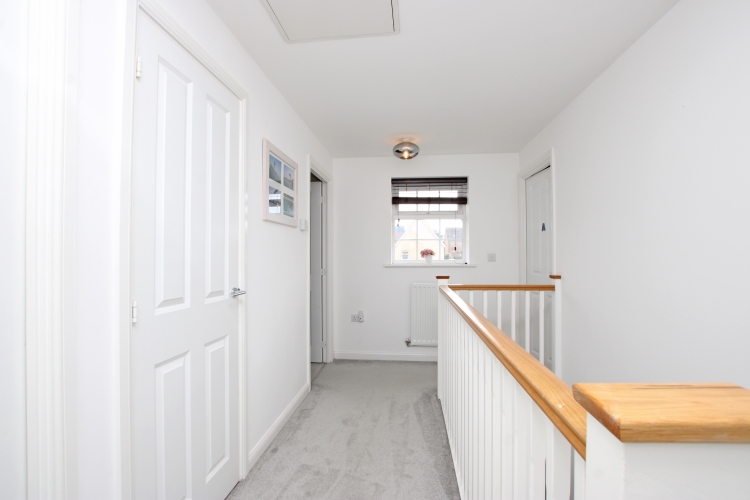
Stairs to First Floor Landing
Bedroom - 4.25m x 3.35m
Ensuite - 3.35m x 2.05m
Bedroom - 3.40m x 3.30m
Bedroom - 3.40m x 3.00m
Bathroom - 3.15m x 2.05m
Stairs to Second Floor Landing
Bedroom - 4.25m x 3.35m
Ensuite -
Bedroom - 3.40m x 3.30m
Bedroom - 3.40m x 3.00m
Bathroom - 3.25m x 2.05m
Garage - 9.25m x 2.50m
Important Information
- This is a Freehold property.
- This Council Tax band for this property is: F
- EPC Rating is C
Property Ref: 10843486
Similar Properties
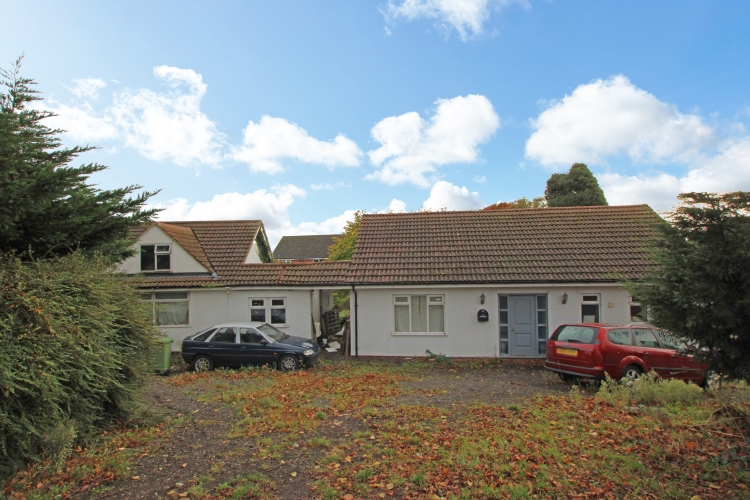
Finedon Road, Wellingborough, NN8
5 Bedroom Detached Bungalow | Fixed Price £375,000
Fantastic detached investment opportunity available with no forwarding chain. Benefitting from a private plot position a...
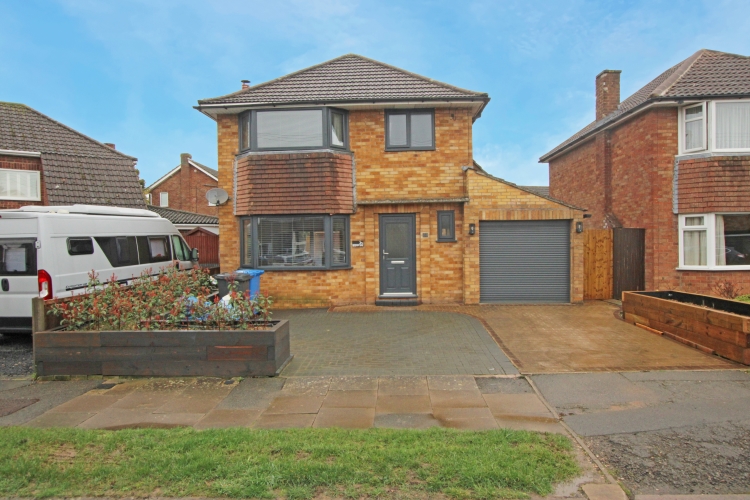
Beaufort Drive, Barton Seagrave, Kettering, Northamptonshire, NN15
3 Bedroom Detached House | Offers in region of £360,000
Ample 3 Double Bedroom Detached Family Home in this popular and quiet neighbourhood within the ever popular Barton Seagr...
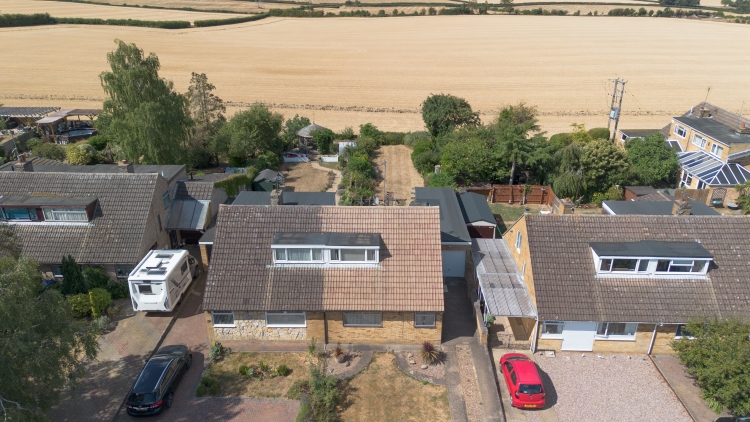
Pippin Close Cogenhoe, Cogenhoe, Northampton, Northamptonshire, NN7
3 Bedroom Semi-Detached Bungalow | Offers in region of £350,000
Rarely available plot overlooking rolling countryside views on this quiet Cul De Sac. With scope for cosmetic improvemen...
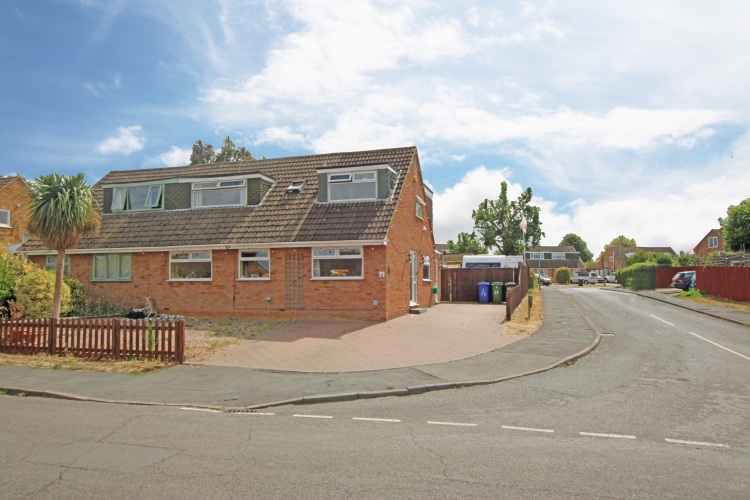
Orchard Way Cogenhoe, Cogenhoe, Northampton, Northamptonshire, NN7
4 Bedroom Semi-Detached House | Offers in region of £450,000
Having undergone multiple extensions including a full 2 storey side extension, you are met with a substantial near 2000...
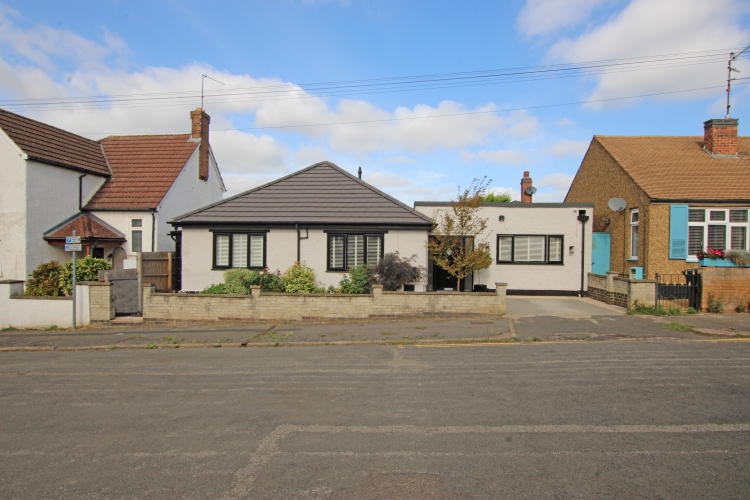
Cromwell Road, Kettering, Northamptonshire, NN16
3 Bedroom Detached Bungalow | Offers Over £450,000
This truly exceptional detached bungalow is being offered in an exquisite & show-home condition, having been fully refur...
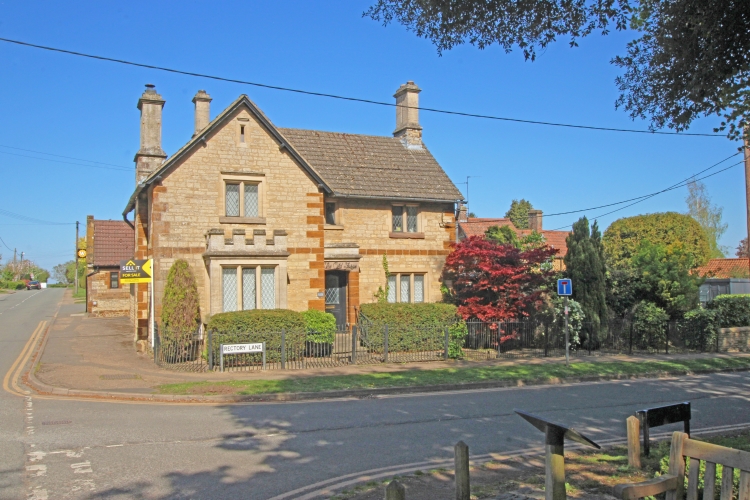
Rectory Lane Orlingbury, Orlingbury, Kettering, Northamptonshire, NN14
3 Bedroom Detached House | £725,000
'The Old Forge’ is a truly exceptional stone built detached home dating back to the 19th century which sits on an enviab...

Sell It Homes (Kettering)
4 Montagu Street, Kettering, Northamptonshire, NN16 8RU
01536 514990
How much is your home worth?
Use our short form to request a valuation of your property.
Request a Valuation
©2026 The Guild of Property Professionals. All rights reserved.
Terms and Conditions |
Privacy Policy |
Cookie Policy |
Complaints Policy |
Members Login
The Guild of Property Professionals Trading Address: 121 Park Lane, London W1K 7AG. GPEA Limited.
Registered in England & Wales.
Company No: 02819824.
Registered Office Address: The Old Courthouse, 60A London Road, Grantham, NG31 6HR.
VAT Registration No: 180897859

