- 3 Double Bedrooms
- 5 Piece Family Bathroom and Downstairs WC
- Ample Enclosed Rear Garden with 3 Car Sleeper Surrounded Driveway
- Popular & Quiet Established Neighbourhood
- Barton Seagrave Location
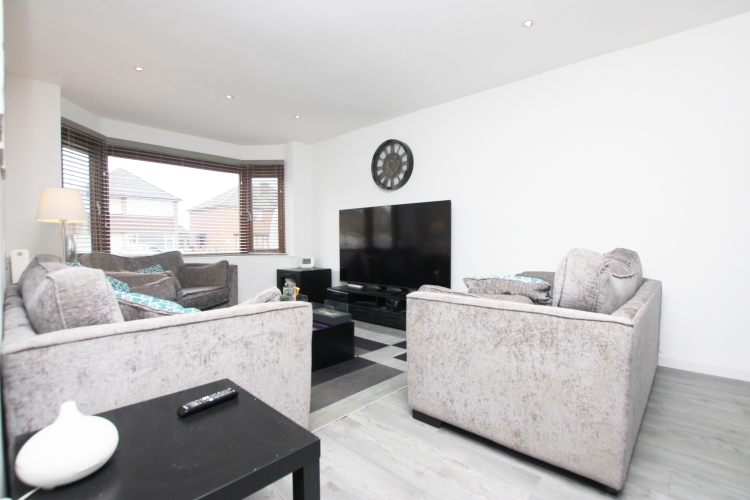
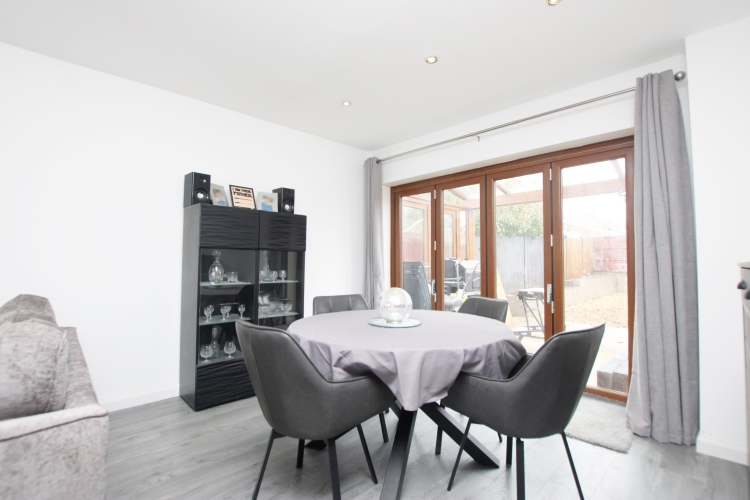
- Approx 7.4 Metre Long Lounge/Diner

3 Bedroom Detached House for sale in Kettering
 2
3
1
2
3
1
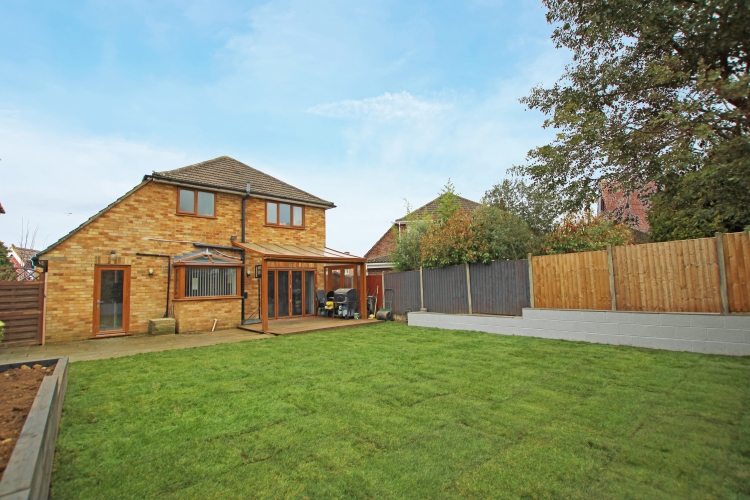
We are offering an extended and immaculately presented 2 storey bay fronted three bedroom detached home that’s located within the ever popular Barton Seagrave. It sits on a generous plot in a quiet established neighborhood. With local shops, schools and A14 (Junction 10) within easy reach. Main line train station 2 miles.
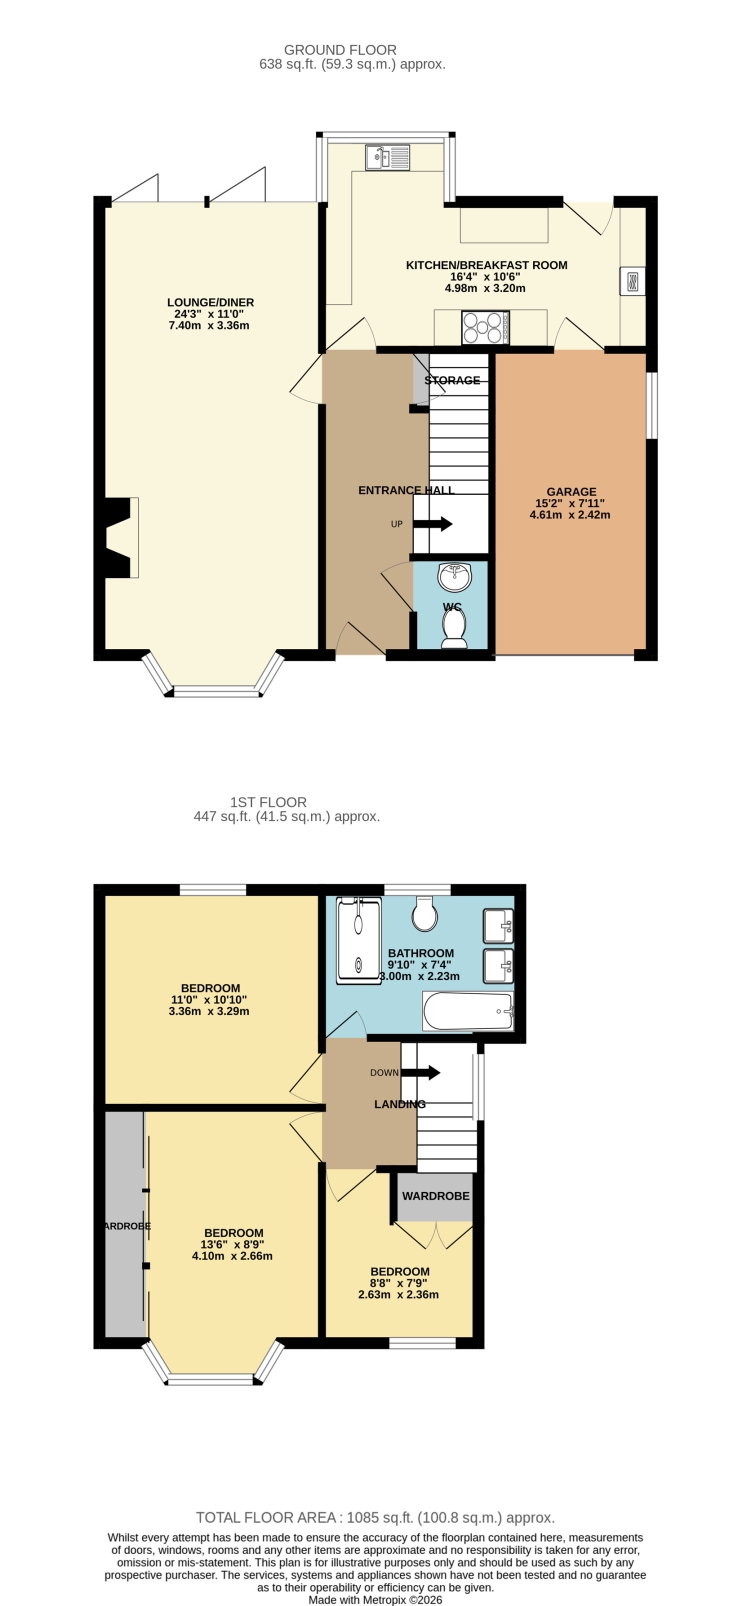
Property briefly comprises: Entrance hallway, bay fronted lounge/diner, kitchen breakfast room, door into built in single garage, stairs leading up to first floor, modern 5 piece bathroom, three ample bedrooms. Enclosed rear garden, frontage with driveway for 2/3 cars. Gas central heating, spotlights and double glazed throughout.
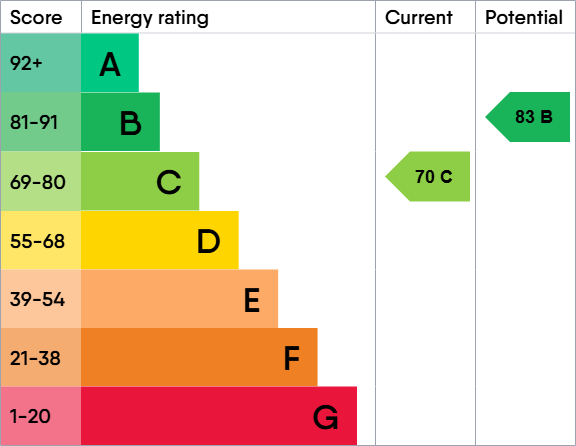
EPC: C | Council Tax Band: D
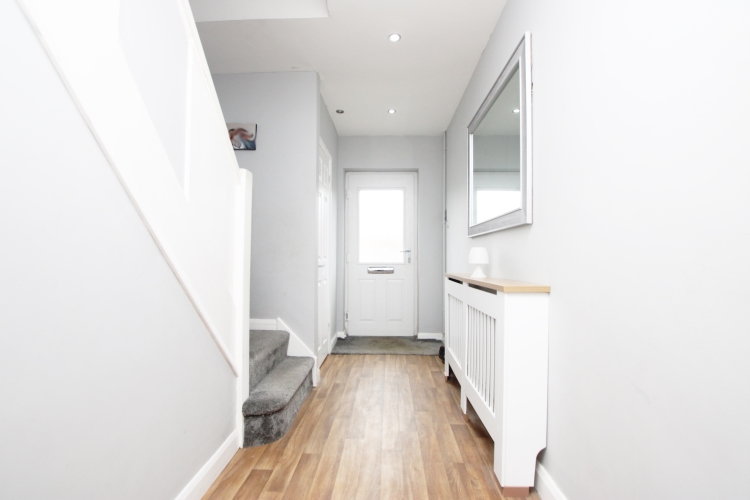
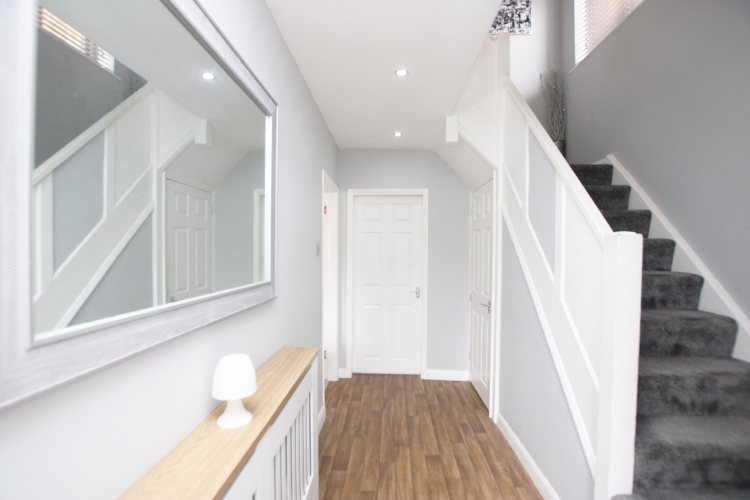
Entrance Hallway - 4.60m x 1.45m
Front door, access to principle rooms and stairs, understairs storage and separate storage, radiator
Open Plan Lounge/Diner - 6.85m x 3.35m + Bay
Double glazed bay window to front, 2x radiators, Bi-Fold doors onto rear garden, marble surrounded fireplace
Kitchen/Breakfast Room - 4.85m MAX x 3.20m MAX
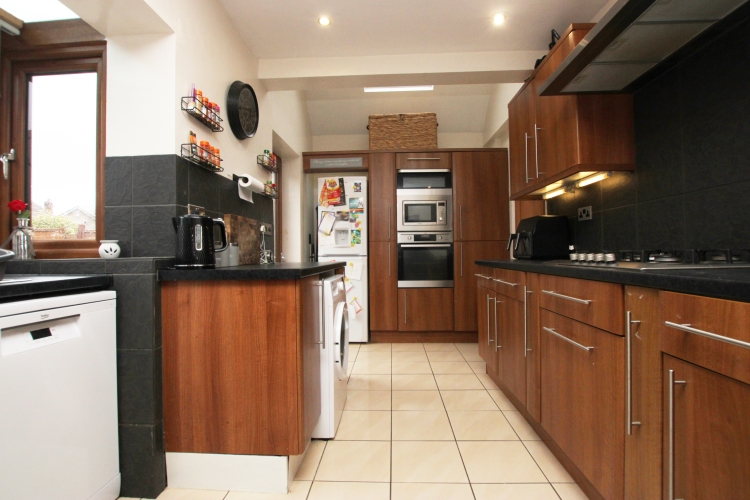
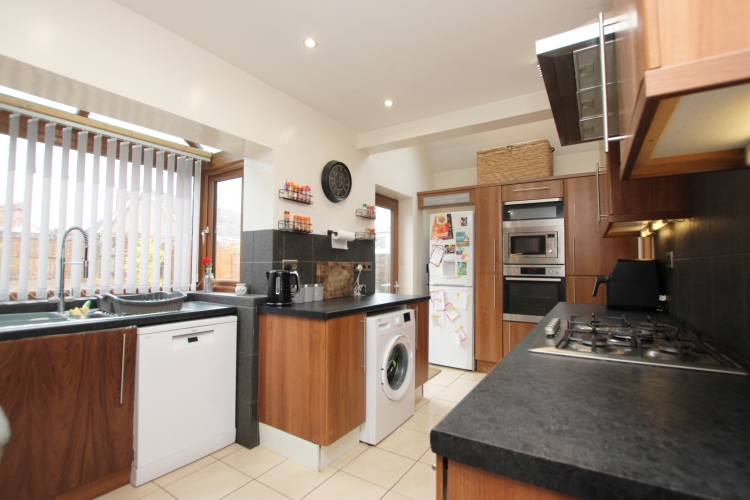
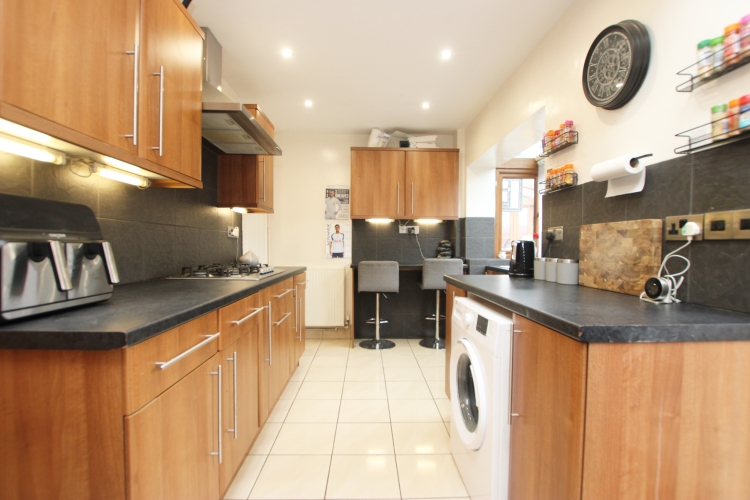
A range of base and wall level units and drawers with Formica work surfaces incorporating one and a half bowl sink and drainer, 5 ring gas hob with separate double oven, rear bay double glazed windows, extractor fan, tiled splashbacks and flooring, breakfast bar, rear door onto garden, skylight/window, door to built in garage and space for appliances
Downstairs WC
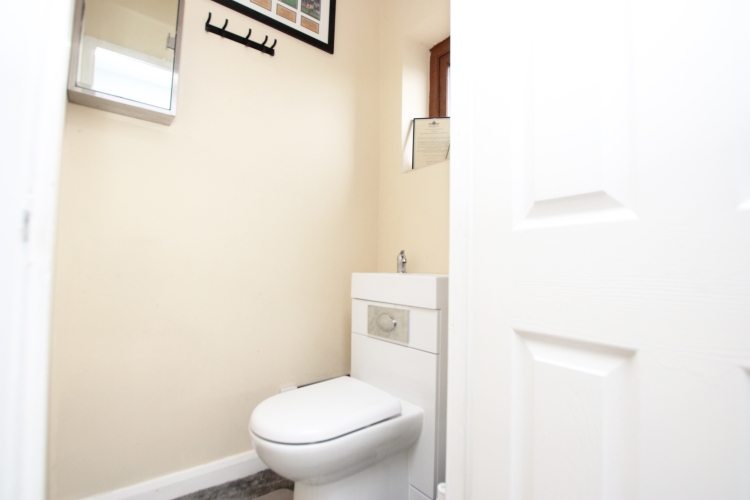
Obscured double glazed window to front aspect, 2 in 1 low level w.c, with wash basin
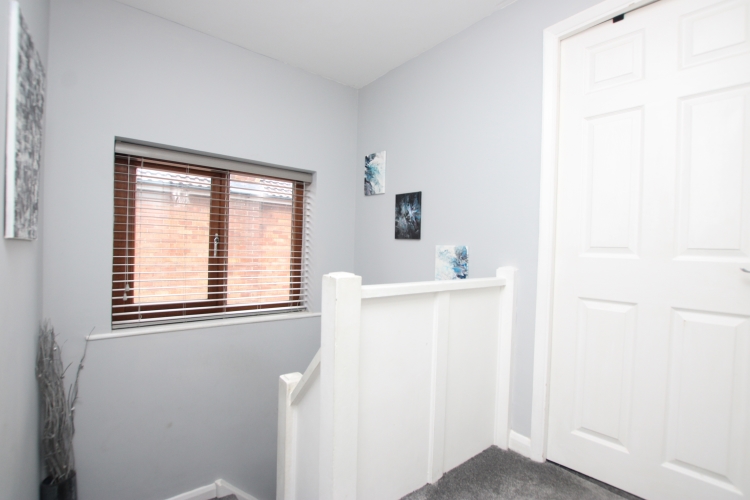
Stairs to First floor Landing
Access to principle bedrooms, double glazed window to side, loft access
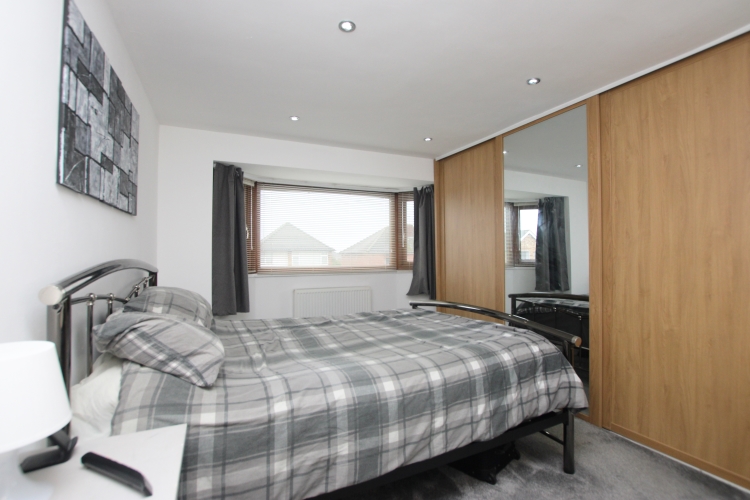
Bedroom 1 - 3.70m + Bay x 2.75m + Wardrobes
Double glazed bay windows to front, radiator, wall length built in wardrobes
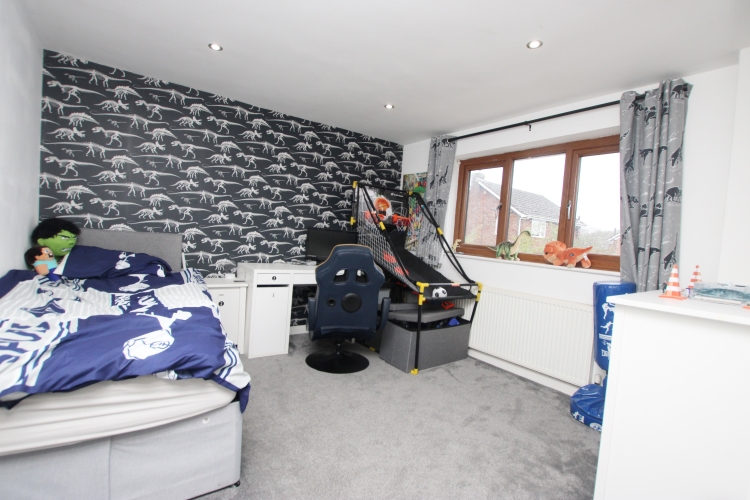
Bedroom 2 - 3.35m x 3.30m
Double glazed window to rear, radiator
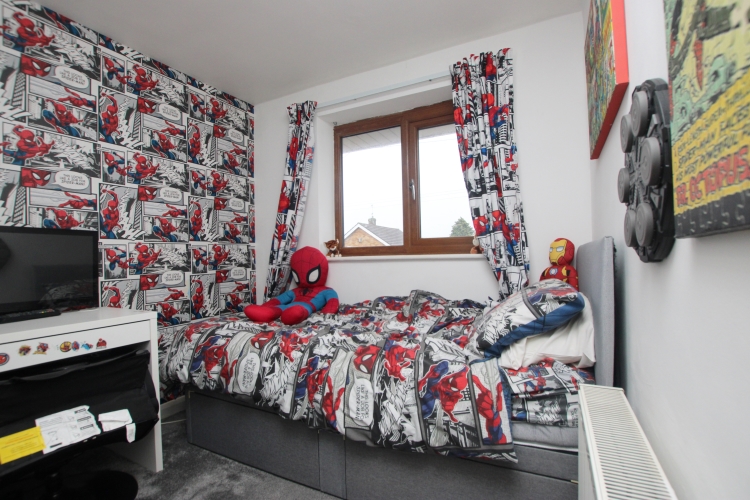
Bedroom 3 - 2.70m x 2.35m
Double glazed window to front, radiator, built in wardrobes
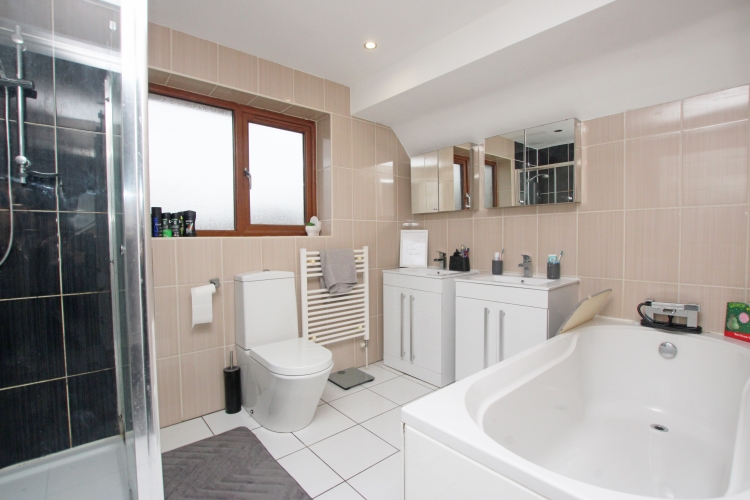
Bathroom - 3.00m x 2.25m
Obscured double glazed window to rear, matching sinks with storage under, low level w.c, double width walk-in shower, independent bath, fully tiled surrounds and flooring
OUTSIDE
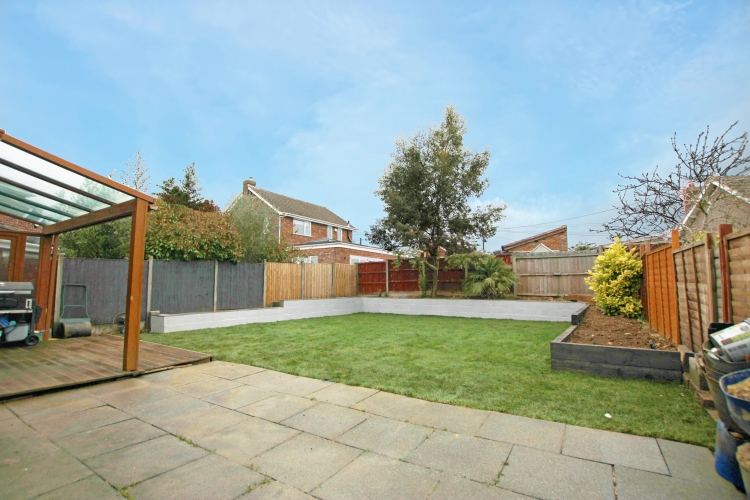
2/3 car spaced frontage compiling paved and pebbled areas with sleeper surrounds. Ample enclosed rear garden with 2x decking areas and canopy over
ALL MAIN SERVICES are connected.
Important Information
- This is a Freehold property.
- This Council Tax band for this property is: D
- EPC Rating is C
Property Ref: 10746988
Similar Properties
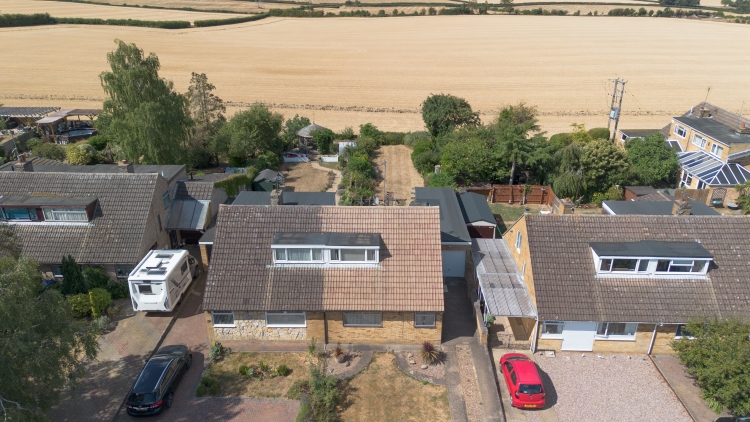
Pippin Close Cogenhoe, Cogenhoe, Northampton, Northamptonshire, NN7
3 Bedroom Semi-Detached Bungalow | Offers in region of £350,000
Rarely available plot overlooking rolling countryside views on this quiet Cul De Sac. With scope for cosmetic improvemen...
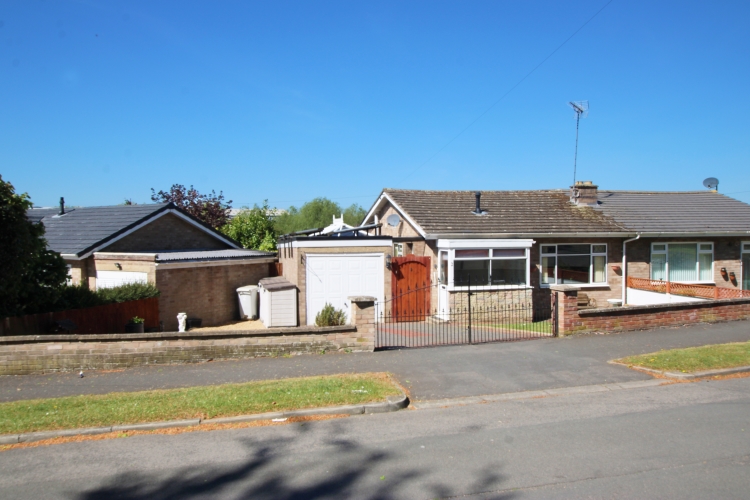
Welland Road, Kettering, Northamptonshire, NN16
3 Bedroom Semi-Detached Bungalow | Offers Over £280,000
Extended and Gated semi-detached bungalow sitting on a prominent plot within popular northern periphery of Kettering. Am...
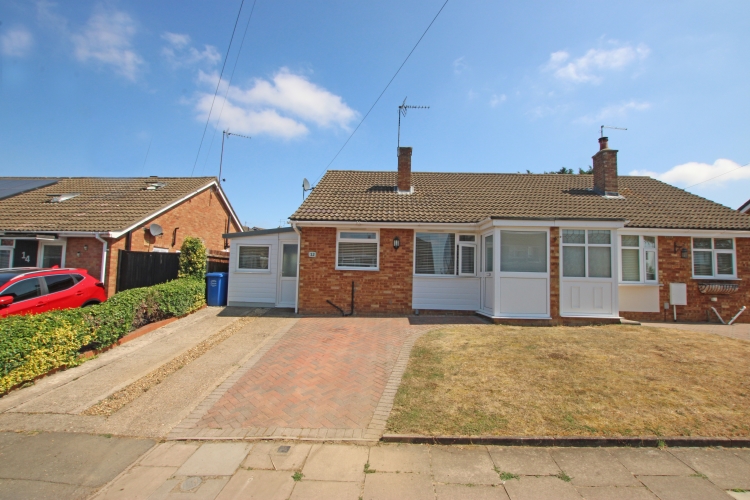
Grosvenor Way, Barton Seagrave, Kettering, Northamptonshire, NN15
3 Bedroom Semi-Detached Bungalow | £260,000
Finished to an exceptional standard and offered with no forwarding chain this superb bungalow features a vast enclosed r...
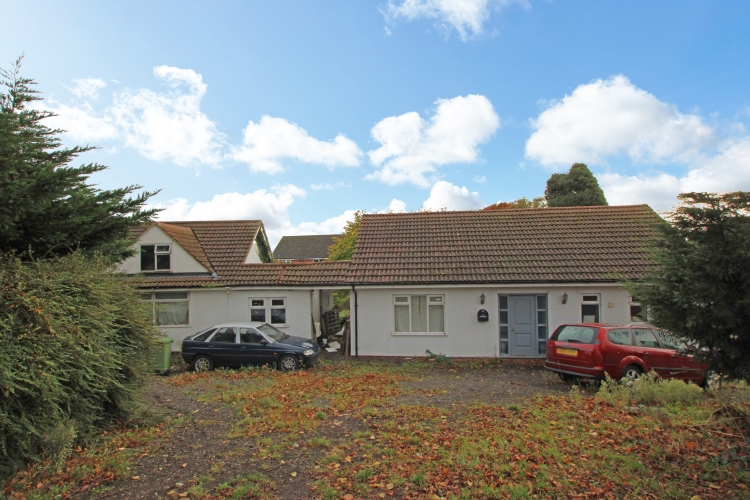
Finedon Road, Wellingborough, NN8
5 Bedroom Detached Bungalow | Fixed Price £375,000
Fantastic detached investment opportunity available with no forwarding chain. Benefitting from a private plot position a...
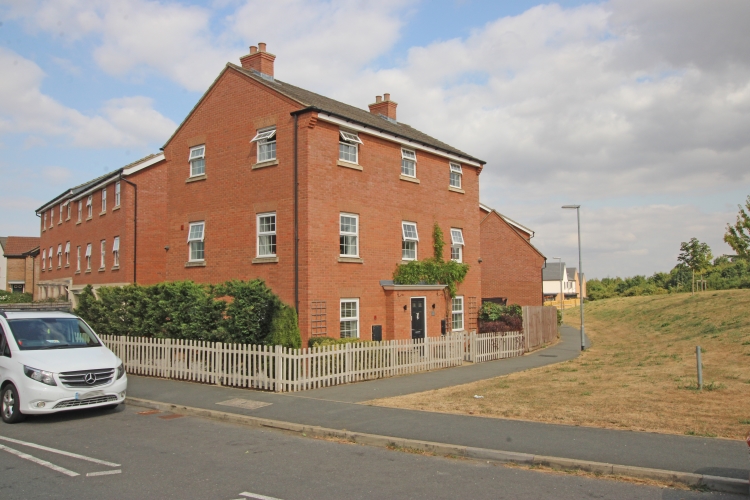
Preseli Walk, Corby, Northamptonshire, NN18
6 Bedroom Detached House | Offers Over £375,000
We are excited to welcome this rarely available 6 double bedroom detached residence to the market, benefitting from a do...
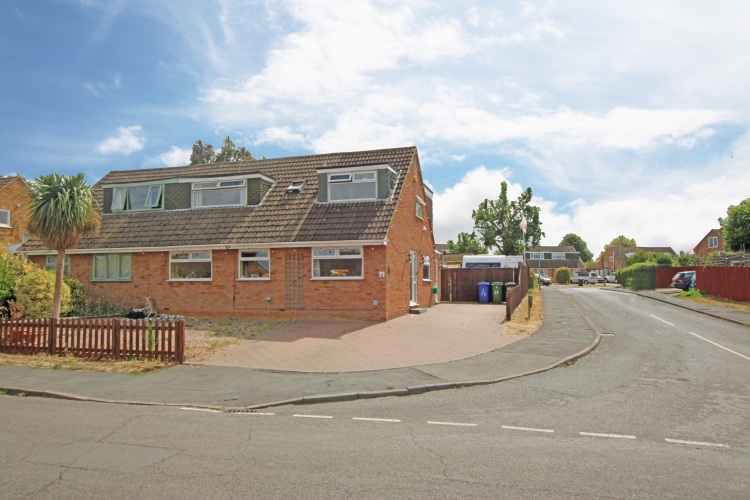
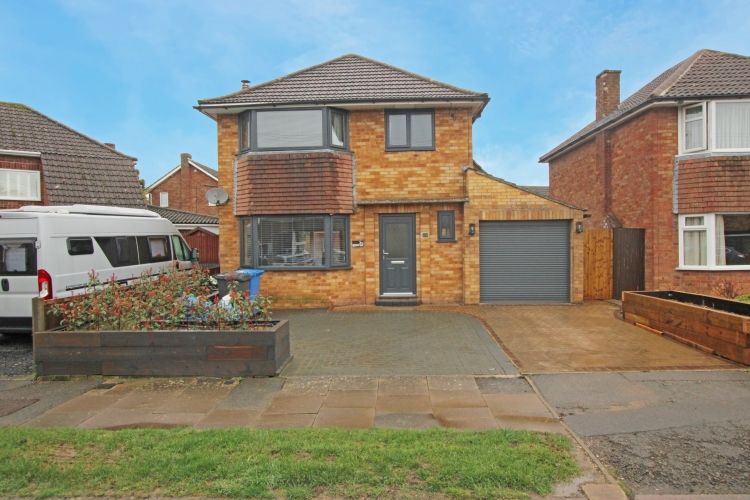
Orchard Way Cogenhoe, Cogenhoe, Northampton, Northamptonshire, NN7
4 Bedroom Semi-Detached House | Offers in region of £450,000
Having undergone multiple extensions including a full 2 storey side extension, you are met with a substantial near 2000...

Sell It Homes (Kettering)
4 Montagu Street, Kettering, Northamptonshire, NN16 8RU
01536 514990
How much is your home worth?
Use our short form to request a valuation of your property.
Request a Valuation
©2026 The Guild of Property Professionals. All rights reserved.
Terms and Conditions |
Privacy Policy |
Cookie Policy |
Complaints Policy |
Members Login
The Guild of Property Professionals Trading Address: 121 Park Lane, London W1K 7AG. GPEA Limited.
Registered in England & Wales.
Company No: 02819824.
Registered Office Address: The Old Courthouse, 60A London Road, Grantham, NG31 6HR.
VAT Registration No: 180897859

