
- JUST UNDER 1 MILE AWAY FROM TREVONE'S SANDY BAY
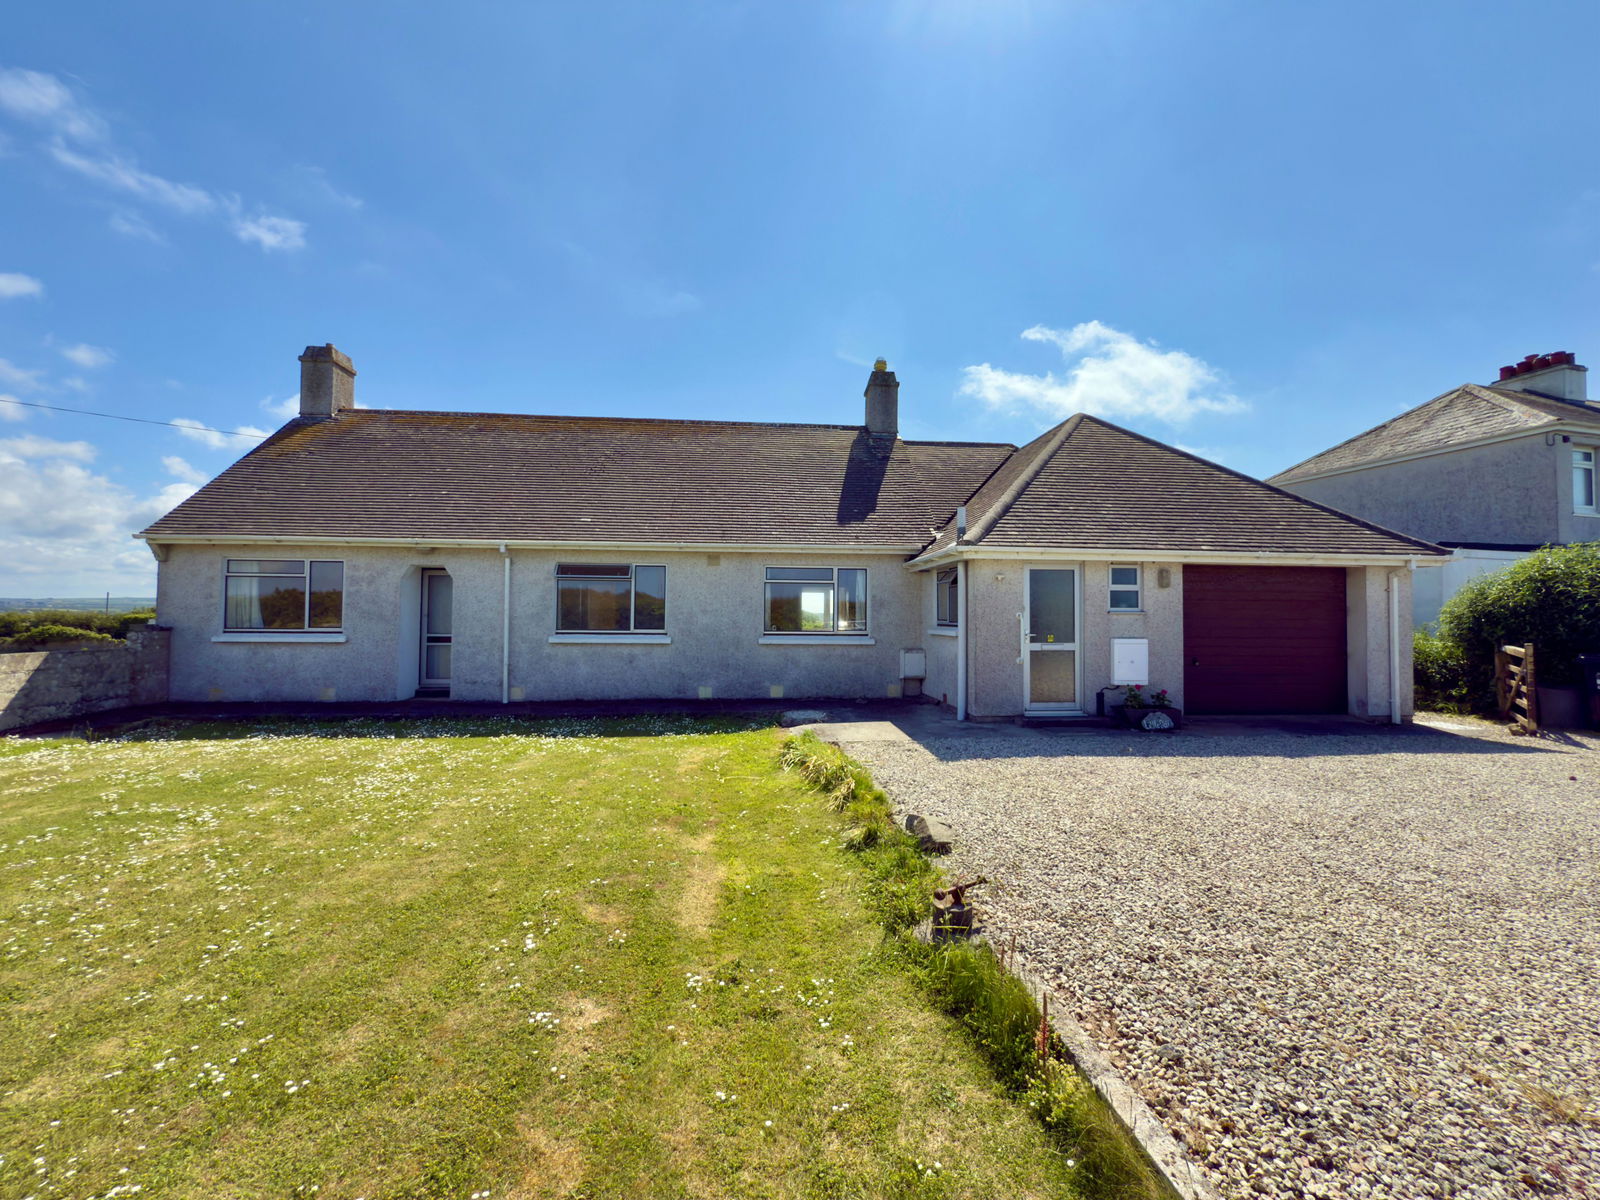
- INTEGRAL GARAGE AND GENEROUS OFF ROAD PARKING
- MAINS GAS PROVIDES CENTRAL HEATING
- BATHROOM
- 3 BEDROOMS
- GENEROUS KITCHEN/DINING ROOM
- 2 RECEPTION ROOMS
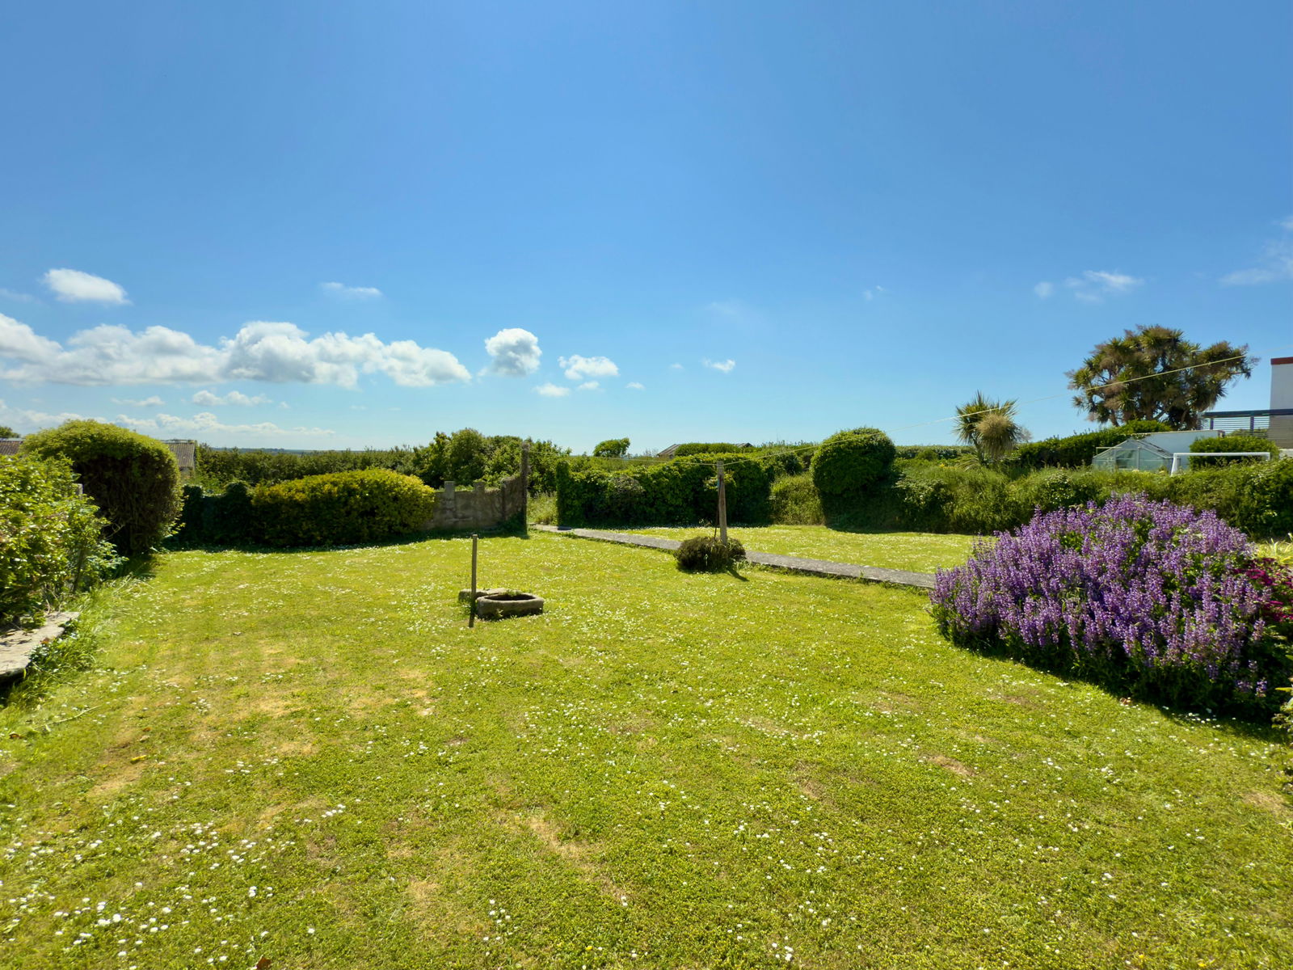
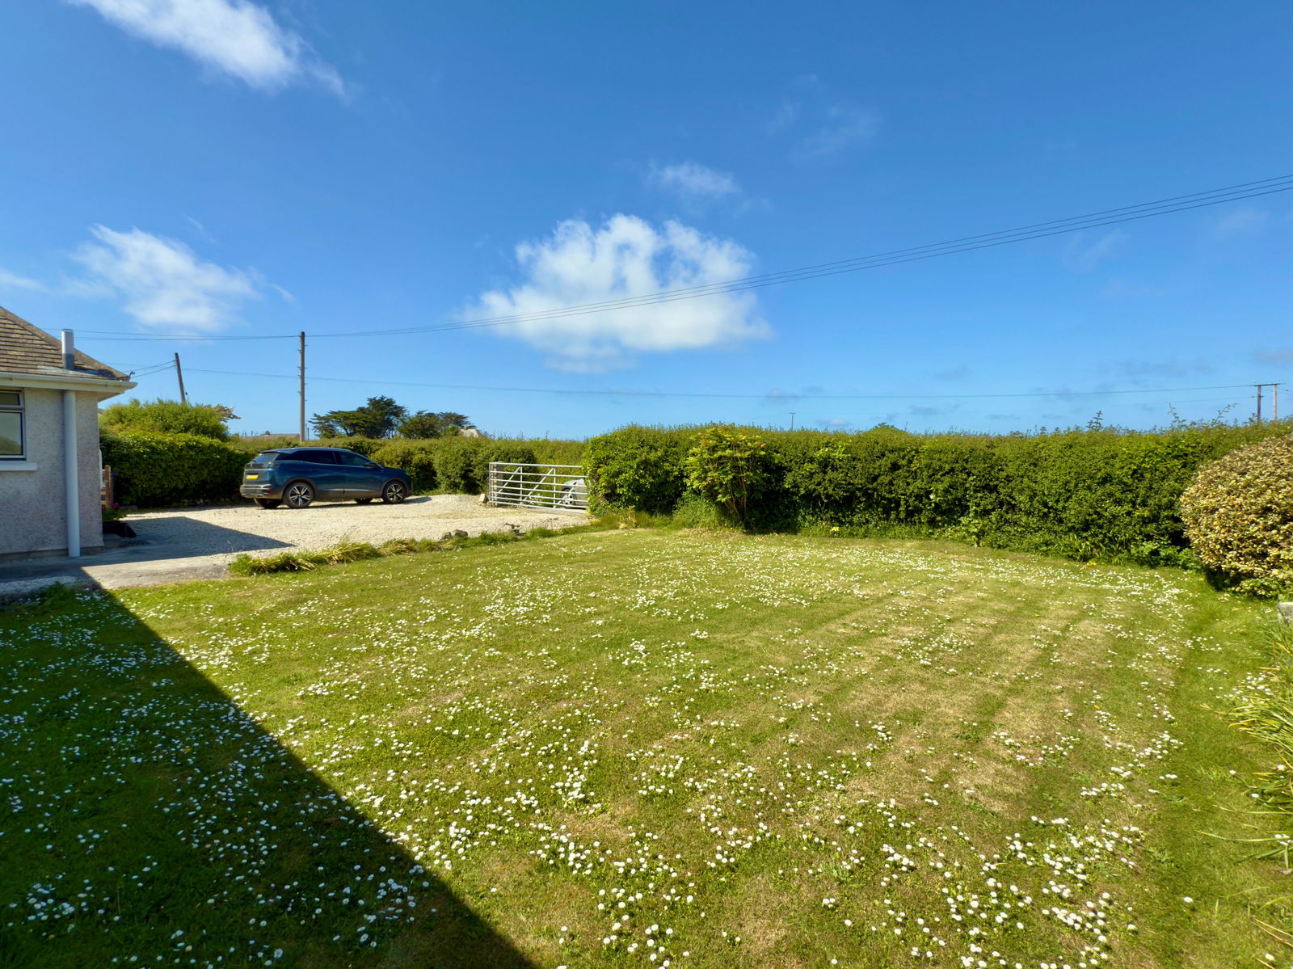
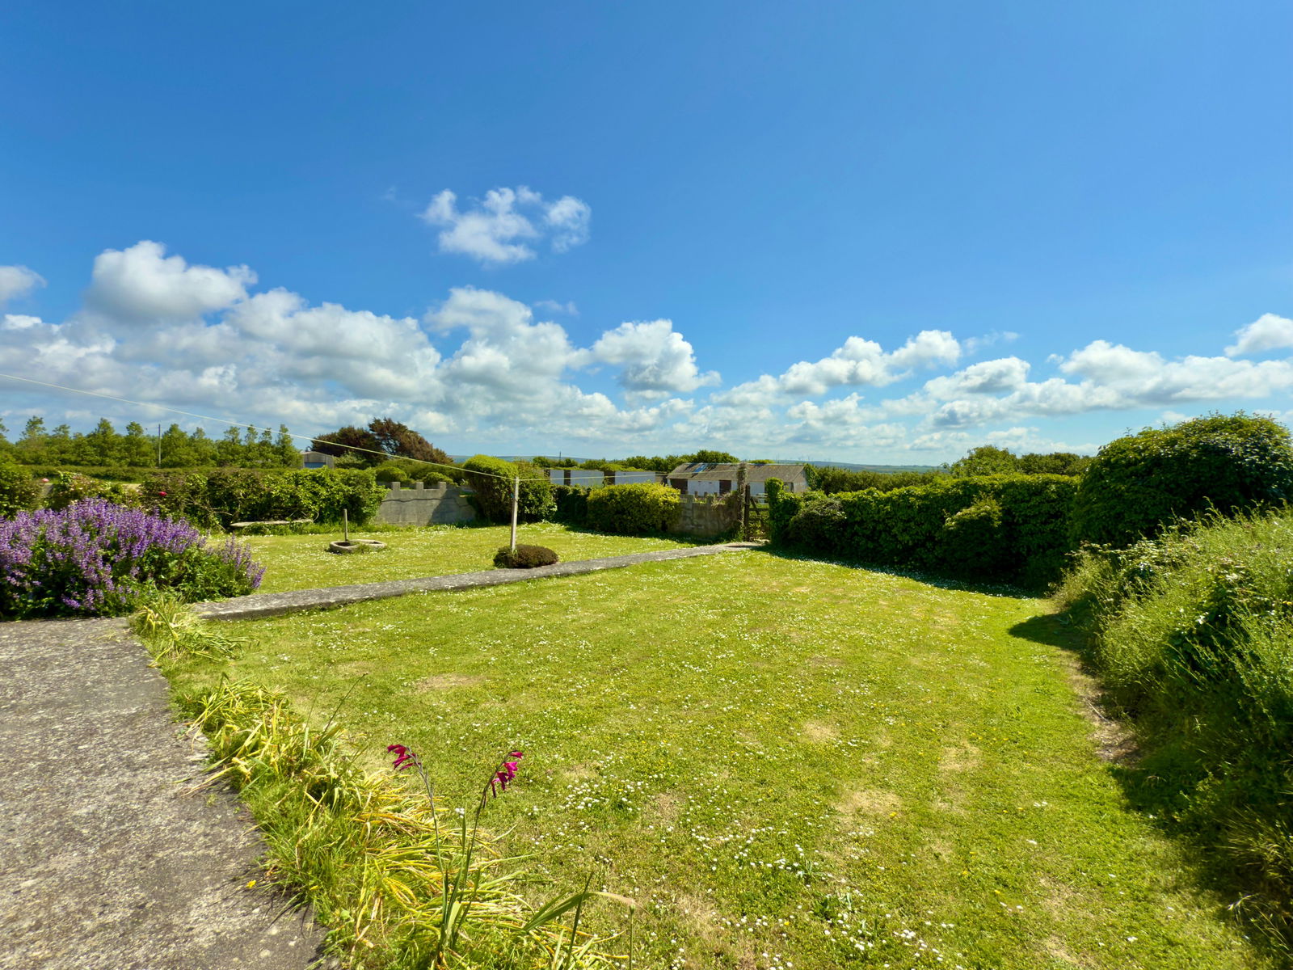
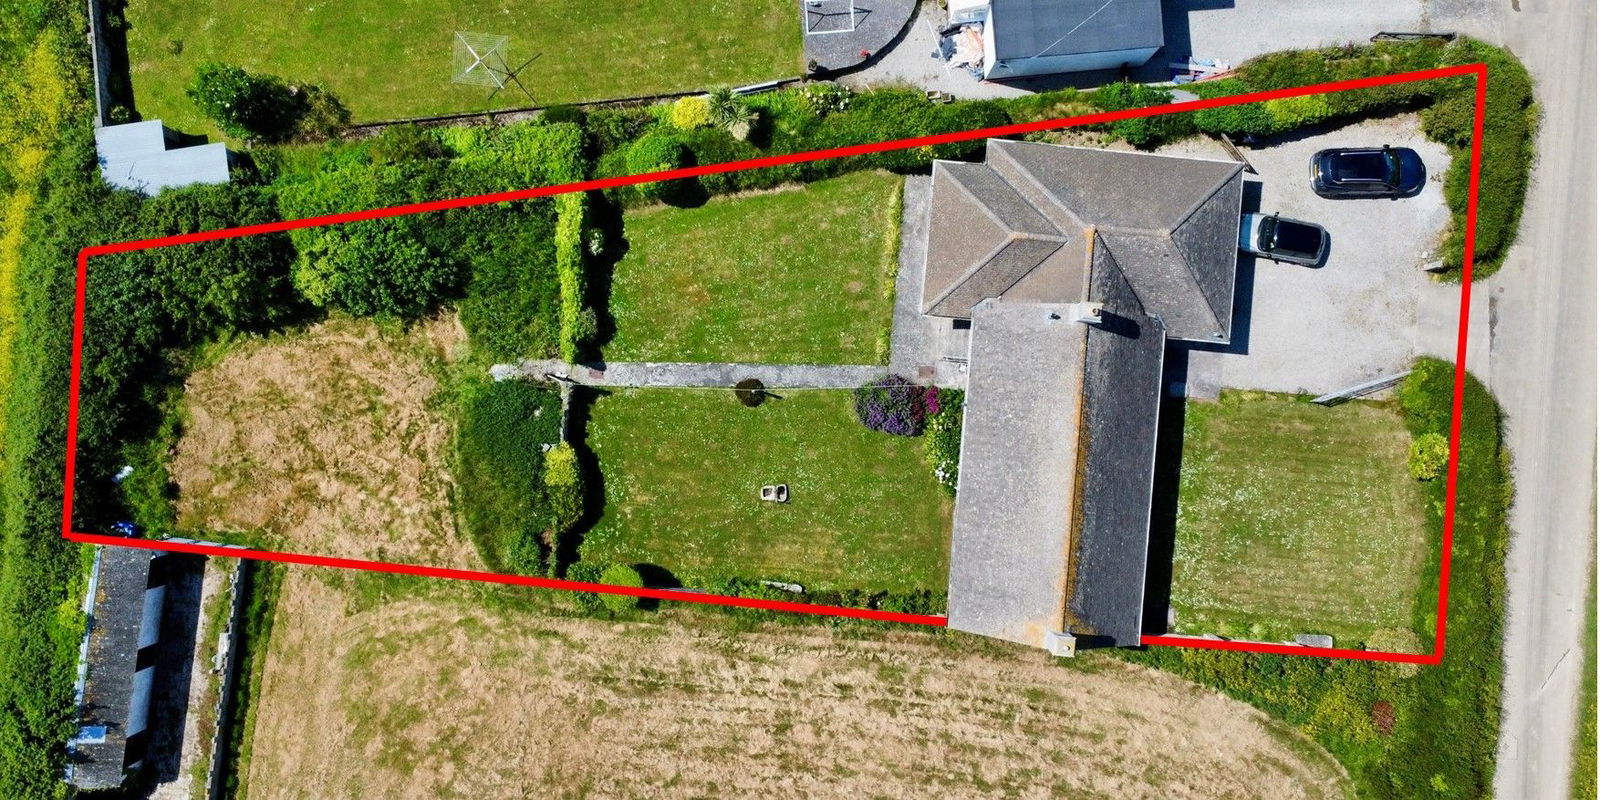
- GENEROUS LEVEL GARDEN PLOT

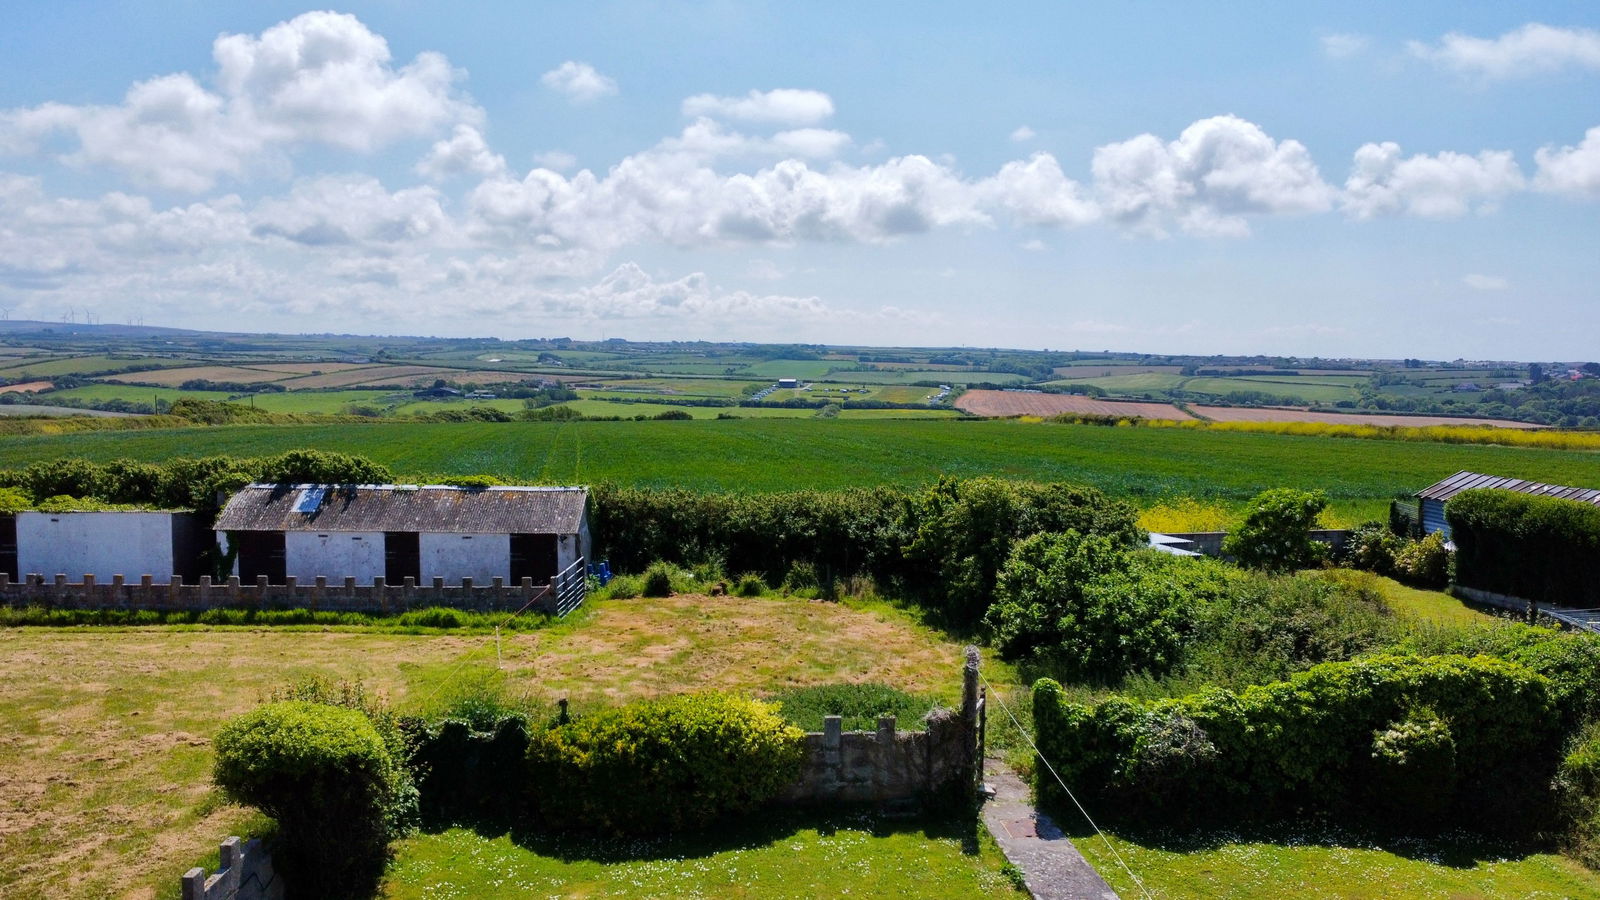
- GLORIOUS RURAL LOCATION WITH FAR REACHING VIEWS
- SUBSTANTIAL DETACHED BUNGALOW WITH UNDOUBTED POTENTIAL

3 Bedroom Detached House for sale in Padstow
 2
3
1
2
3
1
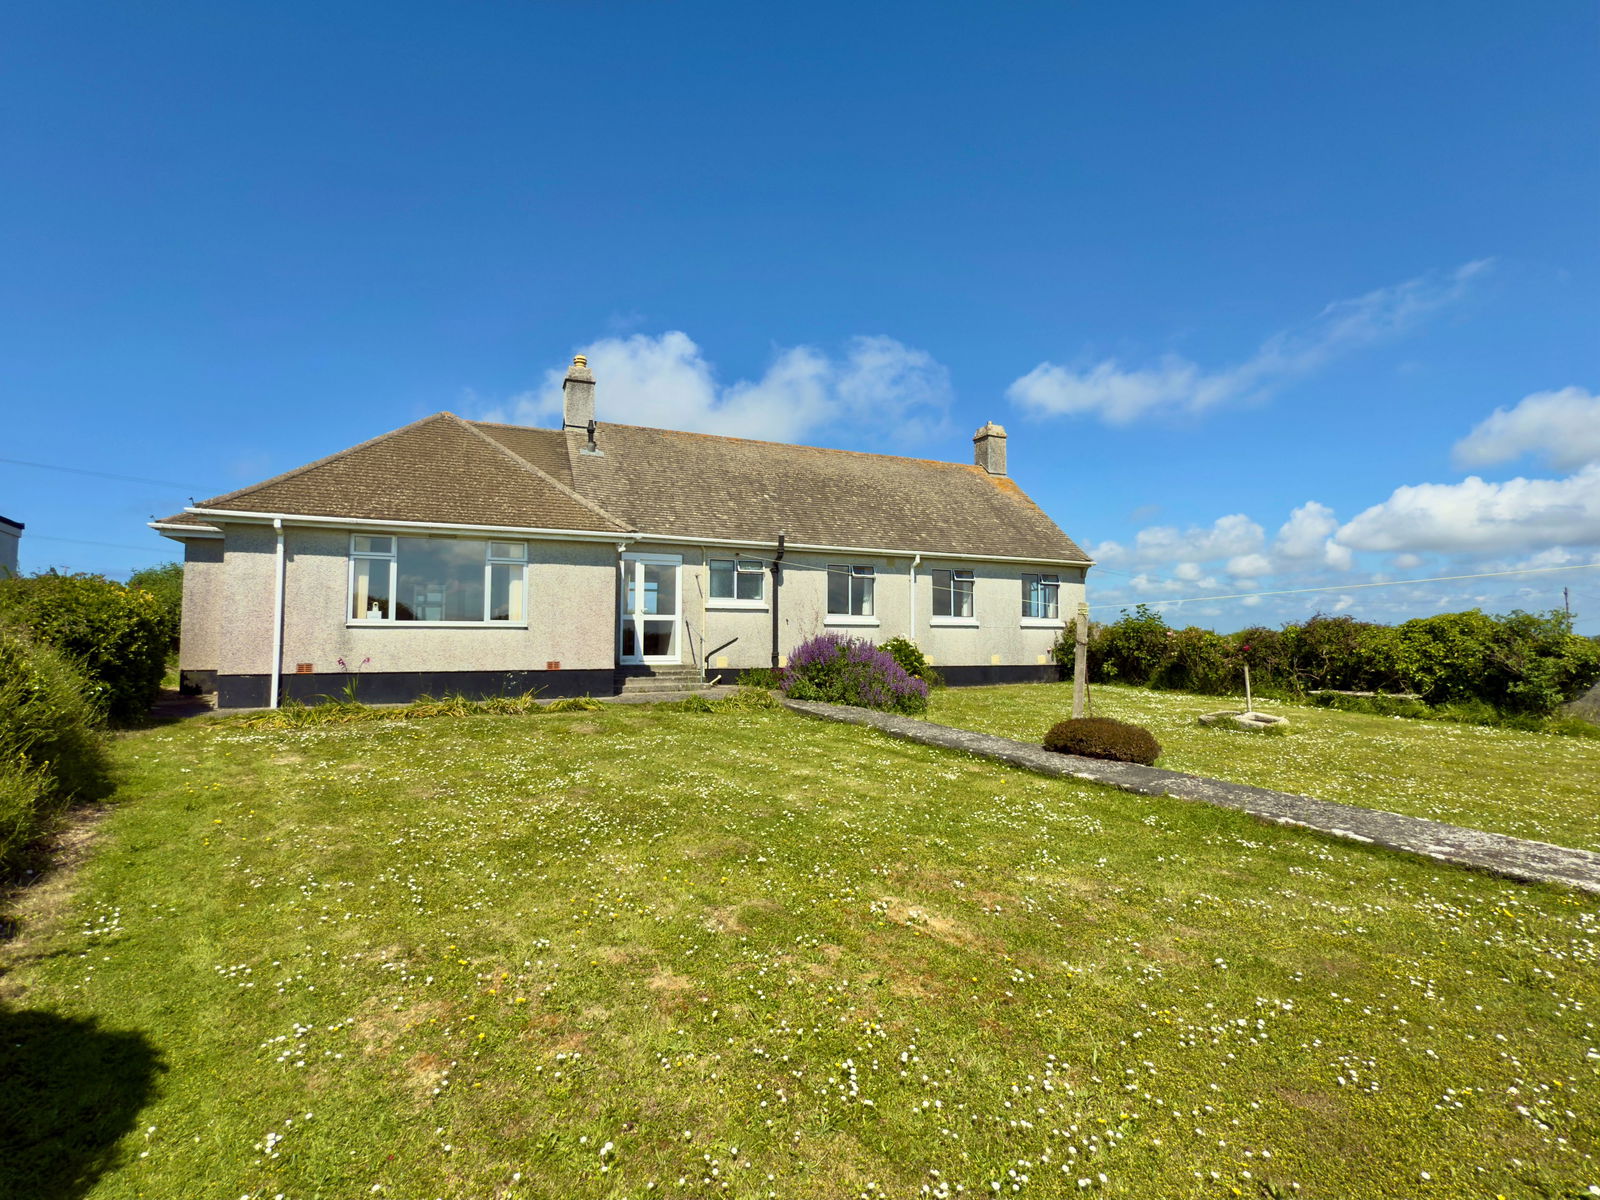
Little Gables is an individual detached bungalow which offers undoubted potential, particularly for conversion of the large roof space, subject to the requisite building regulation approval, together with further extension, again subject to planning consent.
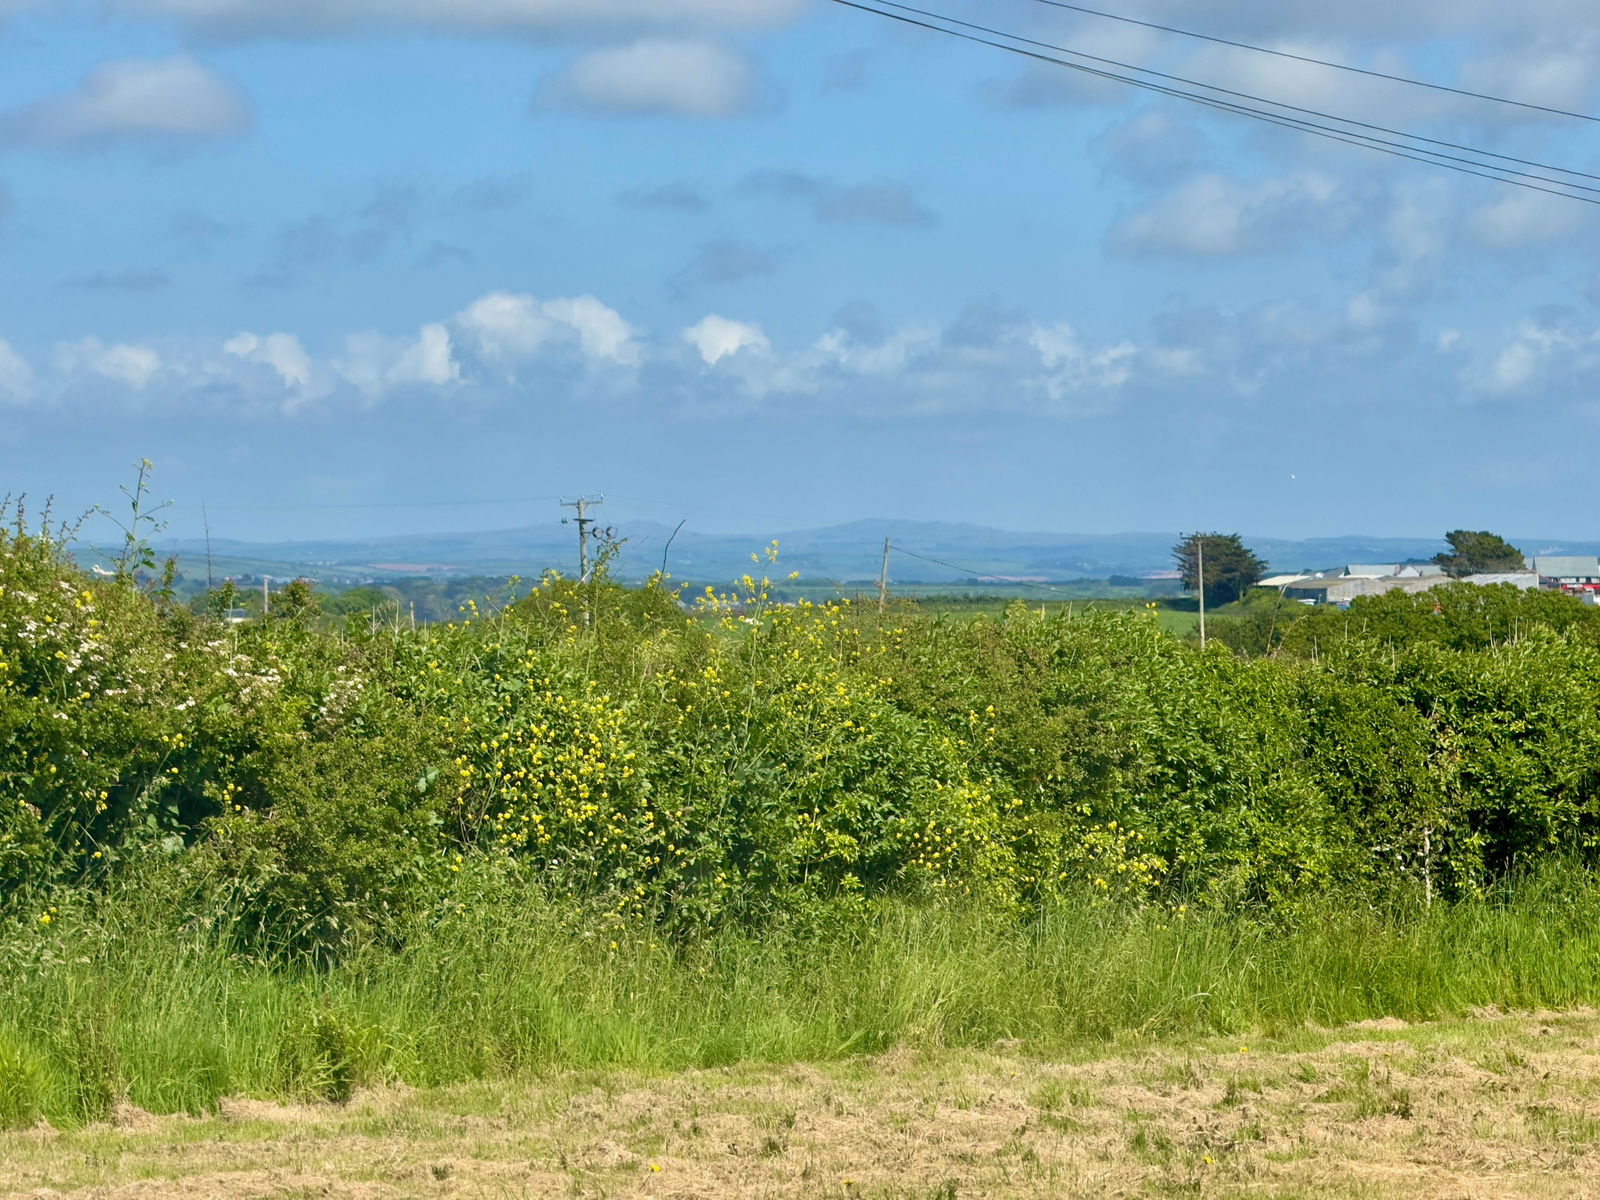
Occupying a generous level plot with large private garden, to the rear the property enjoys a wonderful rural location together with far reaching and extensive countryside views.
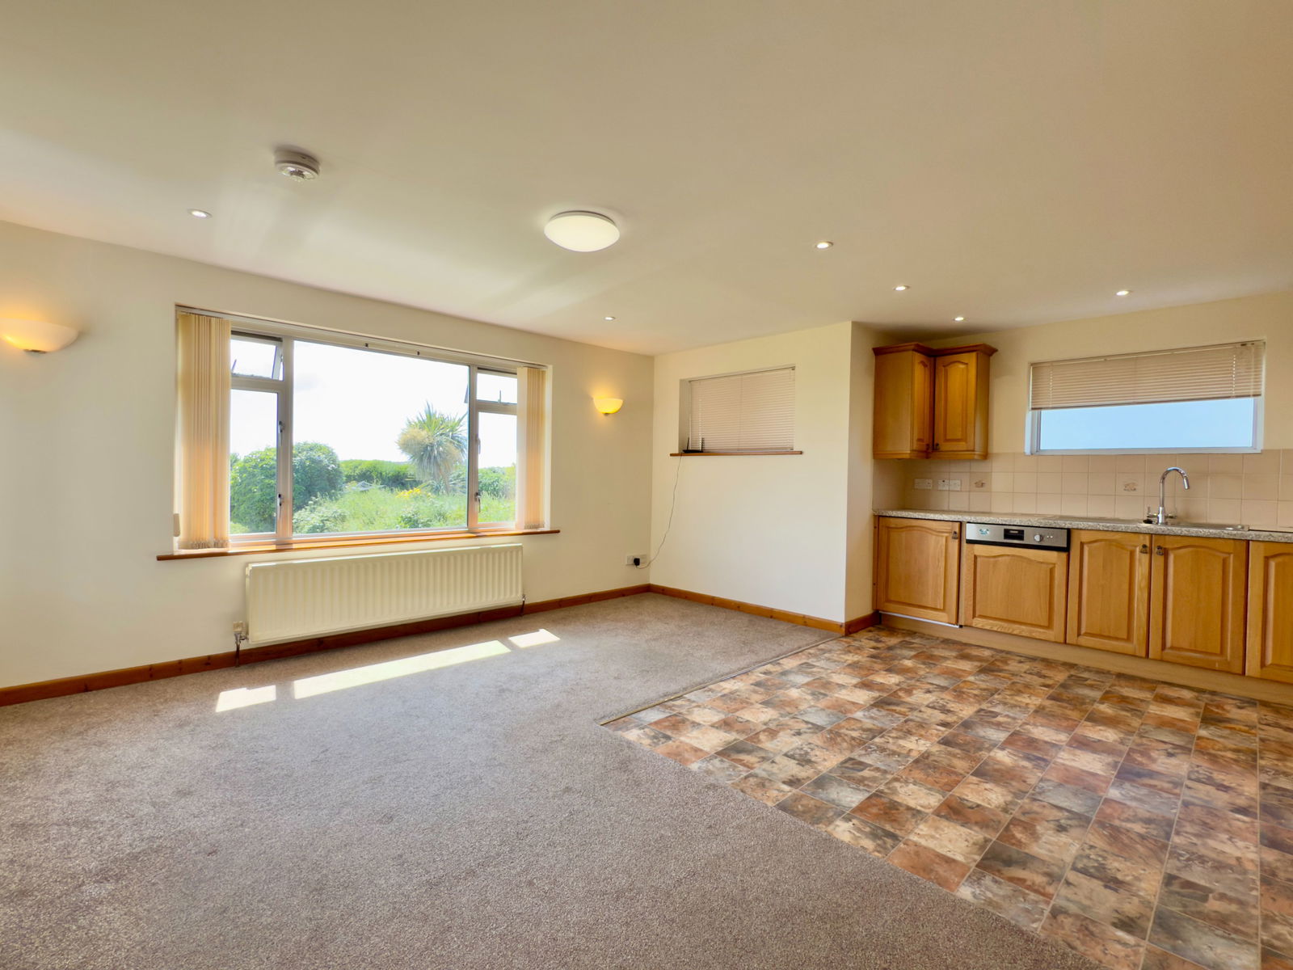
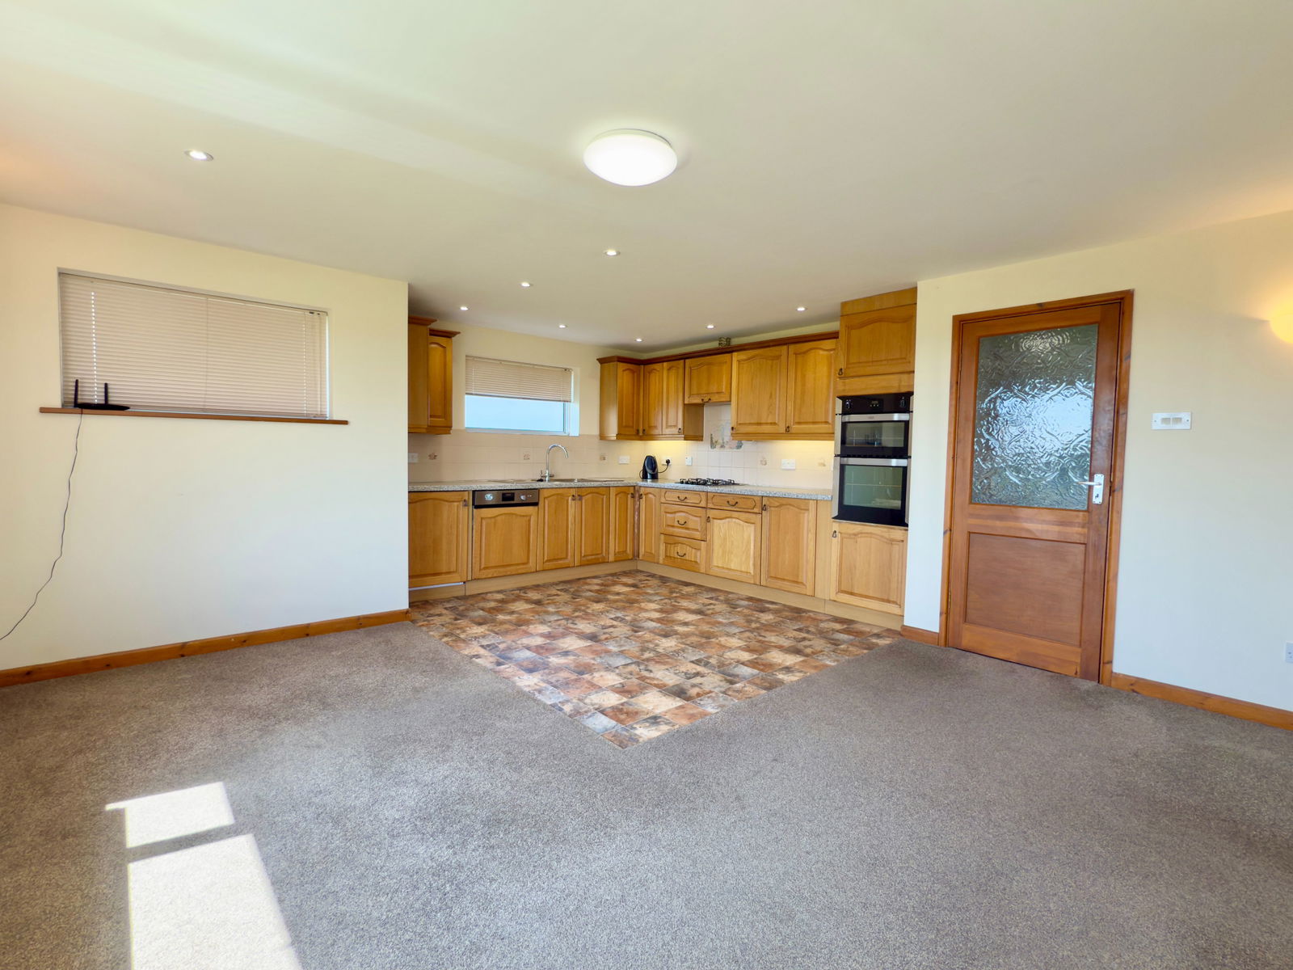
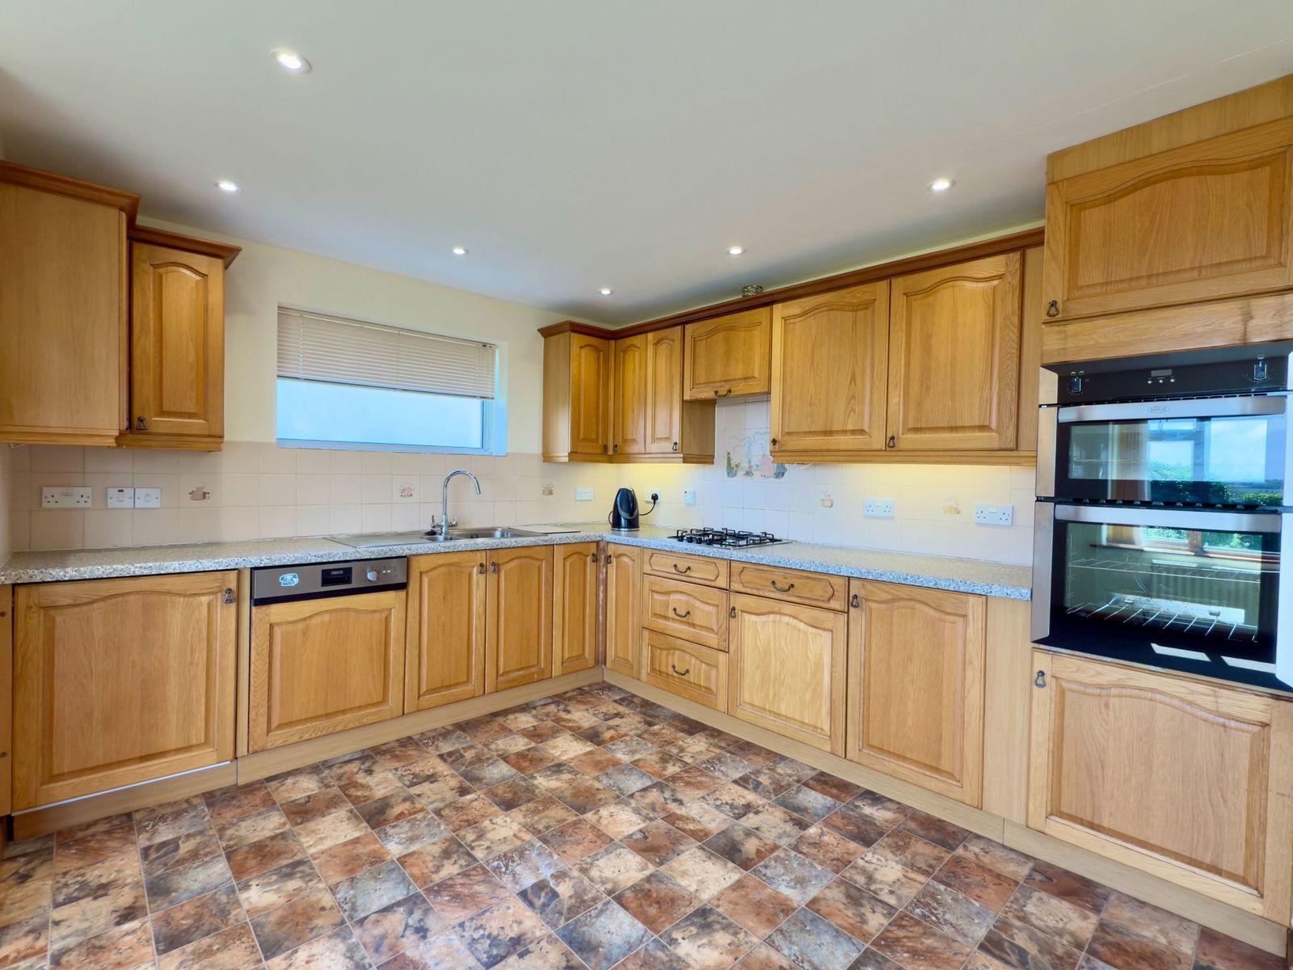
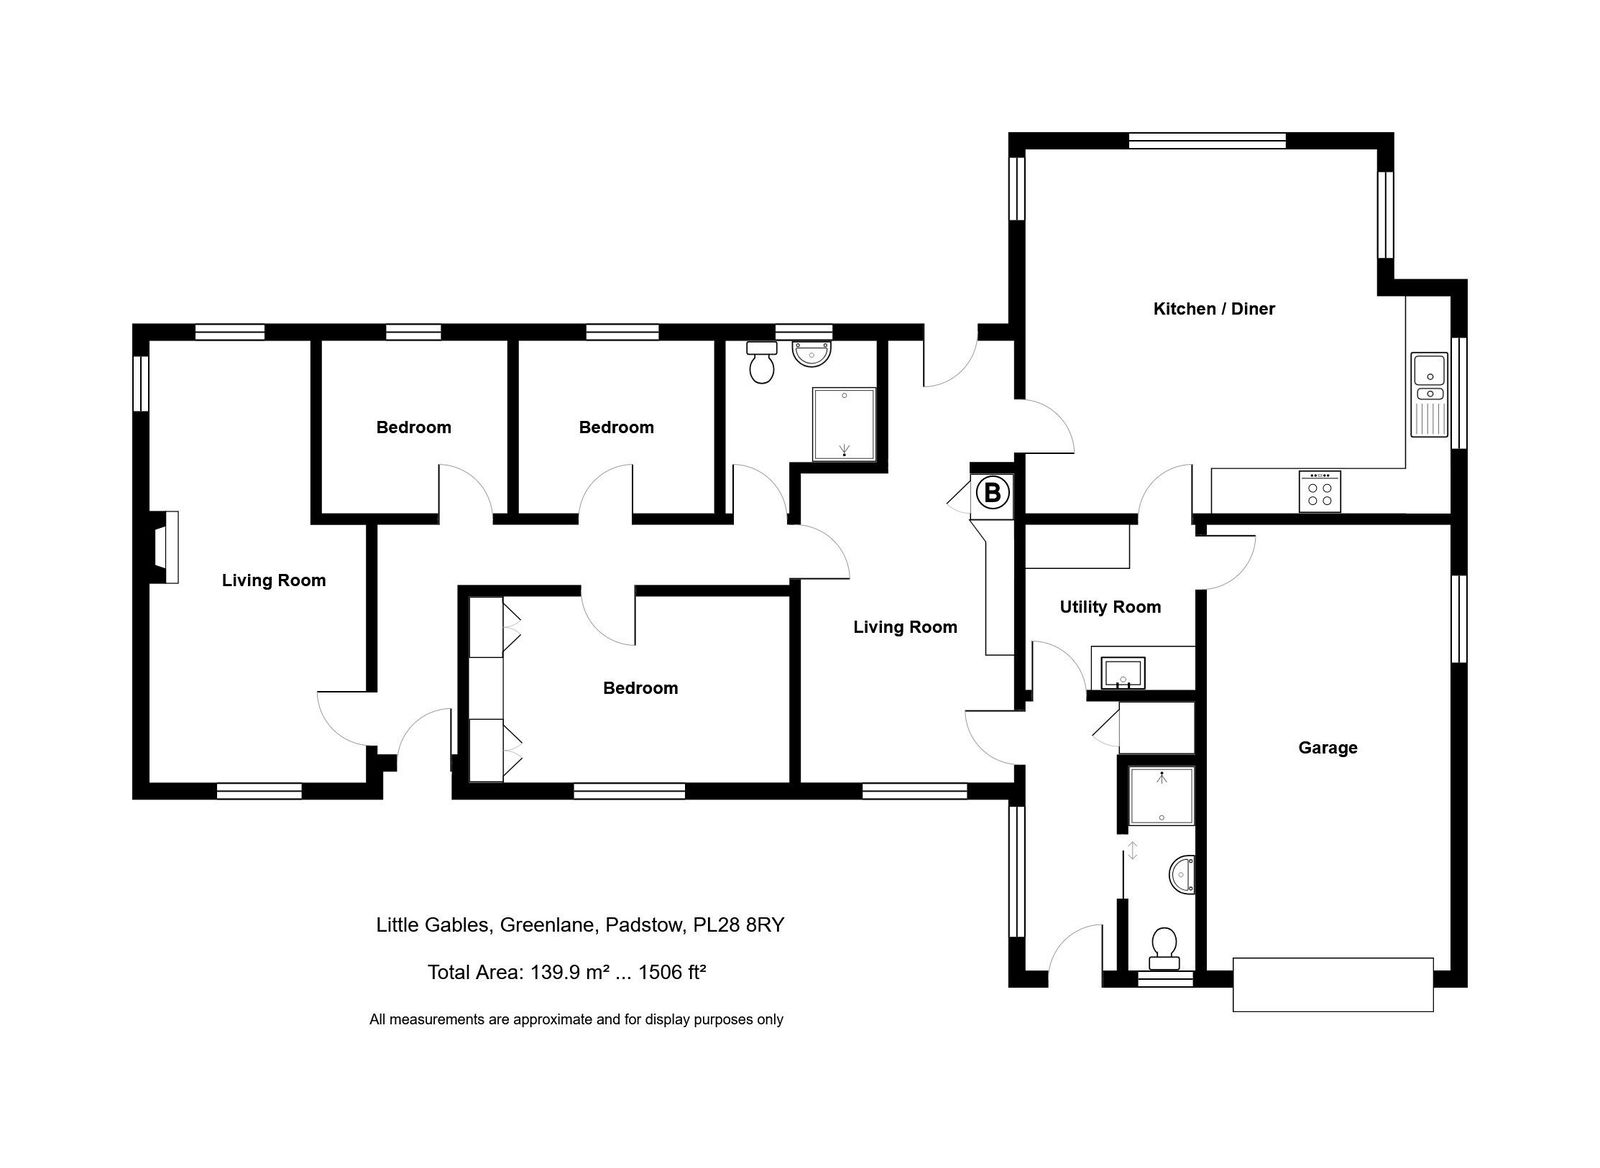
Currently the bungalow offers well presented accommodation offering two reception rooms, together with a spacious 9.7m kitchen/dining room and separate utility room.
With three bedrooms, family bathroom and separate shower room, the property also has the advantage of mains gas fired central heating.
Featuring excellent off road parking, together with an integral garage, Little Gables should be considered ideal for those purchasers seeking to re-model and develop a superbly situated rural home being just under one mile from the beautiful sandy beach of Trevone bay.
Trevone Bay is located within 1 mile of Padstow, renowned for its excellent range of restaurants. The village of Trevone boasts two beaches, Porthmissen's sandy beach ideal for families and the rocky beach, with its wealth of rock pools ideal for enjoying lazy days on the beach. The coastline of Trevone is dominated by the natural Blow Hole. The village boasts a beach stores, Church, local pub and beach café.
The surrounding area has been designated an area of outstanding natural beauty. The championship golf course of Trevose was bestowed with the honour of hosting the 2008 English Amateur Strokeplay competition is located within approximately two and a half miles.
Sailing and Watersports: The Camel Estuary is a well-established centre for watersports, including sailing and water skiing, boat charters are available from Padstow and craft can be moored in Padstow or launched from the Padstow Harbour Commissioner's slipway.
Restaurants: An excellent range of restaurants are located within Padstow, Rick Stein's renowned Seafood Restaurant and Paul Ainsworth's Michelin starred restaurant No.6 are complemented by a range of restaurants to suit all budgets.
Travel by Train: Bodmin Parkway station, approximately 27 miles distant, offers regular links direct to London Paddington.
Travel by Air: Newquay Airport is located within 9 miles, and offers a number of national and international flights.
ACCOMMODATION WITH ALL MEASUREMENTS BEING APPROXIMATE:
DOUBLE GLAZED FRONT DOOR OPENING TO:
ENTRANCE HALL
Double glazed window to side, radiator, tiled floor, built-in cupboards.
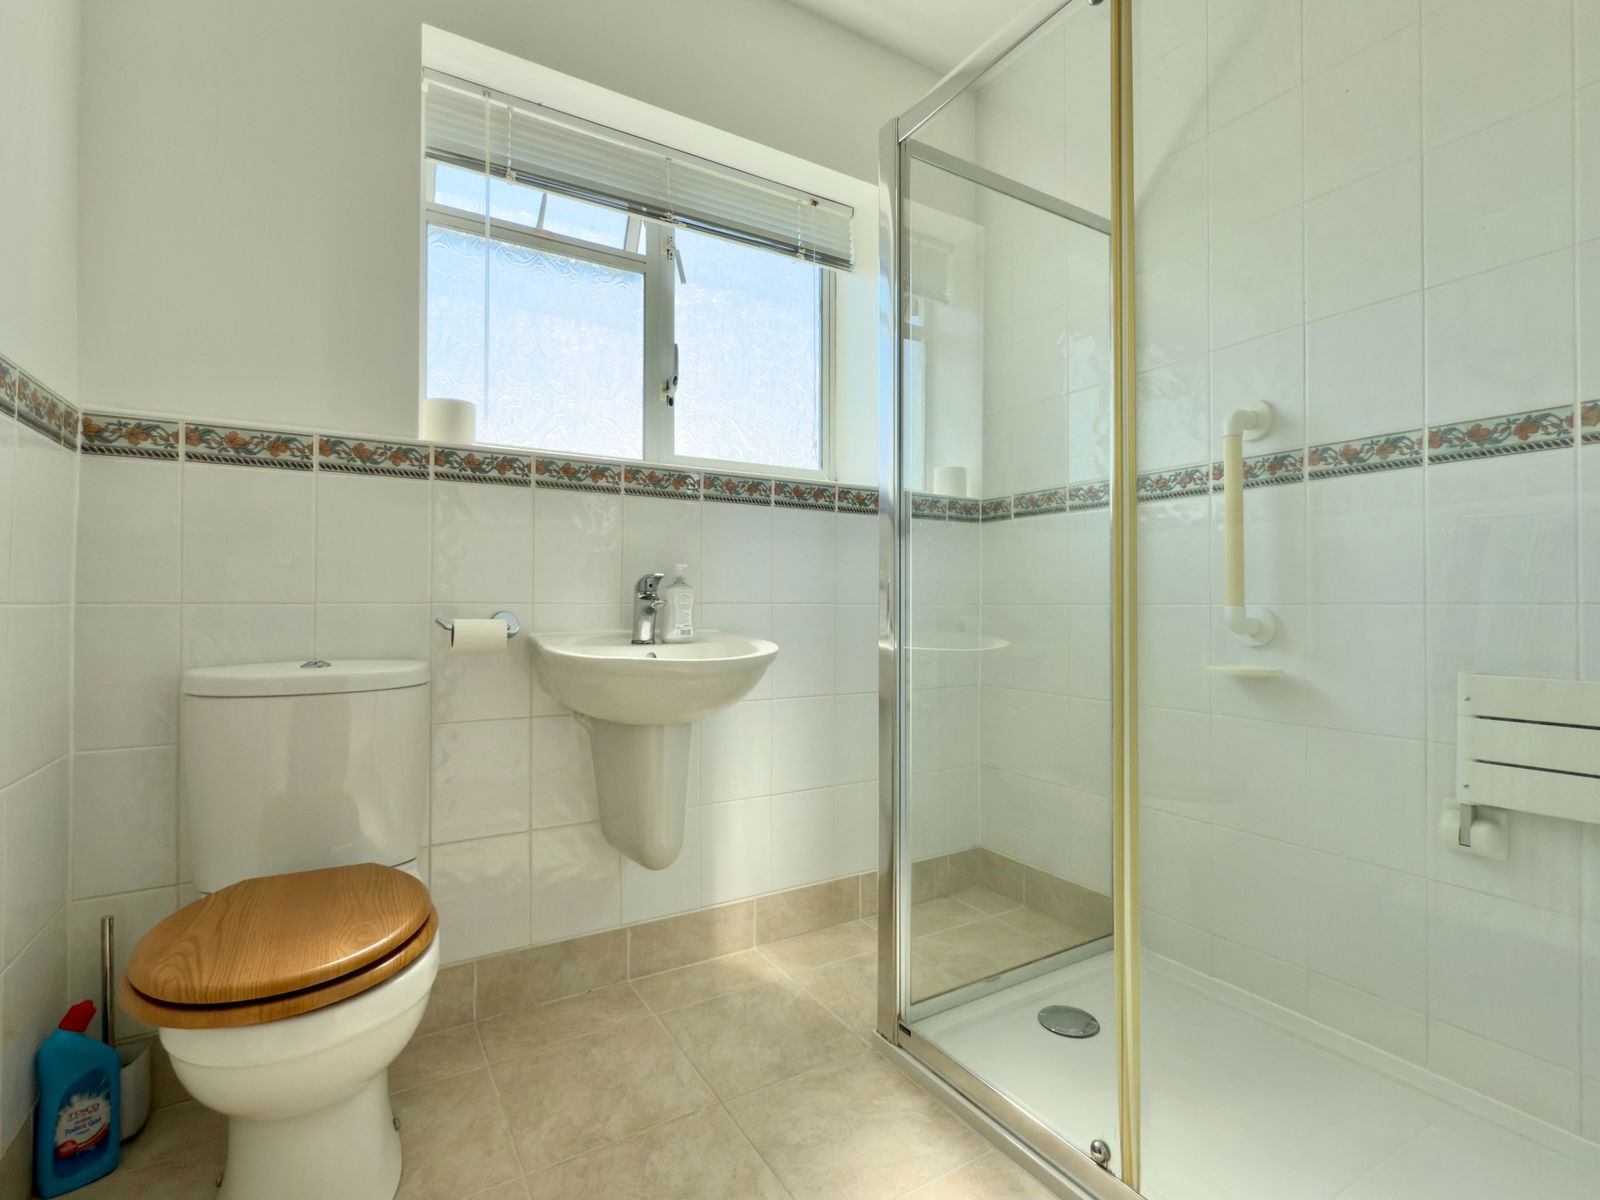
SHOWER ROOM
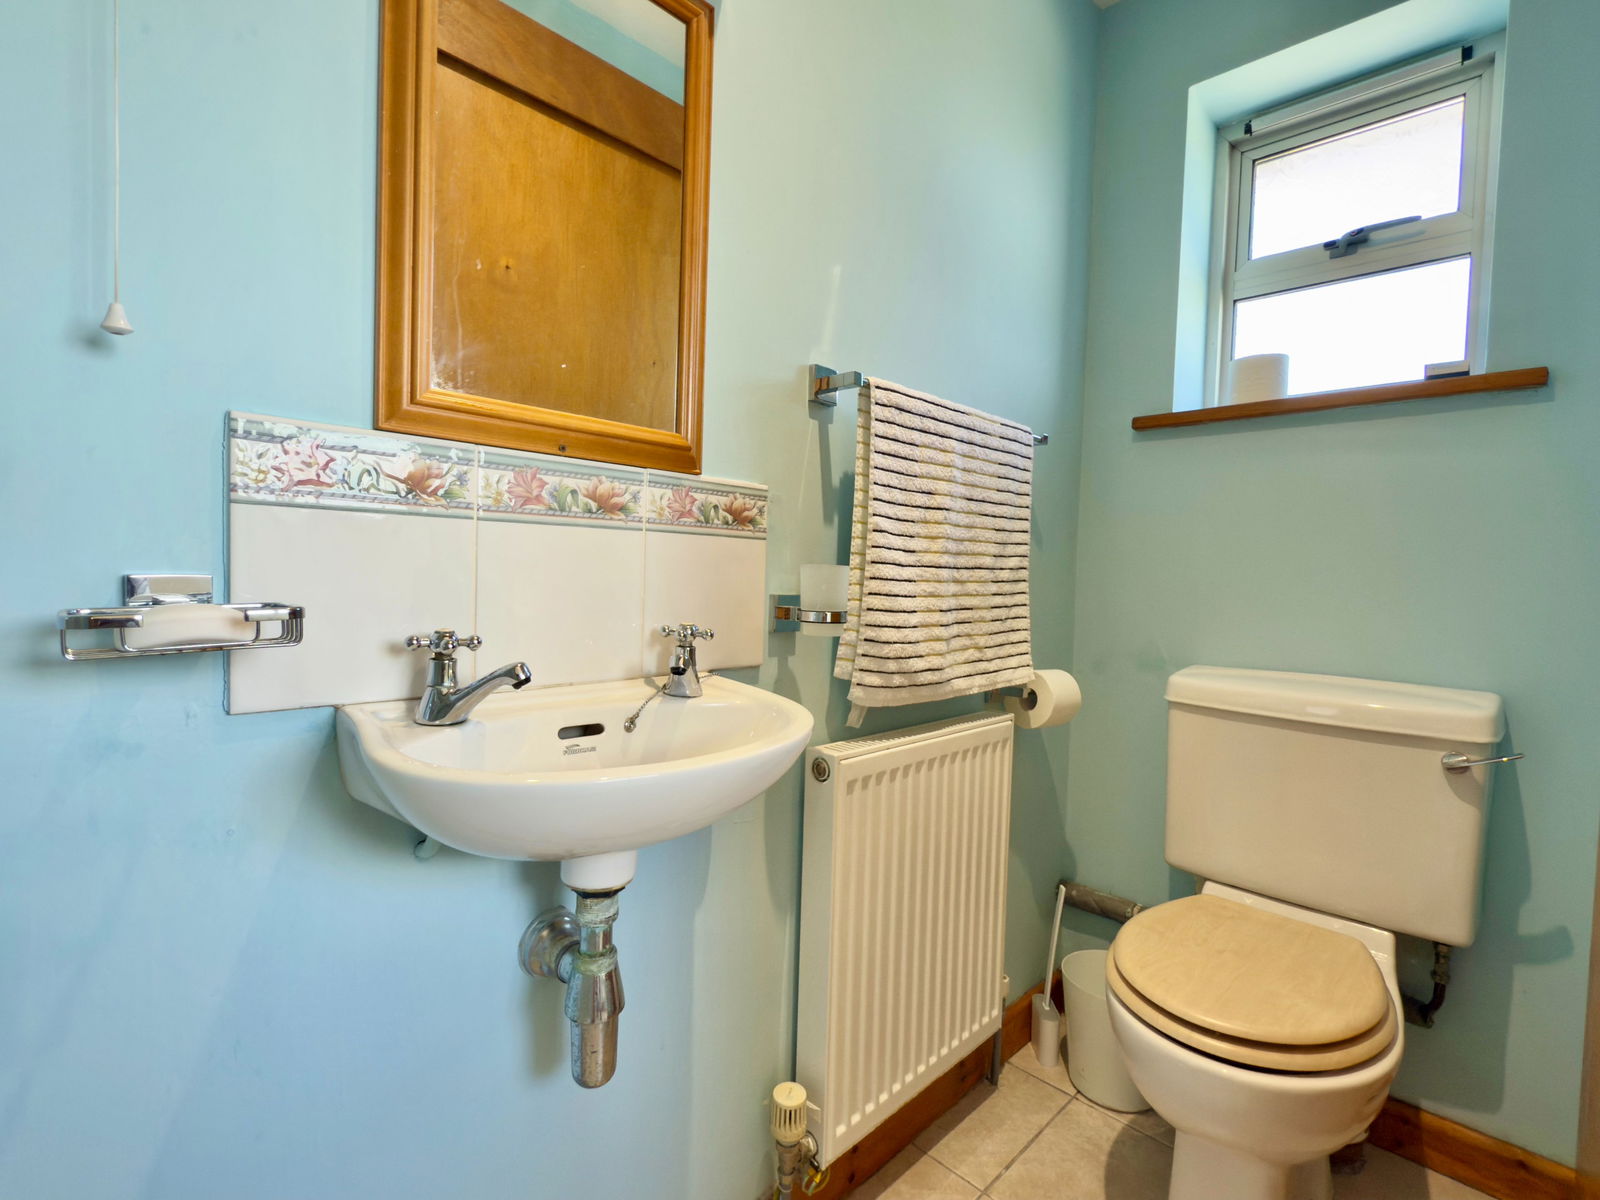
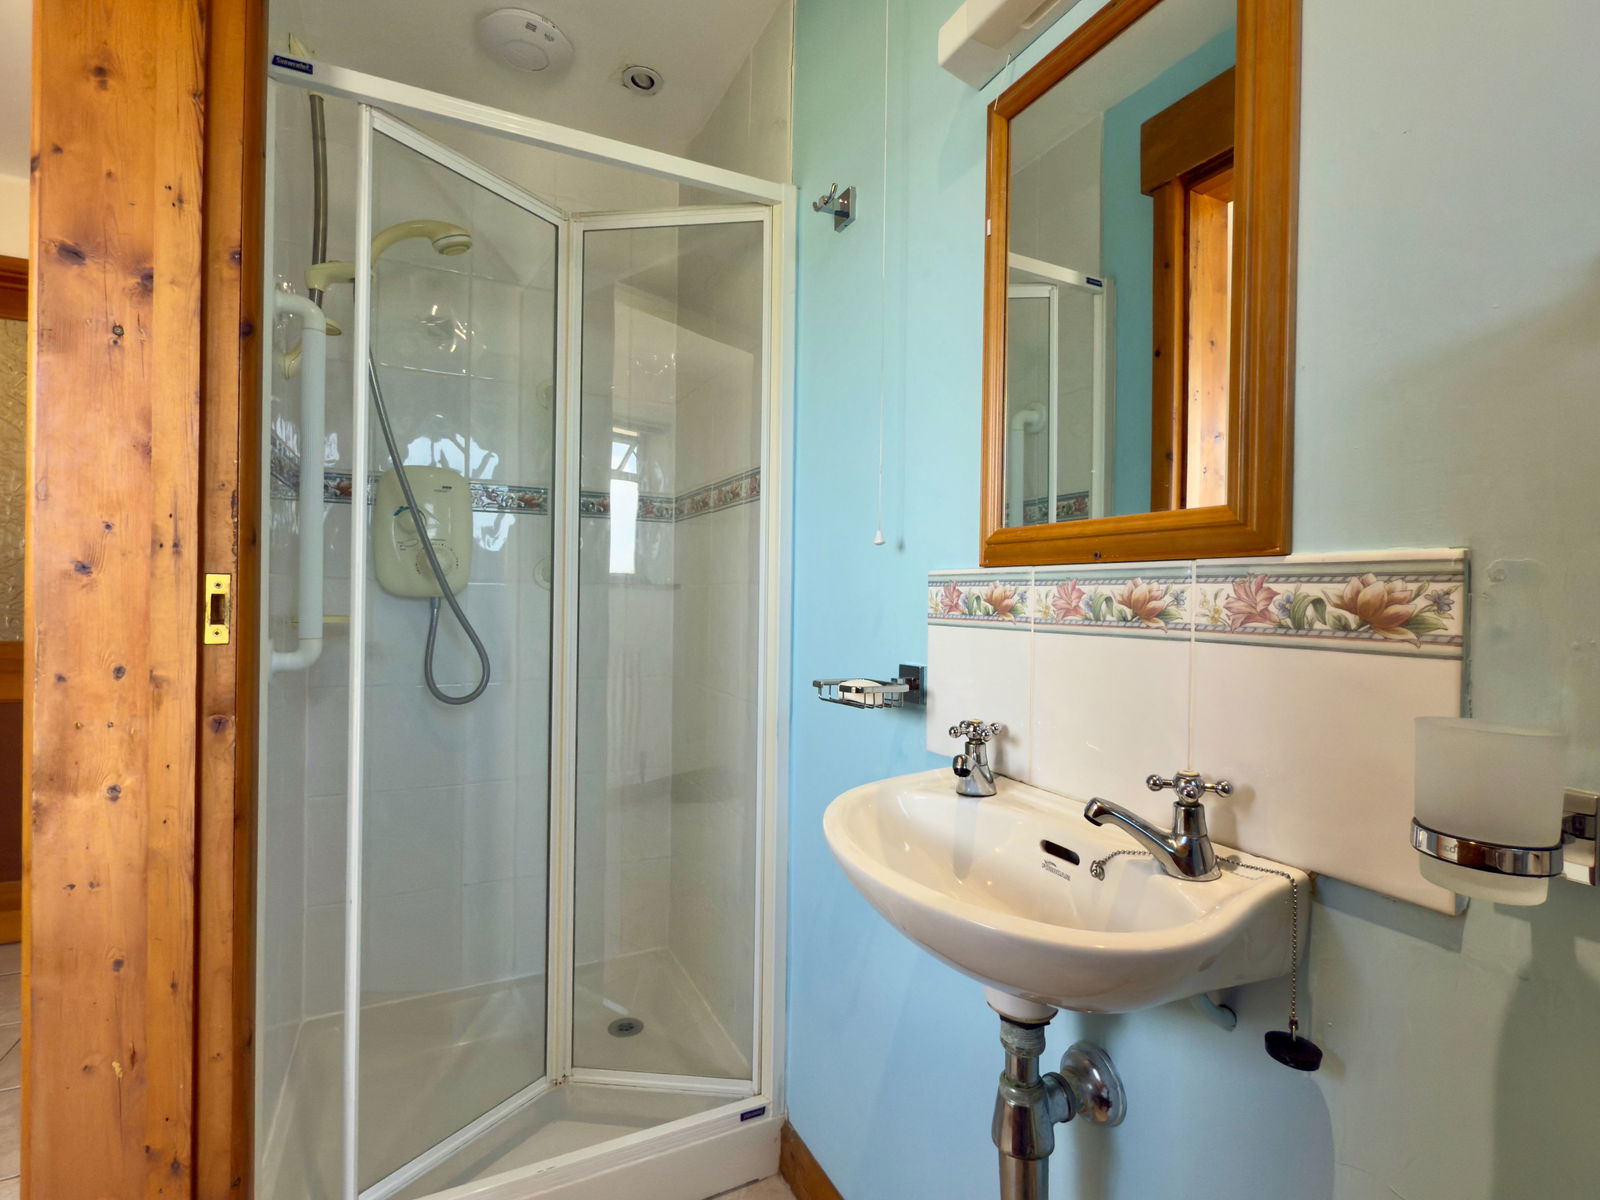
Shower cubicle, low level flush WC, vanity wall hand basin, radiator, tiled floor, opaque pattern double glazed window to front.
SITTING ROOM - 4.3m x 2.6m (14'1" x 8'6")
Light dual aspect with double glazed window to front and double glazed door from the rear hall to the garden. Radiator, airing cupboard, door to inner hall.
REAR HALL
Double glazed door in uPVC frame opening to rear garden and door to rear garden, door to:
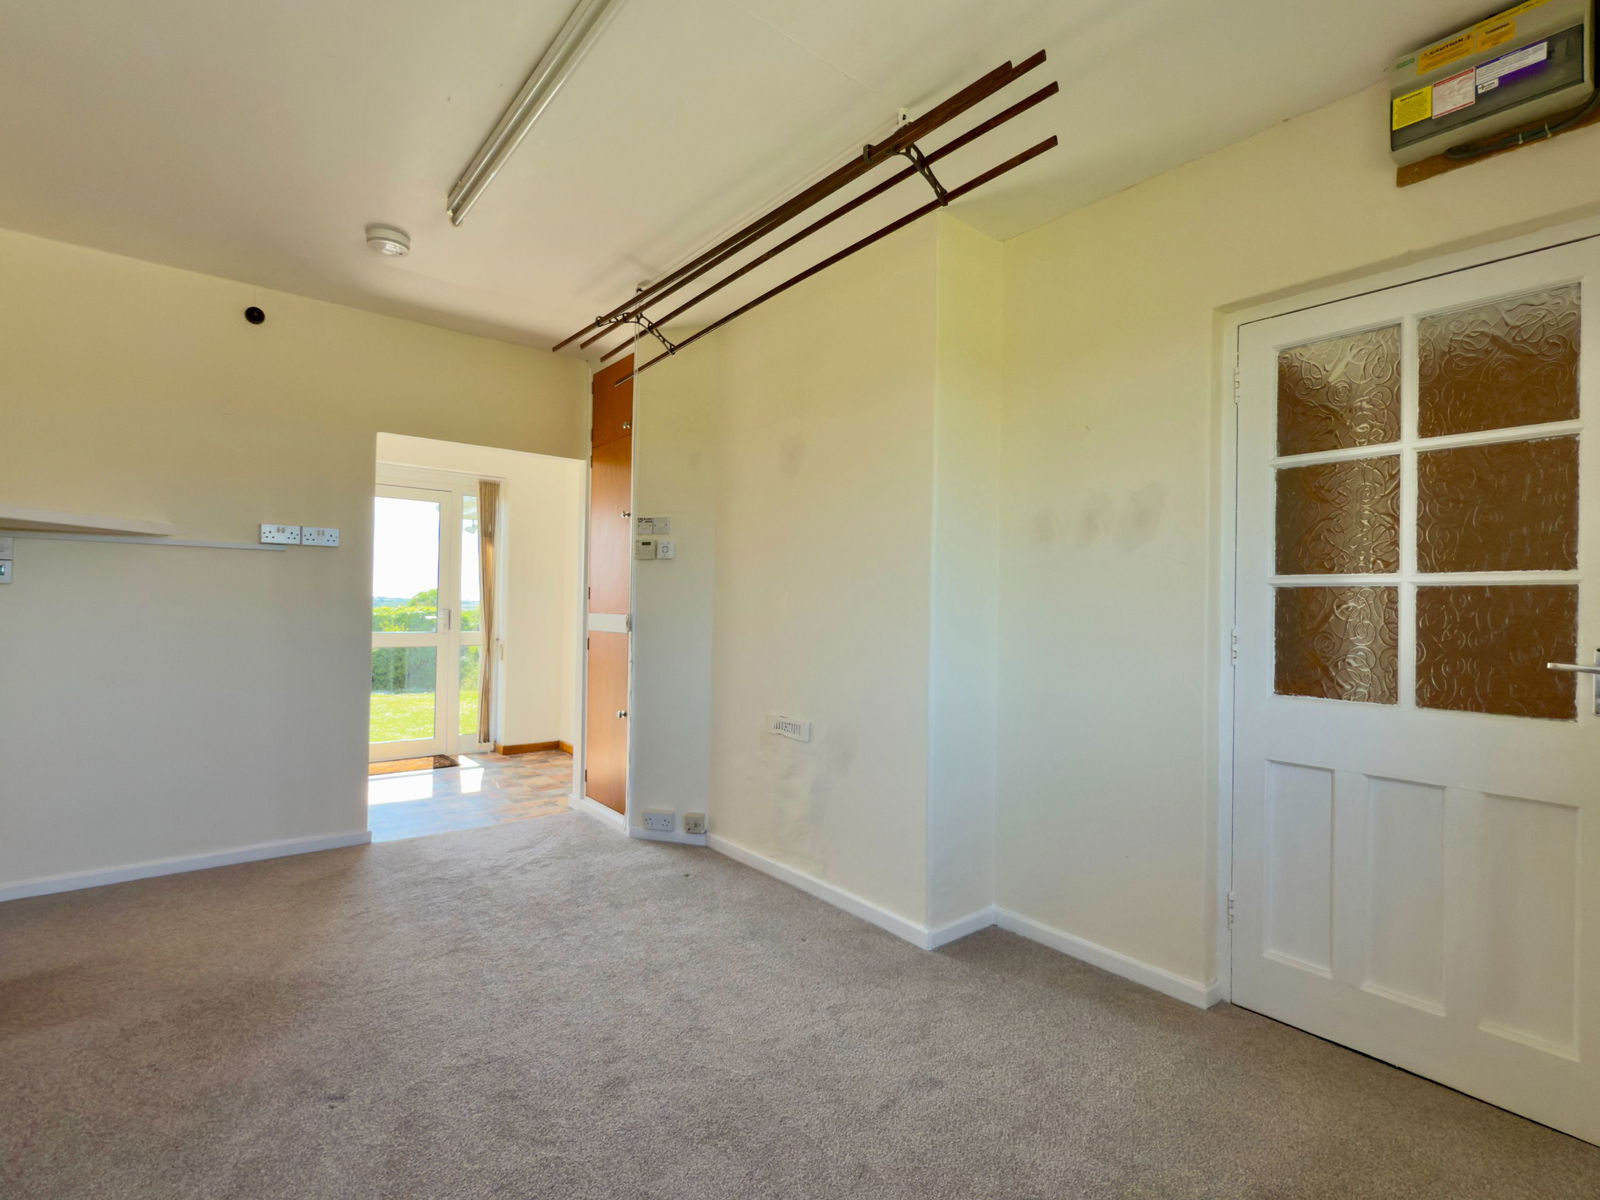
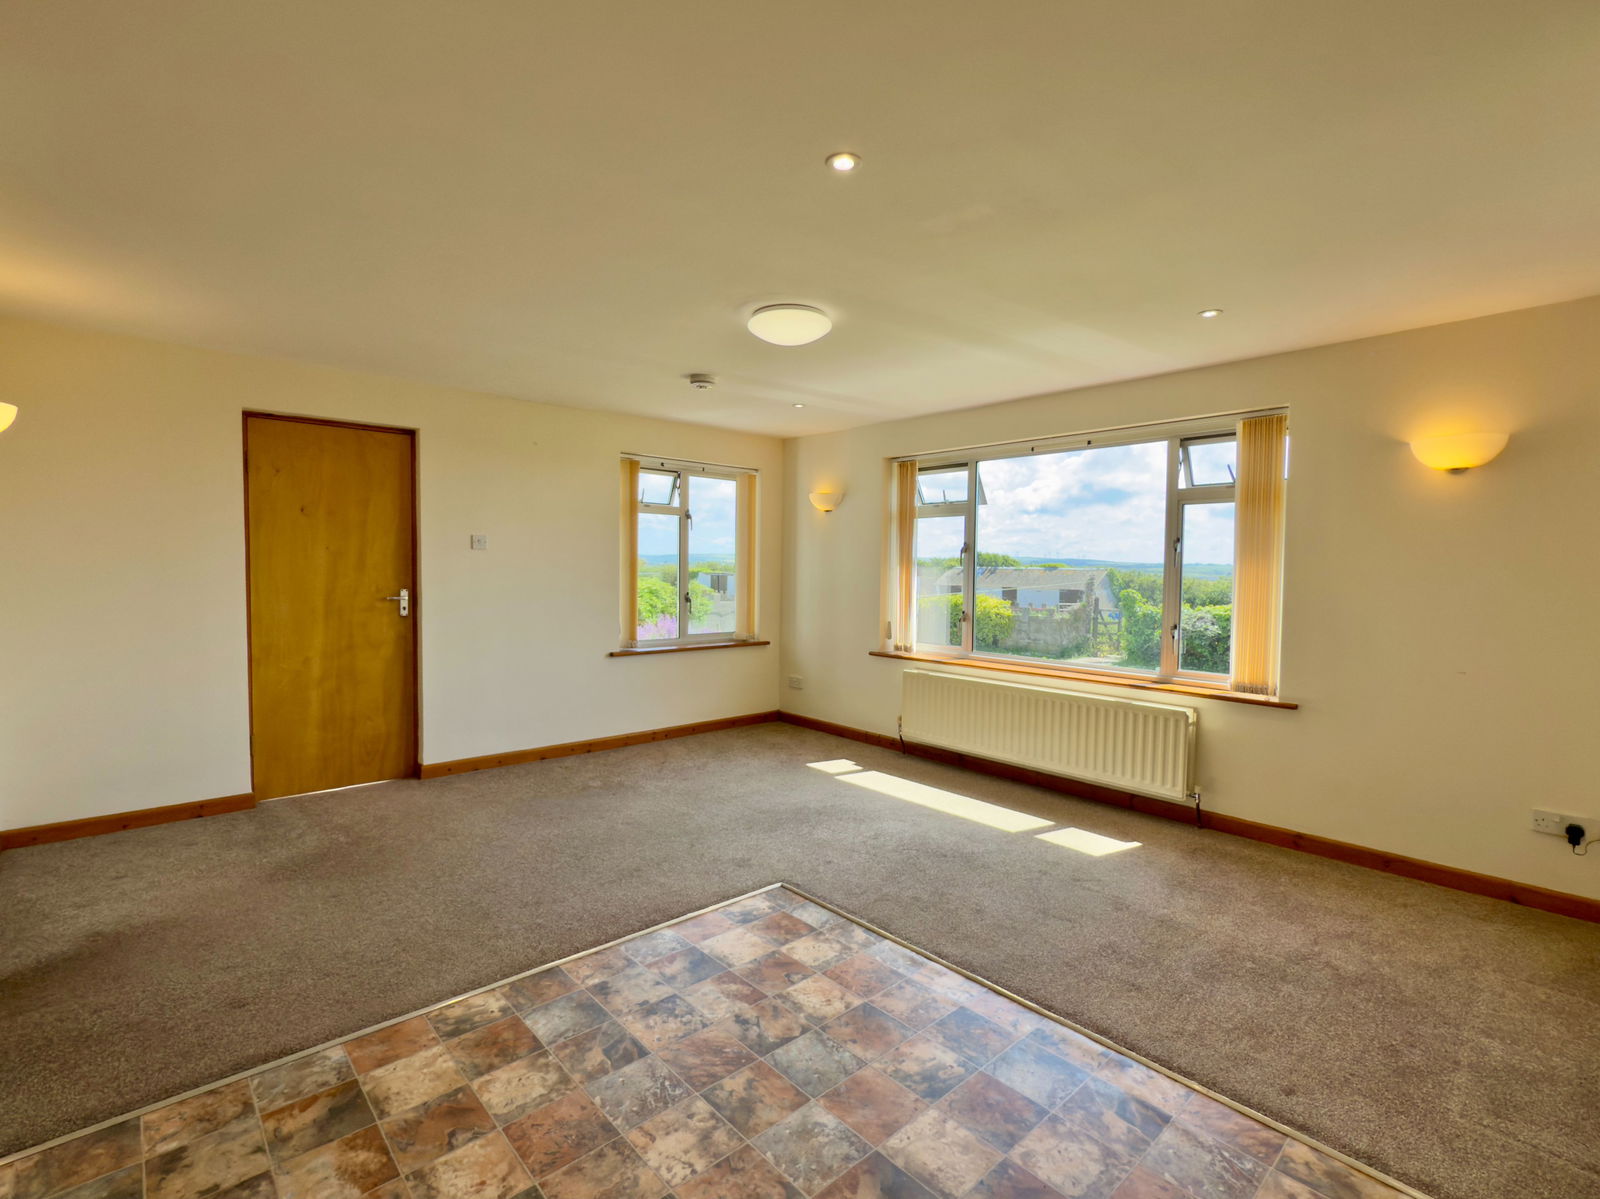
KITCHEN/DINING ROOM - 5.7m x 5m (18'8" x 16'4")
Double glazed window in uPVC frame to the rear, framing wonderful views, together with double glazed windows to each side. Base cupboards with worktops over and cupboards above, one and a half bowl stainless sink unit and mixer tap, integral electric double oven, four ring gas hob and dishwasher stop, radiator.
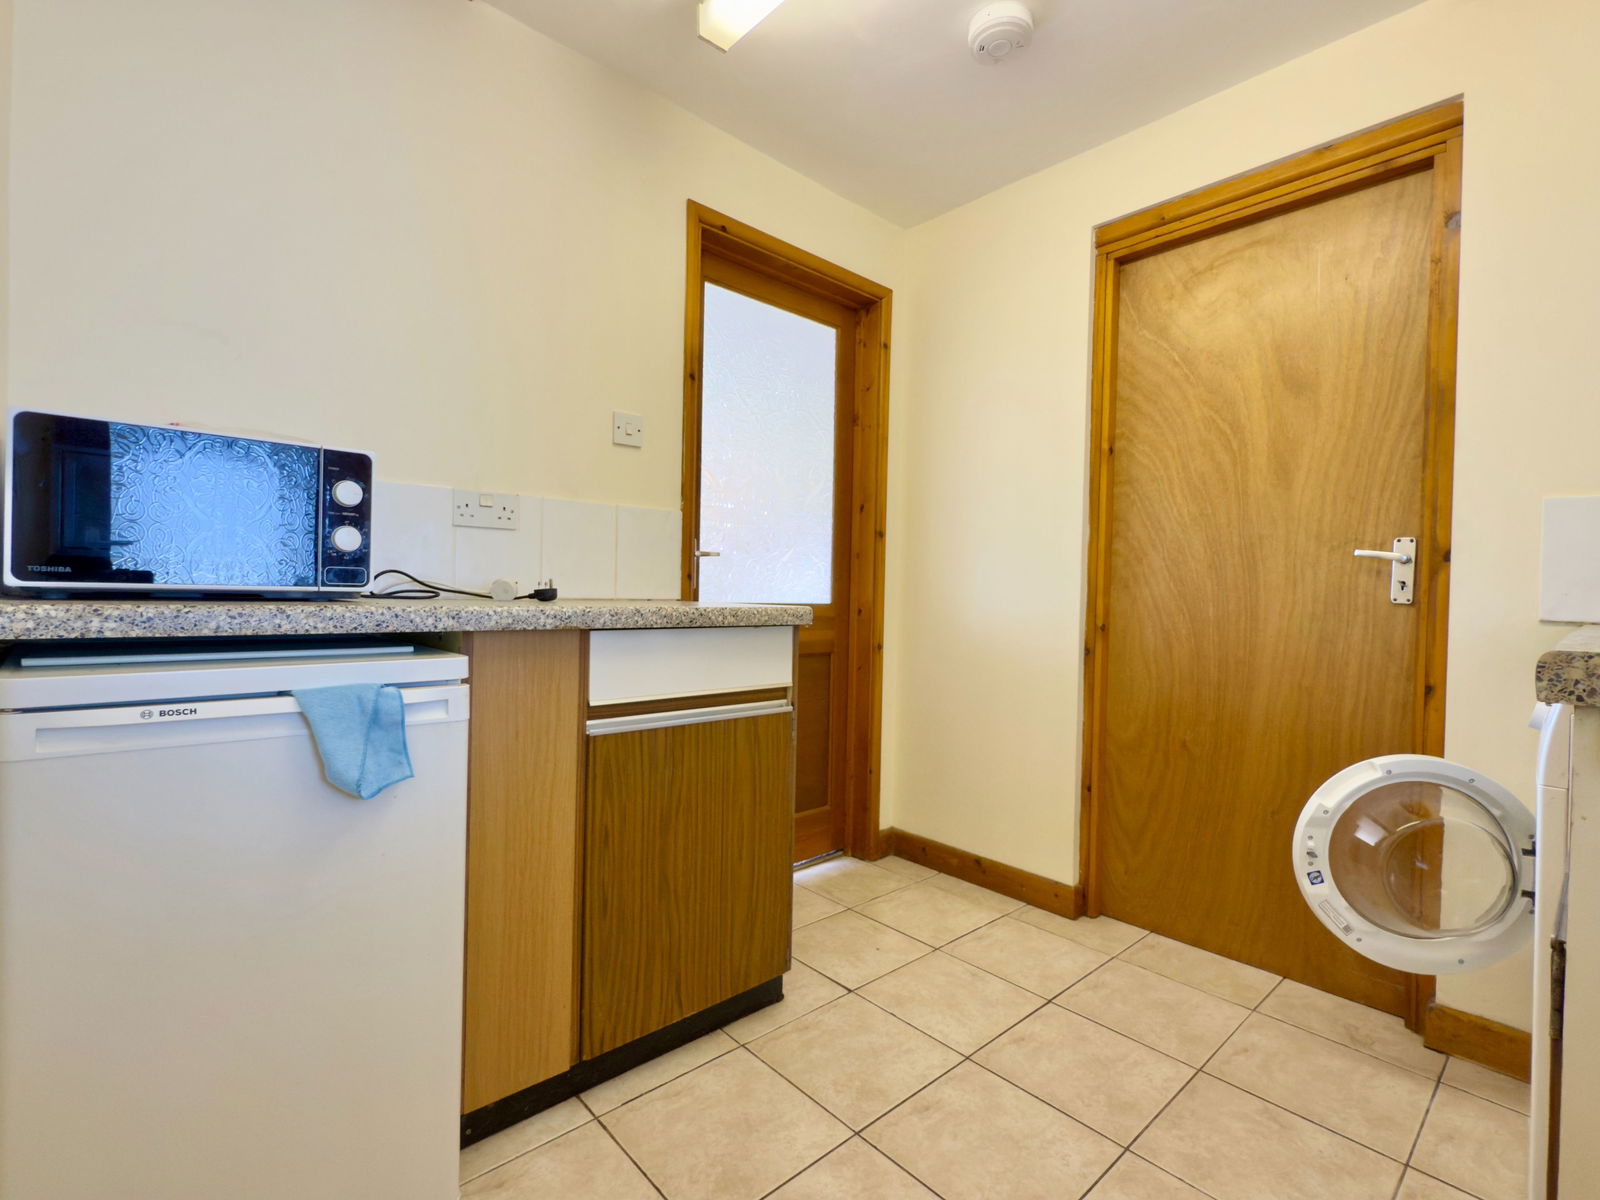
UTILITY ROOM - 2.3m x 2.2m (7'6" x 7'2")
Space and plumbing for washing machine with worktop over, stainless steel sink unit, space for under counter fridge/freezer, radiator, tiled floor, access to roof space, door to garage.
INNER HALL
Radiator and double glazed door to front, access to roof space.
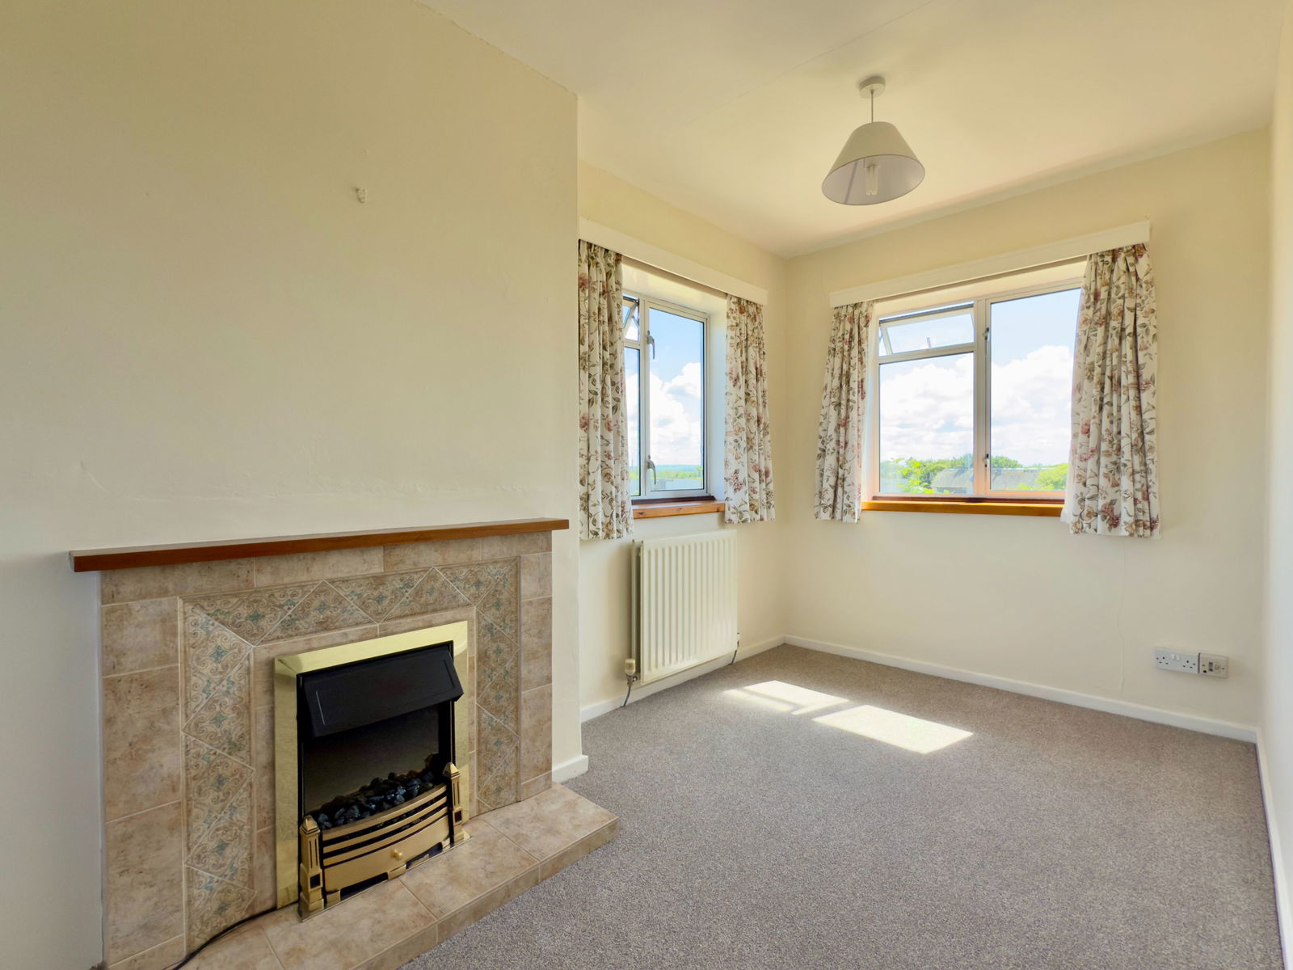
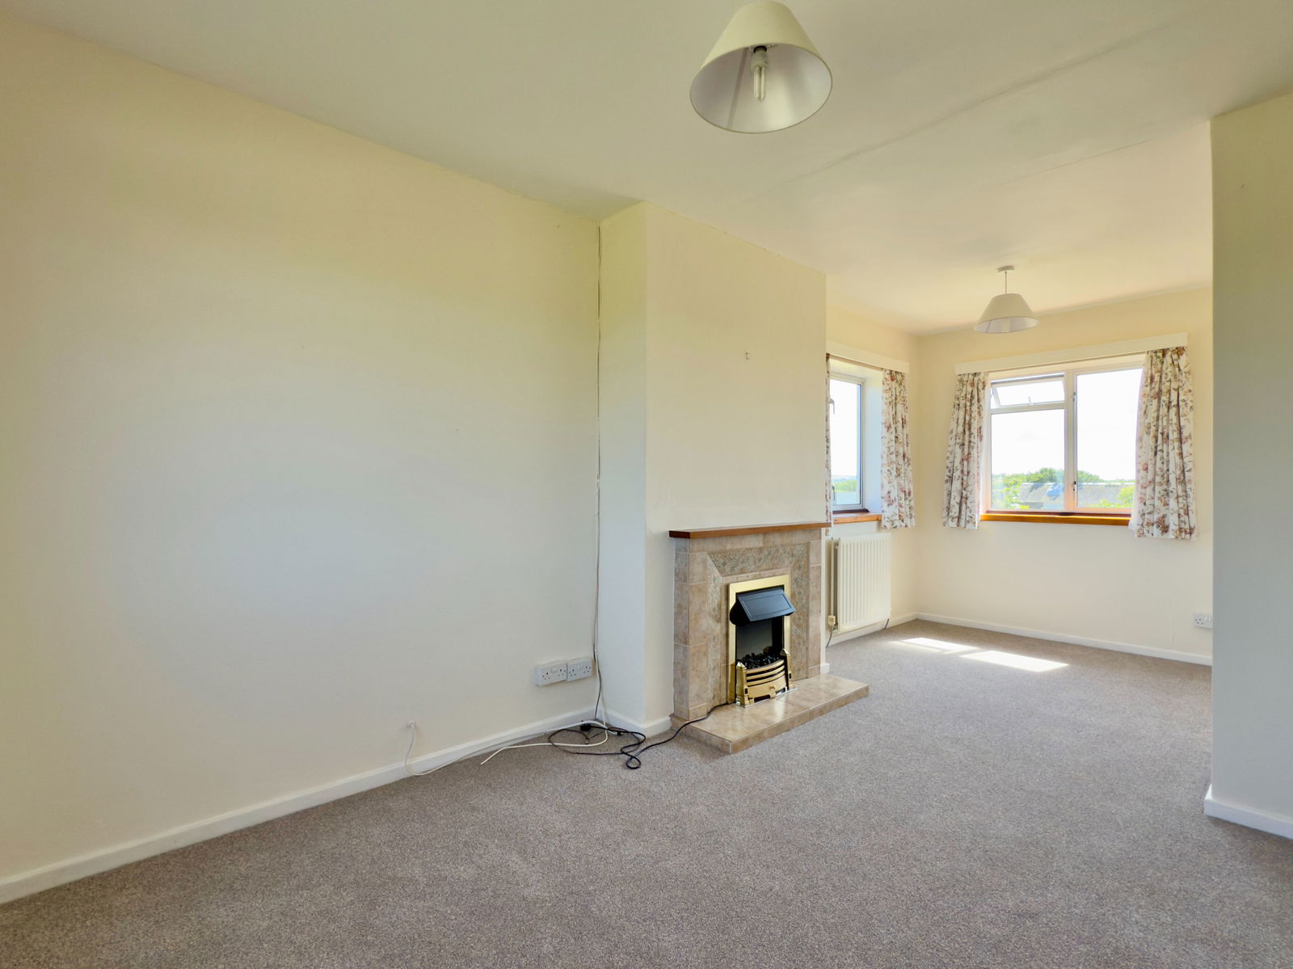
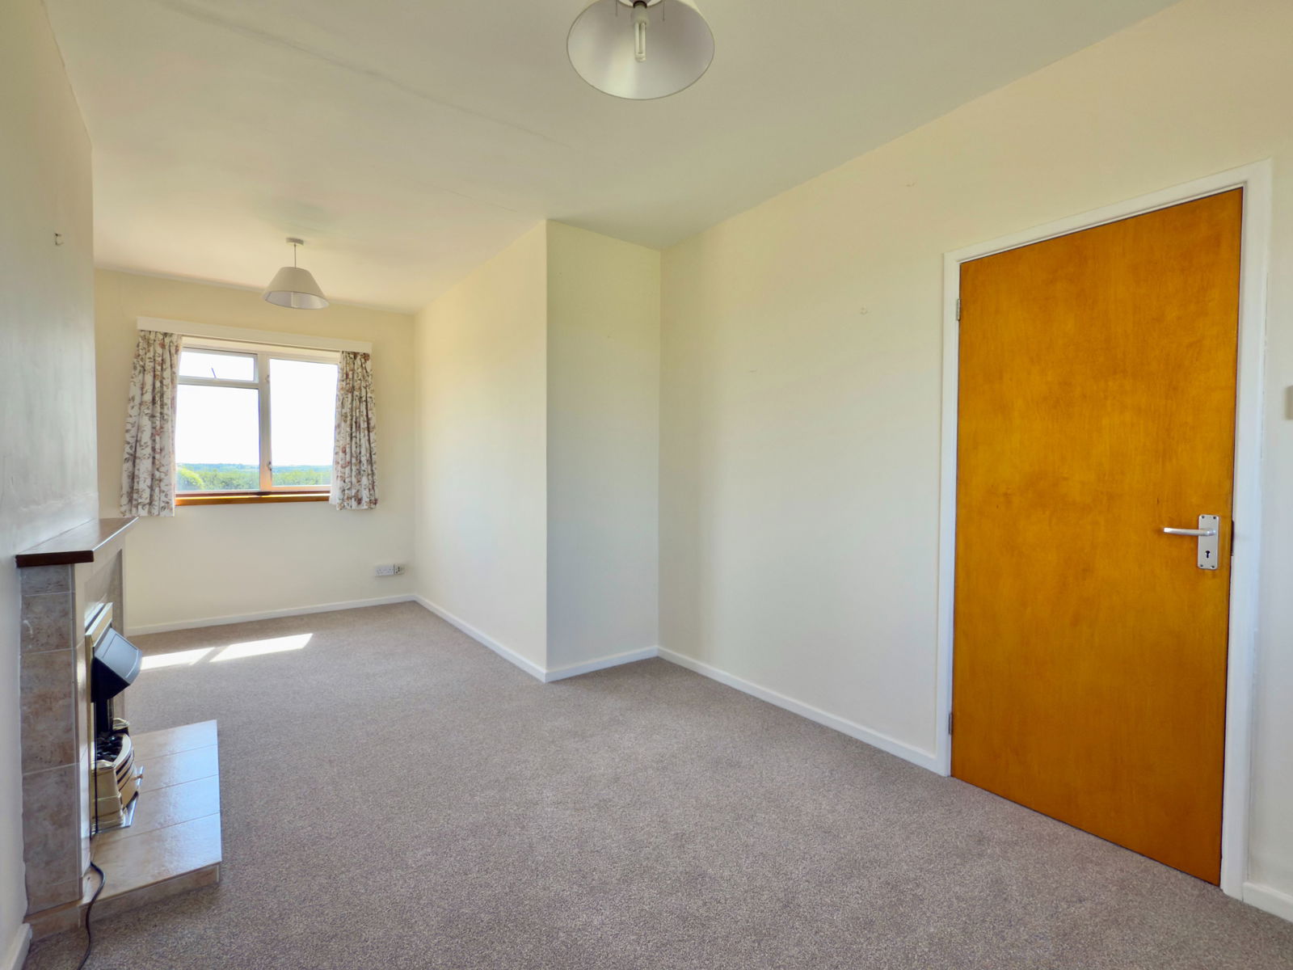
LOUNGE - 6.1m x 3m (20'0" x 9'10") narrowing to 2.2m (7'2")
A light triple aspect room with double glazed window to front, side and rear enjoying wonderful rural views, two radiators, tiled fireplace and timber over mantel.
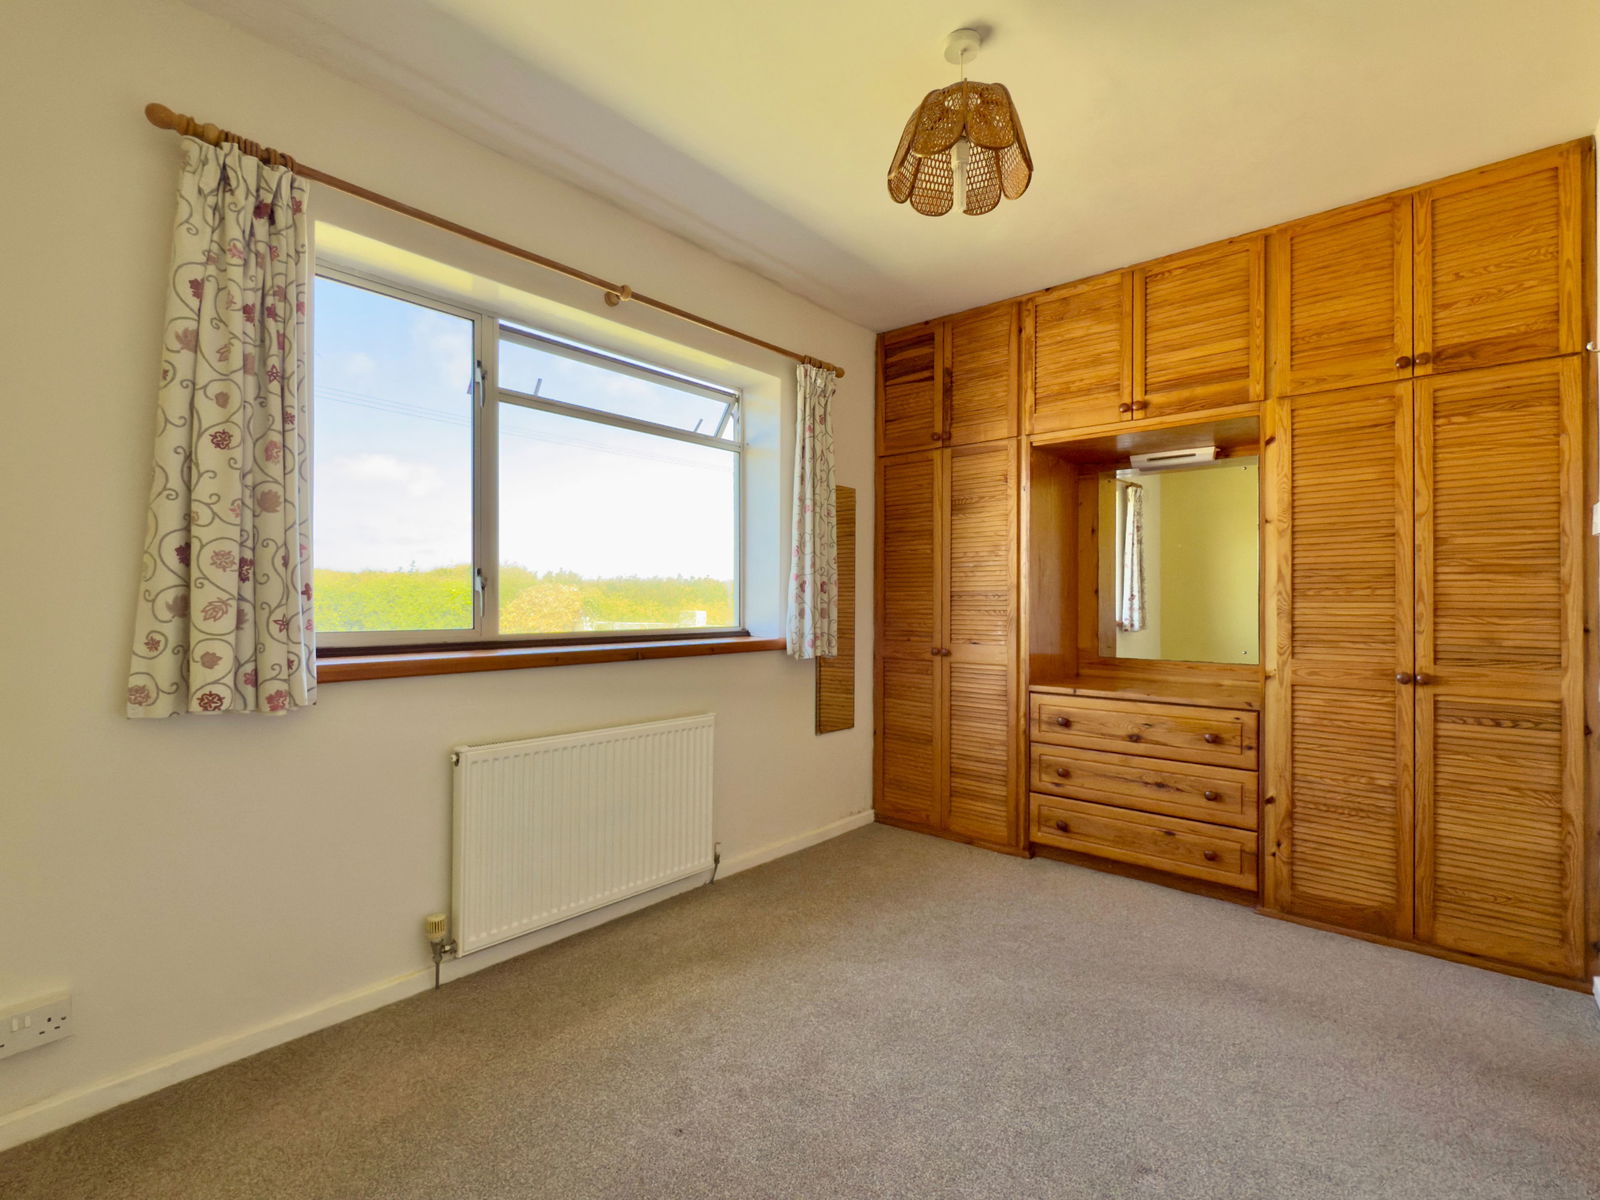
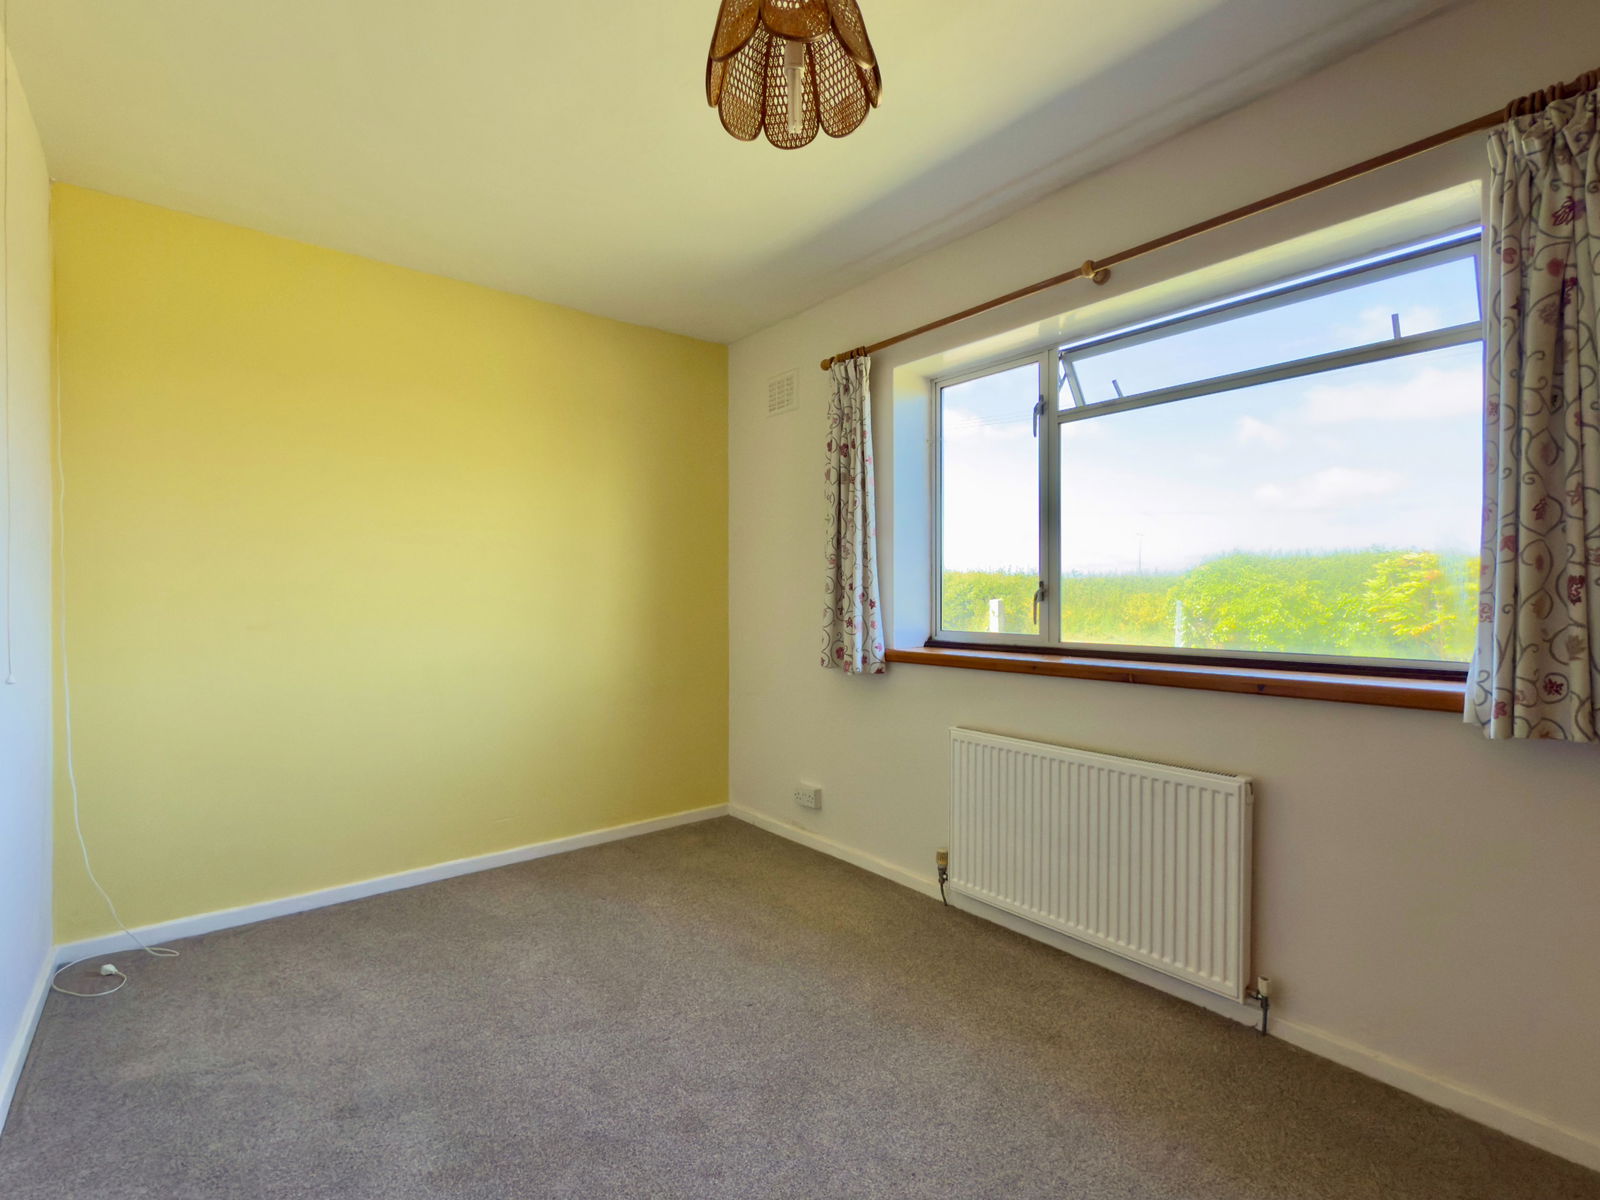
BEDROOM ONE - 4.3m x 2.6m (14'1" x 8'6")
Double glazed window to front, radiator, built-in wardrobe.
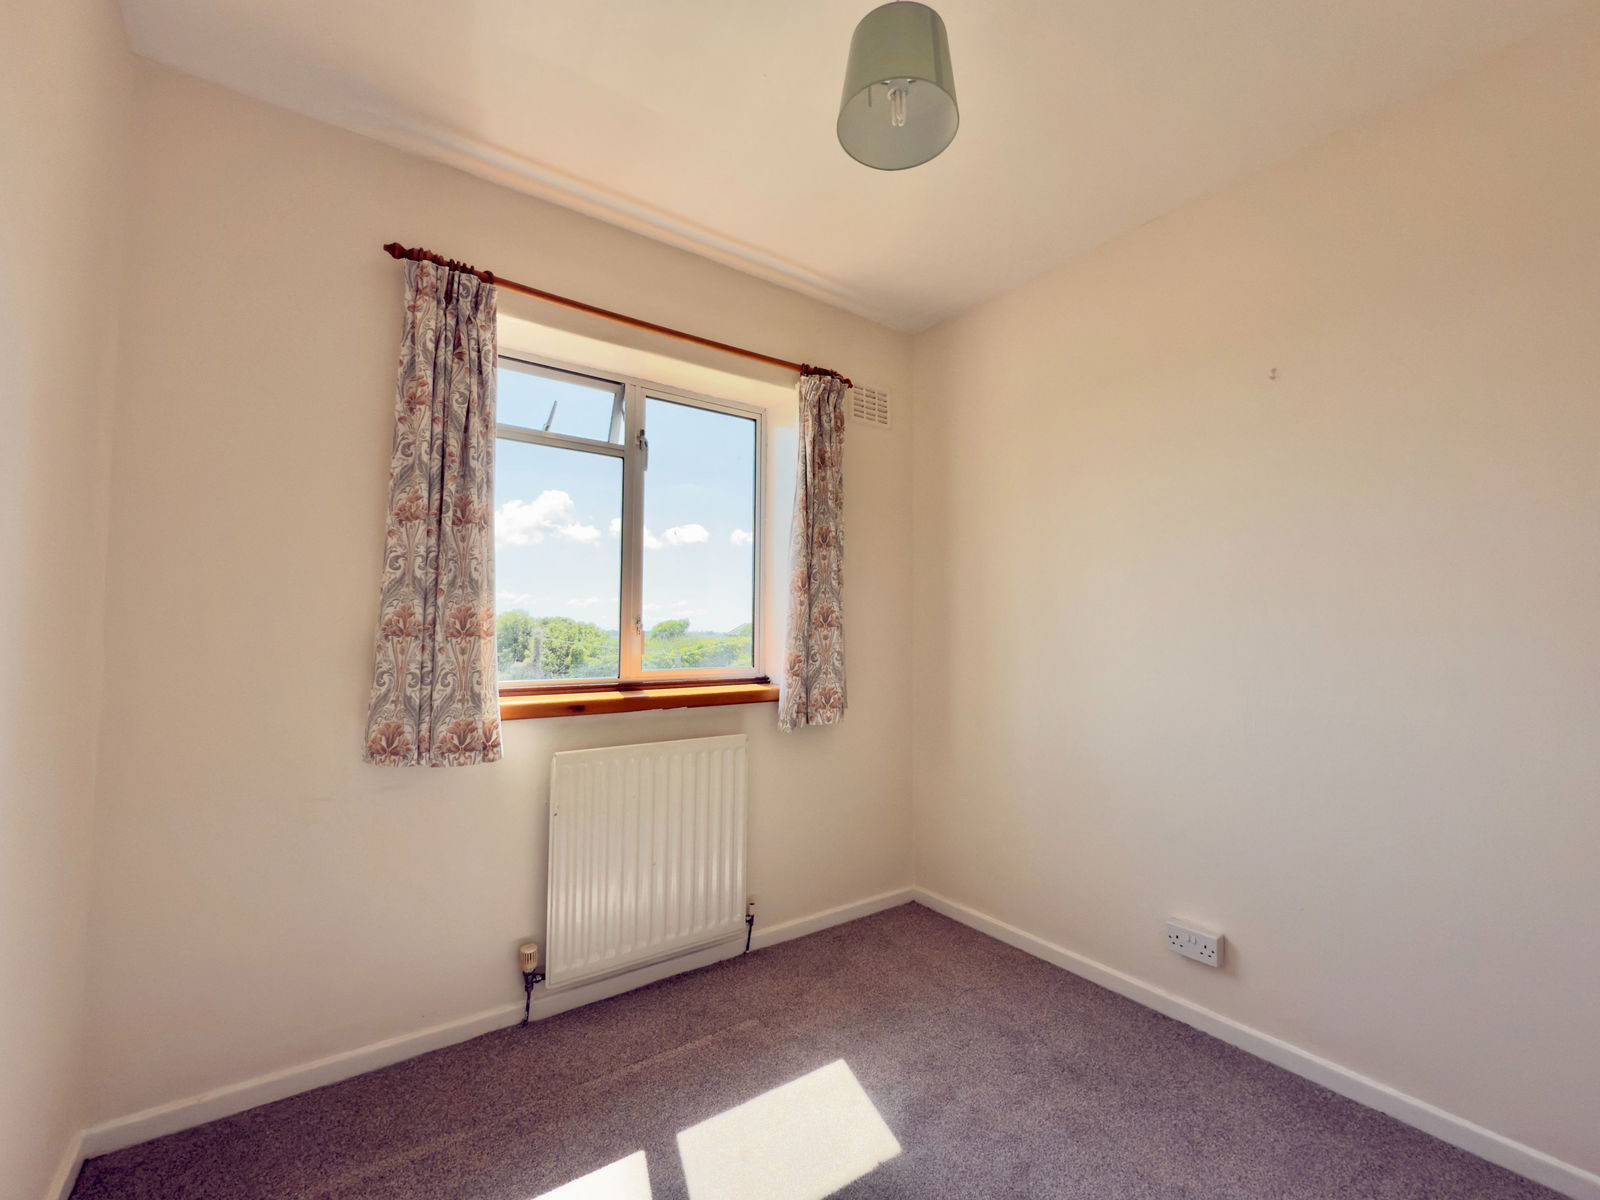
BEDROOM TWO - 2.7m x 2.4m (8'10" x 7'10")
Double glazed window to rear framing wonderful rural views, radiator.
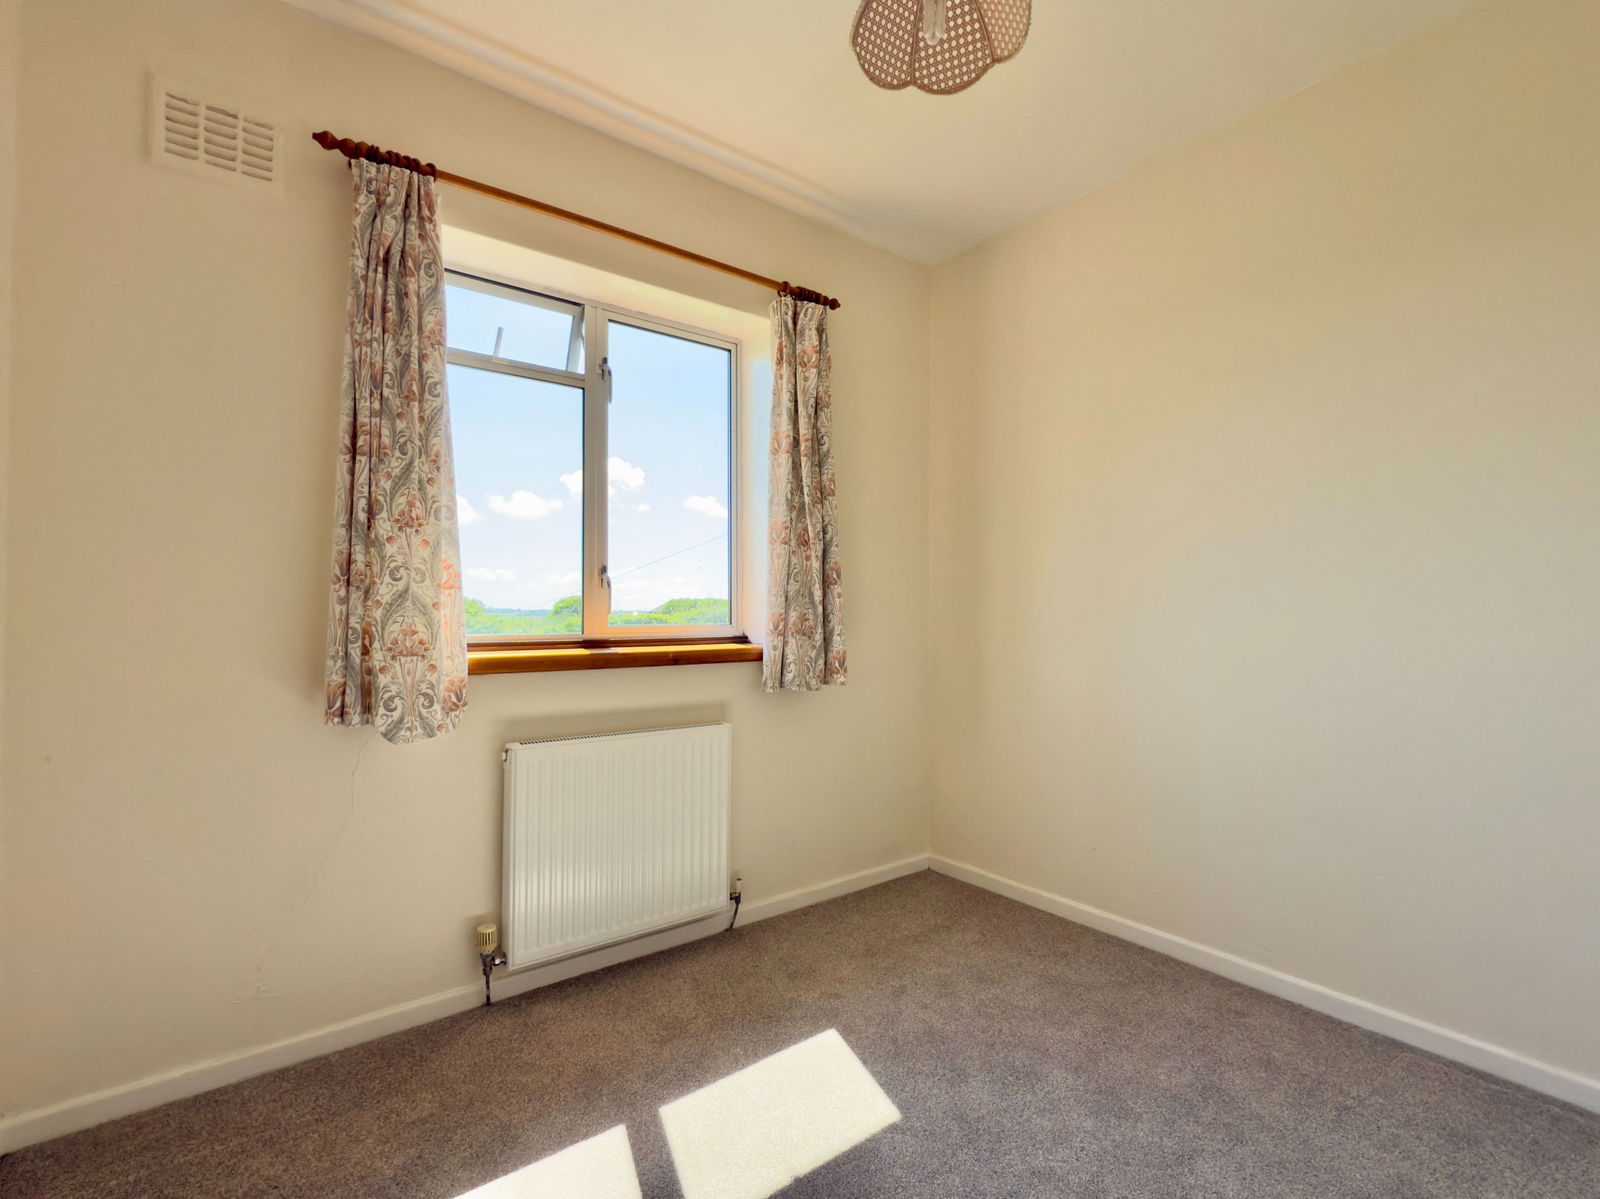
BEDROOM THREE - 2.6m x 2.4m (8'6" x 7'10")
Double glazed window to rear, radiator.
BATHROOM
Double shower cubicle, low flush WC and wash hand basin, radiator, tiled floor, opaque patterned double glazed window to rear.
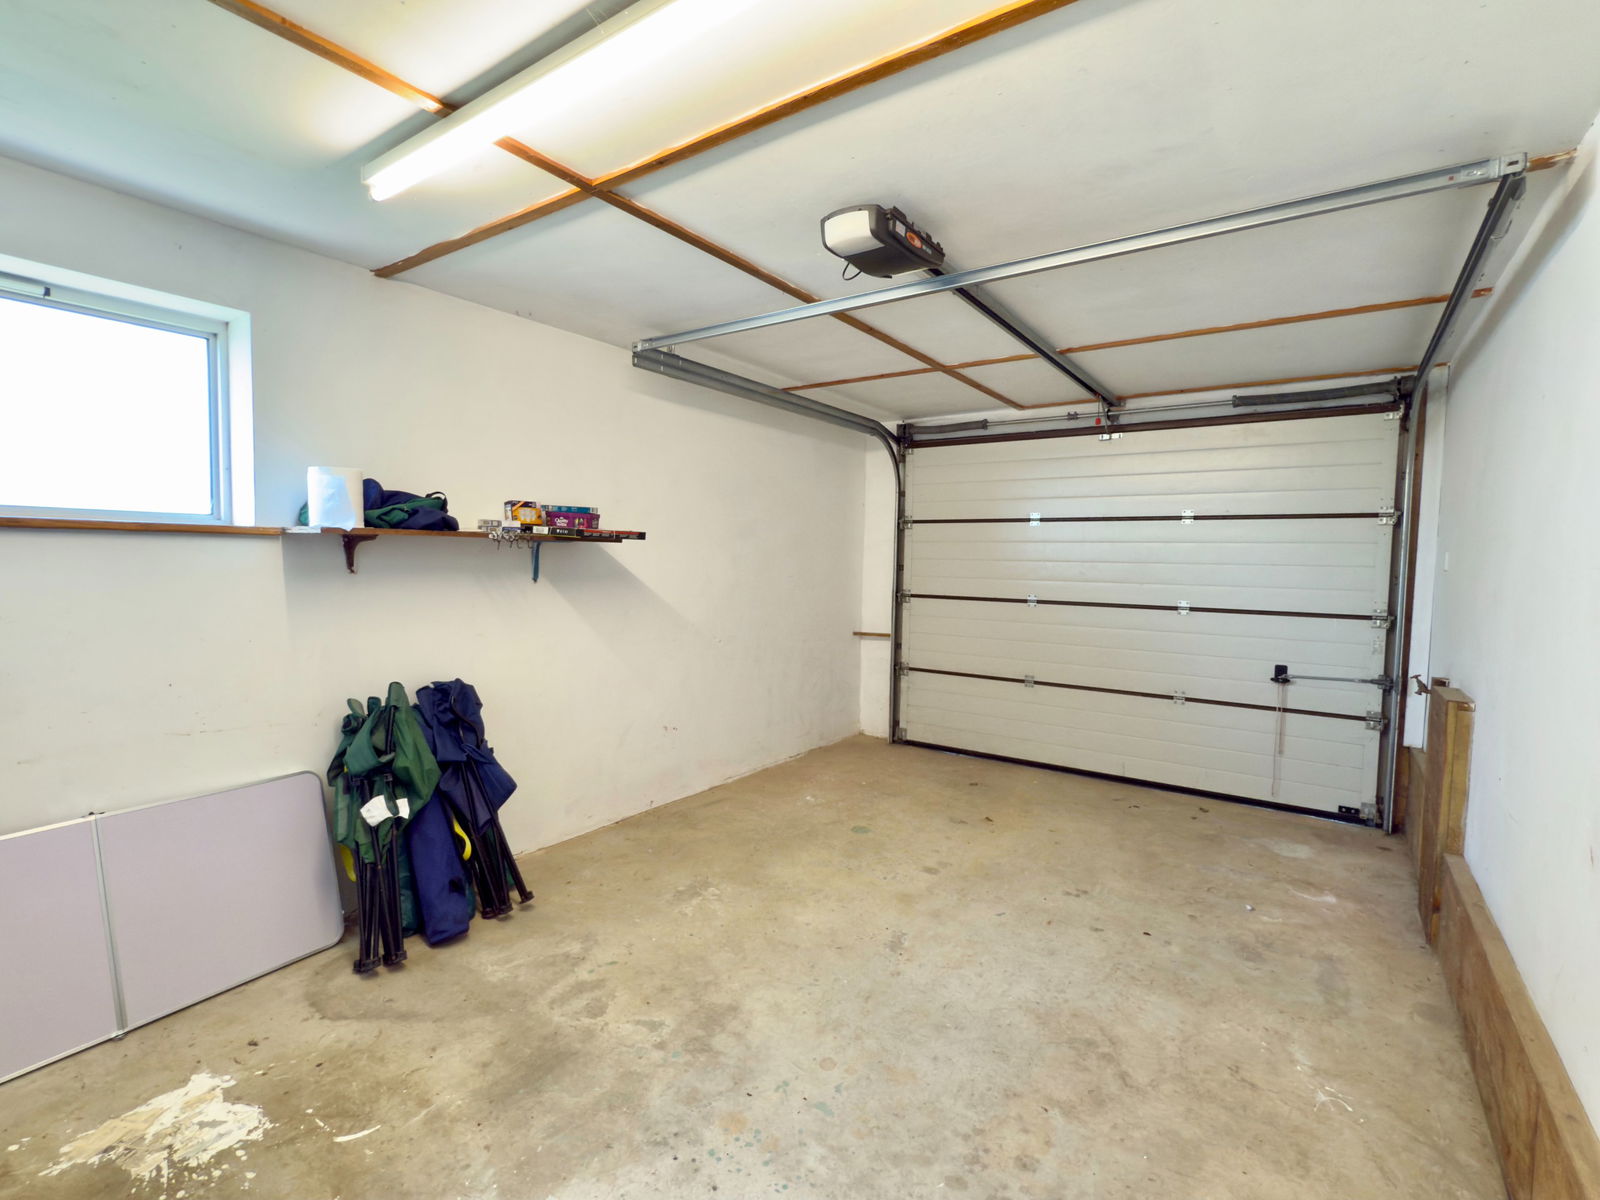
INTEGRAL GARAGE - 5.4m x 3.3m (17'8" x 10'9")
Automatic up and over door to front, opaque patterned double glazed window to side, light and power.
OUTSIDE
Approached by a five bar gate entrance into a generous gravelled turning and parking area.
GARDEN
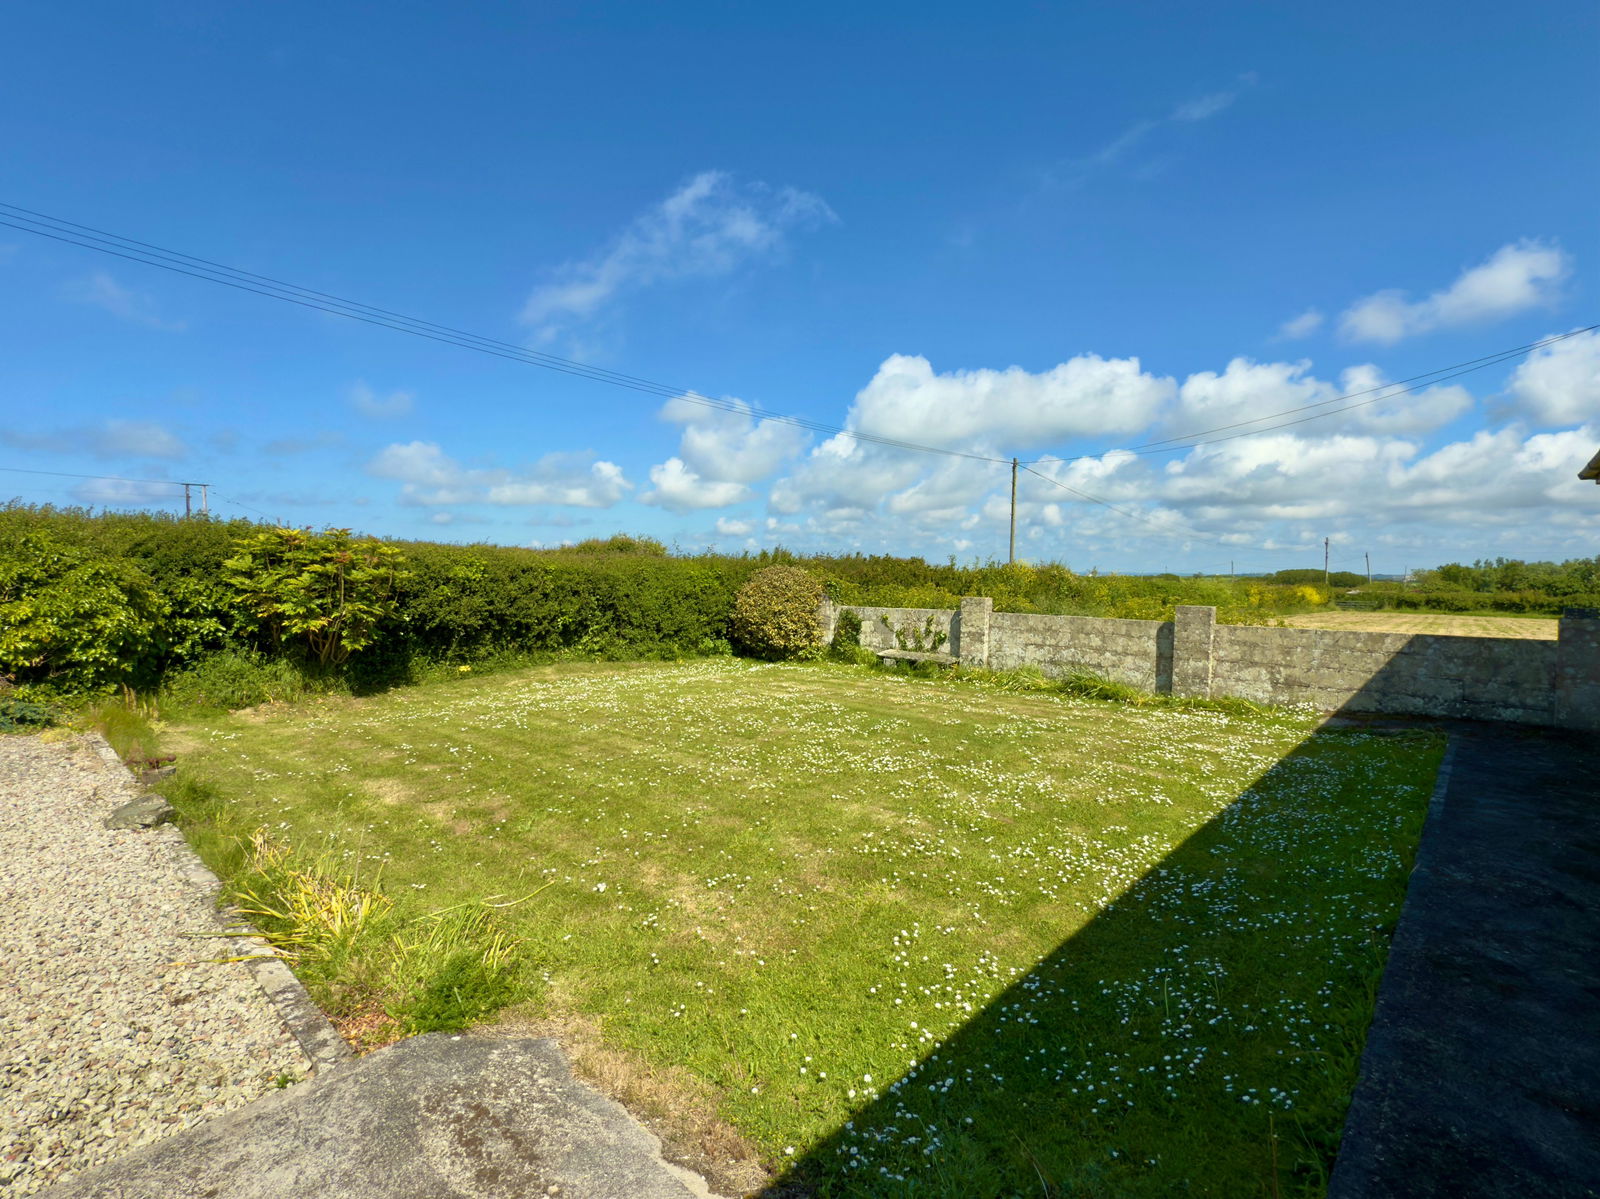
There is a level lawned garden to the front with established hedge boundary. At the rear are two generous level lawns enclosed with established hedge and wall boundaries, together with a pedestrian gate to the rear through to a further area of garden, previously used as a veg garden with fruit trees and established hedge boundary.
Please note that an eventual buyer will be responsible for the erection of a close boarded timber fence between this area of garden and the adjacent field.
AGENTS NOTE
There may be some additional land available by separate negotiation within the adjacent field.
TENURE
Freehold
COUNCIL TAX BAND
D
DIRECTIONS
Proceed out of Padstow on the B3276. At Windmill turn left turn into Green Lane. Little Gables is the 4th property on your right hand side.
WHAT 3 WORDS
cleanest.appendix.saloons
AGENTS NOTE
Please note that an AML fee is chargeable to the buyer once an offer is accepted to cover the cost of carrying out the required identity and anti-money laundering checks. The fee is £30 plus VAT (£36 inc VAT) per person. Once these checks have been completed, the fee cannot be refunded, even if the property purchase does not go ahead.
PROOF OF FINANCE – Purchasers, before an offer is formally agreed, we will require proof of your financial ability to purchase. Again, we ask for your cooperation on this matter to avoid any unnecessary delays in issuing a memorandum of sale.
Important Information
- This is a Freehold property.
Property Ref: 1106120
Similar Properties

Constantine Bay, Padstow, PL28 8JQ
Plot | Guide Price £780,000
A rare opportunity to purchase a building plot with outline planning consent within this sought after part of Constantin...

3 Bedroom Bungalow | £750,000
An incredibly rare opportunity to purchase a 2.25 acre former small holding located just over half a mile of the beach a...
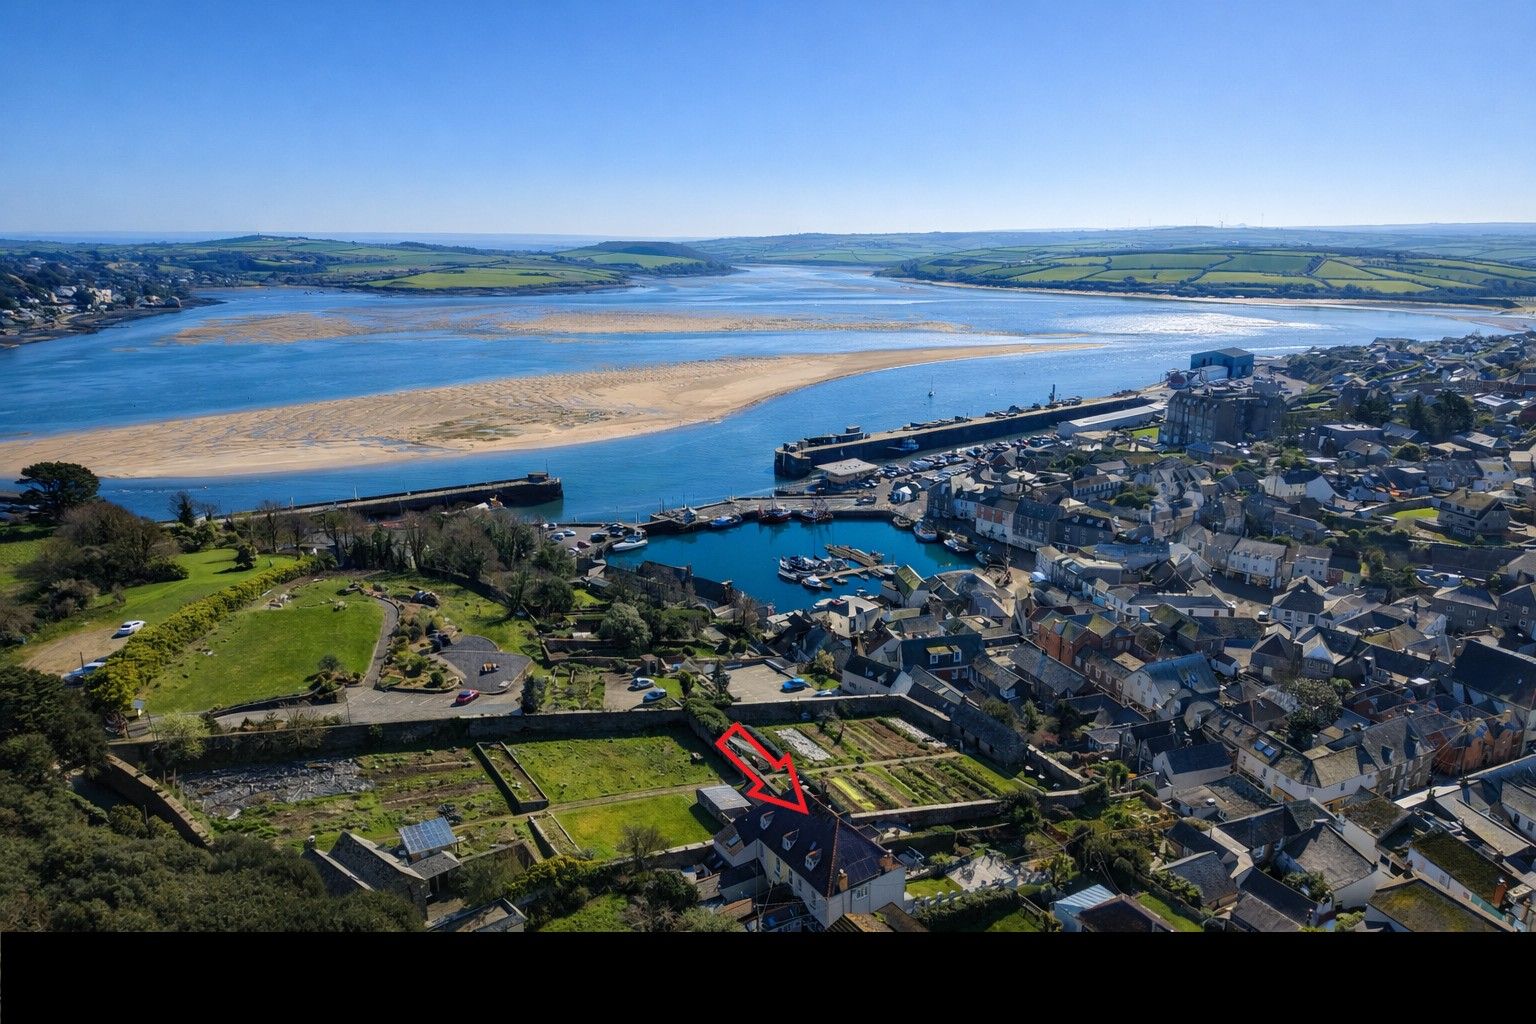
4 Bedroom Terraced House | £695,000
Enjoying spectacular views over Padstow towards the Estuary, this spacious 4 bedroom period home within a short stroll o...
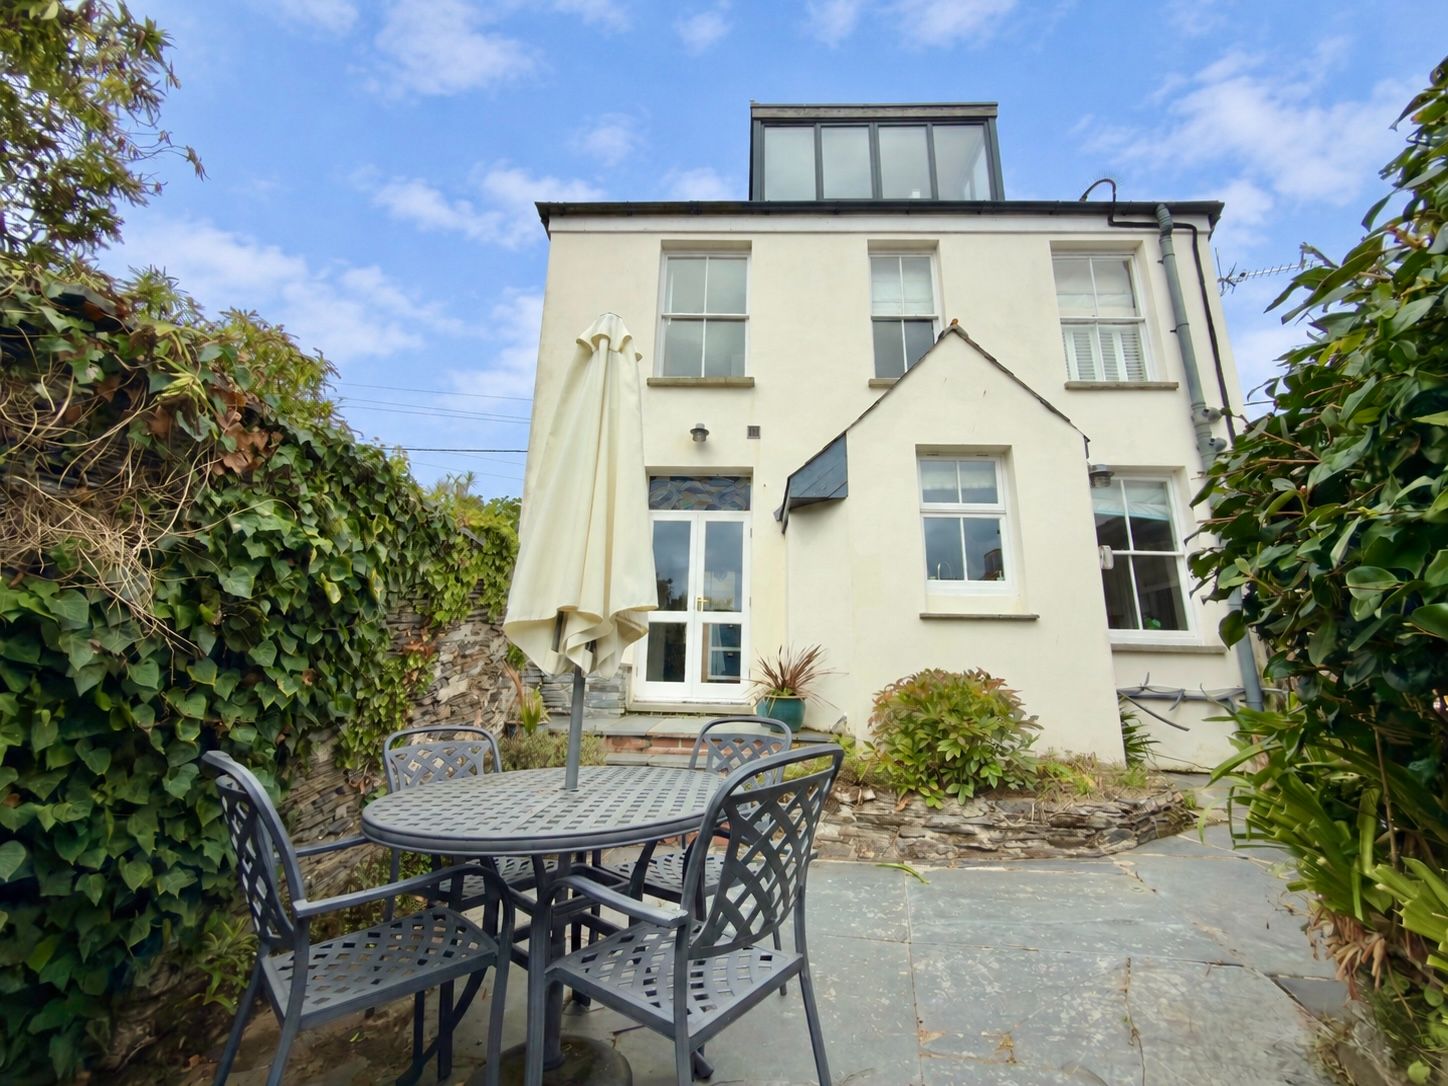
3 Bedroom Detached House | £825,000
This impressive period home located within a short stroll of the harbour also enjoys some wonderful views at the rear. ...

3 Bedroom Bungalow | £825,000
Set in a generous garden plot just over 0.2 of an acre this 3 bedroom detached bungalow close to Trevone's sandy bay. E...
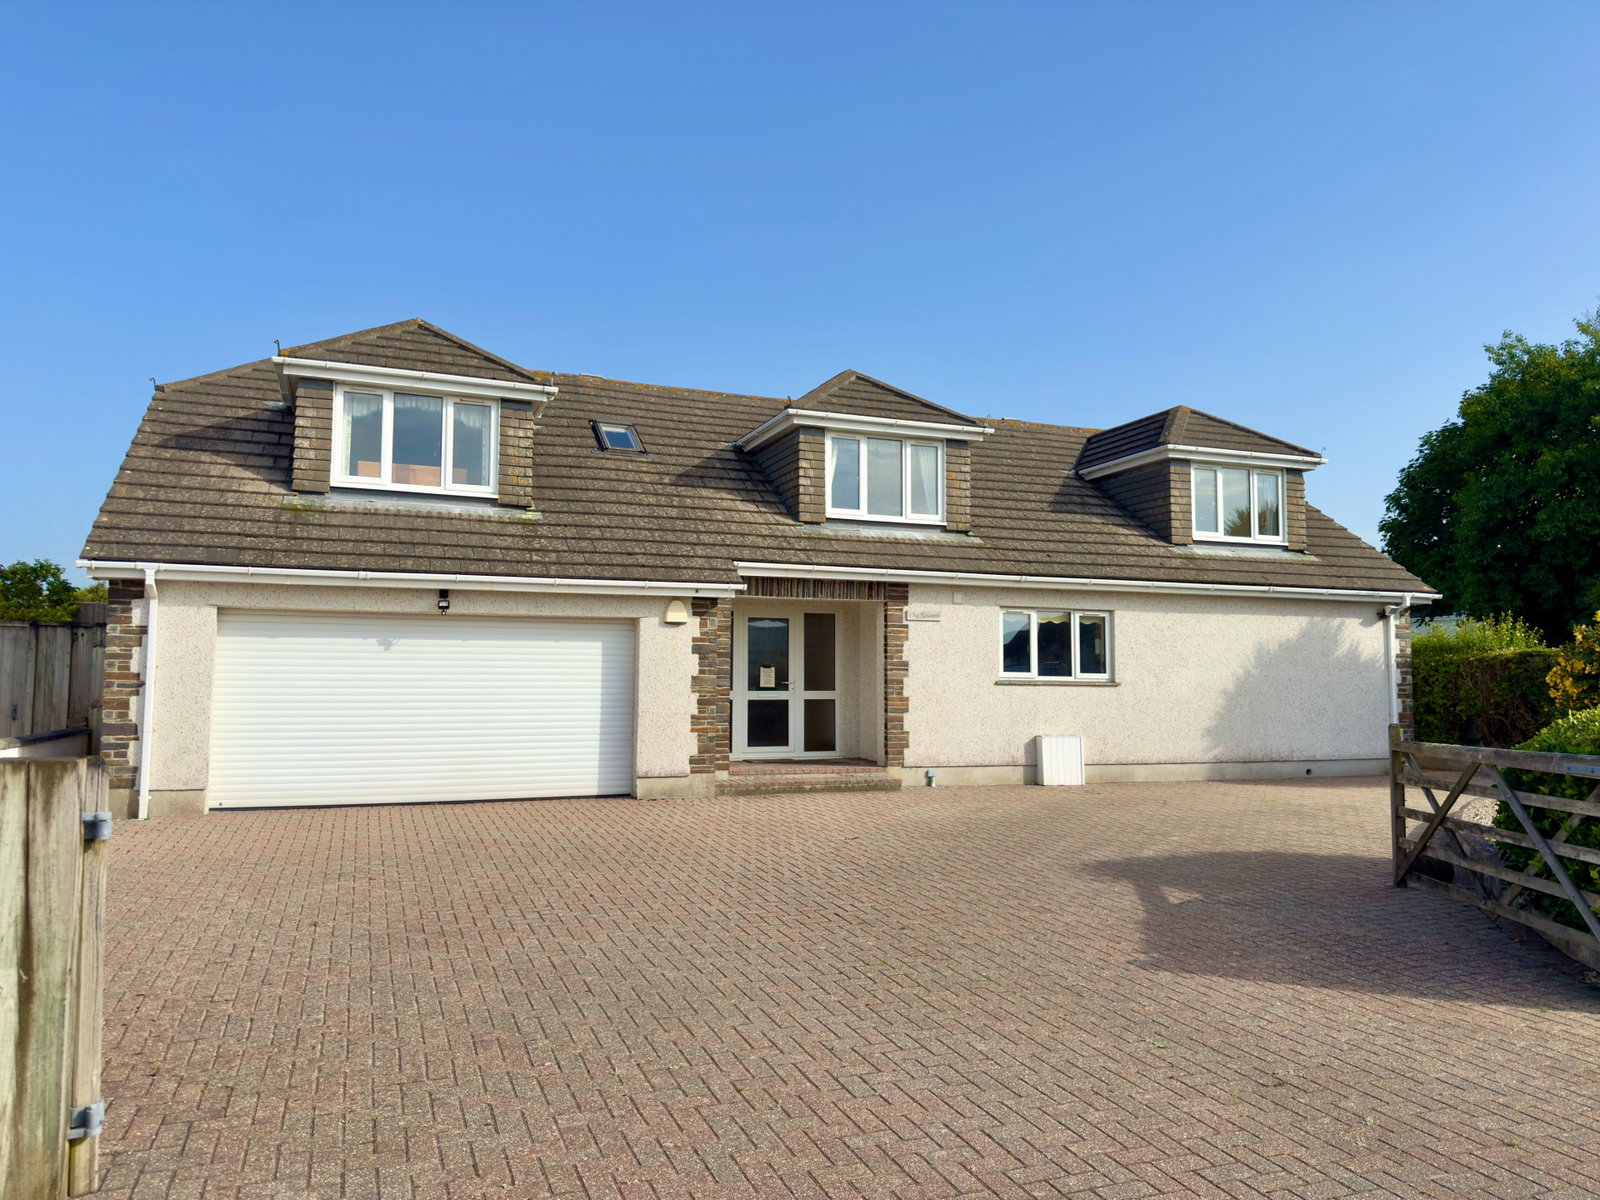
5 Bedroom Bungalow | Offers in region of £825,000
A generous and highly flexible 5 bedroom detached modern home together with office/study and self-contained one bedroom...
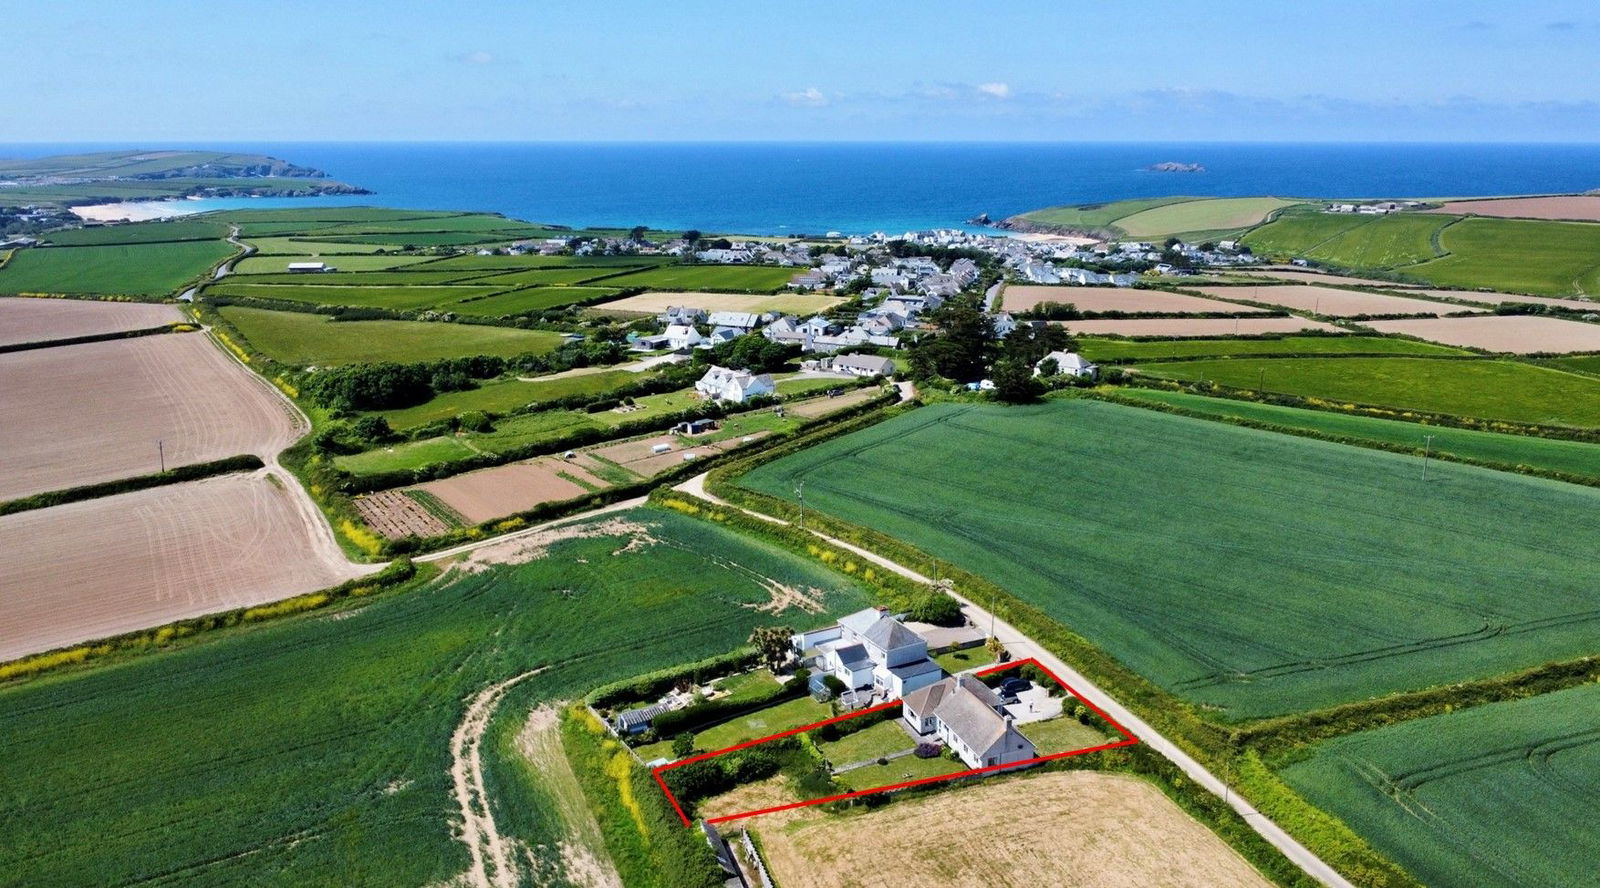
How much is your home worth?
Use our short form to request a valuation of your property.
Request a Valuation
©2026 The Guild of Property Professionals. All rights reserved.
Terms and Conditions |
Privacy Policy |
Cookie Policy |
Complaints Policy |
Members Login
The Guild of Property Professionals Trading Address: 121 Park Lane, London W1K 7AG. GPEA Limited.
Registered in England & Wales.
Company No: 02819824.
Registered Office Address: The Old Courthouse, 60A London Road, Grantham, NG31 6HR.
VAT Registration No: 180897859

