
- ENTRANCE HALL
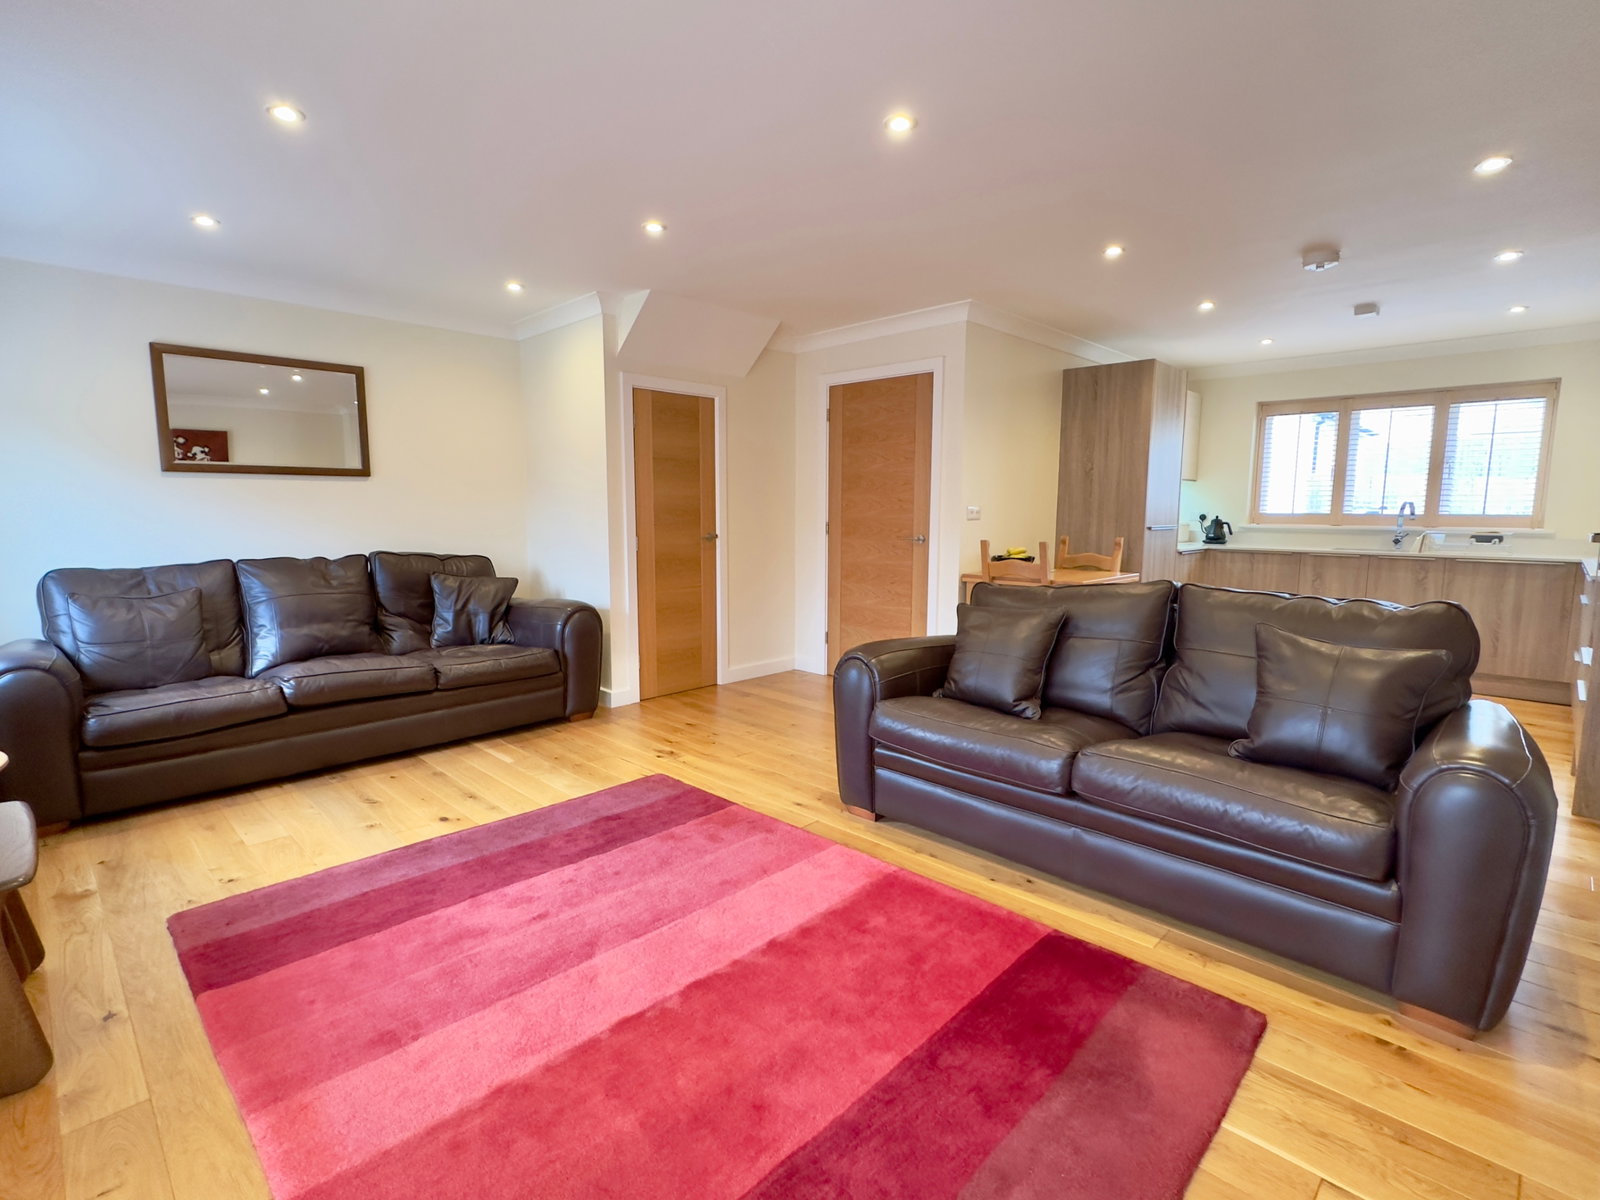
- OPEN PLAN 'L' SHAPED KITCHEN/LIVING ROOM/DINING ROOM
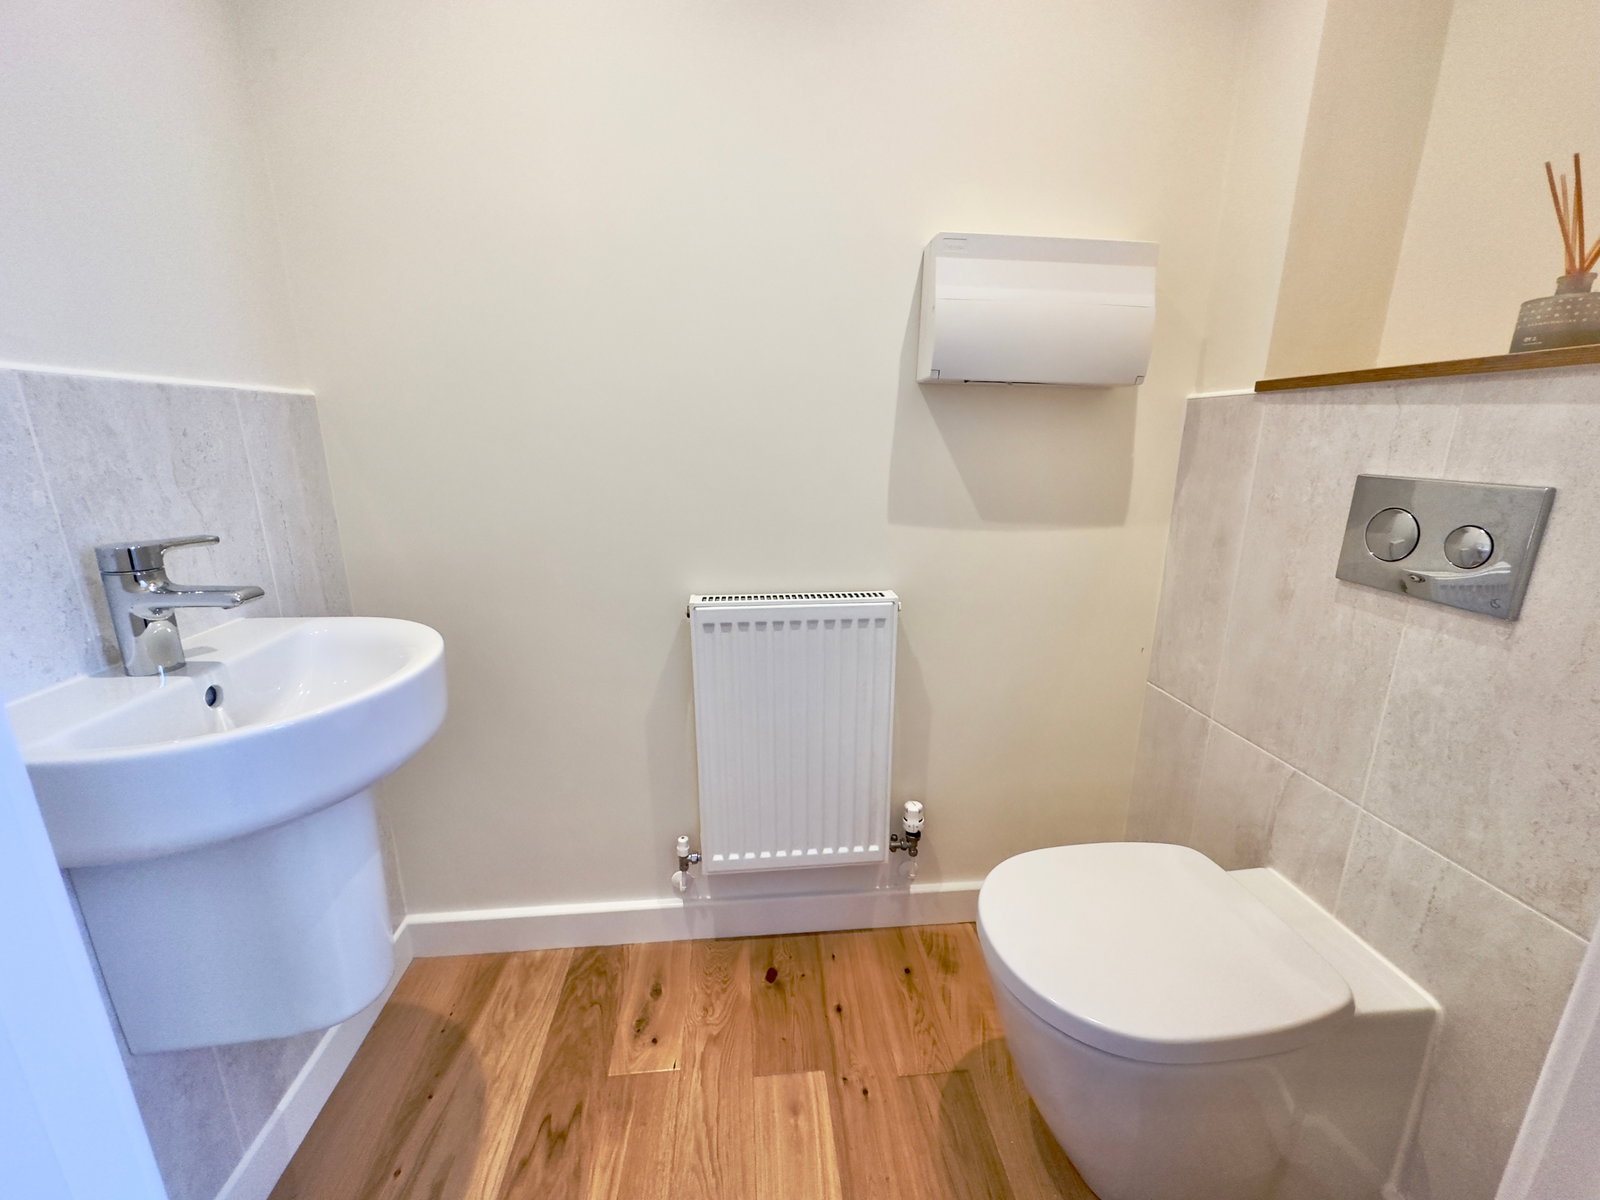
- CLOAKROOM * 3 BEDROOMS * 1 EN-SUITE
- FAMILY BATHROOM
- SEMI-DETACHED GARAGE WITH PARKING TO FRONT
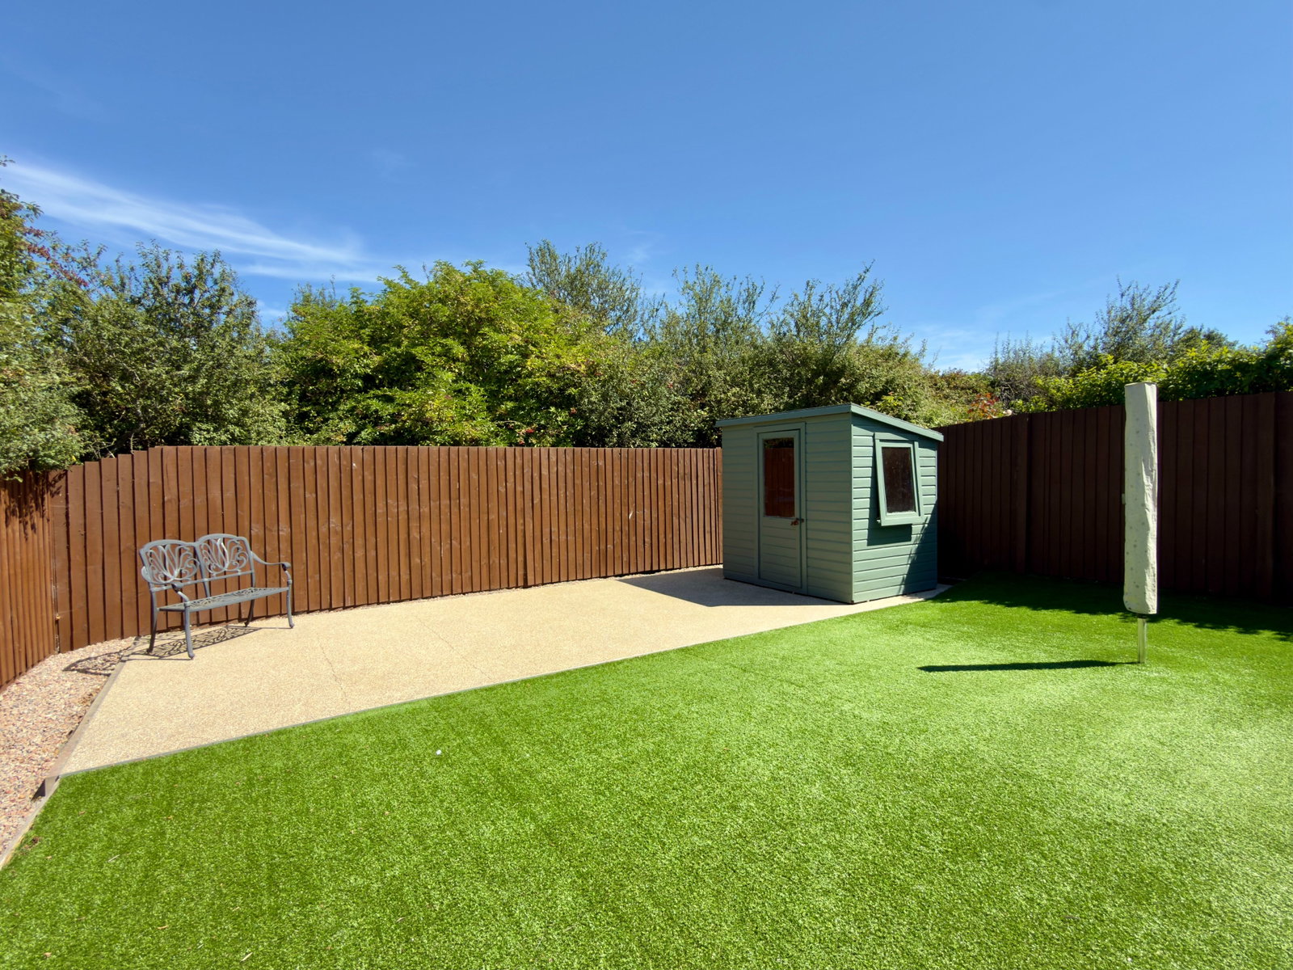
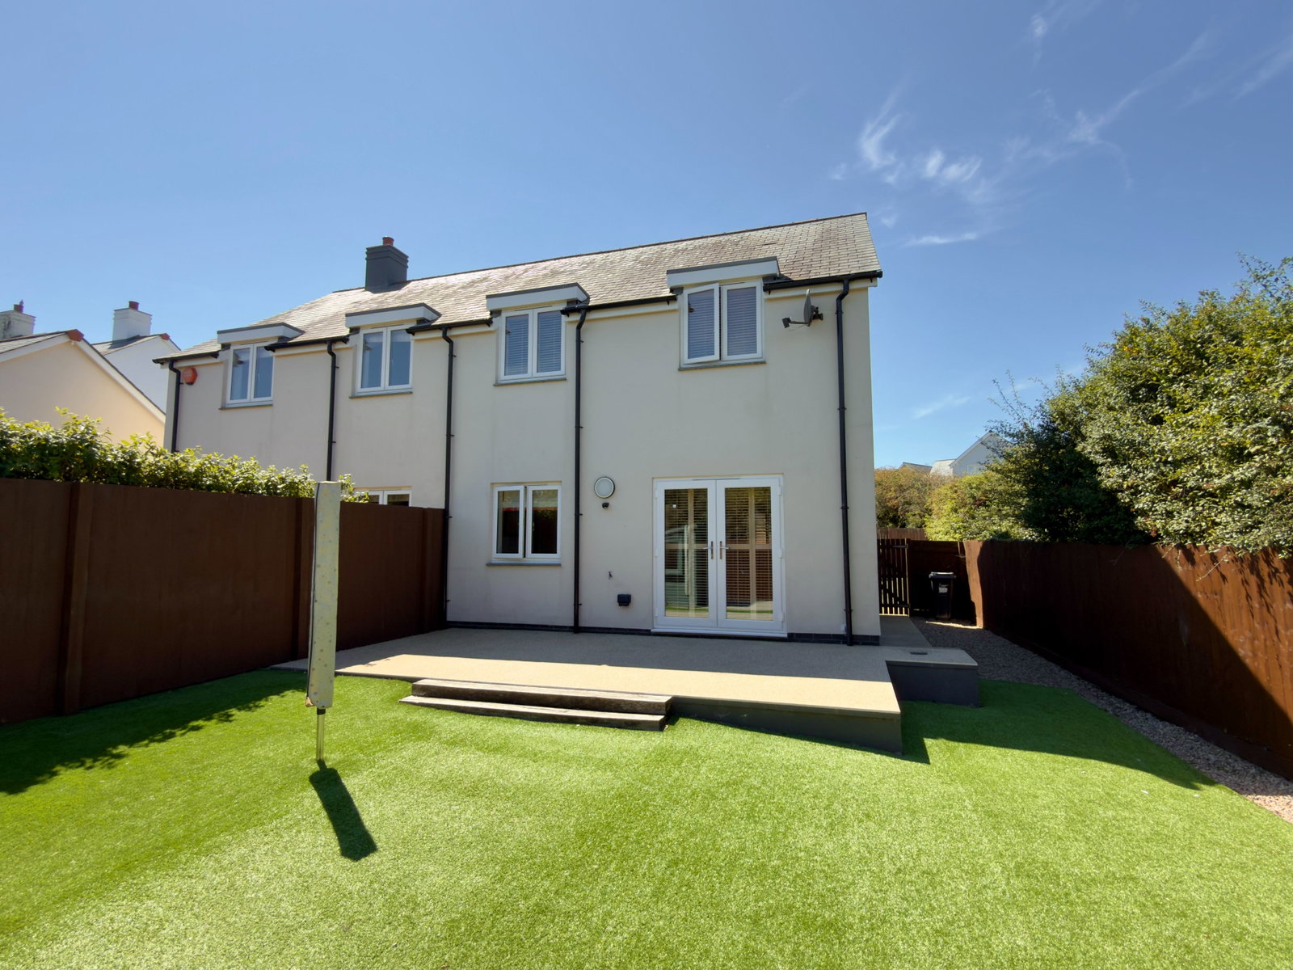
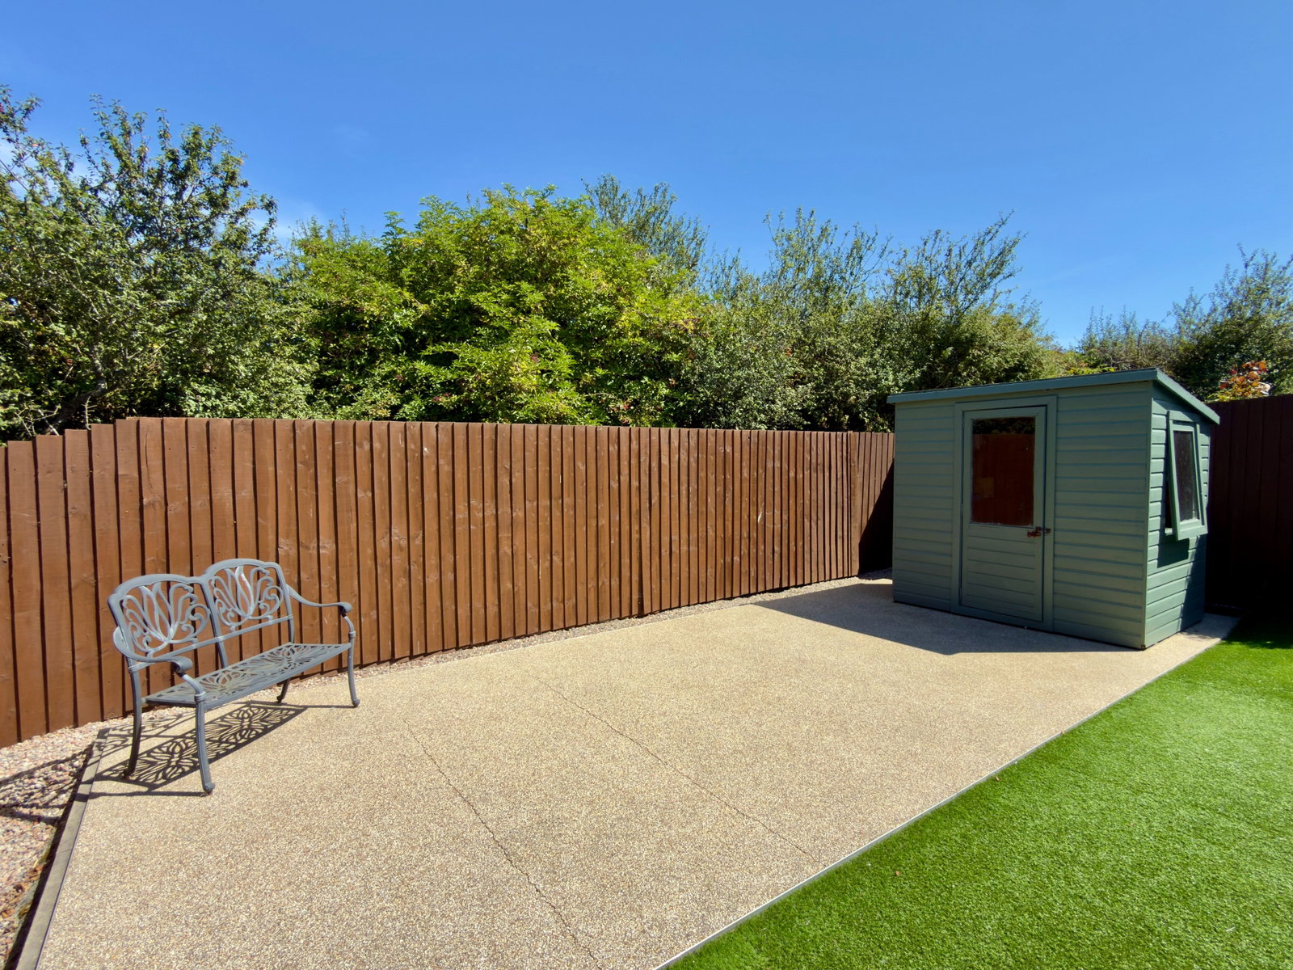
- PRIVATE ENCLOSED GARDENS
- GAS FIRED CENTRAL HEATING WITH HIVE CONTROLS
- CONTEMPORARY KITCHEN AND NEWLY FITTED SHOWER ROOMS

3 Bedroom Semi-Detached House for sale in Padstow
 1
3
2
1
3
2
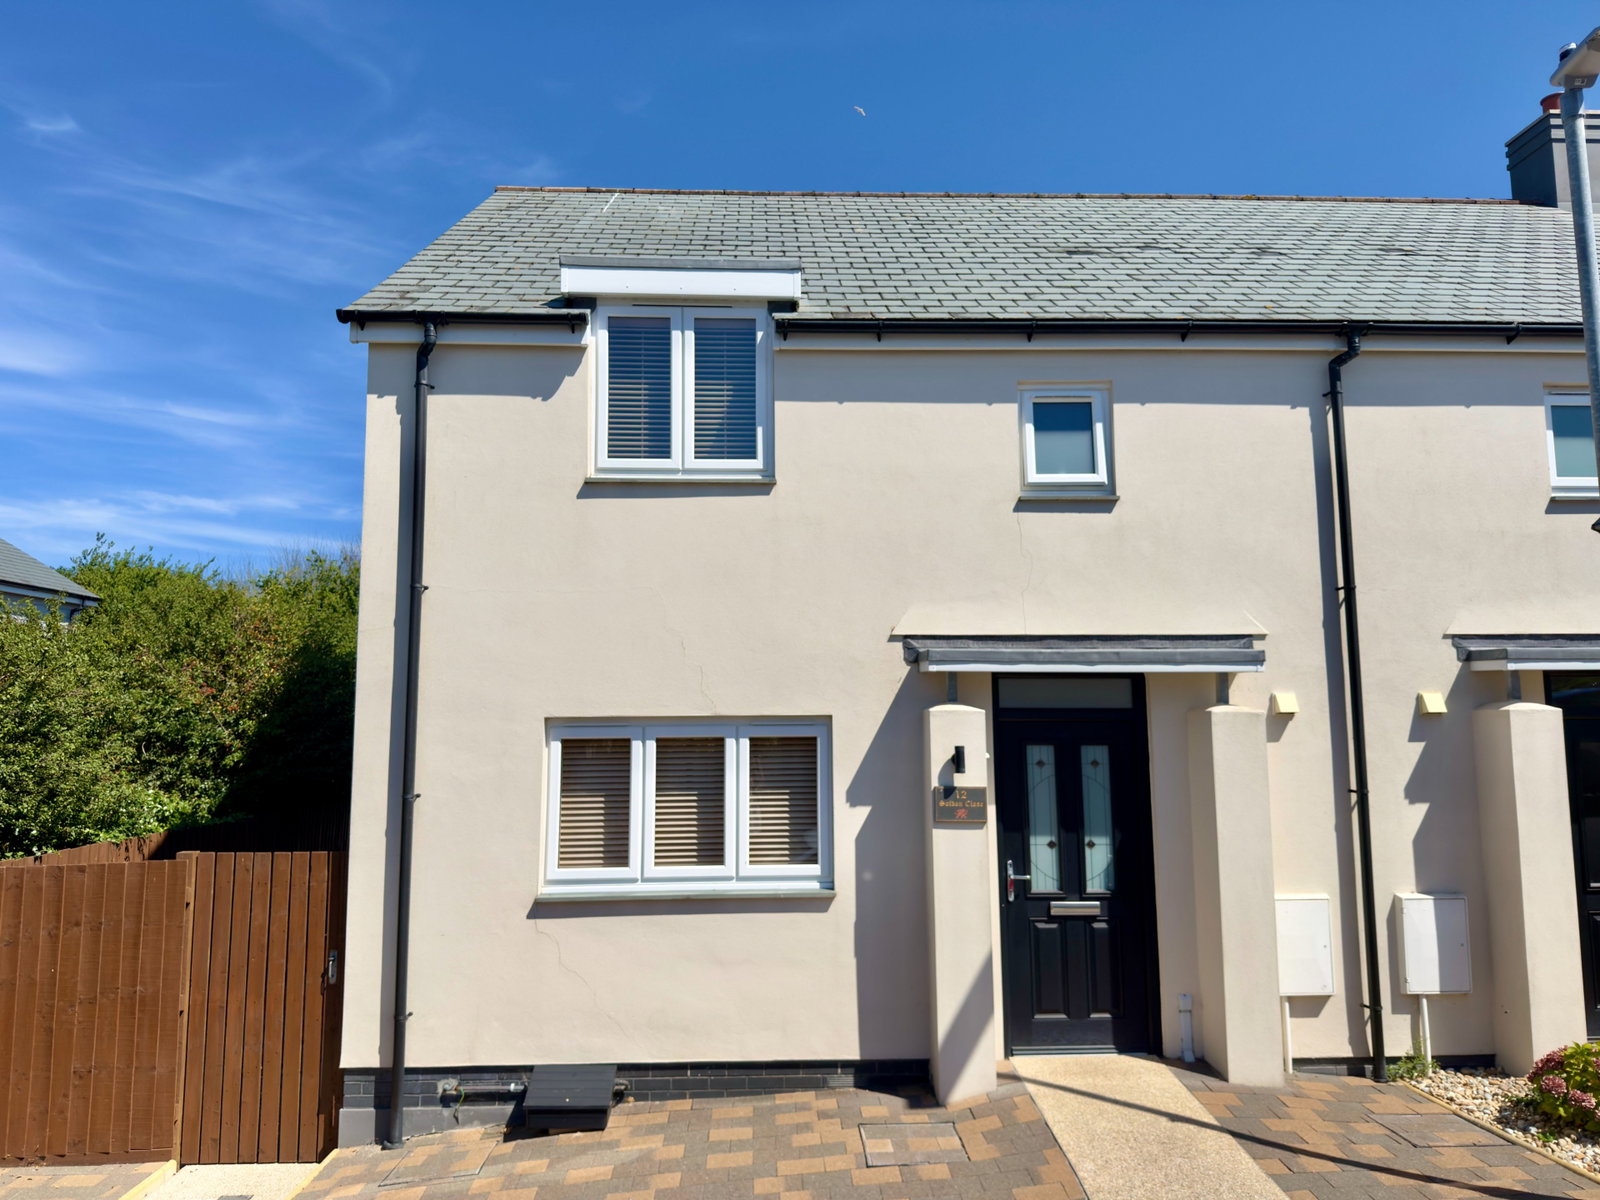
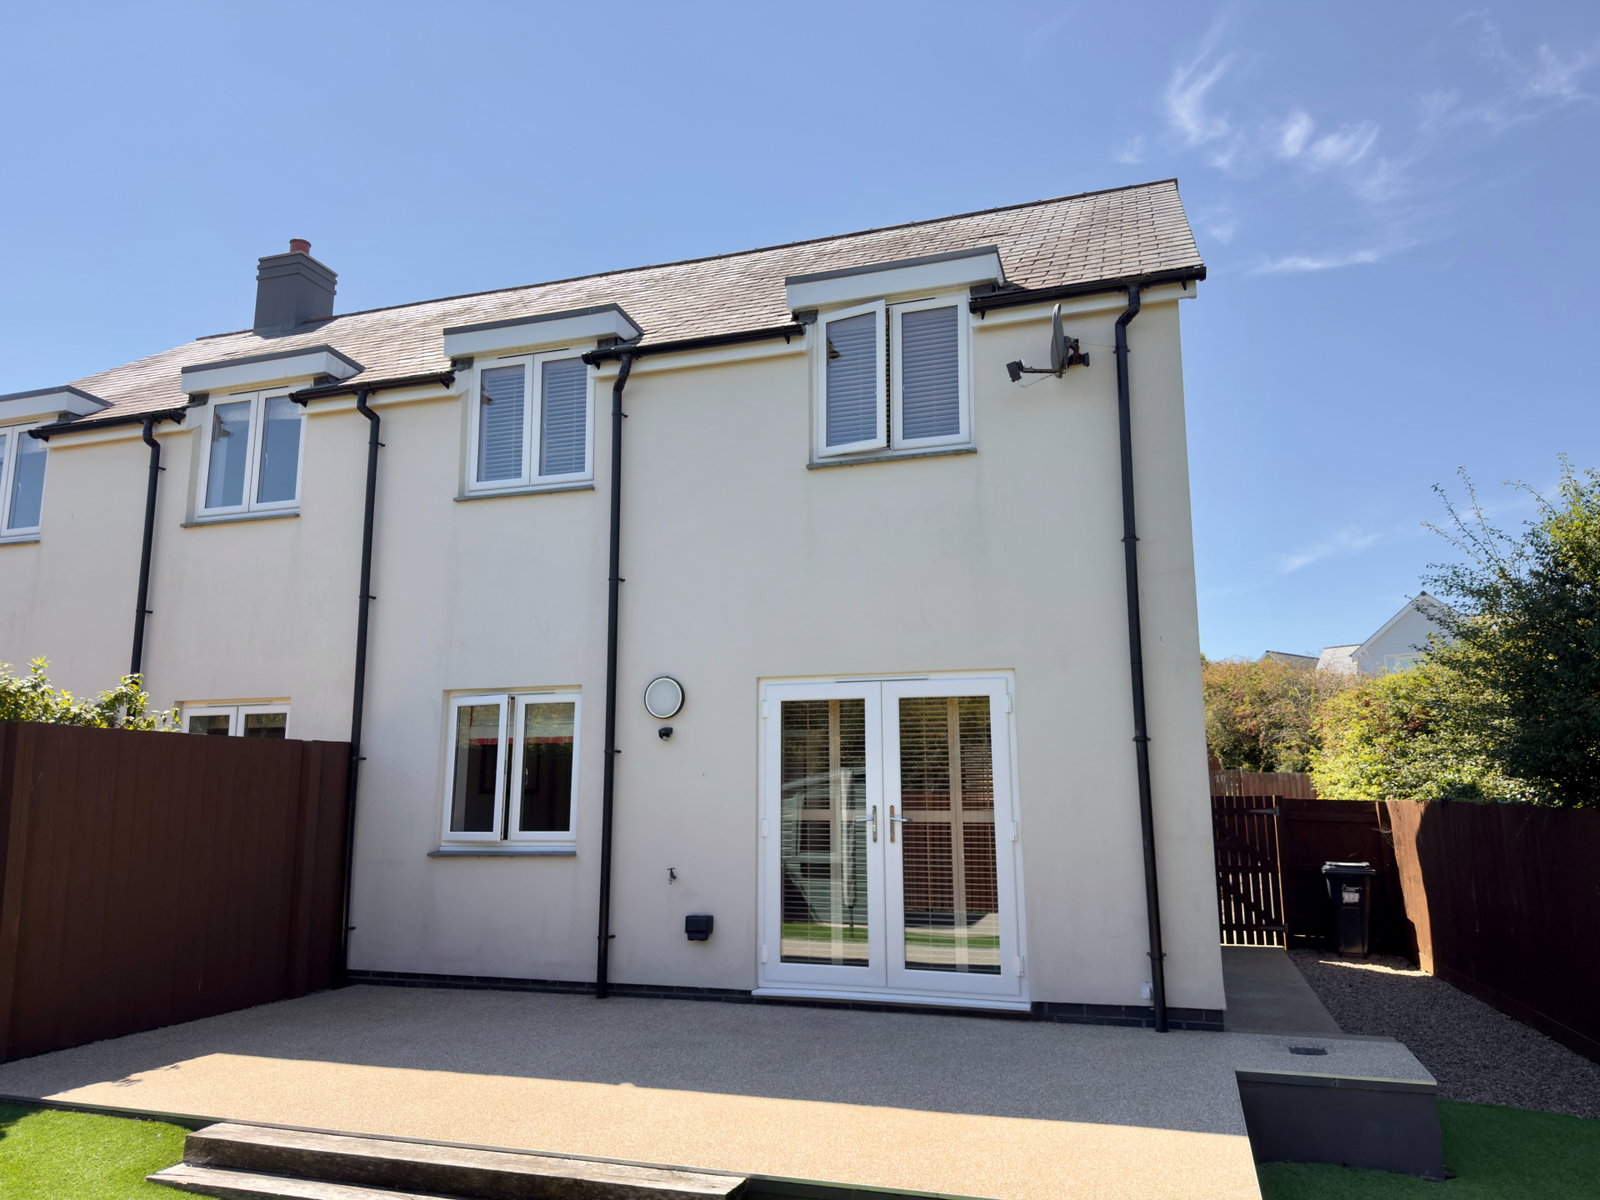
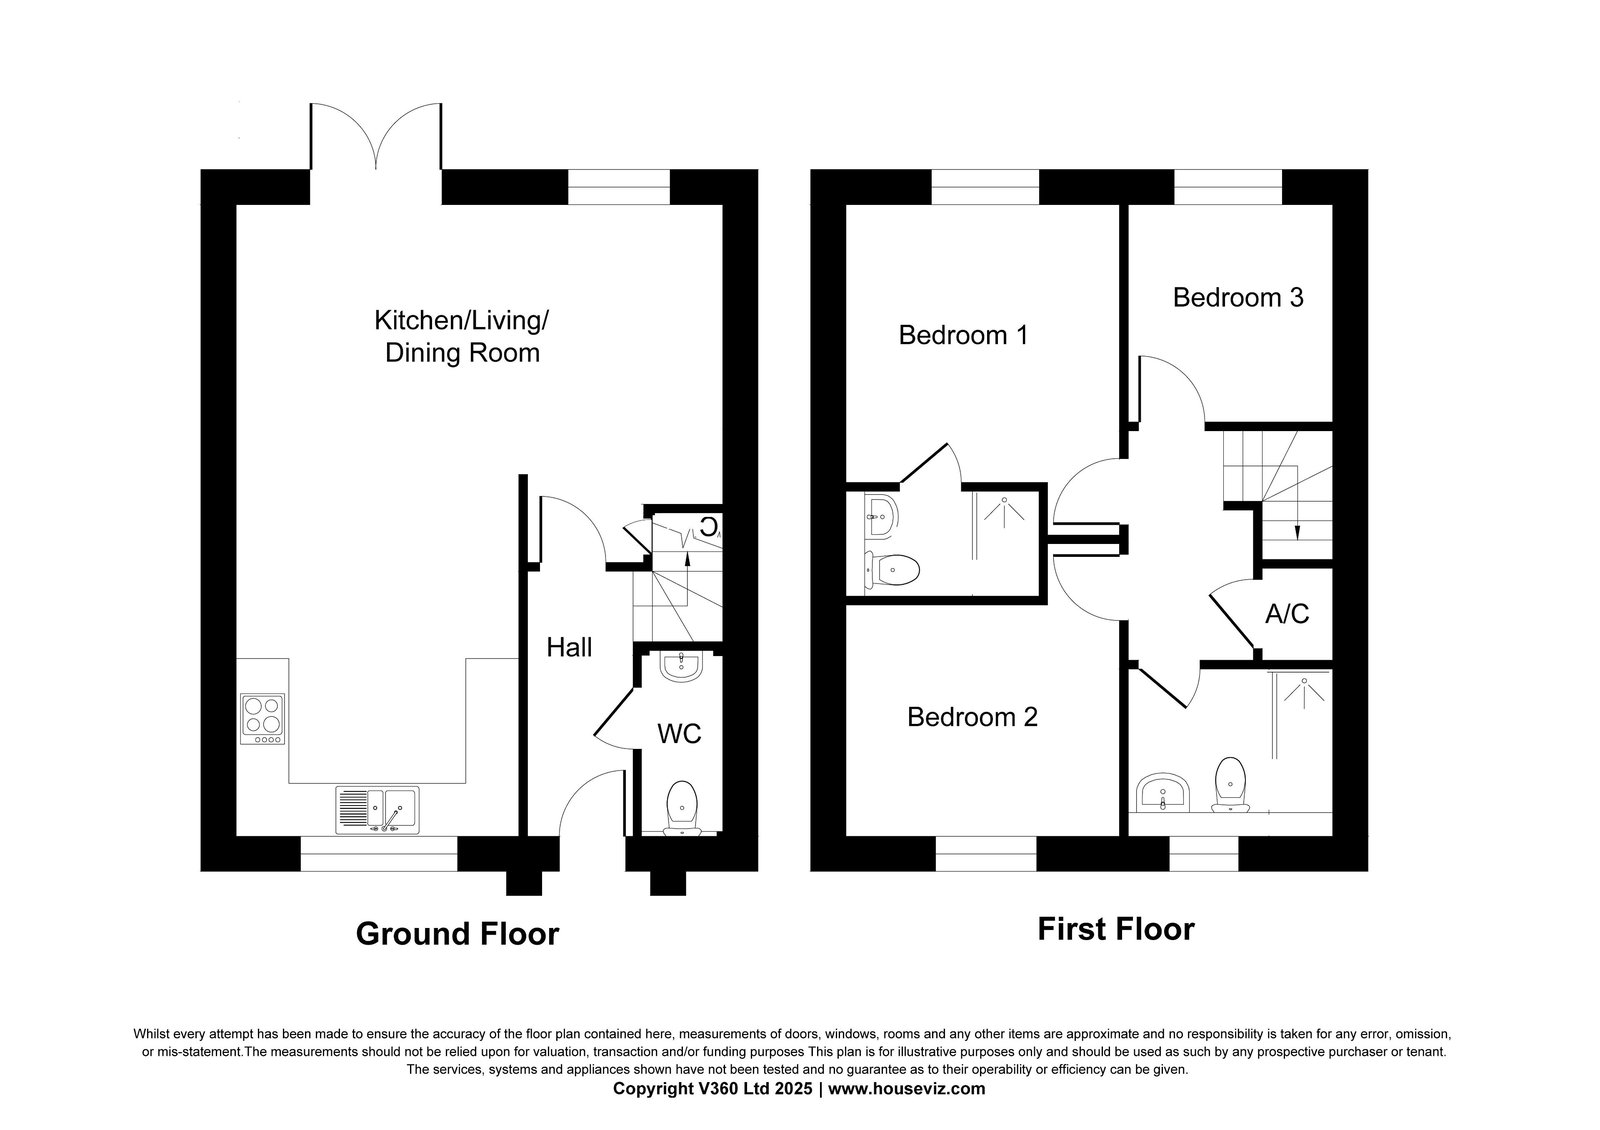
12 Soldon Close is an immaculately presented semi-detached 3 bedroom family home that boasts an impressive open plan kitchen/living room/dining room, with French doors which give access to the rear garden. On the ground floor there is a separate W.C and at first floor level, the main bedroom boasts an en-suite facility, with two further bedrooms and a family shower bathroom.
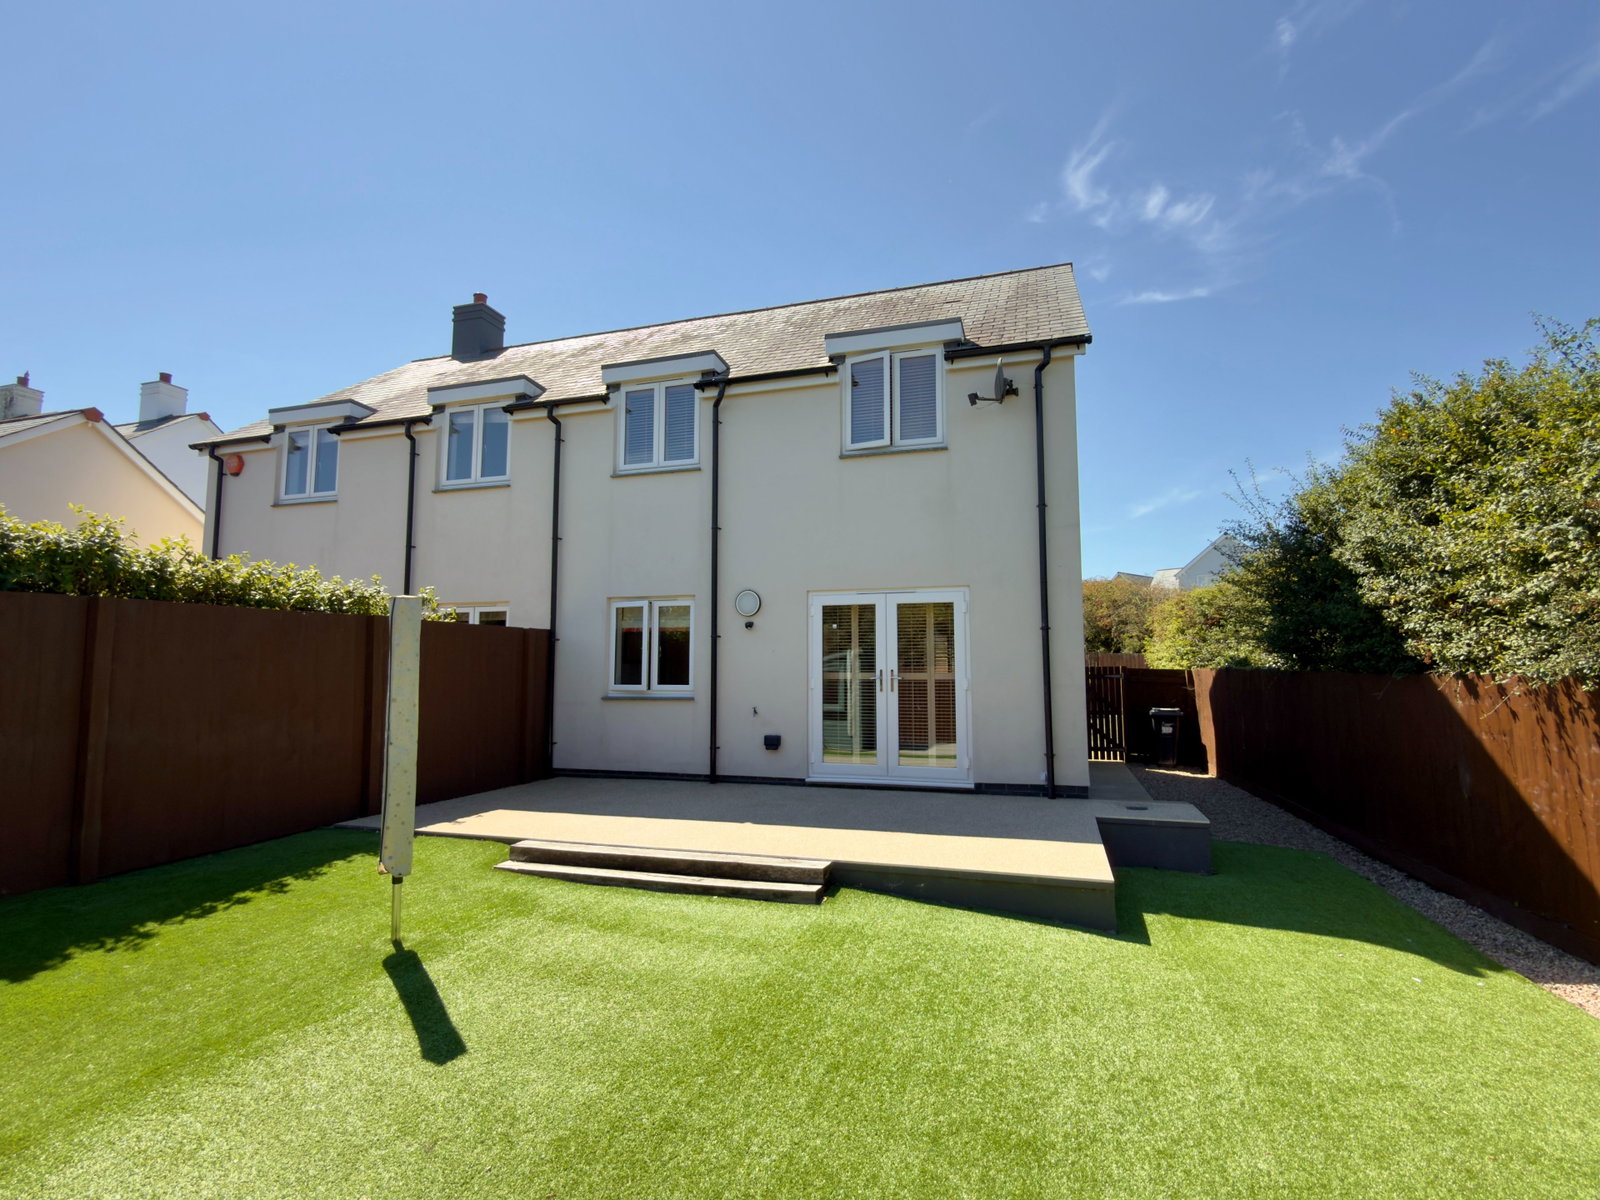
Located to the rear of the property are attractive gardens and patio finished in low maintenance resin, further hard standing area in front of garden store and garden laid to low-maintenance. There is also a semi-detached garage with electric sectional door and electric car charging point.
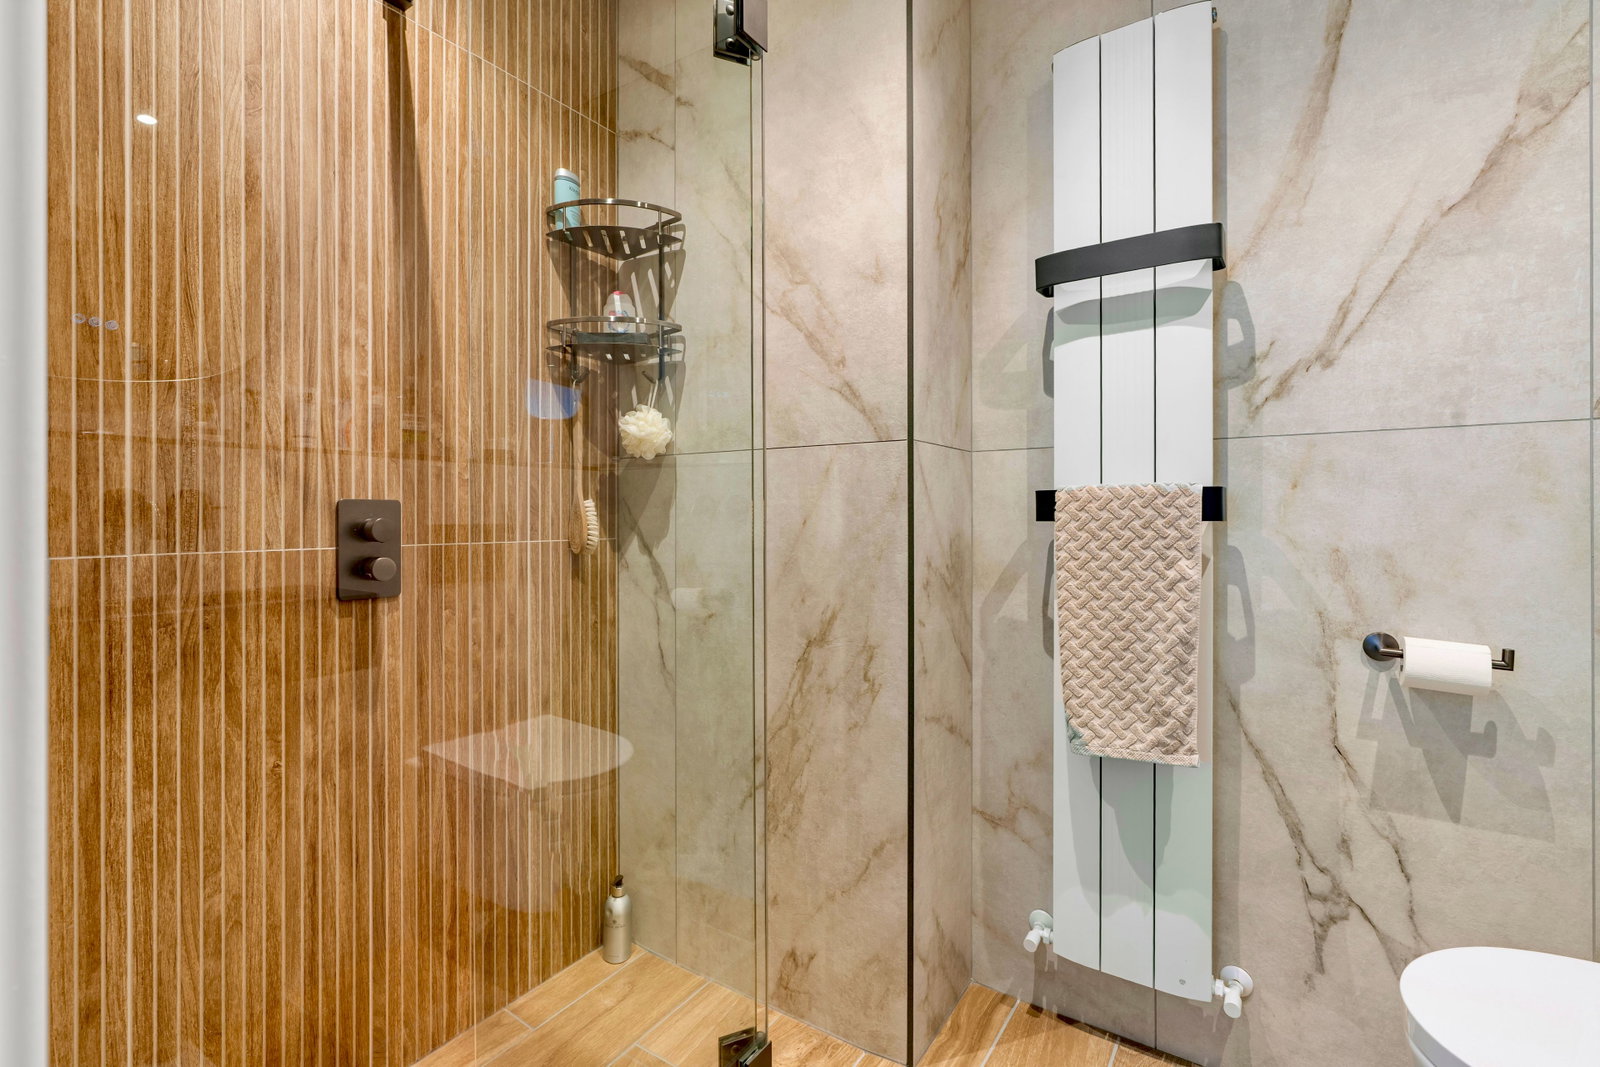
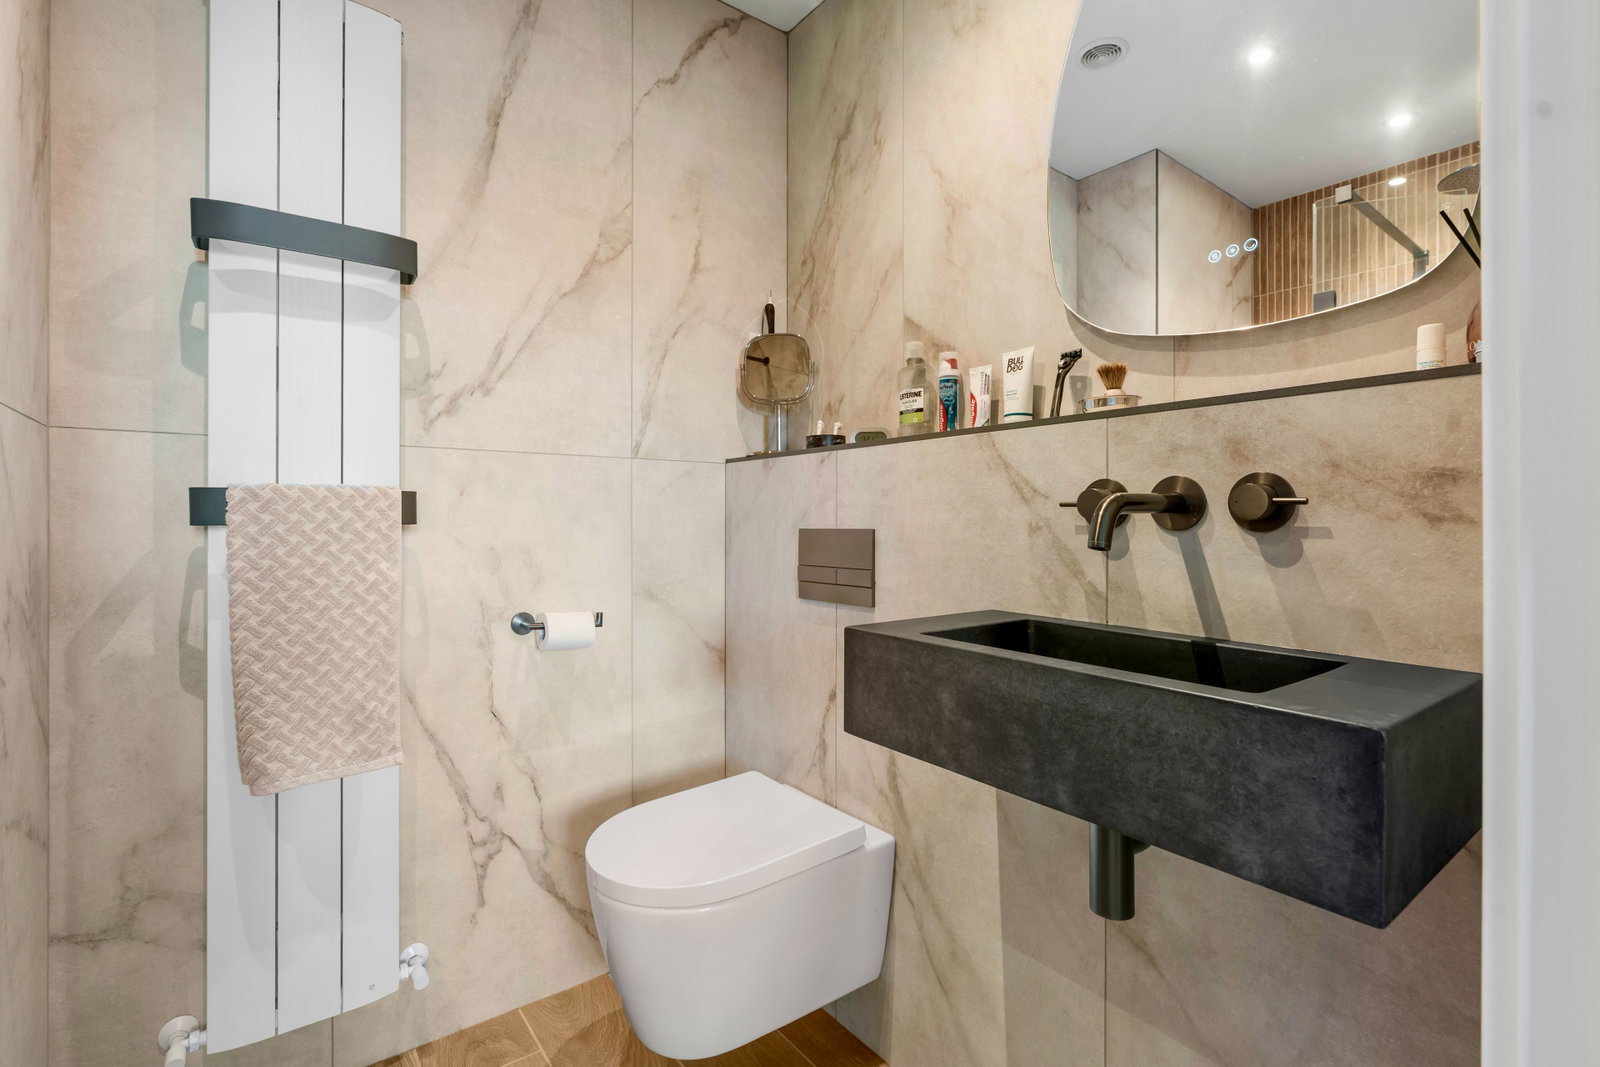
The property benefits from newly installed contemporary en-suite and family shower room, engineered Oak flooring throughout ground floor and stylish oak finished doors throughout.
Agents Note - The property is governed by a restrictive covenant which allows the property to be let on a long-term basis. The property cannot be let commercially on a summer letting basis but can be used as a holiday home and enjoys full residential status.
An early viewing is strongly recommended to appreciate the qualities this property has to offer.
Padstow has a long and ancient maritime history, the harbour being nestled in to the west-side of the Camel Estuary offering protection from the prevailing south-westerly winds. The town boasts a labyrinth of crooked streets sloping down to the harbour where many fine medieval buildings can be found including the 15th century Abbey House on North Quay and the 16th century court house of Sir Walter Raleigh on the South Quay.
The surrounding coastline and countryside has been designated an area of outstanding natural beauty with many of North Cornwall's finest sandy beaches within a five mile radius.
Sailing and Watersports - The Camel Estuary is a well established centre for watersports, including sailing and water skiing, boat charters are available from Padstow and craft can be moored in Padstow or launched from the Padstow Harbour Commissioners' Slipway.
Restaurants - Padstow offers an excellent range of restaurants. The Michelin starred restaurant of Paul Ainsworth's No. 6 and Rick Stein's renowned Seafood Restaurant with many other restaurants and public houses offering excellent fare.
Leisure & Golf - The famous surfing beaches of Newquay, Polzeath and Constantine Bay are only a short drive away. The Trevose Golf and Country Club is located within approximately 4 miles, the course was bestowed with the honour of hosting the Amateur Brabazon Strokeplay Championship, bearing testament to the course's excellent credentials. The course also offers excellent tennis courts and swimming pool.
Travel by Road - Connections are good with the A30 dual carriageway at Bodmin only 16 miles away which provides access to the national motorway network at Exeter.
Travel by Train - Bodmin Parkway station approximately 26 miles distant offers regular links direct to London Paddington.
Travel by Air - Newquay Airport is approximately 25 minutes (10 miles) and offers a number of national and international.
THE ACCOMMODATION WITH ALL MEASUREMENTS BEING APPROXIMATE:-
COMPOSITE FRONT ENTRANCE DOOR INTO:
ENTRANCE HALL - with engineered oak flooring throughout the ground floor, central heating radiator, power point, recessed ceiling lights. Door to:
CLOAKROOM - Concealed cistern low level WC with shelf over, wash hand basin with monobloc tap with tiled splash back, central heating radiator, recessed ceiling lights, extractor fan, electricity consumer unit.
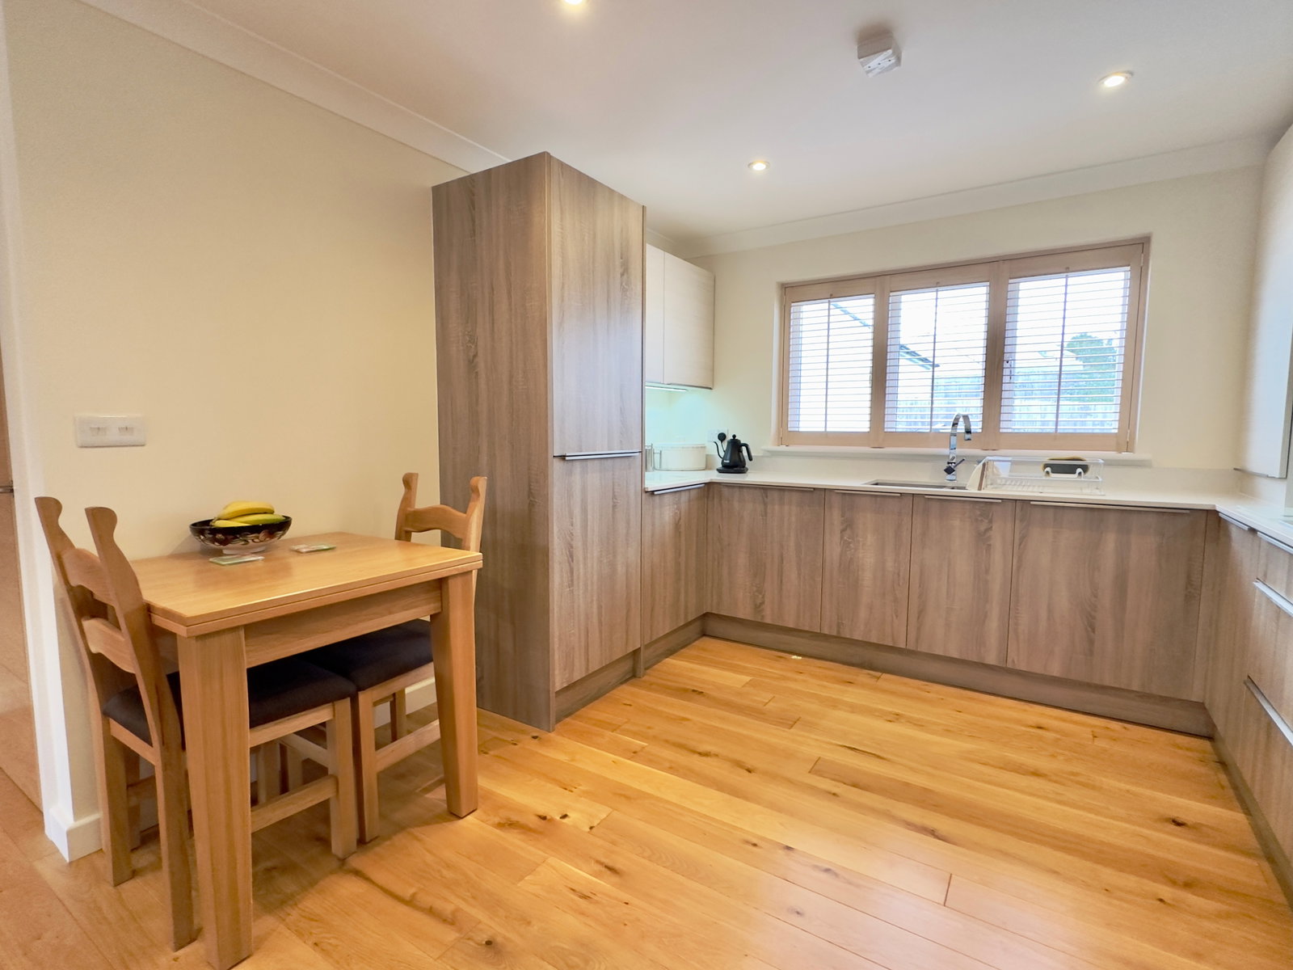
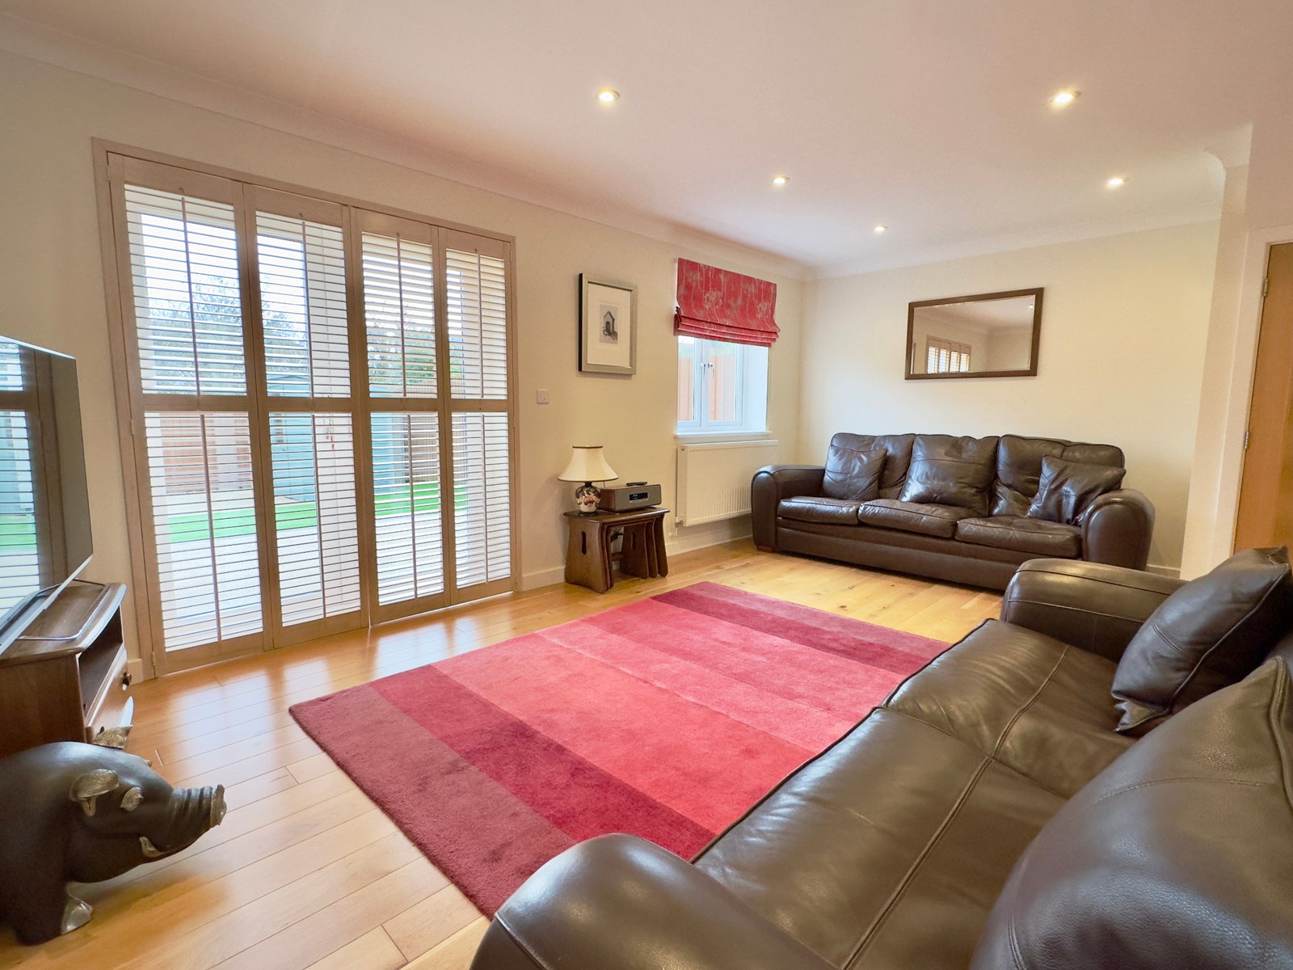
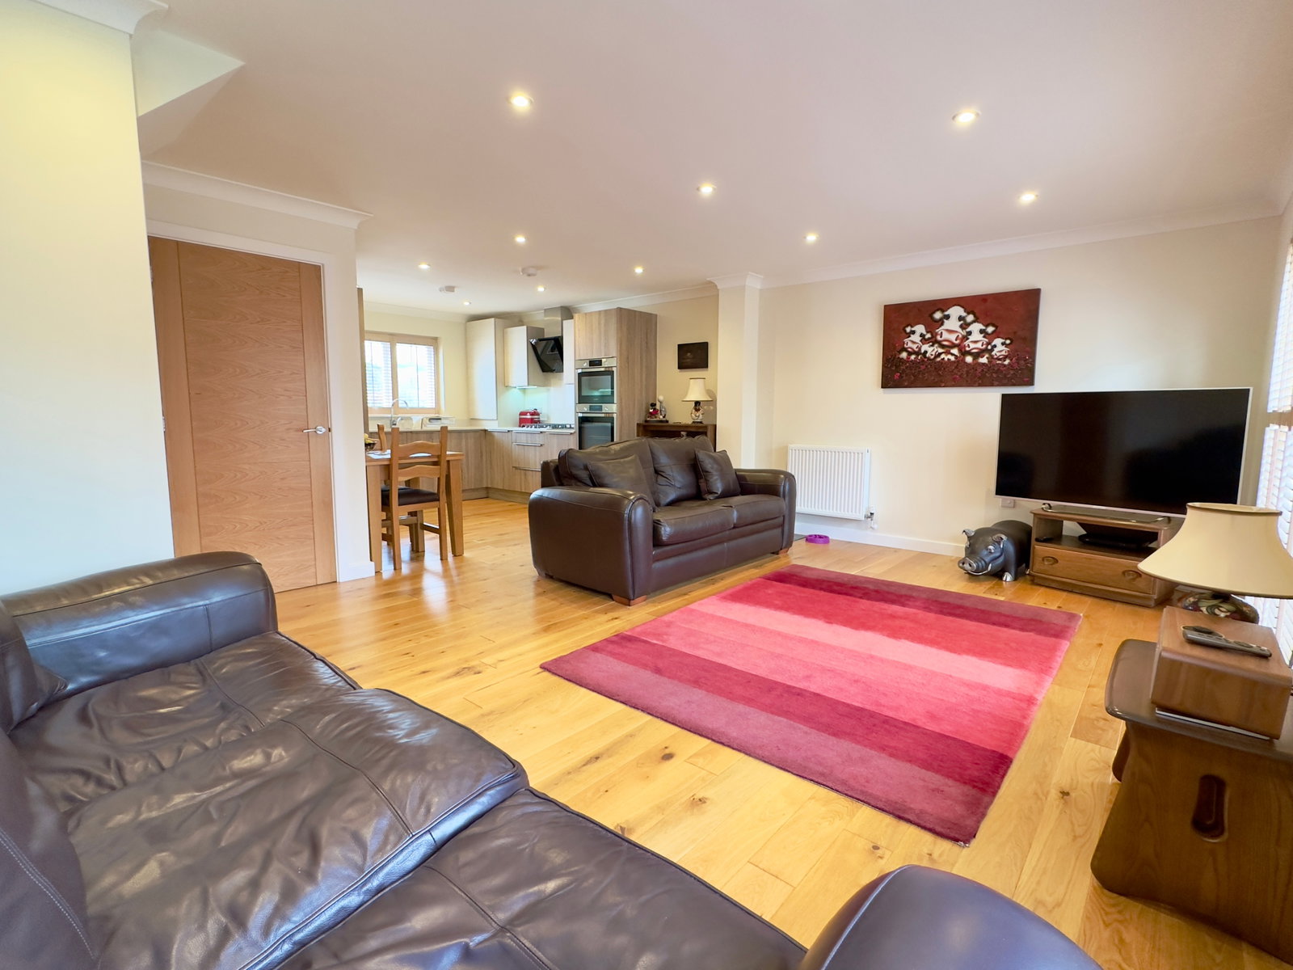
OPEN PLAN KITCHEN/LIVING ROOM/DINING ROOM - 7.5m x 5.69m max - Dual aspect L-shaped room with window to front elevation and French doors giving access to garden with further window to side.
The kitchen comprises of range of wall and base units with quartz worksurfaces over, integrated fridge and freezer, integrated washing machine, space and plumbing for dishwasher, integrated oven and grill, four ring gas hob with extractor hood over, gas fired central heating boiler located in cupboard, recessed ceiling lights.
The delightful open plan room provides ample space for dining table and sofa, recessed ceiling lights, power point, T.V point, 2 central heating radiators, low-voltage recessed ceiling lights.
STAIRS FROM ENTRANCE HALL GIVE ACCESS TO:
FIRST FLOOR LANDING - Built-in airing cupboard with fitted shelving and independent electric heater.
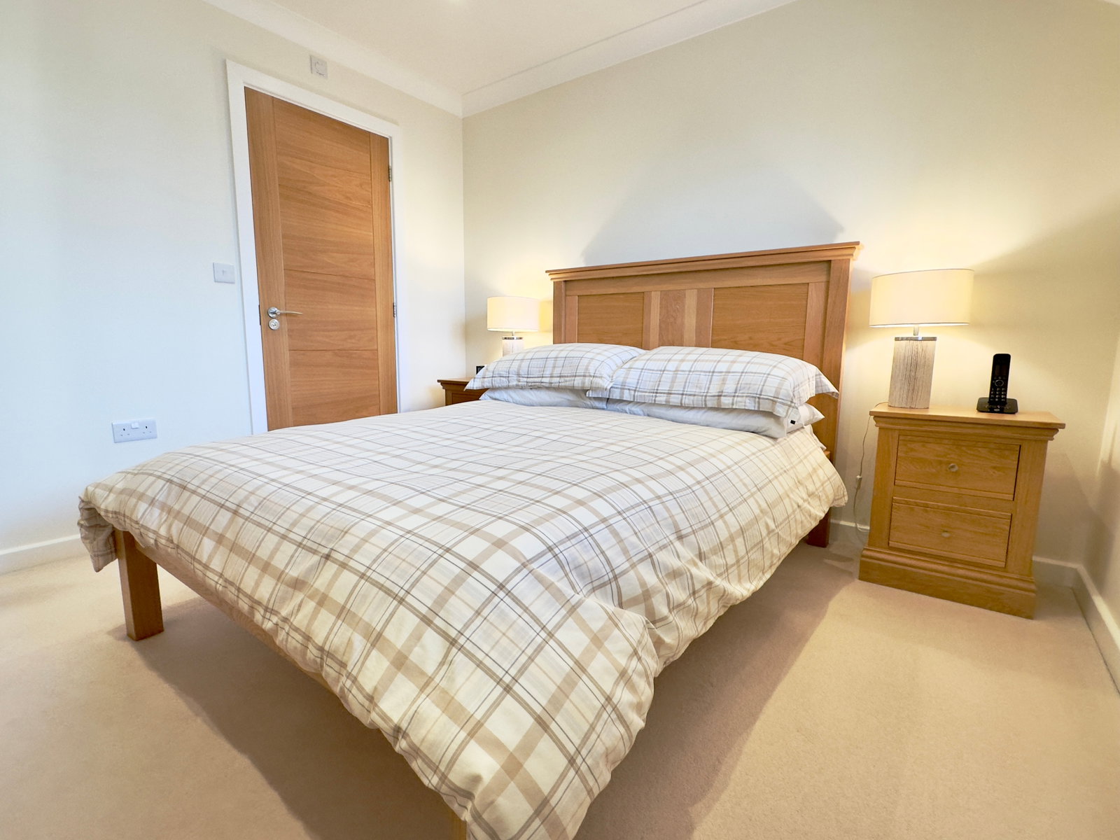
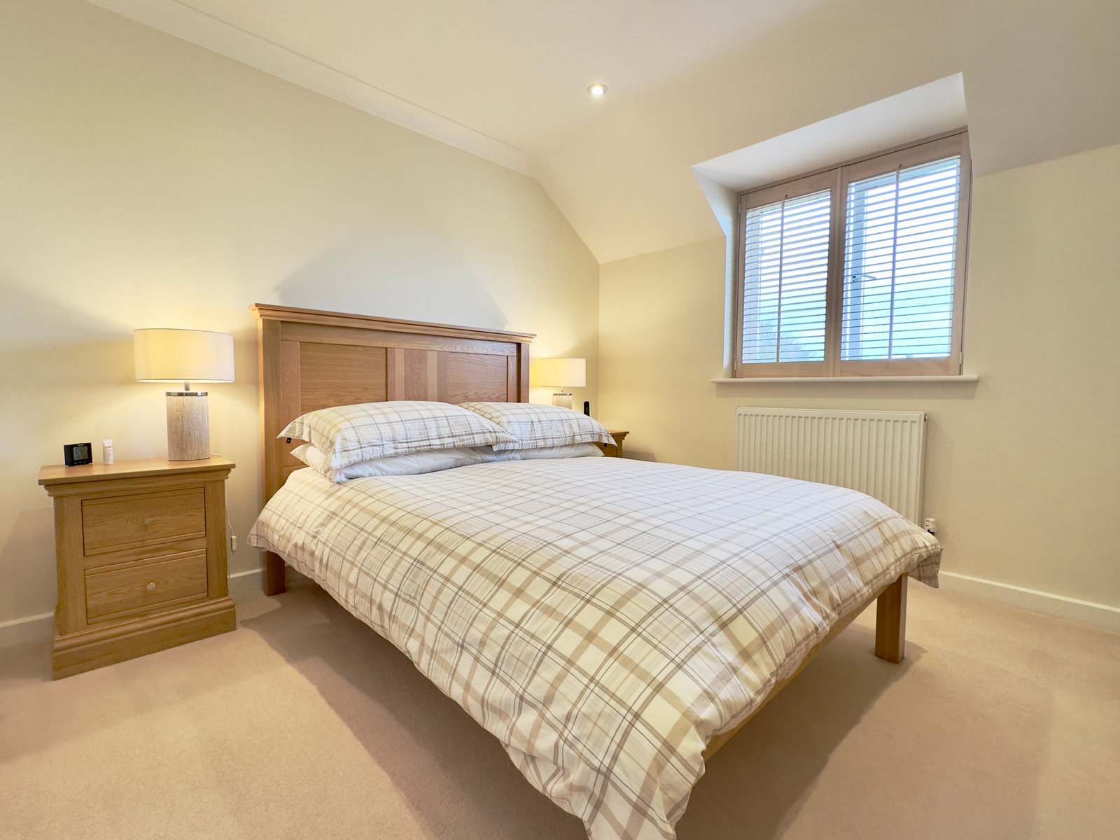
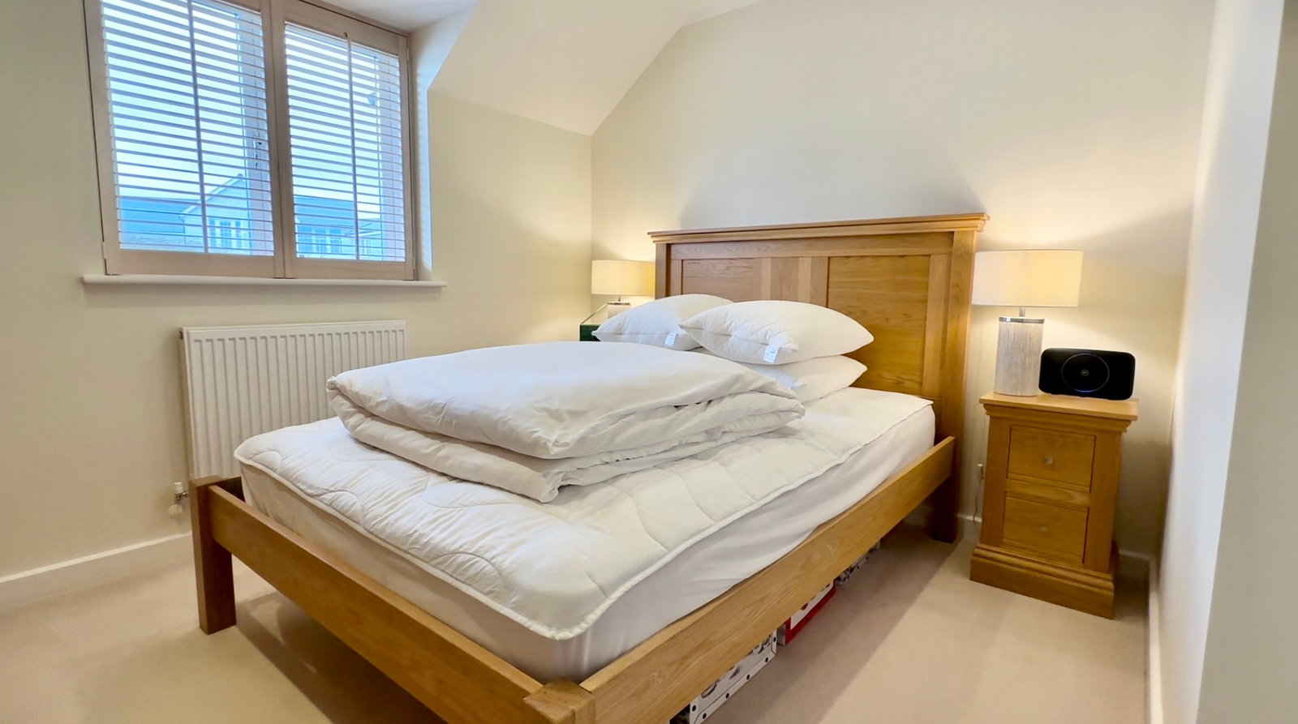
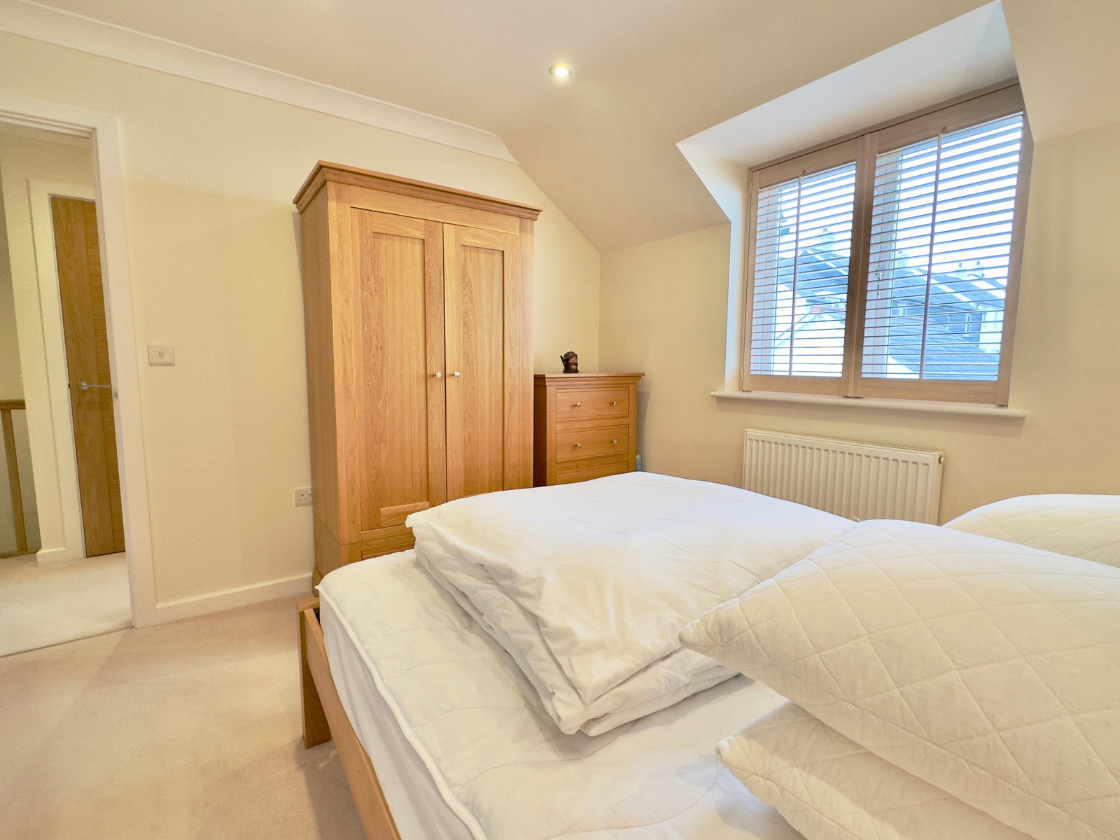
BEDROOM 1 - 4.05m x 3.2m - Single aspect room with window overlooking rear garden, central heating radiator.
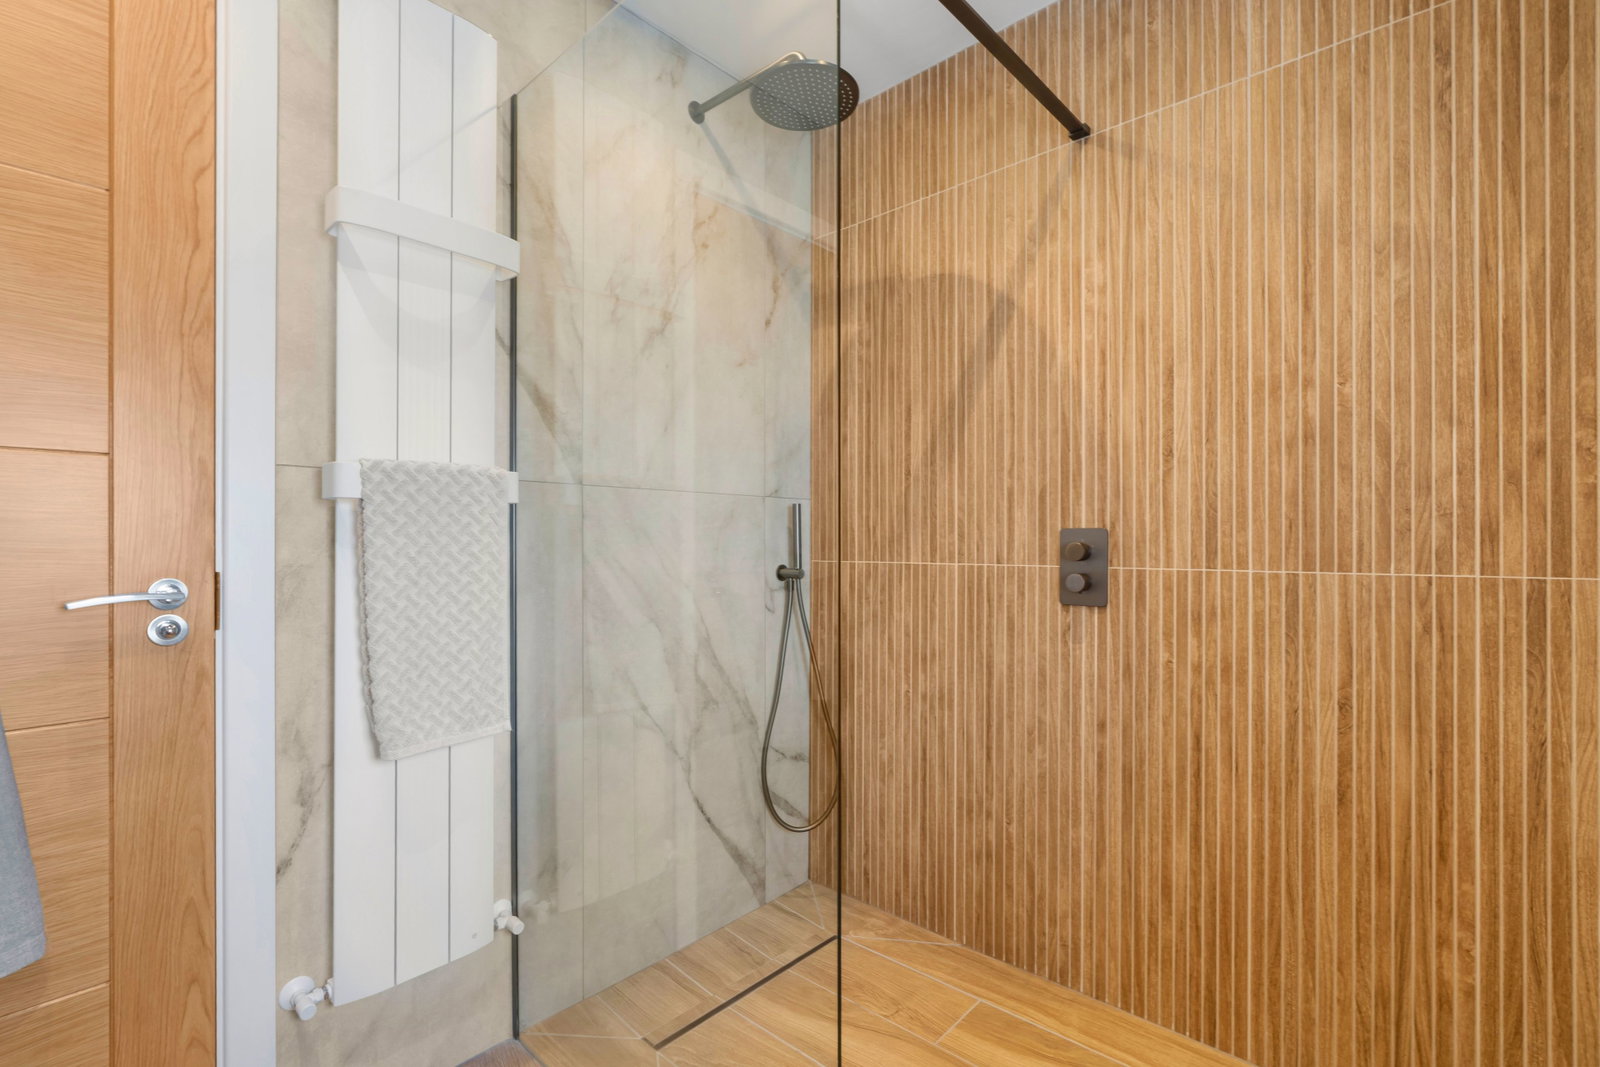
EN-SUITE FACILITY - Walk-in shower drencher shower head over, side shower attachment and glazed shower screen, concealed cistern low level WC, feature wall mounted wash hand basin, heated towel rail.
BEDROOM 2 - 3.35m x 3.2m - Single aspect room with window overlooking front elevation, central heating radiator.
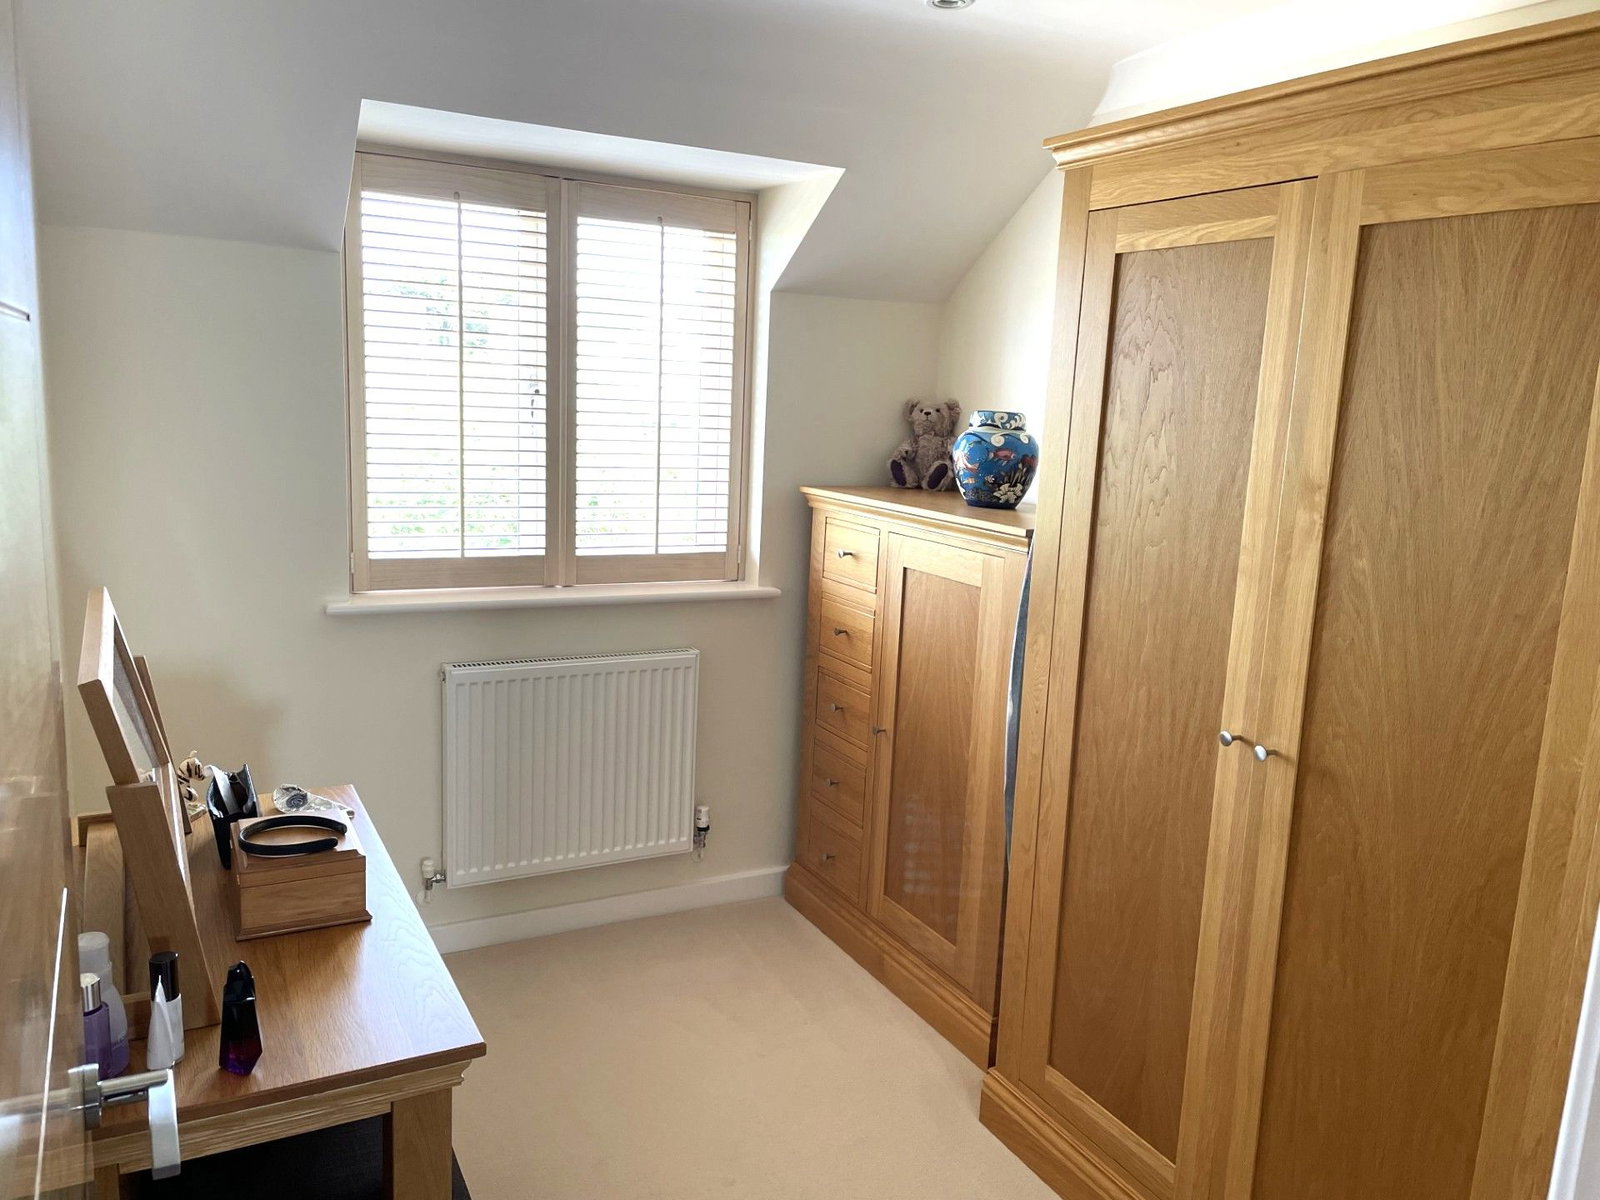
BEDROOM 3 - 2.87m x 2.33m - Single aspect room with window overlooking rear garden, central heating radiator, T.V point, access hatch into loft.
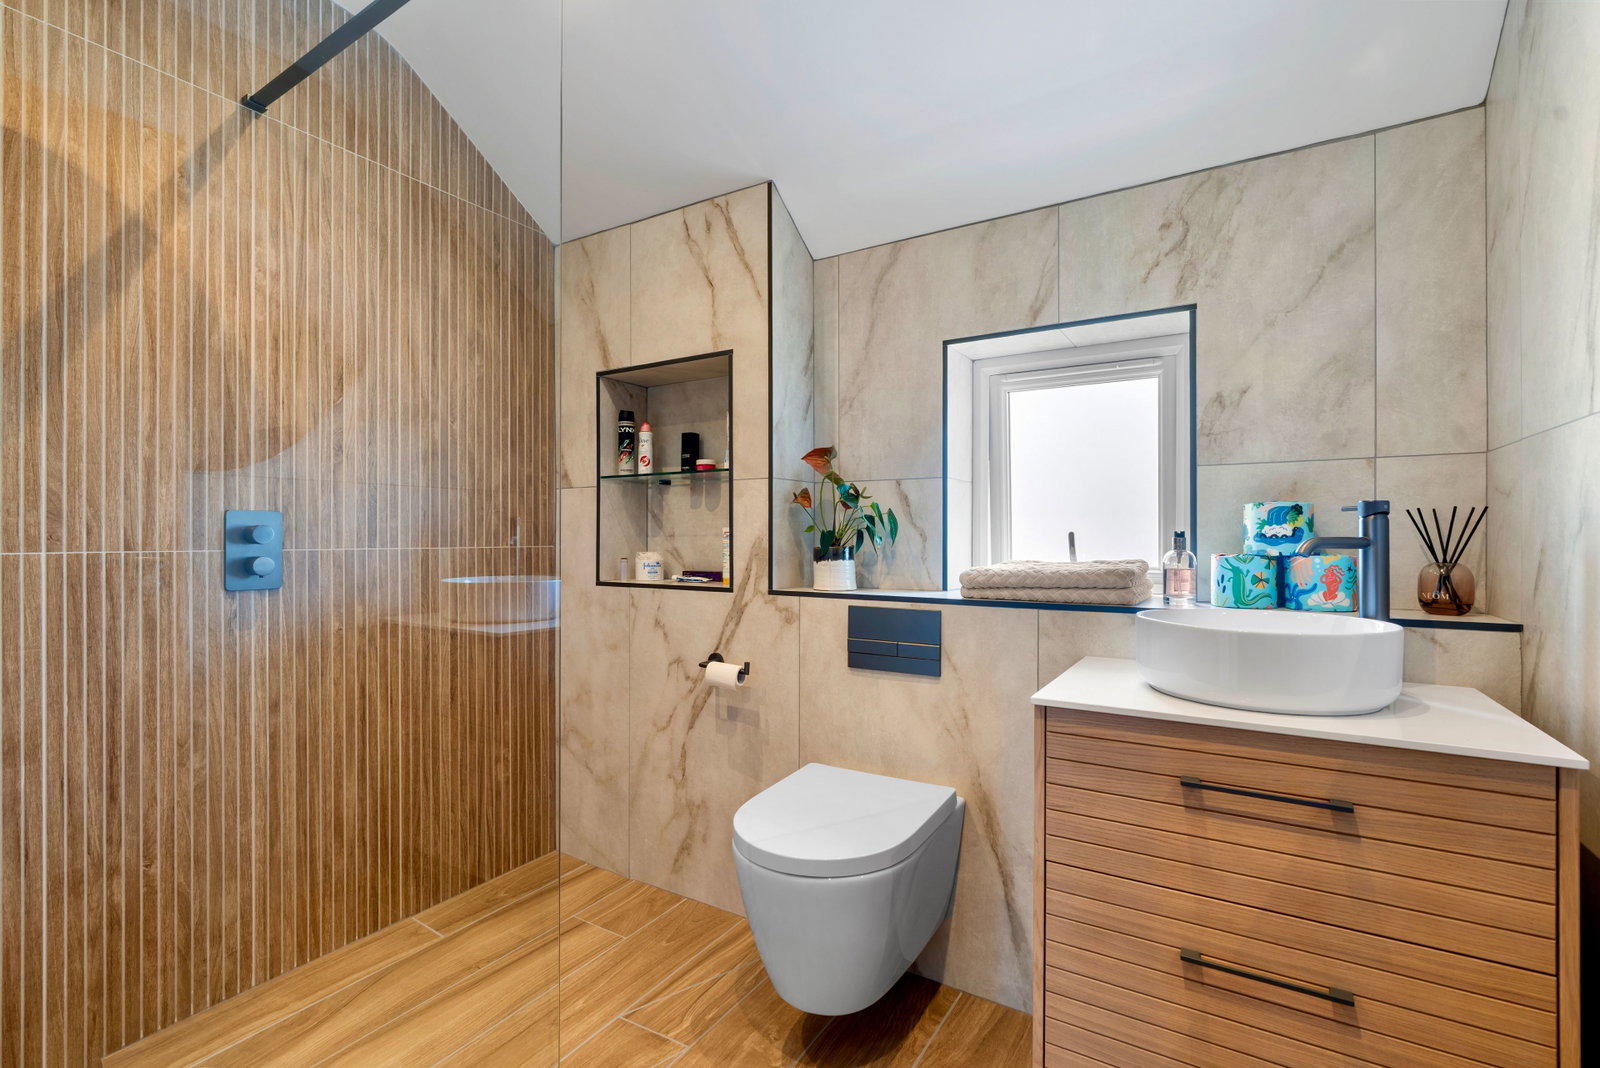
FAMILY SHOWER ROOM - 2.31m x 1.93m - Single aspect room with obscure glazed window to front elevation, contemporary walk-in shower with drencher head over, side shower attachment, glazed shower screen and inset shelving, wash hand basin set into base unit with circular basin, concealed cistern low level WC, heated towel rail, contemporary tiled walls.
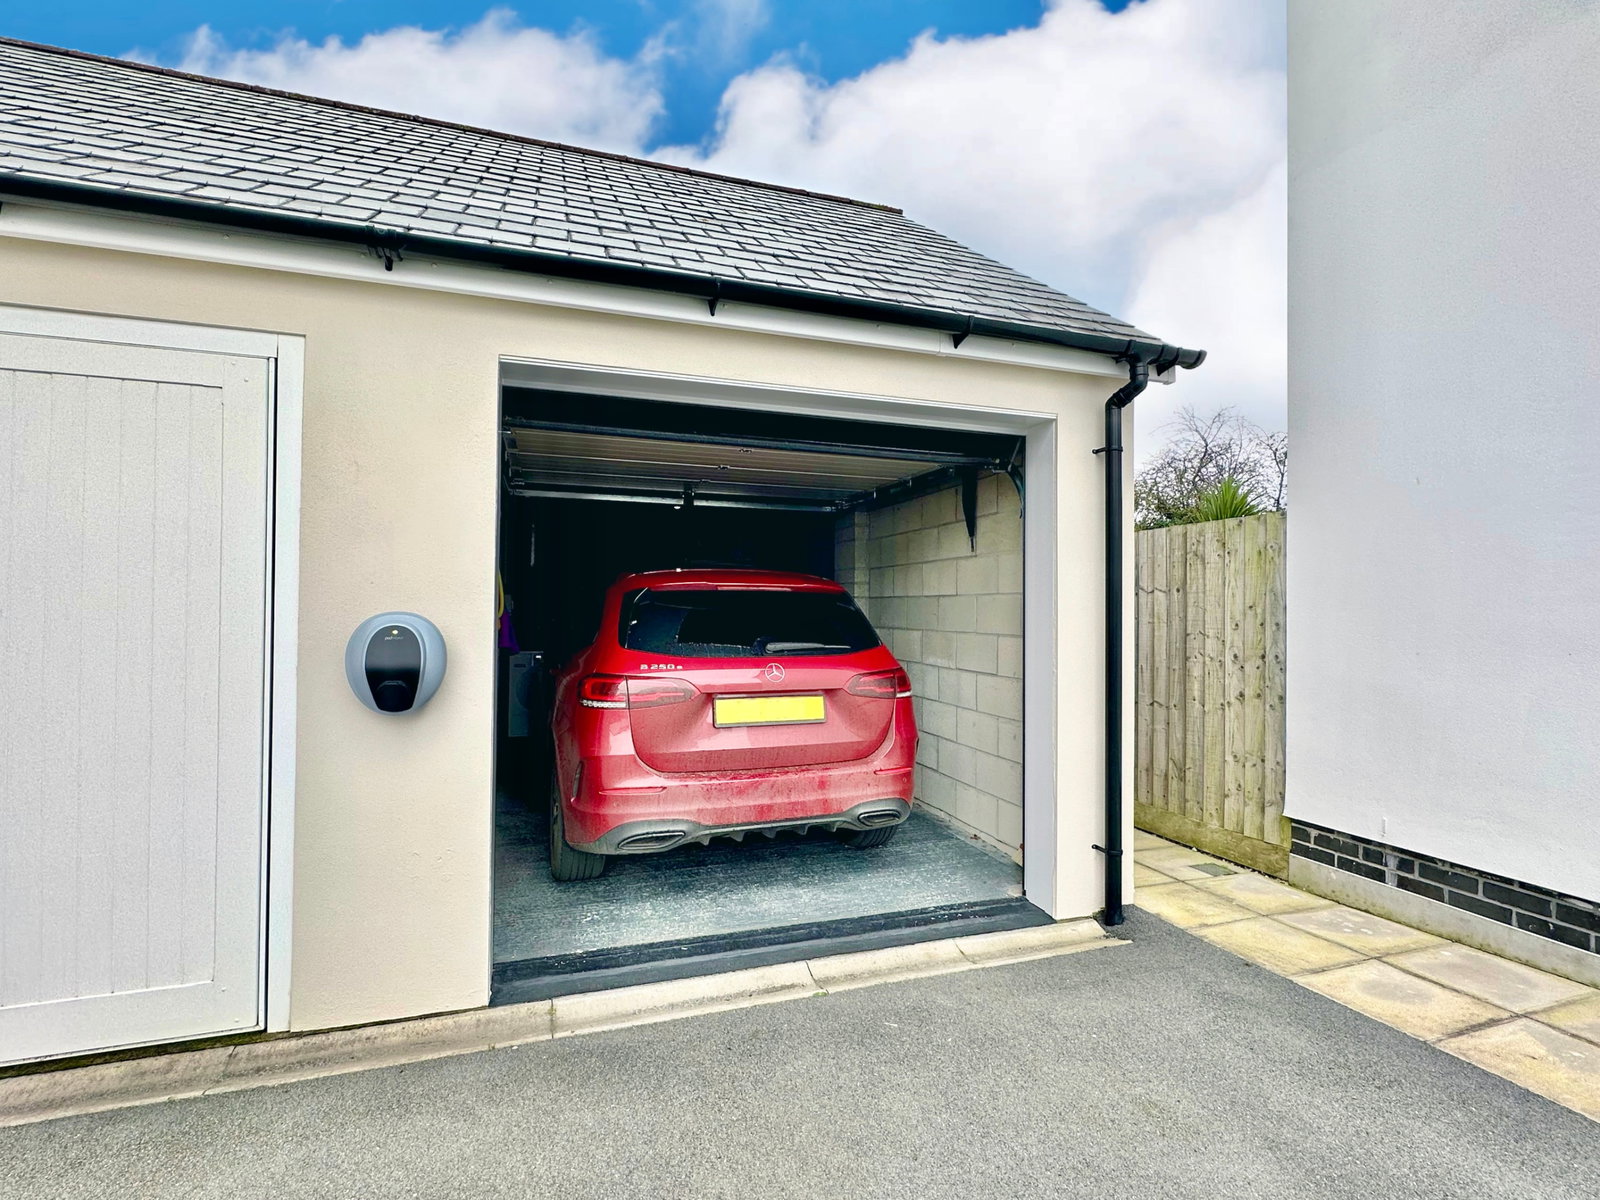
OUTSIDE - Number 12 Soldon Close benefits from a semi-detached garage, which is built of block construction and surmounted by a pitched roof. The garage benefits from Hormann sectional electric door, power and light. 7kw electric charging point is located on the front elevation.
The garden to the front of the property low maintenance tiles have been installed, path leads to side gate which leads to the rear garden, attractive resin path leads to the rear of the property, attractive resin patio area which leads to low maintenance Astroturf garden and further resin hard standing area to the side of which is a useful timber garden store measuring 5ft x 4ft. The gardens are bounded by timber garden fencing, located to the rear of the boundary fence is a further garden area with mature hedging.
AGENTS NOTE - Annual fee approximately £300 pa managed by Homequest for maintenance of play area/communal garden.
TENURE - Freehold
COUNCIL TAX - C
WHAT 3 WORDS - printout.songbirds.lend
AGENTS NOTE - Please note that an AML fee is chargeable to the buyer once an offer is accepted to cover the cost of carrying out the required identity and anti-money laundering checks. The fee is £30 plus VAT (£36 inc VAT) per person. Once these checks have been completed, the fee cannot be refunded, even if the property purchase does not go ahead.
PROOF OF FINANCE – Purchasers, before an offer is formally agreed, we will require proof of your financial ability to purchase. Again, we ask for your cooperation on this matter to avoid any unnecessary delays in issuing a memorandum of sale.
Important Information
- This is a Freehold property.
- This Council Tax band for this property is: C
Property Ref: 712502
Similar Properties
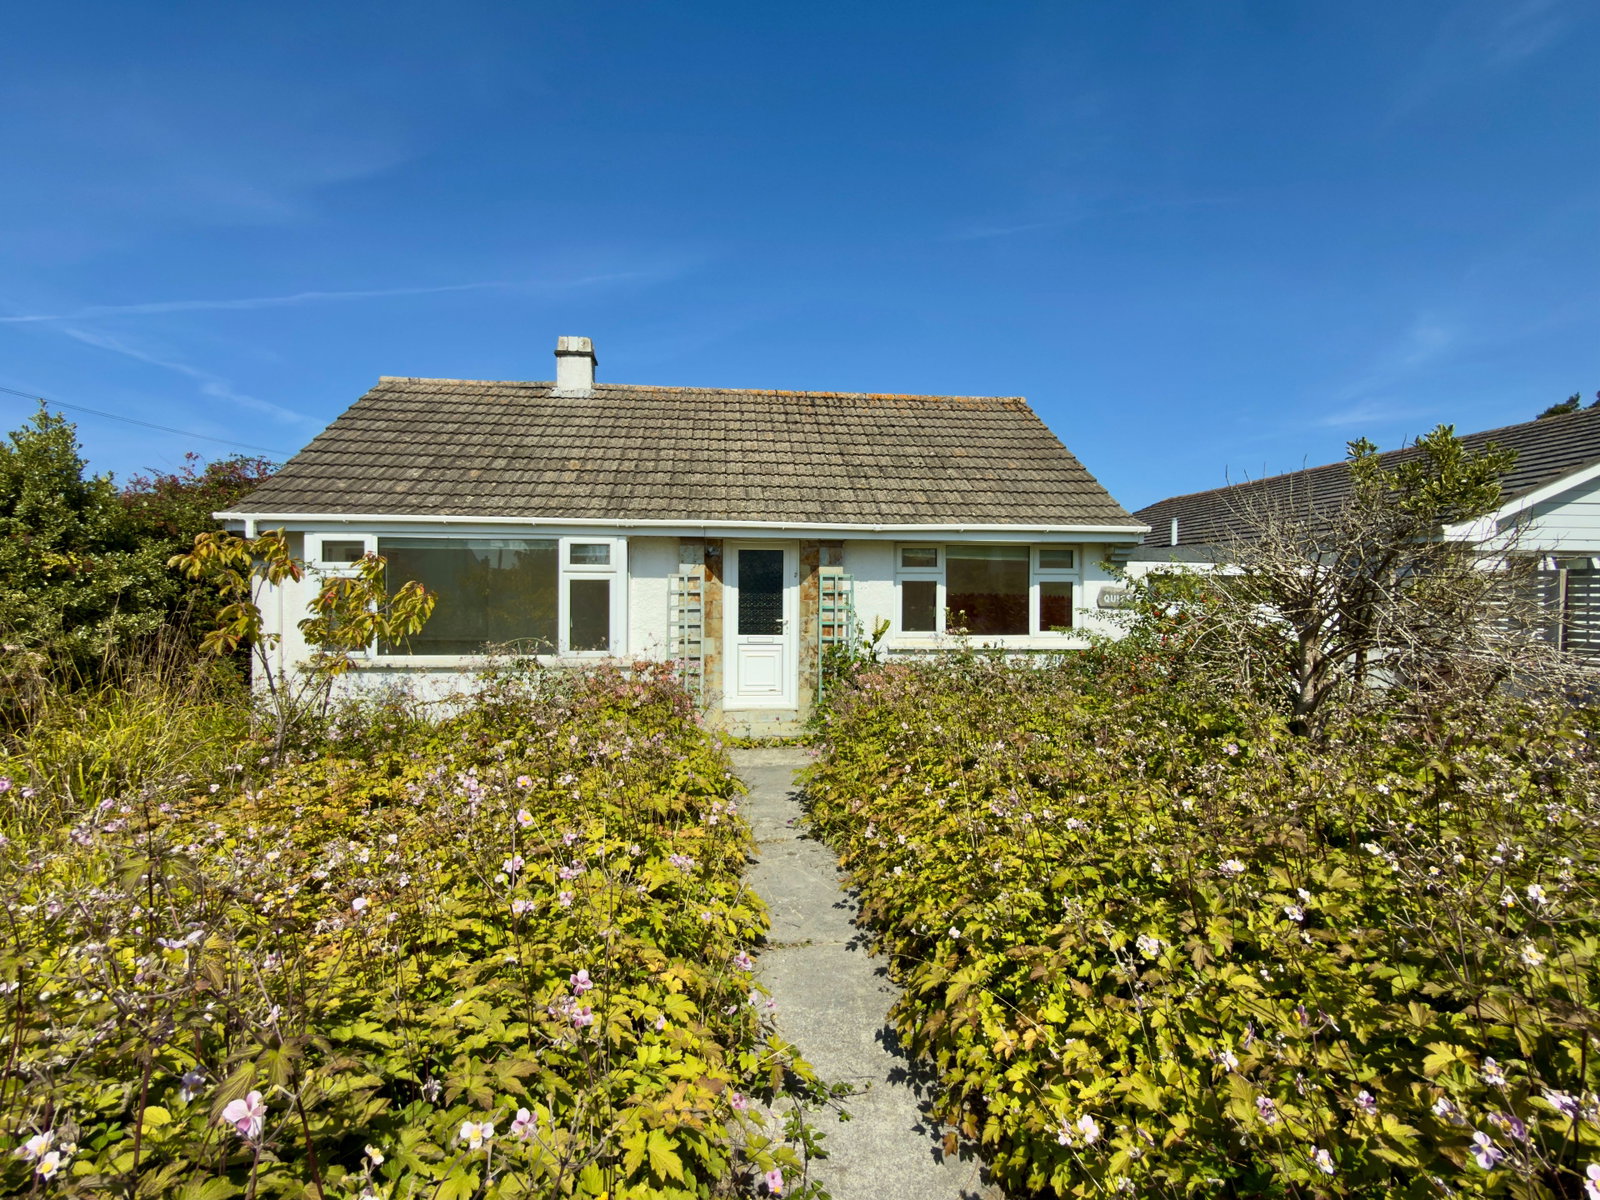
3 Bedroom Bungalow | £450,000
A 3 bedroom detached bungalow set on a mature plot offered for sale with no onward chain. EPC: E

3 Bedroom Bungalow | Guide Price £400,000
Detached three bedroom bungalow built of pre-cast concrete panels, situated in a good sized plot with development potent...
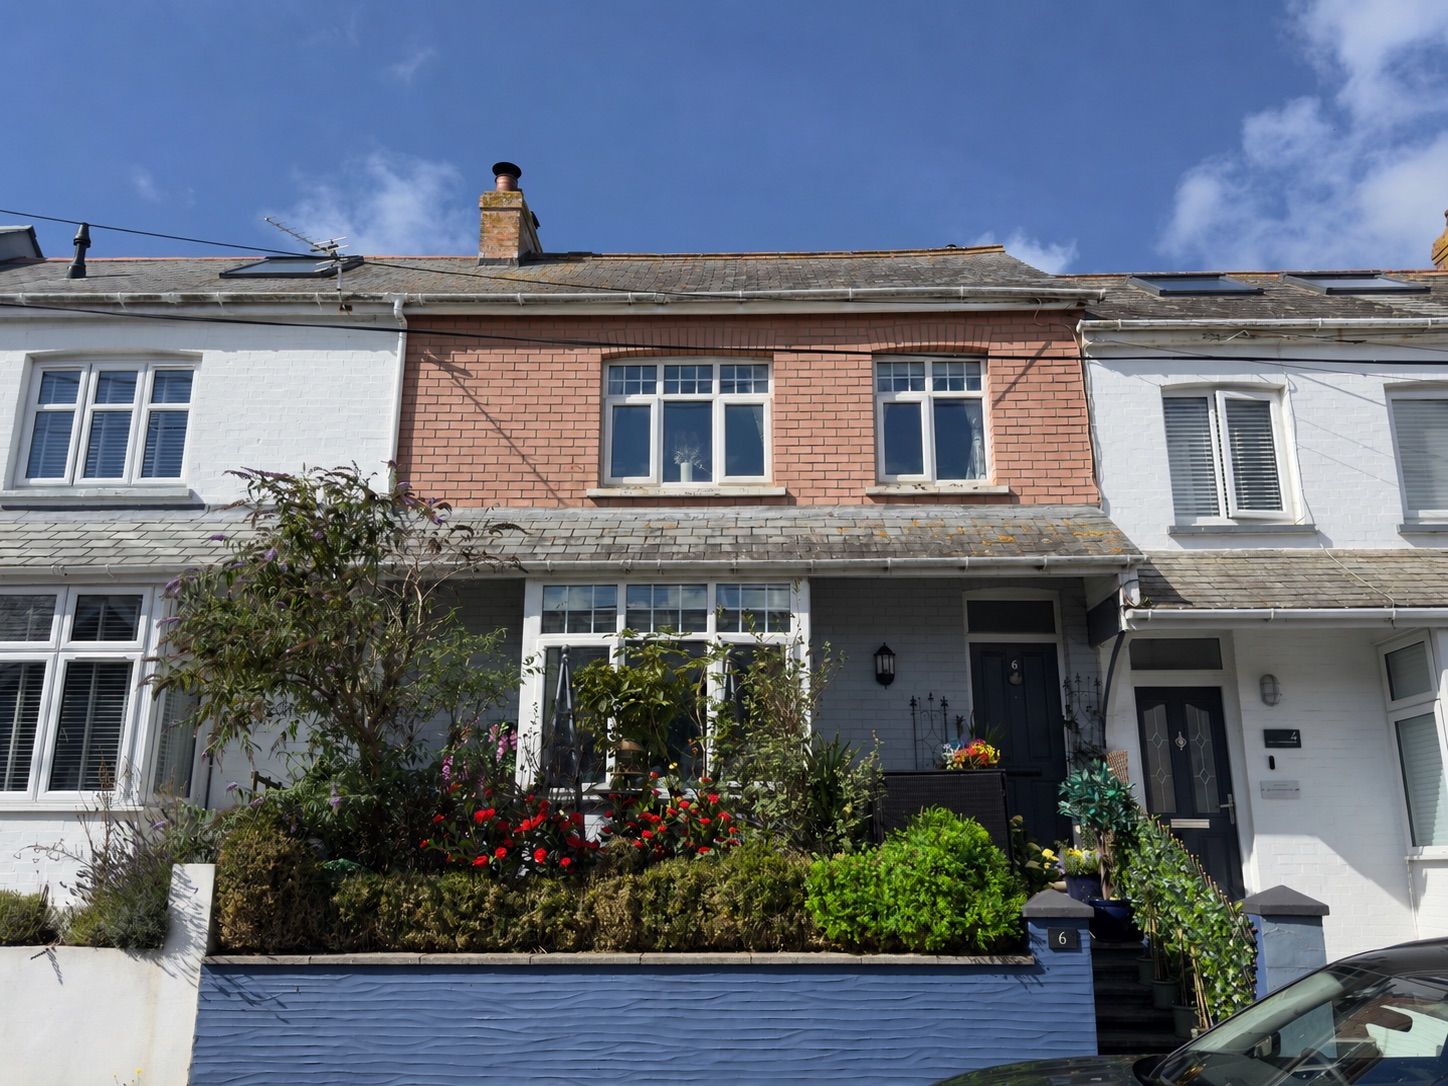
3 Bedroom Terraced House | £395,000
A charming three bedroom (en-suite to main) brick built period home featuring a most private and secluded rear garden. ...
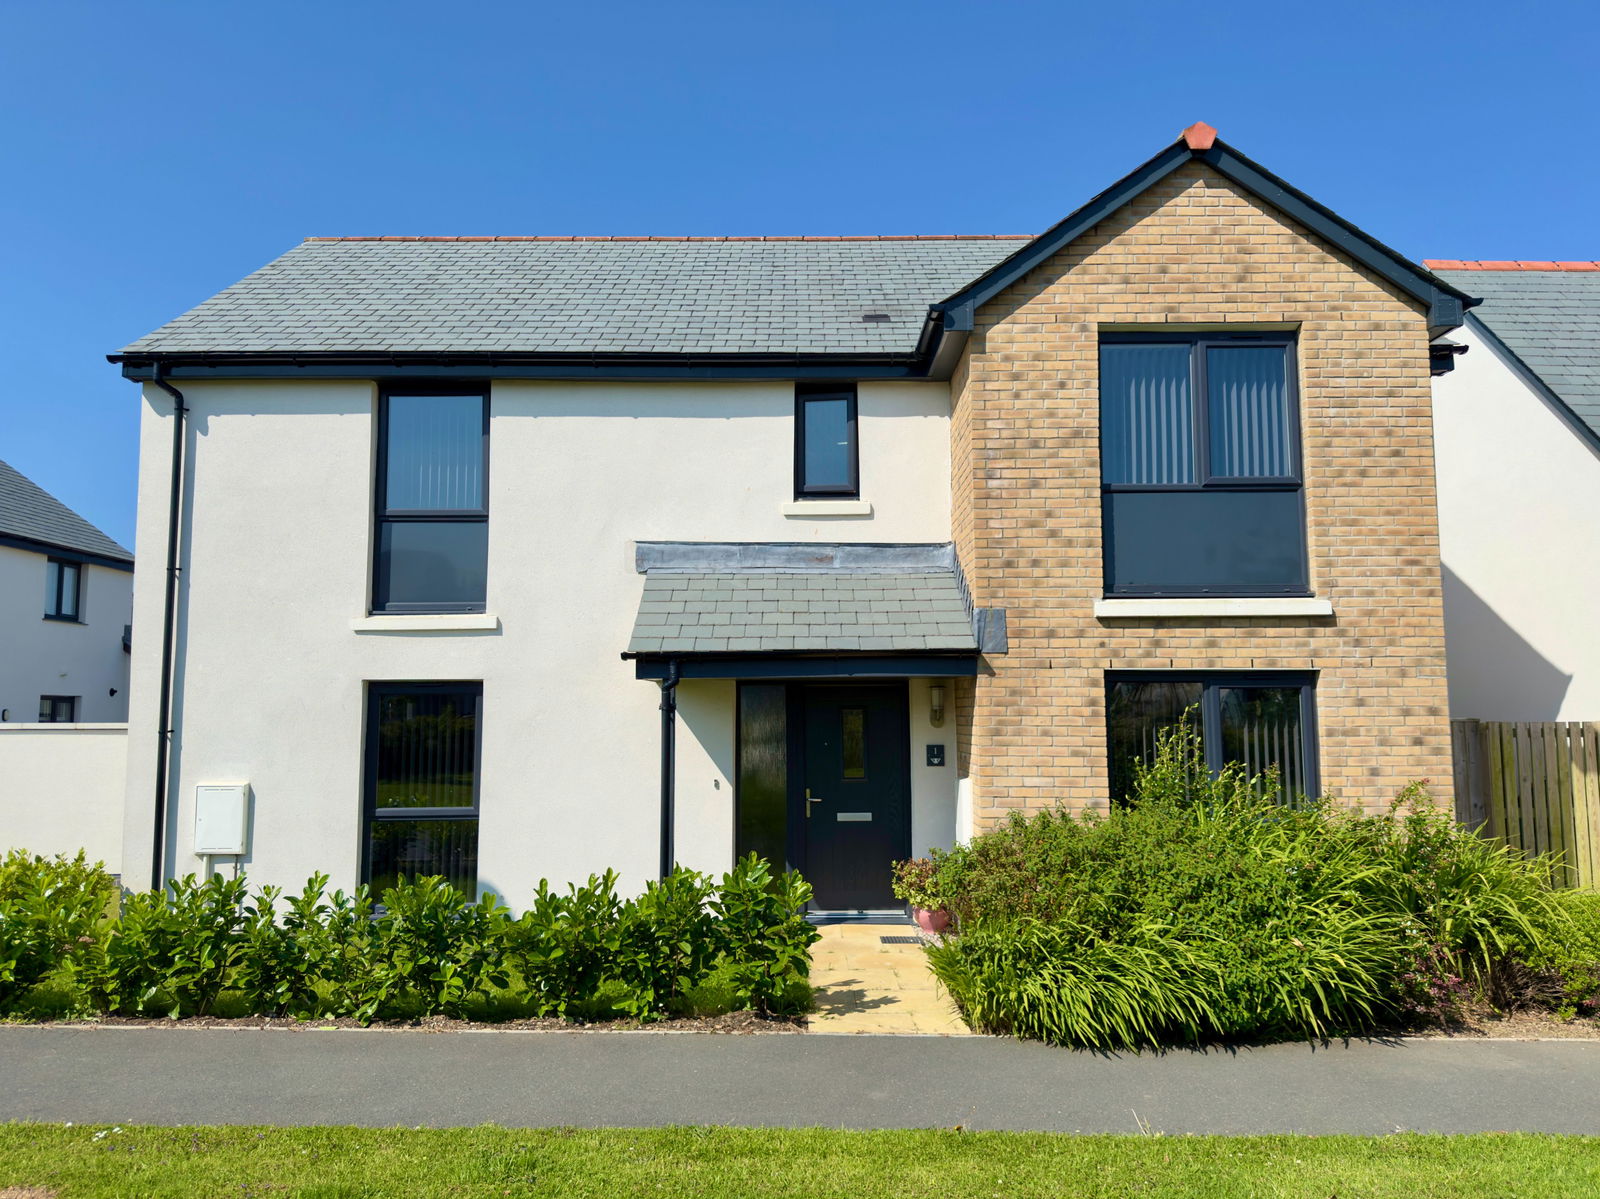
4 Bedroom Detached House | £475,000
A superb 4 bedroom detached modern home presented in first class order throughout. EPC - B
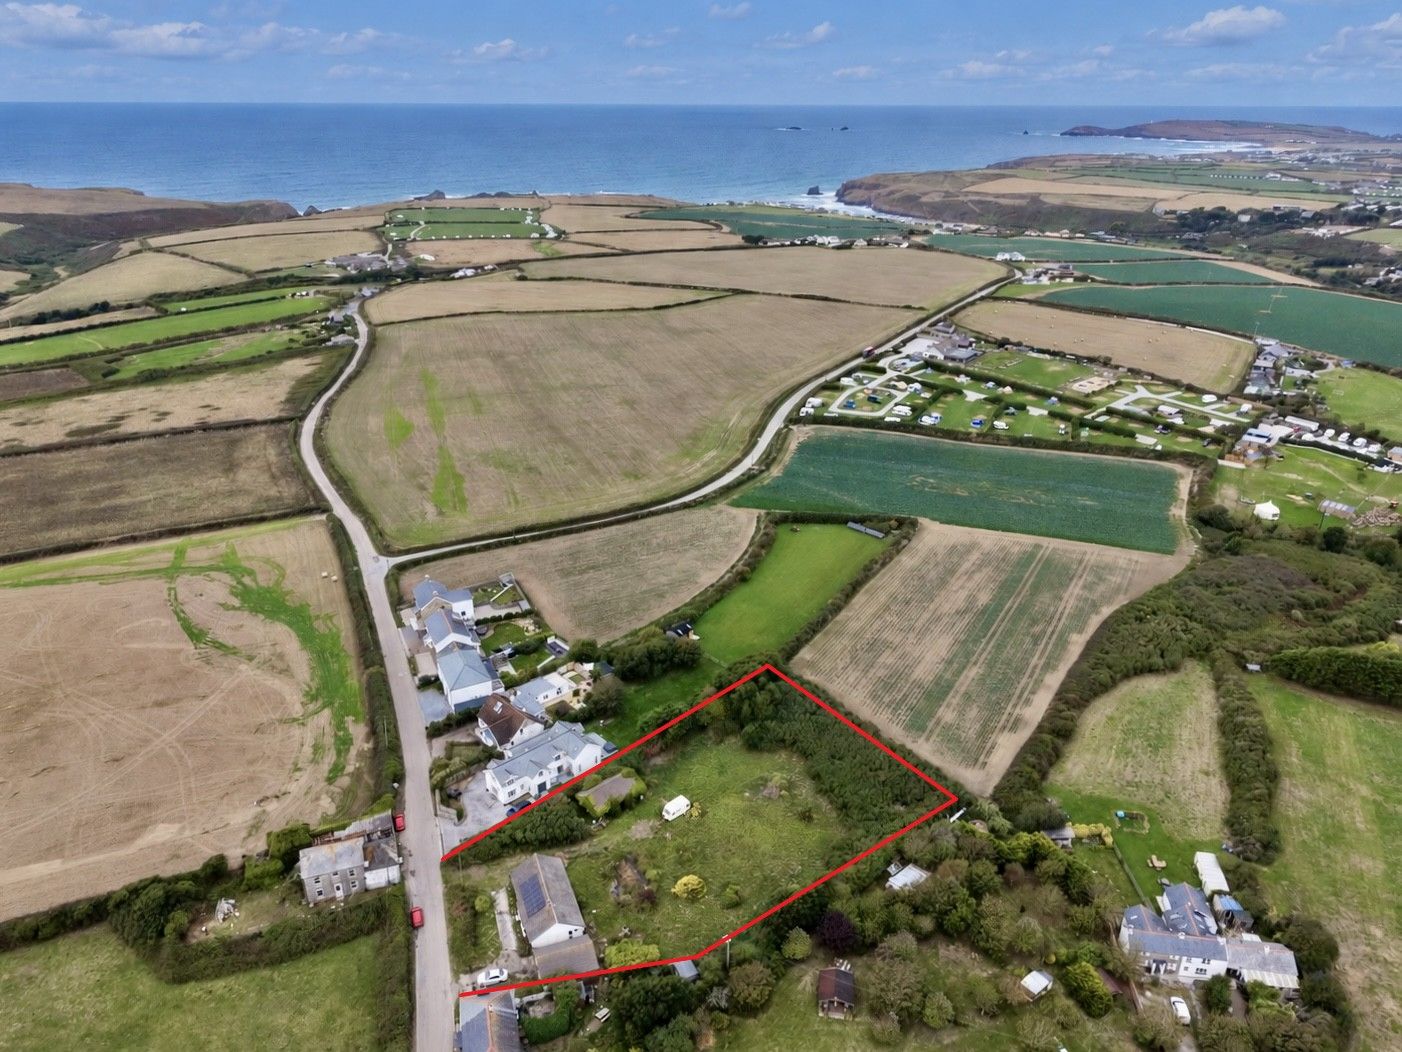
4 Bedroom Bungalow | £495,000
A 4 bedroom detached bungalow set in gardens of around just over 1 acres, together with triple and double garage. EPC:...
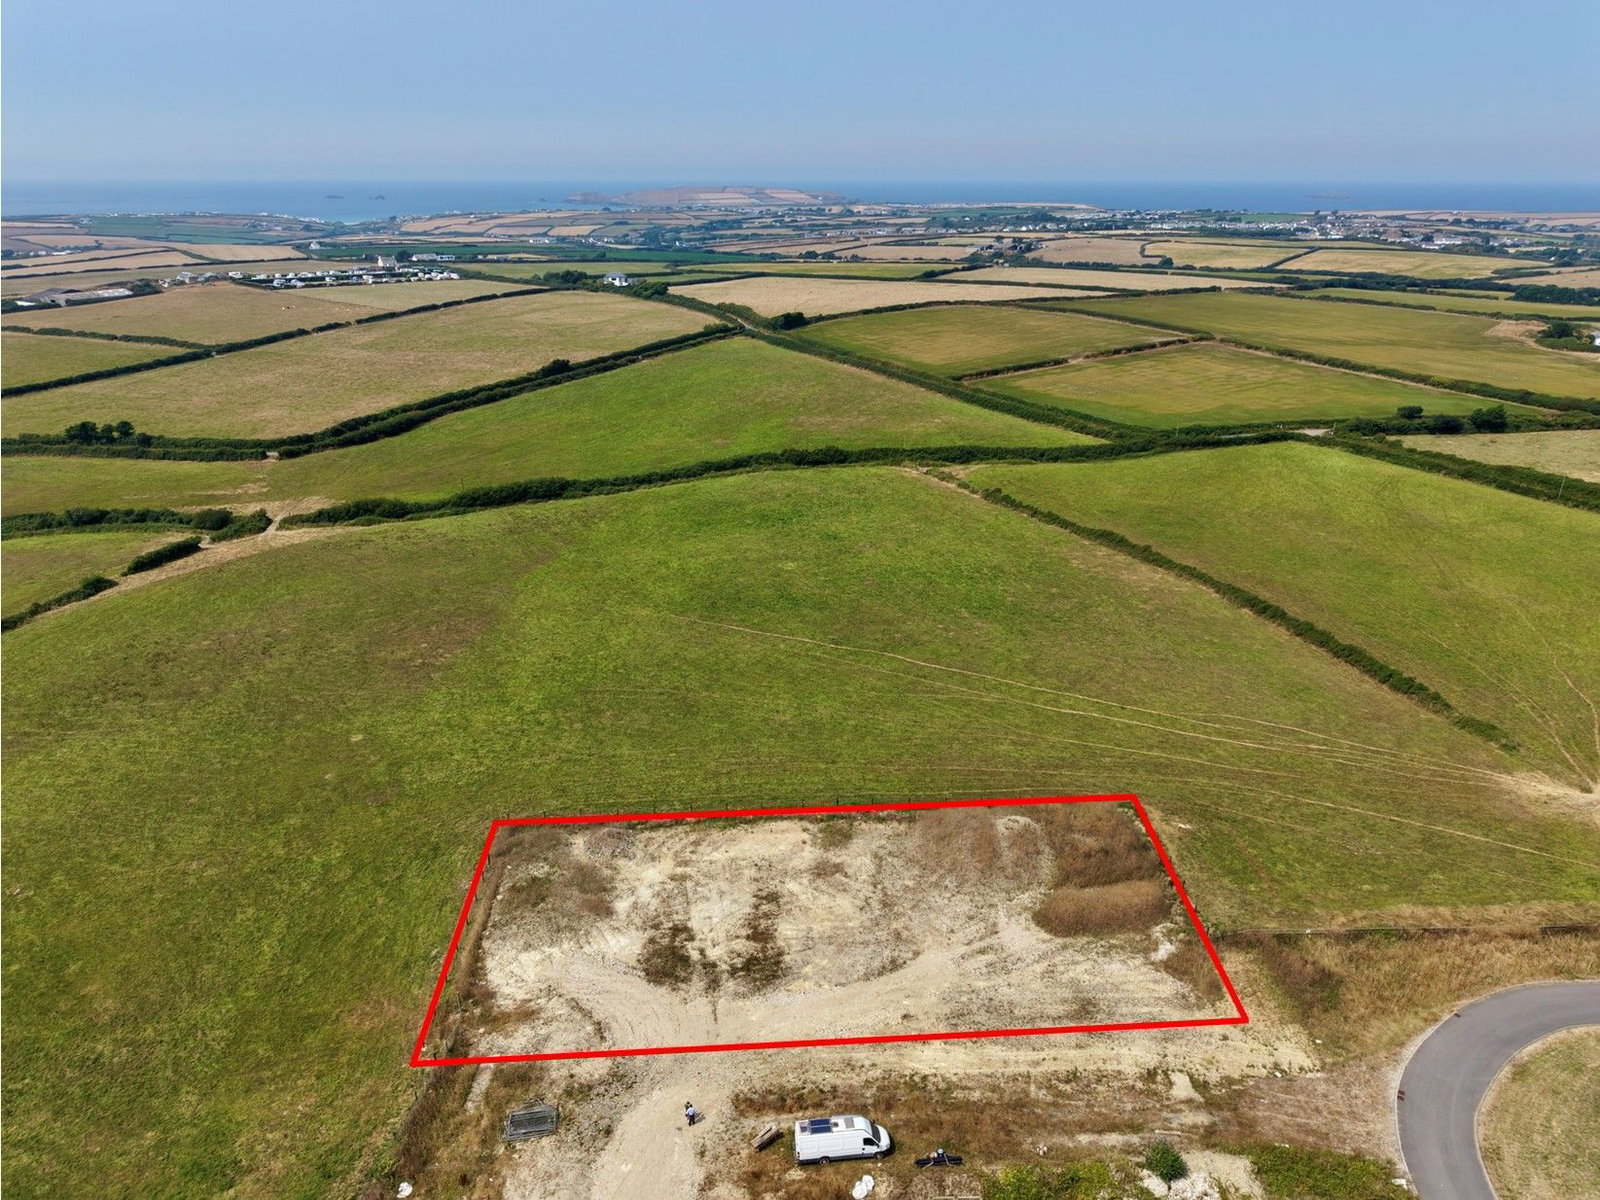
Plot | Offers Over £495,000
An exciting opportunity to purchase a development site for 7 Live/Work units.
How much is your home worth?
Use our short form to request a valuation of your property.
Request a Valuation
©2026 The Guild of Property Professionals. All rights reserved.
Terms and Conditions |
Privacy Policy |
Cookie Policy |
Complaints Policy |
Members Login
The Guild of Property Professionals Trading Address: 121 Park Lane, London W1K 7AG. GPEA Limited.
Registered in England & Wales.
Company No: 02819824.
Registered Office Address: The Old Courthouse, 60A London Road, Grantham, NG31 6HR.
VAT Registration No: 180897859

