- VICTORIAN TOWN HOUSE
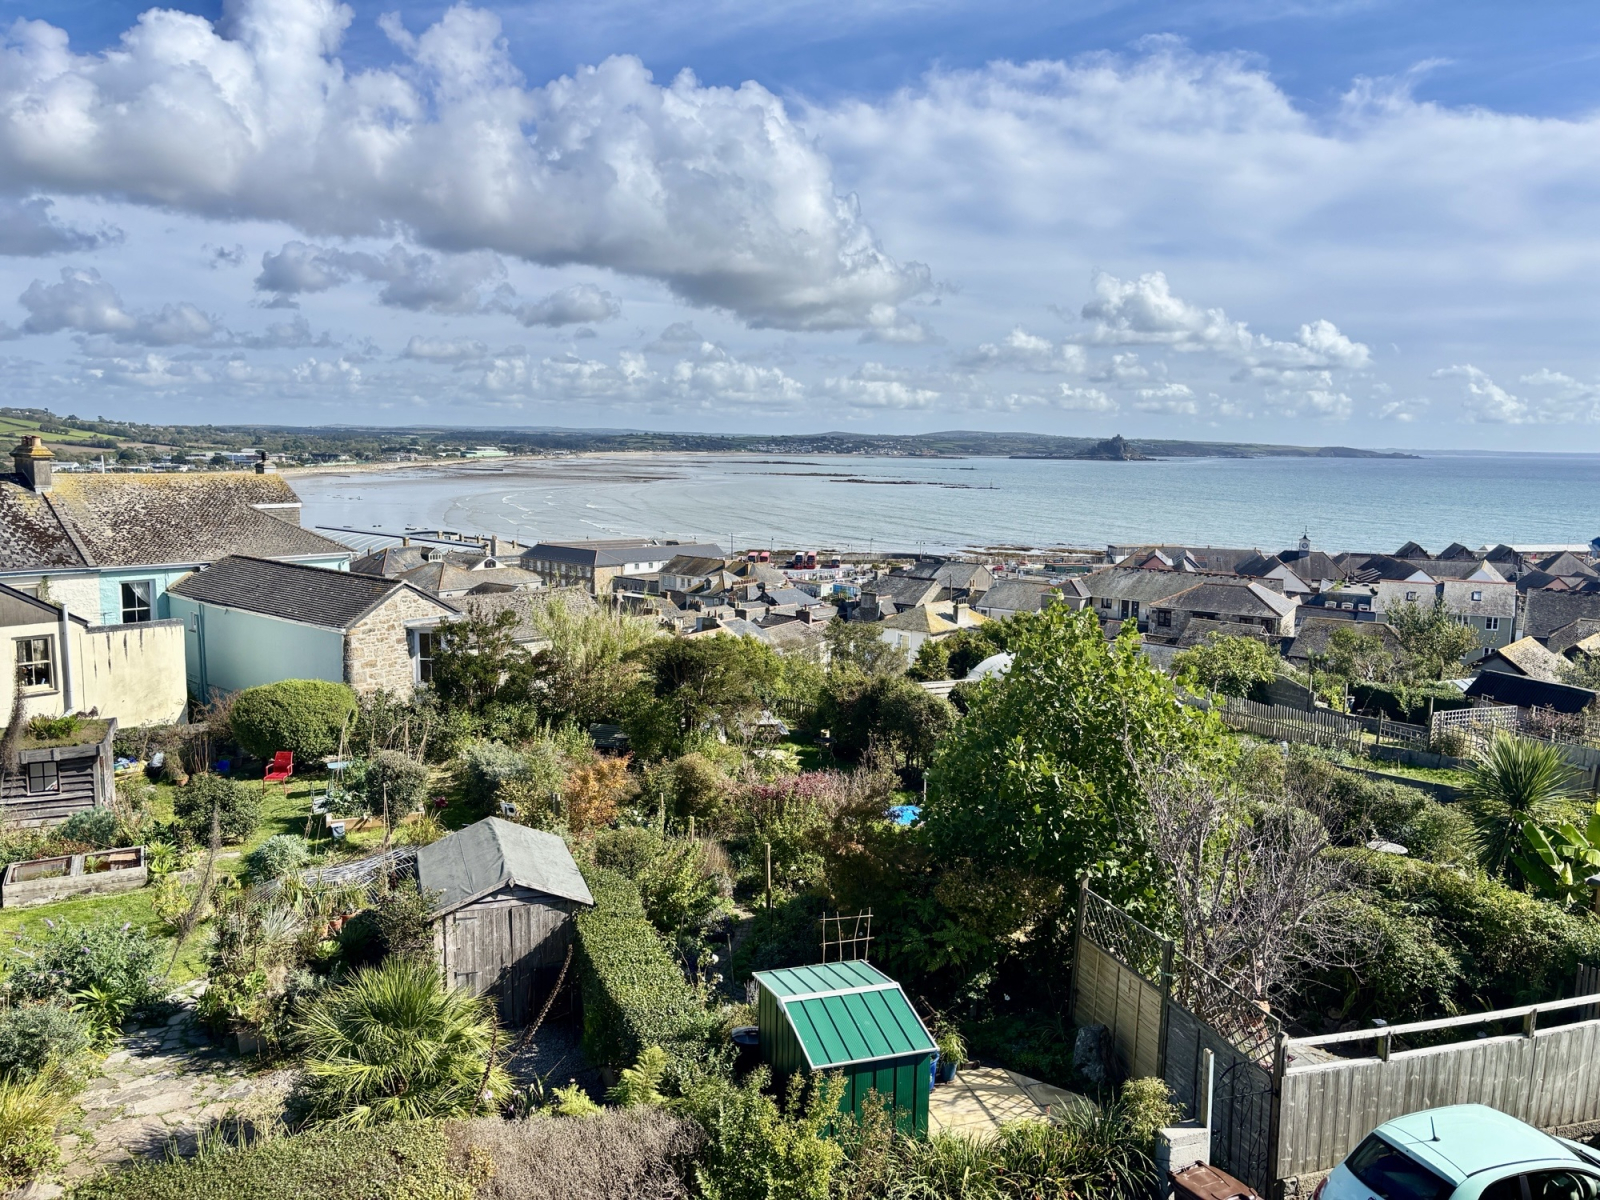
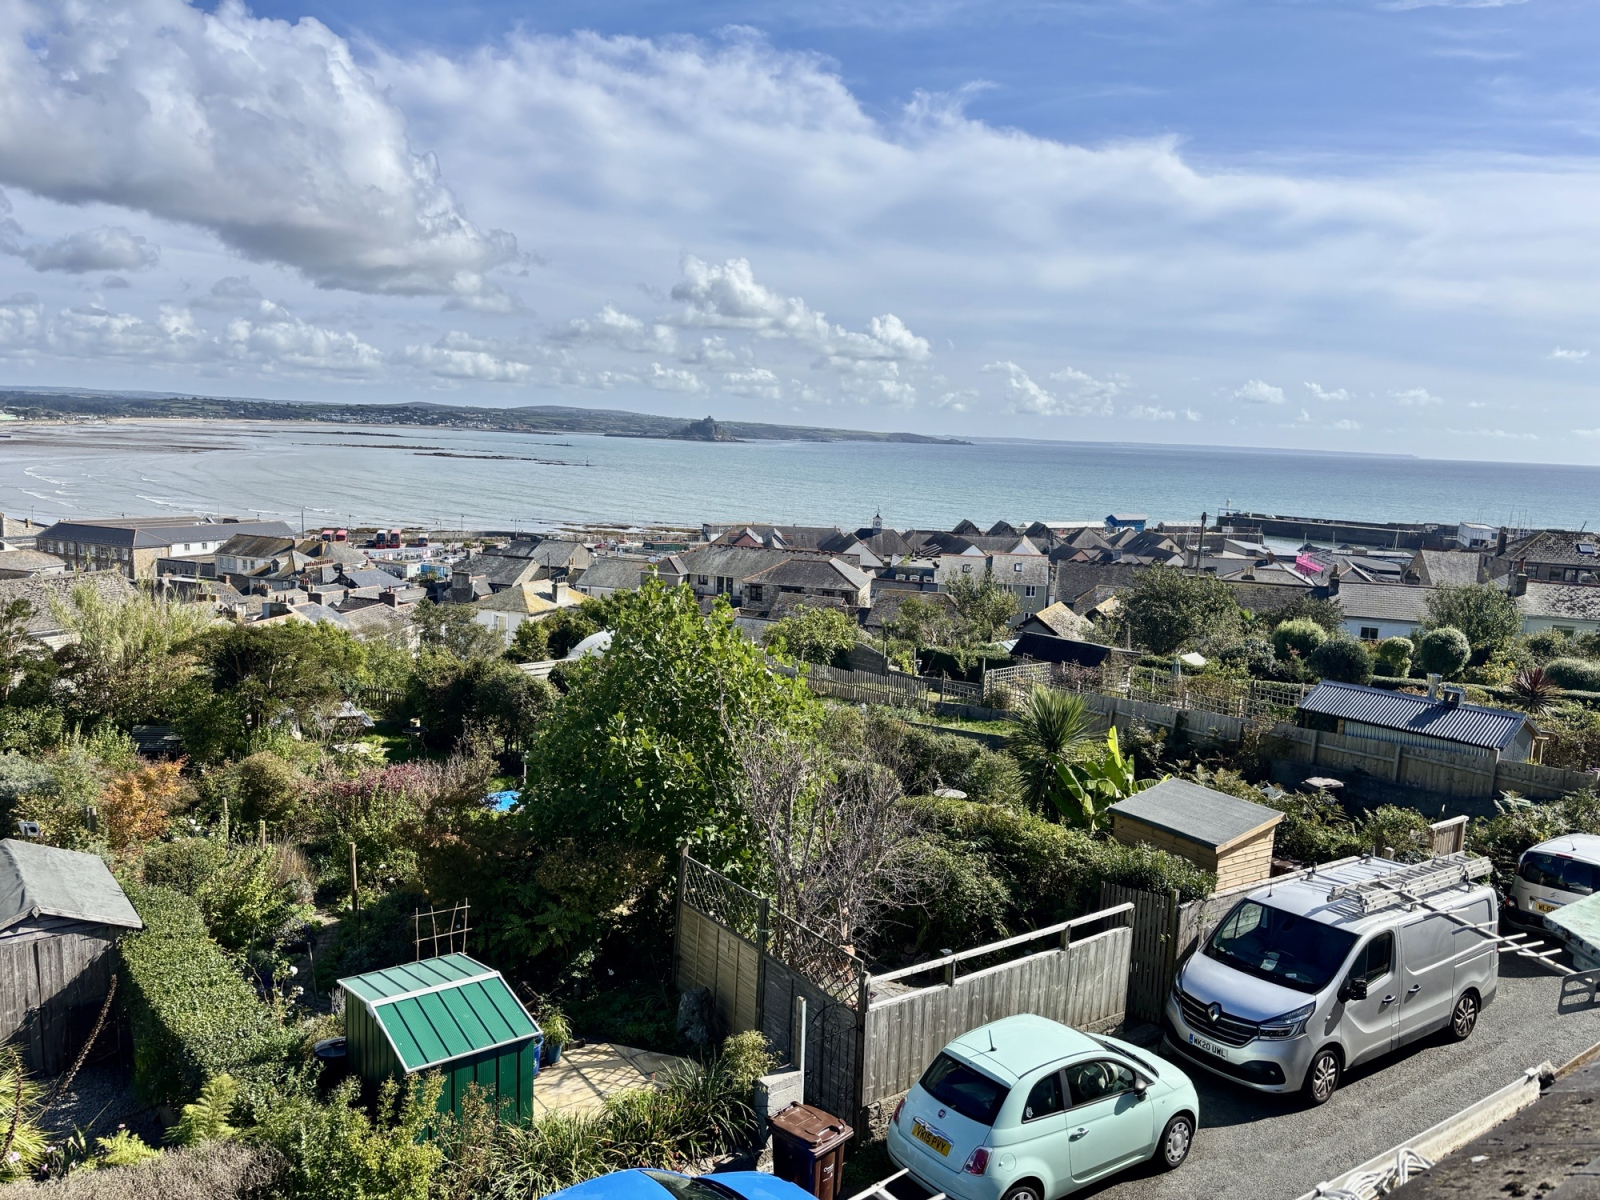
- SEA VIEWS
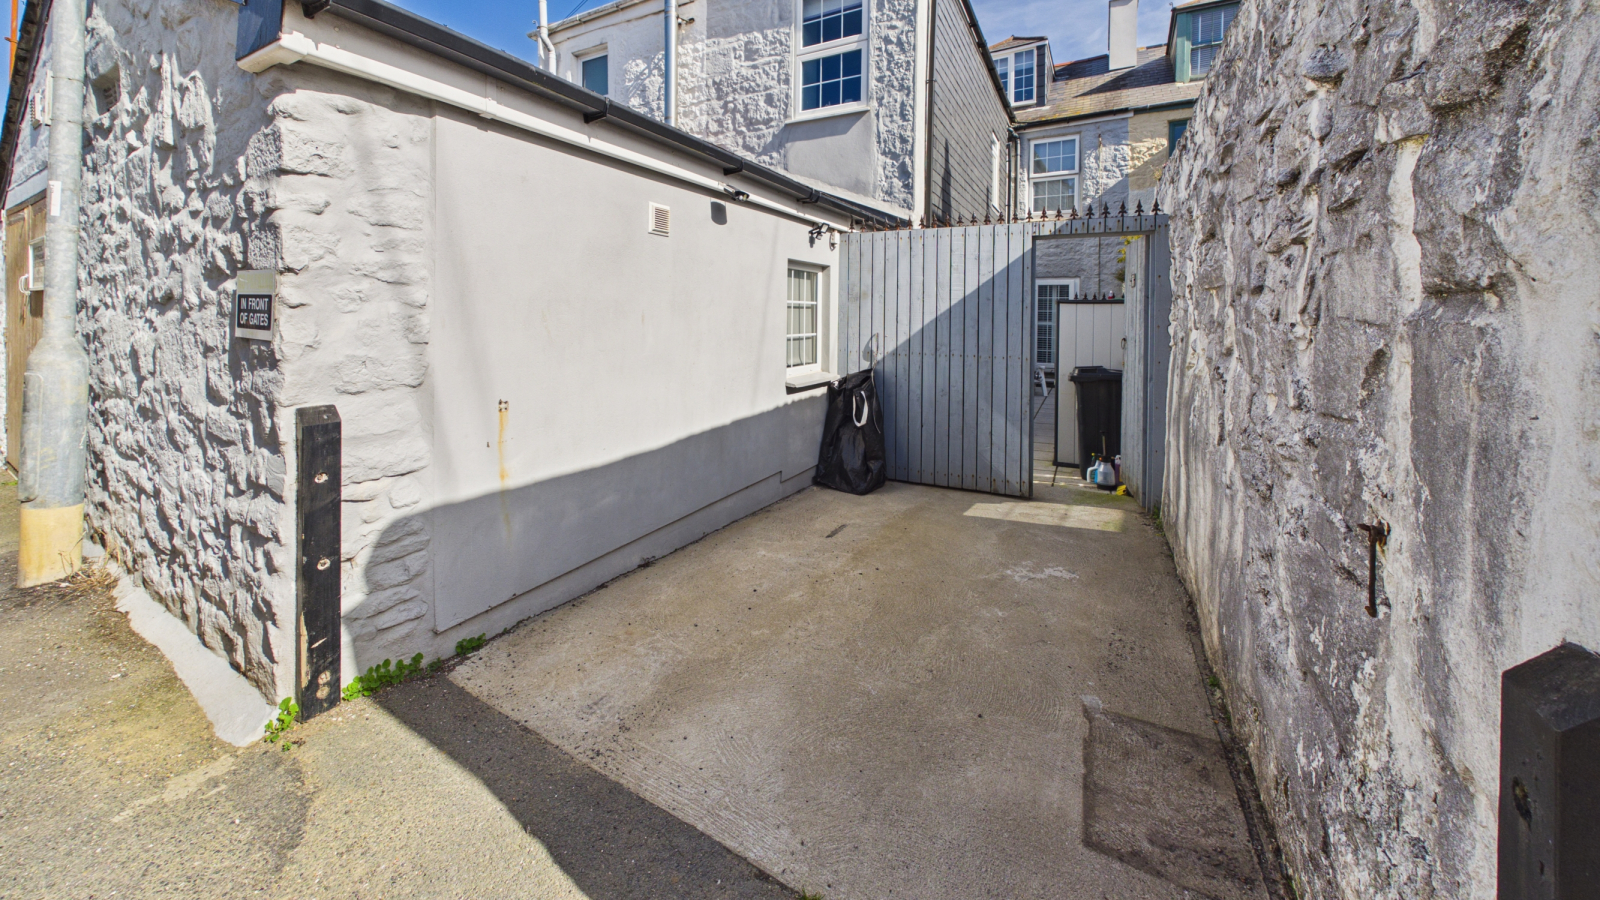
- OFF STREET PARKING
- FLEXIBLE ACCOMMODATION
- PERIOD FEATURES
- DOUBLE GLAZING
- GAS CENTRAL HEATING
- CONSERVATION AREA
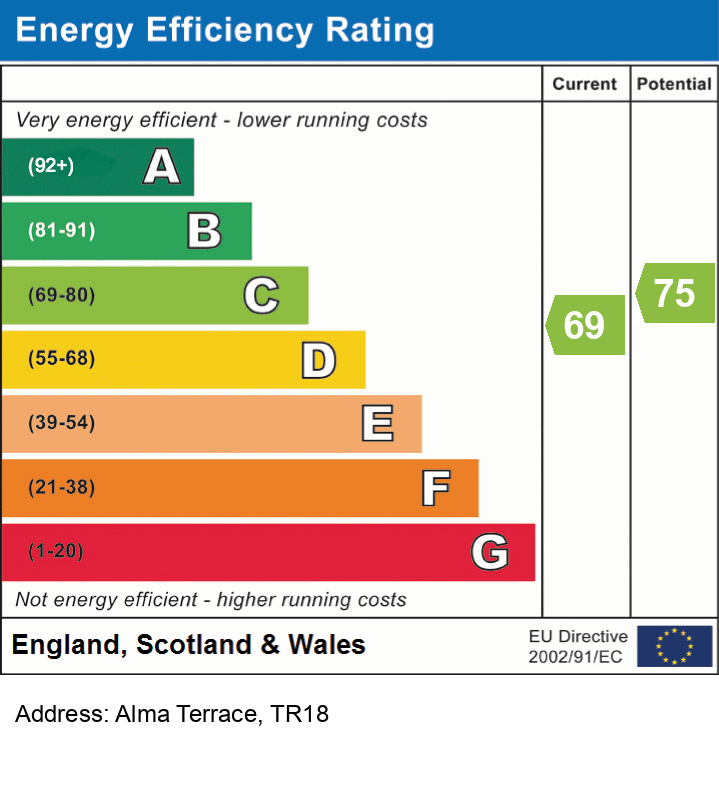
- EPC = C * COUNCIL TAX BAND = D
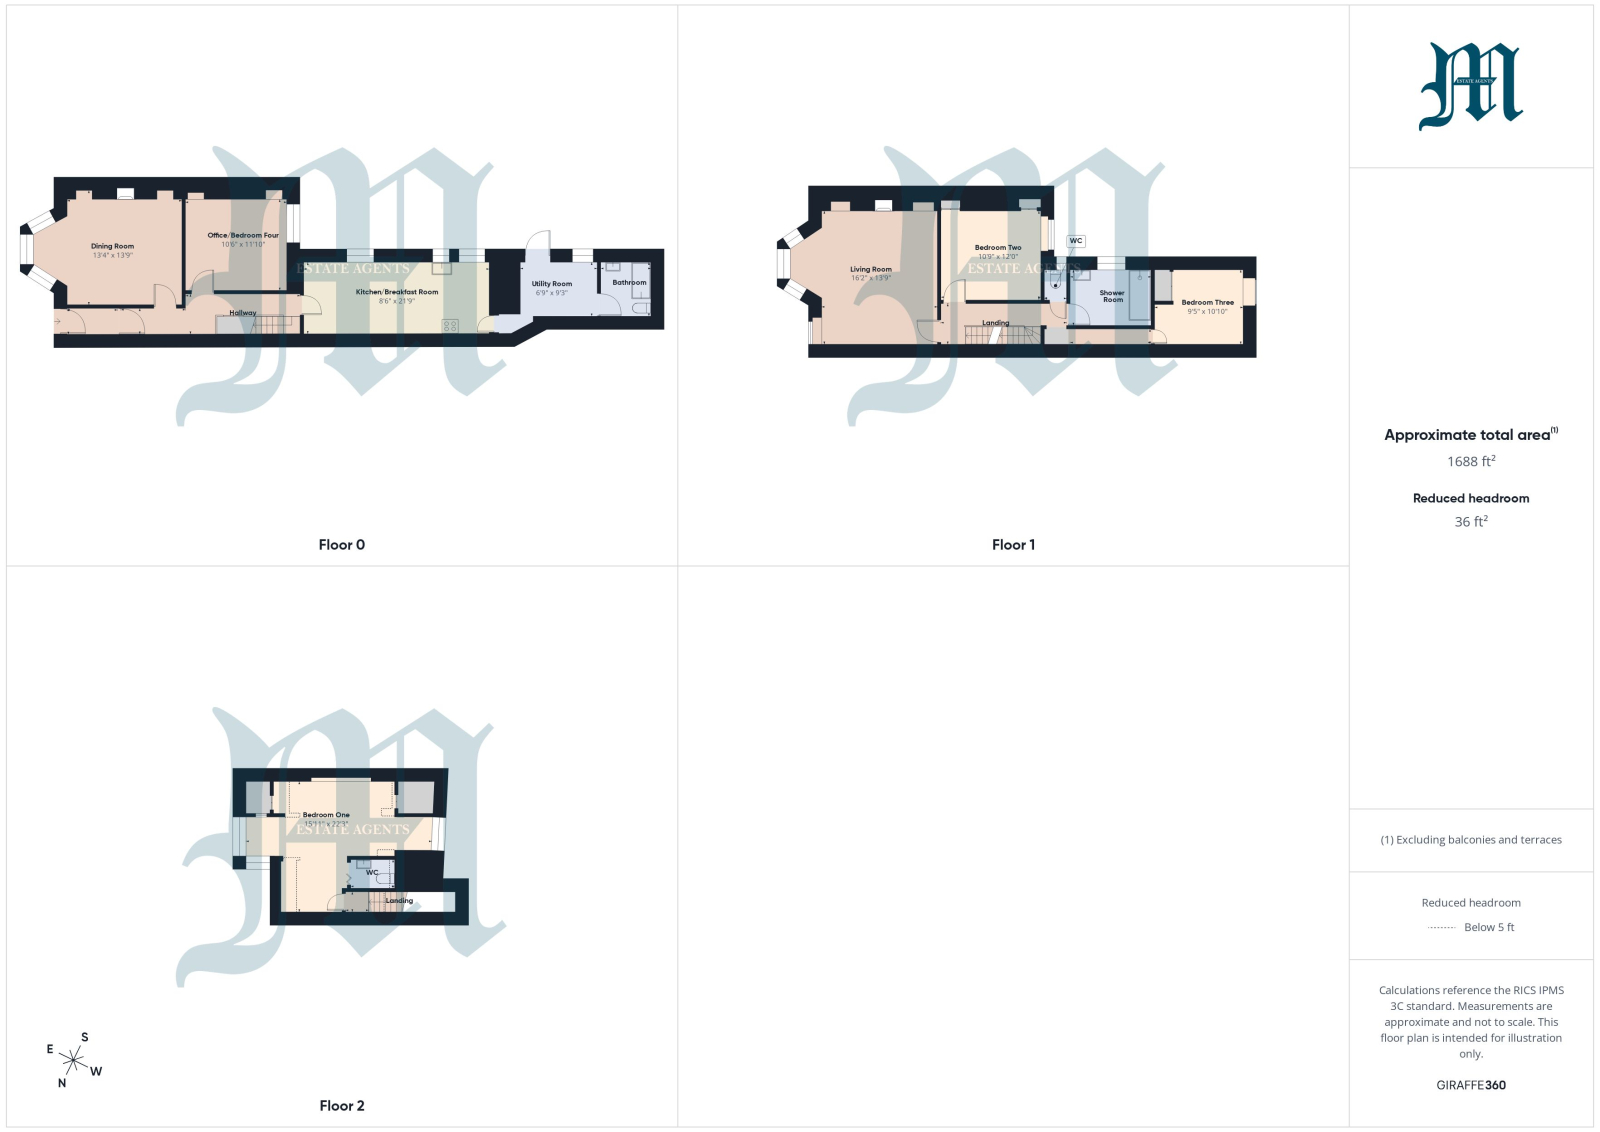
- APPROXIMATELY 153 SQUARE METRES

4 Bedroom Terraced House for sale in Penzance
 2
4
2
2
4
2
Council tax band: D.
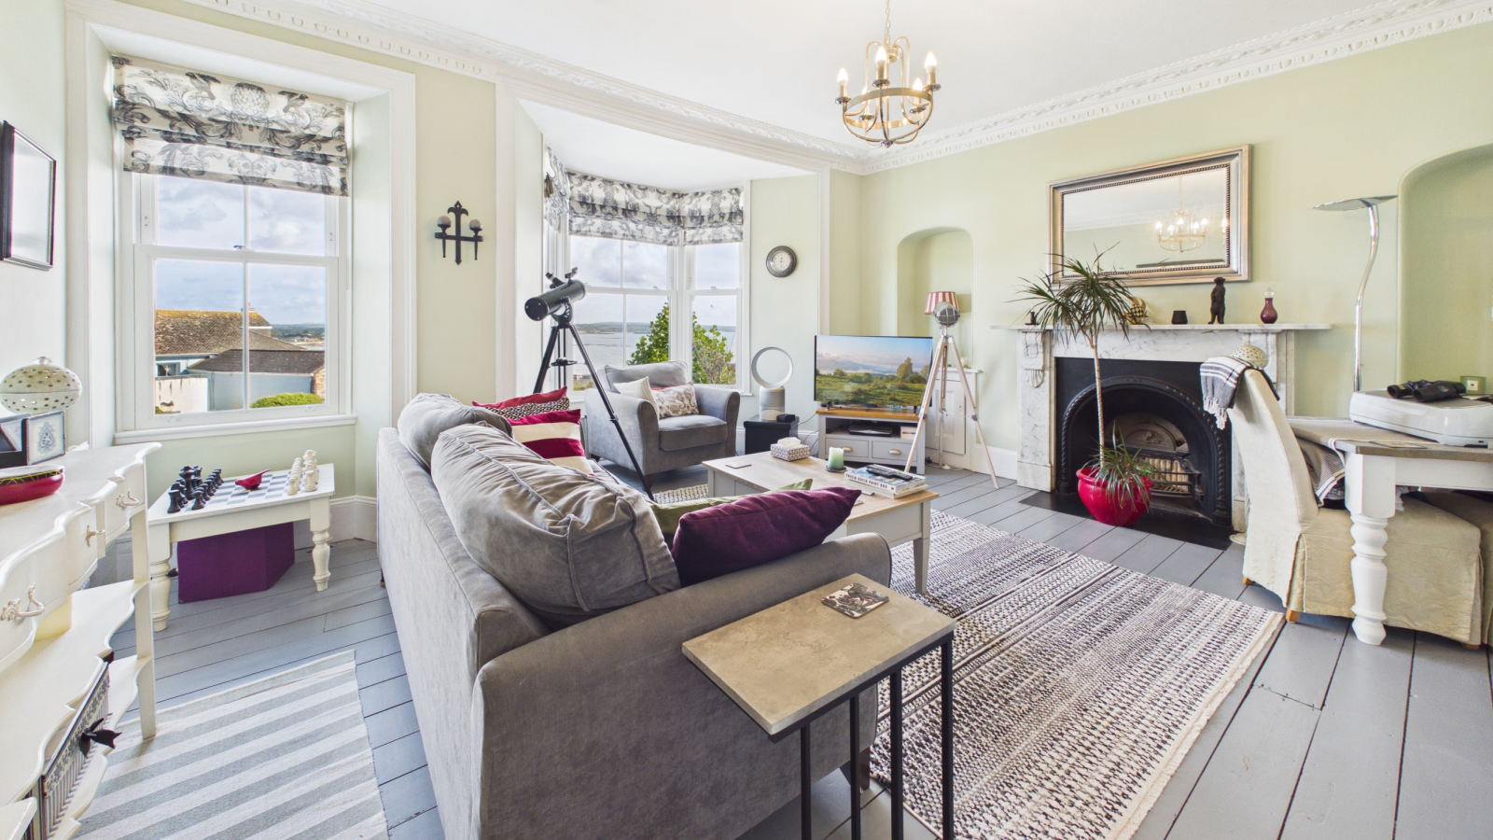
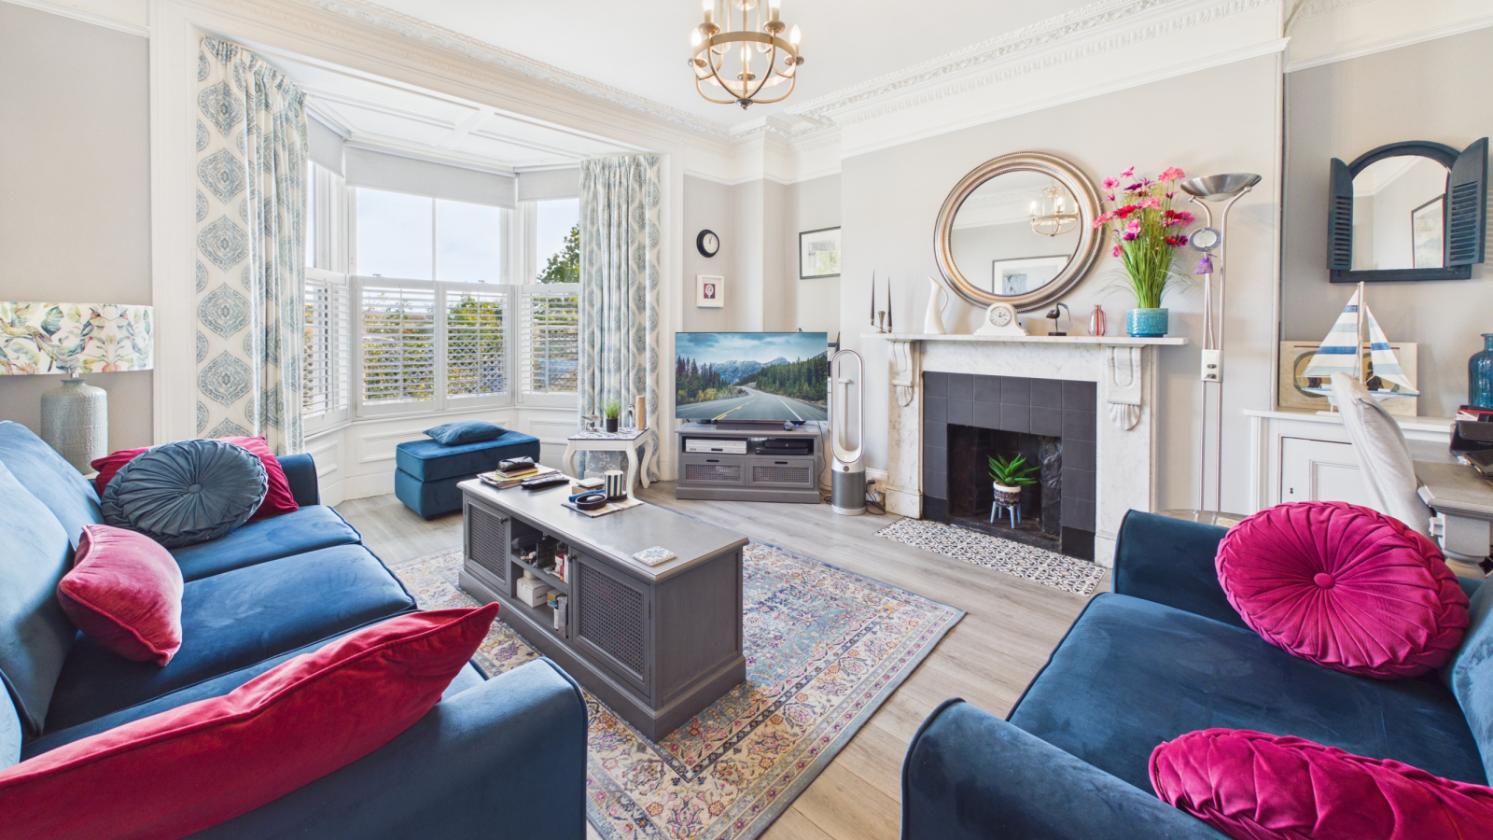
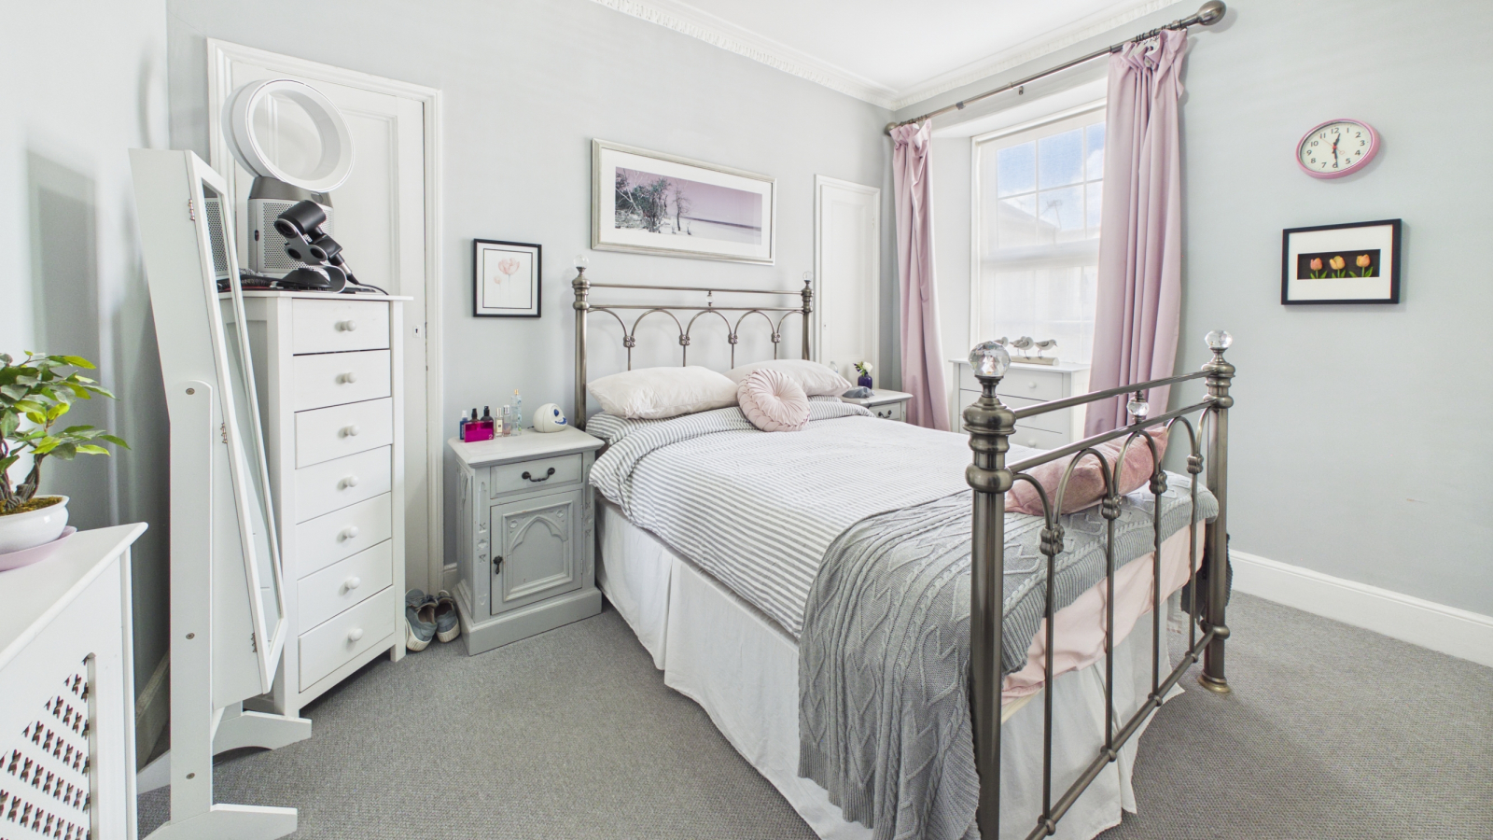
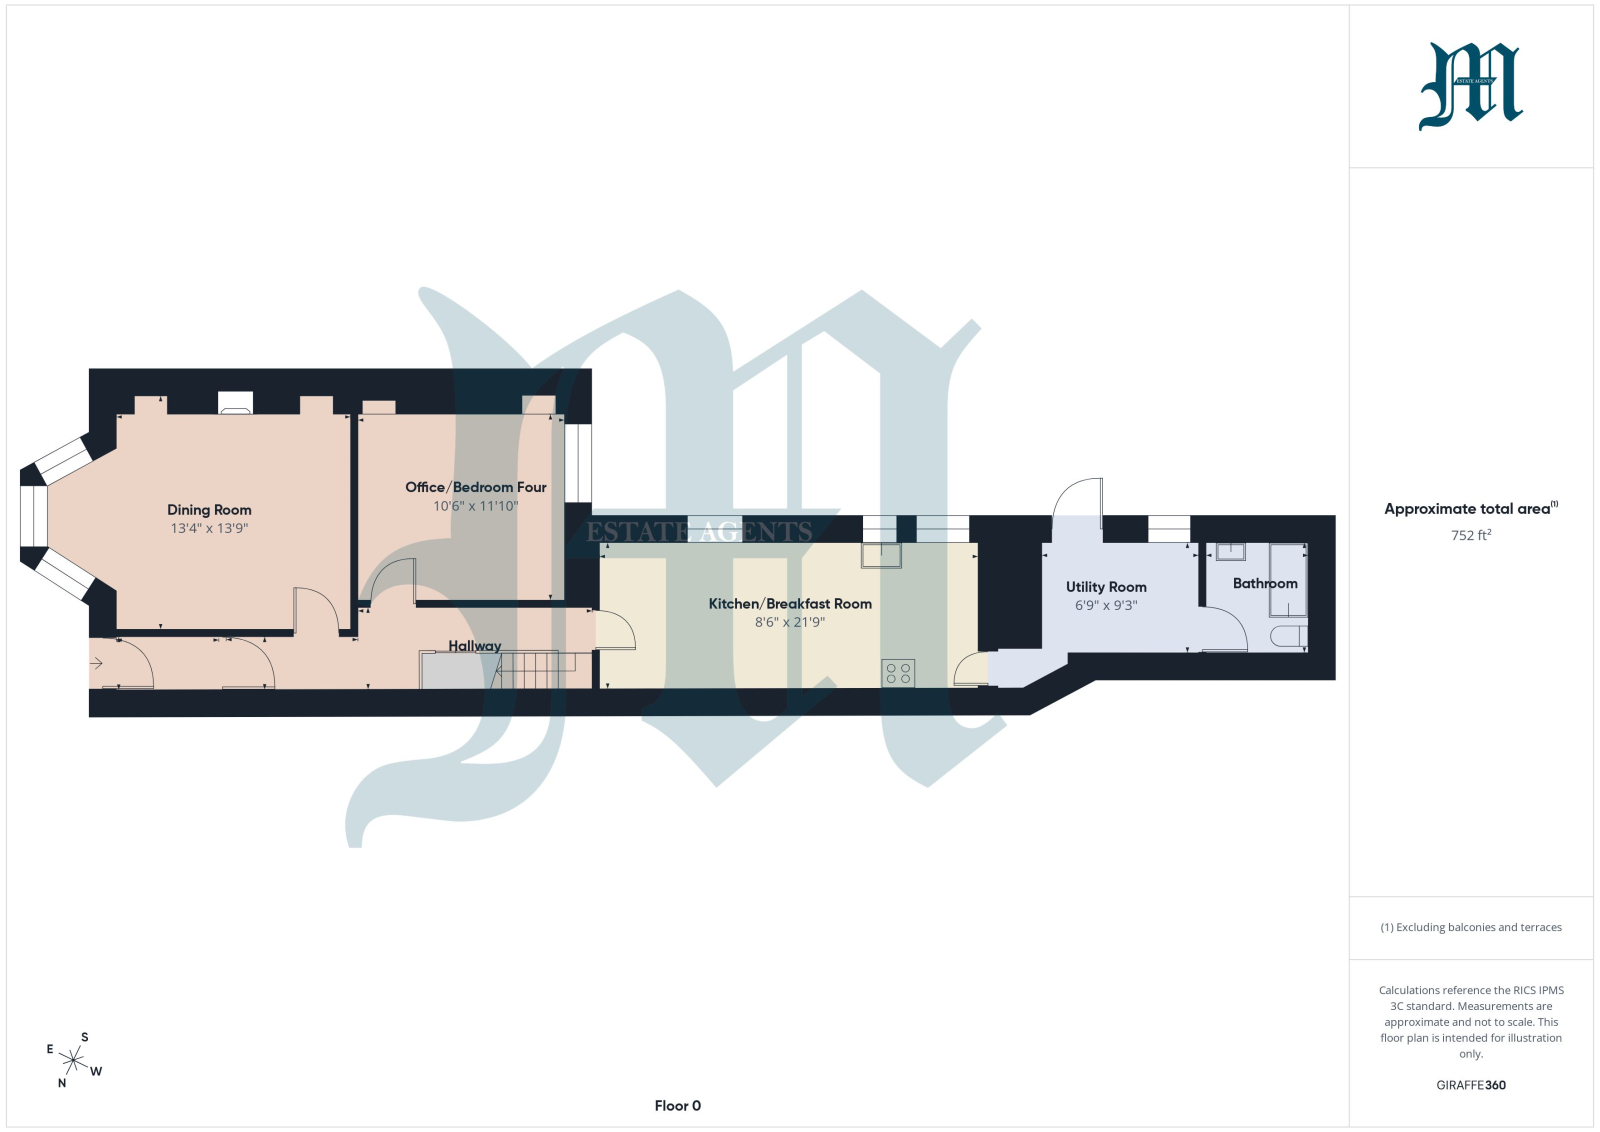
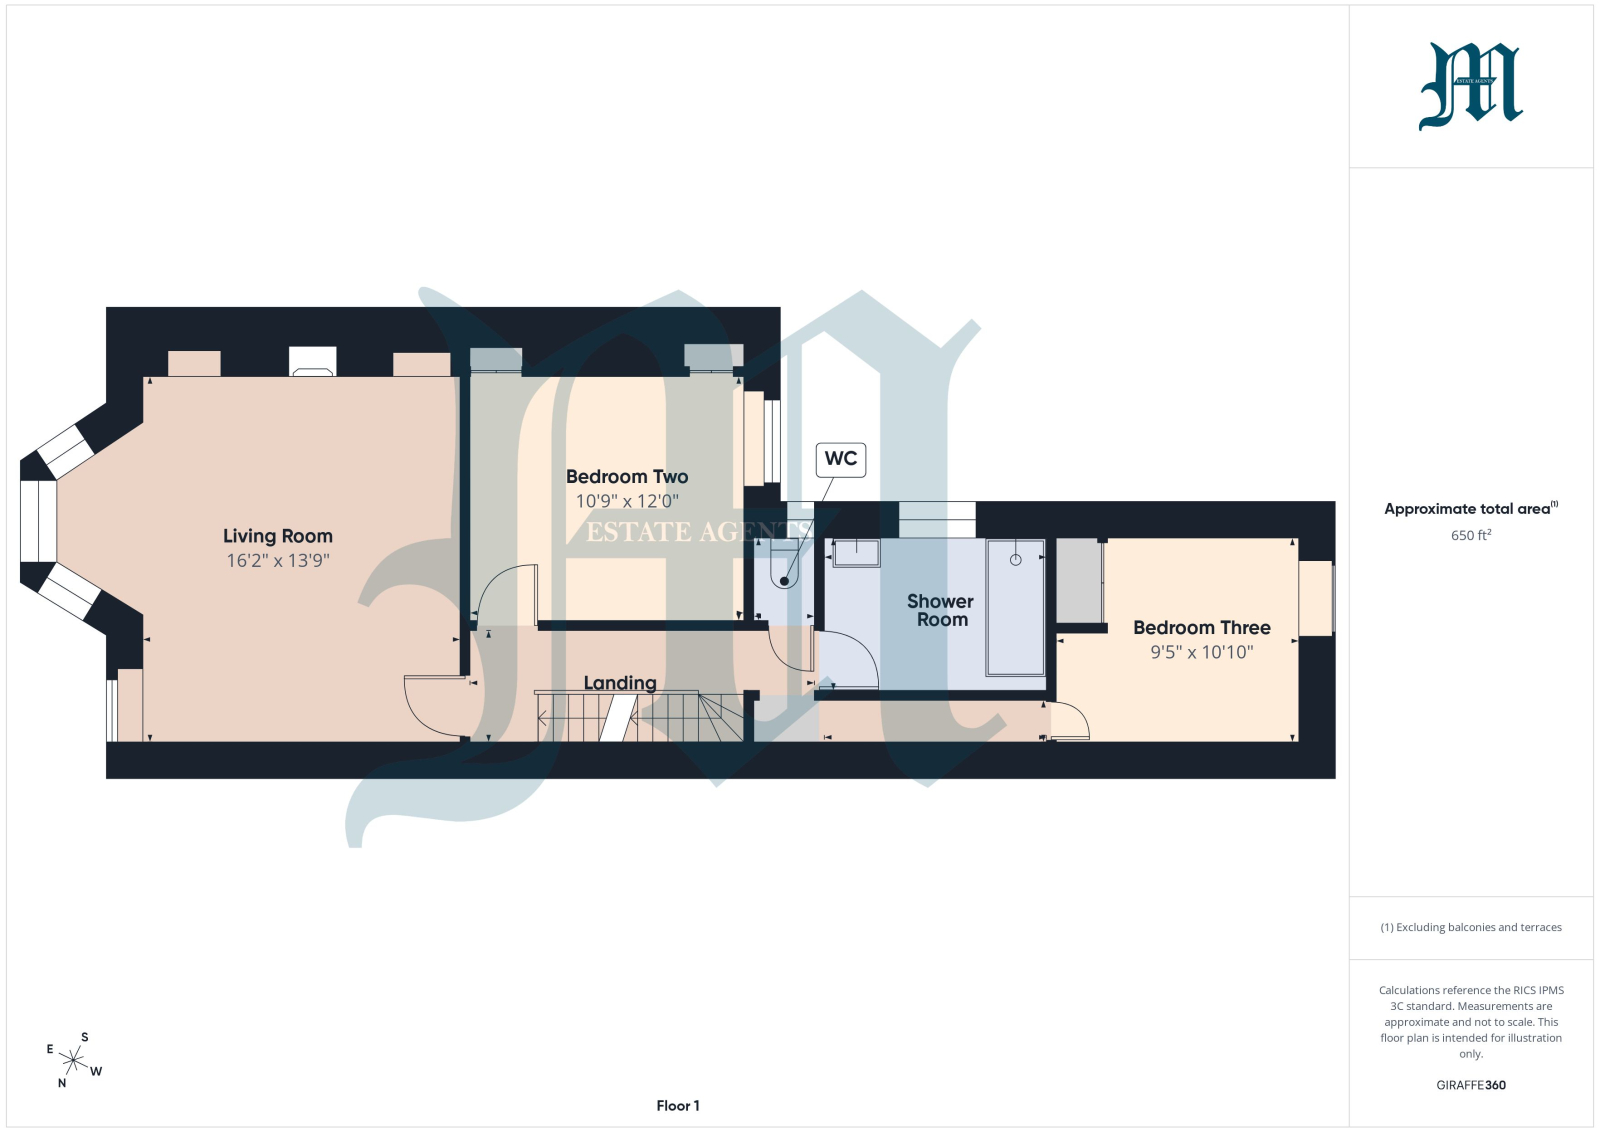
Enjoying glorious views across Penzance Harbour towards Mounts Bay and St Michael's Mount, is this beautifully presented bay fronted Victorian terraced house, situated within a popular terrace within a short distance of the town centre of Penzance. This beautifully presented accommodation comprises of dining room, presently used as lounge, bedroom four/study, kitchen/breakfast room, utility and bathroom on the ground floor. On the first floor there is a spacious living room with double glazed bay window to the front enjoying the aforementioned views, two further bedrooms, separate cloakroom and shower room. The main bedroom is situated on the second floor, which has an en suite cloakroom and enjoys the views towards St Michael's Mount. There is a courtyard garden to both the front and rear and parking for a small vehicle to the rear of the property. The house retains many original Victorian features such as ceiling cornicing, dado rails, stripped wood flooring and fireplaces, and an internal viewing is highly recommended to fully appreciate this delightful property.
Property additional info
Composite double glazed front door with stained glass inset into:
OUTER HALLWAY:
Ceiling cornices, dado rail, tiled floor, half glazed door into:
MAIN HALLWAY:
Ceiling cornices, radiator, stairs rising with cupboards under, doors to:
DINING ROOM: 13' 9" x 13' 4" (4.19m x 4.06m)
Presently used as second lounge, fireplace to one wall (not used) with marble surround and recess to both sides, double glazed bay sash window to front with wooden shutters and roller blinds, wood panelling, ceiling cornicing, picture rail, radiator, wood floor.
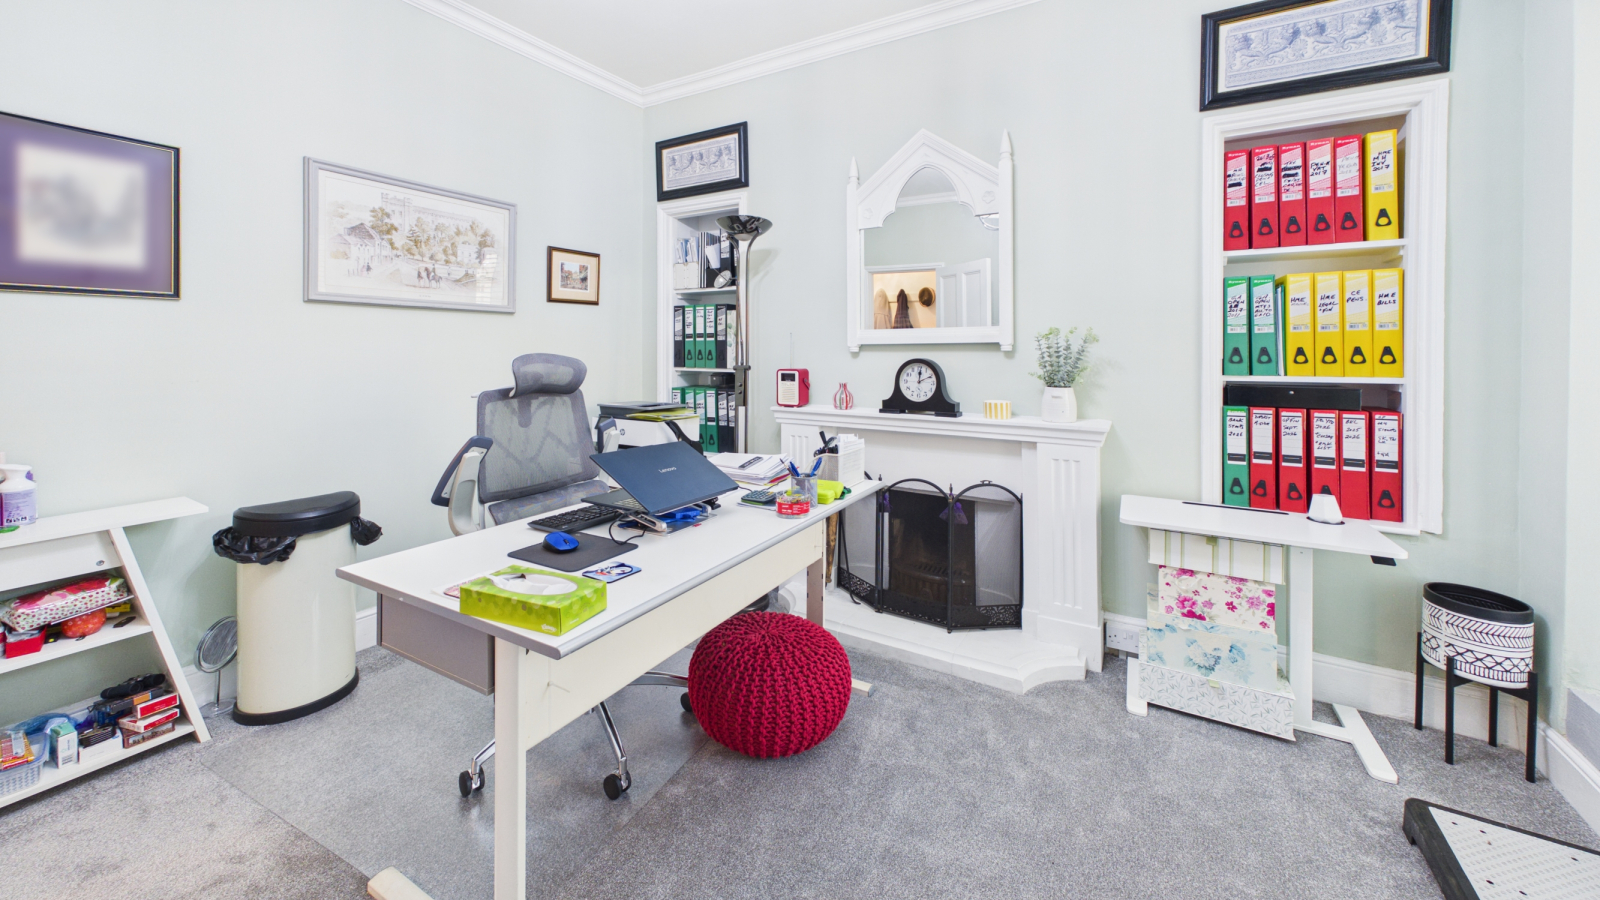
OFFICE/BEDROOM FOUR: 11' 10" x 10' 6" (3.61m x 3.20m)
Double glazed door to rear, ceiling cornices, radiator, fireplace to one wall (not used) with stone surround.
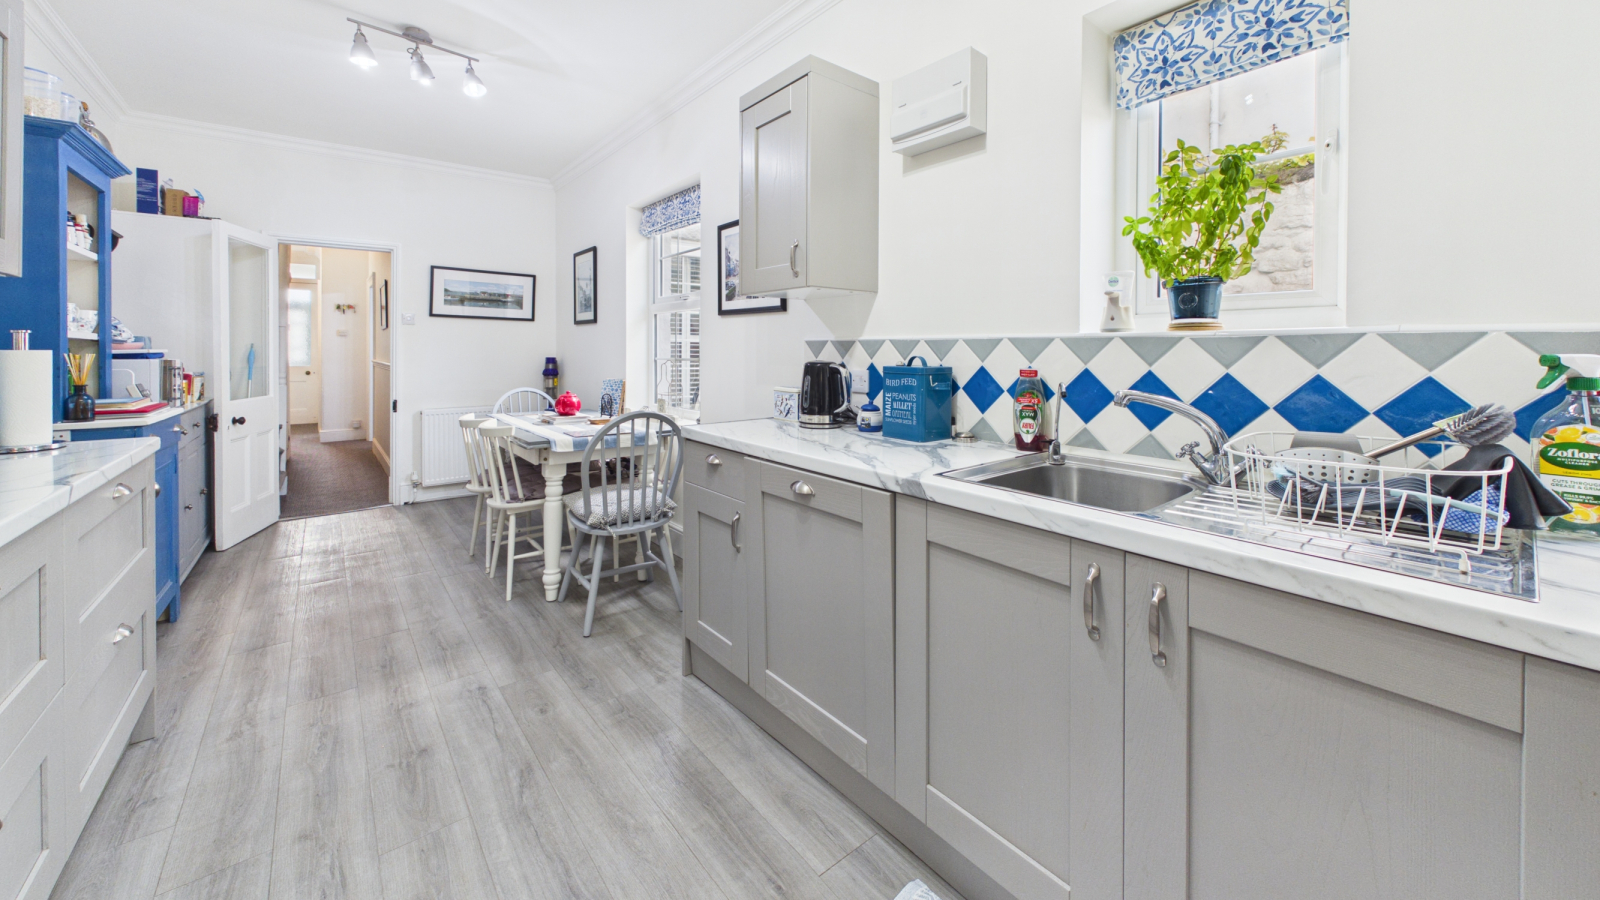
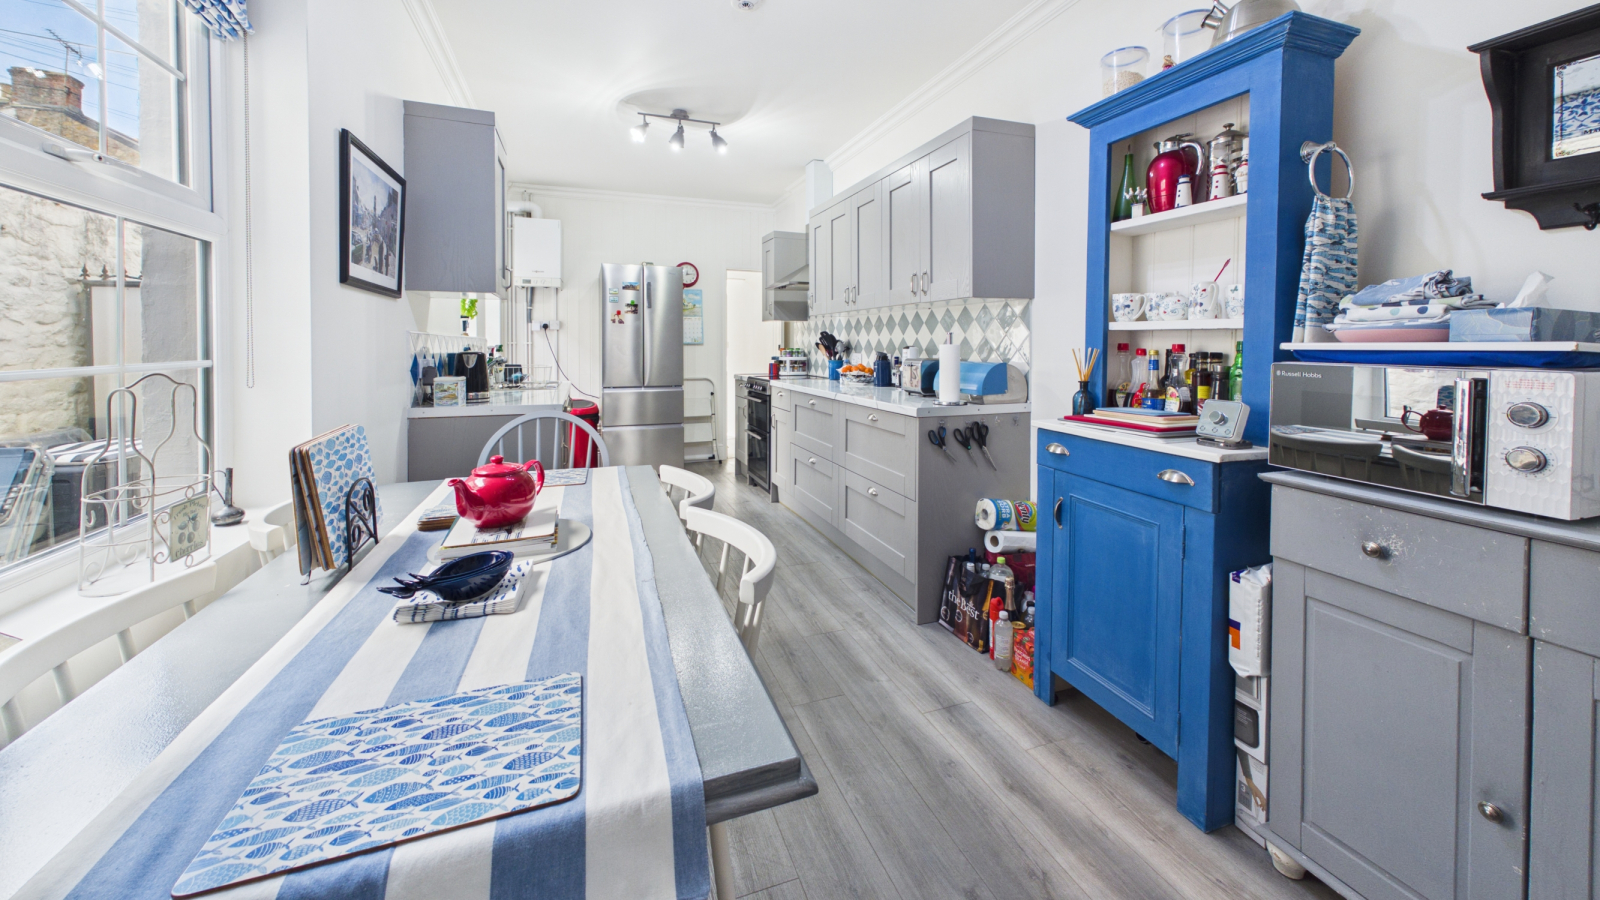
KITCHEN/BREAKFAST ROOM: 21' 9" x 8' 6" (6.63m x 2.59m)
Radiator, double glazed windows to rear, base and wall units with worksurfaces and tiling over, electric cooker point with extractor fan, single drainer stainless steel sink unit, wall mounted boiler, coved ceiling, spotlights, integral dishwasher, door to:
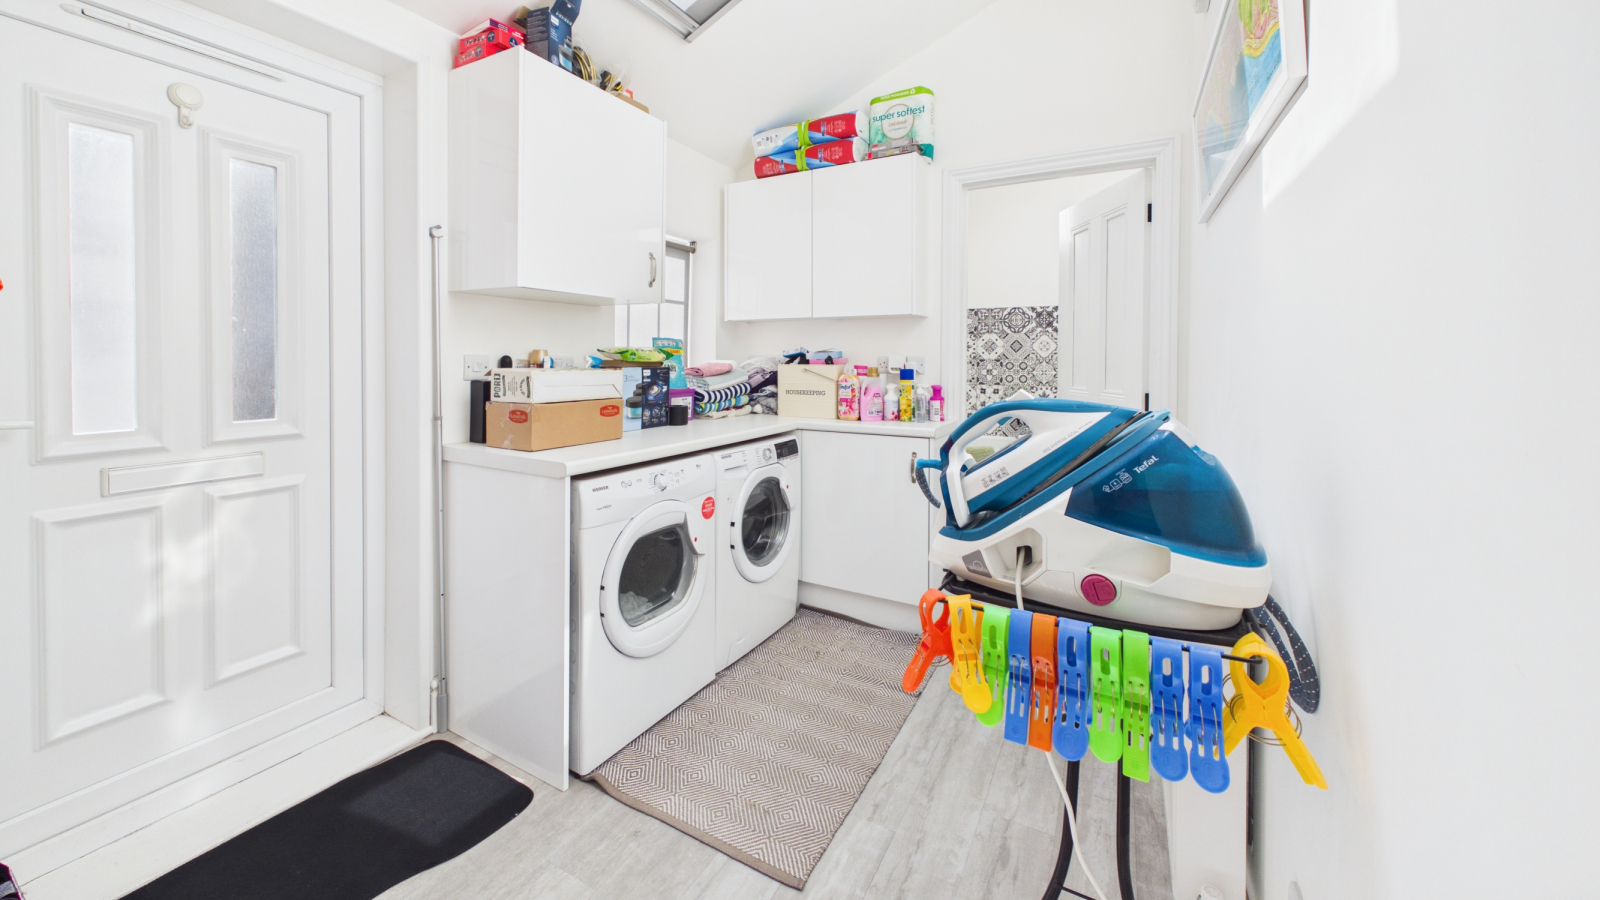
UTILITY ROOM: 9' 3" x 6' 9" (2.82m x 2.06m)
Double glazed door and window to rear, skylights, storage cupboard, base and wall units with worksurfaces over, plumbing and space for washing machine and tumble dryer, radiator.
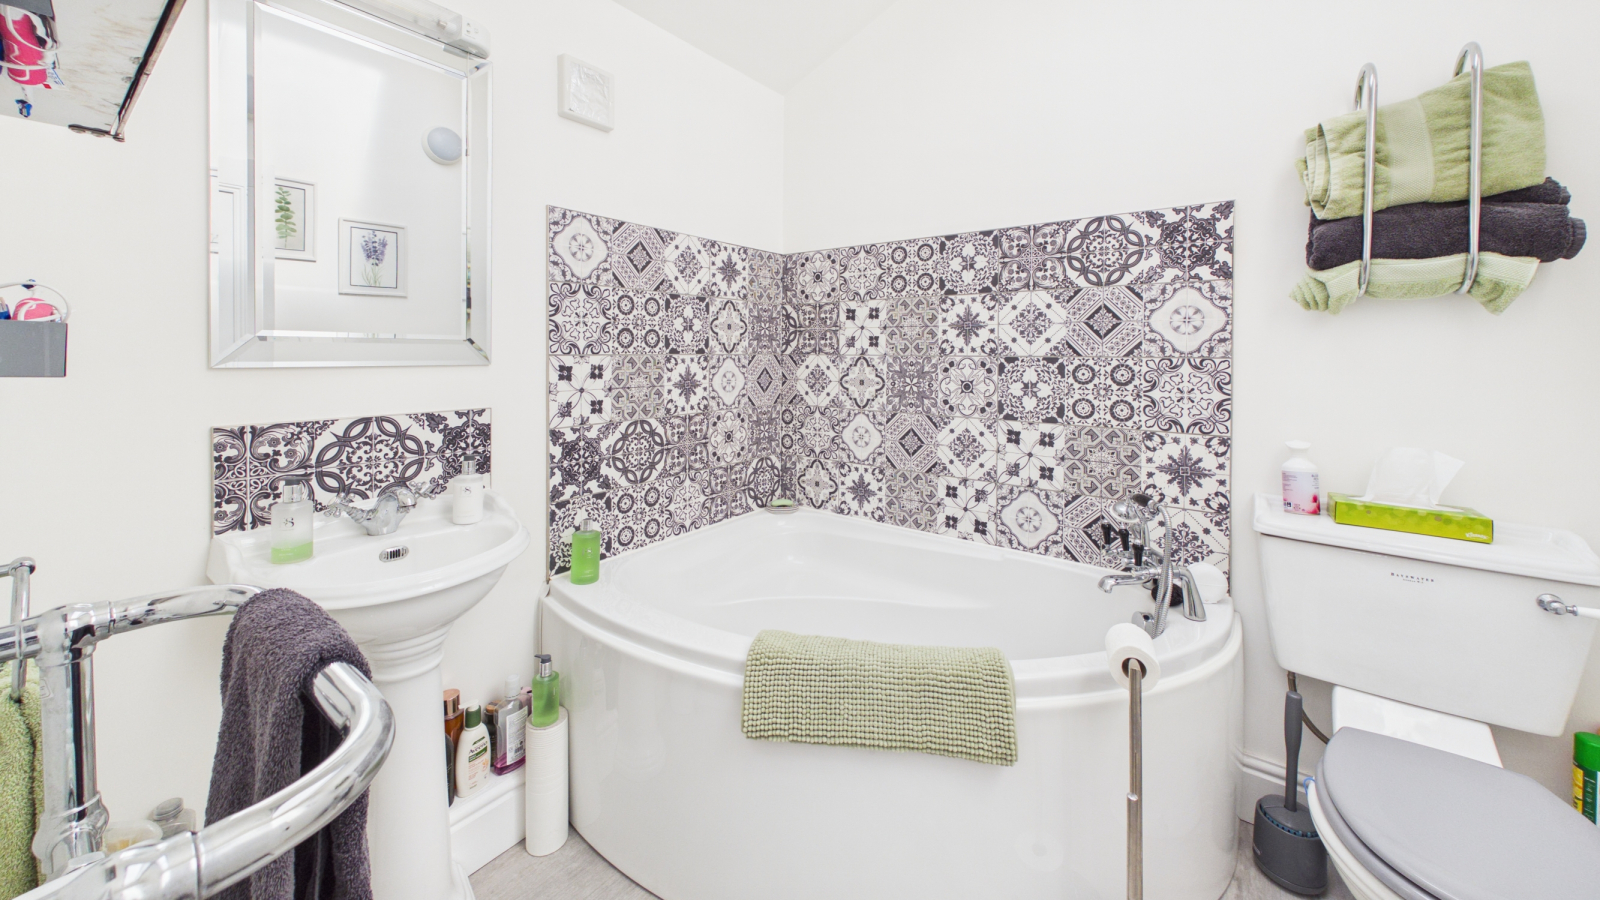
BATHROOM:
Skylight, radiator, corner bath, WC, pedestal wash hand basin, shaver light and point, extractor fan.
FIRST FLOOR LANDING:
Radiator, stairs rising, door to:
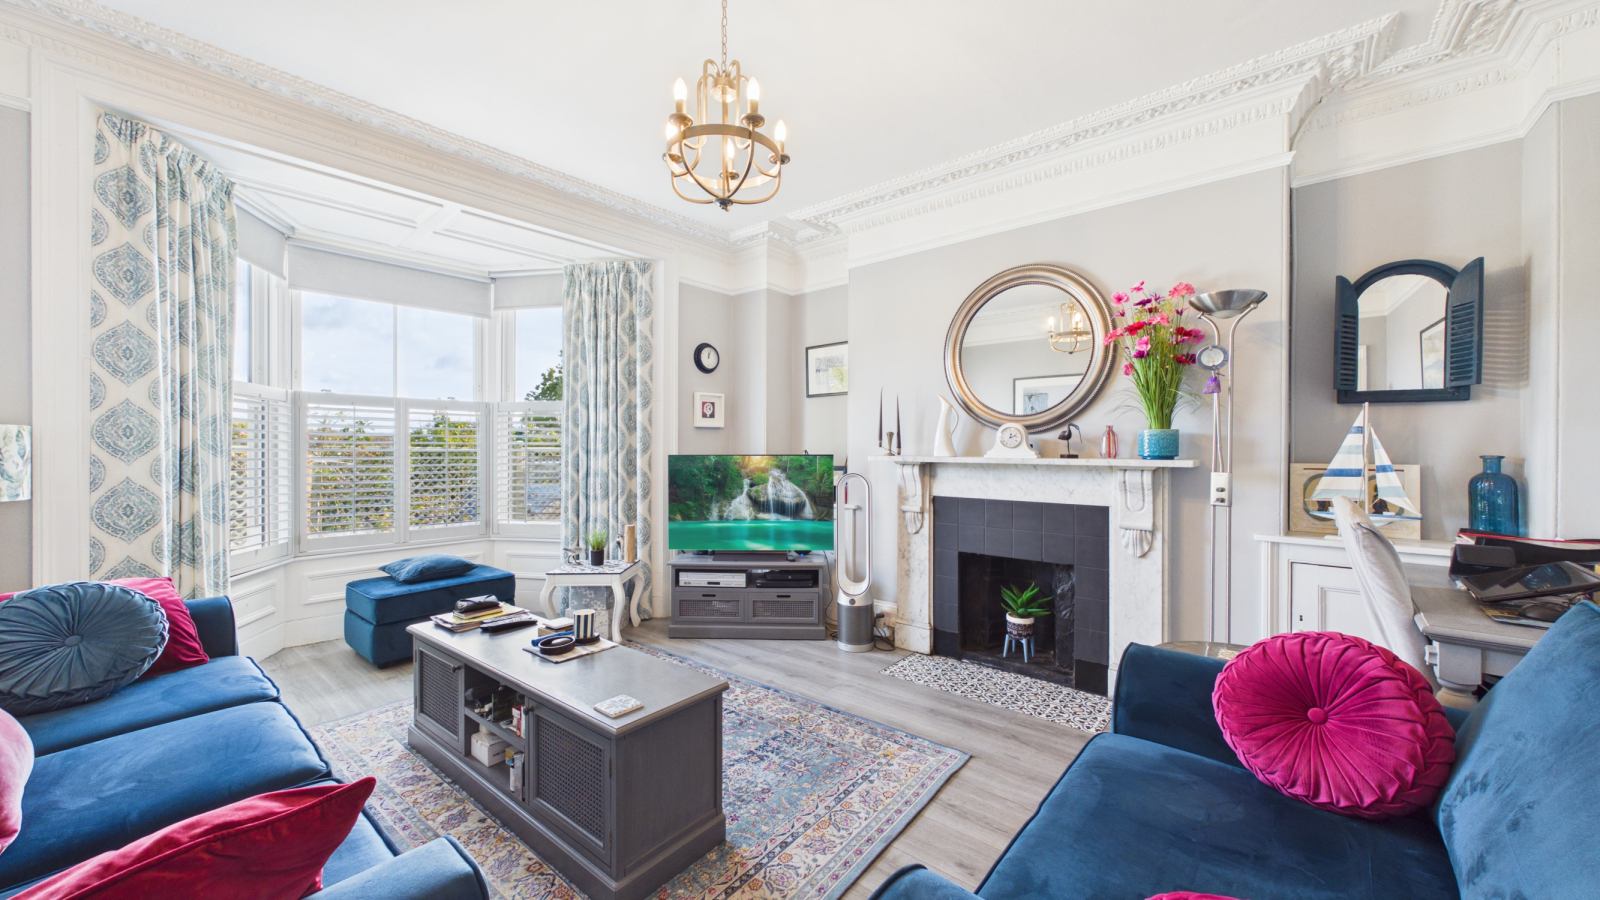
LIVING ROOM: 16' 2" x 13' 9" (4.93m x 4.19m)
Double glazed bay and sash windows to front affording views across Mounts Bay, painted wood floor, fireplace to one wall (not used) with marble surround and arch recesses with cupboards below to either side, two radiators, ceiling cornicing.
BEDROOM TWO: 12' 0" x 10' 9" (3.66m x 3.28m)
Double glazed window to rear, fretwork covered radiator, two built in cupboards to one wall, coved ceiling.
CLOAKROOM:
WC with built-in hand basin over.
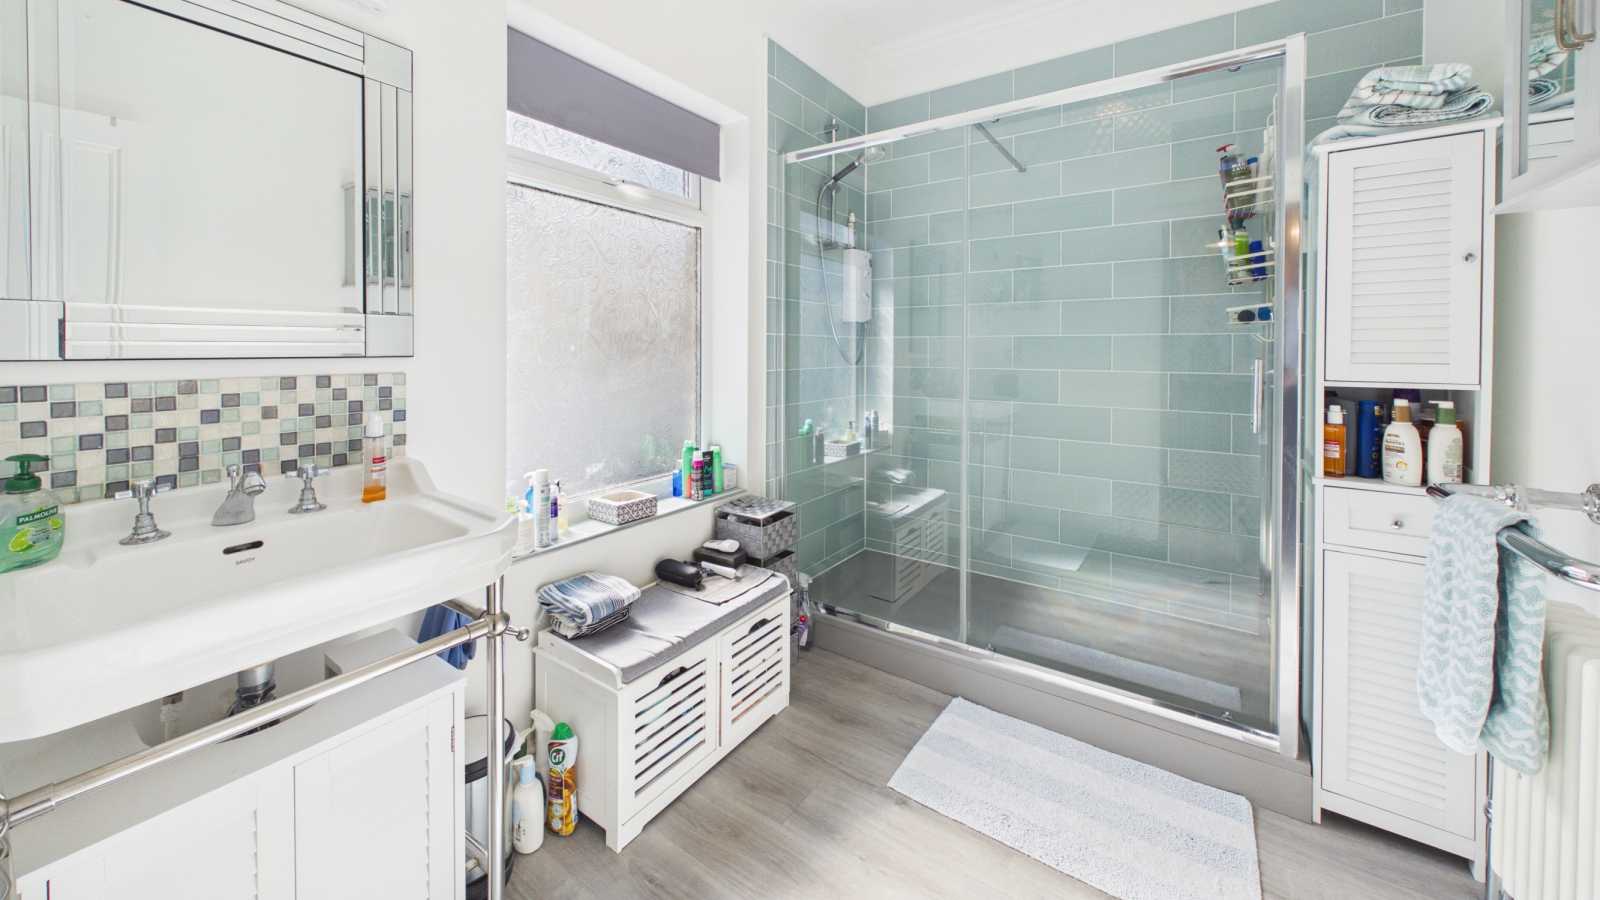
SHOWER ROOM:
Double glazed window to rear, heated towel rail, fully tiled double shower cubicle, wash hand basin, shaver light and point.
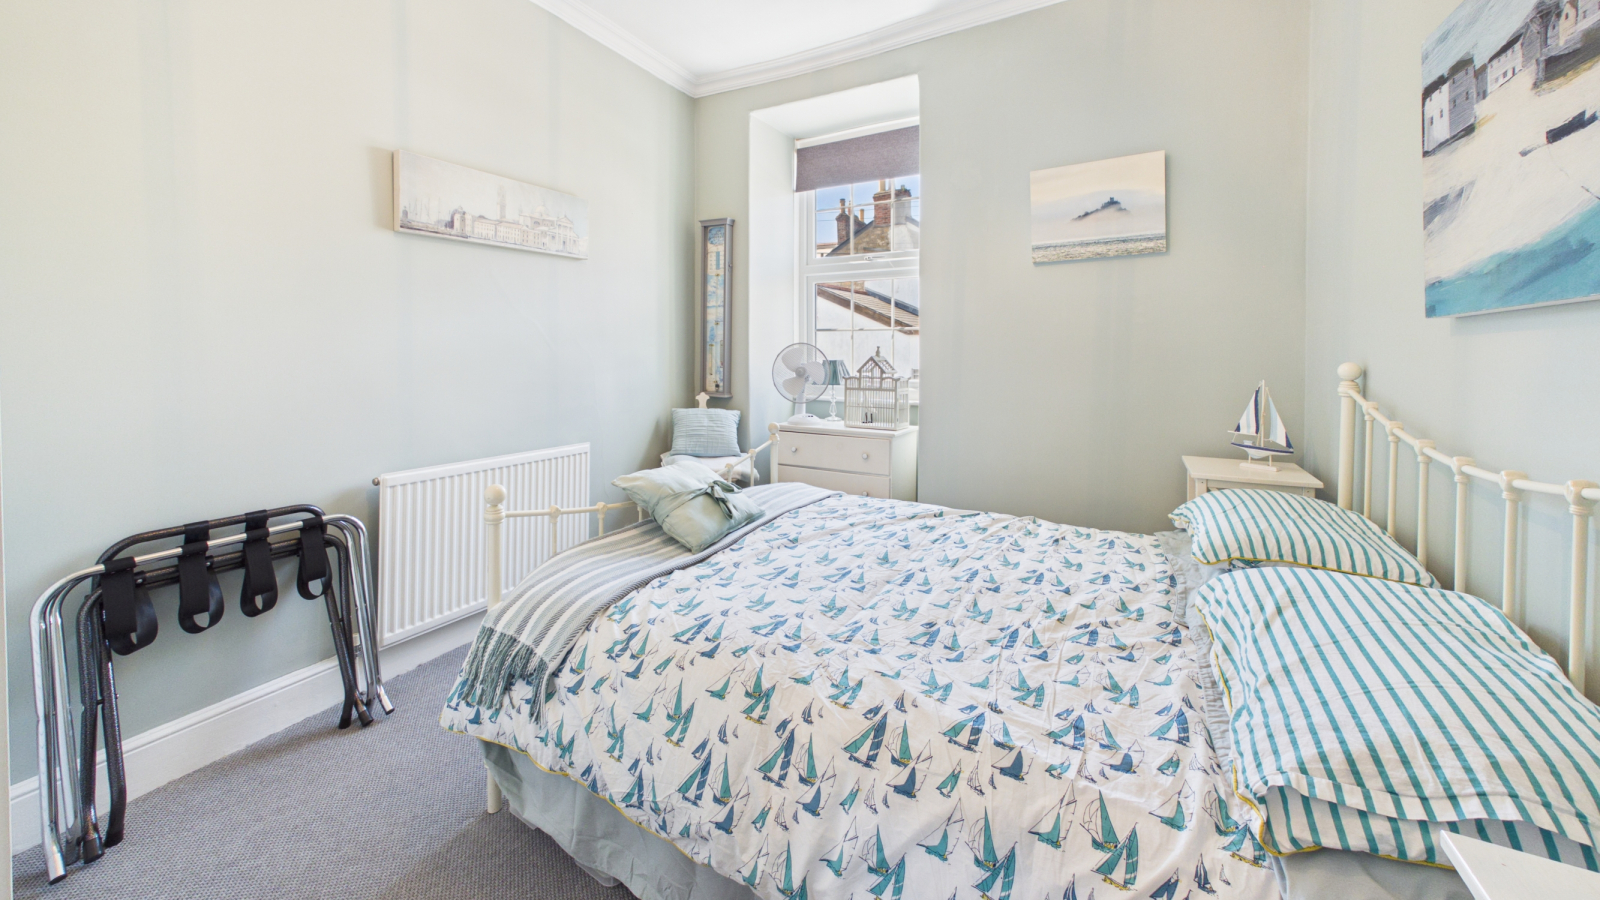
BEDROOM THREE: 10' 10" x 9' 5" (3.30m x 2.87m)
Double glazed window to rear, ceiling cornices, radiator, cupboard housing hot water tank.
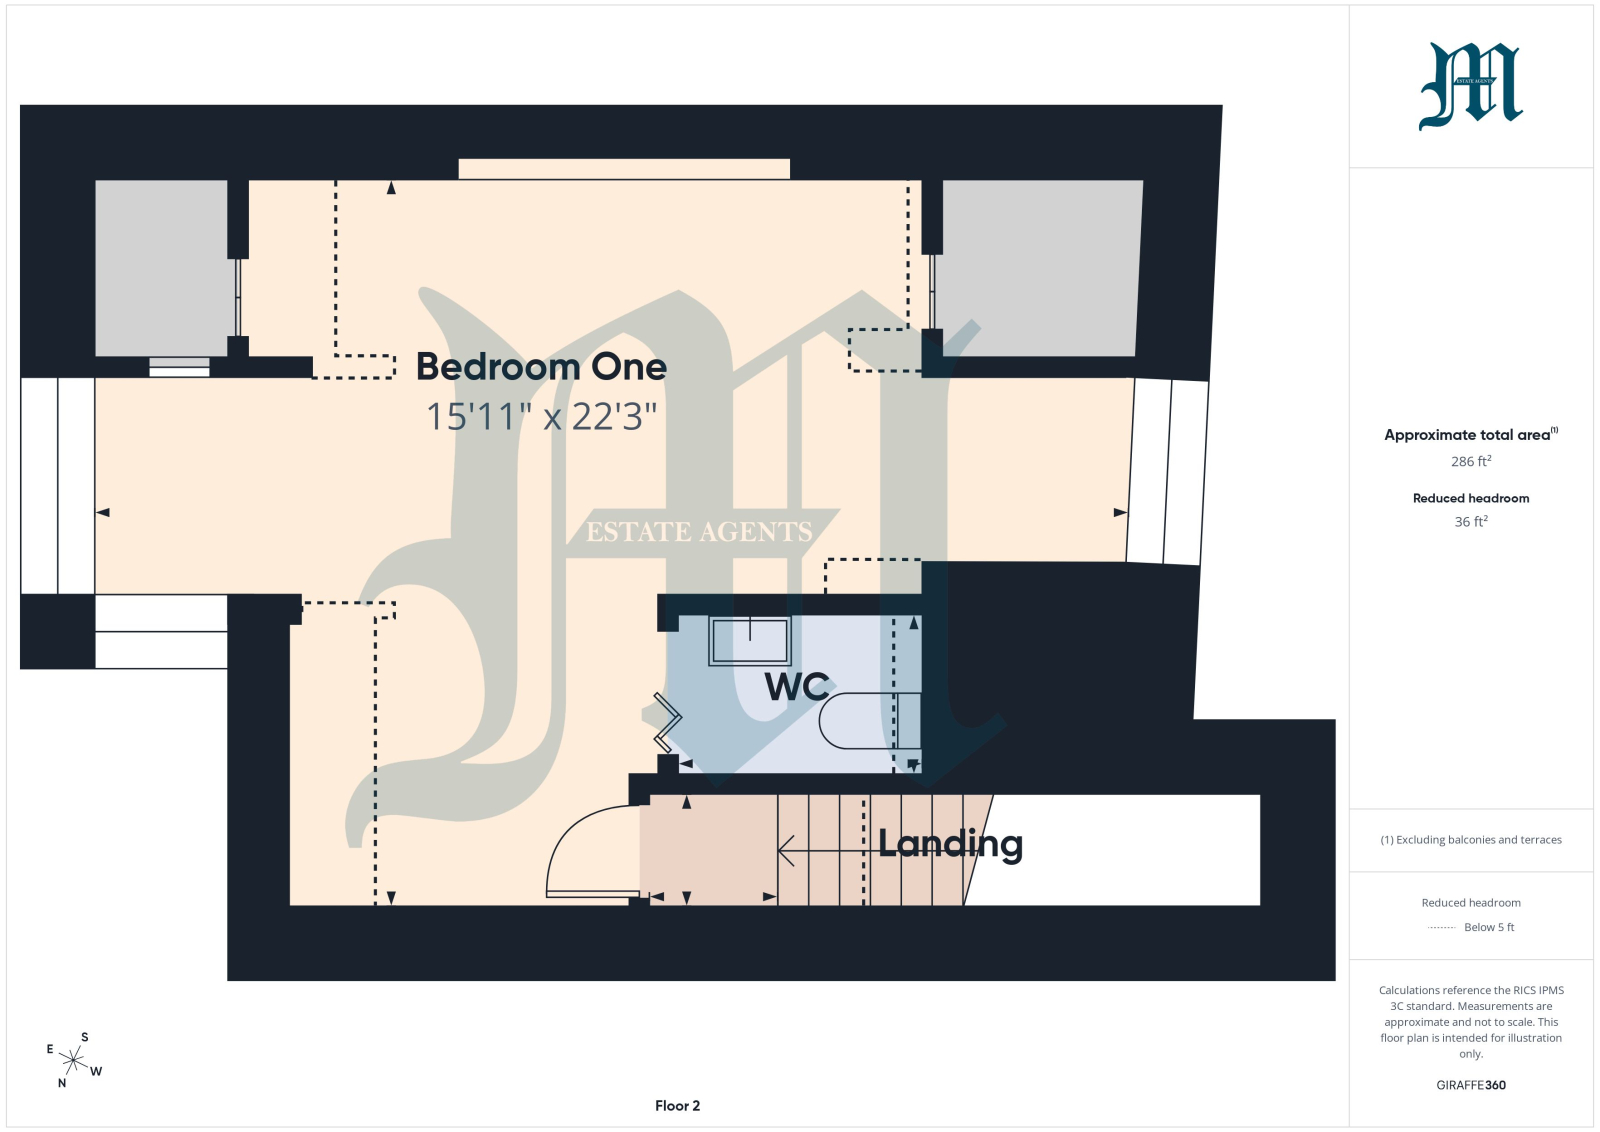
SECOND FLOOR LANDING:
Storage into loft space, door to:
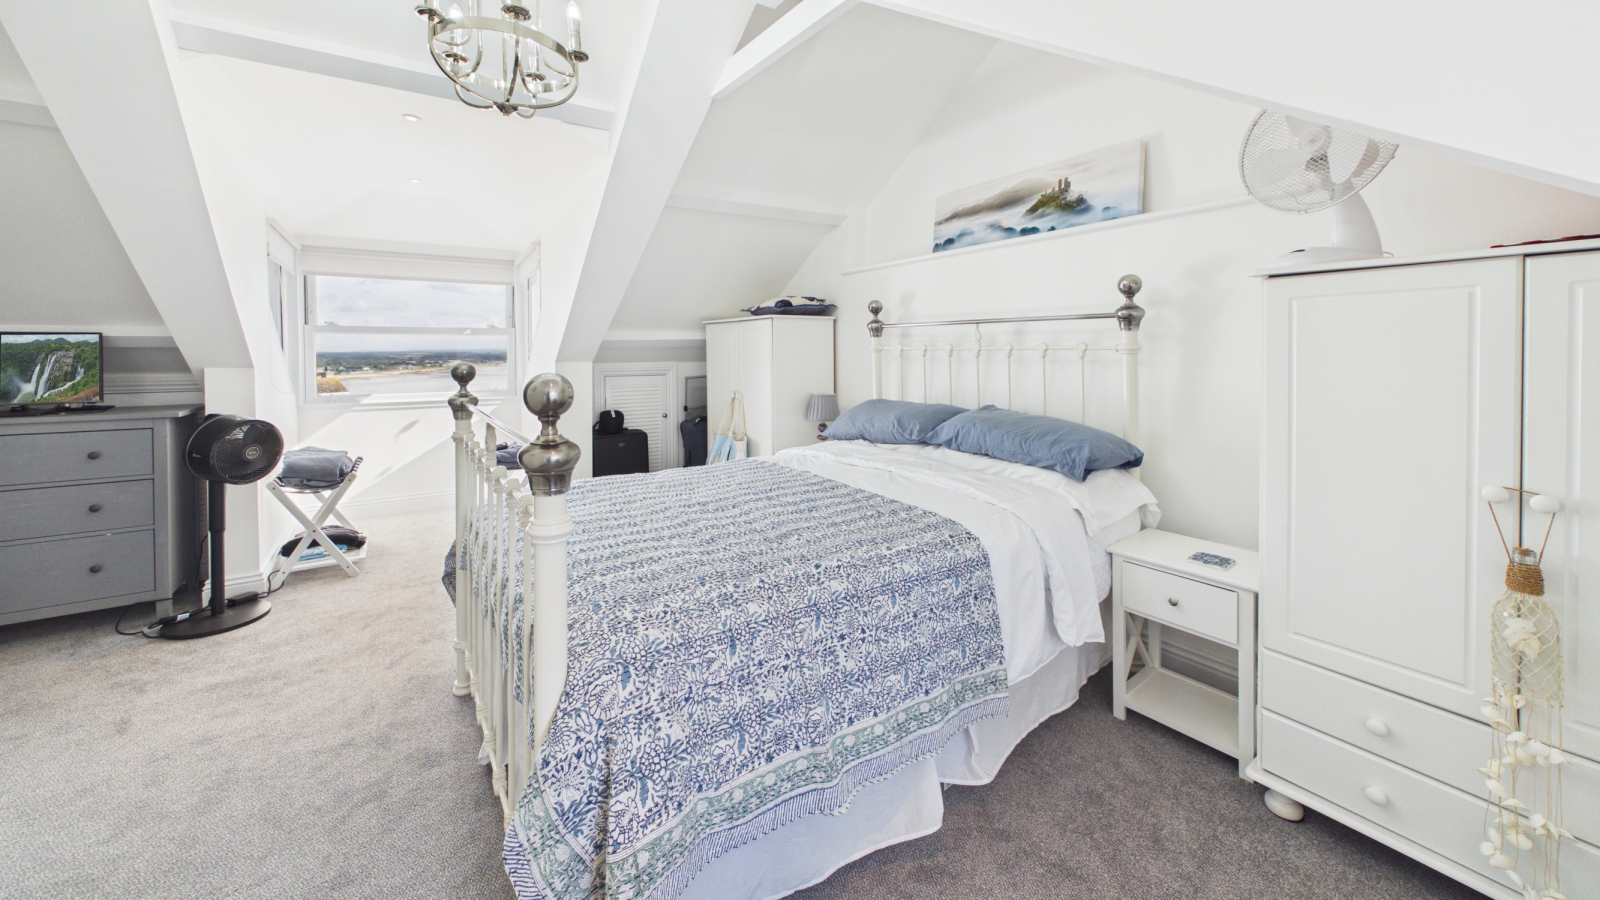
BEDROOM ONE: 22' 3" x 15' 11" maximum (6.78m x 4.85m)
Vaulted ceiling, radiator, two double glazed dormers, one to rear and one to front with the aforementioned views, storage into eave space, door to:
CLOAKROOM:
WC and vanity wash hand basin, skylight.
OUTSIDE:
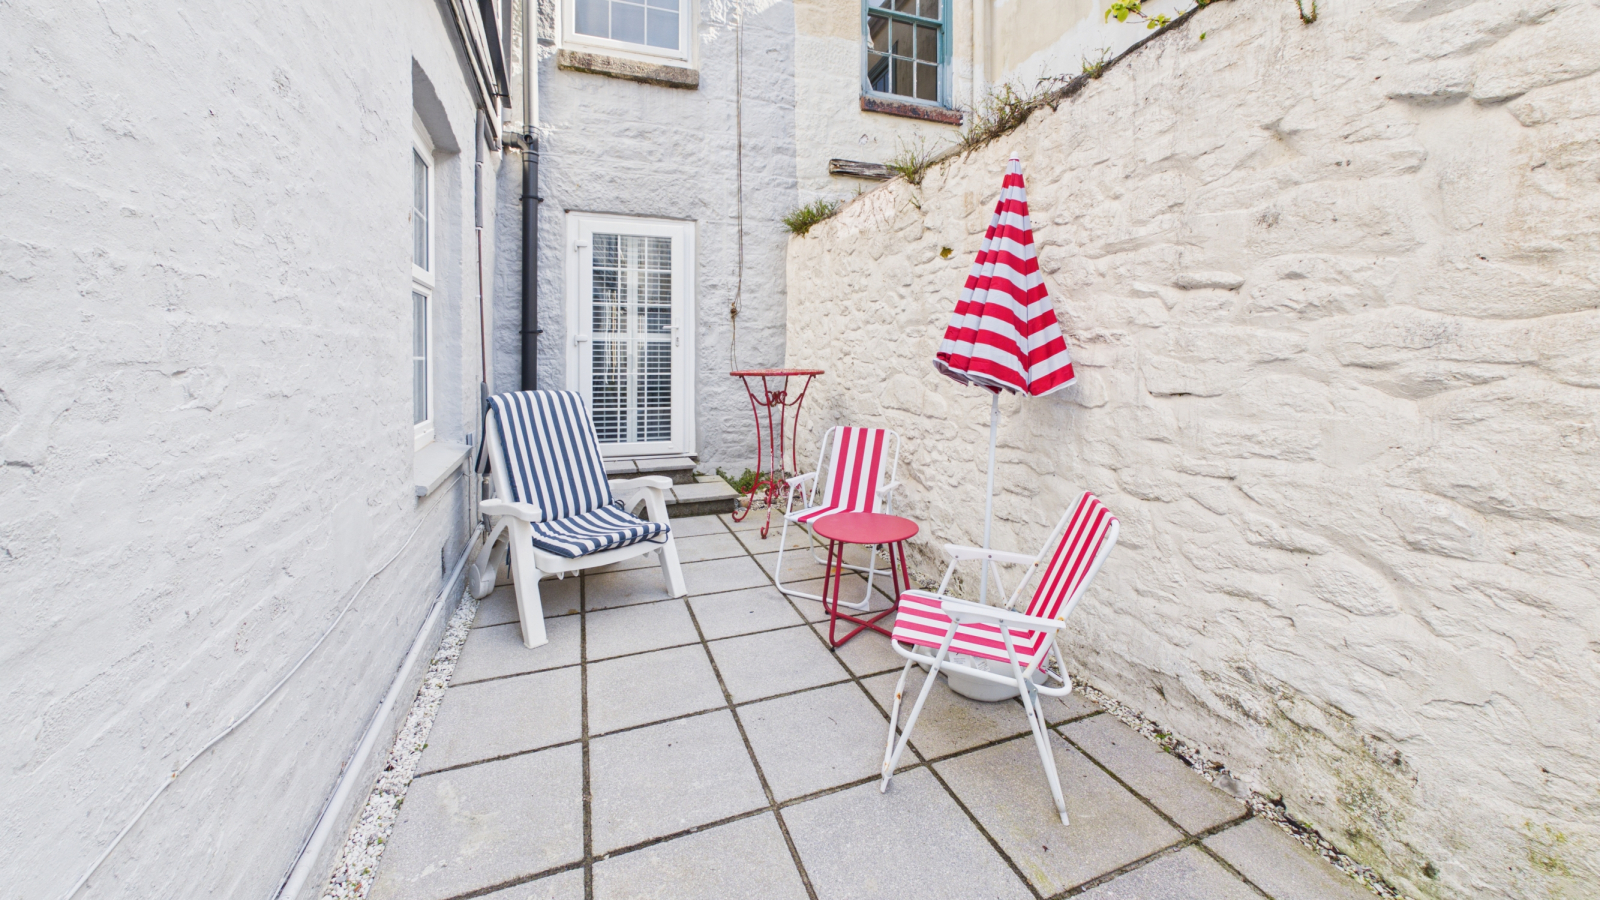
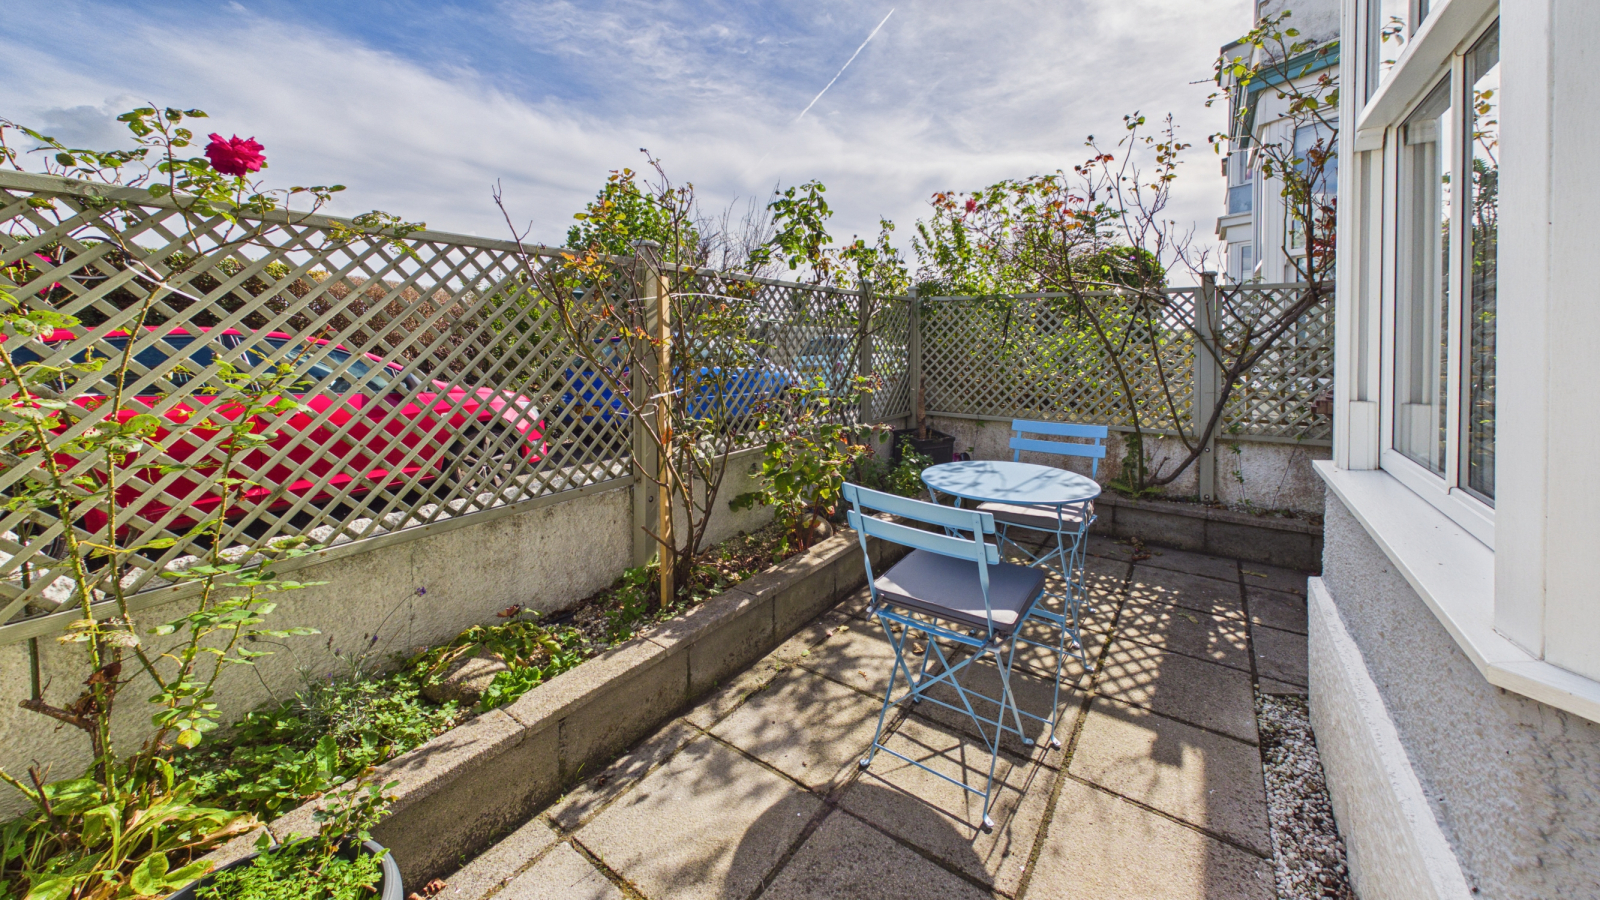
To the front of the property there is an enclosed patio garden and further courtyard to the rear with outside tap, gated access onto parking for one small car.
SERVICES:
Mains water, electricity, gas and drainage.
DIRECTIONS:
Via "What3Words" app: ///hung.innocence.uptown
AGENTS NOTES:
We understand from Openreach website that Full Fibre Broadband (FTTP) is available to the property. We tested the mobile phone signal for O2 which was good. The property is built of granite under a tiled roof.
Important Information
- This is a Freehold property.
Property Ref: O92
Similar Properties
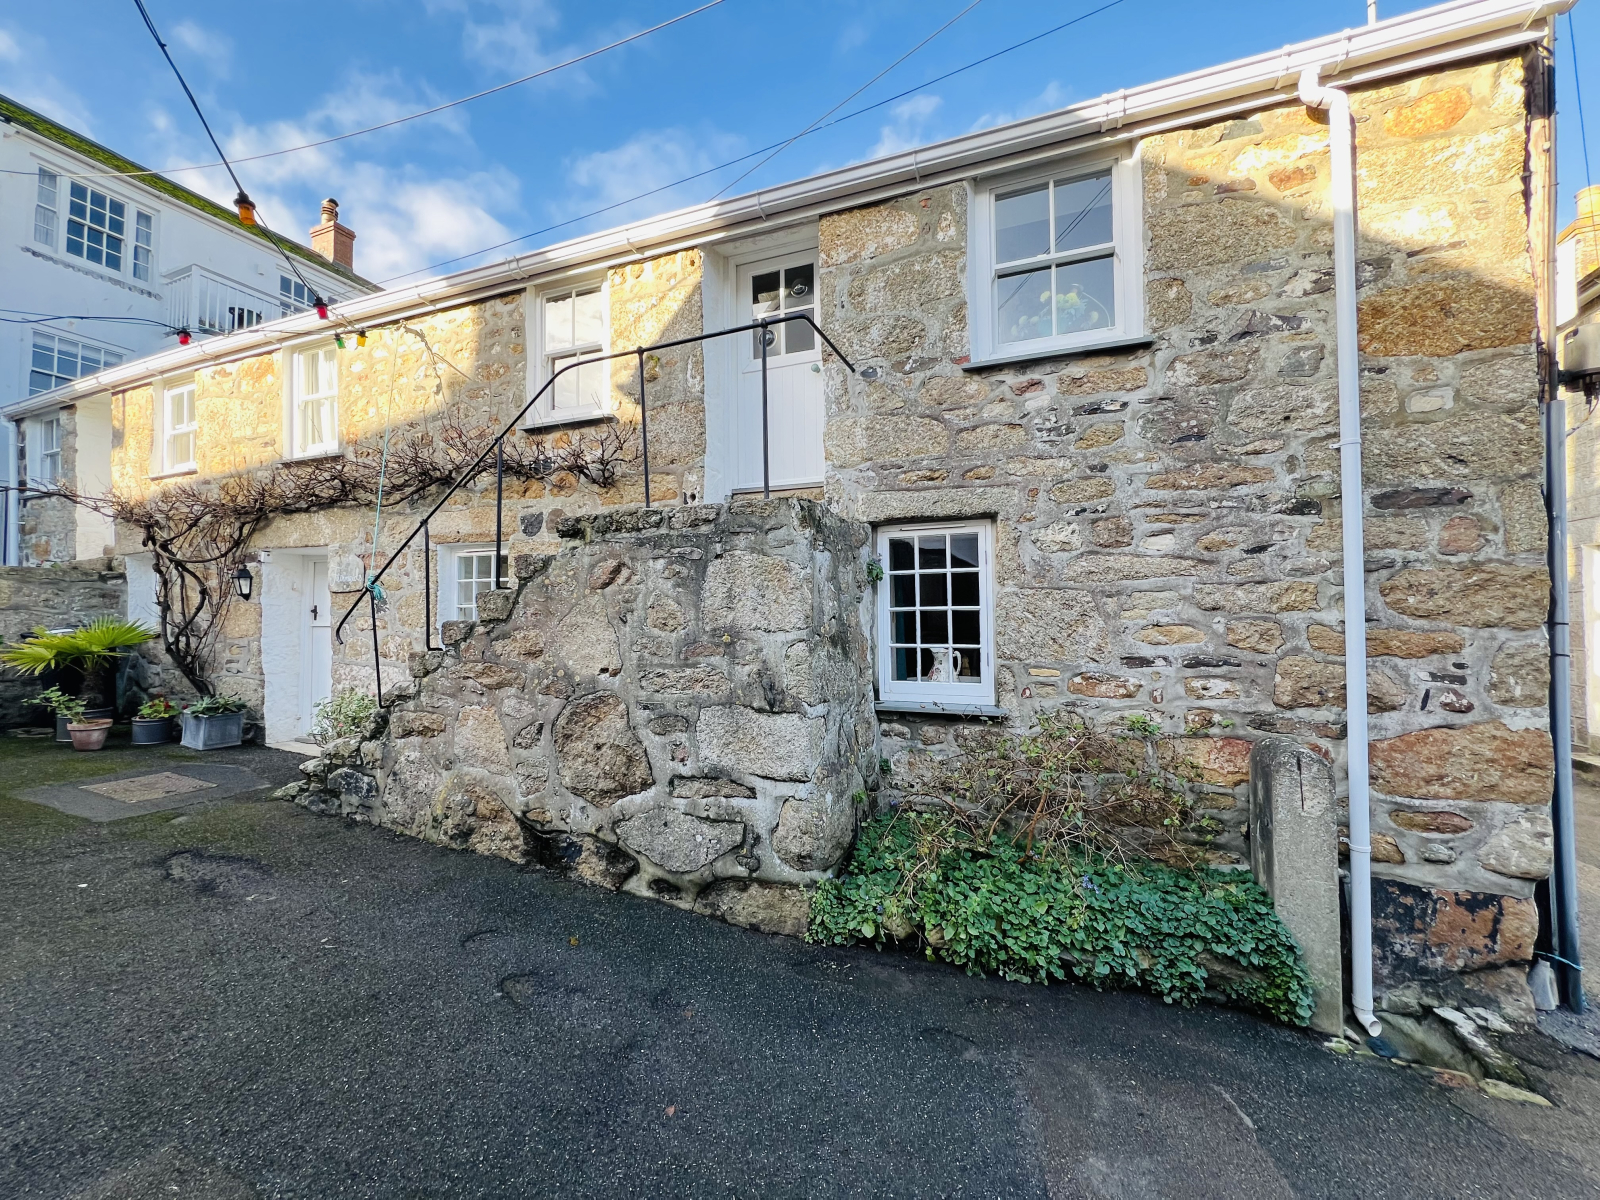
Keigwin Place, Mousehole, TR19 6RR
3 Bedroom End of Terrace House | £475,000
An extremely well presented three bedroom, double fronted character cottage, which has been modernised over recent years...
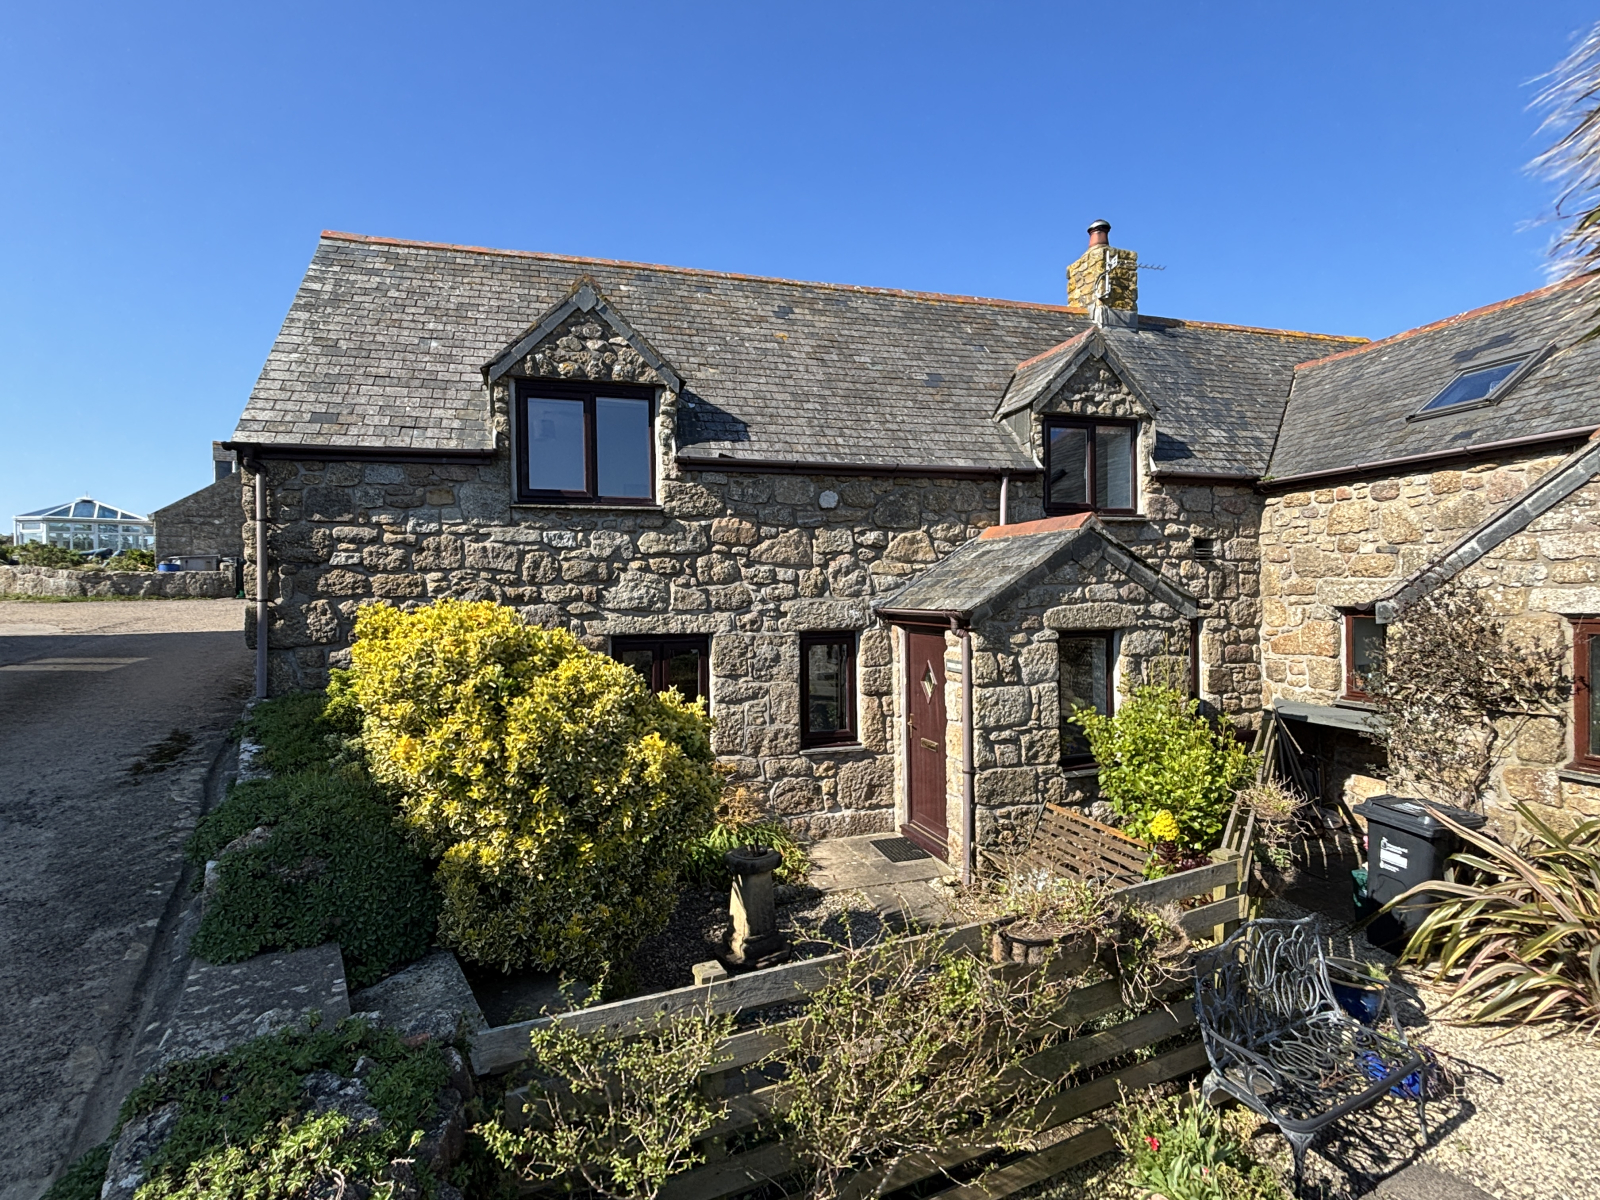
Rospletha, Porthcurno, Penzance, TR19 6JU
4 Bedroom Semi-Detached House | Guide Price £475,000
A beautifully presented semi detached barn conversion offered for sale for the first time in 30 years, situated on the o...
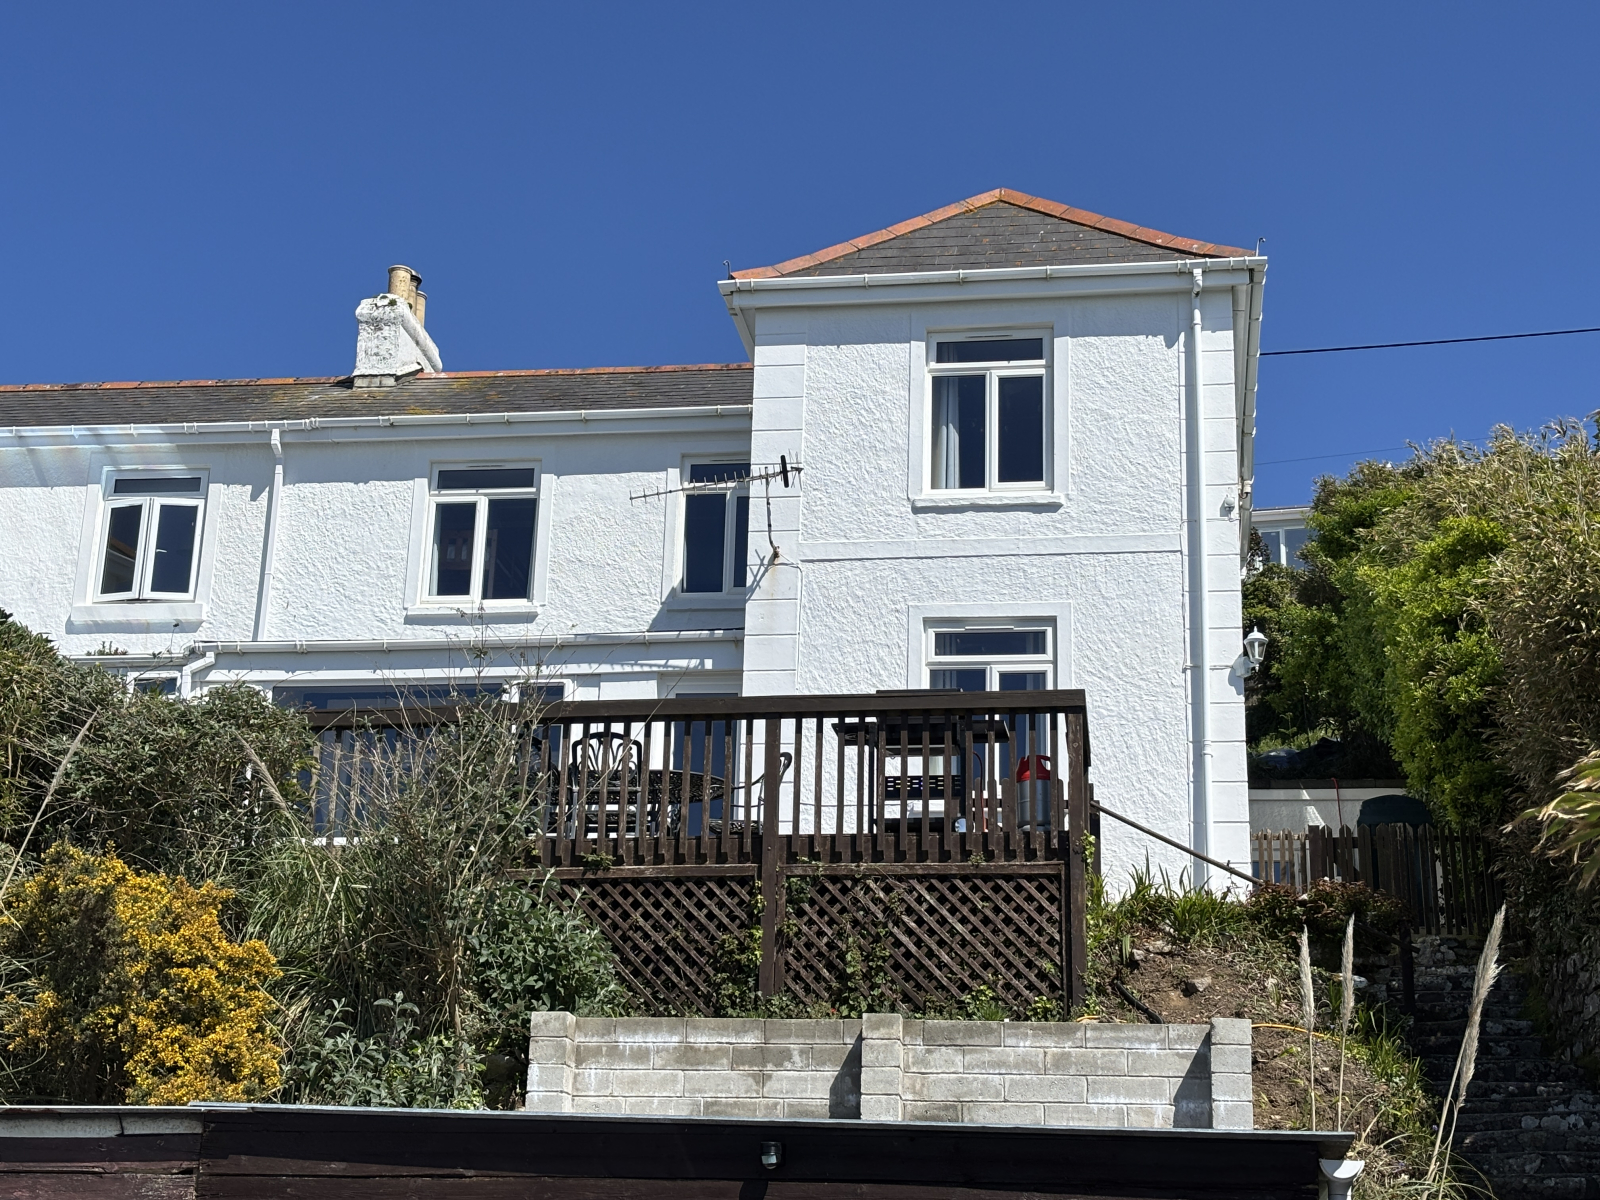
Chy An Dour Road, Praa Sands, TR20 9SY
3 Bedroom Semi-Detached House | £475,000
Offered for sale by the modern method of auction is this three bedroom semi detached house situated on the outskirts of...
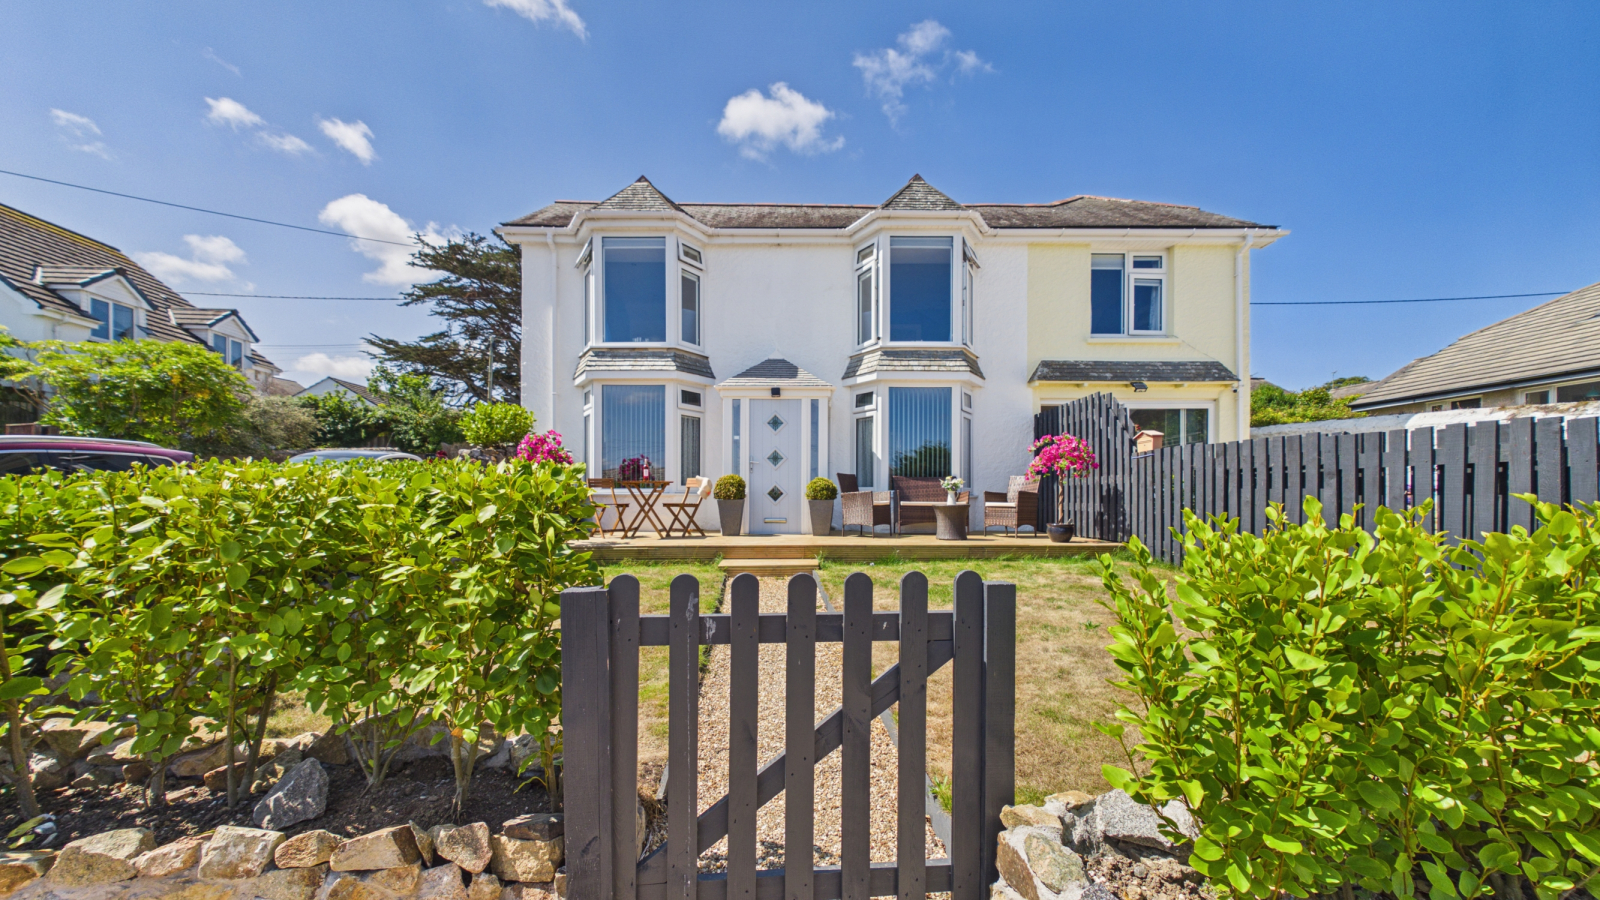
Chy An Gweal, Carbis Bay, St. Ives, Cornwall, TR26 2PZ
4 Bedroom Semi-Detached House | £485,000
A beautifully presented and recently renovated four bedroom semi detached house situated in a convenient location for al...
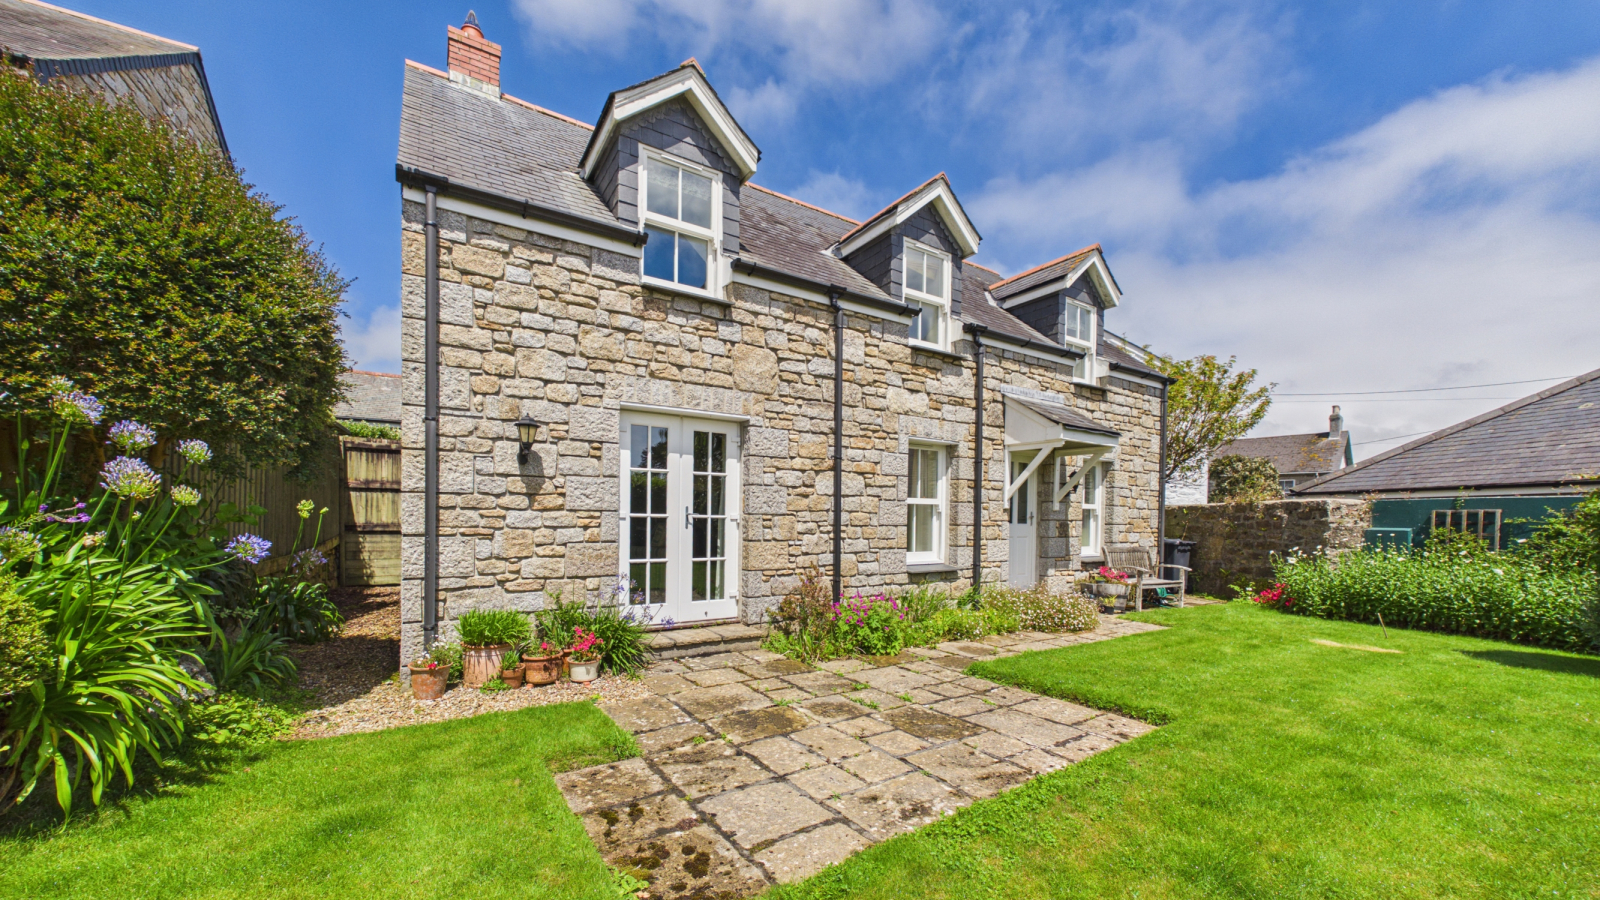
St. Pol De Leon View, Trungle, Paul, TR19 6US
2 Bedroom Detached House | £495,000
Situated in the popular village of Paul, close to all its amenities to include church, public house, football and cricke...
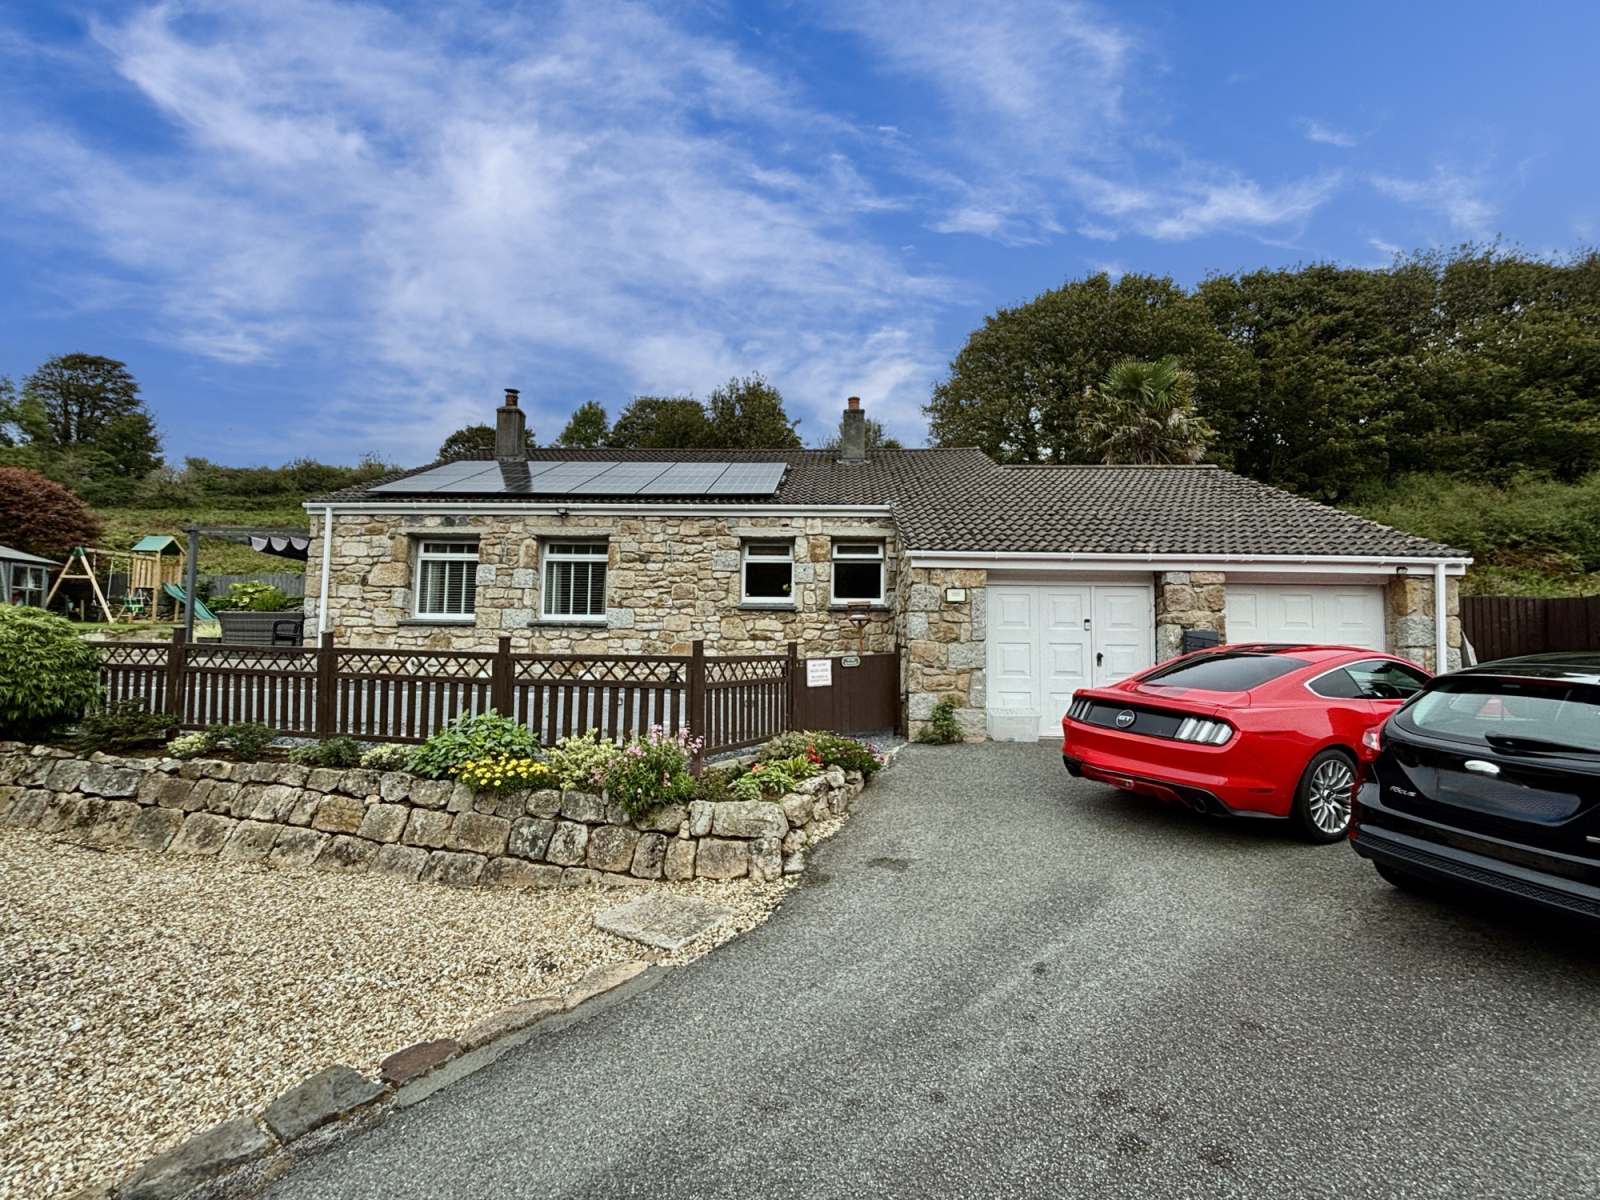
Buryas Bridge, Penzance, TR19 6AU
3 Bedroom Detached House | £500,000
Located in the small village of Buryas Bridge, approximately 2 miles to the west of Penzance and the fishing village of...

Marshalls Estate Agents (Penzance)
6 The Greenmarket, Penzance, Cornwall, TR18 2SG
01736 360203
How much is your home worth?
Use our short form to request a valuation of your property.
Request a Valuation
©2026 The Guild of Property Professionals. All rights reserved.
Terms and Conditions |
Privacy Policy |
Cookie Policy |
Complaints Policy |
Members Login
The Guild of Property Professionals Trading Address: 121 Park Lane, London W1K 7AG. GPEA Limited.
Registered in England & Wales.
Company No: 02819824.
Registered Office Address: The Old Courthouse, 60A London Road, Grantham, NG31 6HR.
VAT Registration No: 180897859

