- Detached 3 Bedroom Bungalow
- En-Suite and Family Bathroom
- No Onward Chain
- Ample Off Road Parking and Double Garage
- Conservatory

3 Bedroom Detached Bungalow for sale in Pinchbeck
3
2
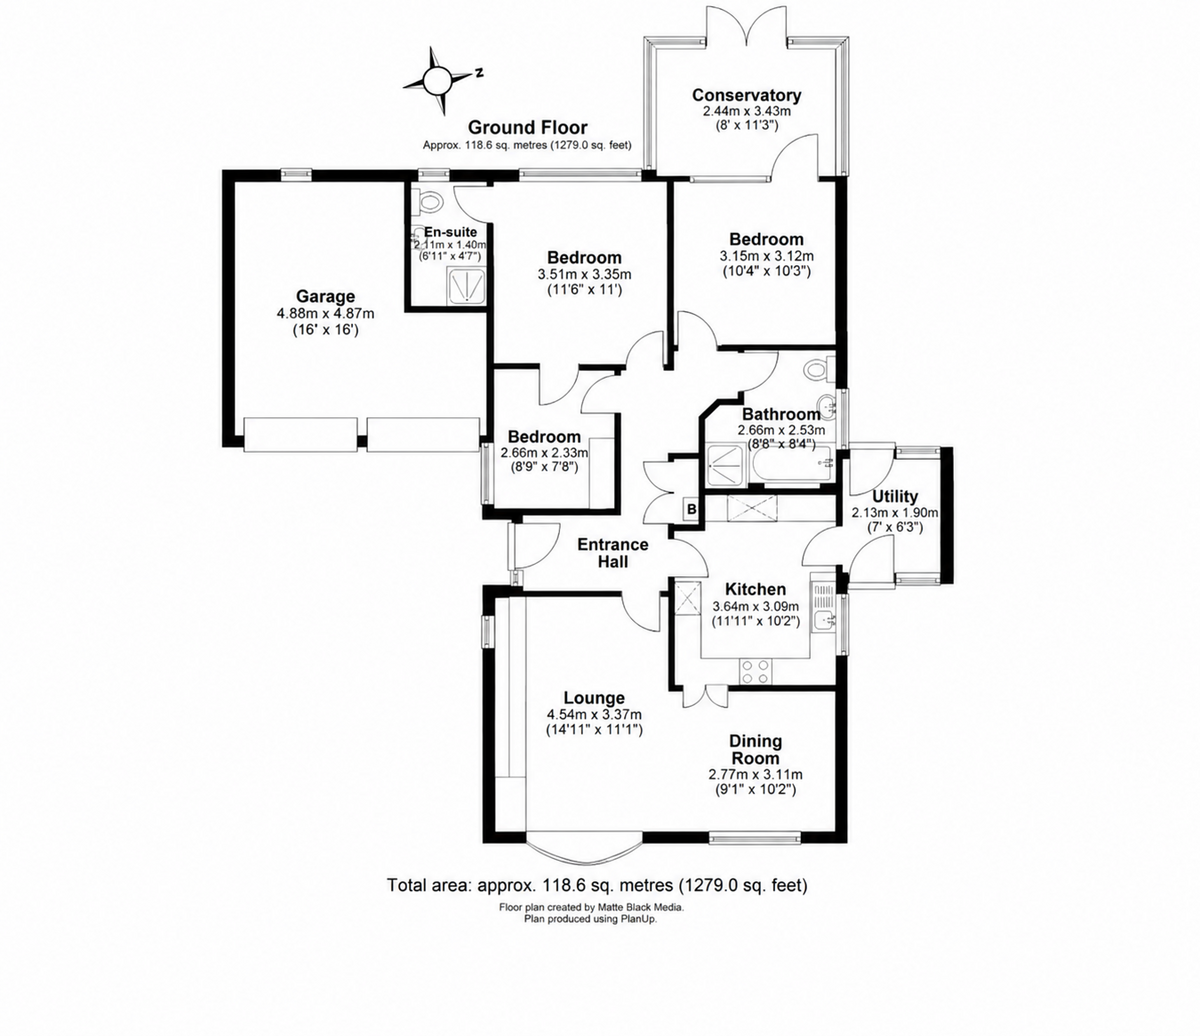
3 RANVILLE CLOSE Spacious detached bungalow situated in a cul-de-sac in the popular village of Pinchbeck. Accommodation comprising entrance hallway, lounge diner, kitchen, utility, conservatory, 3 bedrooms (en-suite to the master), 2nd conservatory and bathroom with four piece suite. Ample off road parking, double garage and mature gardens. Gas central heating.
ACCOMMODATION Open porch with lighting and wooden obscured glazed door with matching wooden obscured glazed panels to the side leading into:
ENTRANCE HALLWAY 9' 6" x 14' 0" (2.92m x 4.27m) maximum Coved ceiling, access to loft space, 2 fitted wall lights, smoke alarm, radiator, double door storage cupboard off with hanging rail and fitted Glow Worm gas boiler.
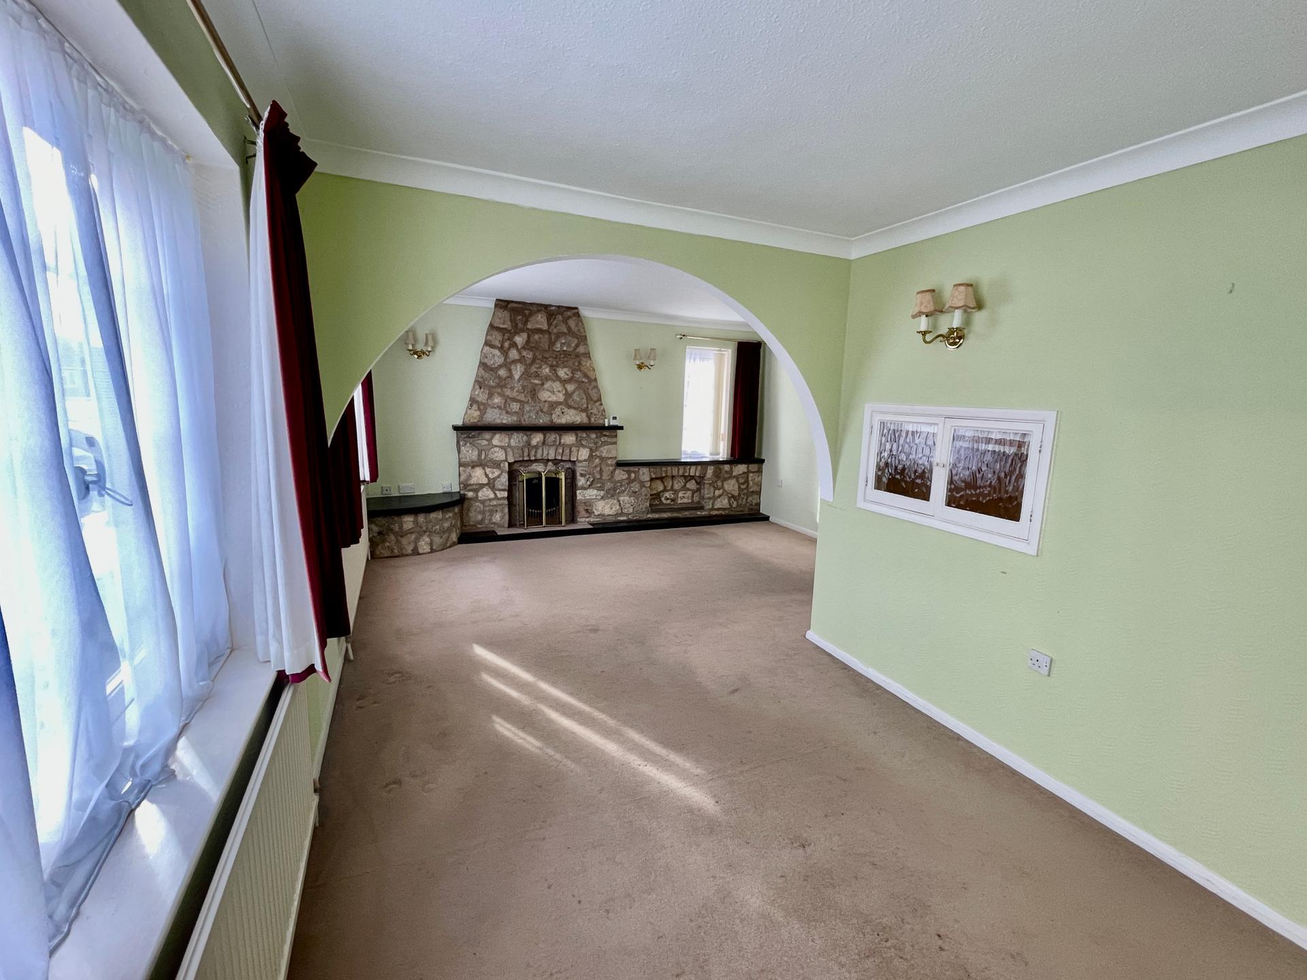
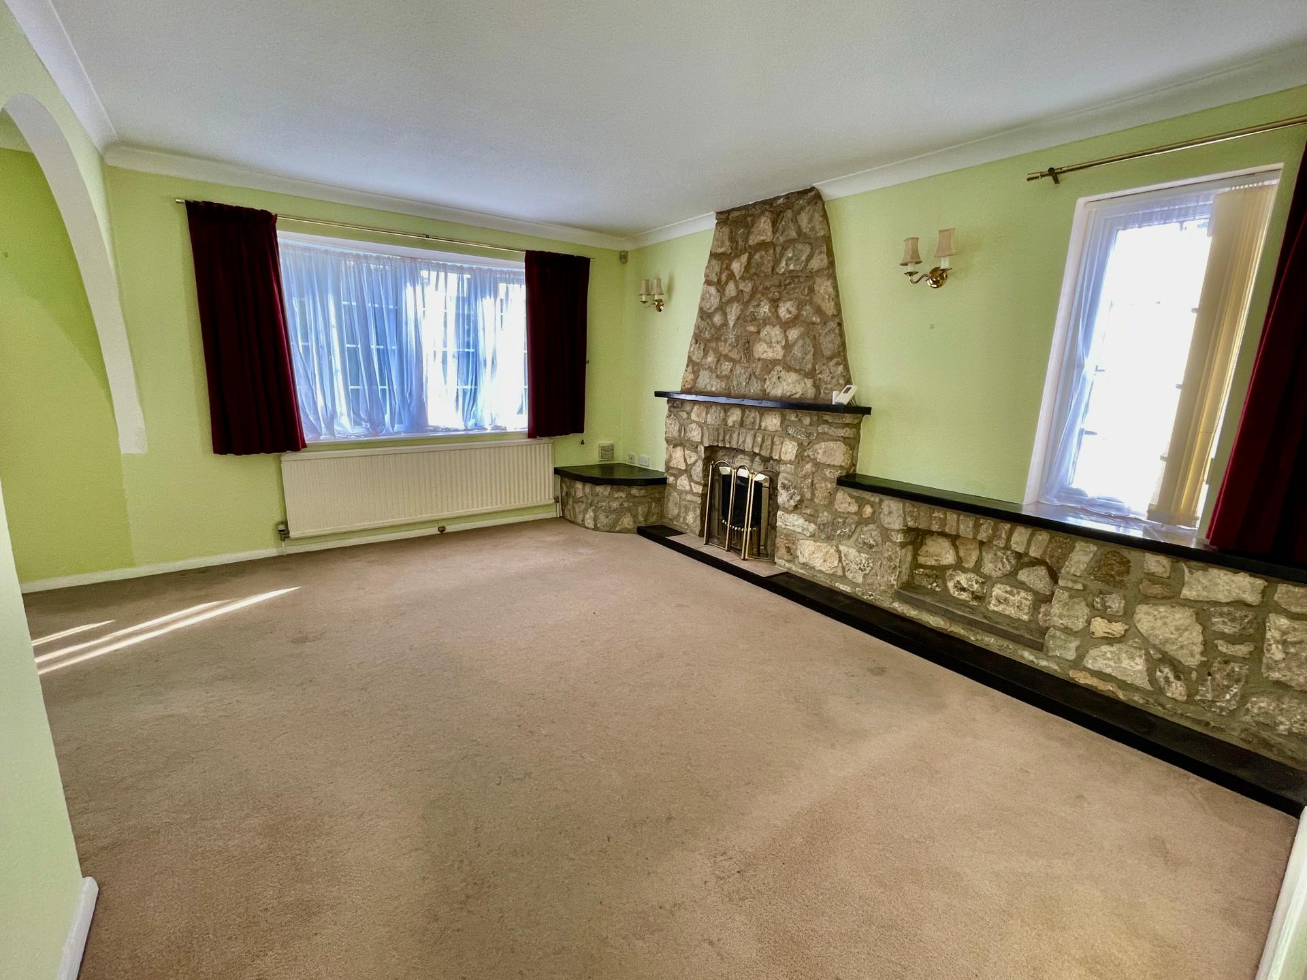
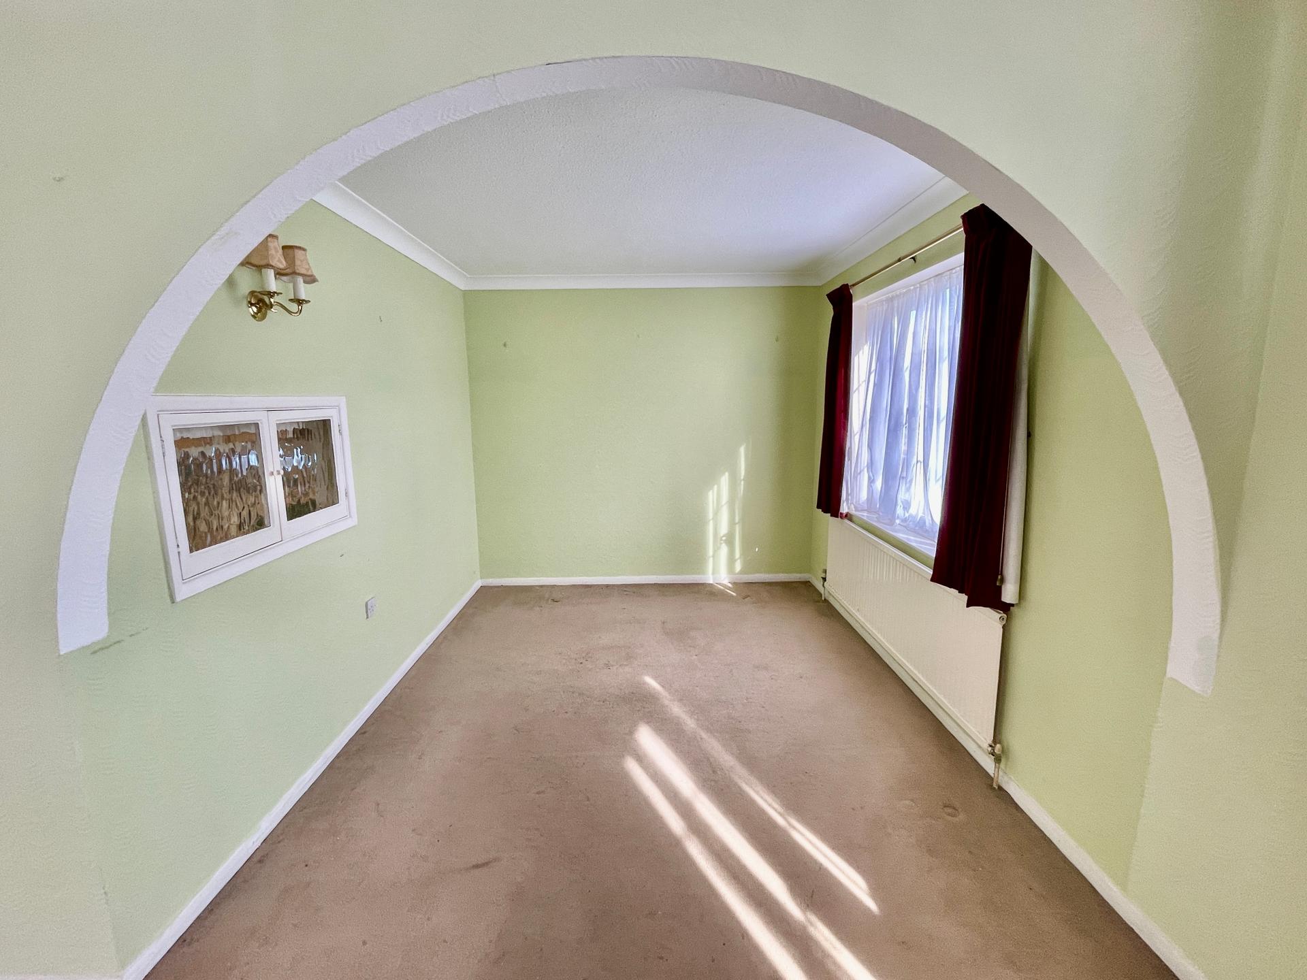
LOUNGE DINER 21' 8" x 14' 11" (6.61m x 4.57m) maximum
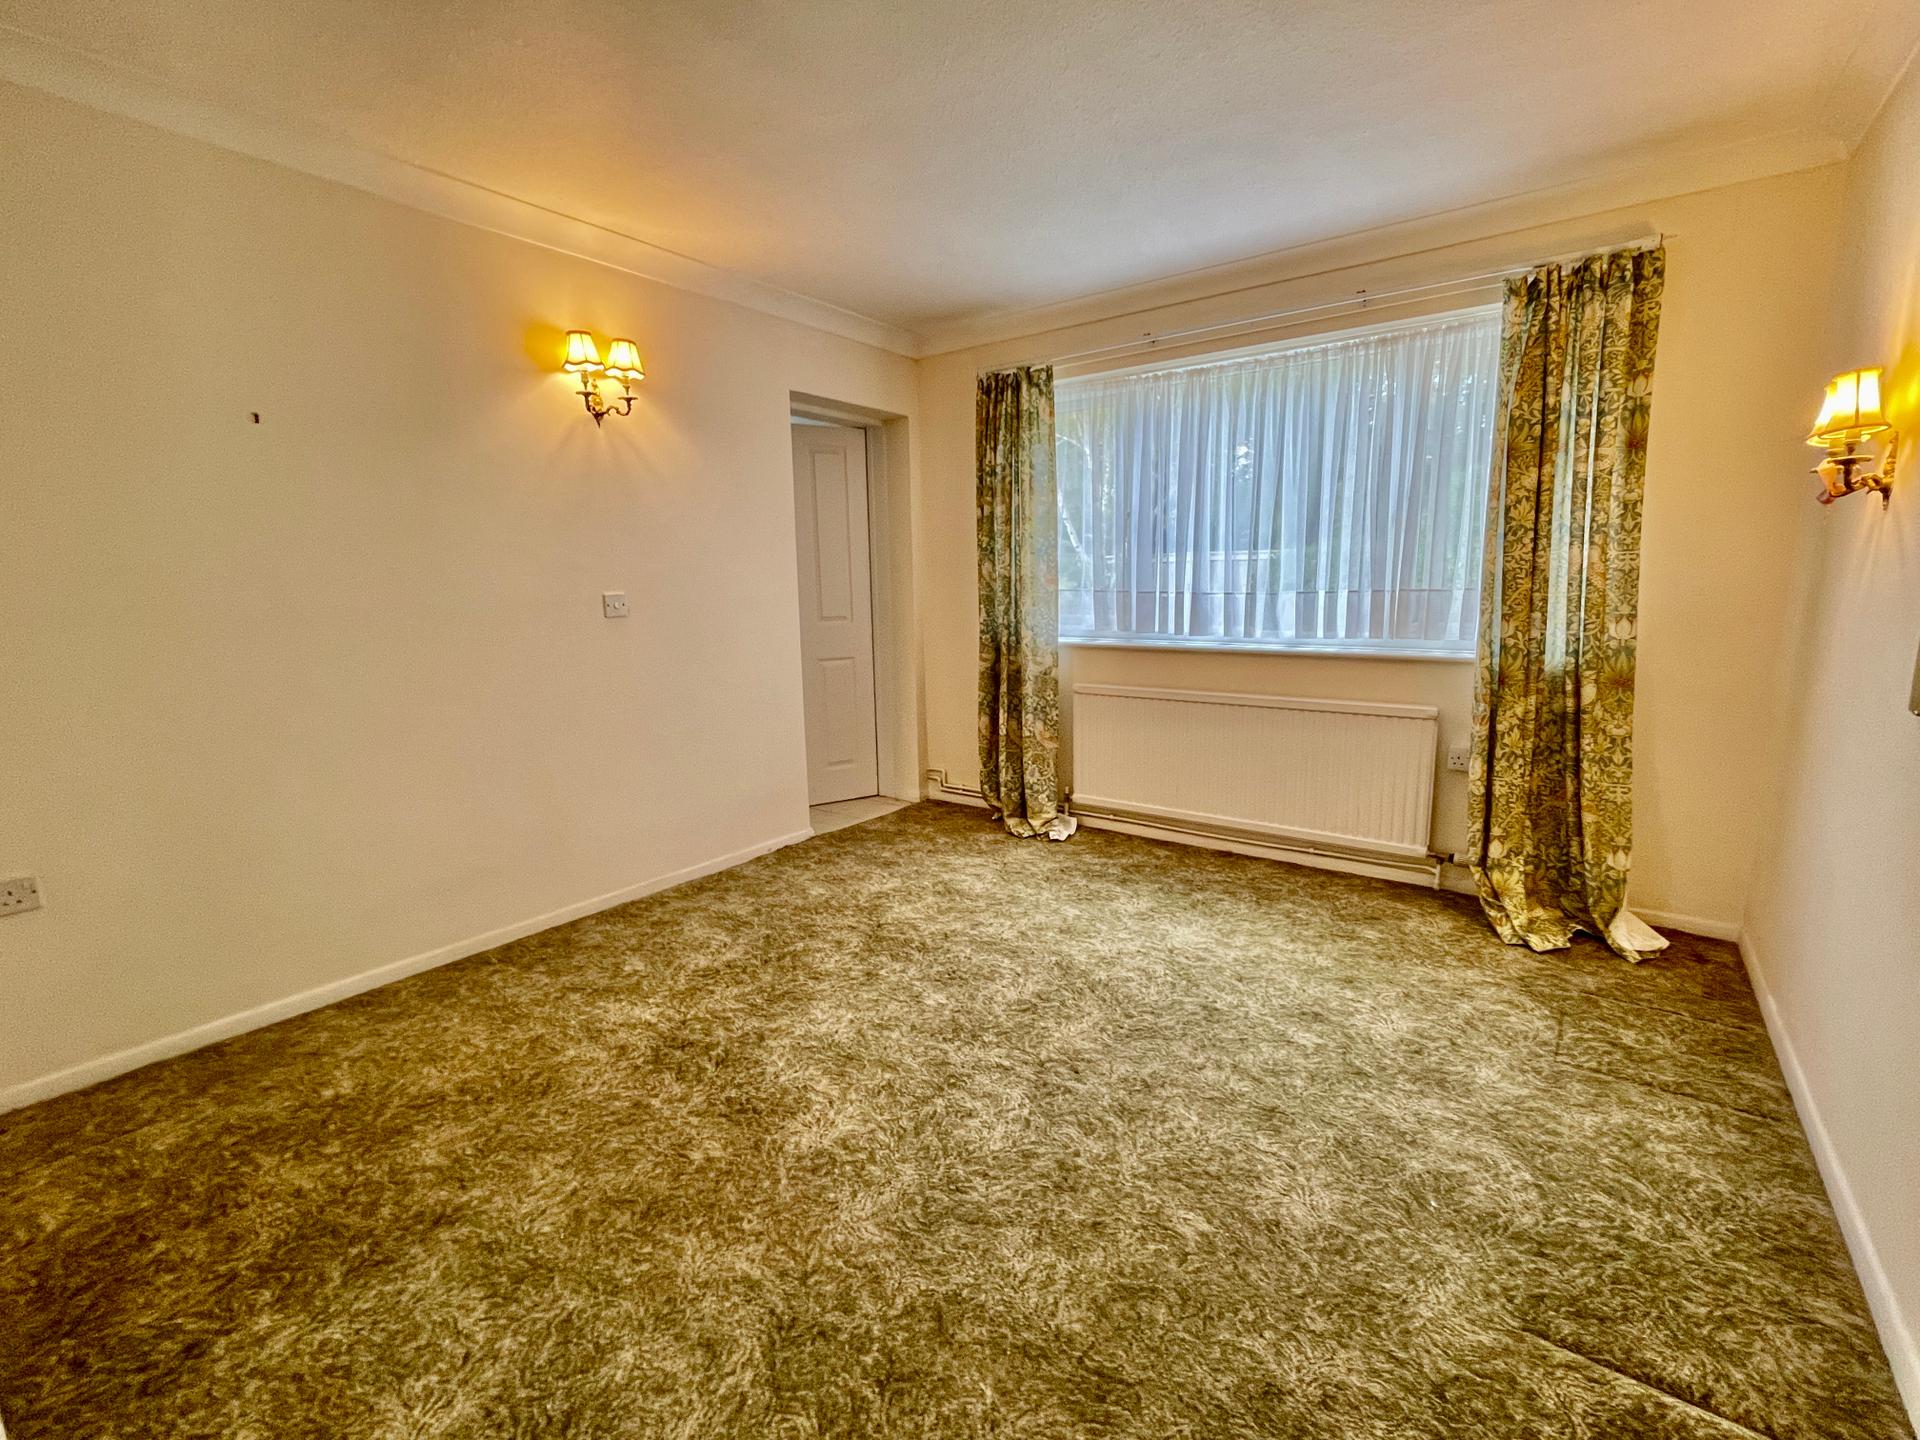
LOUNGE AREA 14' 11" x 11' 2" (4.56m x 3.41m) UPVC double glazed bay window to the front elevation, UPVC double glazed window to the side elevation, coved ceiling, 2 double wall lights, stone fireplace with built-in stone plinths and wooden mantle with fitted gas coal effect fire, radiator, central heating thermostat, TV point, open arch into:
DINING AREA 10' 7" x 9' 0" (3.24m x 2.75m) UPVC double glazed window to the front elevation, coved ceiling, double wall light, serving hatch to Kitchen, radiator.
From the Entrance Hallway an obscured glazed door leads into:
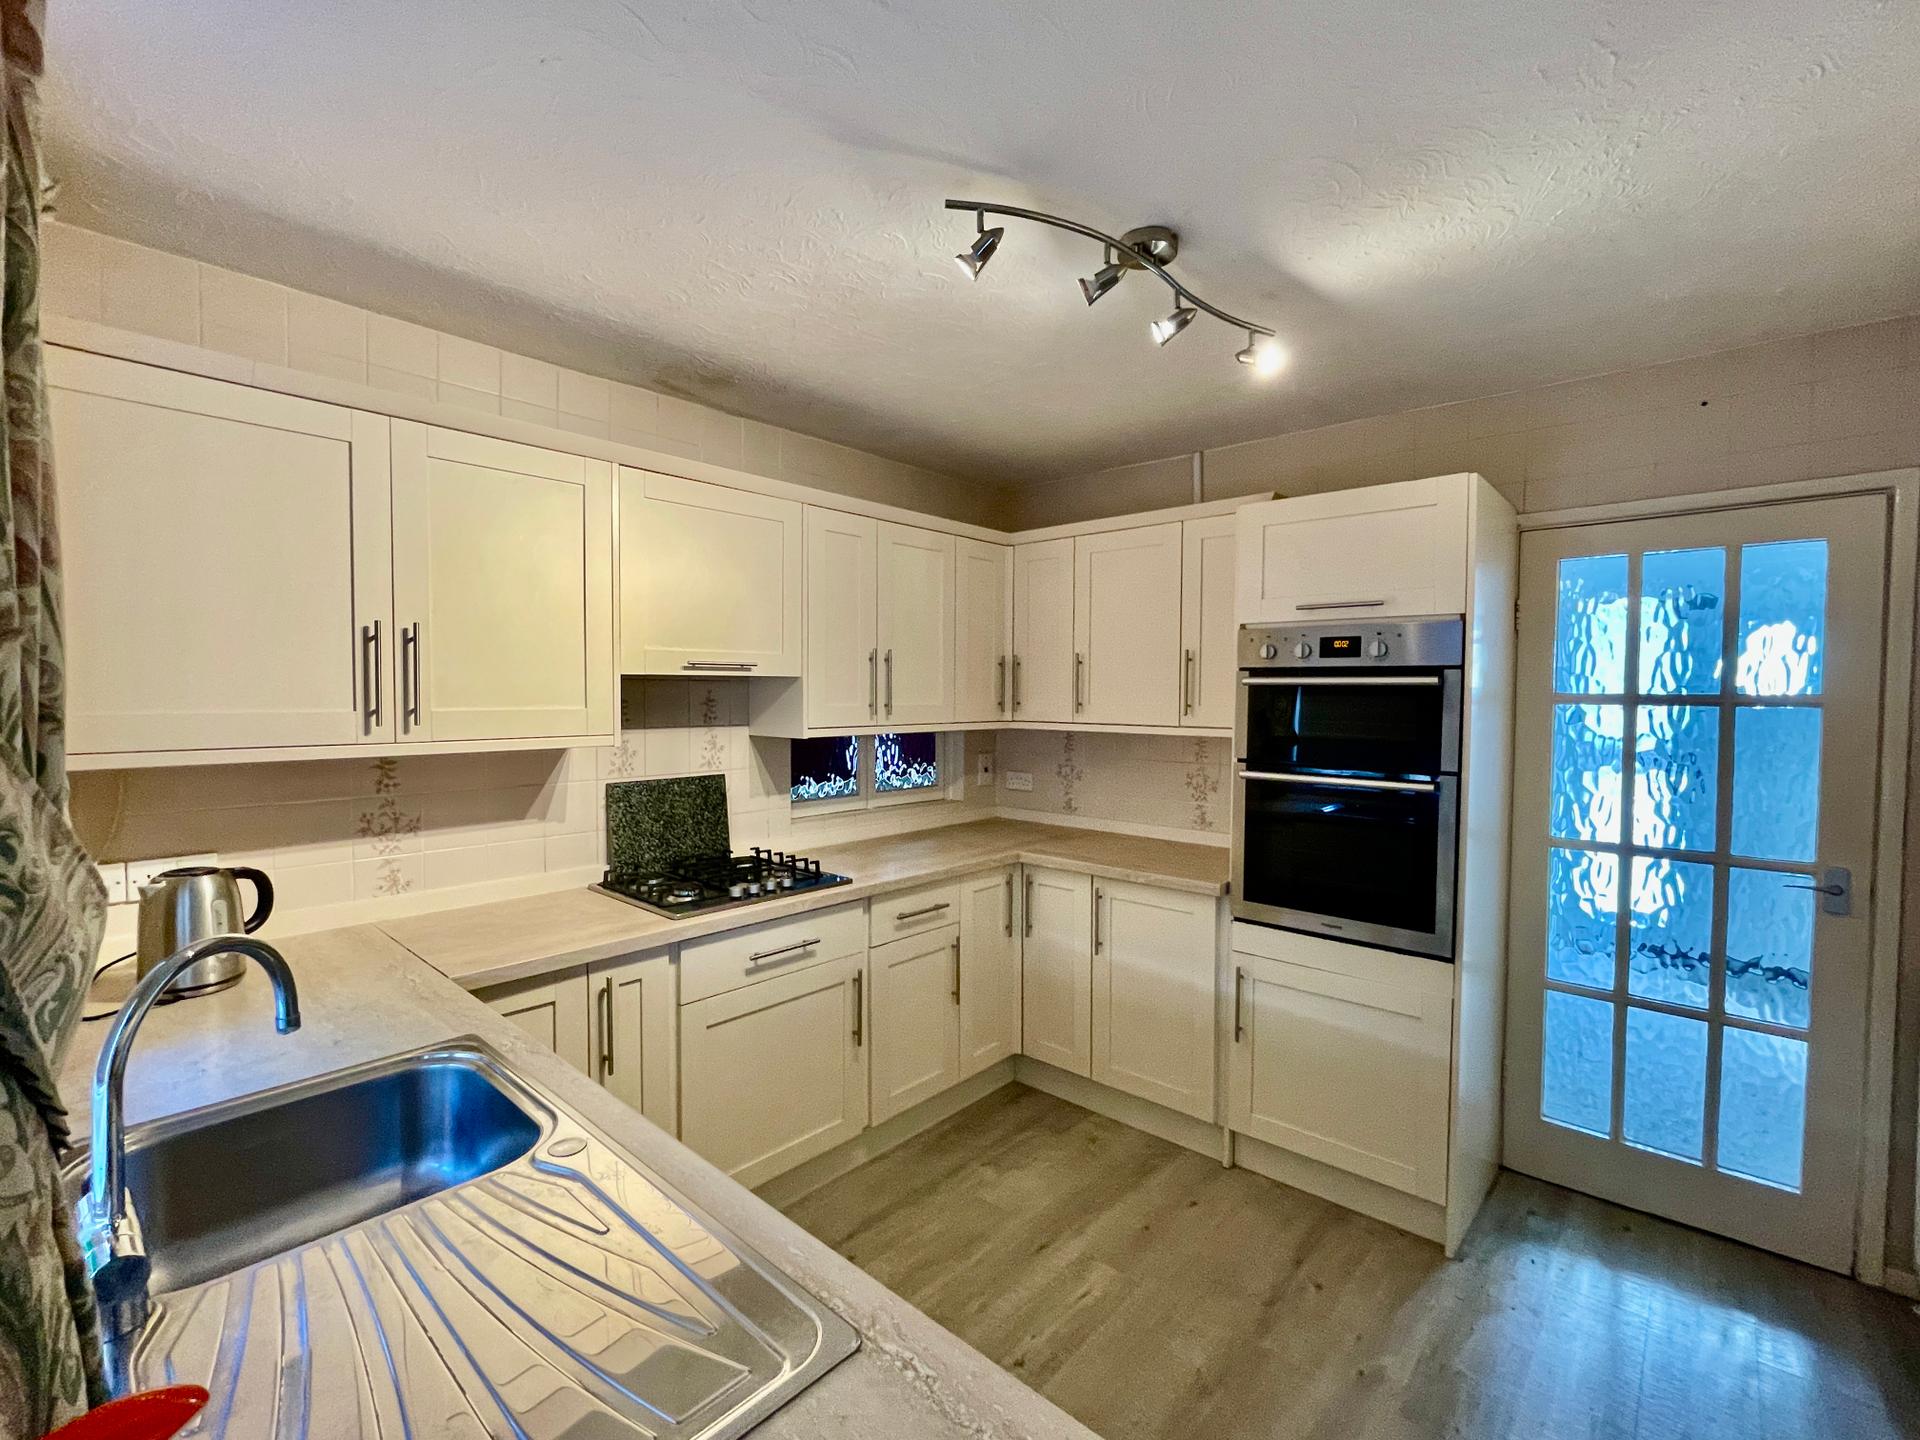
KITCHEN 11' 10" x 10' 1" (3.63m x 3.09m) UPVC double glazed window to the side elevation, textured ceiling, centre spotlight fitment, extractor fan, fitted with a wide range of base, eye level and drawer units with work surfaces over, tiled splashbacks, inset stainless steel sink with mixer tap, 2 corner carousel units, integrated stainless steel Hotpoint gas hob, extractor hood over, integrated stainless steel Hotpoint fan assisted electric oven, radiator, plumbing and space for washing machine, space for further appliances, obscured wooden glazed door to:
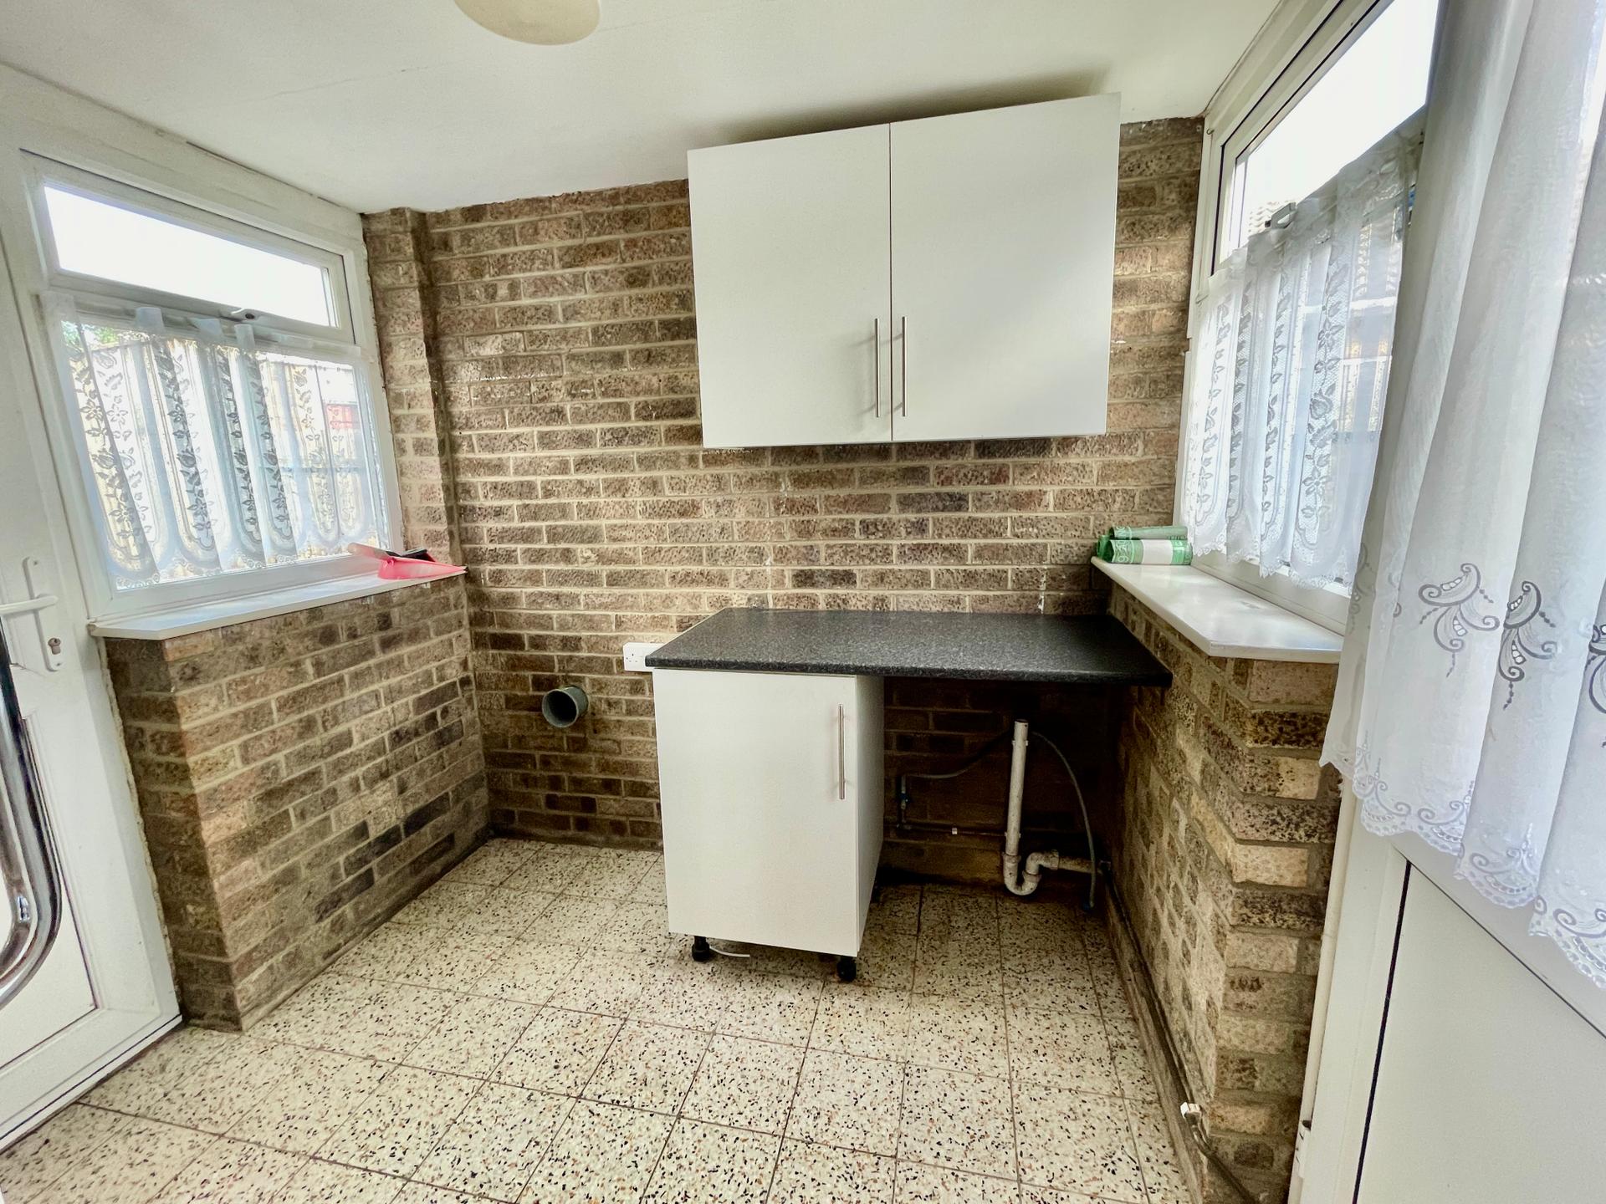
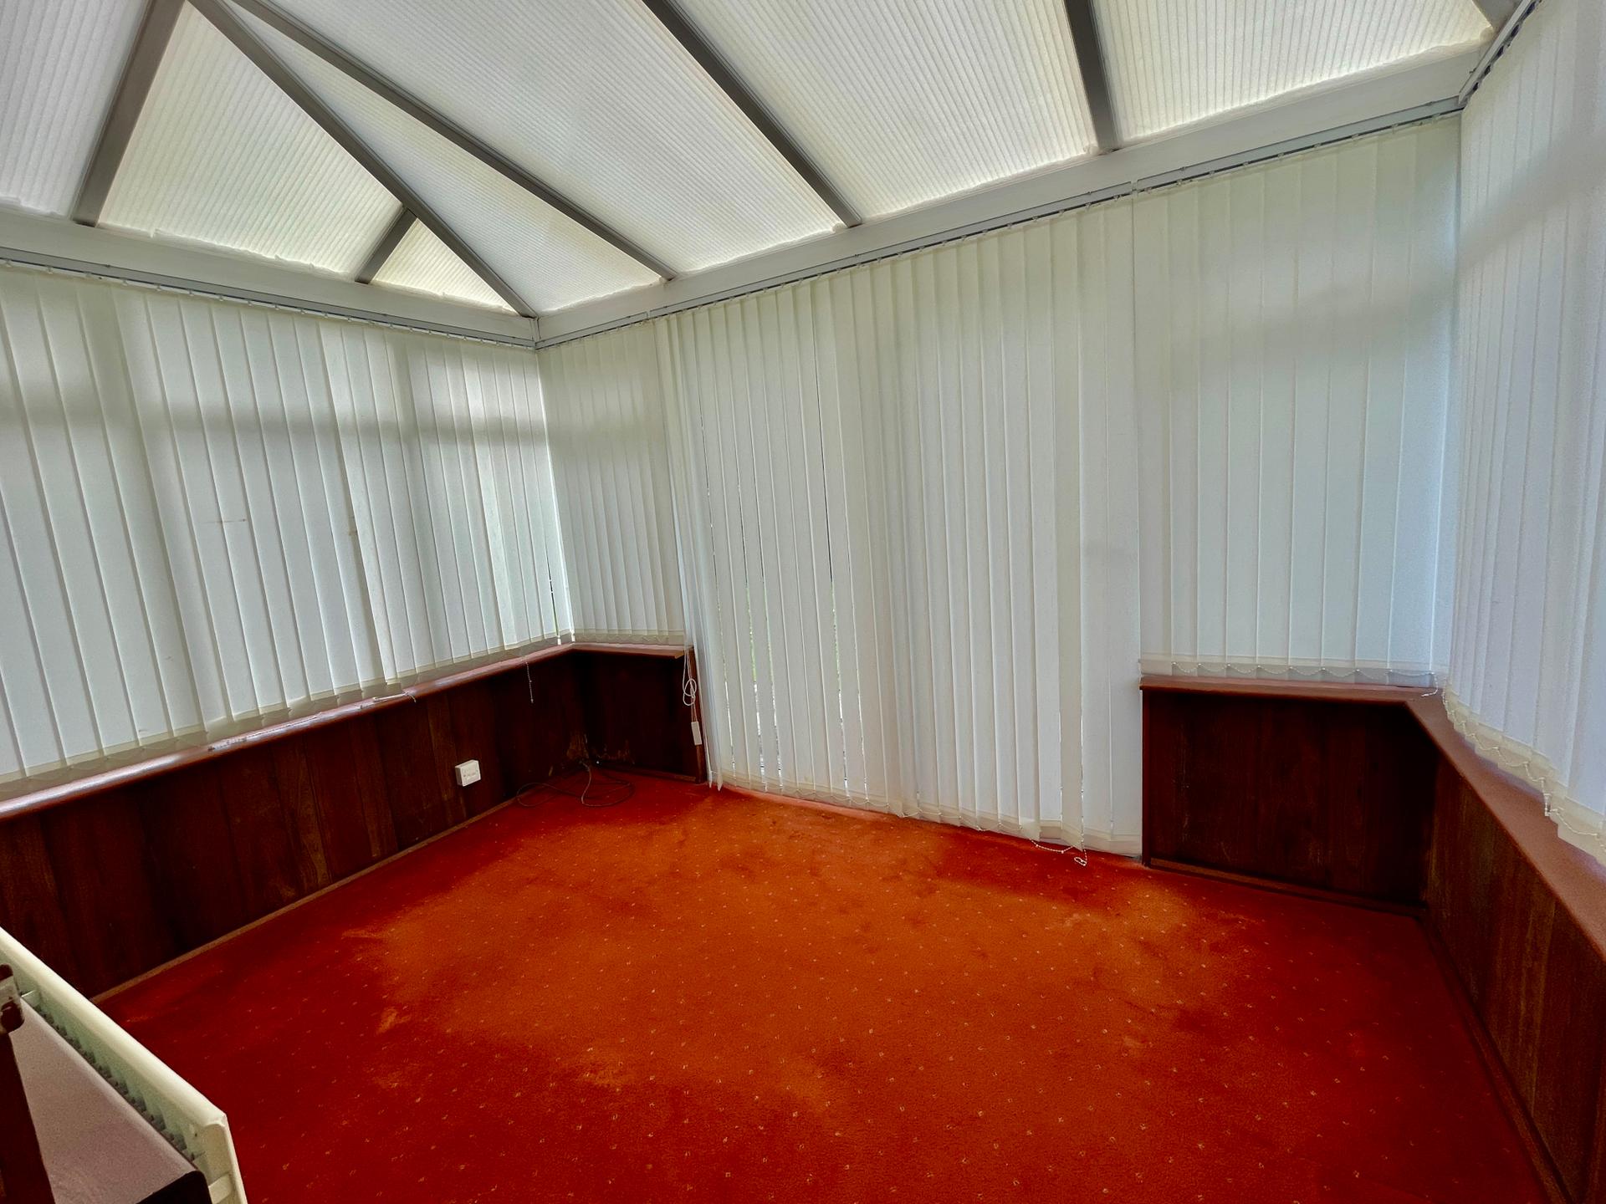
CONSERVATORY 6' 3" x 8' 1" (1.93m x 2.48m) Dwarf brick wall and UPVC construction with solid roof, centre light point, tiled flooring, UPVC double glazed door to the front elevation, obscured UPVC double glazed door to the rear elevation, fitted base and eye level units, plumbing and space for washing machine, power points.
From the Entrance Hallway a door leads into:
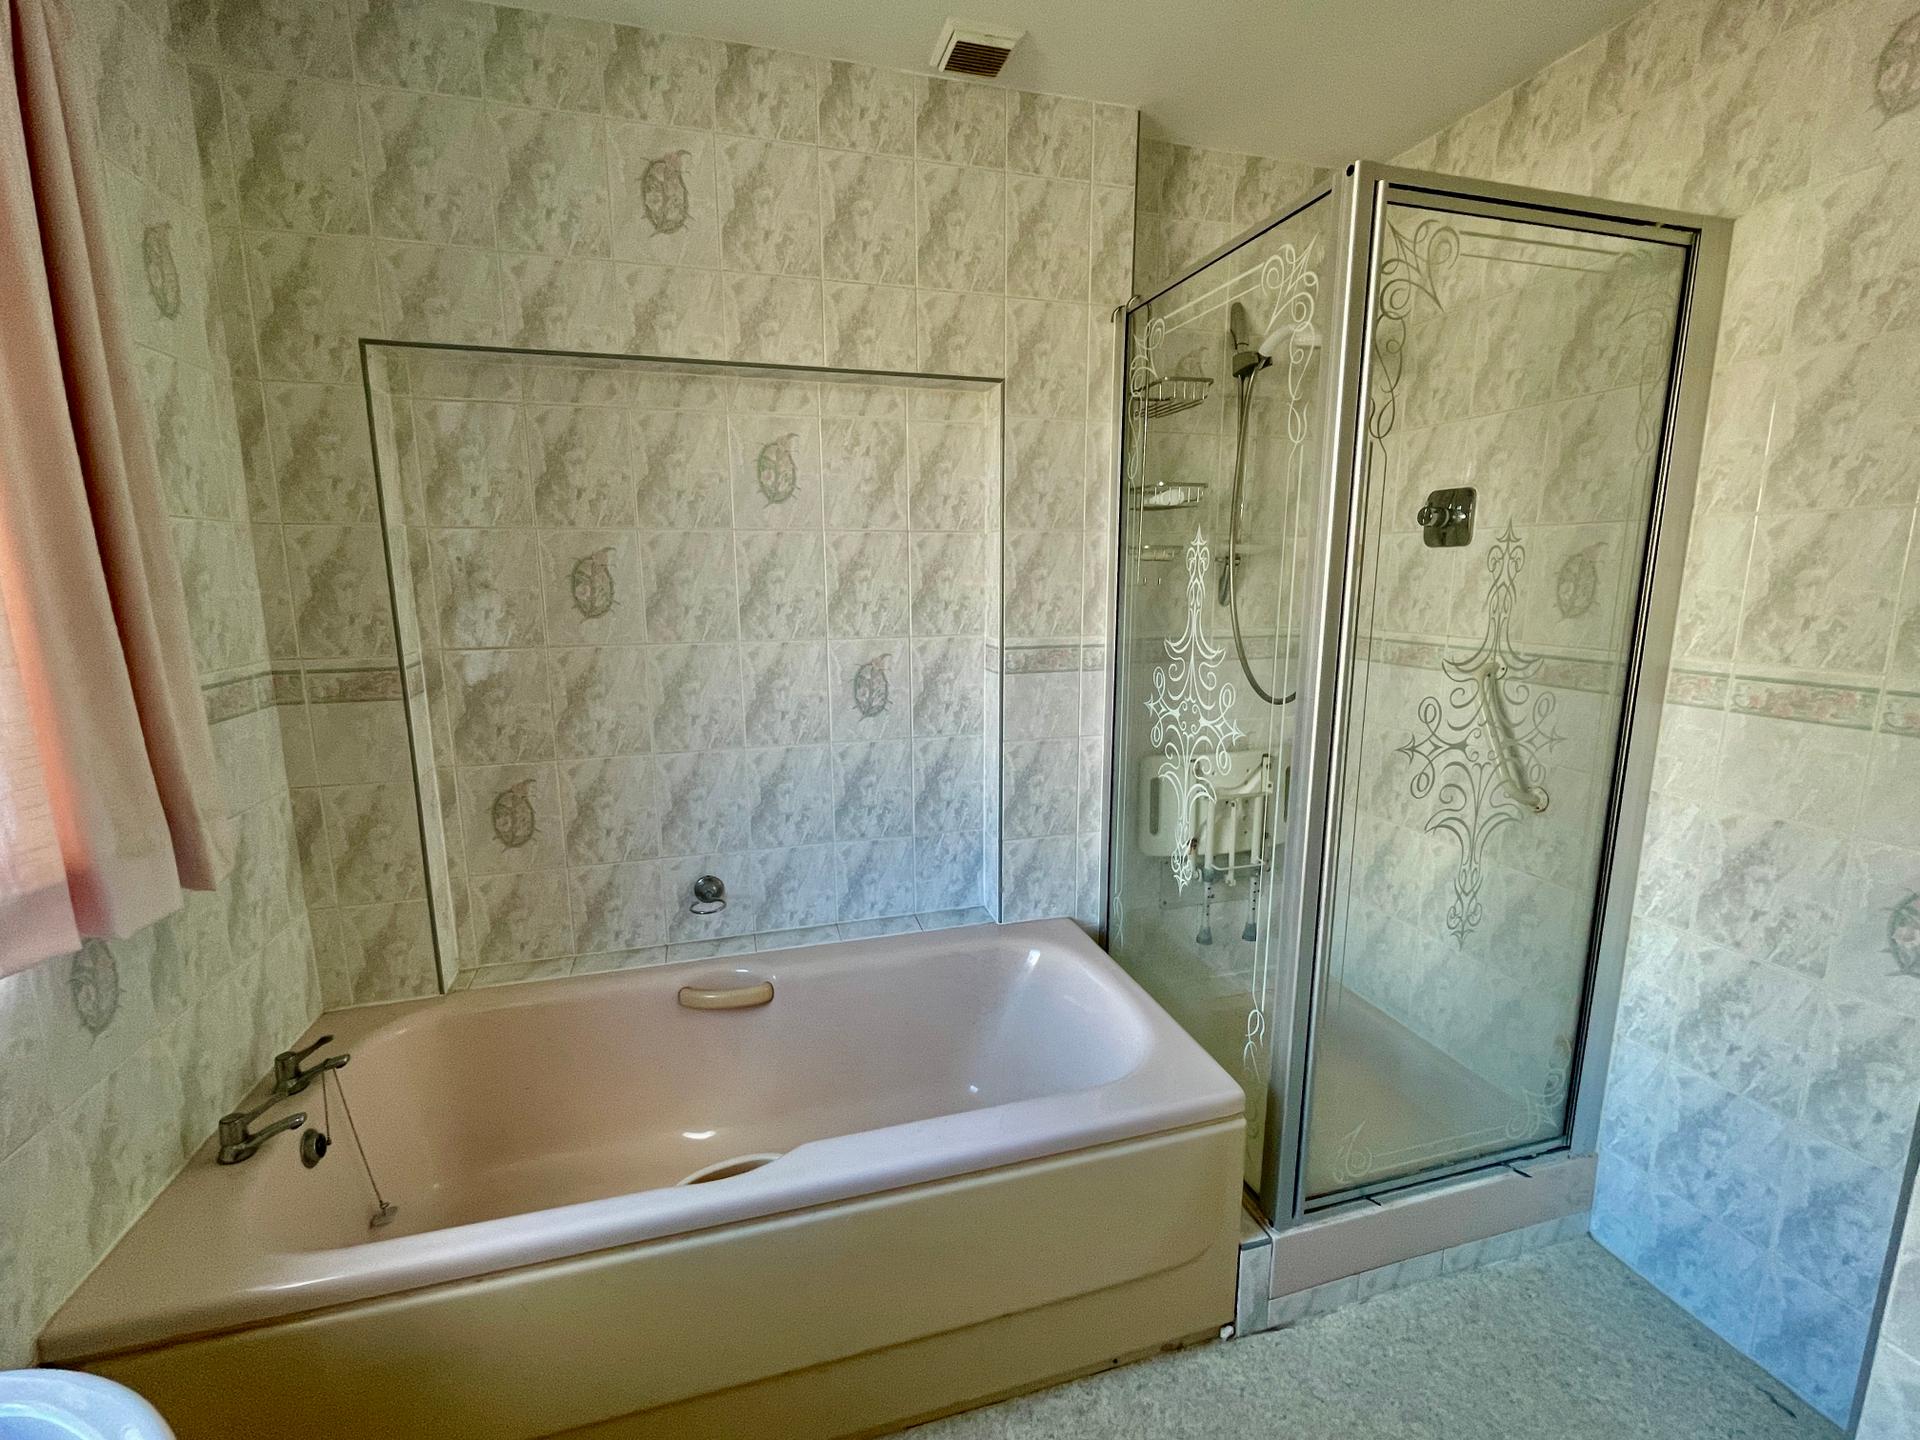
FAMILY BATHROOM 8' 4" x 8' 10" (2.55m x 2.70m) Obscured UPVC double glazed window to the side elevation, skimmed ceiling, centre light point, fully tiled walls, radiator, fitted with a four piece suite comprising low level WC, pedestal wash hand basin with taps, bath with taps, fully tiled shower cubicle with fitted thermostatic shower over.
From the Entrance Hallway into:
MASTER BEDROOM 10' 11" x 11' 9" (3.35m x 3.60m) UPVC double glazed window to the rear elevation, coved ceiling, 2 fitted wall lights, radiator, BT point, door to Bedroom 3 and door to:
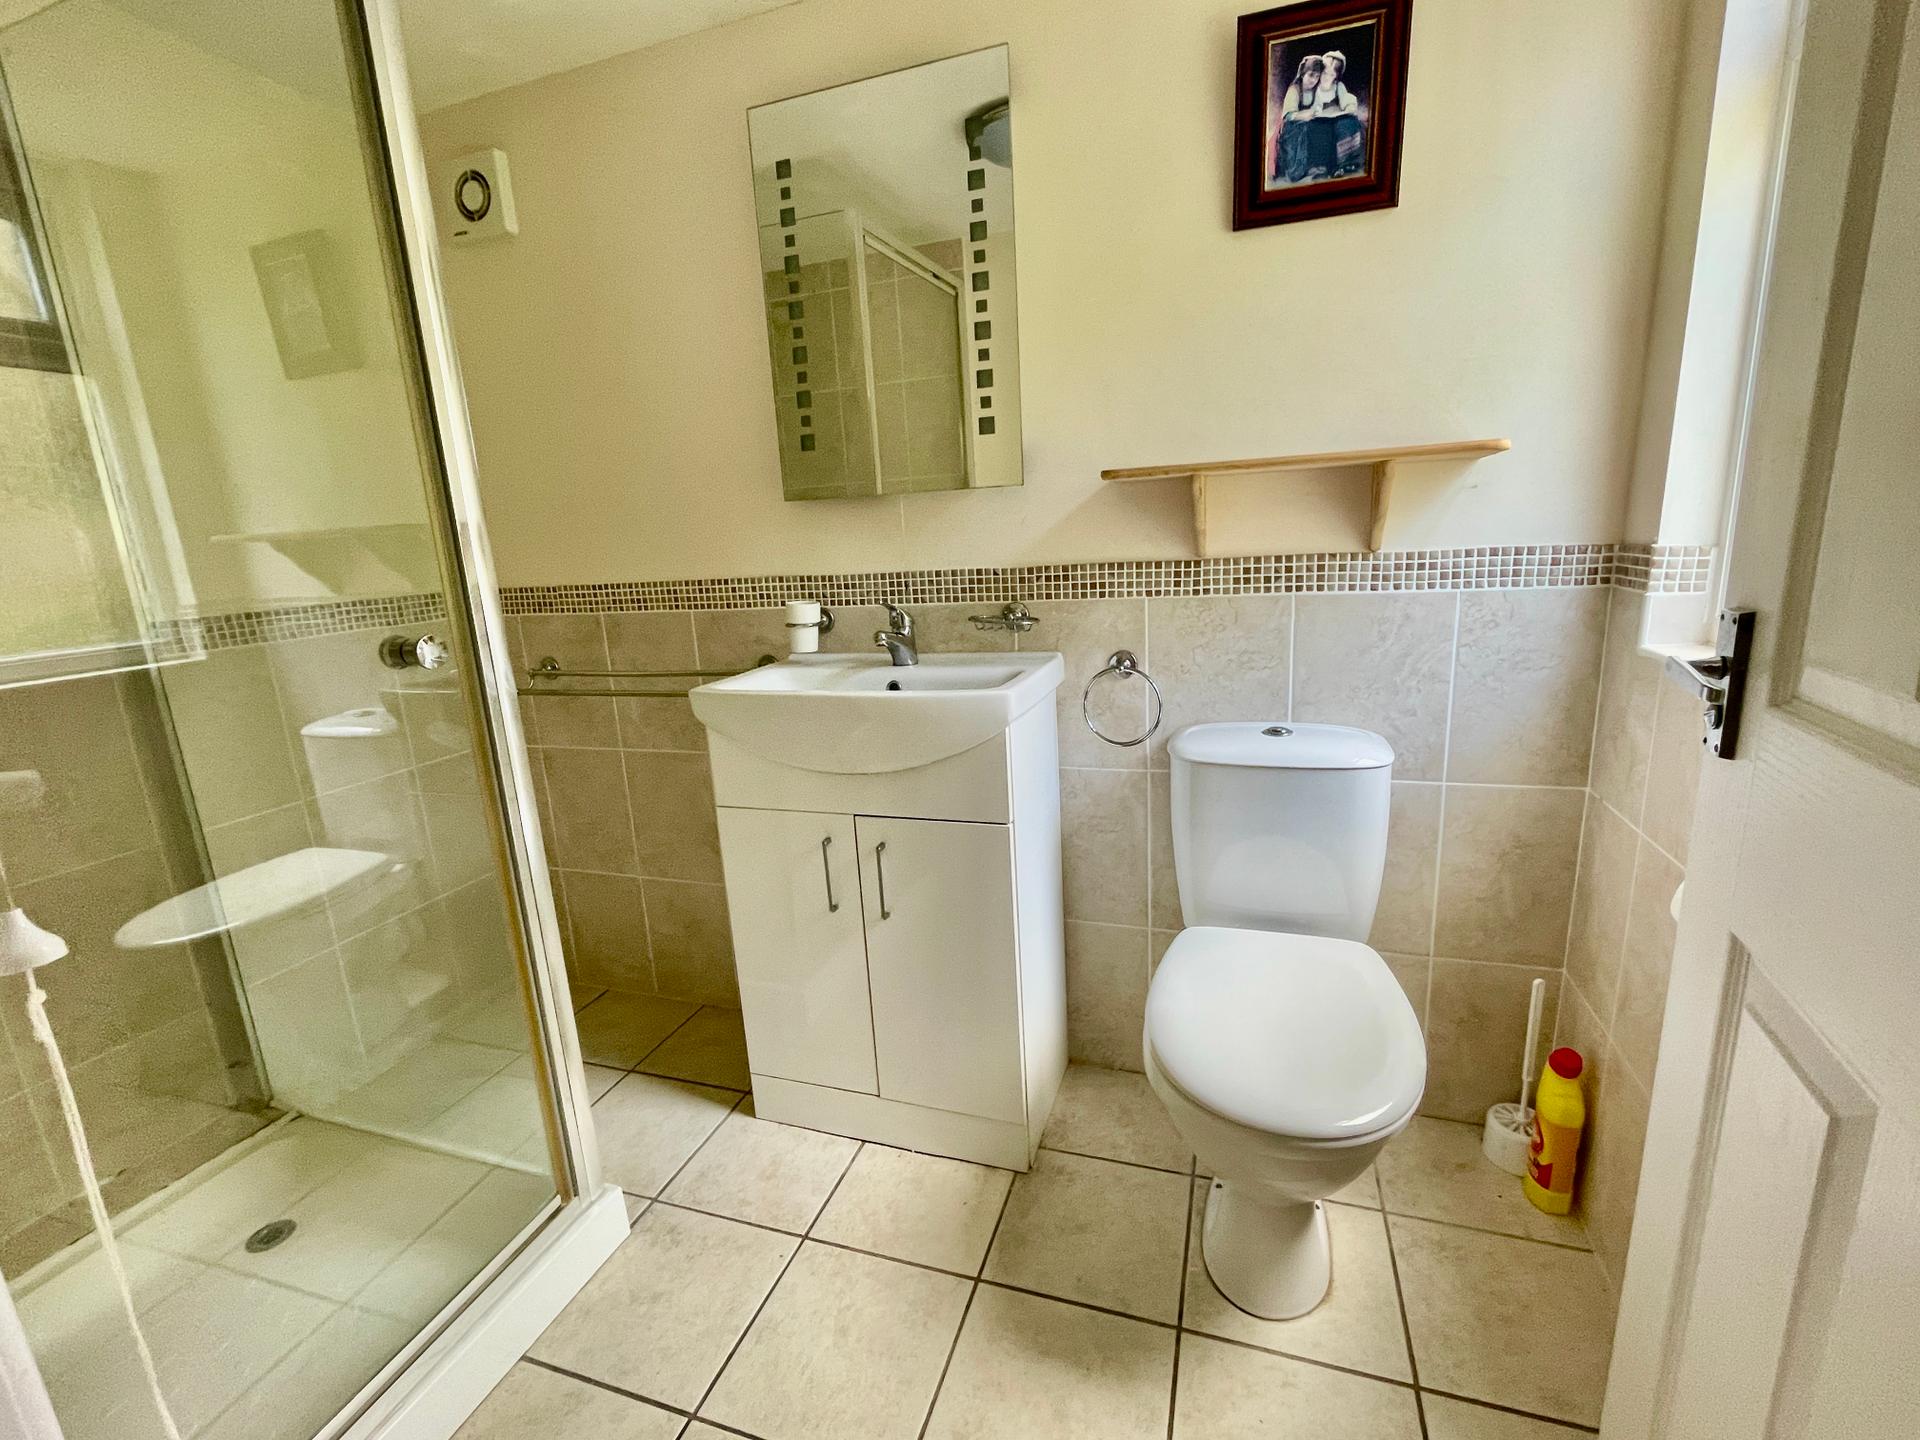
EN-SUITE 5' 2" x 8' 2" (1.59m x 2.50m) Obscured UPVC double glazed window to the rear elevation, skimmed ceiling, centre light point, stainless steel heated towel rail, tiled flooring, part tiled walls, fitted with a three piece suite comprising low level WC, wash hand basin with mixer tap fitted into vanity unit with storage below and illuminated mirror over, extractor fan, fully tiled shower cubicle with fitted Mira Sport power shower over.
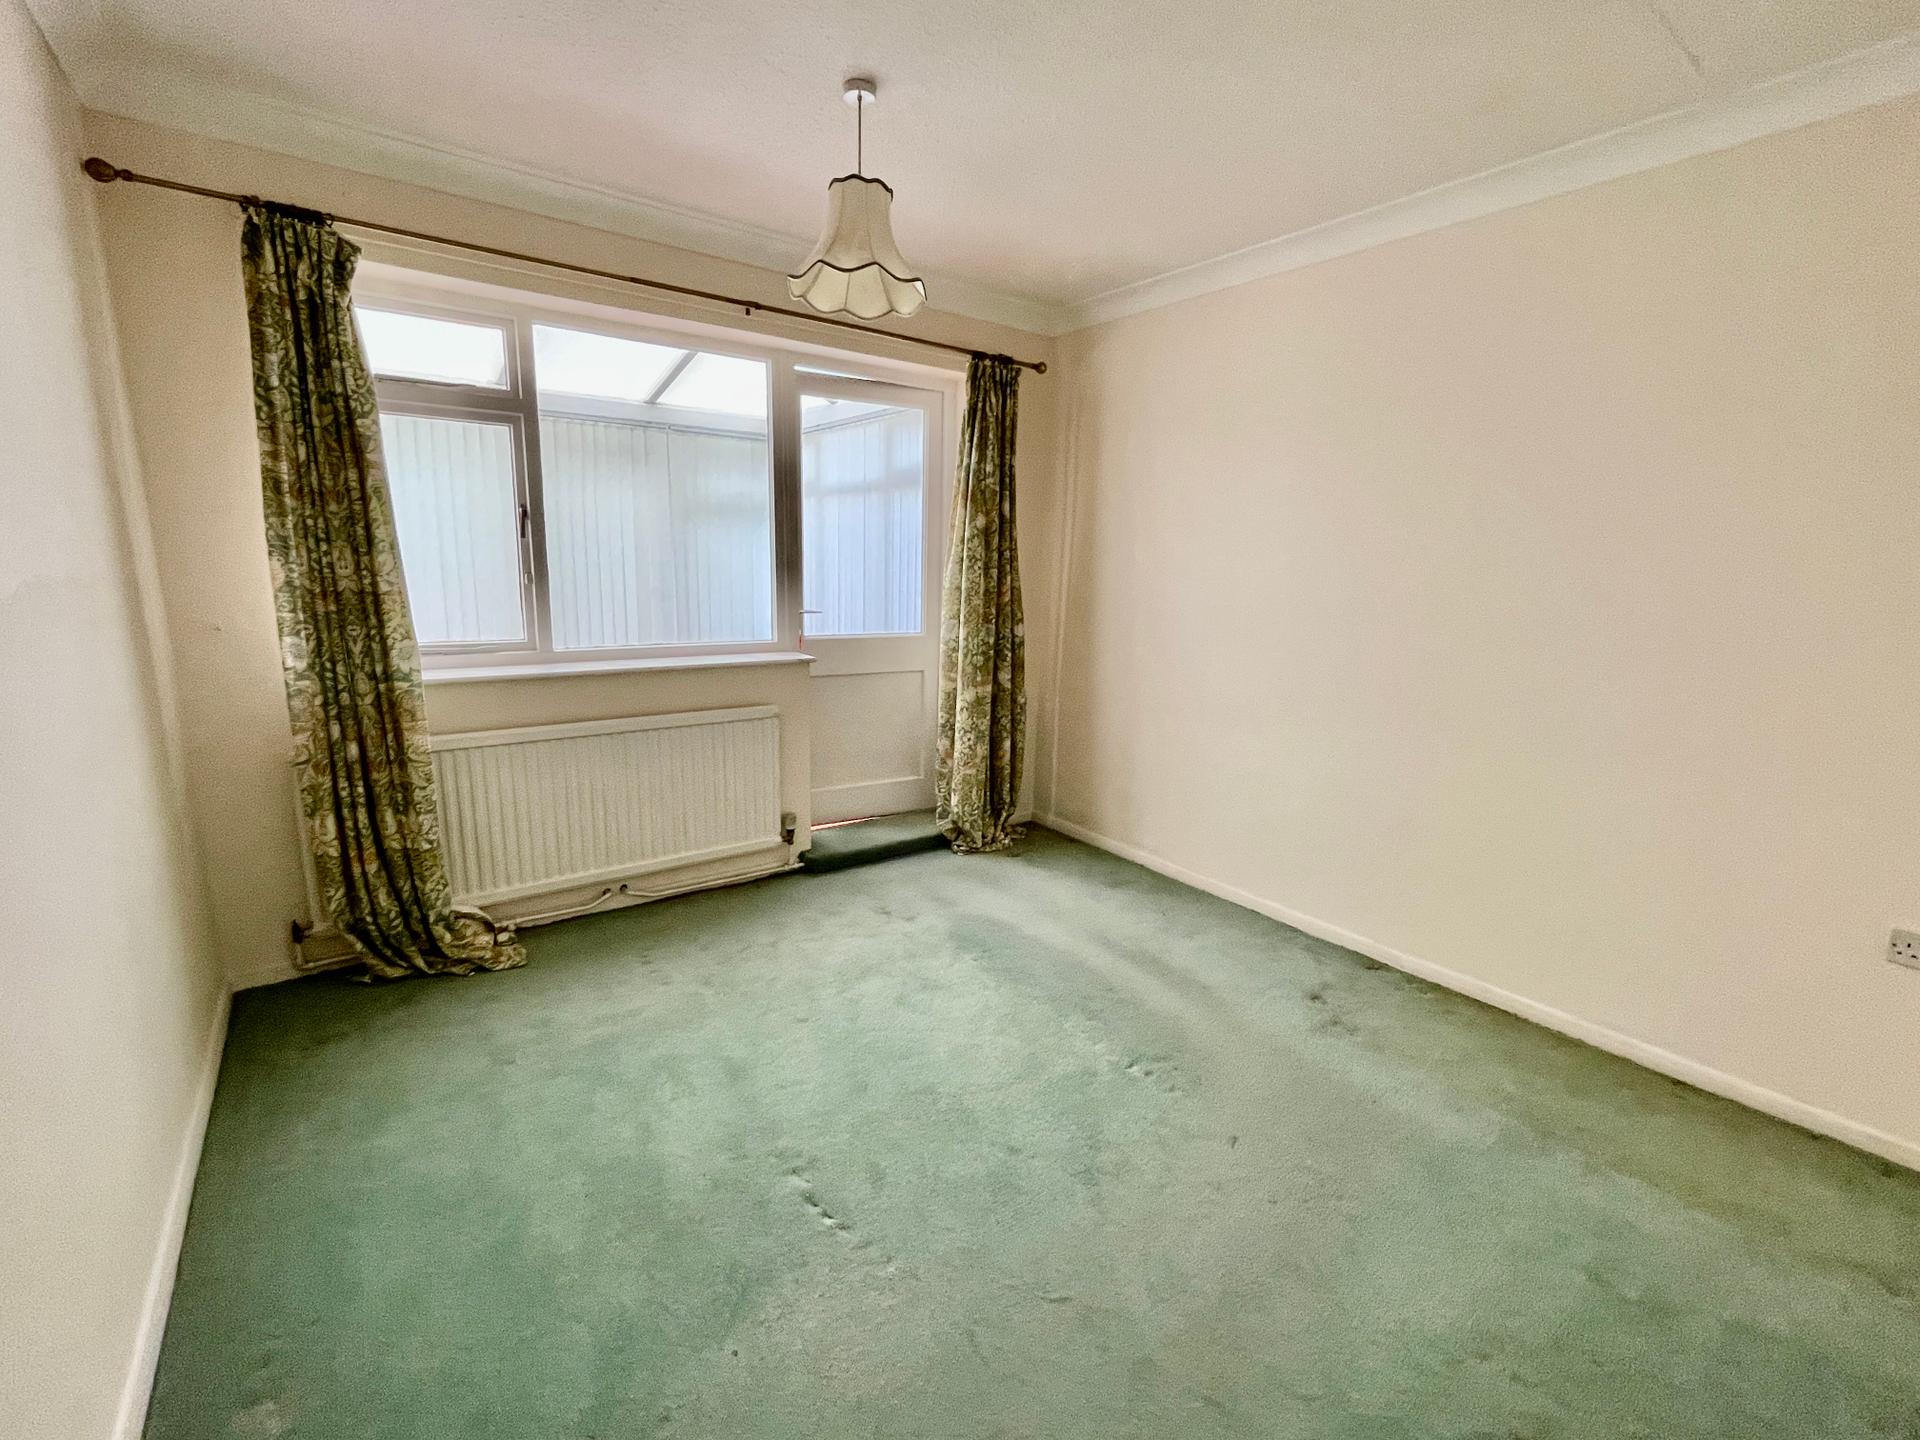
BEDROOM 2 10' 4" x 10' 3" (3.17m x 3.13m) Coved ceiling, centre light point, radiator, wooden glazed door to the rear elevation, wooden glazed window to the rear elevation leading into Conservatory.
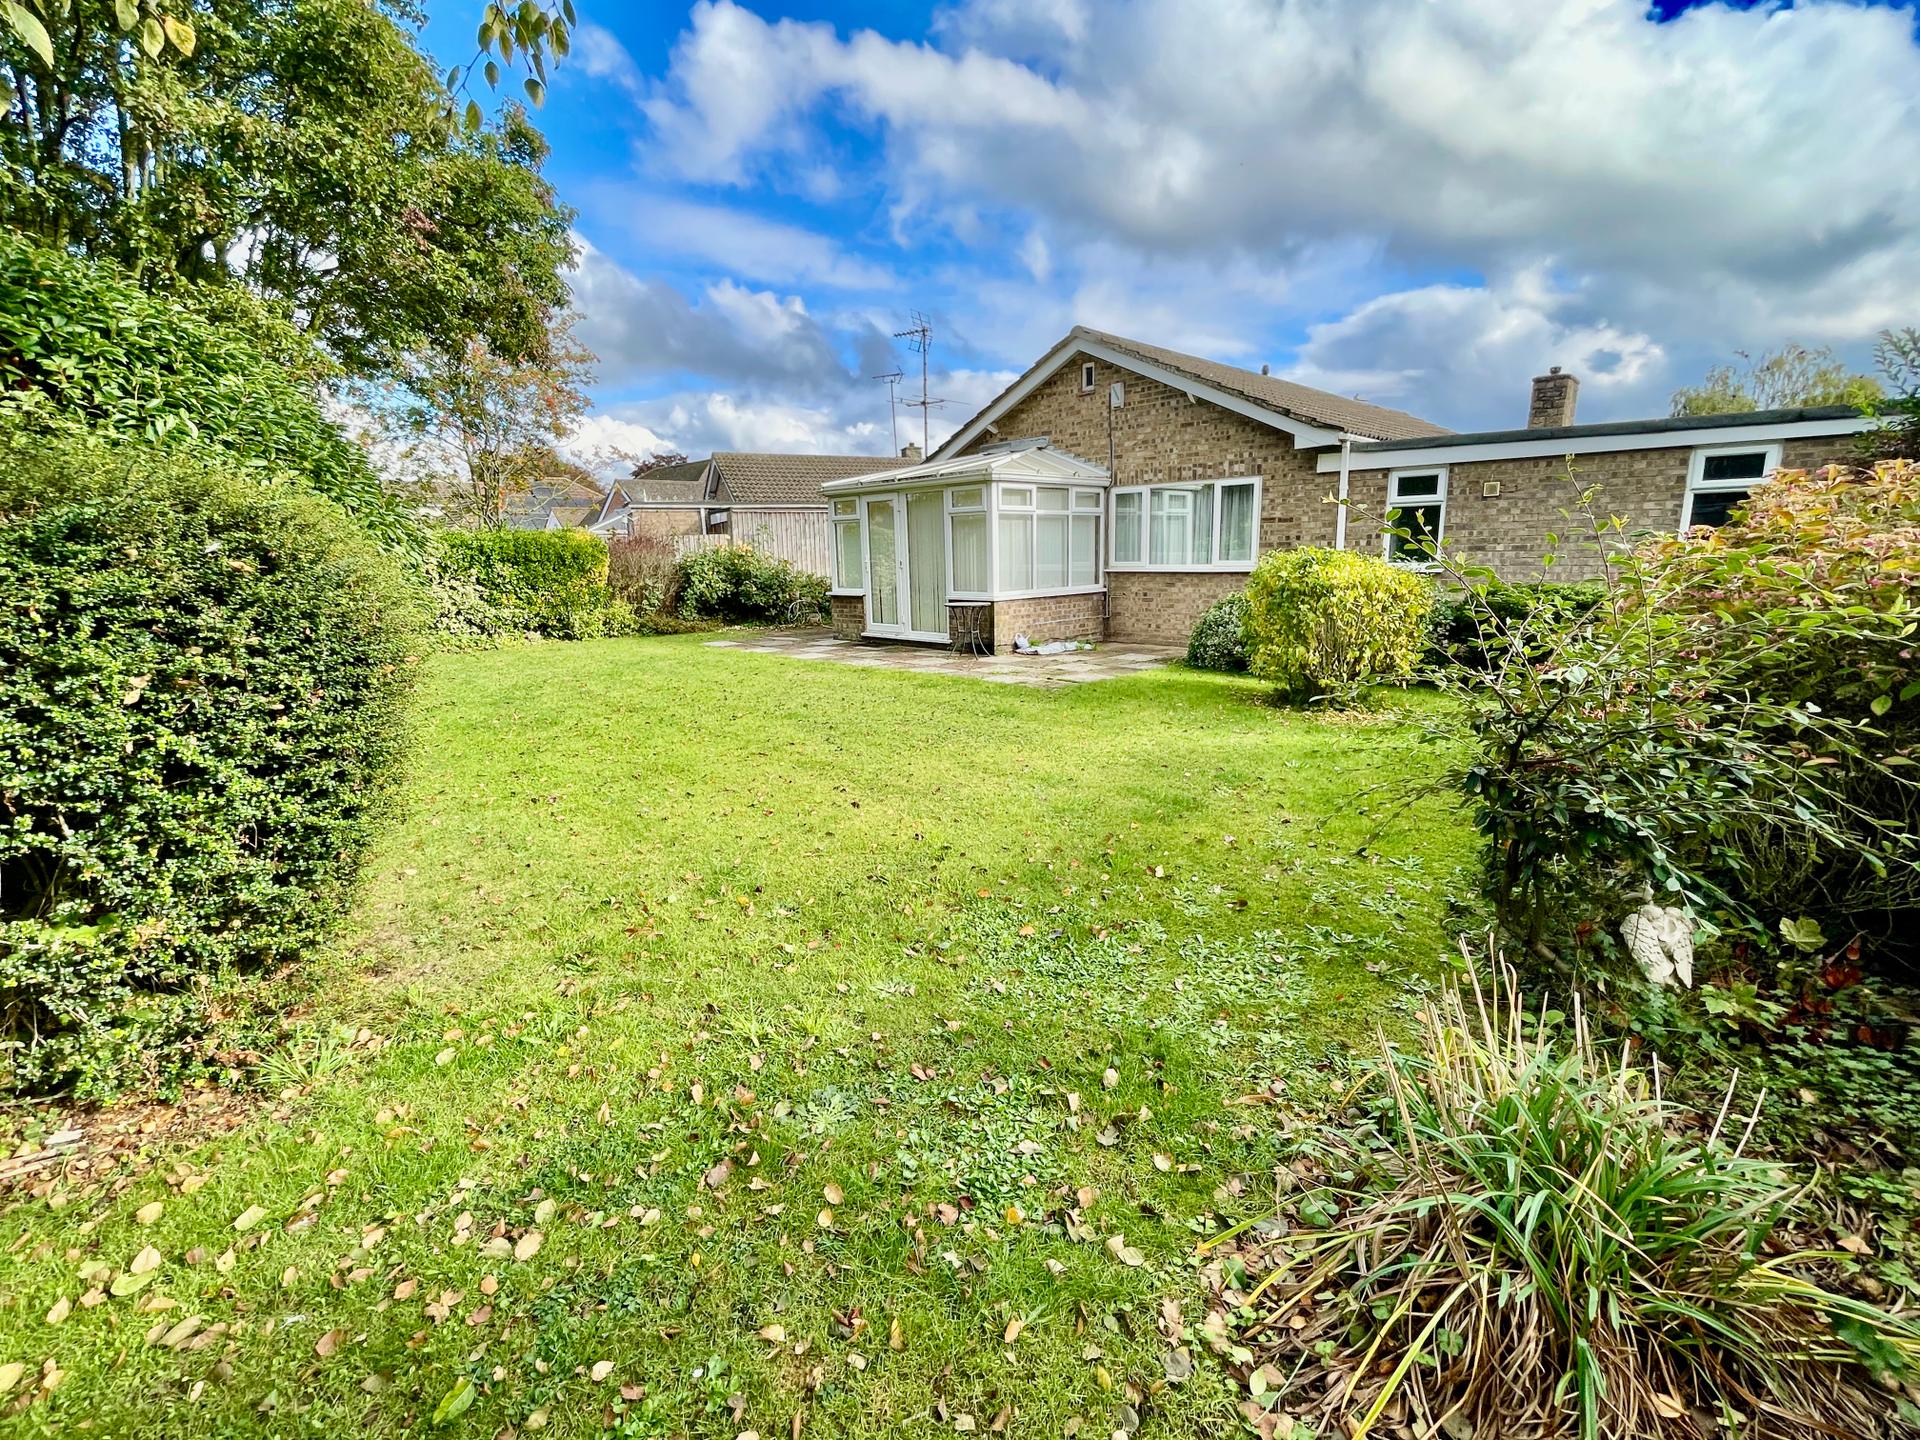
CONSERVATORY 8' 1" x 10' 11" (2.47m x 3.33m) Dwarf brick wall and UPVC construction, heat resistant polycarbonate roof, UPVC double glazed windows to both sides and to the rear elevation, UPVC double glazed French doors to the rear elevation, double radiator, power sockets, BT point.
From the Entrance Hall a door leads into:
BEDROOM 3 7' 7" x 8' 9" (2.32m x 2.68m) UPVC double glazed window to the side elevation, coved ceiling, centre light point, double wall lights, single radiator, double door wardrobe with hanging rail.
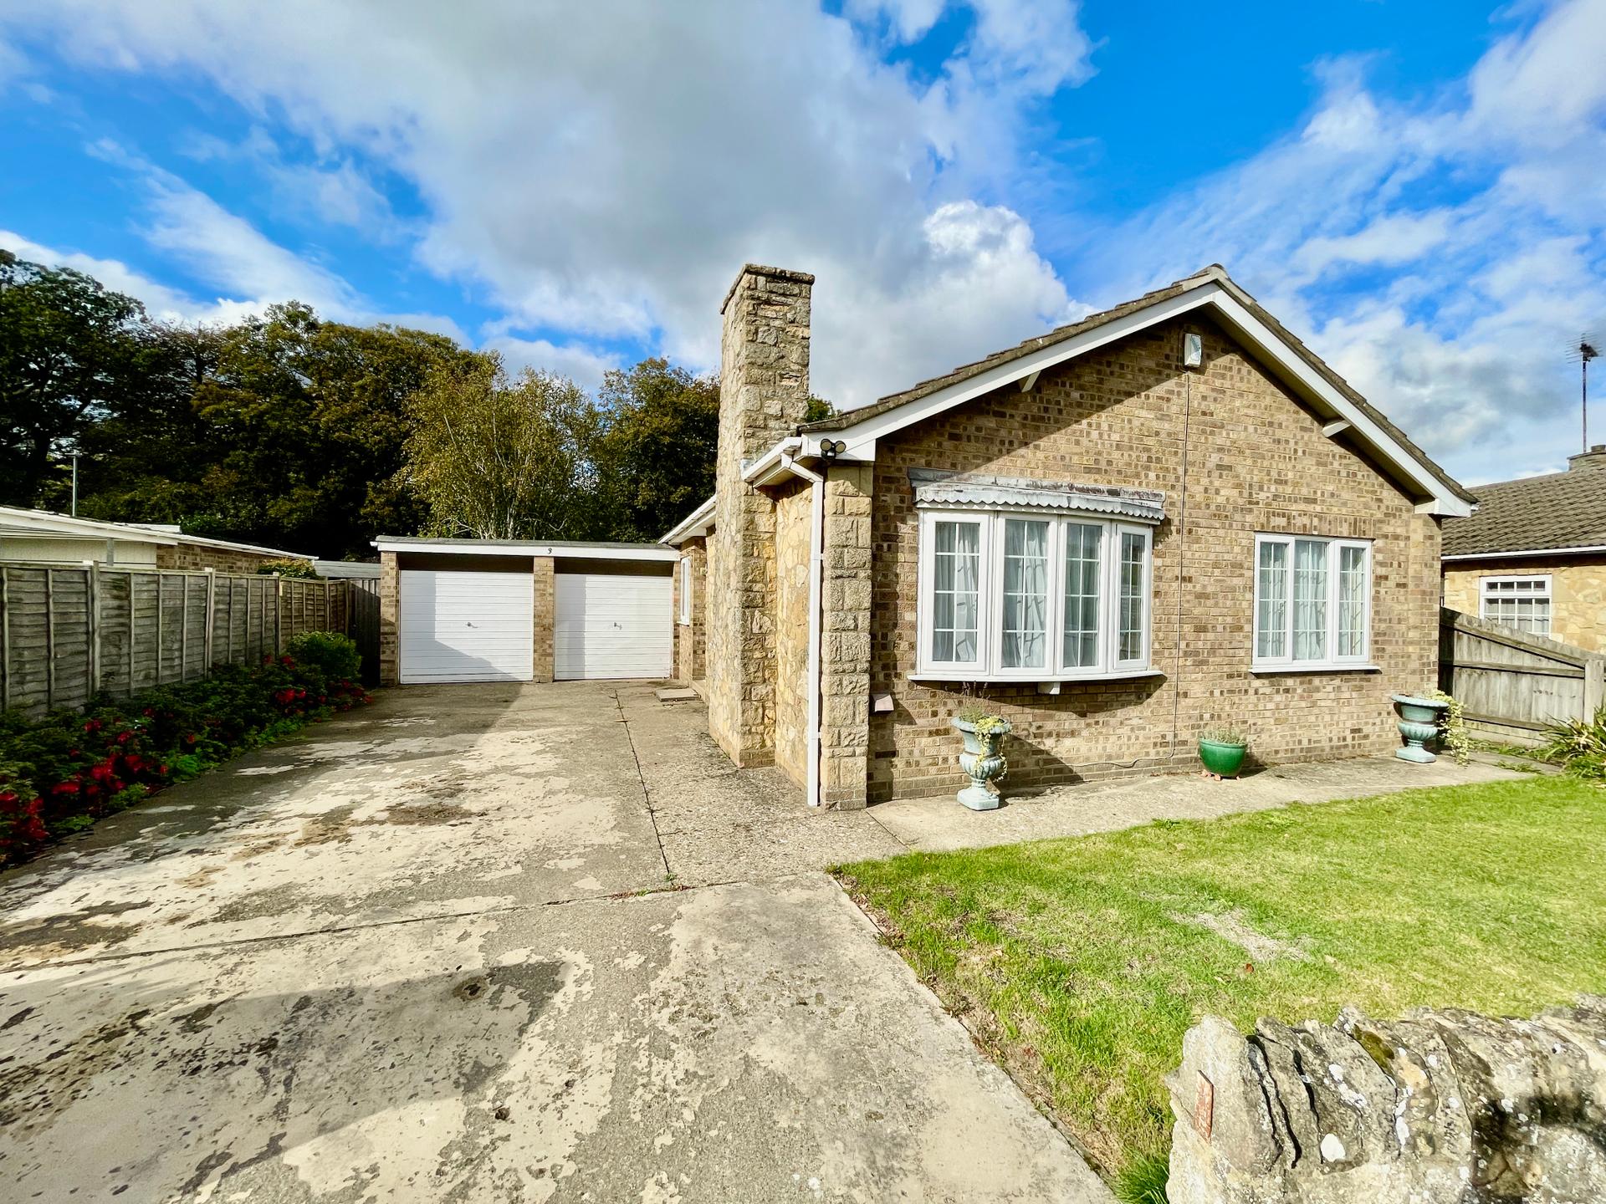
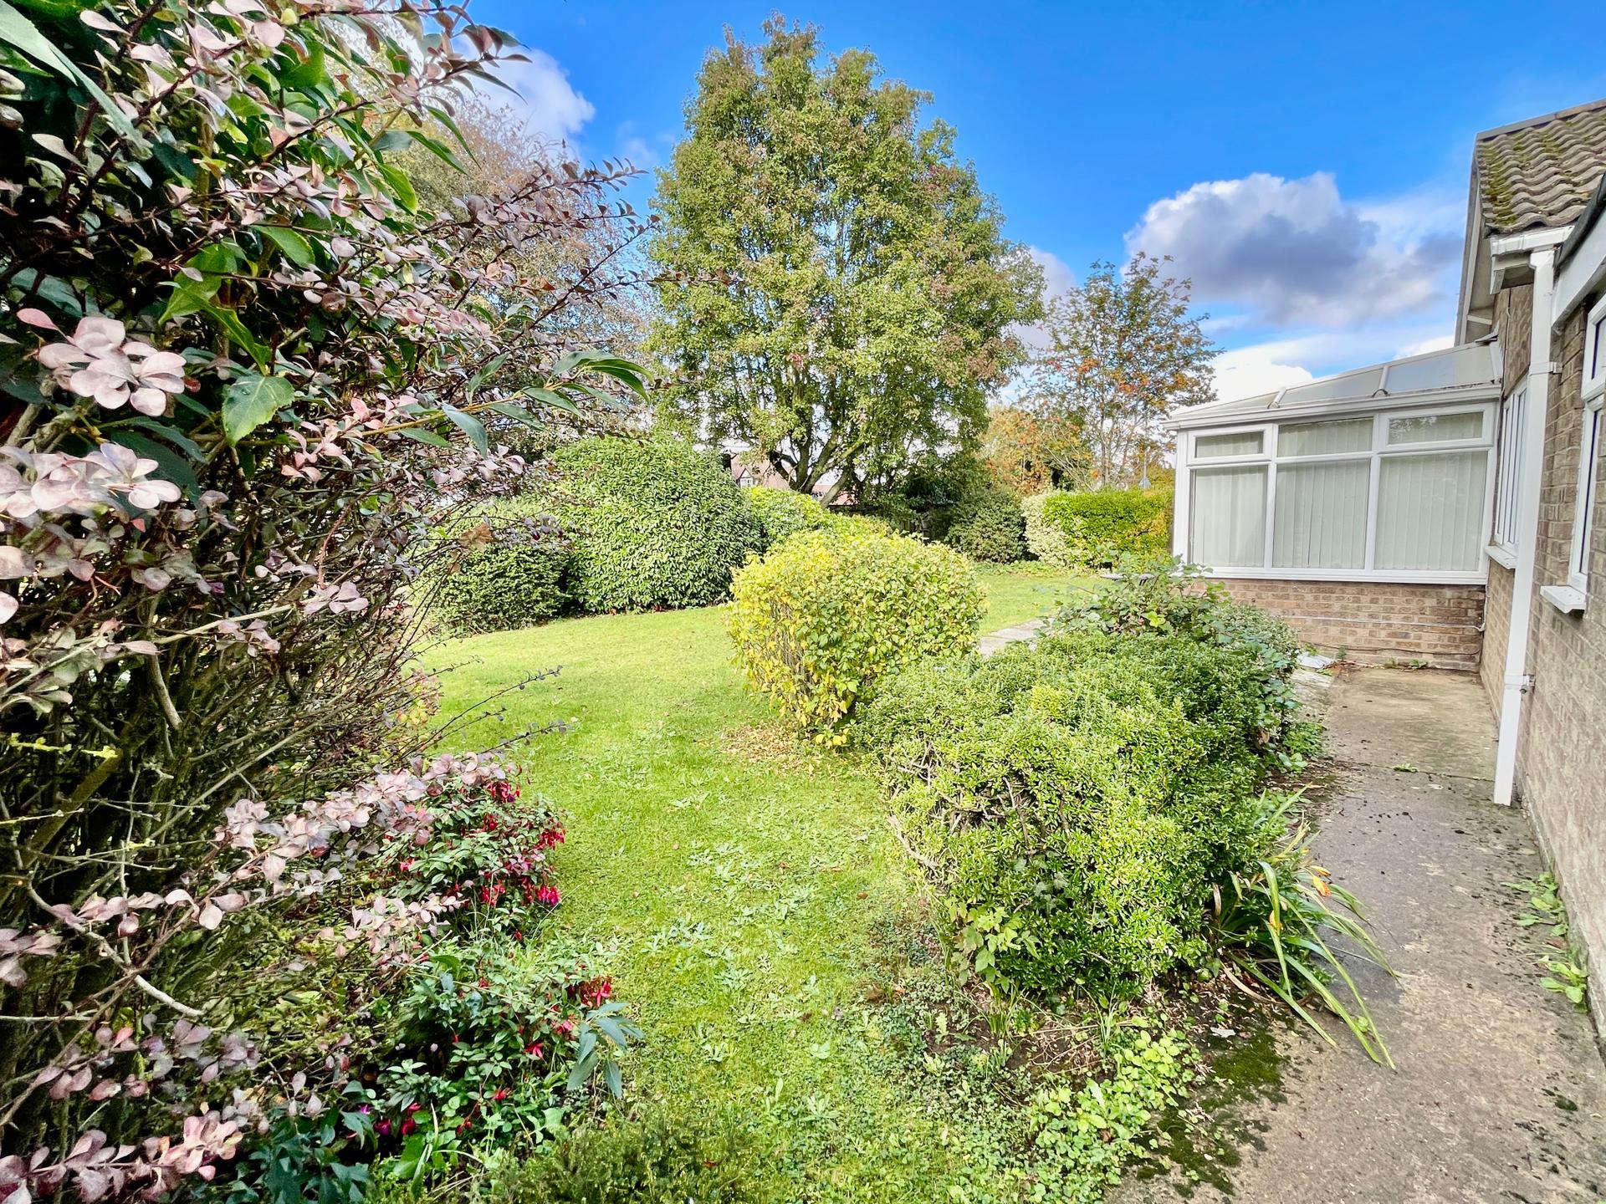
EXTERIOR The front garden is laid to lawn with a dwarf stone wall to the front boundary. Paved pathways and concrete driveway providing multiple off-road parking. Side access gate leading into the rear garden.
ATTACHED DOUBLE GARAGE 16' 0" x 15' 11" (4.89m x 4.87m) Twin up and over doors, window to the rear elevation, power and lighting.
REAR GARDEN Mainly laid to lawn with a wide range of mature shrub and tree borders with paved patio area.
DIRECTIONS From Spalding proceed in a northerly direction on the B1356 Pinchbeck Road and continue to the village of Pinchbeck veering right at the mini-roundabout by the Church, then continue taking the second right hand turning into Horsepit Lane and the first left hand turning into Ranville Close. The bungalow is the second on the left hand side indicated by the Agents For Sale sign.
AMENITIES The centre of the village of Pinchbeck is within easy walking distance and offers a range of facilities including various shops, public house, Church, primary school etc. There is a bus stop on the main road through Pinchbeck with regular access to Spalding (2 miles). The Georgian market town of Spalding offers a wide range of shopping, banking, leisure, commercial and educational facilities along with onwards access to Peterborough (18 miles) which has a large shopping centre, access to the A1 and a fast train link with London's Kings Cross minimum journey time 50 minutes.
Property Ref: 101505033314
Similar Properties

5 Building Plots, Fosdyke PE20 2BU
Land | Guide Price £250,000
** Located close to the centre of Fosdyke village in an established residential area - 5 plots – with Outline, Reserved...

Buildings with Full PP, Northgate, Pinchbeck, PE11 3TA
Residential Development | Offers Over £250,000
** New Build development - Very pleasant semi-rural setting with field views - Land area approximately 4,349m2 - Additio...
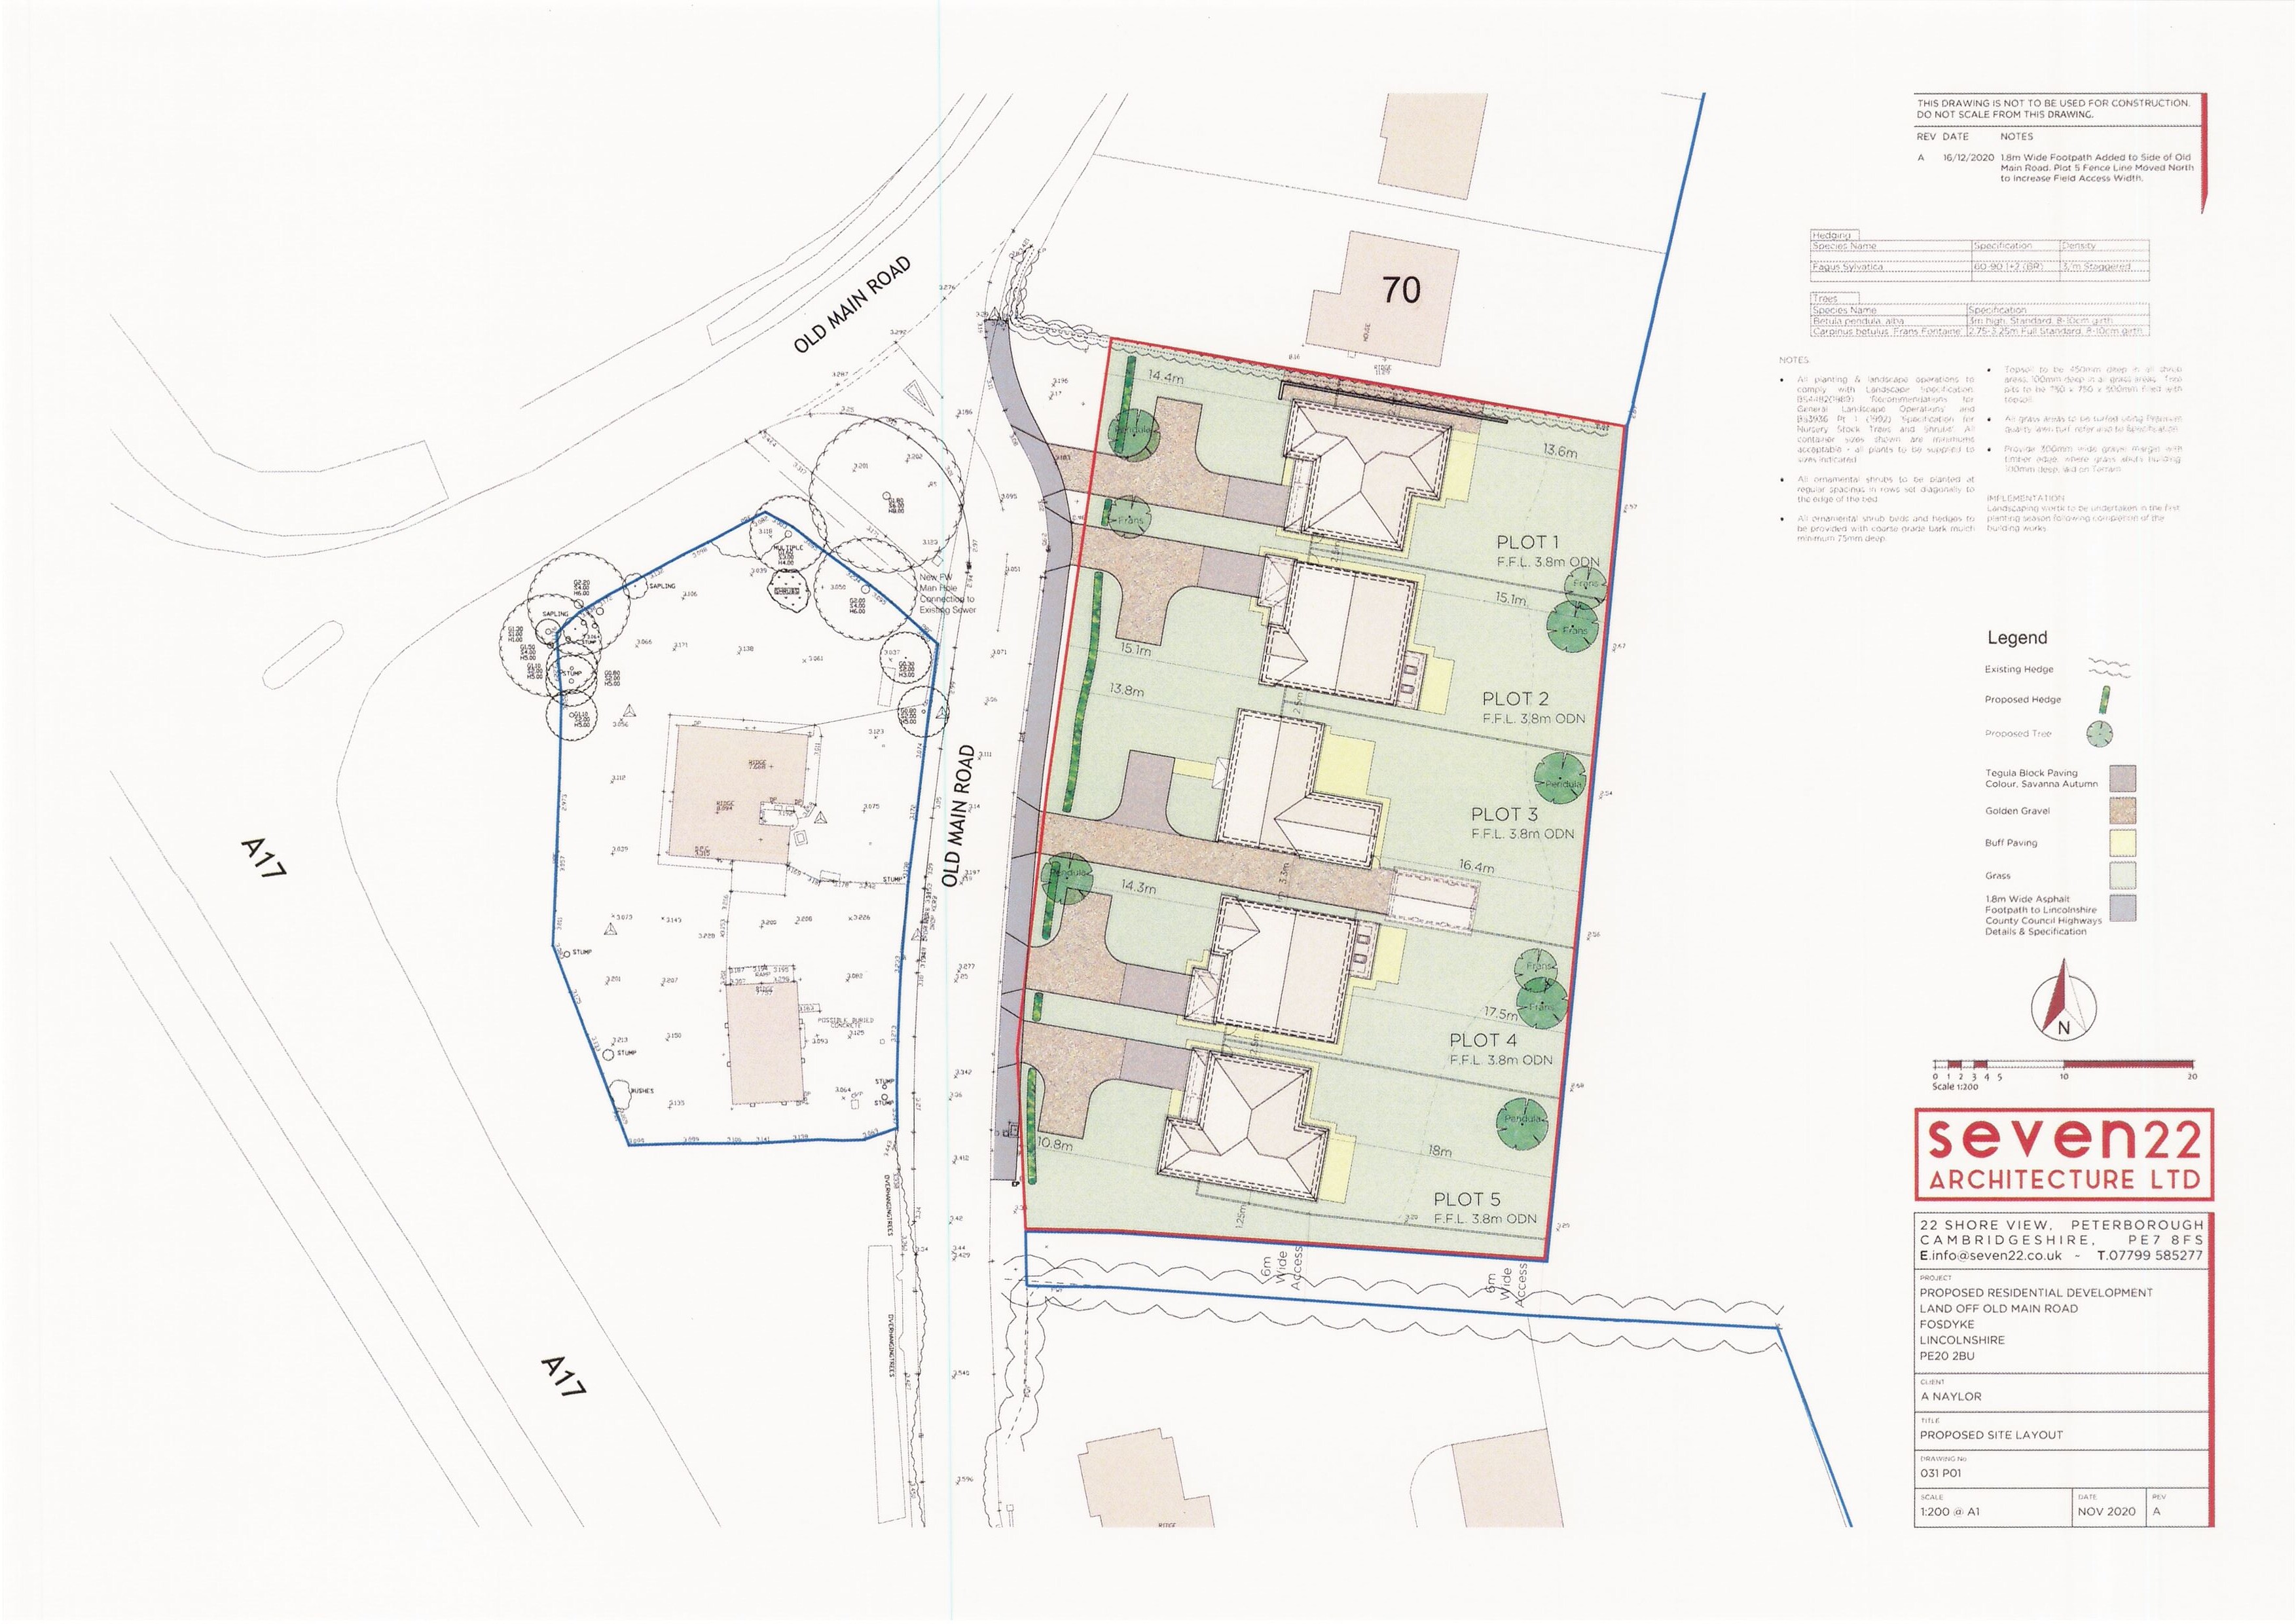
Old Main Road, Fosdyke, PE20 2BU
Land | Guide Price £250,000
** Located close to the centre of Fosdyke village in an established residential area - 5 plots – with Outline, Reserved...
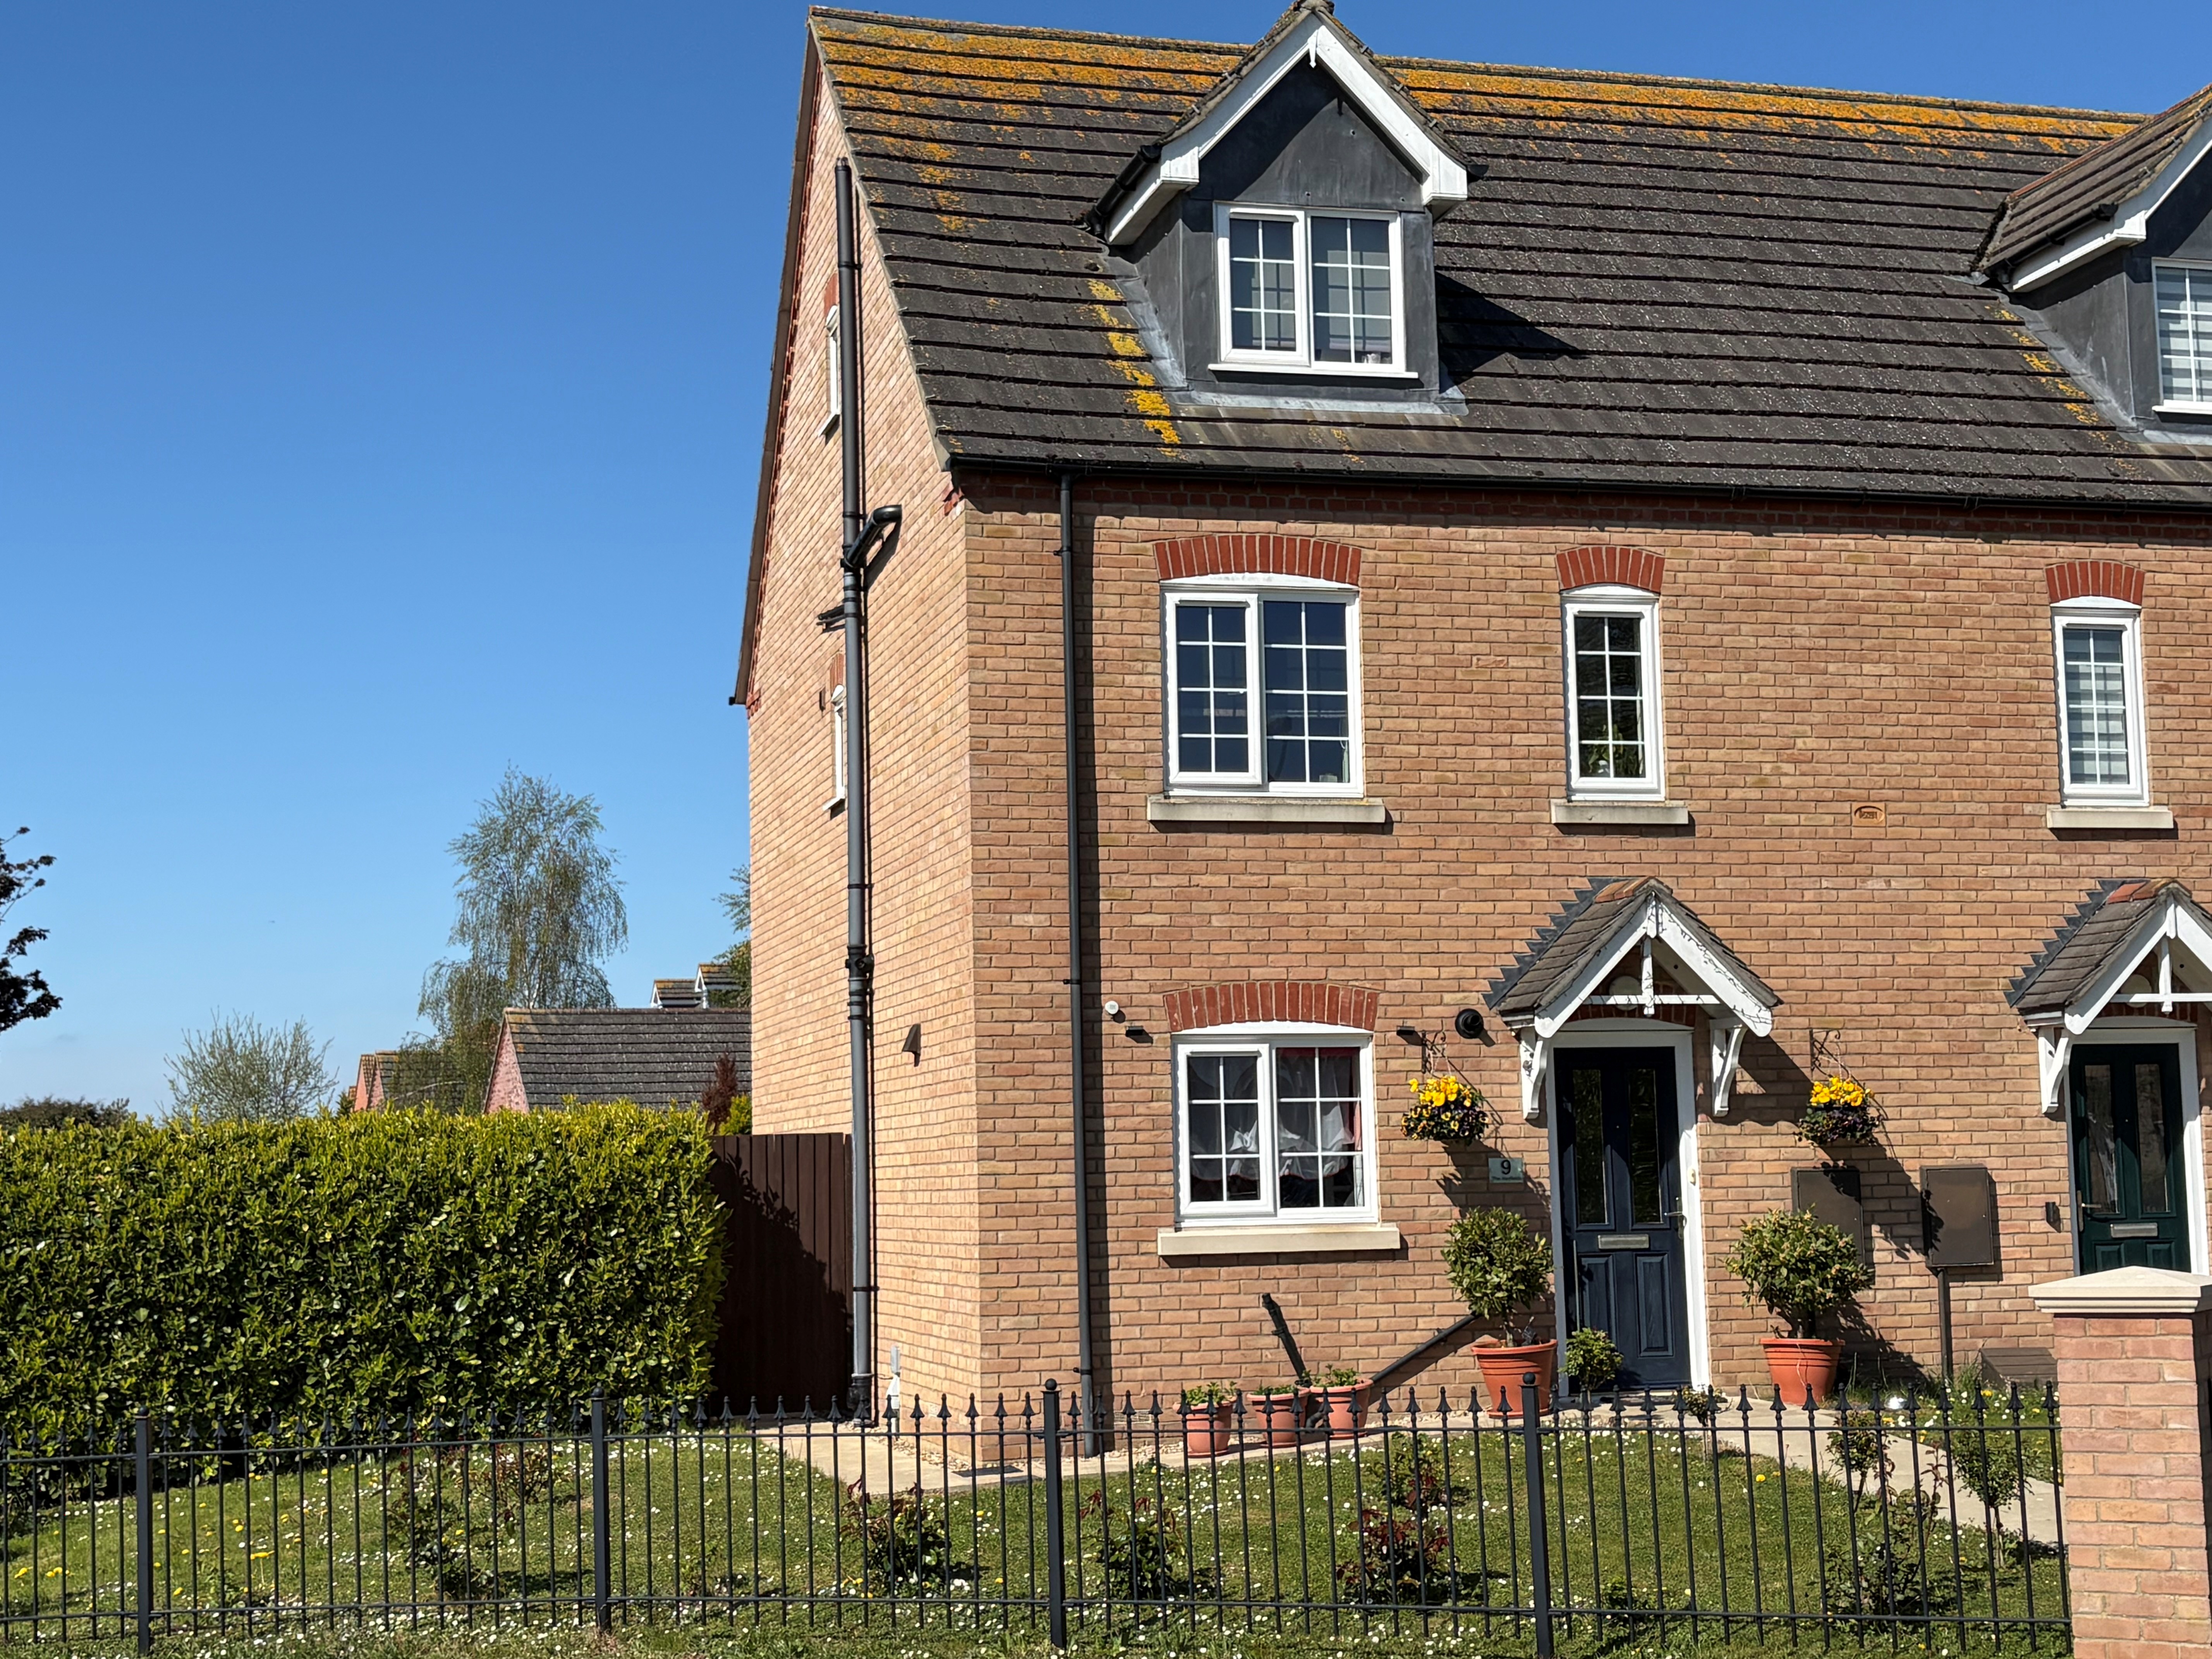
4 Bedroom Semi-Detached House | £254,000
Attractive modern three storey semi-detached house with four bedrooms (one en-suite), bathroom, cloakroom, kitchen/diner...
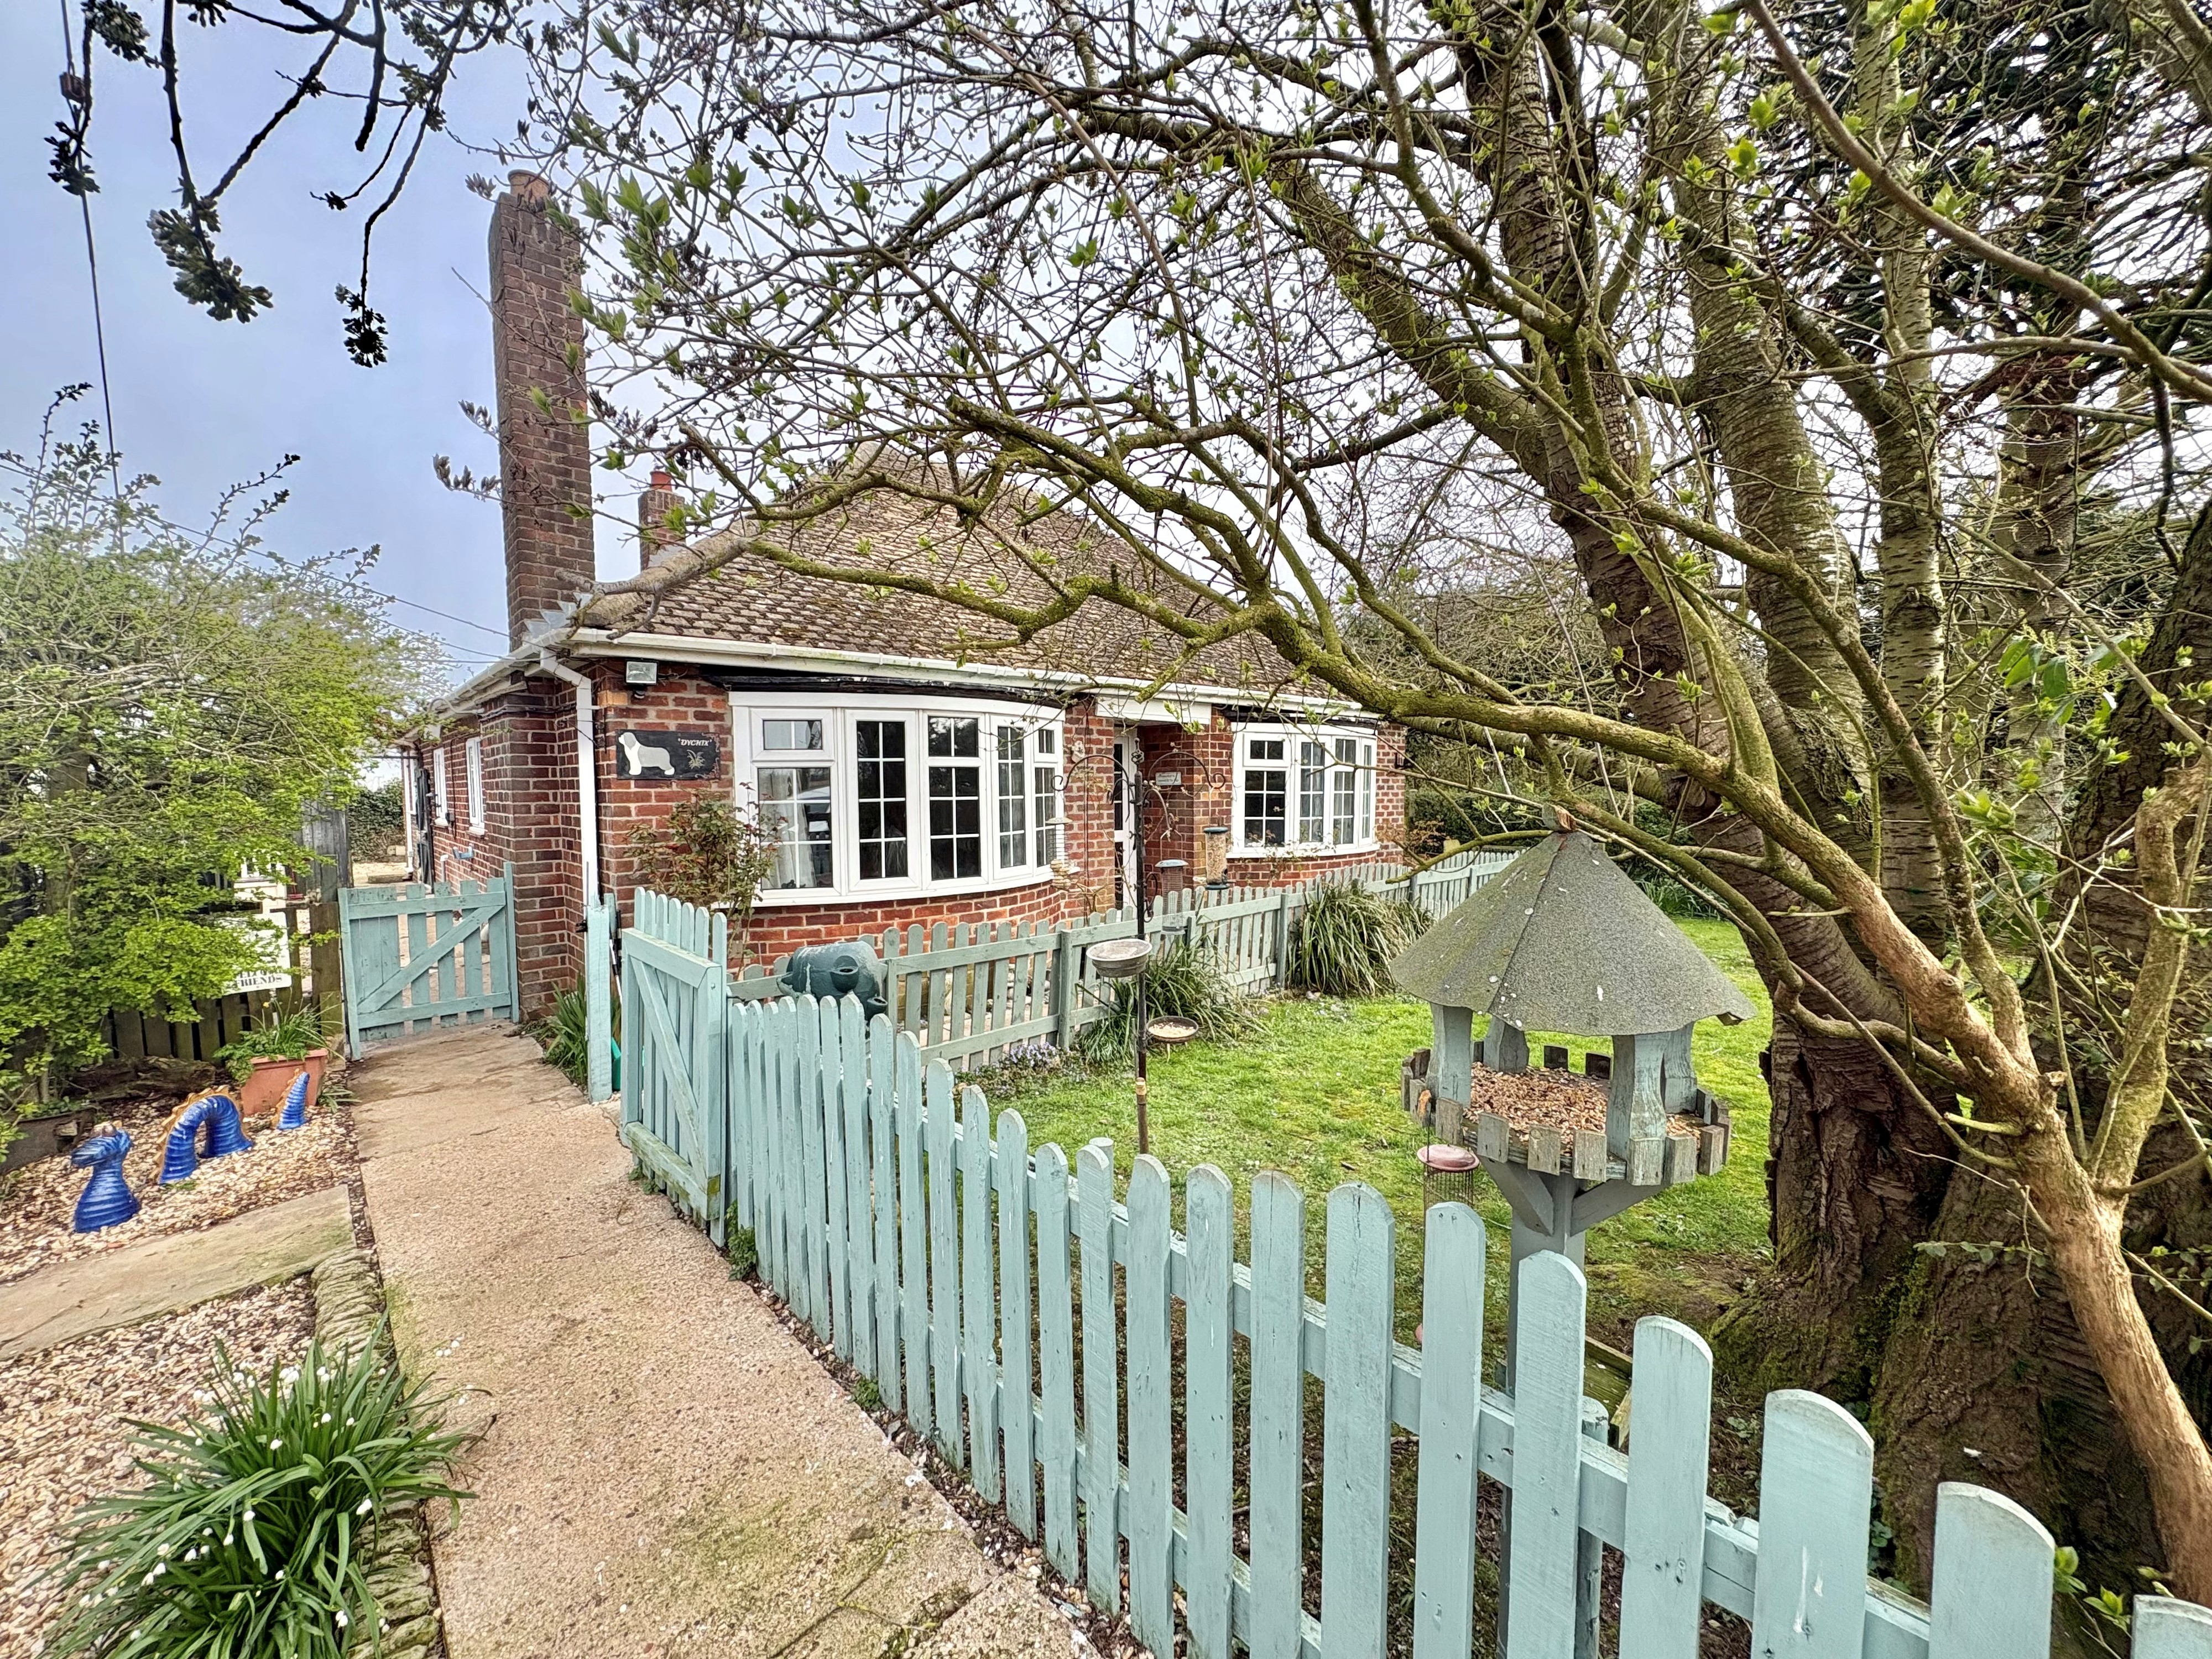
2 Bedroom Detached Bungalow | Guide Price £255,000
Located in a rural setting with expansive open views, 'Lyndene' is ideal for those wanting a quiet setting. The property...
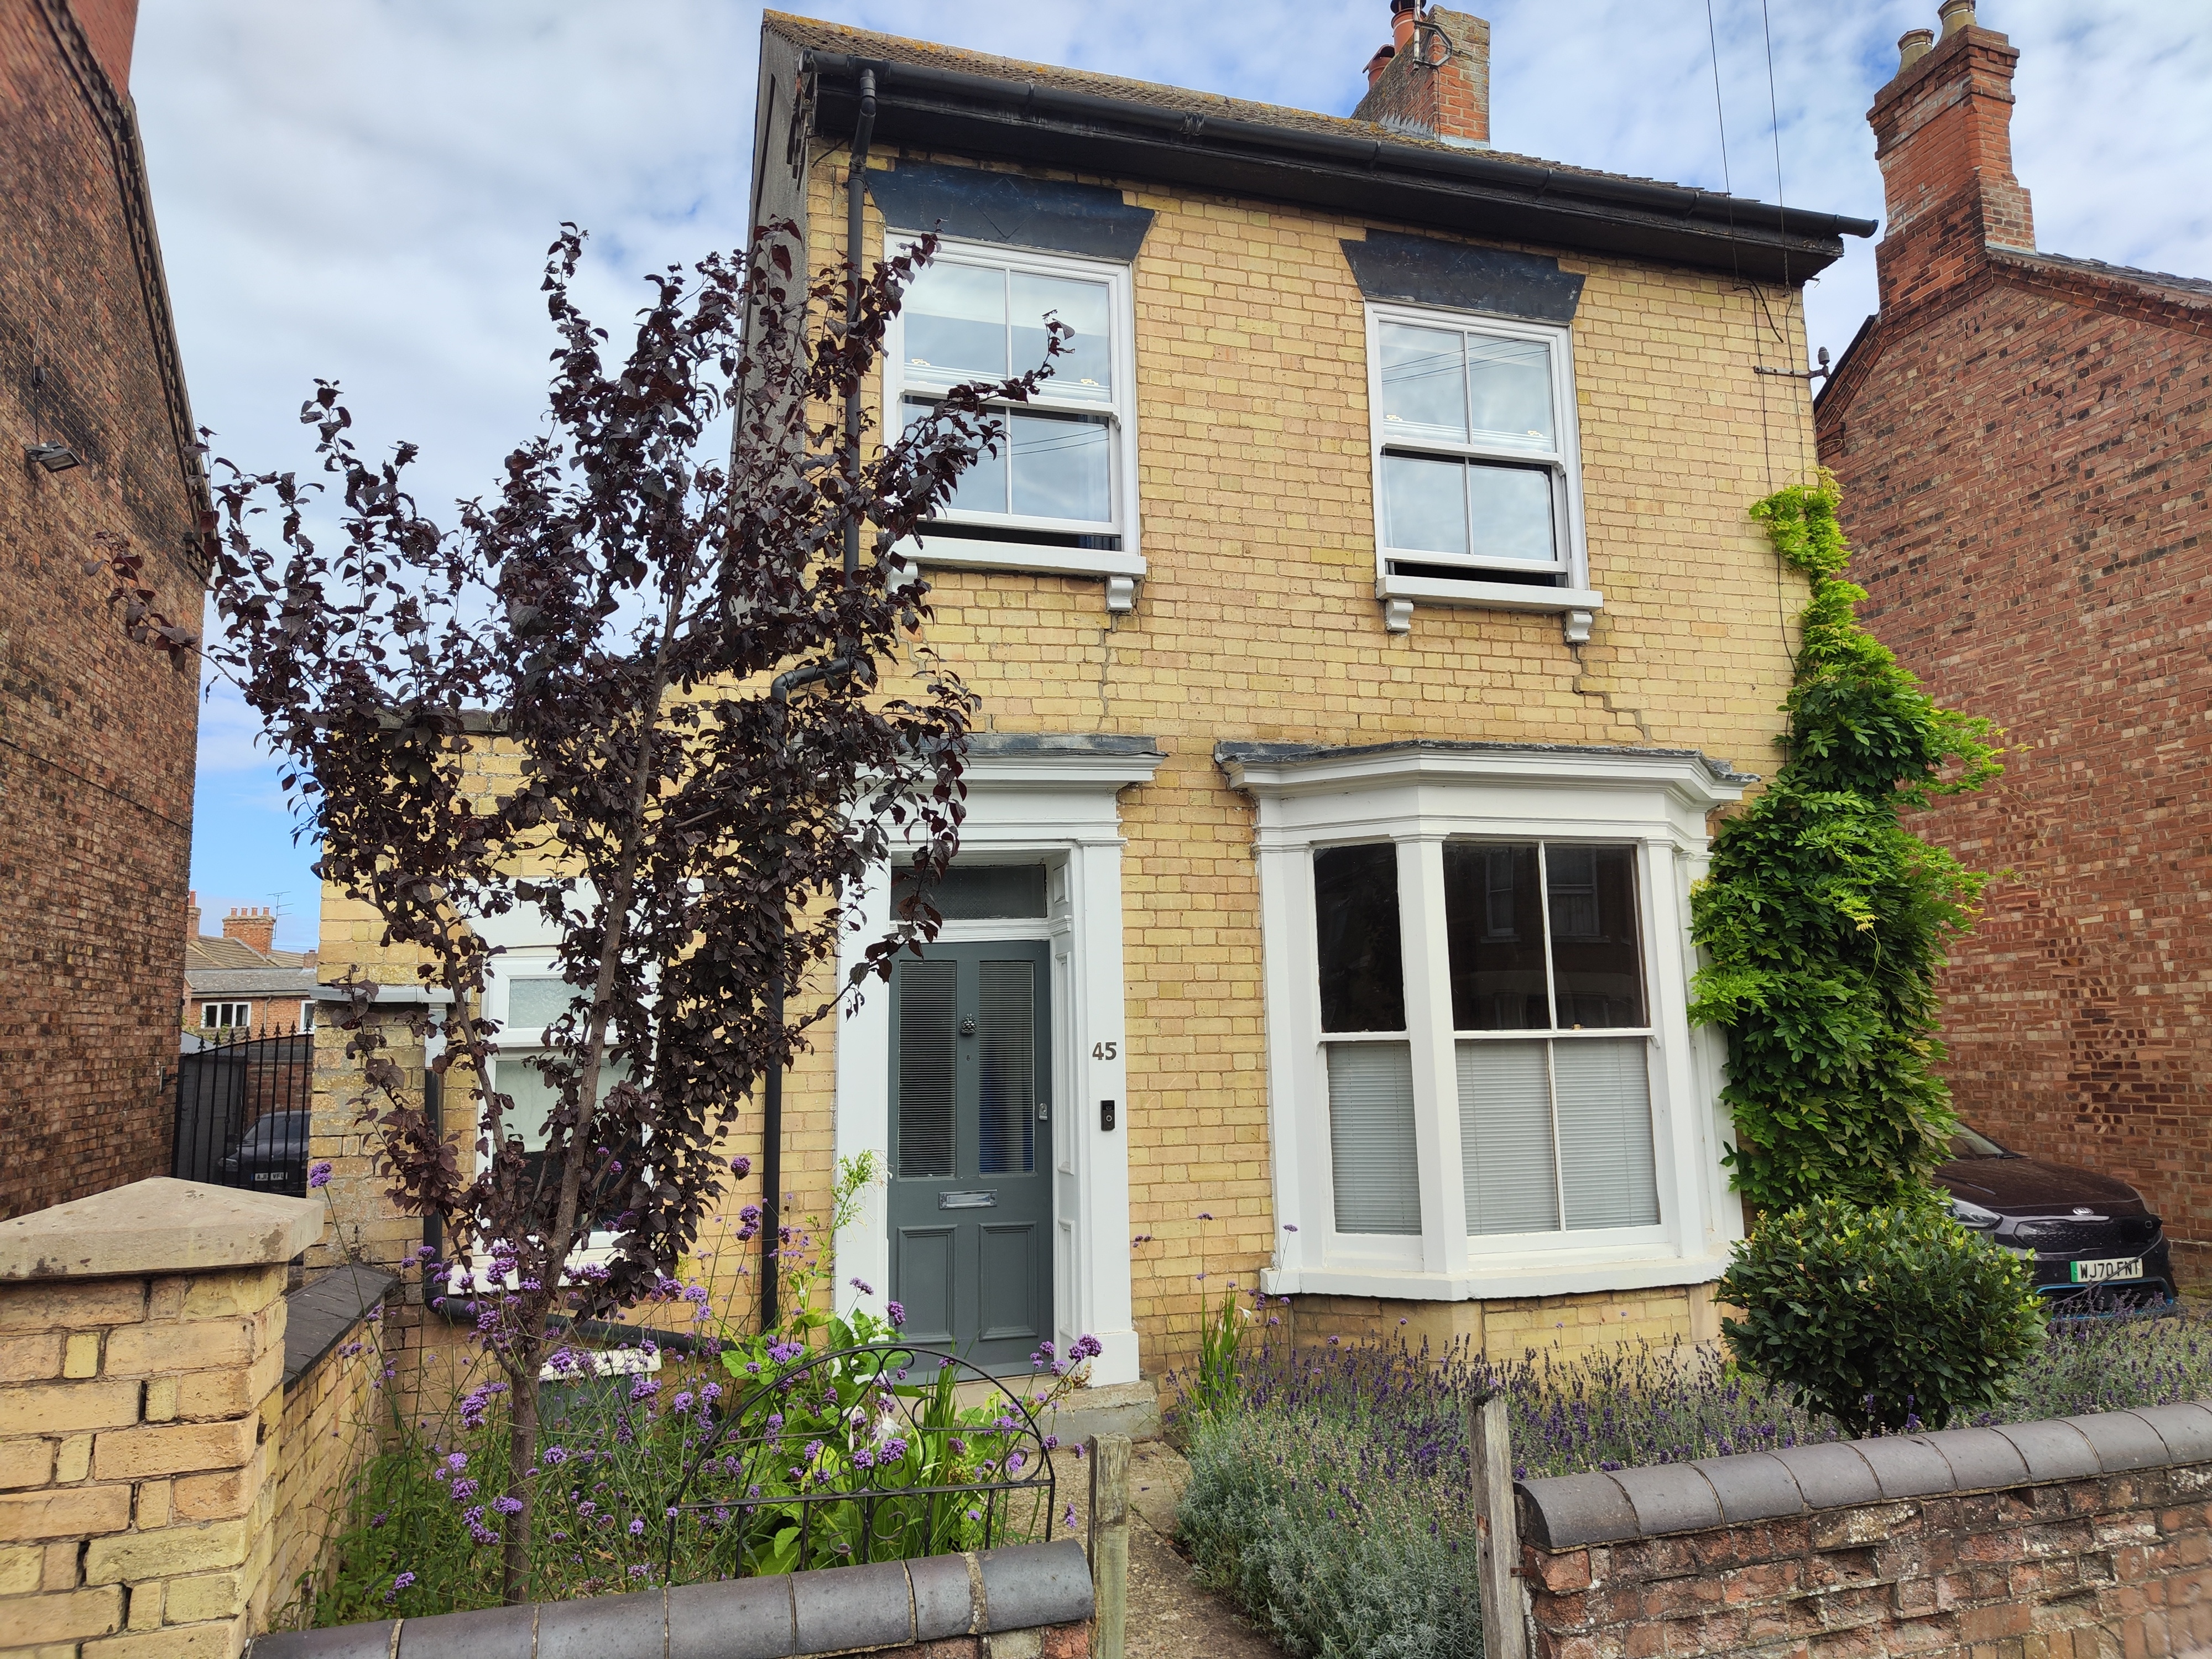
3 Bedroom Detached House | Guide Price £255,000
Spacious detached Victorian town house with hallway, 2 reception rooms, large breakfast kitchen and shower room to the g...

Longstaff (Spalding)
5 New Road, Spalding, Lincolnshire, PE11 1BS
01775 766766
How much is your home worth?
Use our short form to request a valuation of your property.
Request a Valuation
©2026 The Guild of Property Professionals. All rights reserved.
Terms and Conditions |
Privacy Policy |
Cookie Policy |
Complaints Policy |
Members Login
The Guild of Property Professionals Trading Address: 121 Park Lane, London W1K 7AG. GPEA Limited.
Registered in England & Wales.
Company No: 02819824.
Registered Office Address: The Old Courthouse, 60A London Road, Grantham, NG31 6HR.
VAT Registration No: 180897859

