- Detached House
- 3 Bedrooms, En-Suite to Master
- Immaculately Presented
- Popular Village with Good Amenities
- Viewing Recommended

3 Bedroom Detached House for sale in Pinchbeck
3
2
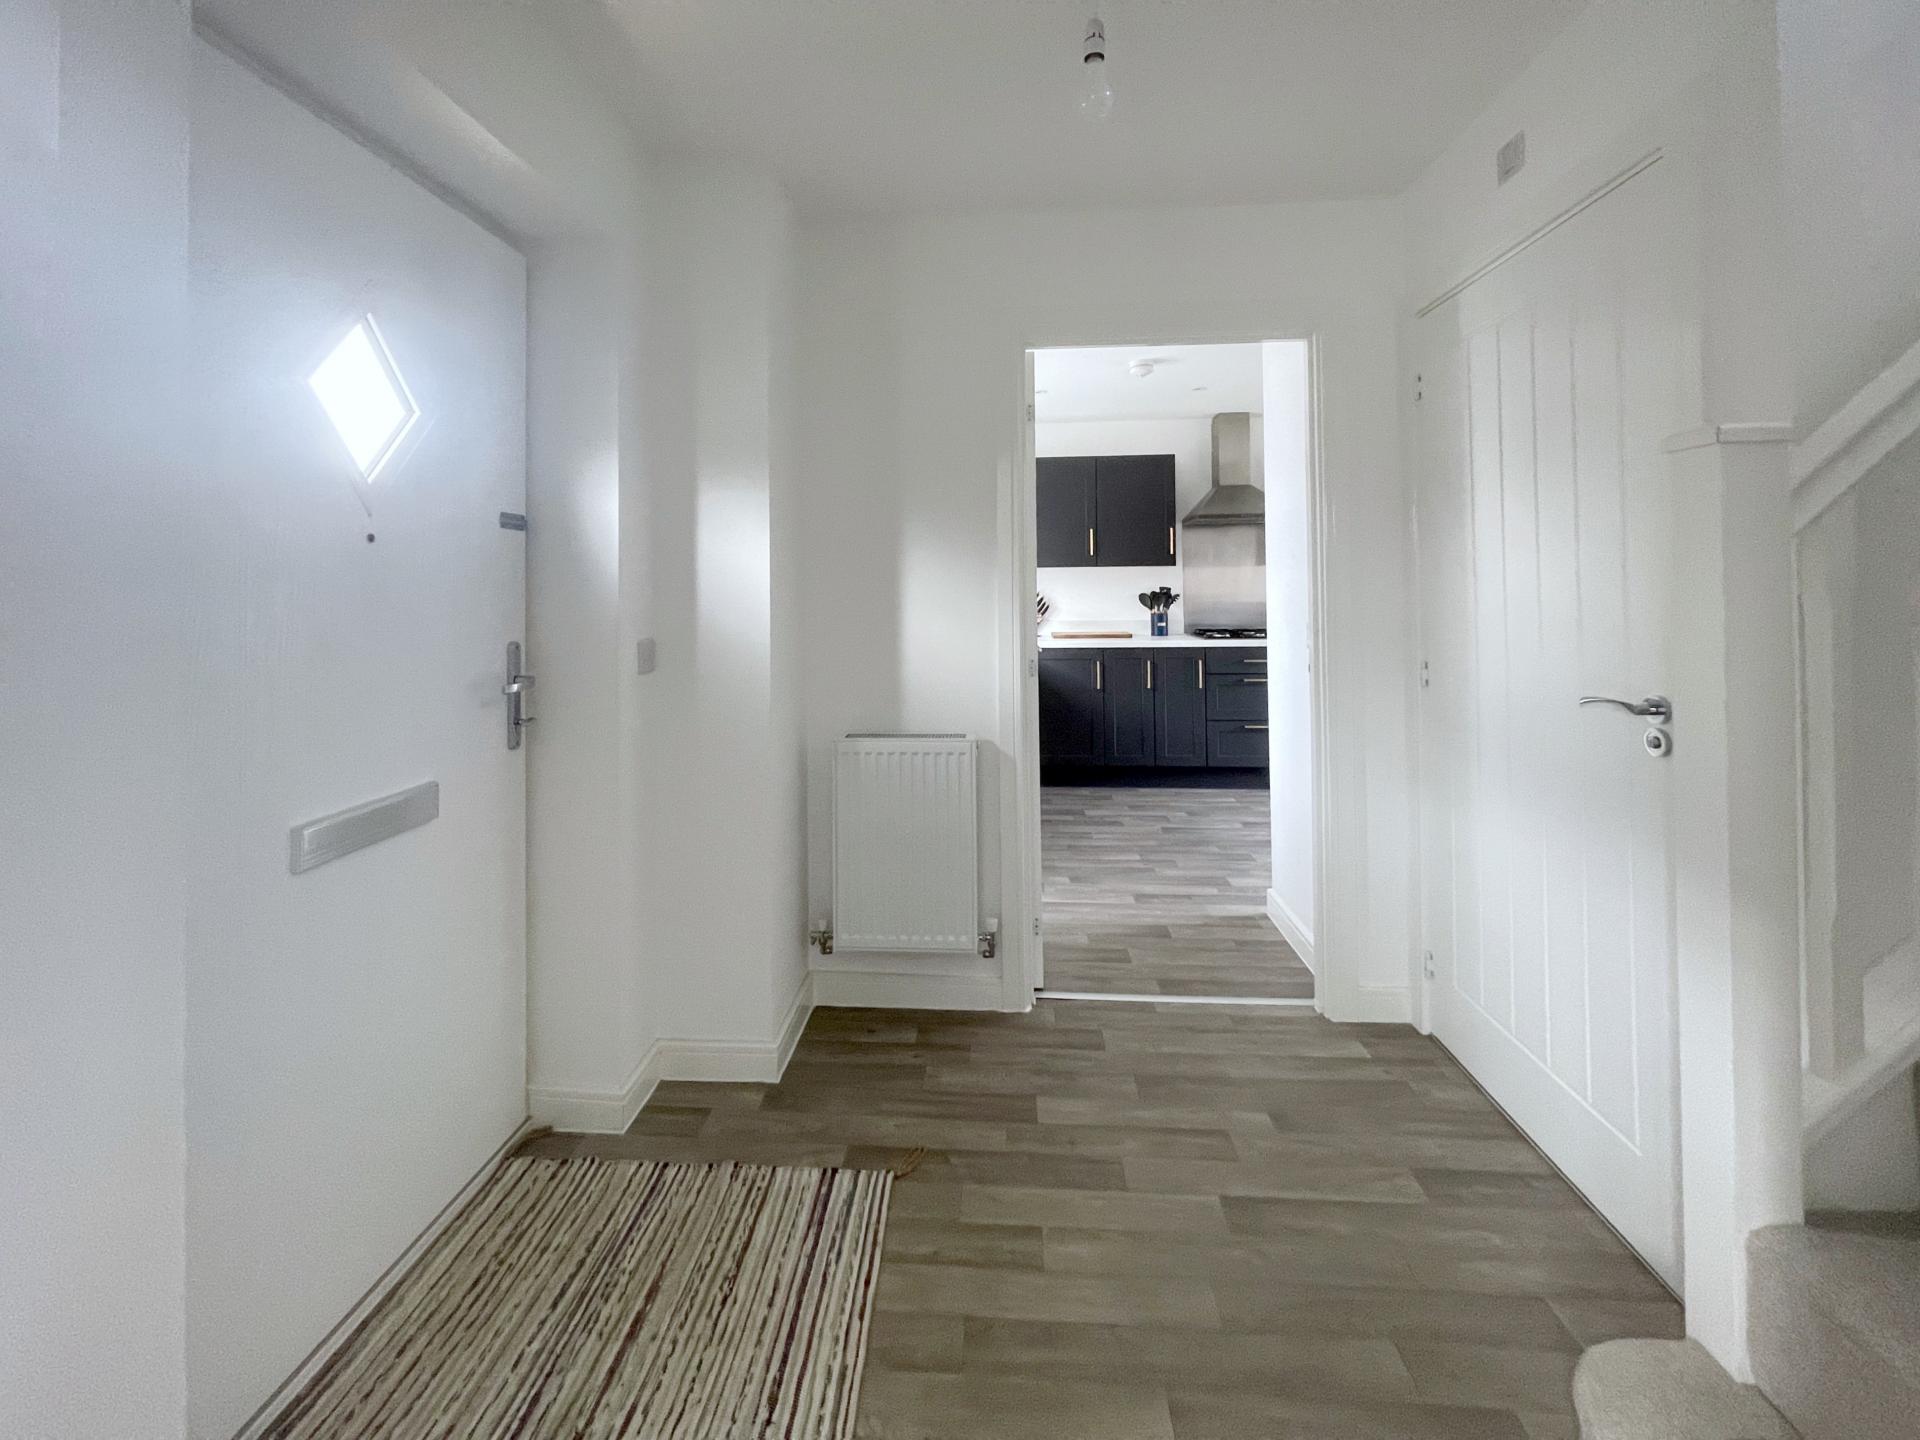
ACCOMMODATION Beneath the canopied entrance porch composite front entrance door with diamond shaped obscure glazed panel to:
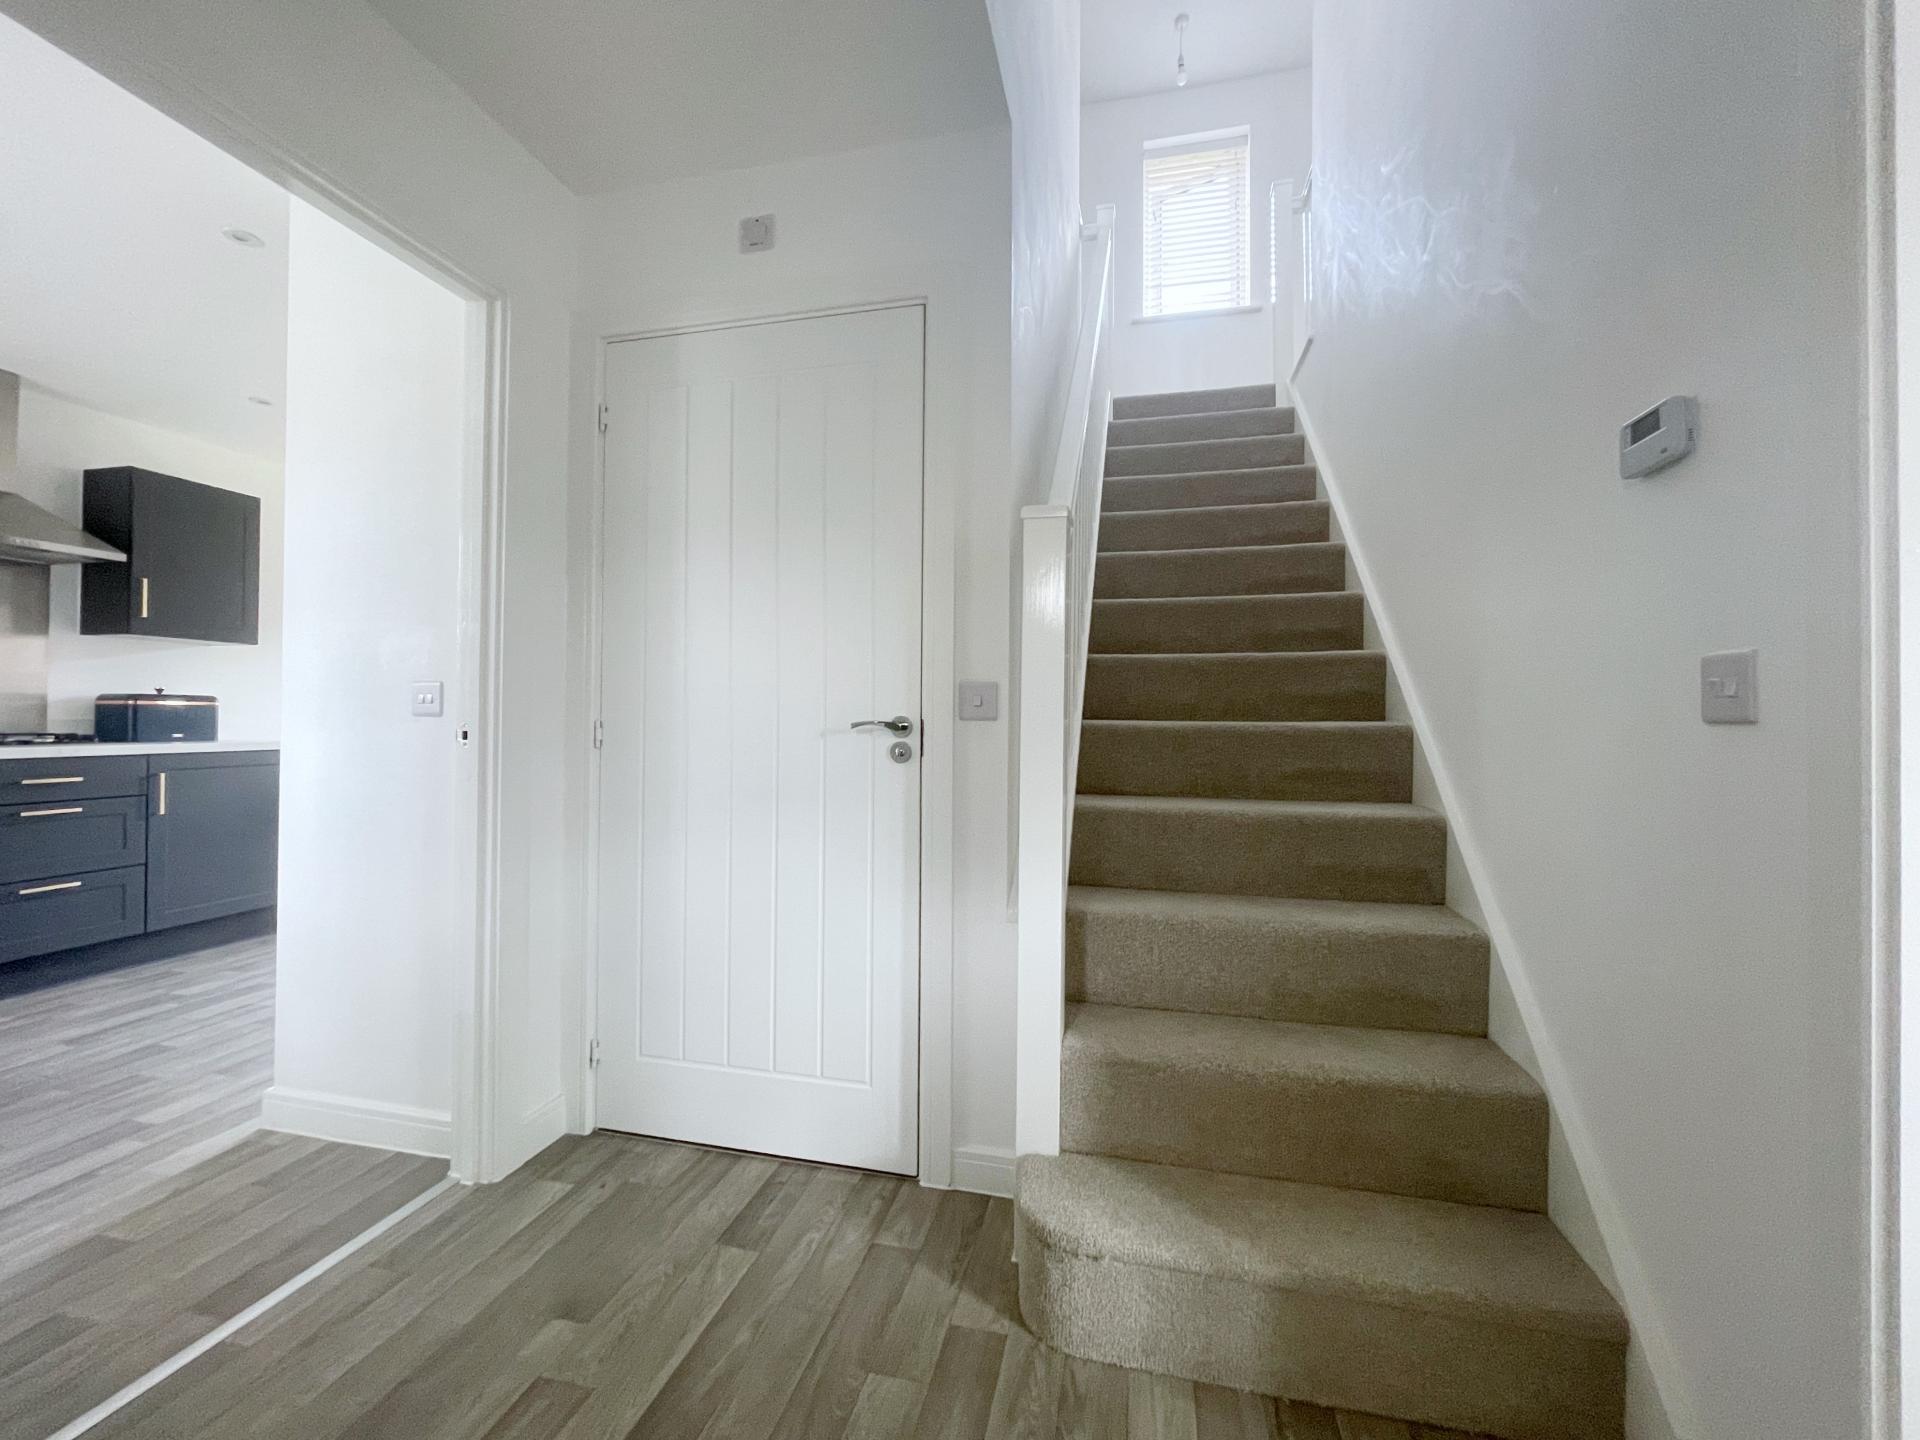
RECEPTION HALL 6' 7" x 7' 4" (2.03m x 2.24m) Laminate flooring, radiator, smoke alarm, ceiling light, staircase off, doors arranged off to:
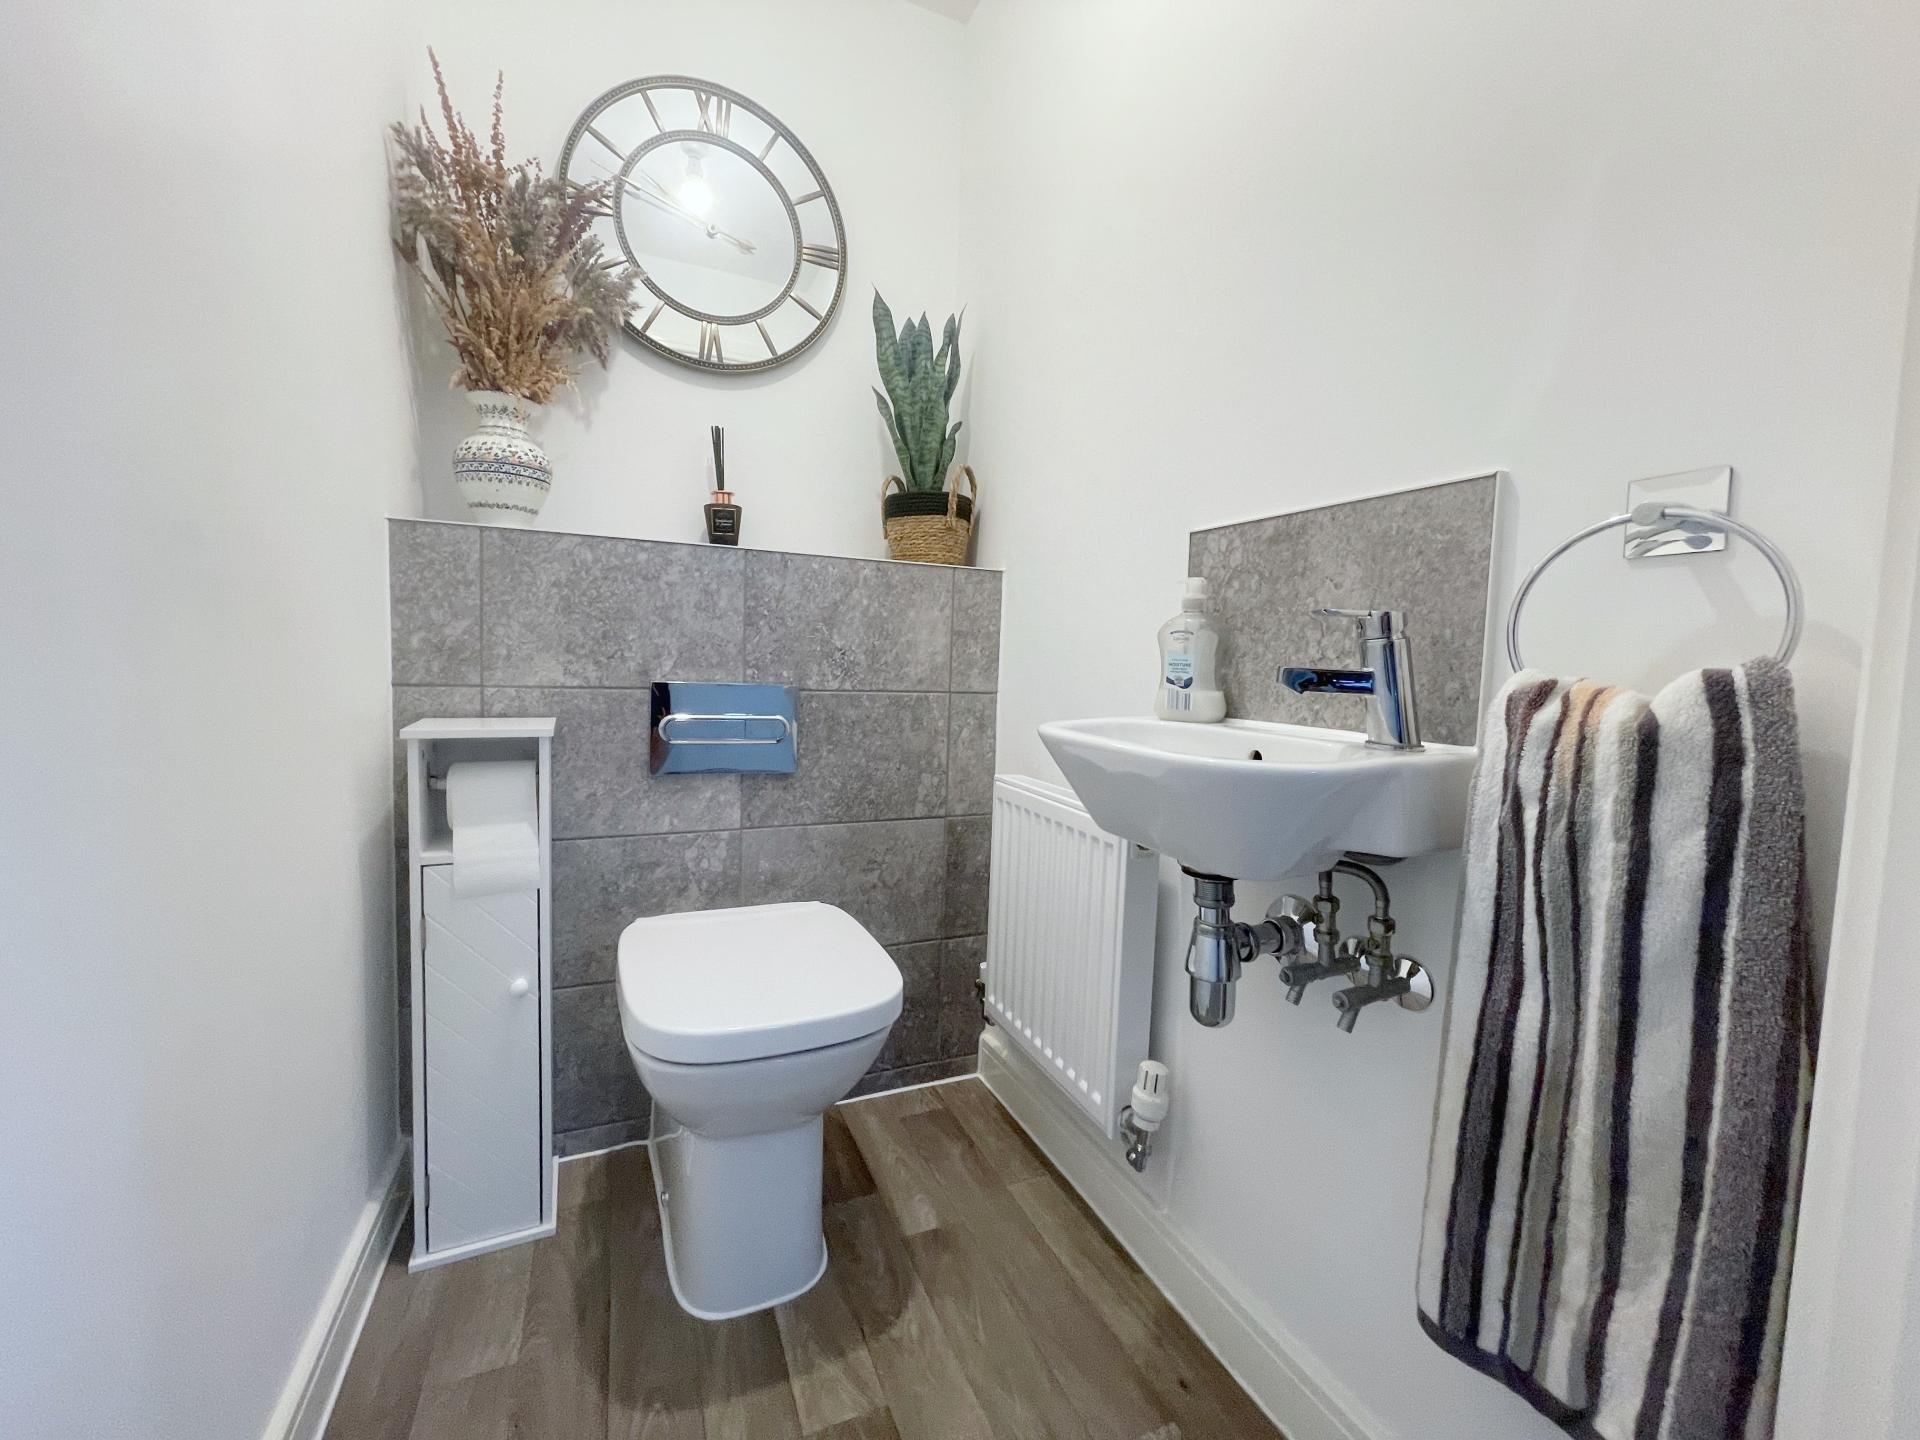
CLOAKROOM 5' 4" x 3' 4" (1.64m x 1.04m) Stylish two piece suite comprising low level WC with concealed cistern and push button flush, bracket hand basin with mono block mixer tap, laminate flooring, ceiling light, radiator.
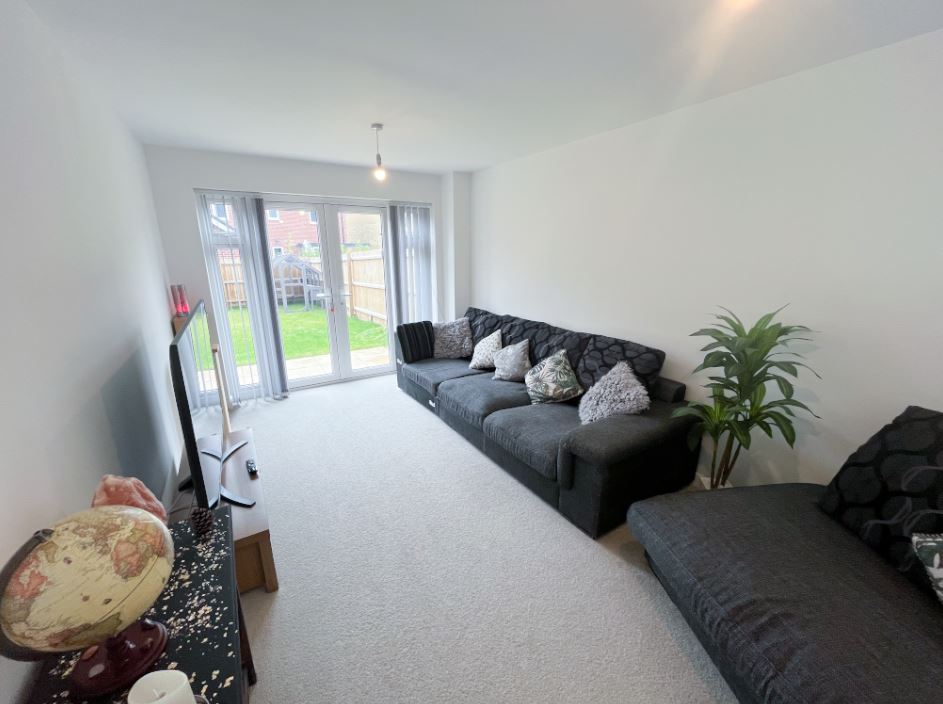
SITTING ROOM 15' 10" x 9' 8" (4.84m x 2.95m) Dual aspect with UPVC window to the front elevation, UPVC French doors with full height side panels to the rear with made to measure fitted blinds, radiator, 2 ceiling lights.
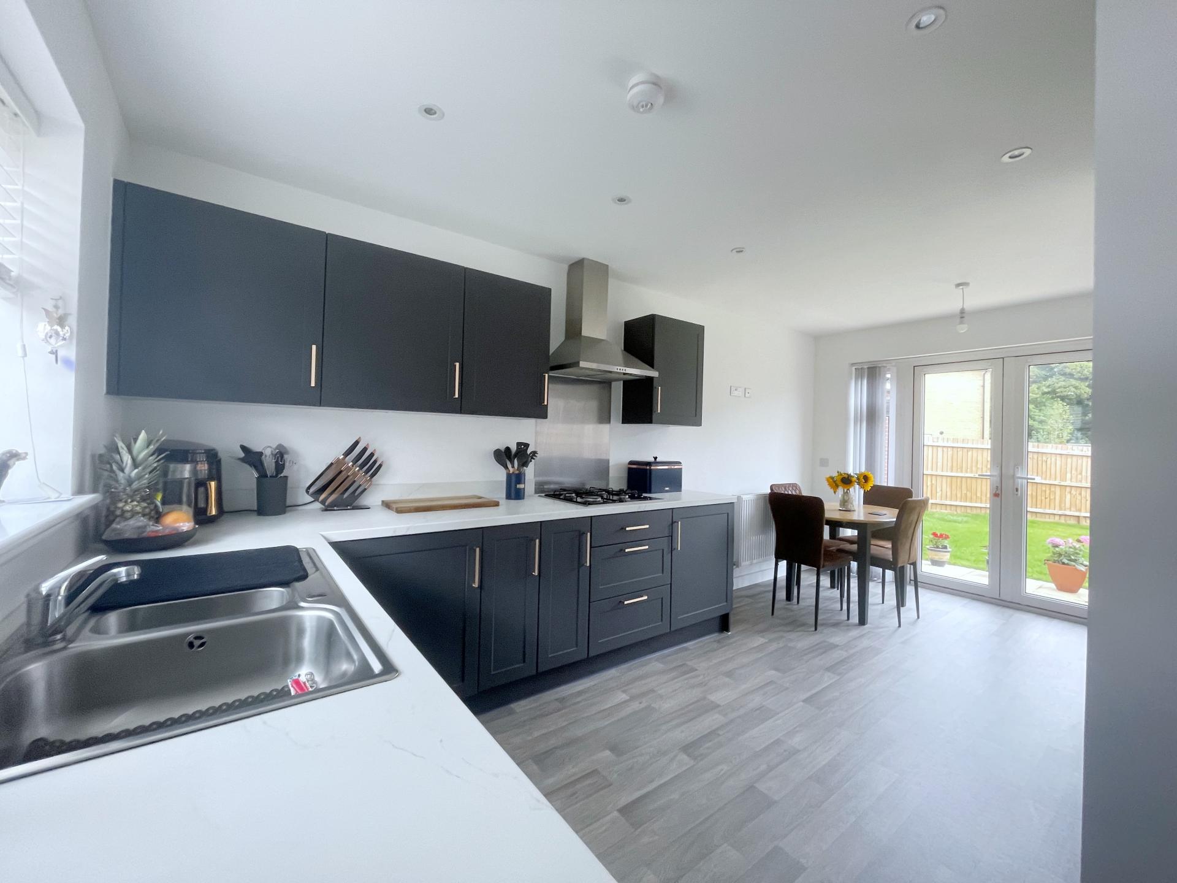
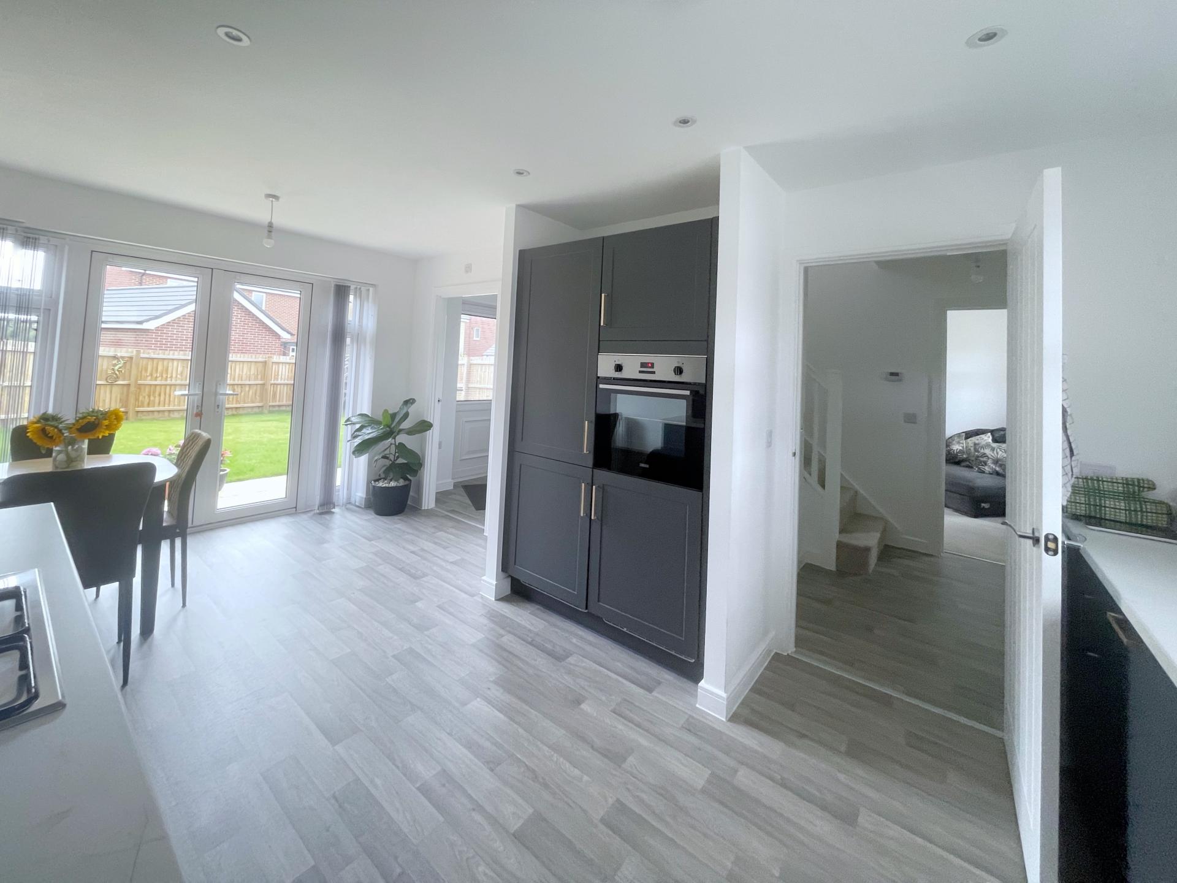
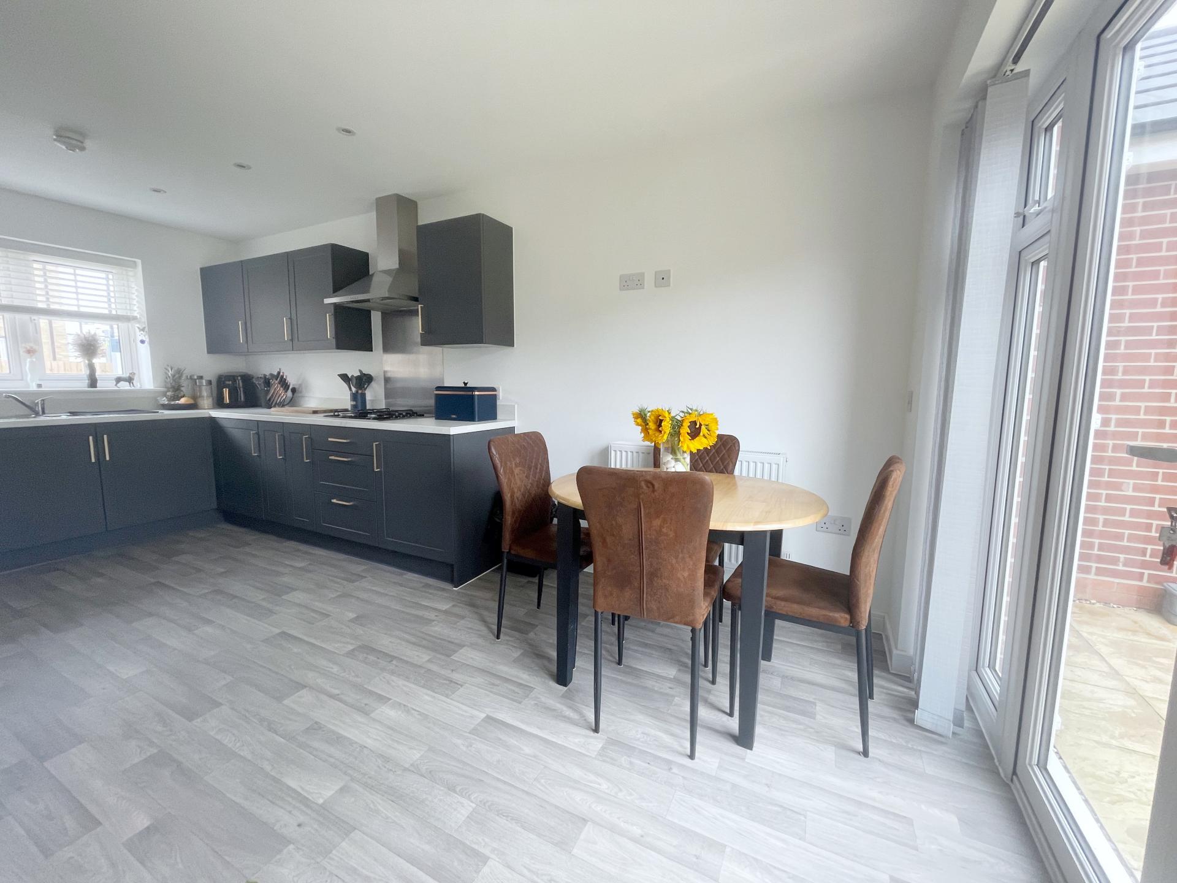
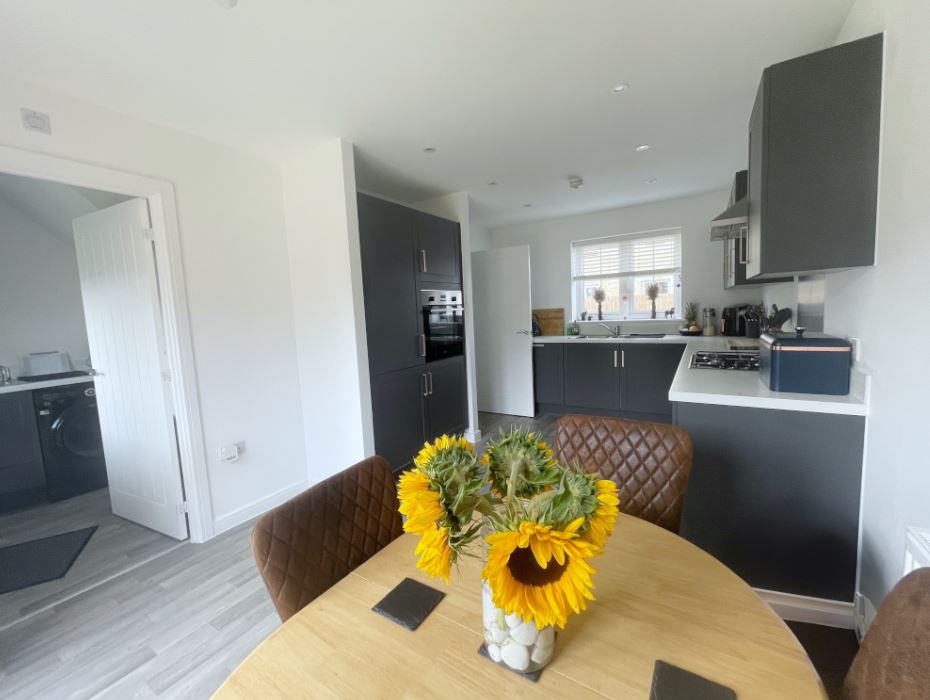
FITTED KITCHEN DINER 16' 10" x 9' 10" (5.14m x 3.01m) overall Extensive range of upgraded fitted units comprising base cupboards and drawers beneath the roll edged worktops with inset one and a quarter bowl single drainer stainless steel sink unit with mixer tap, 4 burner gas hob with stainless steel splashback and multi speed cooker hood, electric oven, integrated dishwasher, integrated fridge freezer, recessed ceiling lights, pendant light fitment, TV point, radiator, dual aspect with UPVC window to the front elevation and UPVC French doors with full height side panels to the rear with made to measure fitted blinds.
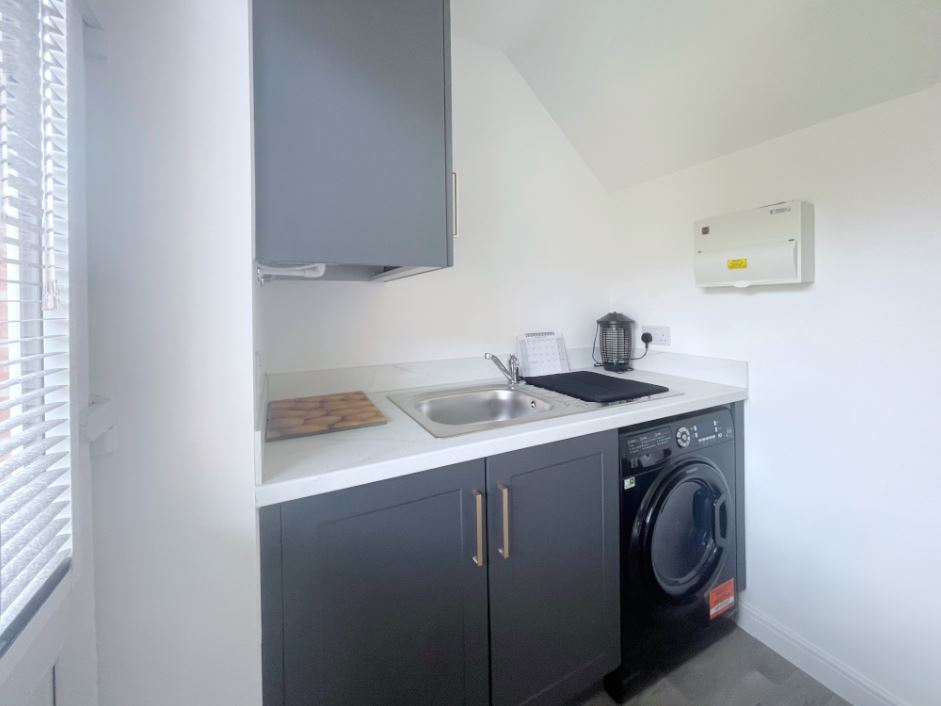
UTILITY ROOM 7' 3" x 5' 2" (2.21m x 1.60m) Roll edged worktop with inset single drainer stainless steel sink unit, cupboard beneath, wall cupboard housing the Ideal Logic gas fired central heating boiler, plumbing and space for washing machine, consumer unit, radiator, ceiling light, half glazed UPVC rear entrance door.
From the Reception Hall the carpeted staircase rises to:
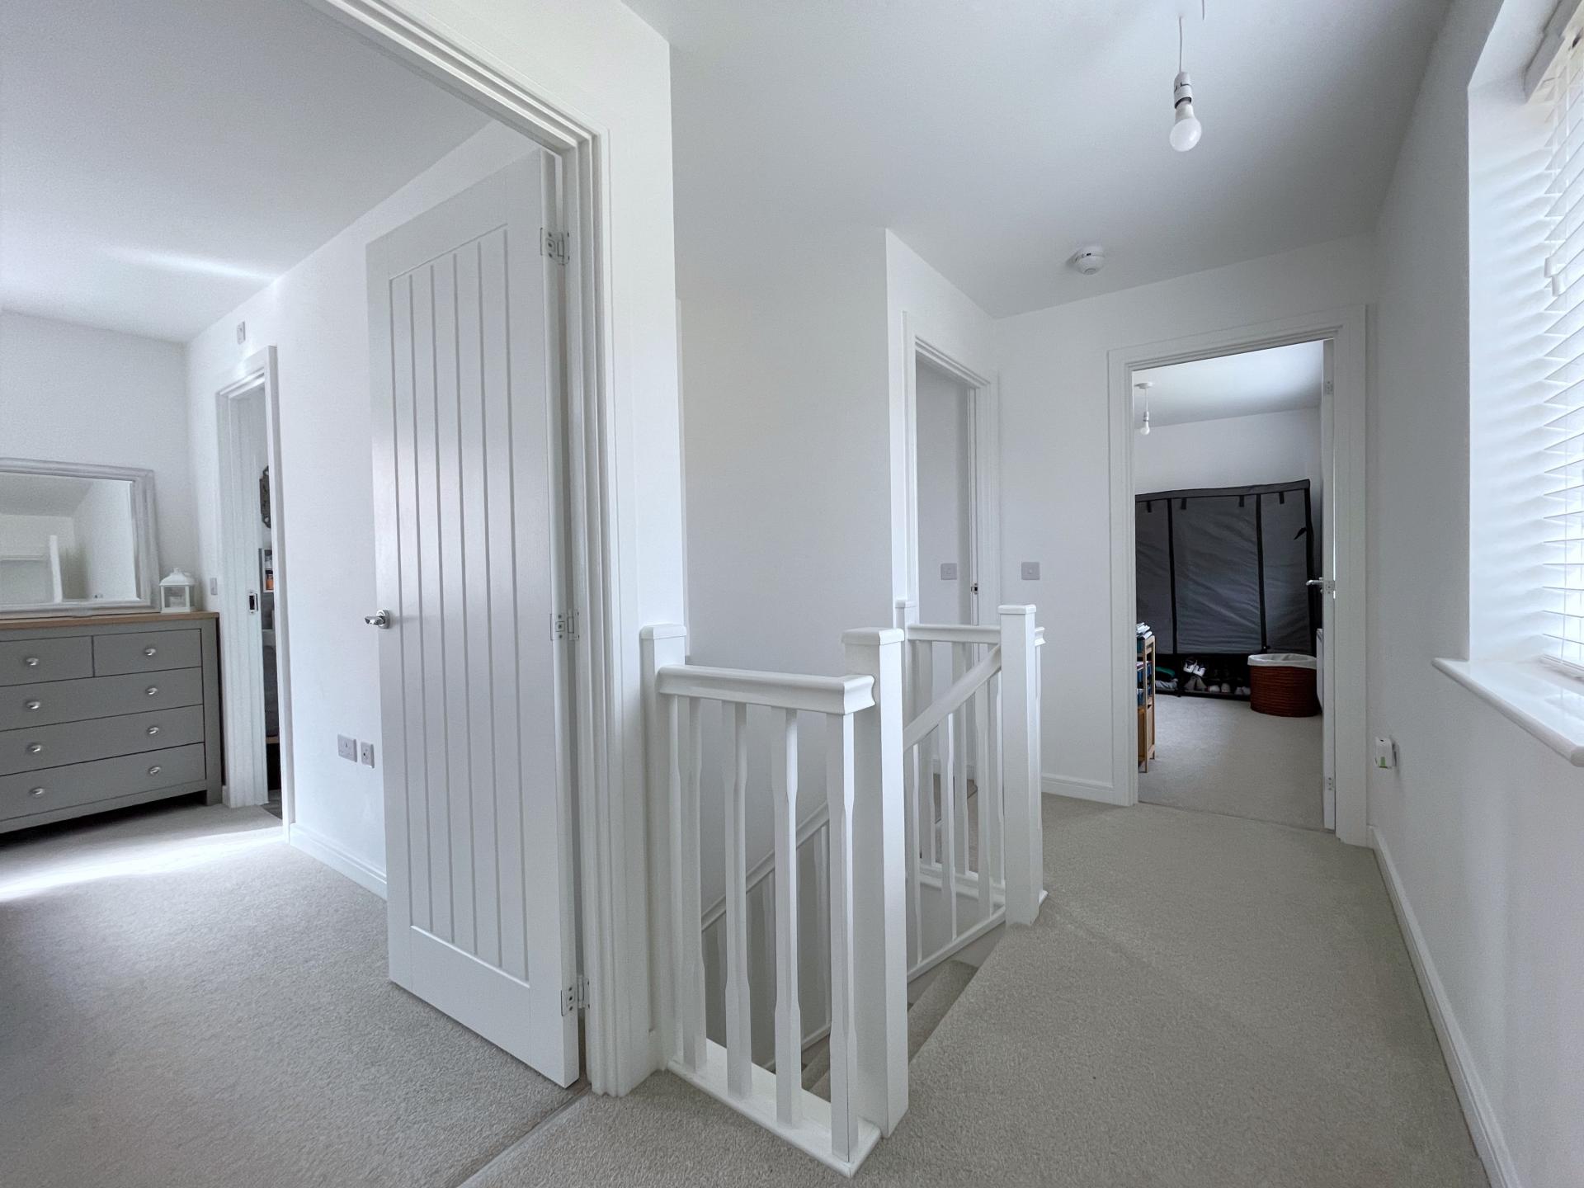
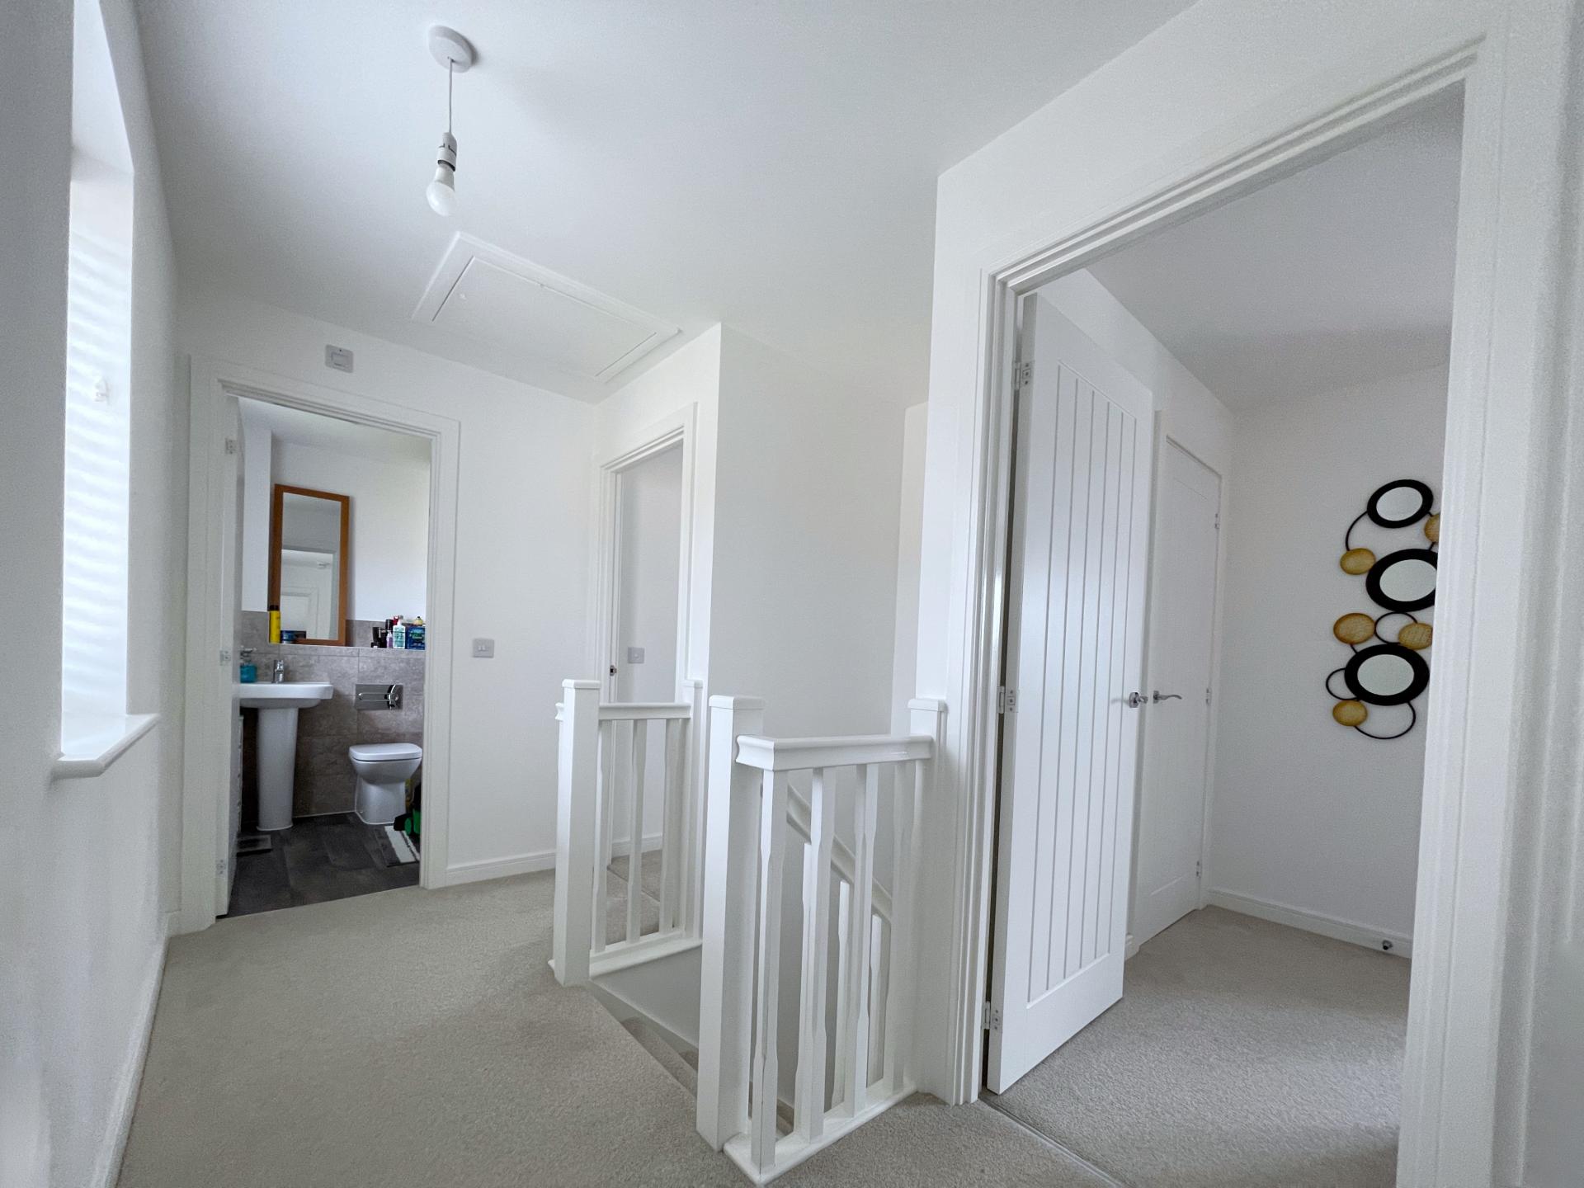
FIRST FLOOR LANDING 10' 2" x 4' 11" (3.12m x 1.51m) Access to loft space, UPVC window to the rear elevation, ceiling light, doors arranged off to:
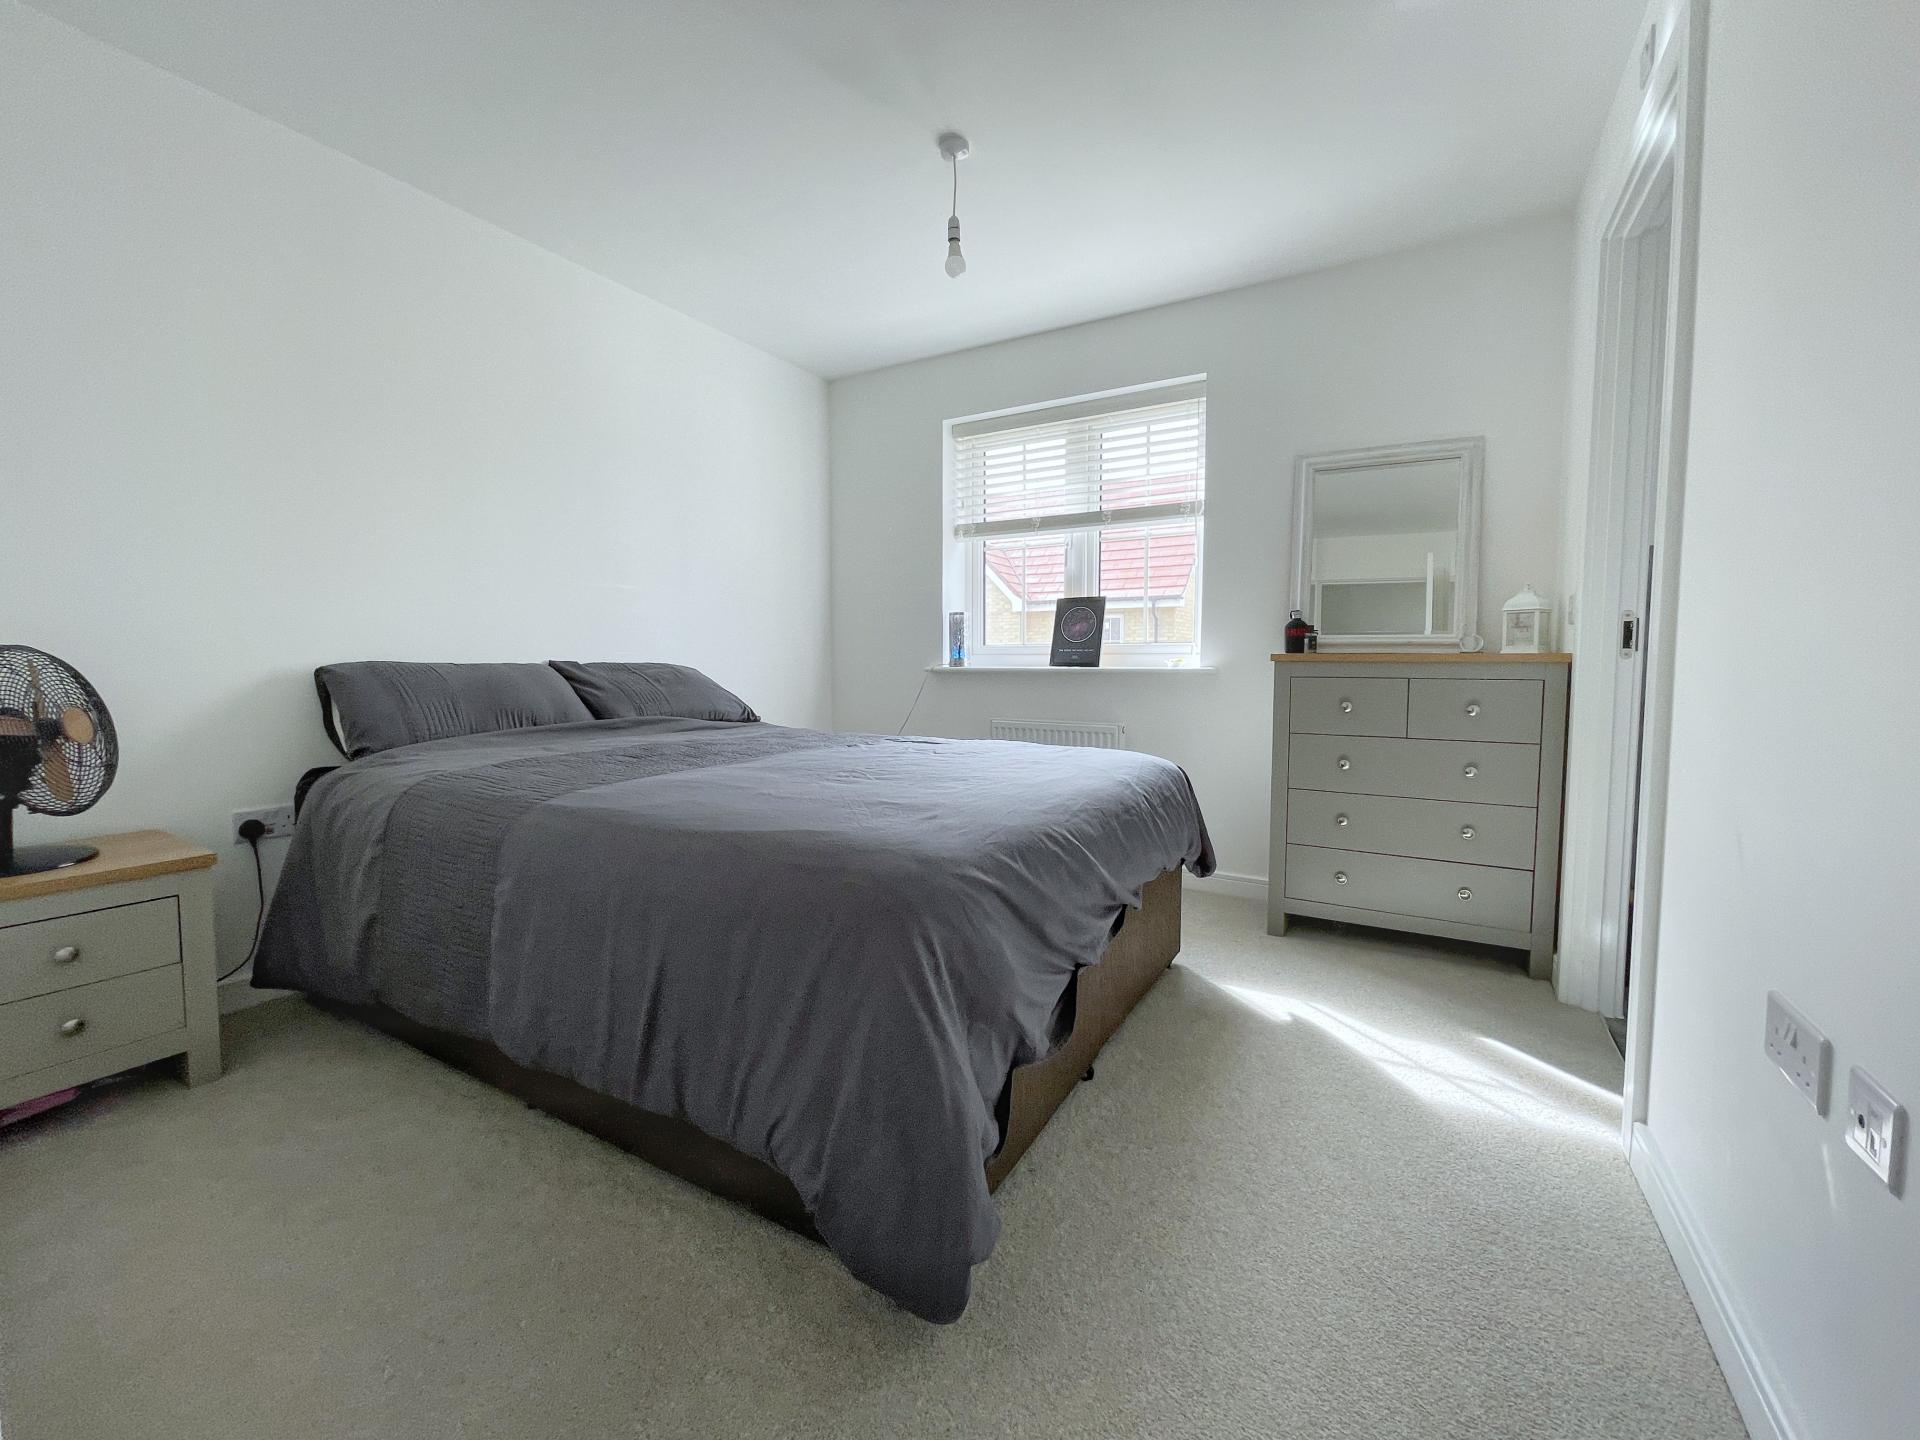
MASTER BEDROOM 10' 0" x 9' 10" (3.06m x 3.01m) plus door recess. Ceiling light, UPVC window to the front elevation, radiator, door to:
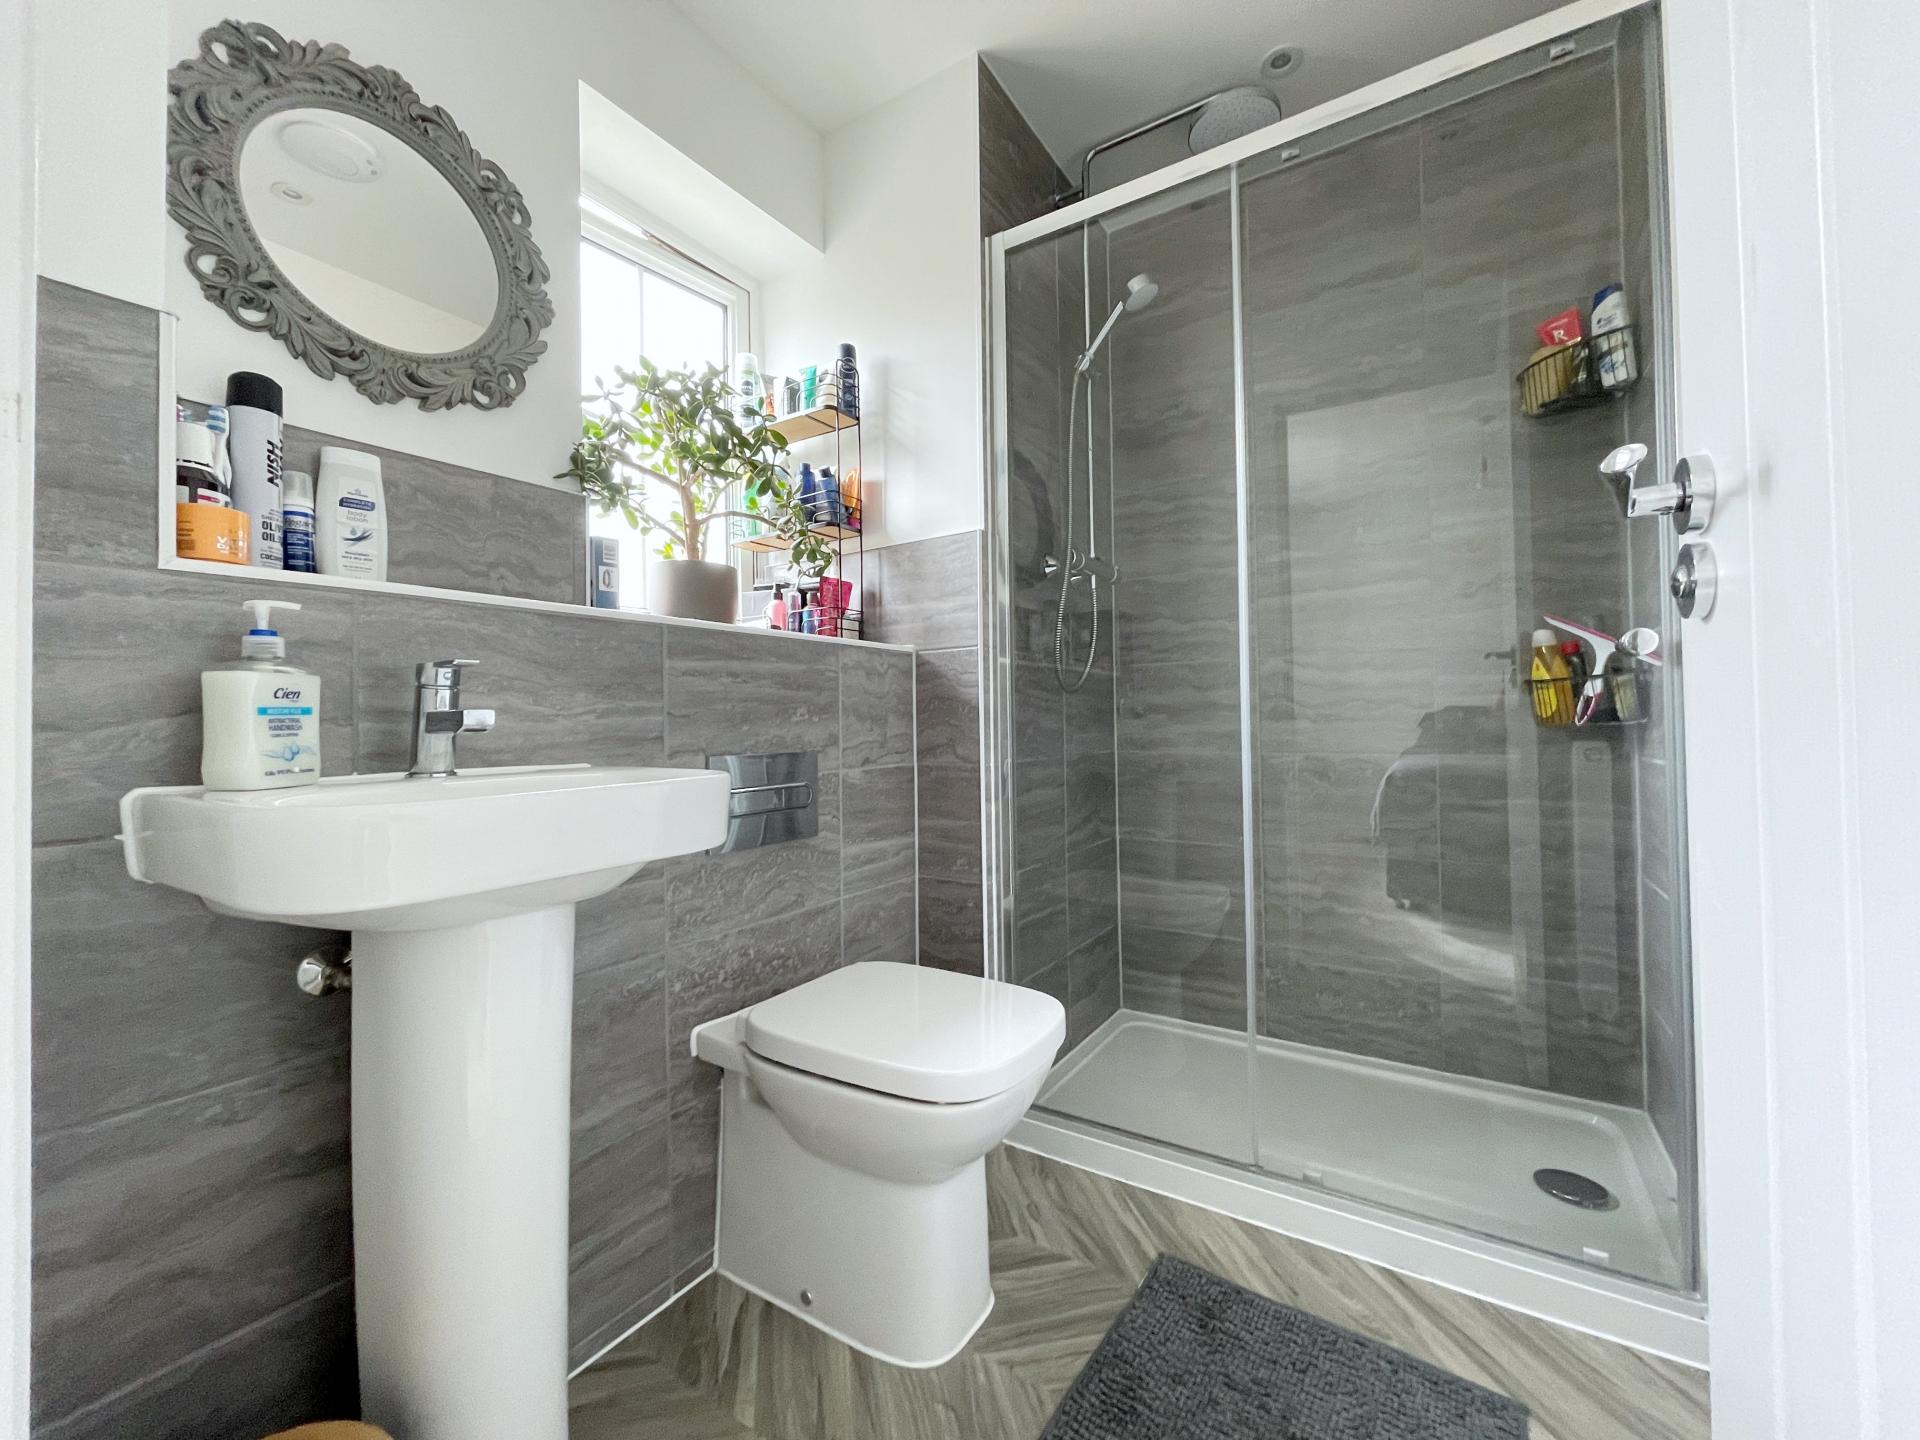
EN-SUITE SHOWER ROOM 6' 11" x 5' 3" (2.13m x 1.61m) Three piece suite comprising large shower cabinet with tiled surround and upgraded shower, pedestal wash hand basin with mixer tap, low level WC with concealed cistern and push button flush, partial wall tiling, obscure glazed UPVC window, recessed ceiling lights, automatic extractor fan, radiator.
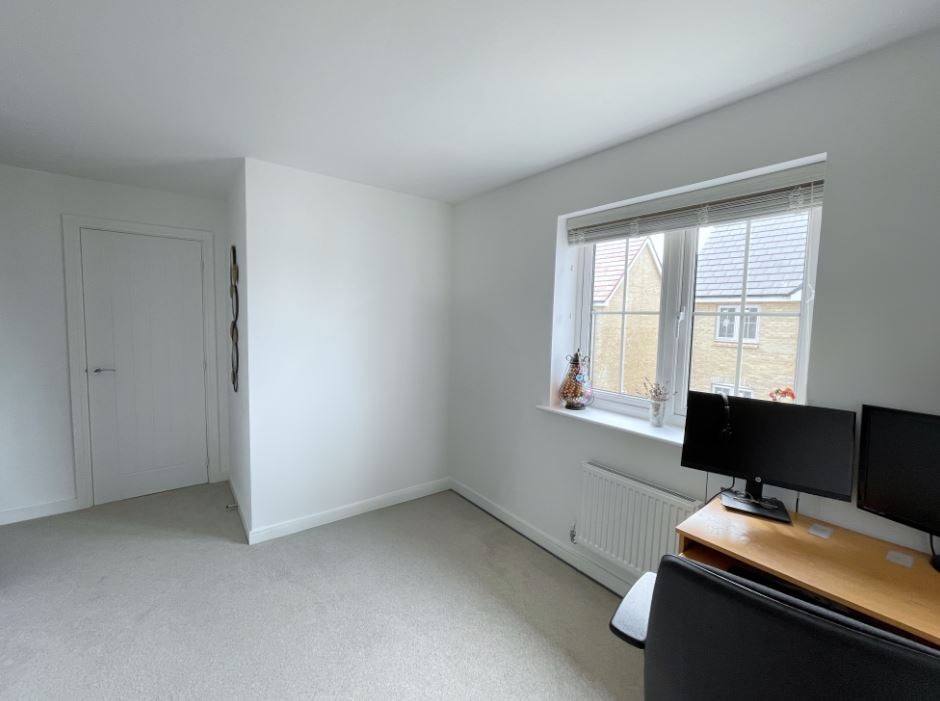
BEDROOM 2 9' 10" x 8' 7" (3.00m x 2.64m) plus large door recess. Recessed fitted store cupboard. UPVC window to the front elevation, radiator, ceiling light.
BEDROOM 3 10' 1" x 7' 9" (3.09m x 2.37m) UPVC window to the rear elevation, ceiling light, radiator.
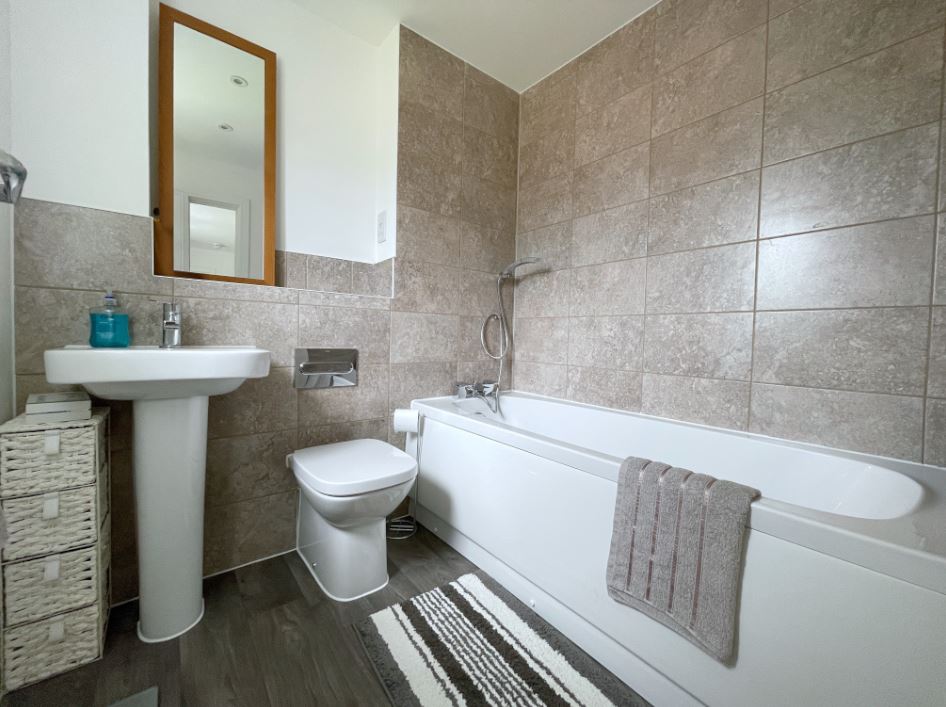
BATHROOM 5' 10" x 6' 5" (1.79m x 1.98m) Three piece suite comprising panelled bath with mixer tap and shower attachment, low level WC with concealed cistern and push button flush, pedestal wash hand basin, partial wall tiling, radiator, obscure glazed UPVC window, recessed ceiling lights.
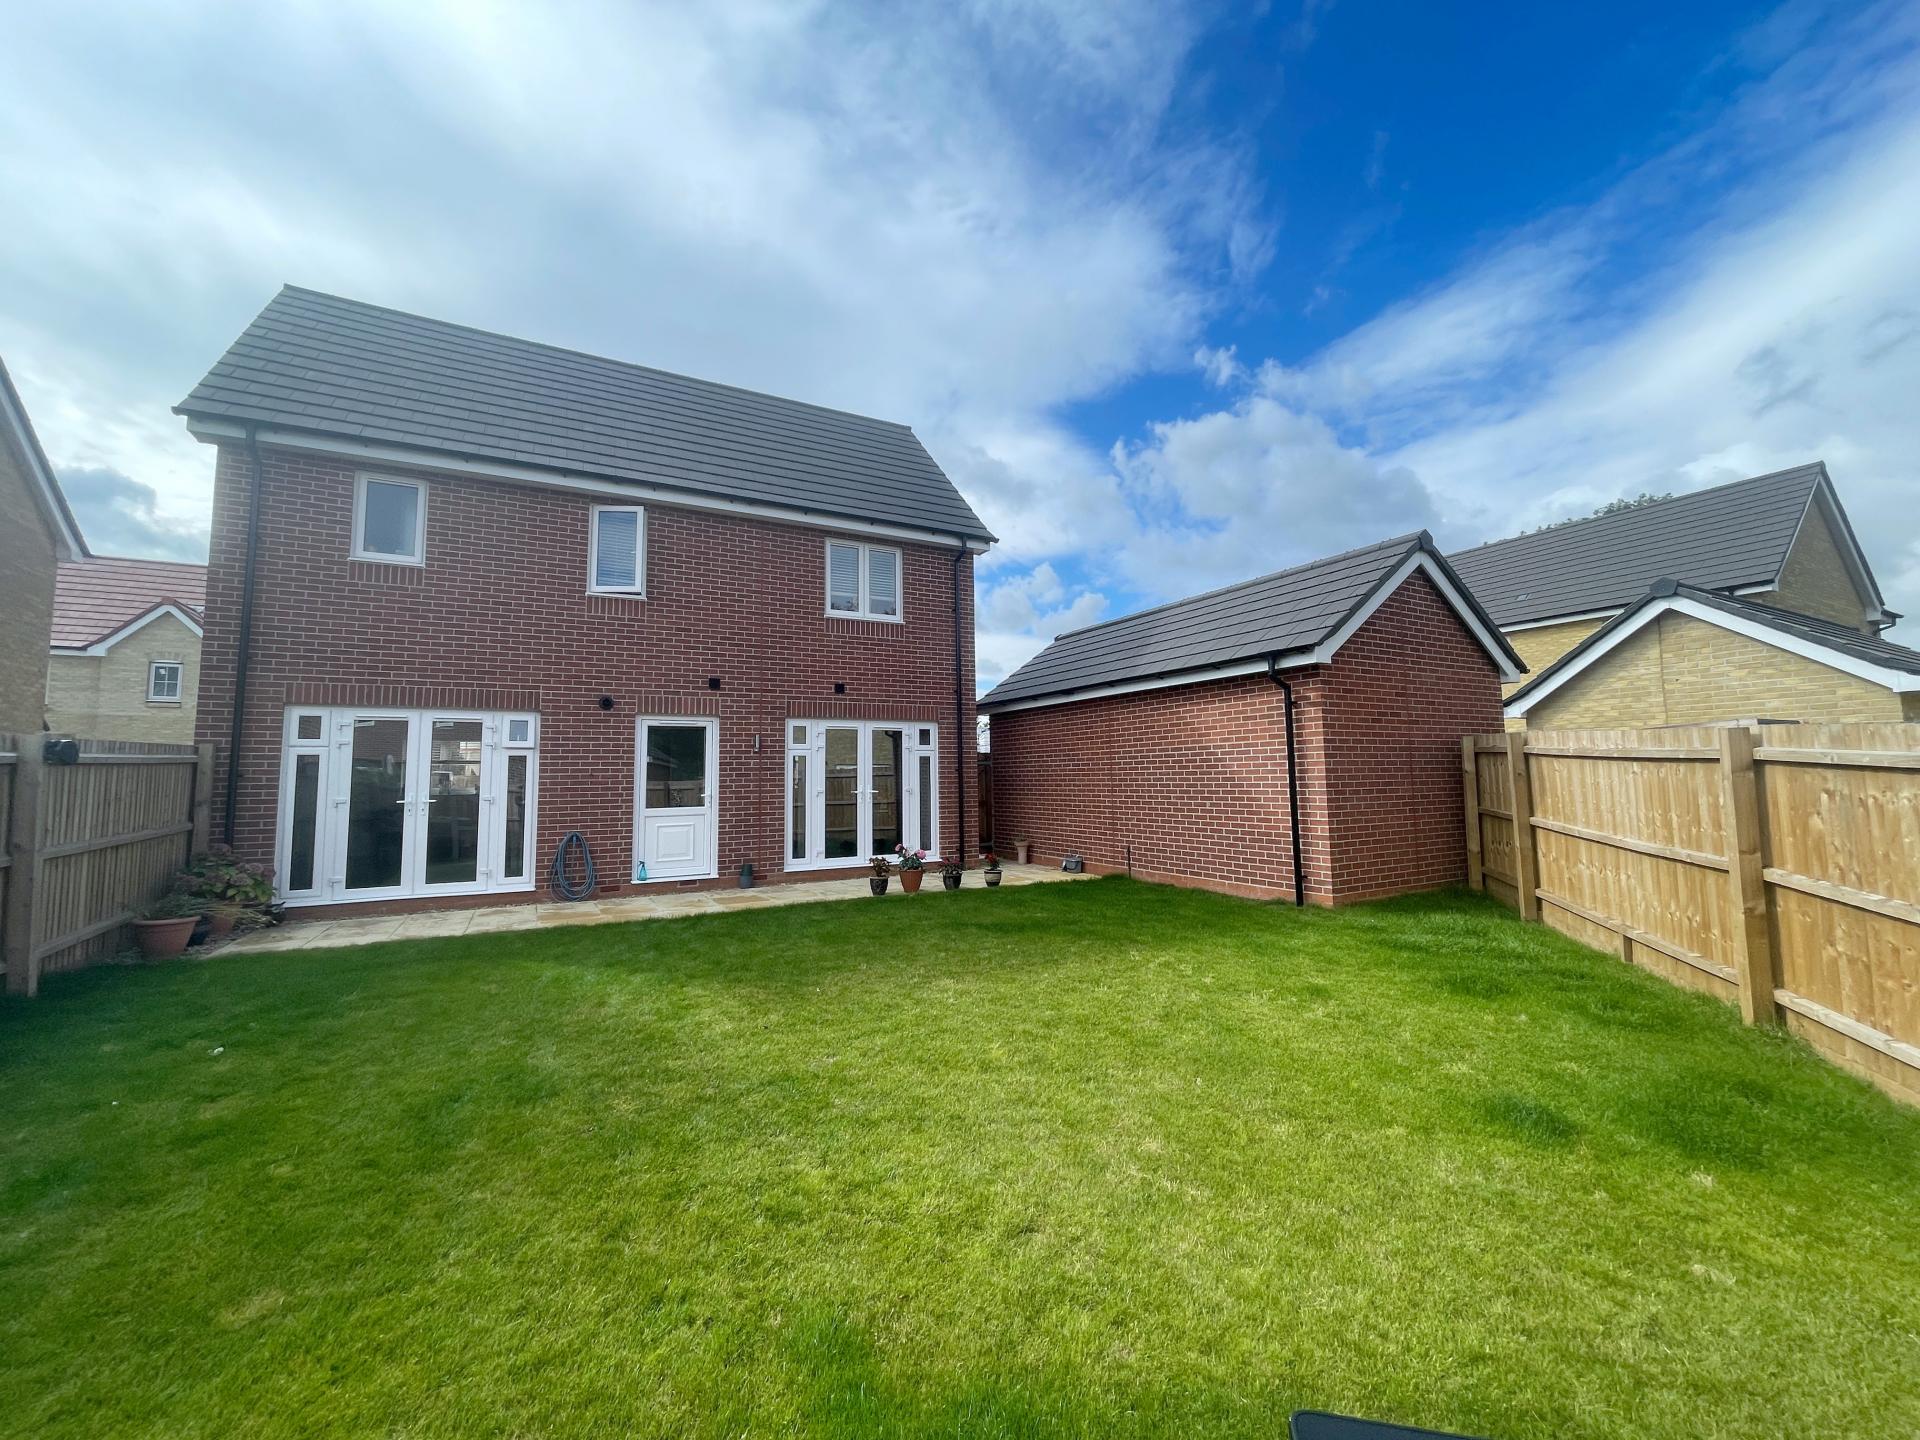
EXTERIOR At the front of the property there is a small open plan lawned area with stocked border and, to the side a stylish block paved double width driveway with side by side parking for 2 cars and giving access to:
DETACHED OVERSIZED BRICK GARAGE 20' 0" x 10' 5" (6.1m x 3.2m) Pitched roof, up and over door, concrete floor, power and lighting.
Hand gate leading to:
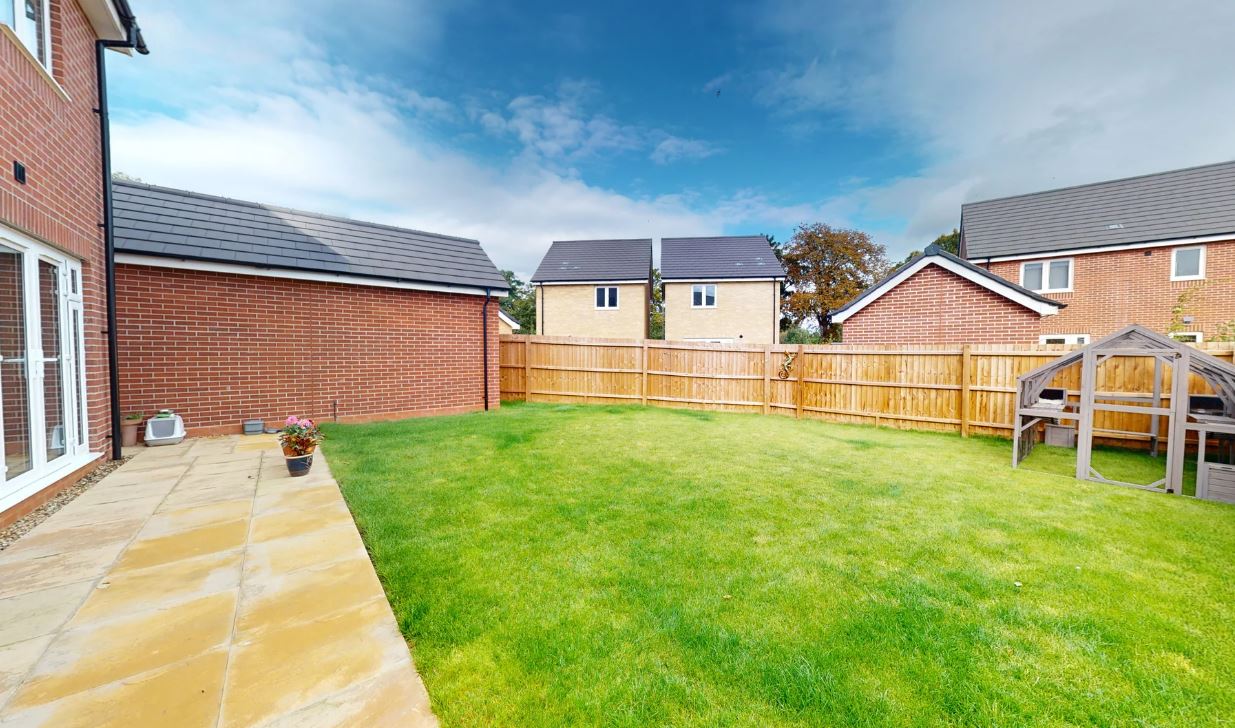
ENCLOSED REAR GARDENS Predominantly laid to lawn with a full width paved patio, close boarded timber fencing, outside light, tap and power socket.
DIRECTIONS From Spalding proceed in a northerly direction along Pinchbeck Road towards the village of Pinchbeck, taking a right hand turning at the traffic lights into Wardentree Lane. Then turning left into Sunflower Avenue (Bellway Homes Development) and then take the first left hand turning into Hazeldene Road where upon the property is on the right hand side.
AMENITIES Pinchbeck village and the Wardentree Lane/Enterprise Park are all within easy walking distance offering a range of shopping facilities, businesses etc. The market town of Spalding is 2 miles from the property and offers a full range of shopping, banking, leisure, commercial and educational facilities along with bus and railway stations. The cathedral city of Peterborough is approximately 20 miles south of the property and has a fast train link with London's Kings Cross minimum journey time 46 minutes.
DIRECTIONS From Spalding proceed in a northerly direction along Pinchbeck Road and continue towards Pinchbeck, turning right at the traffic lights into Wardentree Lane. Turn left into Sunflower Close, then immediately left into Hazeldene Road where upon the property is situated on the right hand side of this small cul-de-sac.
AMENITIES The village of Pinchbeck and Morrisons Supermarket are within easy walking distance. Spalding town centre is 2 miles from the property offering a full range of shopping, banking, leisure, commercial, educational and medical facilities along with bus and railway stations. Peterborough is a further 18 miles to the south.
Property Ref: 101505015225
Similar Properties
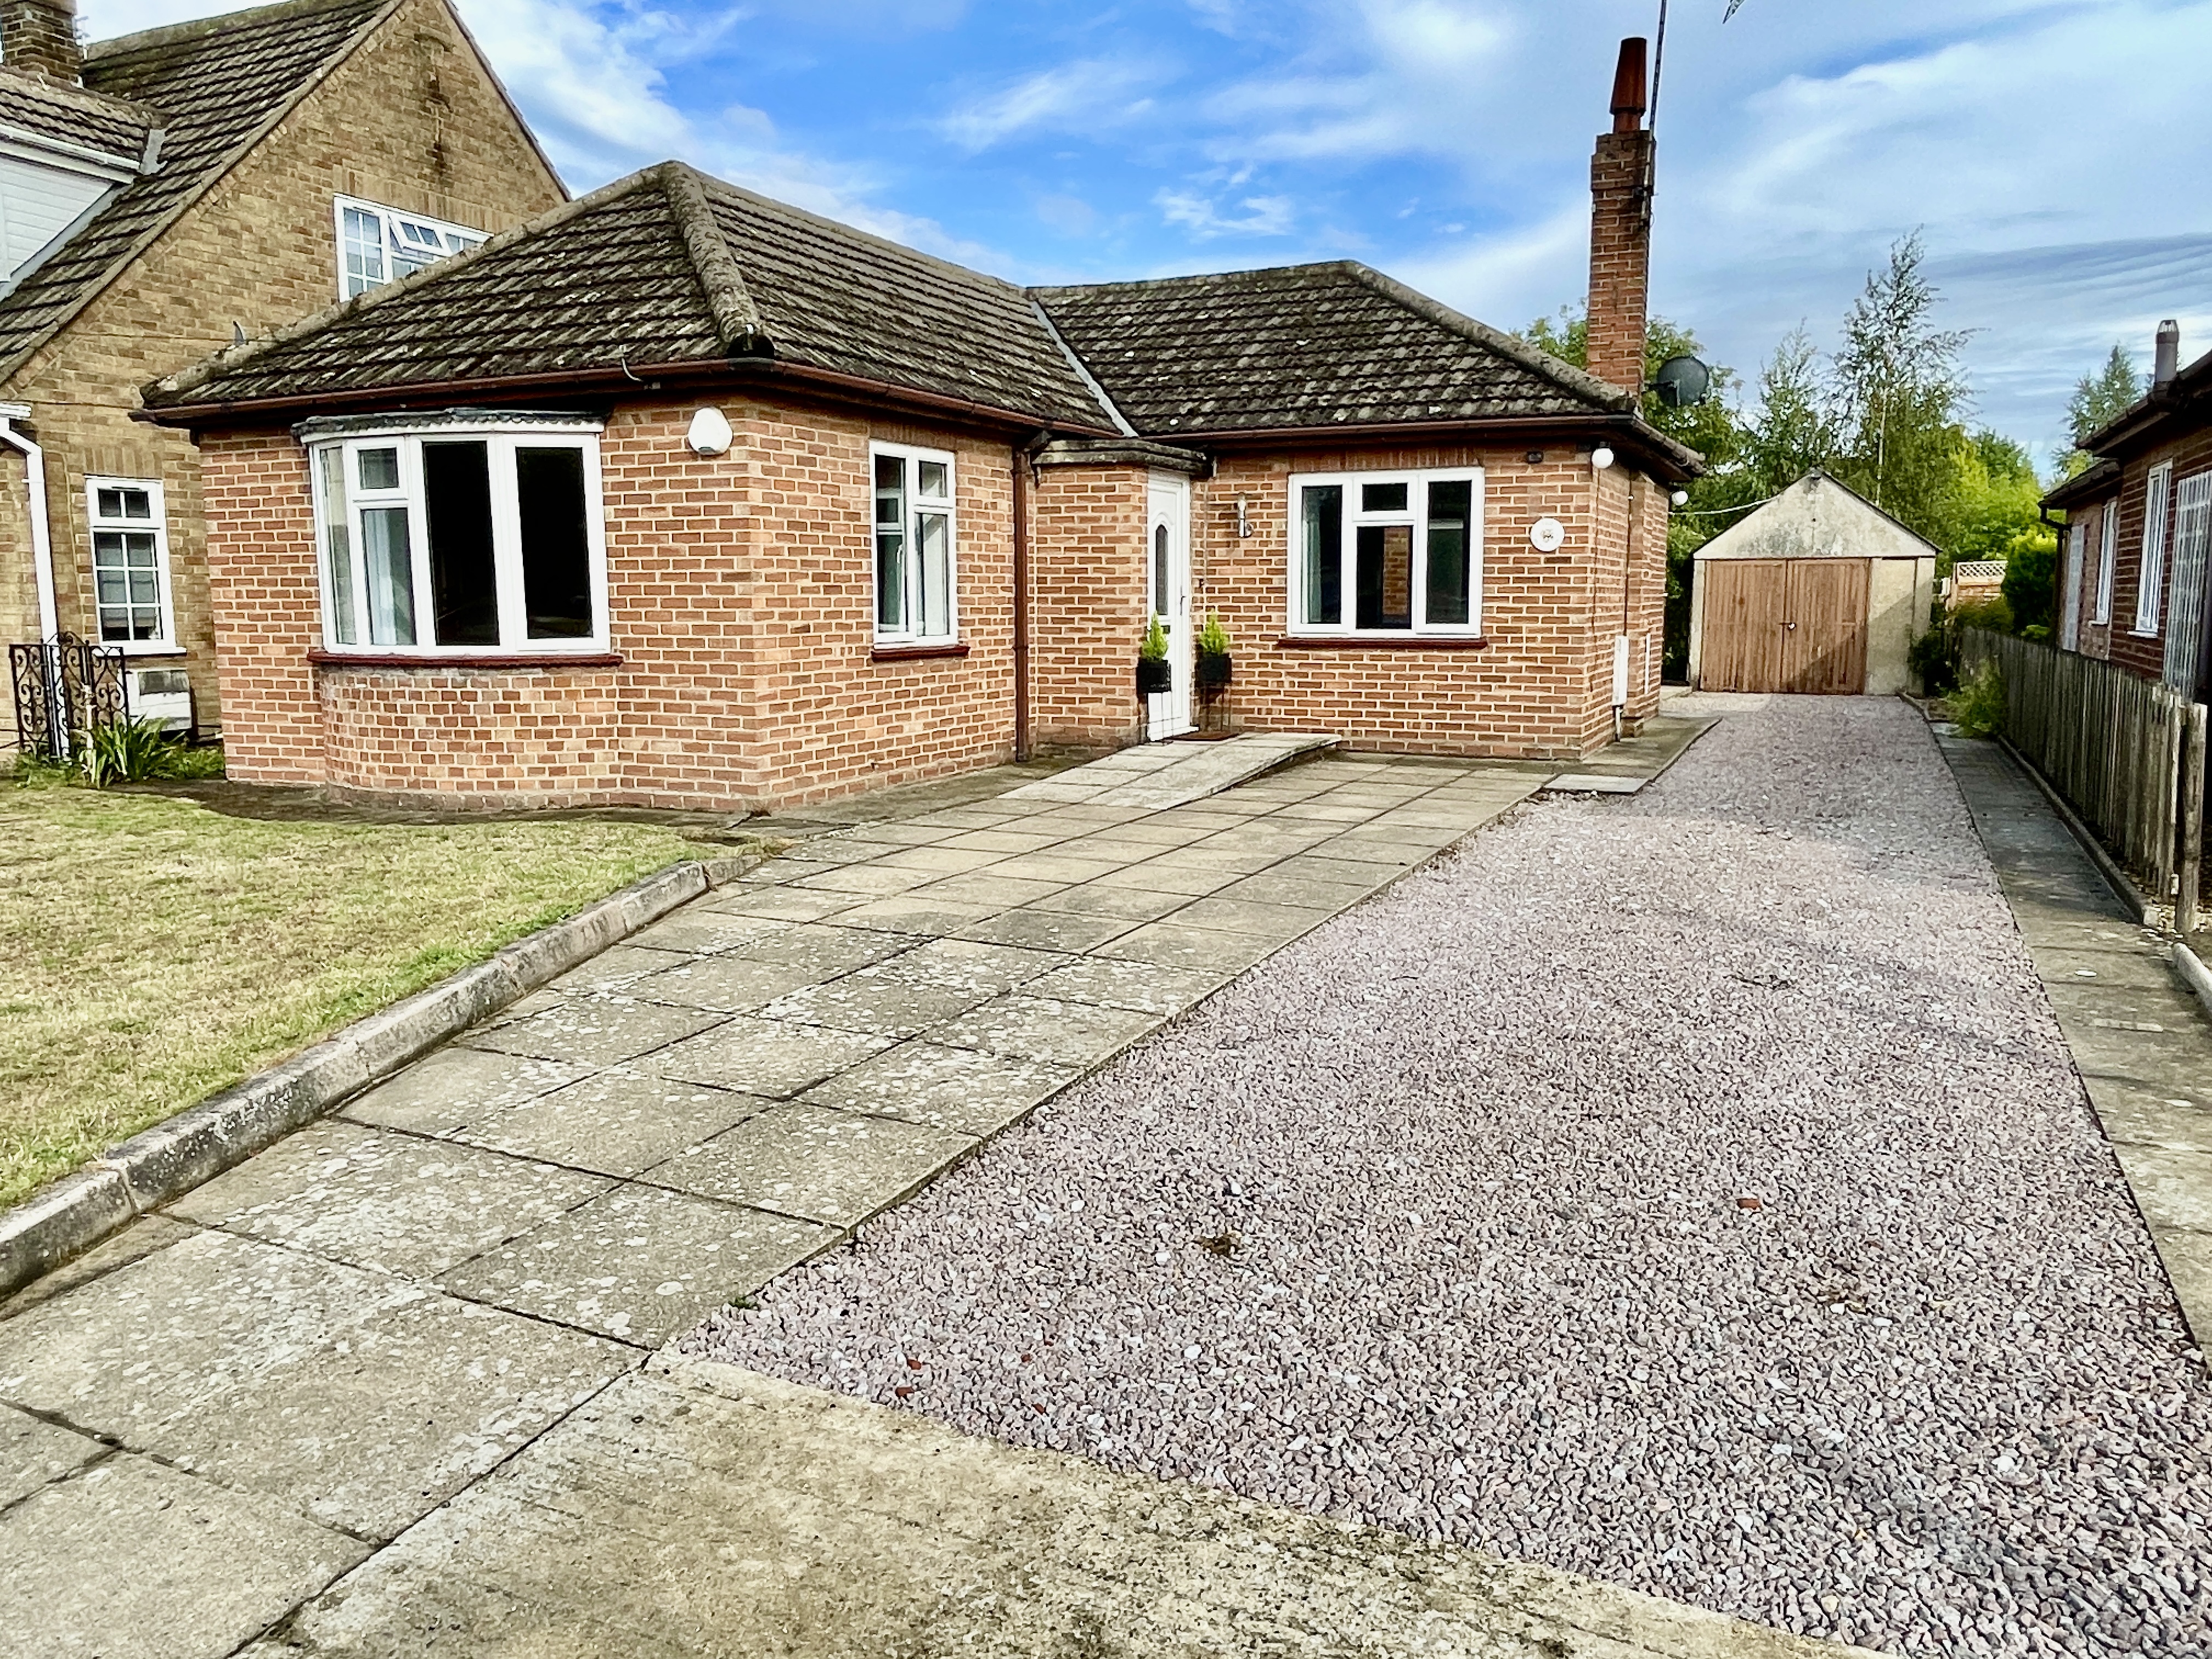
3 Bedroom Detached Bungalow | £280,000
Recently refurbished 3 bedroom detached bungalow situated in village location of Whaplode. Accommodation comprising entr...
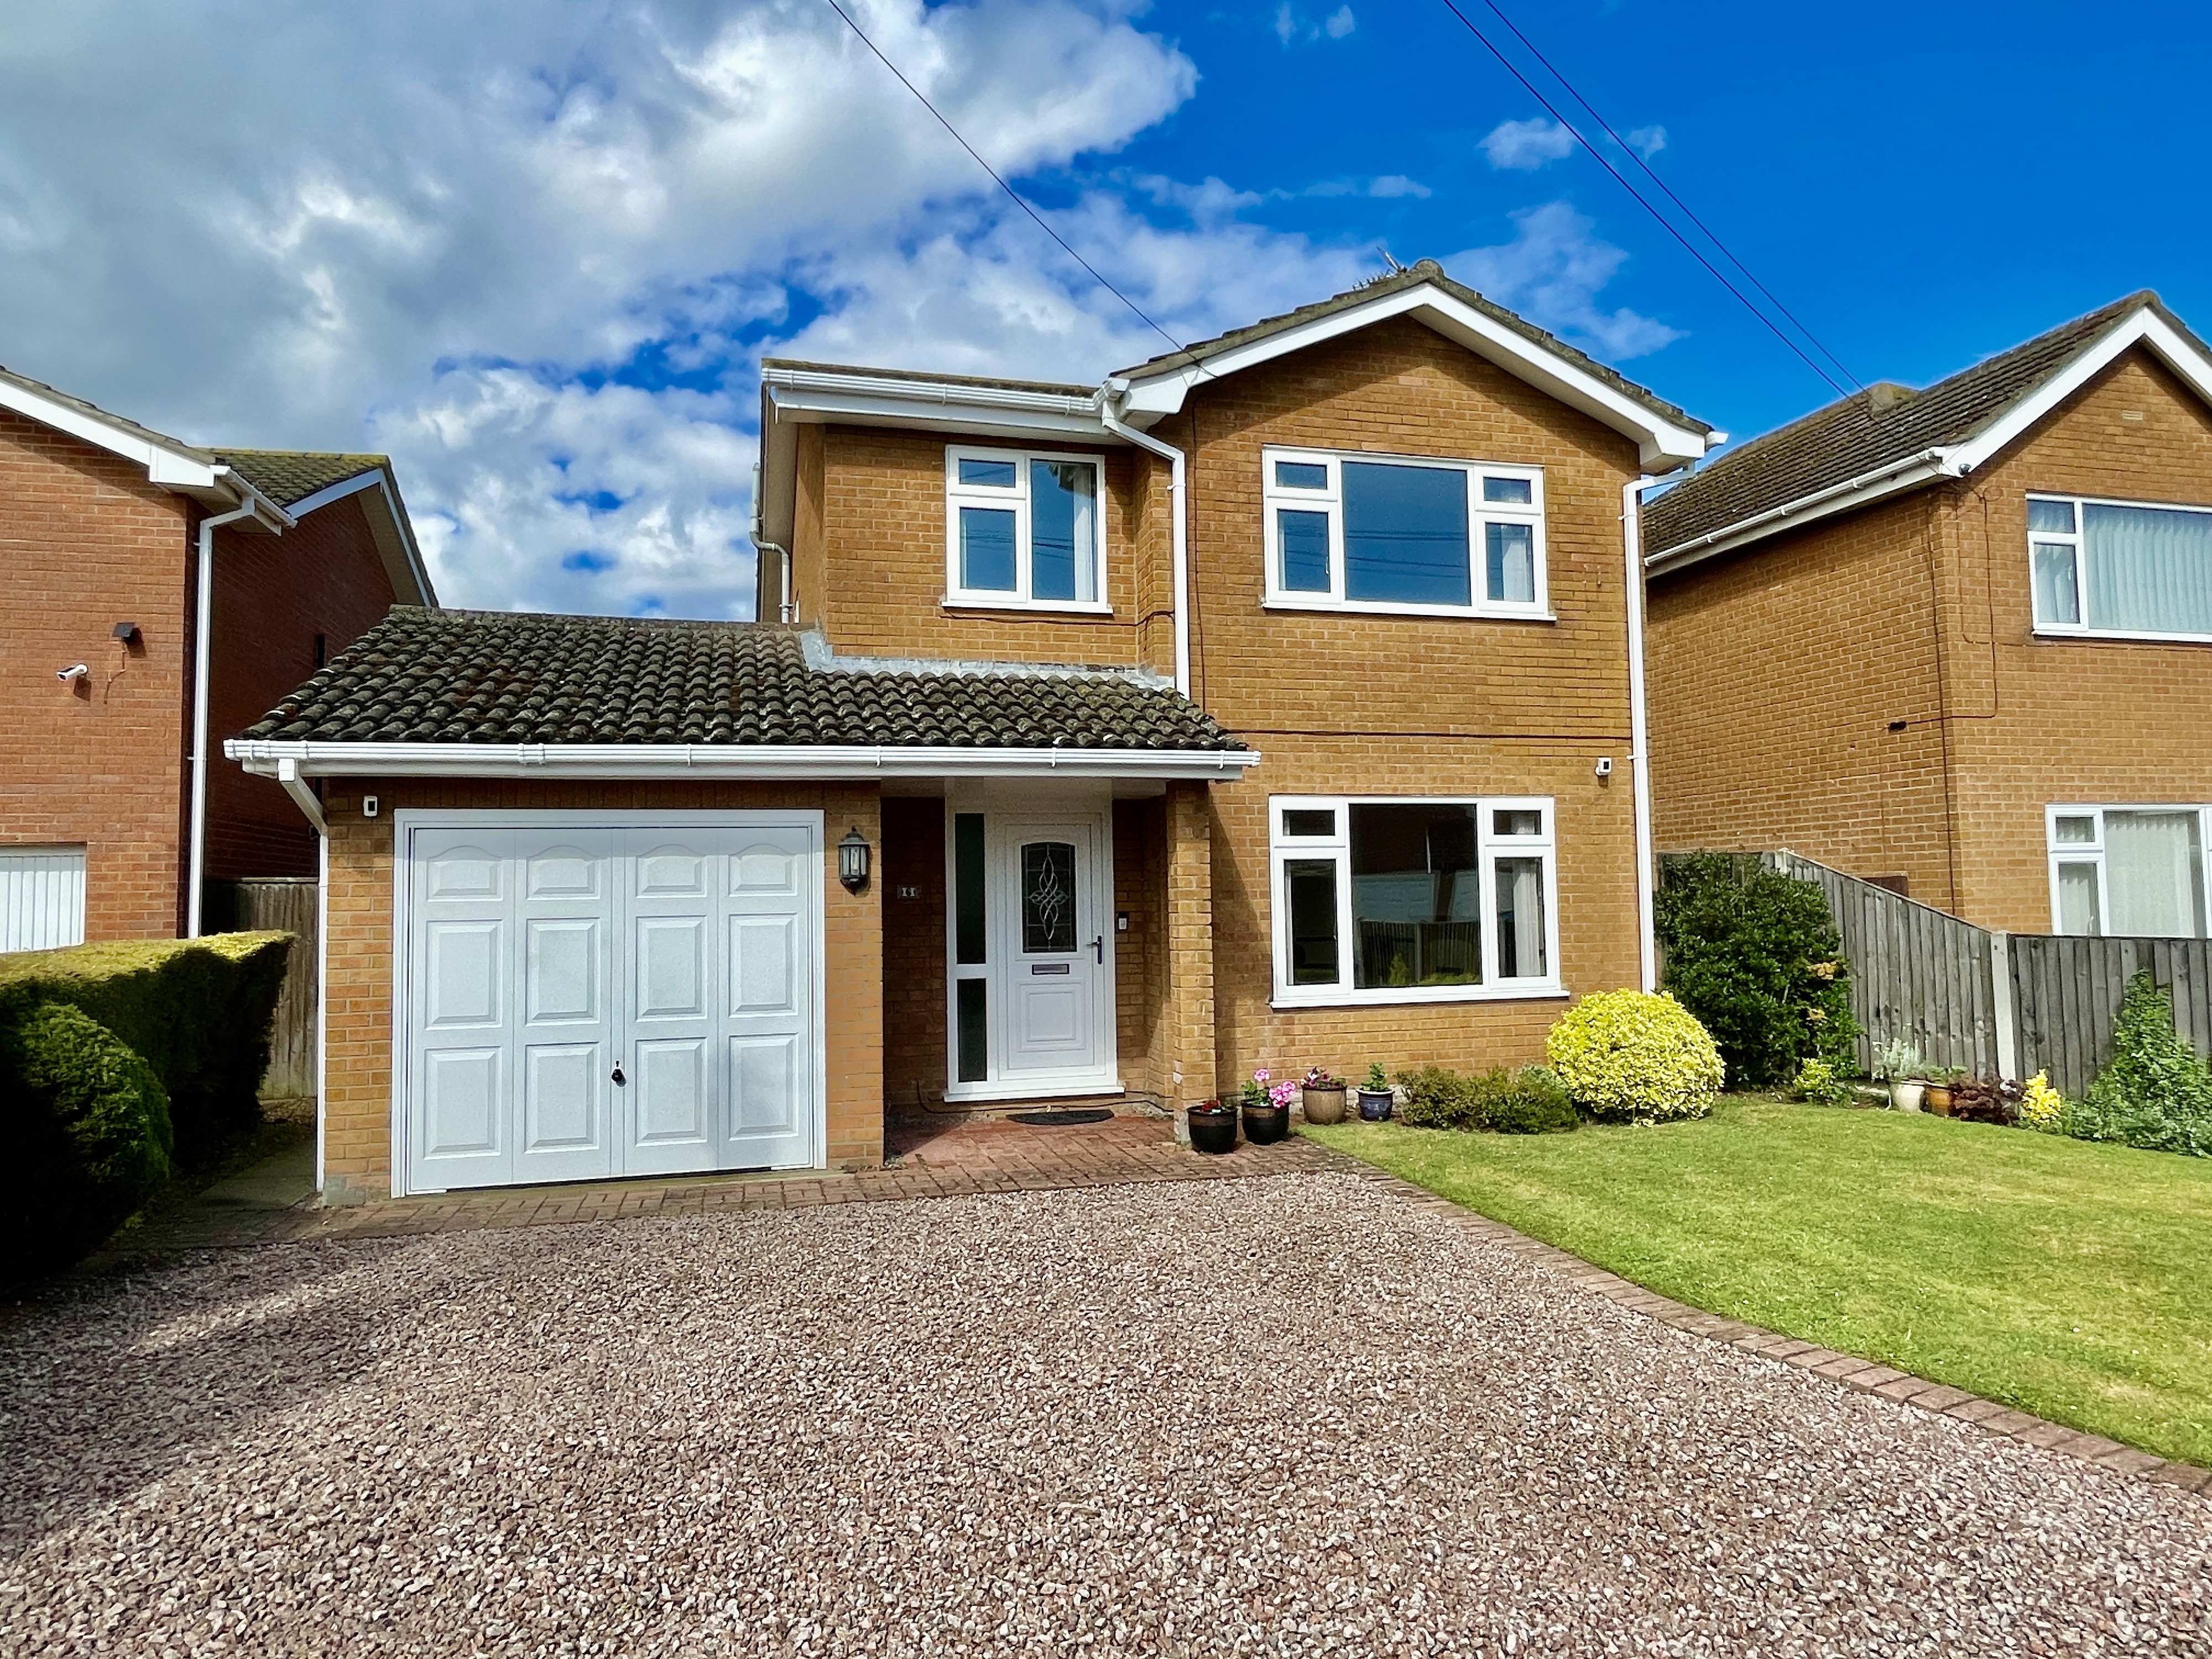
3 Bedroom Detached House | £279,995
Superbly presented, 3 bedroom detached residence situated in a prime village location. Accommodation comprising entrance...
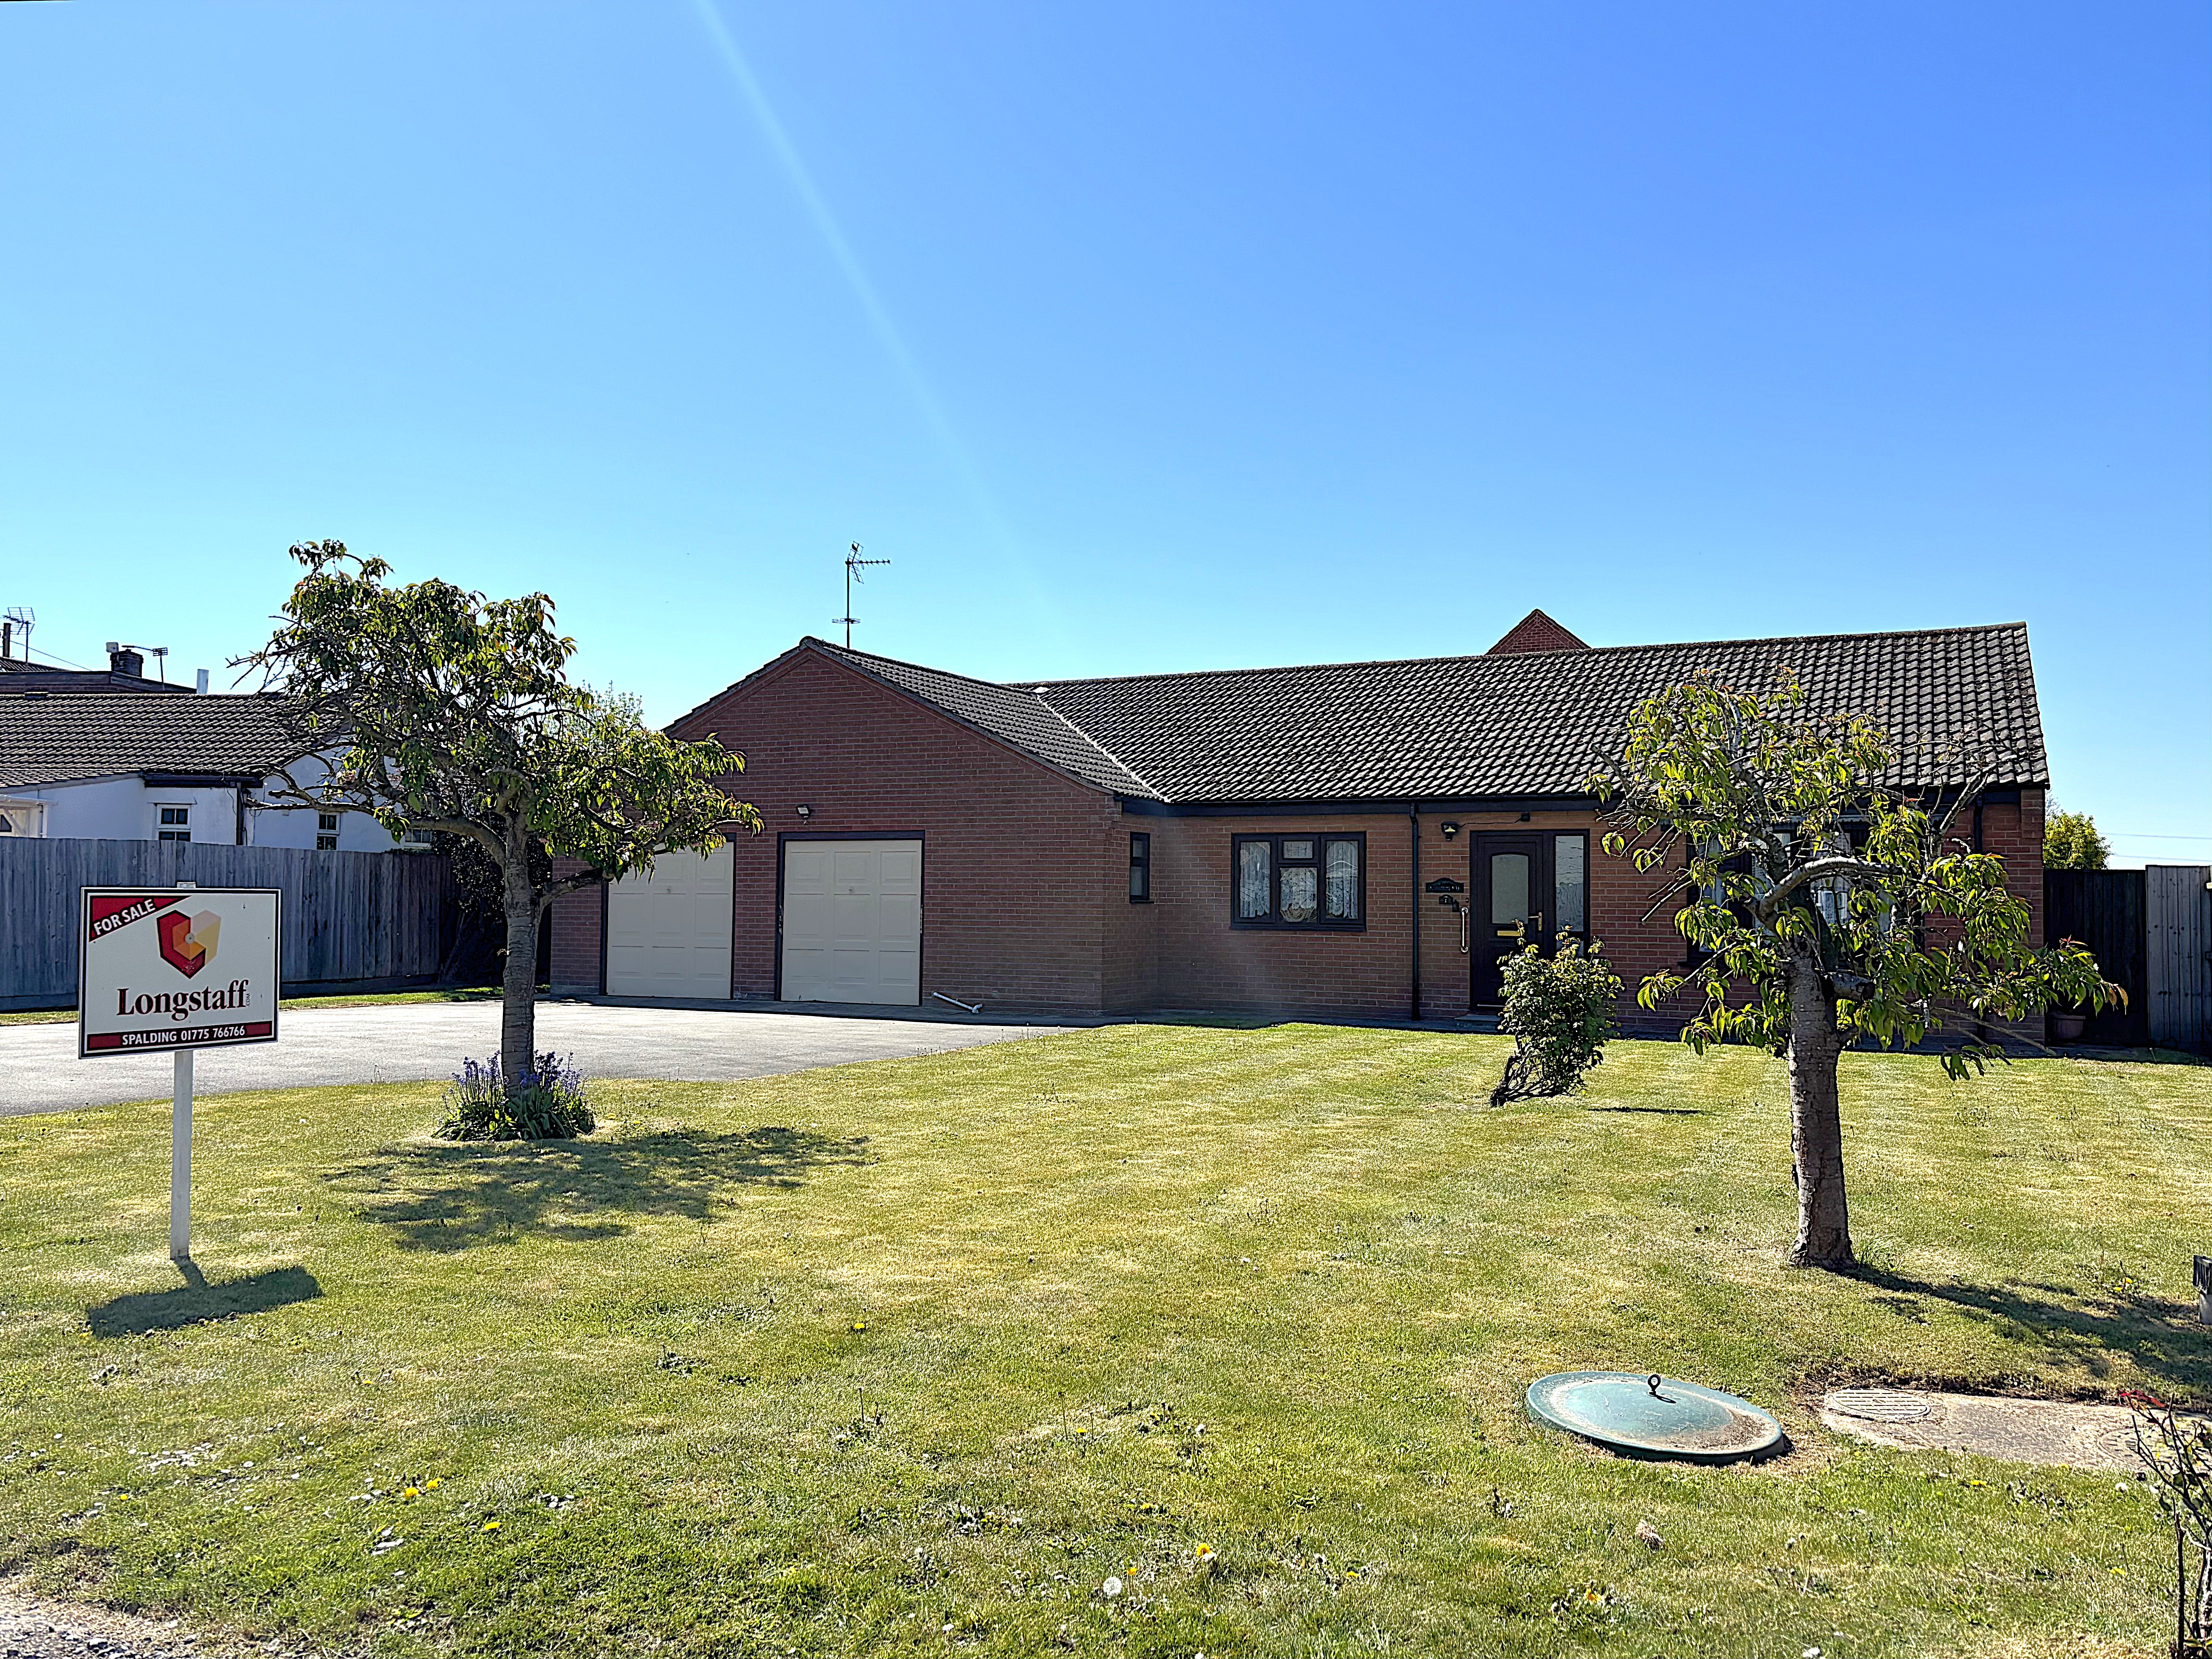
2 Bedroom Detached Bungalow | £279,950
Spacious, individually designed detached bungalow in non-estate village location with established gardens, multi-car dri...
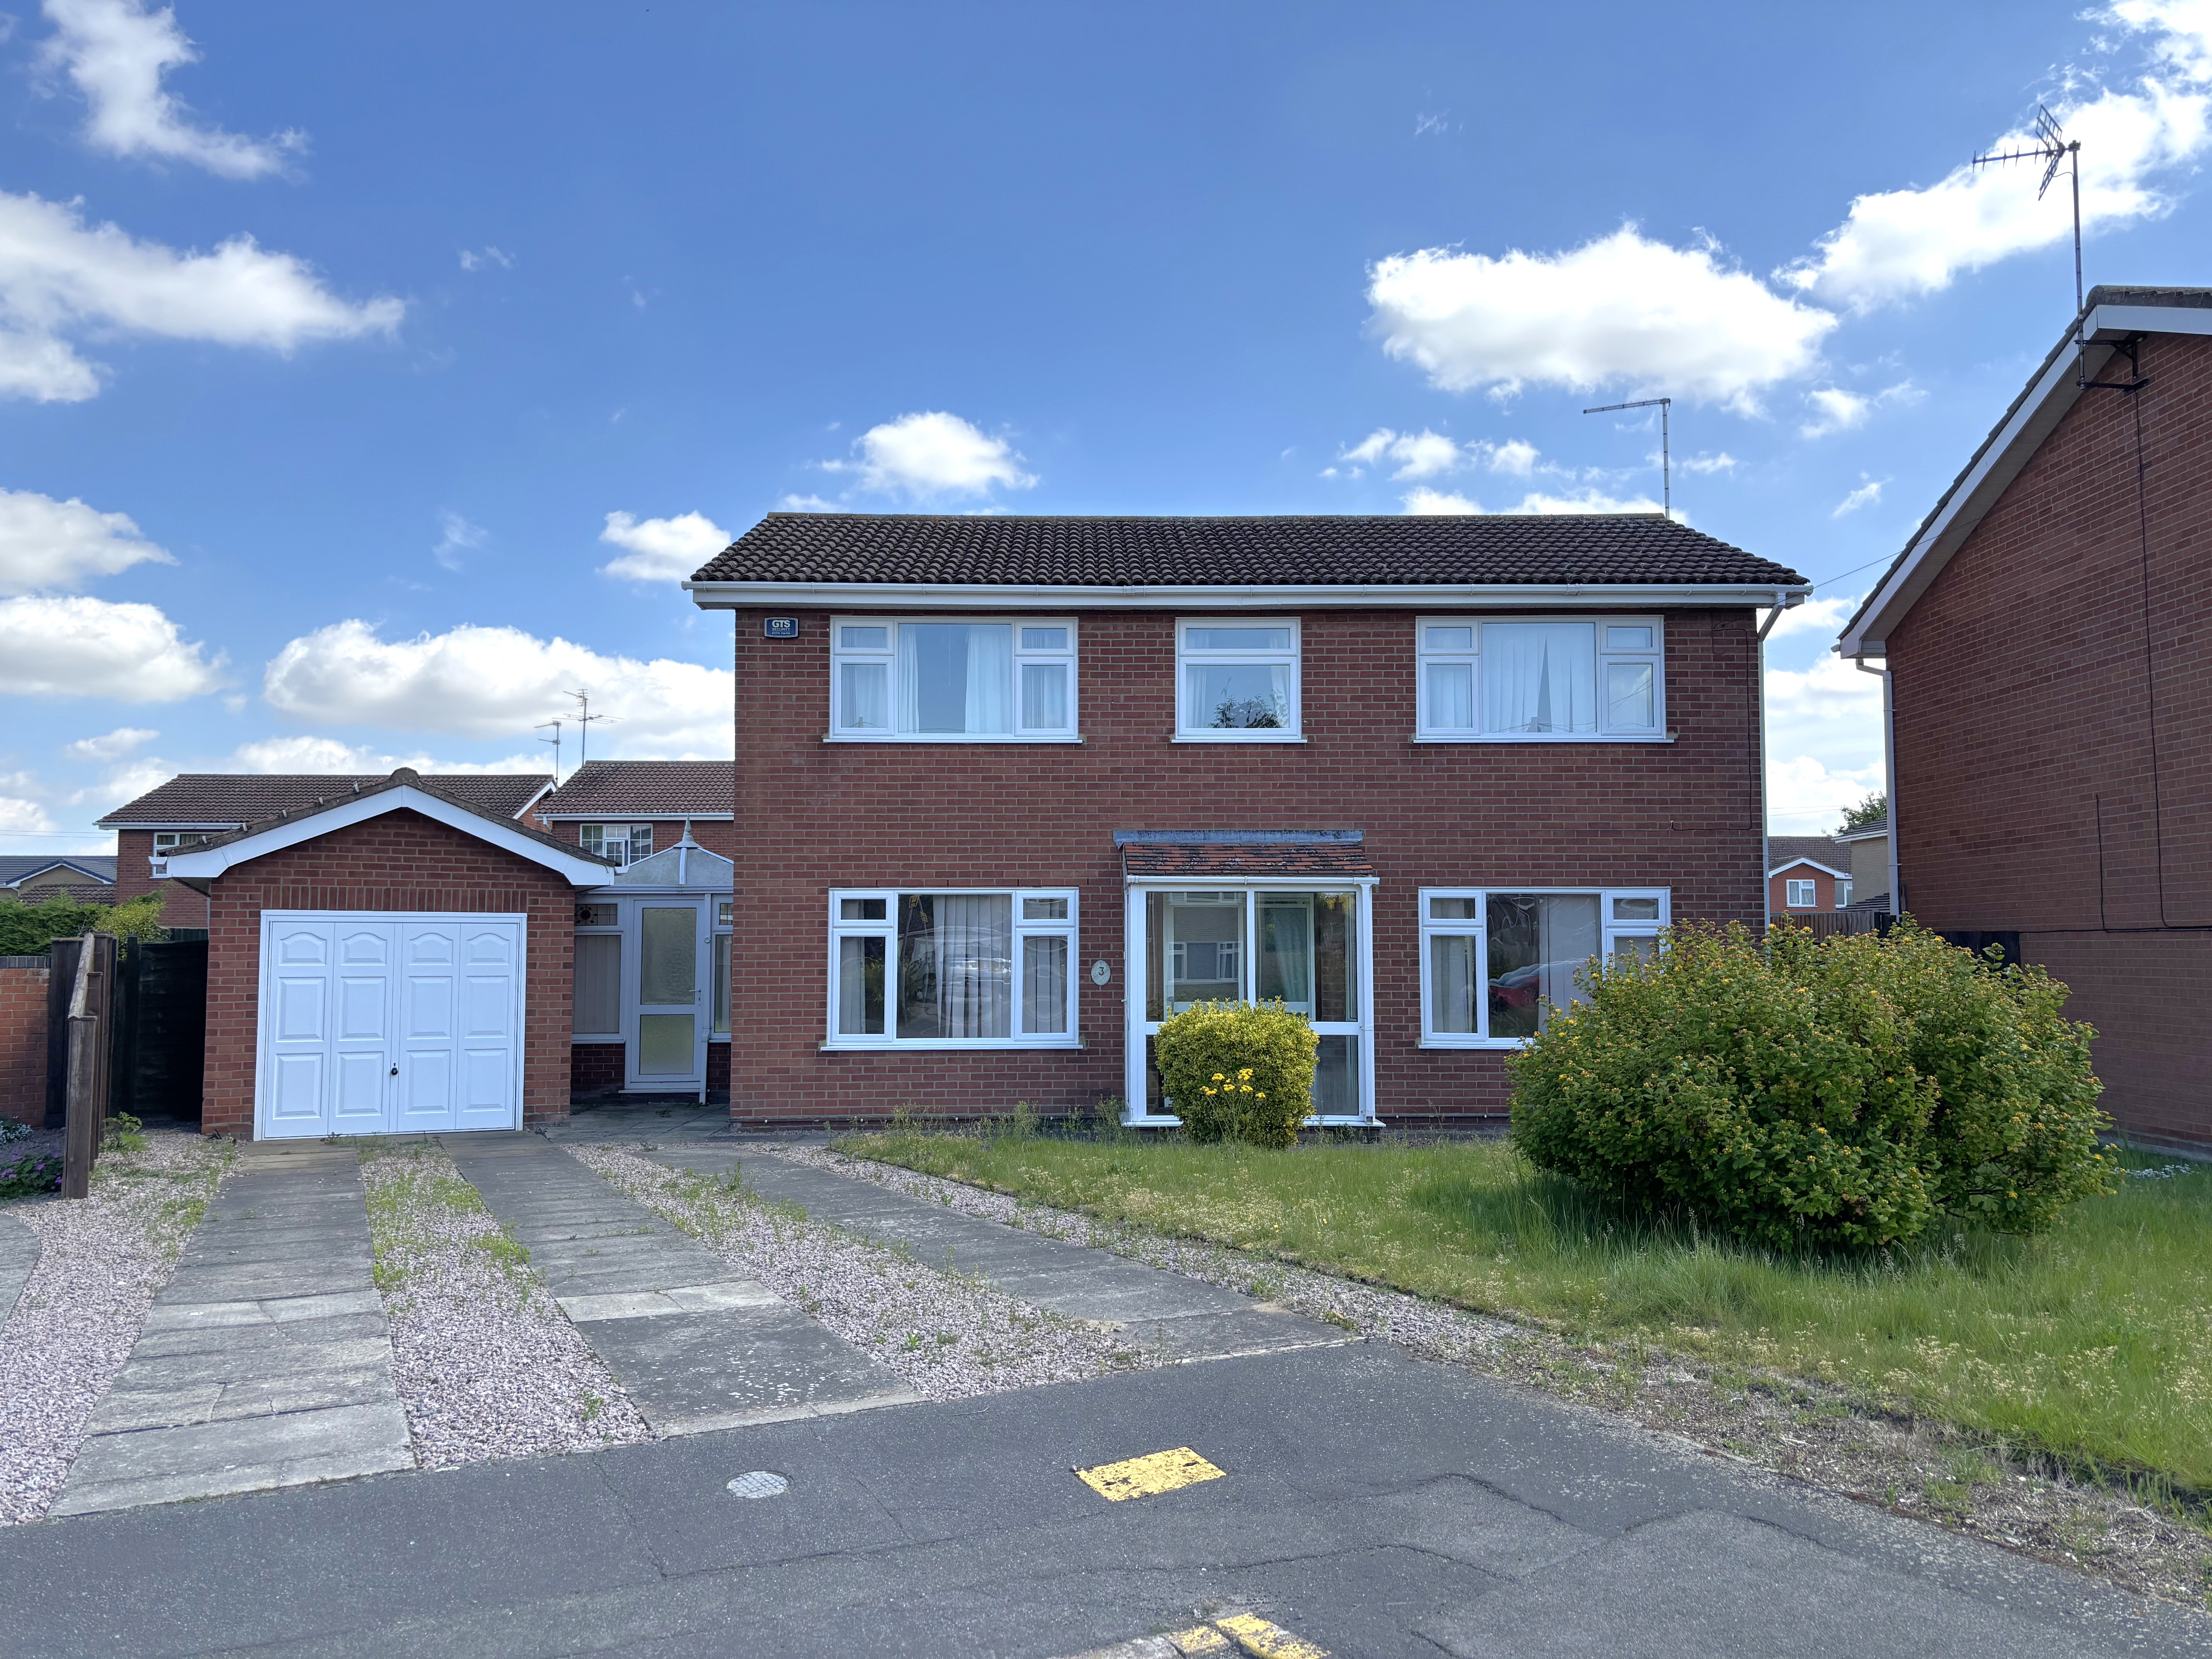
4 Bedroom Detached House | £285,000
Spacious 4 bedroom detached house in low density cul-de-sac with large driveway, garage, established gardens. First floo...
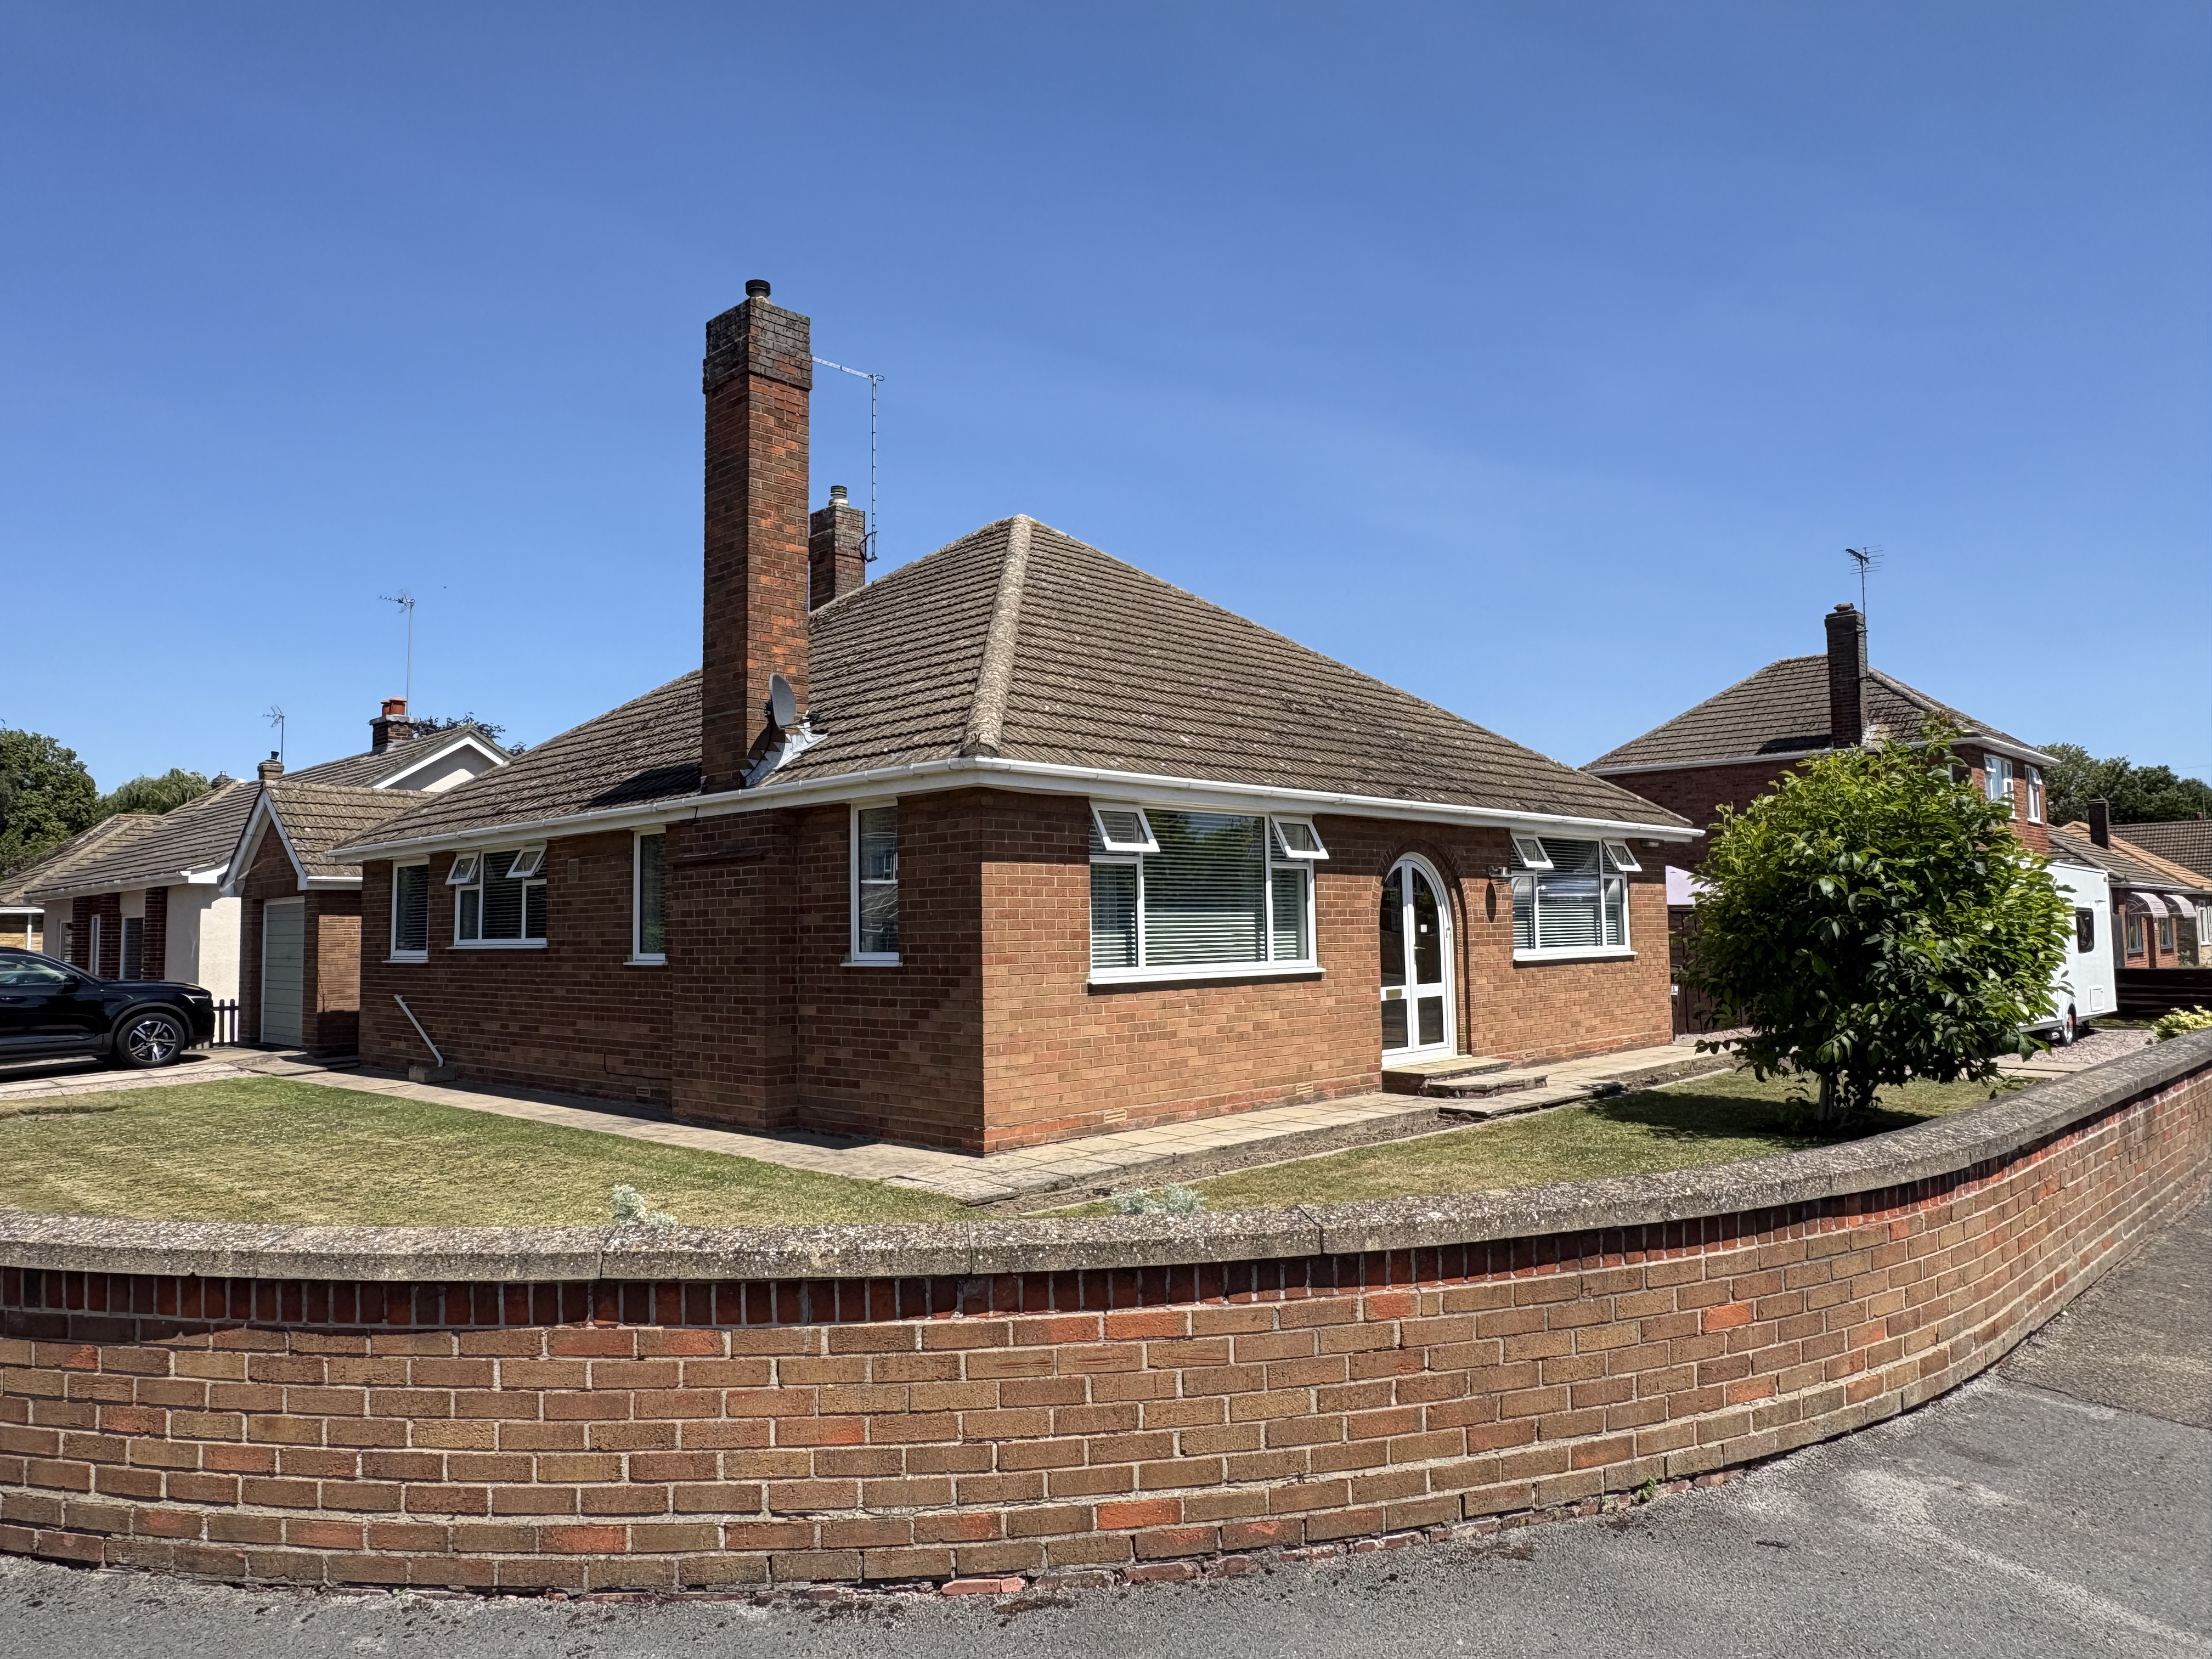
2 Bedroom Detached Bungalow | £285,000
This superbly appointed traditional detached bungalow is situated on a corner plot with established, enclosed gardens, t...
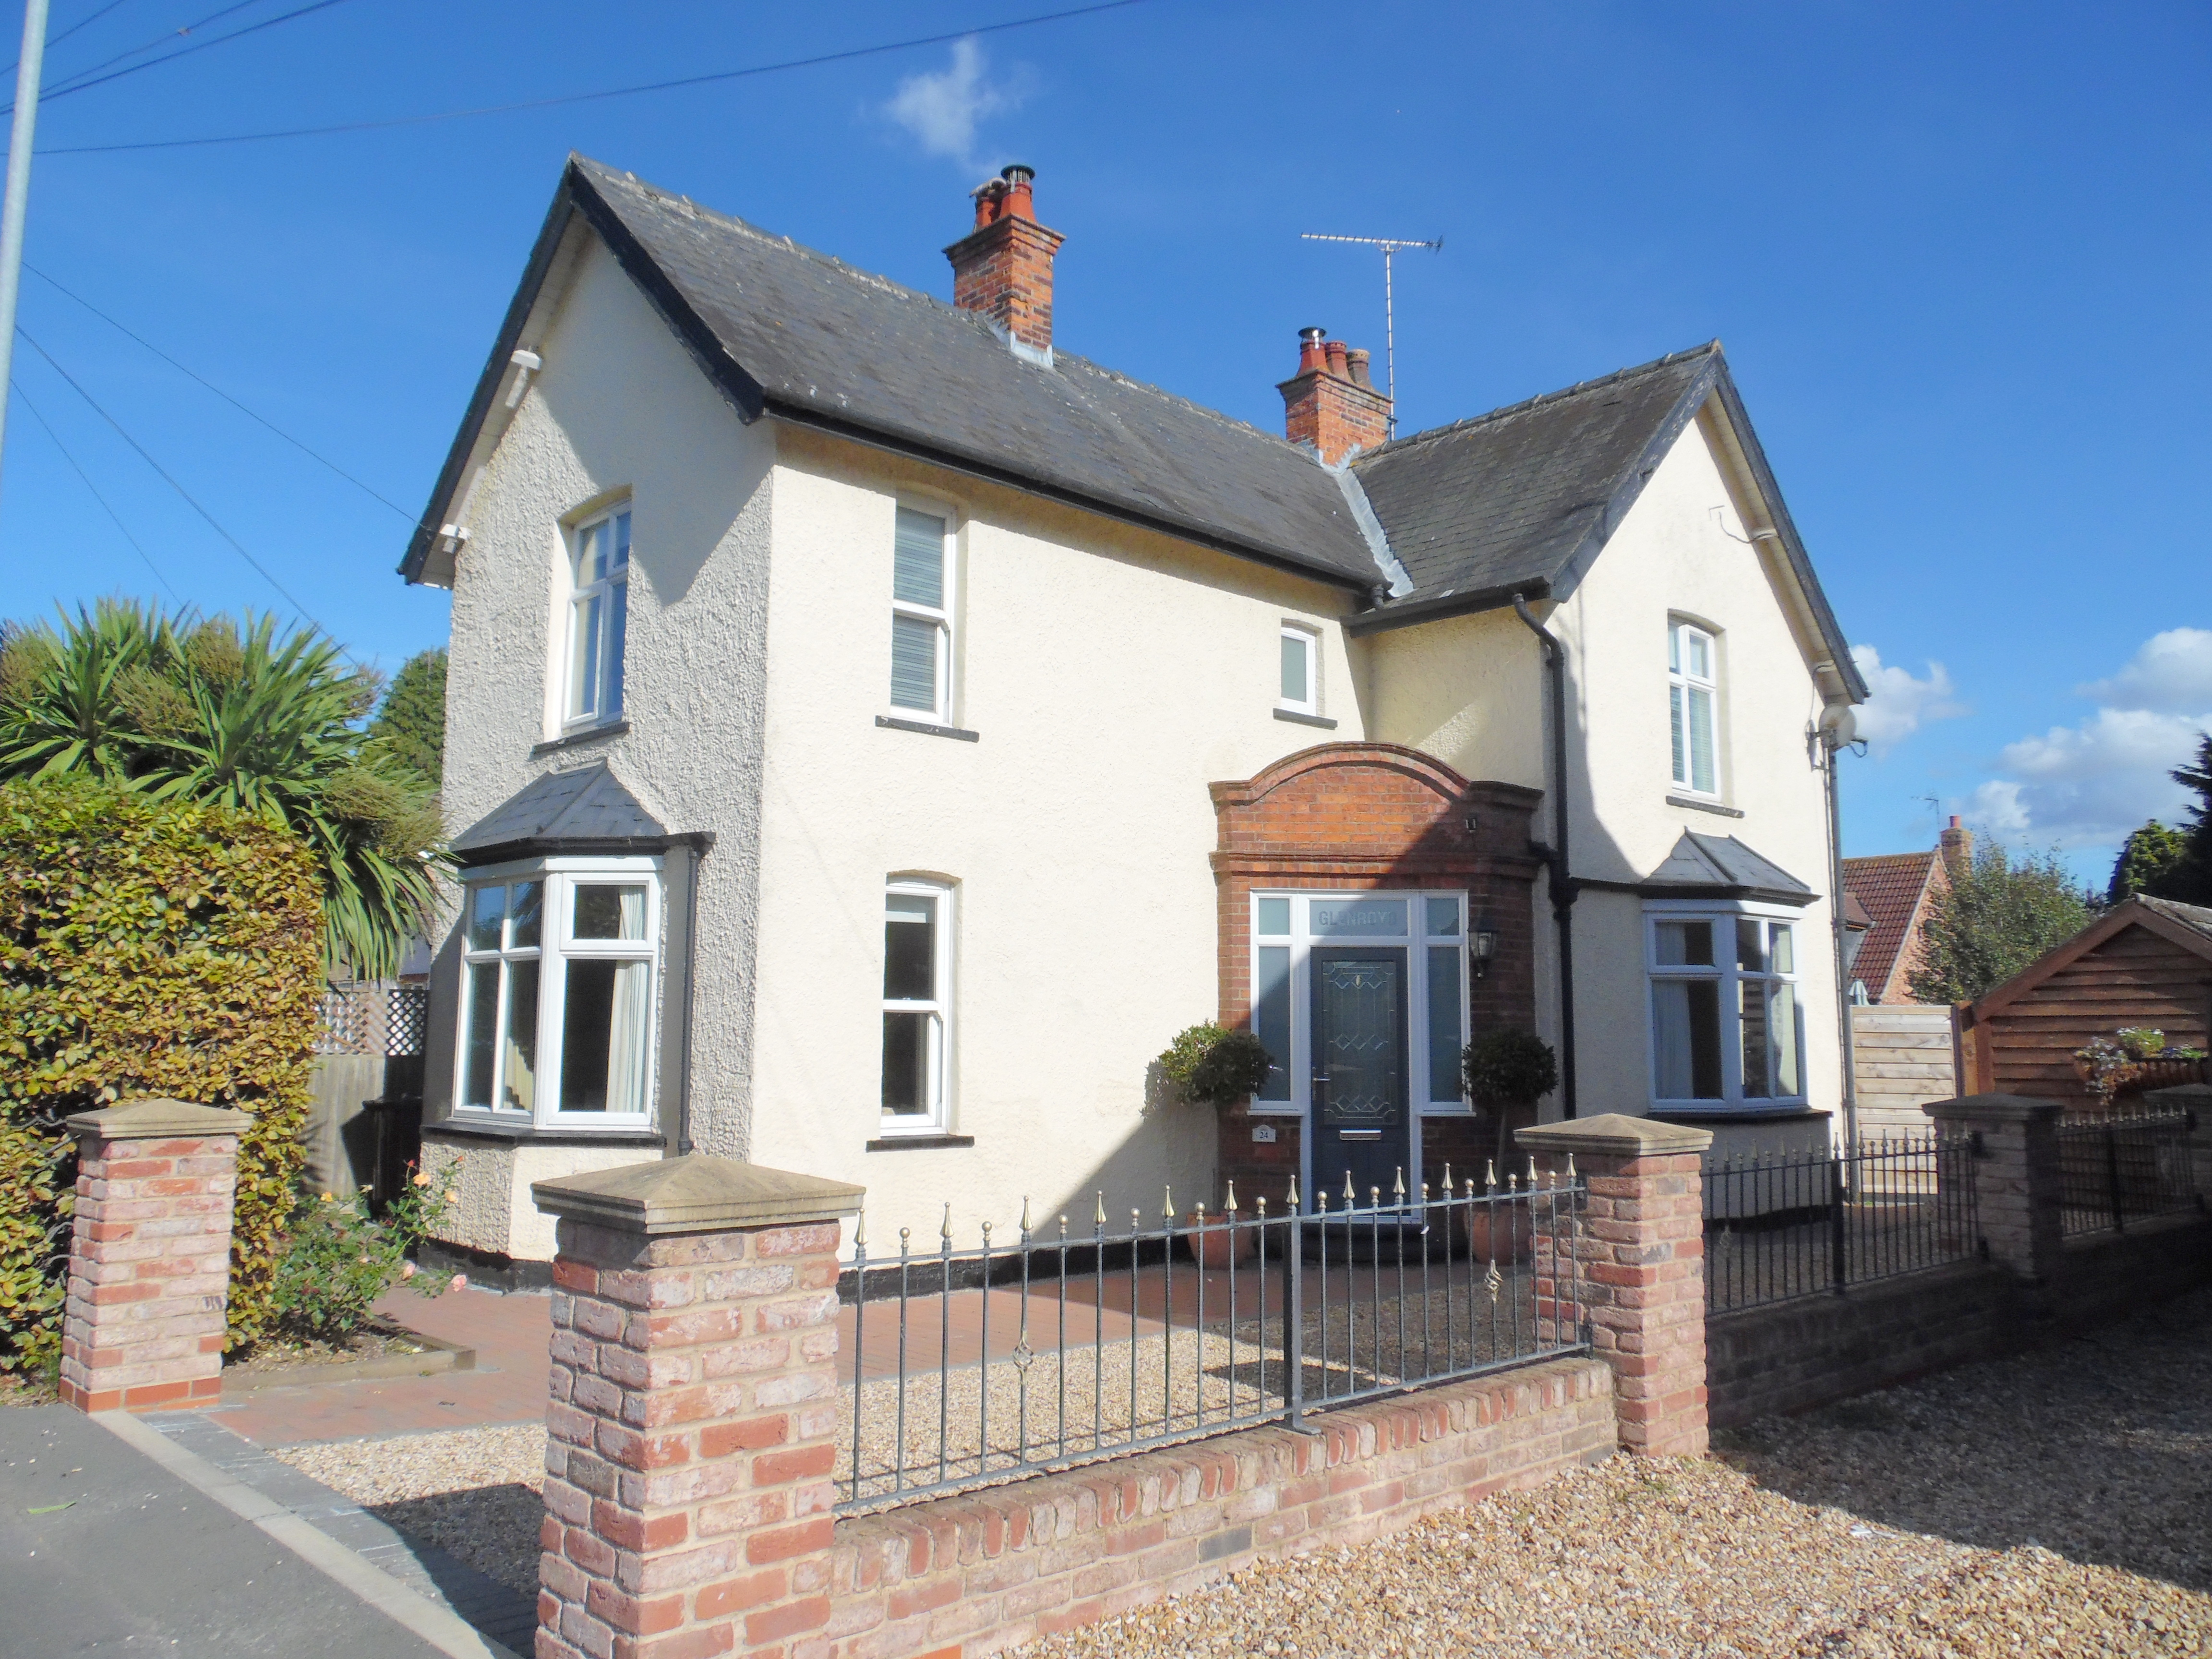
2 Bedroom Detached House | £295,000
Character detached house in a popular area, overall plot approx. 0.5 acre (sts), 2 double bedrooms, lounge, dining room,...

Longstaff (Spalding)
5 New Road, Spalding, Lincolnshire, PE11 1BS
01775 766766
How much is your home worth?
Use our short form to request a valuation of your property.
Request a Valuation
©2026 The Guild of Property Professionals. All rights reserved.
Terms and Conditions |
Privacy Policy |
Cookie Policy |
Complaints Policy |
Members Login
The Guild of Property Professionals Trading Address: 121 Park Lane, London W1K 7AG. GPEA Limited.
Registered in England & Wales.
Company No: 02819824.
Registered Office Address: The Old Courthouse, 60A London Road, Grantham, NG31 6HR.
VAT Registration No: 180897859

