- 3 Bedroom Bungalow
- Suitable for Disabled Access
- Recently Refurbished
- Lodge with Annexe Potential
- No Chain

3 Bedroom Detached Bungalow for sale in Whaplode
3
1
THE BUNGALOW Recently refurbished 3 bedroom detached bungalow situated in village location of Whaplode. Accommodation comprising entrance hallway, lounge, newly fitted kitchen breakfast room, conservatory, 3 bedrooms and shower room. Set in mature grounds, with ample off-road parking, garage, summerhouse and log cabin. Gas central heating.
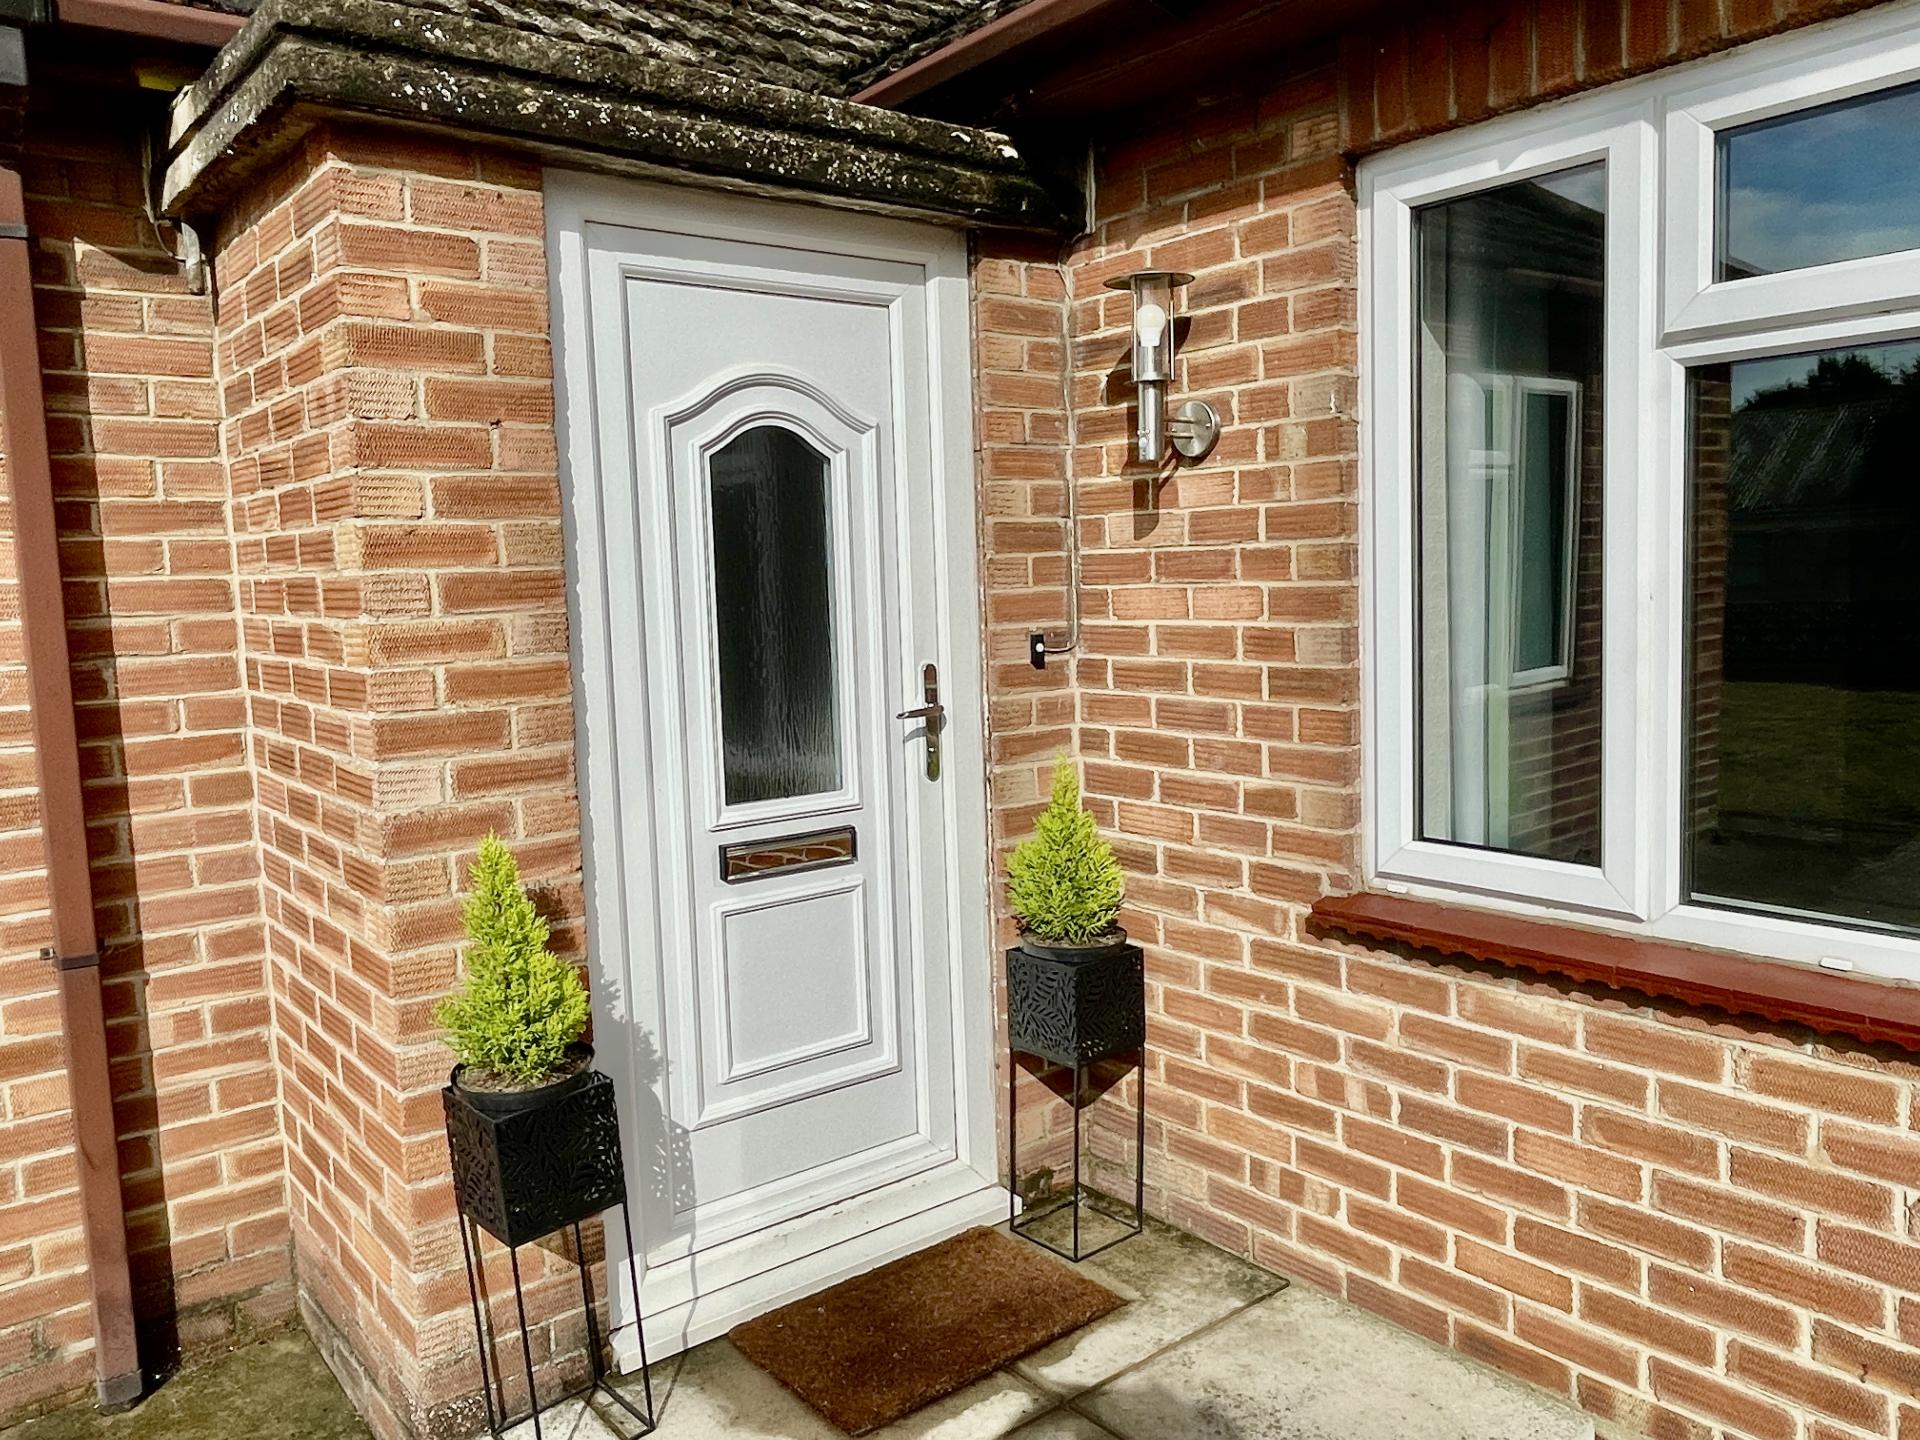
ACCOMMODATION Ramp leading to obscured UPVC double glazed door with lantern light and doorbell leading into:
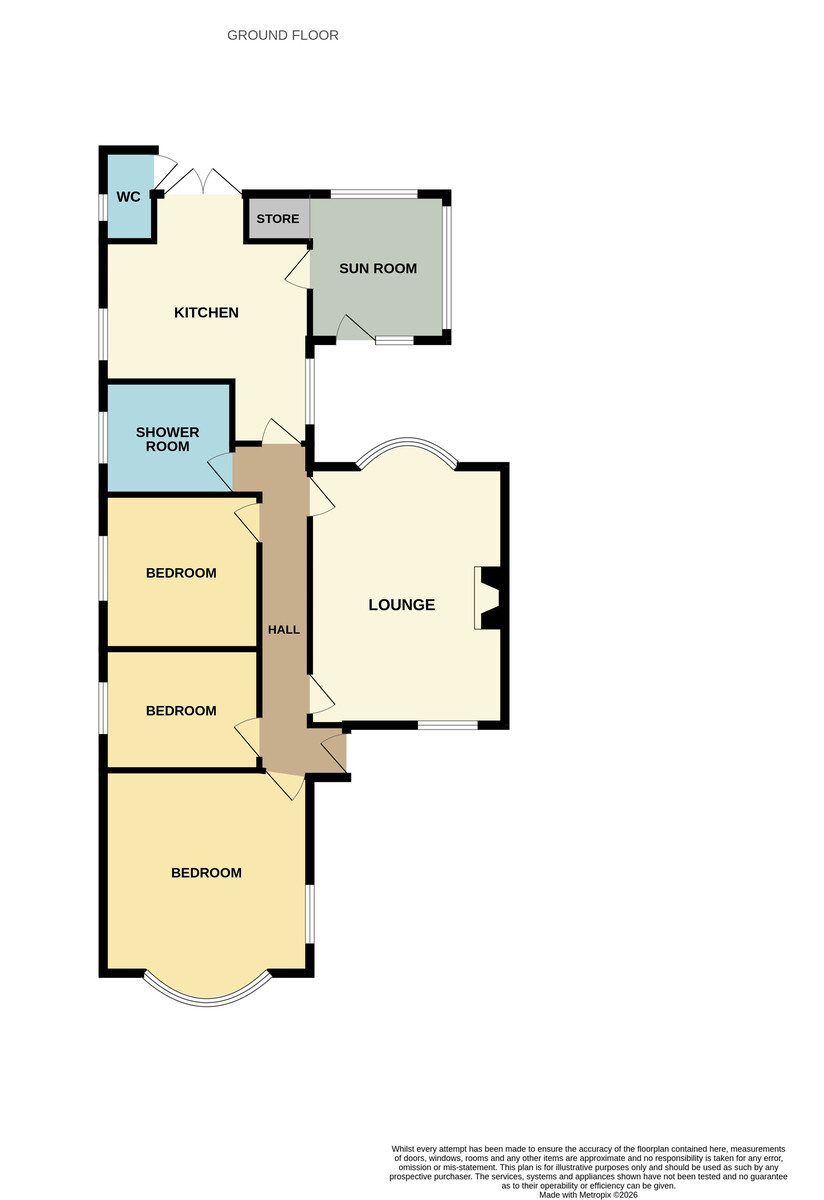
ENTRANCE HALLWAY 6' 0" x 21' 11" (1.85m x 6.70m) Coved ceiling, 2 centre light points, radiator, smoke alarm, central heating controls, door into:
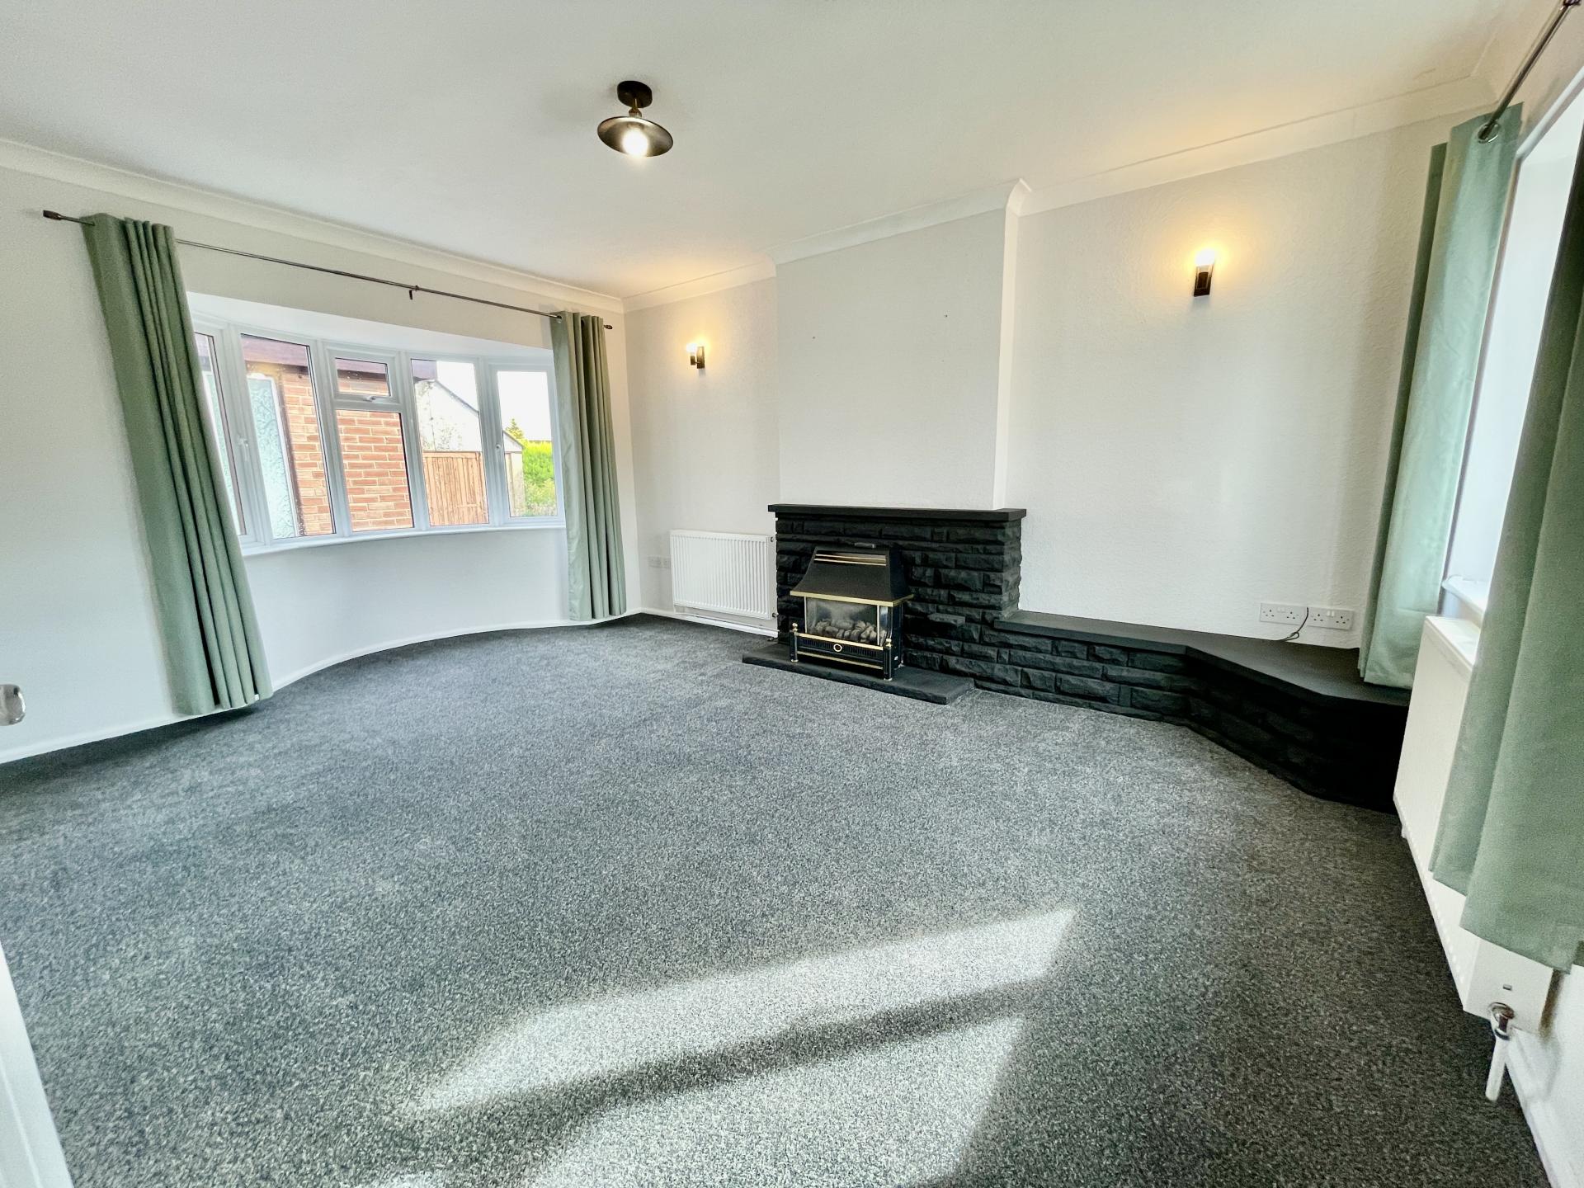
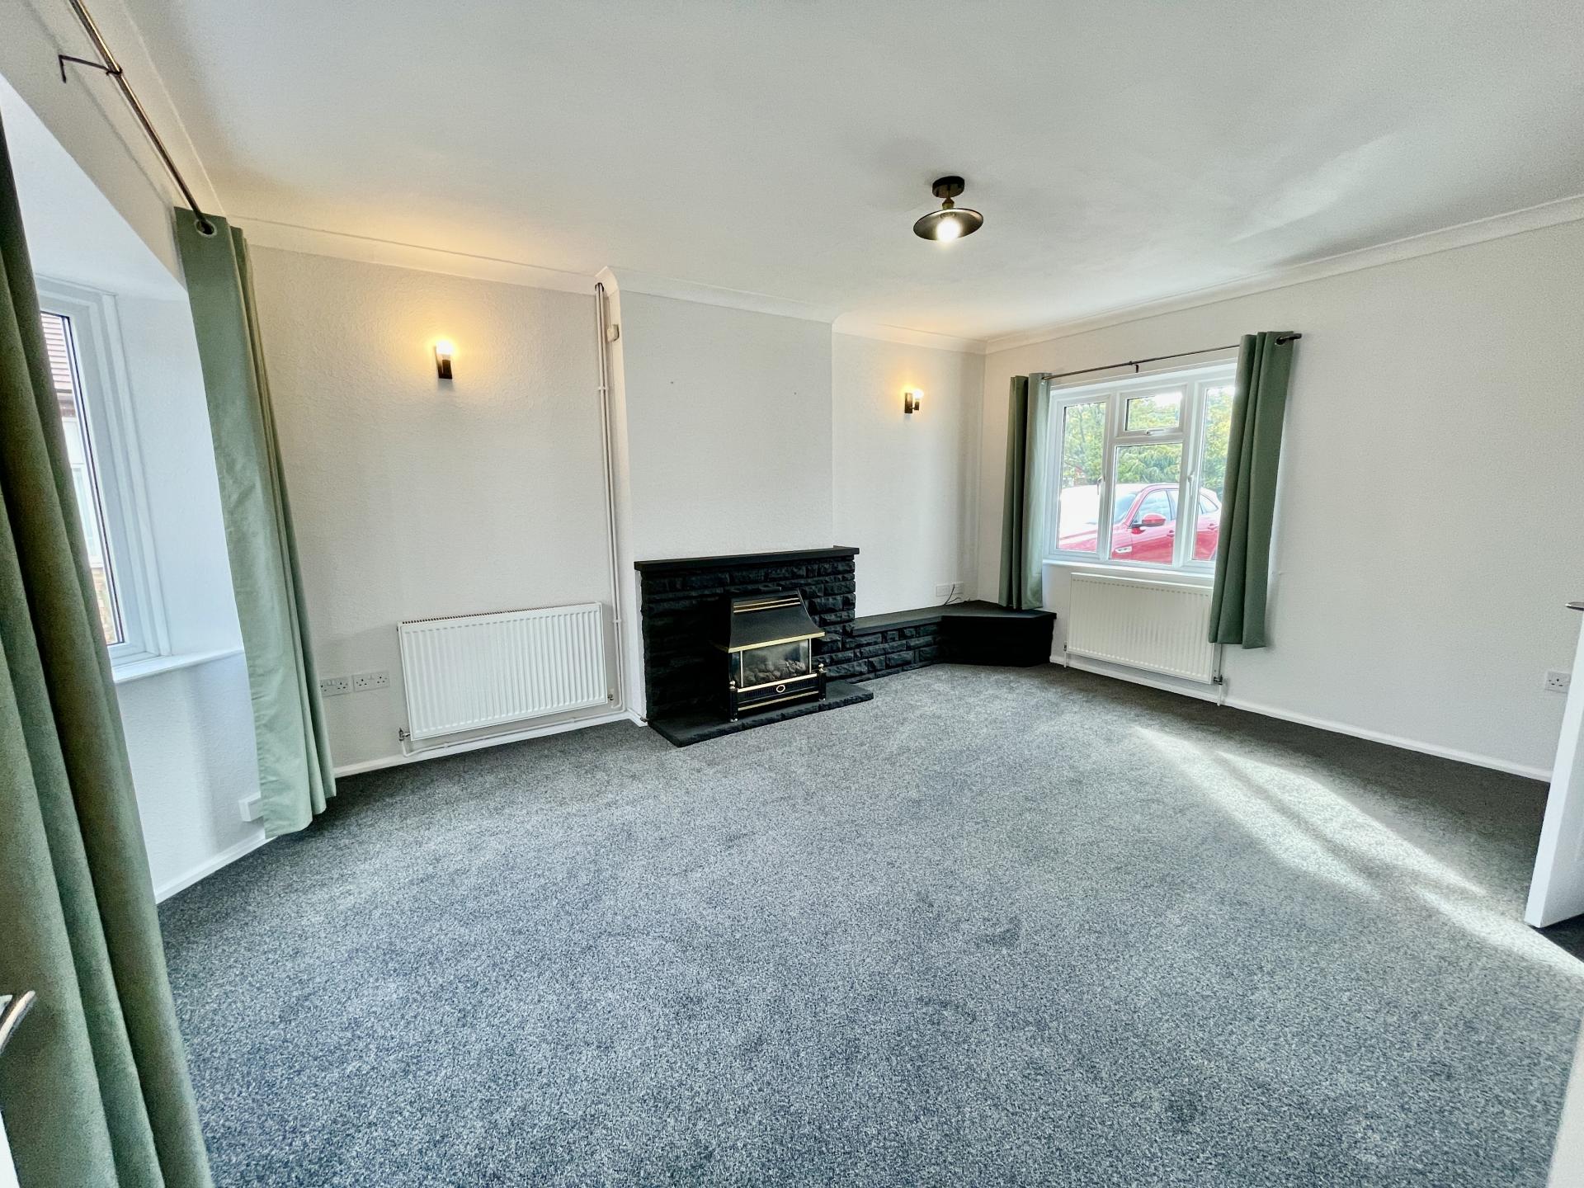
LOUNGE 12' 3" x 18' 5" (3.75m x 5.63m) Coved ceiling, centre light point, 2 wall lights, 2 double radiators, TV point, feature brick fireplace with fitted coal effect fire.
From the Entrance Hallway a door leads into:
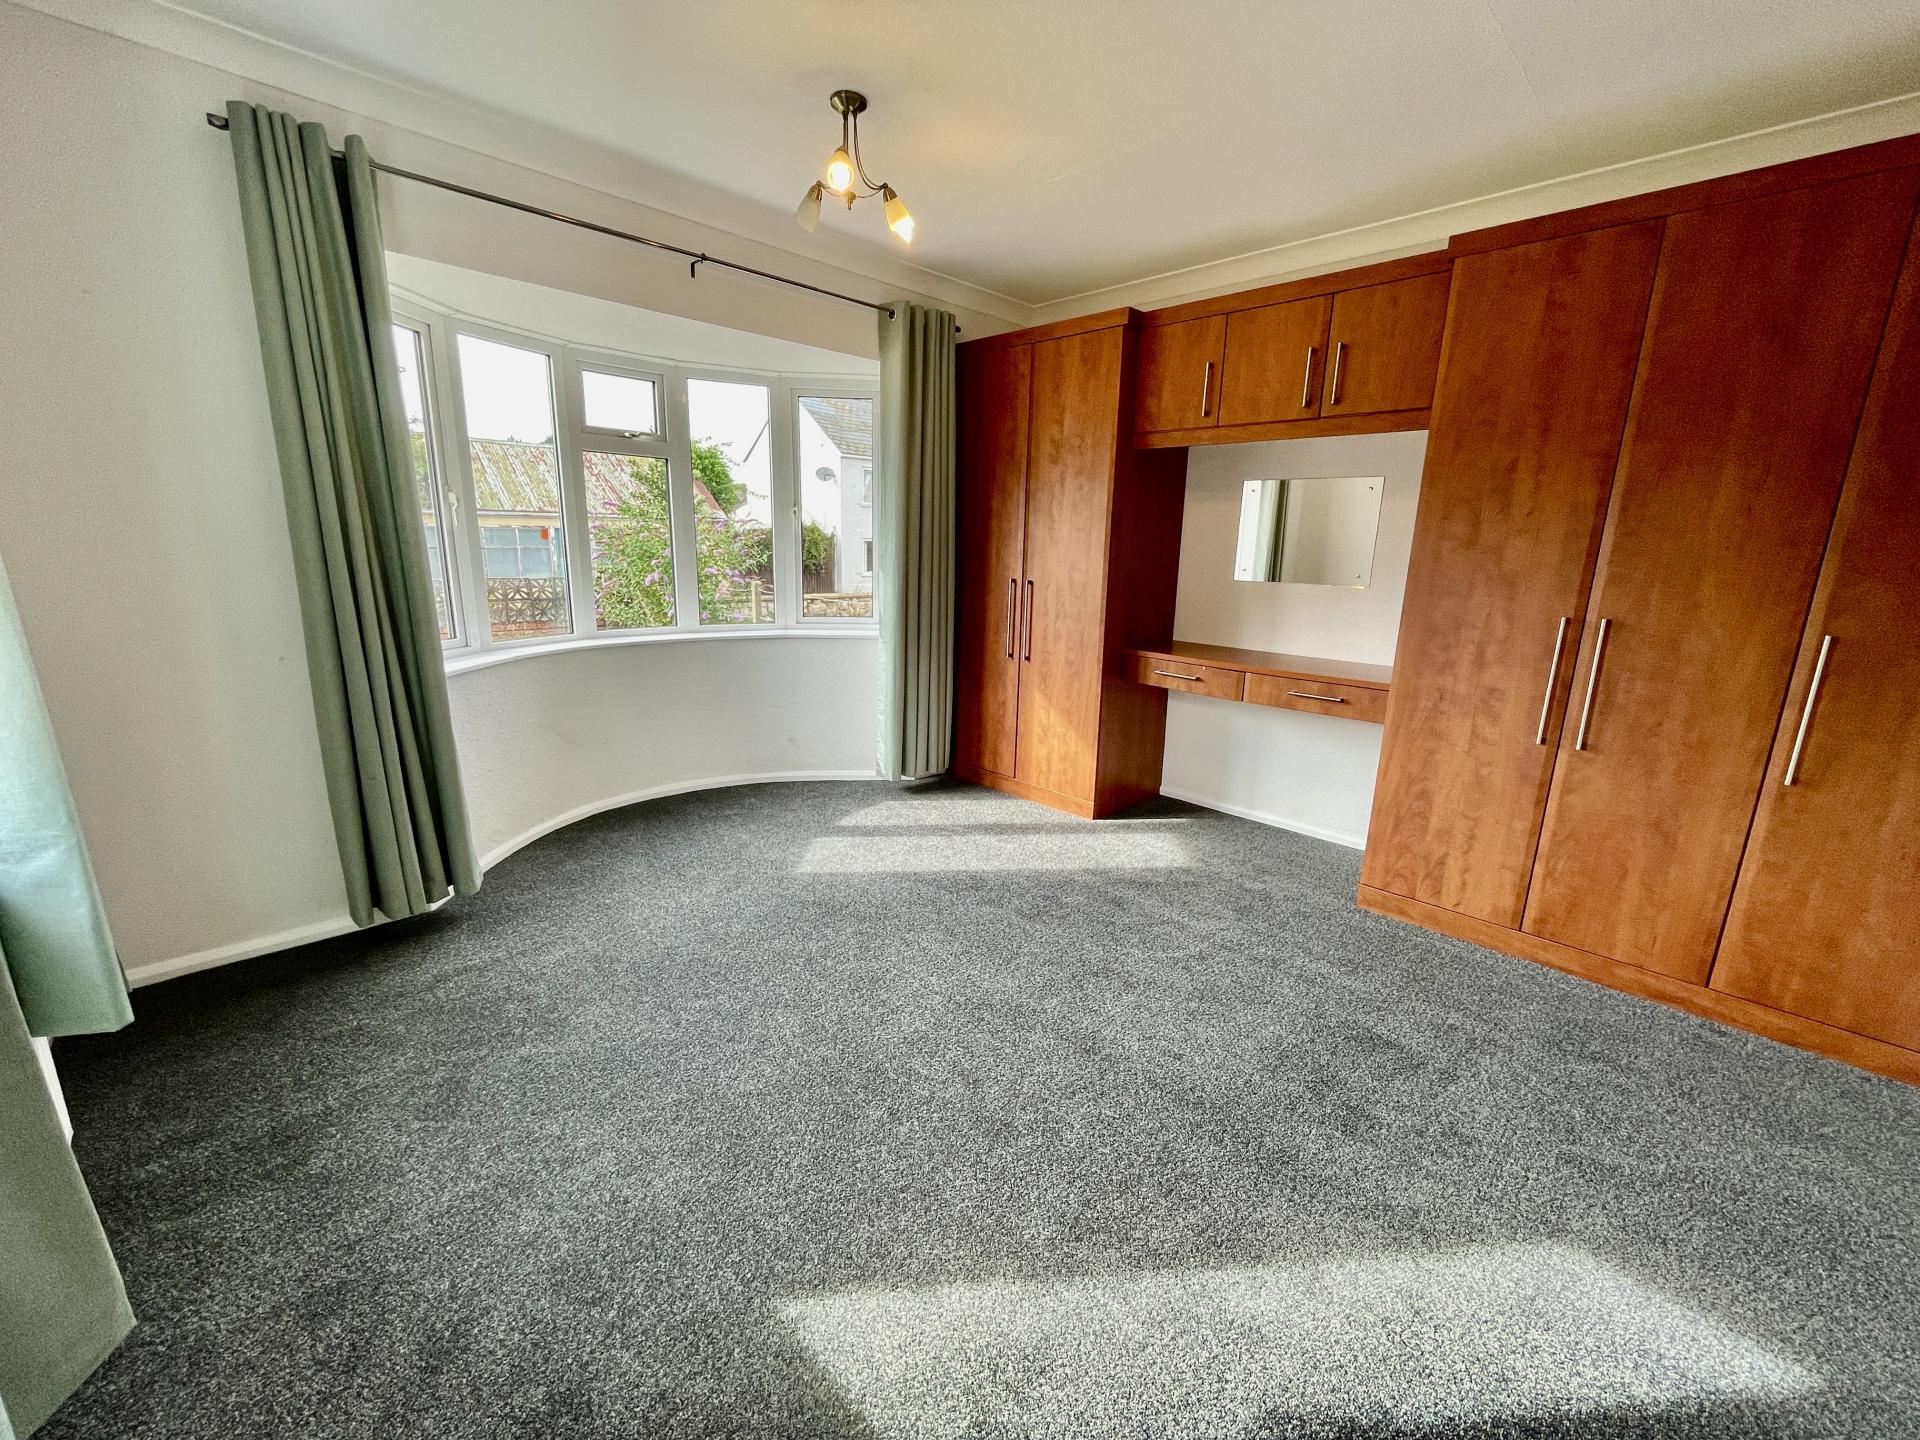
MASTER BEDROOM 13' 0" x 14' 0" (3.98m x 4.28m) UPVC bay window to the front elevation, UPVC double glazed window to the side elevation, coved ceiling, centre light point, double radiator, fitted bedroom fitment with 2 double wardrobes, single wardrobe and central dressing table with mirror with over storage unit.
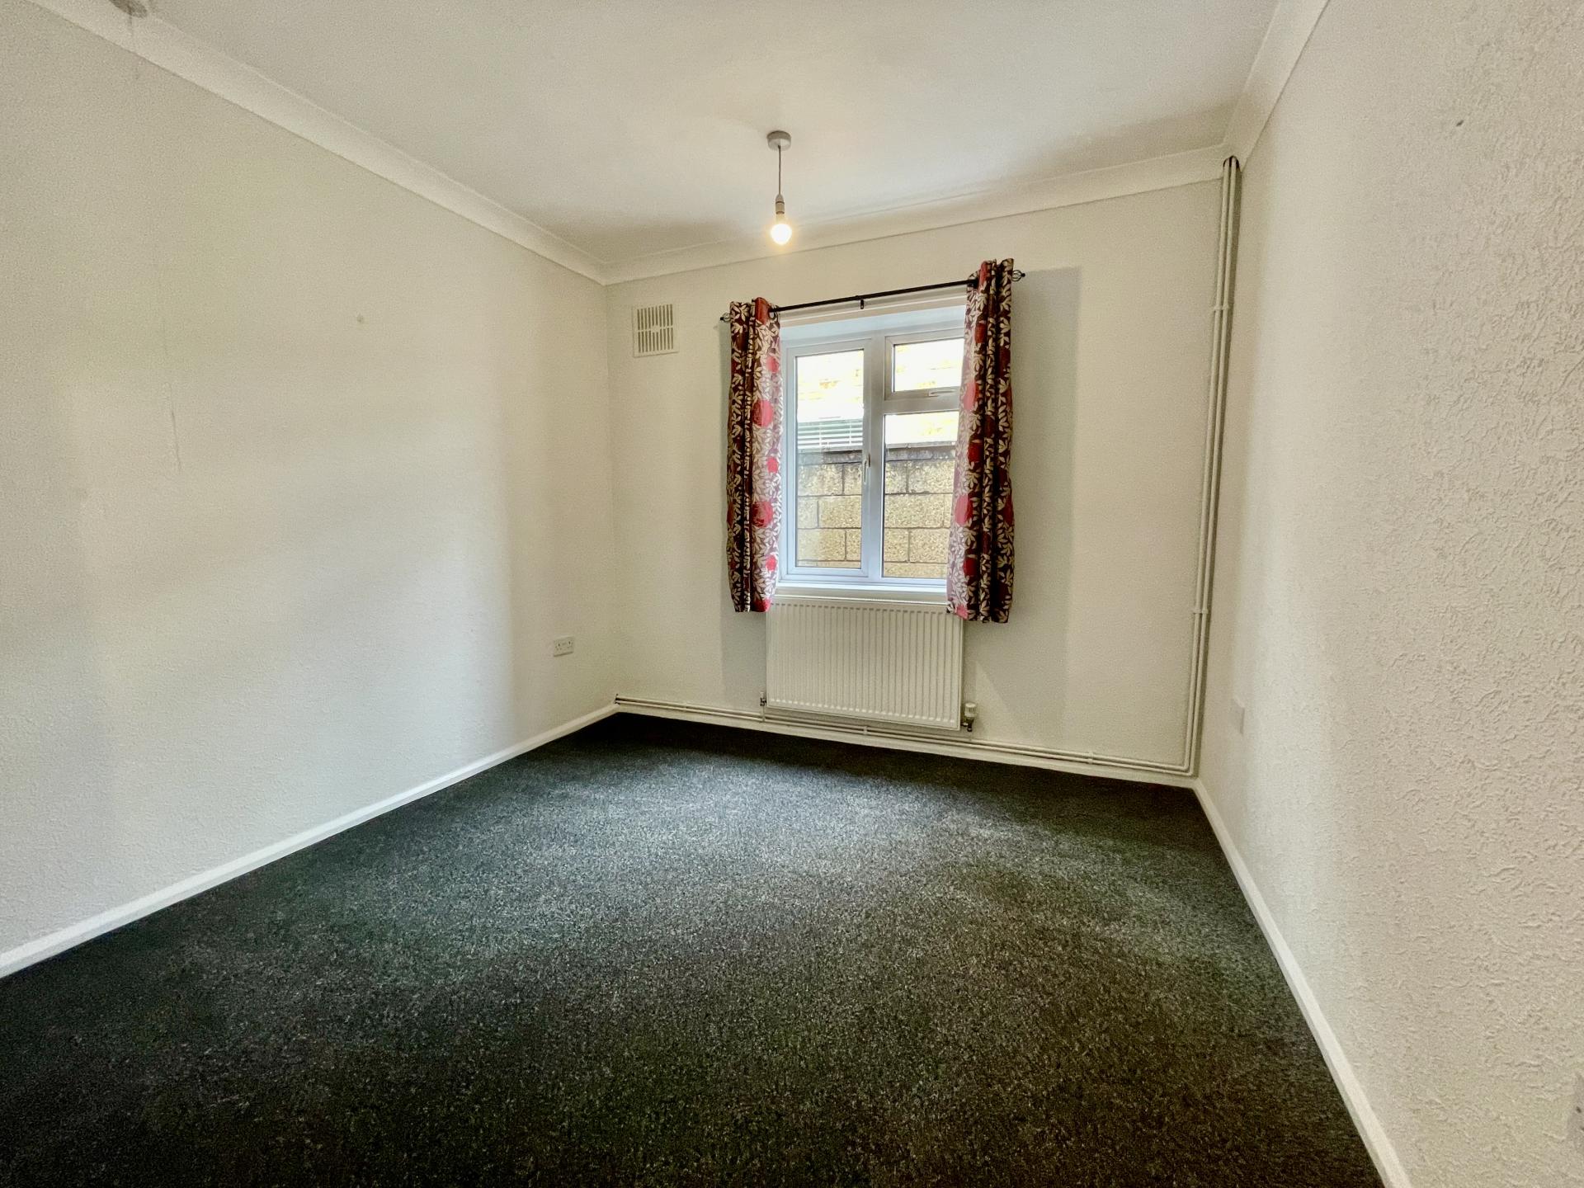
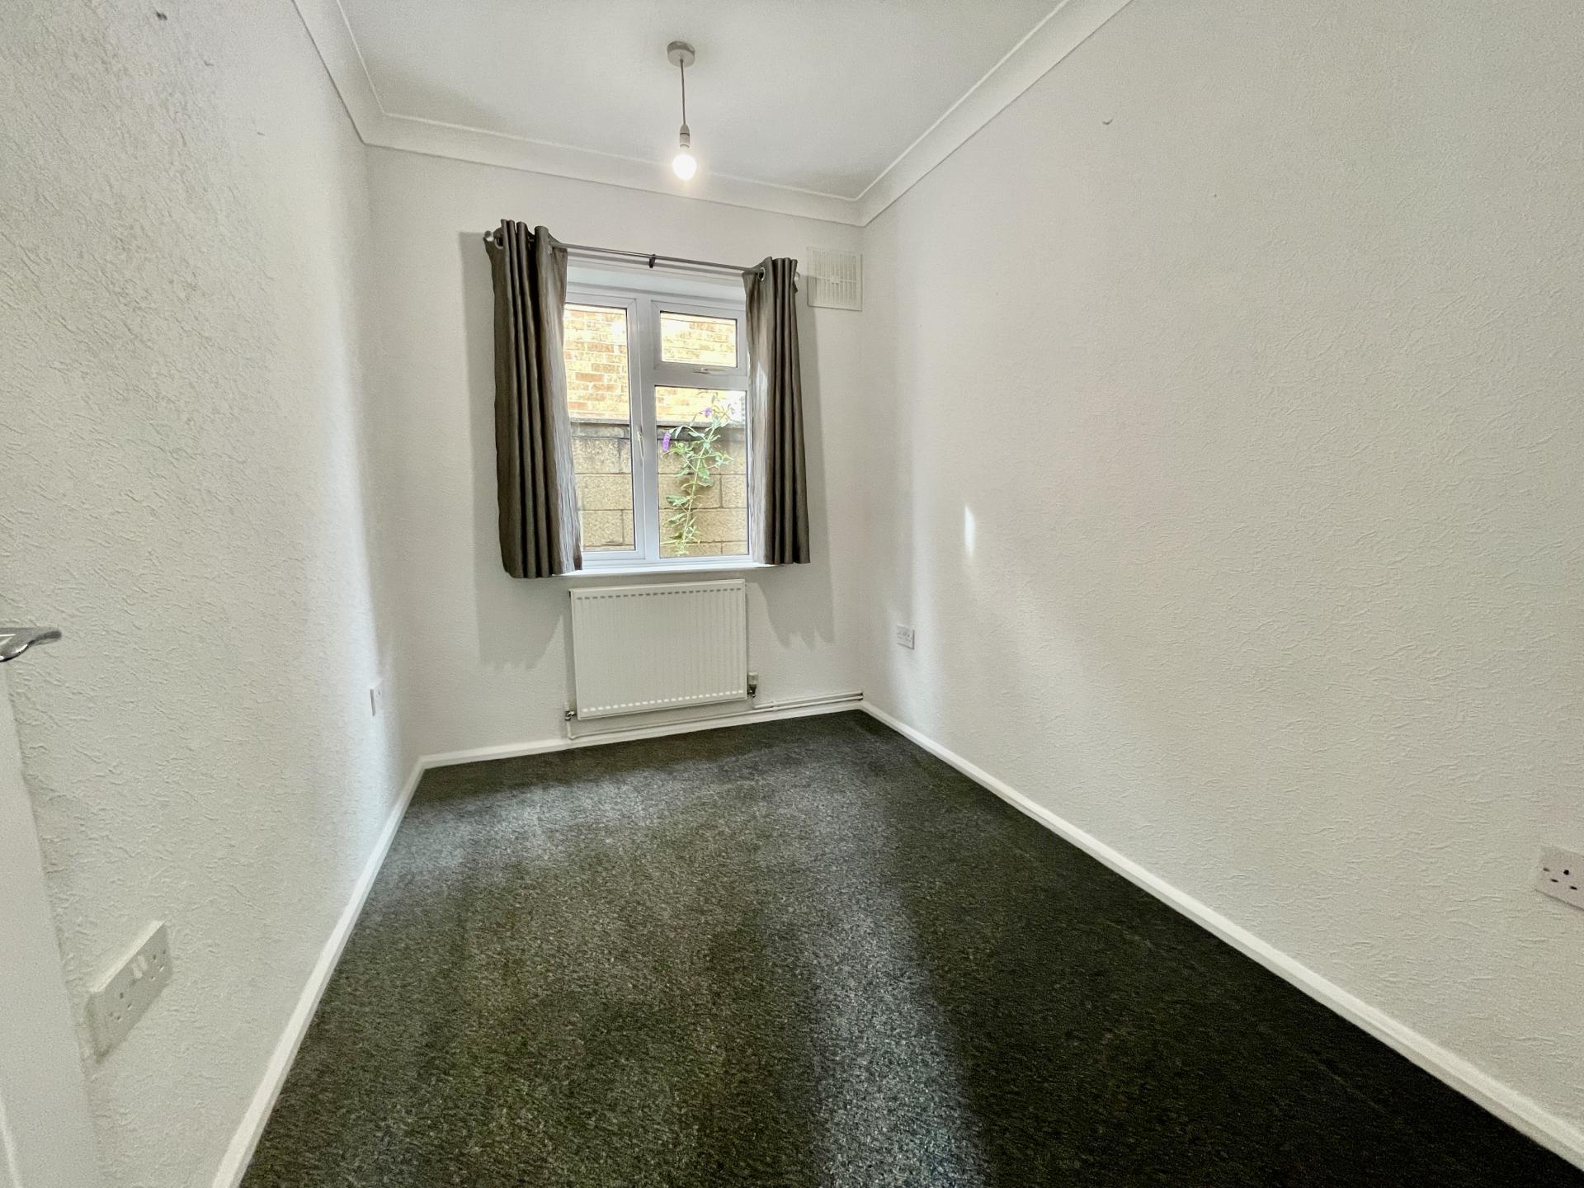
BEDROOM 2 9' 10" x 9' 10" (3.02m x 3.0m) UPVC double glazed window to the side elevation, coved ceiling, centre light point, radiator.
BEDROOM 3 6' 10" x 9' 9" (2.10m x 2.99m) UPVC double glazed window to the side elevation, coved ceiling, centre light point, radiator.
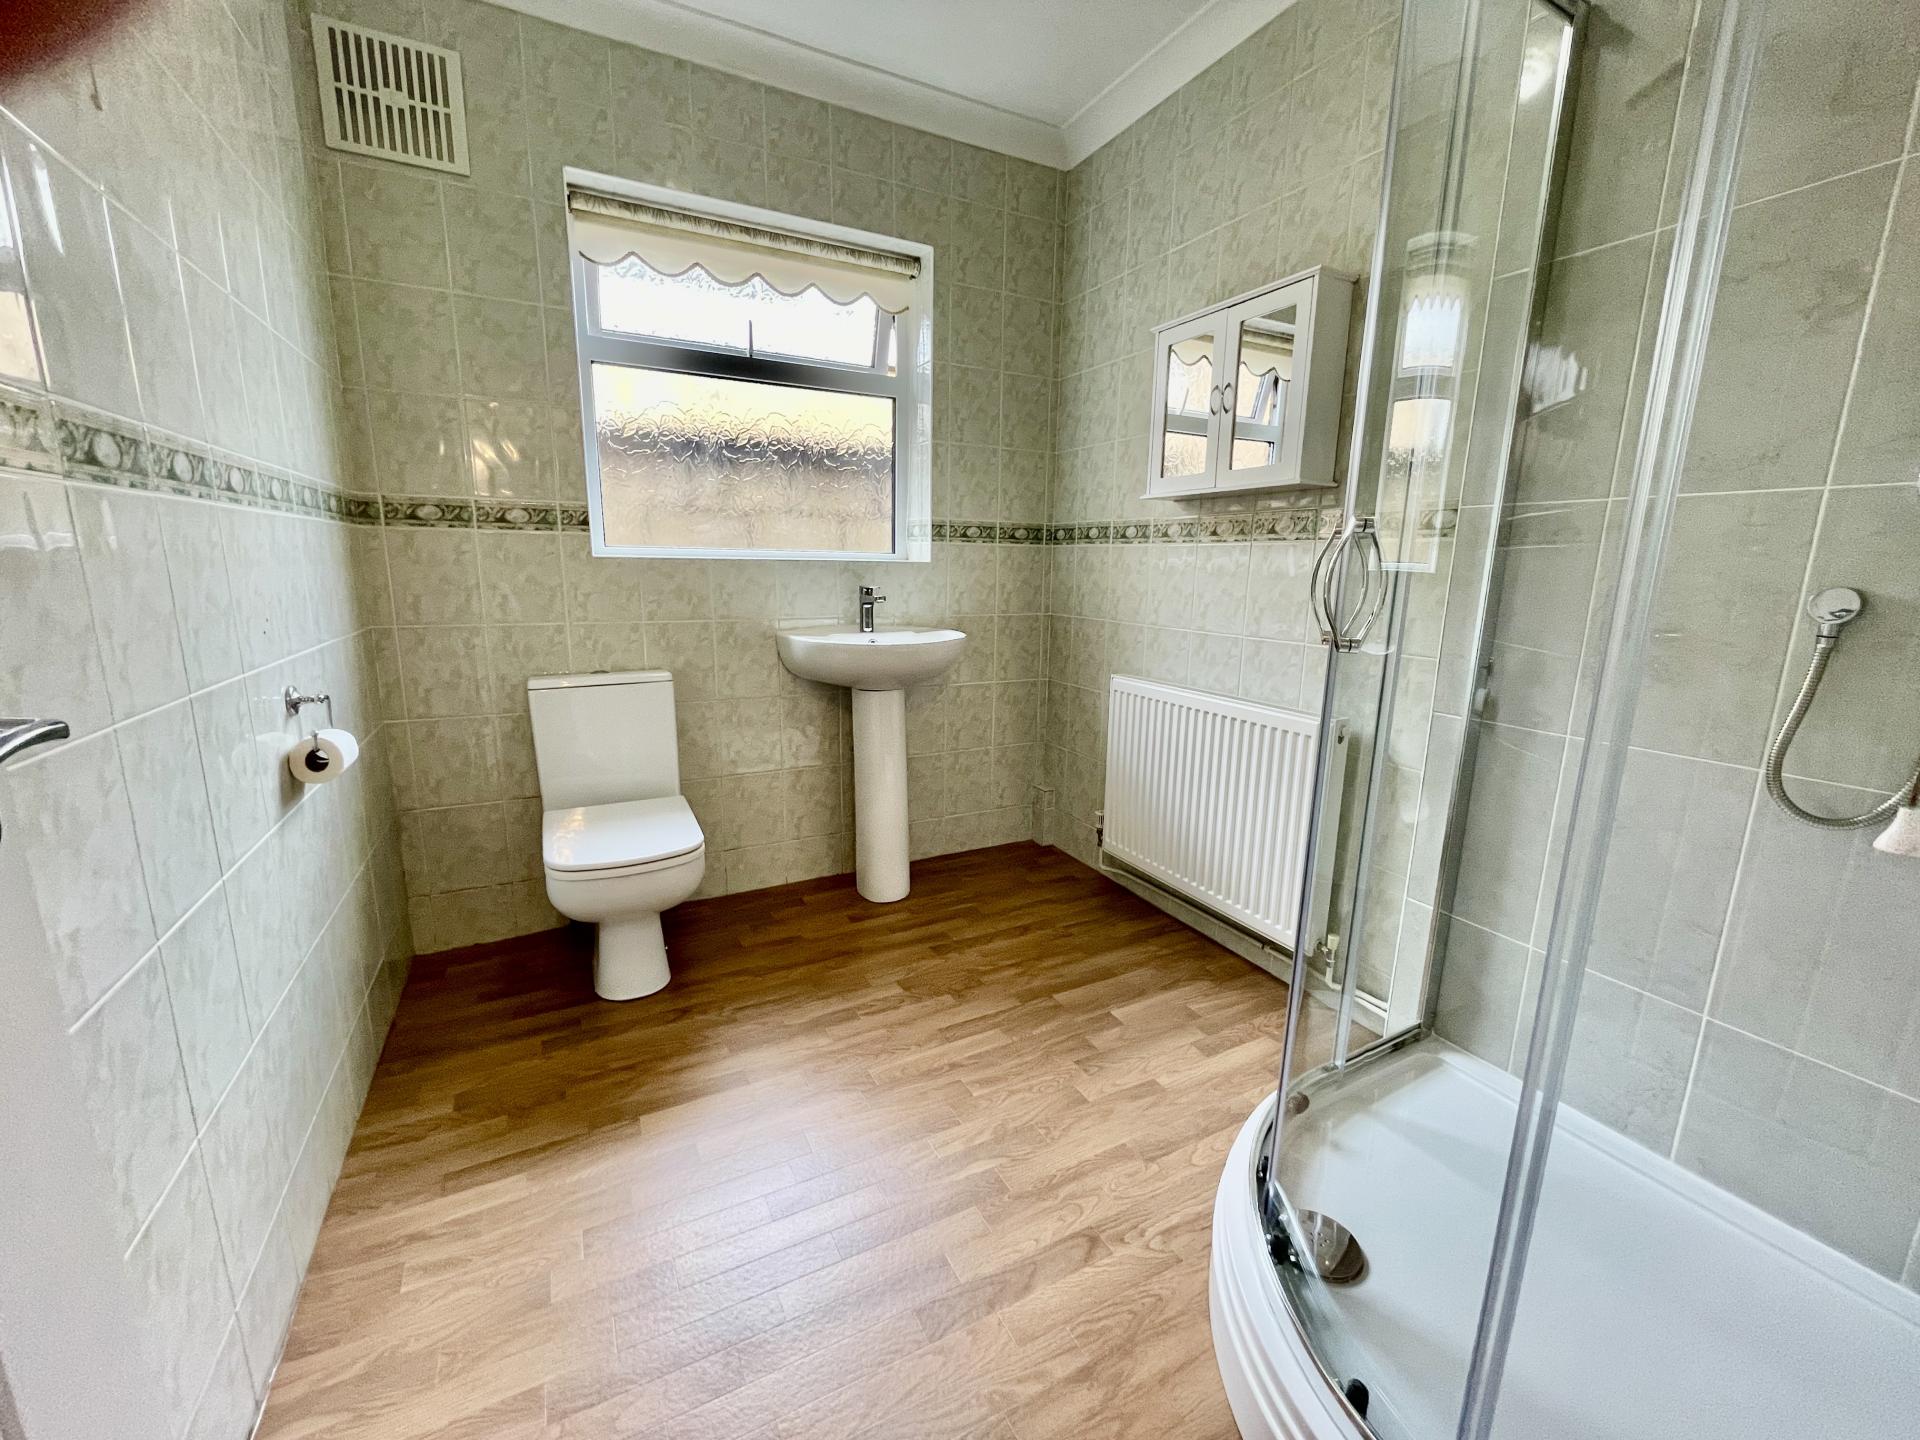
SHOWER ROOM 6' 10" x 8' 4" (2.10m x 2.56m) Obscured UPVC double glazed window to the side elevation, skimmed and coved ceiling, centre light point, access to loft space, vinyl plank flooring, radiator, fully tiled walls, wall mounted heater, medicine cabinet, fitted with a three piece suite comprising low level WC, pedestal wash hand basin with mixer tap, fully tiled shower cubicle with fitted thermostatic shower over.
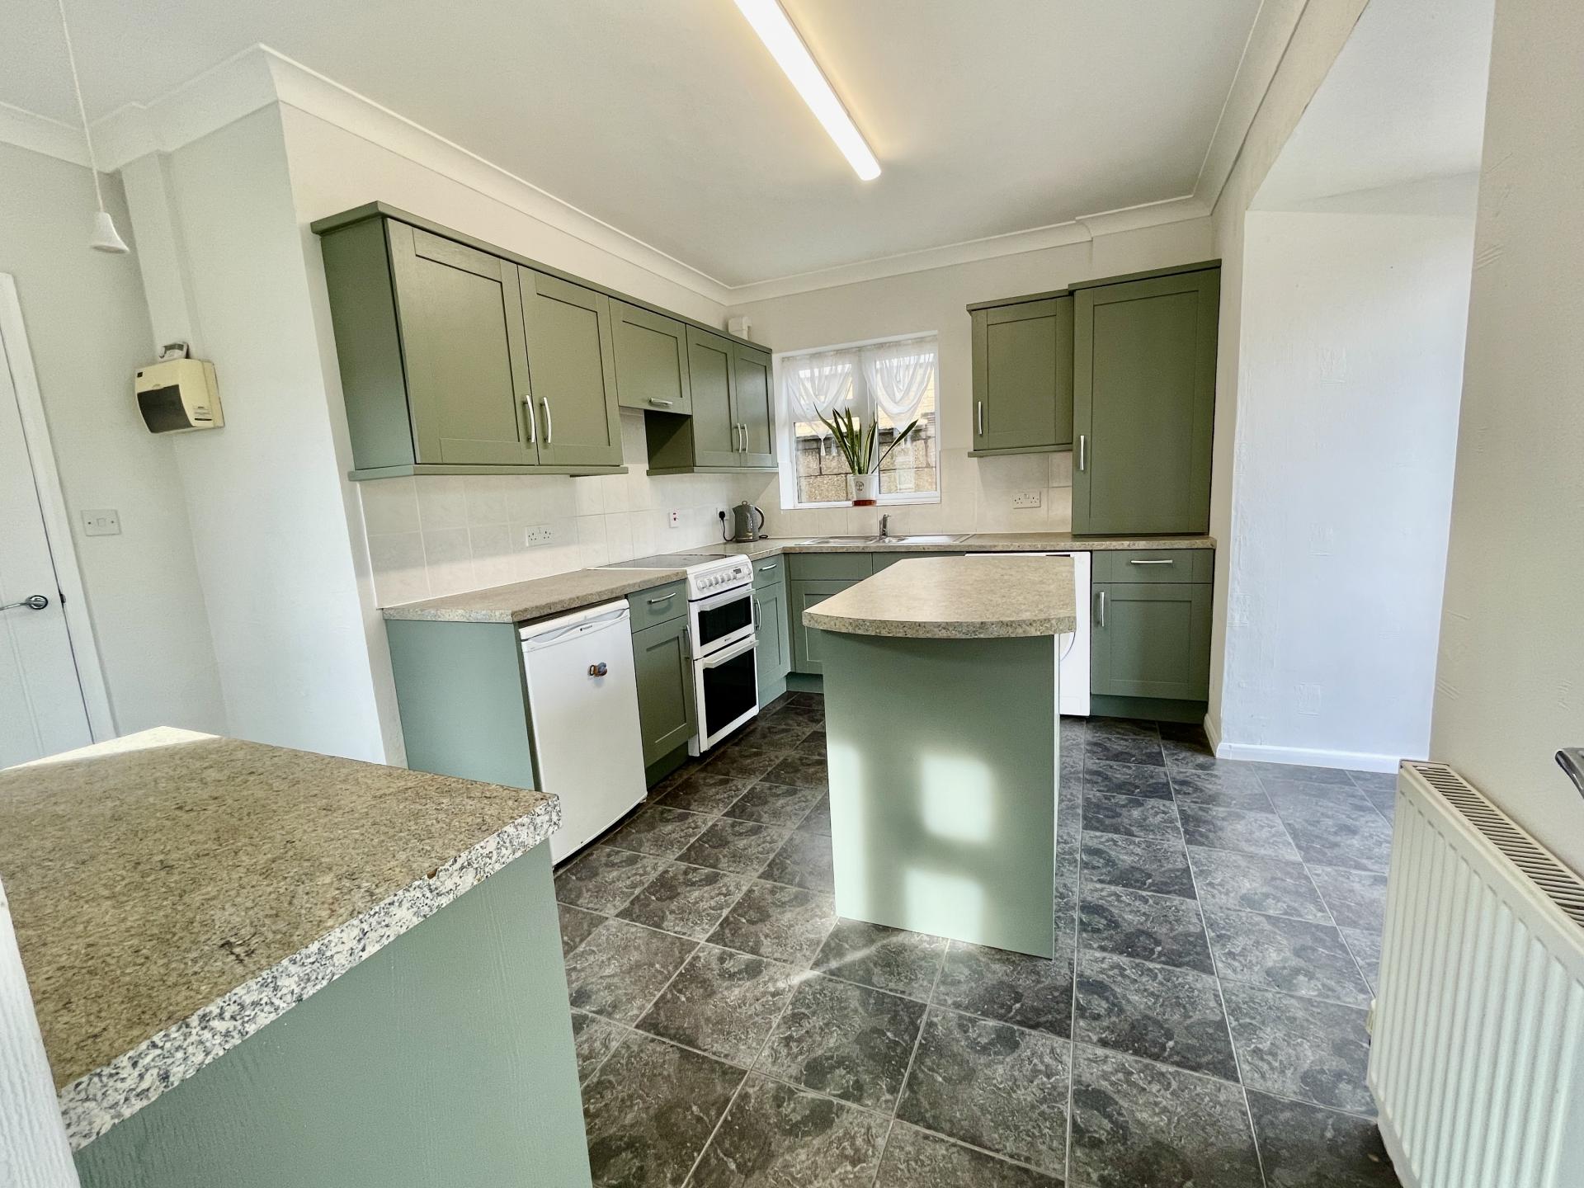
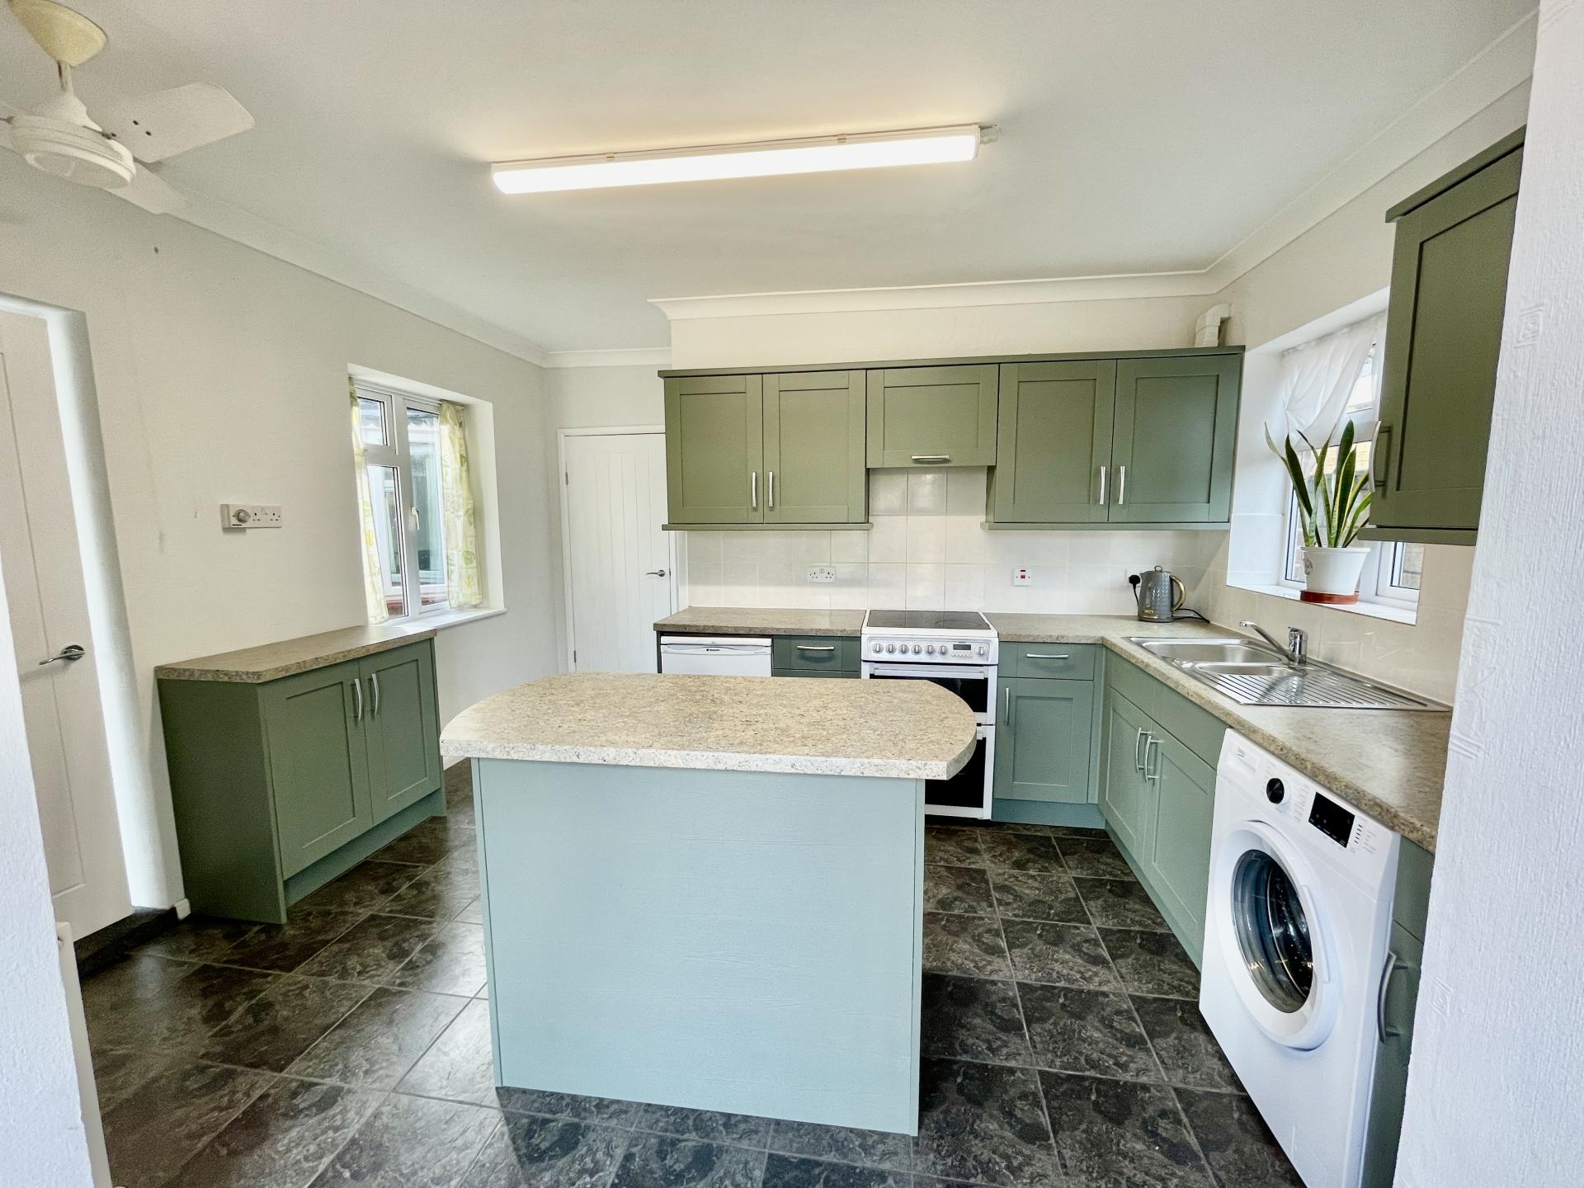
KITCHEN BREAKFAST ROOM 13' 11" x 15' 11" (4.25m x 4.86m) UPVC double glazed window to both side elevations, UPVC double glazed French doors to the rear elevation overlooking the rear garden, skimmed and coved ceiling, centre light point, fan, radiator, electric consumer unit board, newly fitted with a wide range of base and eye level units, work surfaces over, tiled splashbacks, inset one and a quarter bowl stainless steel sink with mixer tap, space for fridge, space and plumbing for washing machine, slot in electric cooker, central island with built-in cabinets, cupboard housing wall mounted Worcester boiler, door into:
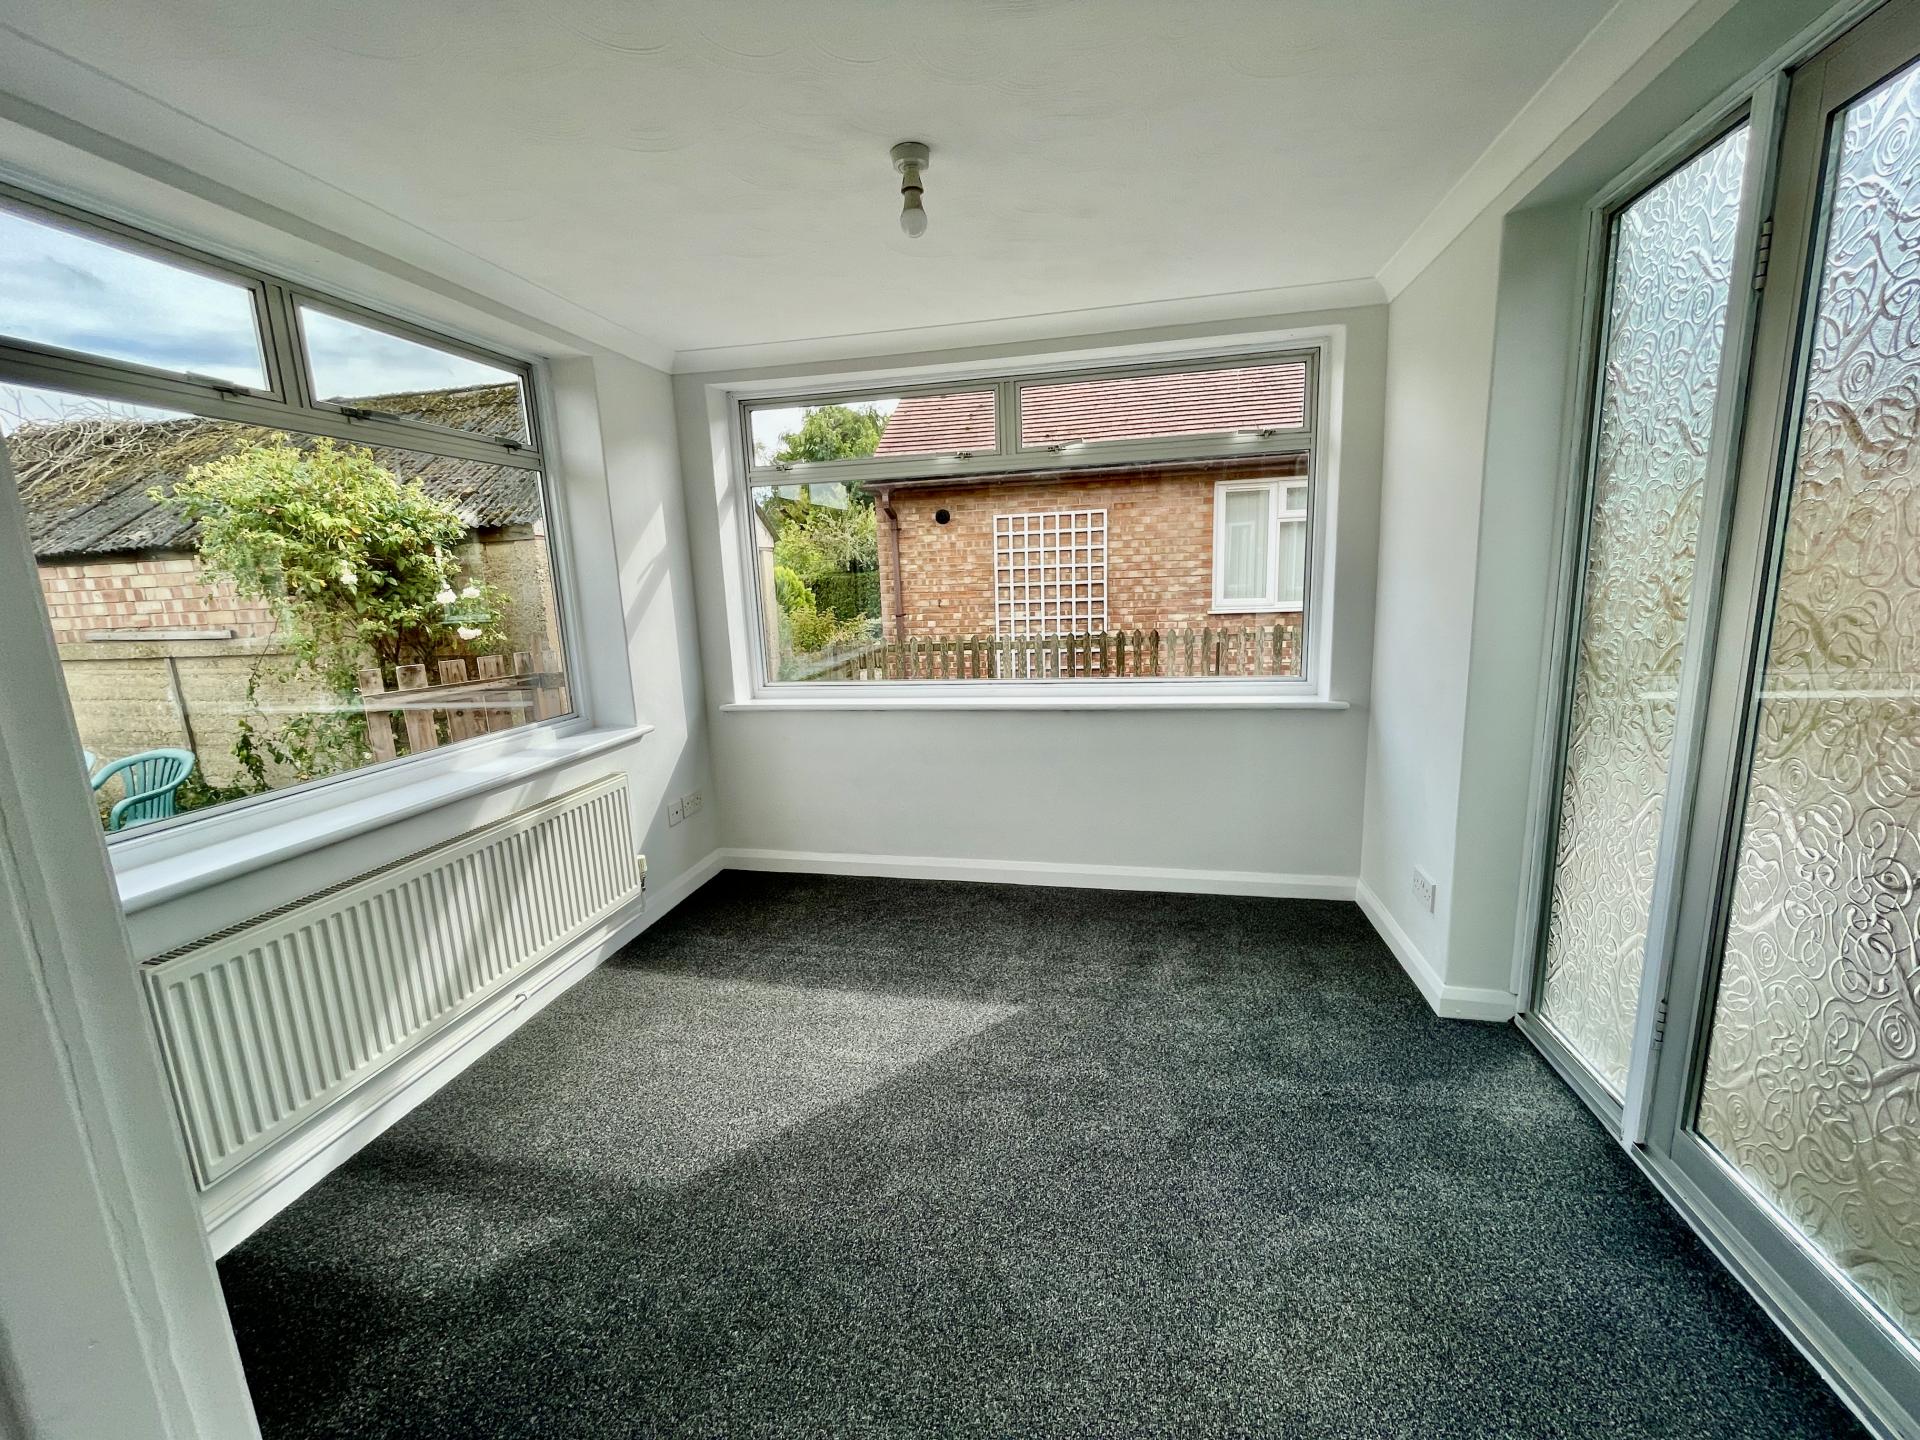
SUN ROOM 9' 4" x 9' 10" (2.85m x 3.02m) Brick construction with aluminium UPVC double glazed window to the side and rear elevations, aluminium obscured double glazed door with matching full length obscured glazed panel to the front, radiator, TV point, walk-in storage cupboard.
EXTERIOR There is a dwarf brick wall to the front elevation and there is a lawned garden. The gravelled driveway leads down the side of the property providing off-road parking and on to the:
GARAGE With double wooden doors.
Access gate leading into:
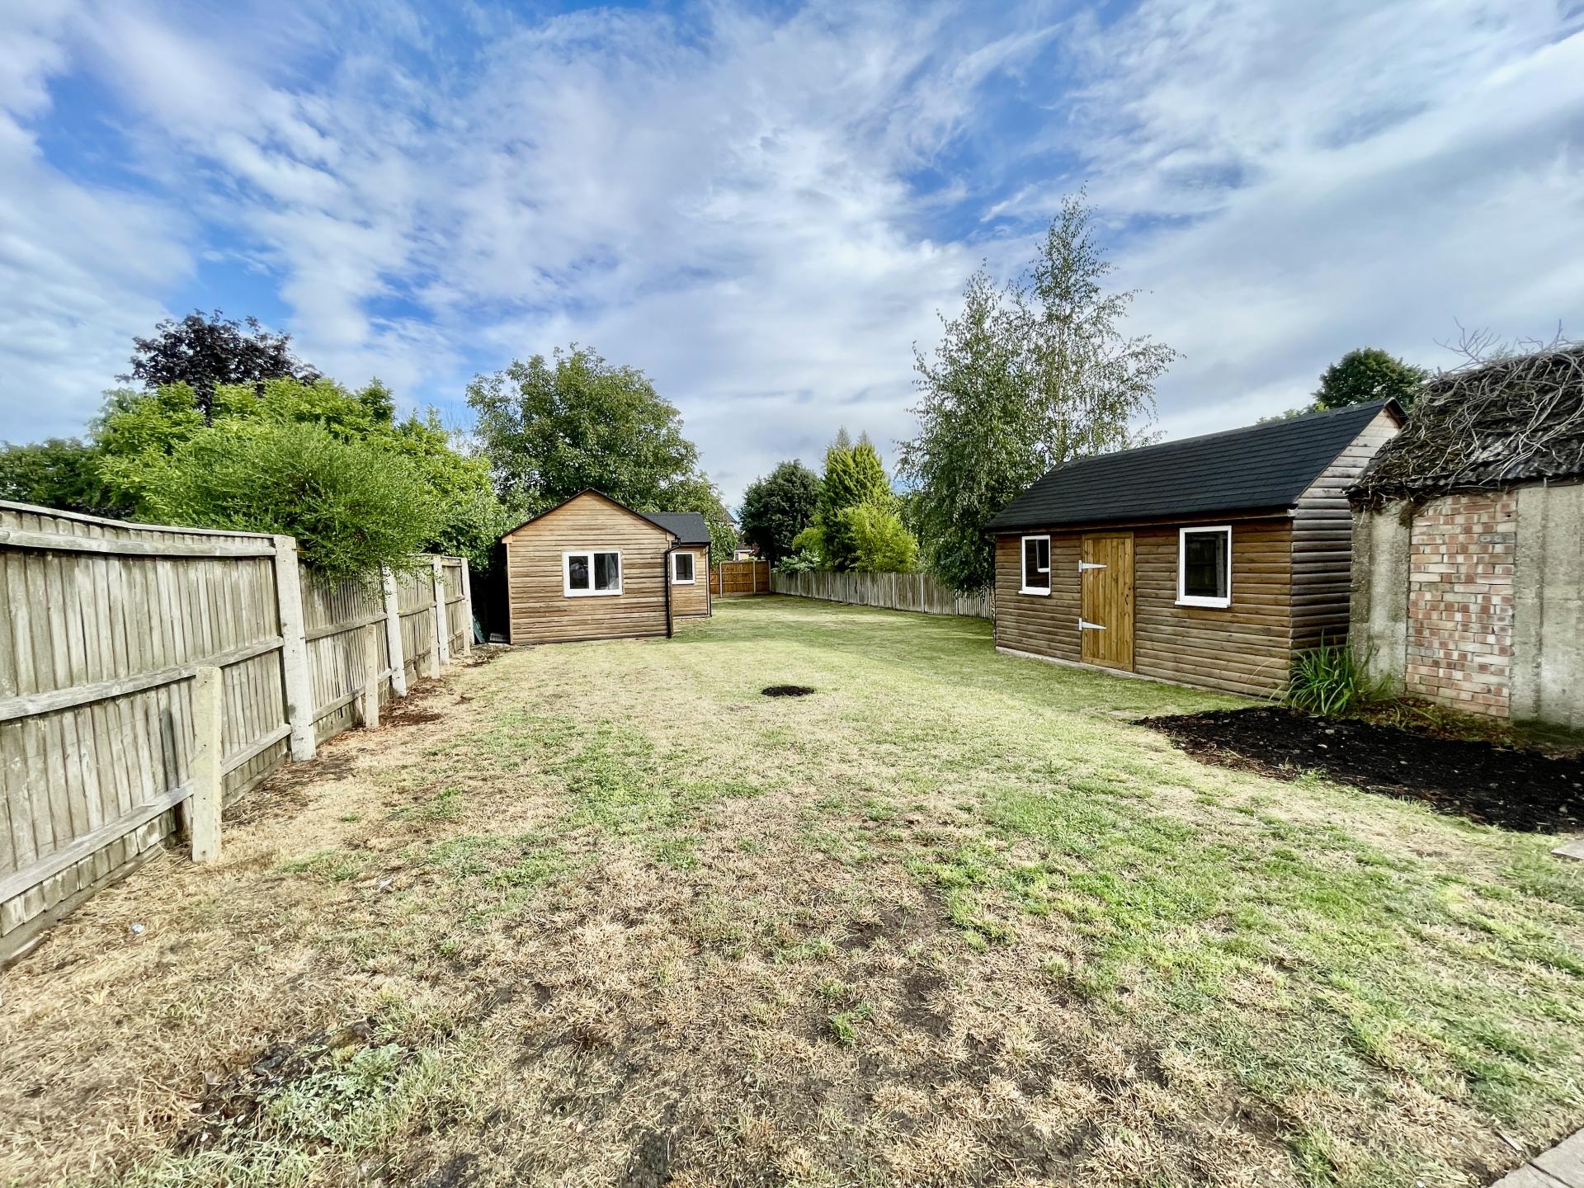
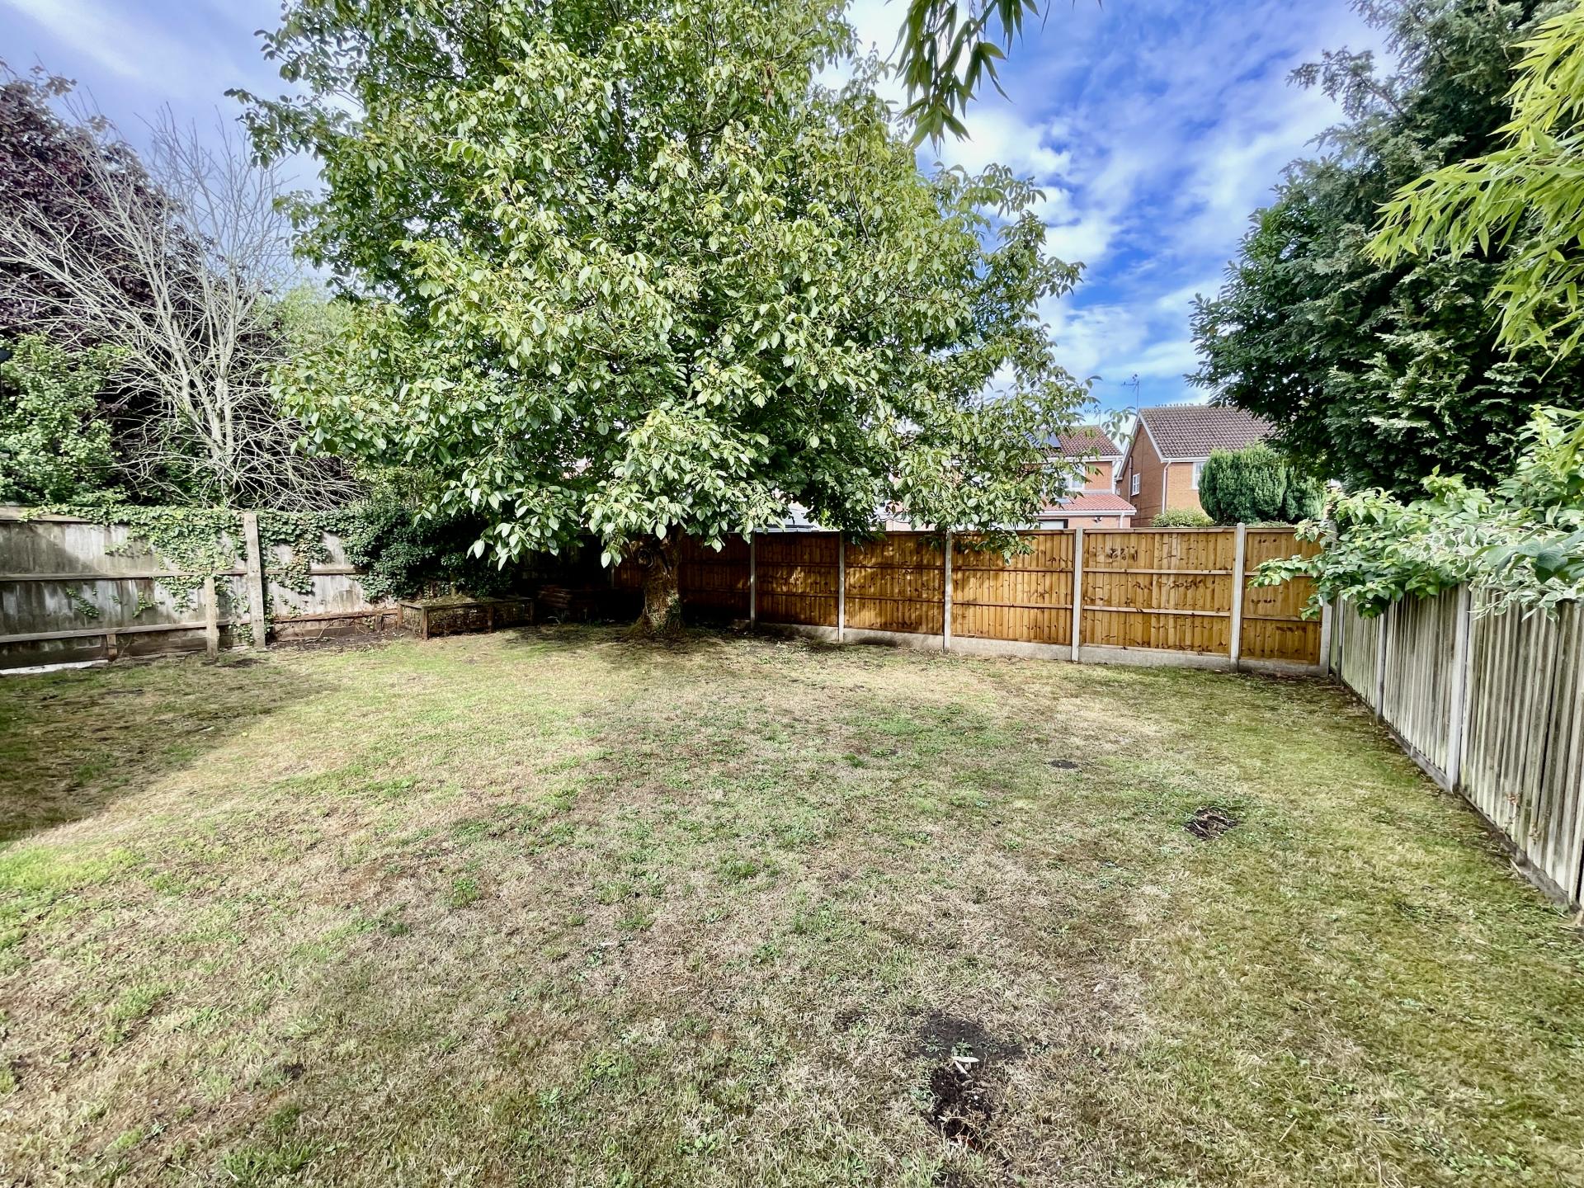
REAR GARDENS Extensive paved patio area, cold water tap. The garden is mainly laid to lawn with a wide range of mature trees and shrubs.
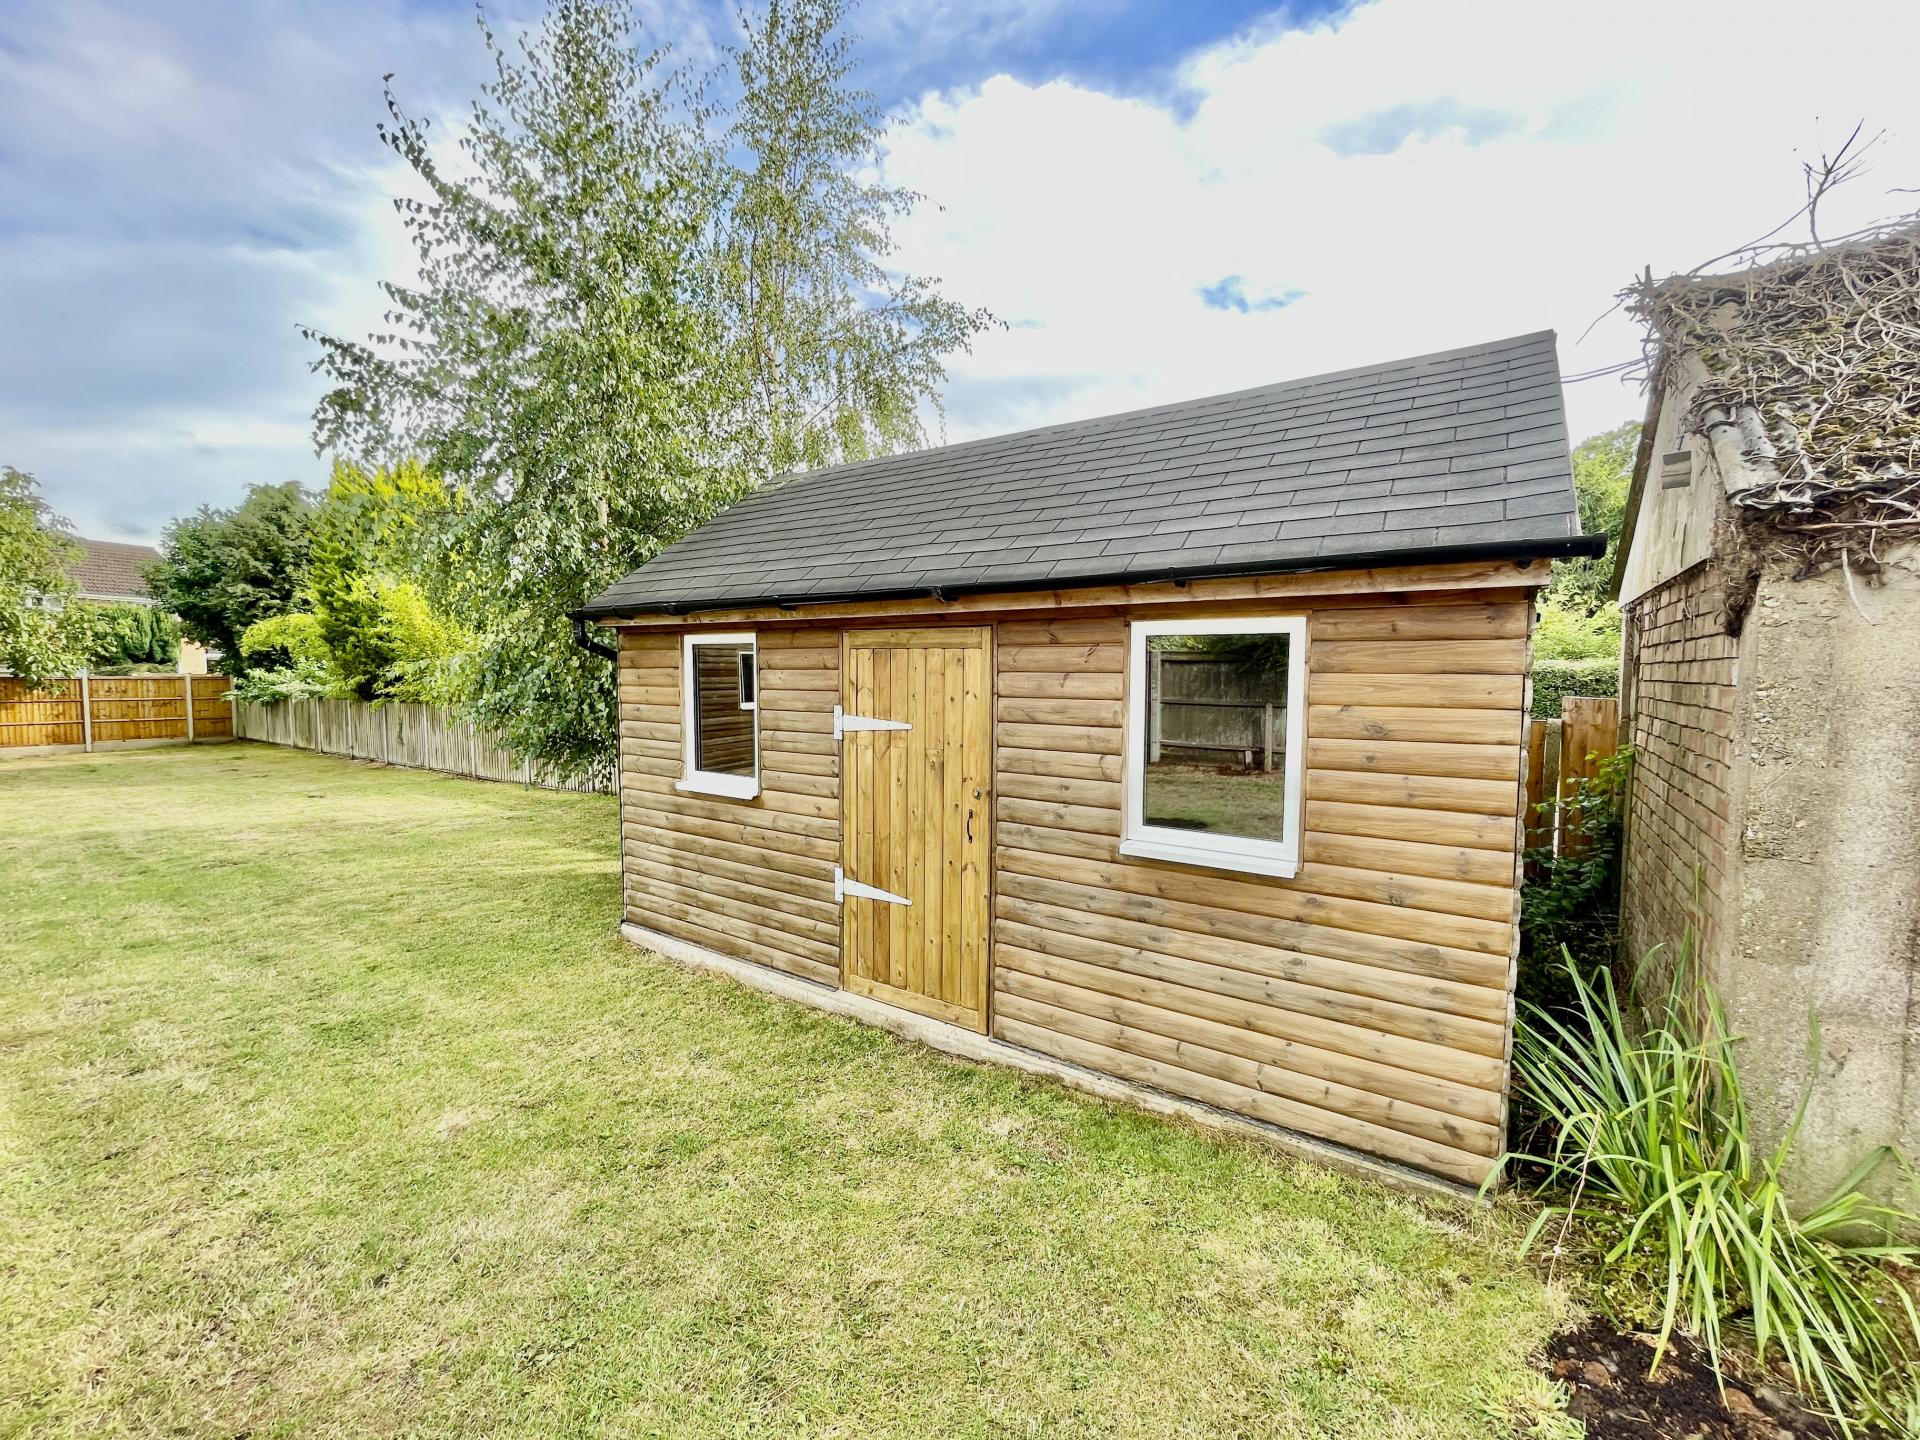
WOODEN SHED/SUMMERHOUSE 9' 6" x 15' 9" (2.92m x 4.81m) Of Cedarwood with 2 UPVC double glazed windows to the side elevation, wooden door to the side elevation, power points, lighting.
OUTDOOR WC Obscured glazed window to the side elevation, fitted with a two piece suite comprising low level WC and wash hand basin.
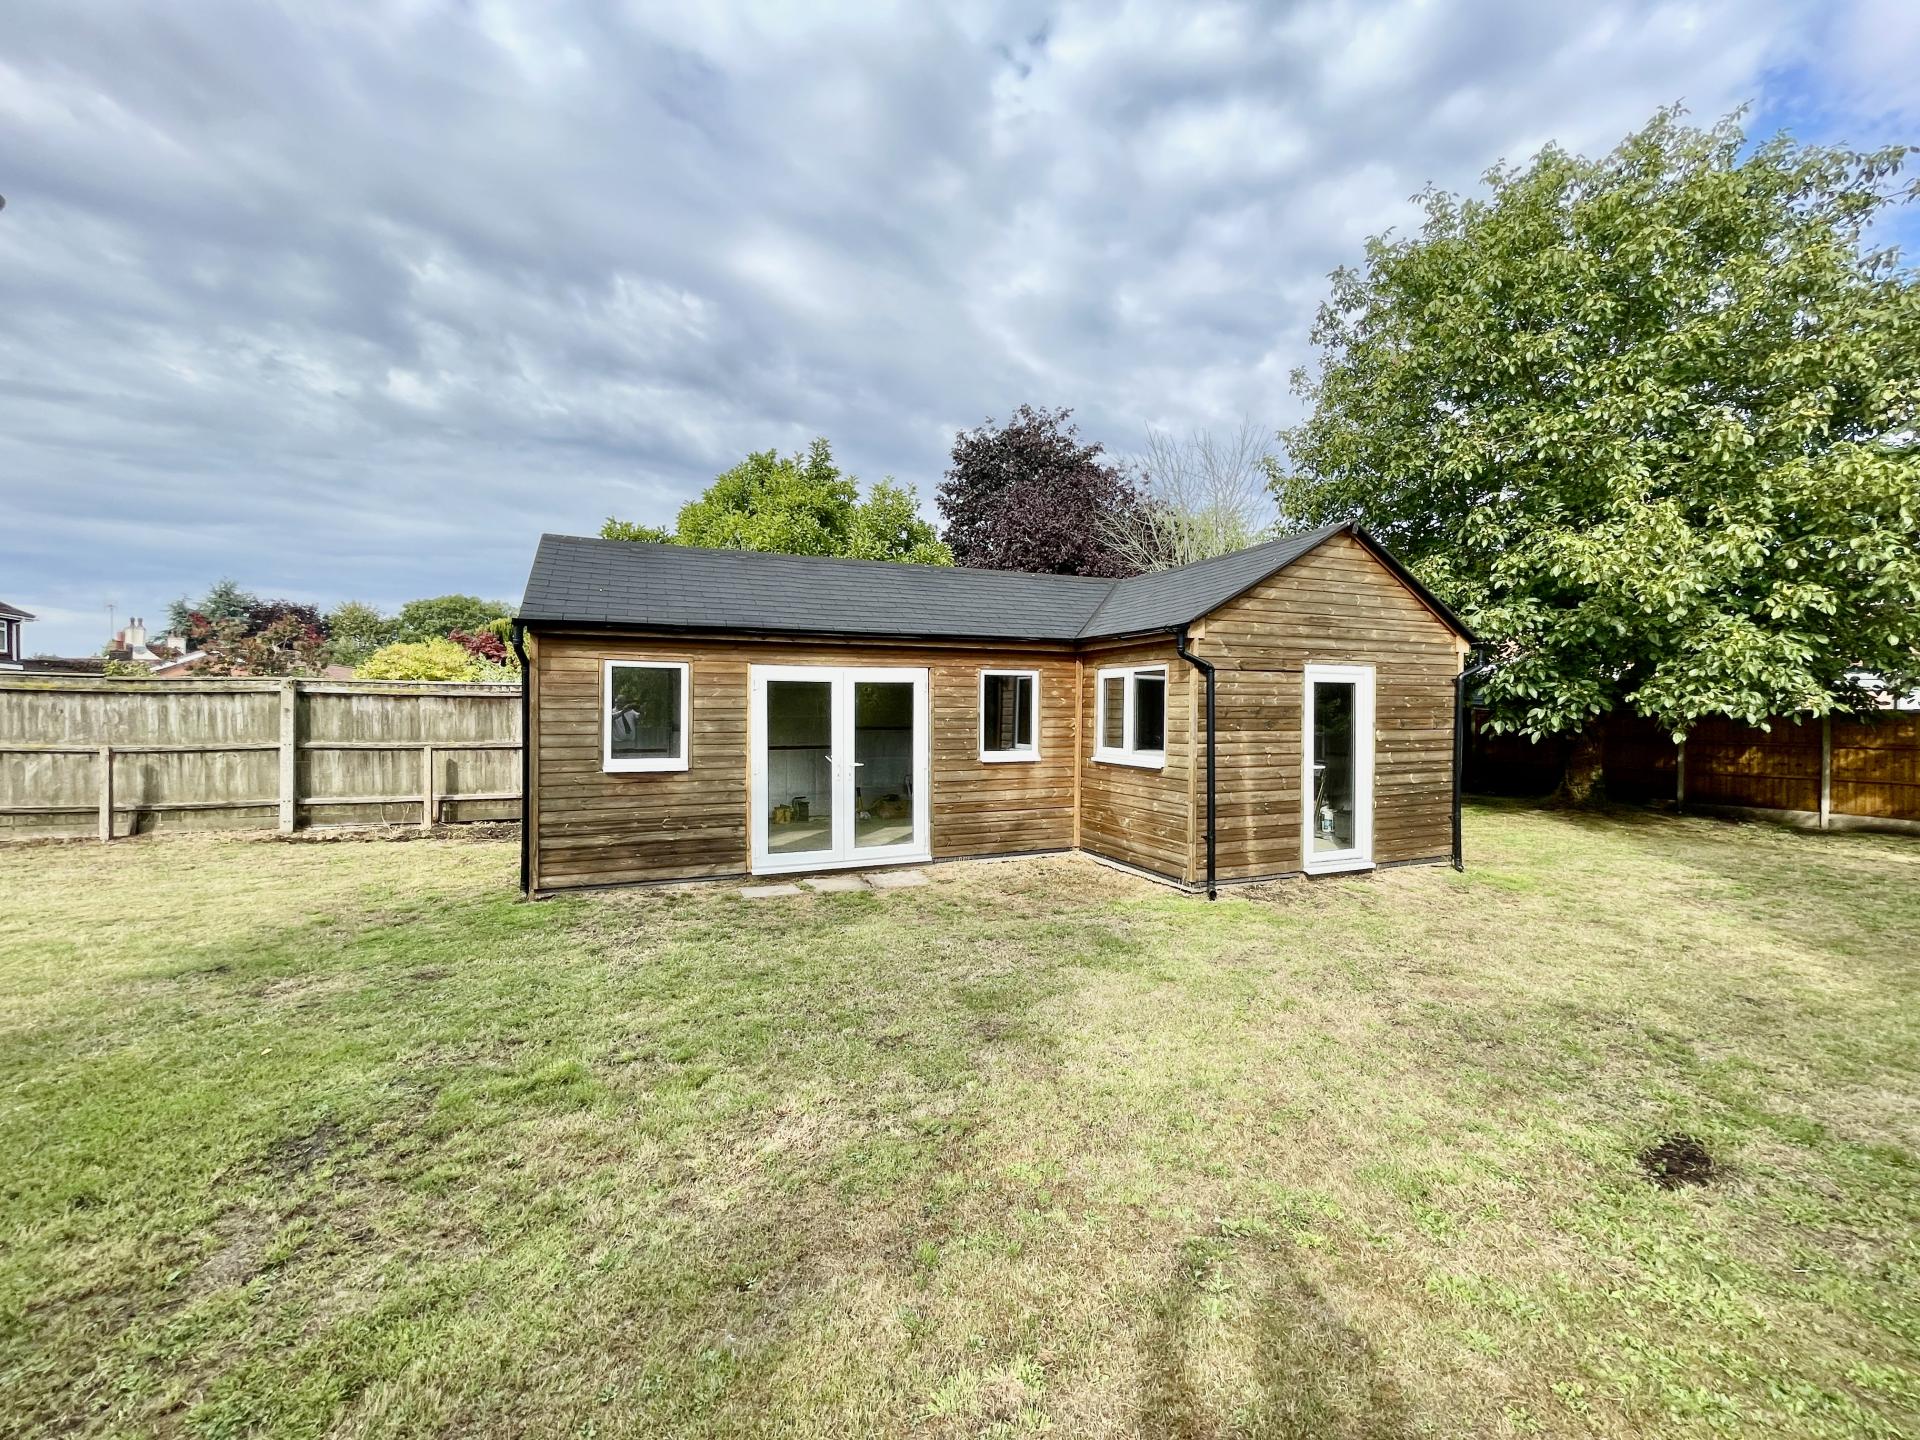
WOODEN BUILT LODGE Ideal for conversion to Annexe.
Comprising:-
IDEAL LOUNGE 10' 7" x 17' 5" (3.23m x 5.33m) UPVC double glazed window to the front elevation, 2 UPVC double glazed windows to the side elevation, UPVC double glazed French doors to the side elevations.
Please note first fix of electrics have already been installed.
Opening into:
IDEAL KITCHEN AREA 6' 0" x 10' 11" (1.84m x 3.34m) UPVC double glazed window to the rear elevation.
Please note first fix of electrics have already been installed.
Opening into:
DIRECTIONS From Spalding proceed in an easterly direction along the A151 Holbeach Road, continuing through Moulton and on to Whaplode. Turning right into Churchgate and the property is situated on the left hand side.
IDEAL FOR BEDROOM/EN-SUITE 10' 11" x 11' 0" (3.35m x 3.37m) UPVC double glazed window to the front elevation, UPVC double glazed door to the side elevation.
AMENITIES Whaplode has a primary school, Church, garages, convenience stores etc. Holbeach (2 miles) and Spalding (6 miles) each offer a range of amenities including shopping, banking, leisure, educational and medical facilities. Kings Lynn, Peterborough and Boston are also easily accessible by road.
Property Ref: 101505033073
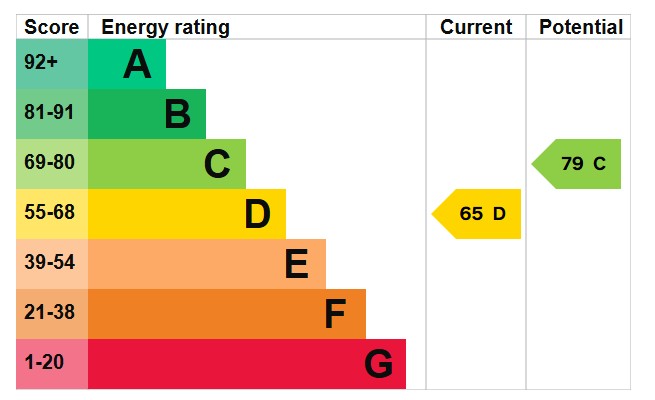
Similar Properties
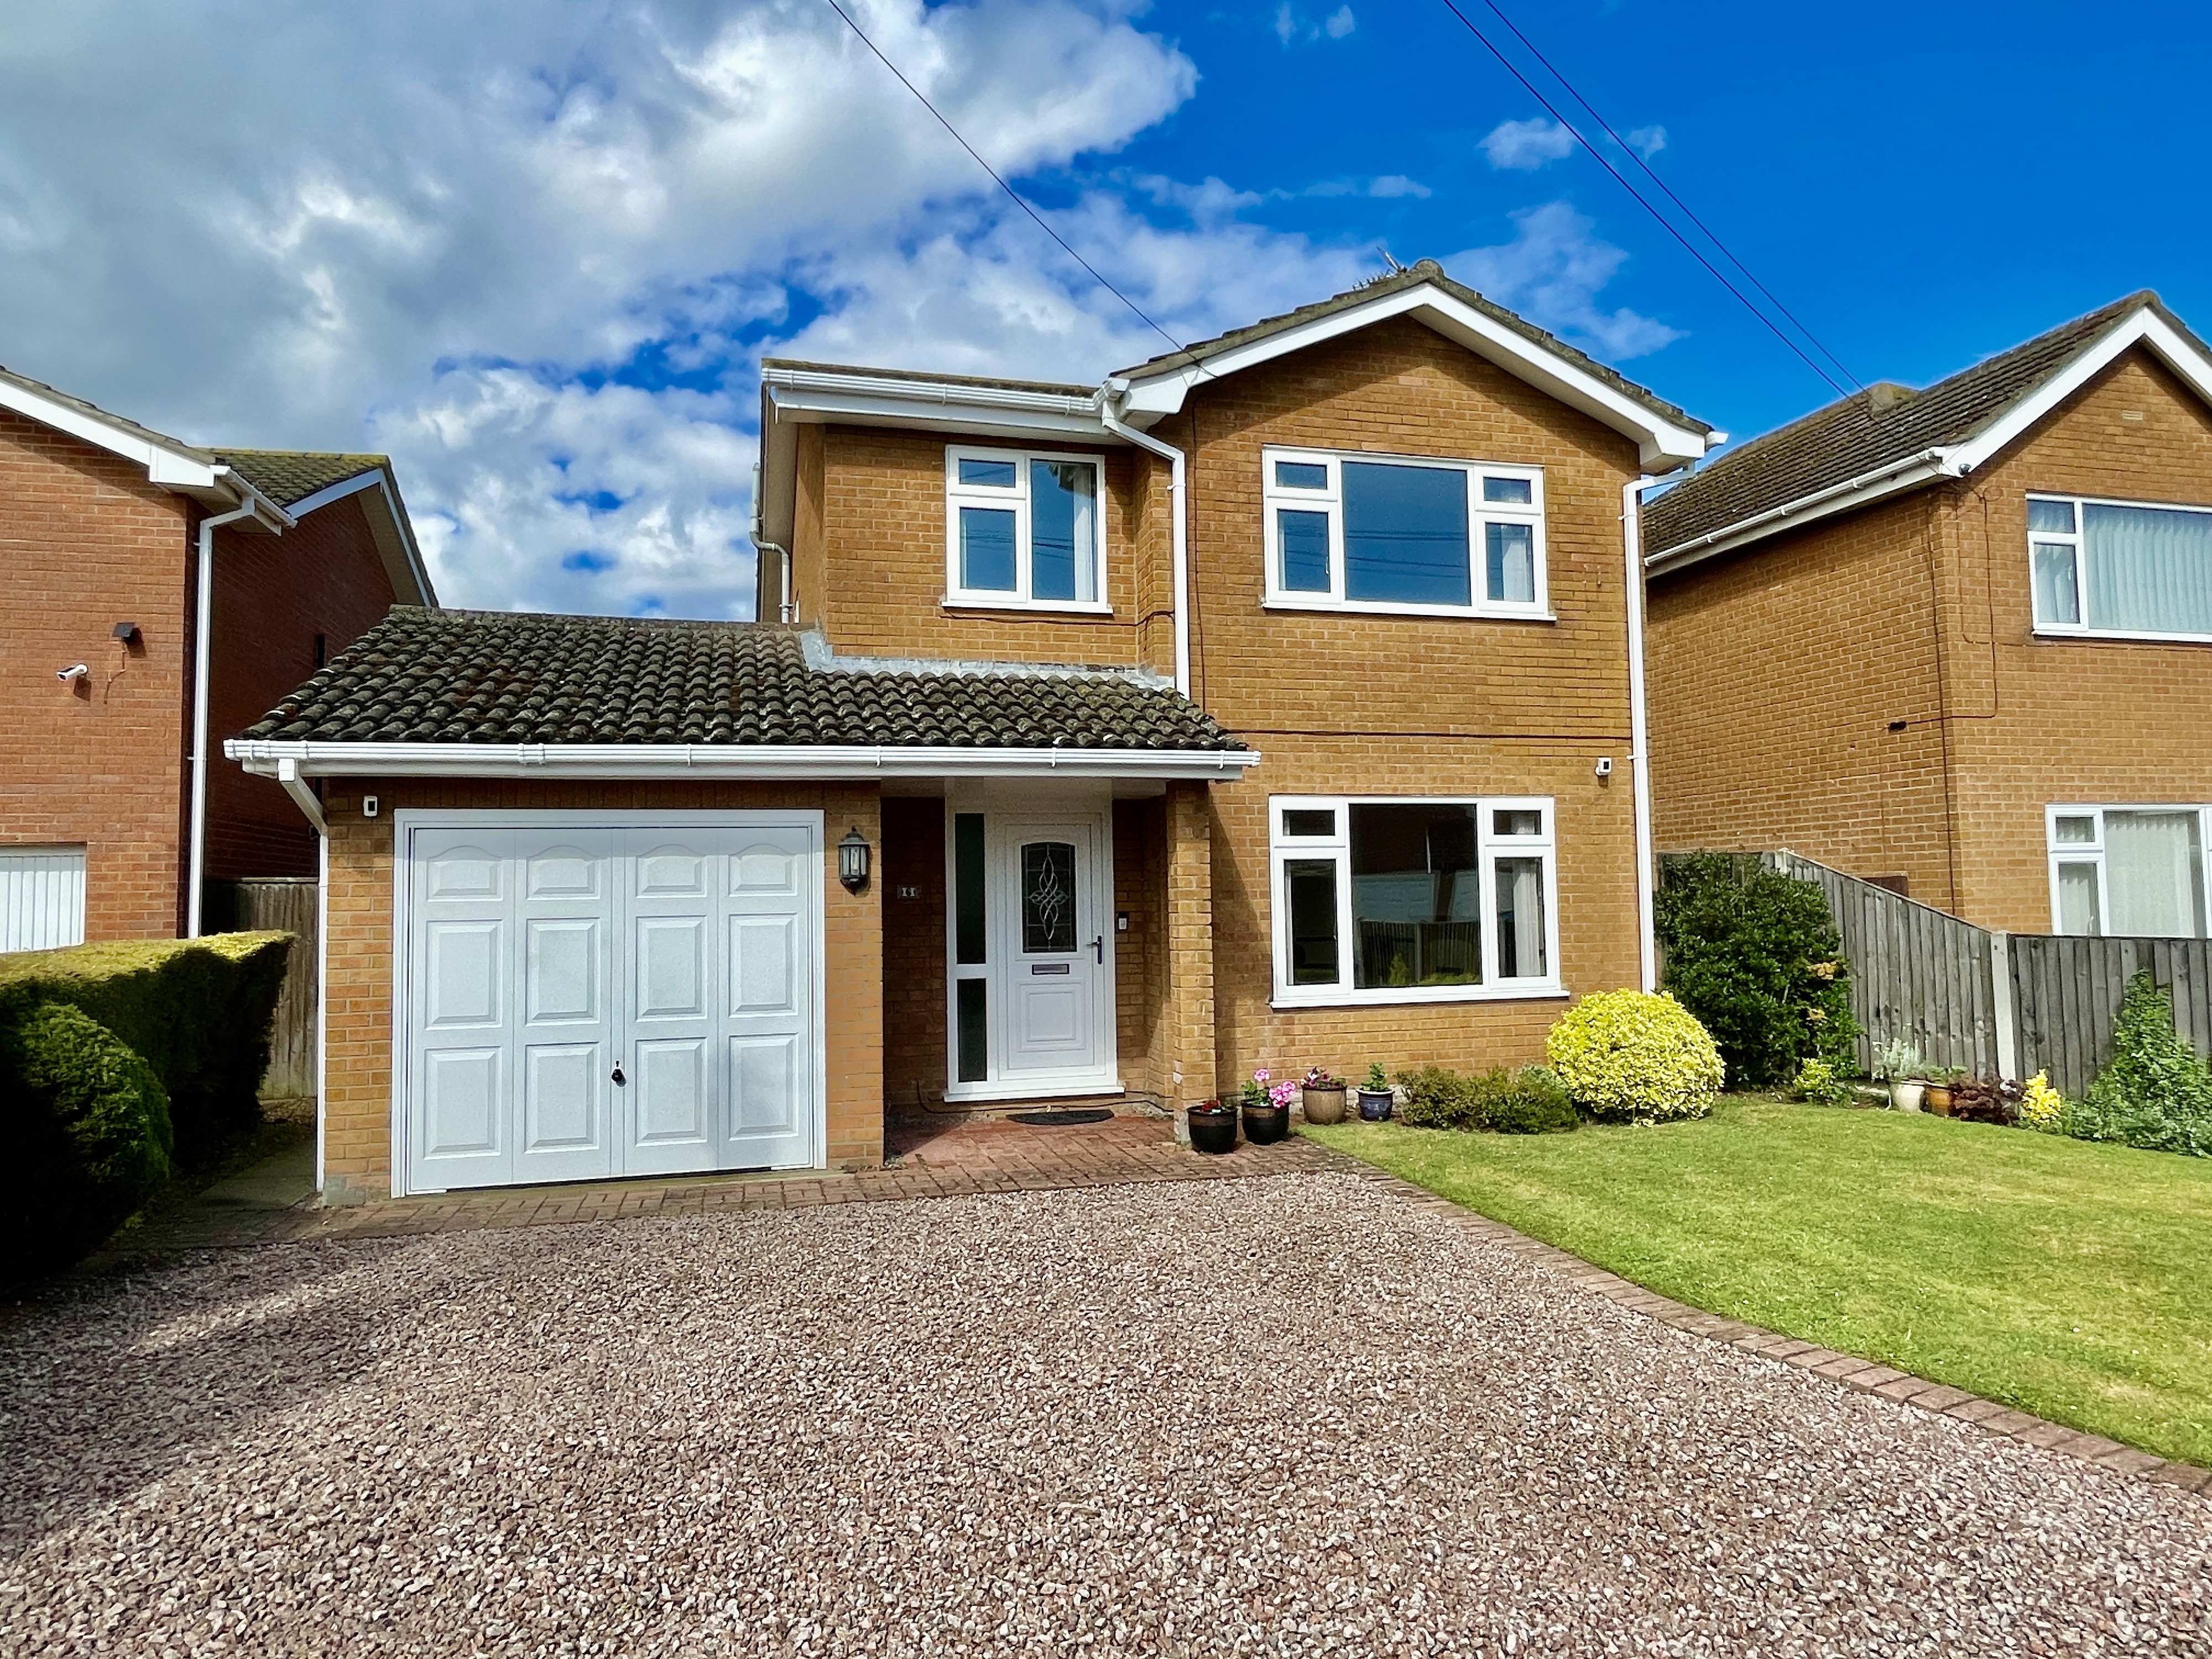
3 Bedroom Detached House | £279,995
Superbly presented, 3 bedroom detached residence situated in a prime village location. Accommodation comprising entrance...
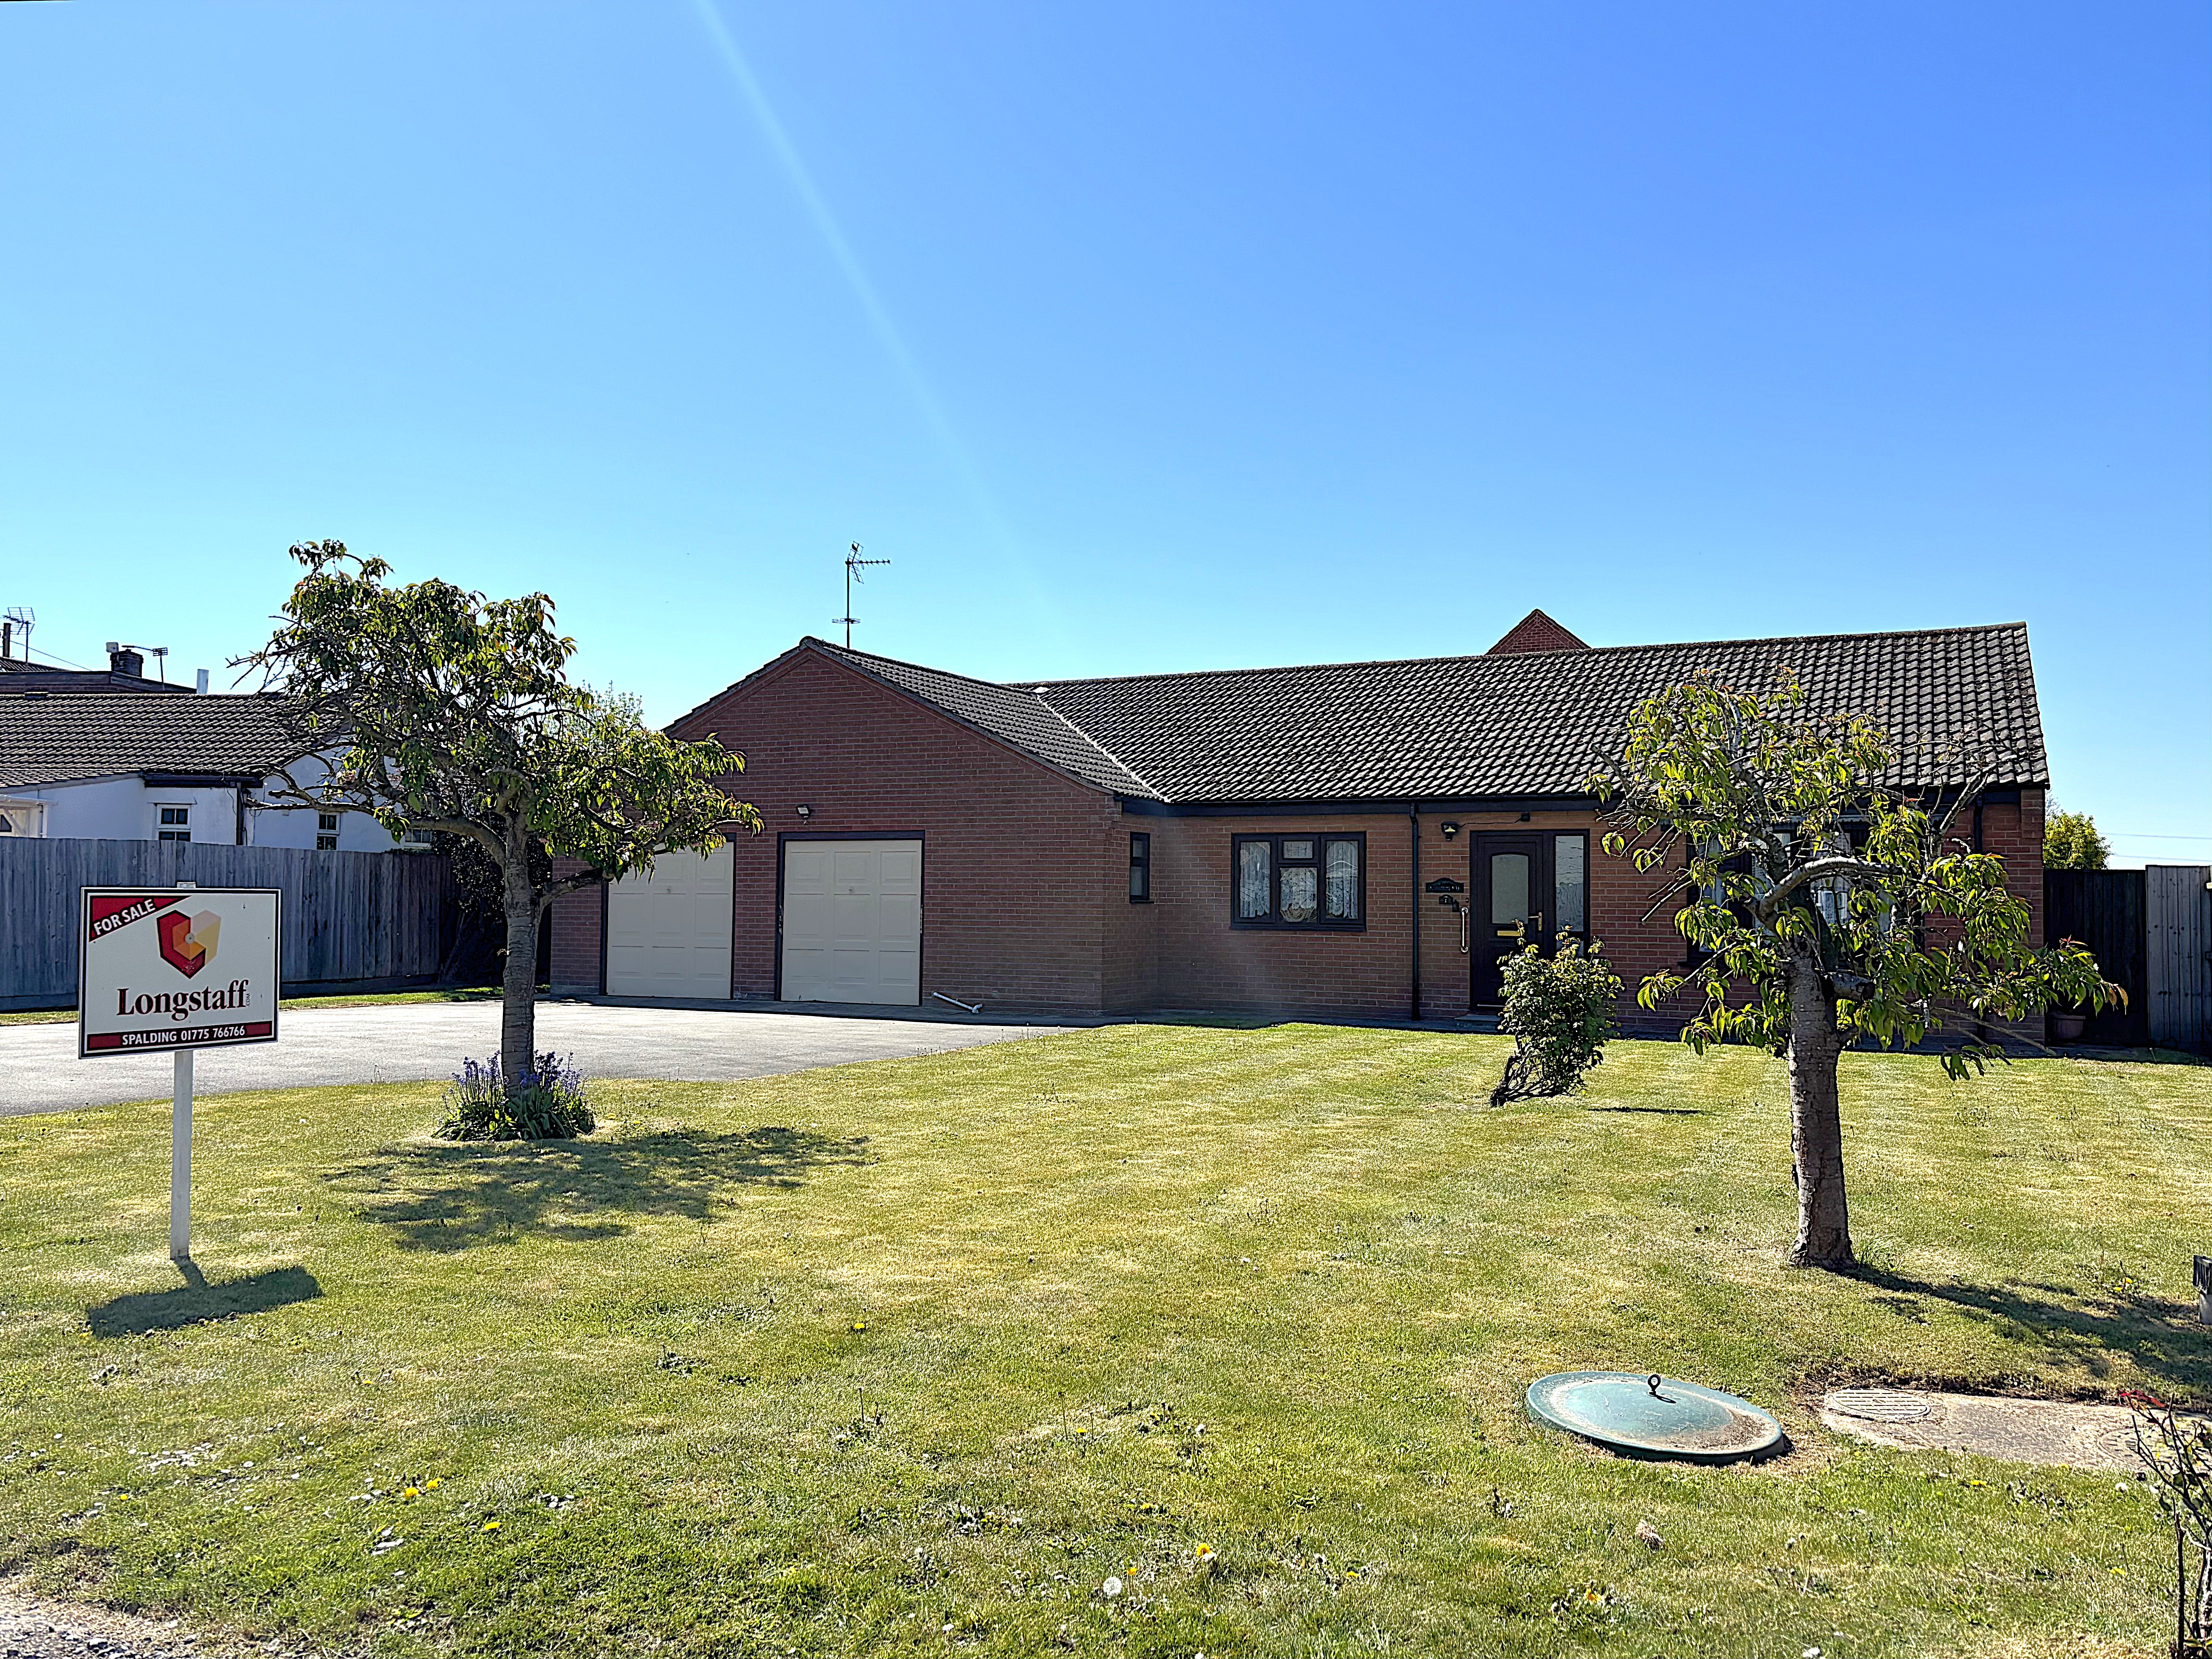
2 Bedroom Detached Bungalow | £279,950
Spacious, individually designed detached bungalow in non-estate village location with established gardens, multi-car dri...
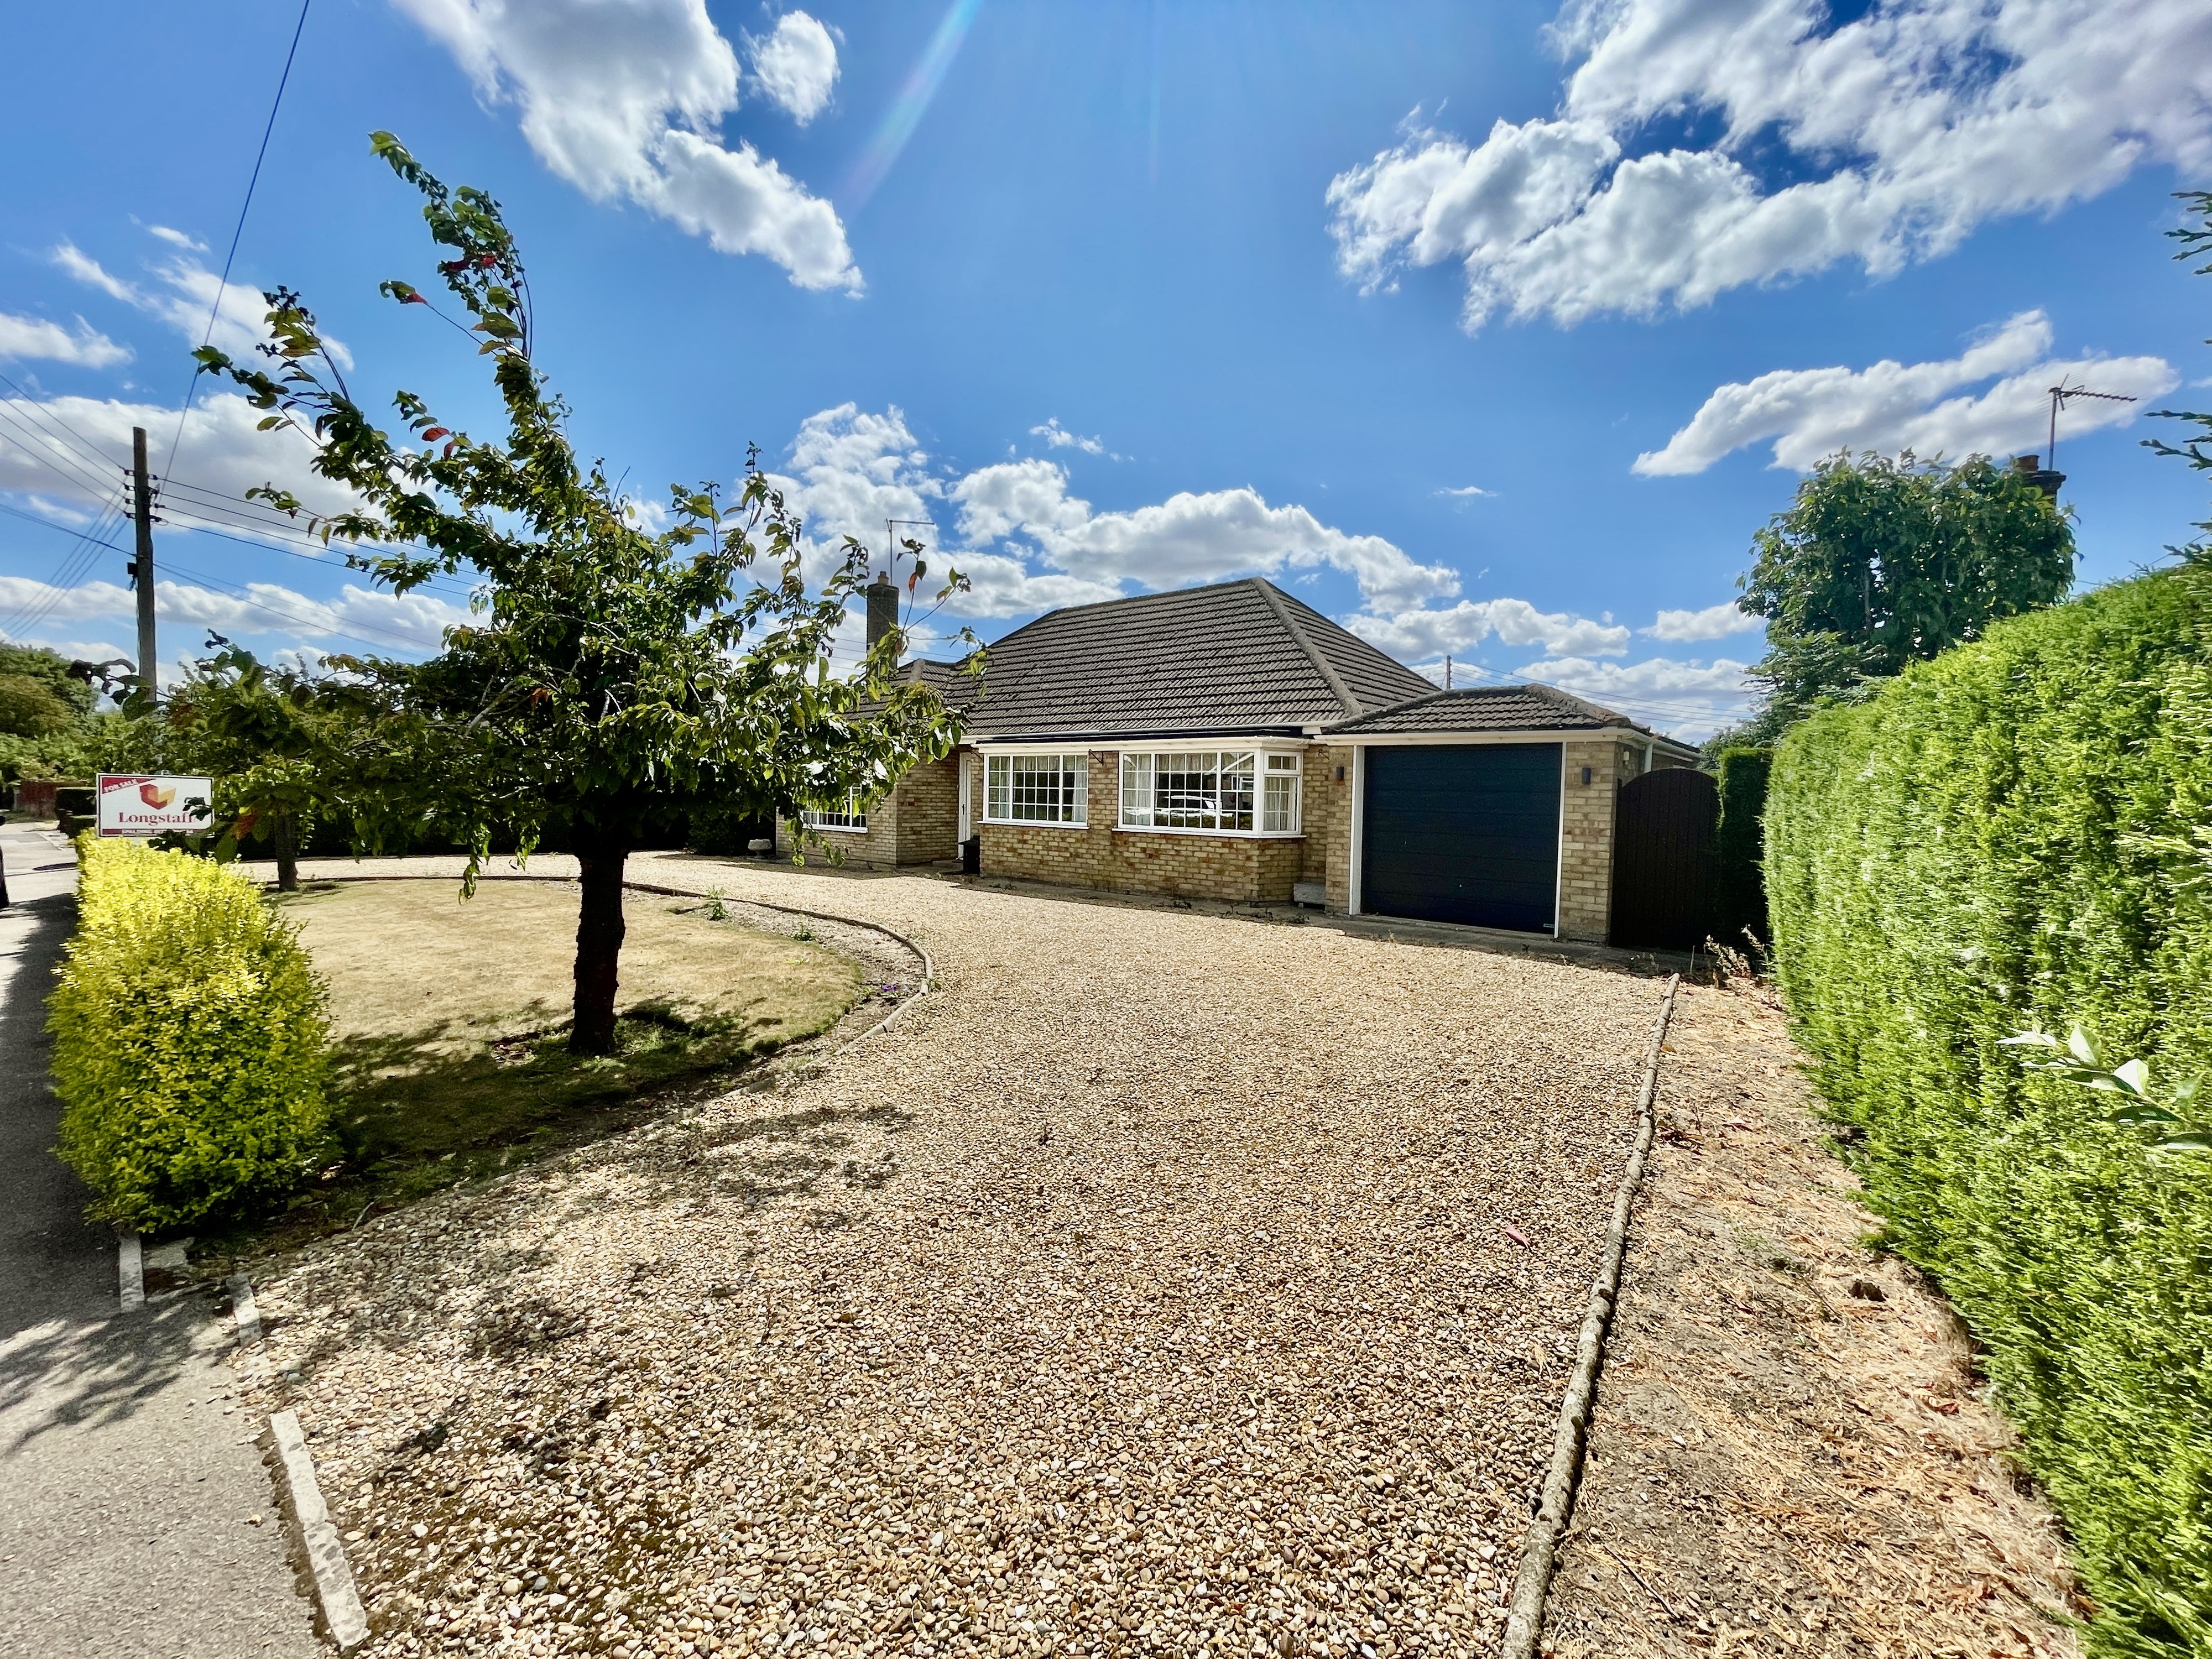
3 Bedroom Detached Bungalow | £275,000
Spacious detached 3 bedroom bungalow. Accommodation comprising entrance hallway, lounge diner, sun room, kitchen breakfa...
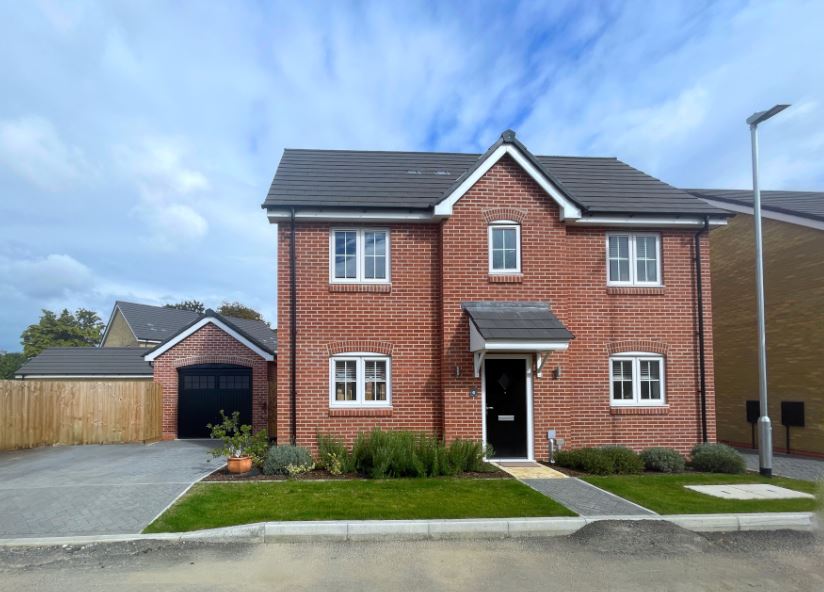
3 Bedroom Detached House | £281,750
'Better than New' spacious detached 3 bedroom house in popular convenient location. Established enclosed gardens, double...
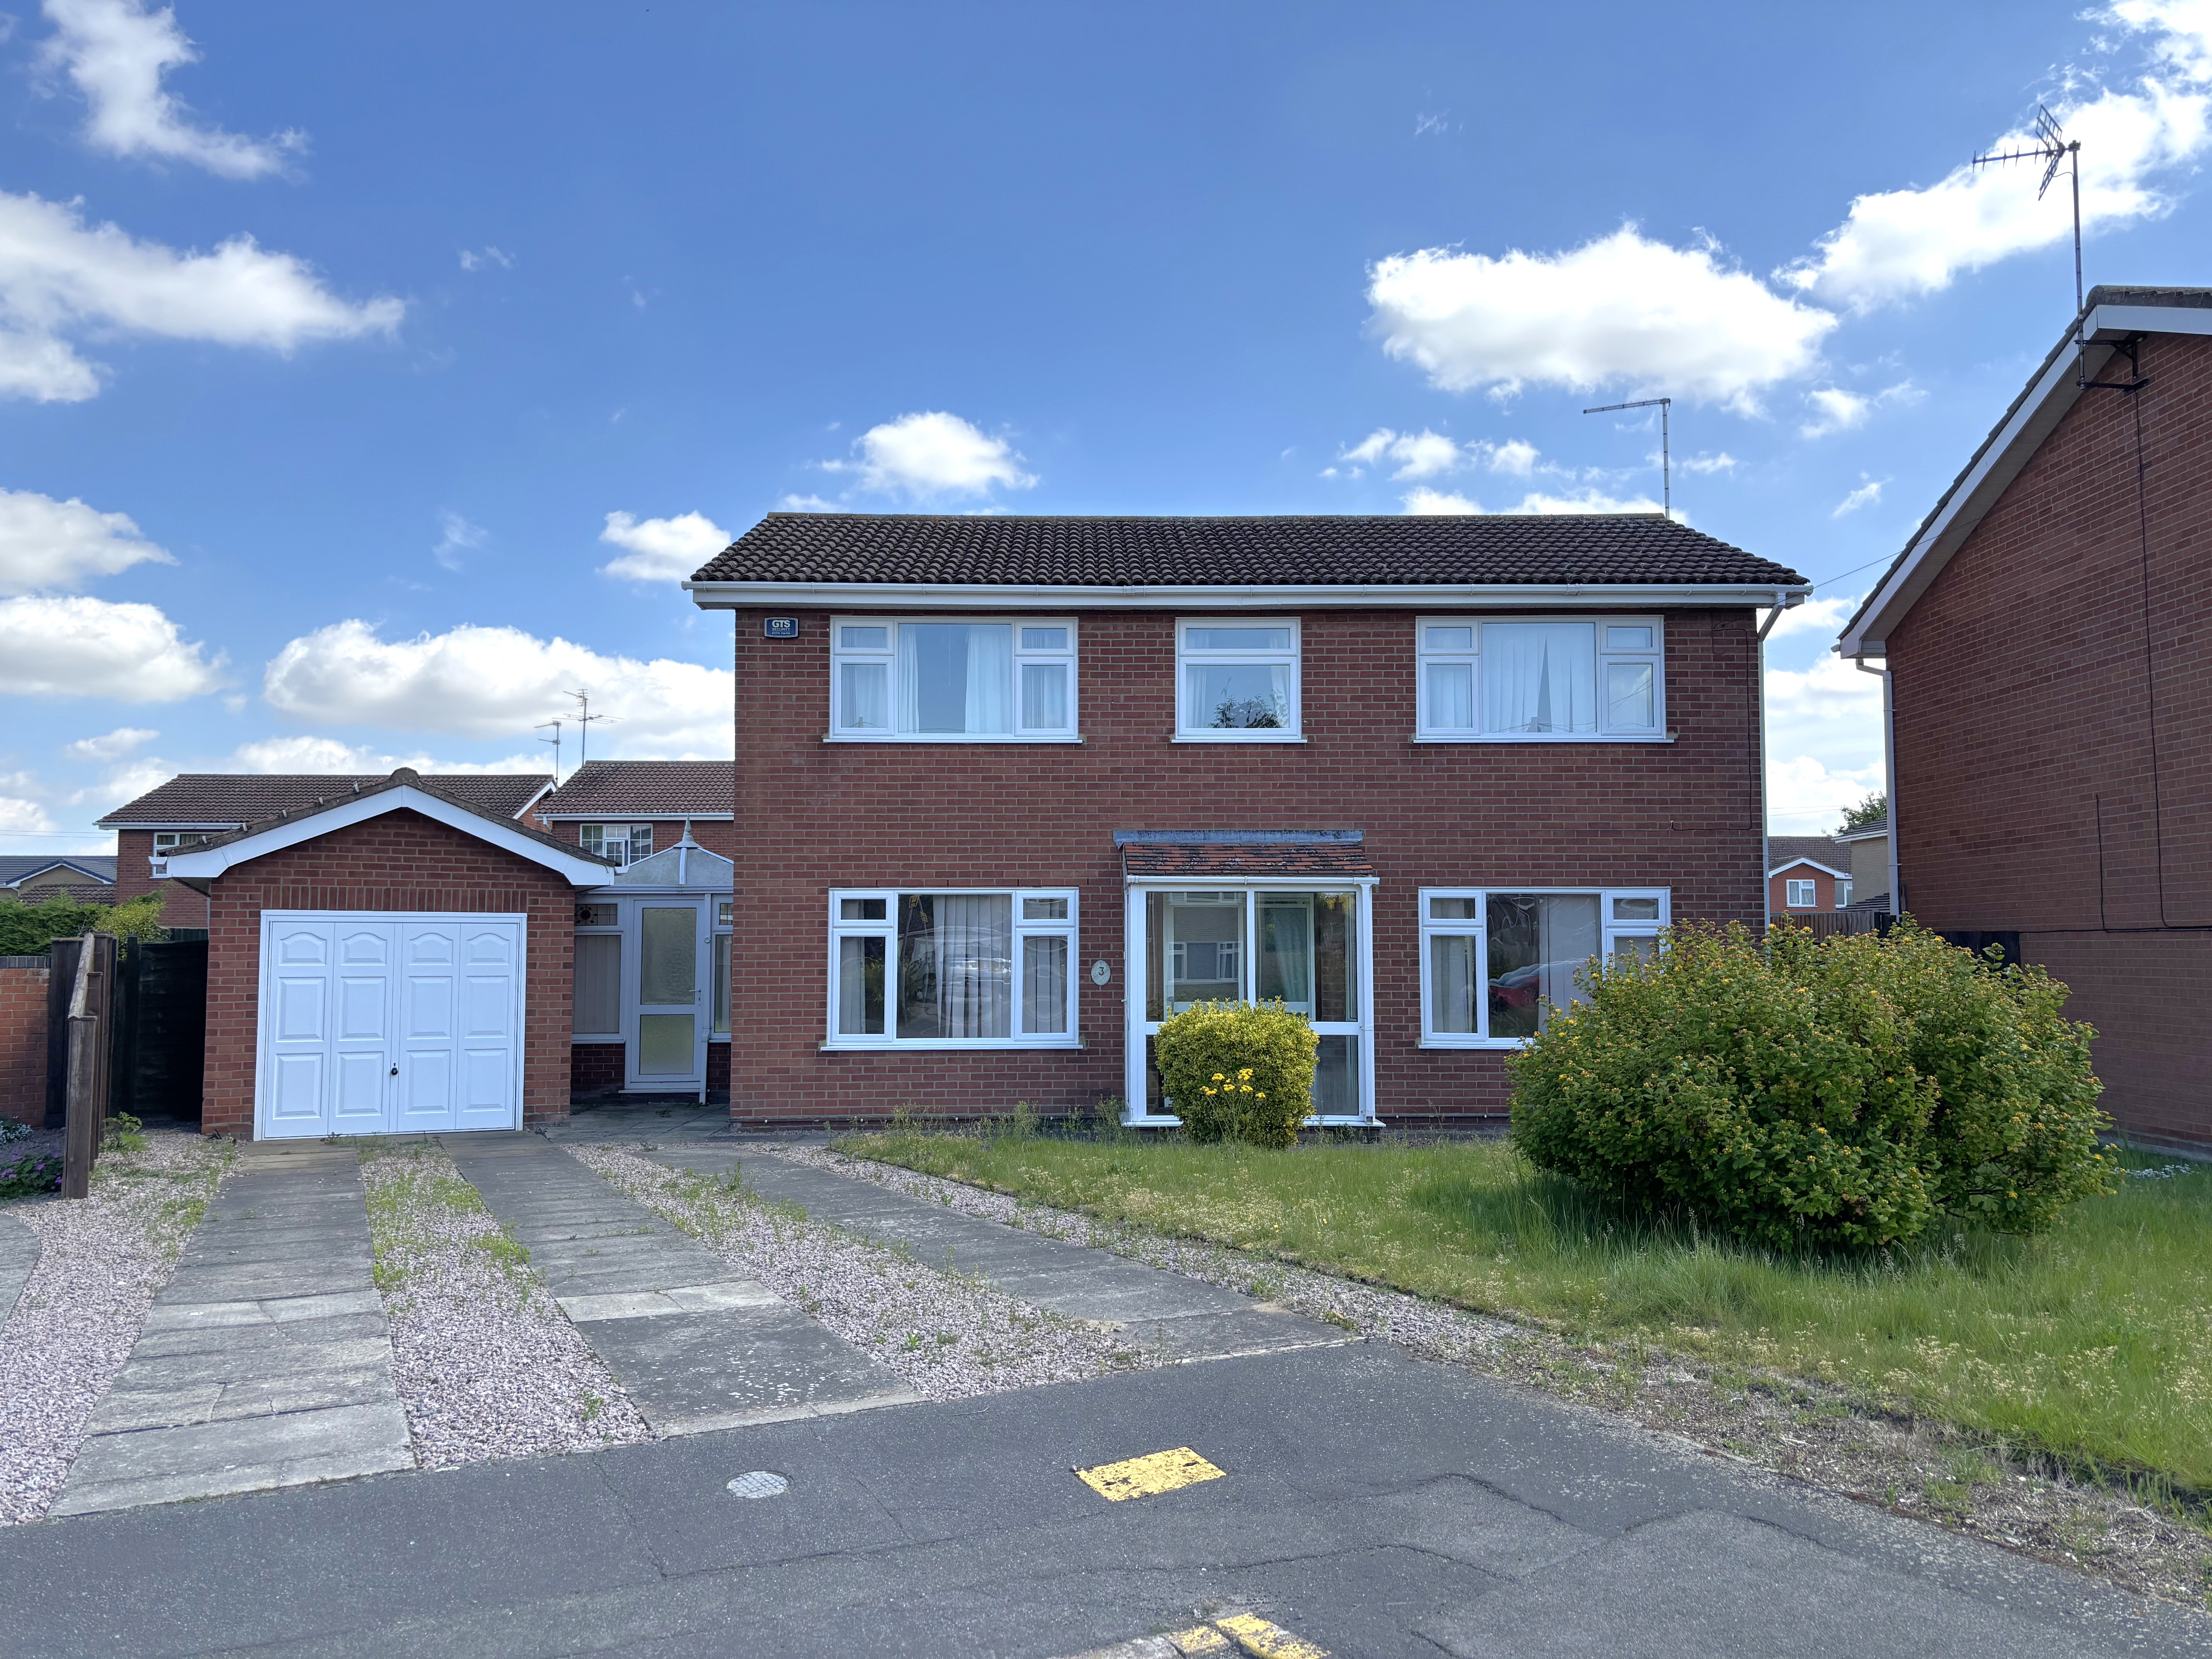
4 Bedroom Detached House | £285,000
Spacious 4 bedroom detached house in low density cul-de-sac with large driveway, garage, established gardens. First floo...
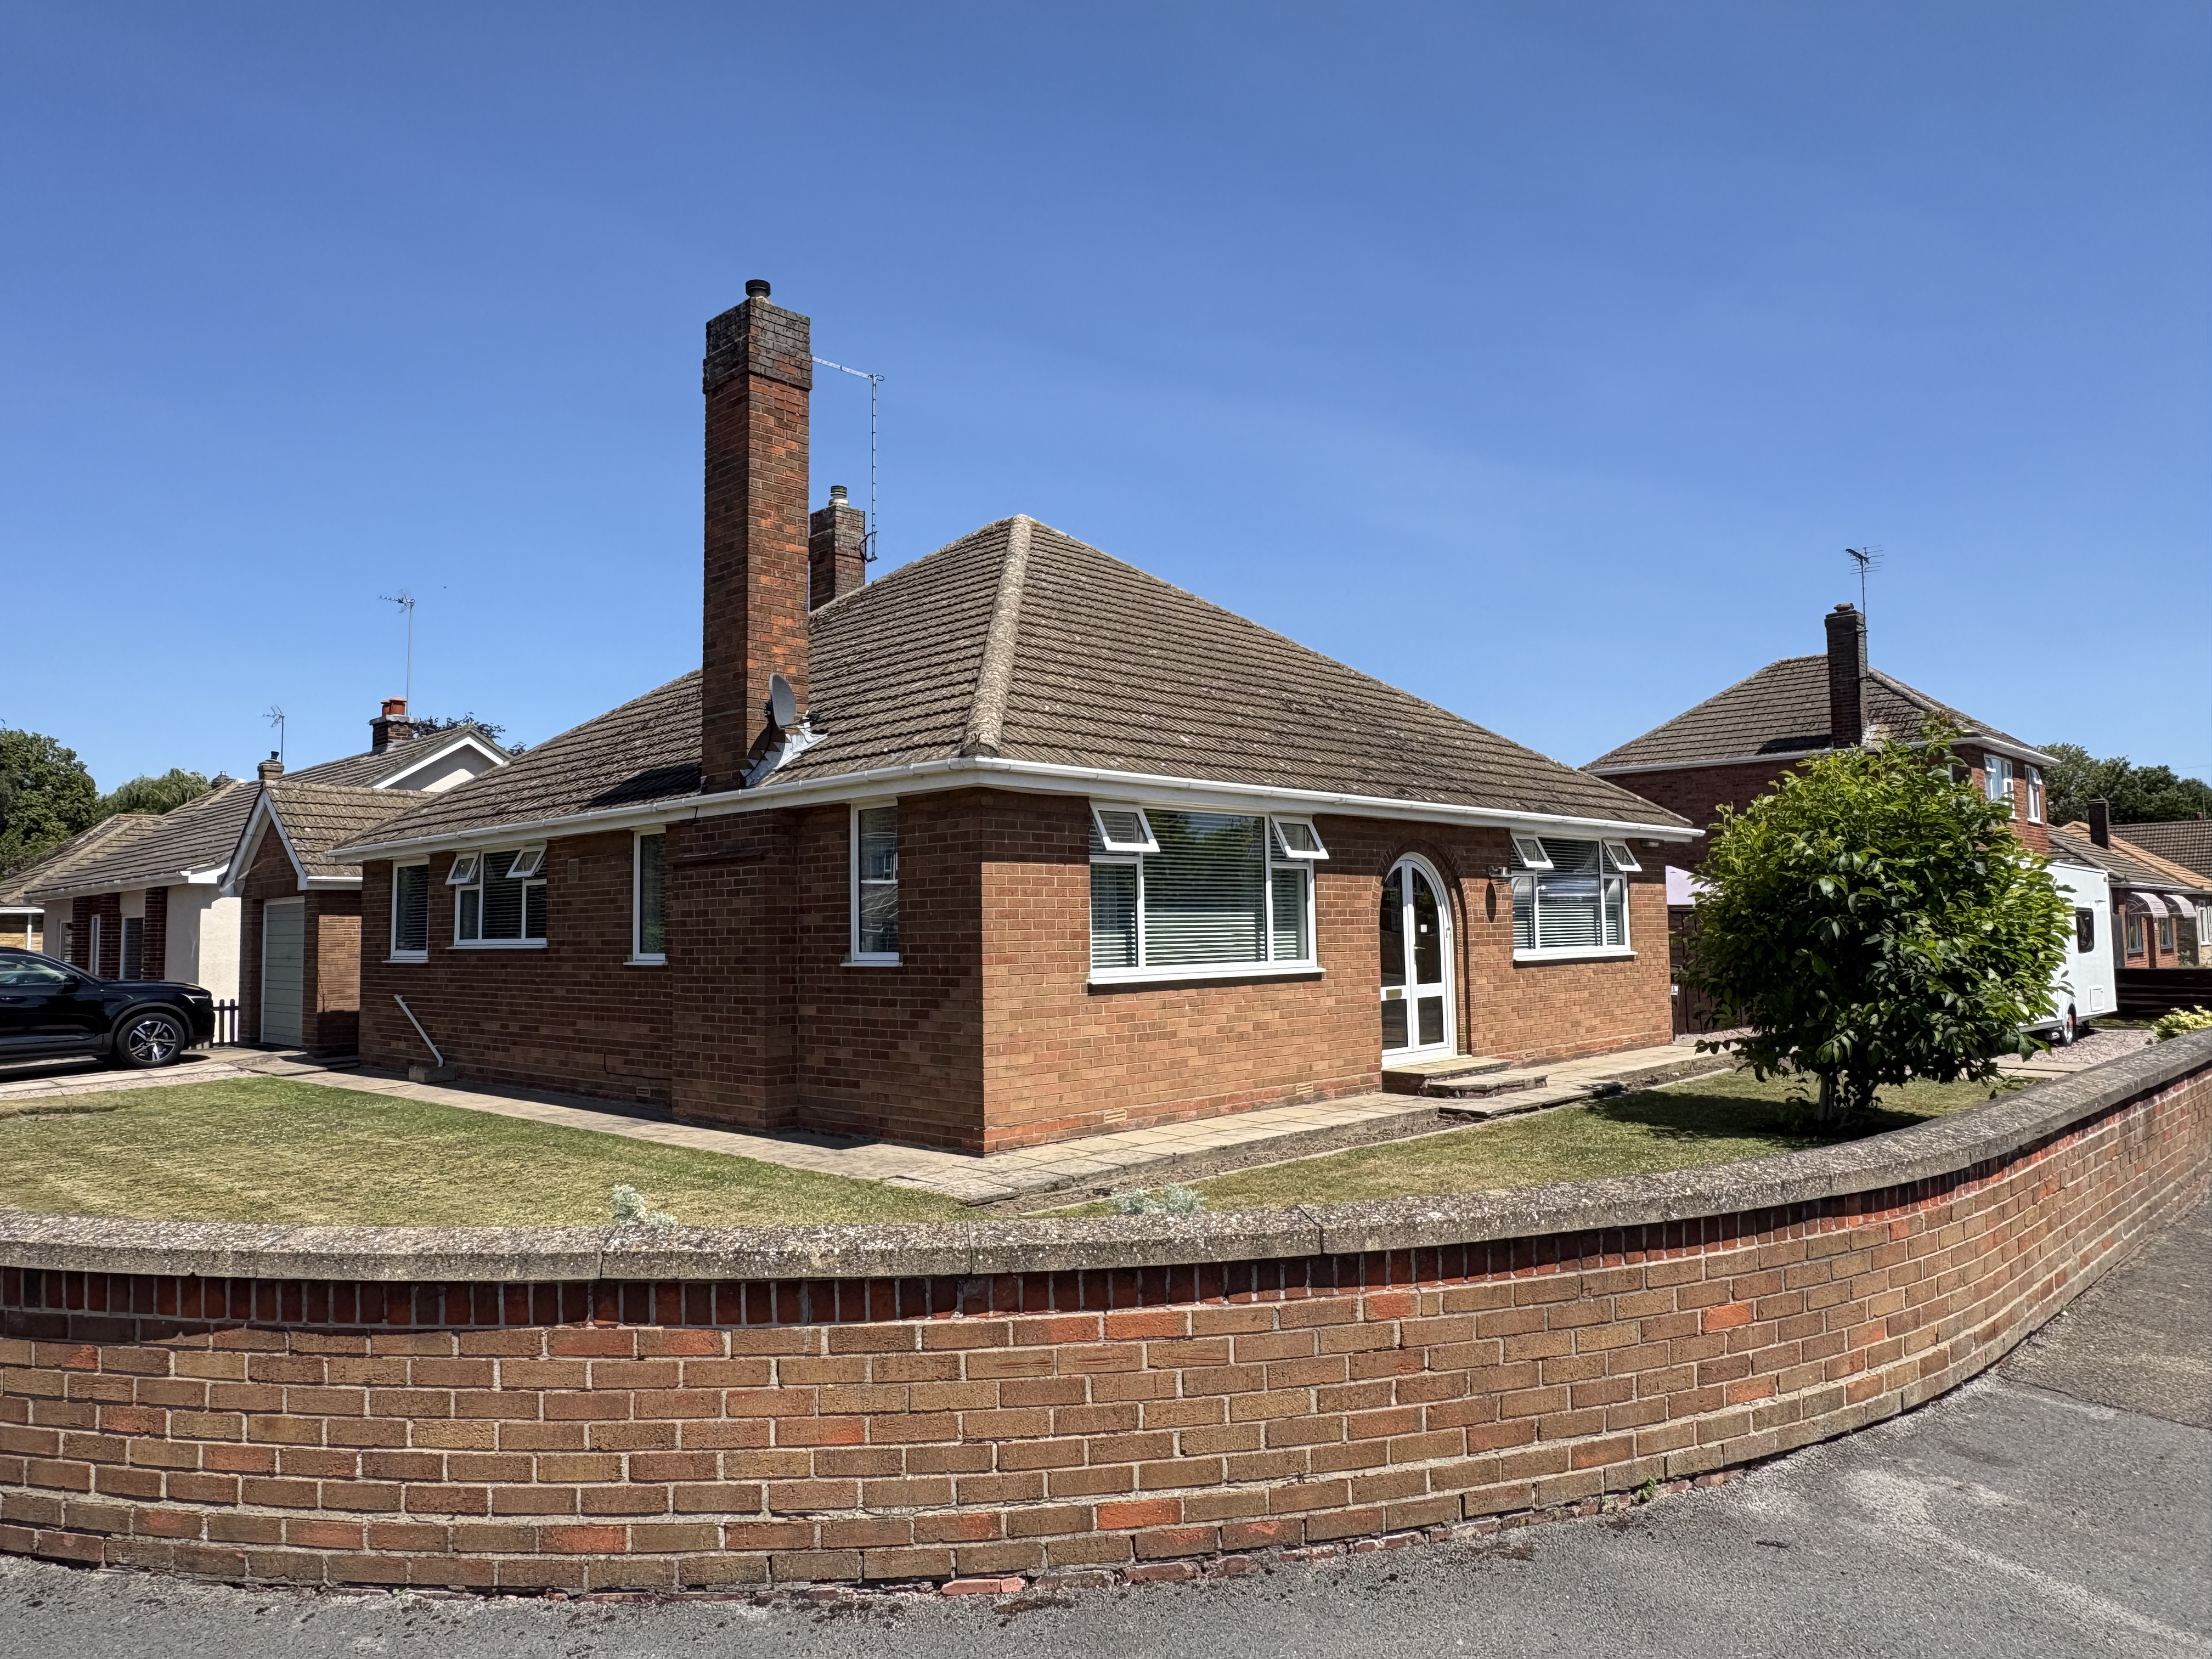
2 Bedroom Detached Bungalow | £285,000
This superbly appointed traditional detached bungalow is situated on a corner plot with established, enclosed gardens, t...

Longstaff (Spalding)
5 New Road, Spalding, Lincolnshire, PE11 1BS
01775 766766
How much is your home worth?
Use our short form to request a valuation of your property.
Request a Valuation
©2026 The Guild of Property Professionals. All rights reserved.
Terms and Conditions |
Privacy Policy |
Cookie Policy |
Complaints Policy |
Members Login
The Guild of Property Professionals Trading Address: 121 Park Lane, London W1K 7AG. GPEA Limited.
Registered in England & Wales.
Company No: 02819824.
Registered Office Address: The Old Courthouse, 60A London Road, Grantham, NG31 6HR.
VAT Registration No: 180897859

