- DETACHED
- THREE/FOUR BEDROOMS
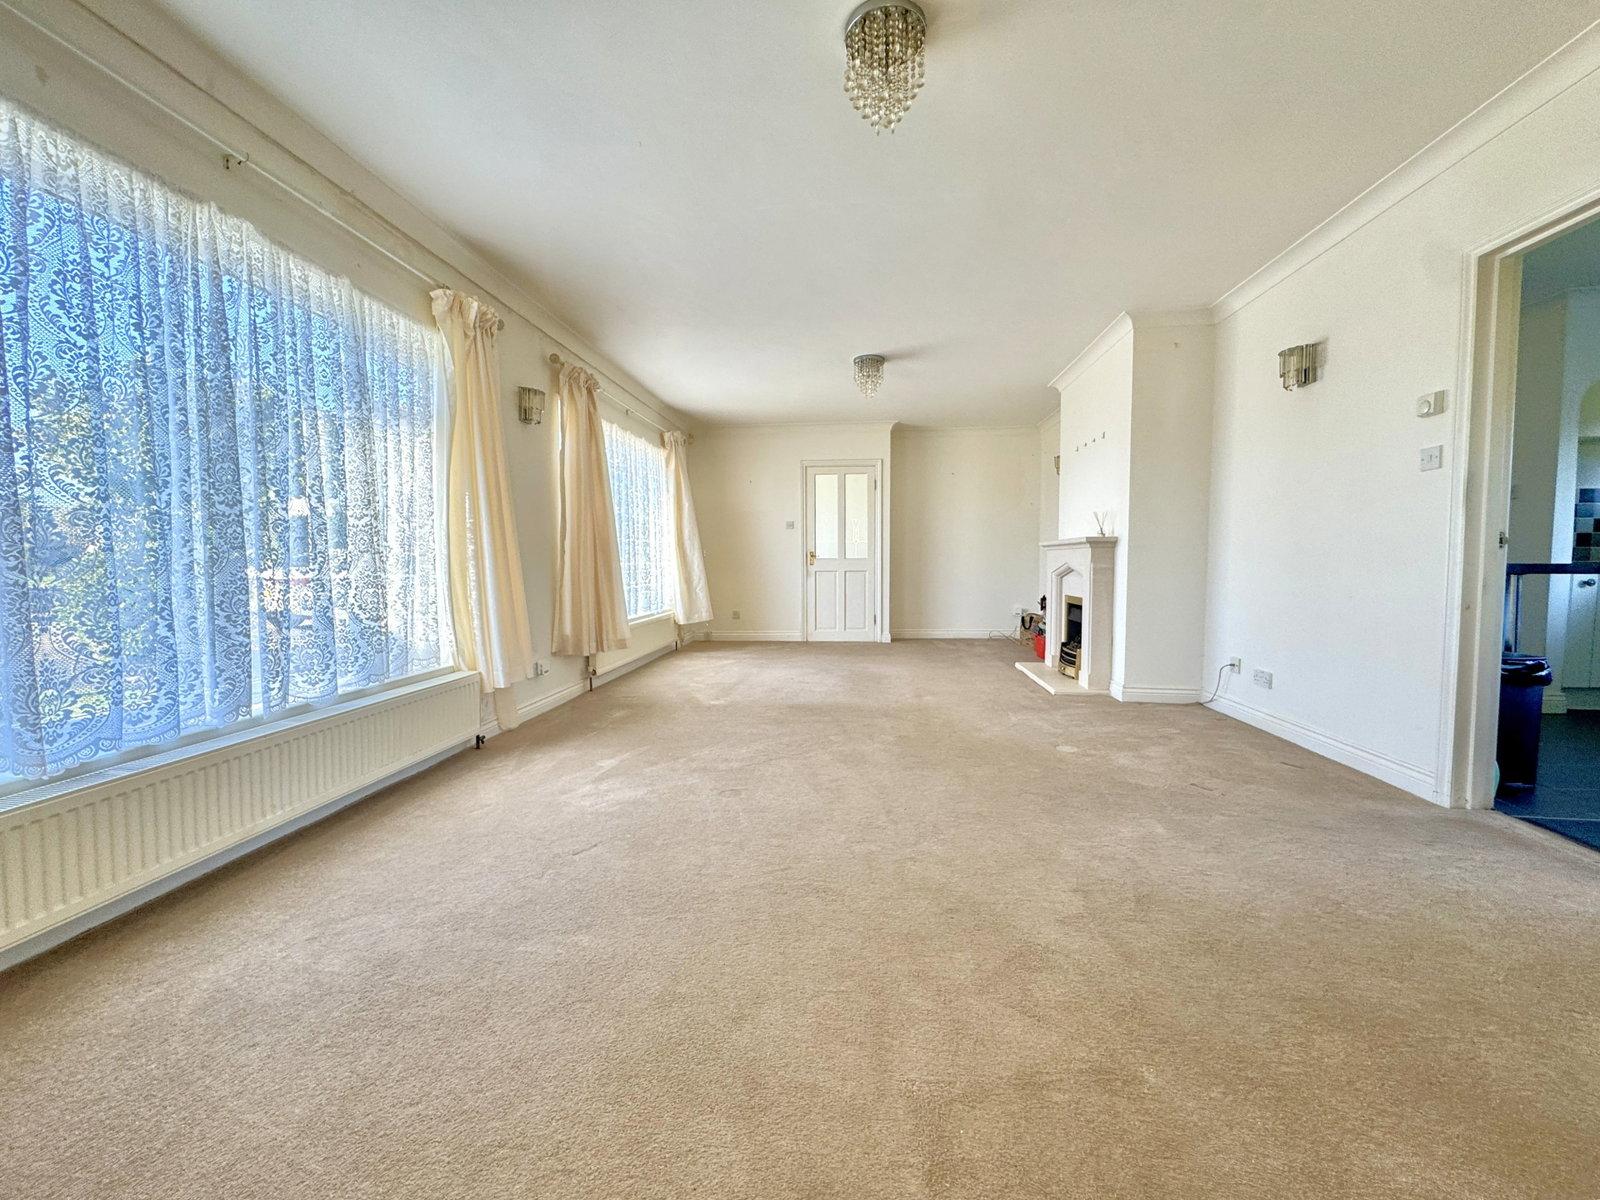
- LOUNGE/DINER
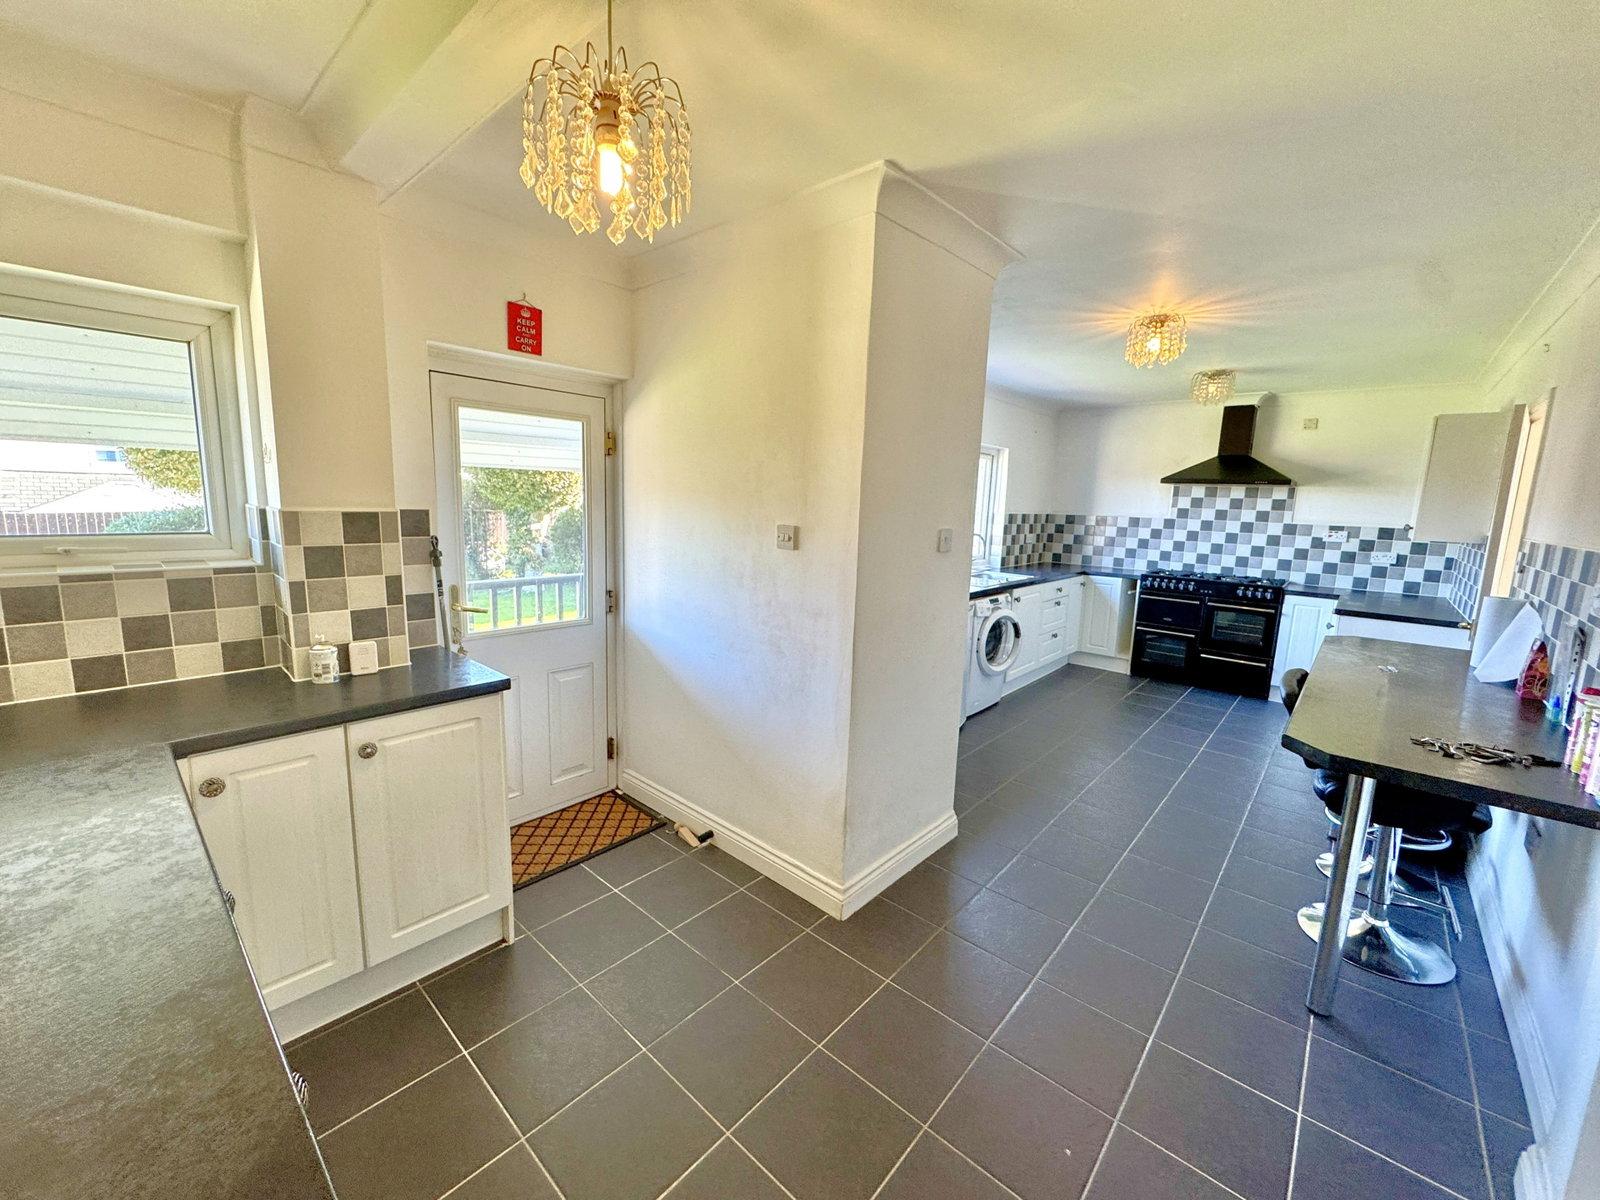
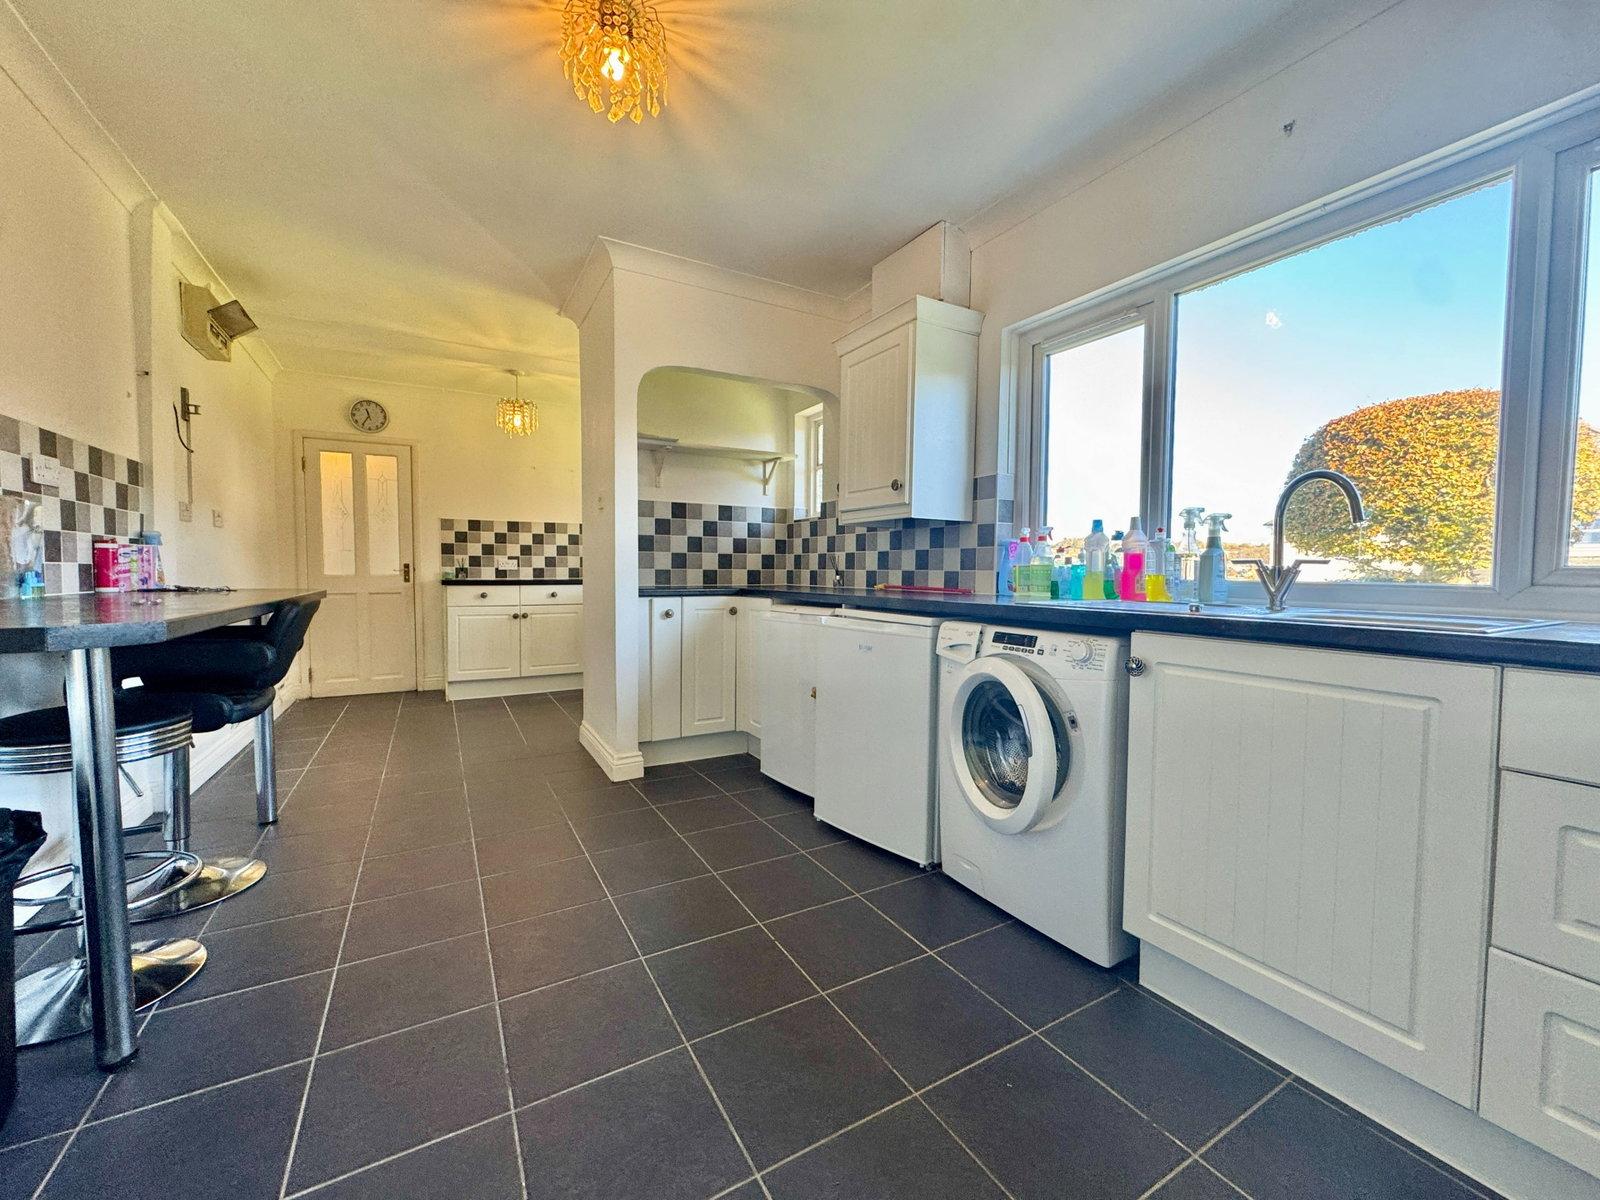
- BREAKFAST/UTILITY ROOM
- MODERN KITCHEN
- SHOWER ROOM
- CLOAKROOM
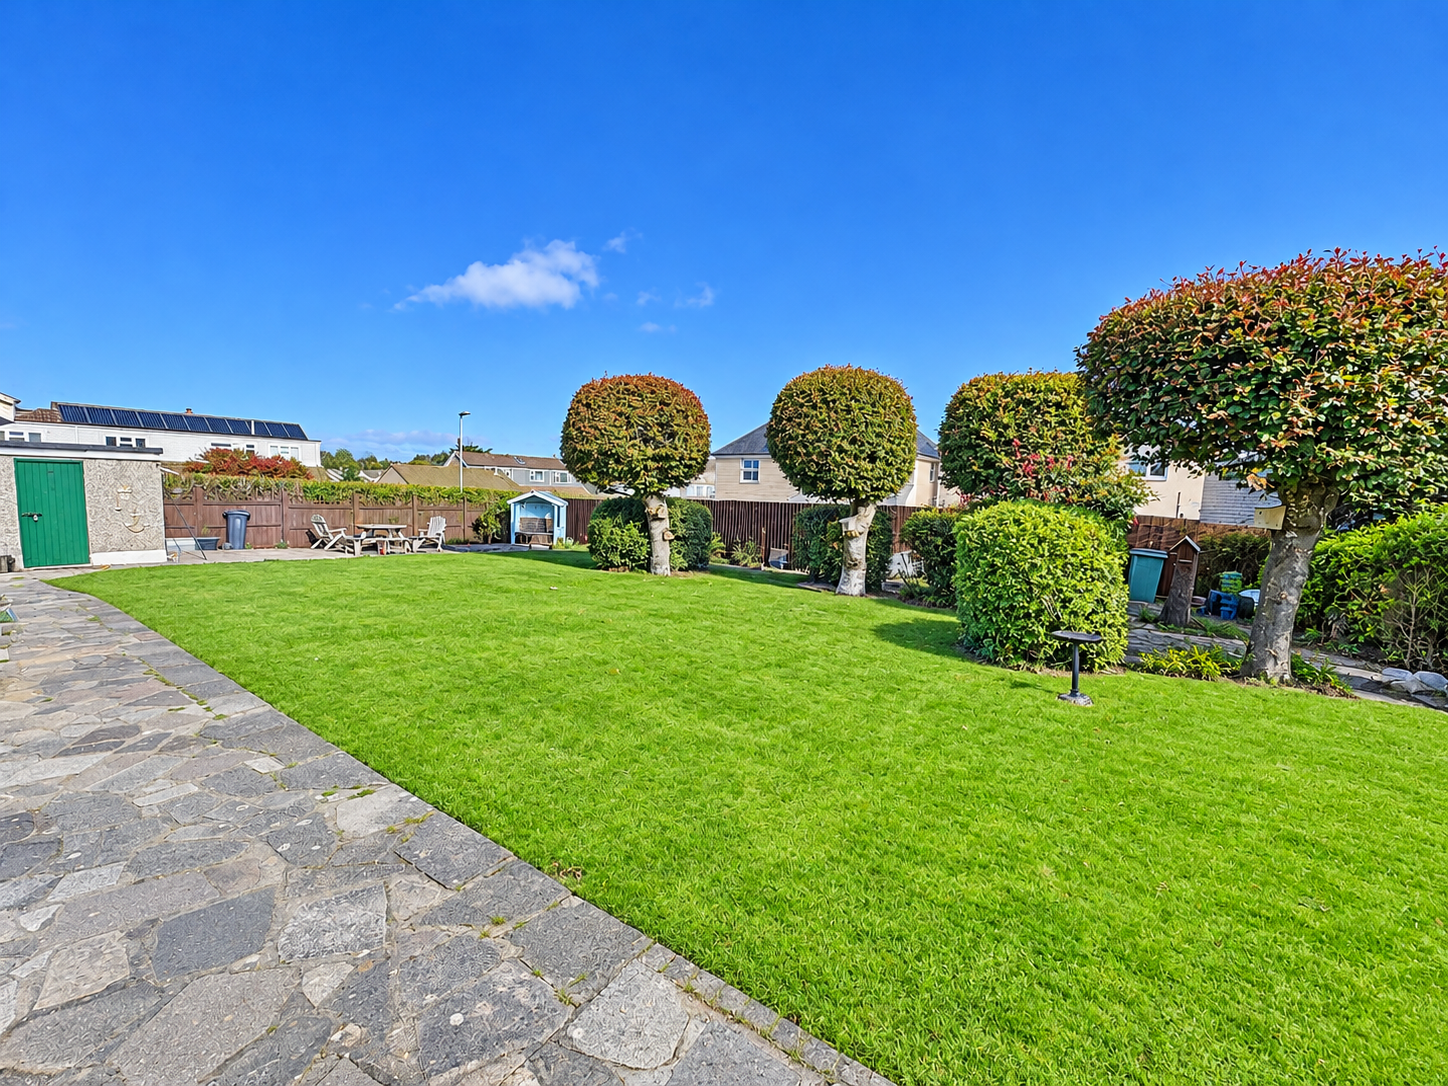
- LEVEL GARDENS
- SINGLE GARAGE
- NO ONWARD CHAIN

4 Bedroom Detached House for sale in Plymouth
 2
4
1
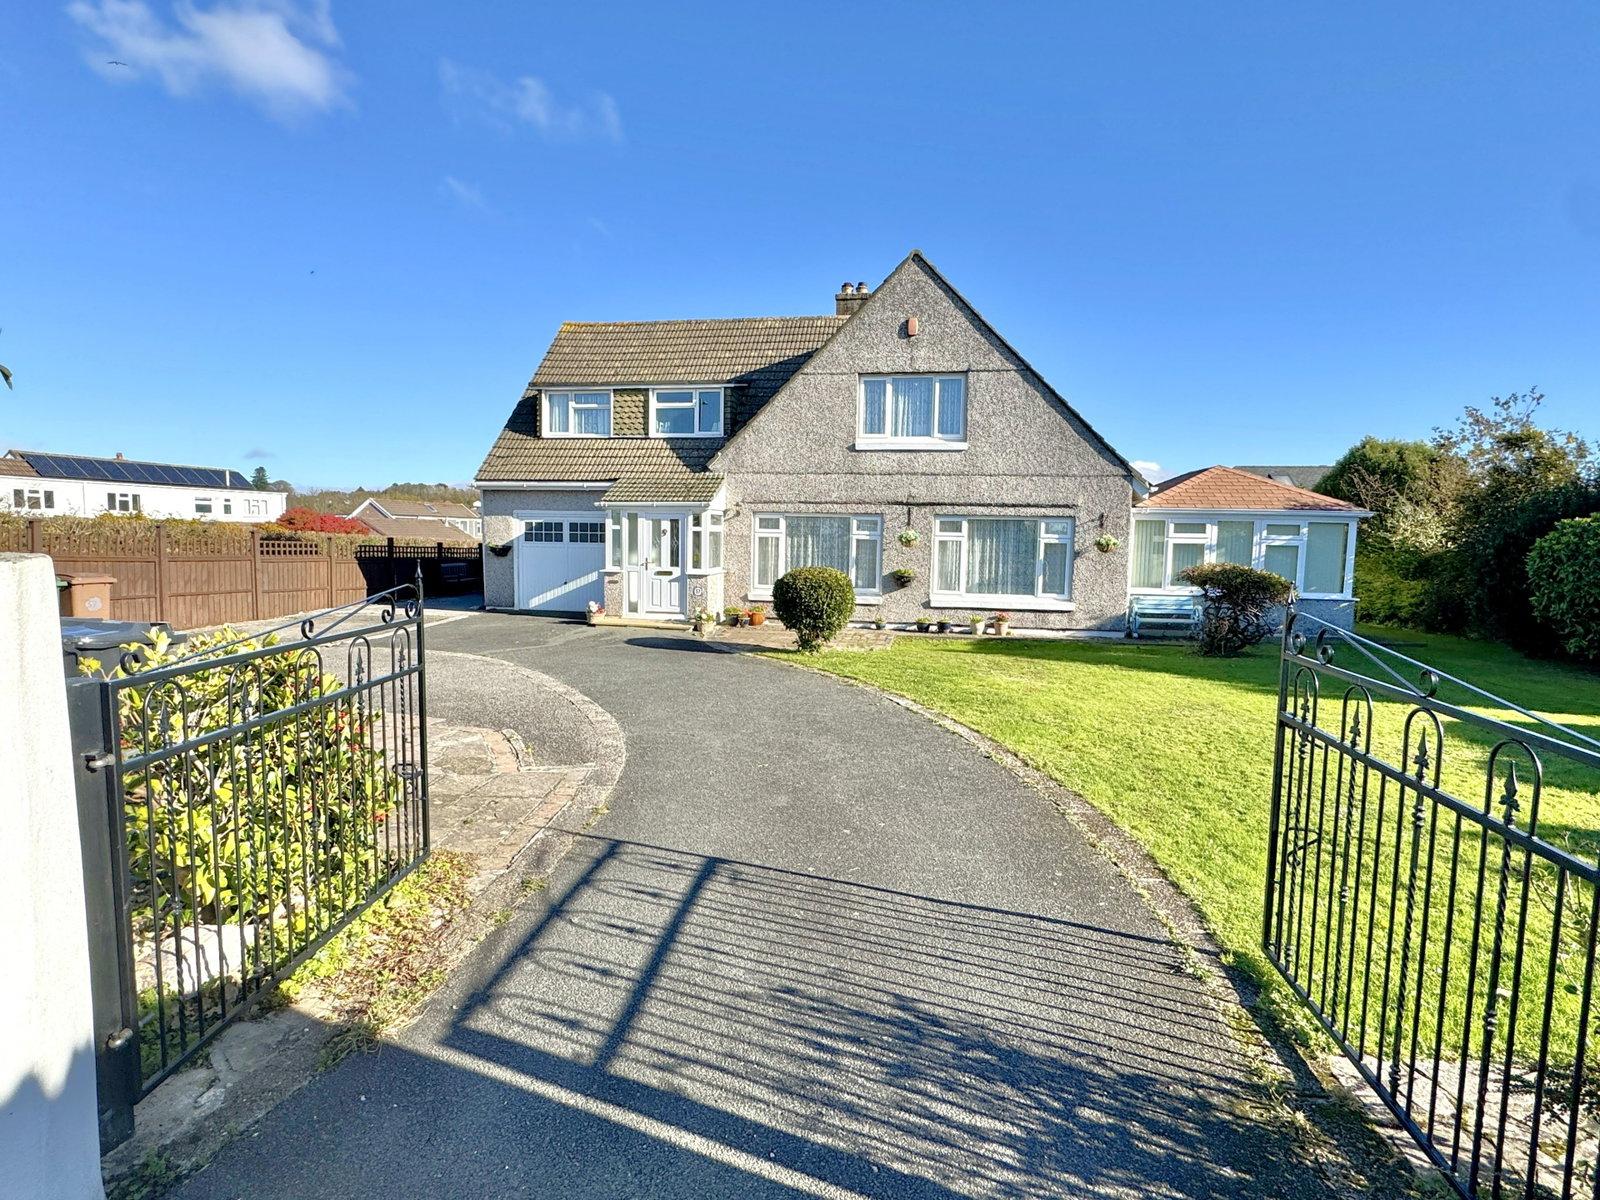
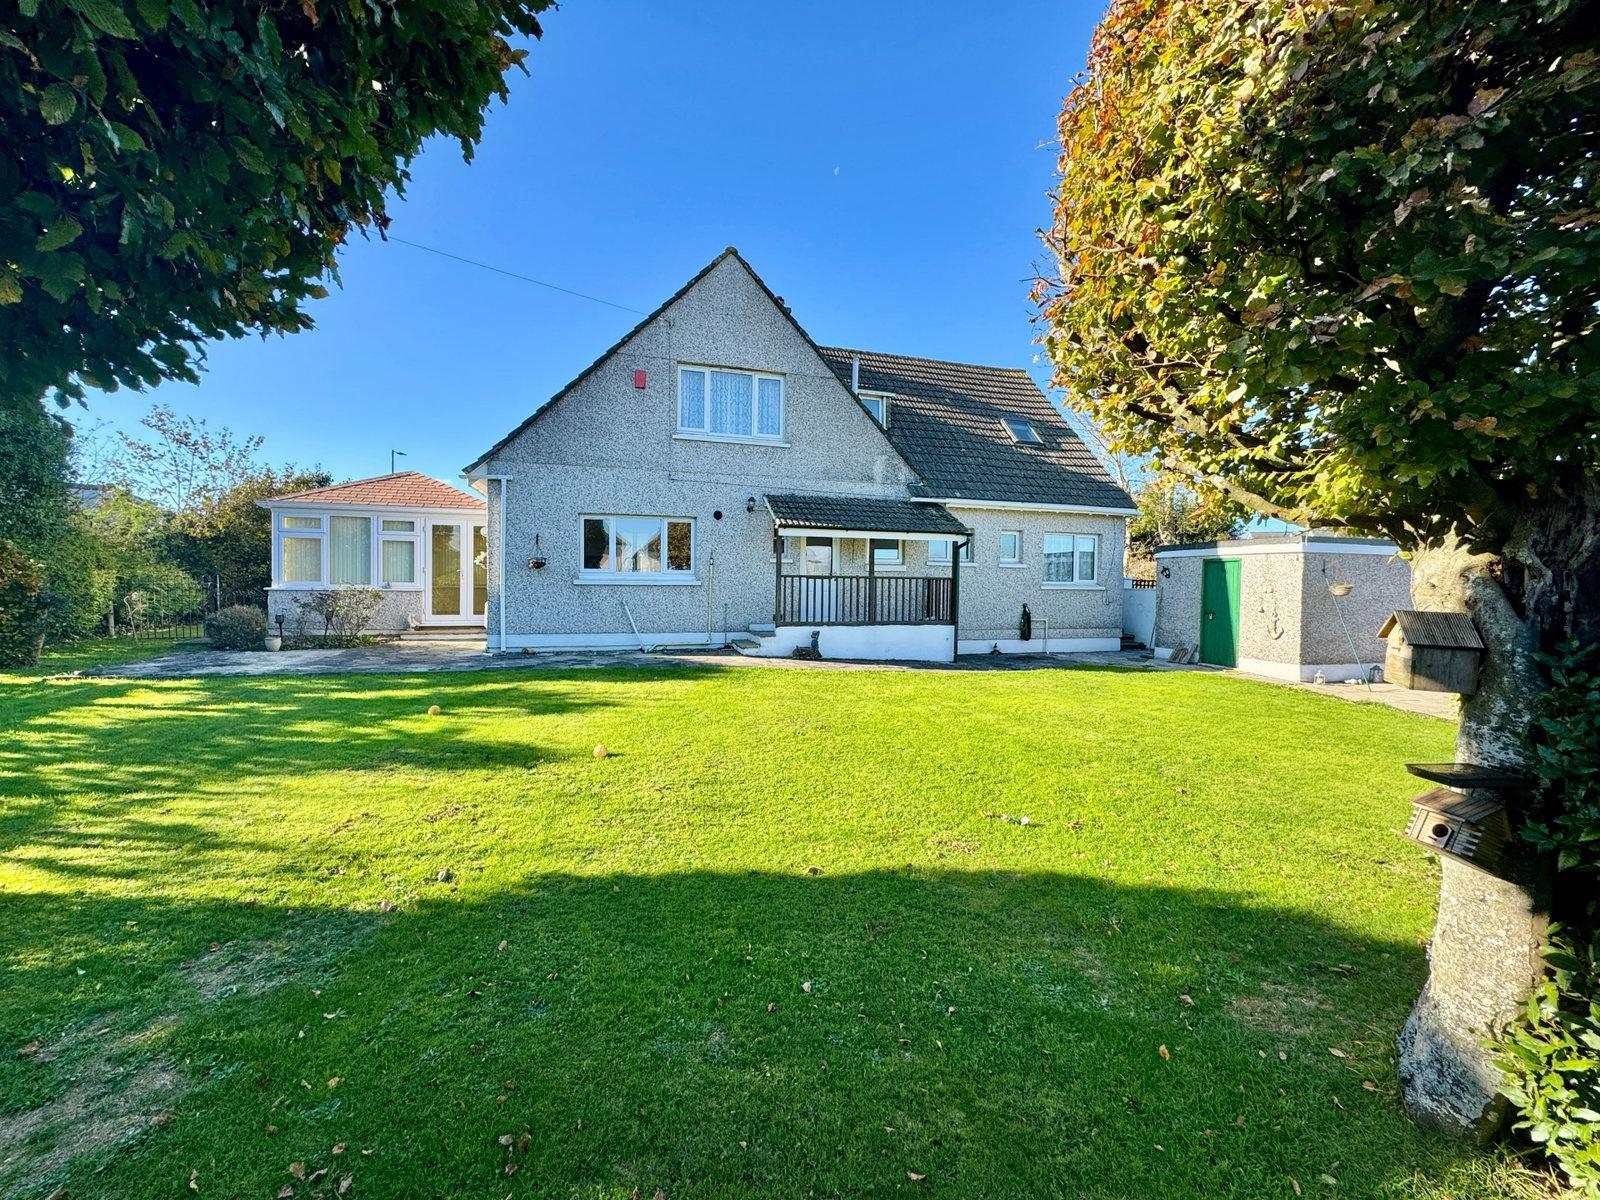
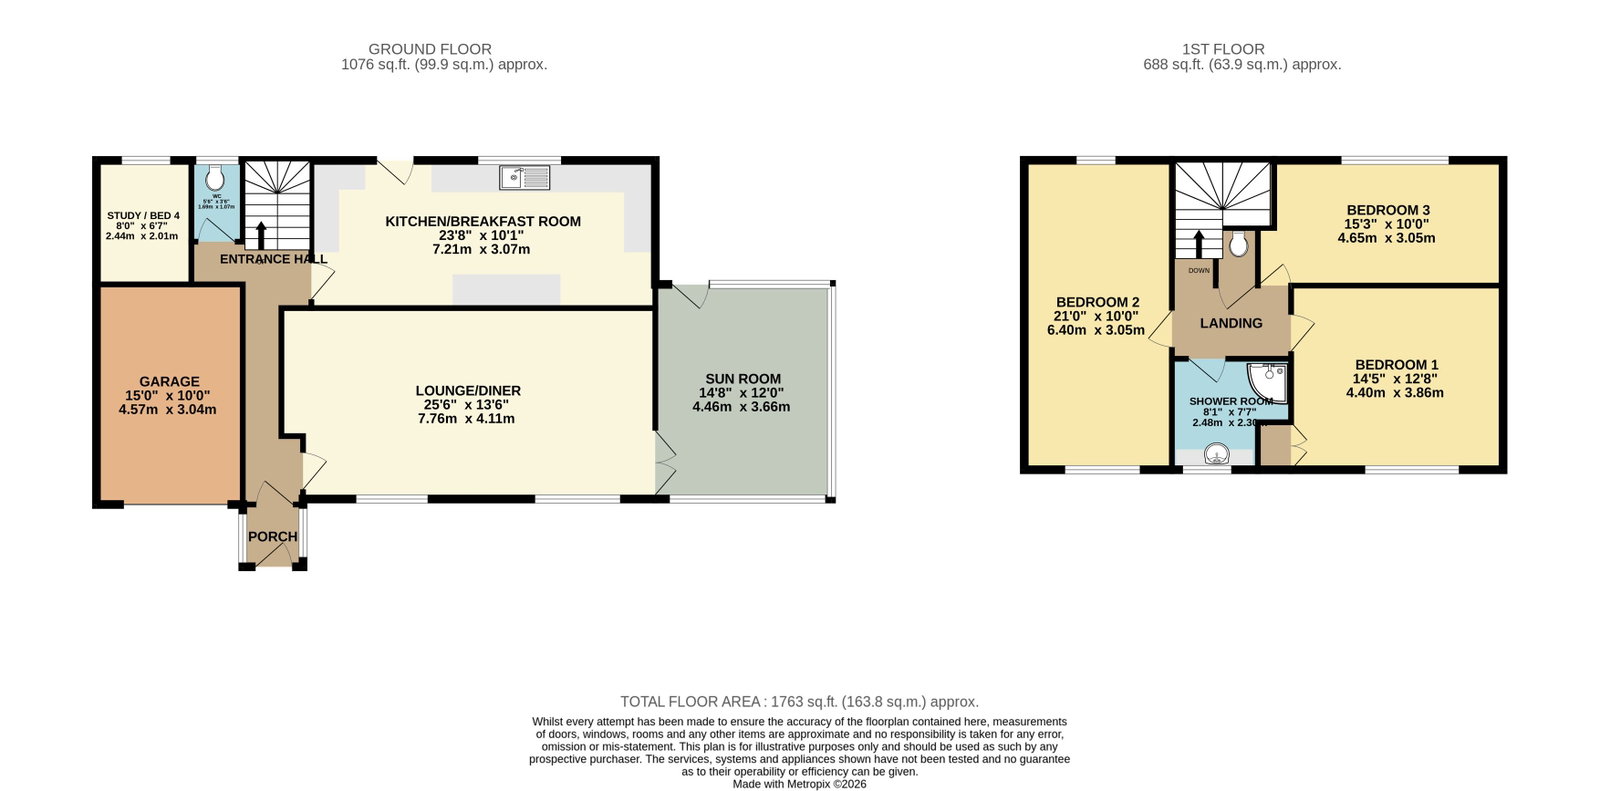
An eye-catching three/four bedroom detached residence occupying a generous well maintained level plot situated in this highly sought-after location offering easy access to local amenities. The living accommodation, which is arranged over two levels comprises entrance porch, entrance hall, 25ft lounge/diner, sunroom, fitted kitchen, breakfast room and utility, cloakroom and bedroom four/study on the ground floor. On the first-floor the landing leads to three double bedrooms and a shower room with separate WC.
Externally there are well-maintained front, rear and side gardens, a driveway for several vehicles and a single garage. The property also benefits from PVCu double glazing and gas central heating and has been offered to the market with no onward chain. An internal viewing is highly recommended to truly appreciate this fantastic family home.
The living accommodation.
Approach through PVCu double glazed front door to,
ENTRANCE PORCH
Double glazed door to.
ENTRANCE HALL
Stairs to the first floor, radiator, door to.
CLOAKROOM
Comprising a level WC, wash hand basin, PVCu double glazed frosted window to rear.
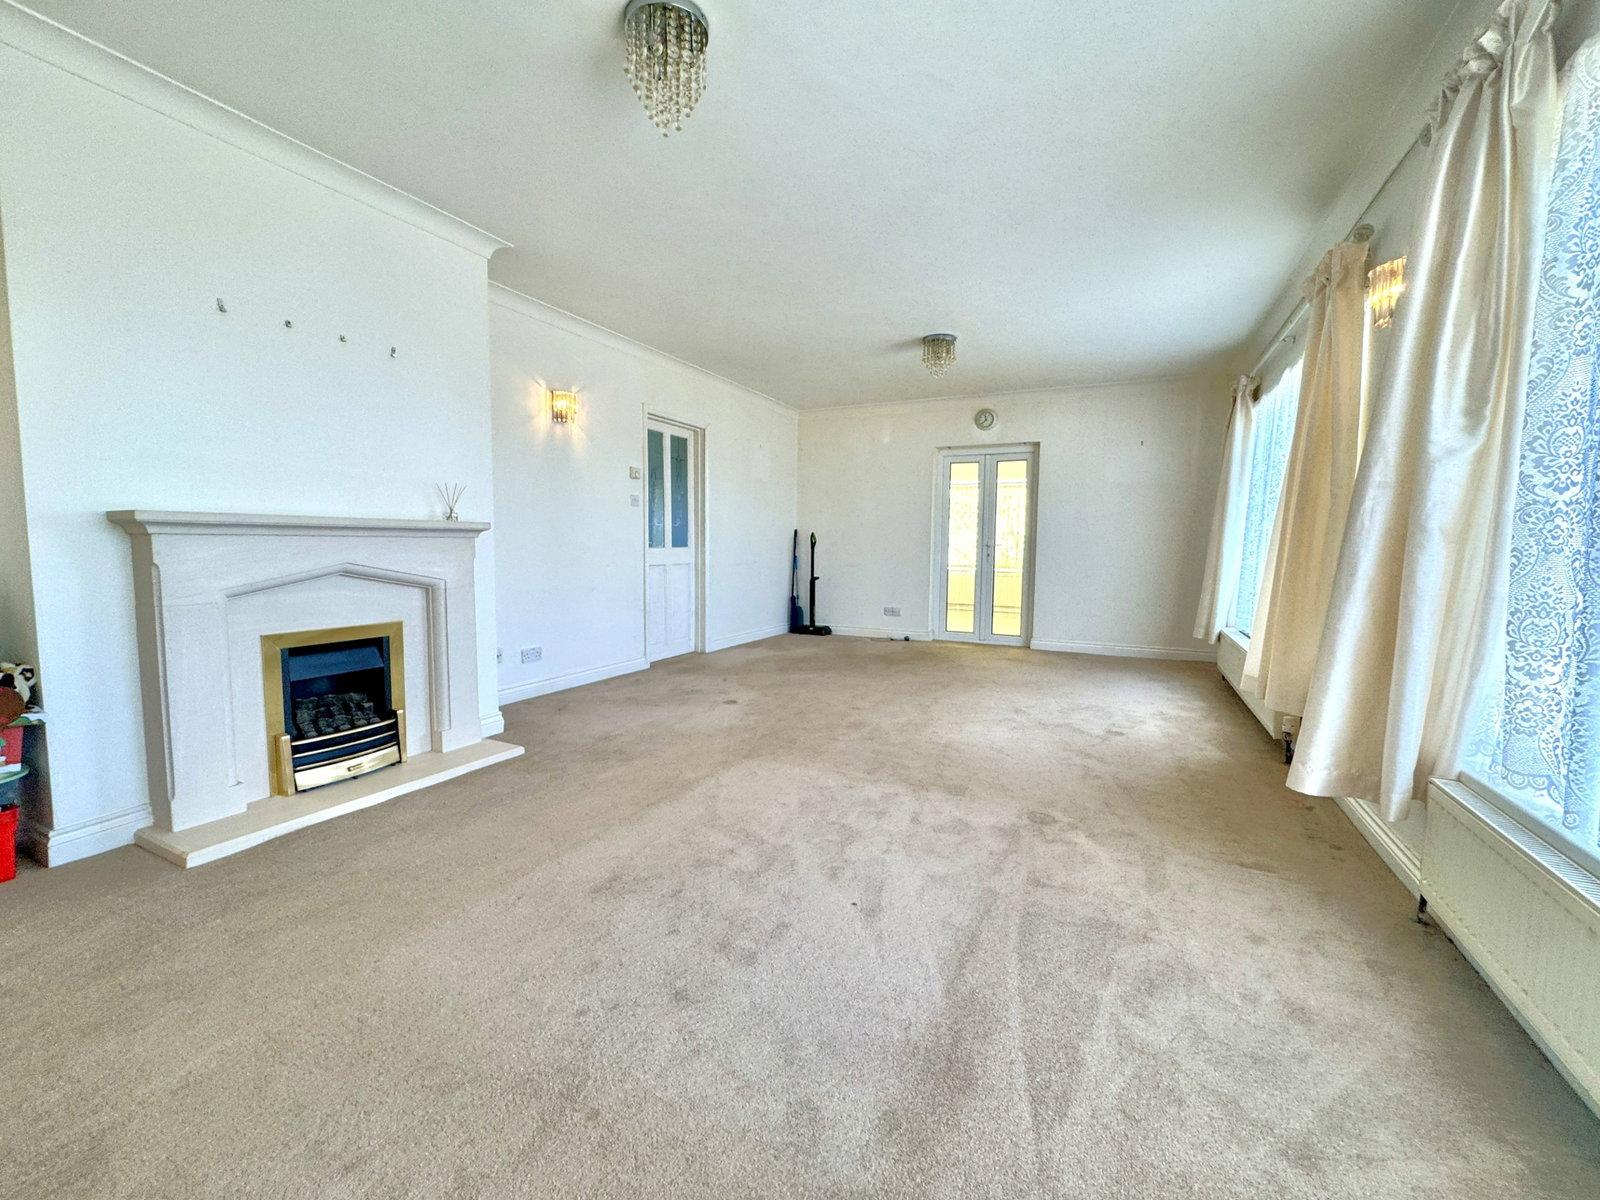
LOUNGE
Living flame effect gas fire with stone surround, mantel and hearth, two radiators, two PVCu double glazed windows to front, door to kitchen and.
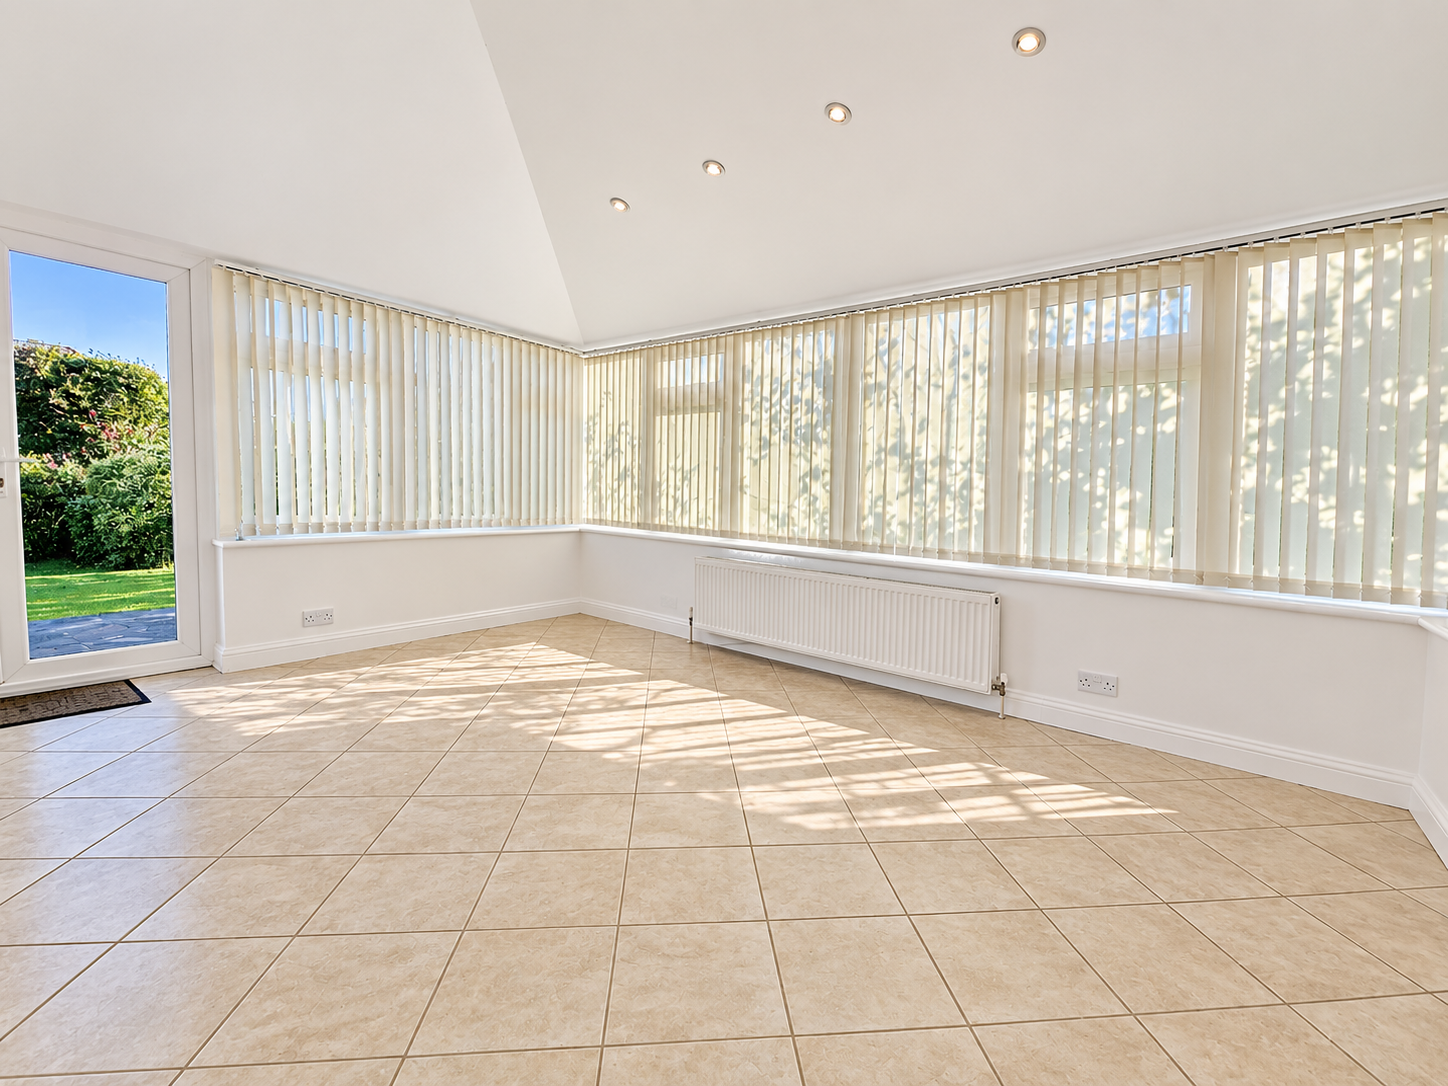
SUN LOUNGE
PVCu double glazed windows to front, rear and side, PVCu double glazed doors to rear garden, radiator.
KITCHEN/BREAKFAST ROOM & UTILITY
Roll edged work surfaces with cupboards and drawers under a matching wall units, single drainer sink unit with a mixer tap, cupboard housing gas boiler which serves domestic hot water and central heating system, four ring range cooker with extractor hood over, plumbing for washing machine, tiled floor, tiled splashbacks, radiator, PVCu glazed window to rear, double glazed door to rear garden.
STUDY/BEDROOM FOUR
PVCu double glazed window to rear, radiator.
FIRST FLOOR LANDING
Doors to all first floor accommodation, access to loft.
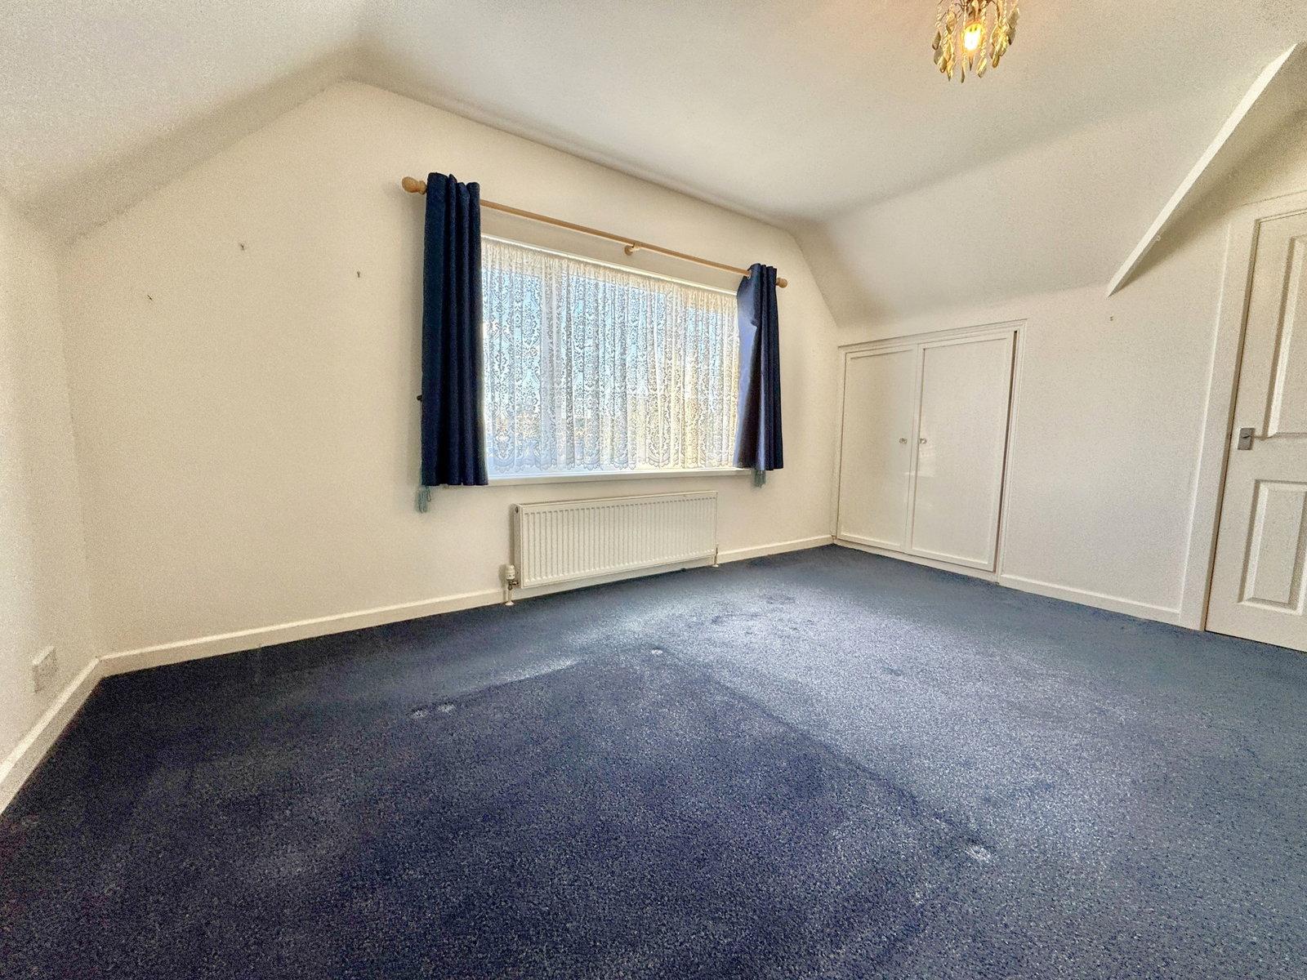
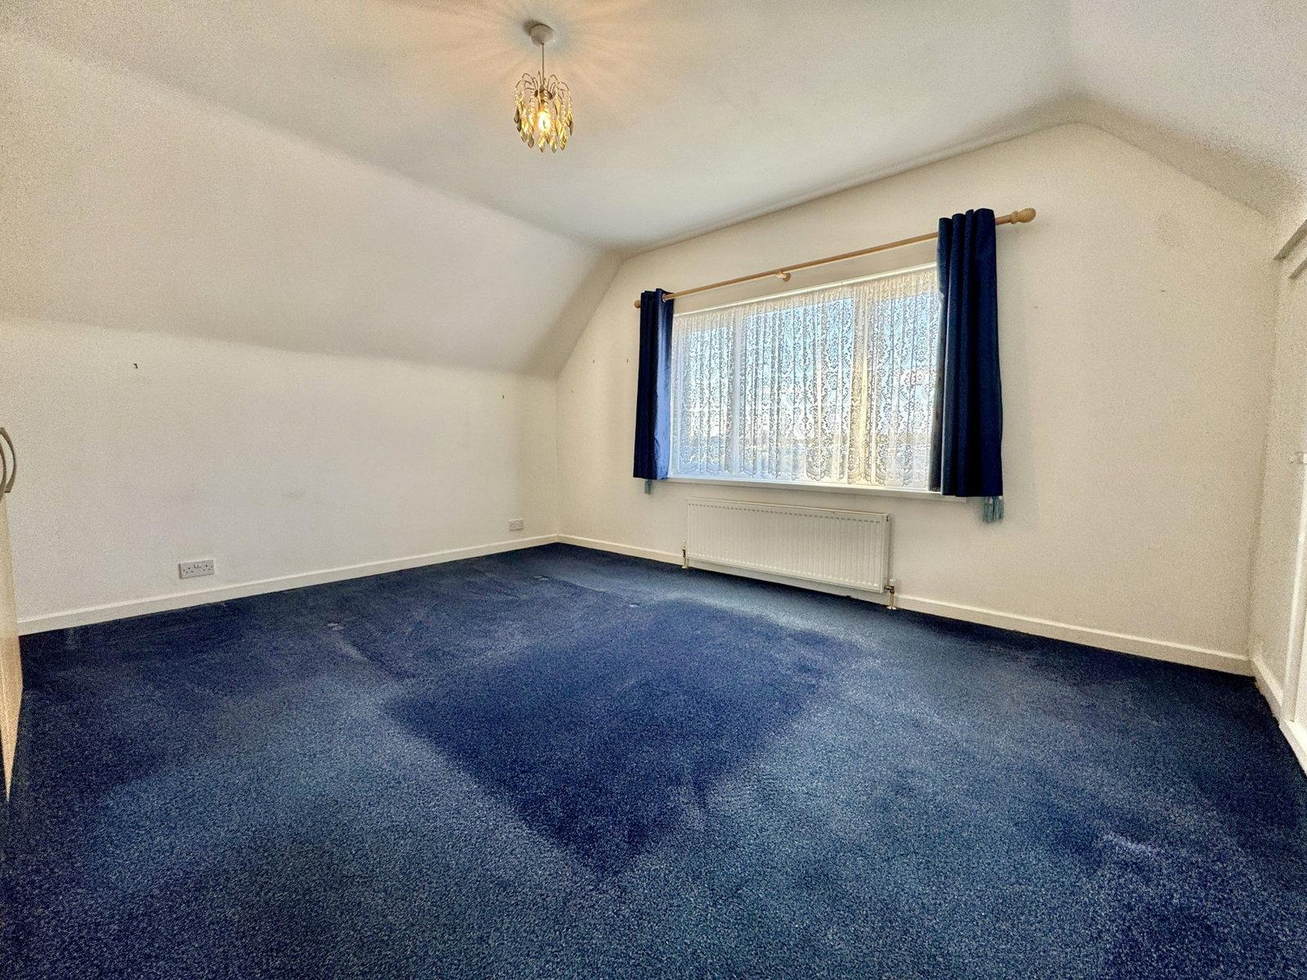
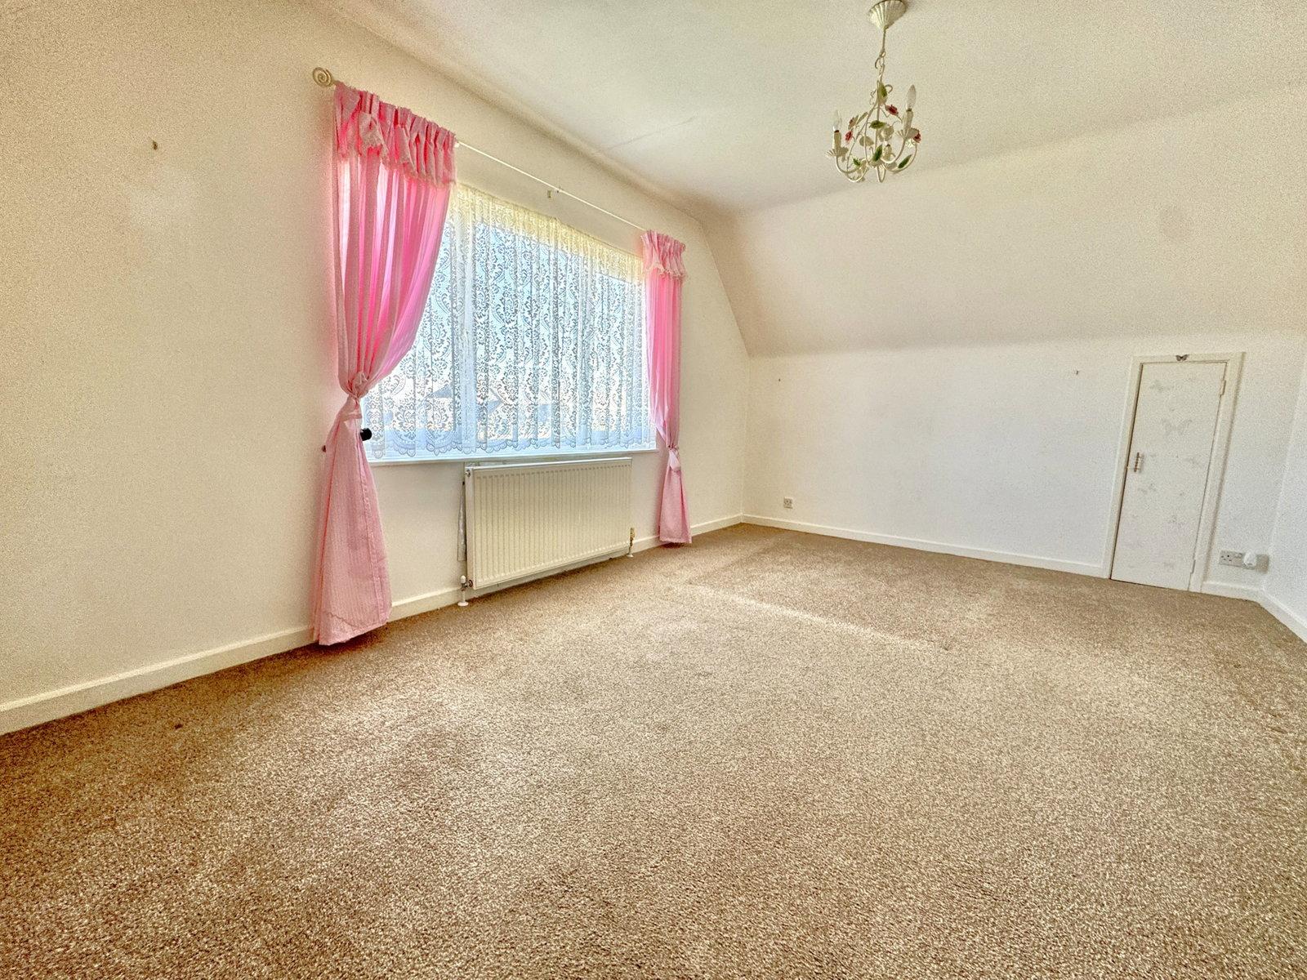
BEDROOM ONE
PVCu double glazed window to front, built-in wardrobes, built-in storage cupboard, housing hot water cylinder.
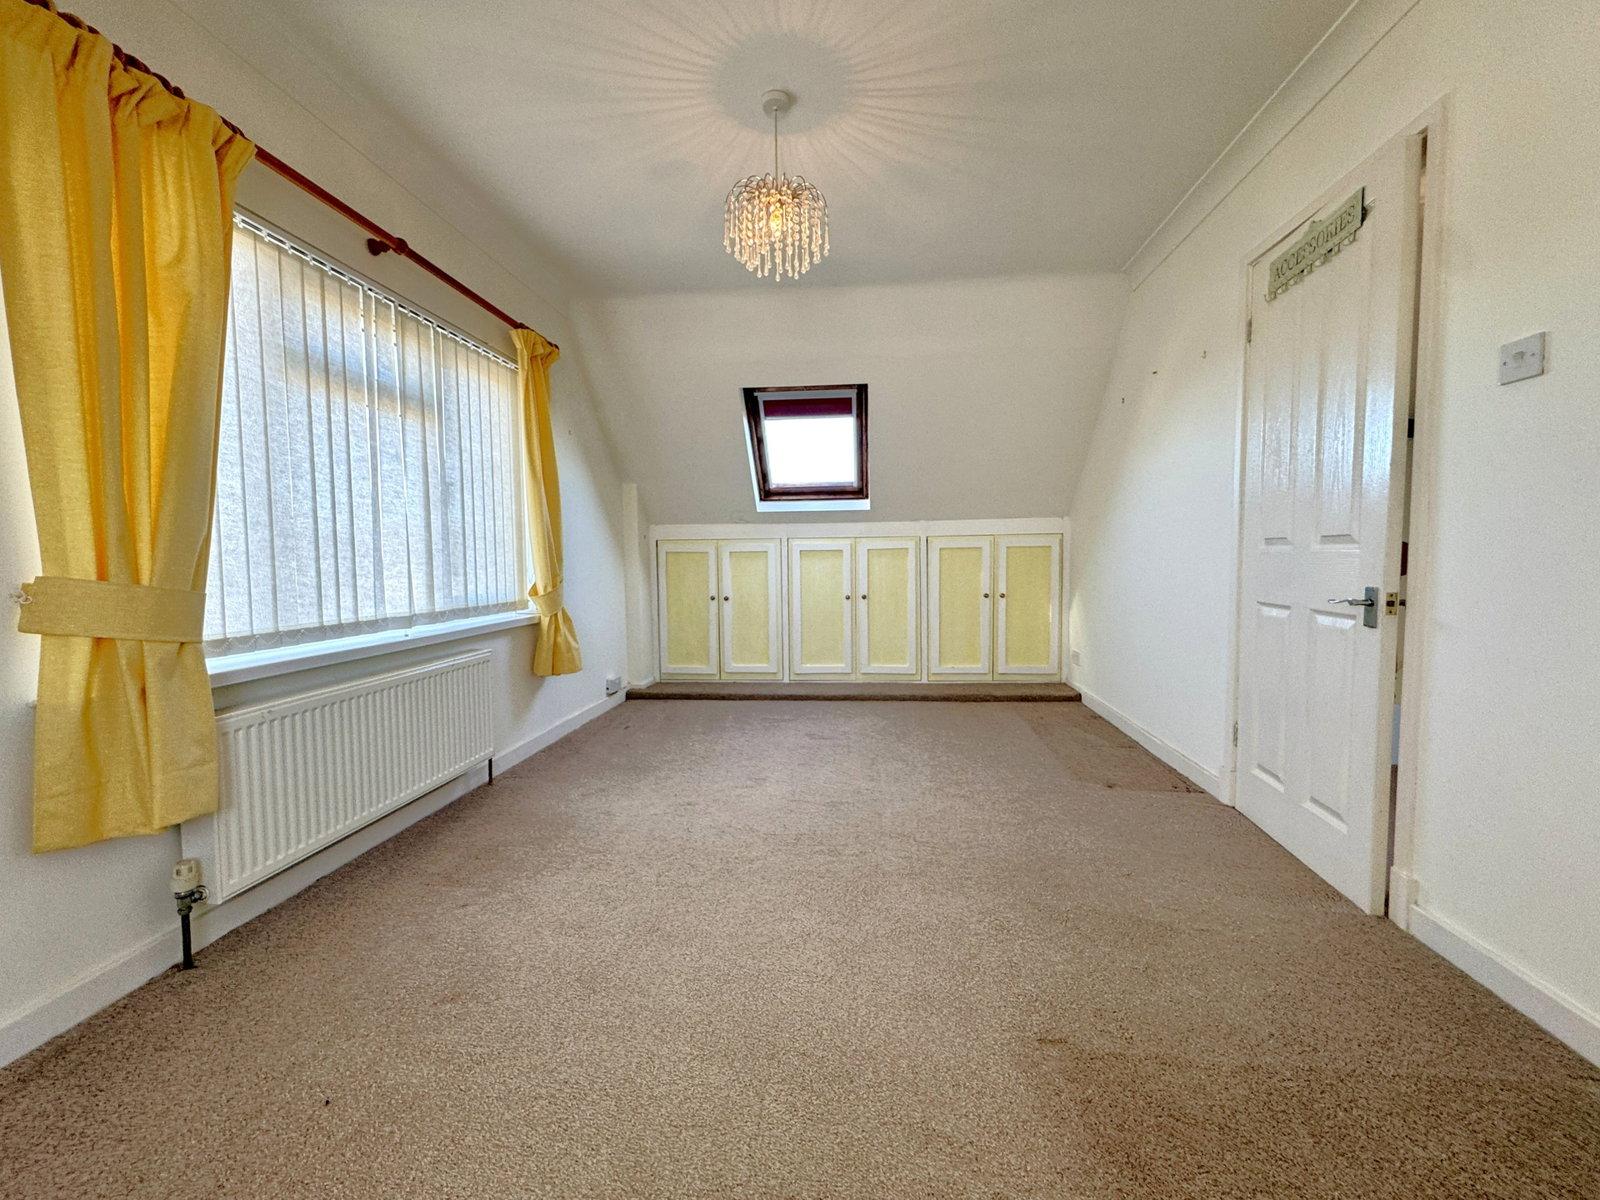
BEDROOM TWO
Built-in storage cupboard, PVCu double glazed window to front and side, Velux window to rear, radiator.
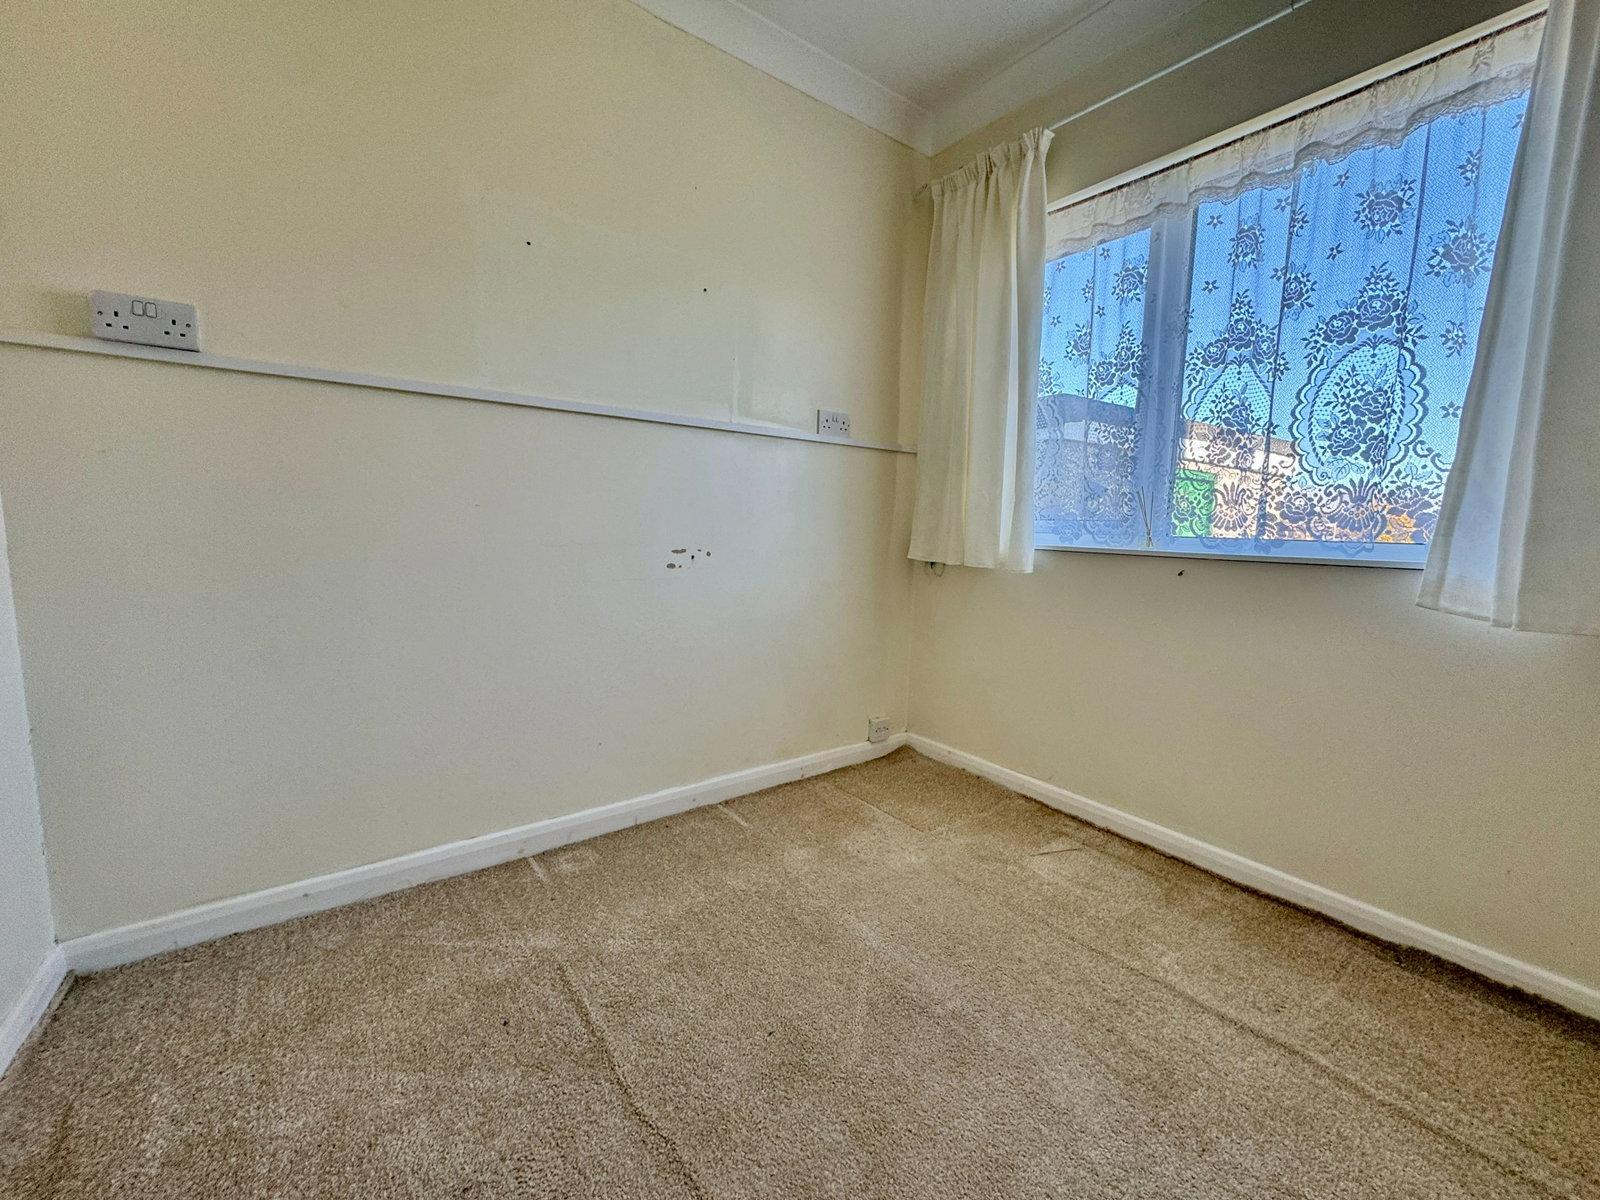
BEDROOM THREE
PVCu double glazed window to rear, radiator.
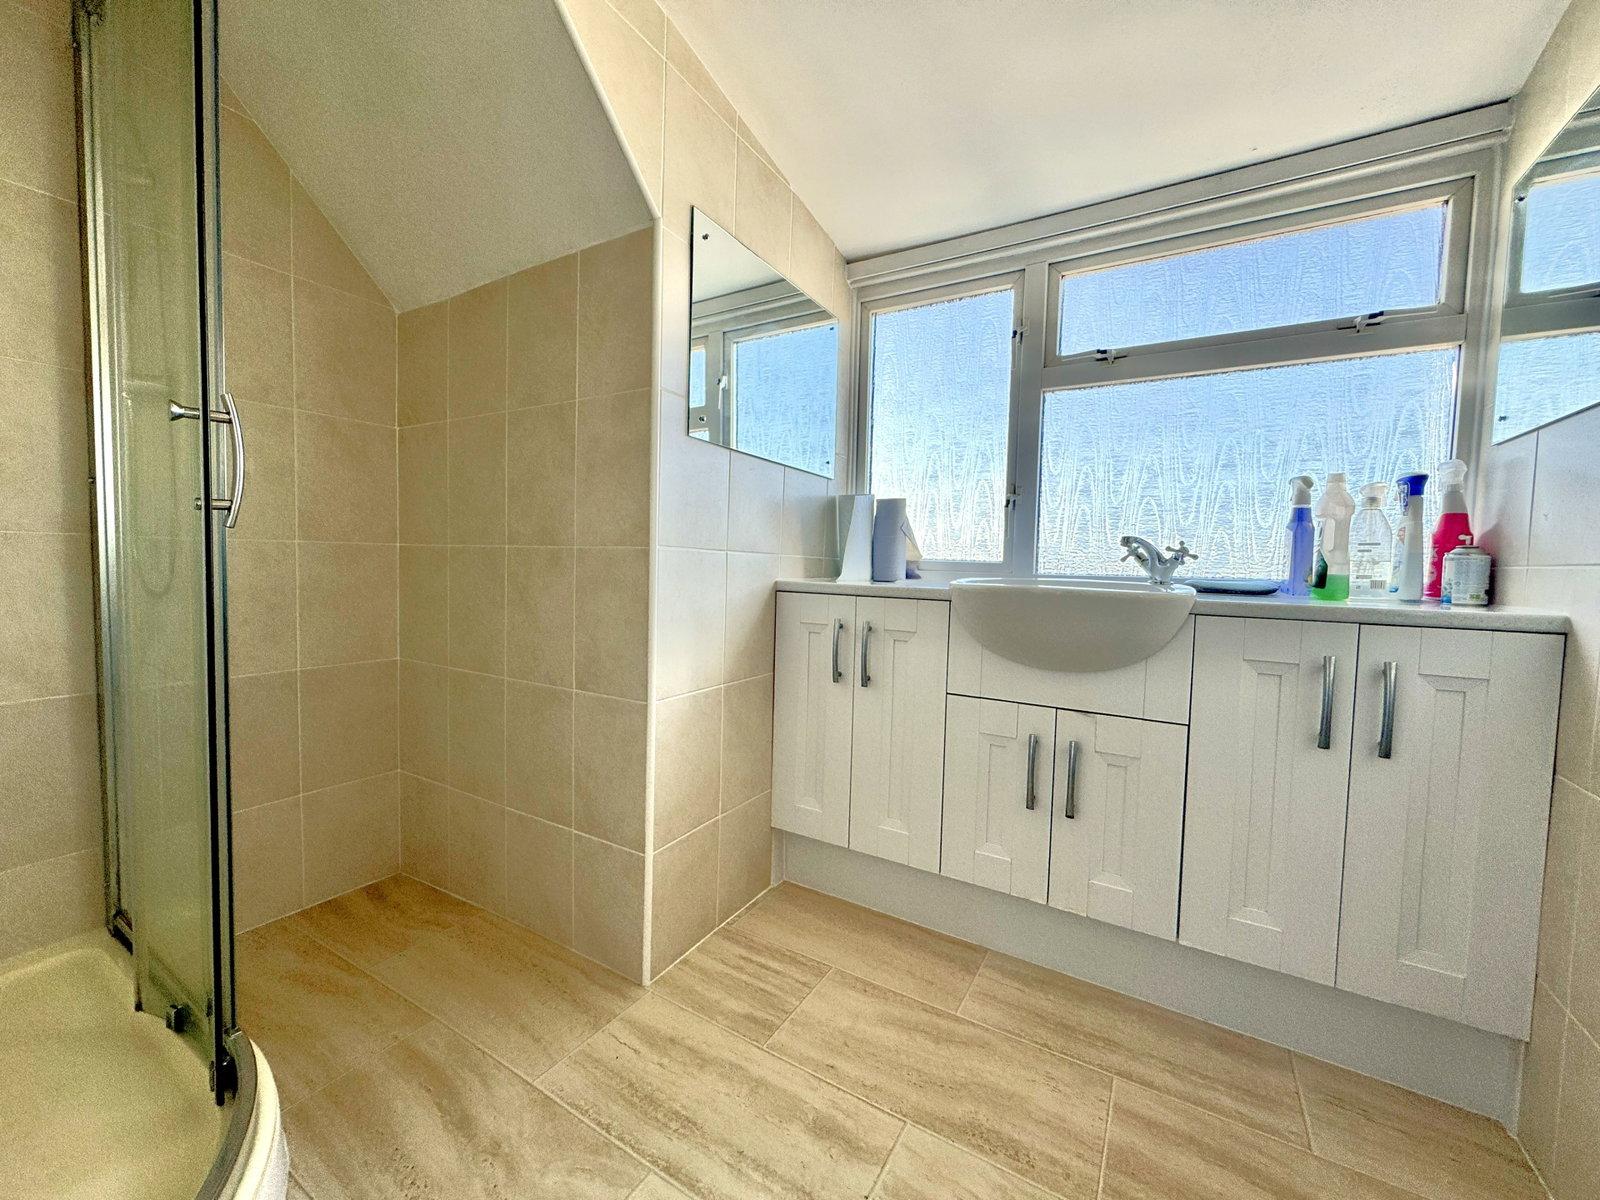
SHOWER ROOM
Comprising tiled shower cubicle with inset shower, wash hand basin with storage under, heated towel rail, fully tiled walls, PVCu double glazed frosted windows to front.
SEPARATE WC
Comprising another WC, PVCu double glazed frosted windows to rear.
EXTERNALLY
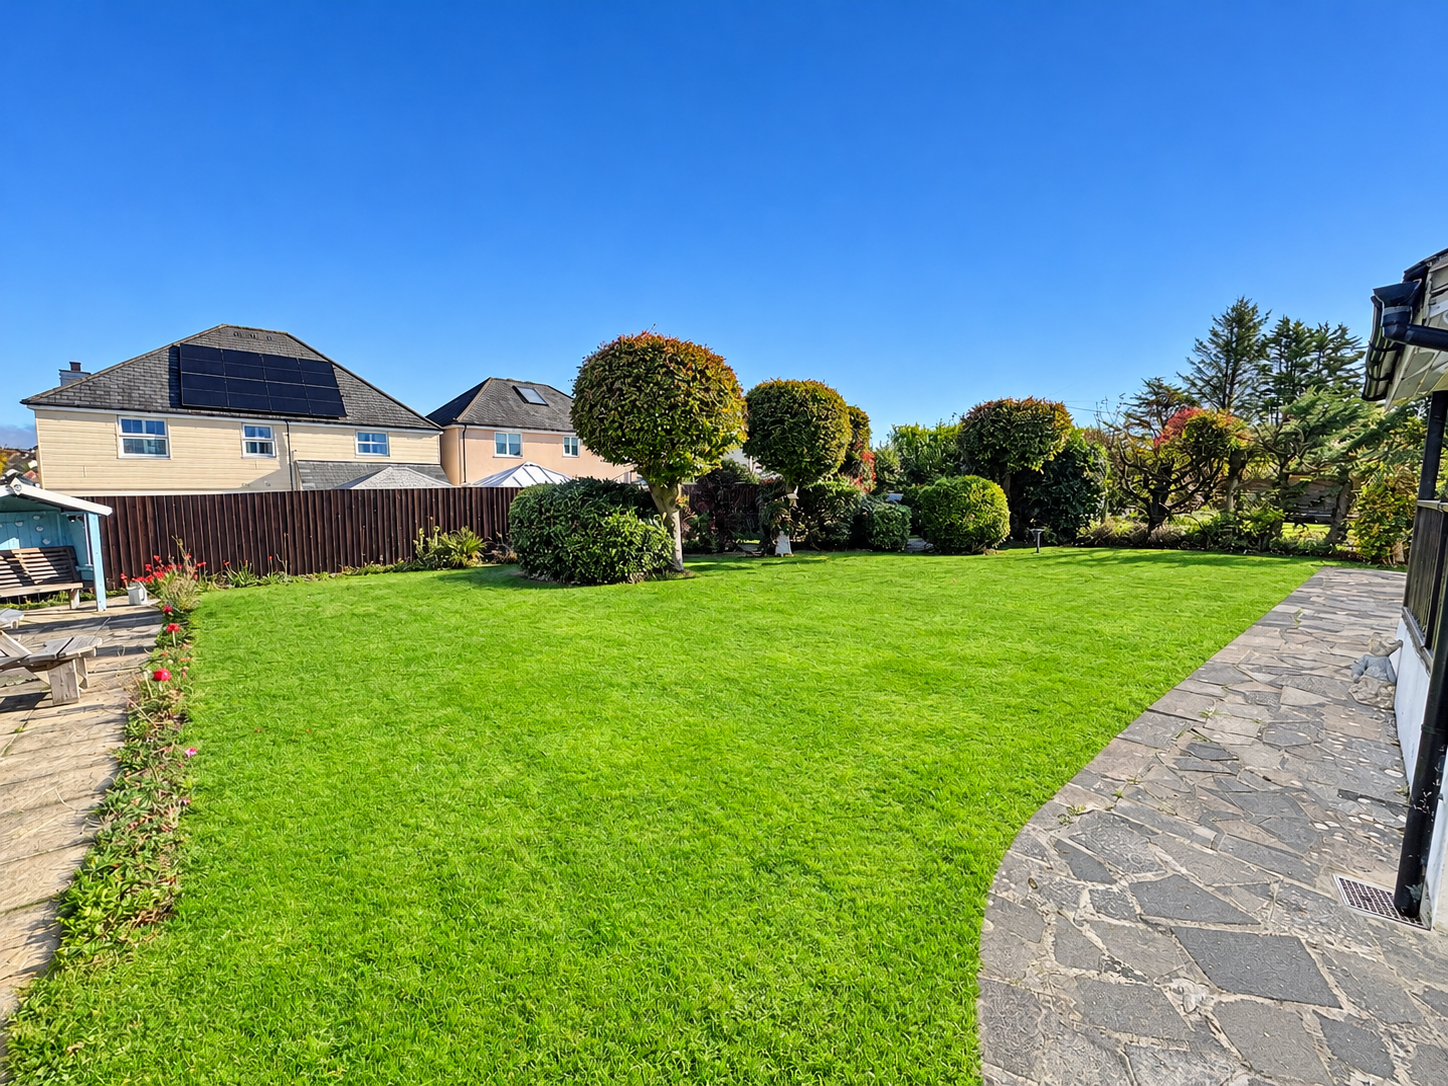
Front - The property is approached via double wall tie-in gates leading to a driveway which in turn leads to the garage. There is a generously proportioned adjacent lawned garden to the front, there is access to either side of the property. The left could provide additional parking for a boat or caravan which in turn leads to the rear garden; which is generously proportioned, predominantly laid to lawn incorporating a host of established plants and shrubs, enclosed by tree and hedge boundaries with a concrete storage shed to remain.
GARAGE
Metal up and over door.
UTILITIES
Mains water, gas, electricity and mains drainage, mobile coverage xxx, broadband connection xxx.
OUTGOINGS PLYMOUTH
We understand the property is in band 'E' for council tax purposes and the amount payable for the year 2026/2027 is £2984.48 (by internet enquiry with Plymouth City Council). These details are subject to change.
GLENHOLT
Glenholt is an established and sought-after residential area located approximately four miles north of Plymouth city centre.
The area benefits from a selection of local amenities, including a post office, general store, and a hairdressers as well as a Park and Ride service providing excellent transport links into the city centre and towards the north. Nearby, residents have easy access to Derriford Hospital, the University of St Mark and St John, and the Devonshire Health & Racquet Club, along with the Tesco Extra in Woolwell.
For those who enjoy the outdoors, Glenholt is surrounded by woodland, offering pleasant walks through to Plymbridge Woods, while Dartmoor National Park lies just two miles to the north. The historic market town of Tavistock is also within easy reach, approximately twelve miles away.
Combining a peaceful setting with excellent local facilities and strong transport links, Glenholt remains a highly desirable location for a wide range of buyers.
BUYERS INFORMATION
Due to the Money Laundering Regulations 2019, we are required to confirm the identity of all our prospective buyers. We therefore charge buyers an AML and administration fee of £60 including VAT for the transaction (not per person). We carry this out through a secure platform to protect your data. Please note we are unable to issue a memorandum of sale until the checks are complete.
Important Information
- This is a Freehold property.
- This Council Tax band for this property is: E
Property Ref: 1537126
Similar Properties
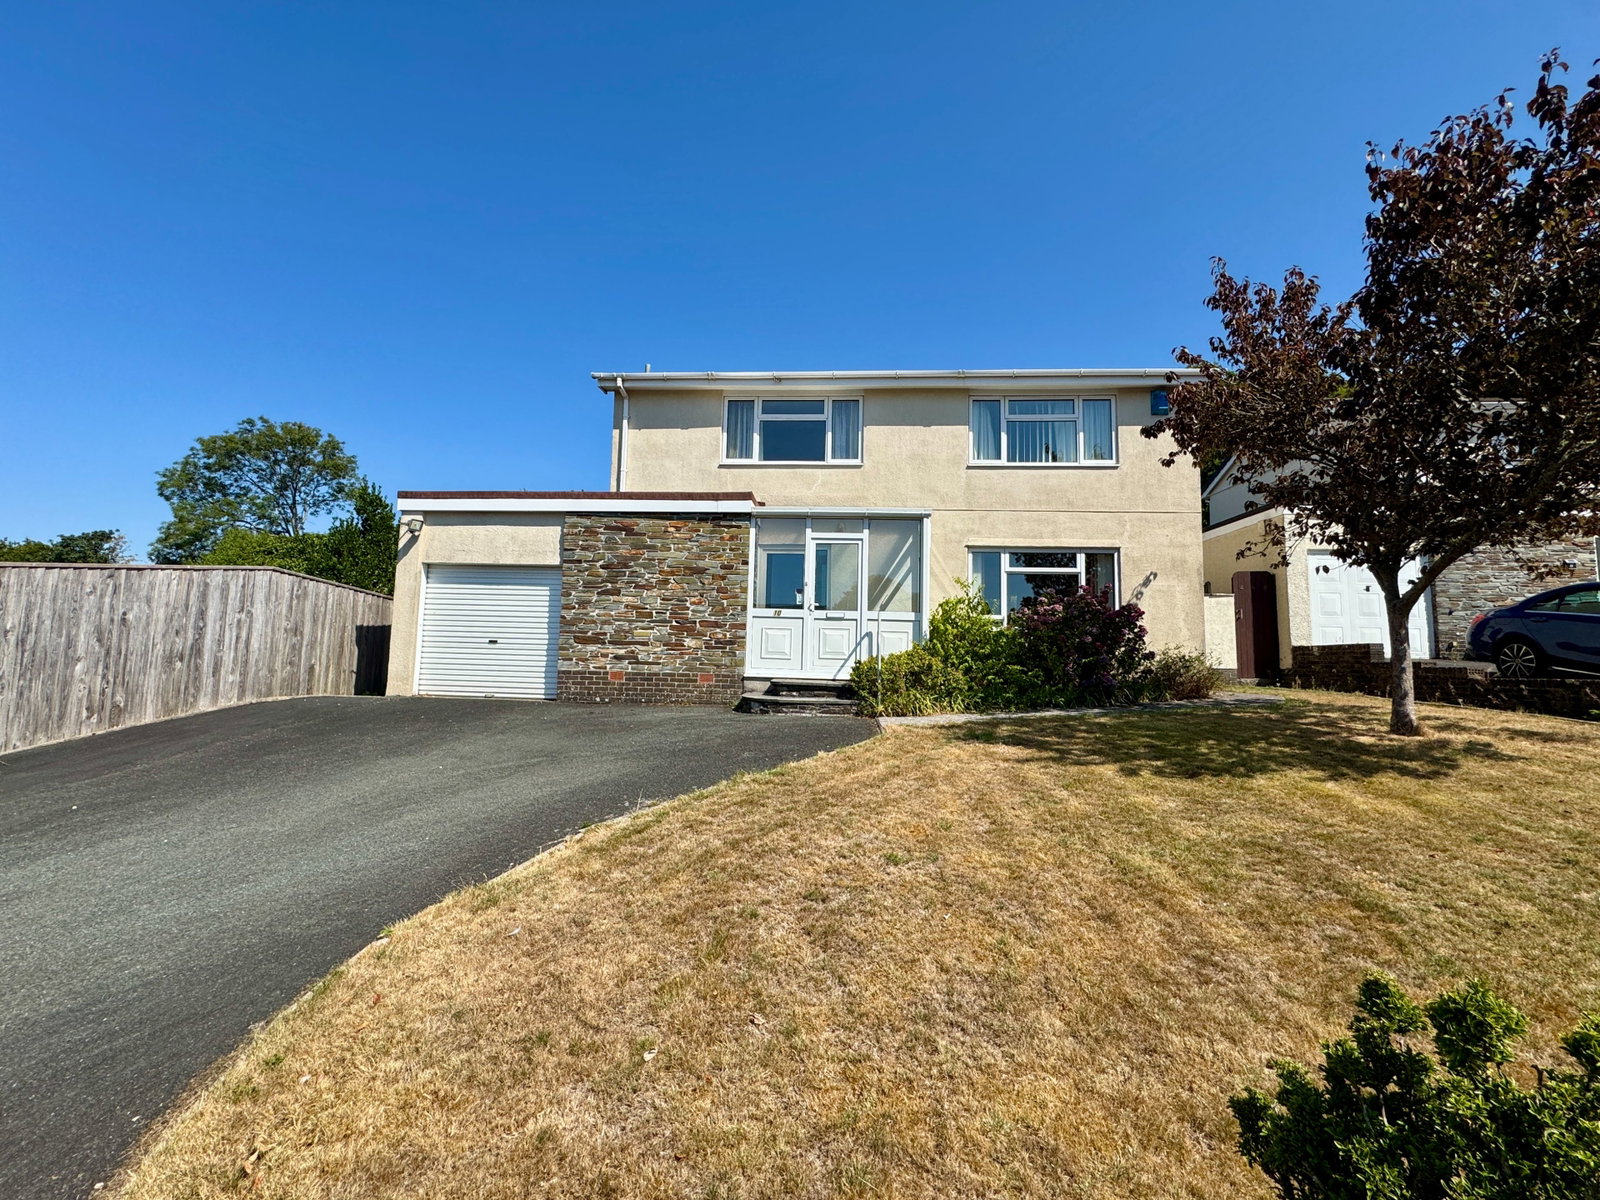
Blackeven Close, Roborough, Plymouth, PL6 7AX
4 Bedroom Detached House | Offers Over £475,000
An extended four bedroom detached property occupying a stunning generously proportioned plot located within a quiet resi...
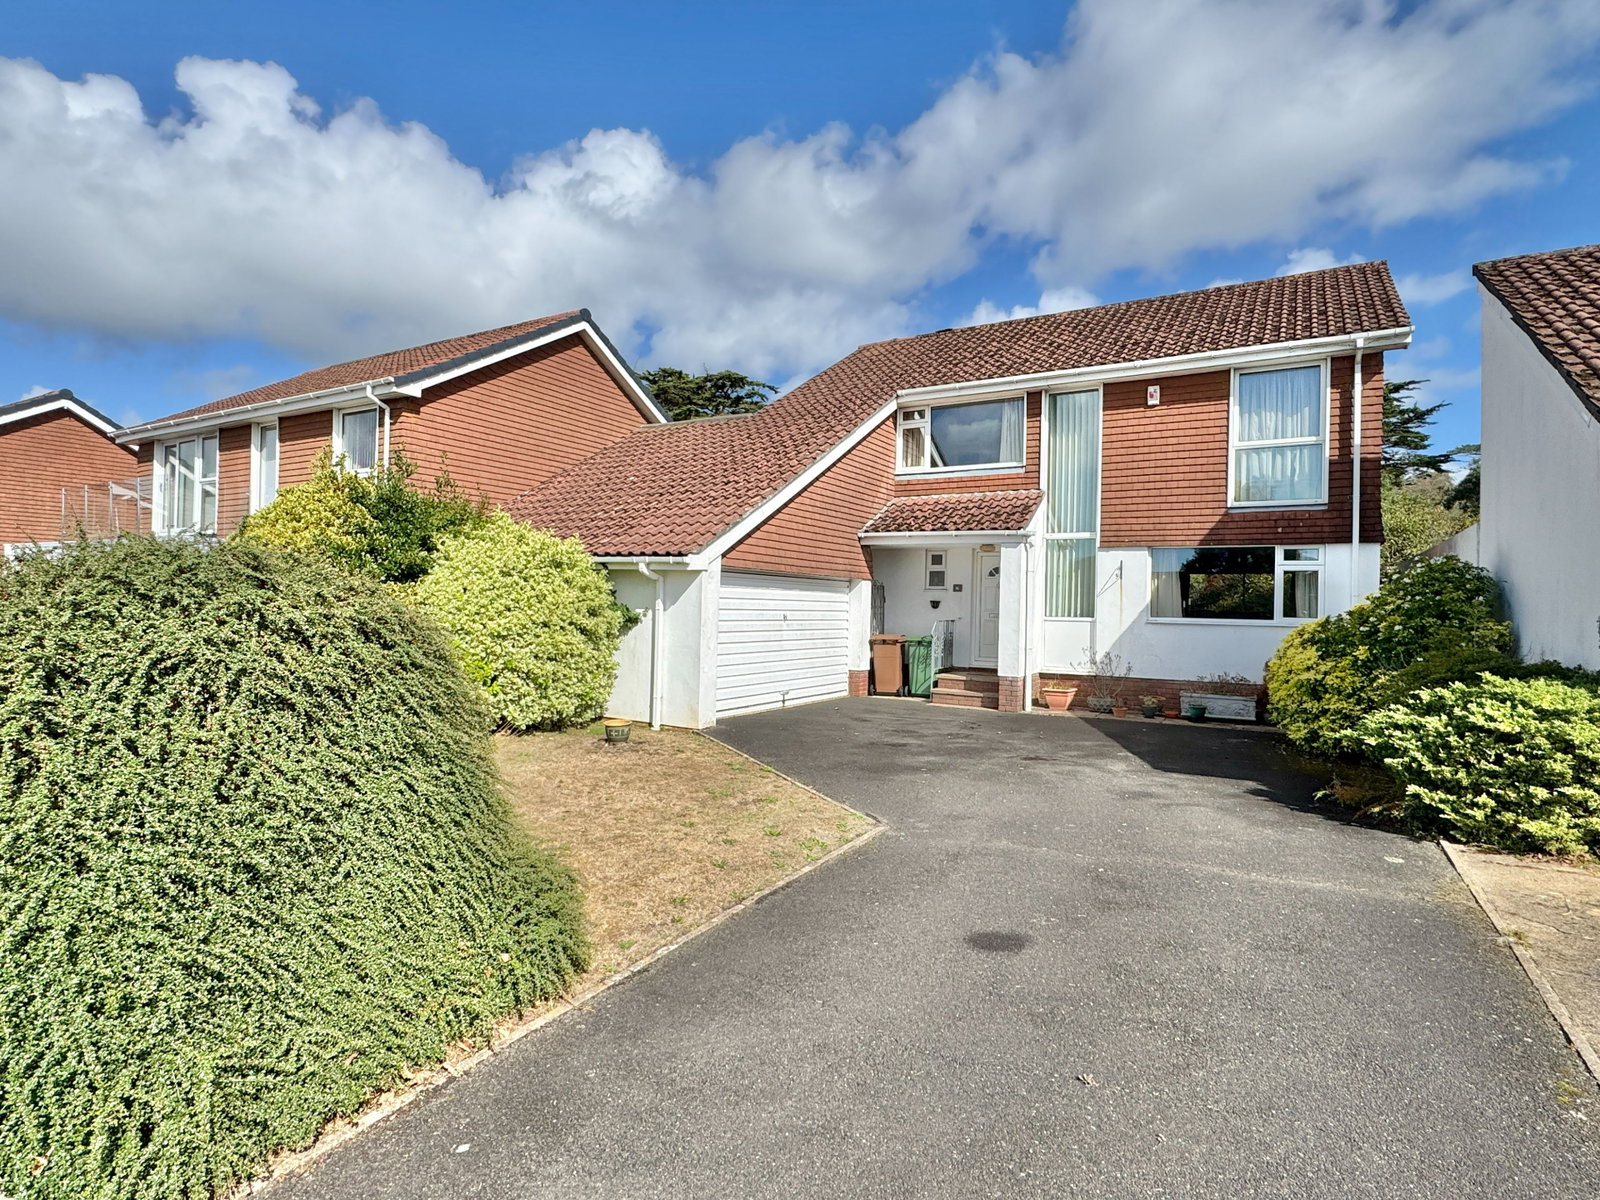
Leatfield Drive, Derriford, Plymouth
4 Bedroom Detached House | £475,000
A spacious, detached family home in a highly desirable location. Entrance hall, sitting room, dining room, kitchen, brea...
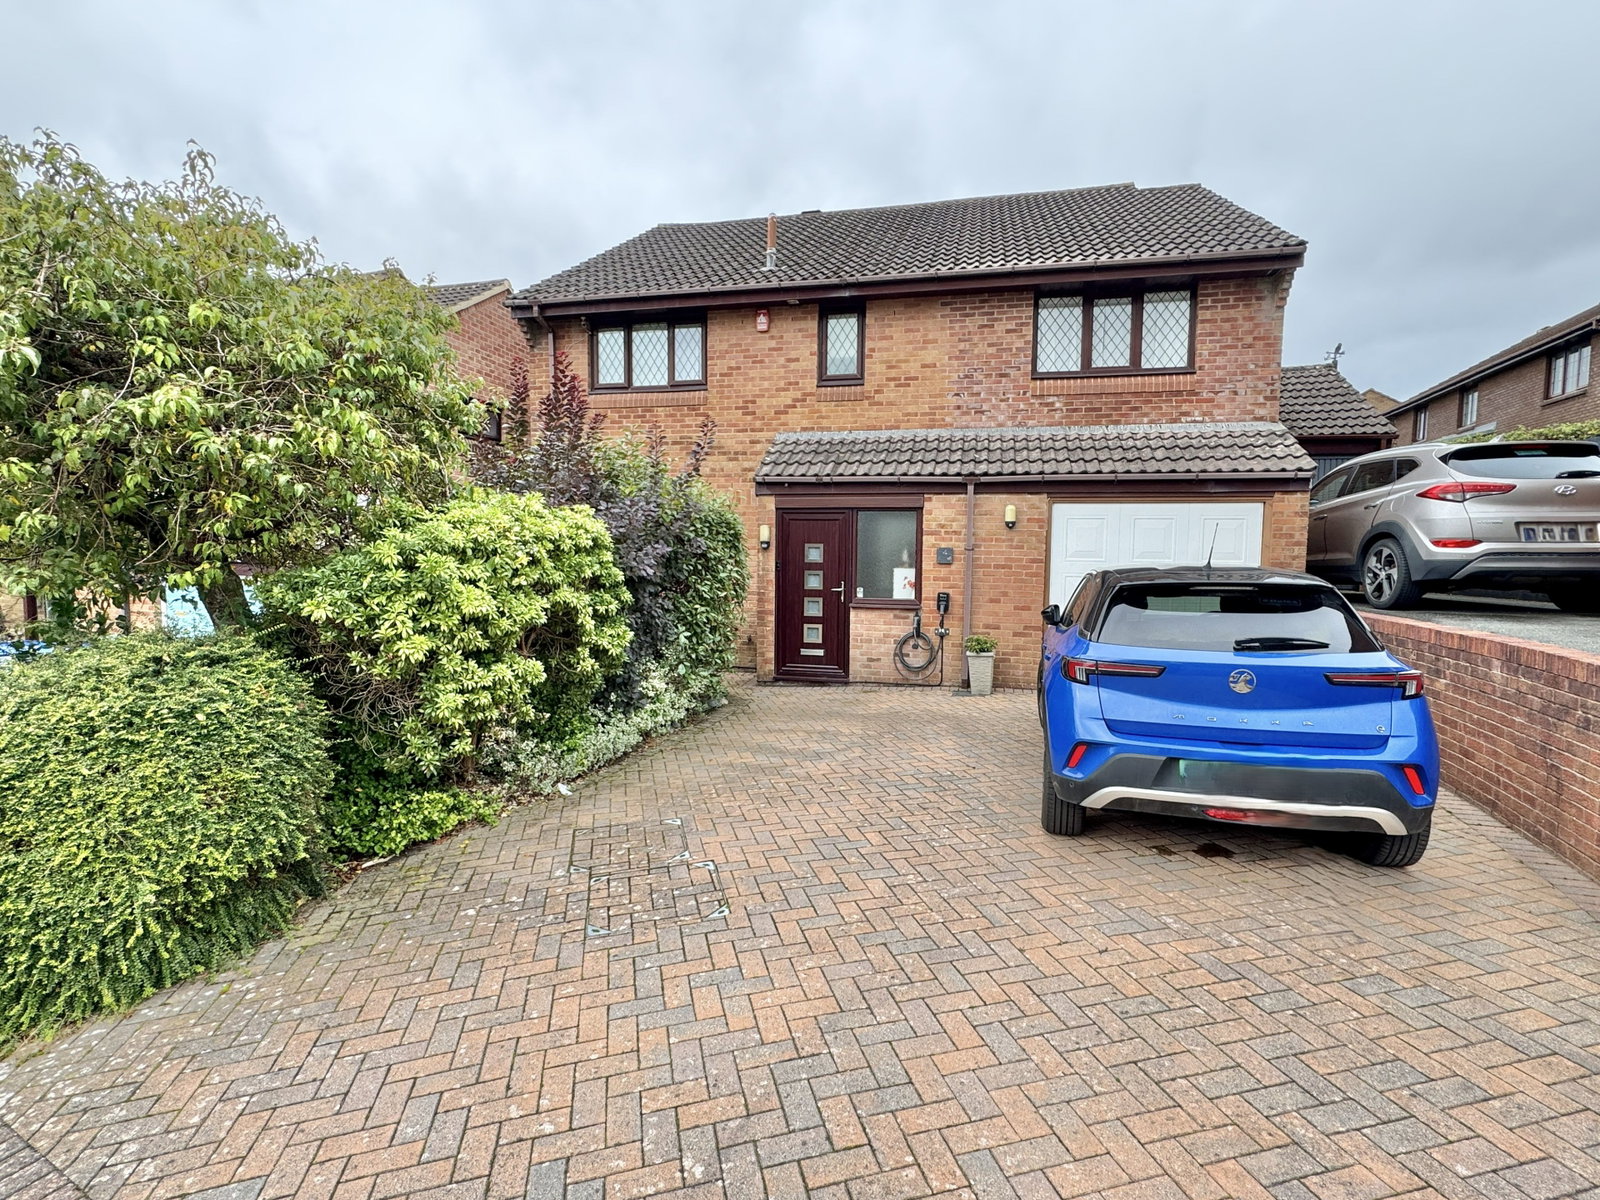
Long Park Drive, Woolwell, Plymouth
5 Bedroom Detached House | £450,000
A spacious detached, family home. Entrance hall, cloakroom, kitchen/breakfast room, sitting room with wood burner, dinin...
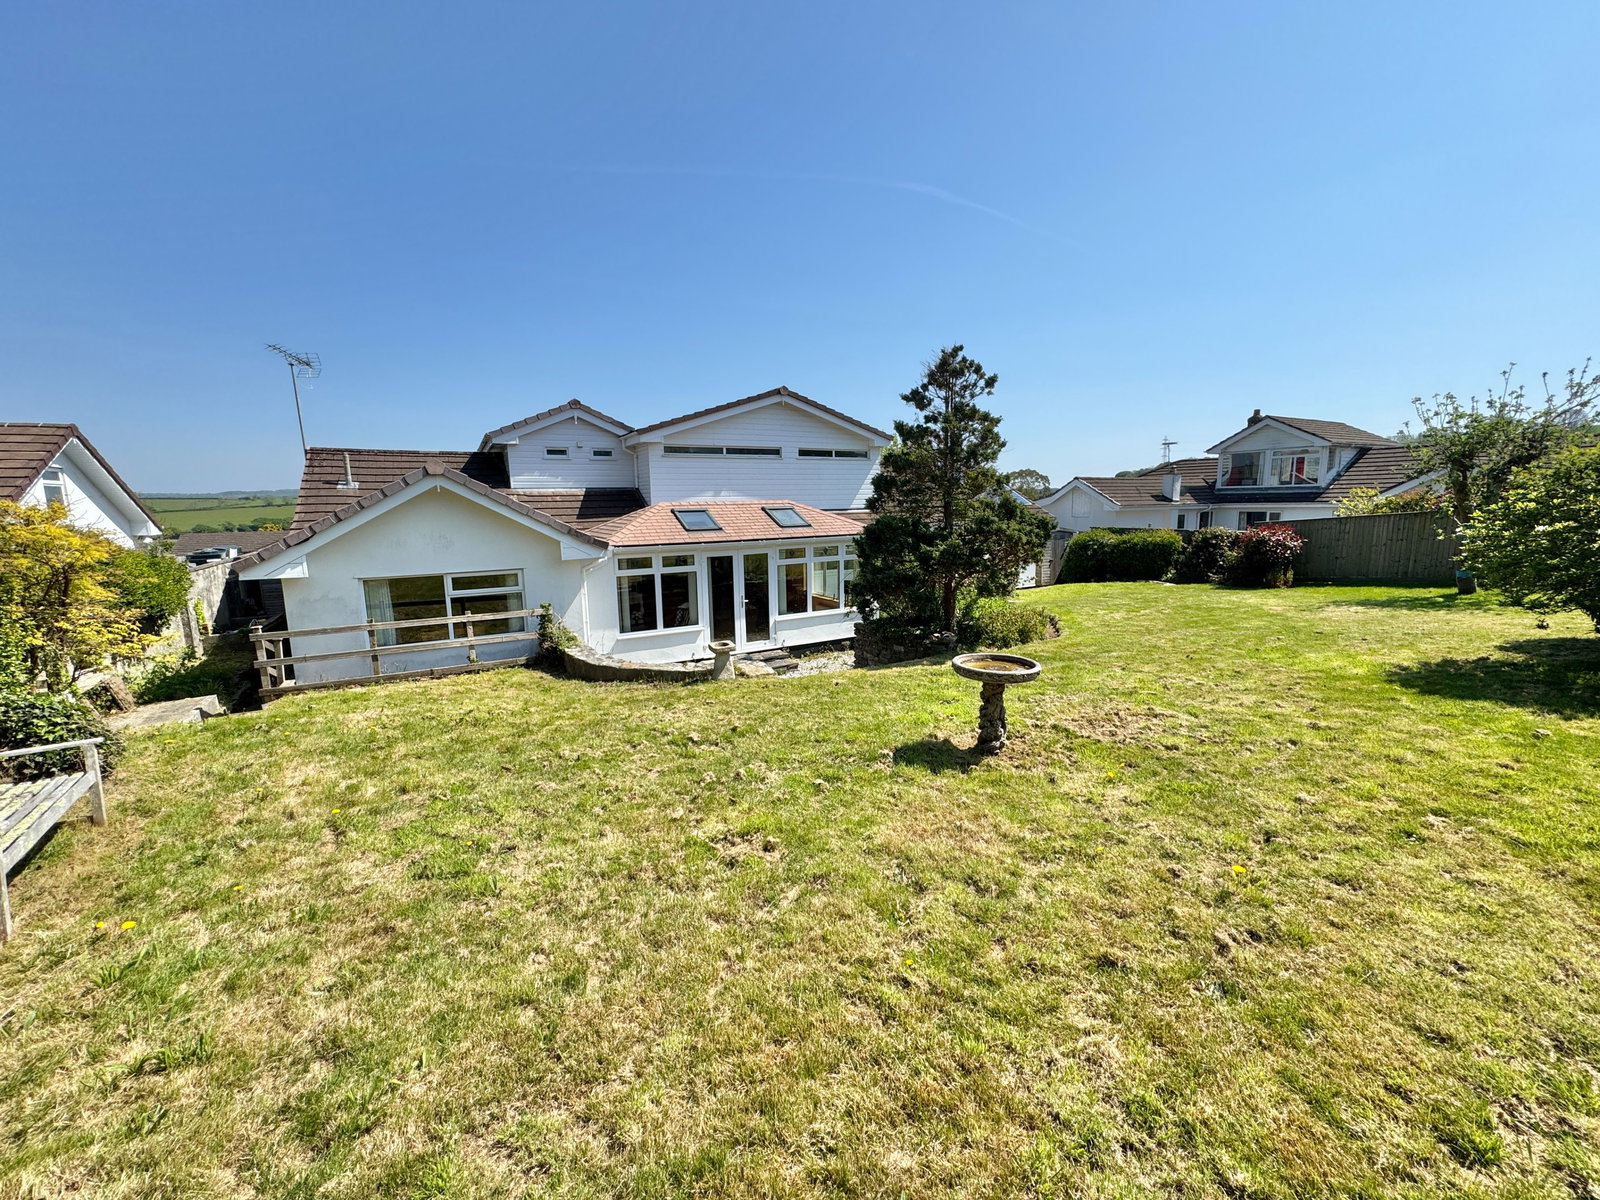
Coombe Lane, Cargreen, Saltash, Cornwall
5 Bedroom Detached House | £599,950
An impressive, substantial detached family home in a desirable waterside village overlooking The River Tamar. Entrance h...
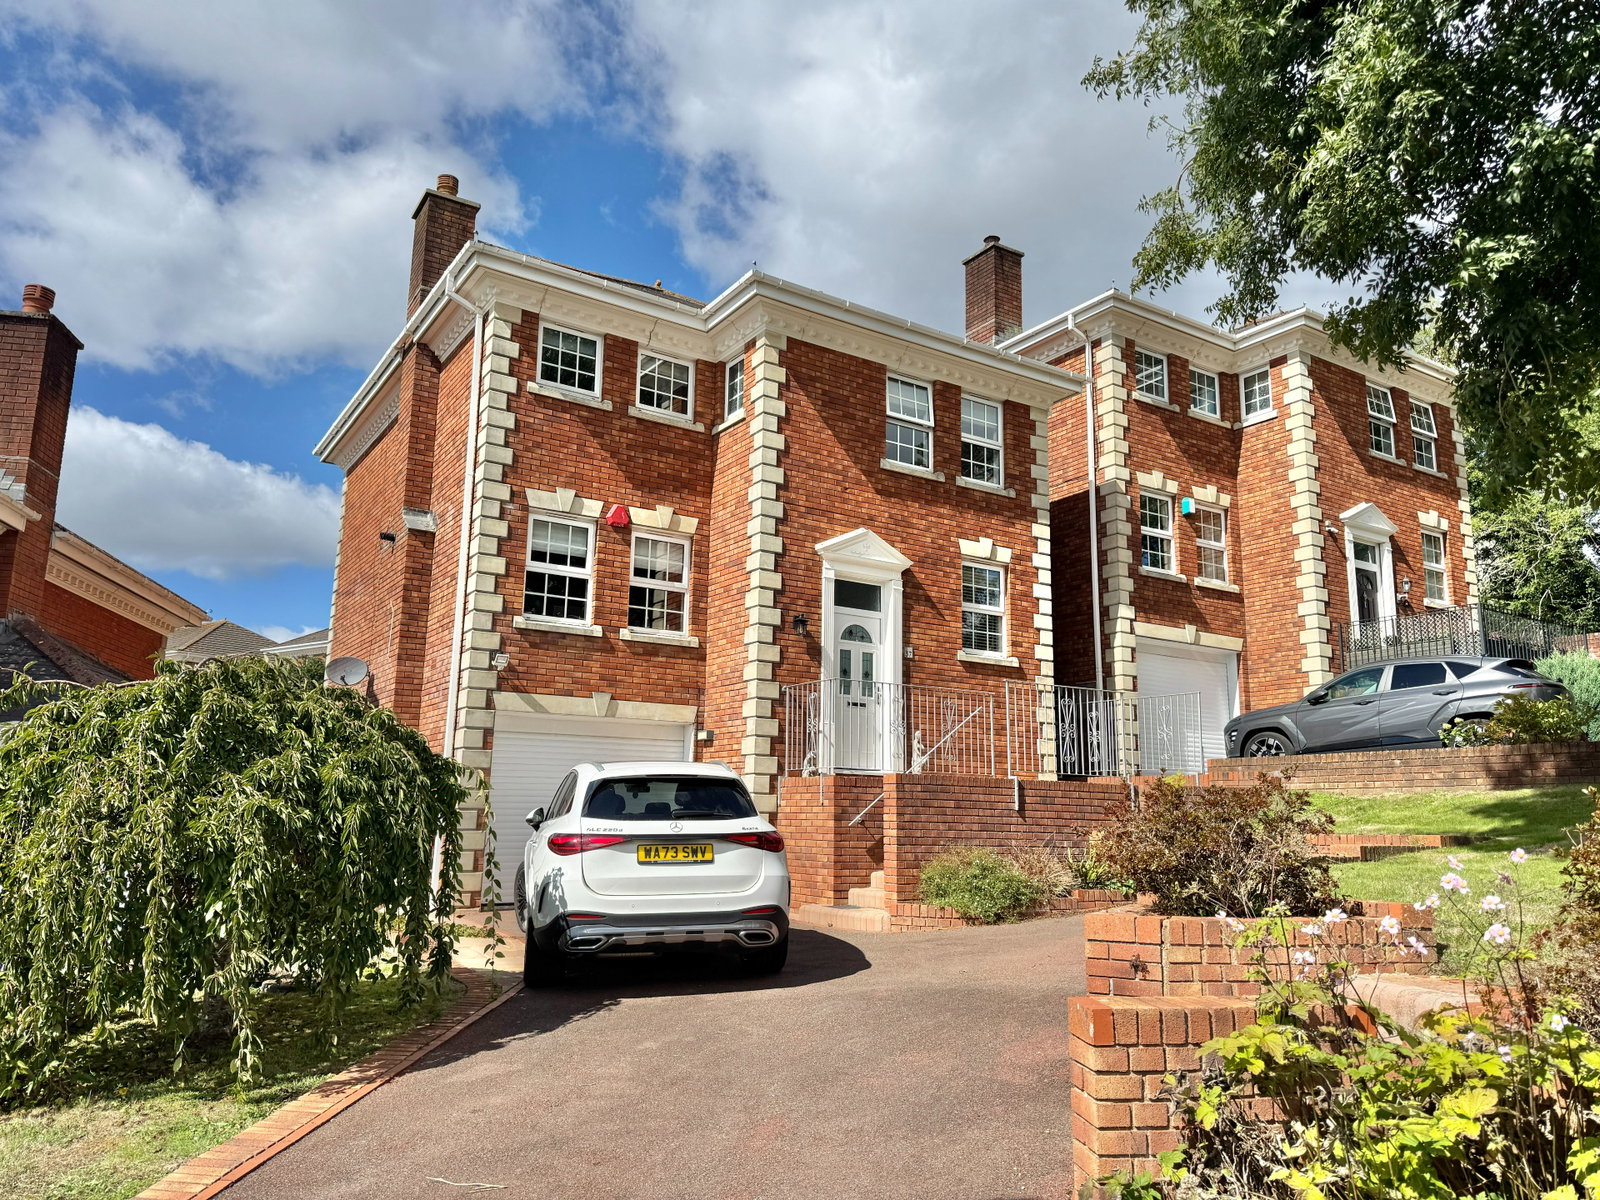
Burleigh Manor, Hartley, Plymouth
5 Bedroom Detached House | £599,950
A beautifully appointed, detached luxury family home, entrance hall, open plan kitchen/diner, living room, study, cloakr...
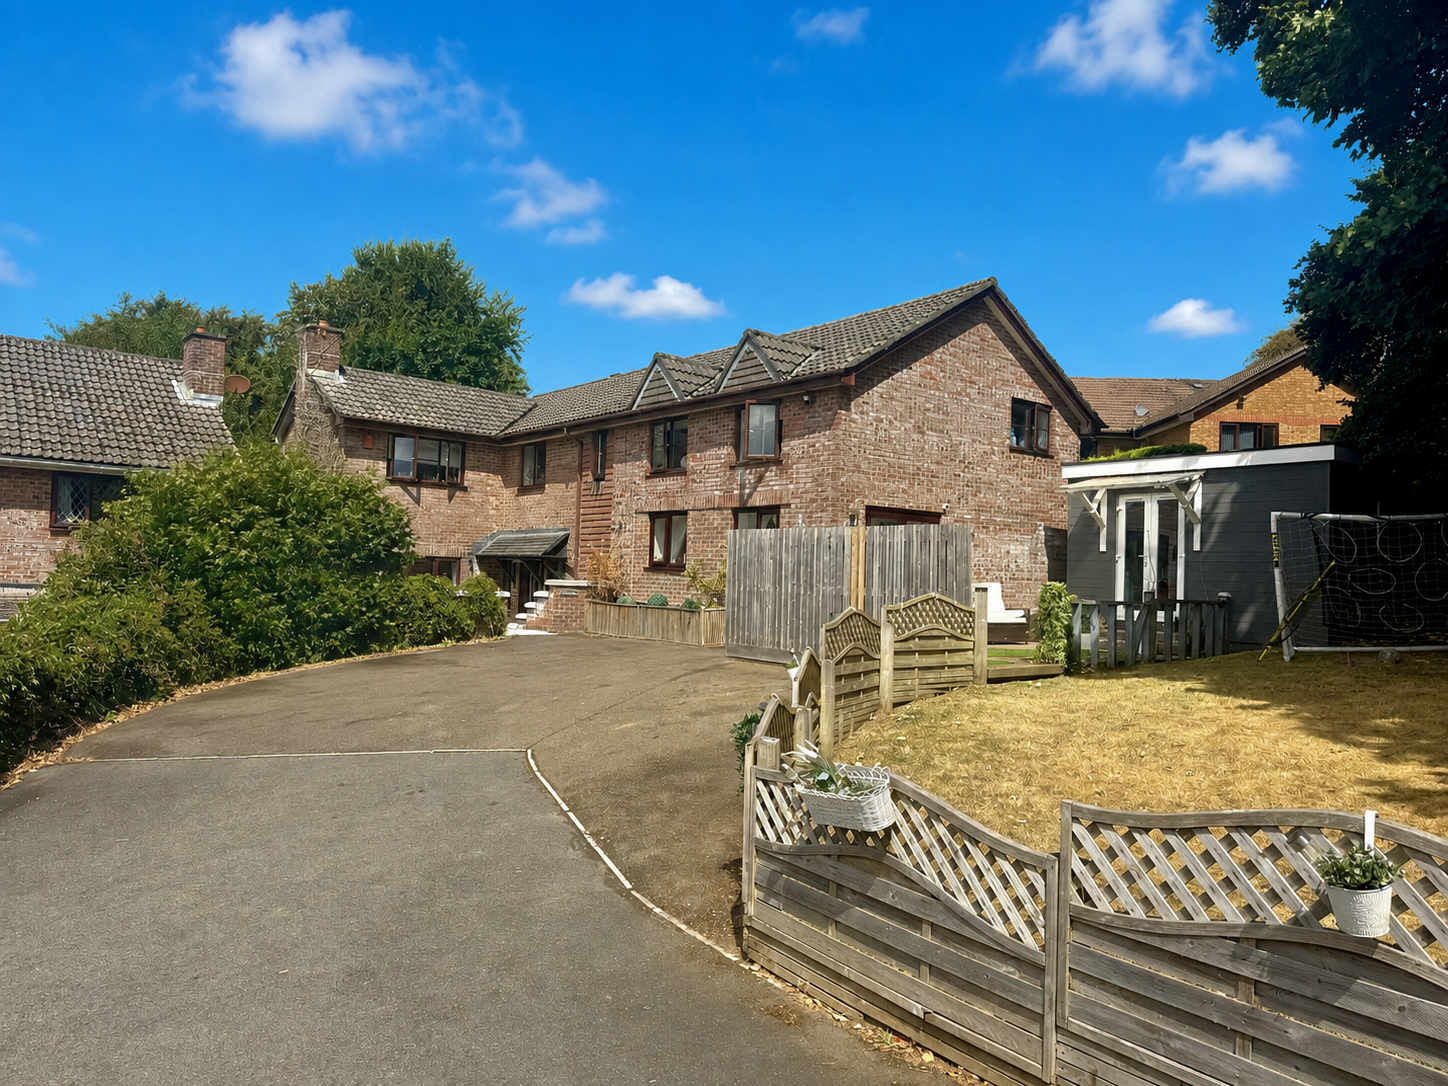
8 Maristow Close, Derriford, Plymouth
5 Bedroom Detached House | Offers Over £675,000
A stunning five bedroom, four bathroom detached residence occupying a generous plot situated at the end of a small cul-d...

Lawson Estate Agents (Plymouth)
Woolwell Cresent, Woolwell, Plymouth, Devon, PL6 7RB
01752 791333
How much is your home worth?
Use our short form to request a valuation of your property.
Request a Valuation
©2026 The Guild of Property Professionals. All rights reserved.
Terms and Conditions |
Privacy Policy |
Cookie Policy |
Complaints Policy |
Members Login
The Guild of Property Professionals Trading Address: 121 Park Lane, London W1K 7AG. GPEA Limited.
Registered in England & Wales.
Company No: 02819824.
Registered Office Address: The Old Courthouse, 60A London Road, Grantham, NG31 6HR.
VAT Registration No: 180897859

