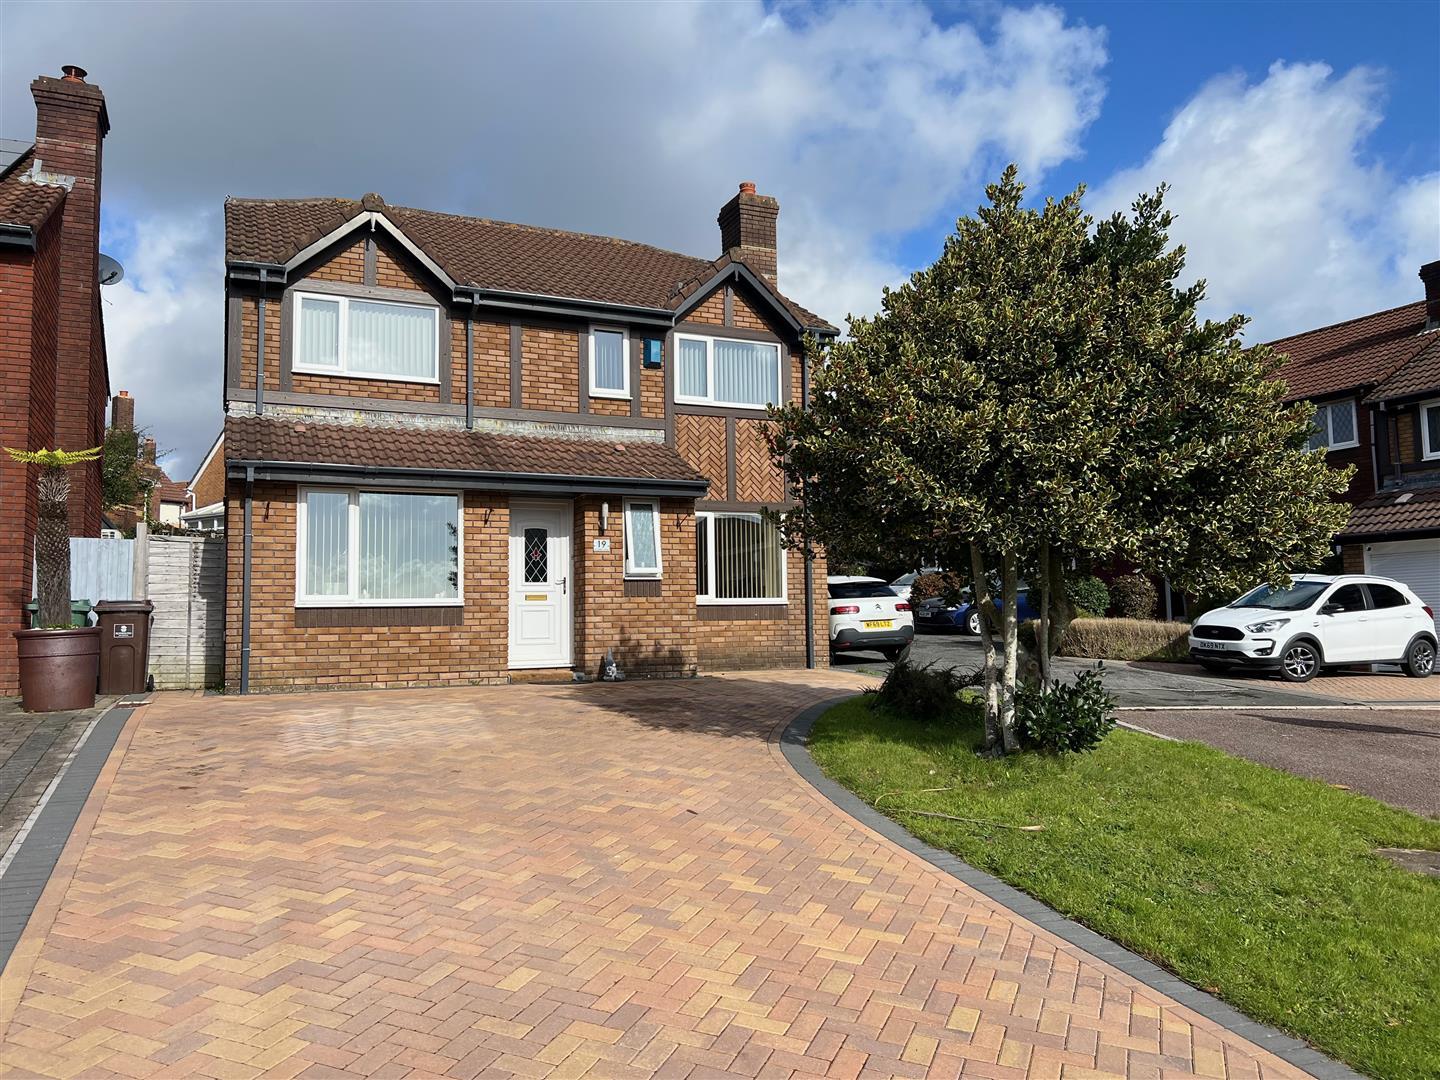
- Detached spacious family home with versatile accommodation
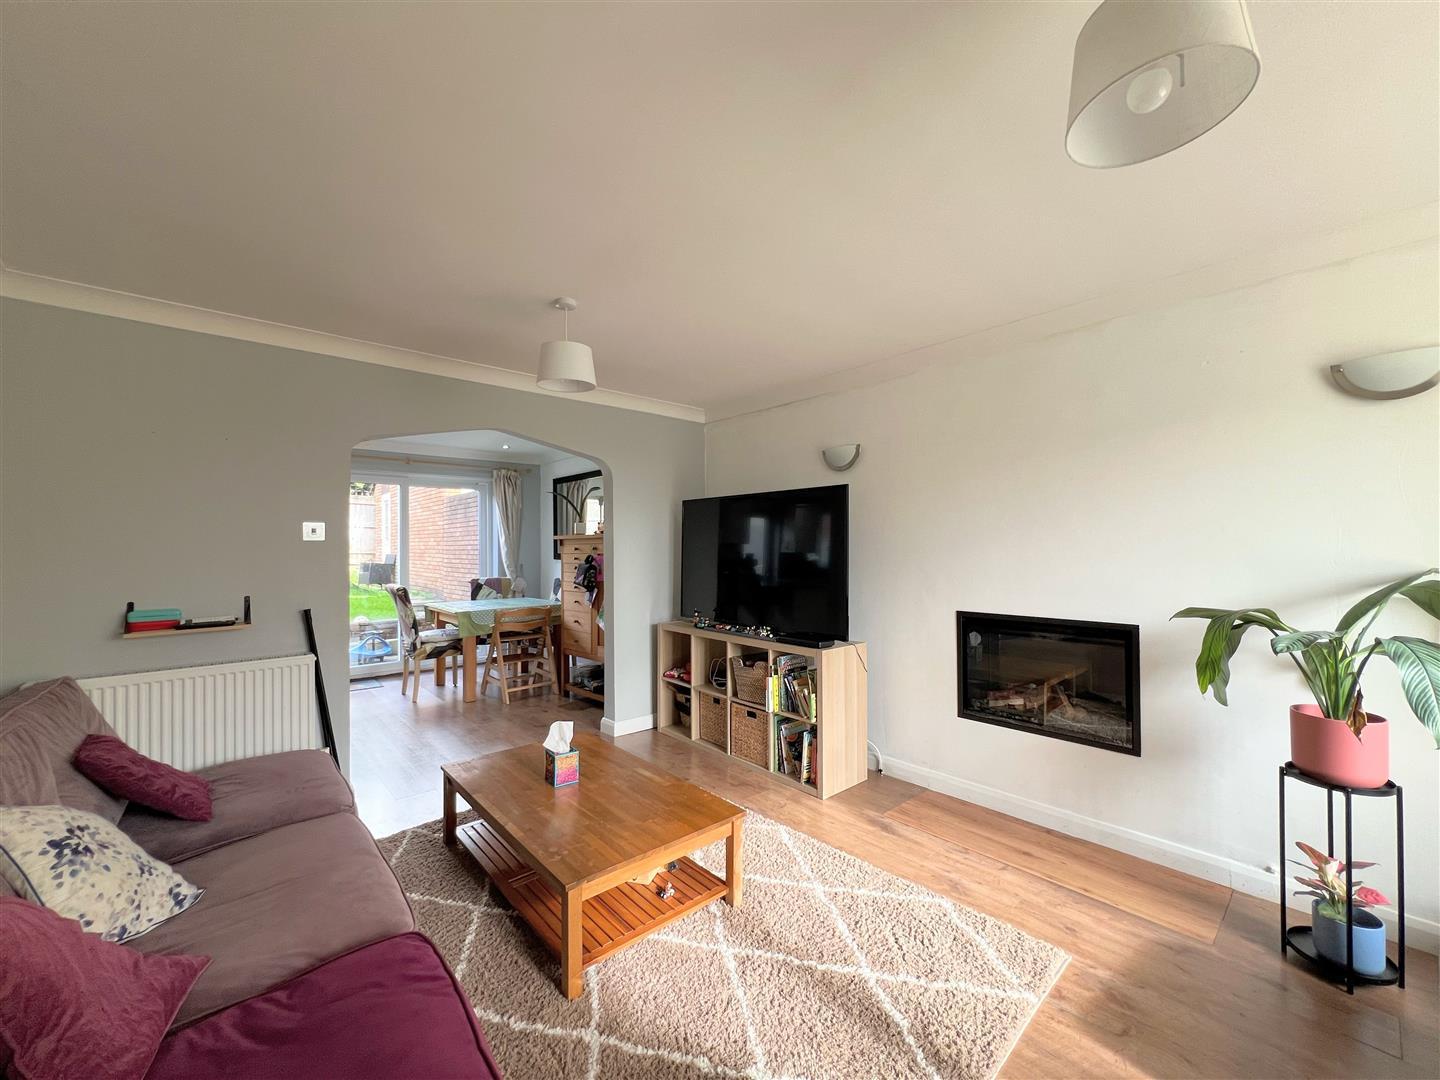
- Lounge
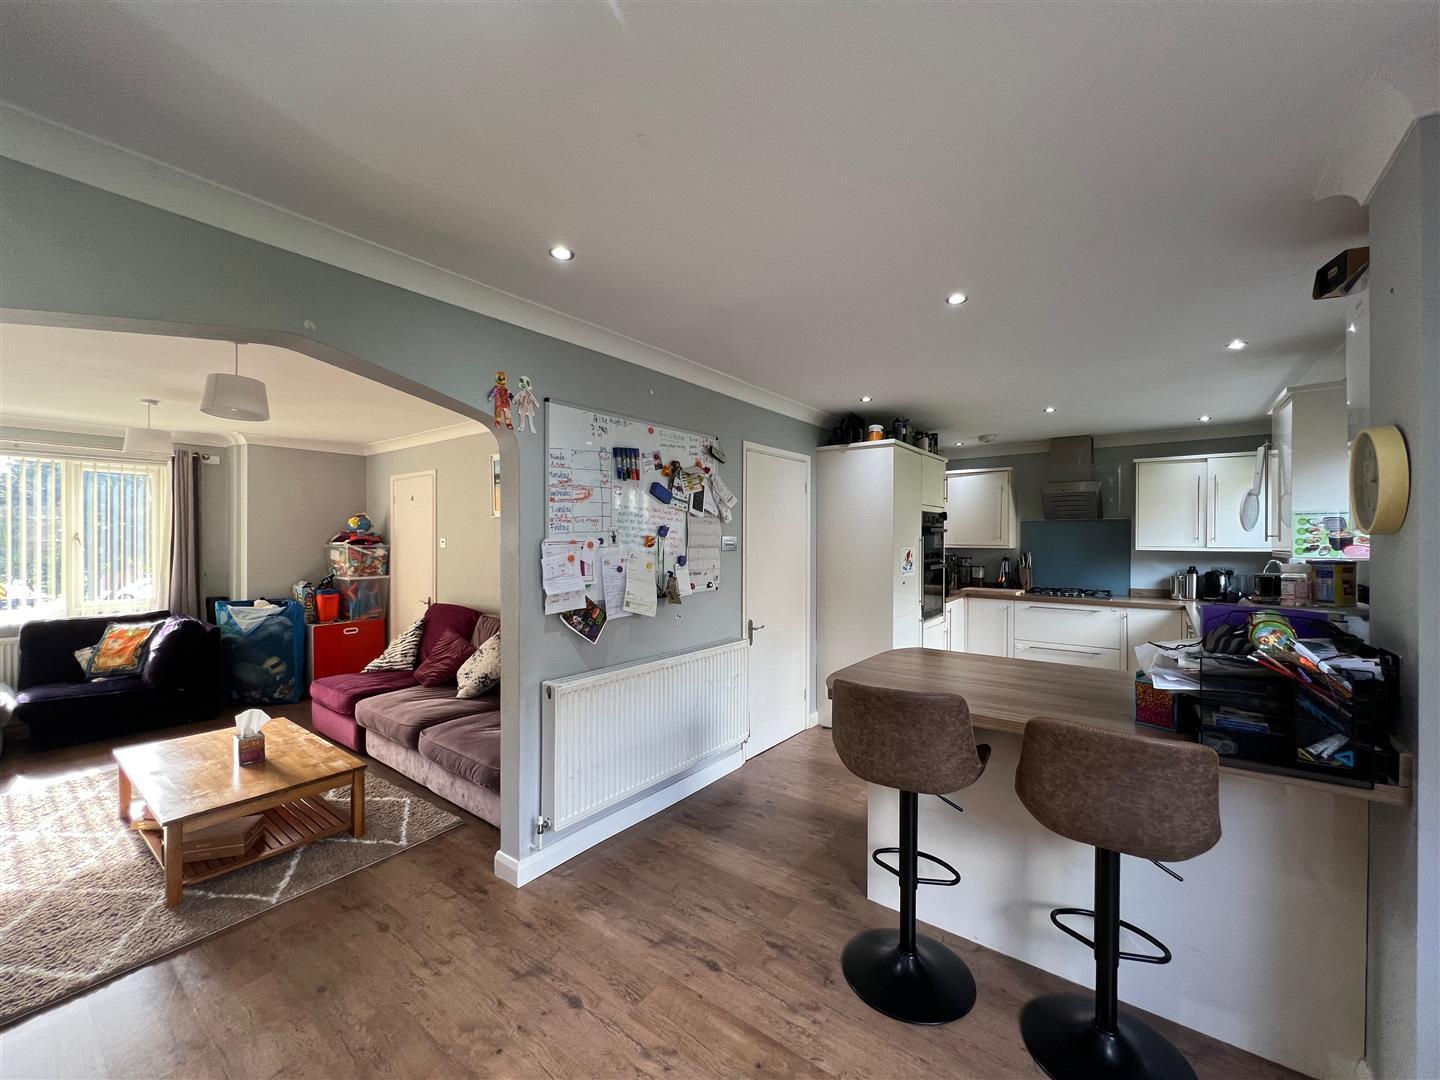
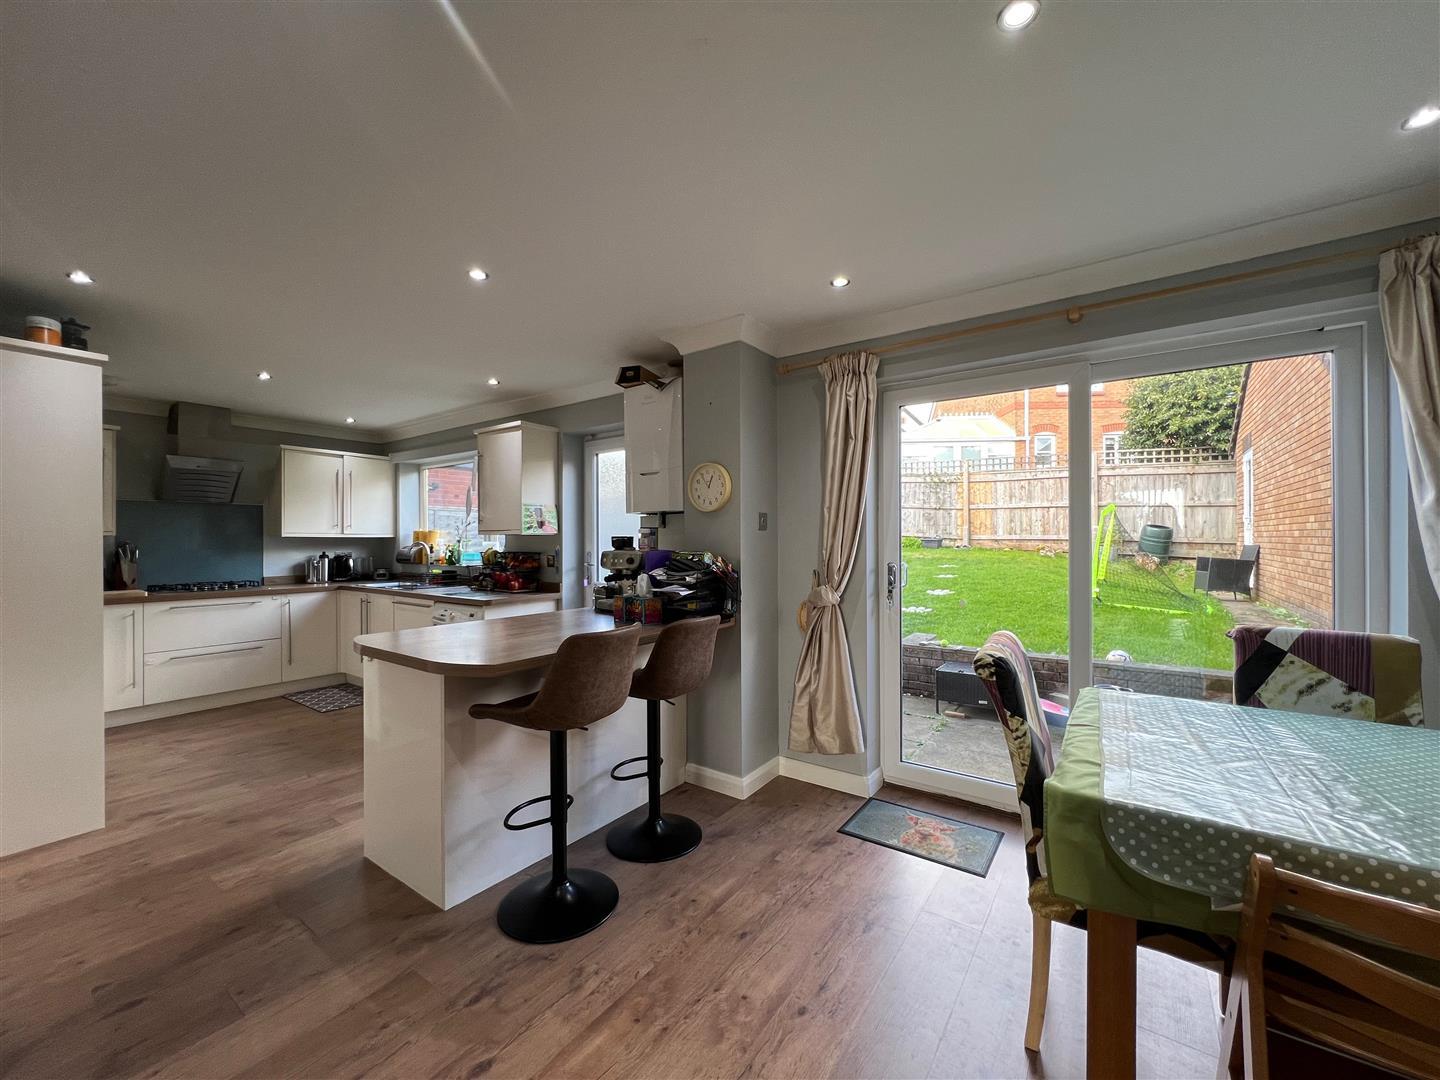
- Kitchen/diner
- Study/bedroom 5
- Downstairs cloakroom
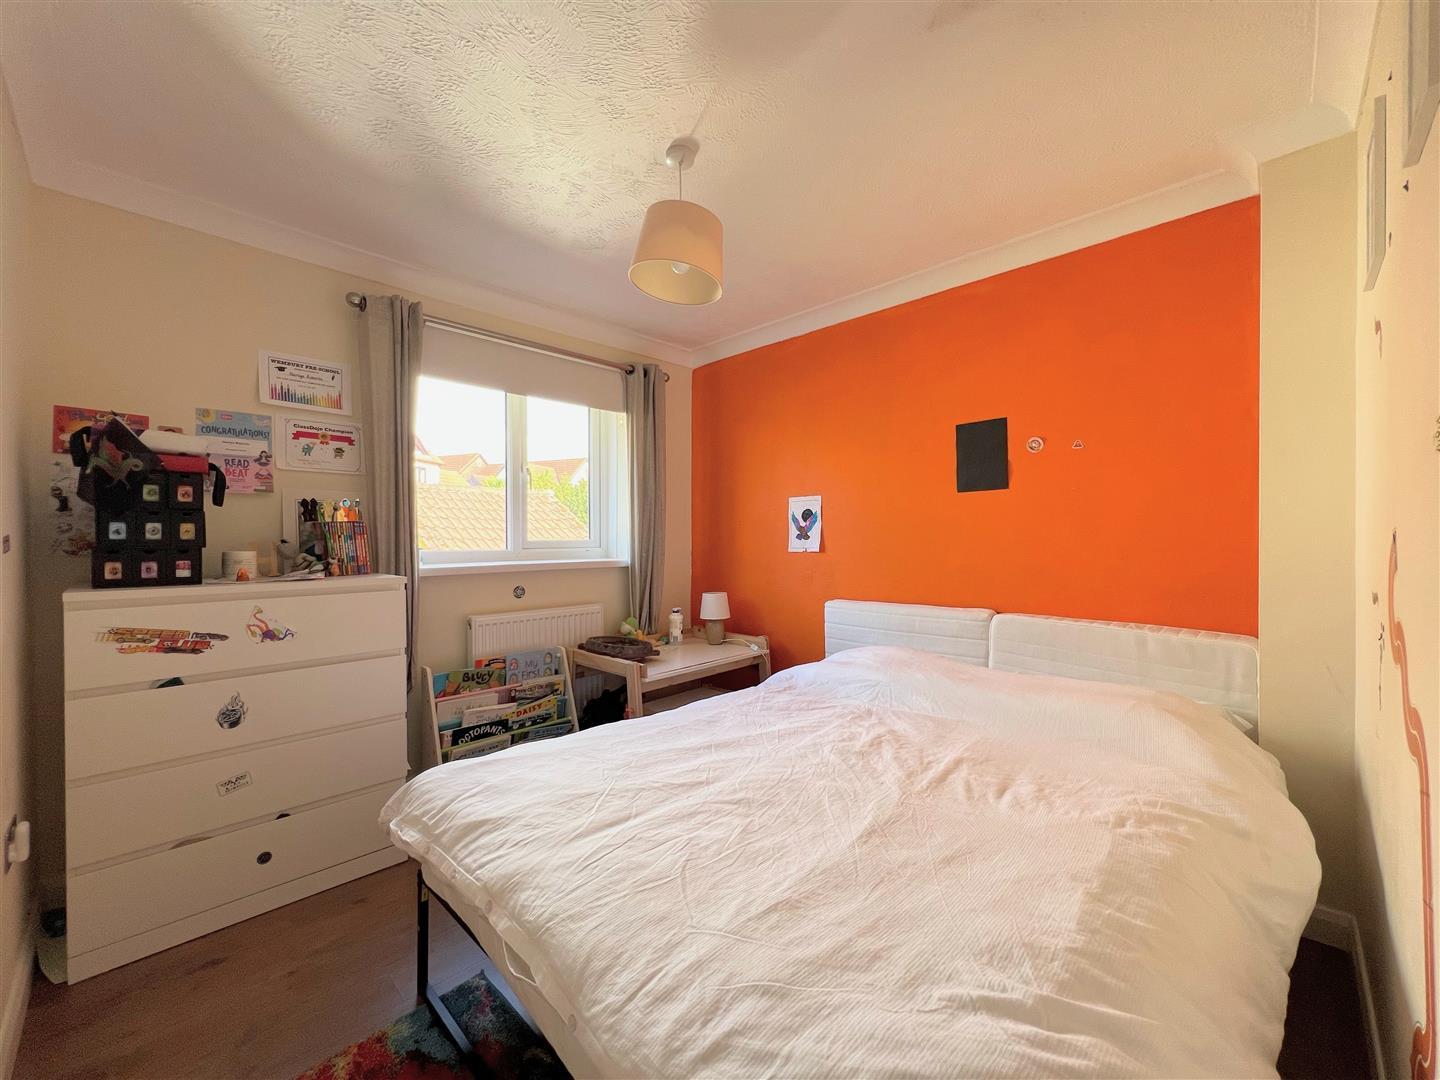
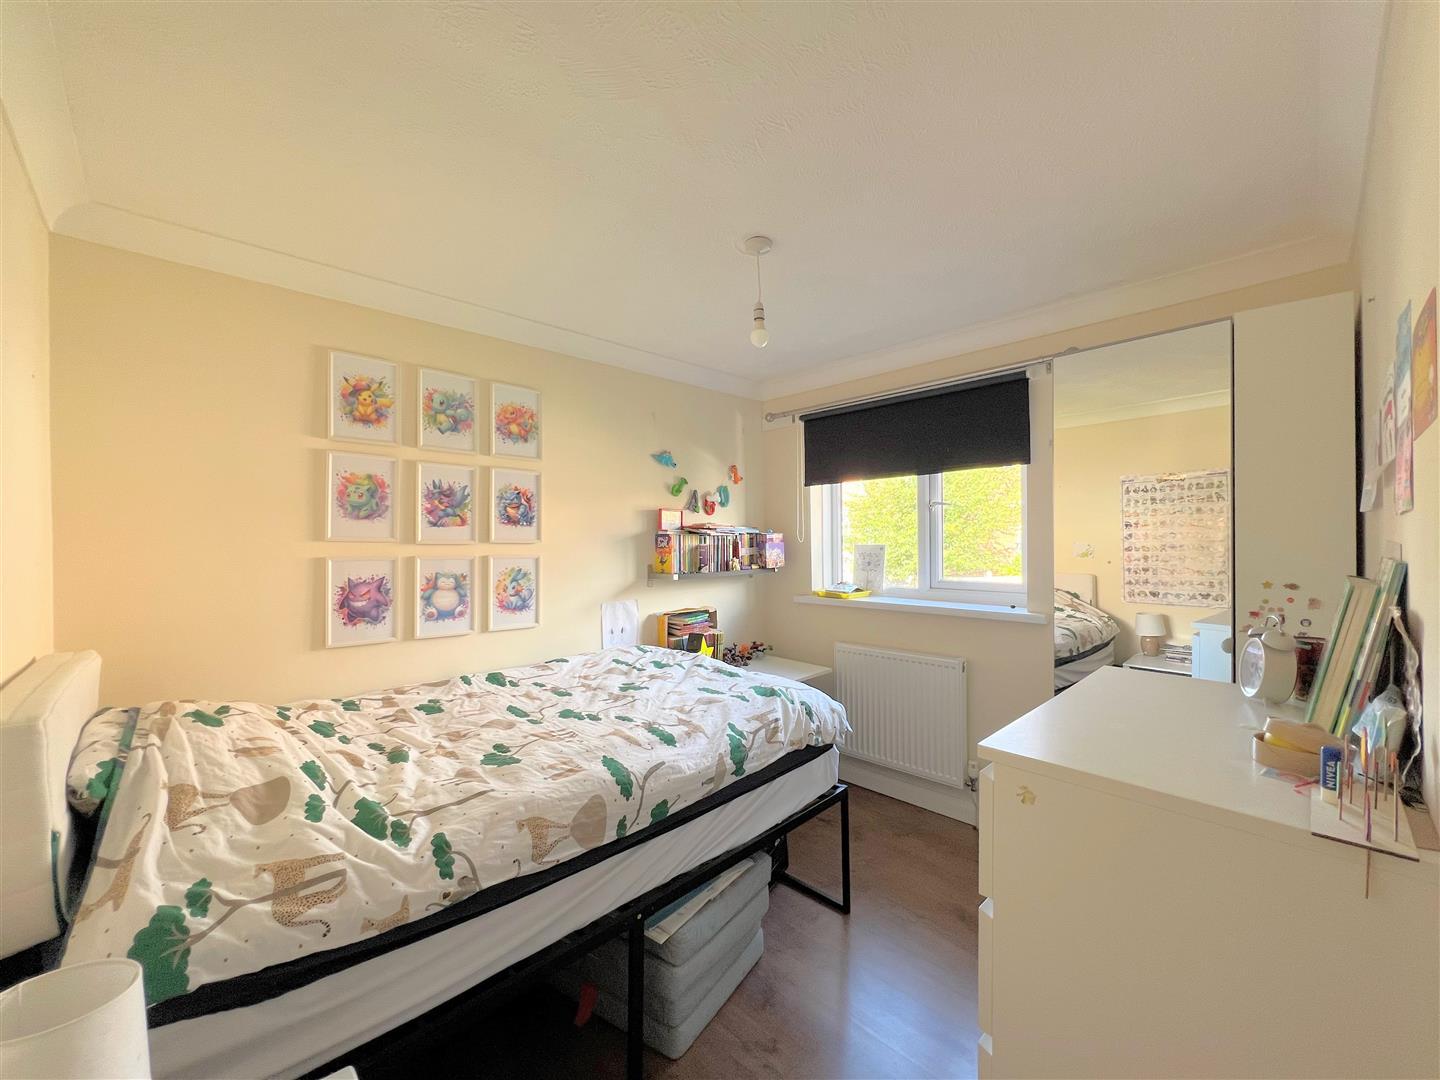
- 4 good-sized bedrooms
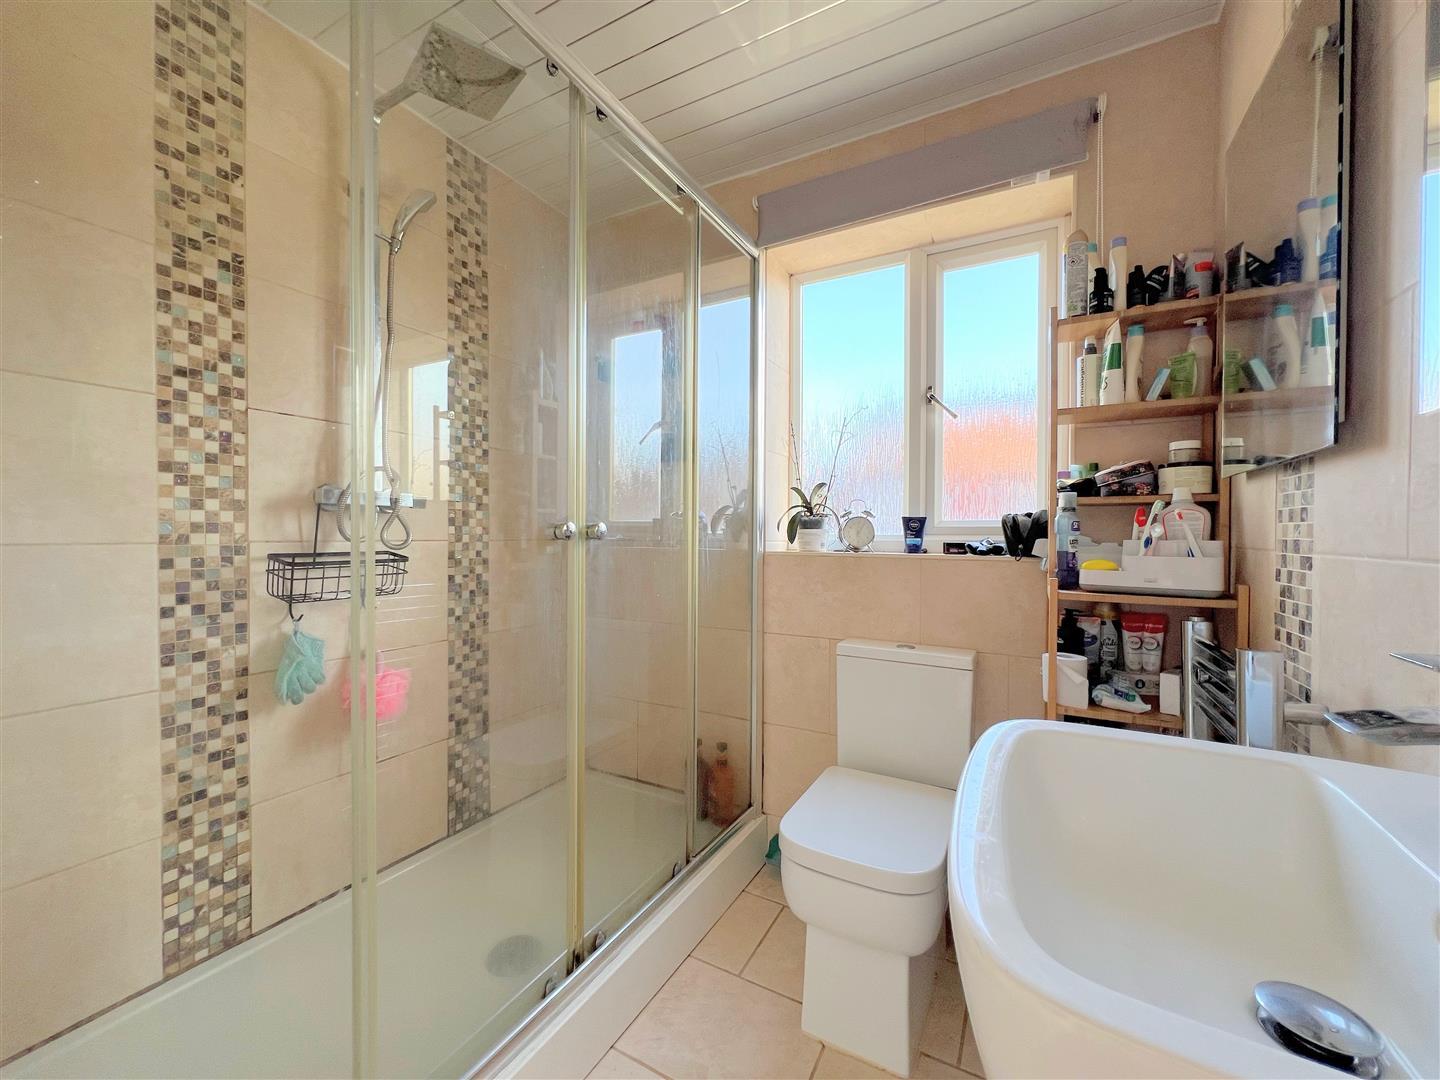
- Principal ensuite shower room
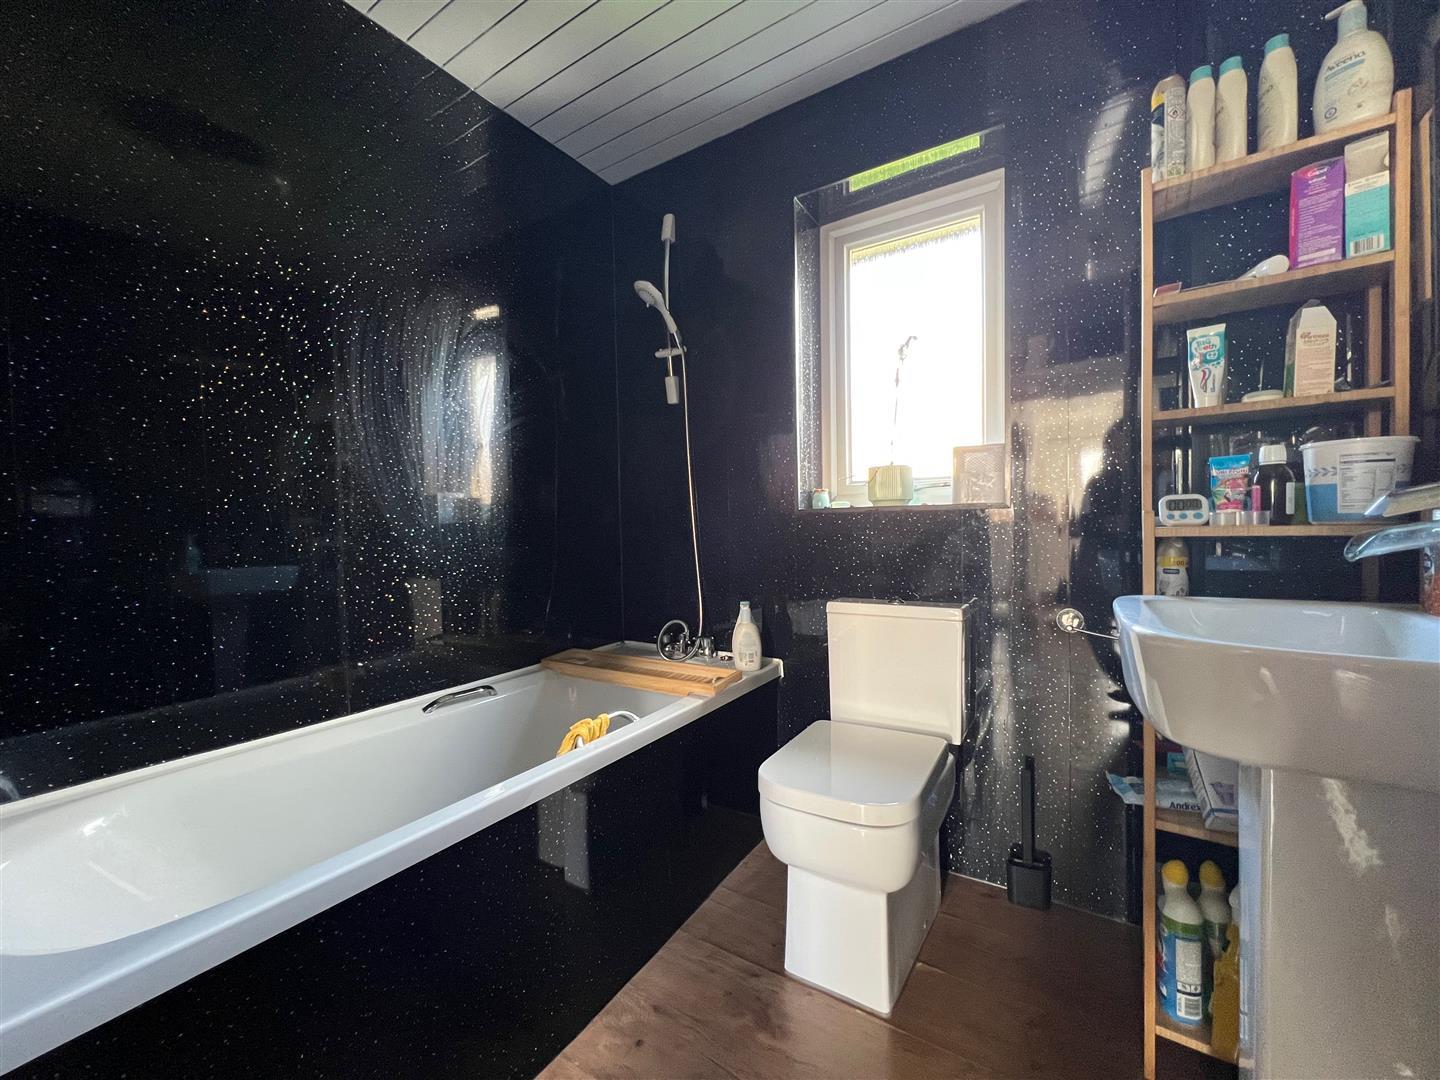
- Family bathroom
- Ample off-road parking & garage
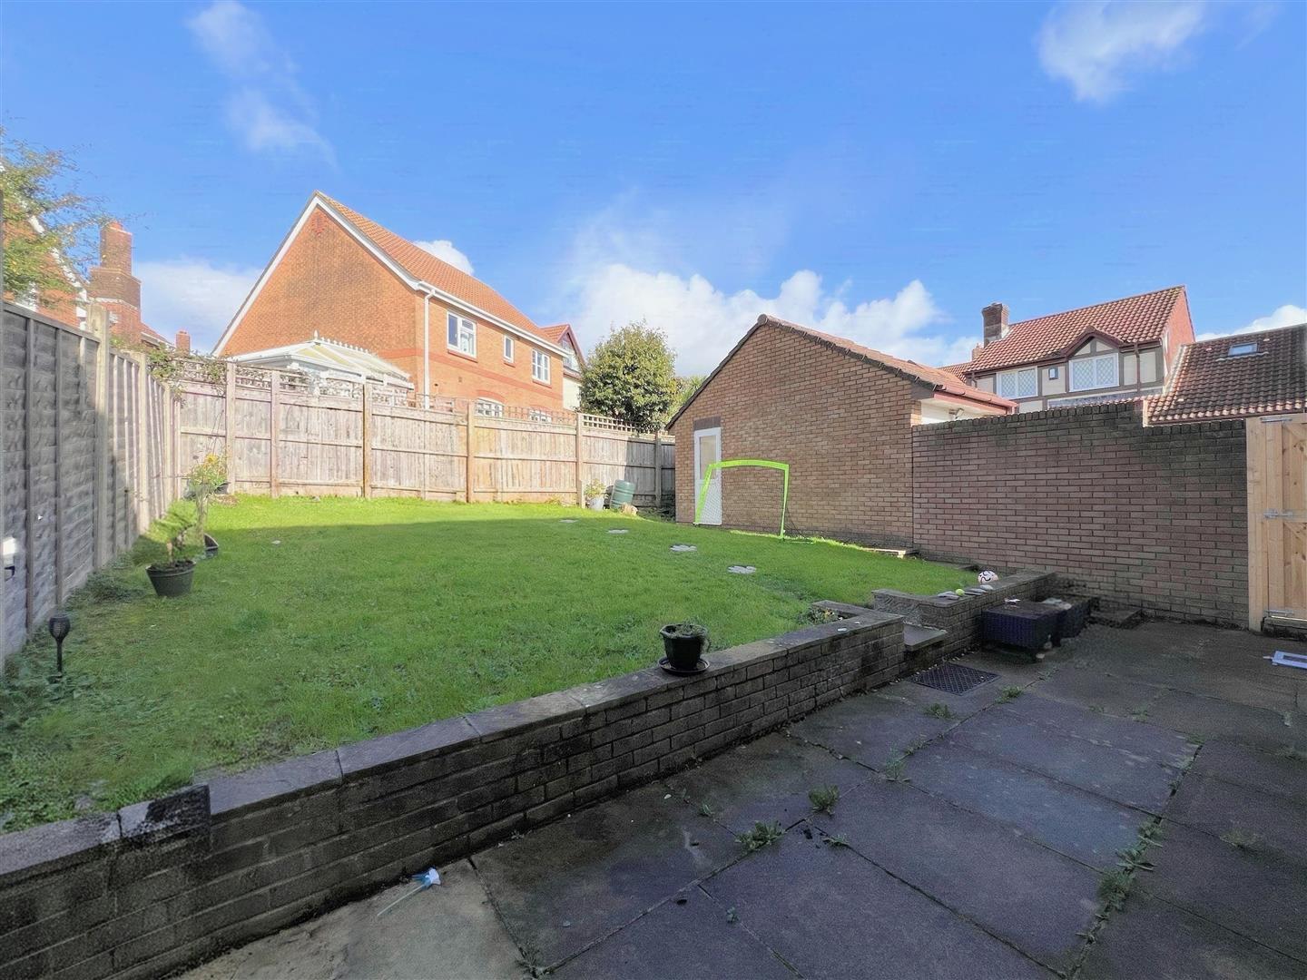
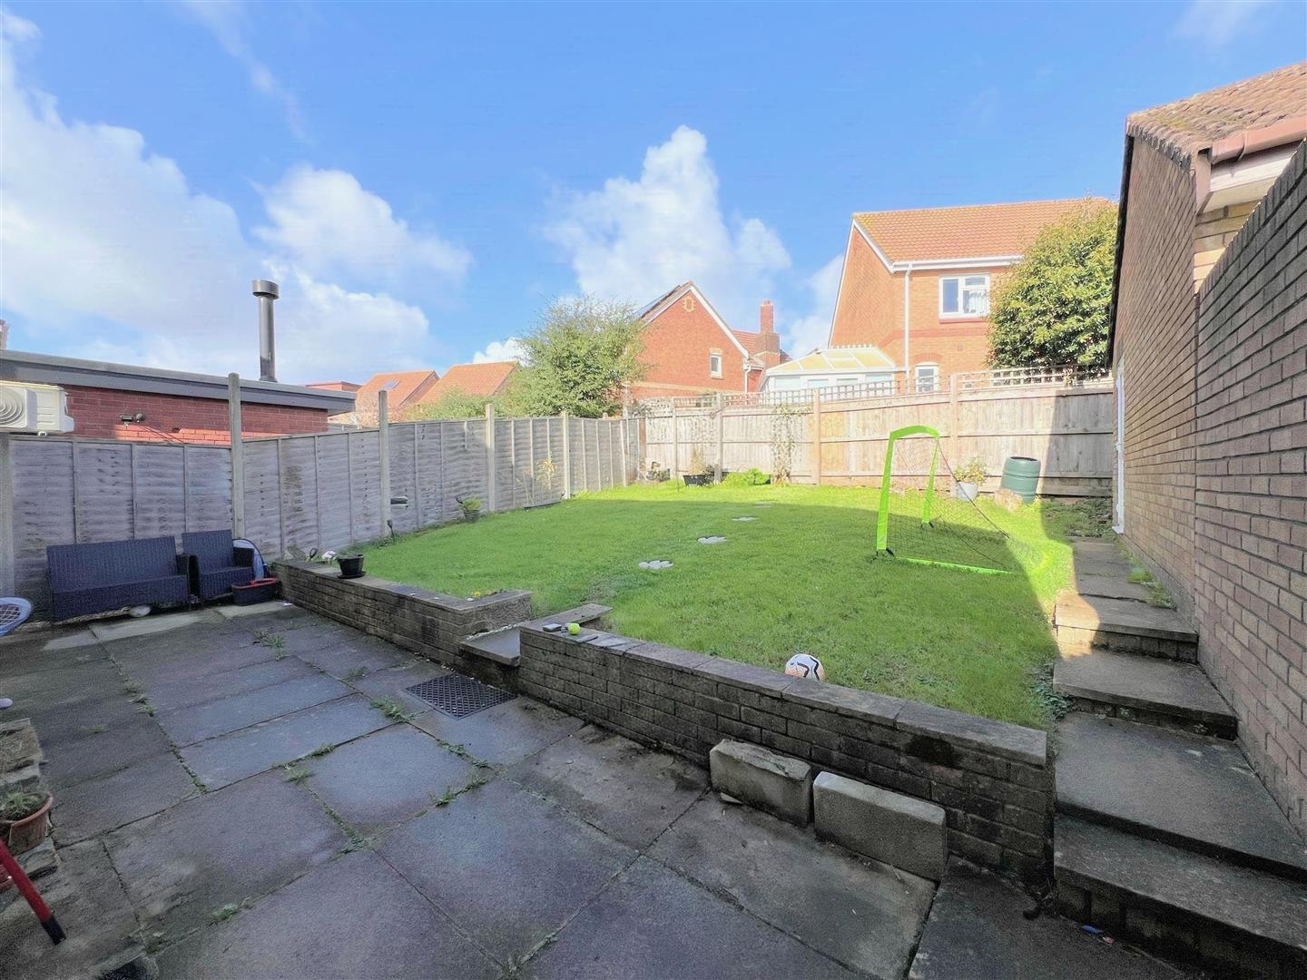
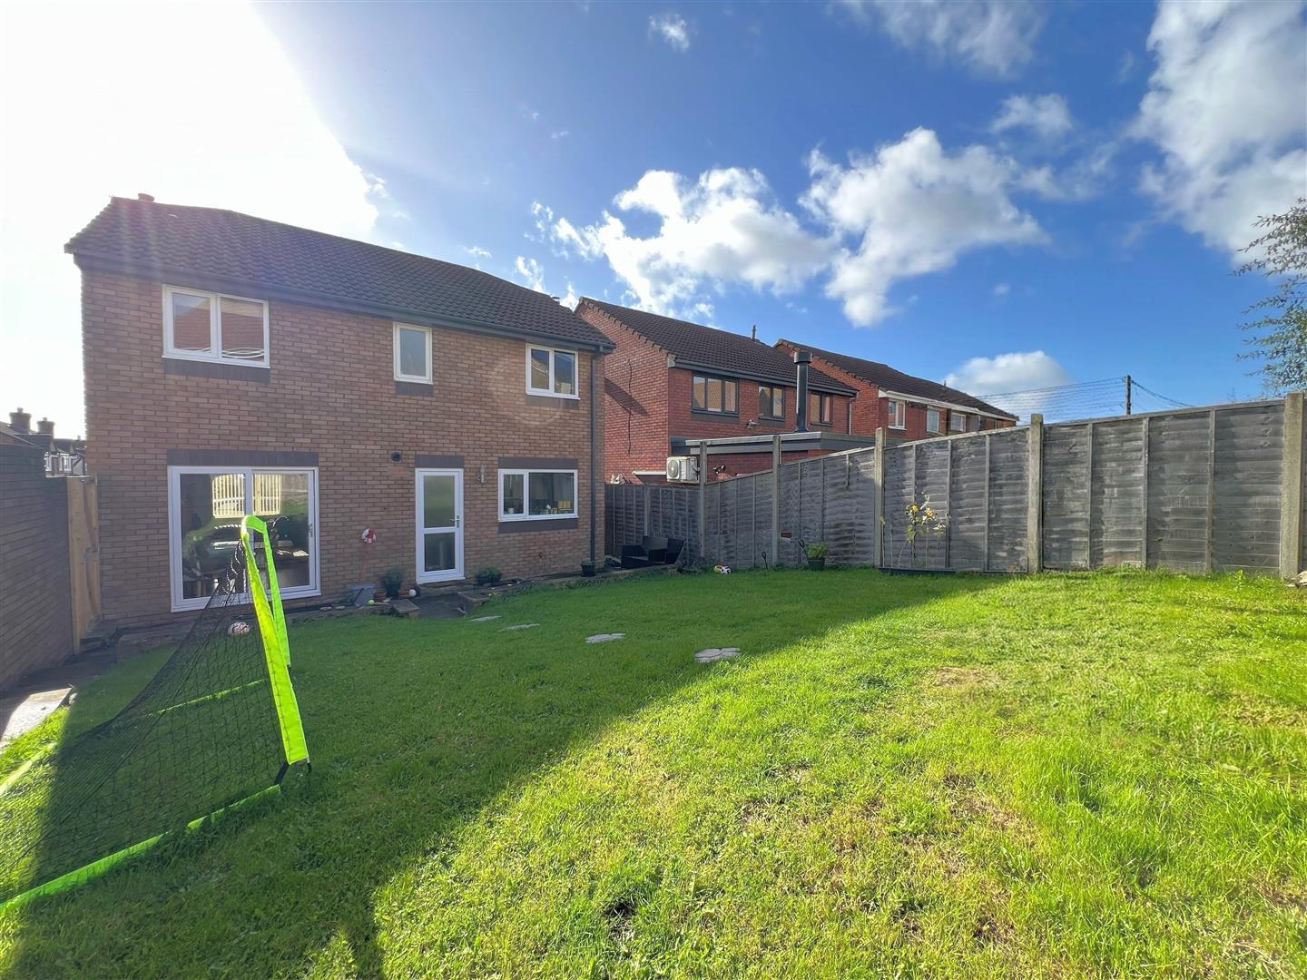
- Generous rear garden

4 Bedroom Detached House for sale in Plymouth
 2
4
2
Spacious family home with versatile accommodation. Located in the Chaddlewood area, it briefly comprises a downstairs cloakroom, a bright, airy lounge, a modern kitchen/diner & a study room which could also be used as a 5th bedroom. Upstairs there are 4 good-sized bedrooms with a principal ensuite shower room & family bathroom. Outside, the property benefits from a large rear garden, ample off-road parking & a detached garage.
Boulden Close, Plympton, Plymouth Pl7 2Gl -
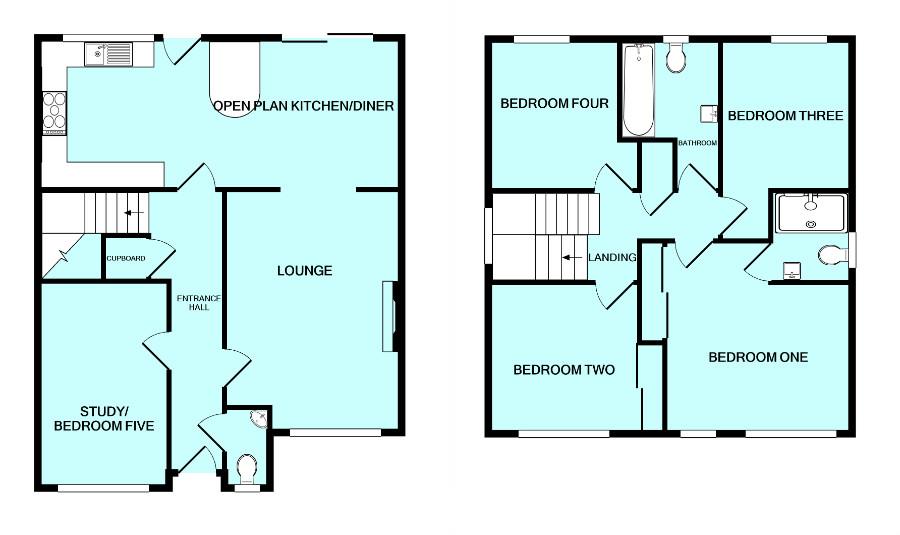
Accommodation - uPVC obscured-glass double-glazed opening into the entrance hallway.
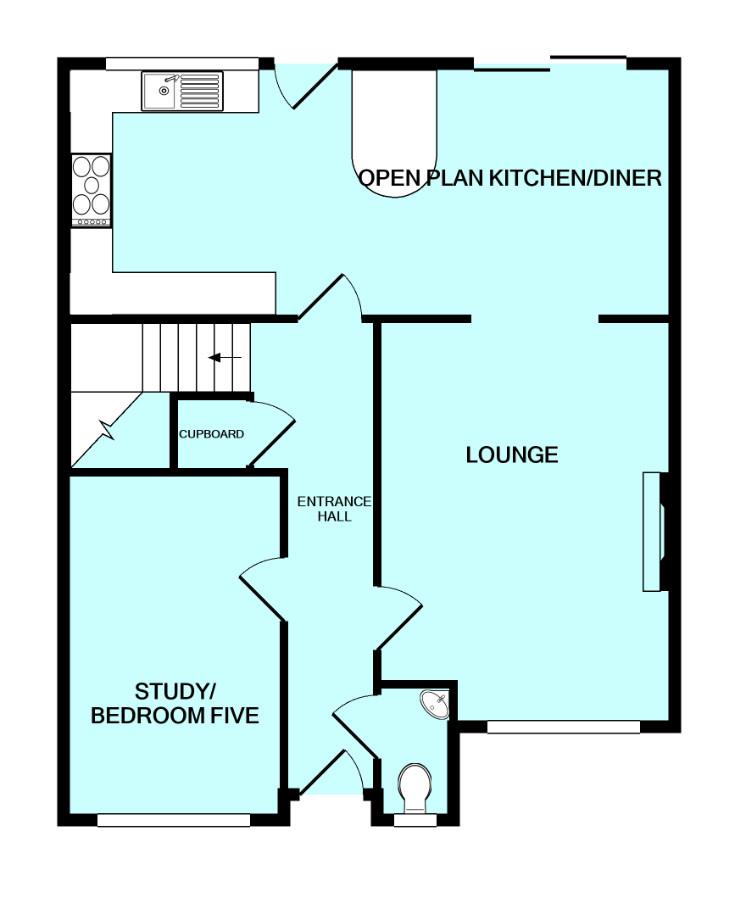
Entrance Hall - 5.62 x 1.34 (18'5" x 4'4") - Doors opening to the cloakroom, study/bedroom five, lounge and kitchen/diner. Stairs ascending to the first floor with storage cupboard beneath.
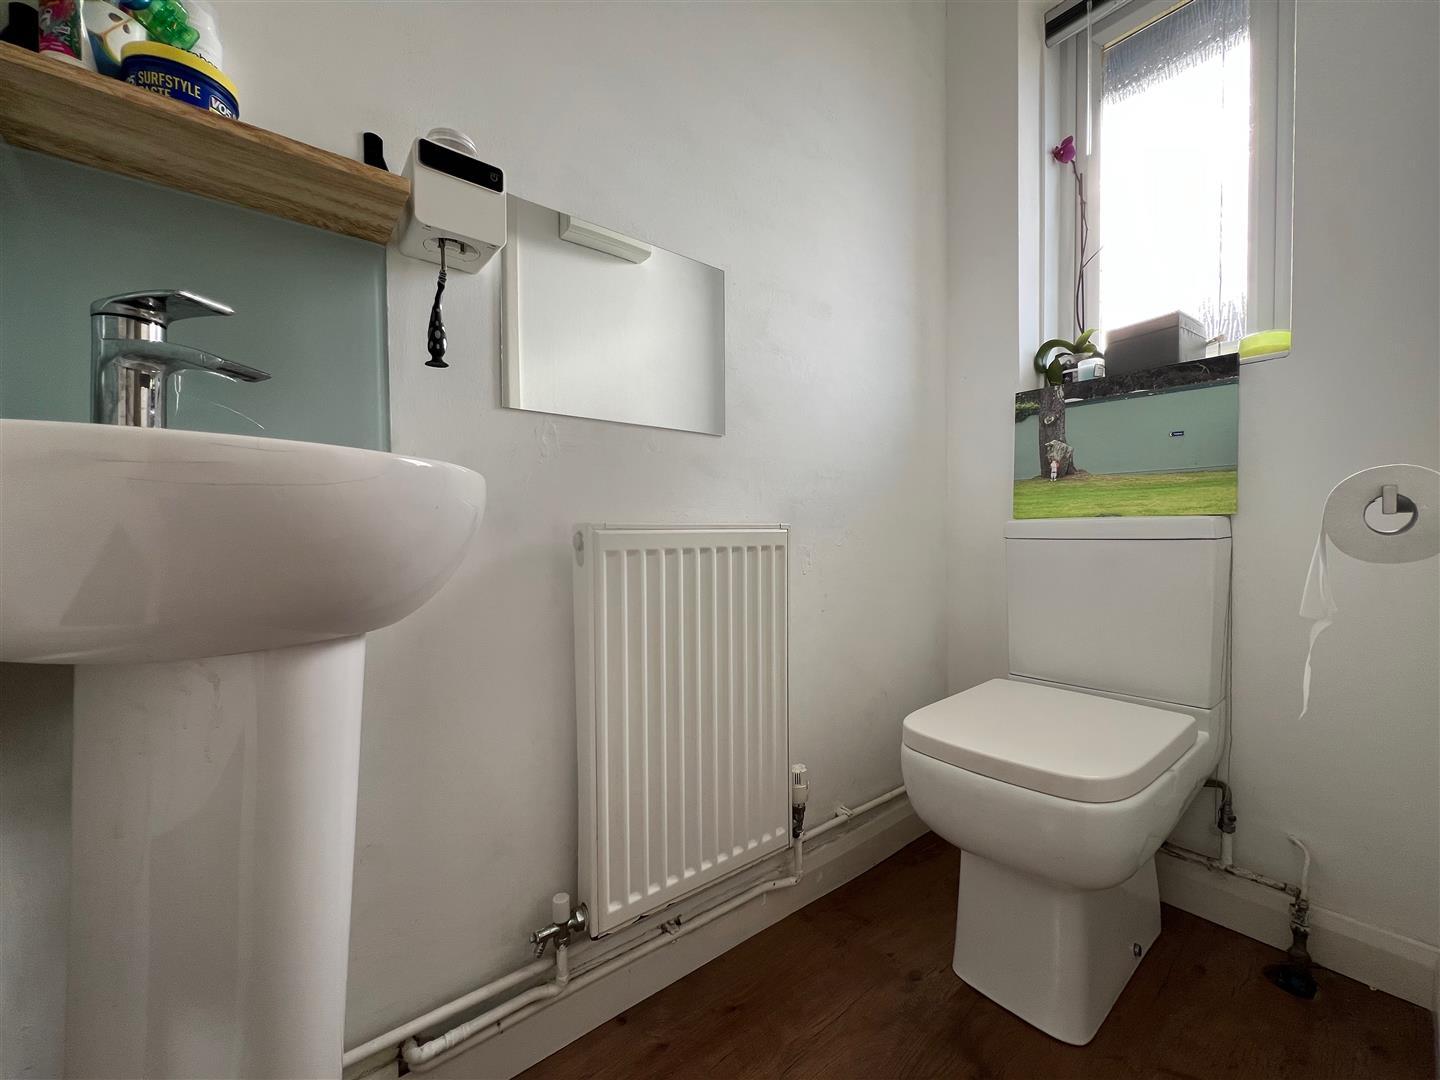
Downstairs Cloakroom - 1.62 x 0.84 (5'3" x 2'9") - Matching suite comprising close-coupled wc and pedestal wash handbasin with glazed splash-back. Obscured double-glazed window to the front elevation. Laminate wood flooring.
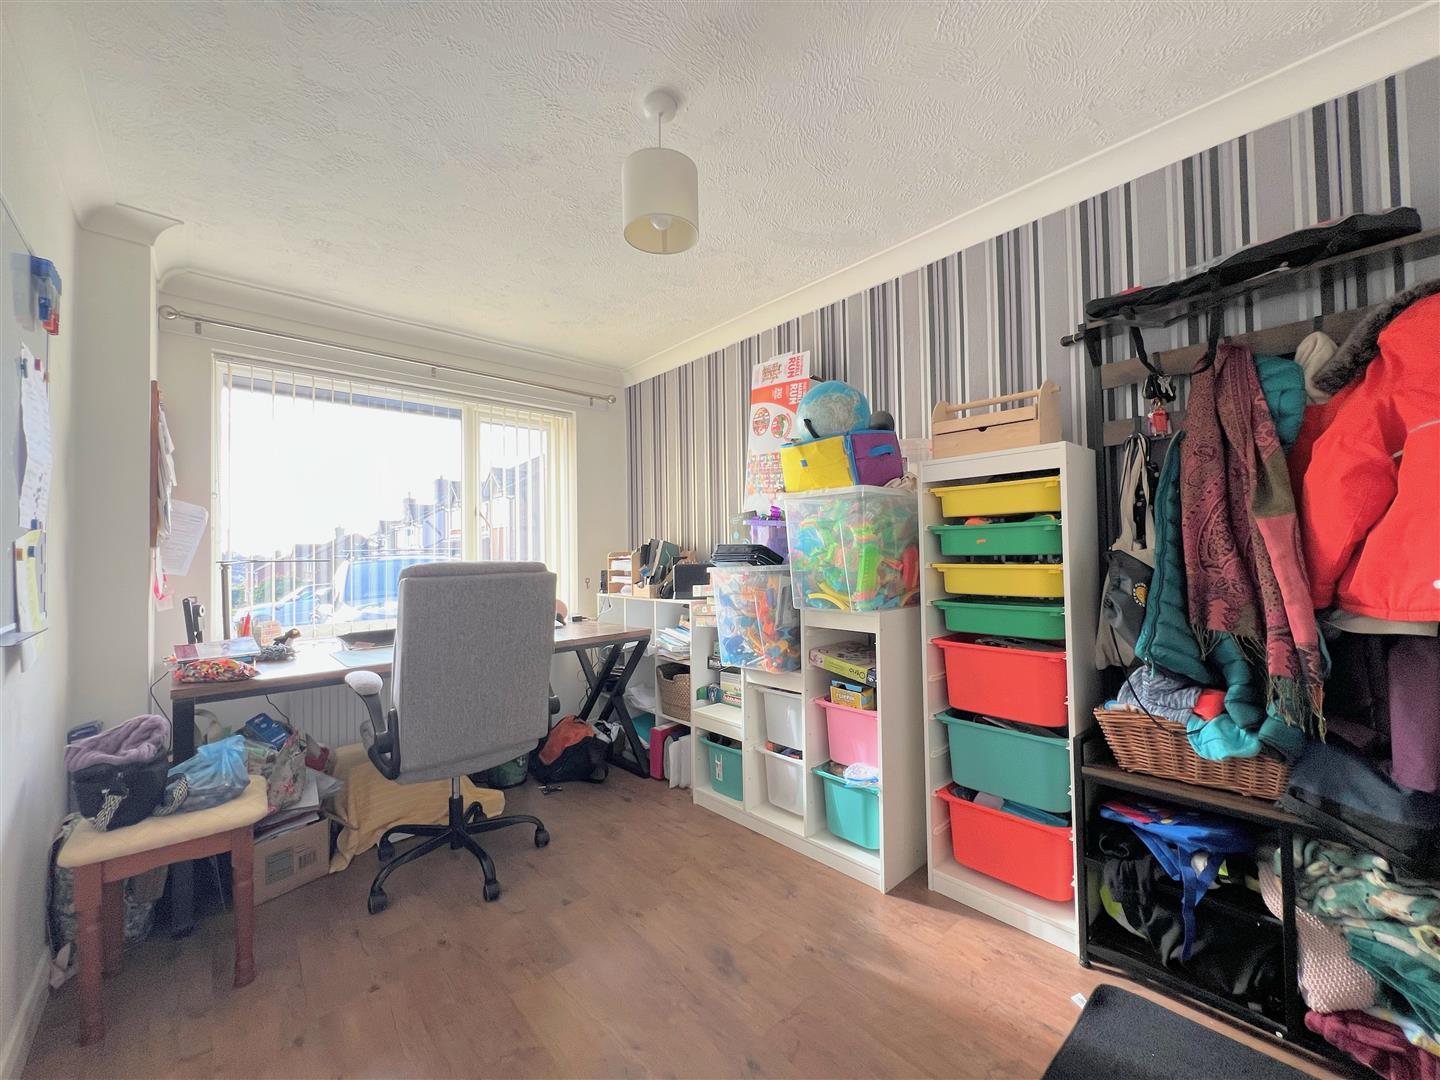
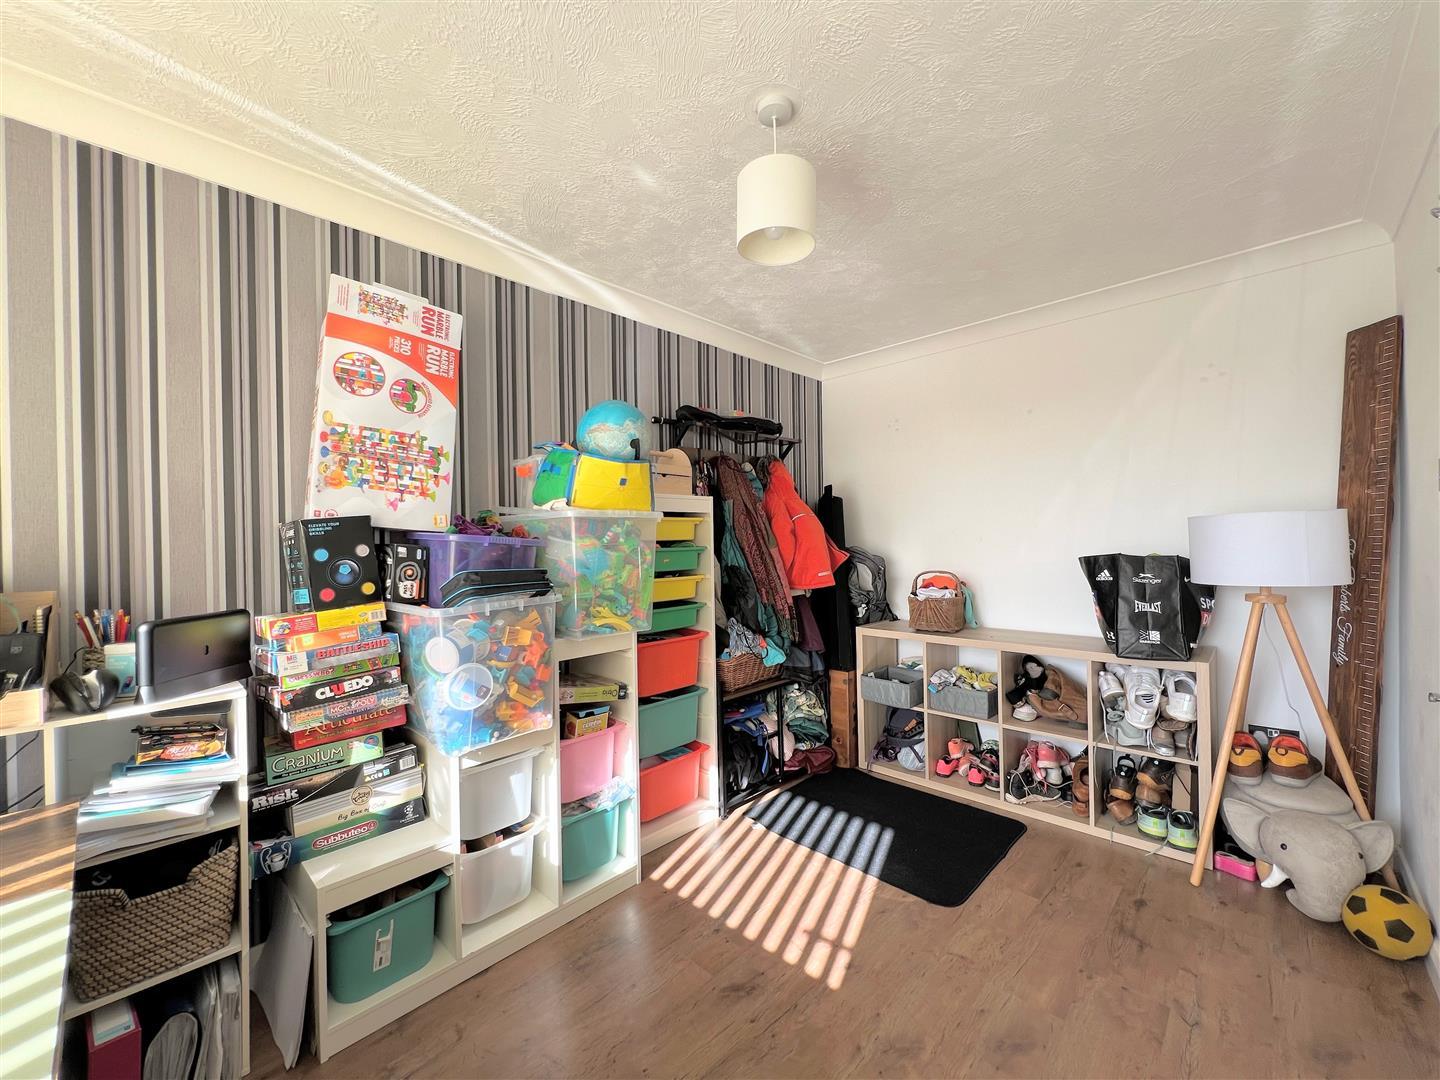
Study/Bedroom Five - 4.13 x 2.46 (13'6" x 8'0") - uPVC double-glazed window to front elevation. Laminate wood flooring.
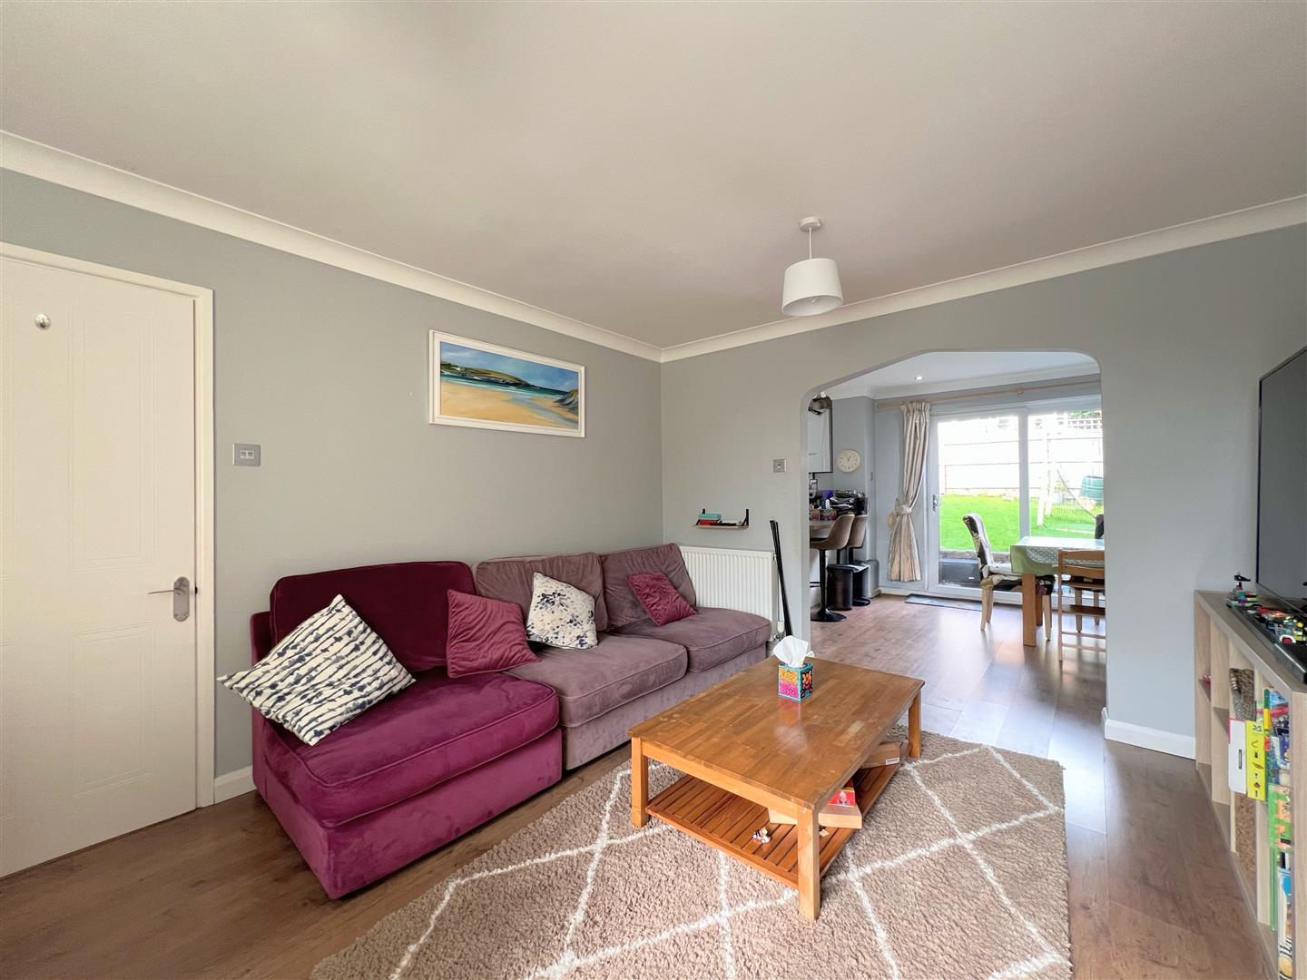
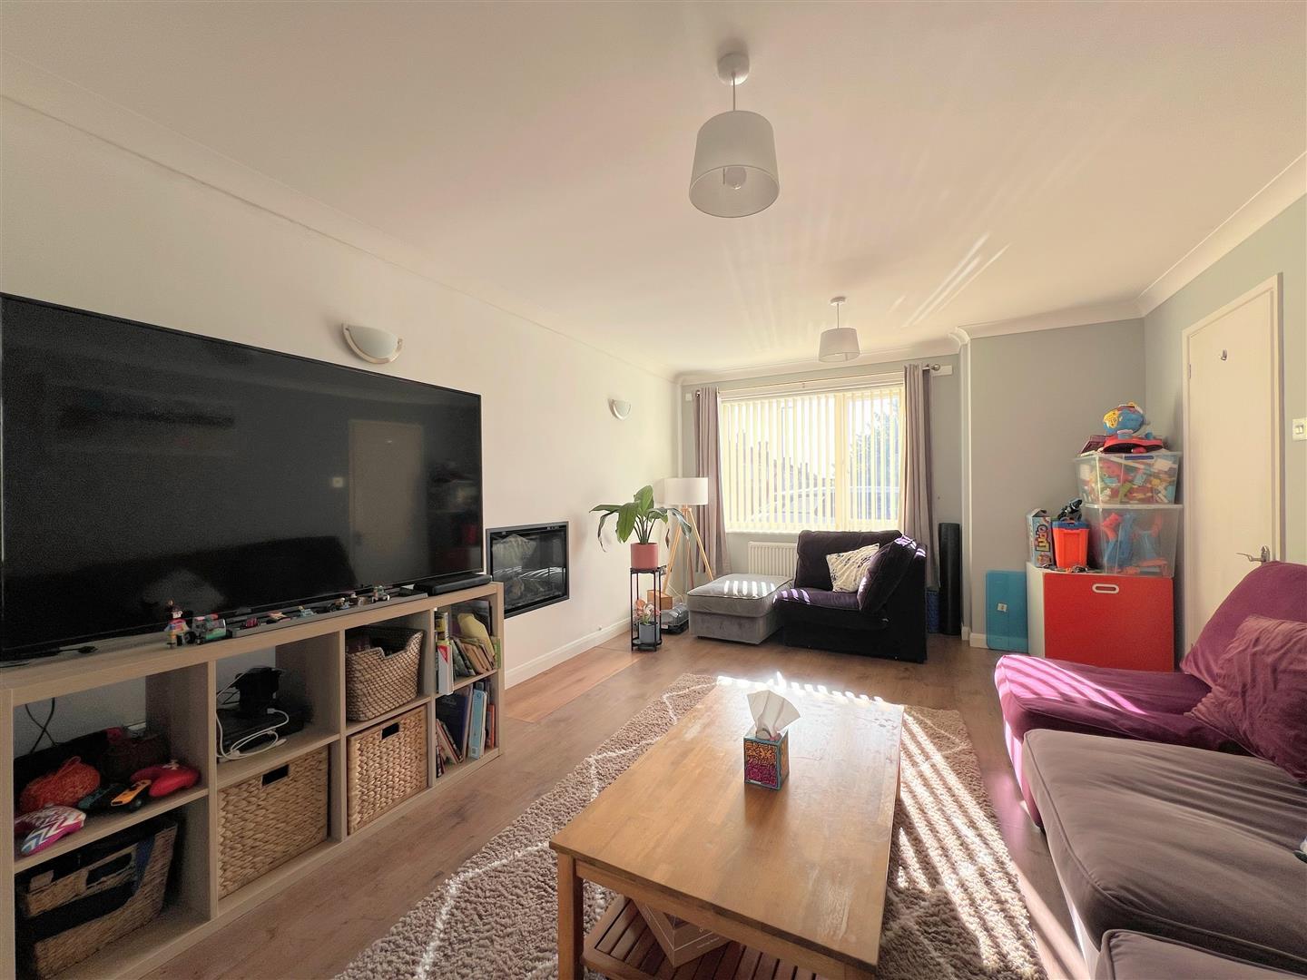
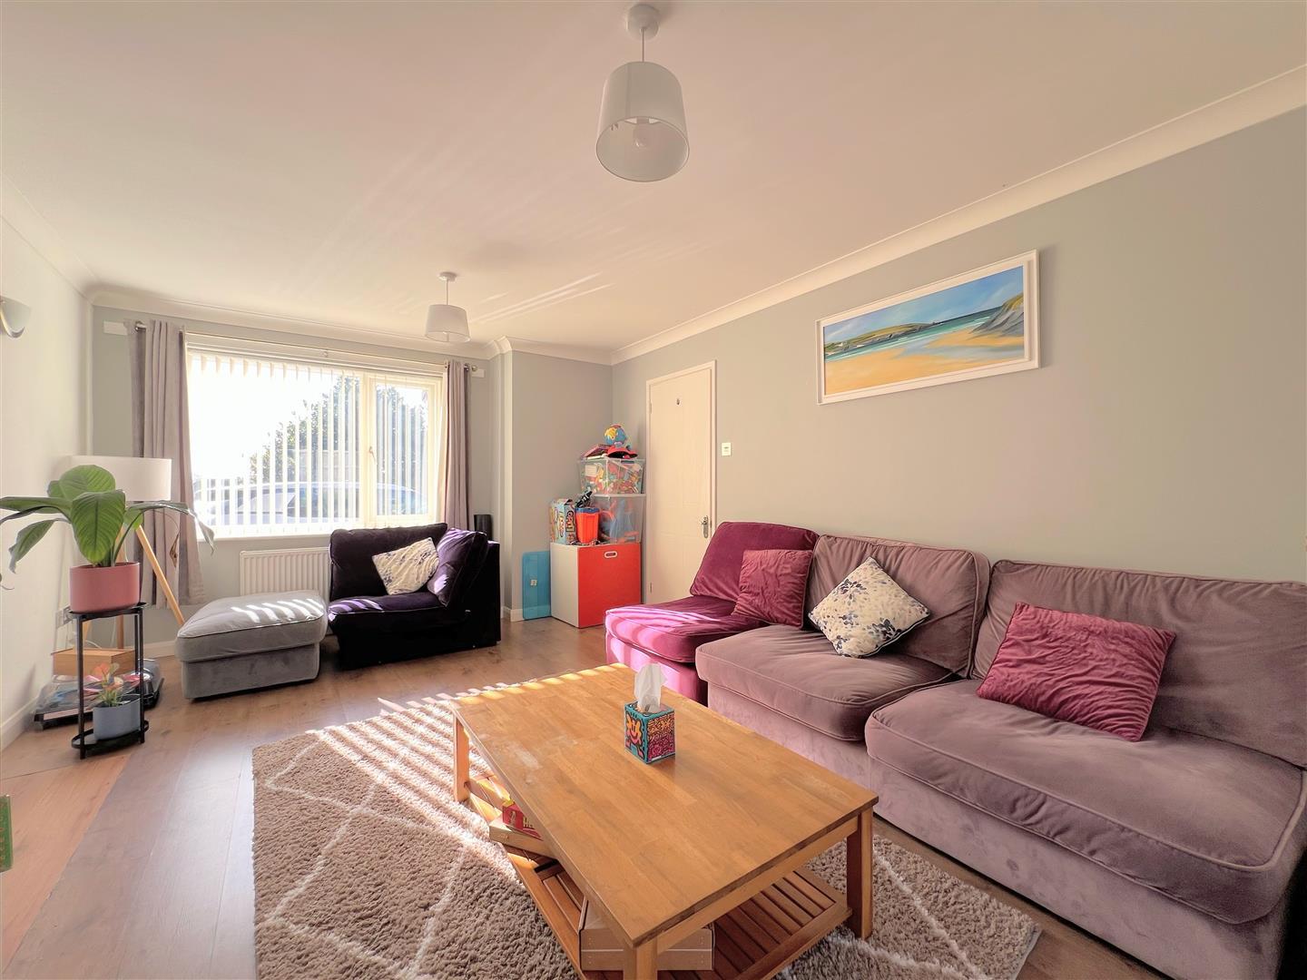
Lounge - 4.77 x 3.56 (15'7" x 11'8") - A light, airy room with an inset feature, contemporary electric fireplace. uPVC double-glazed window to the front elevation. Laminate wood flooring. Open plan access through into the open plan kitchen/diner.
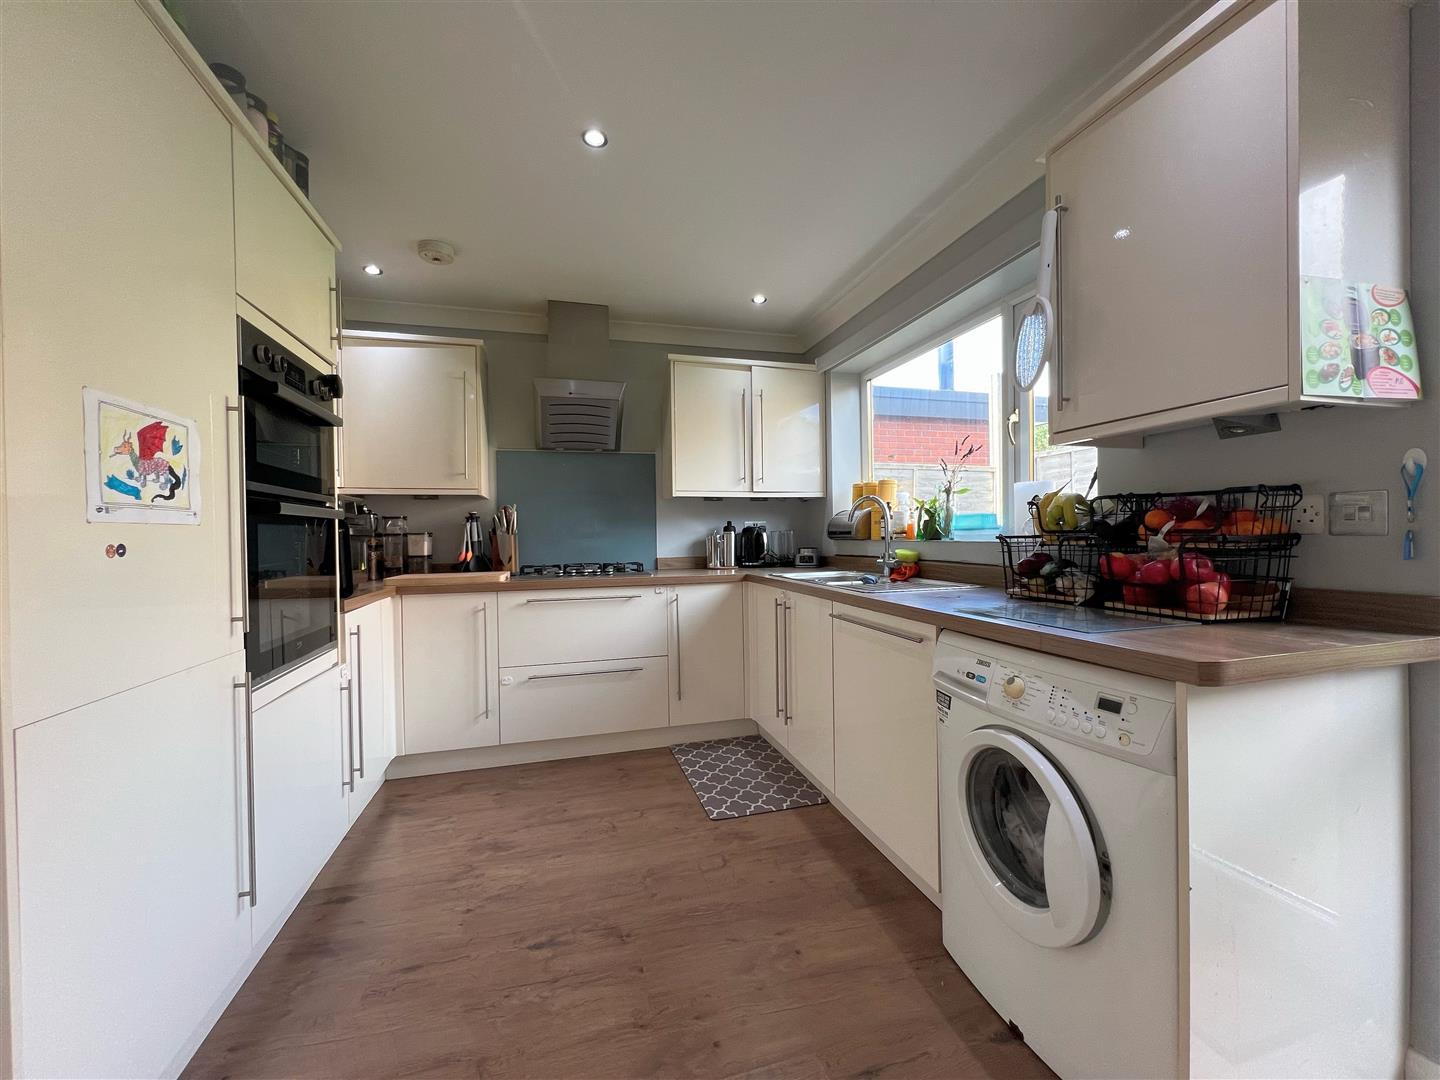
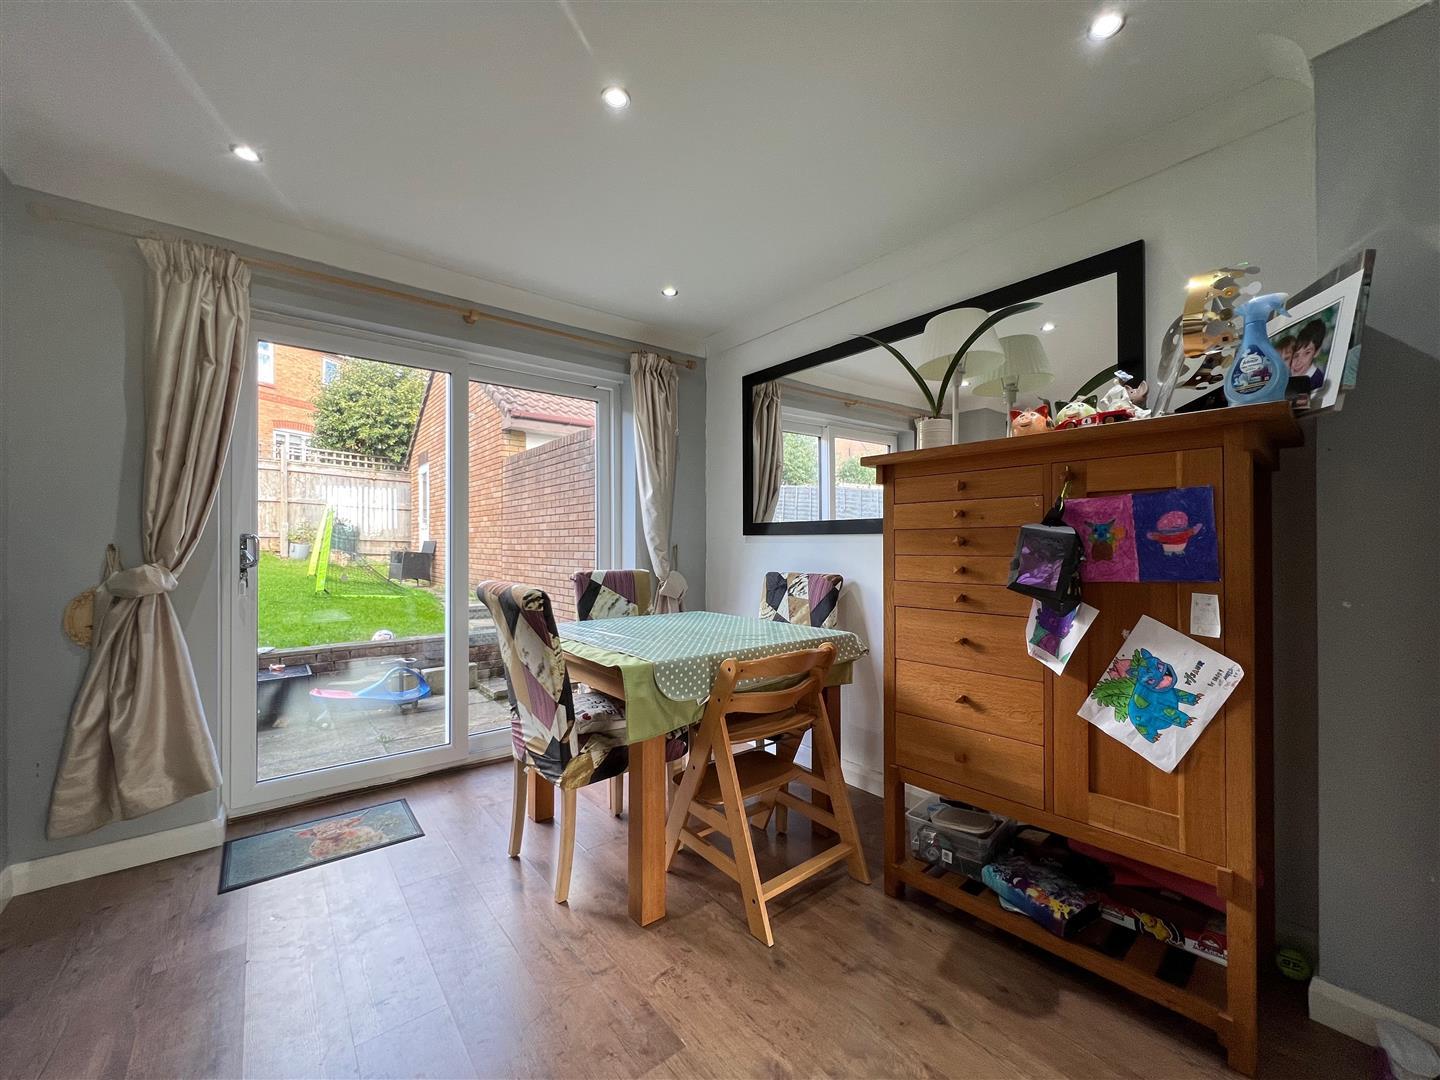
Open Plan Kitchen/Diner - 7.42 x 2.87 (24'4" x 9'4") - Matching high-gloss base and wall-mounted units with under-cupboard lighting. Integral twin oven and dishwasher. Space for washing machine and tumble dryer. Square-edged worktop with inset stainless-steel 5-ring gas hob and wall-mounted contemporary filter hood over. One-and-half bowl stainless-steel sink unit with stainless-steel mixer tap. Peninsula breakfast bar. Wall-mounted boiler. uPVC double-glazed window to rear elevation. uPVC obscured double-glazed door leading out to the rear garden. From the dining area are uPVC double-glazed sliding patio door sleading out to the garden.
Half Landing - uPVC double-glazed window to side elevation. Stairs ascending to the first floor landing.
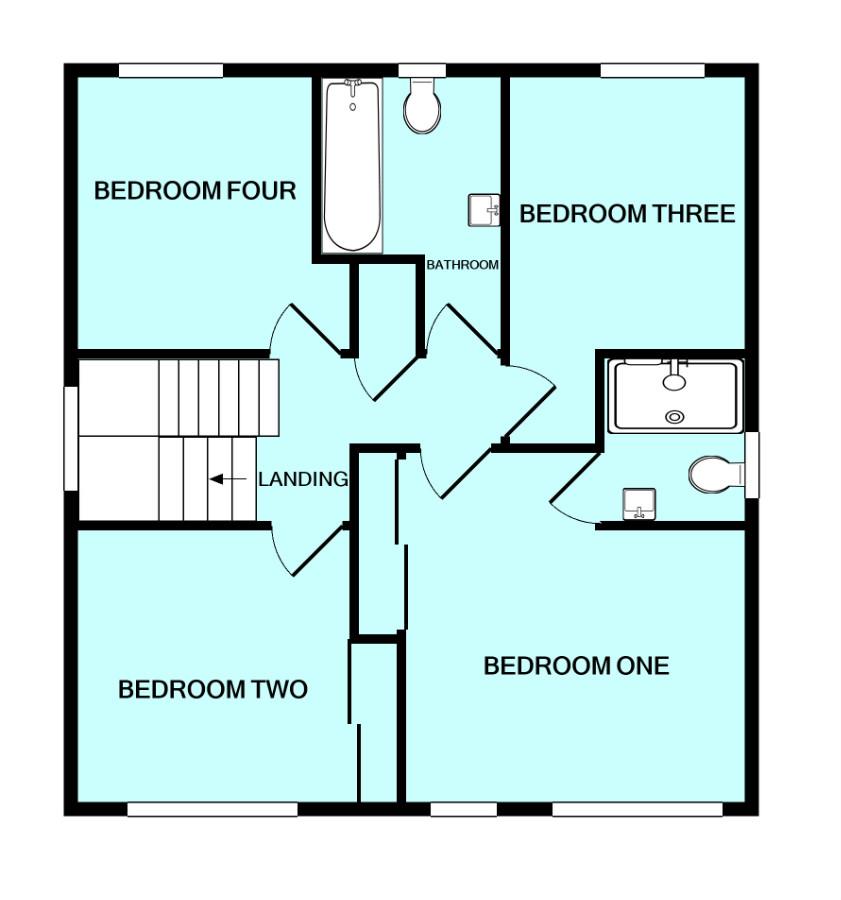
First Floor Landing - Doors providing access to the bedrooms and bathroom. Hatch providing access to the loft space. Storage cupboard.
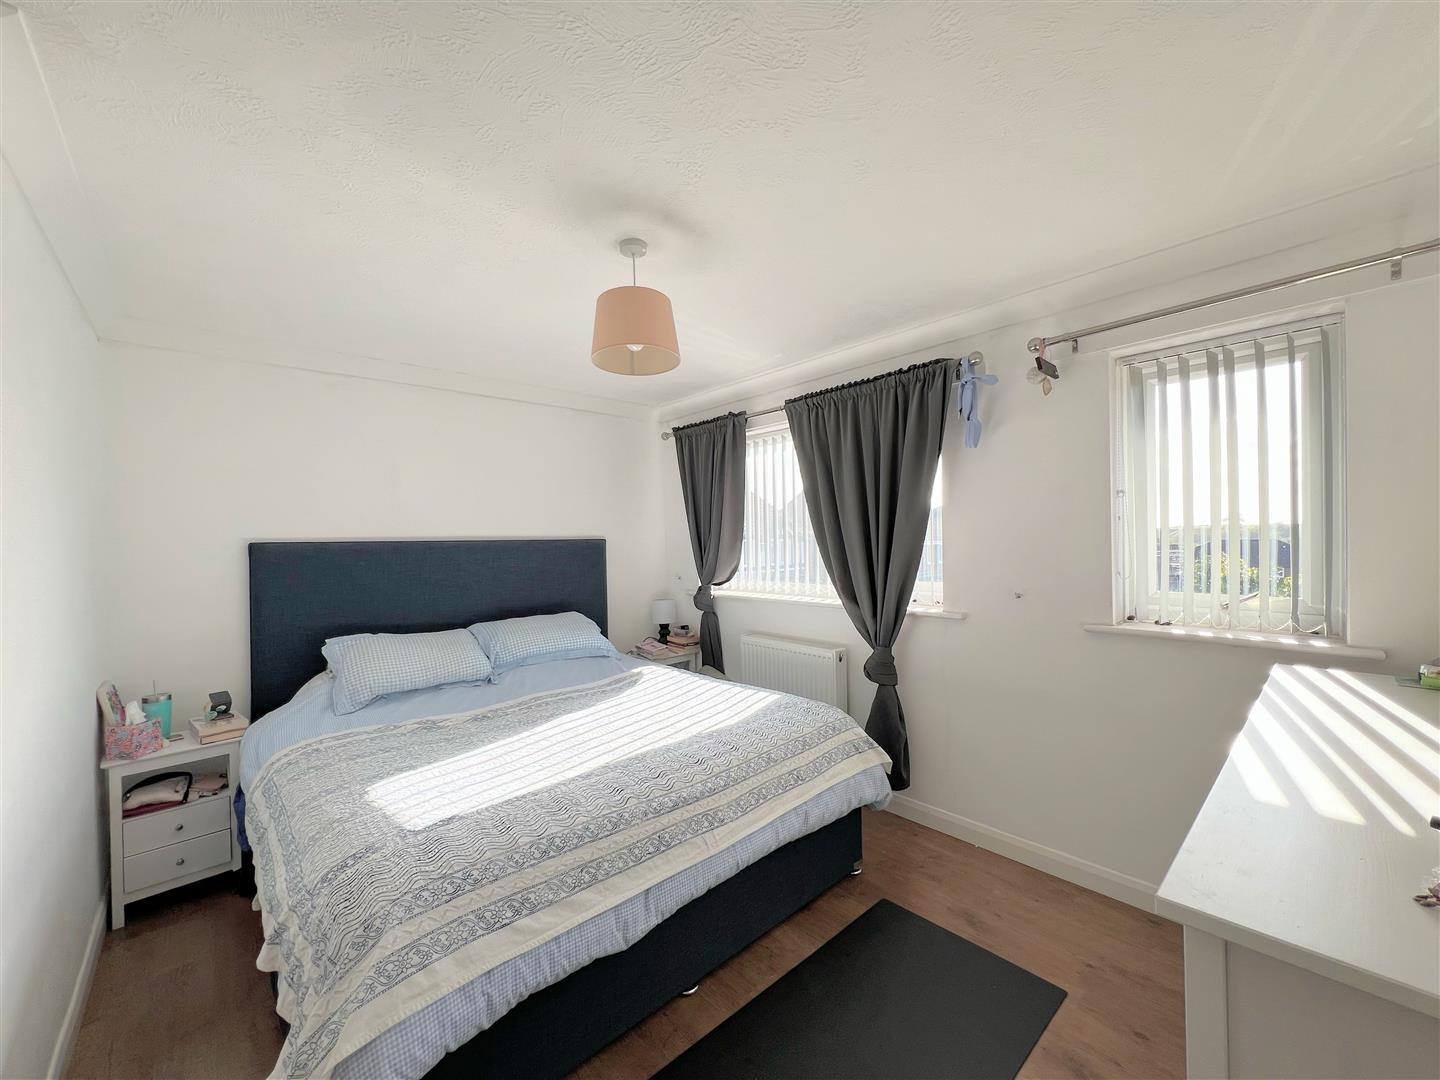
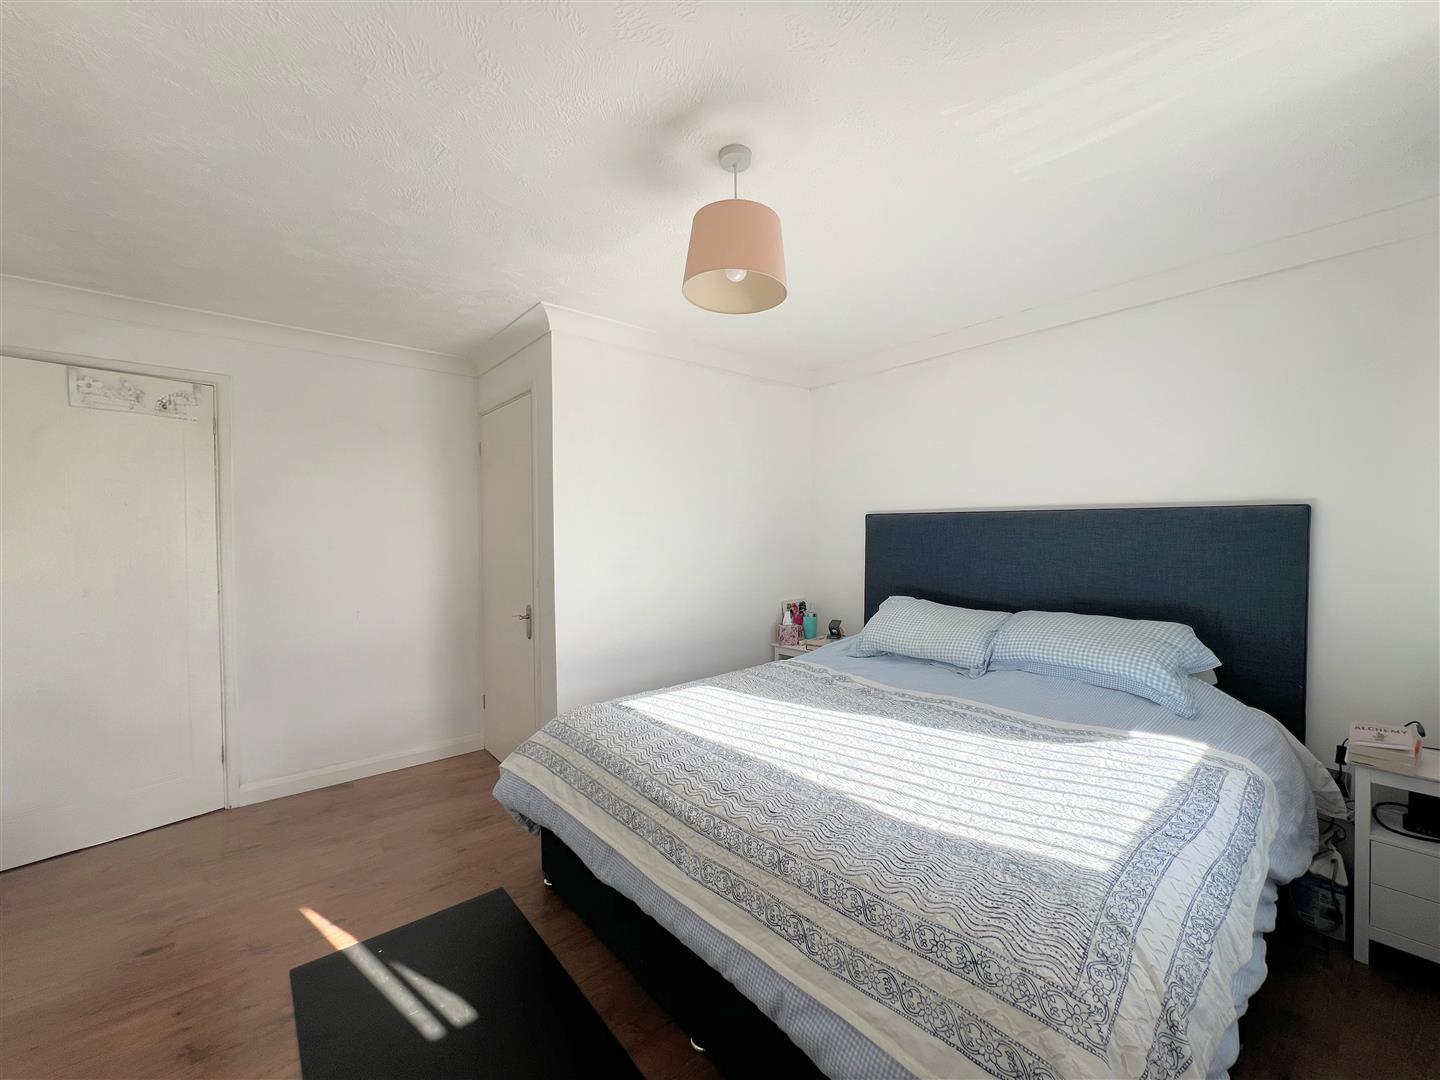
Bedroom One - 3.84 x 3.74 max (12'7" x 12'3" max) - Fitted wardrobes with mirrored doors along one wall. Laminate wood flooring. 2 uPVC double-glazed windows to front elevation. Door opening into the ensuite.
Ensuite - 1.92 x 1.68 (6'3" x 5'6" ) - Fitted with an attractive suite comprising a double shower cubicle with twin shower heads including a monsoon head, pedestal wash hand basin and close-coupled wc. Chrome heated towel rail. Ceramic tiled floor. Tiled walls. Obscured double-glazed window to the side elevation.
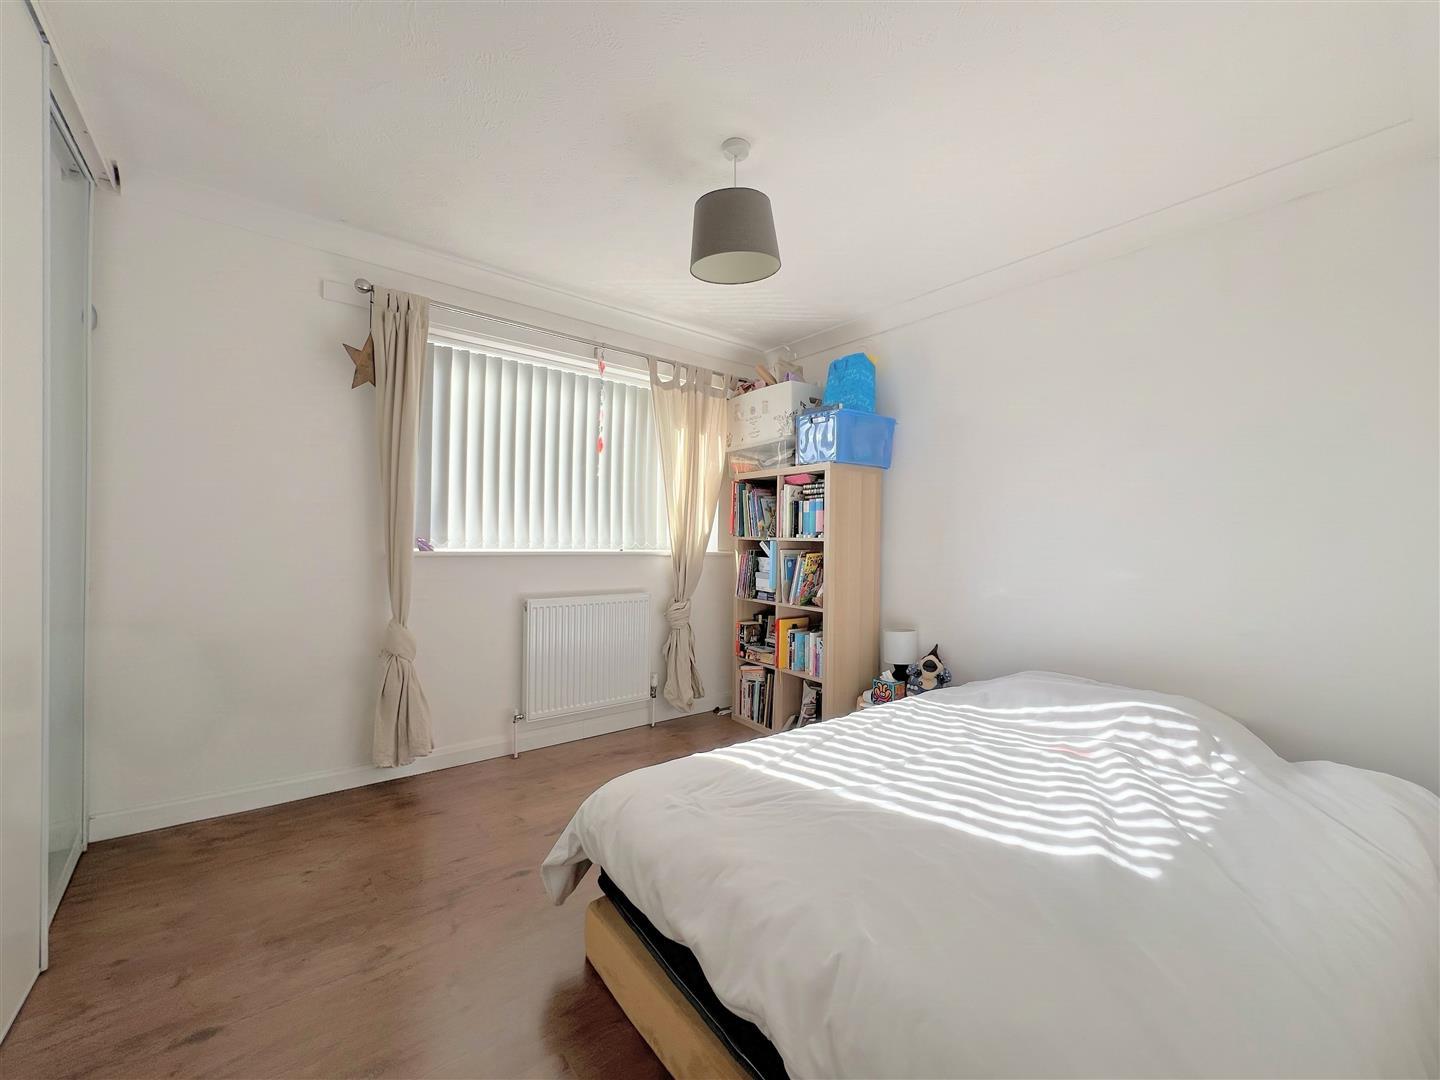
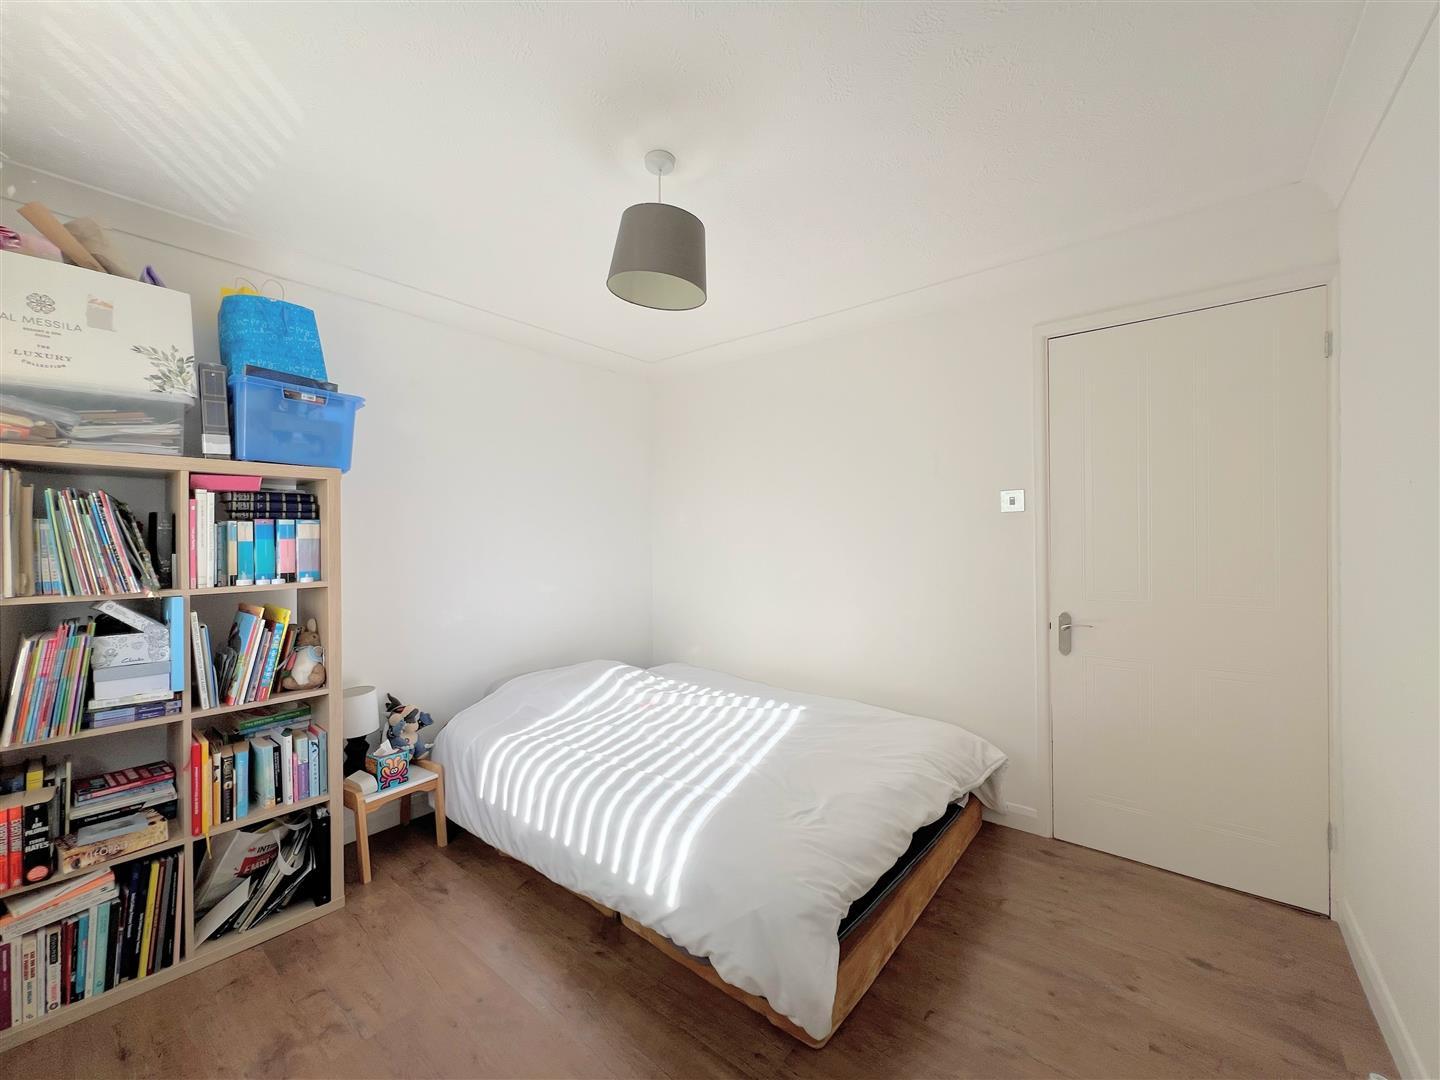
Bedroom Two - 3.03 x 2.87 max (9'11" x 9'4" max) - Fitted wardrobes with mirrored doors. uPVC double-glazed window to the front elevation. Laminate wood flooring.
Bedroom Three - 2.92 x 2.95 max (9'6" x 9'8" max) - Laminate wood flooring. uPVC double-glazed window to the rear elevation overlooking the garden.
Bedroom Four - 2.84 x 2.7 + door access (9'3" x 8'10" + door acce - Laminate wood flooring. uPVC double-glazed window to rear elevation overlooking the garden.
Bathroom - 2.92 x 1.98 max (9'6" x 6'5" max) - Fitted with a matching suite comprising a panelled bath with mixer shower attachment, pedestal wash hand basin with glazed waterfall tap and close-coupled wc. Chrome heated towel rail. uPVC obscured double-glazed window to rear elevation.
Outside - The property is approached via a brick-paved driveway with space for 4 cars, leading to the front door, with a small area of lawn and a mature tree. To the rear the garden is fully enclosed, with a patio area and a good-sized raised lawn, with steps and a path leading to the rear of the garage. A wooden gate provides access to the side of the property where the garage is located.
Garage - 5.25 x 2.41 max (17'2" x 7'10" max) - Located to the side of the property with further parking in front for up to 2 cars. Manual up-and-over door. Power and light. Single-glazed leaded-light window to the rear elevation. Courtesy door to the rear opening to the garden.
Council Tax - Plymouth City Council
Council Tax Band: E
Services - The property is connected to all the mains services: gas, electricity, water and drainage.
What3words - ///.payer.green.misty
Property Ref: 35012218
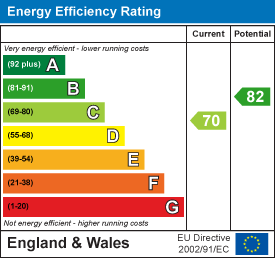
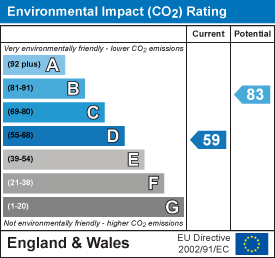
Similar Properties
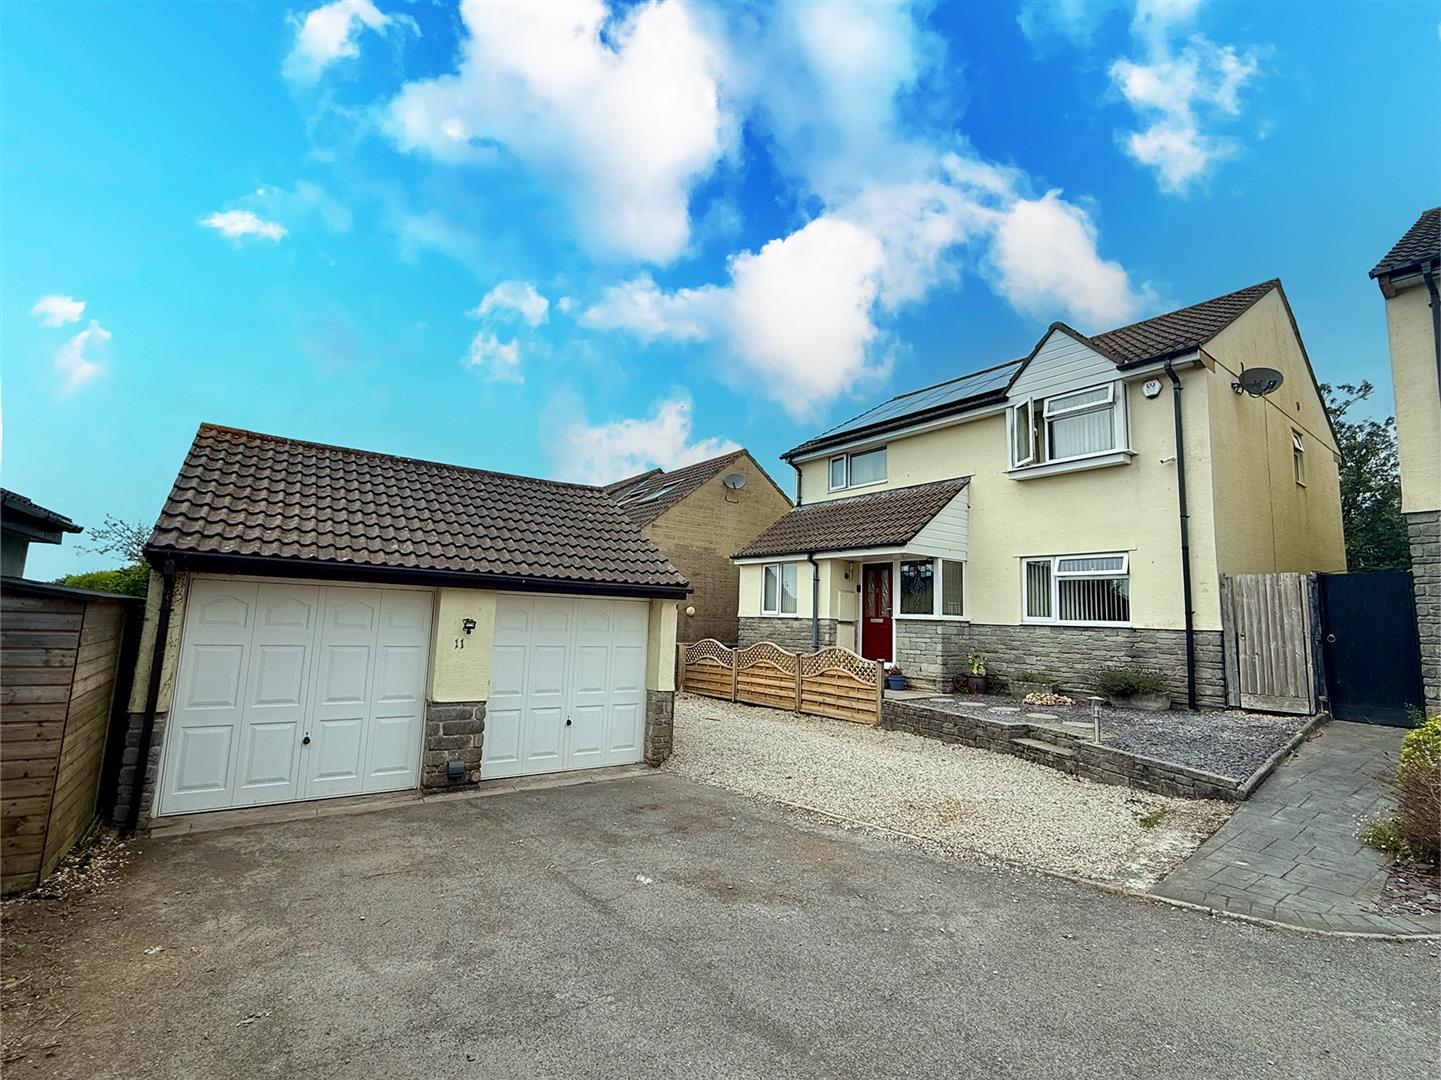
4 Bedroom Detached House | £450,000
Tucked away at the end of a quiet cul-de-sac on the edge of Plympton, this spacious 4-bedroom detached home offers excel...
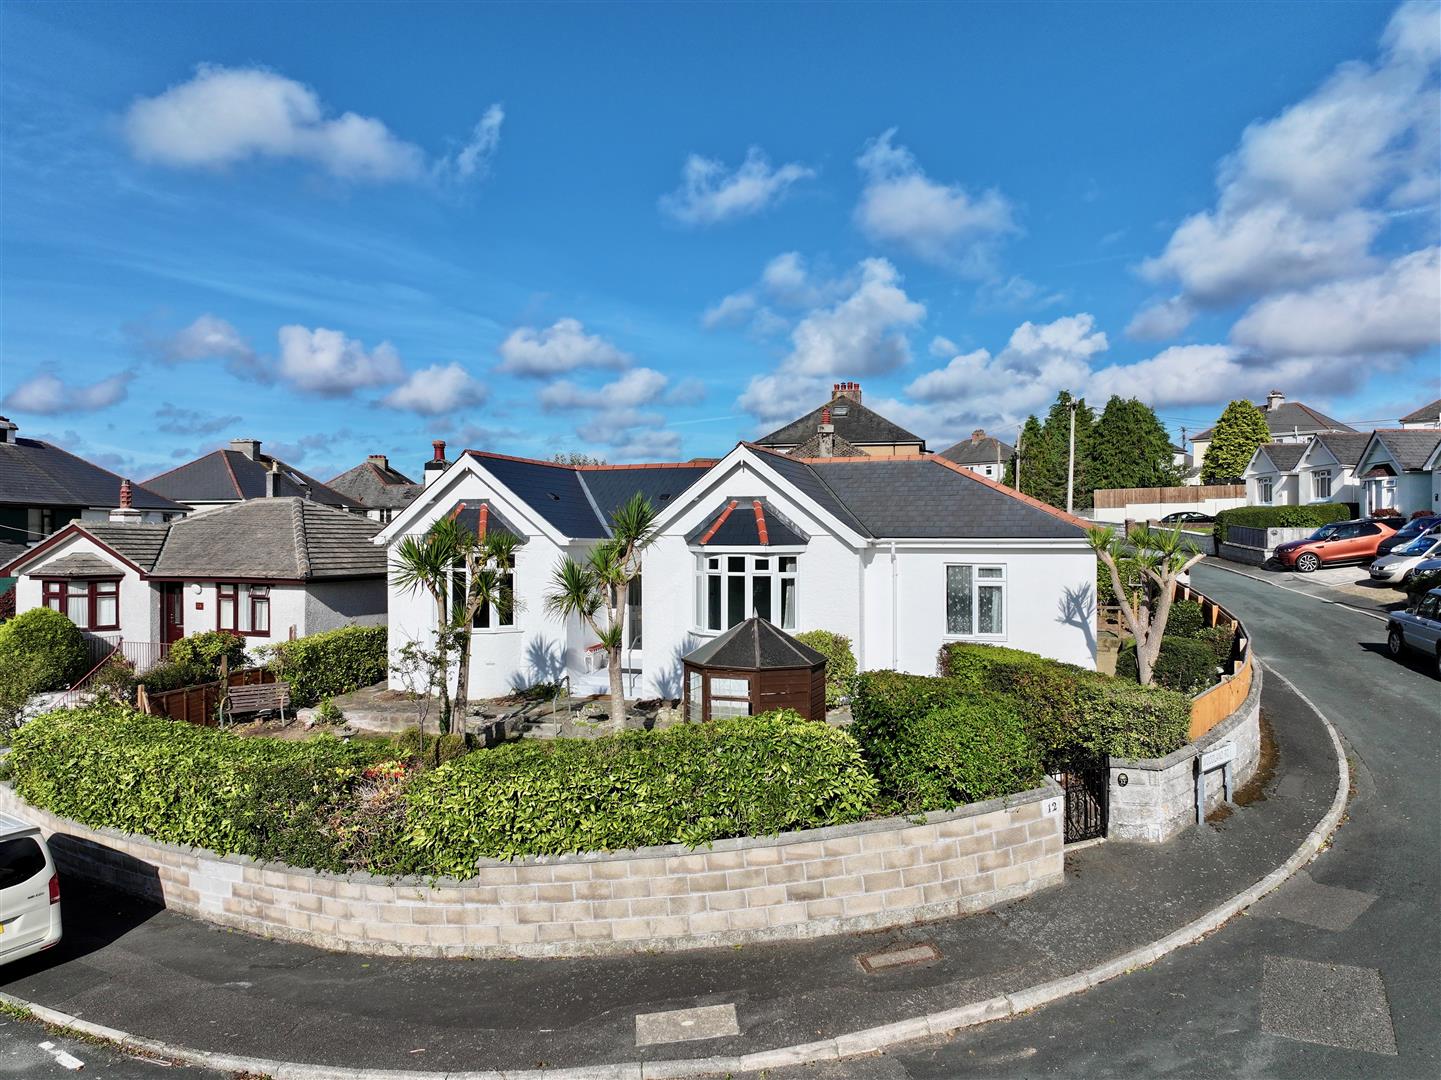
3 Bedroom Detached Bungalow | £425,000
Spacious 4-bedroom detached bungalow sitting on a corner plot, comprising a beautifully-fitted kitchen, a good-sized lou...
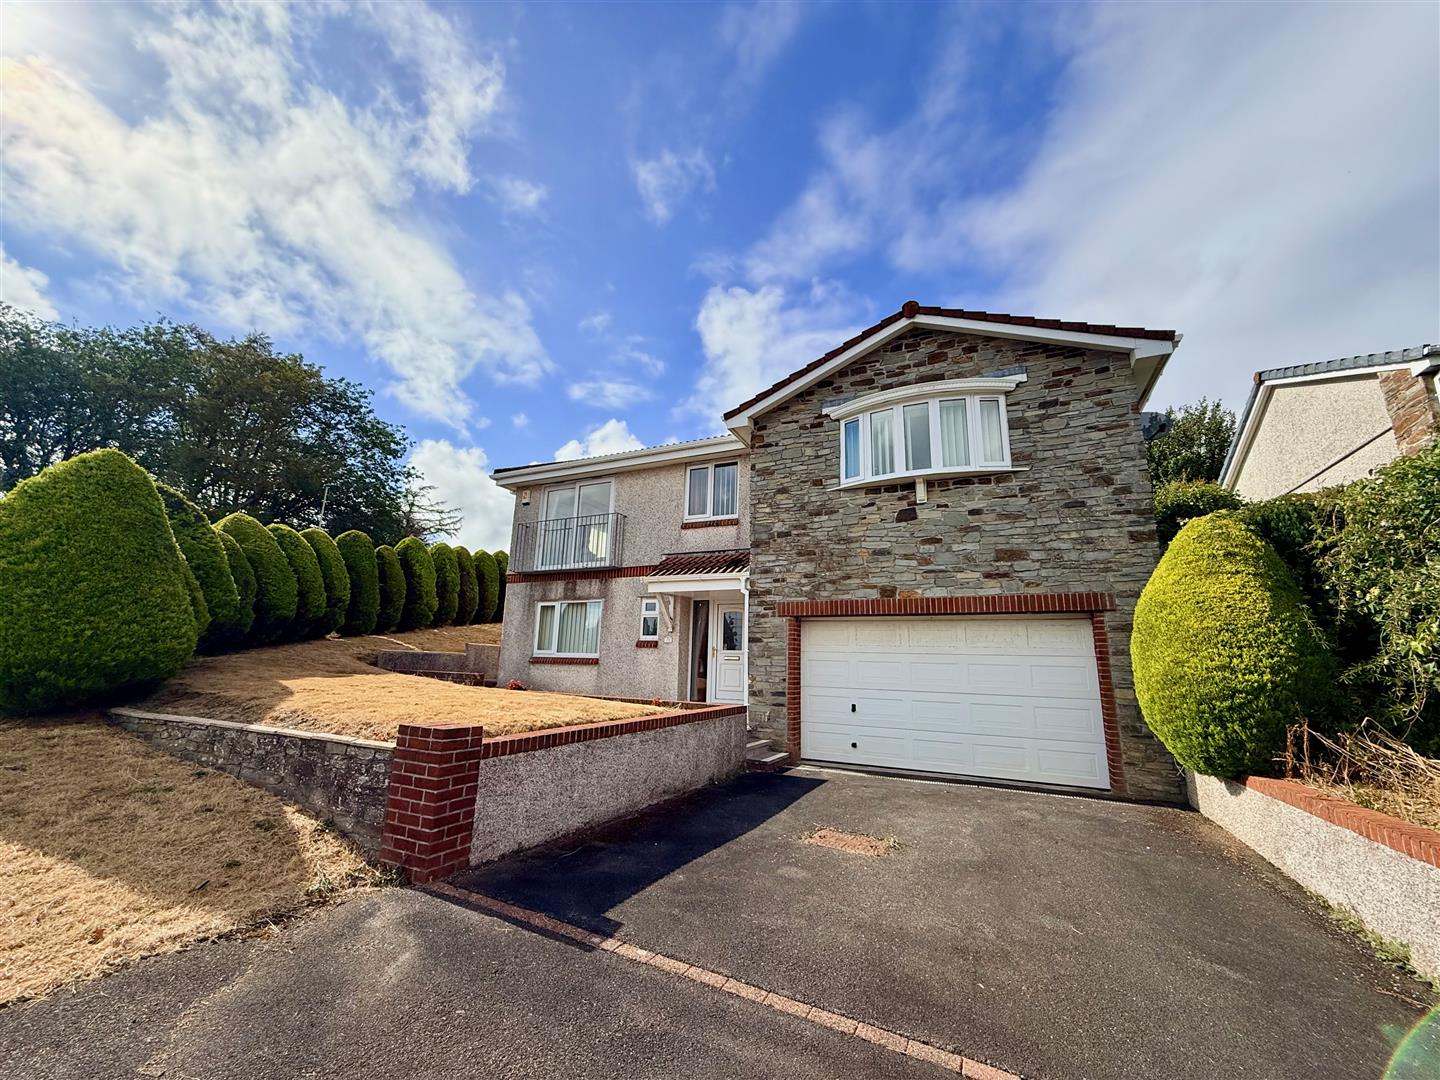
4 Bedroom Detached House | £425,000
A spacious & versatile 4-bedroom split-level detached home enjoying a cul-de-sac position with attractive views across P...
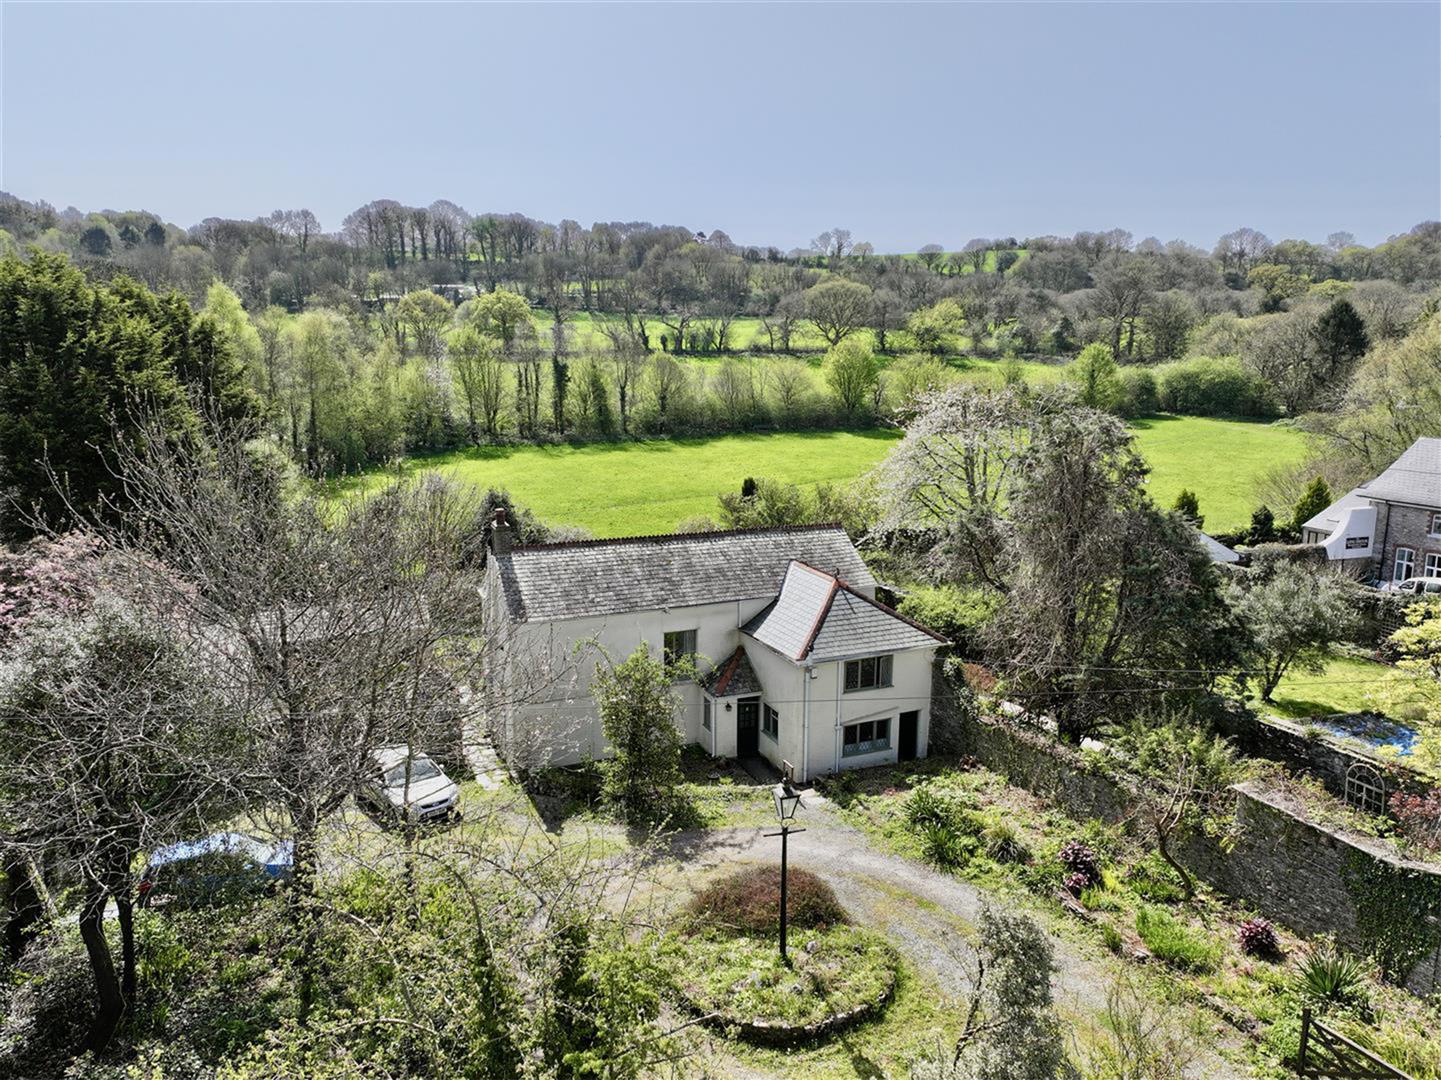
4 Bedroom Detached House | £550,000
This charming, detached period cottage, located in the historic, highly sought-after area of Plympton St Maurice, is bur...
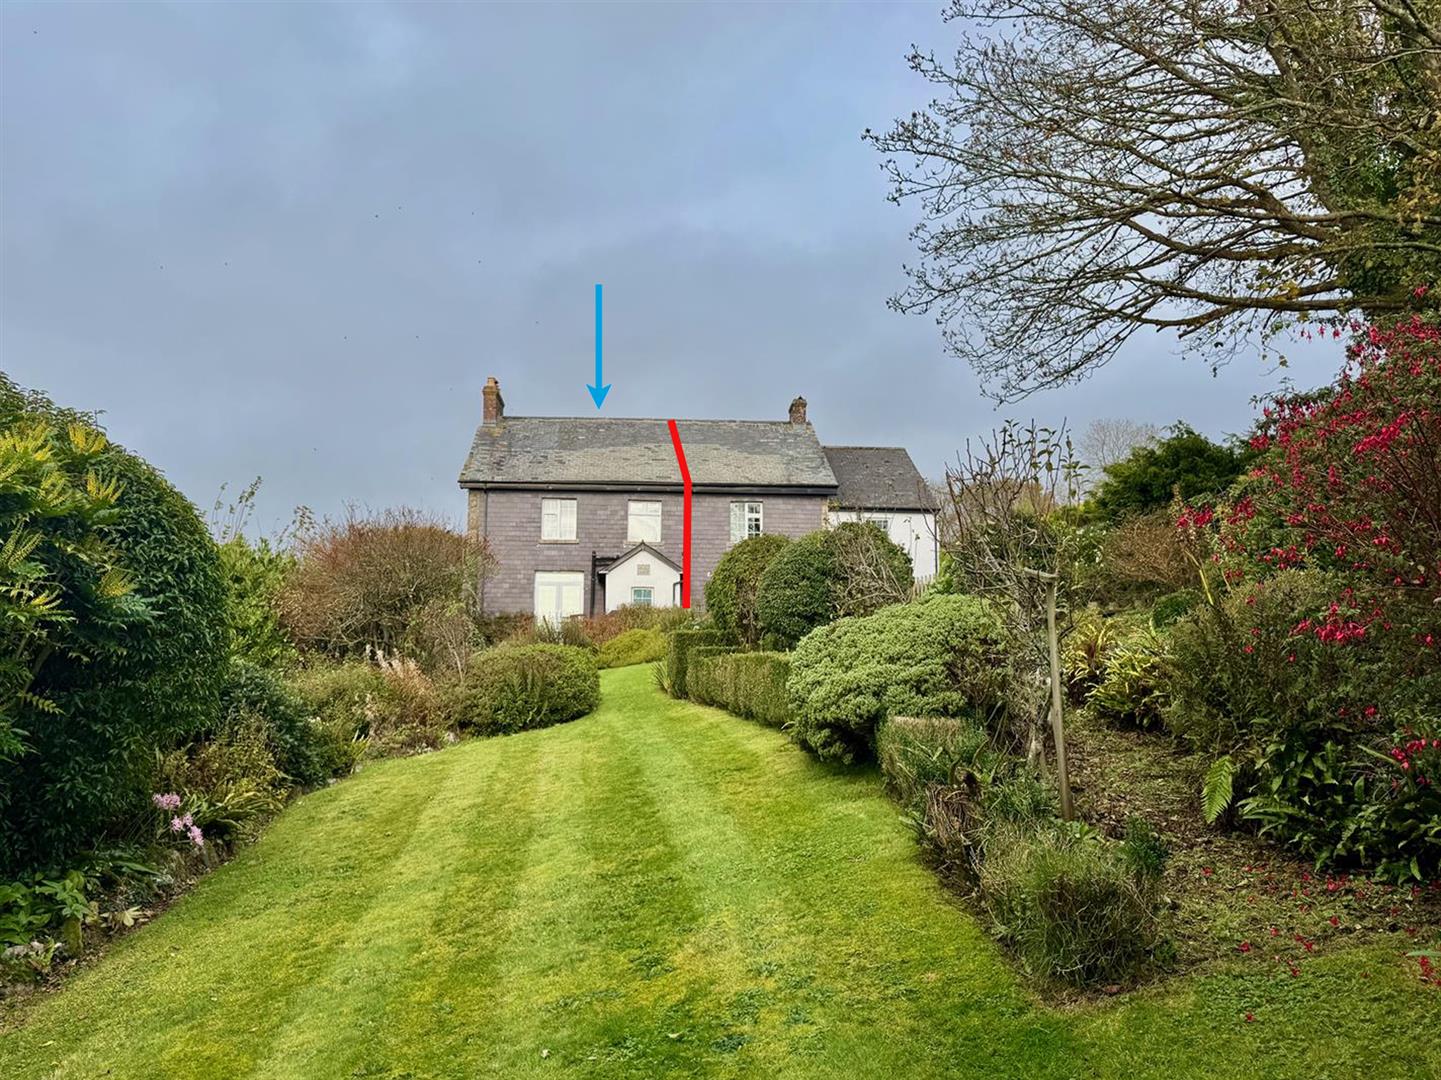
3 Bedroom End of Terrace House | £590,000
Original farmhouse in a splendid location with fabulous views, surrounded by beautiful, formal gardens, paddocks, a stab...
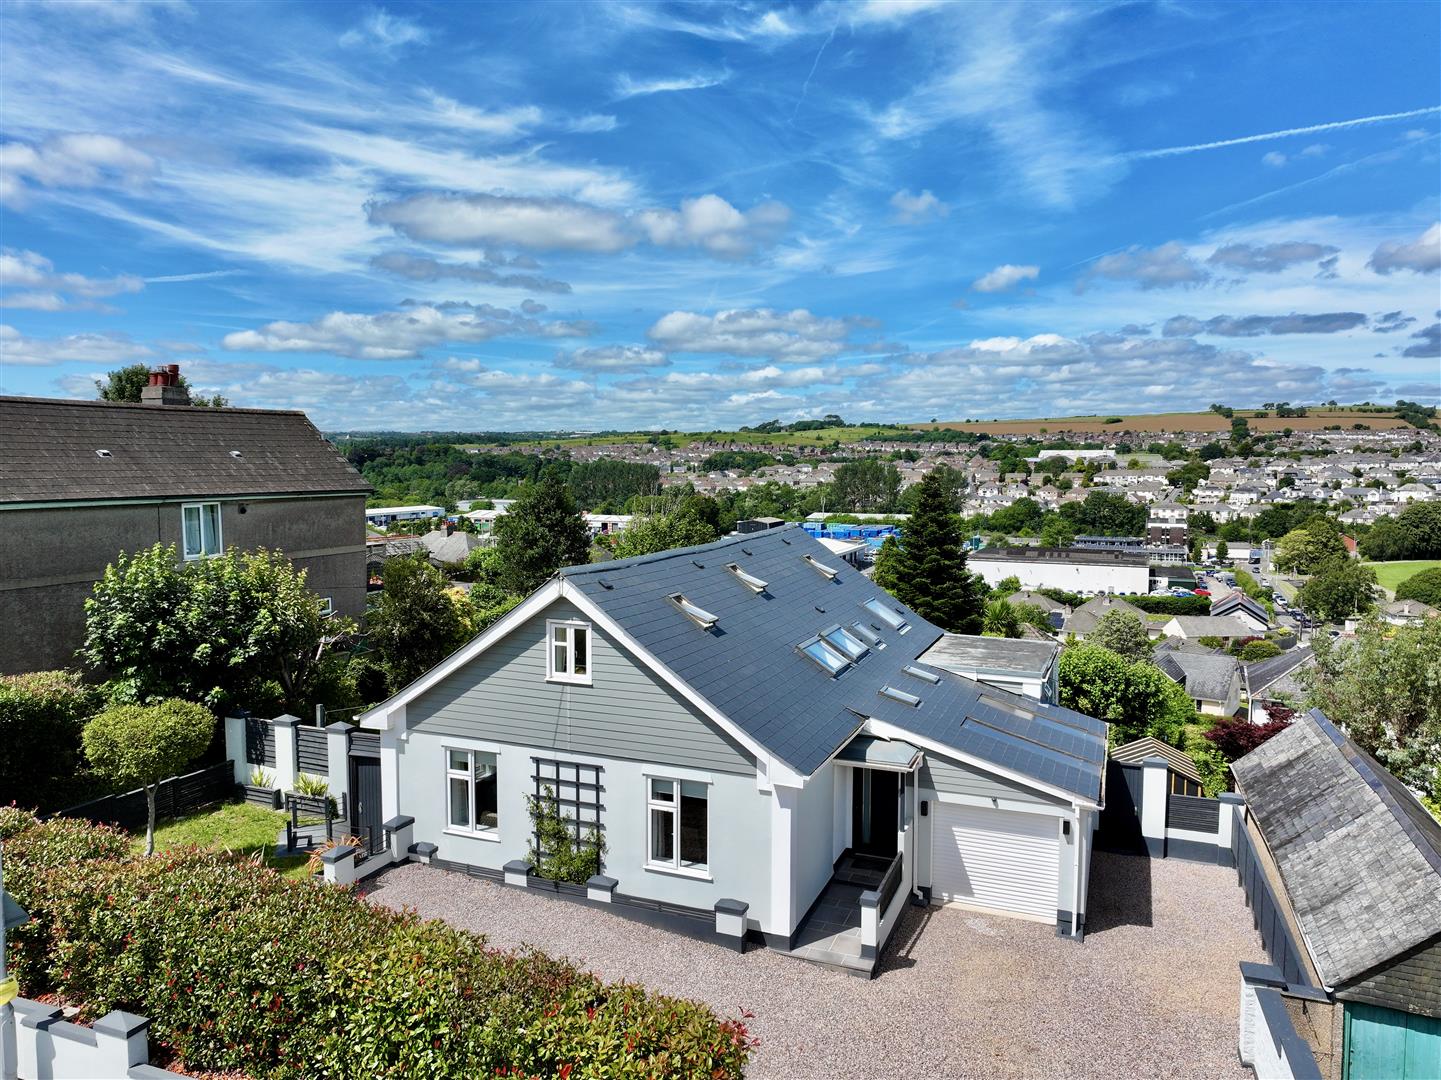
5 Bedroom Detached House | £600,000
A home that truly has the 'wow' factor. An exceptional 5-bedroom detached executive residence offering luxury on another...

Julian Marks Estate Agents (Plympton)
Plympton, Plymouth, PL7 2AA
01752 301002
How much is your home worth?
Use our short form to request a valuation of your property.
Request a Valuation
©2026 The Guild of Property Professionals. All rights reserved.
Terms and Conditions |
Privacy Policy |
Cookie Policy |
Complaints Policy |
Members Login
The Guild of Property Professionals Trading Address: 121 Park Lane, London W1K 7AG. GPEA Limited.
Registered in England & Wales.
Company No: 02819824.
Registered Office Address: The Old Courthouse, 60A London Road, Grantham, NG31 6HR.
VAT Registration No: 180897859

