- Spacious detached family home in a beautiful cul-de-sac position
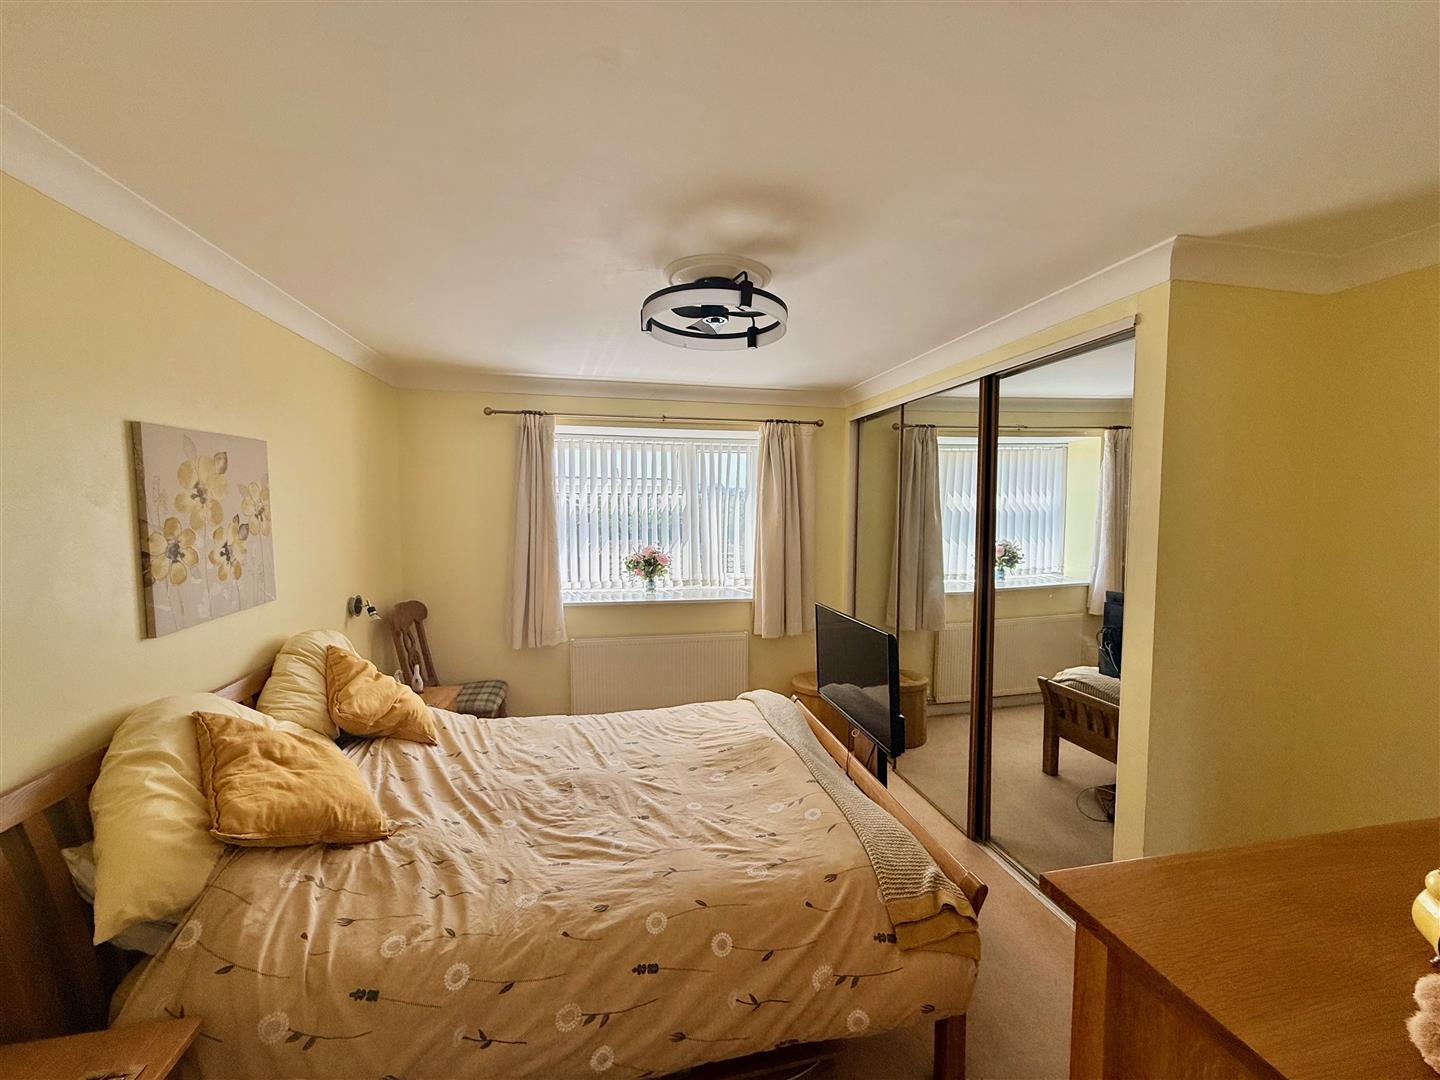
- 4 well-proportioned bedrooms including a principal bedroom with an ensuite shower
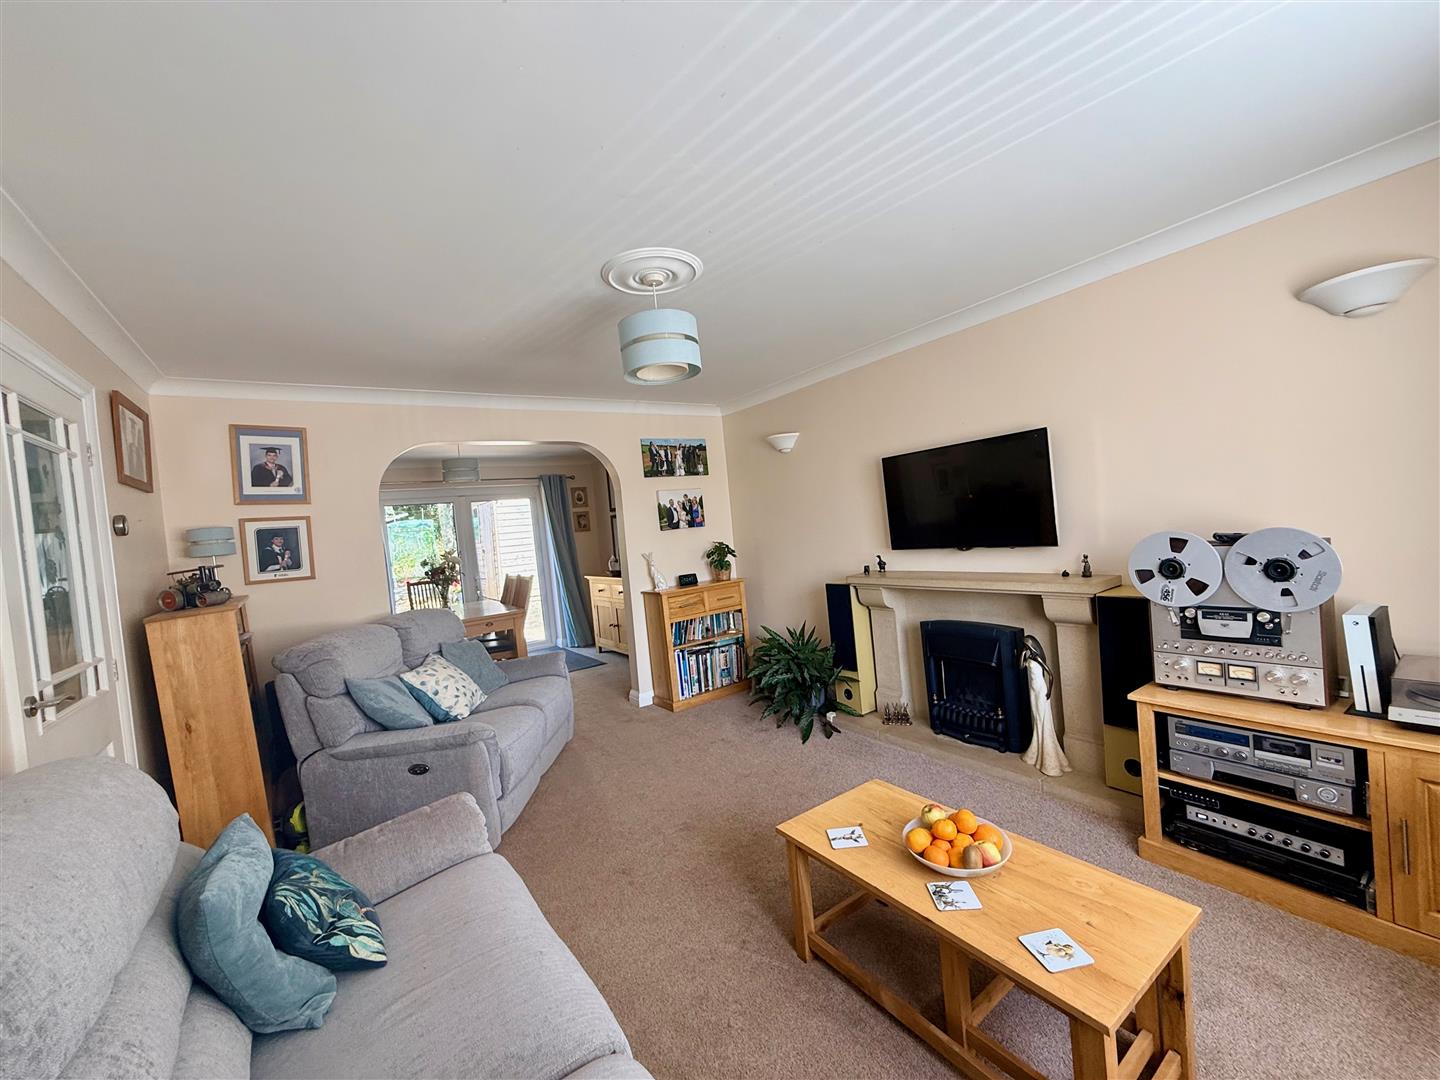
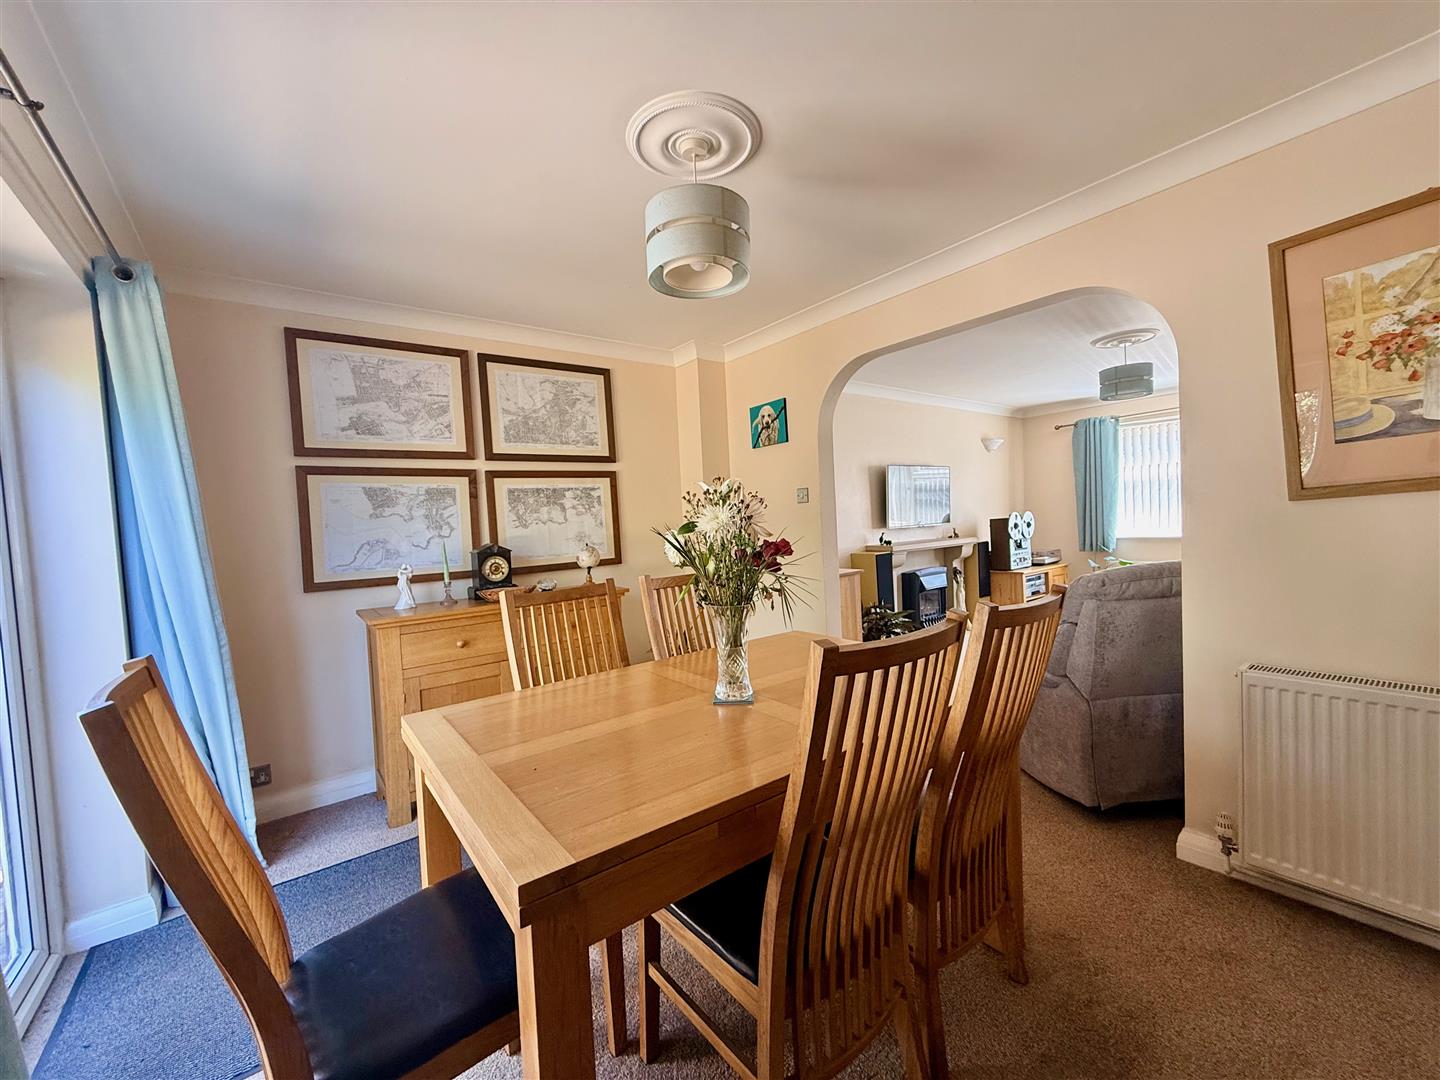
- Lounge opening to a separate dining room
- Study for home working
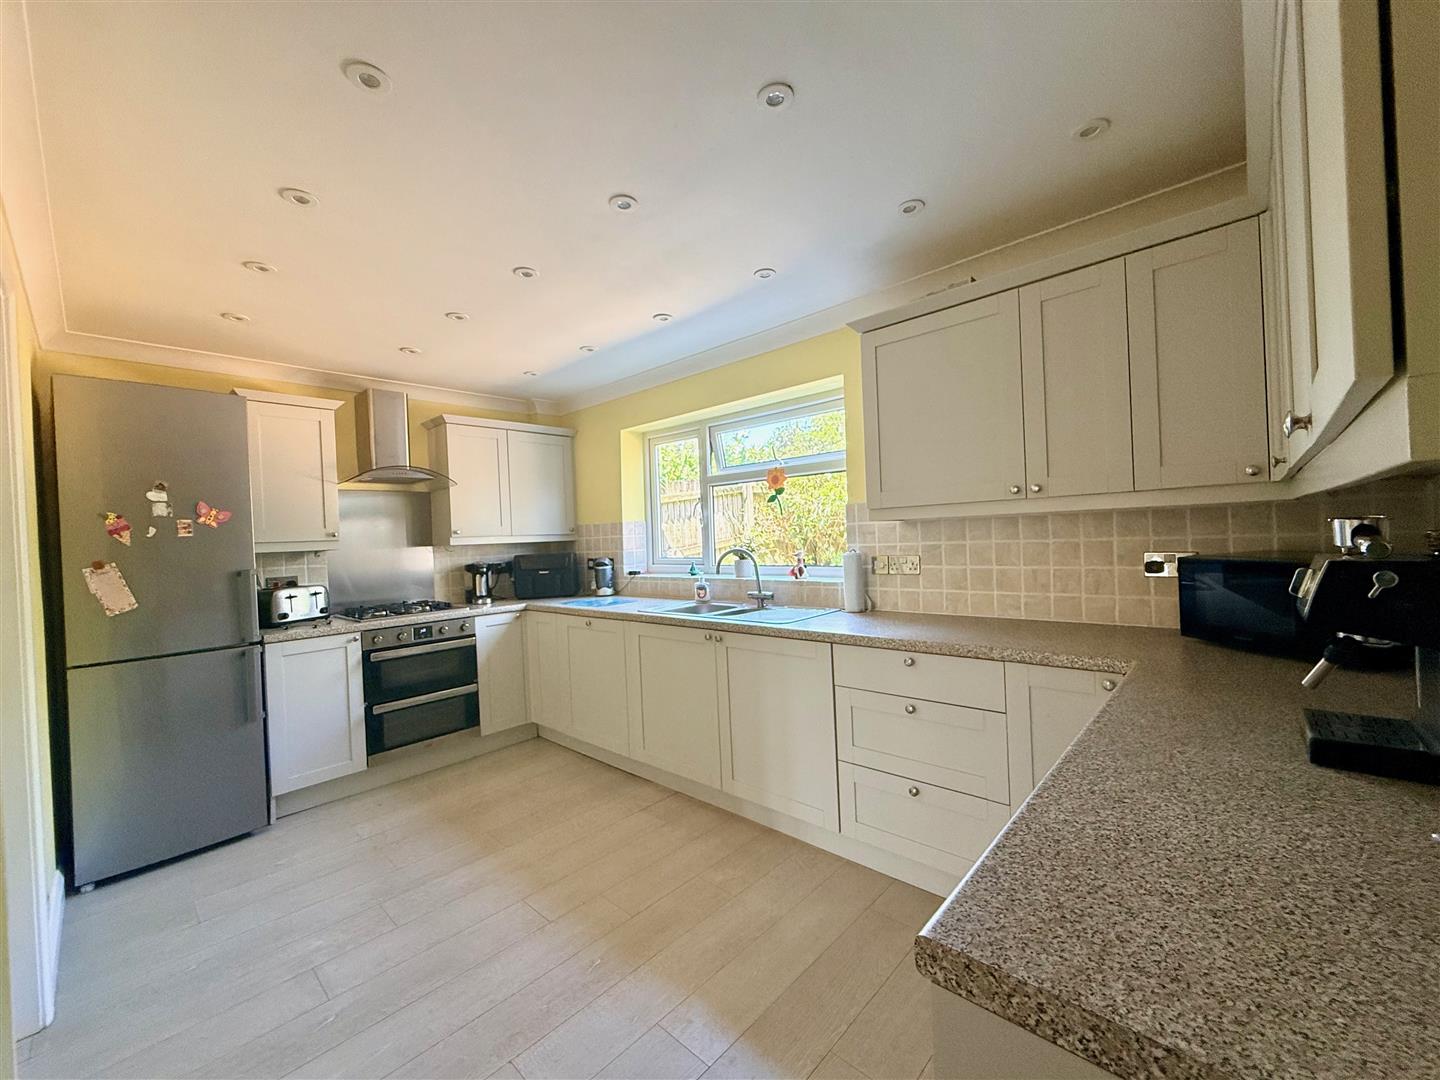
- Well-fitted kitchen with integrated appliances
- Utility room & downstairs wc
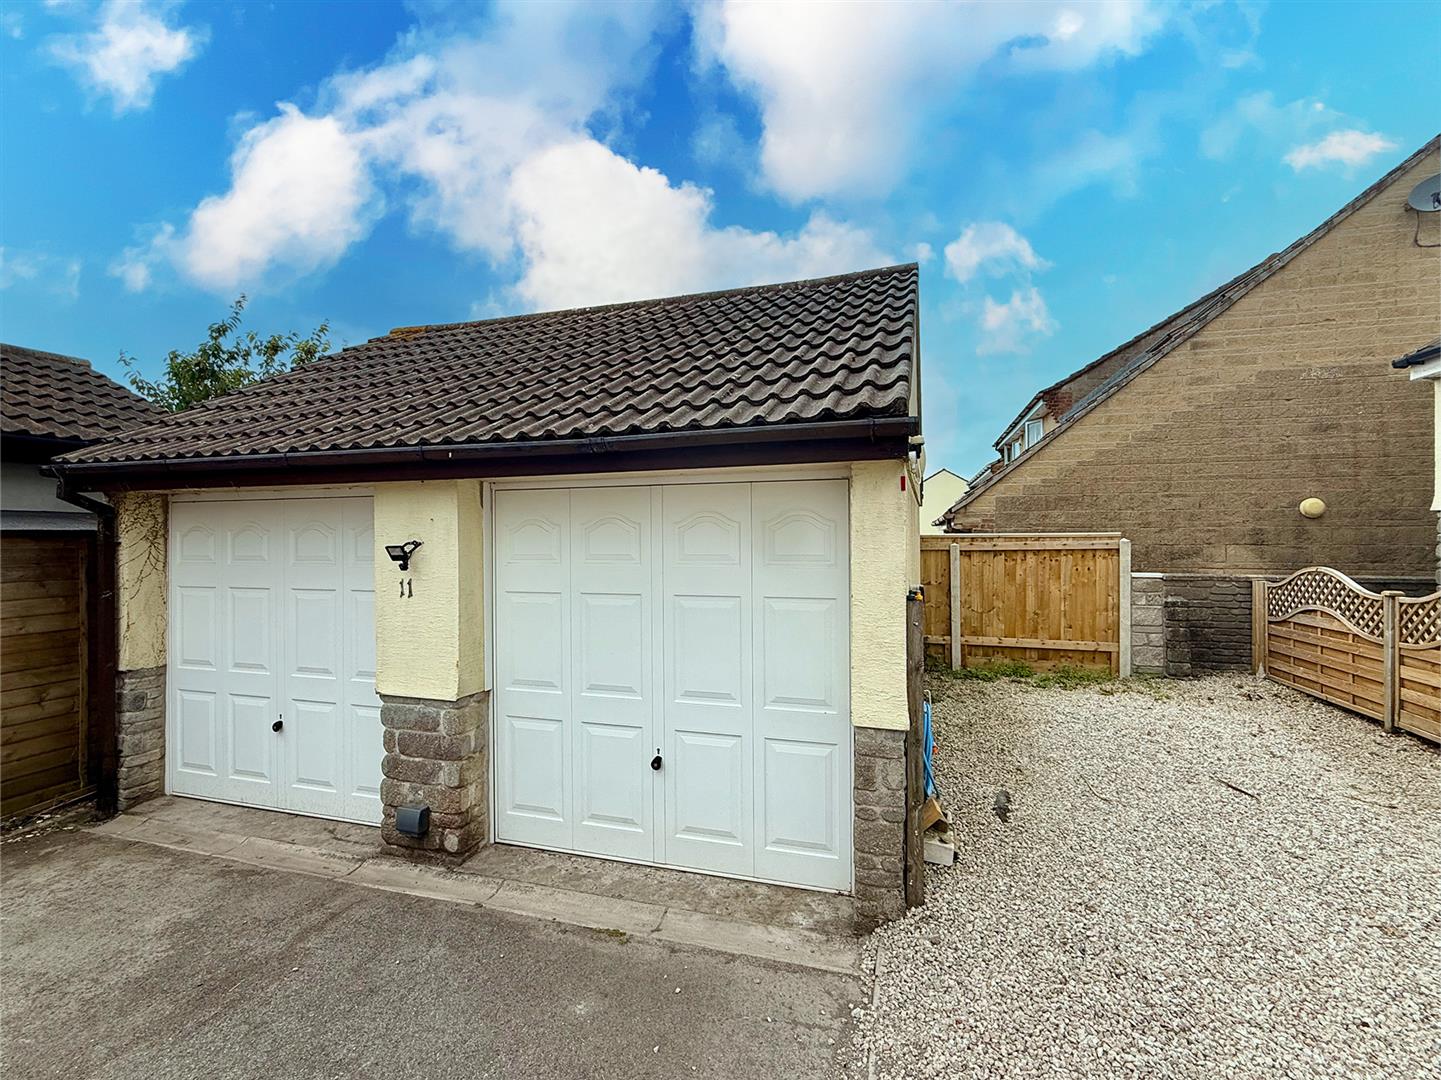
- Detached double garage with additional driveway parking for up to 4 vehicles
- Owned solar panels which generate an income, uPVC double-glazing & gas central heating
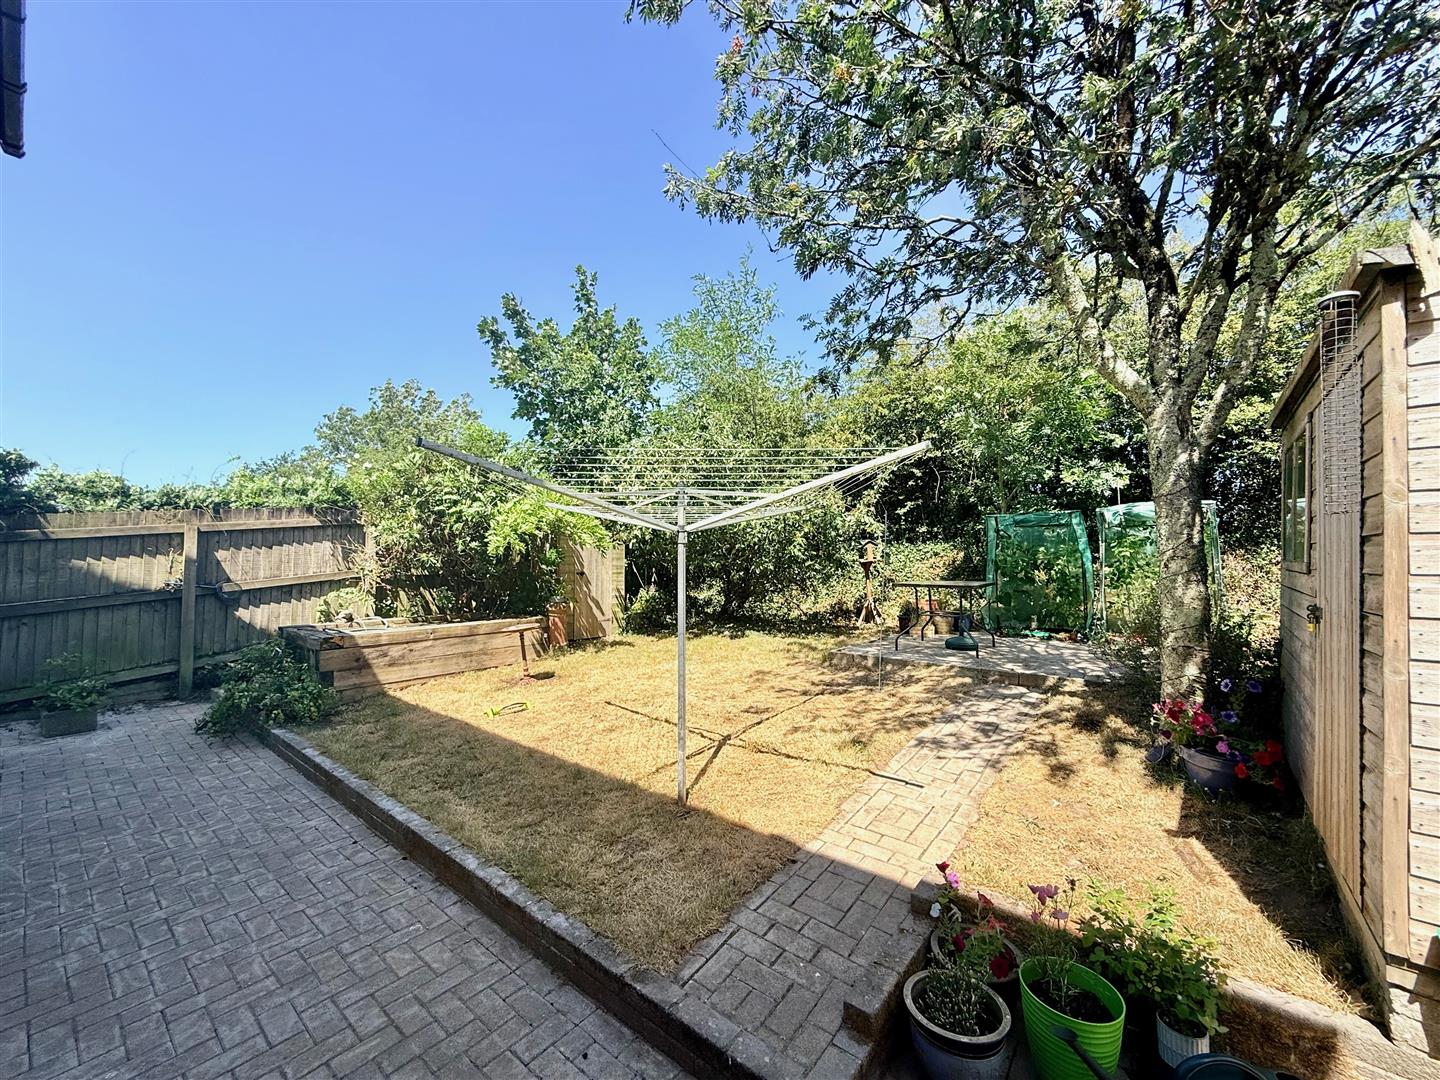
- Enclosed rear garden
- Situated within easy reach of local shops, schools, parks & countryside walks

4 Bedroom Detached House for sale in Plymouth
 2
4
2
2
4
2
Tucked away at the end of a quiet cul-de-sac on the edge of Plympton, this spacious 4-bedroom detached home offers excellent family accommodation, a detached double garage, generous parking, a private, enclosed garden, ideally positioned close to local shops, schools, parks and beautiful countryside walks. It perfectly combines peaceful surroundings with everyday convenience and also enjoys the additional benefit of privately owned solar panels which generate an income for the current owners.
FULL DESCRIPTION
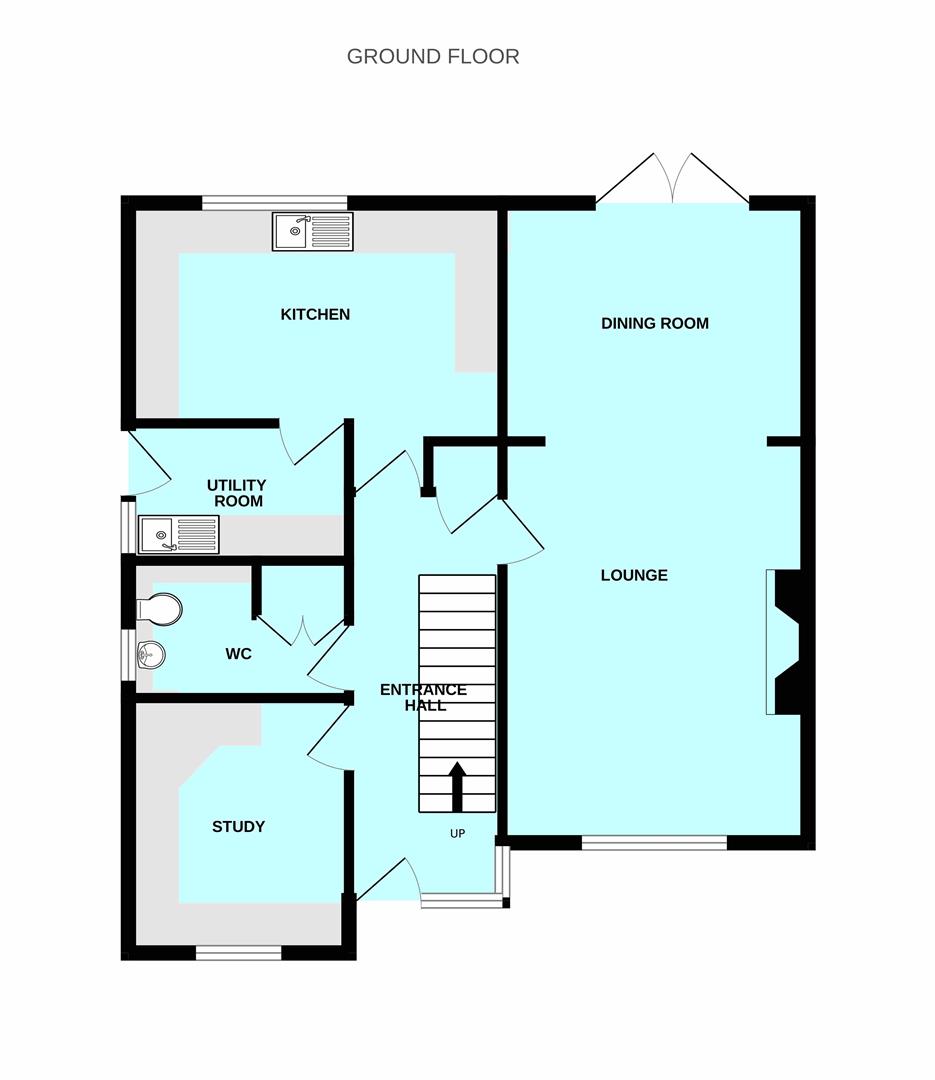
Situated in a quiet, desirable position at the end of a cul-de-sac, this impressive 4-bedroom detached family home offers generous, well-balanced accommodation together with excellent parking, a detached garage and the added benefit of owned solar panels. The welcoming entrance hall provides access to the principal ground floor accommodation. A spacious lounge flows seamlessly through to the dining room, creating excellent space for both everyday family living and social entertaining. A separate study offers the perfect environment for those working from home or could equally serve as a play room, hobby room or ground floor 5th bedroom.
A well-appointed kitchen is fitted with an attractive range of units and includes a selection of integrated appliances whilst the adjoining utility room provides additional storage and work space. A convenient downstairs wc completes the ground floor.
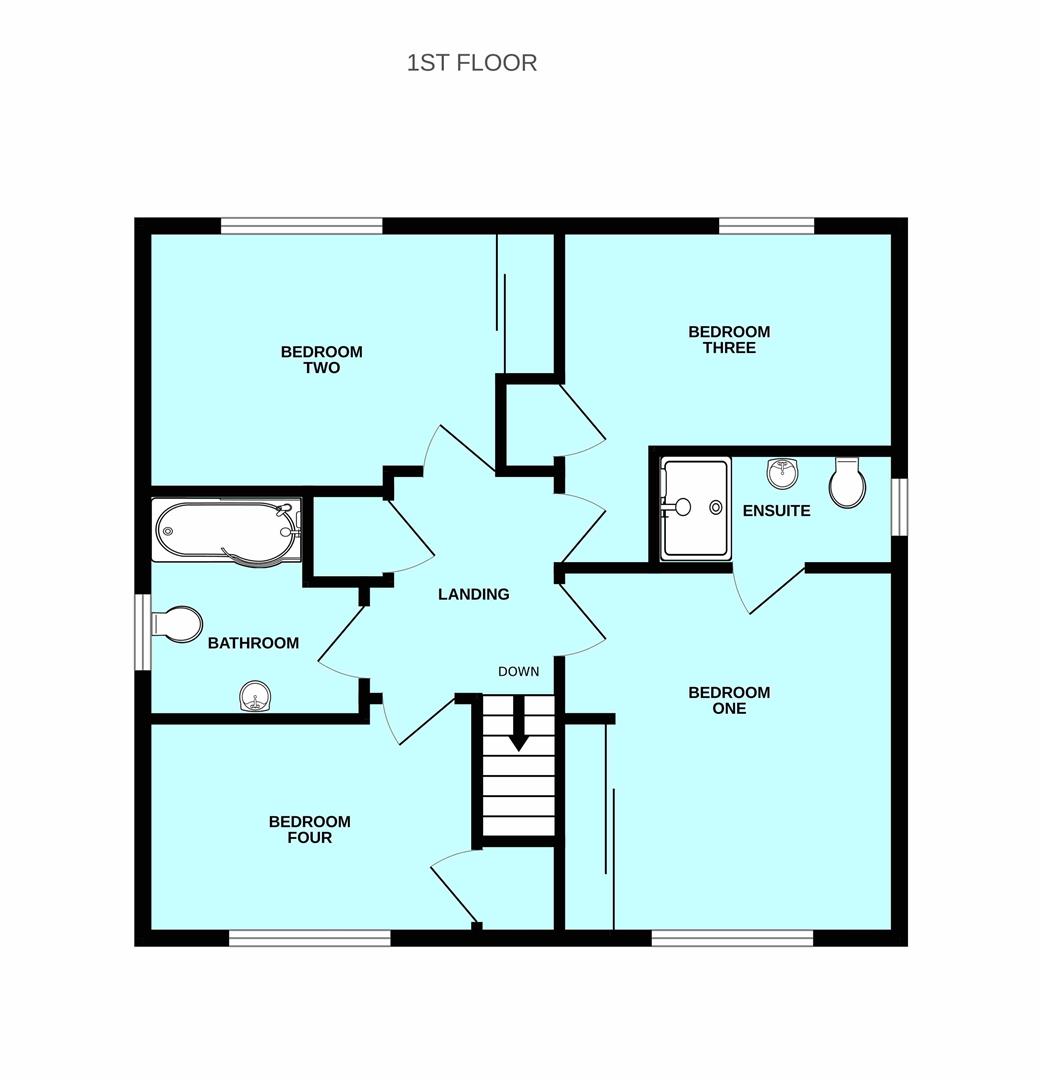
On the first floor are 4 generously-proportioned bedrooms with the principal bedroom benefiting from an ensuite shower room. The remaining bedrooms are served by a well-presented family bathroom making the ideal property for growing families.
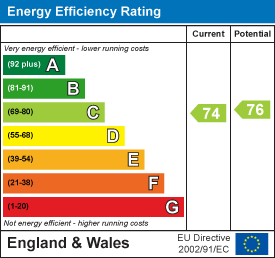
Further benefits include uPVC double-glazing, gas central heating and privately owned solar panels which help to improve the home's energy efficiency and reduce running costs.
Externally the property enjoys a generous driveway providing off-road parking for up to 4 vehicles leading to a detached double garage. The enclosed rear garden offers a safe, private space for children to play, pets and outdoor entertaining.
Occupying a sought-after location on the edge of Plympton, the property is perfectly placed for enjoying nearby countryside walks, local parks and green spaces whilst remaining within easy reach of local amenities of Newnham and the pretty village of Colebrook. Highly regarded schools and excellent transport links are also close-by making this a superb opportunity to acquire a spacious family home in one of Plympton's most desirable residential locations.
Newnham Close, Plympton, Plymouth Pl7 5Ea -
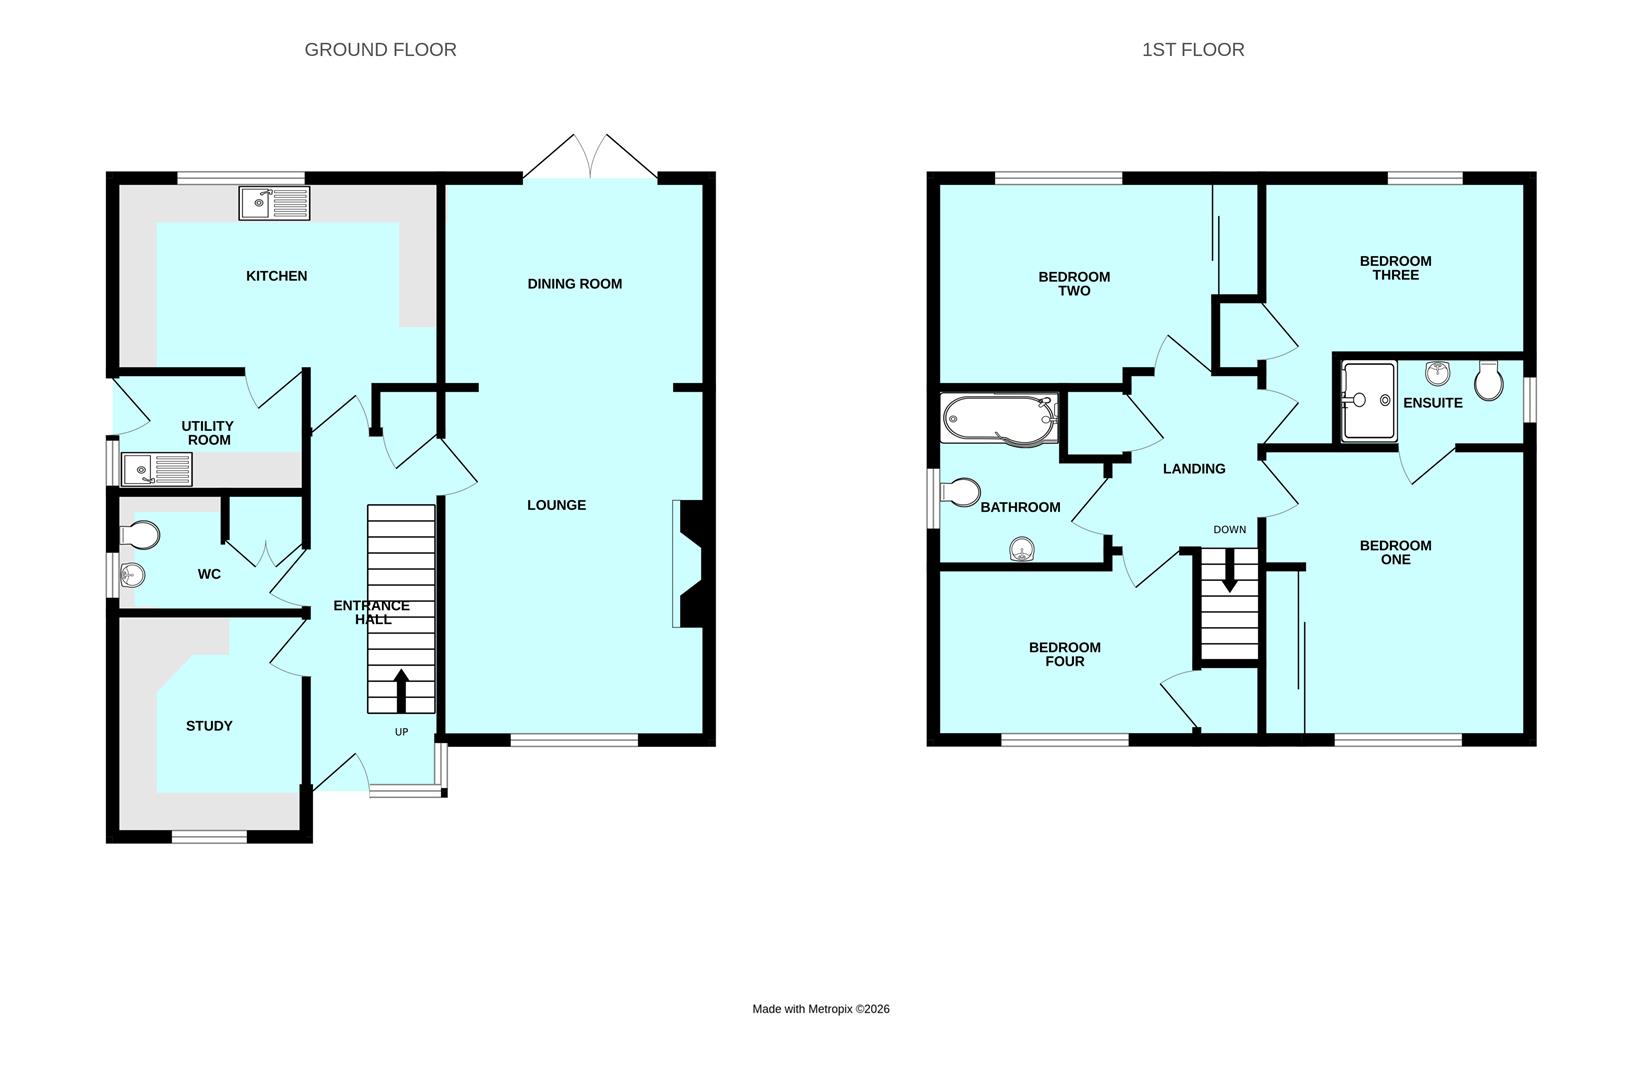
Accommodation - Covered entrance with a composite front door opening into the entrance hall and a double-glazed leaded-light motif window to one side.
Entrance Hall - 4.72m x 1.78m (15'6 x 5'10) - Stairs rising to the first floor. Wood flooring. Storage cupboard. White panelled doors lead off to all rooms with a part-glazed bubble-glass door opening into the lounge.
Lounge - 4.42m x 3.56m (14'6 x 11'8) - uPVC double-glazed window overlooking the front. Feature limestone surround fireplace with inset 'Living Flame' coal-effect gas fire. Arch feature through to the dining room.
Dining Room - 3.61m x 2.79m (11'10 x 9'2) - uPVC double-glazed French doors opening onto the rear garden.
Study - 2.95m x 2.46m (9'8 x 8'1) - uPVC double-glazed window overlooking the front. Fixed desk unit and fitted shelves. Wood flooring.
Downstairs Wc - 2.46mx 1.55m (8'1x 5'1) - Fitted with a 2-piece white suite comprising a low-level wc and wash handbasin with mixer tap and cupboards below. Further fitted cupboards and large storage cupboards. Obscured-glass uPVC double-glazed window. Wood flooring.
Kitchen - 4.34m x 2.79m (14'3 x 9'2) - Fully fitted with a range of units comprising eye-level wall cupboards with matching base cupboards and drawers and roll-edged laminate work surfaces over, with tiled surrounds, incorporating a stainless-steel one-&-a-half drainer sink unit with mixer tap. uPVC double-glazed window overlooking the rear garden. Integrated 4-ring gas hob with stainless-steel splash-back and extractor canopy over. Electric double oven. Plumbing for dishwasher with matching door front. Integrated ceiling spotlighting. Door to the utility room.
Utility Room - 2.46m x 1.52m (8'1 x 5') - Fitted with units matching the kitchen, comprising a full-length larder cupboard, double wall cupboard, single base cupboard with roll-edged laminate work surface over and tiled surround, incorporating a stainless-steel single-drainer sink unit with mixer tap. Plumbing for a washing machine. Space for a tumble dryer. Obscured-glass uPVC double-glazed door opening to the side of the property, with access to the front and rear.
First Floor Landing - 1.96m x 1.85m (6'5 x 6'1) - Built-in airing cupboard with slatted shelving housing the large hot water cylinder. Hatch to insulated, part-boarded roof space. White panelled doors leading off to all rooms.
Bedroom One - 3.84m x 3.58m (12'7 x 11'9) - Deep sill uPVC double-glazed bay window overlooking the front. Fitted triple wardrobe with mirrored, sliding doors, hanging rails and shelving.
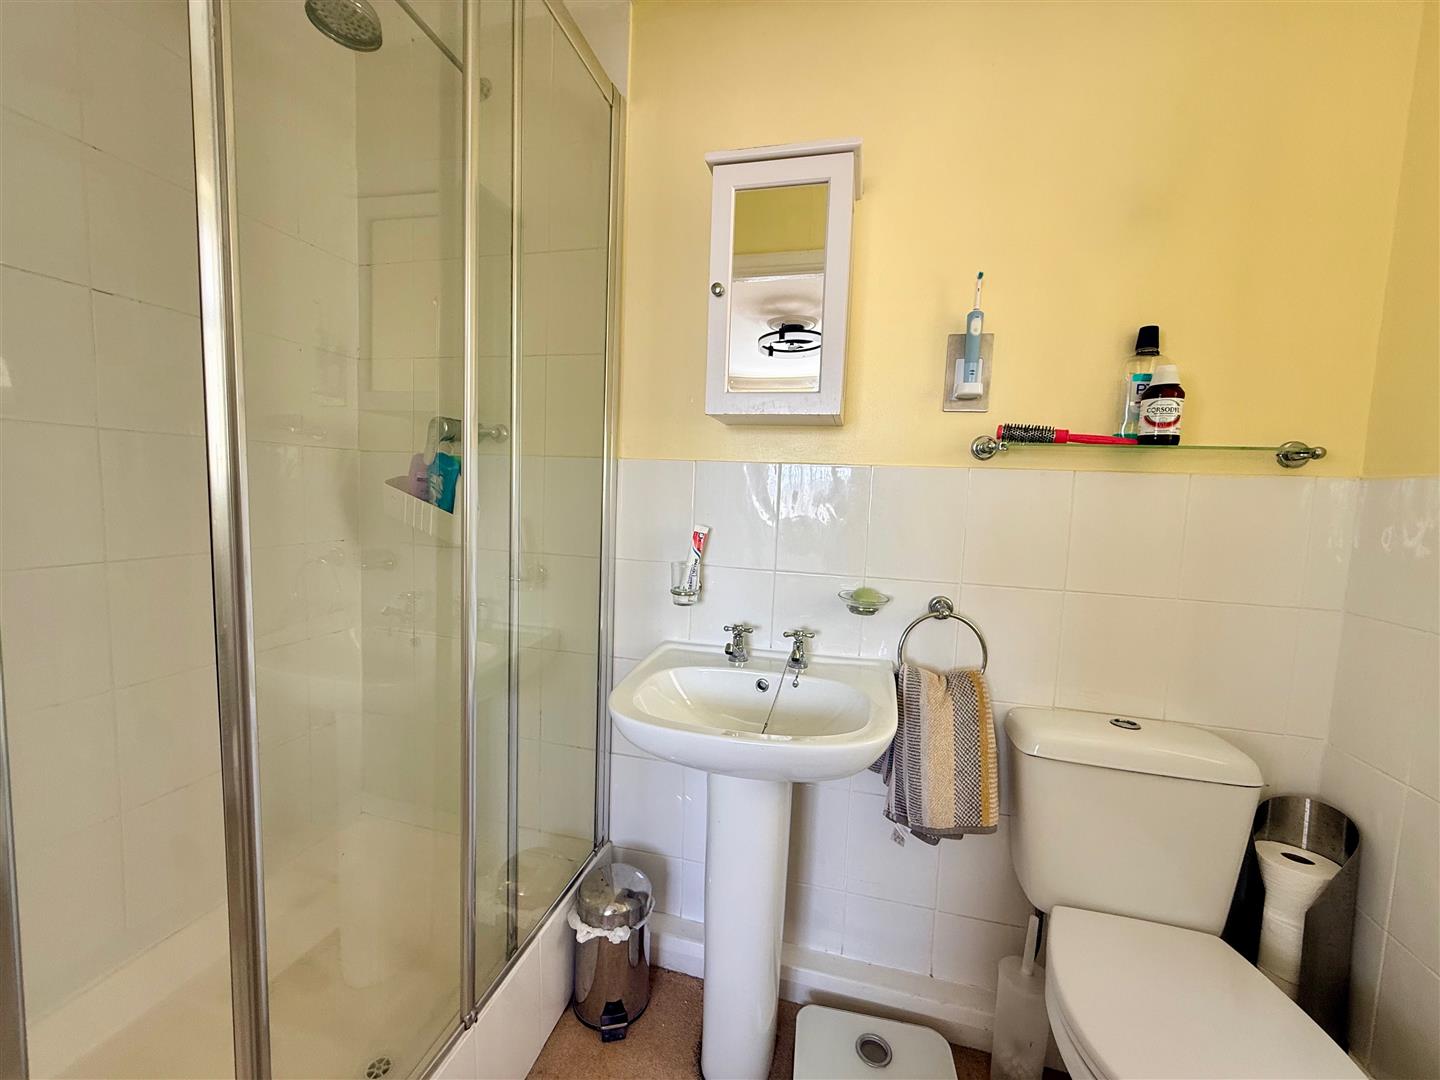
Ensuite Shower Room - 2.57m x 1.14m (8'5 x 3'9) - Fitted with a 3-piece white suite comprising a fully-tiled shower cubicle with mains shower system, pedestal wash handbasin with tiled splash-back and low-level wc. Chrome heated towel rail. Extractor fan. Ceiling spotlighting. Obscured-glass uPVC double-glazed window.
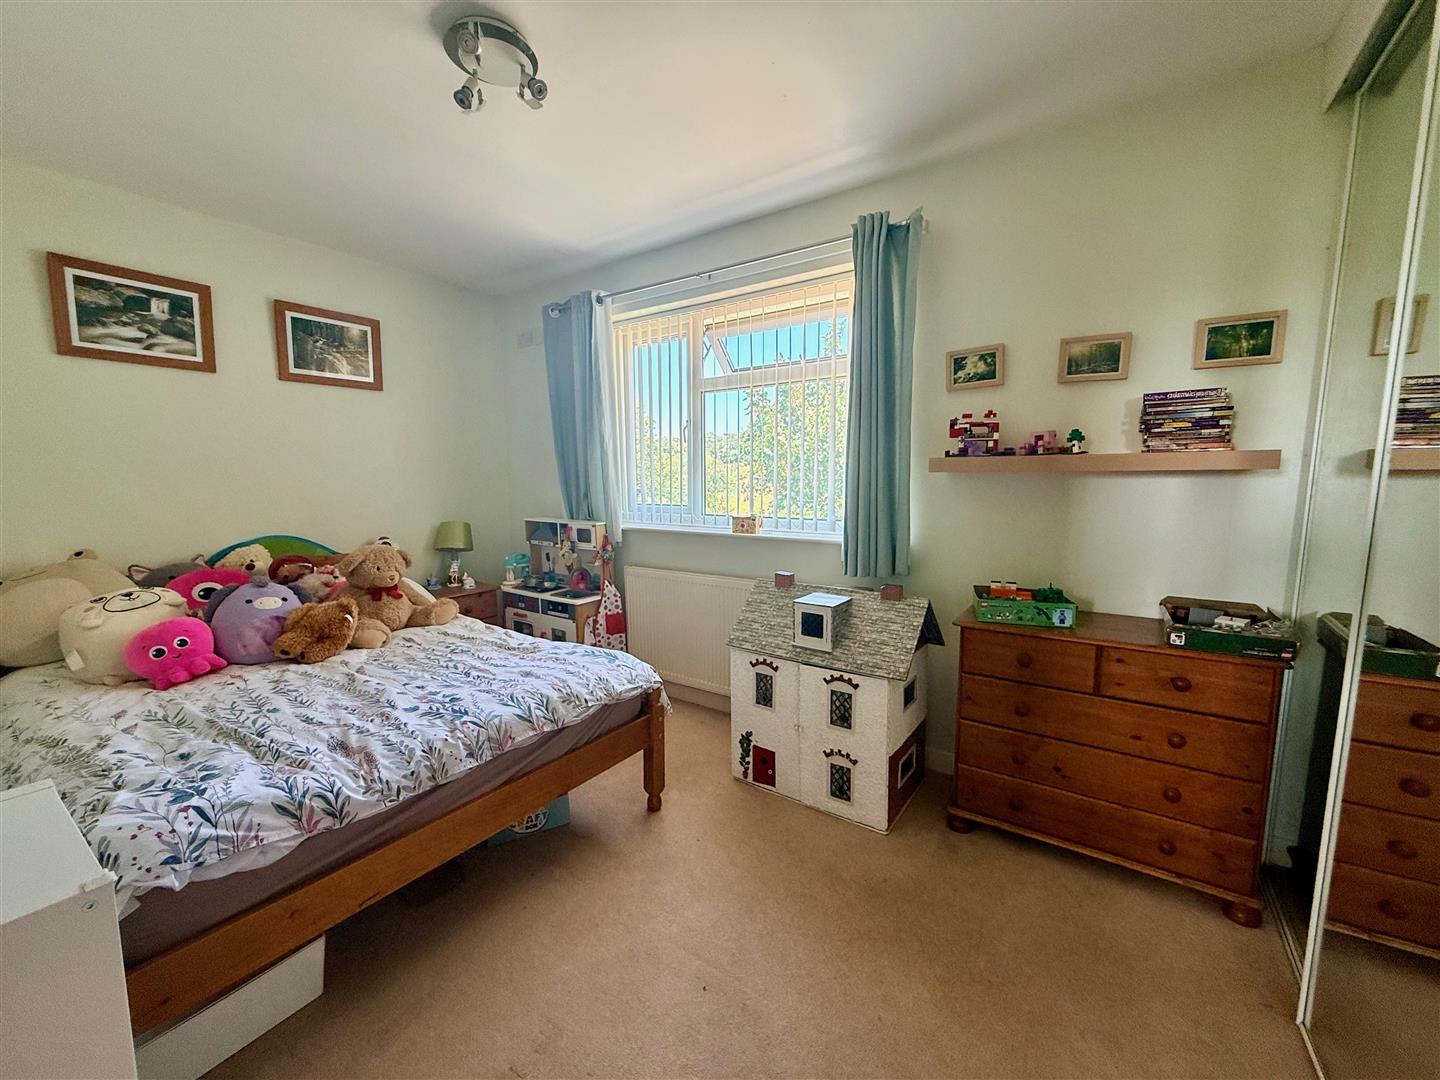
Bedroom Two - 3.78m x 2.74m (12'5 x 9) - uPVC double-glazed window overlooking the rear with country view. Built-in double wardrobe with mirrored, sliding doors, hanging rails and shelves.
Bedroom Three - 3.61m x 2.21m (11'10 x 7'3) - uPVC double-glazed window overlooking the rear with country view. Built-in single wardrobe with hanging rail and shelf.
Bedroom Four - 3.25m x 2.29m (10'8 x 7'6) - uPVC double-glazed window overlooking the front. Fitted desk unit and shelves. Over-stairs storage cupboard housing the solar panel inverter. Fully tiled around the bath with further half-tiled surrounds. Tiled floor. Chrome heated towel rail. Ceiling spotlighting. Extractor fan. Shaver point. Obscured-glass uPVC double-glazed window.
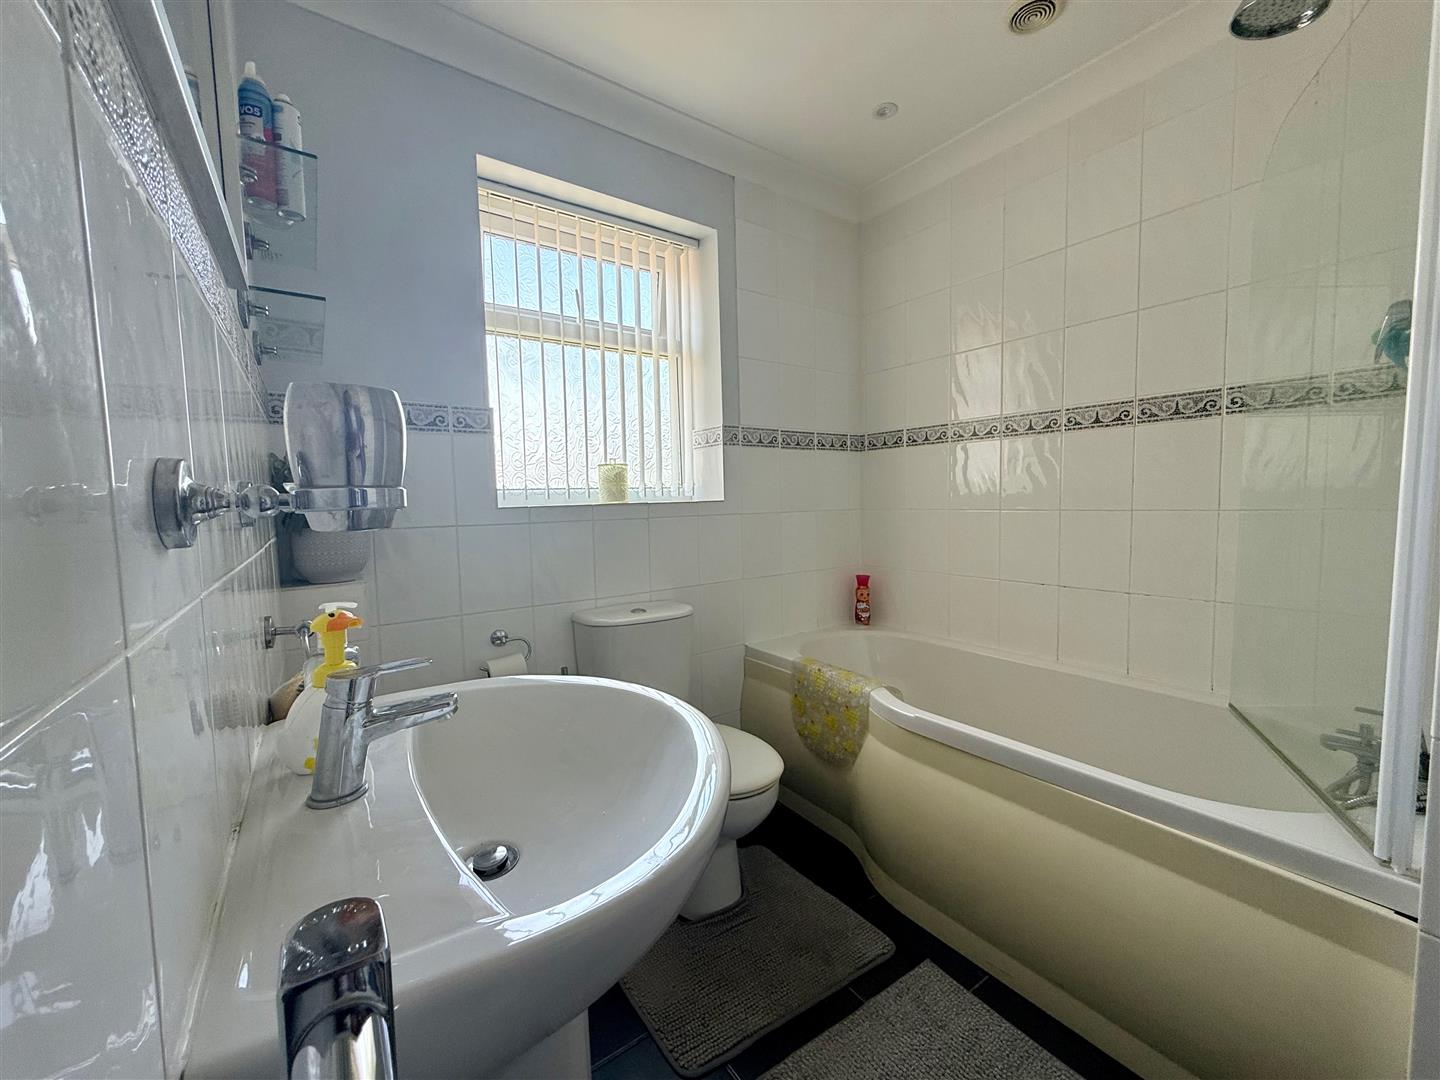
Family Bathroom - 2.31m x 2.13m (7'7 x 7') - Fitted with a 3-piece white suite comprising a 'P'-shaped bath with fitted mains shower, mixer tap with shower head attachment and shower screen, pedestal wash handbasin with mixer tap and low-level wc
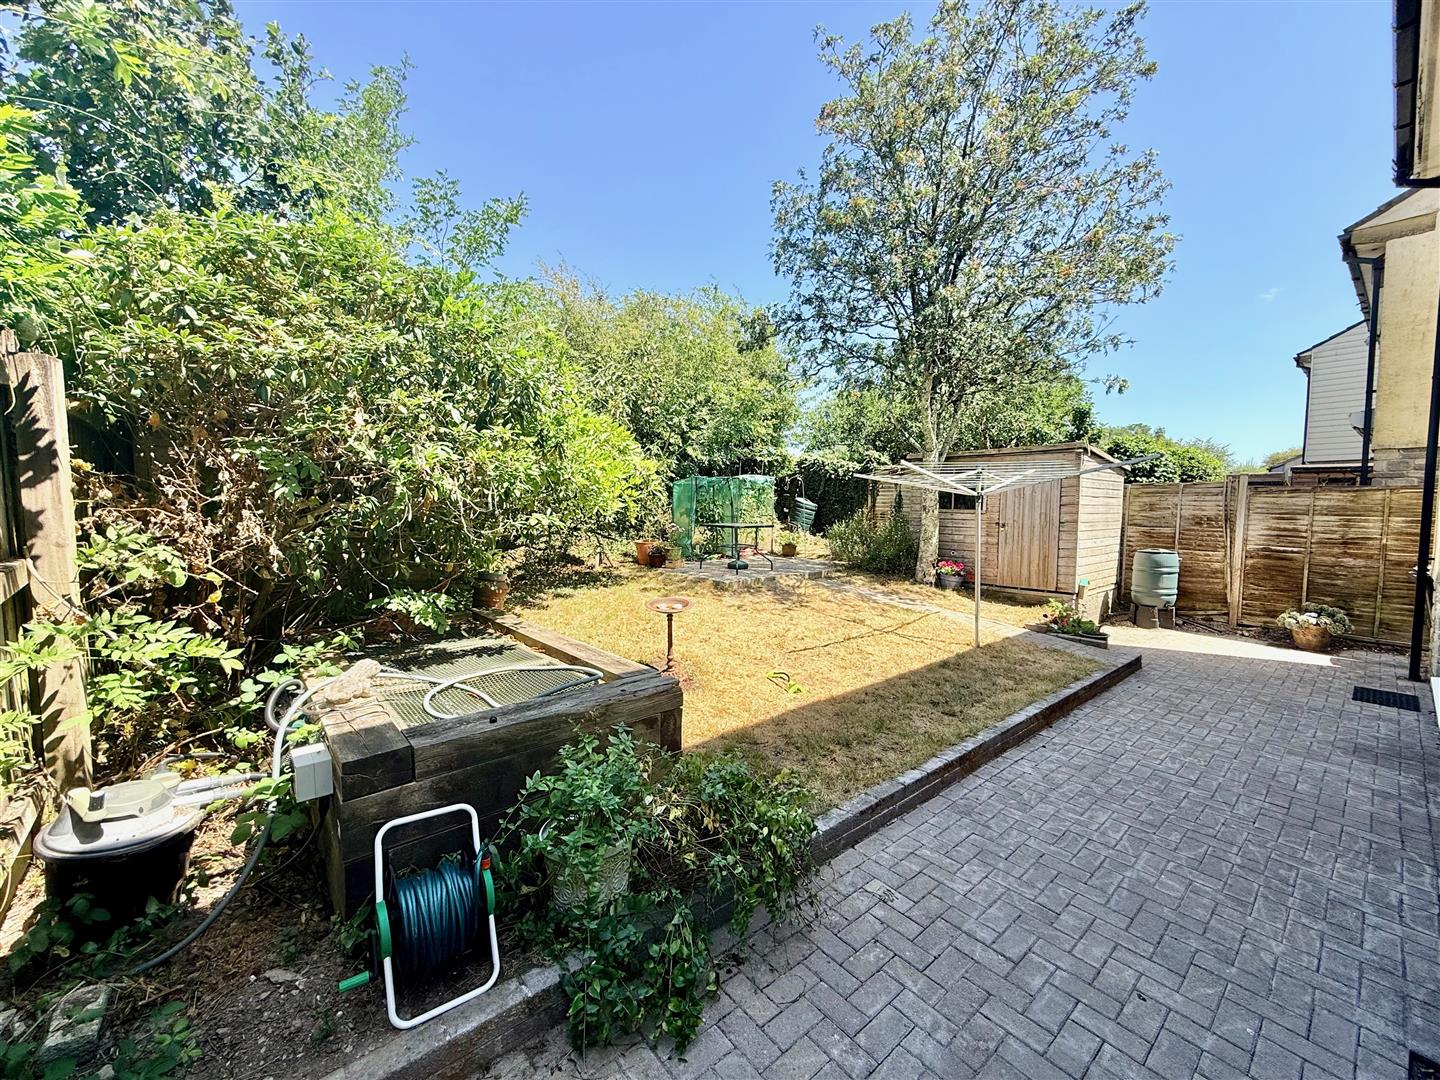
Outside - To the front there is a private drive, with parking for 2 to the front of the garage and further parking along the side of the garage for another 2 vehicles. The front of the property is laid to decorative gravel and paved slabs, with pathways leading along both sides of the property to the rear garden. The rear garden is fully-enclosed with timber fencing and a hedgerow. The garden is laid to brick-paved patio and lawn with mature trees, a garden pond and 2 timber sheds. Outside power point. Outside cold water tap. Outside lighting - including a security light.
Detached Garage - 5.11m x 4.88m (16'9 x 16') - 2 remote up-&-over doors. Power and light. Part-boarded overhead storage space.
Council Tax - Plymouth City Council
Council Tax Band: E
Services - The property is connected to all the mains services: gas, electricity, water and drainage.
Property Ref: 34822499
Similar Properties
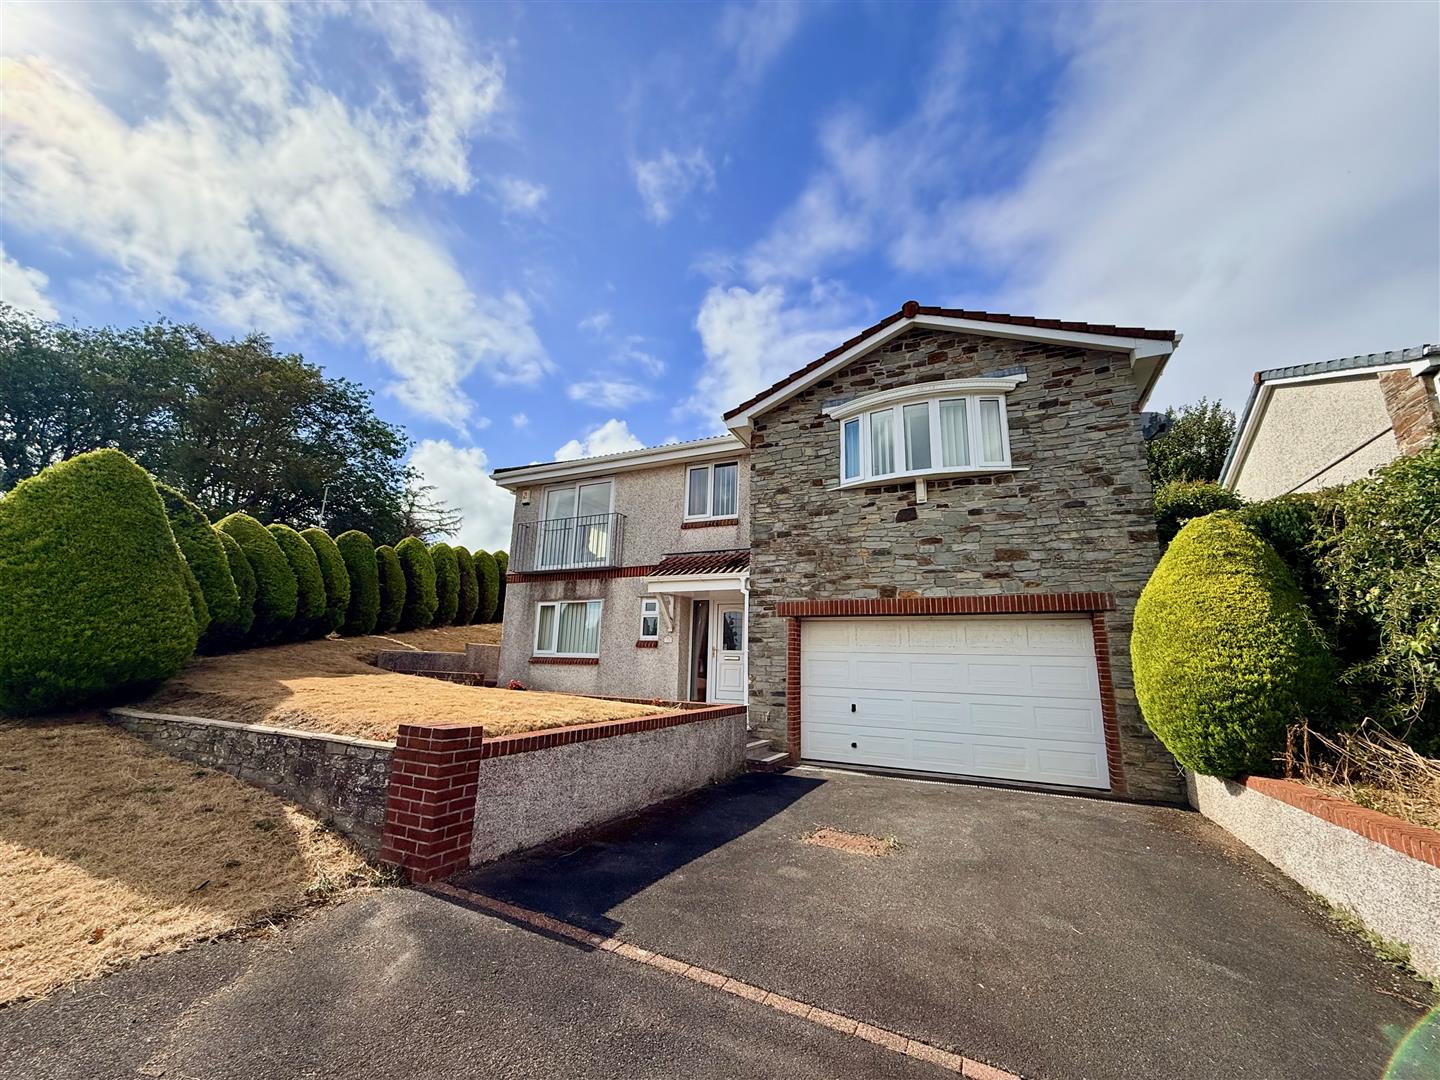
4 Bedroom Detached House | £425,000
A spacious & versatile 4-bedroom split-level detached home enjoying a cul-de-sac position with attractive views across P...
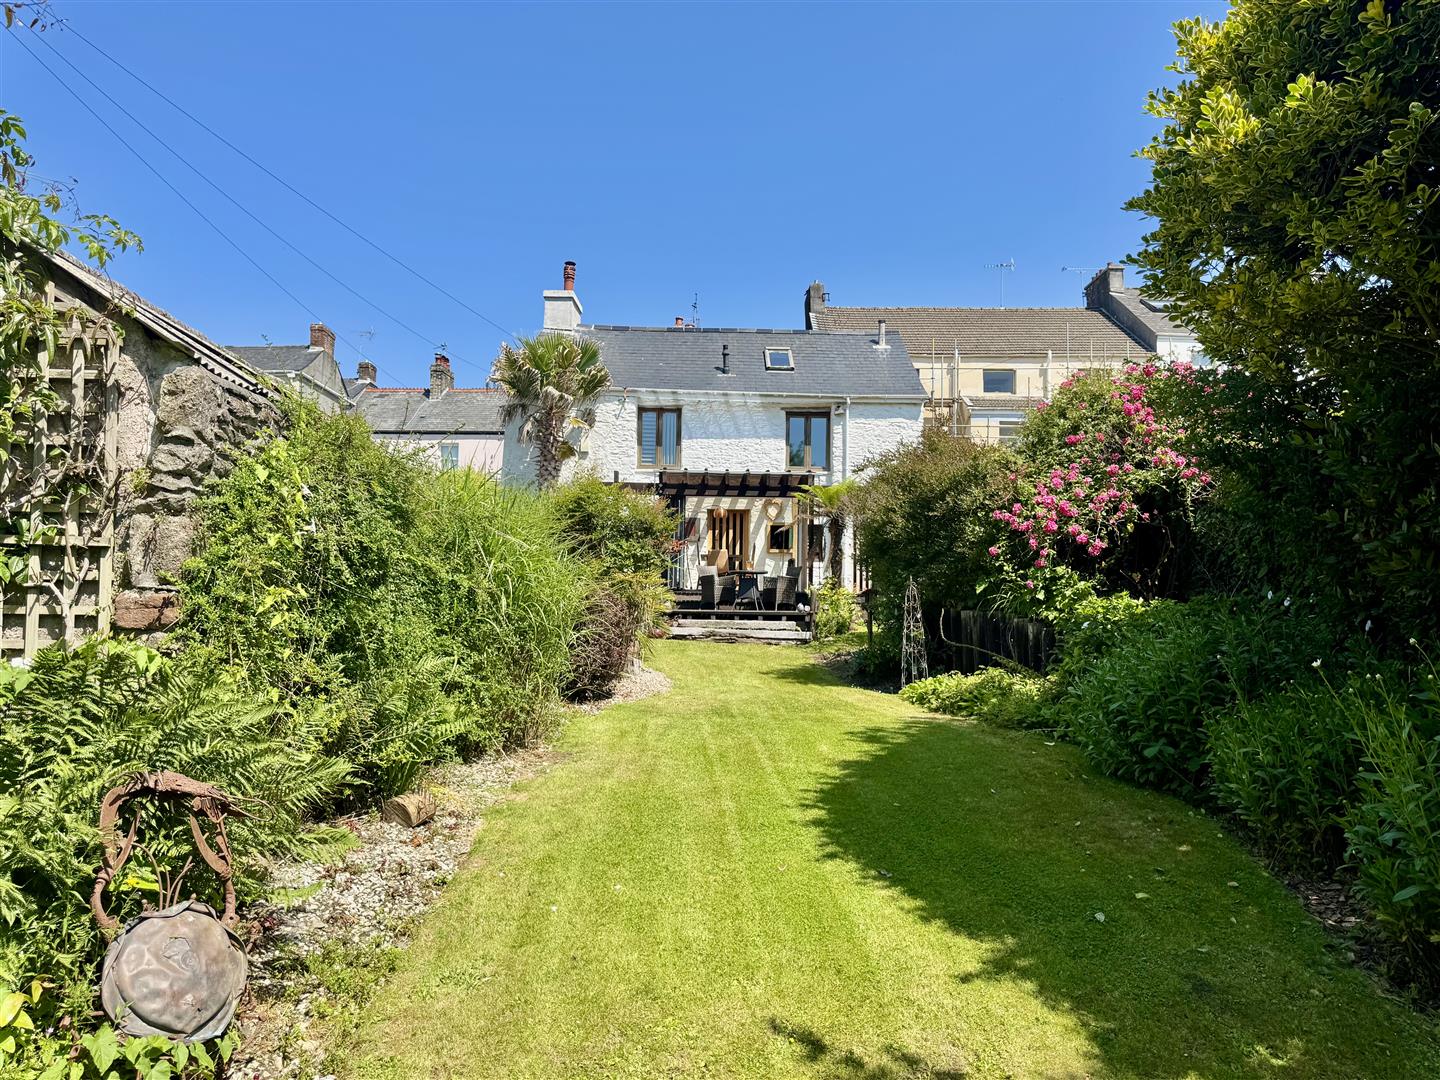
3 Bedroom Detached House | £425,000
Tan Cottage is a wonderfully restored, Grade II Listed 13th century property, situated in the St Maurice area of Plympto...
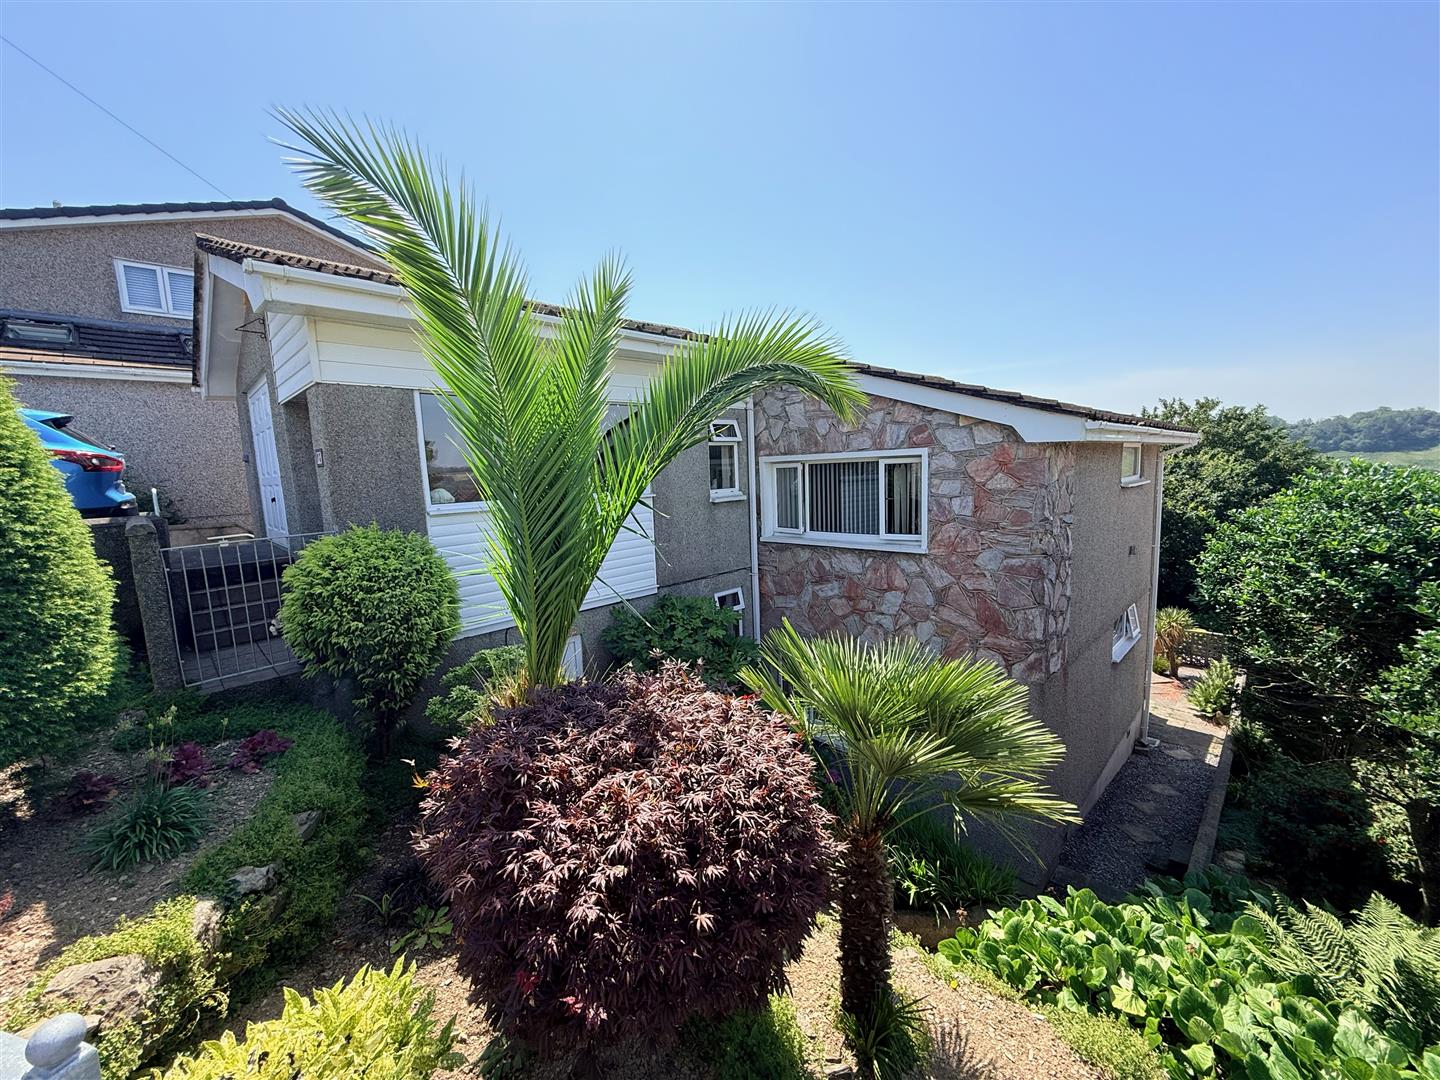
3 Bedroom Detached House | £425,000
This Fletcher-built home is situated in an elevated position with panoramic views over Plympton. Beautifully-presented t...
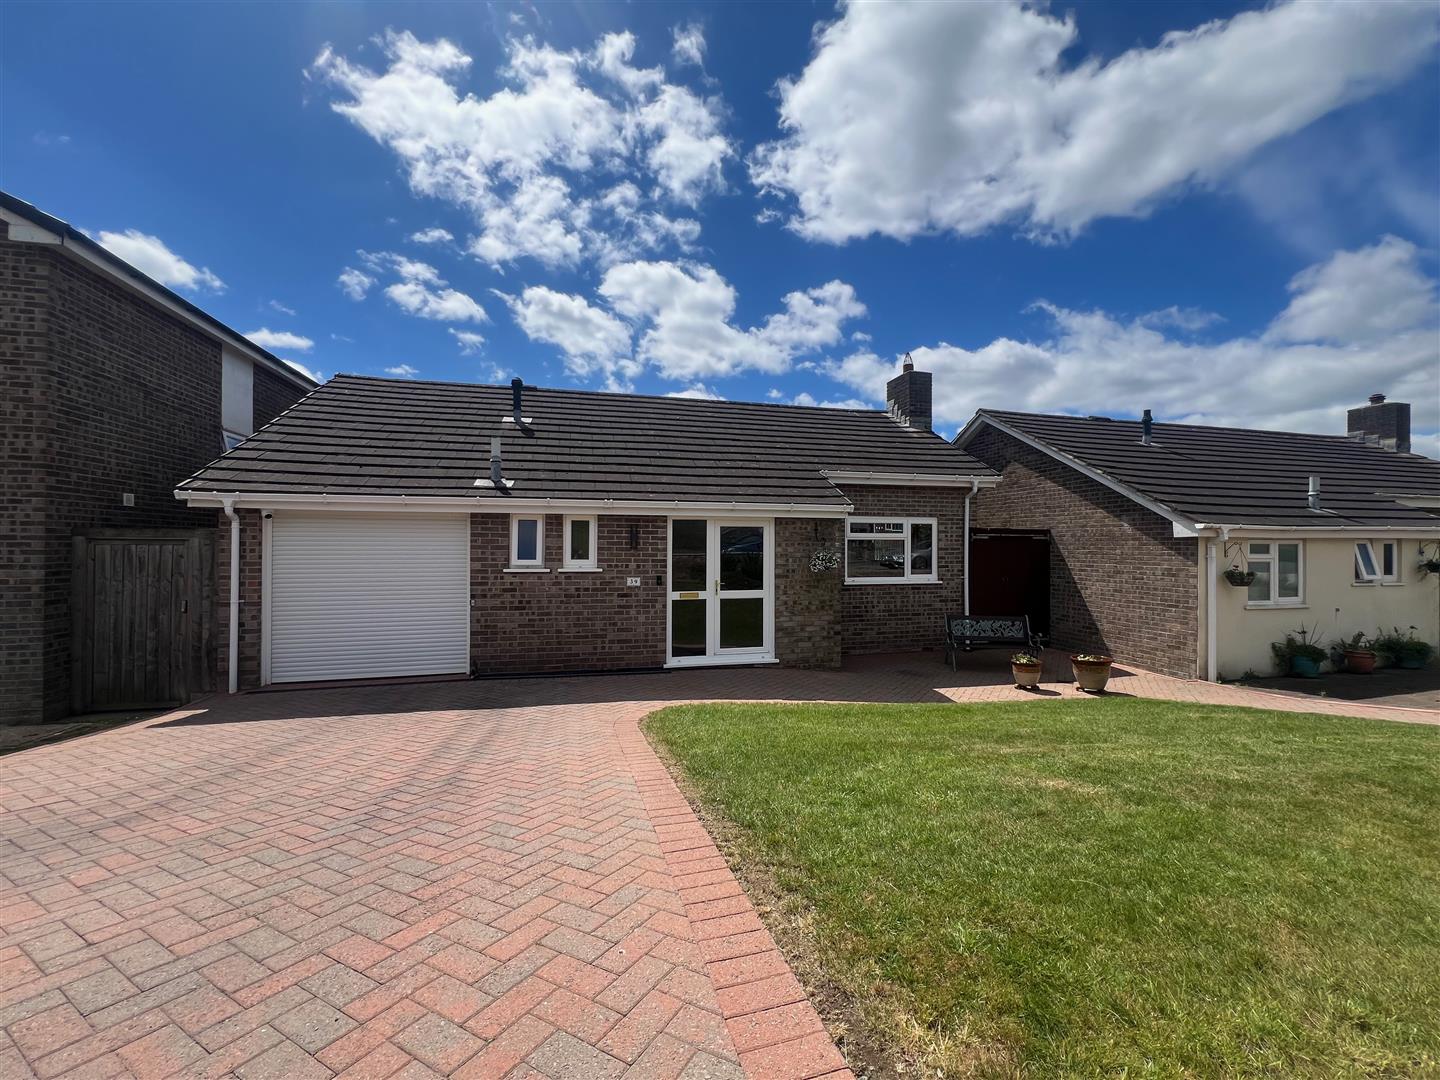
4 Bedroom Detached House | £485,000
Beautifully presented, detached house located in a cul-de-sac within the sought-after area of Woodford. The accommodatio...
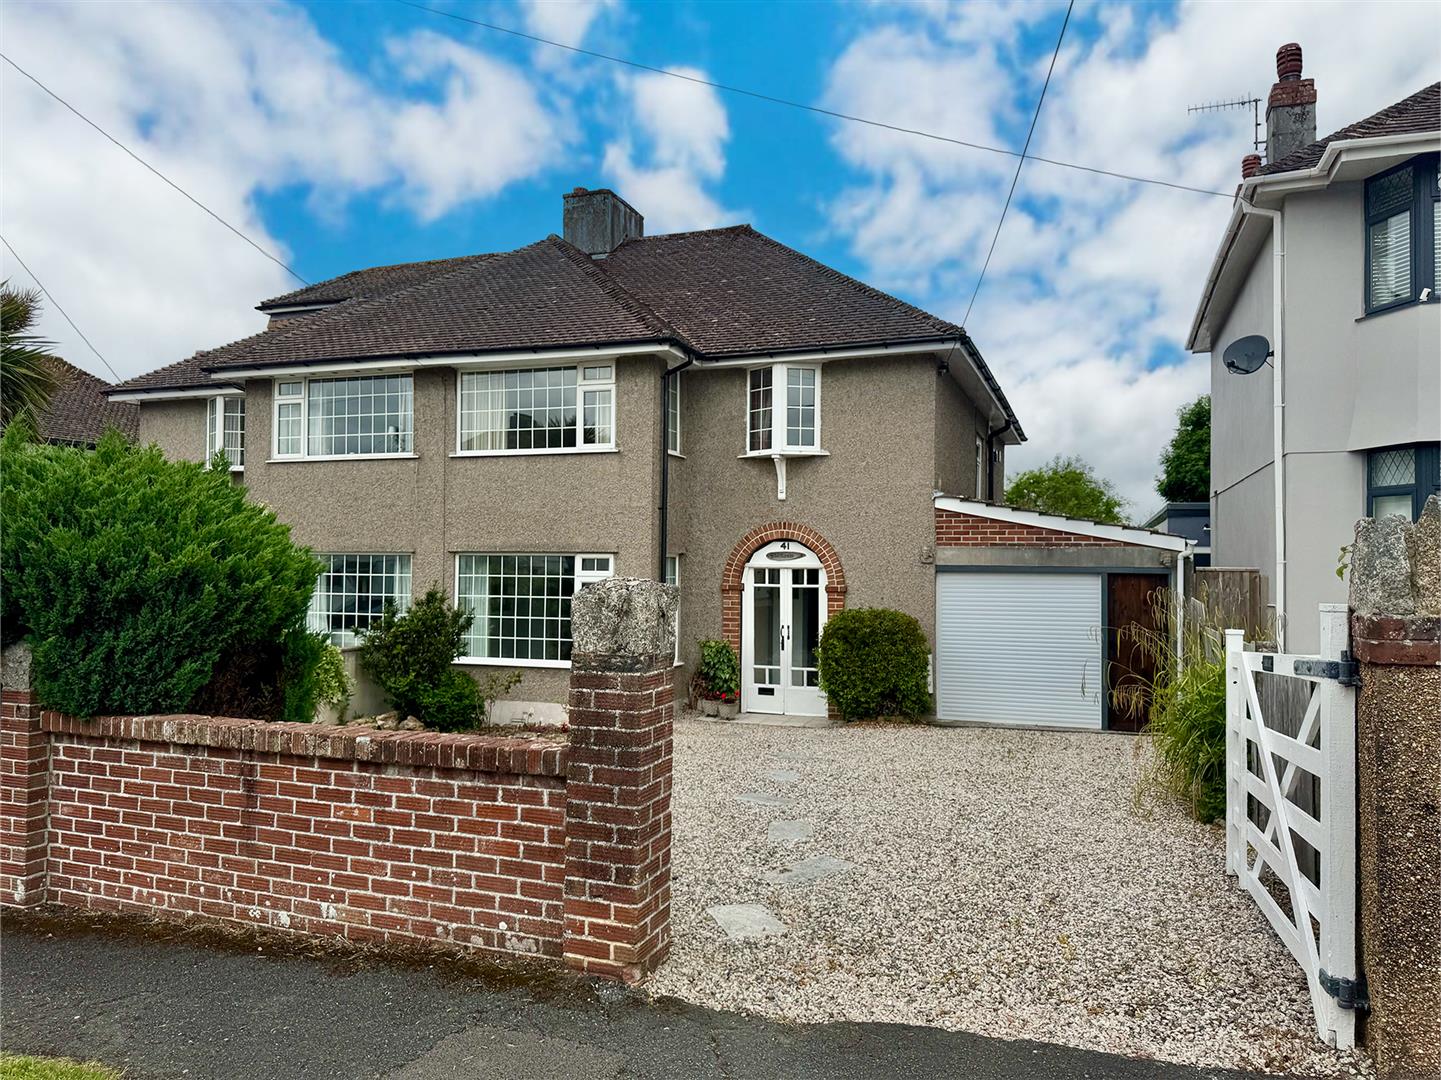
4 Bedroom Semi-Detached House | £500,000
A sizeable 1930s Triscott-built property situated in Trelawny Road, a desirable location, offering options for both fami...
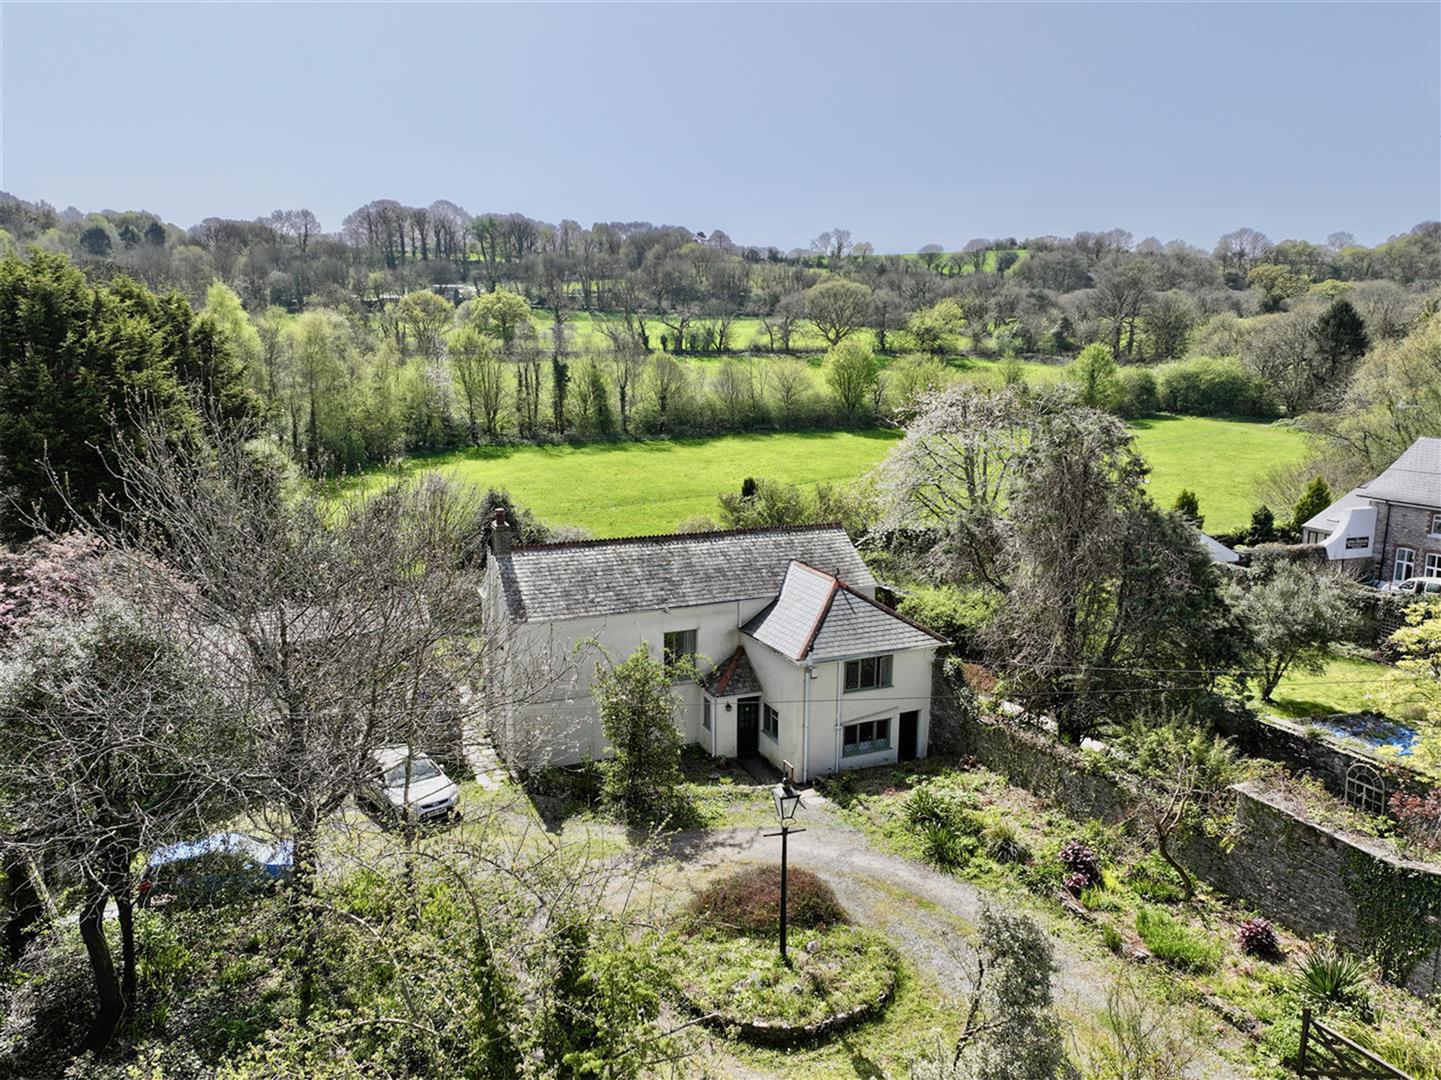
4 Bedroom Detached House | £550,000
This charming, detached period cottage, located in the historic, highly sought-after area of Plympton St Maurice, is bur...
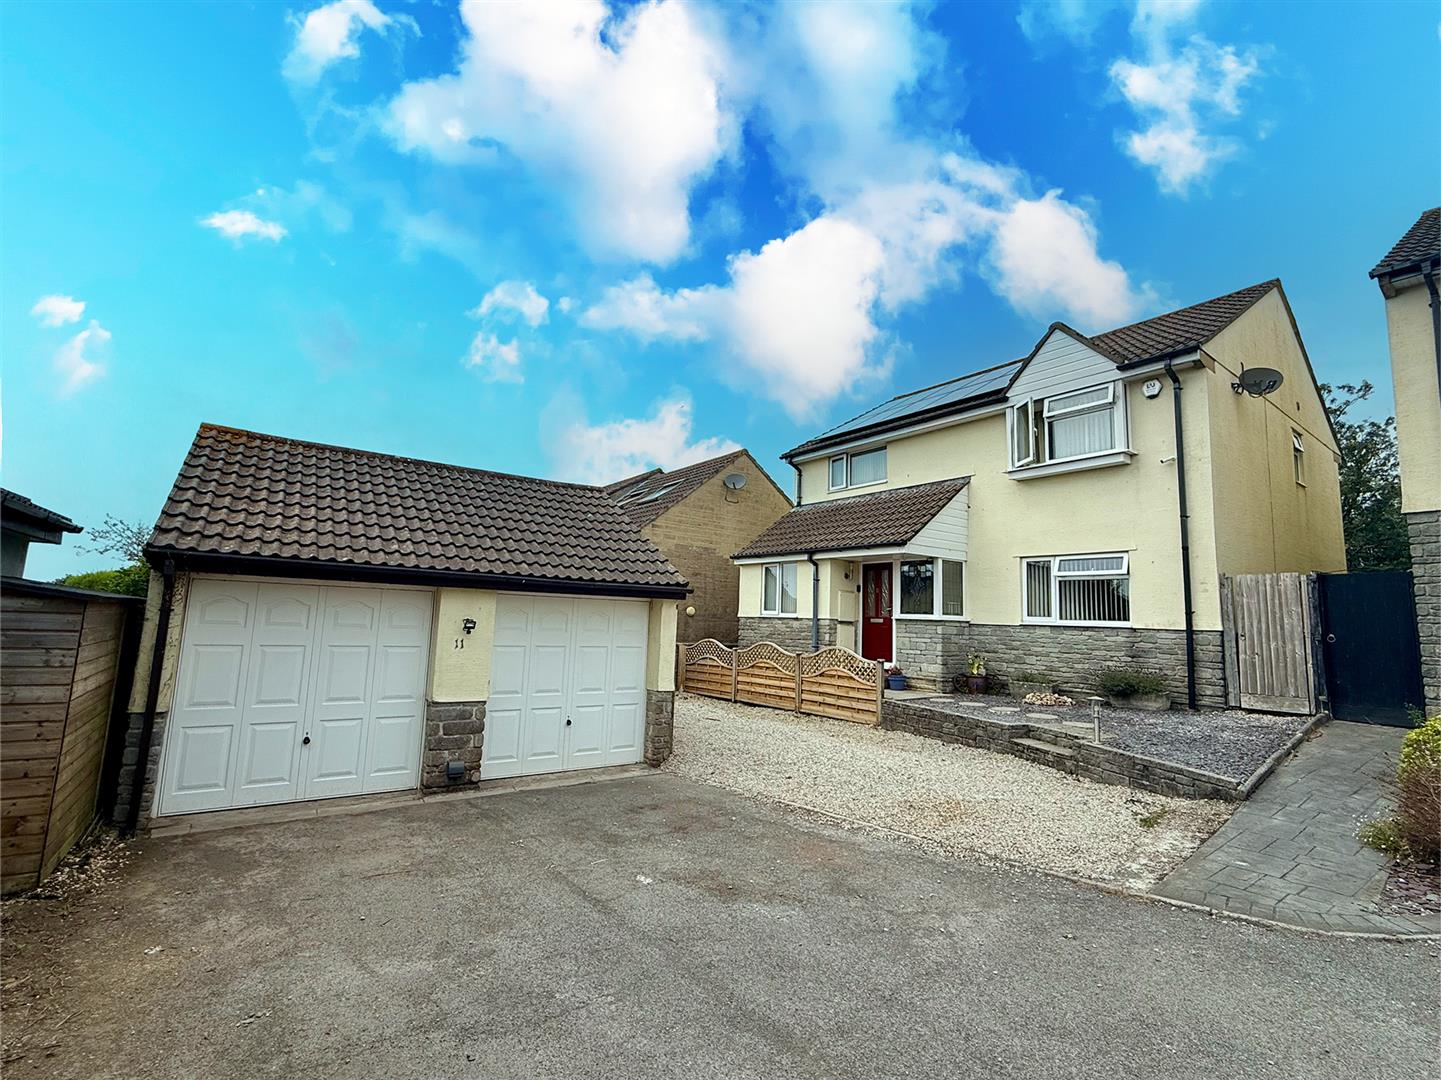

Julian Marks Estate Agents (Plympton)
Plympton, Plymouth, PL7 2AA
01752 301002
How much is your home worth?
Use our short form to request a valuation of your property.
Request a Valuation
©2026 The Guild of Property Professionals. All rights reserved.
Terms and Conditions |
Privacy Policy |
Cookie Policy |
Complaints Policy |
Members Login
The Guild of Property Professionals Trading Address: 121 Park Lane, London W1K 7AG. GPEA Limited.
Registered in England & Wales.
Company No: 02819824.
Registered Office Address: 2 St. Stephen's Court, St. Stephen's Road, Bournemouth, Dorset, England, BH2 6LA.
VAT Registration No: 576 8795 61

