- Individually designed detached family home
- Traditional design with a contemporary finish
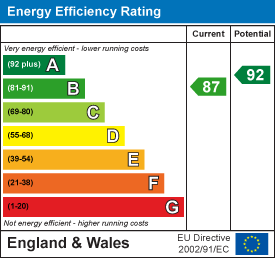
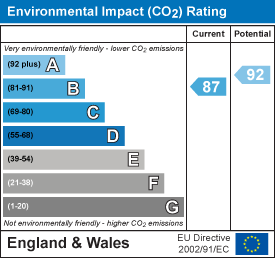
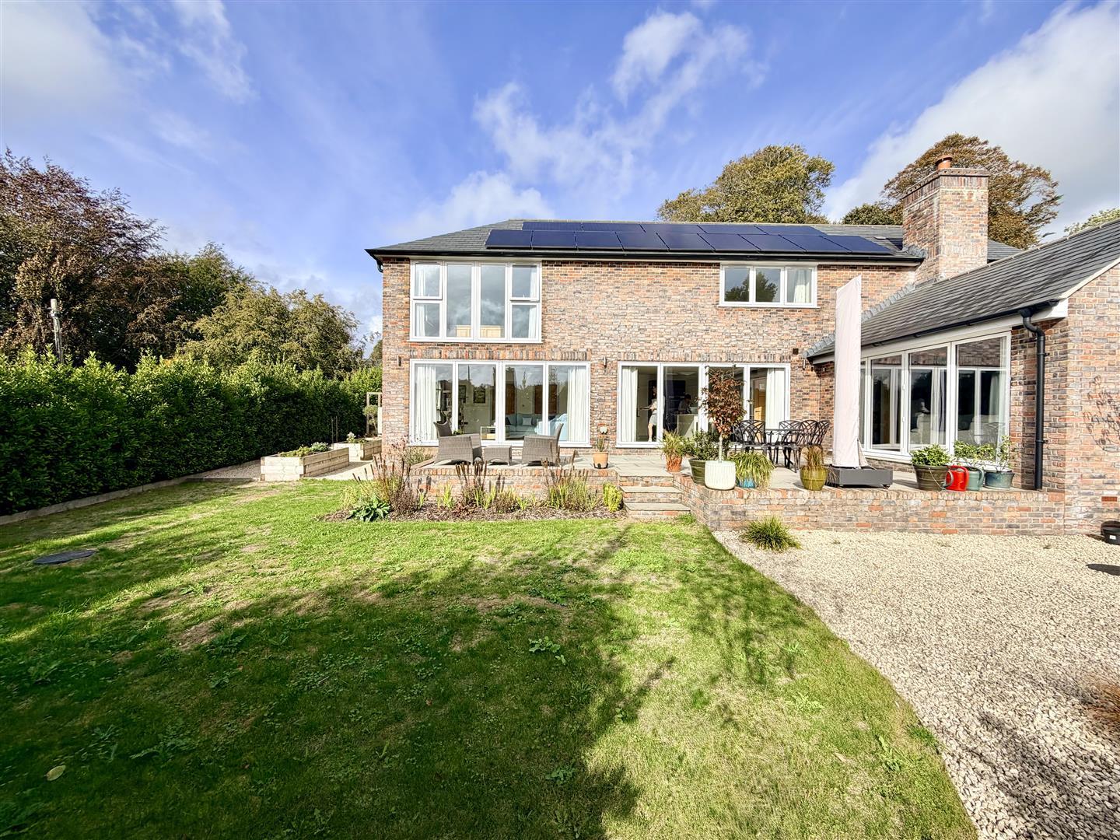
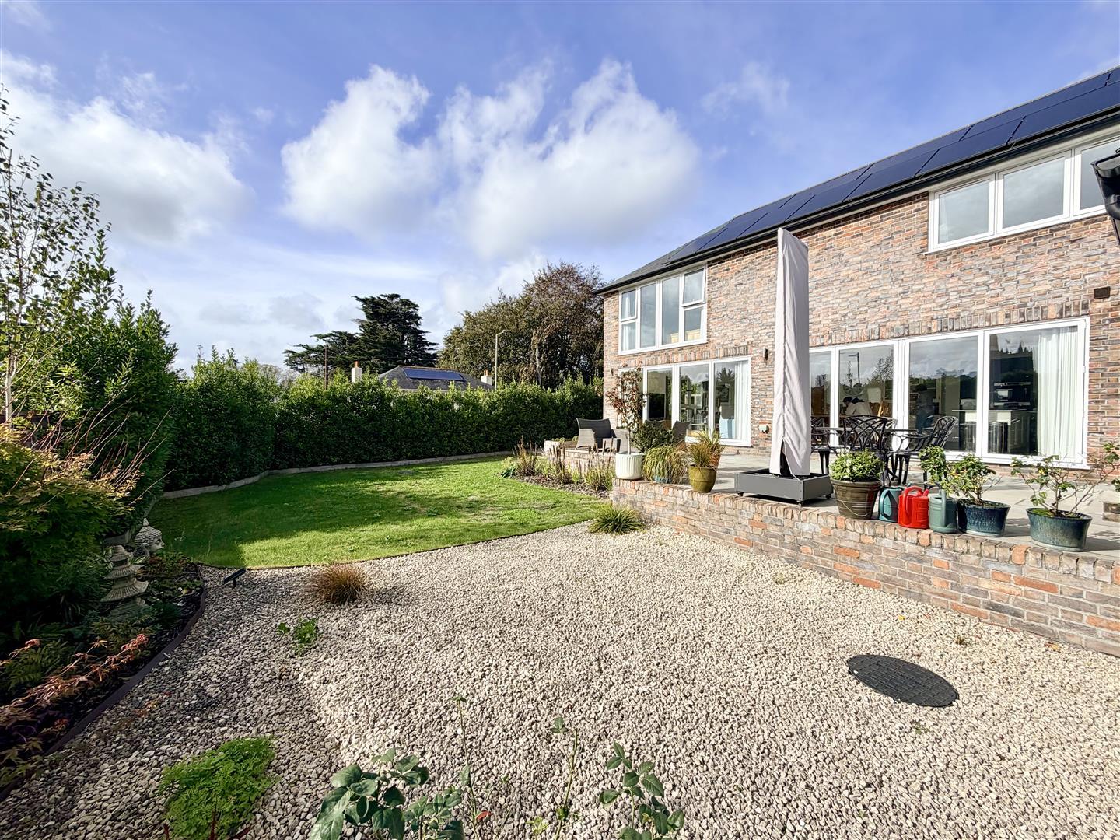
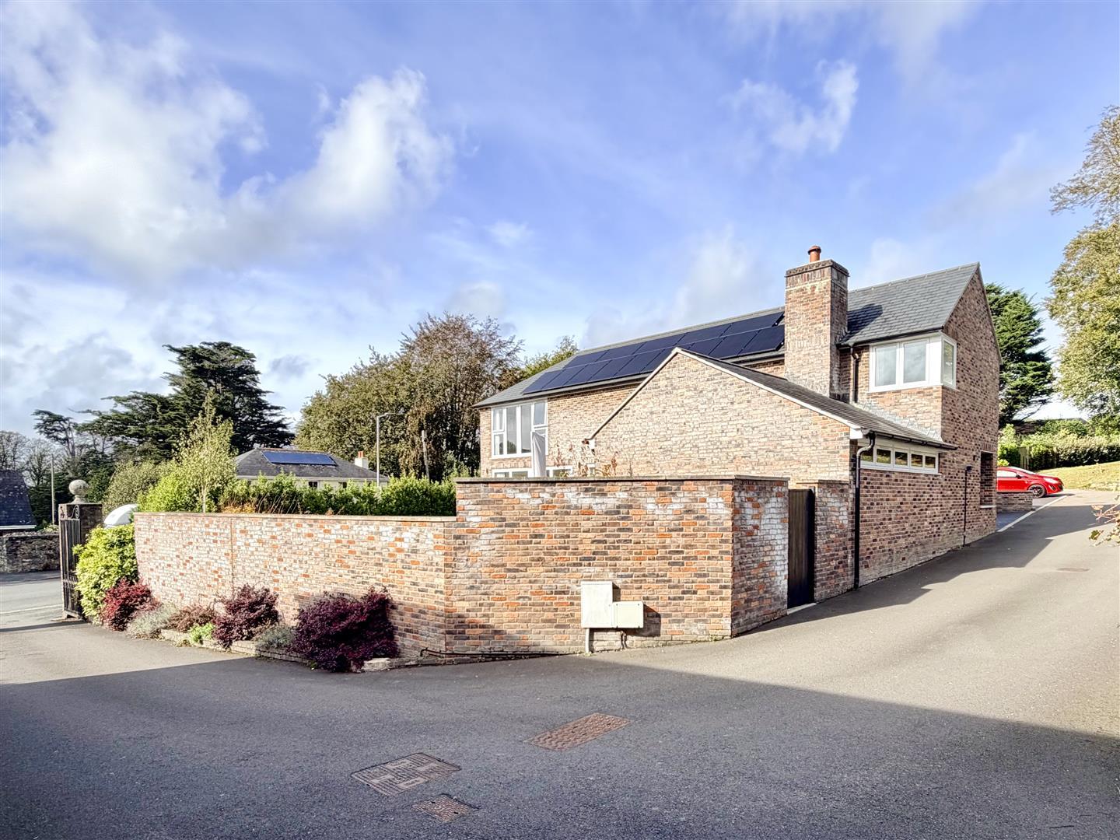
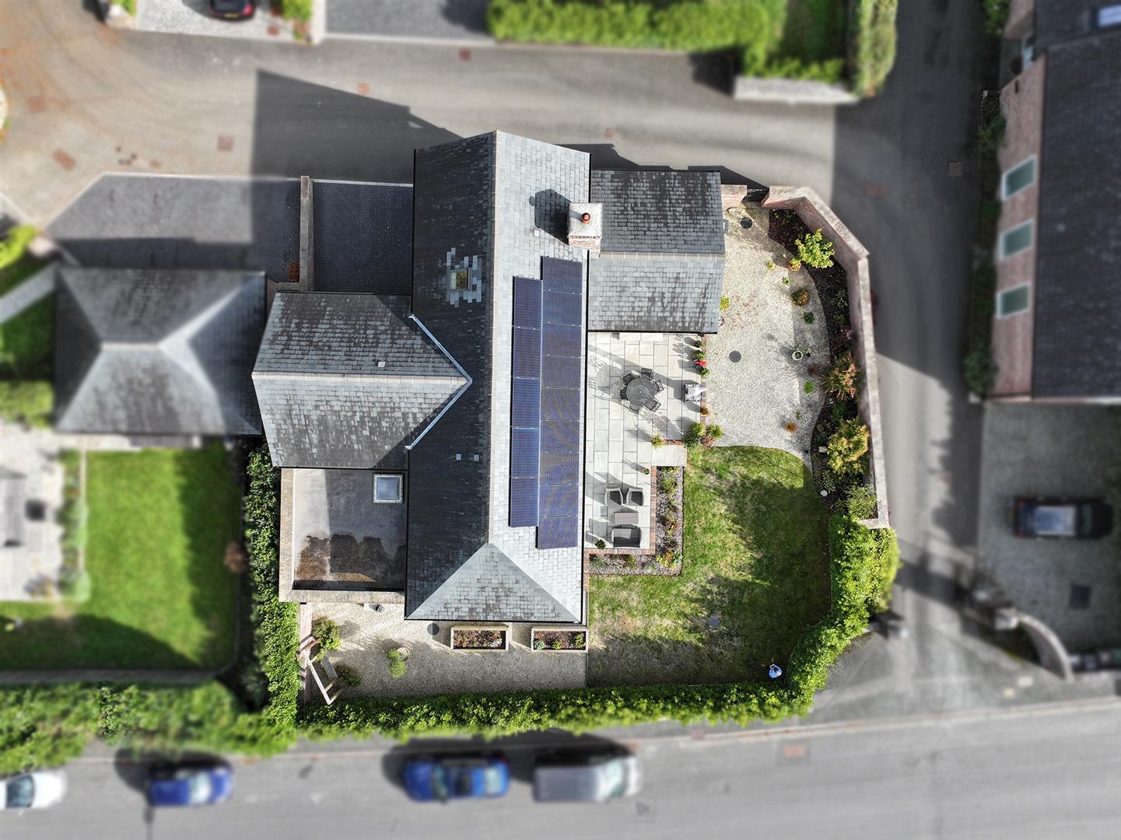
- Underfloor central heating (gas) and solar panels
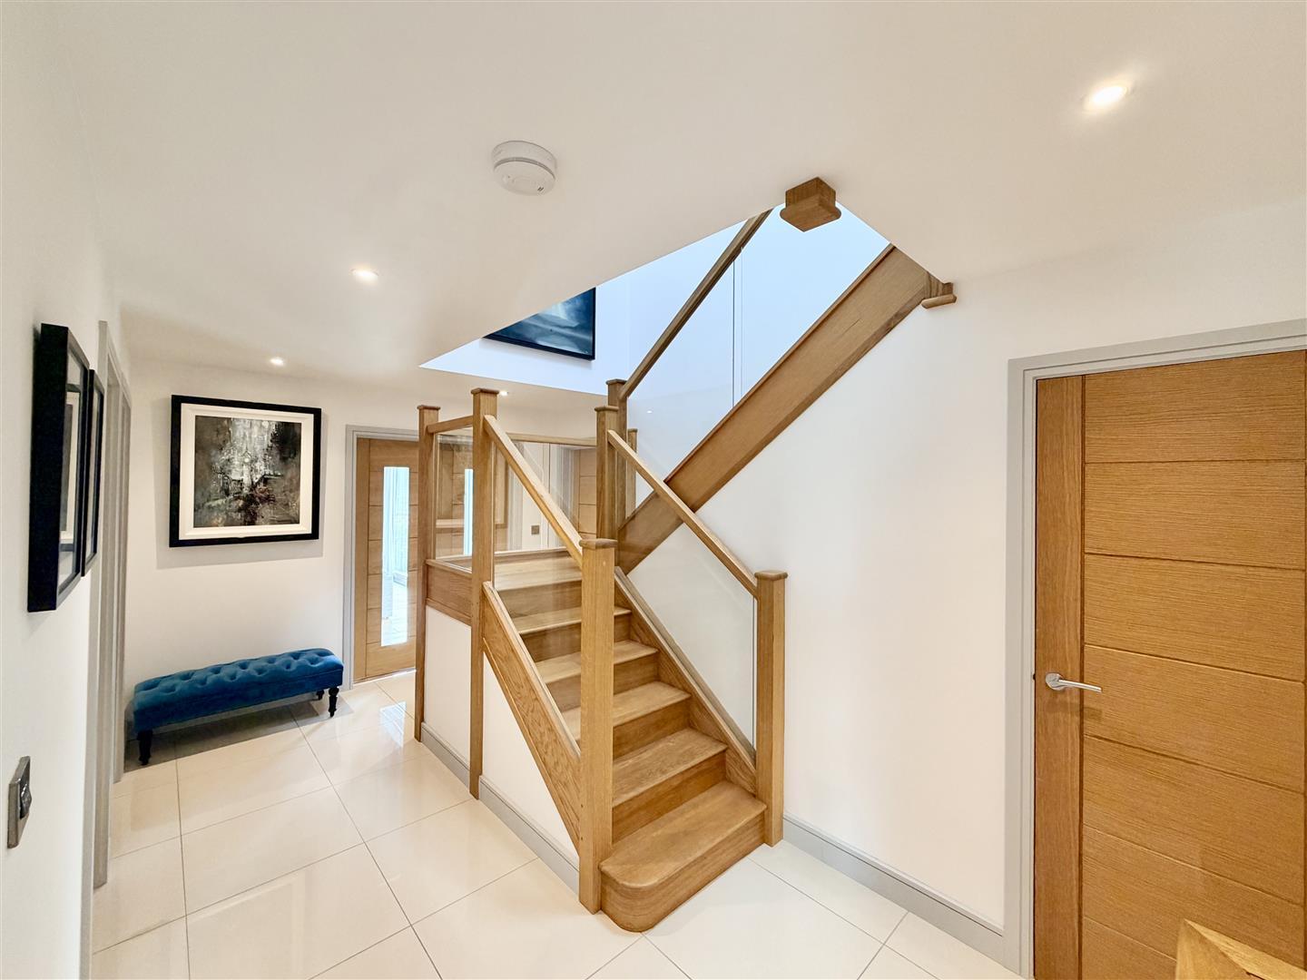
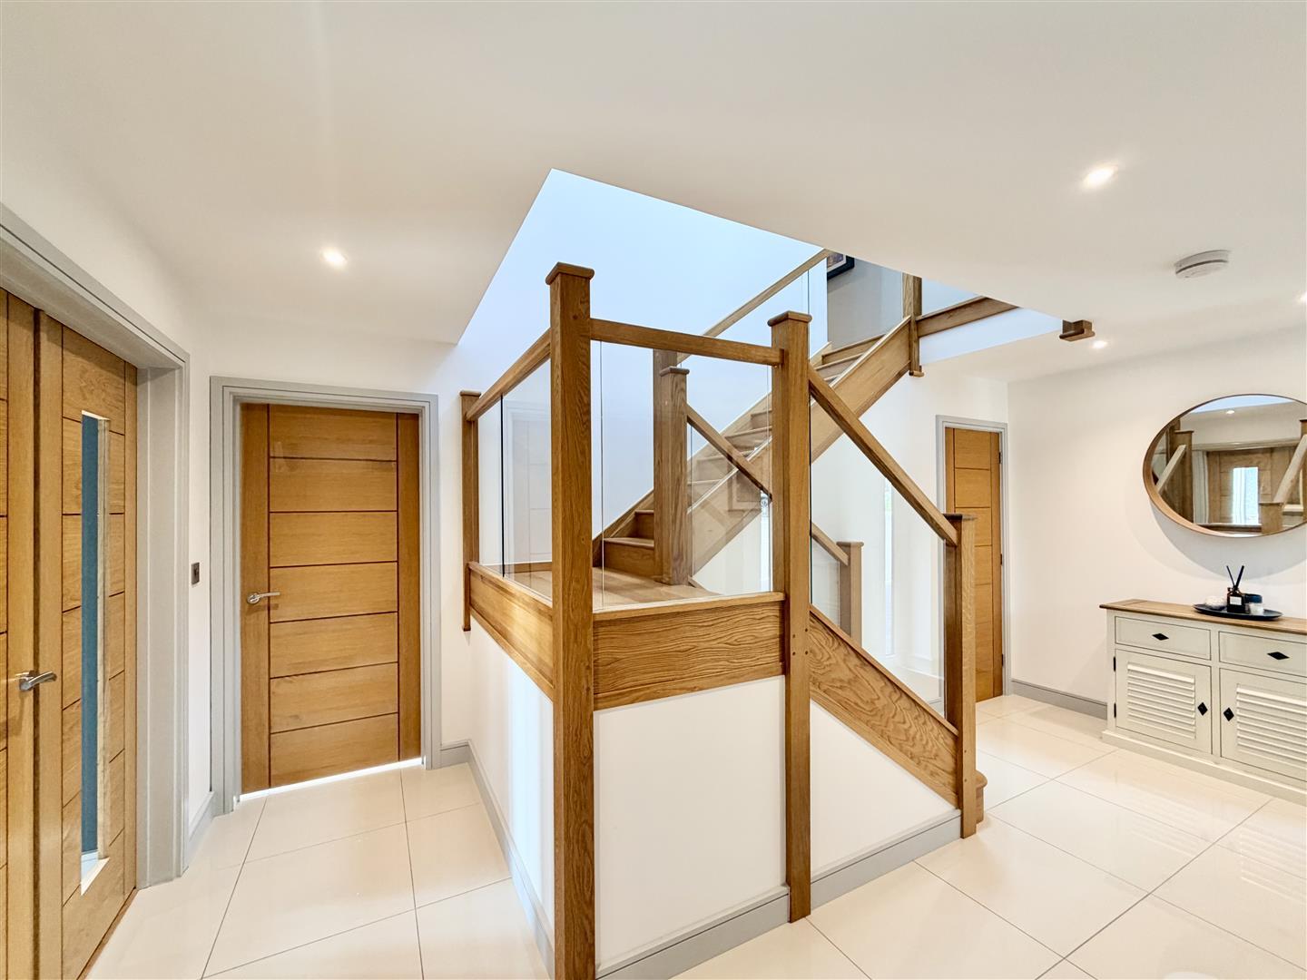
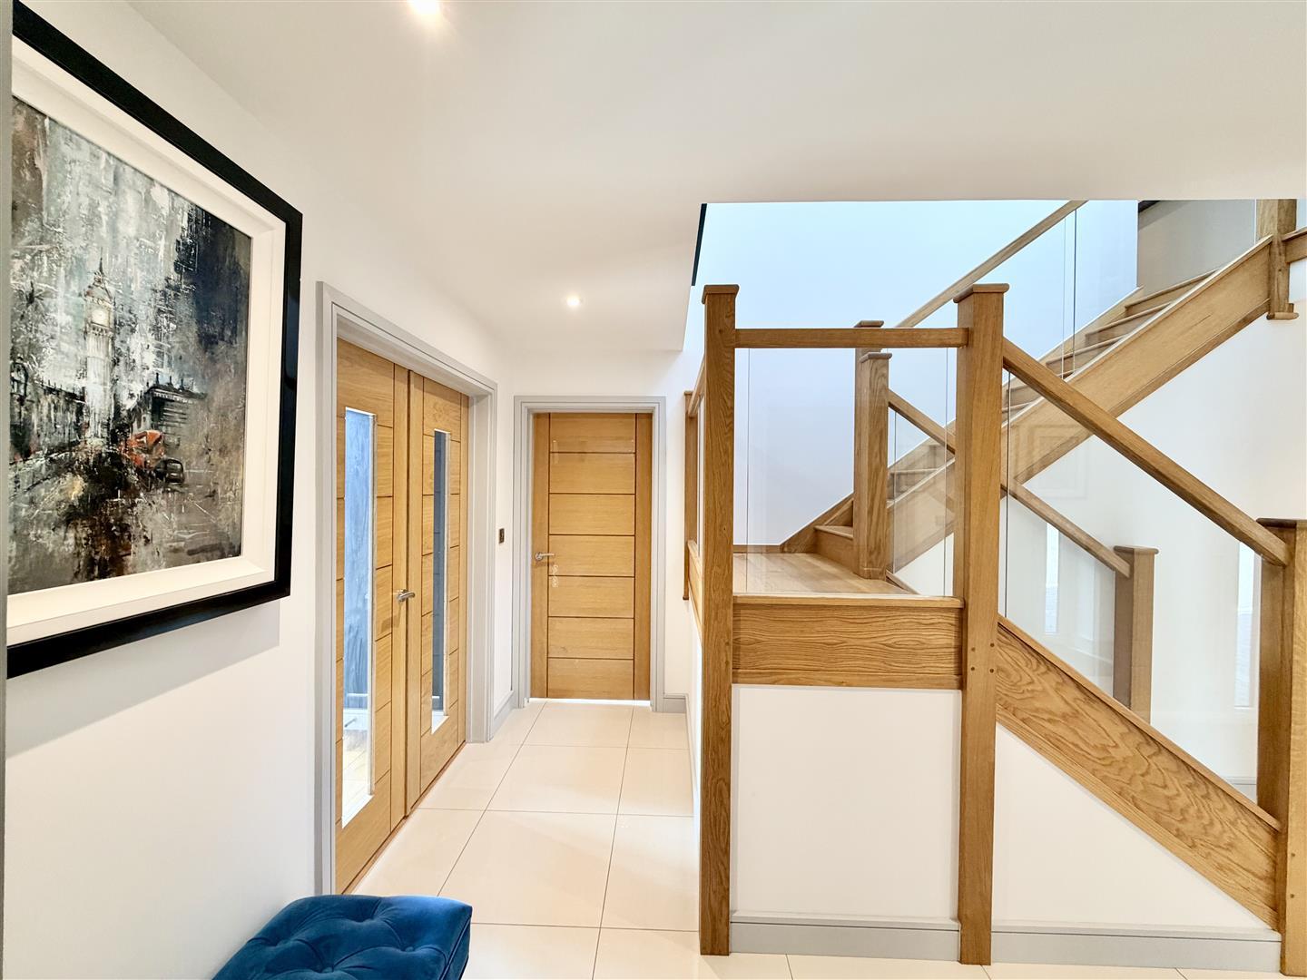
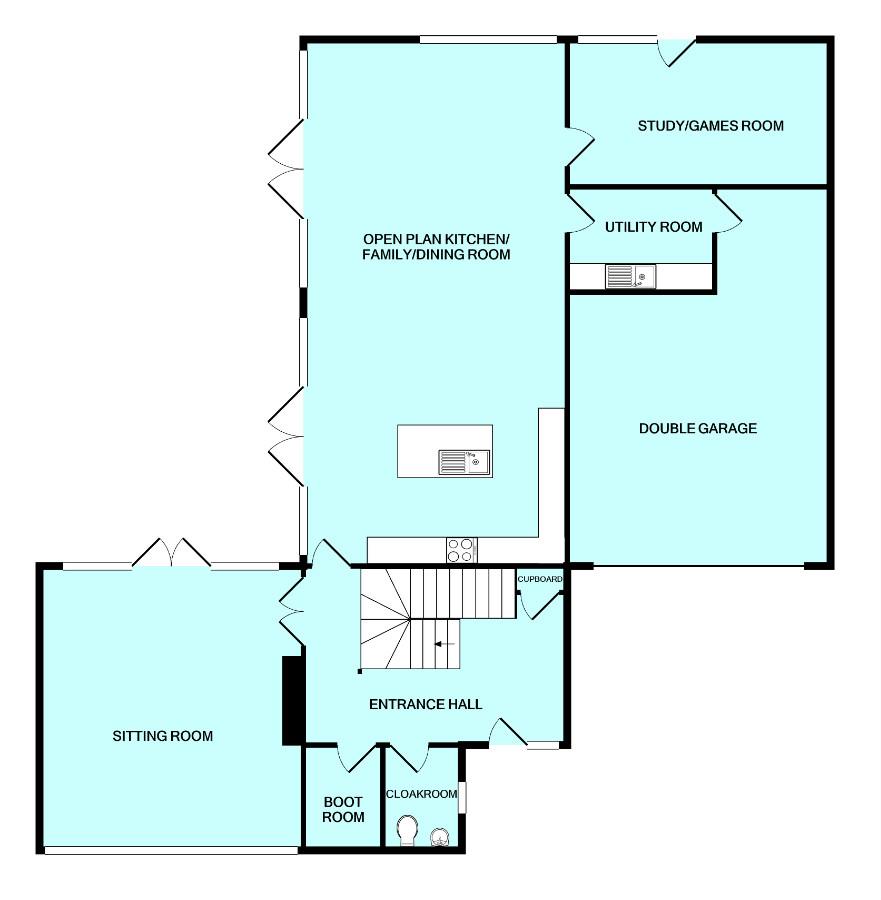
- Entrance hall with oak & glass staircase
- Cloakroom, boot room & utility room
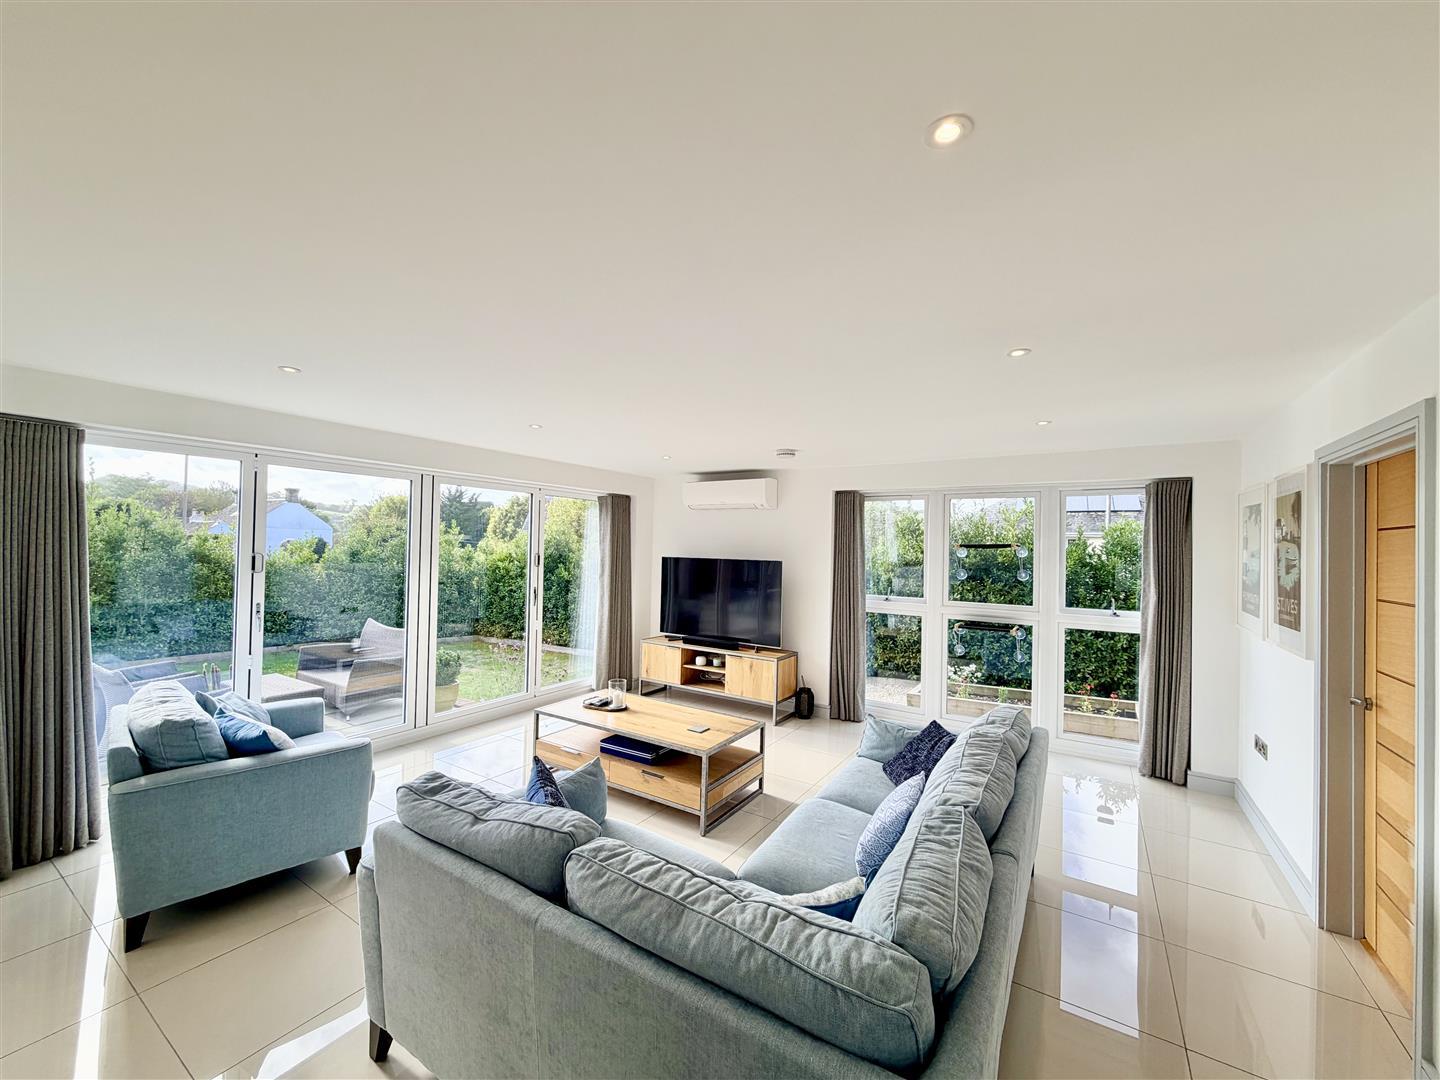
- Sitting room & study/games room
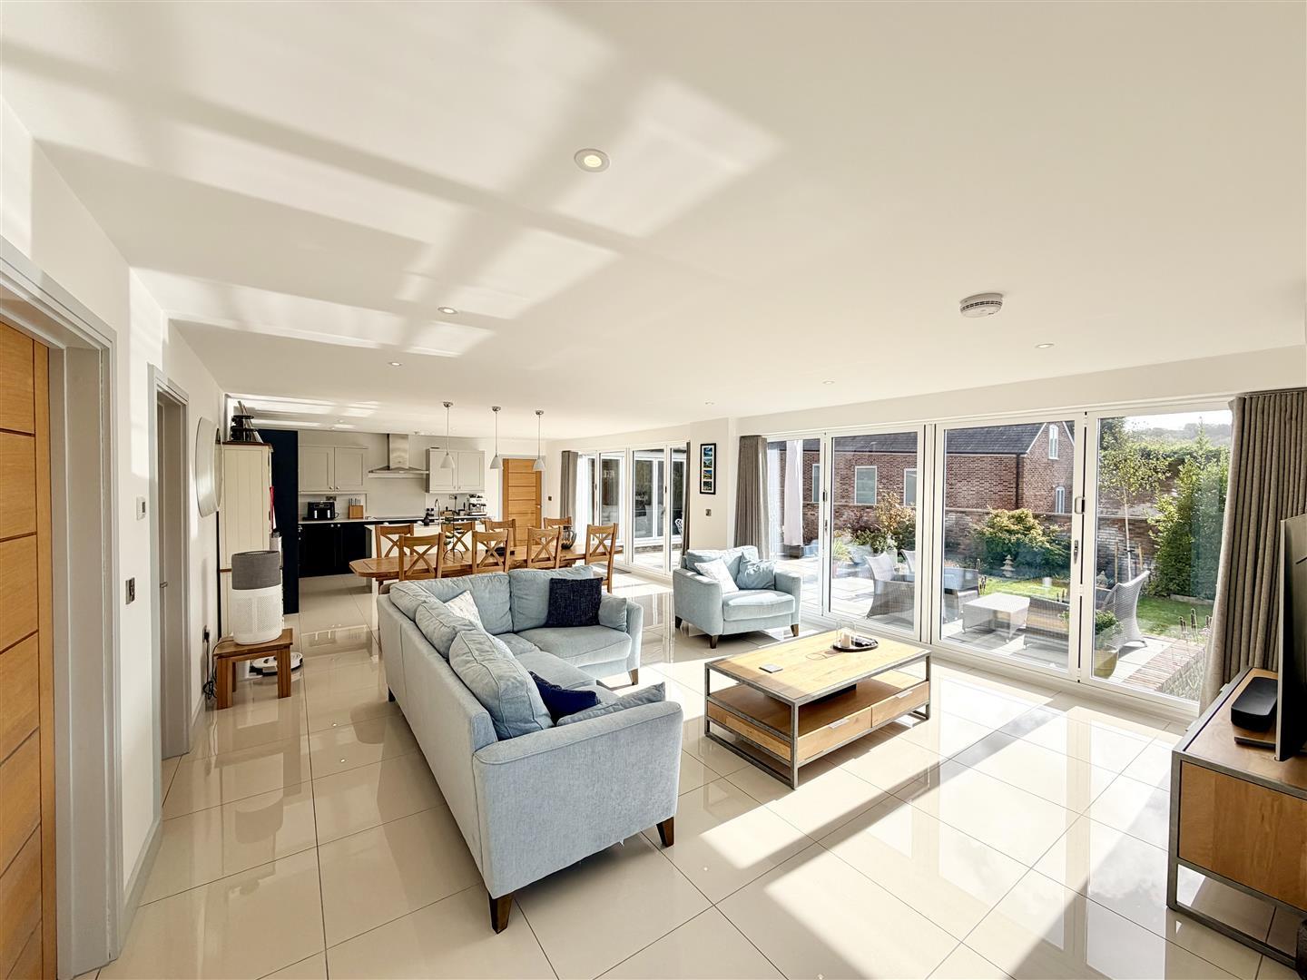
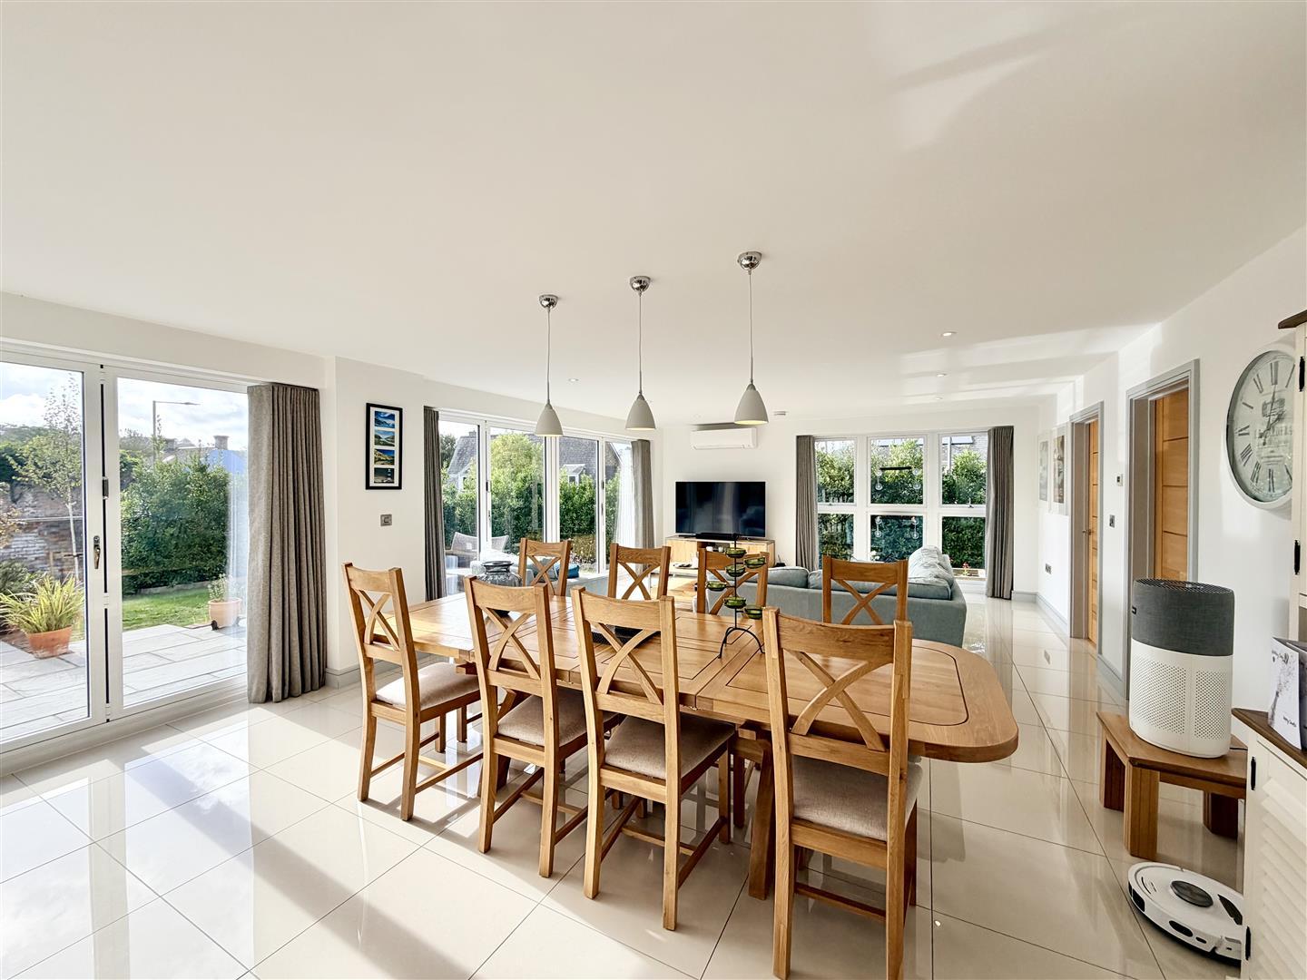
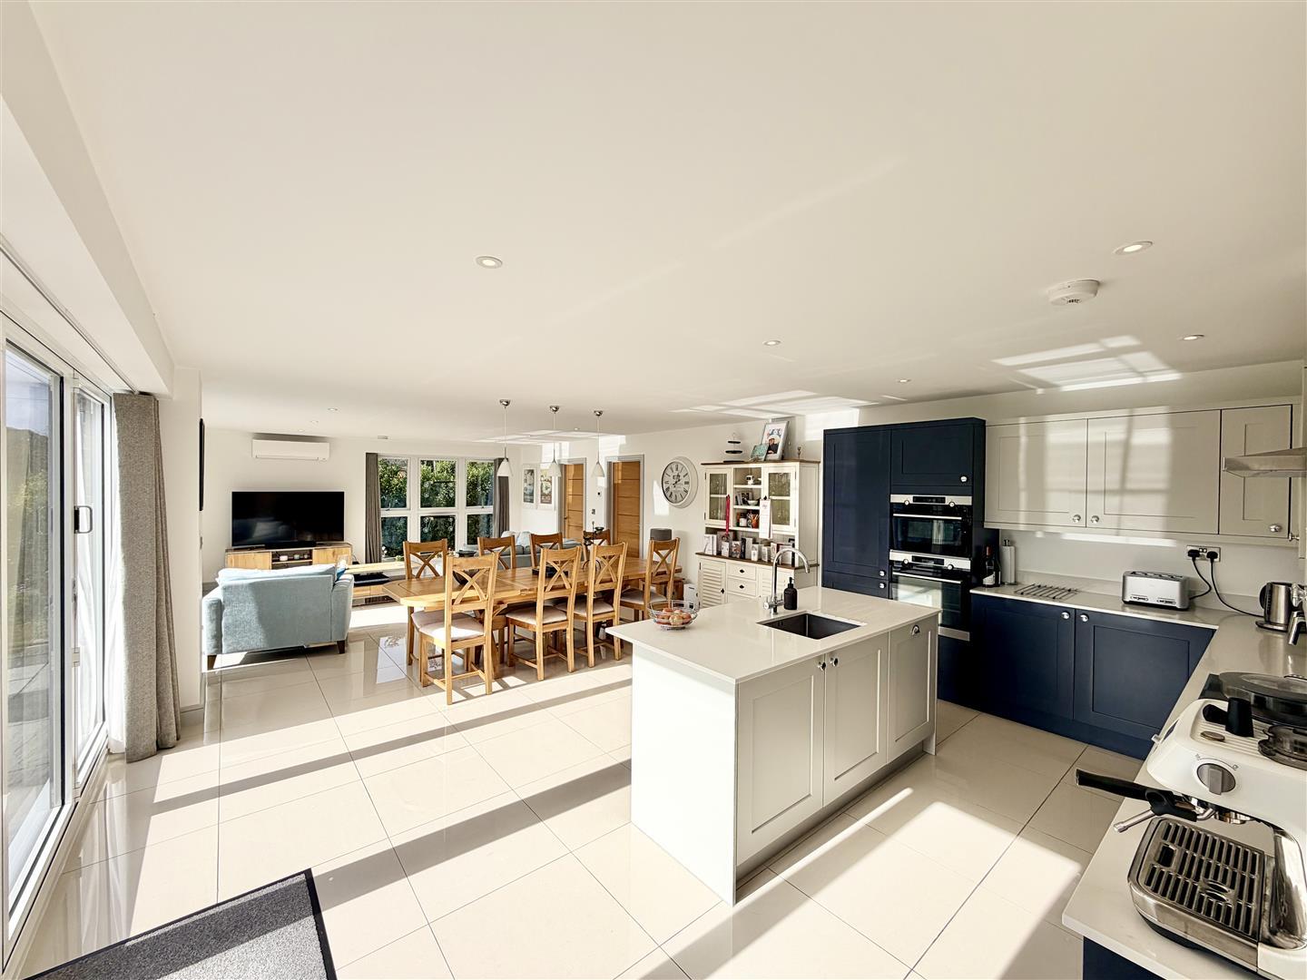
- Open plan family room/kitchen/diner
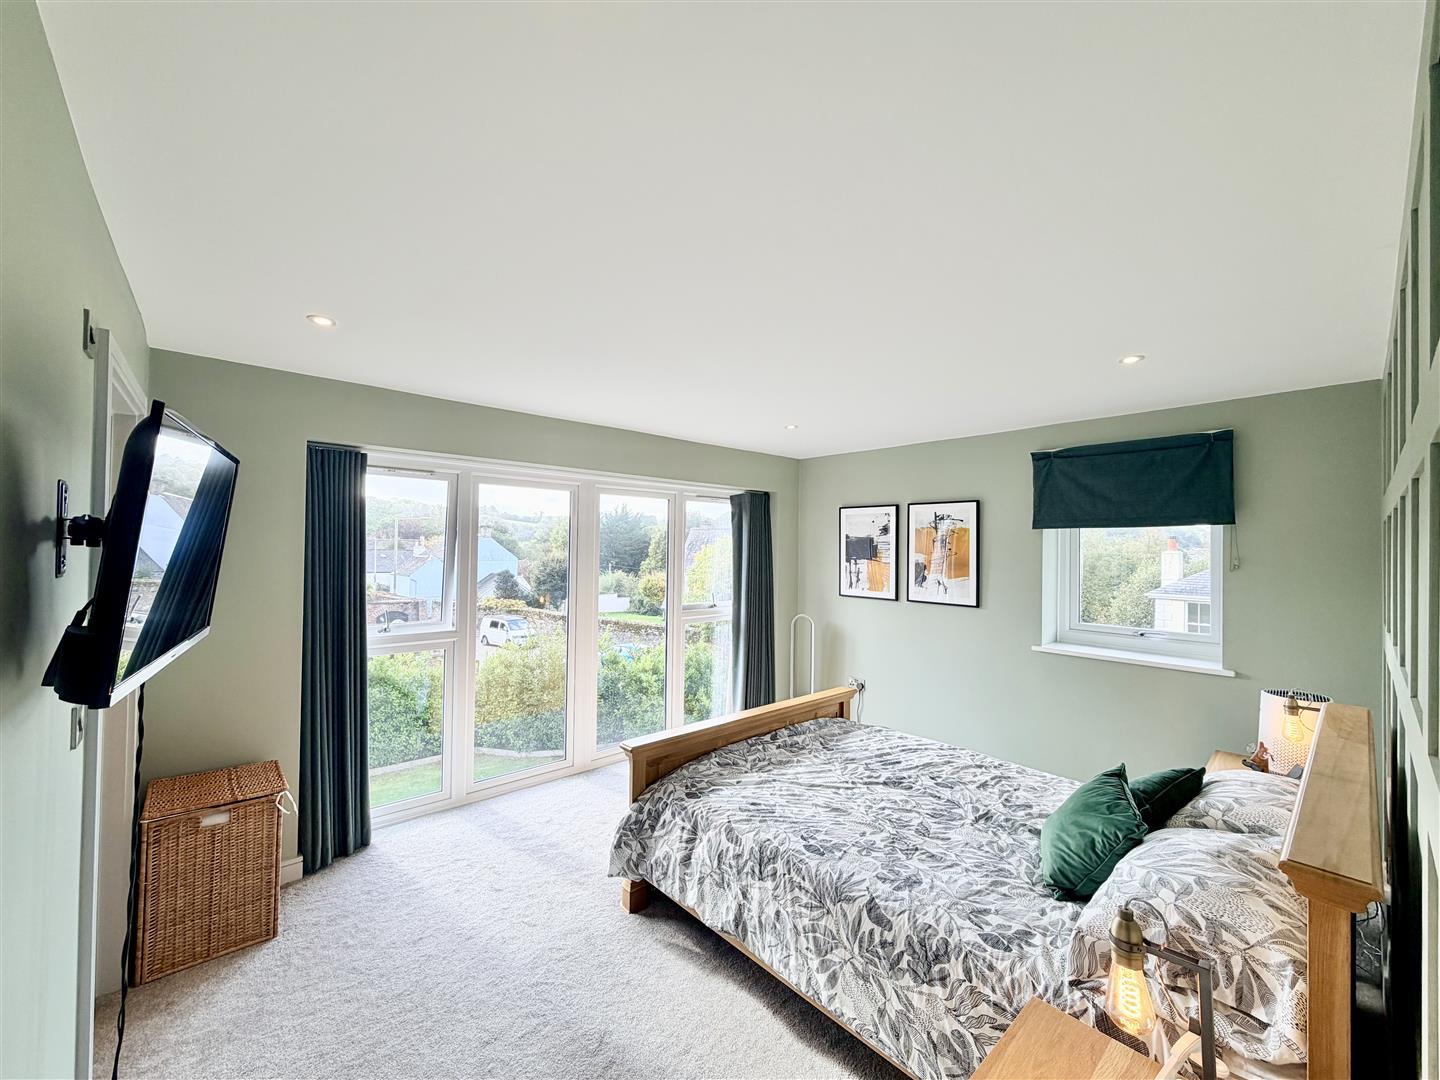
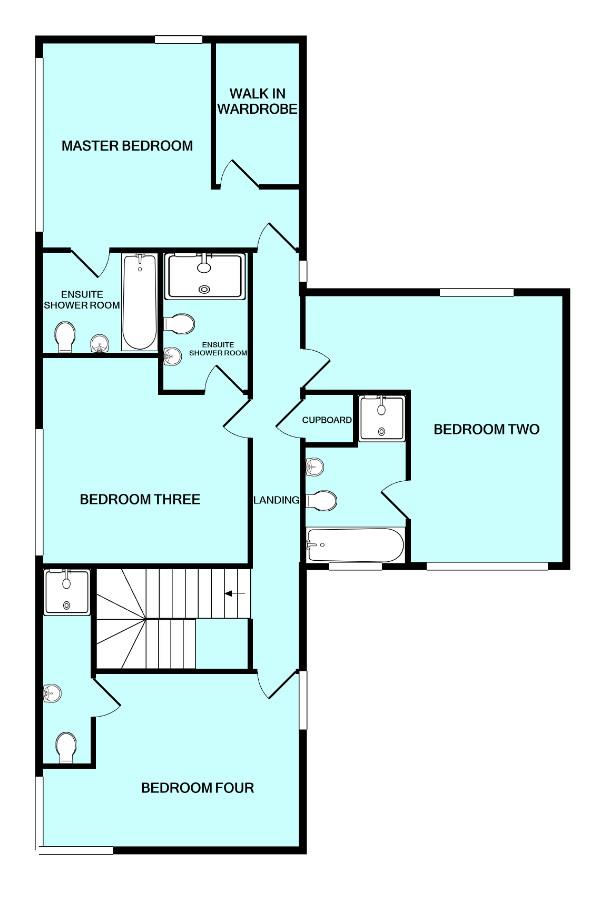
- 4 double bedrooms all with ensuites
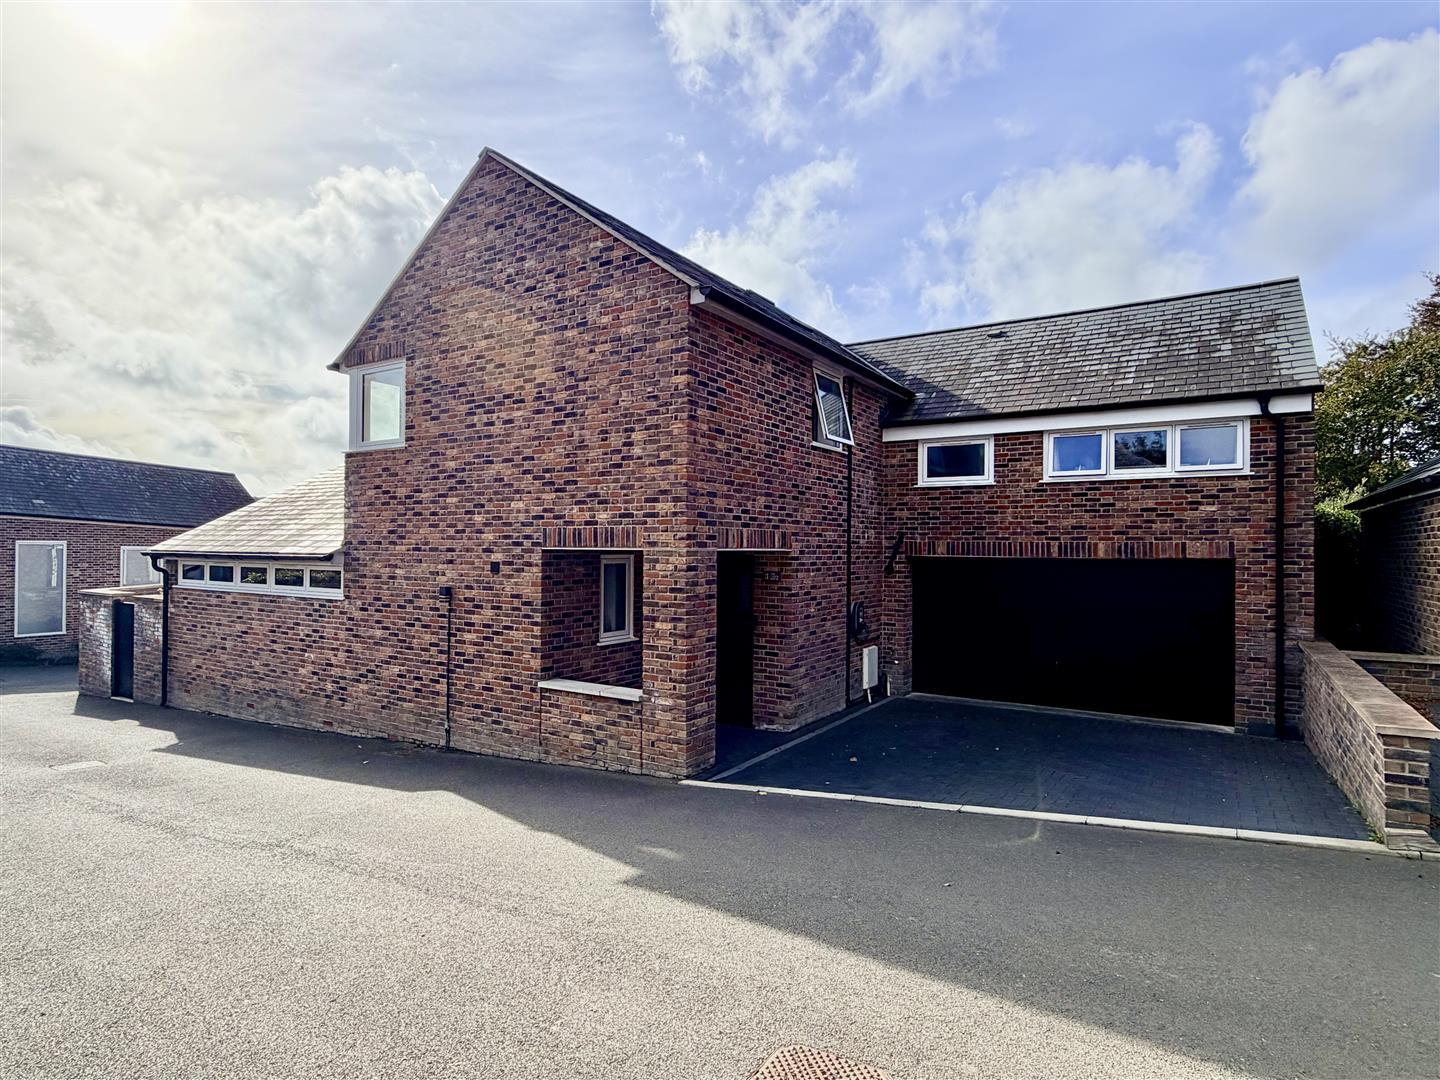
- Double garage & parking for 2 cars
- Gated community

4 Bedroom Detached House for sale in Plymouth
 2
4
4
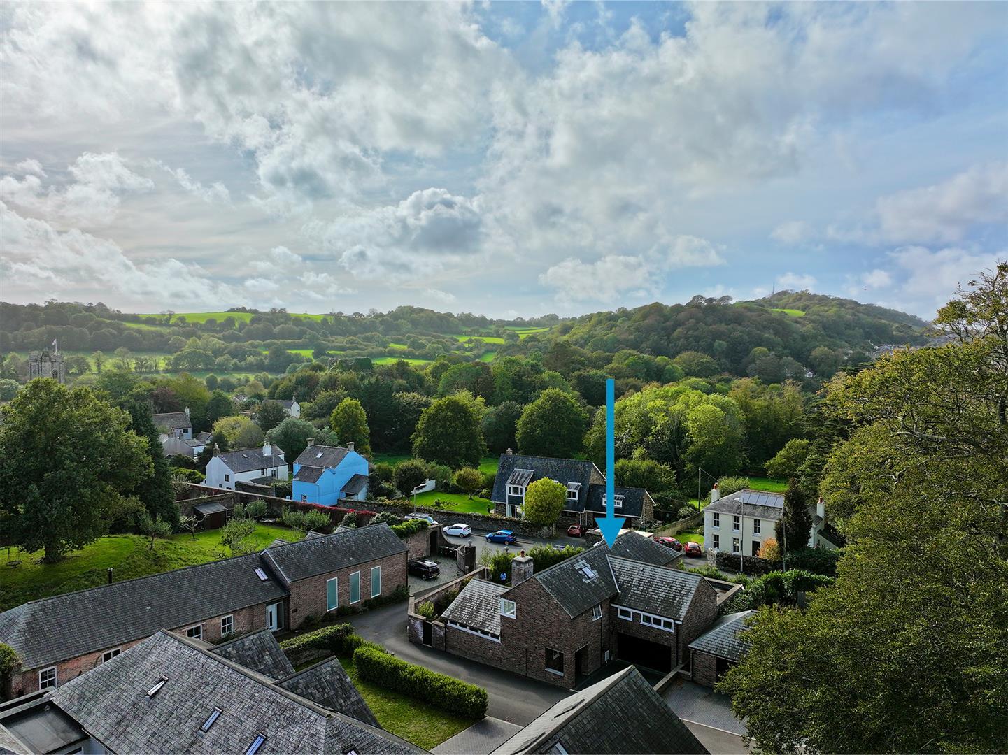
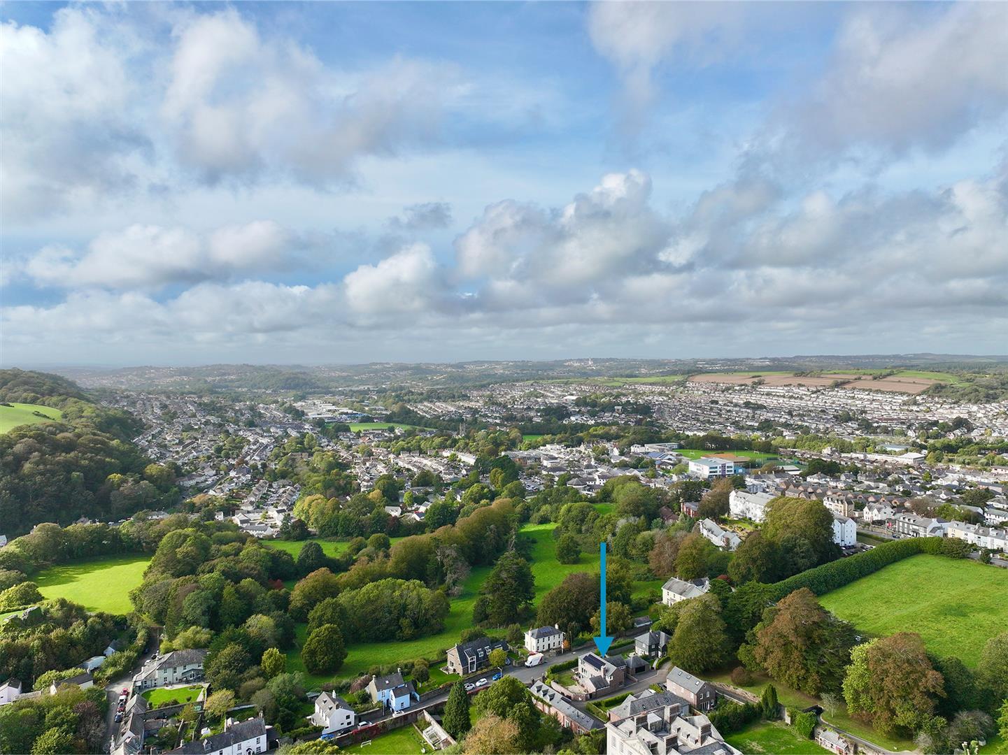
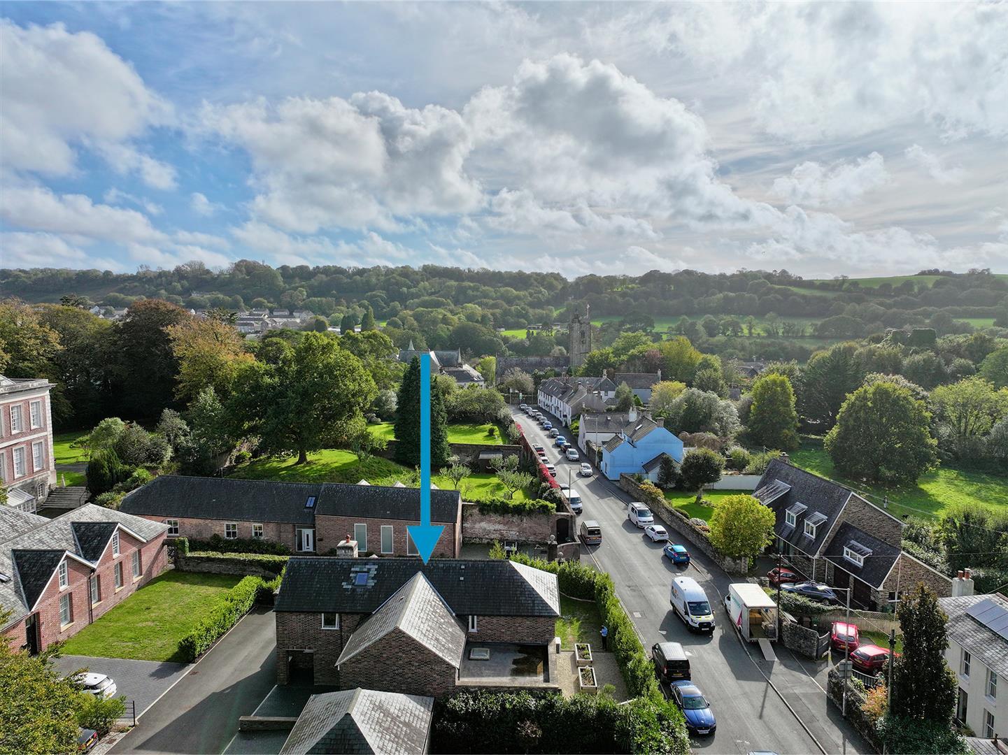
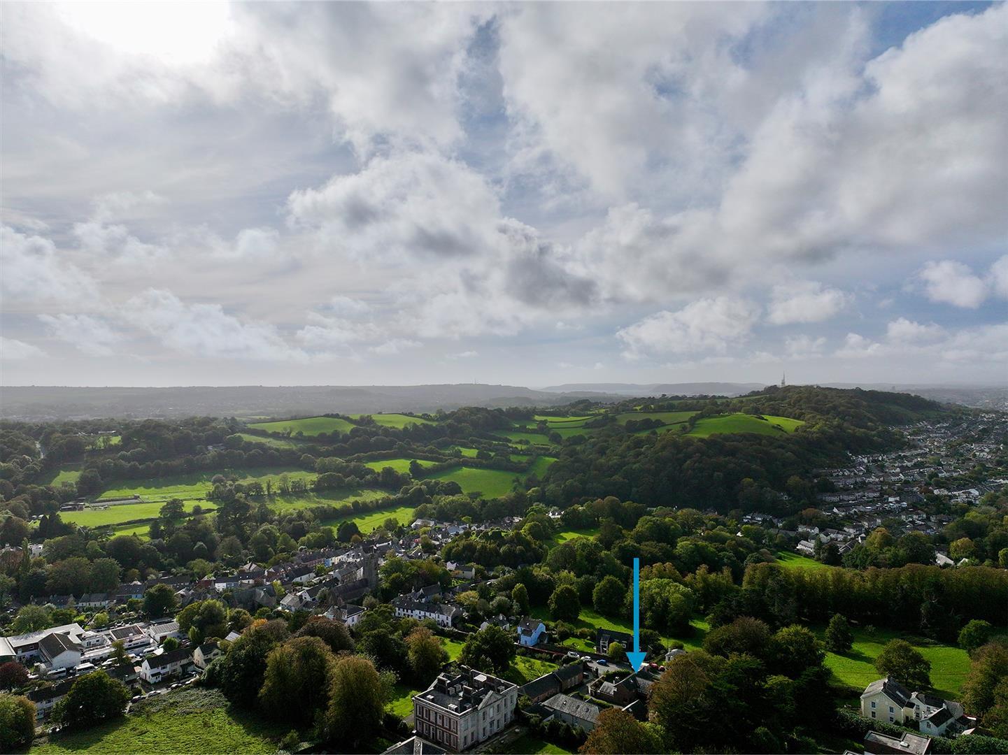
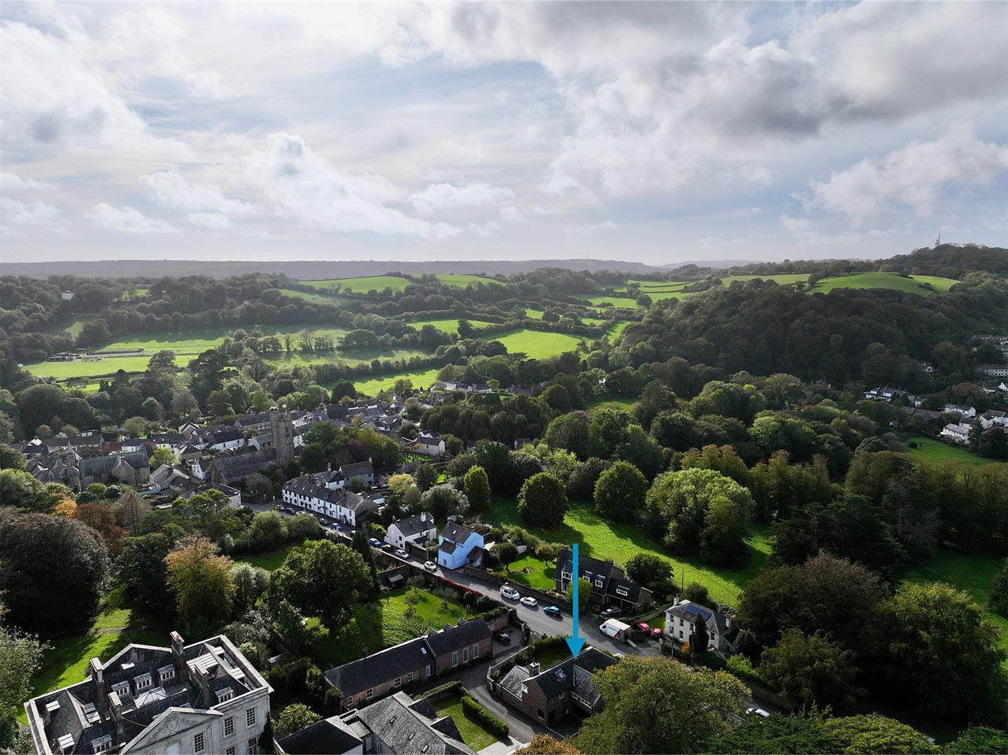
Individually designed and built detached family residence situated within this prestigious, private, gated development in a sought-after location.
PLYMPTON HOUSE ESTATE
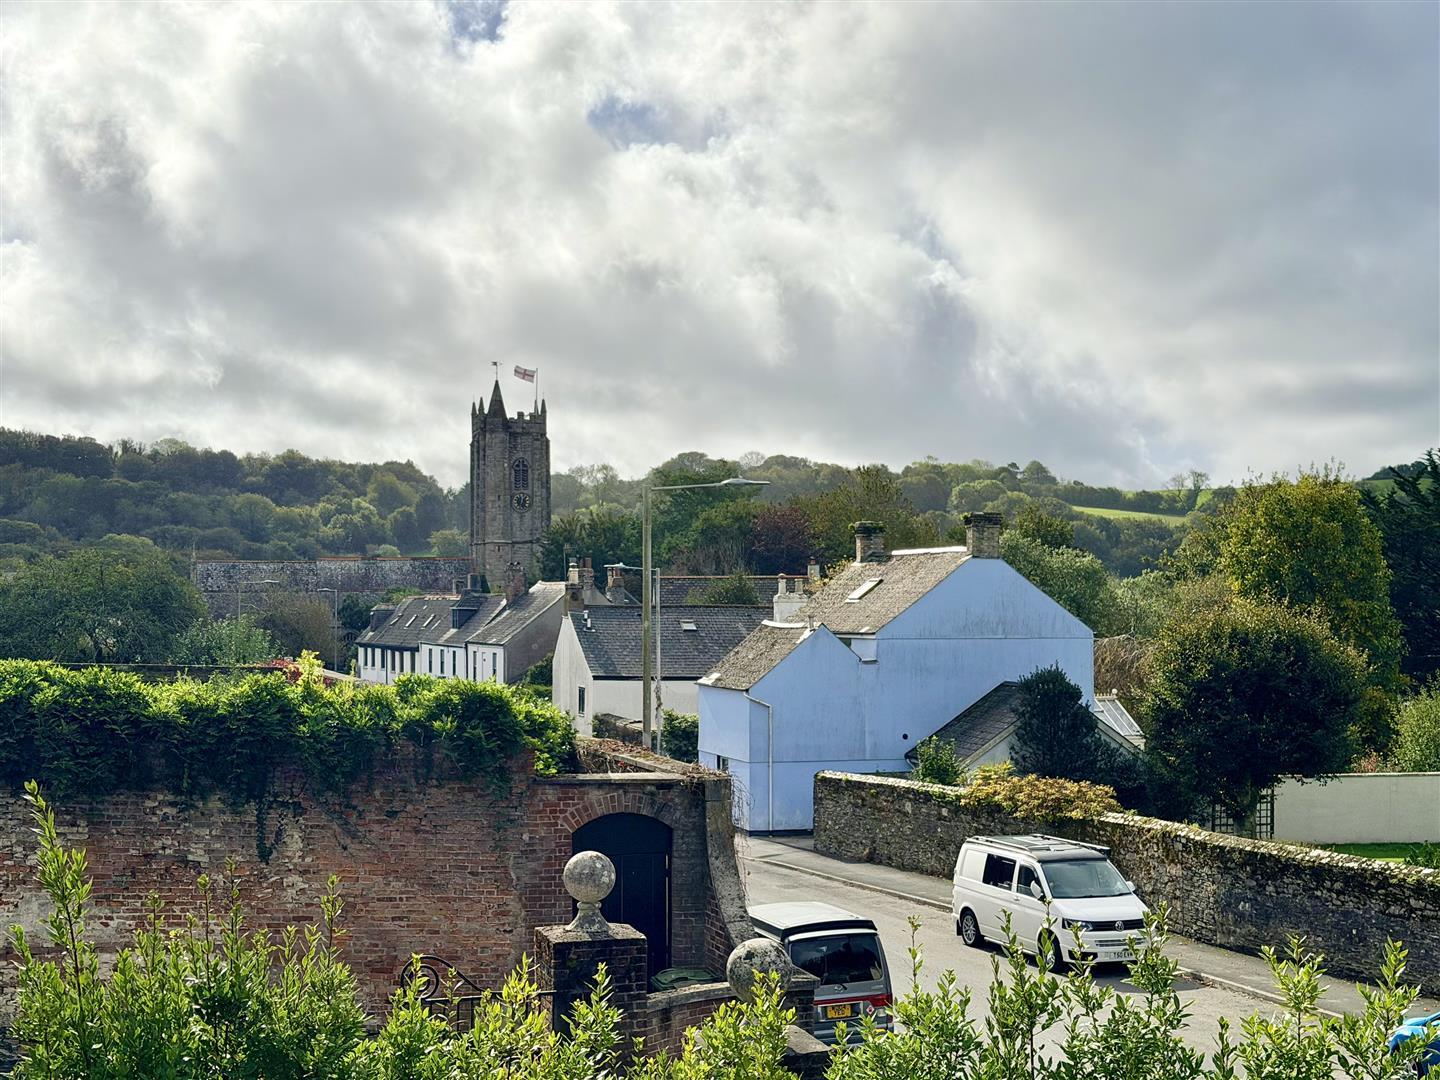
Located in the historical heart of Plympton St Maurice, a village with roots stretching back to the 7th century, the estate is safeguarded by conservation status, preserving its timeless allure. The village features a stunning 15th-century church and the evocative remnants of a Norman Motte-and-Bailey Castle. Contemporary conveniences include a comprehensive medical clinic, superb public transport links to Plymouth, and the nearby Ridgeway shopping centre. Educational excellence is provided by outstanding local schools, complemented by community amenities such as a library, swimming pool, tennis courts, bowling green, and cricket field. Plympton St Maurice is a vibrant community, hosting a calendar of engaging social events, with effortless access to Plymouth, the breathtaking South Hams coastline, and surrounding countryside. Seamless connectivity to the A38/Devon Expressway enhances its appeal.
DEVELOPMENT OVERVIEW
Originally conceived by Lord Chief Justice and local MP Sir George Treby in the early 18th century, Plympton House Estate has evolved into an unparalleled residential haven, meticulously developed by visionary local entrepreneurs. The estate presents a select collection of bespoke-designed homes within expansive grounds, offering an exclusive lifestyle. Distinguished features including elegant low-level street lighting offer a unique residential experience in the cherished village of Plympton St Maurice where, historical integrity and contemporary refinement coalesce to create an extraordinary living environment.
Summary - Nestled within an exclusive, gated enclave, this masterfully-designed detached family residence epitomises sophisticated elegance and modern luxury. Recently enhanced with a suite of high end upgrades, the property now boasts advanced solar energy panels, a gas central heating system, and premium air conditioning within the expansive open-plan kitchen, dining, and family area. This prestigious home welcomes you with a grand entrance hall, a refined sitting room, and an open-plan living space ideal for both entertaining and relaxation. The thoughtfully-appointed utility room, study/games room, and downstairs WC offer practical luxury, while the custom-fitted boot room provides seamless organisation. Each of the four double bedrooms is a private retreat, featuring sumptuous ensuite facilities. The residence is complemented by a double garage and exquisitely landscaped gardens, creating an idyllic sanctuary. Double-glazing and central heating envelop the home in comfort and efficiency.
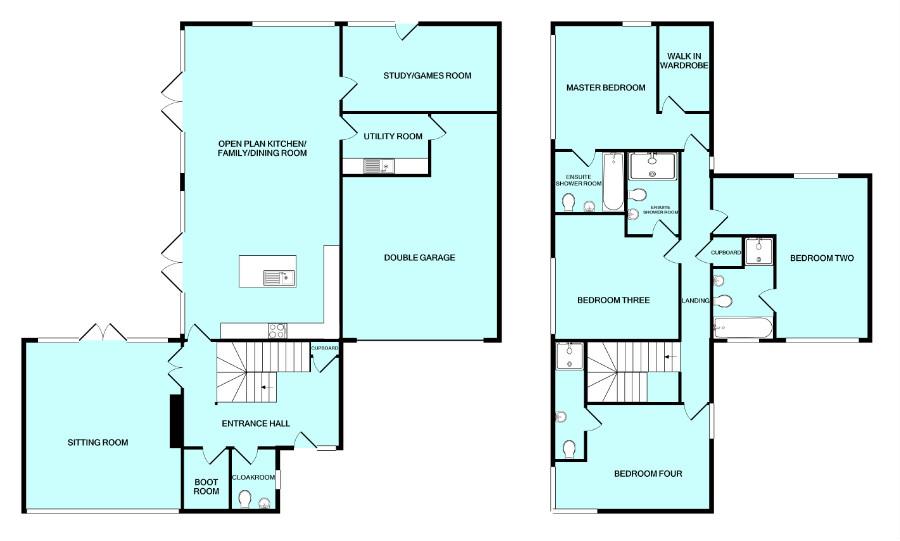
Accommodation - Front door opening into the entrance hall.
Entrance Hall - 5.03 x 3.14 max (16'6" x 10'3" max) - An impressive hall featuring an illuminated oak staircase with sleek, glazed panels. Under-stairs storage houses underfloor heating manifolds and solar inverter and batteries. The space is finished with ceramic tiles, underfloor heating, and discreet spotlighting.
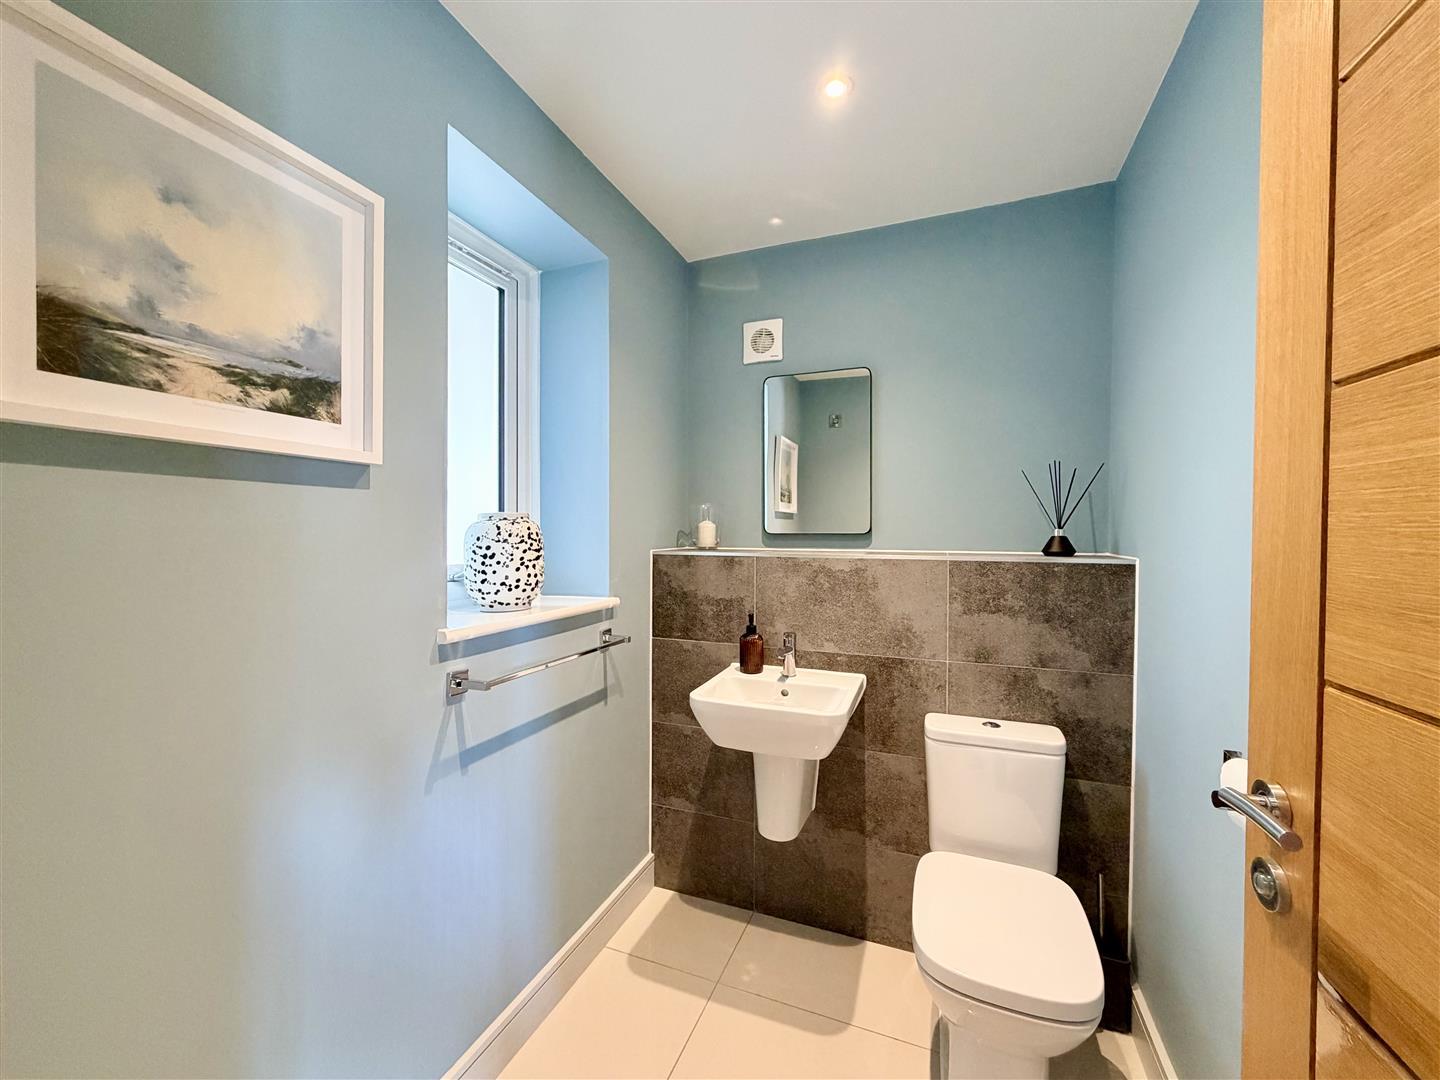
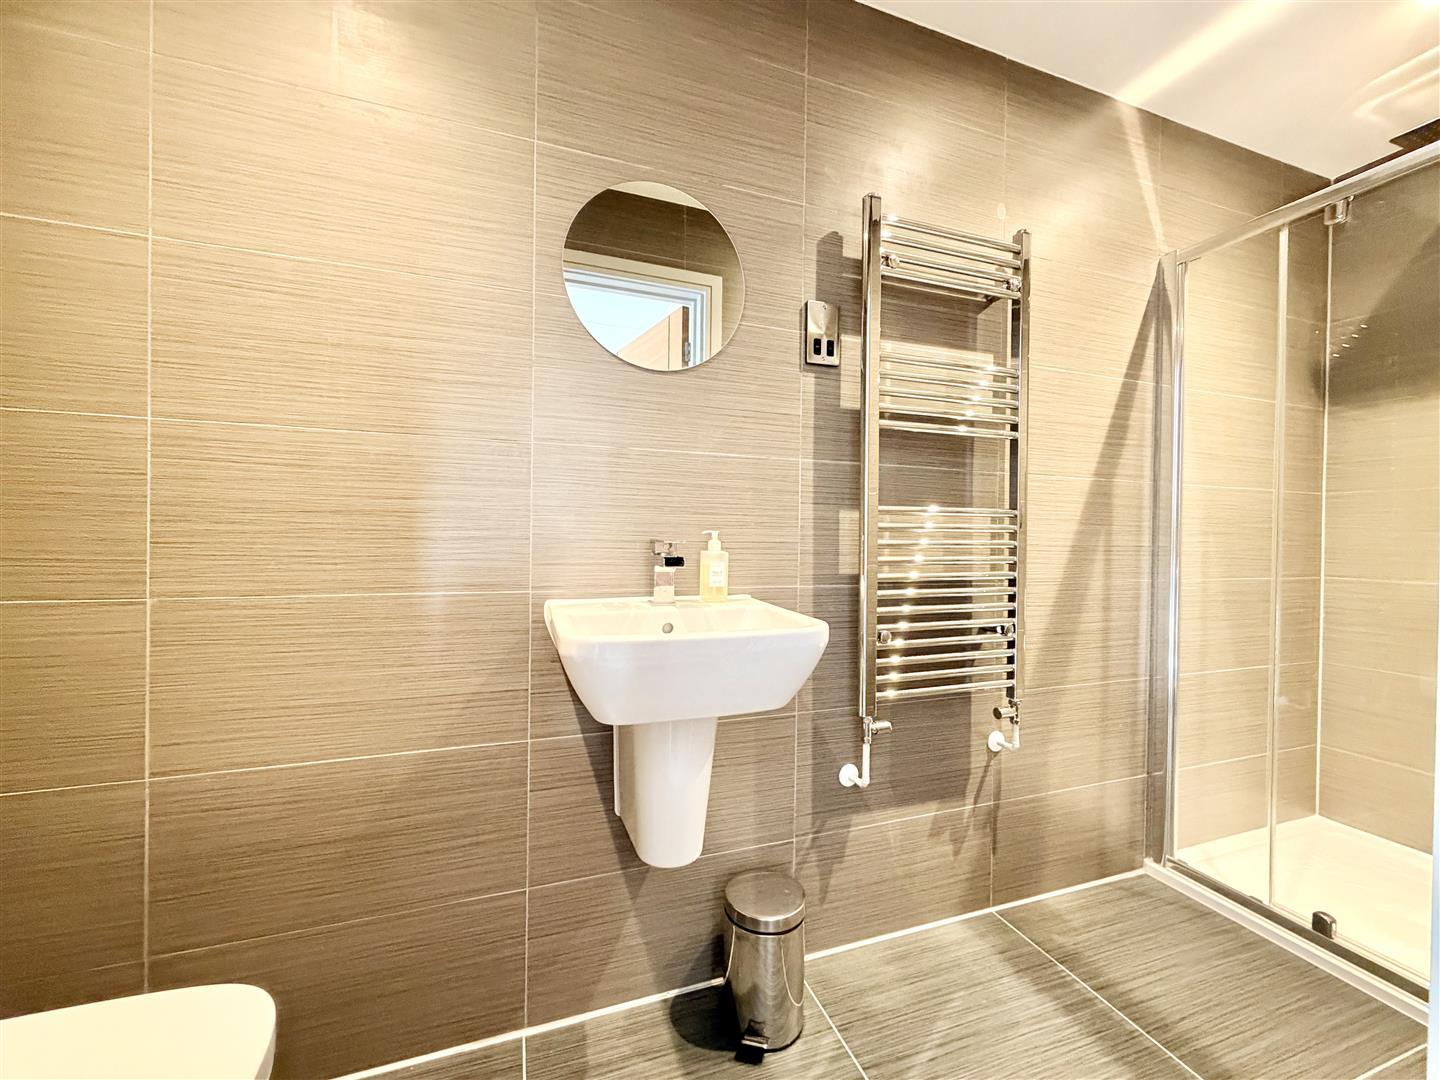
Cloakroom - 2.05 x 1.46 (6'8" x 4'9") - This beautifully appointed space features premium sanitary fixtures, including a wall-mounted hand basin with a waterfall tap, all accentuated by tasteful spotlighting and a ceramic tiled floor with under-floor heating.
Boot Room - 2.06 x 1.43 (6'9" x 4'8") - Ceramic tiled floor with underfloor heating. Spotlighting.
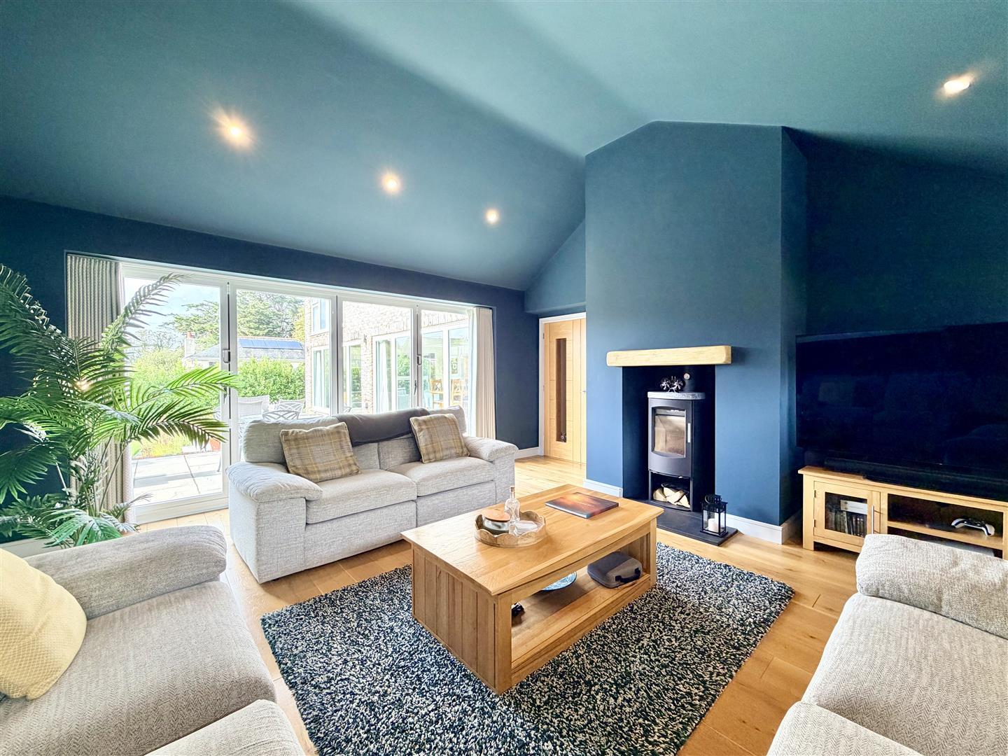
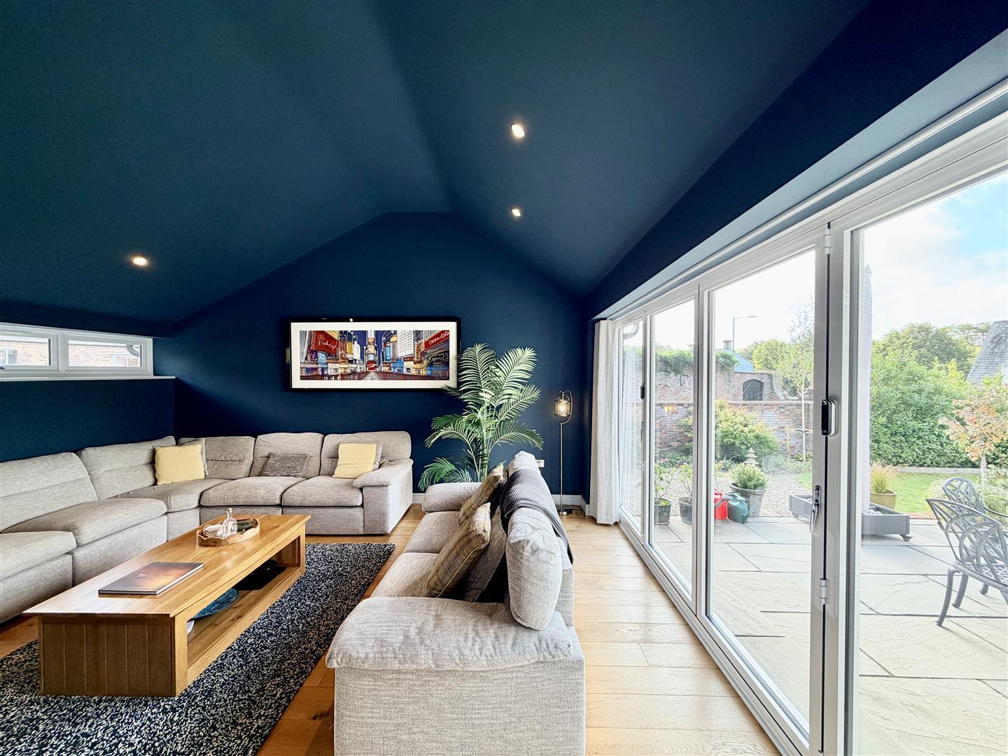
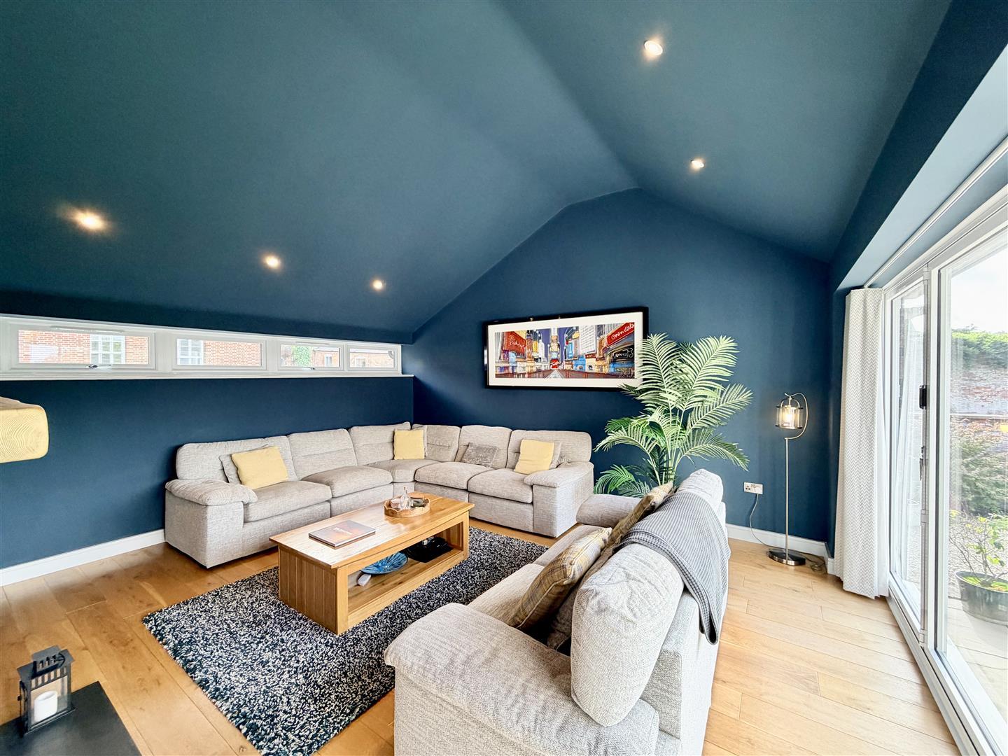
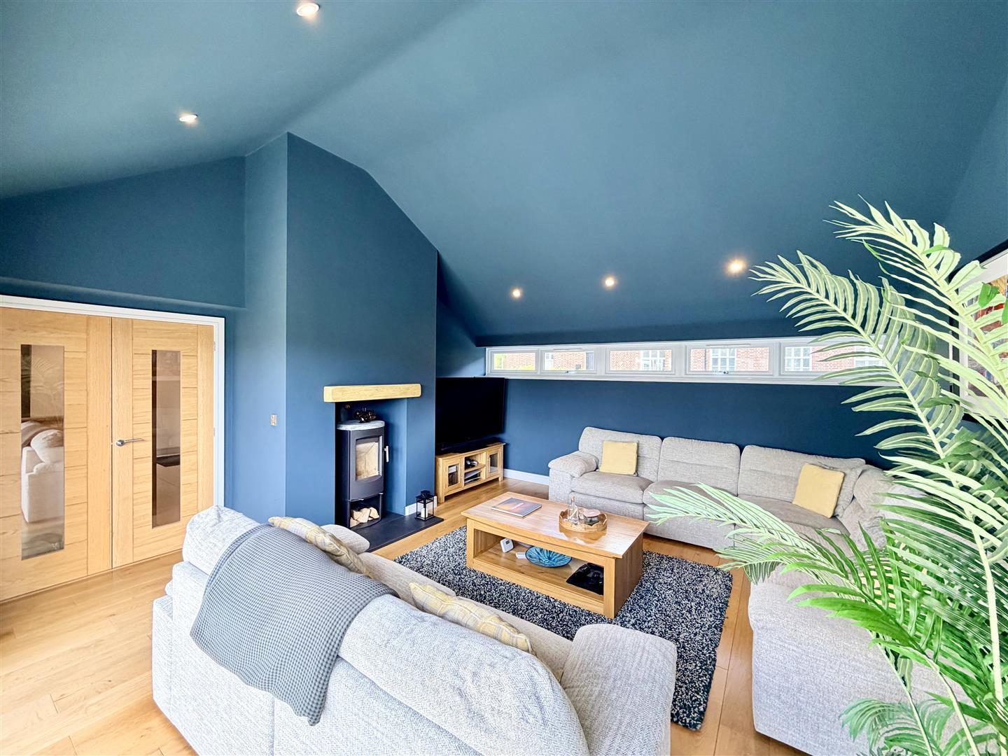
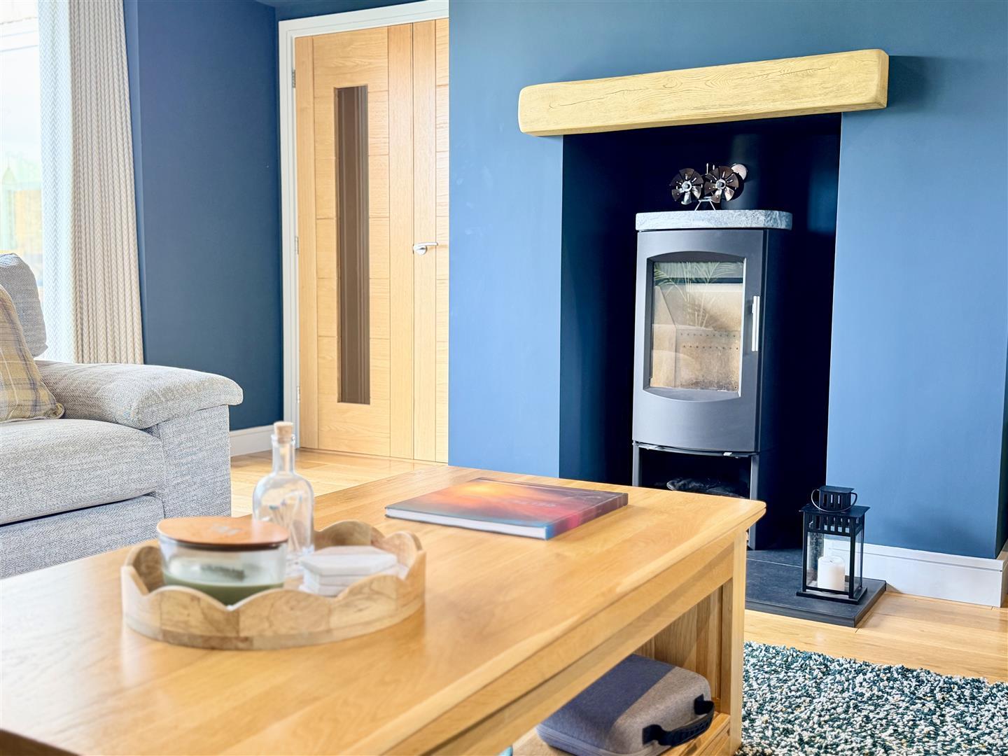
Sitting Room - 5.01 x 5.25 max (16'5" x 17'2" max) - The sitting room offers a dual aspect with expansive bi-fold double-glazed doors . A contemporary wood-burning stove serves as the focal point against luxurious oak flooring with underfloor heating.
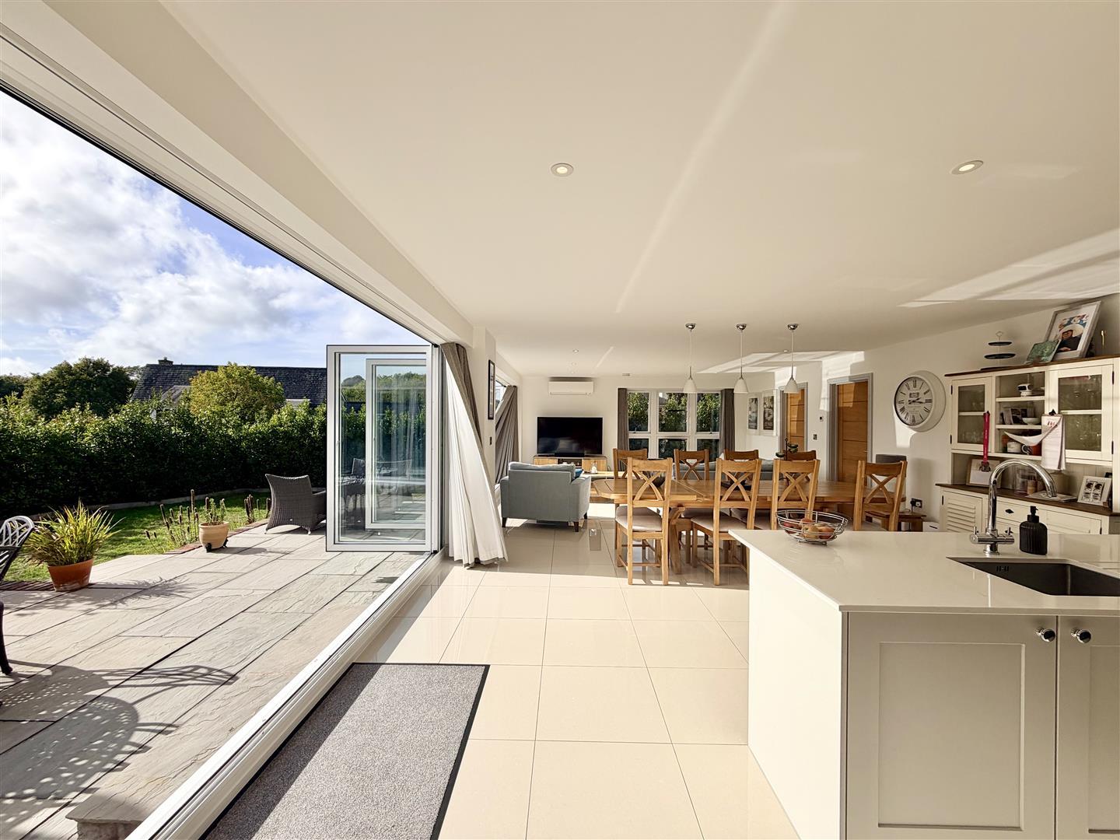
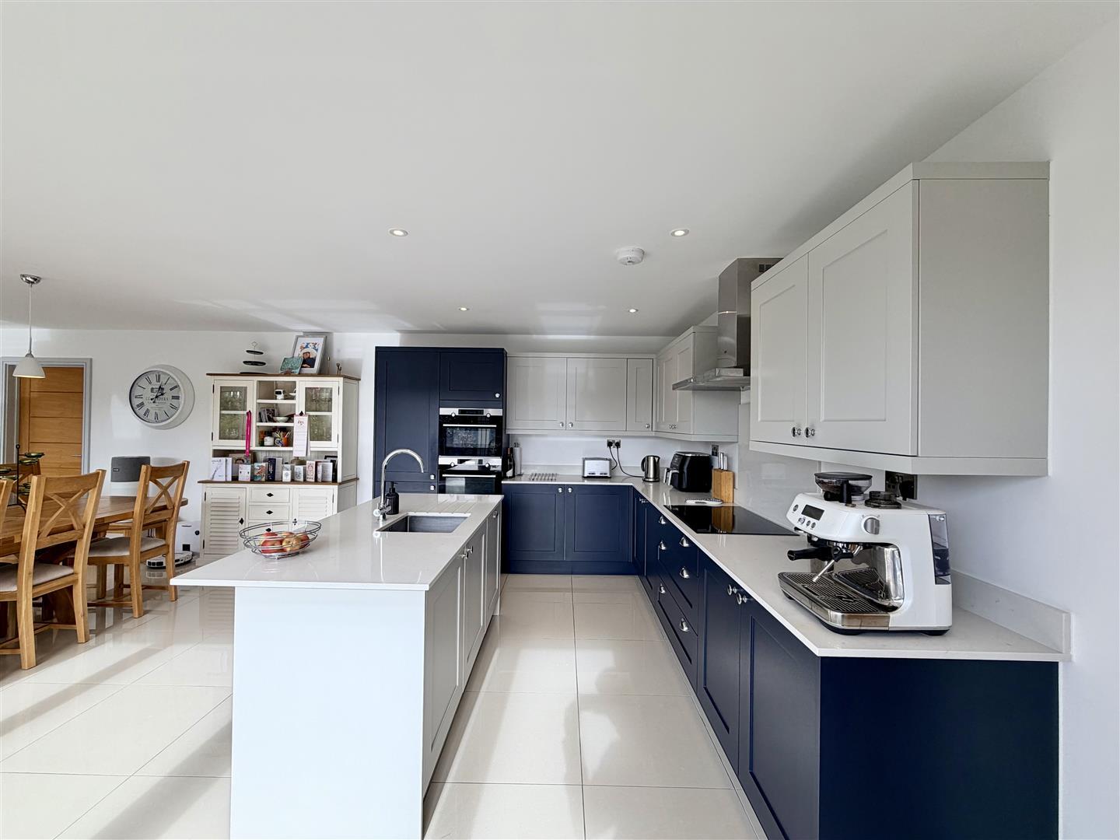
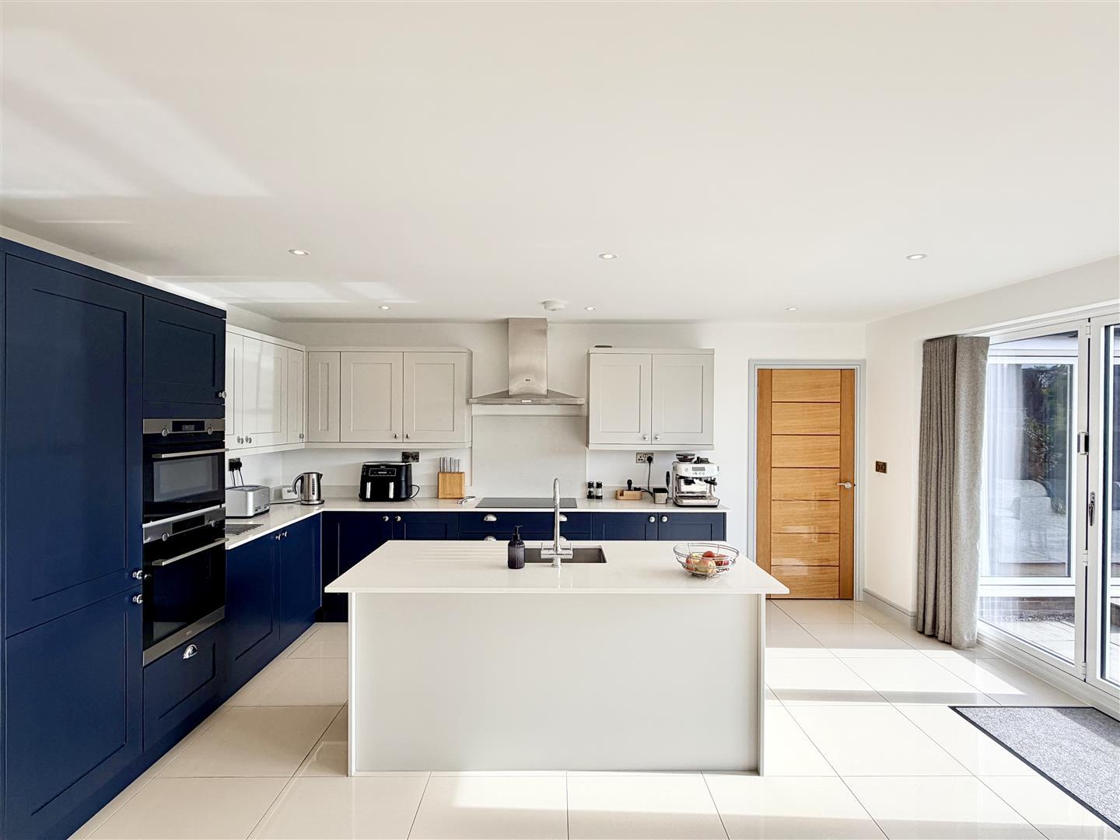
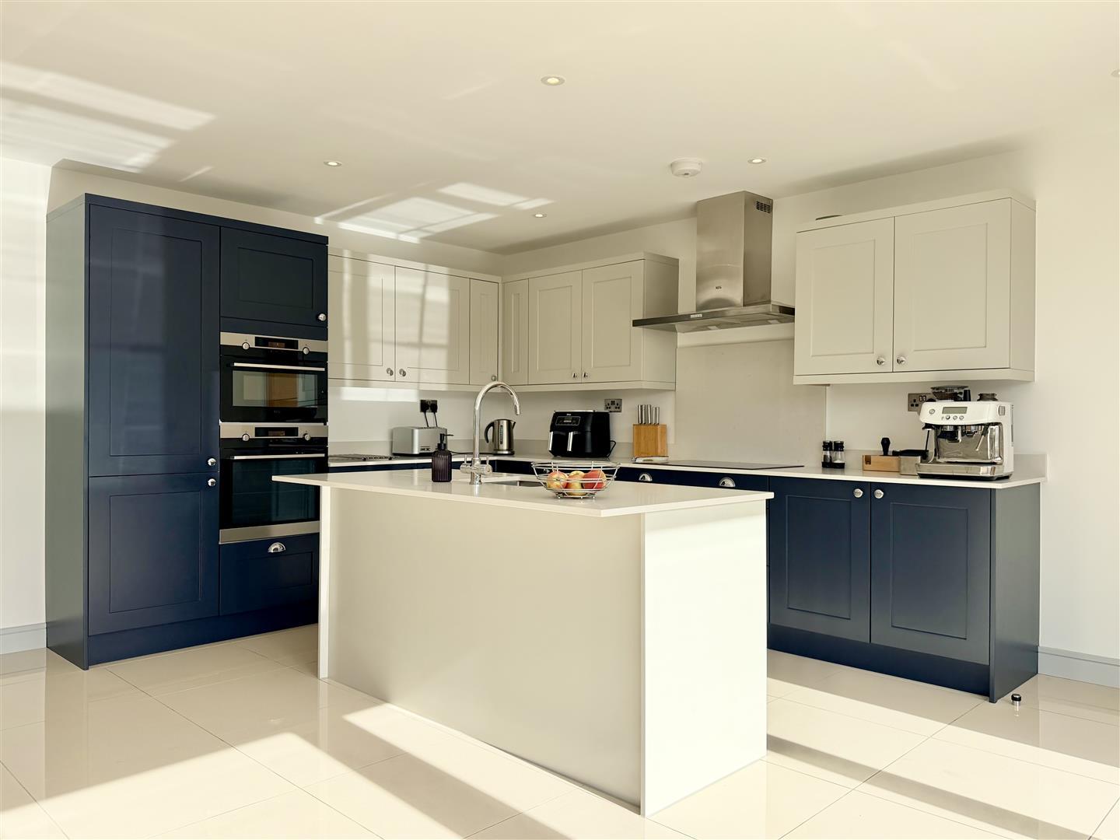
Open Plan Kitchen/Dining/Family Room - 10.49 x 5.04 max (34'4" x 16'6" max) - This magnificent space is the heart of the home, with bi-fold doors framing breathtaking views of the landscaped gardens. The gourmet kitchen features dual-colour Shaker-style cabinets, superior AEG appliances, polished stone surfaces, and a central island. Elevated with spotlighting and underfloor heating, it seamlessly integrates with the dining and family areas.
Utility Room - 2.77 x 1.91 (9'1" x 6'3") - A well appointed utility space with quality base units, roll-edged laminate surfaces, and provisions for laundry appliances. Includes a Velux roof light and underfloor heating, enhancing functionality with style.
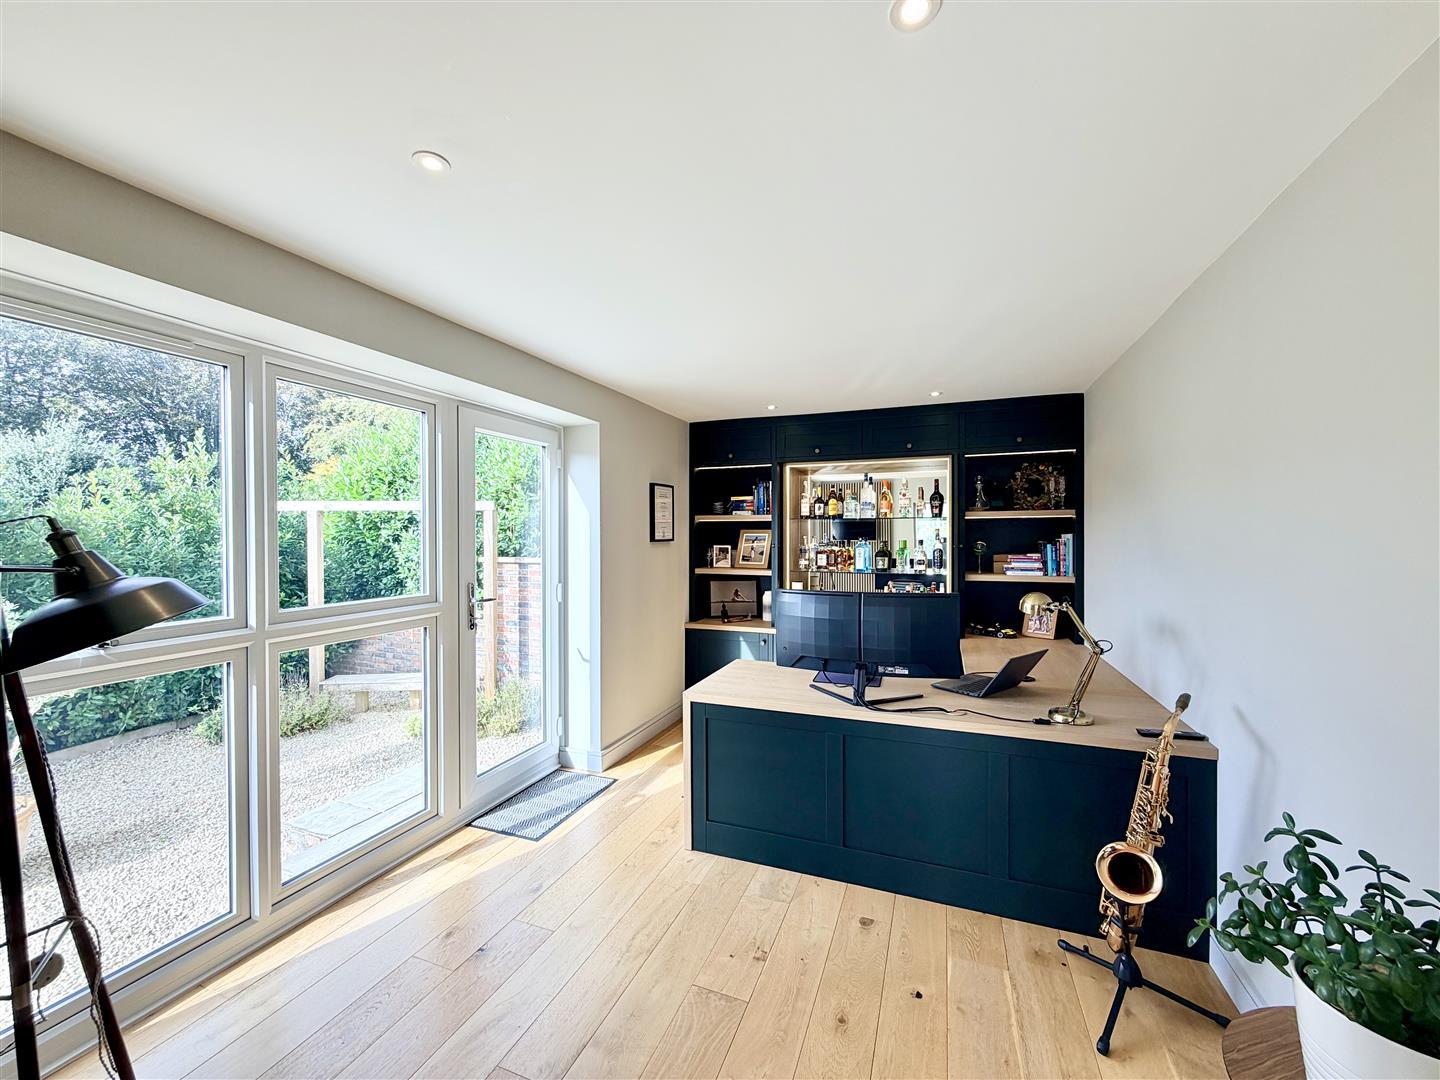
Study/Games Room - 4.49 x 2.81 (14'8" x 9'2") - This versatile space is enhanced by custom cabinetry and an artisanal drinks bar, offering garden views and seamless indoor-outdoor access.
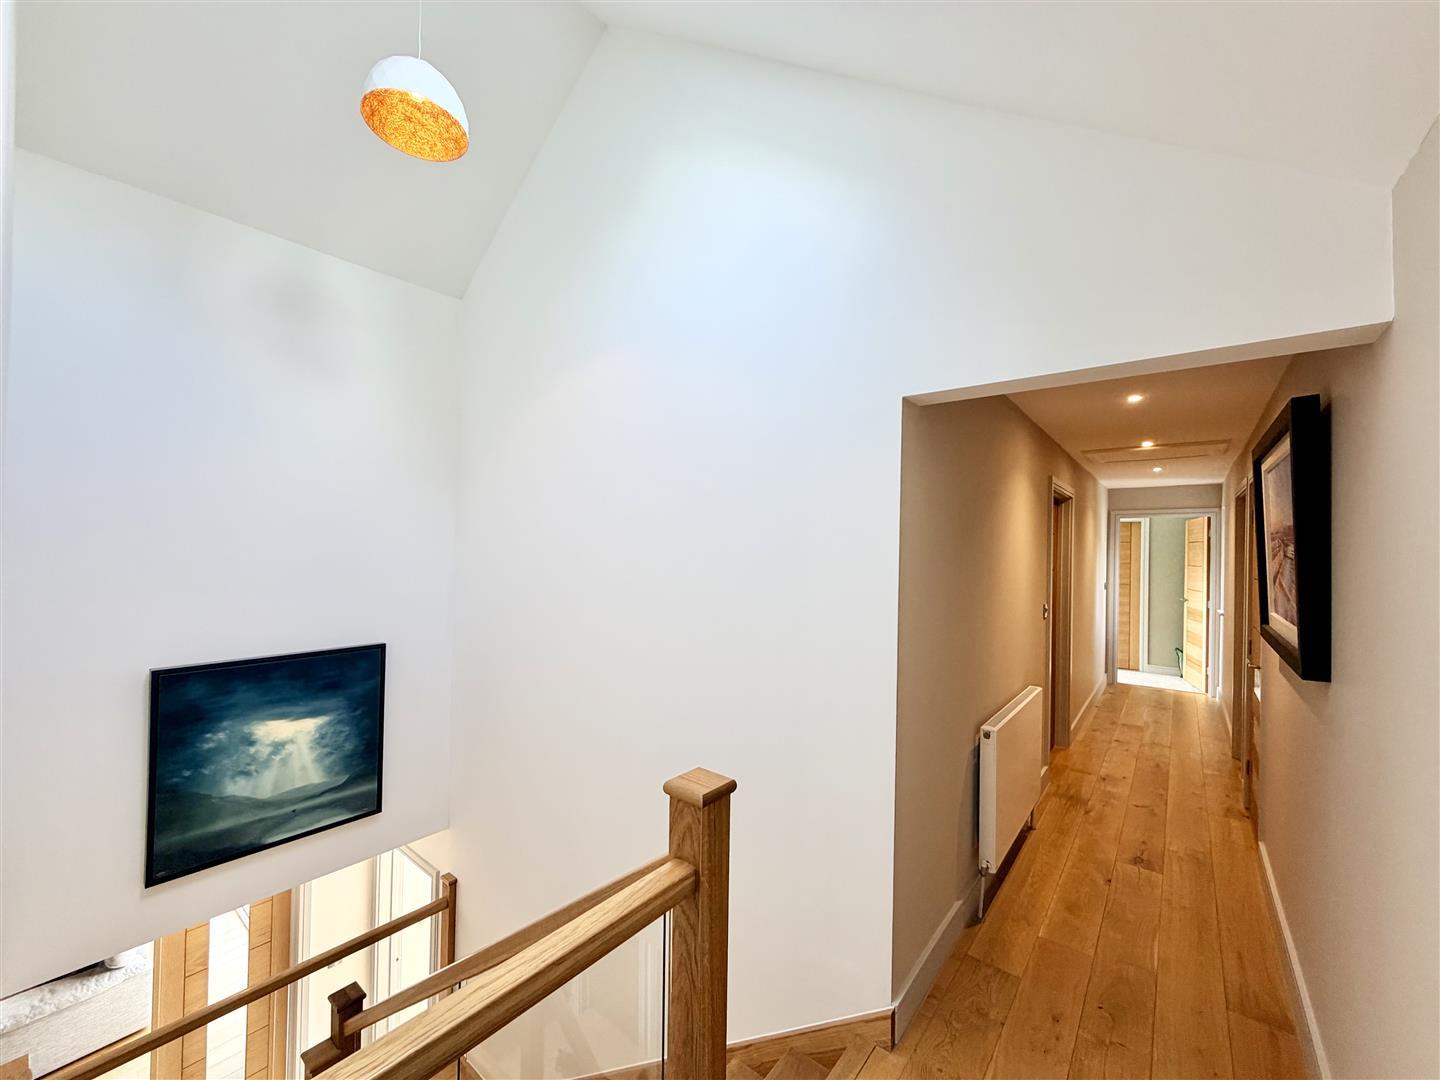
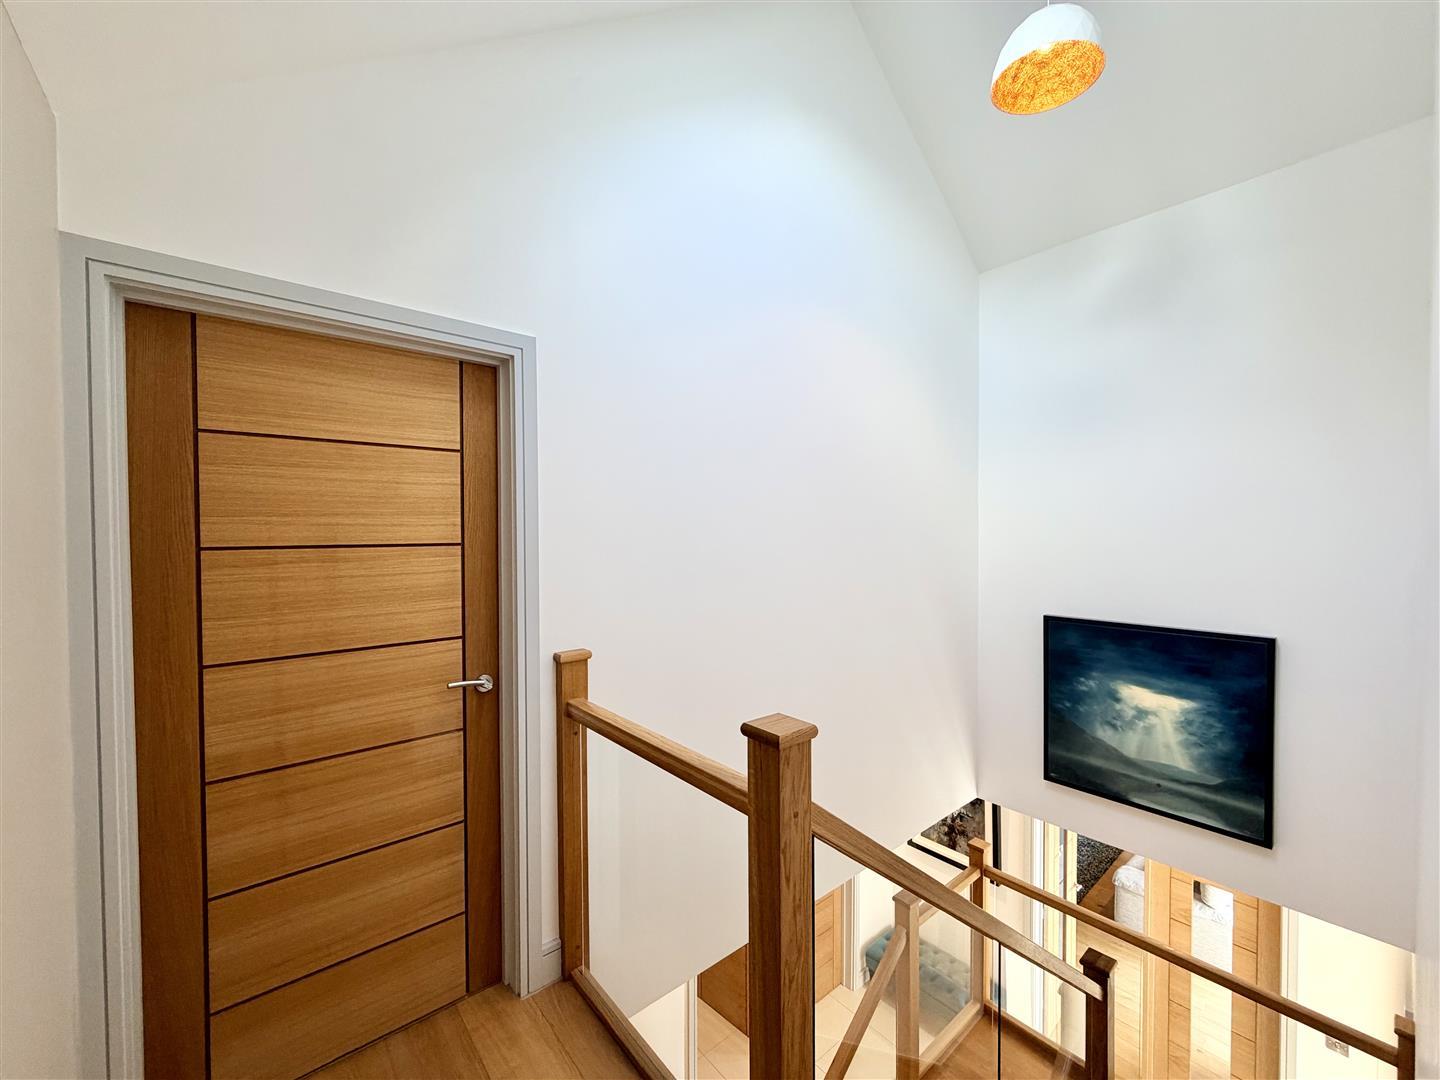
First Floor Landing - An elegant transition space offering a Velux window, refined wood flooring, and practical elements such as an airing cupboard housing a pressurised cylinder.
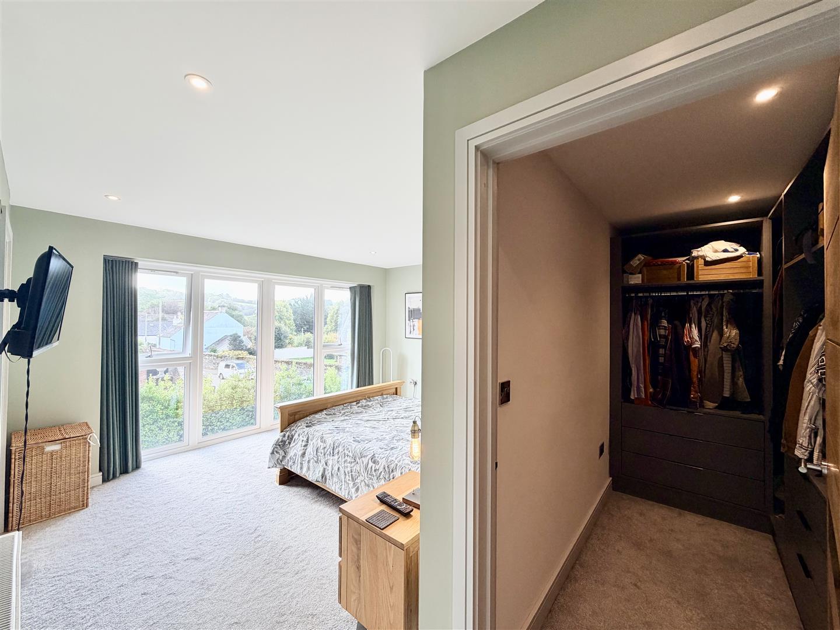
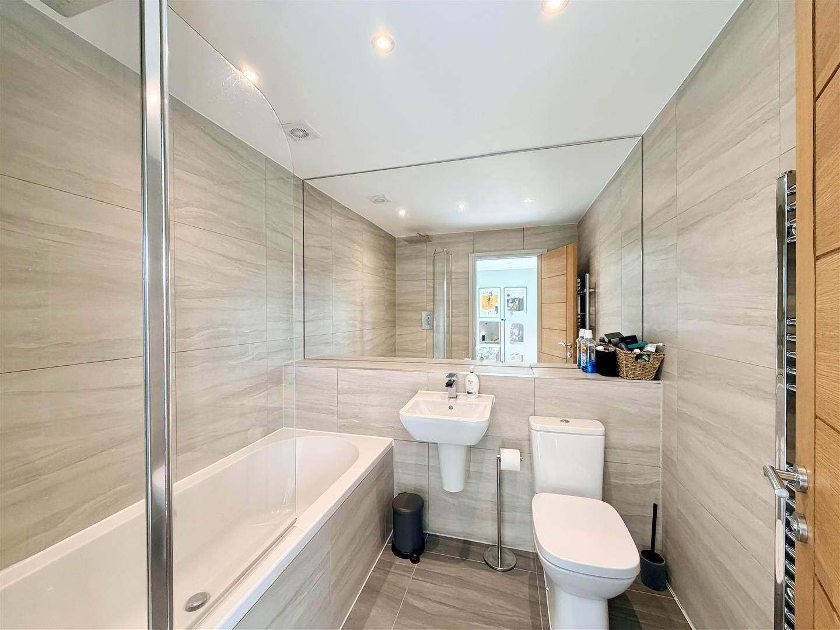
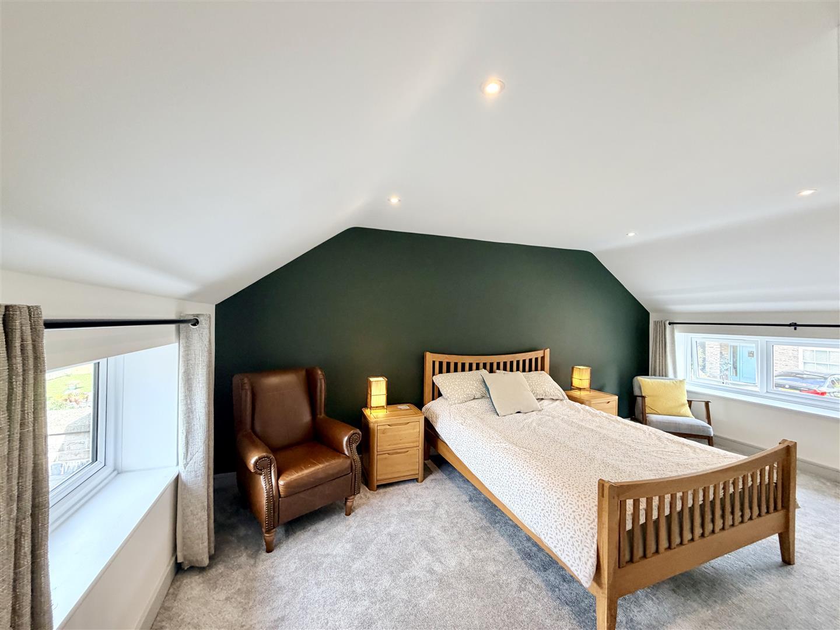
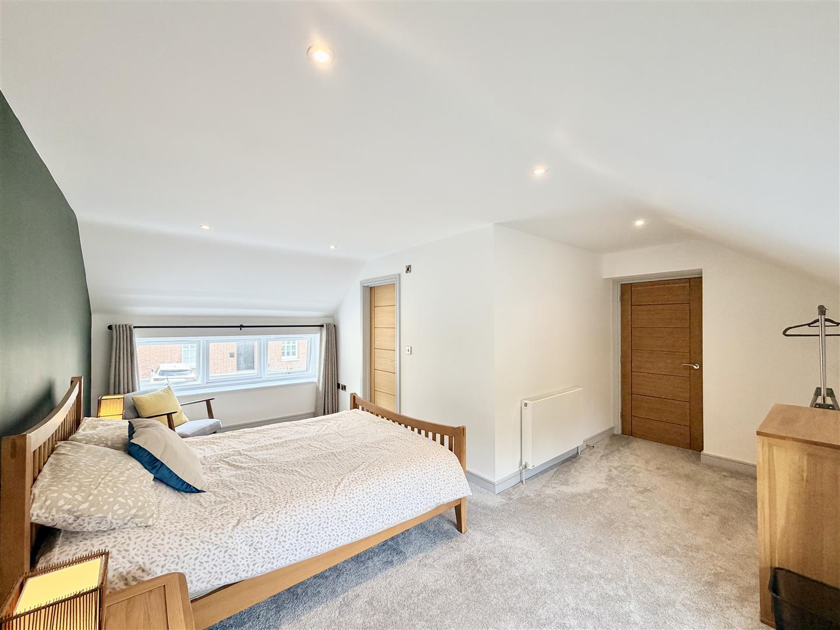
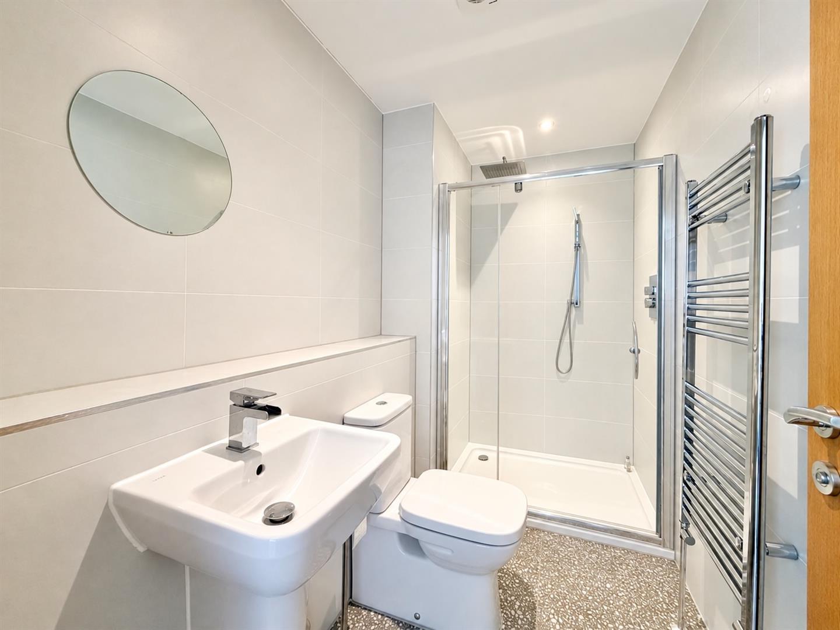
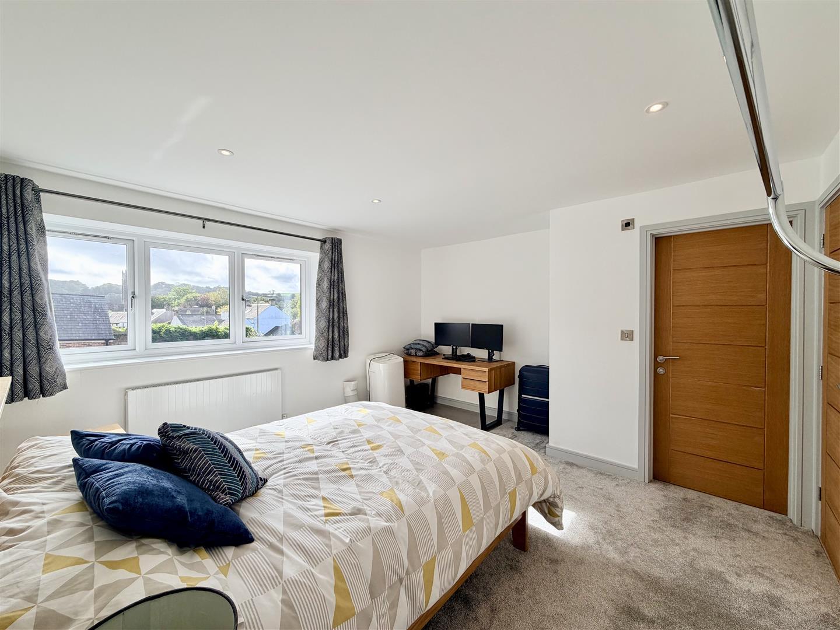
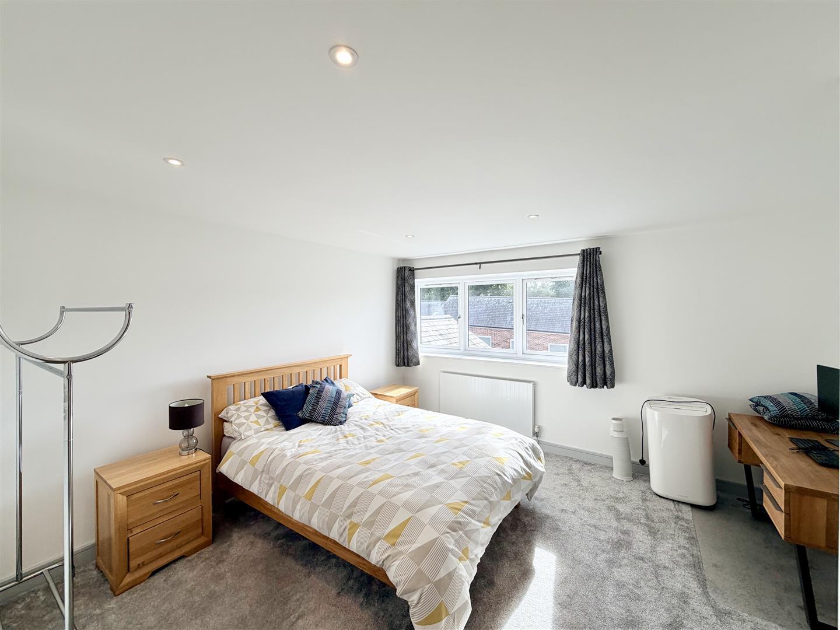
Master Bedroom - 4.06 x 3.32 plus door access (13'3" x 10'10" plus - This lavish suite presents dual-aspect views and sumptuous details. The adjoining dressing room with its bespoke storage solutions leads to a spa-like ensuite with contemporary fixtures and heated towel rail.
Dressing Room - 2.96 x 1.58 (9'8" x 5'2") -
Master Ensuite - 2.22 x 2.02 (7'3" x 6'7") -
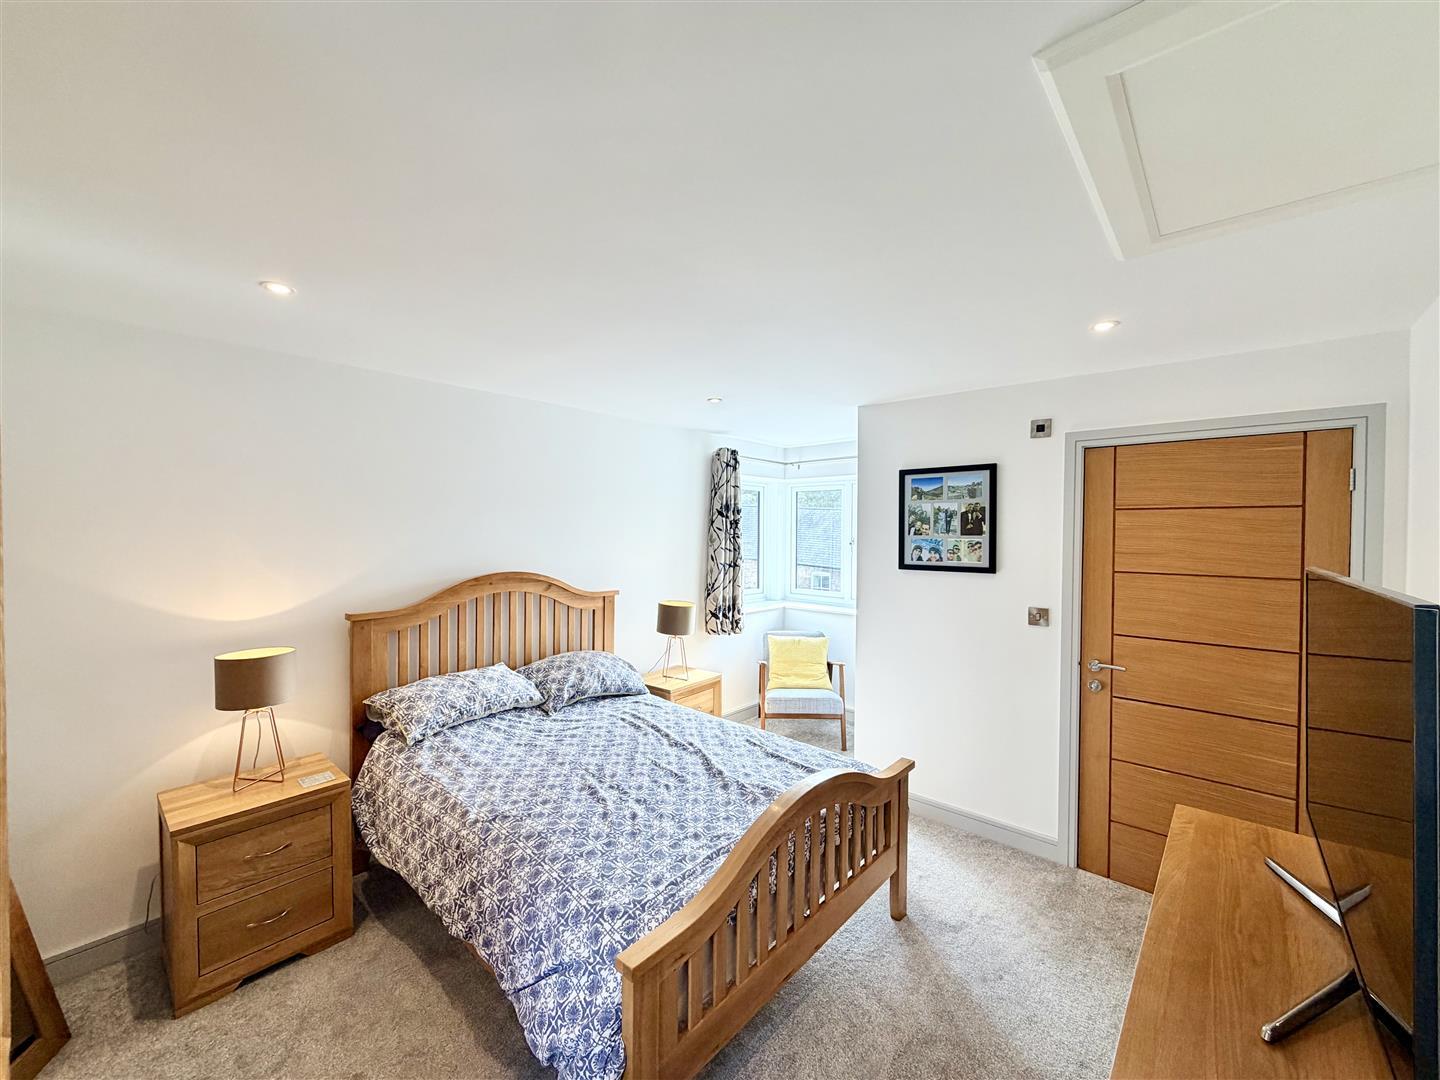
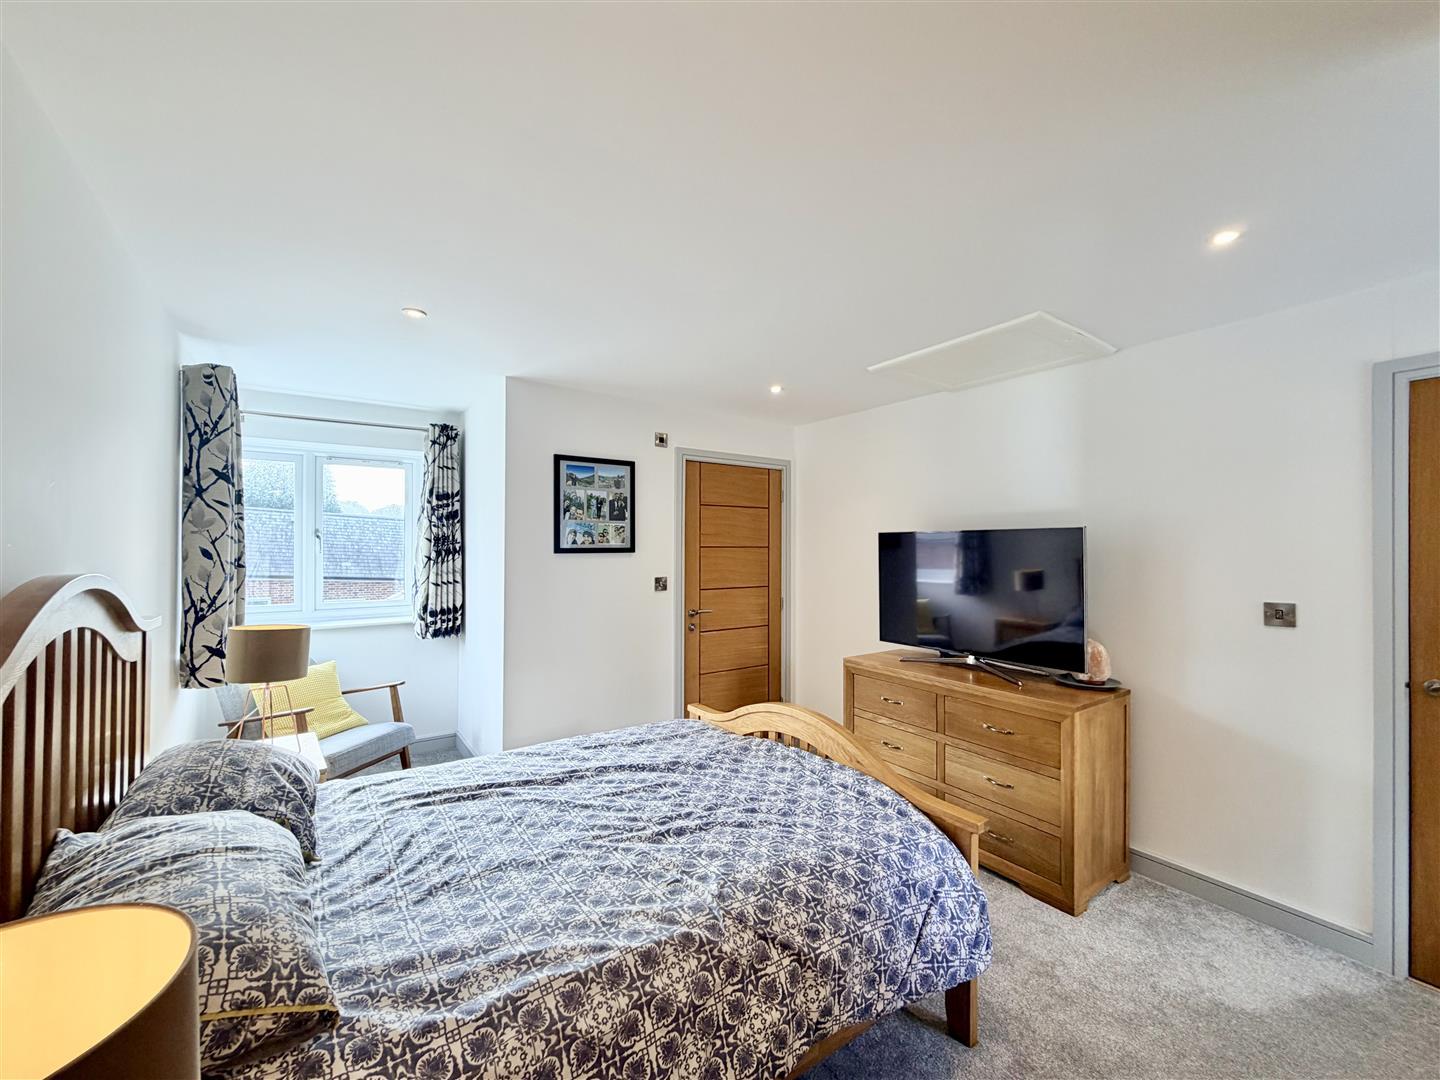
Bedroom Two - 5.32 narrowing to 2.1 x 4.97 narrowing to 2.78 (17 - A dual aspect room with double-glazed windows to front and rear elevations. Spotlighting. Door into en-suite.
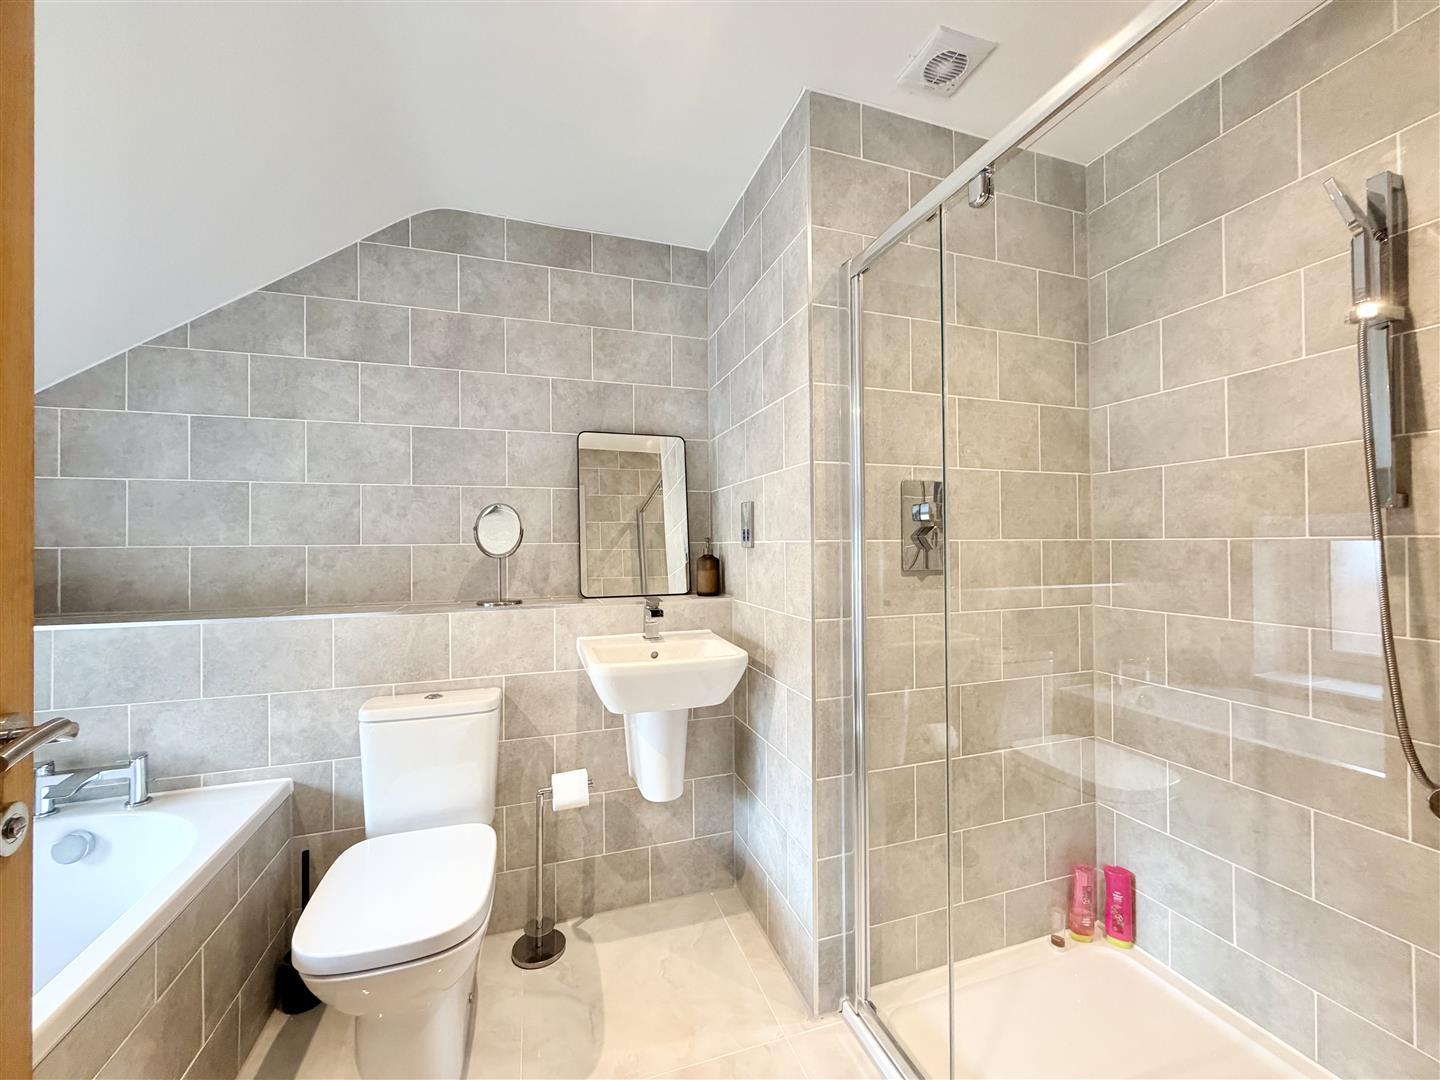
Ensuite Two - 3.07 x 2.05 max (10'0" x 6'8" max) - Each suite provides a private oasis, characterised by designer sanitary ware, sophisticated lighting, and exquisite tiling. Dimensions and aspects offer individual appeal, ensuring luxury for every resident.
Bedroom Three - 4.15 x 3.89 max (13'7" x 12'9" max) - Double-glazed window to rear elevation with views towards Plympton St Maurice. Door into en-suite.
Ensuite Three - 2.73 x 1.5 (8'11" x 4'11") -
Bedroom Four - 5.03 x 3.44 max (16'6" x 11'3" max) - A tripled aspect room with double-glazed windows to front, and both side elevations. Loft hatch. Spotlighting. Door into en-suite.
Ensuite Four - 3.88 x 0.97 (12'8" x 3'2") -
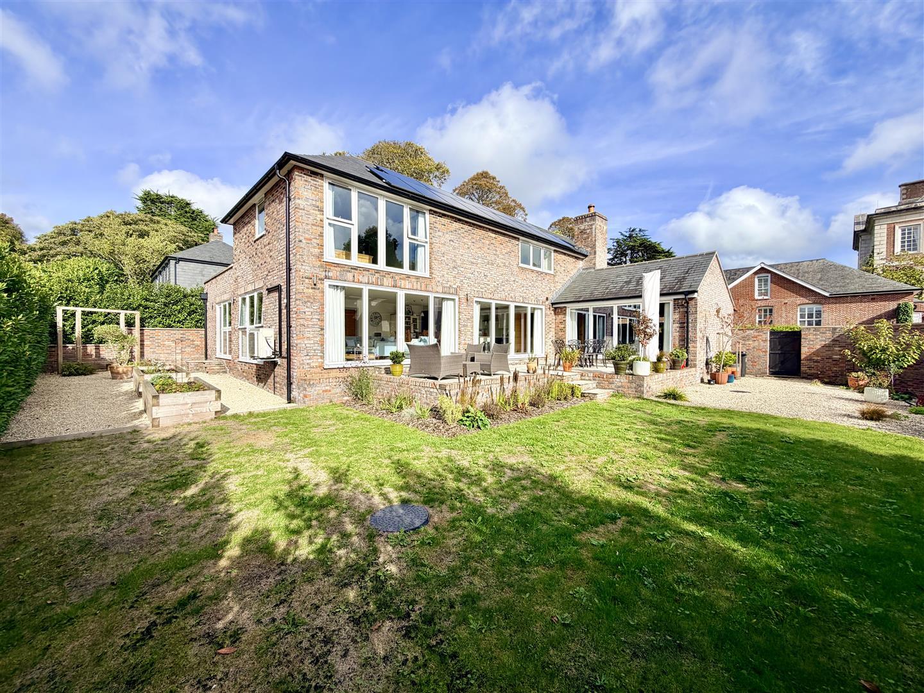
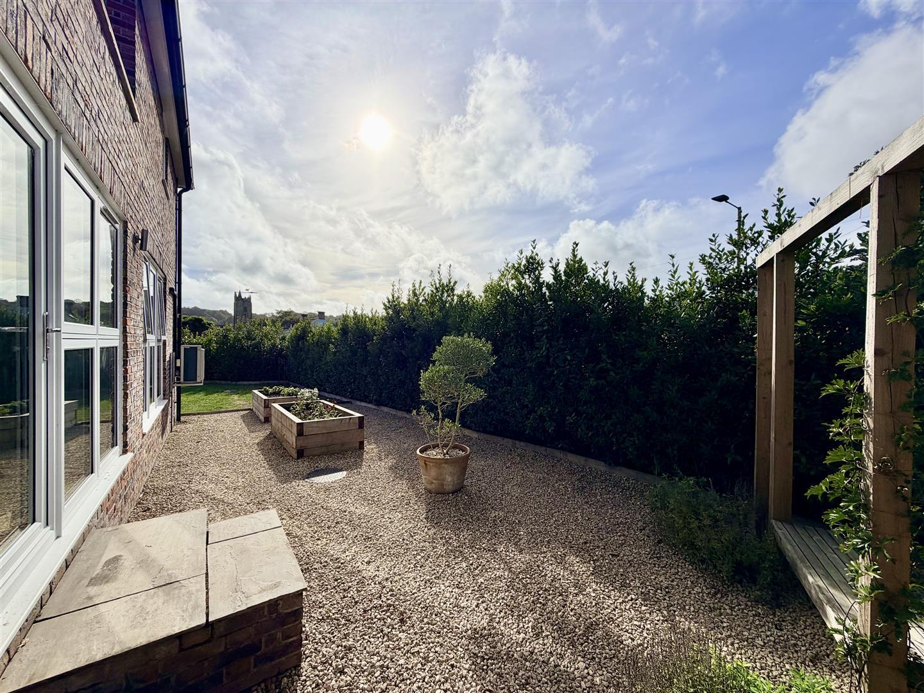
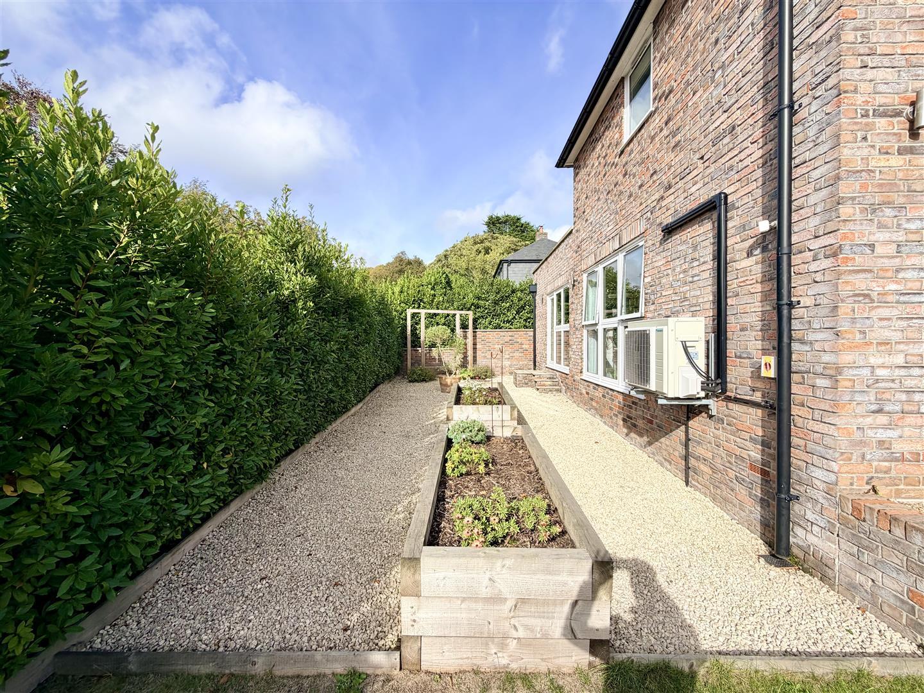
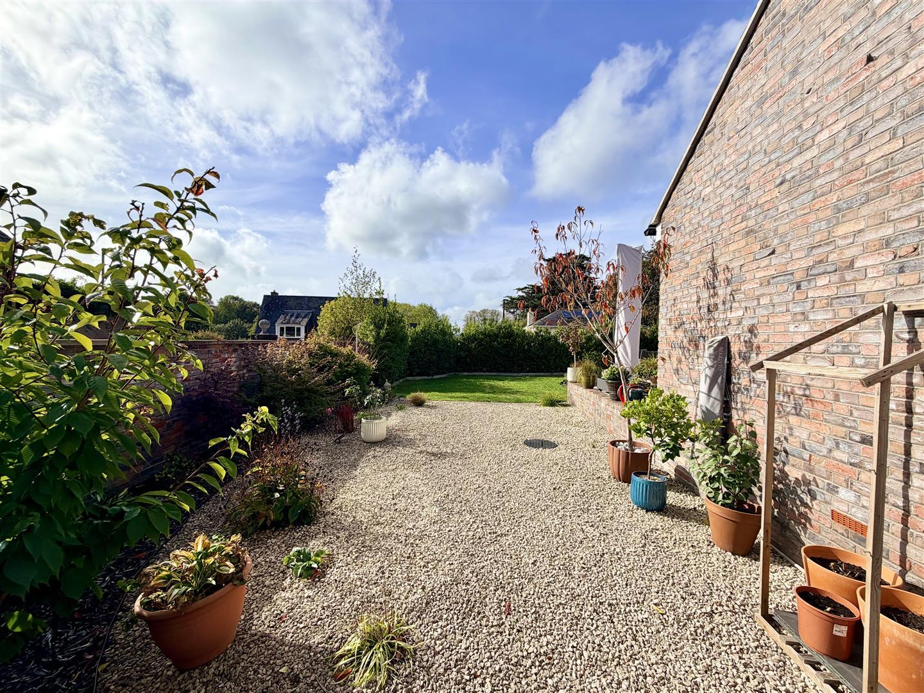
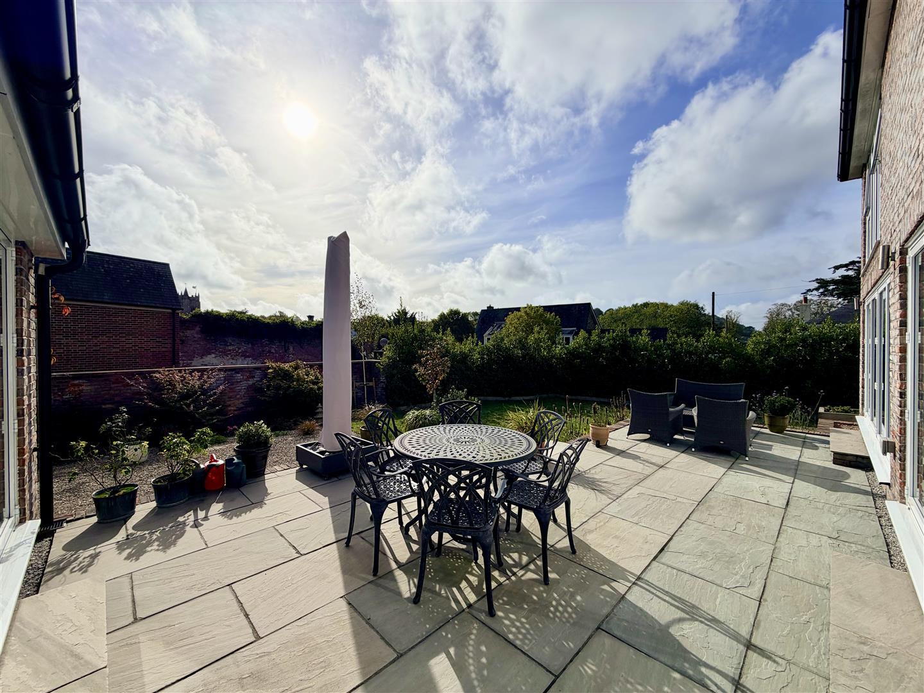
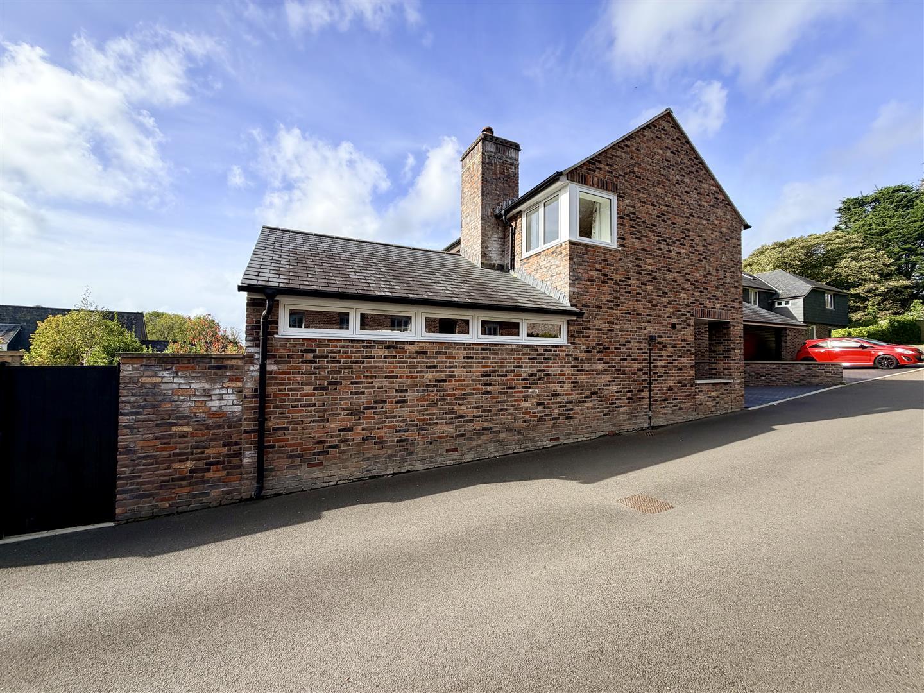
Outside - Approached via a tastefully-designed brick-paved driveway with an electric car charging point, the external features include secure parking, a double garage, and an enchanting landscape comprising an Indian sandstone patio and flowing lawns. Elegant planters and a brick boundary enhance the refined gardens, setting the stage for al fresco entertaining.
Double Garage - 5.04 x 5.3 plus bin reccess area (16'6" x 17'4" pl - Electronic up and over door. Power and light. Wall-mounted boiler. Courtesy door into the utility room.
Council Tax Pcc - Plymouth City Council
Council Tax Band: F
Services - The property is connected to all the mains services: gas, electricity, water and drainage.
Property Ref: 35000921
Similar Properties
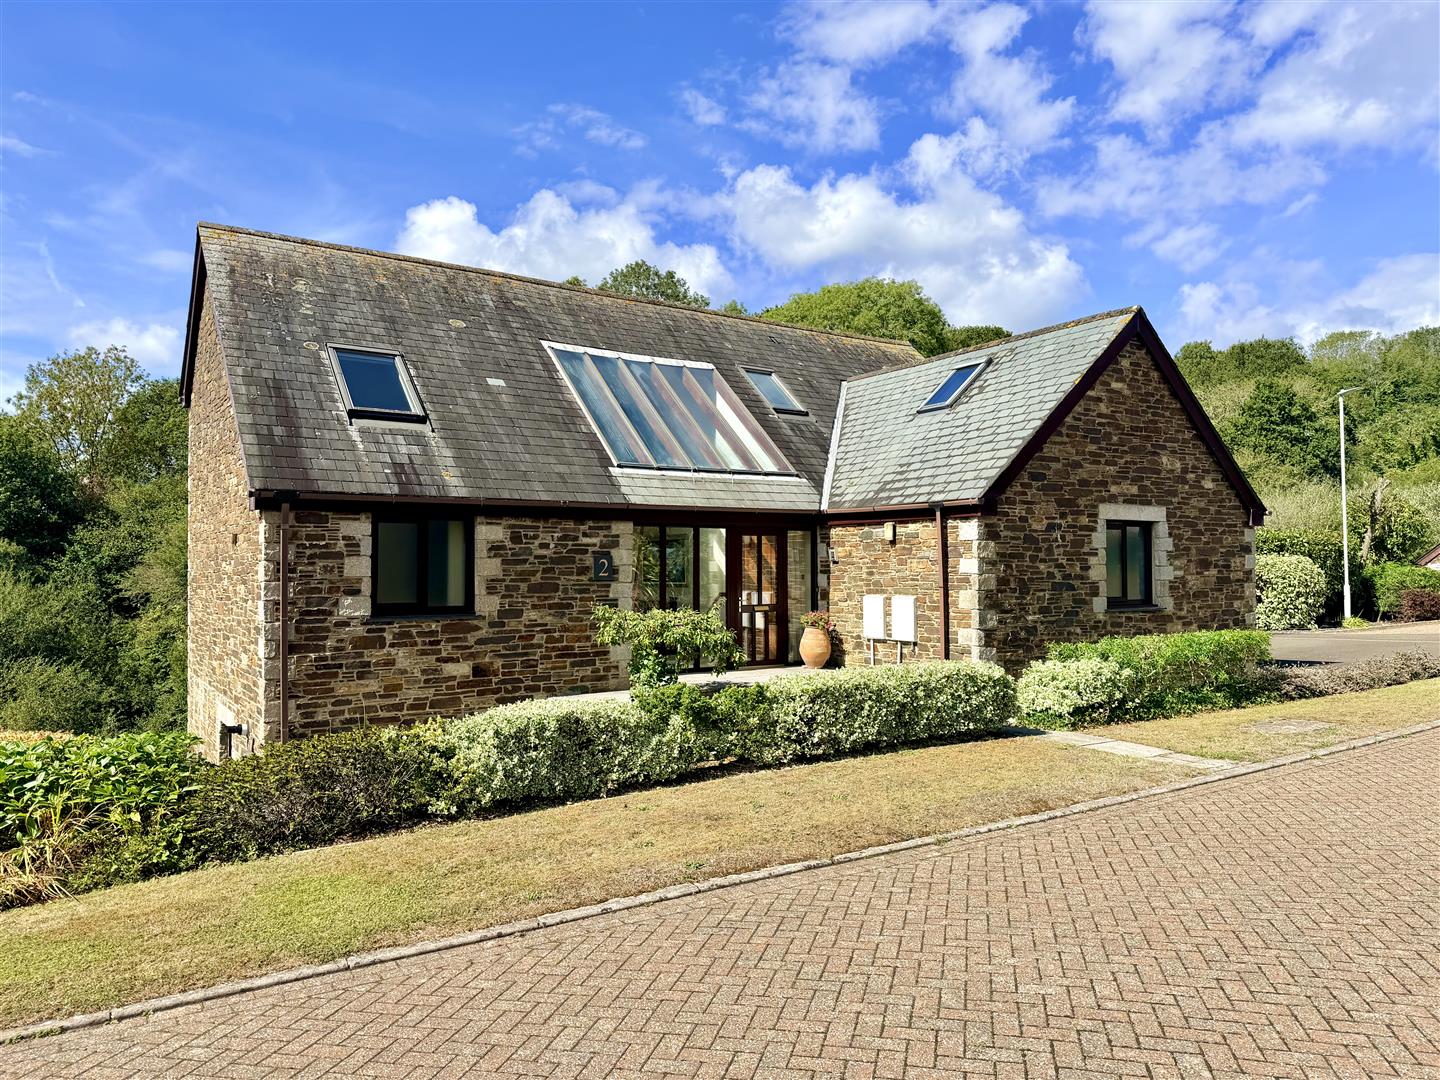
4 Bedroom Detached House | Offers Over £750,000
A rare opportunity to acquire a substantial, highly individual architect-designed family home in an exclusive 6-property...
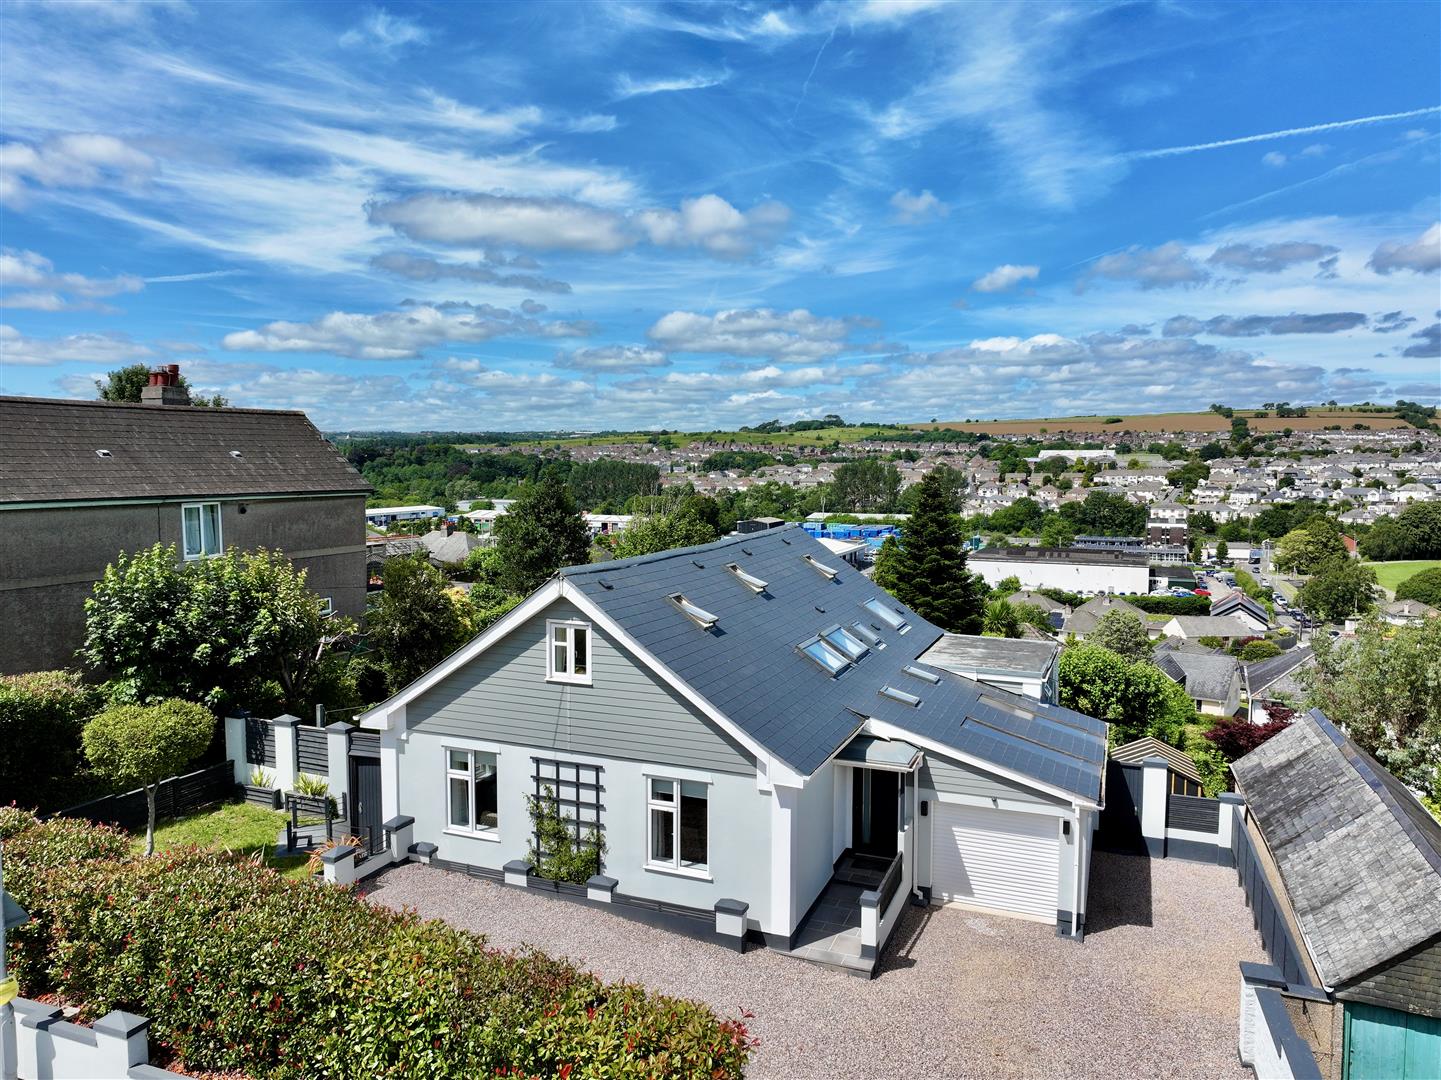
5 Bedroom Detached House | £600,000
A home that truly has the 'wow' factor. An exceptional 5-bedroom detached executive residence offering luxury on another...
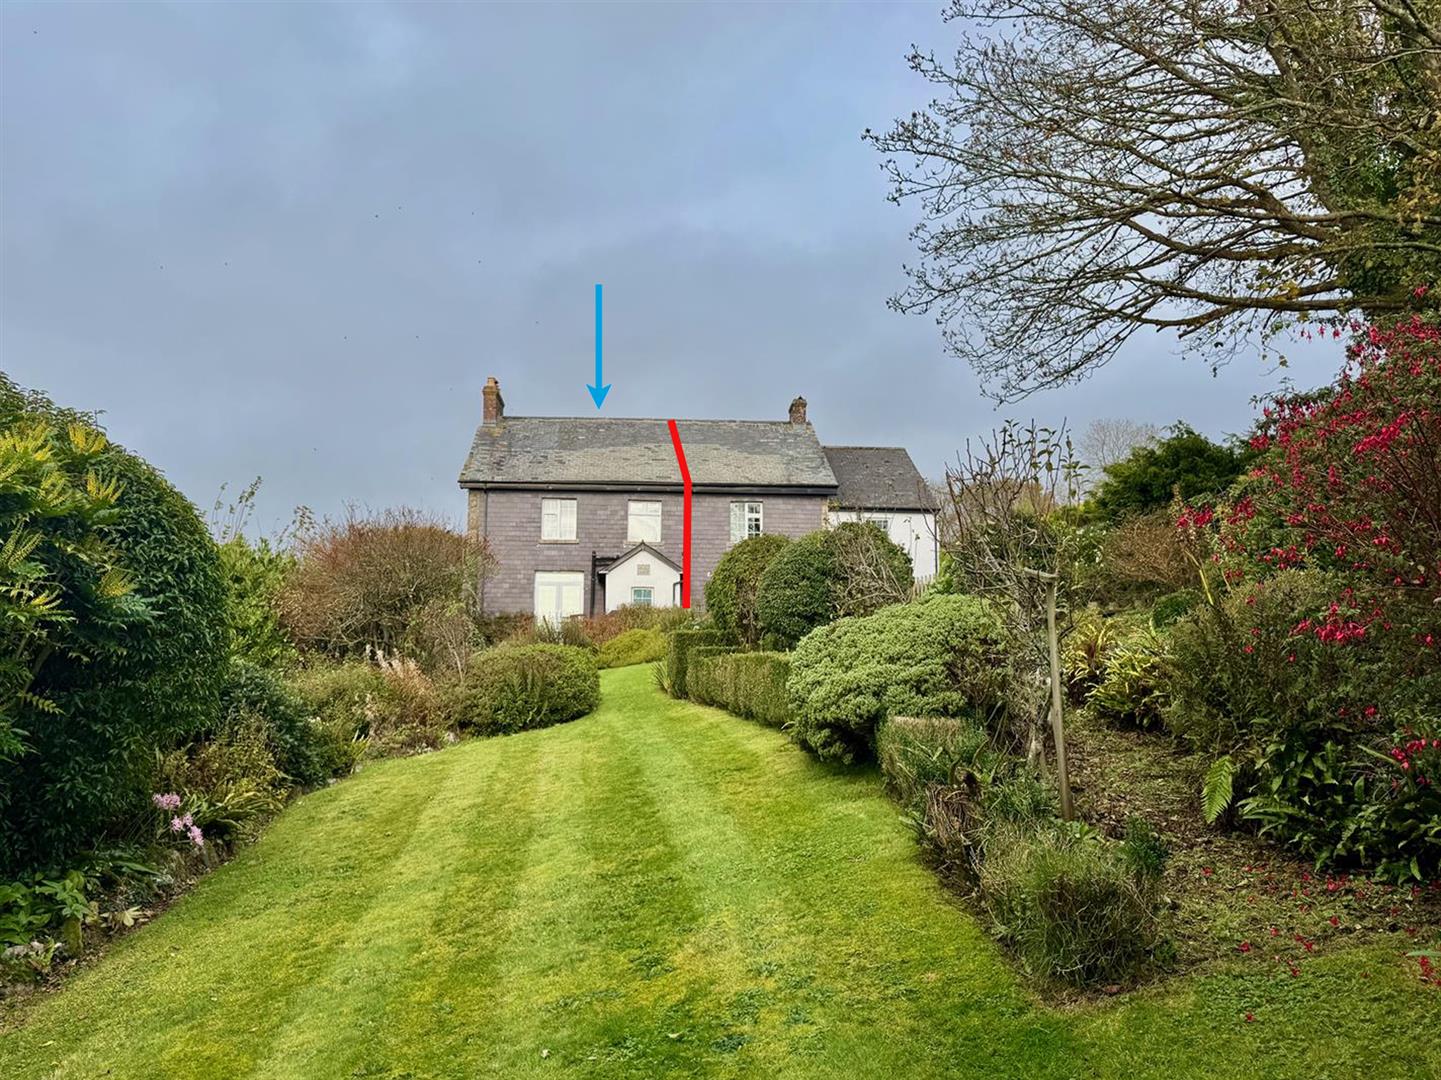
3 Bedroom End of Terrace House | £590,000
Original farmhouse in a splendid location with fabulous views, surrounded by beautiful, formal gardens, paddocks, a stab...

10 Bedroom Detached House | £895,000
Julian Marks Estate Agents is proud to present a remarkable opportunity to acquire this historical site, close to Plympt...
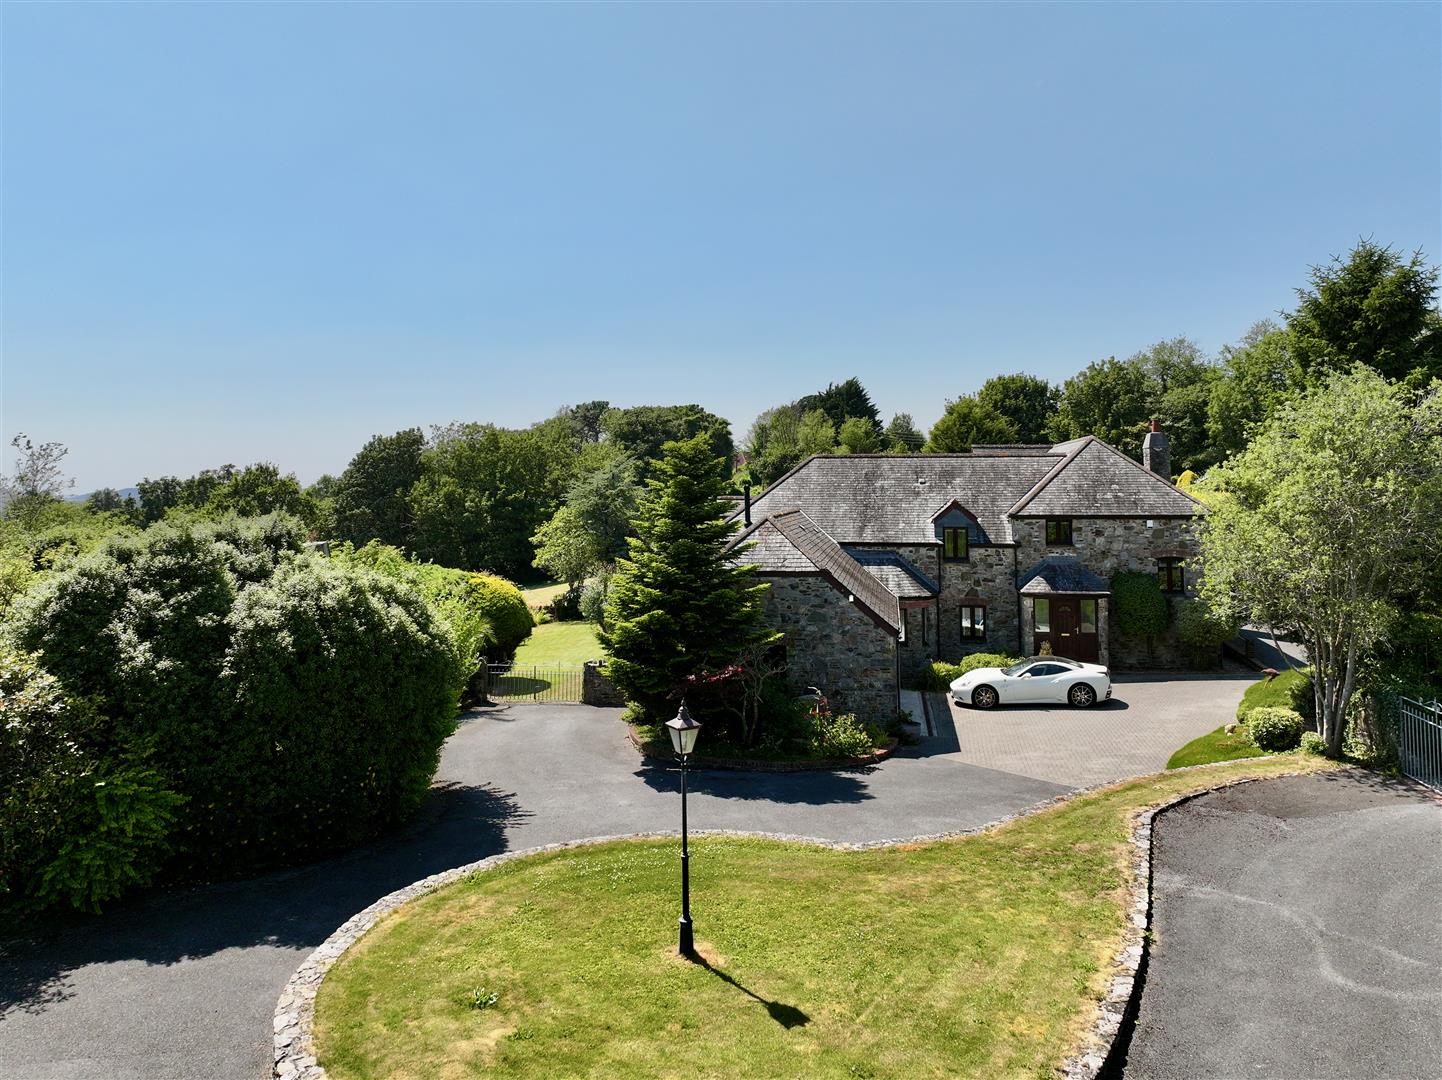
4 Bedroom Detached House | Offers Over £1,000,000
An exceptional, detached country residence offering elegant, generously proportioned accommodation, a detached studio an...


Julian Marks Estate Agents (Plympton)
Plympton, Plymouth, PL7 2AA
01752 301002
How much is your home worth?
Use our short form to request a valuation of your property.
Request a Valuation
©2026 The Guild of Property Professionals. All rights reserved.
Terms and Conditions |
Privacy Policy |
Cookie Policy |
Complaints Policy |
Members Login
The Guild of Property Professionals Trading Address: 121 Park Lane, London W1K 7AG. GPEA Limited.
Registered in England & Wales.
Company No: 02819824.
Registered Office Address: The Old Courthouse, 60A London Road, Grantham, NG31 6HR.
VAT Registration No: 180897859

