- SEMI-DETACHED THREE BEDROOM PROPERTY
- SUCESSFUL HOLIDAY LET
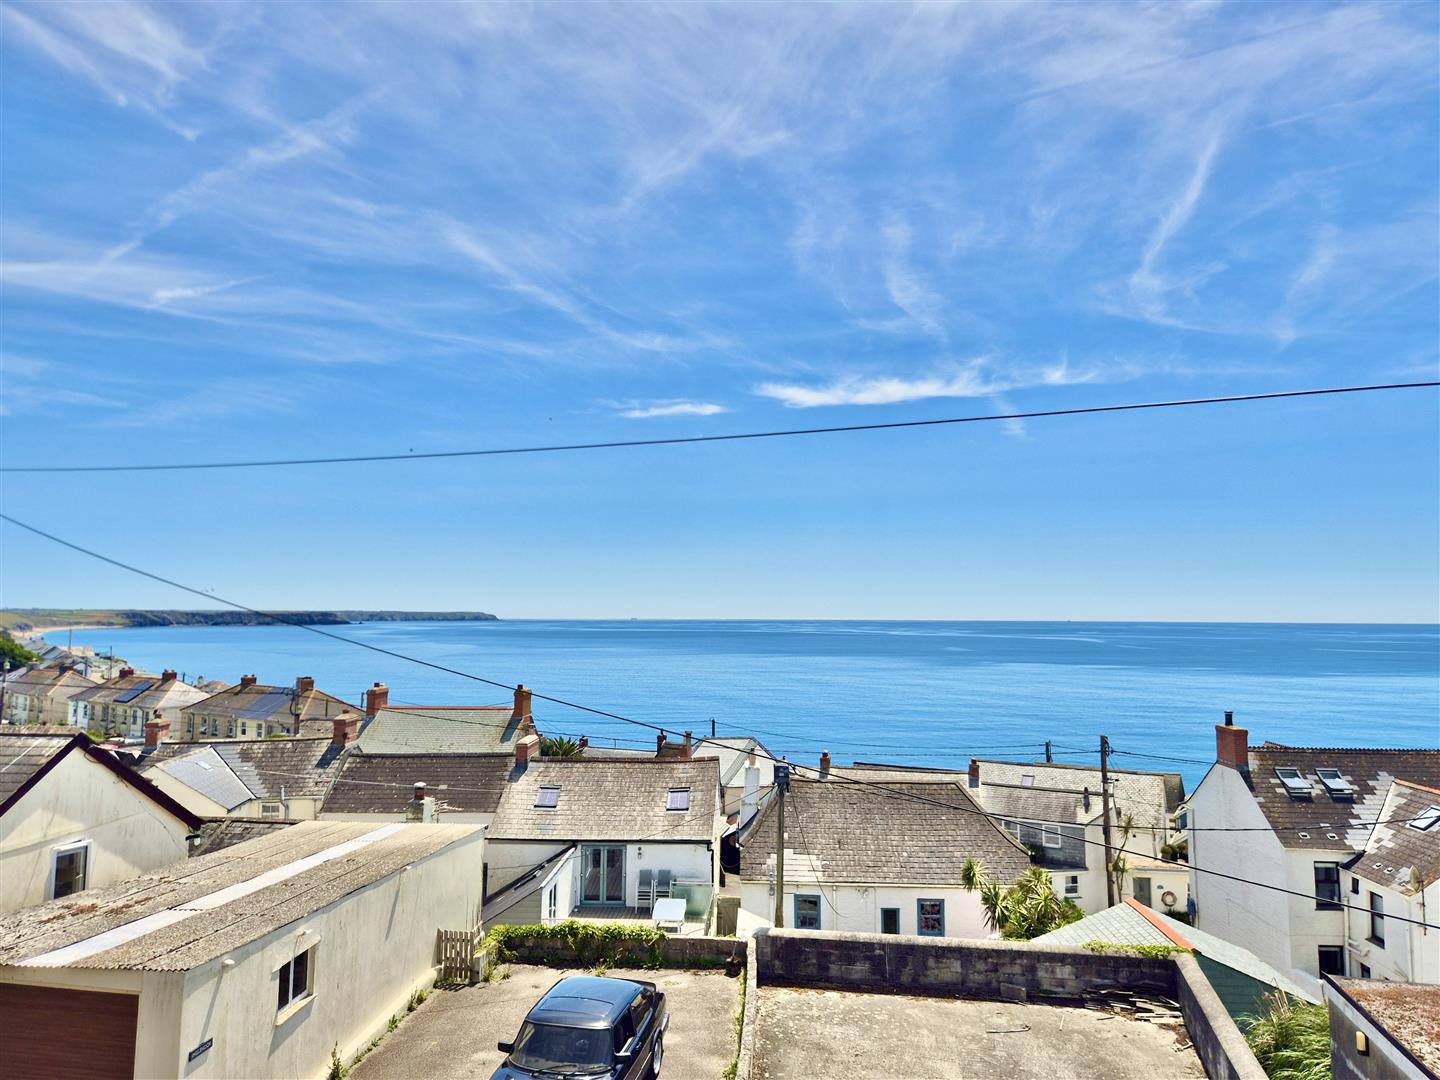
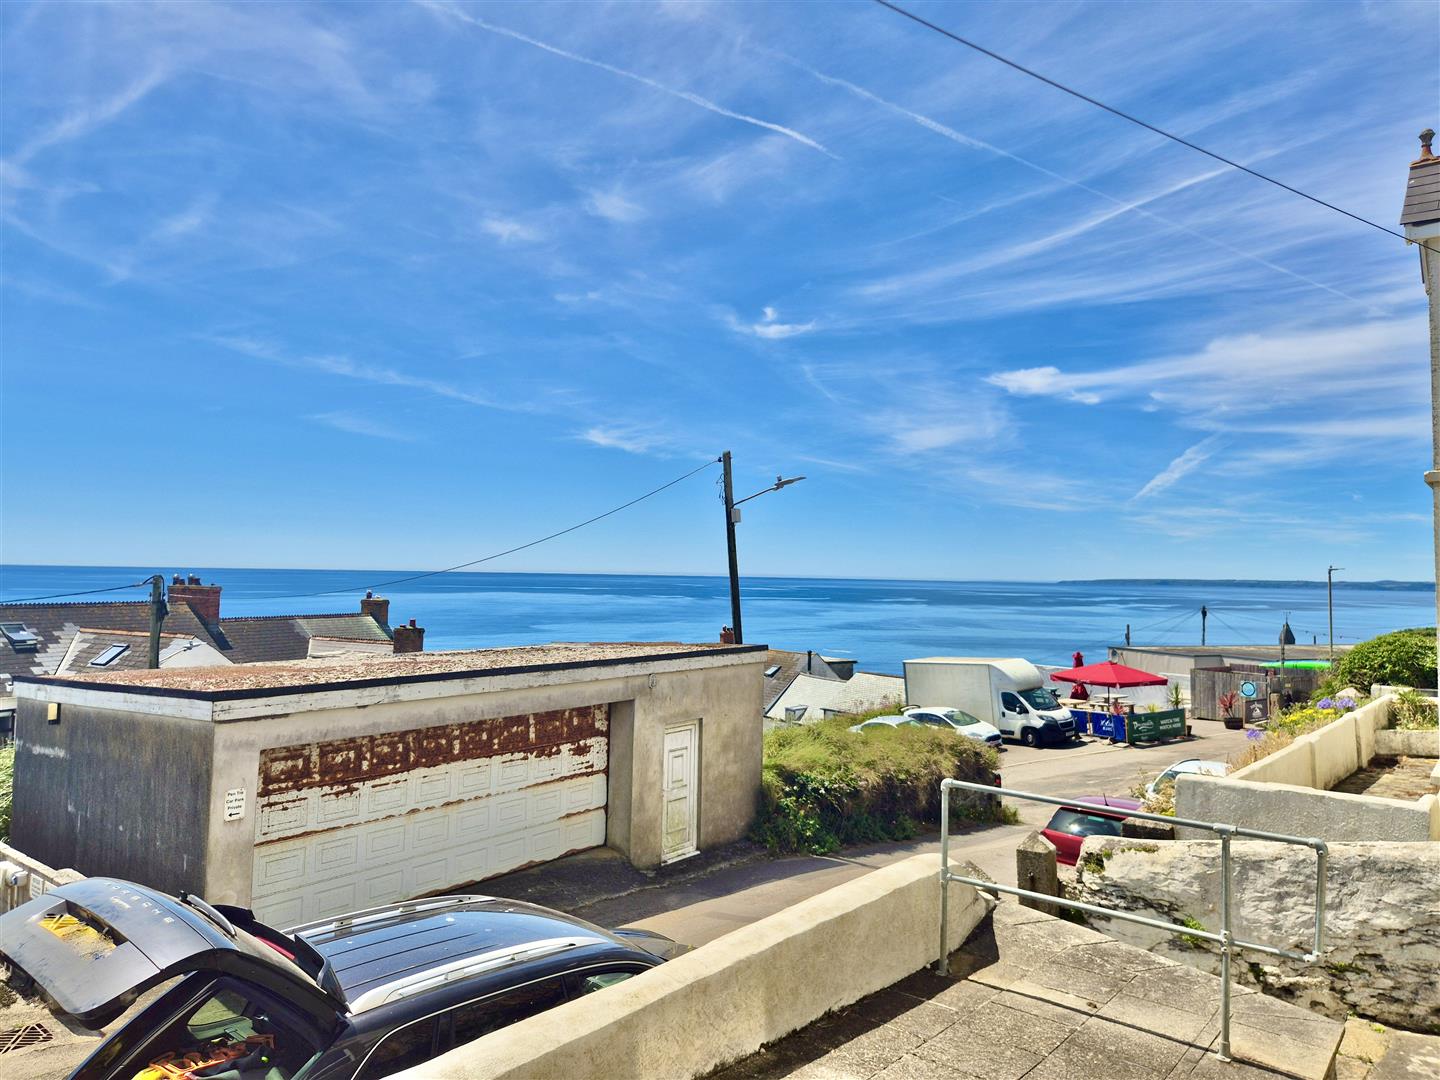
- FAR REACHING SEA & COASTAL VIEWS
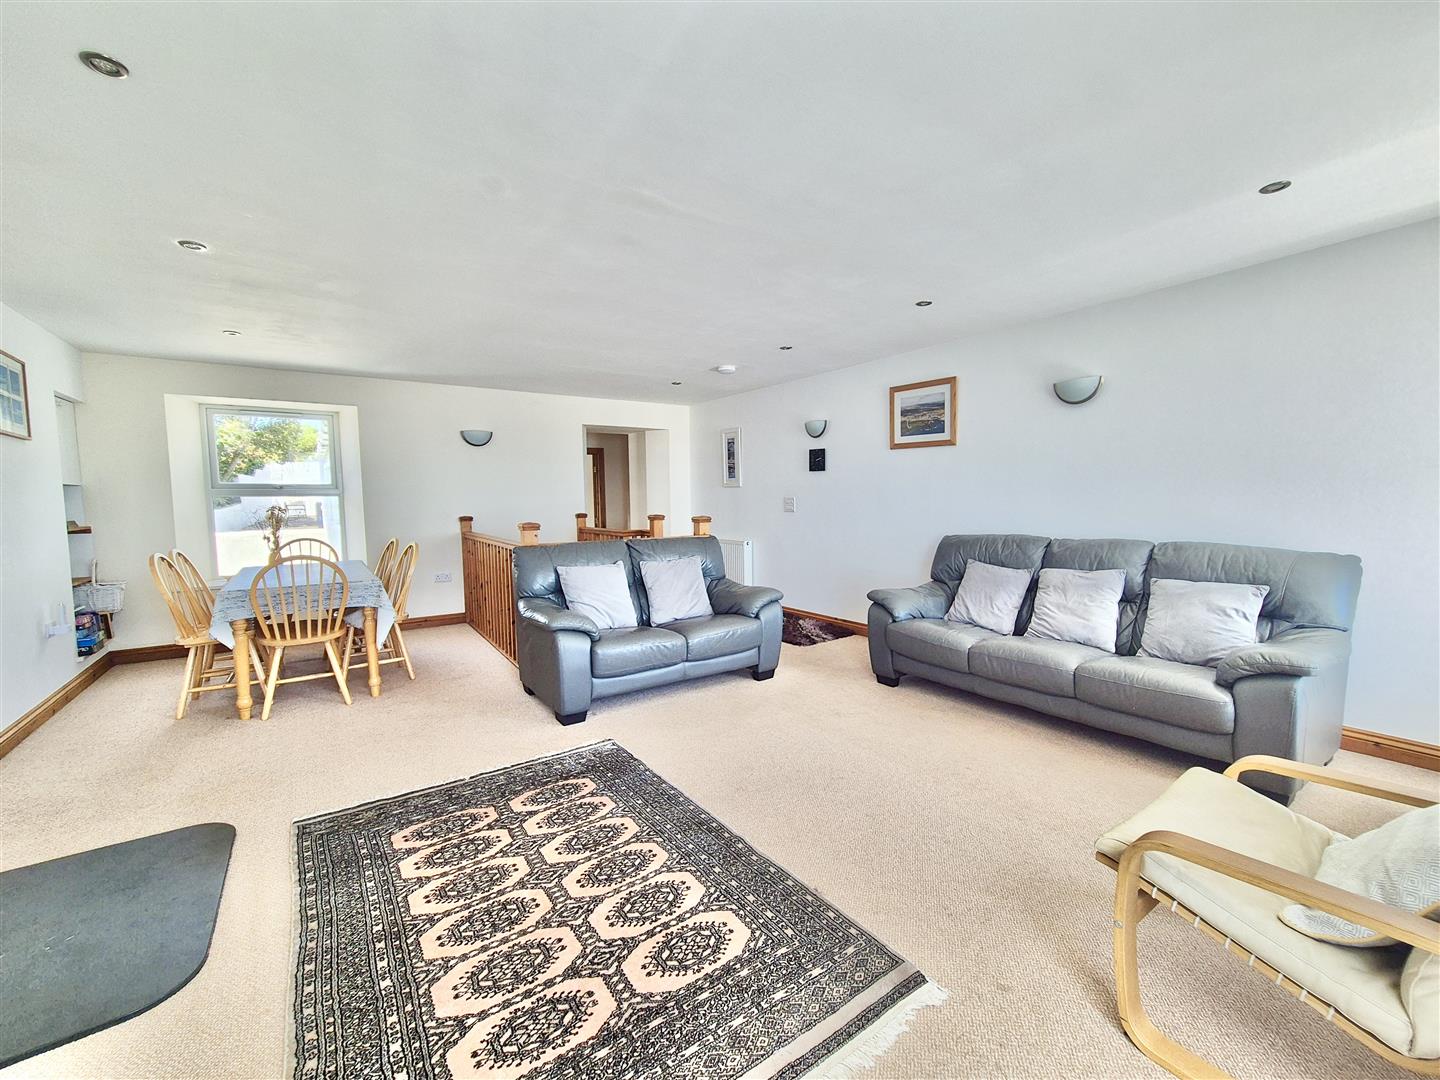
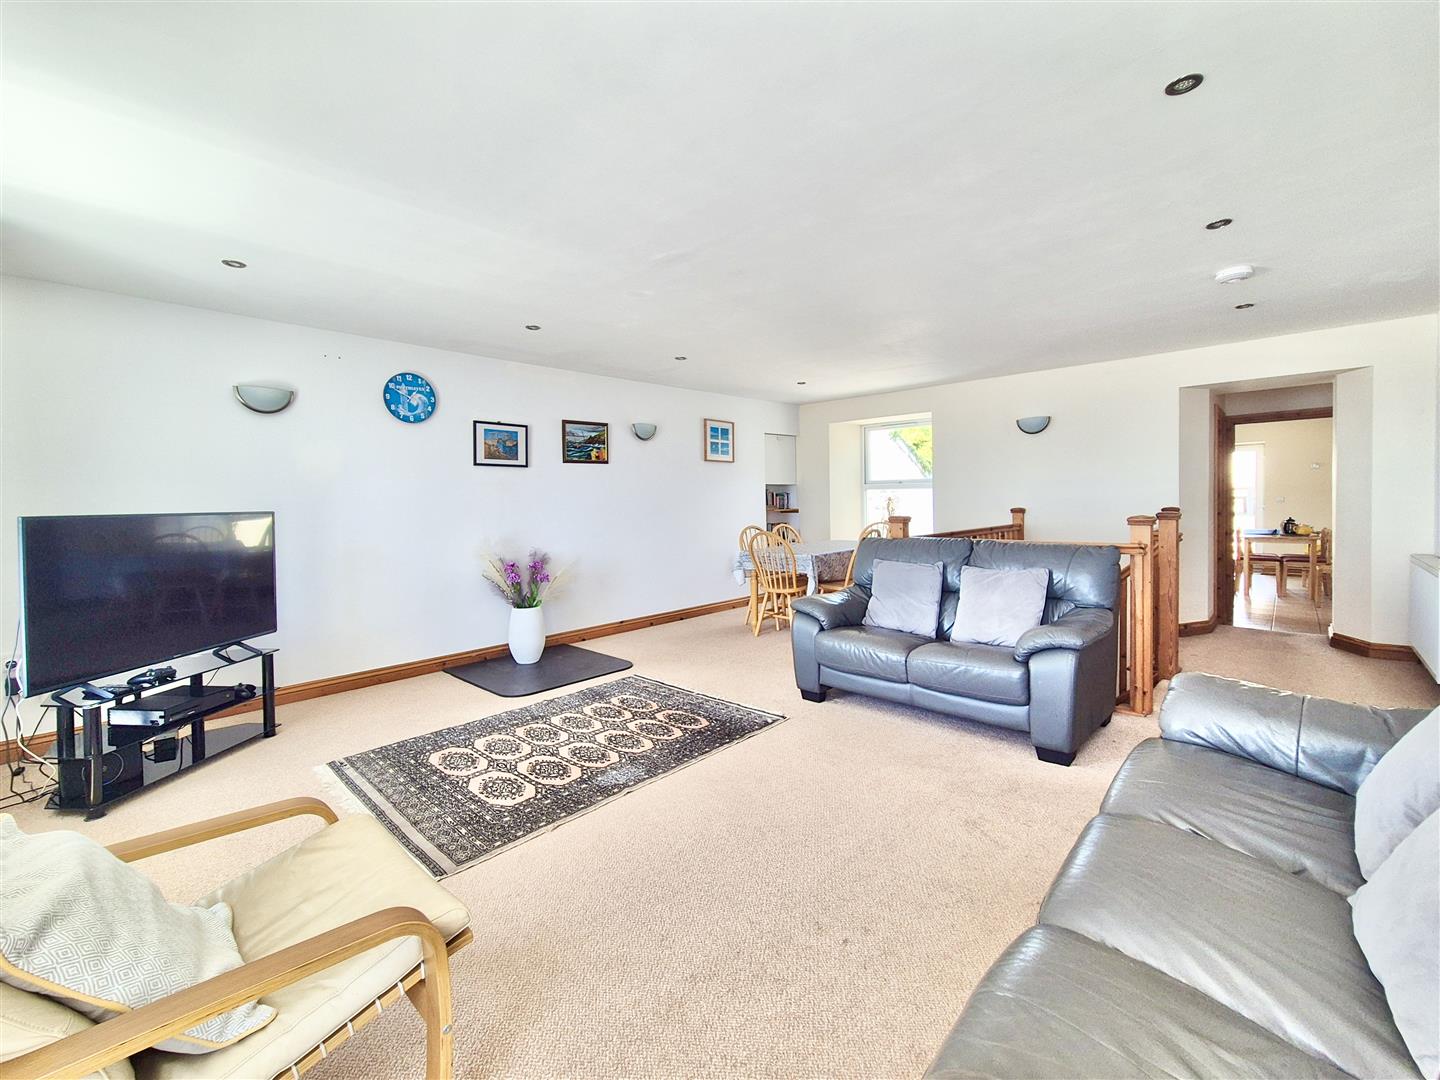
- OPEN PLAN LOUNGE/DINER
- TWO EN SUITE BEDROOMS
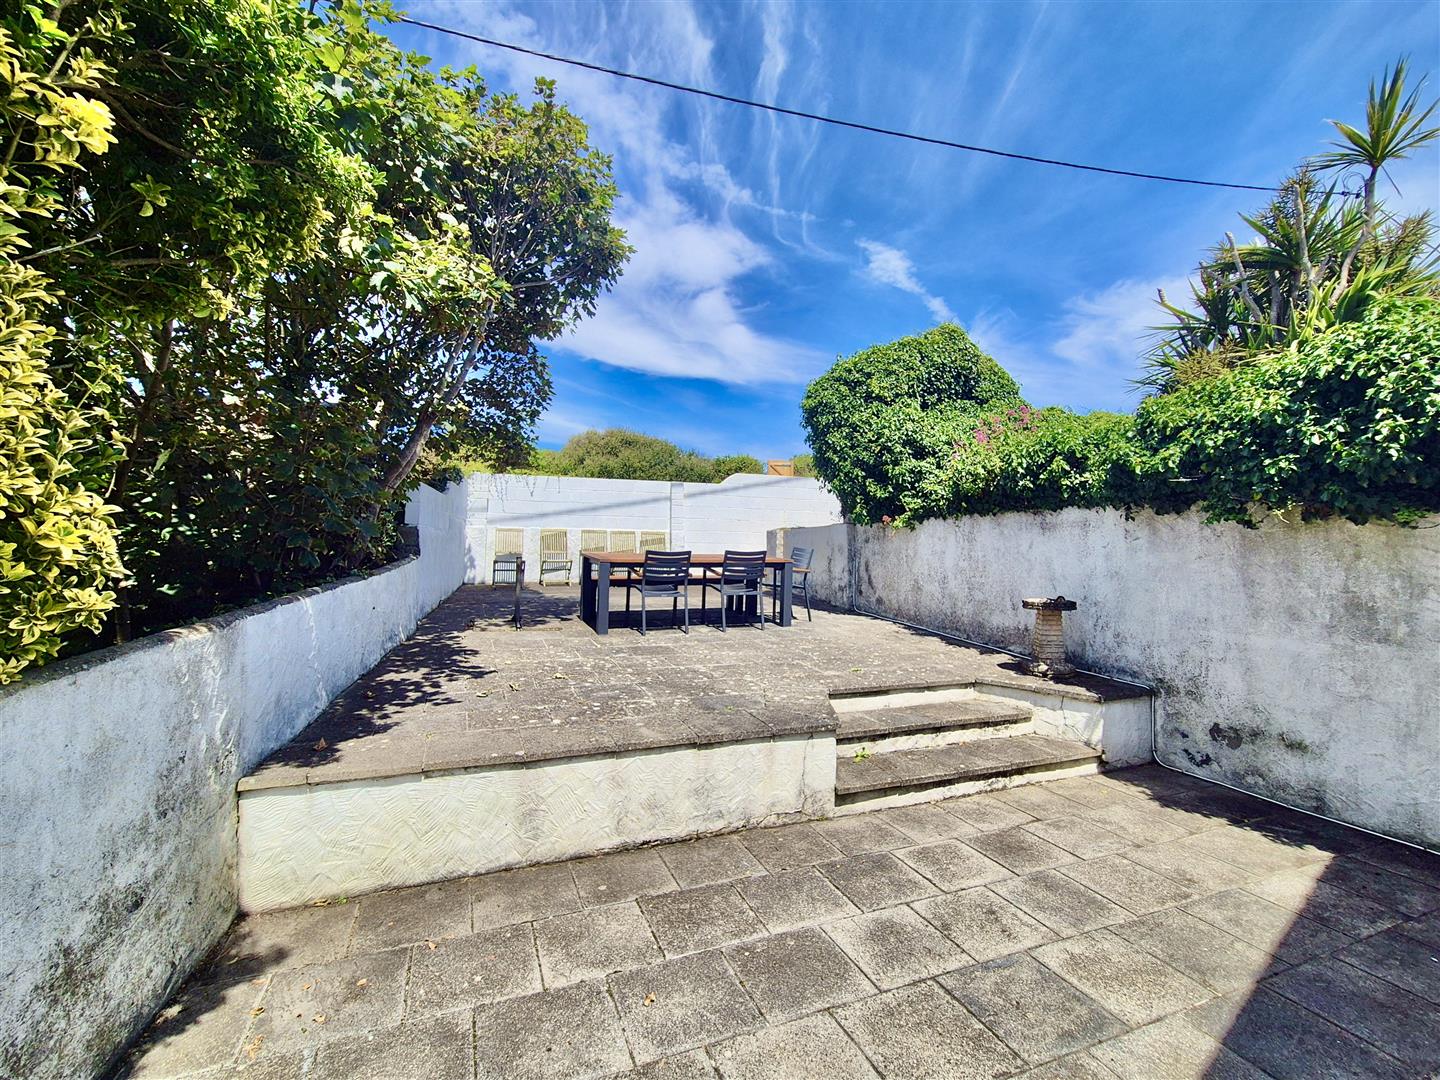
- RAISED TERRAED AREA
- FREEHOLD
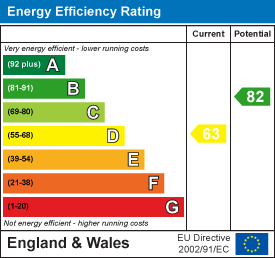
- EPC D63
- COUNCIL TAX EXEMPT

3 Bedroom Semi-Detached House for sale in Porthleven
 1
3
3
1
3
3
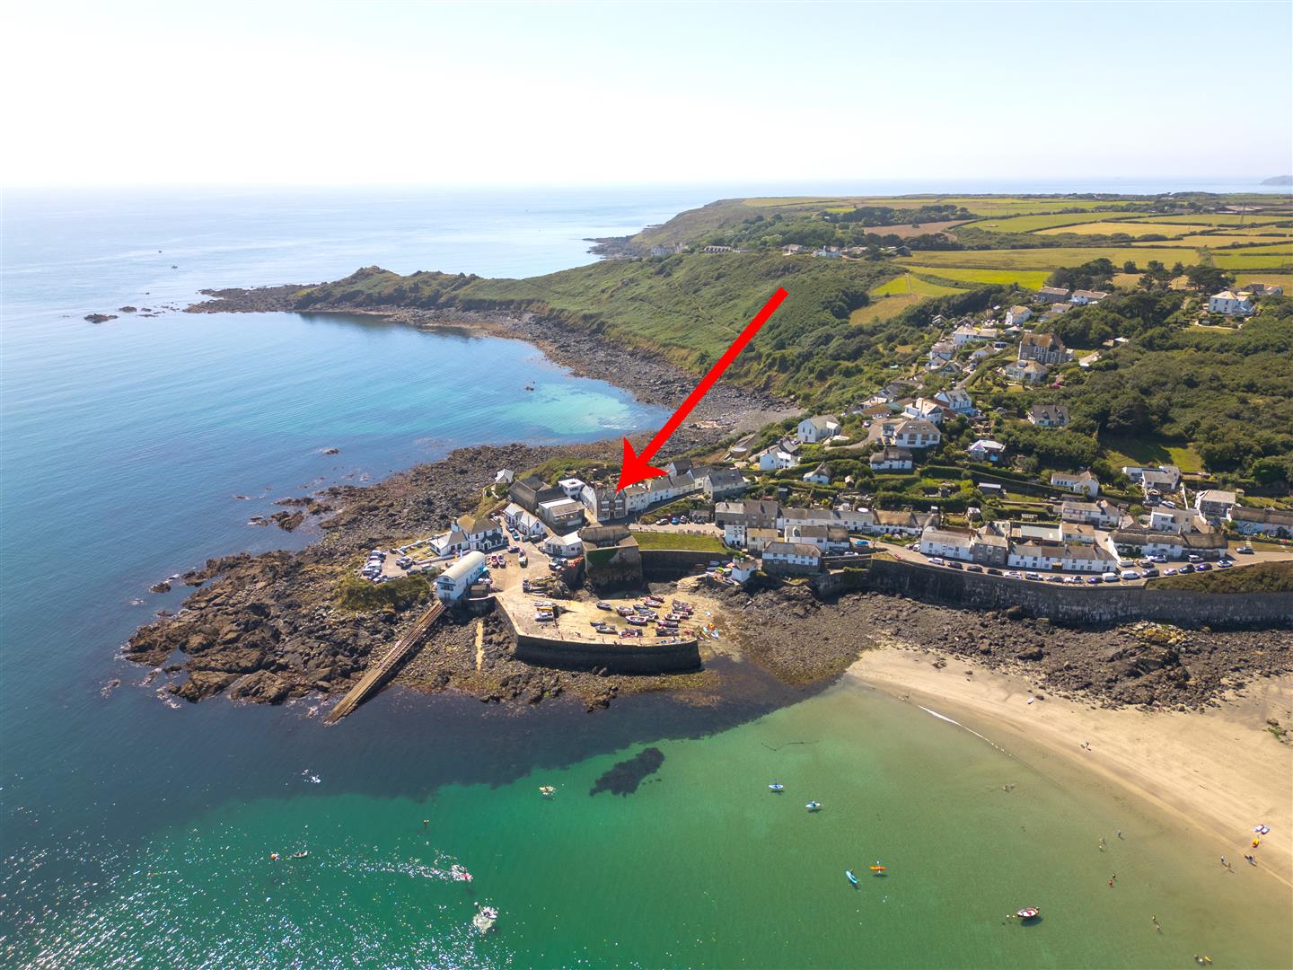
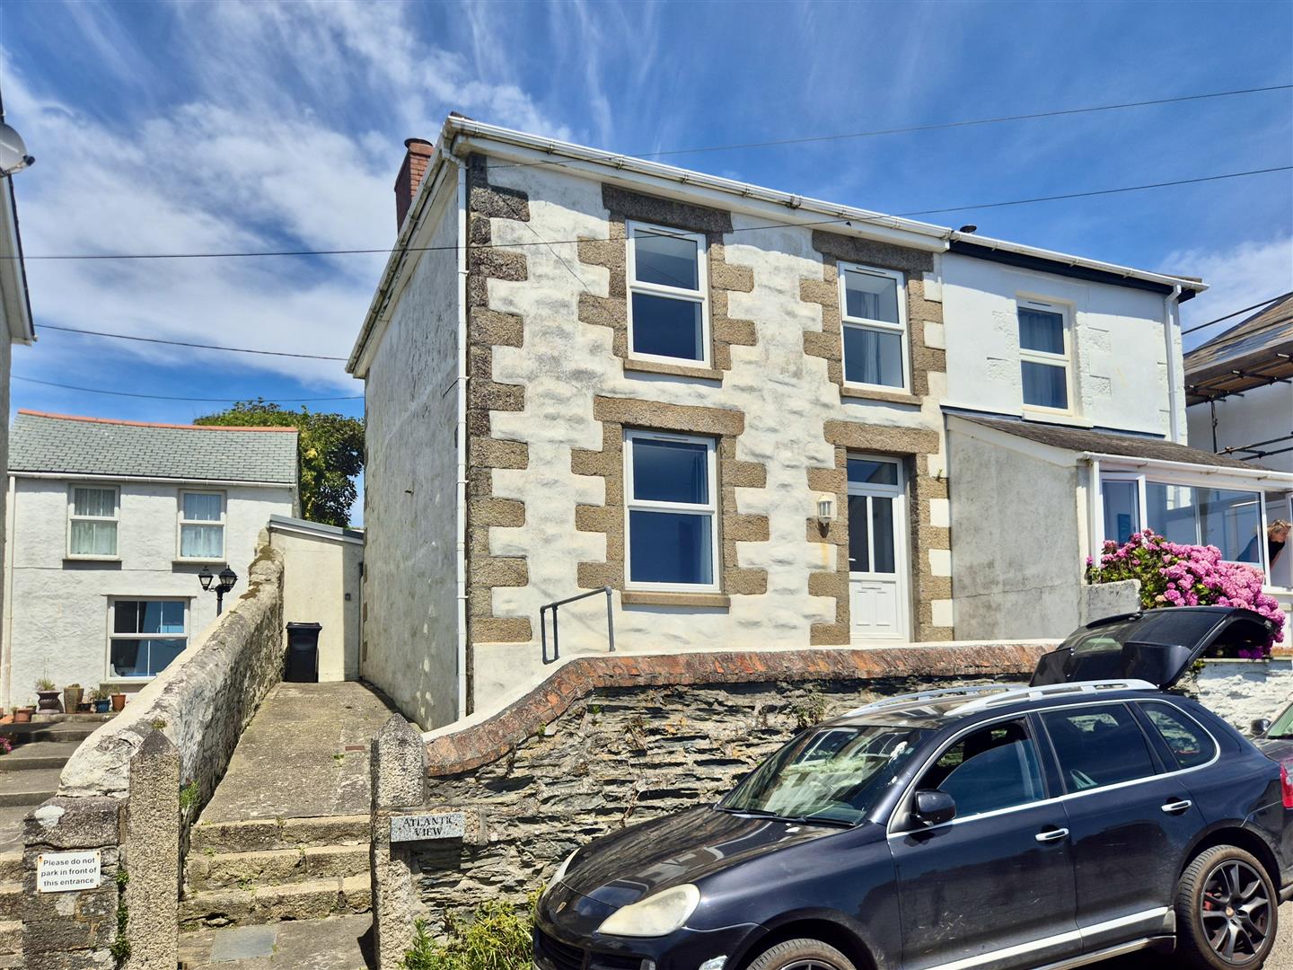
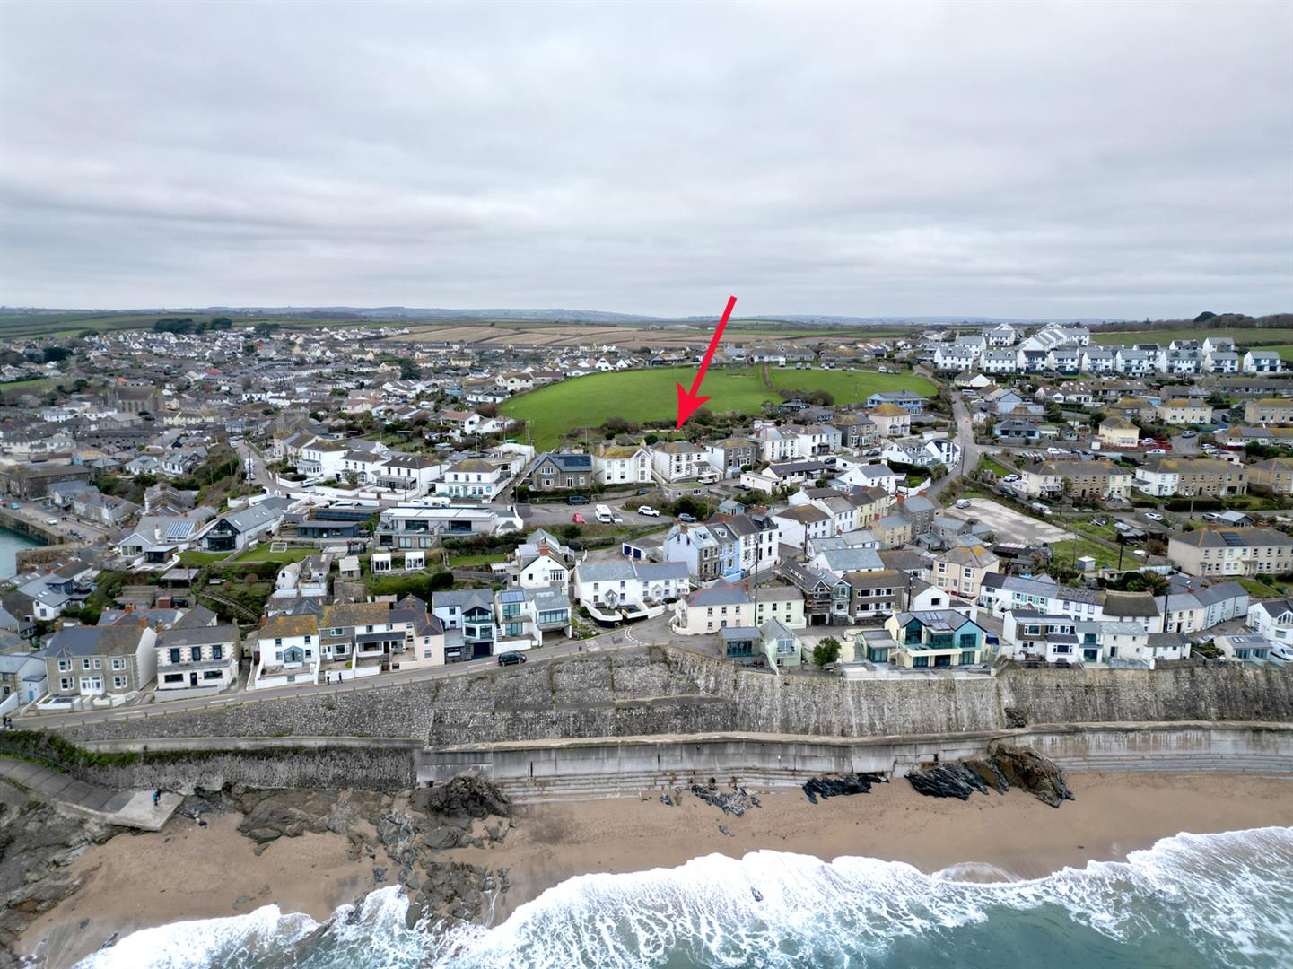
Situated in the sought after Cornish fishing village of Porthleven in the well regarded area of Peverell Terrace is this semi detached, three bedroom character property. The residence, which benefits from oil fired central heating and double glazing, enjoys far reaching views over other properties towards the rugged Cornish coastline and out to sea.
In brief, the accommodation, which is arranged in reverse level layout to take full advantage of the fine outlook, comprises, on the ground floor an entrance area, hall, bathroom and three bedrooms, two of which benefit from en suite shower rooms. On the first floor is a fabulous open plan lounge/diner and a kitchen/diner.
Currently run as a successful holiday let and therefore benefiting from small business tax relief, details of the holiday letting listing can be found at https://www.cornishhorizons.co.uk/cottage/oc-14698-atlantic-view The vendor advises us that the contents of the property are available for purchase subject to separate negotiation.
The Accommodation Comprises (Dimensions Approx) - Steps up and door to -
Entrance Area - With tiled floor spotlighting and door to
Hall - With doors to all bedrooms, understairs cupboard, stairs to first floor, tiled floor, spotlighting and door to
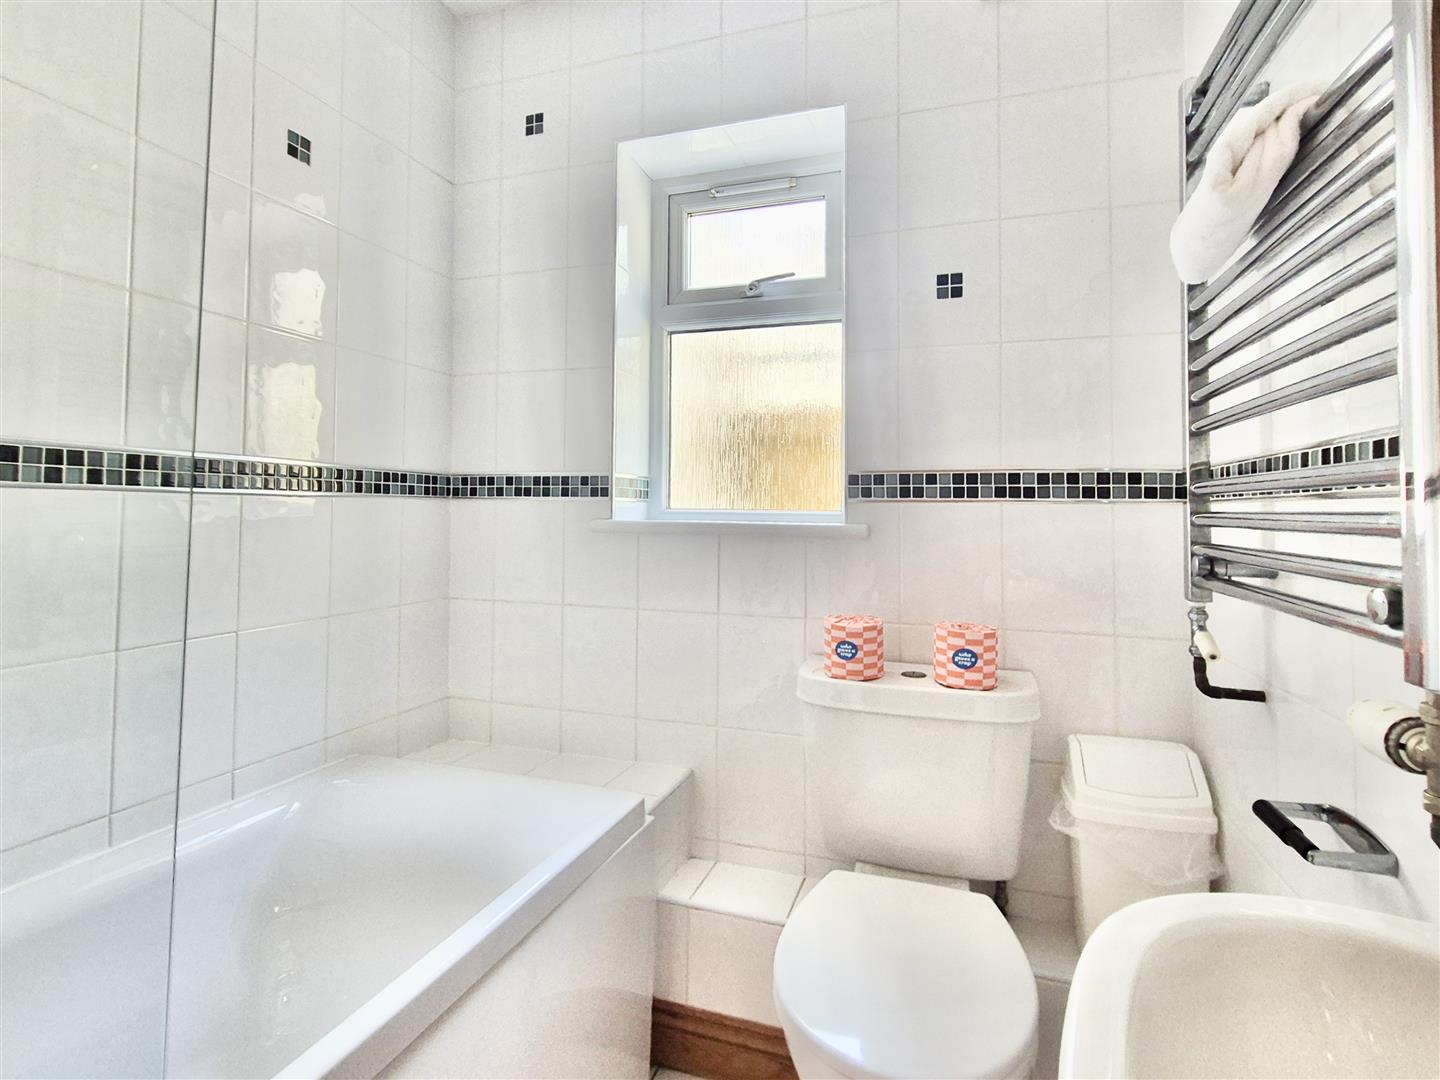
Bathroom - Comprising bath with shower over, close coupled W.C., pedestal wash handbasin. There is a towel rail, tiled floor and walls, spotlighting, frosted window to the side.
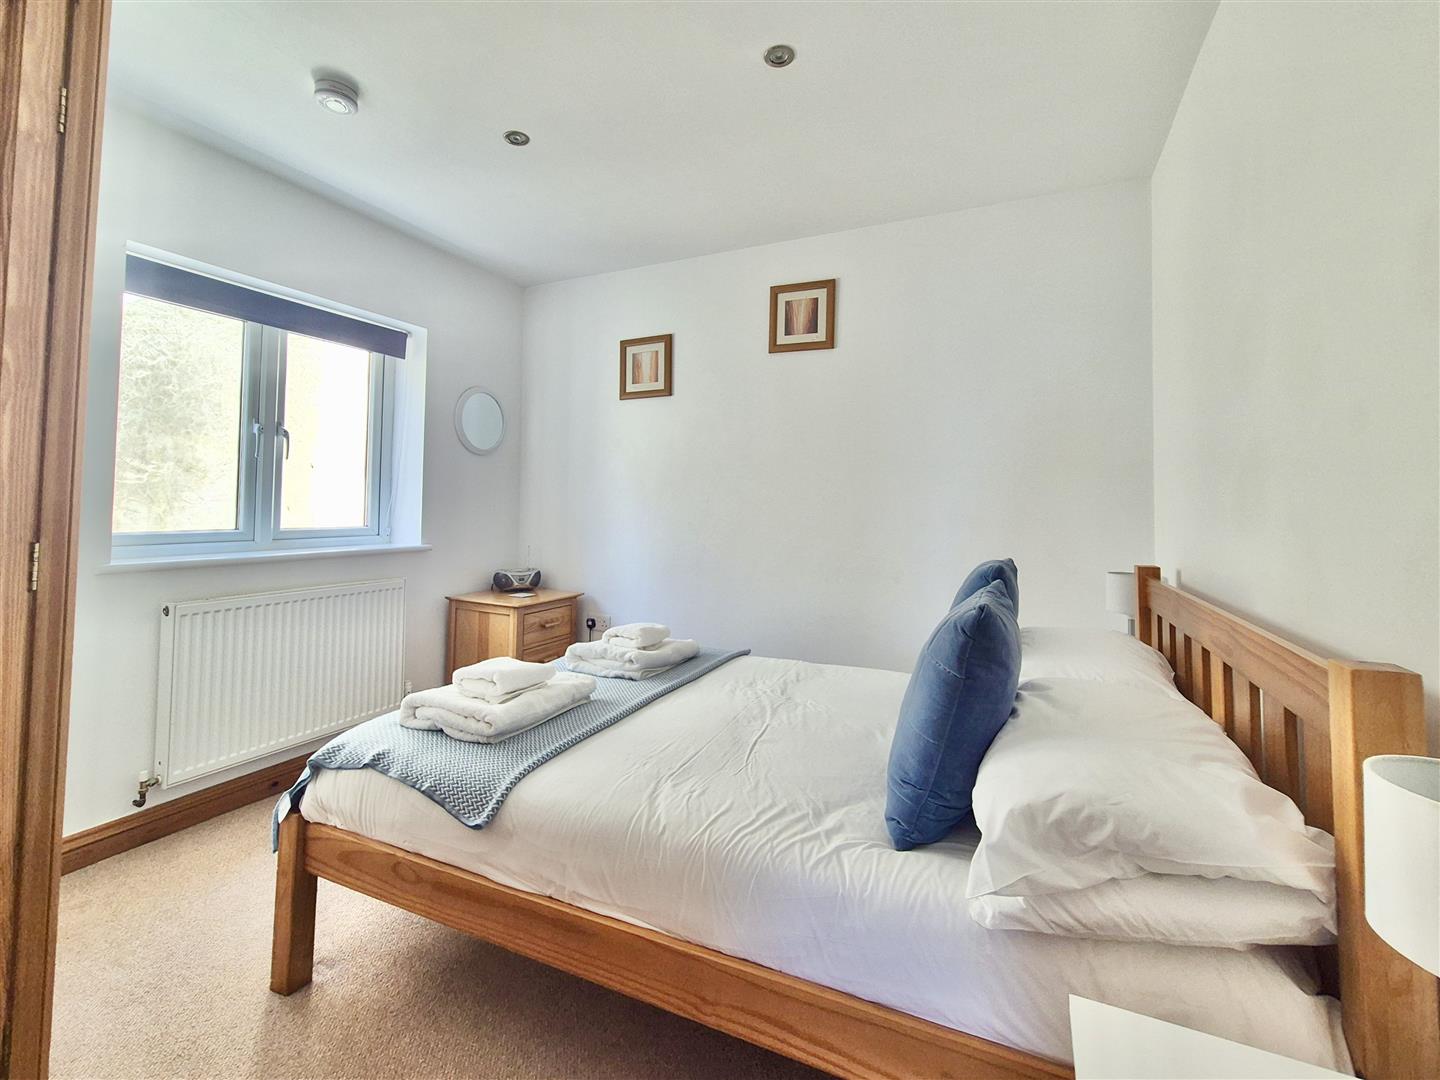
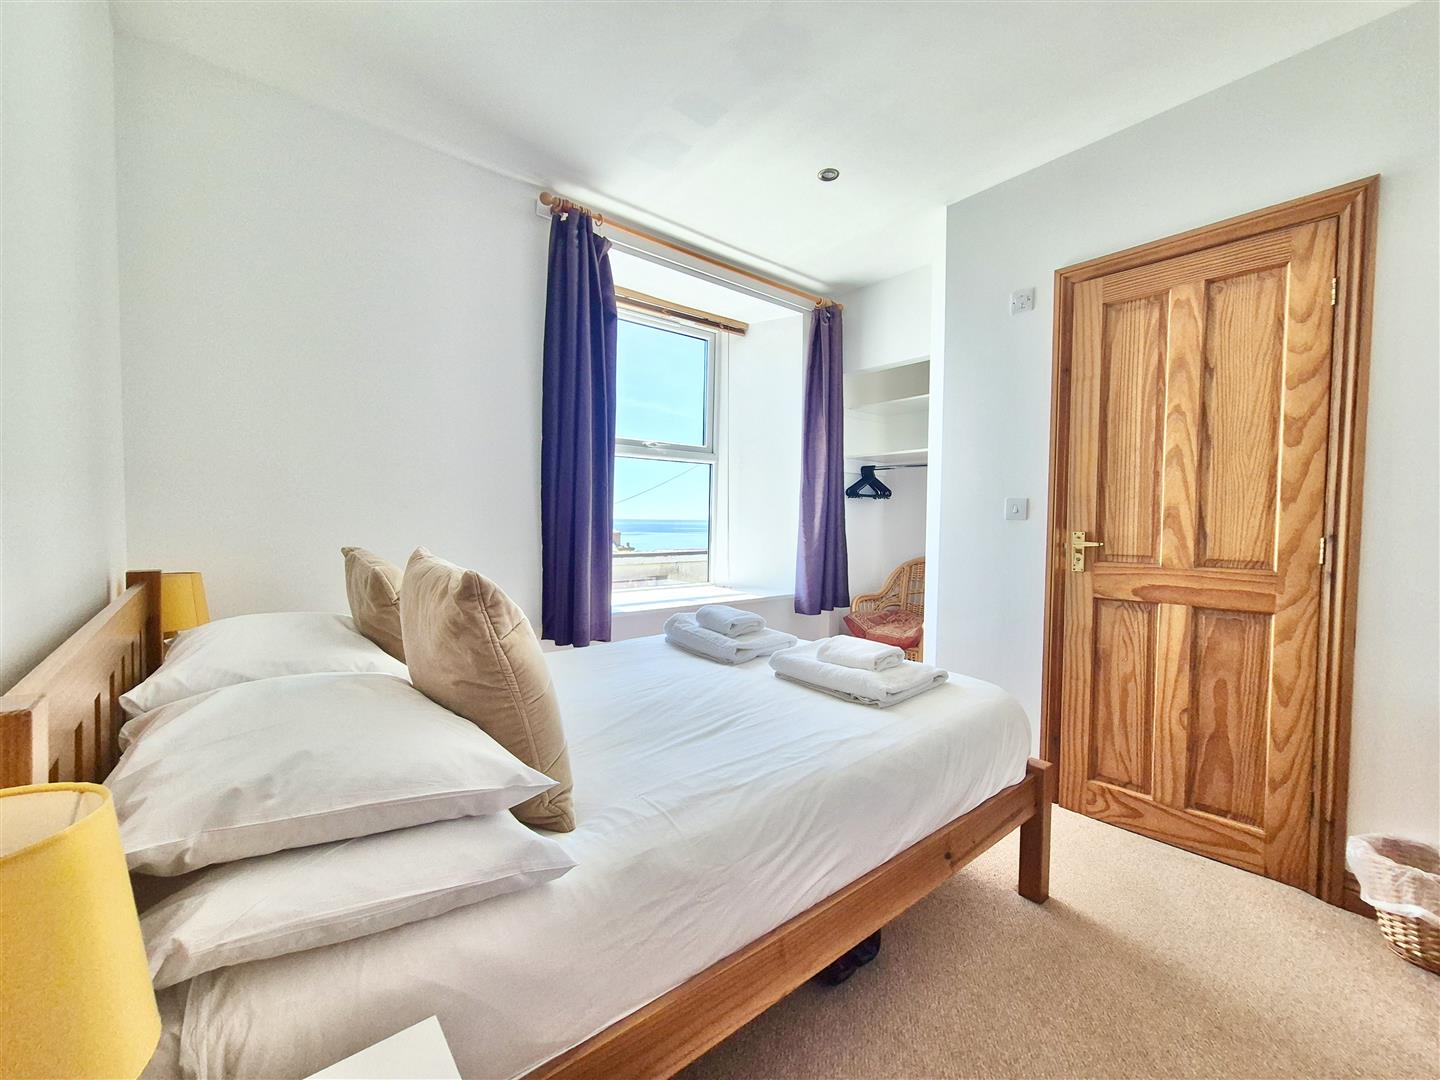
Bedroom One - 3.12m x 2.67m plus alcove (10'3" x 8'9" plus alcov - With views over other properties and out to sea. The room has spotlighting and door to
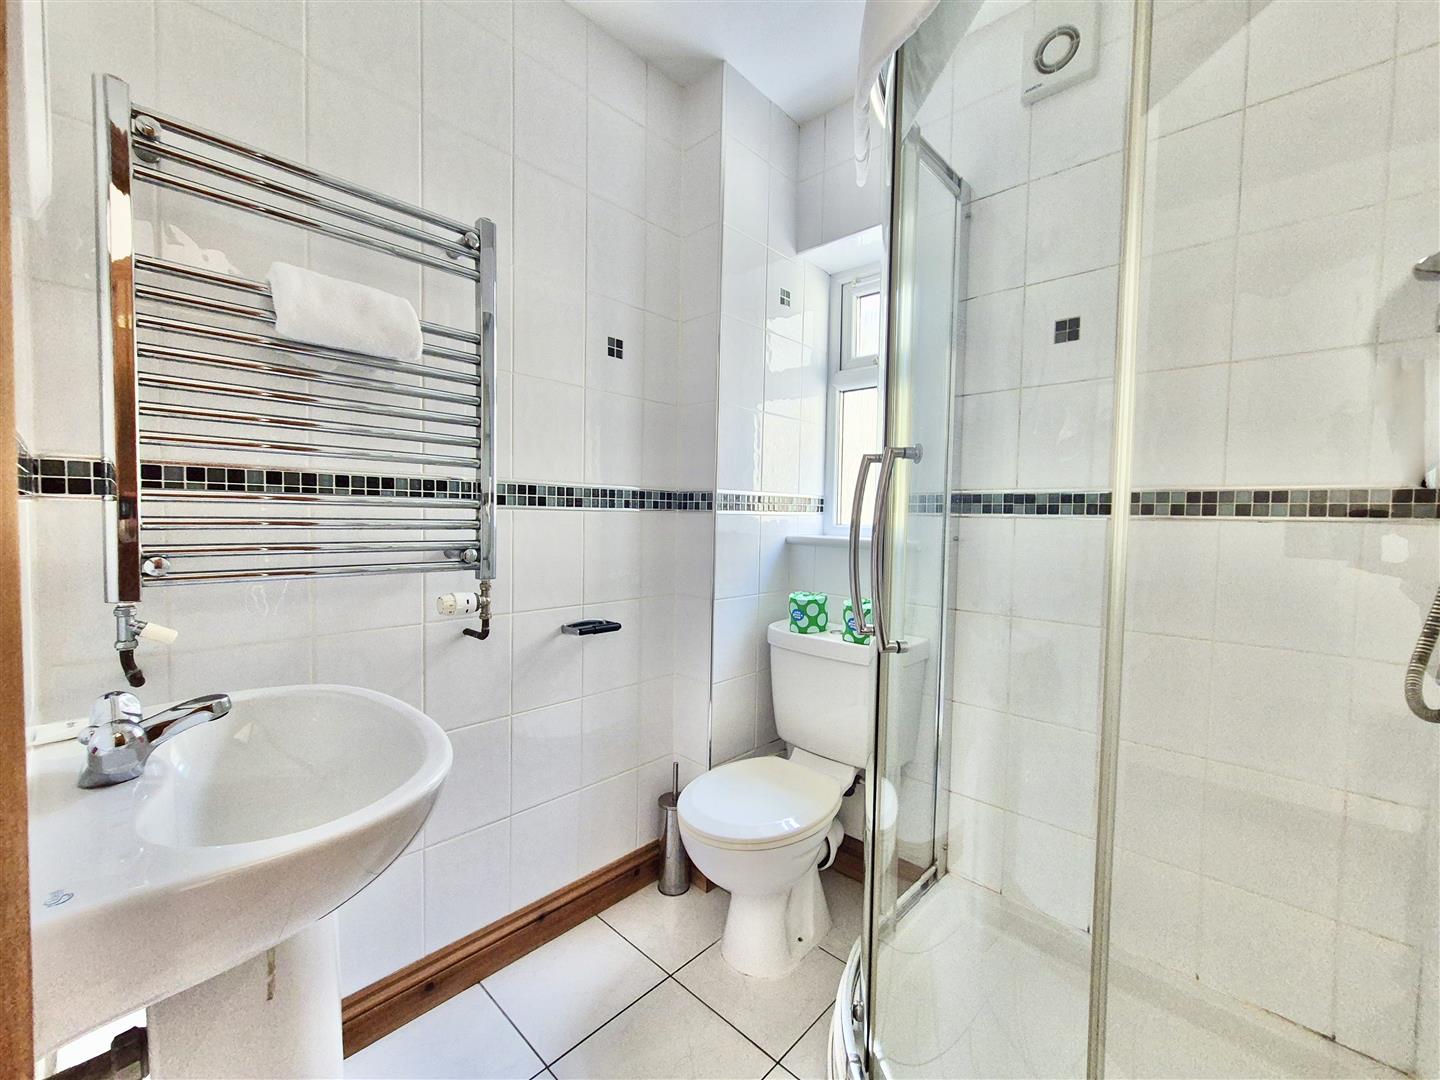
En Suite - Comprising shower cubicle, pedestal washbasin with mixer tap over and a close coupled W.C. There is a tiled floor and walls, heated towel rail, spotlighting.
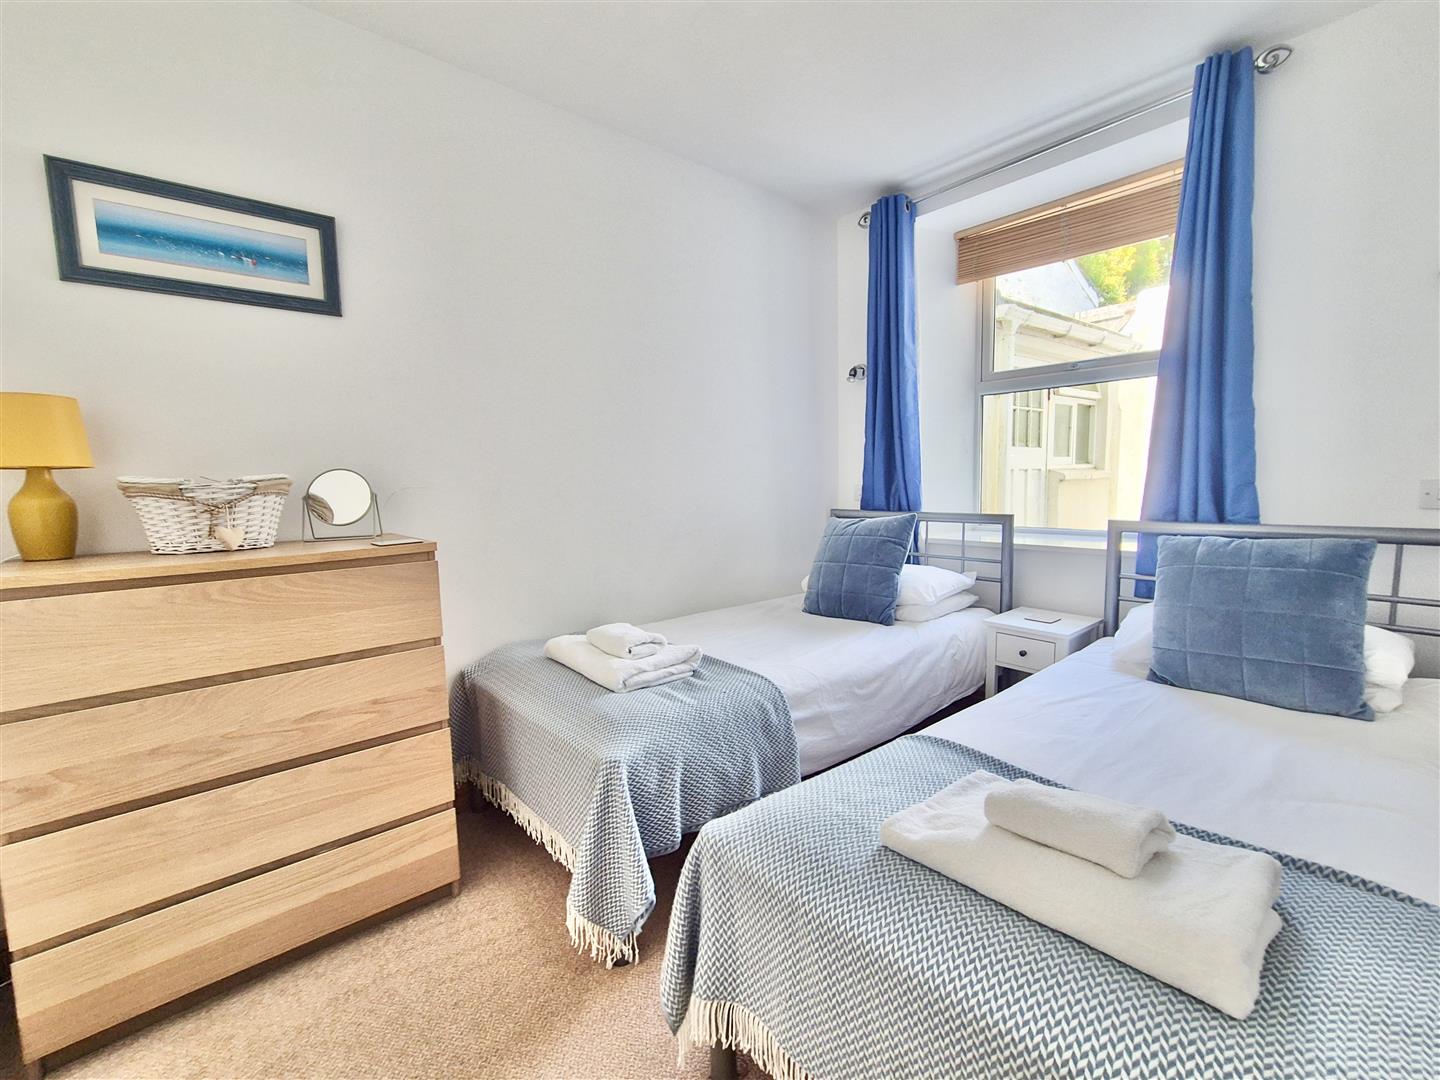
Bedroom Two - 3.12m x 2.97m irregular shaped room (10'3" x 9'9" - Outlook to the side and spotlighting. Door to
En Suite - Comprising close coupled W.C., shower cubicle, pedestal washbasin with mixer tap over. The room has a tiled floor and walls, spotlighting and a frosted window to the side.
Bedroom Three - 3.20m x 2.36m plus walkway (10'6" x 7'9" plus wal - With outlook to the rear and spotlighting.
First Floor -
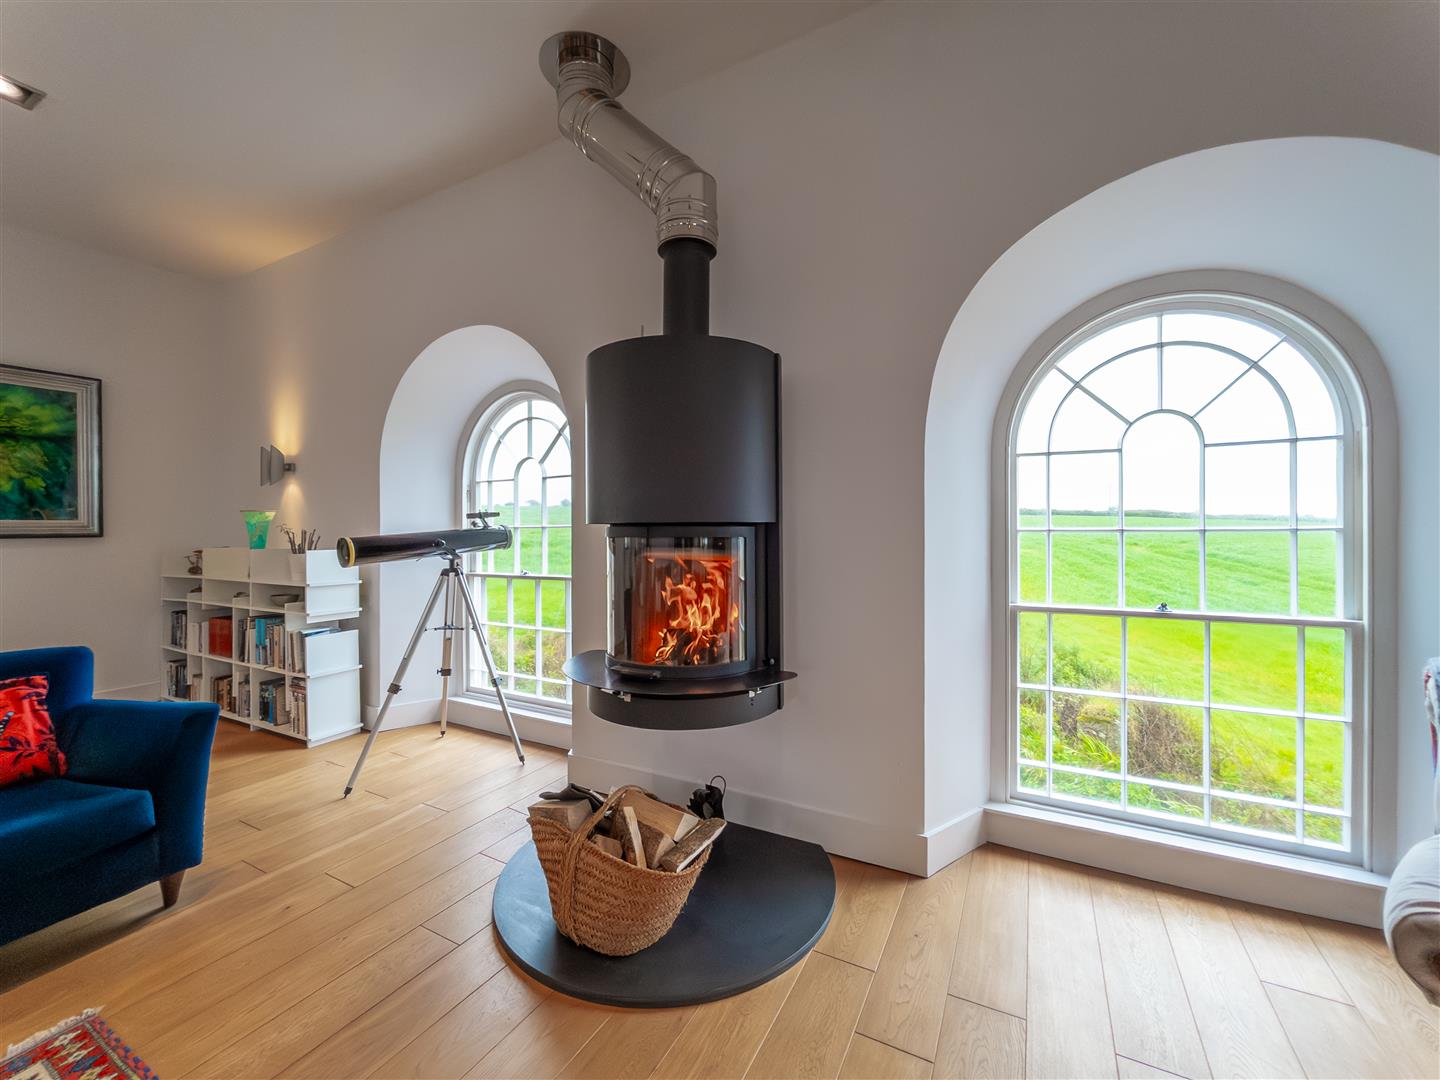
Lounge/Diner - 6.55m x 5.11m (21'6" x 16'9") - A fabulous open plan dual aspect room with outlook to the front over other properties, out to sea and the rugged Cornish coastline. The room has both spotlighting and wall lighting, There is an opening with step down to
Upper Hall - With access to the loft, tiled floor with door to the kitchen/diner and door to
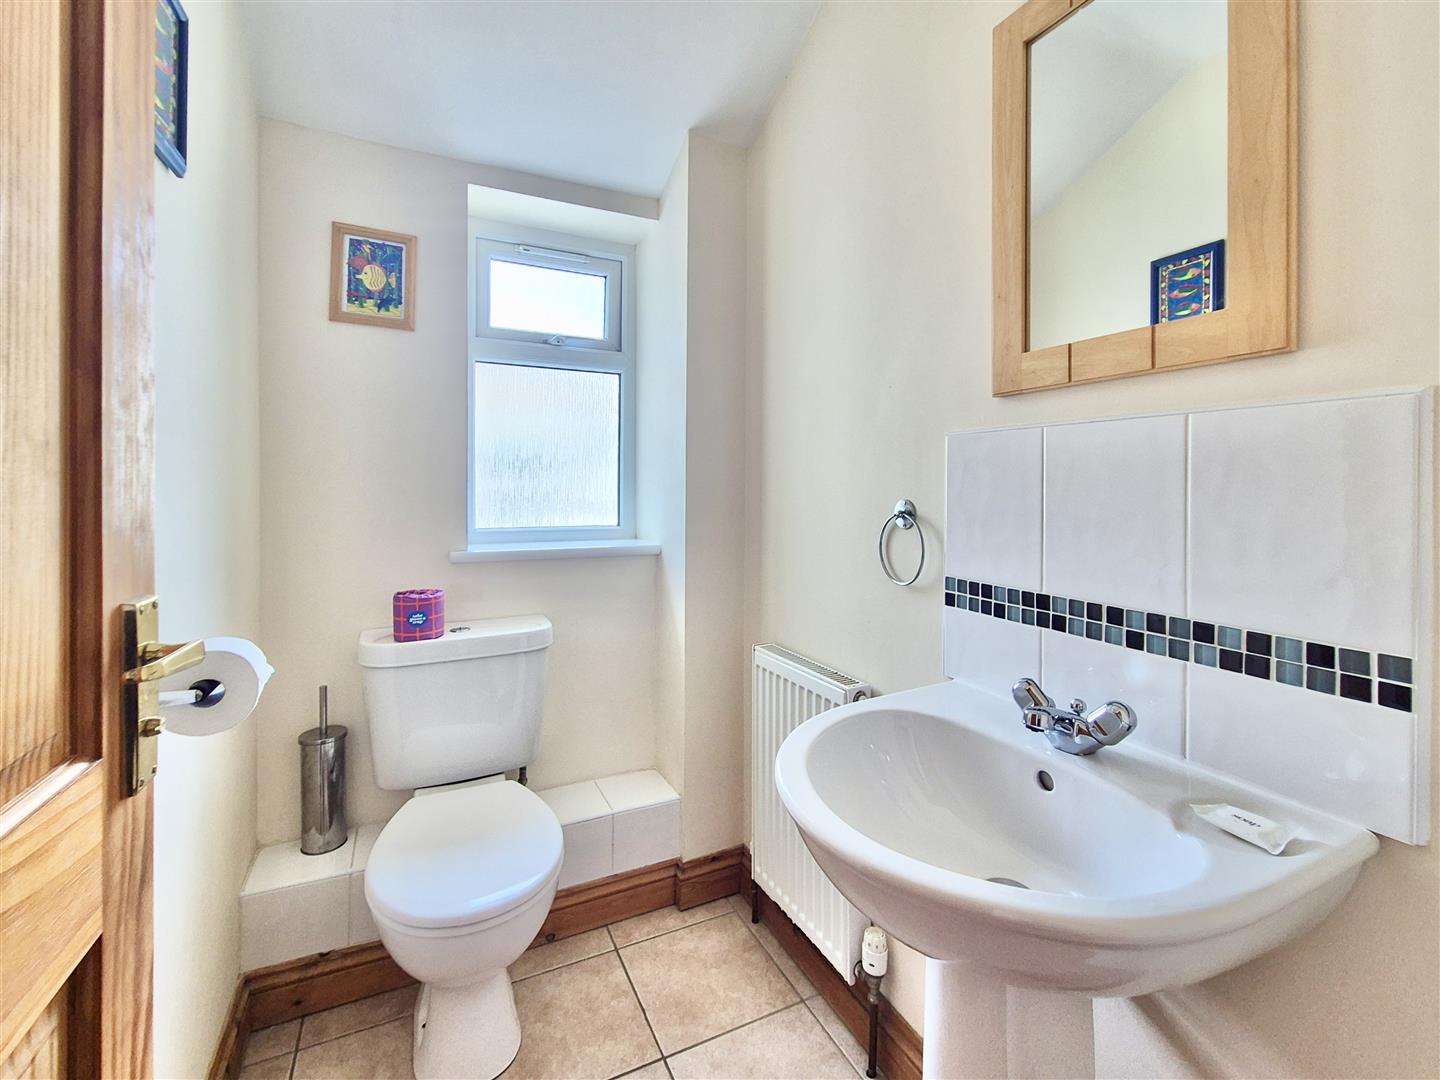
W.C. - Comprising close coupled W.C., pedestal washbasin with mixer tap over and a tiled splashback, tiled floor, spotlighting and a frosted window to the side.
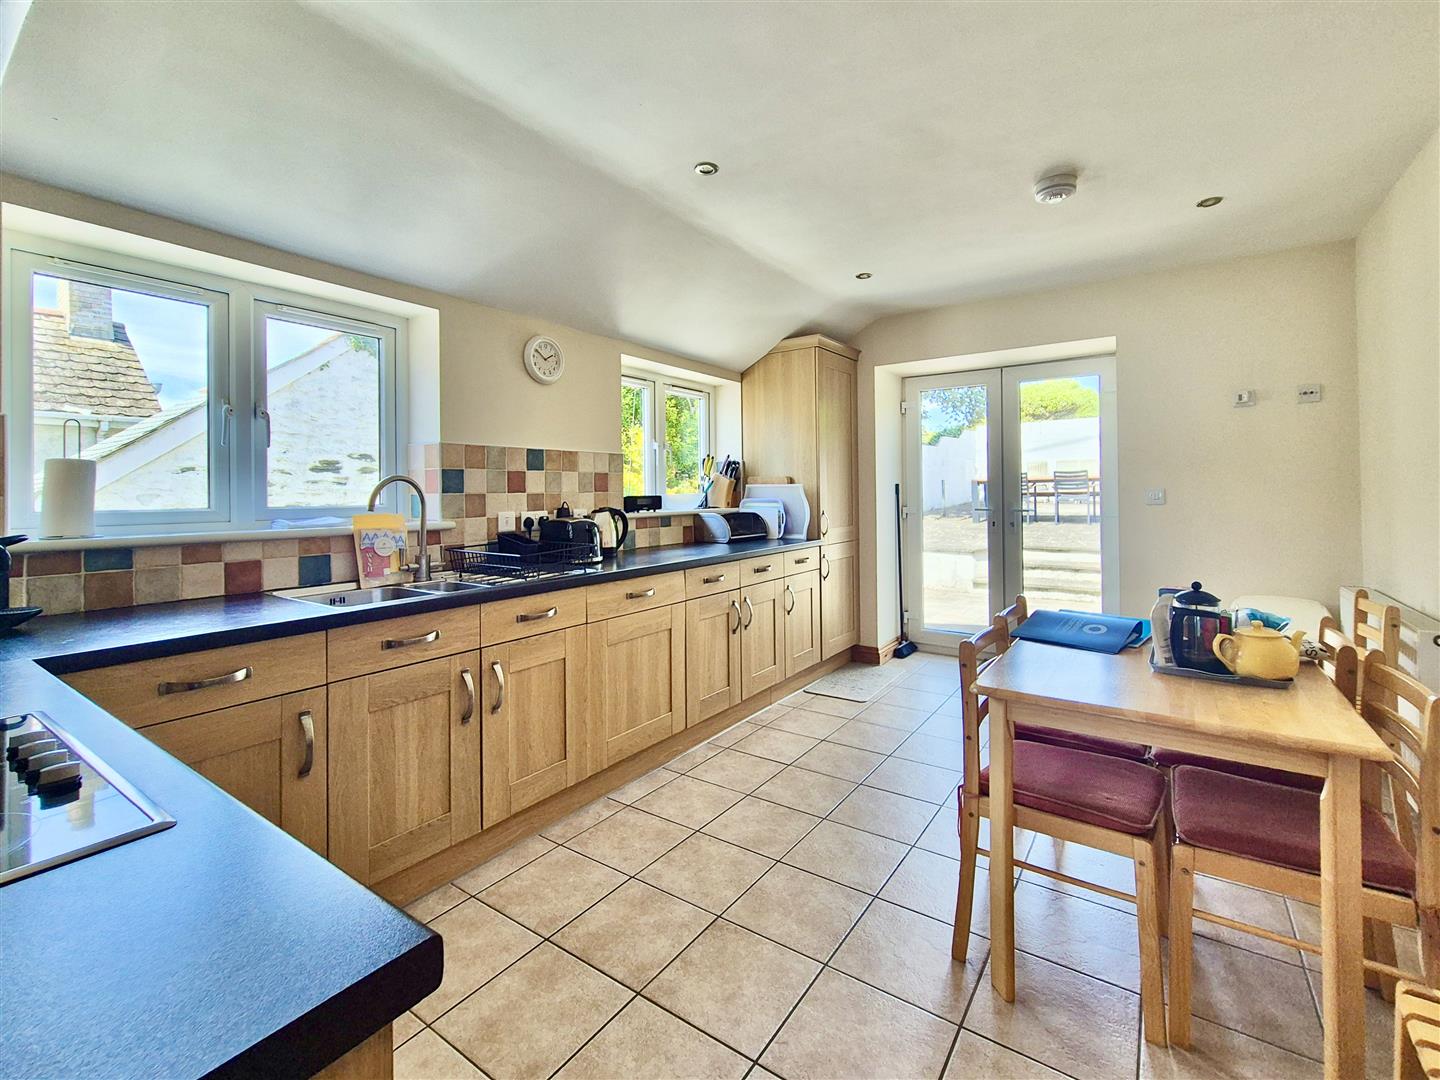
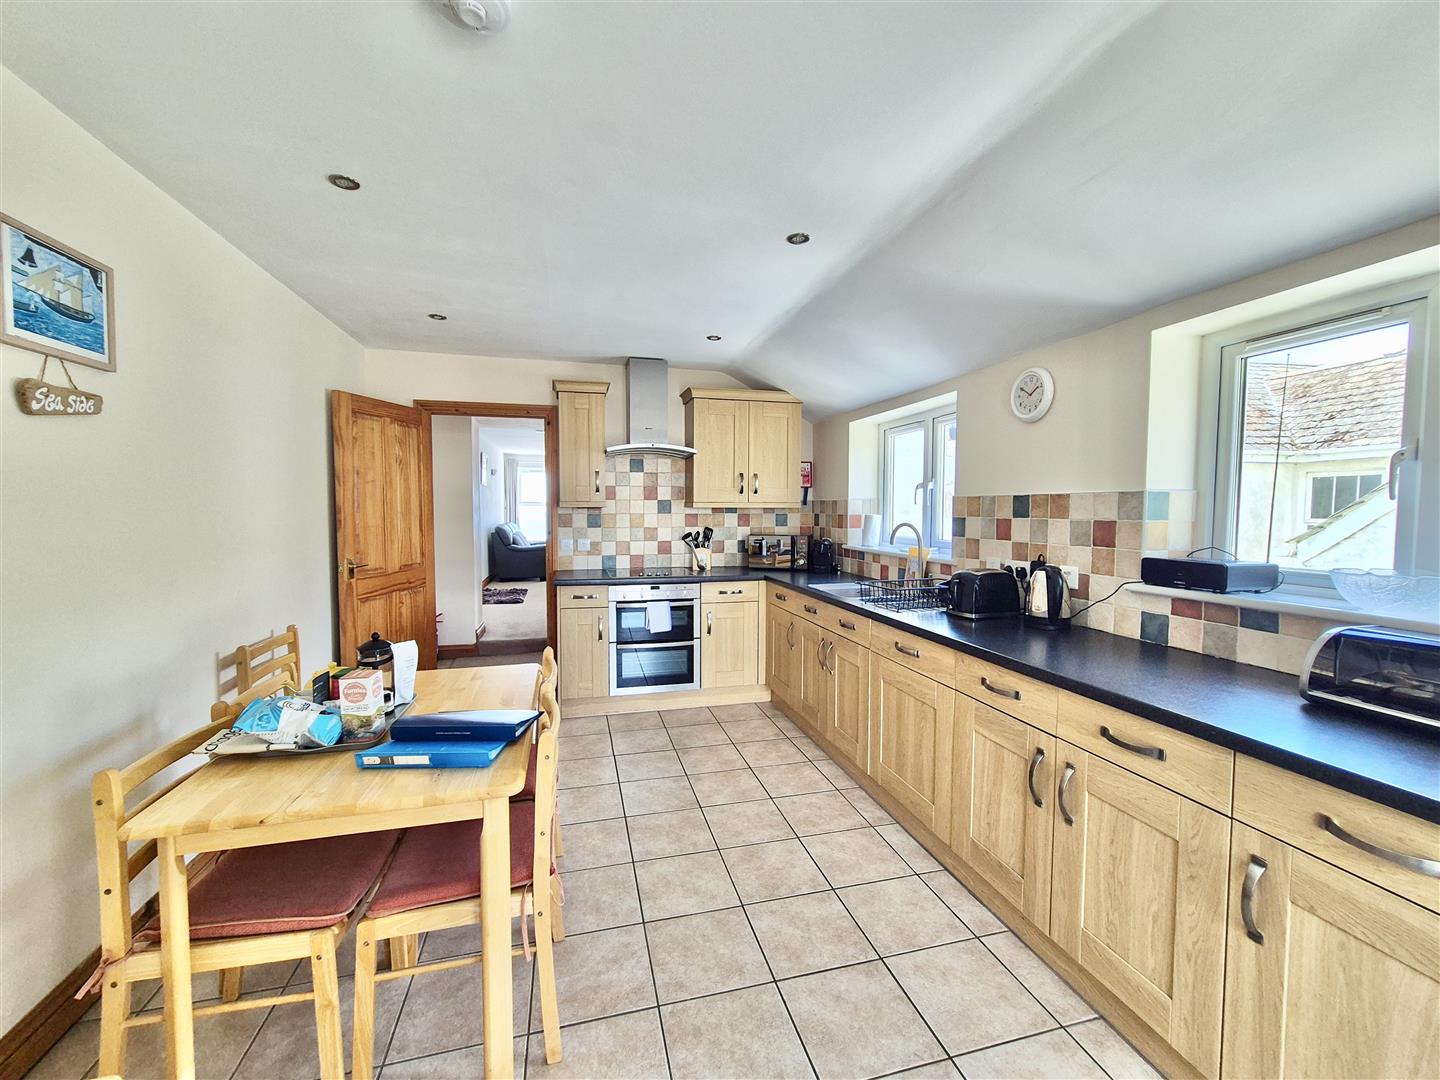
Kitchen/Diner - 4.57m x 3.12m (15' x 10'3") - Comprising working top surfaces incorporating a one and a half bowl sink unit with drainer and mixer tap over, cupboards and drawers under and wall cupboards over. A range of built-in appliances include a hob with double oven under, fridge/freezer and a dishwasher. The room is dual aspect, has a tiled floor, spotlighting, partially tiled walls and French doors to the rear garden.
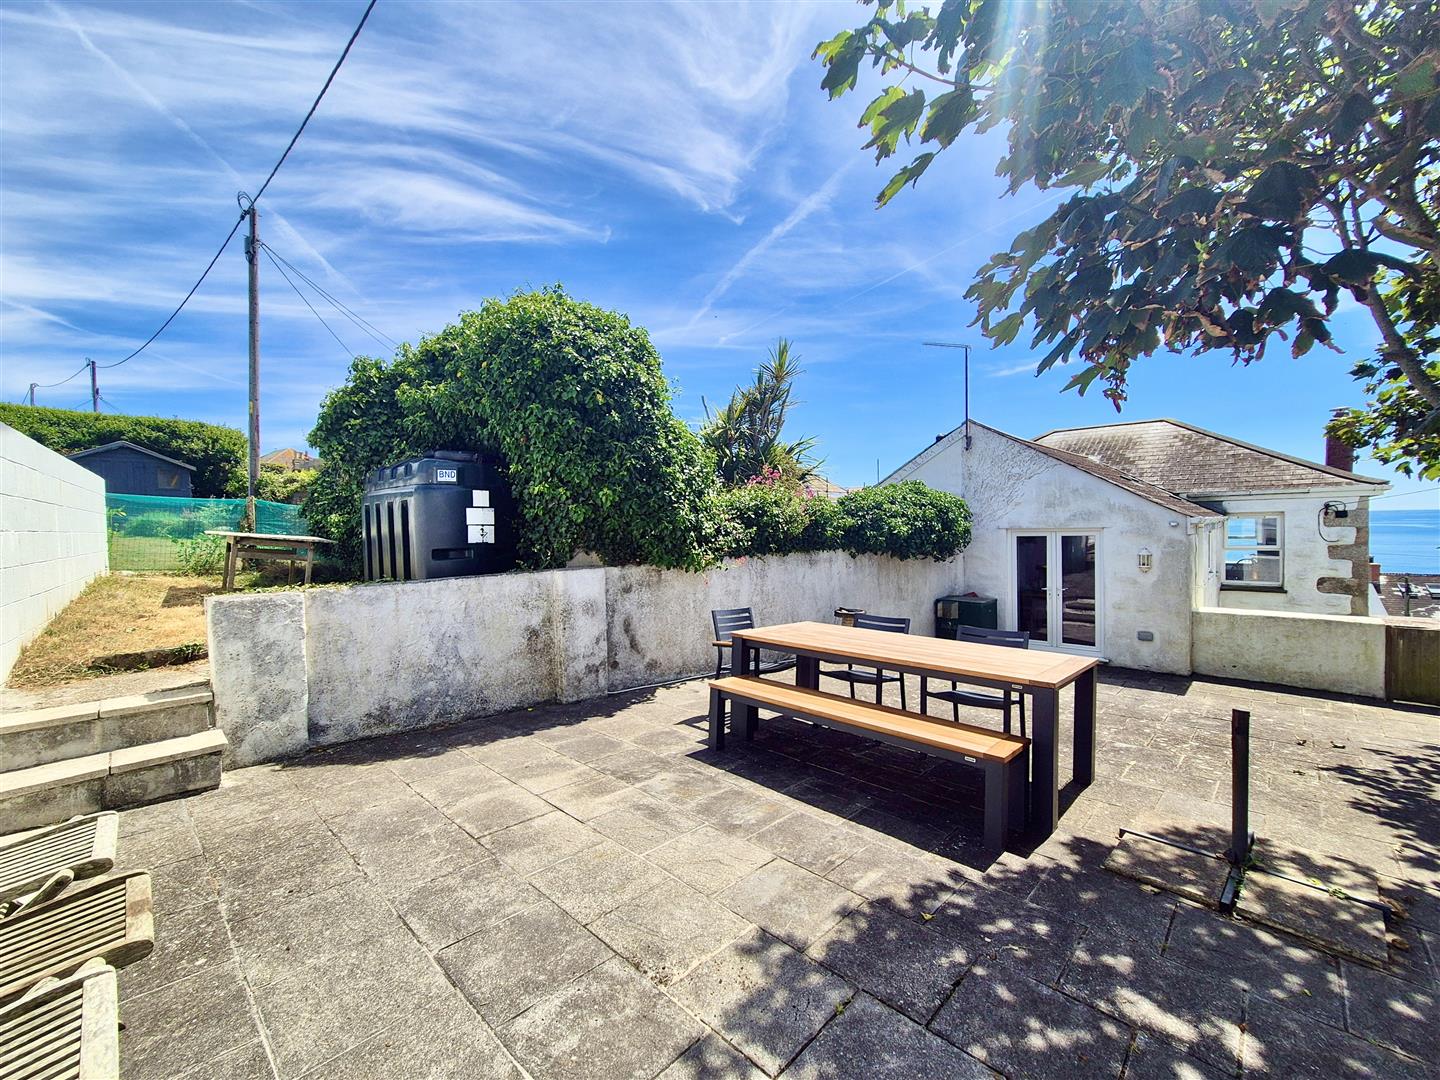
Outside - To the front of the property is an elevated raised terraced area which would seem ideal for al fresco dining and enjoying the fine outlook. To the rear of the property is a further large patio area and a small lawned area which houses the oil tank. There is also a small courtyard where one can find an outbuilding which is used as a utility room and is useful for beach storage and benefits from washing and drying facilities. The vendor advises us that the rear terrace is over 60 square meters whilst the front terrace is around 15 square meters.
Conservation Area - We understand this property is located in a conservation area. For details of conservation areas visit Cornwall Mapping and use the Council's interactive map.
Services - Mains electricity, water and drainage.
What3words - tomato.hamper.cans
Anti-Money Laundering - We are required by law to ask all purchasers for verified ID prior to instructing a sale
Proof Of Finance - Purchasers - Prior to agreeing a sale, we will require proof of financial ability to purchase which will include an agreement in principle for a mortgage and/or proof of cash funds.
Date Details Prepared - 15th January, 2024.
Property Ref: 32828815
Similar Properties
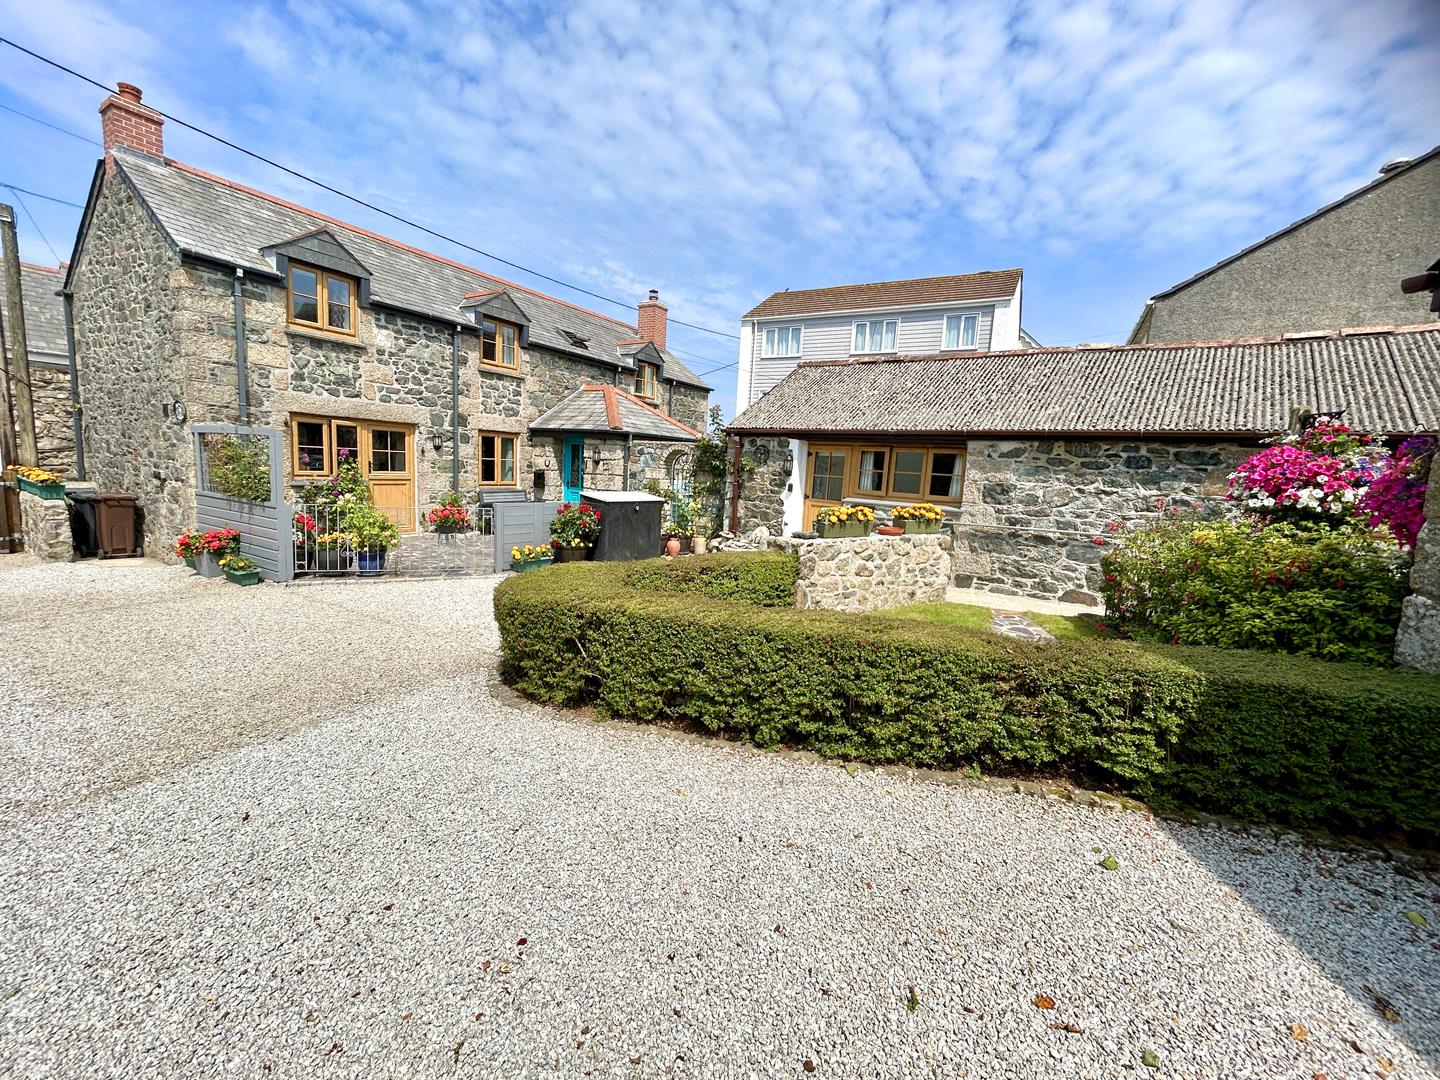
Lemon Street, St. Keverne, Helston
3 Bedroom Barn Conversion | Guide Price £495,000
Situated within an attractive courtyard setting just moments from the village square in the highly sought-after coastal...
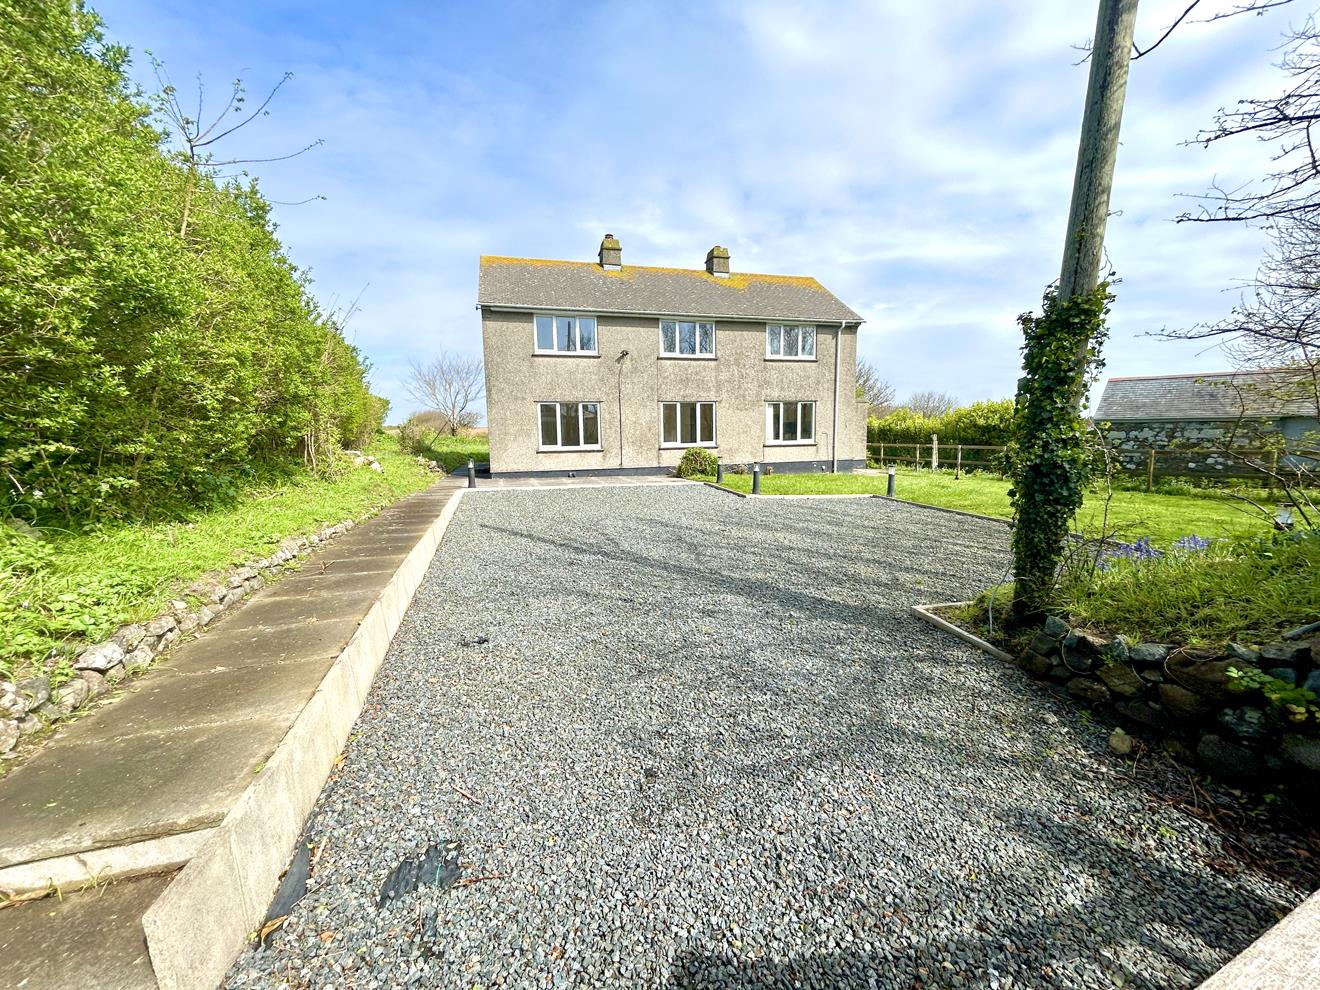
Church Cove, The Lizard, Helston
5 Bedroom Detached House | Guide Price £495,000
An opportunity to purchase a substantial four/five-bedroom detached house, located in the highly regarded Church Cove ar...
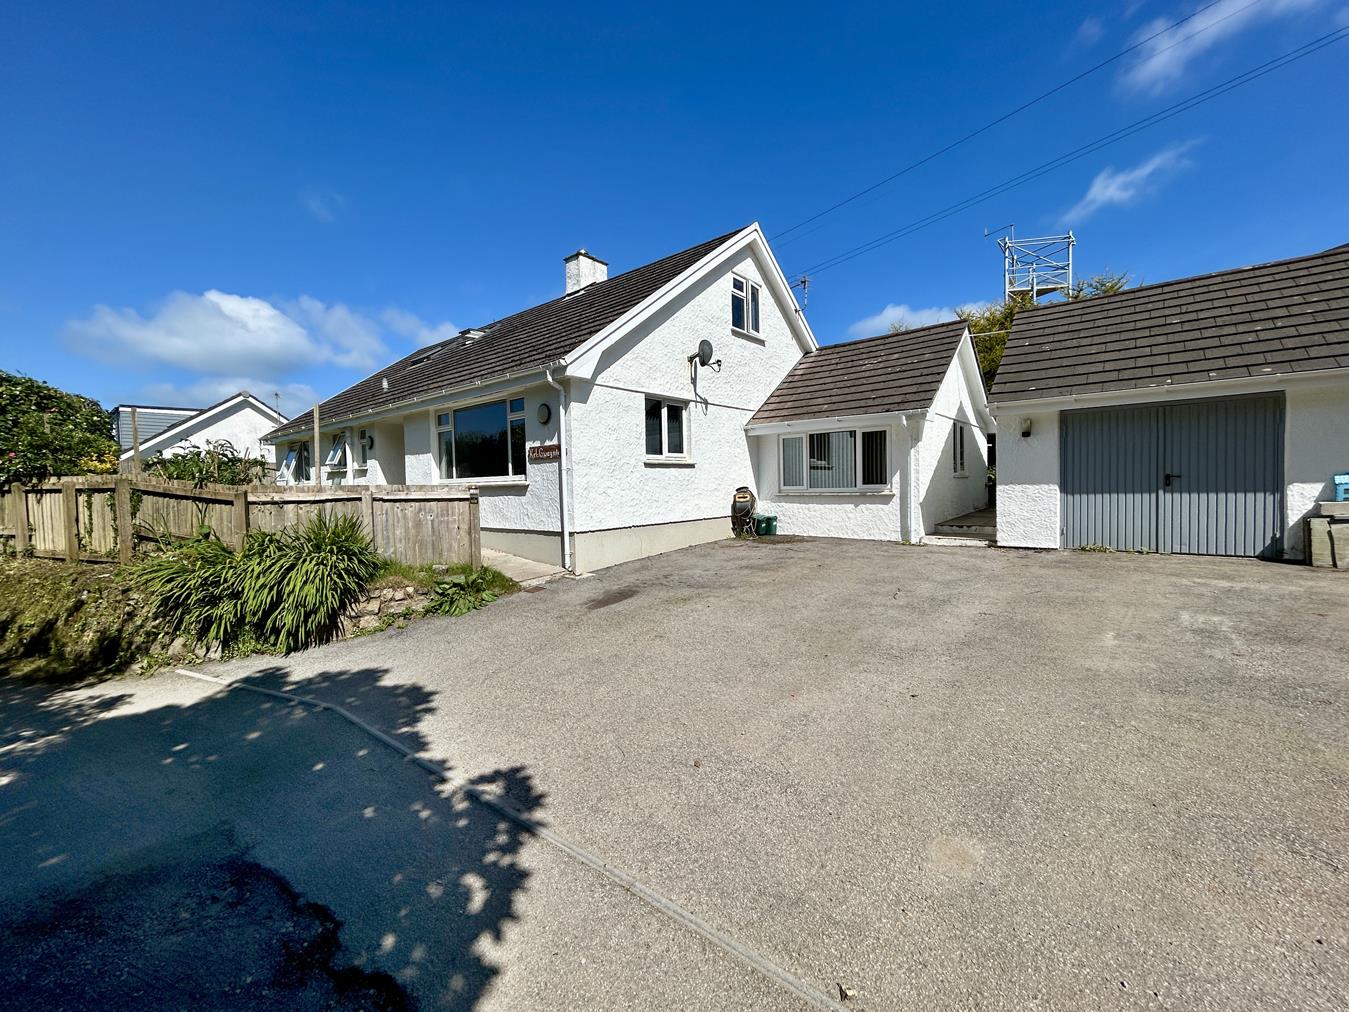
Laddenvean, St. Keverne, Helston
4 Bedroom Detached House | Guide Price £495,000
A beautifully presented four-bedroom detached home, in a pleasant "tucked away" position in the highly sought-after vill...
2 Bedroom Barn Conversion | Guide Price £499,950
Situated within a delightful "off the beaten track" location in the rolling Cornish countryside, this charming two bedro...
6 Bedroom End of Terrace House | Guide Price £499,950
Situated in the heart of the highly regarded coastal village of Coverack is this classically proportioned Edwardian five...
4 Bedroom Town House | Guide Price £500,000
A spectacular Grade II listed architect-designed chapel conversion with four bedrooms, dramatic reverse-level living and...

Christophers Estate Agents Porthleven (Porthleven)
Fore St, Porthleven, Cornwall, TR13 9HJ
01326 573737
How much is your home worth?
Use our short form to request a valuation of your property.
Request a Valuation
©2026 The Guild of Property Professionals. All rights reserved.
Terms and Conditions |
Privacy Policy |
Cookie Policy |
Complaints Policy |
Members Login
The Guild of Property Professionals Trading Address: 121 Park Lane, London W1K 7AG. GPEA Limited.
Registered in England & Wales.
Company No: 02819824.
Registered Office Address: 2 St. Stephen's Court, St. Stephen's Road, Bournemouth, Dorset, England, BH2 6LA.
VAT Registration No: 576 8795 61

