- BEAUTIFULLY PRESENTED ONE-BEDROOM SECOND-FLOOR APARTMENT
- HIGHLY SOUGHT-AFTER LOCATION IN PORTHLEVEN
- JUST MOMENTS FROM THE HARBOUR
- FRONT-FACING BALCONY WITH FAR-REACHING VIEWS
- STYLISH, LOW-MAINTENANCE CONTEMPORARY ACCOMMODATION
- UNDERFLOOR HEATING AND DOUBLE GLAZING
- EXCELLENT HOLIDAY LETTING POTENTIAL
- LEASEHOLD
- COUNCIL TAX B
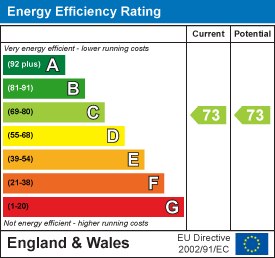
- EPC C73

1 Bedroom Apartment for sale in Porthleven
 1
1
1
1
1
1
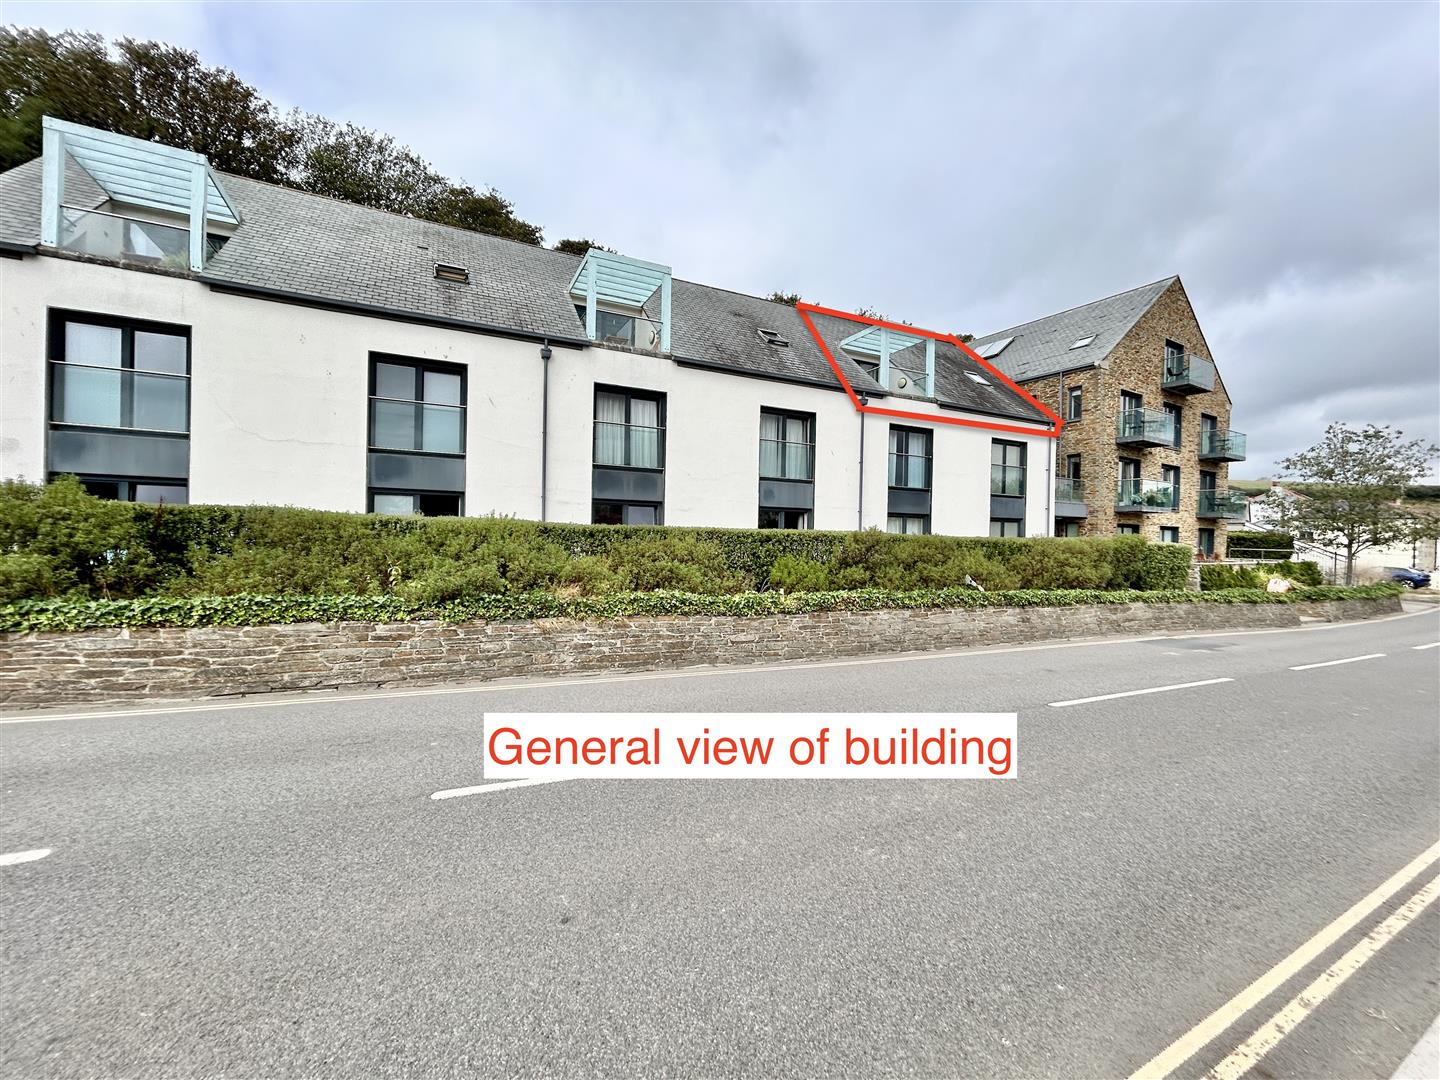
A beautifully presented one-bedroom second-floor apartment, ideally situated just moments from the harbour in the highly sought-after Cornish fishing village of Porthleven.
Forming part of a purpose-built development of contemporary apartments, the property offers stylish, low-maintenance accommodation with the added appeal of excellent holiday letting potential.
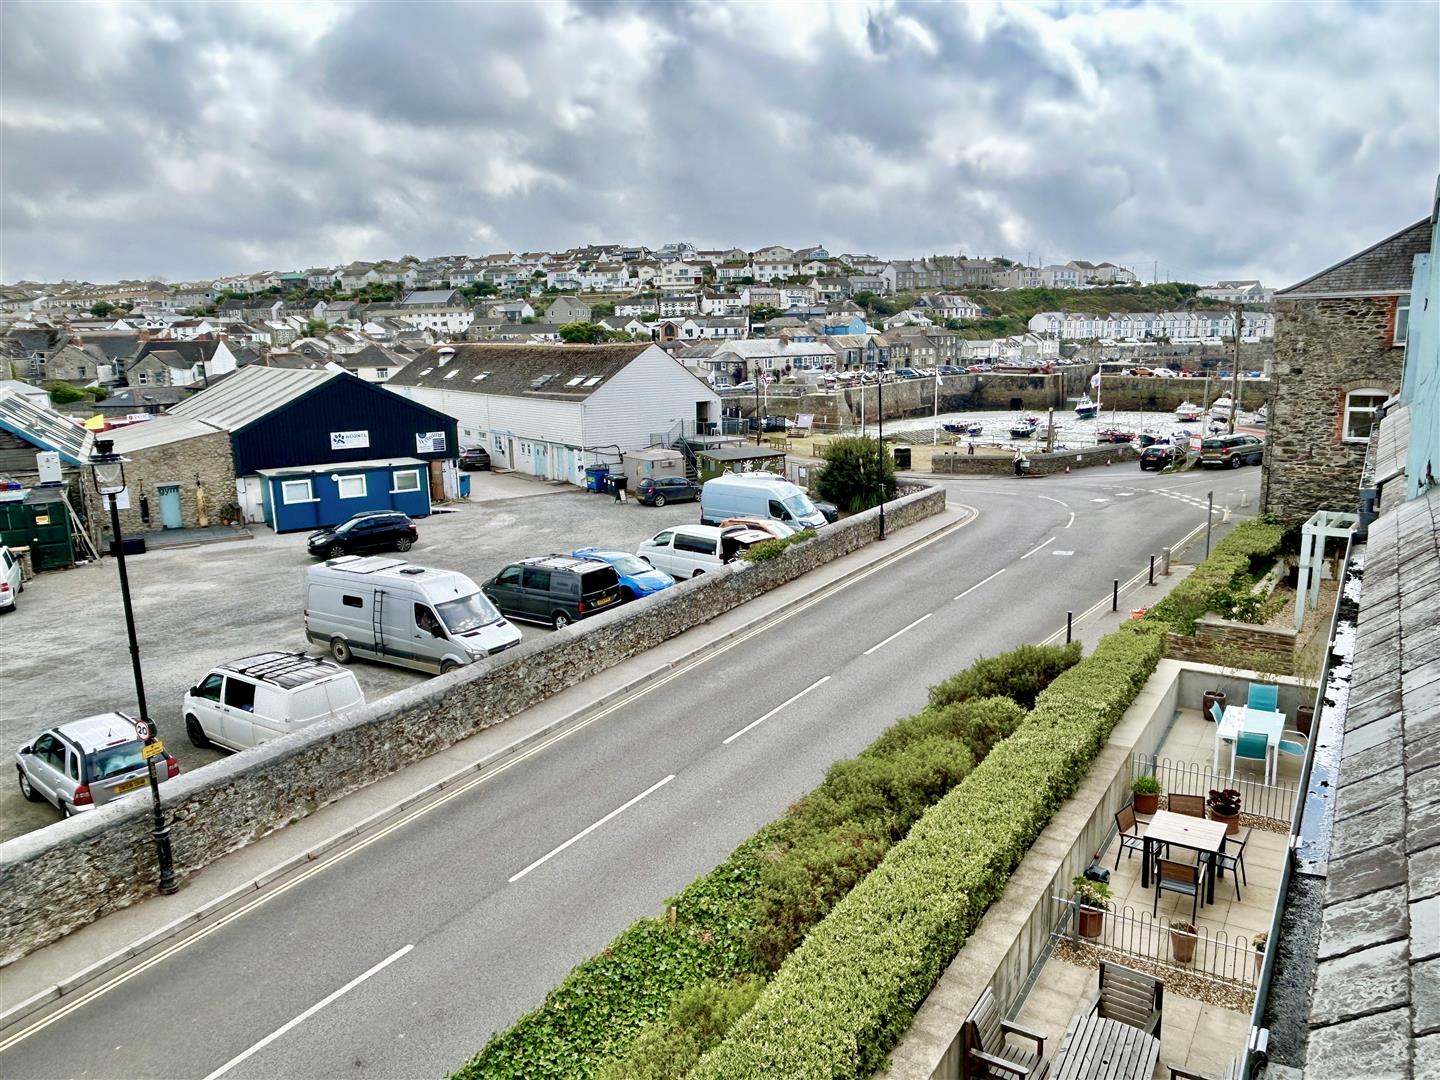
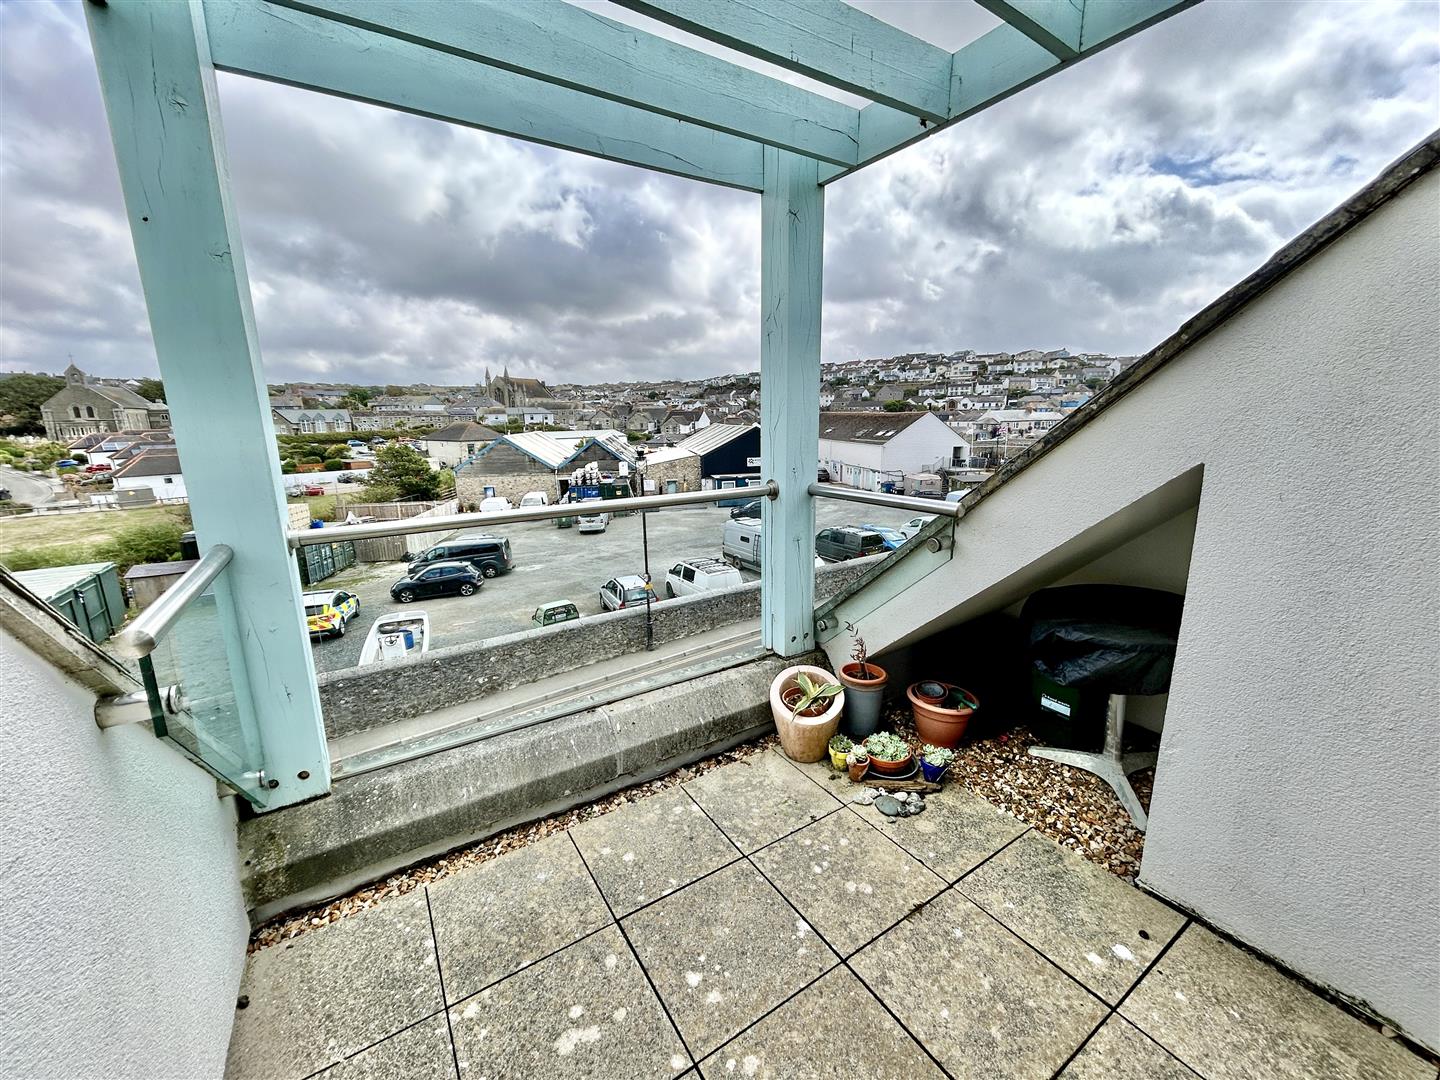
The well-appointed residence benefits from underfloor heating and double glazing, while the real highlight is the private front-facing terrace. From here, residents can sit back and enjoy far-reaching views across the village towards the inner harbour.
Perfectly positioned for enjoying the unique coastal lifestyle that Porthleven has to offer, this attractive apartment would make an ideal holiday retreat, investment opportunity or permanent home.
Porthleven is a vibrant, picturesque fishing village and mainland Britain's most southerly port. The village is renowned for its many highly regarded restaurants, long beach, surfing, rugged coastline and clifftop walks. Community groups are thriving within the village with sports' clubs and a prize winning brass band which can be heard echoing around the harbour on many a summer's Sunday evening. Local amenities include shops, restaurants, Public Houses, galleries, supermarket, doctors' surgery and a well regarded primary school.
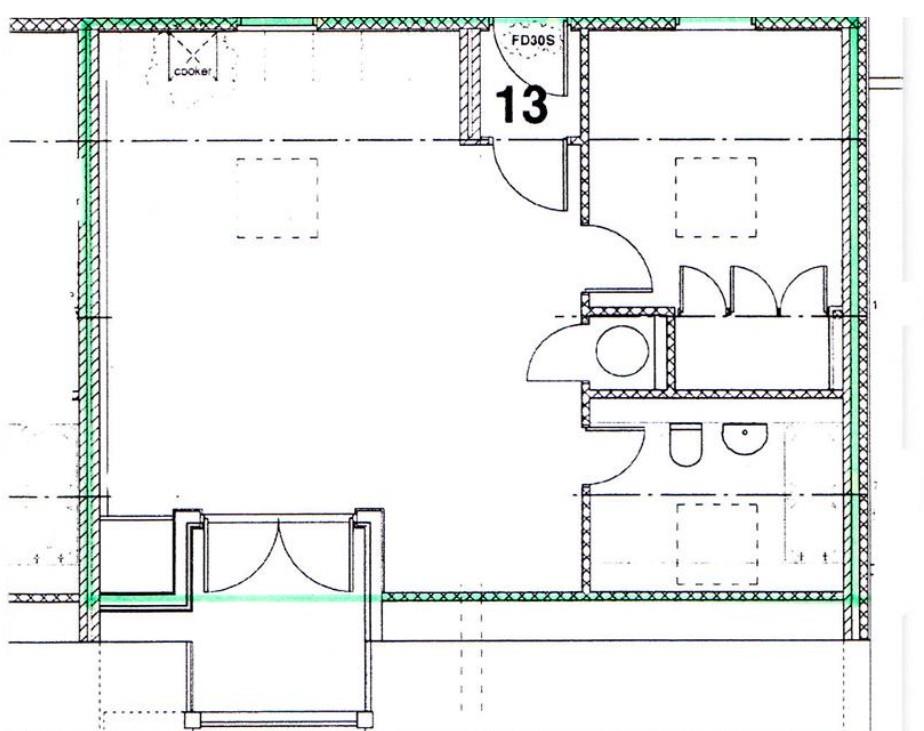
The Accommodation Comprises (Dimensions Approx) -
Entrance Porch - With coat hanging space, telephone door entry system, engineered oak flooring and door to:
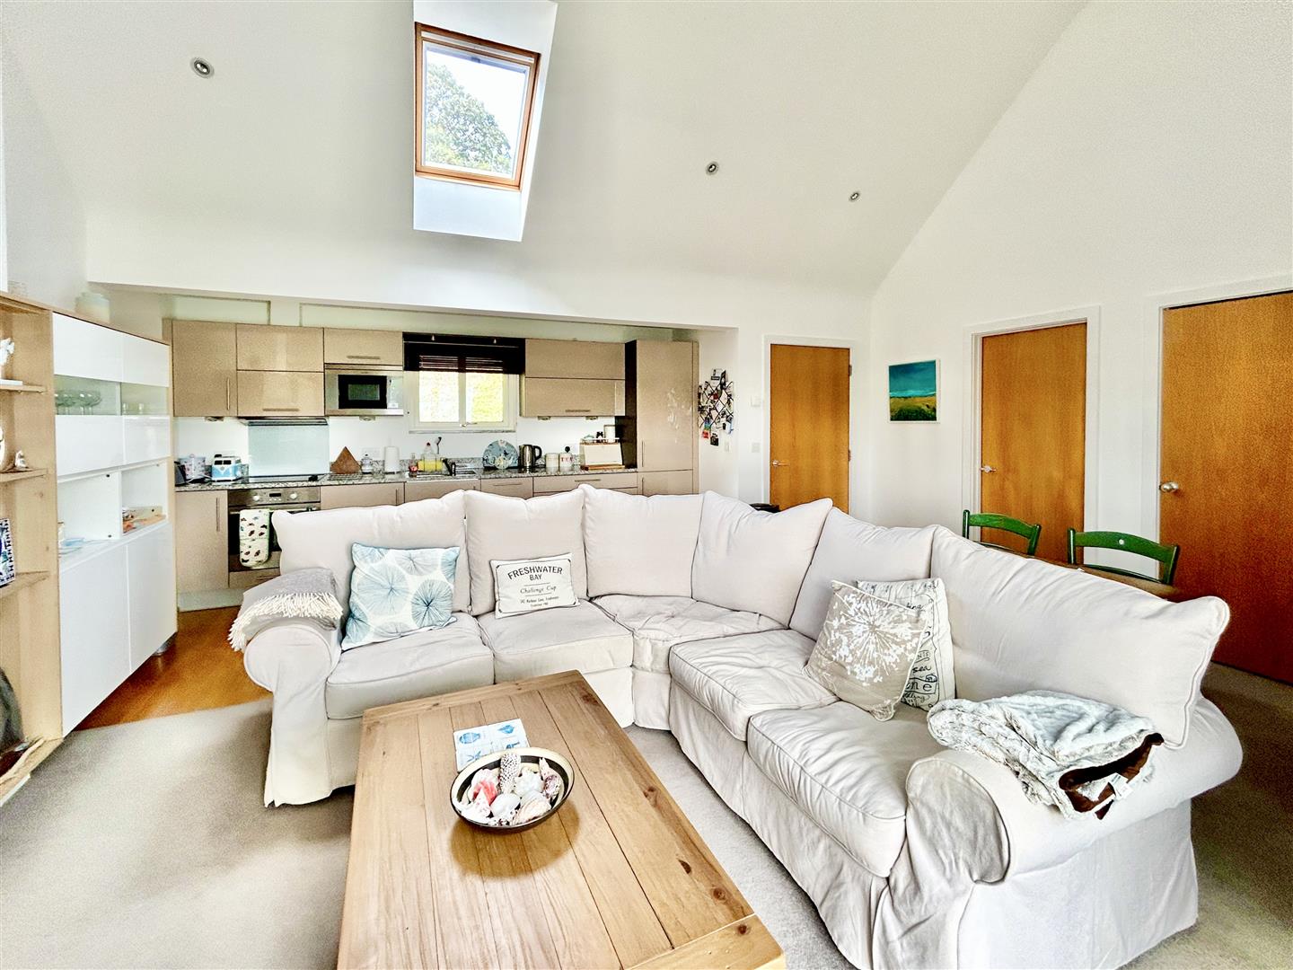
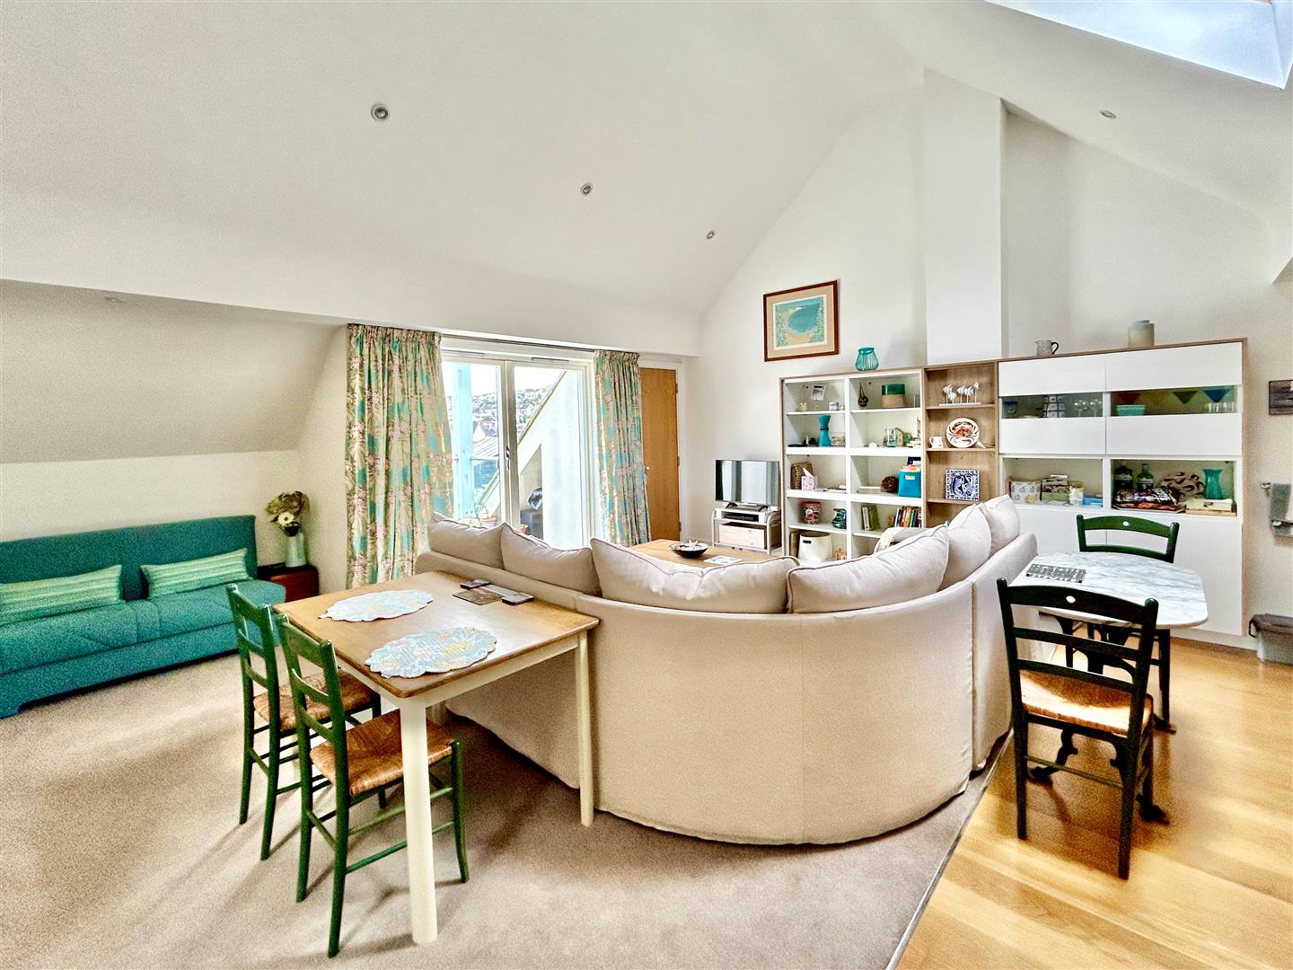
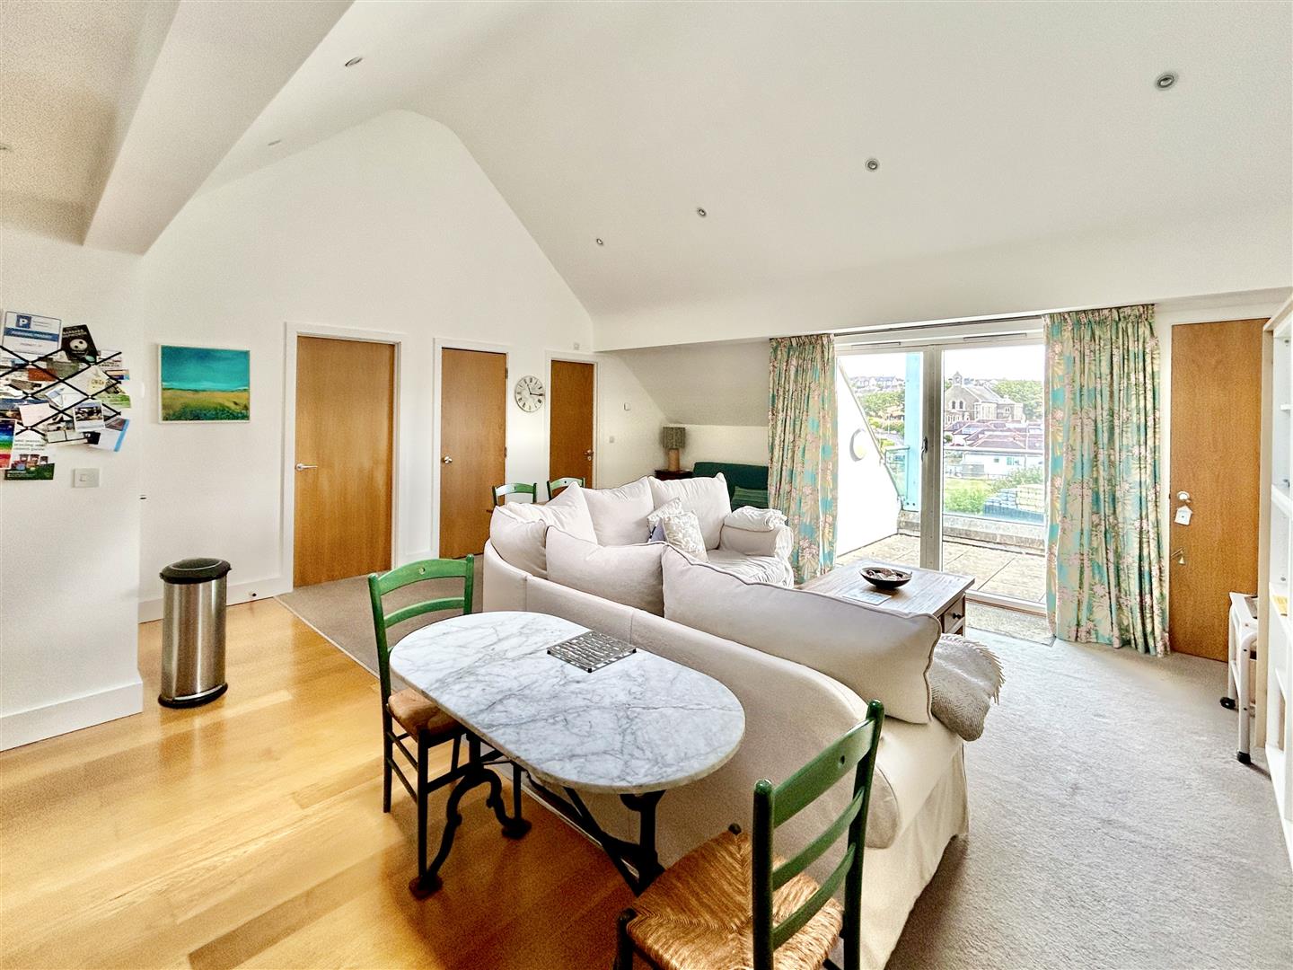
Open Plan Living Area - 7.23 x 6.00 maximum measurements (23'8" x 19'8" ma - A fabulous open-plan living space, enhanced by vaulted ceilings and a skylight, creates a wonderfully light and airy environment. A further glazed door which opens directly onto the terrace, while a rear-facing window provides additional natural light.
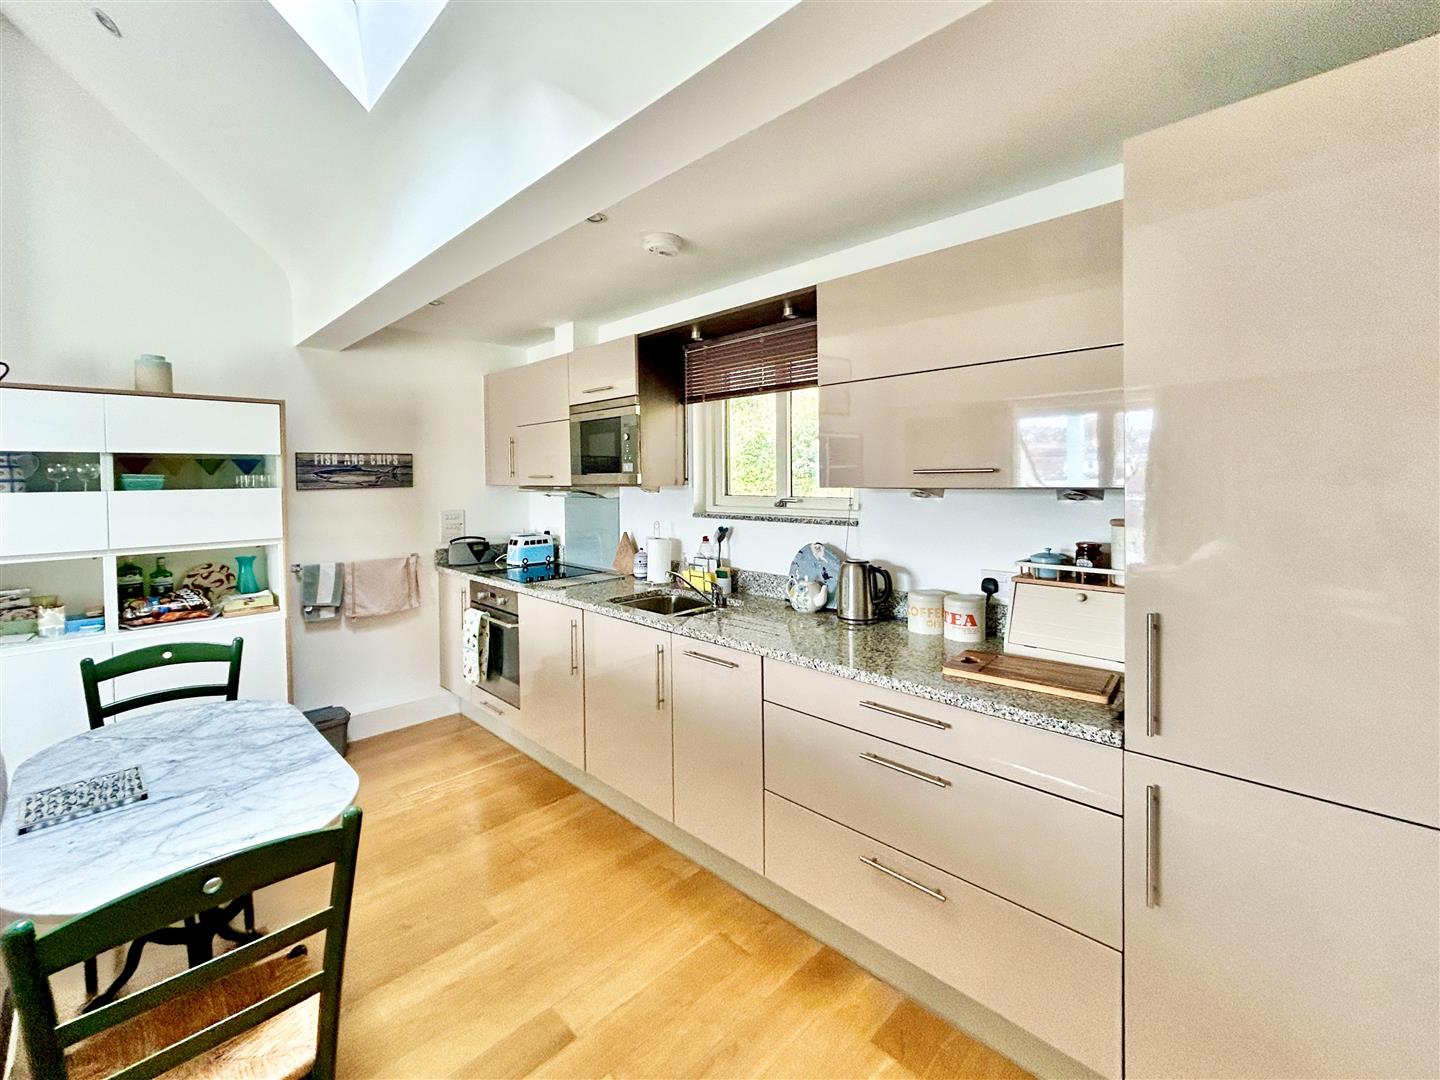
The beautifully fitted kitchen features granite worktop, an integrated one-and-a-half bowl sink and drainer with mixer tap, ceramic hob with extractor hood over, and a comprehensive range of base, drawer and wall units. Integrated appliances include a stainless steel oven, microwave, slimline dishwasher, washer/drier and fridge freezer. Engineered oak flooring extends through the kitchen area.
The adjoining living and dining area enjoys a pleasant outlook back across the village and opens onto the balcony through the glazed door and side panel. The paved balcony is enclosed by an attractive glass and stainless steel balustrade and provides a superb vantage point overlooking the inner harbour, where one can watch the fishing boats coming and going and enjoy the lively atmosphere of this working harbour.
The balcony also affords lovely far-reaching views across the village and towards the surrounding open countryside, providing an exceptional outdoor space in which to relax and take in the scenery.
The property further benefits from a useful storage cupboard with shelving, together with a separate cupboard with hanging rail, which also houses the electrical plant serving the heating system.
Doors lead off to the remaining accommodation.
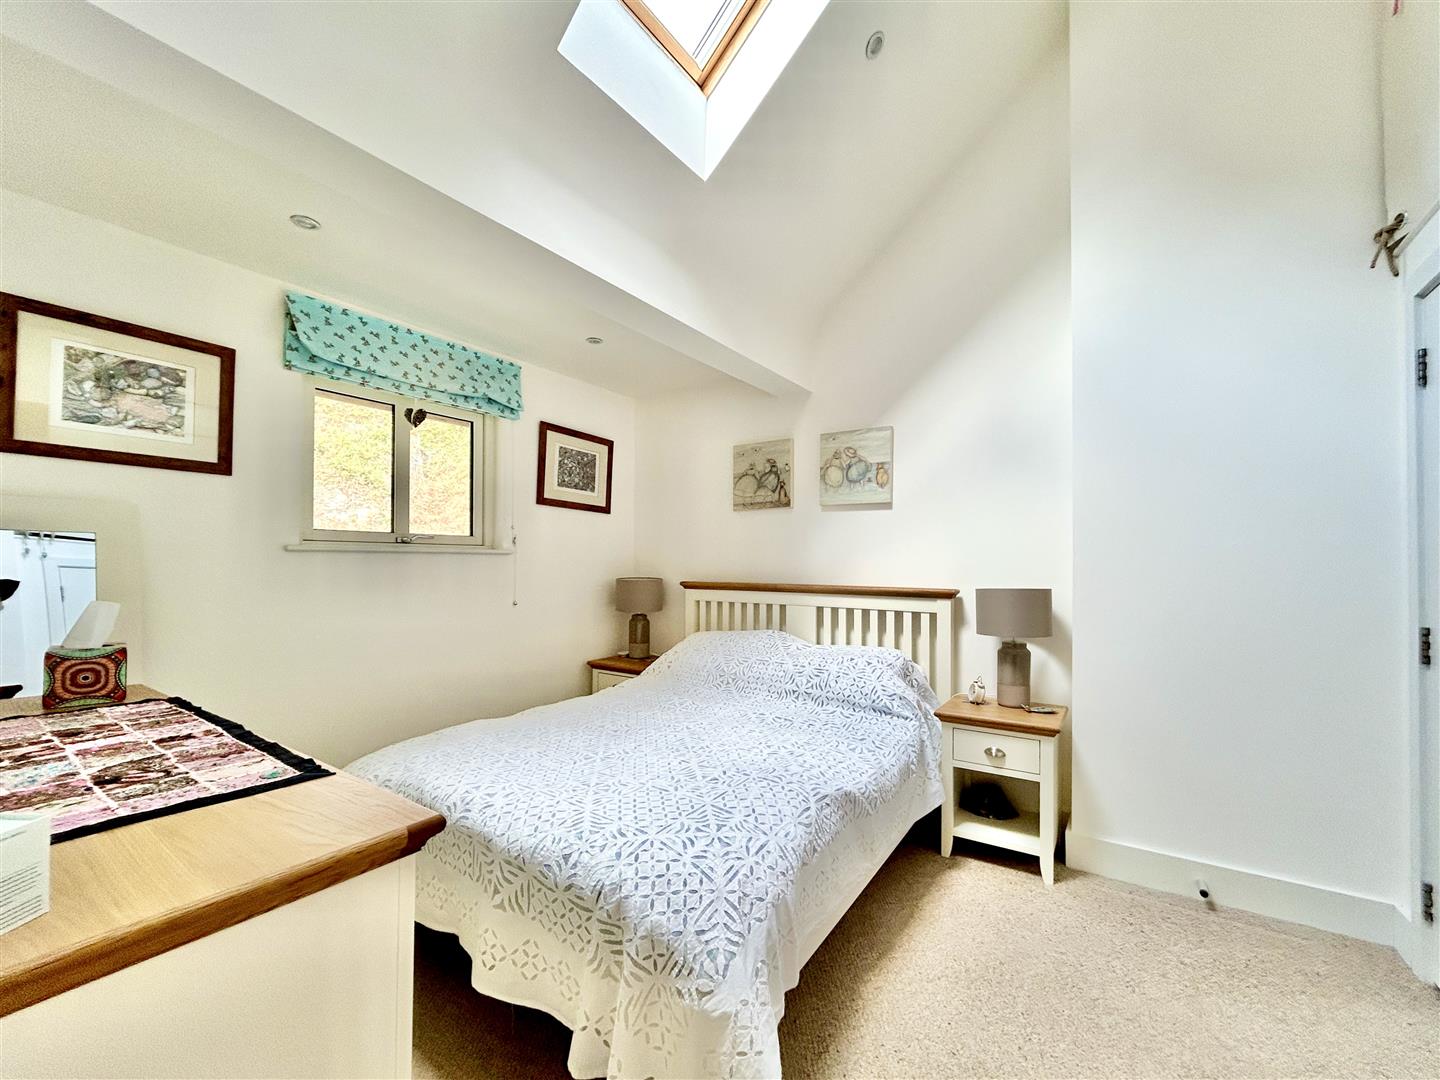
Bedroom - 3.54 x 3.14 (11'7" x 10'3") - A beautifully presented bedroom, once again enjoying a vaulted ceiling incorporating a skylight, creating a bright and airy feel. A rear-aspect window provides additional natural light, while a generous double-doored wardrobe offers useful shelf and hanging space and benefits from an automatic internal light.
Above the wardrobe is a particularly useful mezzanine storage area, providing excellent additional space for luggage, seasonal items and general storage.
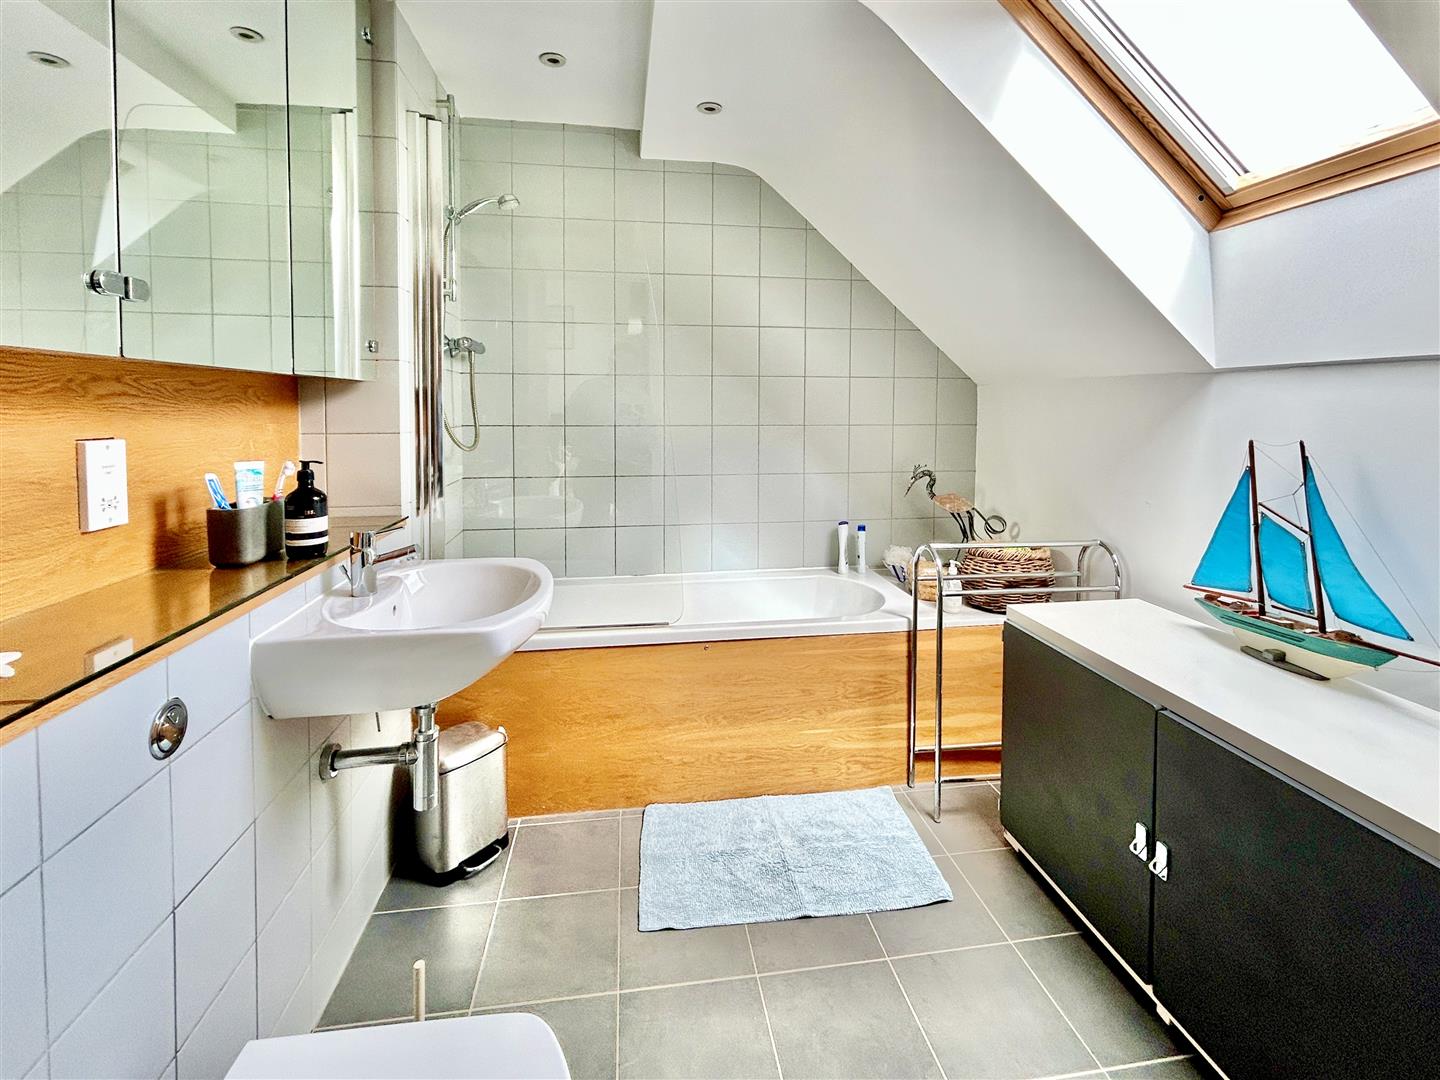
Bathroom - 3.13 x 2.19 (10'3" x 7'2") - The beautifully appointed bathroom features a contemporary suite comprising a panelled bath with mixer tap, glass shower screen and shower over, complemented by attractive tiled splashbacks.
There is a wall-mounted wash hand basin with mixer tap, together with a low-level WC with concealed dual-flush cistern. A useful shelf area with timber splashback and shaver socket, an extractor fan and a heated towel radiator add to the practicality of the room.
A skylight provides natural light, while attractive tiling to the walls and floor creates a stylish and cohesive finish. An array of mirrored cabinets provides excellent storage.
Parking - To the rear of the property there is a parking area with a space for one vehicle.
Services/Utilities - Mains water, electricity, drainage. A modern electrical system provides underfloor heating and hot water.
Flood Risk - River & Sea - Very Low
Surface Water - Very Low
What3words - shell.mermaids.mailing
Anti-Money Laundering - We are required by law to ask all purchasers for verified ID prior to instructing a sale.
Council Tax - Council Tax Band B.
Date Details Prepared. - 26th August 2026.
Mobile And Broadband - To check the broadband coverage for this property please visit -
https://www.openreach.com/fibre-broadband
To check the mobile phone coverage please visit -
https://checker.ofcom.org.uk/
Proof Of Finance - Purchasers - Prior to agreeing a sale, we will require proof of financial ability to purchase which will include an agreement in principle for a mortgage and/or proof of cash funds.
Conservation Area - We understand this property is located in a conservation area. For details of conservation areas visit Cornwall Mapping and use the Council's interactive map.
Agents Note 1 - Leasehold - 200 Years granted in July 2009
Agents Note 2 - Ground rent currently ?125 per annum
(We are advised the ground rent increases (doubles) every 25 years; equivalent to 2.8% pa.)
Annual Service charge currently ?624
Agents Note 3 - Advised current Buildings Insurance split between all apartments; Apt 13 cost is ?537 for 2025/26
Agents Note 4 - Most furniture items available by seperate negotiation.
Agents Note 5 - We are advised that residents have the right to park one vehicle.
Property Ref: 34925371
Similar Properties
3 Bedroom End of Terrace House | Guide Price £350,000
Situated in the popular residential area of St Peters Way, in the Cornish fishing village of Porthleven, is this end of...
3 Bedroom Semi-Detached House | Guide Price £350,000
A fantastic opportunity to acquire a beautifully presented three bedroom end-of-terrace family home, nestled in the high...
2 Bedroom Detached Bungalow | Guide Price £350,000
An excellent opportunity to acquire a delightful two-bedroom detached bungalow in Laflouder Fields, a well regarded resi...
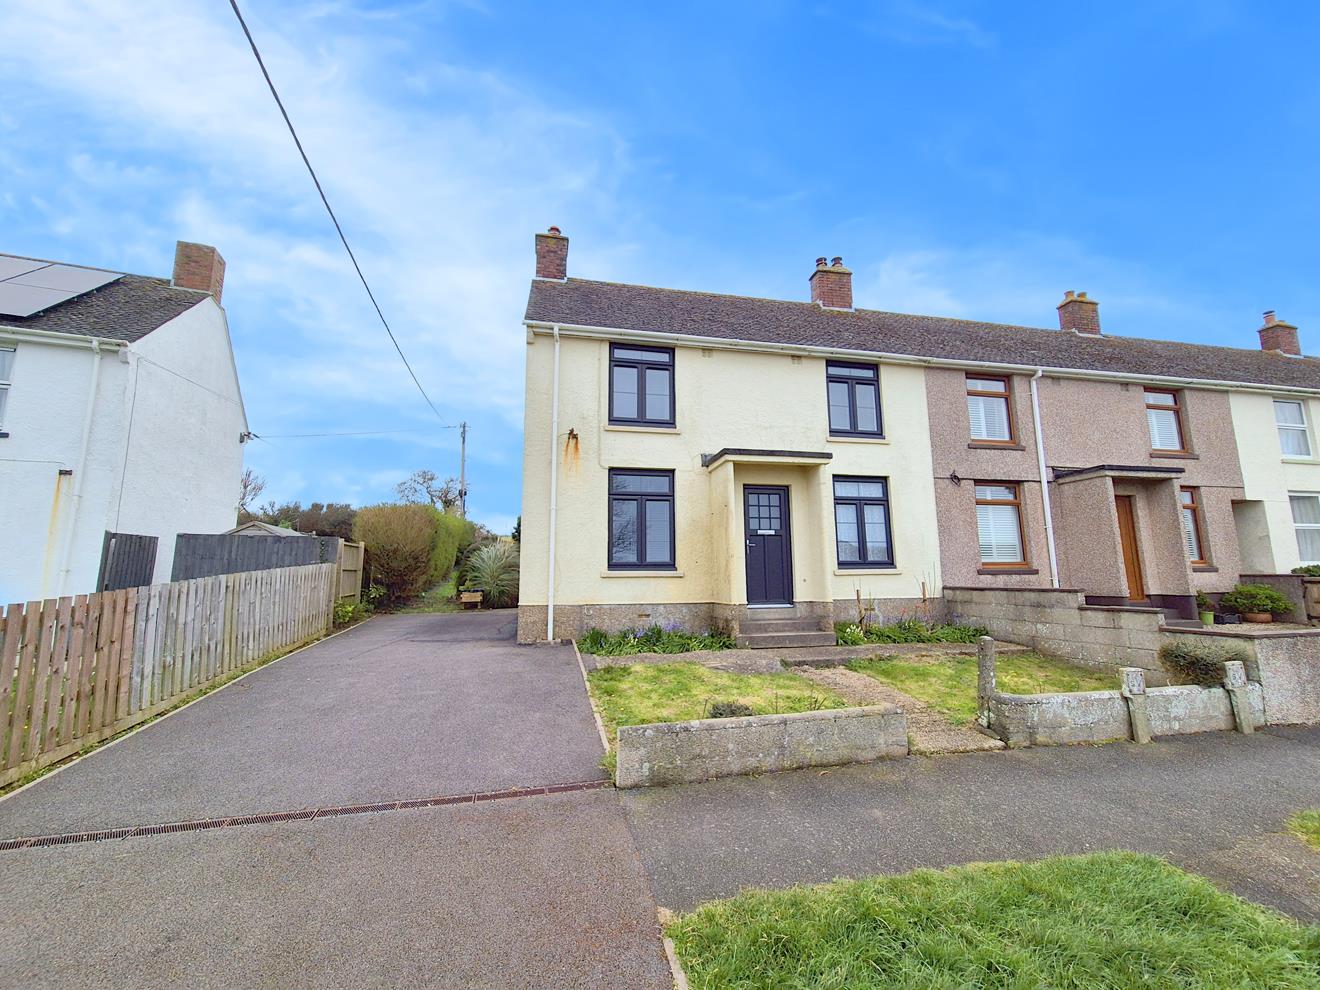
3 Bedroom End of Terrace House | Guide Price £360,000
Situated in the well regarded residential area of Gibson Way, in the sought after Cornish fishing village of Porthleven,...
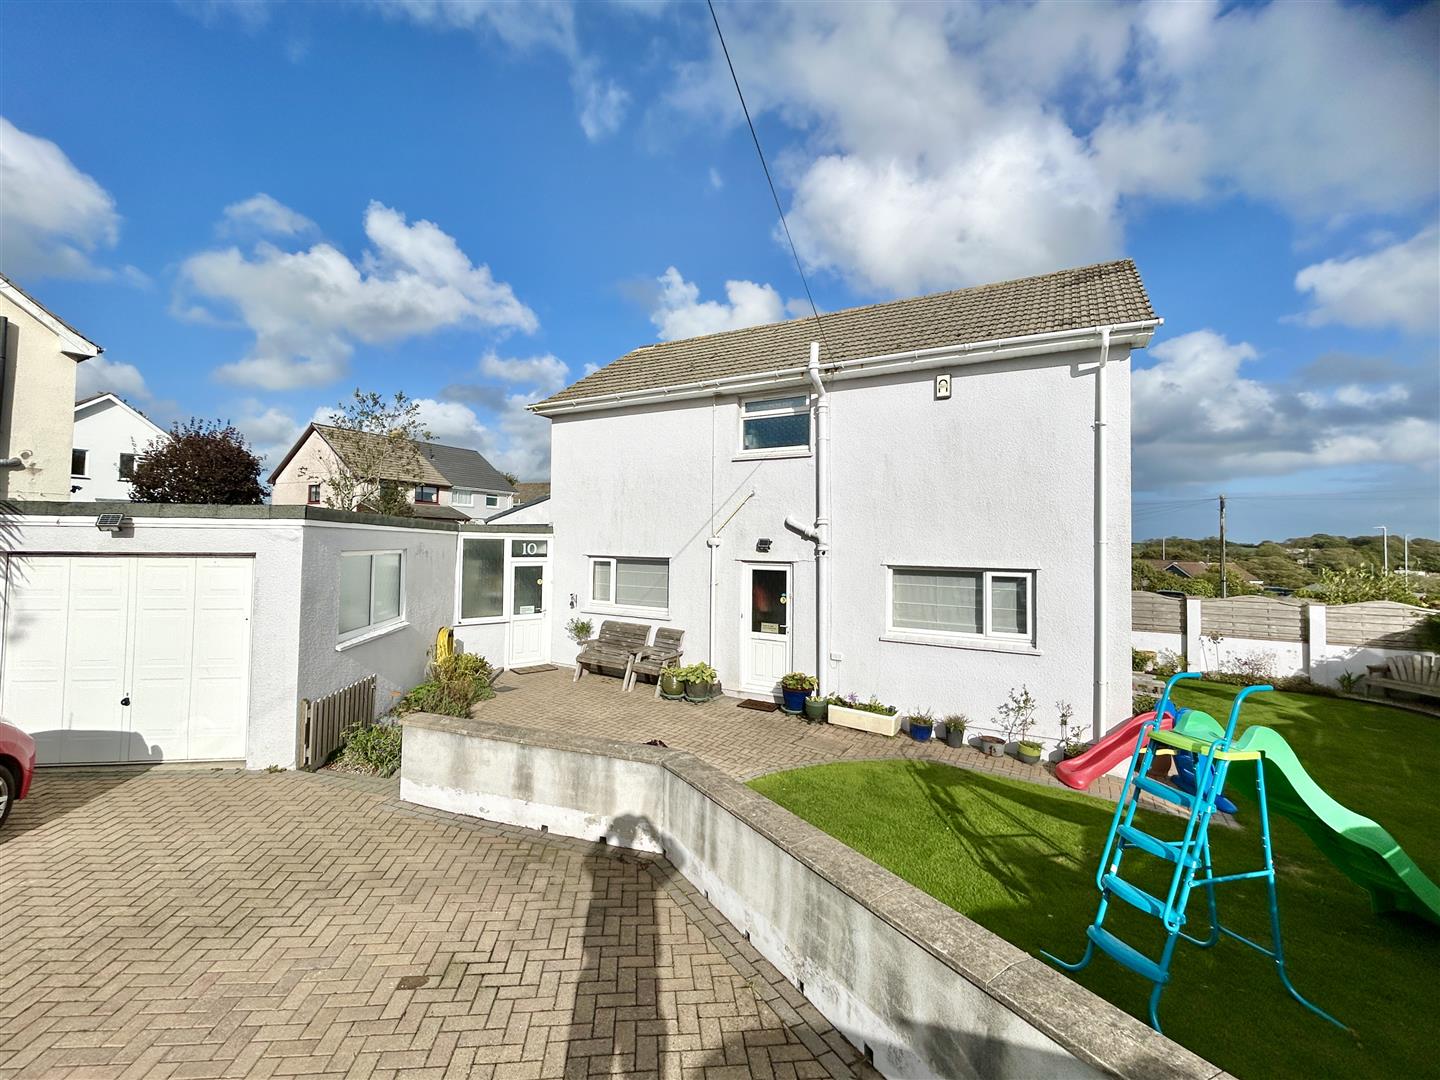
3 Bedroom Detached House | Guide Price £360,000
Situated within the highly sought-after residential area of Gwealdues conveniently positioned for an excellent range of...
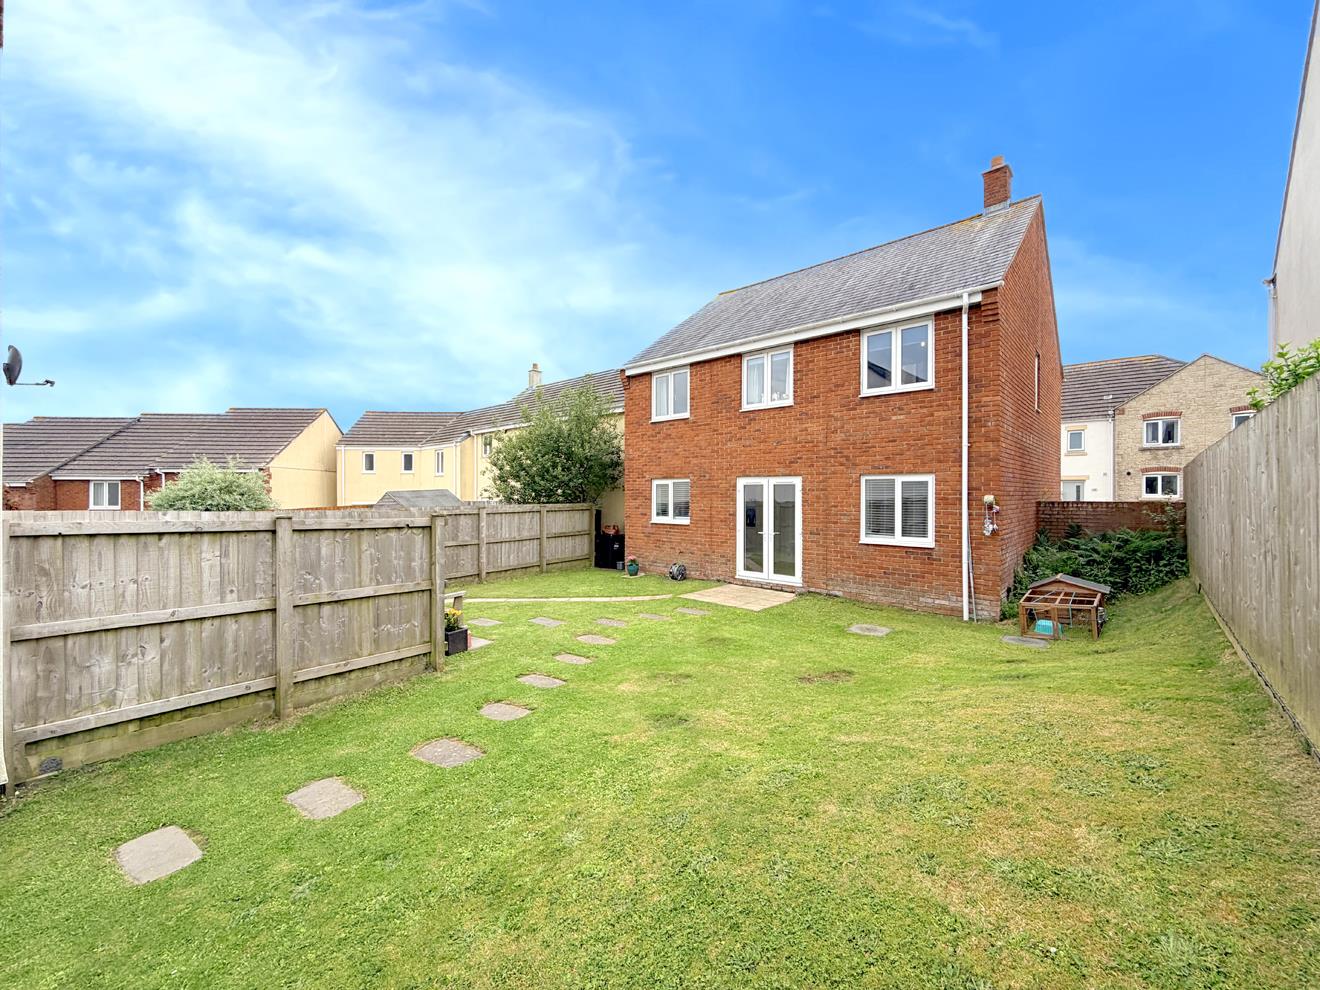
4 Bedroom Detached House | Guide Price £365,000
FOUR BEDROOM DETACHED HOME WITH TWO GARAGES AND A GREAT GARDENA spacious and versatile four bedroom detached family home...
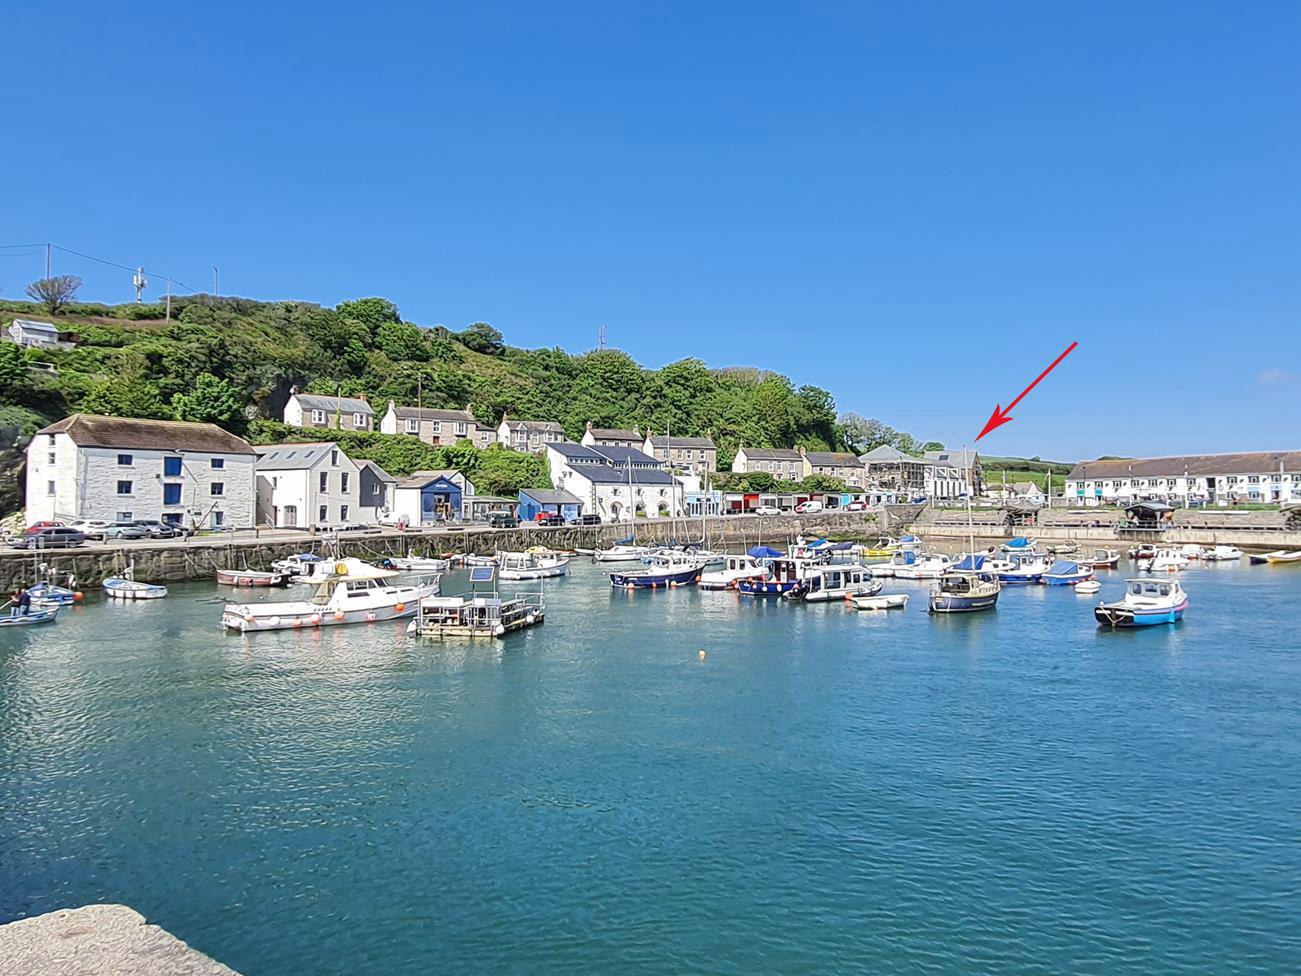

Christophers Estate Agents Porthleven (Porthleven)
Fore St, Porthleven, Cornwall, TR13 9HJ
01326 573737
How much is your home worth?
Use our short form to request a valuation of your property.
Request a Valuation
©2026 The Guild of Property Professionals. All rights reserved.
Terms and Conditions |
Privacy Policy |
Cookie Policy |
Complaints Policy |
Members Login
The Guild of Property Professionals Trading Address: 121 Park Lane, London W1K 7AG. GPEA Limited.
Registered in England & Wales.
Company No: 02819824.
Registered Office Address: The Old Courthouse, 60A London Road, Grantham, NG31 6HR.
VAT Registration No: 180897859

