
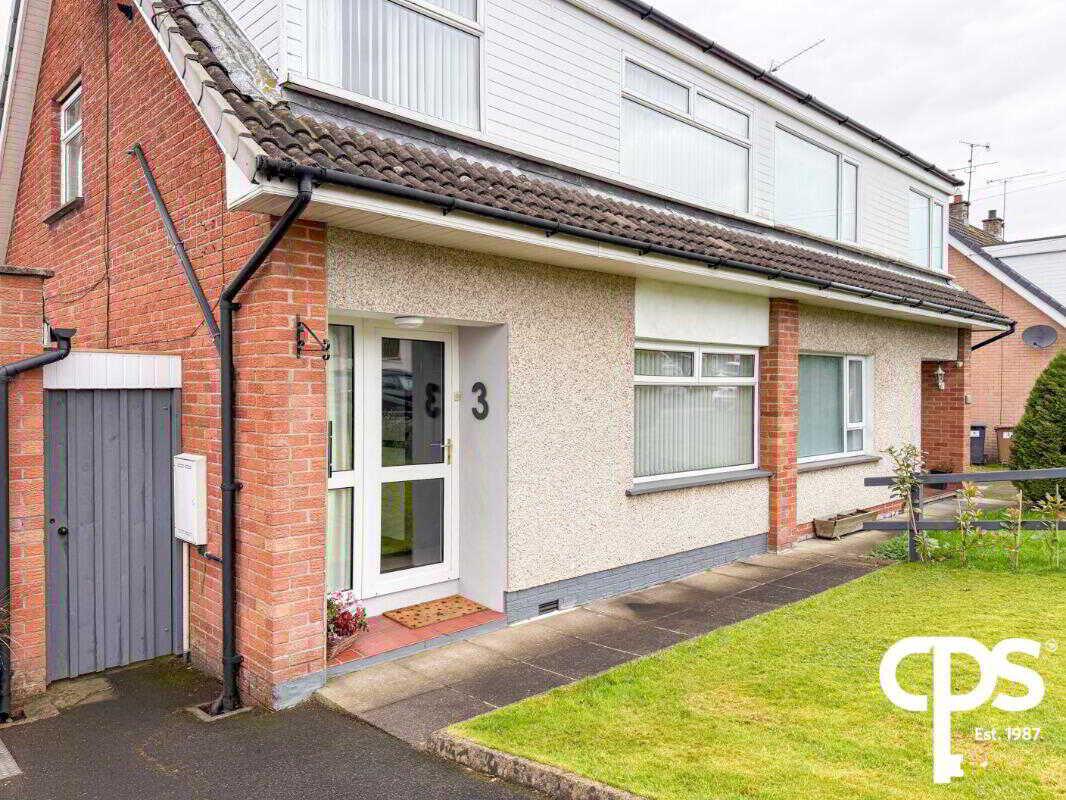
3 Bedroom Semi-Detached House for sale in Richhill
 1
3
1
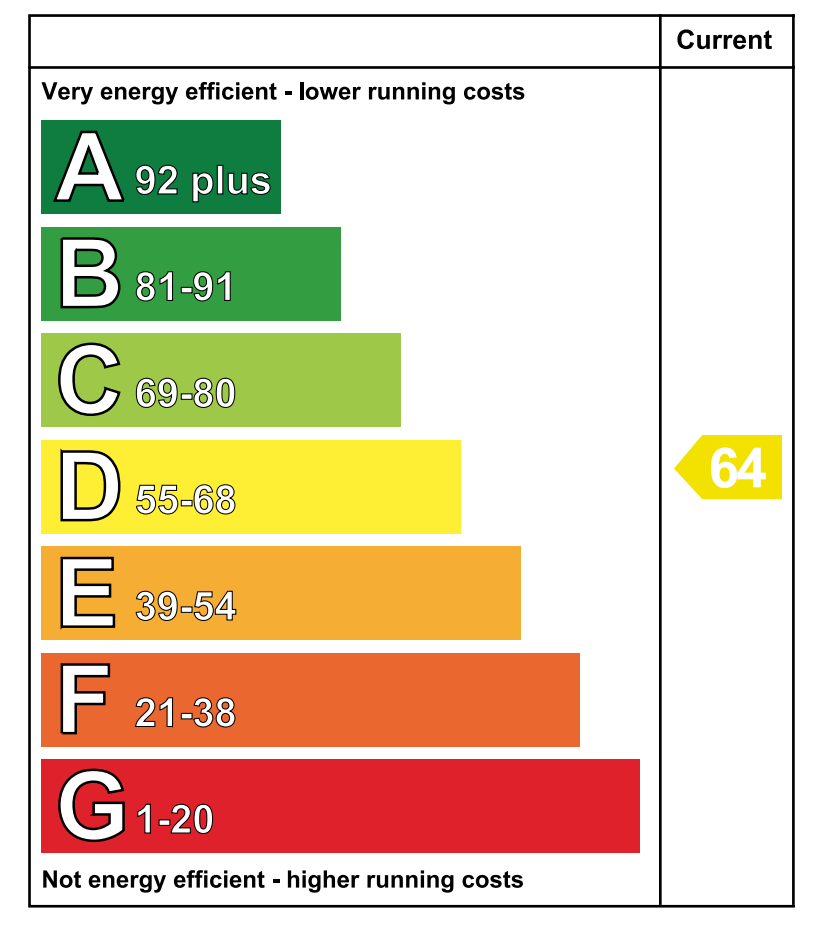
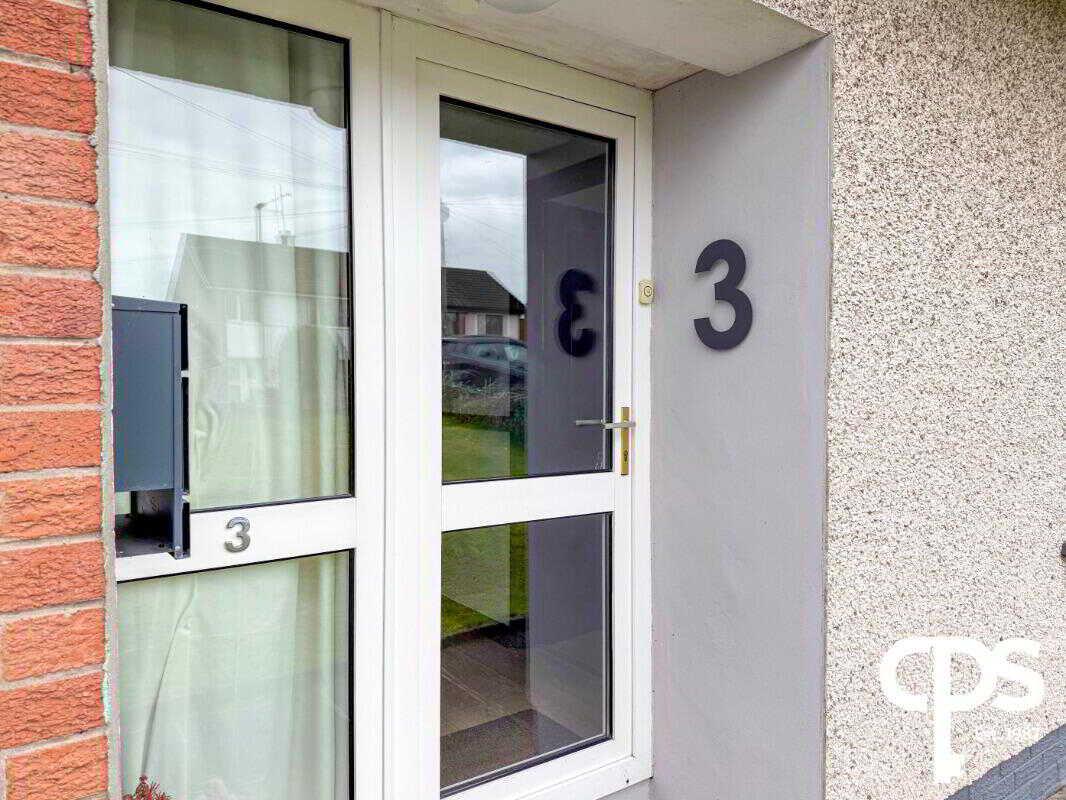
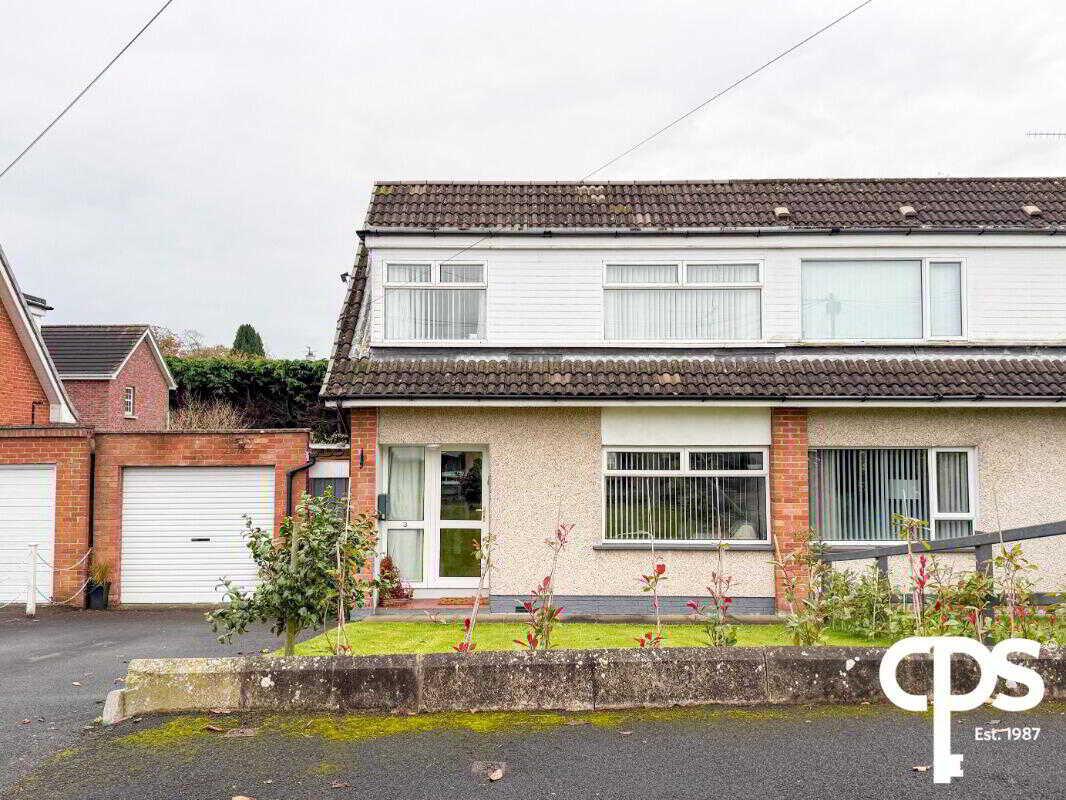
3 WOODLAWN HEIGHTSATTRACTIVE THREE-BEDROOM HOME | GAS HEATING | SPACIOUS KITCHEN | FEATURE FIREPLACE | GARAGE | PRIVATE REAR PATIO AND LAWN CPS Property are delighted to bring to the market this attractive three-bedroom home, offering well-proportioned accommodation across two floors. Ideally suited to first-time buyers, young families or those seeking a comfortable home, the property benefits from a spacious living room, generous kitchen with integrated appliances and direct access to the rear patio and lawn, three bedrooms, a family bathroom and a useful garage.
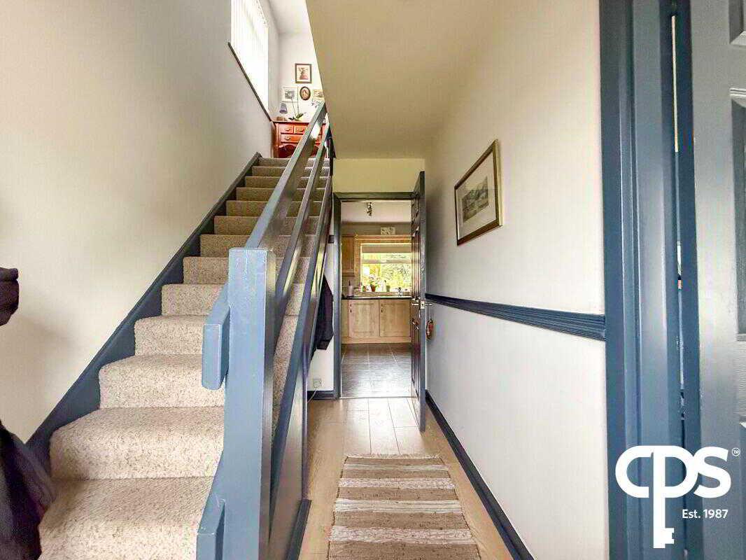
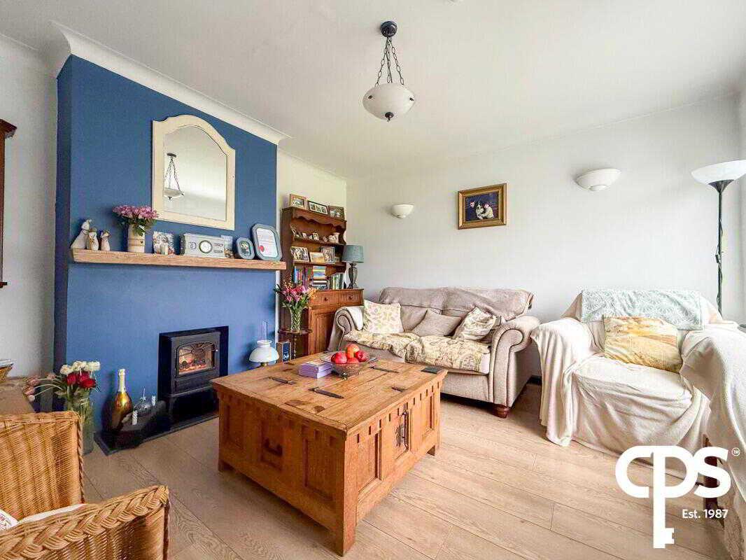
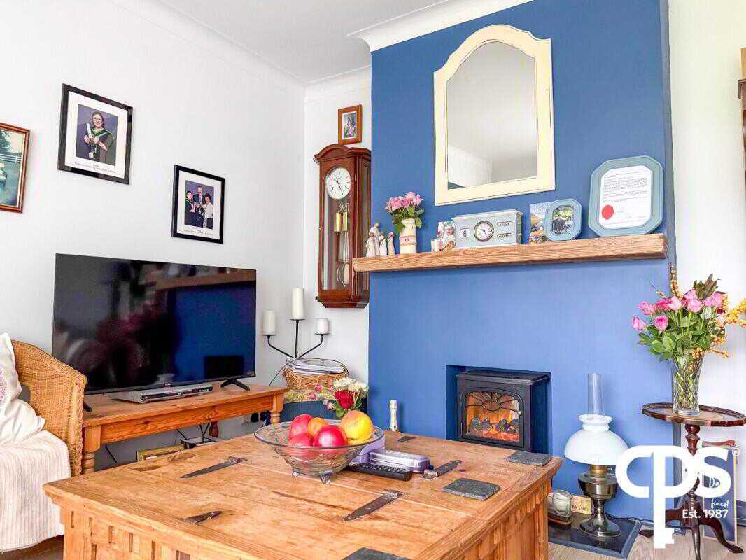
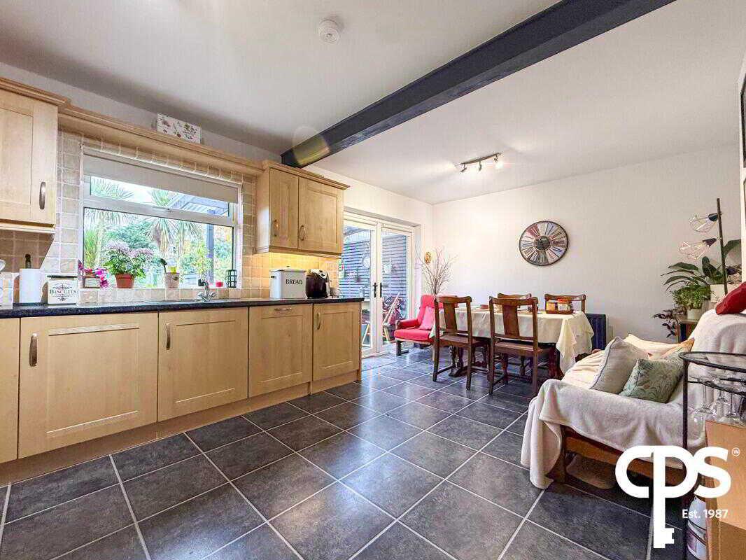
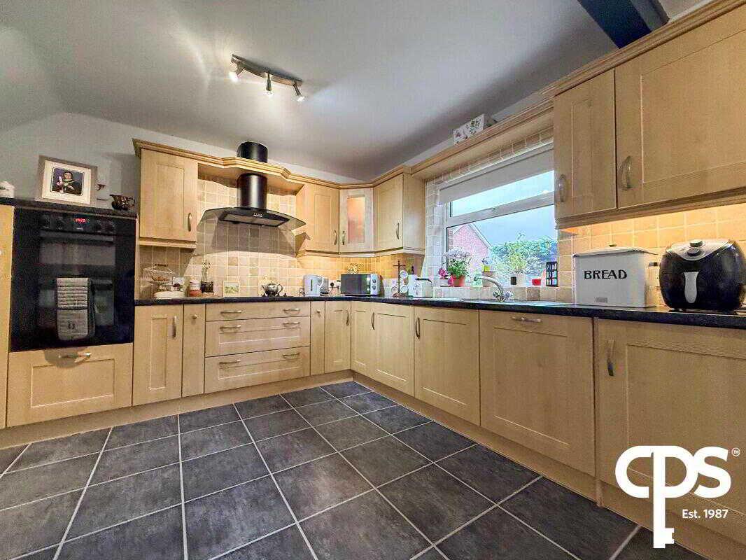
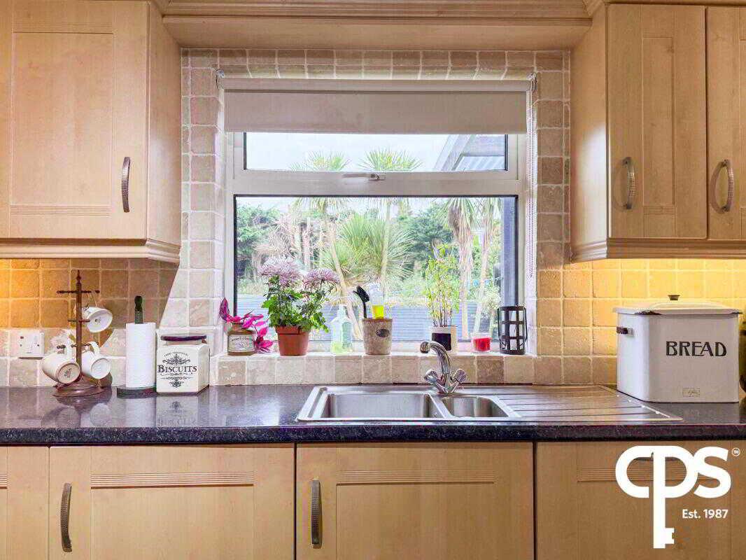
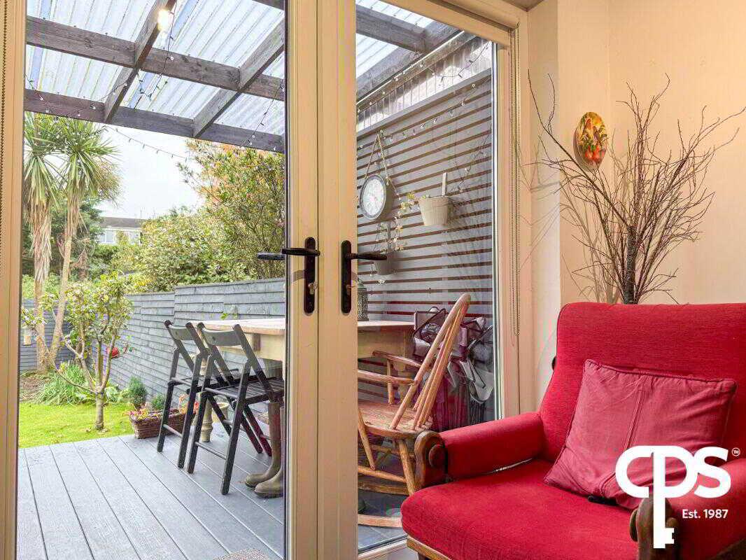
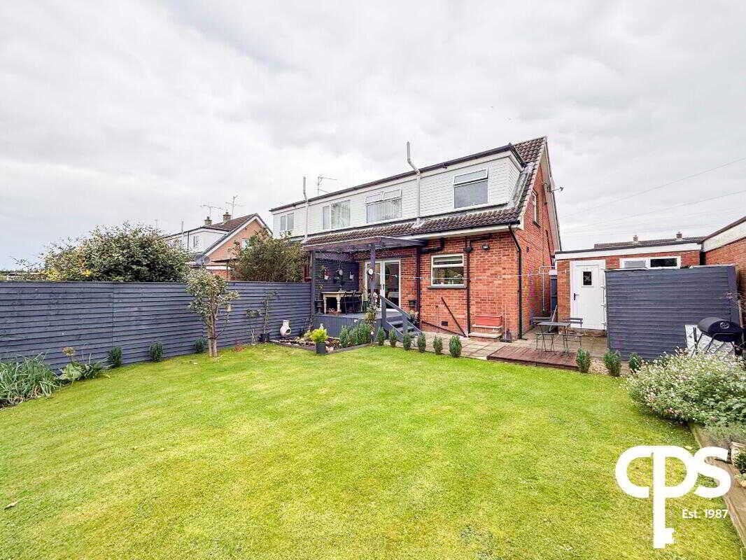
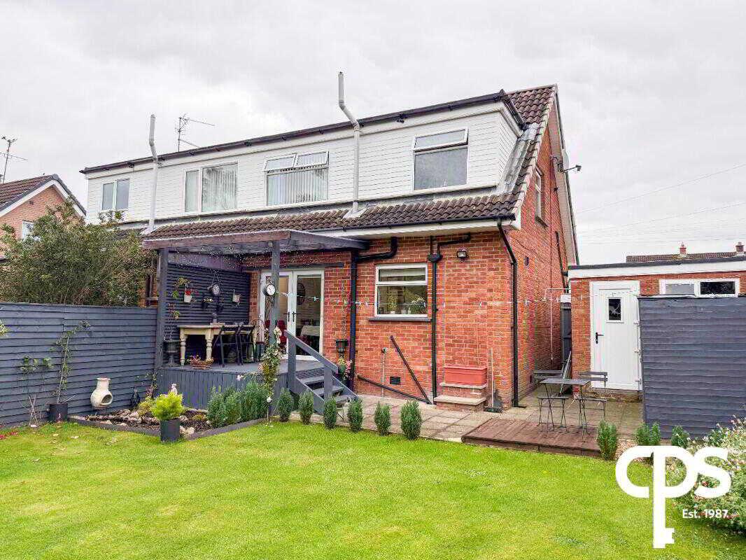
Internally, the accommodation comprises a welcoming living room featuring attractive wood flooring and a feature fireplace, together with a spacious kitchen fitted with a range of high and low-level units and a selection of integrated appliances, including fridge freezer, dishwasher, oven and hob. French patio doors provide direct access to the outdoor area, creating an excellent connection between the kitchen and garden.
On the first floor, the property offers three well-proportioned bedrooms, two of which benefit from built-in storage, together with a family bathroom fitted with a bath, shower, WC and wash hand basin. The shower operates off the gas central heating system.
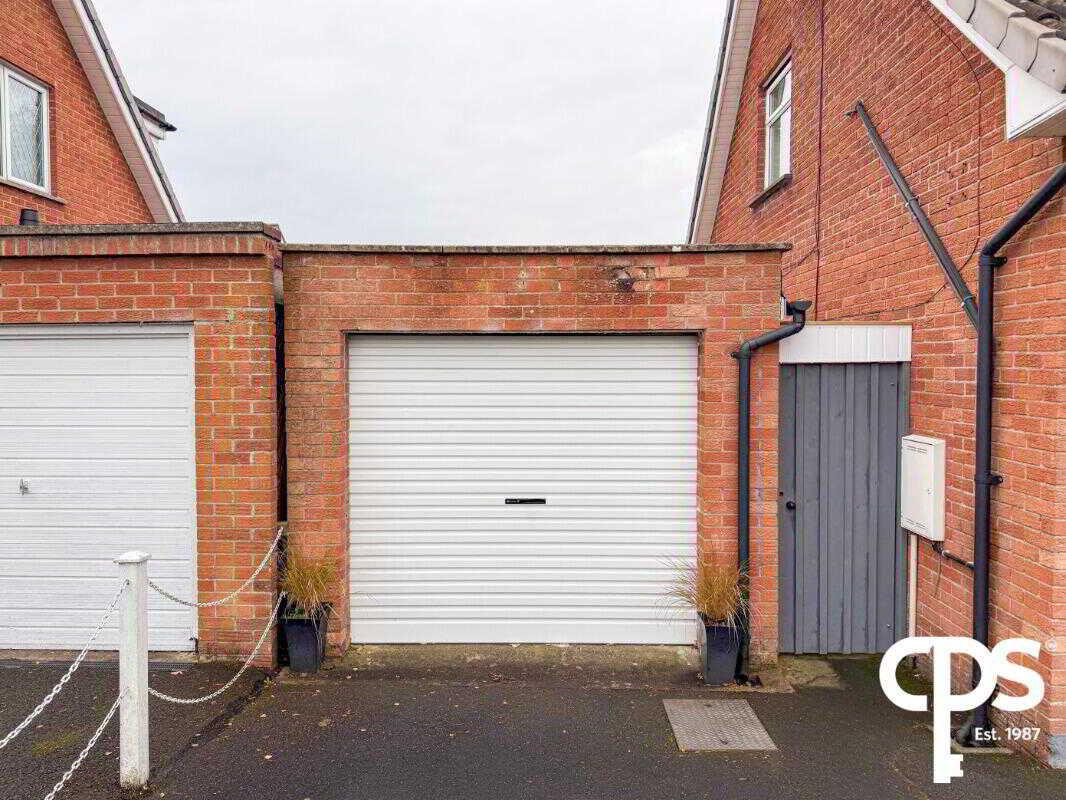
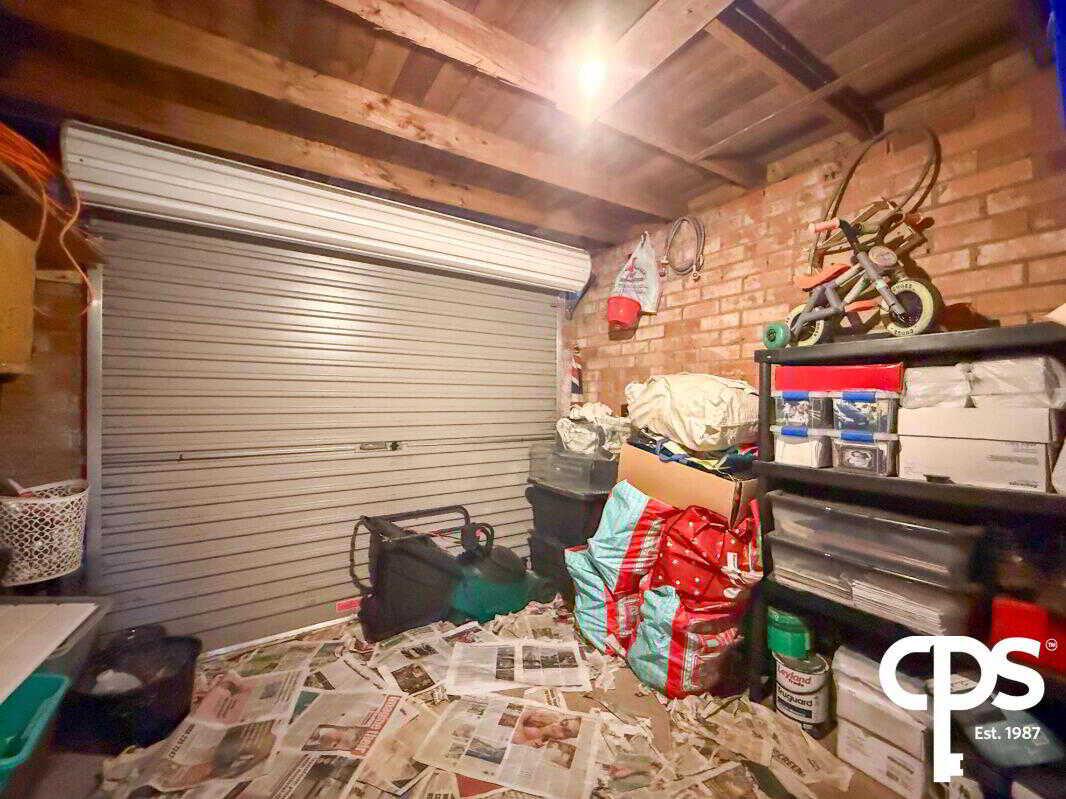
Further benefits include gas central heating and a useful garage providing additional storage or parking potential. The garage is also plumbed for a washing machine and benefits from lighting and power sockets.
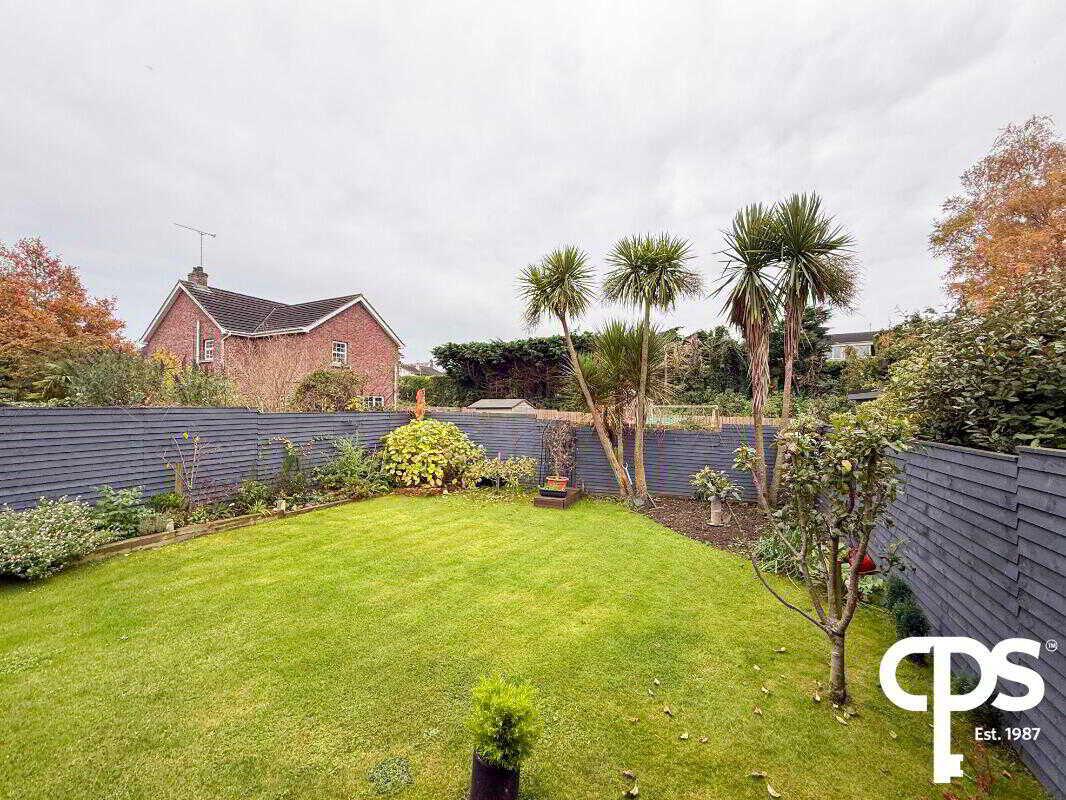
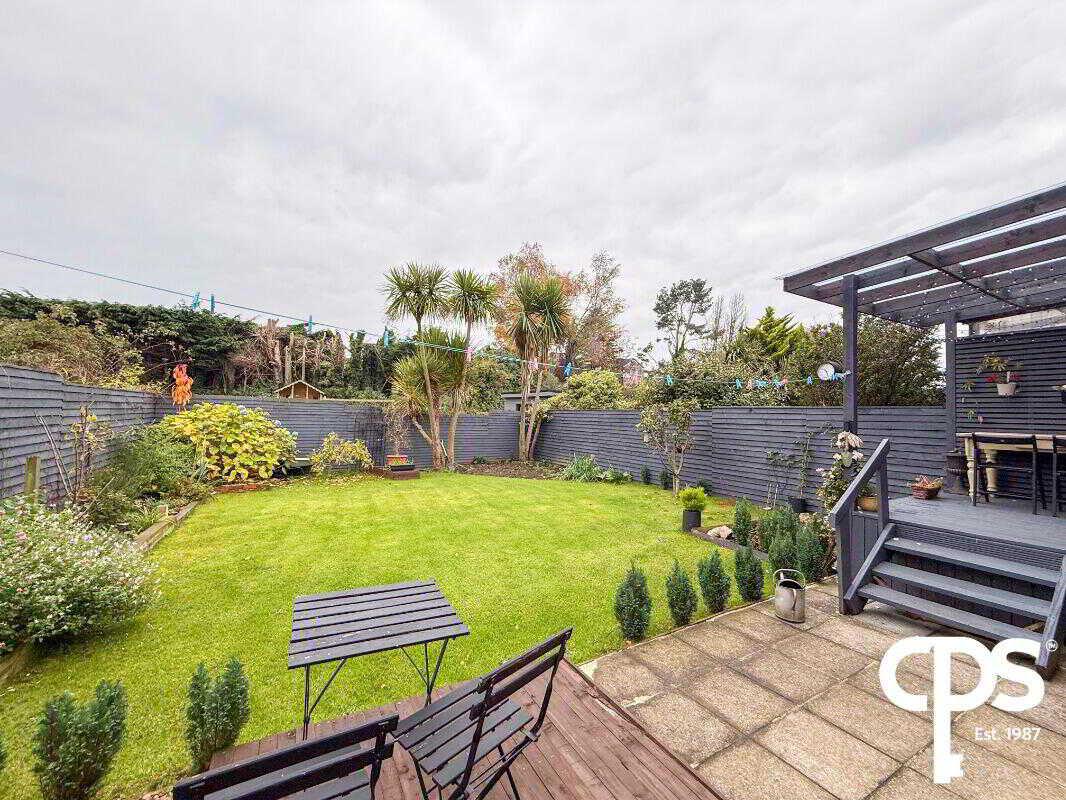
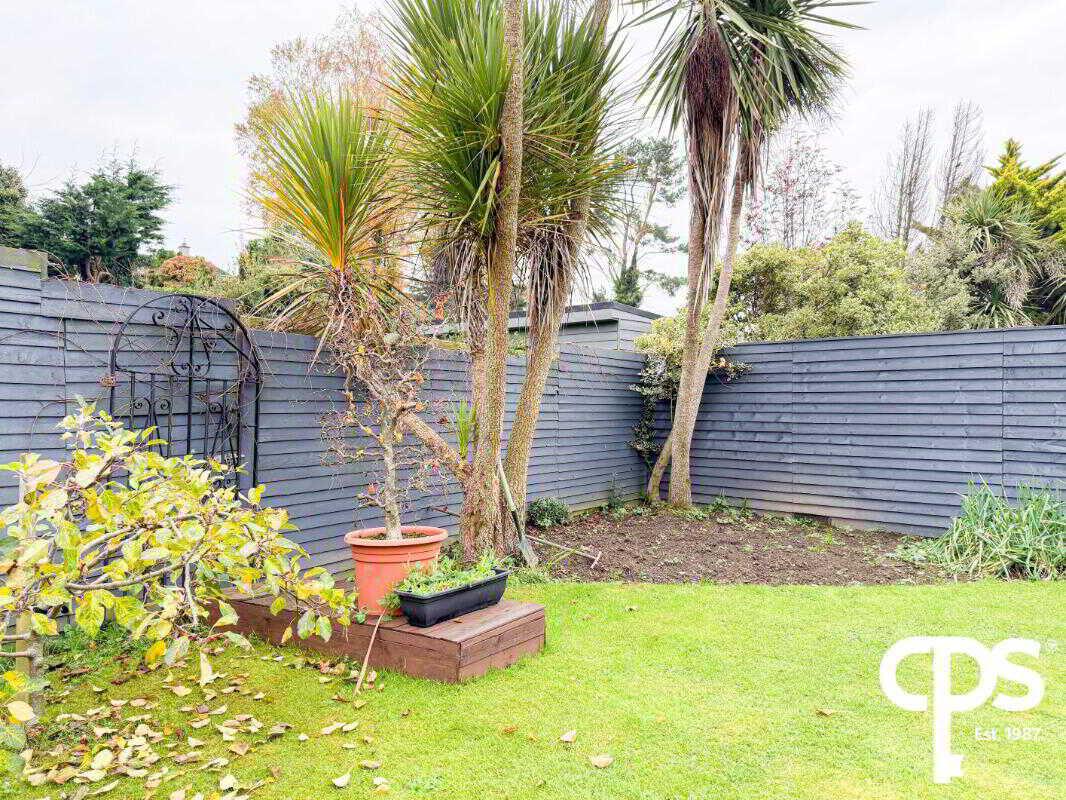
Externally, the property benefits from a patio area and lawn, providing excellent outdoor space for relaxing and entertaining.
With its practical accommodation, three bedrooms, integrated kitchen appliances, garage and appealing outdoor space, 3 Woodlawn Heights represents an excellent opportunity for purchasers seeking a well-appointed home.KEY FEATURES
- Attractive three-bedroom home
- Three well-proportioned bedrooms
- Gas central heating
- Spacious living room
- Feature fireplace
- Wood flooring to living room
- TV and electrical points
- Generous kitchen
- Range of high and low-level kitchen units
- Integrated fridge freezer
- Integrated dishwasher
- Integrated oven and hob
- Tiled-effect kitchen flooring
- French patio doors
- Direct access to patio area and lawn
- Family bathroom
- Bath and shower
- Shower operating off gas central heating
- WC and wash hand basin
- Heated towel radiator
- Built-in bedroom storage
- Useful garage (4.56m x 2.89m)
- Garage plumbed for washing machine
- Garage with lighting and power sockets
- Private outdoor space
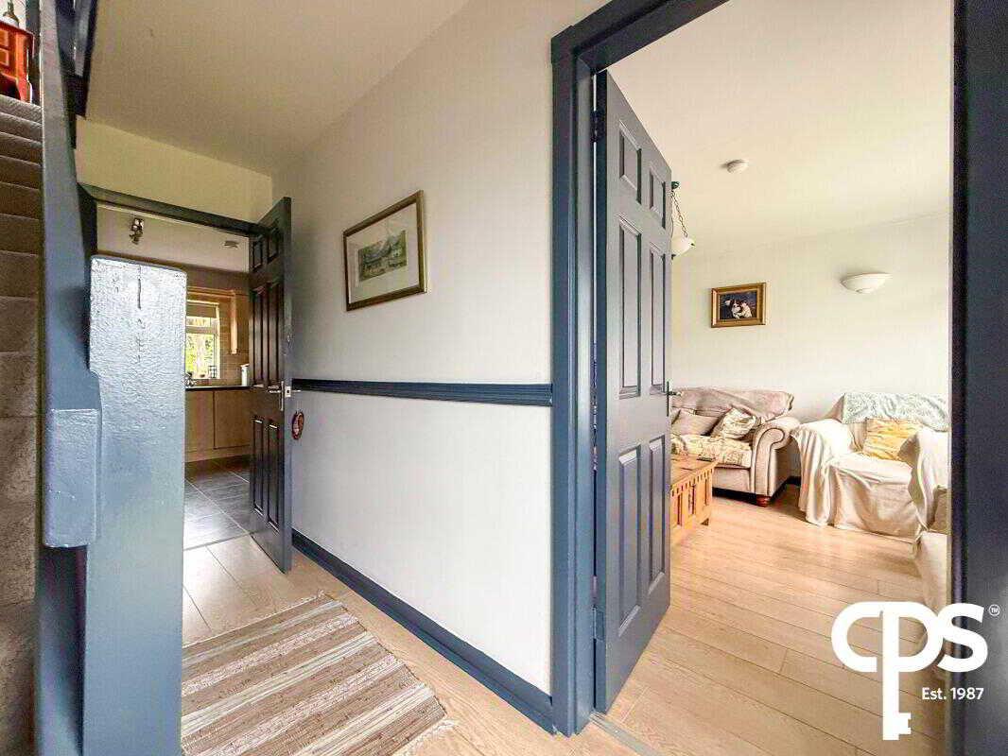
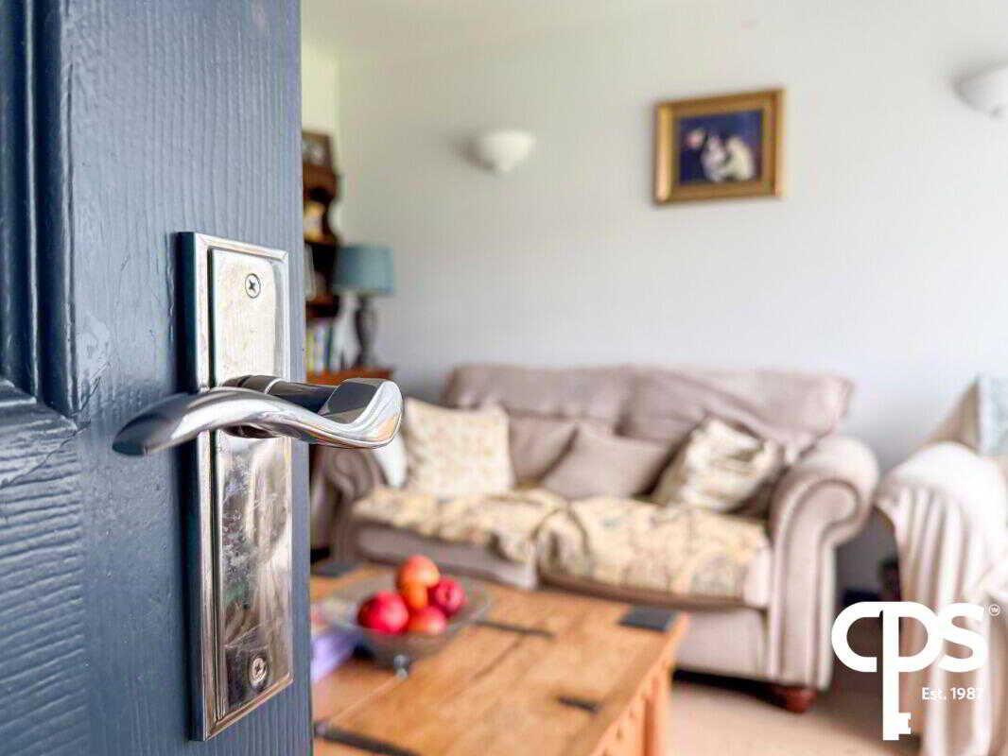
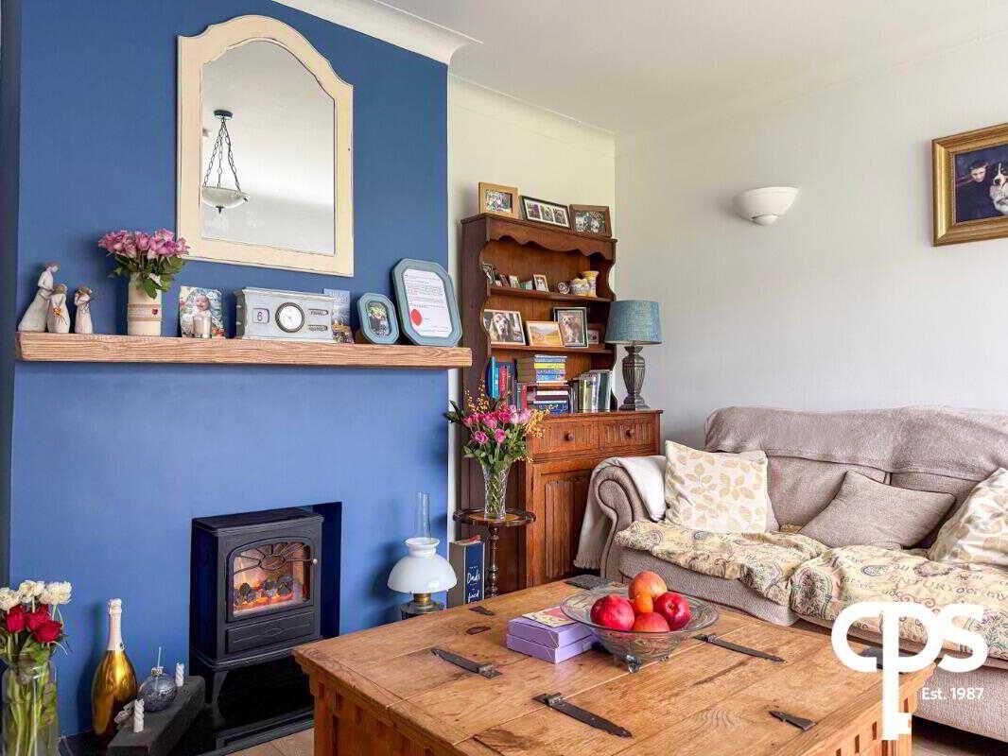
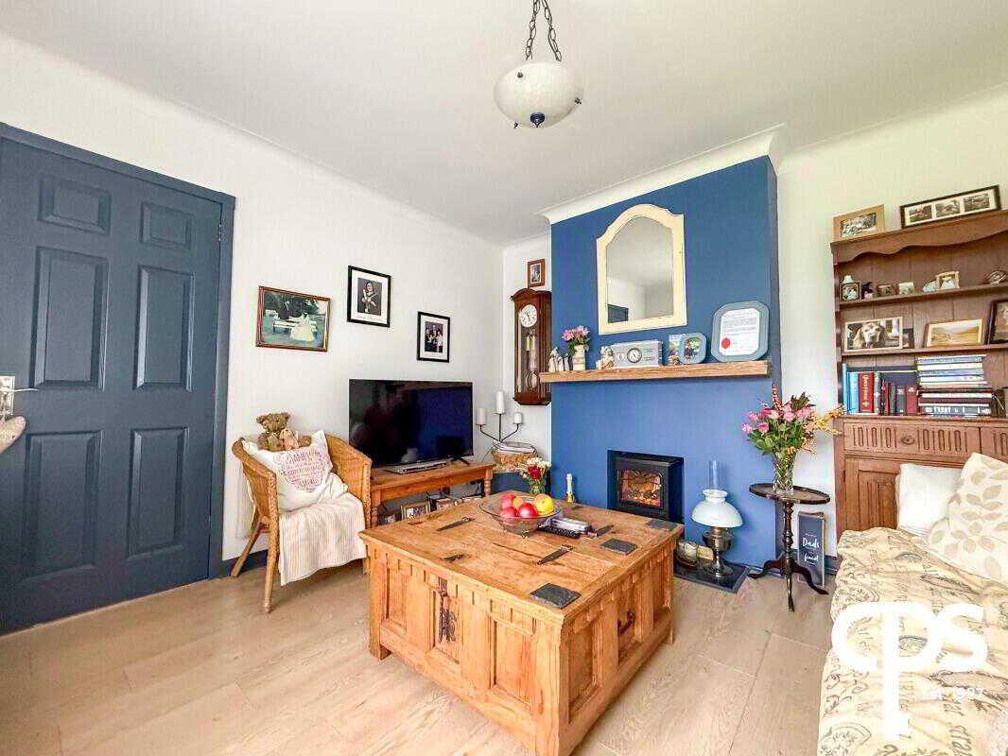
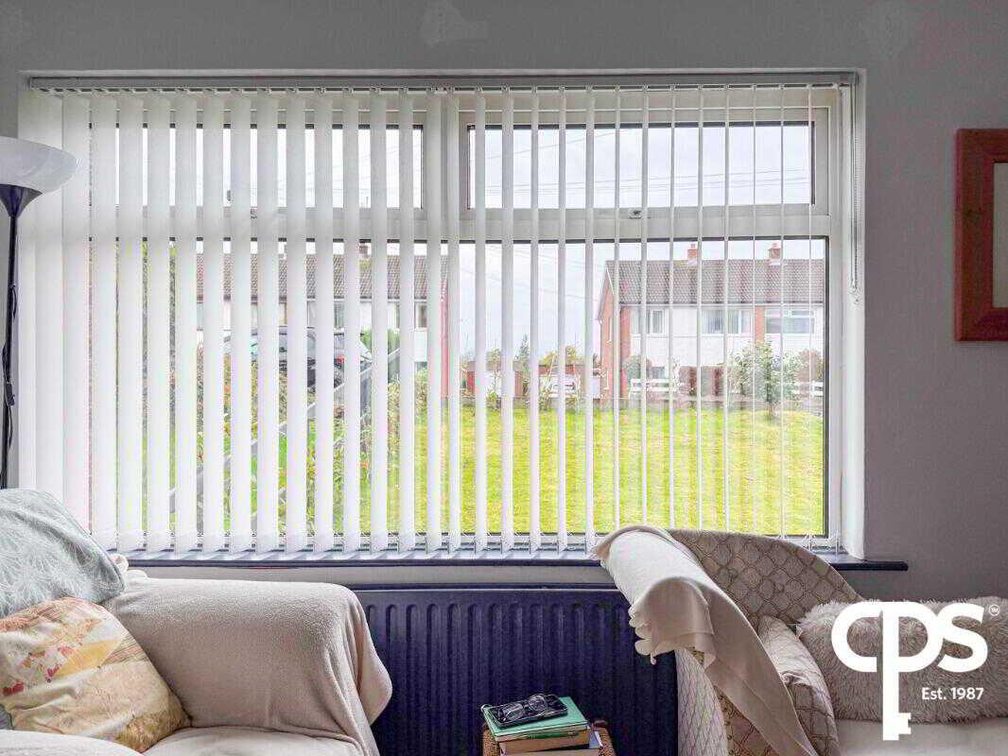
A bright and welcoming living room featuring attractive wood flooring and a feature fireplace, creating an attractive focal point to the space. TV and electrical points are also provided.
Kitchen – 3.45m x 5.66m
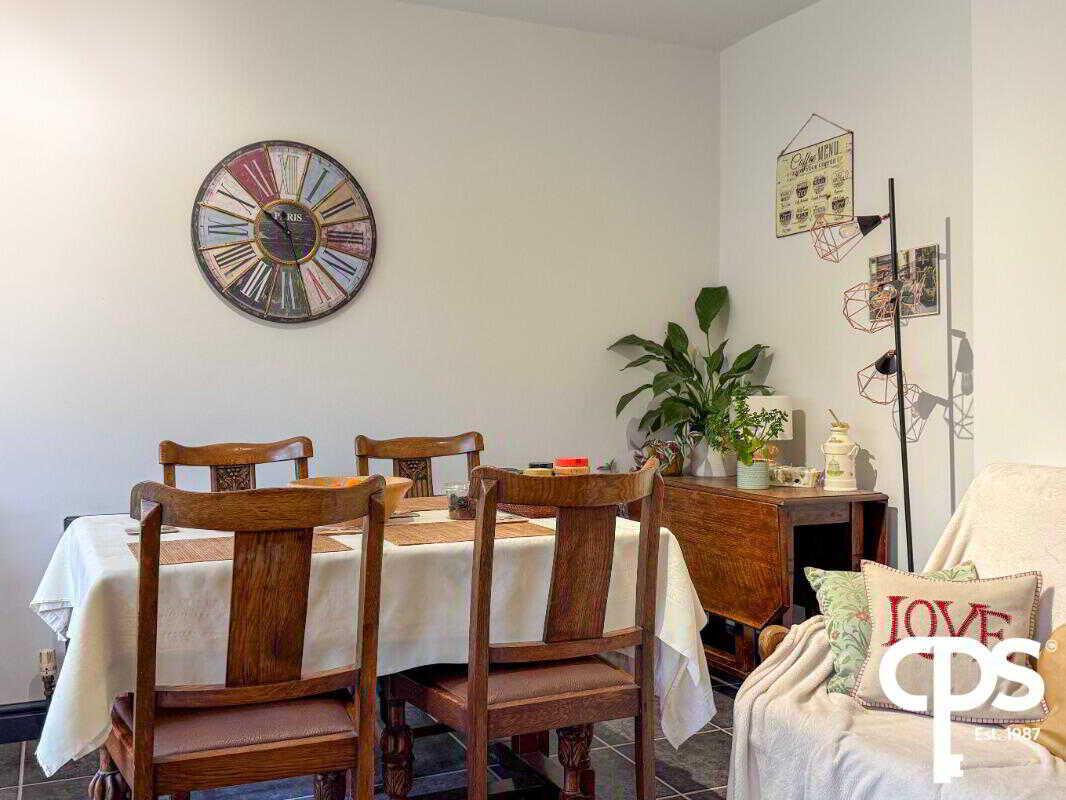
A spacious kitchen fitted with a range of high and low-level units, complemented by tiled-effect flooring. The kitchen benefits from a selection of integrated appliances, including fridge freezer, dishwasher, oven and hob. French patio doors provide direct access to the patio area and lawn, allowing excellent natural light into the room and providing convenient access to the outdoor space.FIRST FLOOR Landing
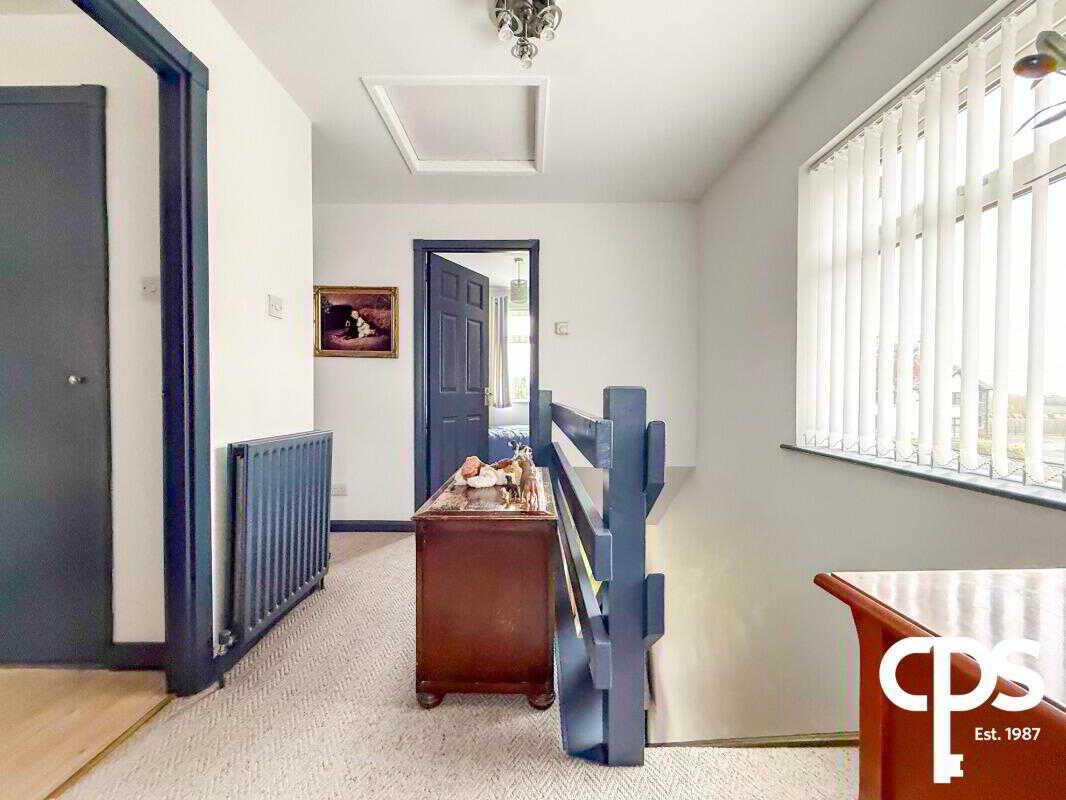
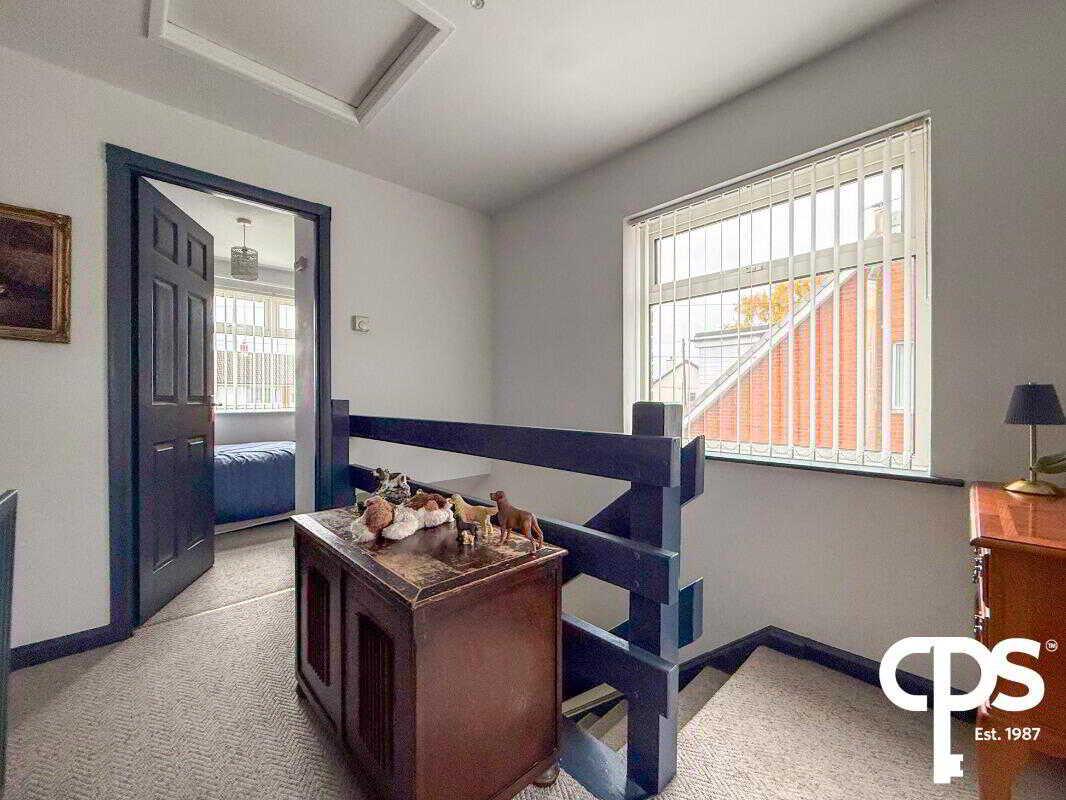
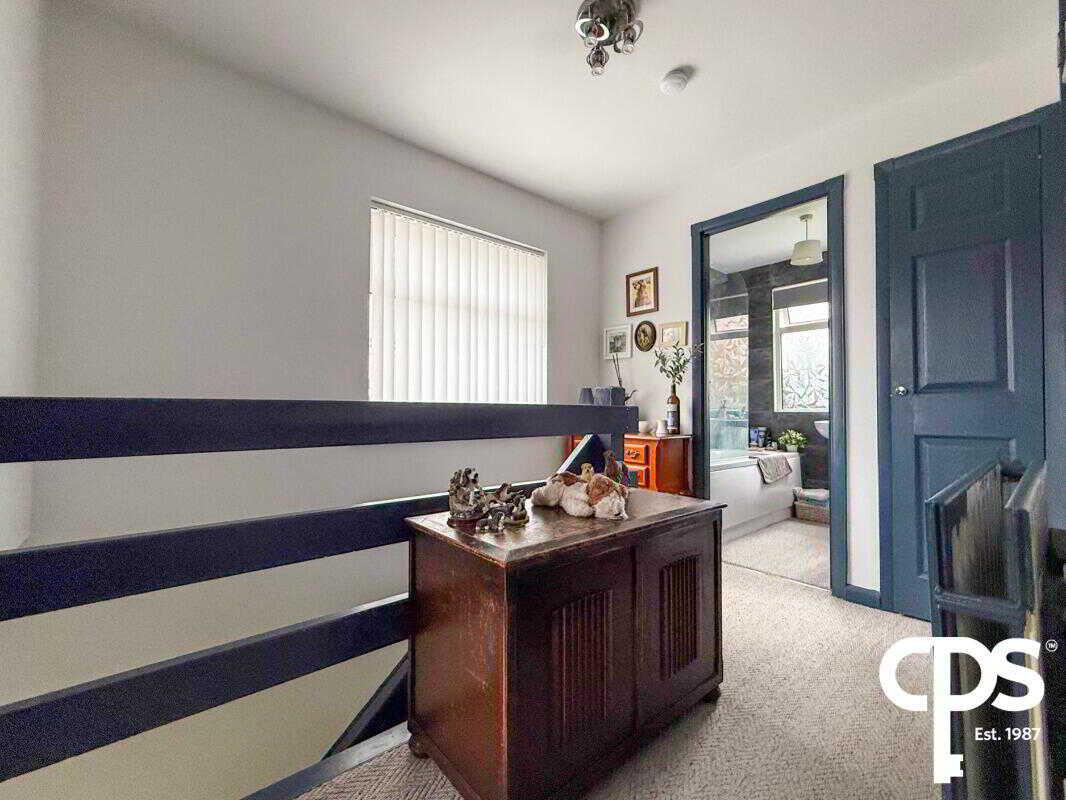
The first-floor landing provides access to all three bedrooms and the family bathroom.
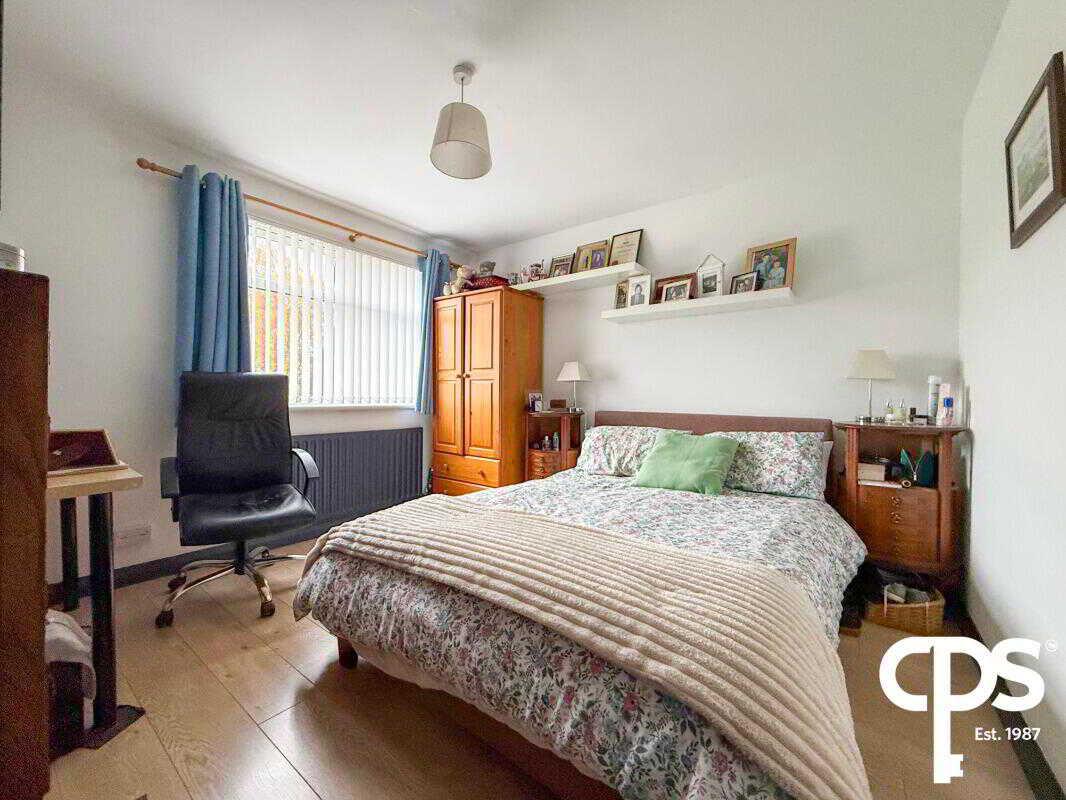
Bedroom One – 3.42m x 3.37m
A well-proportioned double bedroom featuring attractive wood flooring.
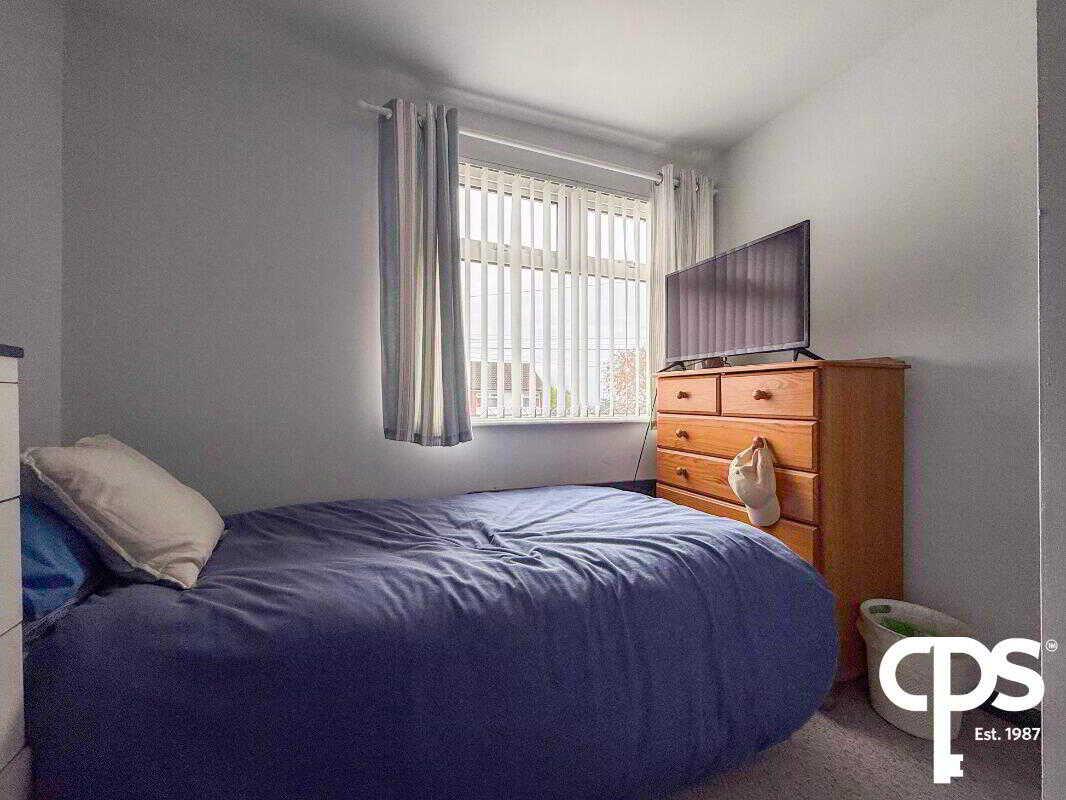
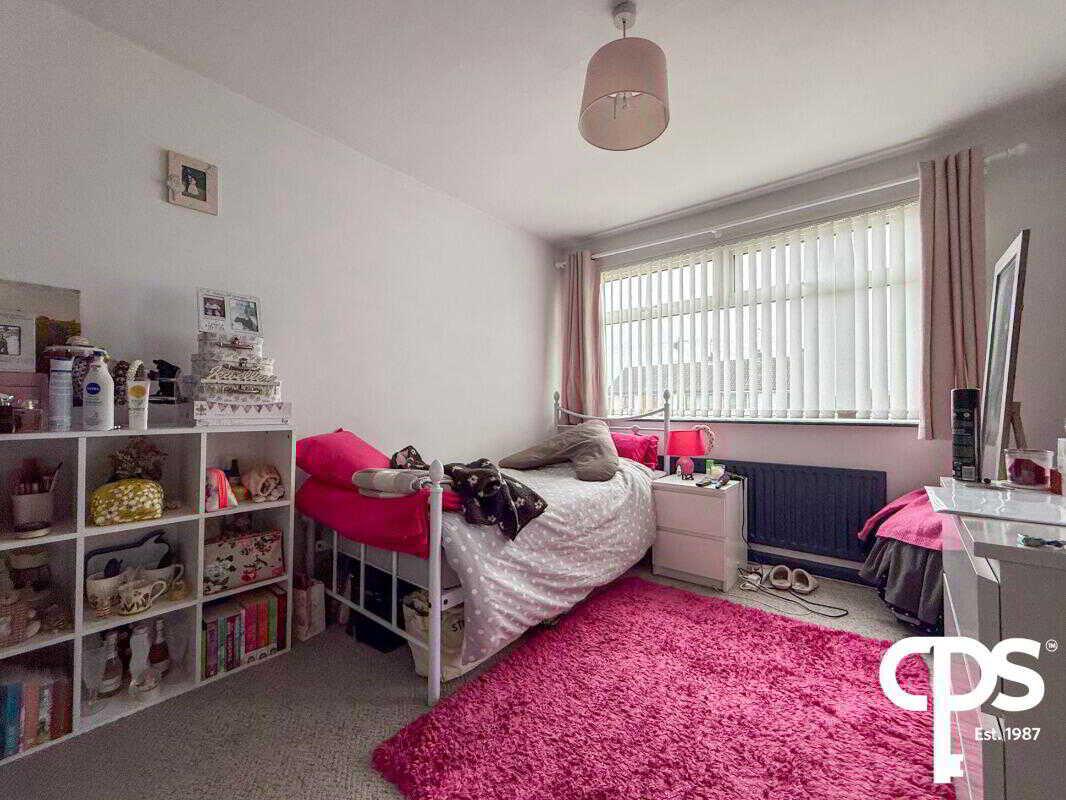
Bedroom Two – 3.36m x 2.84m
A comfortable double bedroom featuring carpet flooring and built-in storage.
Bedroom Three – 2.74m x 2.40m
A further bedroom featuring carpet flooring and built-in storage.
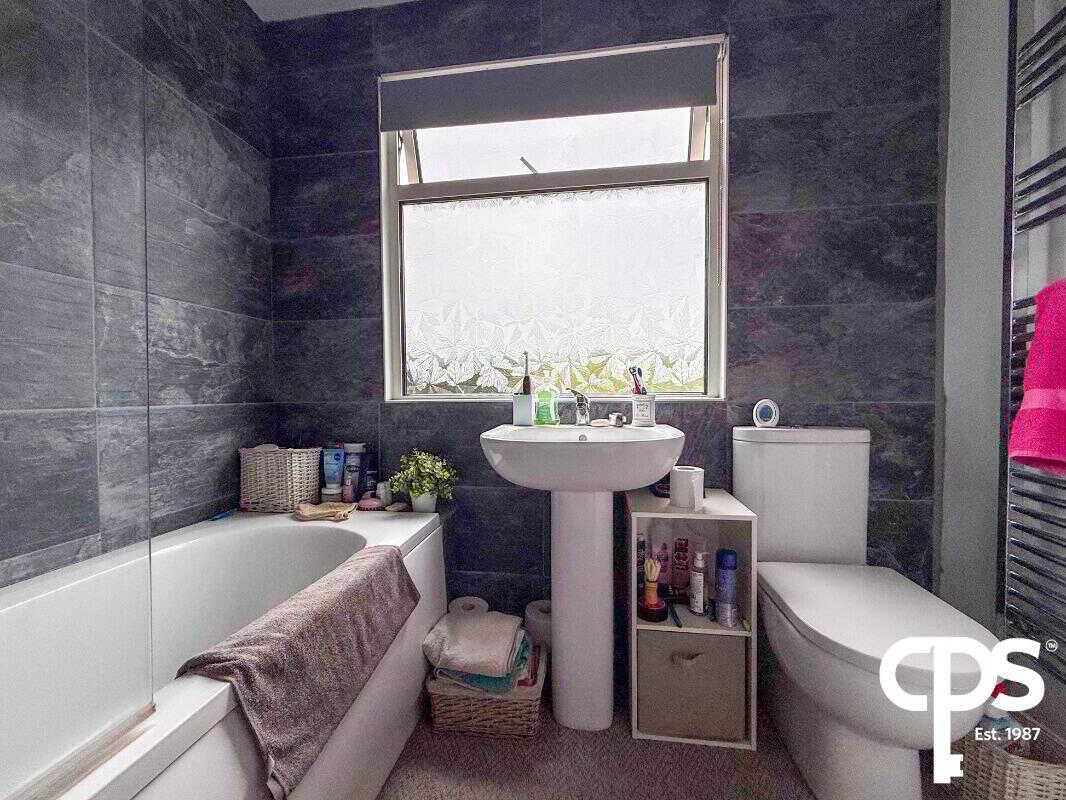
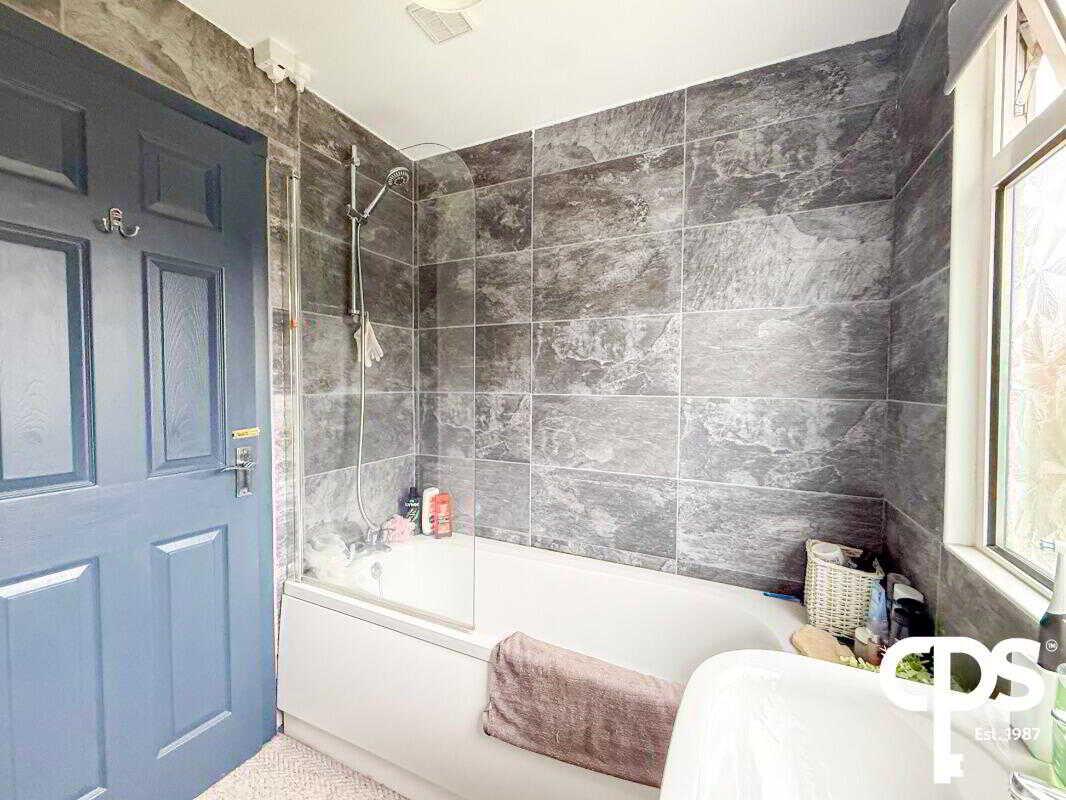
Family Bathroom – 1.87m x 2.24m
The family bathroom comprises a bath, shower, WC and wash hand basin, together with a heated towel radiator. The shower operates off the gas central heating system.EXTERNAL FEATURES Garage – 4.56m x 2.89m
A useful garage providing additional storage space and potential for secure vehicle parking. The garage is plumbed for a washing machine and further benefits from lighting and power sockets, offering excellent additional practicality.
Rear Outdoor Space
The property benefits from a patio area and lawn, providing useful outdoor space for relaxing, outdoor dining and entertaining.SUMMARY 3 Woodlawn Heights offers an excellent opportunity to acquire an attractive three-bedroom home with practical accommodation, gas central heating, integrated kitchen appliances, a useful garage and appealing outdoor space.
Internally, the property comprises a welcoming living room with feature fireplace, spacious kitchen with integrated appliances and French patio doors leading to the patio and lawn, three well-proportioned bedrooms and a family bathroom incorporating both bath and shower facilities.
Further benefits include built-in bedroom storage, gas central heating and a garage measuring 4.56m x 2.89m, complete with washing machine plumbing, lighting and power sockets.
An appealing home offering comfortable accommodation and excellent potential for a range of purchasers.
Property Ref: 1138516
Similar Properties
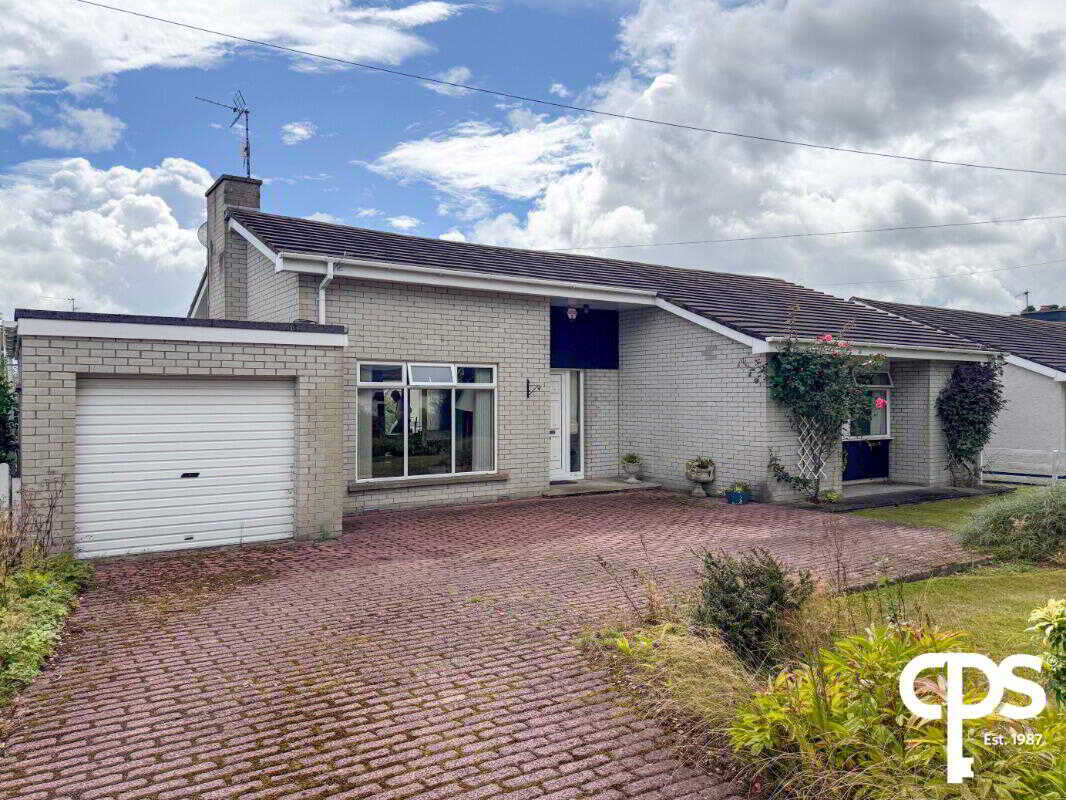
2 Bedroom Bungalow | £175,000
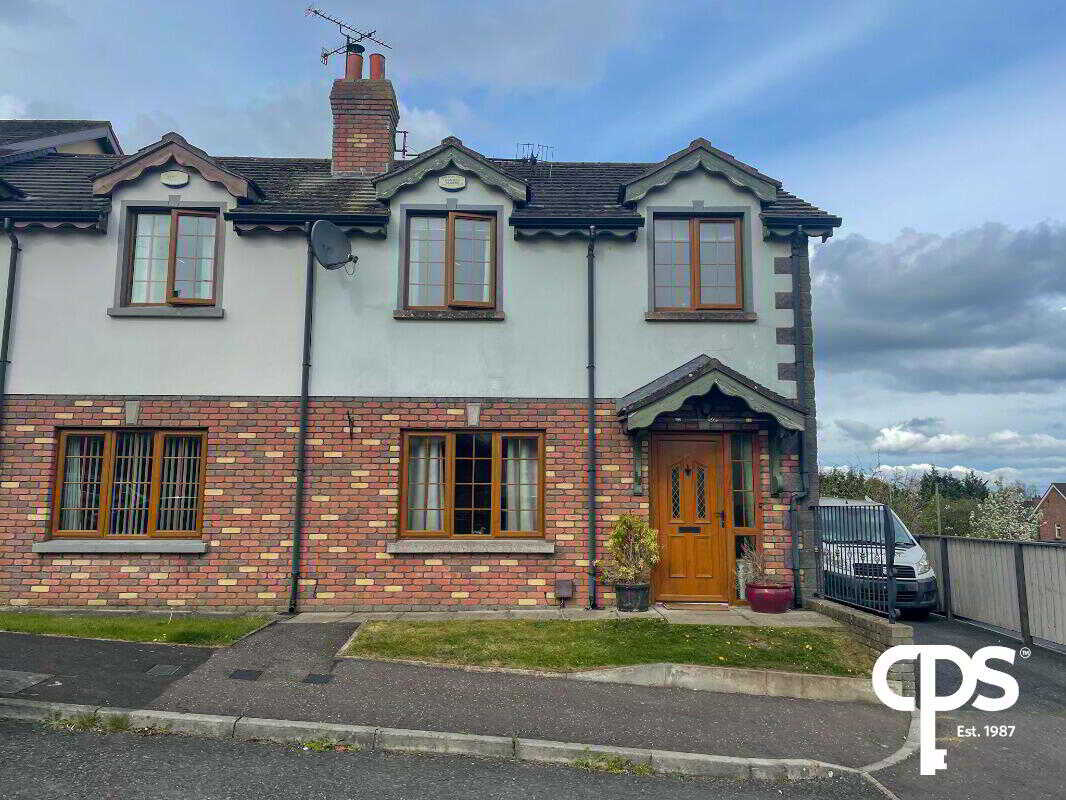
3 Bedroom Semi-Detached House | £169,000
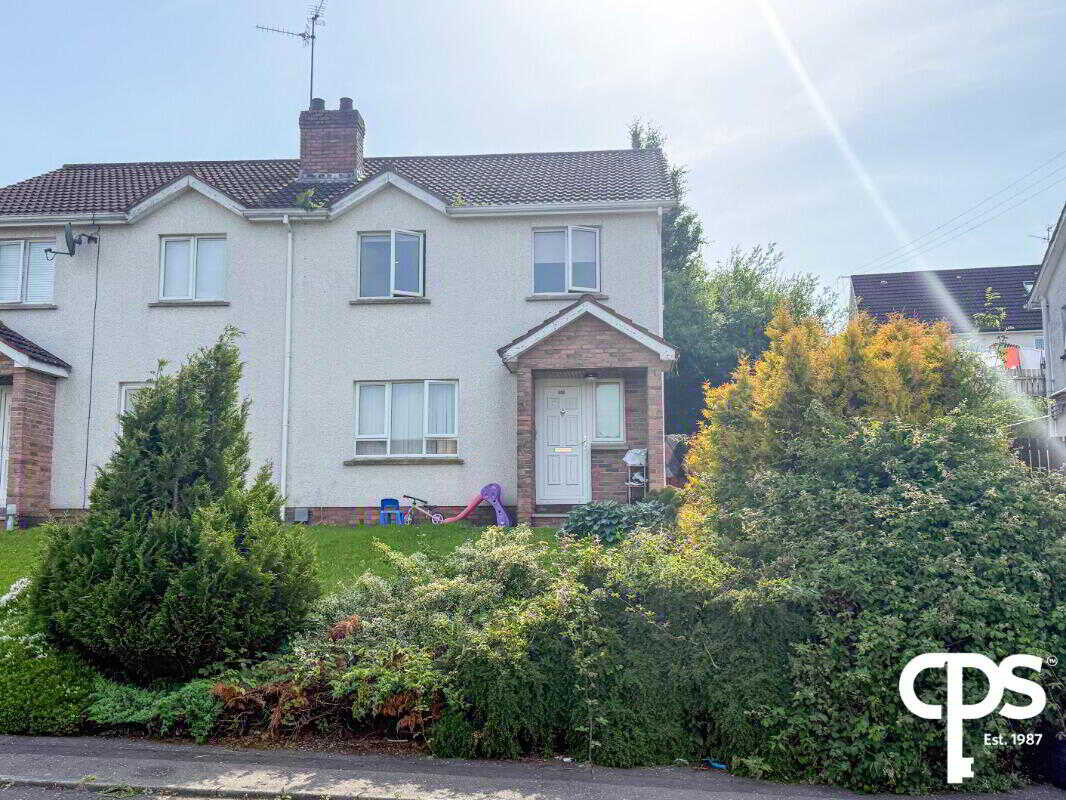
3 Bedroom Semi-Detached House | £165,000
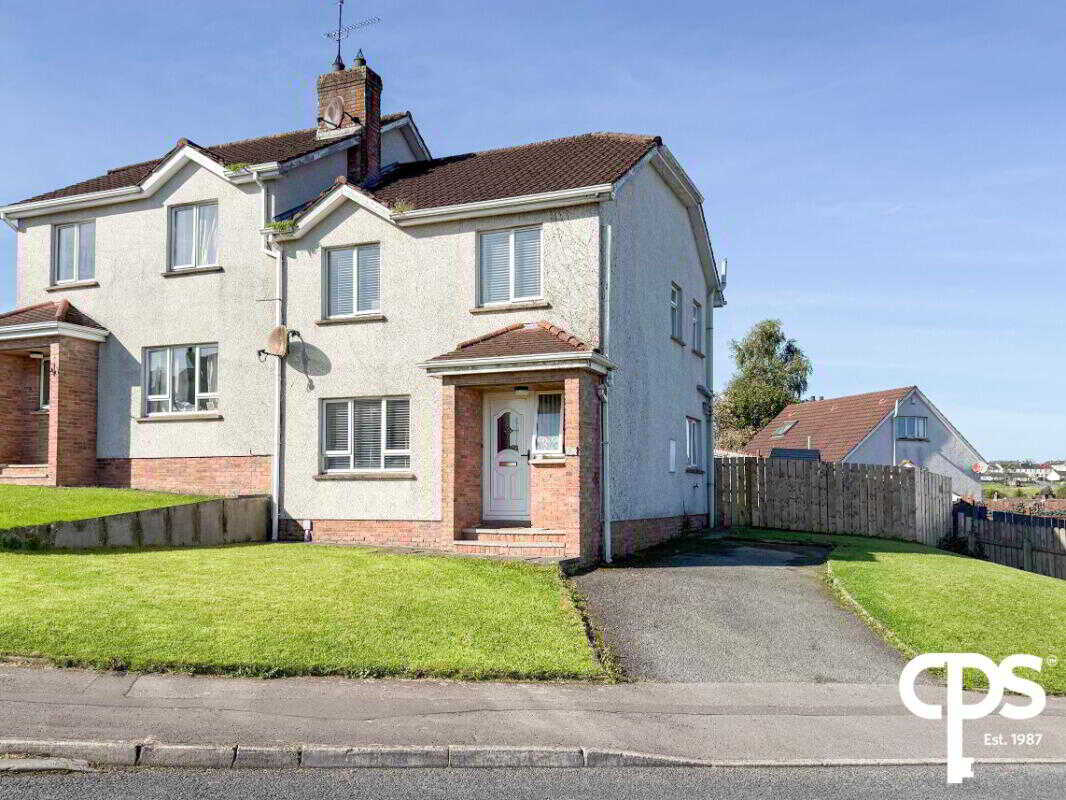
3 Bedroom Semi-Detached House | £179,000
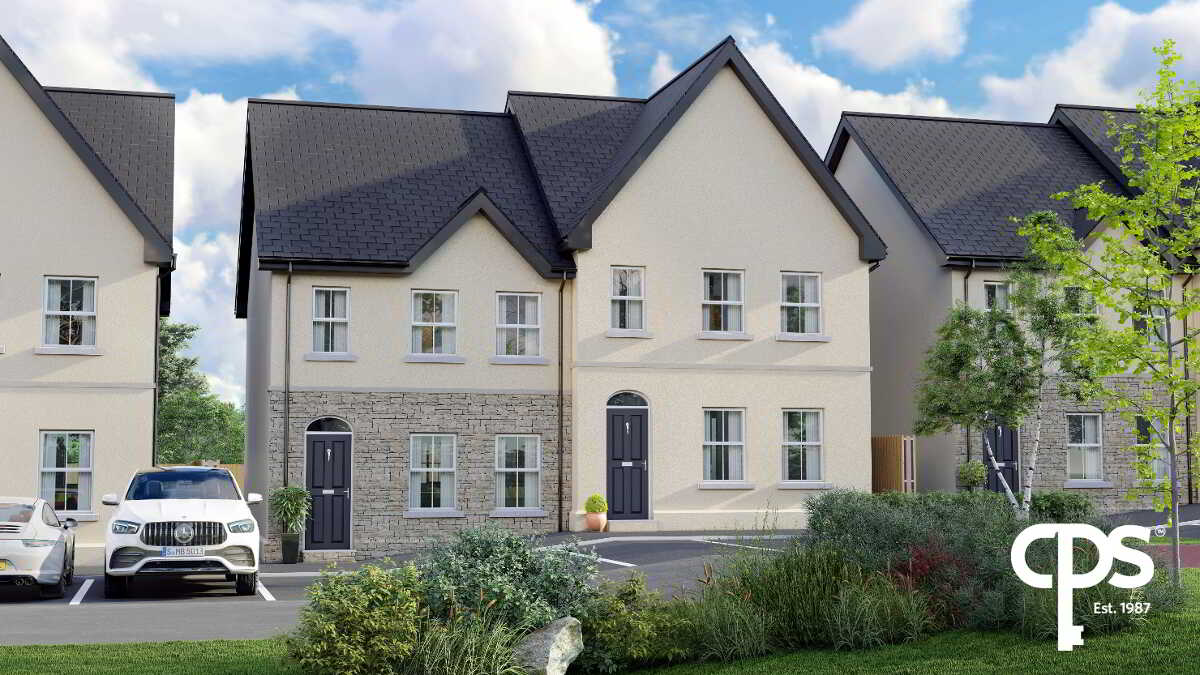
The Forge, Cavanacaw Manor, Armagh
3 Bedroom Semi-Detached House | £179,950
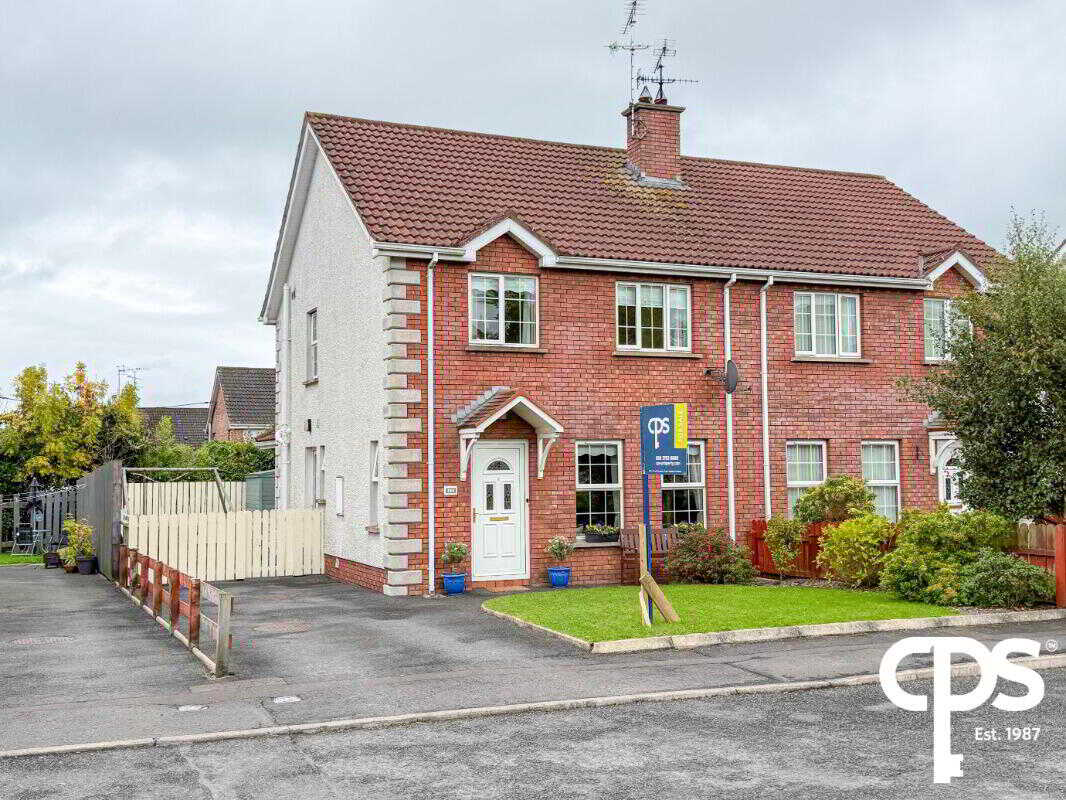
3 Bedroom Semi-Detached House | £180,000
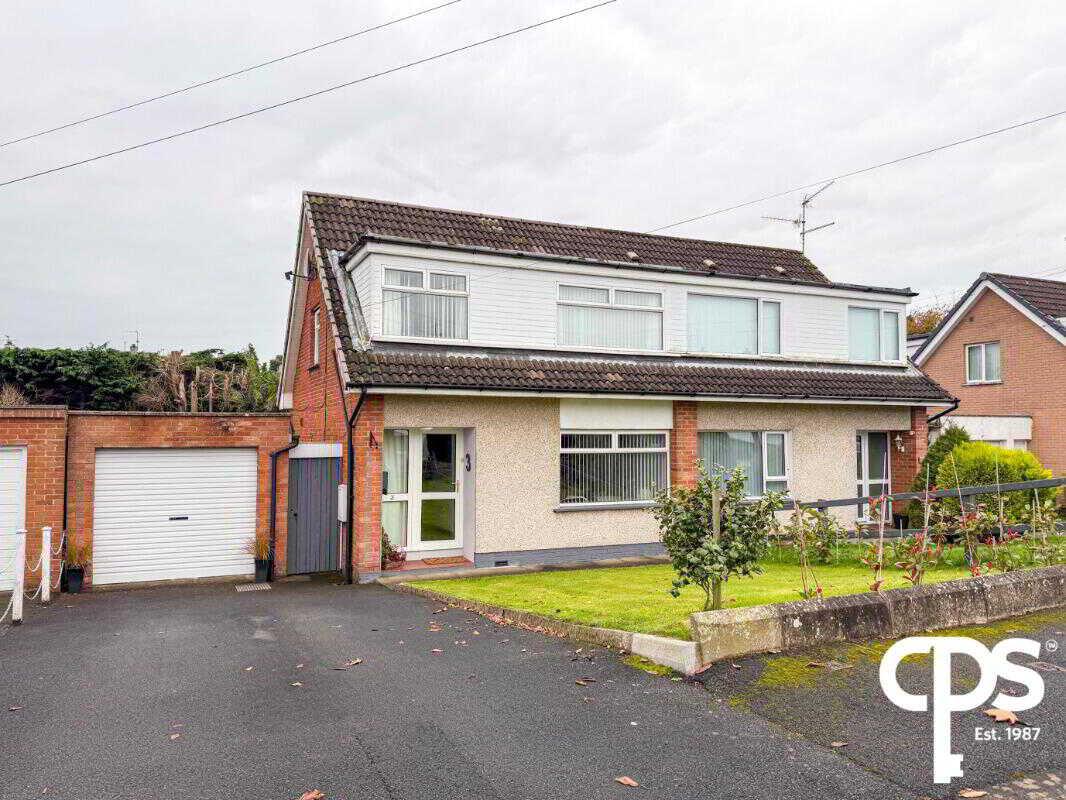

CPS - Armagh (Armagh City)
43 Upper English Street, Armagh City, County Armagh, BT61 7LA
How much is your home worth?
Use our short form to request a valuation of your property.
Request a Valuation
