- 5 Bedrooms
- Immaculate condition
- Approx 2300sqft
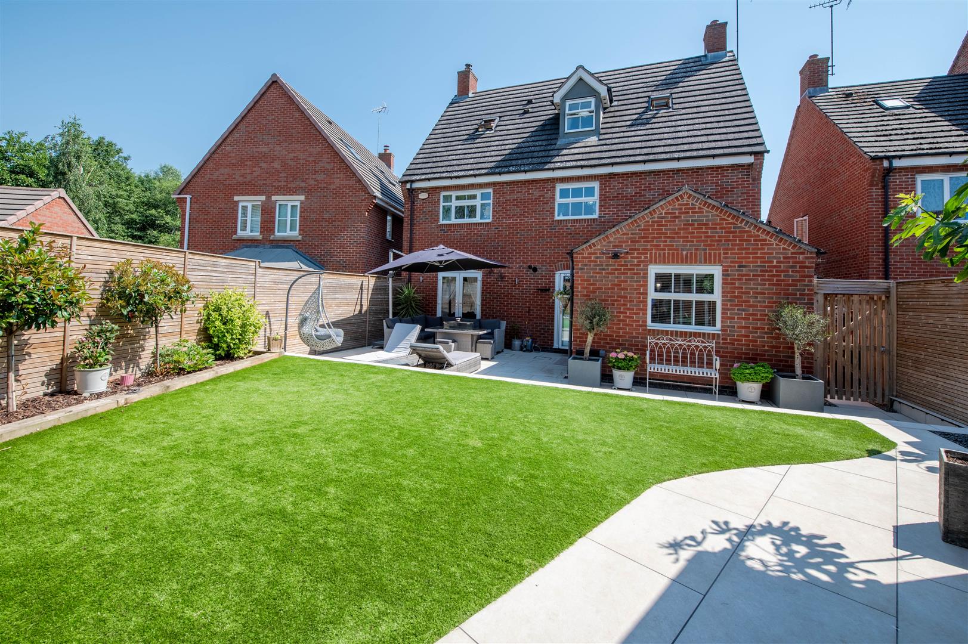
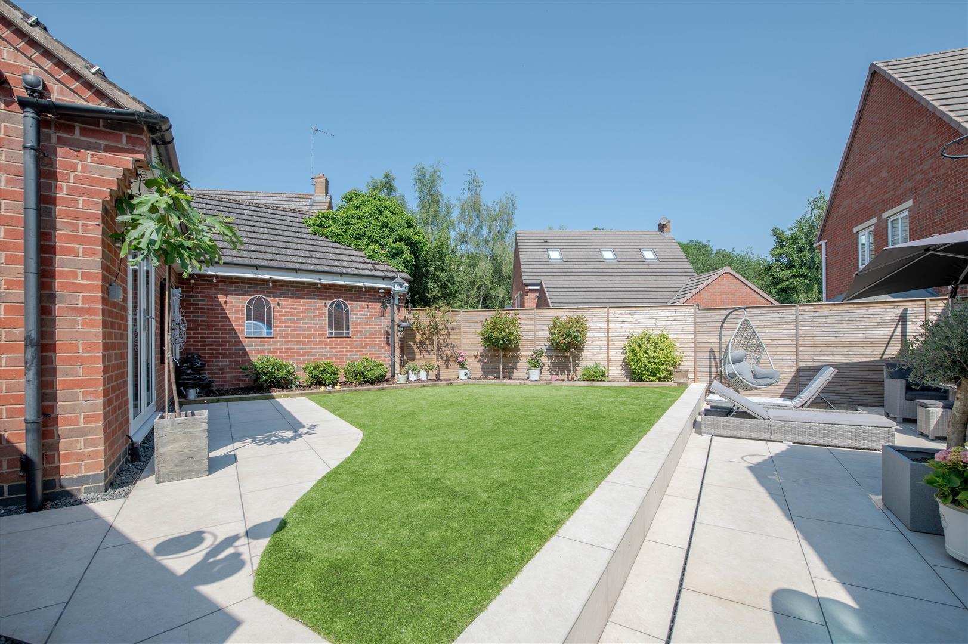
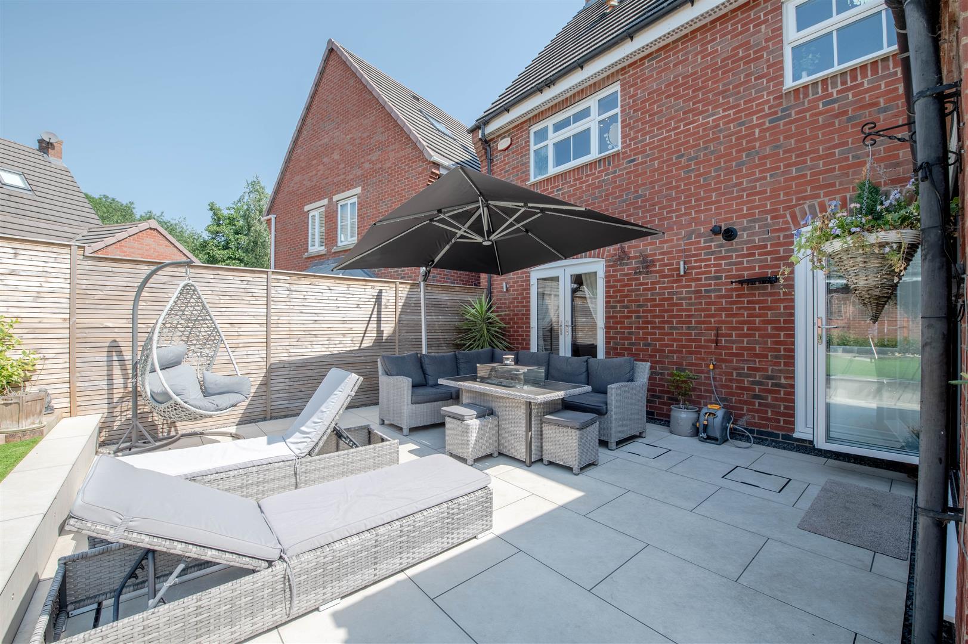
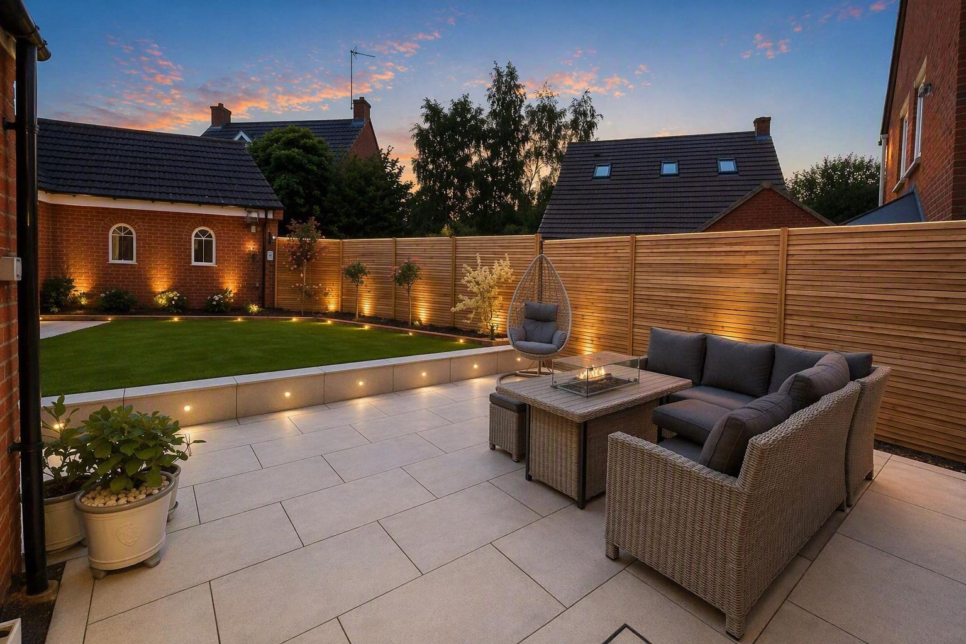
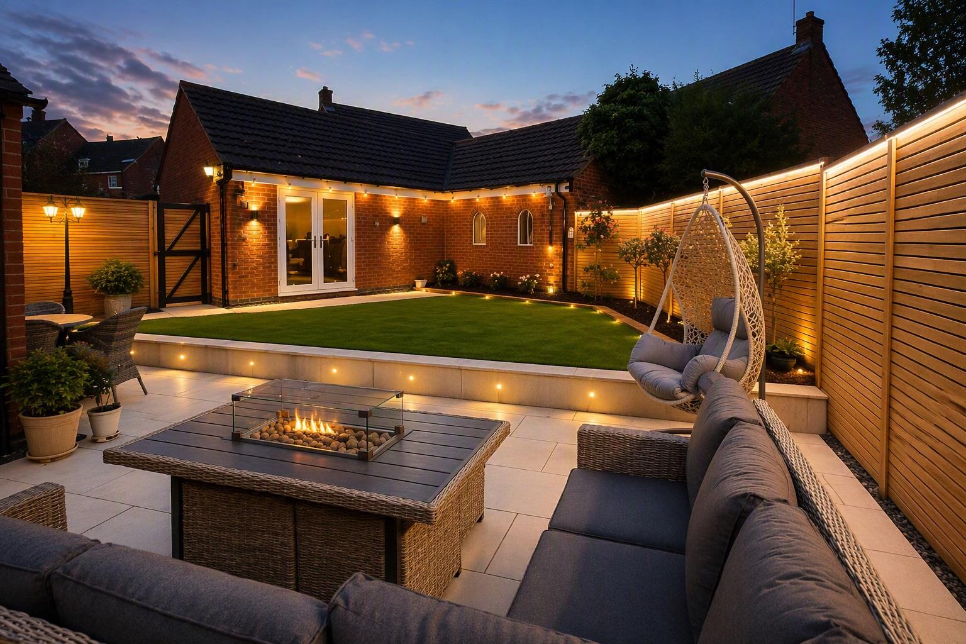
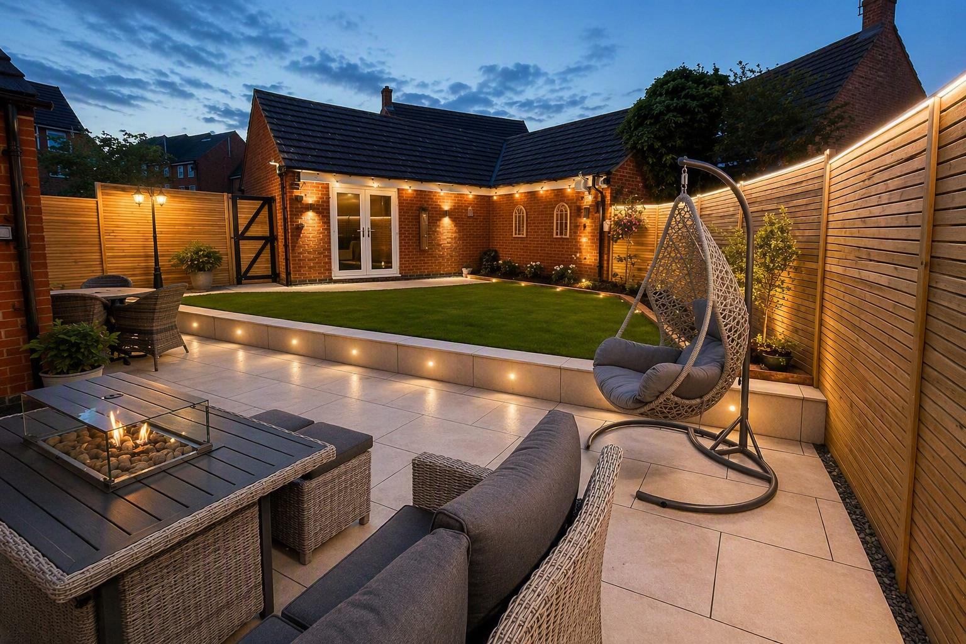
- Landscaped gardens
- Offroad parking
- Ideal location fronting onto a stream
- Utility
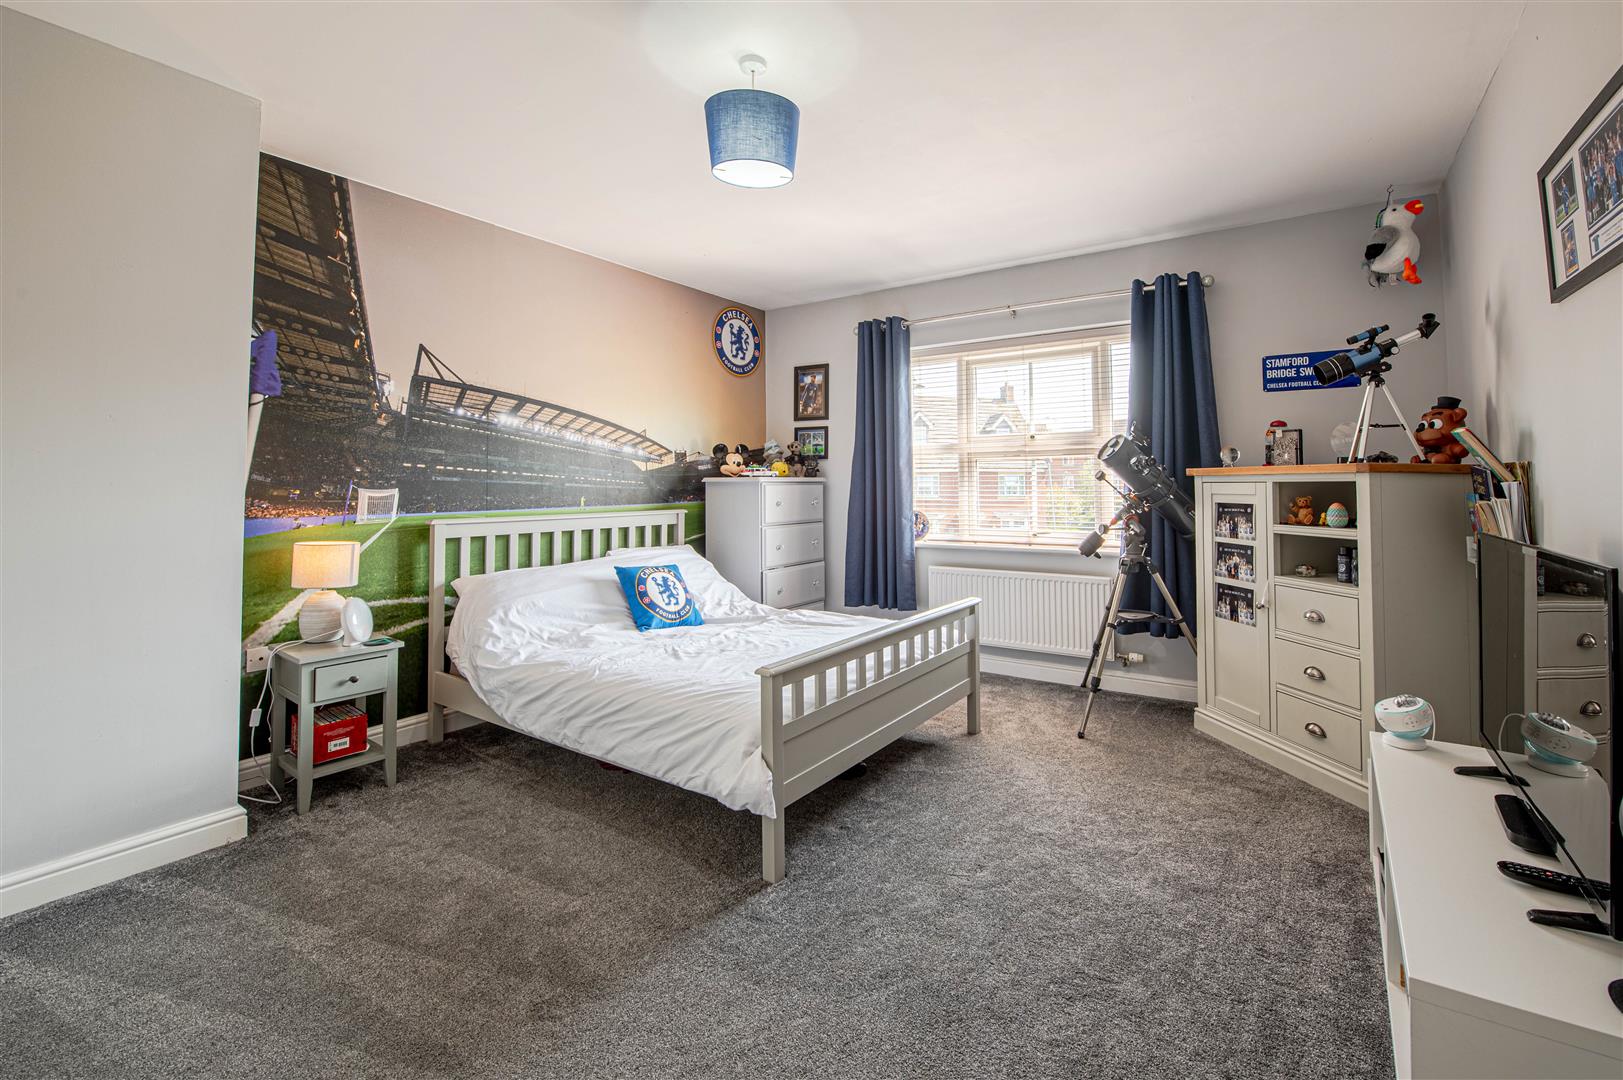
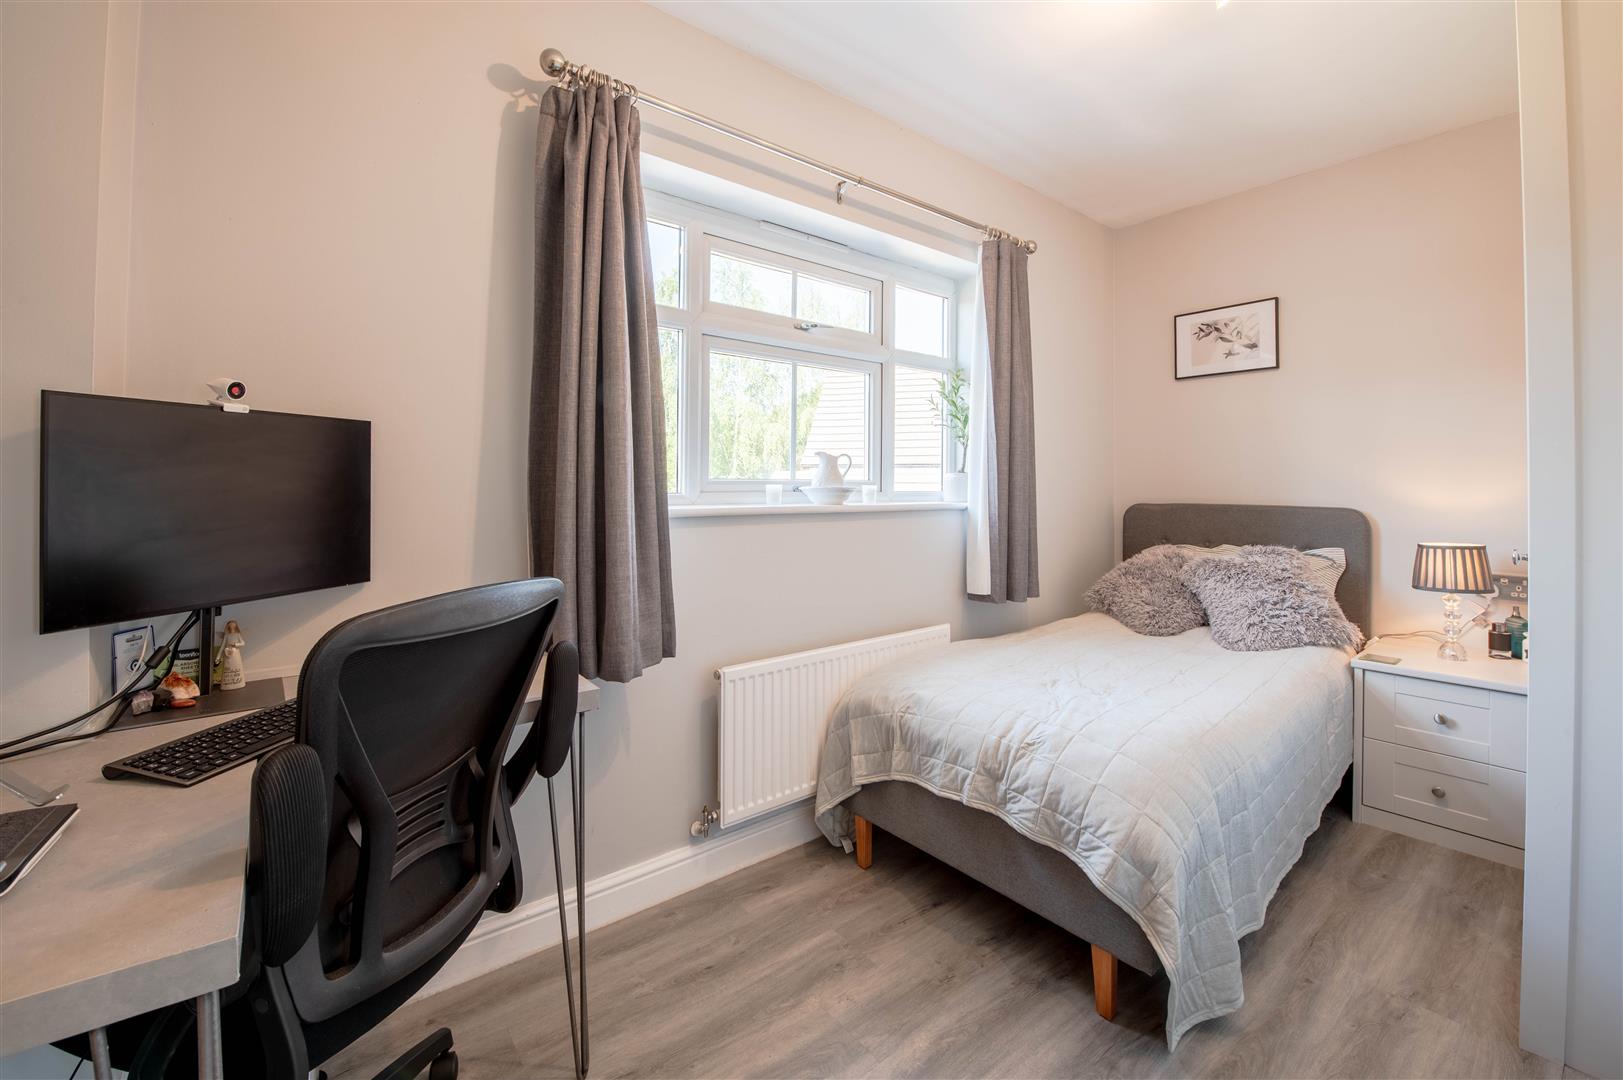
- Built in wardrobes to all bedrooms
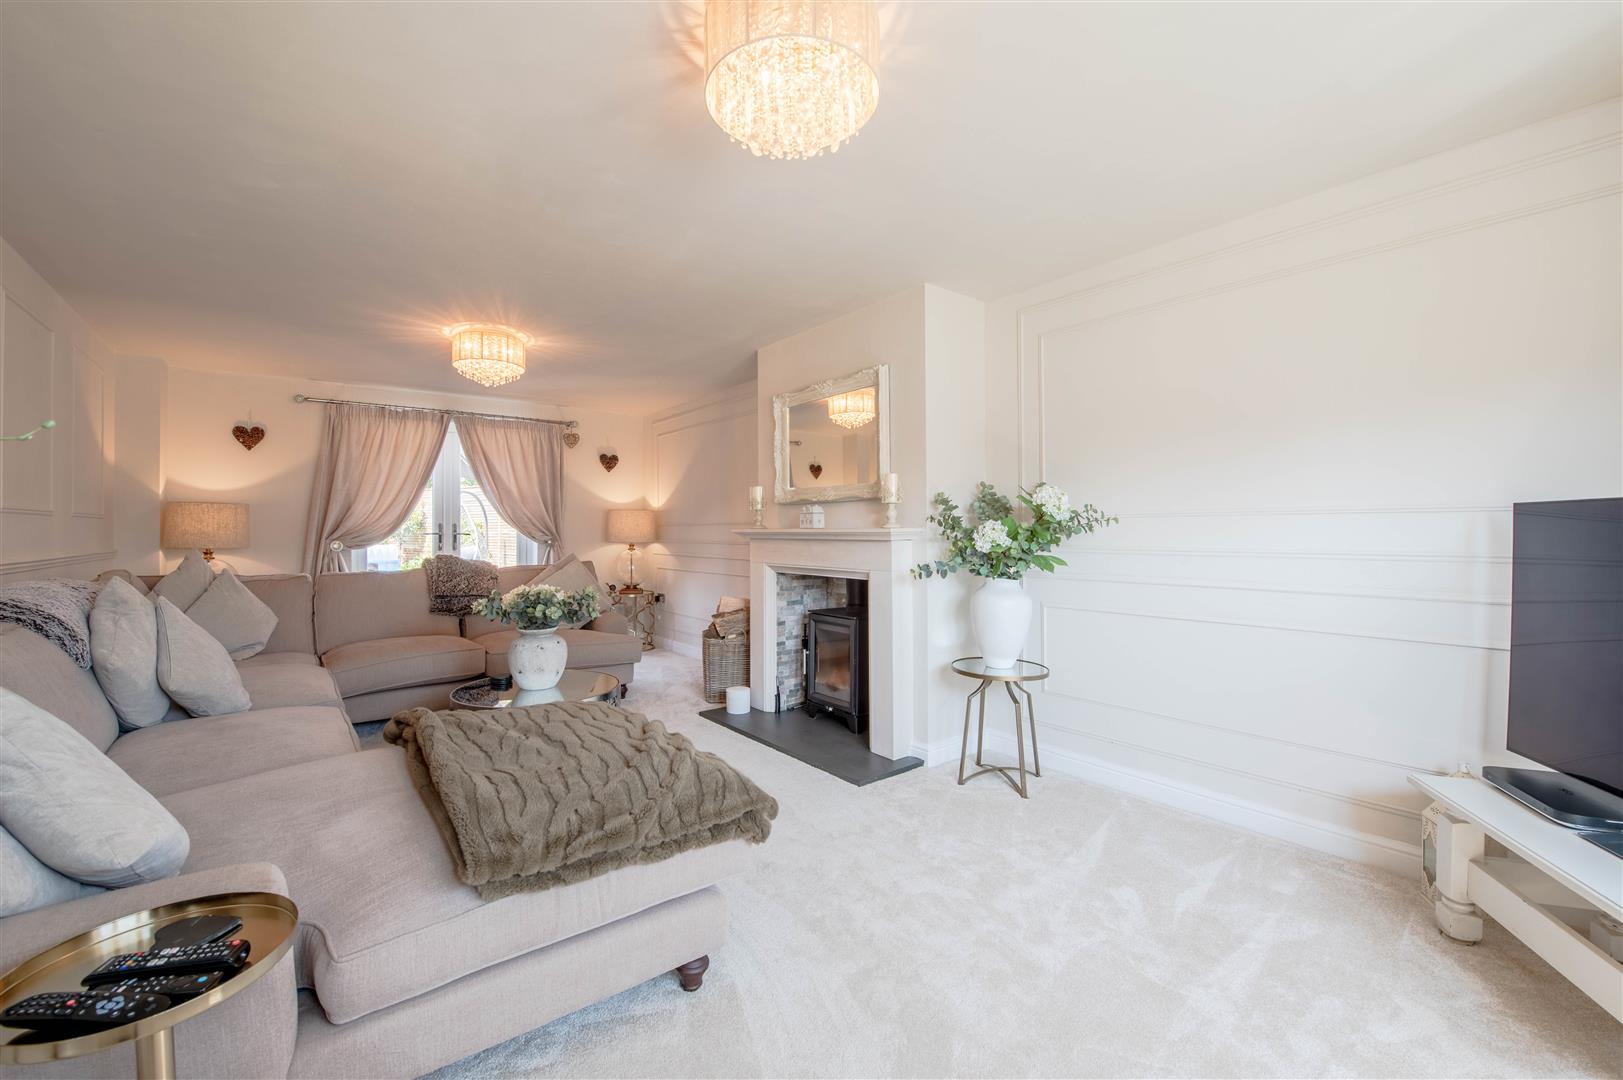
- Log burner
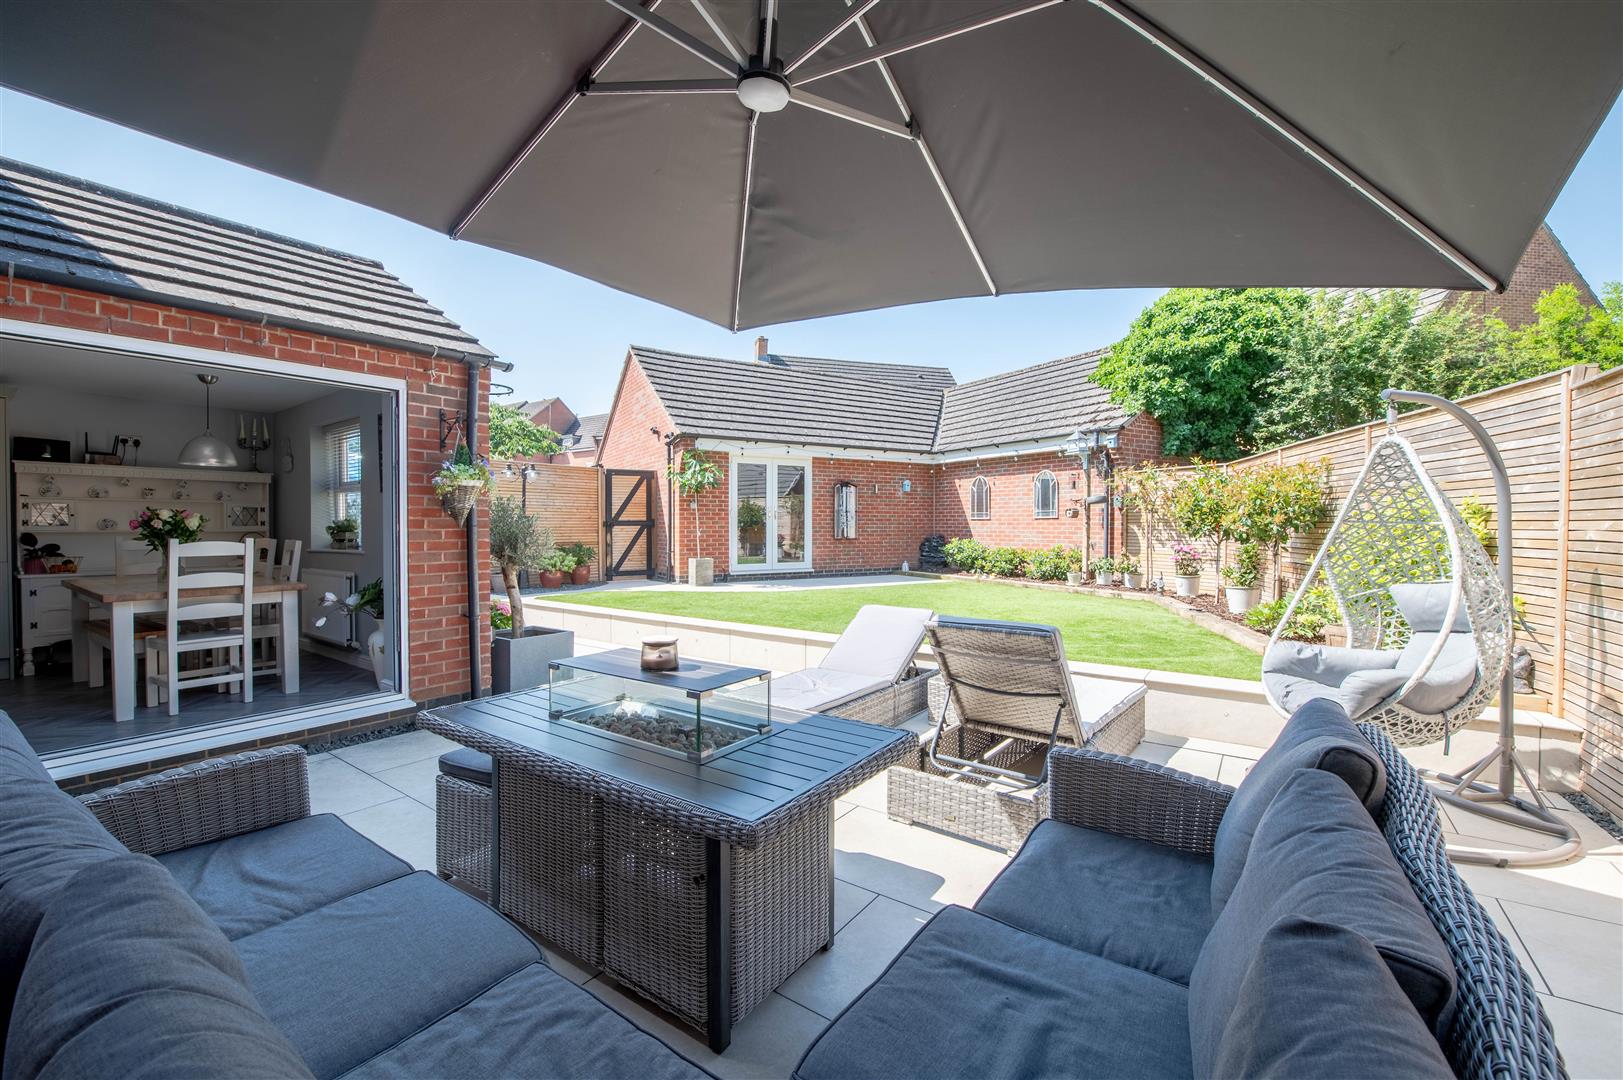
- Bifold doors to kitchen/diner

This property listing is now SSTC
5 Bedroom Detached House for sale in Rushden
 2
5
3
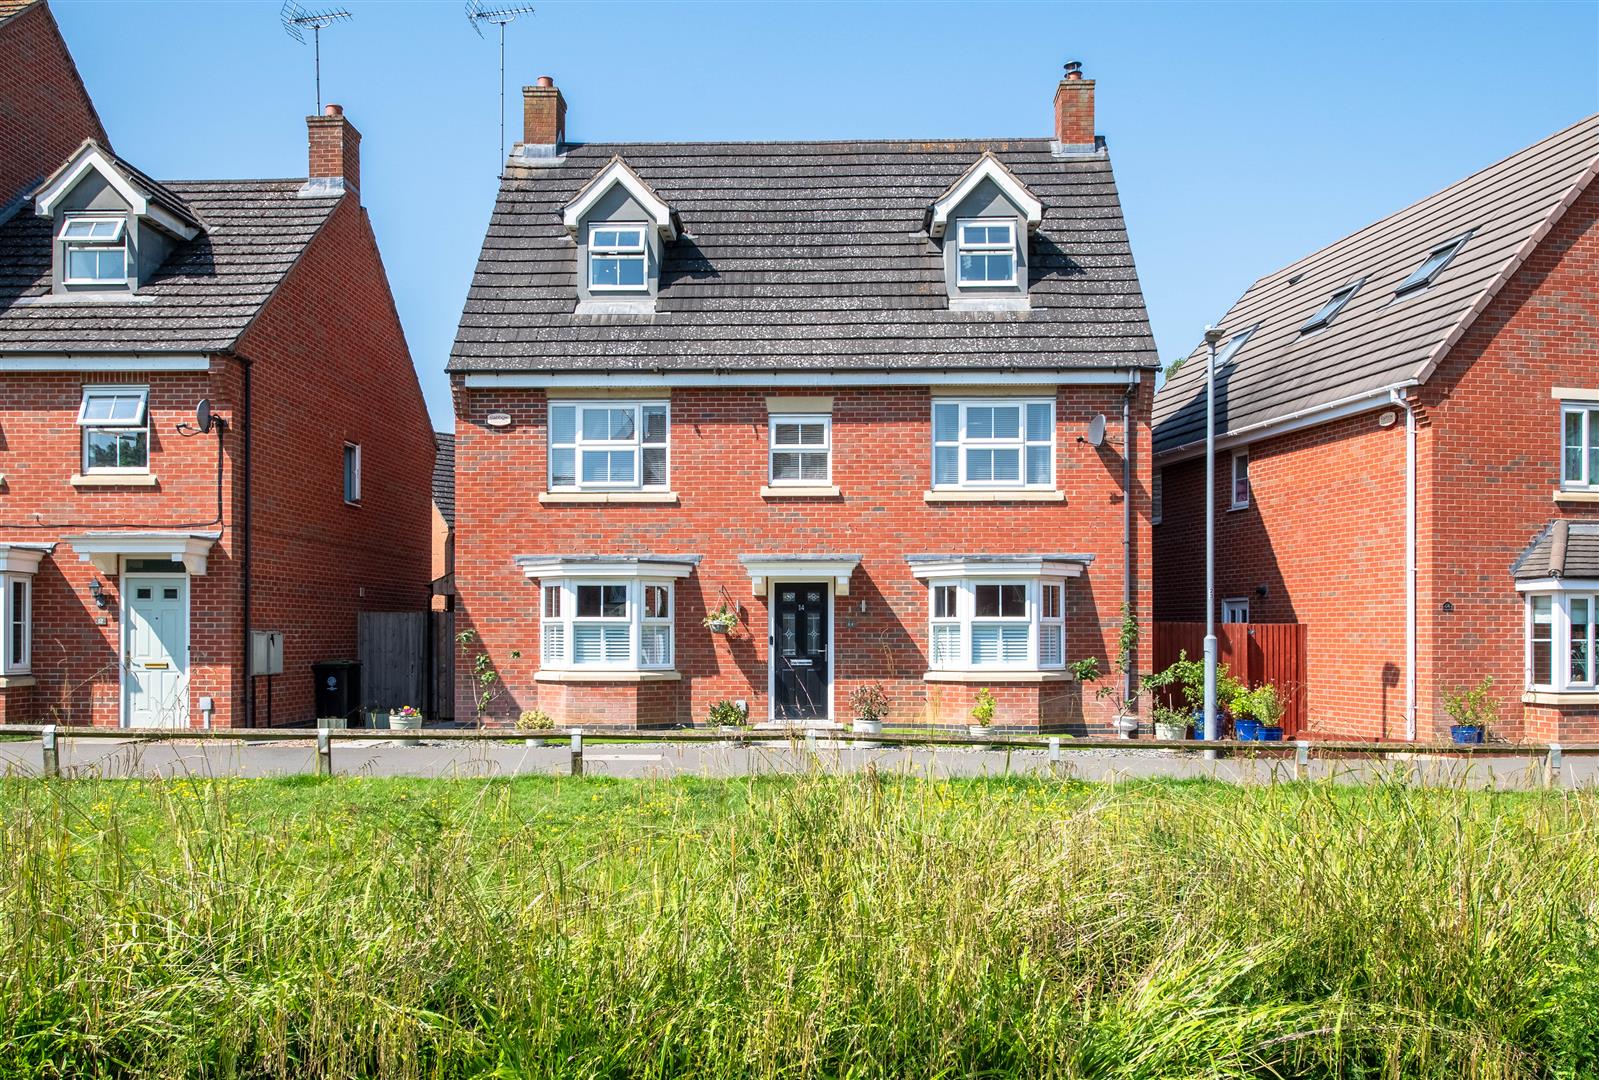
An exceptional five-bedroom detached family home occupying a prime position on the sought-after Blackwell Close in Higham Ferrers, overlooking a picturesque stream and communal green space to the front.
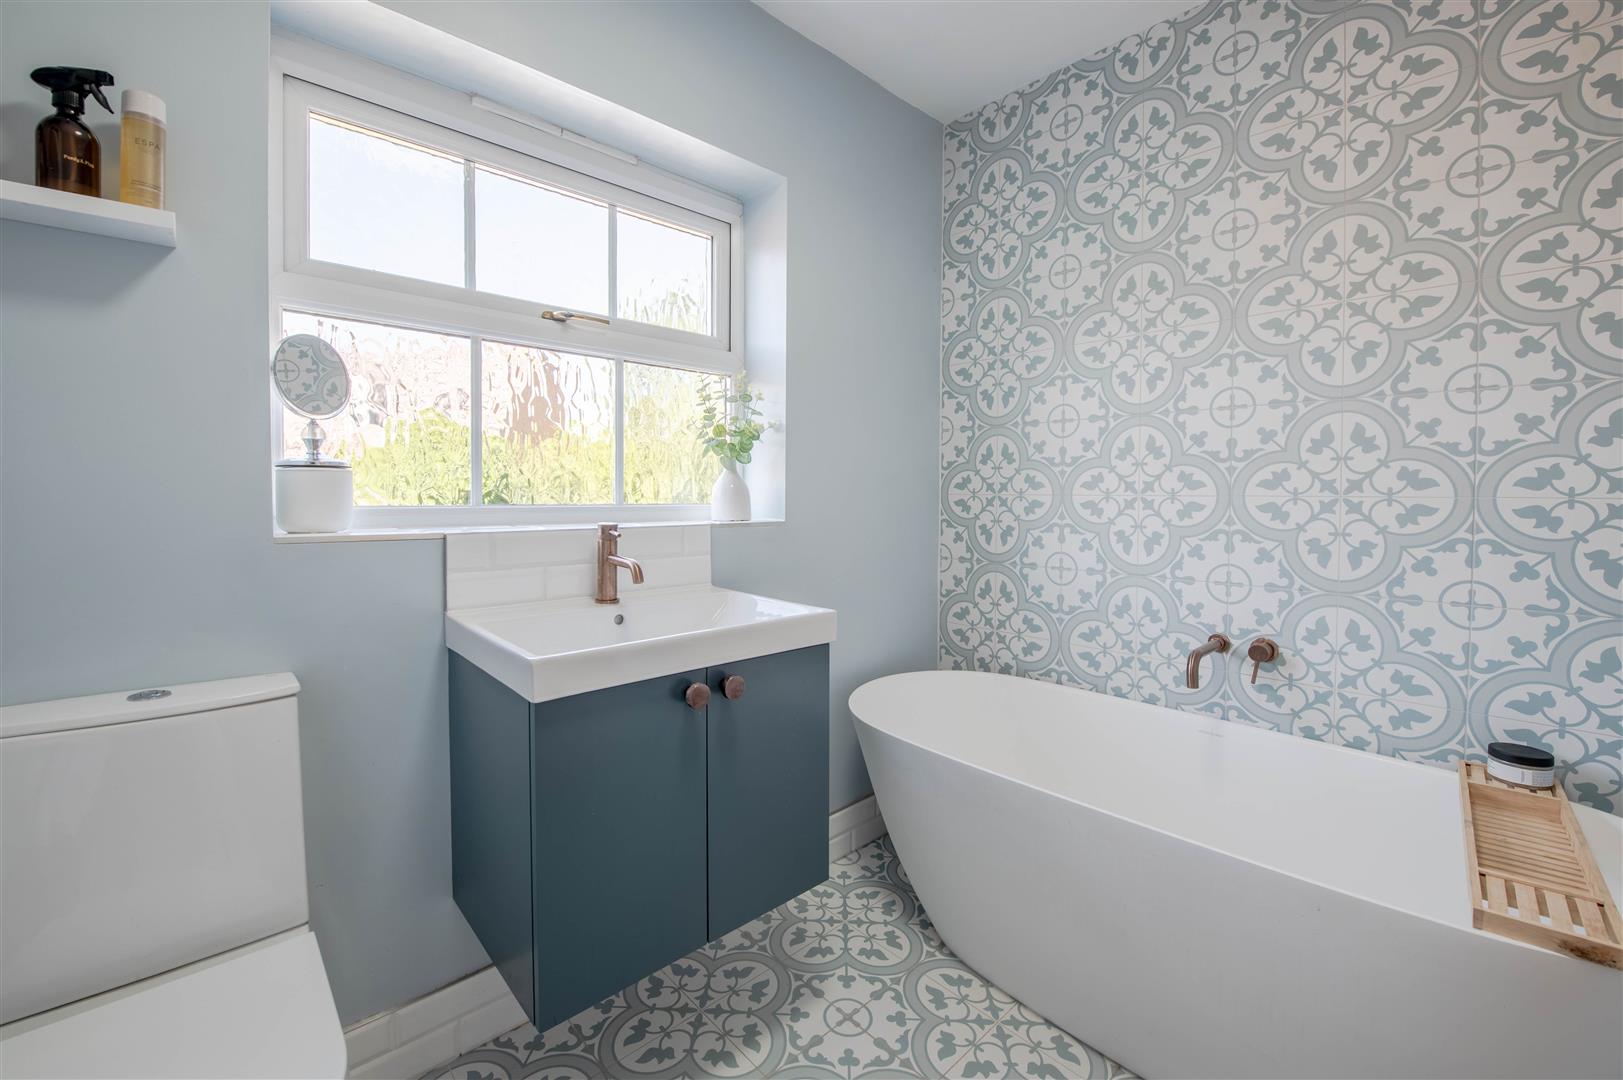
Presented in immaculate condition throughout, this stunning three-storey home has been extensively upgraded by the current owners, including contemporary bathrooms, a superb kitchen, updated boiler, internal doors, d?cor and beautifully landscaped gardens, creating a true turnkey property.
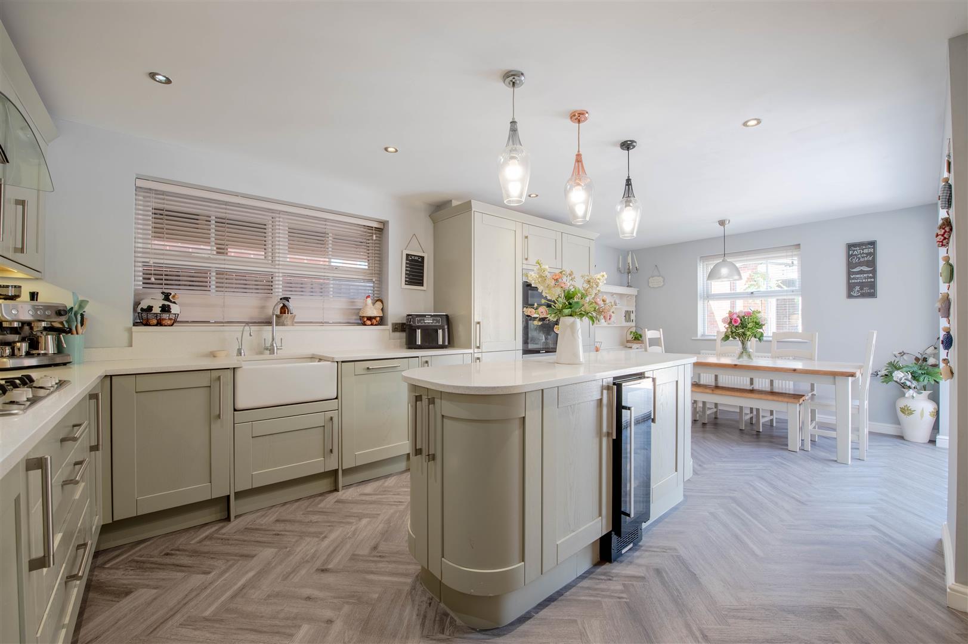
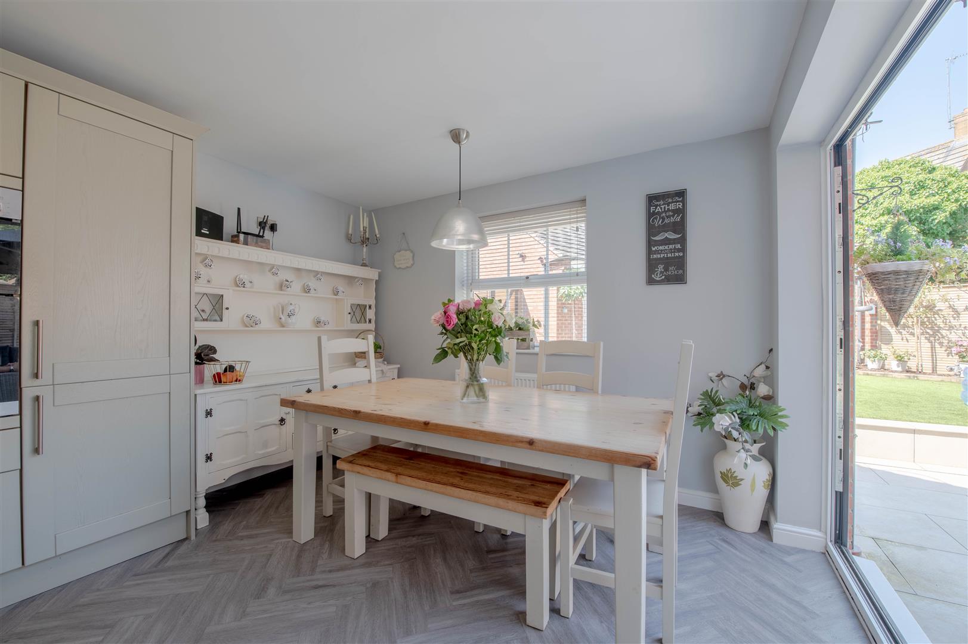
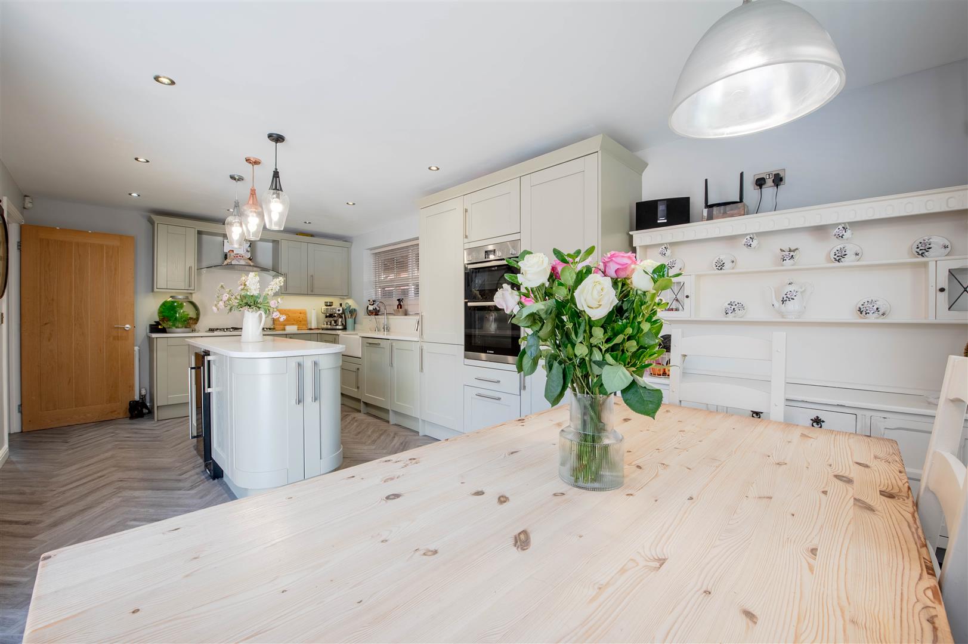
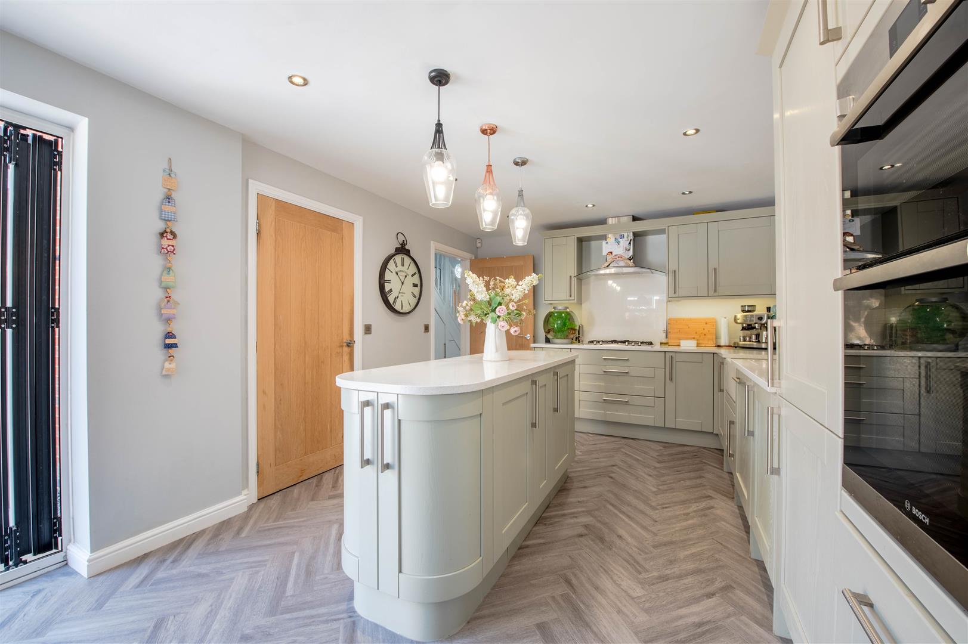
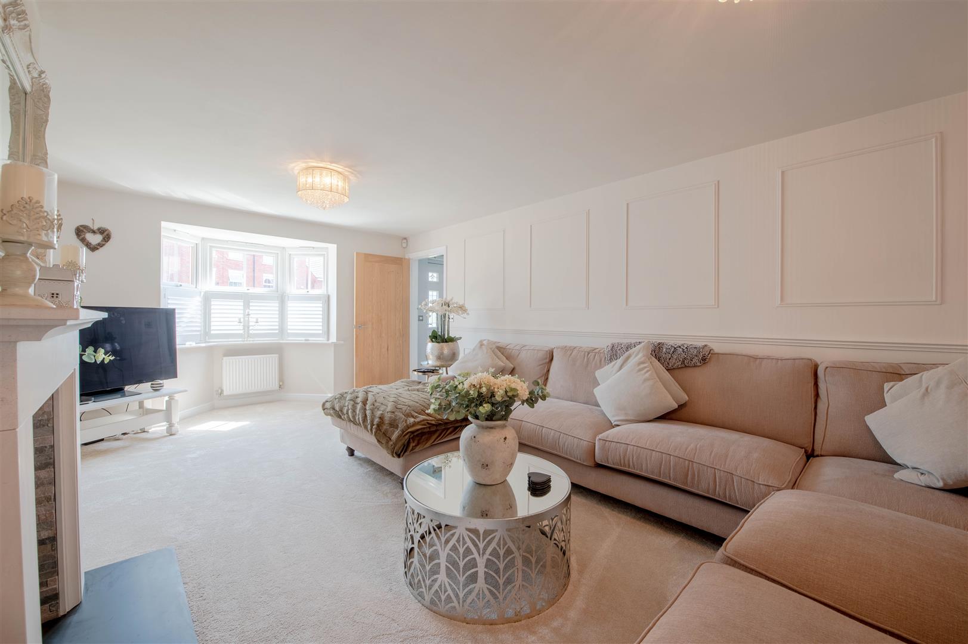
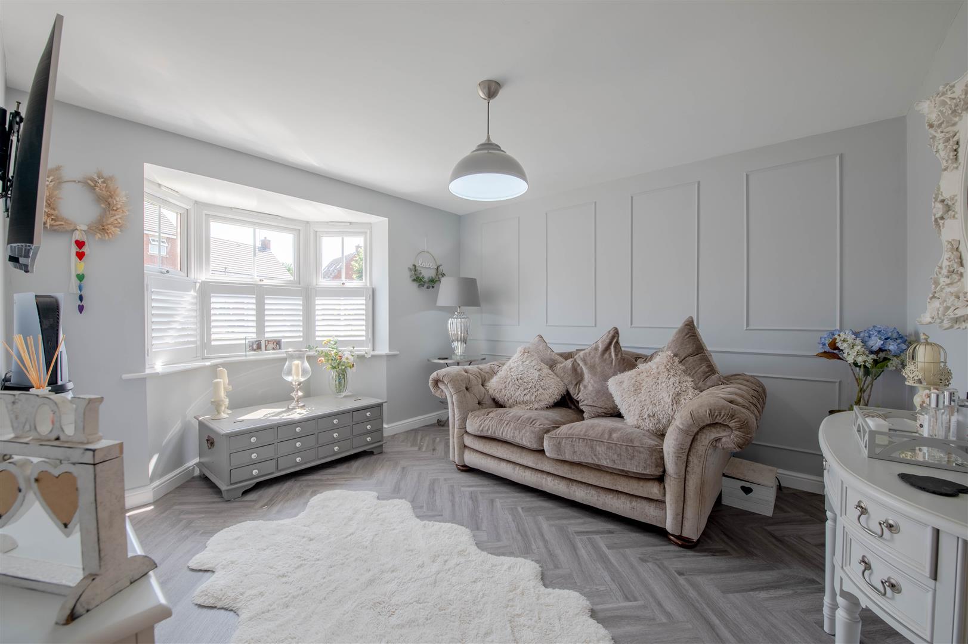
The accommodation is spacious and versatile. A bay-fronted living room enjoys attractive views over the greenspace and features a charming log-burning stove, whilst a second bay-fronted reception room provides the perfect snug, playroom or home office. To the rear, the impressive kitchen/dining room forms the heart of the home, boasting a central island, integrated appliances and bifold doors opening onto the landscaped rear garden, ideal for entertaining and family life.
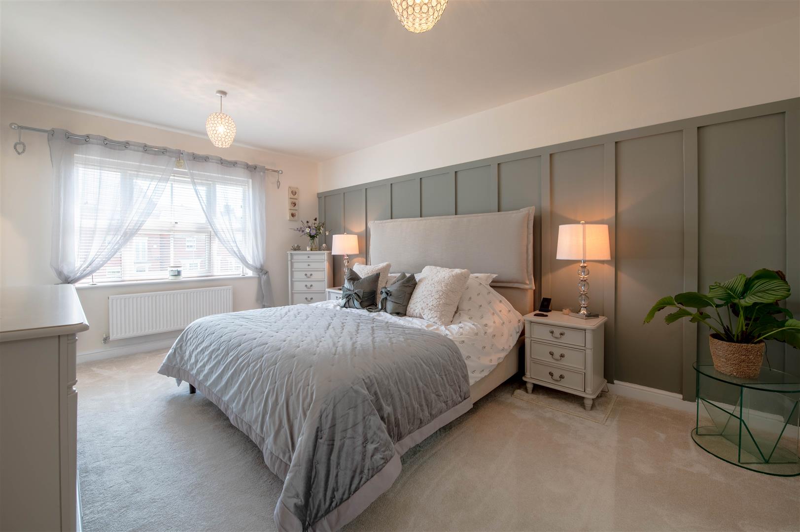
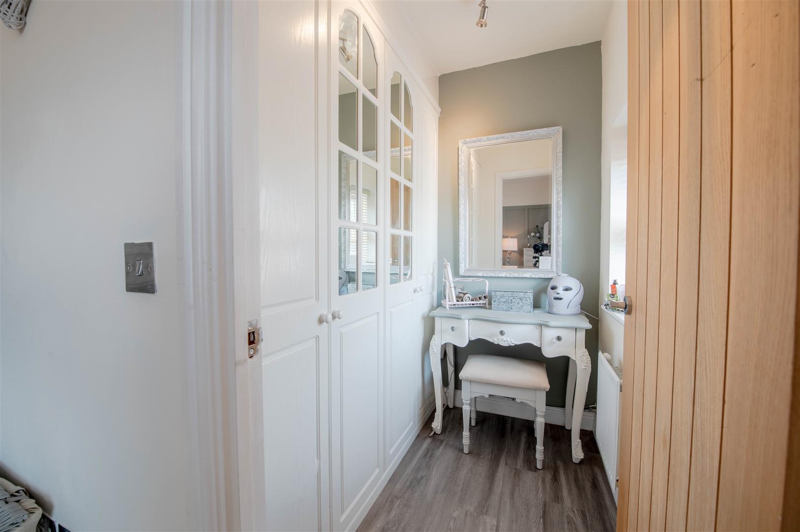
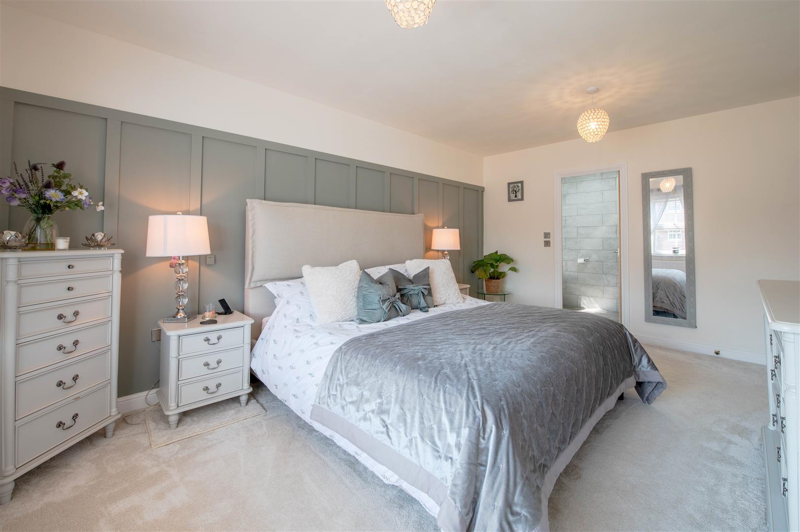
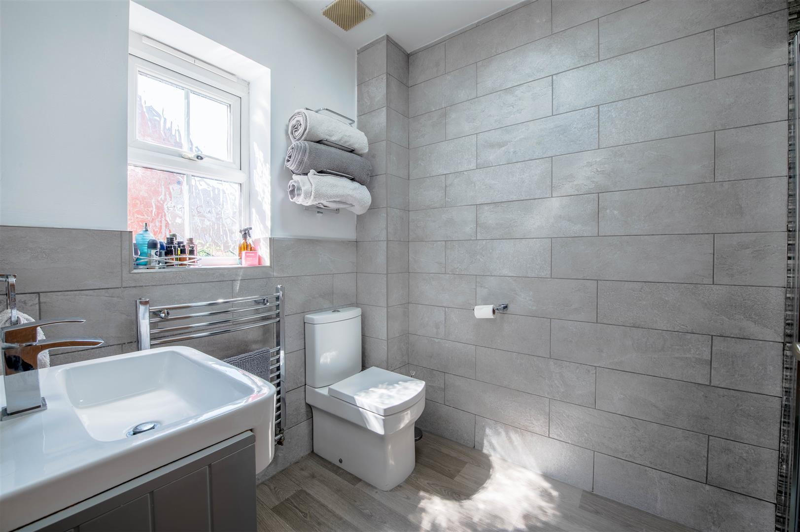
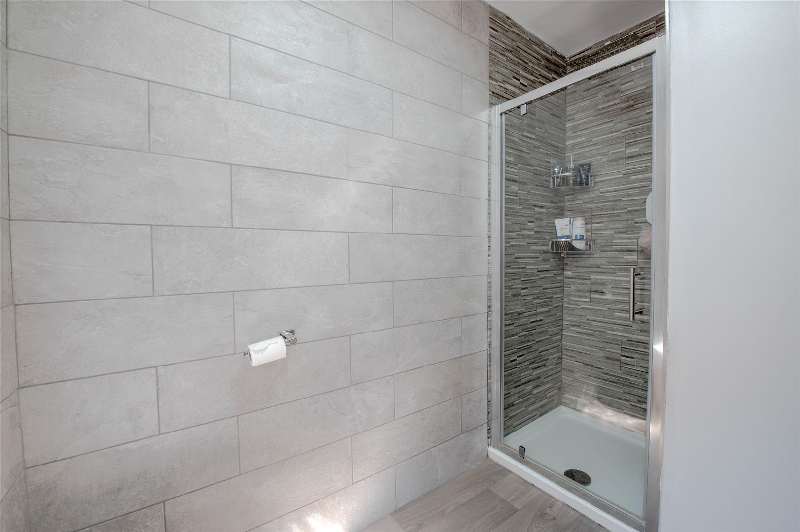
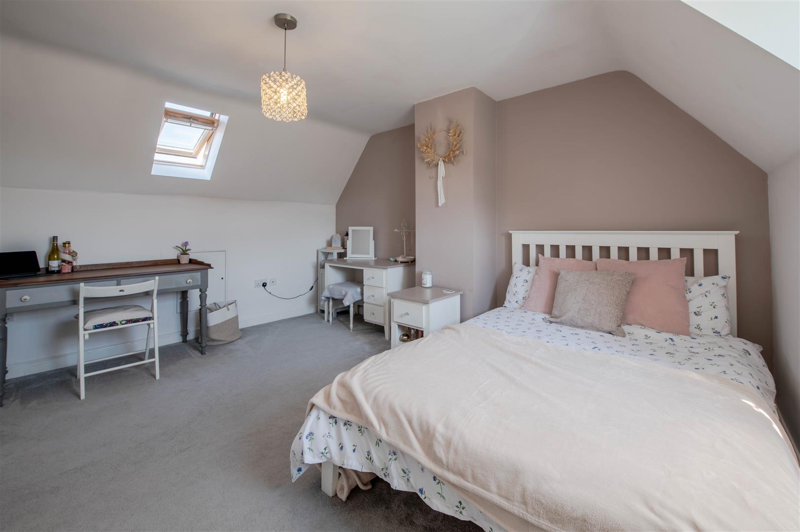
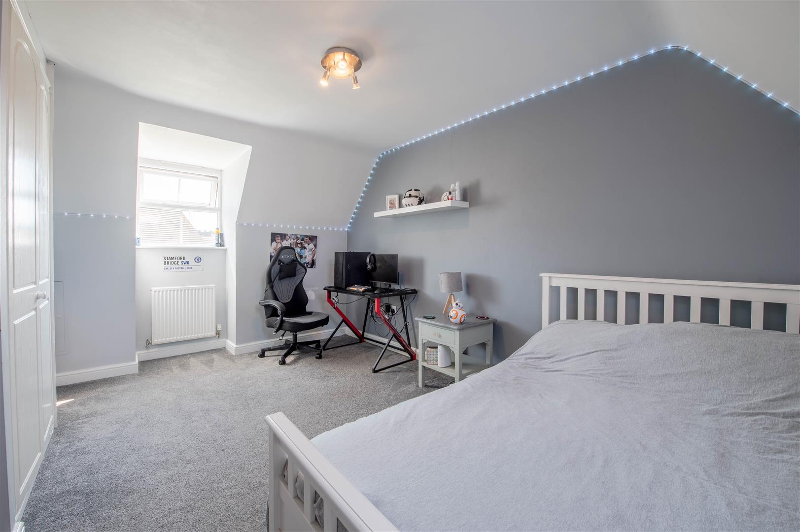
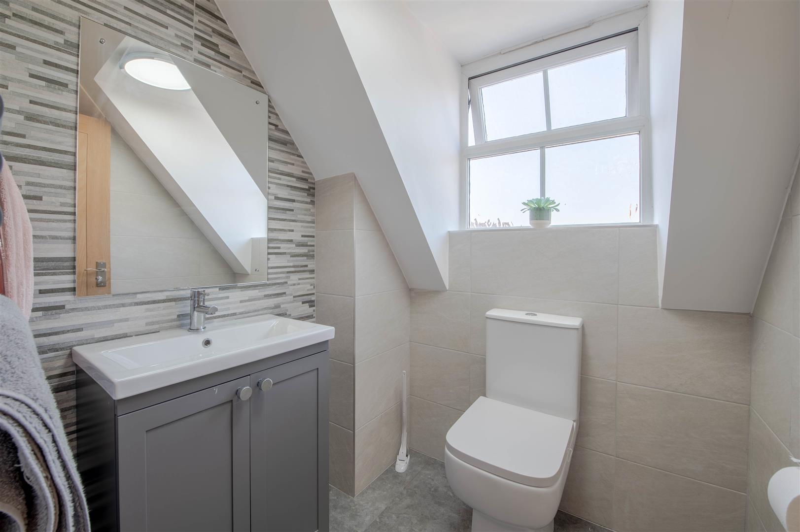
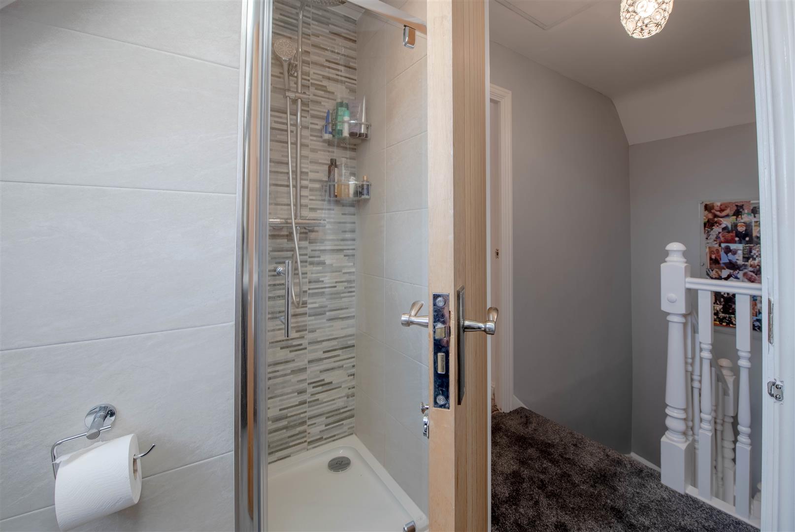
The first floor offers three generous bedrooms, all with fitted wardrobes. The superb principal suite features a dressing area with additional wardrobes and a stylish en-suite shower room. A luxurious family bathroom includes a freestanding bath and separate shower. On the top floor are two further double bedrooms, both with fitted wardrobes, together with an additional shower room, making an ideal space for older children, guests or multi-generational living.
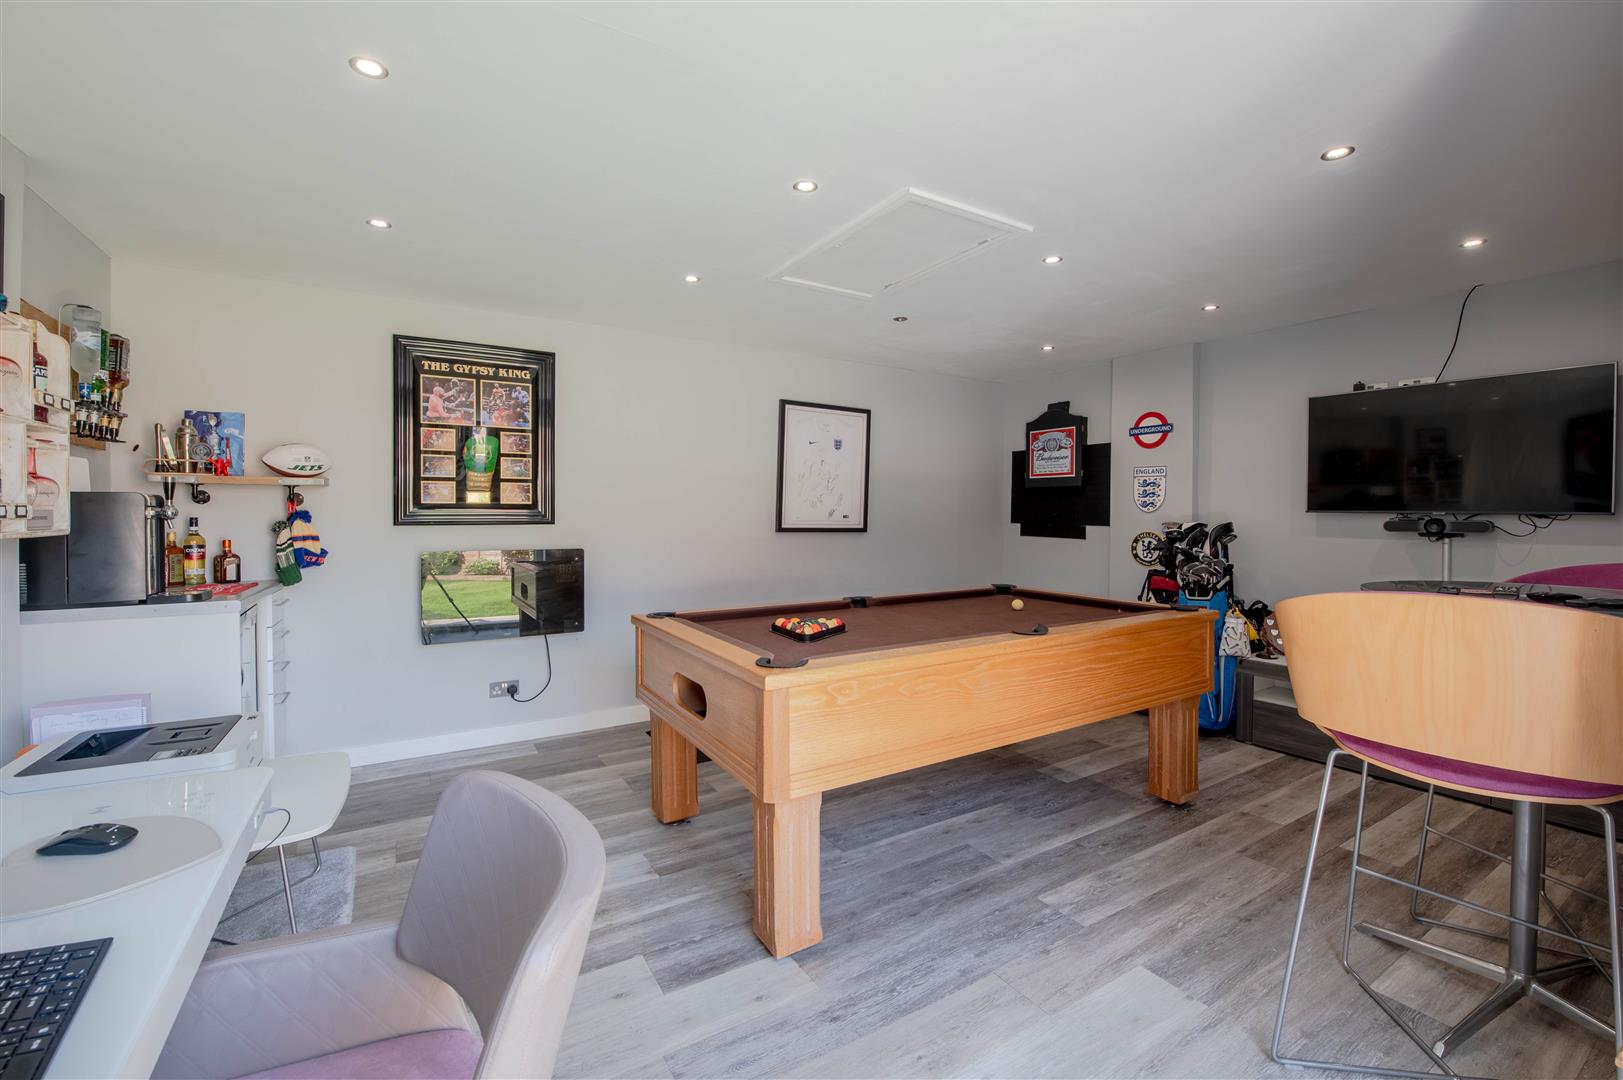
Outside, the rear garden has been thoughtfully designed to provide attractive seating and entertaining areas. The double garage has been partially converted, with the rear section currently used as a games room, although it could easily be returned to full garage use if required.
Perfectly positioned within walking distance of Henry Chichele School, the property also enjoys access to footpaths leading into Higham Ferrers town centre, Stanwick Lakes and Rushden Lakes.
A rare opportunity to acquire a substantial family home in an ideal location!
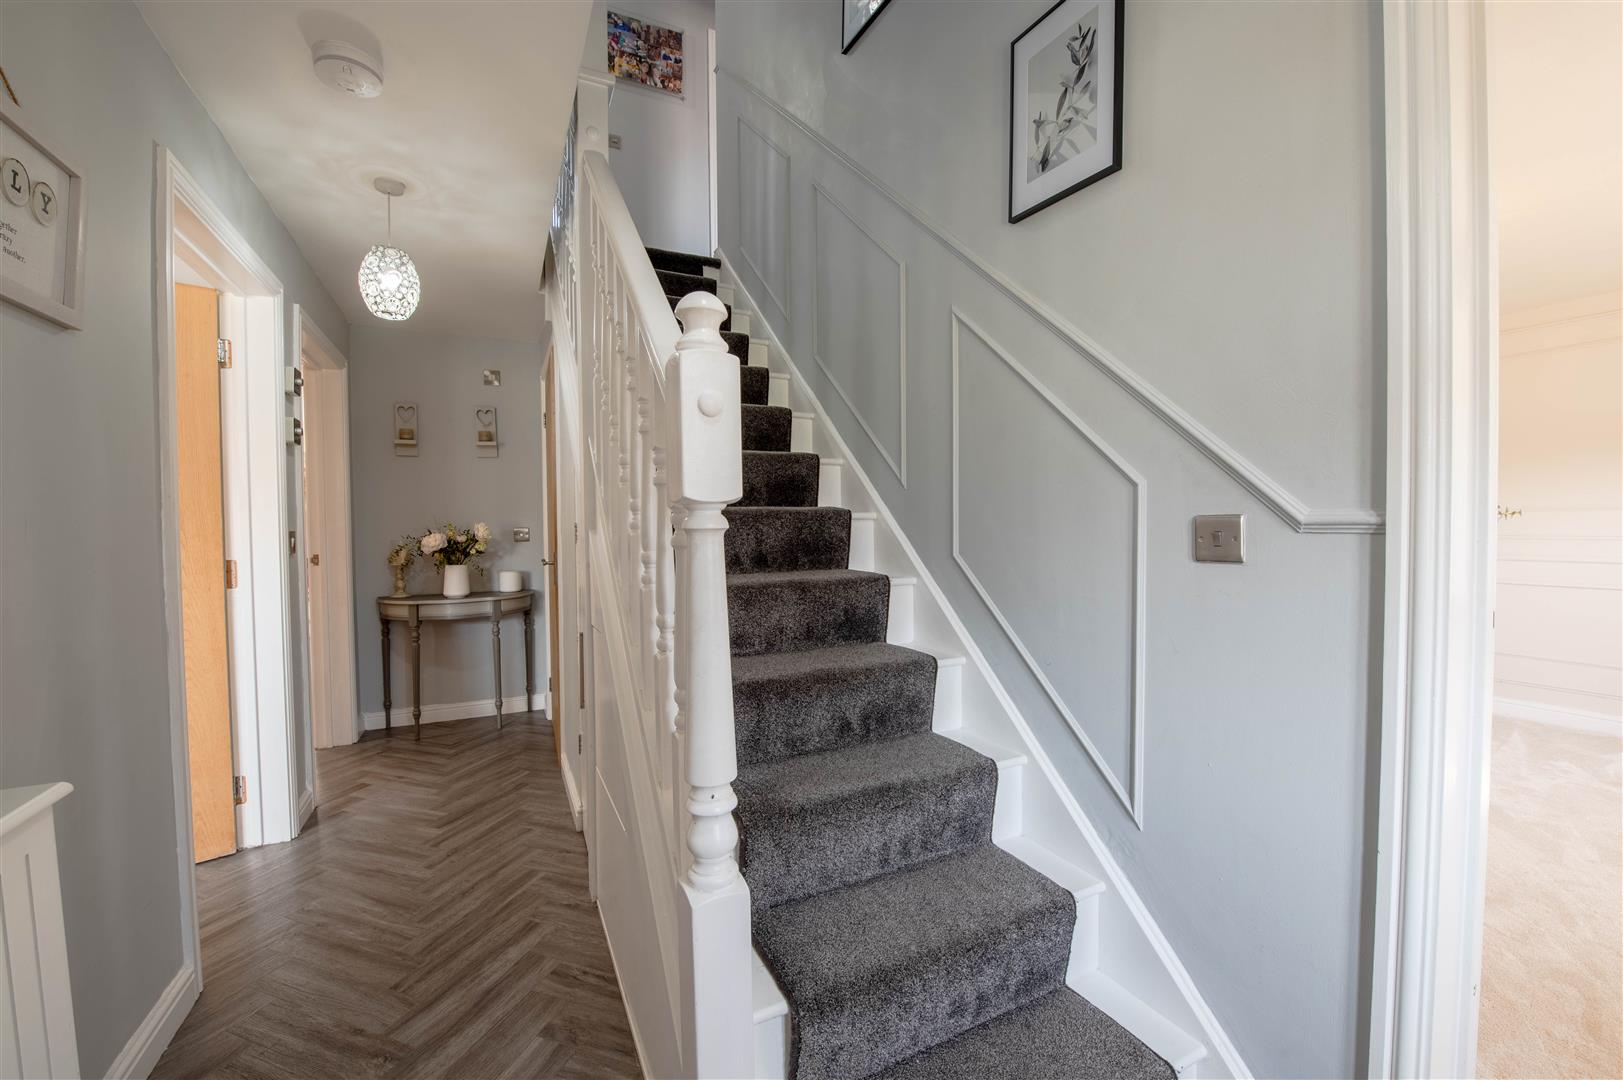
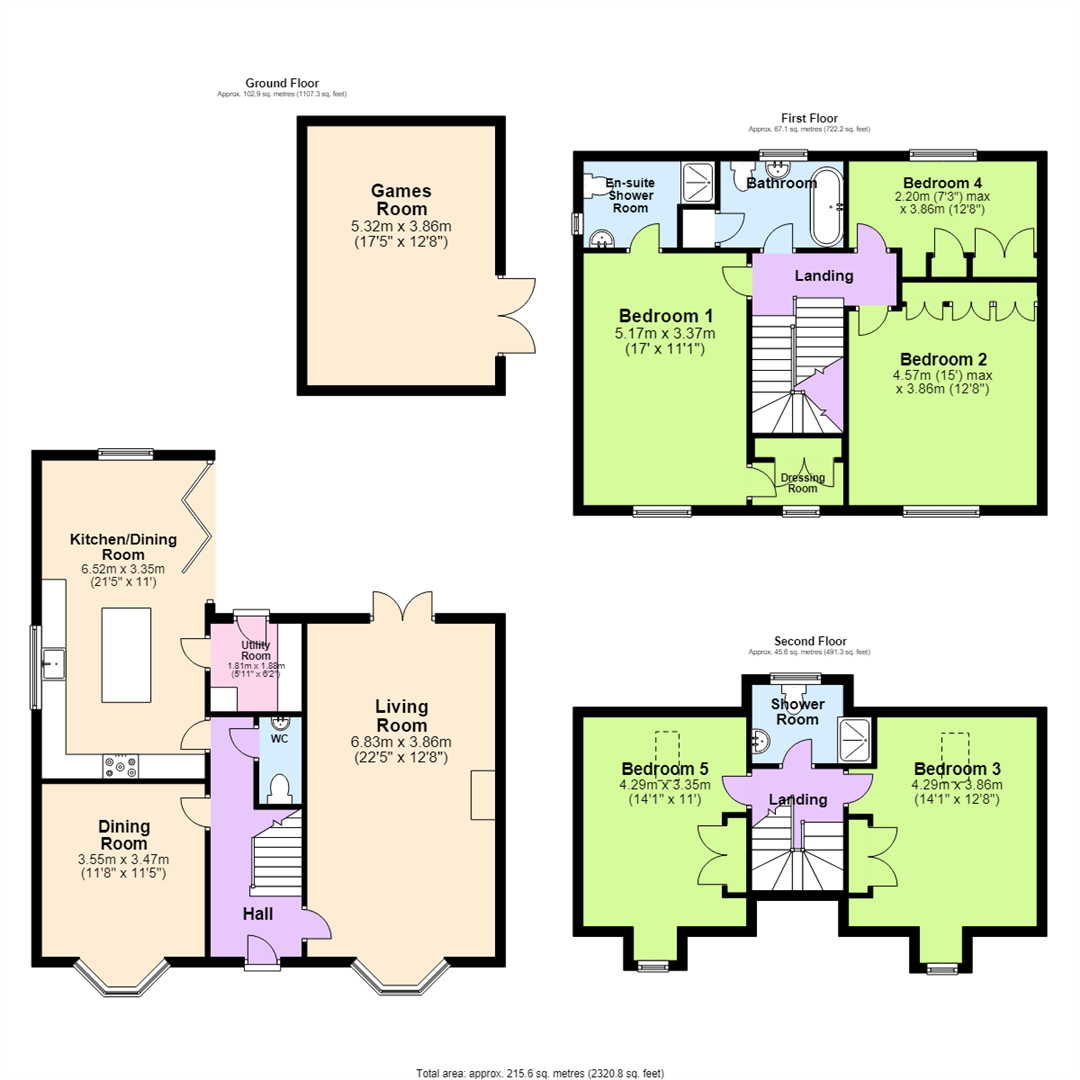
Hall - 4.92m x 1.88m (16'2" x 6'2") - Stairs, door to:
Dining Room - 3.55m x 3.47m (11'8" x 11'5") - Bay window to front
Living Room - 6.83m x 3.86m (22'5" x 12'8") - Bay window to front, fireplace, double door.
Wc - 1.79m x 0.88m (5'10" x 2'11") -
Kitchen/Dining Room - 6.52m x 3.35m (21'5" x 11'0") - Window to rear, window to side, bi-fold door, door to:
Utility Room - 1.81m x 1.88m (5'11" x 6'2") -
Landing - 3.69m x 2.97m (12'1" x 9'9") - Stairs, door.
Bedroom 1 - 5.17m x 3.37m (17'0" x 11'1") - Window to front, door to:
Dressing Room - 1.39m x 1.88m (4'7" x 6'2") - Window to front, Storage cupboards
En-Suite Shower Room - 1.78m x 2.00m (5'10" x 6'7") - Window to side.
Bedroom 2 - 4.57m x 3.86m (15'0" x 12'8") - Window to front, Storage cupboards
Bedroom 4 - 2.20m x 3.86m (7'3" x 12'8") - Window to rear, storage cupboards.
Bathroom - 1.78m x 2.53m (5'10" x 8'4") - Window to rear, door to Storage cupboard.
Landing - 2.64m x 1.88m (8'8" x 6'2") - Door to:
Shower Room - 1.62m x 2.46m (5'4" x 8'1") - Window to rear.
Bedroom 3 - 4.29m x 3.86m (14'1" x 12'8") - Window to front, skylight, Storage cupboard.
Bedroom 5 - 4.29m x 3.35m (14'1" x 11'0") - Window to front, skylight, Storage cupboard.
Games Room - 5.32m x 3.86m (17'5" x 12'8") - Double door to garden.
Property Ref: 34767446
Similar Properties
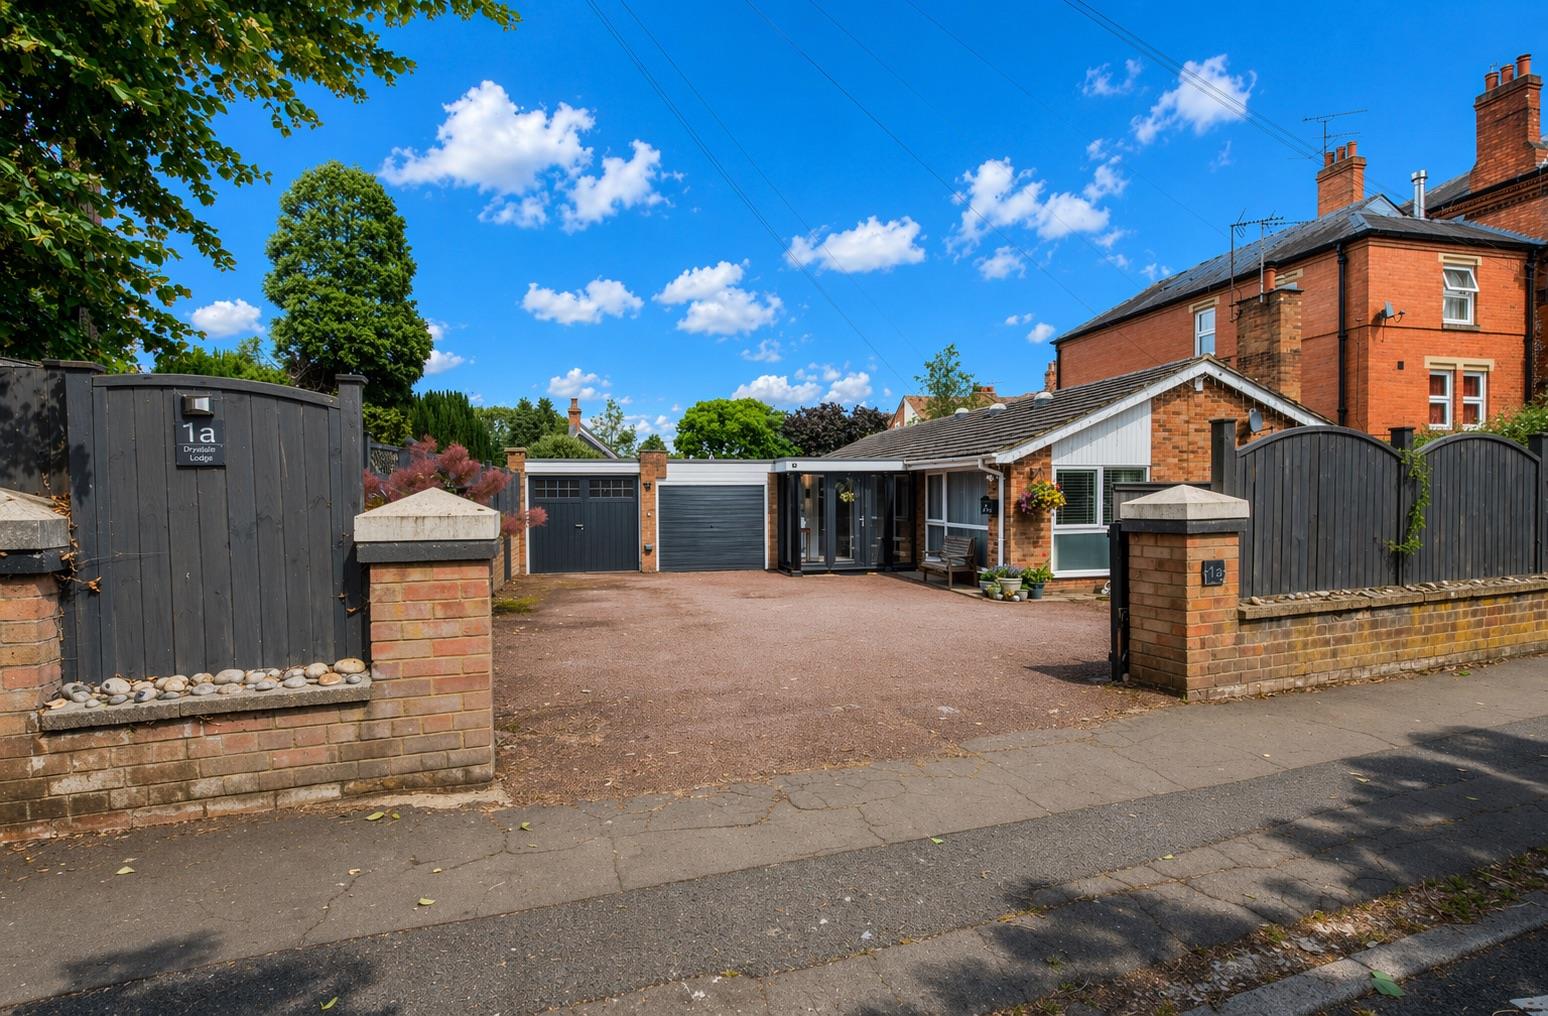
Irthlingborough Road, Wellingborough
3 Bedroom Detached Bungalow | Offers in excess of £475,000
Situated on Irthlingborough Road, this exceptional detached bungalow occupies a generous plot and offers superb access t...
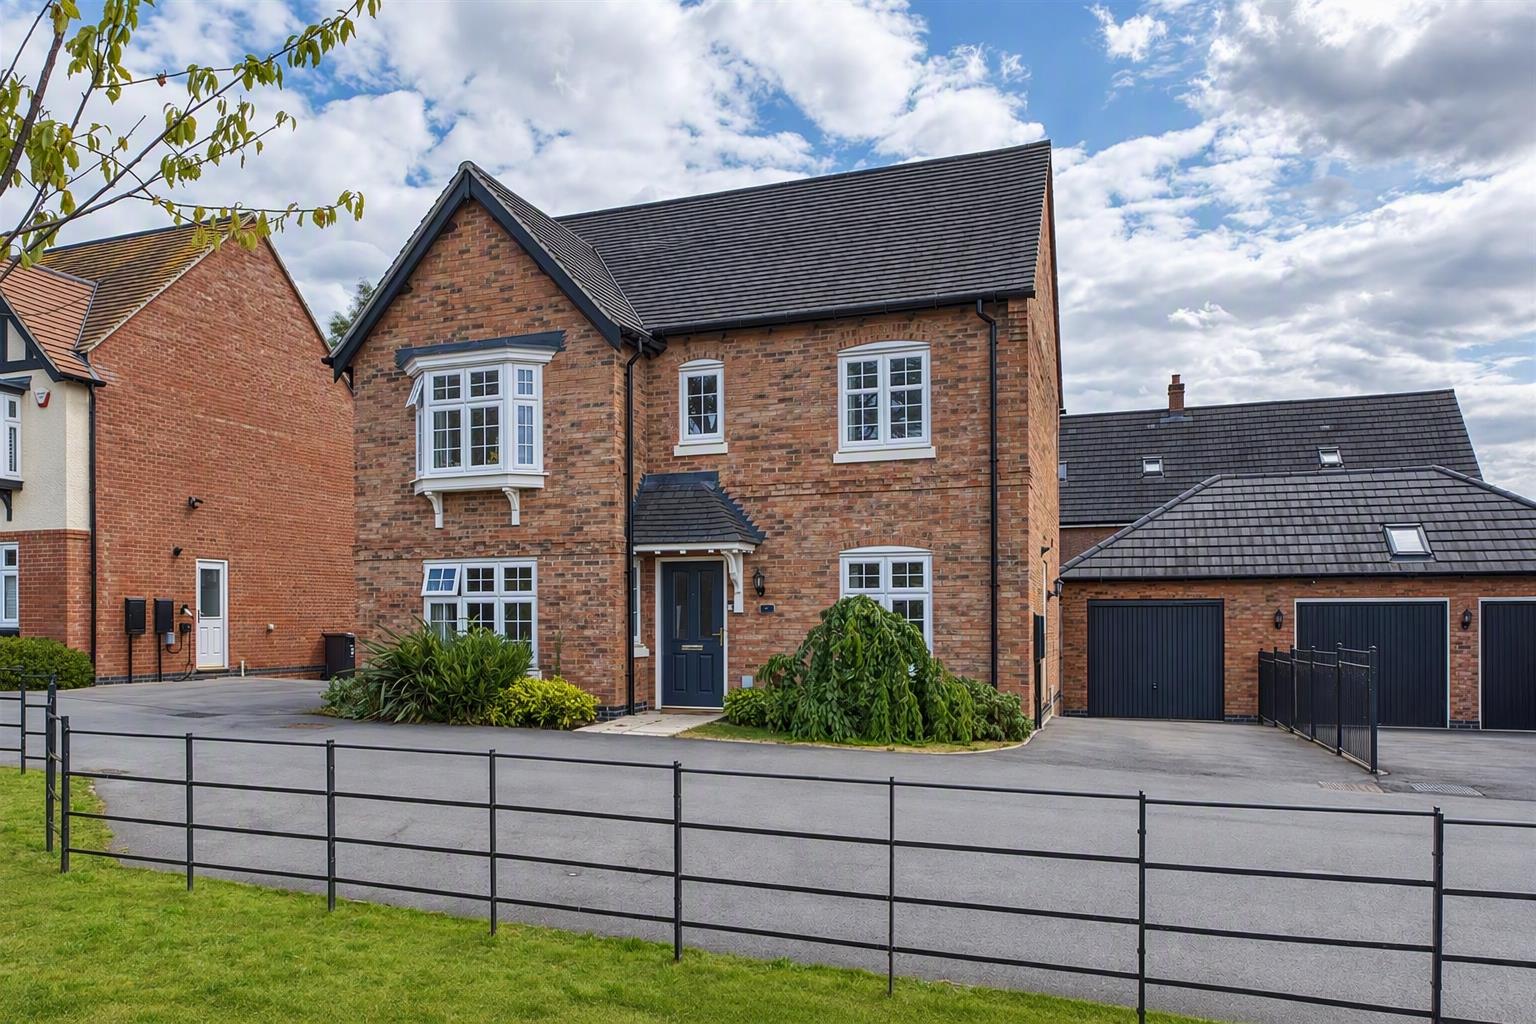
4 Bedroom Detached House | Offers in excess of £450,000
Situated in one of Rushden's most desirable modern developments and just a short distance from Rushden Lakes, this excep...
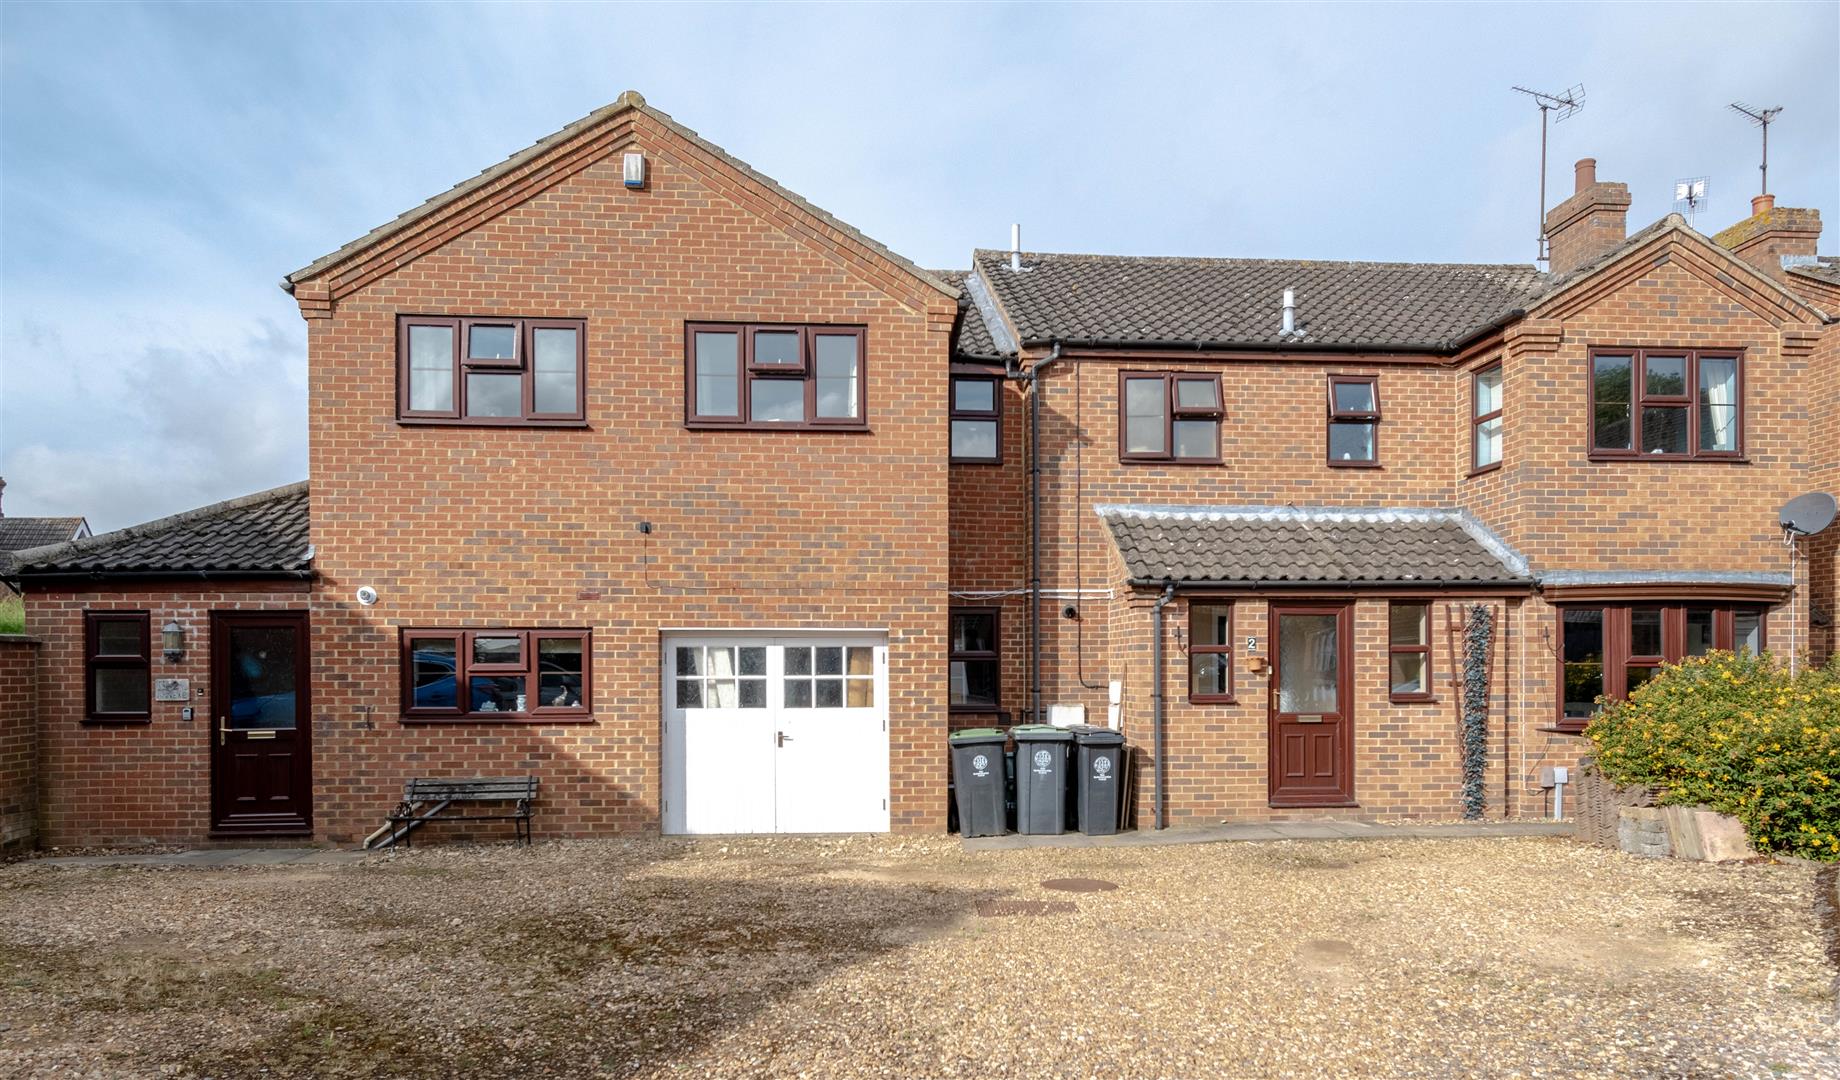
7 Bedroom Detached House | £450,000
Nestled in Victoria Close situated approximately 400 metres from the High Street, this detached house and annexe offers...
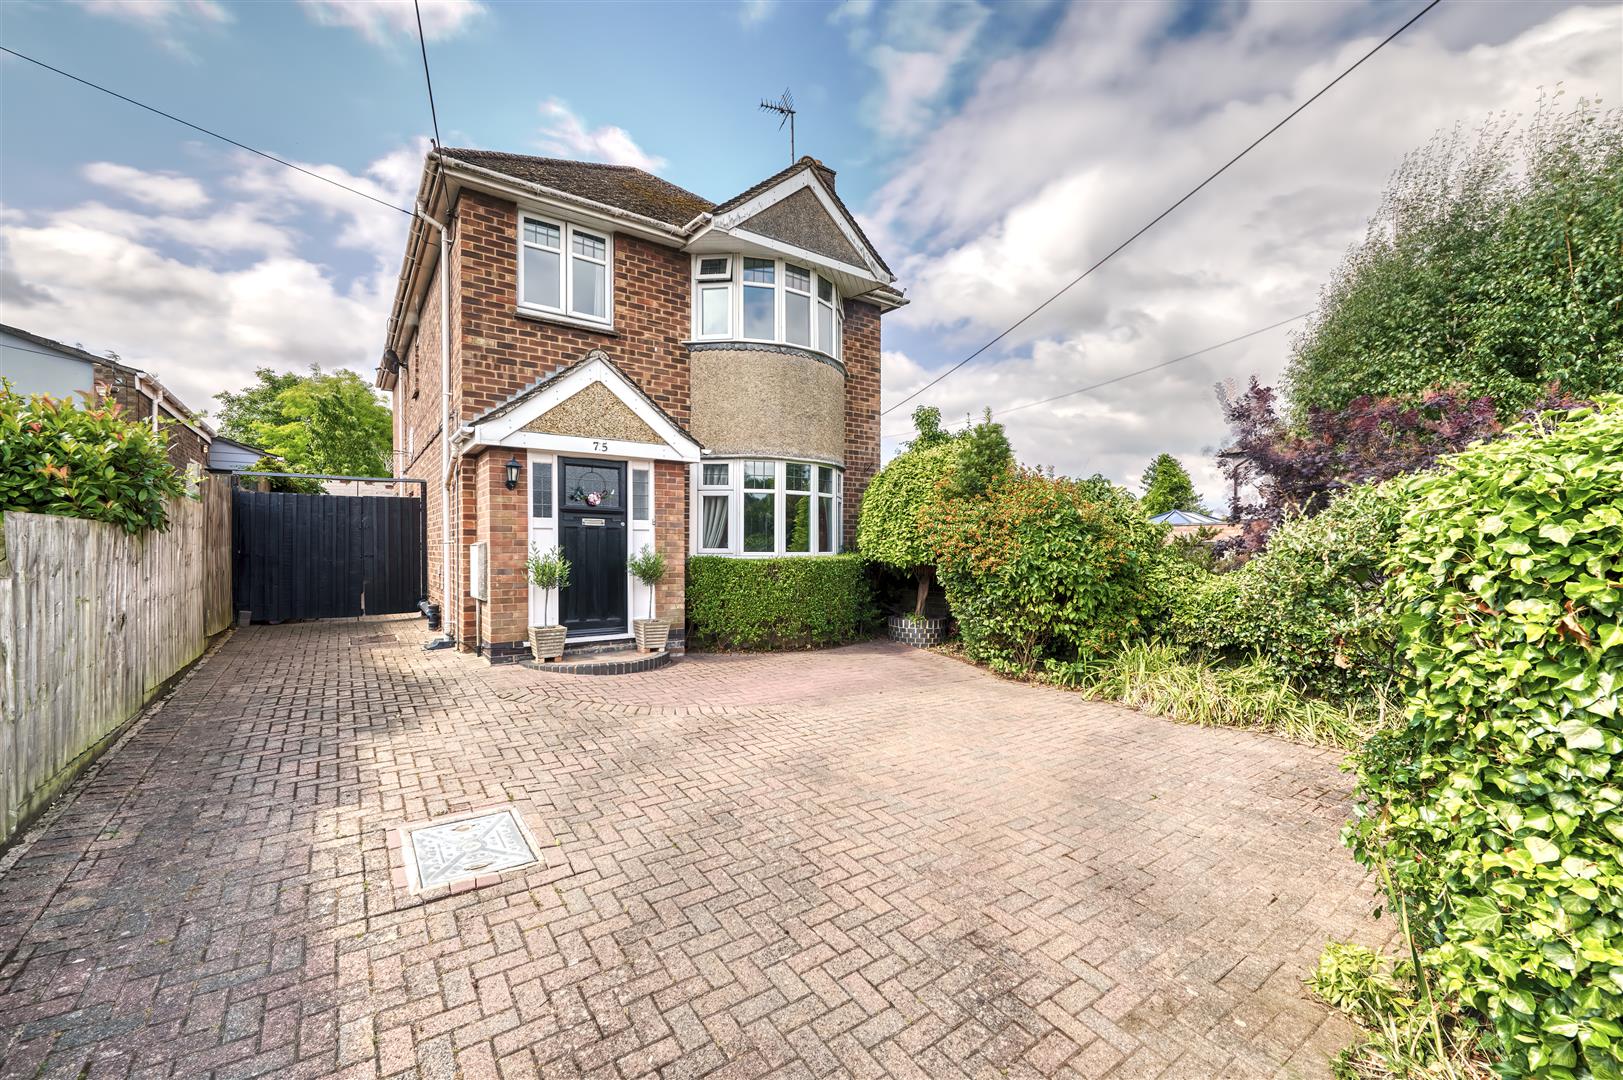
6 Bedroom Detached House | £520,000
Situated on the charming Wharf Road in Higham Ferrers, this impressive detached house offers a remarkable living experie...
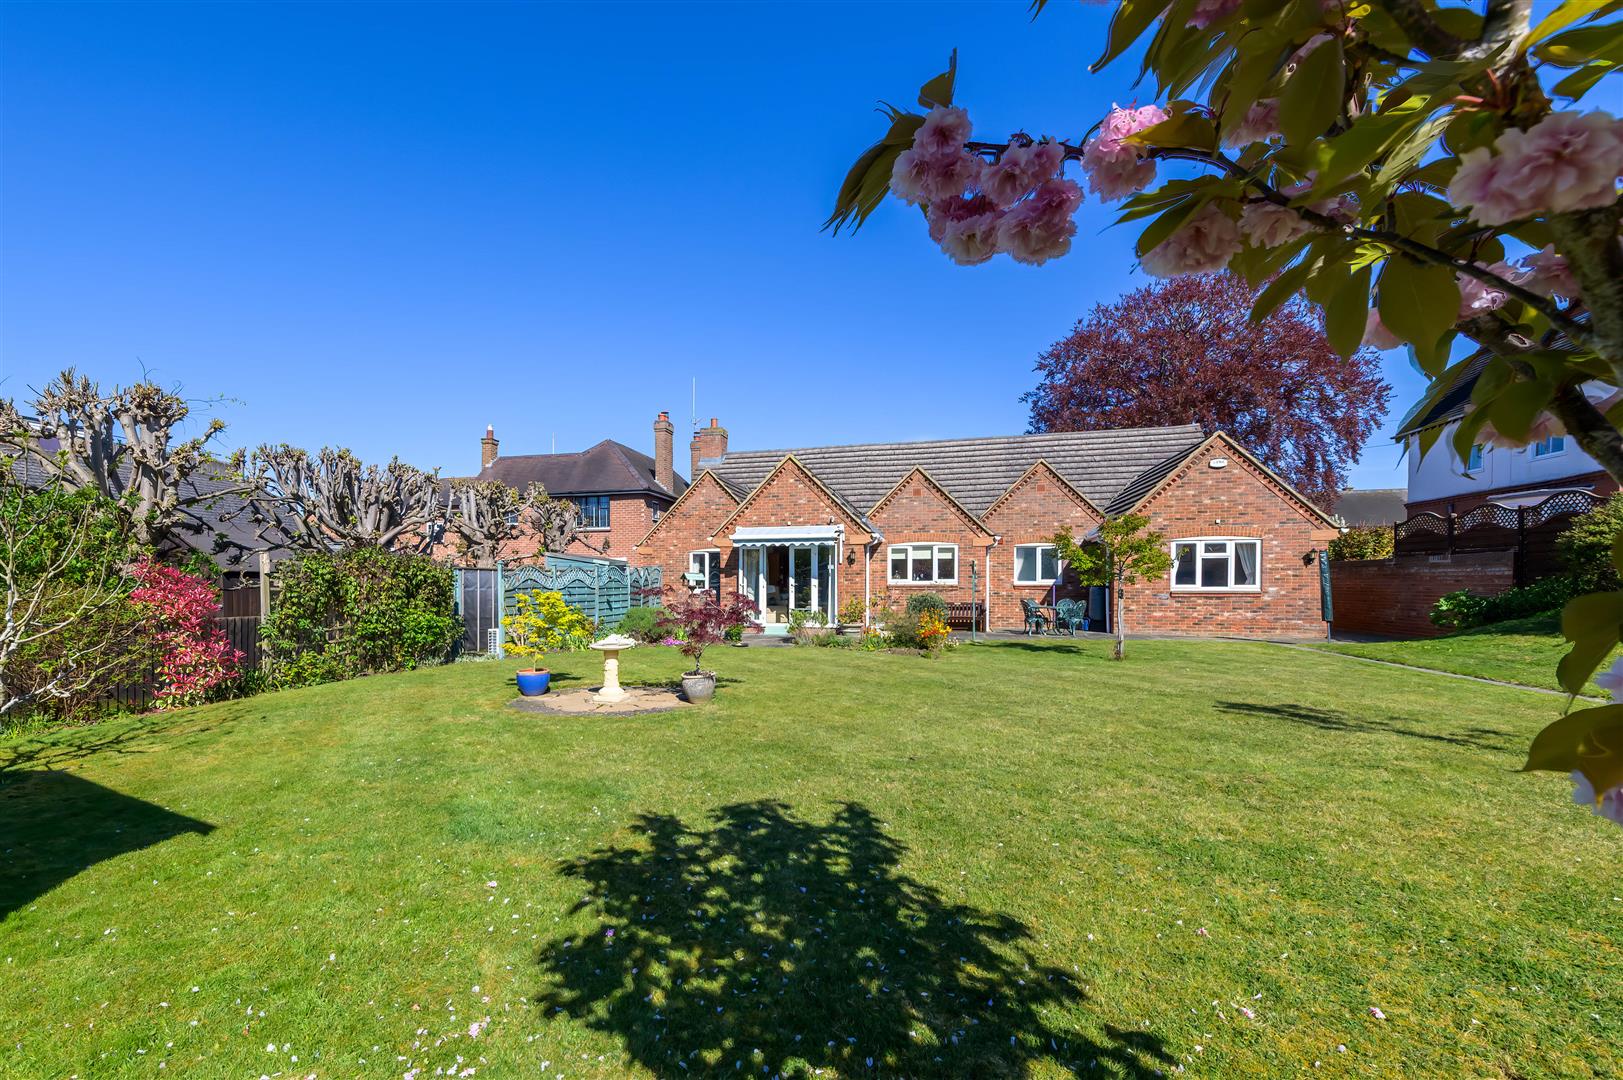
2 Bedroom Detached Bungalow | £525,000
Occupying a large plot on Victoria Road, Rushden, this substantial chain-free detached bungalow offers exceptional space...
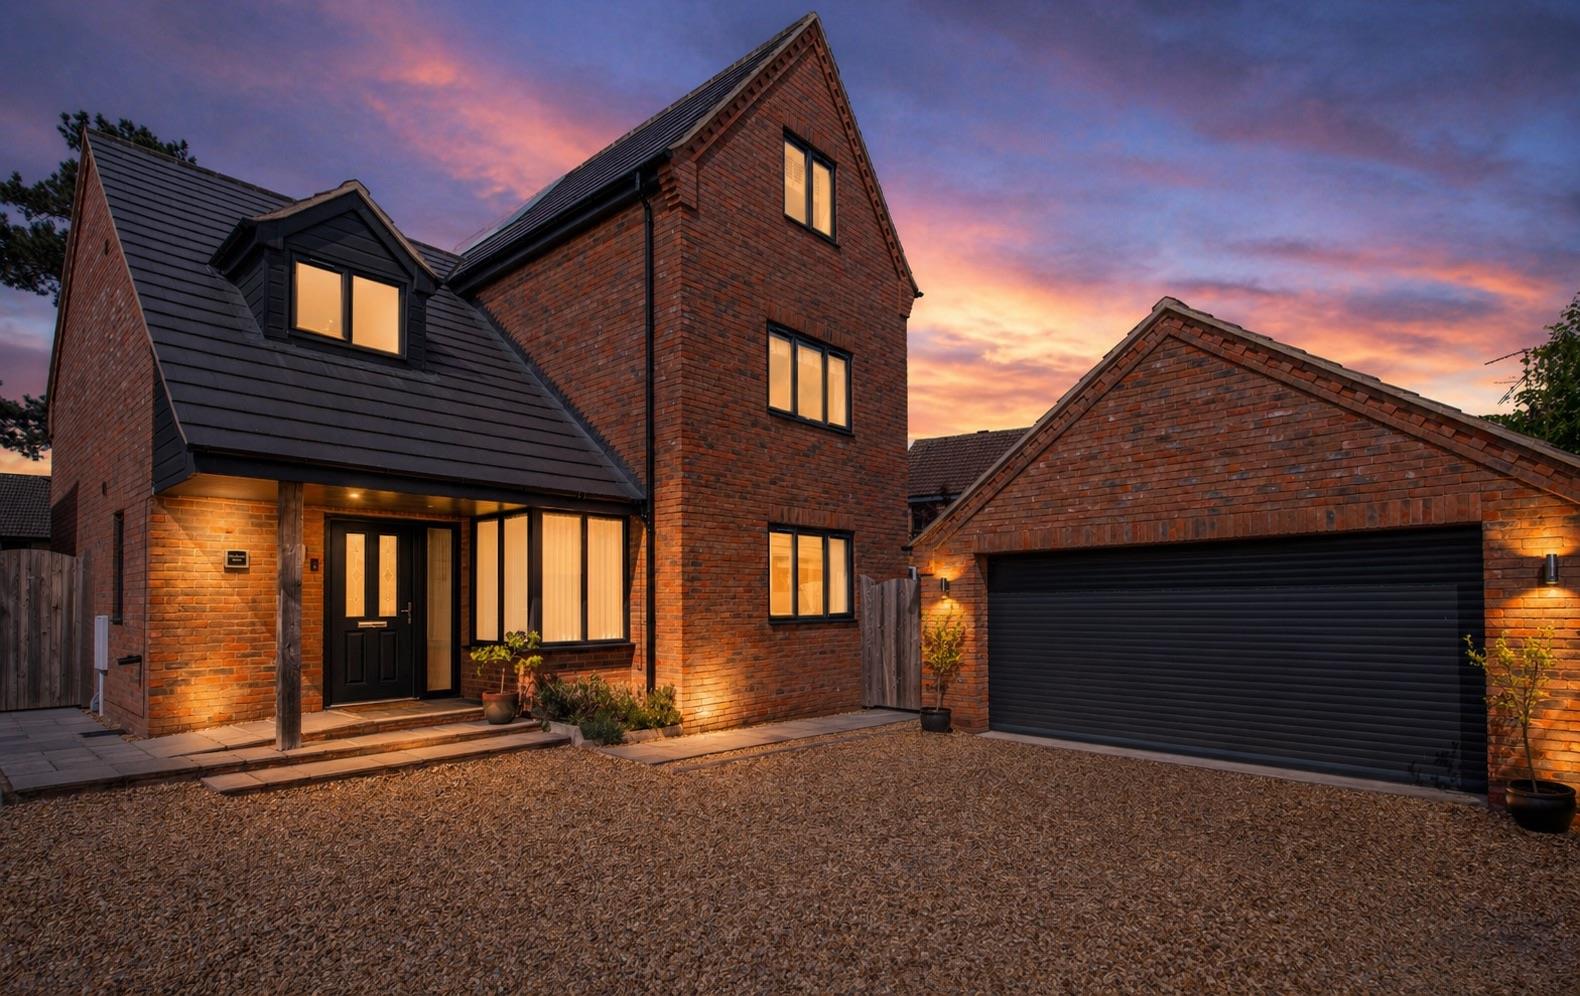
5 Bedroom Detached House | £580,000
Built in 2021 to an exceptional standard, Pear Tree House is one of just two individually designed modern homes, tucked...
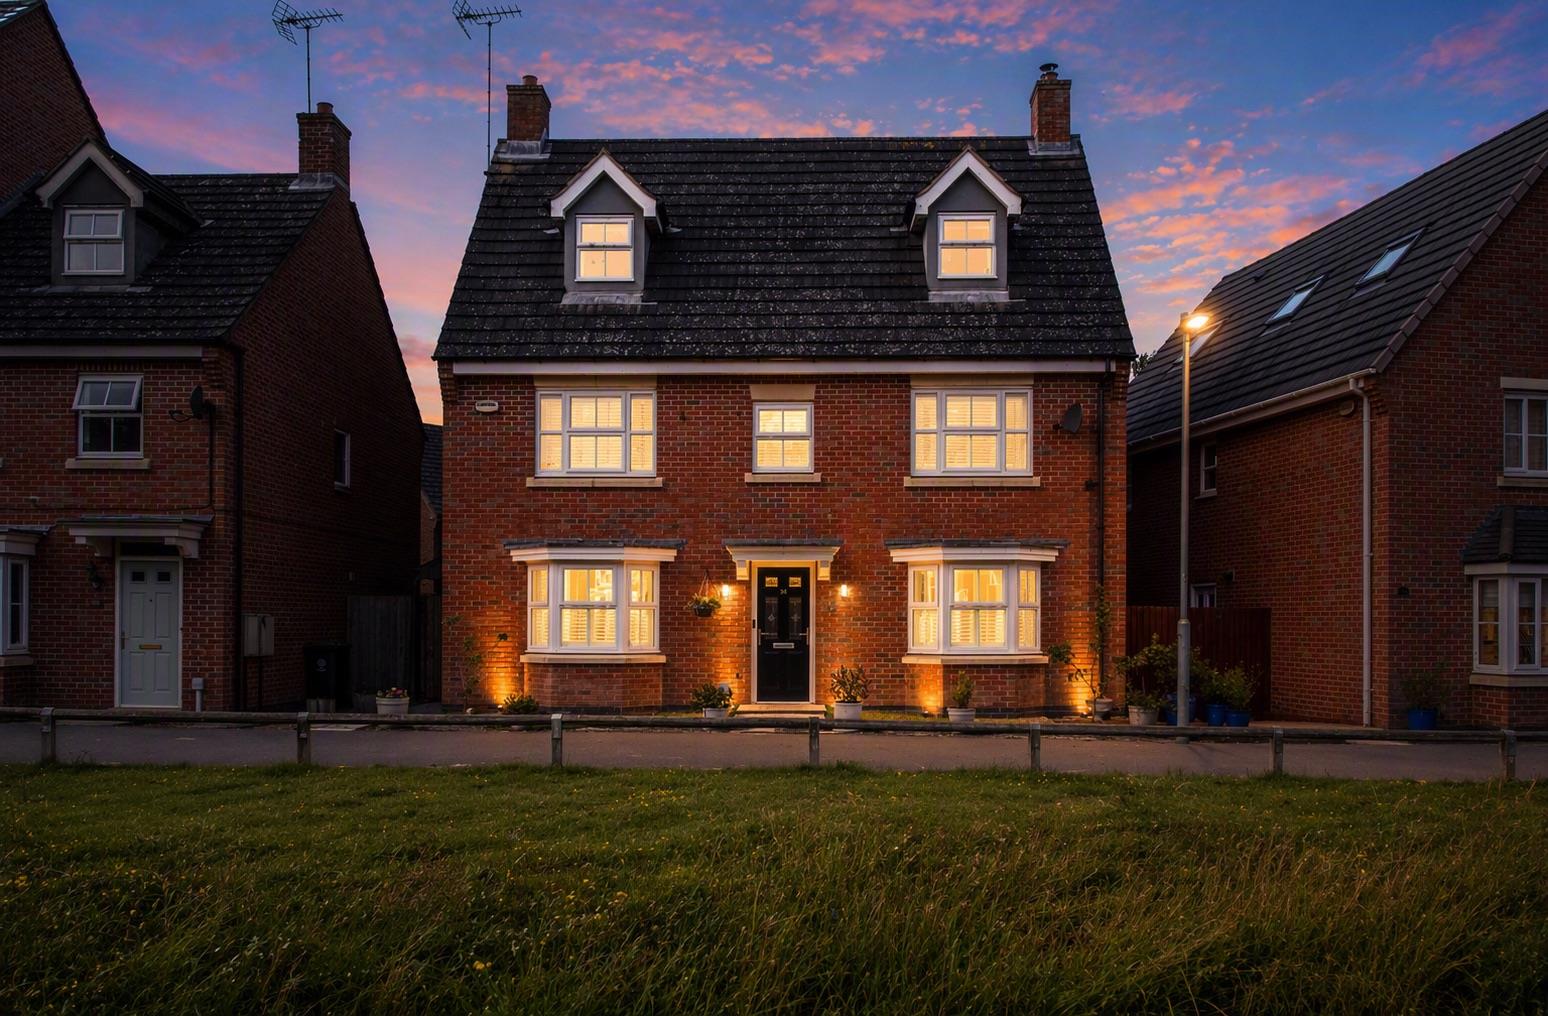

Charles Orlebar Estate Agents (Rushden)
9 High Street, Rushden, Northamptonshire, NN10 9JR
01933 313600
How much is your home worth?
Use our short form to request a valuation of your property.
Request a Valuation
©2026 The Guild of Property Professionals. All rights reserved.
Terms and Conditions |
Privacy Policy |
Cookie Policy |
Complaints Policy |
Members Login
The Guild of Property Professionals Trading Address: 121 Park Lane, London W1K 7AG. GPEA Limited.
Registered in England & Wales.
Company No: 02819824.
Registered Office Address: The Old Courthouse, 60A London Road, Grantham, NG31 6HR.
VAT Registration No: 180897859

