- 6 Bedroom main house
- 1 Bedroom annexe
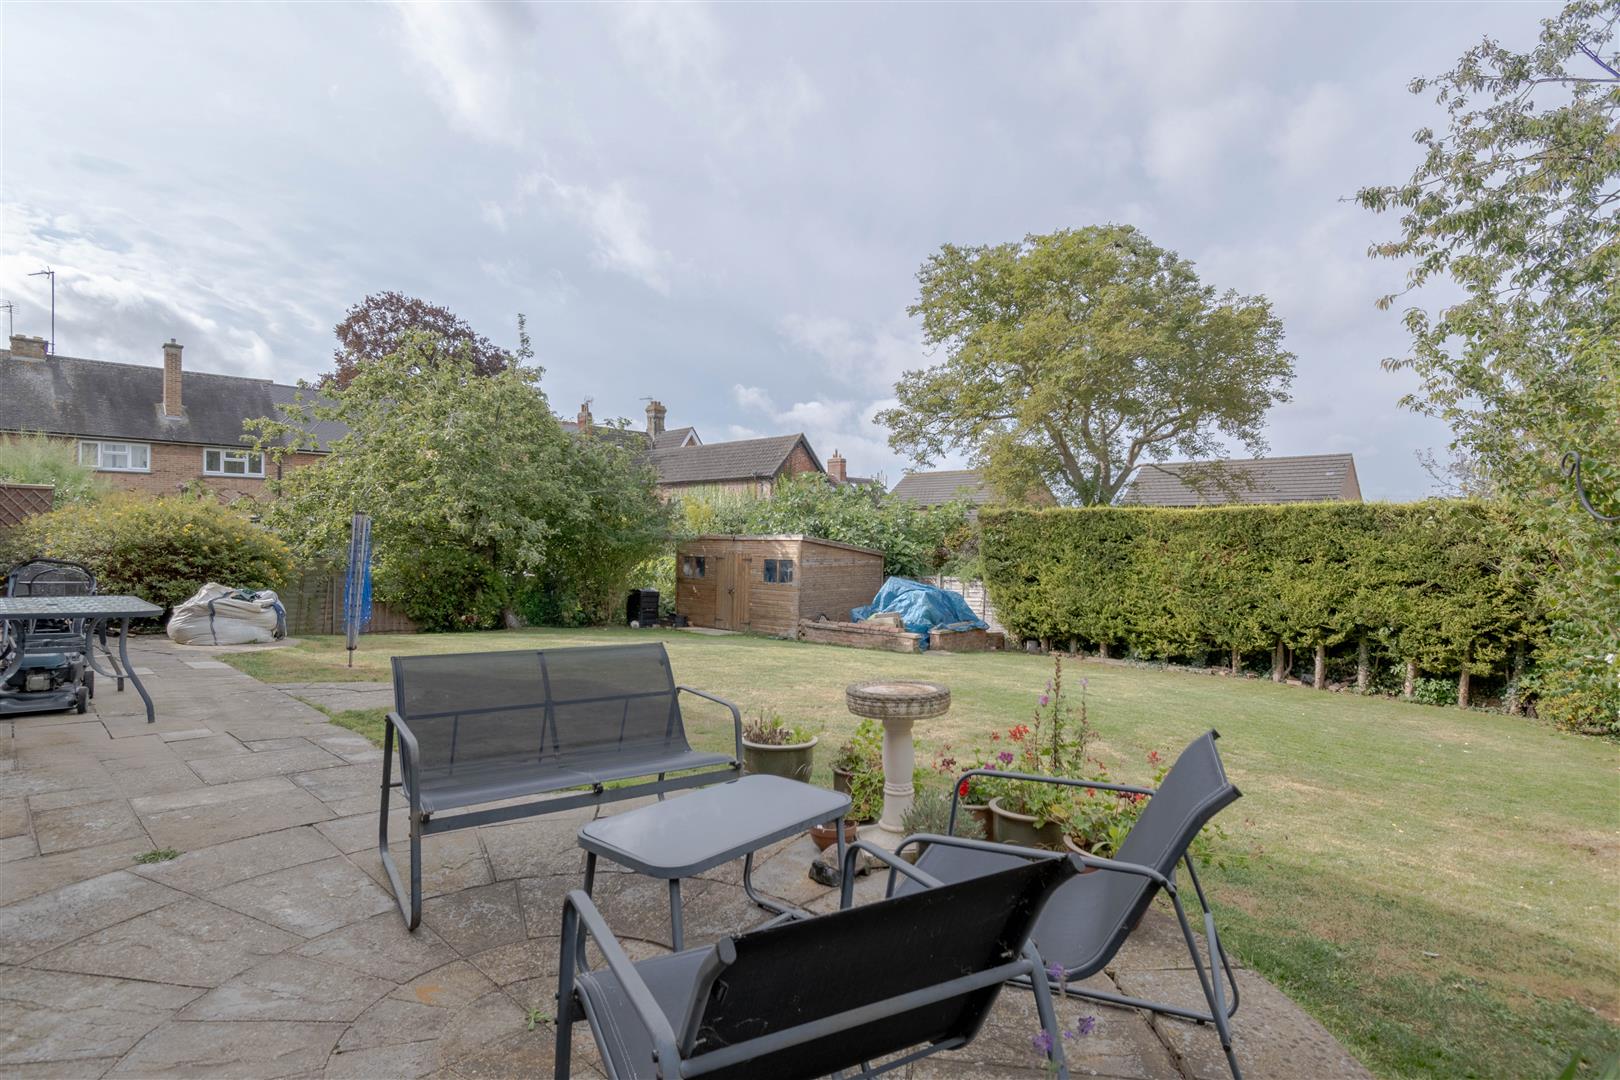
- Private plot on close of just 5 properties
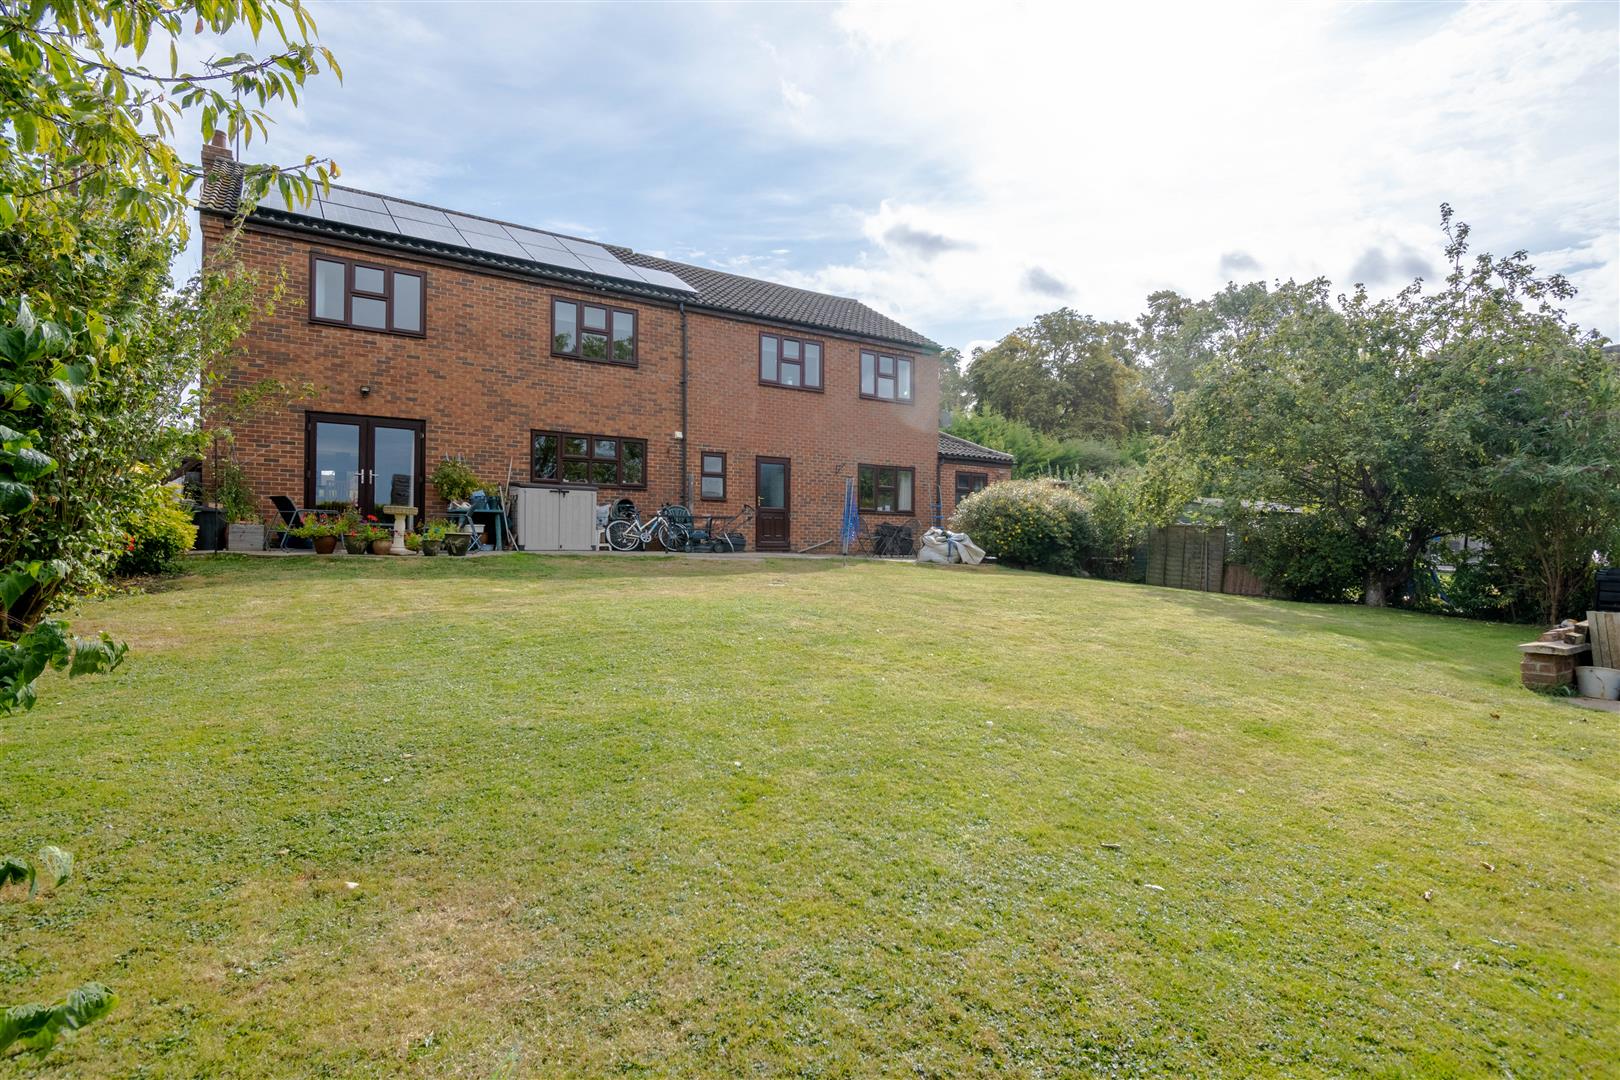
- Photovoltaic solar panels to the rear
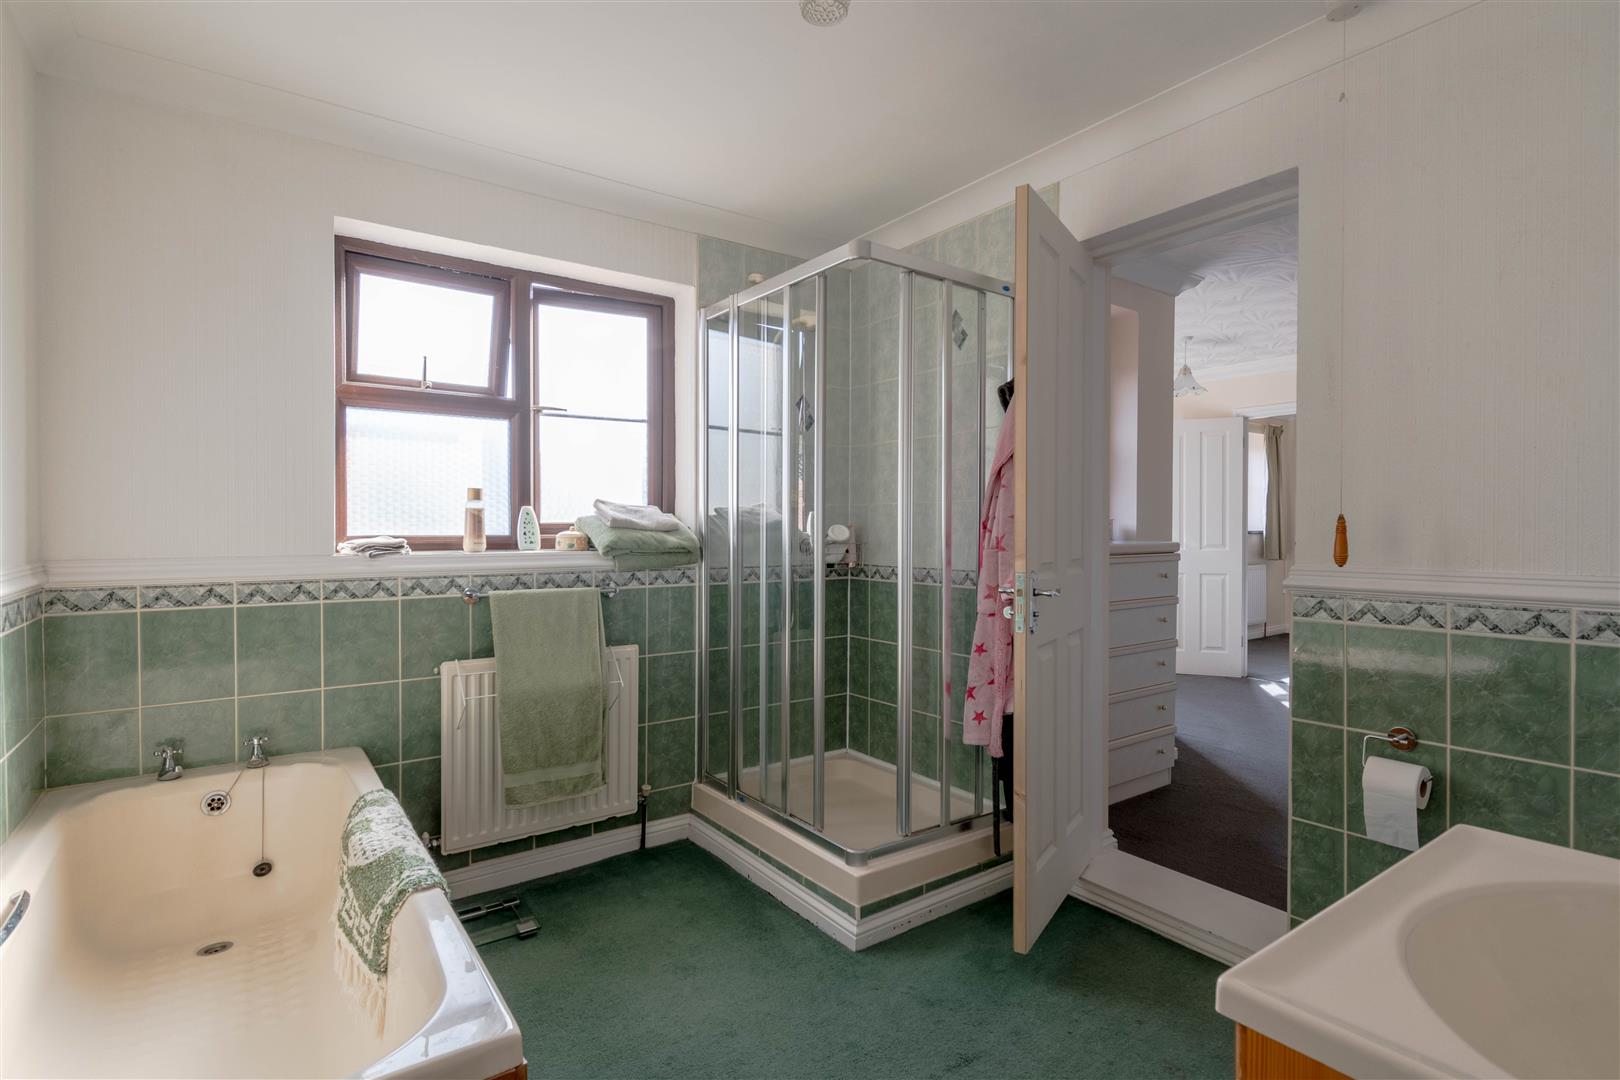
- 3 Bathrooms & 2 W/c's
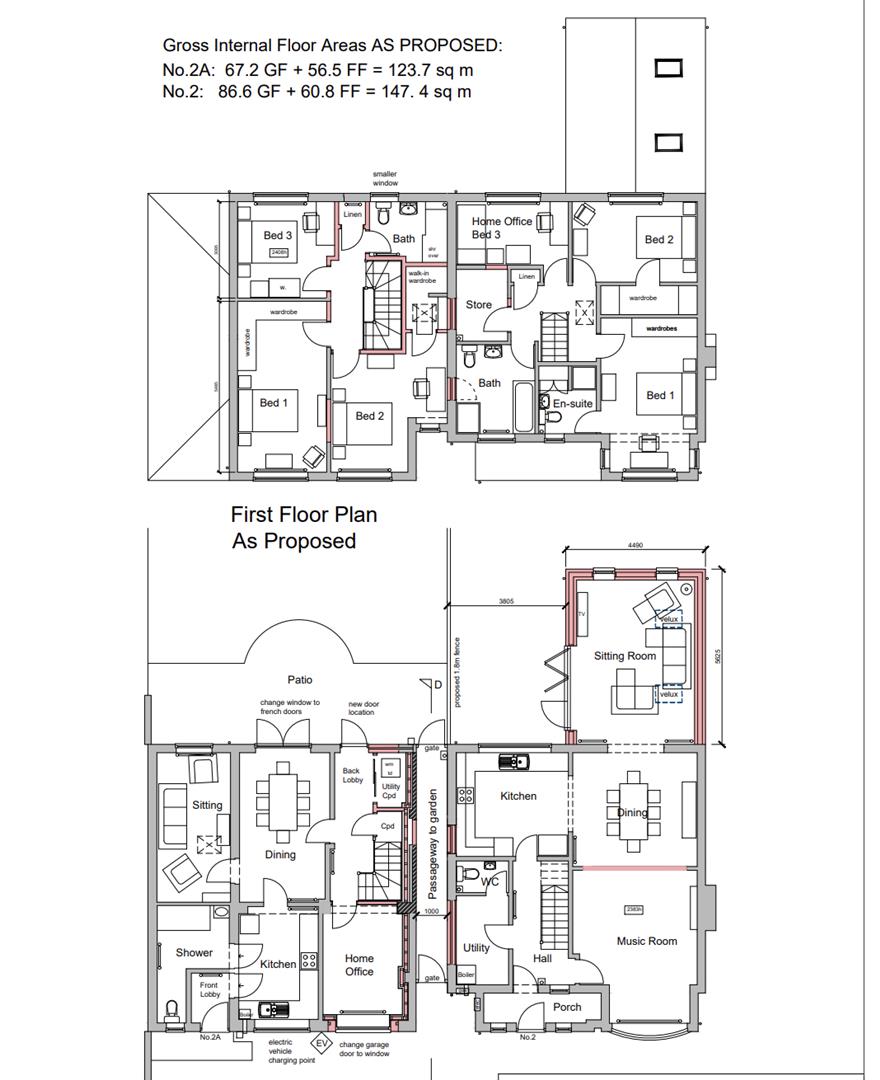
- Planning permission to convert to 2 semi detached properties
- Utility
- Gas central heating and mains drainage, council tax E for main house and A for annexe

7 Bedroom Detached House for sale in Rushden
 3
7
4
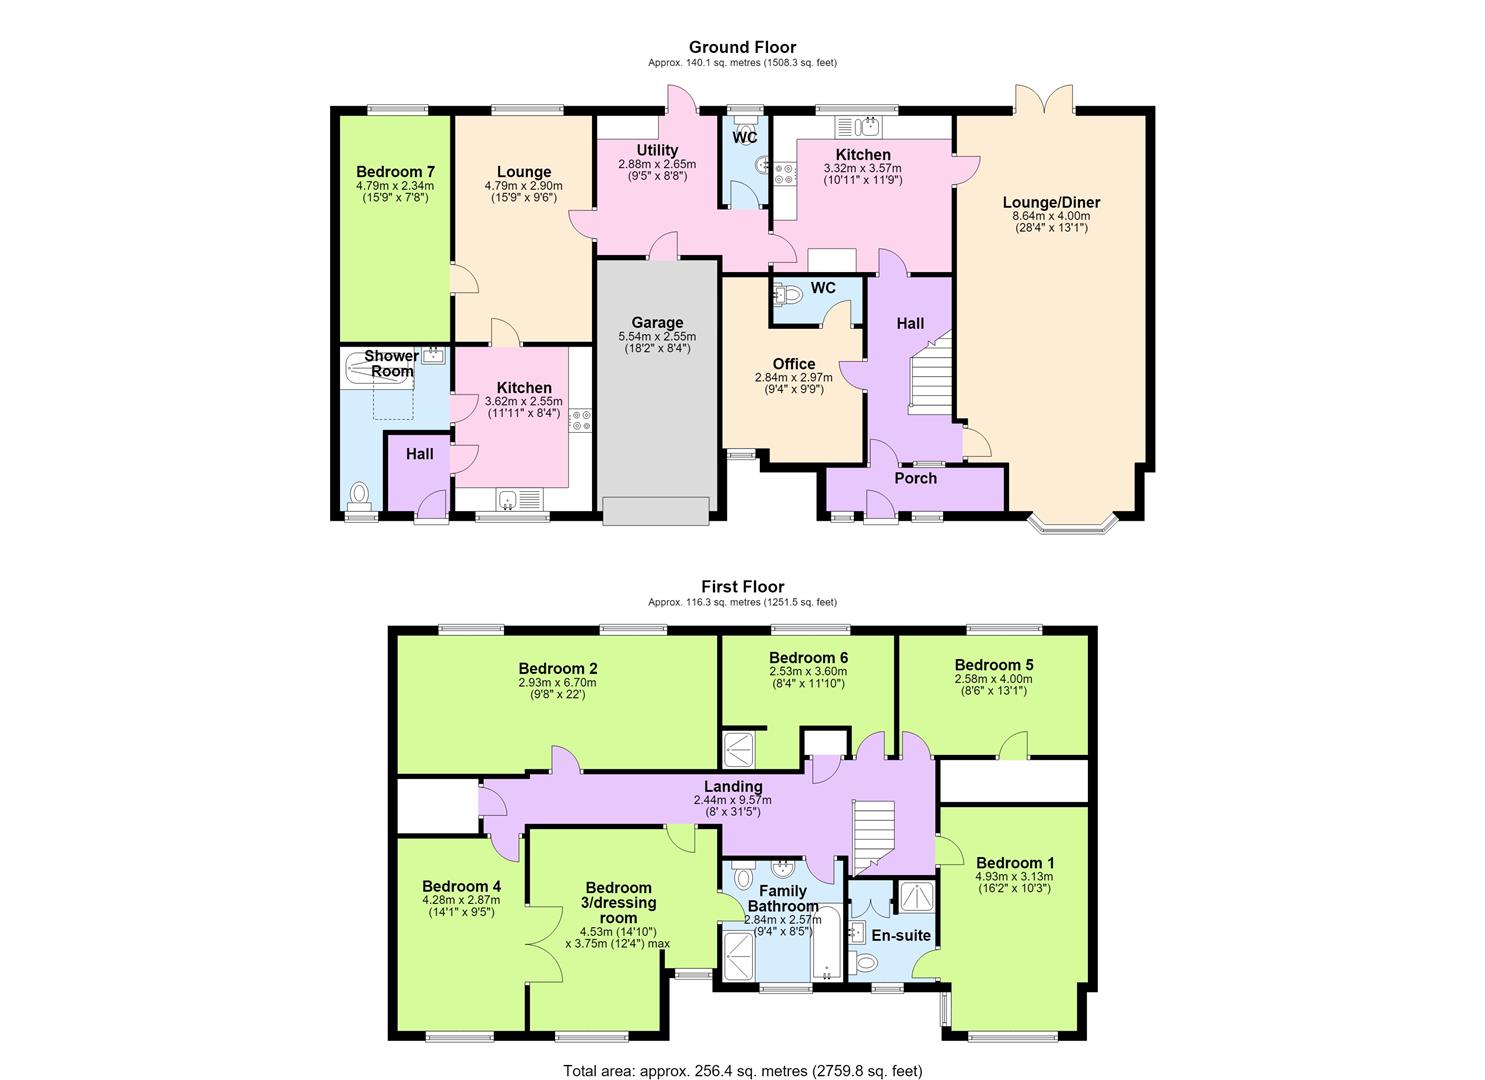
Nestled in Victoria Close situated approximately 400 metres from the High Street, this detached house and annexe offers a spacious and versatile living space that is sure to impress. Boasting 7 bedrooms, and 4 bathrooms across 2,759 sq ft, this property is perfect for those seeking room to grow.
With 6 bedrooms located upstairs and the potential to add more ensuites or bedrooms, there is ample space for a large family or guests.
One of the highlights of this property is the self-contained 1-bedroom annexe with its own front and back door, offering privacy and independence for guests or family members. Additionally, with just 5 properties on the close, you can enjoy a sense of exclusivity and community.
Situated within walking distance to the High Street, you'll have easy access to local amenities, shops, and restaurants. The property also presents an exciting opportunity for further improvement, allowing you to put your own stamp on this already impressive home.
Don't miss out on the chance to own this fantastic property in a town centre lcoation with great potential for customization and growth. Victoria Close could be the perfect place for you to call home.
Porch - Two windows to front, window to rear, door to:
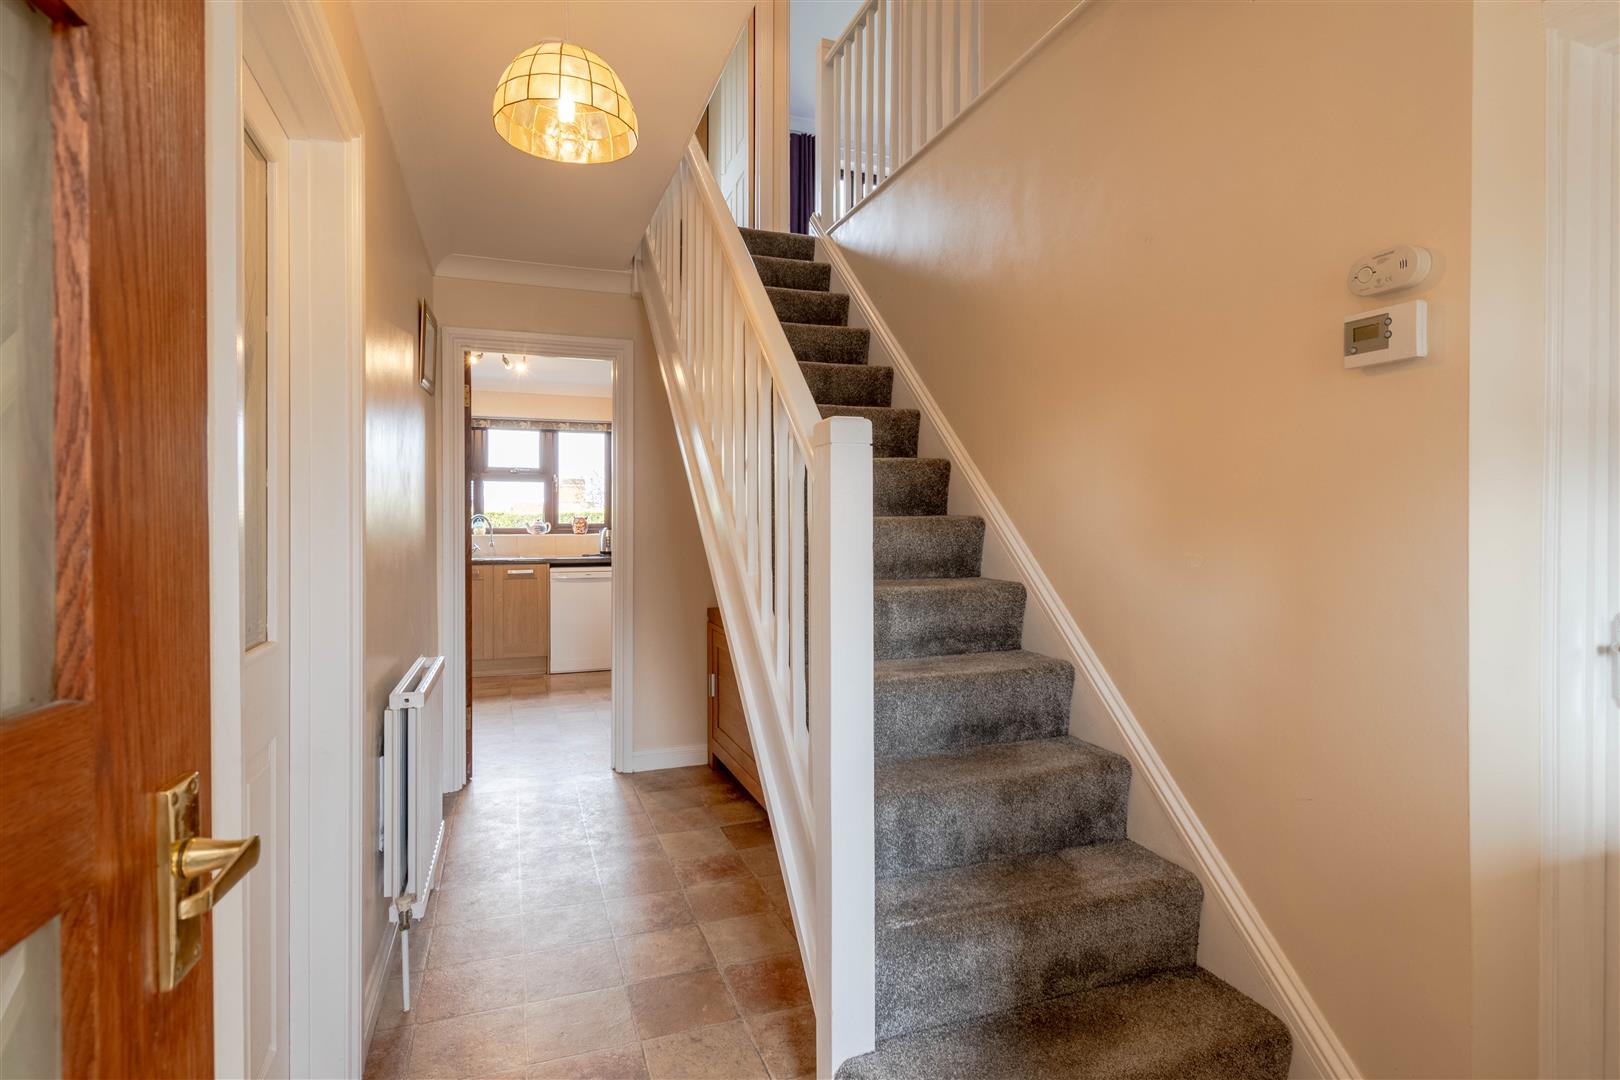
Hall - Stairs, door to:
Office - 2.84m x 2.97m (9'4" x 9'9") - Window to front, door to:
Wc -
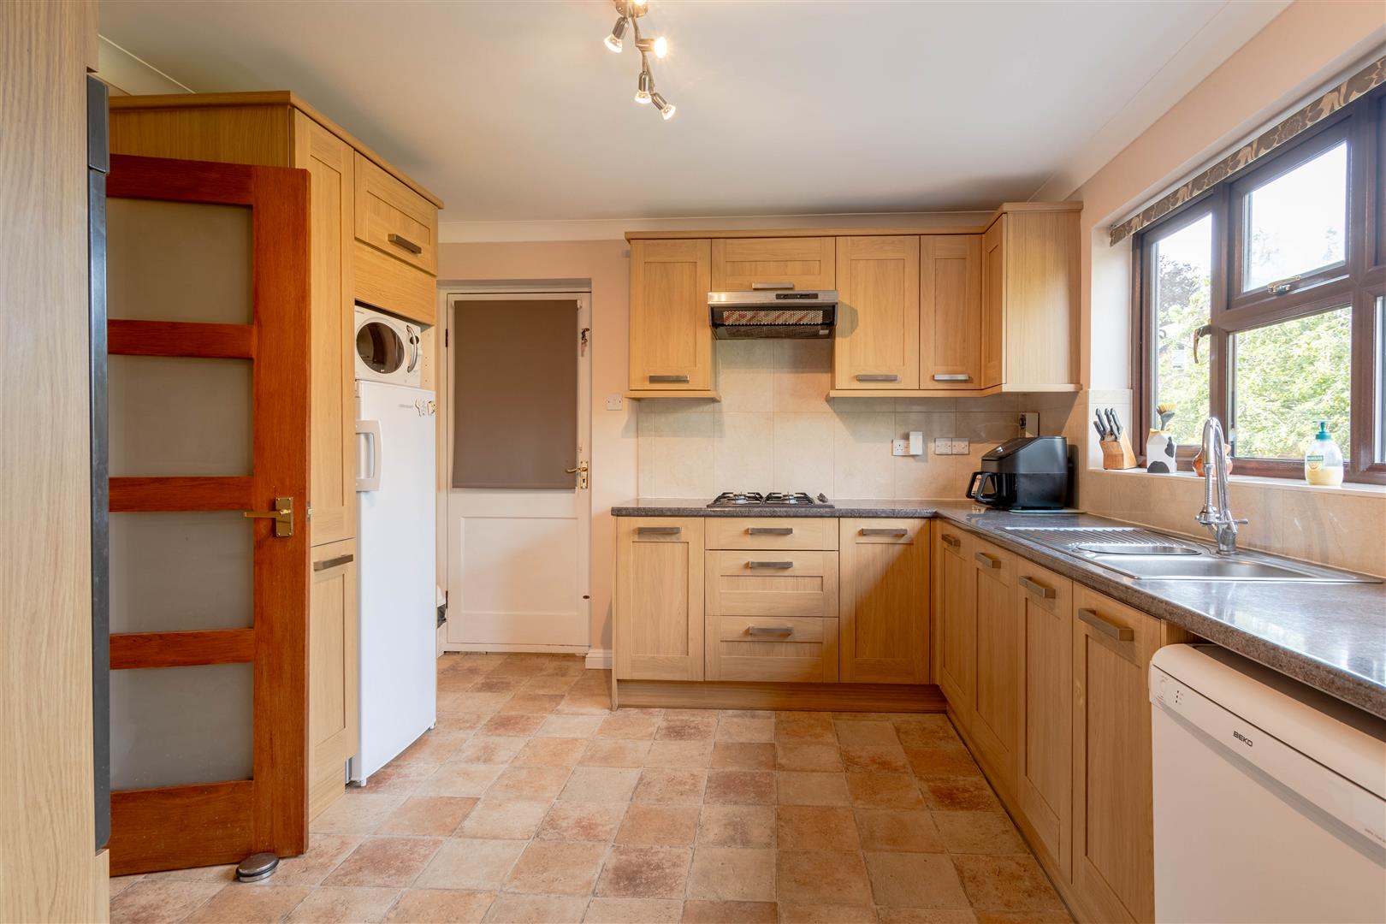
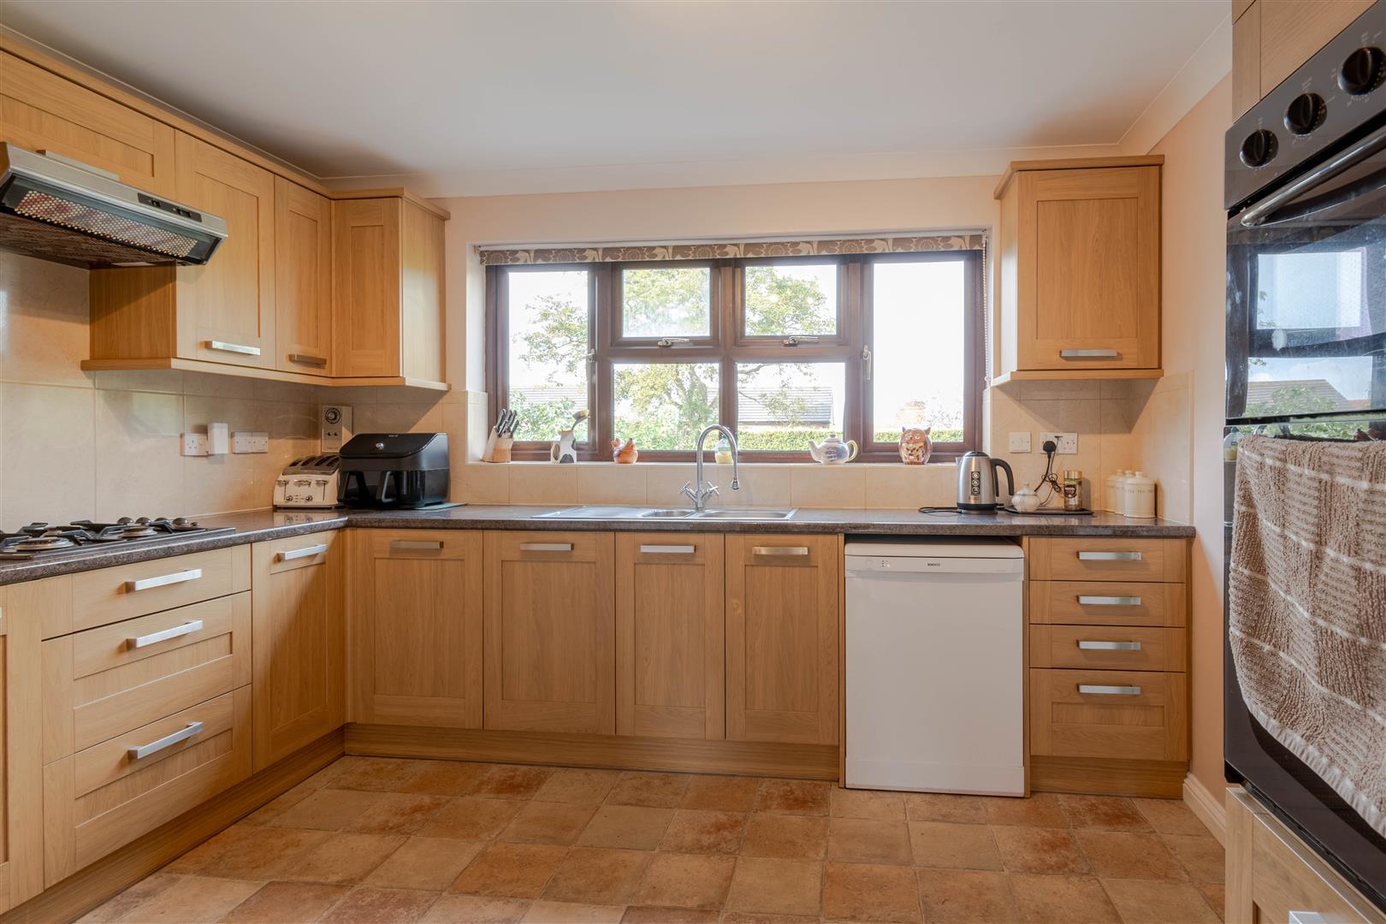
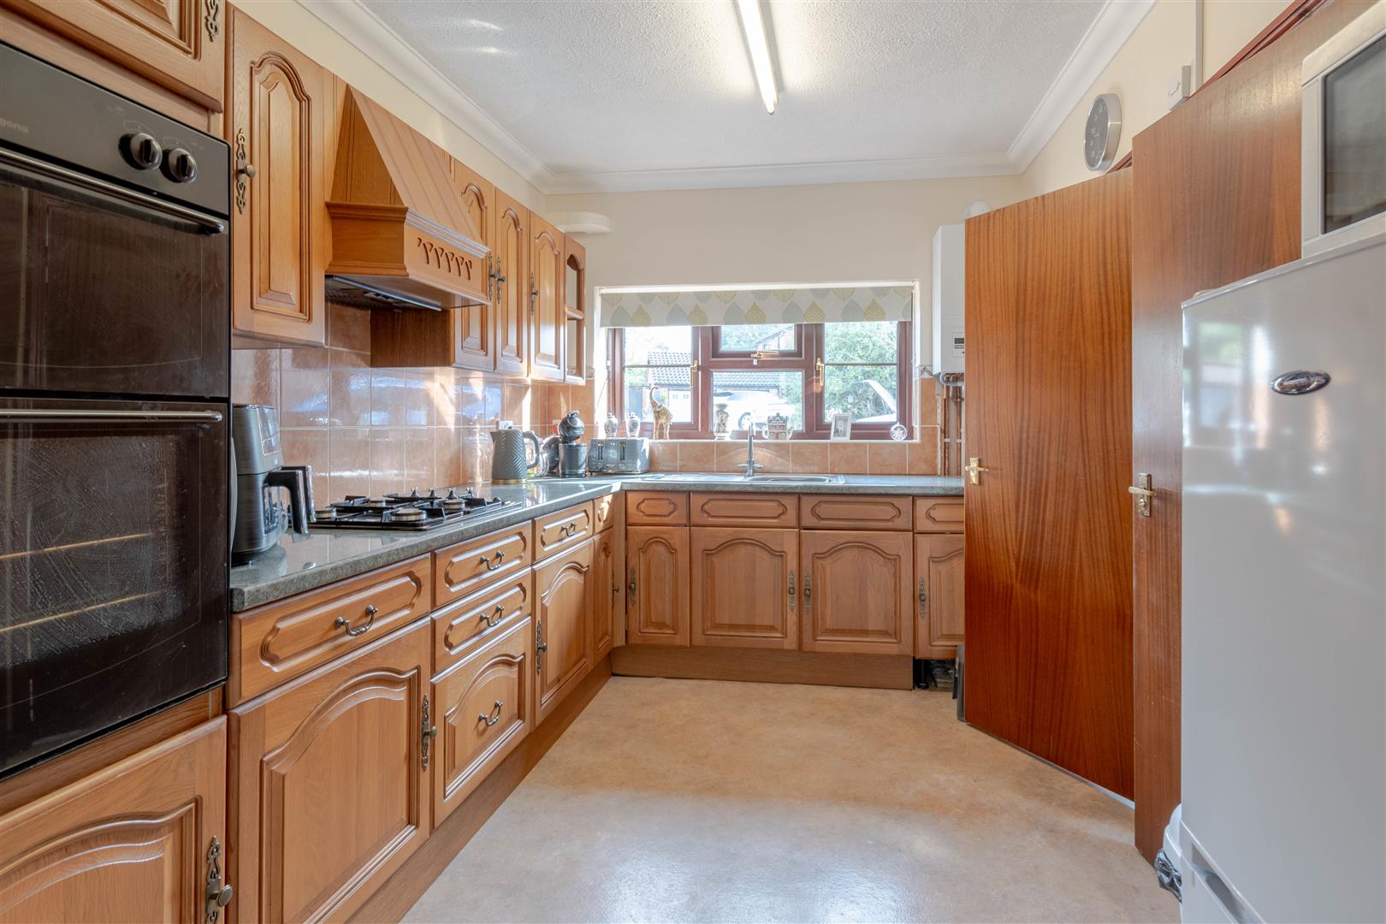
Kitchen - 3.32m x 3.57m (10'11" x 11'9") - Window to rear, door to:
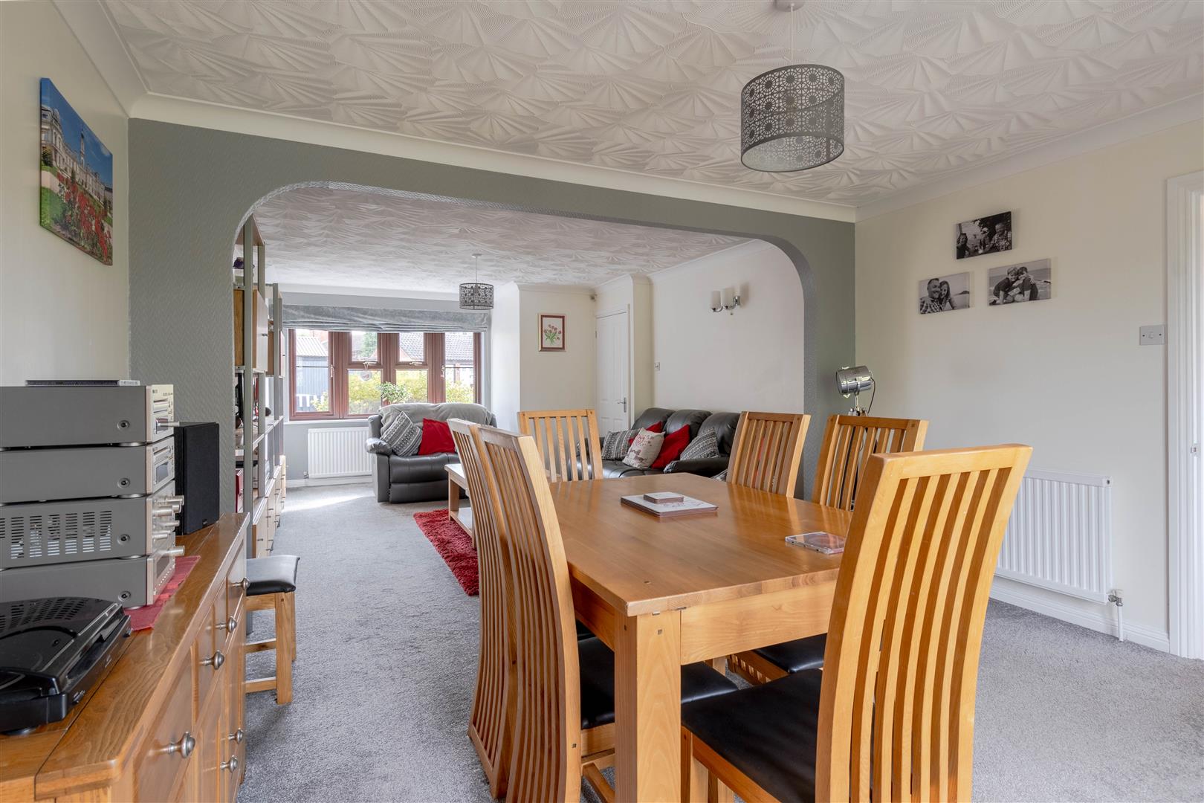
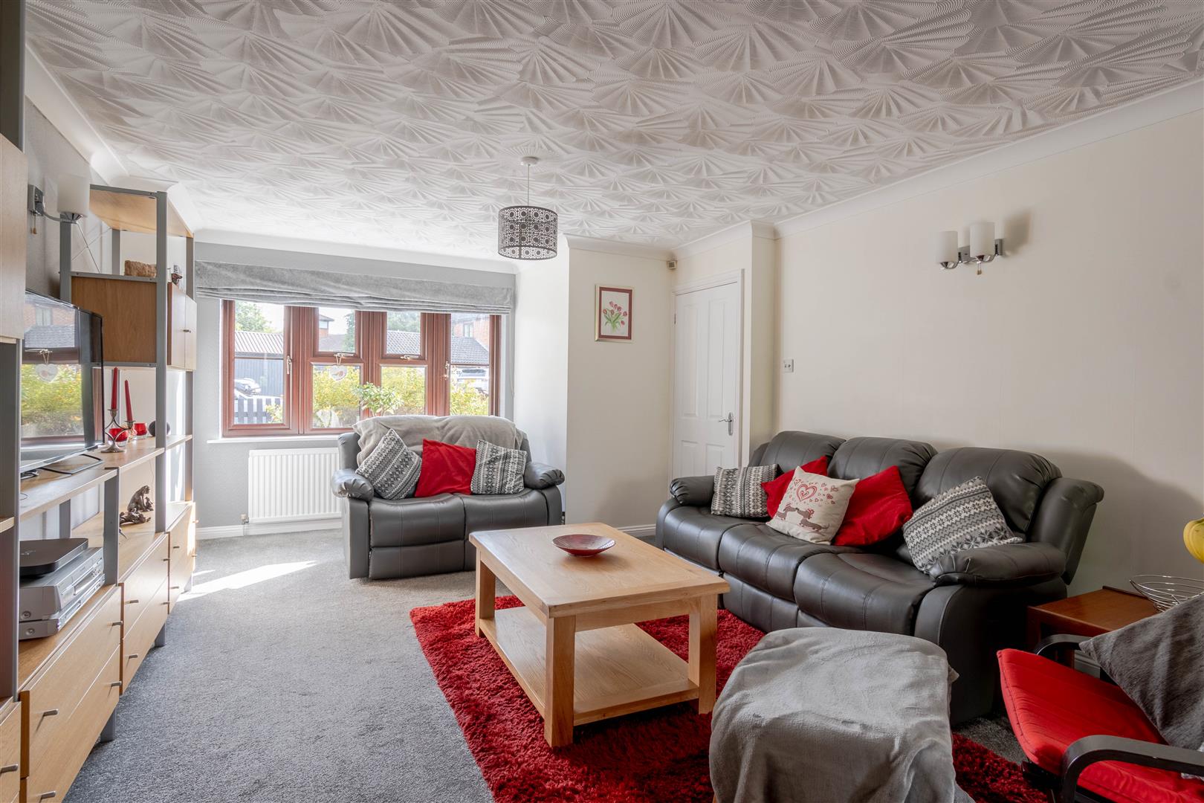
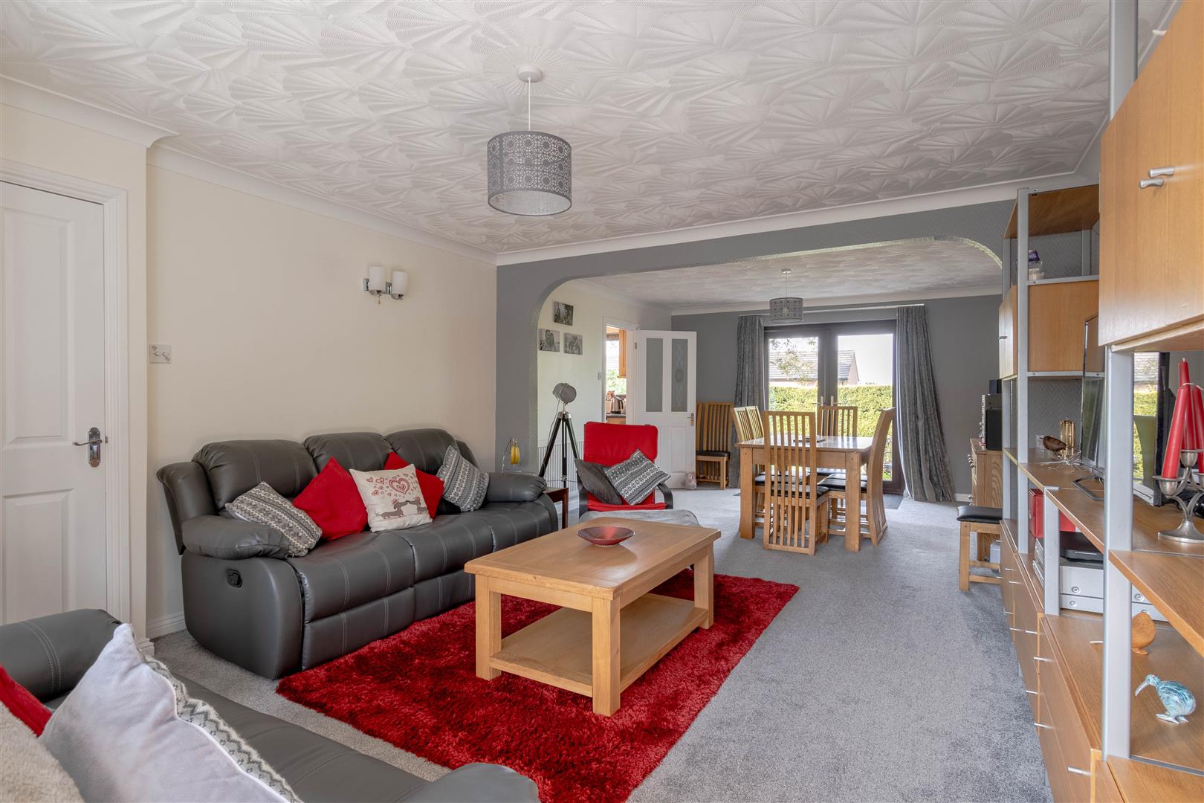
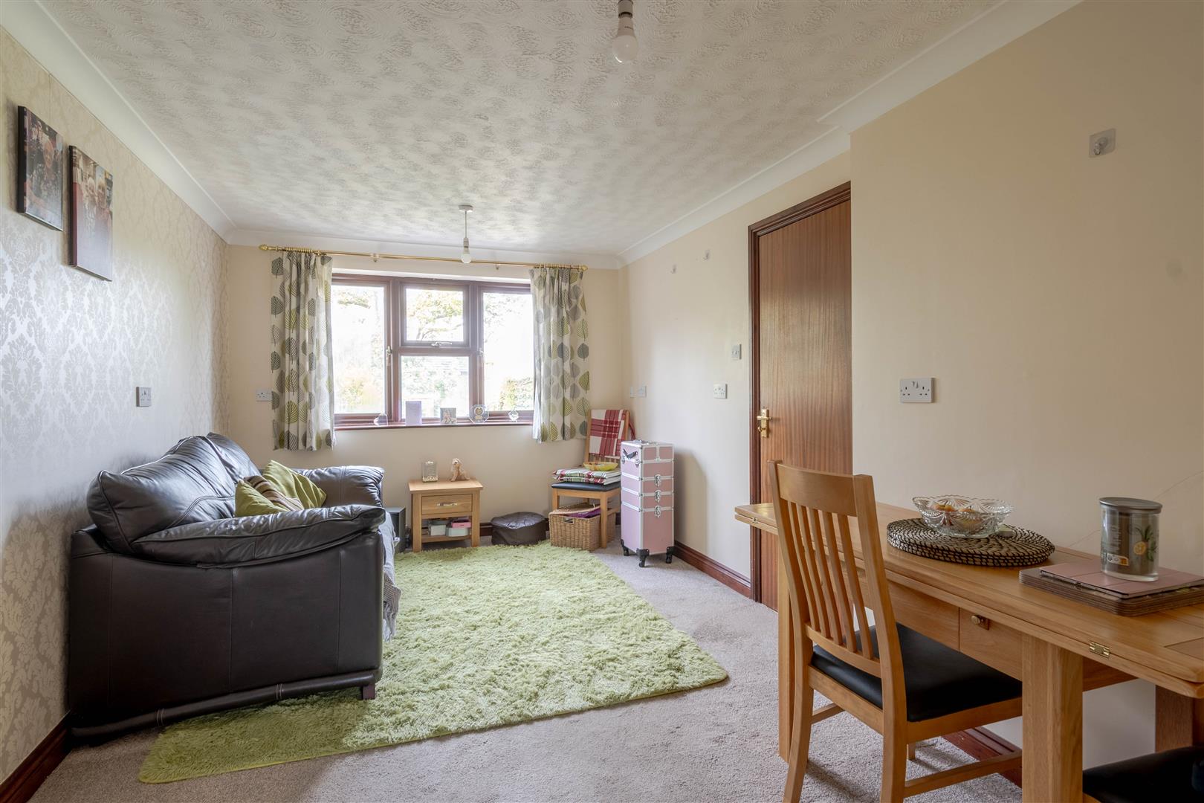
Lounge/Diner - 8.64m x 4.00m (28'4" x 13'1") - Bay window to front, double door.
Hall - Door.
Kitchen - 3.62m x 2.55m (11'11" x 8'4") - Window to front, door to:
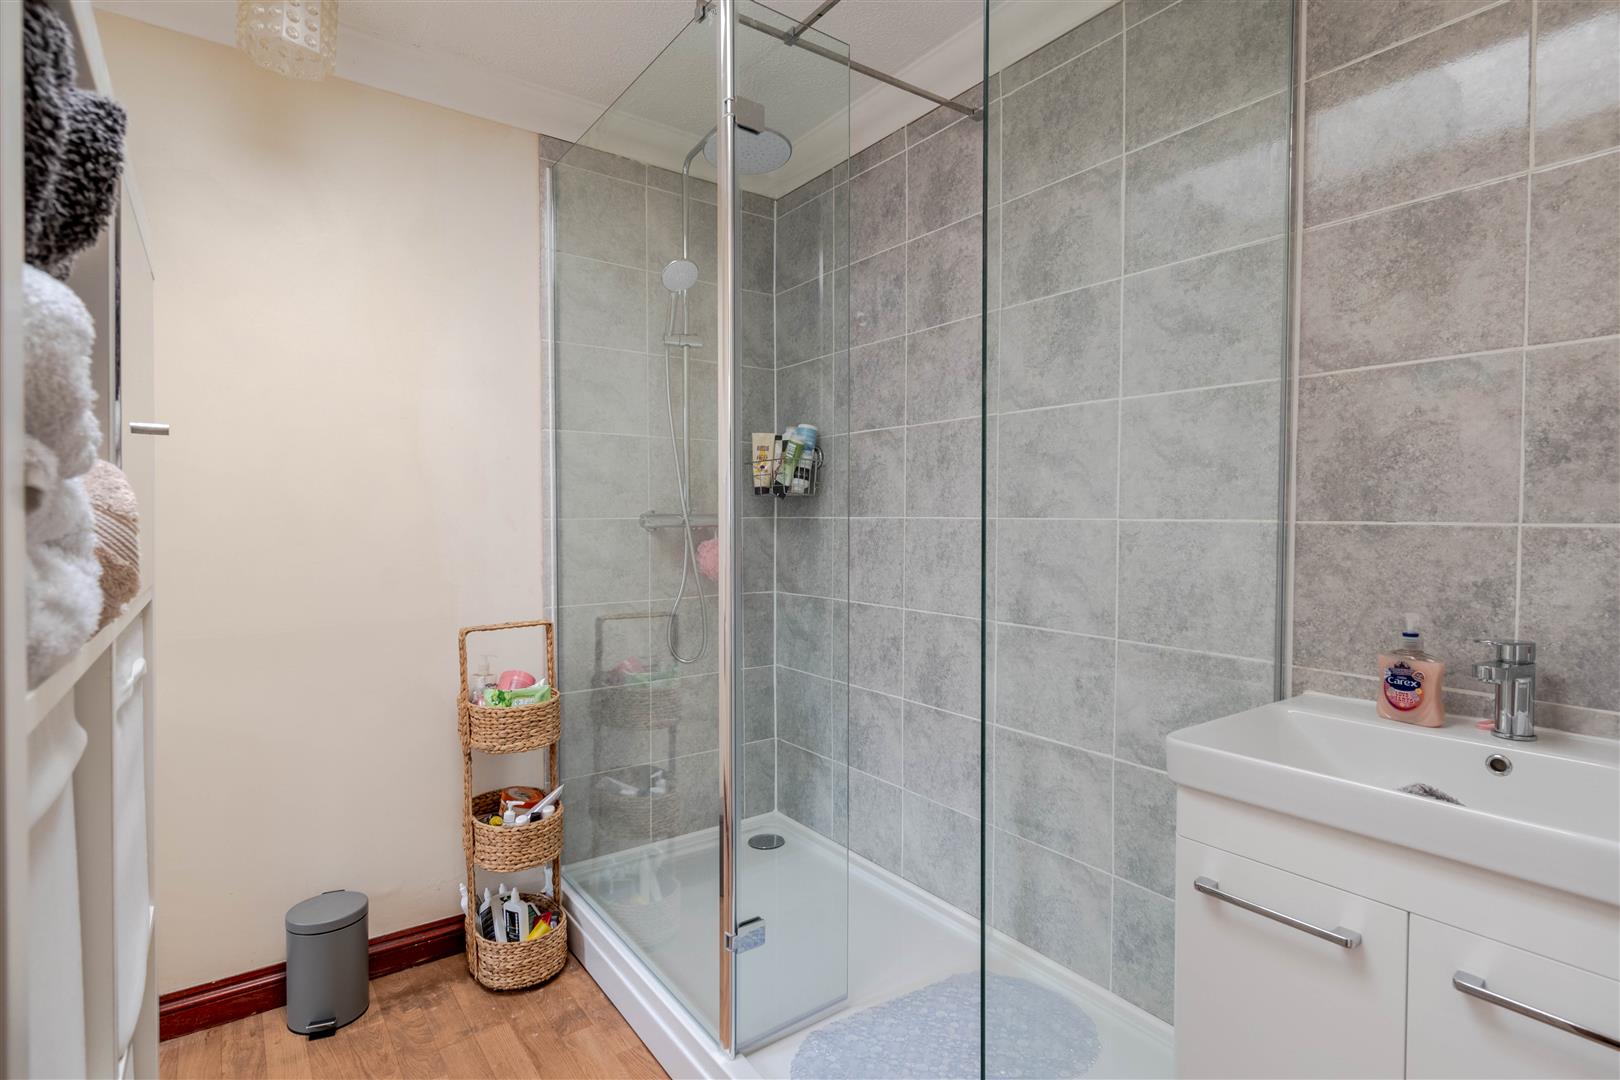
Shower Room - Window to front, skylight.
Lounge - 4.79m x 2.90m (15'9" x 9'6") - Window to rear, door to:
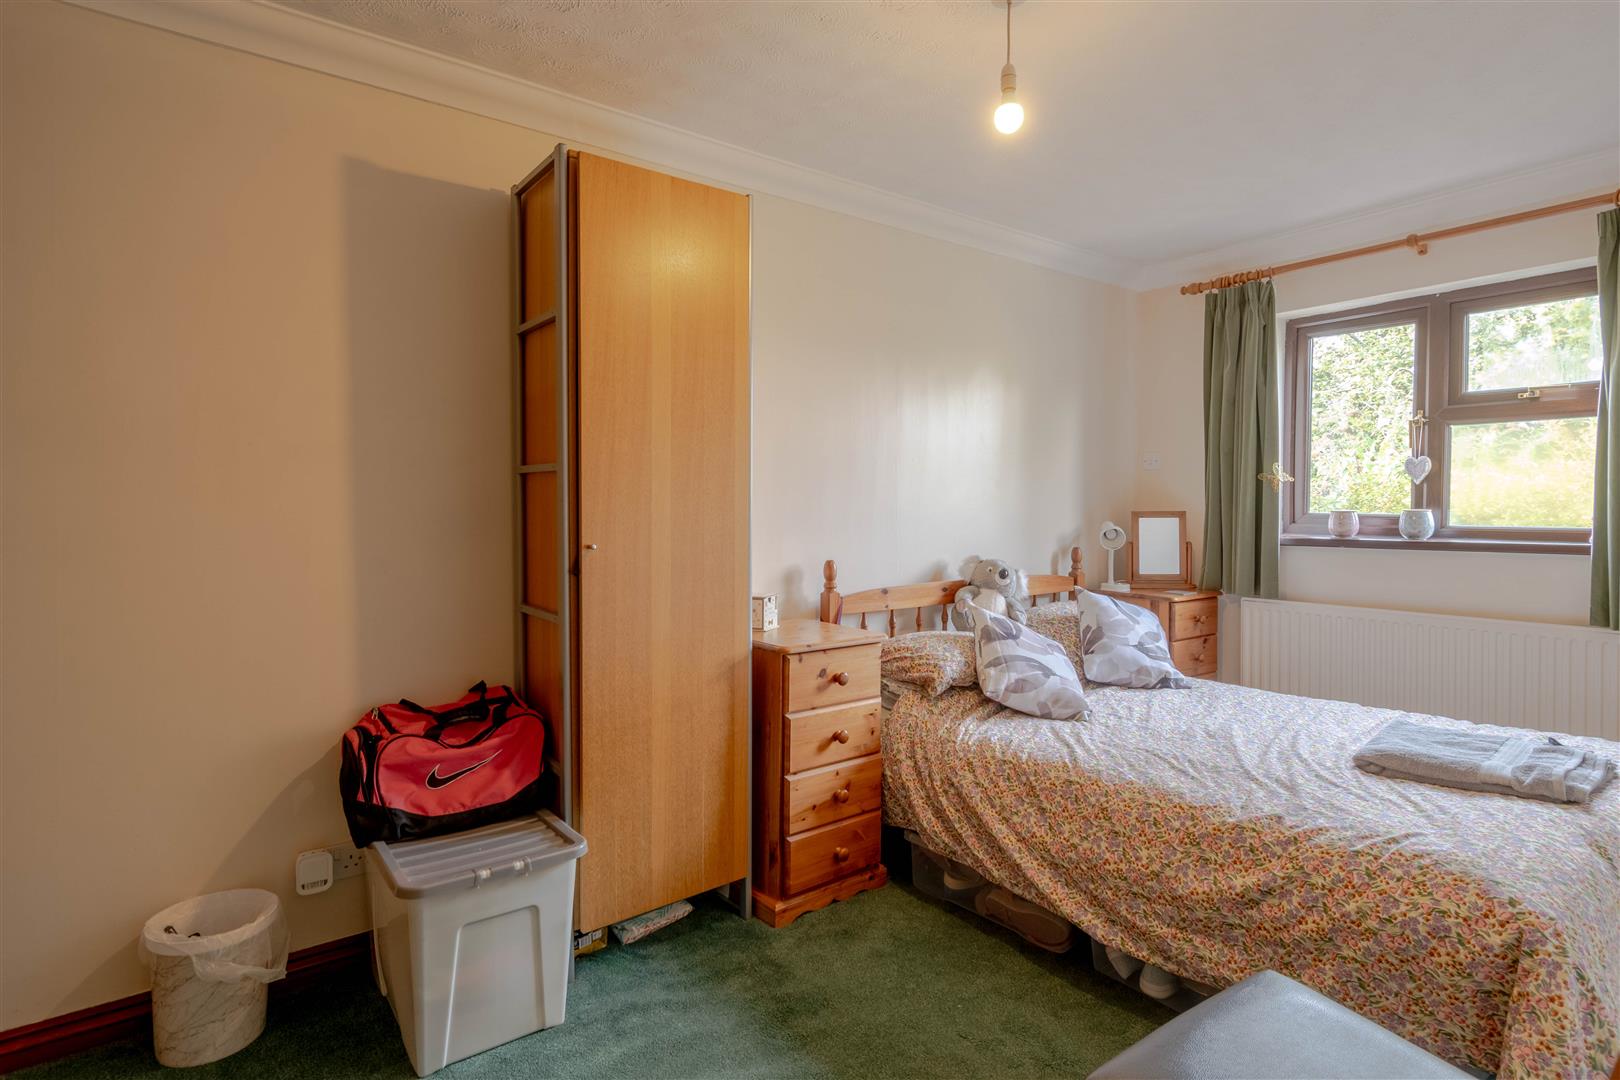
Bedroom 7 - 4.25m x 2.34m (13'11" x 7'8") - Window to rear, double door to Storage cupboard.
Utility - 2.88m x 2.65m (9'5" x 8'8") - Door to:
Wc - Window to rear.
Garage - Up and over door.
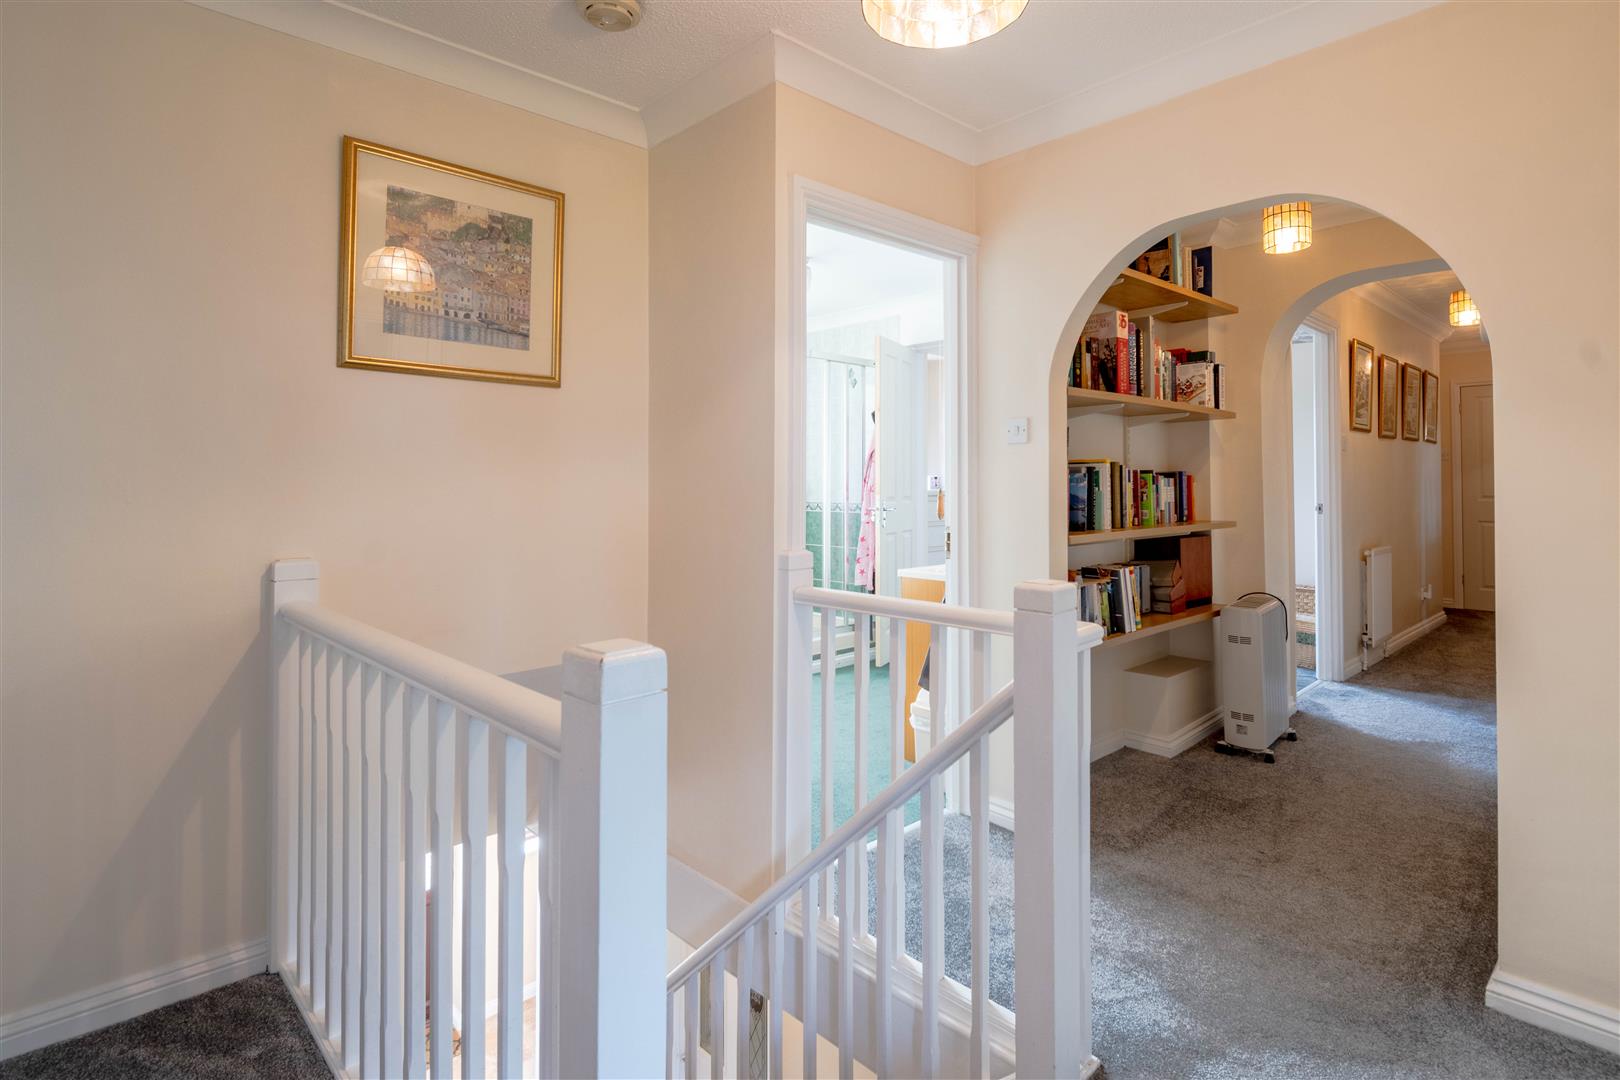
Landing - door to Storage cupboard, door to:
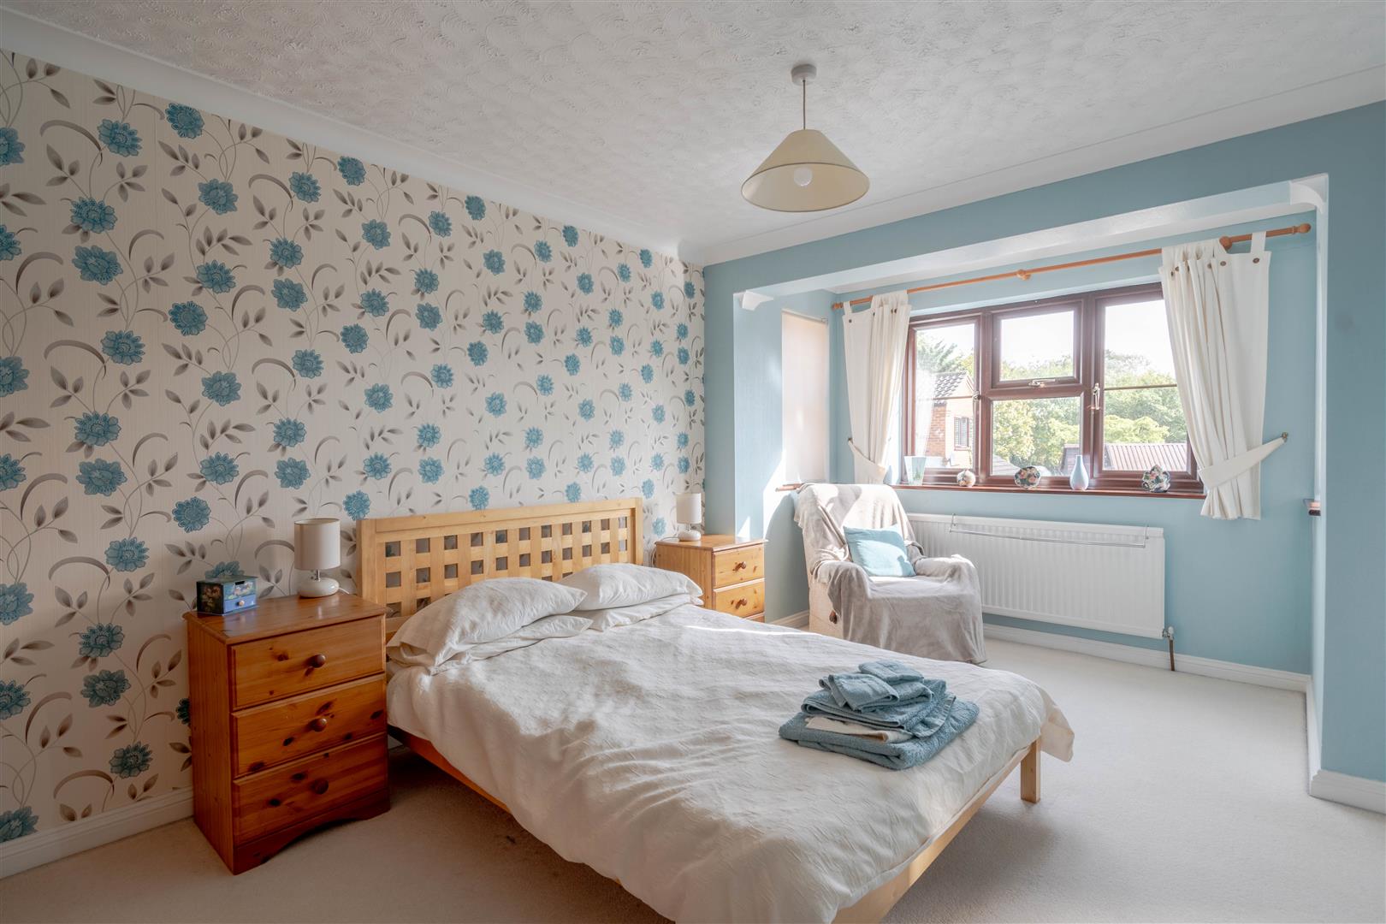
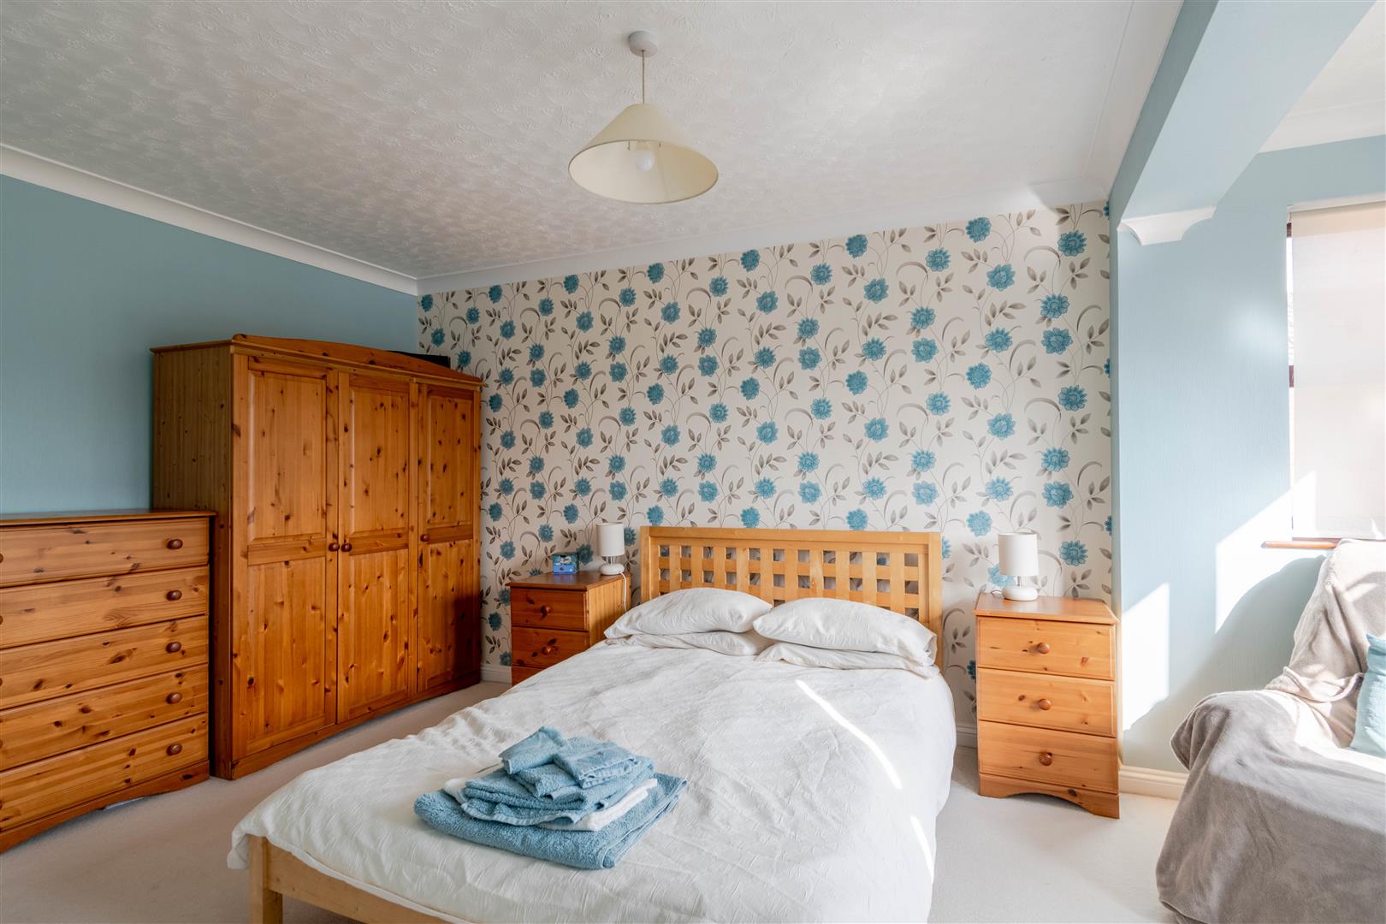
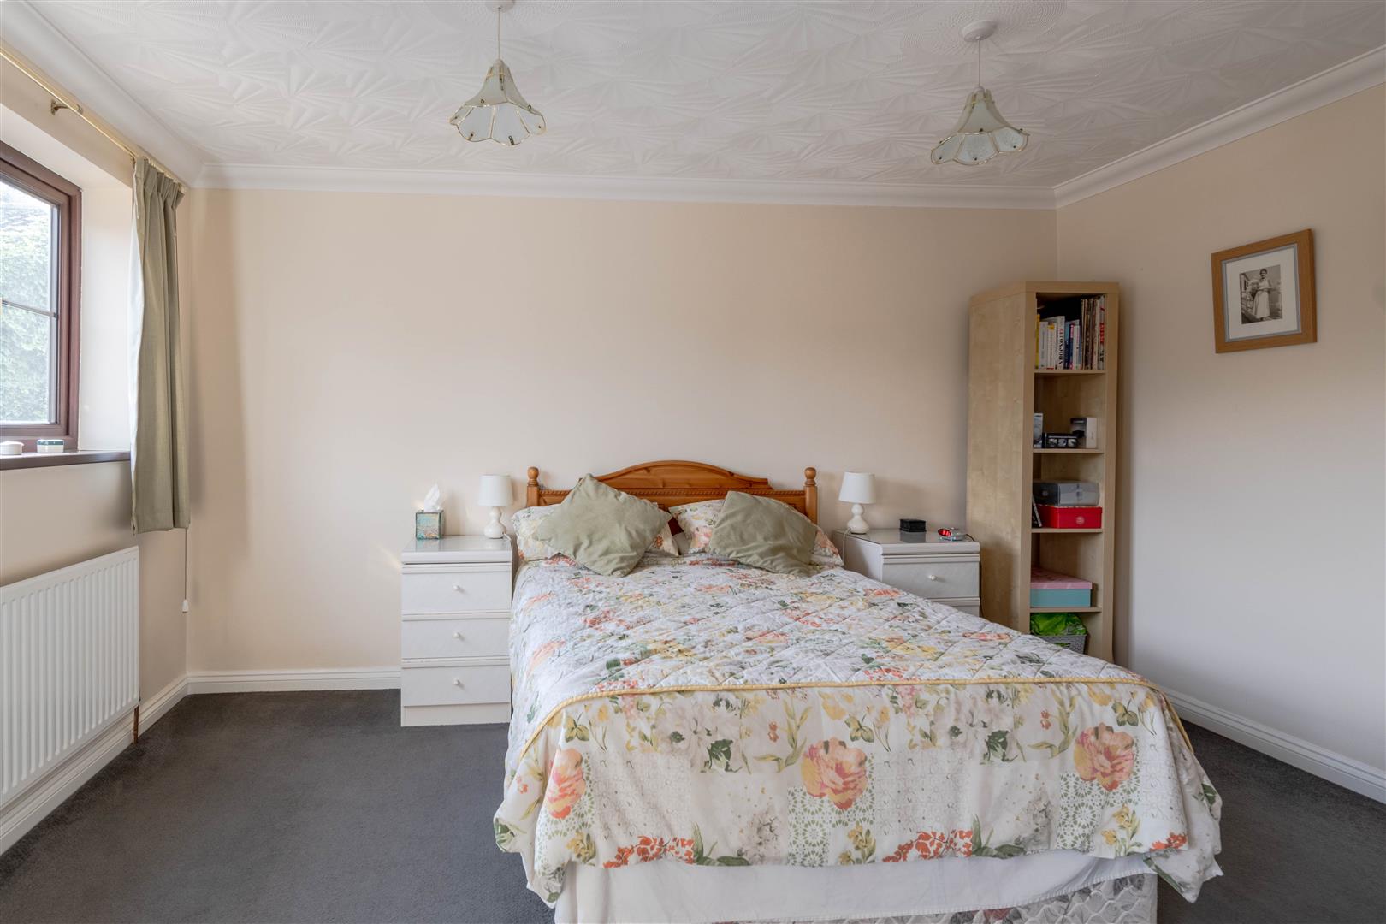
Bedroom 1 - 4.93m x 3.13m (16'2" x 10'3") - Window to front, window to side, door to:
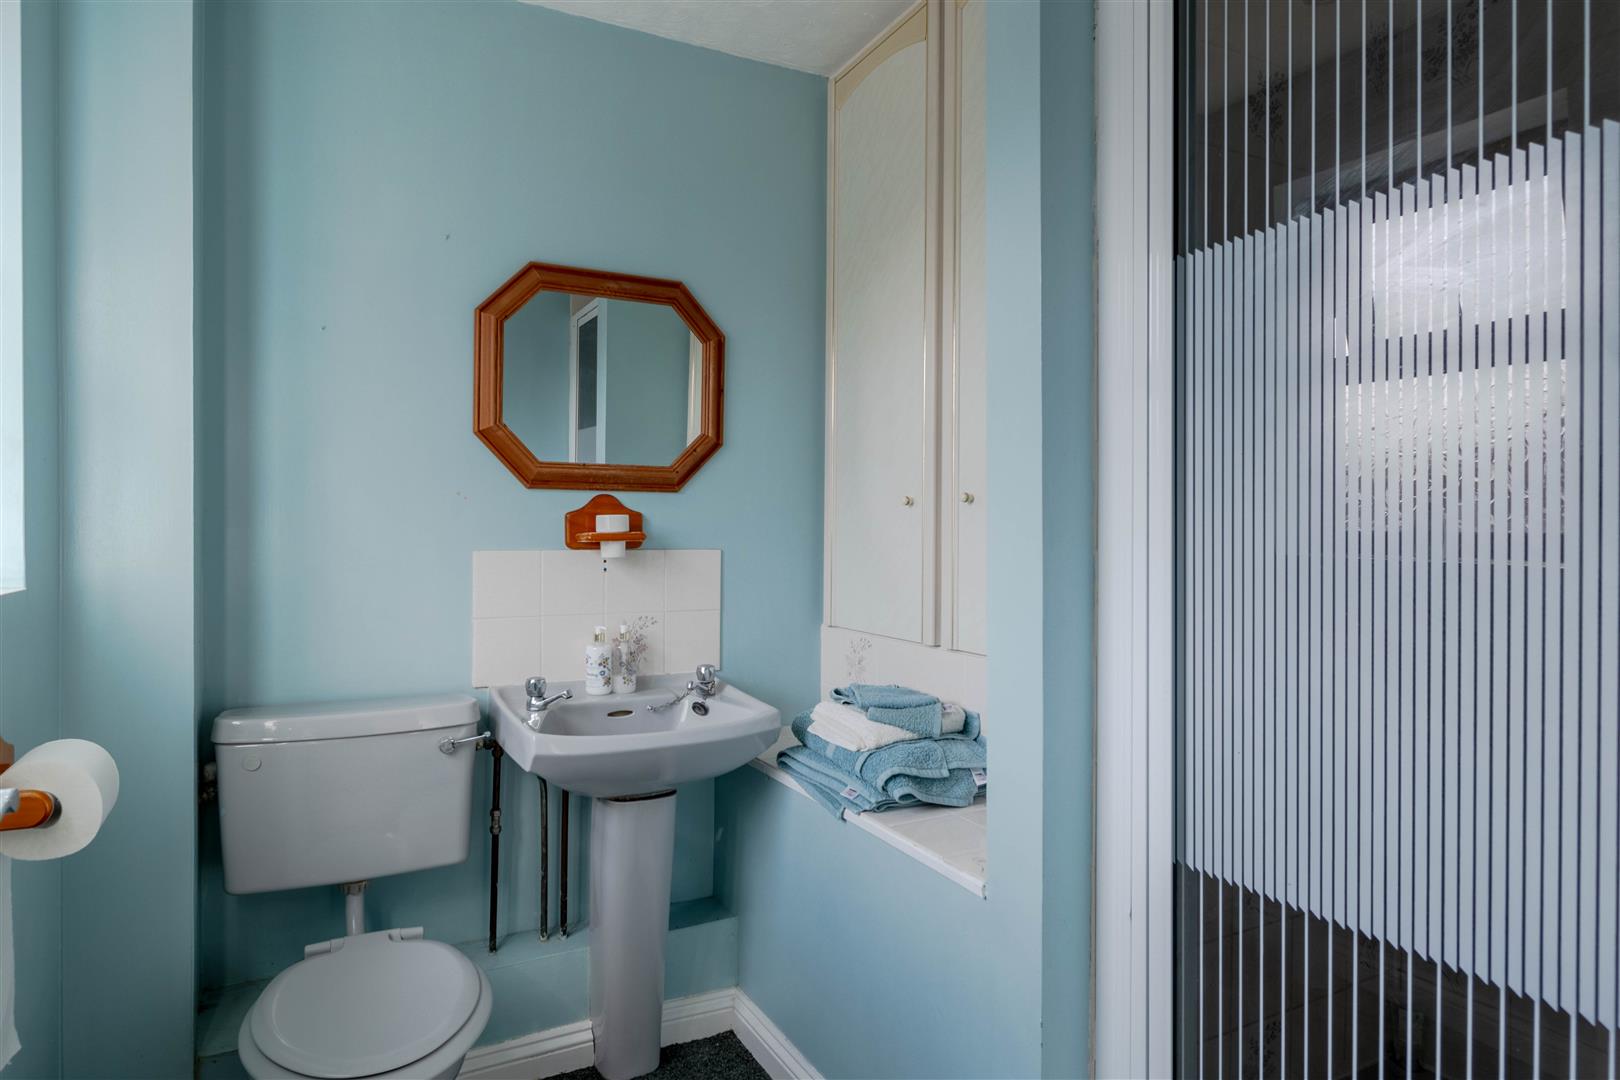
En-Suite - Window to front, Storage cupboard, double door.
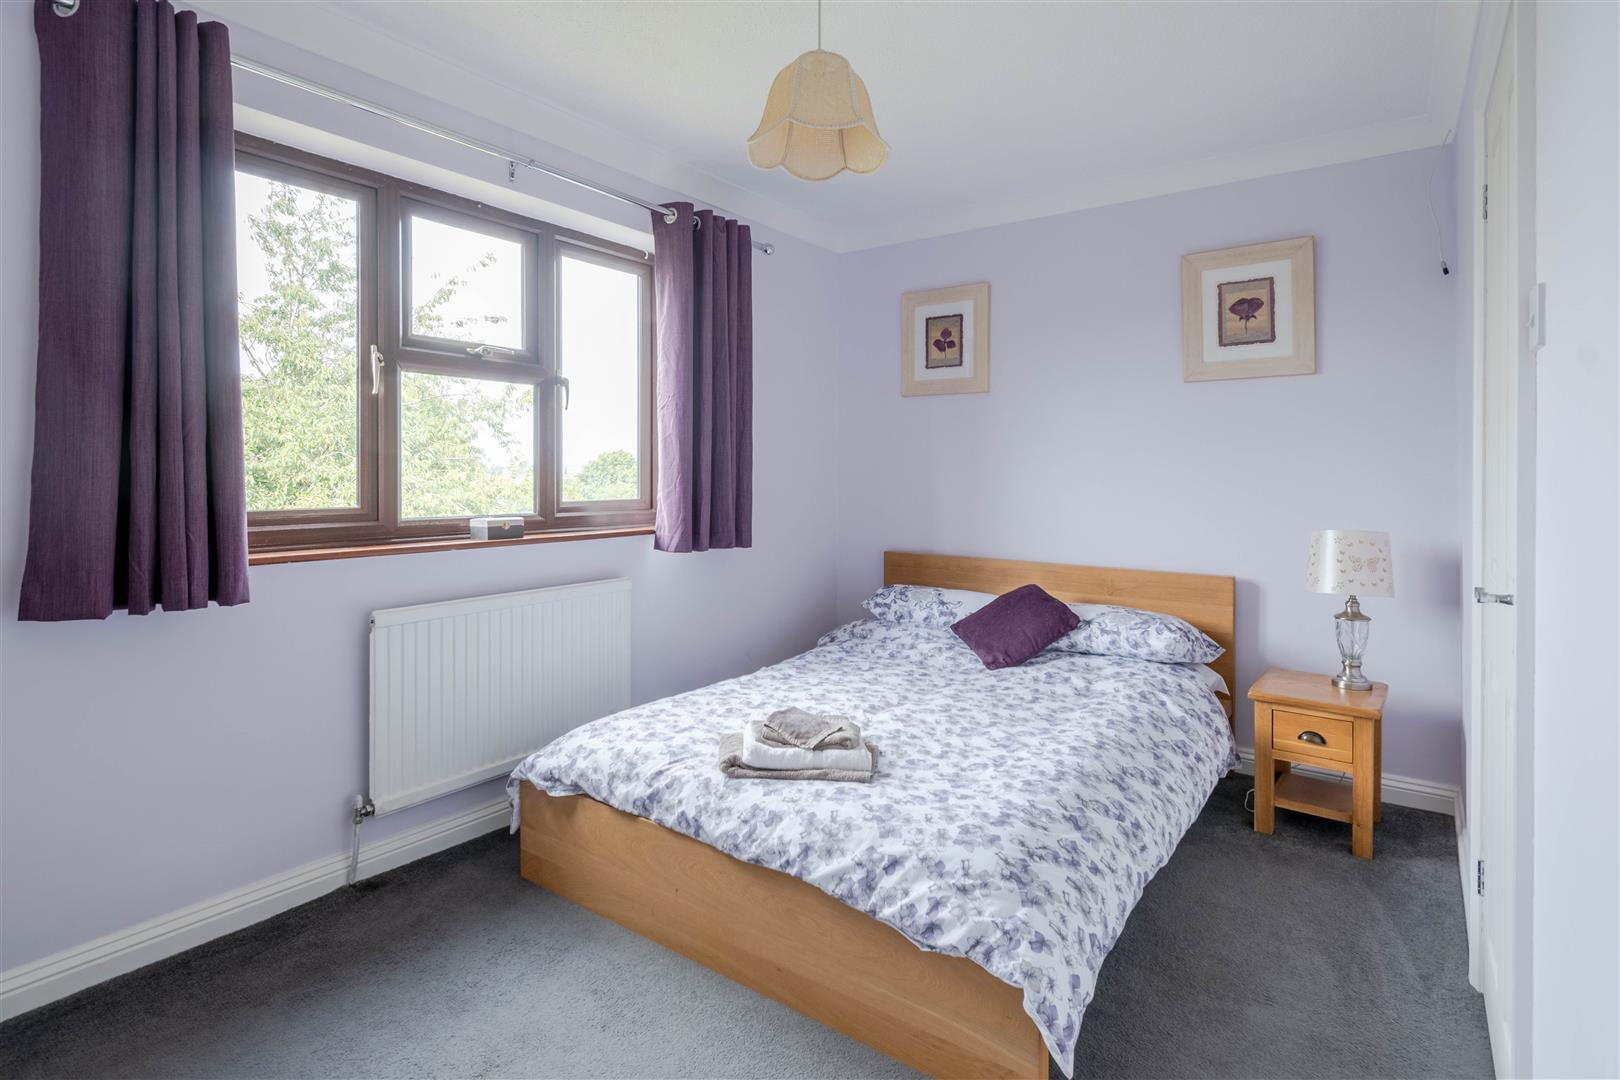
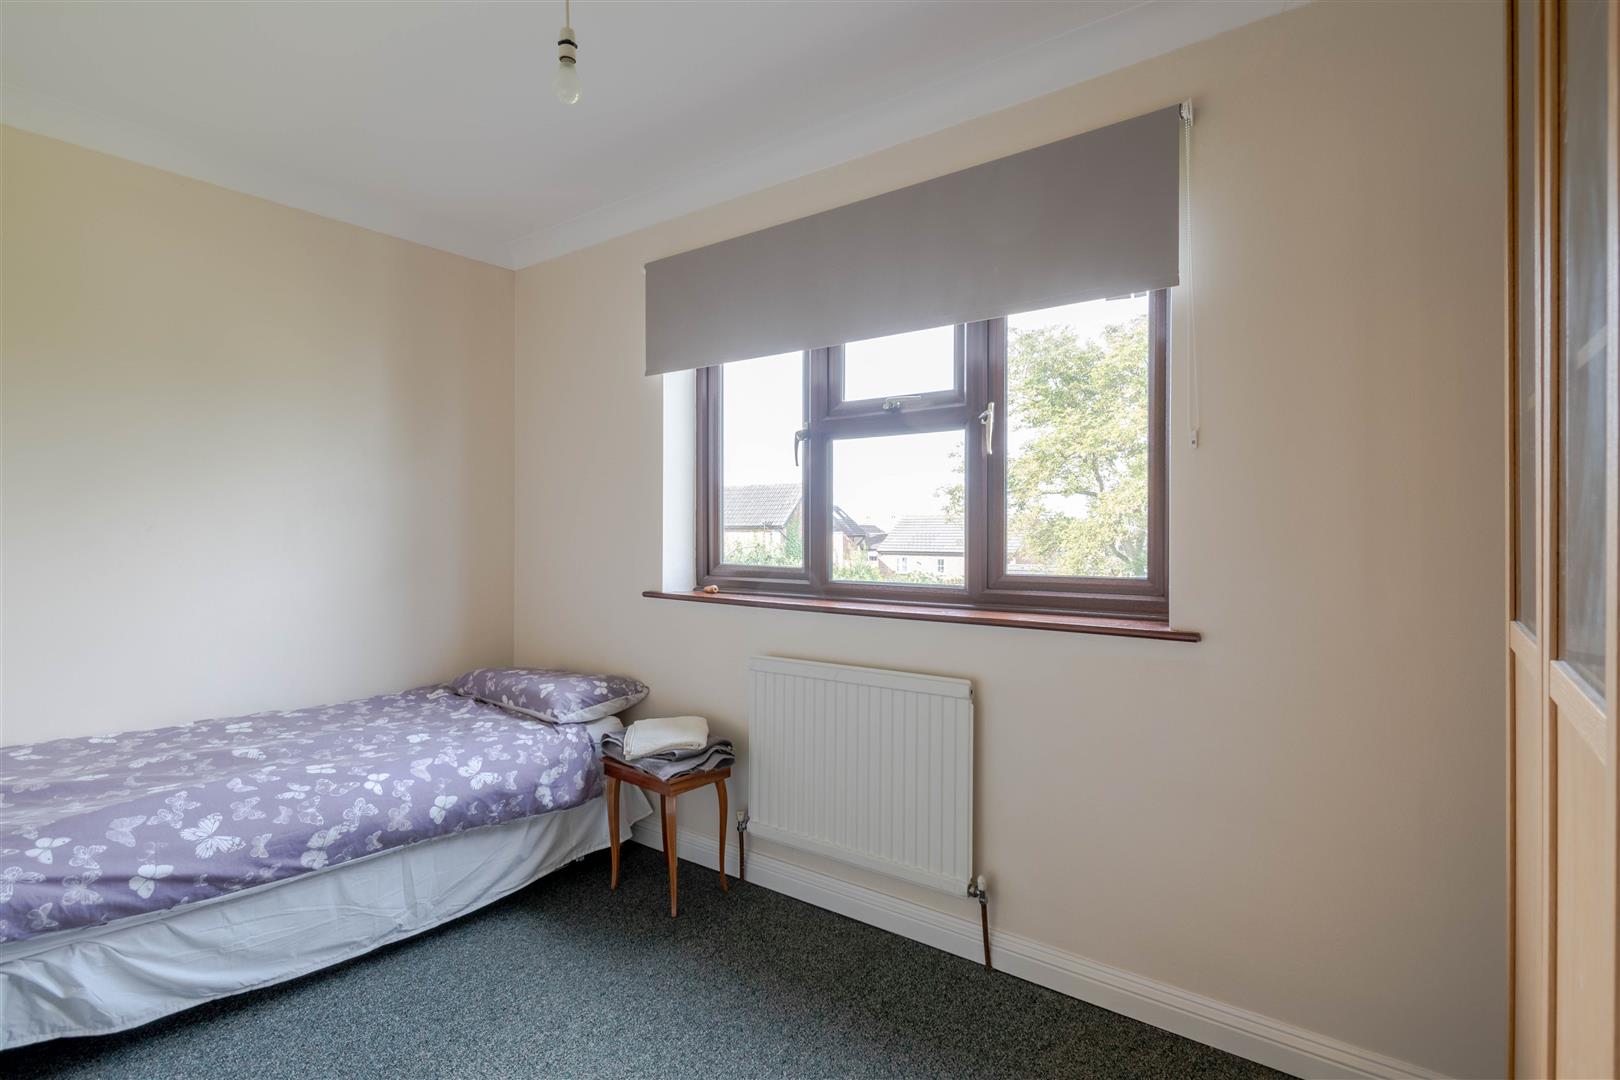
Bedroom 5 - 2.58m x 4.00m (8'6" x 13'1") - Window to rear, door to Storage cupboard.
Bedroom 6 - 2.53m x 3.60m (8'4" x 11'10") - Window to rear.
Bedroom 2 - 2.93m x 6.70m (9'7" x 22'0") - Two windows to rear.
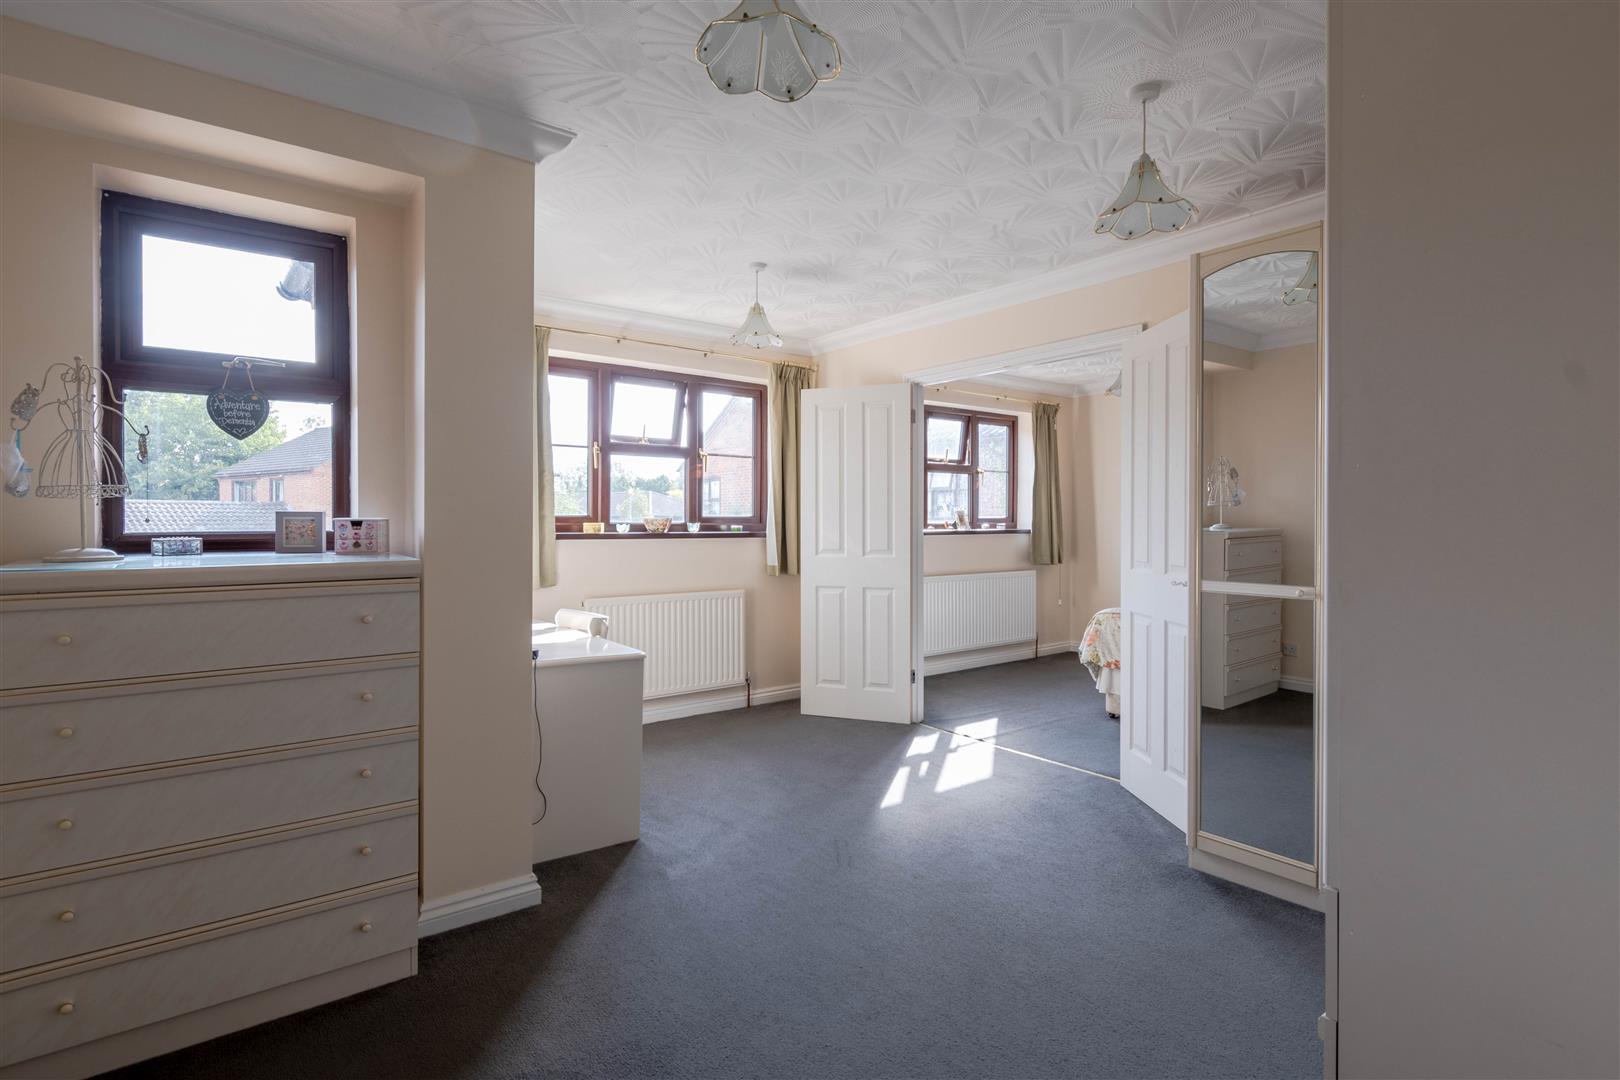
Bedroom 4 - 4.28m x 2.87m (14'1" x 9'5") - Window to front, double door to:
Bedroom 3/Dressing Room - 4.53m x 3.75m (14'10" x 12'4") - Two windows to front, door to:
Family Bathroom - Window to front.
Property Ref: 34868096
Similar Properties
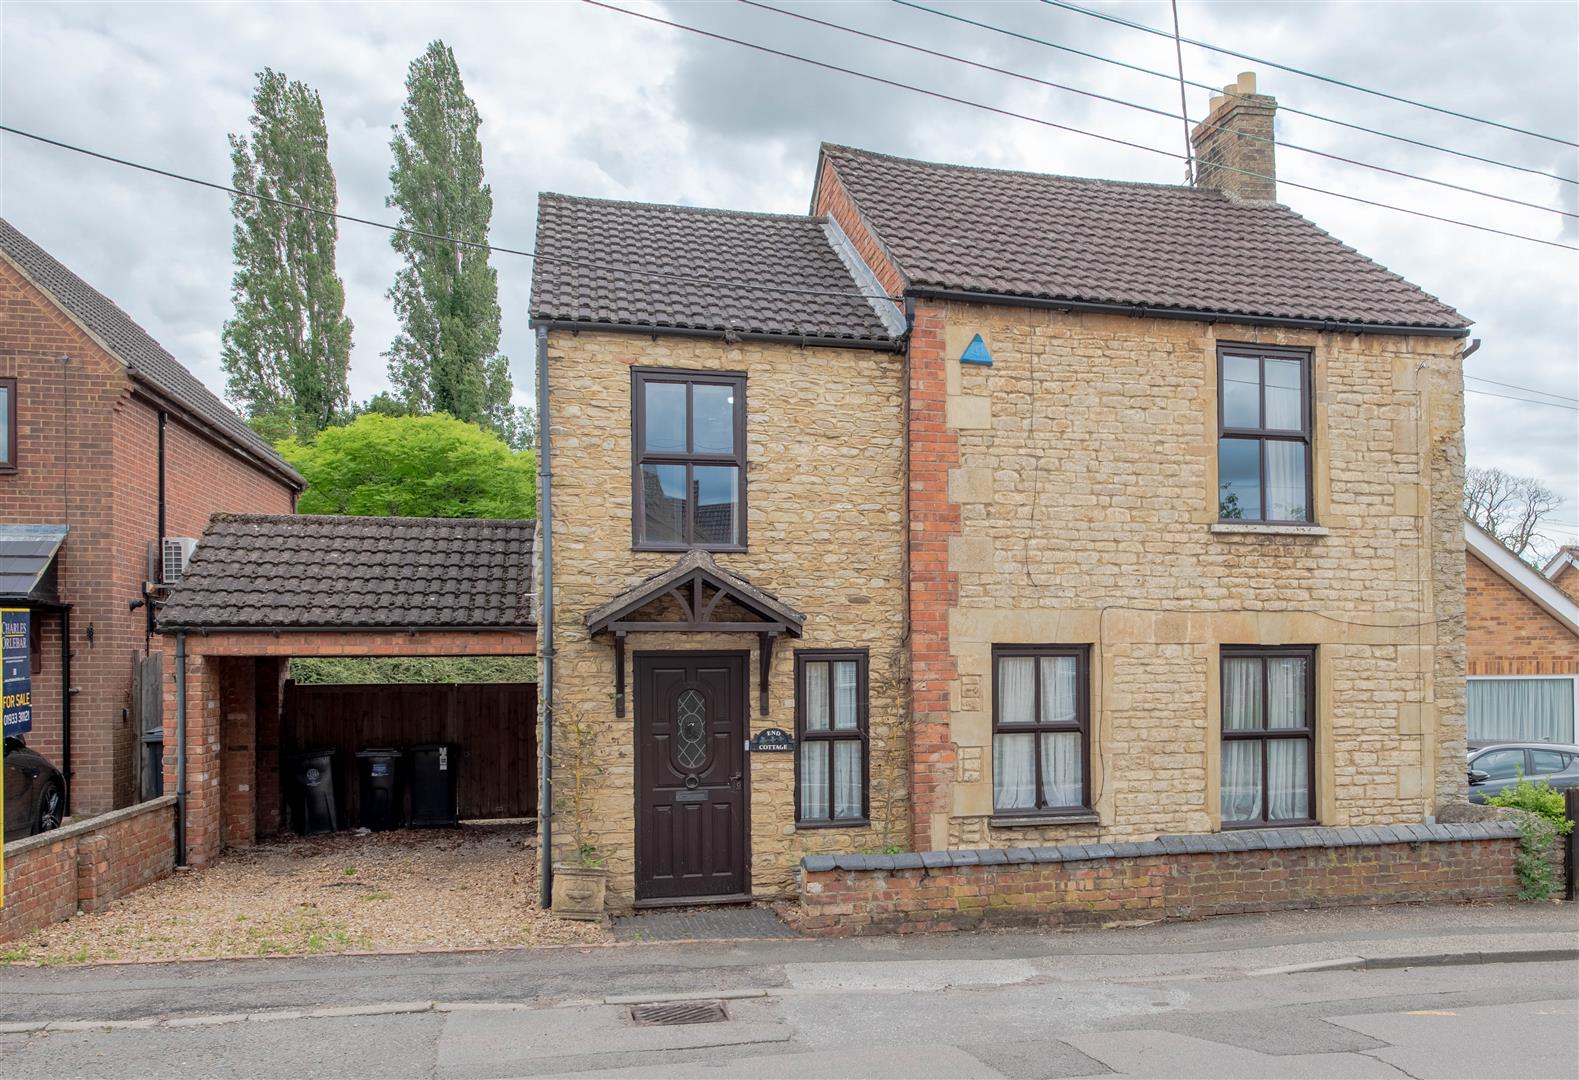
3 Bedroom Detached House | £450,000
Occupying a sought-after position within the heart of Stanwick, End Cottage presents a rare opportunity to create a subs...
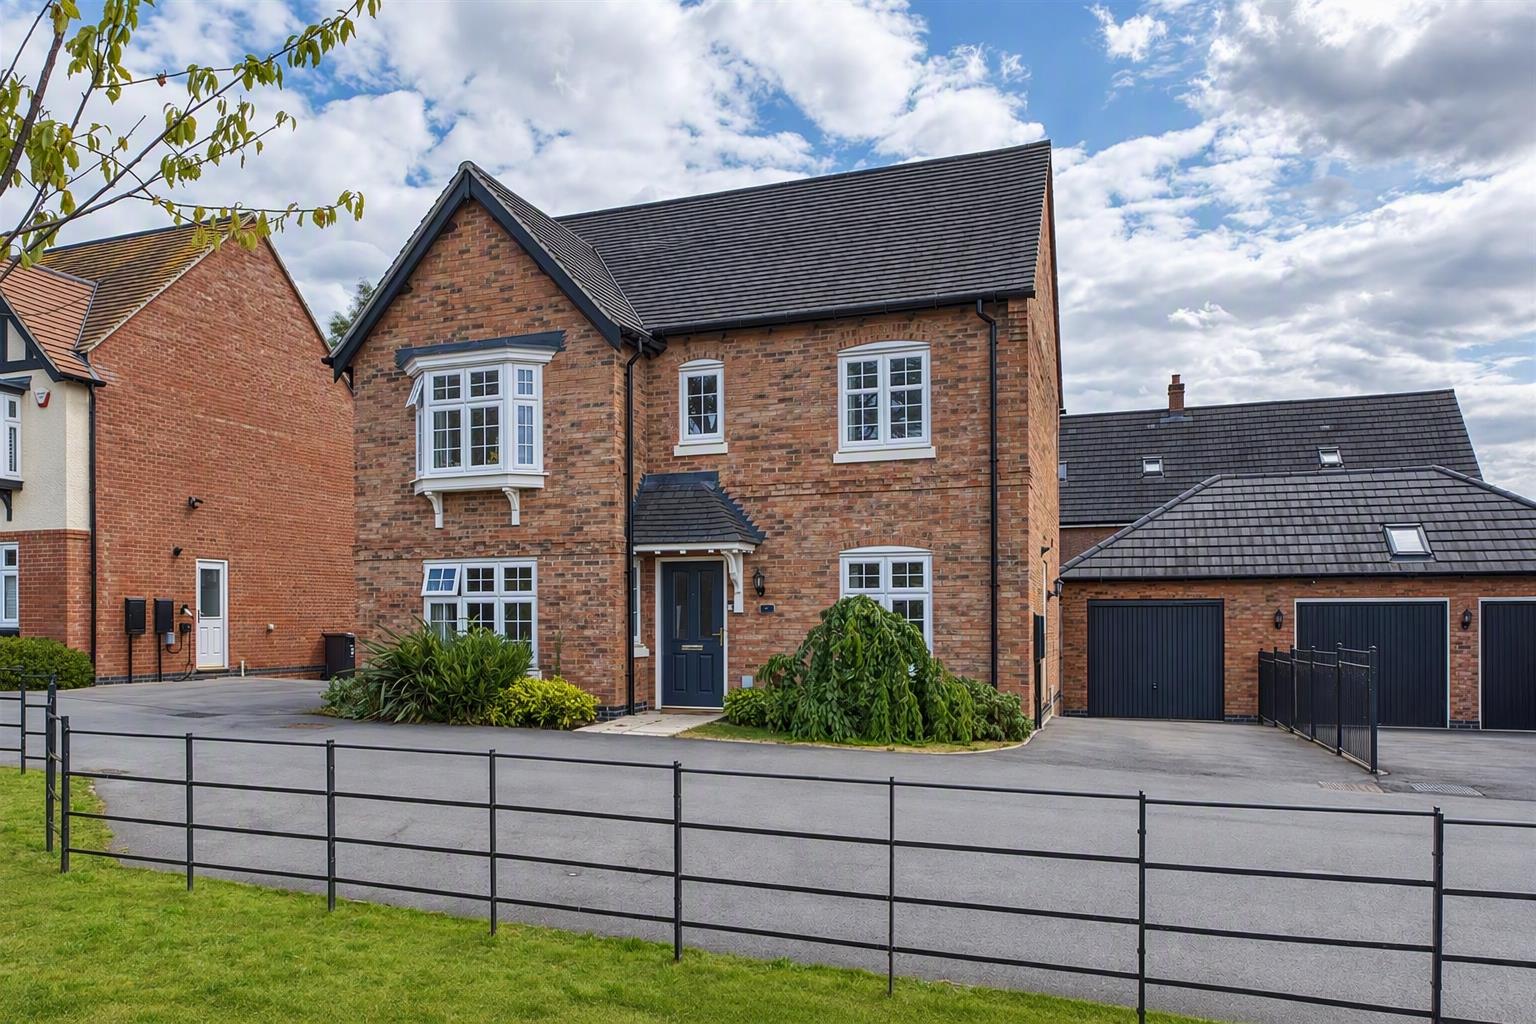
4 Bedroom Detached House | Offers in excess of £450,000
Situated in one of Rushden's most desirable modern developments and just a short distance from Rushden Lakes, this excep...
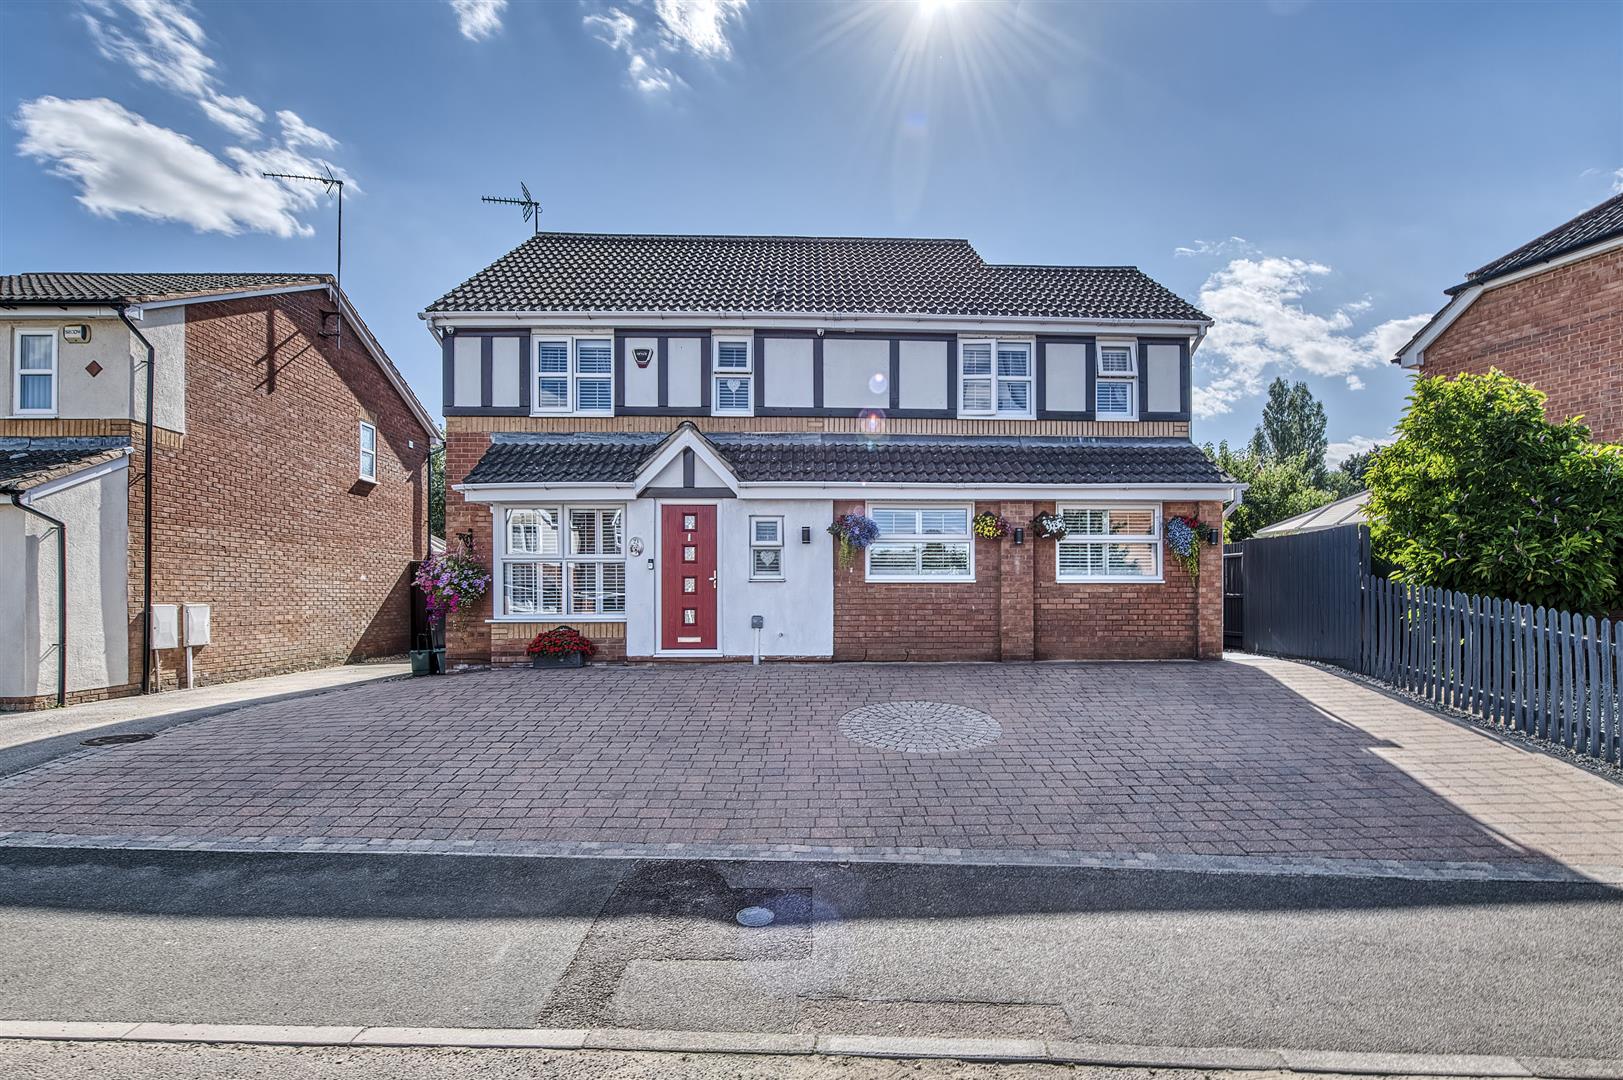
4 Bedroom Detached House | Offers in excess of £450,000
Substantial Family Home of Approximately 2,000 Sq Ft | Flexible 4-6 Bedroom Accommodation | Annexe Potential | Ample Par...
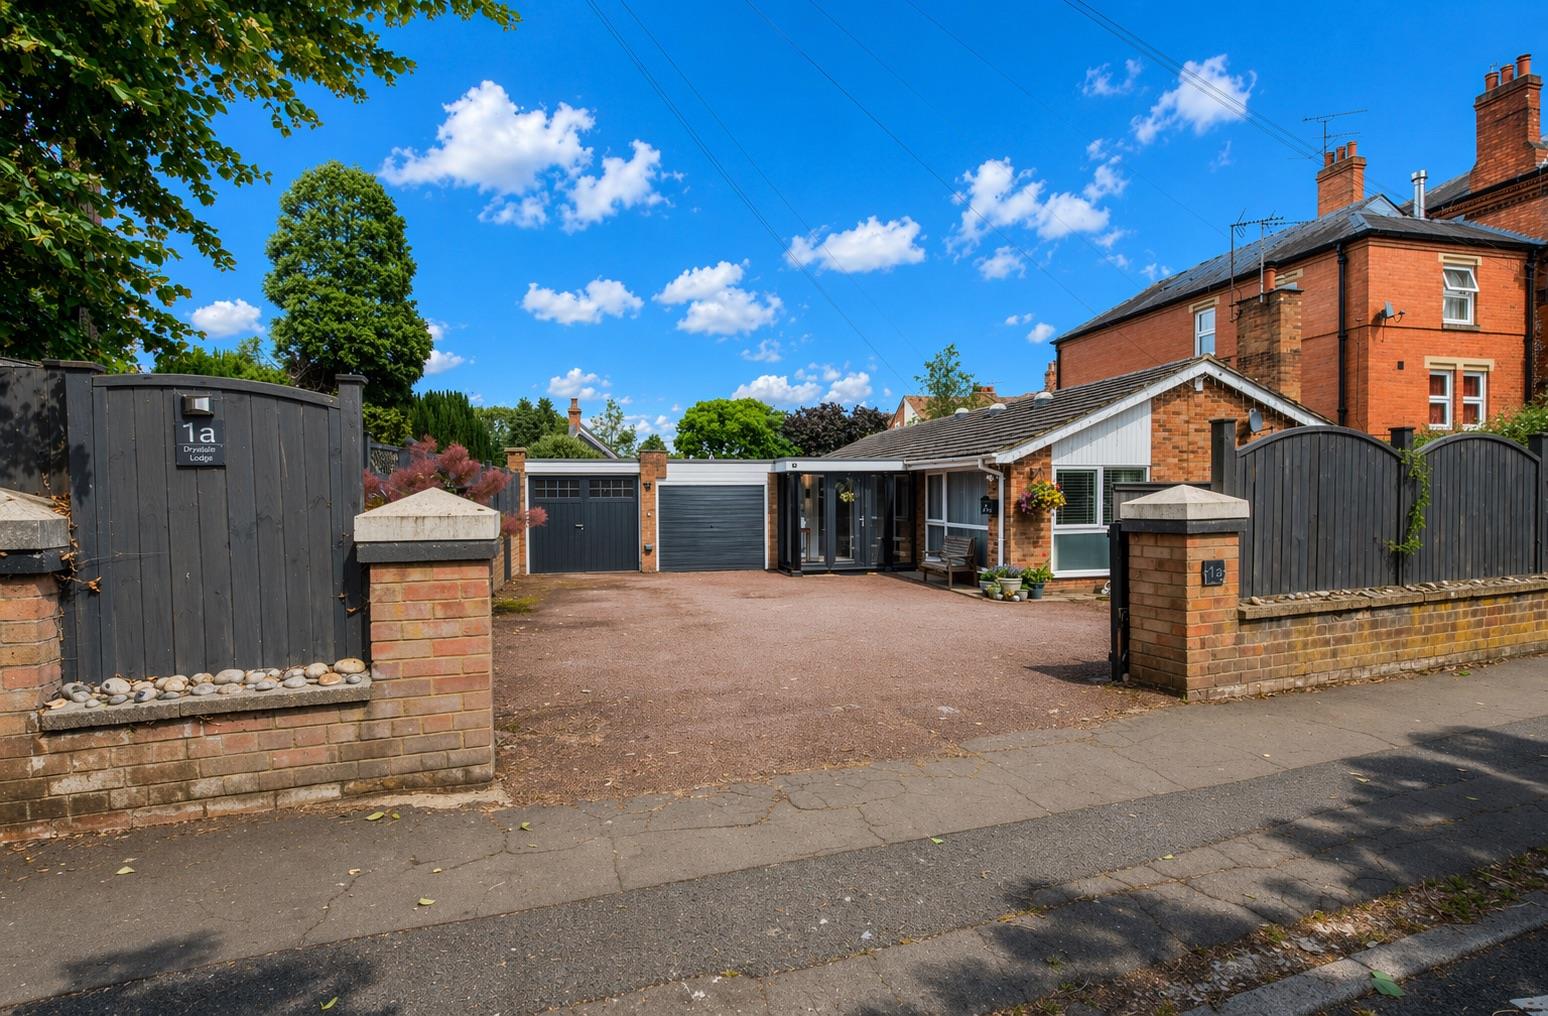
Irthlingborough Road, Wellingborough
3 Bedroom Detached Bungalow | Offers in excess of £475,000
Situated on Irthlingborough Road, this exceptional detached bungalow occupies a generous plot and offers superb access t...
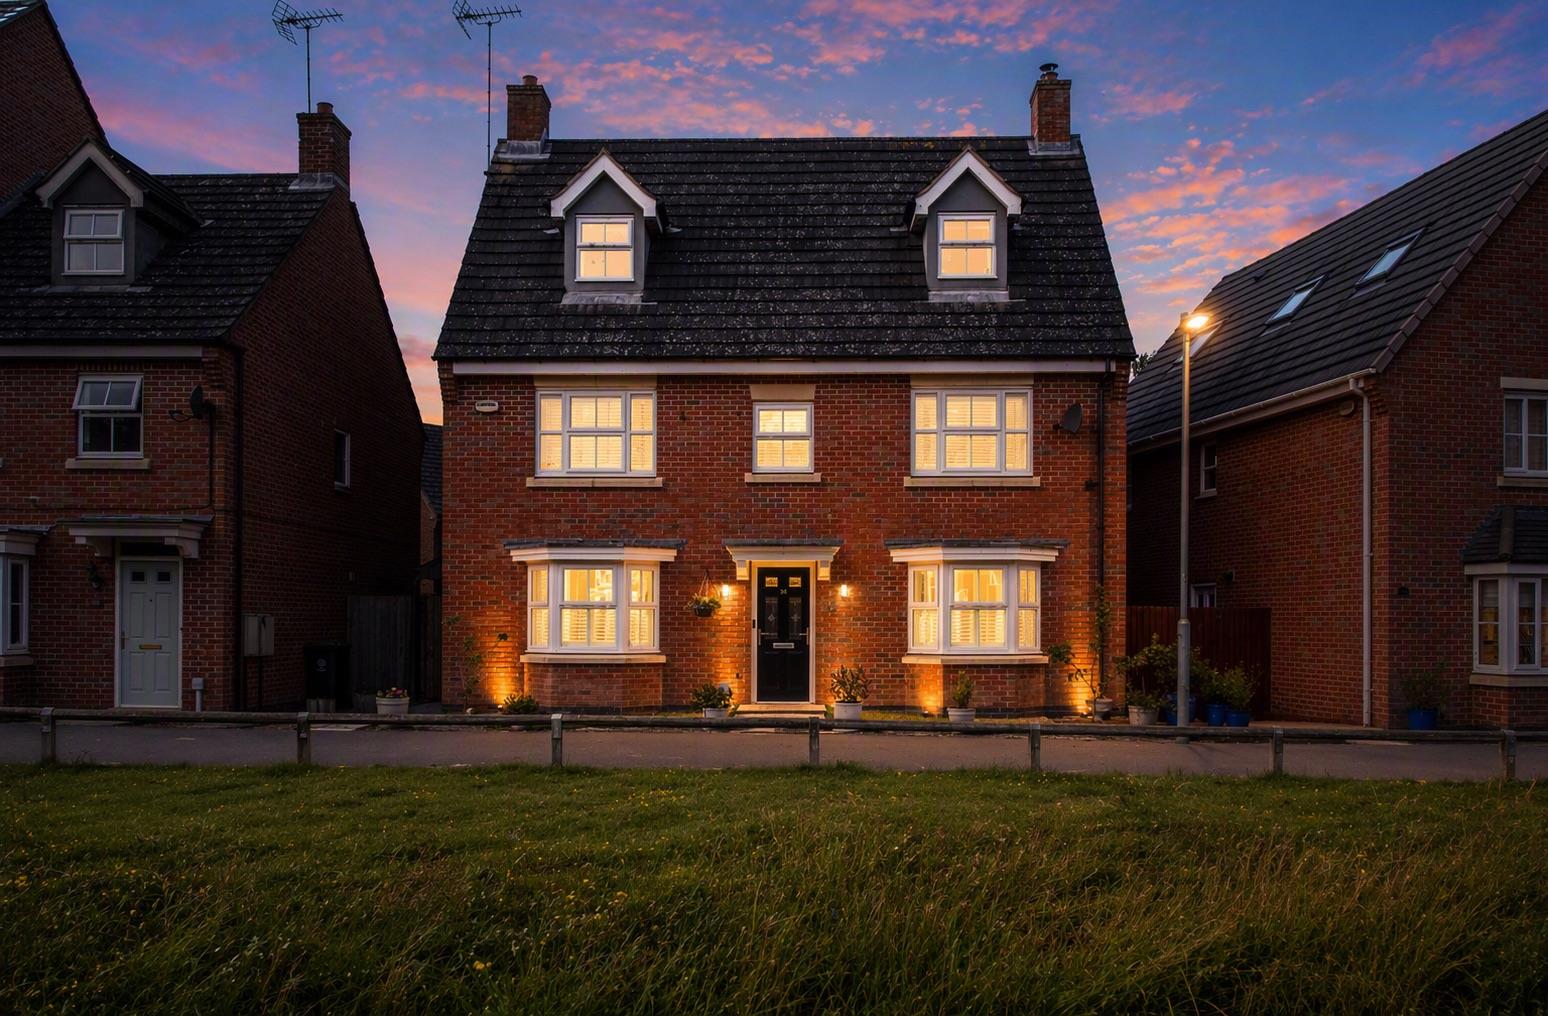
Blackwell Close, Higham Ferrers
5 Bedroom Detached House | Offers in excess of £500,000
An exceptional five-bedroom detached family home occupying a prime position on the sought-after Blackwell Close in Higha...
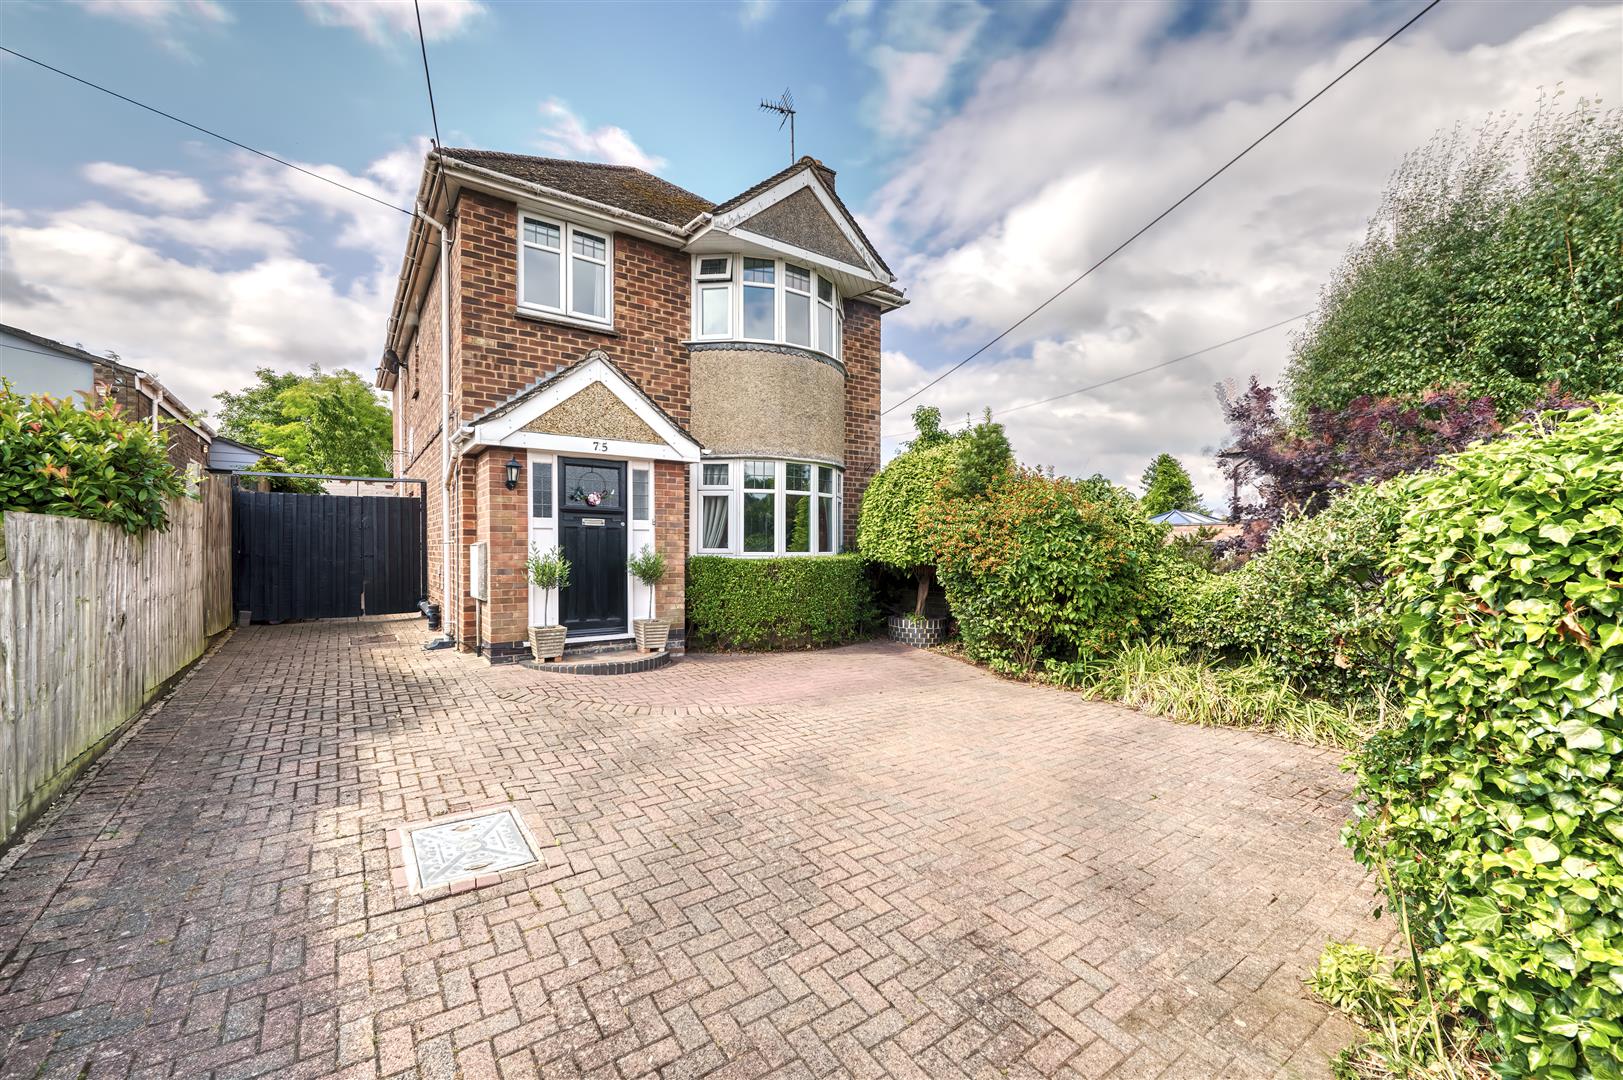
6 Bedroom Detached House | £520,000
Situated on the charming Wharf Road in Higham Ferrers, this impressive detached house offers a remarkable living experie...

Charles Orlebar Estate Agents (Rushden)
9 High Street, Rushden, Northamptonshire, NN10 9JR
01933 313600
How much is your home worth?
Use our short form to request a valuation of your property.
Request a Valuation
©2026 The Guild of Property Professionals. All rights reserved.
Terms and Conditions |
Privacy Policy |
Cookie Policy |
Complaints Policy |
Members Login
The Guild of Property Professionals Trading Address: 121 Park Lane, London W1K 7AG. GPEA Limited.
Registered in England & Wales.
Company No: 02819824.
Registered Office Address: The Old Courthouse, 60A London Road, Grantham, NG31 6HR.
VAT Registration No: 180897859

