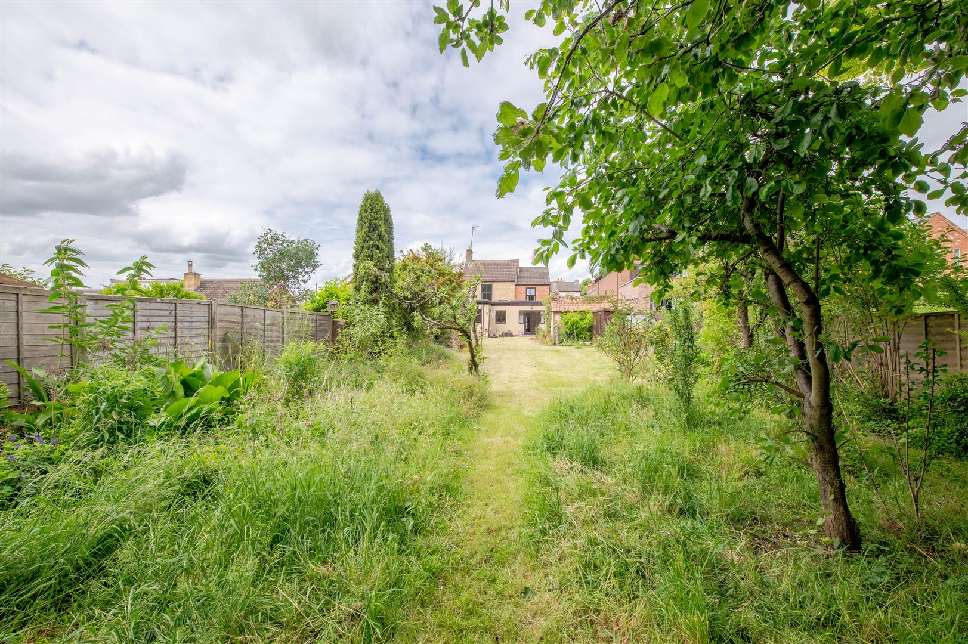
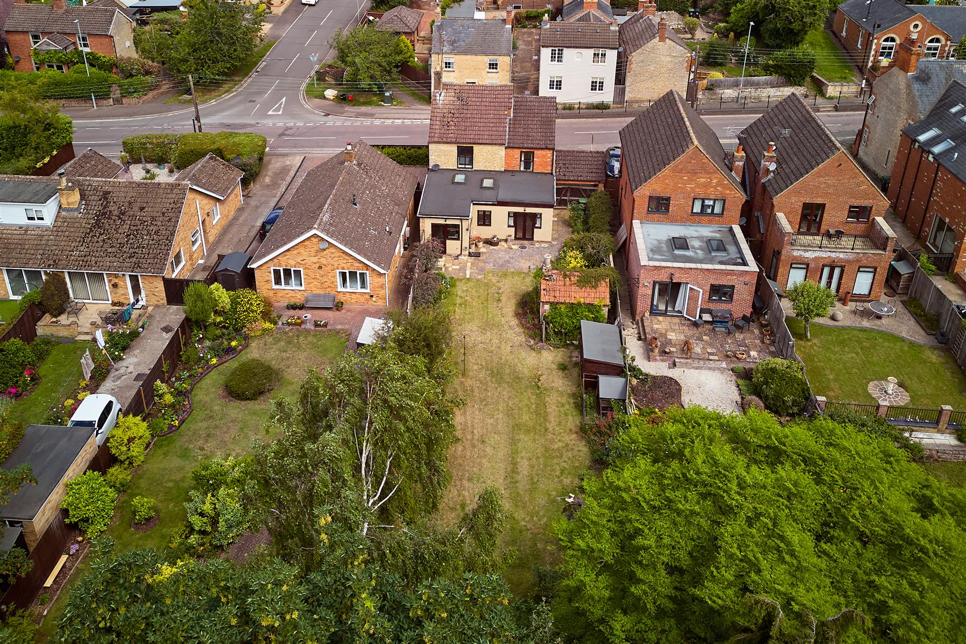
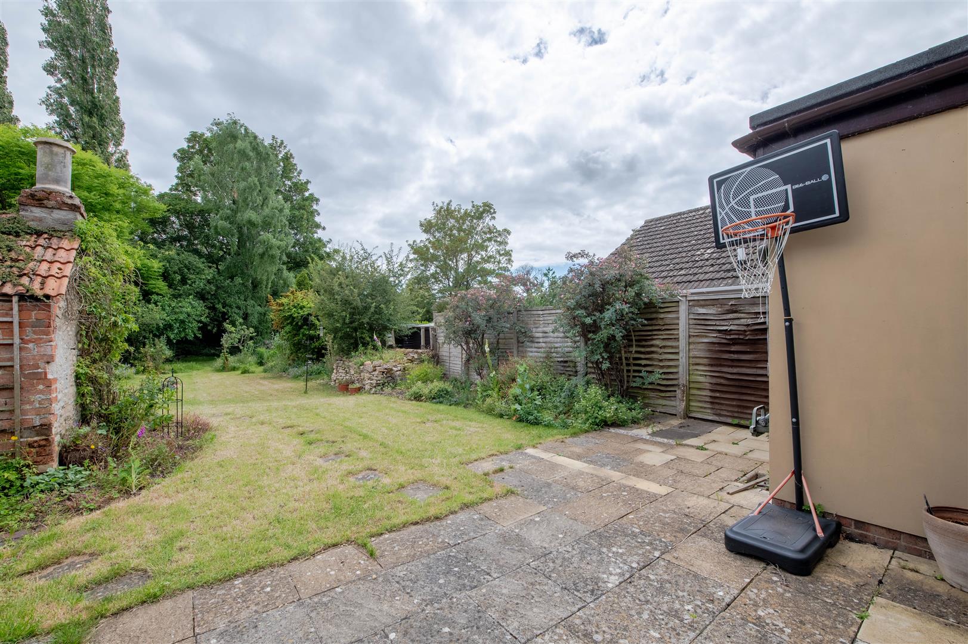
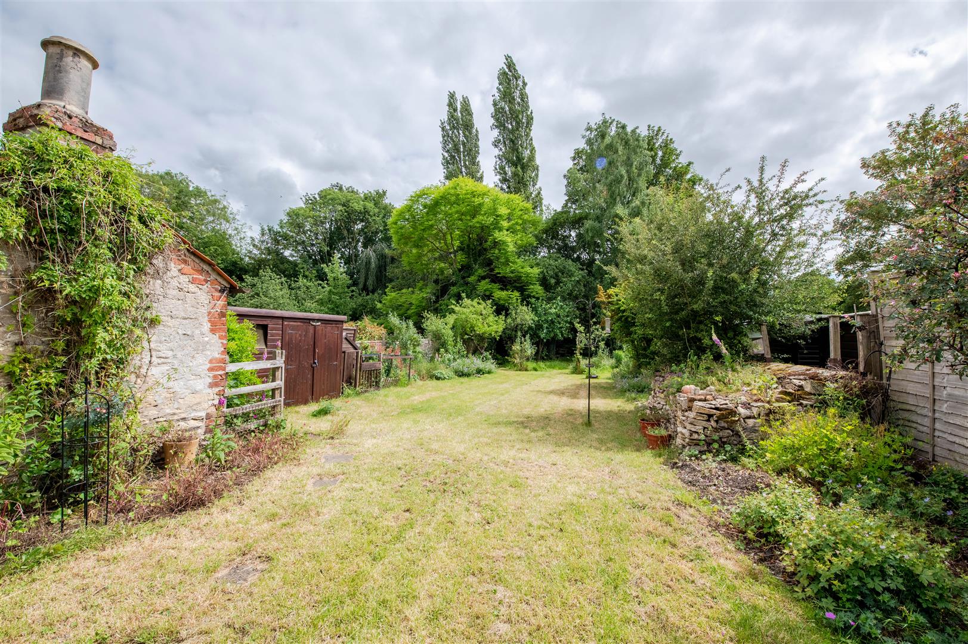
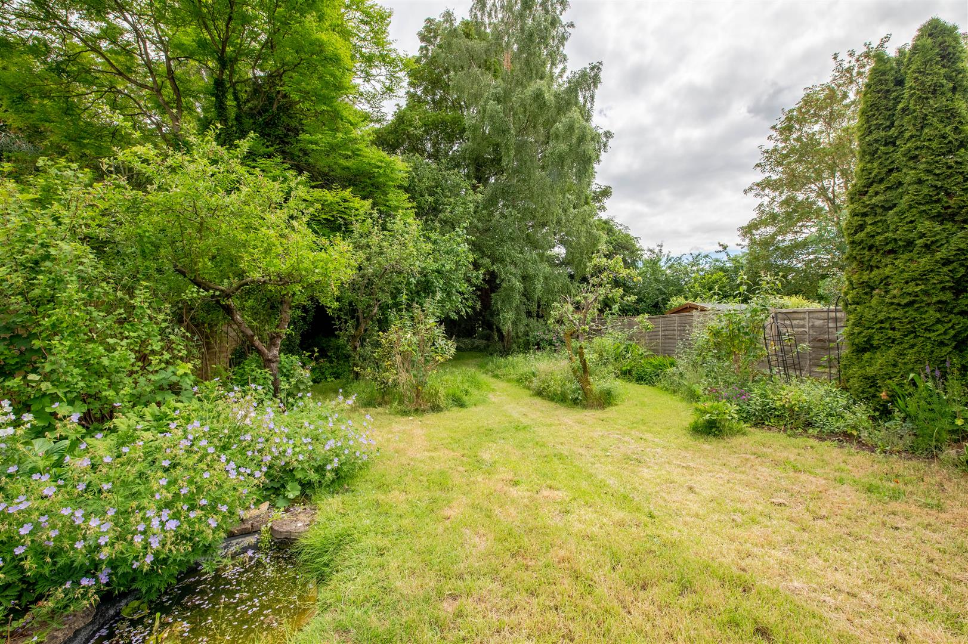
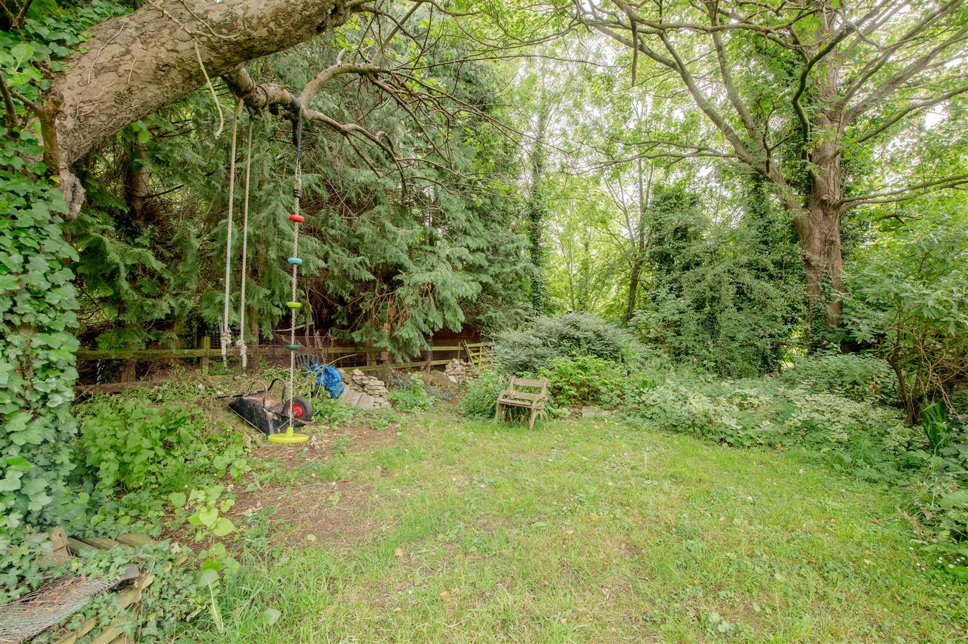
- Approx 160ft garden
- No chain
- 3 Double bedrooms
- 3 Bathrooms
- Ideal for multi generational living
- Requires updating
- Offroad parking
- Vehicular access to garden

This property listing is now SSTC
3 Bedroom Detached House for sale in Stanwick
 2
3
3
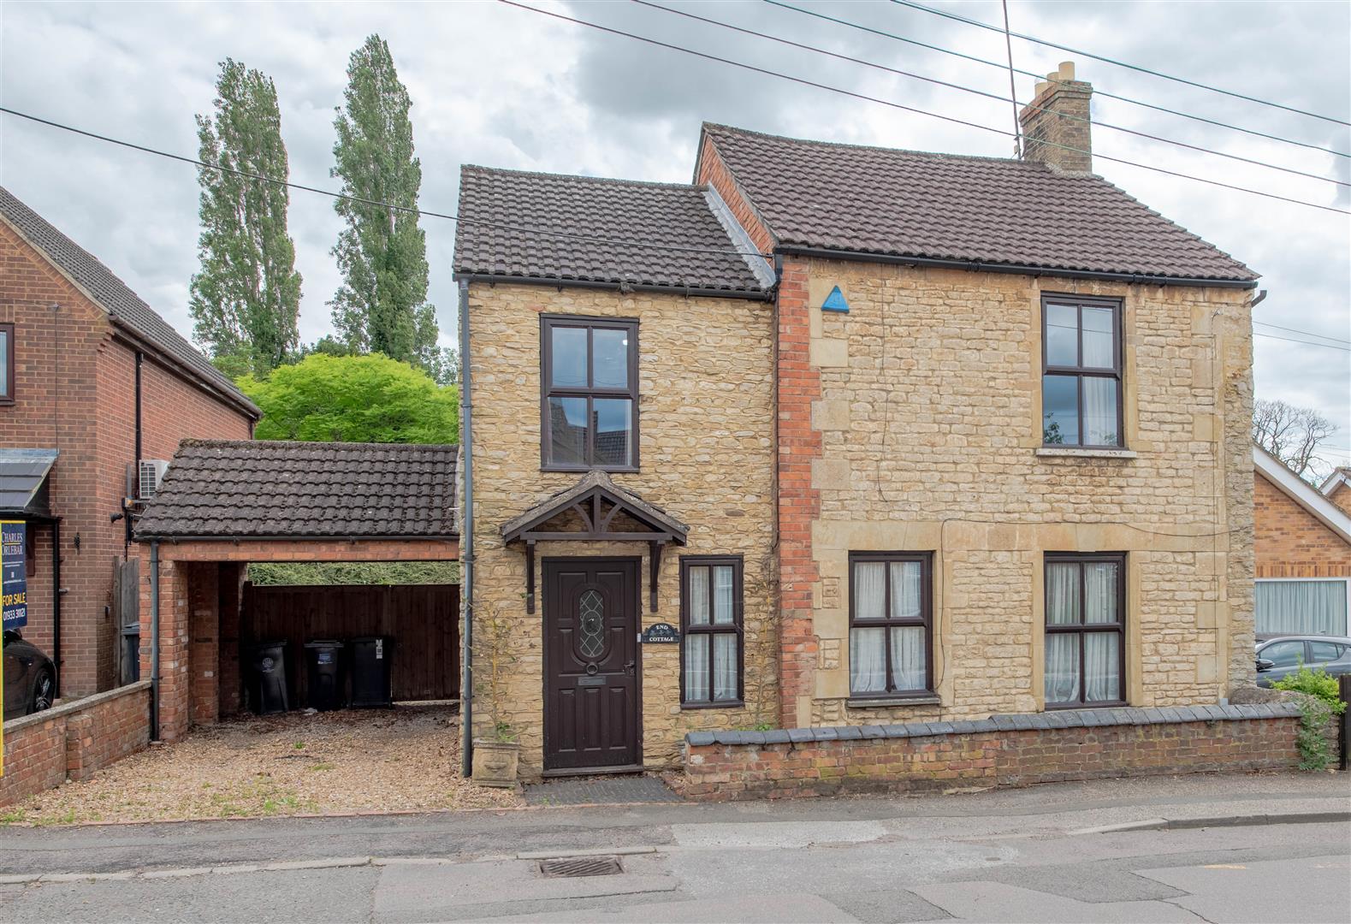
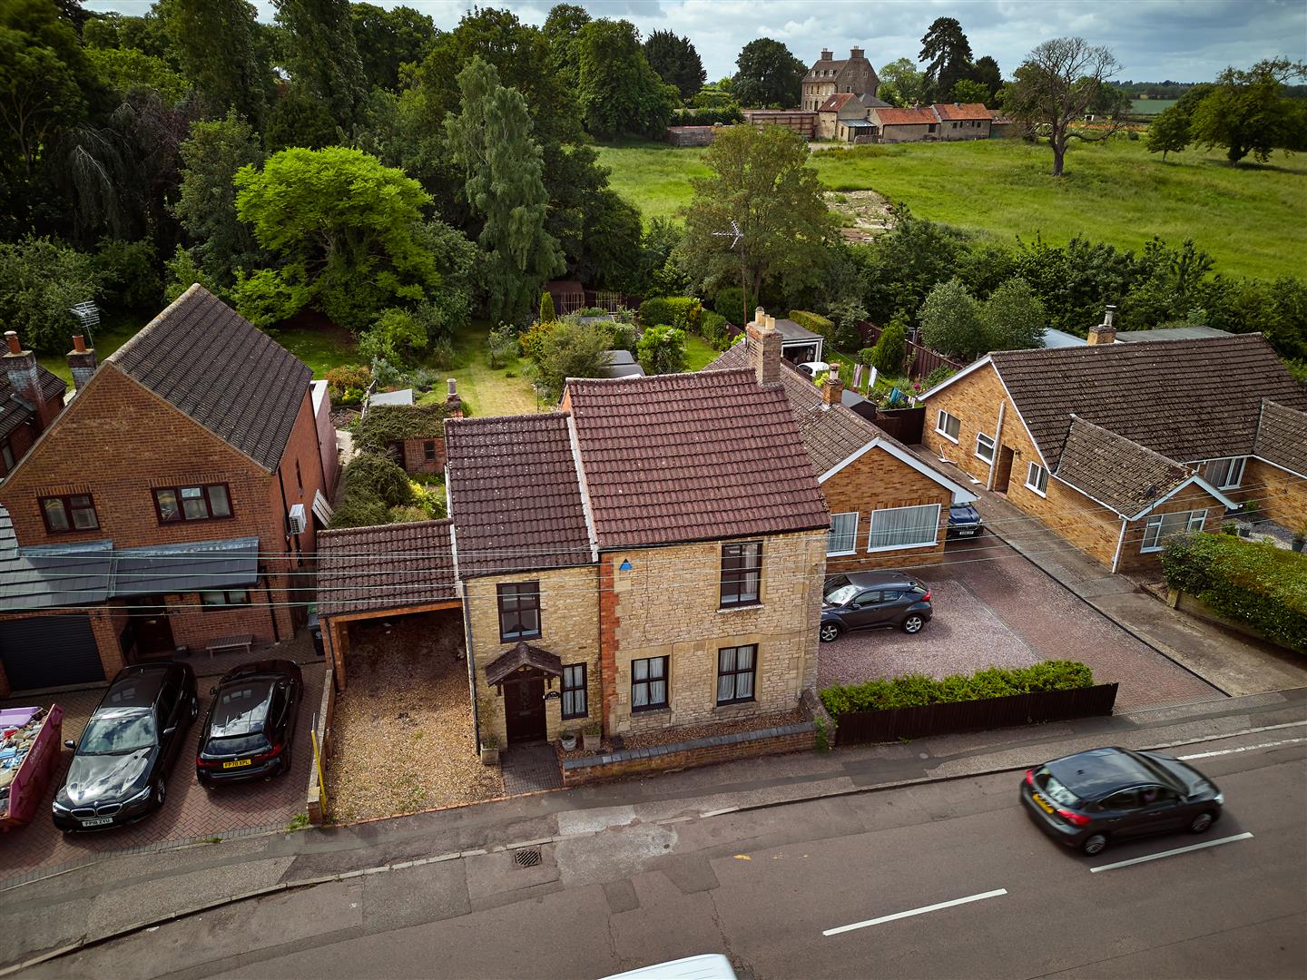
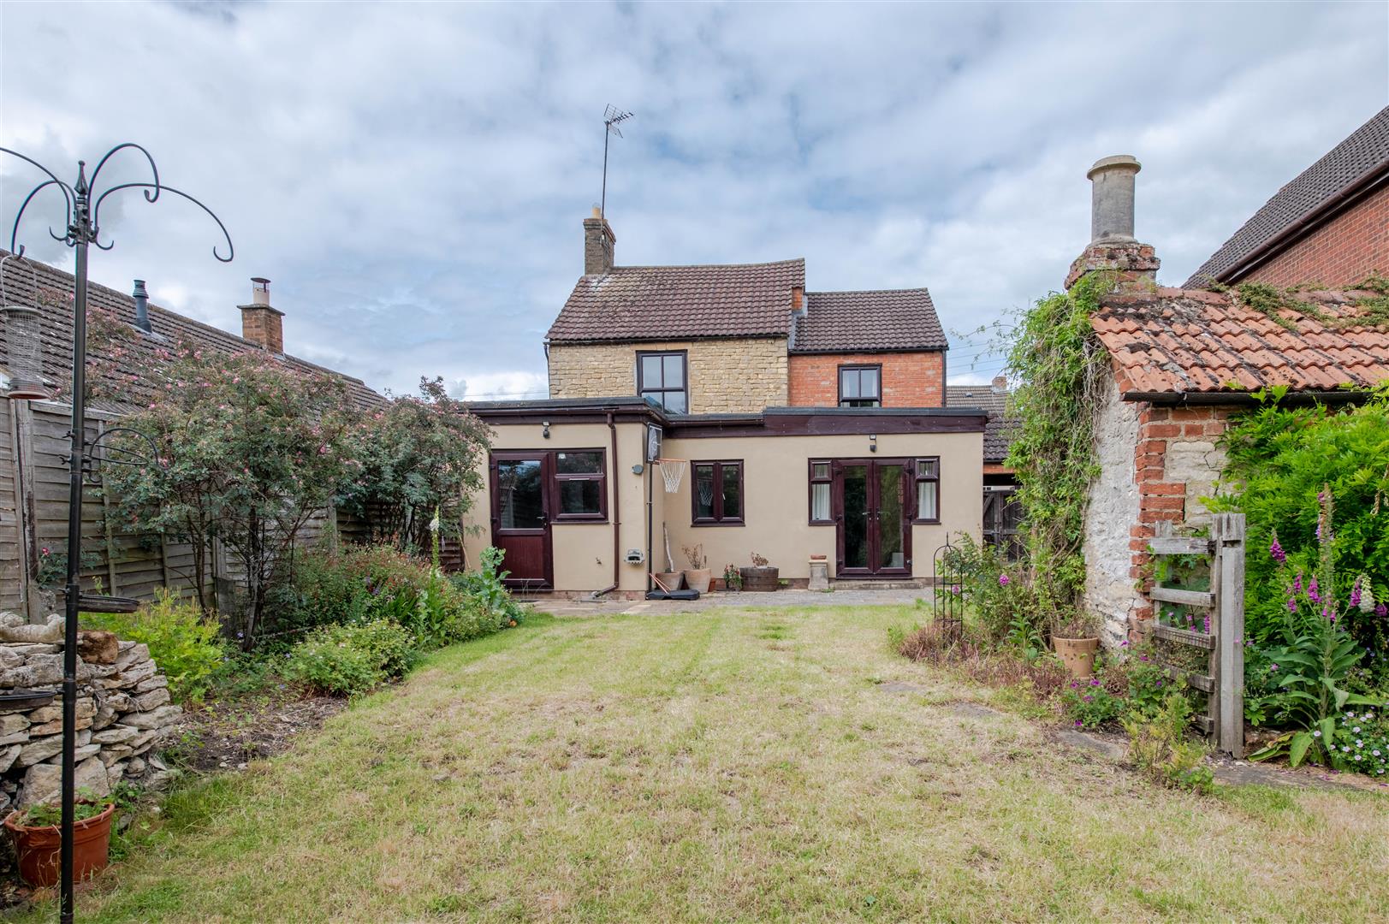
Occupying a sought-after position within the heart of Stanwick, End Cottage presents a rare opportunity to create a substantial village home with flexible accommodation extending to approximately 1,445 sq ft and a remarkable rear garden measuring around 160ft in length.
Offering excellent potential for modernisation and improvement, the property already provides a versatile layout that could suit a variety of lifestyles, including multi-generational living.
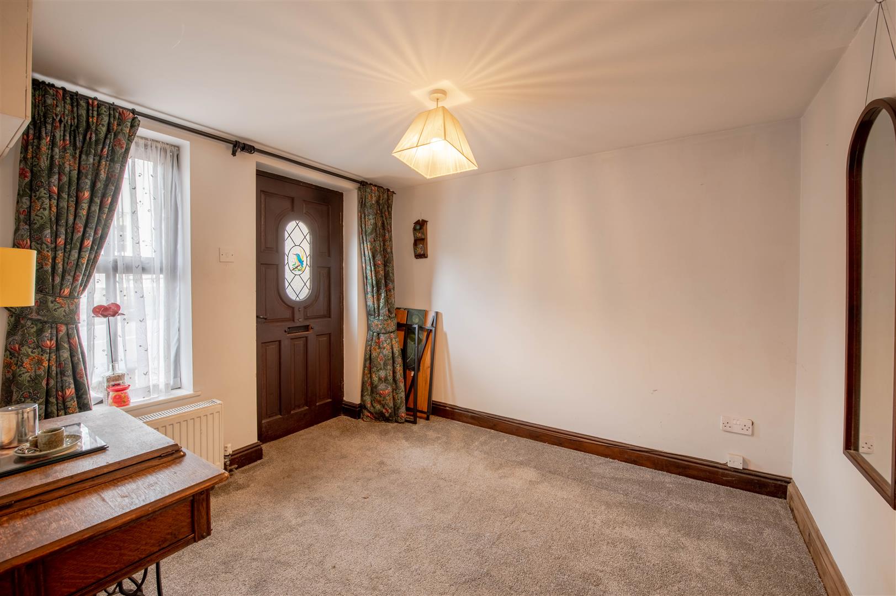
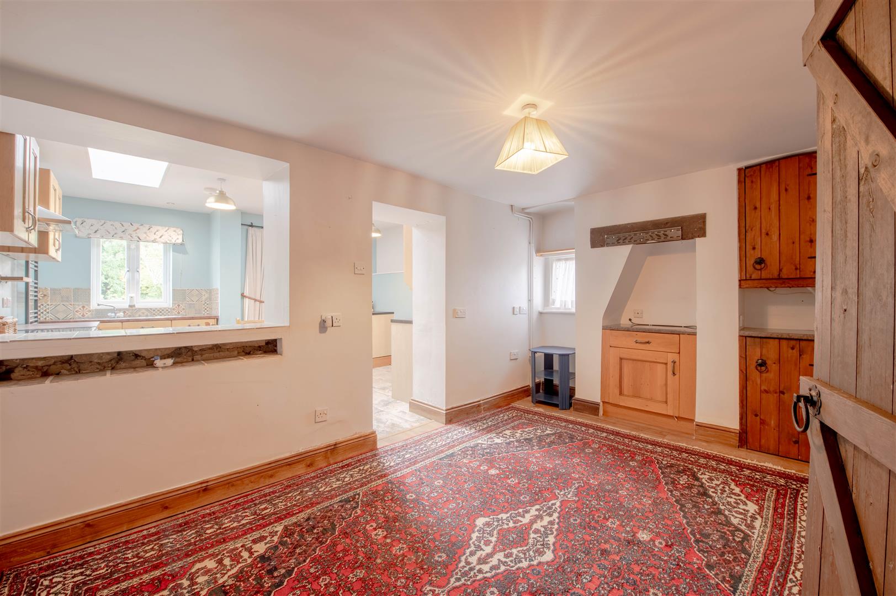
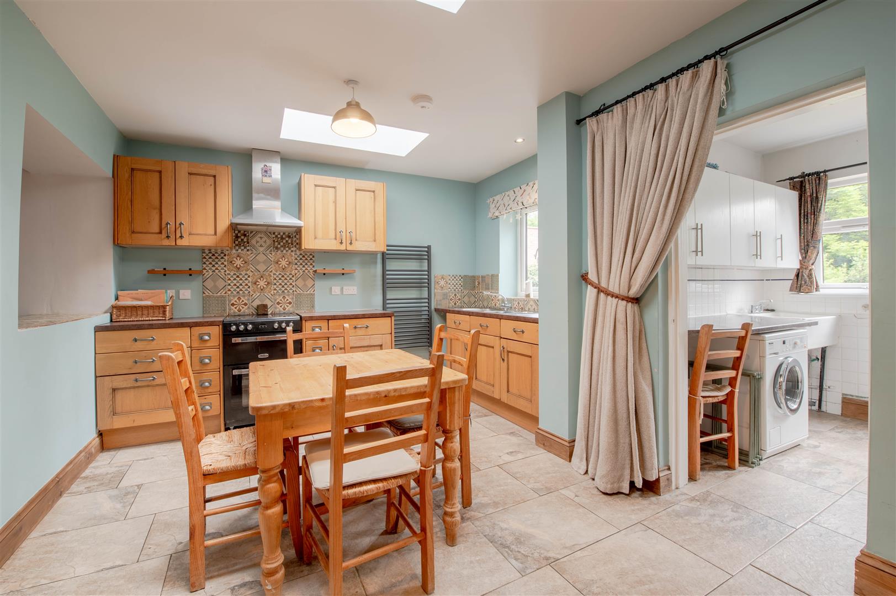
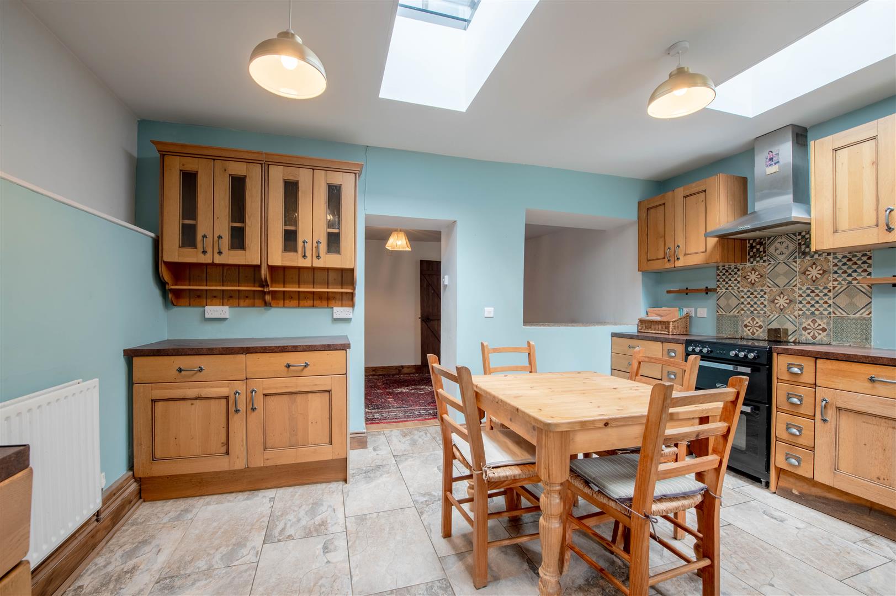
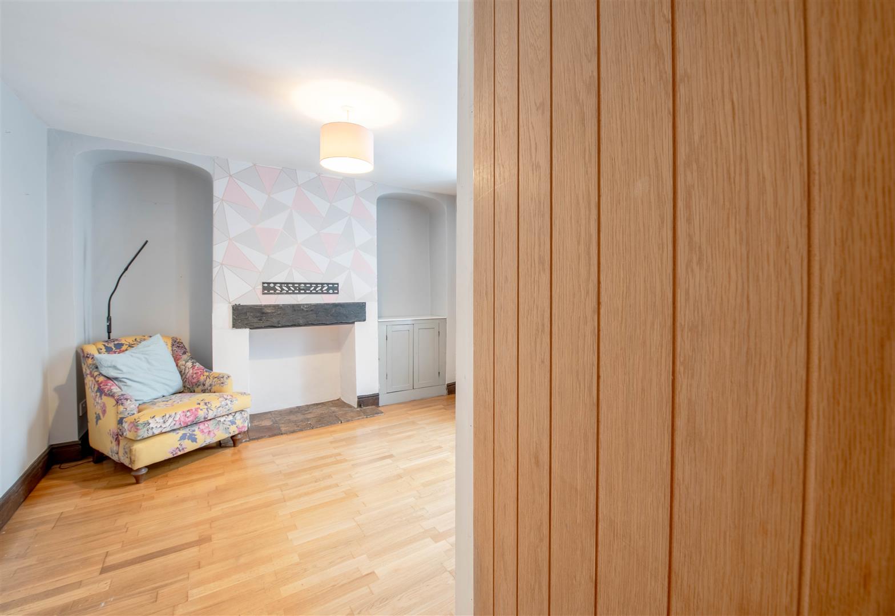
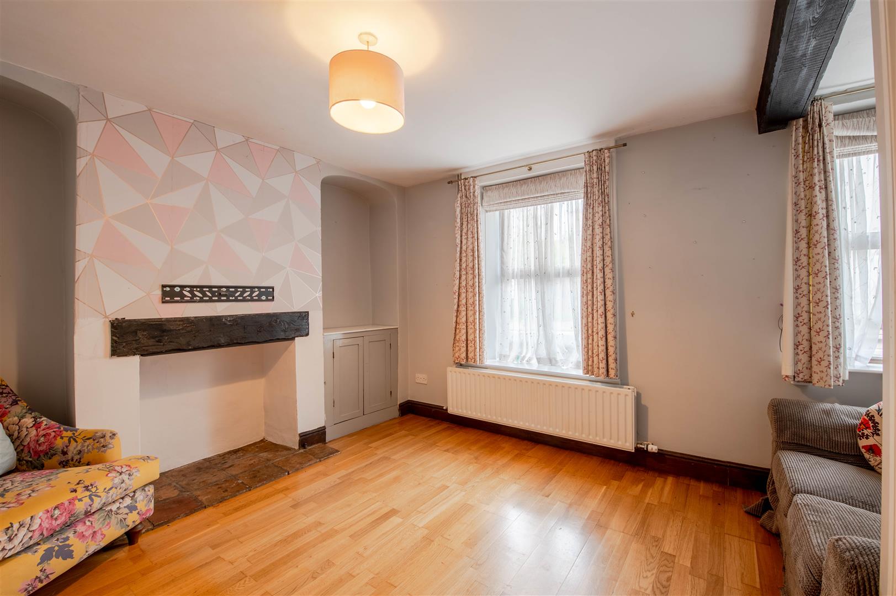
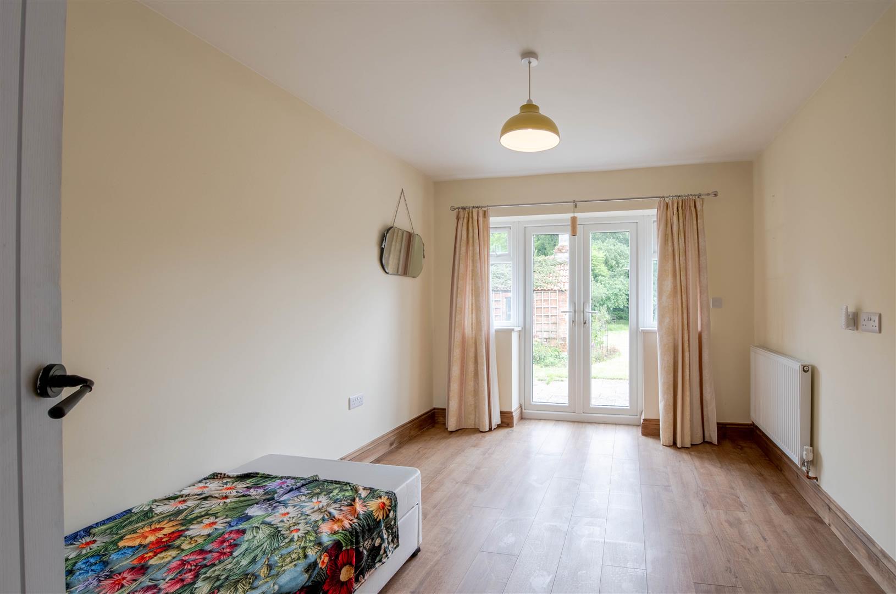
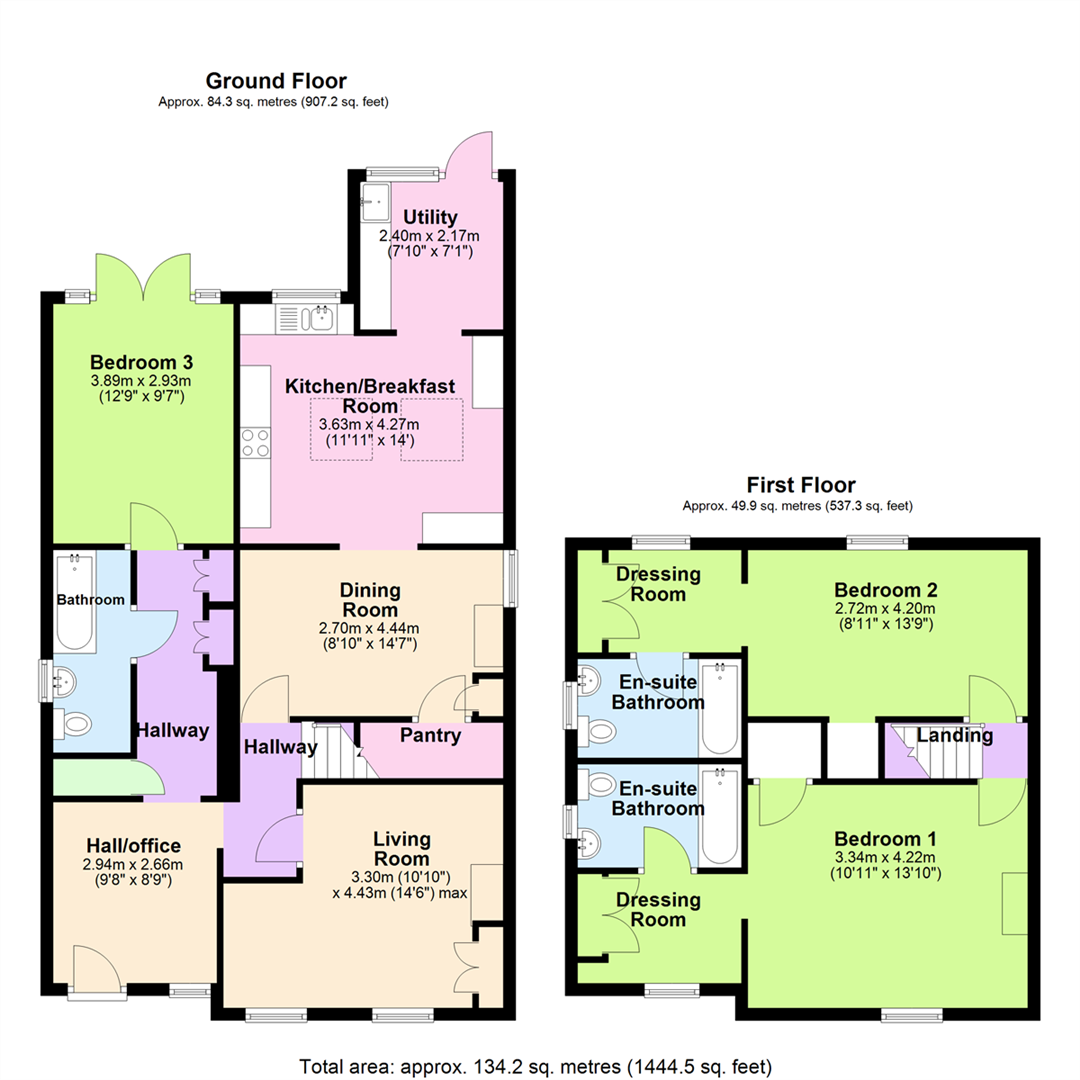
The ground floor features a spacious entrance hall, large enough to function as a home office or additional reception space, a separate snug sitting room, and an impressive open-plan kitchen/dining room enhanced by roof lights and leading through to a utility area. Also on the ground floor is a self-contained studio-style bedroom suite with storage, bathroom facilities and its own doors opening directly onto the rear garden, creating an ideal space for dependent relatives, guests or independent teenagers.
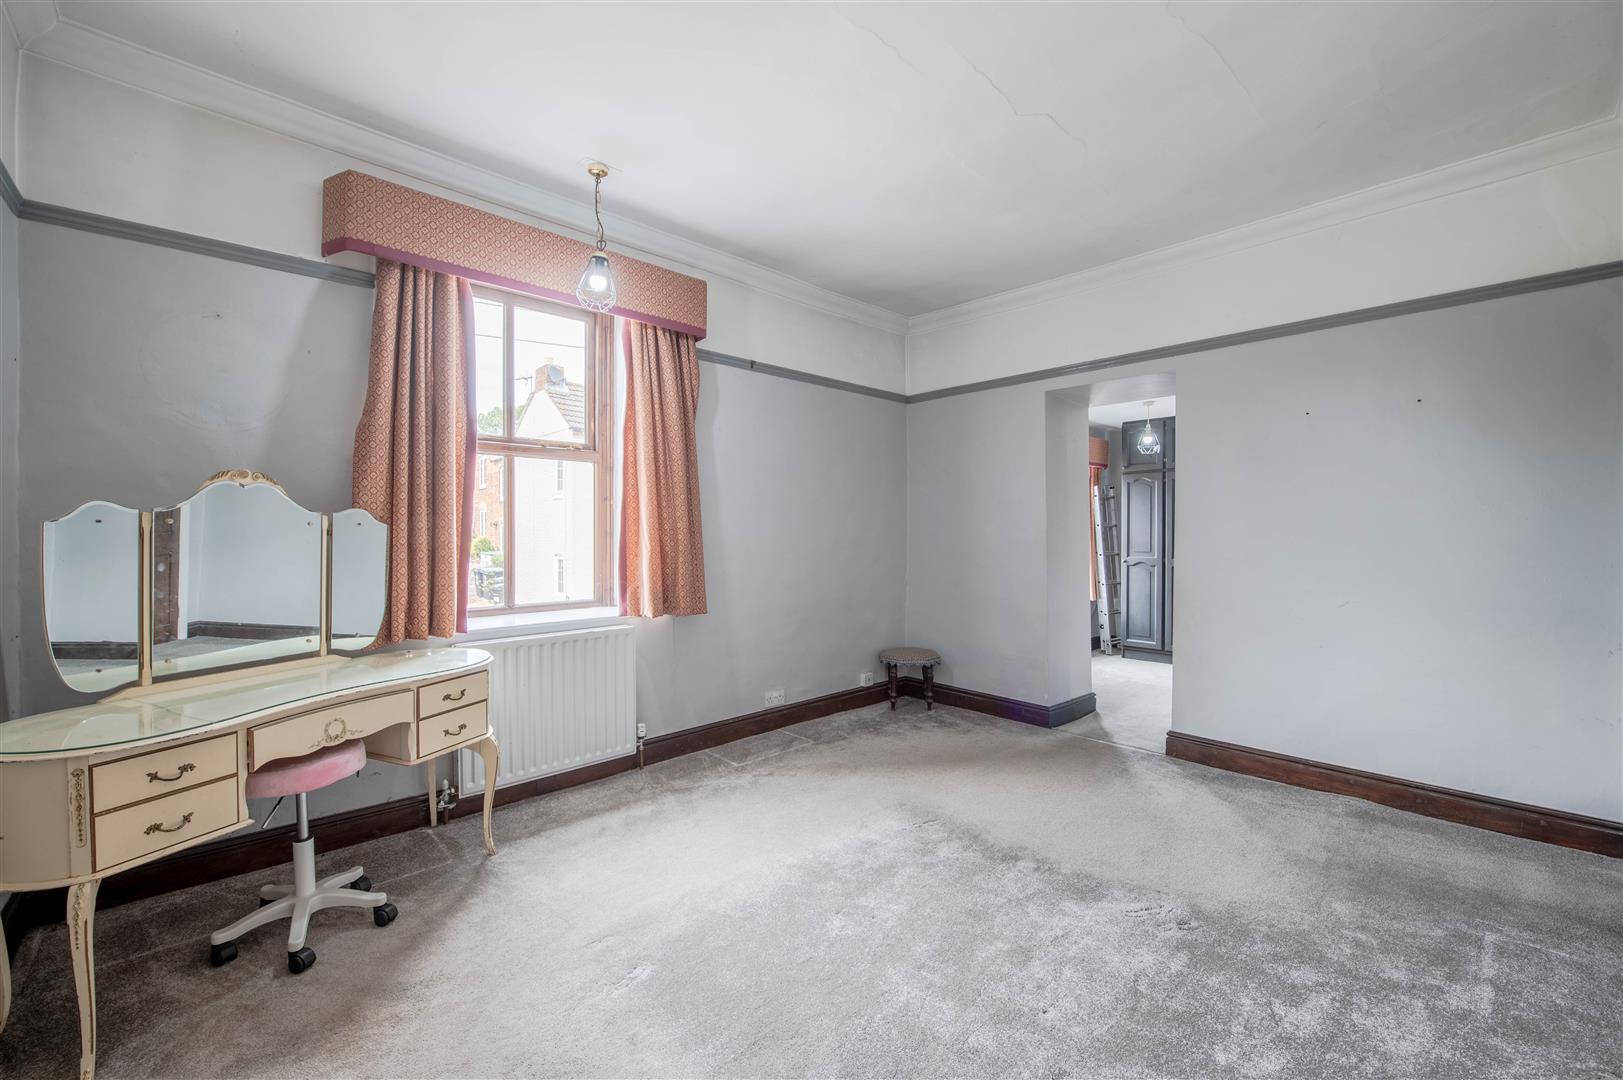
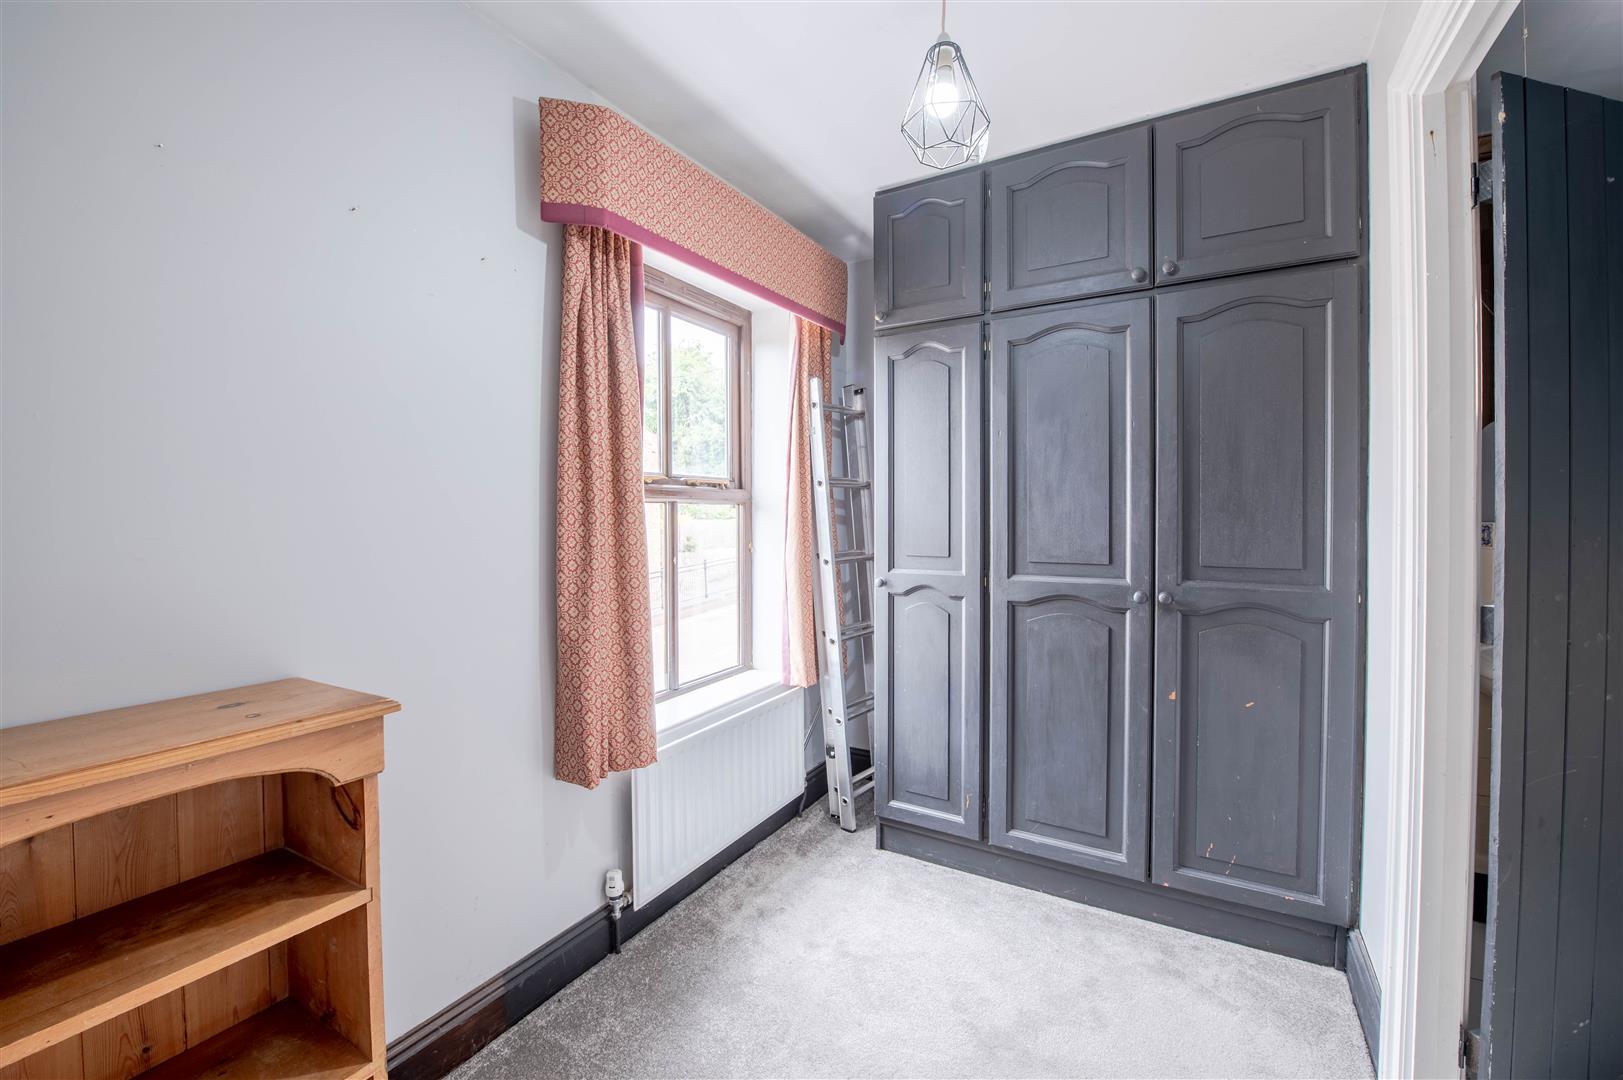
Upstairs, the accommodation is centred around two generous bedroom suites, each benefitting from its own dressing room and en-suite bathroom, providing an exceptional level of comfort and privacy.
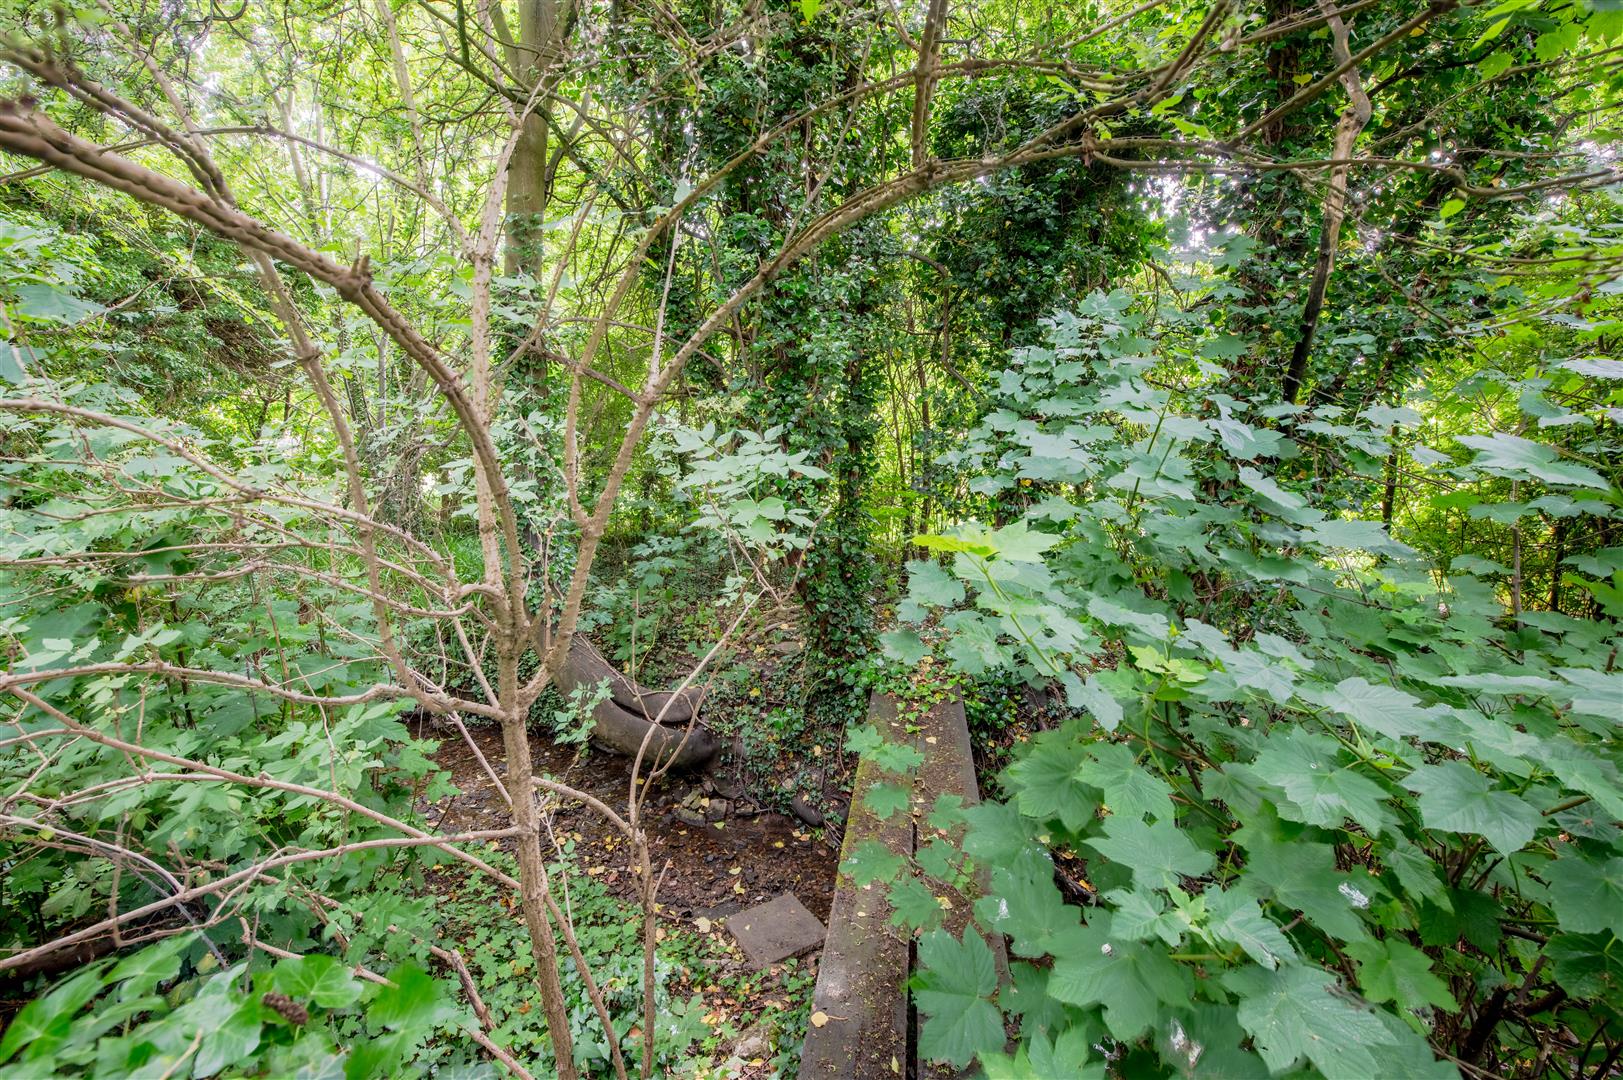
Externally, the outstanding rear garden extends to approximately 160ft, offering extensive outdoor space rarely found within the village and plenty of scope for landscaping, entertaining or further enhancement (subject to any necessary consents).
Stanwick remains one of East Northamptonshire's most desirable villages, with a range of amenities all within walking distance, including The Duke of Wellington public house, For The Love of Wine wine bar, village shop, junior school, Stanwick Hotel and the renowned Stanwick Lakes nature reserve.
The village is also ideally placed for commuters, with excellent access to the A6, A45 and A14, connecting easily to major road networks and nearby towns.
A property with significant potential, generous accommodation and an exceptional garden, all set within an ideal village location.
Hall/Office - 2.94m x 2.66m (9'8" x 8'9") - Window to front, open plan to:
Hallway - 3.99m x 2.00m (13'1" x 6'7") - Storage cupboard, door to:
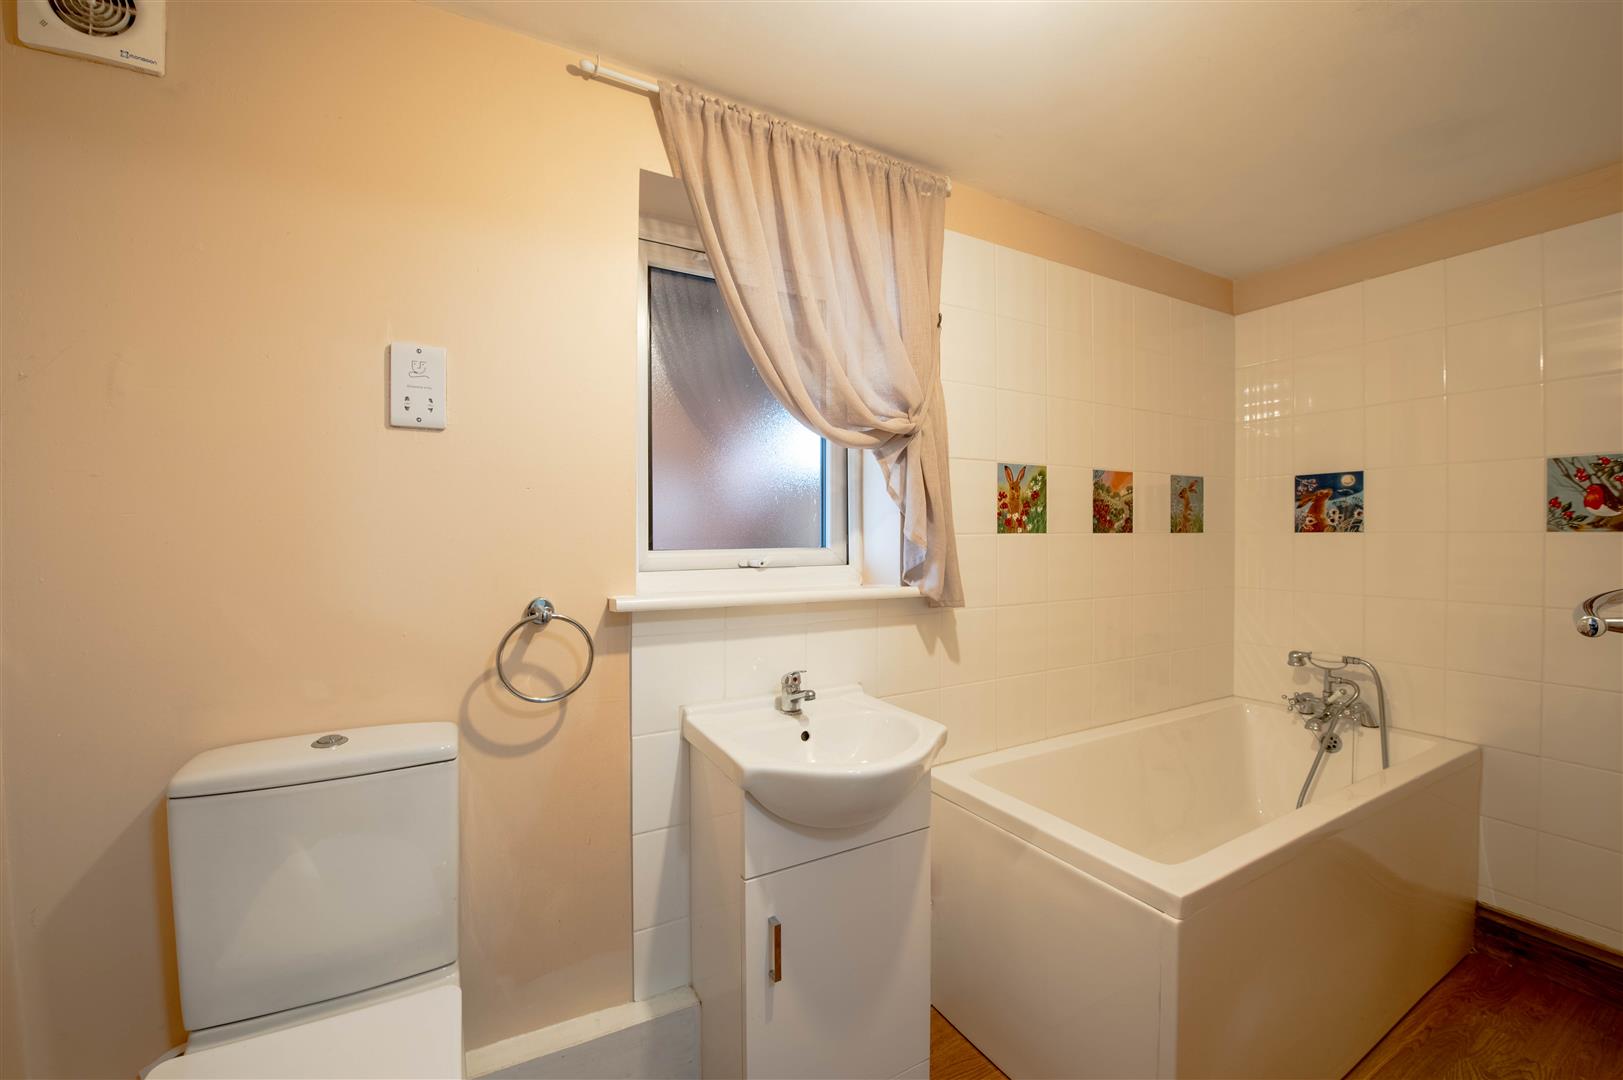
Bathroom - 3.29m x 1.26m (10'10" x 4'2") - Window to side.
Bedroom 3 - 3.89m x 2.93m (12'9" x 9'7") - Two windows to rear, double door.
Hallway - 2.38m x 2.00m (7'10" x 6'7") - Stairs, door to:
Living Room - 3.30m x 4.43m (10'10" x 14'6") - Two windows to front, Storage cupboard.
Dining Room - 2.70m x 4.44m (8'10" x 14'7") - Window to side, Storage cupboard, door to:
Pantry - 0.91m x 2.32m (3'0" x 7'7") -
Kitchen/Breakfast Room - 3.63m x 4.27m (11'11" x 14'0") - Window to rear, two skylights, open plan to:
Utility - 2.40m x 2.17m (7'10" x 7'1") - Window to rear.
Landing - 0.91m x 2.32m (3'0" x 7'7") -
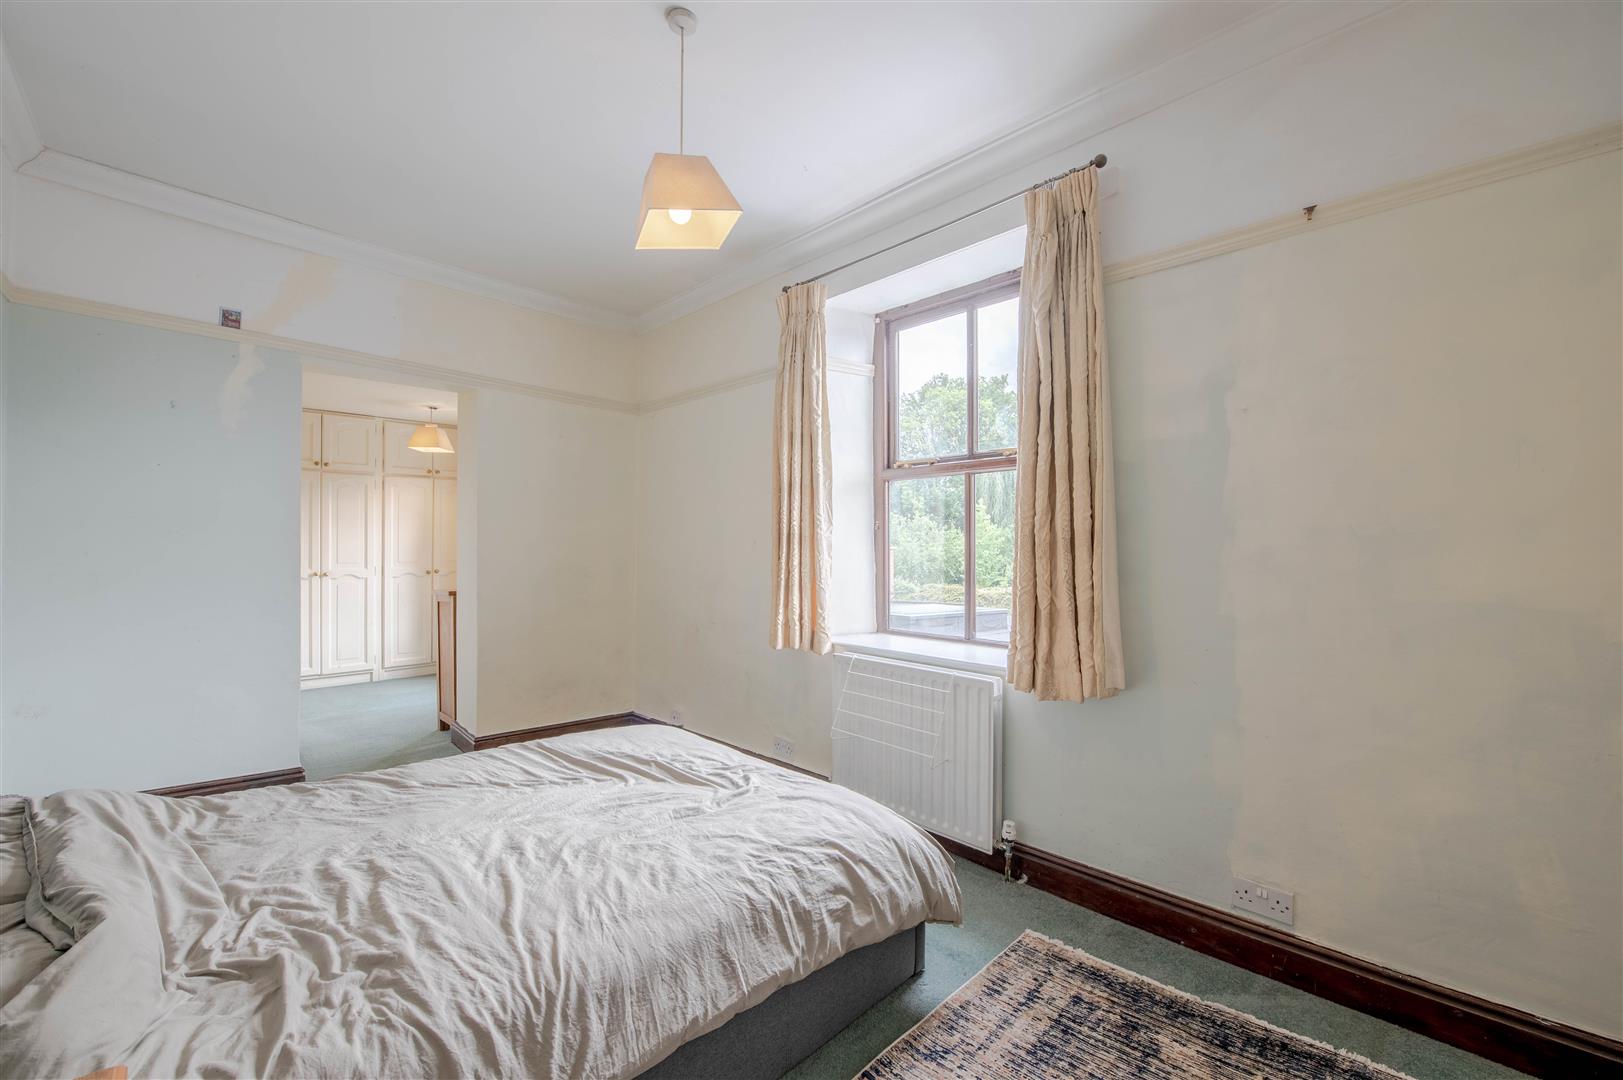
Bedroom 1 - 3.34m x 4.22m (10'11" x 13'10") - Window to front, door to Storage cupboard, open to:
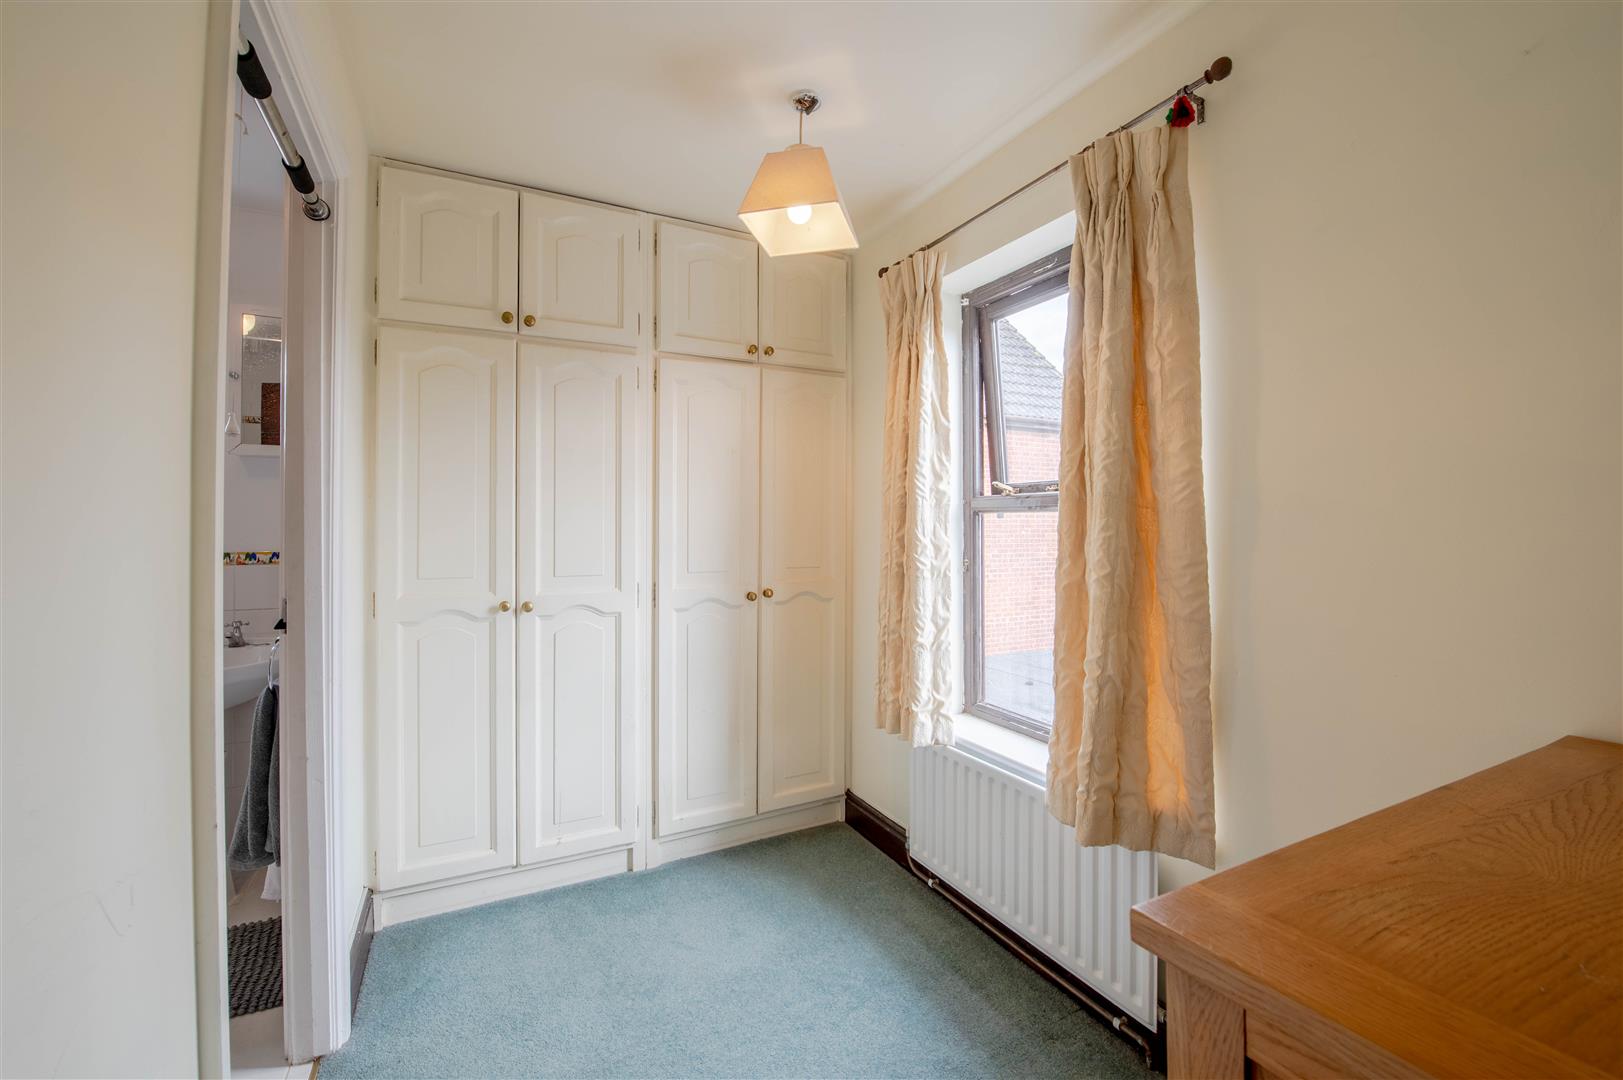
Dressing Room - 1.78m x 2.66m (5'10" x 8'9") - Window to front, Storage cupboard, open plan, door to:
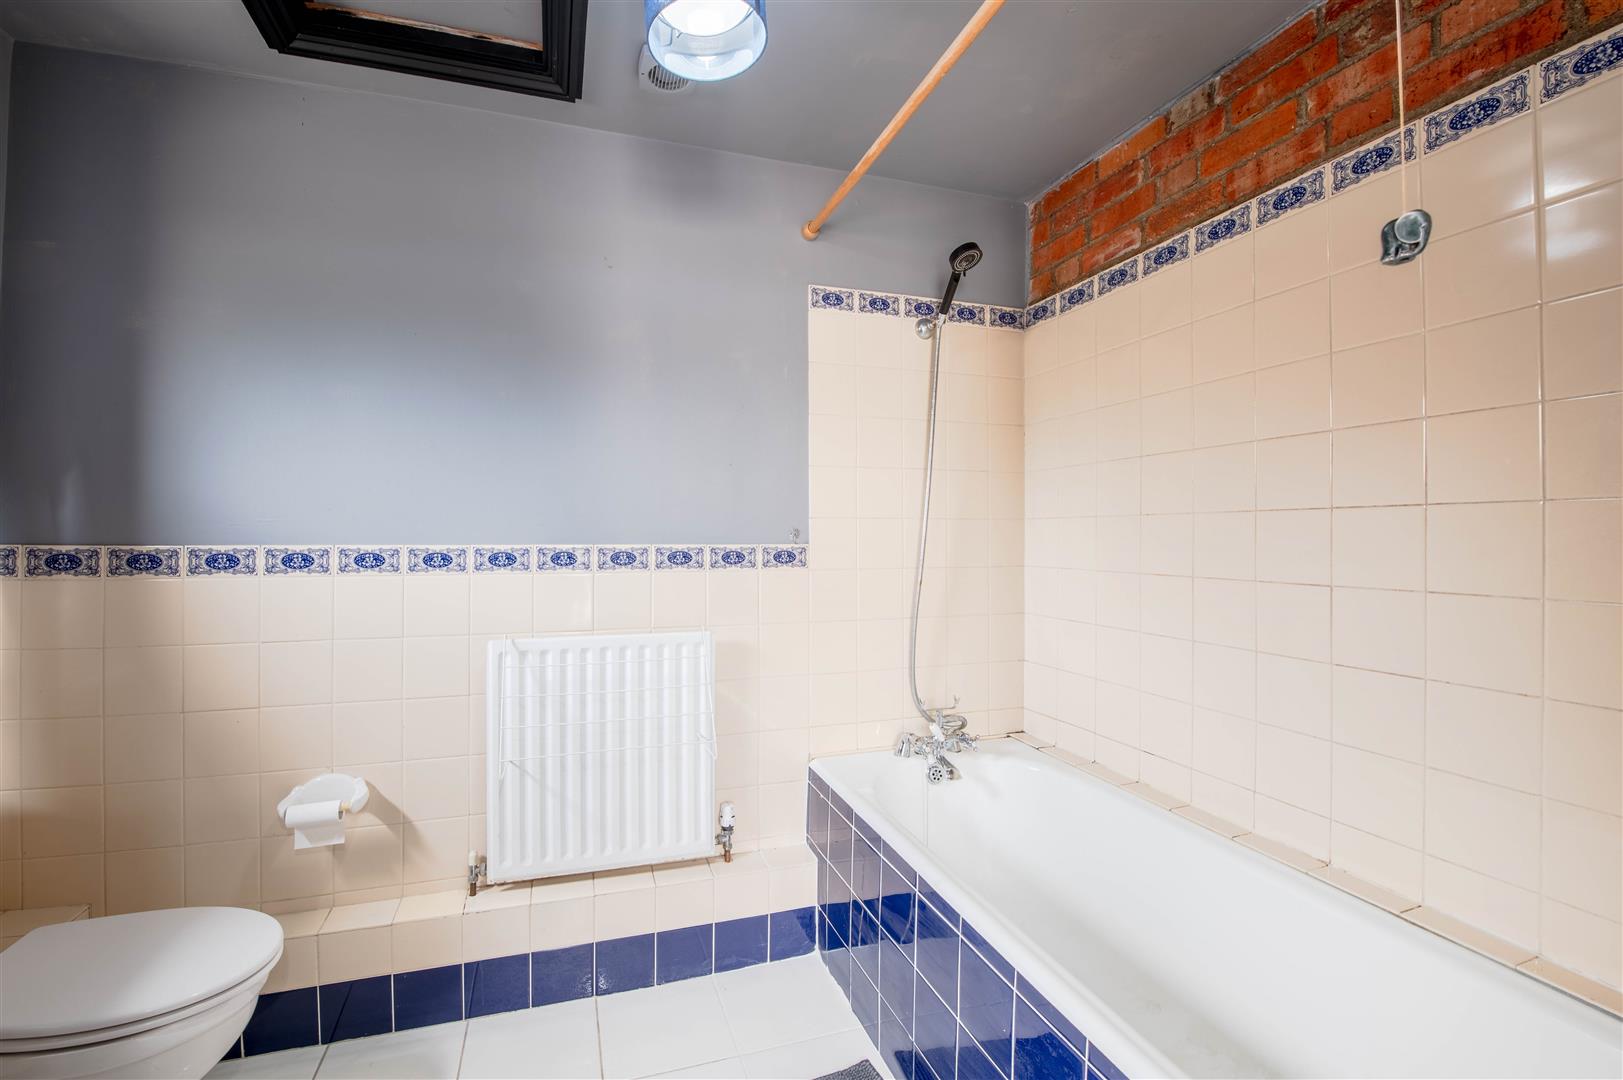
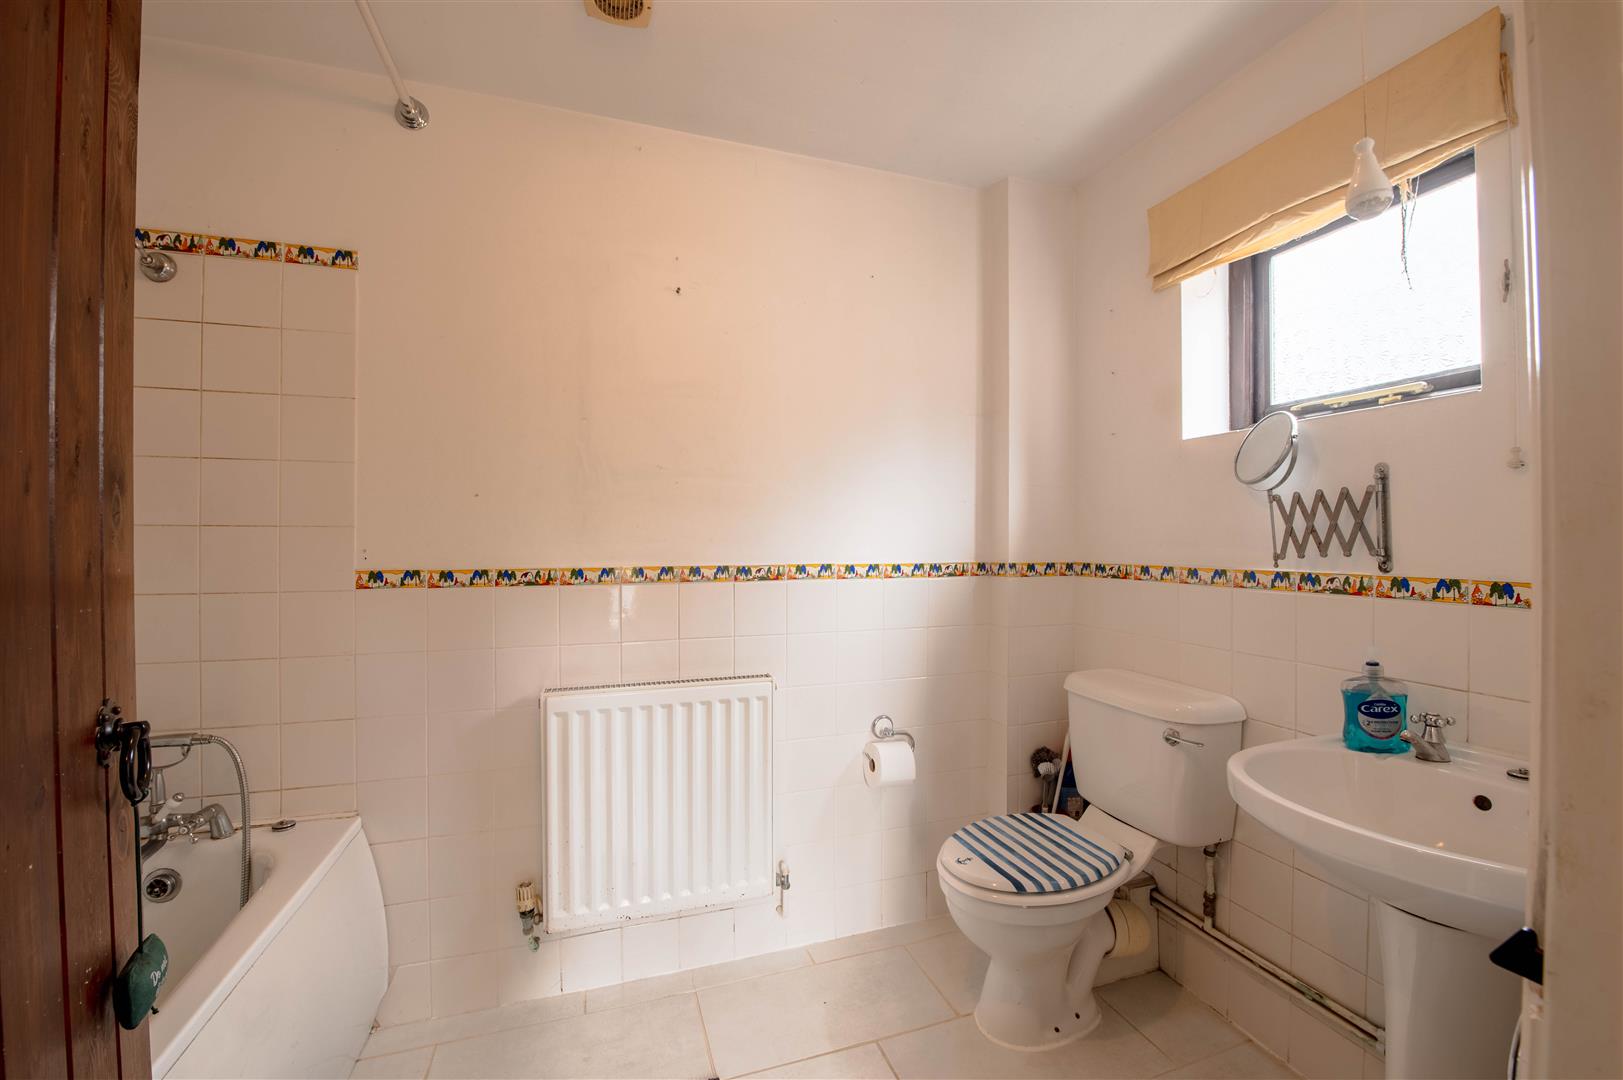
En-Suite Bathroom - 1.68m x 2.66m (5'6" x 8'9") - Window to side.
Bedroom 2 - 2.72m x 4.20m (8'11" x 13'9") - Window to rear, open plan to Storage cupboard, open to:
Dressing Room - 1.66m x 2.66m (5'5" x 8'9") - Window to rear, Storage cupboard, double door, open plan, door to:
En-Suite Bathroom - 1.61m x 2.66m (5'3" x 8'9") - Window to side.
Property Ref: 34729640
Similar Properties
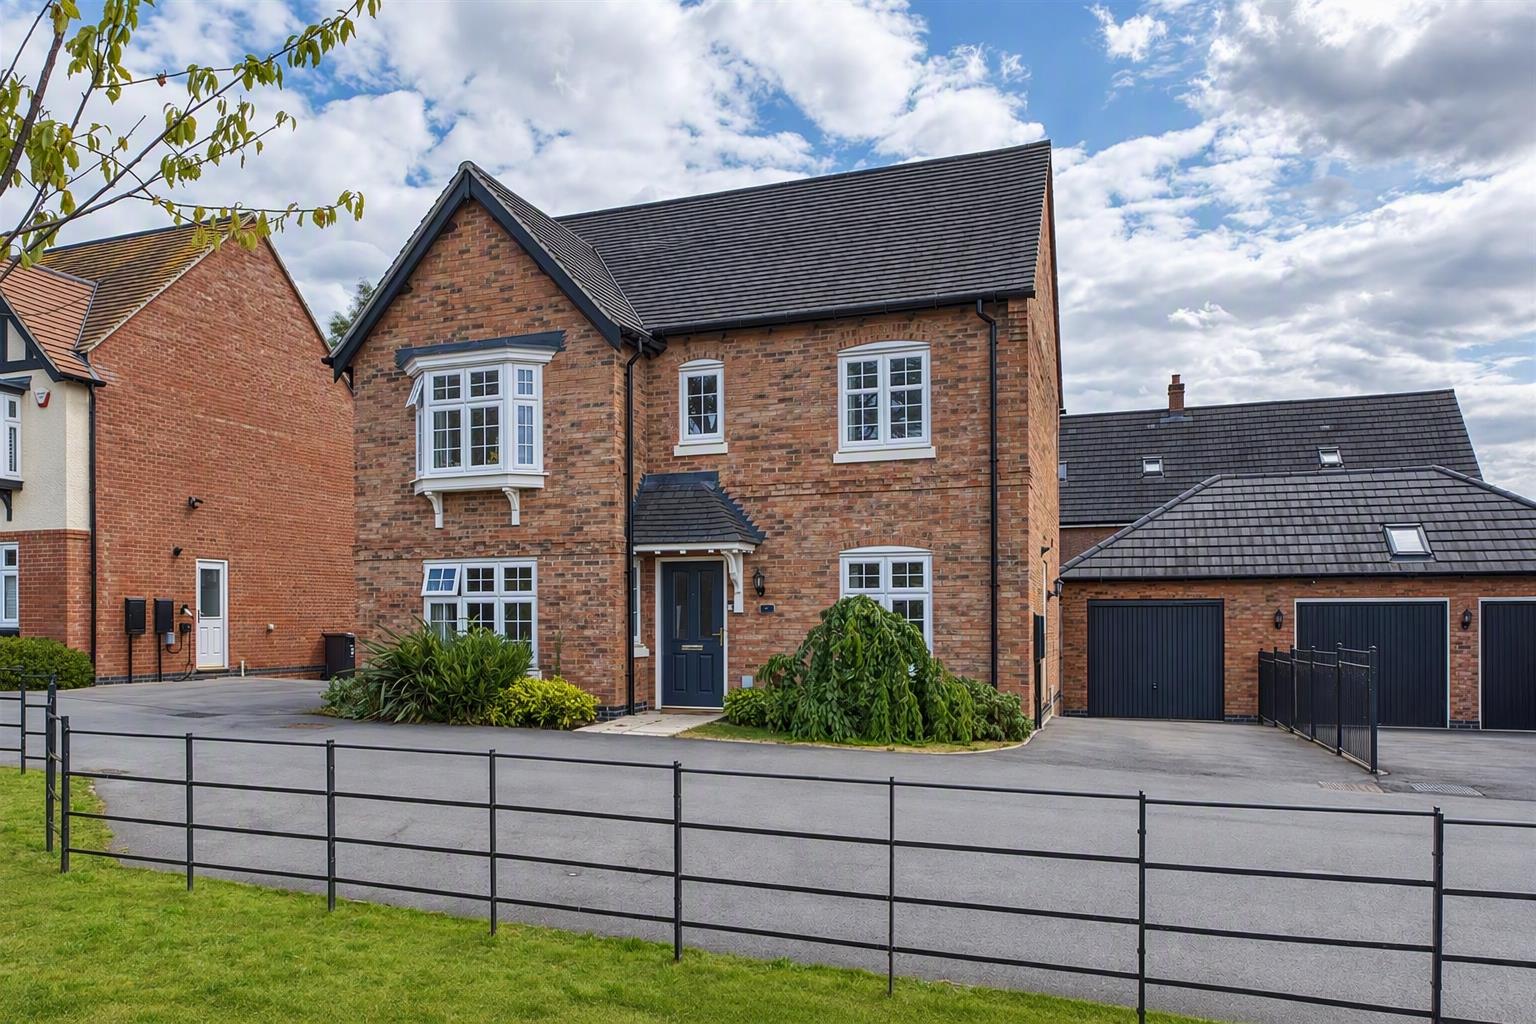
4 Bedroom Detached House | Offers in excess of £450,000
Situated in one of Rushden's most desirable modern developments and just a short distance from Rushden Lakes, this excep...
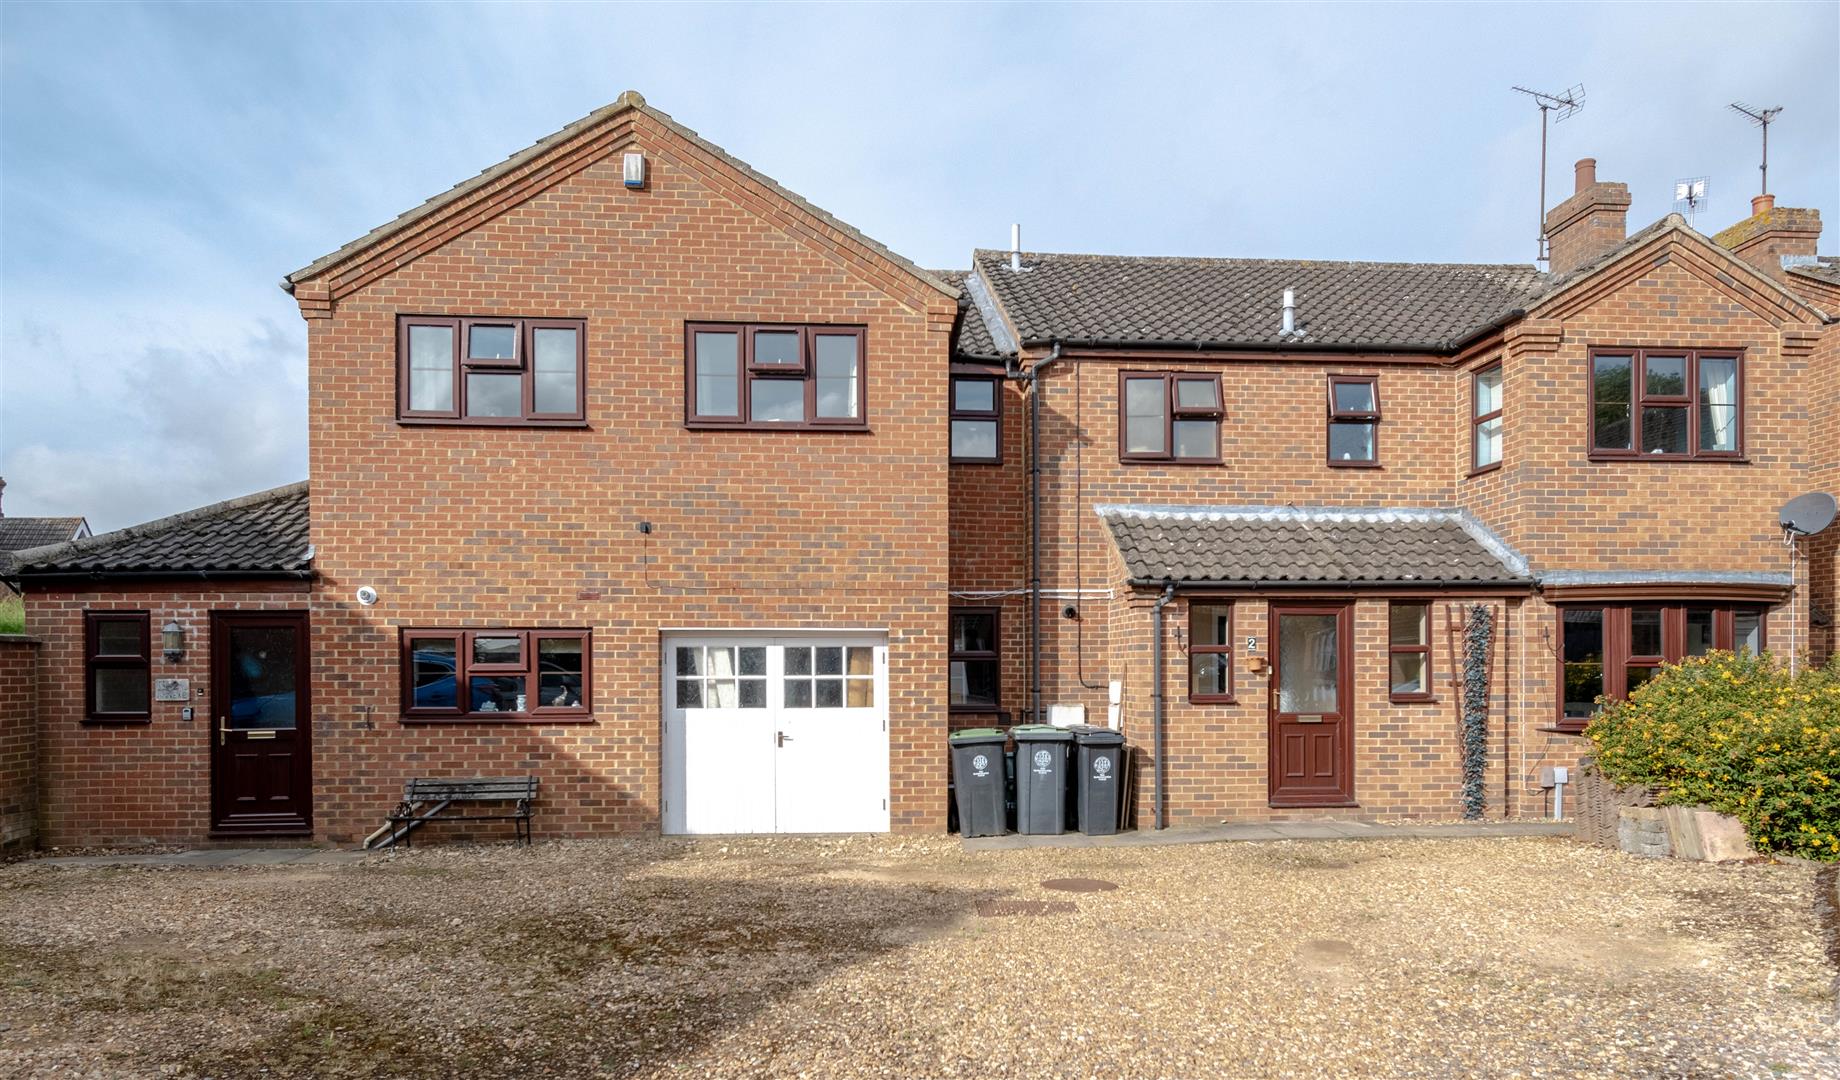
7 Bedroom Detached House | £450,000
Nestled in Victoria Close situated approximately 400 metres from the High Street, this detached house and annexe offers...
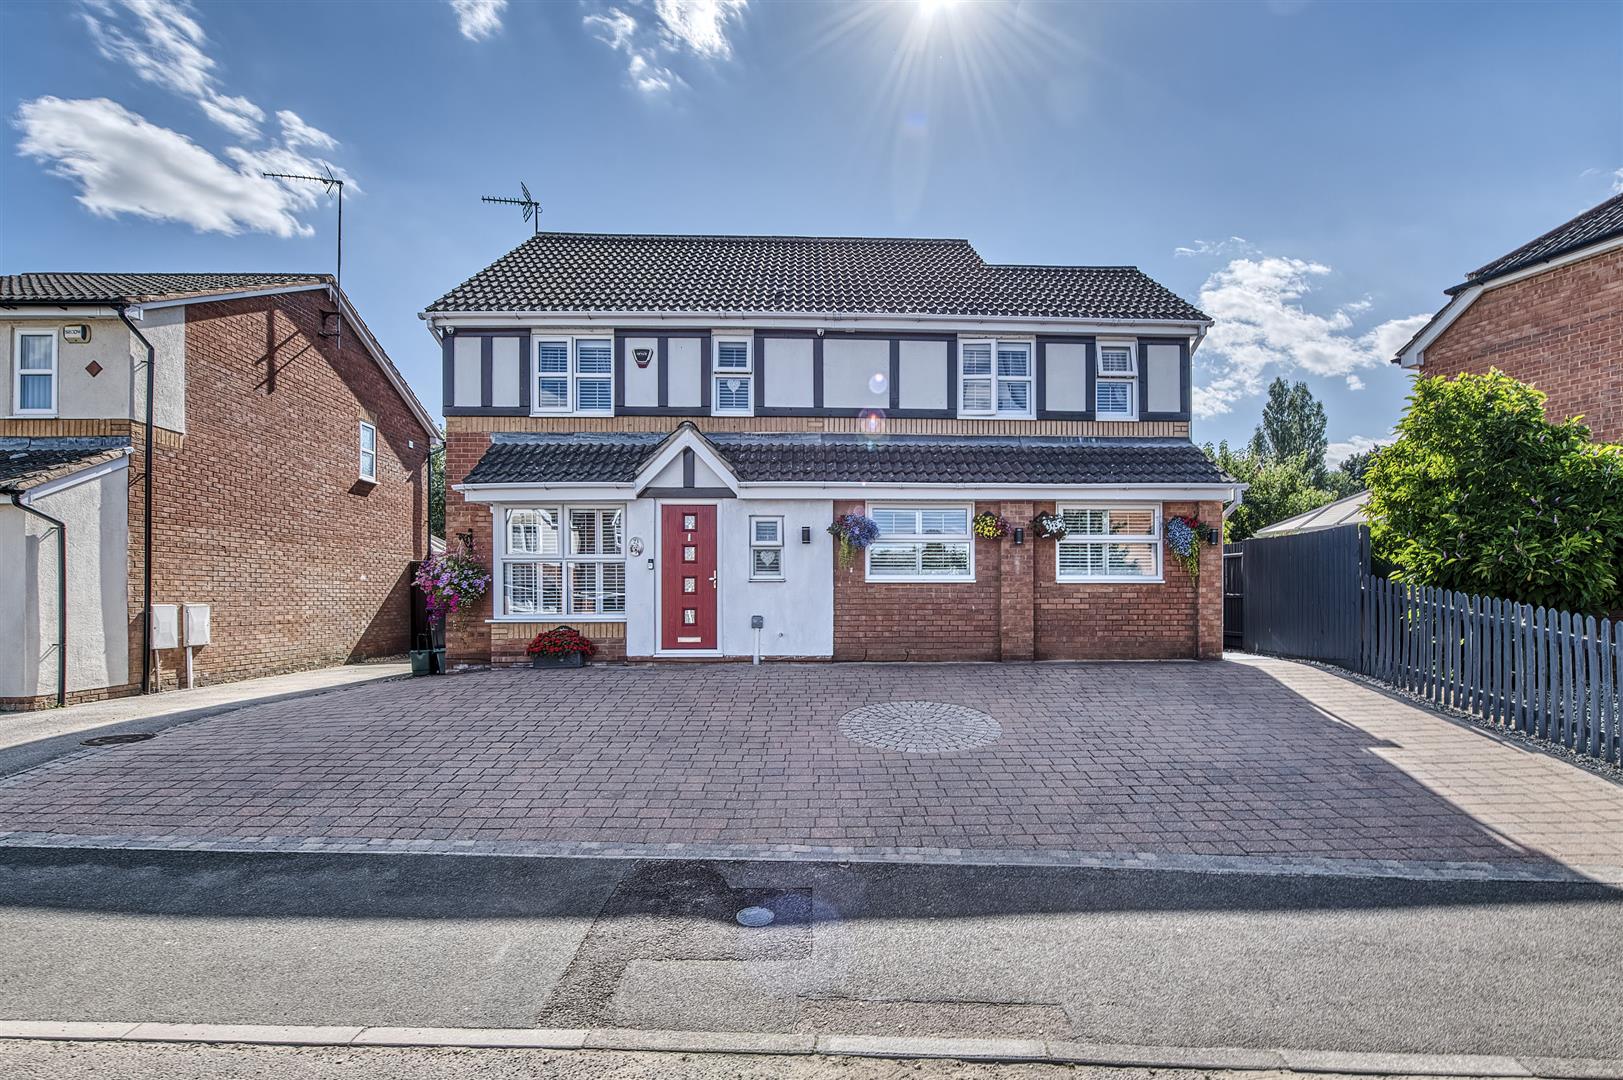
4 Bedroom Detached House | Offers in excess of £450,000
Substantial Family Home of Approximately 2,000 Sq Ft | Flexible 4-6 Bedroom Accommodation | Annexe Potential | Ample Par...
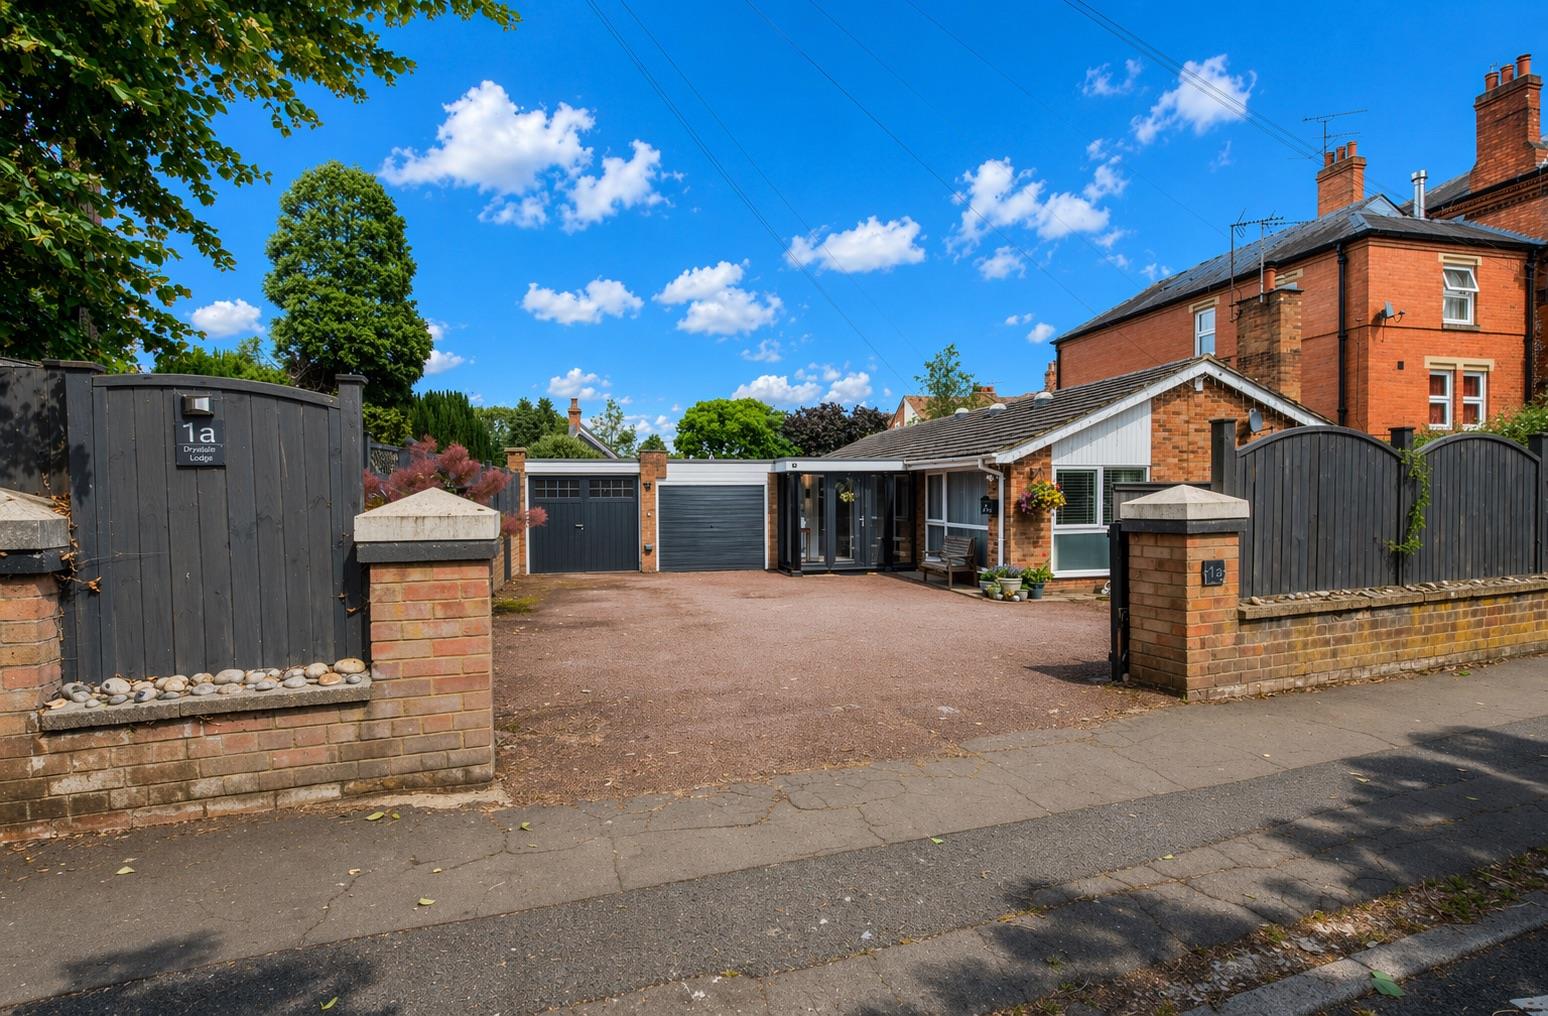
Irthlingborough Road, Wellingborough
3 Bedroom Detached Bungalow | Offers in excess of £475,000
Situated on Irthlingborough Road, this exceptional detached bungalow occupies a generous plot and offers superb access t...
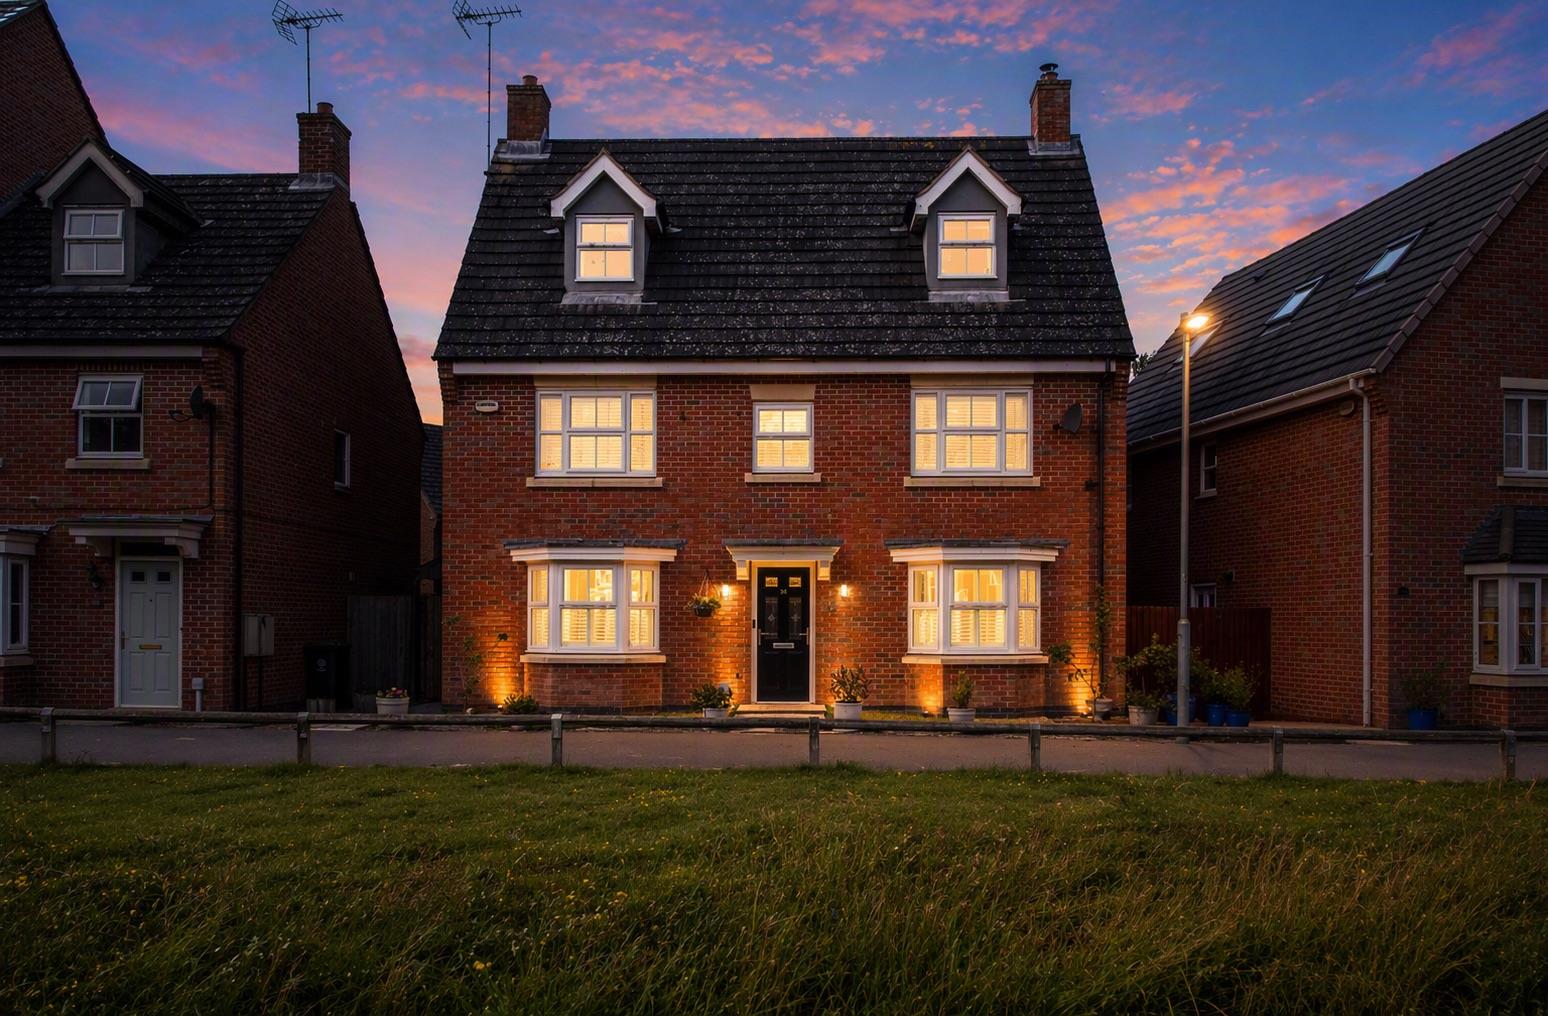
Blackwell Close, Higham Ferrers
5 Bedroom Detached House | Offers in excess of £500,000
An exceptional five-bedroom detached family home occupying a prime position on the sought-after Blackwell Close in Higha...
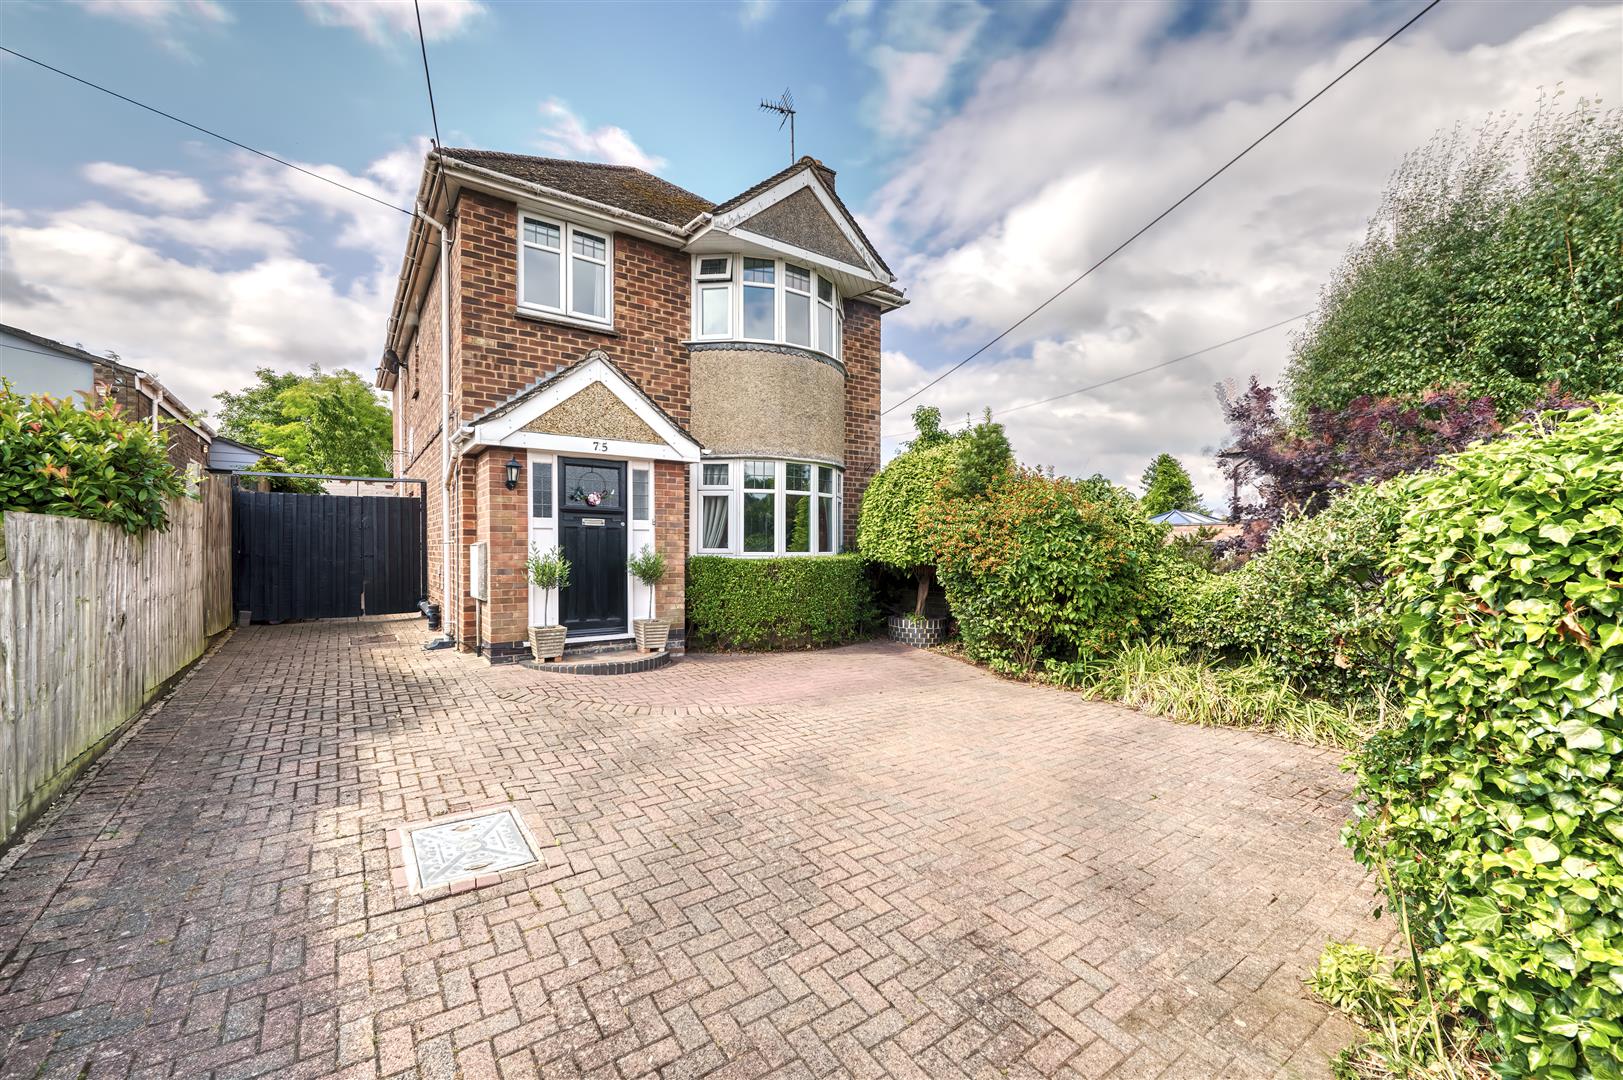
6 Bedroom Detached House | £520,000
Situated on the charming Wharf Road in Higham Ferrers, this impressive detached house offers a remarkable living experie...

Charles Orlebar Estate Agents (Rushden)
9 High Street, Rushden, Northamptonshire, NN10 9JR
01933 313600
How much is your home worth?
Use our short form to request a valuation of your property.
Request a Valuation
©2026 The Guild of Property Professionals. All rights reserved.
Terms and Conditions |
Privacy Policy |
Cookie Policy |
Complaints Policy |
Members Login
The Guild of Property Professionals Trading Address: 121 Park Lane, London W1K 7AG. GPEA Limited.
Registered in England & Wales.
Company No: 02819824.
Registered Office Address: The Old Courthouse, 60A London Road, Grantham, NG31 6HR.
VAT Registration No: 180897859

