- 3 Bedrooms
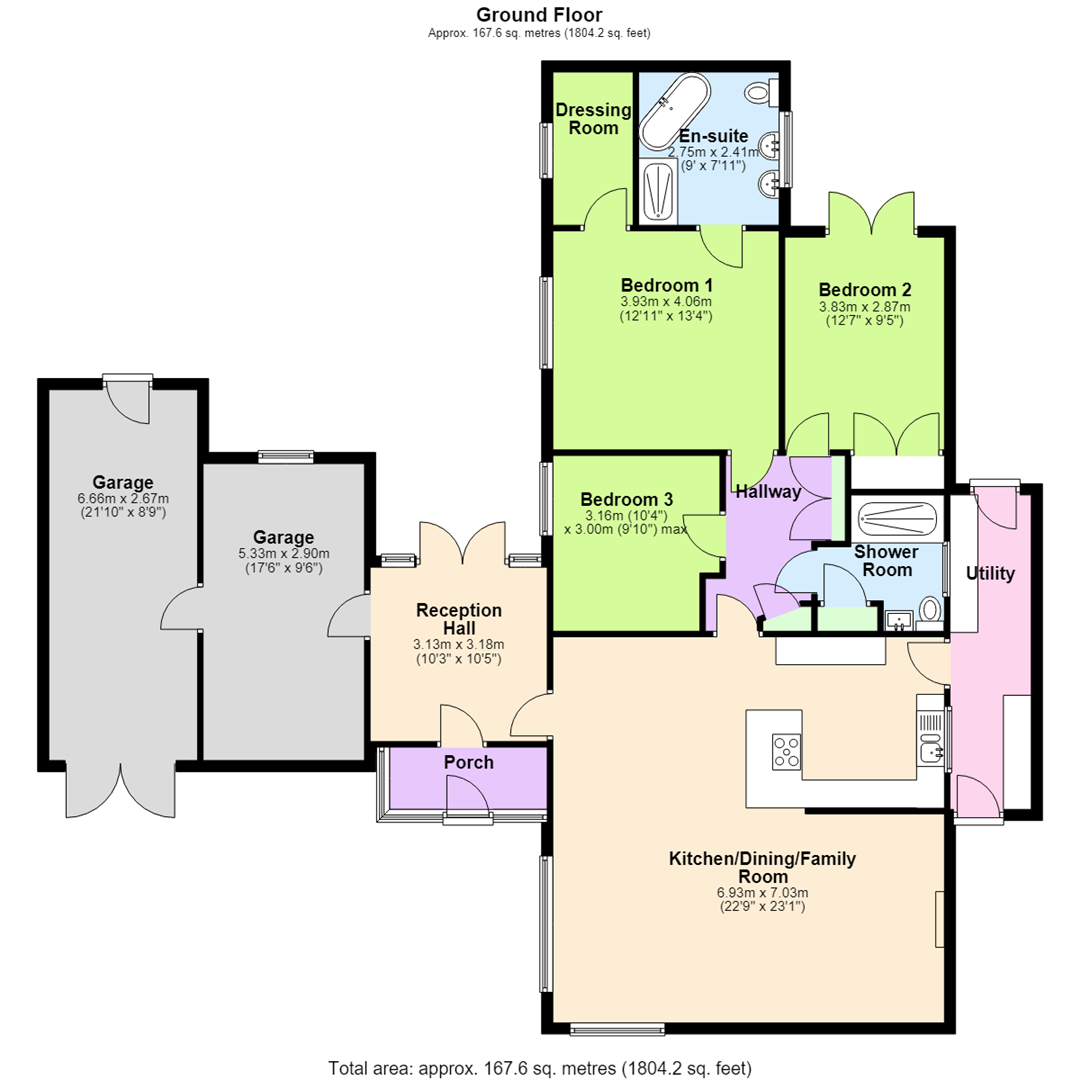
- 1804sqft
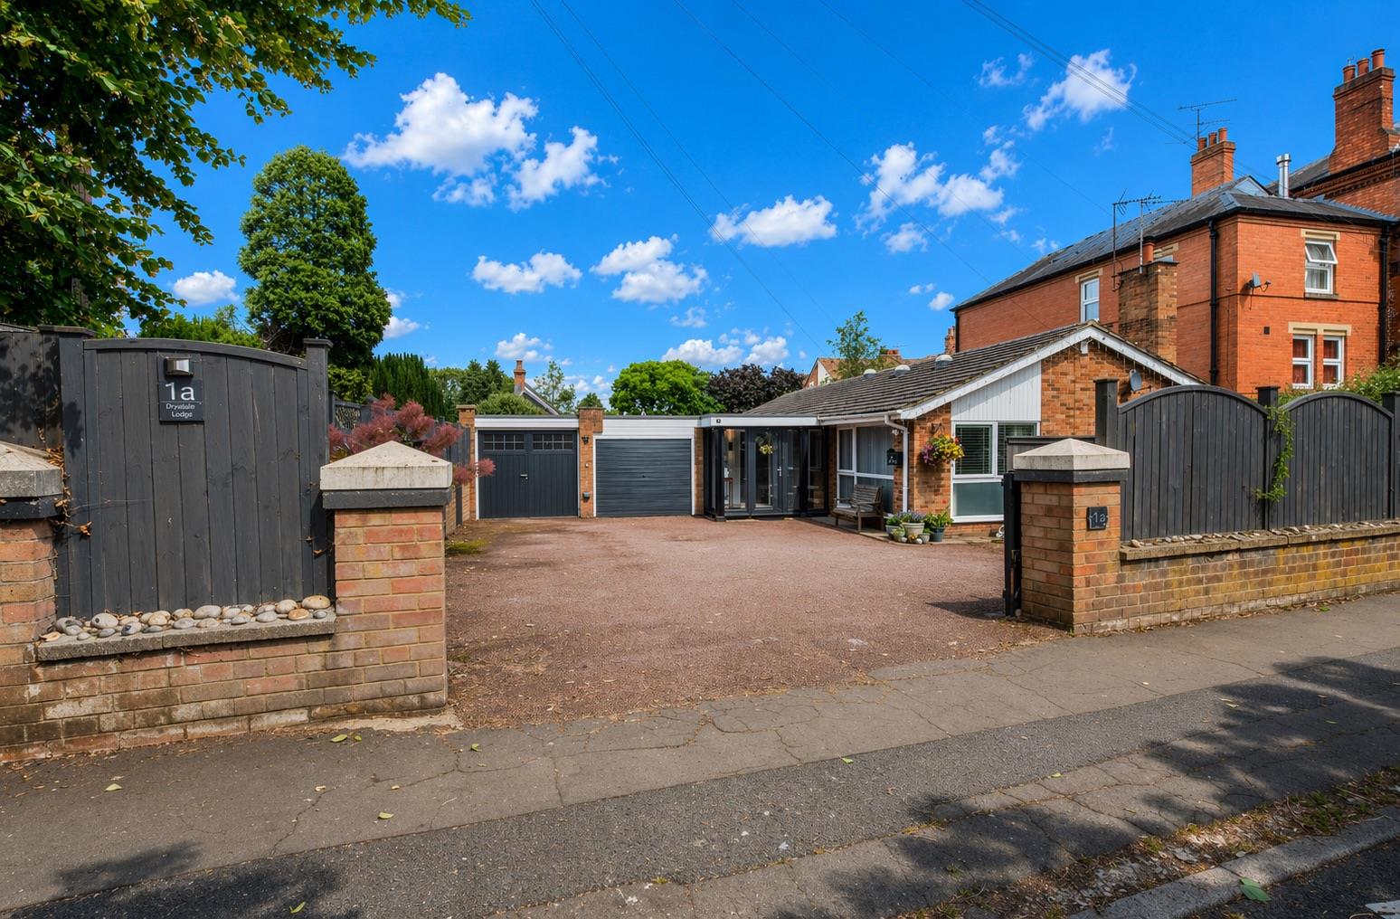
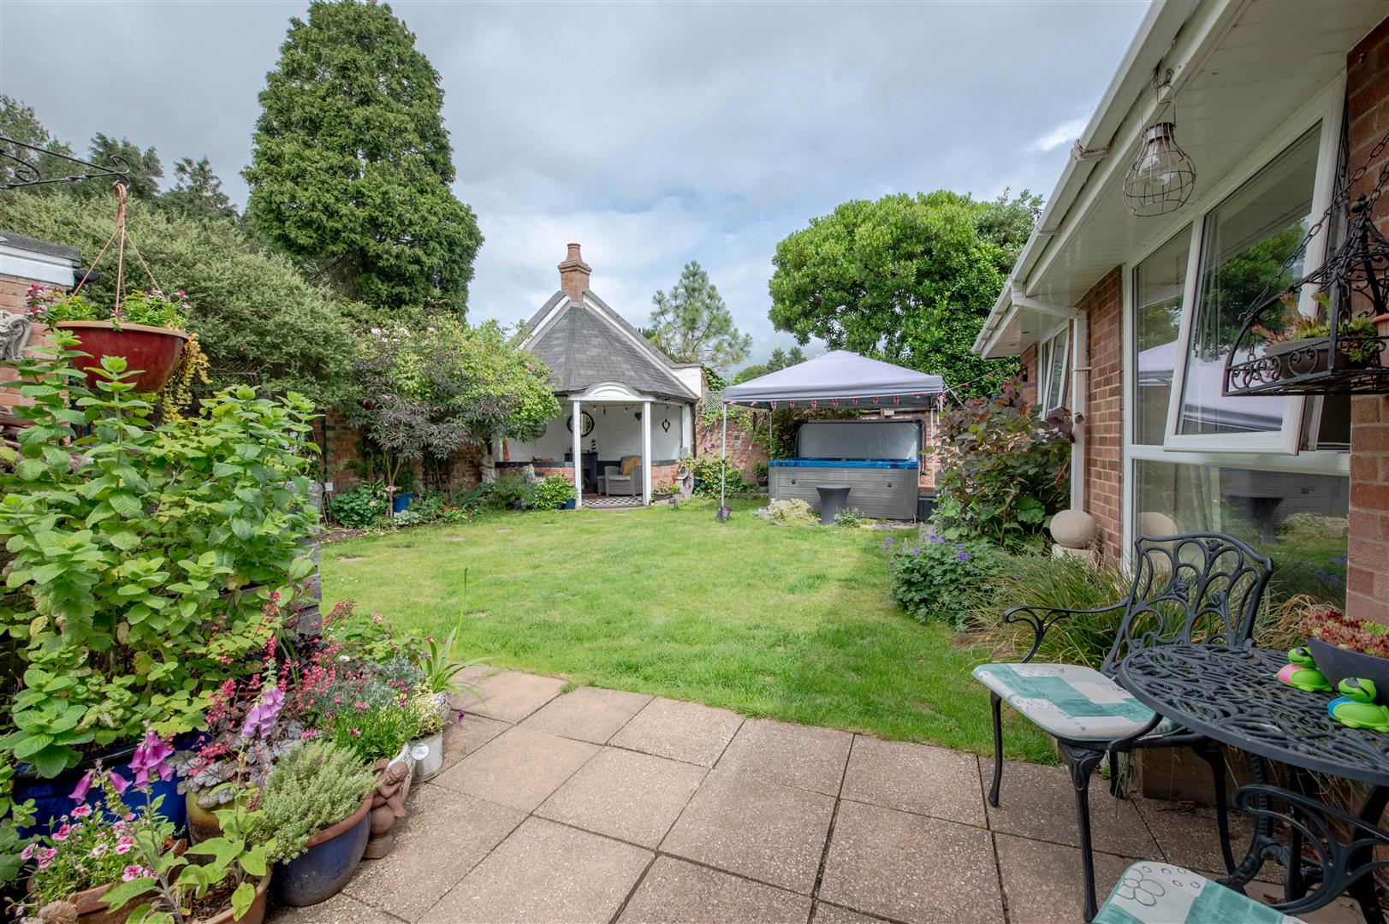
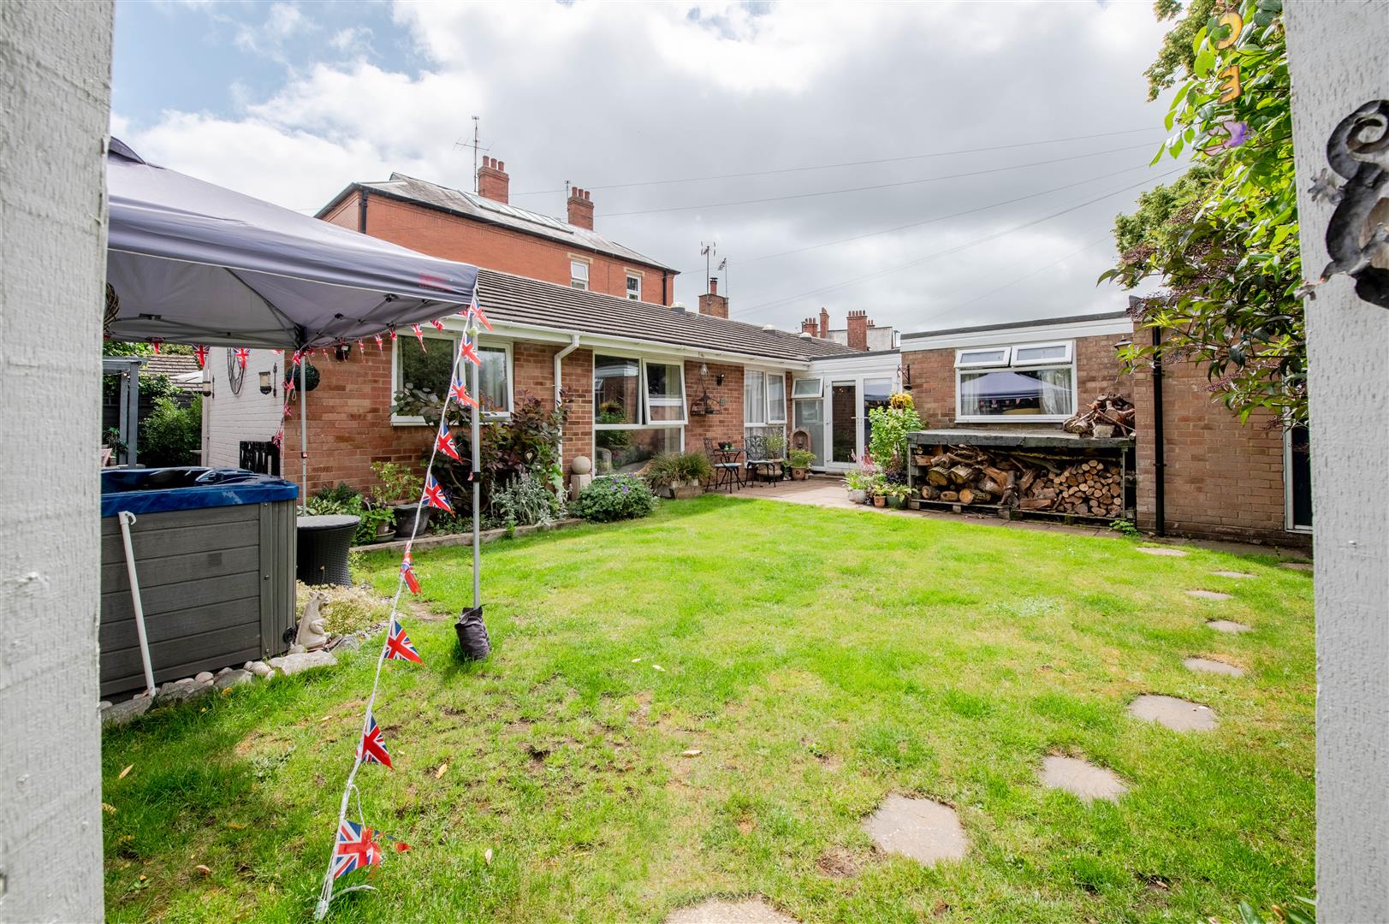
- Large plot measuring approx 20mx30m
- Sought after location within walking distance to local amenities
- Double garage
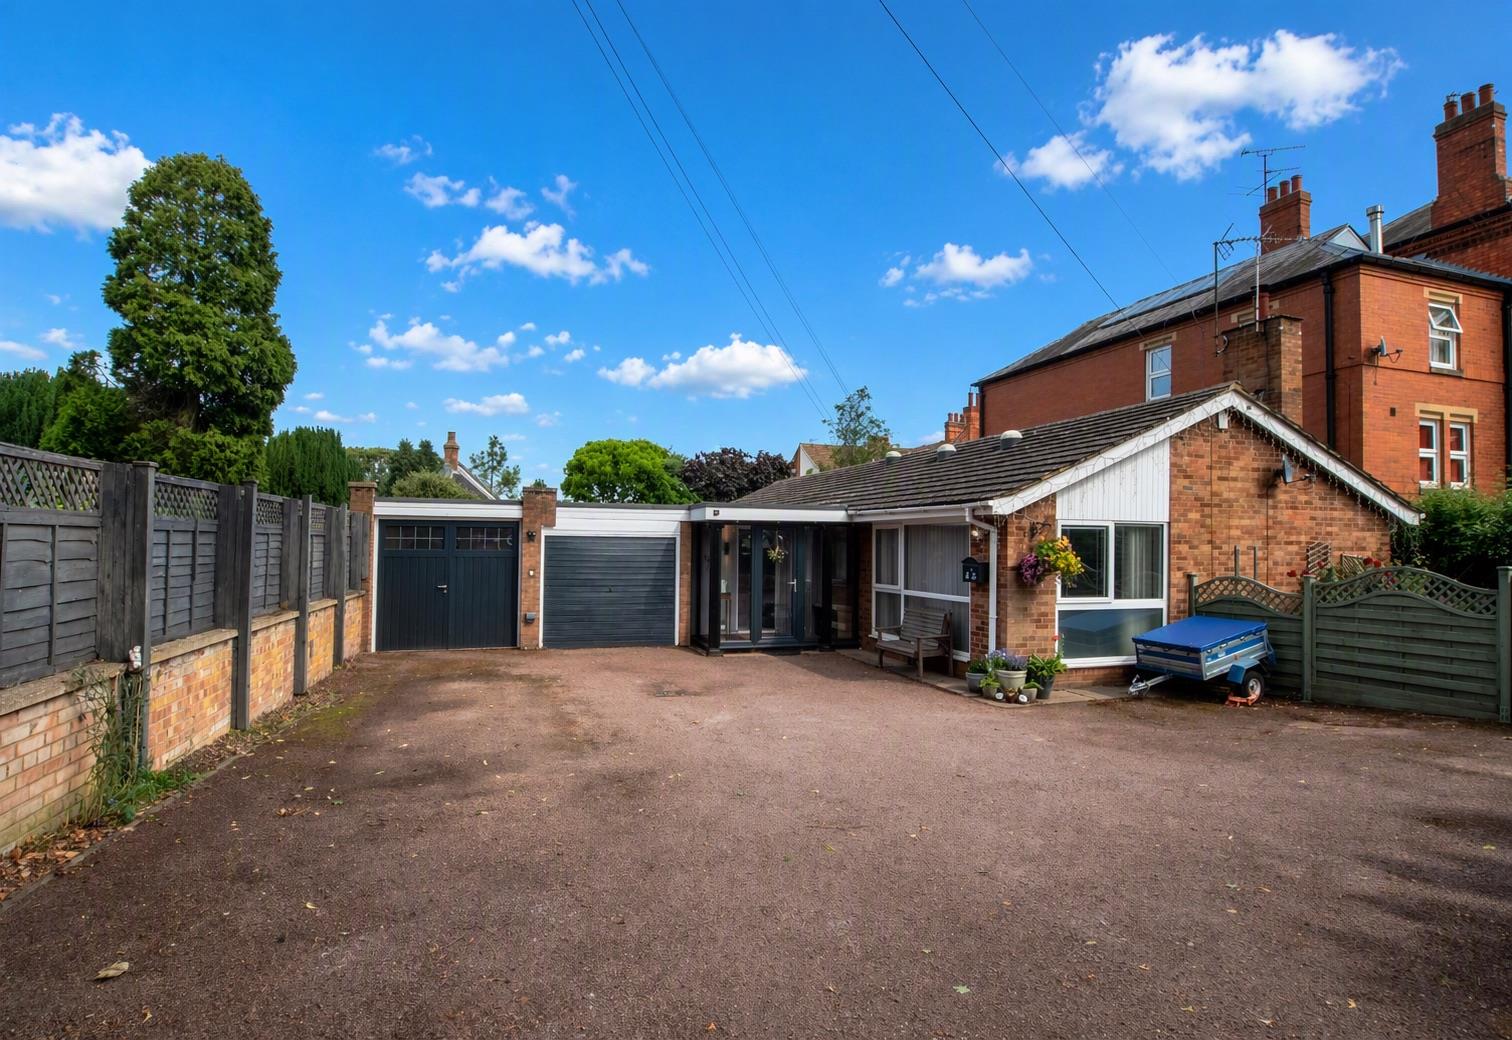
- Gated offroad parking
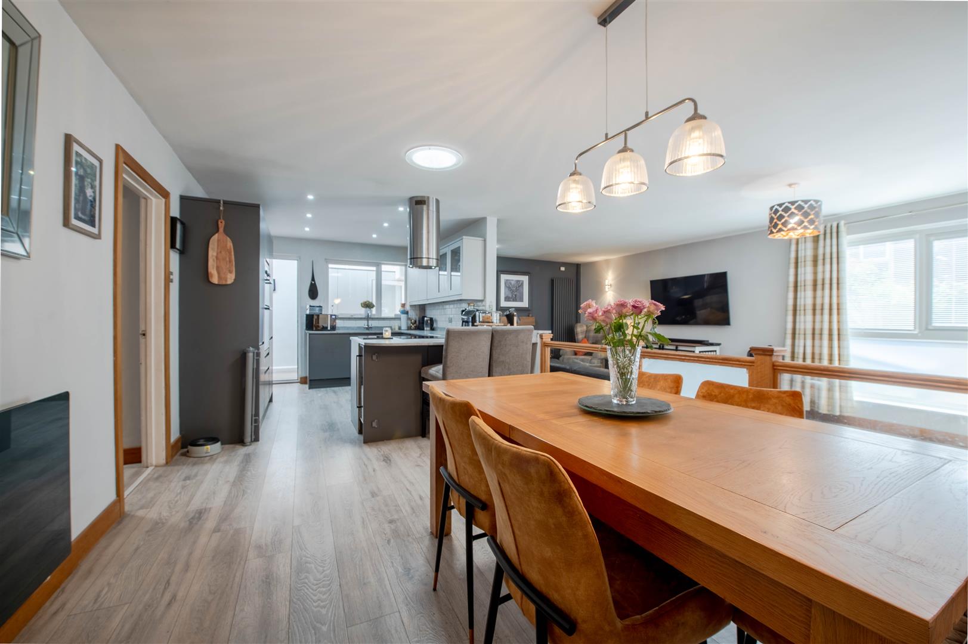
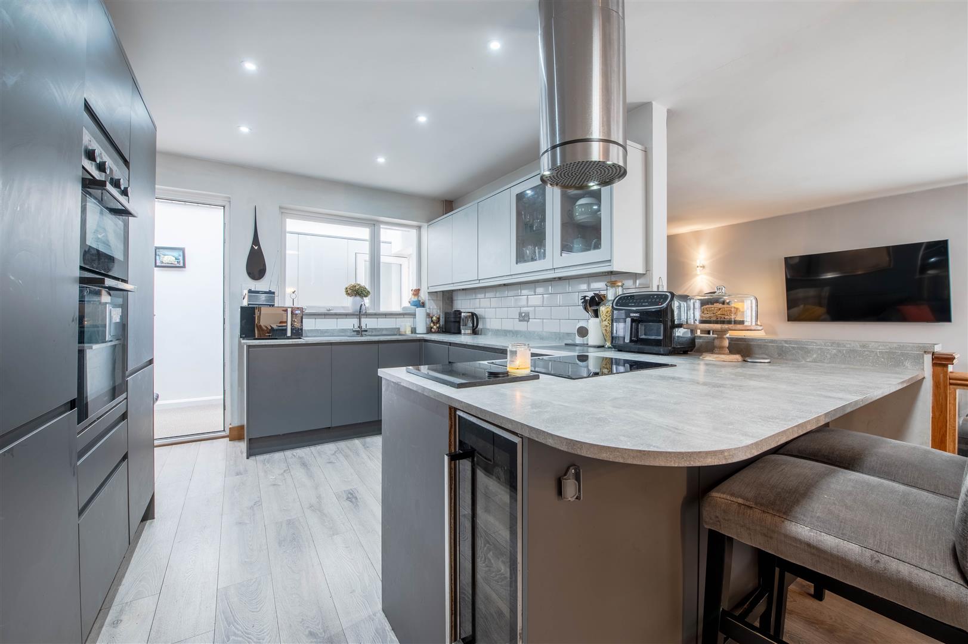
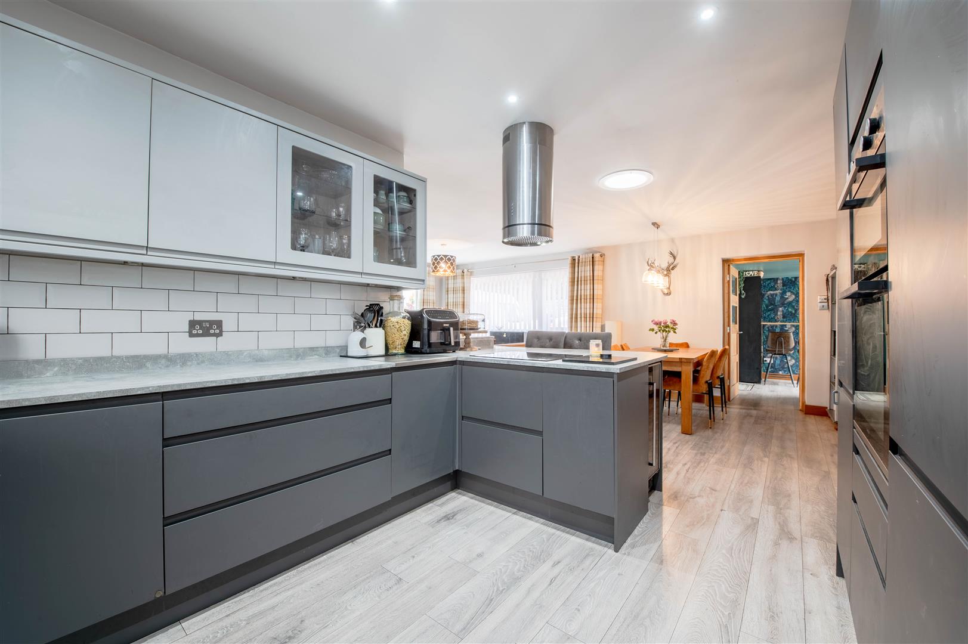
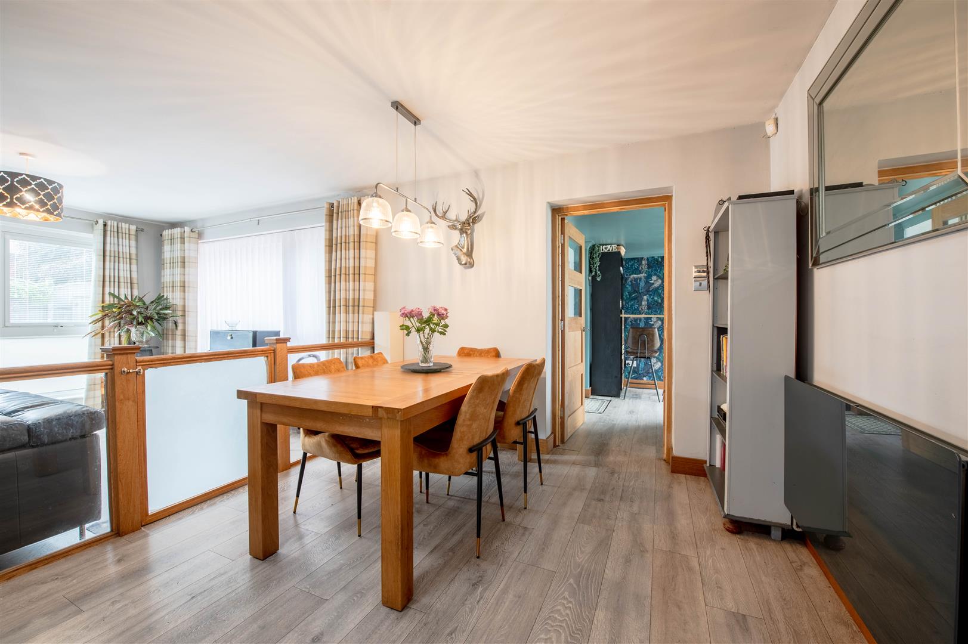
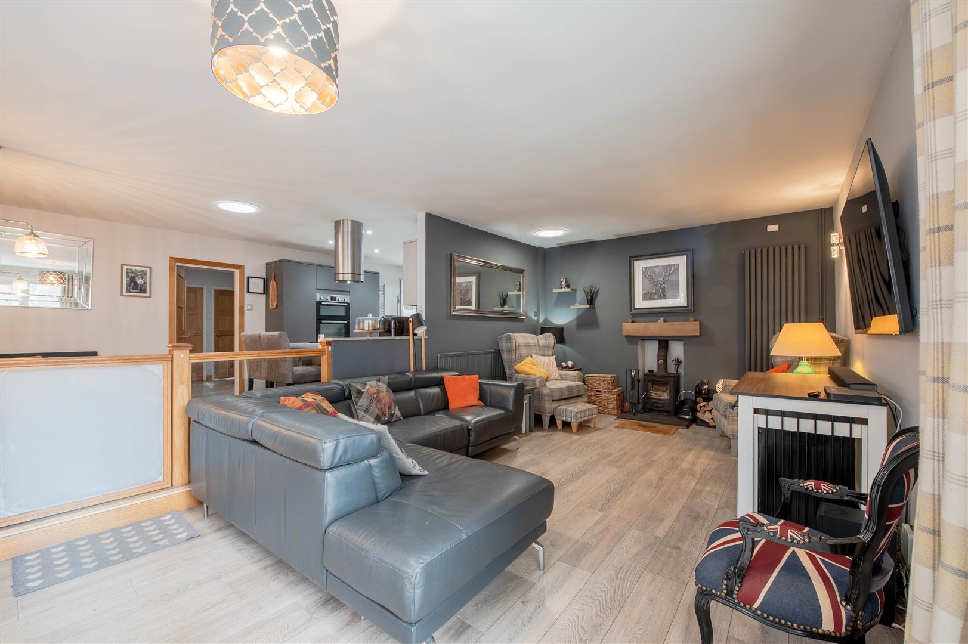
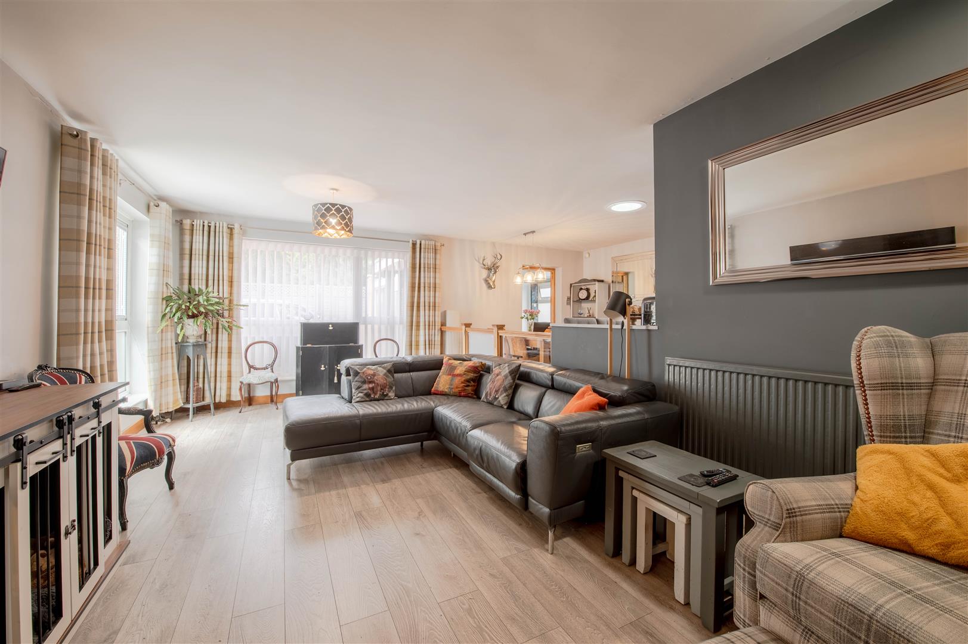
- Open plan kitchen/family room measuring approximately 23ftx22ft
- Good condition throughout

3 Bedroom Detached Bungalow for sale in Wellingborough
 1
3
2
Situated on Irthlingborough Road, this exceptional detached bungalow occupies a generous plot and offers superb access to local amenities. Wellingborough town centre is within easy reach, providing a wide range of shops, caf?s and restaurants, while well-regarded schooling and leisure facilities are also nearby. Wellingborough train station is approximately 1.5 miles away, offering direct services to London St Pancras in under an hour, making this an ideal location for commuters.
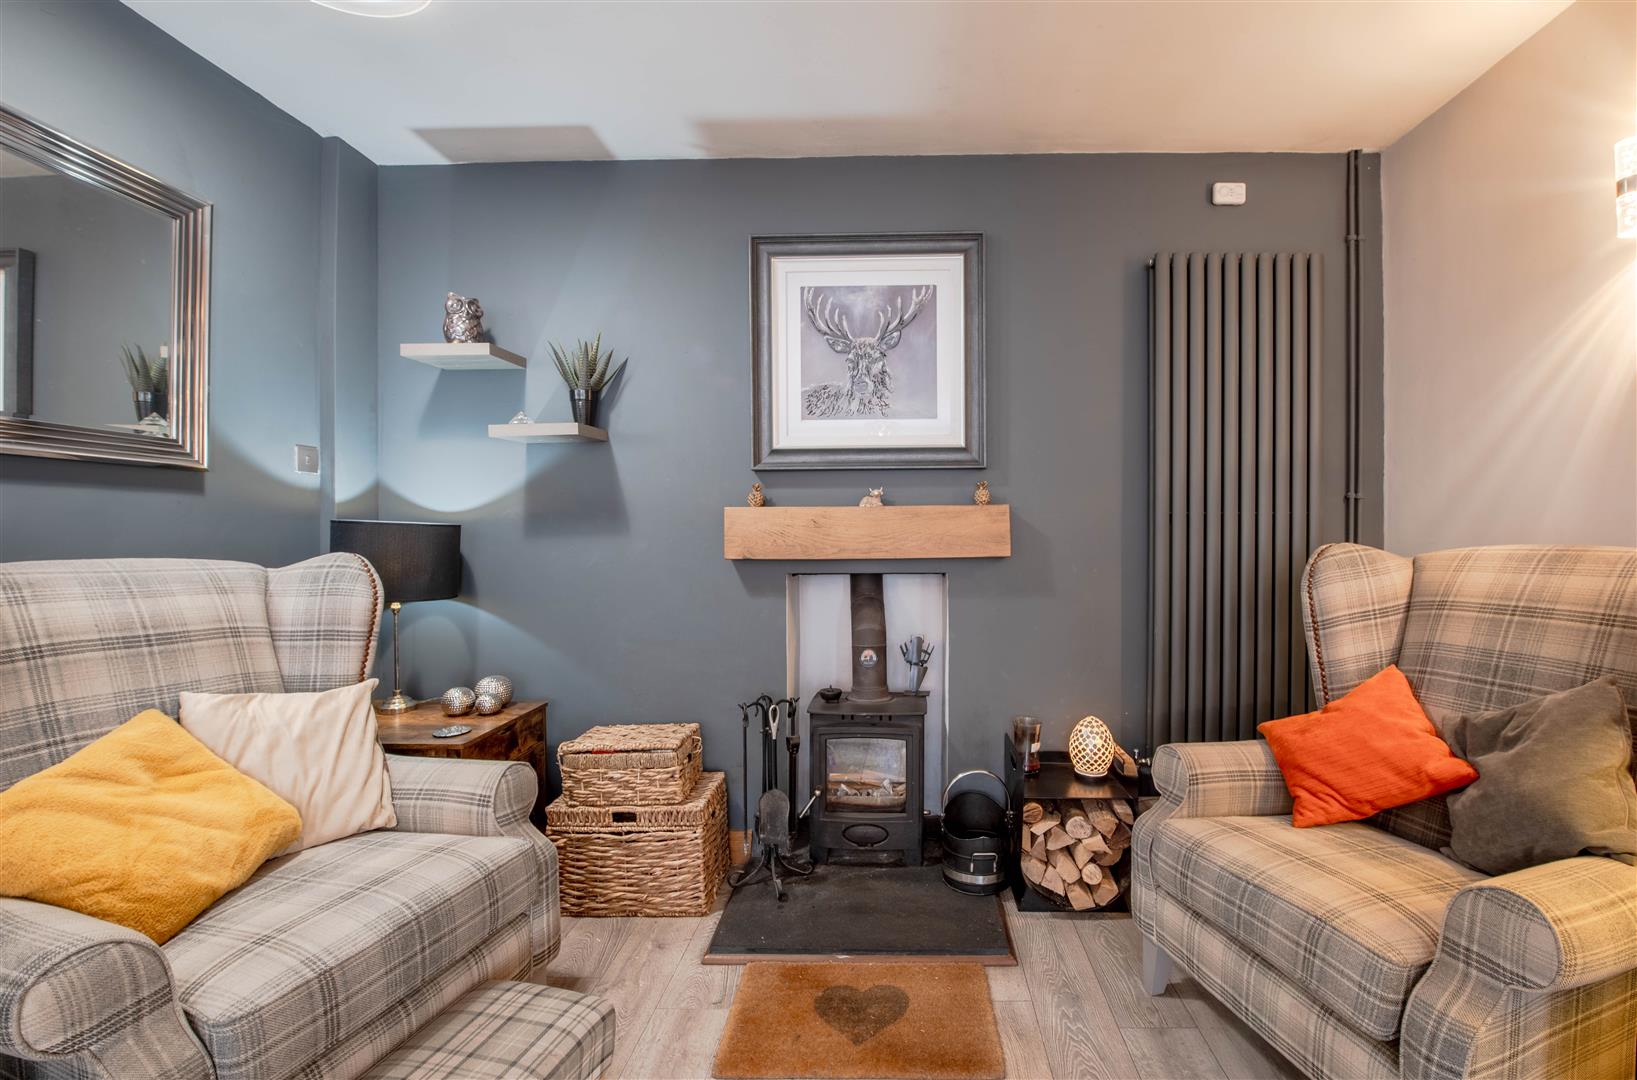
The property has been significantly modernised by the current owners and now offers beautifully presented, versatile accommodation throughout. The standout feature is the impressive open plan kitchen/dining/family room, creating a contemporary hub of the home, perfect for both everyday living and entertaining.
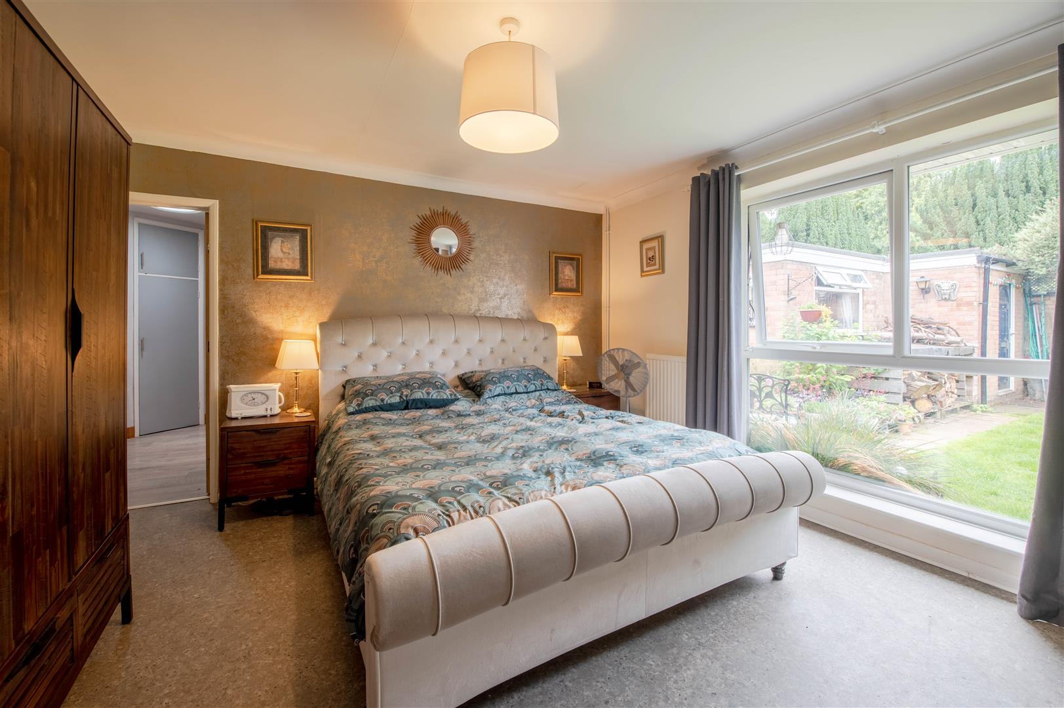
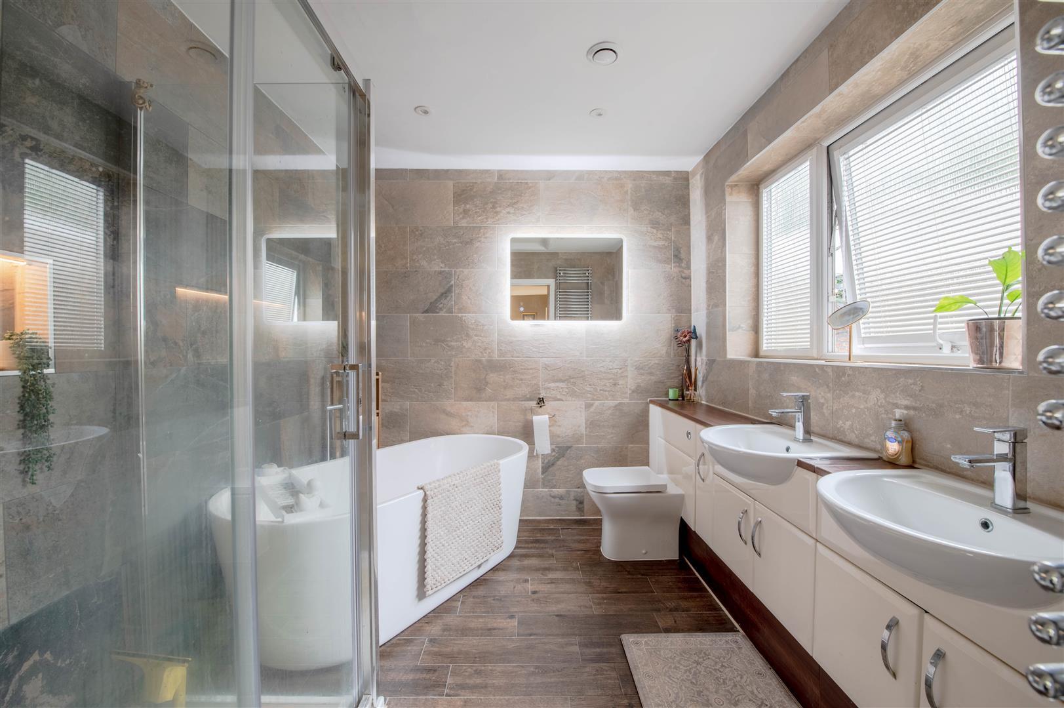
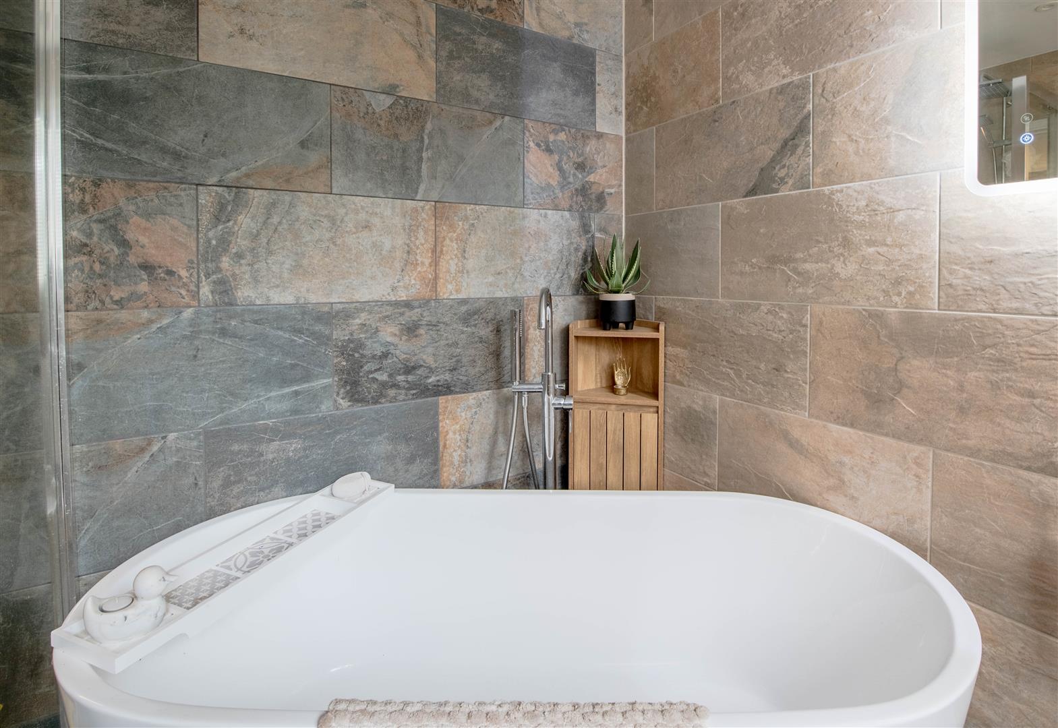
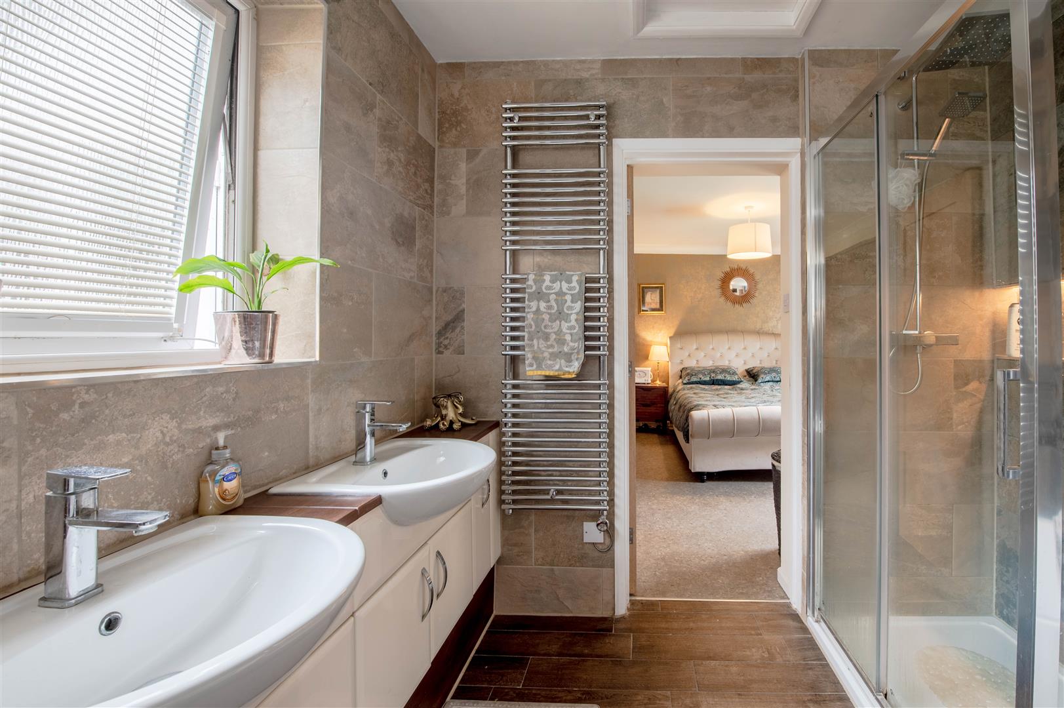
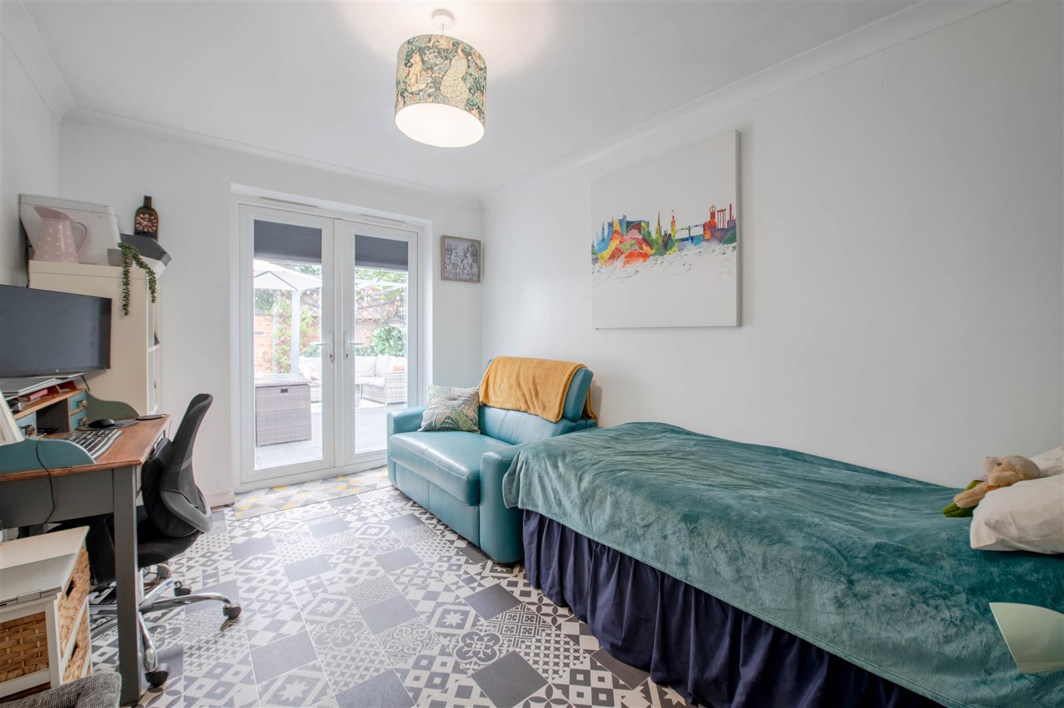
There are three well-proportioned double bedrooms, with the principal bedroom benefiting from a stylish dressing room and a luxurious ensuite featuring a freestanding bath, double shower, smart mirror, WC and his and hers wash basins. The second bedroom enjoys direct access to the garden via its own doors, enhancing the indoor-outdoor flow.
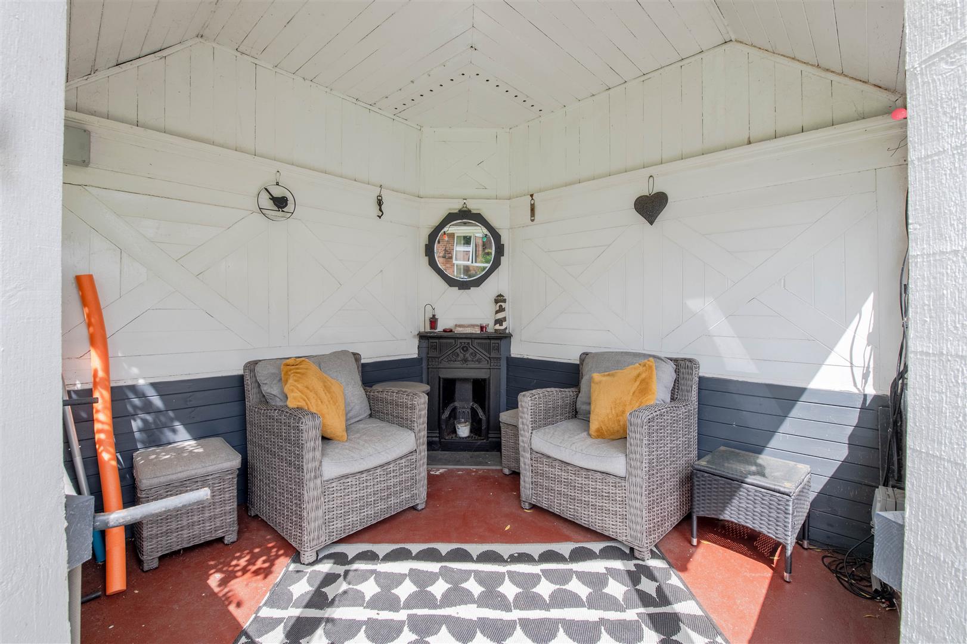
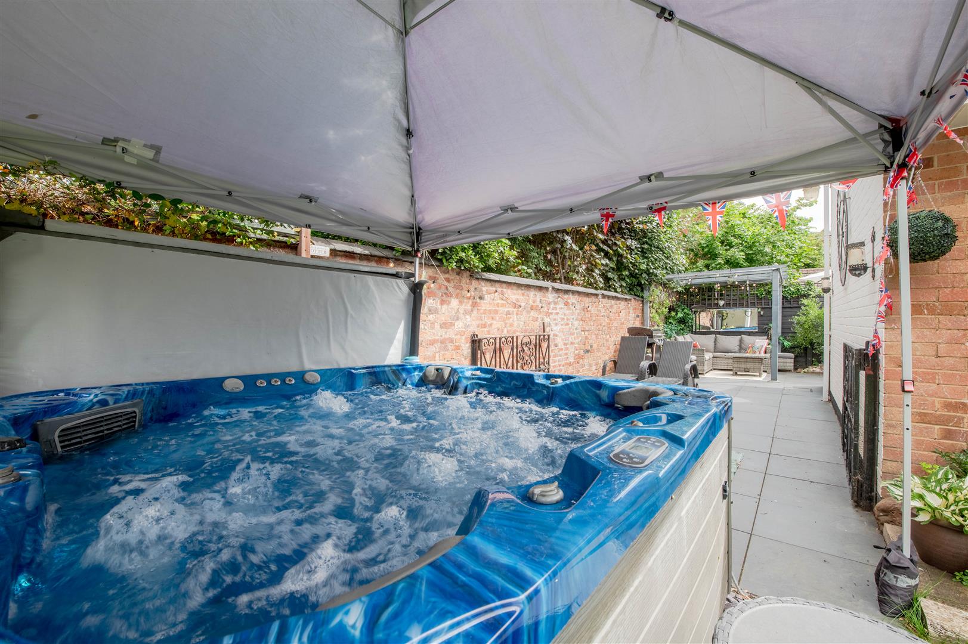
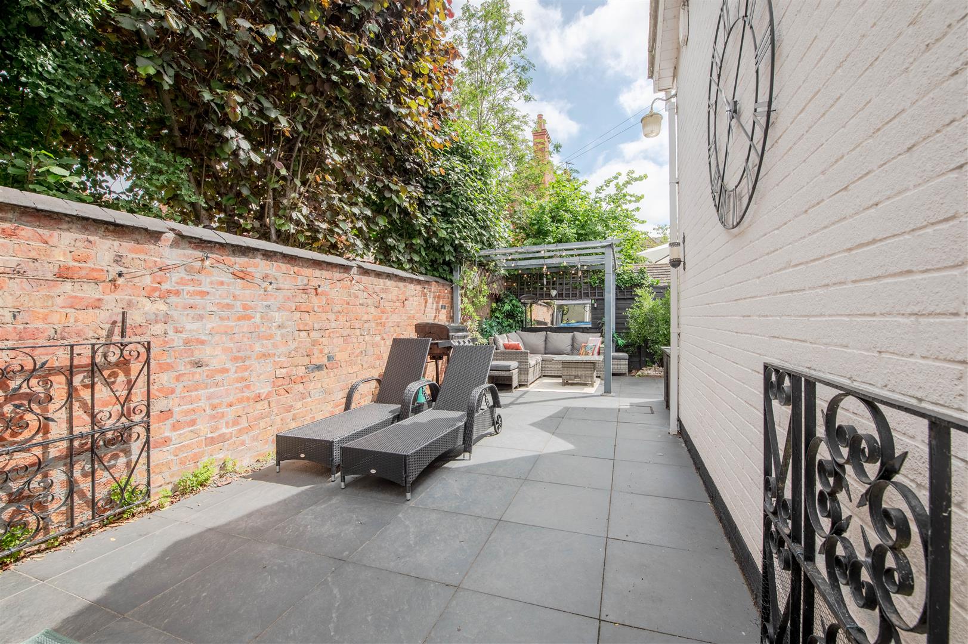
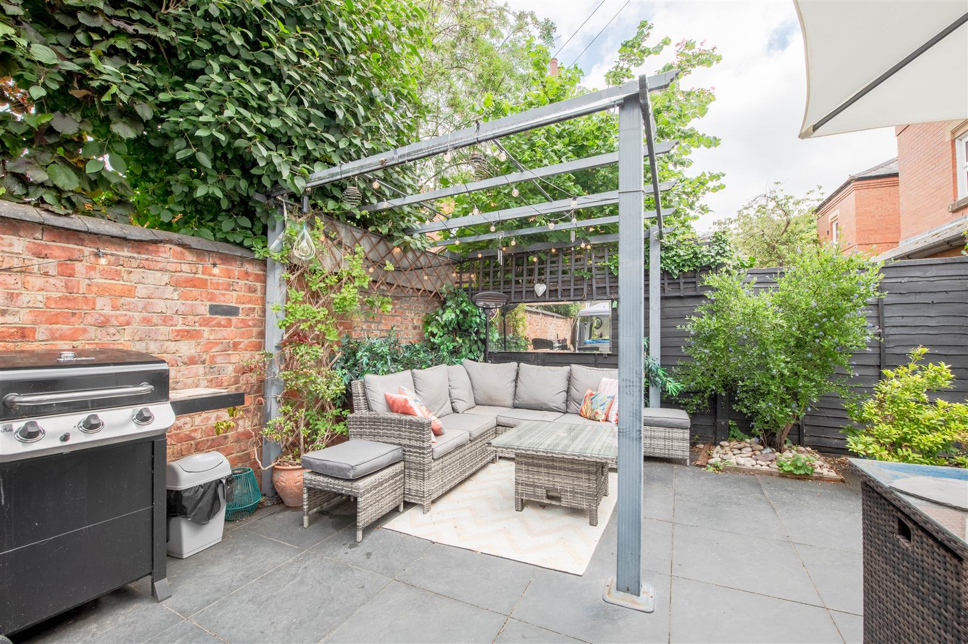
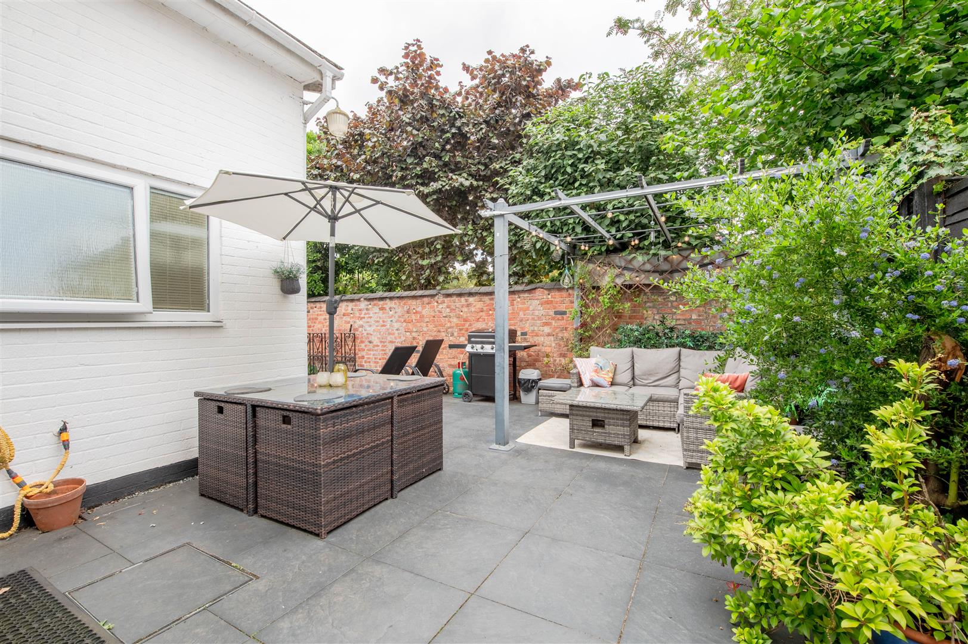
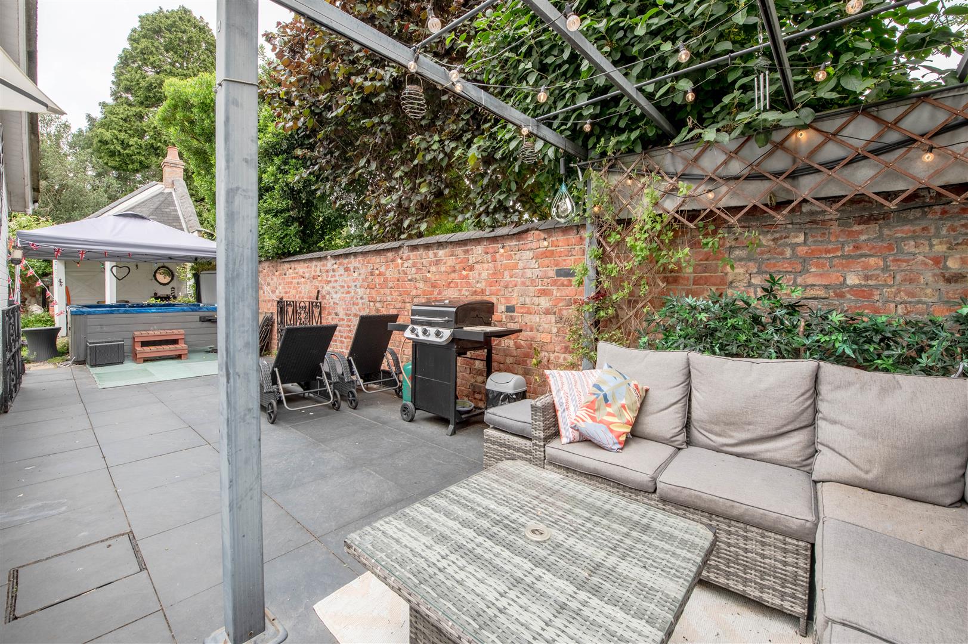
Externally, the property continues to impress with ample gated off-road parking and two garages. The gardens wrap around the side of the property, creating a secluded and varied outdoor space with multiple areas to relax and entertain. The overall plot measures approximately 20 metres in width by 30 metres in length, offering excellent potential for further development subject to the necessary planning permissions.
A rare opportunity to acquire a spacious, modern bungalow in a highly sought-after location.
Garage - 6.66m x 2.67m (21'10" x 8'9") - Double door, door to:
Garage - 5.33m x 2.90m (17'6" x 9'6") - Window to rear, door to:
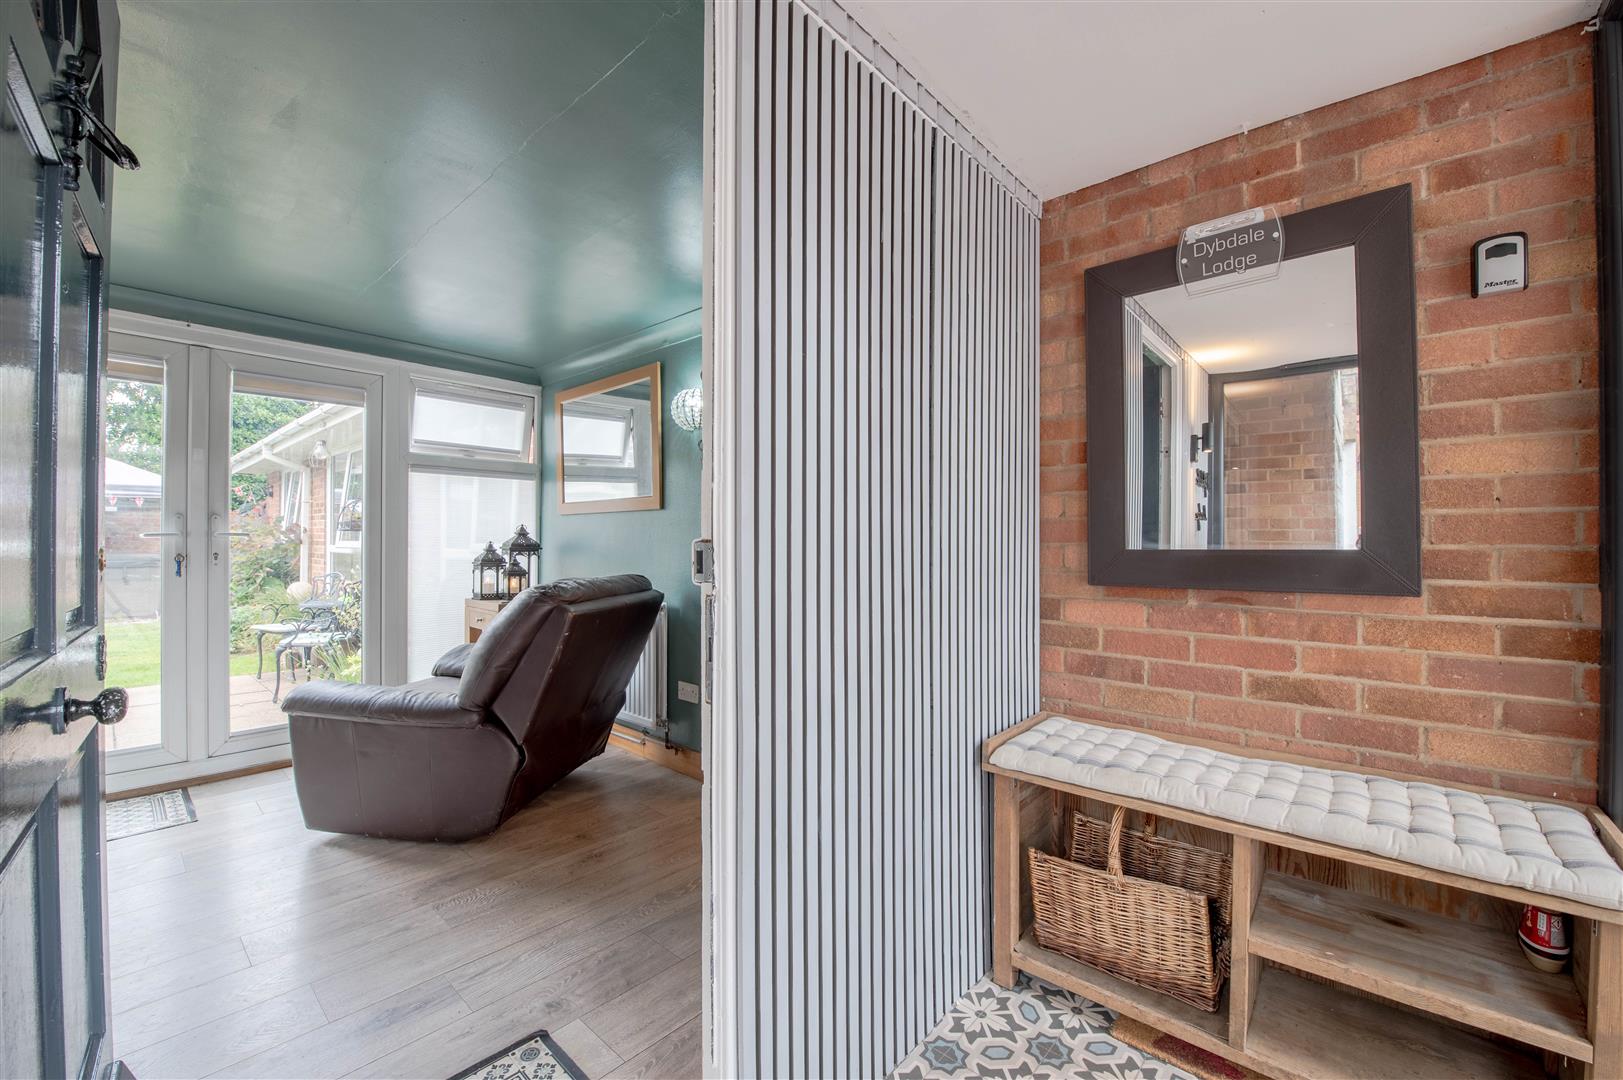
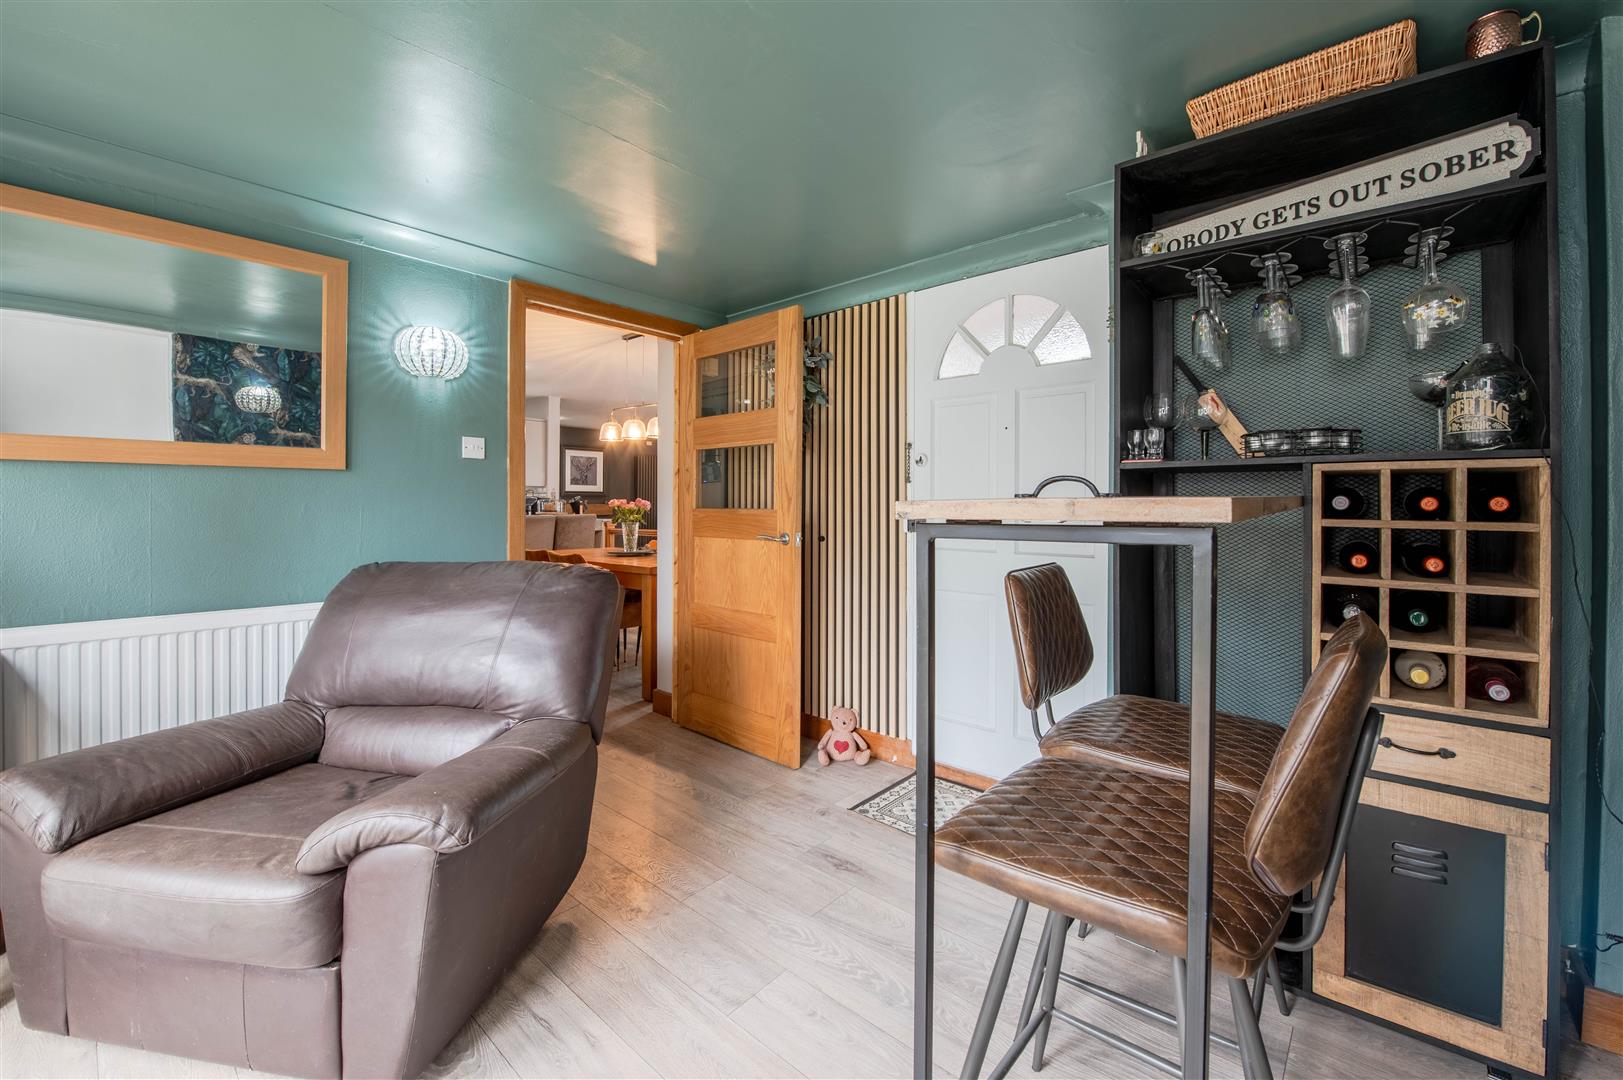
Reception Hall - 3.13m x 3.18m (10'3" x 10'5") - Two windows to rear, double door, door to:
Porch - 1.12m x 2.83m (3'8" x 9'3") - .Door to drive.
Kitchen/Dining/Family Room - 6.93m x 7.03m (22'9" x 23'1") - Two windows to side, window to front, door to:
Utility - 5.65m x 1.46m (18'6" x 4'9") - Window to side.
Hallway - 2.61m x 2.00m (8'7" x 6'7") - Double door, door to:
Bedroom 3 - 3.16m x 3.00m (10'4" x 9'10") - Window to side.
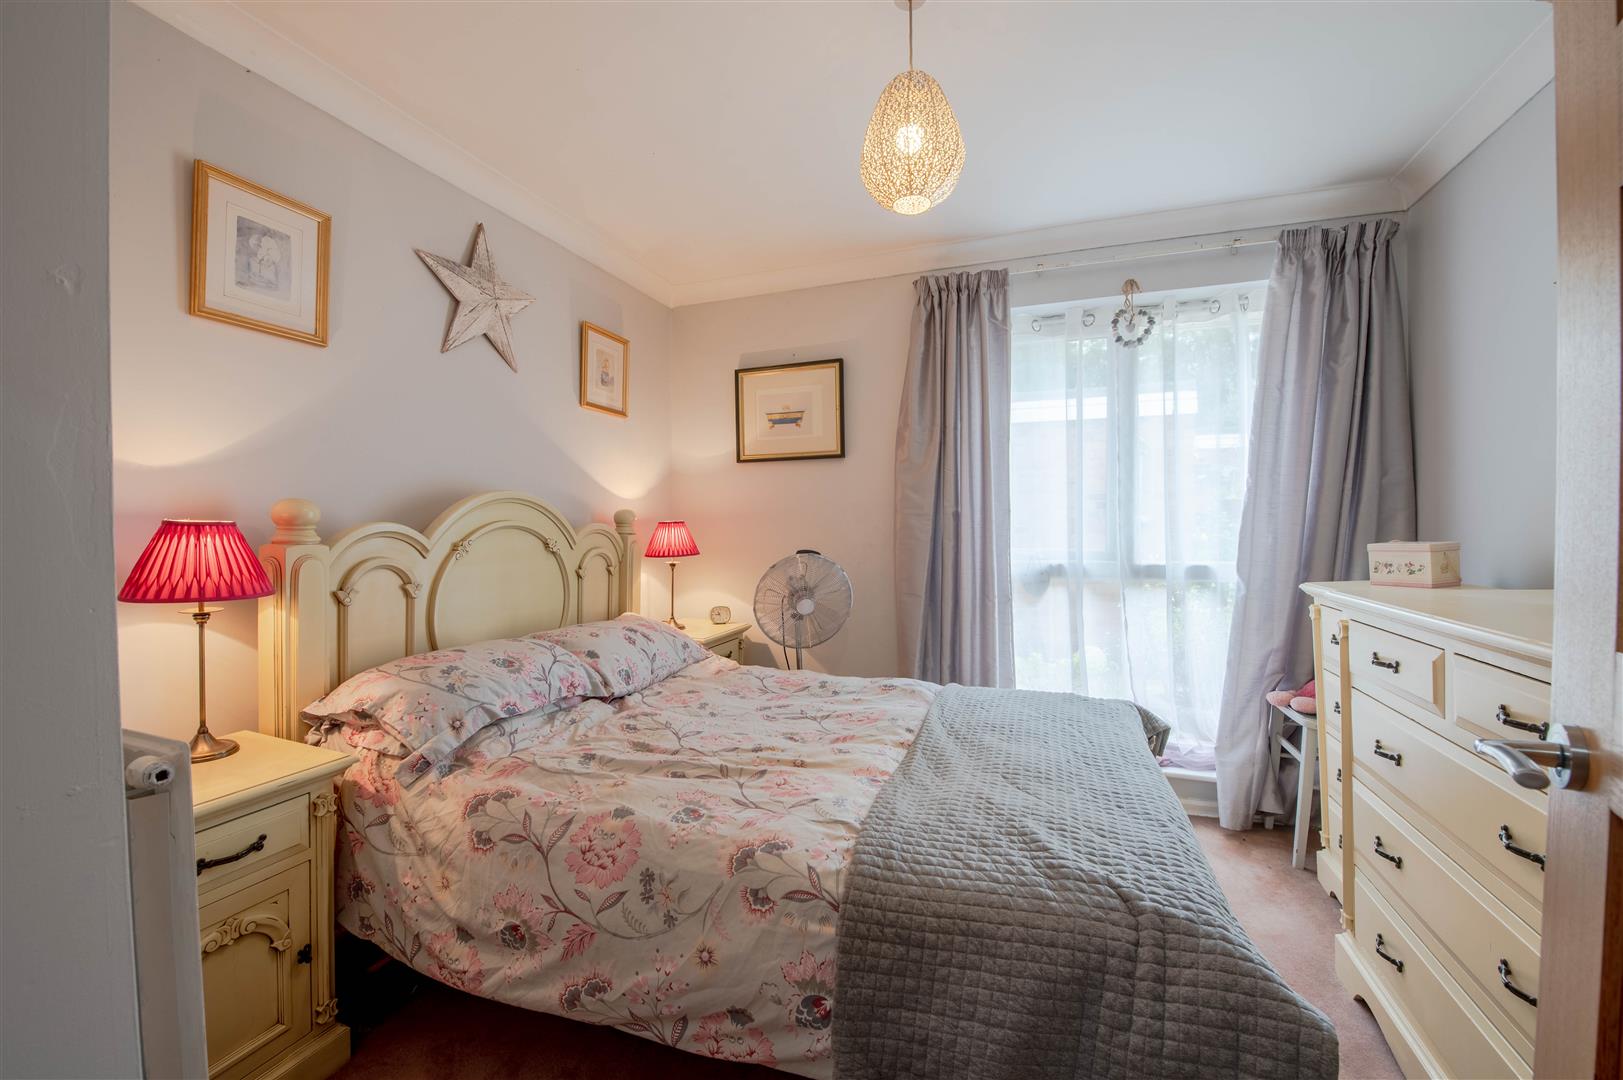
Bedroom 1 - 3.93m x 4.06m (12'11" x 13'4") - Window to side, door to:
Dressing Room - 2.75m x 1.44m (9'0" x 4'9") - Window to side.
En-Suite - 2.75m x 2.41m (9'0" x 7'11") - Window to side.
Bedroom 2 - 3.83m x 2.87m (12'7" x 9'5") - Double door, double door to Storage cupboard.
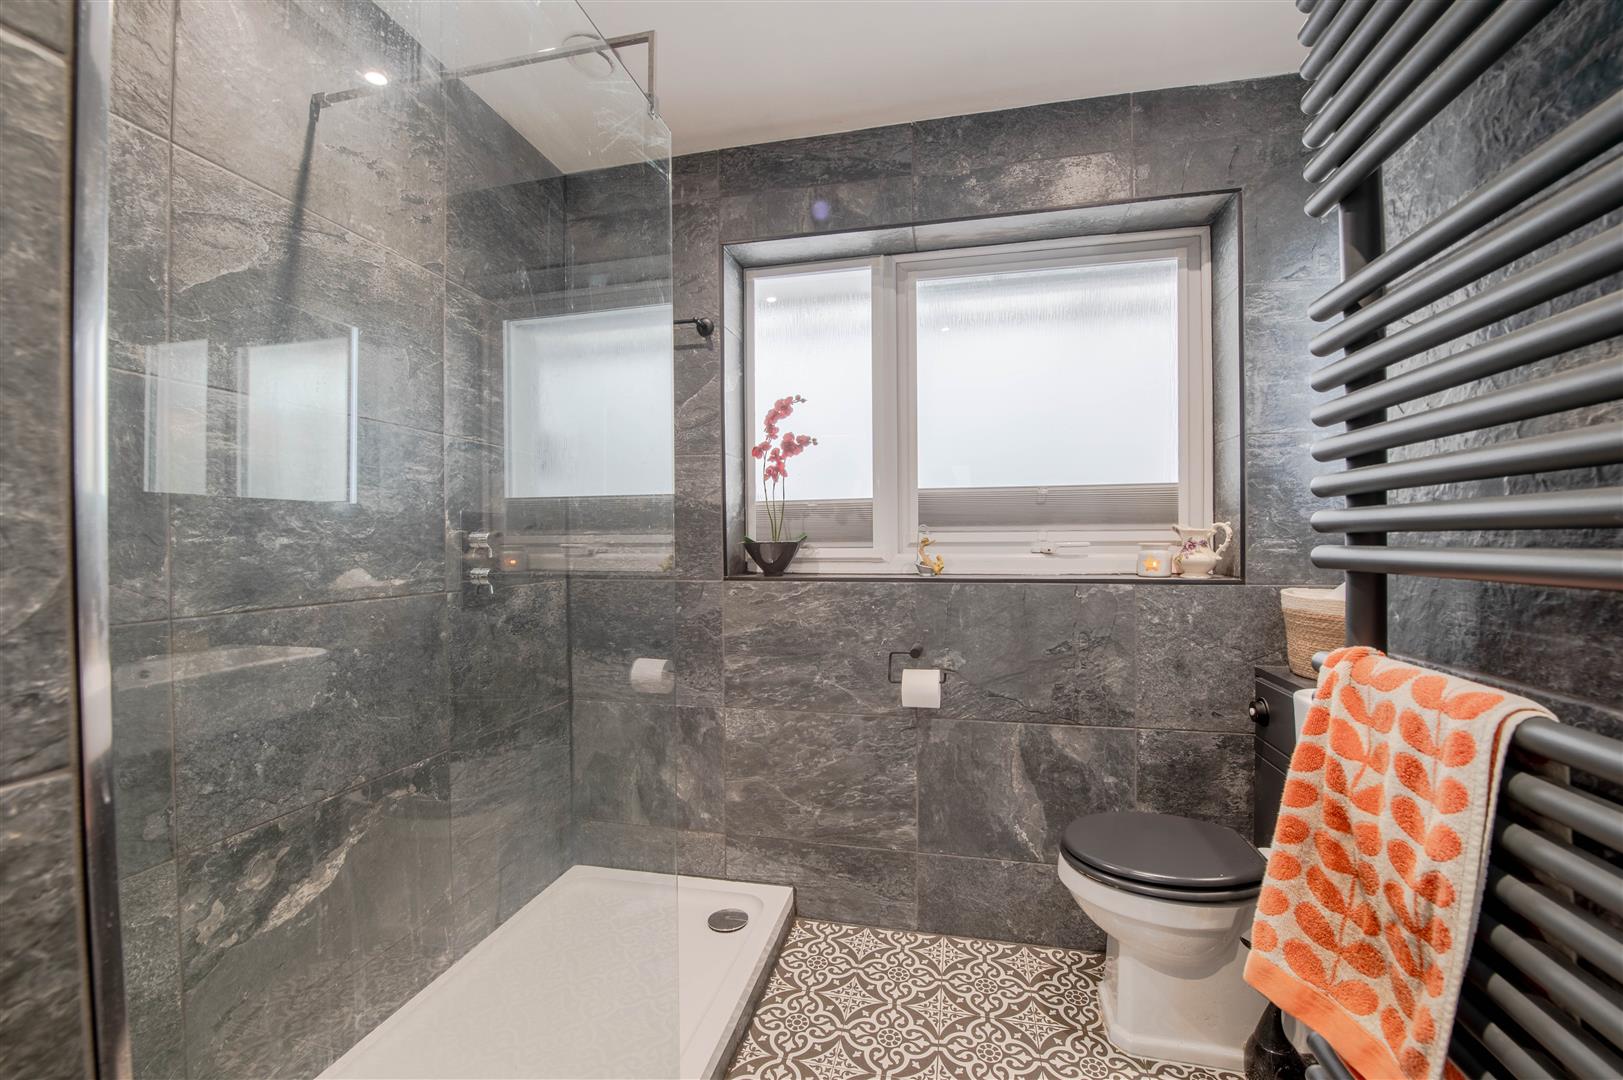
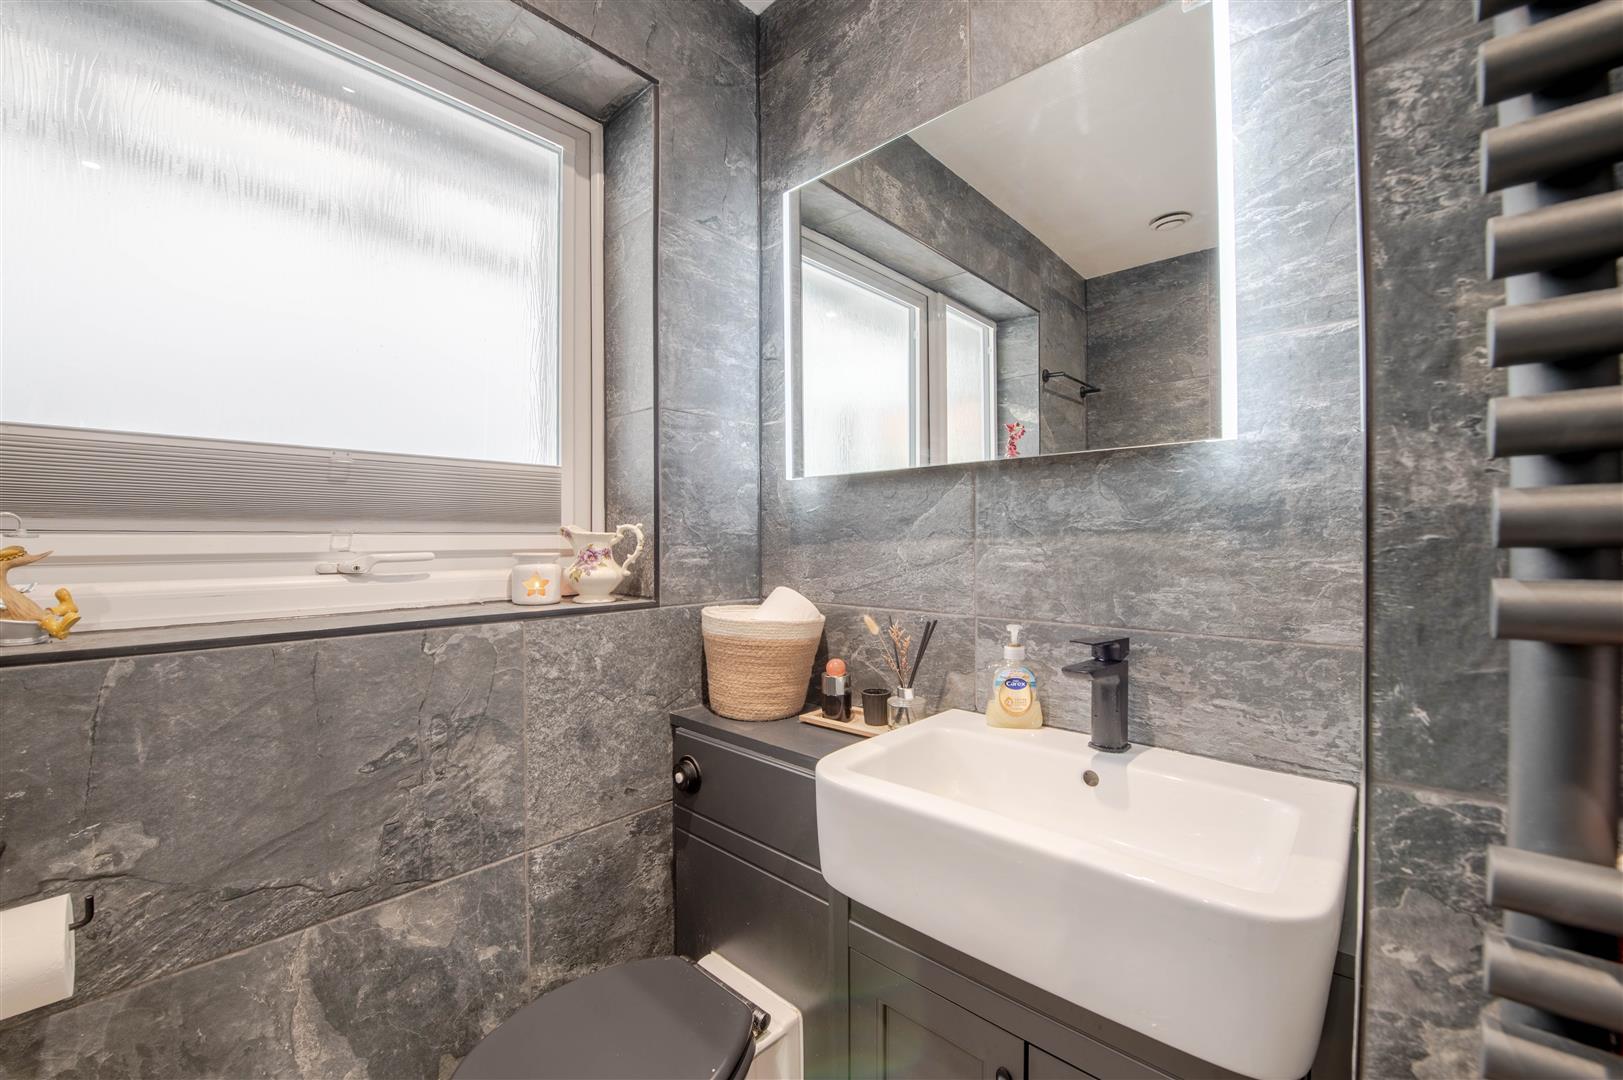
Shower Room - 2.30m x 1.10m (7'7" x 3'7") -
Property Ref: 34756820
Similar Properties
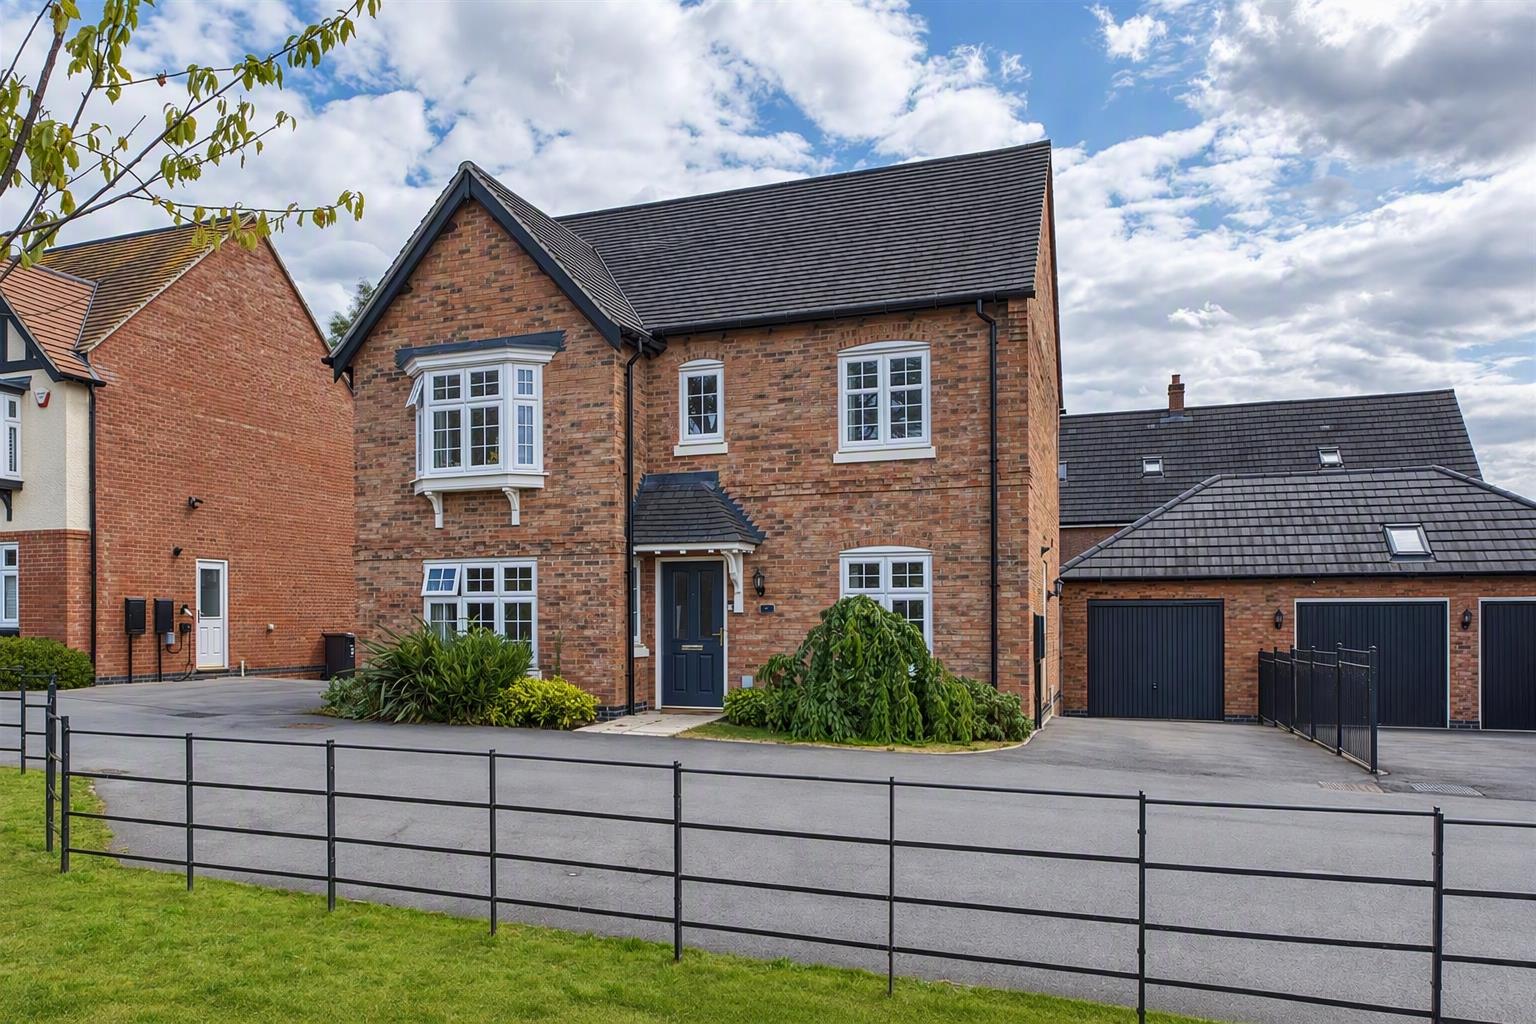
4 Bedroom Detached House | Offers in excess of £450,000
Situated in one of Rushden's most desirable modern developments and just a short distance from Rushden Lakes, this excep...
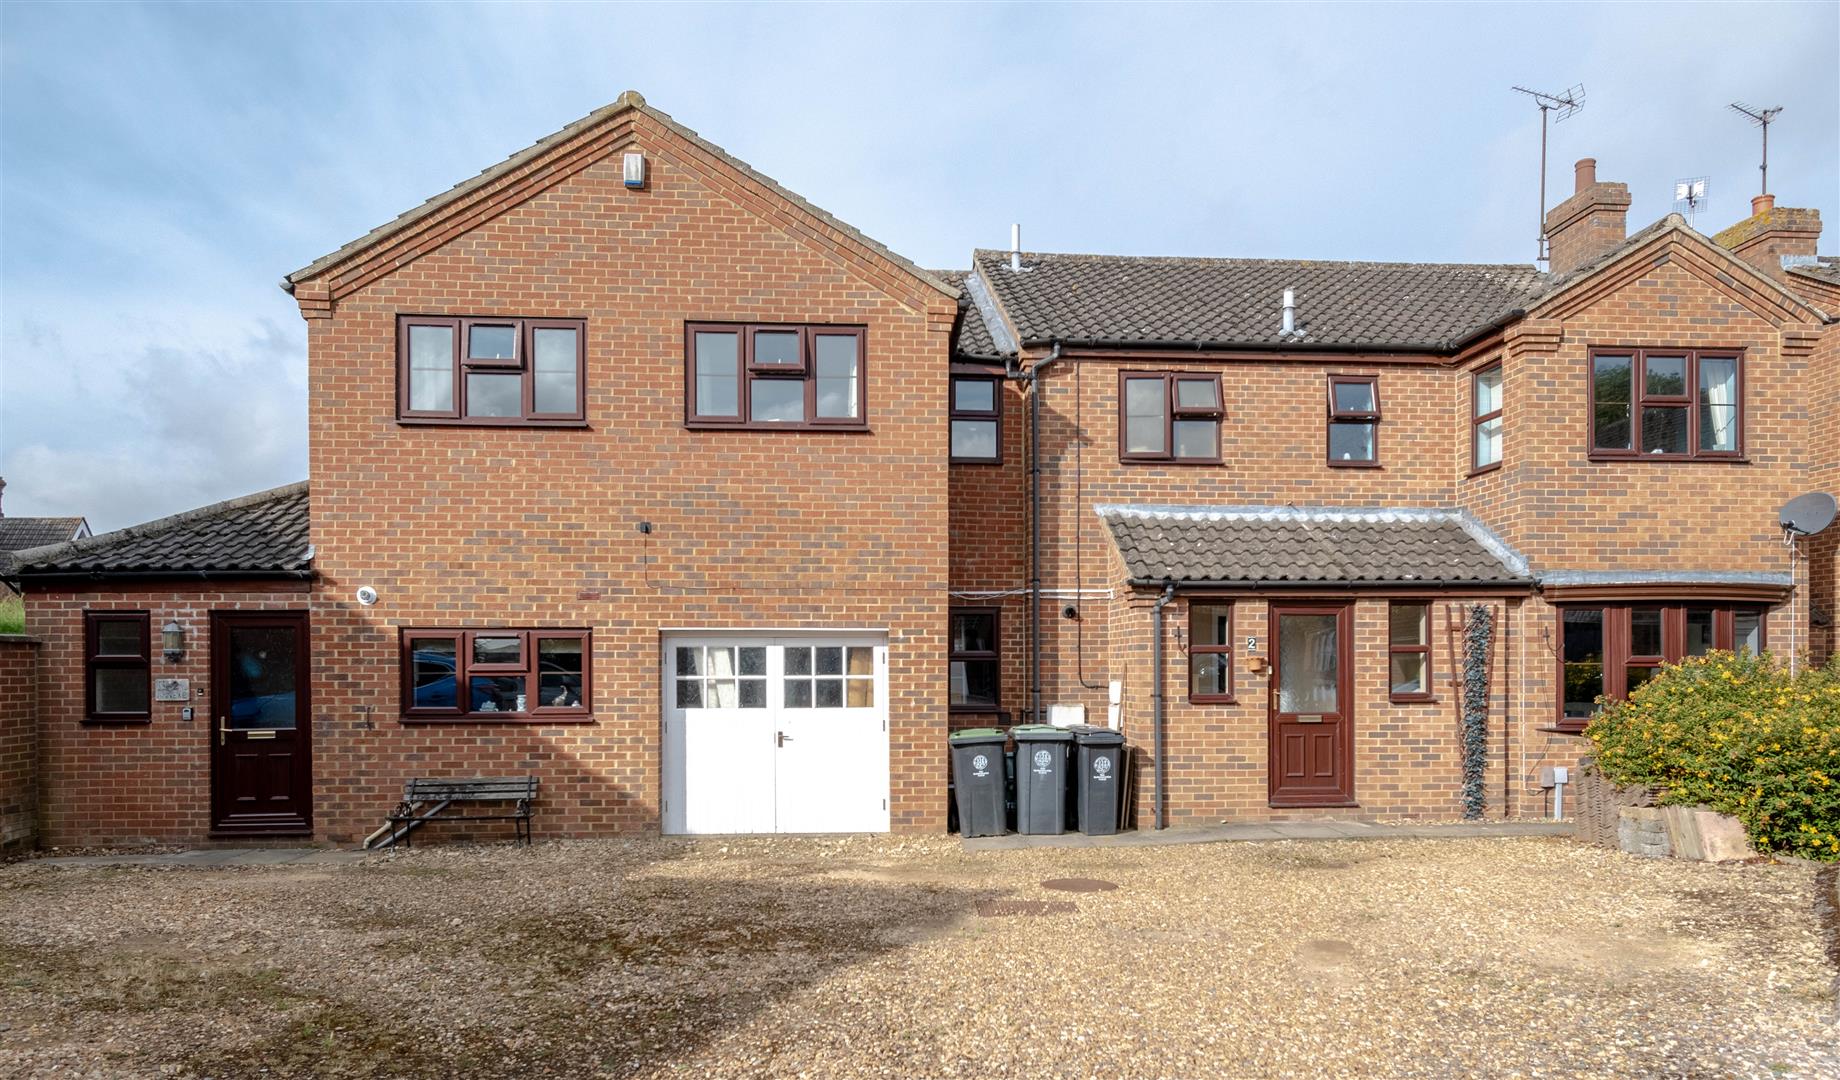
7 Bedroom Detached House | £450,000
Nestled in Victoria Close situated approximately 400 metres from the High Street, this detached house and annexe offers...
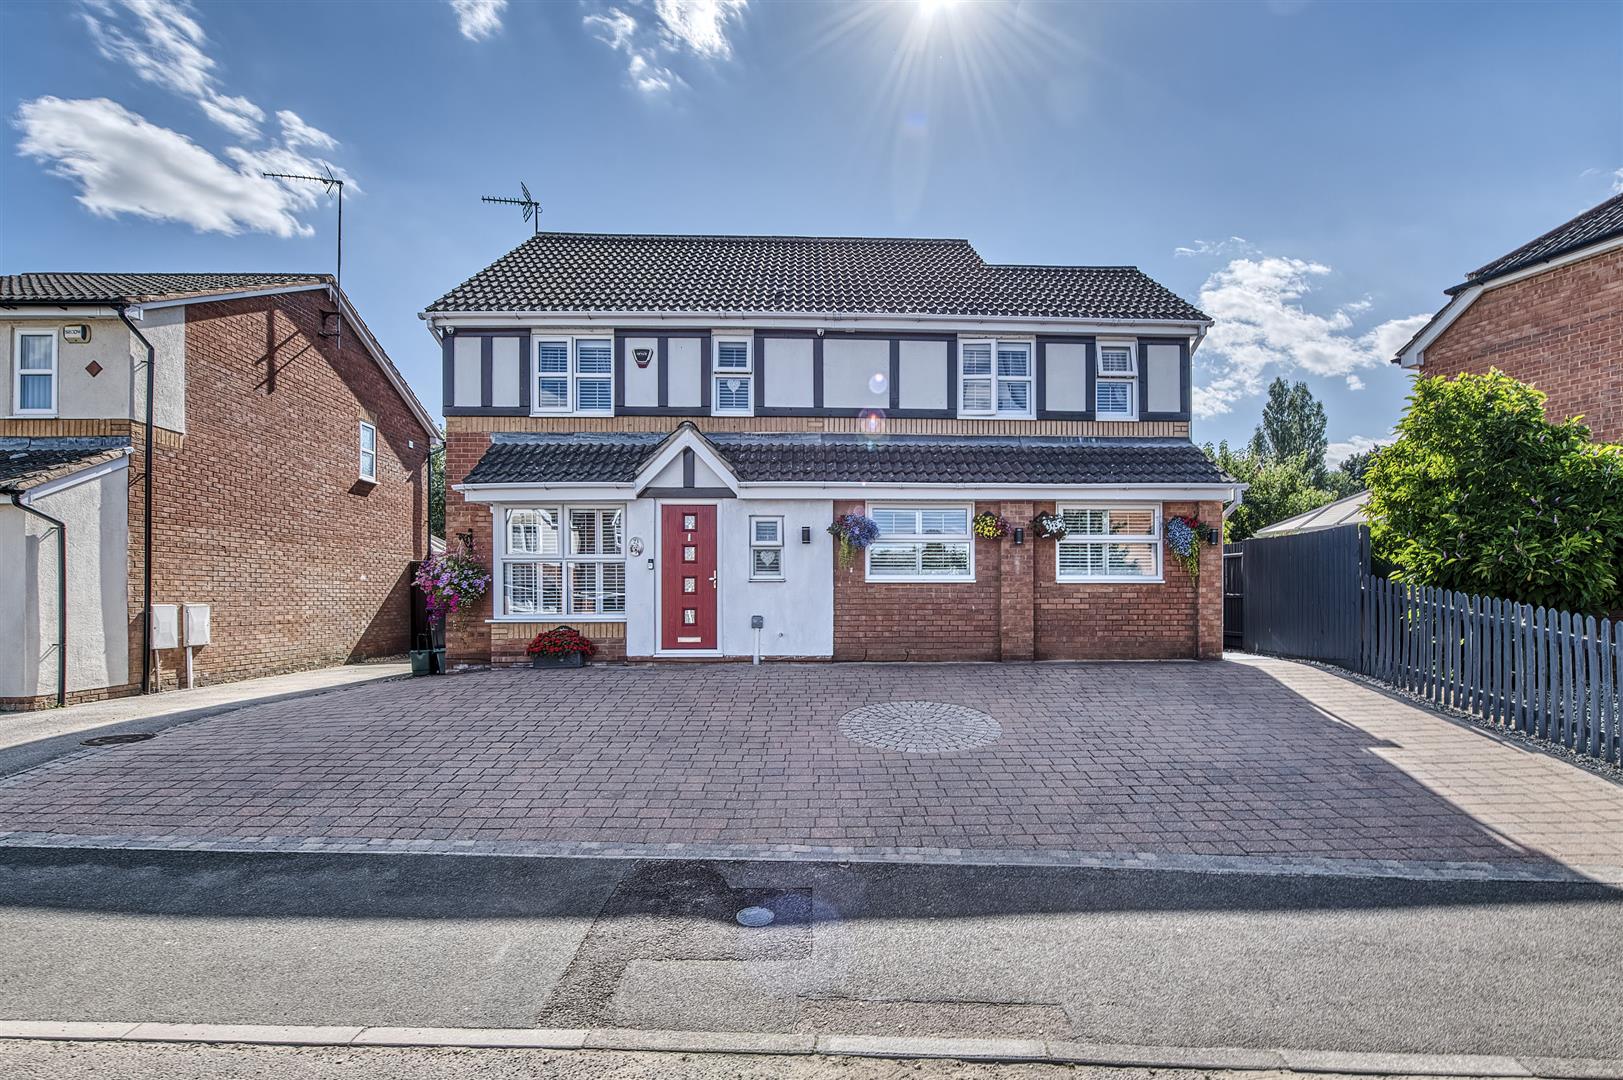
4 Bedroom Detached House | Offers in excess of £450,000
Substantial Family Home of Approximately 2,000 Sq Ft | Flexible 4-6 Bedroom Accommodation | Annexe Potential | Ample Par...
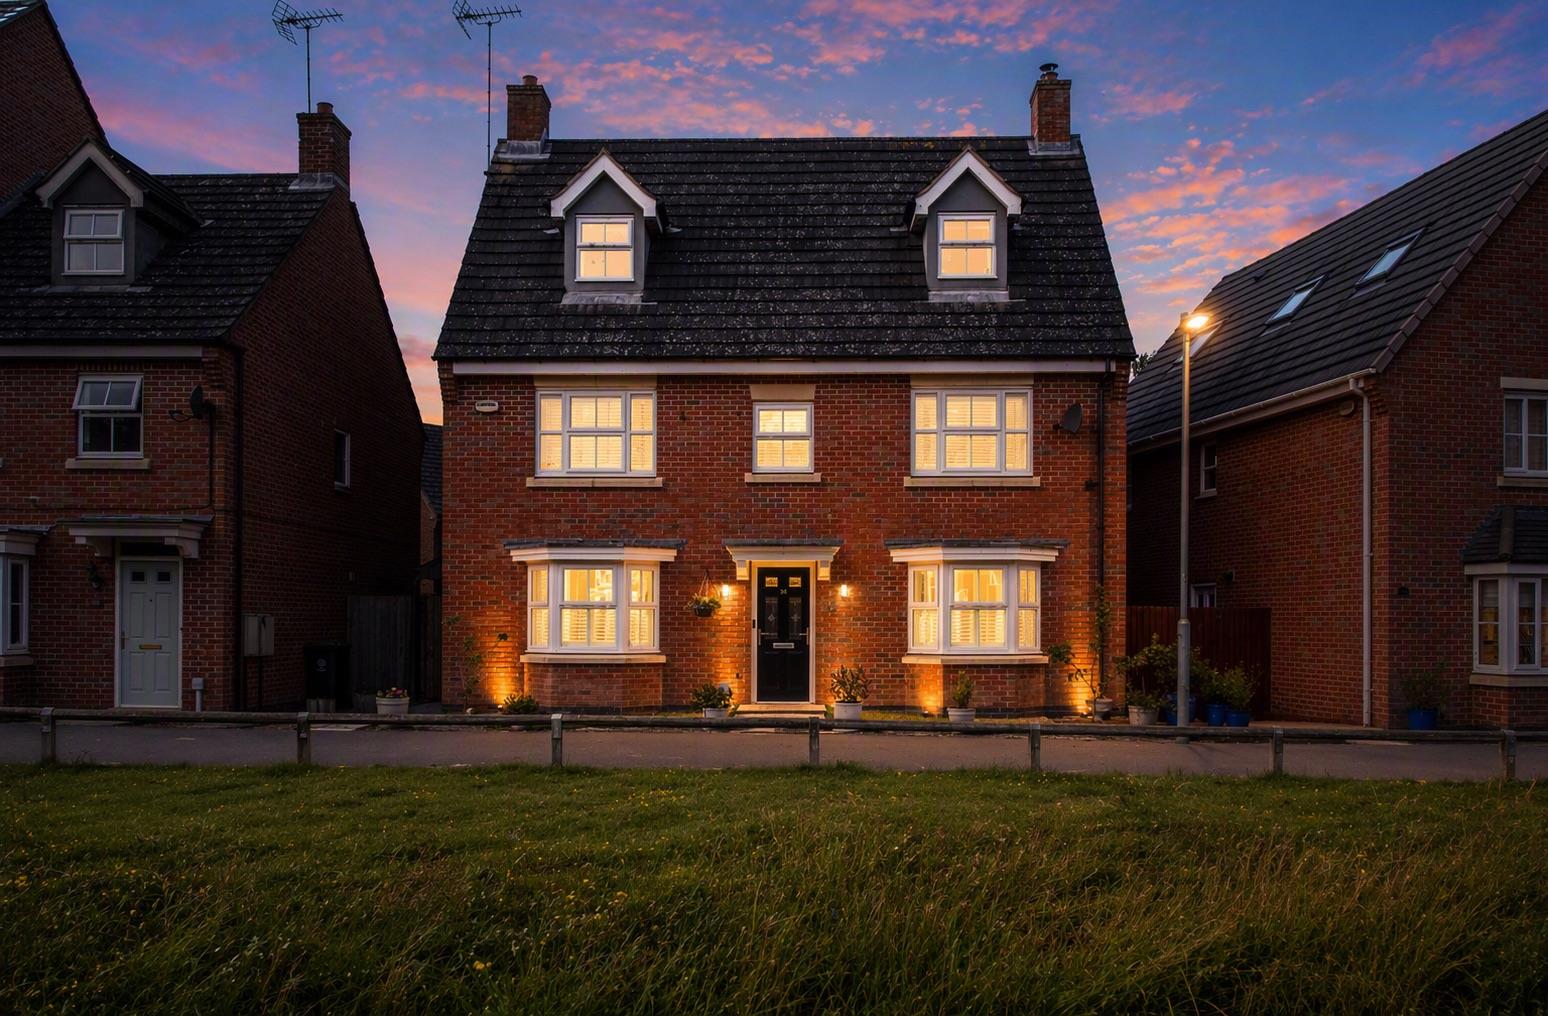
Blackwell Close, Higham Ferrers
5 Bedroom Detached House | Offers in excess of £500,000
An exceptional five-bedroom detached family home occupying a prime position on the sought-after Blackwell Close in Higha...
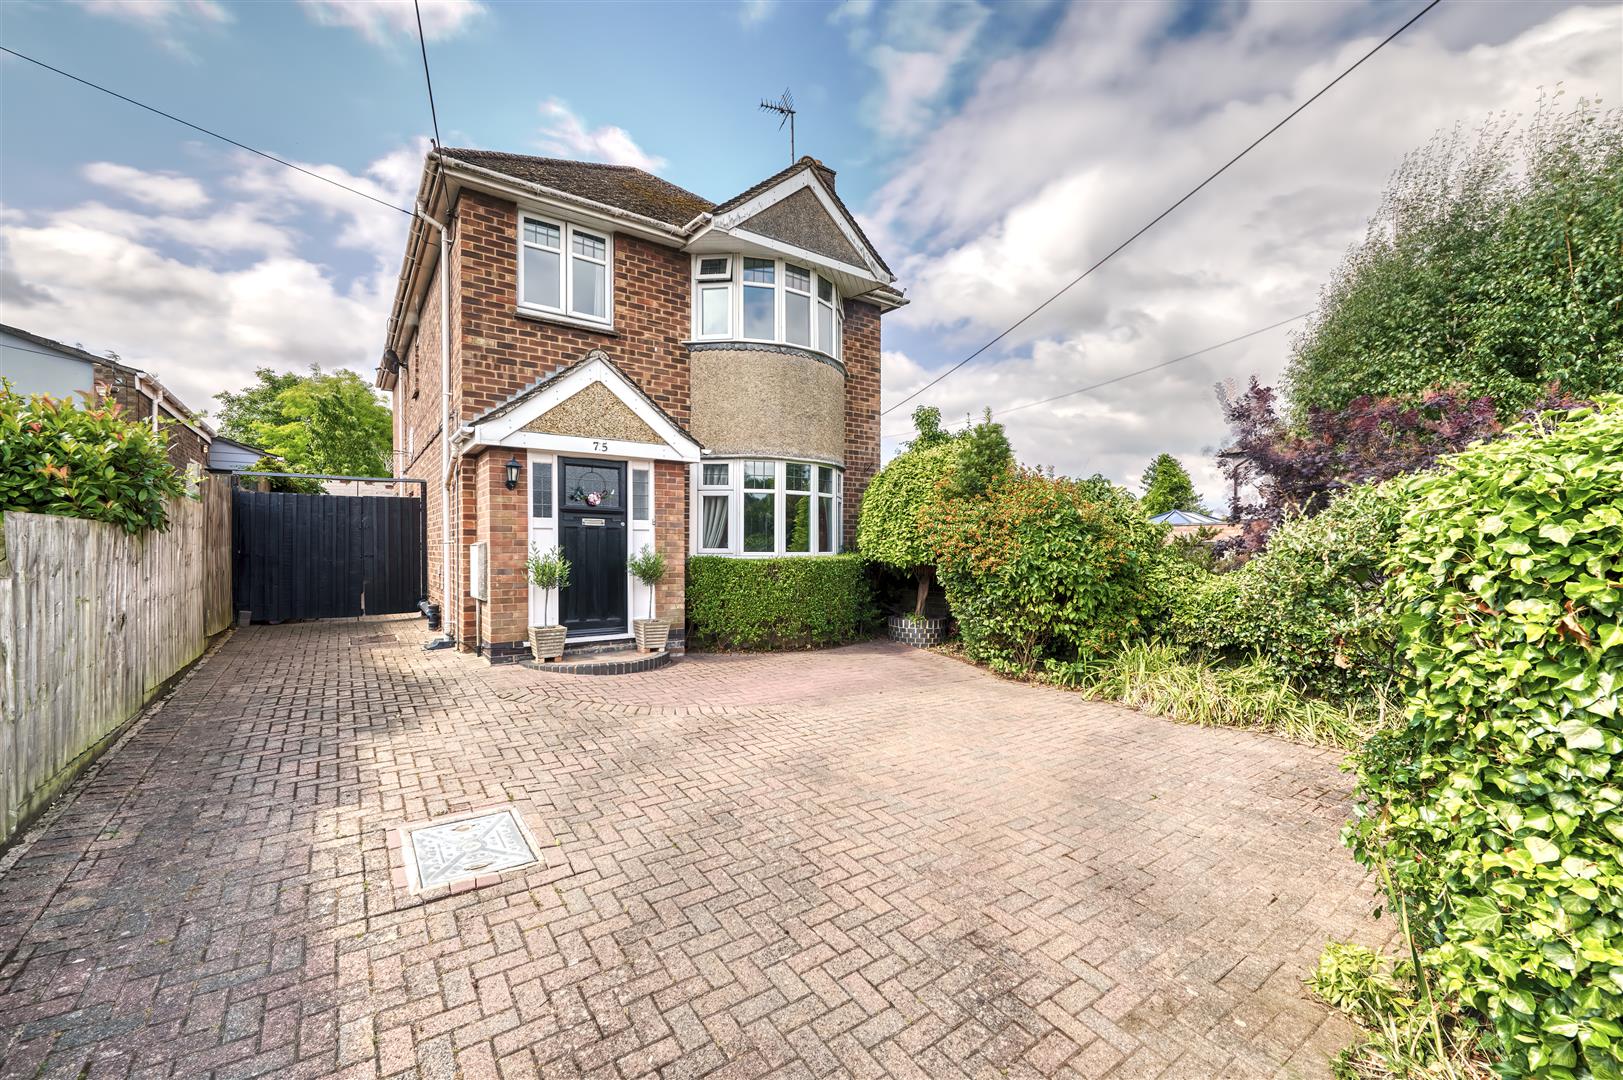
6 Bedroom Detached House | £520,000
Situated on the charming Wharf Road in Higham Ferrers, this impressive detached house offers a remarkable living experie...
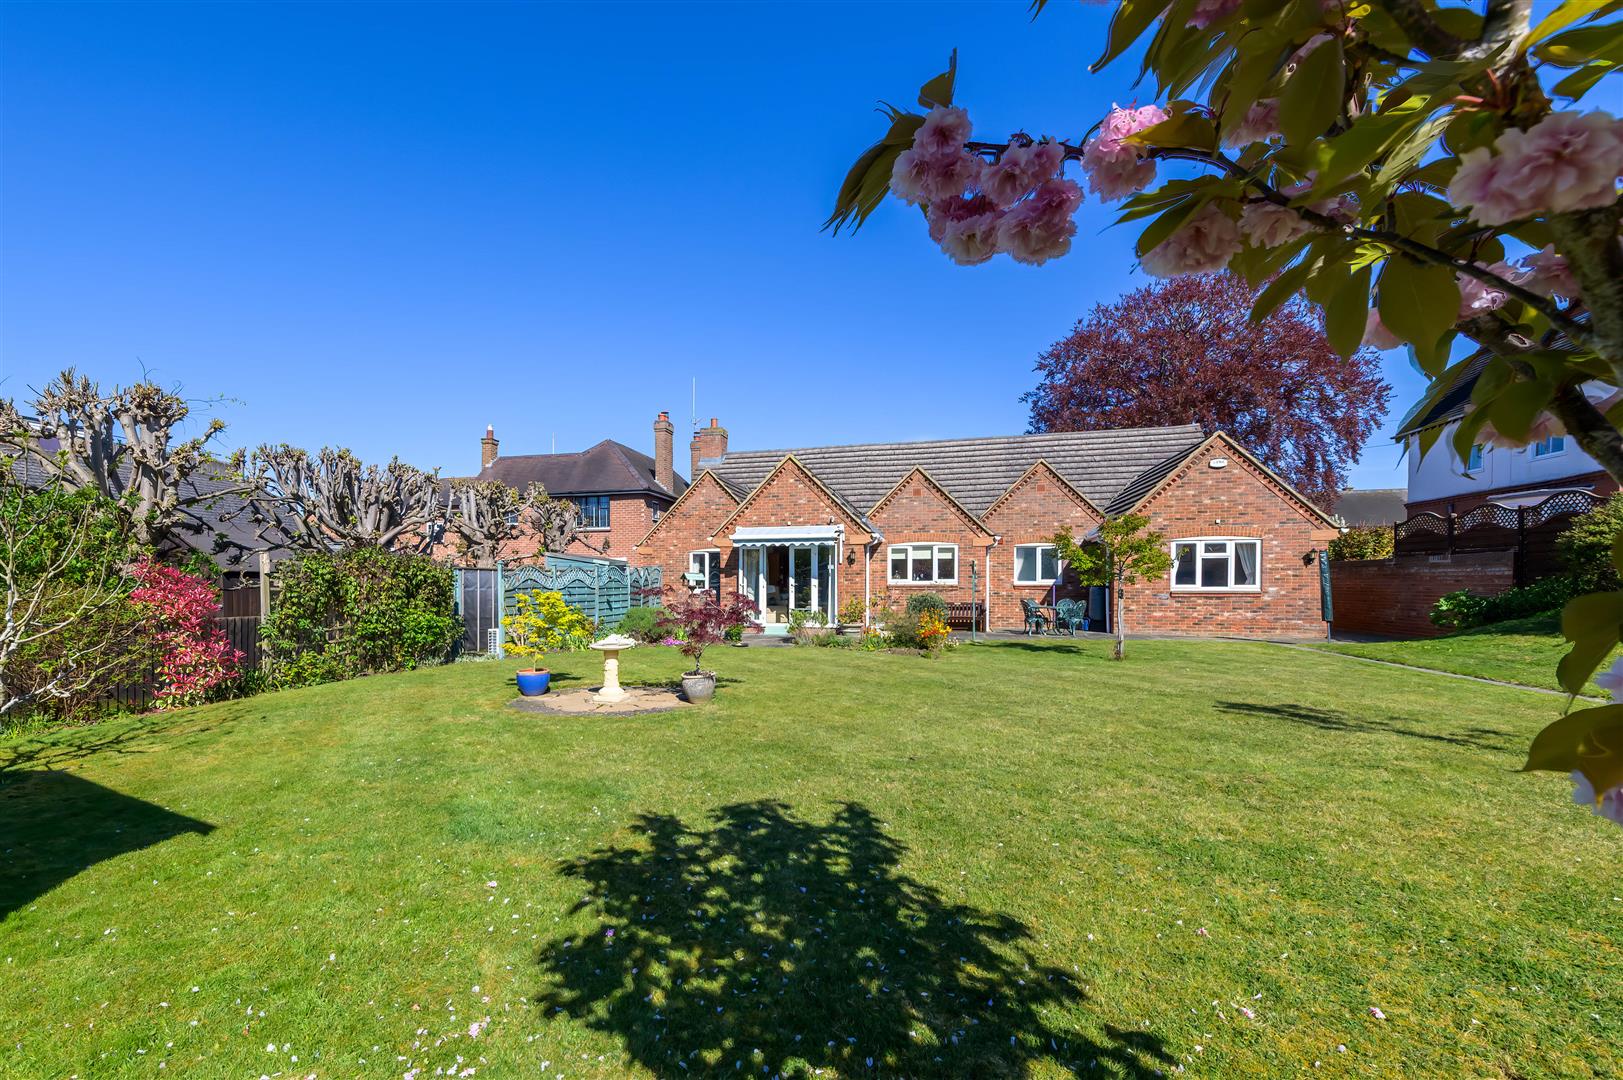
2 Bedroom Detached Bungalow | £525,000
Occupying a large plot on Victoria Road, Rushden, this substantial chain-free detached bungalow offers exceptional space...

Charles Orlebar Estate Agents (Rushden)
9 High Street, Rushden, Northamptonshire, NN10 9JR
01933 313600
How much is your home worth?
Use our short form to request a valuation of your property.
Request a Valuation
©2026 The Guild of Property Professionals. All rights reserved.
Terms and Conditions |
Privacy Policy |
Cookie Policy |
Complaints Policy |
Members Login
The Guild of Property Professionals Trading Address: 121 Park Lane, London W1K 7AG. GPEA Limited.
Registered in England & Wales.
Company No: 02819824.
Registered Office Address: The Old Courthouse, 60A London Road, Grantham, NG31 6HR.
VAT Registration No: 180897859

