- 3 Bedrooms
- No chain
- W/C
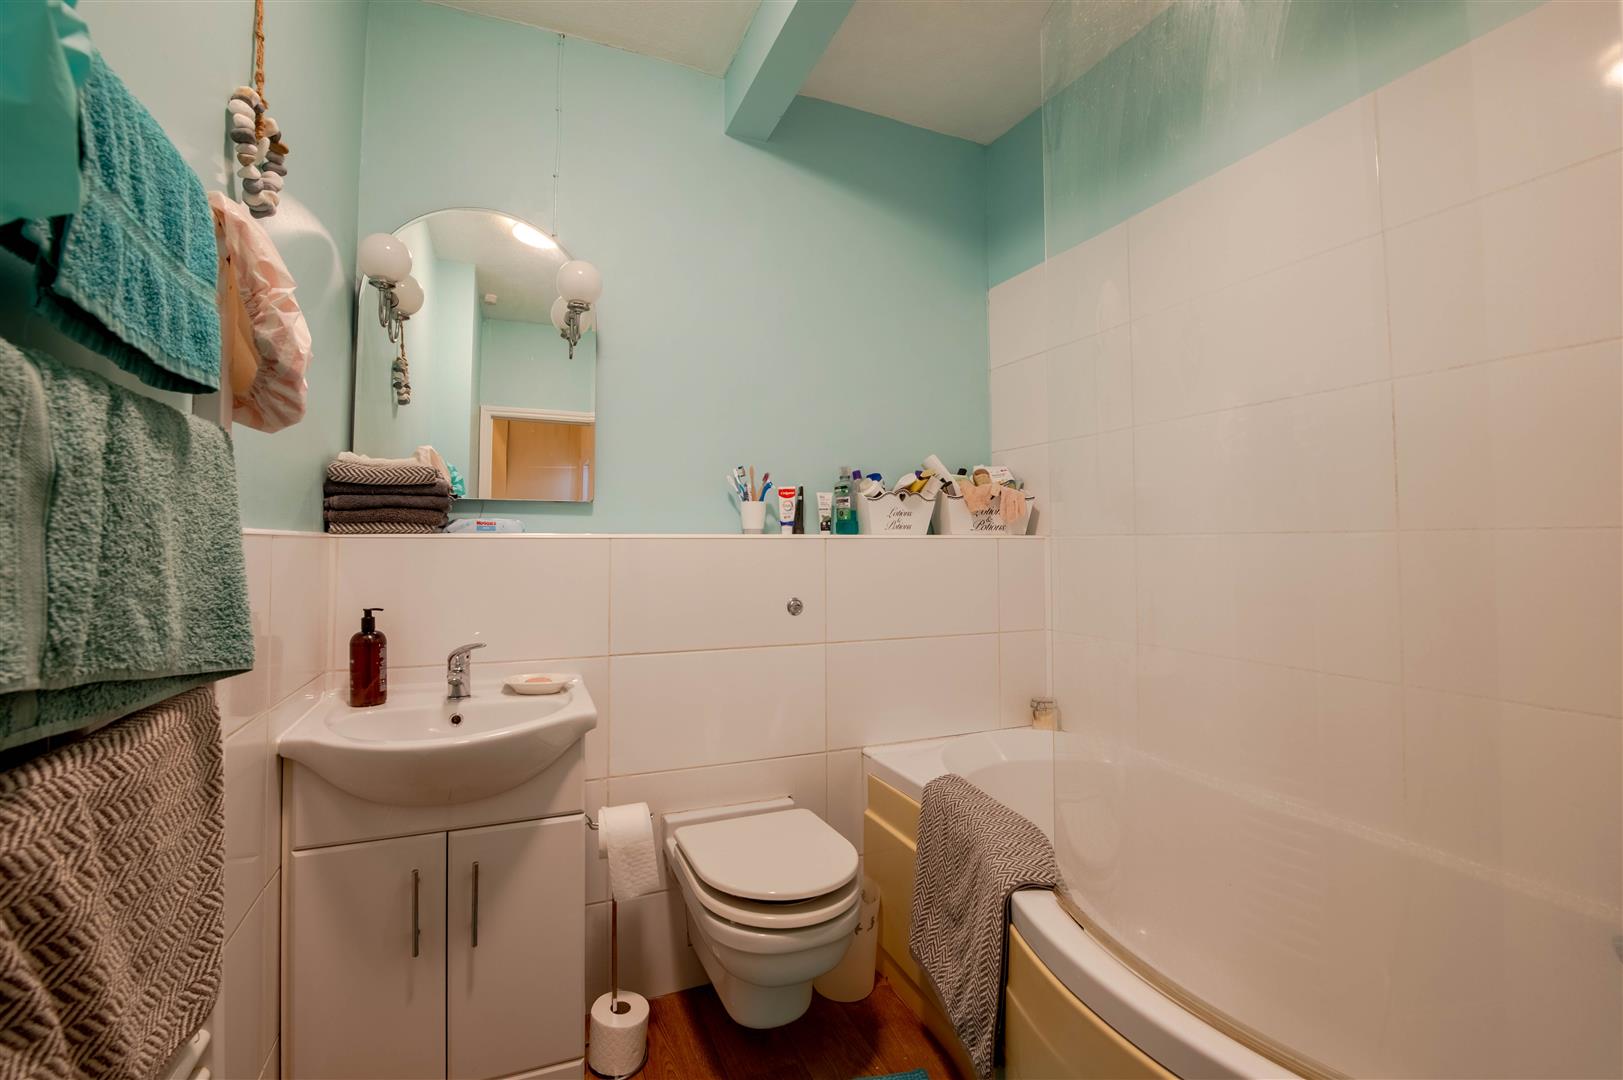
- Upstairs bathroom
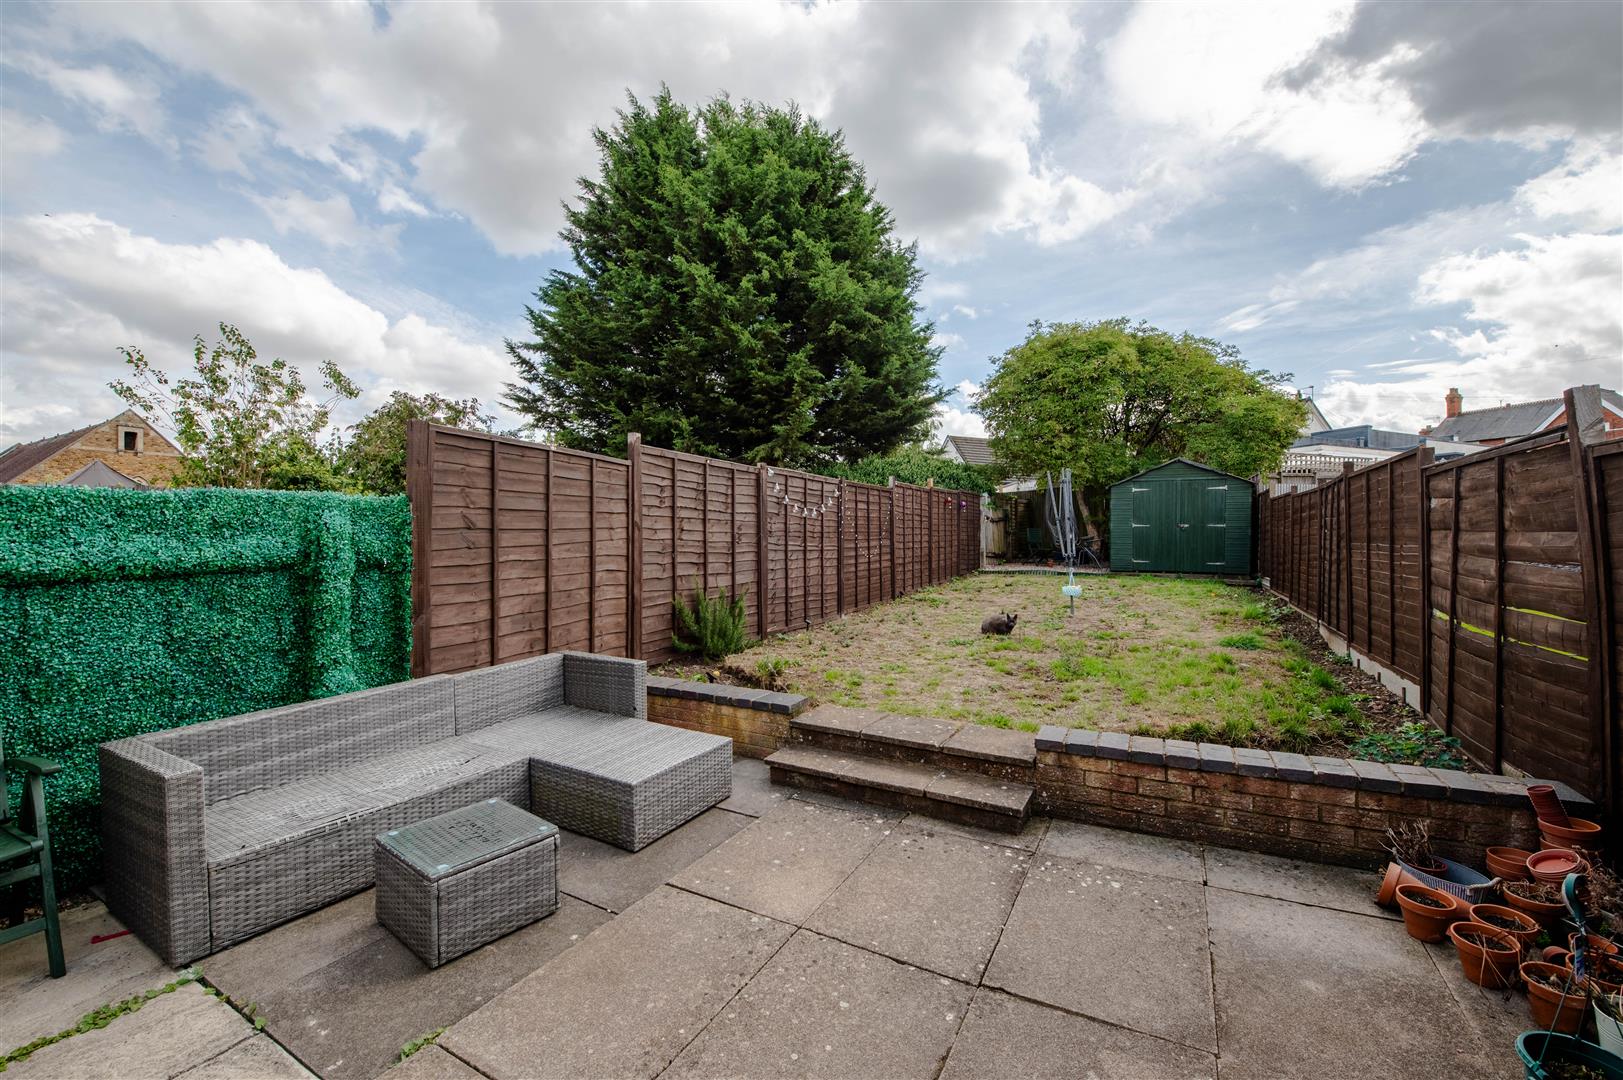
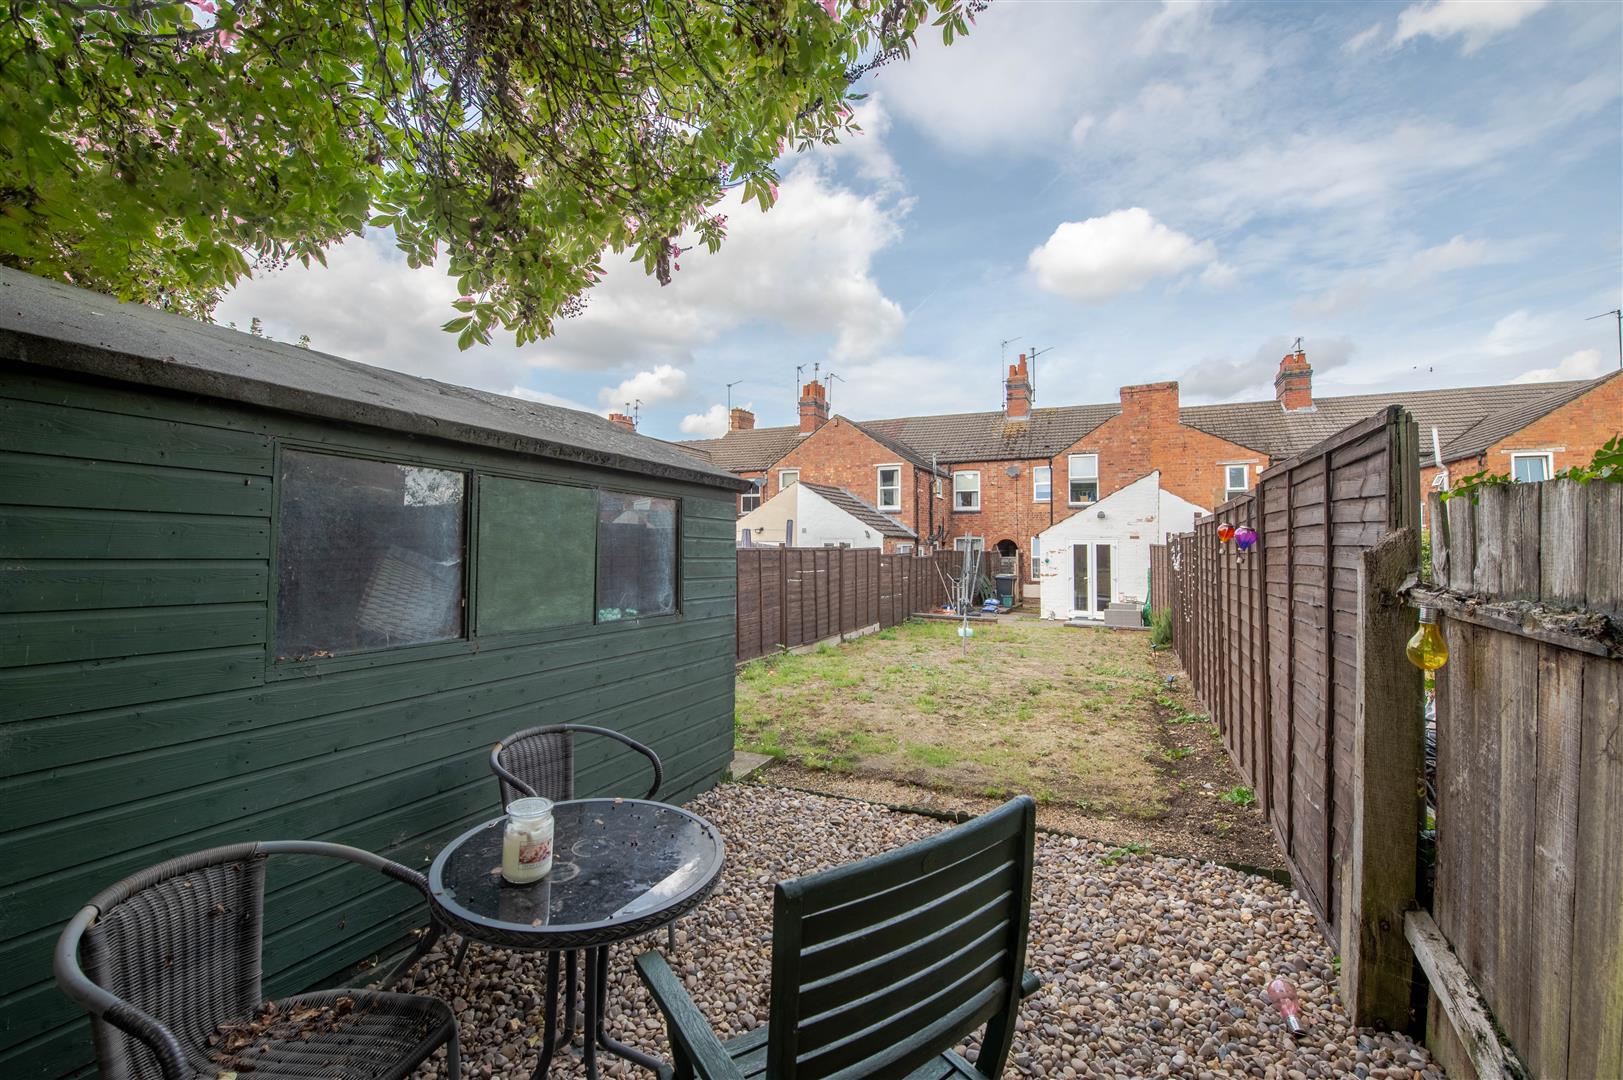
- Large garden
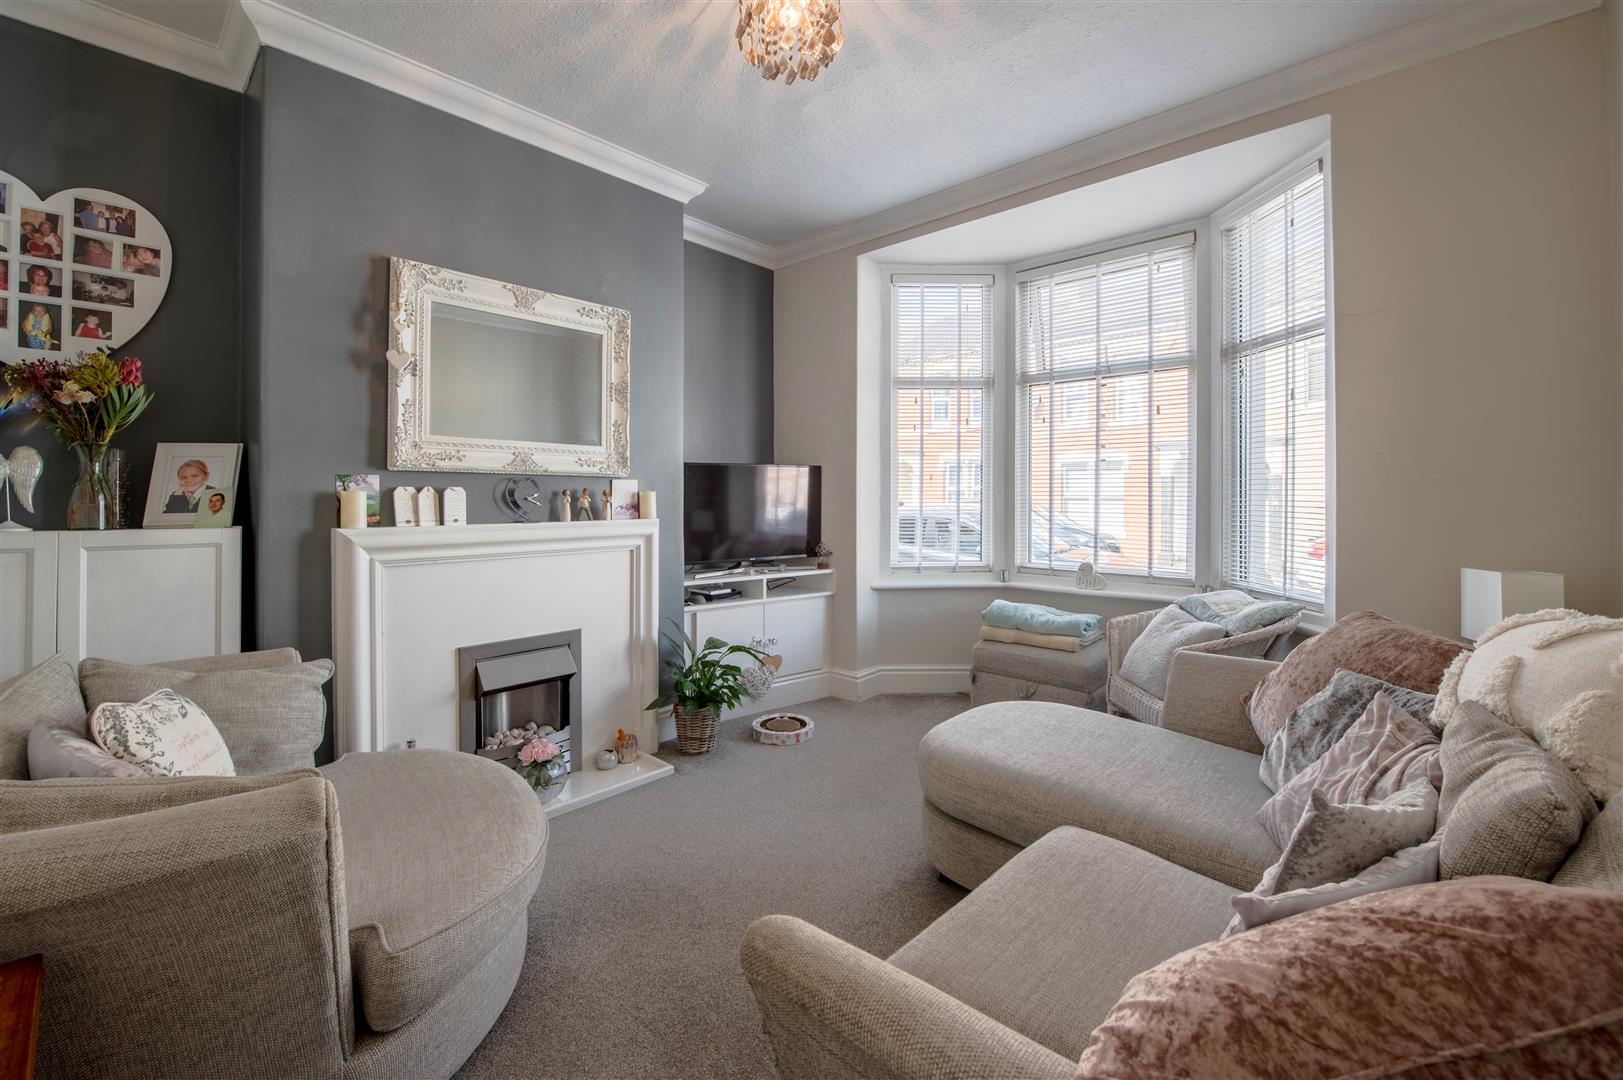
- Bay fronted
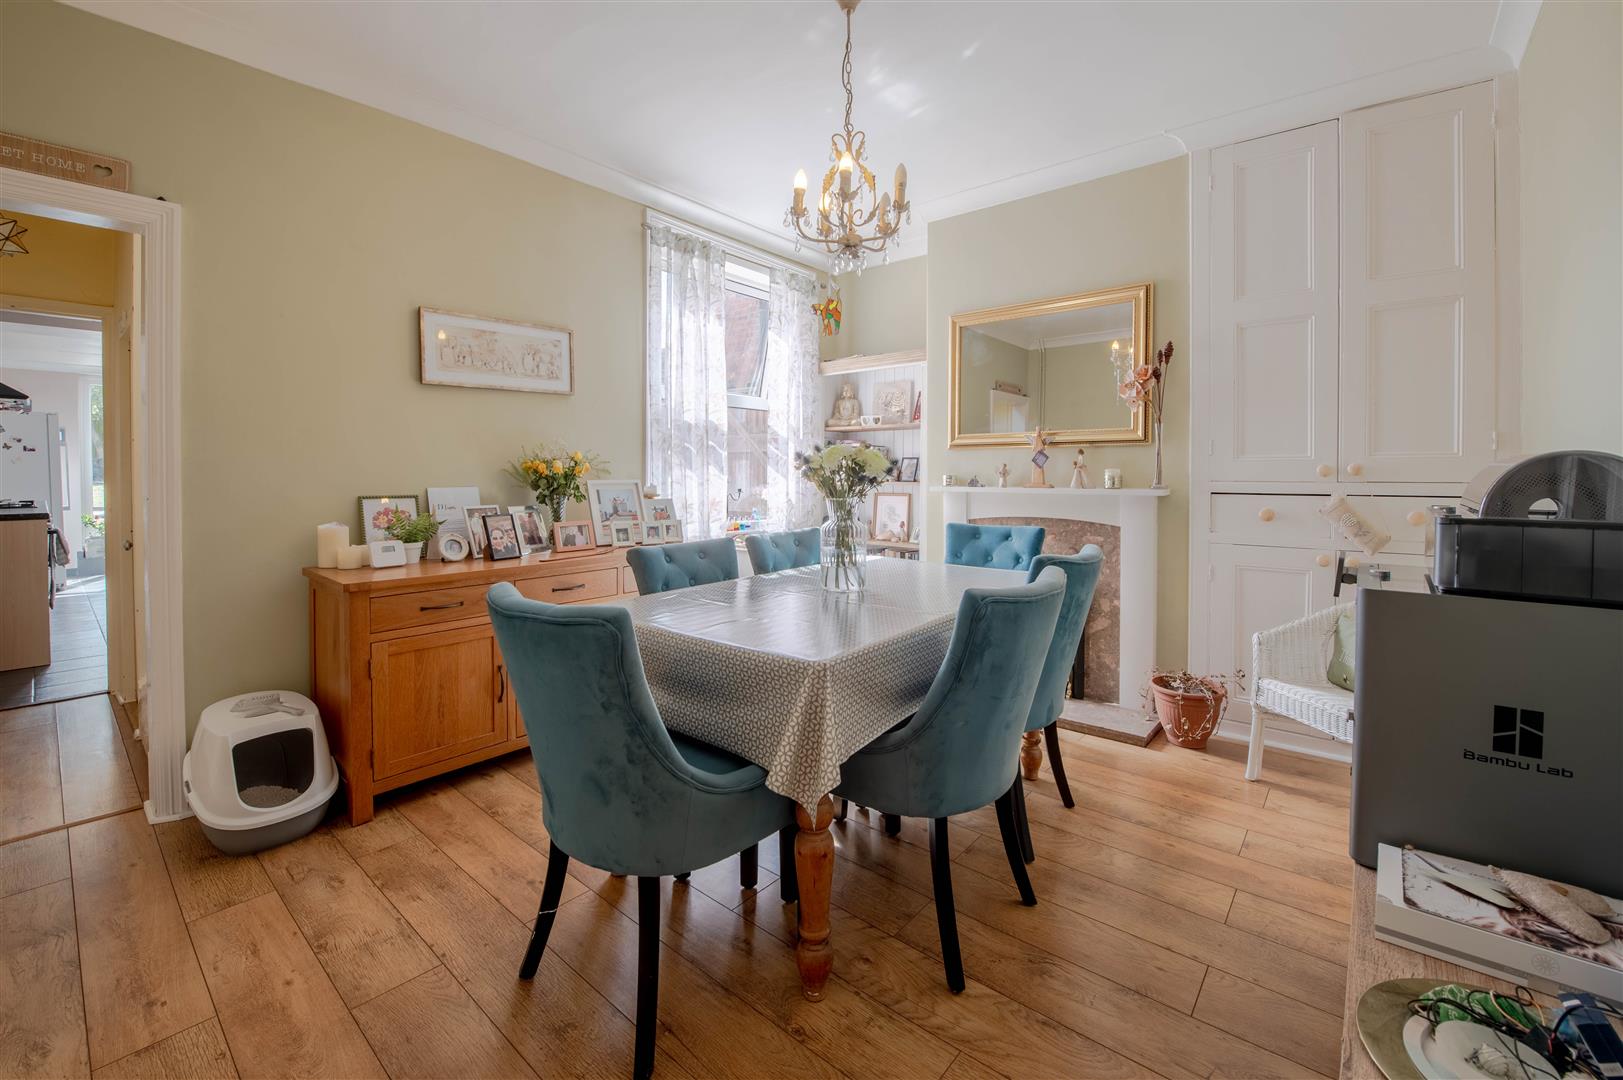
- 2 Reception rooms
- Walking distance to amenities

This property listing is now SSTC
3 Bedroom Terraced House for sale in Rushden
 2
3
1
Situated on Midland Road and offered to the market with no onward chain, this attractive bay-fronted three-bedroom home provides over 1,000 sq. ft. of well-proportioned accommodation, making it an ideal purchase for first-time buyers, growing families or investors alike.
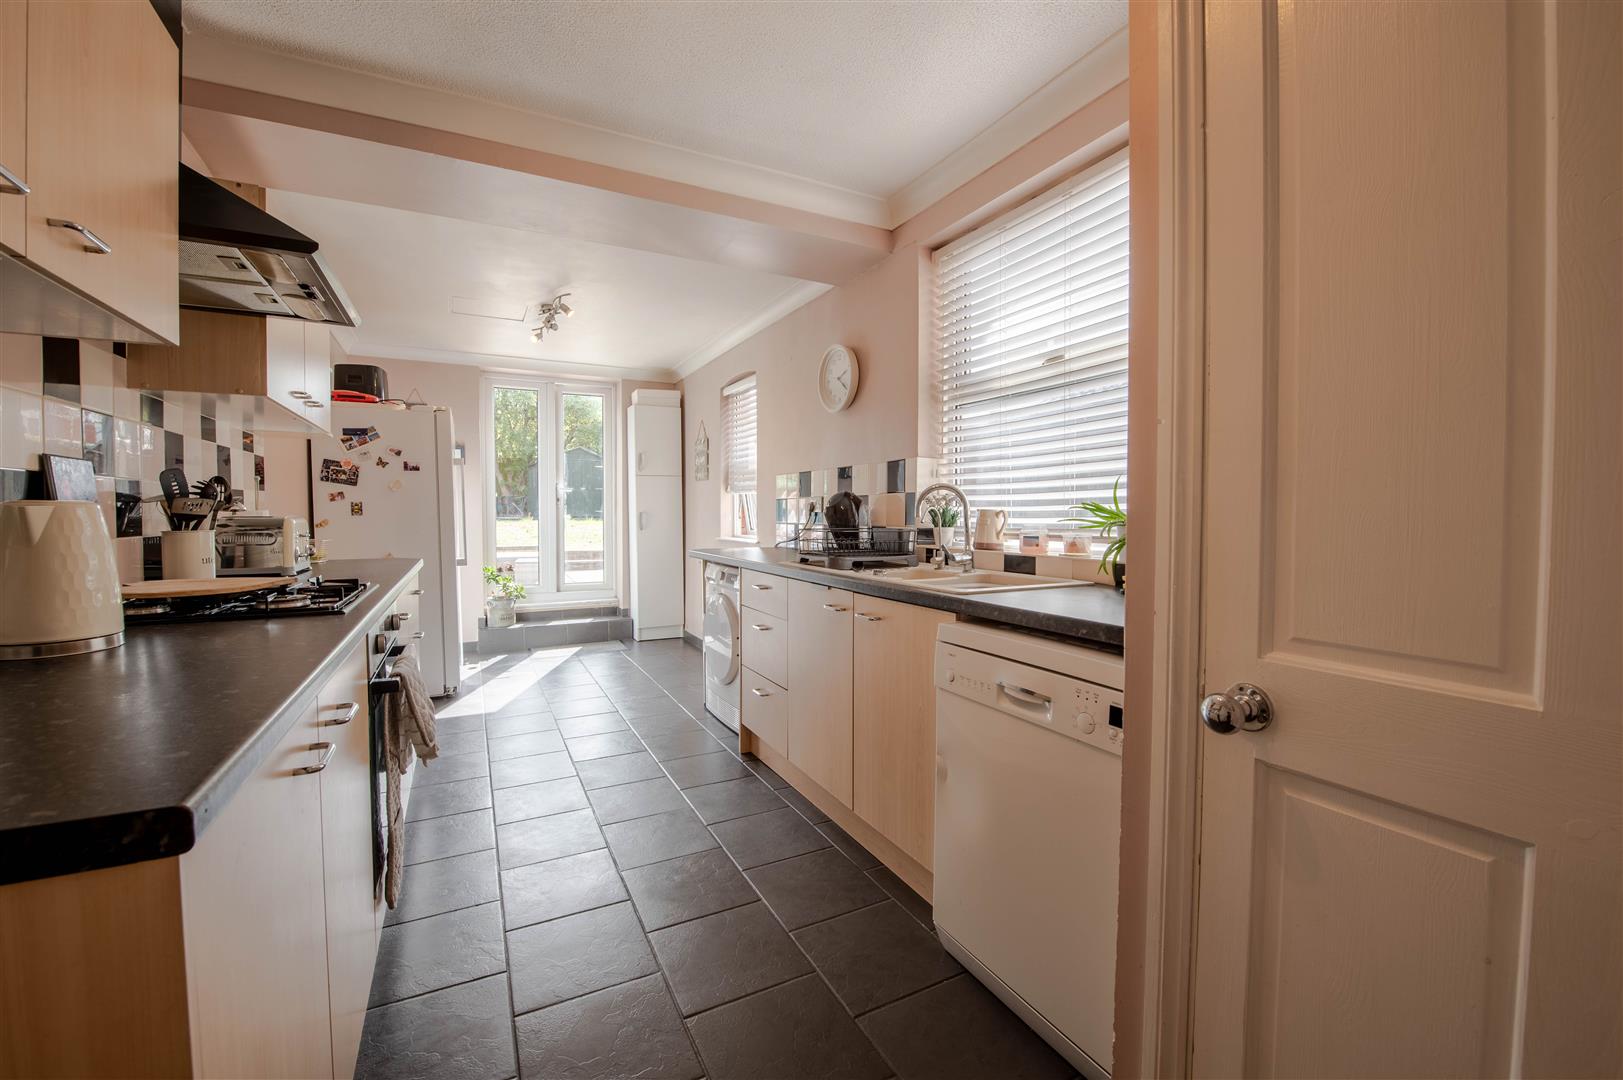
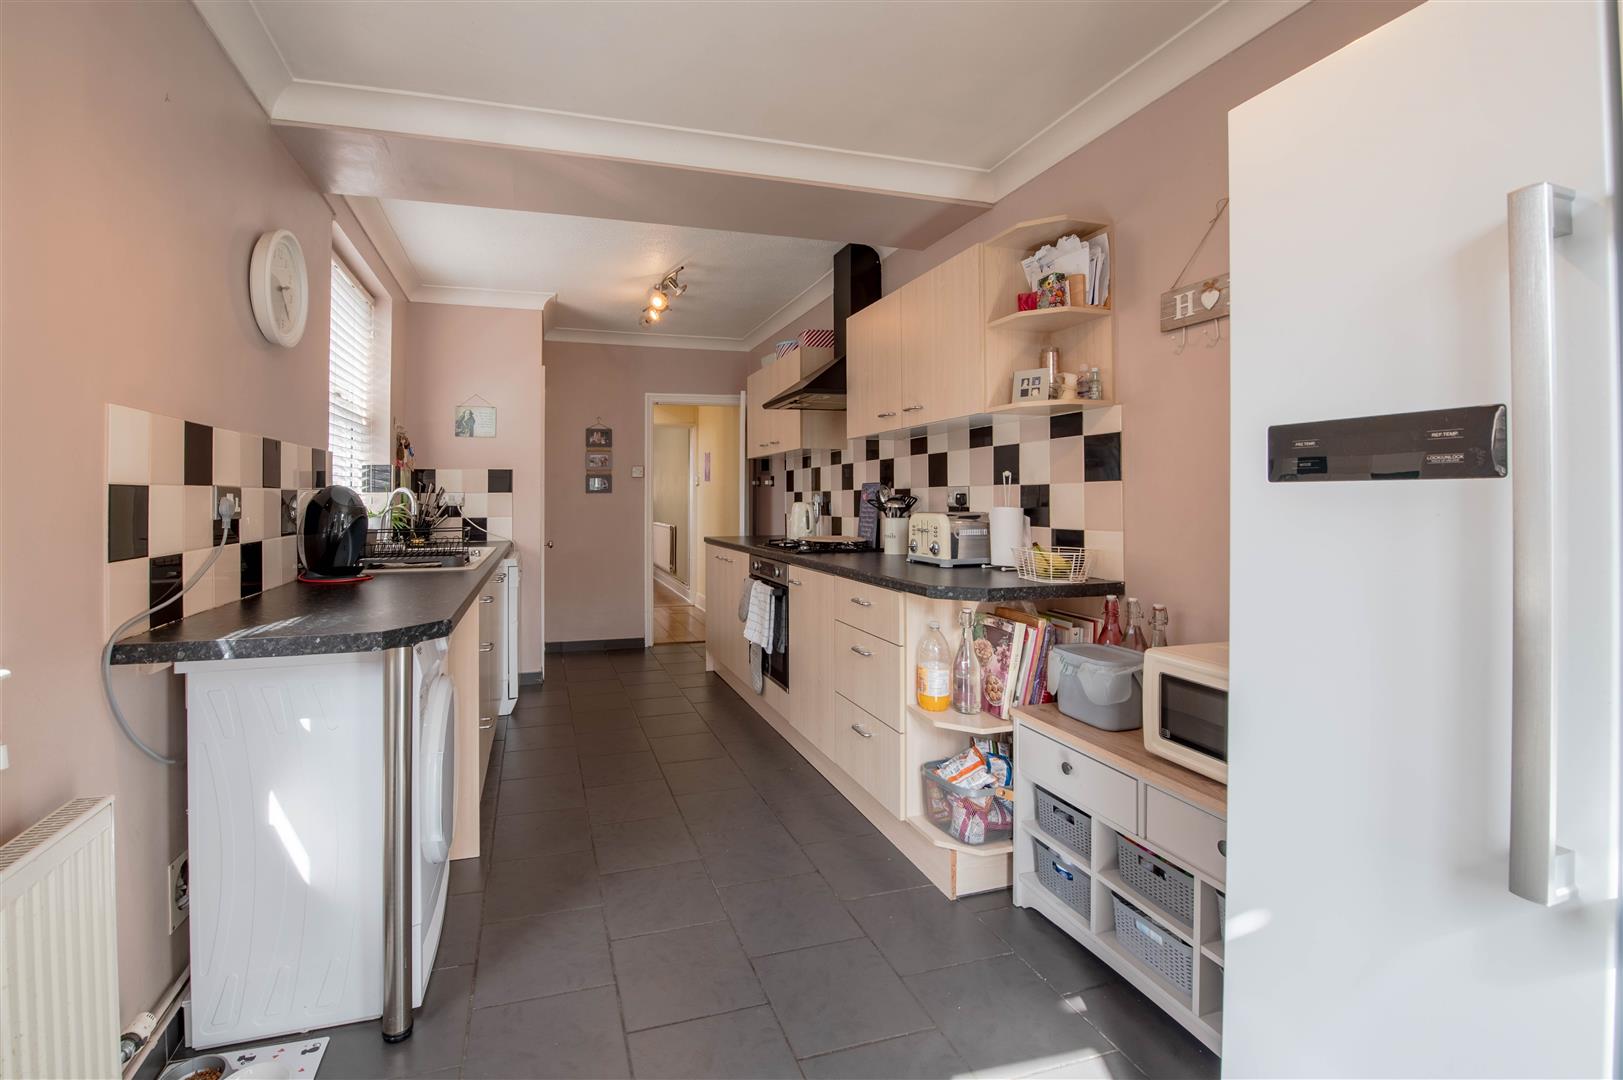
The ground floor offers excellent living space, comprising a welcoming entrance hall, two versatile reception rooms and a spacious kitchen breakfast room, perfect for everyday family life and entertaining. A convenient downstairs WC completes the ground floor accommodation.
Upstairs, there are three bedrooms and a family bathroom, all accessed from a generous landing. The layout offers a practical balance of living and sleeping space, with plenty of scope for buyers to make the property their own.
Outside, the property benefits from a good-sized rear garden, providing ample space for outdoor dining, children to play or simply relaxing during the warmer months.
Conveniently located within walking distance of local shops, schools and everyday amenities, the property also offers easy access to Rushden town centre and major road links. There is also access onto the local greenway, ideal for dog walks. The greenway presents a quick, off road route to the High Street and also Spencer Park.
Combining generous room sizes, character features including a bay-fronted fa?ade, a sought-after location and the added advantage of no chain, this is a fantastic opportunity to acquire a spacious home in a well-established residential area.
Early viewing is highly recommended.
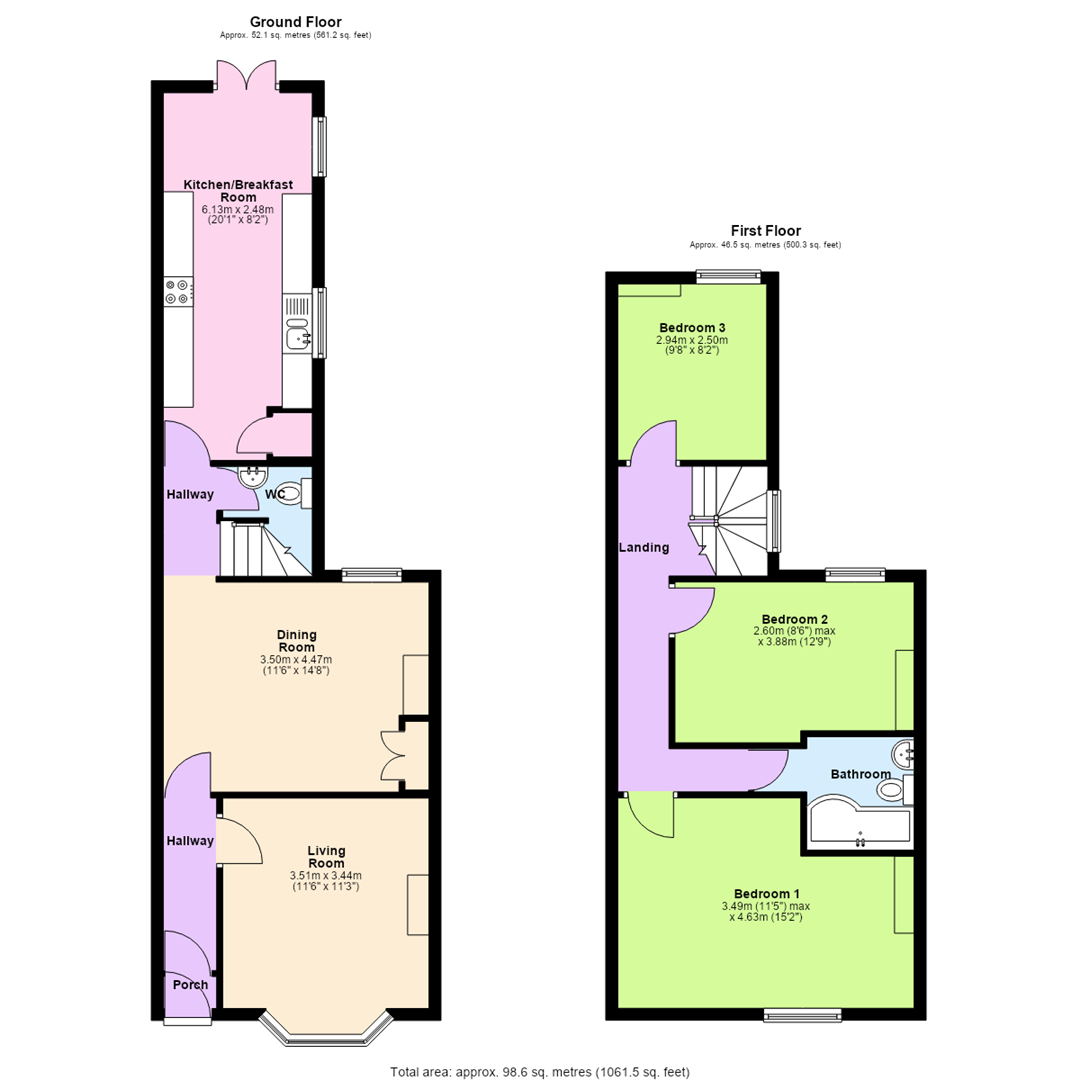
Porch - 0.53m x 0.89m (1'9" x 2'11") - Door to:
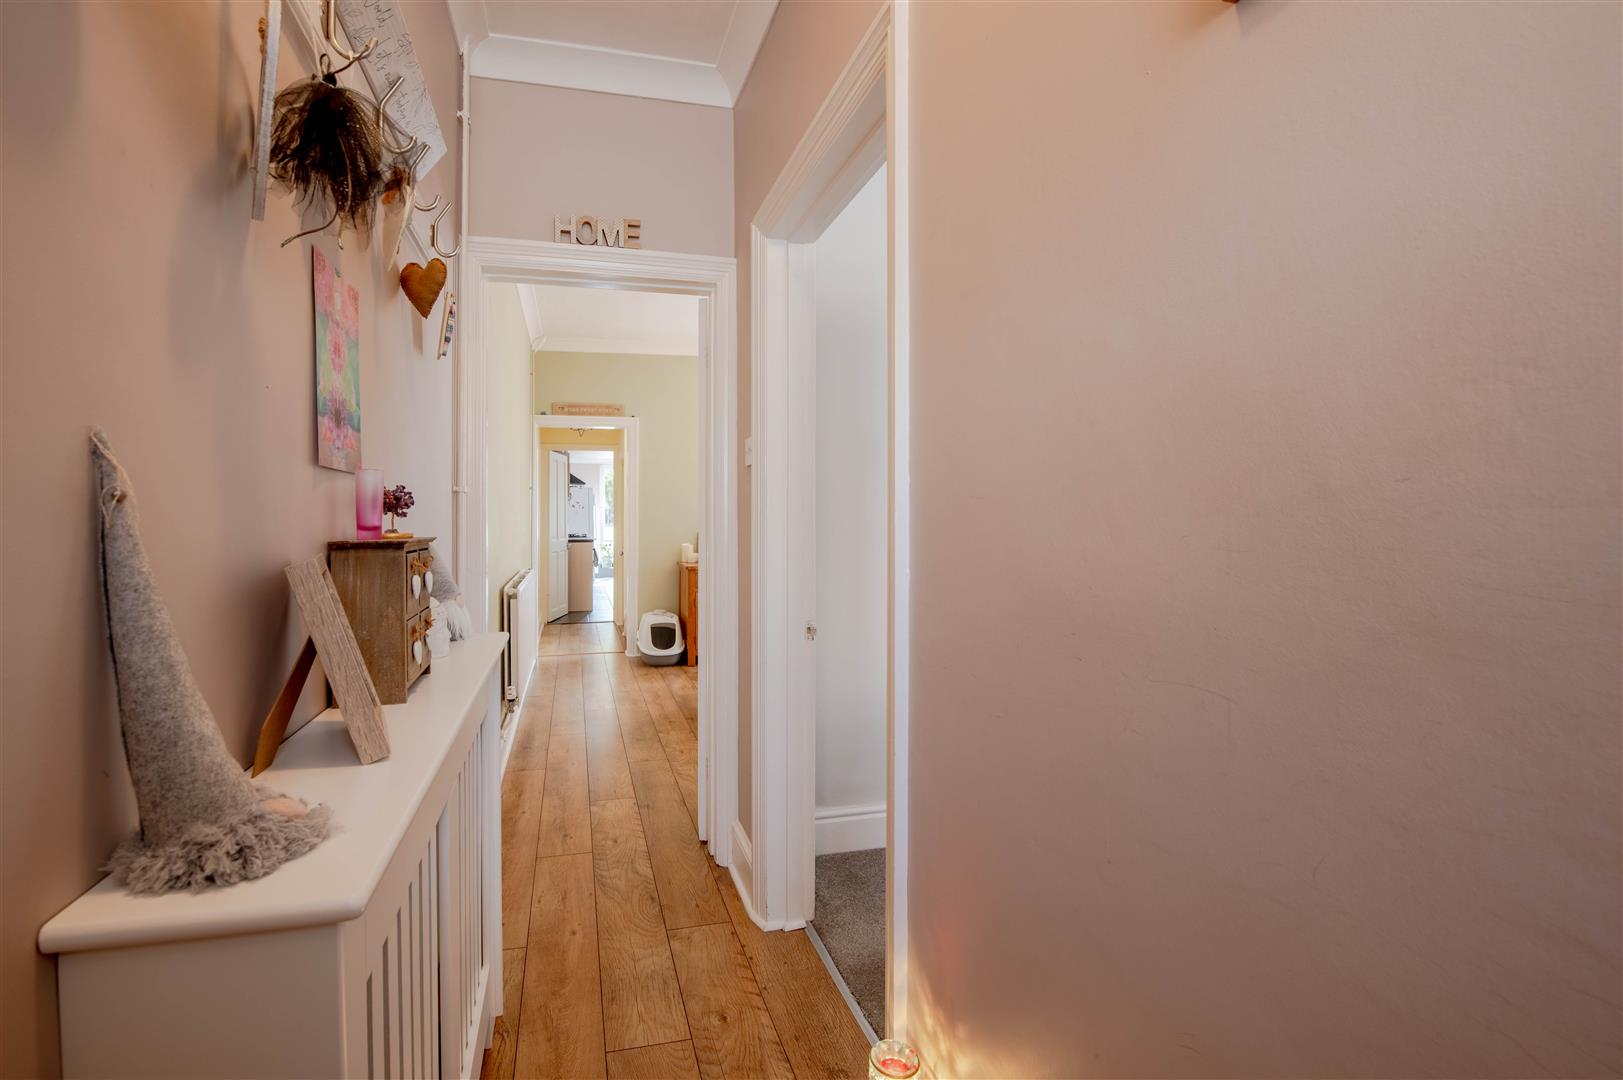
Hallway - 2.88m x 0.89m (9'5" x 2'11") - Door to:
Living Room - 3.51m x 3.44m (11'6" x 11'3") - Bay window to front.
Dining Room - 3.50m x 4.47m (11'6" x 14'8") - Window to rear, Storage cupboard, open plan to:
Hallway - 1.83m x 0.85m (6'0" x 2'9") - Stairs, door to:
Wc - 1.83m x 1.23m (6'0" x 4'0") -
Kitchen/Breakfast Room - 6.13m x 2.48m (20'1" x 8'2") - Two windows to side, Storage cupboard, double door.
Landing - 5.43m x 2.00m (17'10" x 6'7") - Window to side, door to:
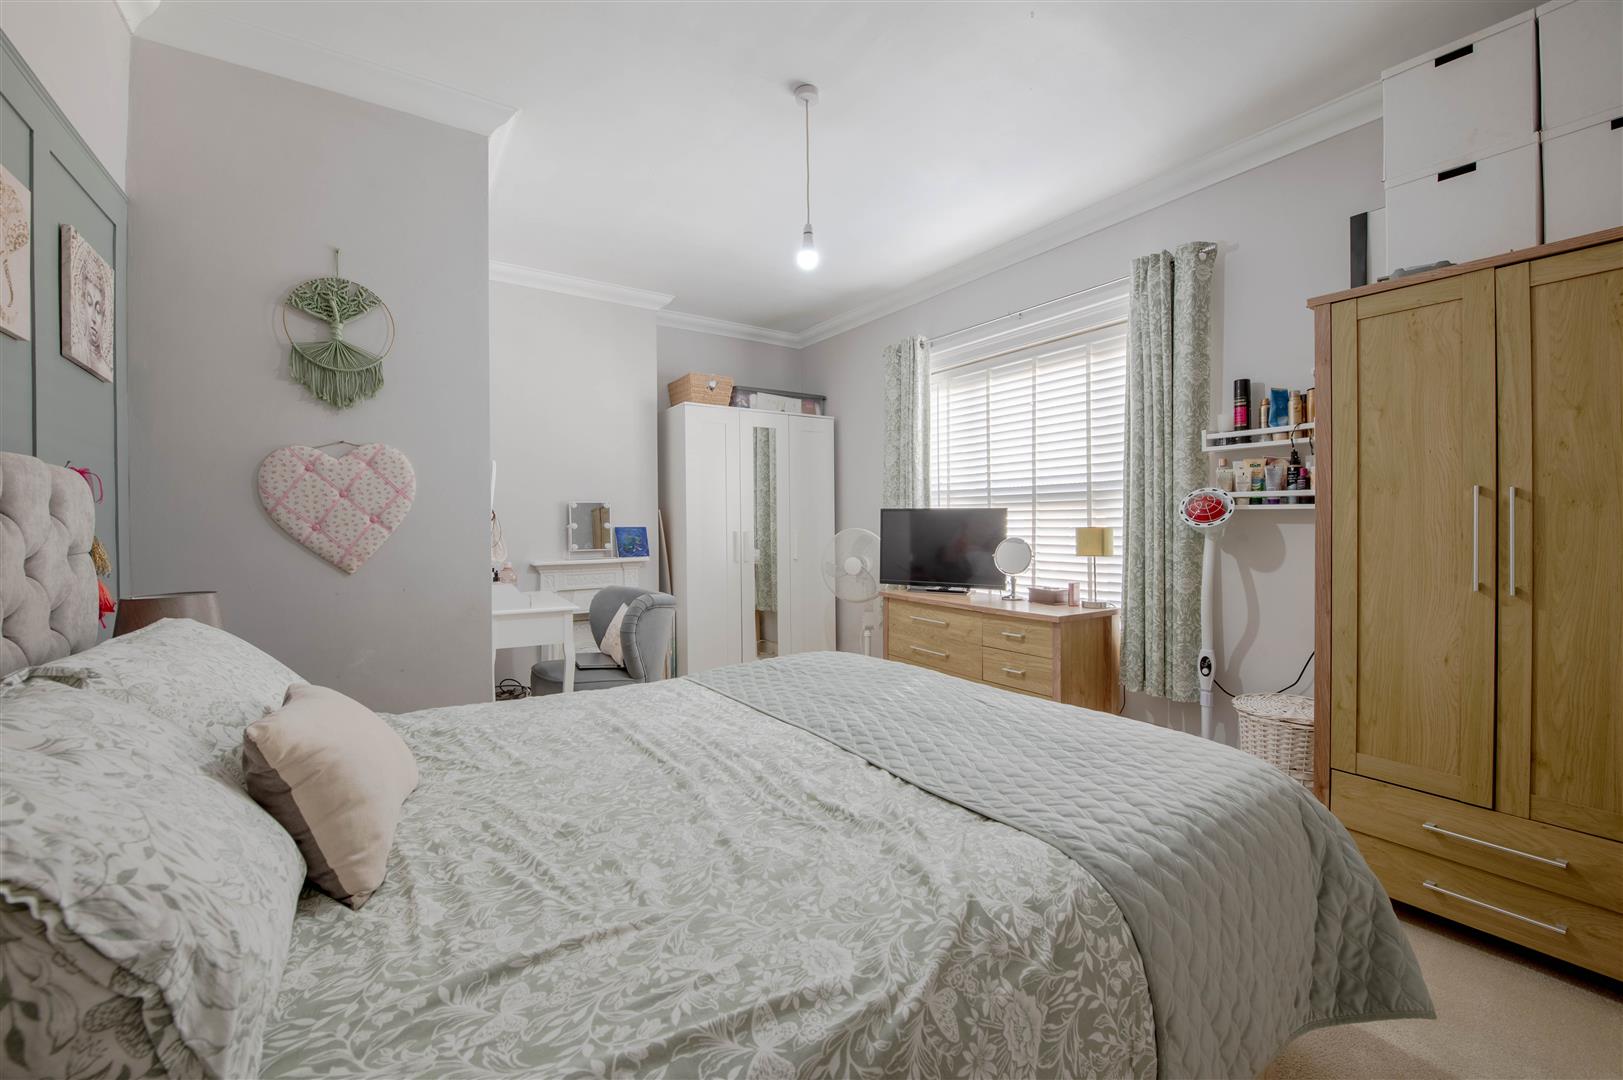
Bedroom 1 - 3.49m x 4.63m (11'5" x 15'2") - Window to front.
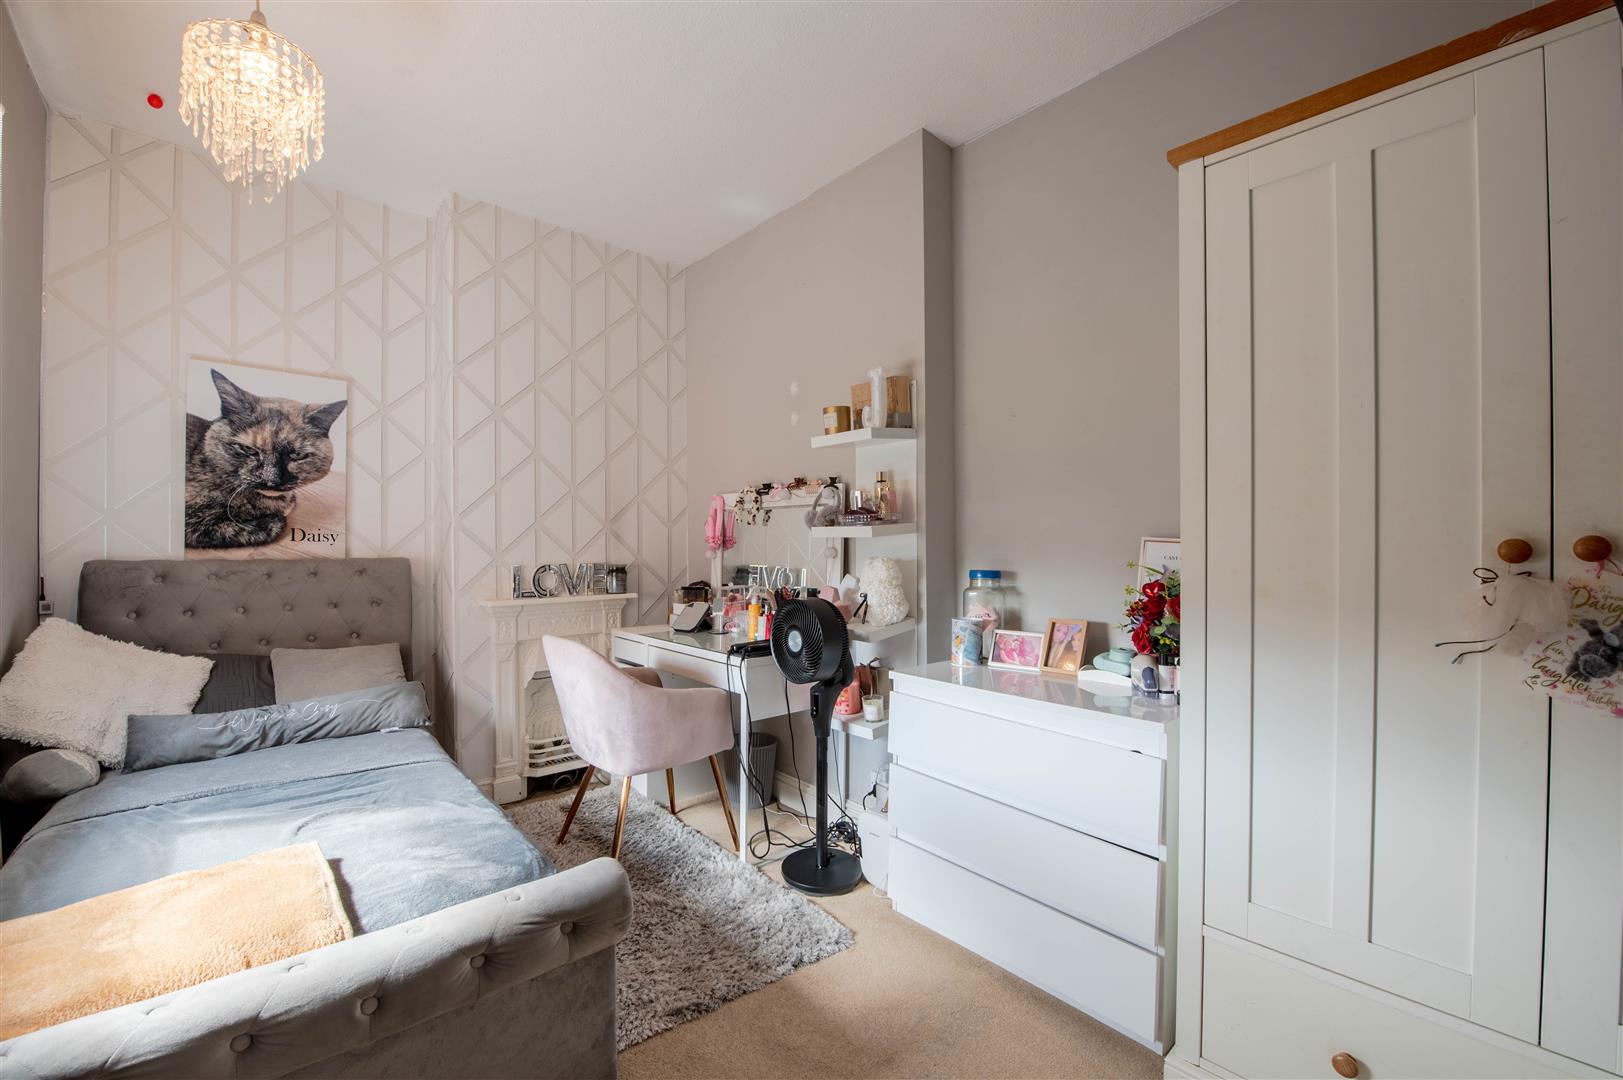
Bedroom 2 - 2.60m x 3.88m (8'6" x 12'9") - Window to rear.
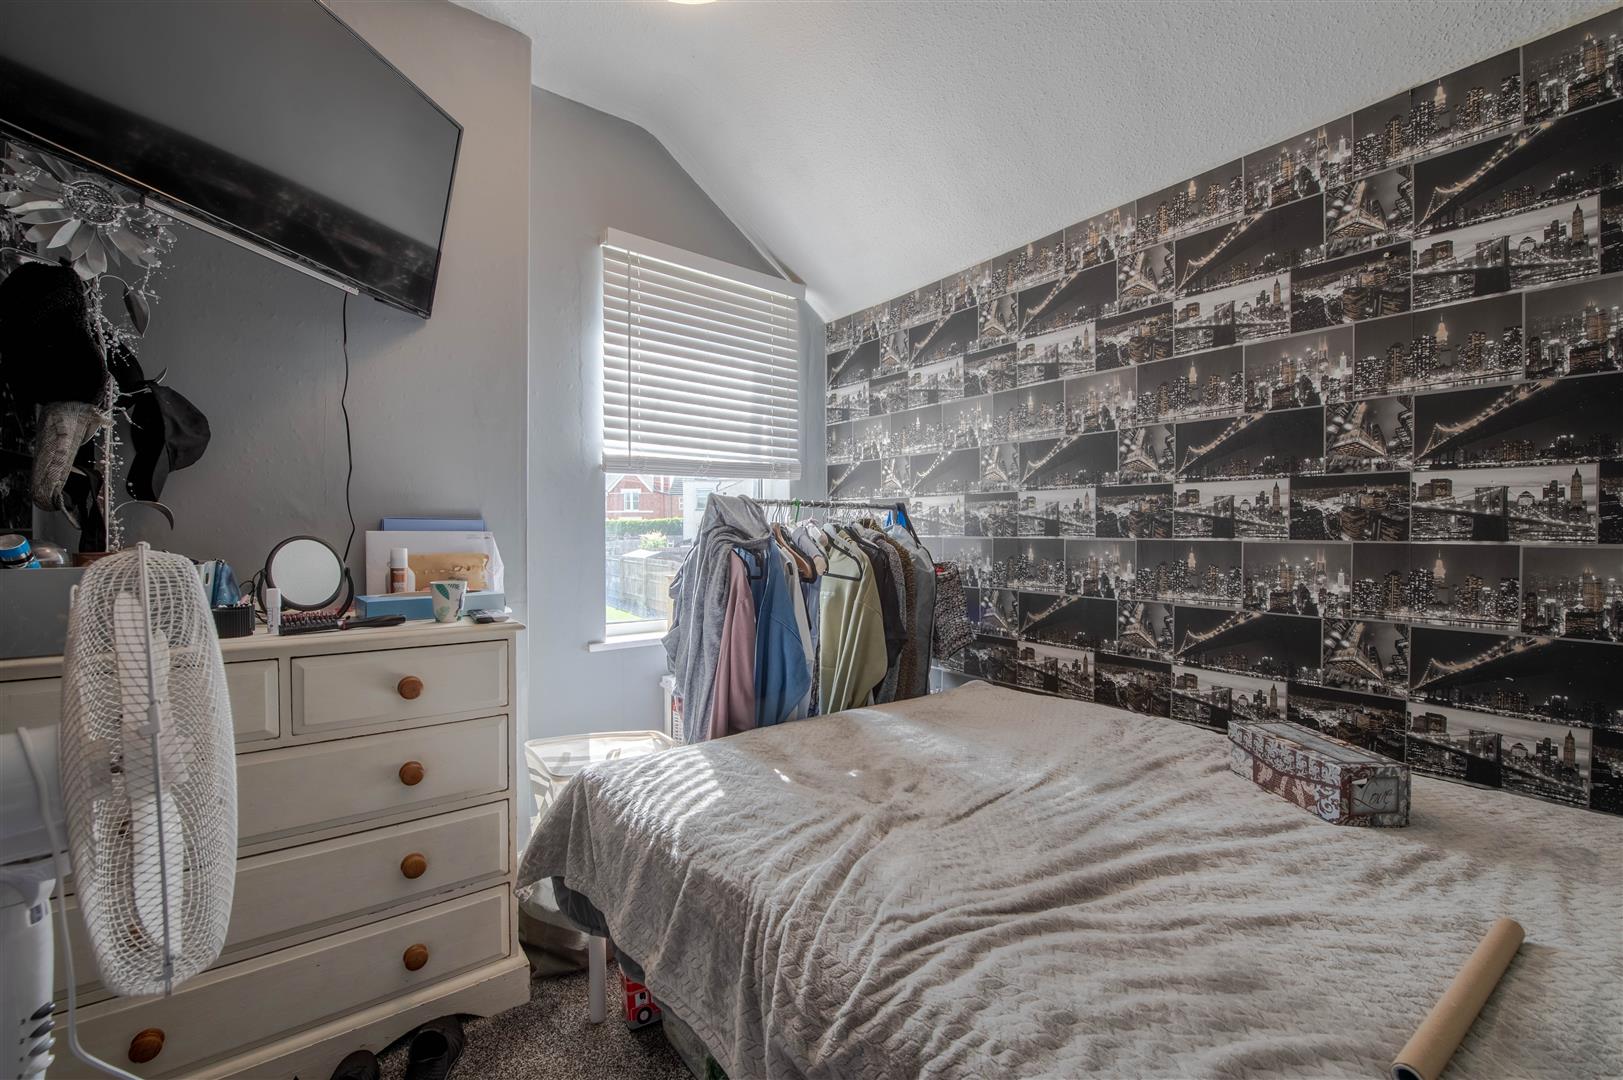
Bedroom 3 - 2.94m x 2.50m (9'8" x 8'2") - Window to rear.
Bathroom - 2.04m x 1.81m (6'8" x 5'11") -
Property Ref: 34920590
Similar Properties
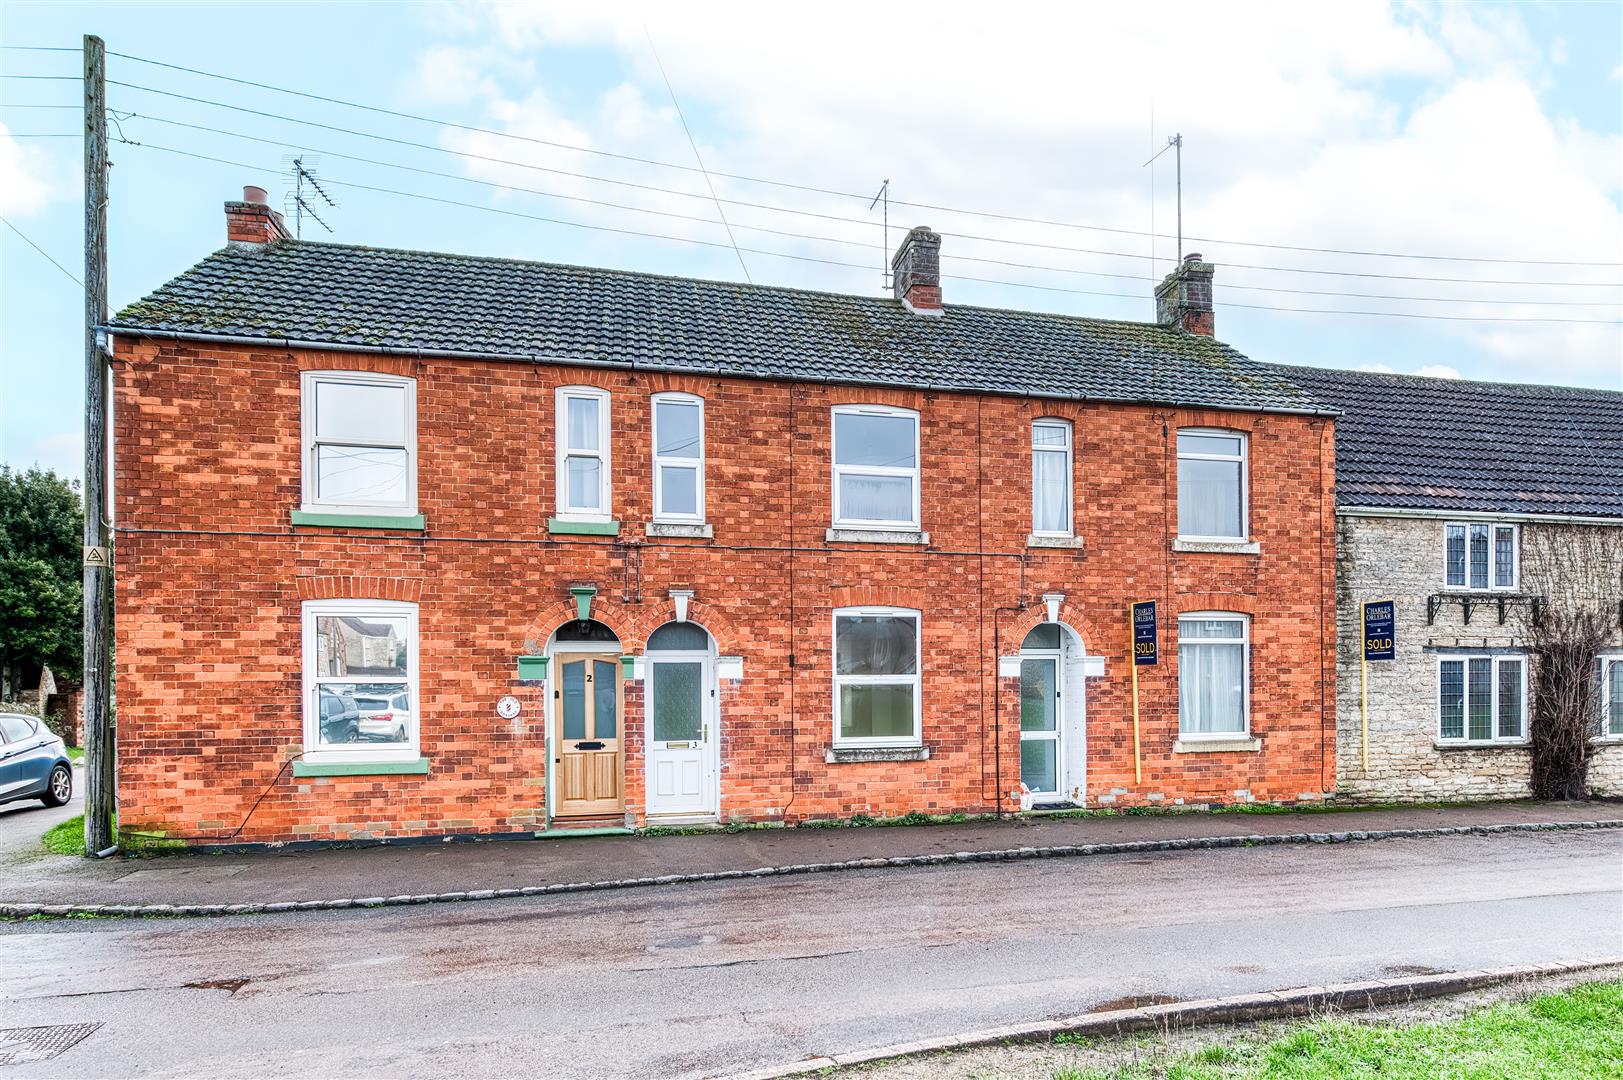
3 Bedroom Terraced House | £210,000
A character village property overlooking the green, offering superb potential and no onward chain.Perfectly positioned i...
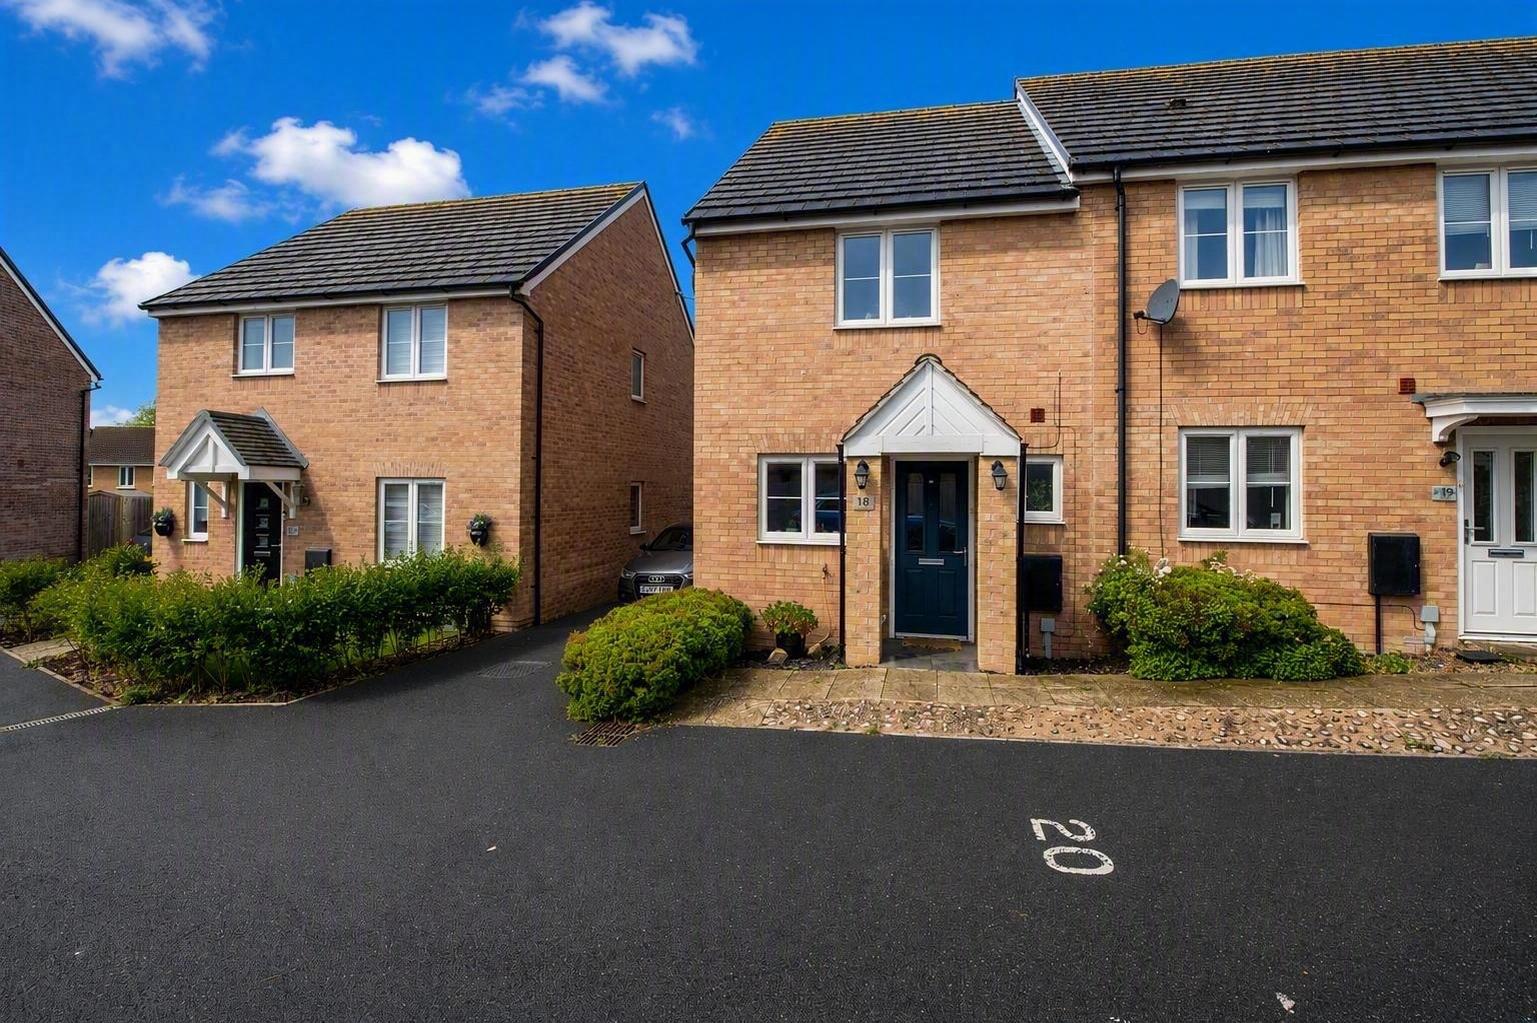
2 Bedroom End of Terrace House | £200,000
Perfect for first-time buyers, buy-to-let investors or those looking to downsize, this well-presented two-bedroom end-te...
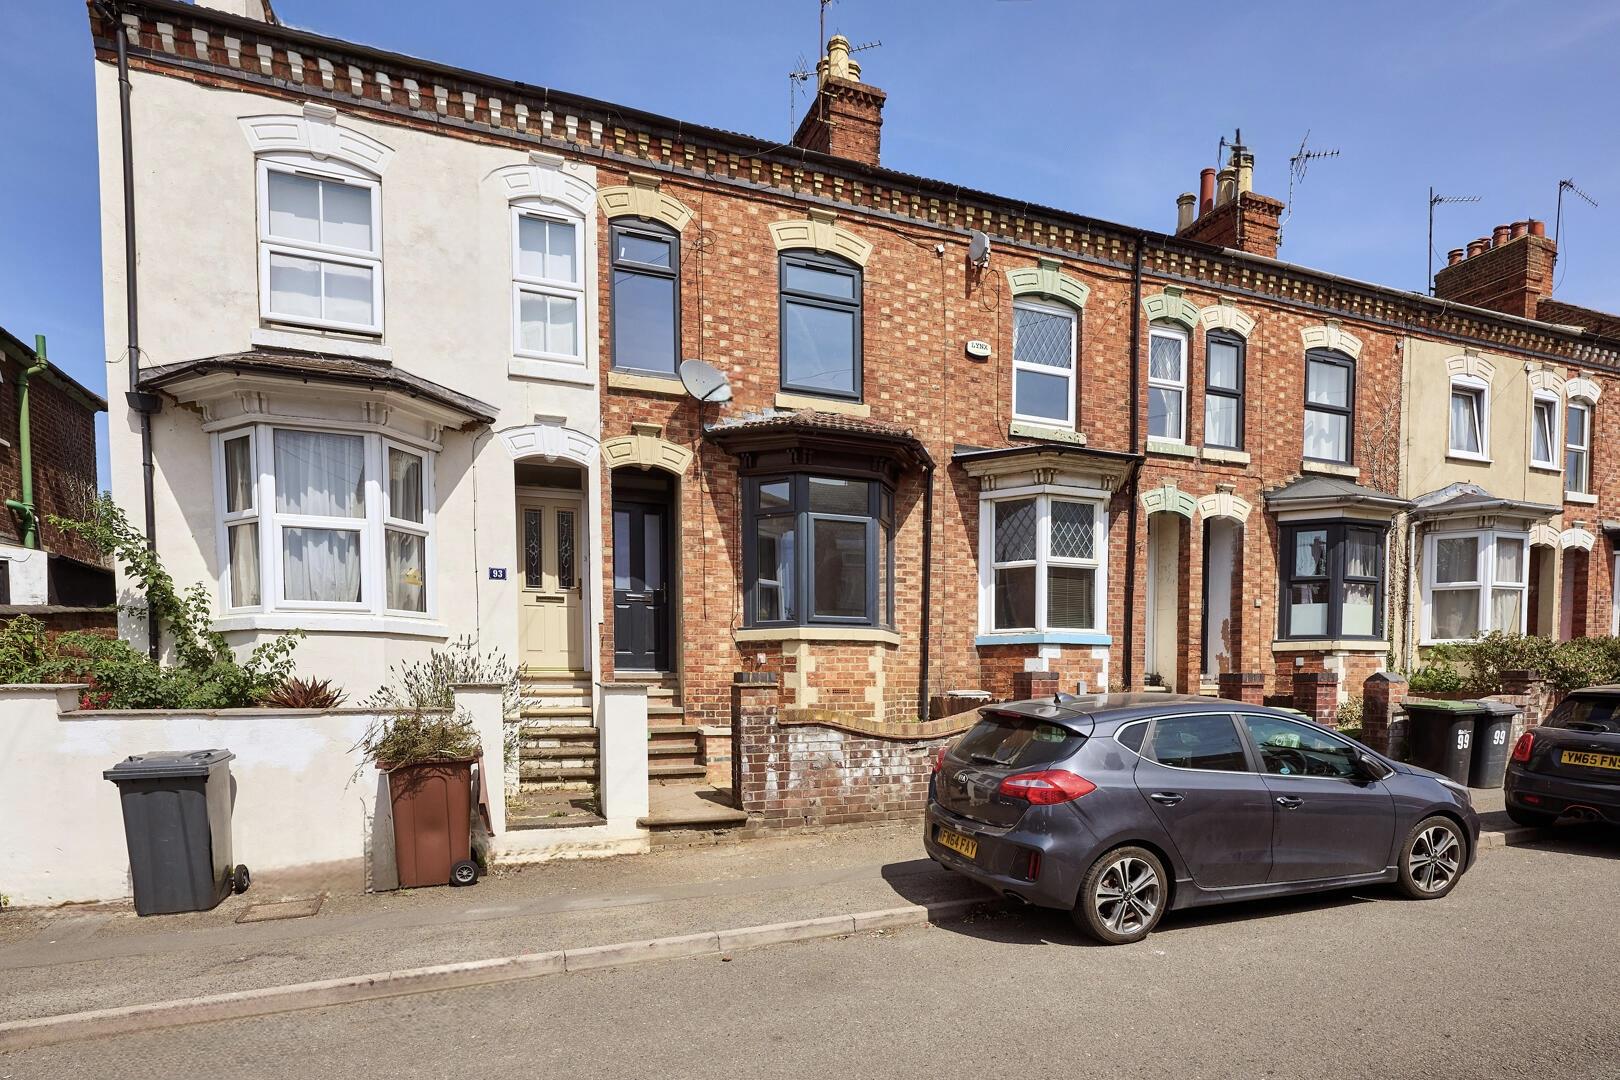
3 Bedroom House | £200,000
Nestled on the charming Knox Road in Wellingborough, this delightful three-bedroom period terrace house offers a perfect...
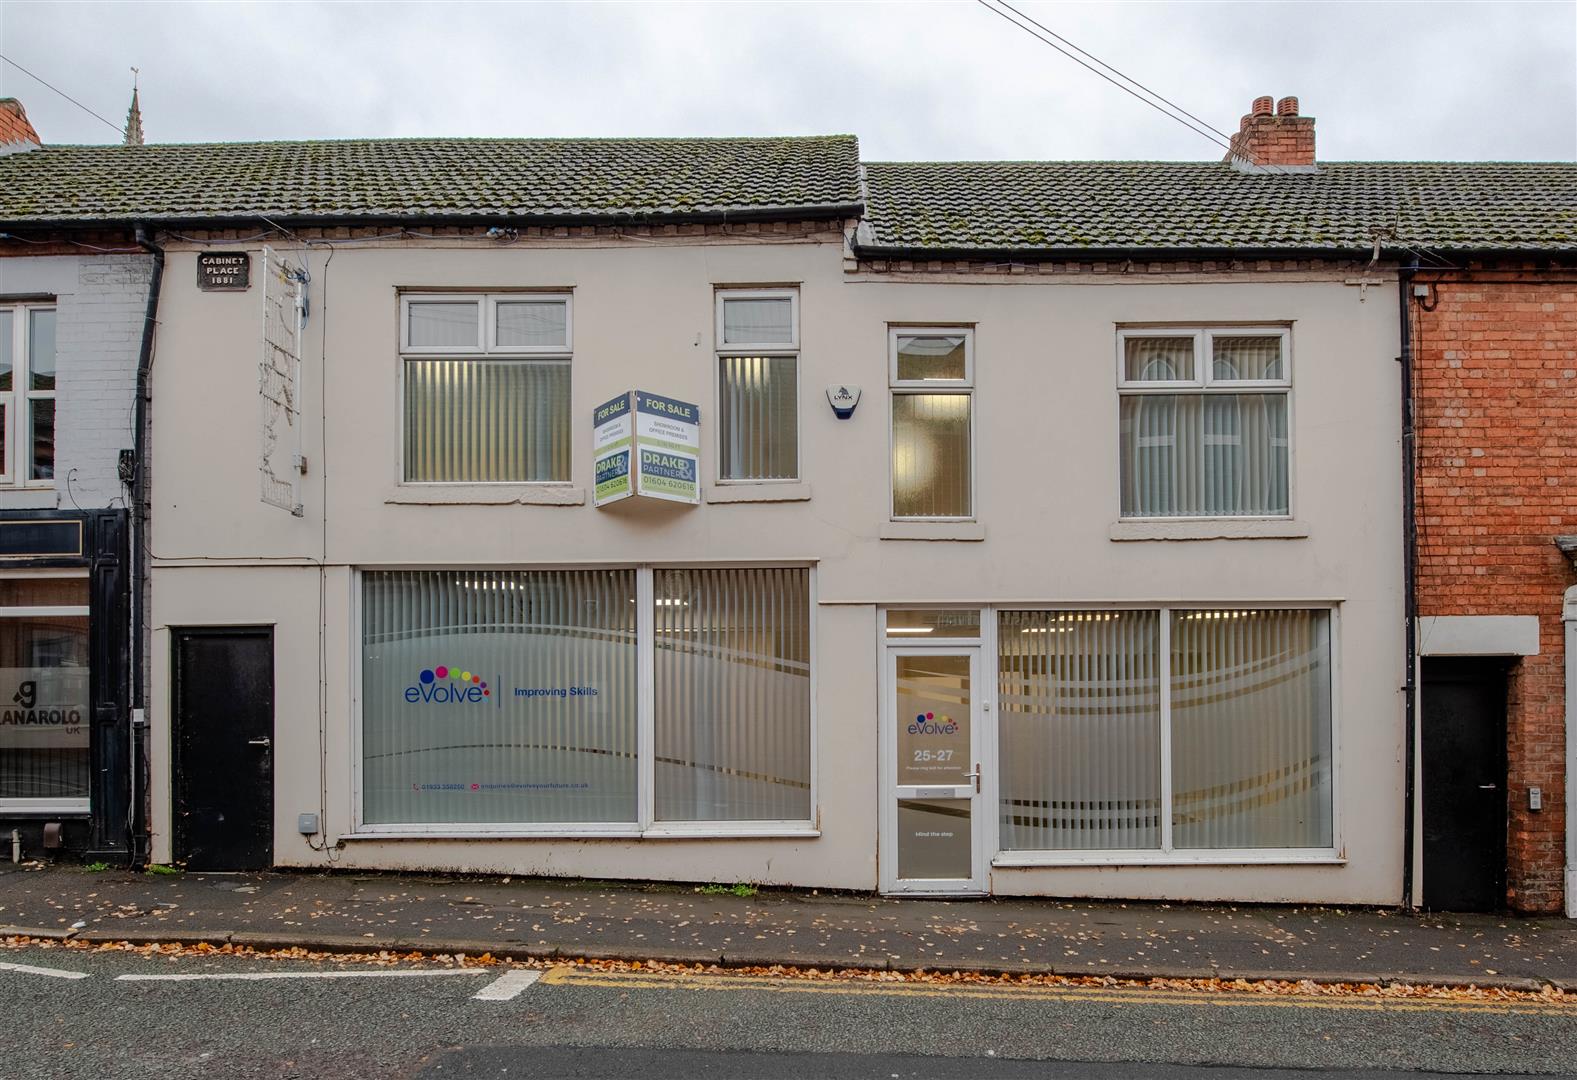
Not Specified | £225,000
Situated on Church Street in the vibrant town of Rushden, this impressive commercial building offers a generous 2,162 sq...
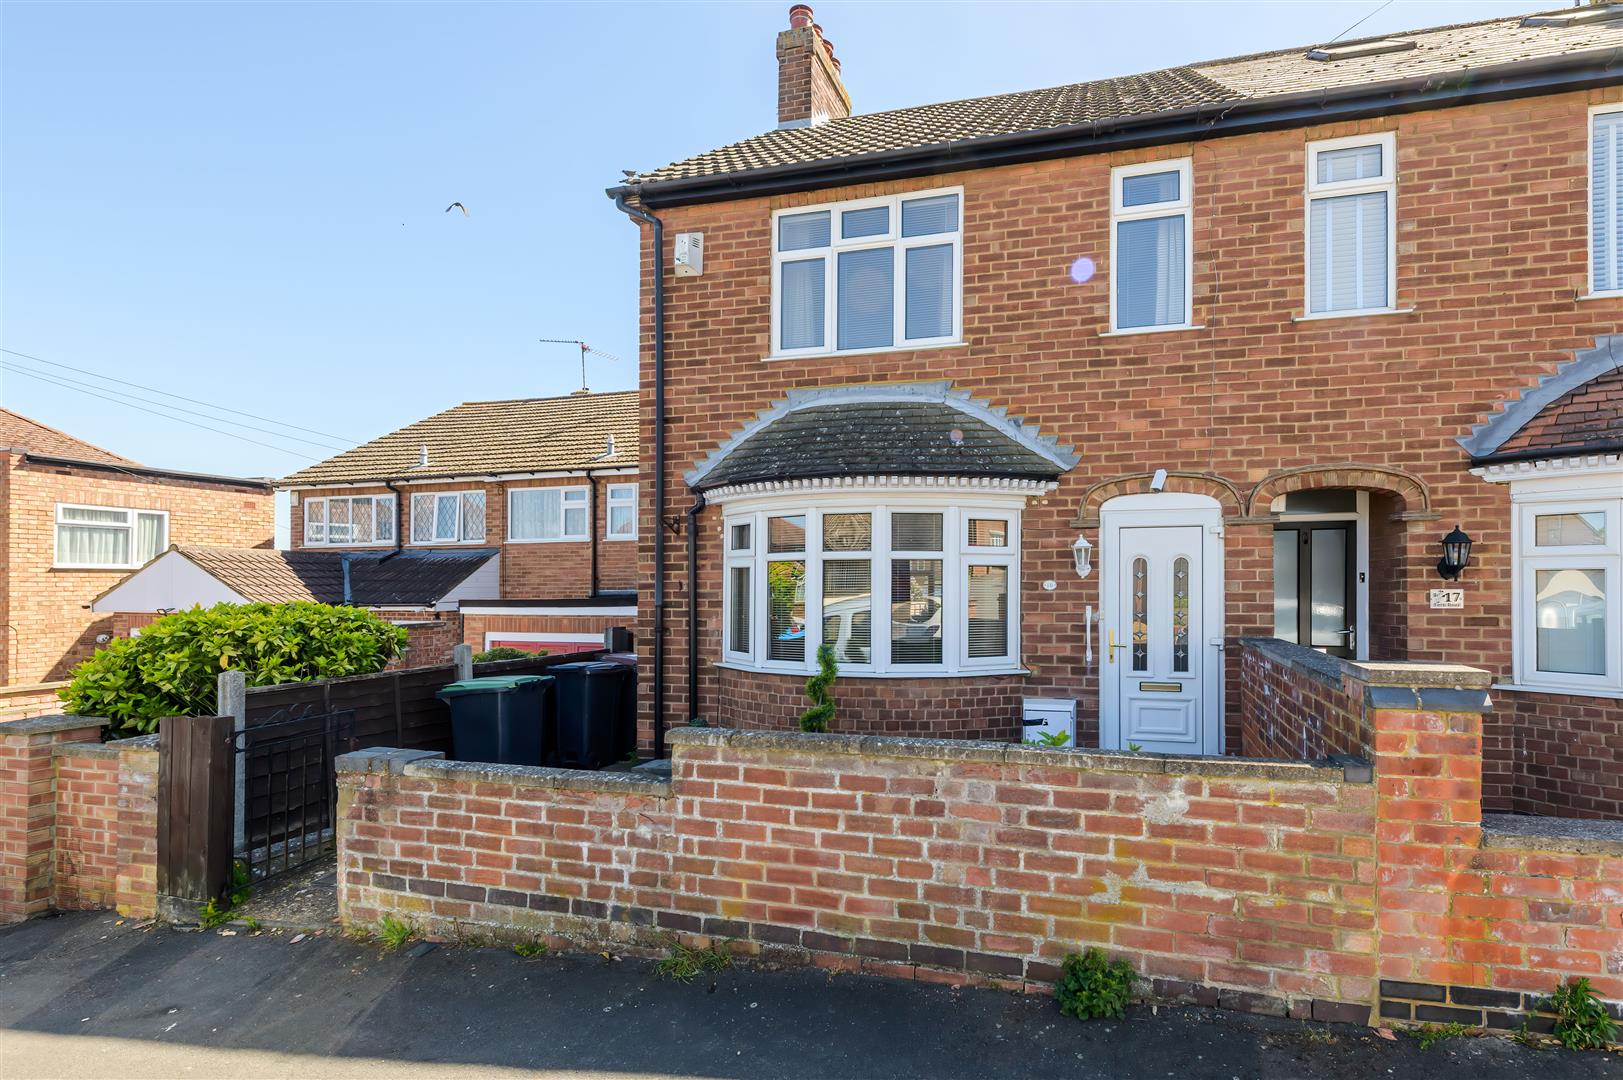
2 Bedroom Semi-Detached House | £230,000
No Chain | Huge Potential | 100ft Garden | Garage & ParkingA fantastic opportunity to create your ideal home in one of R...
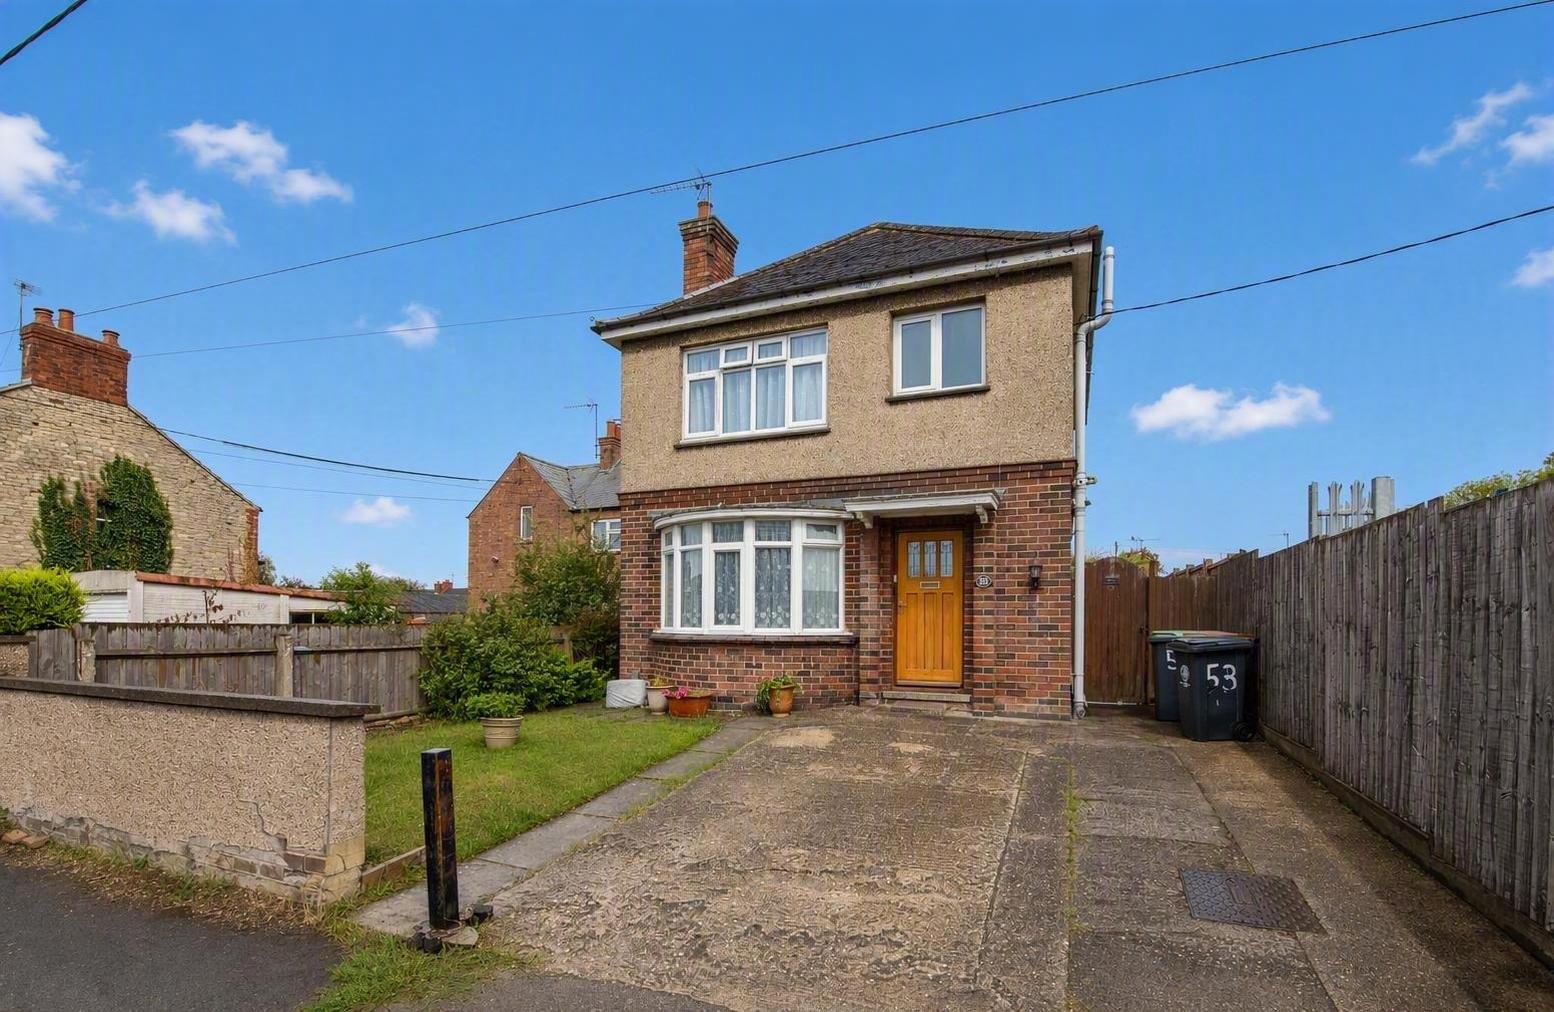
Jubilee Street, Irthlingborough
3 Bedroom Detached House | Guide Price £235,000
Being Sold via Secure Sale online bidding. Terms & Conditions apply. Starting Bid ?235,000.Offered to the market at a pr...
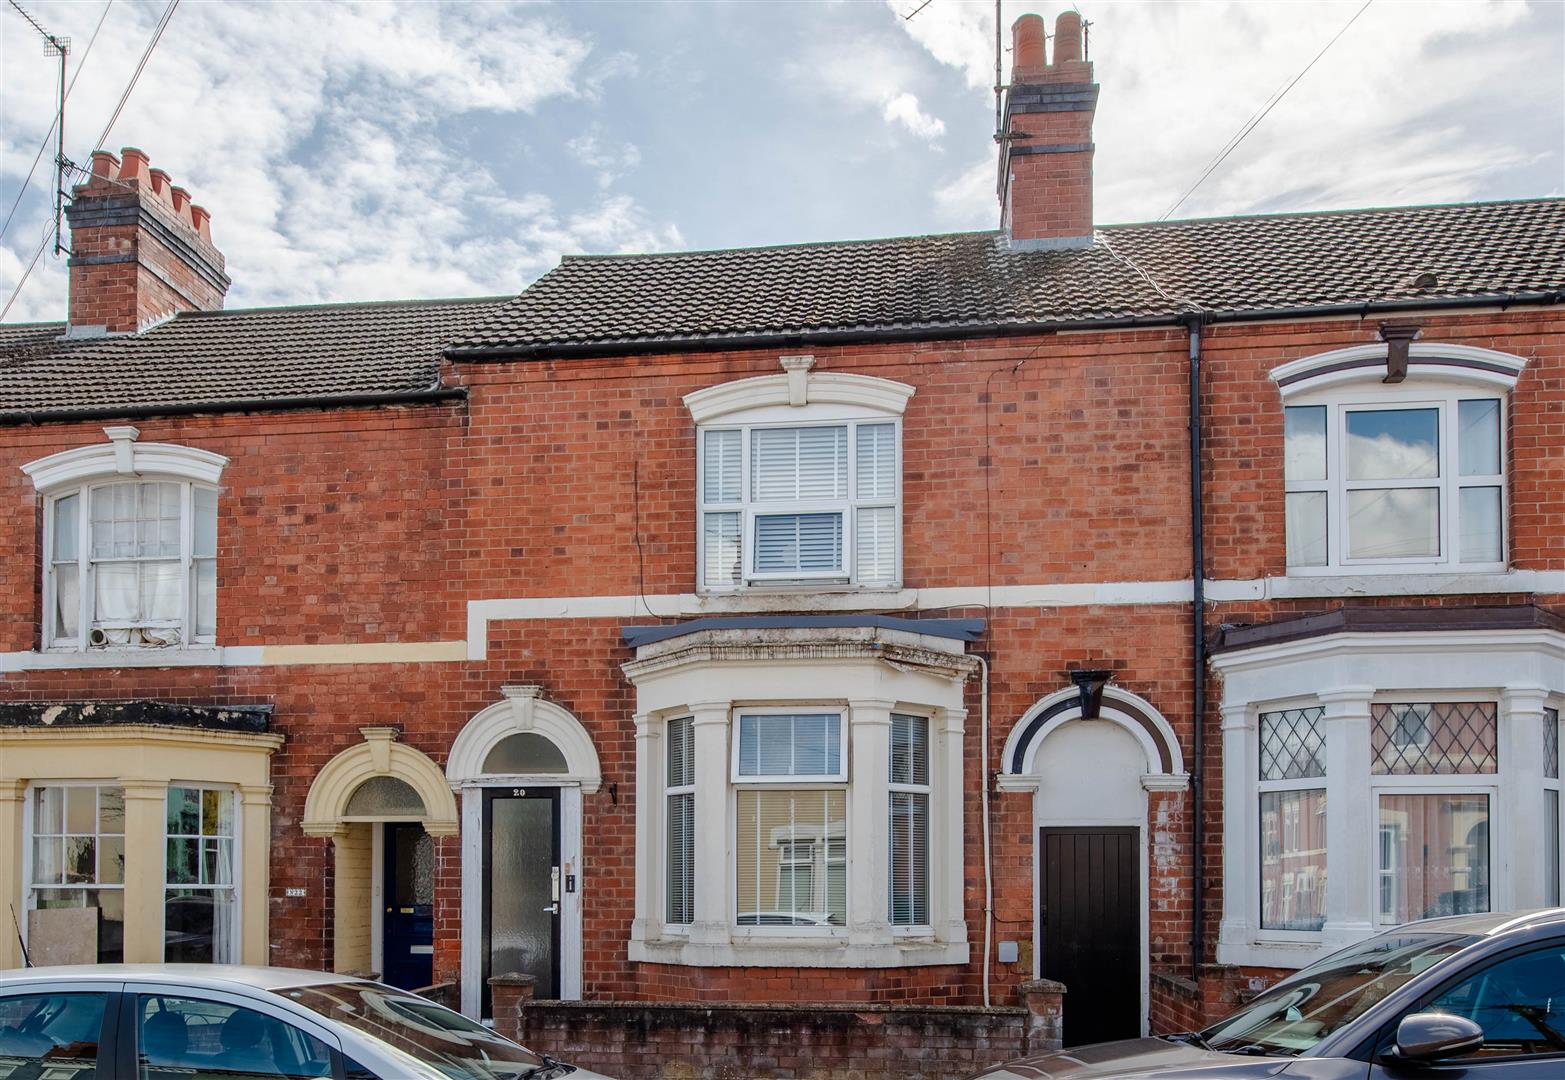

Charles Orlebar Estate Agents (Rushden)
9 High Street, Rushden, Northamptonshire, NN10 9JR
01933 313600
How much is your home worth?
Use our short form to request a valuation of your property.
Request a Valuation
©2026 The Guild of Property Professionals. All rights reserved.
Terms and Conditions |
Privacy Policy |
Cookie Policy |
Complaints Policy |
Members Login
The Guild of Property Professionals Trading Address: 121 Park Lane, London W1K 7AG. GPEA Limited.
Registered in England & Wales.
Company No: 02819824.
Registered Office Address: The Old Courthouse, 60A London Road, Grantham, NG31 6HR.
VAT Registration No: 180897859

