- Immediate 'exchange of contracts' available
- Being sold via 'Secure Sale'
- Scope for improvement
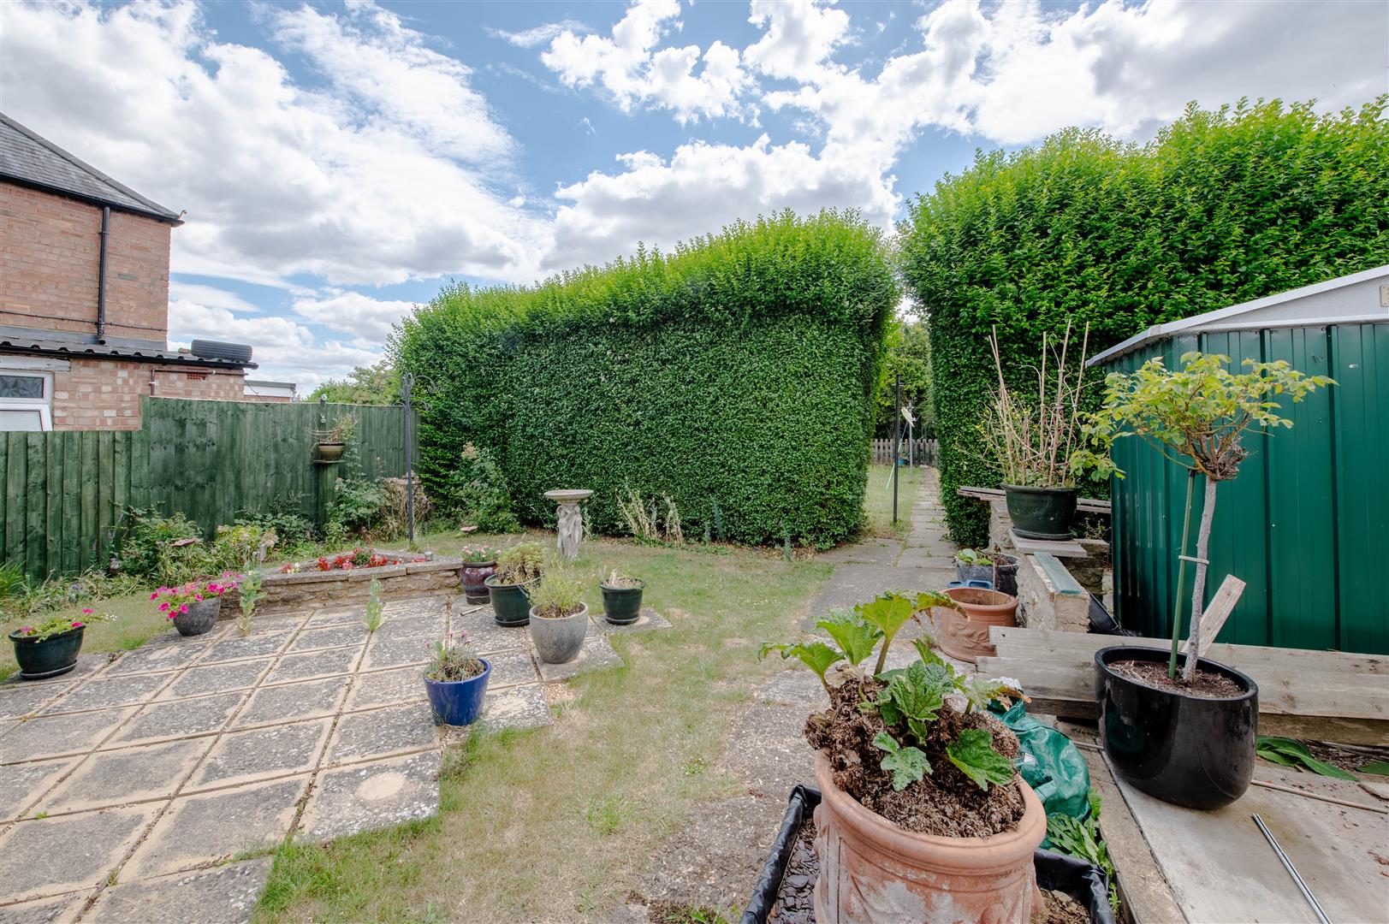
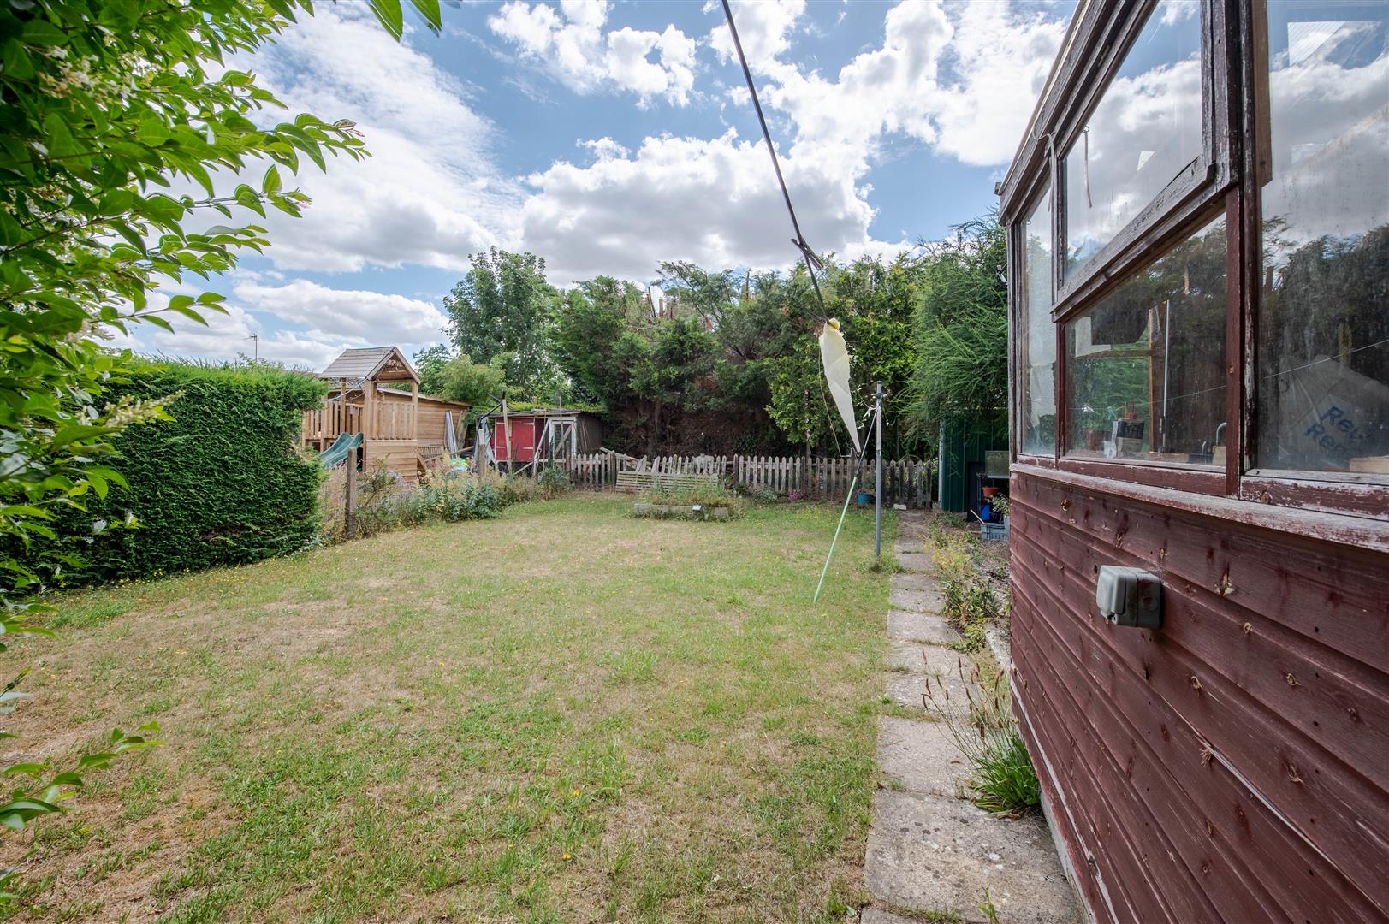
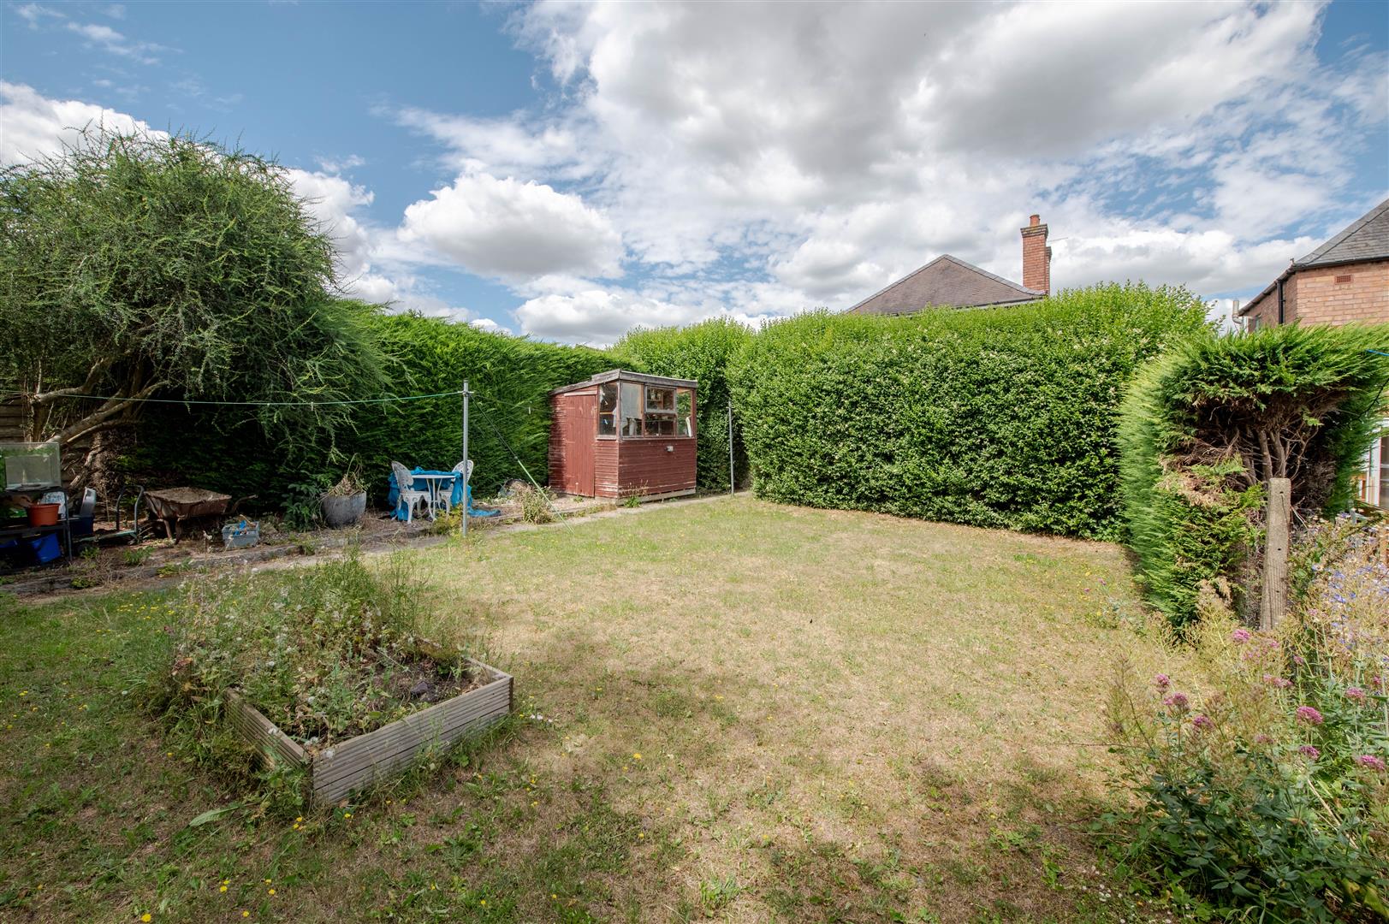
- Approx 75ft garden
- Close to park
- Walking distance to school
- Walking distance to shops and pubs
- No chain

3 Bedroom Detached House for sale in Wellingborough
 1
3
1
Being Sold via Secure Sale online bidding. Terms & Conditions apply. Starting Bid ?235,000.
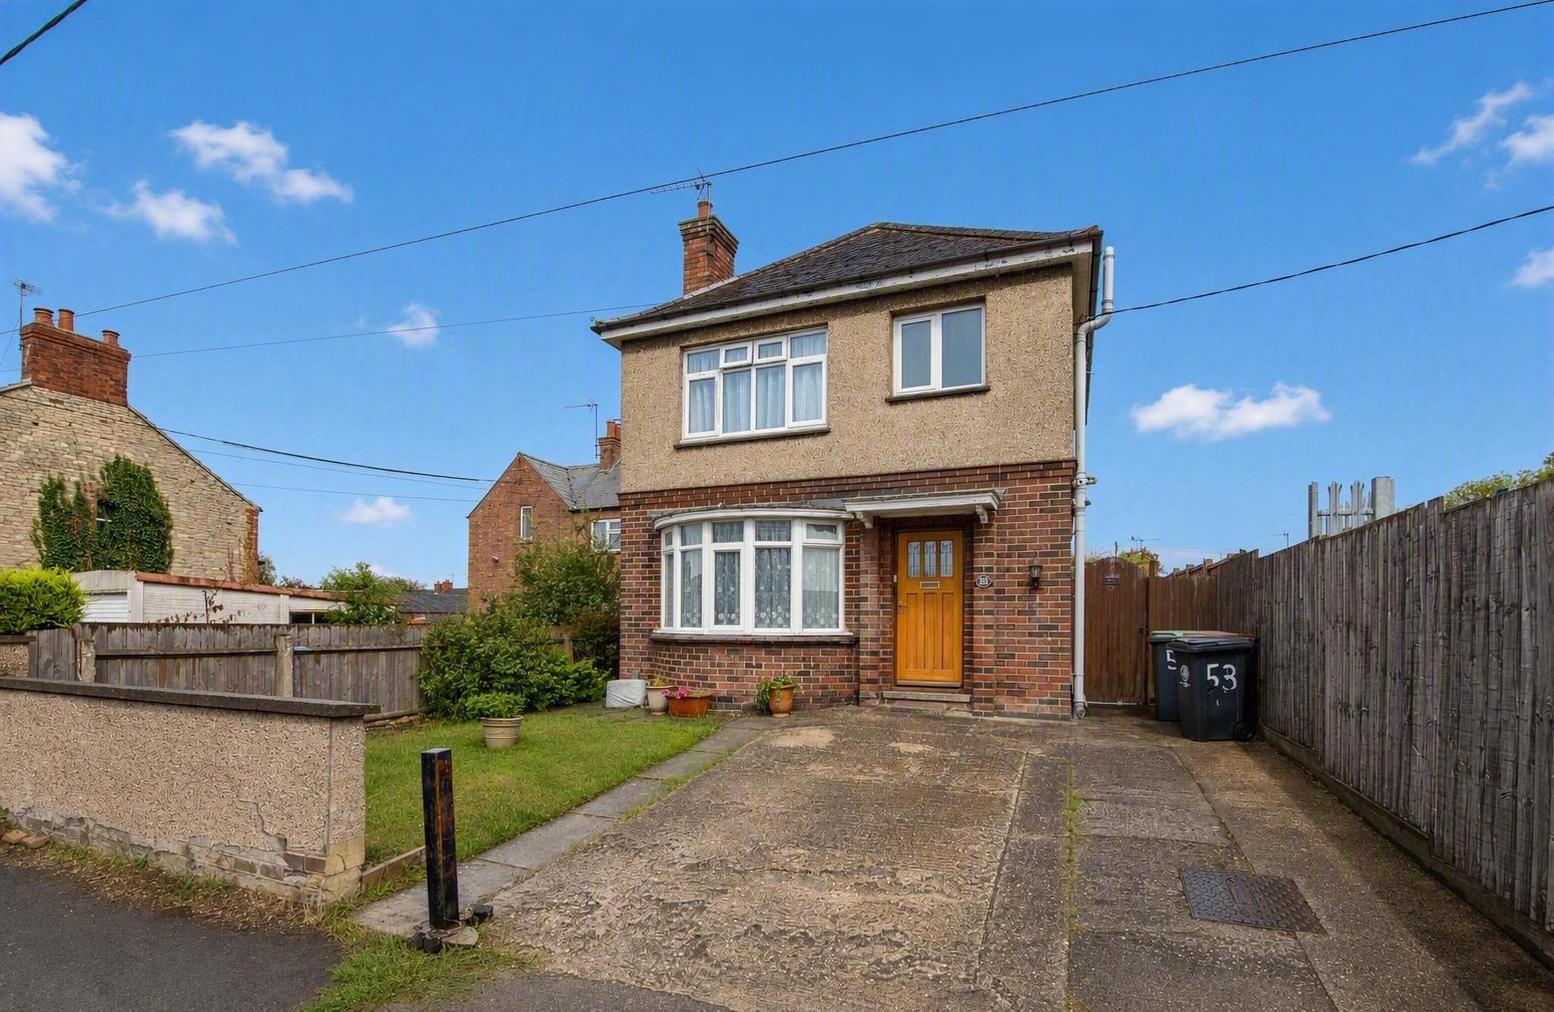
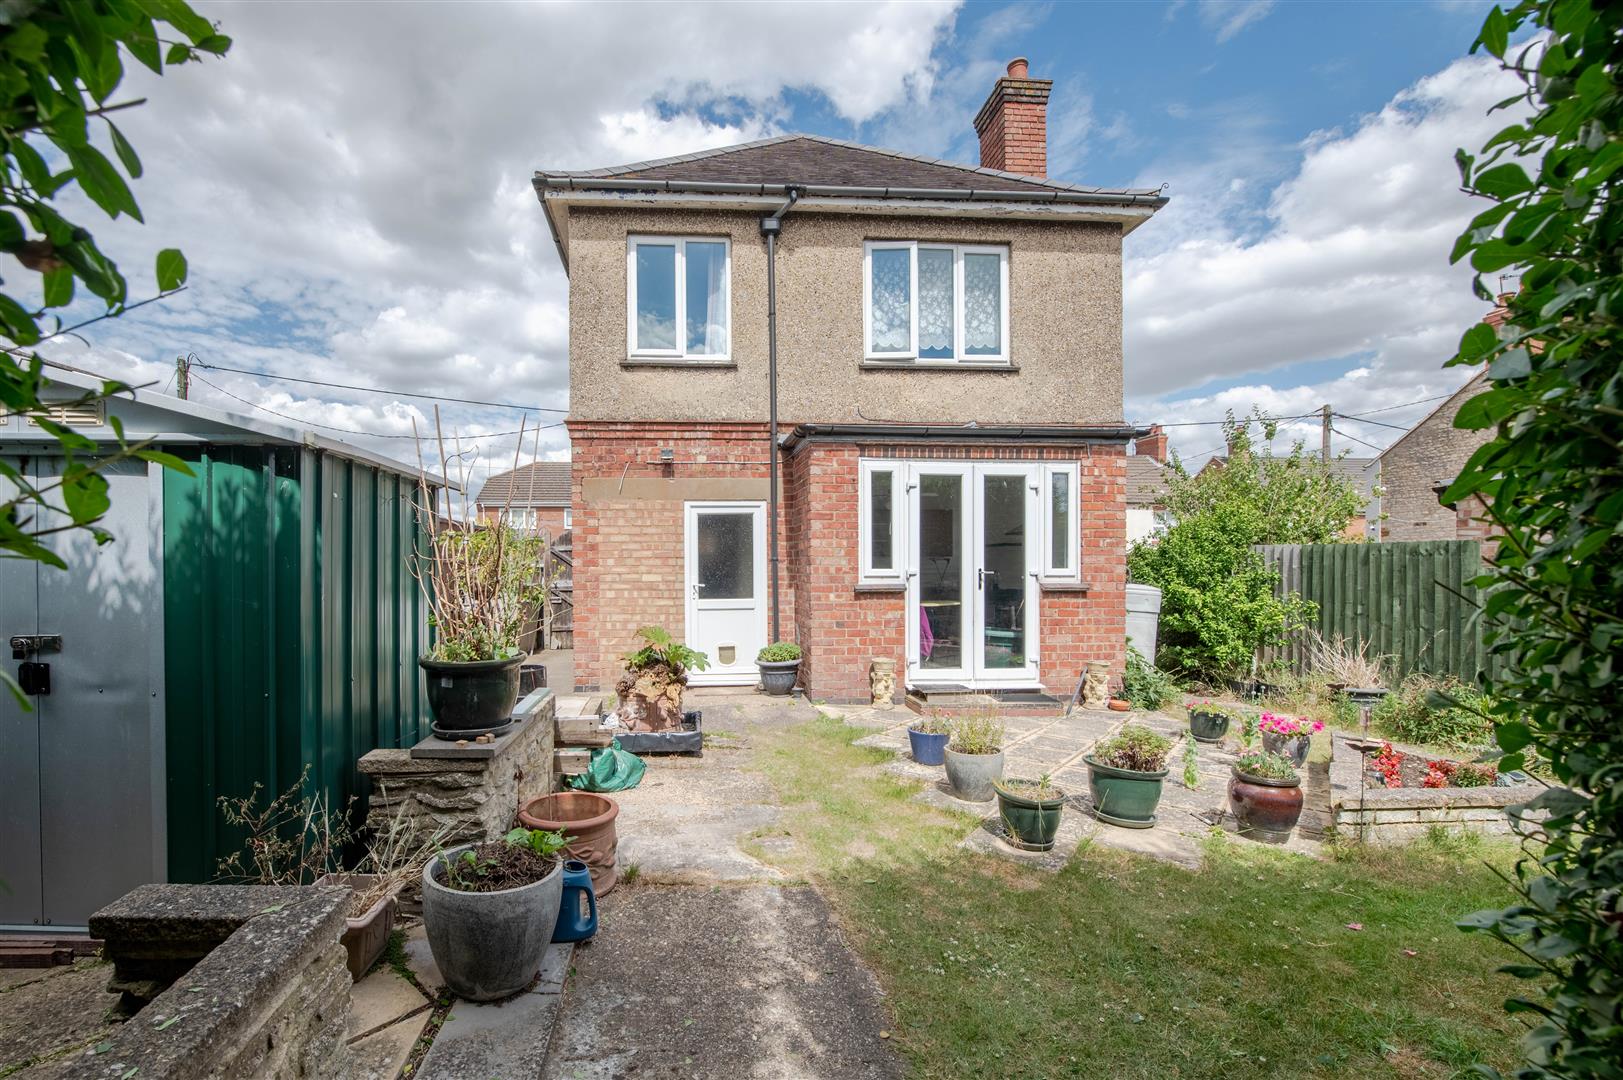
Offered to the market at a price that reflects the opportunity to modernise and add value, this three-bedroom detached home occupies a generous plot in a sought-after residential position on Jubilee Street, Irthlingborough.
Having been well cared for and continuously occupied, the property is perfectly liveable whilst offering buyers the chance to undertake cosmetic improvements and create a home tailored to their own taste and requirements.
One of the standout features is the substantial plot, which includes an approximately 75ft rear garden and offers exciting potential for extension or further development, subject to the necessary permissions.
The accommodation provides well-proportioned living space throughout, complemented by off-road parking via a private driveway and a desirable position on a quiet no-through road.
Location is another key advantage, with the property situated just a short walk from local schooling, the town park, High Street amenities and everyday conveniences, making it ideal for families, investors and those looking to establish themselves within this popular market town.
Properties combining a detached structure, generous garden, development potential and such a convenient location are becoming increasingly difficult to find at an affordable price point.
An excellent opportunity to purchase a spacious family home with scope to improve, extend and add value.
Early viewing is highly recommended to appreciate the position, plot size and potential on offer.
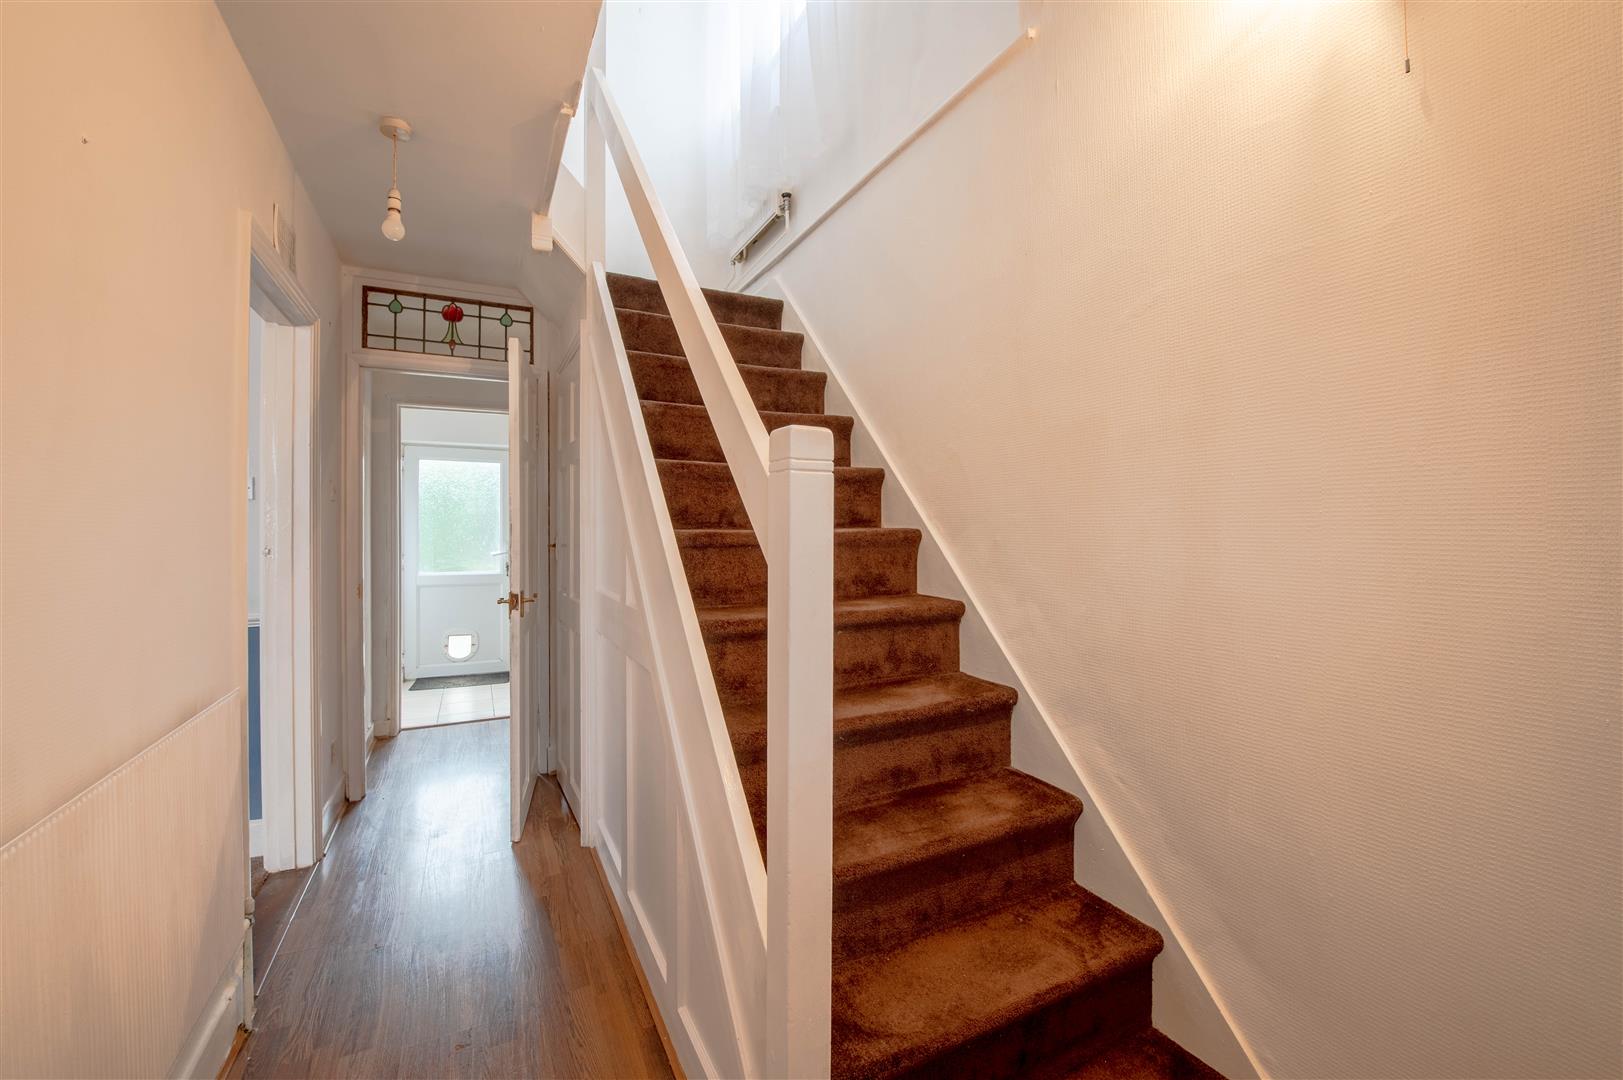
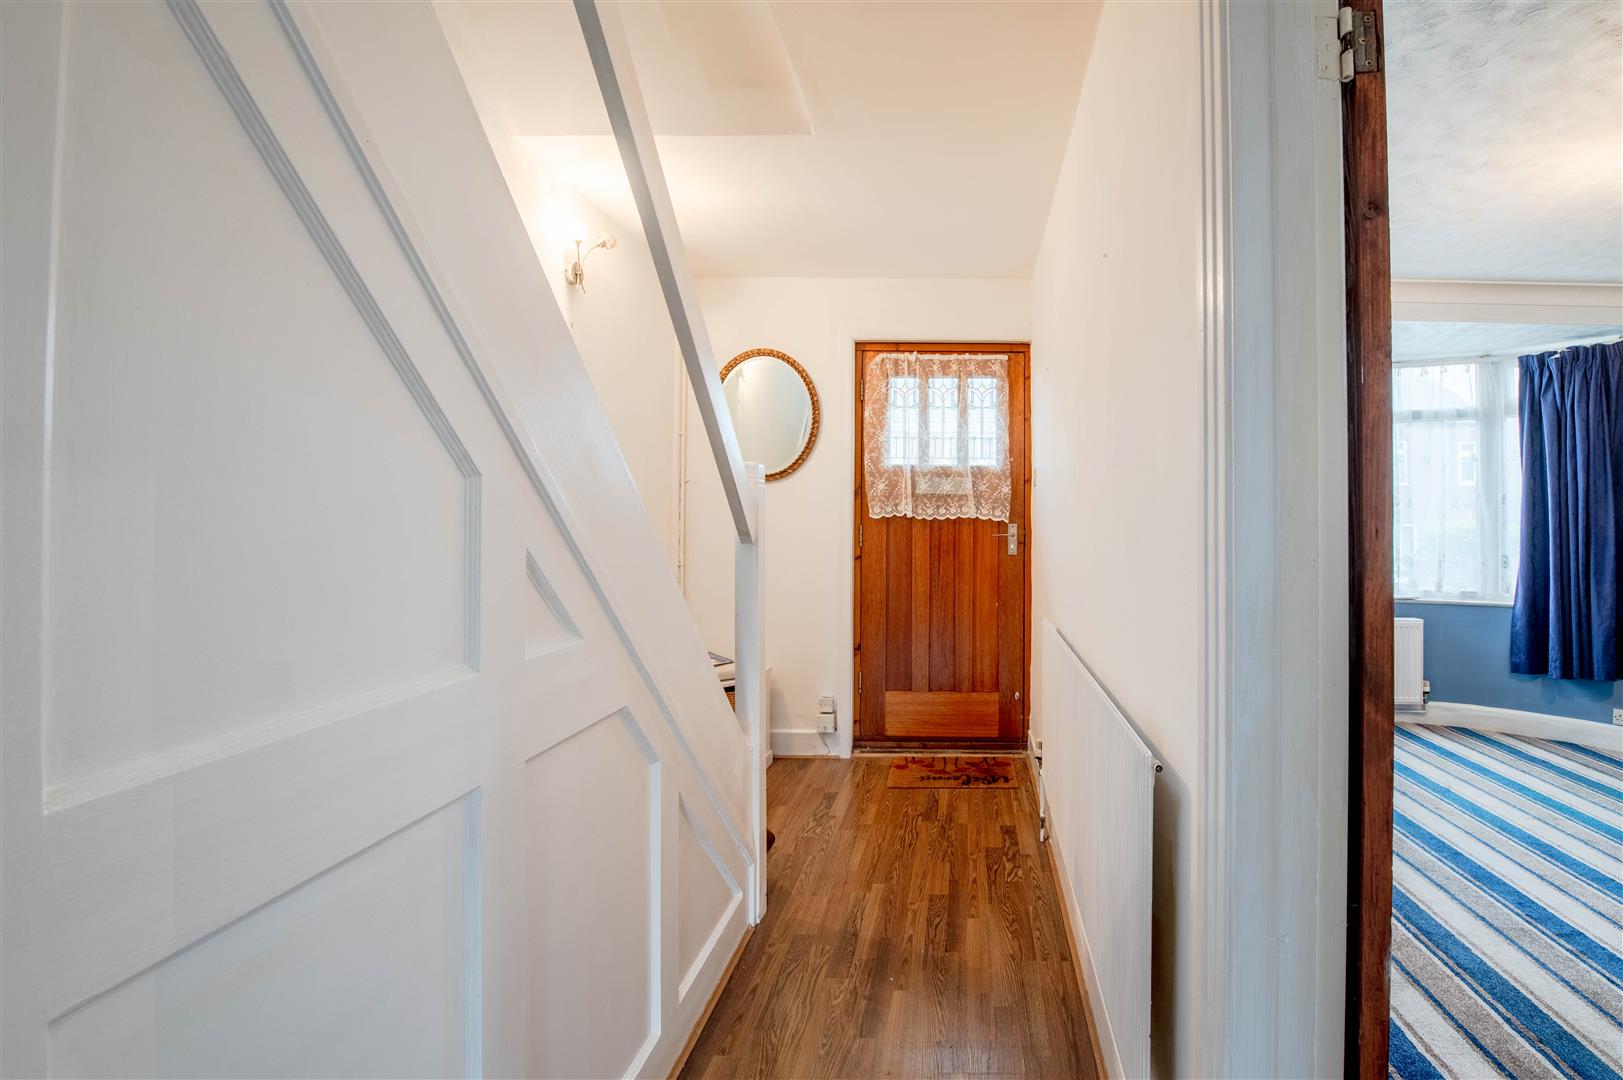
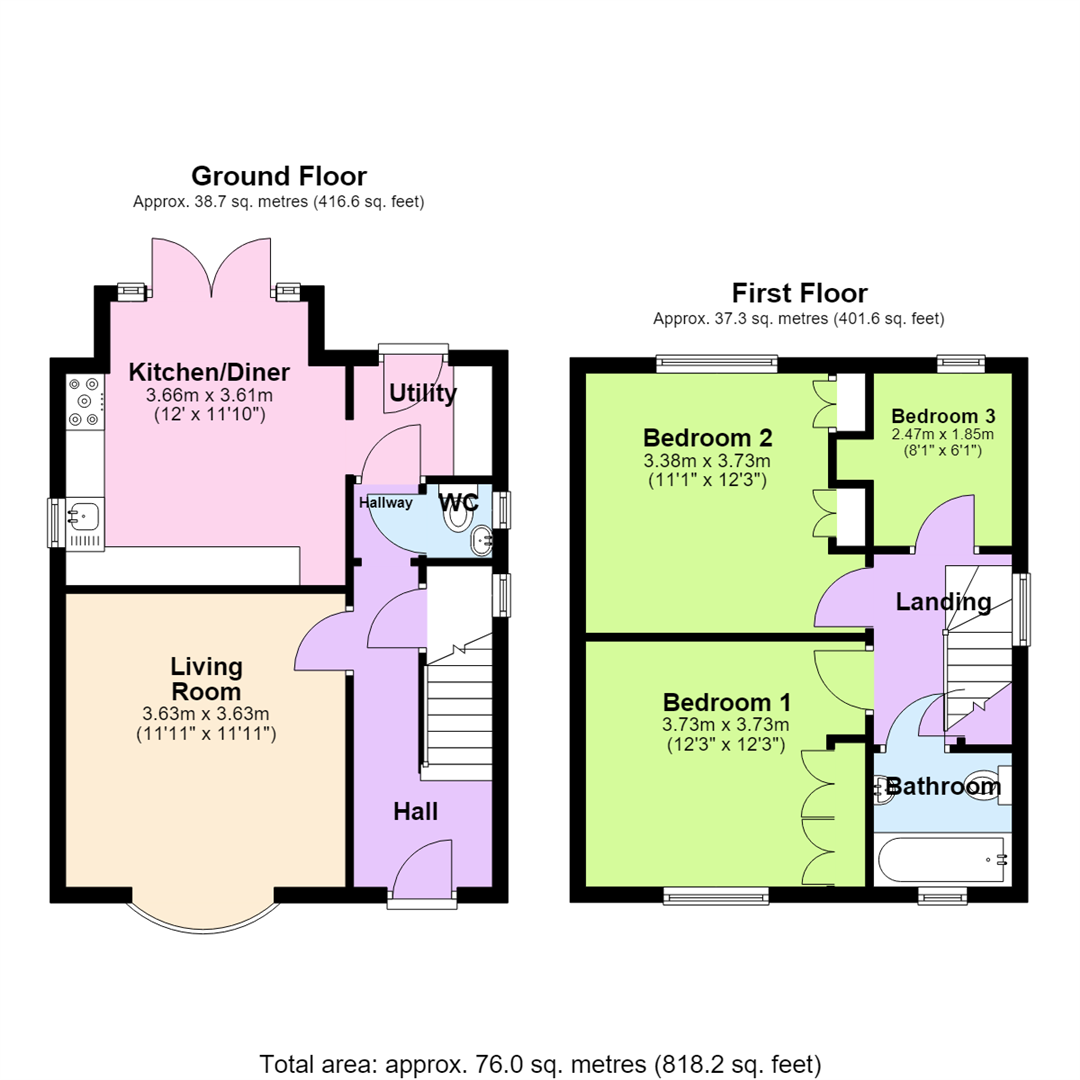
Hall - 4.14m x 0.84m (13'7" x 2'9") - Stairs, door to Storage cupboard, window to side.
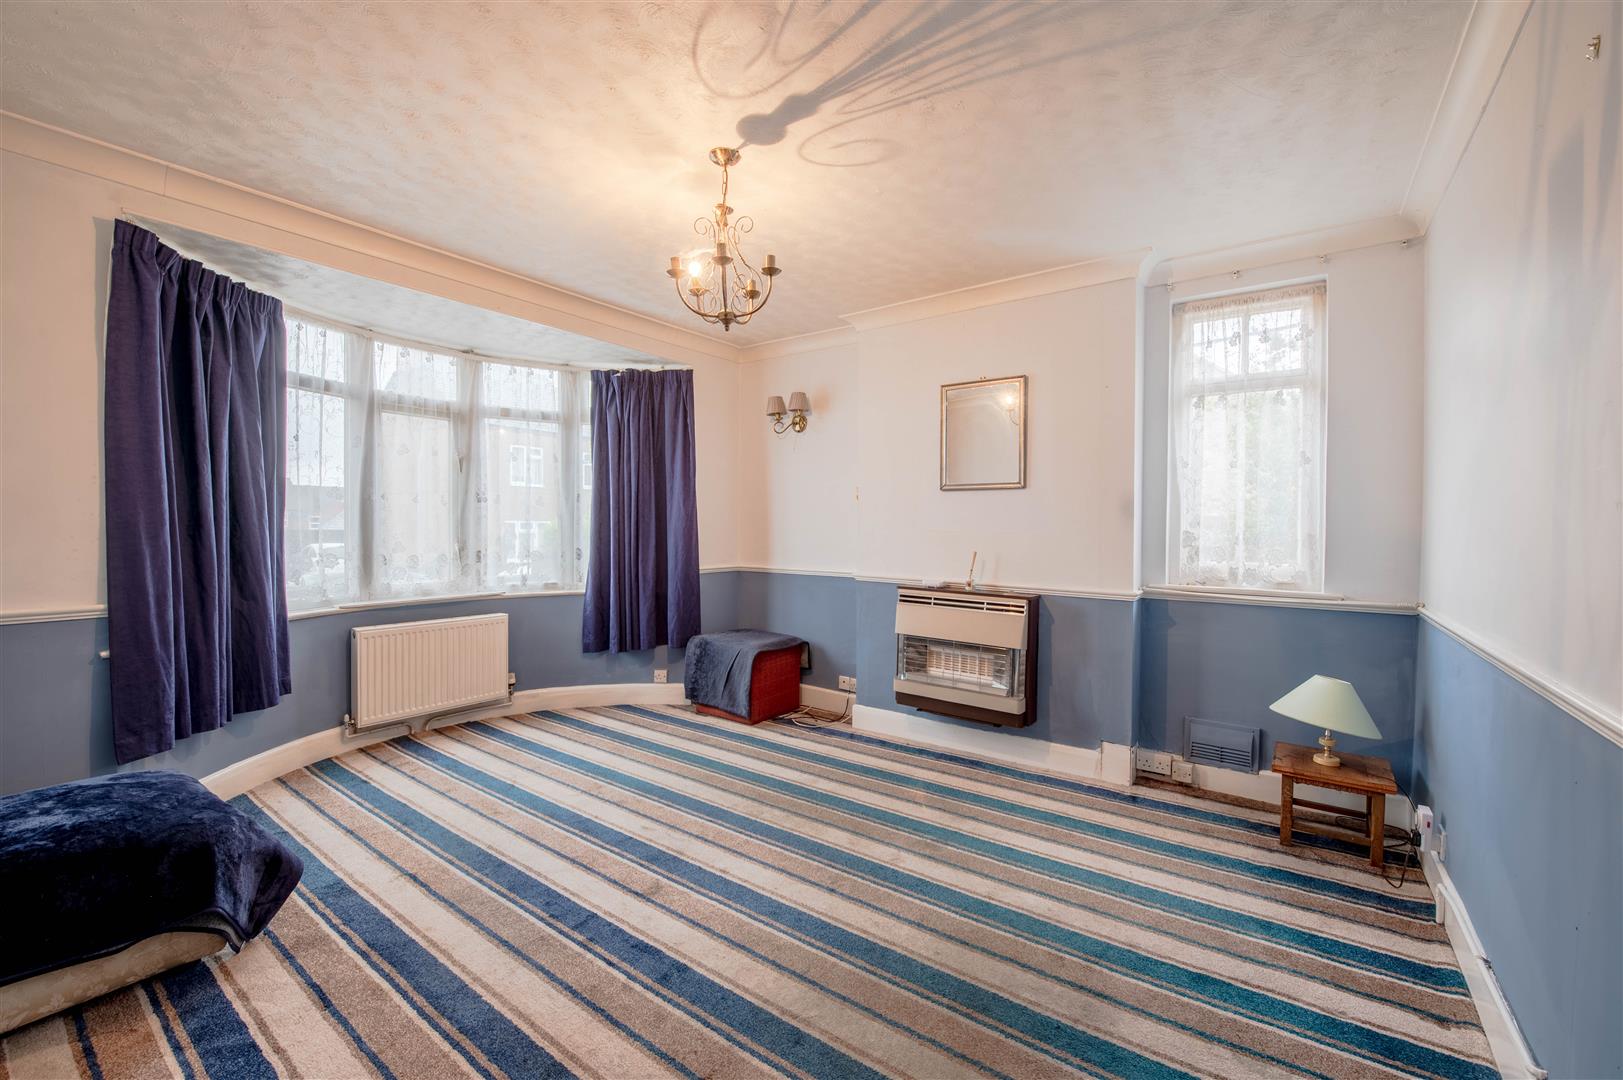
Living Room - 3.63m x 3.63m (11'11" x 11'11") - Bow window to front.
Hallway - 0.96m x 0.84m (3'2" x 2'9") - Open plan, door to:
Wc - 0.92m x 0.85m (3'0" x 2'9") - Window to side.
Utility - 1.42m x 1.79m (4'8" x 5'10") - Door to:
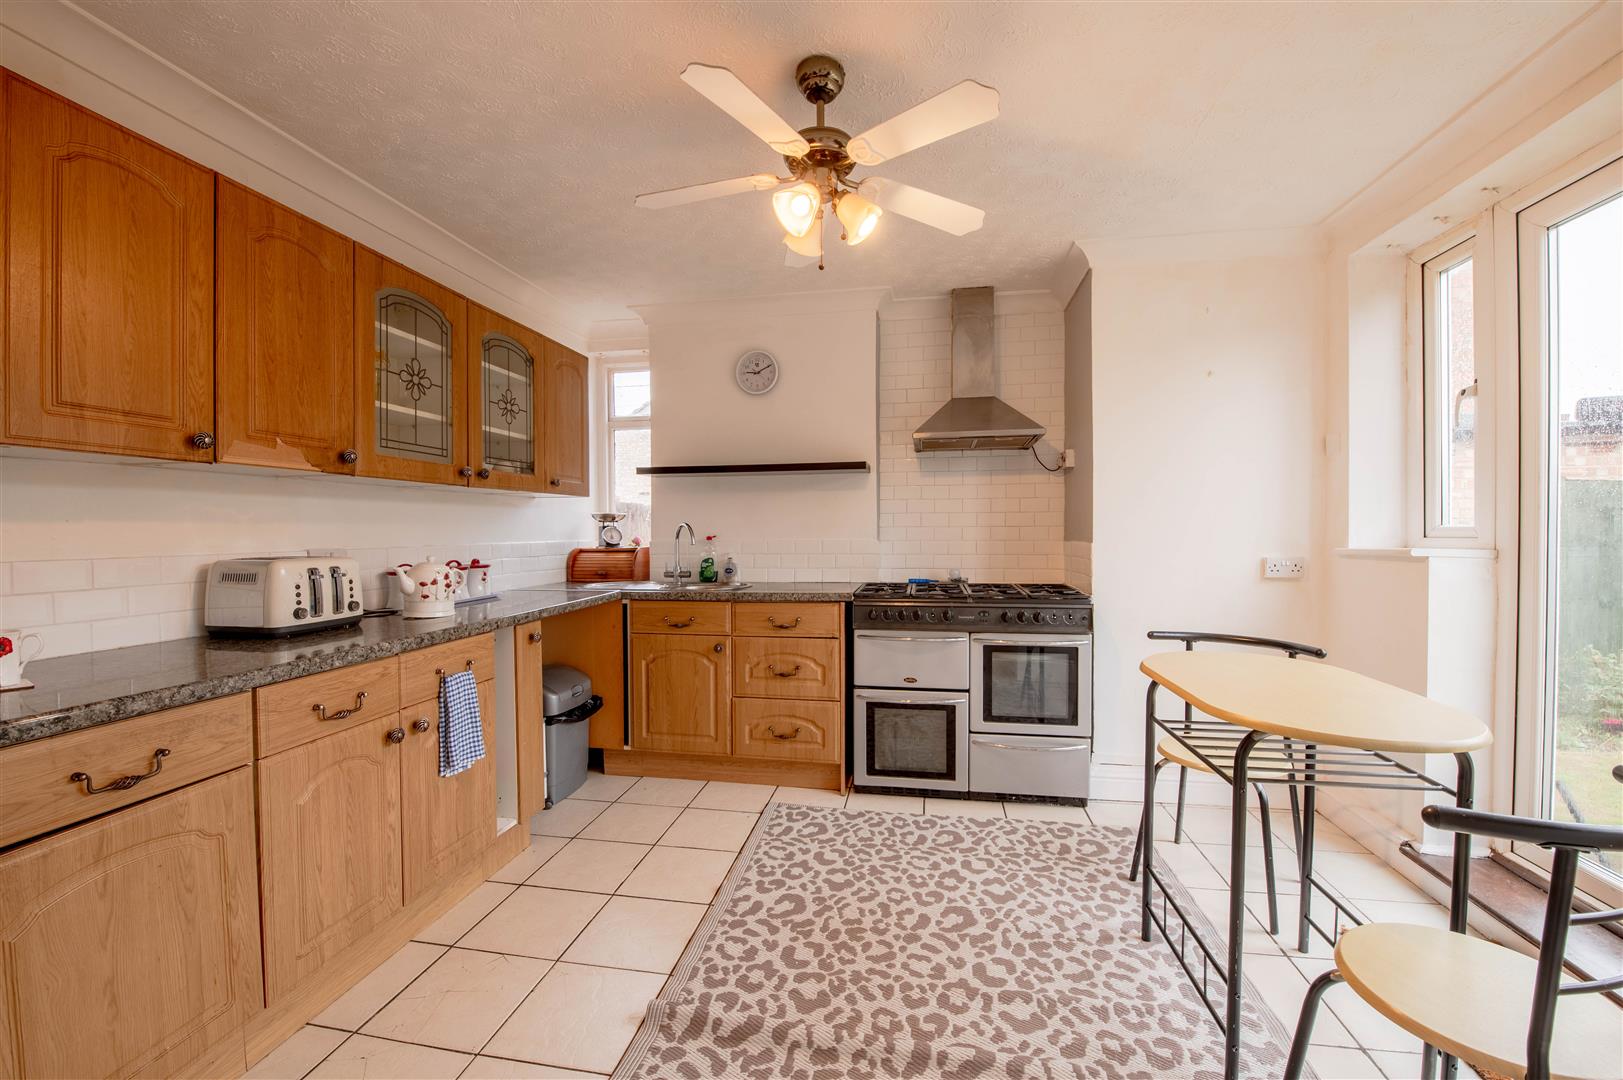
Kitchen/Diner - 3.66m x 3.61m (12'0" x 11'10") - Window to side, two windows to rear, double door.
Landing - 2.27m x 1.79m (7'5" x 5'10") - Window to side, Storage cupboard, door to:
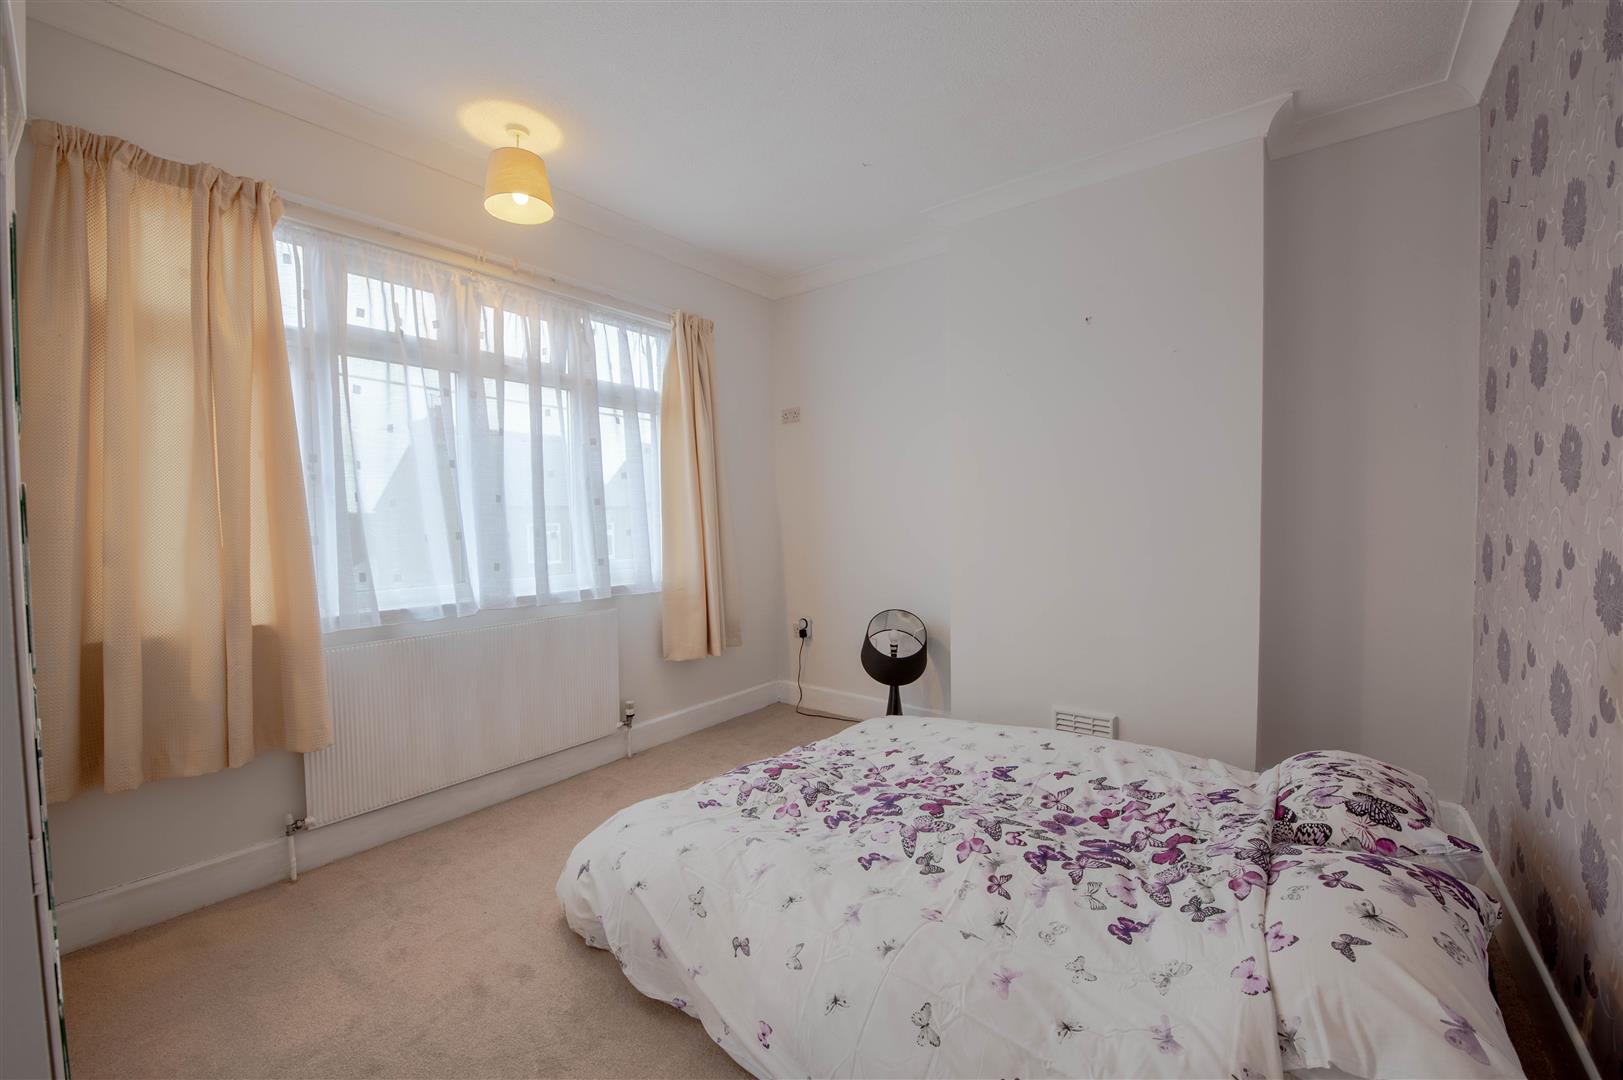
Bedroom 1 - 3.73m x 3.73m (12'3" x 12'3") - Window to front, Storage cupboard.
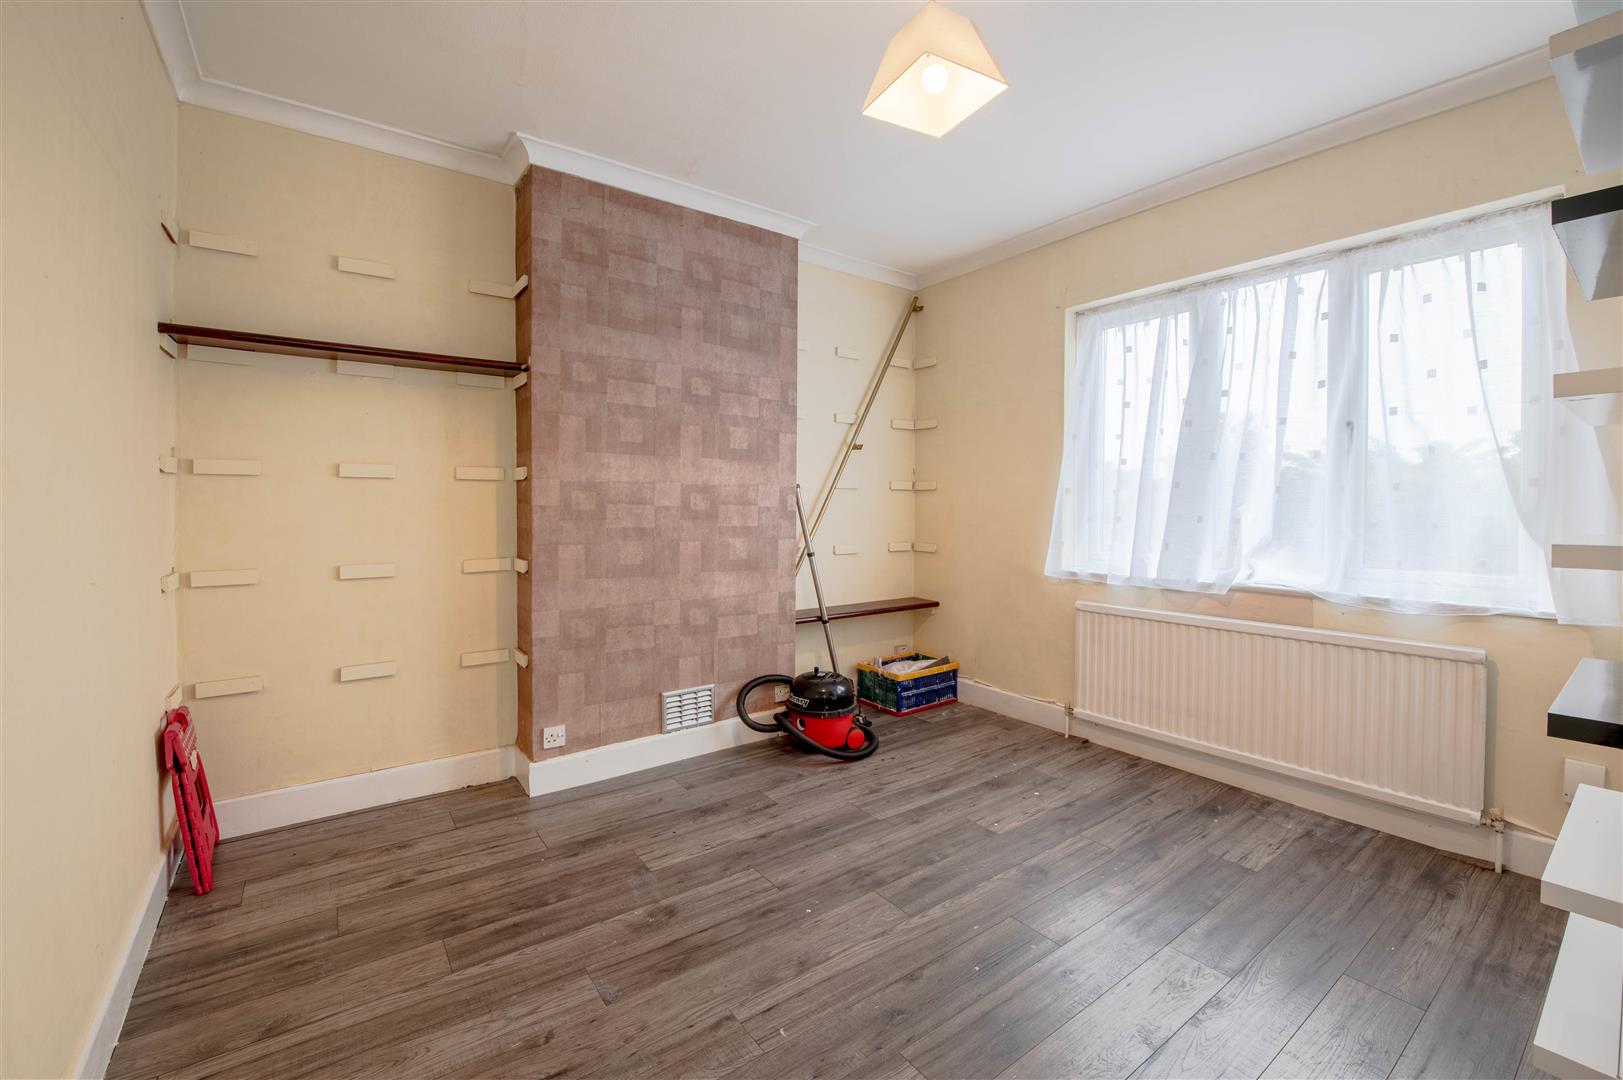
Bedroom 2 - 3.38m x 3.73m (11'1" x 12'3") - Window to rear, storage cupboards.
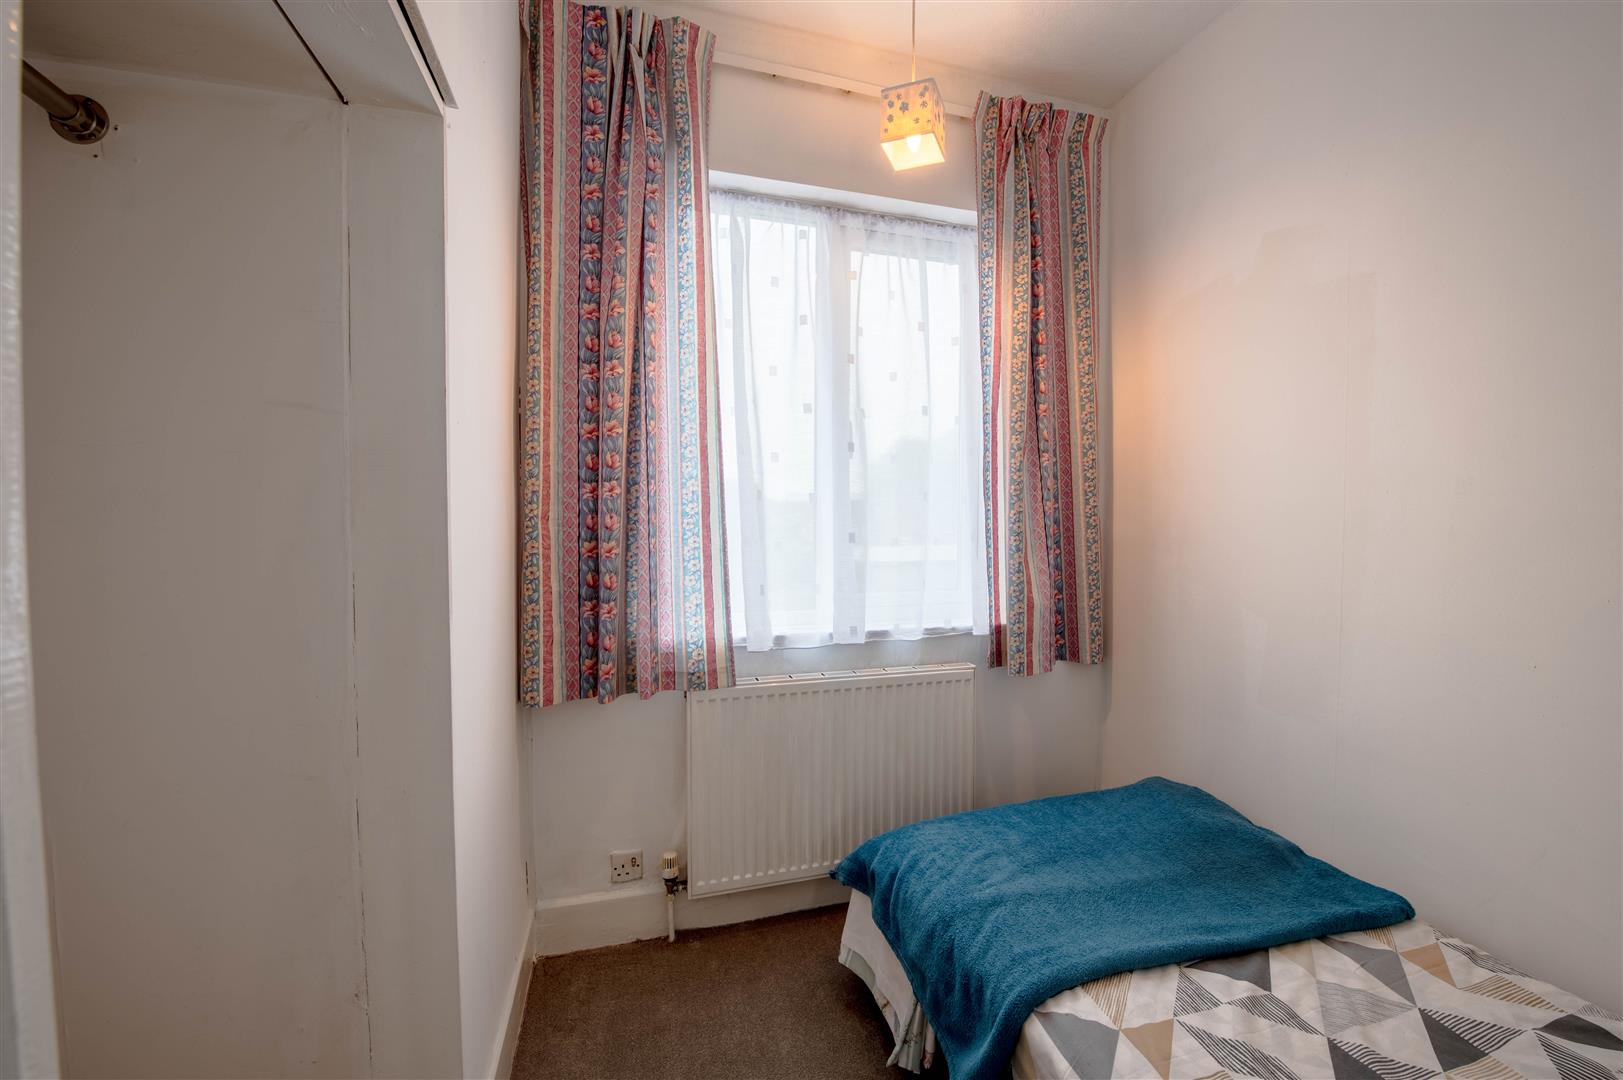
Bedroom 3 - 2.47m x 1.85m (8'1" x 6'1") - Window to rear.
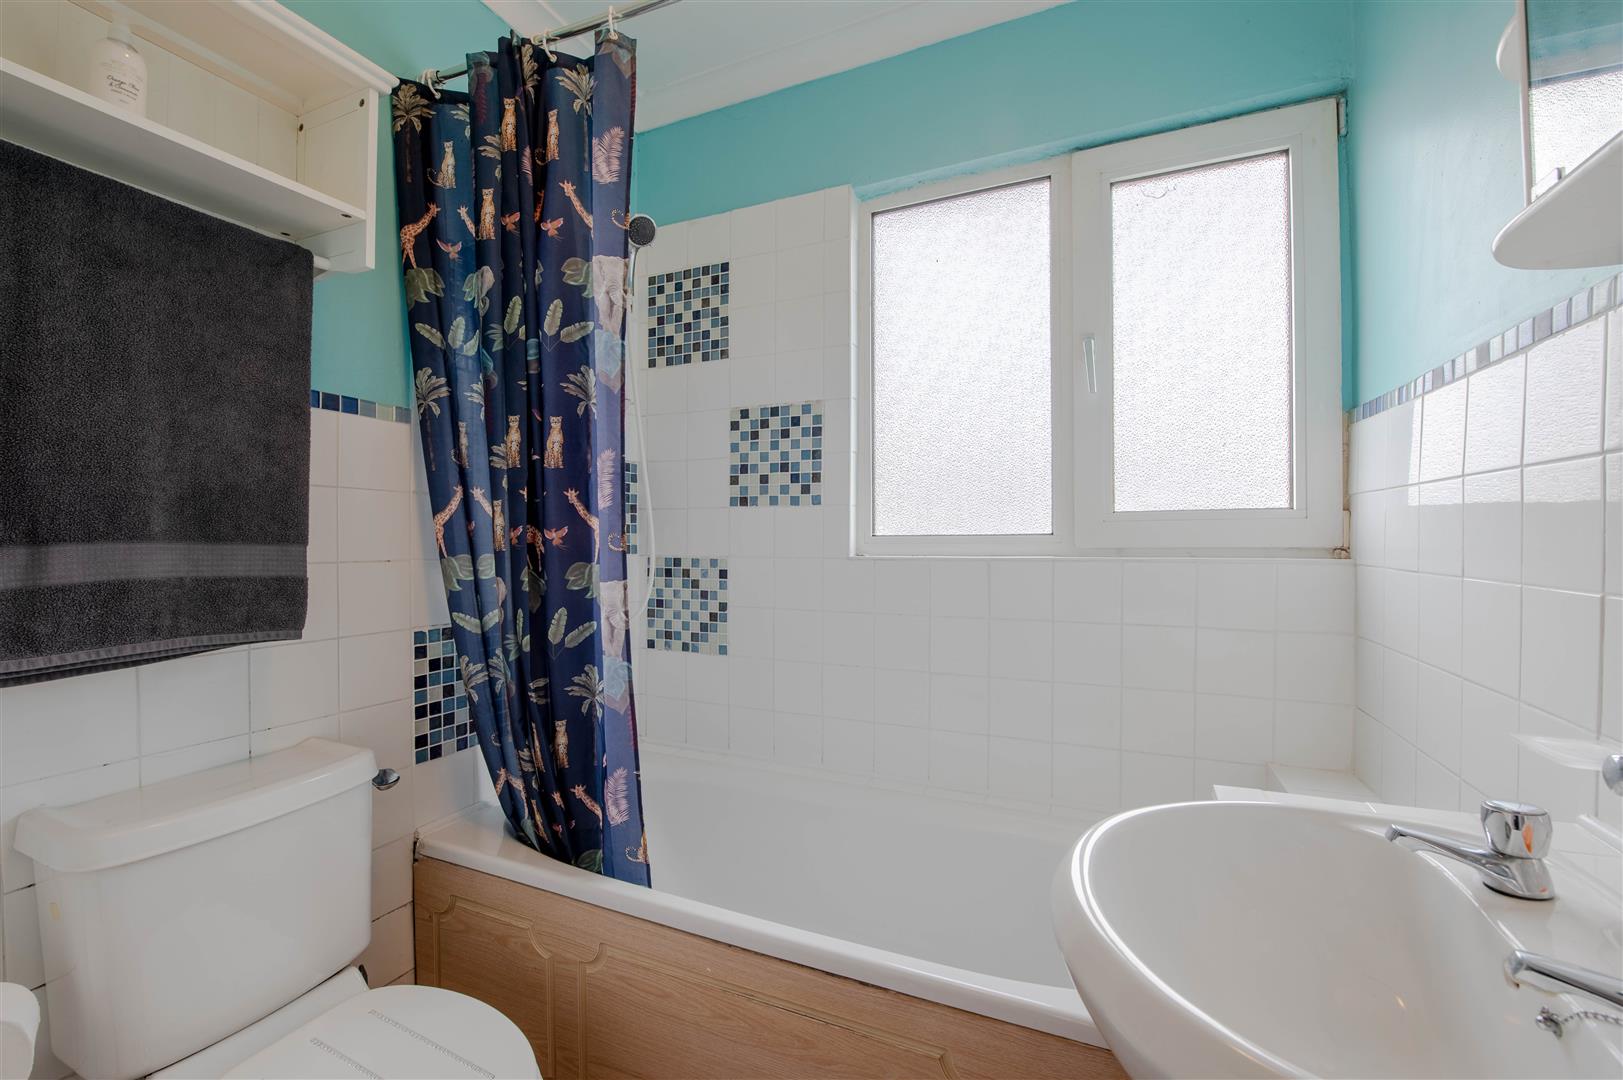
Bathroom - 1.73m x 1.85m (5'8" x 6'1") - Window to front.
Property Ref: 34779006
Similar Properties
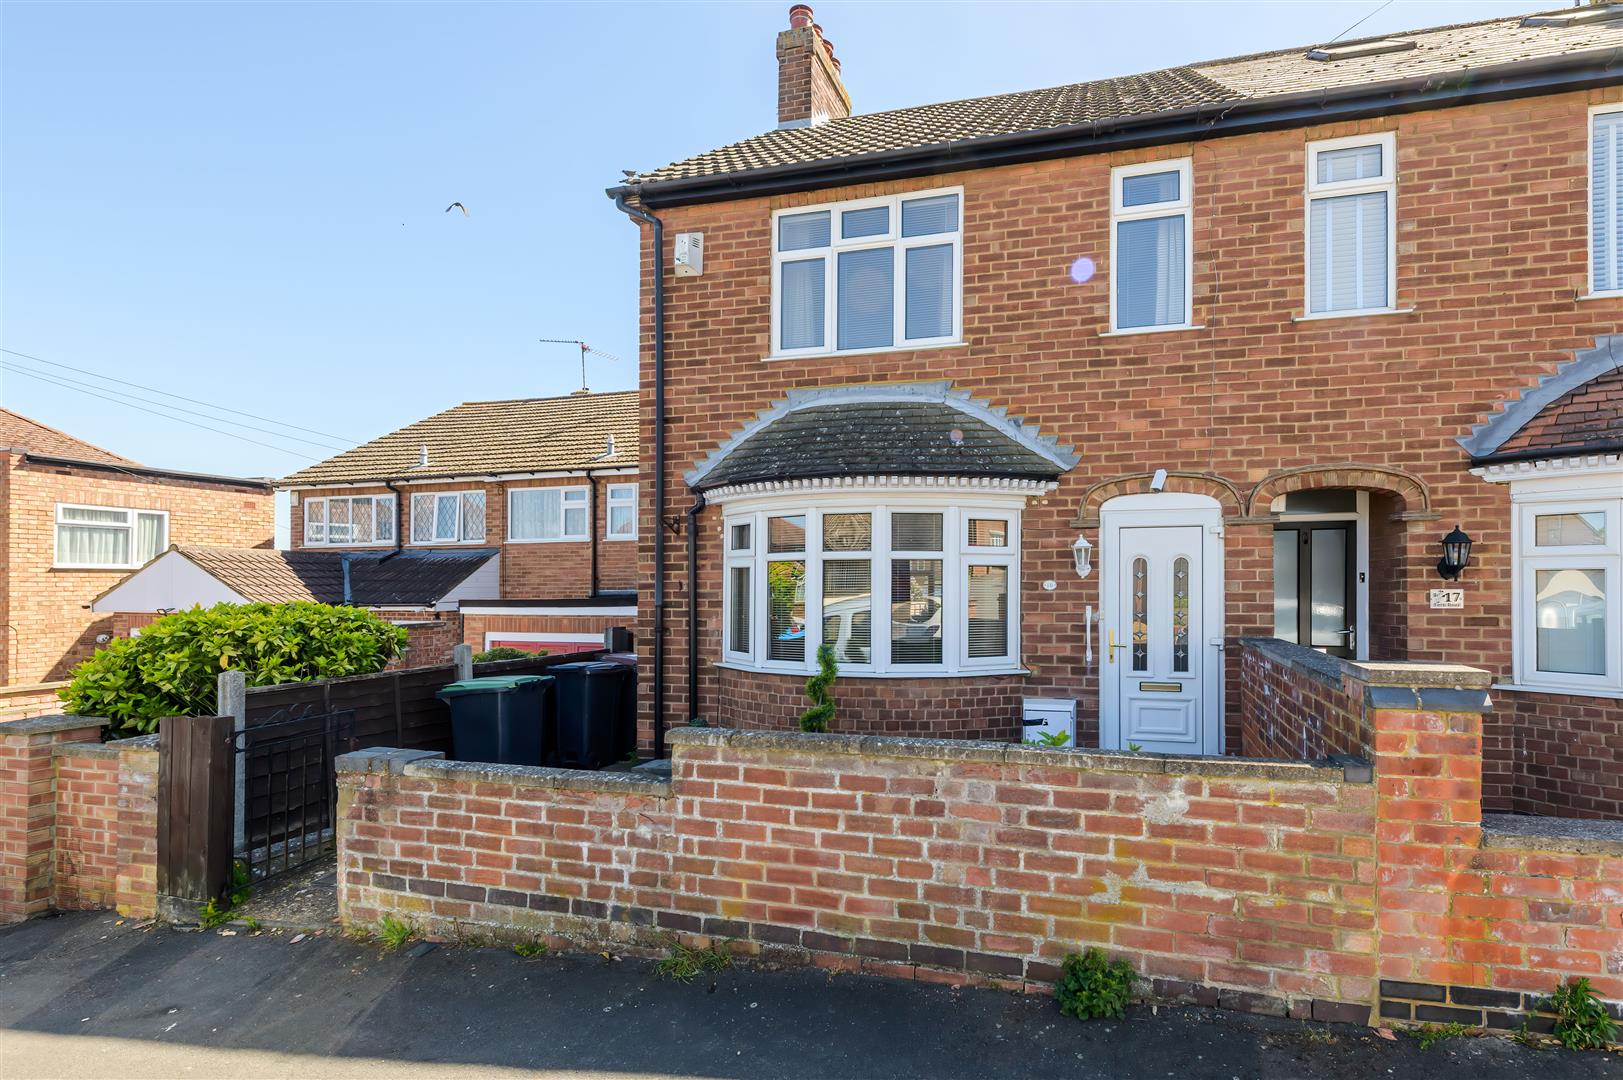
2 Bedroom Semi-Detached House | £230,000
No Chain | Huge Potential | 100ft Garden | Garage & ParkingA fantastic opportunity to create your ideal home in one of R...
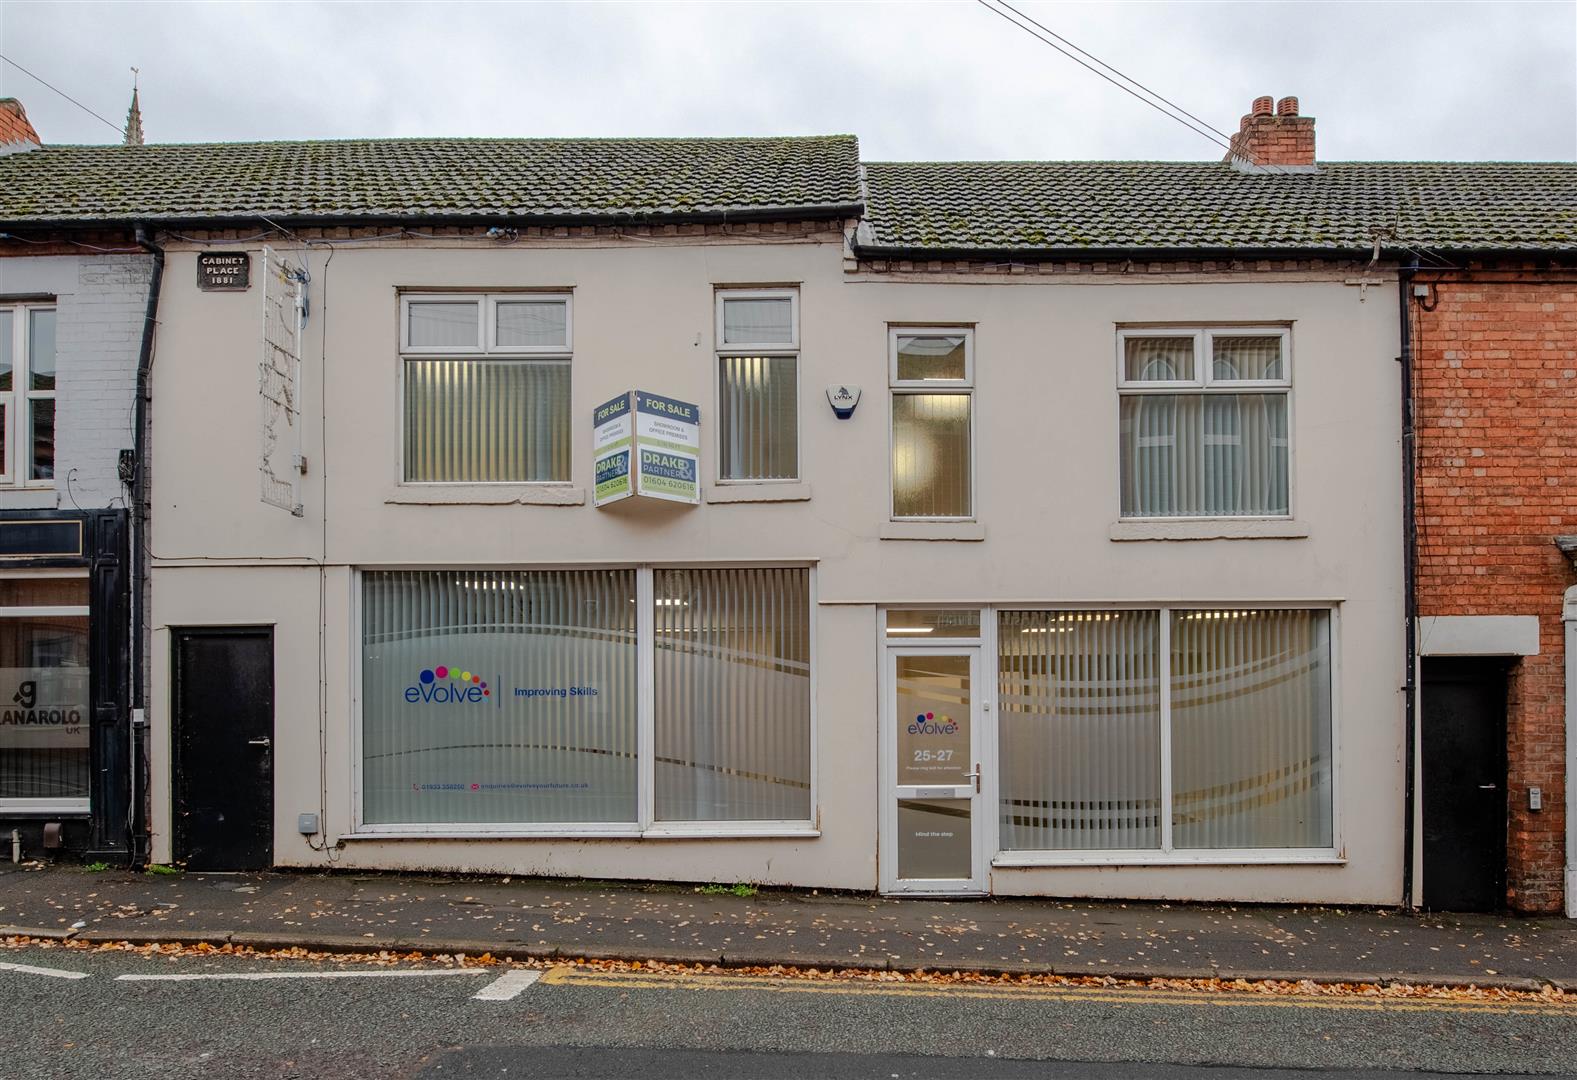
Not Specified | £225,000
Situated on Church Street in the vibrant town of Rushden, this impressive commercial building offers a generous 2,162 sq...
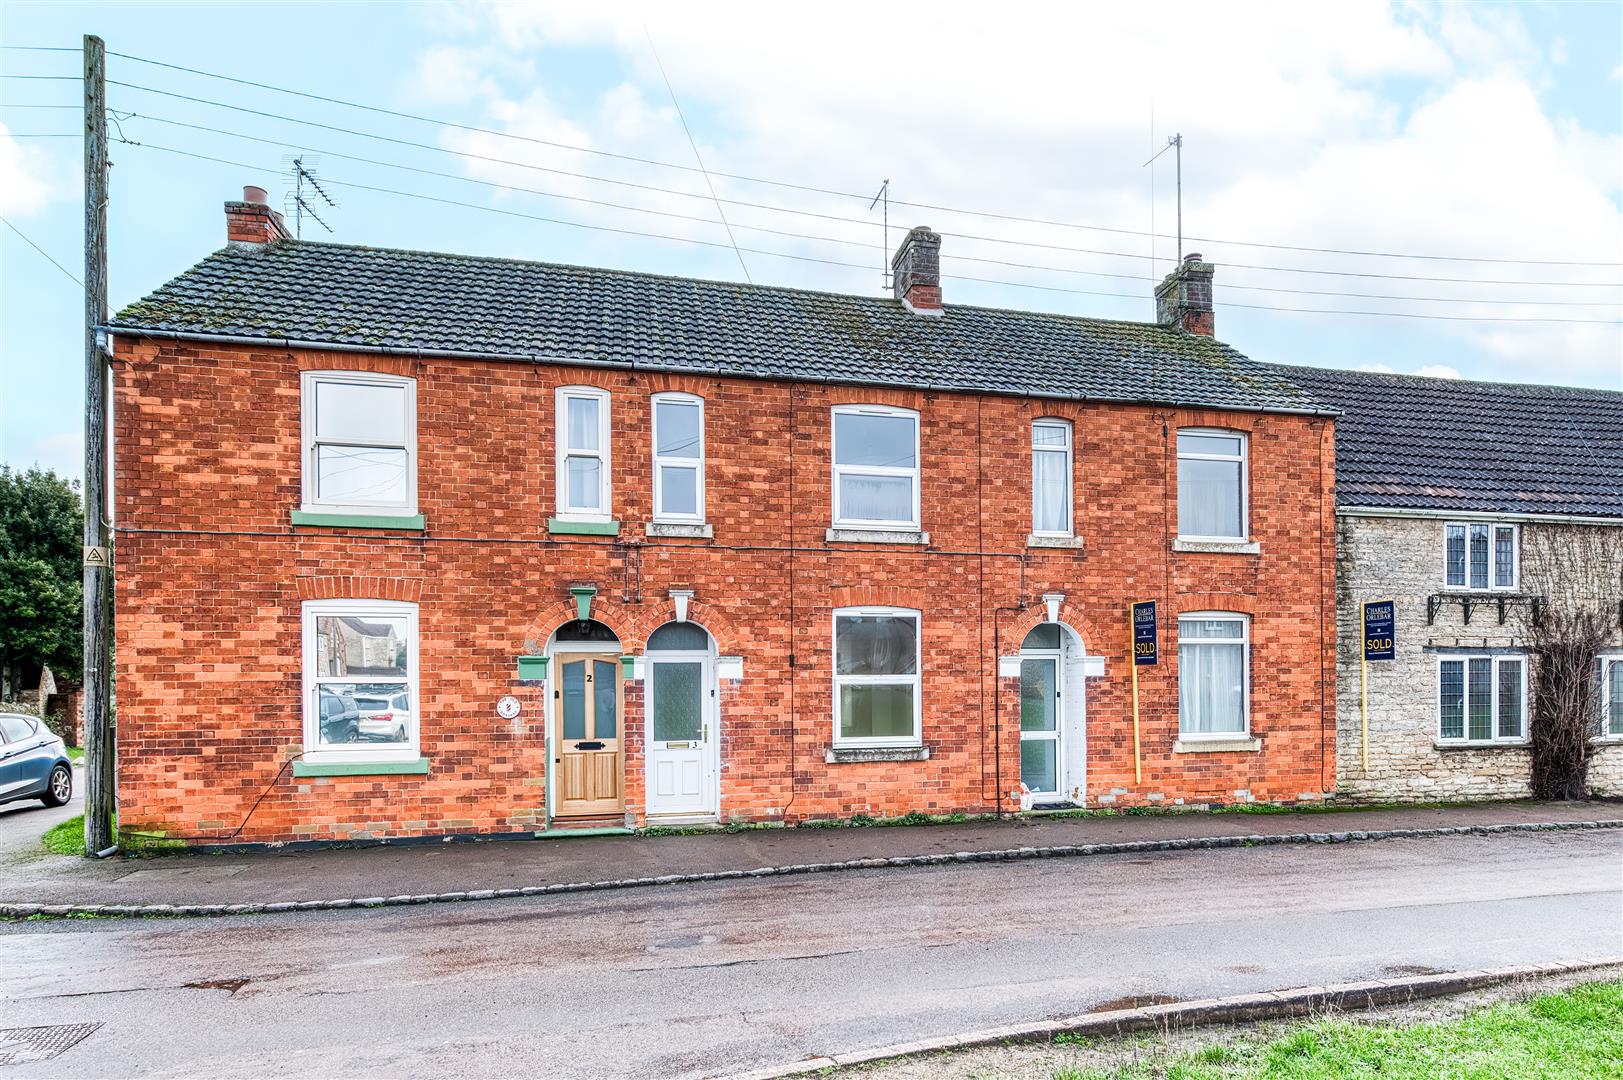
3 Bedroom Terraced House | £210,000
A character village property overlooking the green, offering superb potential and no onward chain.Perfectly positioned i...
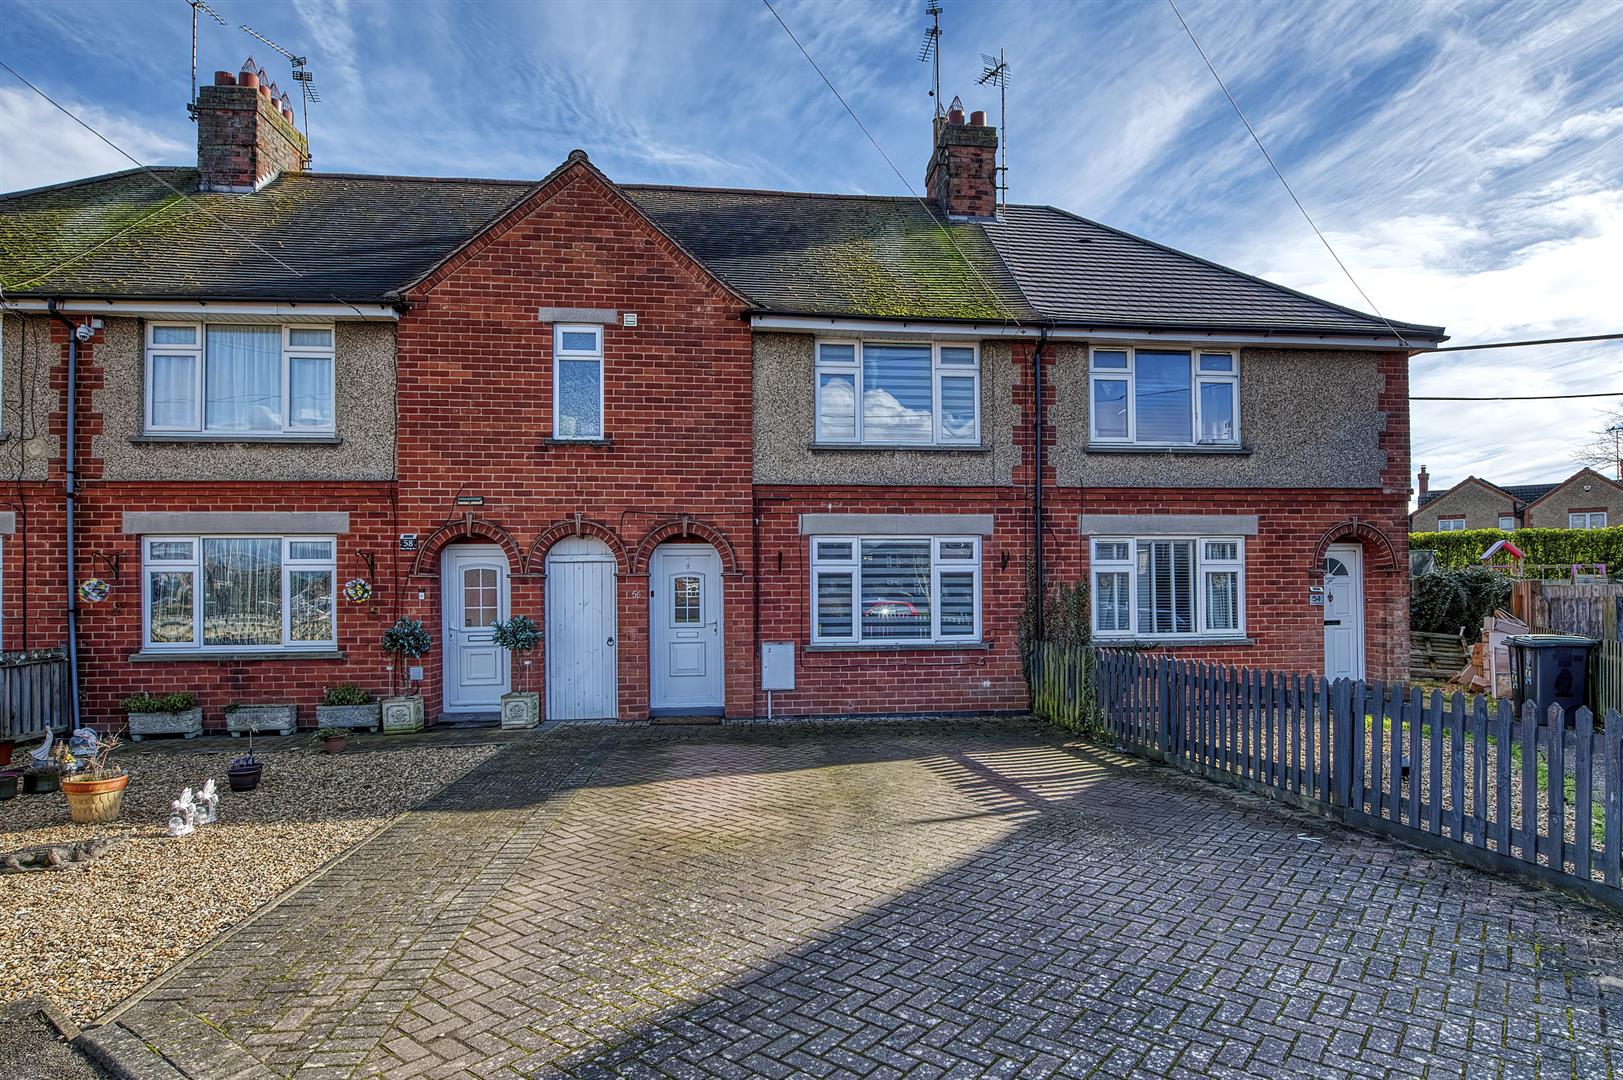
Upper Kings Avenue, Higham Ferrers
3 Bedroom Terraced House | Offers in excess of £250,000
Situated on Upper Kings Avenue in Higham Ferrers, this deceptively spacious three-bedroom terraced home offers far more...
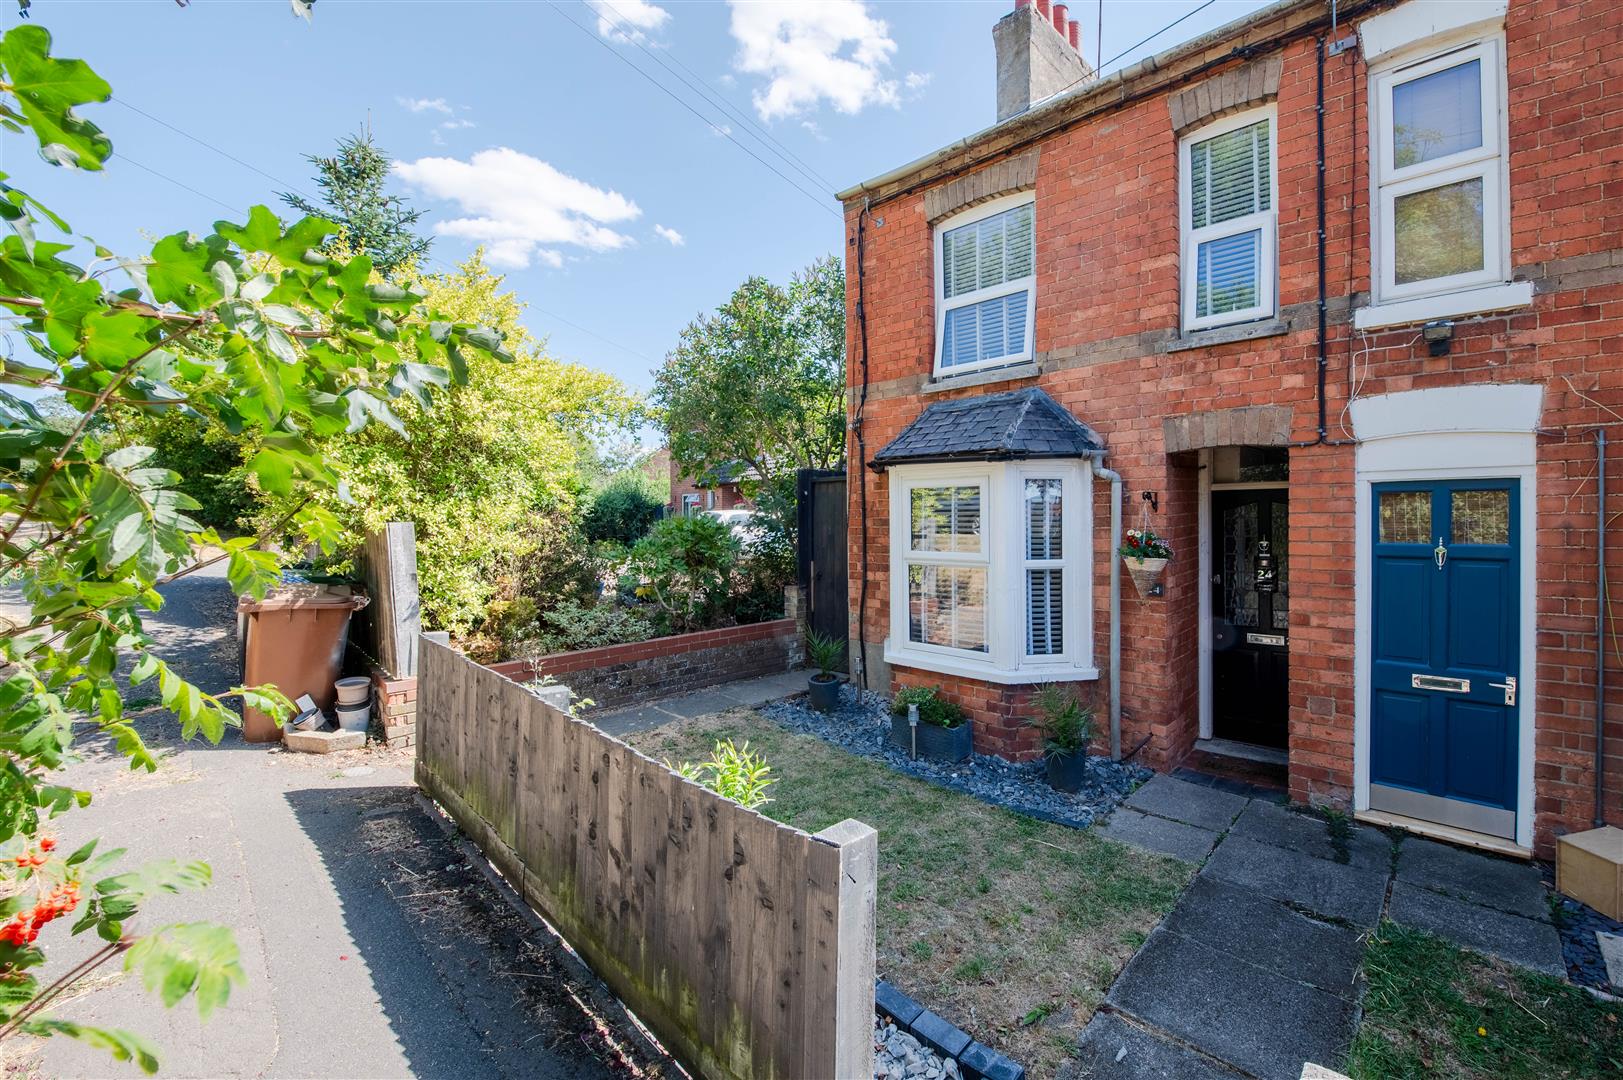
2 Bedroom End of Terrace House | £254,800
Situated in the popular Northamptonshire village of Bozeat, this beautifully presented two-bedroom end terrace home has...
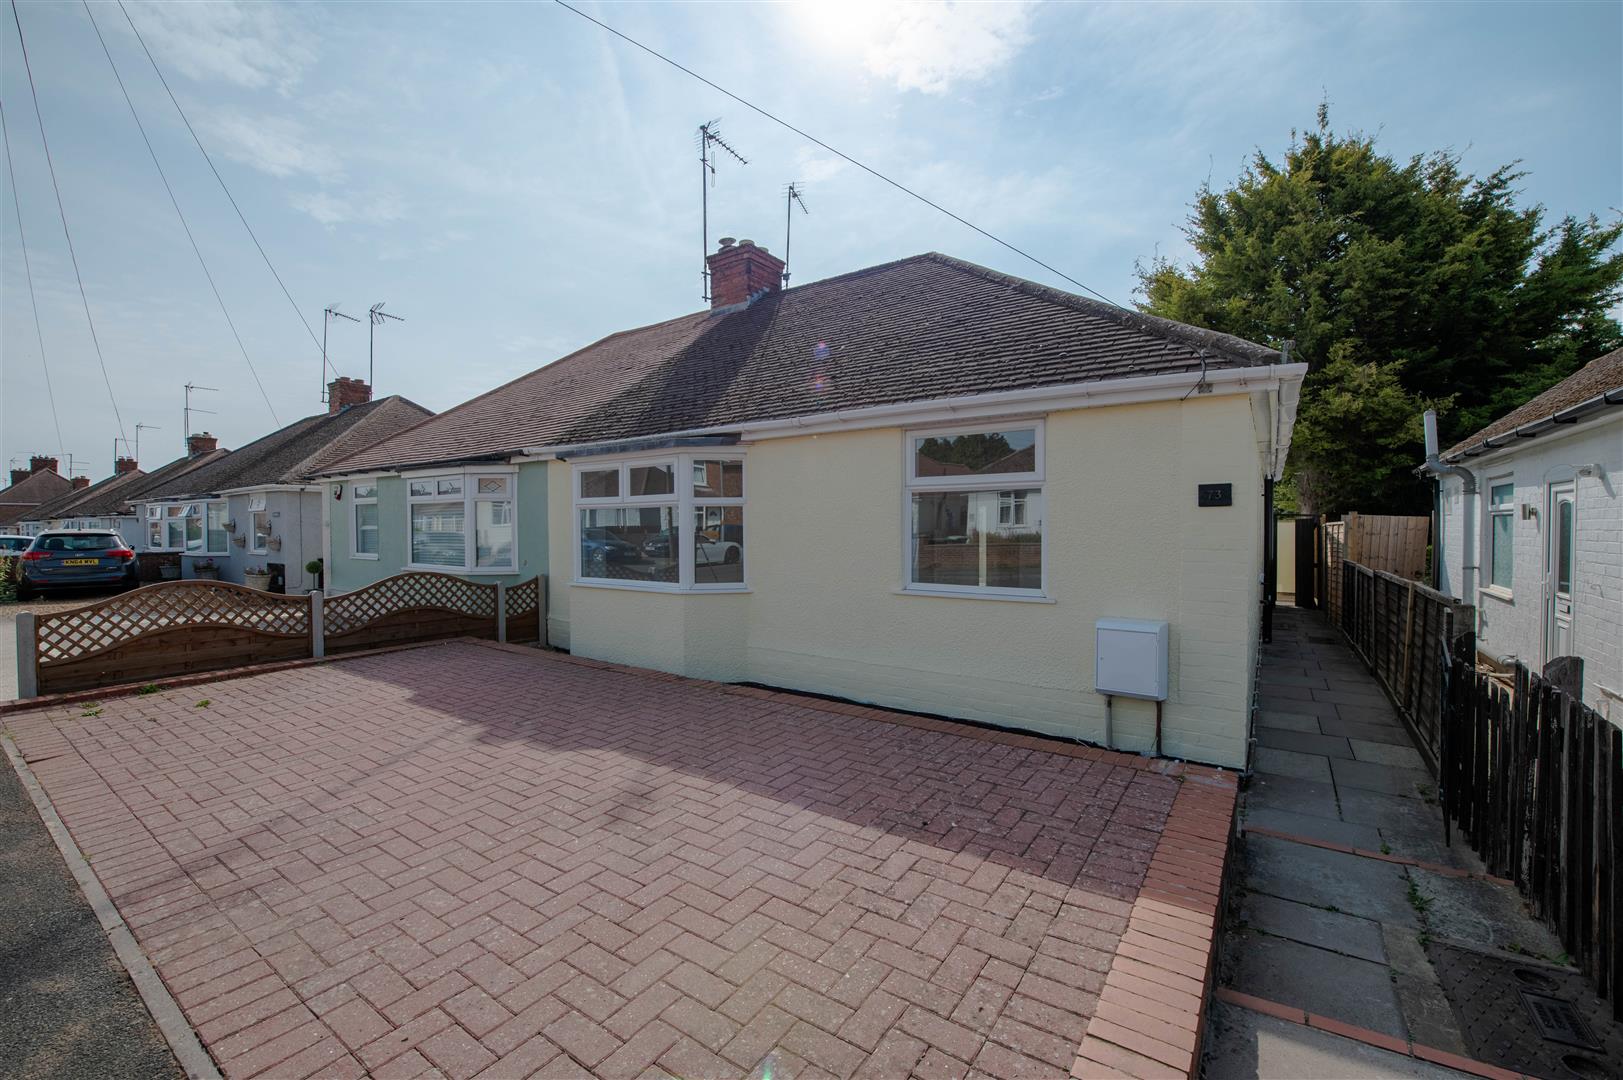
2 Bedroom Bungalow | Offers in excess of £260,000
Fully Refurbished & Chain Free Bungalow | Off-Road Parking | Large Private GardenOffered to the market with no onward ch...

Charles Orlebar Estate Agents (Rushden)
9 High Street, Rushden, Northamptonshire, NN10 9JR
01933 313600
How much is your home worth?
Use our short form to request a valuation of your property.
Request a Valuation
©2026 The Guild of Property Professionals. All rights reserved.
Terms and Conditions |
Privacy Policy |
Cookie Policy |
Complaints Policy |
Members Login
The Guild of Property Professionals Trading Address: 121 Park Lane, London W1K 7AG. GPEA Limited.
Registered in England & Wales.
Company No: 02819824.
Registered Office Address: The Old Courthouse, 60A London Road, Grantham, NG31 6HR.
VAT Registration No: 180897859

