- No chain
- 2 Bedrooms (scope to be 3 bedrooms)
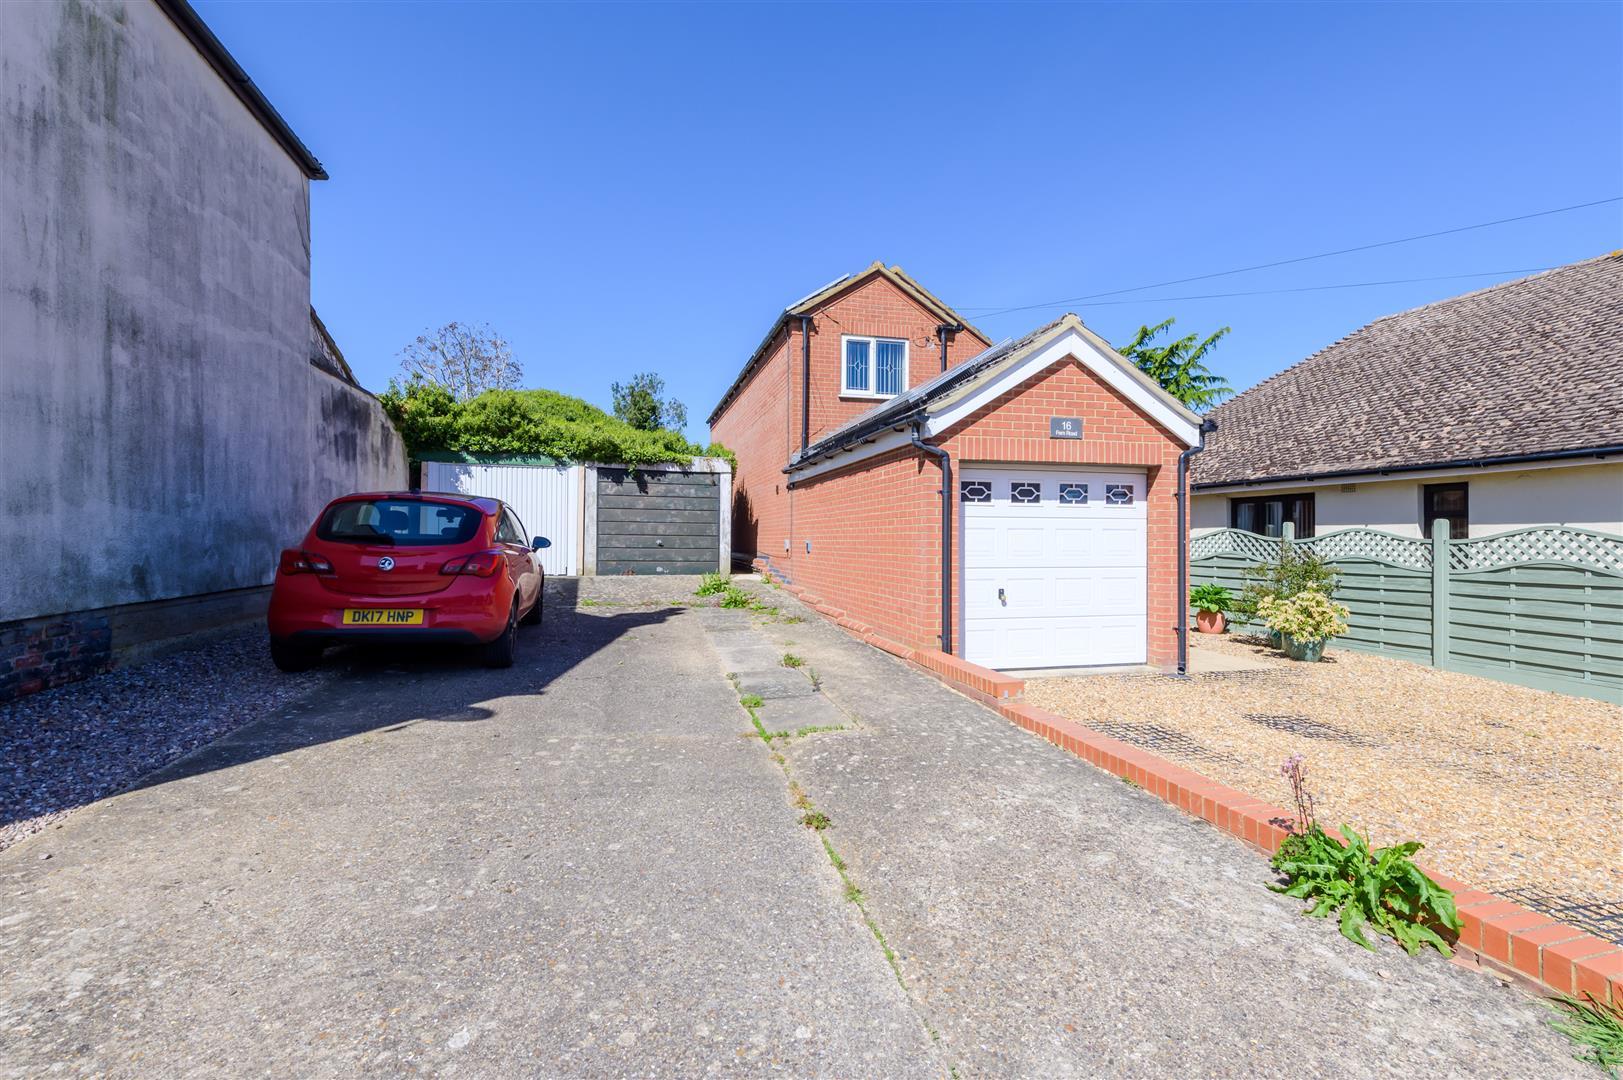
- Garage
- Offroad parking
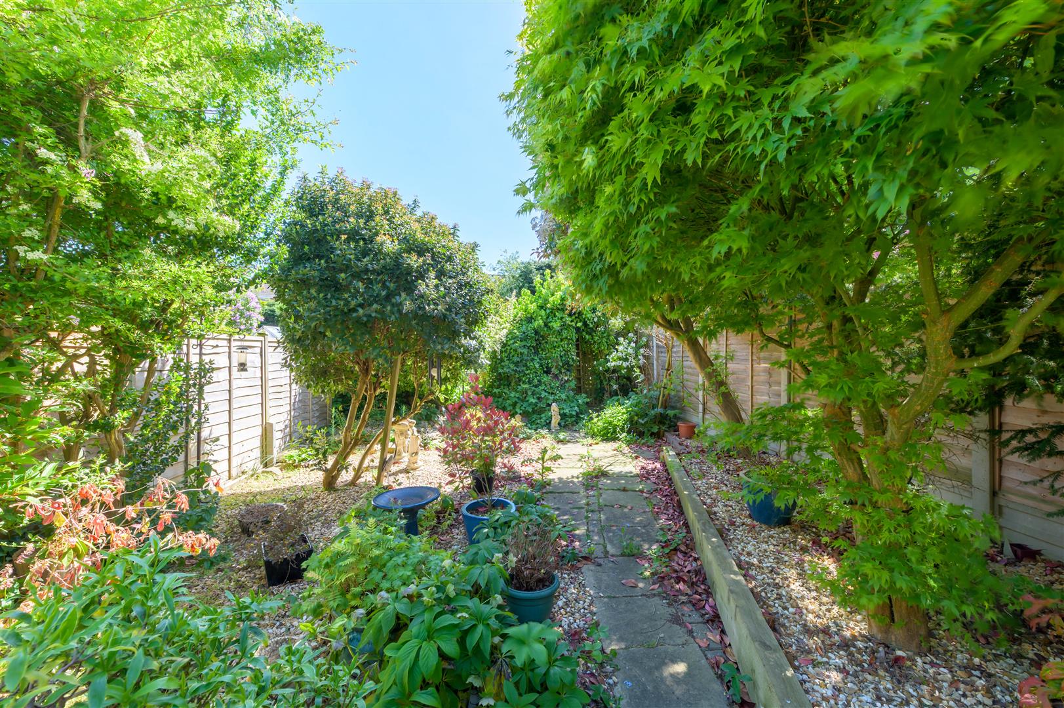
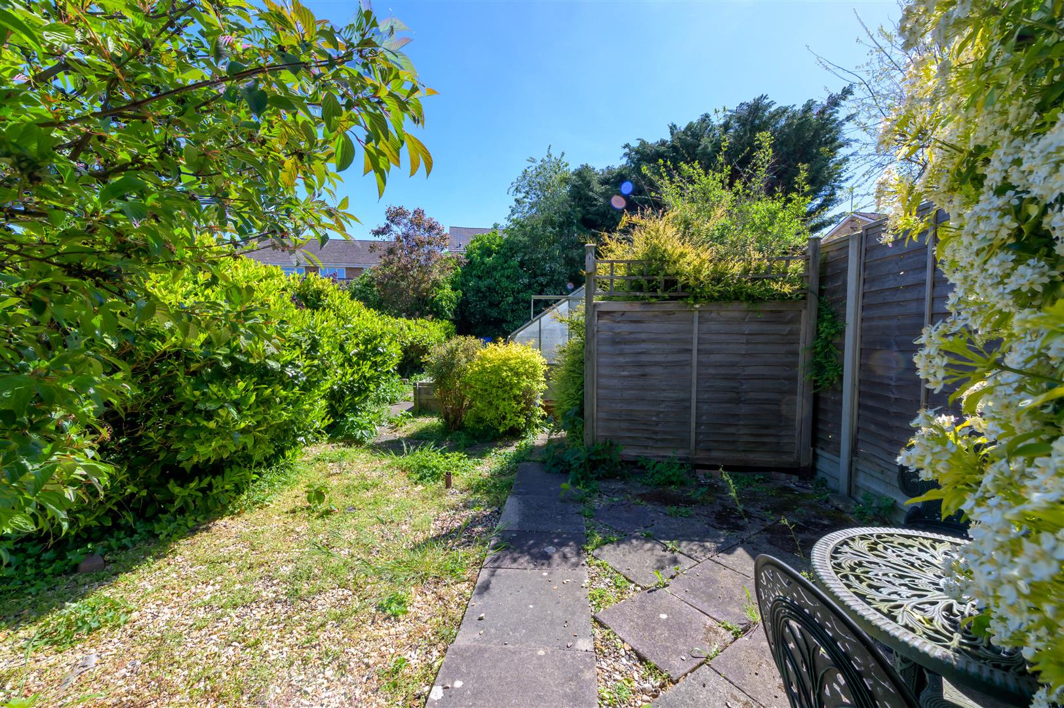
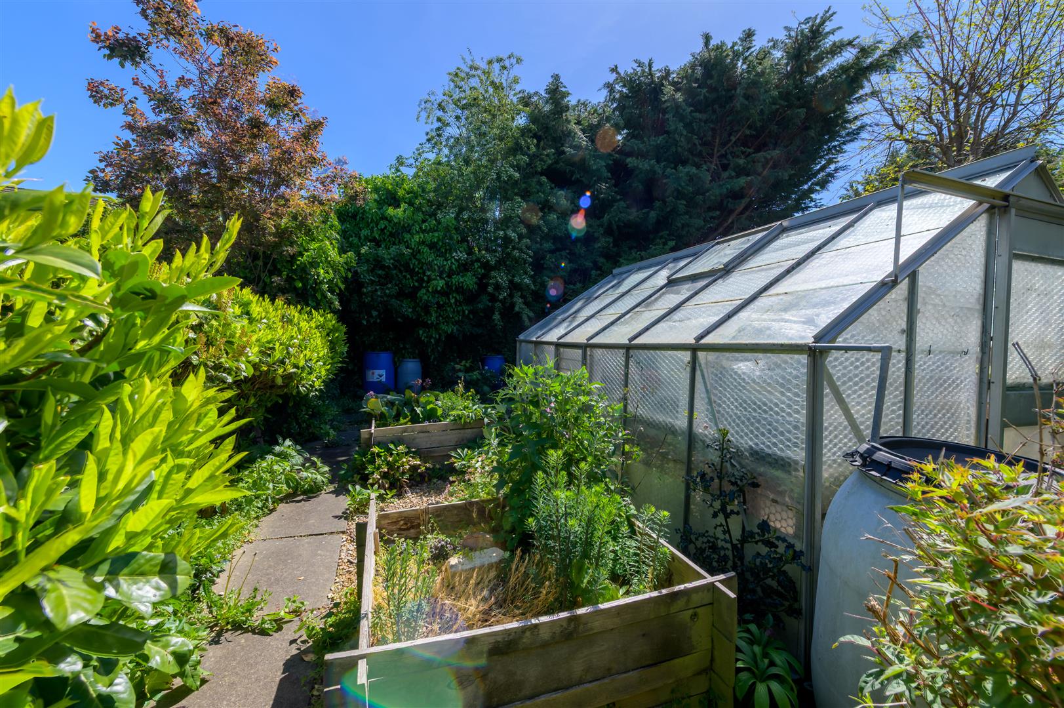
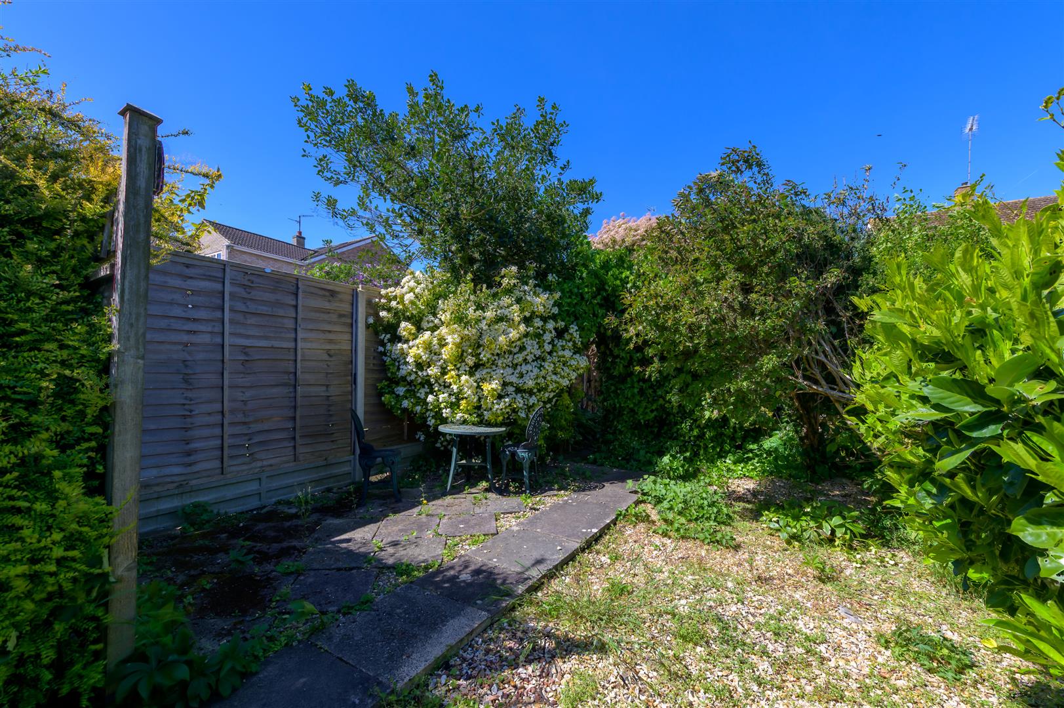
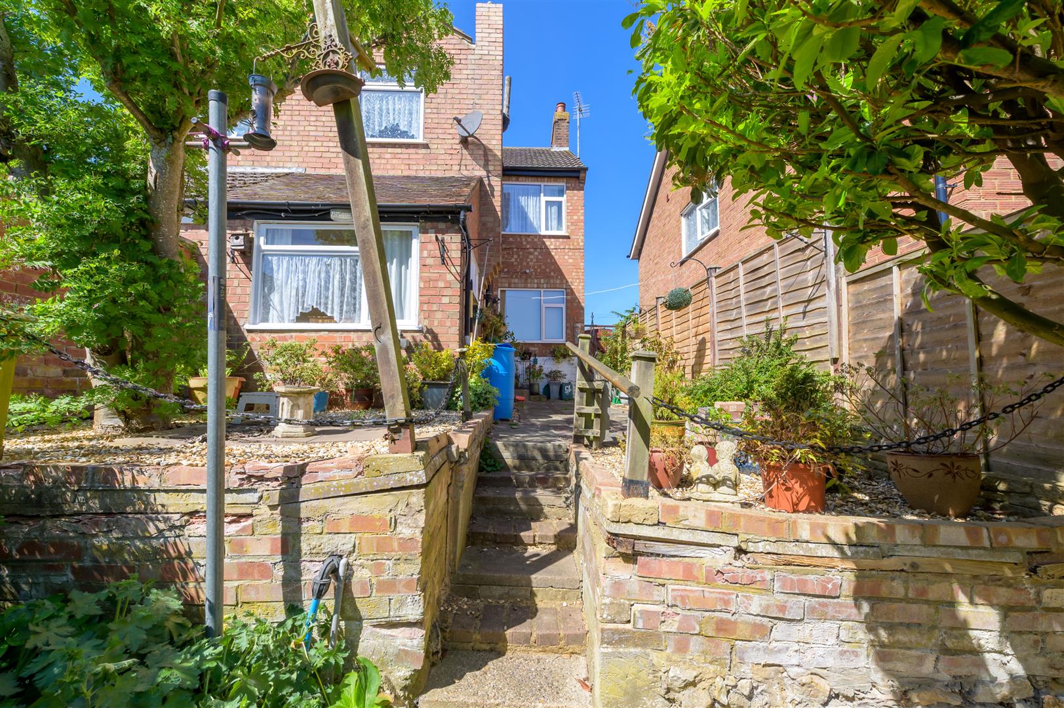
- 2 Gardens
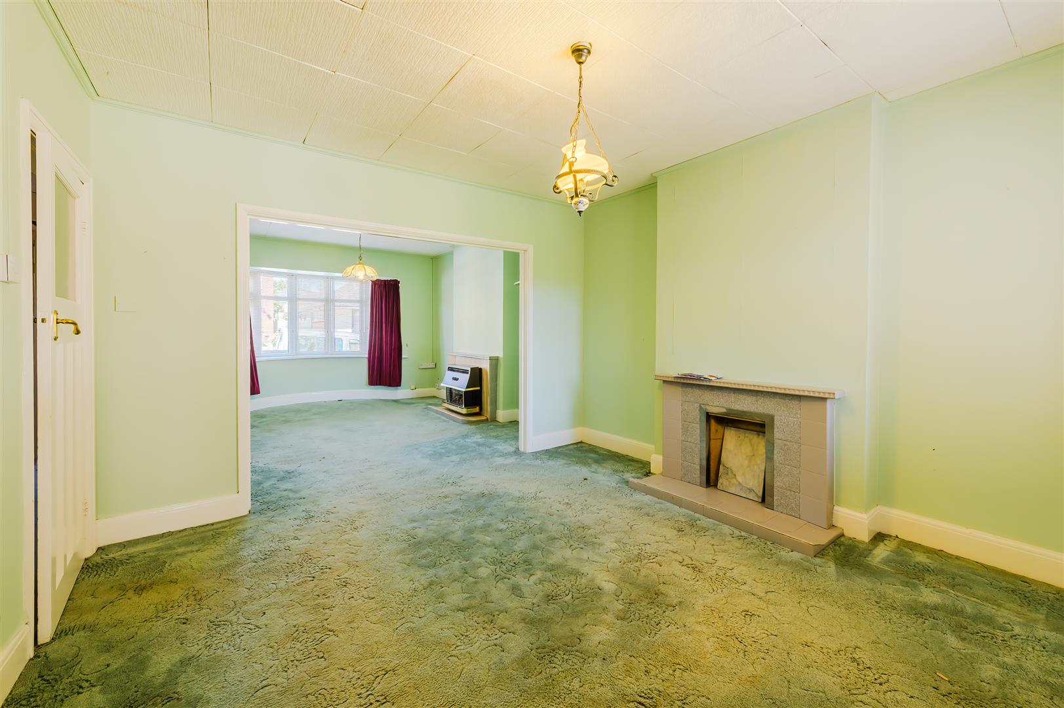
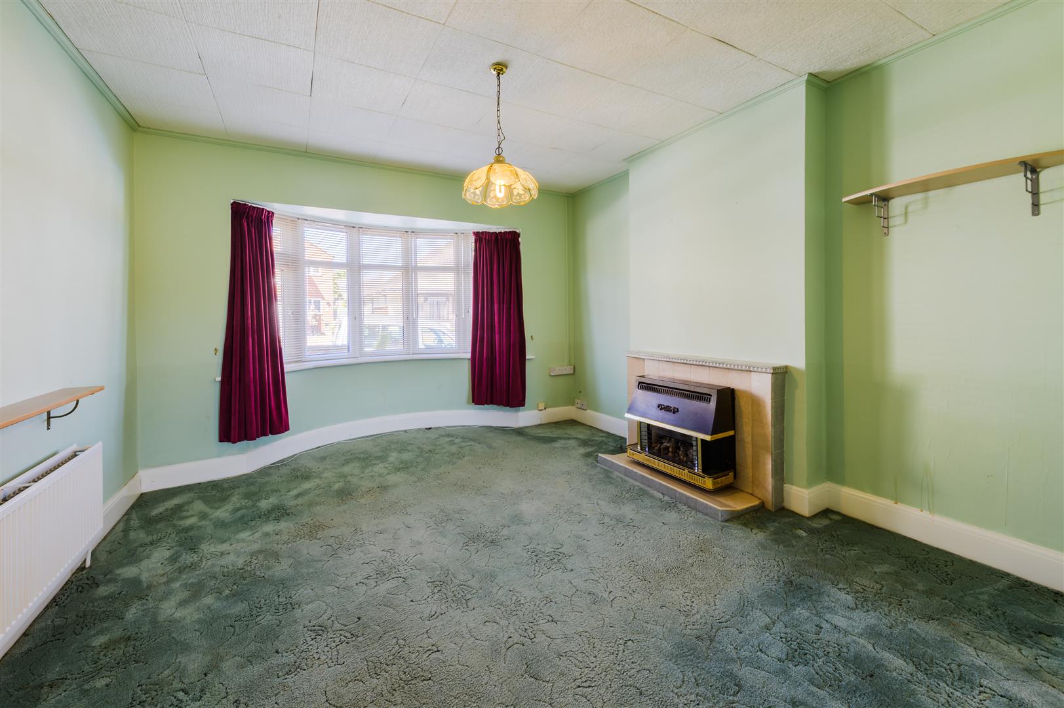
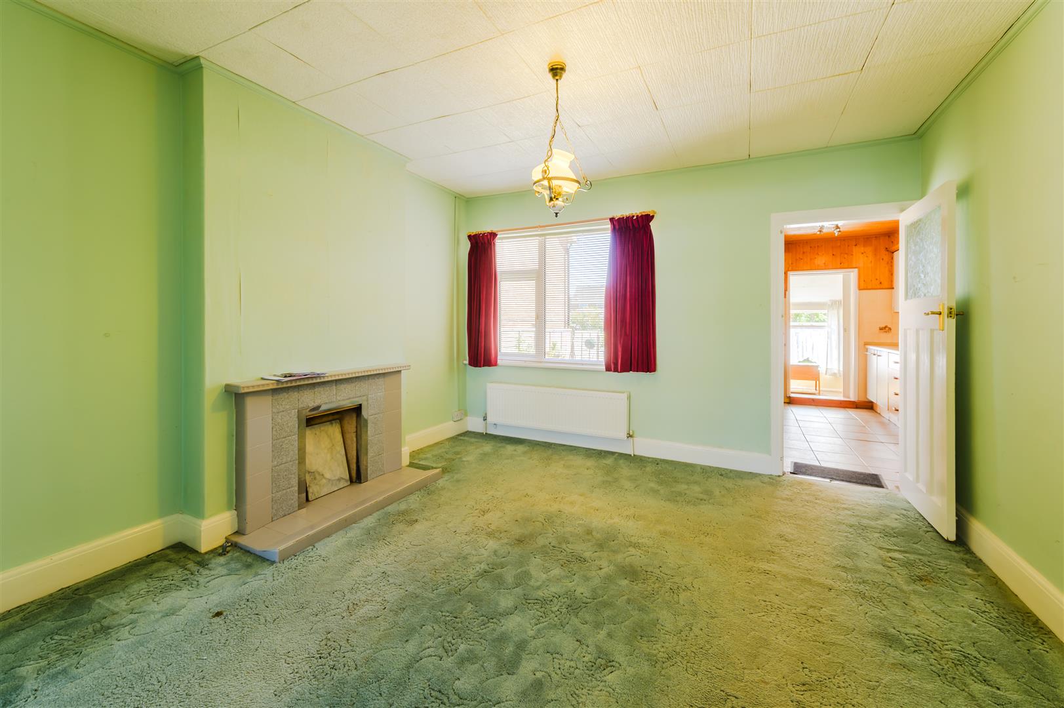
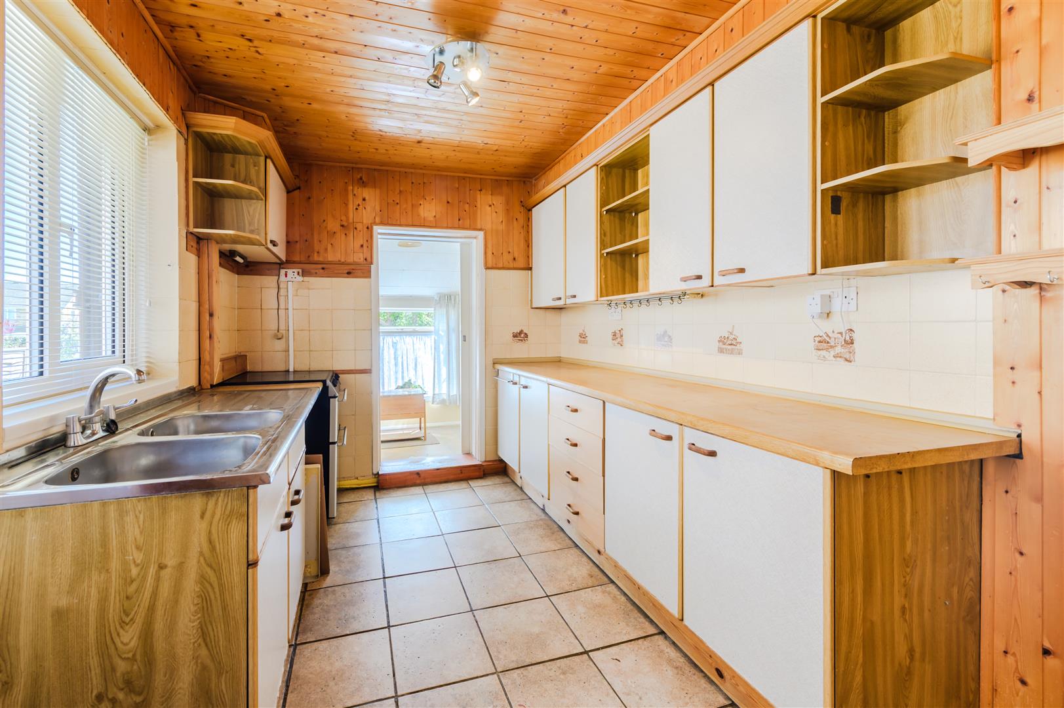
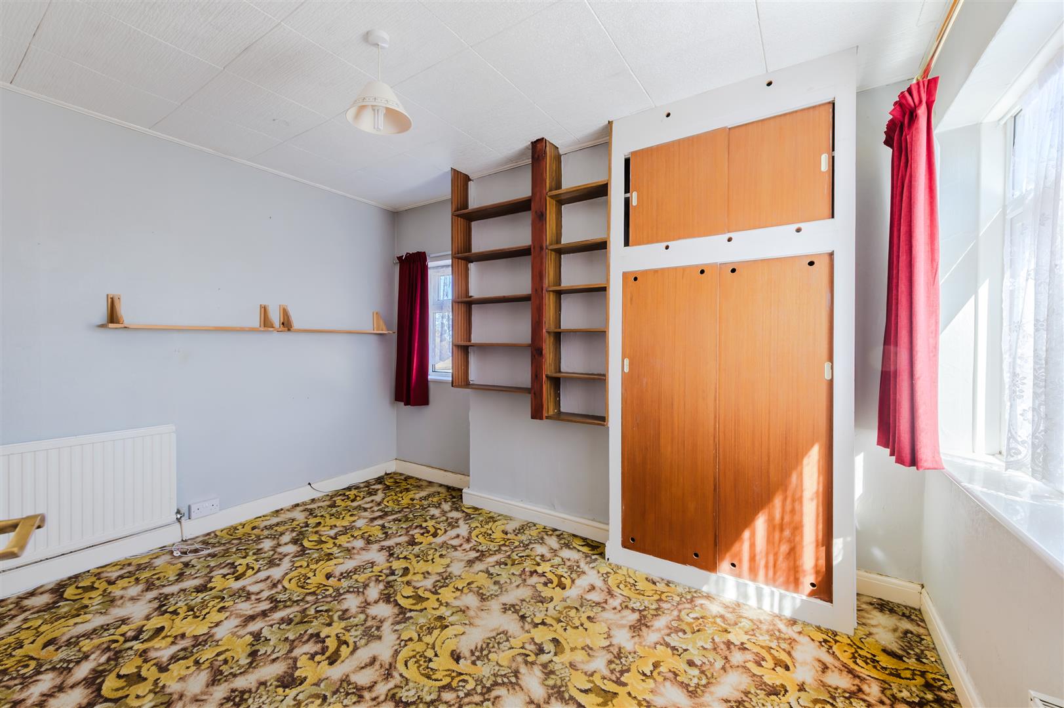
- Requires updating
- Close to countryside walks
- Walking distance to Rushden Lakes
- Similar properties in good condition sold for circa ?292,000
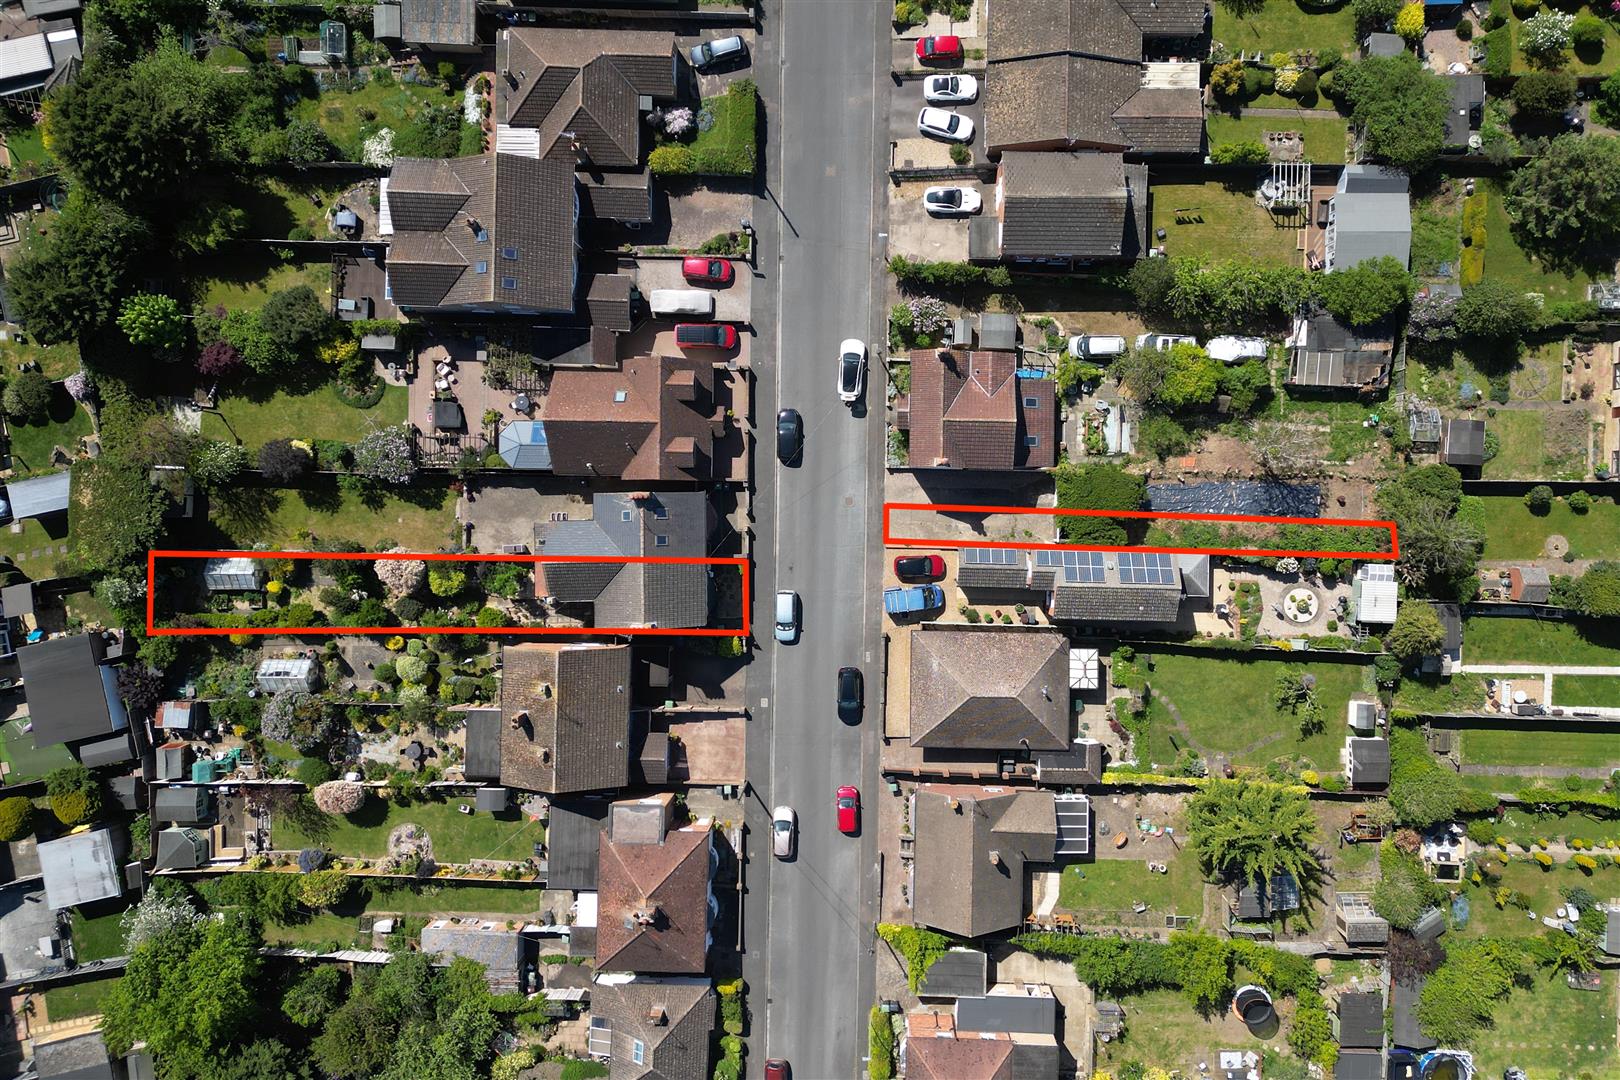
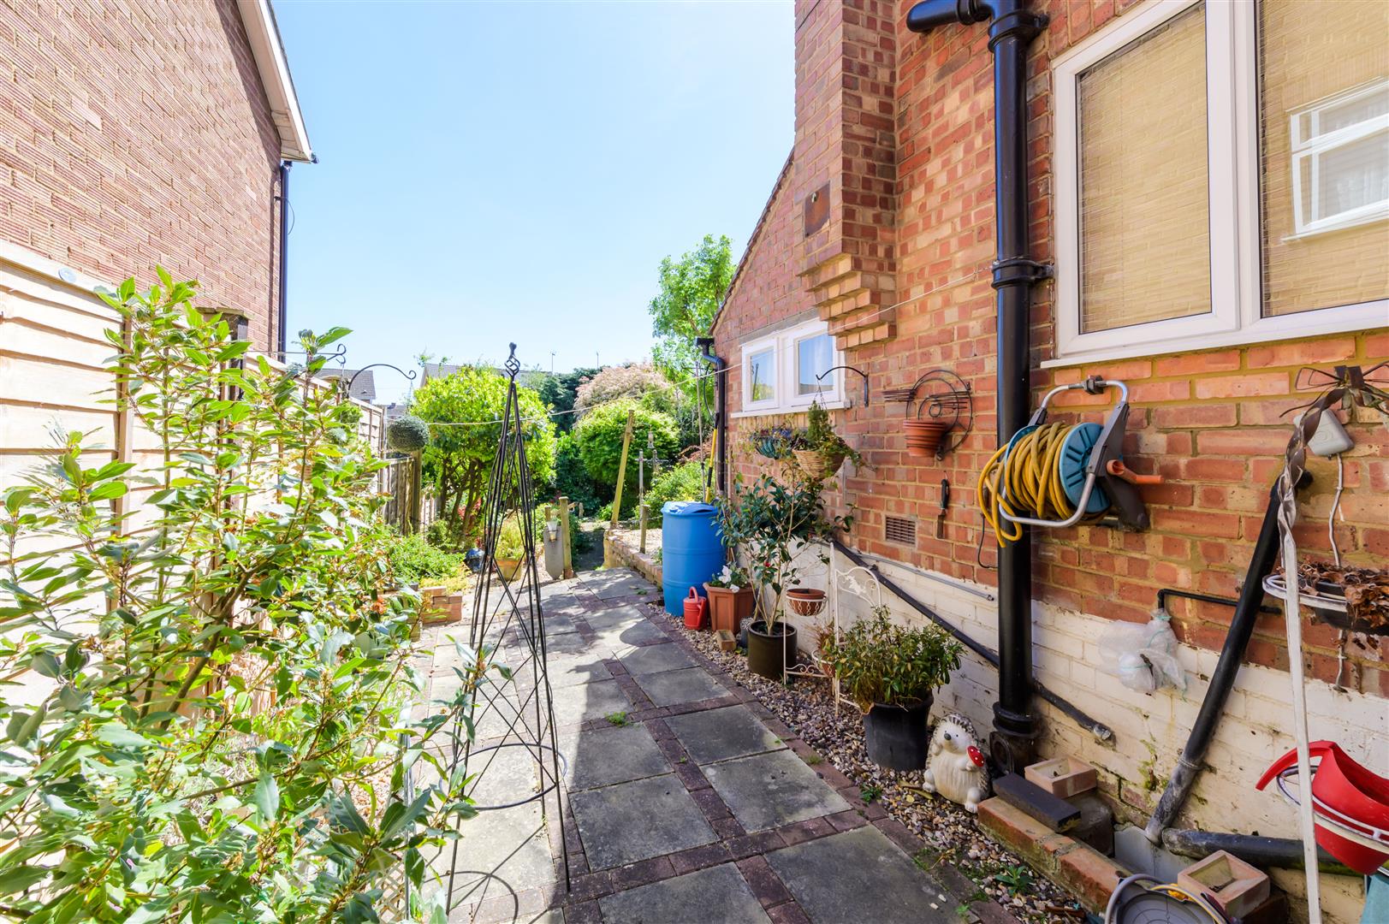
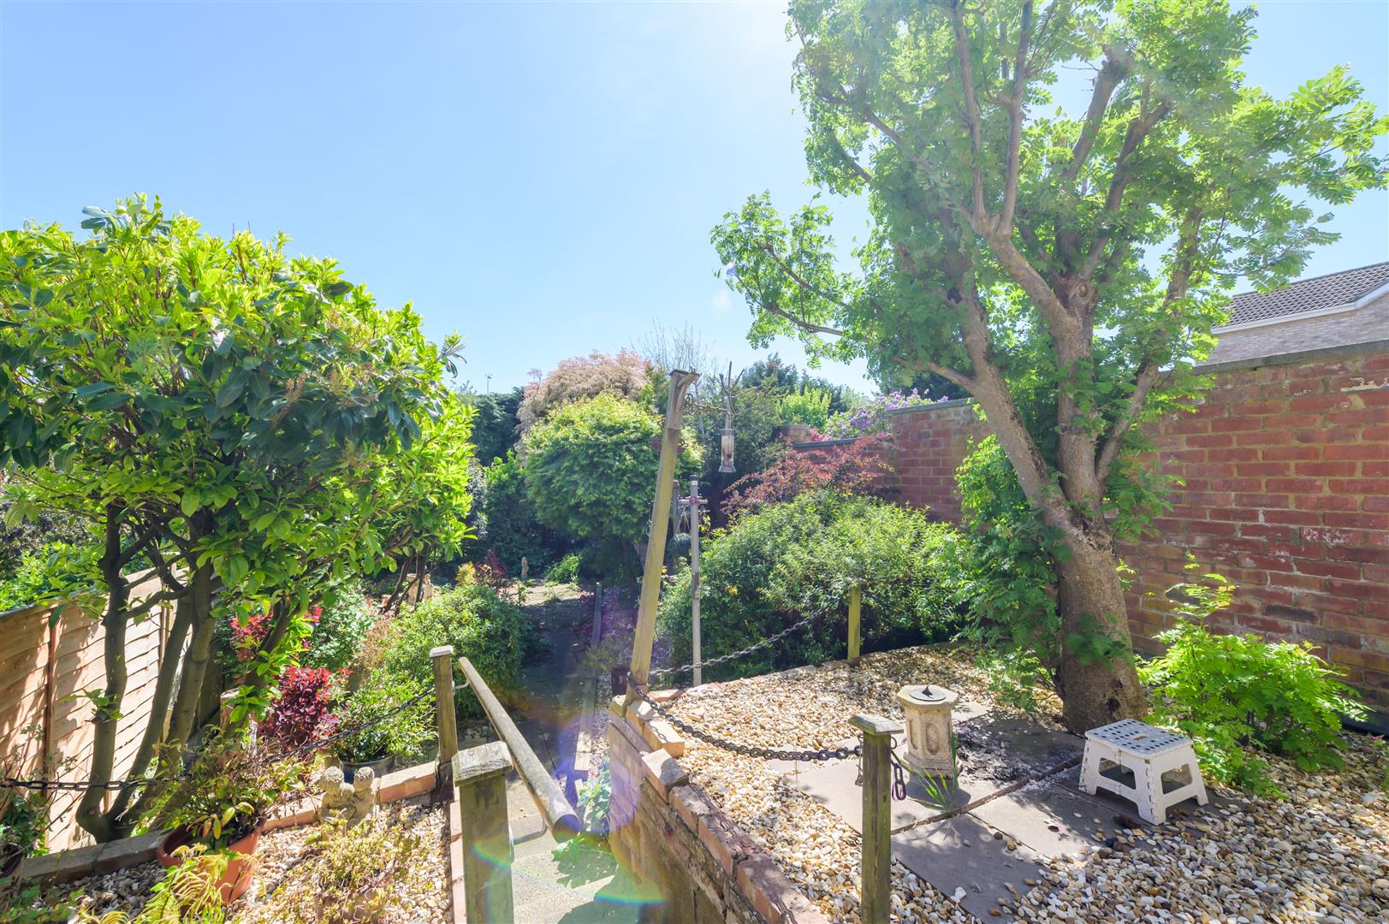
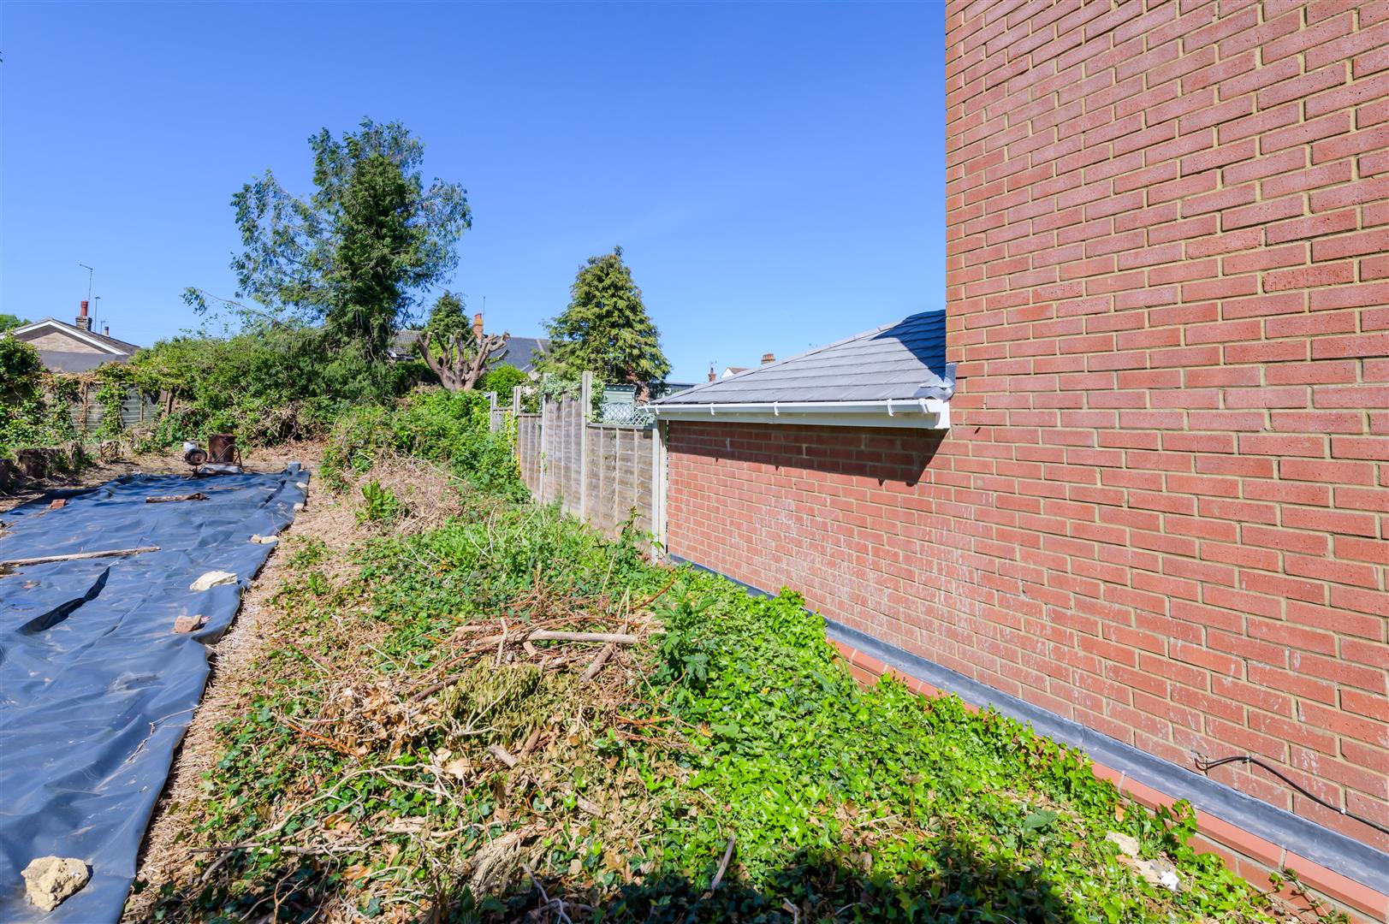
- 2 Gardens measuring approximately 100ft & 60ft

This property listing is now SSTC
2 Bedroom Semi-Detached House for sale in Rushden
 2
2
1
No Chain | Huge Potential | 100ft Garden | Garage & Parking
A fantastic opportunity to create your ideal home in one of Rushden's most sought-after locations. Offered with no onward chain, this spacious semi-detached property sits on a generous plot with large gardens, a garage and off-road parking, making it an exciting prospect for buyers looking to add value and put their own stamp on a property.
While the house would benefit from modernisation throughout, it offers excellent proportions and clear potential for improvement. Currently configured as a two-bedroom home, neighbouring properties have successfully reconfigured similar layouts to create three-bedroom accommodation without extending. With the neighbouring renovated property having achieved a sale price of approximately ?292,000, there is clear evidence of the potential on offer.
Outside is where this property really stands out. The rear garden extends to approximately 100ft in length, providing exceptional space for families, entertaining or landscaping, while a further 60ft garden area behind the garage offers even more flexibility. The property also benefits from a garage and tandem driveway parking for two to three vehicles.
Fern Road remains a highly desirable address thanks to its proximity to Rushden Lakes, countryside walks and excellent transport links. Whether you're looking for a rewarding renovation project, a long-term family home or an investment opportunity, this property offers the rare combination of location, plot size and proven potential to create something truly special.
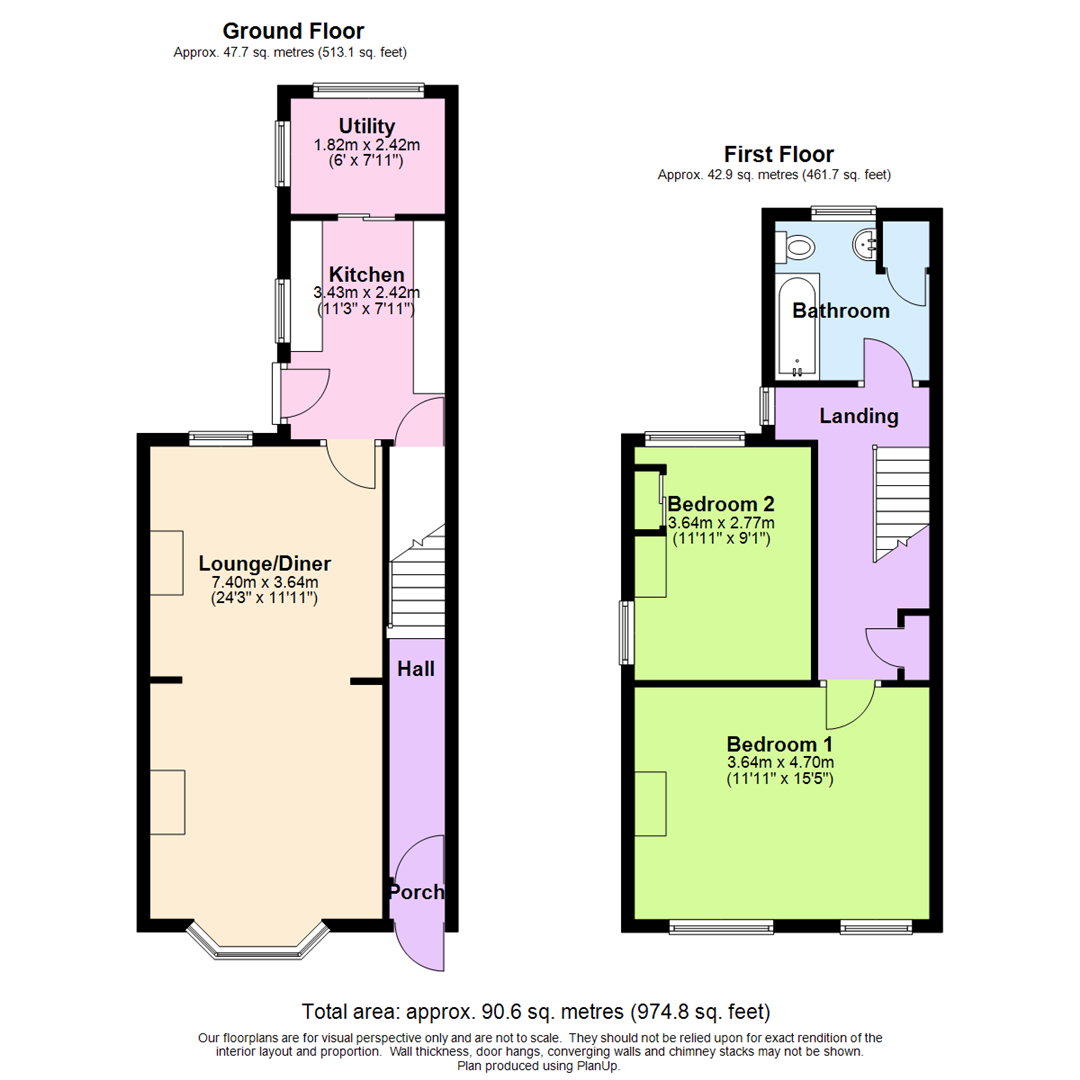
Porch - Door to:
Hall - Stairs.
Lounge/Diner - 7.40m x 3.64m (24'3" x 11'11") - Storage cupboard, bay window to front, window to rear, door to:
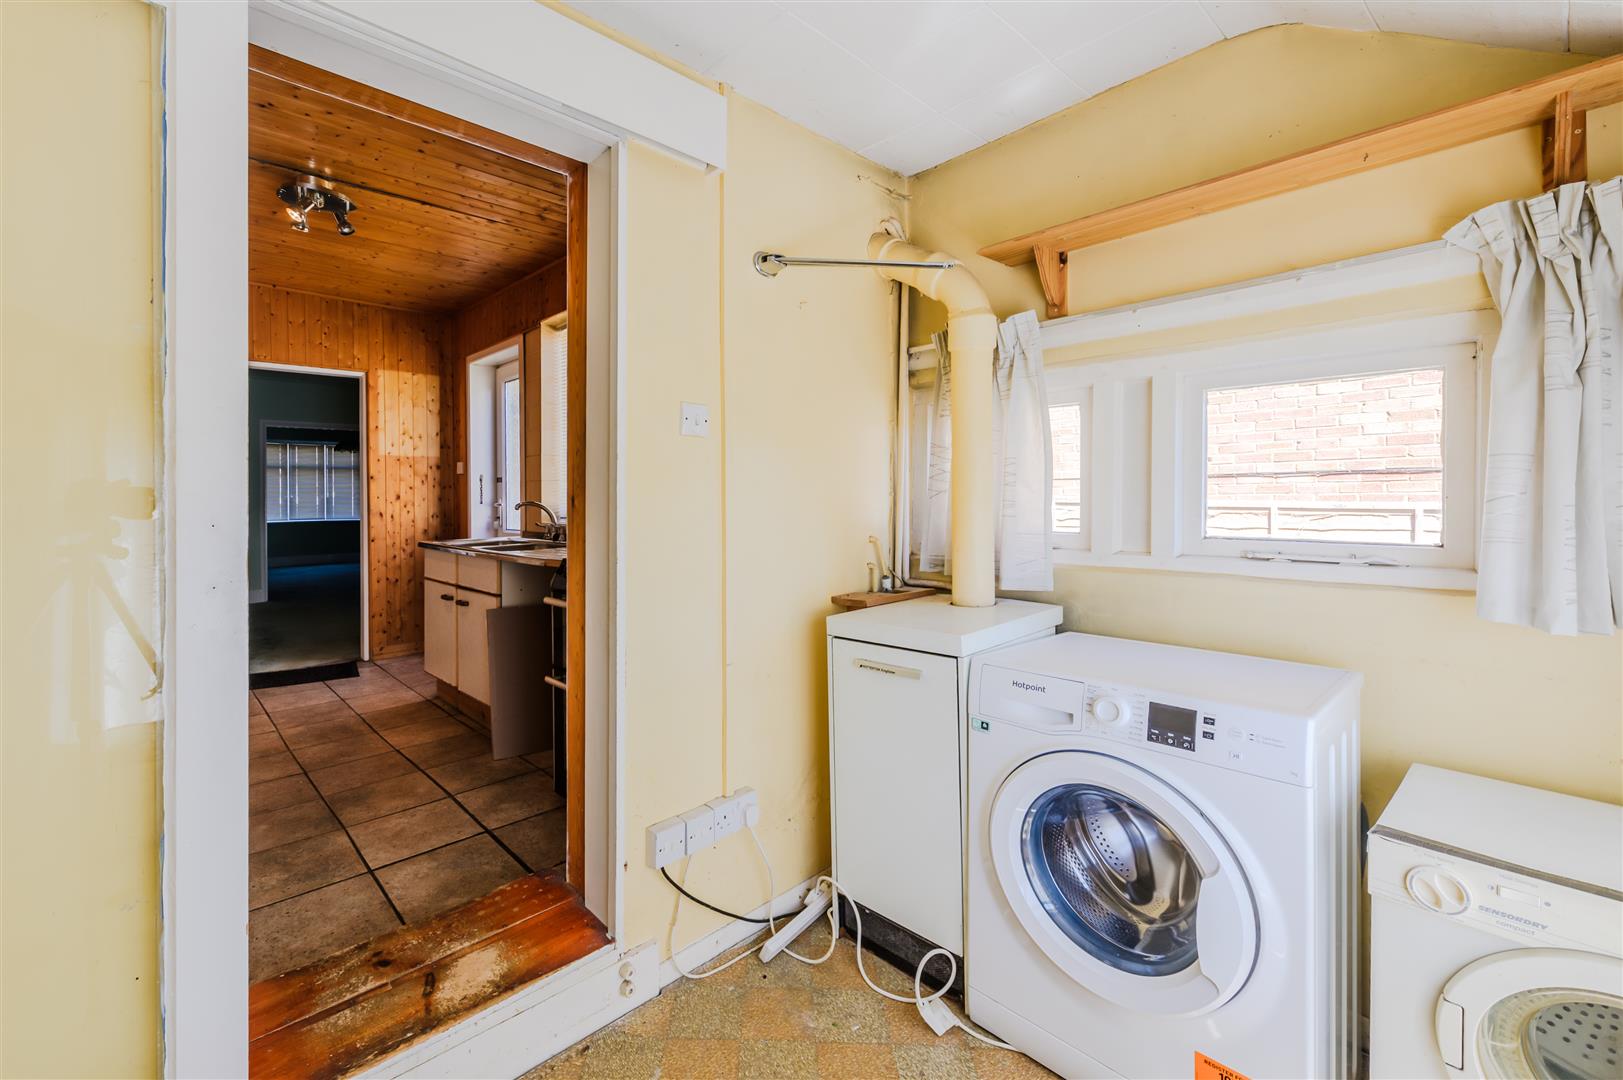
Kitchen - 3.43m x 2.42m (11'3" x 7'11") - Window to side, sliding door to:
Utility - 1.82m x 2.42m (6'0" x 7'11") - Window to rear, window to side.
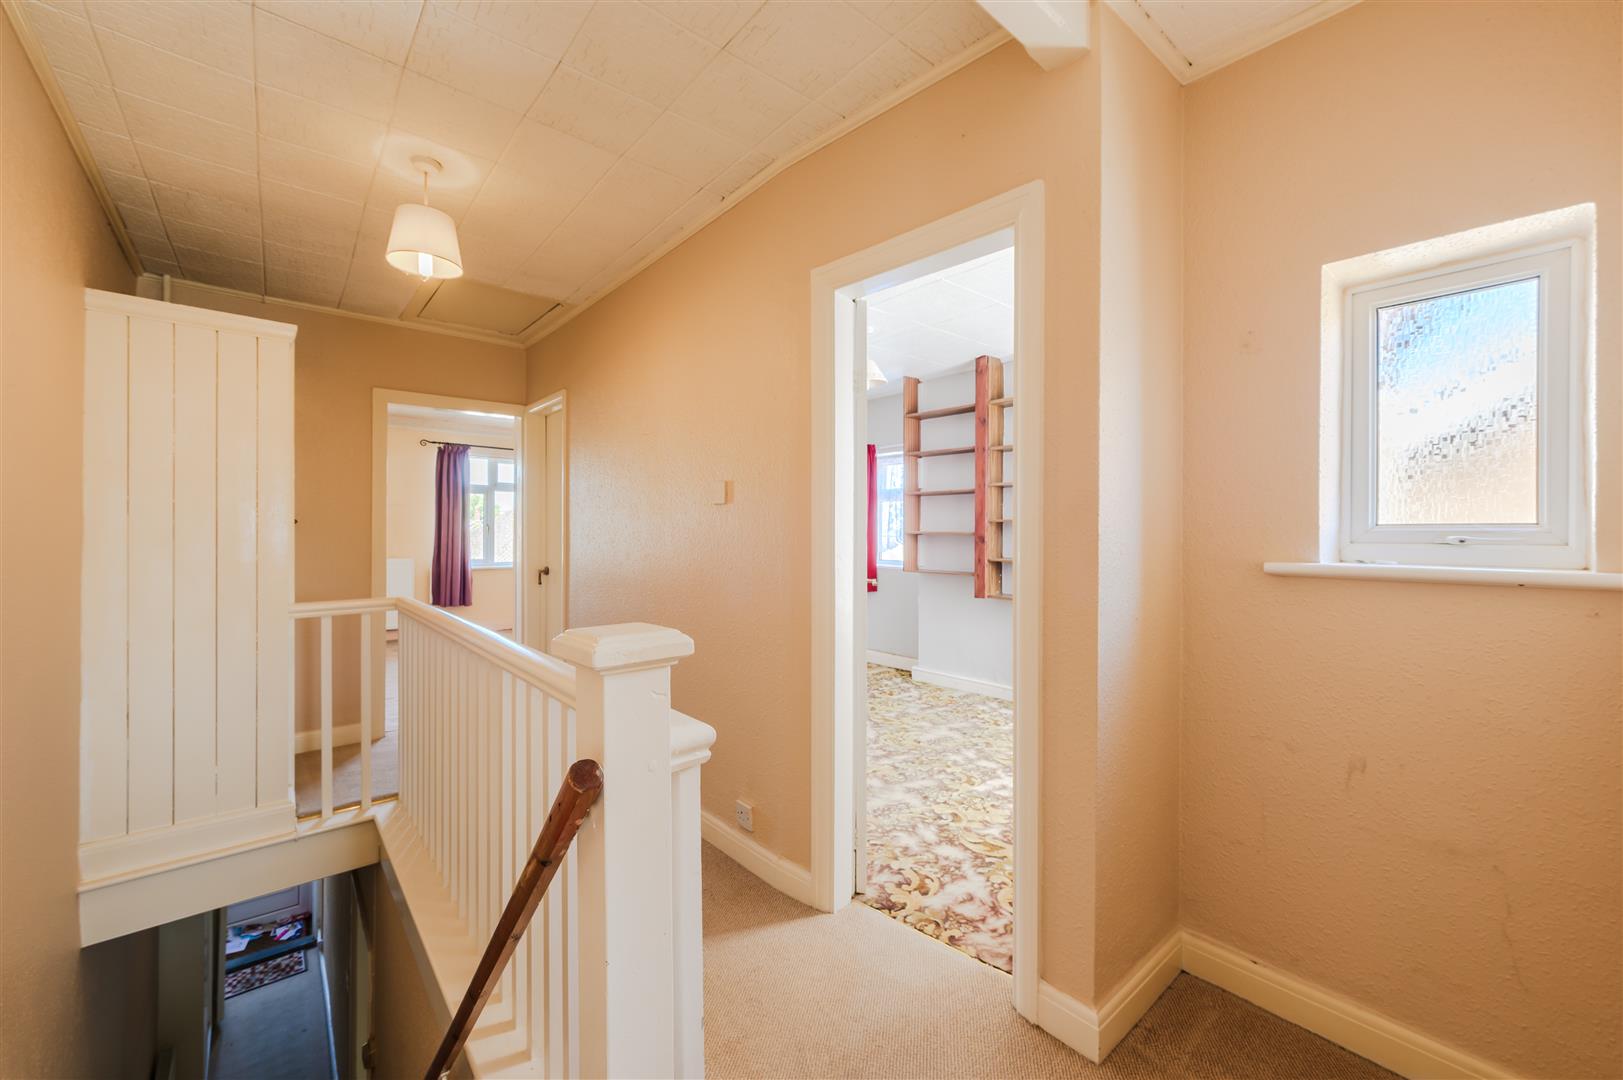
Landing - Window to side, Storage cupboard, door to:
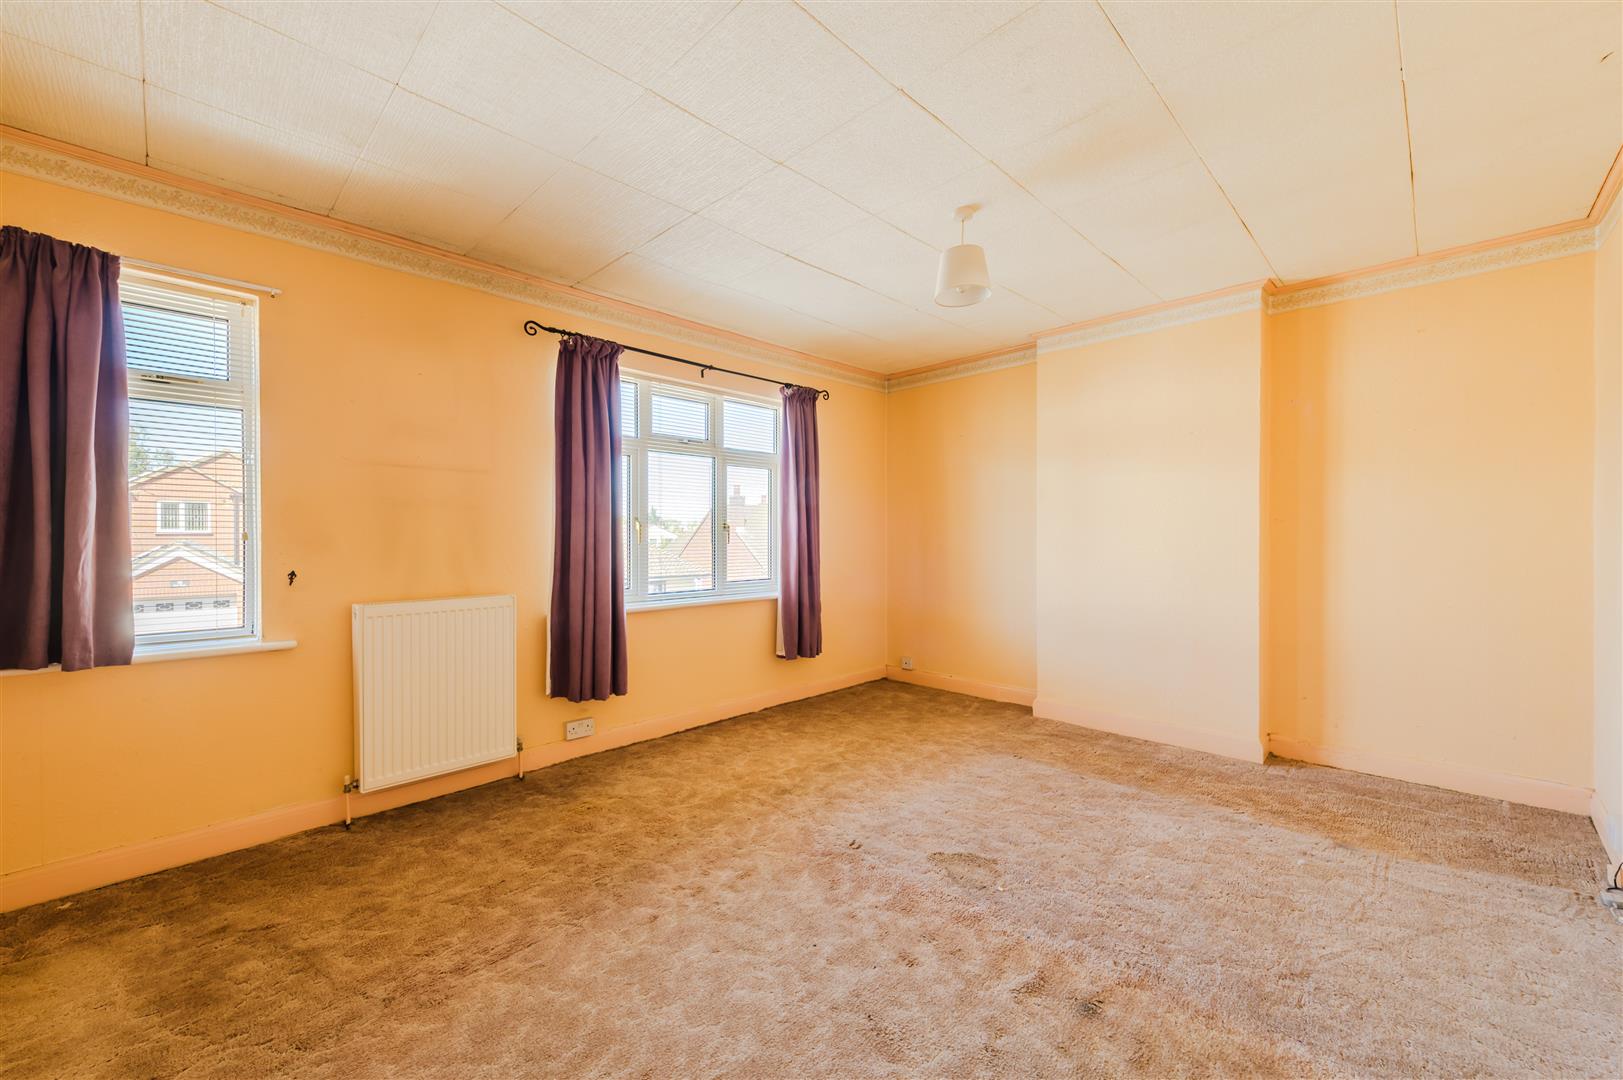
Bedroom 1 - 3.64m x 4.70m (11'11" x 15'5") - Two windows to front.
Bedroom 2 - 3.64m x 2.77m (11'11" x 9'1") - Window to side, window to rear.
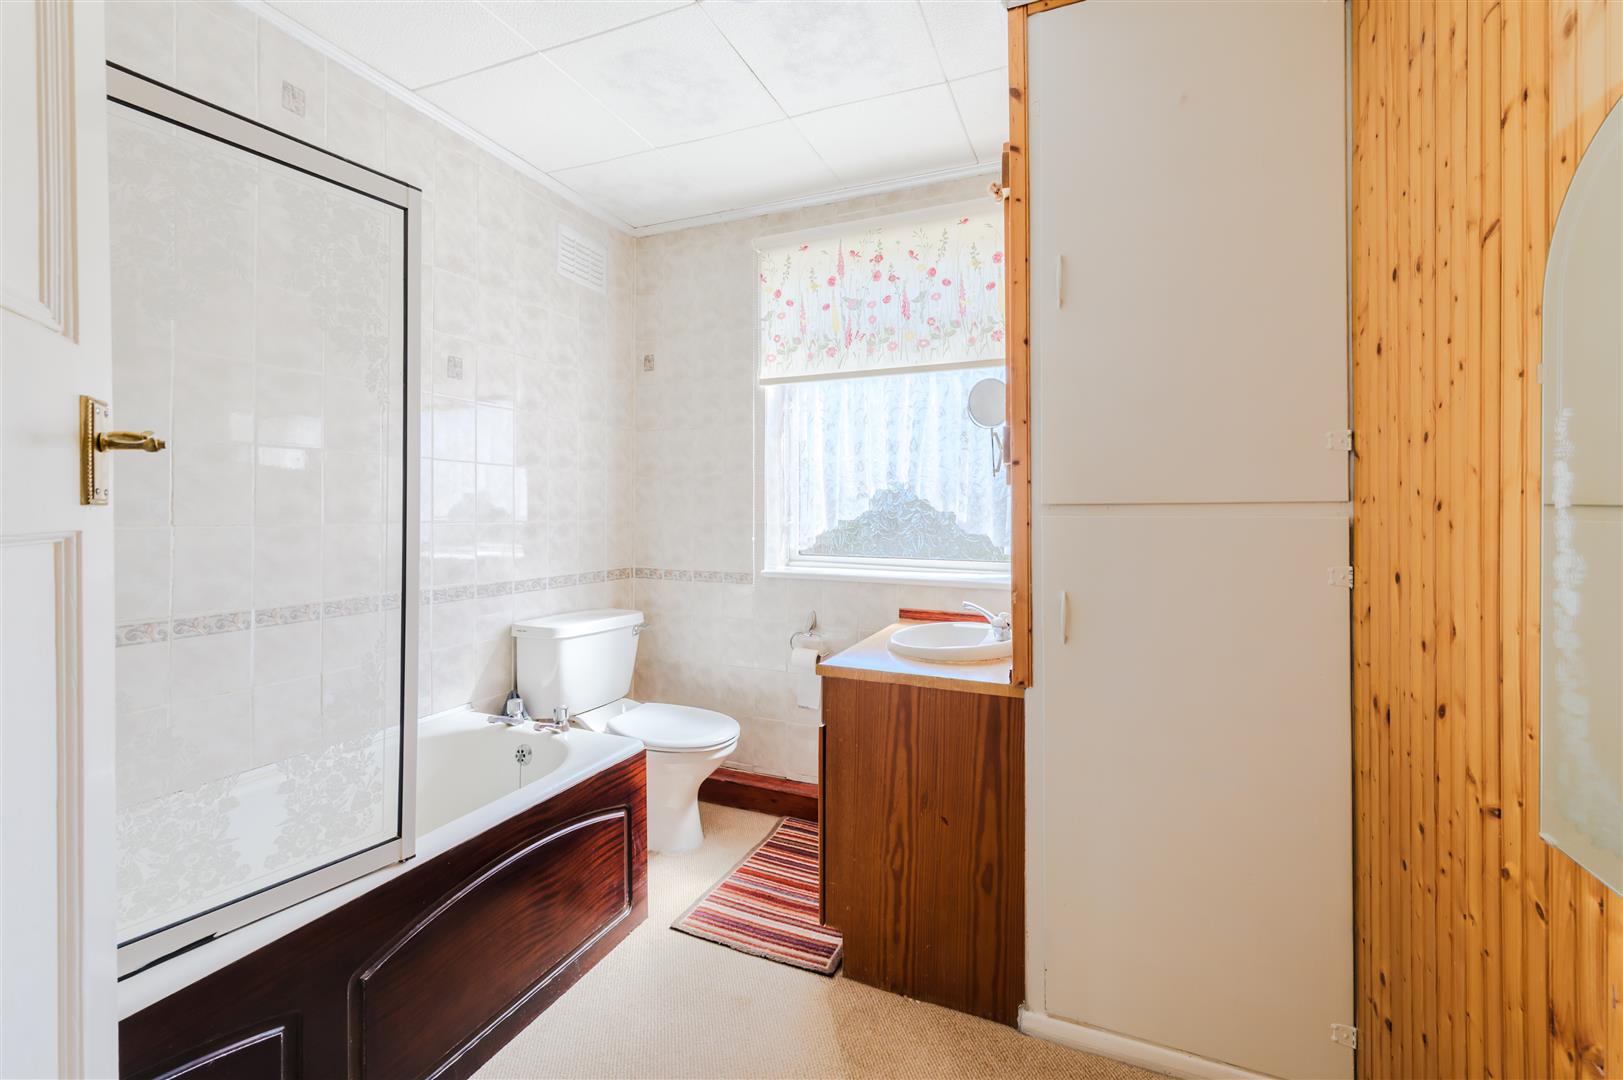
Bathroom - Window to rear, Storage cupboard, door.
Property Ref: 34653649
Similar Properties
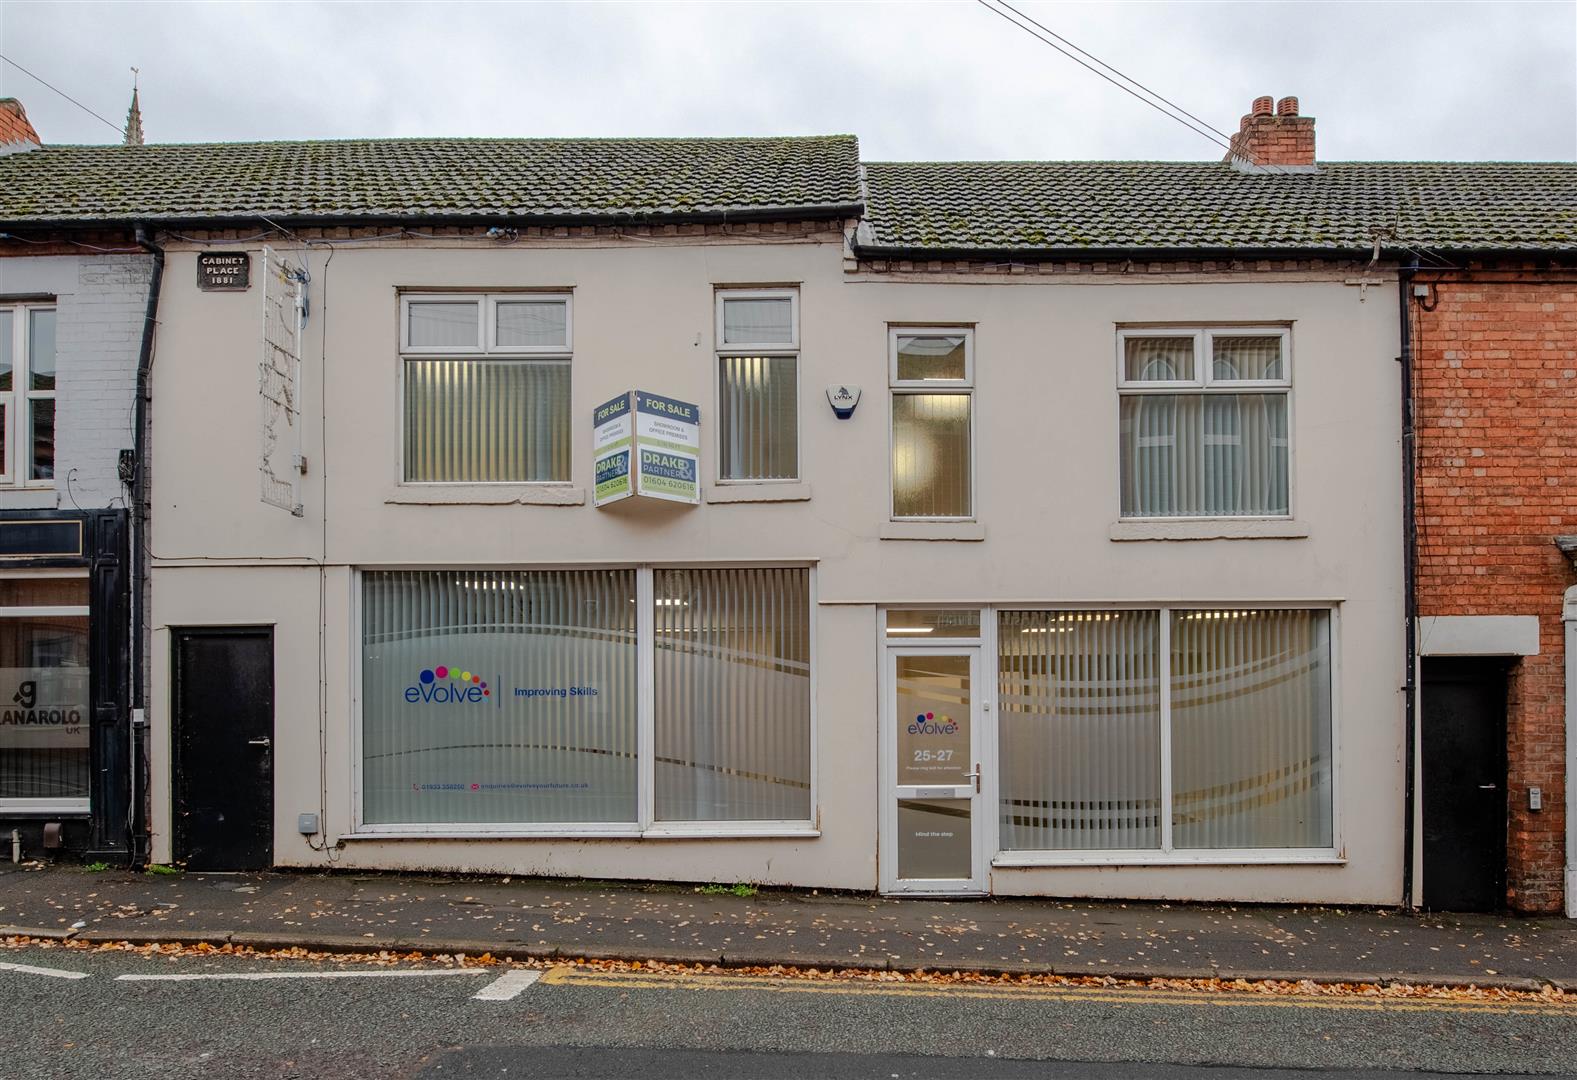
Not Specified | £225,000
Situated on Church Street in the vibrant town of Rushden, this impressive commercial building offers a generous 2,162 sq...
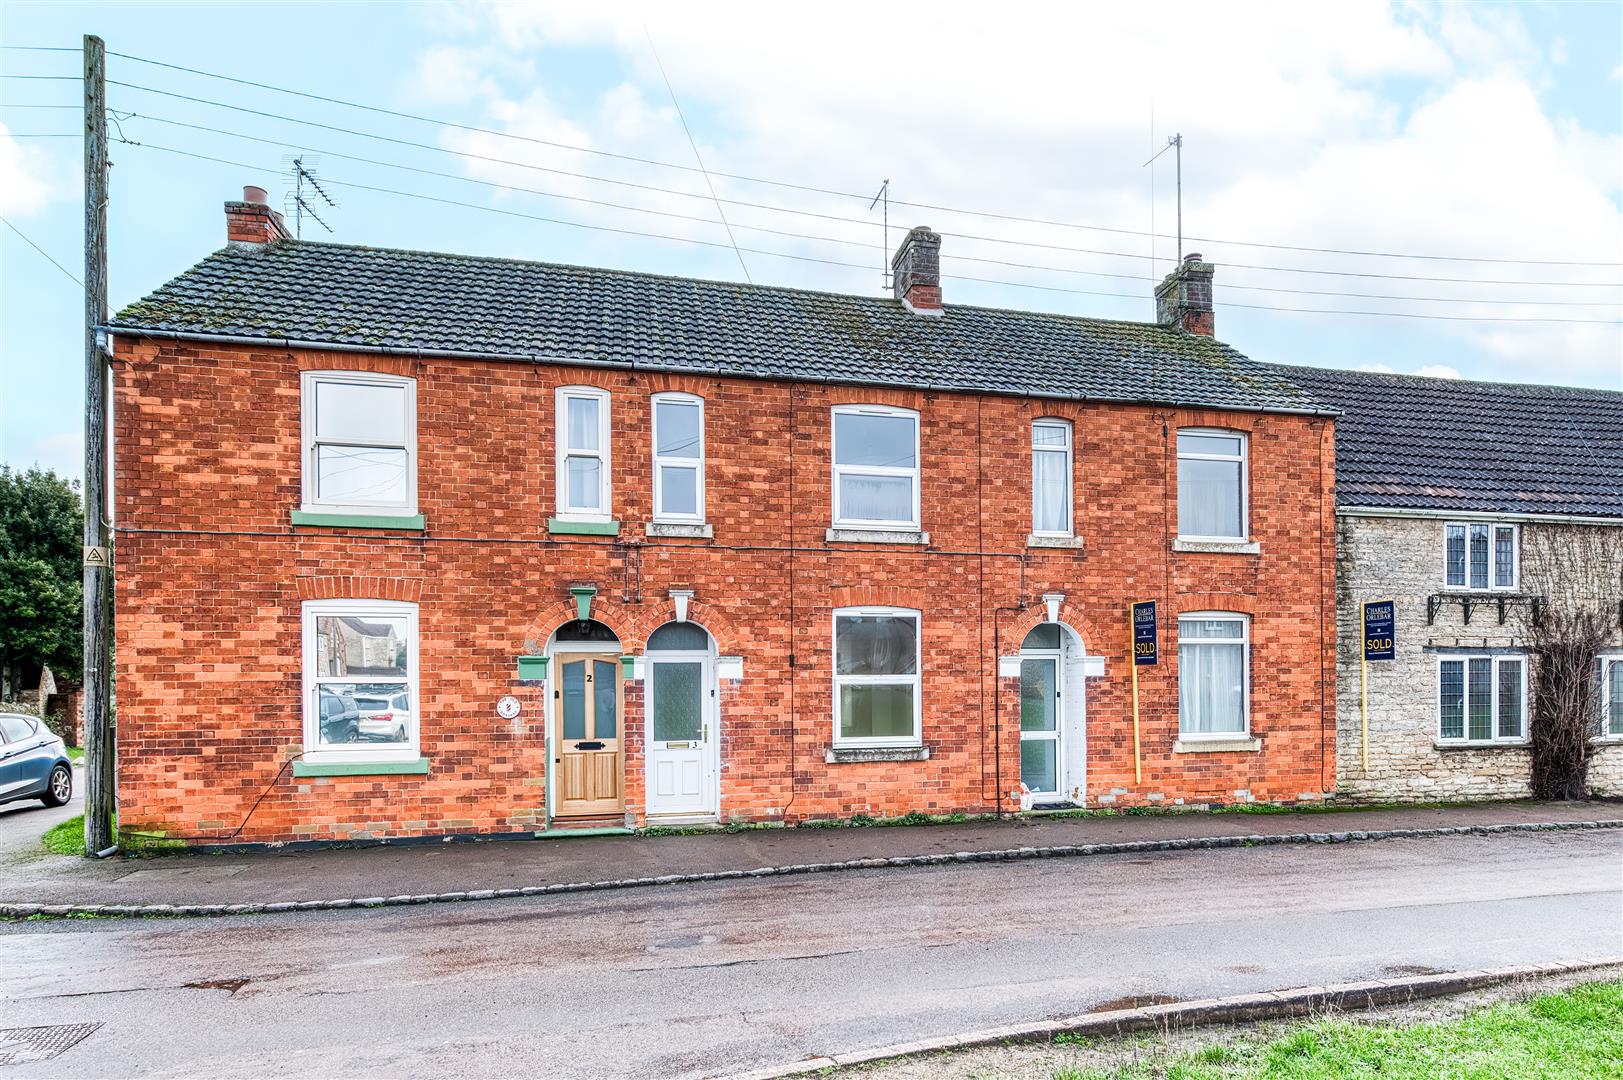
3 Bedroom Terraced House | £210,000
A character village property overlooking the green, offering superb potential and no onward chain.Perfectly positioned i...
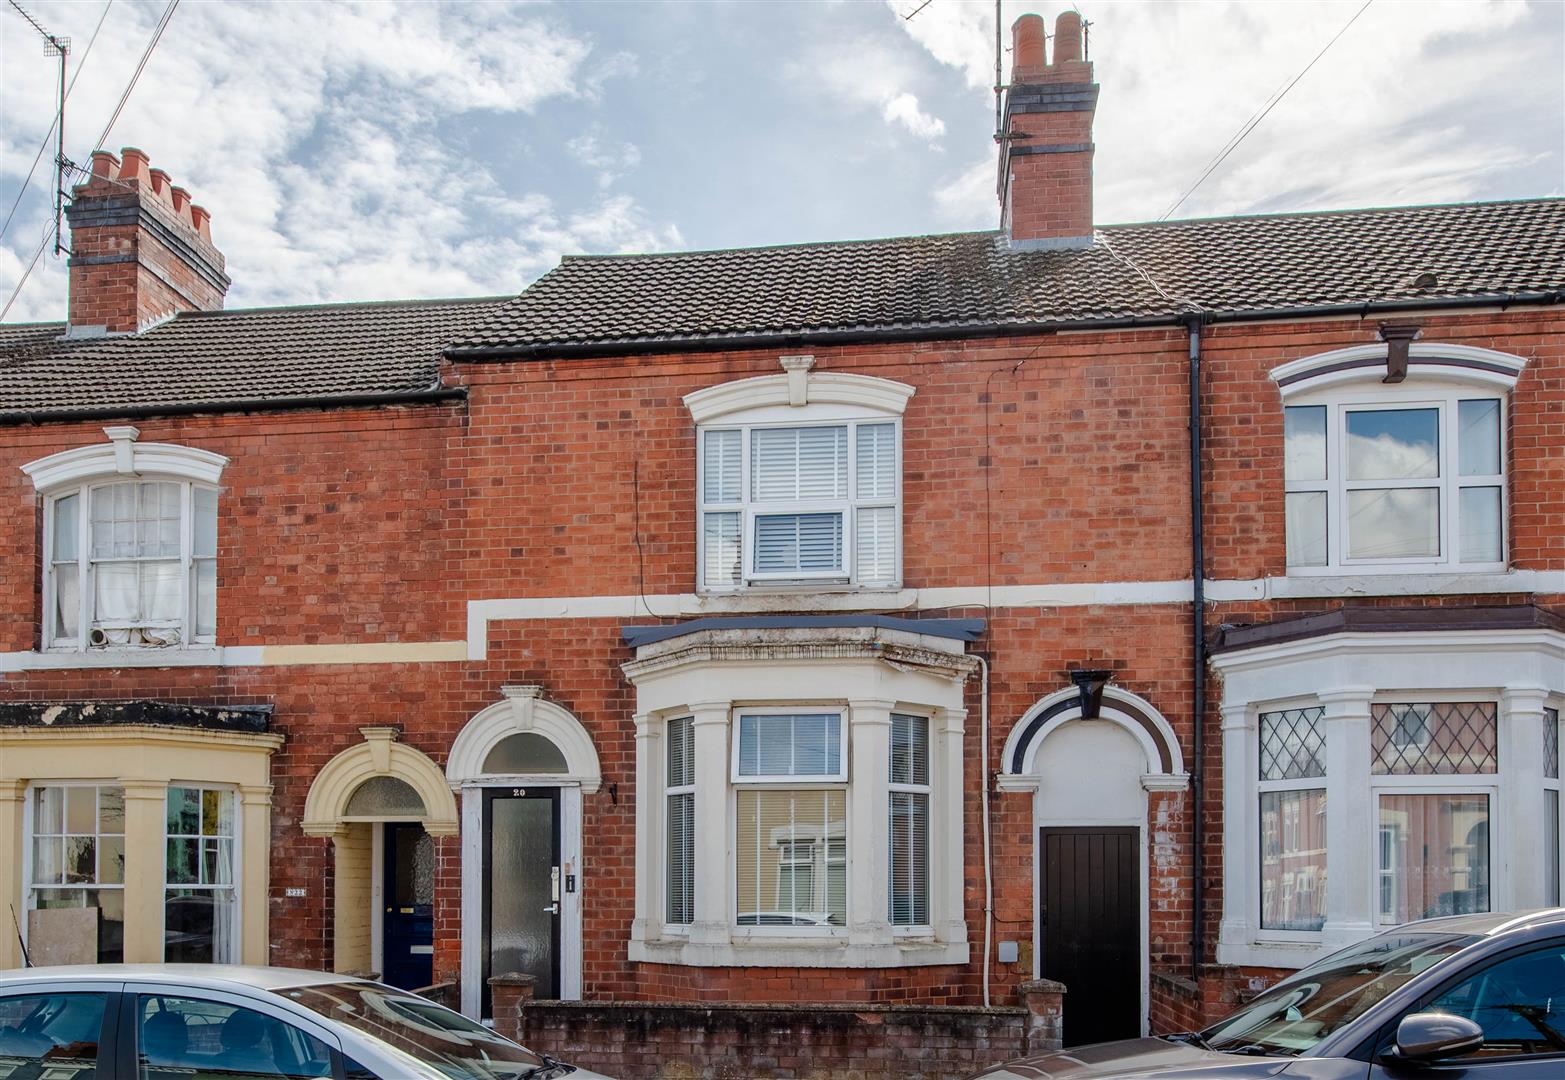
3 Bedroom Terraced House | £210,000
Situated on Midland Road and offered to the market with no onward chain, this attractive bay-fronted three-bedroom home...
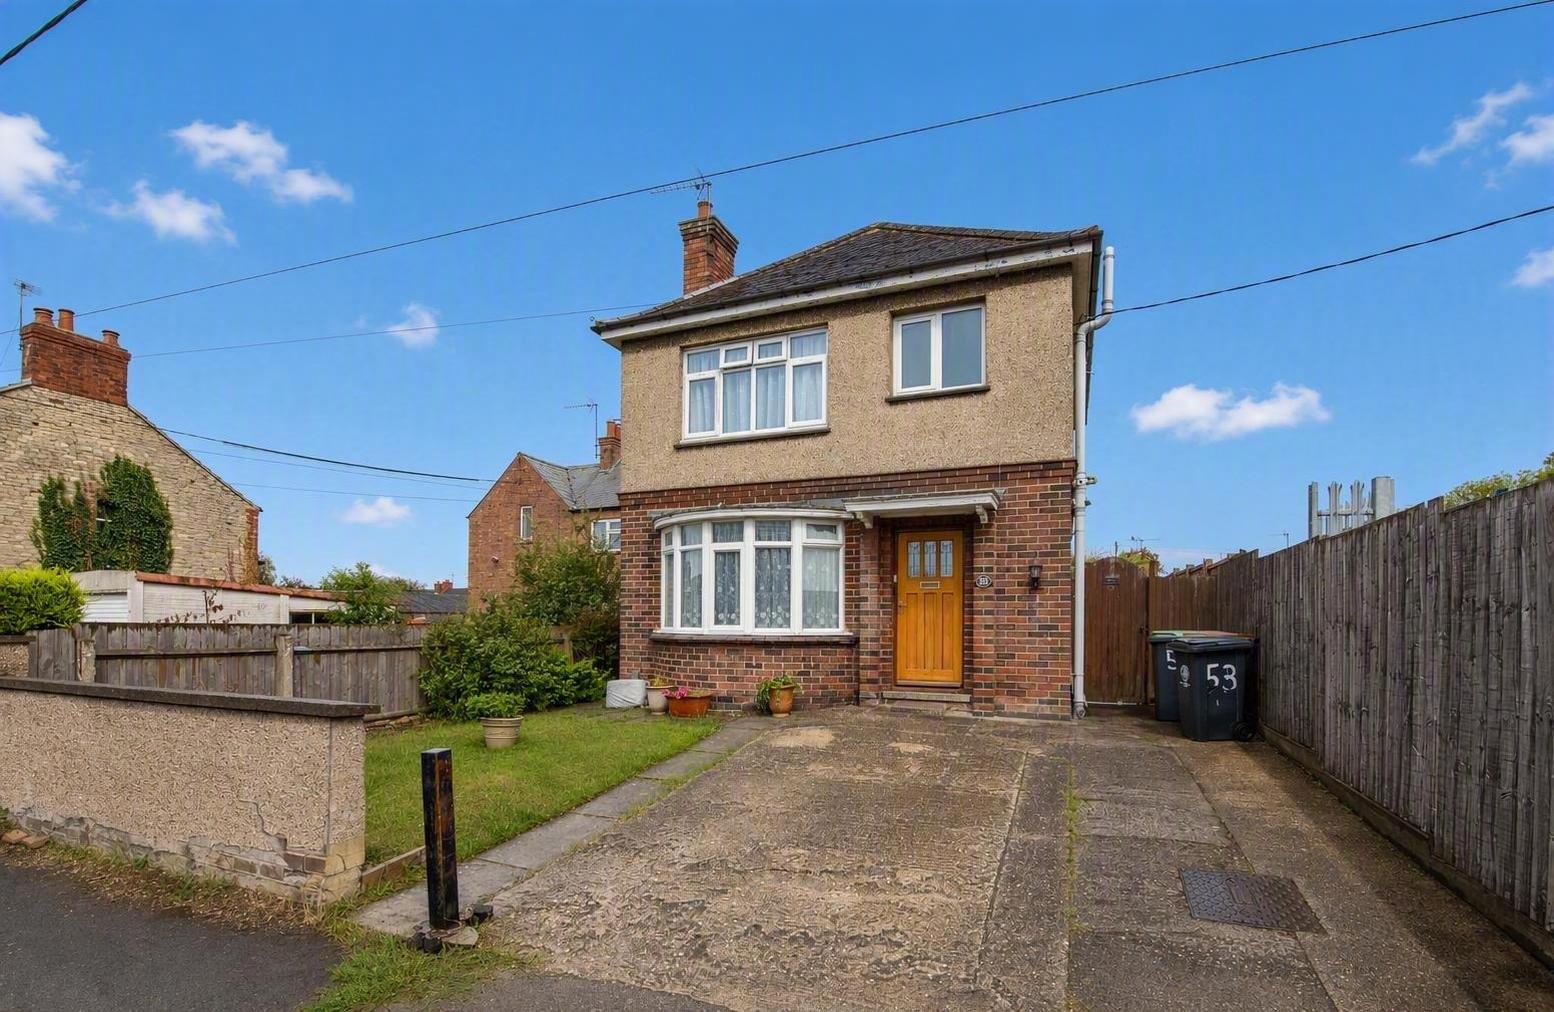
Jubilee Street, Irthlingborough
3 Bedroom Detached House | Guide Price £235,000
Being Sold via Secure Sale online bidding. Terms & Conditions apply. Starting Bid ?235,000.Offered to the market at a pr...
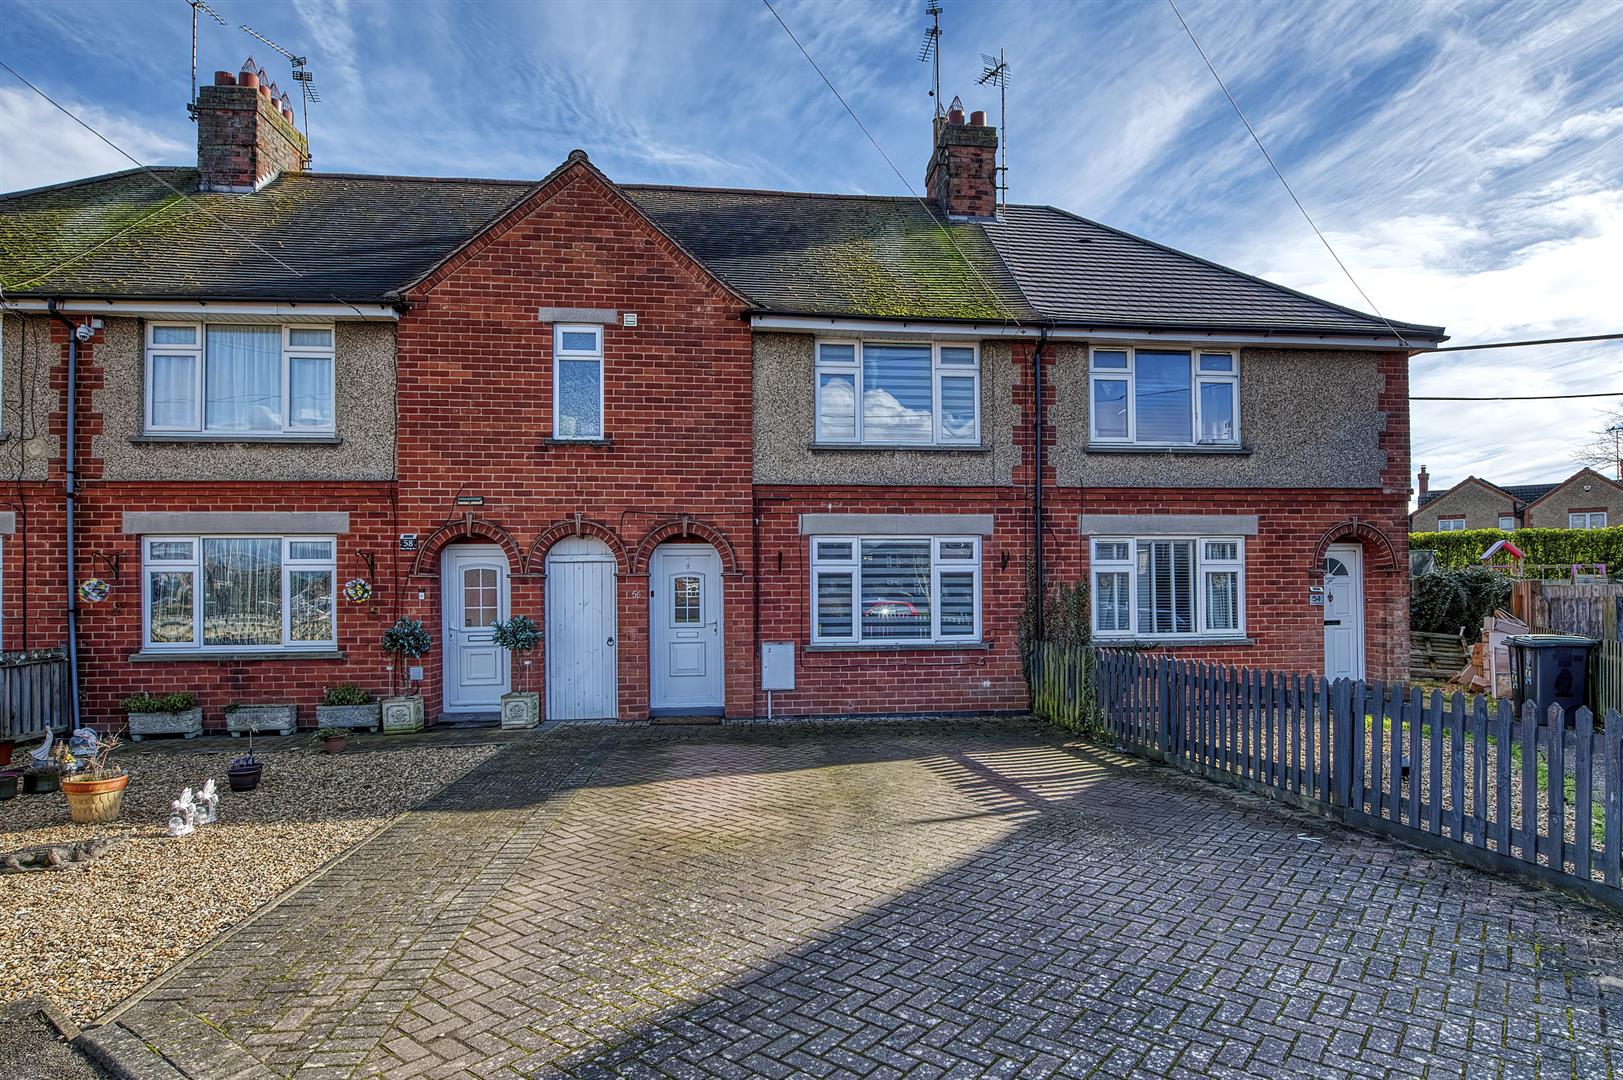
Upper Kings Avenue, Higham Ferrers
3 Bedroom Terraced House | Offers in excess of £250,000
Situated on Upper Kings Avenue in Higham Ferrers, this deceptively spacious three-bedroom terraced home offers far more...
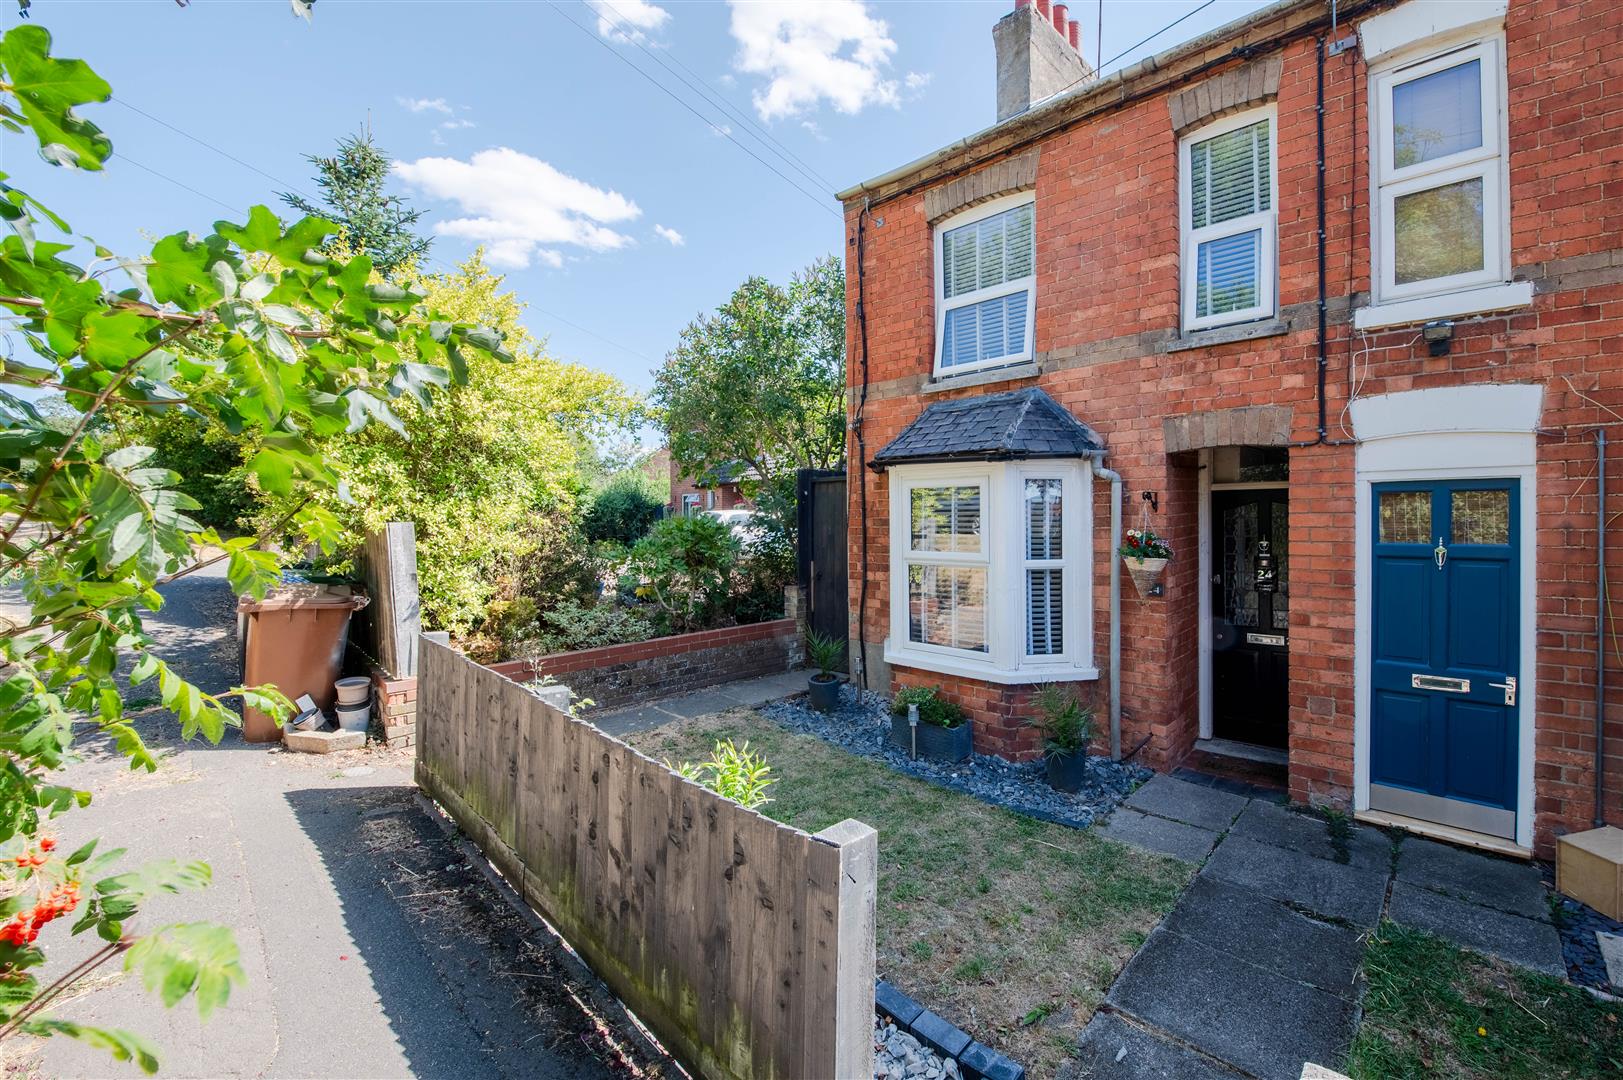
2 Bedroom End of Terrace House | £254,800
Situated in the popular Northamptonshire village of Bozeat, this beautifully presented two-bedroom end terrace home has...
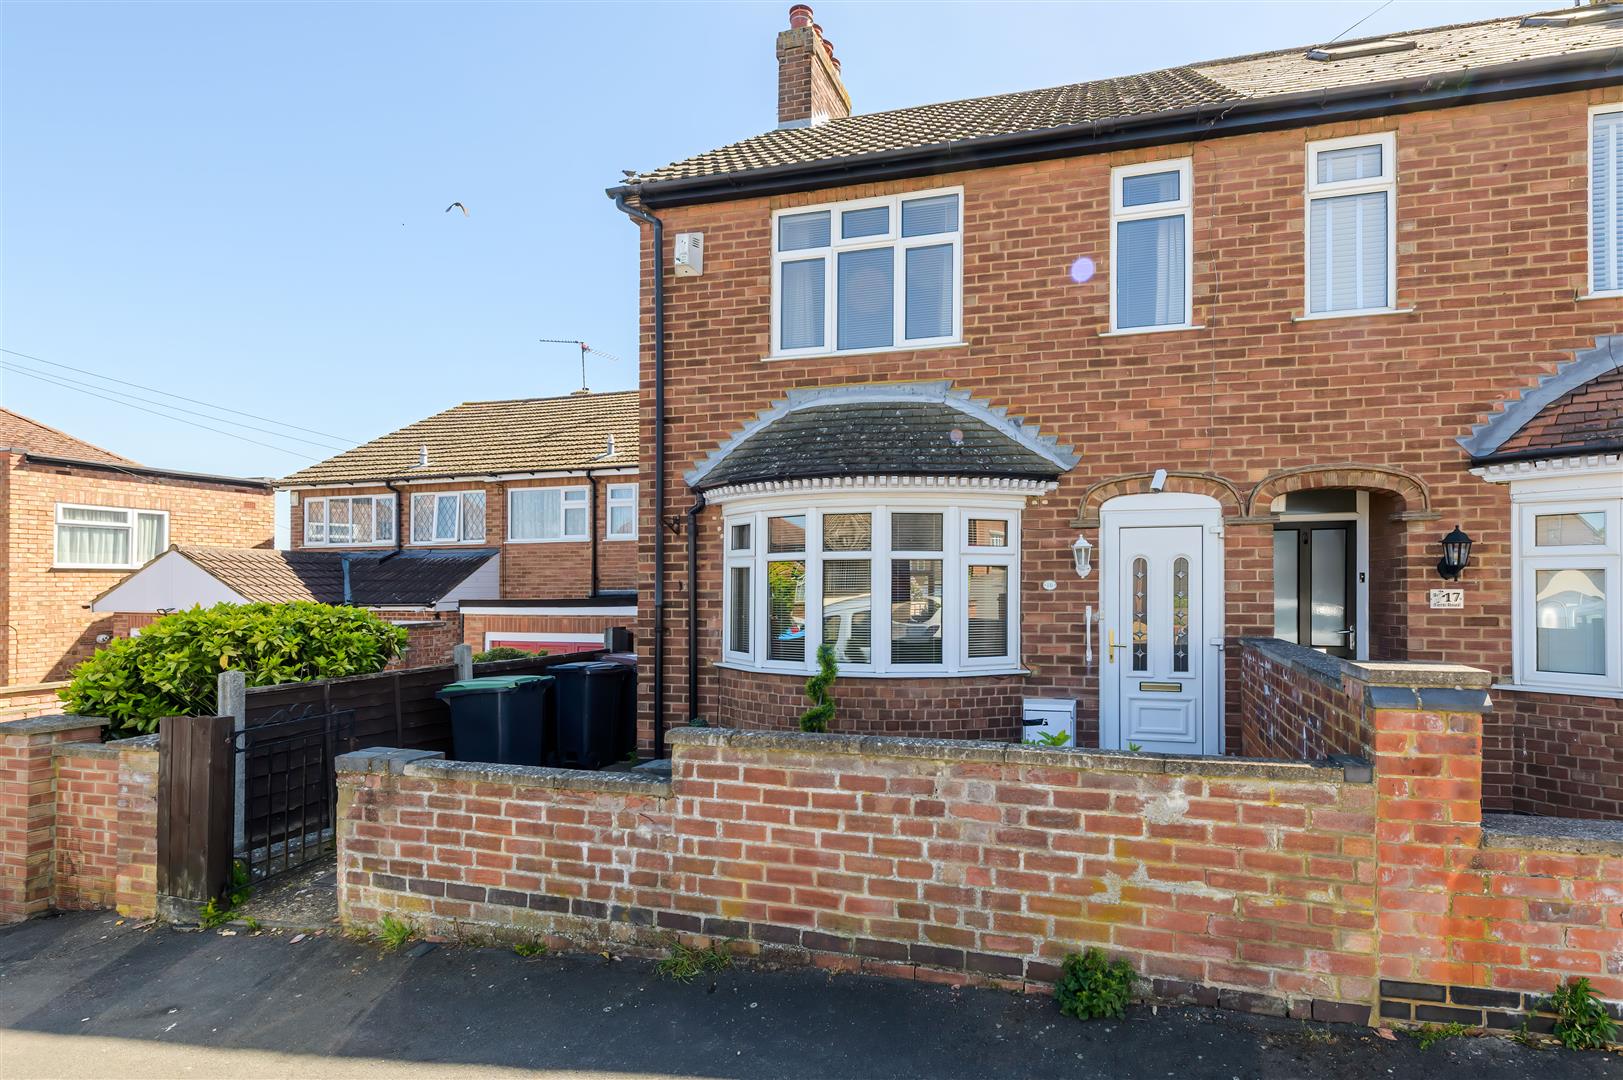

Charles Orlebar Estate Agents (Rushden)
9 High Street, Rushden, Northamptonshire, NN10 9JR
01933 313600
How much is your home worth?
Use our short form to request a valuation of your property.
Request a Valuation
©2026 The Guild of Property Professionals. All rights reserved.
Terms and Conditions |
Privacy Policy |
Cookie Policy |
Complaints Policy |
Members Login
The Guild of Property Professionals Trading Address: 121 Park Lane, London W1K 7AG. GPEA Limited.
Registered in England & Wales.
Company No: 02819824.
Registered Office Address: The Old Courthouse, 60A London Road, Grantham, NG31 6HR.
VAT Registration No: 180897859

