- 2 Bedrooms
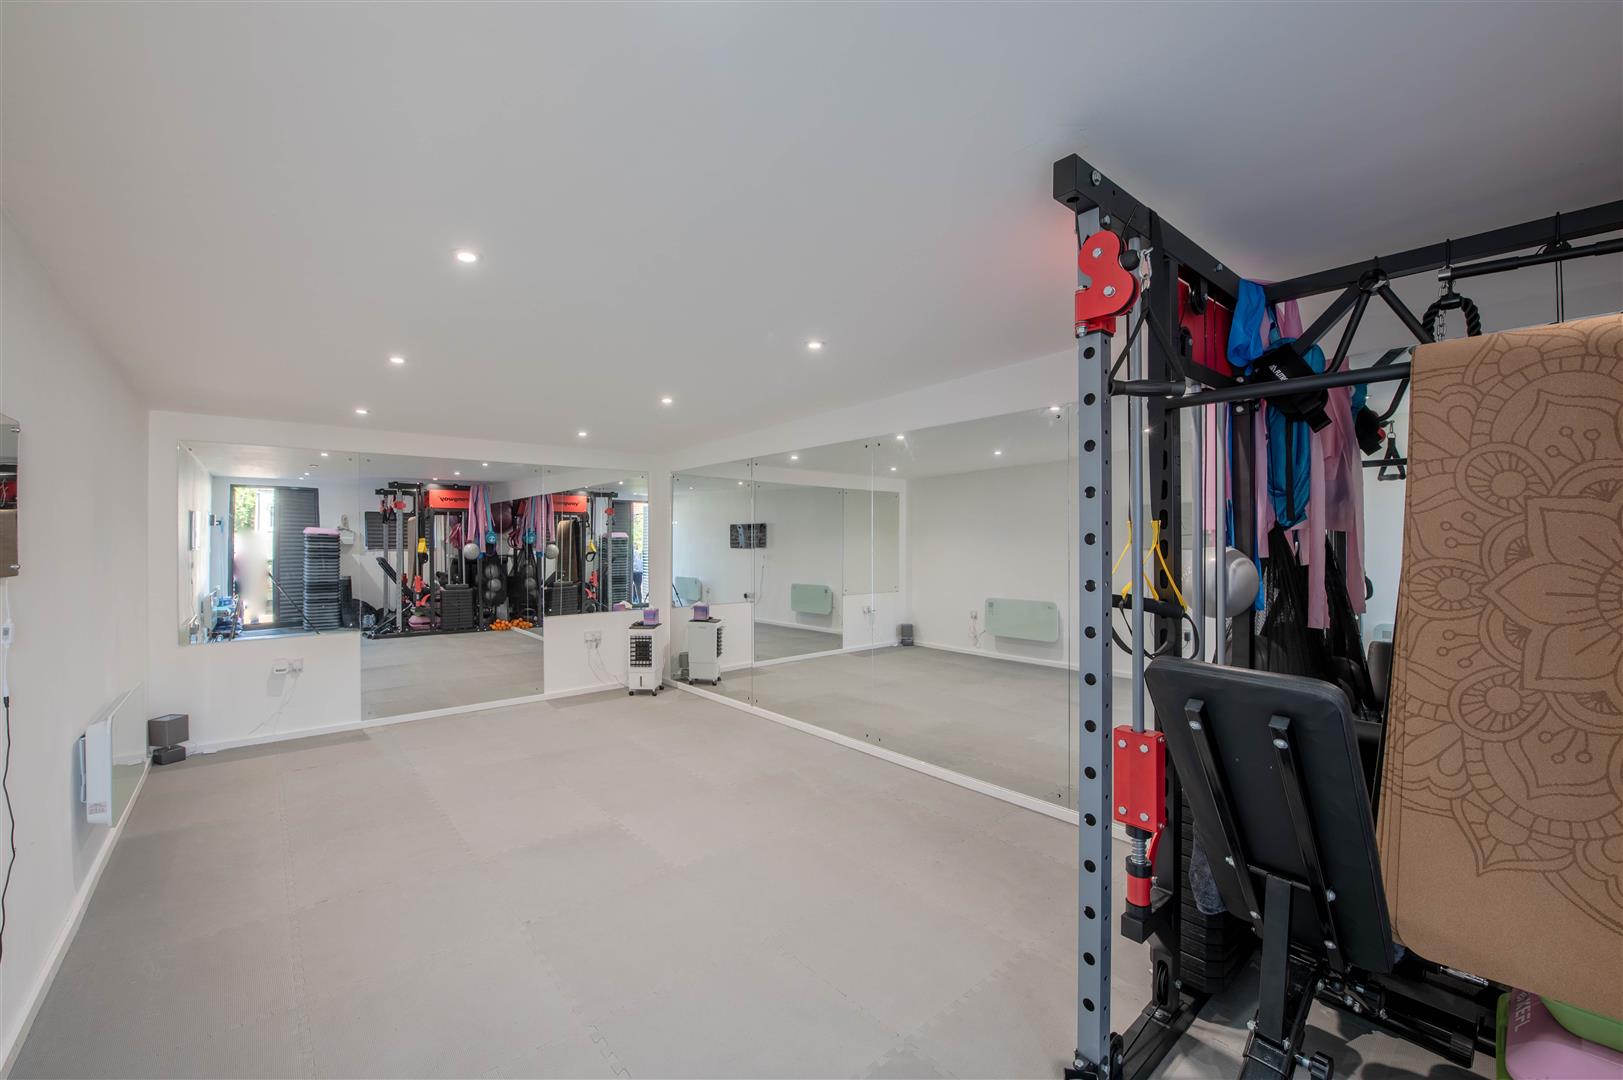
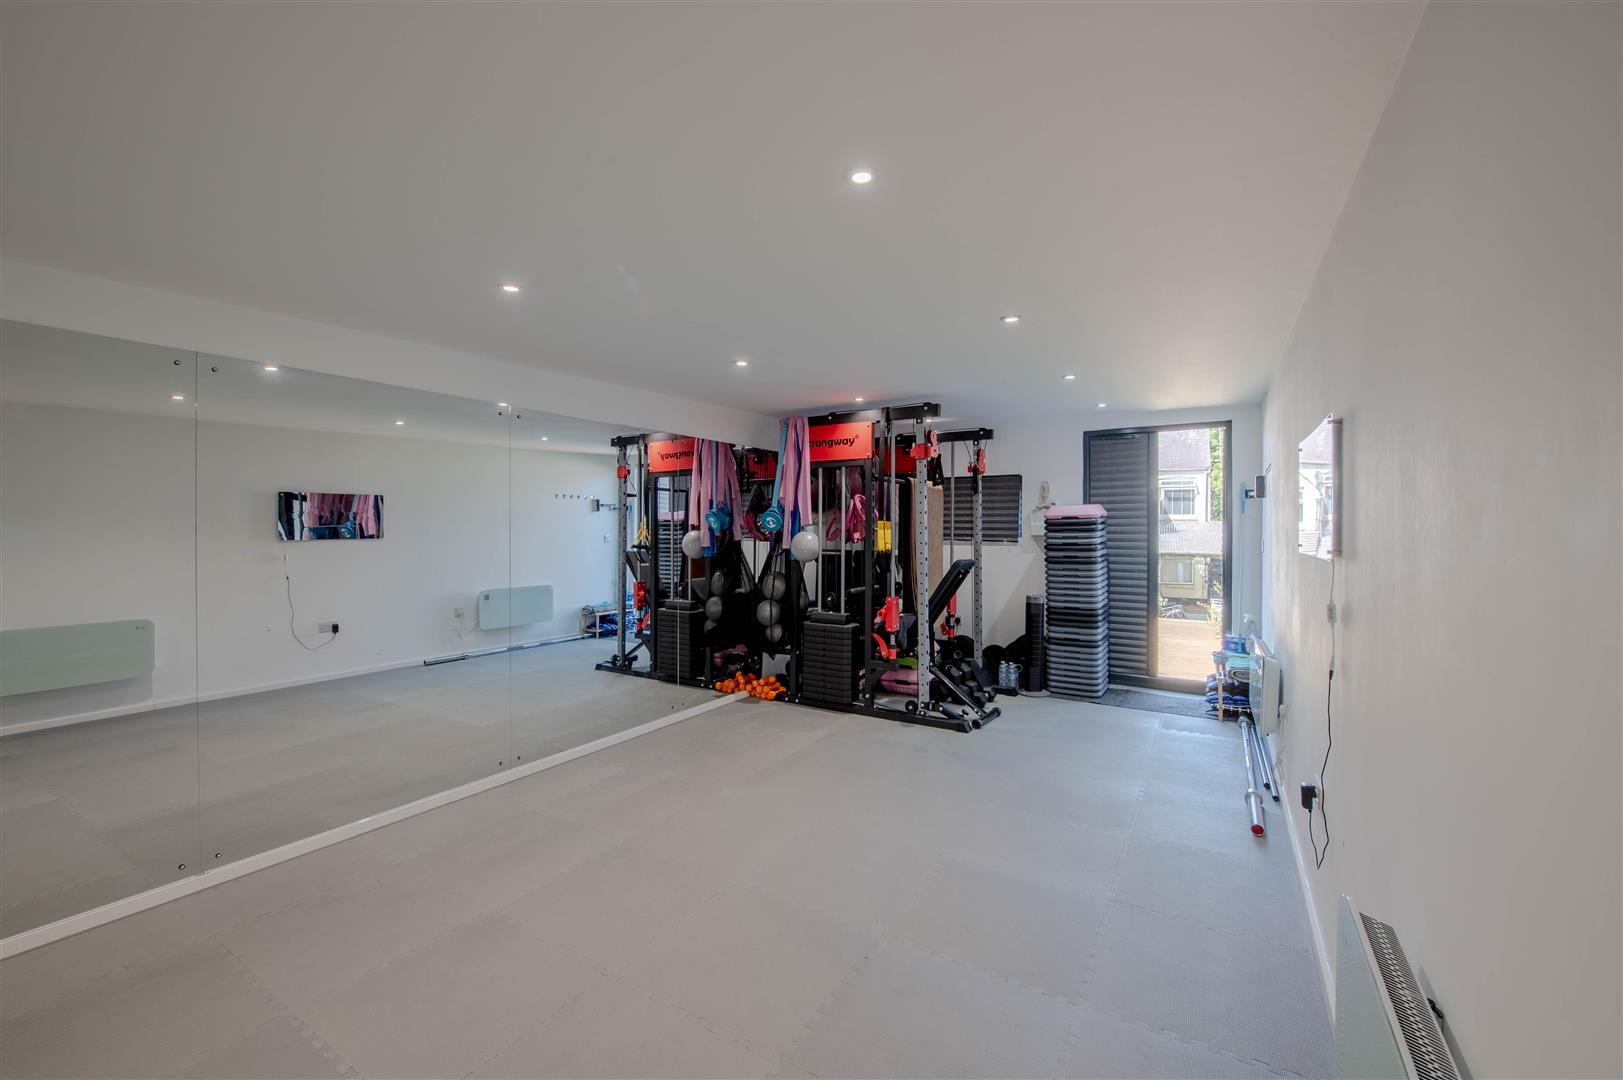
- Large outbuilding currently used as gym
- Village location
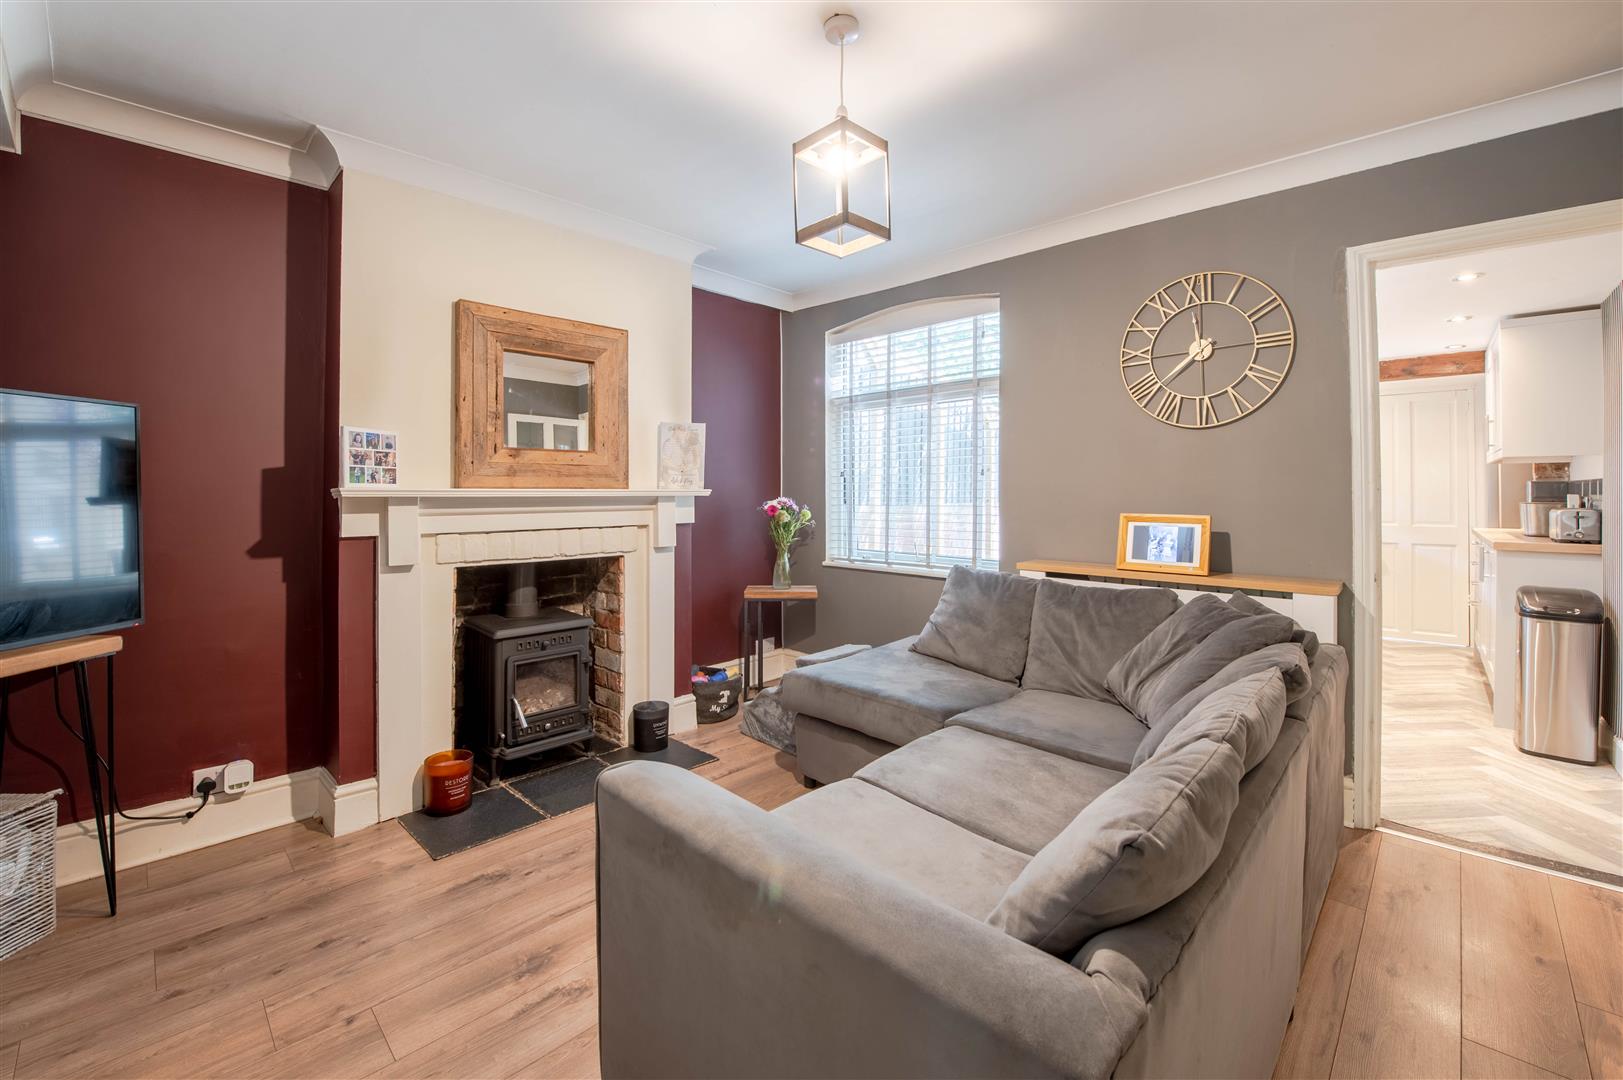
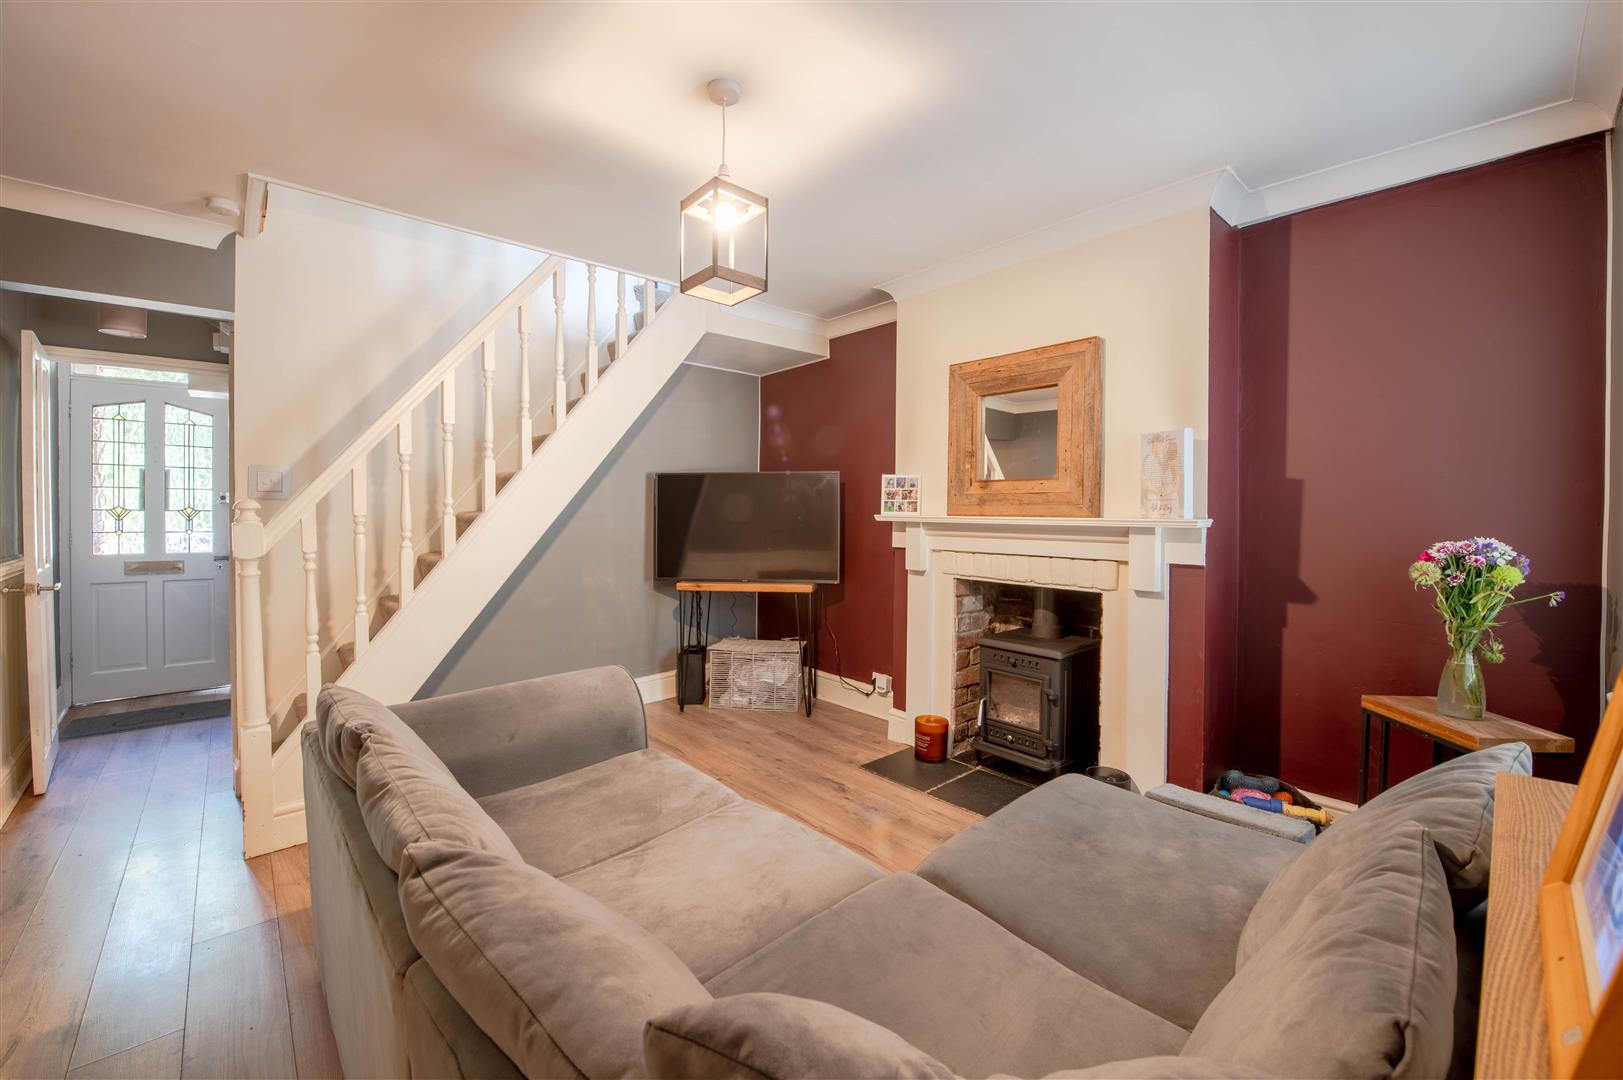
- Immaculate condition
- Log burner
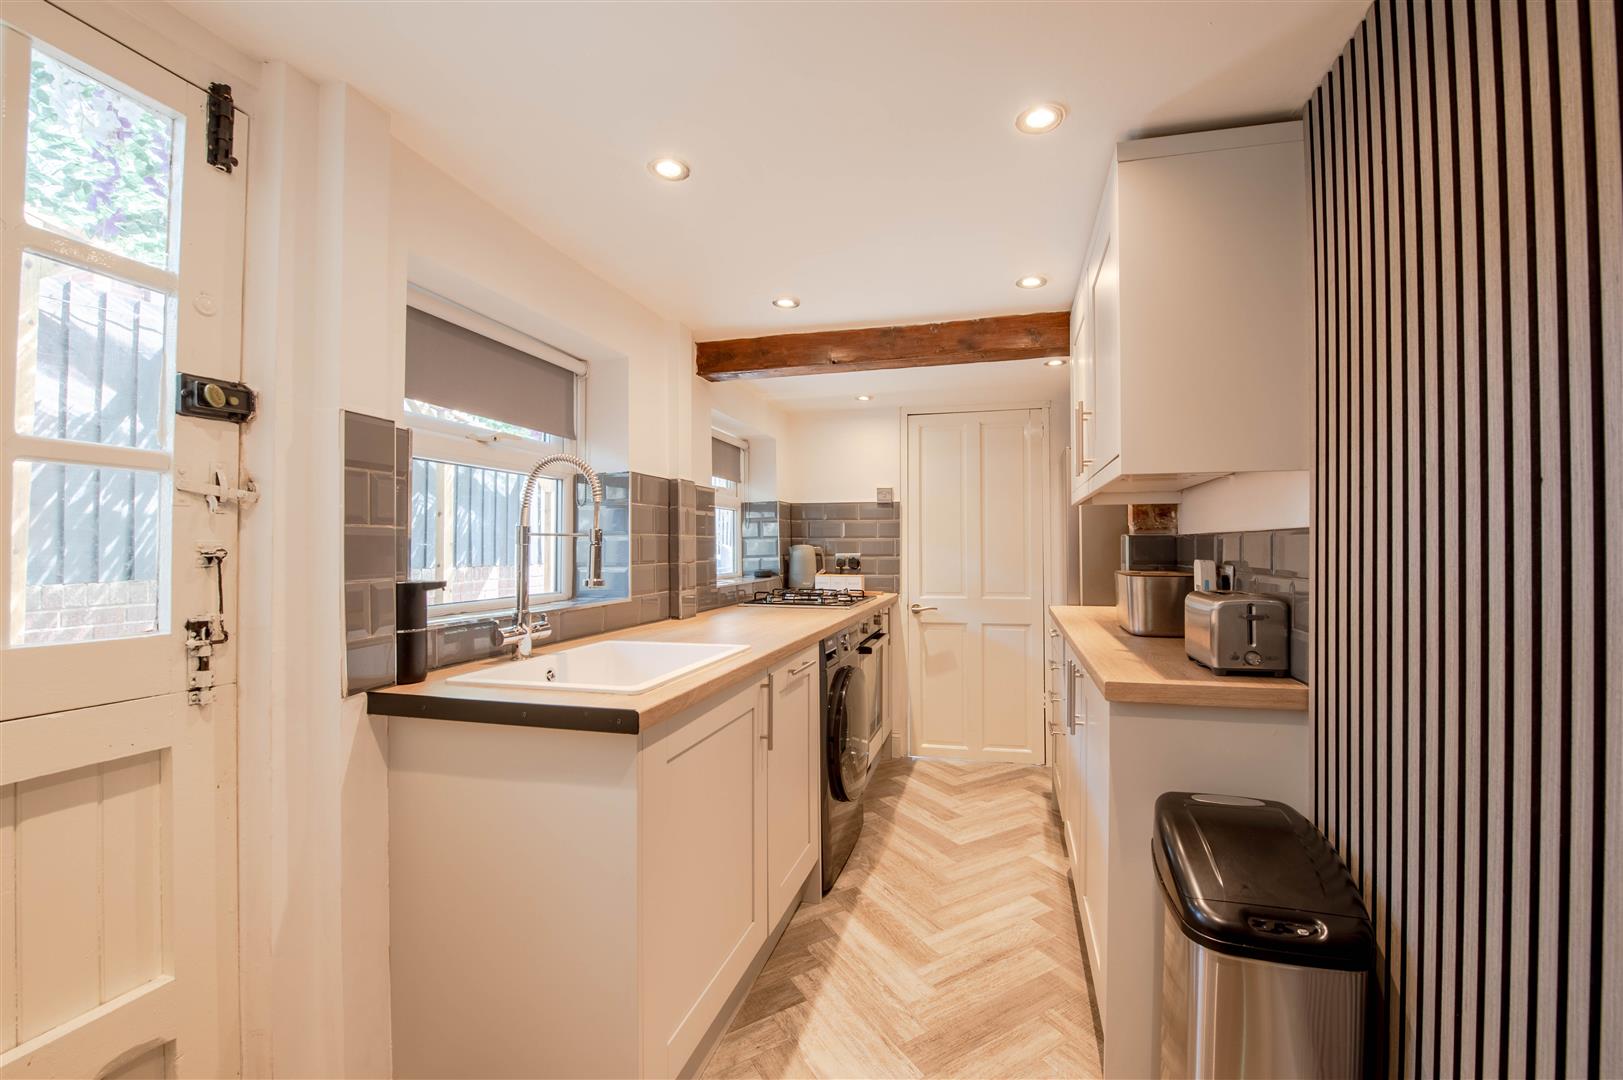
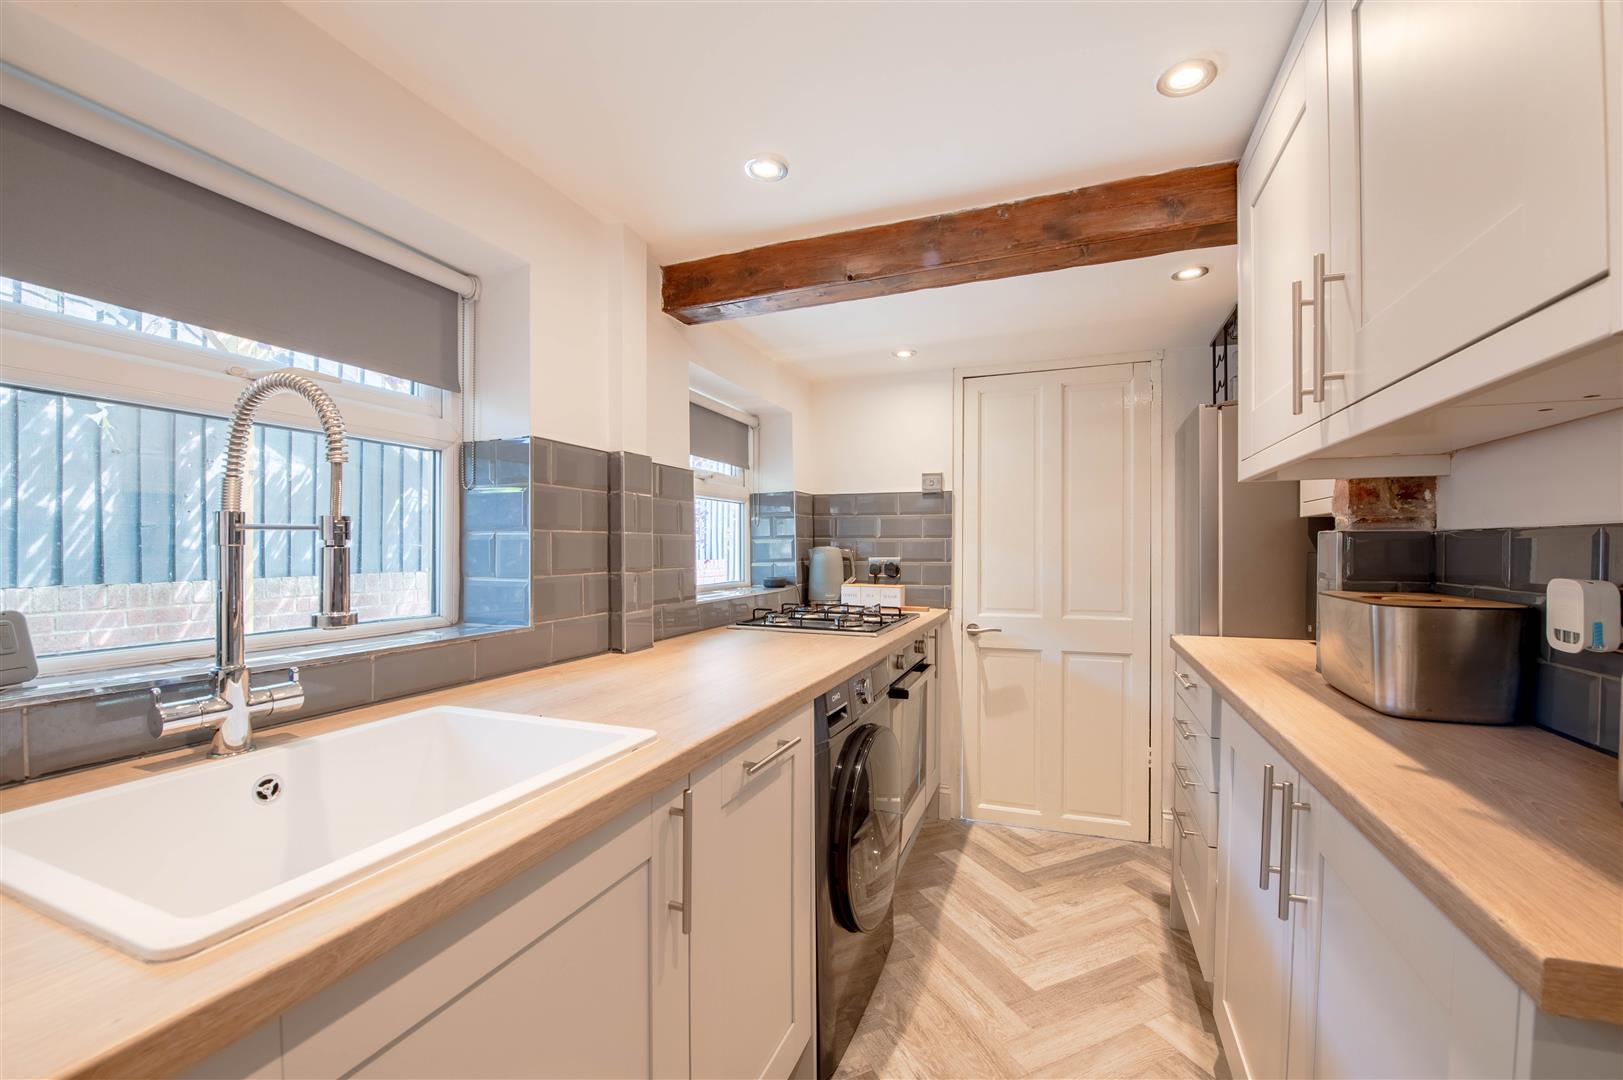
- Modern kitchen
- Quiet and private position
- Family bathroom and w/c

2 Bedroom End of Terrace House for sale in Bozeat
 2
2
1
Situated in the popular Northamptonshire village of Bozeat, this beautifully presented two-bedroom end terrace home has been lovingly refurbished by the current owners and offers stylish, move-in-ready accommodation with the added benefit of a substantial outbuilding ideal for home working or hobbies.
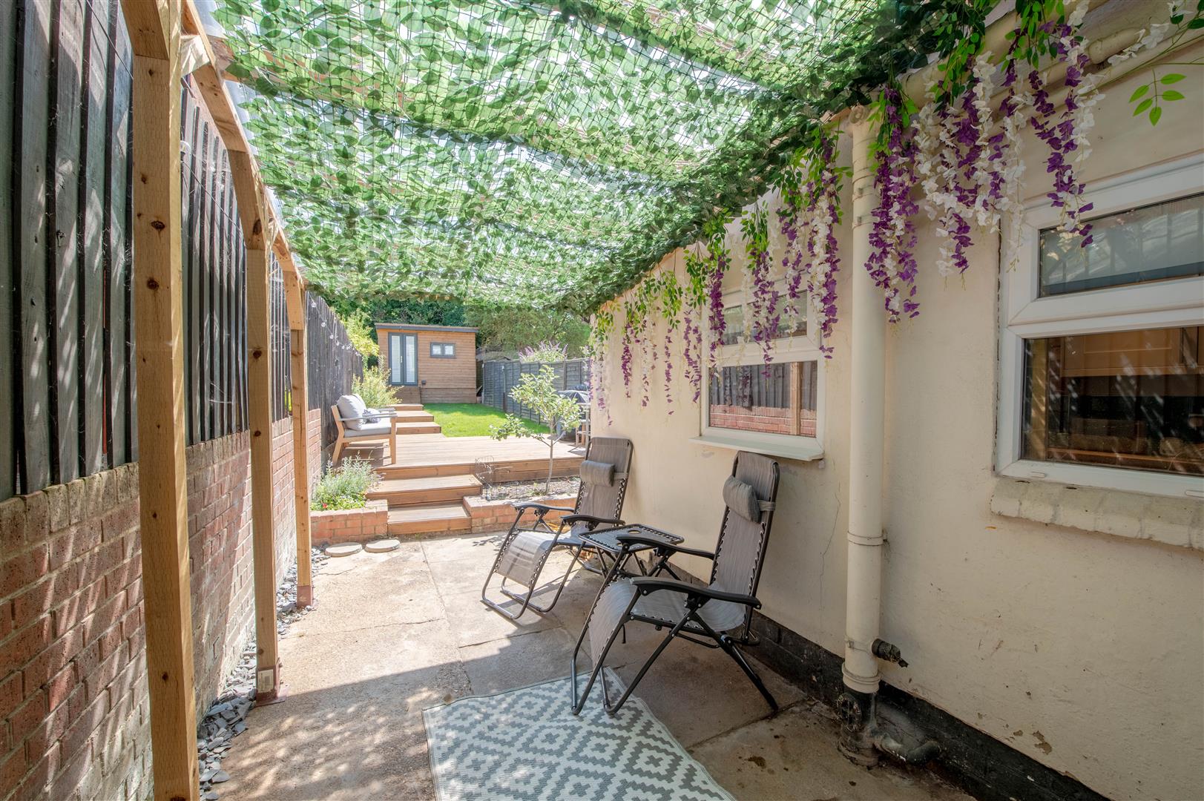
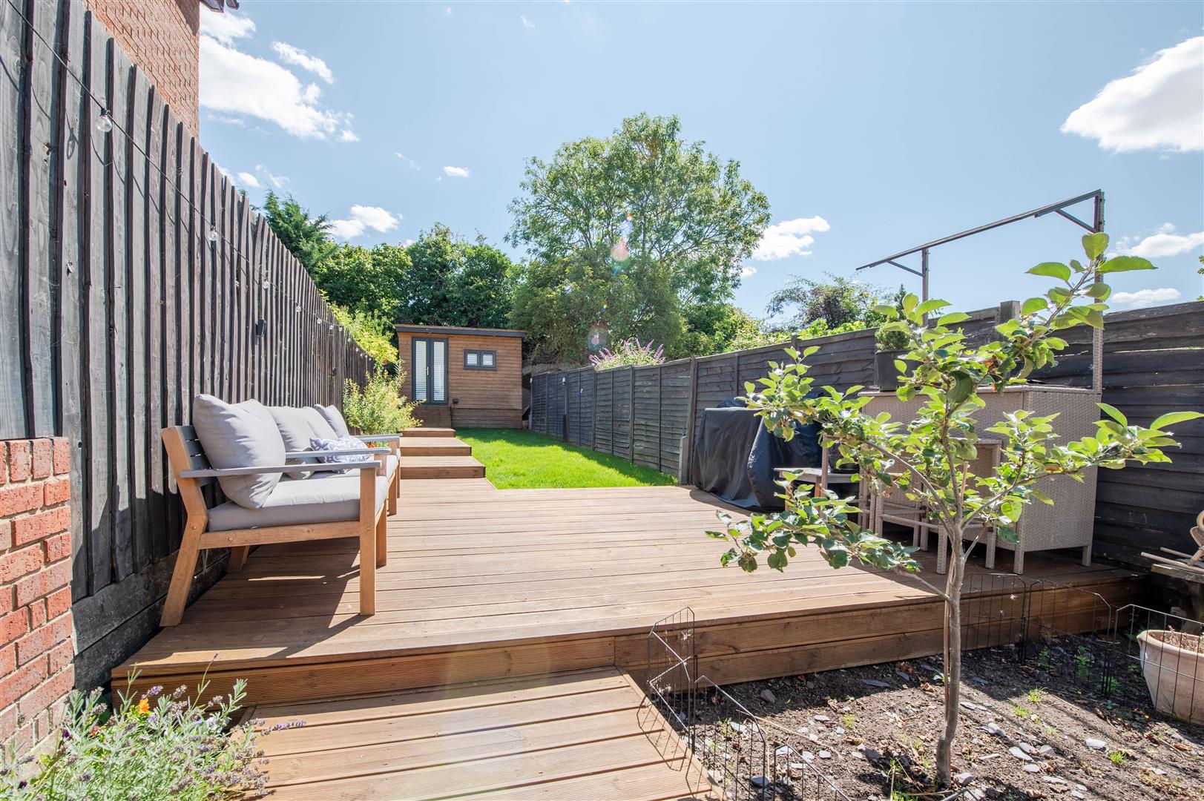
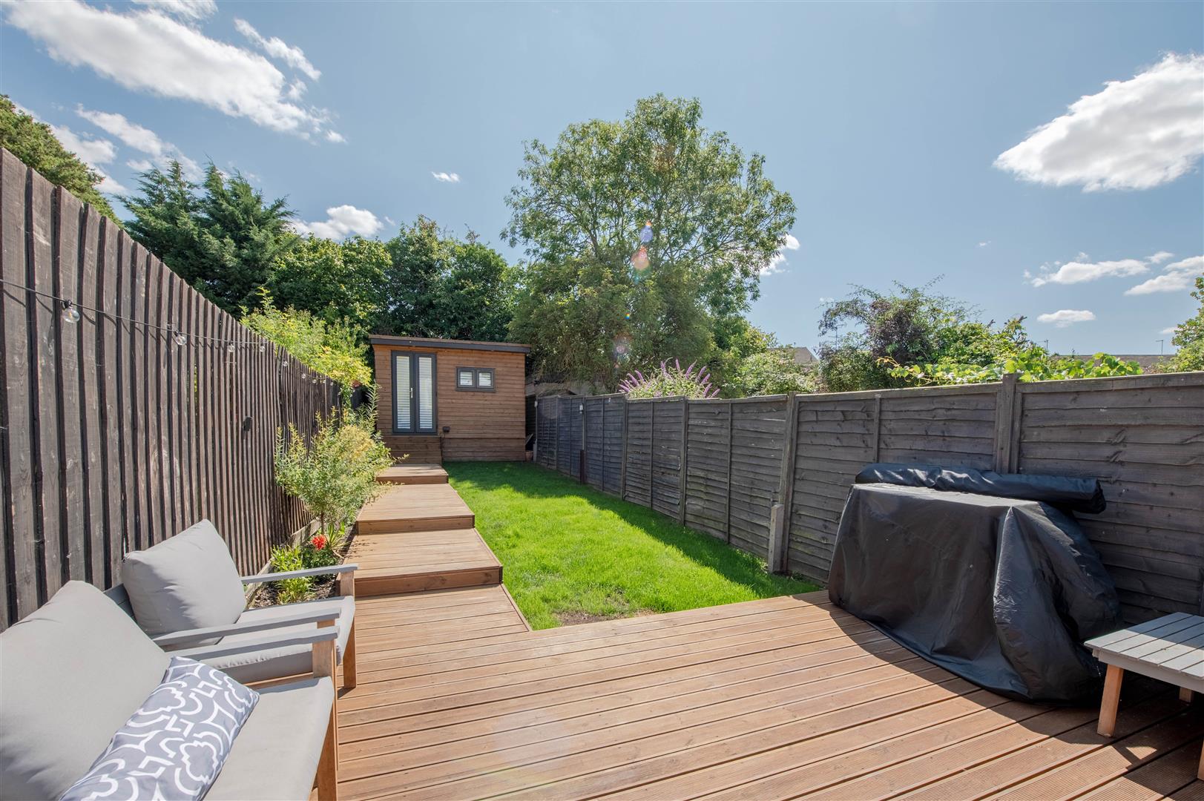
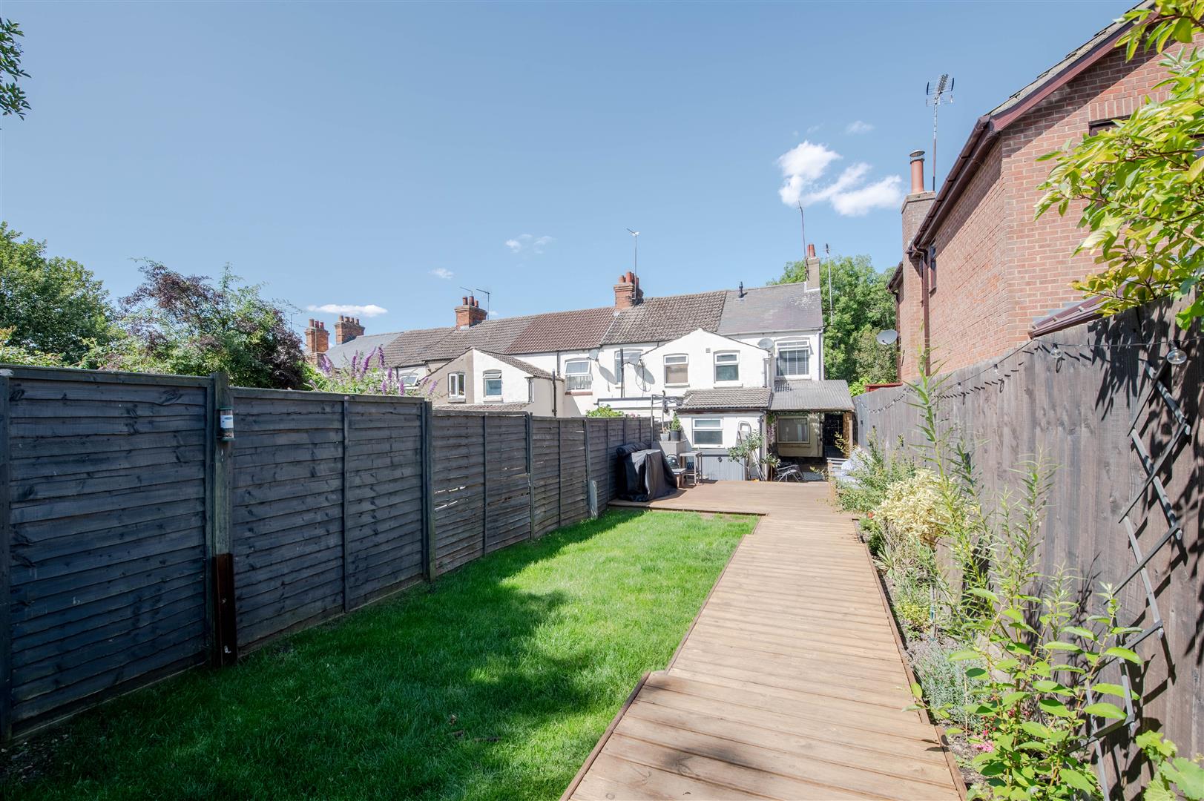
The property has undergone extensive improvements including re-plastering throughout, a modern refitted kitchen, tasteful d?cor and landscaped gardens, creating a home that combines character with contemporary living.
Internally, the accommodation is well presented throughout and offers bright, comfortable living space ideal for first-time buyers, downsizers or those seeking a village lifestyle. Outside, the landscaped garden provides an attractive space to relax and entertain, whilst the standout feature is the impressive detached outbuilding with power connected. Offering exceptional versatility, this space could be utilised as a home office, gym, studio, workshop or business premises.
Bozeat is a thriving village with a strong community feel, offering a popular public house, local shop, village hall, recreational facilities and a well-regarded primary school. The surrounding countryside provides excellent walking opportunities, whilst commuters benefit from easy access to Wellingborough, Northampton, Milton Keynes and Bedford, with convenient road links via the A509 and A45 and rail services from nearby Wellingborough station.
An excellent opportunity to acquire a stylish and improved village home with flexible additional workspace.
Early viewing is highly recommended
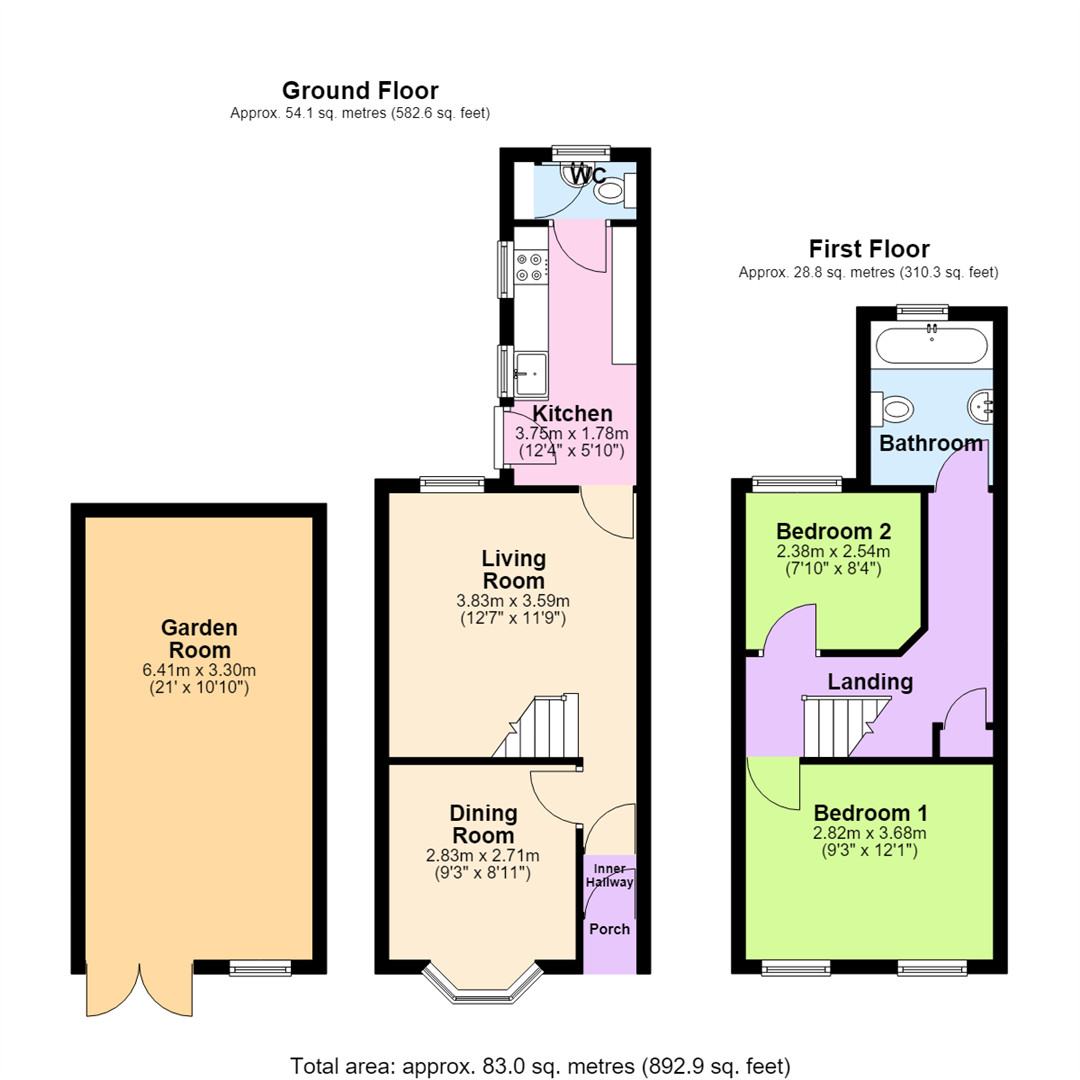
Porch - 0.59m x 0.78m (1'11" x 2'7") - Open plan, door to:
Inner Hallway - 0.84m x 0.78m (2'9" x 2'7") - Door to:
Living Room - 3.83m x 3.59m (12'7" x 11'9") - Window to rear, stairs, door to:
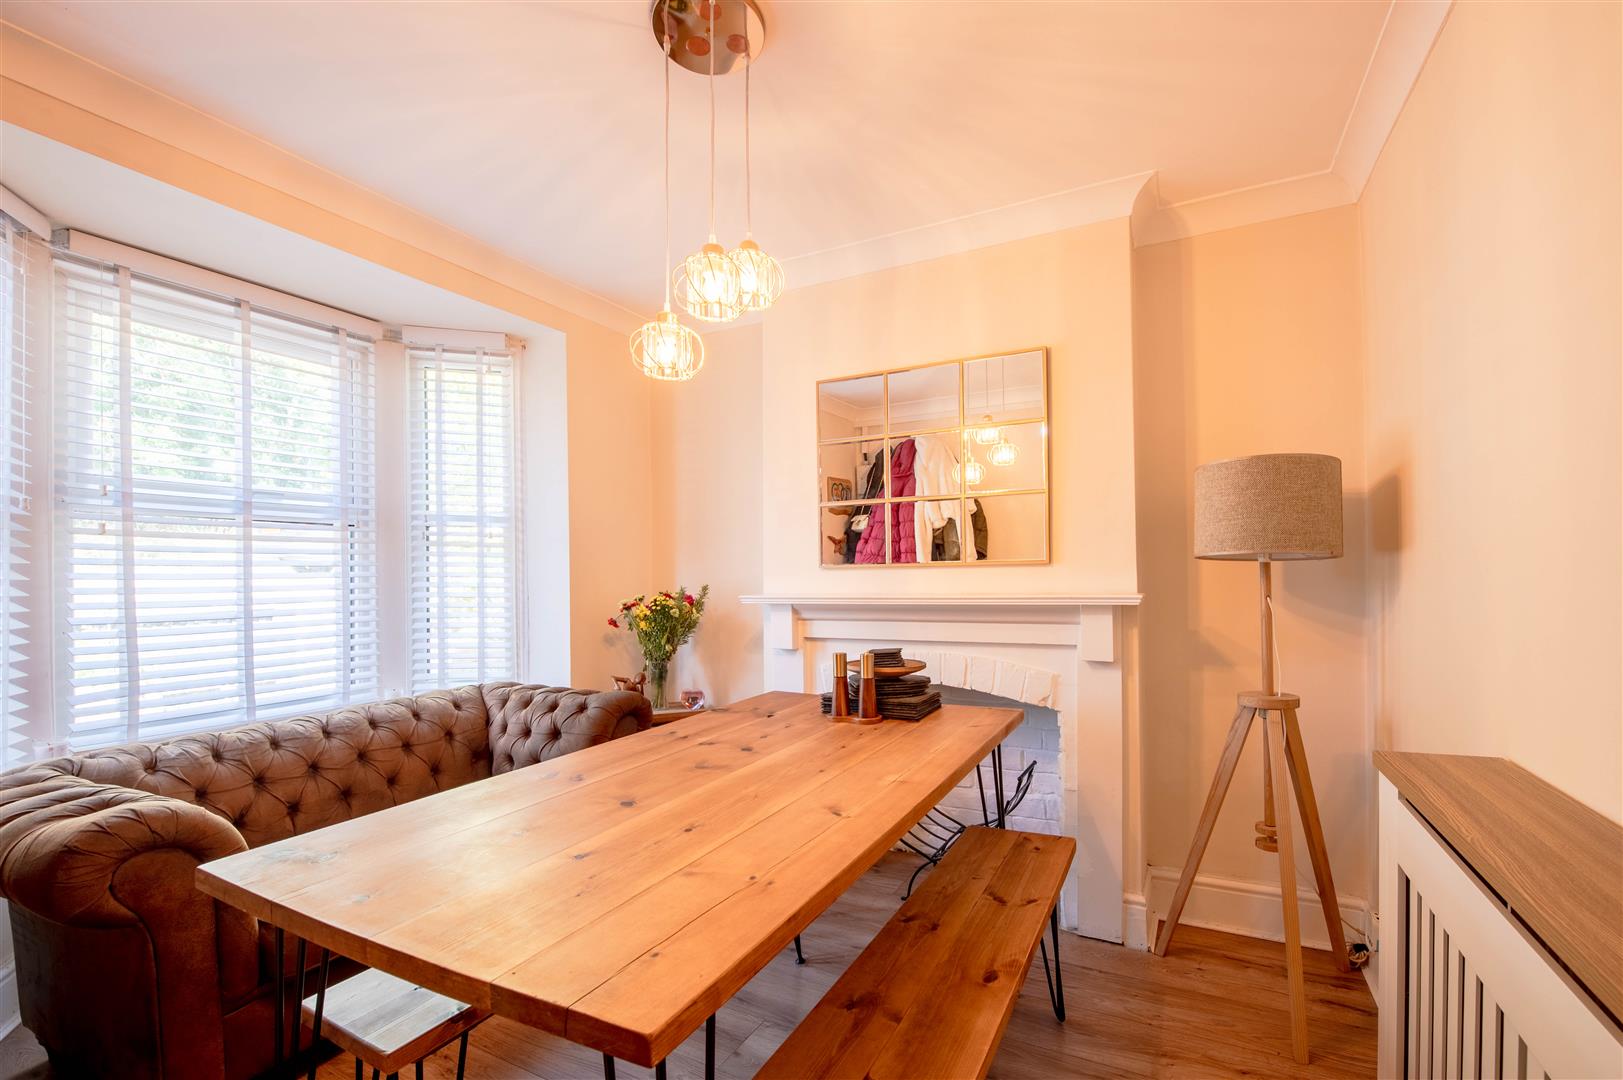
Dining Room - 2.83m x 2.71m (9'3" x 8'11") - Bay window to front.
Kitchen - 3.75m x 1.78m (12'4" x 5'10") - Two windows to side, door to:
Wc - 0.84m x 1.38m (2'9" x 4'6") - Window to rear, door to Storage cupboard.
Landing - 1.46m x 3.59m (4'9" x 11'9") - Storage cupboard, door to:
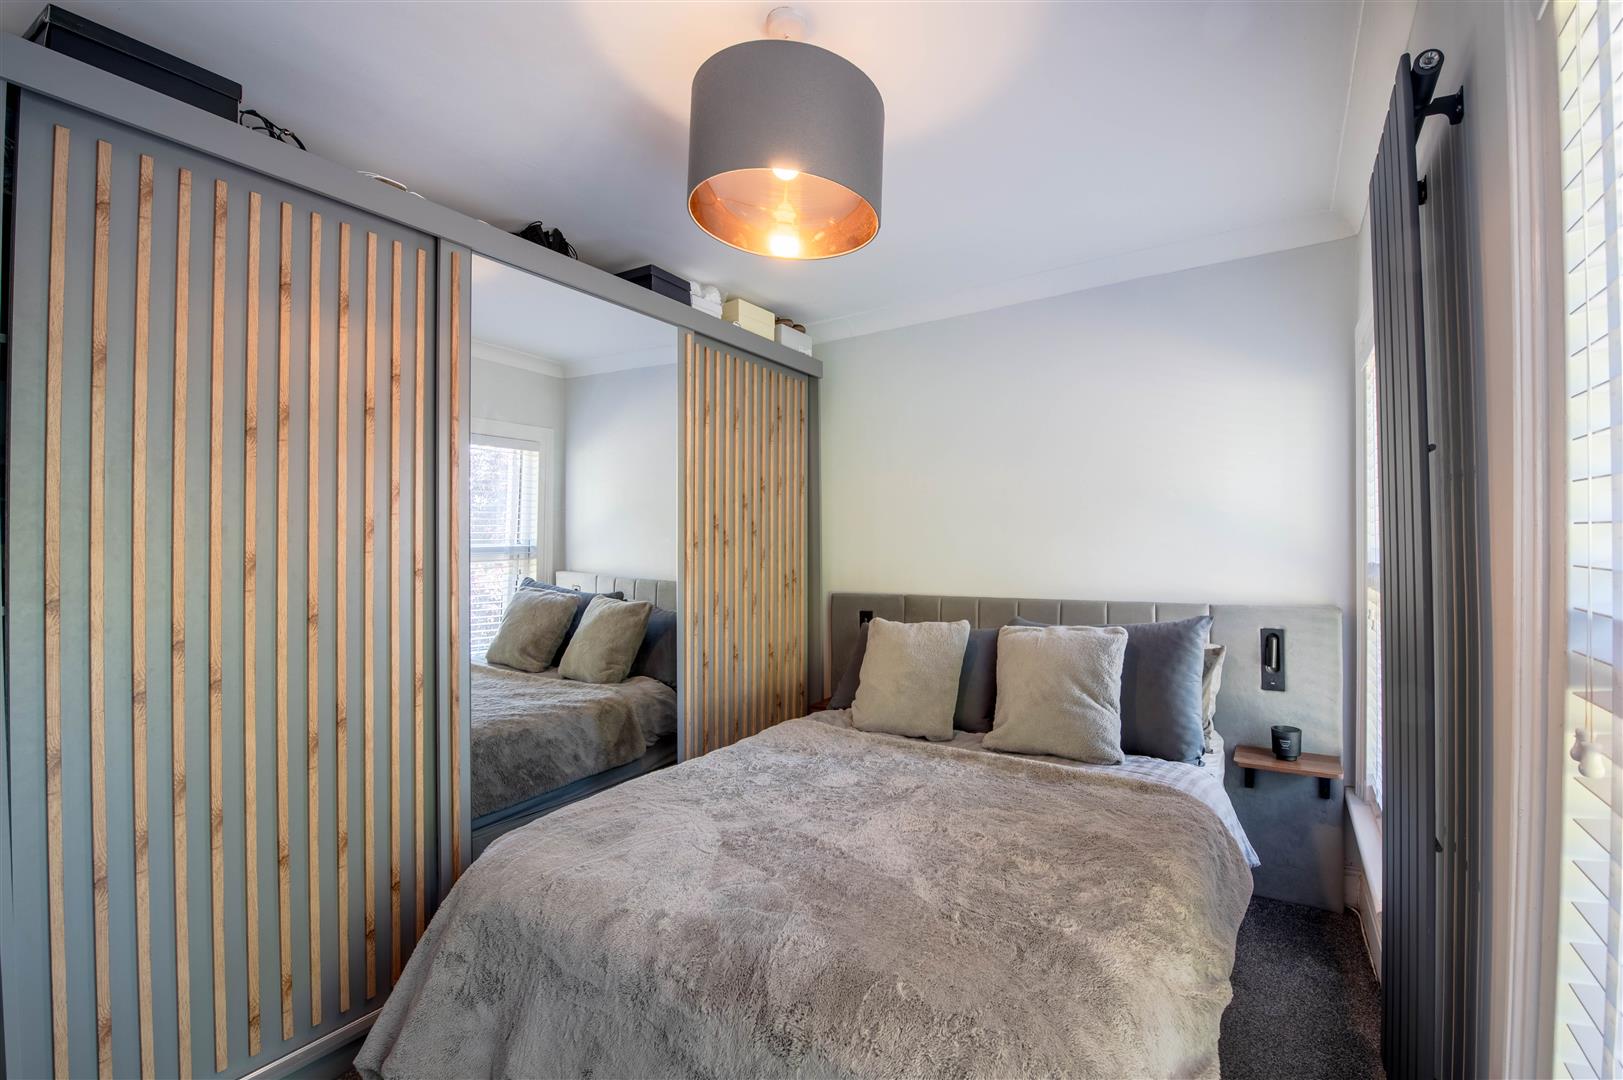
Bedroom 1 - 2.82m x 3.68m (9'3" x 12'1") - Two windows to front.
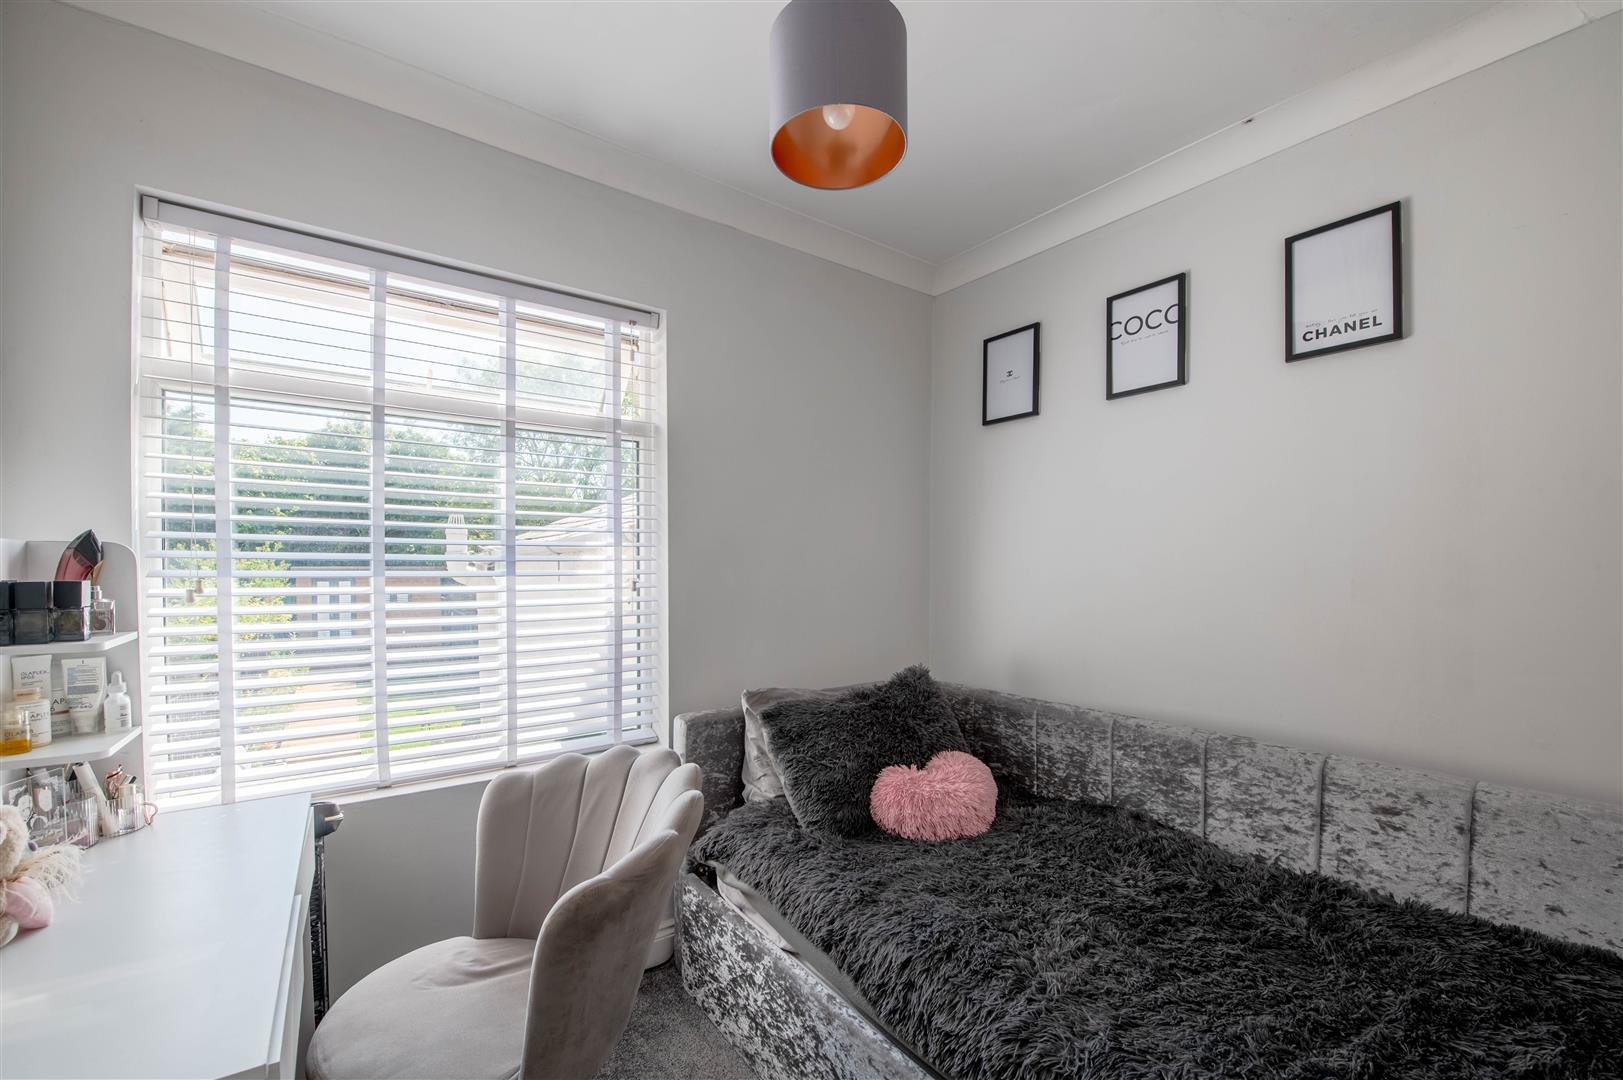
Bedroom 2 - 2.38m x 2.54m (7'10" x 8'4") - Window to rear.
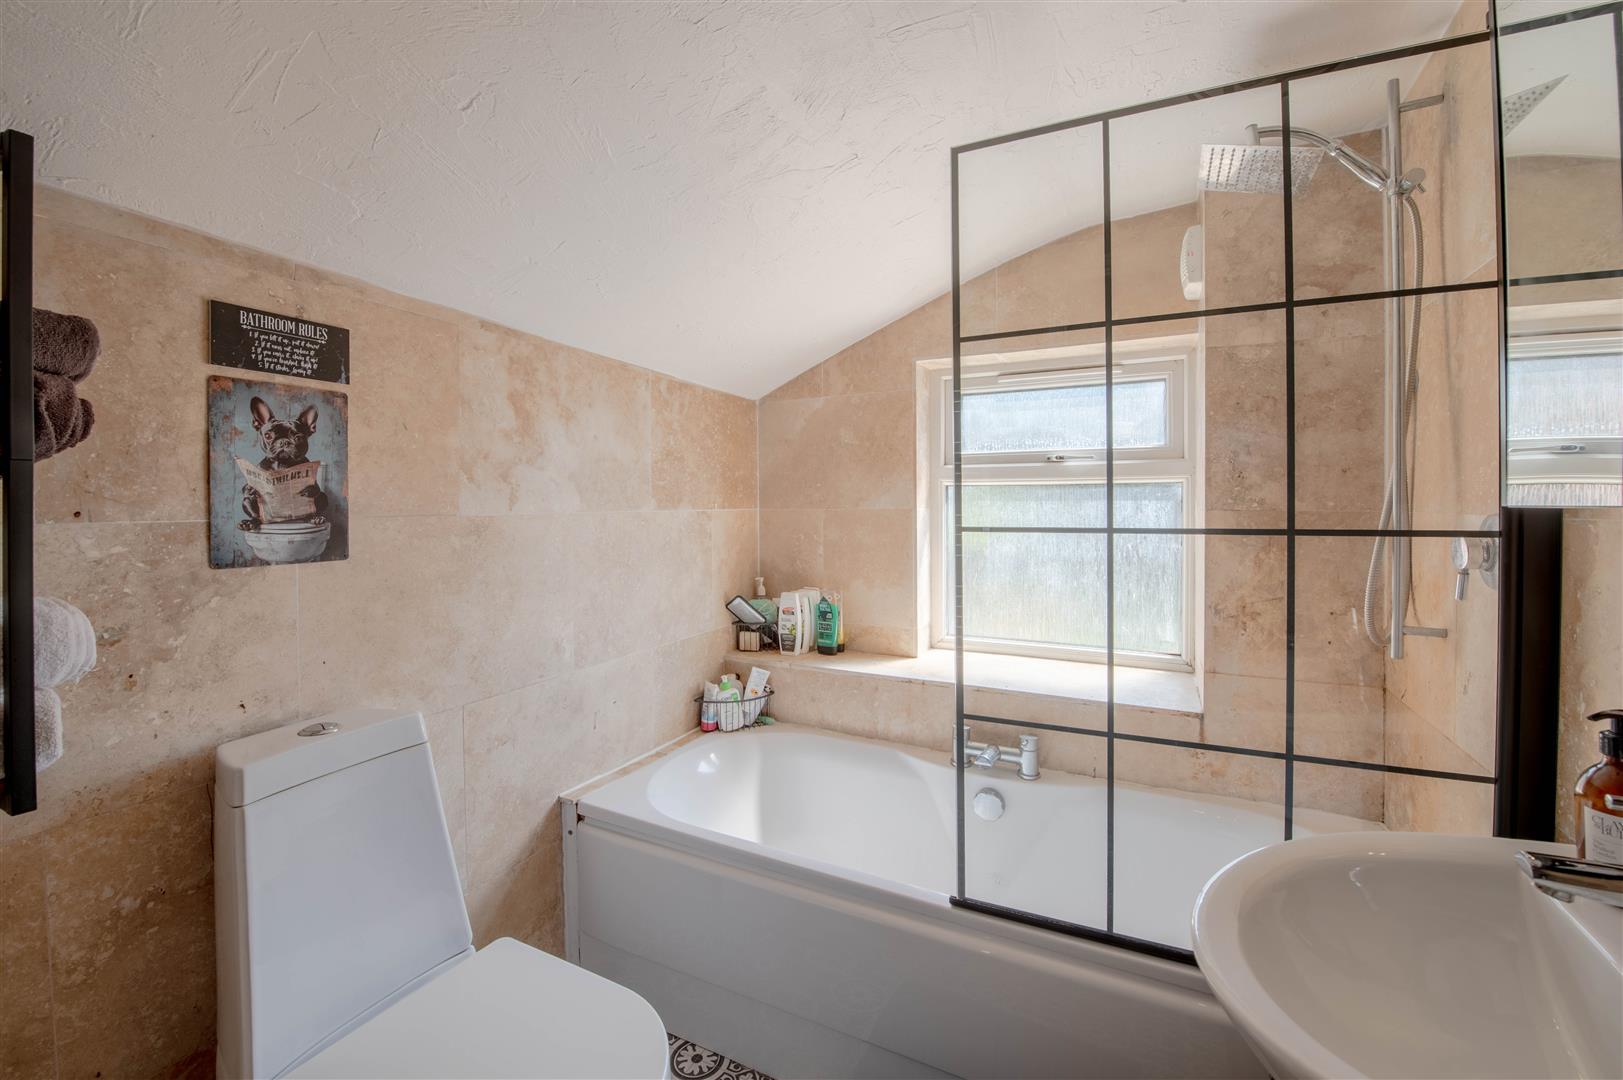
Bathroom - 2.39m x 1.74m (7'10" x 5'9") - Window to rear.
Garden Room - 6.41m x 3.30m (21'0" x 10'10") - Window to front, double door.
Property Ref: 34848491
Similar Properties
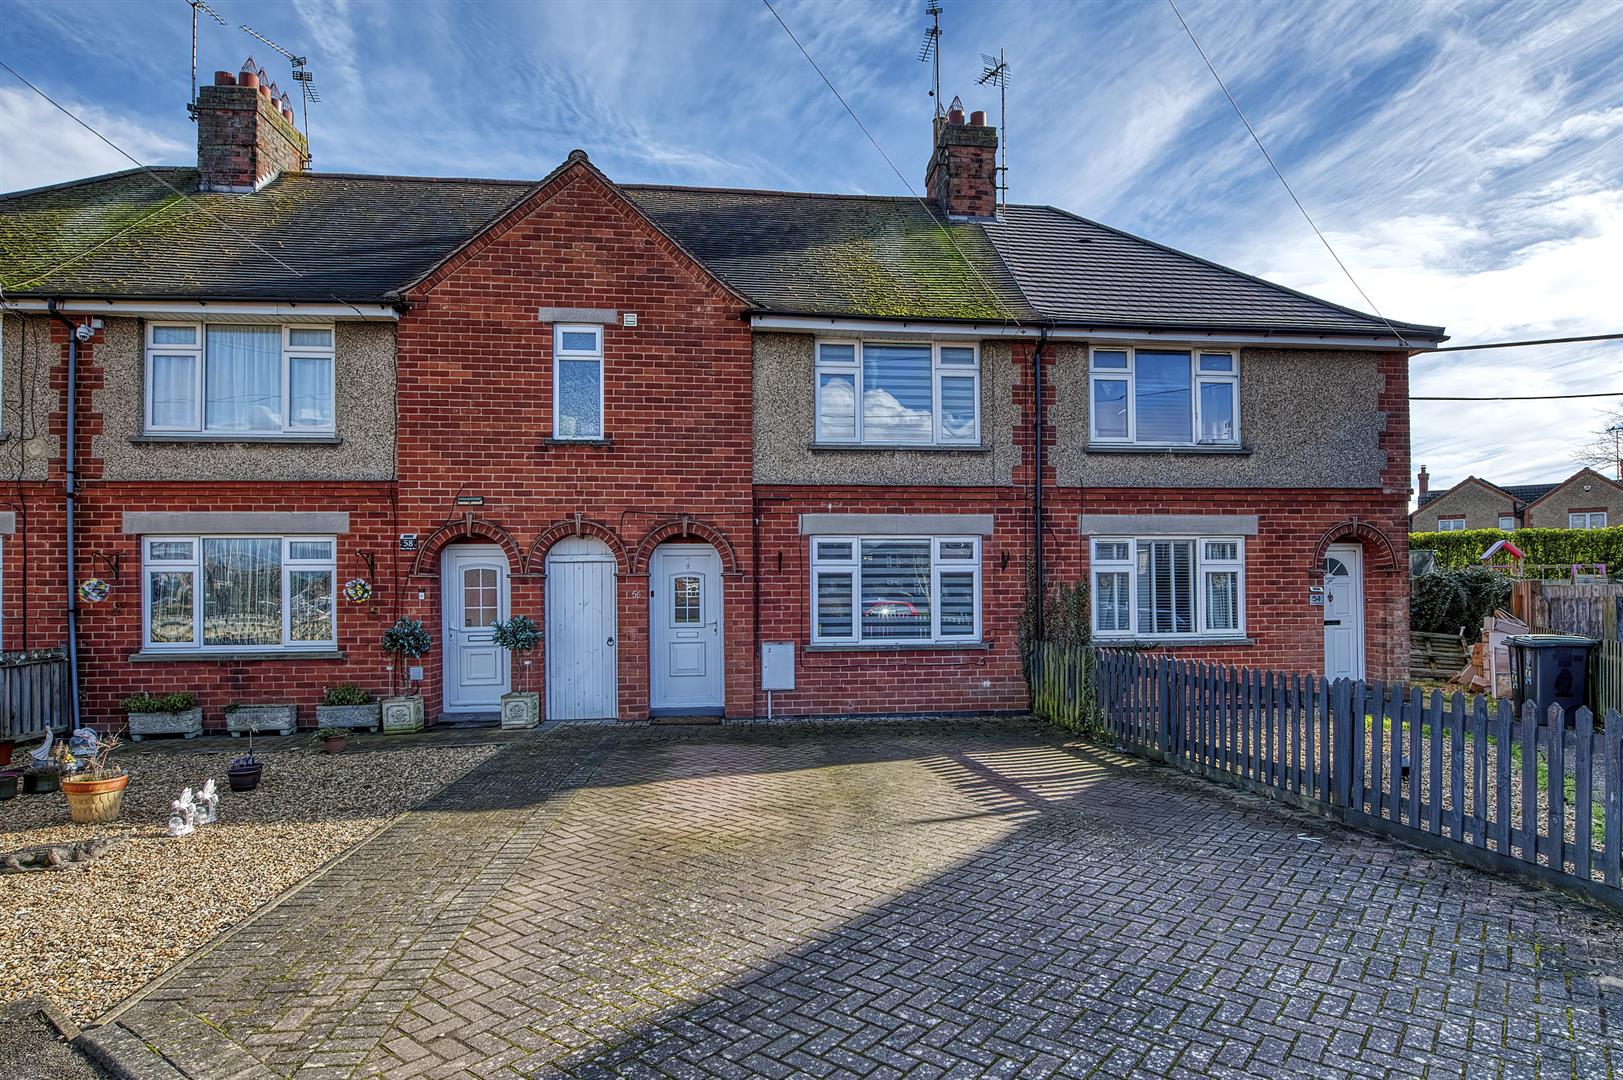
Upper Kings Avenue, Higham Ferrers
3 Bedroom Terraced House | Offers in excess of £250,000
Situated on Upper Kings Avenue in Higham Ferrers, this deceptively spacious three-bedroom terraced home offers far more...
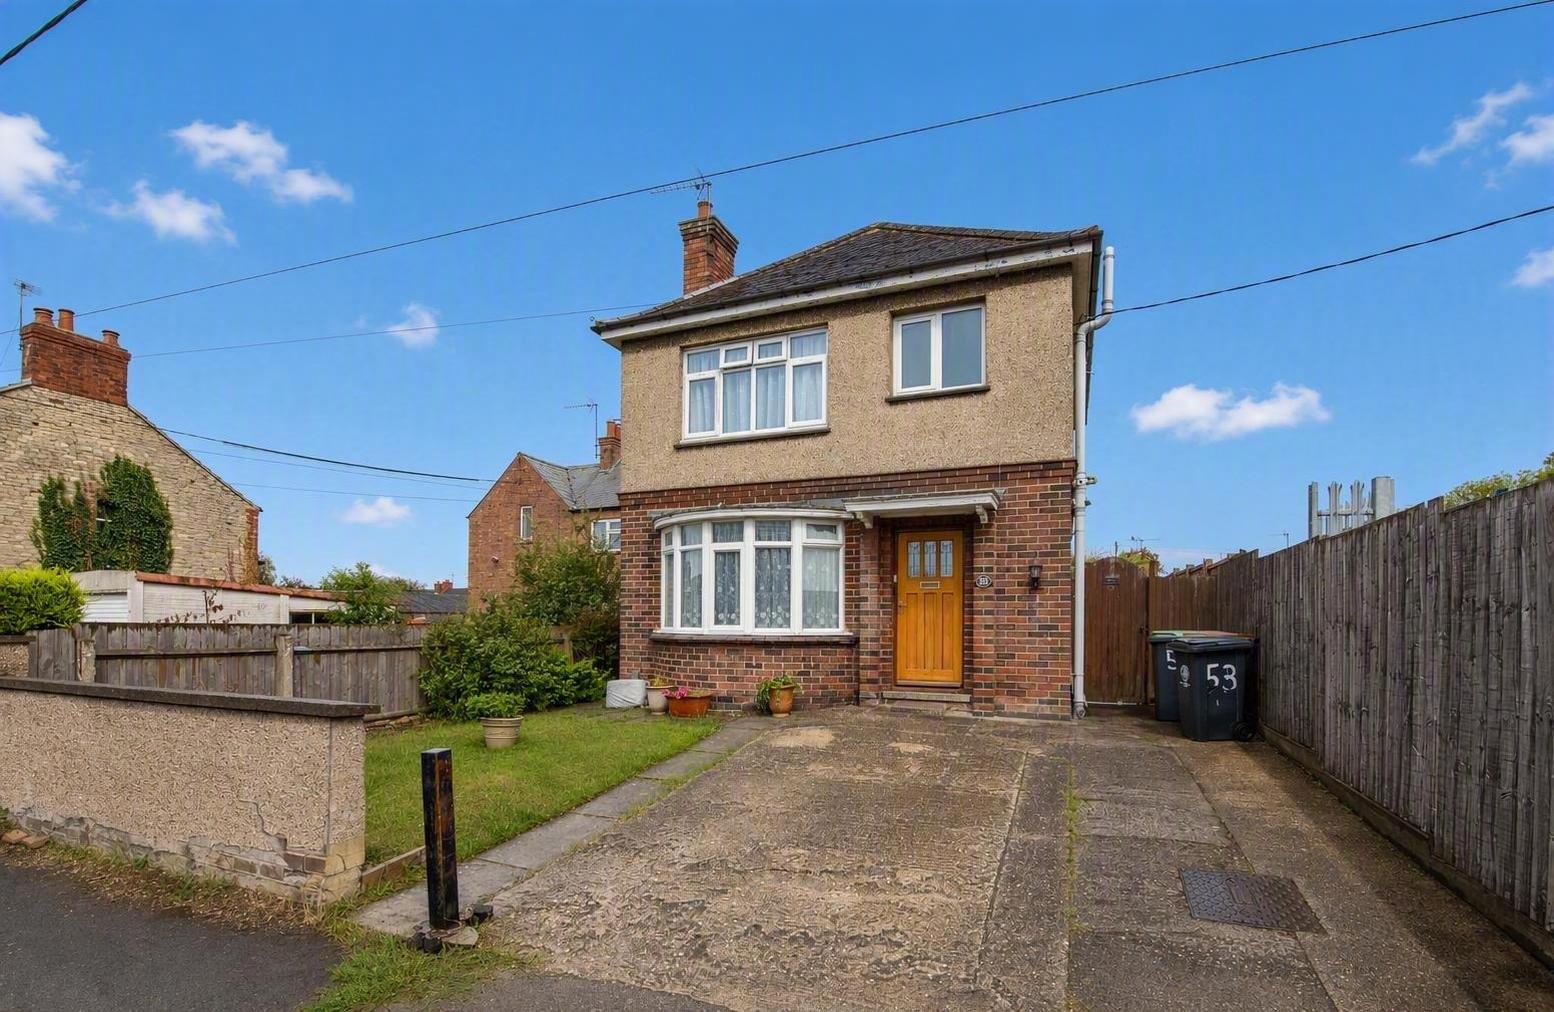
Jubilee Street, Irthlingborough
3 Bedroom Detached House | Guide Price £235,000
Being Sold via Secure Sale online bidding. Terms & Conditions apply. Starting Bid ?235,000.Offered to the market at a pr...
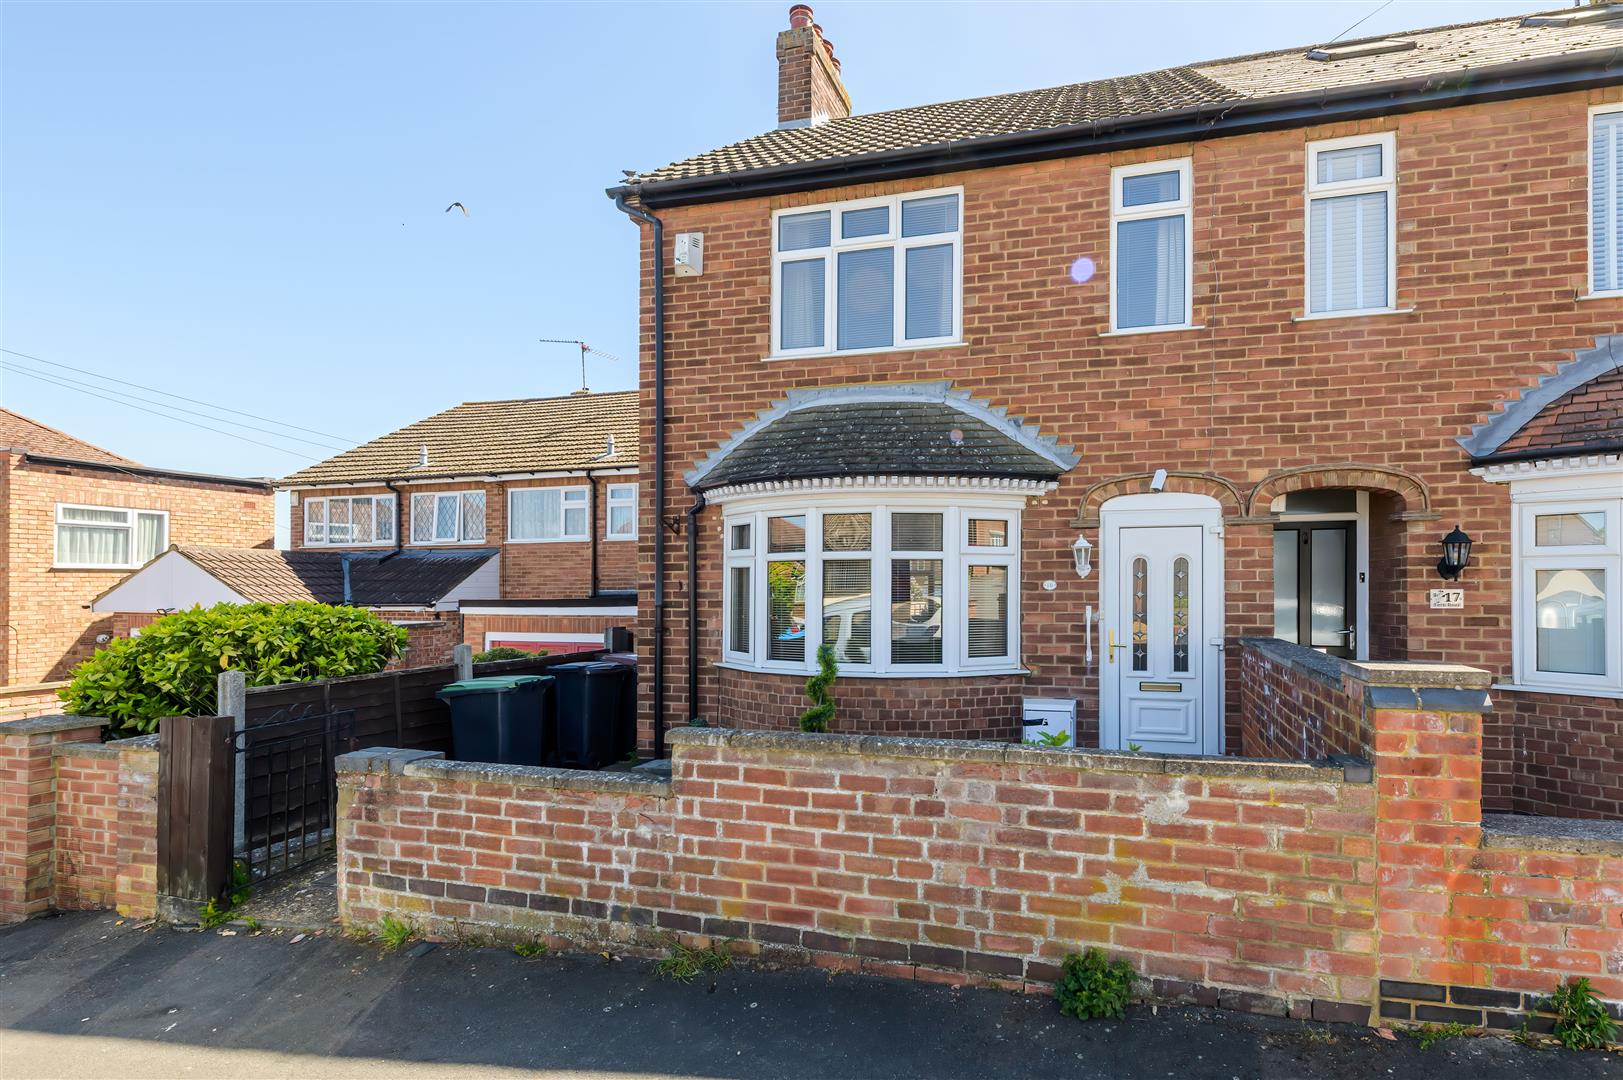
2 Bedroom Semi-Detached House | £230,000
No Chain | Huge Potential | 100ft Garden | Garage & ParkingA fantastic opportunity to create your ideal home in one of R...
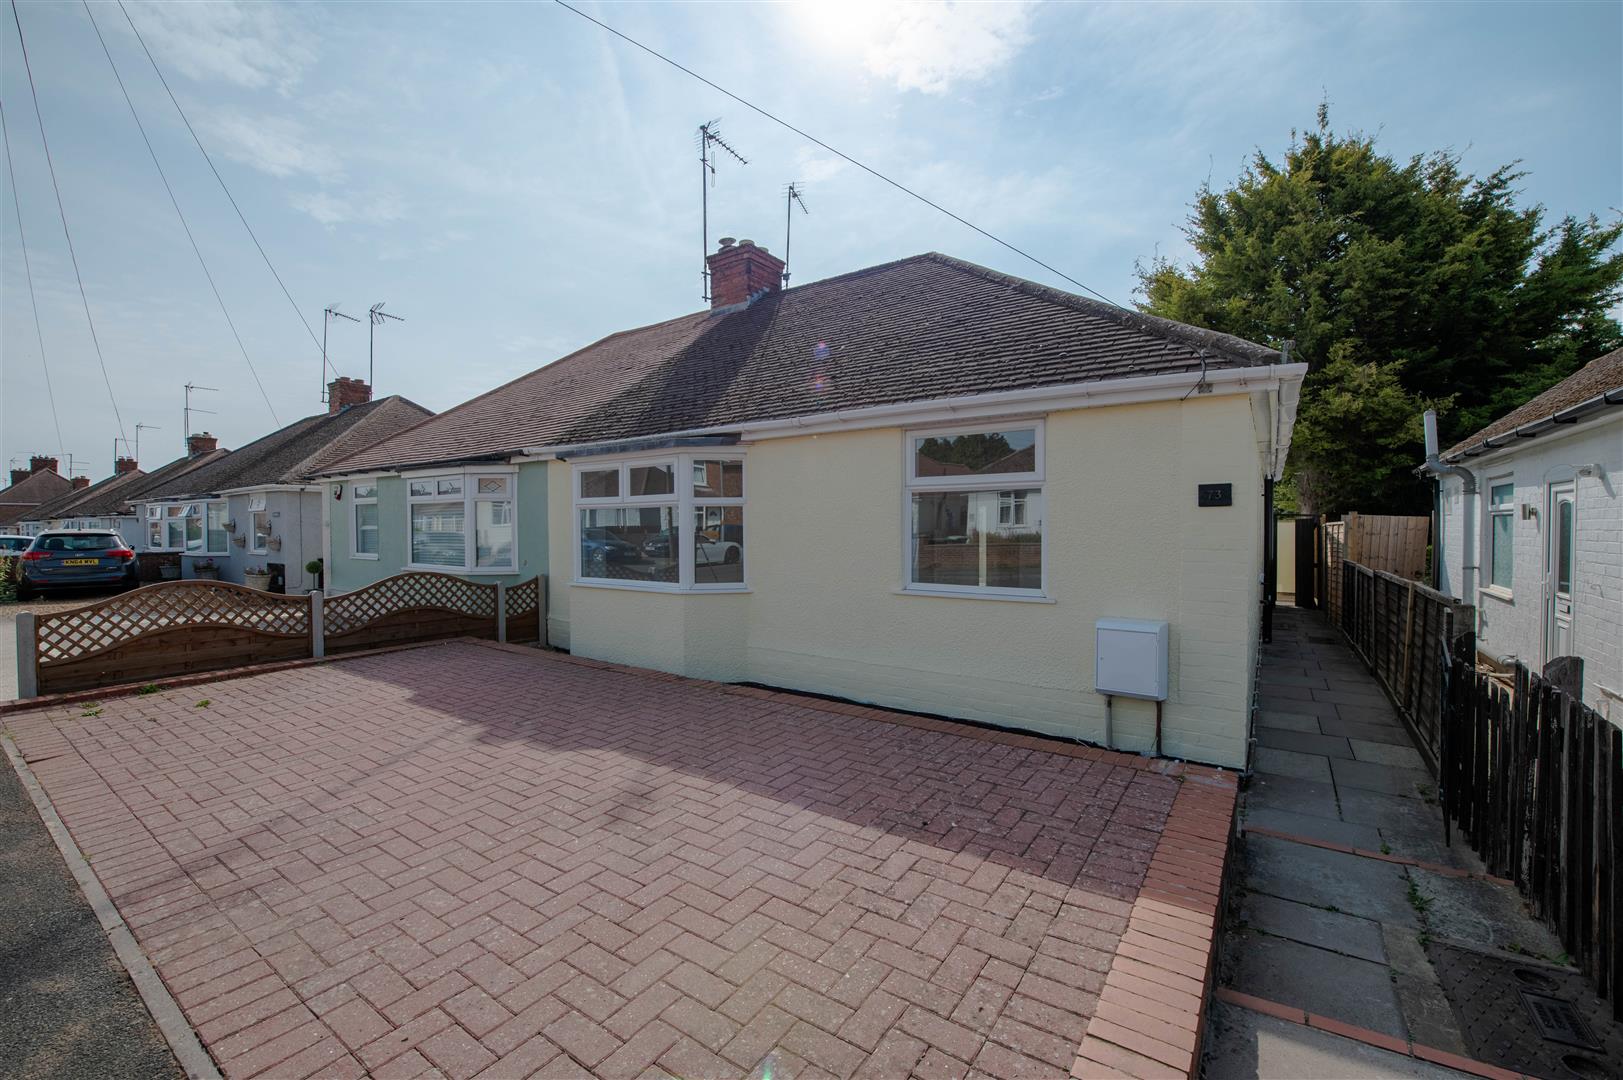
2 Bedroom Bungalow | Offers in excess of £260,000
Fully Refurbished & Chain Free Bungalow | Off-Road Parking | Large Private GardenOffered to the market with no onward ch...
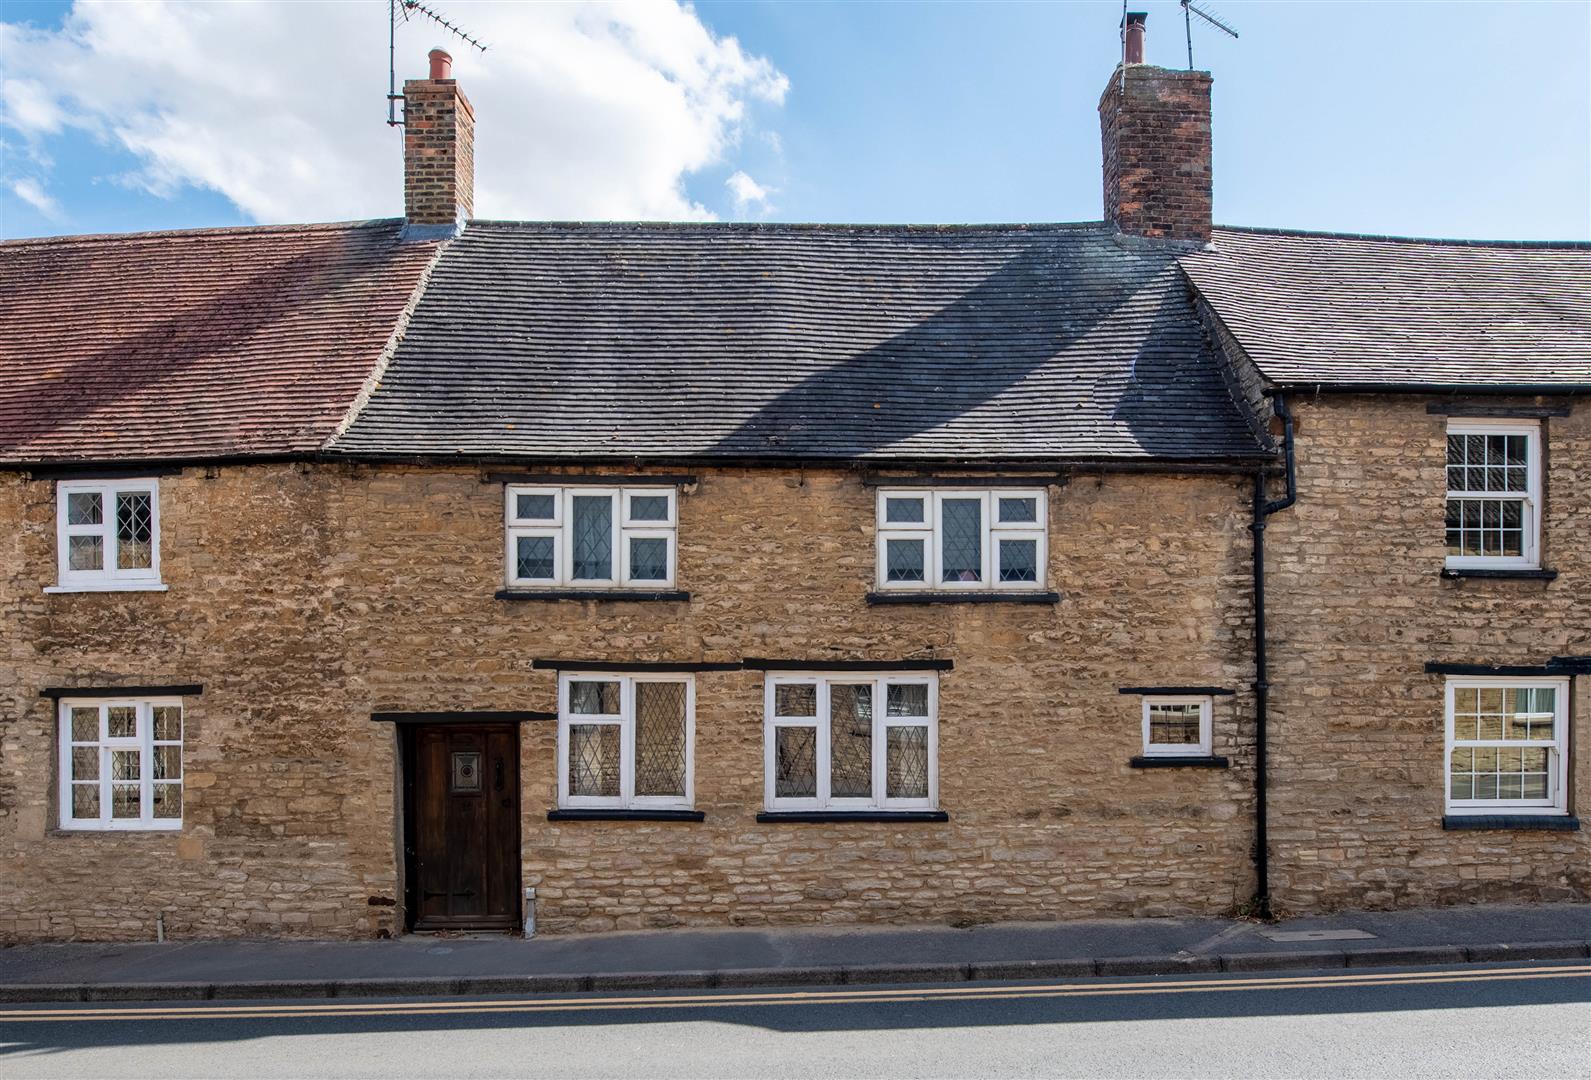
College Street, Higham Ferrers
2 Bedroom Terraced House | £260,000
Occupying a sought-after position in the heart of the historic market town of Higham Ferrers, this charming Grade II Lis...
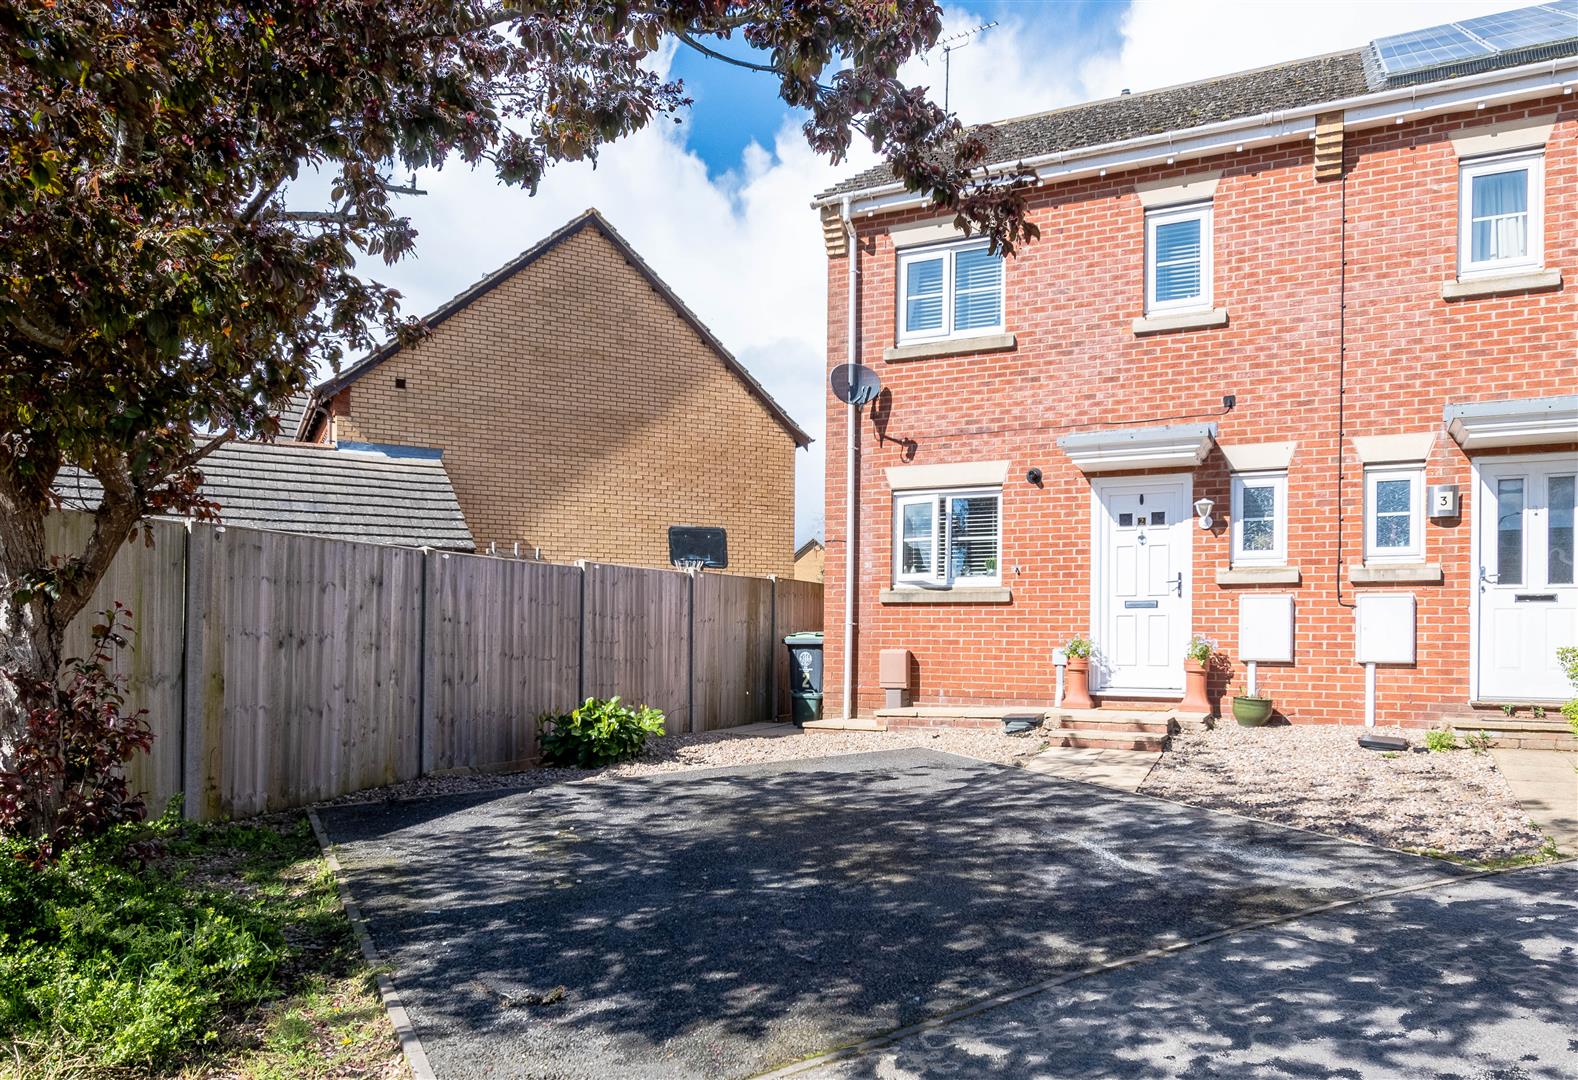
3 Bedroom Semi-Detached House | Offers in excess of £260,000
Stylish Three-Bedroom Semi-Detached Home | Quiet Cul-De-Sac Position | Two Parking SpacesSituated on a peaceful non-thro...

Charles Orlebar Estate Agents (Rushden)
9 High Street, Rushden, Northamptonshire, NN10 9JR
01933 313600
How much is your home worth?
Use our short form to request a valuation of your property.
Request a Valuation
©2026 The Guild of Property Professionals. All rights reserved.
Terms and Conditions |
Privacy Policy |
Cookie Policy |
Complaints Policy |
Members Login
The Guild of Property Professionals Trading Address: 121 Park Lane, London W1K 7AG. GPEA Limited.
Registered in England & Wales.
Company No: 02819824.
Registered Office Address: The Old Courthouse, 60A London Road, Grantham, NG31 6HR.
VAT Registration No: 180897859

