- 3 Bedrooms
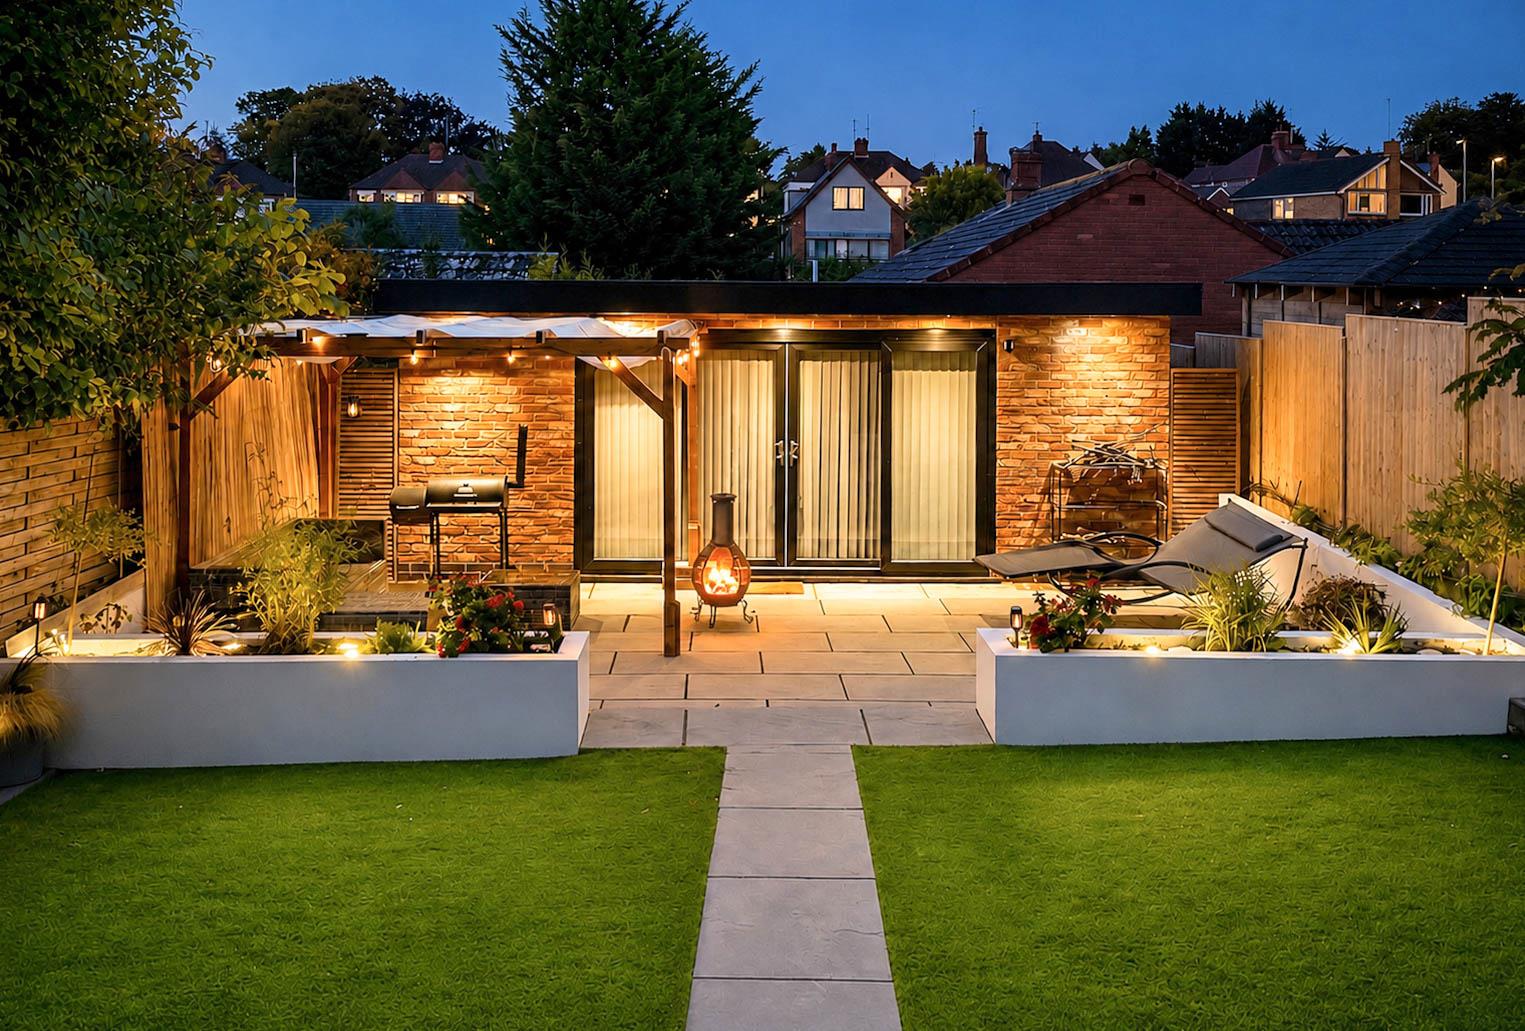
- Large outbuilding ideal for business from home
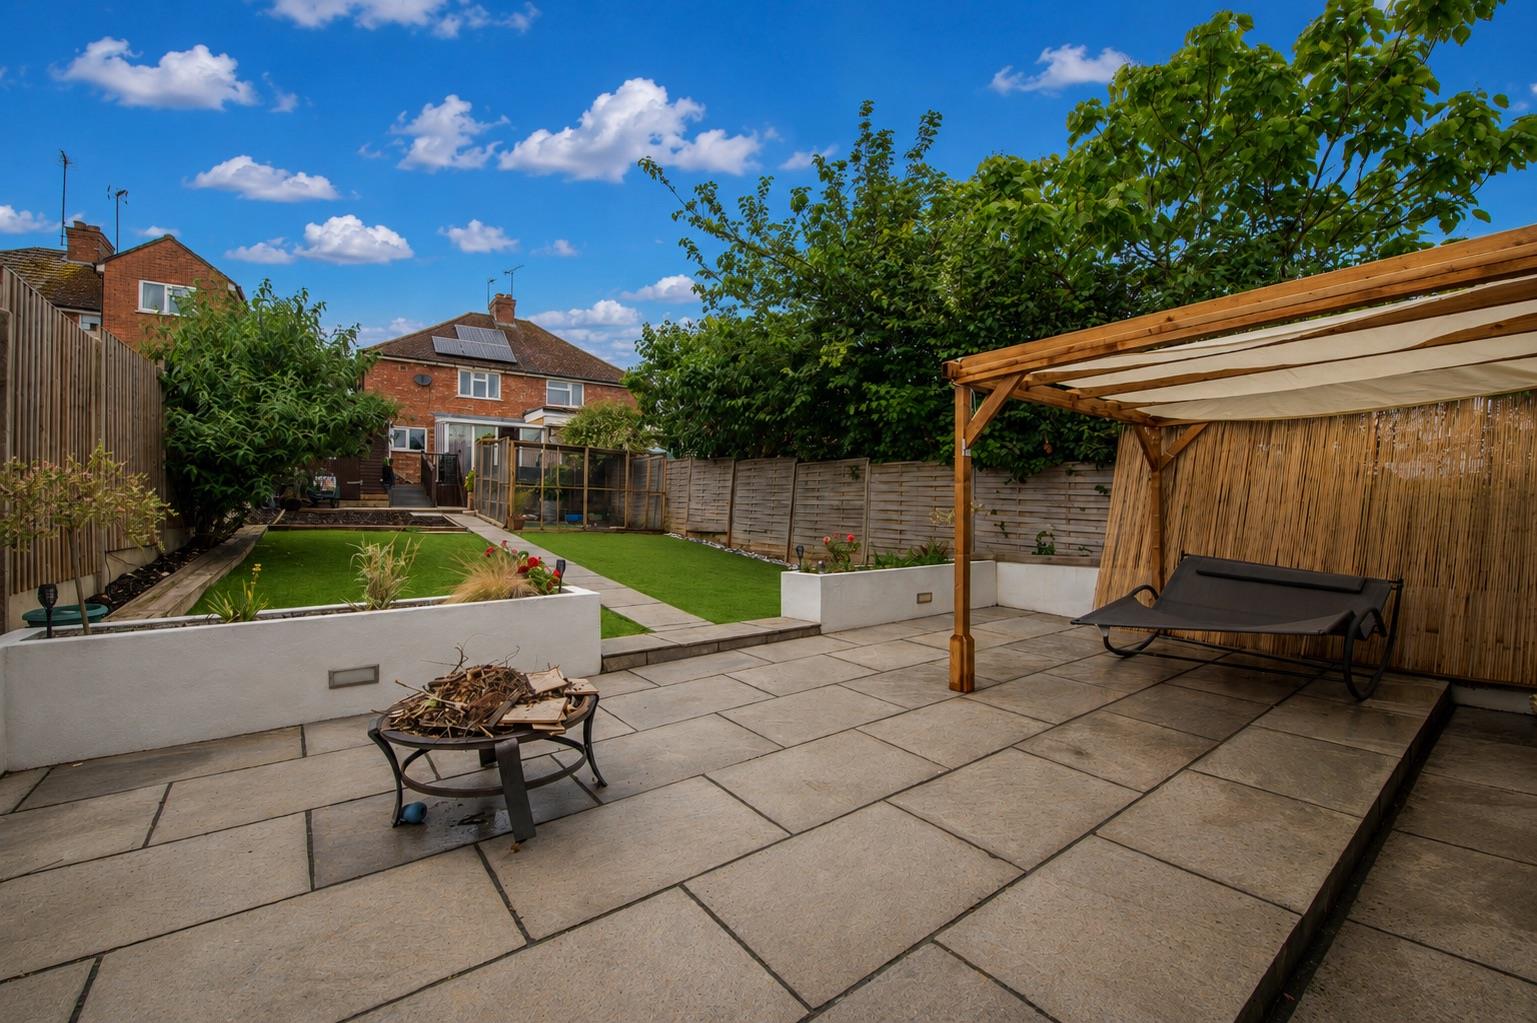
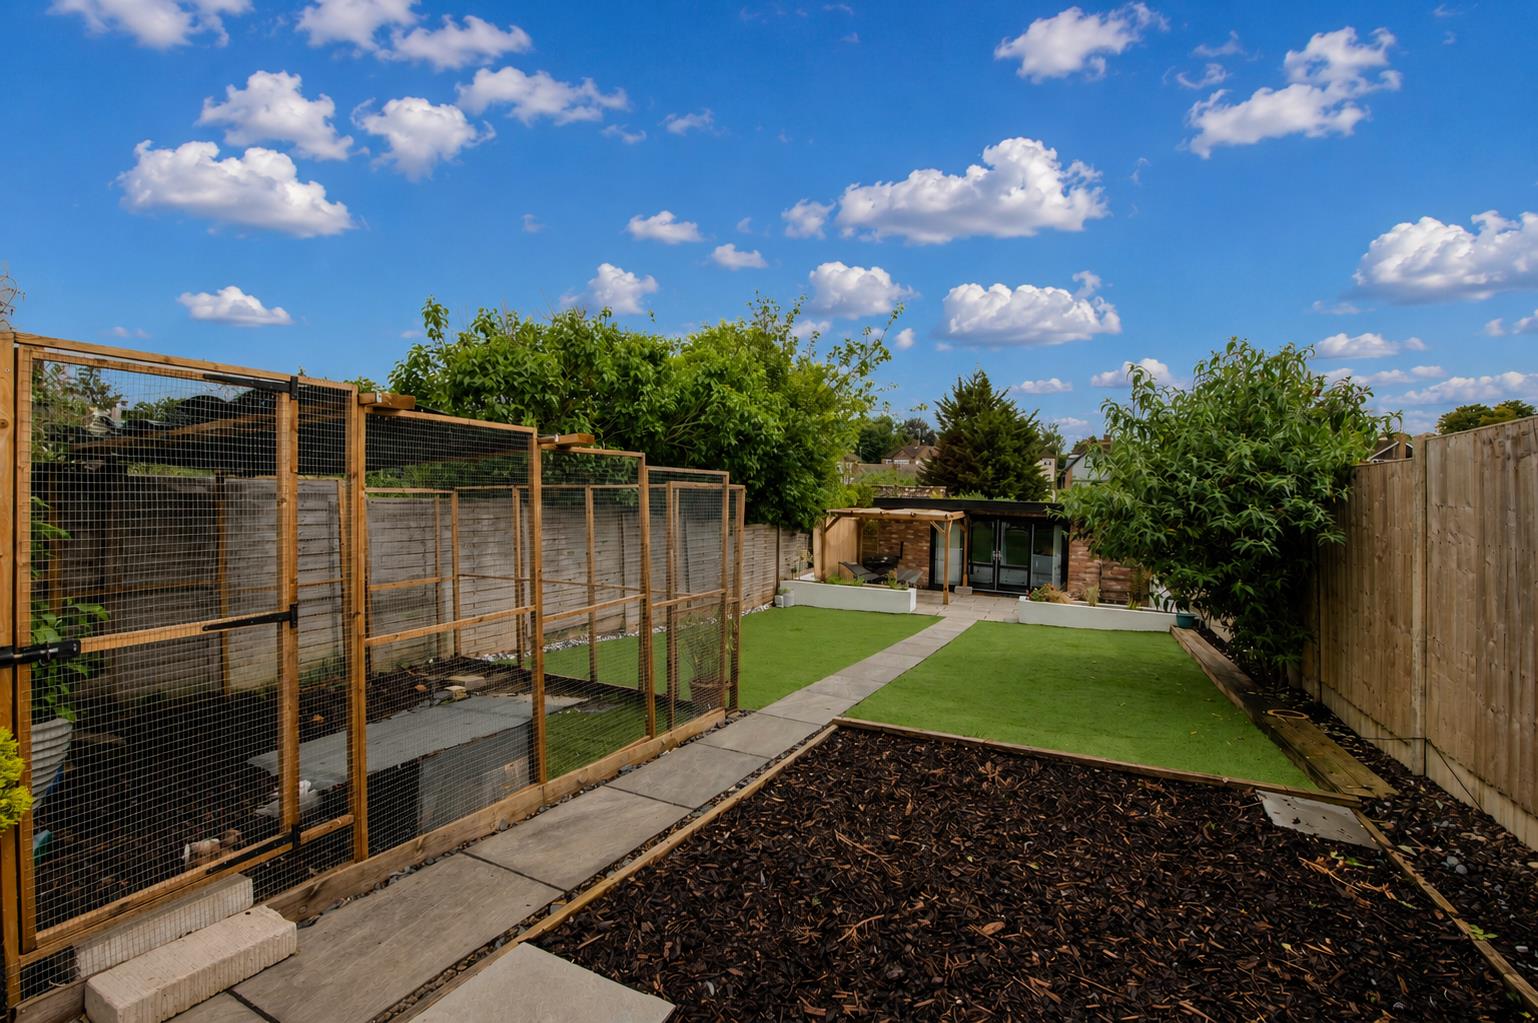
- 85ft garden
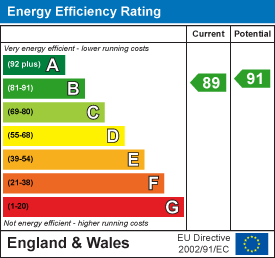
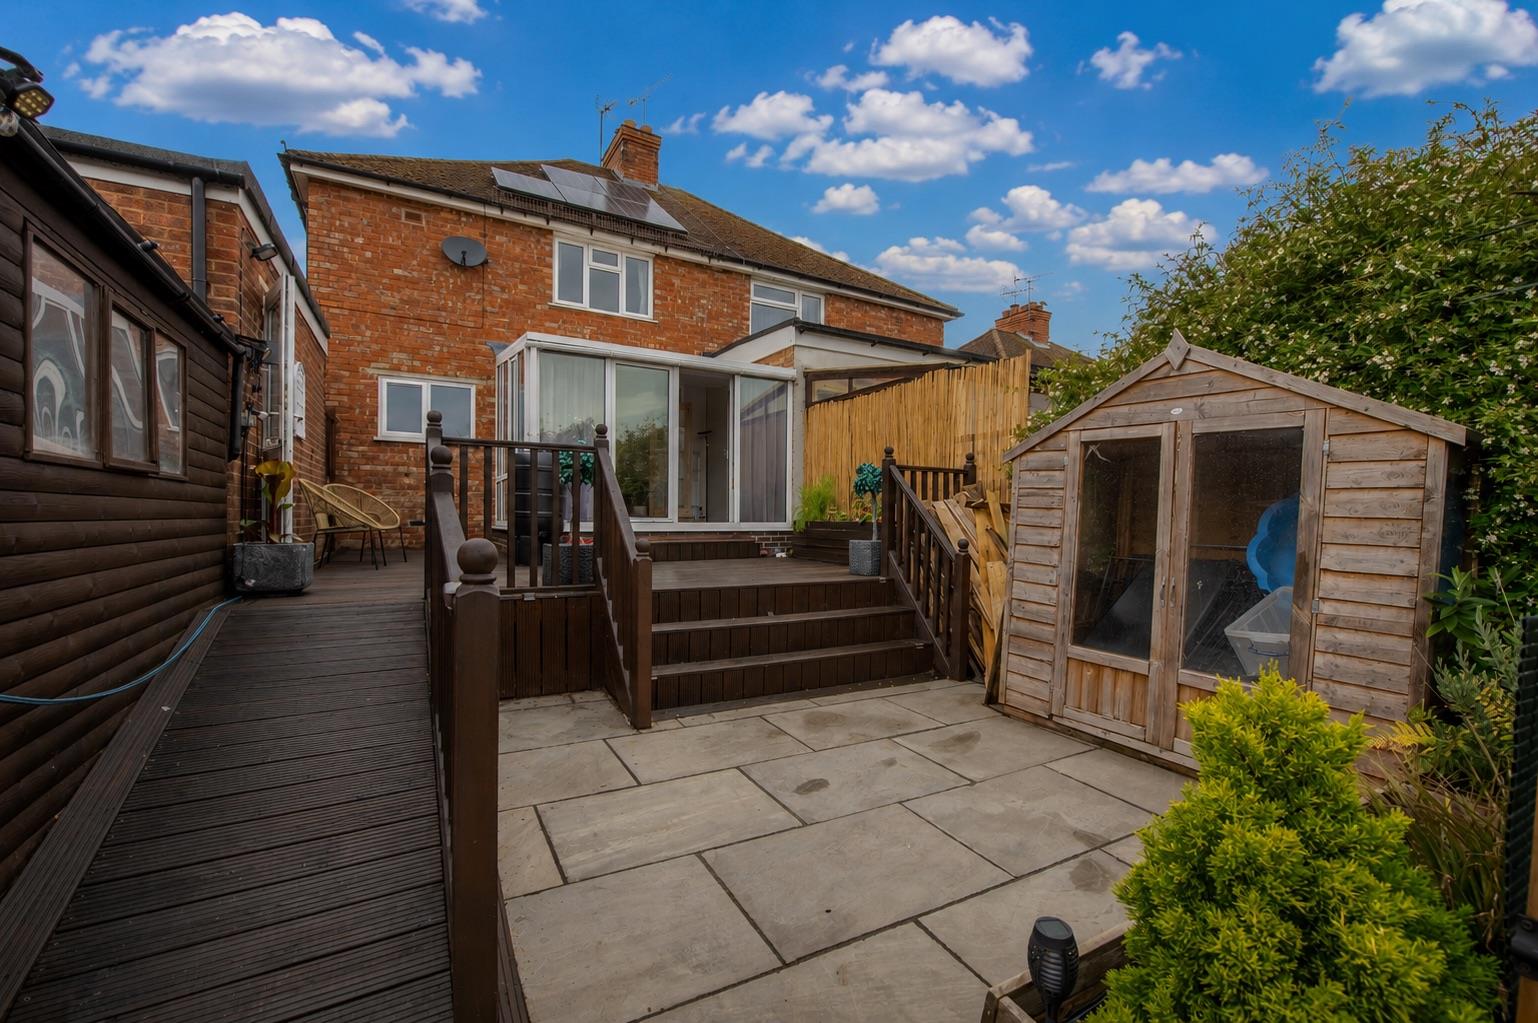
- Solar Panels
- Drayton Wiser heating controls for each room
- New boiler fitted this year
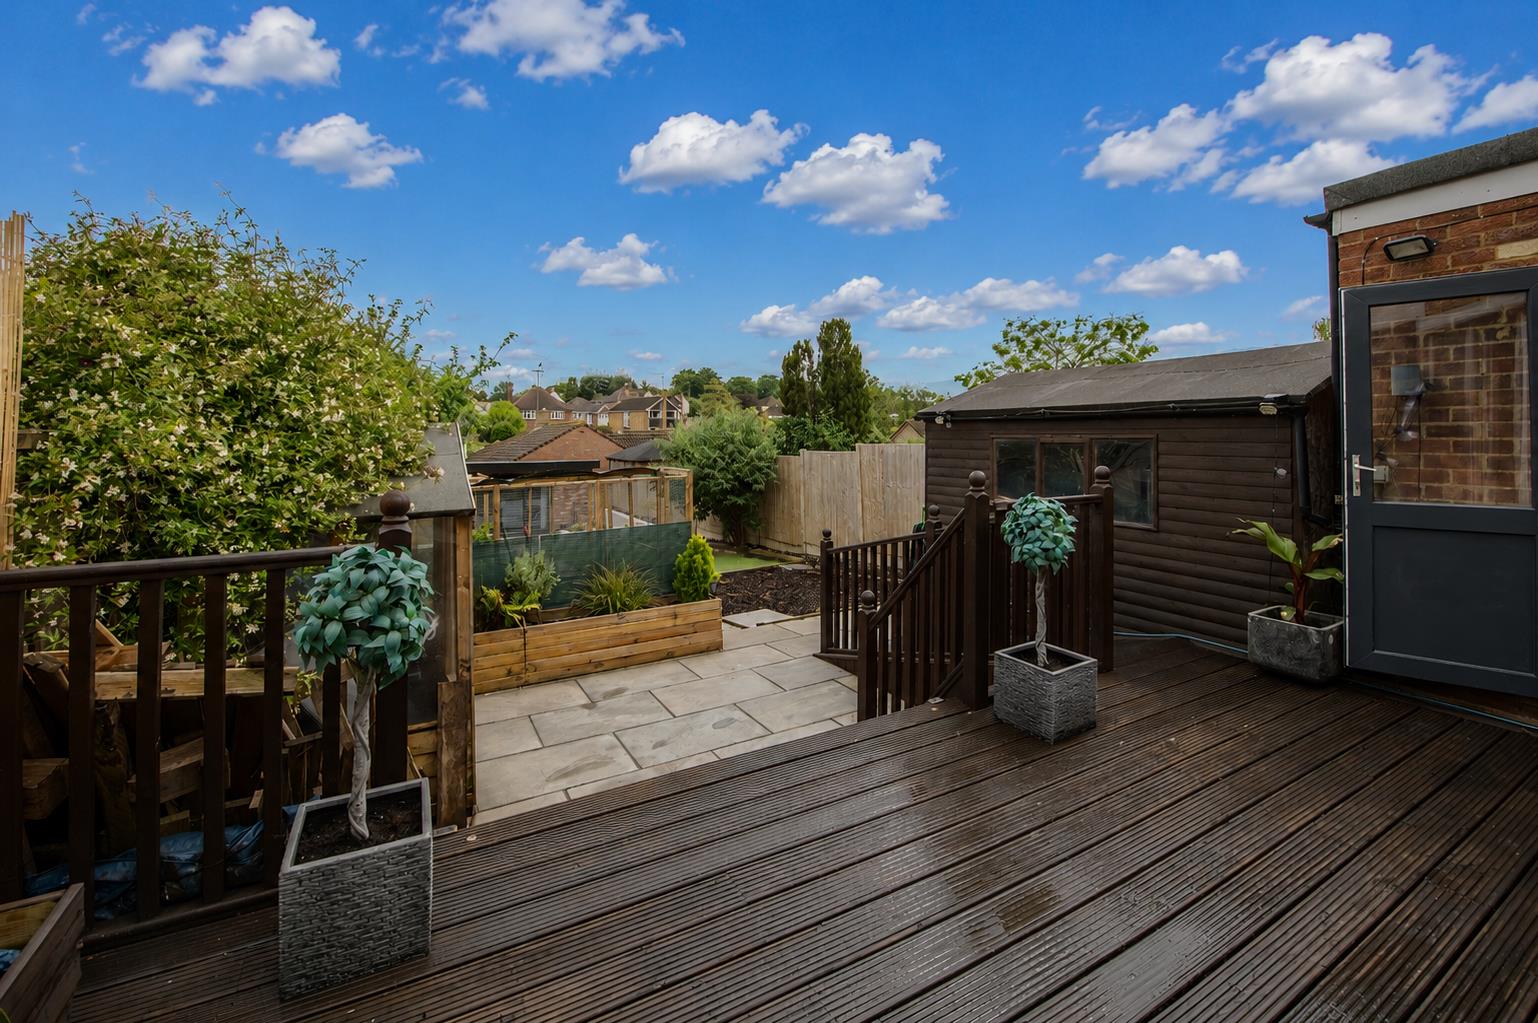
- Landscaped South/East facing gardens
- No chain

This property listing is now SSTC
3 Bedroom Semi-Detached House for sale in Rushden
 2
3
1
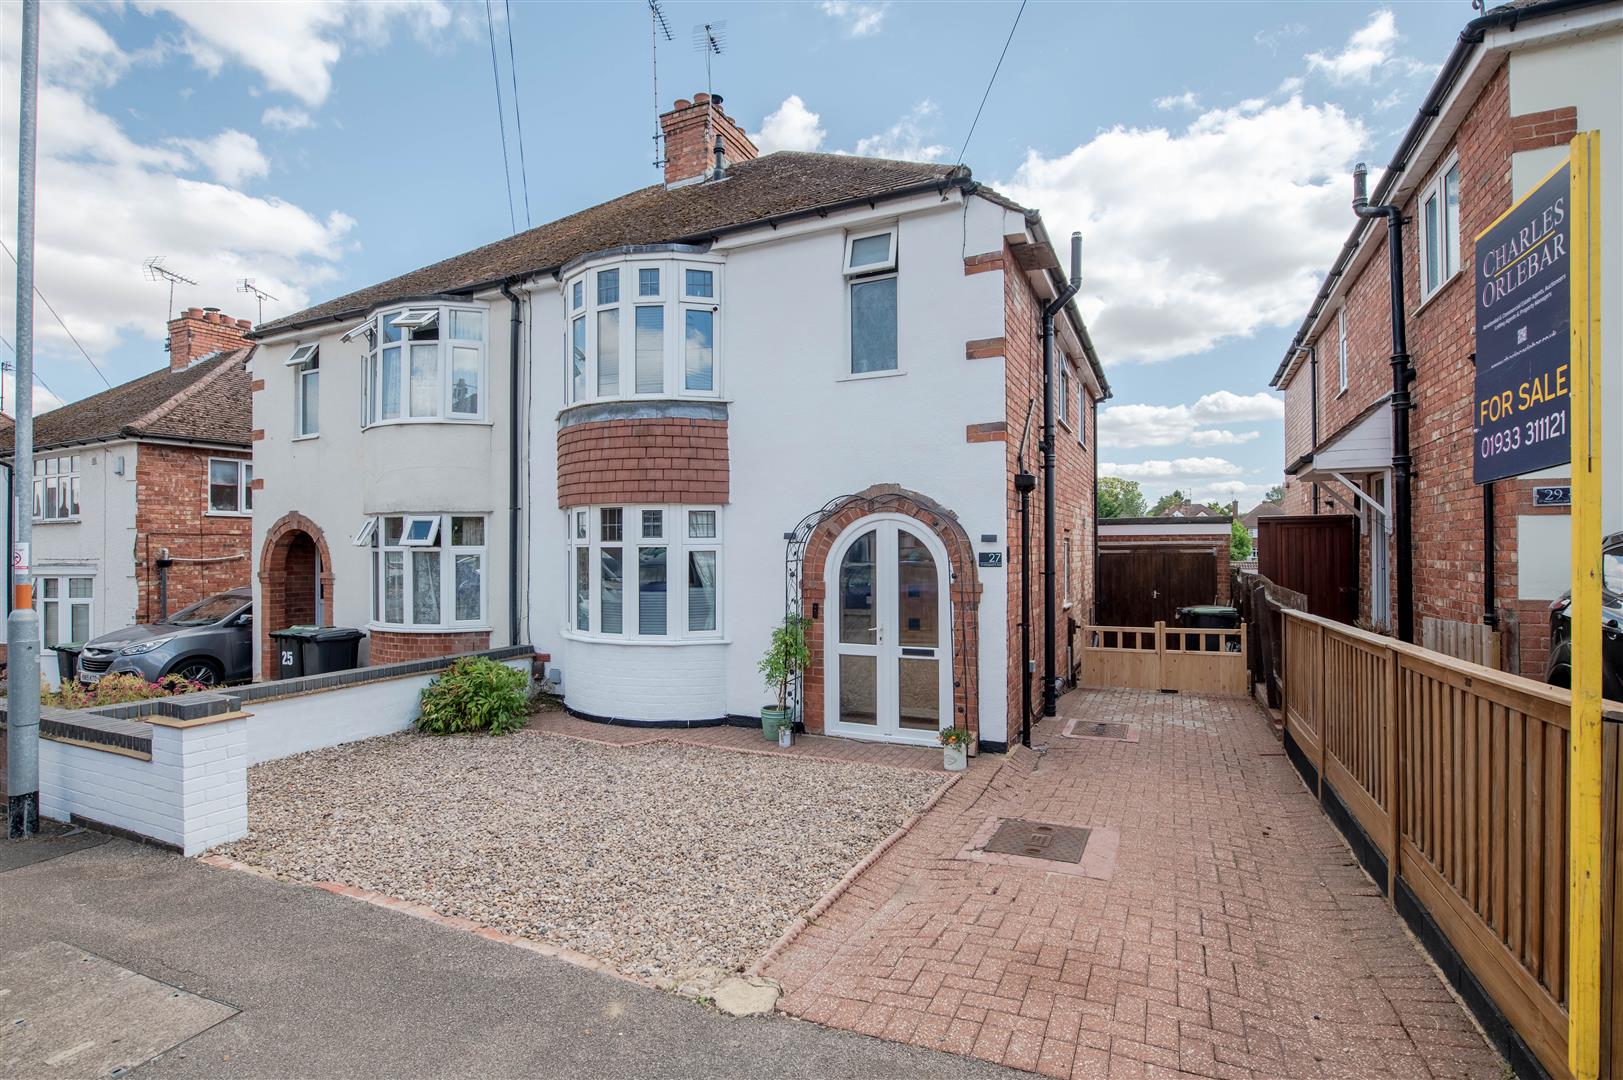
*NO CHAIN* Situated on the highly sought-after and mature St Margaret's Avenue in Rushden, this beautifully presented three-bedroom semi-detached home offers spacious and versatile accommodation, having been meticulously maintained and fully redecorated throughout the current owners' tenure.
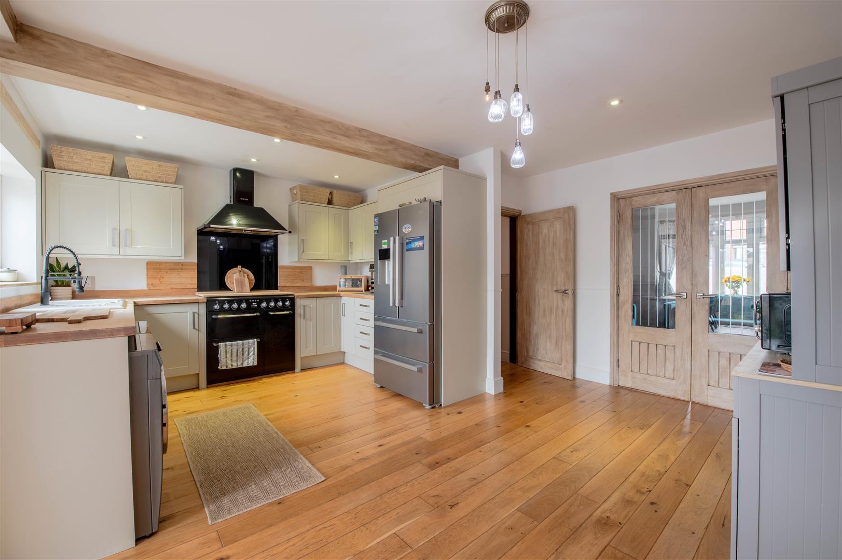
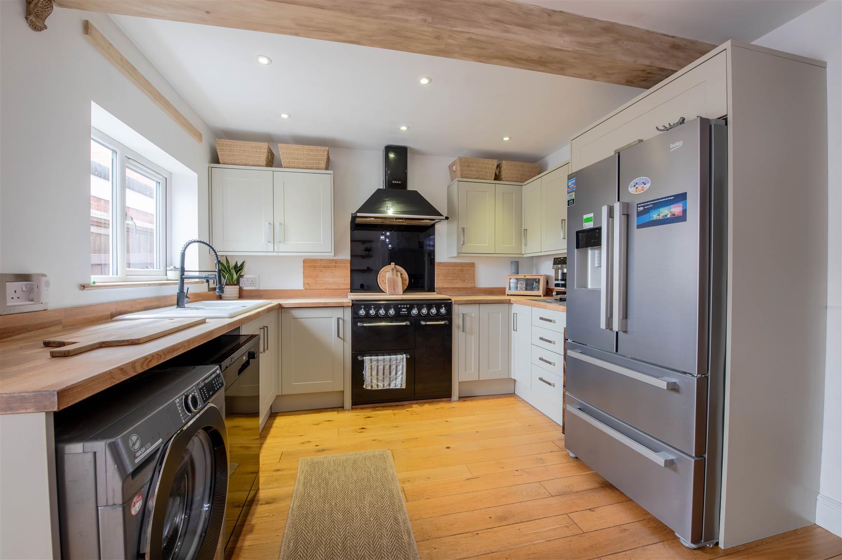
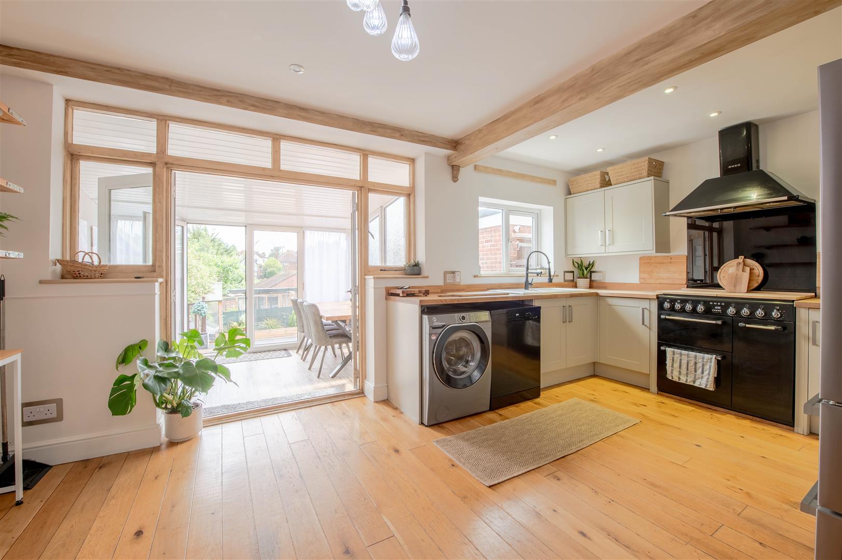
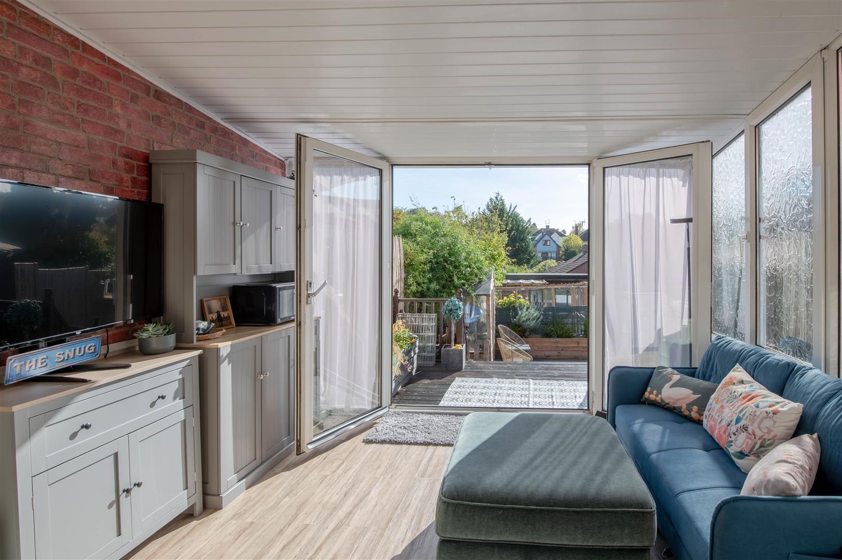
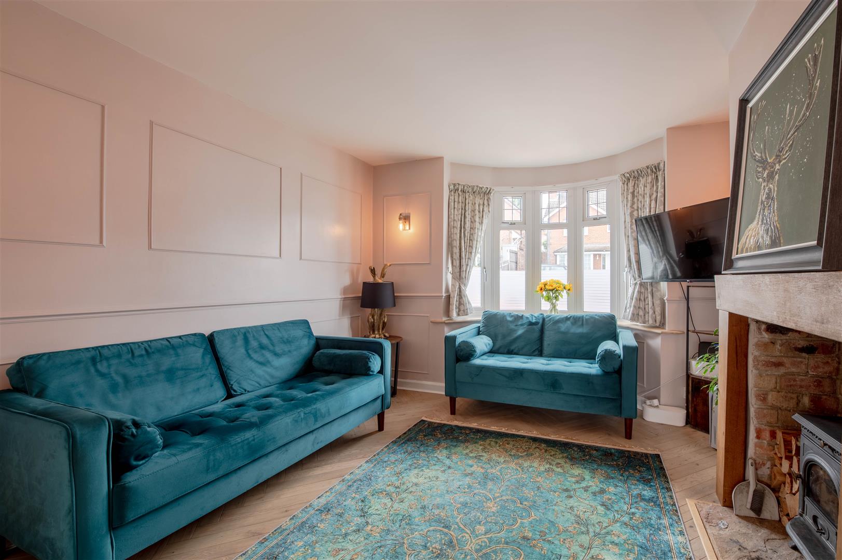
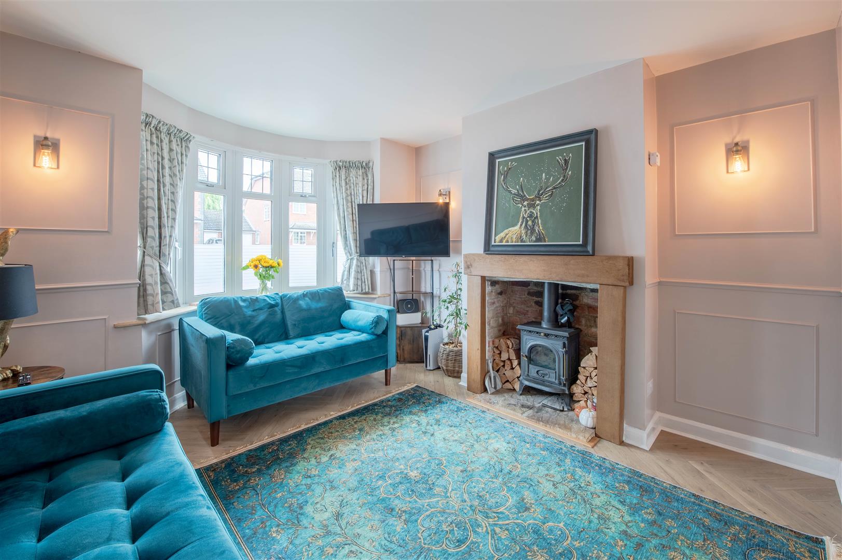
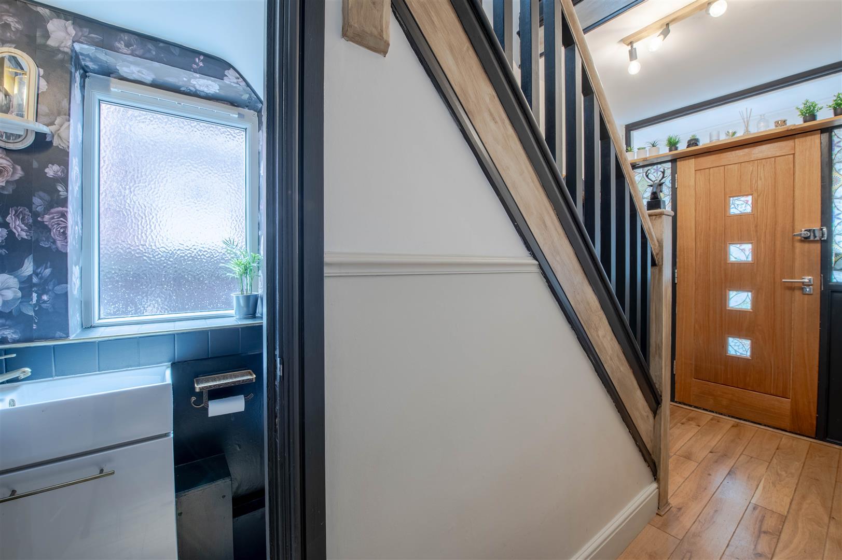
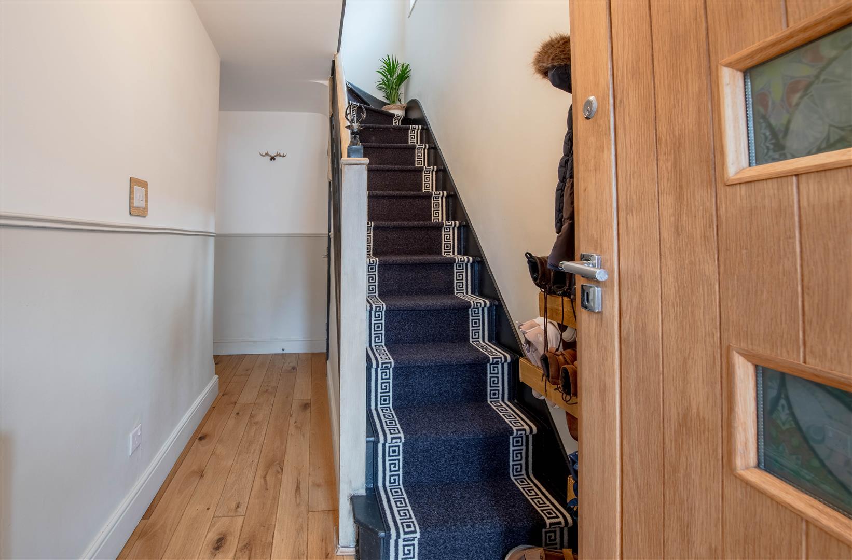
The property is set back from the road with ample off-road parking and benefits from a single garage. Internally, the accommodation comprises a welcoming entrance hall, a cosy snug sitting room featuring a charming log-burning stove, and a superb open-plan kitchen/dining room that provides the perfect space for family living and entertaining. To the rear, a conservatory enjoys delightful views over the impressive garden and provides an additional reception space.
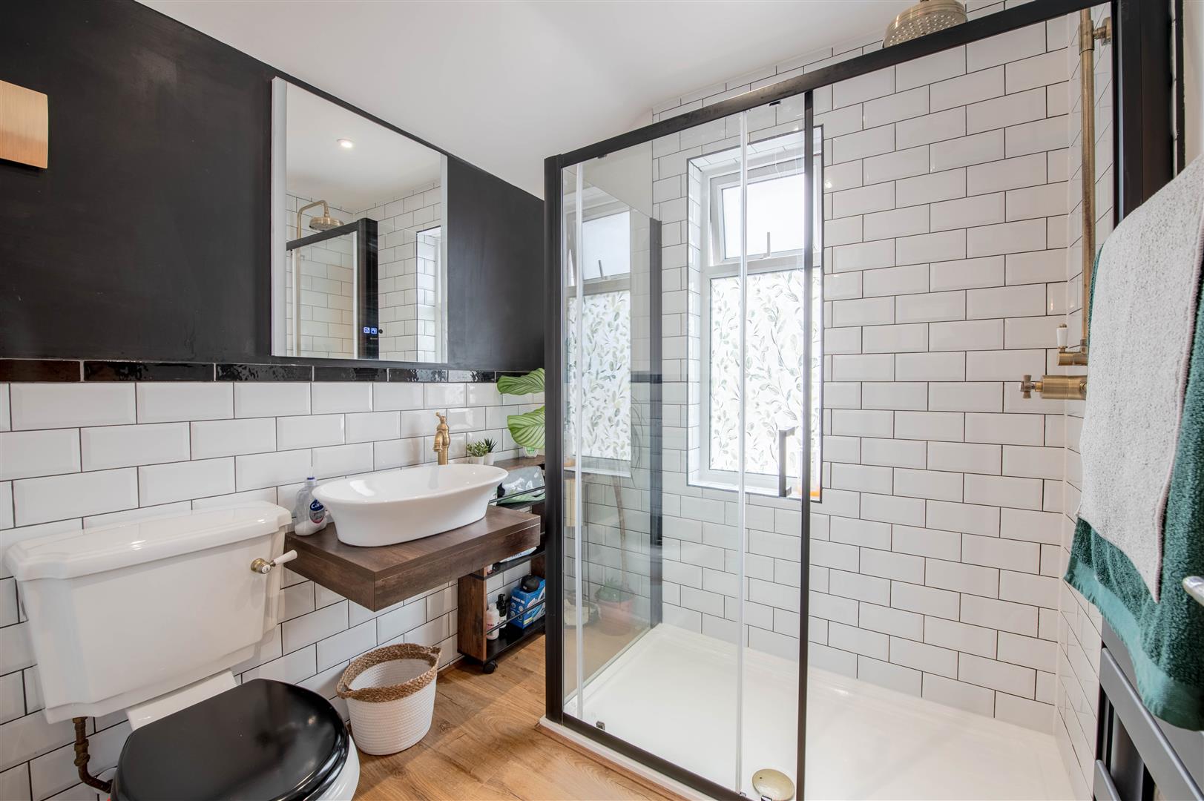
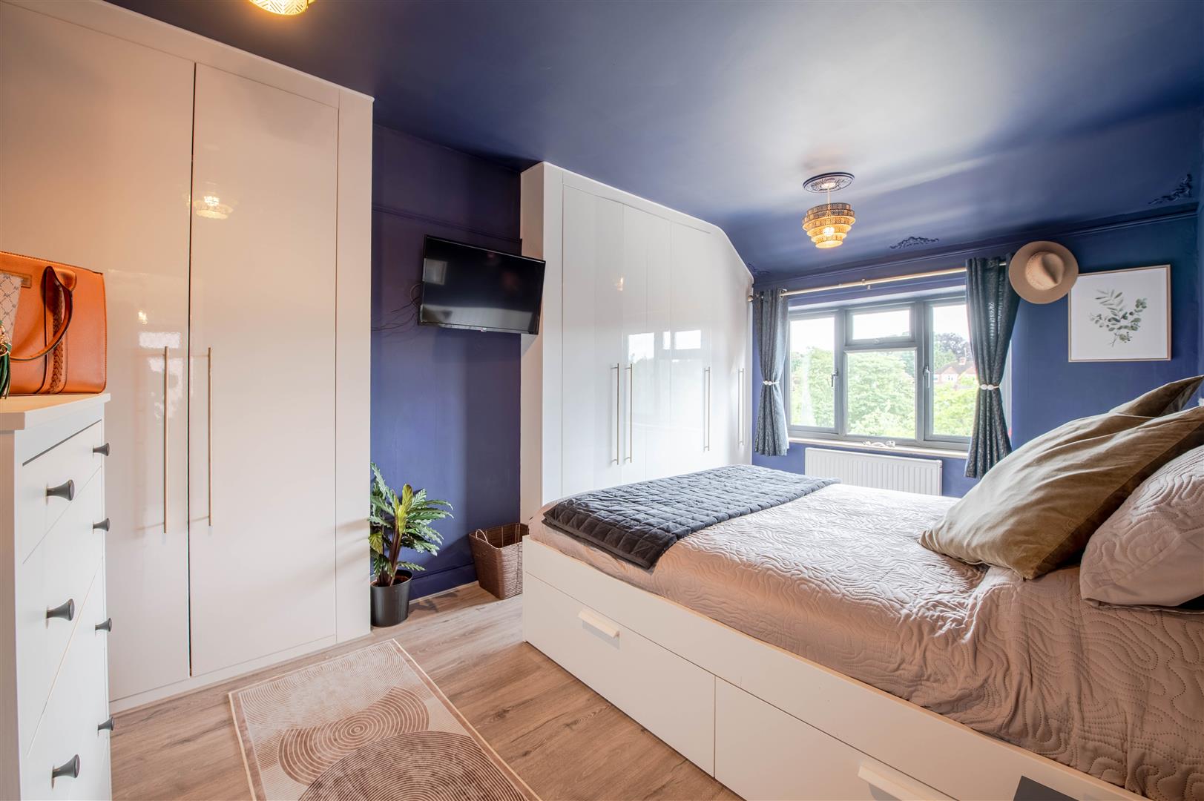
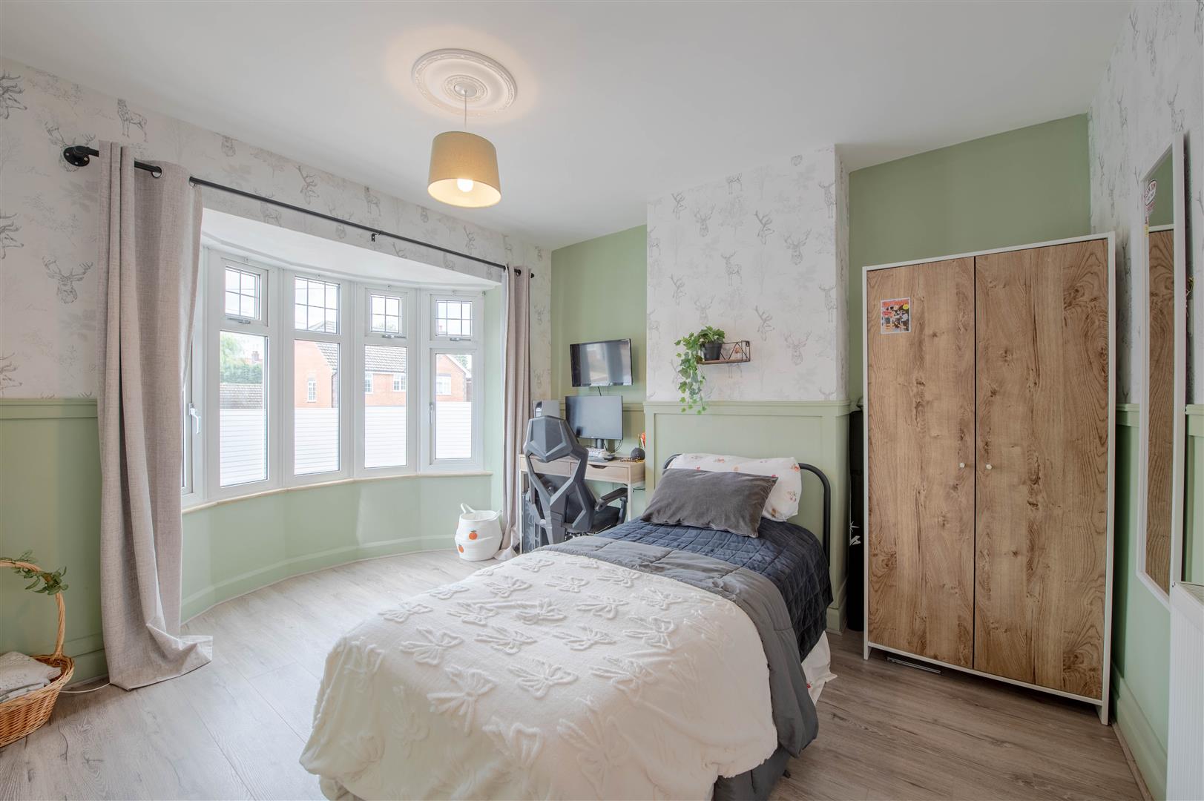
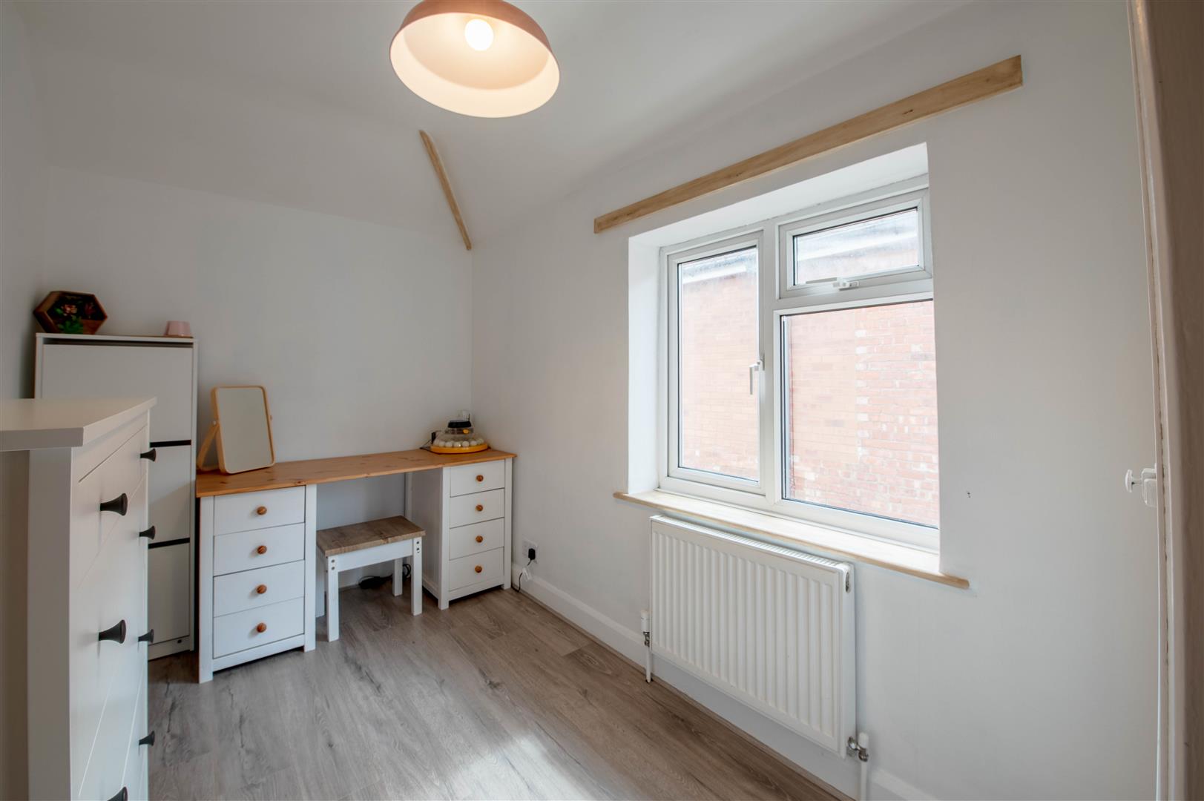
Upstairs, there are three generously proportioned bedrooms and an immaculate contemporary shower room, all presented to an exceptional standard.
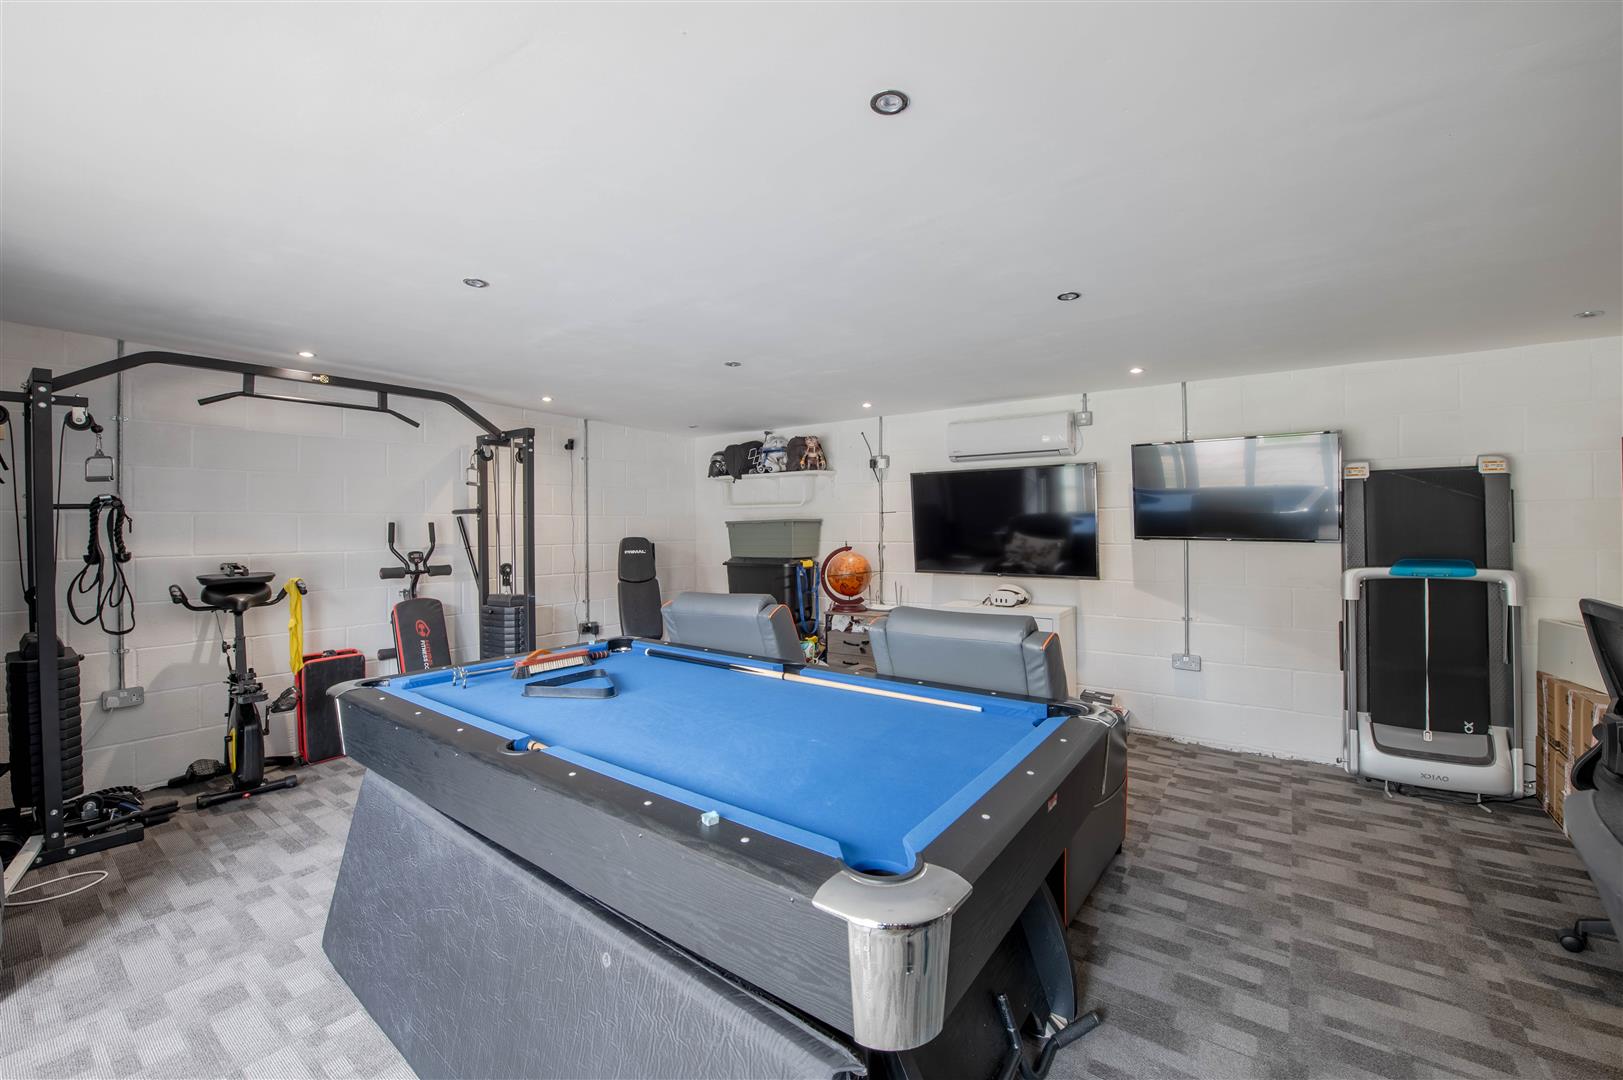
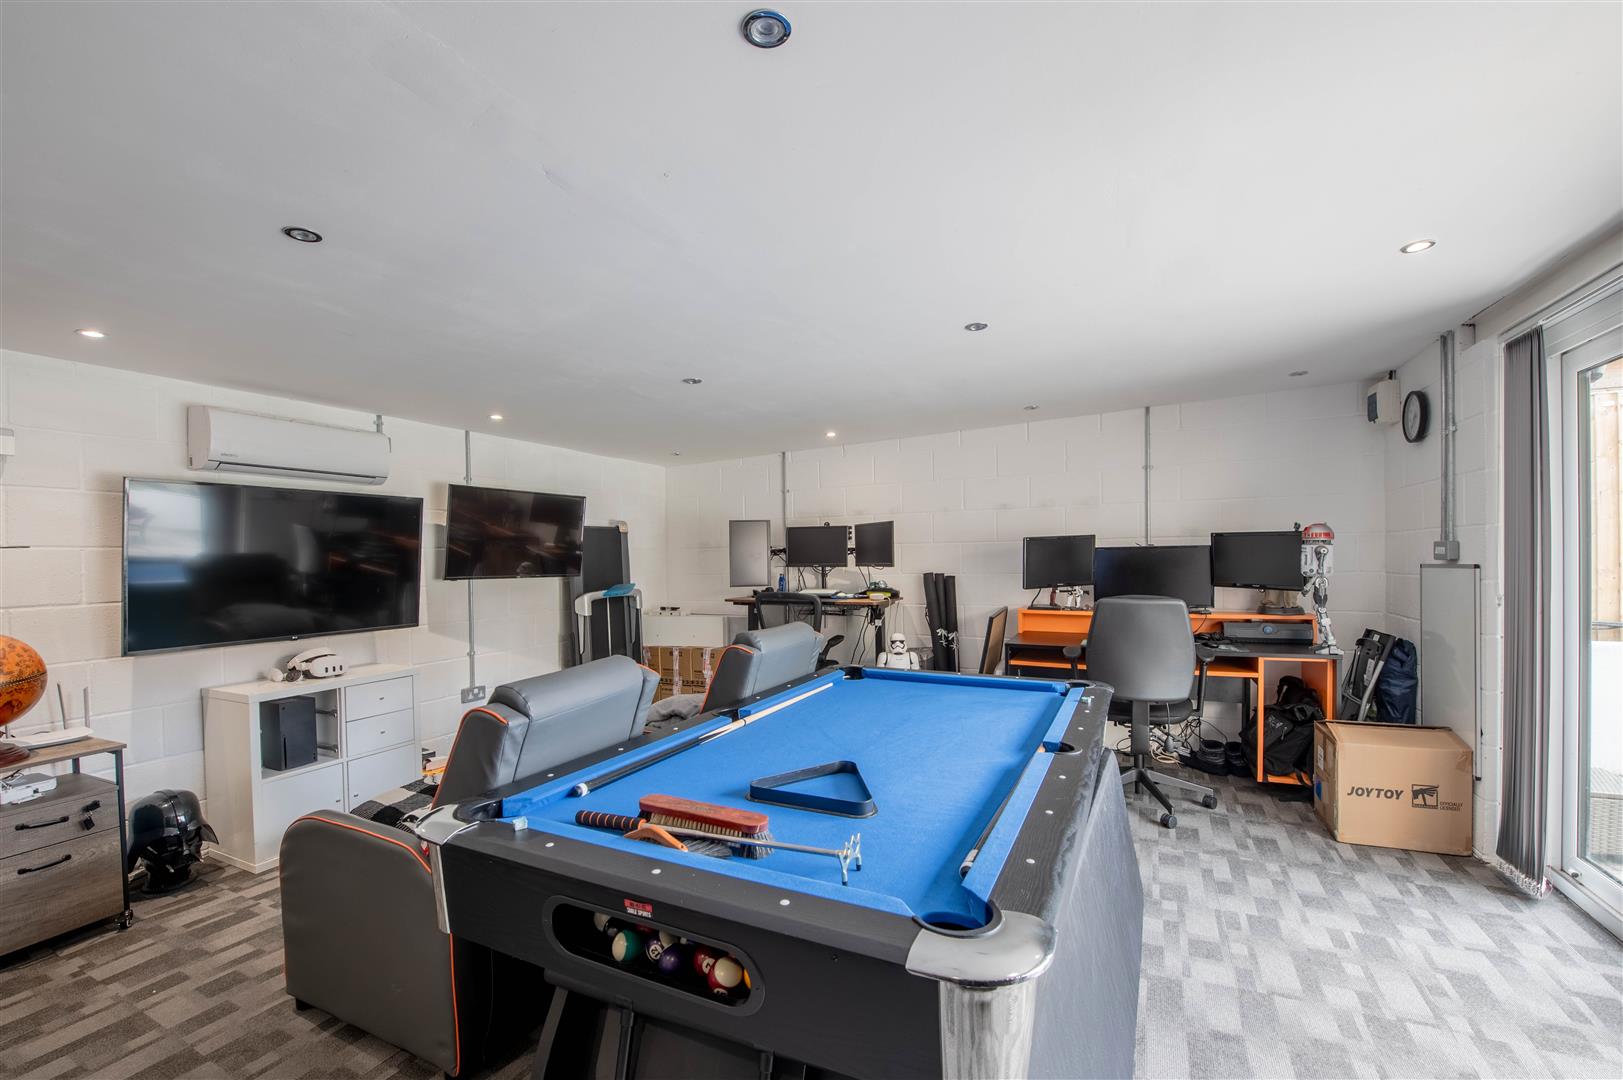
A standout feature of this home is the substantial detached outbuilding measuring approximately 5m x 6m. Complete with power and independent access doors, it offers endless possibilities as a home office, gym, games room, studio or hobby space.
Externally, the rear garden extends to approximately 85ft in length, providing a wonderful outdoor environment for families, gardeners and those who enjoy entertaining. The property also benefits from 10 owned solar panels, helping to improve energy efficiency and reduce running costs.
Ideally located within walking distance of local schools, shops and everyday amenities, the property is also just a short stroll from Hall Park, making it perfect for families with children and dog owners alike.
An exceptional family home in a prime residential location, viewing is highly recommended.
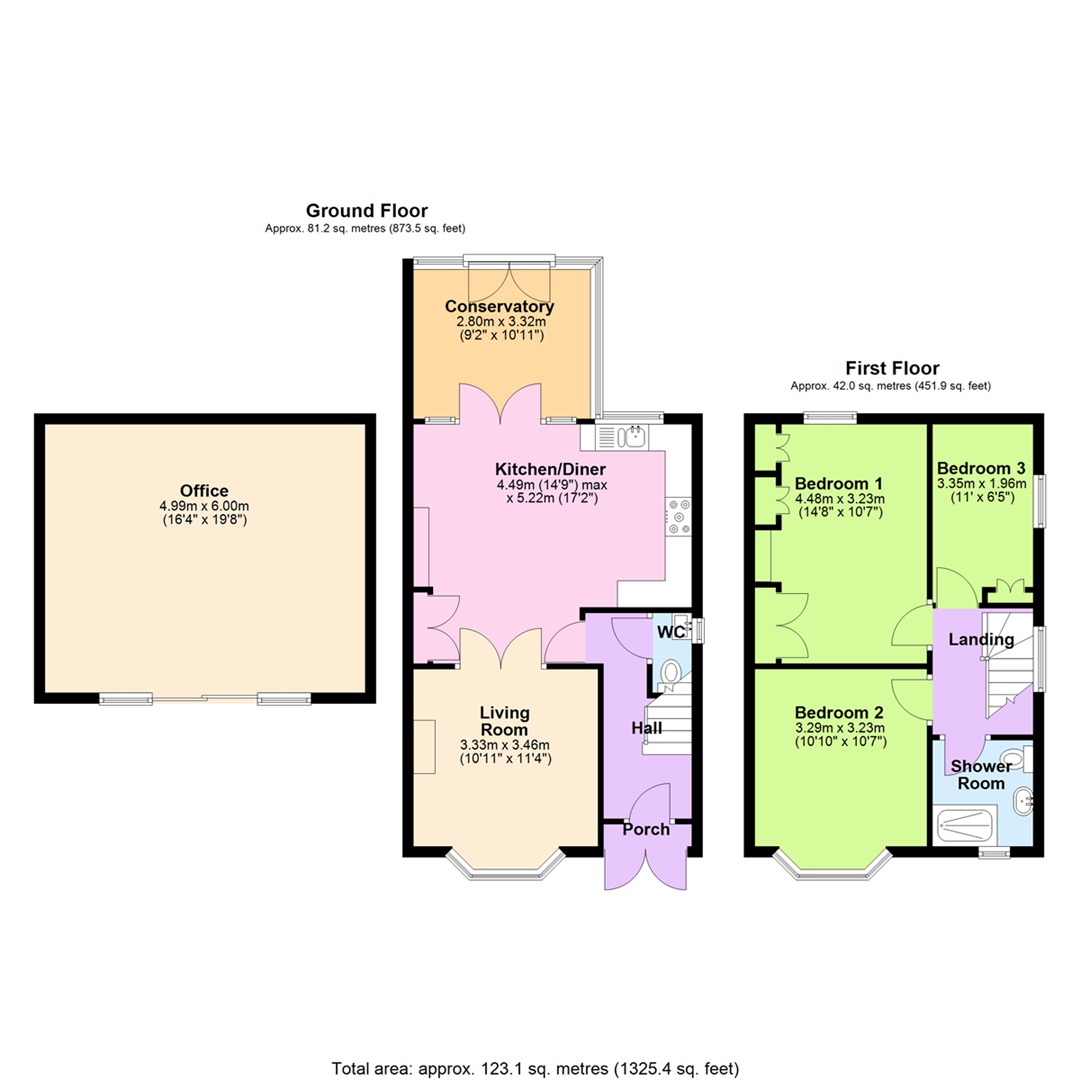
Porch - 0.42m x 1.66m (1'5" x 5'5") - Double door, door to:
Hall - 3.86m x 1.66m (12'8" x 5'5") - Stairs, door to:
Wc - 1.50m x 0.74m (4'11" x 2'5") - Window to side.
Kitchen/Diner - 4.49m x 5.22m (14'9" x 17'2") - Three windows to rear, Storage cupboard, two double doors, door to:
Conservatory - 2.80m x 3.32m (9'2" x 10'11") - Window to side, window to rear, double door.
Living Room - 3.33m x 3.46m (10'11" x 11'4") - Bay window to front, double door.
Landing - 2.37m x 1.96m (7'9" x 6'5") - Window to side, door to:
Bedroom 1 - 4.48m x 3.23m (14'8" x 10'7") - Window to rear, threeStorage cupboard, three double doors.
Bedroom 2 - 3.29m x 3.23m (10'10" x 10'7") - Bay window to front.
Bedroom 3 - 3.35m x 1.96m (11'0" x 6'5") - Window to side, Storage cupboard, double door.
Shower Room - 2.00m x 1.96m (6'7" x 6'5") - Window to front.
Office - 4.99m x 6.00m (16'4" x 19'8") - Two windows to front, sliding door.
Property Ref: 34730224
Similar Properties
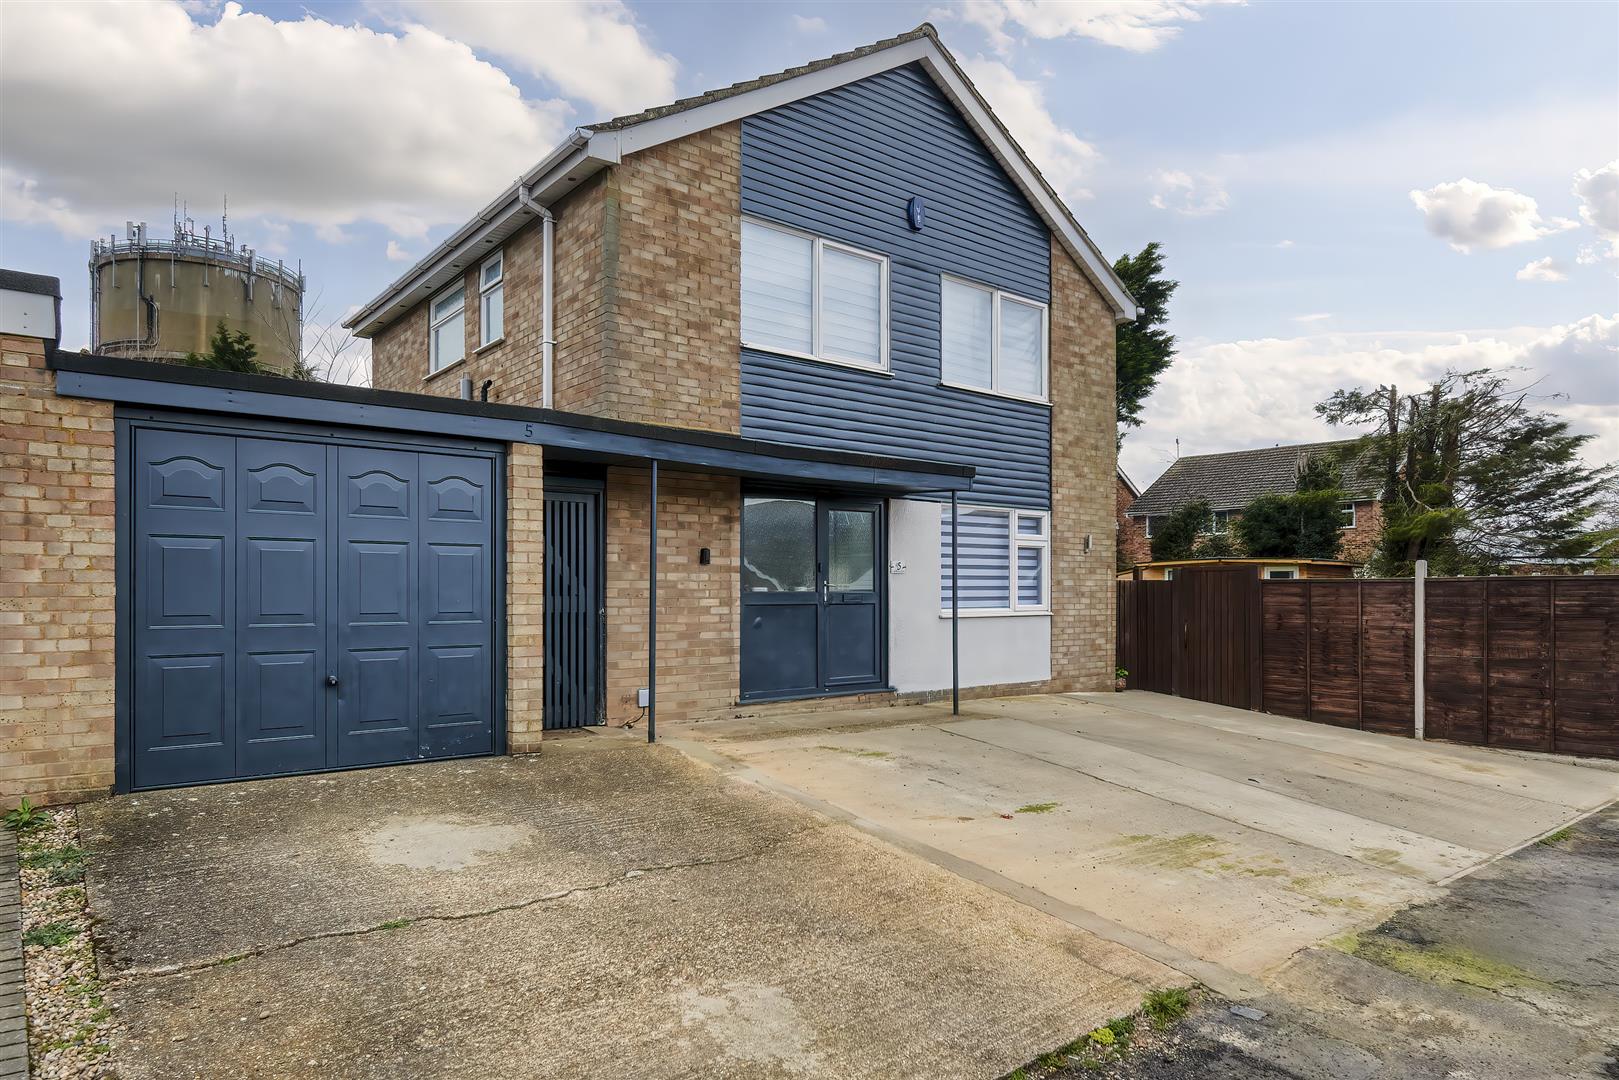
3 Bedroom Detached House | £335,000
Charles Orlebar presents - A beautifully presented 3 bedroom home in this quiet street on the edge of town near Ircheste...
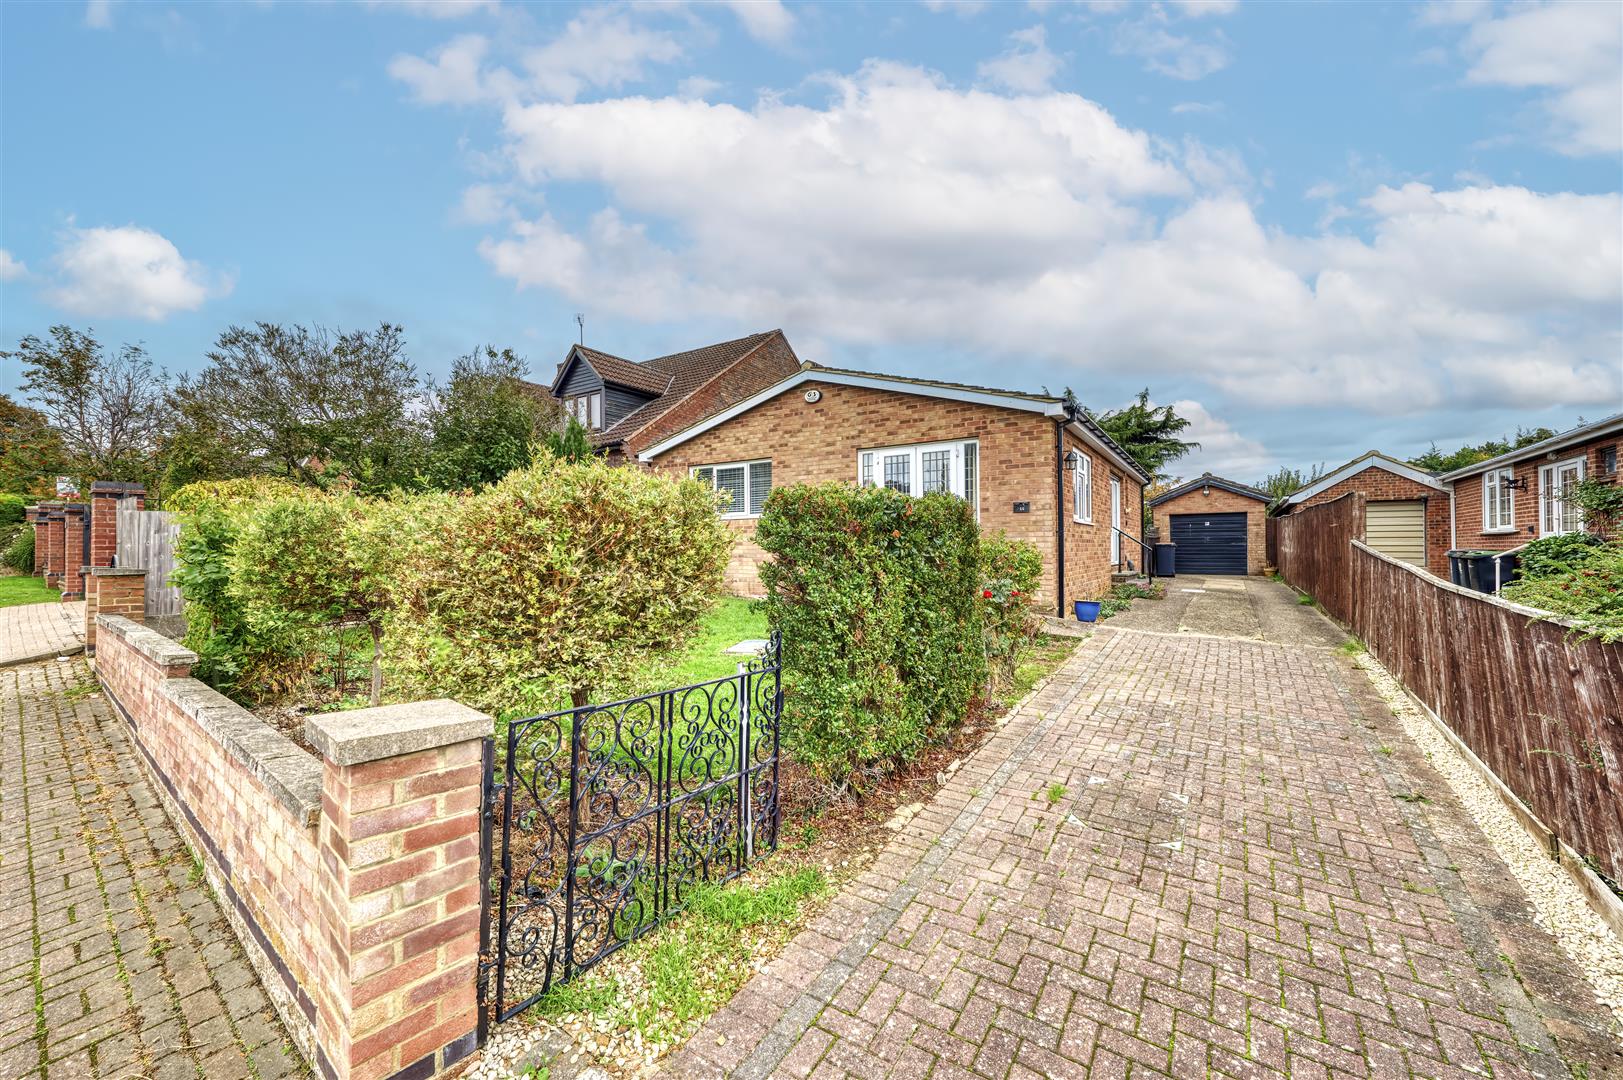
2 Bedroom Detached Bungalow | £325,000
Situated in the tranquil setting of Russell Way, Higham Ferrers, this charming detached bungalow offers a delightful ble...
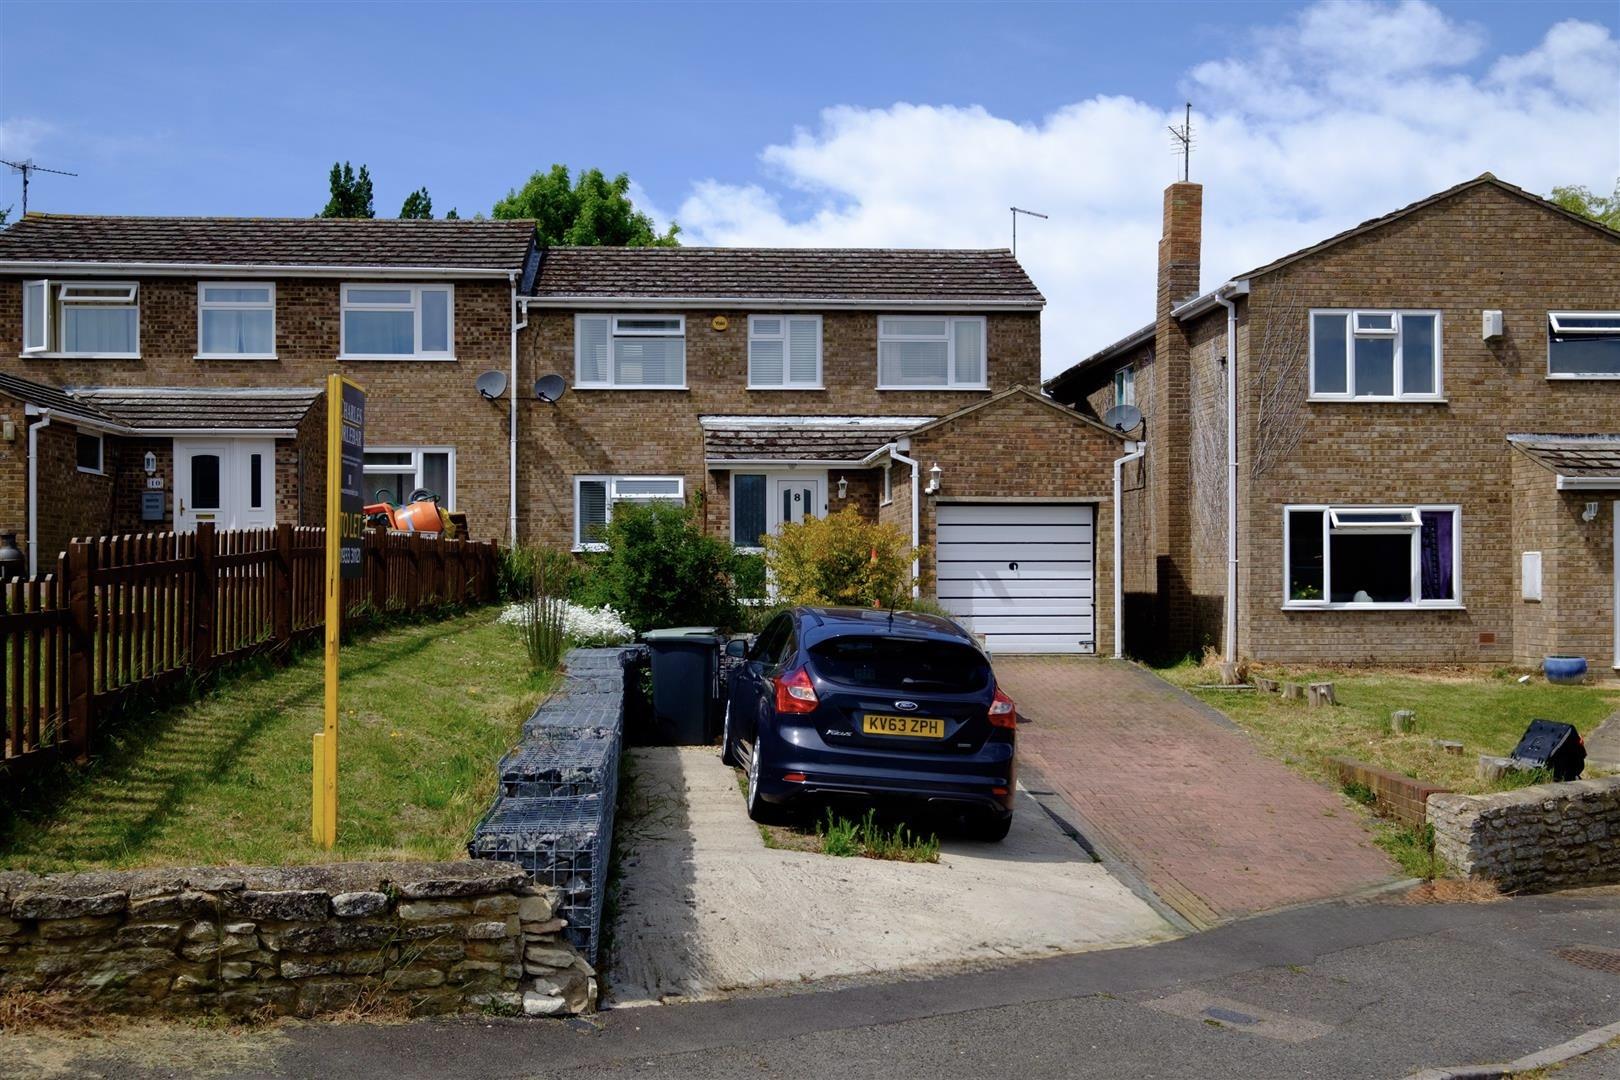
3 Bedroom Semi-Detached House | £315,000
Situated within a peaceful no-through-road position in the highly regarded village of Chelveston, this impressive three-...
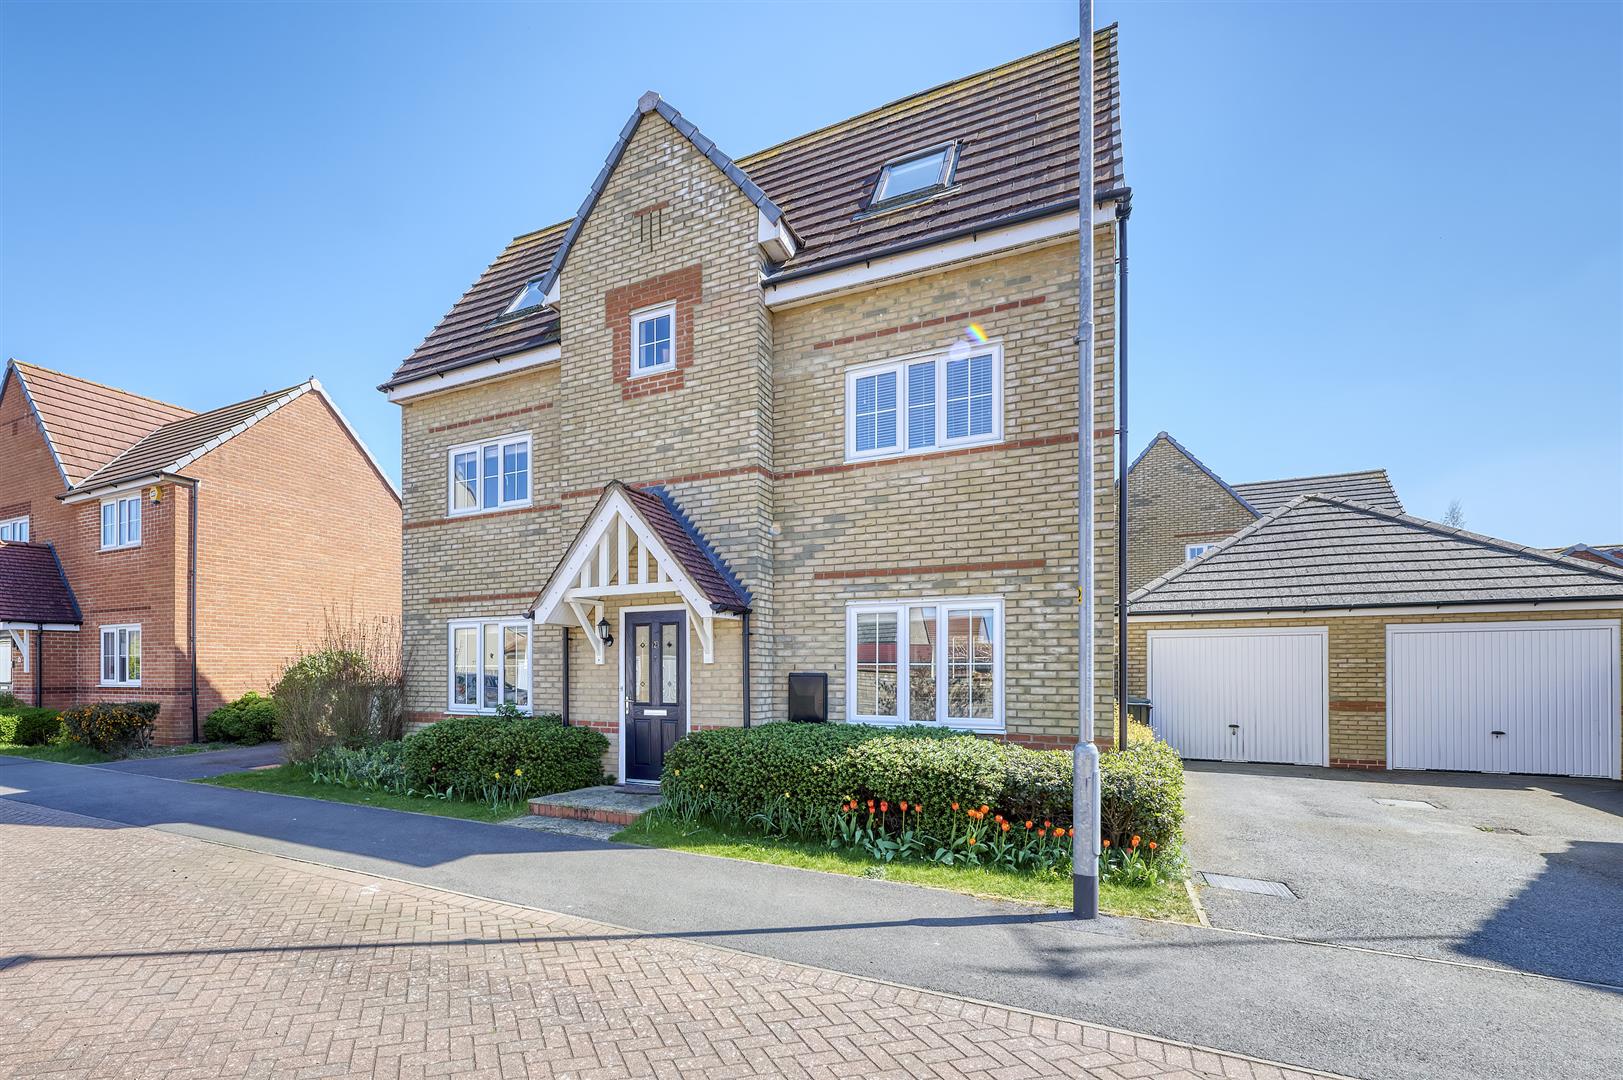
4 Bedroom Detached House | £365,000
Charles Orlebar presents - A wonderful family home in an idyllic and convenient location for family life. The reception...
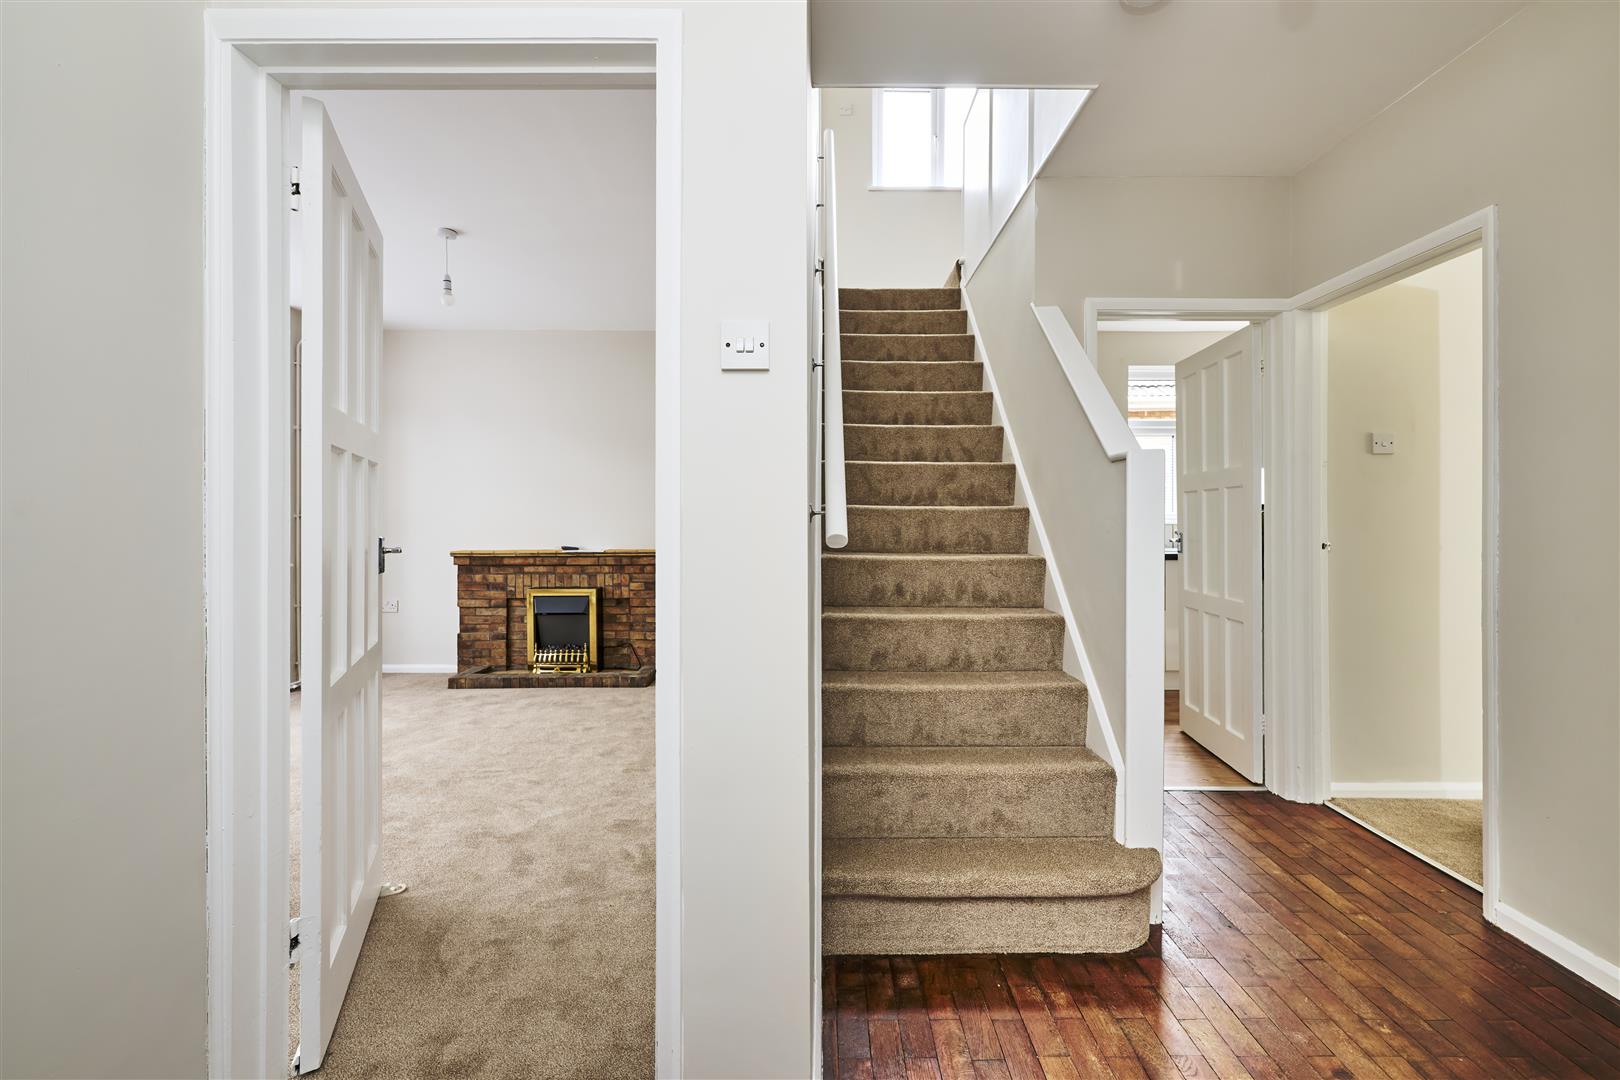
3 Bedroom Detached House | £375,000
Situated on the ever-popular Wharf Road in the historic market town of Higham Ferrers, this well-presented three-bedroom...
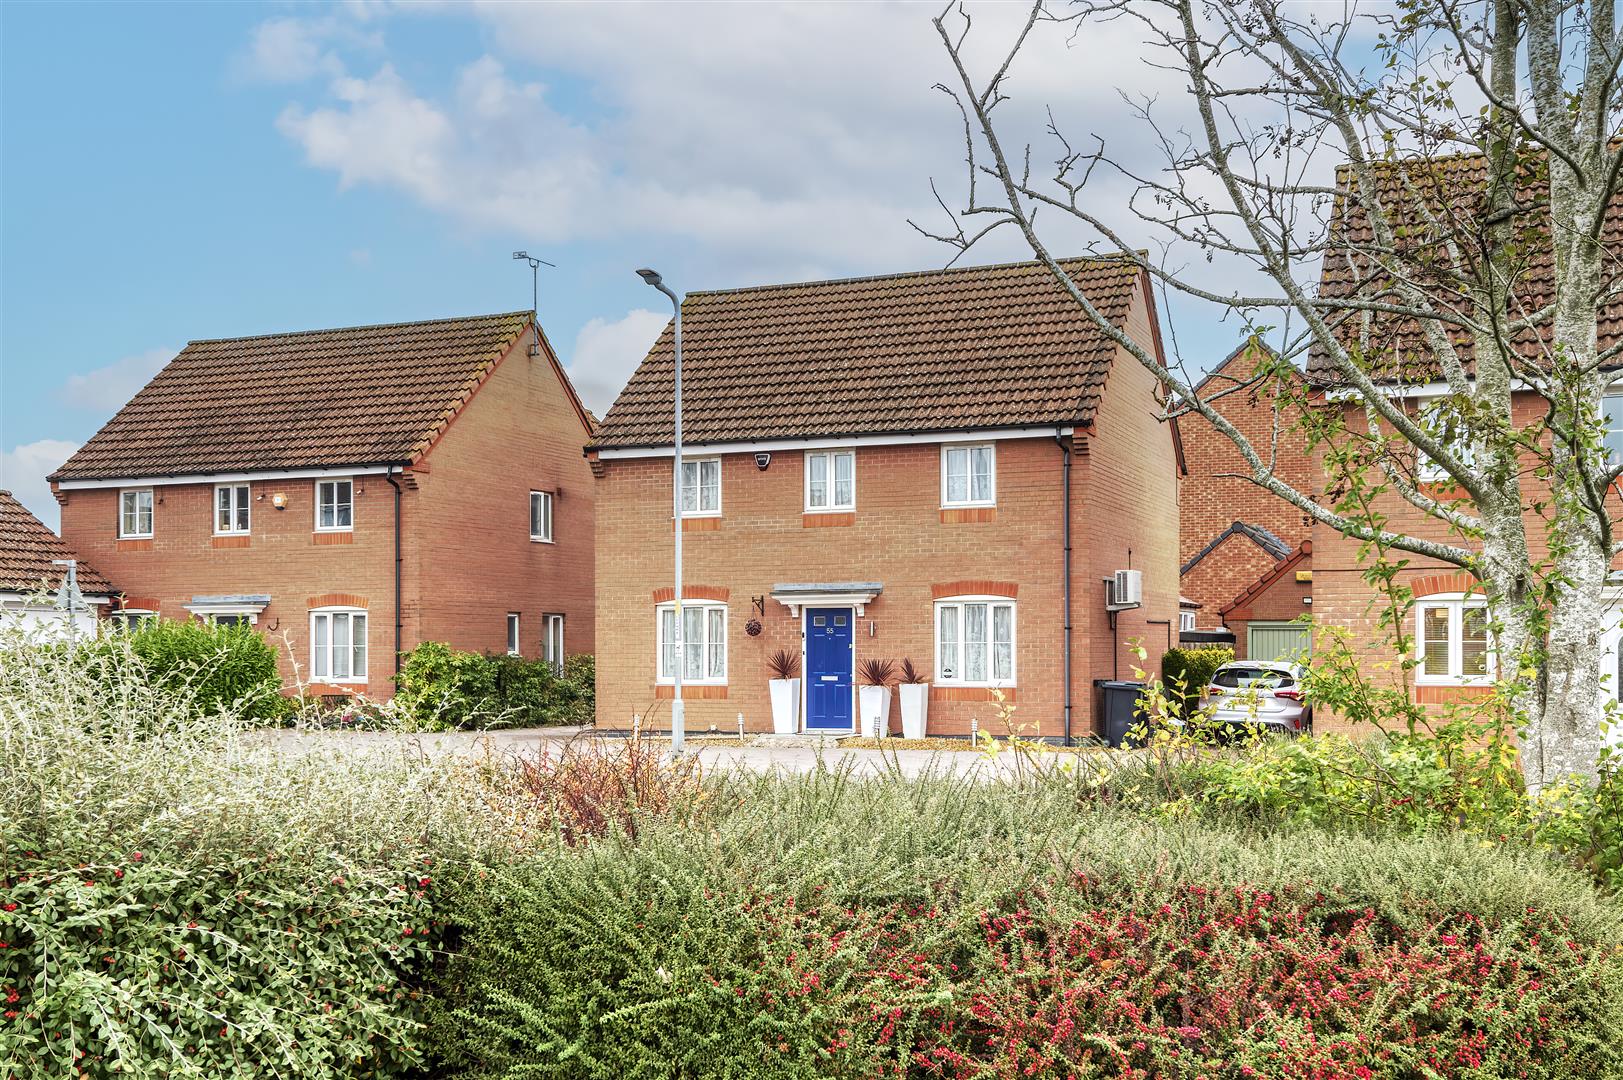
5 Bedroom Detached House | Offers in excess of £400,000
An exceptionally versatile family home in a sought-after, family-friendly location opposite a green space and play park....

Charles Orlebar Estate Agents (Rushden)
9 High Street, Rushden, Northamptonshire, NN10 9JR
01933 313600
How much is your home worth?
Use our short form to request a valuation of your property.
Request a Valuation
©2026 The Guild of Property Professionals. All rights reserved.
Terms and Conditions |
Privacy Policy |
Cookie Policy |
Complaints Policy |
Members Login
The Guild of Property Professionals Trading Address: 121 Park Lane, London W1K 7AG. GPEA Limited.
Registered in England & Wales.
Company No: 02819824.
Registered Office Address: The Old Courthouse, 60A London Road, Grantham, NG31 6HR.
VAT Registration No: 180897859

