- 3 Bedrooms
- No chain!
- 2 reception rooms
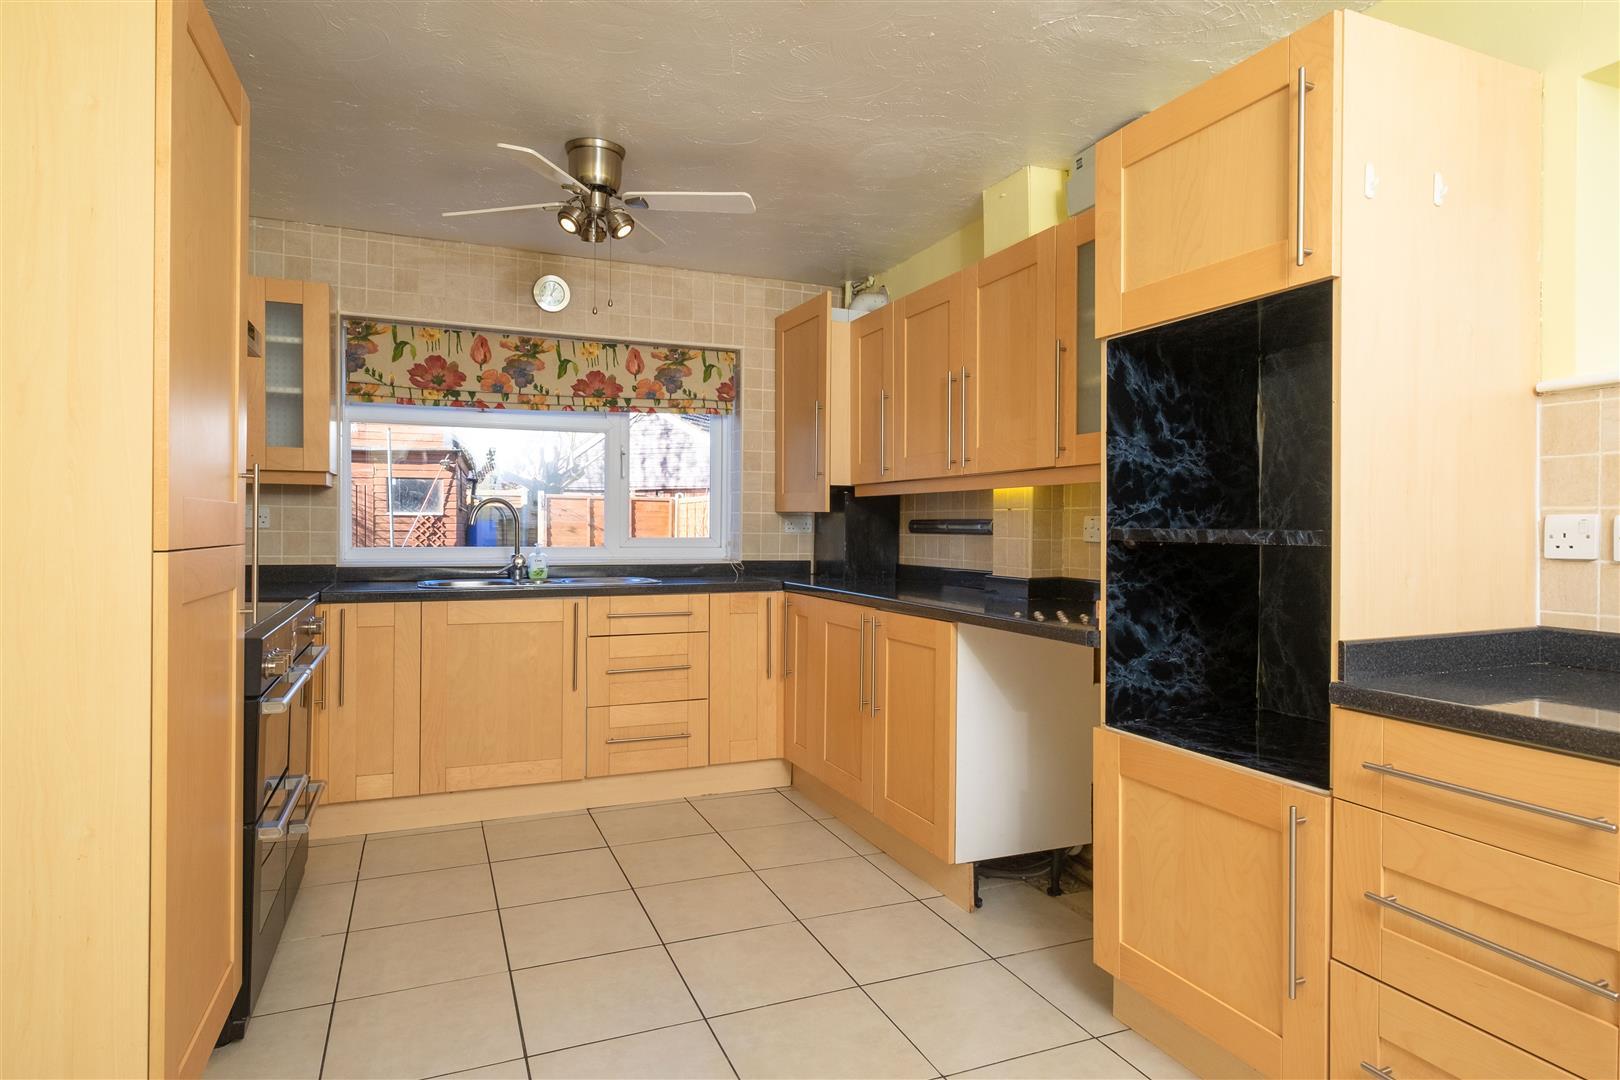
- Kitchen
- Utility
- Shower room
- Off road parking
- Garden & Storage Shed

3 Bedroom Semi-Detached House for sale in Chelveston
 2
3
2
Situated within a peaceful no-through-road position in the highly regarded village of Chelveston, this impressive three-bedroom semi-detached home offers over 1,100 sq ft of versatile accommodation, providing space more commonly associated with many four-bedroom properties.
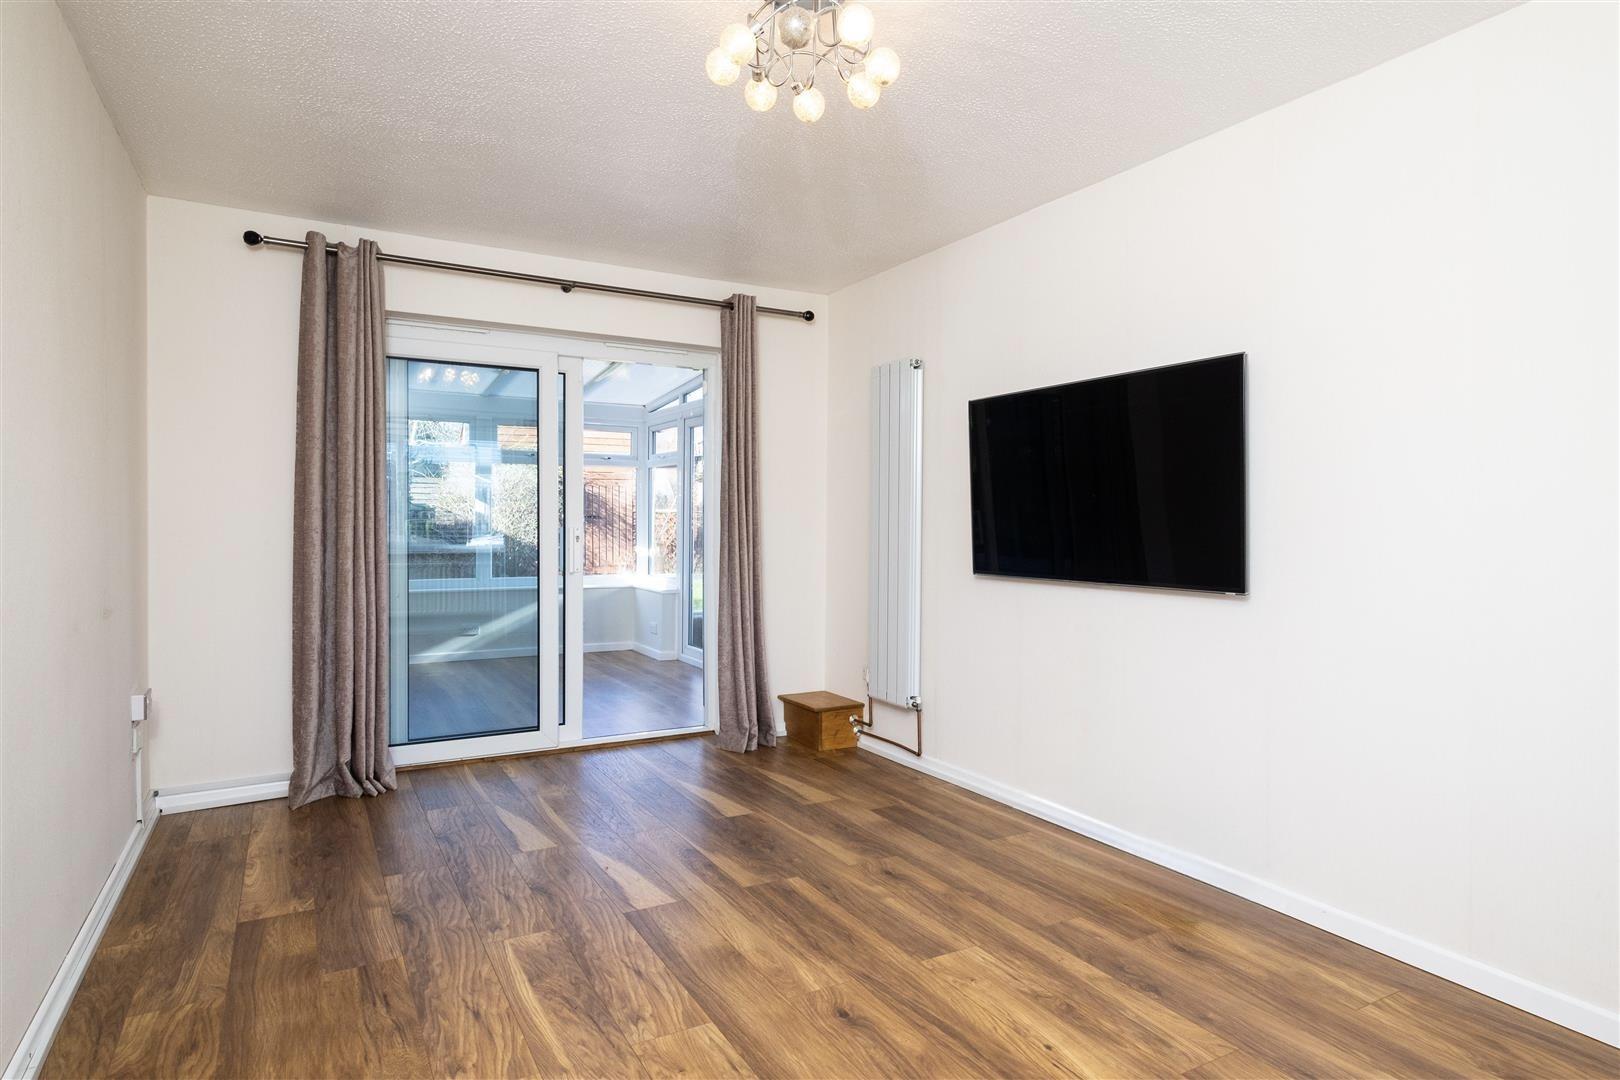
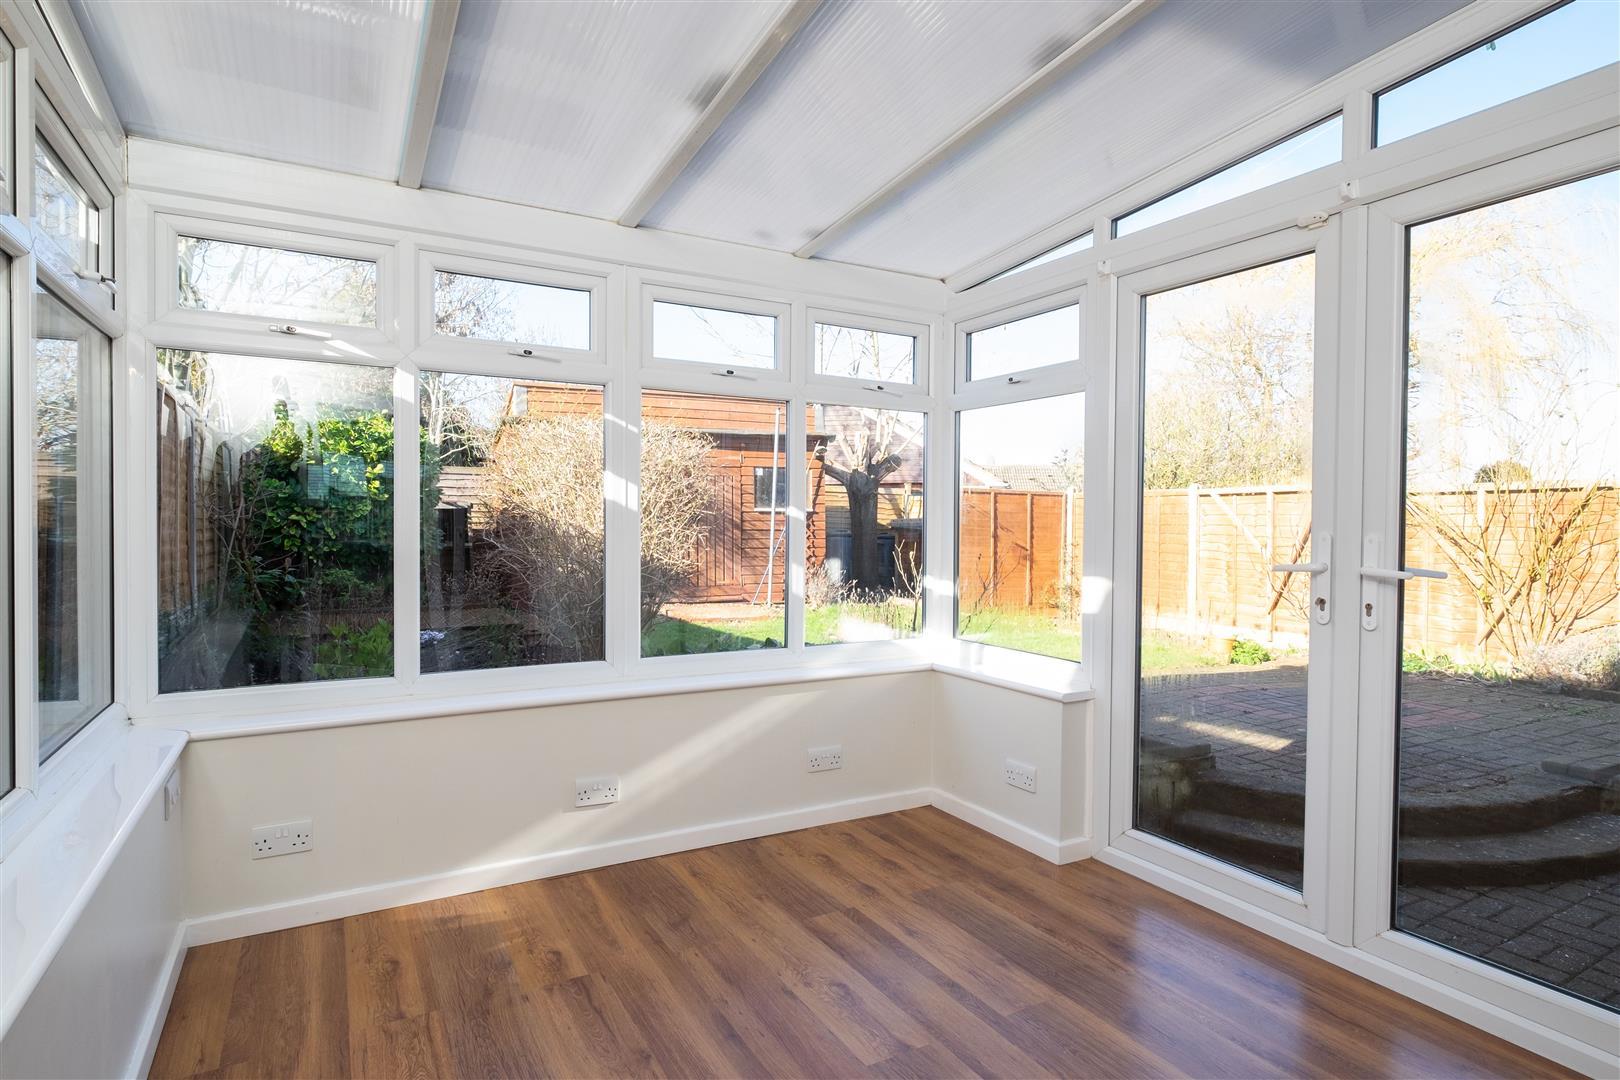
Well suited to families and those seeking village living, the property features a generous living room, a spacious kitchen/breakfast room, and a conservatory that provides additional reception space overlooking the garden. A ground floor shower room adds practicality, while upstairs you'll find a family bathroom and three well-proportioned bedrooms. The third bedroom is a particularly versatile space, benefiting from its own dressing area.
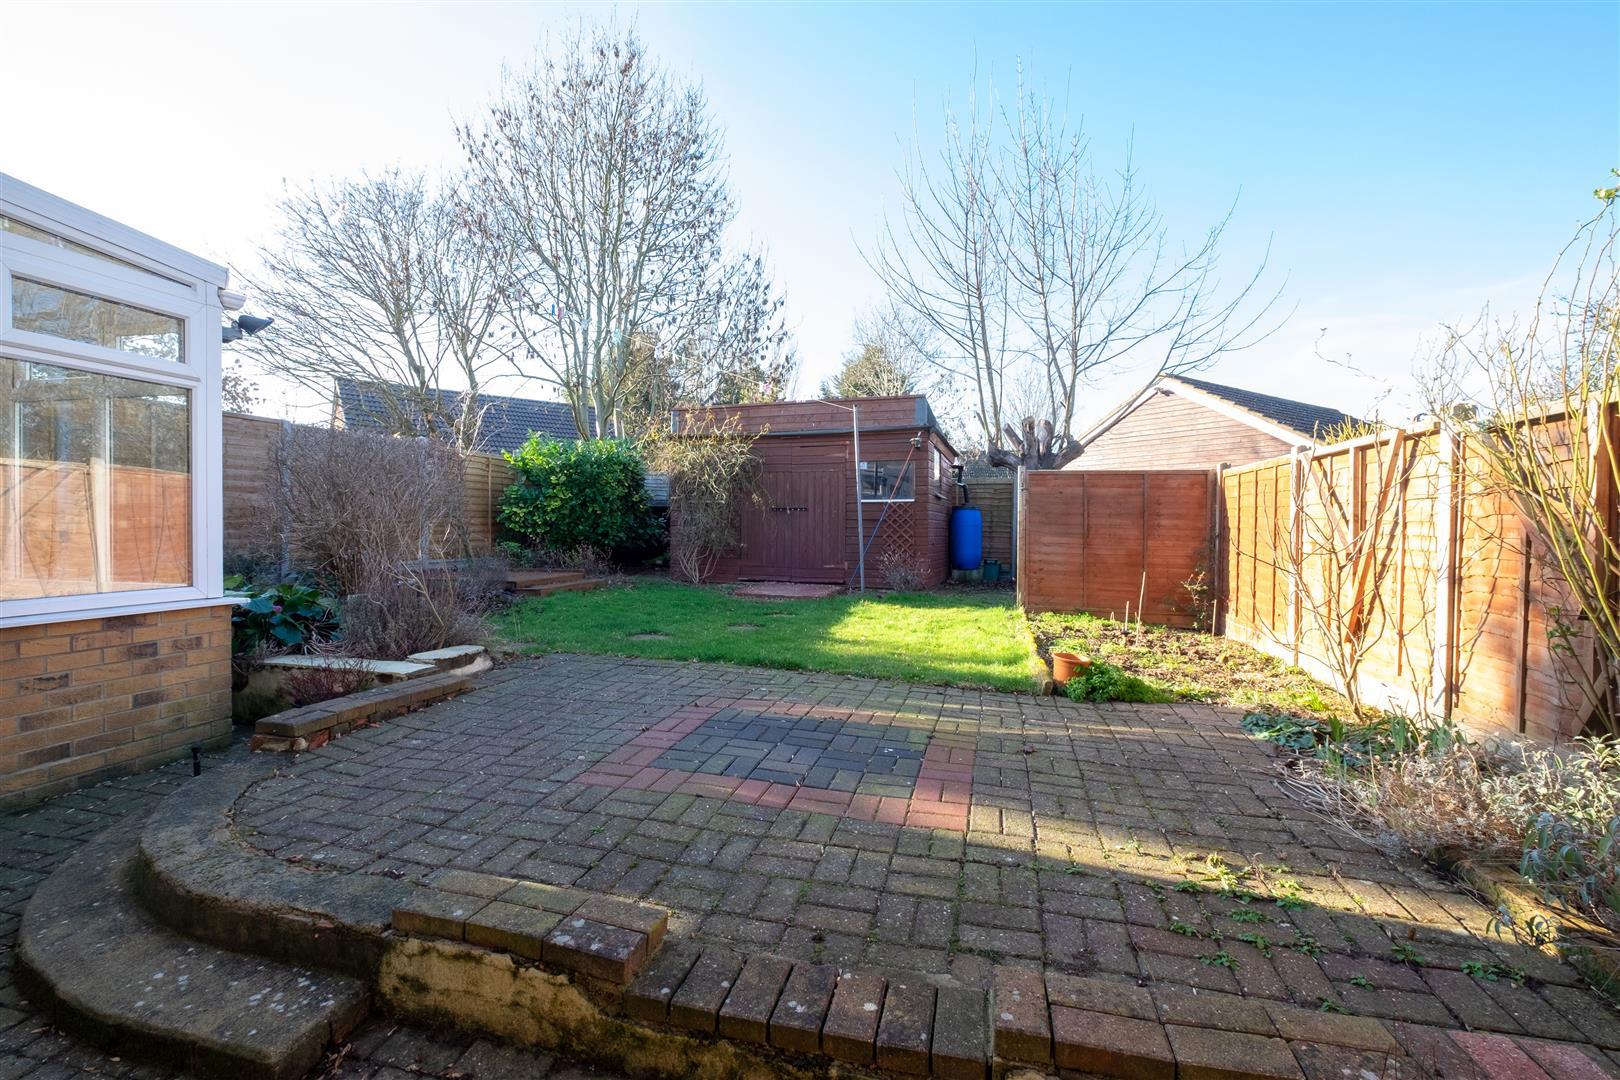
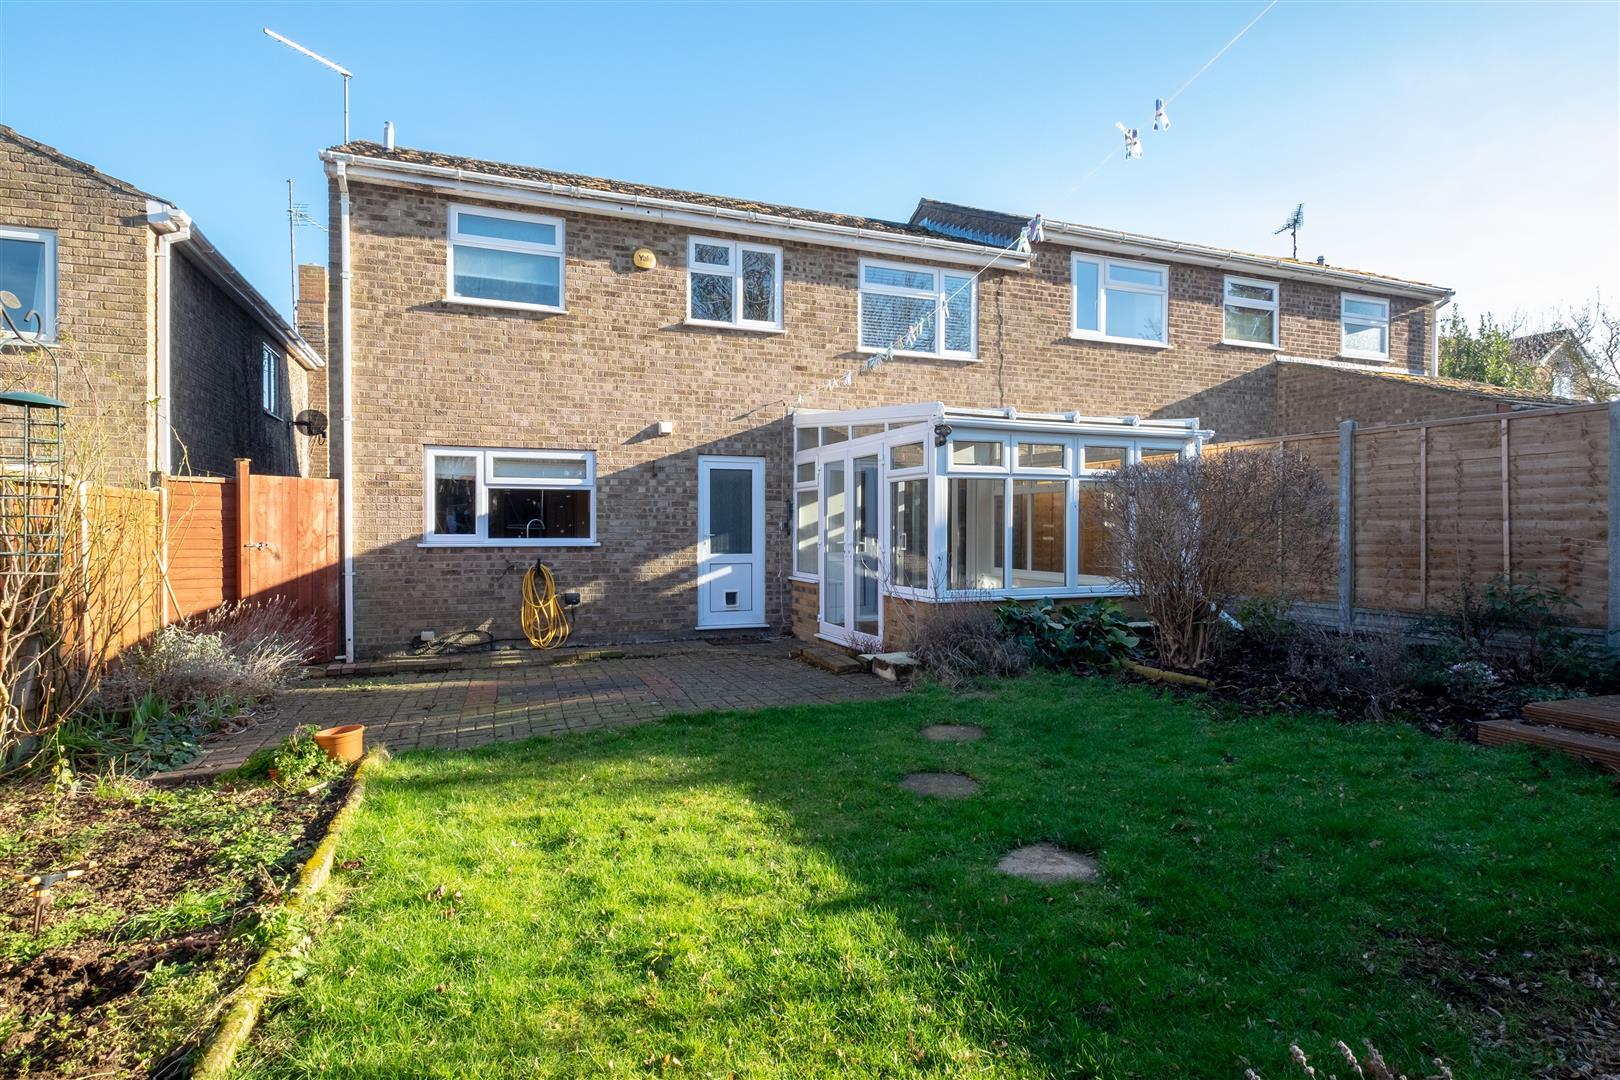
Externally, the property continues to impress with off-road parking and a rear garden featuring a large outbuilding, offering excellent potential as a workshop, hobby space or additional storage.
The location is a standout feature, tucked away within a quiet cul-de-sac and surrounded by beautiful countryside walks. The village pub is just a short stroll away, while a selection of well-regarded schools, Rushden Lakes, Wellingborough station and major road links are all within easy reach, making this an excellent choice for commuters.
Combining generous room sizes, flexible living space, village charm and a fantastic outdoor setup, this is a home that offers far more space than many buyers would expect from a three-bedroom property and must be viewed to be fully appreciated.
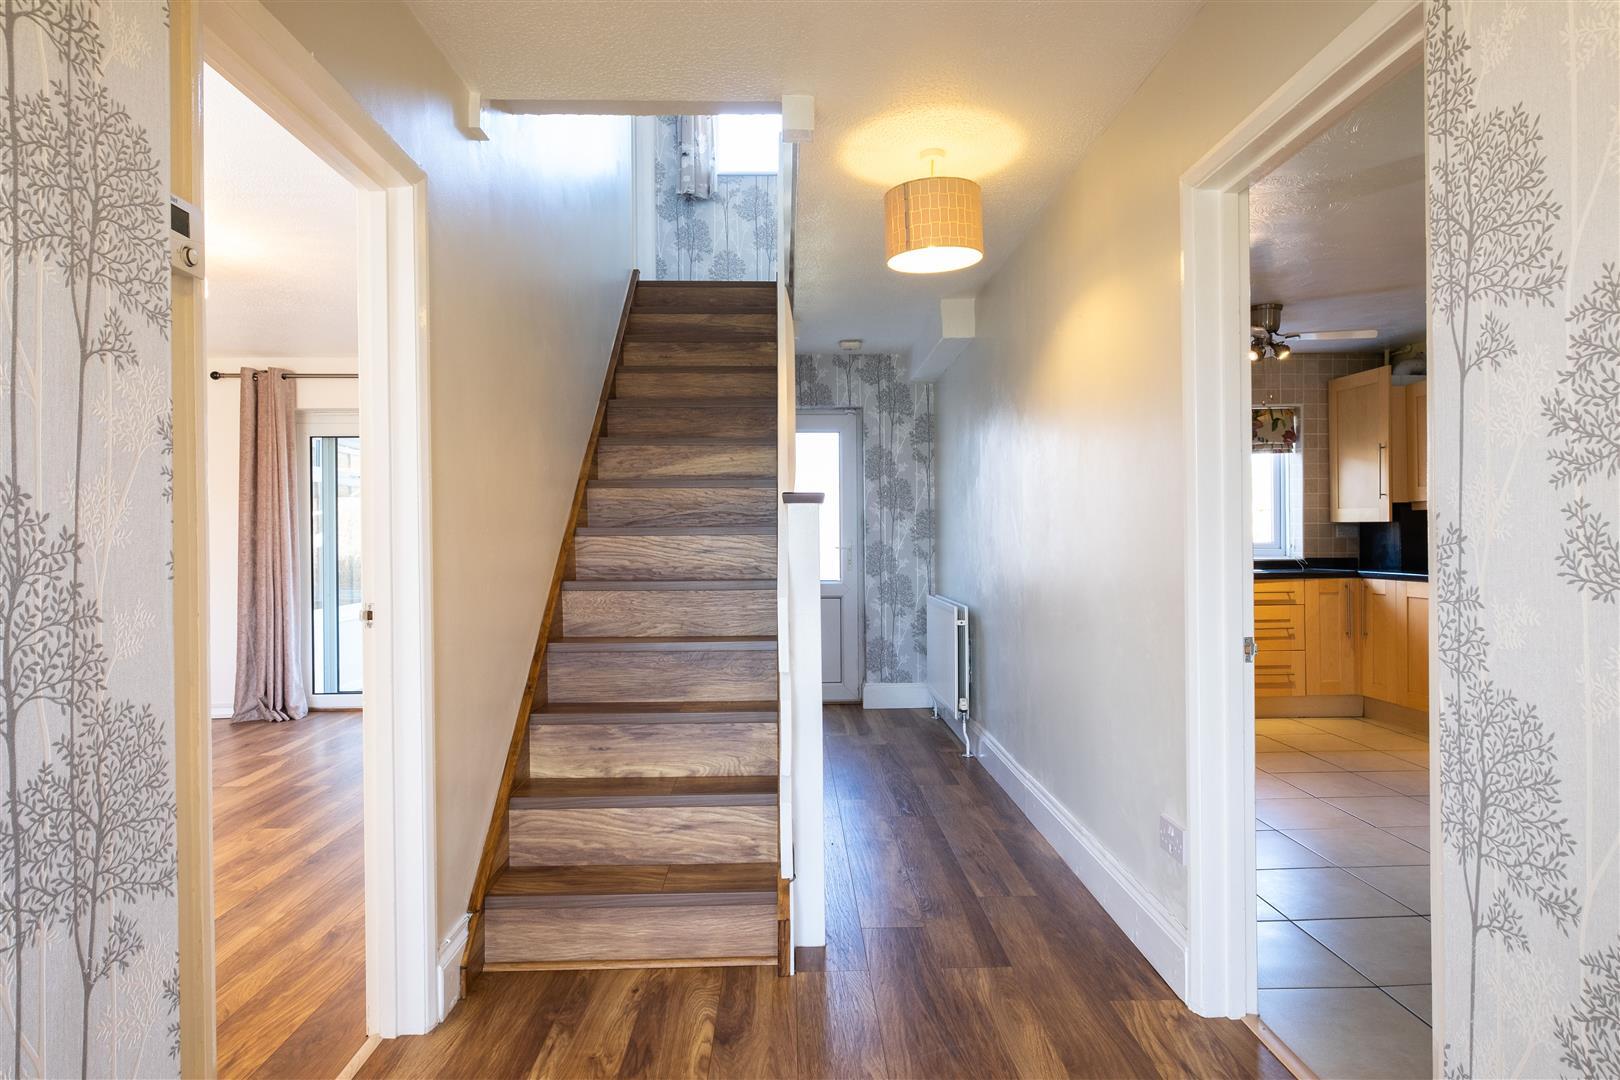
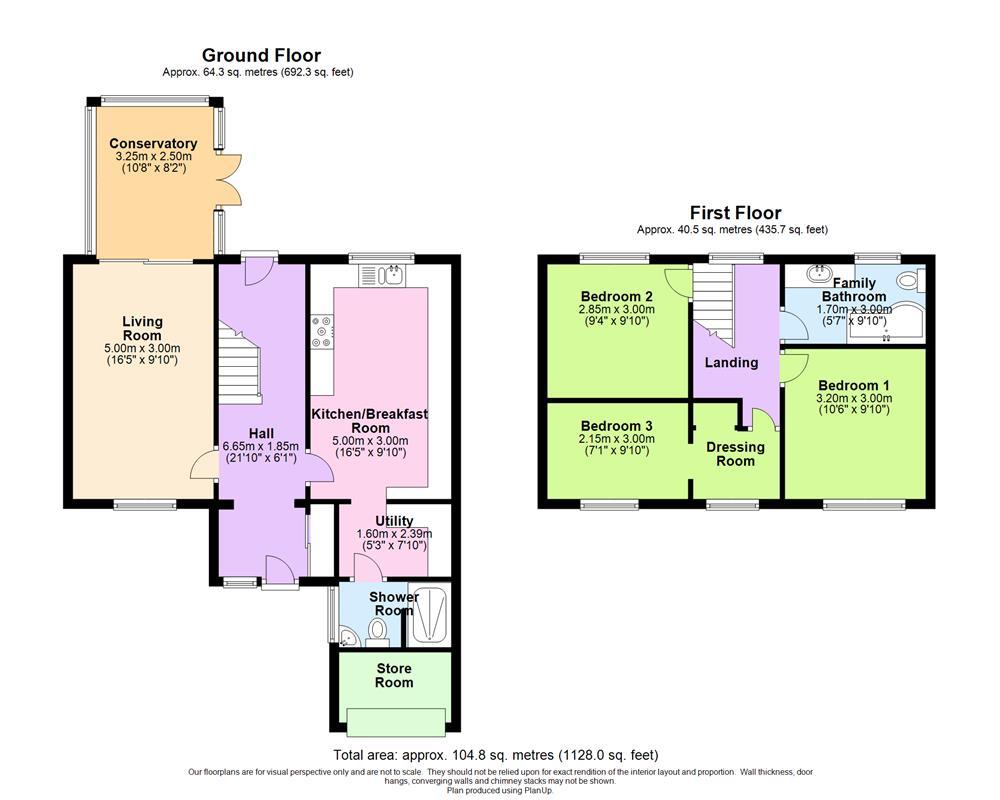
Hall - Window to front, stairs.
Living Room - 5.00m (16'5") x 3.00m (9'10") - Window to front.
Conservatory -
Kitchen/Breakfast Room - 5.00m (16'5") x 3.00m (9'10") - Window to rear. Fitted with a range of units with worktop space over.
Utility - 2.39m (7'10") x 1.60m (5'3") -
Shower Room - Window to side. Fitted with toilet, wash basin and shower.
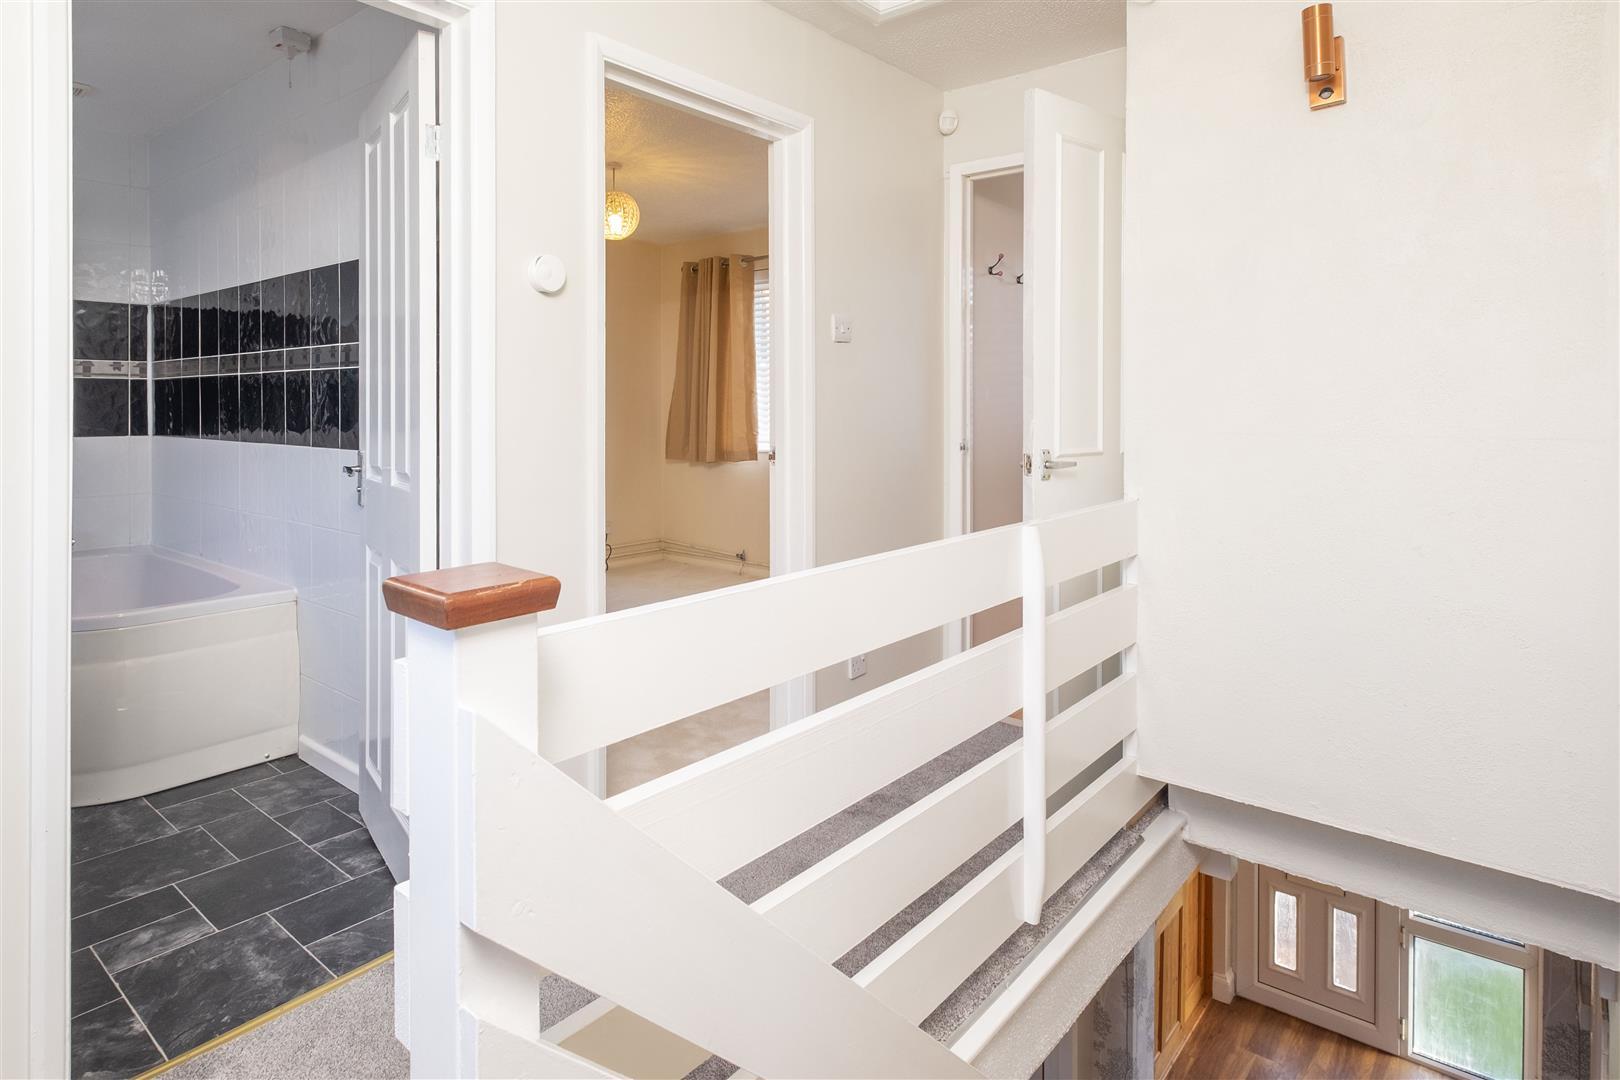
Landing - Window to rear.
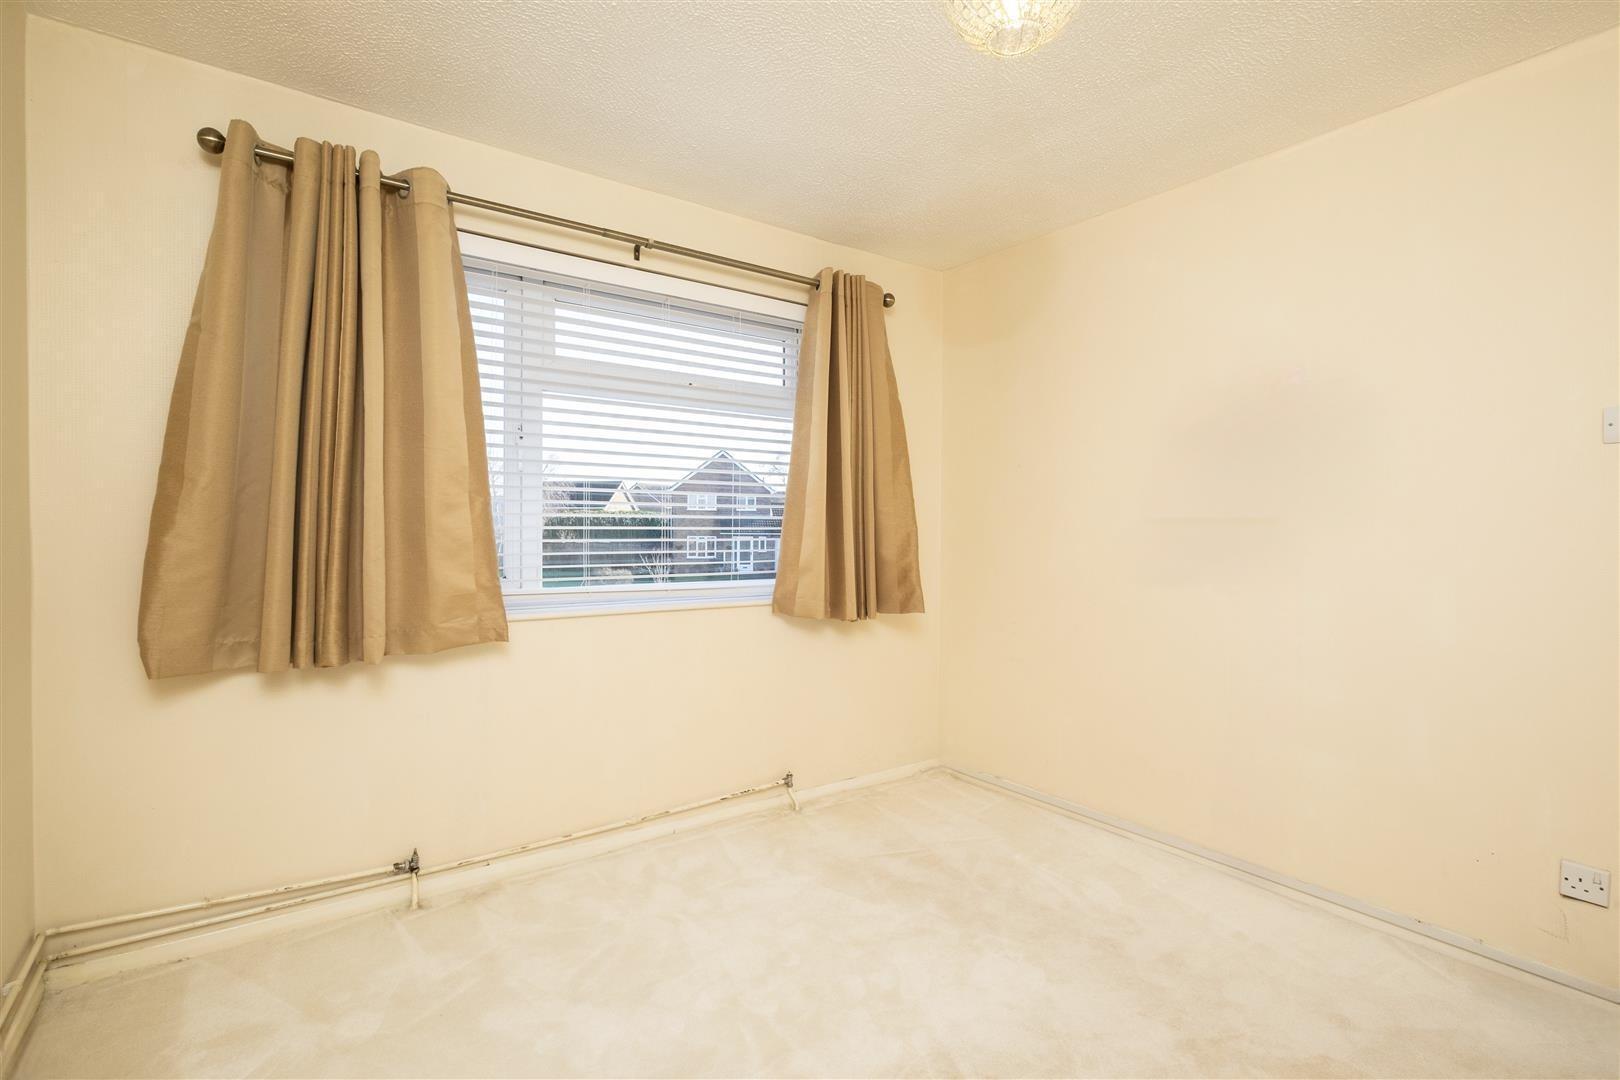
Bedroom 1 - 3.20m (10'6") x 3.00m (9'10") - Window to front.
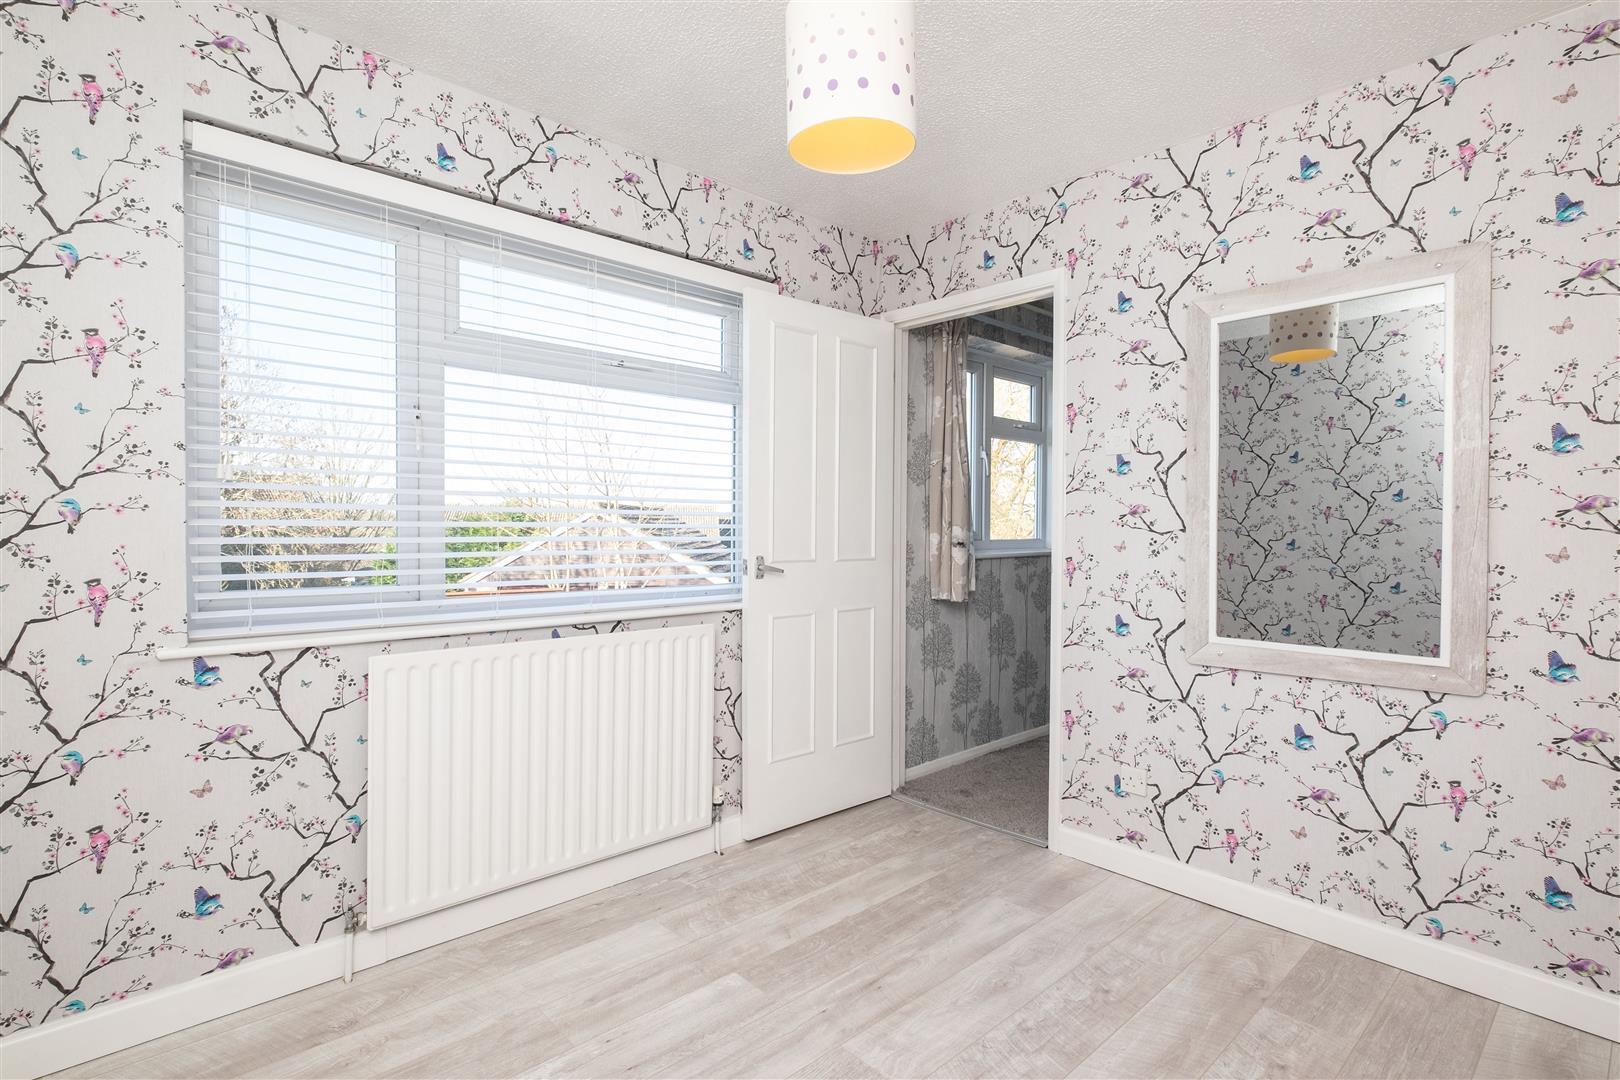
Bedroom 2 - 3.00m (9'10") x 2.85m (9'4") - Window to rear.
Dressing Room - 2.00m (6'7") max x 1.85m (6'1") - Window to front, Storage cupboard.
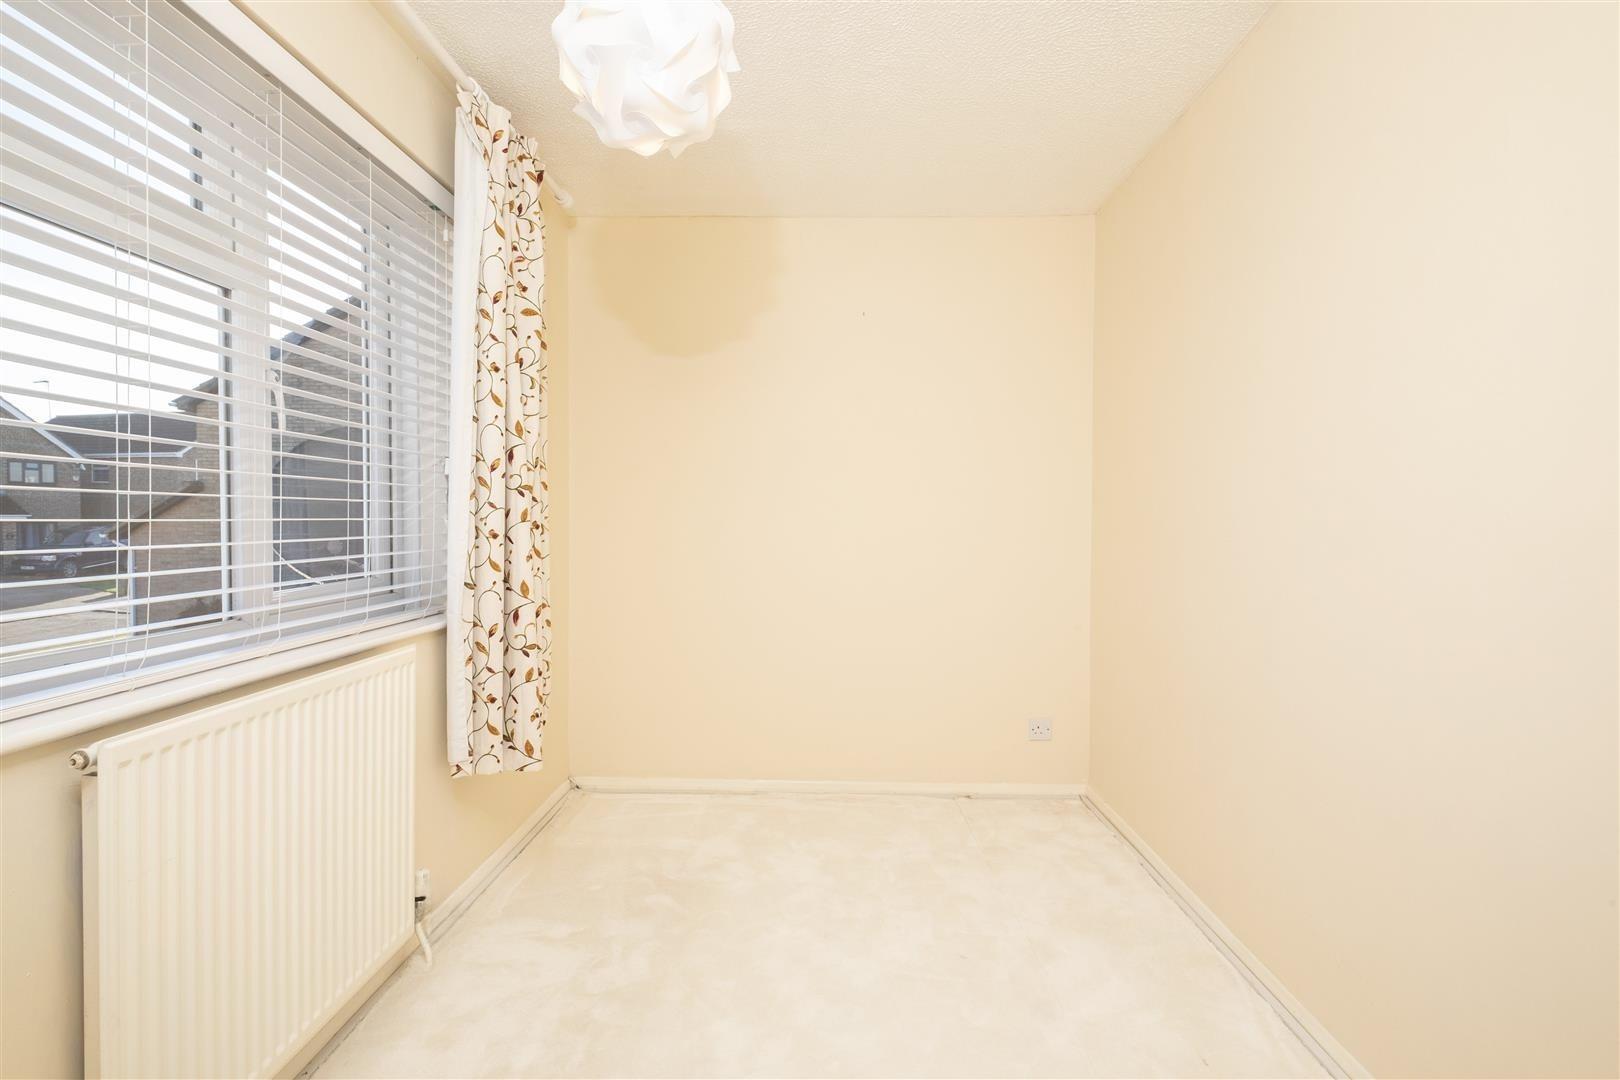
Bedroom 3 - 3.00m (9'10") x 2.15m (7'1") - Window to front.
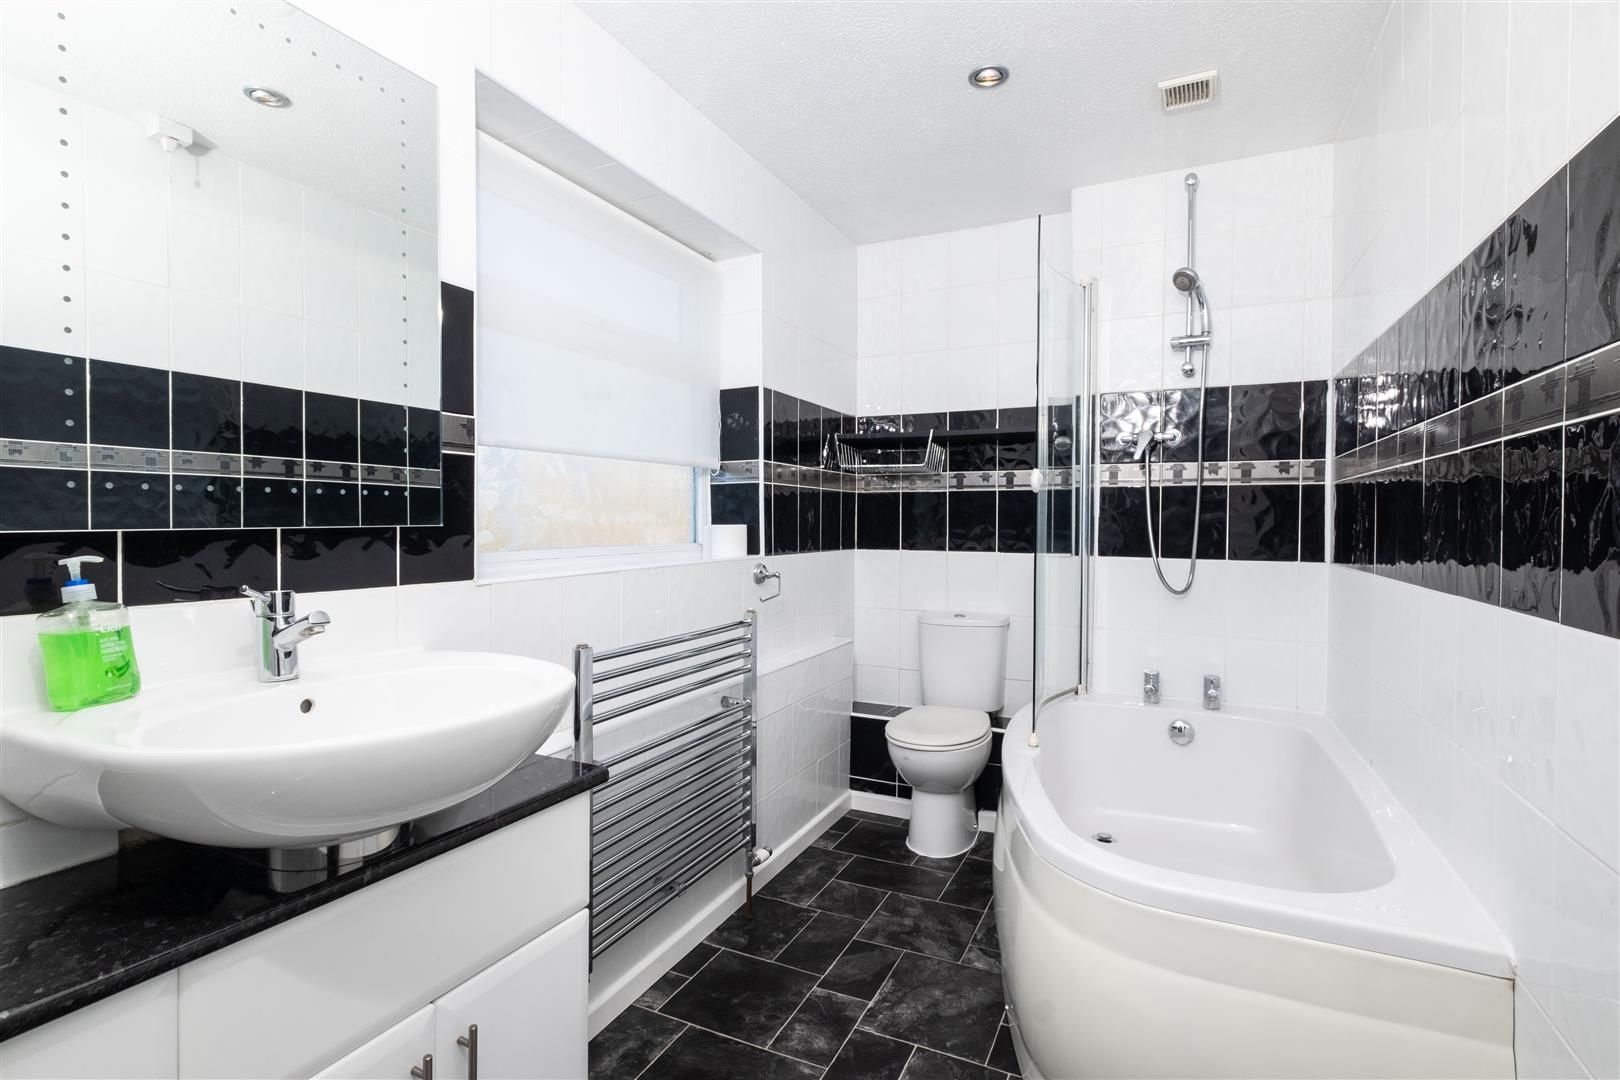
Family Bathroom - Window to rear. Fitted with toilet, wash basin and bath.
Garden - Laid to lawn with patio area and fencing to boundary.
Property Ref: 35014991
Similar Properties
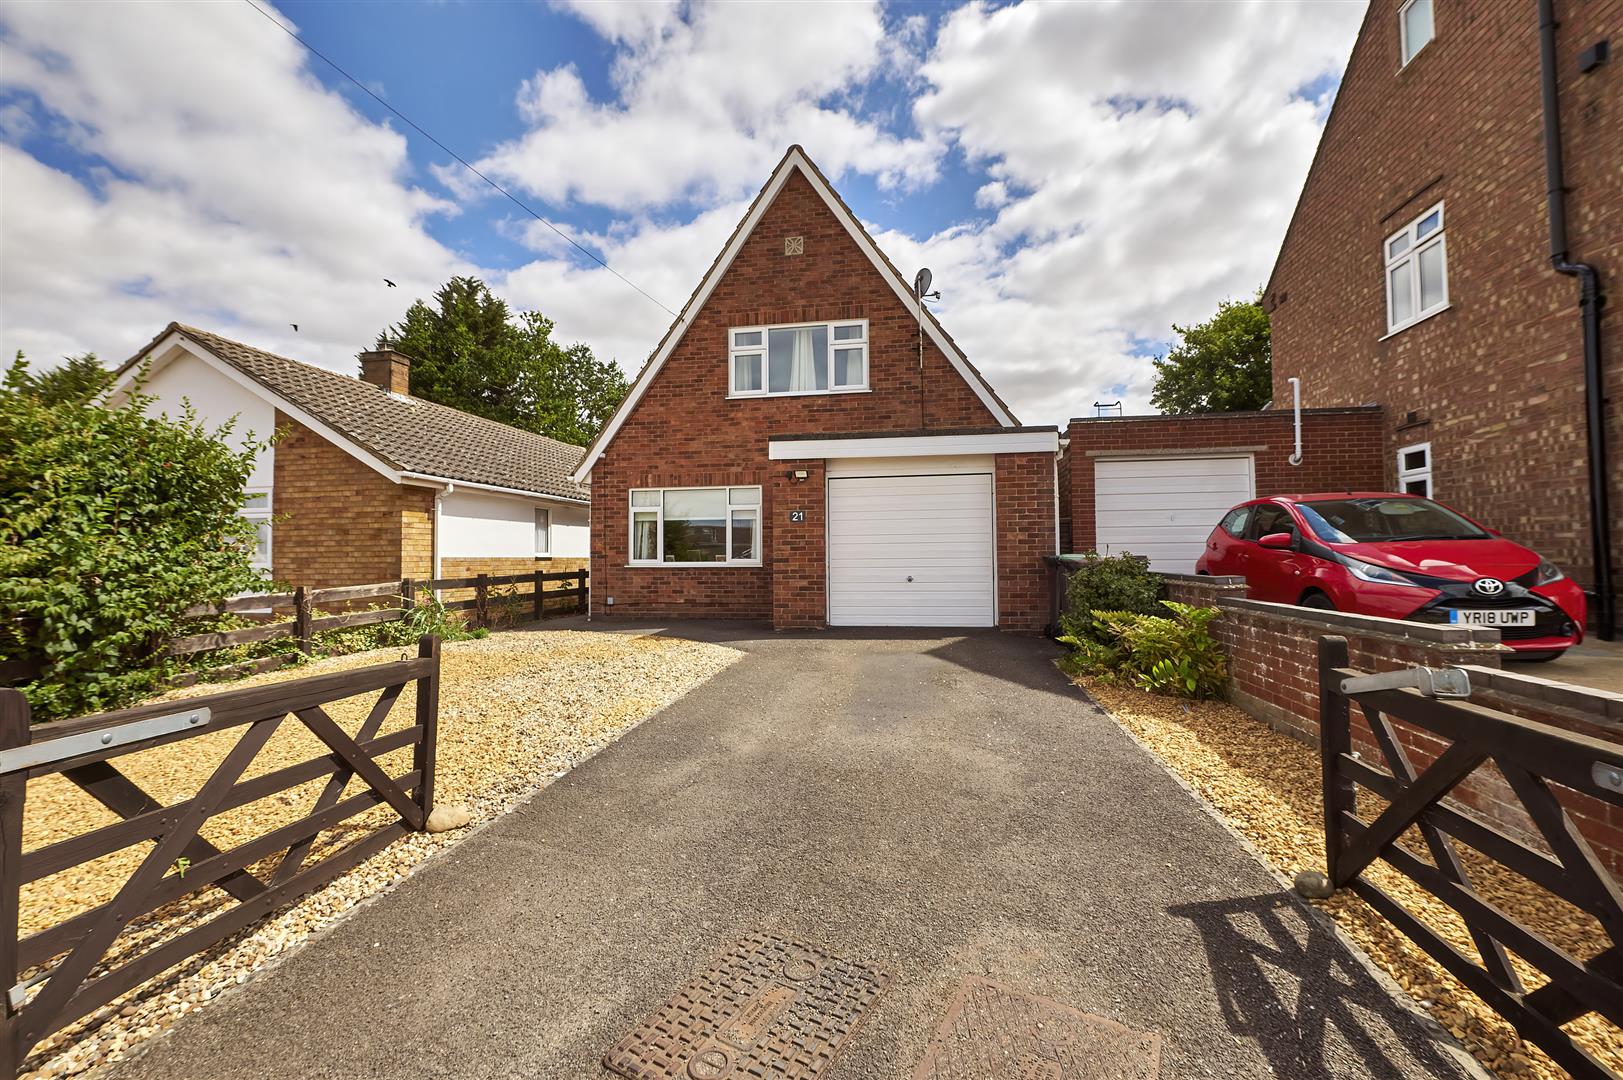
3 Bedroom Detached House | £315,000
Versatile Detached Home | Flexible 2/3 Bedroom Layout | Garage & Gated ParkingSituated in a quiet residential location o...
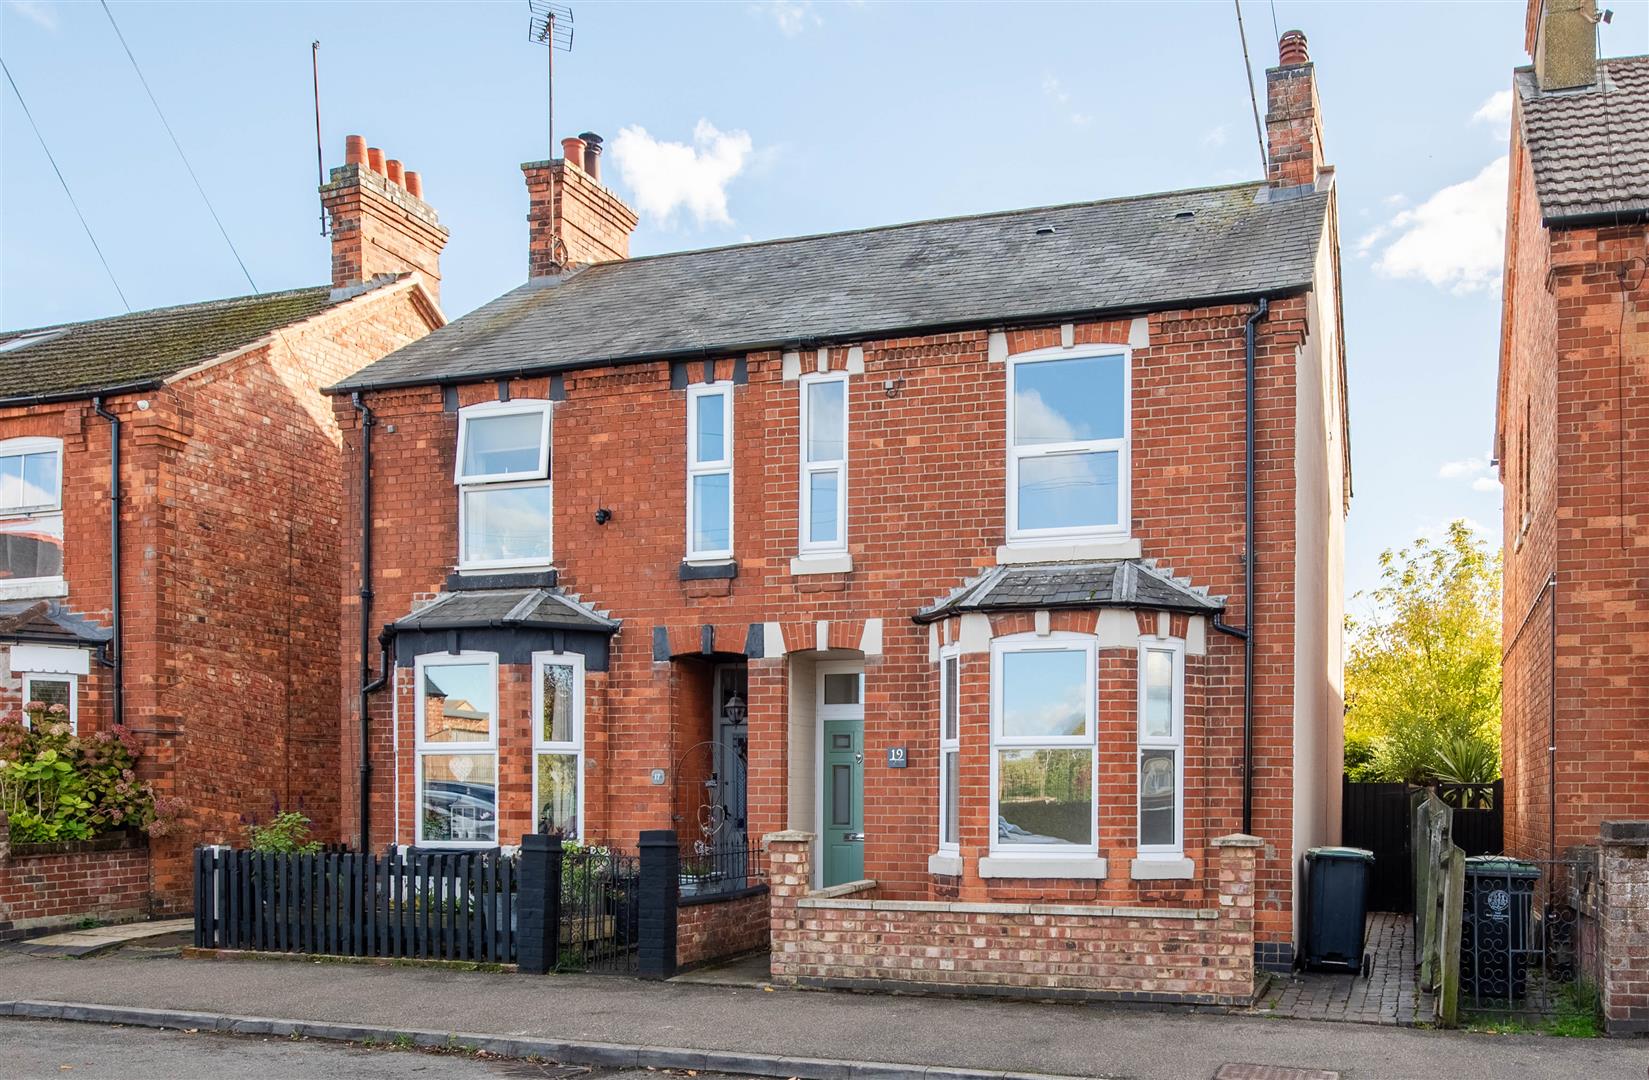
3 Bedroom Semi-Detached House | £300,000
Offering approaching 1,200 sq. ft. of accommodation, this impressive three-bedroom semi-detached home on Wharf Road prov...
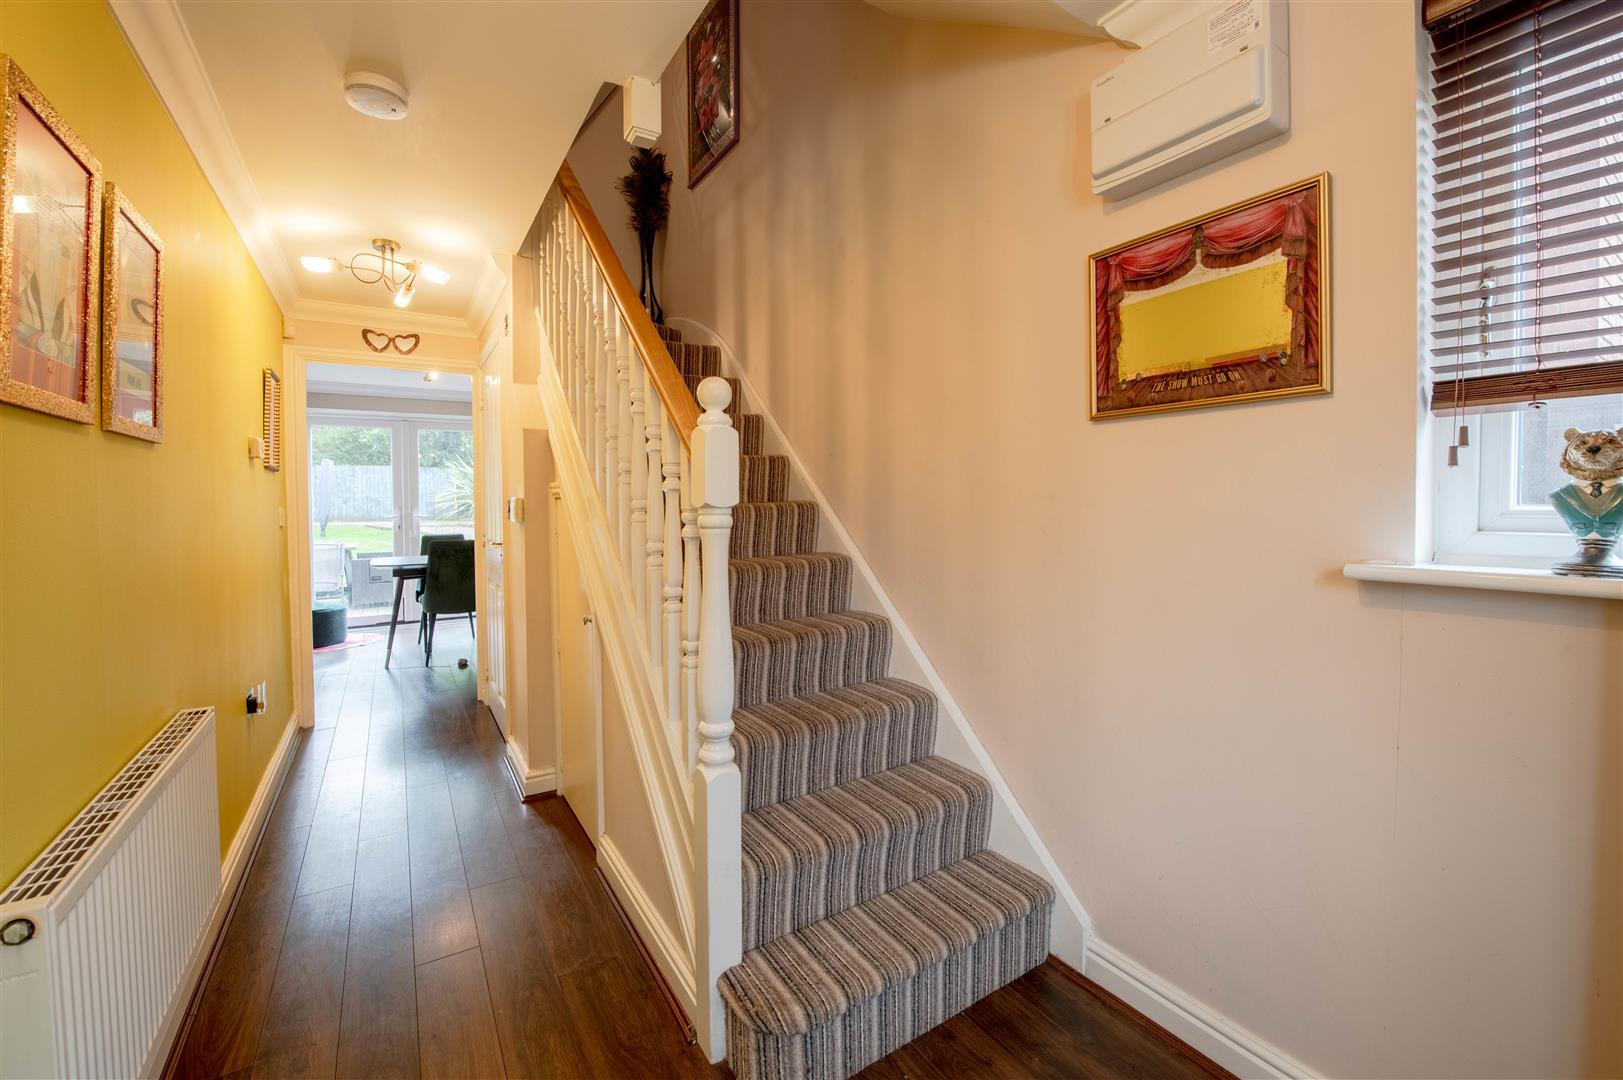
3 Bedroom End of Terrace House | £300,000
Situated in a peaceful no-through road position and within easy walking distance of Rushden Lakes, this spacious three d...
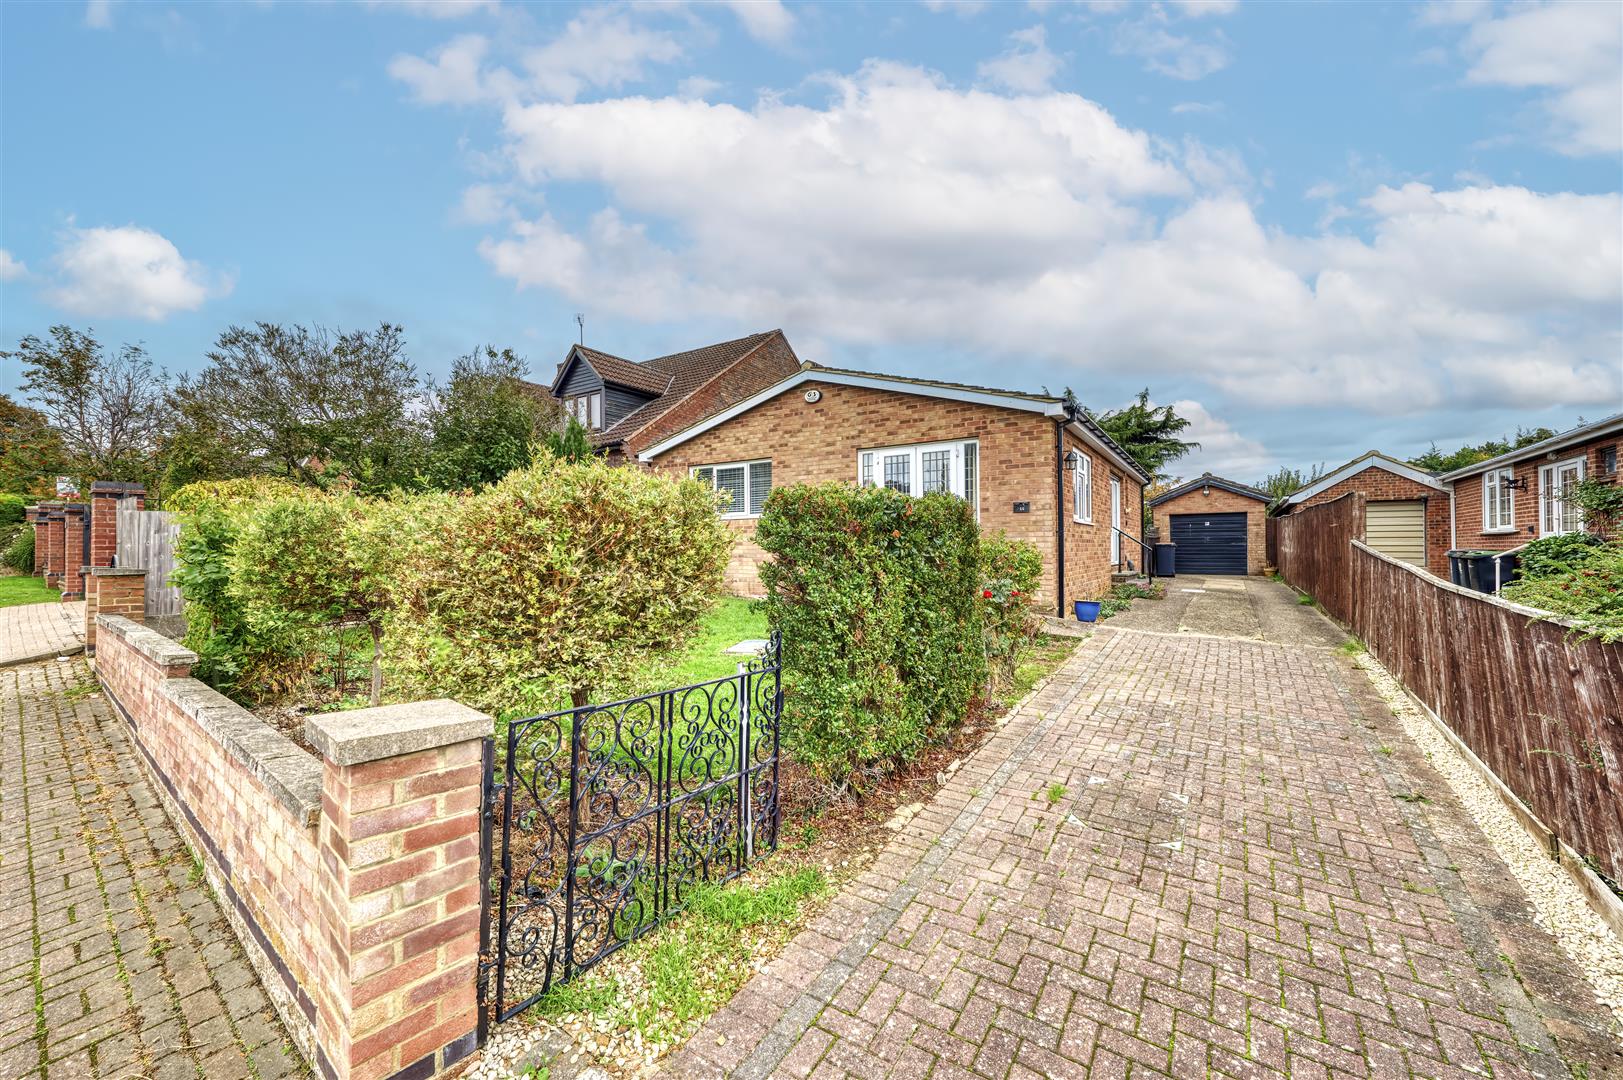
2 Bedroom Detached Bungalow | £325,000
Situated in the tranquil setting of Russell Way, Higham Ferrers, this charming detached bungalow offers a delightful ble...
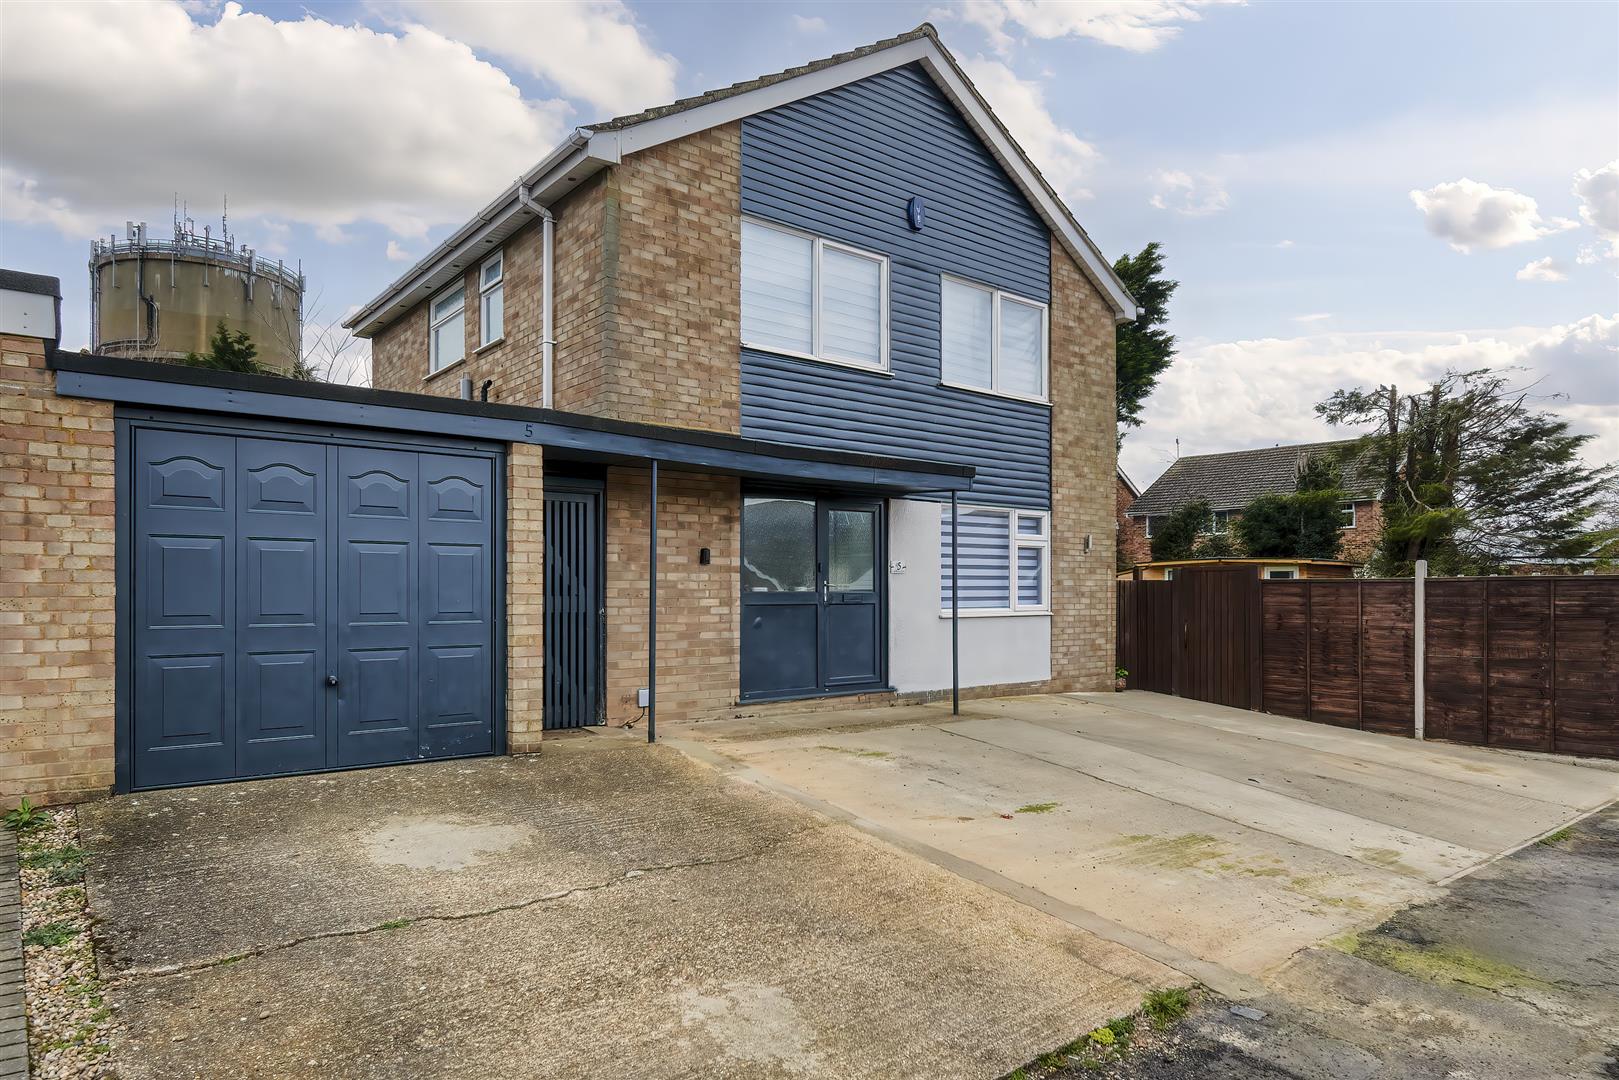
3 Bedroom Detached House | £335,000
Charles Orlebar presents - A beautifully presented 3 bedroom home in this quiet street on the edge of town near Ircheste...
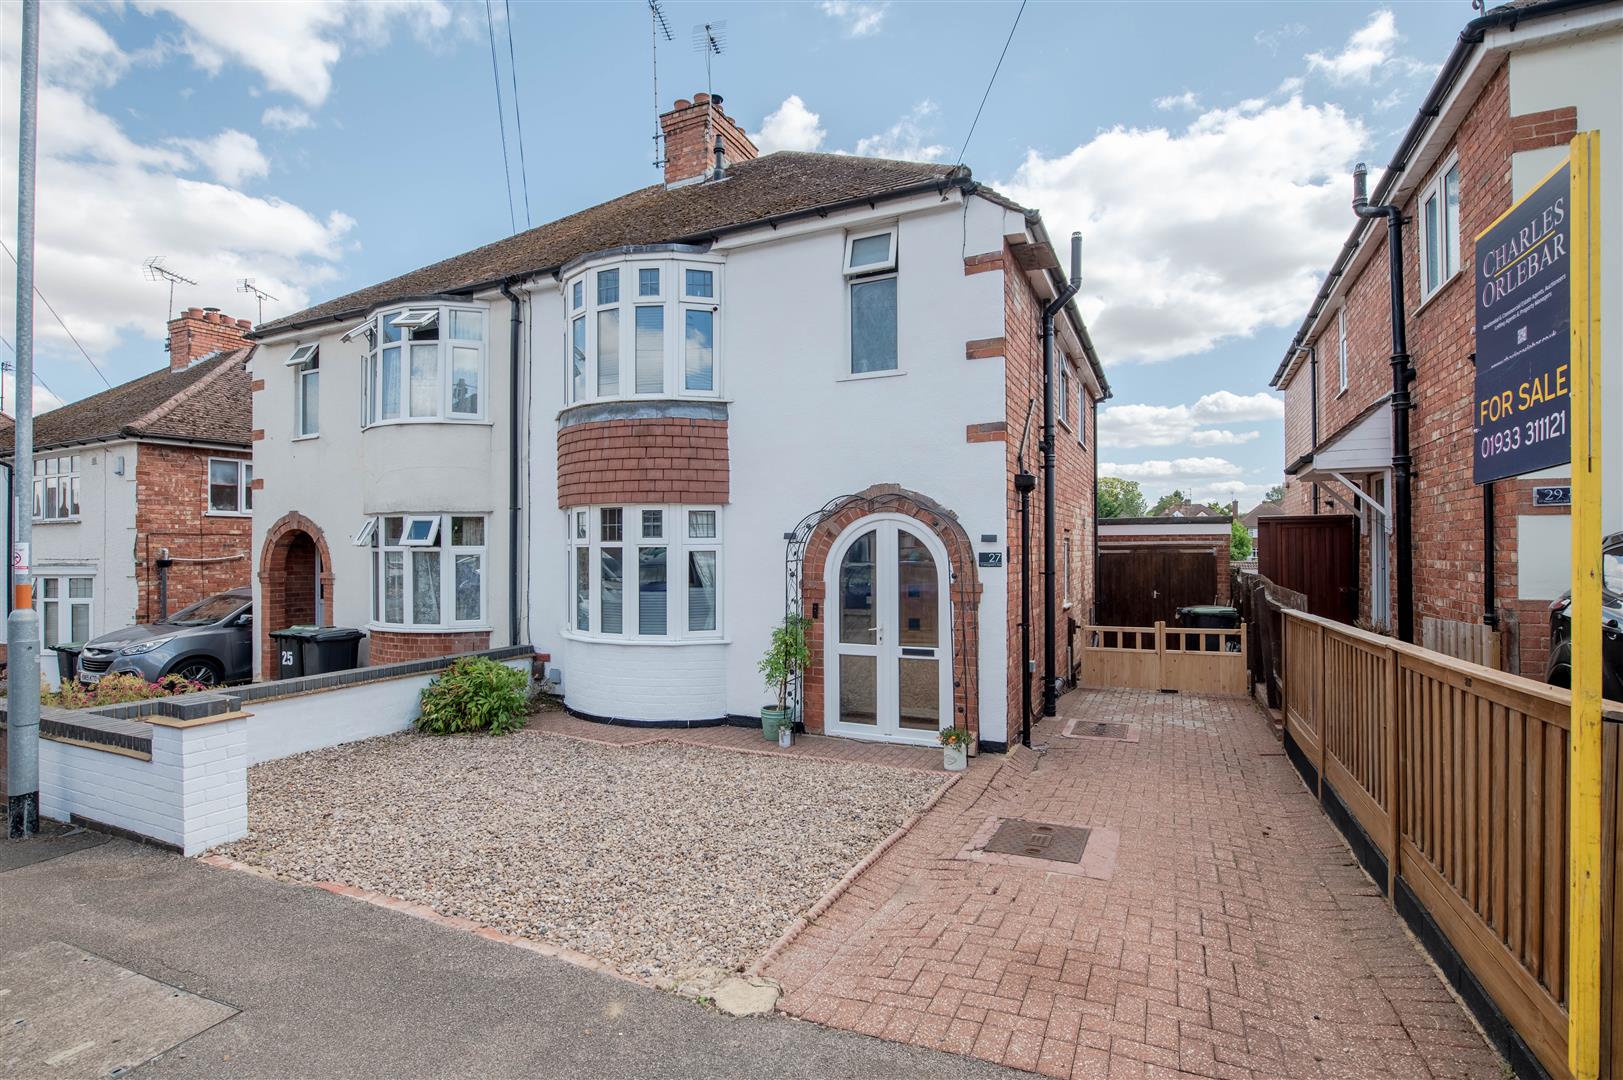
3 Bedroom Semi-Detached House | Offers Over £340,000
*NO CHAIN* Situated on the highly sought-after and mature St Margaret's Avenue in Rushden, this beautifully presented th...

Charles Orlebar Estate Agents (Rushden)
9 High Street, Rushden, Northamptonshire, NN10 9JR
01933 313600
How much is your home worth?
Use our short form to request a valuation of your property.
Request a Valuation
©2026 The Guild of Property Professionals. All rights reserved.
Terms and Conditions |
Privacy Policy |
Cookie Policy |
Complaints Policy |
Members Login
The Guild of Property Professionals Trading Address: 121 Park Lane, London W1K 7AG. GPEA Limited.
Registered in England & Wales.
Company No: 02819824.
Registered Office Address: The Old Courthouse, 60A London Road, Grantham, NG31 6HR.
VAT Registration No: 180897859

