- 3 Double bedrooms
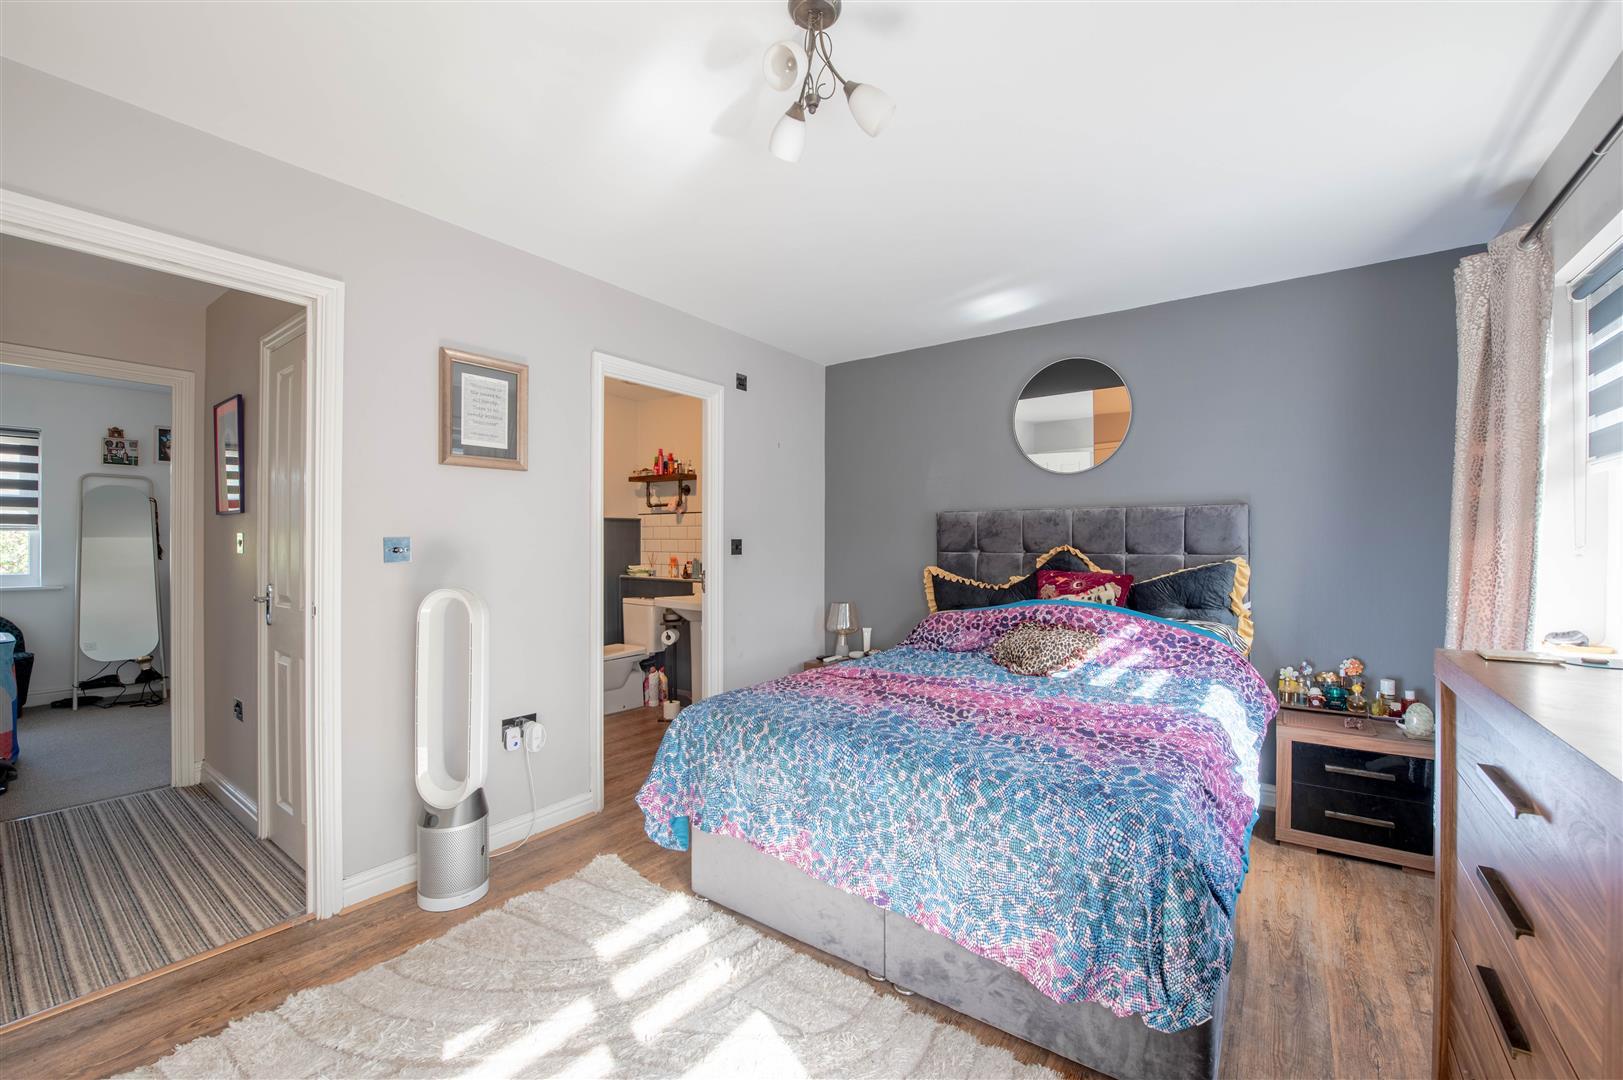
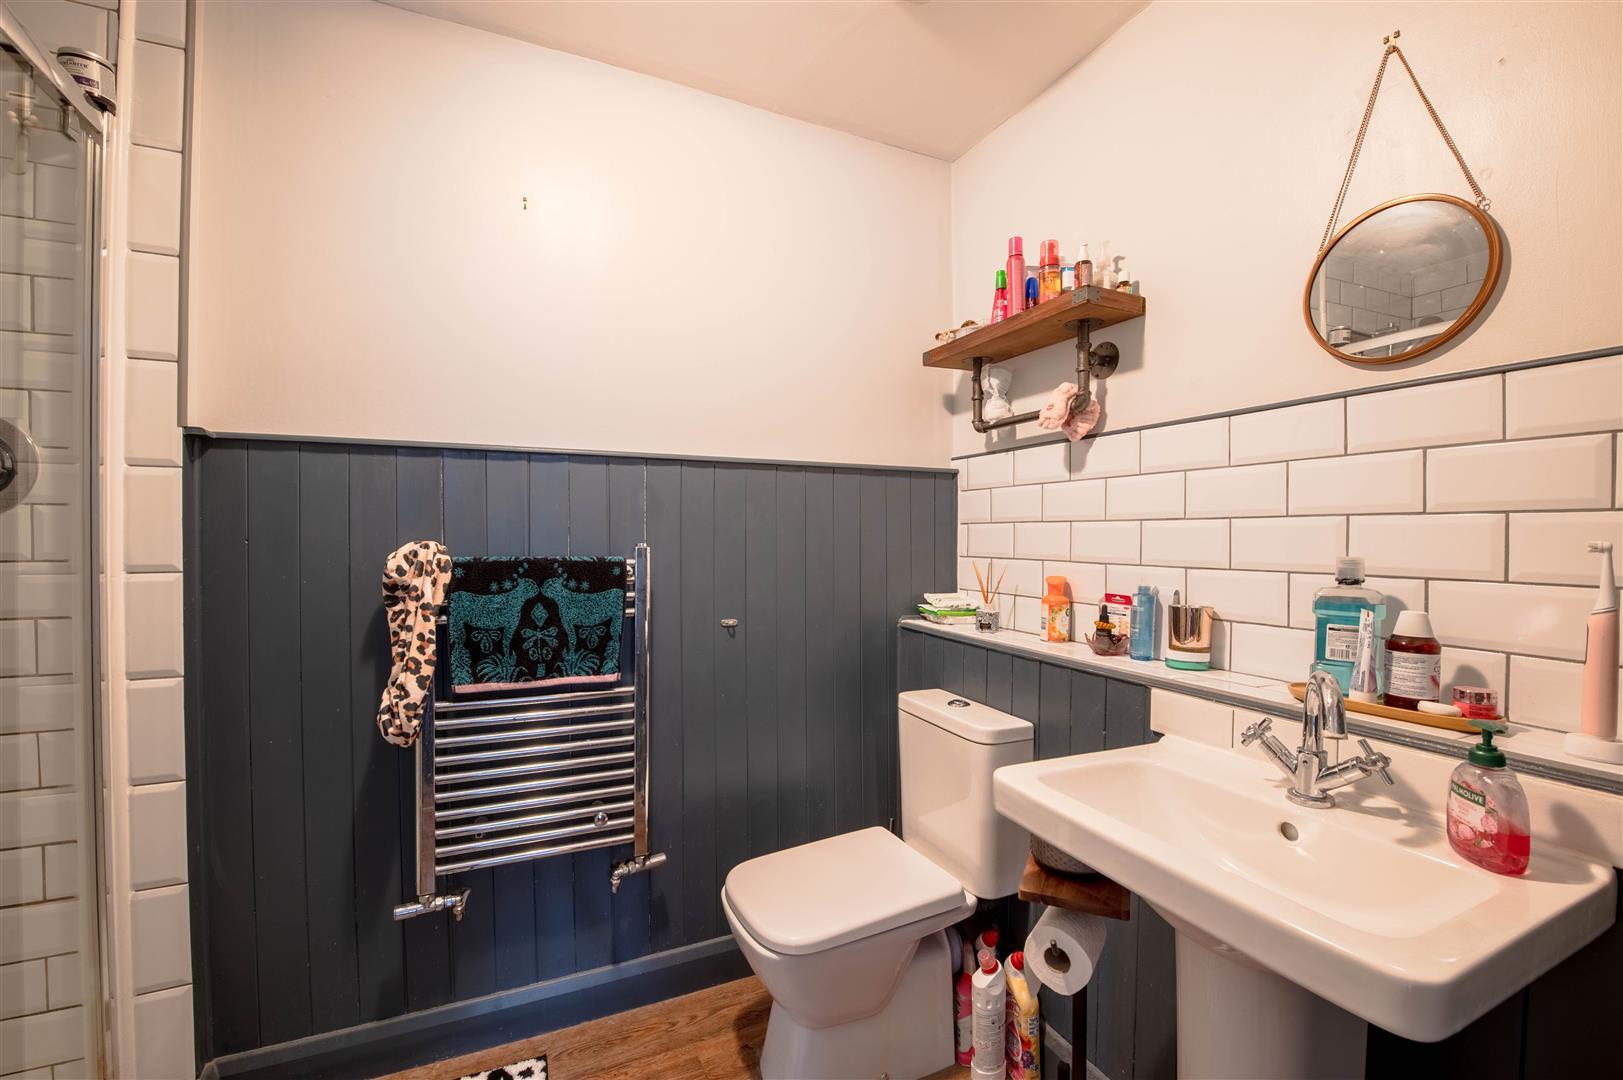
- Ensuite to bedroom 1
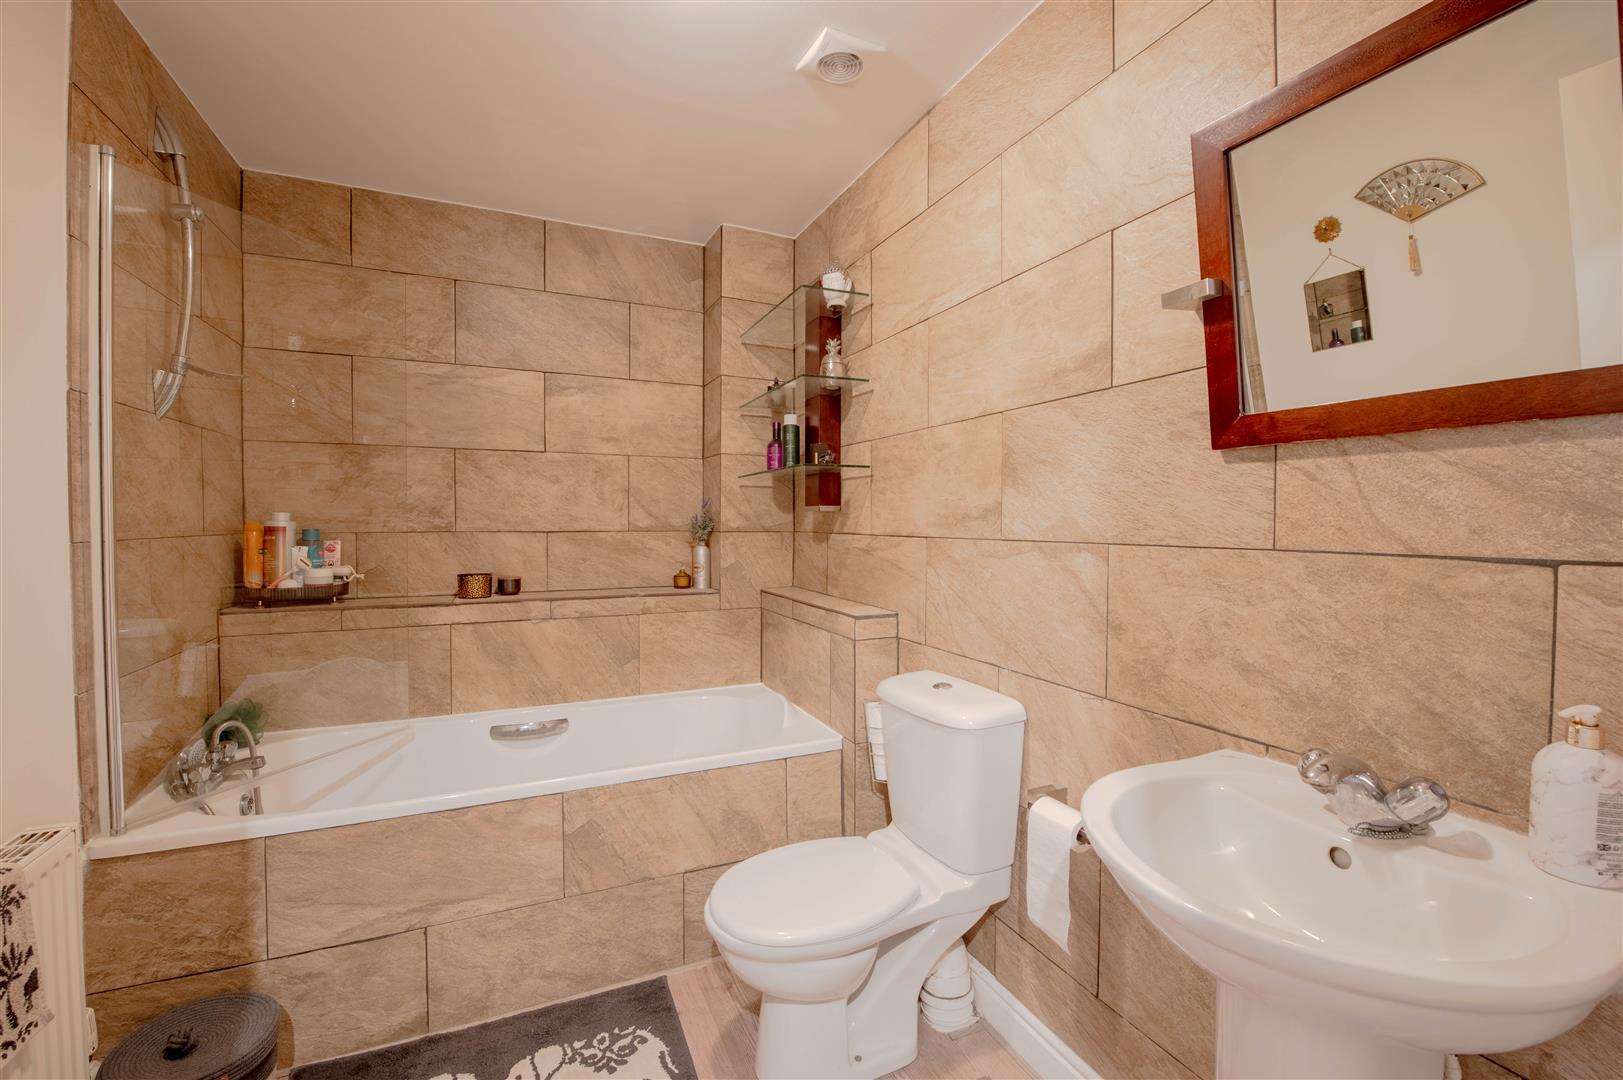
- Family bathroom
- No chain
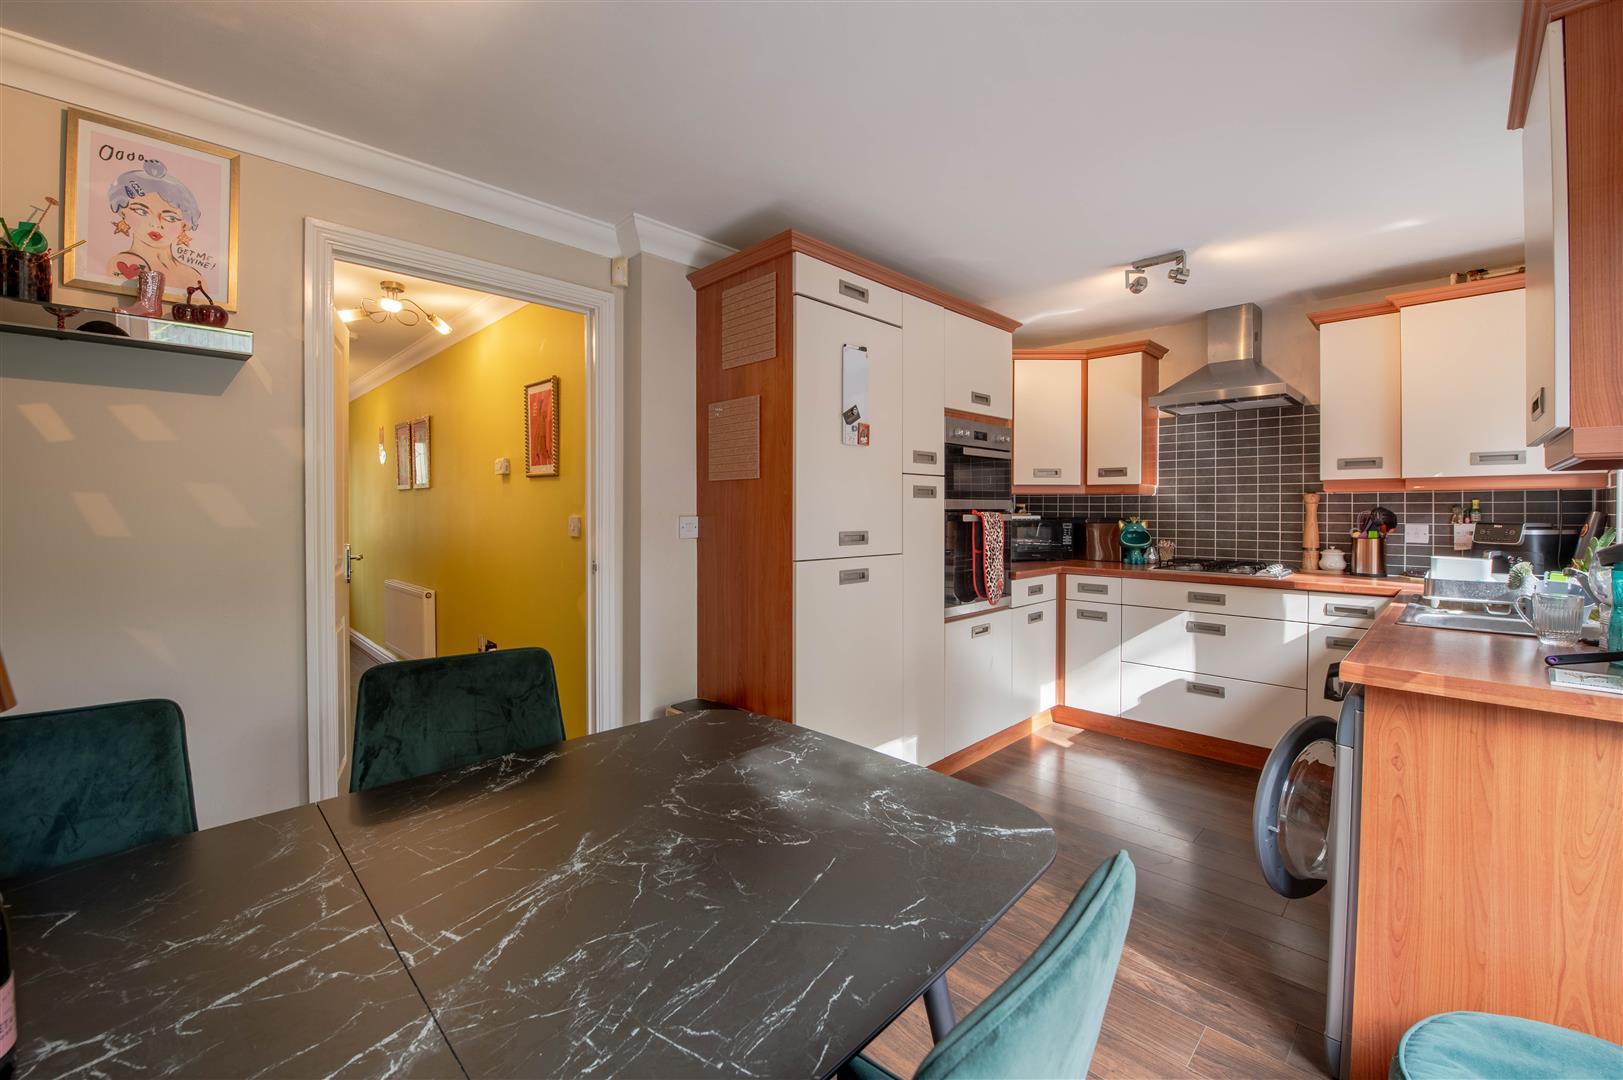
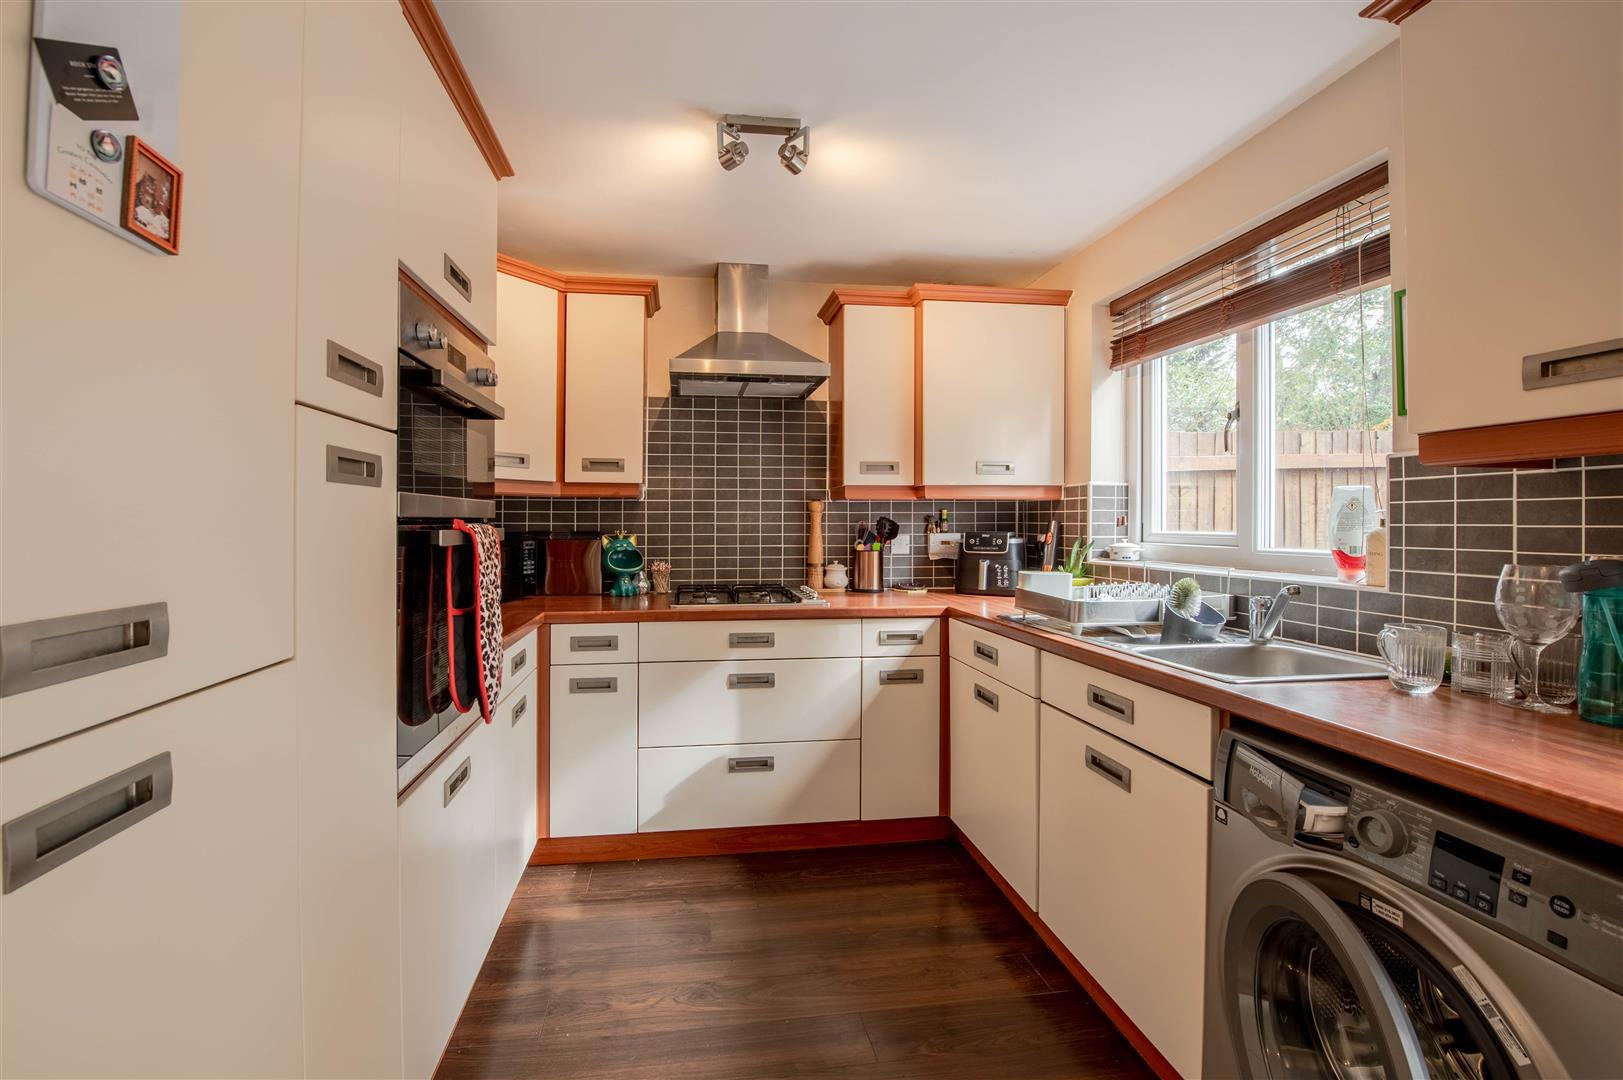
- Kitchen/diner
- Walking distance to Rushden Lakes
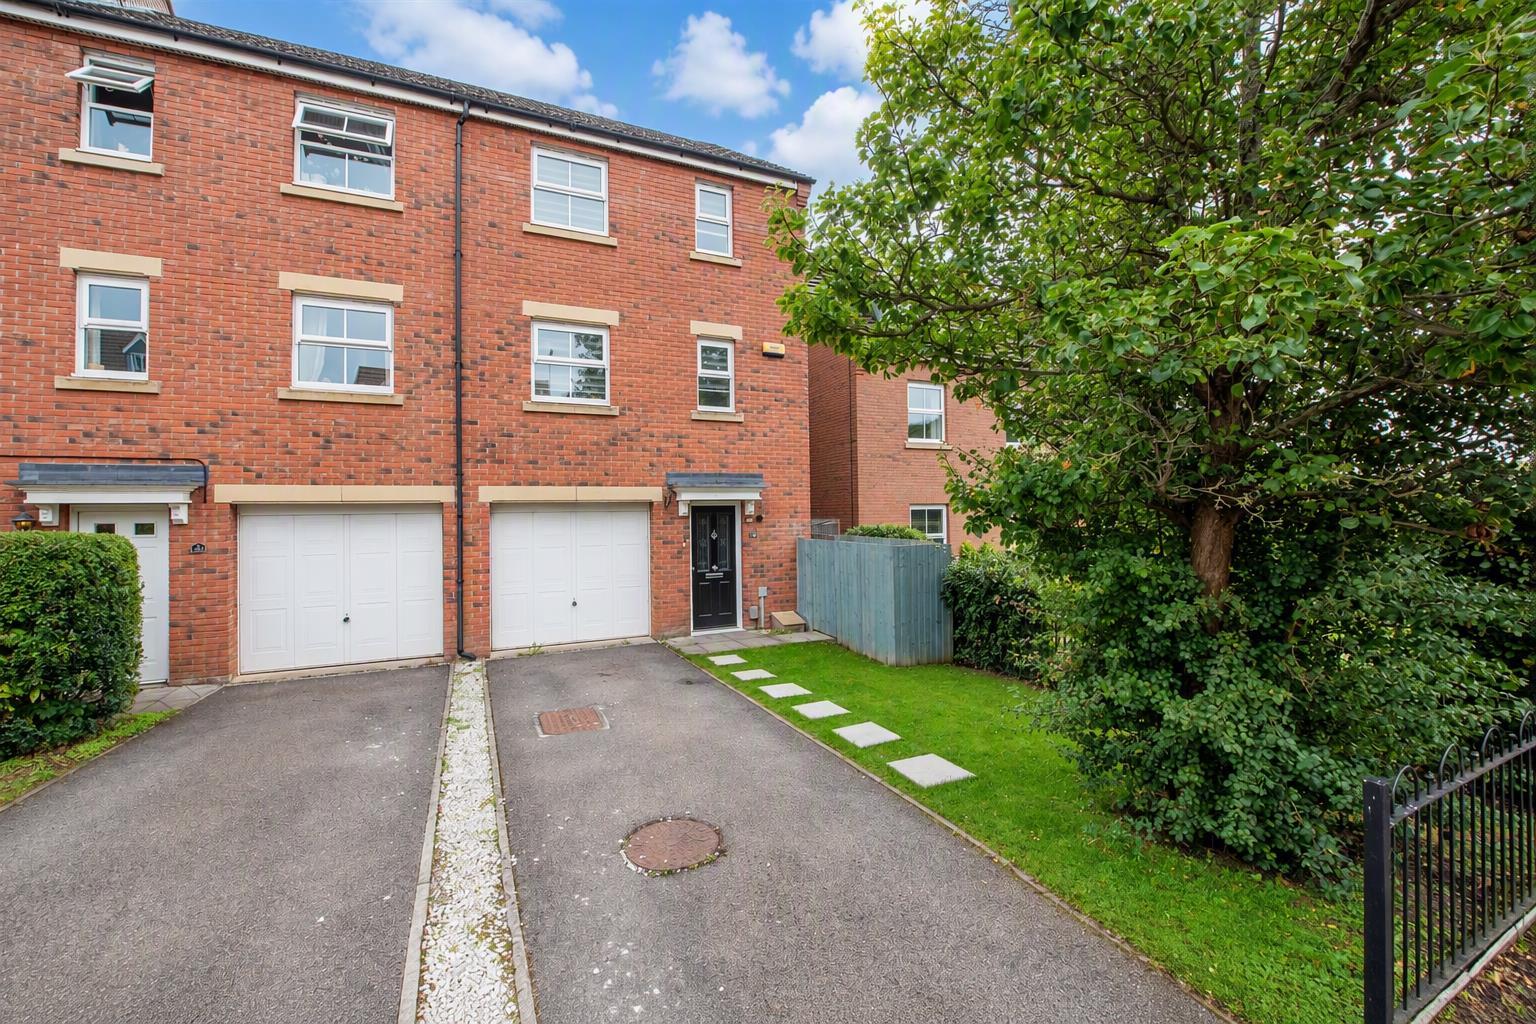
- Garage and offroad parking
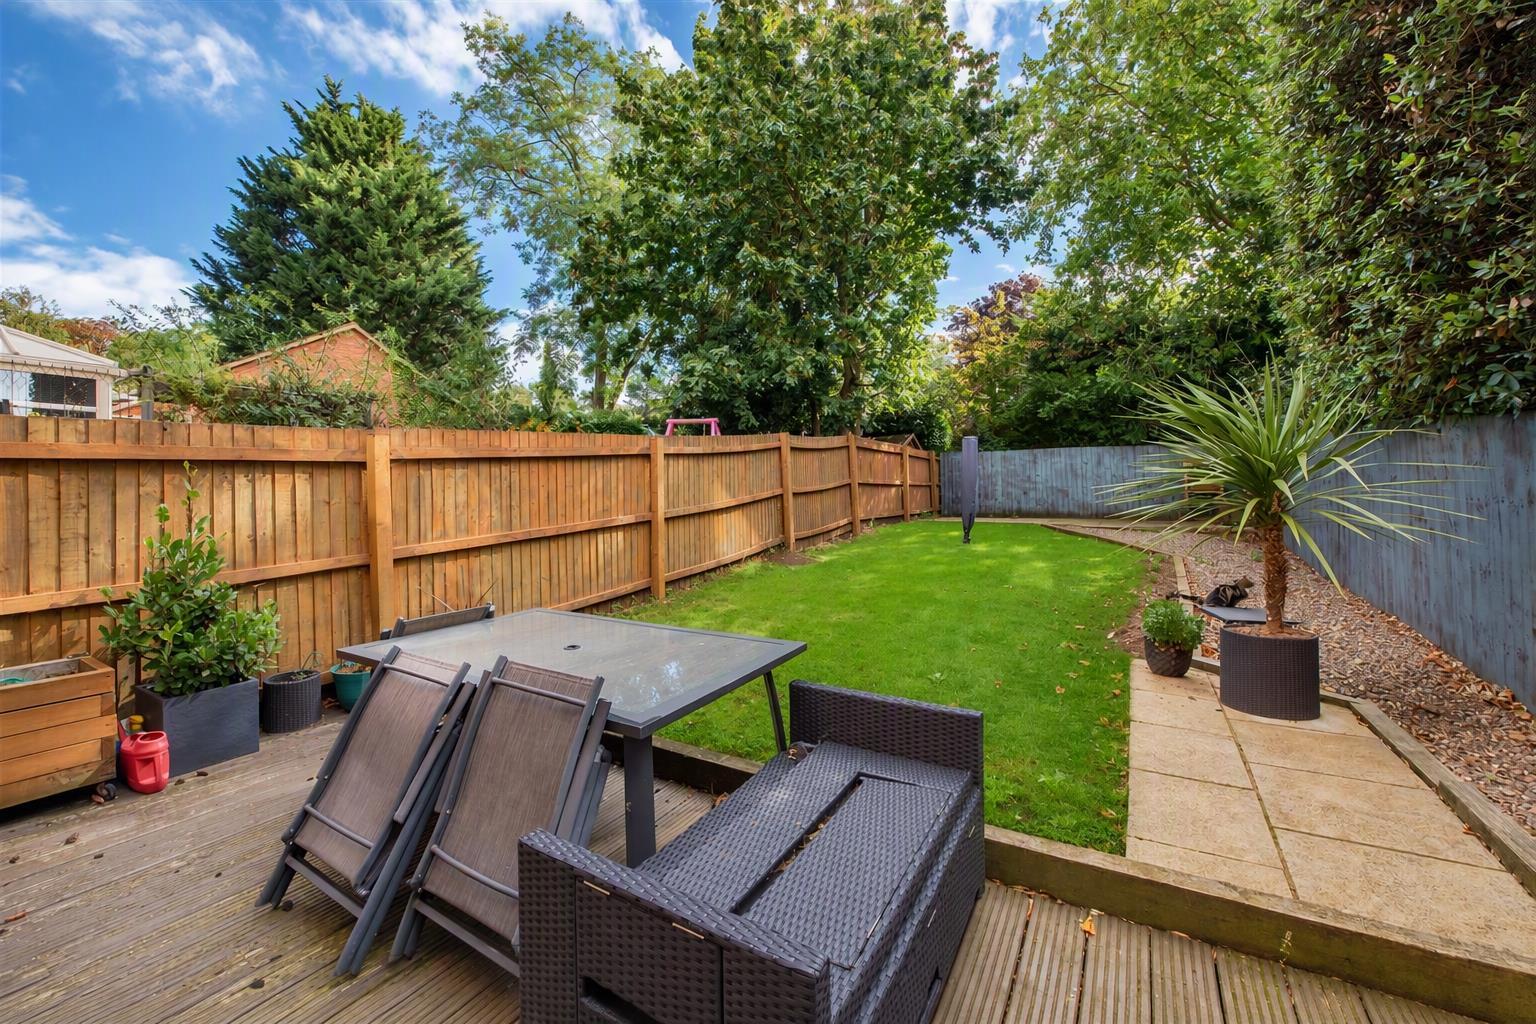
- Large garden

3 Bedroom End of Terrace House for sale in Rushden
 1
3
2
Situated in a peaceful no-through road position and within easy walking distance of Rushden Lakes, this spacious three double bedroom townhouse offers versatile accommodation across three floors, making it an ideal home for families, professionals, or those seeking extra living space.
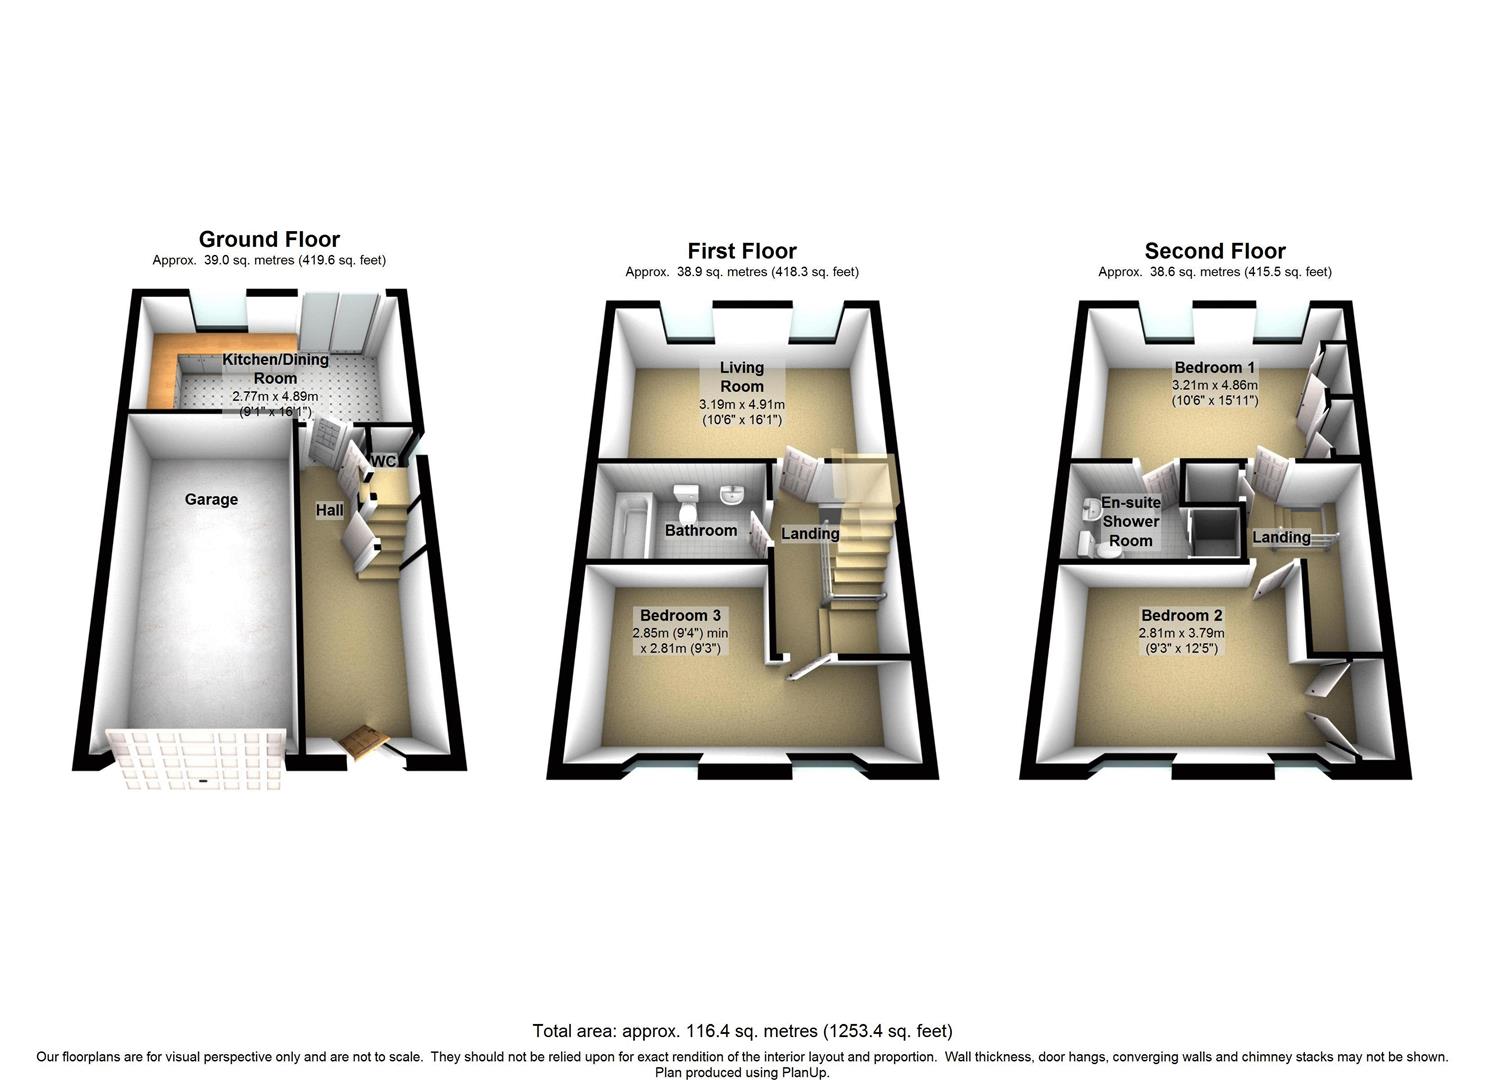
The ground floor features a welcoming entrance hall, a convenient WC, and a generous kitchen/diner with ample space for both cooking and entertaining.
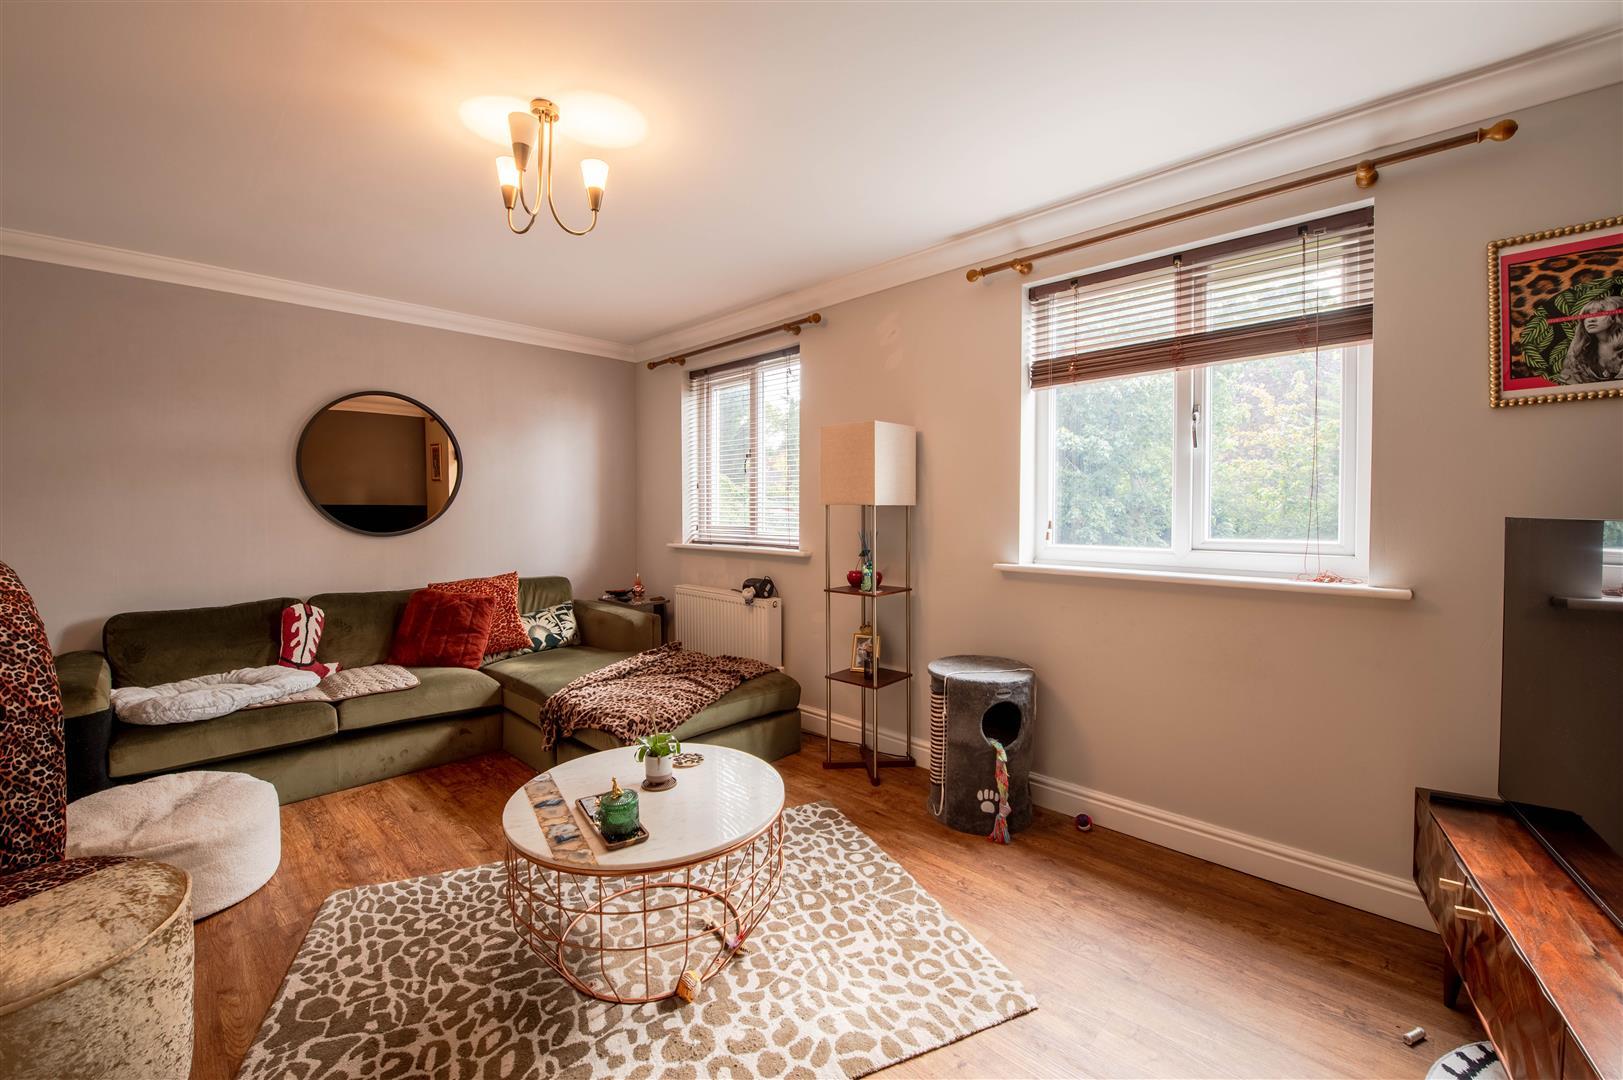
On the first floor, you'll find a double bedroom, living room and a family bathroom, to the rear, the well-proportioned living room enjoys views over the private garden and provides the perfect space to relax.while the top floor is dedicated to another double bedroom and the impressive principal bedroom, complete with its own en-suite shower room and an abundance of space.
Outside, the property continues to impress with a large private rear garden, offering plenty of room for outdoor dining, children's play equipment, or simply enjoying the warmer months. Further benefits include a garage and off-road parking.
Located close to local amenities, well-regarded schools, and excellent transport links, whilst being just a short stroll from the shops, restaurants, leisure facilities and lakeside walks at Rushden Lakes, this is a fantastic opportunity to secure a spacious and well-positioned home.
Early viewing is highly recommended.
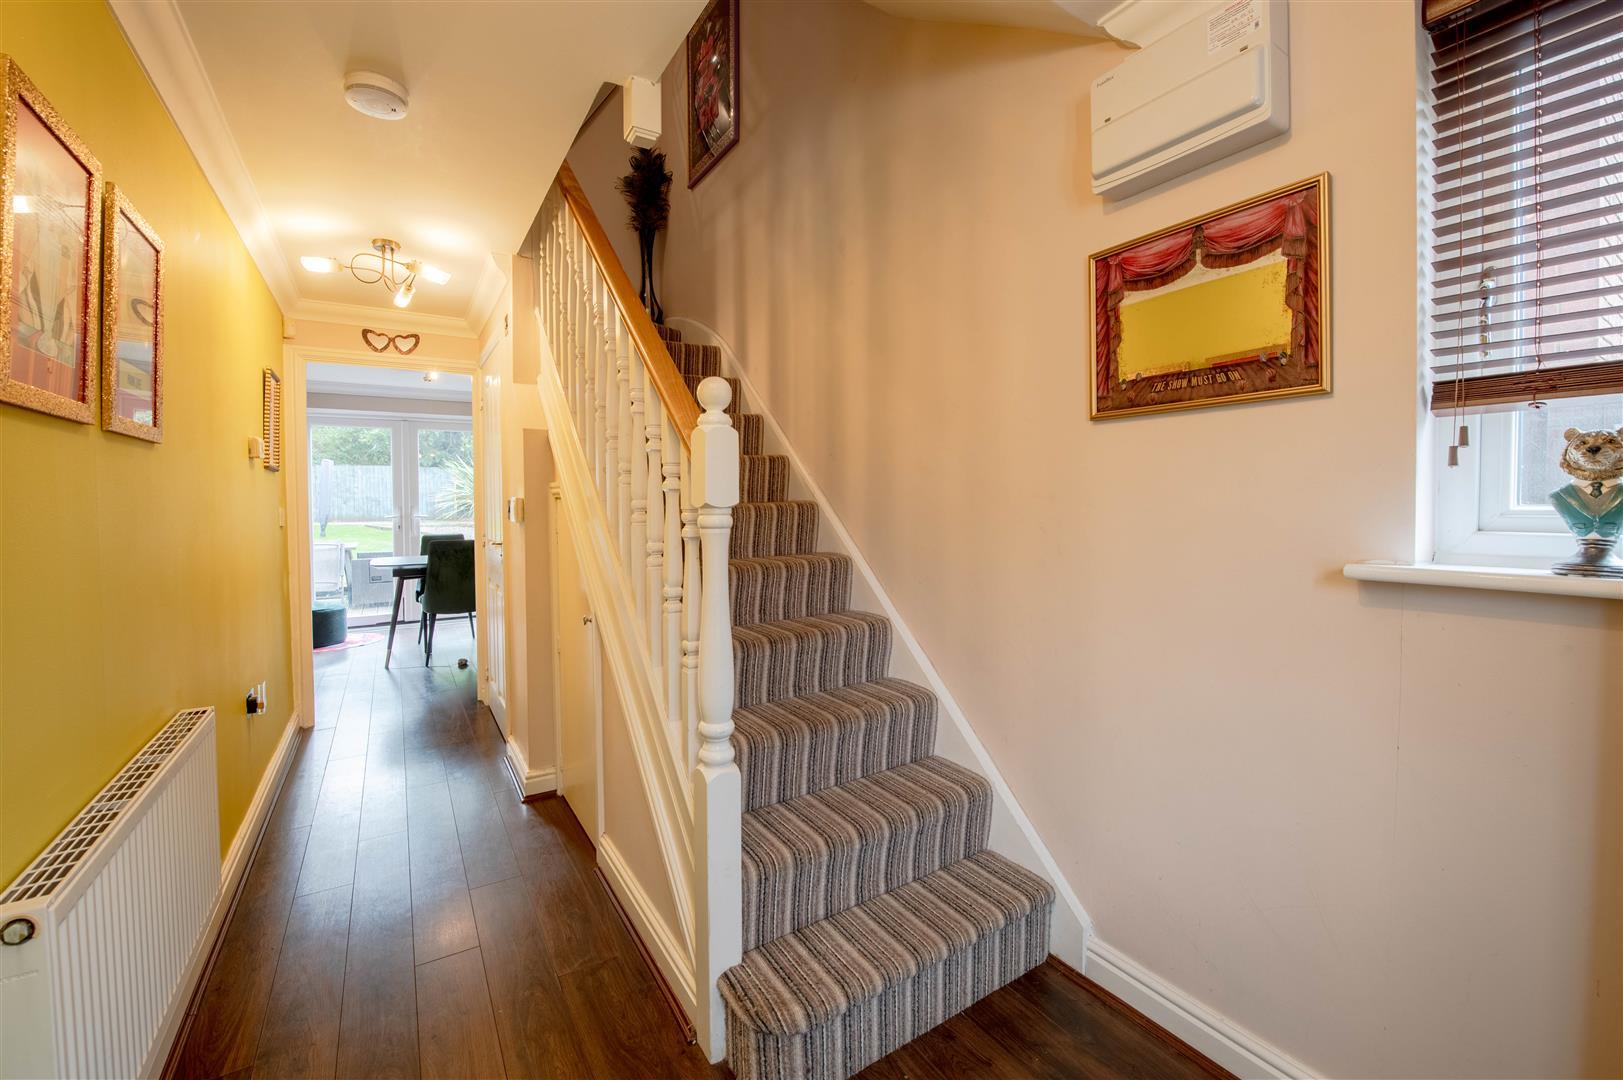
Hall - Laminate flooring, stairs
Wc - Window to side, two piece suite wash hand basin and low-level WC, laminate flooring.
Kitchen/Dining Room - Fitted with a matching range of base and eye level units with worktop space over, integrated fridge/freezer, dishwasher, washing machine, oven, hob with extractor hood over, window to rear, laminate flooring and patio door.
Garage - Up and over door.
Landing - Stairs to second floor and doors to
Living Room - Two windows to rear, laminate flooring
Bathroom - Fitted with three piece suite comprising panelled bath with hand shower attachment, wash hand basin and low-level WC
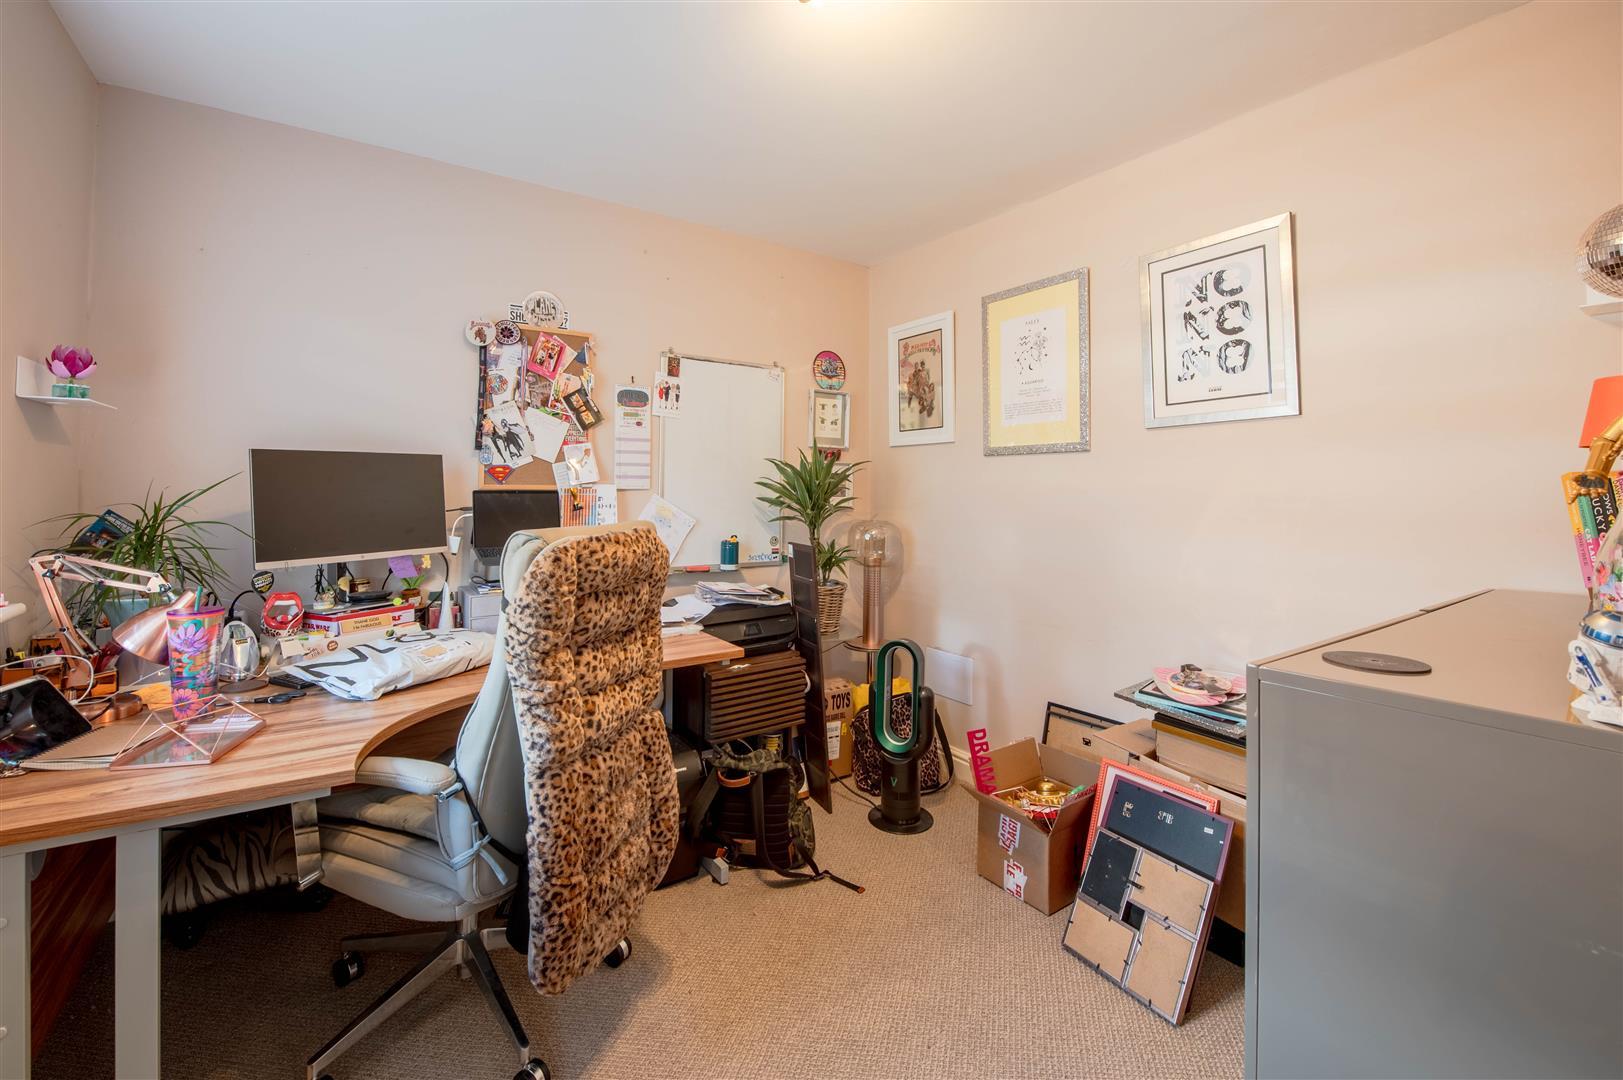
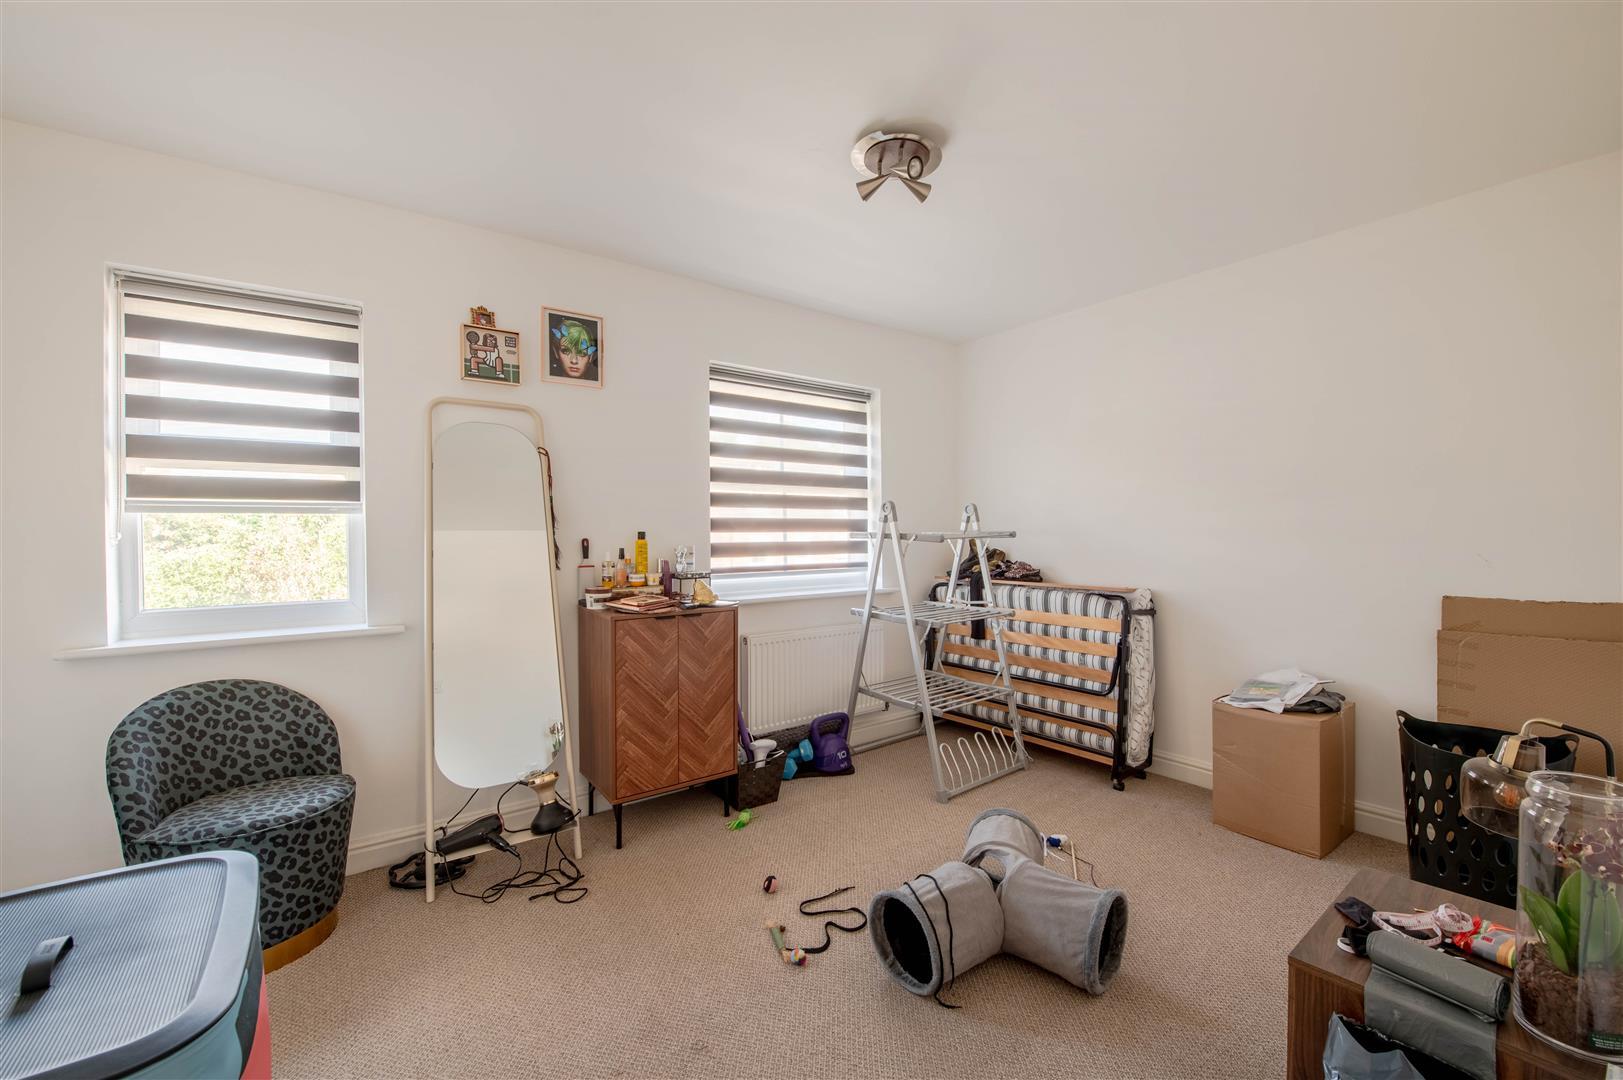
Bedroom 3 - Two windows to front
Landing. - Airing cupboard, Doors to:
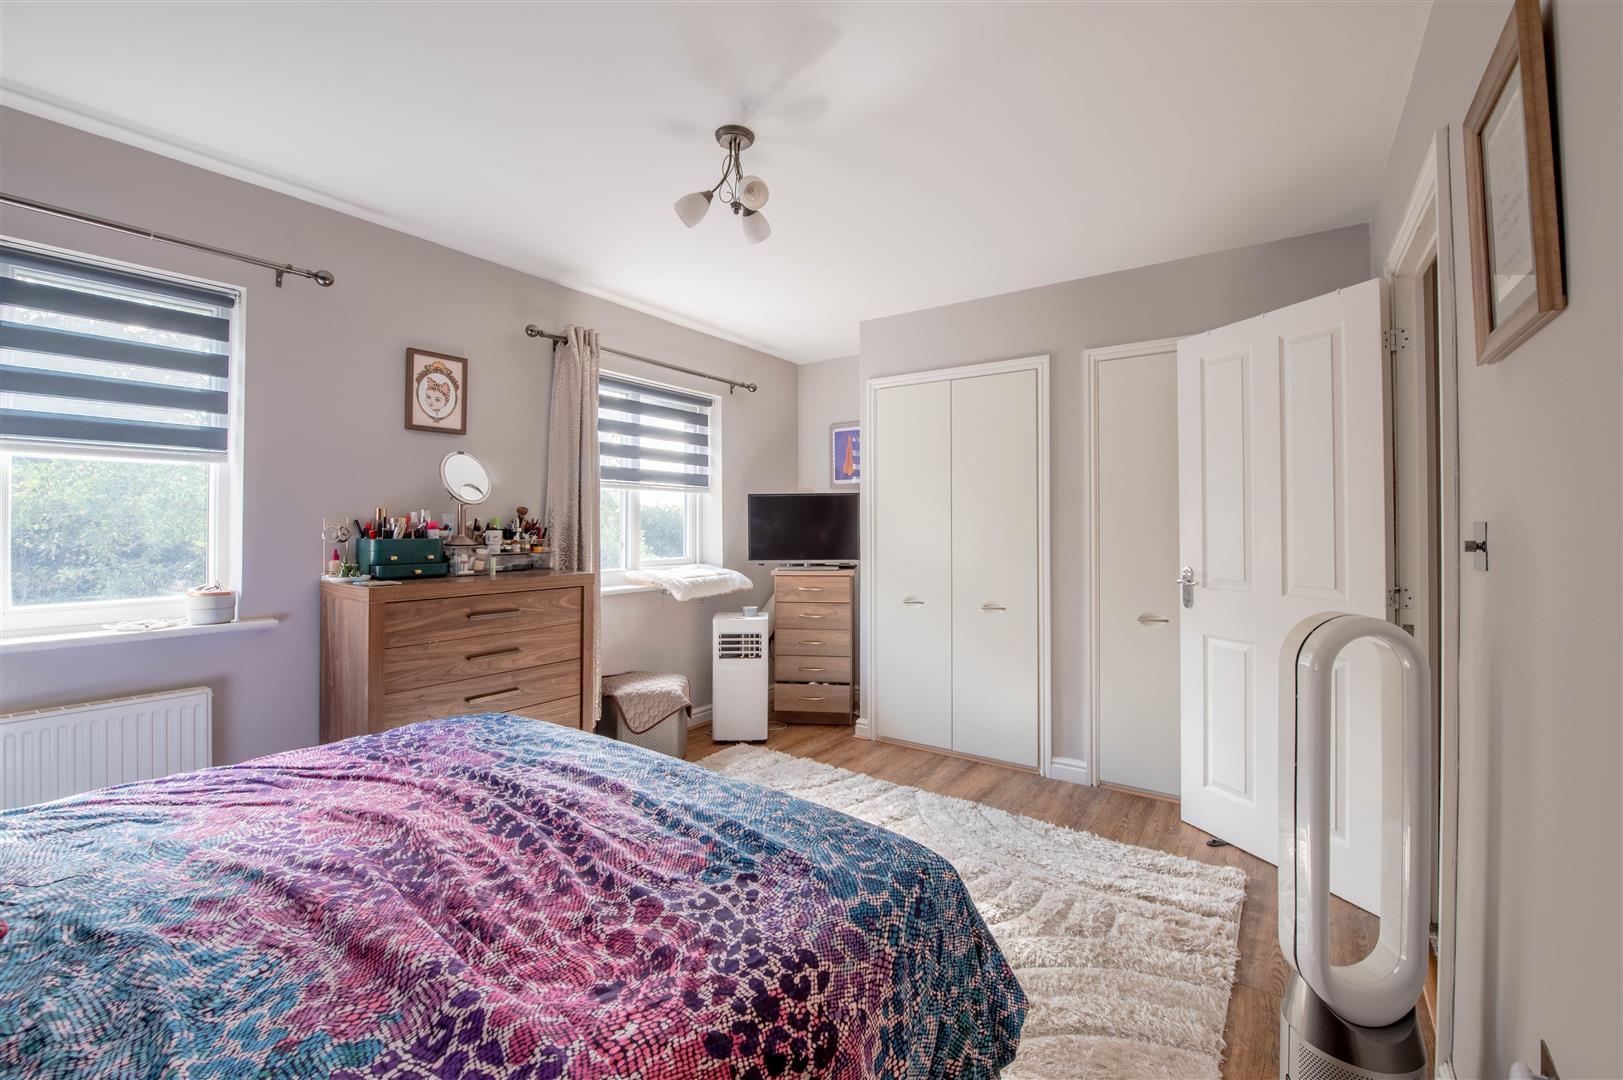
Bedroom 1 - Two windows to rear, wardrobes, laminate flooring
En-Suite Shower Room - Shower, wash hand basin and WC, laminate flooring.
Bedroom 2 - Two windows to front and wardrobe
Gardens - Open plan to the front with railing, lawn and parking in front of the garage. Side access to rear garden
Rear Garden - Landscaped to provide a large decked area, lawn area and gravel path that extends at the rear to provide hardstanding for shed. Fence enclosure.
Property Ref: 34951270
Similar Properties
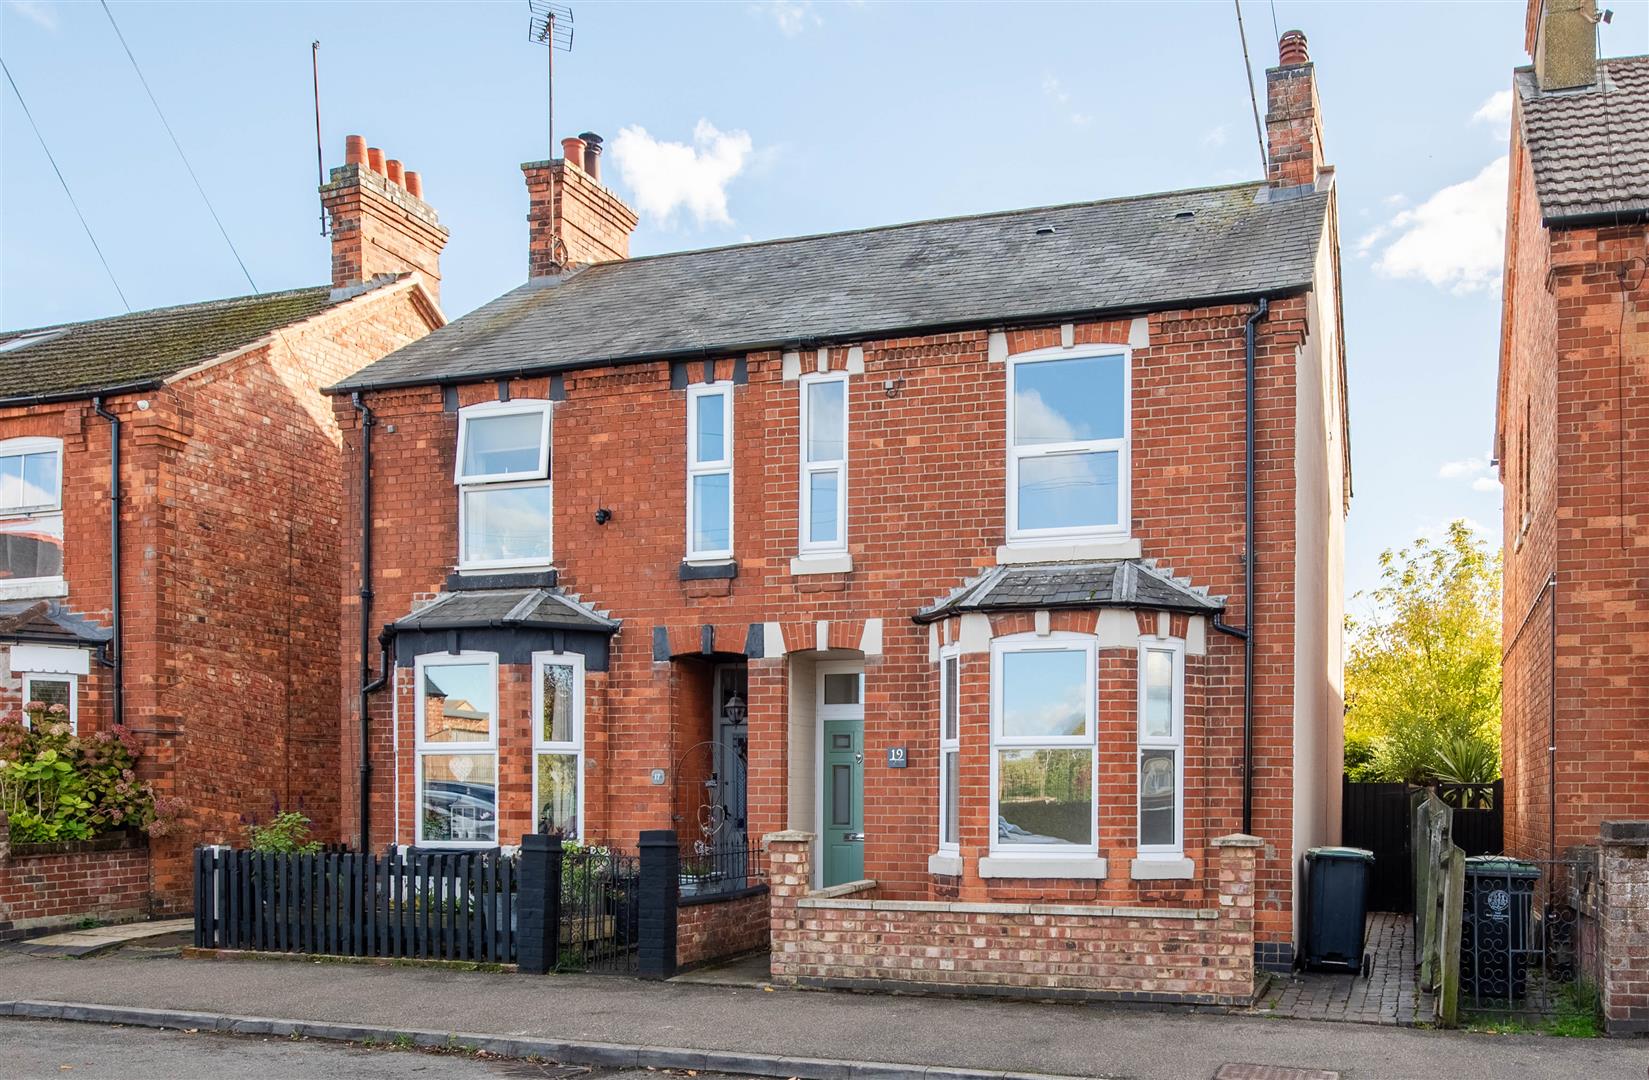
3 Bedroom Semi-Detached House | £300,000
Offering approaching 1,200 sq. ft. of accommodation, this impressive three-bedroom semi-detached home on Wharf Road prov...
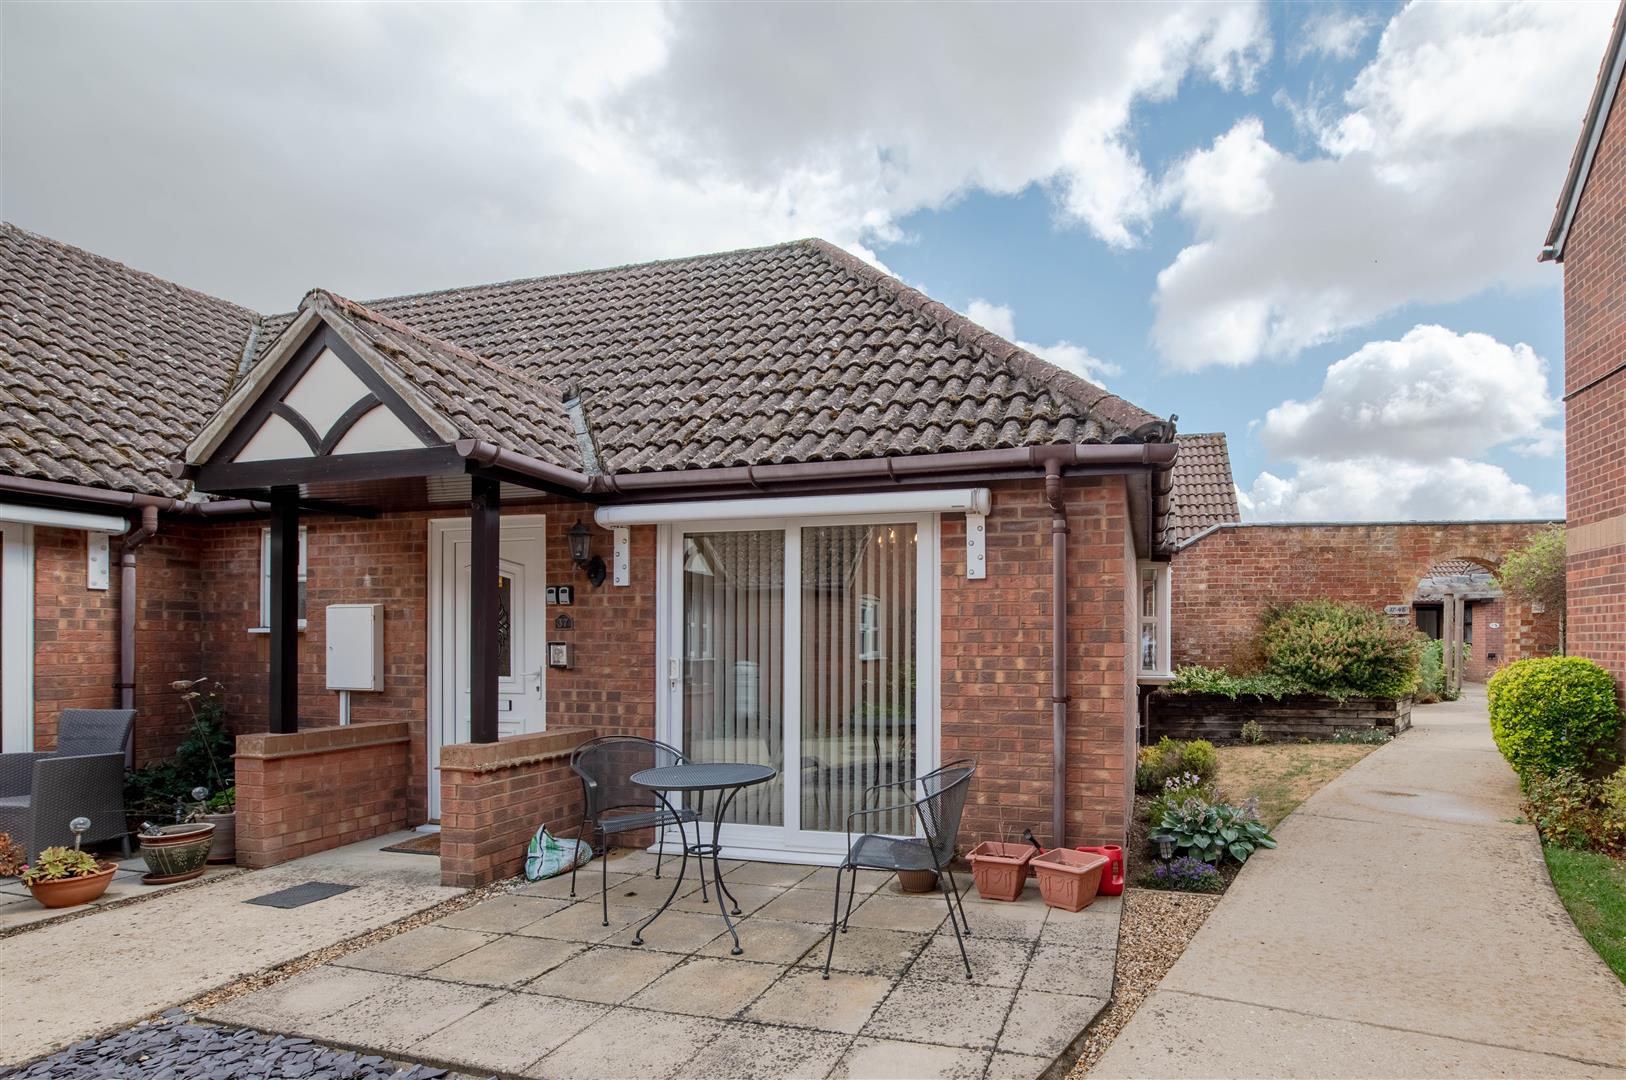
The Cloisters, Rectory Road, Rushden
2 Bedroom Semi-Detached Bungalow | Offers in excess of £300,000
A rarely available two-bedroom bungalow within this highly regarded over-55s development, situated within walking distan...
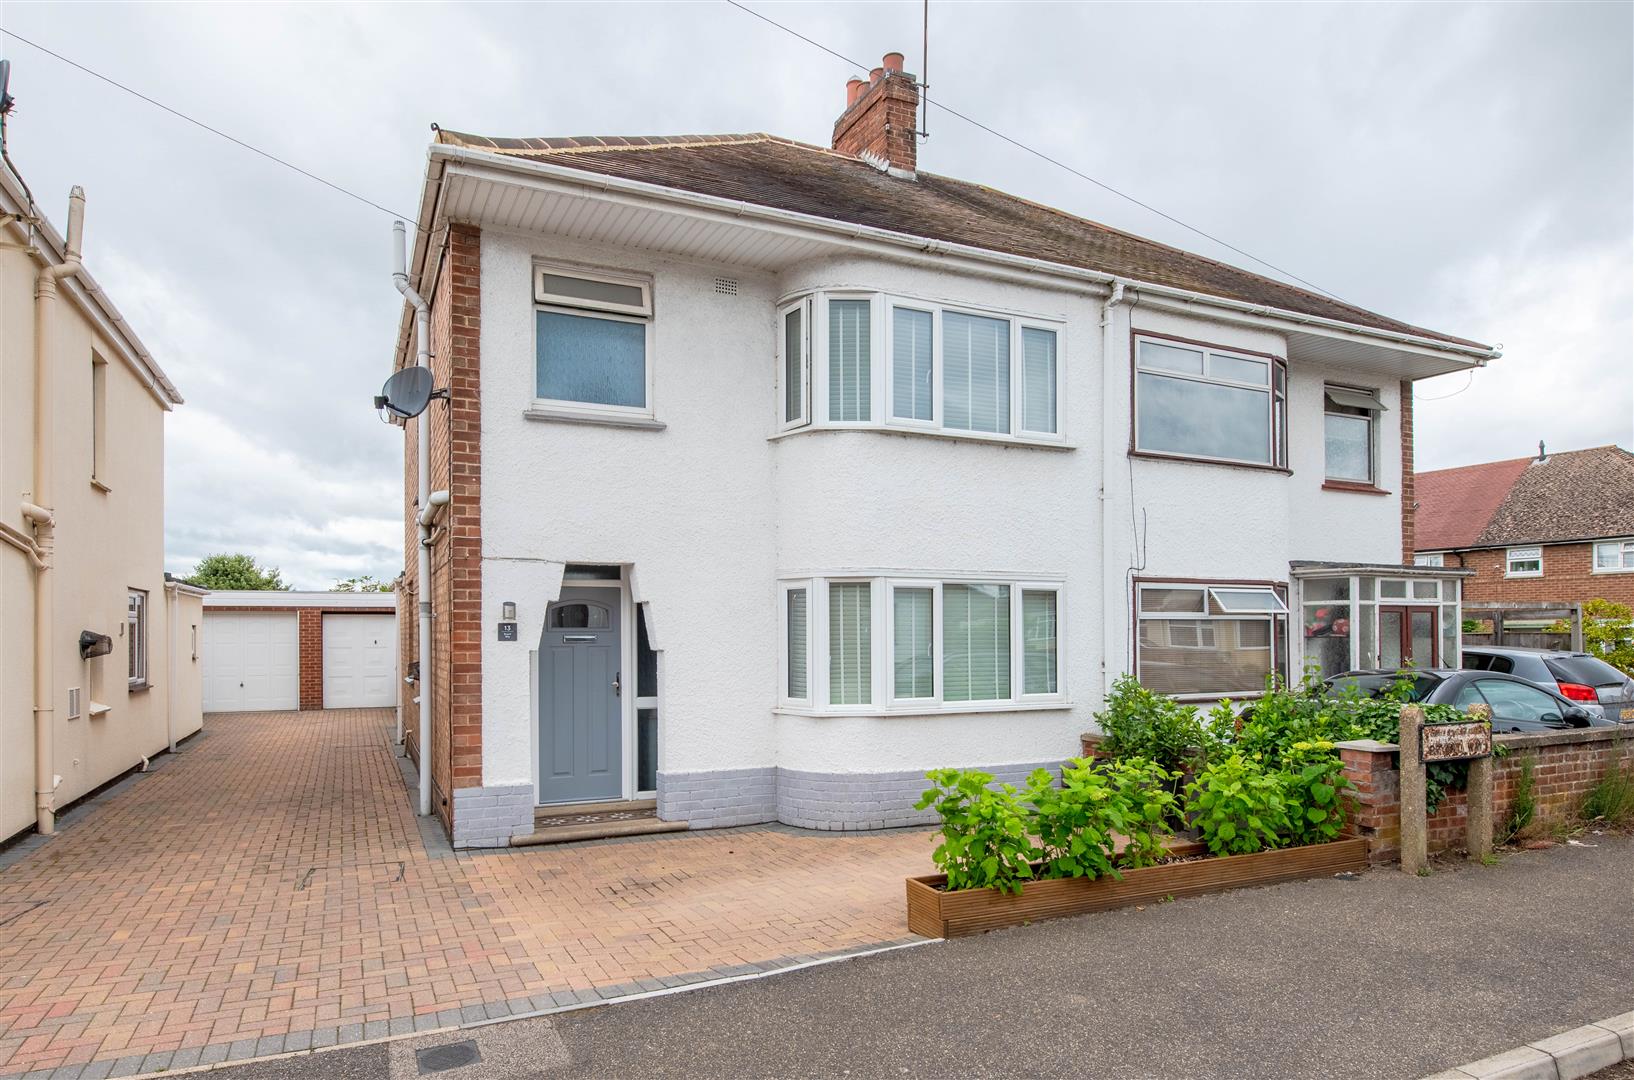
3 Bedroom Semi-Detached House | £300,000
Situated in a quiet and highly sought-after location on Bryant Way, Higham Ferrers, this immaculately presented three-be...
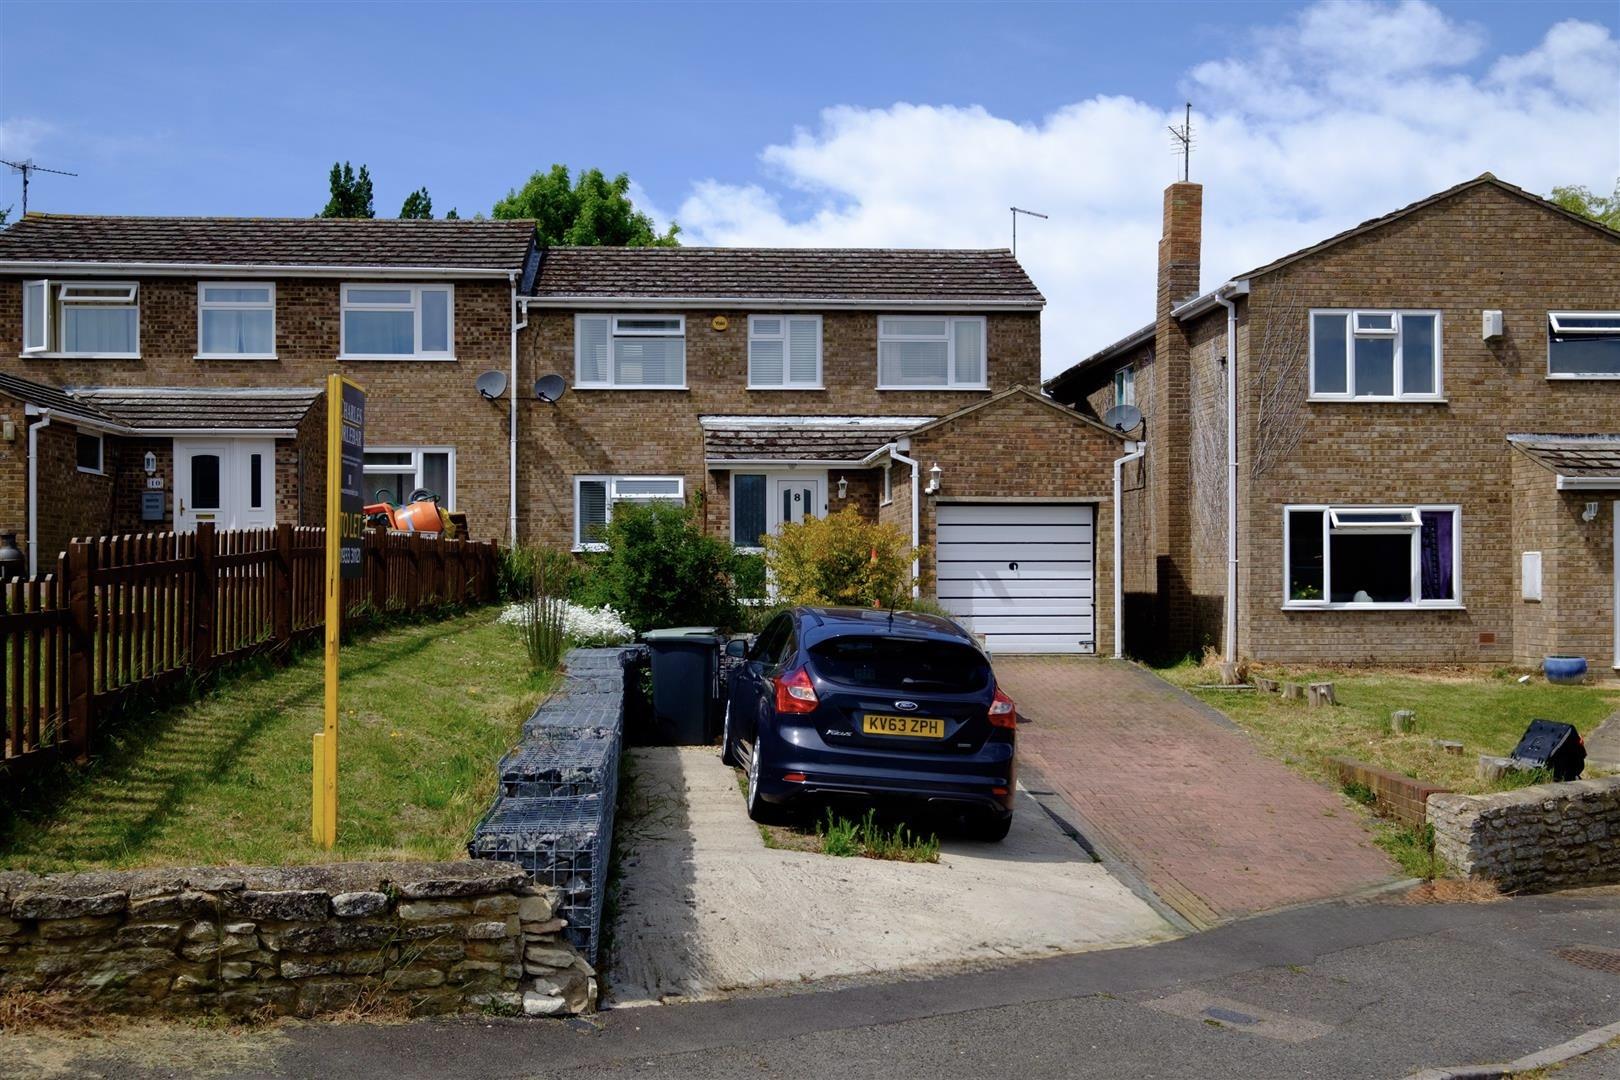
3 Bedroom Semi-Detached House | £315,000
Situated within a peaceful no-through-road position in the highly regarded village of Chelveston, this impressive three-...
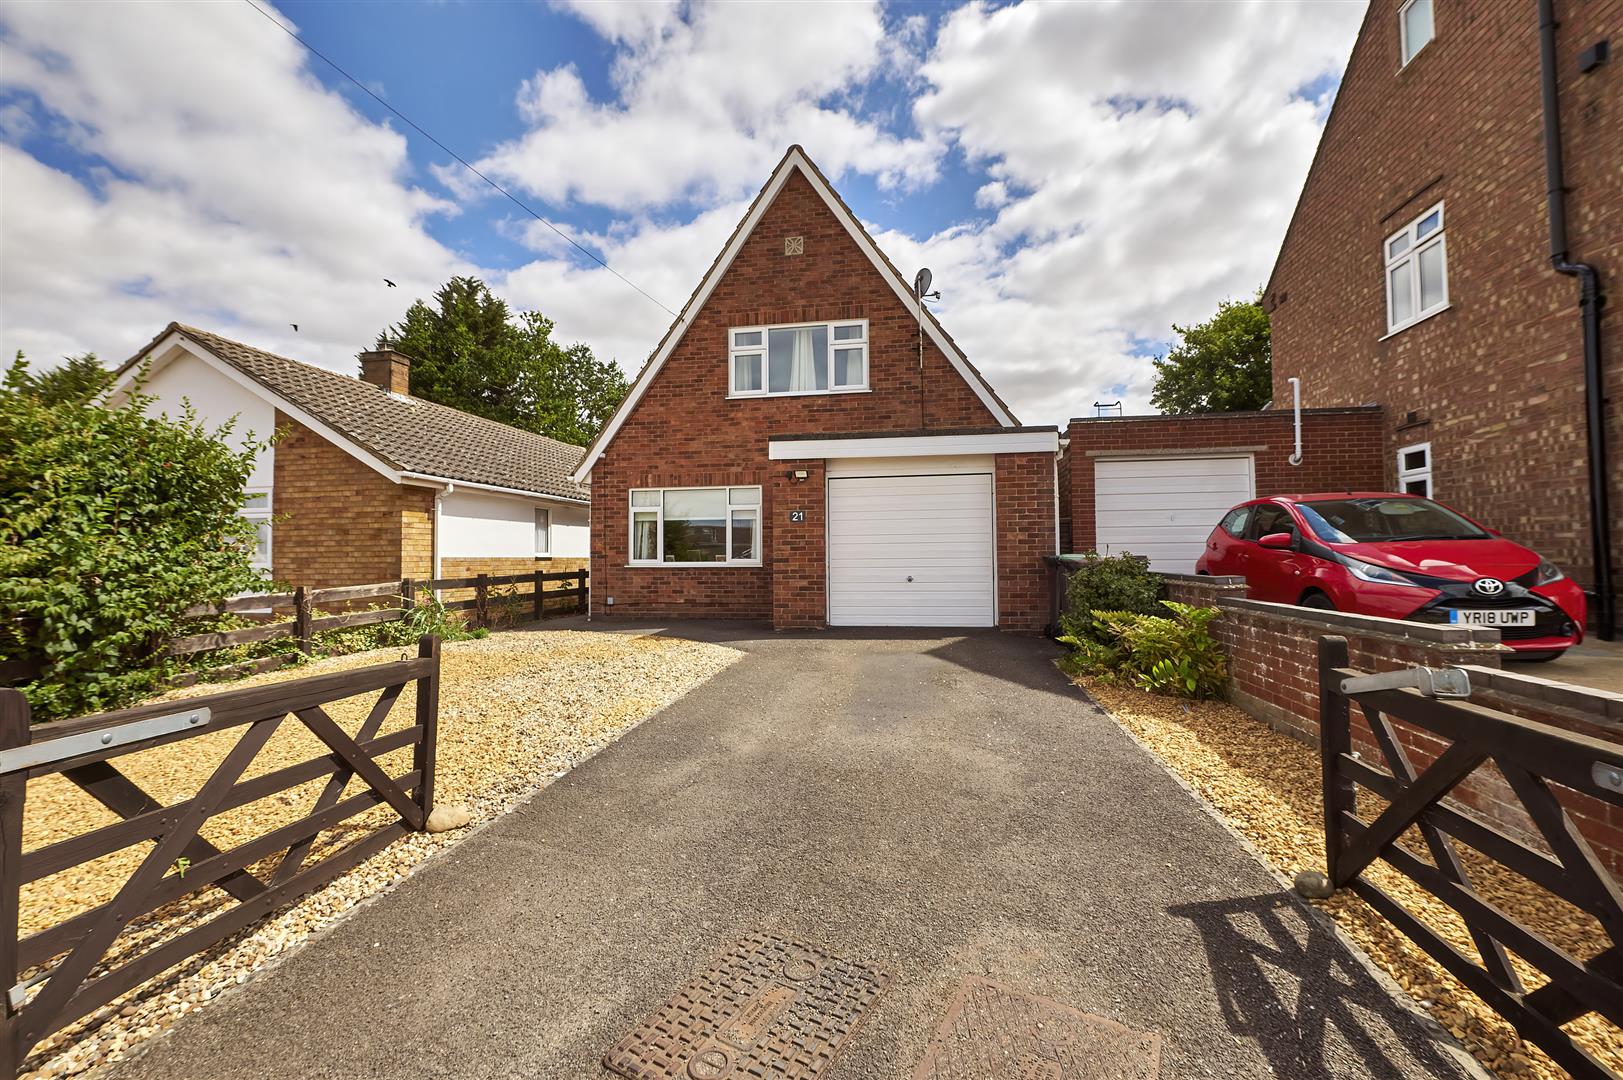
3 Bedroom Detached House | £315,000
Versatile Detached Home | Flexible 2/3 Bedroom Layout | Garage & Gated ParkingSituated in a quiet residential location o...
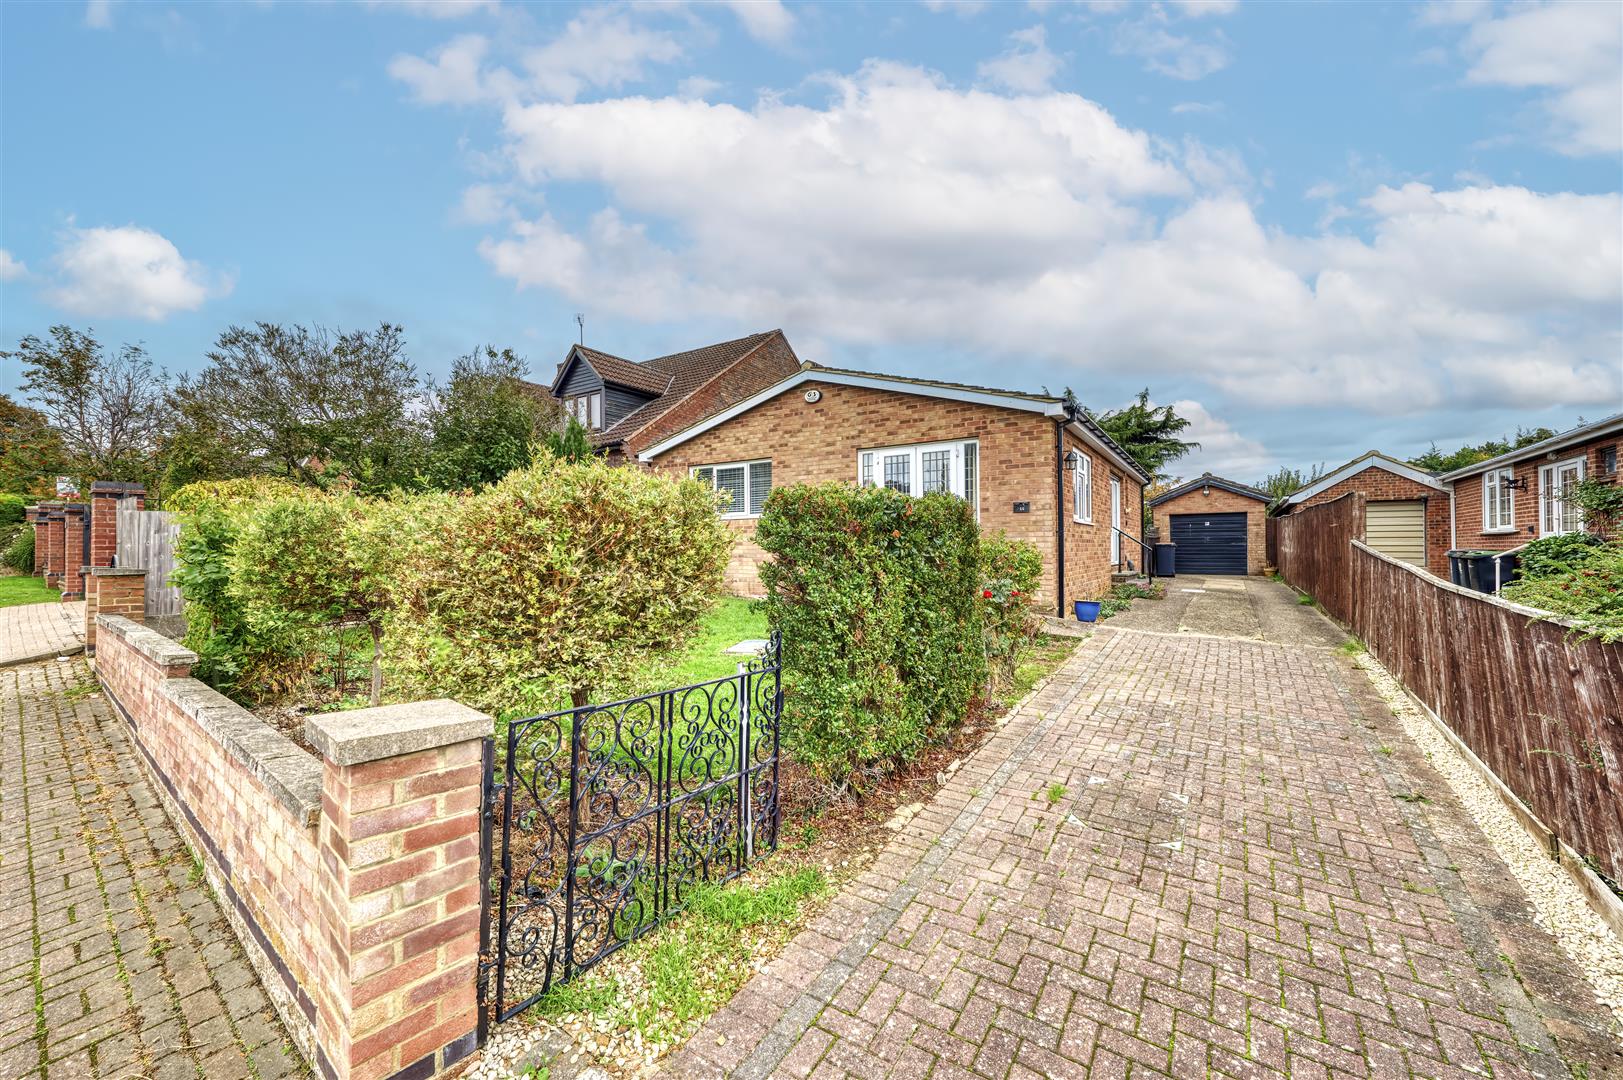
2 Bedroom Detached Bungalow | £325,000
Situated in the tranquil setting of Russell Way, Higham Ferrers, this charming detached bungalow offers a delightful ble...

Charles Orlebar Estate Agents (Rushden)
9 High Street, Rushden, Northamptonshire, NN10 9JR
01933 313600
How much is your home worth?
Use our short form to request a valuation of your property.
Request a Valuation
©2026 The Guild of Property Professionals. All rights reserved.
Terms and Conditions |
Privacy Policy |
Cookie Policy |
Complaints Policy |
Members Login
The Guild of Property Professionals Trading Address: 121 Park Lane, London W1K 7AG. GPEA Limited.
Registered in England & Wales.
Company No: 02819824.
Registered Office Address: The Old Courthouse, 60A London Road, Grantham, NG31 6HR.
VAT Registration No: 180897859

