- 3 Bedrooms
- No chain
- Wc
- Walking distance to all local amenities
- Modern throughout
- Bifold doors
- 2 Reception rooms
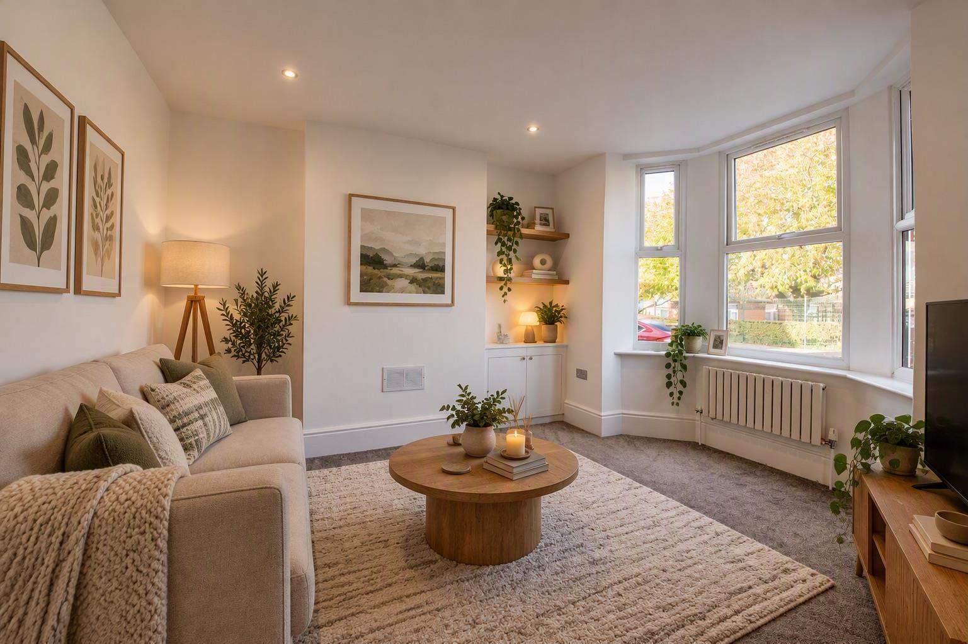
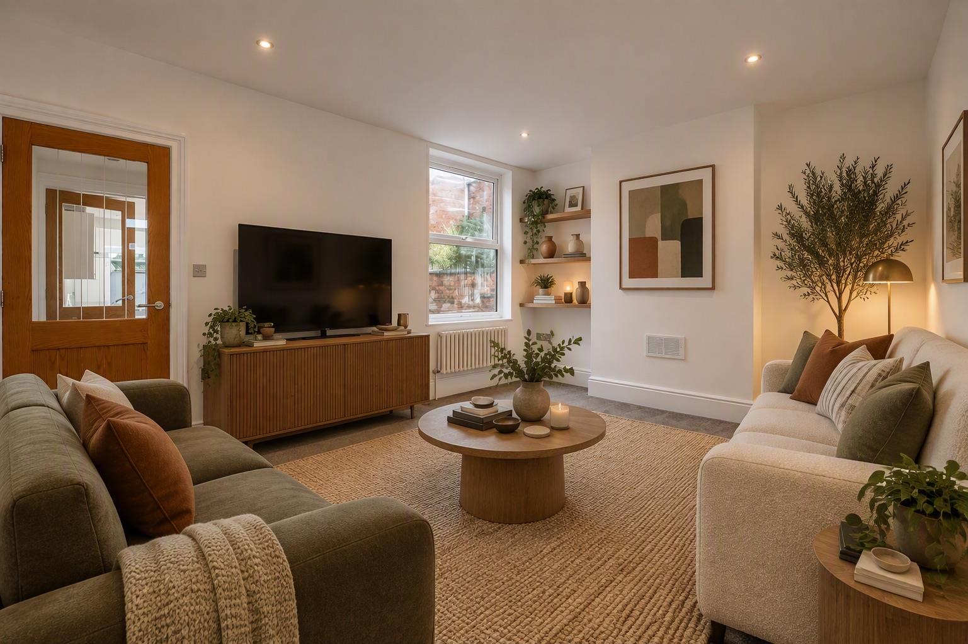
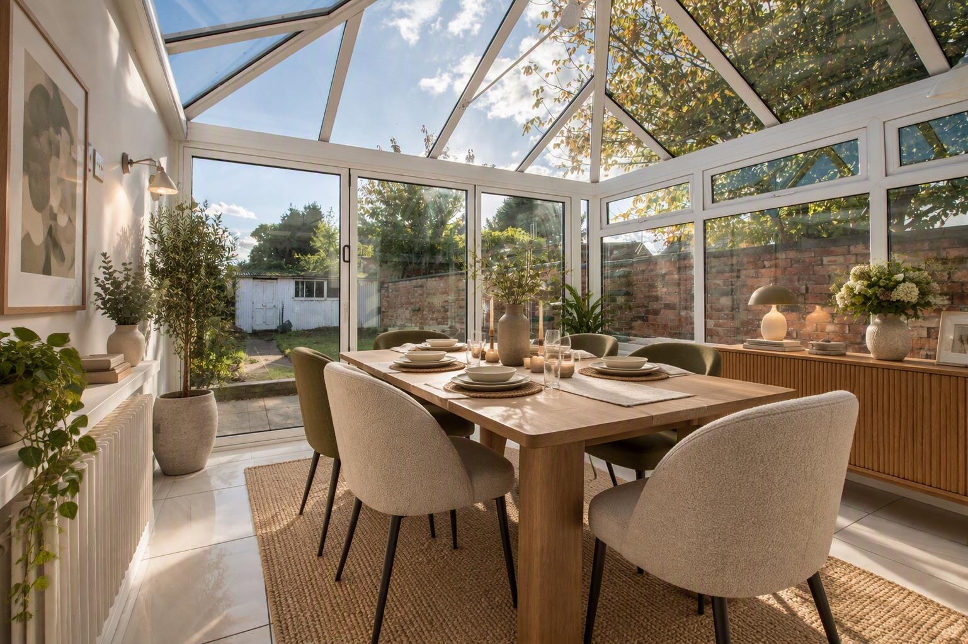
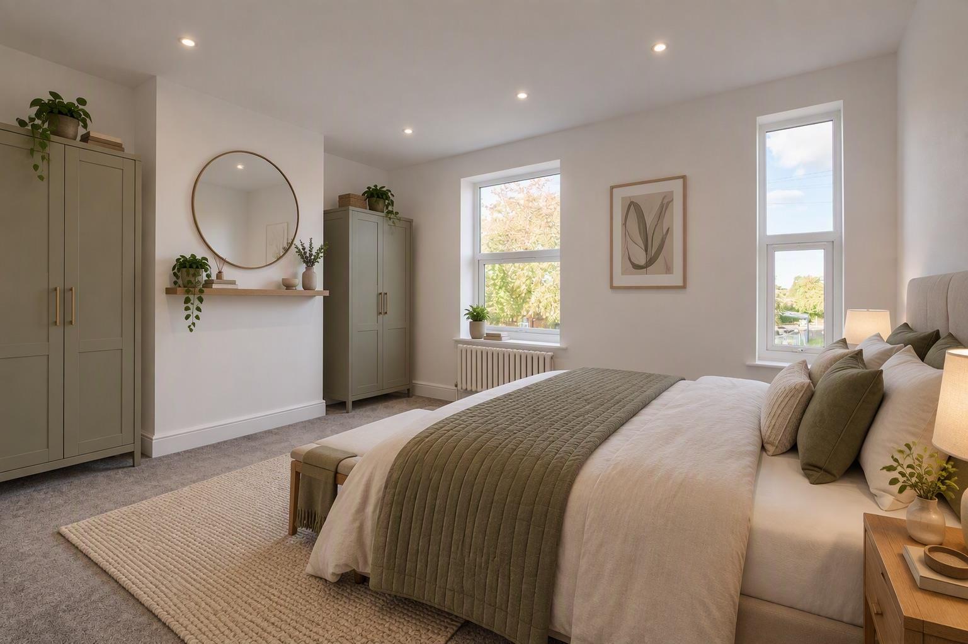
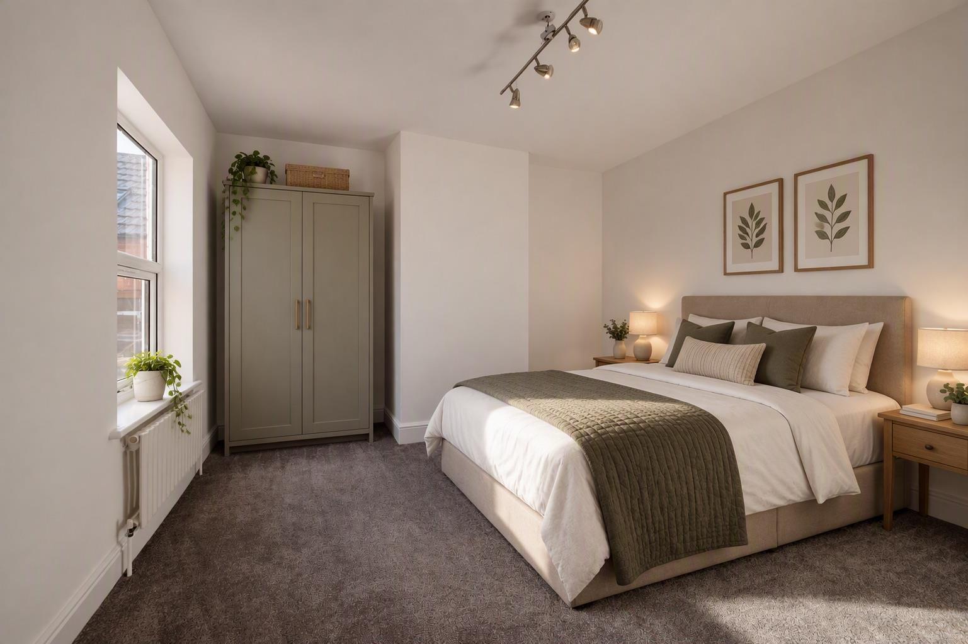
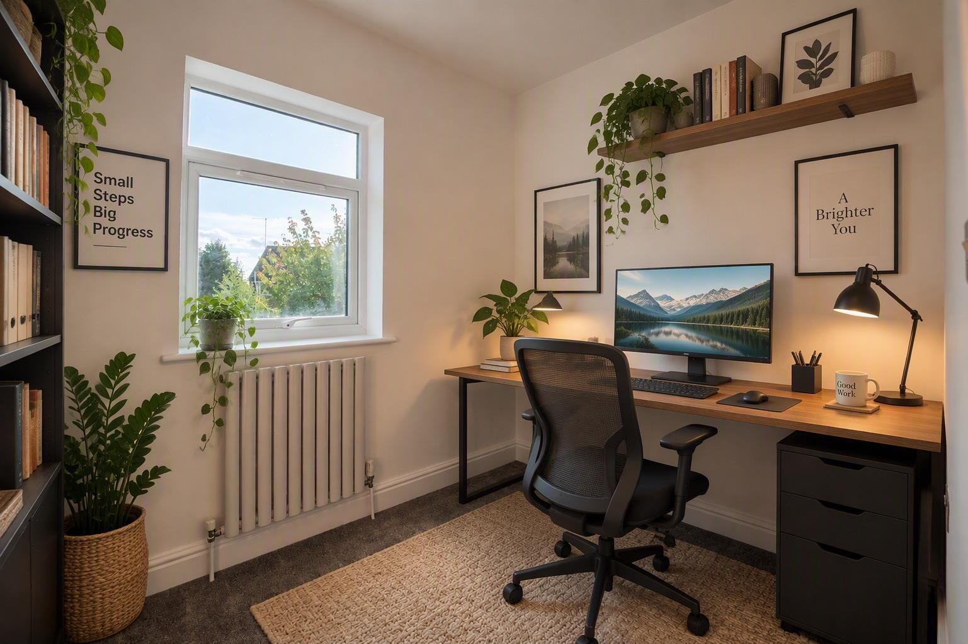
- Some photos are virtually staged

3 Bedroom Semi-Detached House for sale in Higham Ferrers
 2
3
1
Offering approaching 1,200 sq. ft. of accommodation, this impressive three-bedroom semi-detached home on Wharf Road provides considerably more space than you might expect, combining a versatile layout with modern open-plan living. Having undergone extensive refurbishment within the last six years and offered to the market with no onward chain, it is an ideal choice for buyers looking for a home they can move straight into.
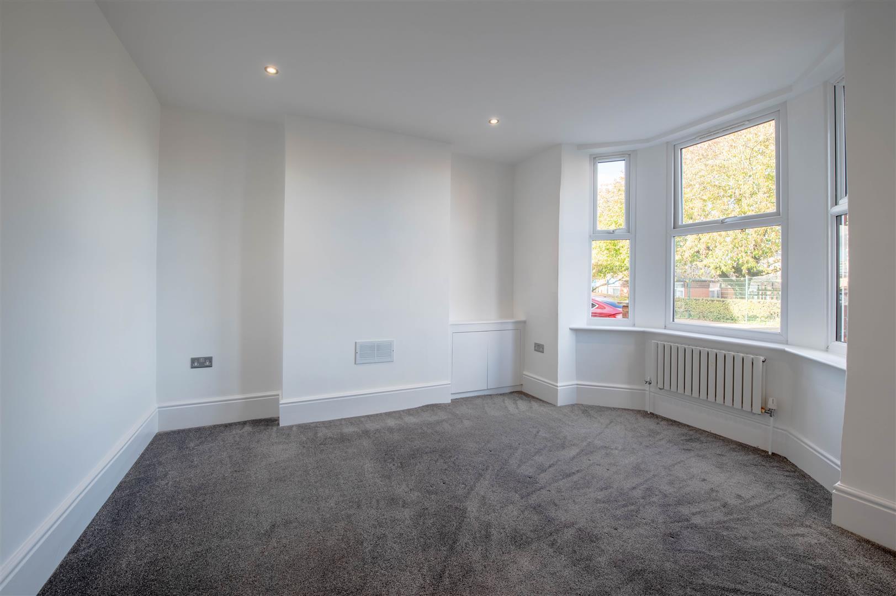
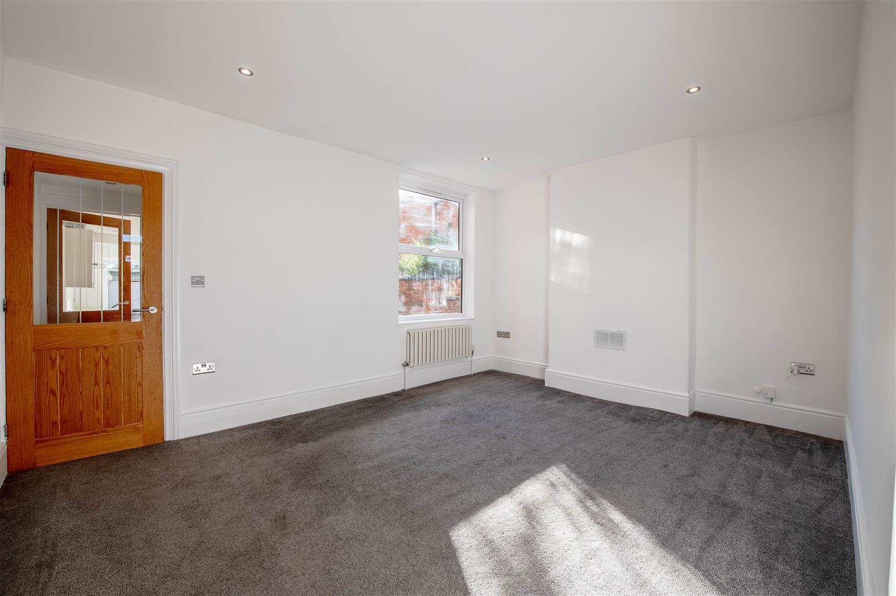
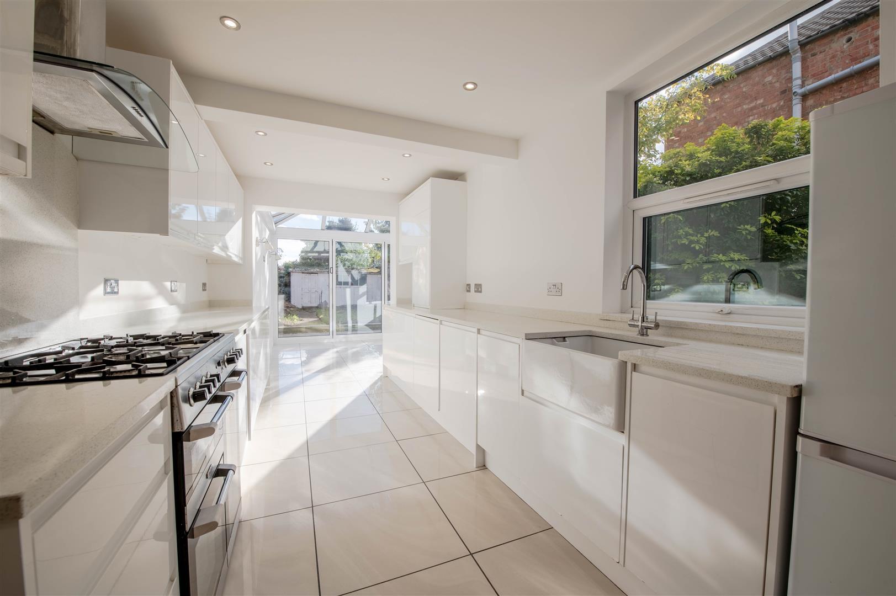
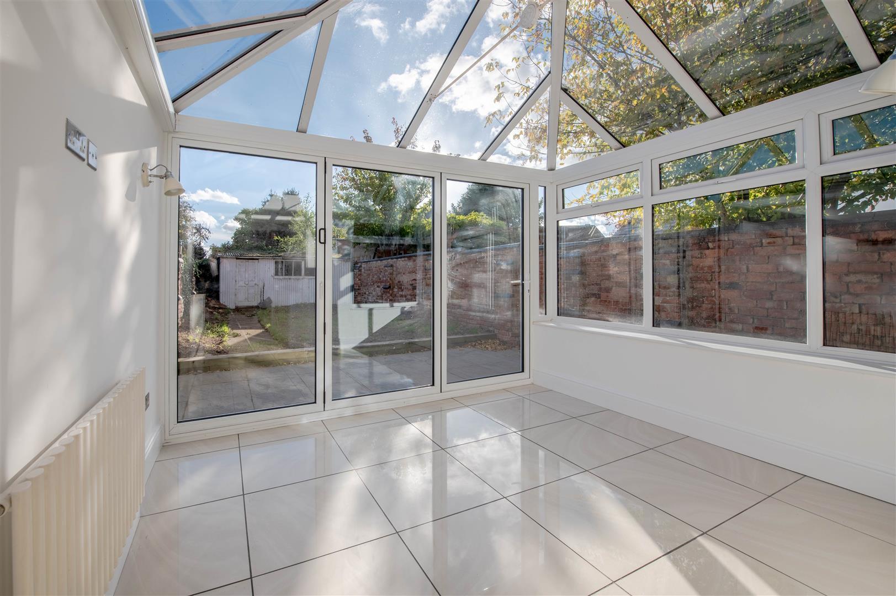
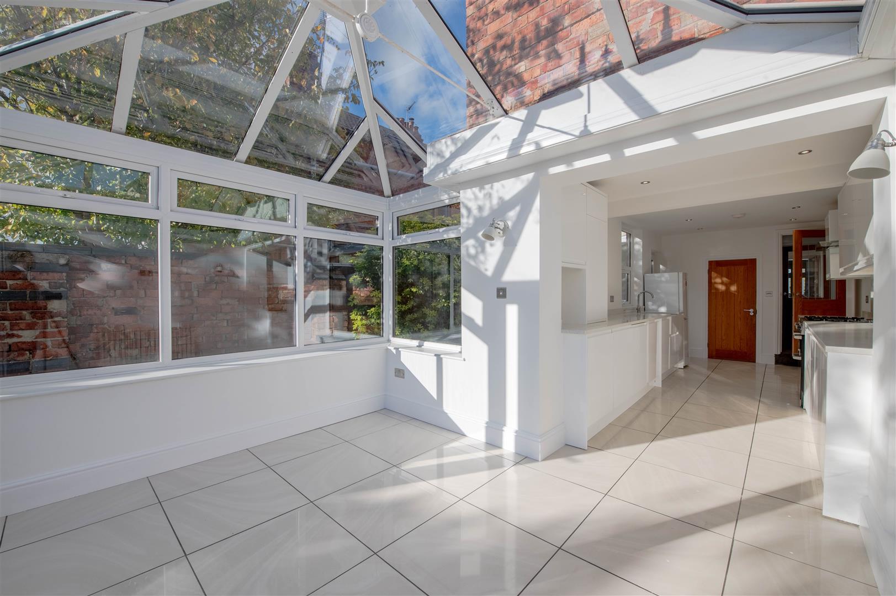
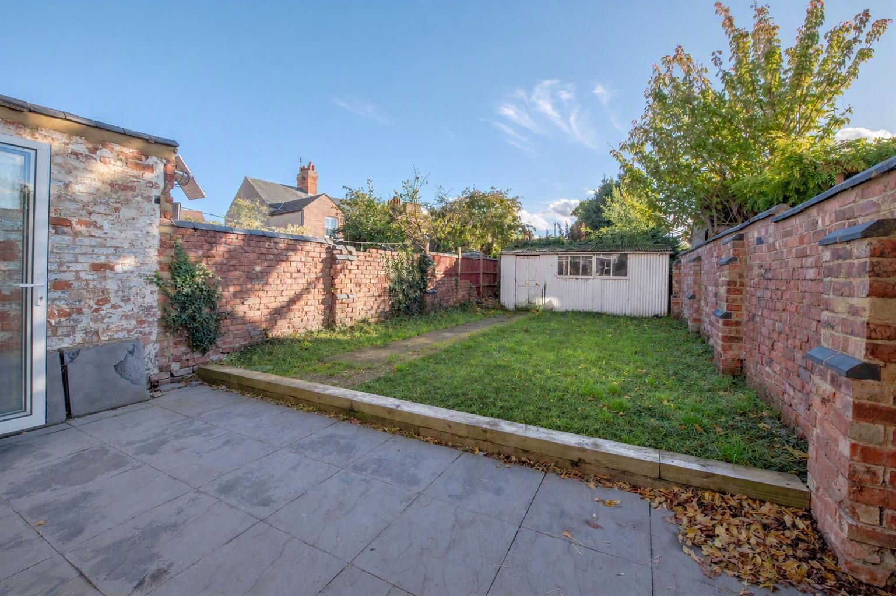
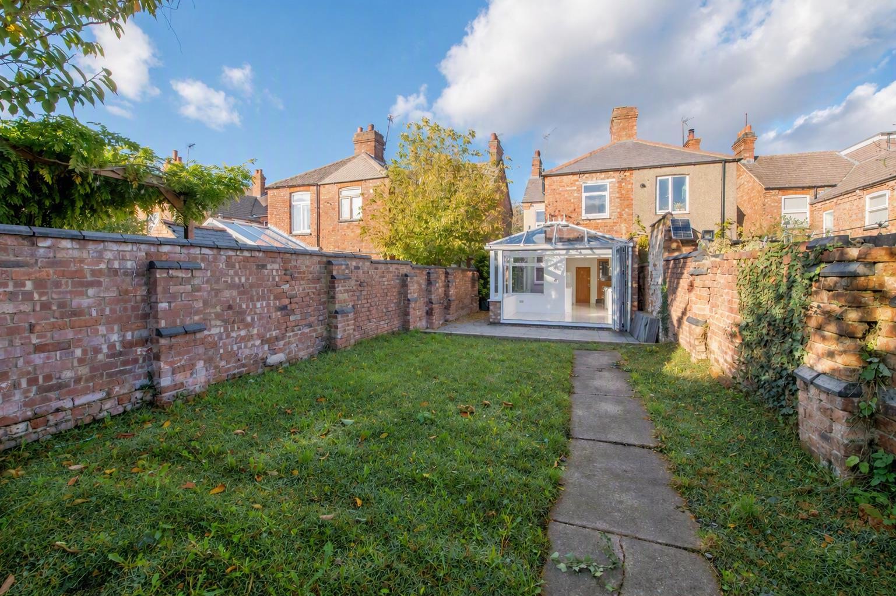
The ground floor benefits from two separate reception rooms, providing flexibility for family living, a home office or snug. At the rear, the heart of the home is the spacious open-plan kitchen/diner, with bi-fold doors opening onto the garden and creating a superb space for entertaining. A convenient downstairs WC completes the ground-floor accommodation.
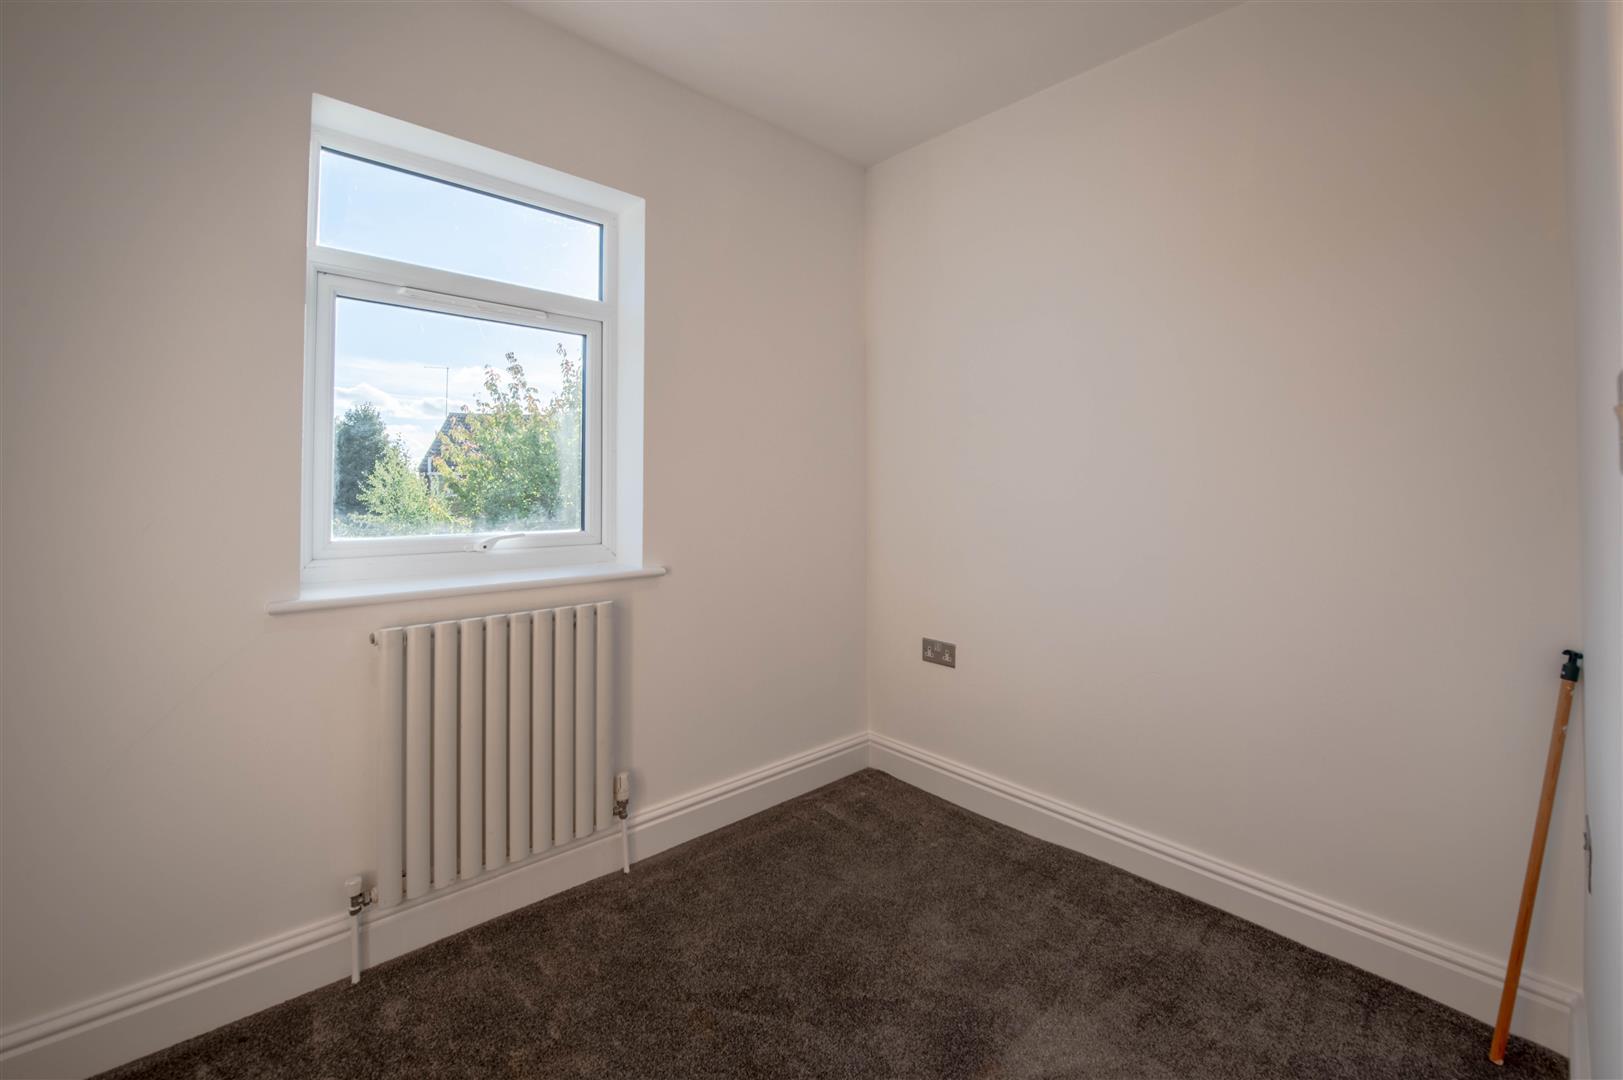
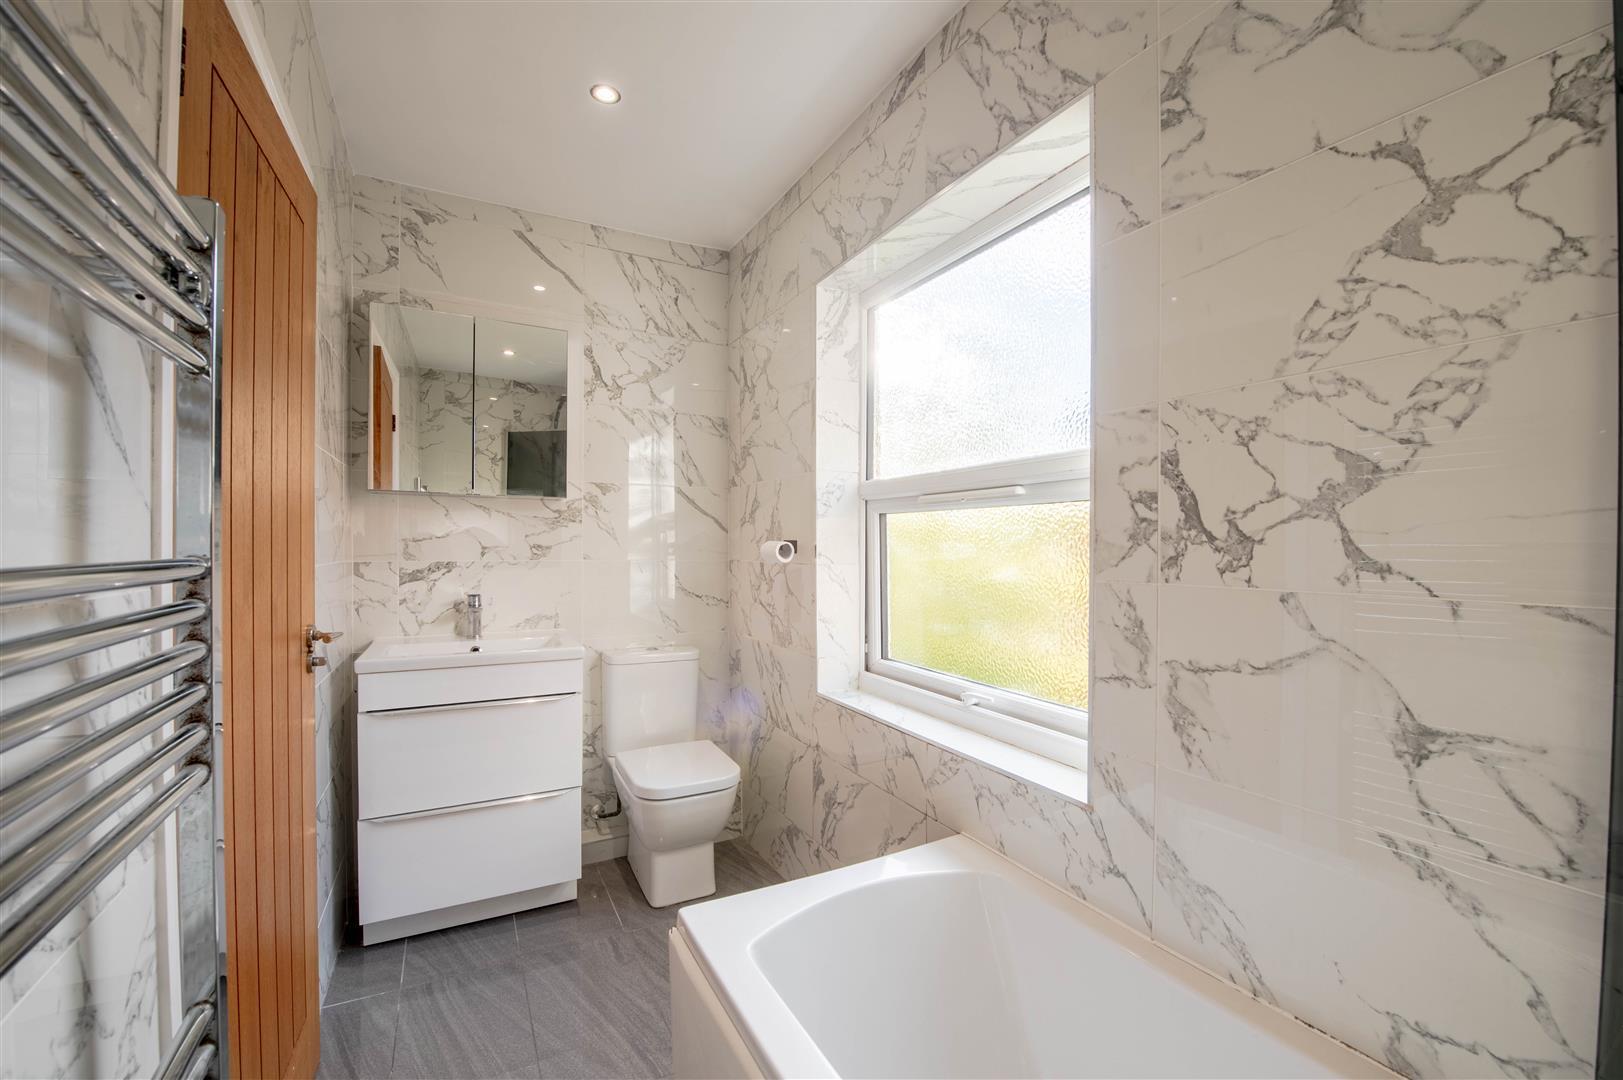
Upstairs are three well-proportioned bedrooms along with the family bathroom.
The location is another major selling point, being within comfortable walking distance of the amenities of the market town, including shops, pubs, restaurants and local schools, making everyday life particularly convenient.
With its generous proportions, modernised interior, excellent living space and chain-free position, this is a home that deserves to be viewed to fully appreciate the space on offer.
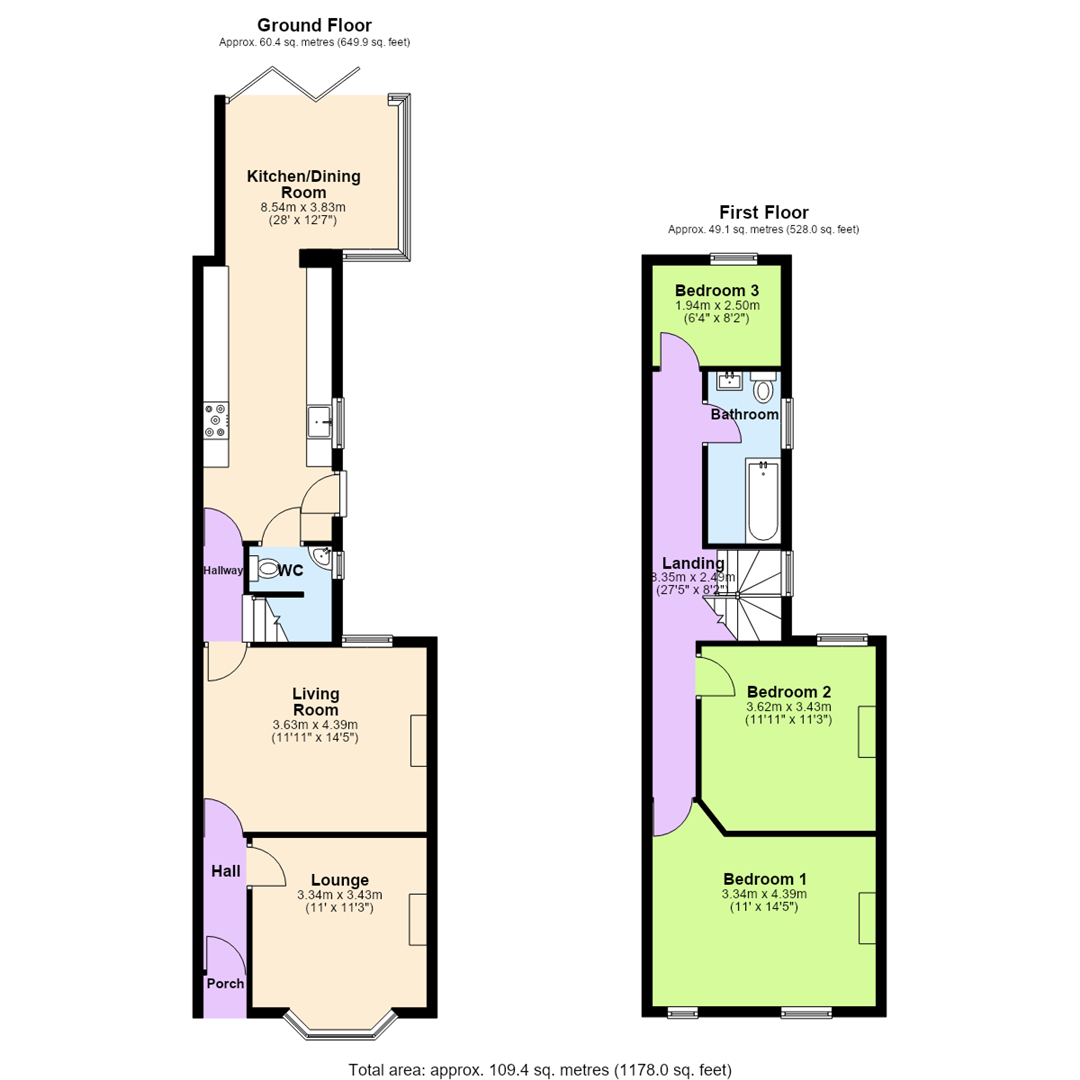
Porch - 0.64m x 0.86m (2'1" x 2'10") - Open plan, door to:
Hall - 2.60m x 0.86m (8'6" x 2'10") - Door to:
Lounge - 3.34m x 3.43m (10'11" x 11'3") - Bay window to front.
Living Room - 3.63m x 4.39m (11'11" x 14'5") - Window to rear, door to:
Hallway - 1.88m x 0.80m (6'2" x 2'7") - Stairs, door to:
Kitchen/Dining Room - 8.54m x 3.83m (28'0" x 12'7") - Two windows to side, window to rear, window to front, bi-fold door, door to:
Wc - 1.82m x 1.63m (6'0" x 5'4") - Window to side.
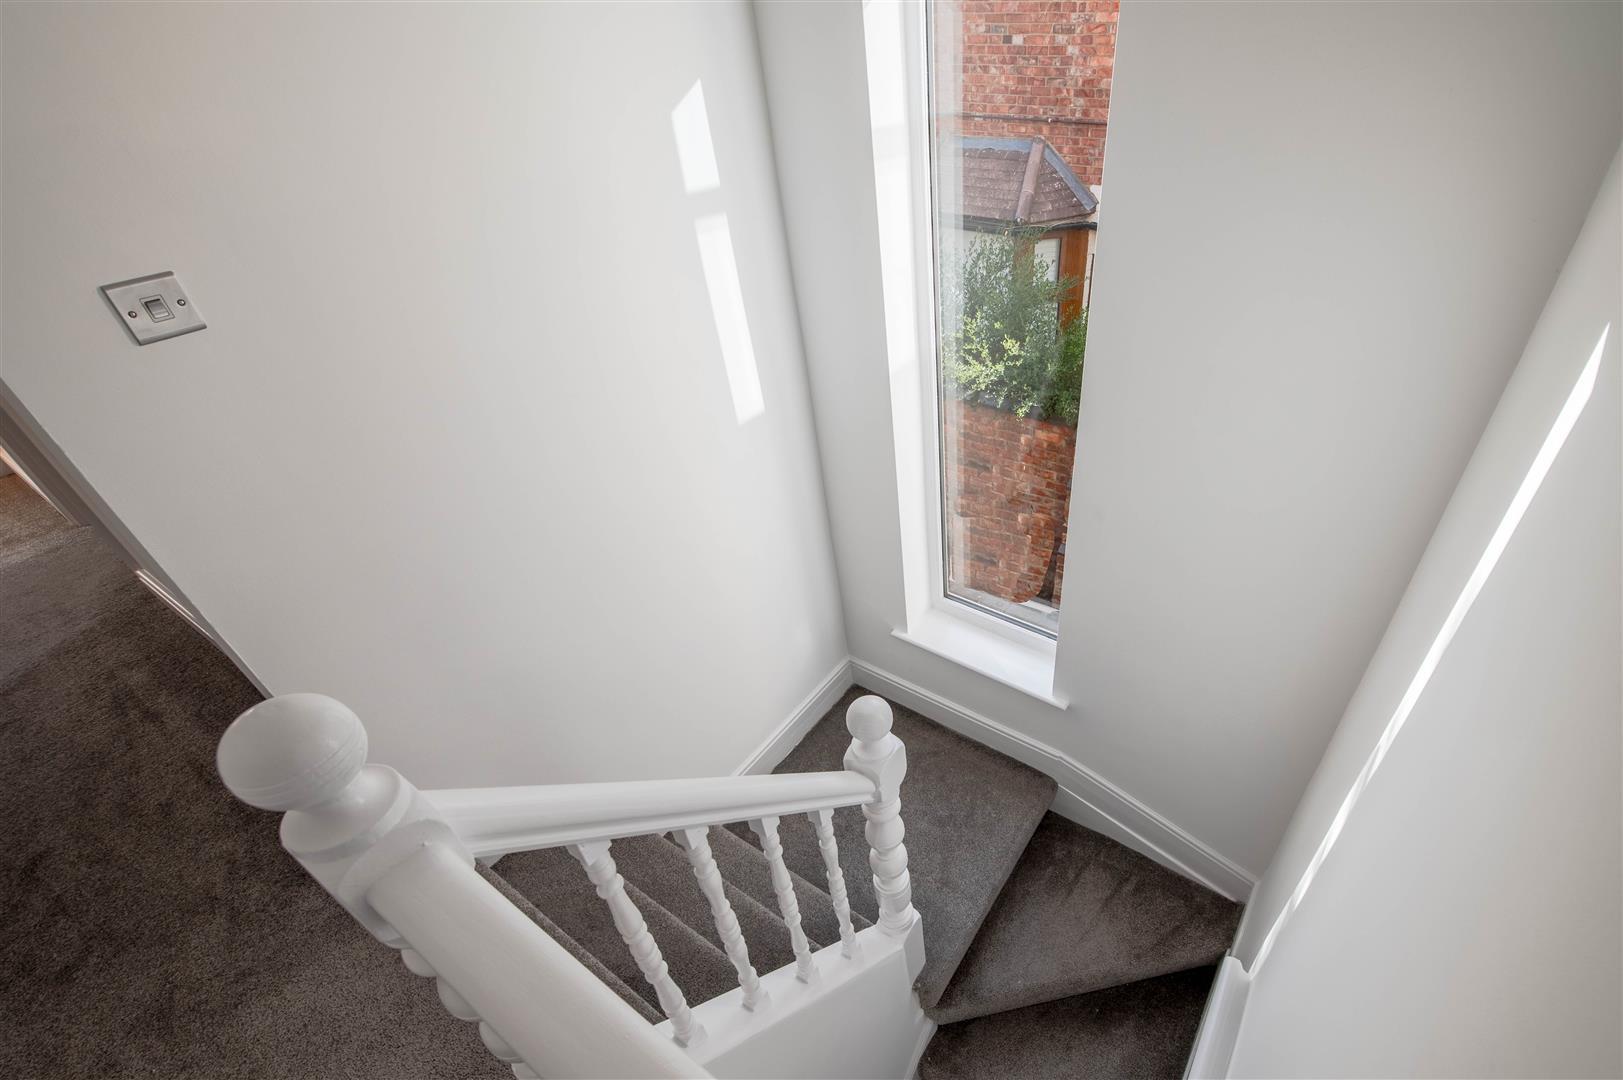
Landing - 8.35m x 2.49m (27'5" x 8'2") - Window to side, door to:
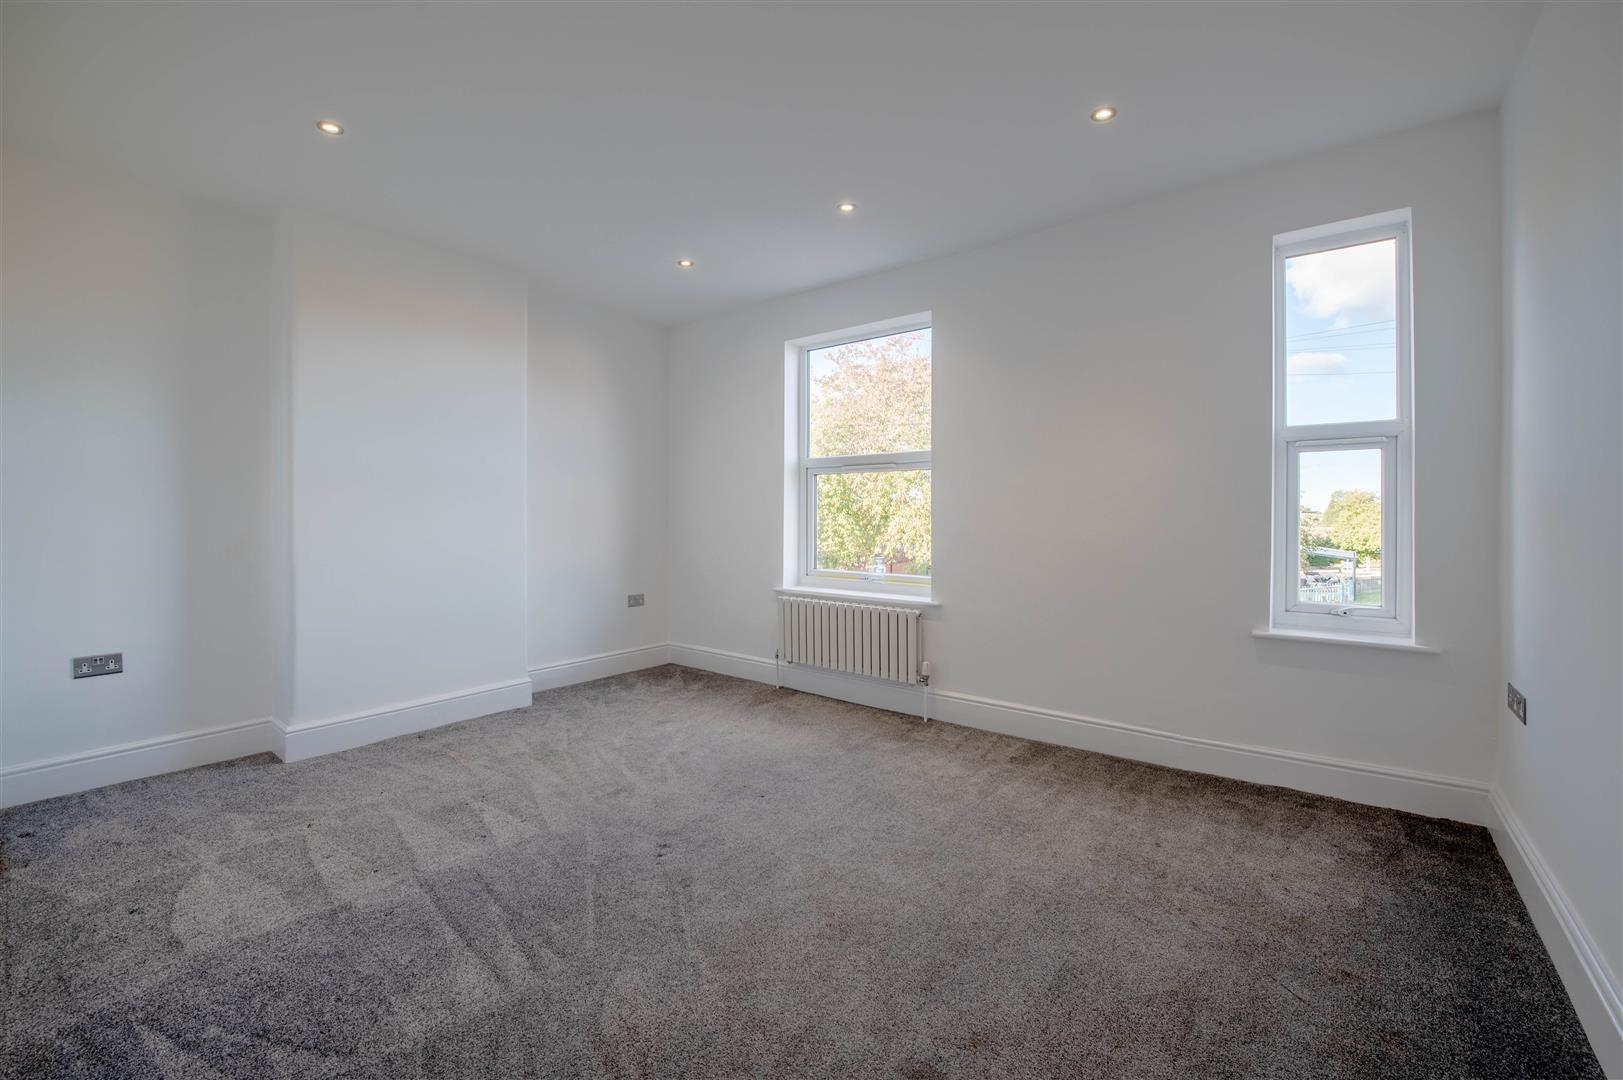
Bedroom 1 - 3.34m x 4.39m (10'11" x 14'5") - Two windows to front.
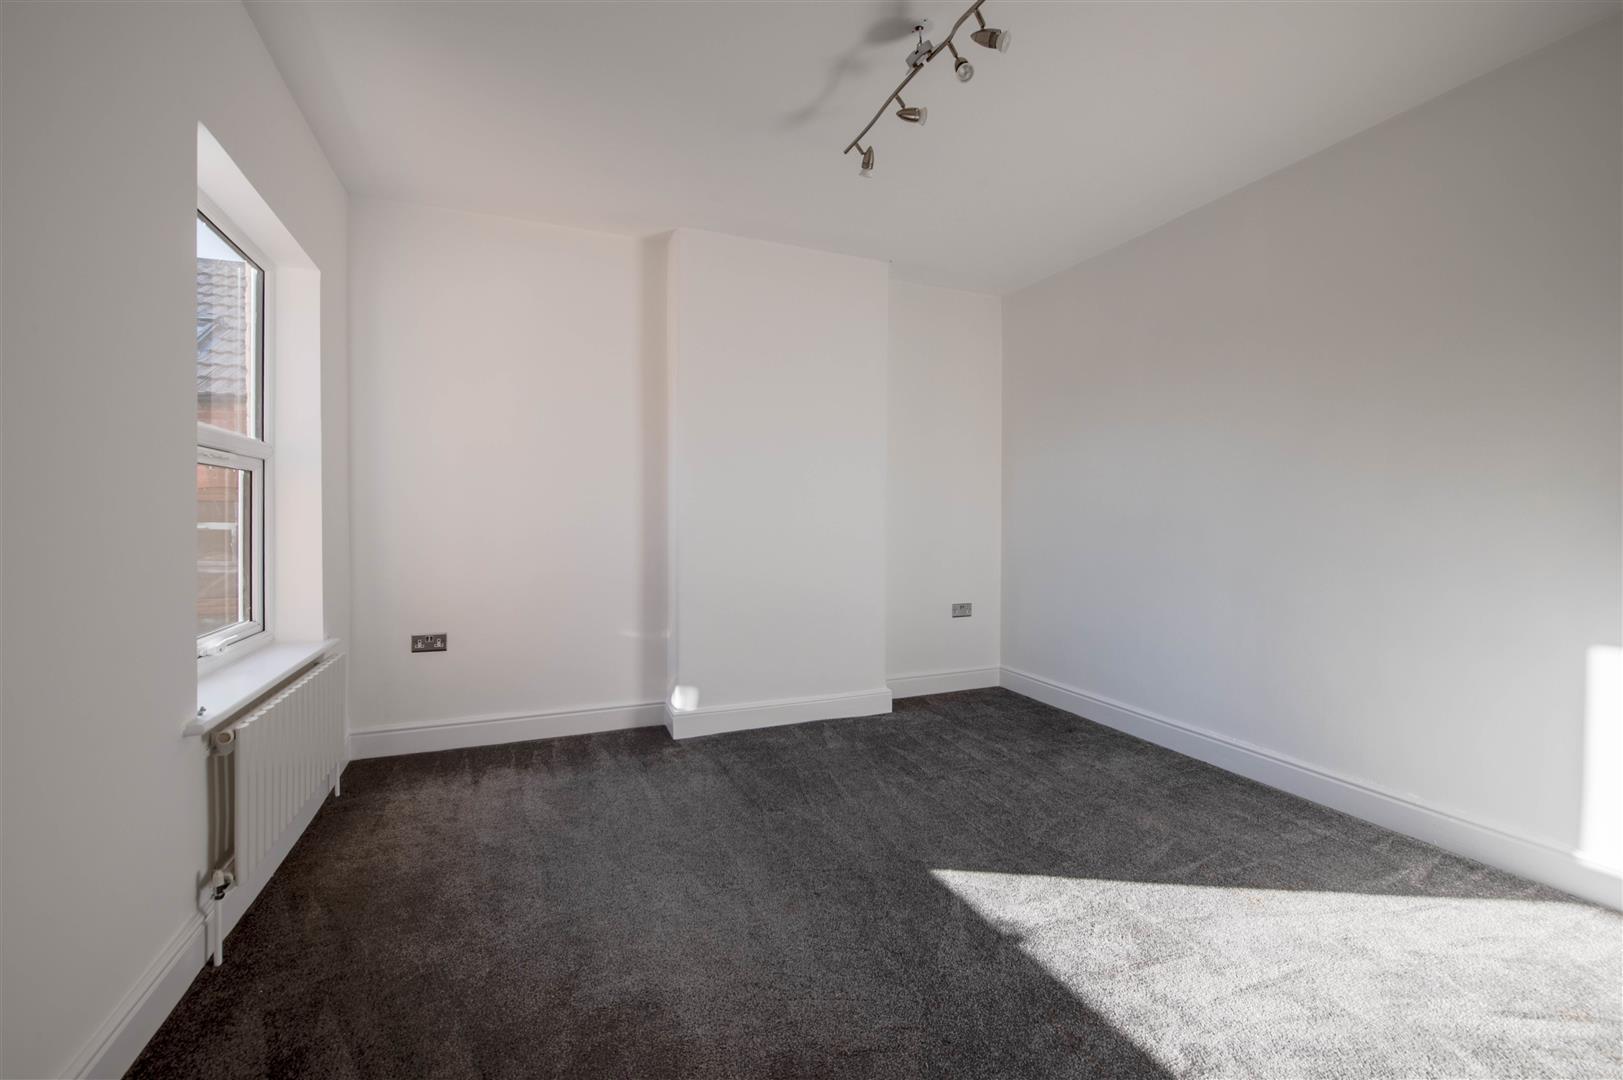
Bedroom 2 - 3.62m x 3.43m (11'11" x 11'3") - Window to rear.
Bedroom 3 - 1.94m x 2.50m (6'4" x 8'2") - Window to rear.
Bathroom - 3.17m x 1.34m (10'5" x 4'5") - Window to side.
Property Ref: 35015911
Similar Properties
3 Bedroom End of Terrace House | £300,000
Situated in a peaceful no-through road position and within easy walking distance of Rushden Lakes, this spacious three d...
The Cloisters, Rectory Road, Rushden
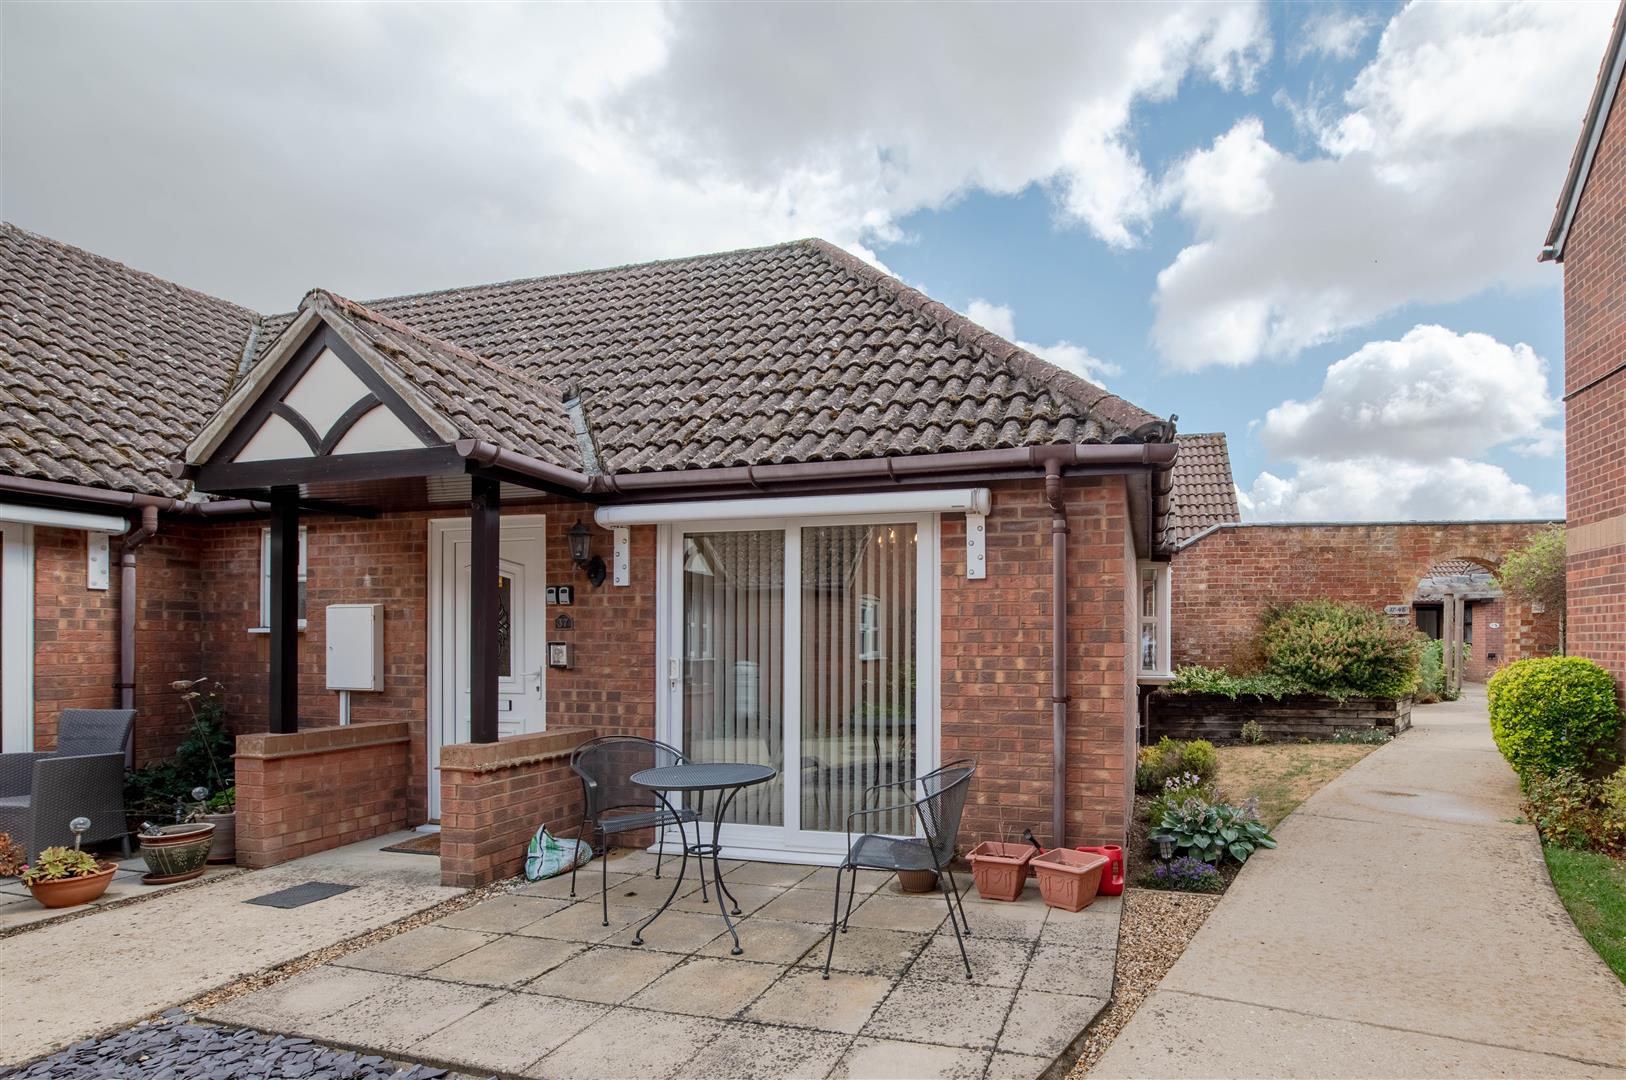
2 Bedroom Semi-Detached Bungalow | Offers in excess of £300,000
A rarely available two-bedroom bungalow within this highly regarded over-55s development, situated within walking distan...
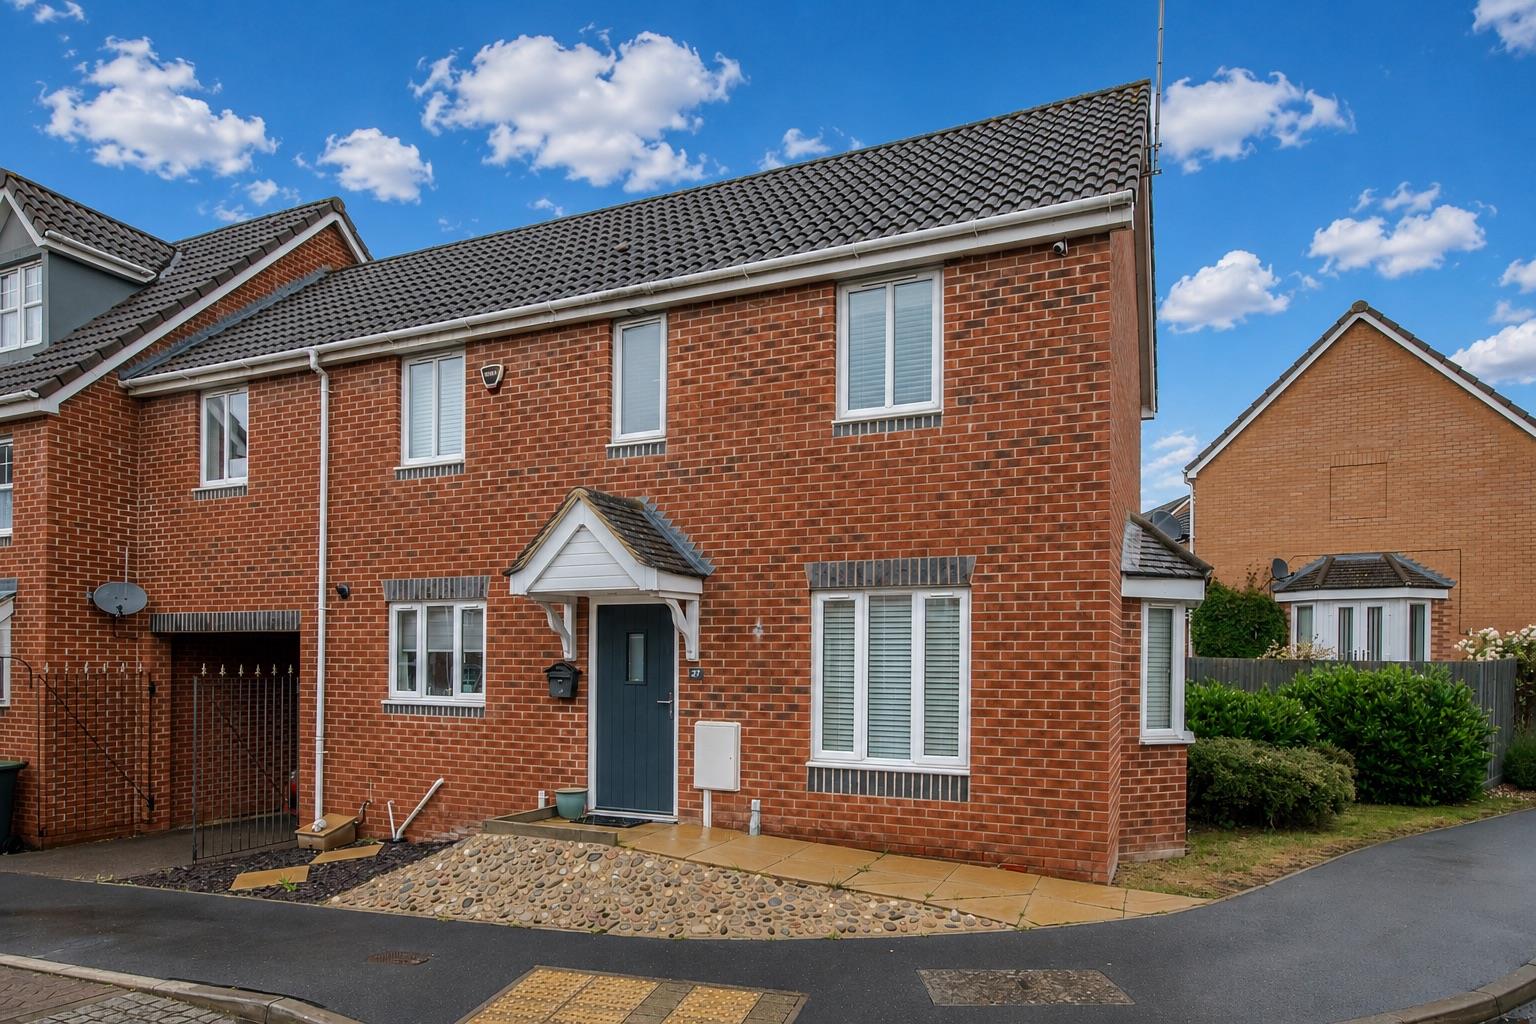
3 Bedroom Detached House | £300,000
Situated on Vicarage Road in Rushden, this spacious three-bedroom linked-detached home offers versatile accommodation, e...
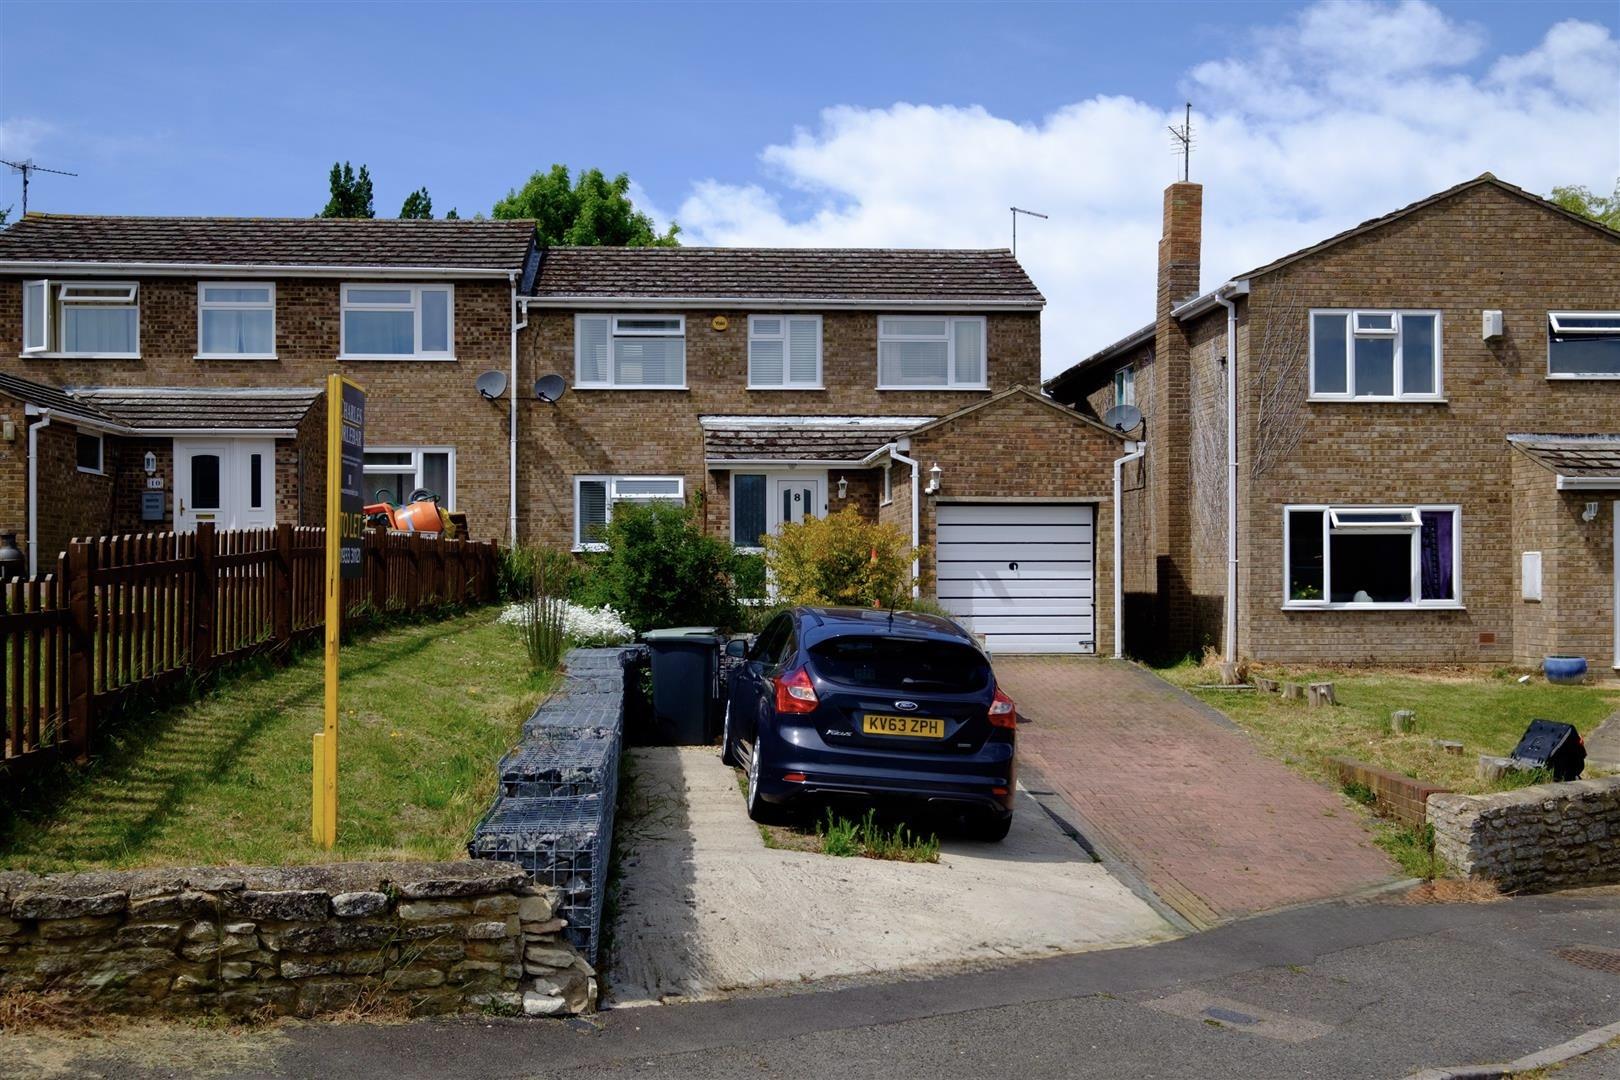
3 Bedroom Semi-Detached House | £315,000
Situated within a peaceful no-through-road position in the highly regarded village of Chelveston, this impressive three-...
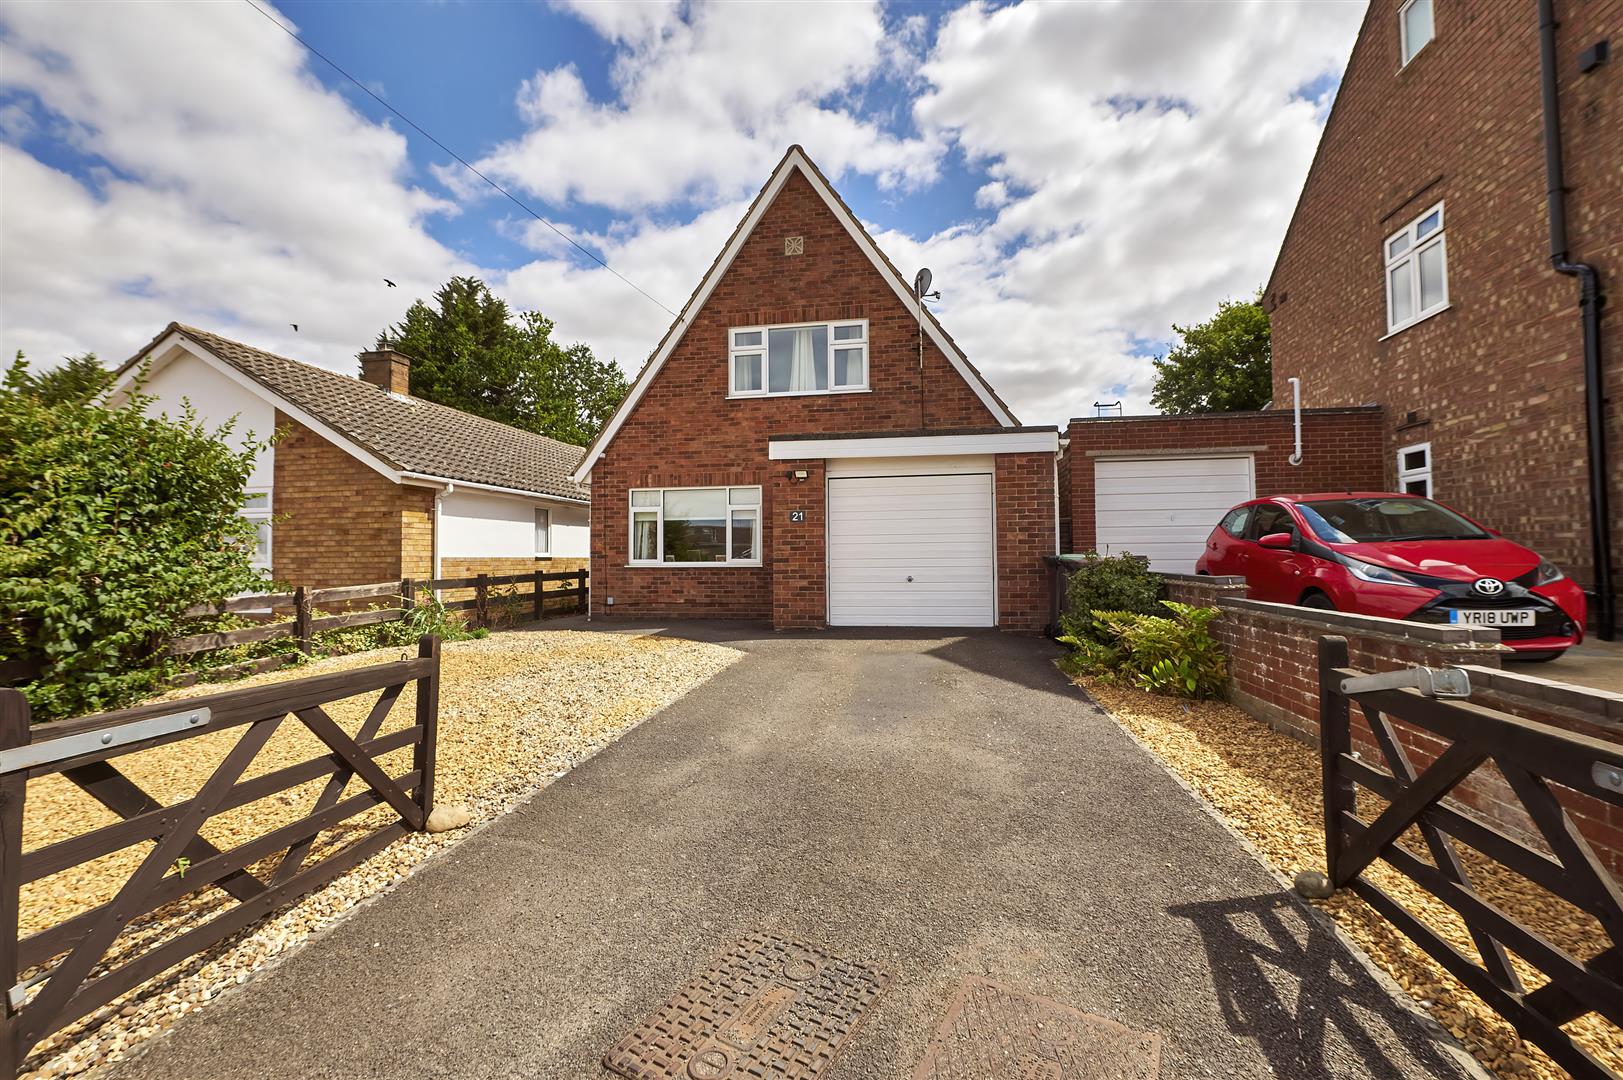
3 Bedroom Detached House | £315,000
Versatile Detached Home | Flexible 2/3 Bedroom Layout | Garage & Gated ParkingSituated in a quiet residential location o...
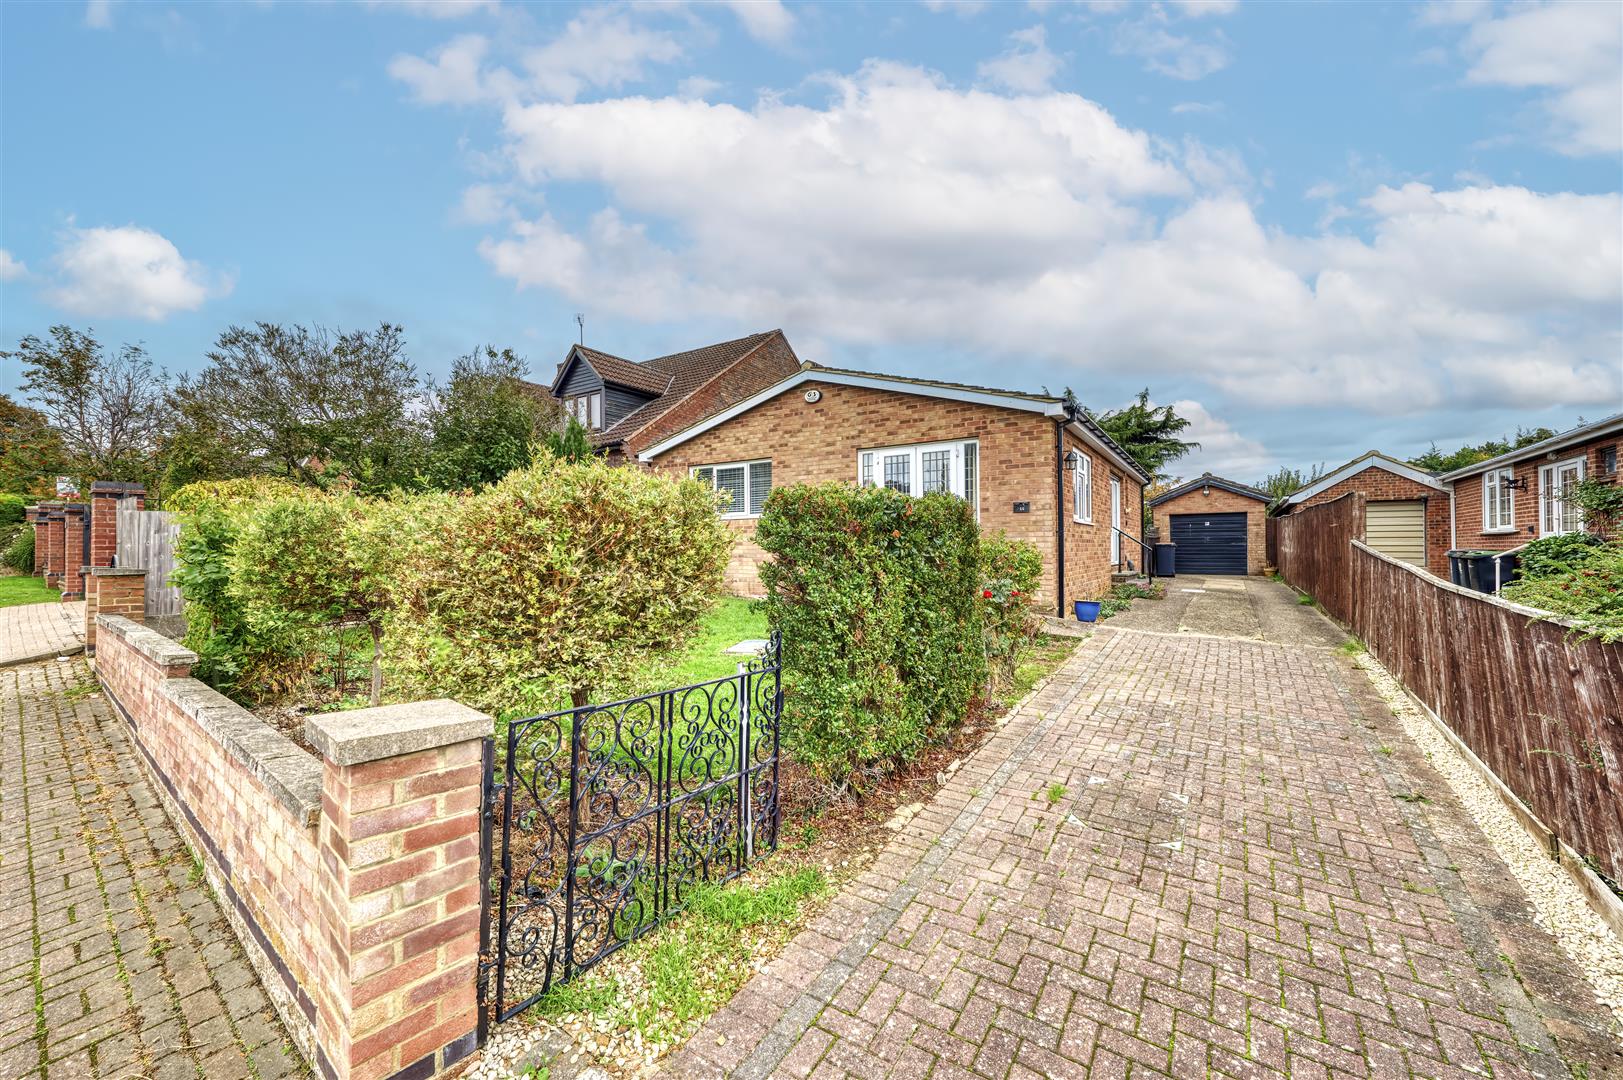
2 Bedroom Detached Bungalow | £325,000
Situated in the tranquil setting of Russell Way, Higham Ferrers, this charming detached bungalow offers a delightful ble...
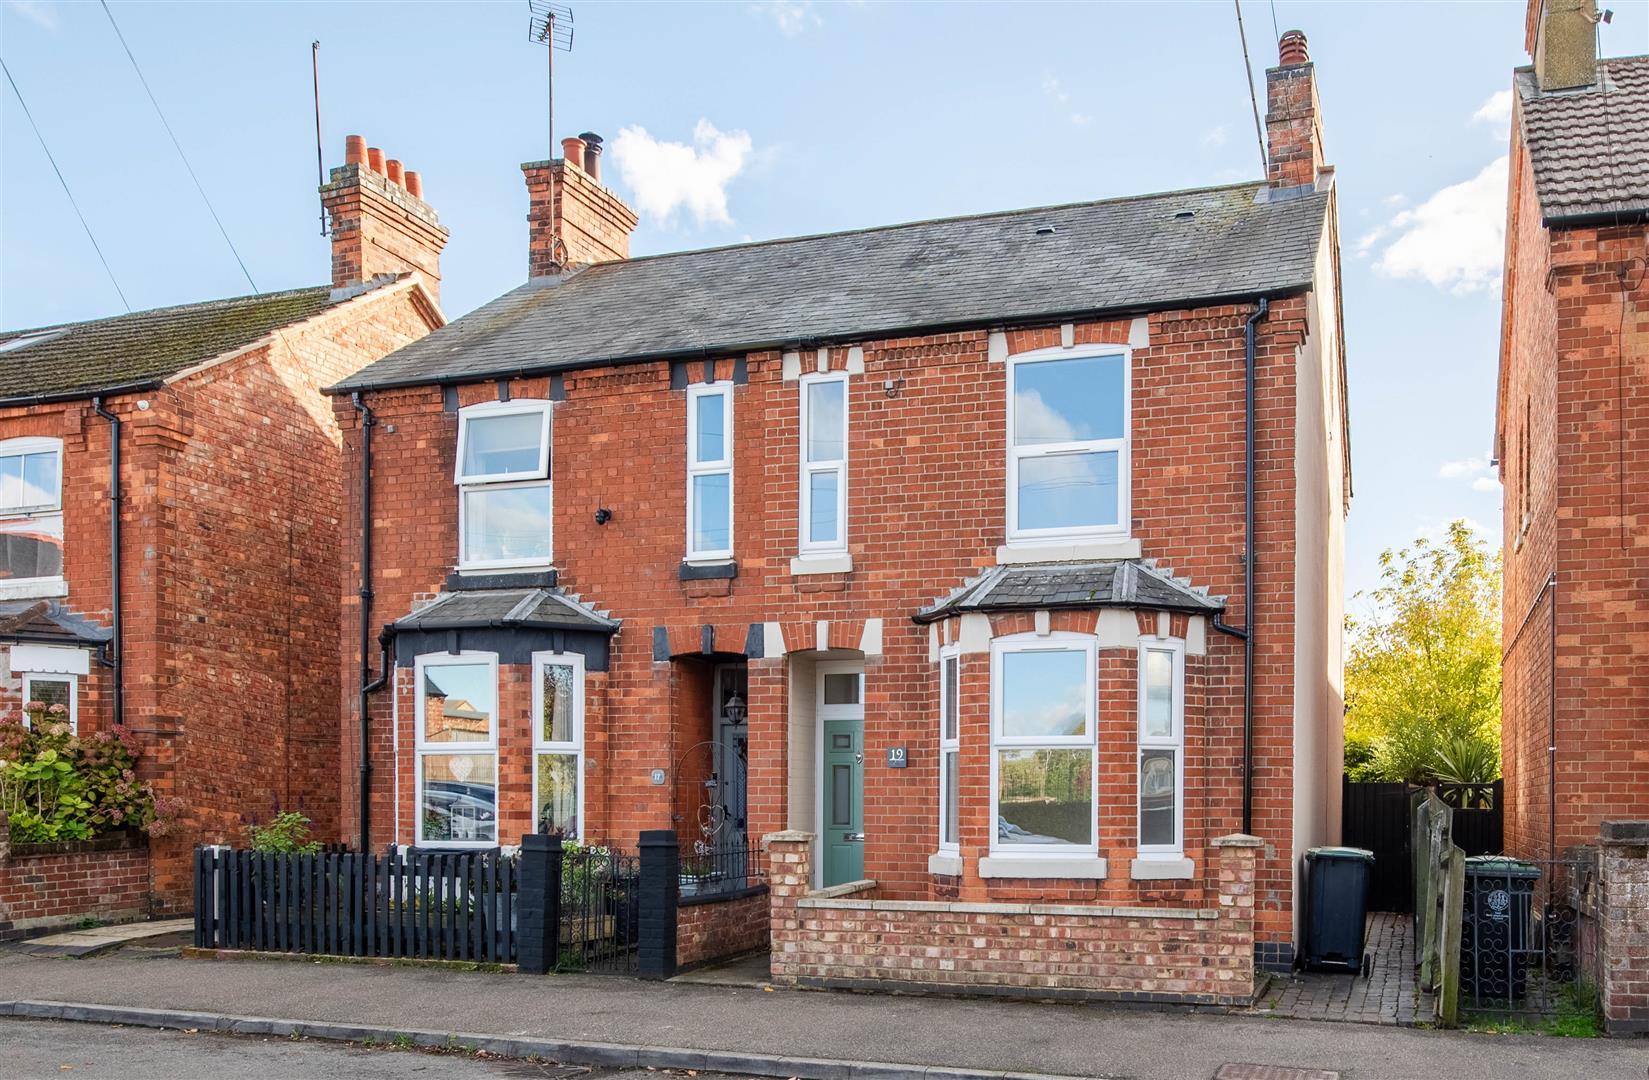

Charles Orlebar Estate Agents (Rushden)
9 High Street, Rushden, Northamptonshire, NN10 9JR
01933 313600
How much is your home worth?
Use our short form to request a valuation of your property.
Request a Valuation
©2026 The Guild of Property Professionals. All rights reserved.
Terms and Conditions |
Privacy Policy |
Cookie Policy |
Complaints Policy |
Members Login
The Guild of Property Professionals Trading Address: 121 Park Lane, London W1K 7AG. GPEA Limited.
Registered in England & Wales.
Company No: 02819824.
Registered Office Address: The Old Courthouse, 60A London Road, Grantham, NG31 6HR.
VAT Registration No: 180897859

