- 3 Bedrooms
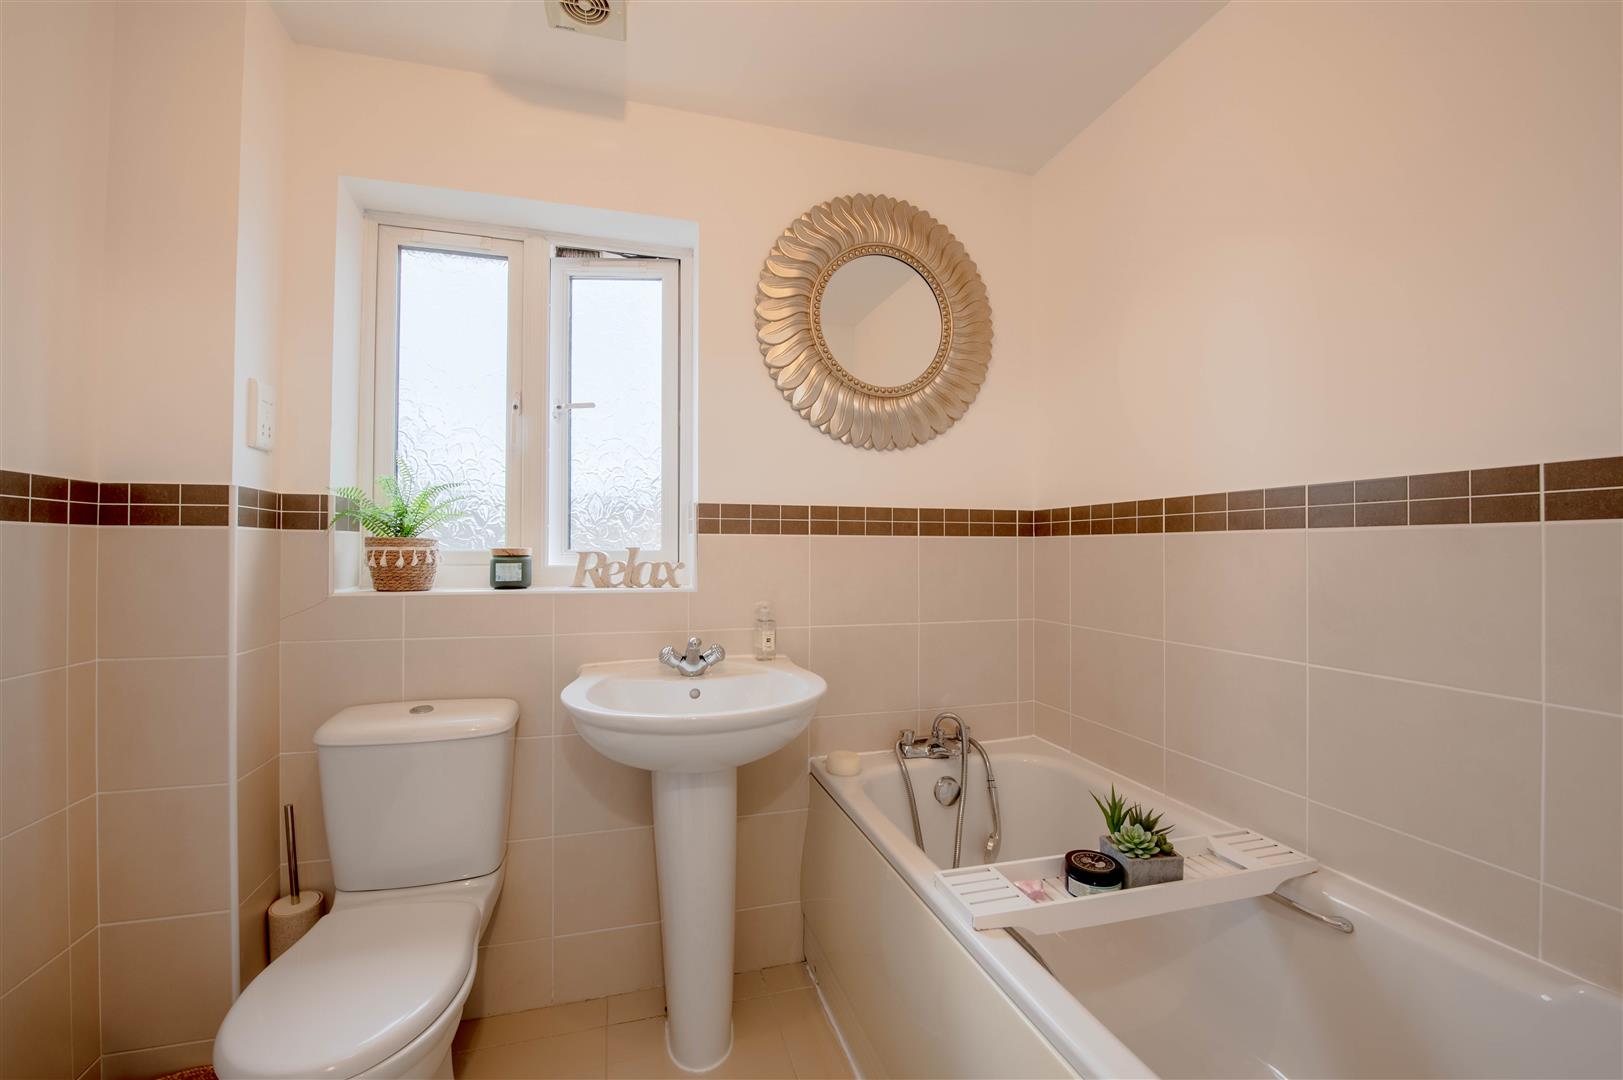
- Ensuite, family bathroom & w/c
- Utility
- Gated offroad parking
- Home office/salon
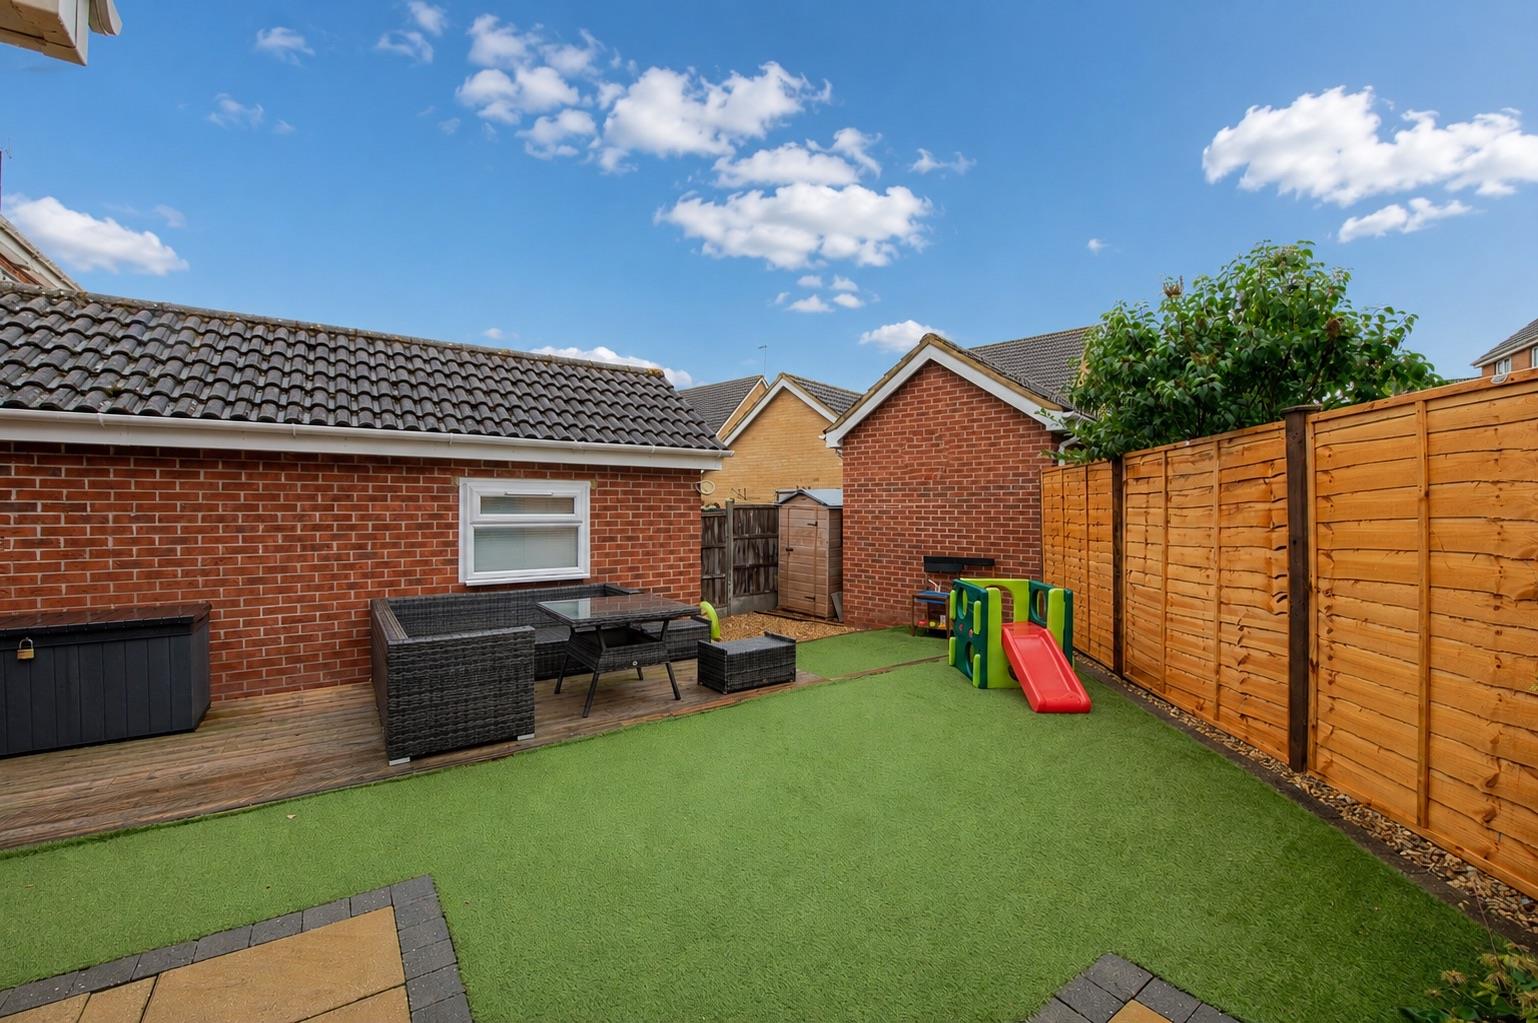
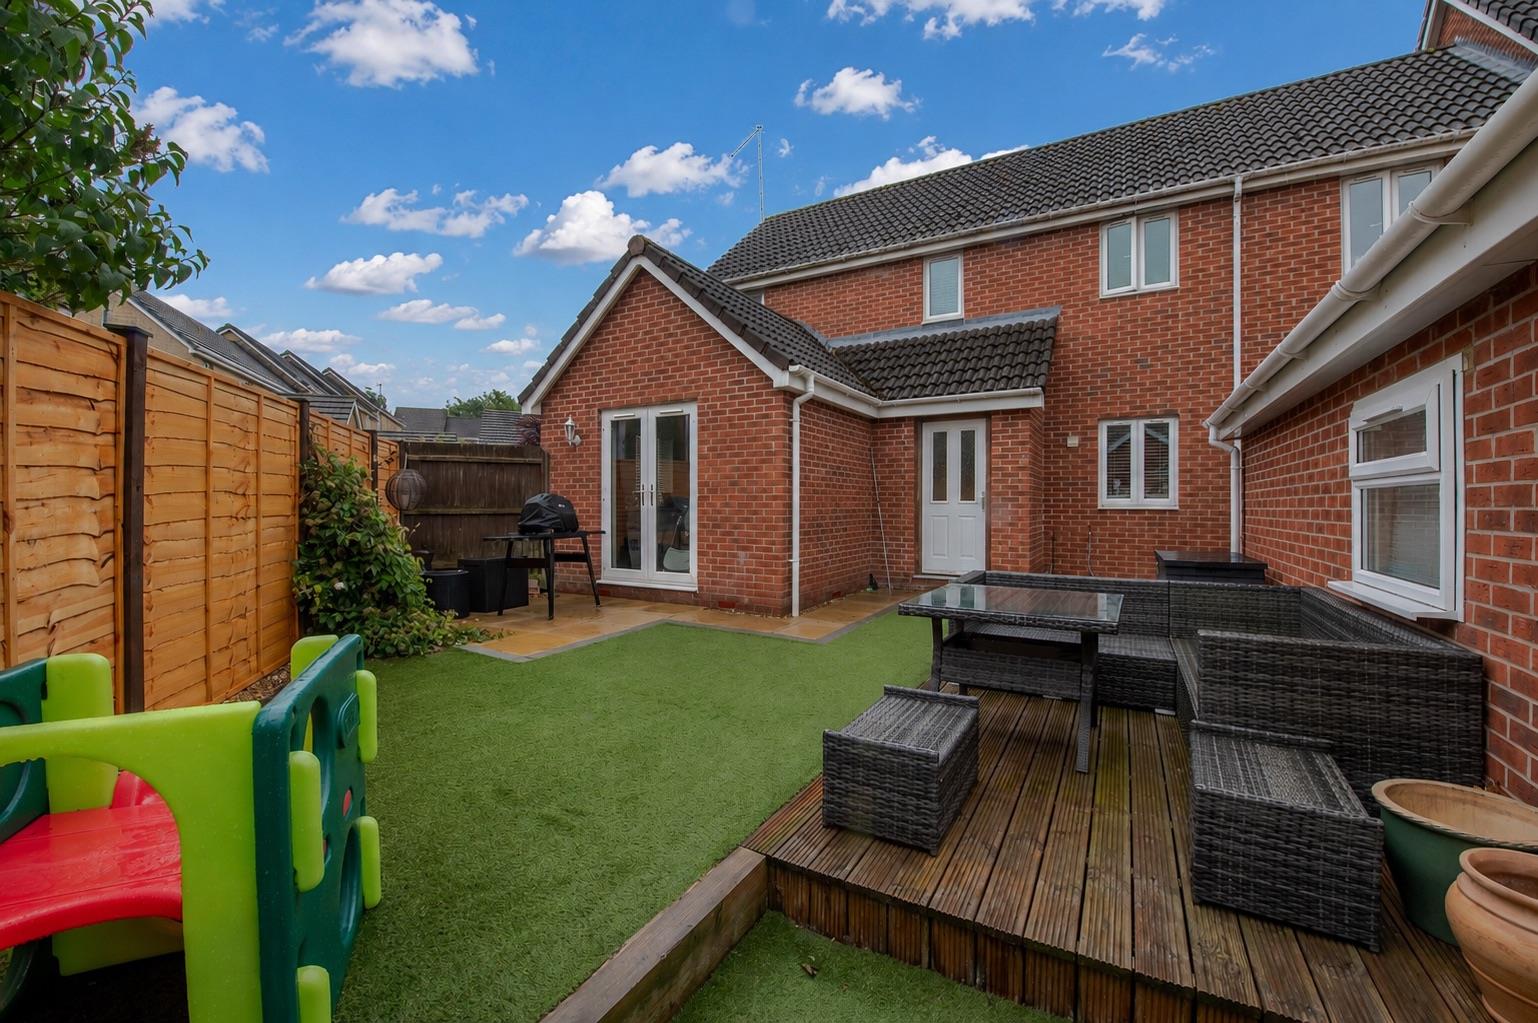
- Landscaped garden
- Quiet location
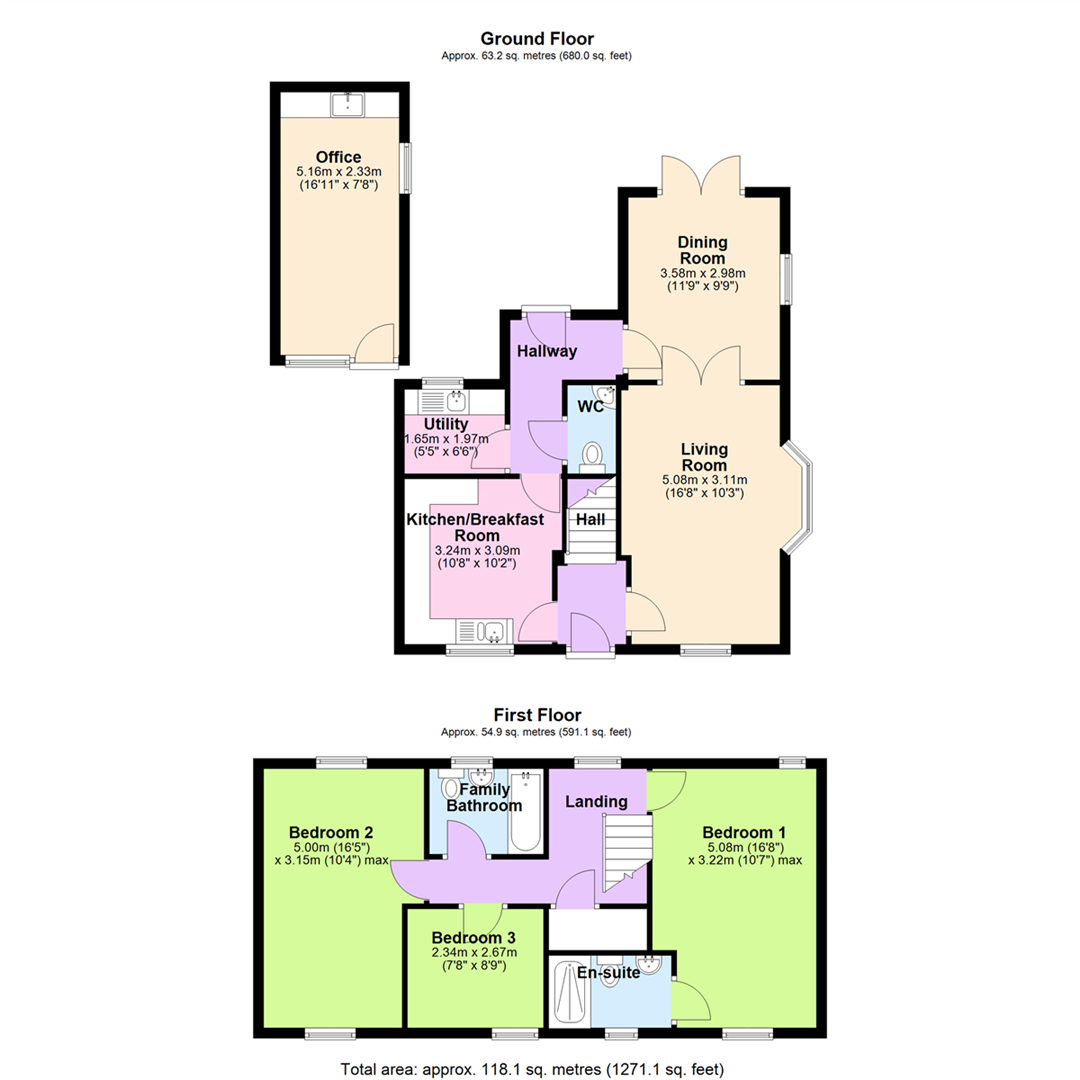
- Over 1200 sqft

This property listing is now SSTC
3 Bedroom Detached House for sale in Rushden
 2
3
2
Situated on Vicarage Road in Rushden, this spacious three-bedroom linked-detached home offers versatile accommodation, excellent commuter links and a fantastic opportunity for those looking to work from home.
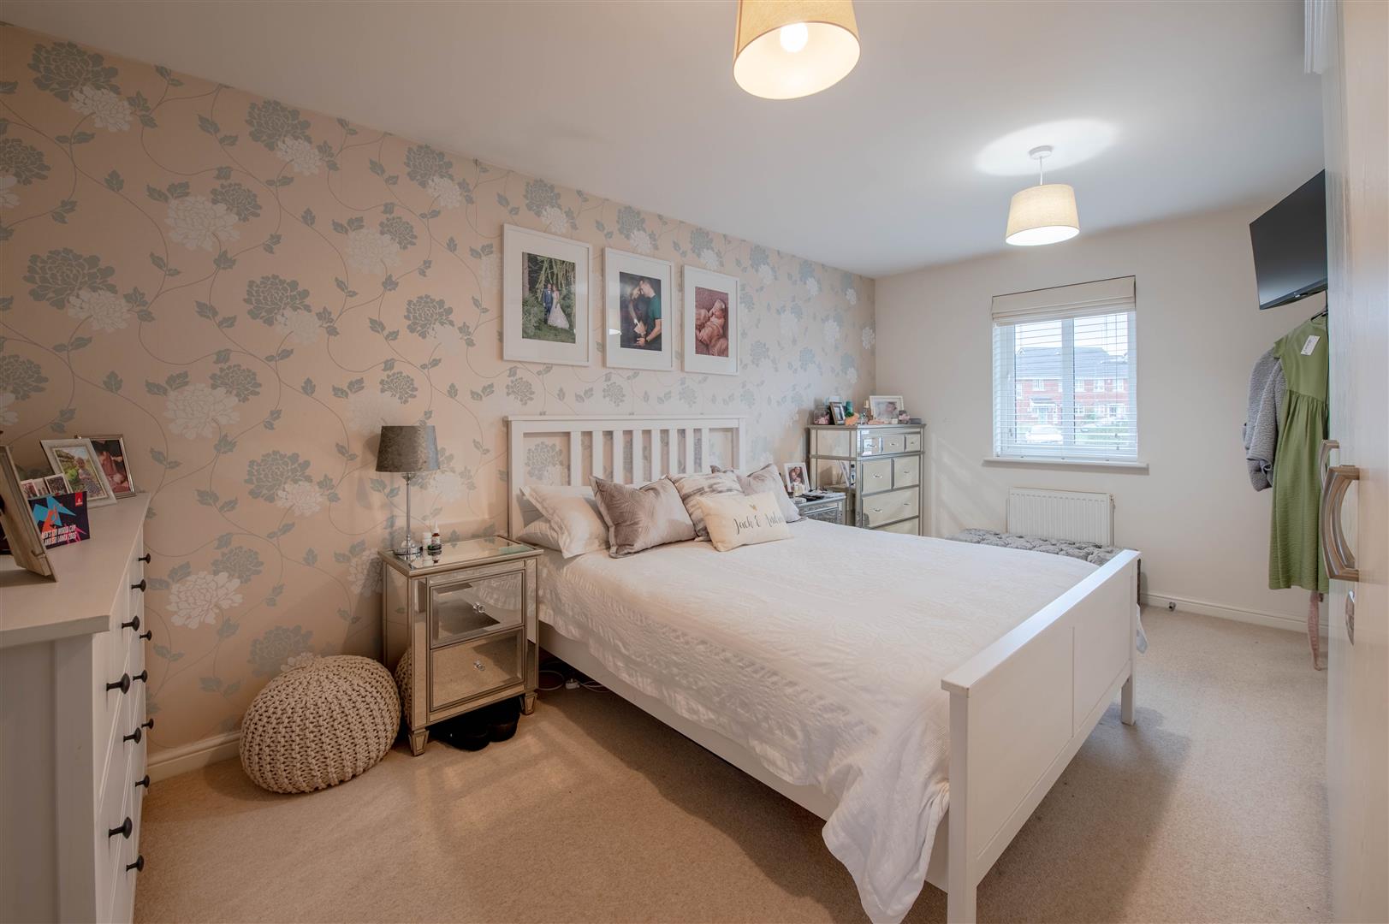
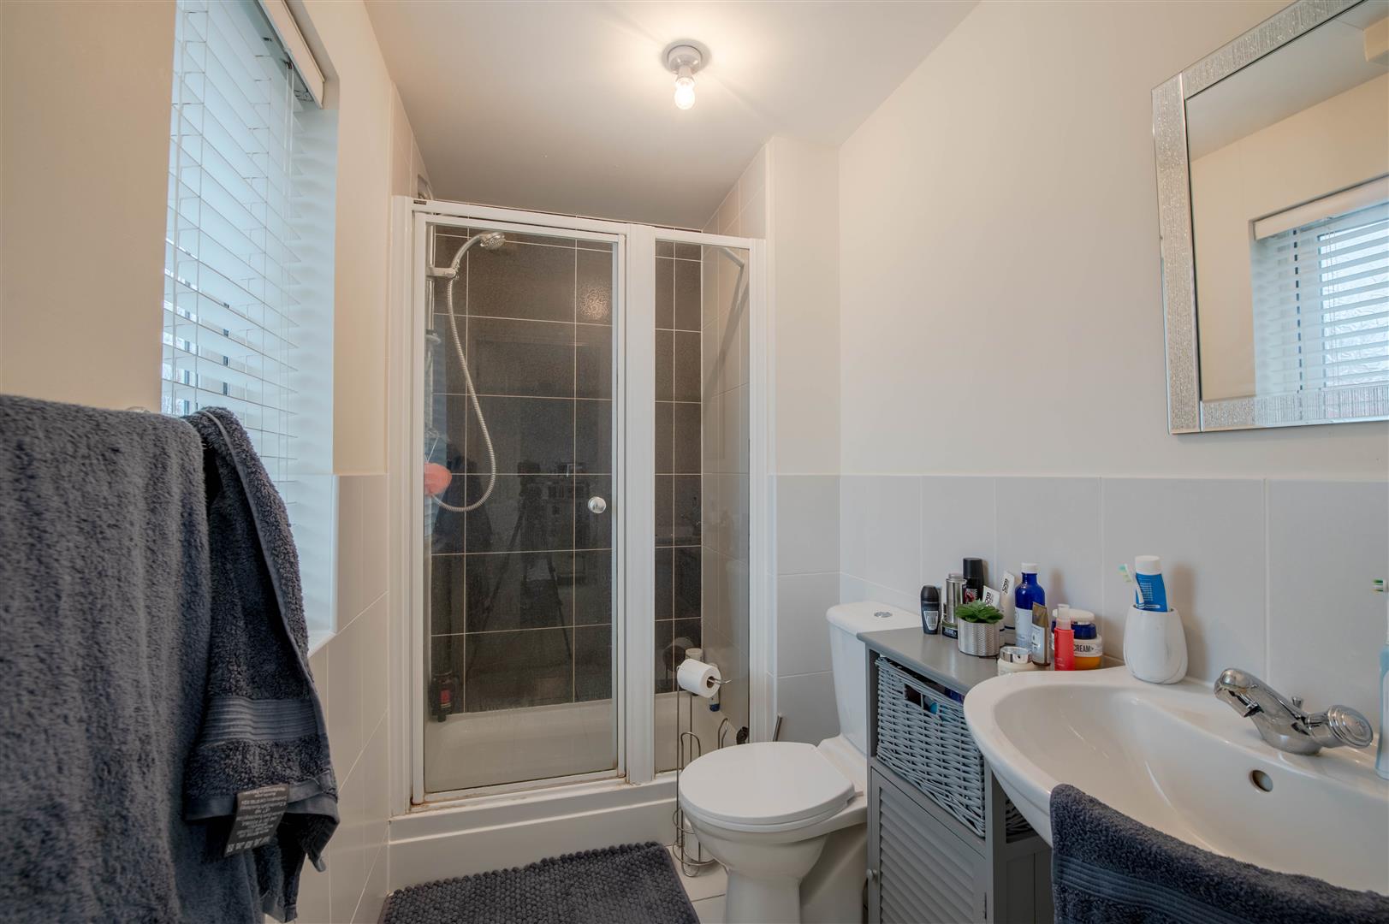
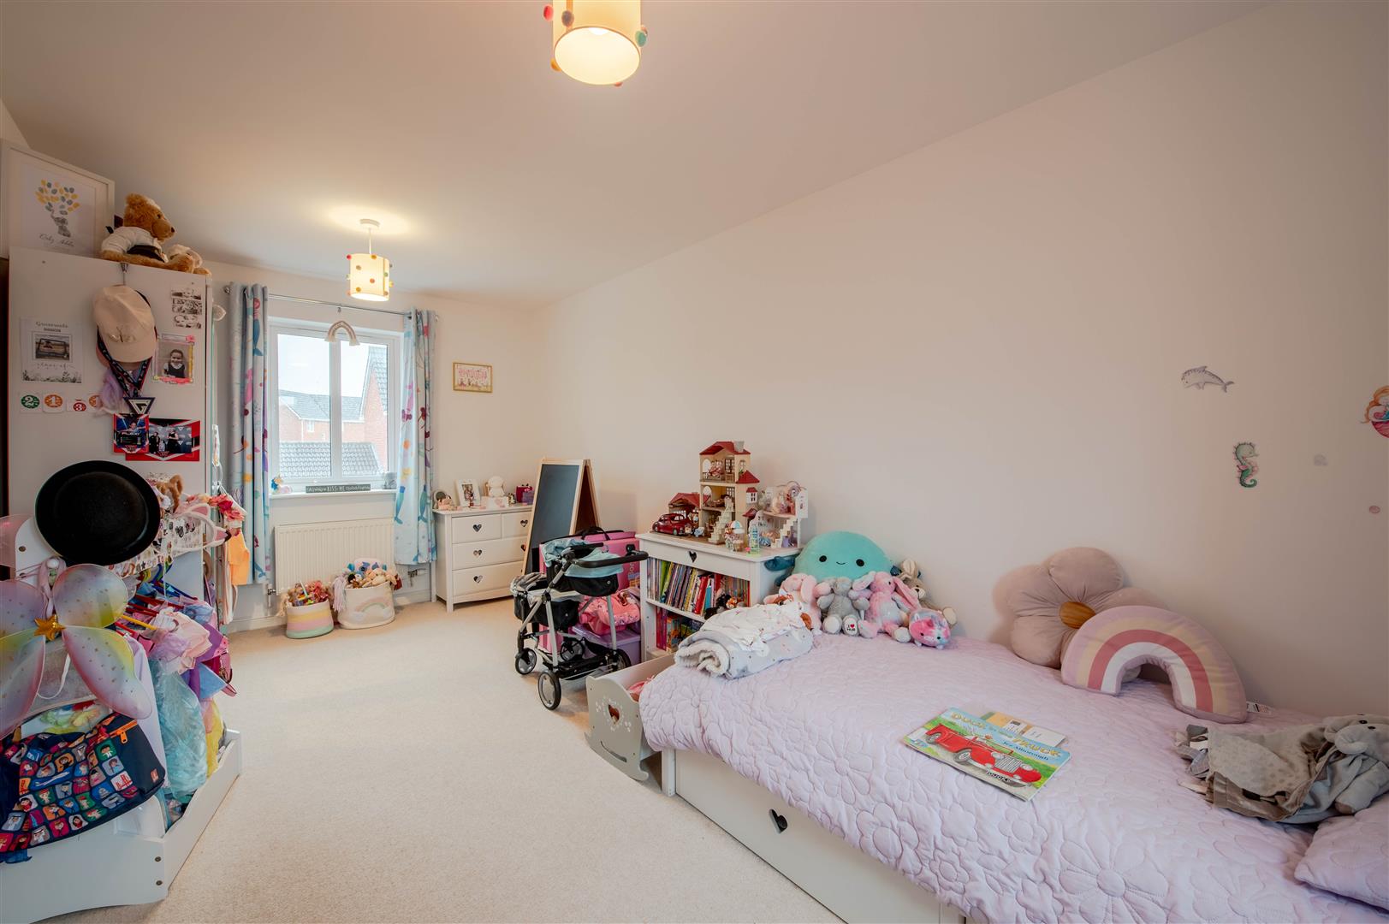
The property features three generous bedrooms, two of which span the full length of the house, creating impressive and flexible living space. The principal bedroom benefits from built-in wardrobes and a private en-suite shower room.
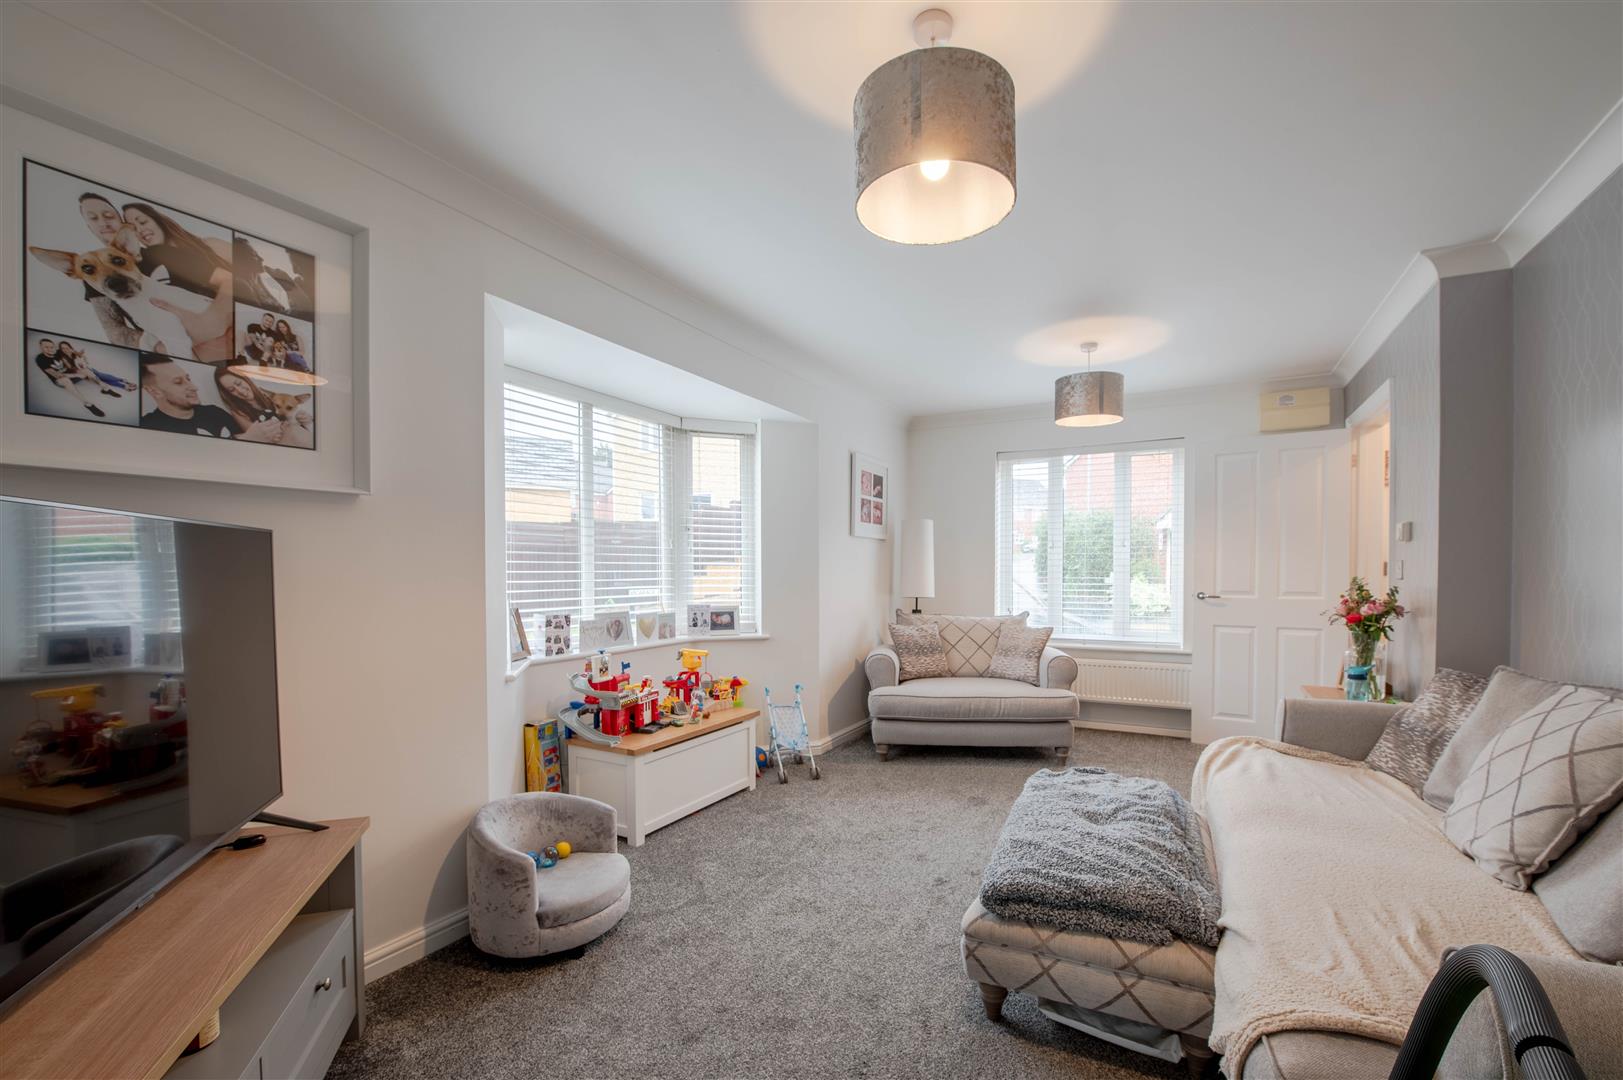
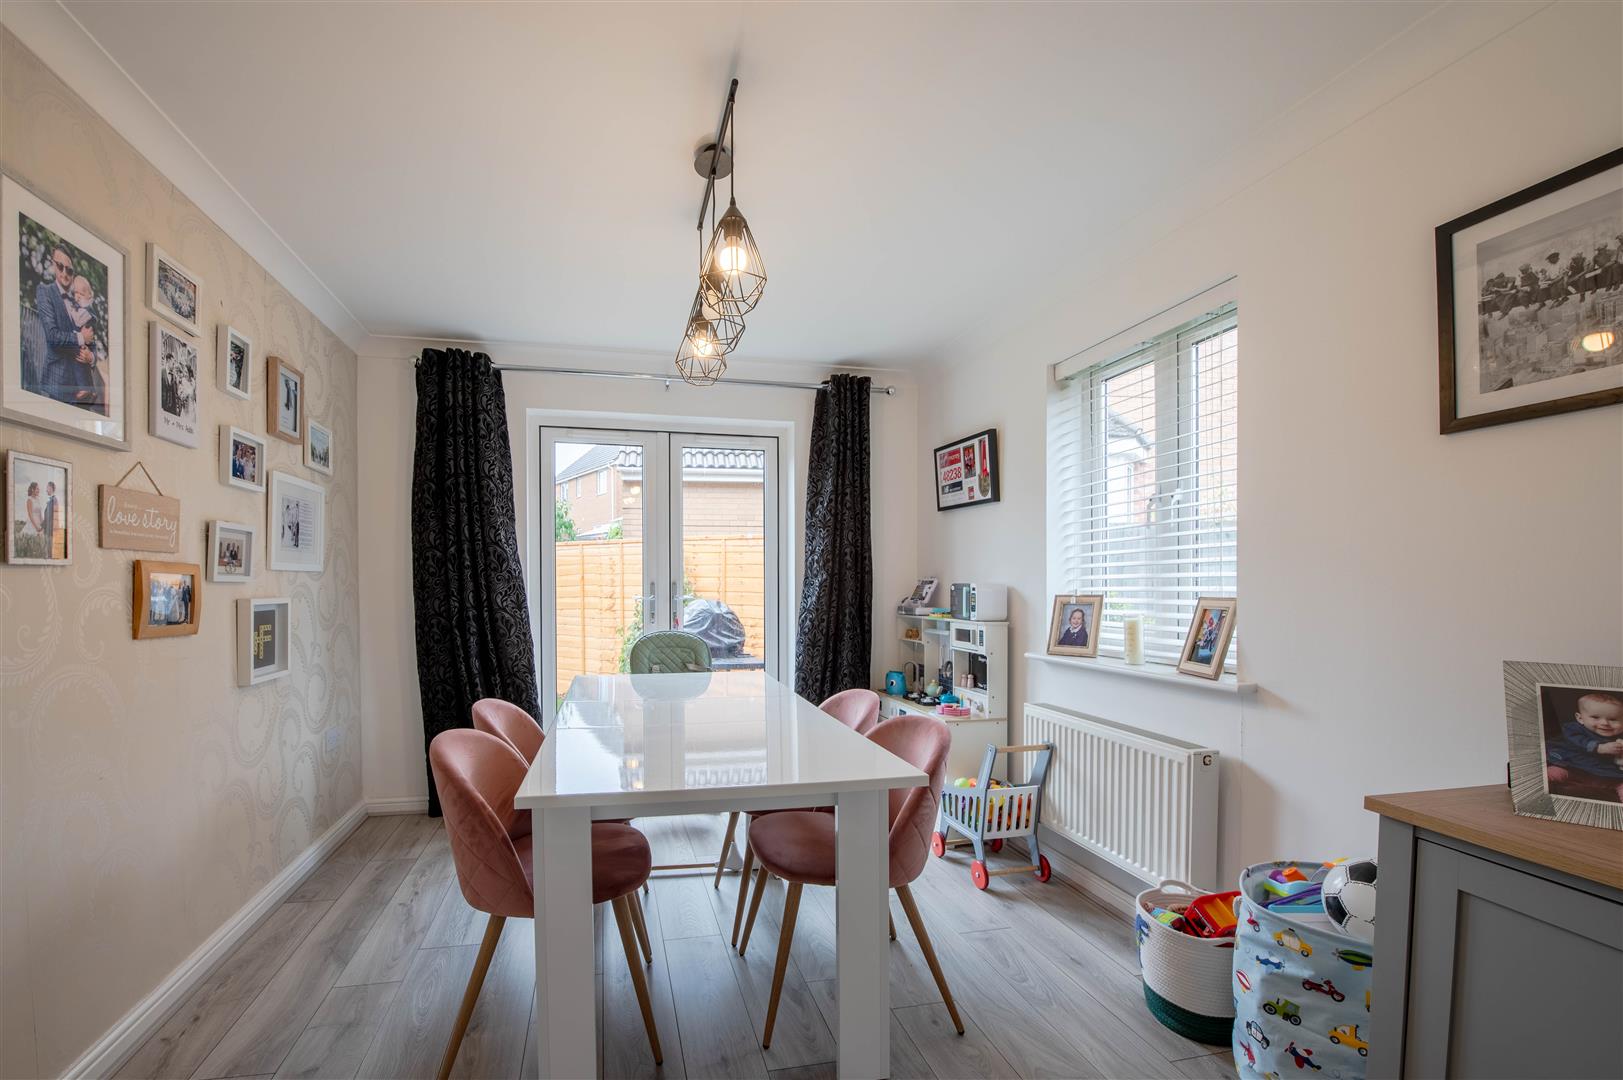
On the ground floor, there are two separate reception rooms, including a bright and welcoming living room with an attractive bay window. The layout provides plenty of space for both family living and entertaining.
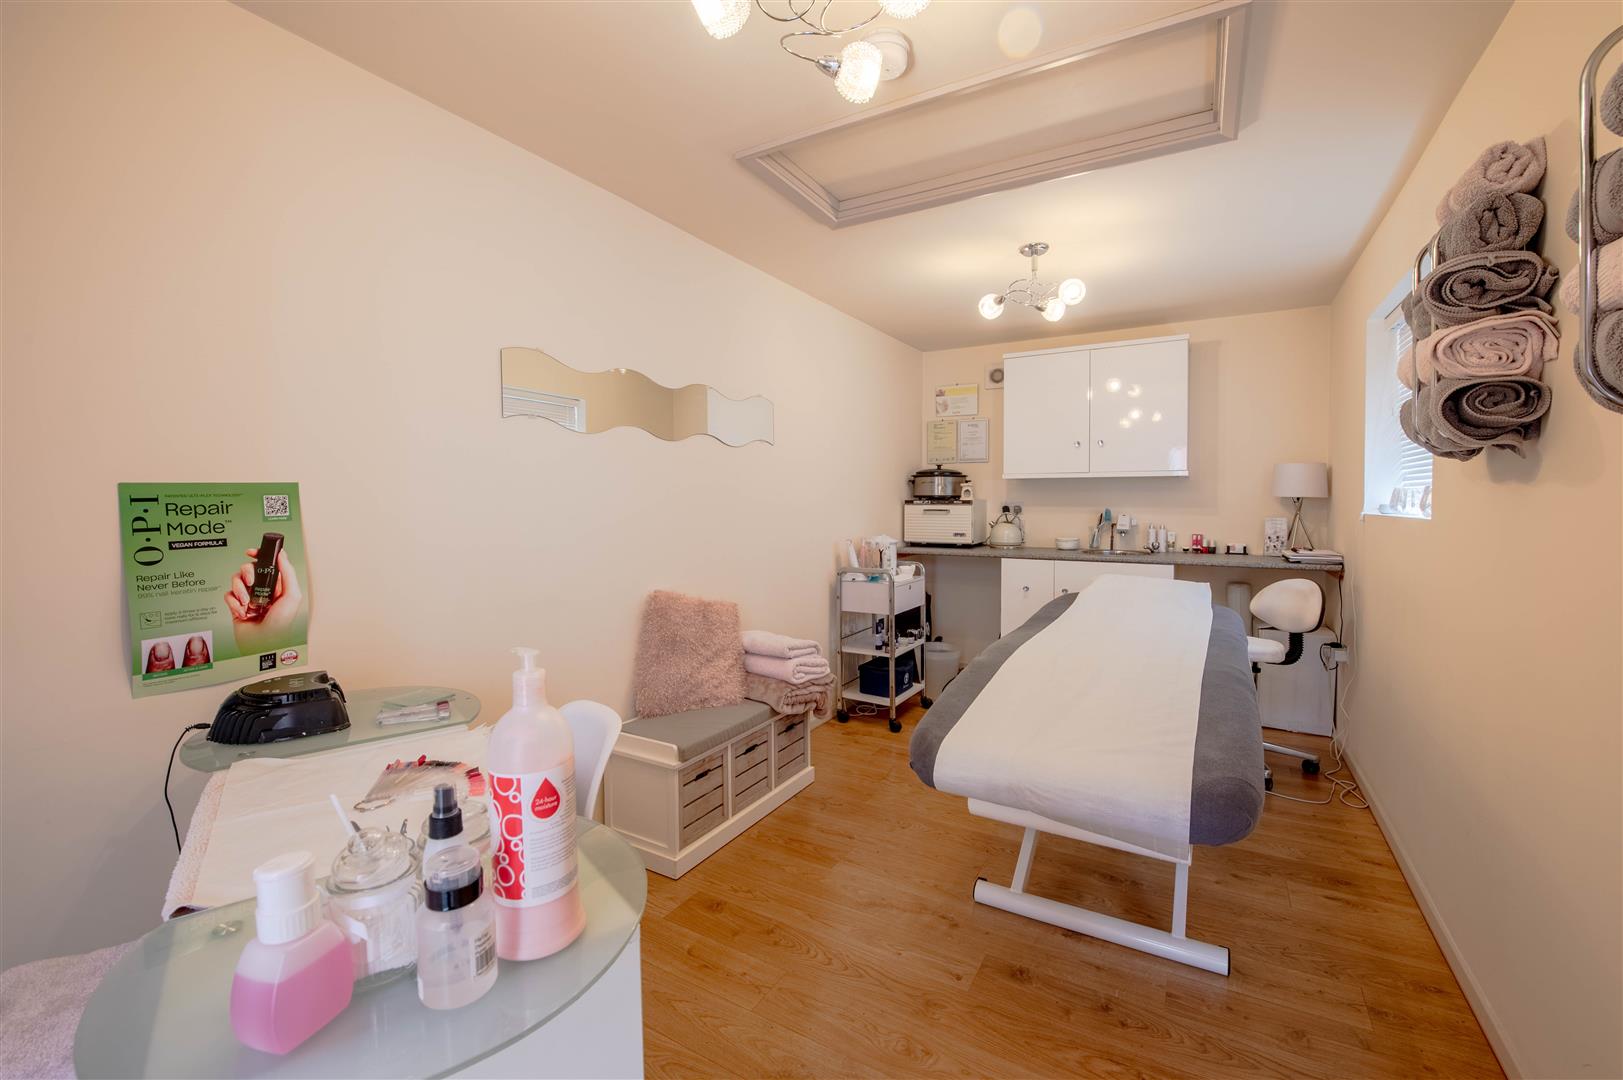
A standout feature of this home is the professionally converted garage, which has been adapted to accommodate a home-based business. Complete with power, water supply, two good-sized windows and its own independent entrance, it would make an ideal office, beauty salon, studio or consulting space, allowing clients to visit without entering the main house.
Outside, the property benefits from gated off-road parking, providing both security and convenience.
The location offers the best of both worlds; positioned on the quieter edge of town while remaining within walking distance of local amenities including a shop, school and parks. For commuters, the property's proximity to the A6 provides excellent transport links to surrounding towns and major road networks.
Offering spacious accommodation, flexible working space and a convenient yet peaceful location, this is a home that must be viewed to be fully appreciated.
Hall - 3.24m x 1.35m (10'8" x 4'5") - Stairs, door to:
Living Room - 5.08m x 3.11m (16'8" x 10'2") - Bay window to side, window to front, double door to:
Dining Room - 3.58m x 2.98m (11'9" x 9'9") - Window to side, double door.
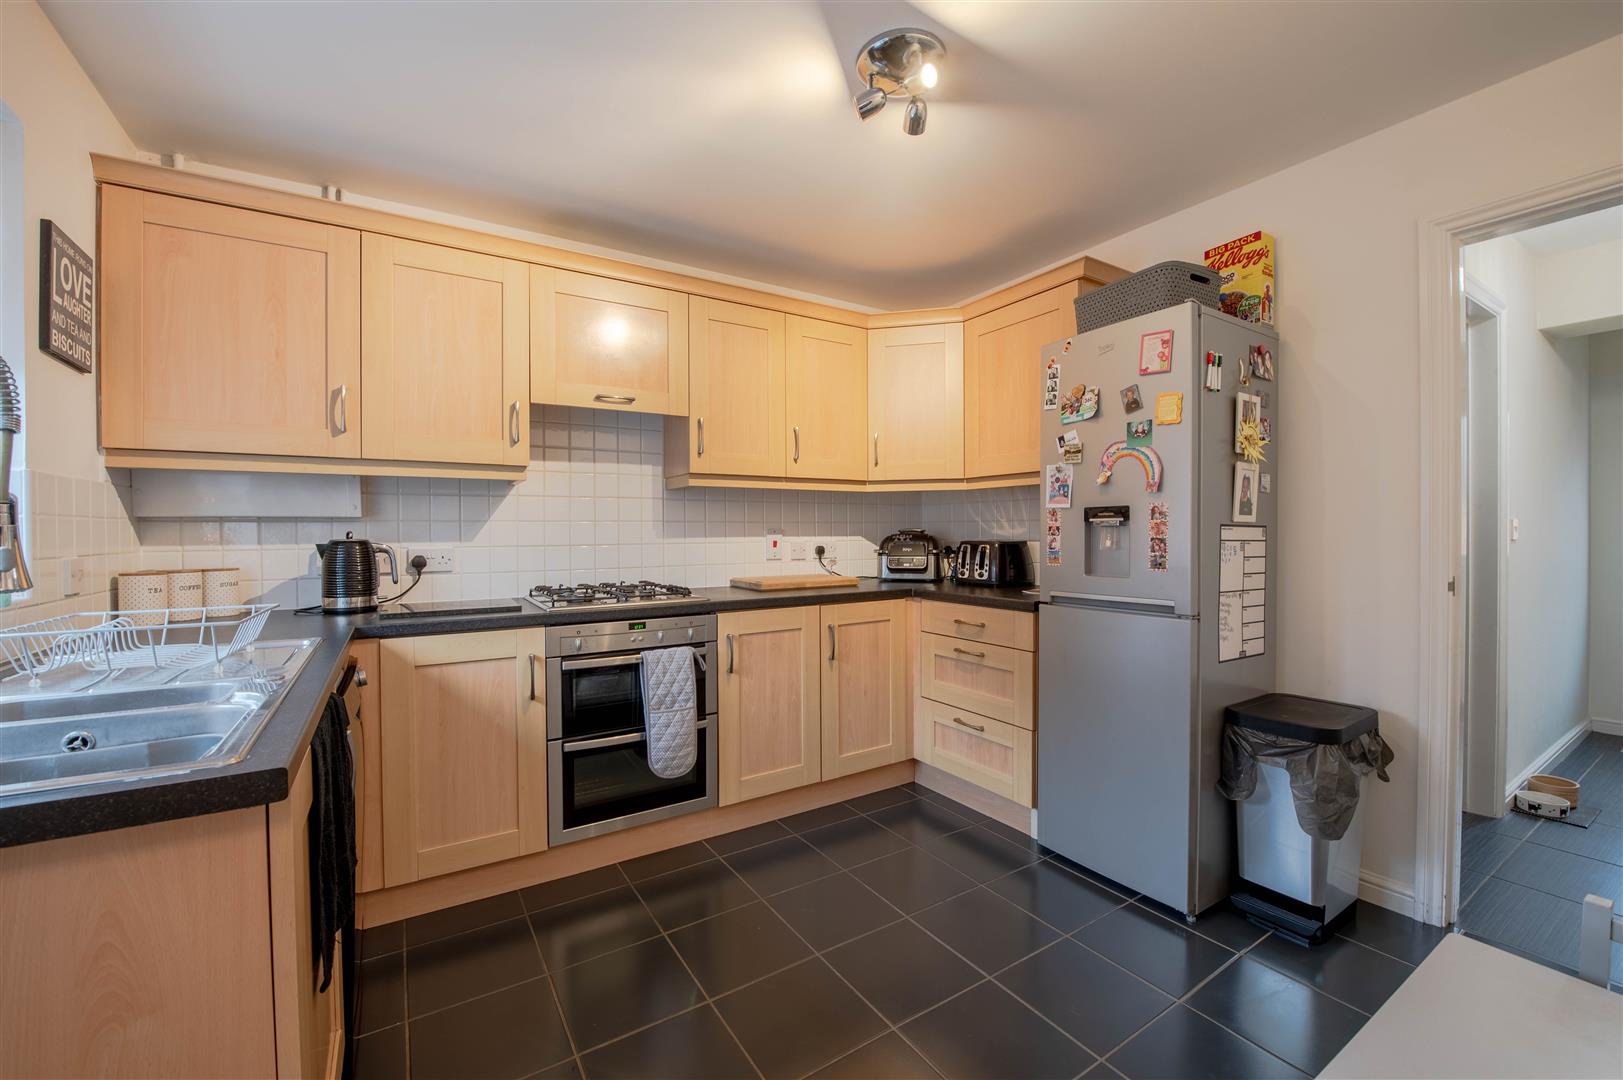
Kitchen/Breakfast Room - 3.24m x 3.09m (10'8" x 10'2") - Window to front, door to:
Hallway - 1.01m x 2.00m (3'4" x 6'7") - Door to:
Utility - 1.65m x 1.97m (5'5" x 6'6") - Window to rear.
Wc - 1.71m x 0.96m (5'7" x 3'2") -
Landing - 2.65m x 2.00m (8'8" x 6'7") - Window to rear, door to Storage cupboard.
Bedroom 1 - 5.08m x 3.22m (16'8" x 10'7") - Window to front, window to rear, door to:
En-Suite - 1.42m x 2.40m (4'8" x 7'10") - Window to front.
Bedroom 2 - 5.00m x 3.15m (16'5" x 10'4") - Window to rear, window to front.
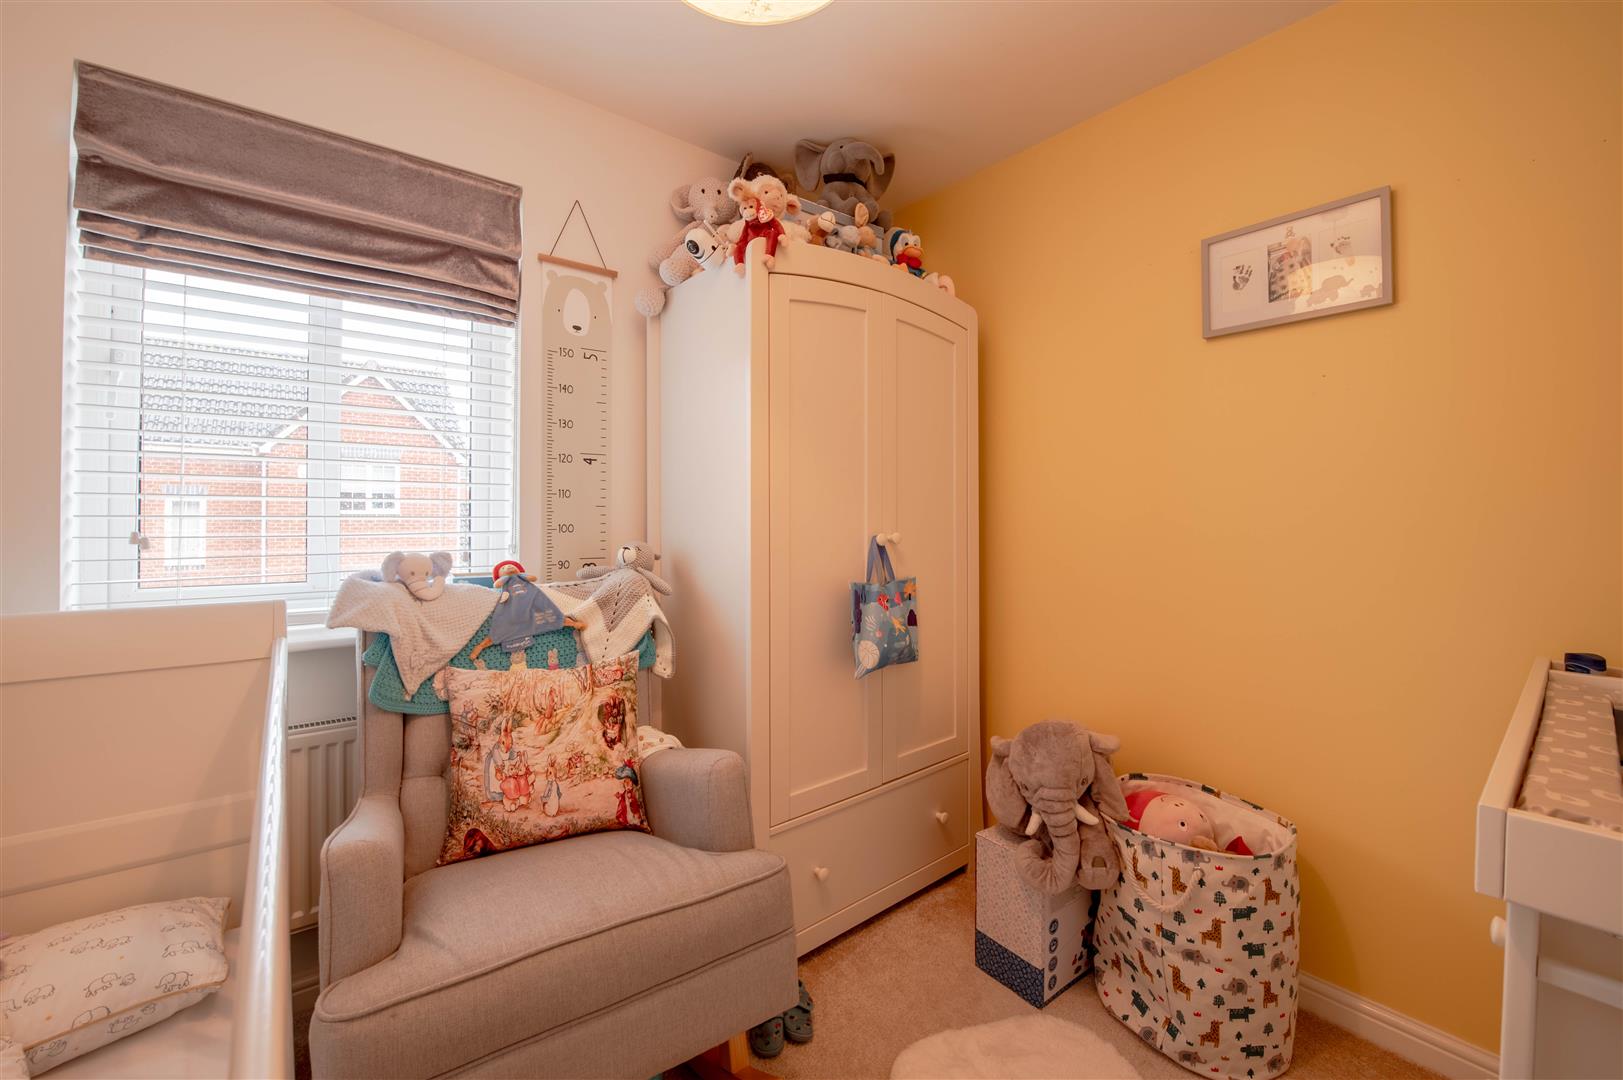
Bedroom 3 - 2.34m x 2.67m (7'8" x 8'9") - Window to front.
Family Bathroom - 1.68m x 2.24m (5'6" x 7'4") - Window to rear.
Office - 5.16m x 2.33m (16'11" x 7'8") - Window to side, window to front, door.
Property Ref: 34729684
Similar Properties
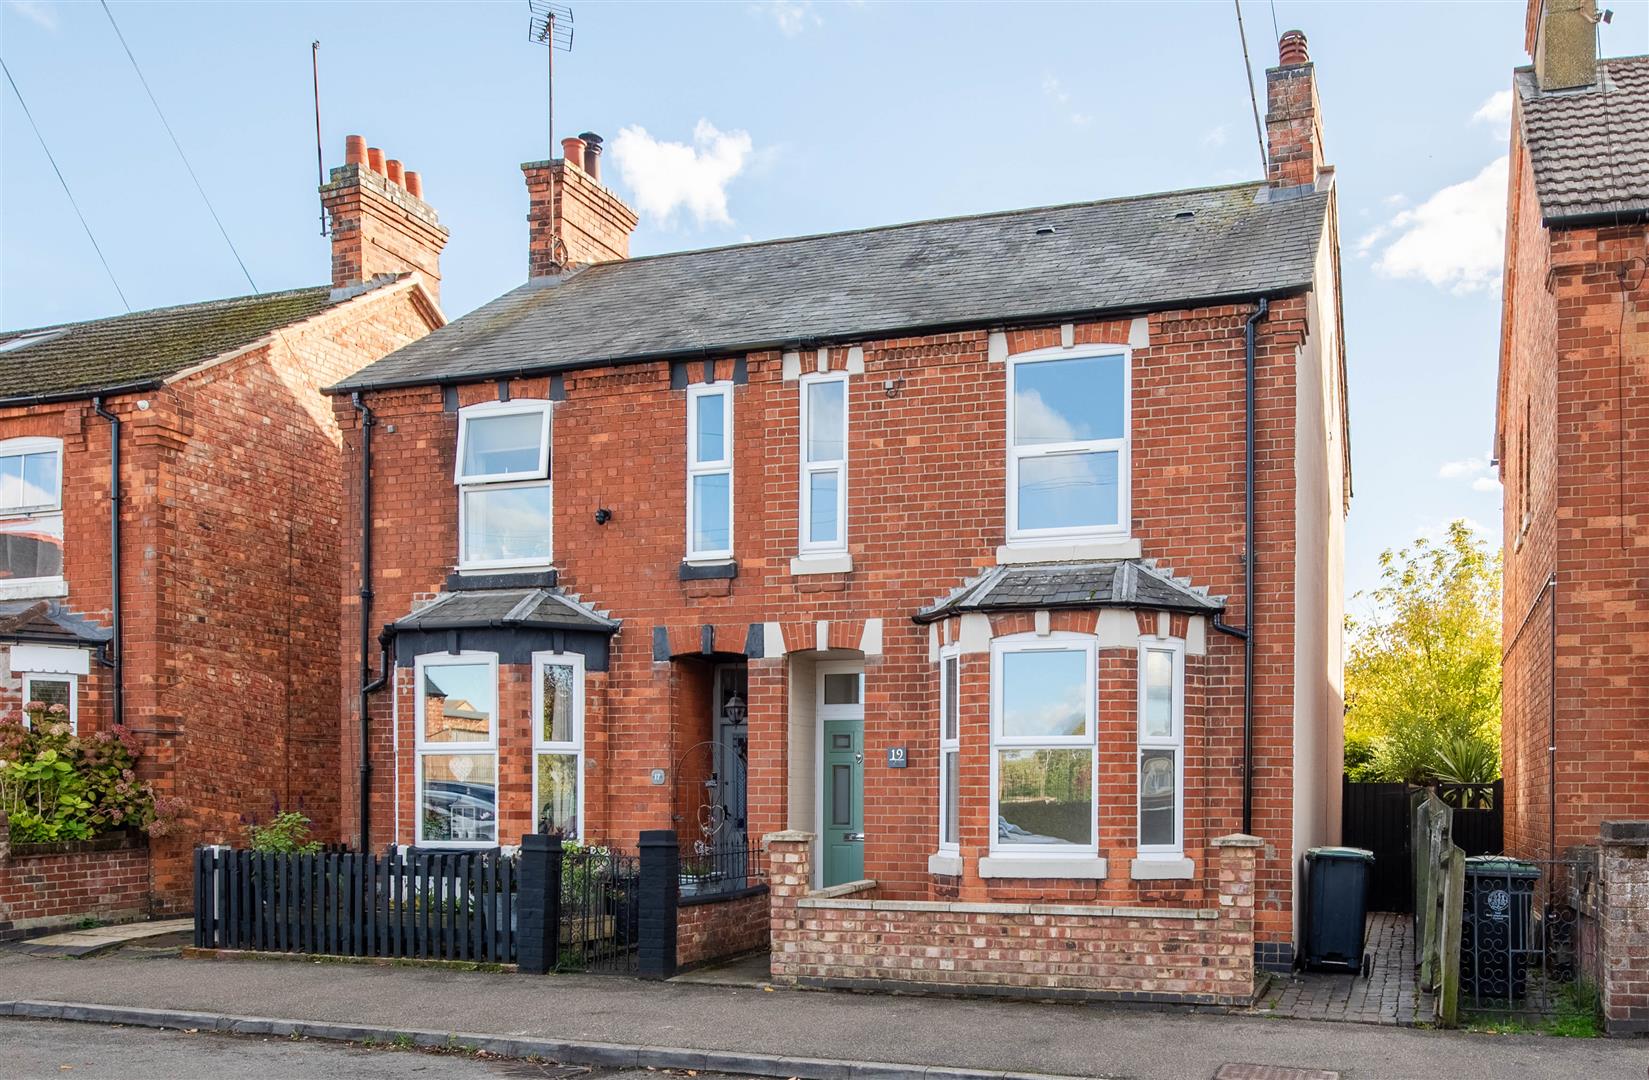
3 Bedroom Semi-Detached House | £300,000
Offering approaching 1,200 sq. ft. of accommodation, this impressive three-bedroom semi-detached home on Wharf Road prov...
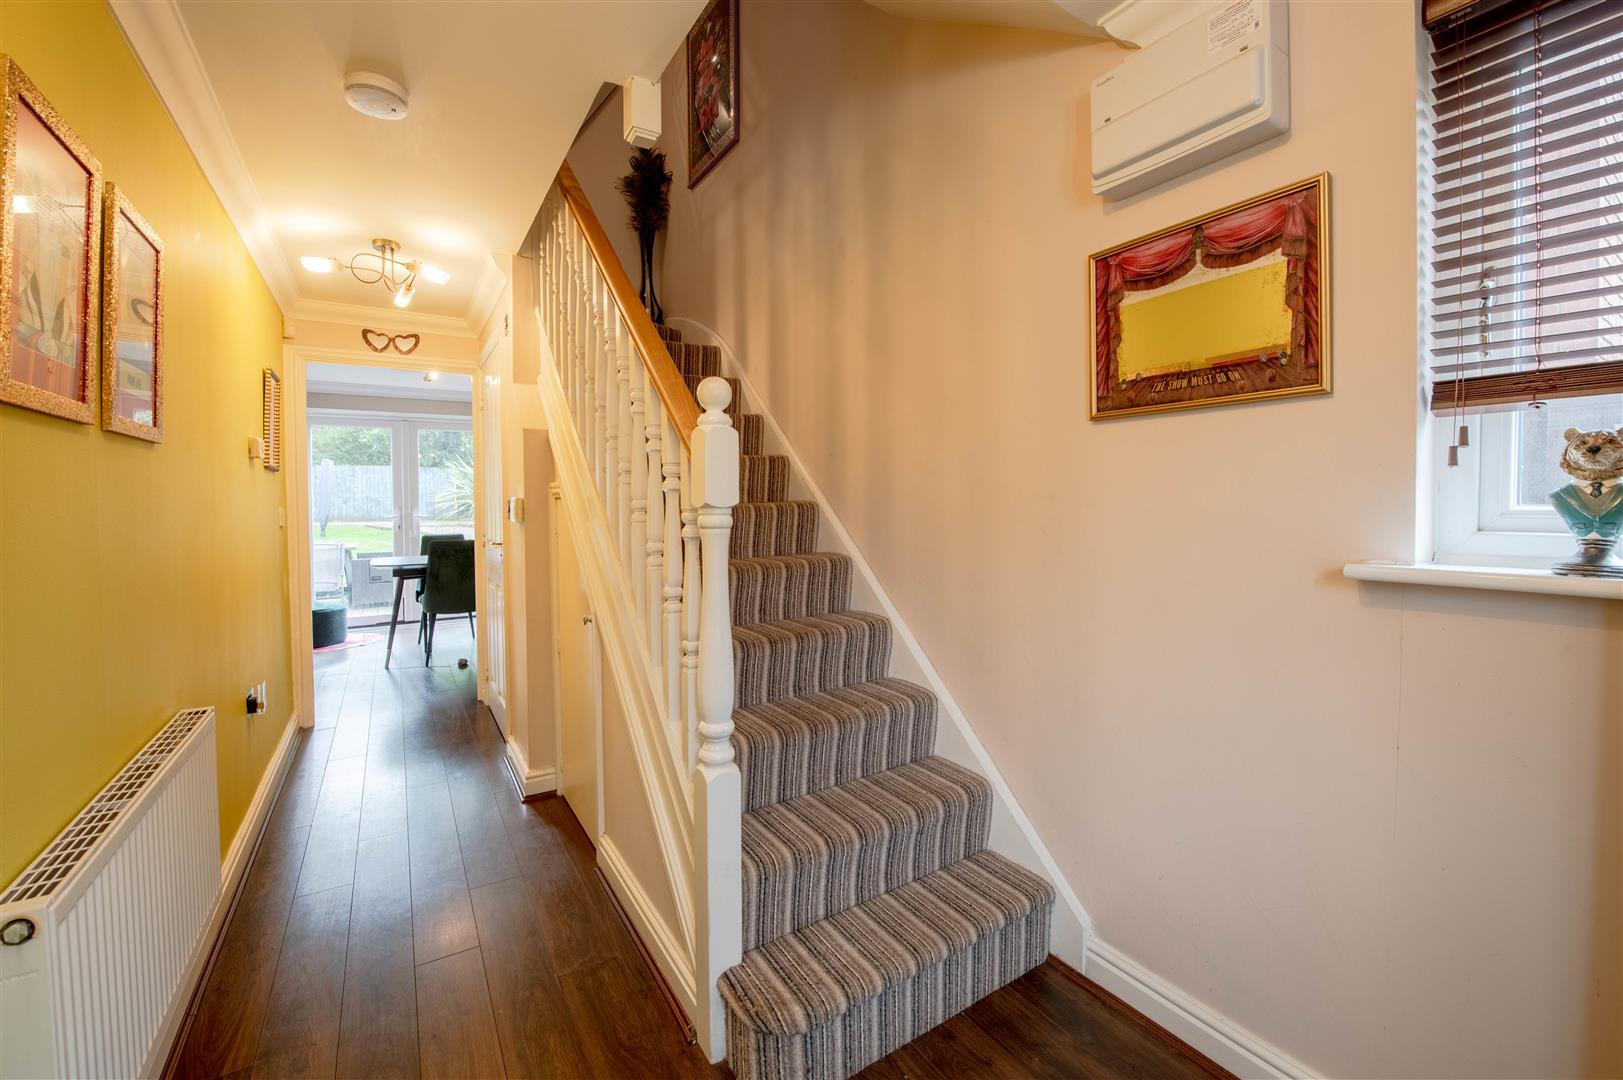
3 Bedroom End of Terrace House | £300,000
Situated in a peaceful no-through road position and within easy walking distance of Rushden Lakes, this spacious three d...
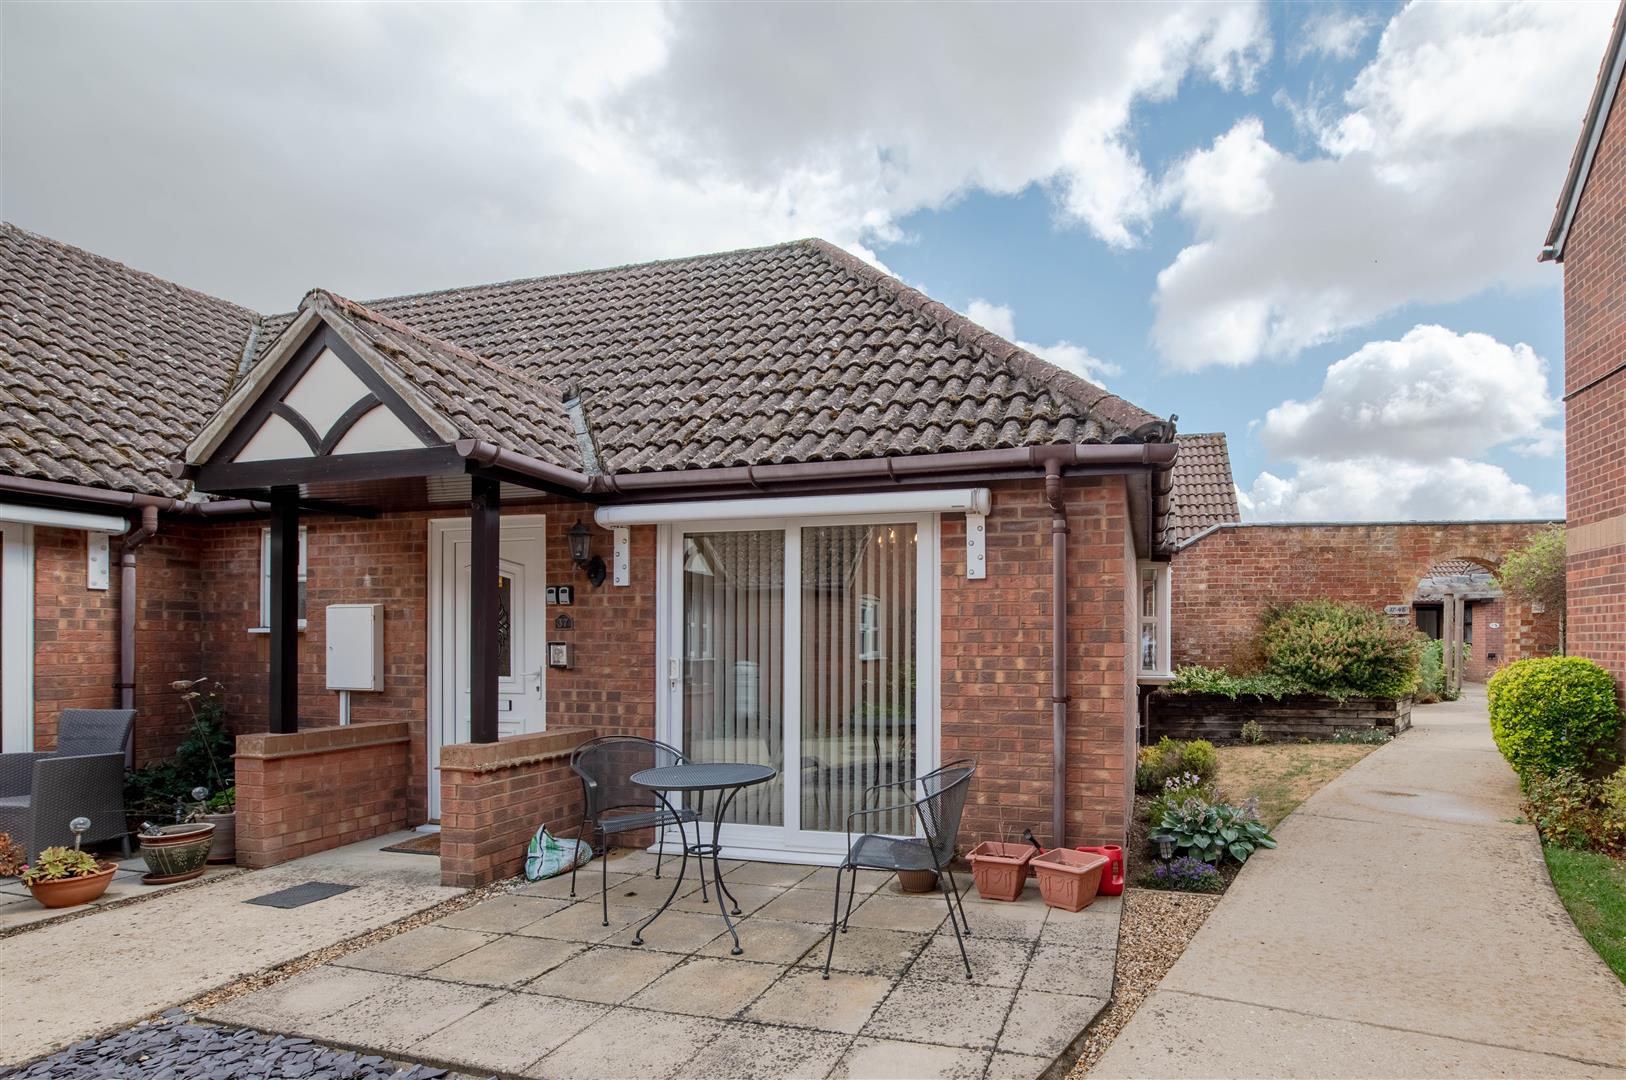
The Cloisters, Rectory Road, Rushden
2 Bedroom Semi-Detached Bungalow | Offers in excess of £300,000
A rarely available two-bedroom bungalow within this highly regarded over-55s development, situated within walking distan...
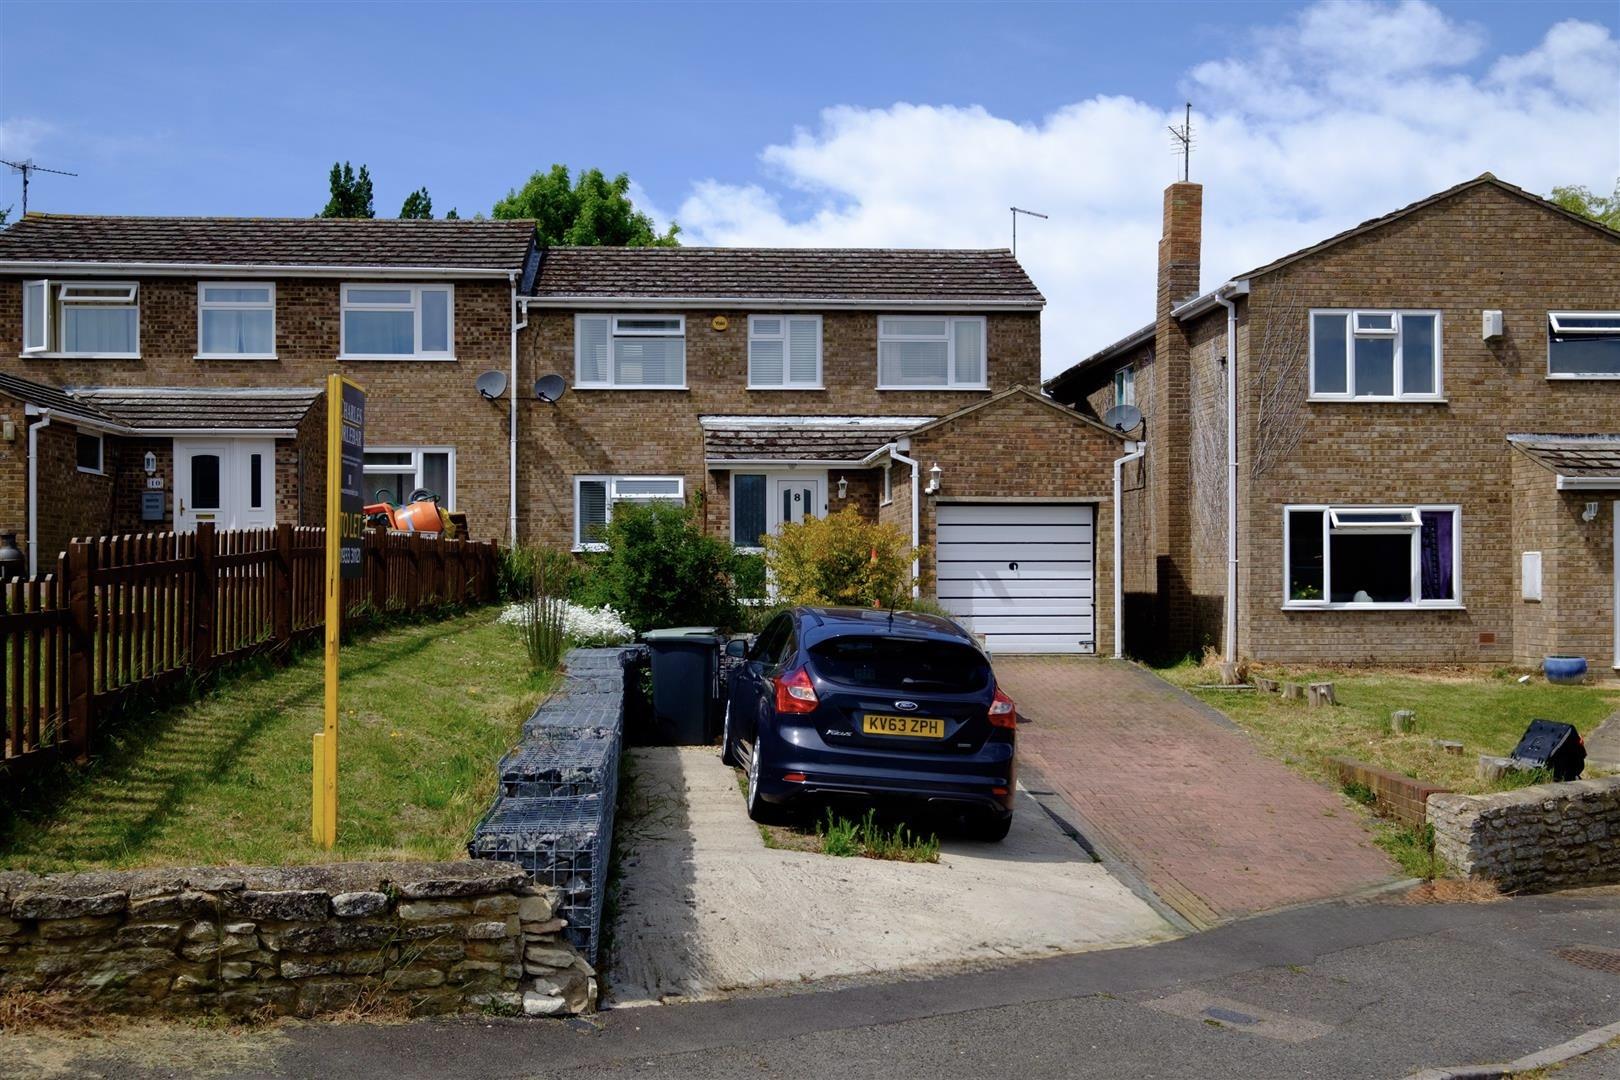
3 Bedroom Semi-Detached House | £315,000
Situated within a peaceful no-through-road position in the highly regarded village of Chelveston, this impressive three-...
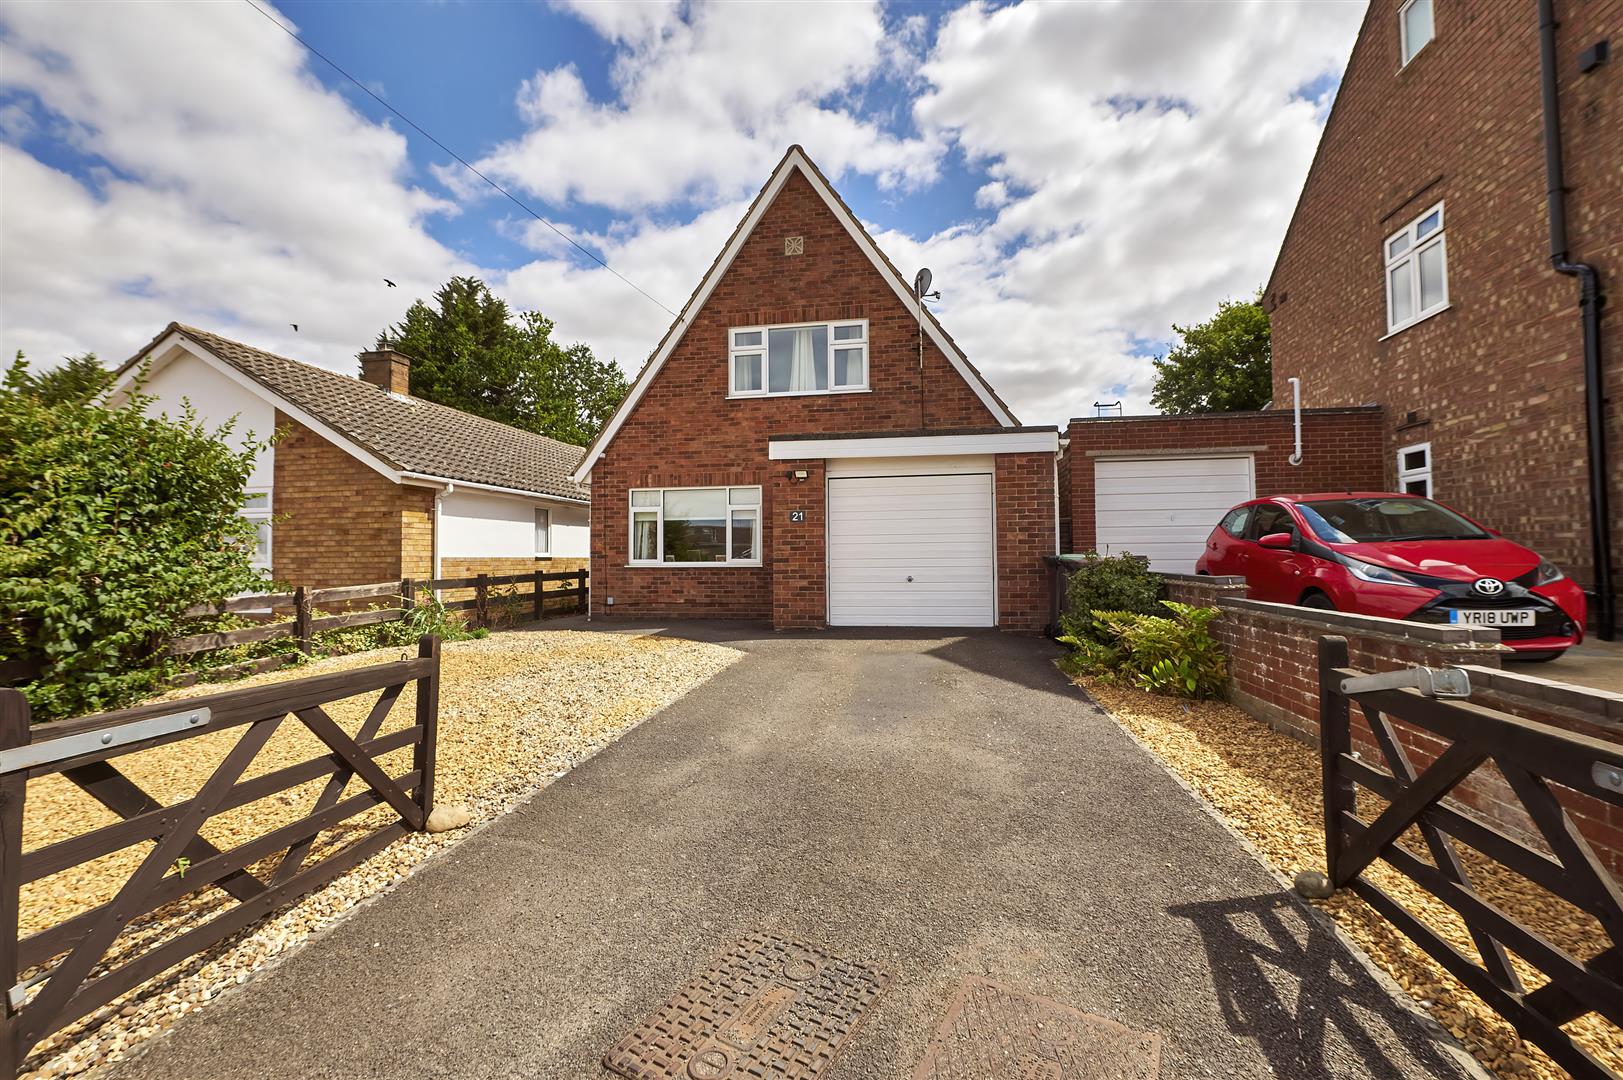
3 Bedroom Detached House | £315,000
Versatile Detached Home | Flexible 2/3 Bedroom Layout | Garage & Gated ParkingSituated in a quiet residential location o...
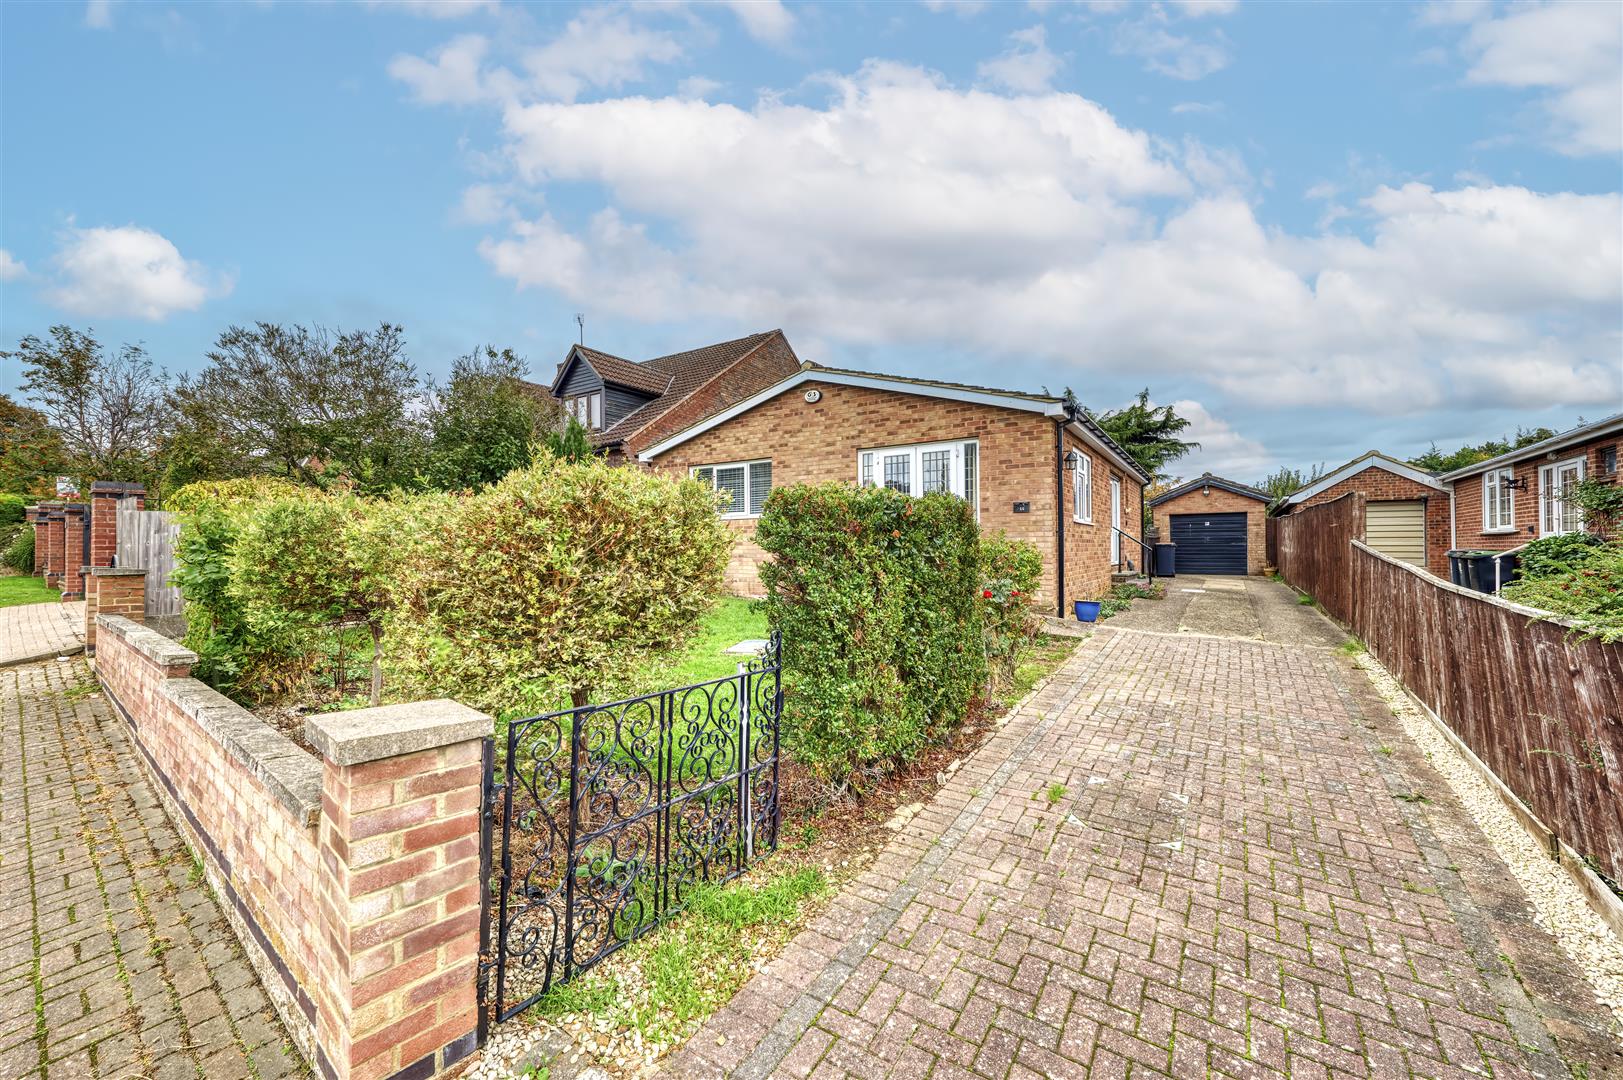
2 Bedroom Detached Bungalow | £325,000
Situated in the tranquil setting of Russell Way, Higham Ferrers, this charming detached bungalow offers a delightful ble...
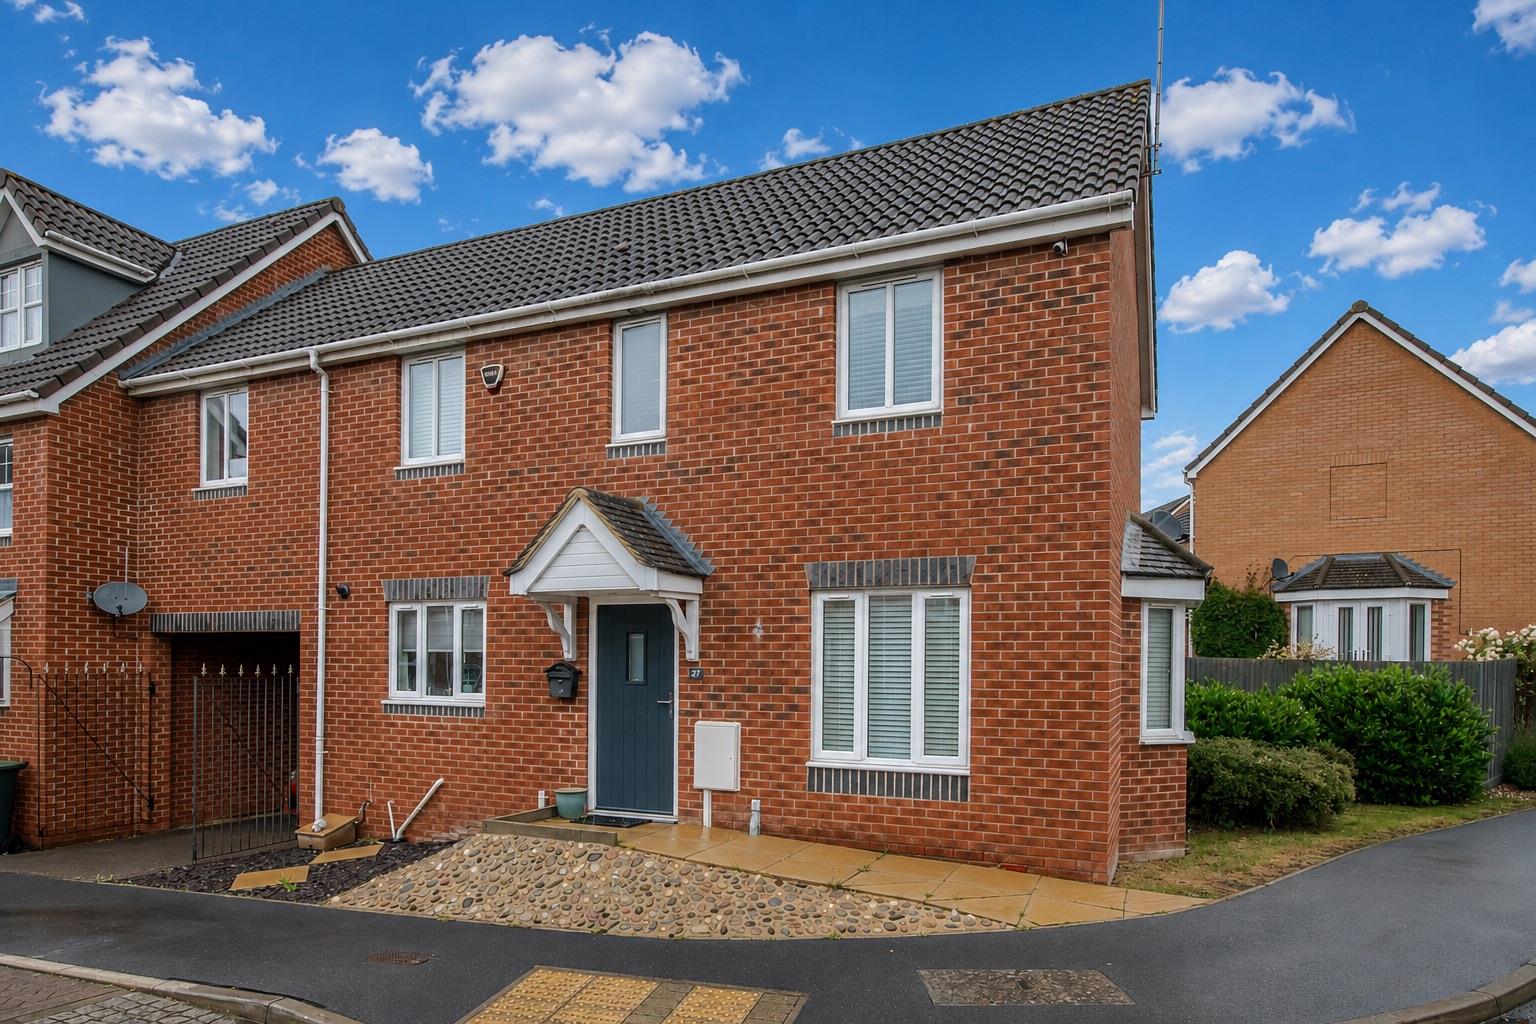

Charles Orlebar Estate Agents (Rushden)
9 High Street, Rushden, Northamptonshire, NN10 9JR
01933 313600
How much is your home worth?
Use our short form to request a valuation of your property.
Request a Valuation
©2026 The Guild of Property Professionals. All rights reserved.
Terms and Conditions |
Privacy Policy |
Cookie Policy |
Complaints Policy |
Members Login
The Guild of Property Professionals Trading Address: 121 Park Lane, London W1K 7AG. GPEA Limited.
Registered in England & Wales.
Company No: 02819824.
Registered Office Address: The Old Courthouse, 60A London Road, Grantham, NG31 6HR.
VAT Registration No: 180897859

