- No chain
- Retirement village
- Over 55's
- Offroad parking
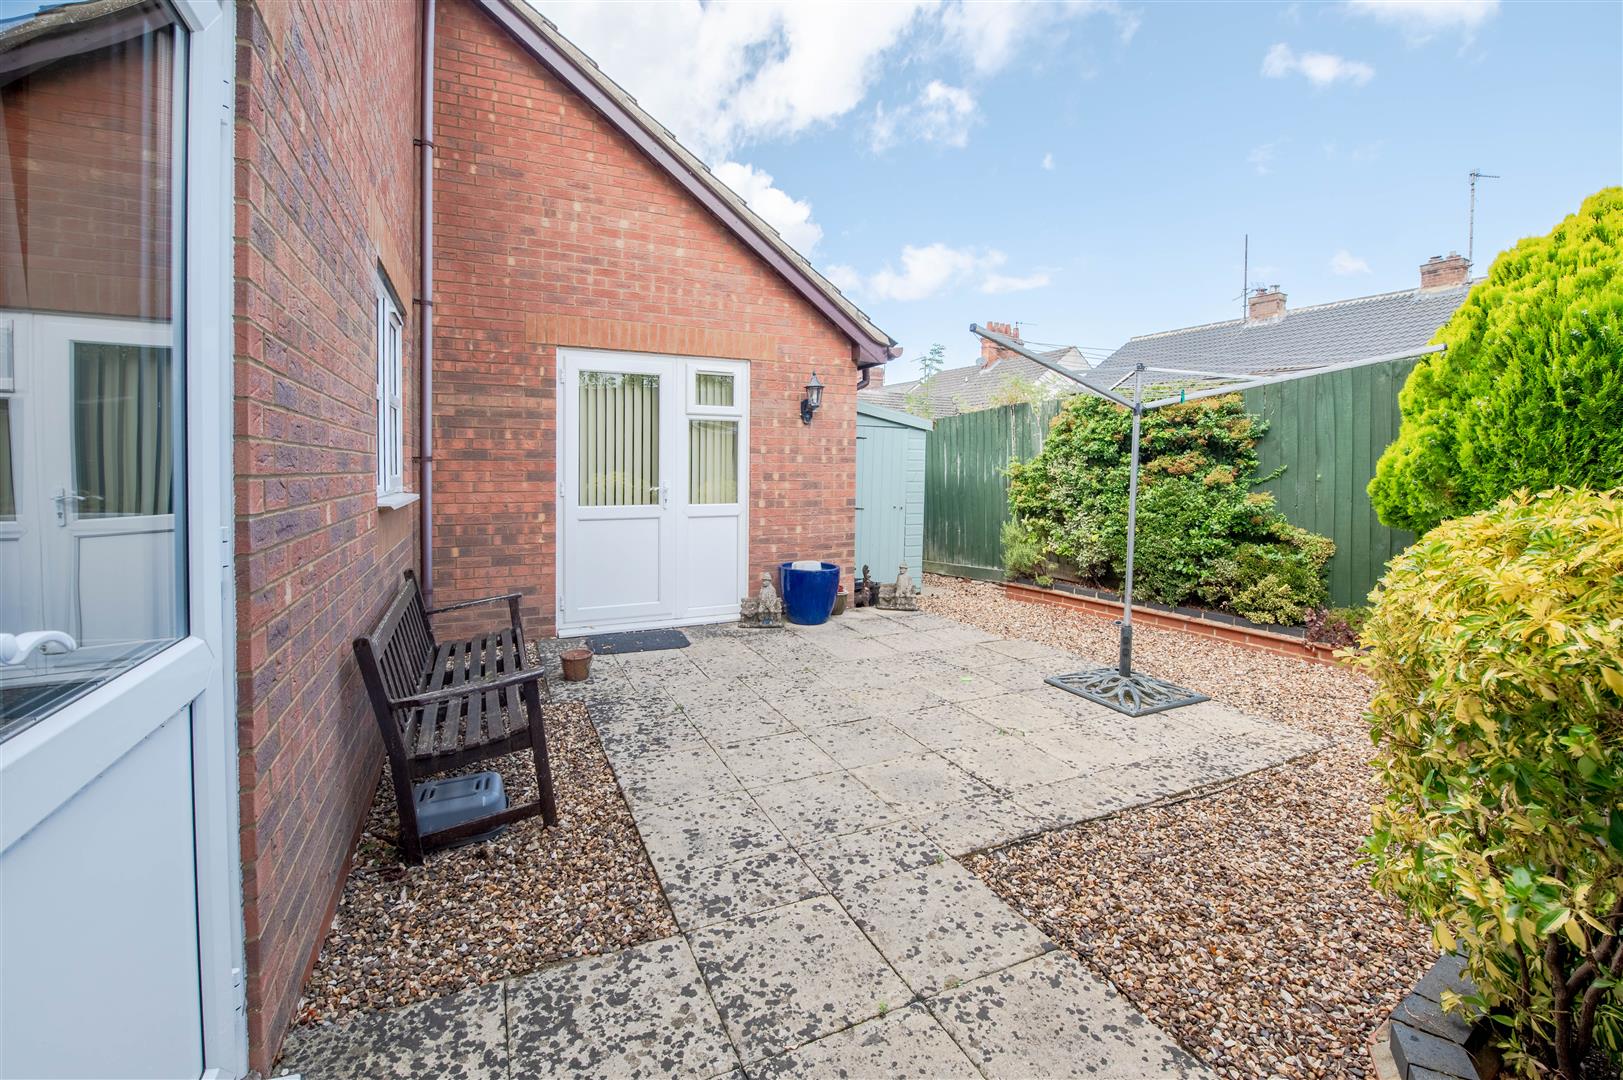
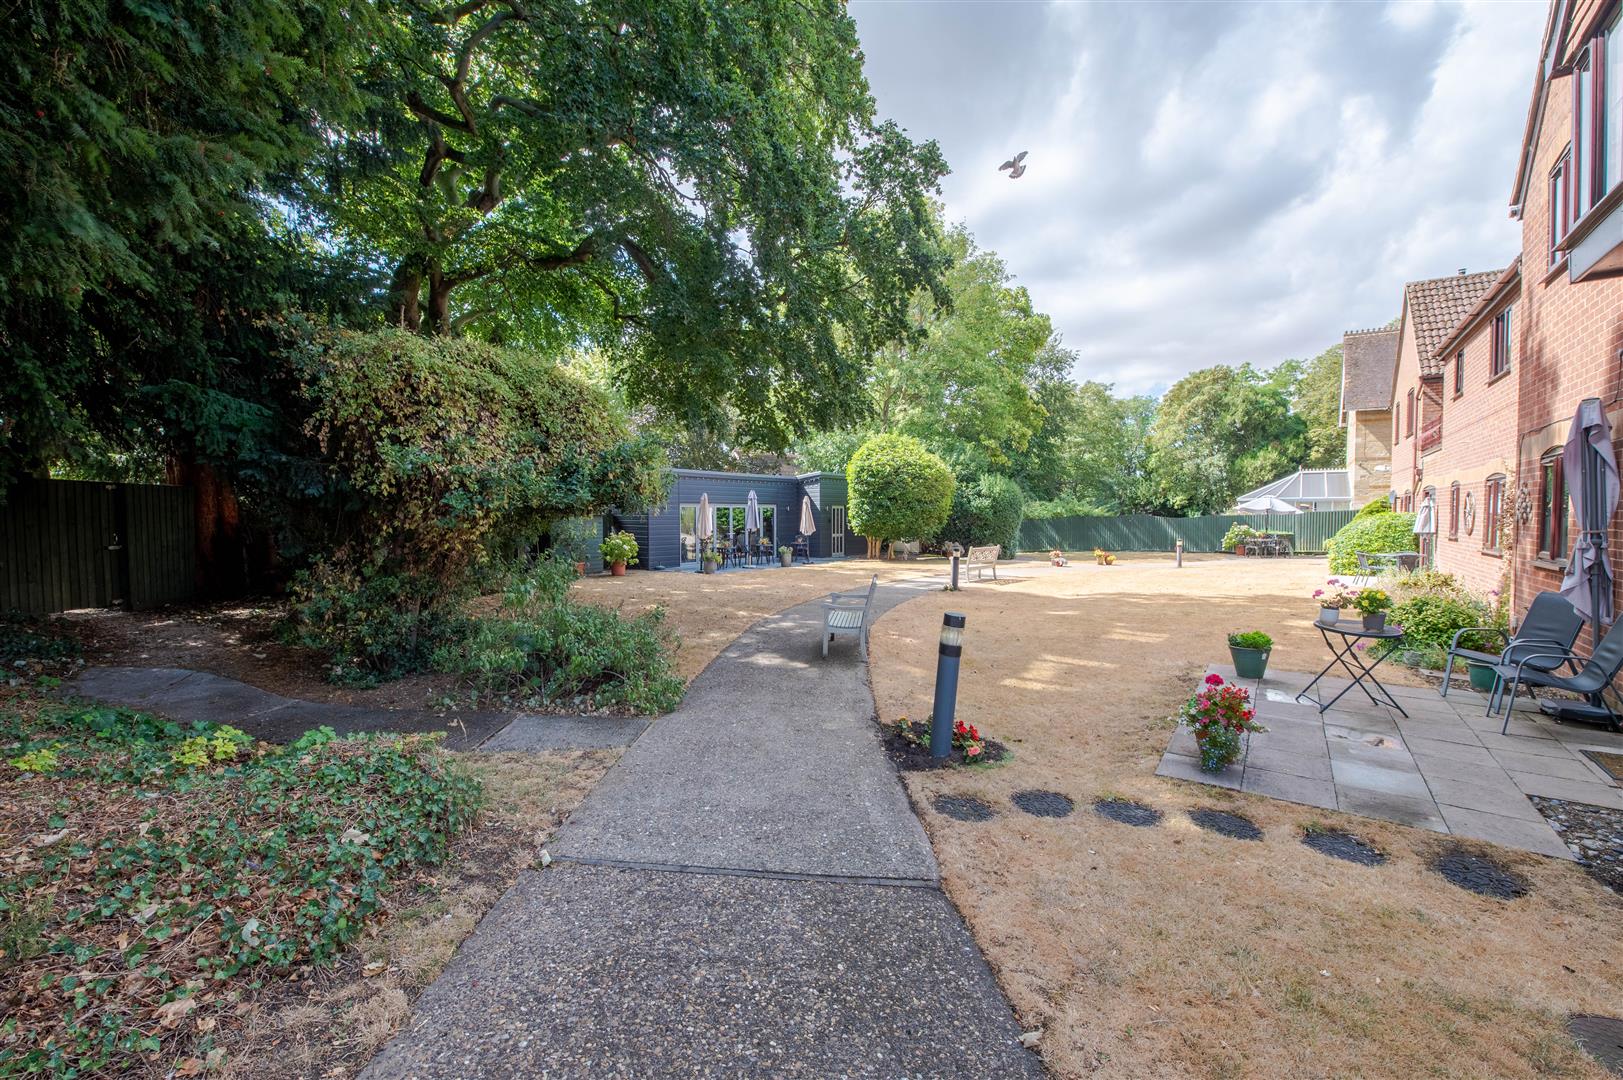
- Communal gardens
- Community outbuilding with events
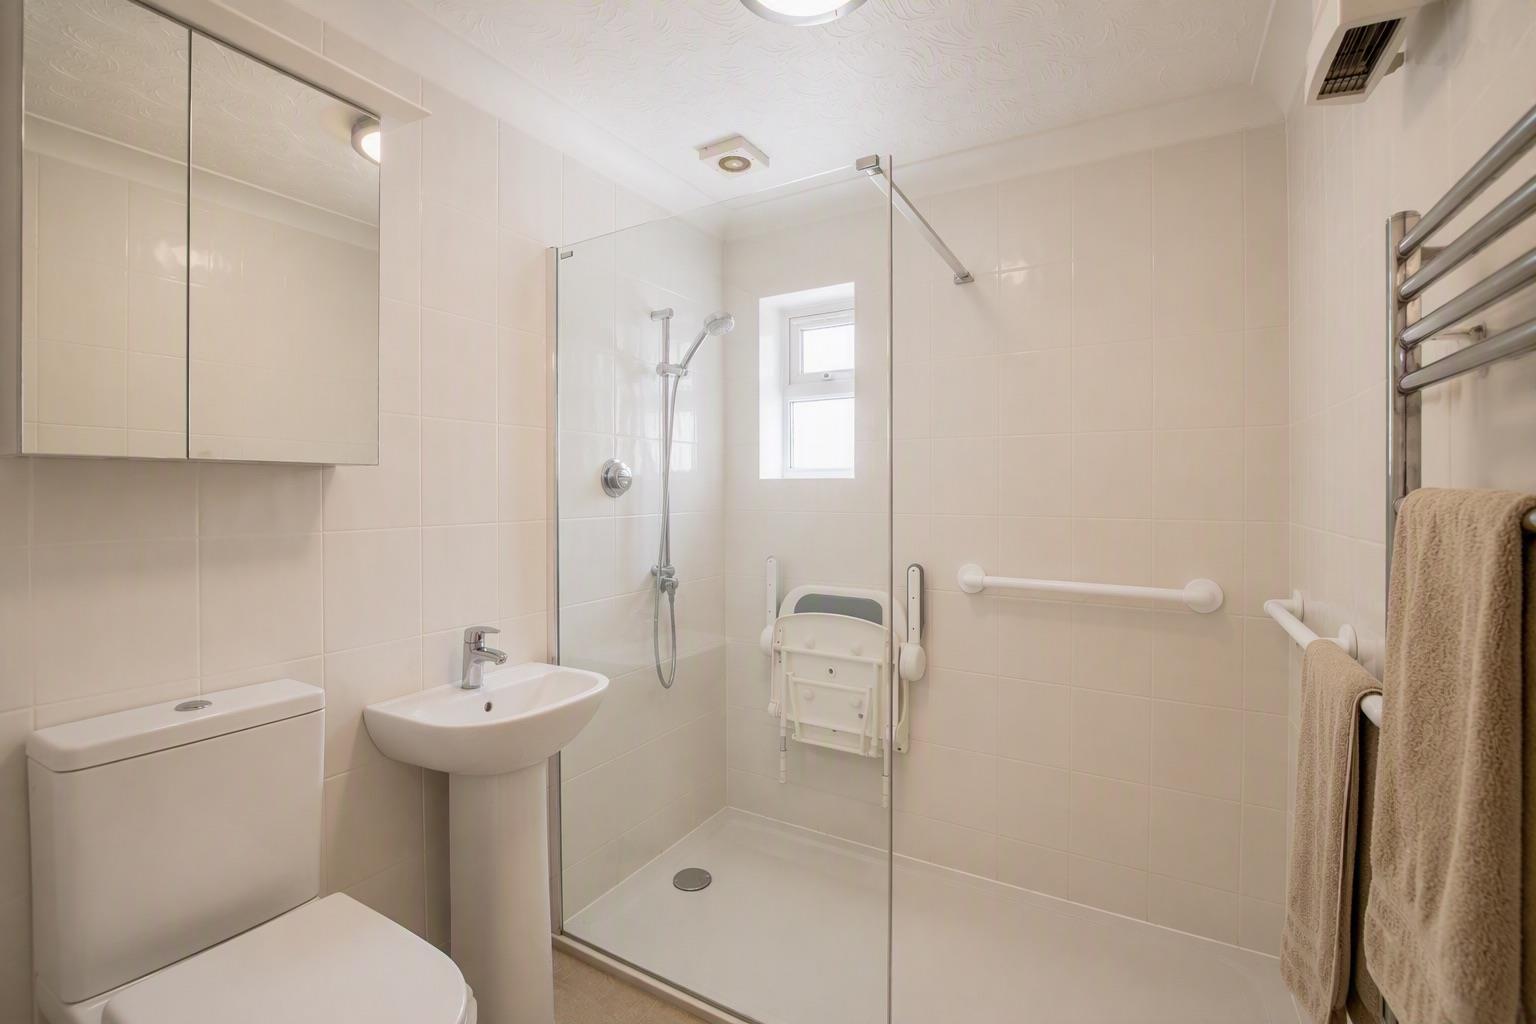
- Ensuite
- Walk in shower

2 Bedroom Semi-Detached Bungalow for sale in Rushden
 1
2
2
A rarely available two-bedroom bungalow within this highly regarded over-55s development, situated within walking distance of Rushden town centre.
The superb Cloisters complex is one of Rushden's premier sheltered housing schemes, designed to offer independent living with the reassurance of support and communal facilities when required. Available exclusively to applicants aged 55 and over, each property benefits from an original 125-year lease which renews upon a change of ownership.
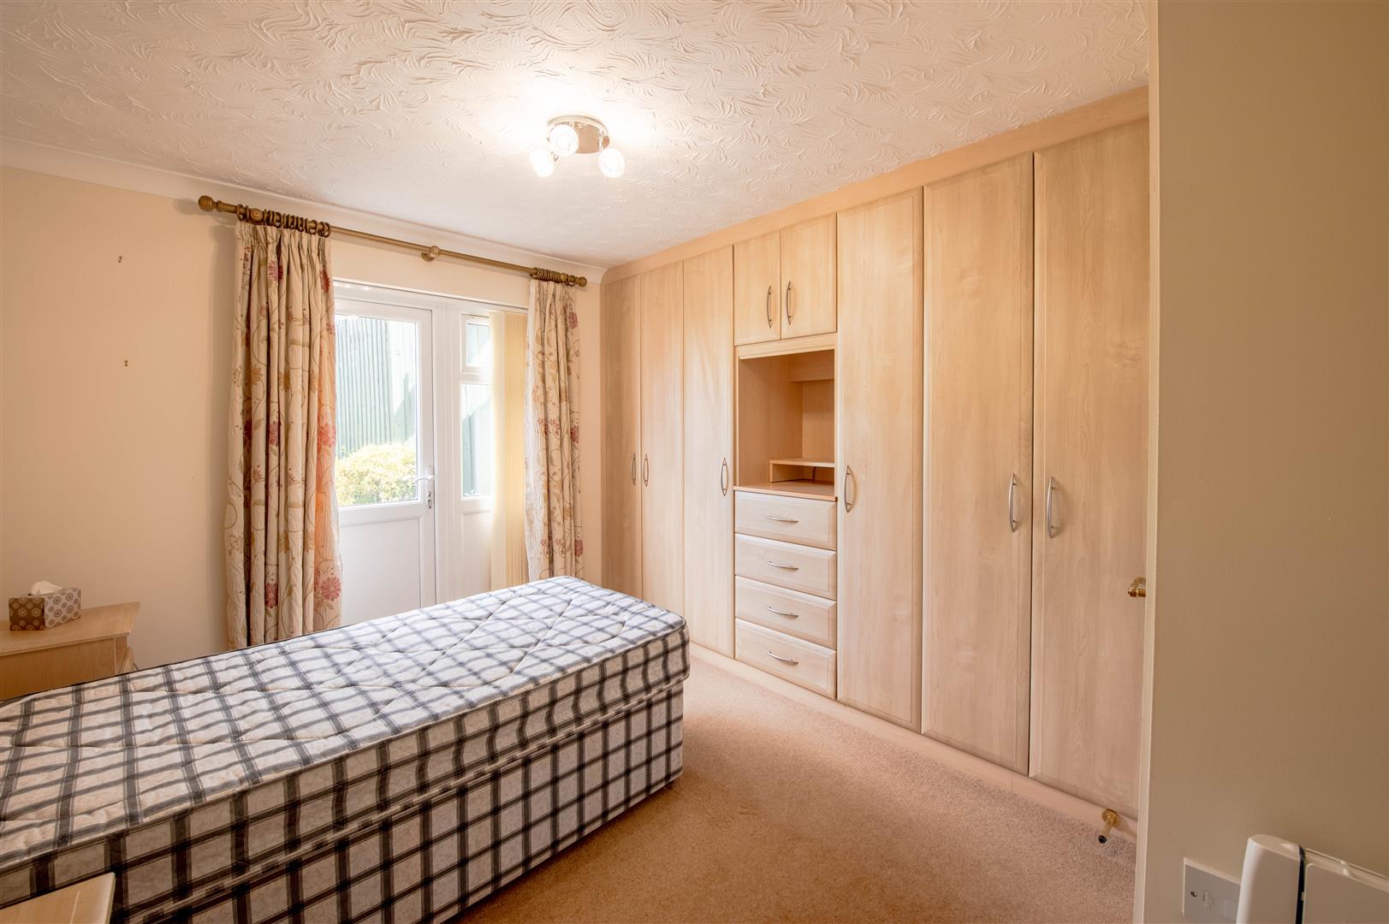
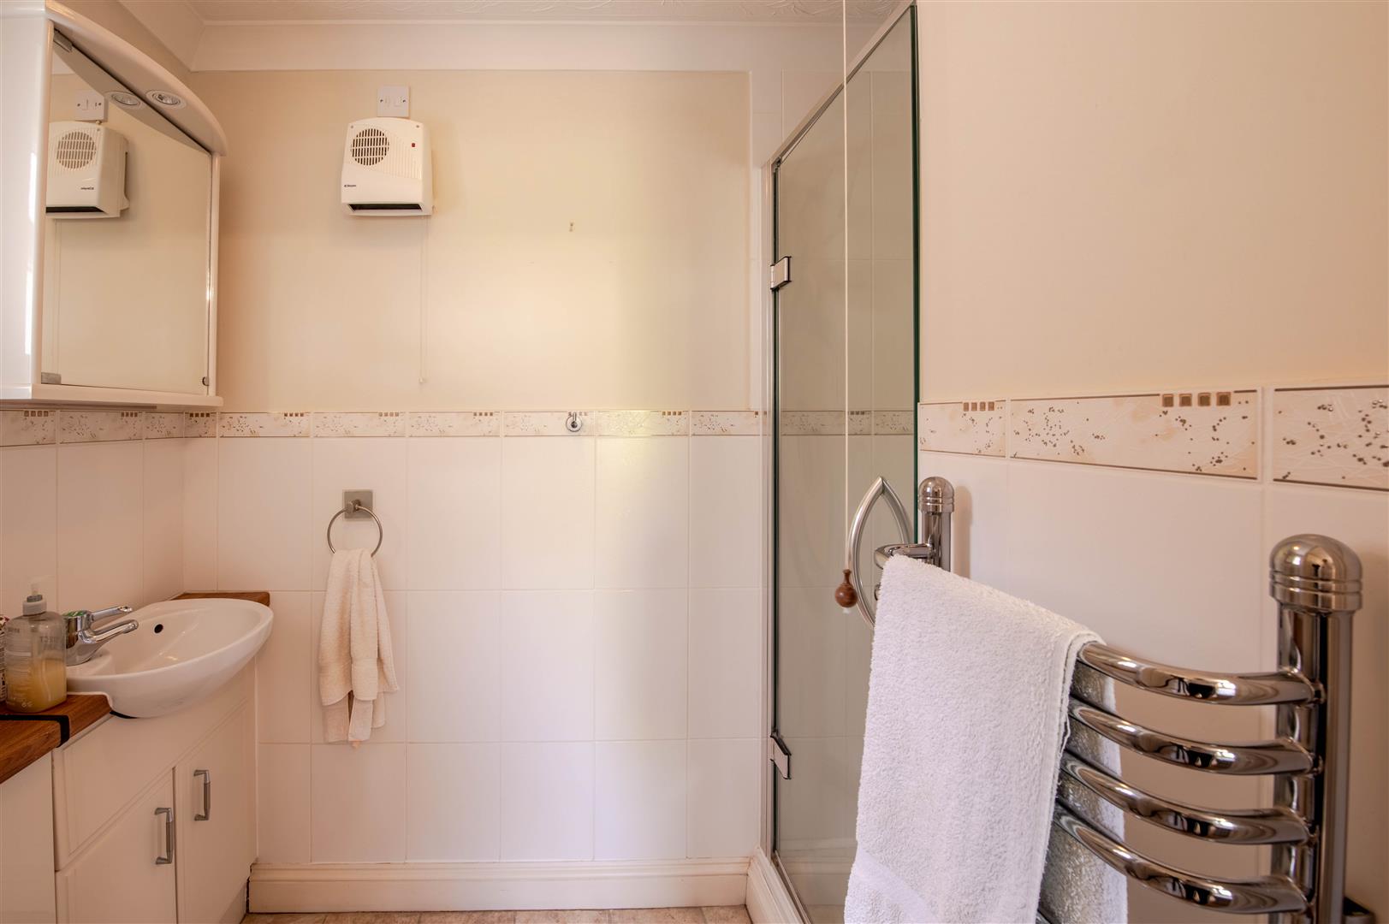
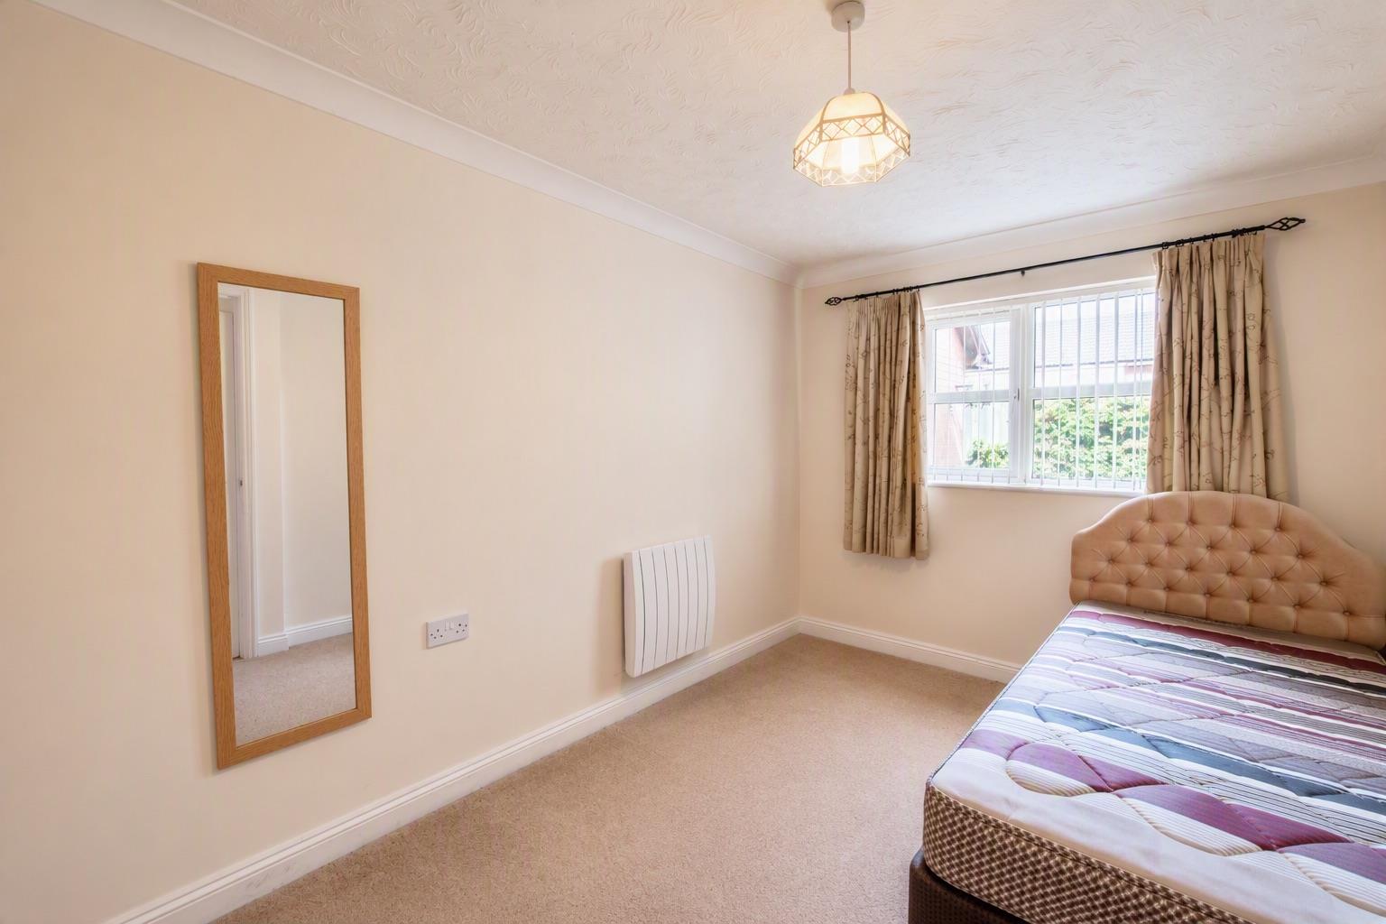
This well-presented bungalow offers comfortable and practical accommodation, including a spacious main bedroom with its own ensuite shower room, built-in wardrobes and a door opening directly onto a pleasant garden area shared only with the neighbouring bungalow. The second bedroom also benefits from built-in wardrobes, while a modern shower room featuring a large walk-in shower serves the remaining accommodation.
The Cloisters was originally developed in 1987 within the former grounds of Rushden Rectory and is renowned for its beautifully maintained communal gardens. Residents can also enjoy the use of the Friendship Lodge, a charming communal outbuilding that hosts regular social gatherings, events and opportunities to meet fellow residents, helping to foster a welcoming community atmosphere.
The environment at The Cloisters allows for total independence whilst retaining the security and peace of mind of communal facilities and support should the need arise.
Lease remaining: 125 years (renews on change of ownership)
Service charge: Approximately ?160 per calendar month (including buildings insurance)
Ground rent: None
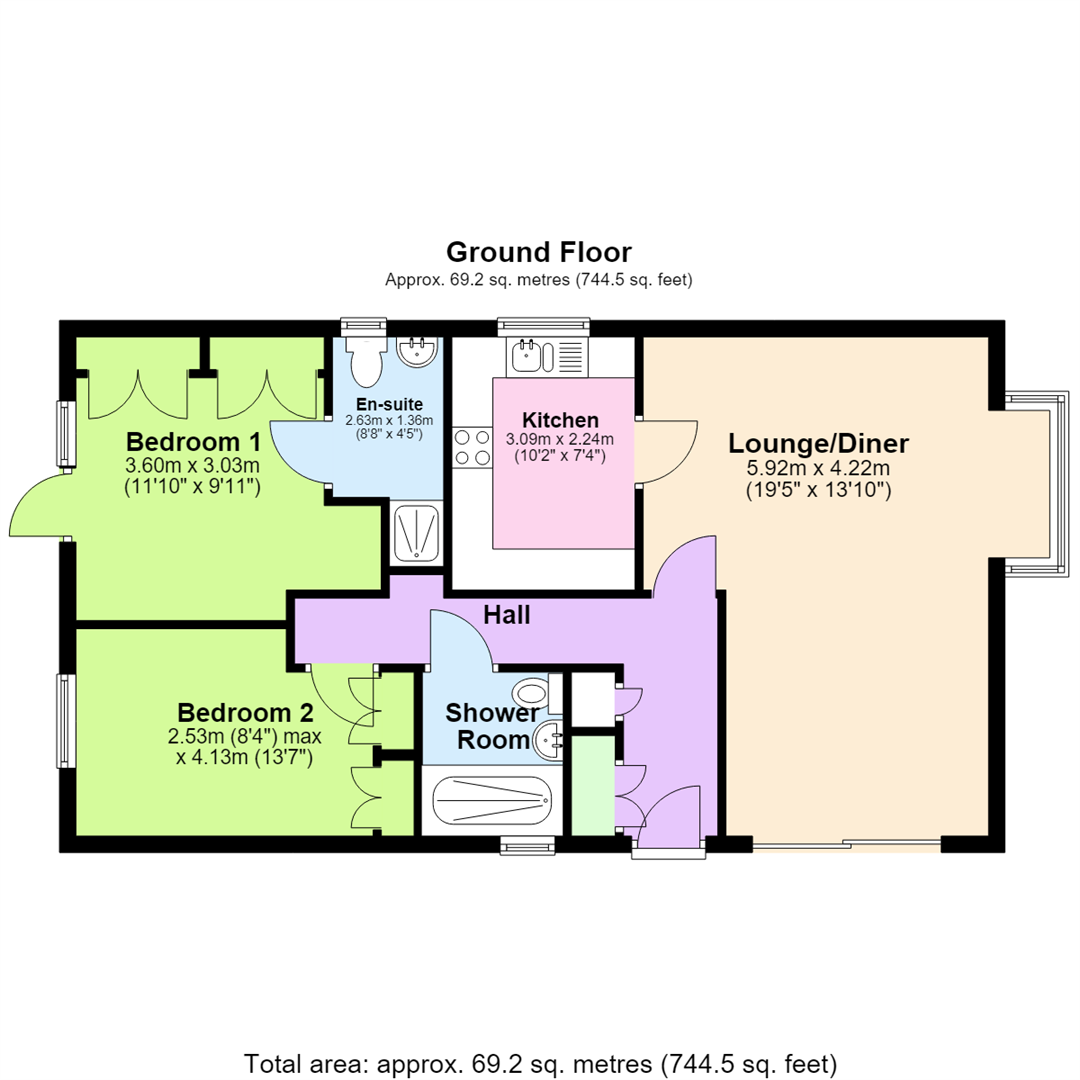
Hall - 2.00m x 5.17m (6'7" x 17'0") - Double door, door to Storage cupboard, door to:
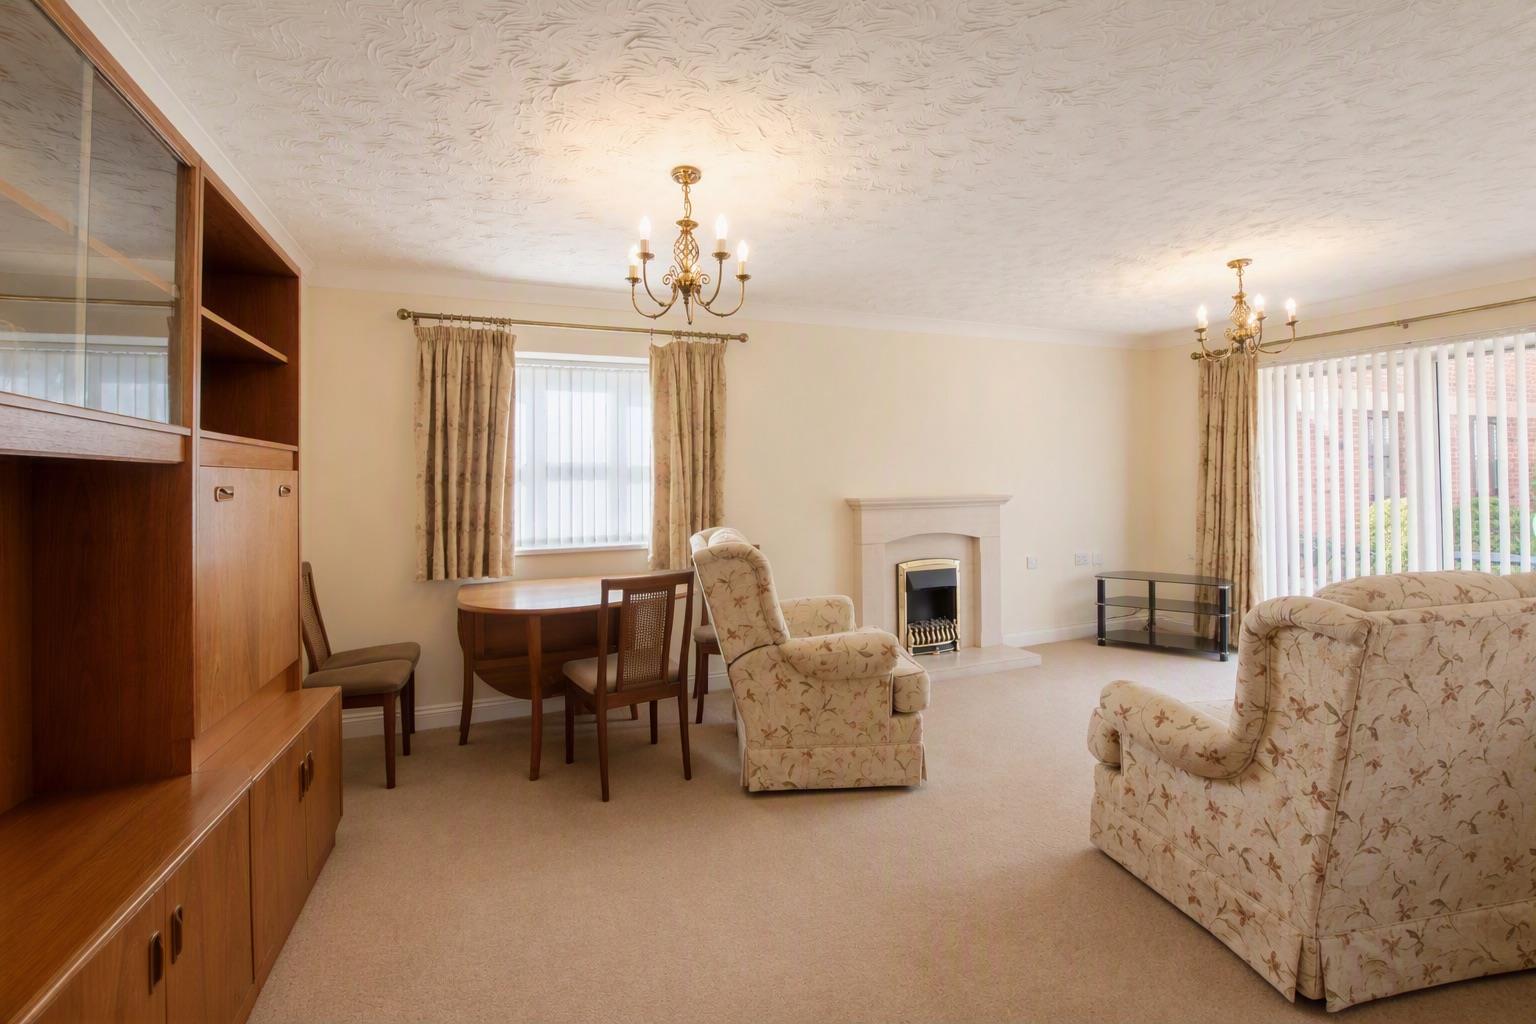
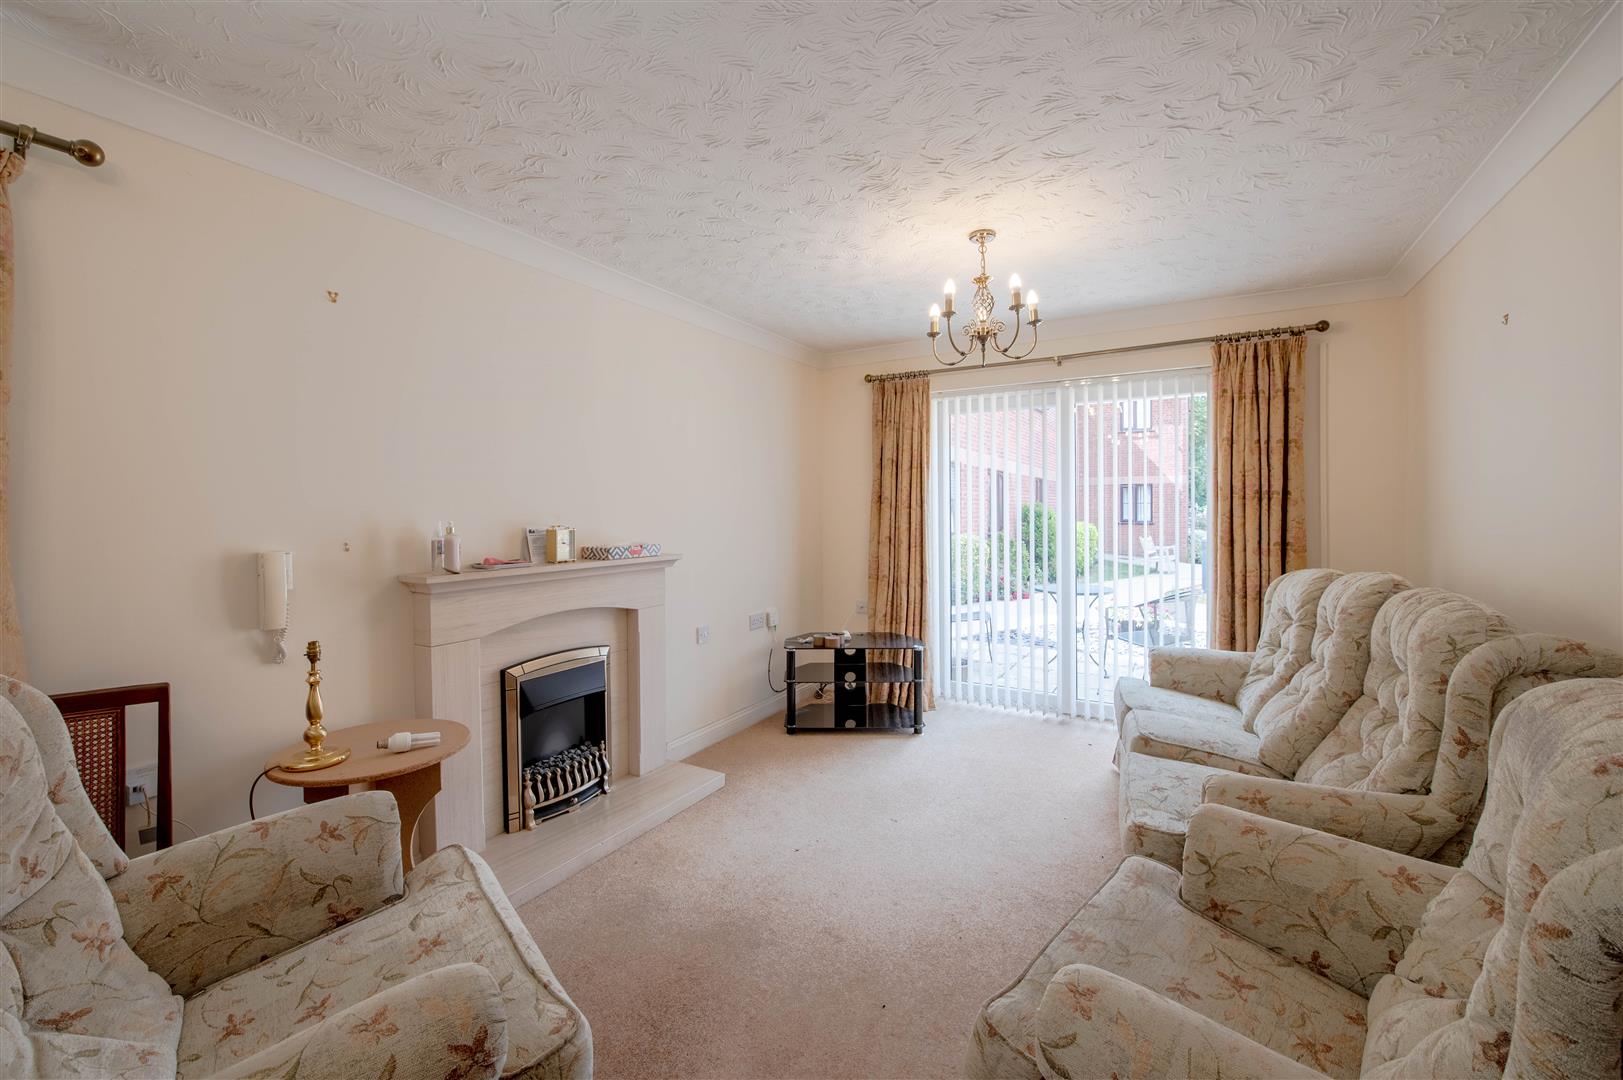
Lounge/Diner - 5.92m x 4.22m (19'5" x 13'10") - Box window to side, sliding door, door to:
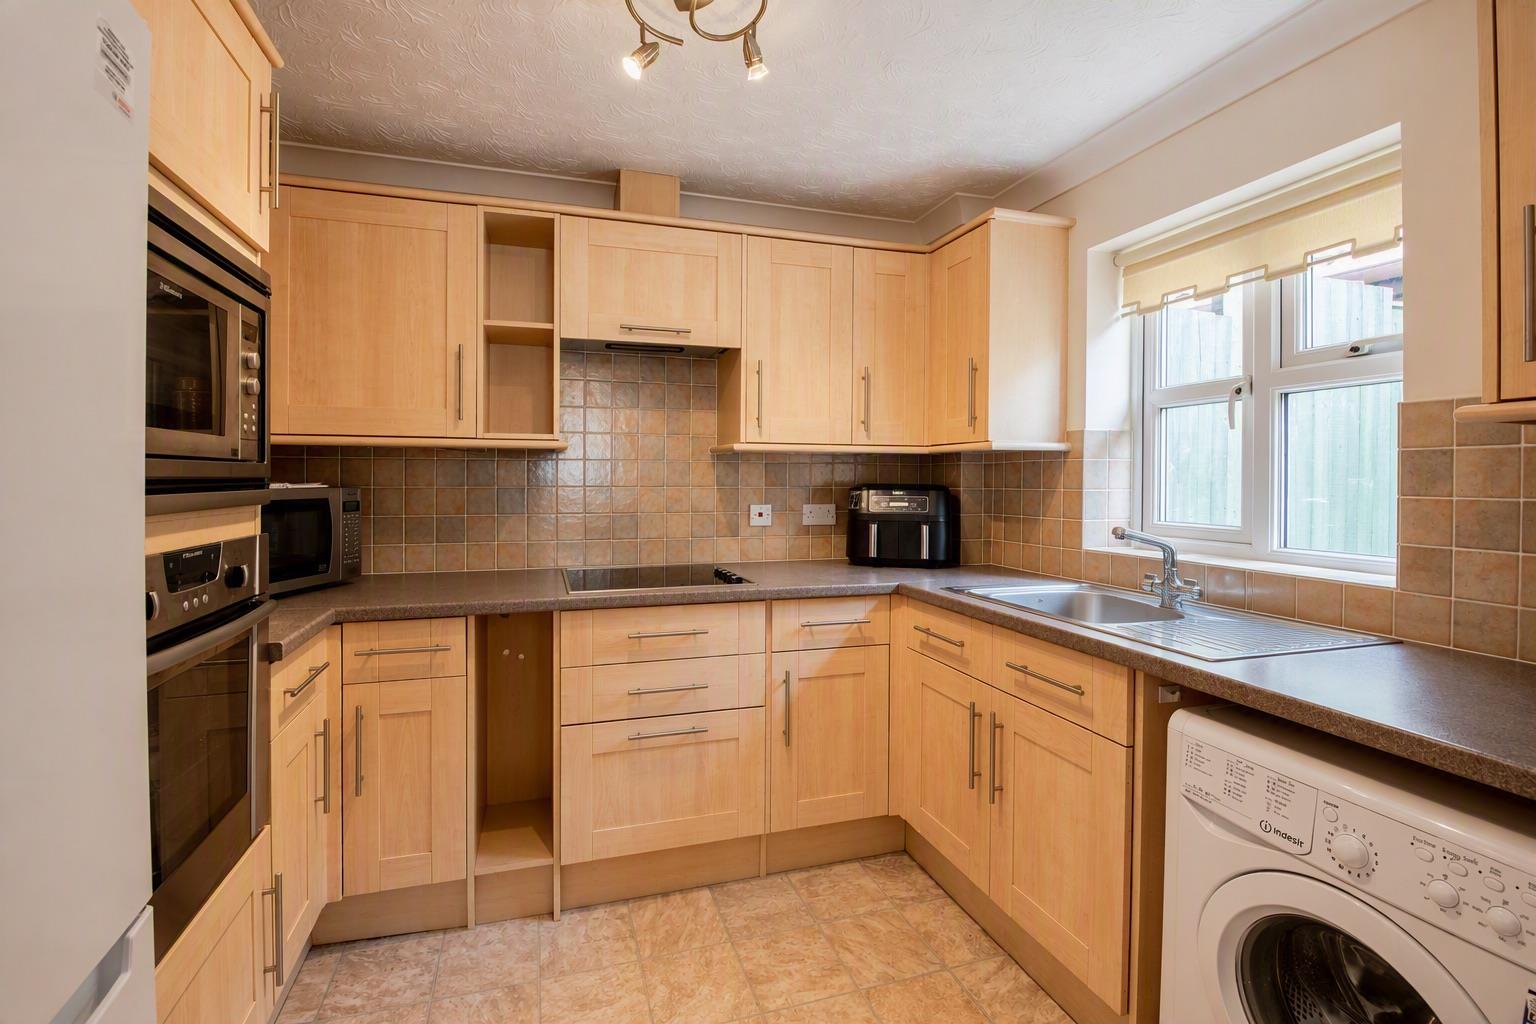
Kitchen - 3.09m x 2.24m (10'2" x 7'4") - Window to rear.
Bedroom 1 - 3.60m x 3.03m (11'10" x 9'11") - Window to side, twoStorage cupboard, two double doors, door to:
En-Suite - 2.63m x 1.36m (8'8" x 4'6") - Window to rear.
Bedroom 2 - 2.53m x 4.13m (8'4" x 13'7") - Window to side, Storage cupboard, two double doors.
Shower Room - 2.00m x 1.72m (6'7" x 5'8") - Window to front.
Property Ref: 34854233
Similar Properties
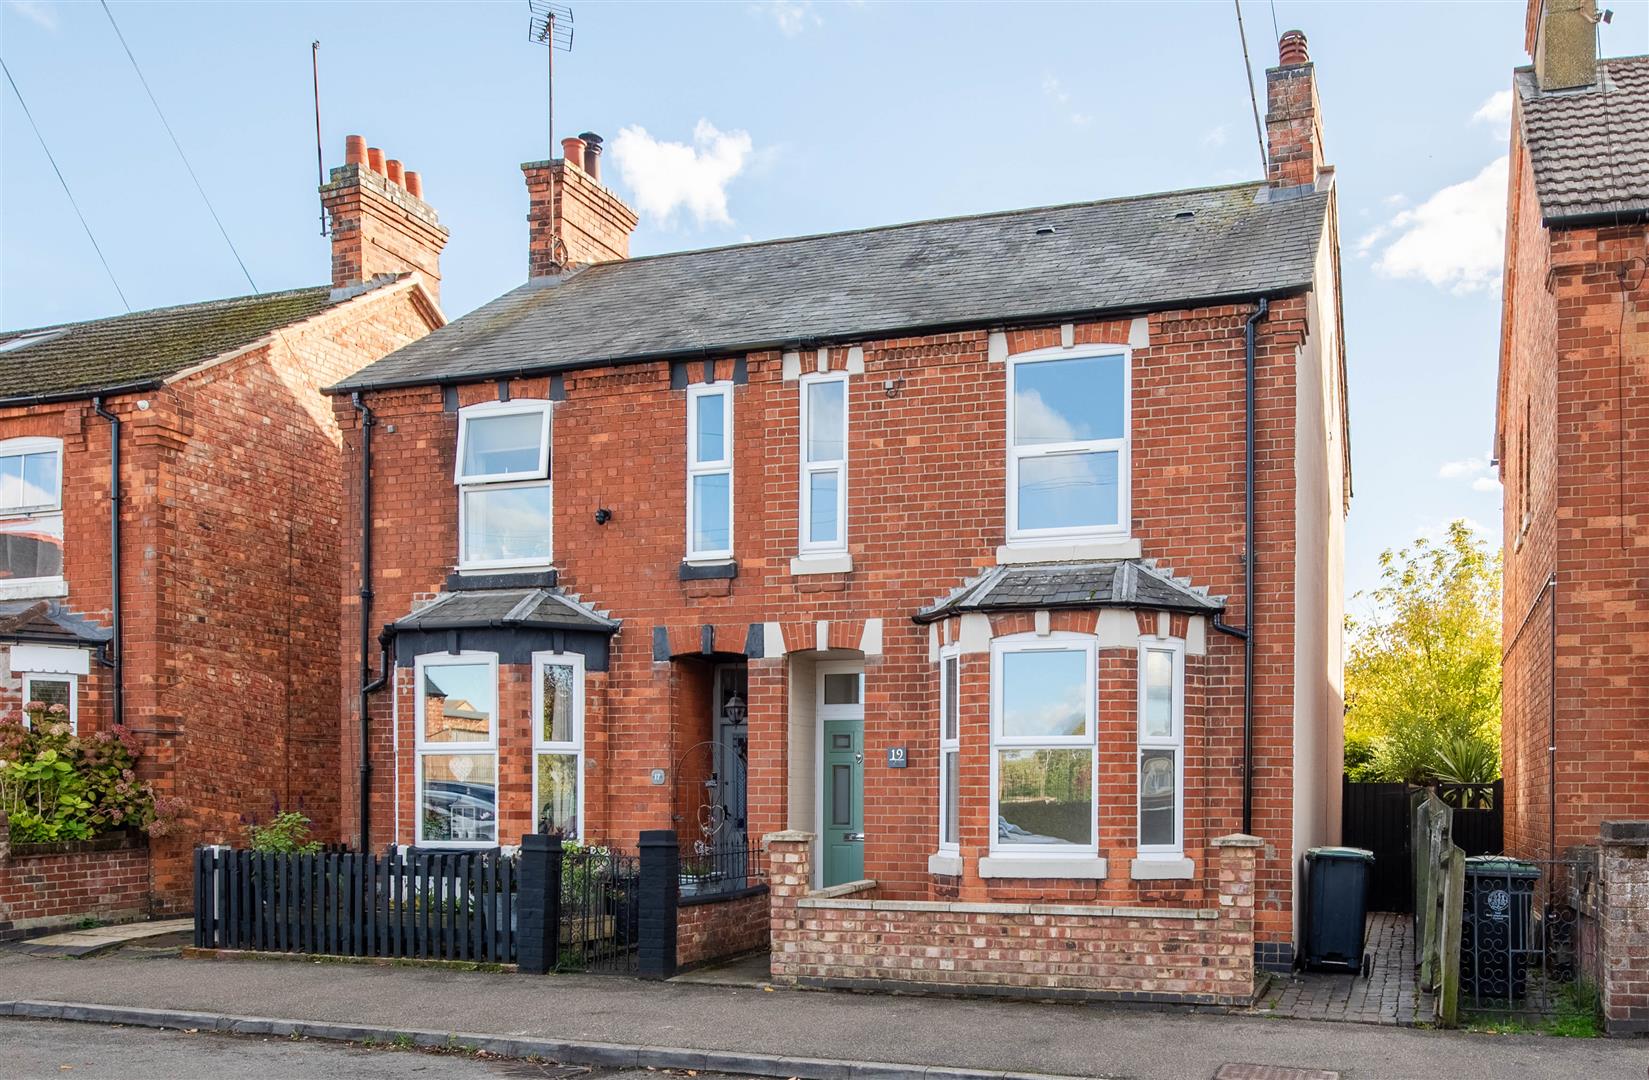
3 Bedroom Semi-Detached House | £300,000
Offering approaching 1,200 sq. ft. of accommodation, this impressive three-bedroom semi-detached home on Wharf Road prov...
3 Bedroom End of Terrace House | £300,000
Situated in a peaceful no-through road position and within easy walking distance of Rushden Lakes, this spacious three d...
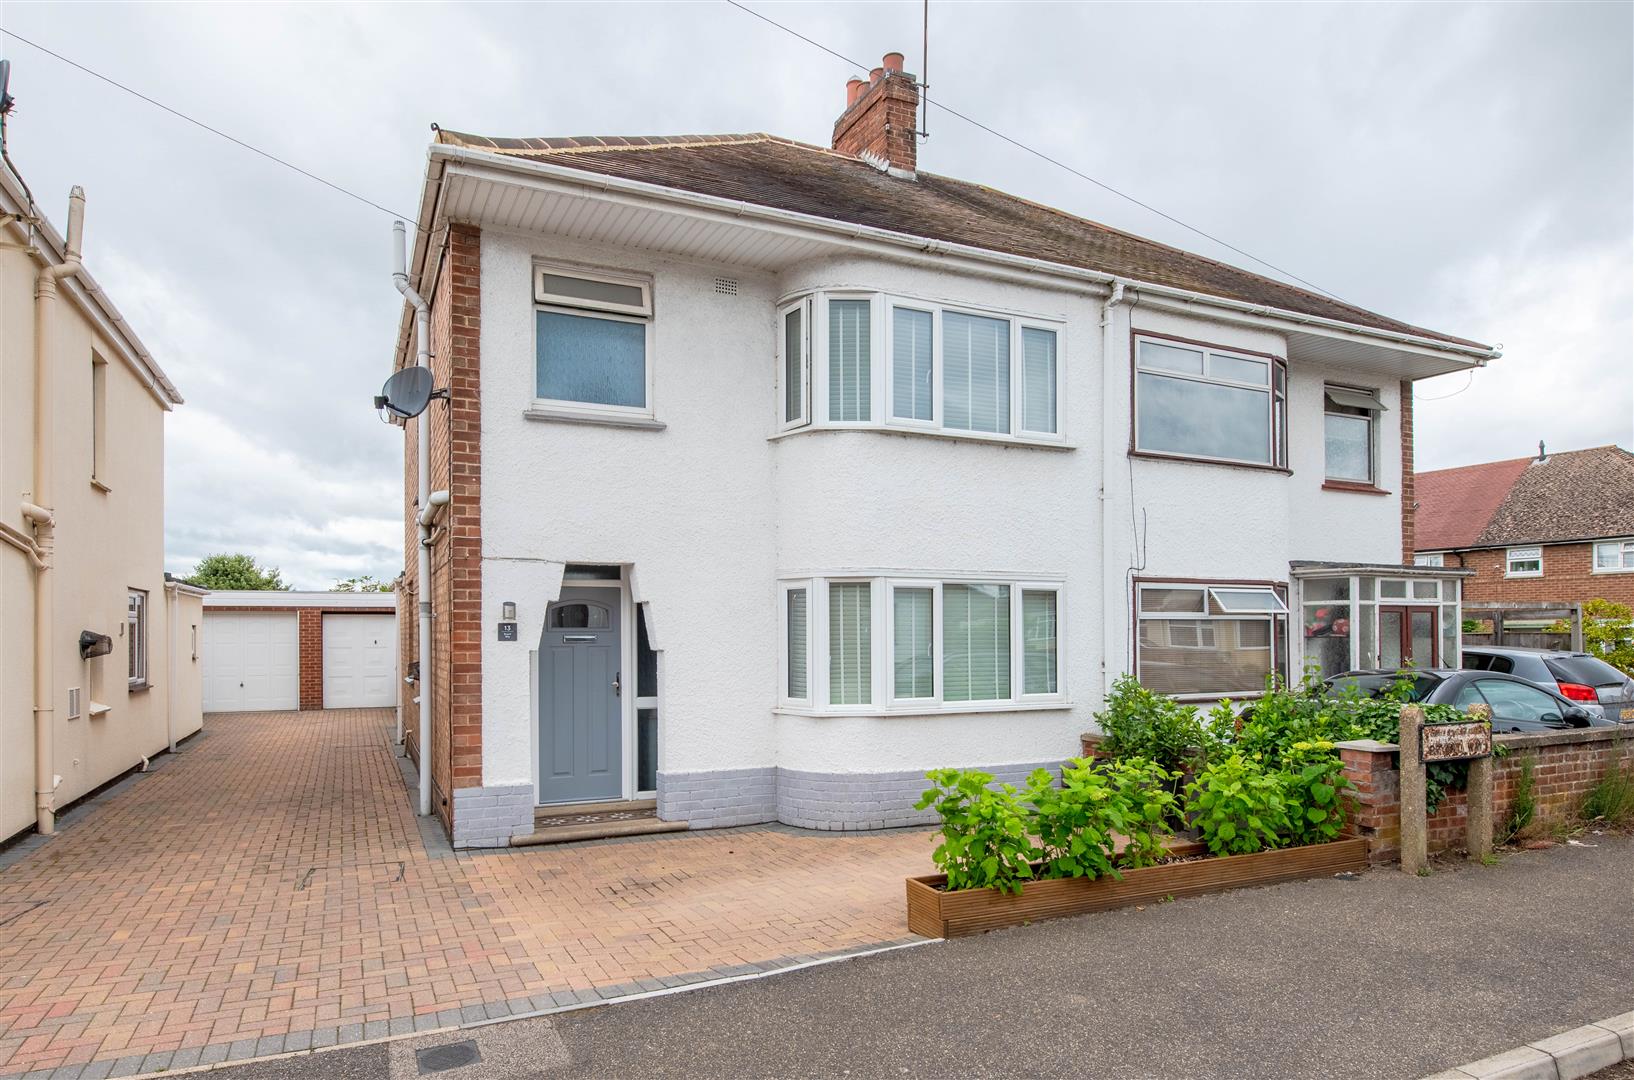
3 Bedroom Semi-Detached House | £300,000
Situated in a quiet and highly sought-after location on Bryant Way, Higham Ferrers, this immaculately presented three-be...
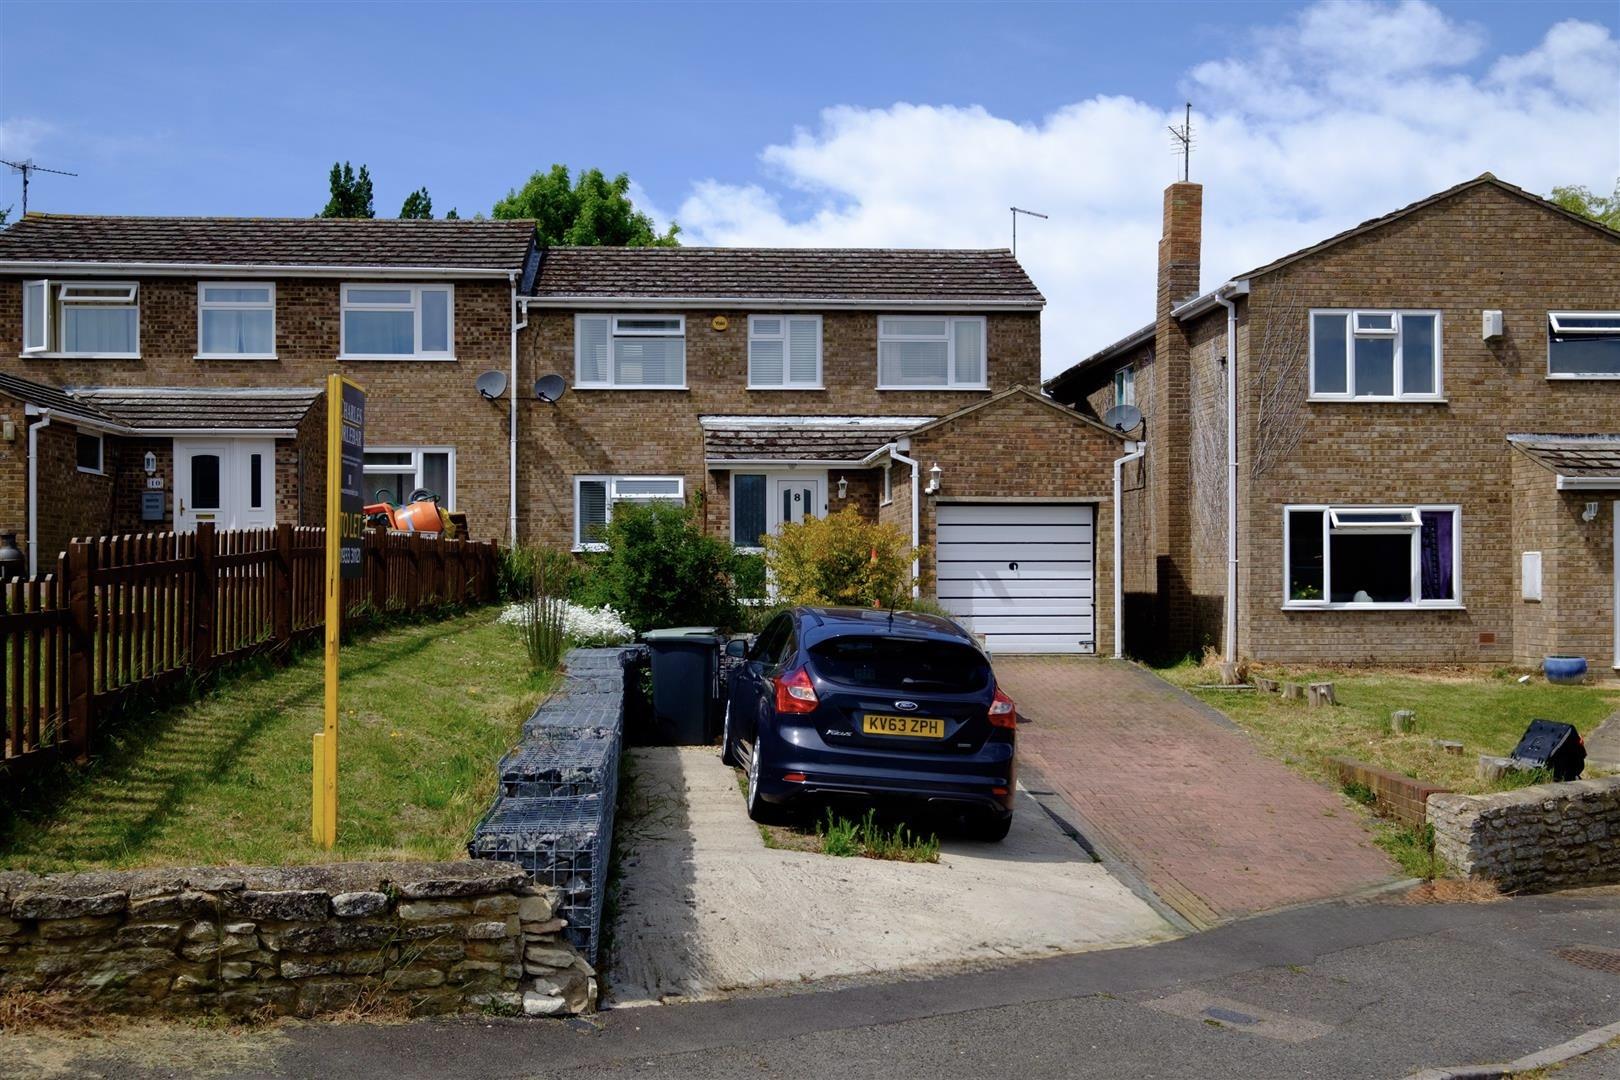
3 Bedroom Semi-Detached House | £315,000
Situated within a peaceful no-through-road position in the highly regarded village of Chelveston, this impressive three-...
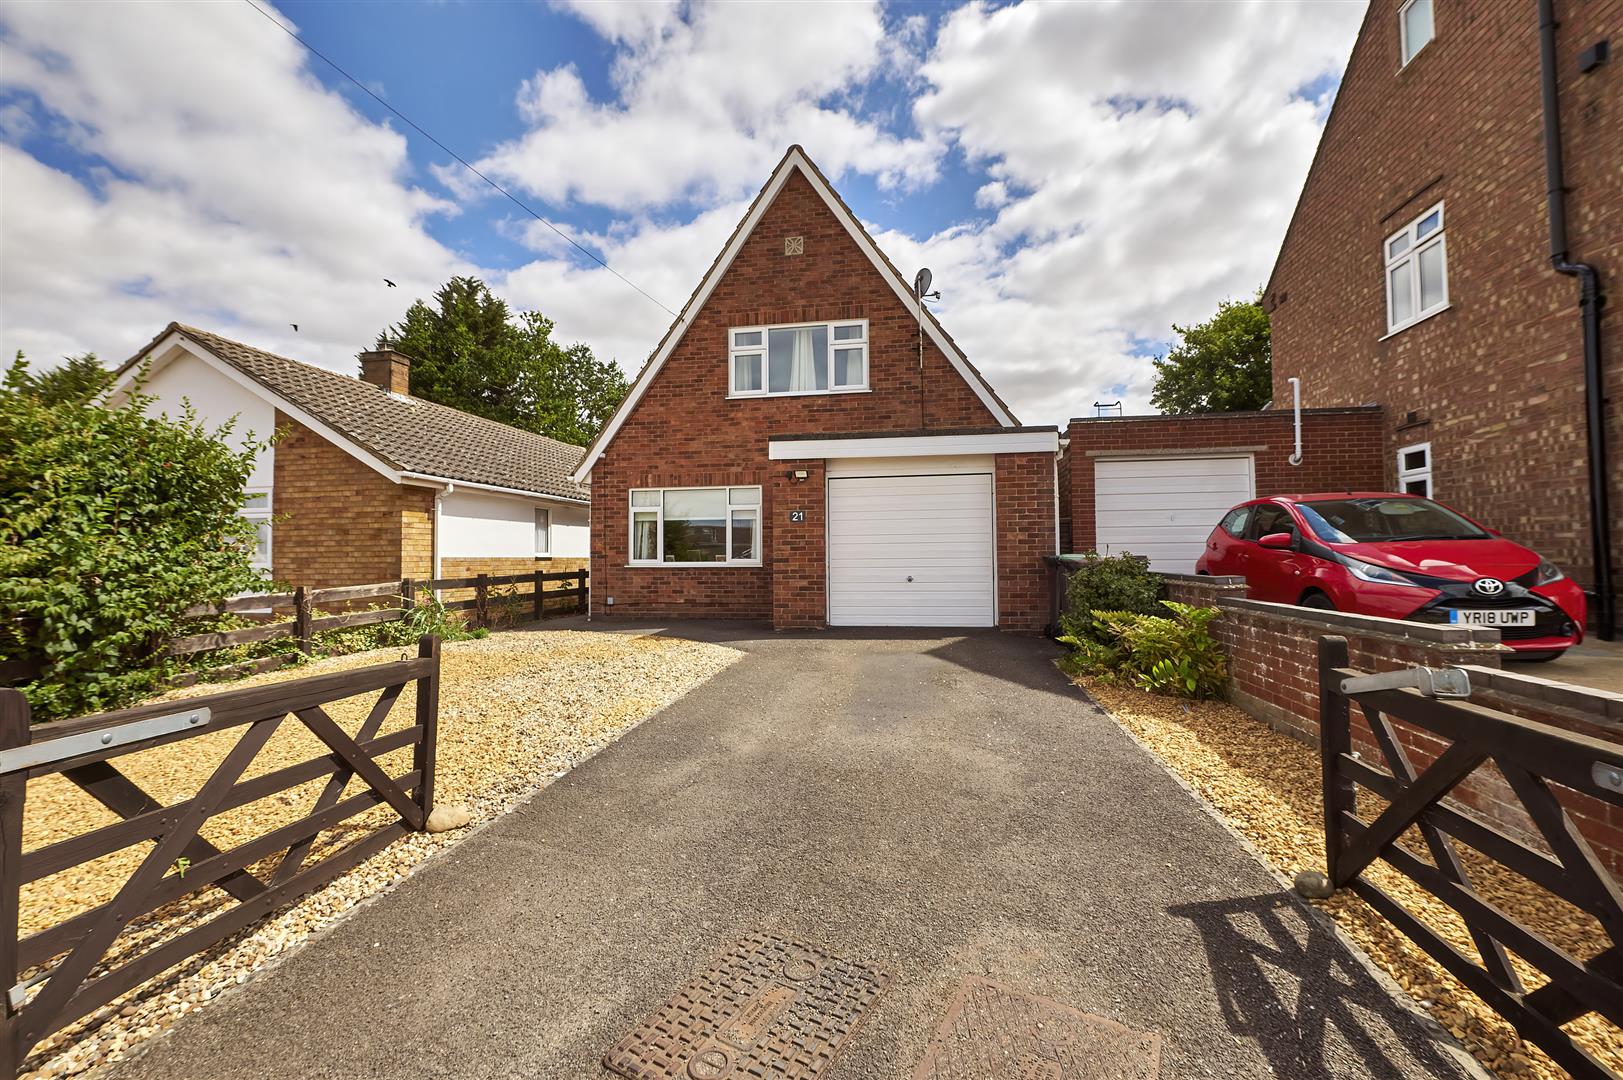
3 Bedroom Detached House | £315,000
Versatile Detached Home | Flexible 2/3 Bedroom Layout | Garage & Gated ParkingSituated in a quiet residential location o...
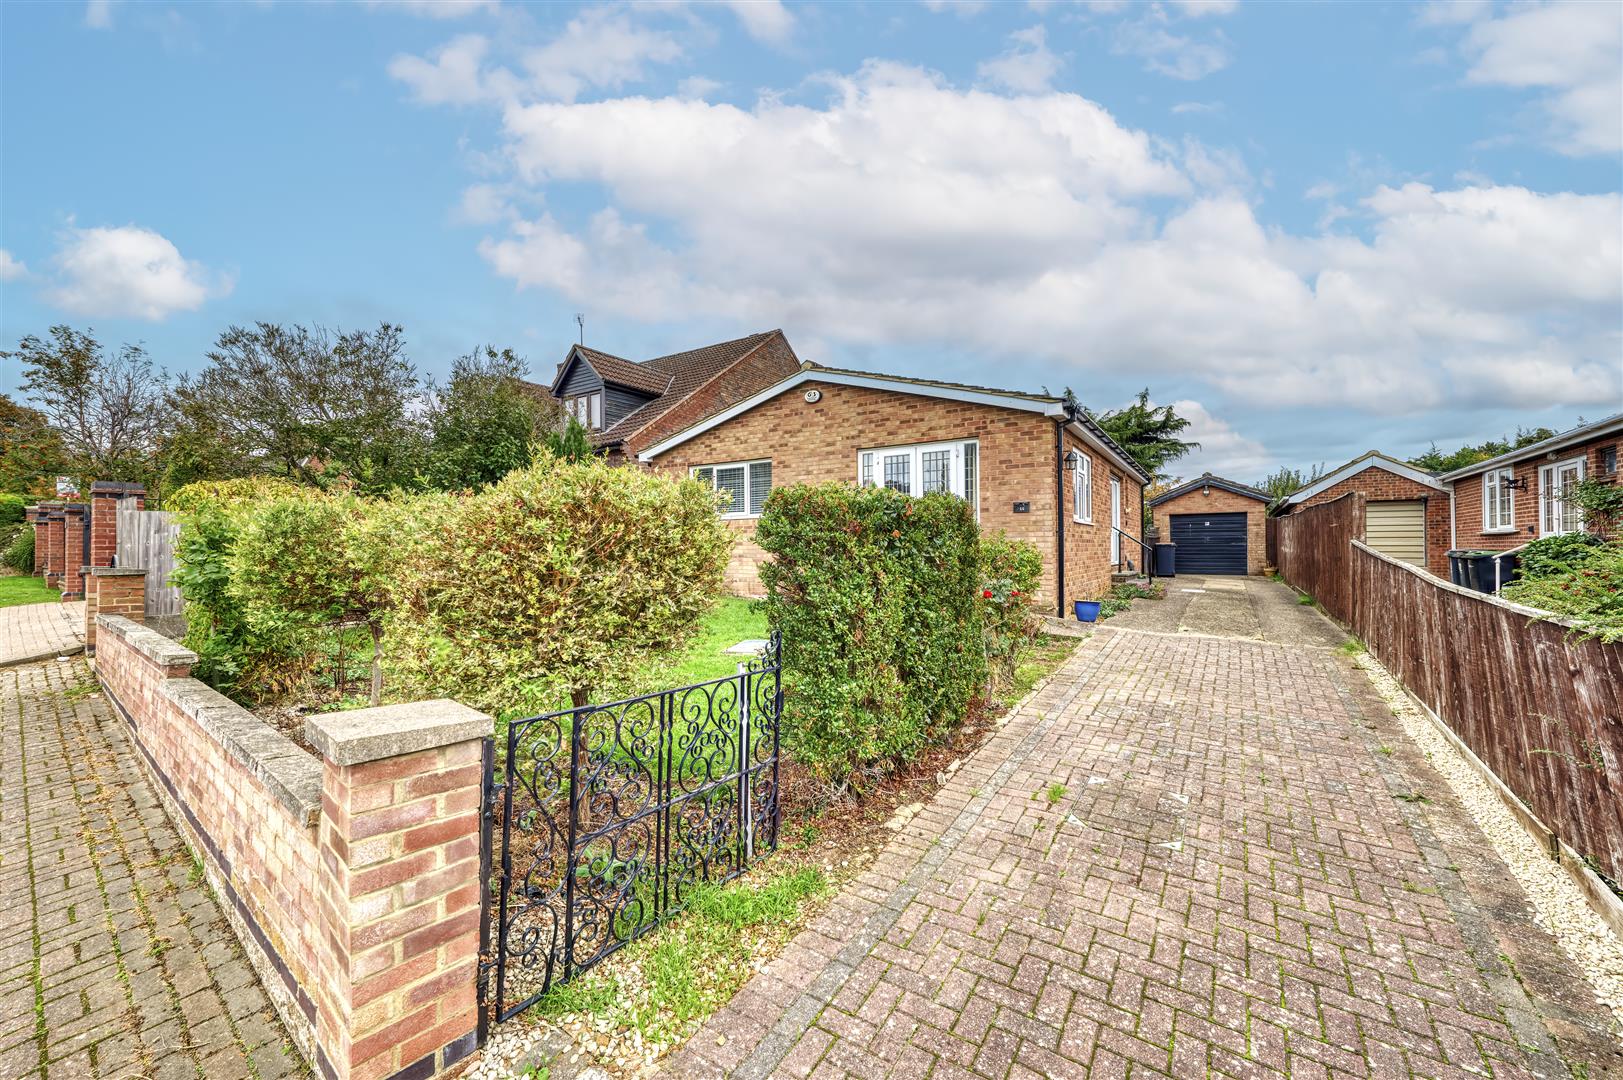
2 Bedroom Detached Bungalow | £325,000
Situated in the tranquil setting of Russell Way, Higham Ferrers, this charming detached bungalow offers a delightful ble...
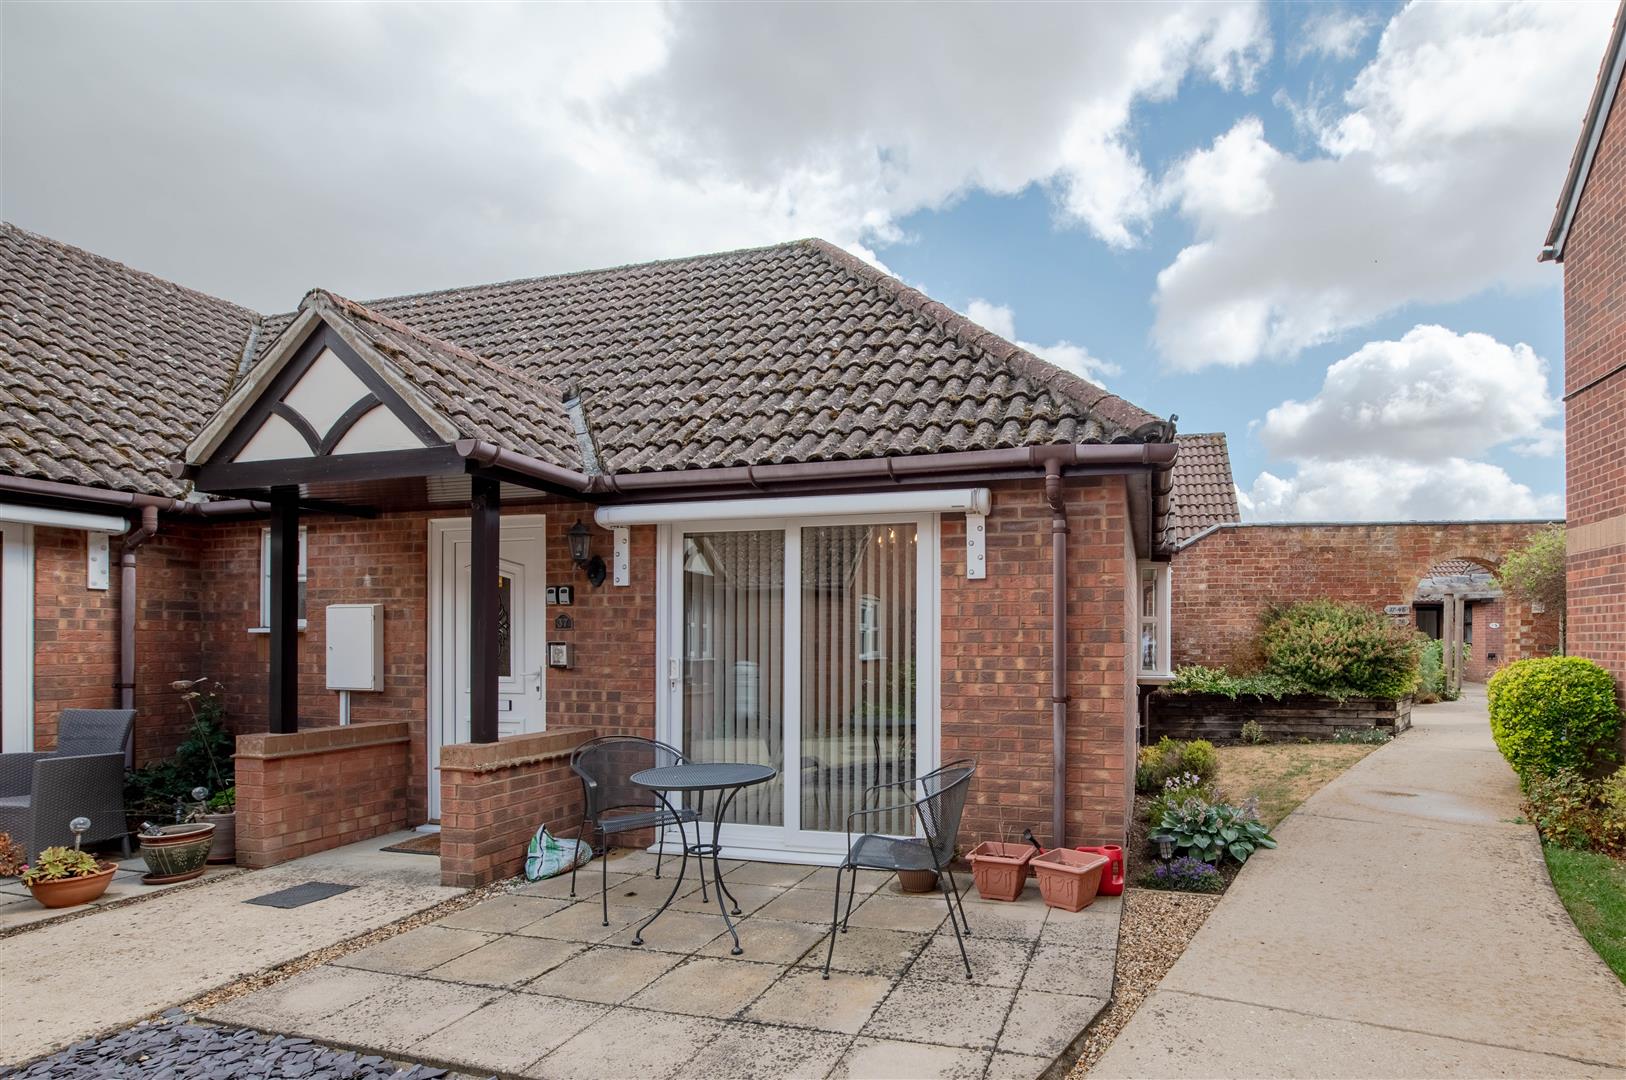

Charles Orlebar Estate Agents (Rushden)
9 High Street, Rushden, Northamptonshire, NN10 9JR
01933 313600
How much is your home worth?
Use our short form to request a valuation of your property.
Request a Valuation
©2026 The Guild of Property Professionals. All rights reserved.
Terms and Conditions |
Privacy Policy |
Cookie Policy |
Complaints Policy |
Members Login
The Guild of Property Professionals Trading Address: 121 Park Lane, London W1K 7AG. GPEA Limited.
Registered in England & Wales.
Company No: 02819824.
Registered Office Address: The Old Courthouse, 60A London Road, Grantham, NG31 6HR.
VAT Registration No: 180897859

