- 3 Bedrooms
- Immaculate condition
- Offroad parking
- Garage
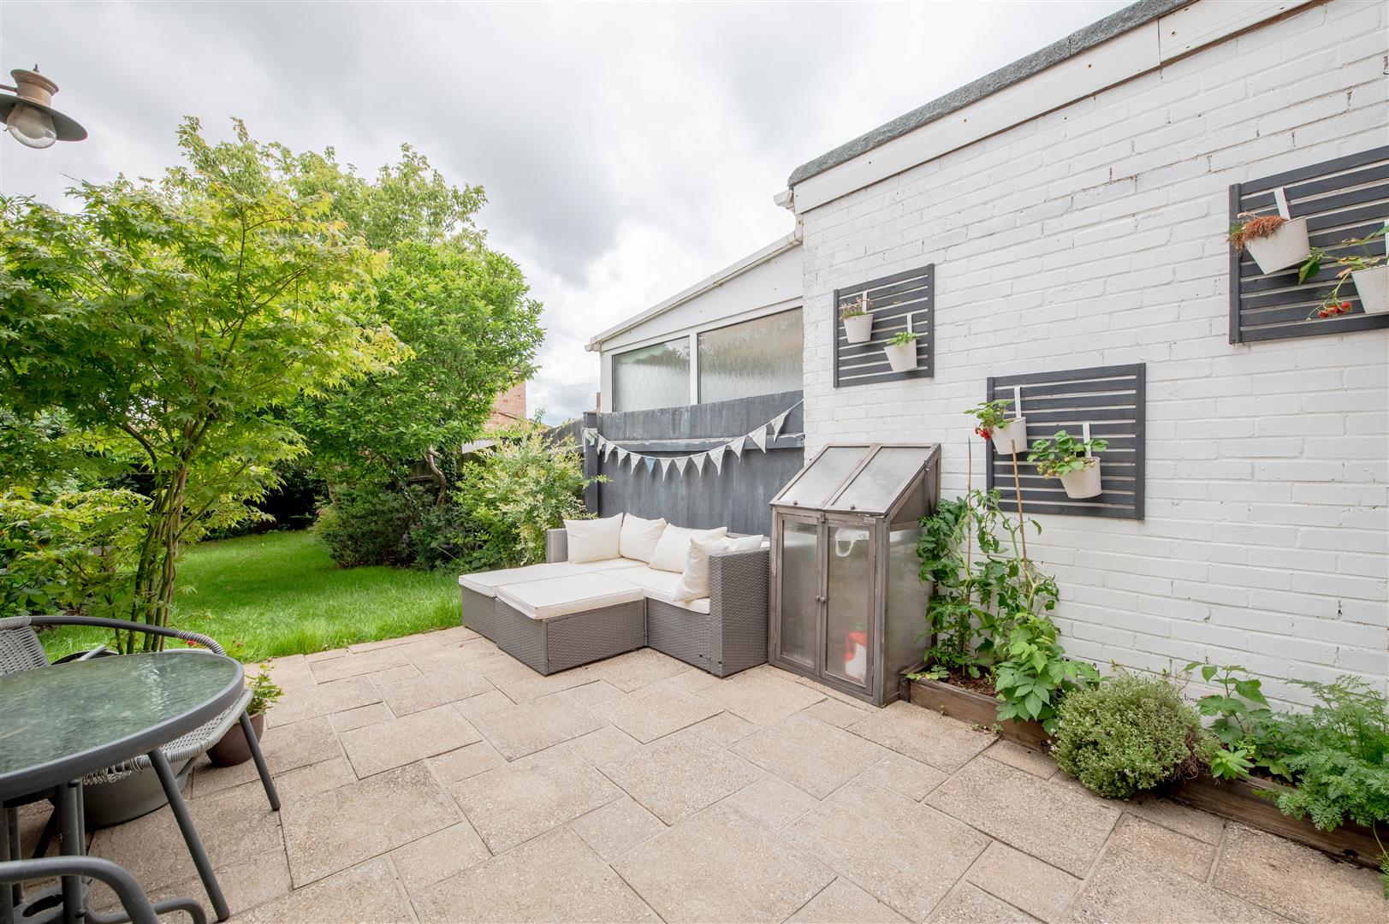
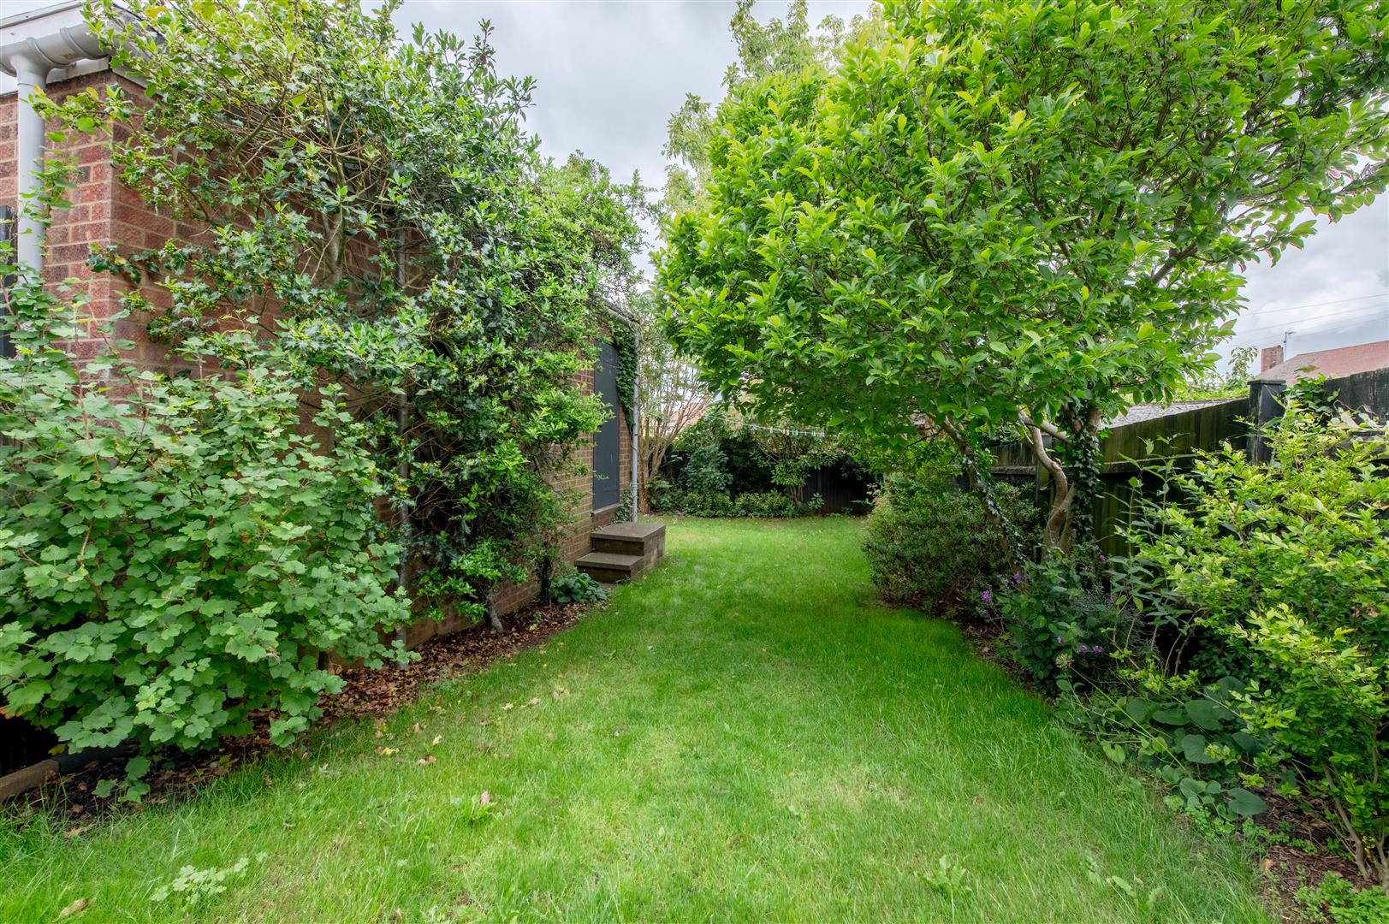
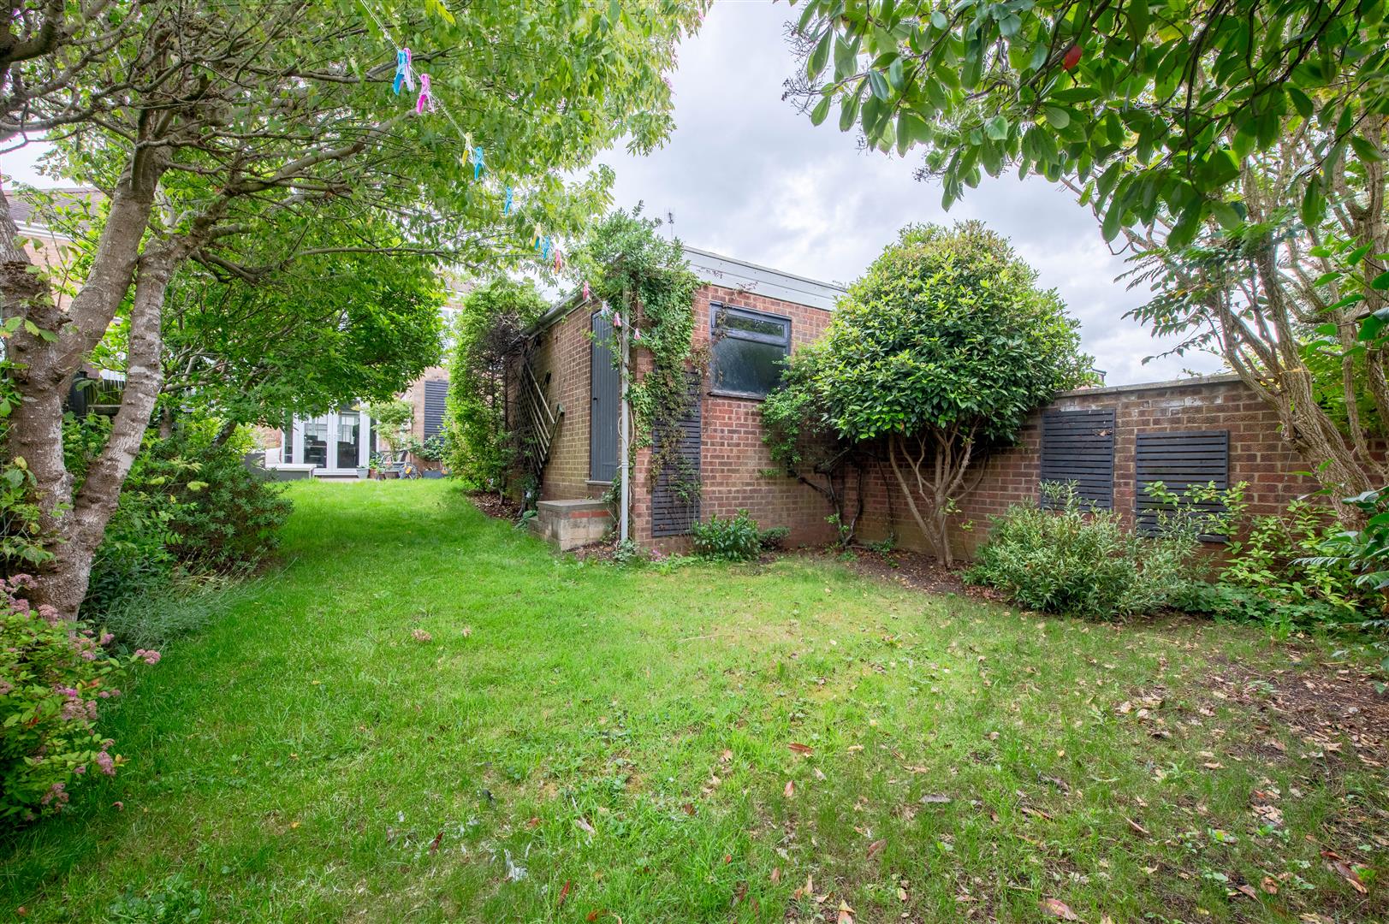
- West facing garden
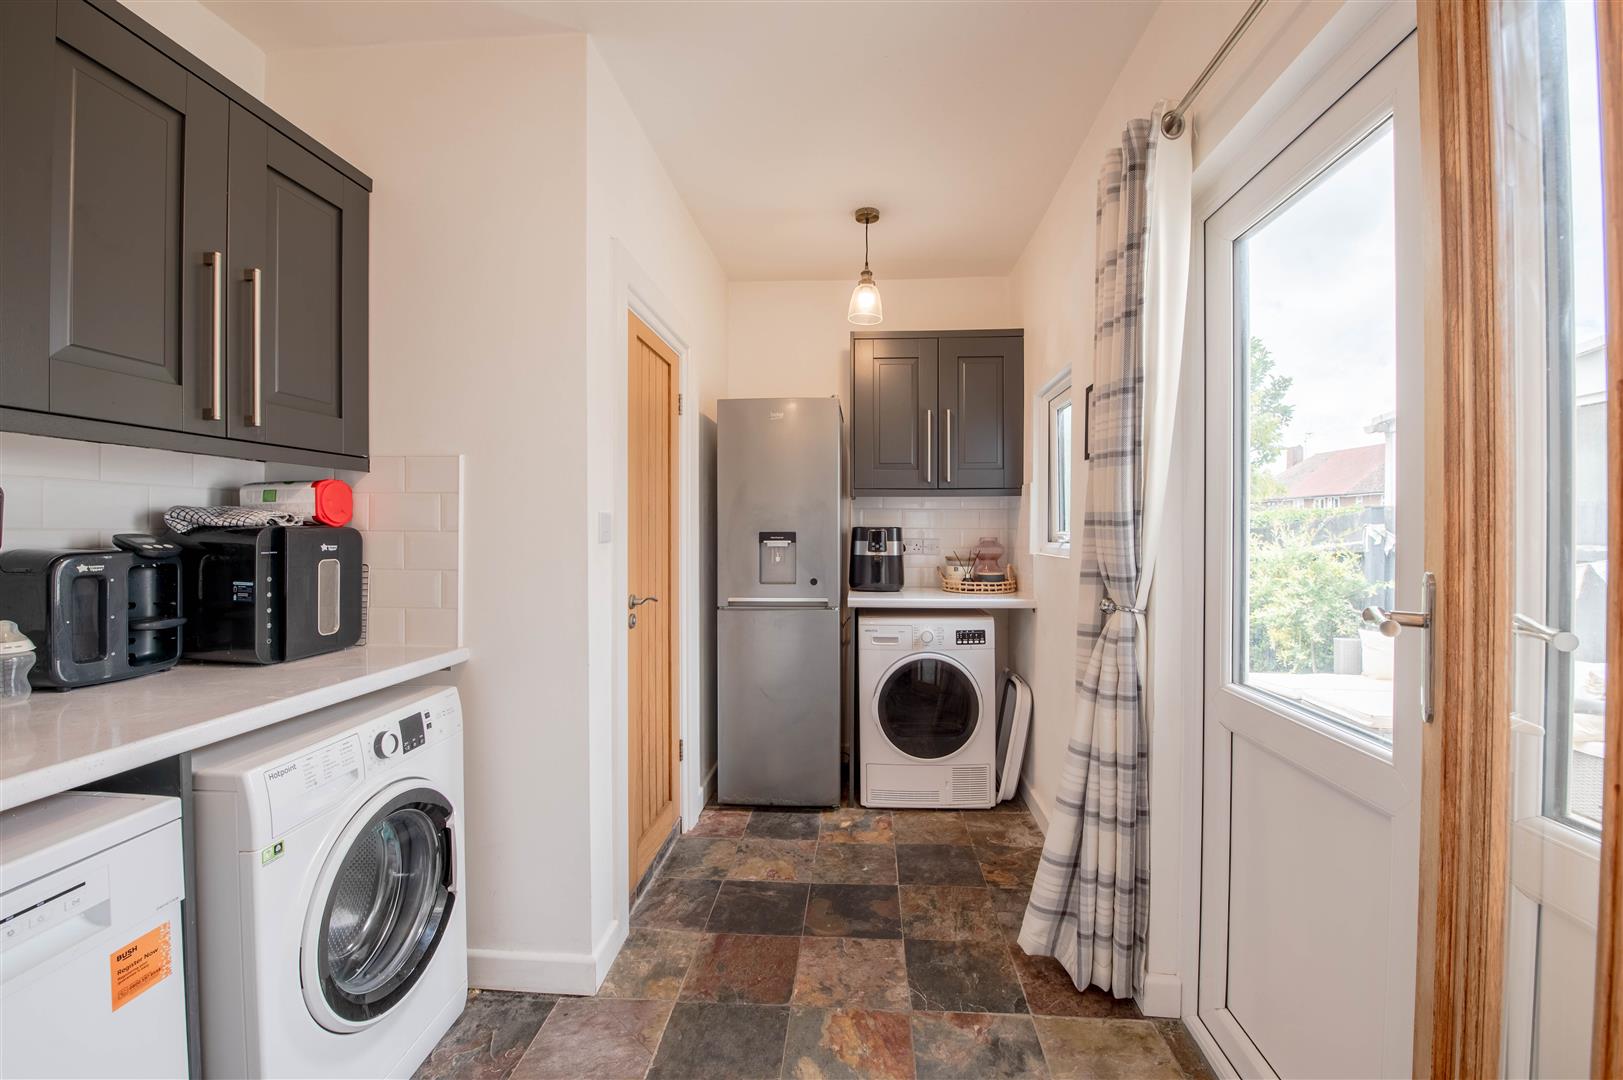
- Utility
- WC
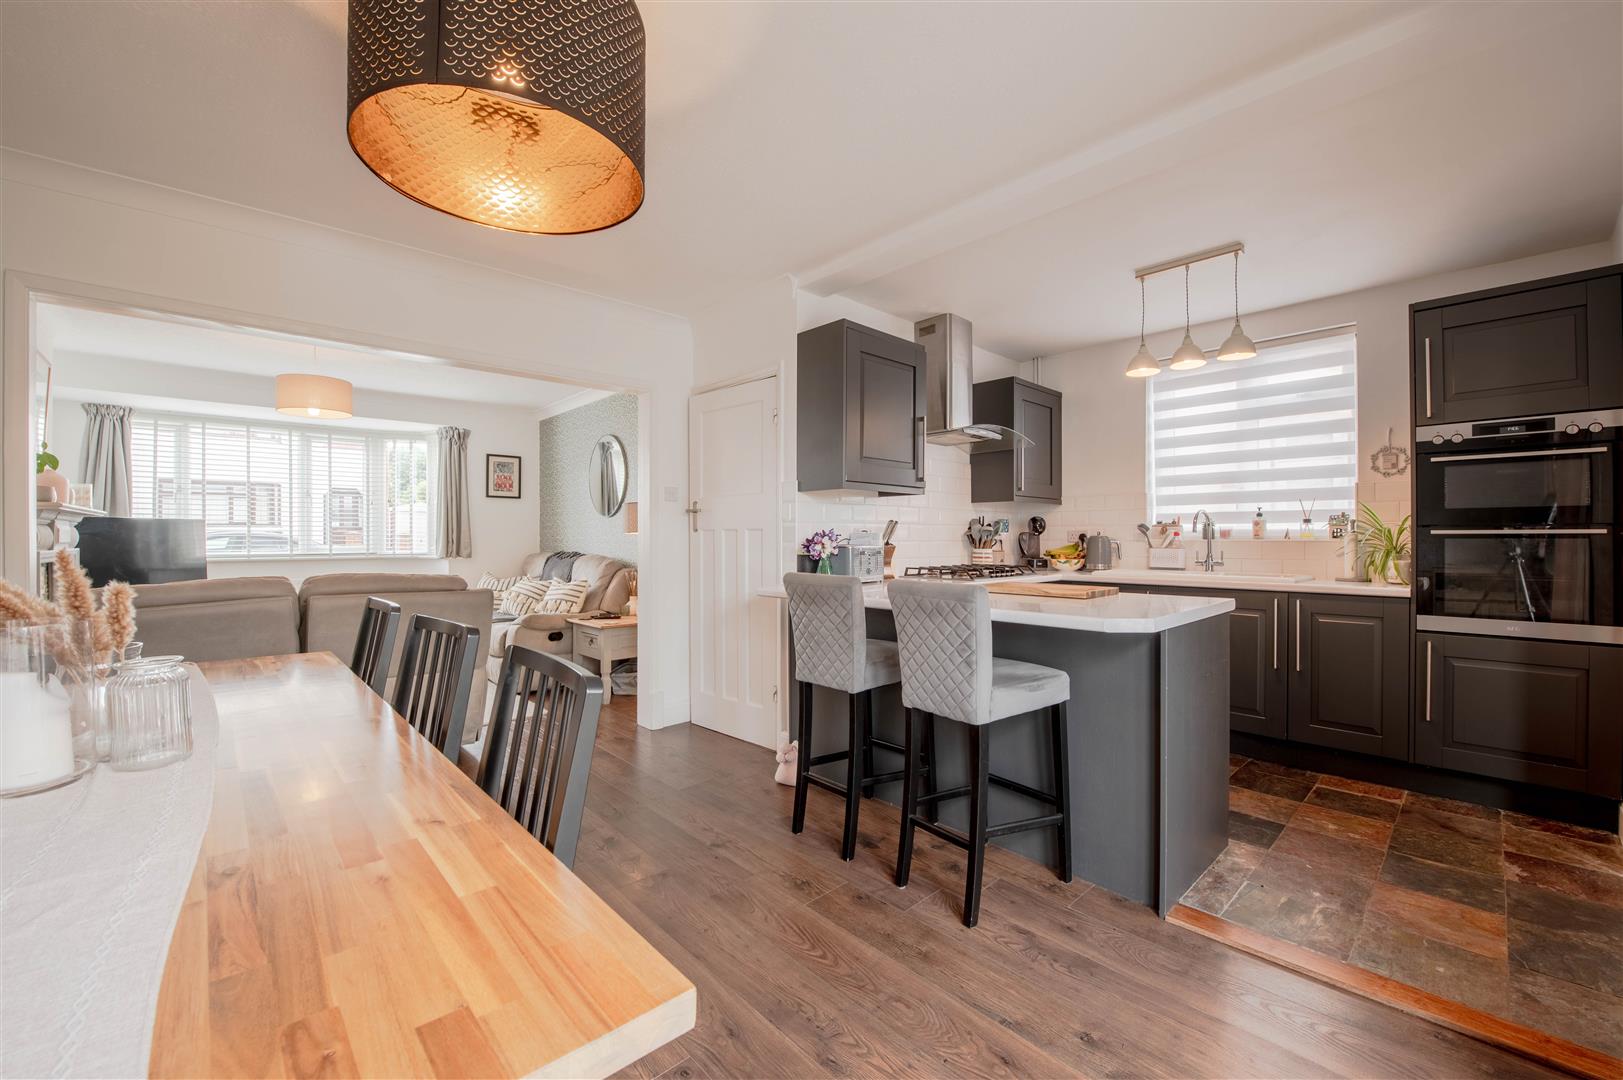
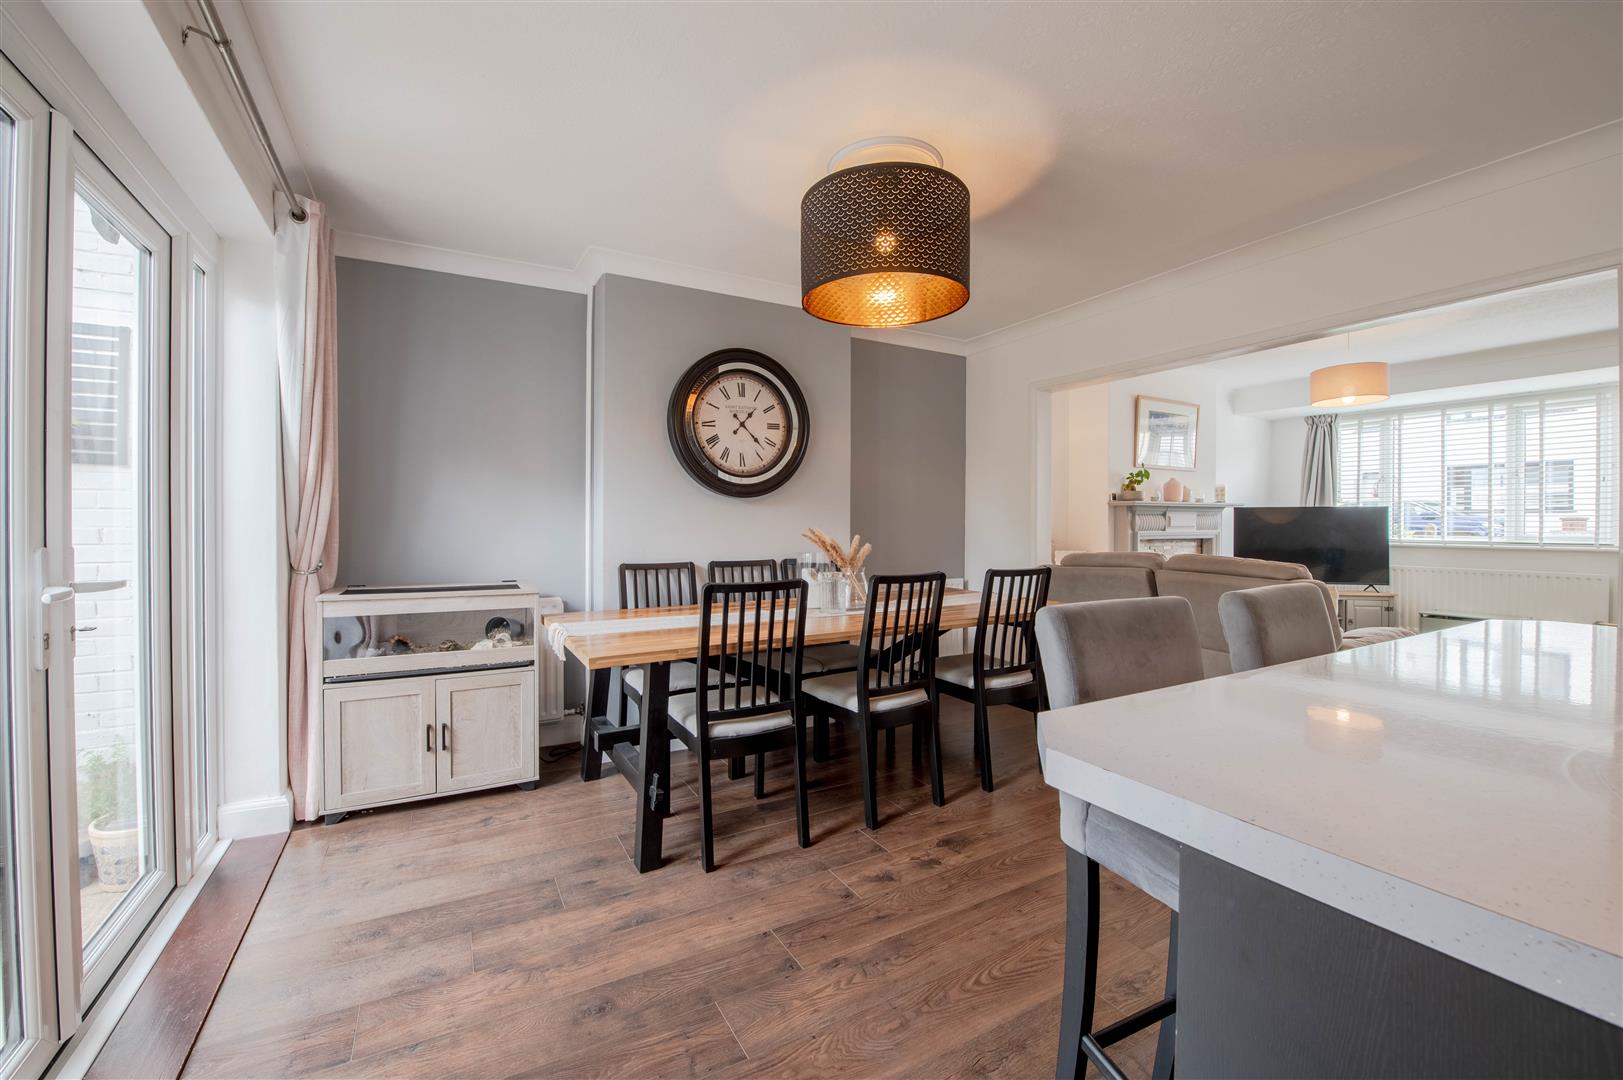
- Open plan

This property listing is now SSTC
3 Bedroom Semi-Detached House for sale in Rushden
 1
3
1
Situated in a quiet and highly sought-after location on Bryant Way, Higham Ferrers, this immaculately presented three-bedroom semi-detached home offers modern, move-in ready accommodation with no work required.
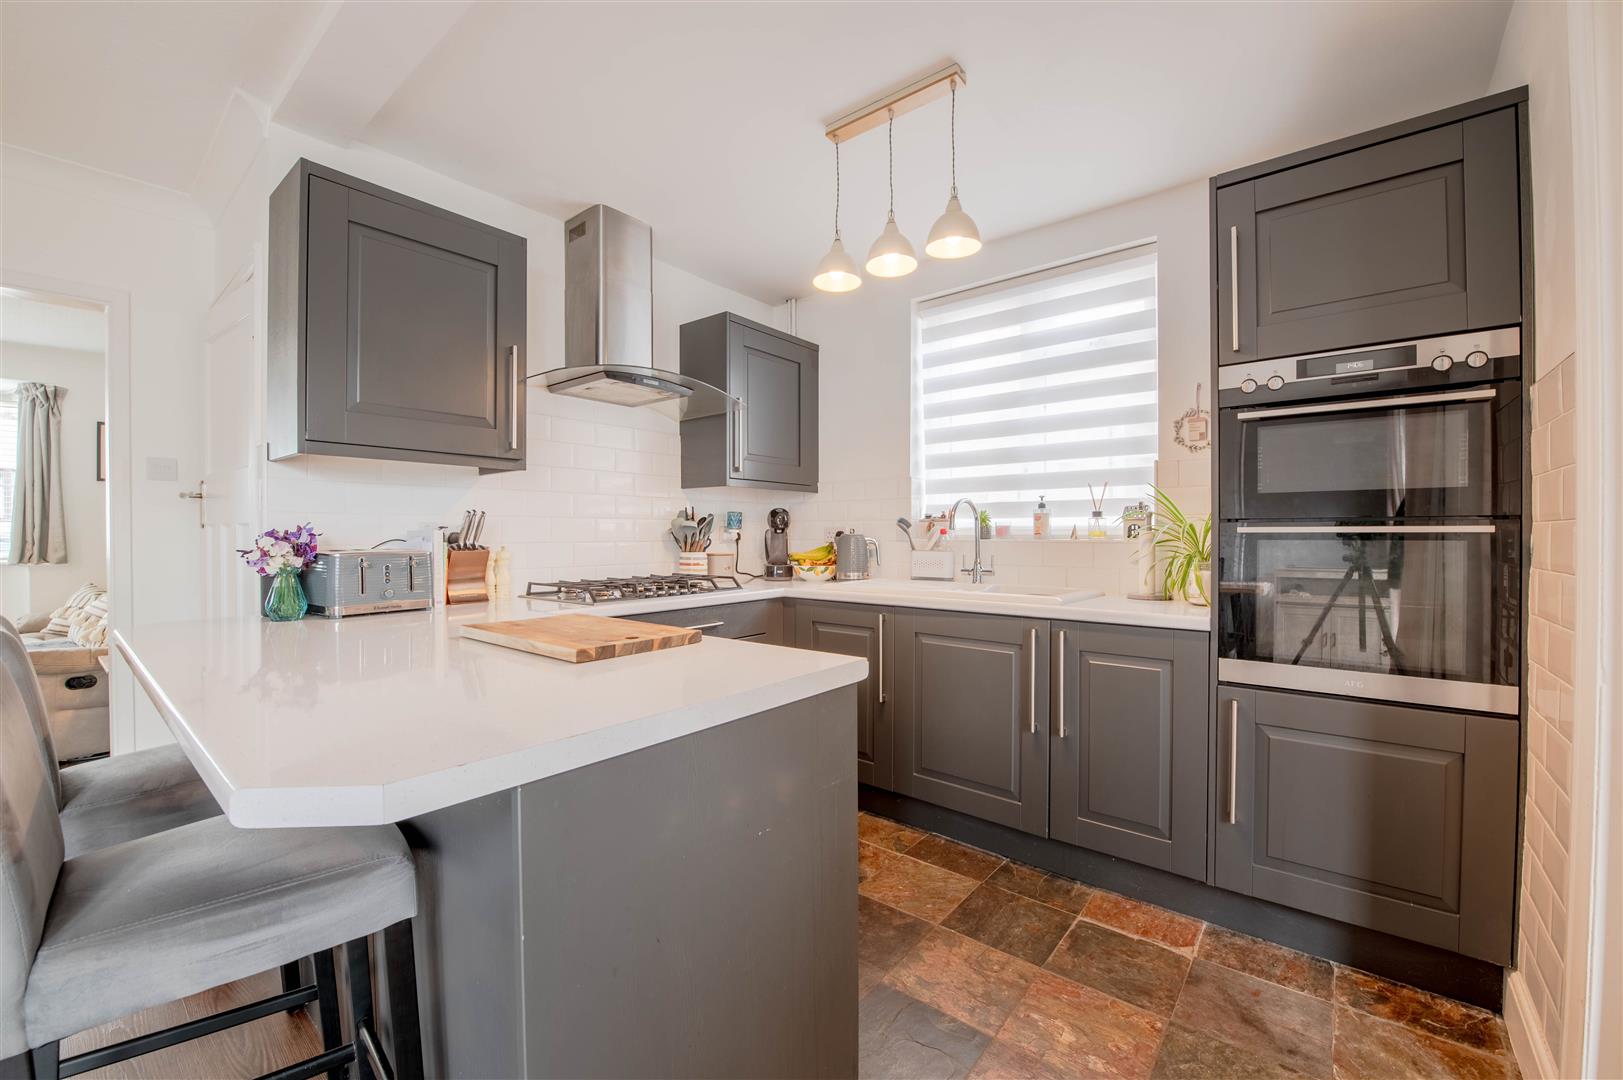
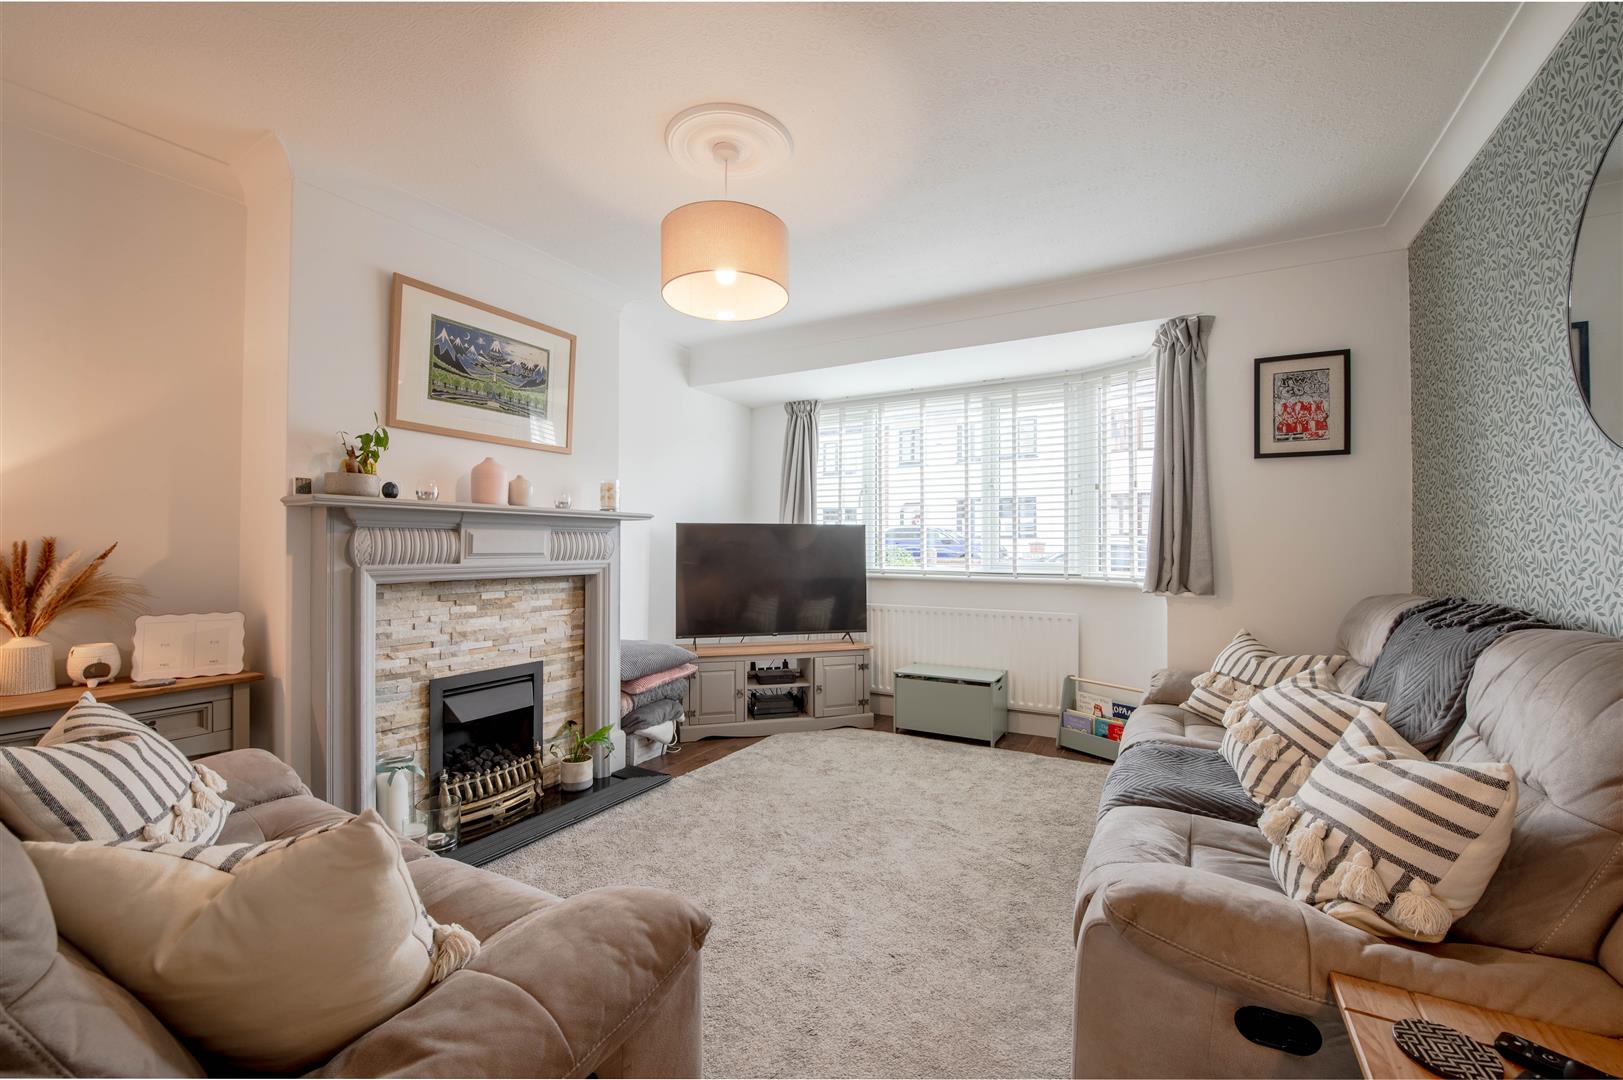
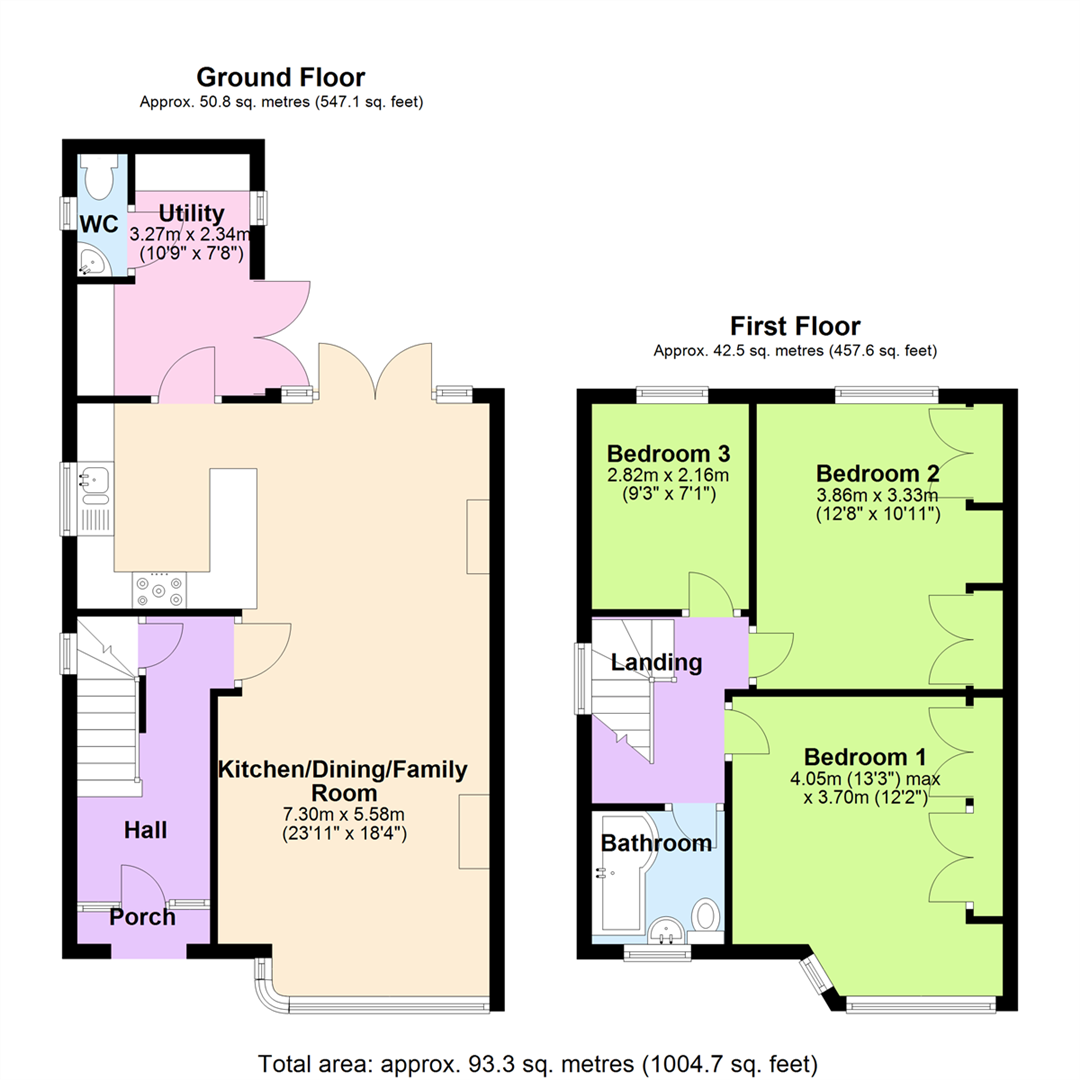
The property spans approximately 1,004 sq ft and benefits from stylish d?cor throughout. The ground floor features a bay-fronted living room which opens into a contemporary kitchen/diner, creating a bright and sociable space ideal for everyday living and entertaining. There is also a separate utility room and a convenient downstairs WC.
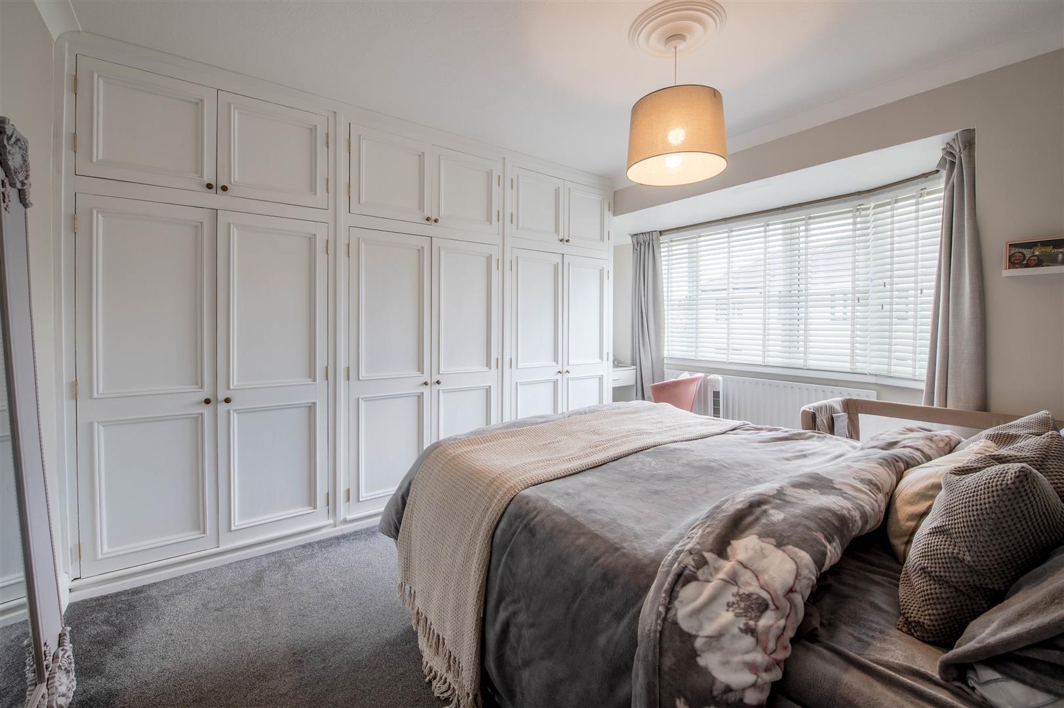
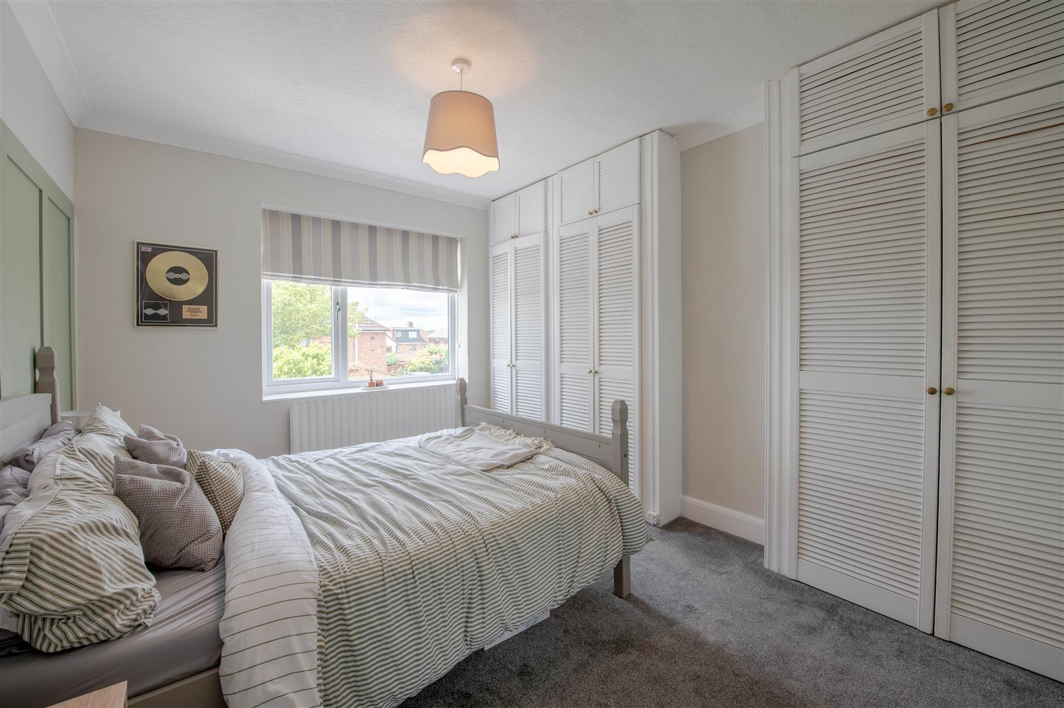
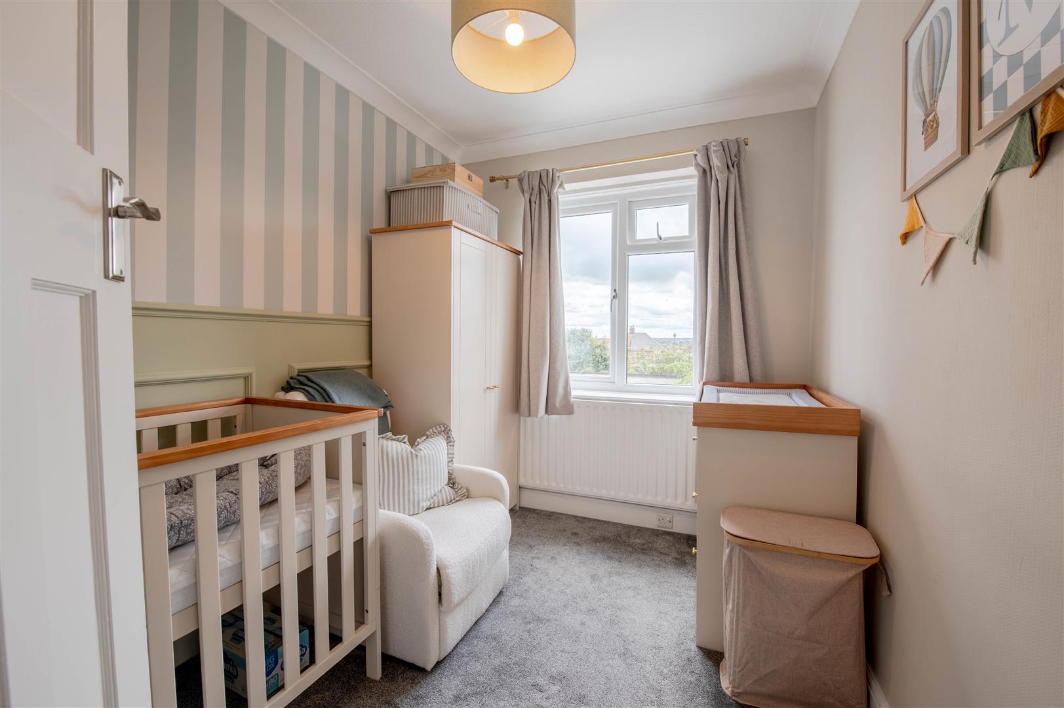
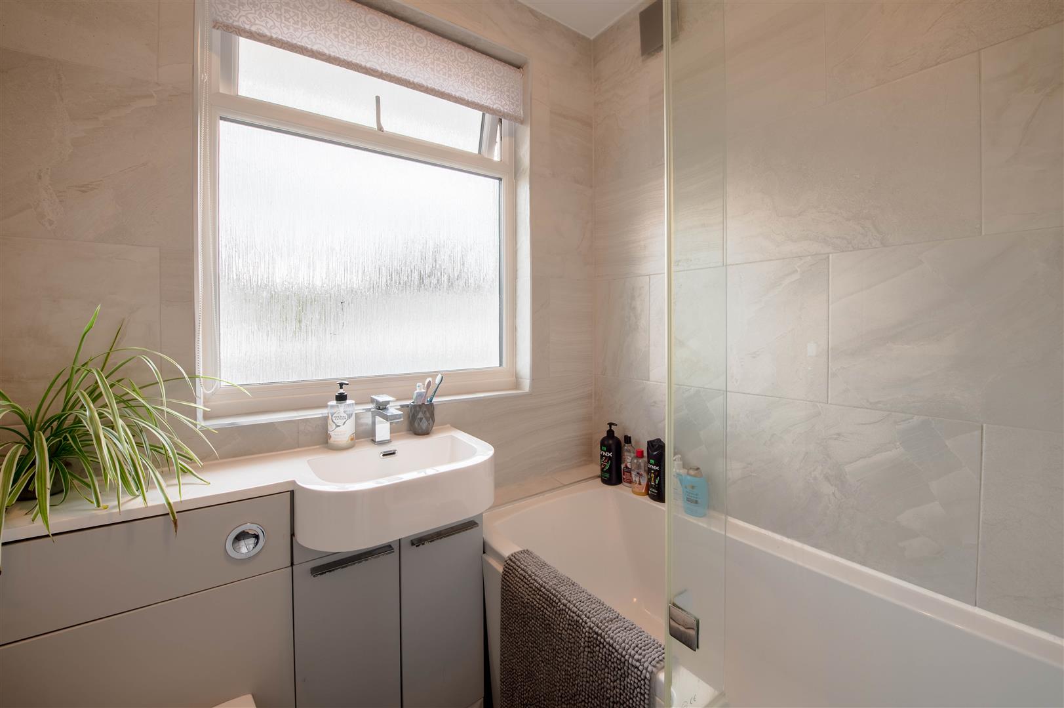
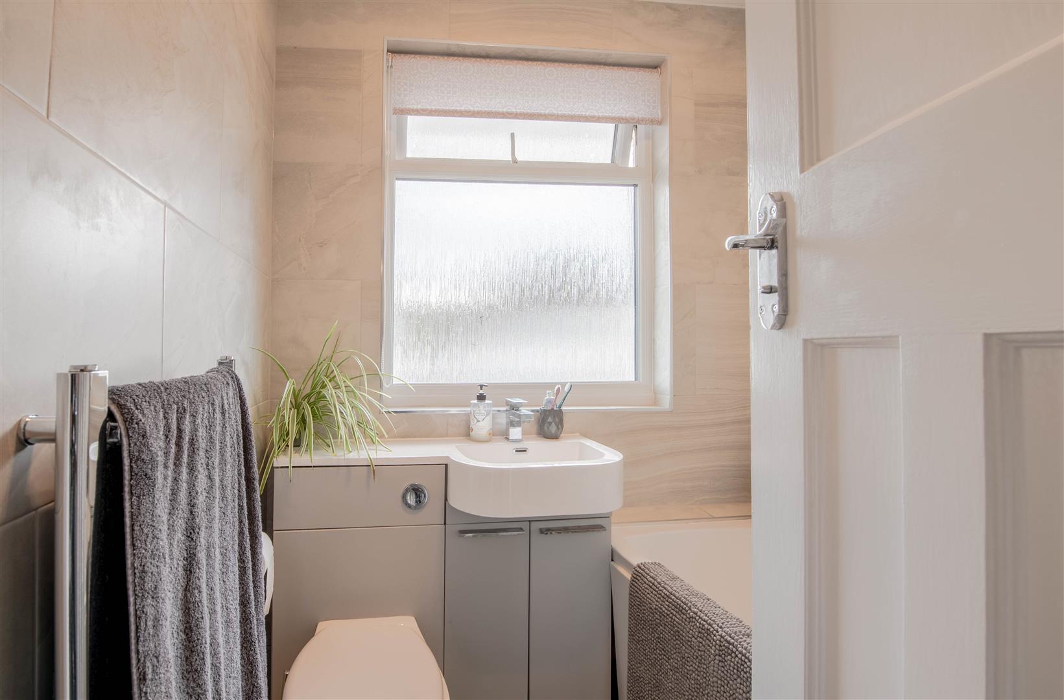
Upstairs, there are two well-proportioned double bedrooms, both with built-in wardrobes, along with a good-sized single bedroom, perfect for use as a child's room, guest room or home office. A modern family bathroom completes the first floor.
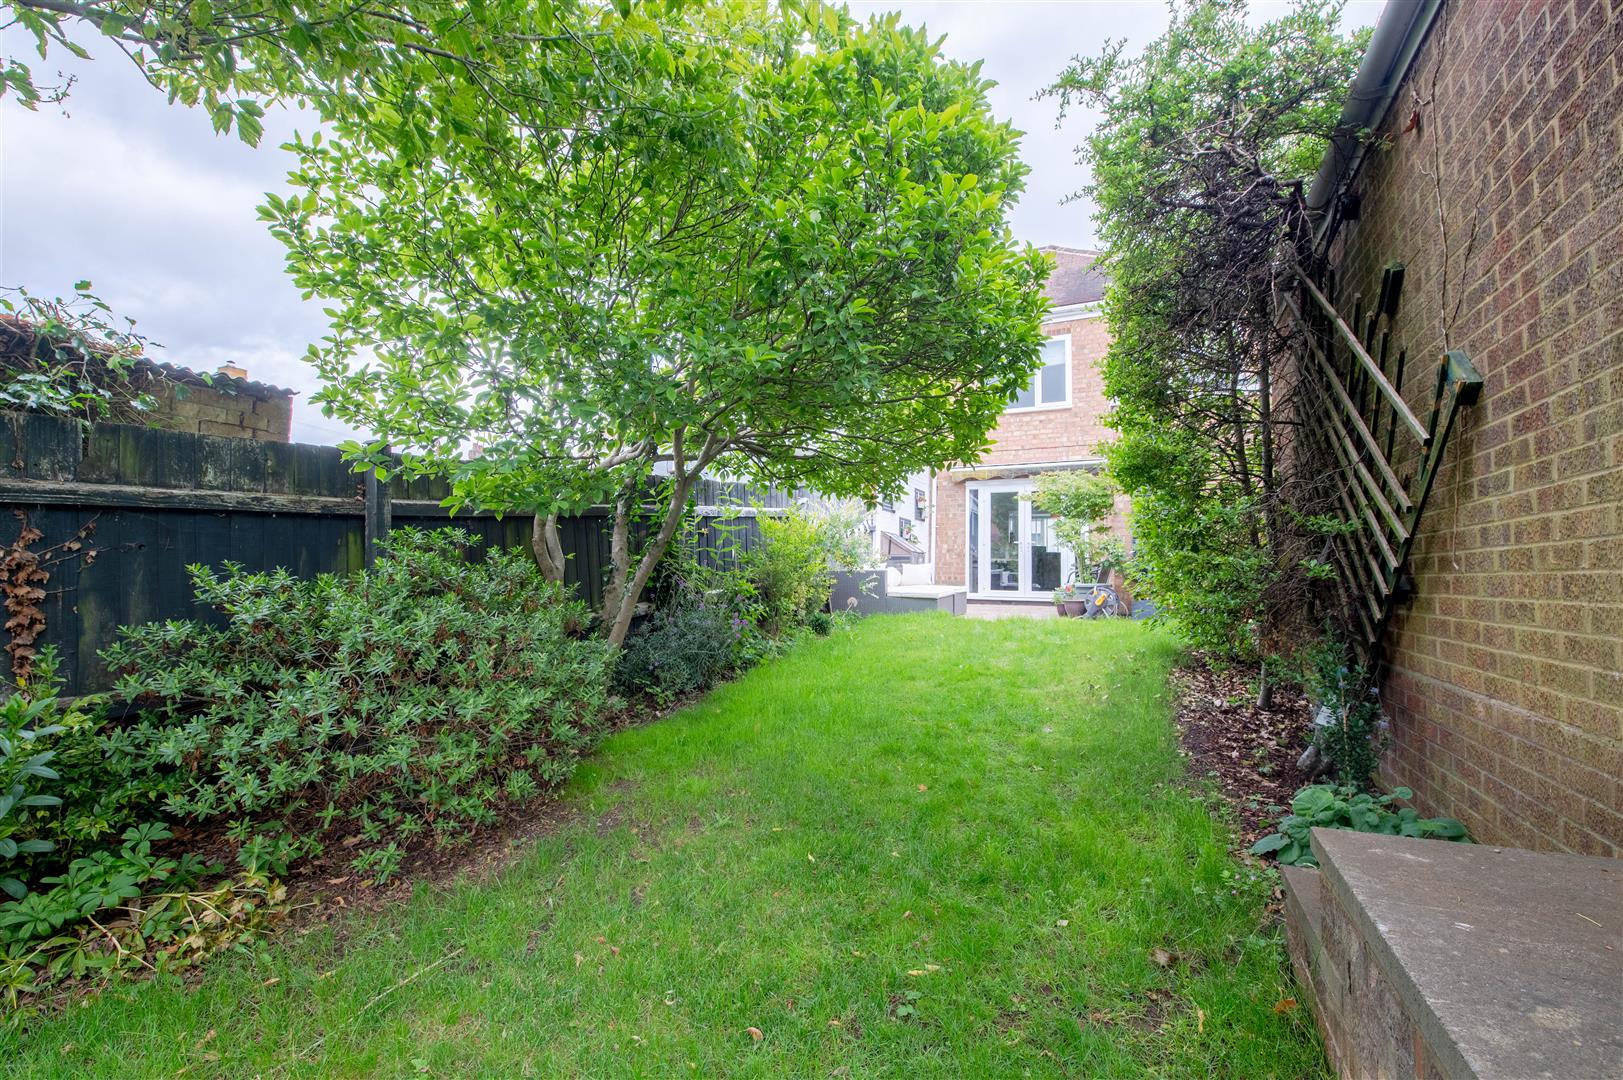
Externally, the property offers off-road parking, a single garage and a private west-facing rear garden, ideal for enjoying the afternoon and evening sun.
The location is a key feature, positioned close to Wharf Road, providing excellent access to scenic countryside walks, while still being within easy reach of the centre of the popular market town of Higham Ferrers, with its range of local amenities, shops and schooling.
A fantastic opportunity to acquire a beautifully presented home in a desirable setting.
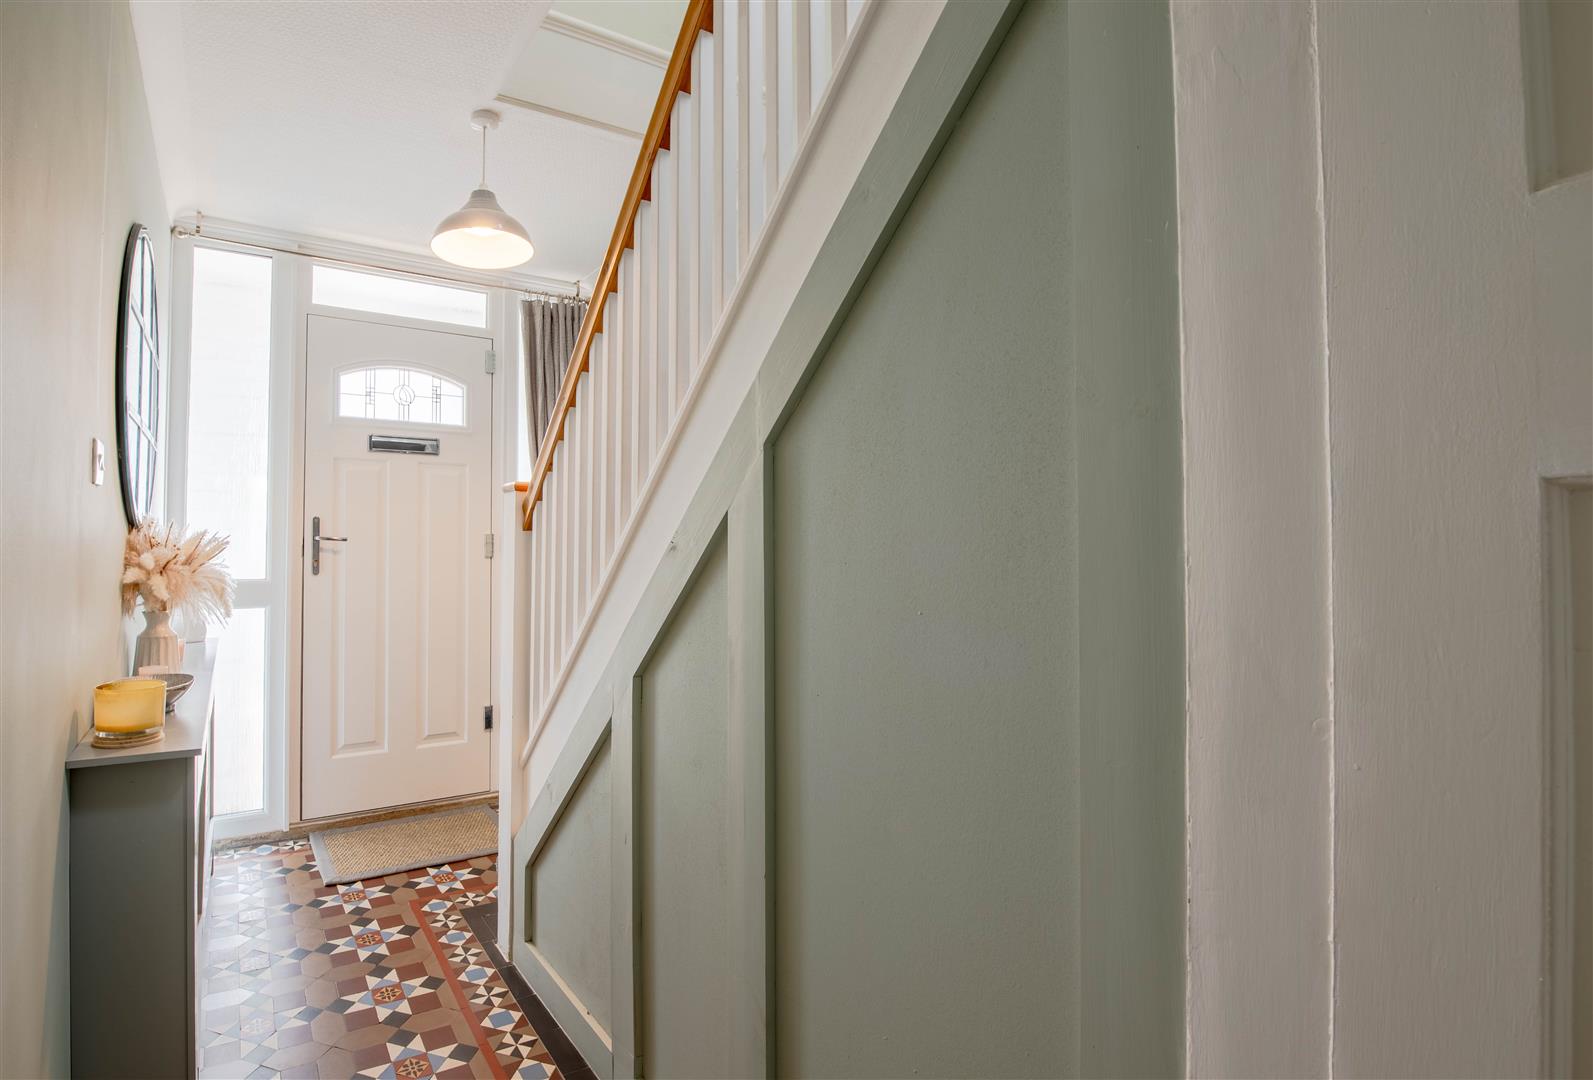
Porch - 0.47m x 1.80m (1'7" x 5'11") - Window to rear, open plan, door to:
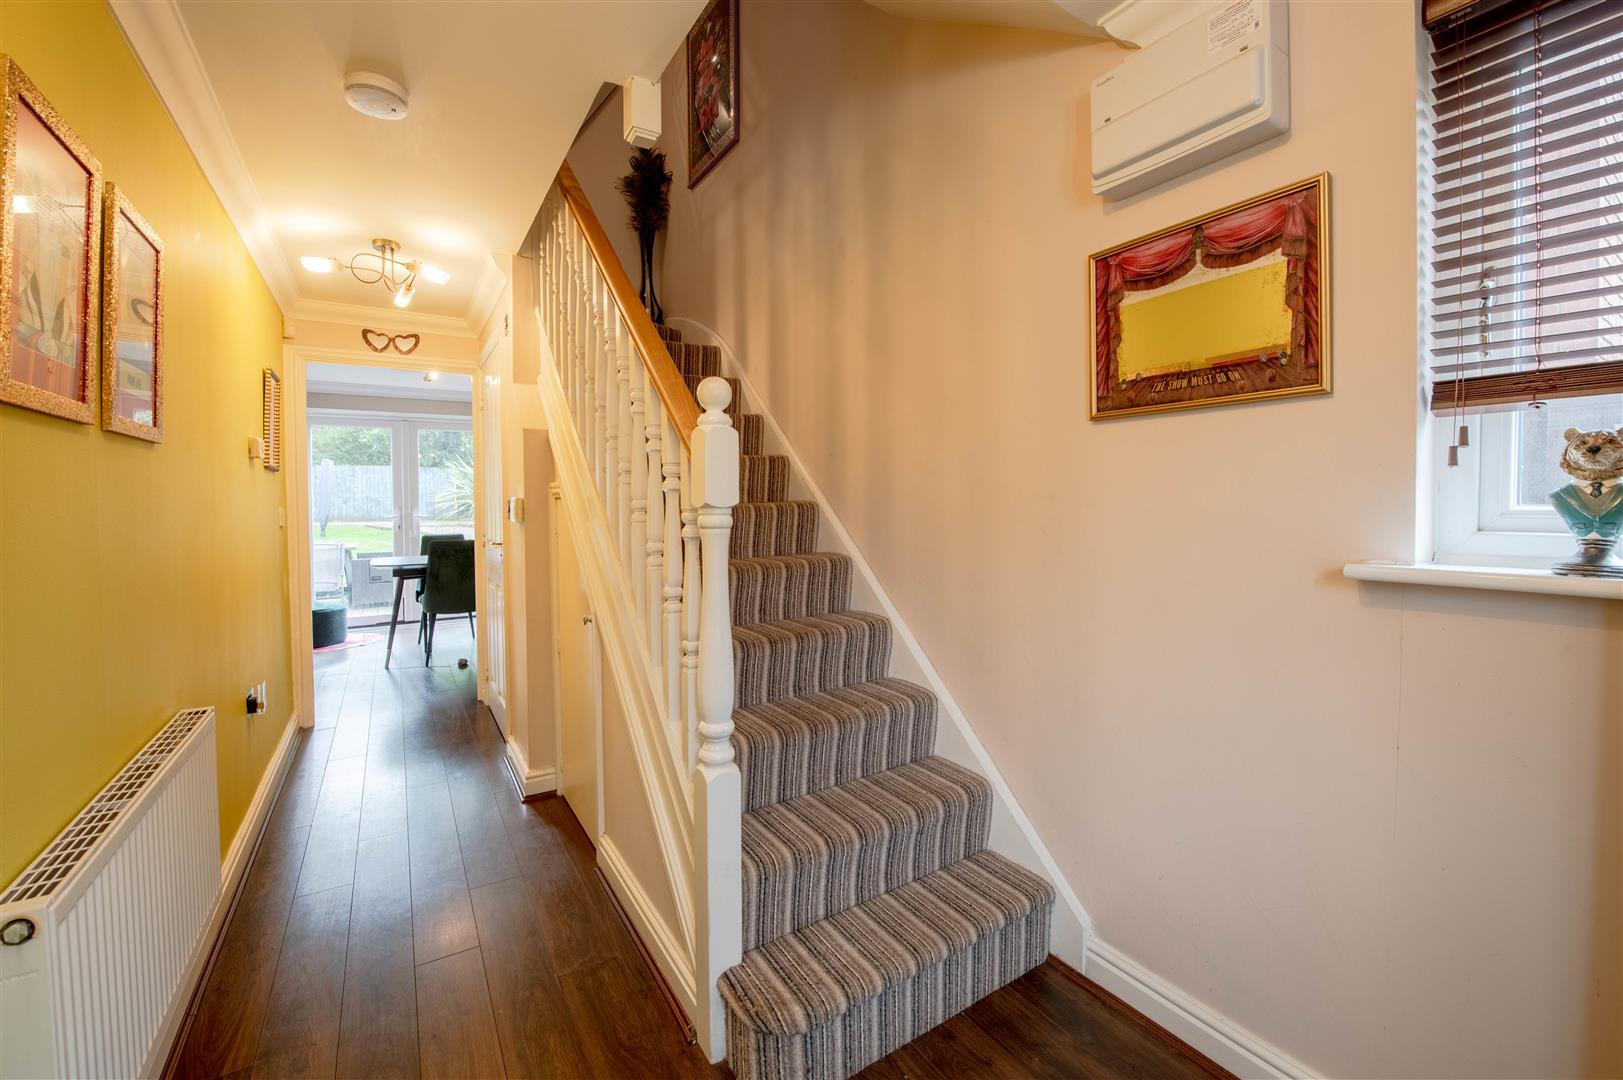
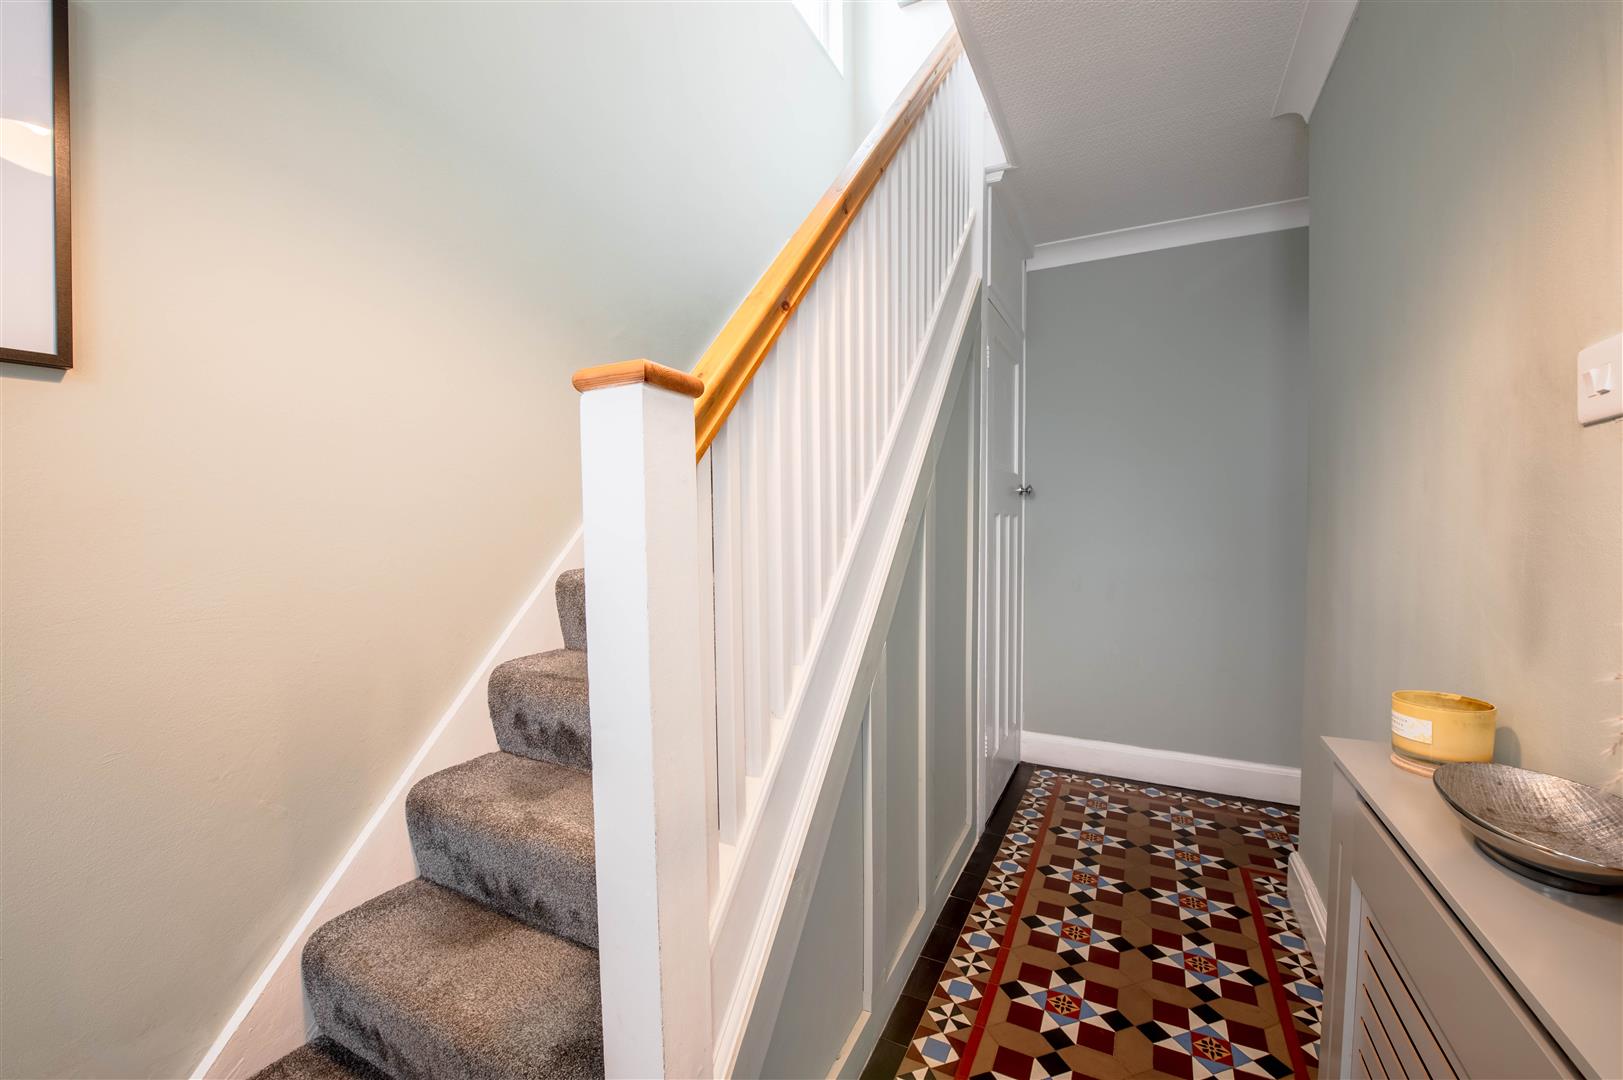
Hall - 3.86m x 1.80m (12'8" x 5'11") - Window to front, stairs, door to Storage cupboard, window to side, door to:
Kitchen/Dining/Family Room - 7.30m x 5.58m (23'11" x 18'4") - Three windows to side, window to front, two windows to rear, double door, door to
Utility - 3.27m x 2.34m (10'9" x 7'8") - Window to side, double door, door to:
Wc - 1.66m x 0.68m (5'5" x 2'3") - Window to side.
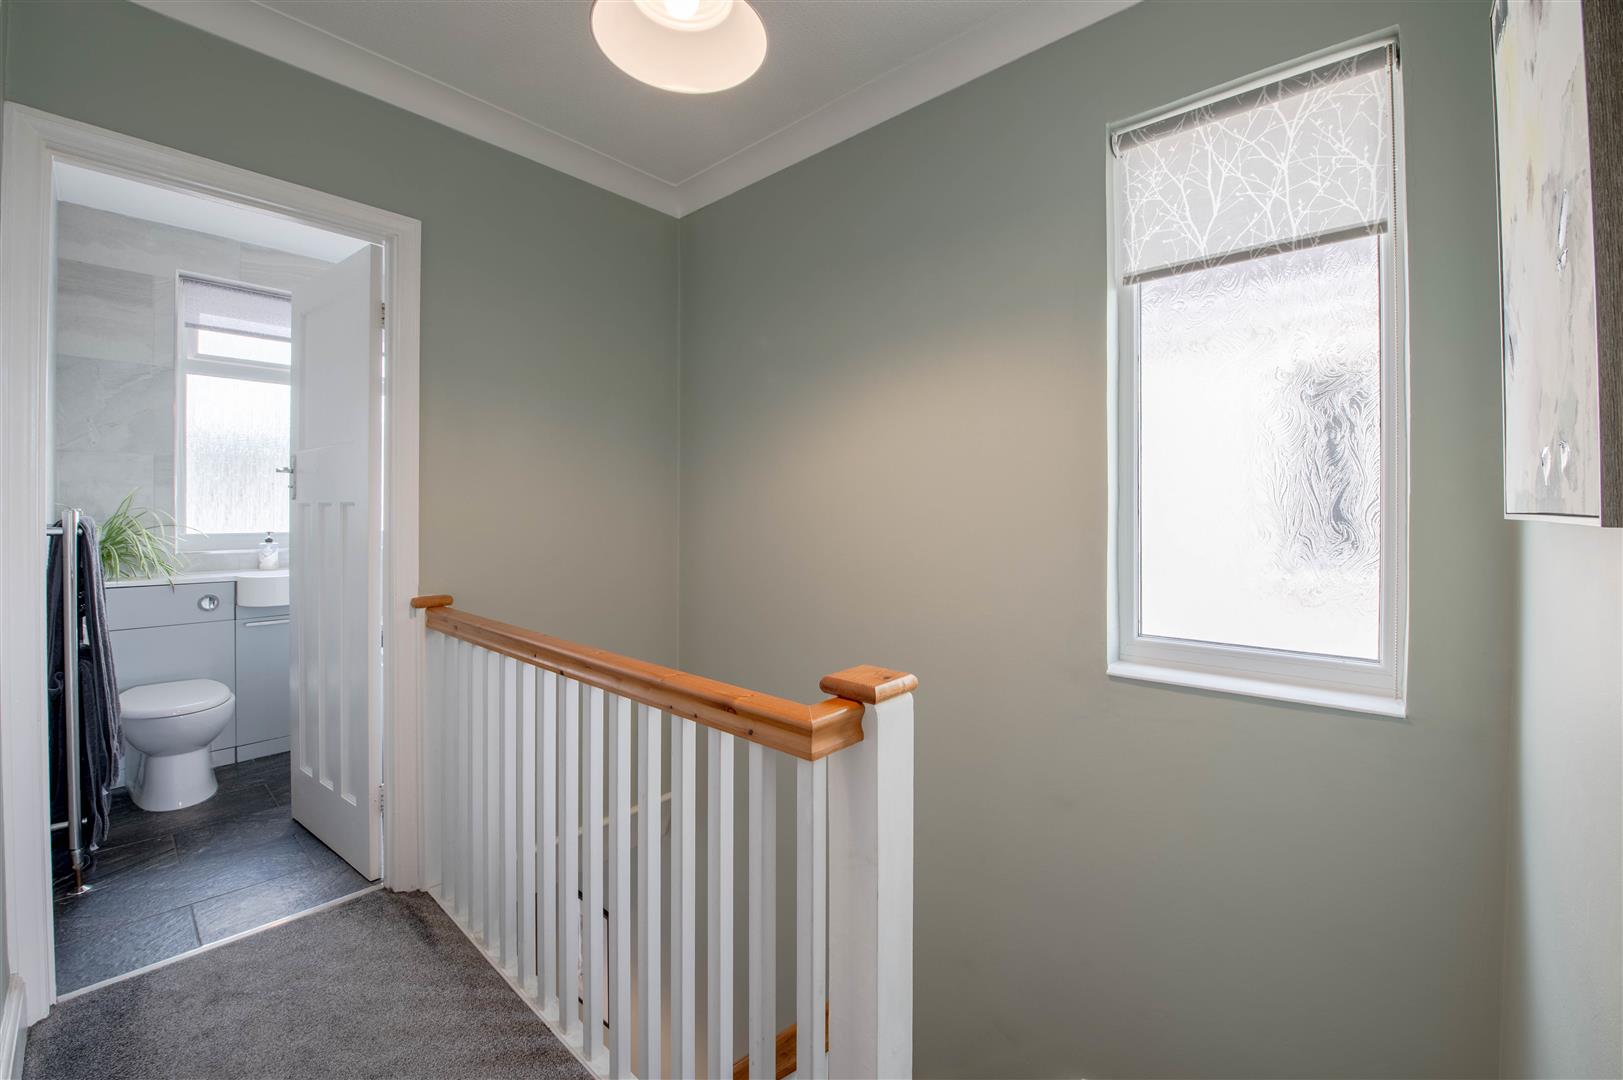
Landing - 2.53m x 2.00m (8'4" x 6'7") - Window to side.
Bedroom 1 - 4.05m x 3.70m (13'3" x 12'2") - Window to front, window to side, Storage cupboard, double doors.
Bedroom 2 - 3.86m x 3.33m (12'8" x 10'11") - Window to rear, twoStorage cupboard, double doors.
Bedroom 3 - 2.82m x 2.16m (9'3" x 7'1") - Window to rear.
Bathroom - 1.80m x 1.80m (5'11" x 5'11") - Window to front.
Property Ref: 34796717
Similar Properties
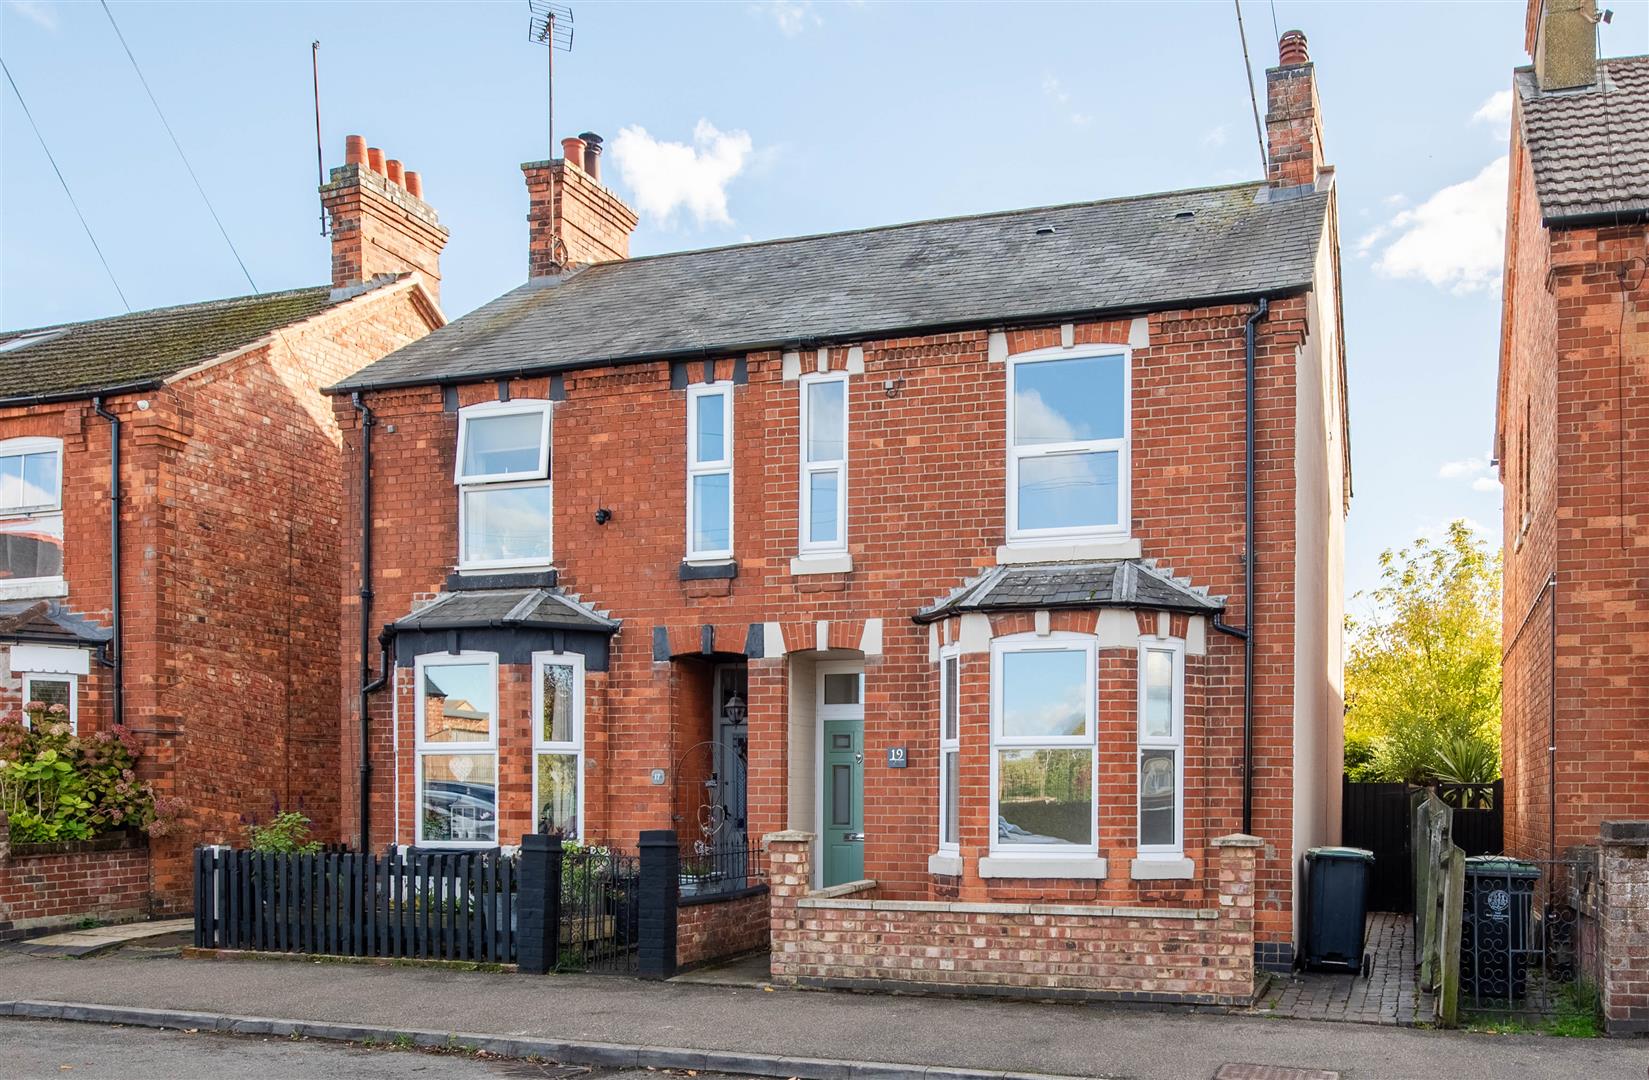
3 Bedroom Semi-Detached House | £300,000
Offering approaching 1,200 sq. ft. of accommodation, this impressive three-bedroom semi-detached home on Wharf Road prov...
3 Bedroom End of Terrace House | £300,000
Situated in a peaceful no-through road position and within easy walking distance of Rushden Lakes, this spacious three d...
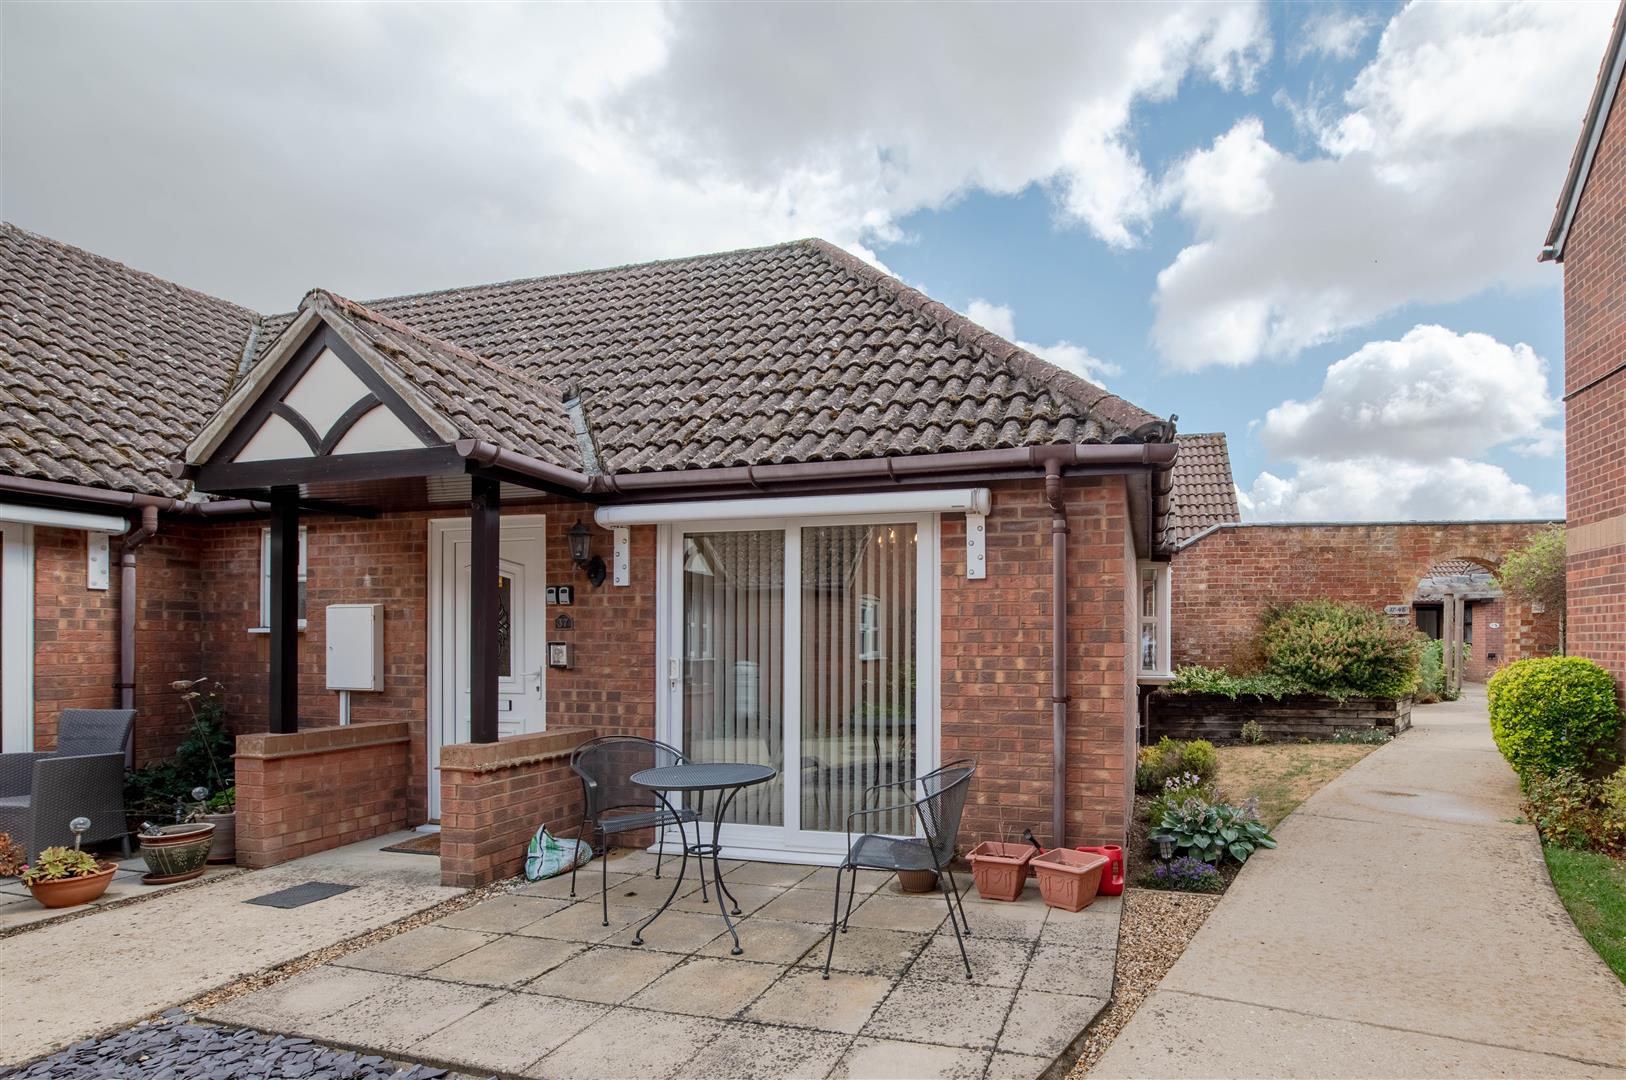
The Cloisters, Rectory Road, Rushden
2 Bedroom Semi-Detached Bungalow | Offers in excess of £300,000
A rarely available two-bedroom bungalow within this highly regarded over-55s development, situated within walking distan...
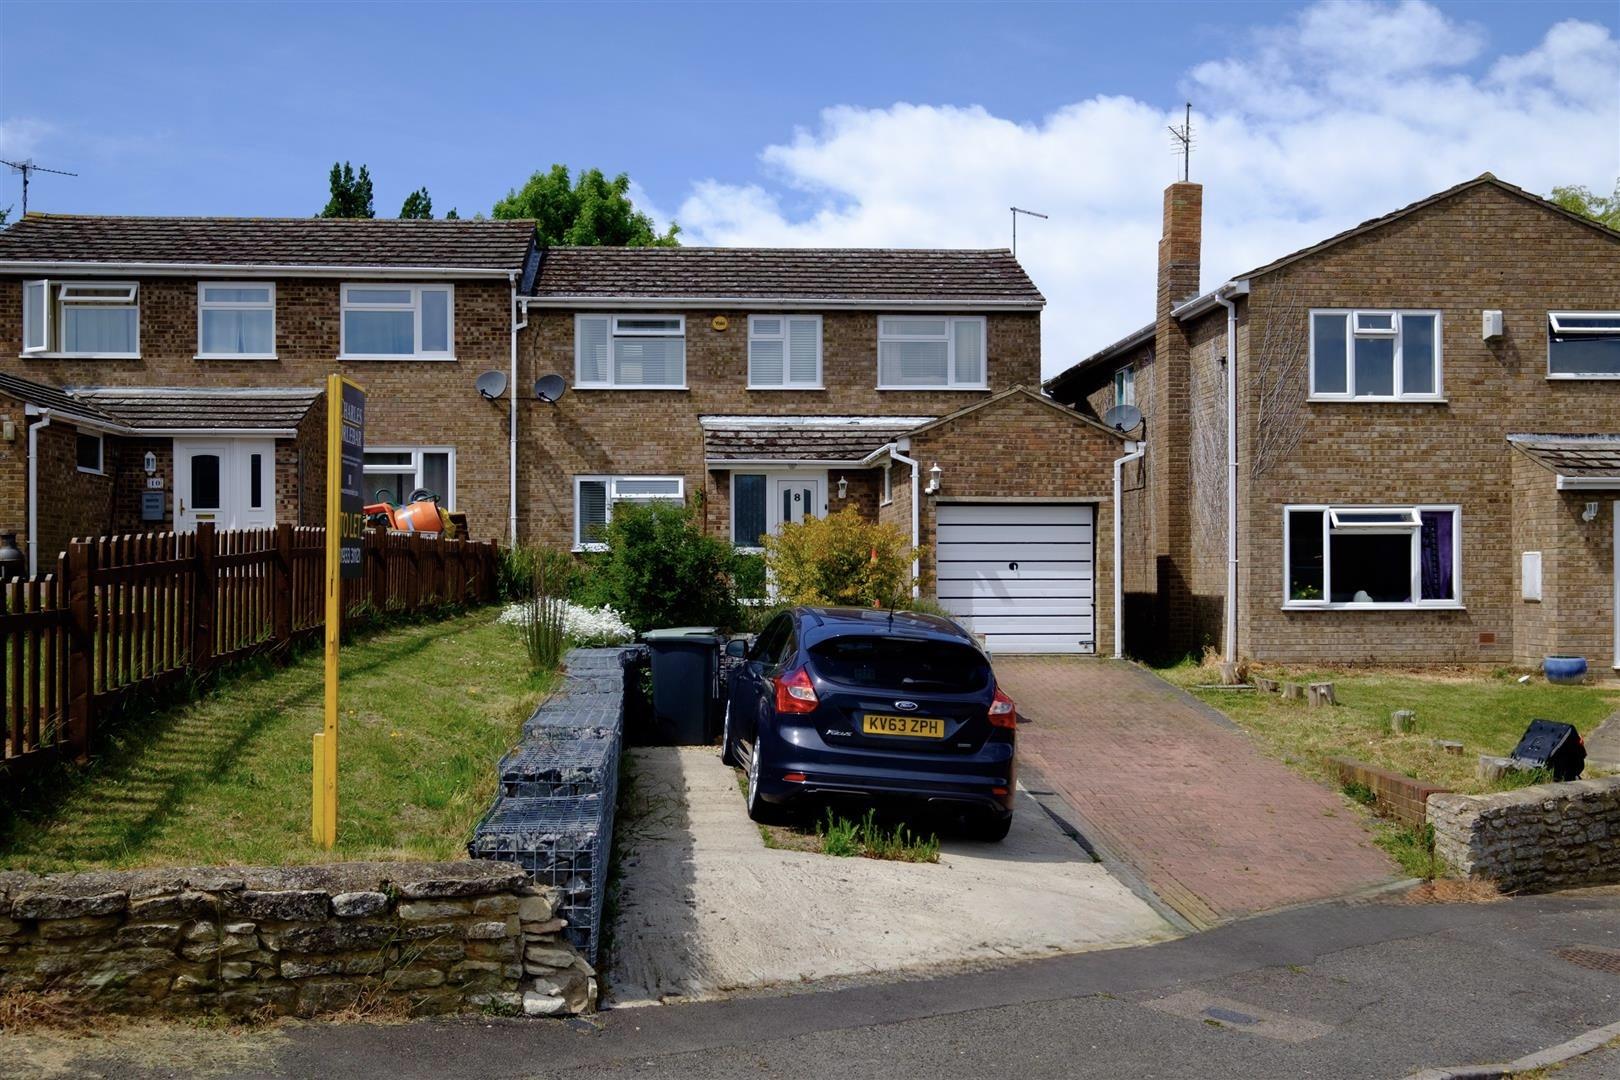
3 Bedroom Semi-Detached House | £315,000
Situated within a peaceful no-through-road position in the highly regarded village of Chelveston, this impressive three-...
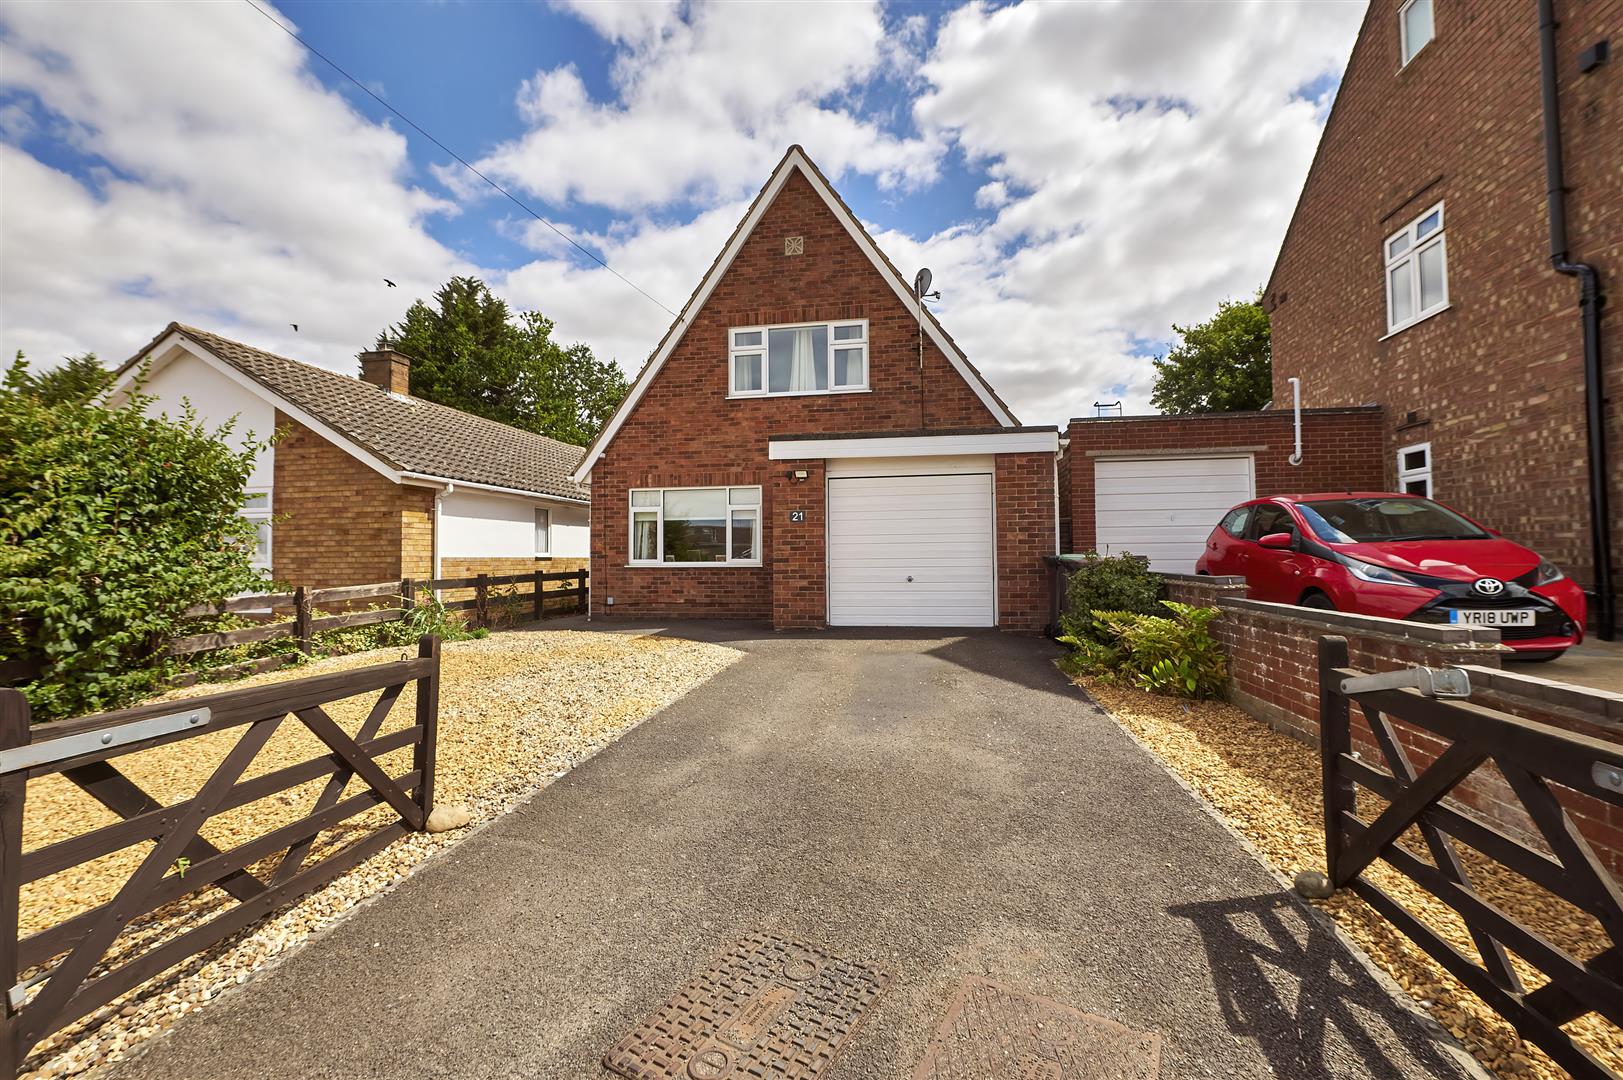
3 Bedroom Detached House | £315,000
Versatile Detached Home | Flexible 2/3 Bedroom Layout | Garage & Gated ParkingSituated in a quiet residential location o...
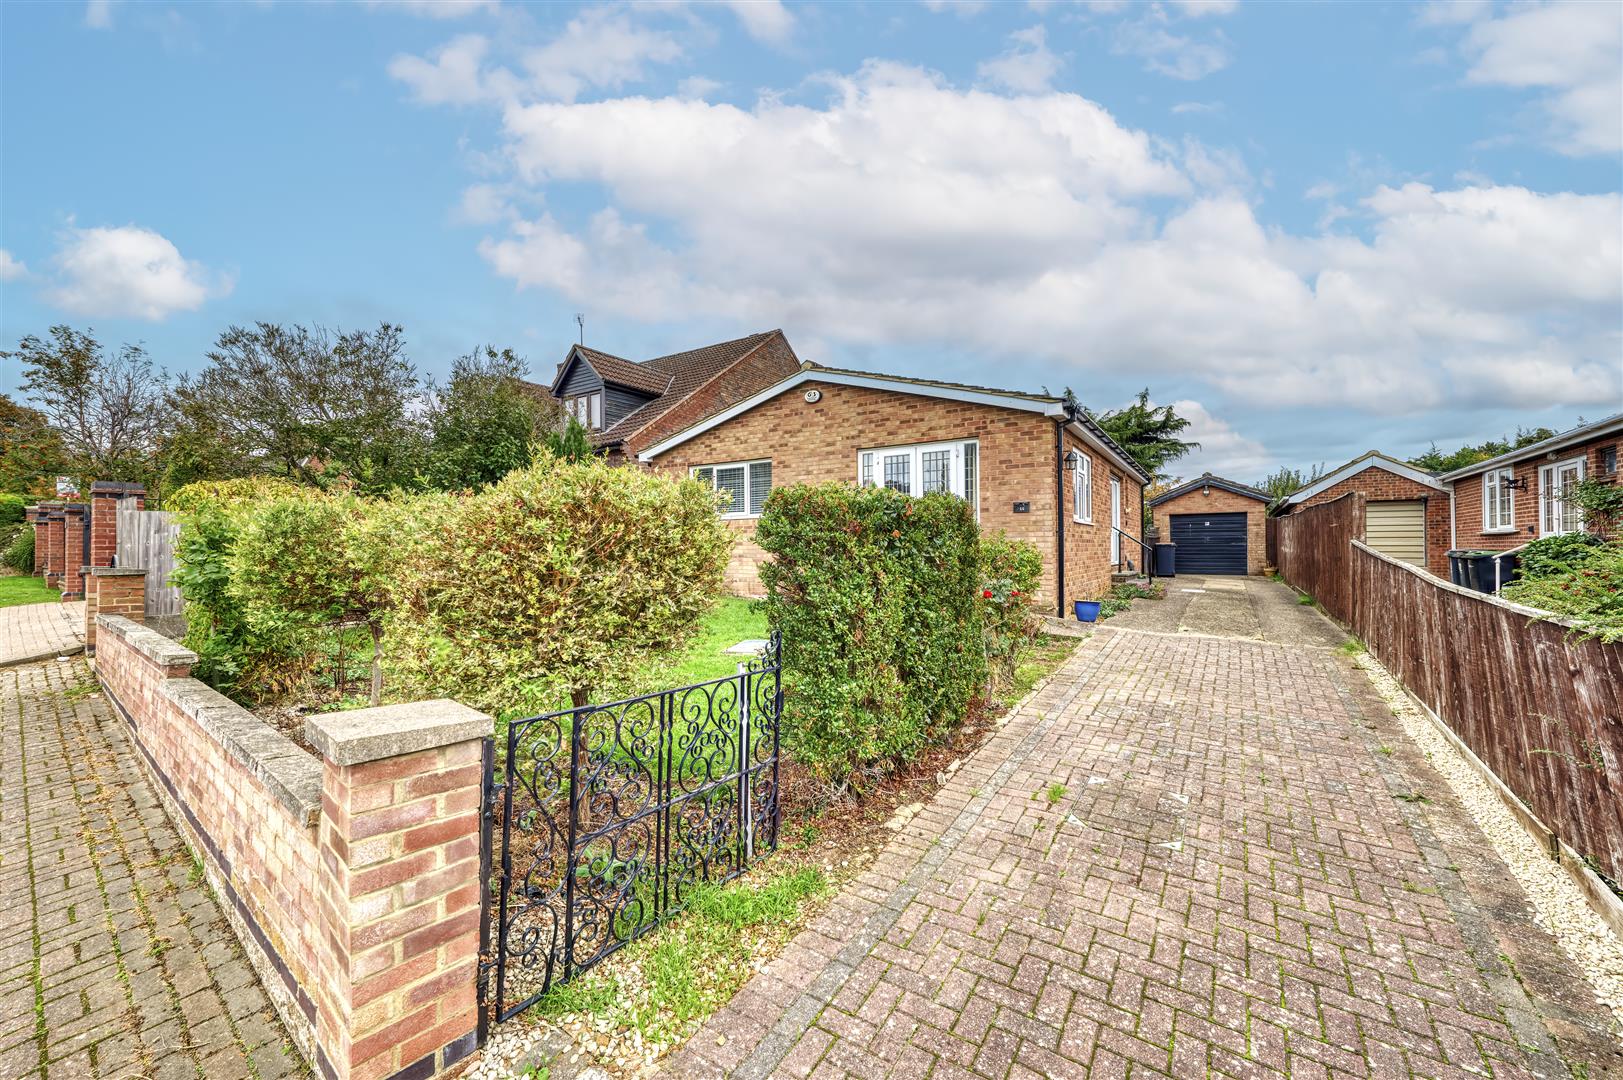
2 Bedroom Detached Bungalow | £325,000
Situated in the tranquil setting of Russell Way, Higham Ferrers, this charming detached bungalow offers a delightful ble...
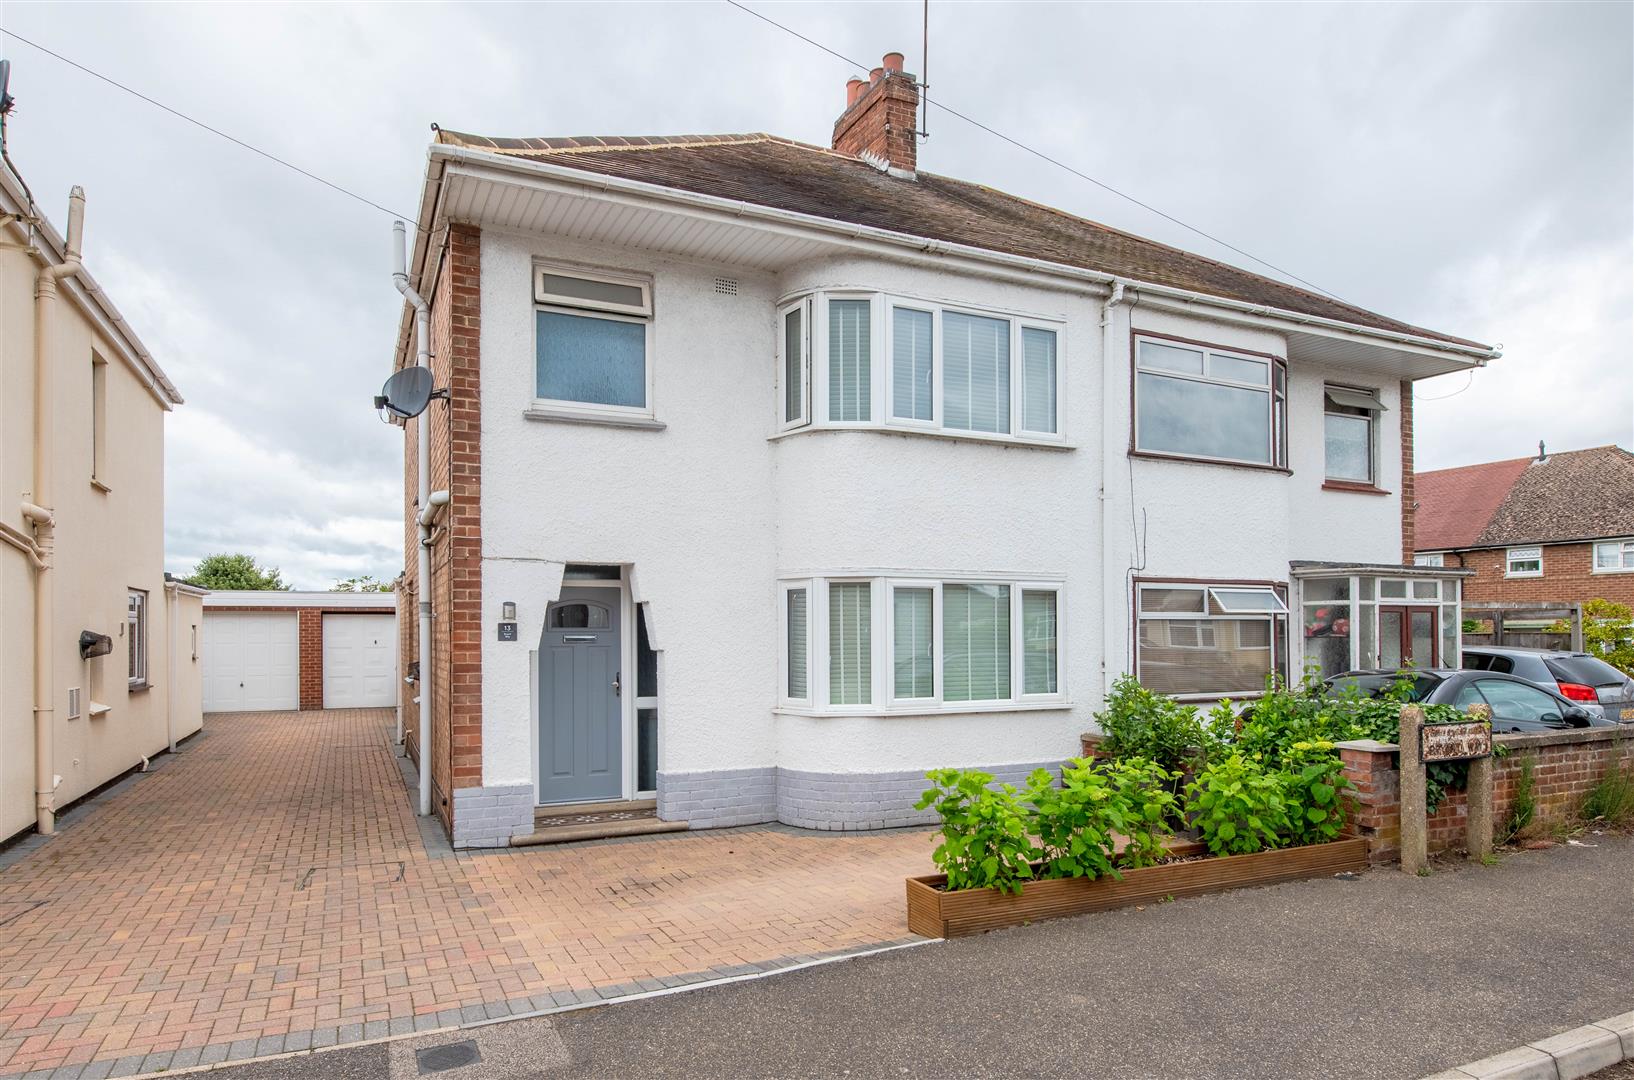

Charles Orlebar Estate Agents (Rushden)
9 High Street, Rushden, Northamptonshire, NN10 9JR
01933 313600
How much is your home worth?
Use our short form to request a valuation of your property.
Request a Valuation
©2026 The Guild of Property Professionals. All rights reserved.
Terms and Conditions |
Privacy Policy |
Cookie Policy |
Complaints Policy |
Members Login
The Guild of Property Professionals Trading Address: 121 Park Lane, London W1K 7AG. GPEA Limited.
Registered in England & Wales.
Company No: 02819824.
Registered Office Address: The Old Courthouse, 60A London Road, Grantham, NG31 6HR.
VAT Registration No: 180897859

