- Situated in the picturesque hamlet of Little Sampford near Saffron Walden
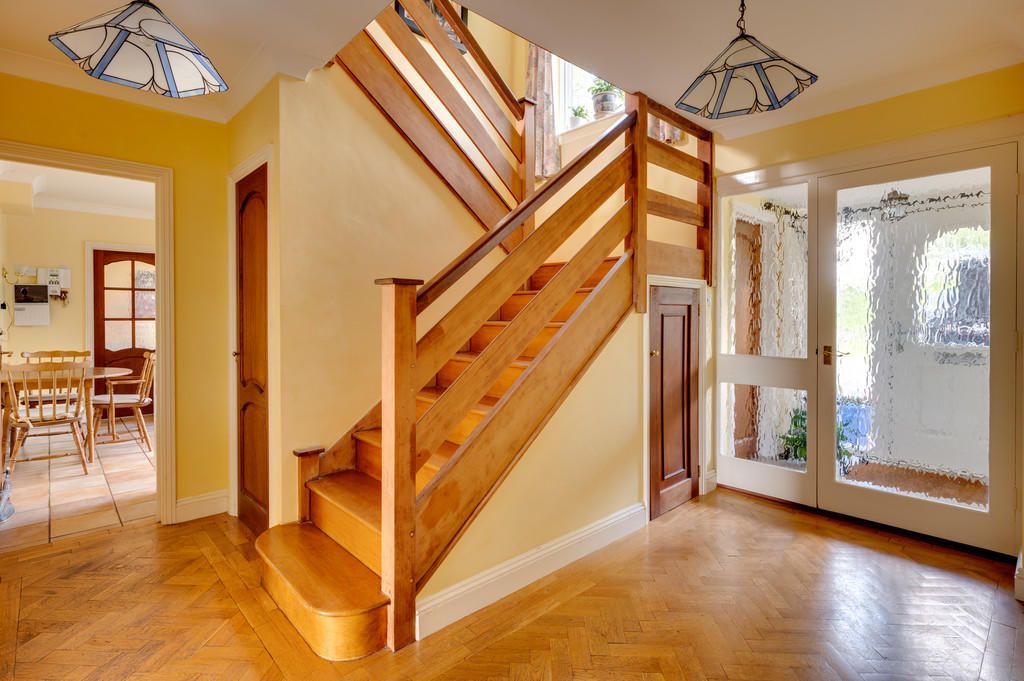
- • Reception hall with elegant herringbone parquet flooring, dual-aspect family room, practical utility and a fitted kitchen
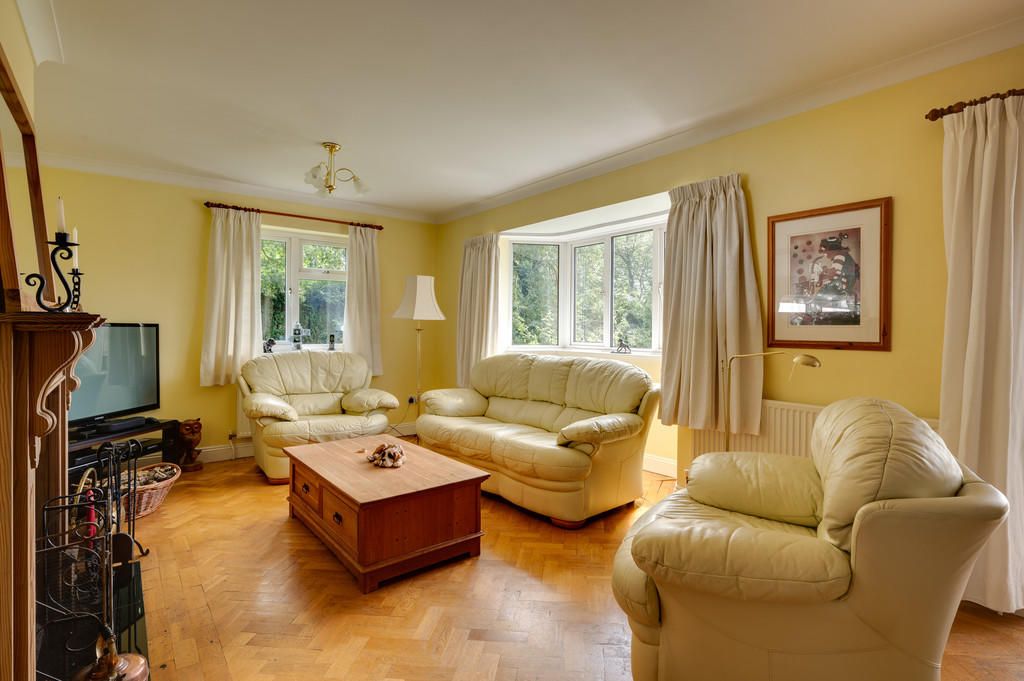
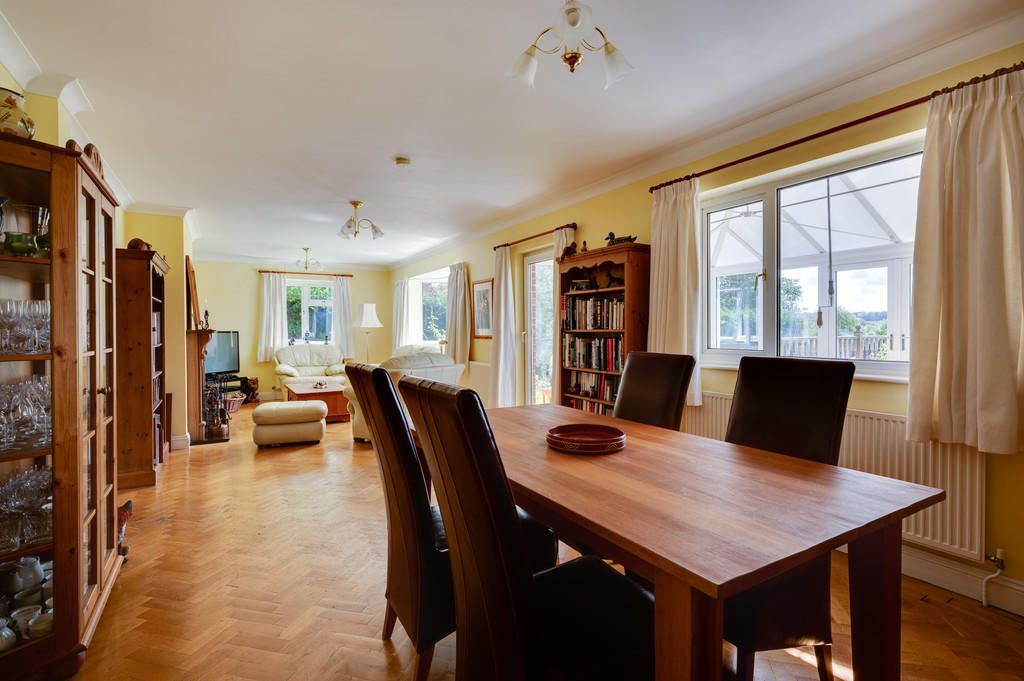
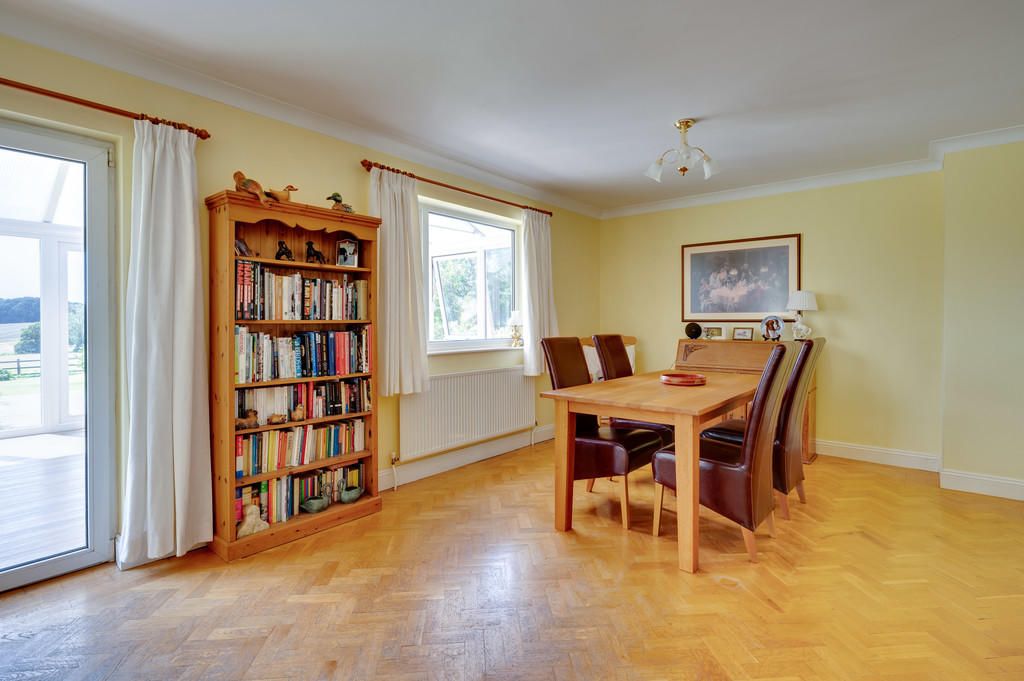
- 33ft triple-aspect sitting and dining room
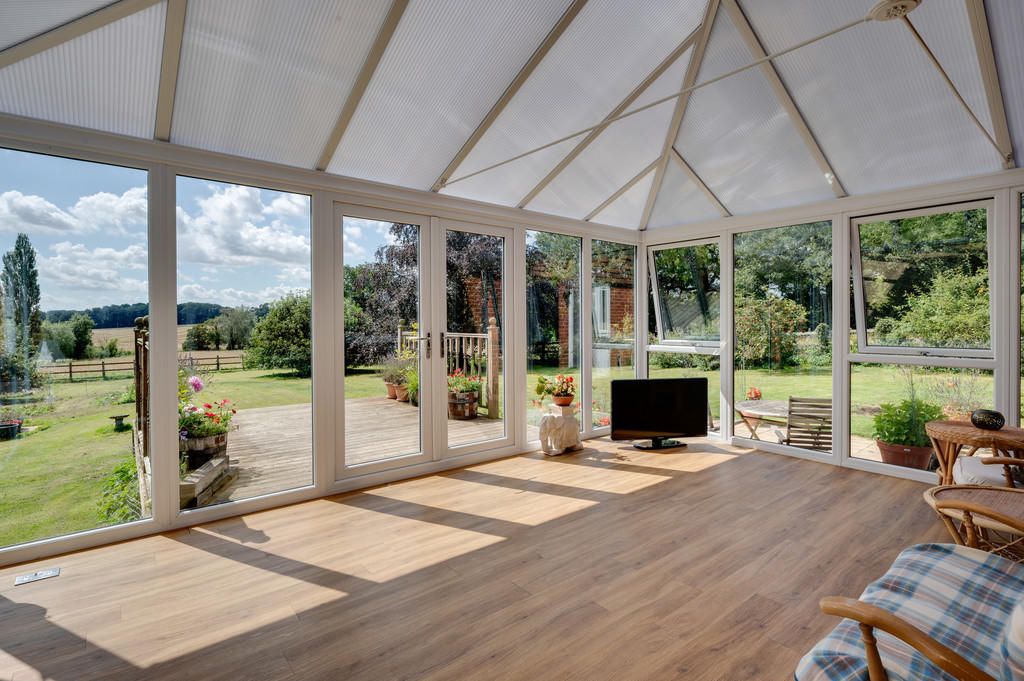
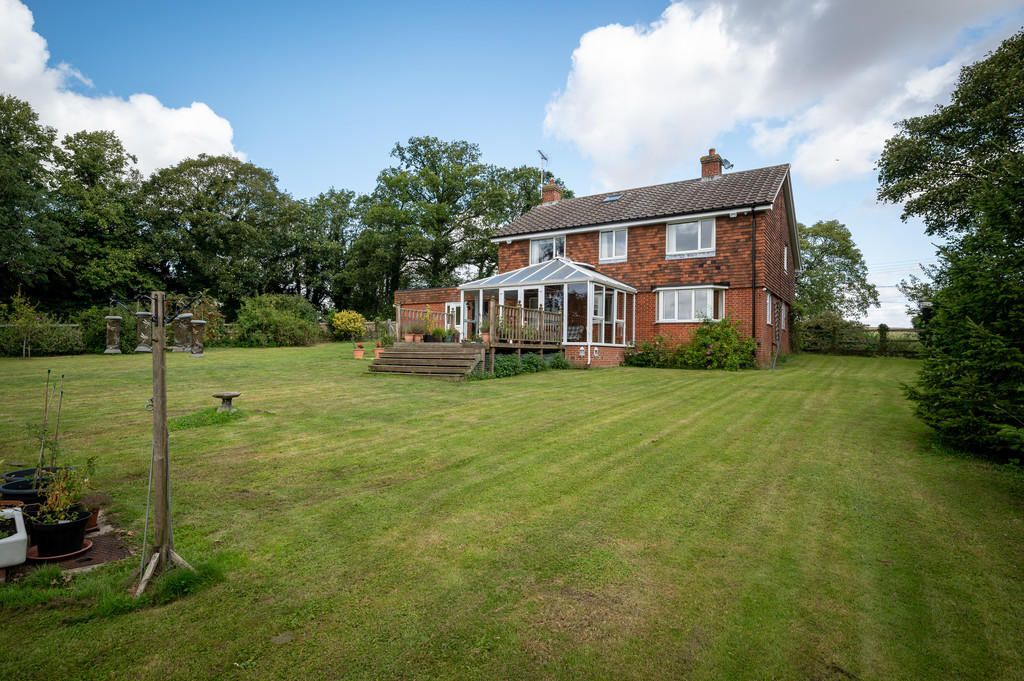
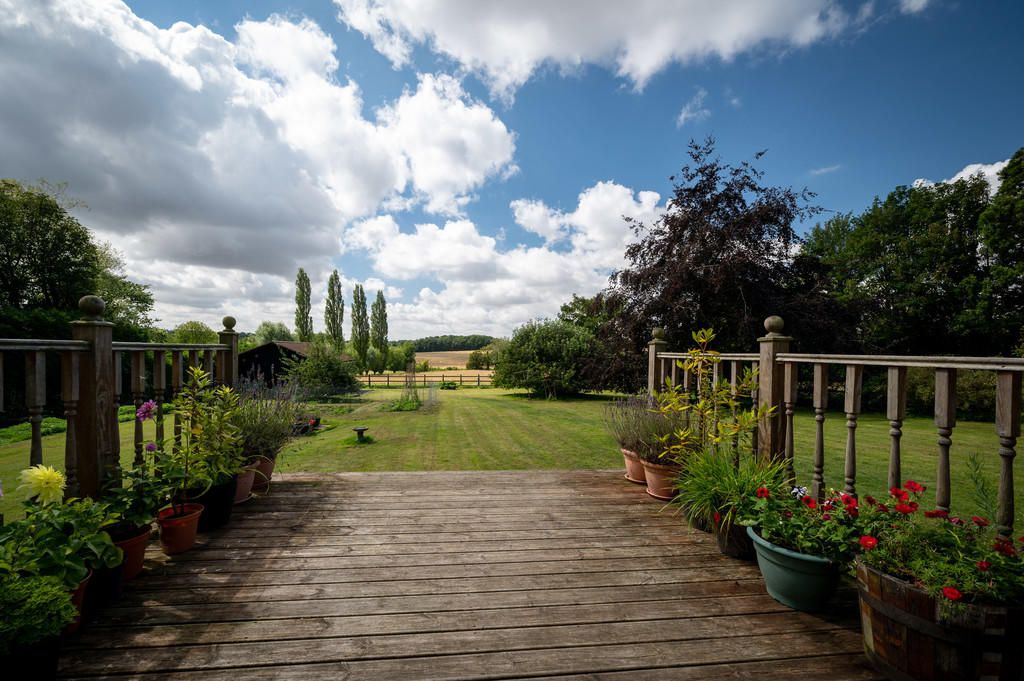
- Conservatory offering panoramic vistas over gardens and adjoining countryside
- Four double bedrooms, family bathroom and additional shower room
- Sweeping driveway, integral garage, detached multipurpose outbuilding
- Offered with no onward chain

4 Bedroom Detached House for sale in Saffron Walden
 2
4
2
2
4
2
The Accommodation
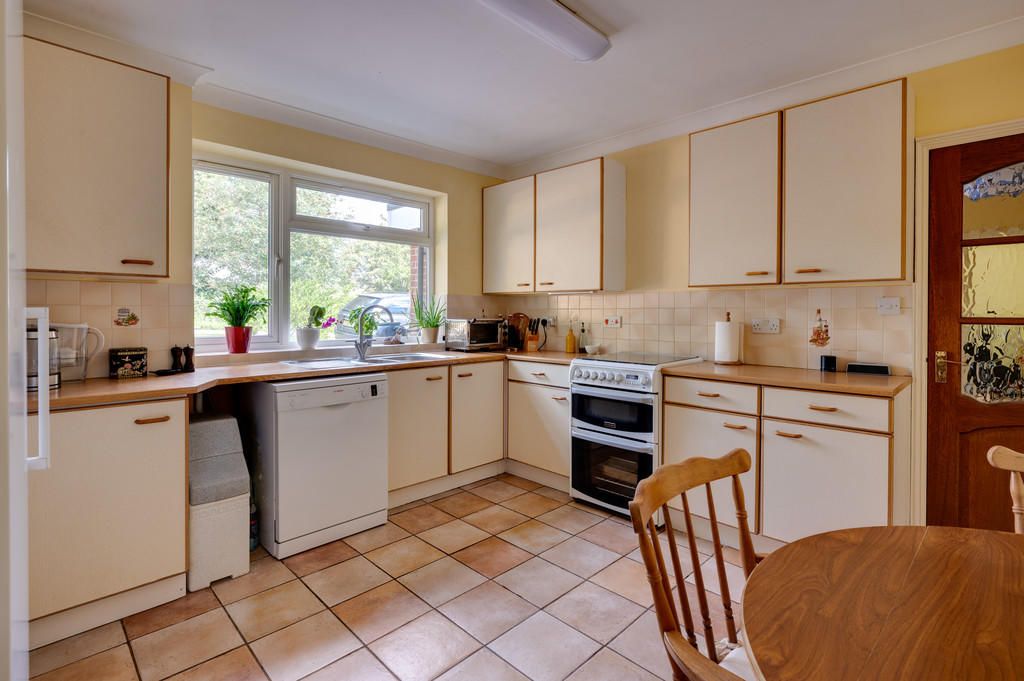
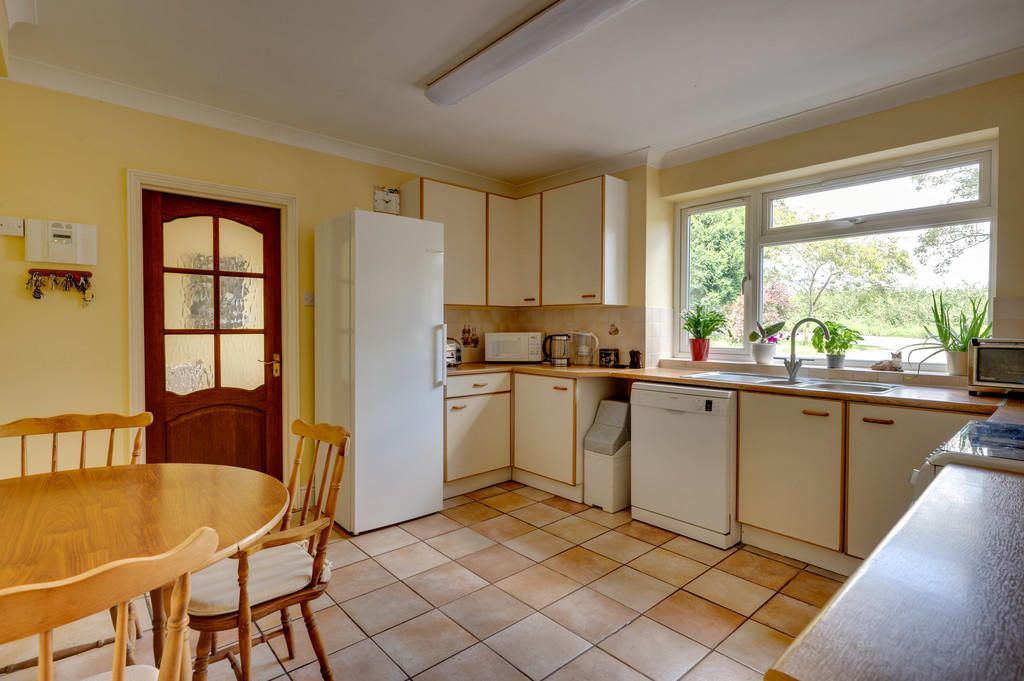
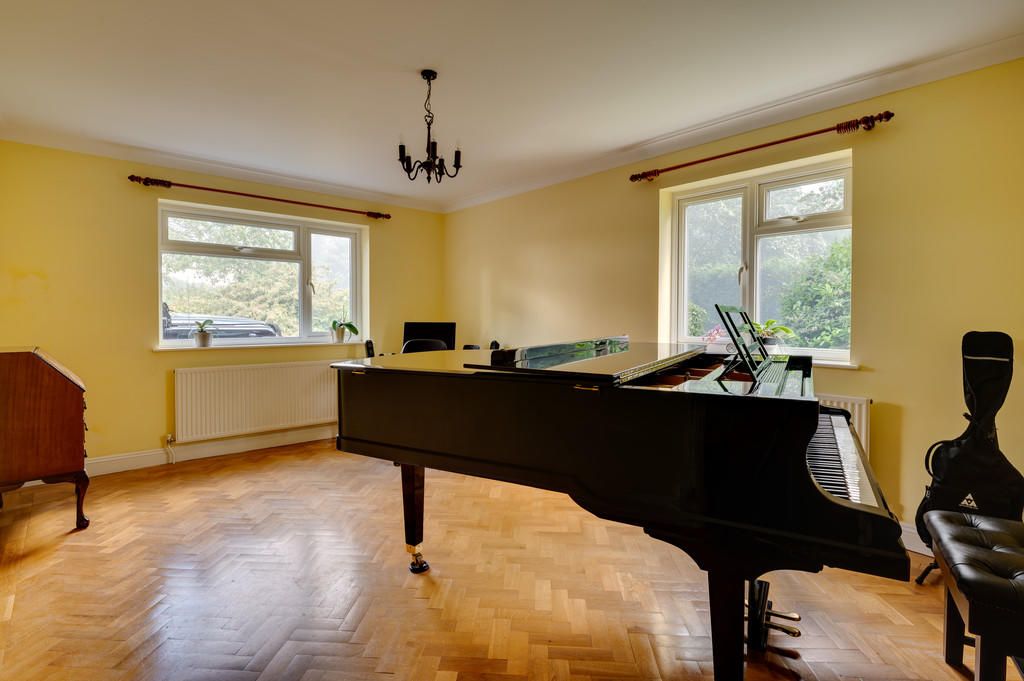
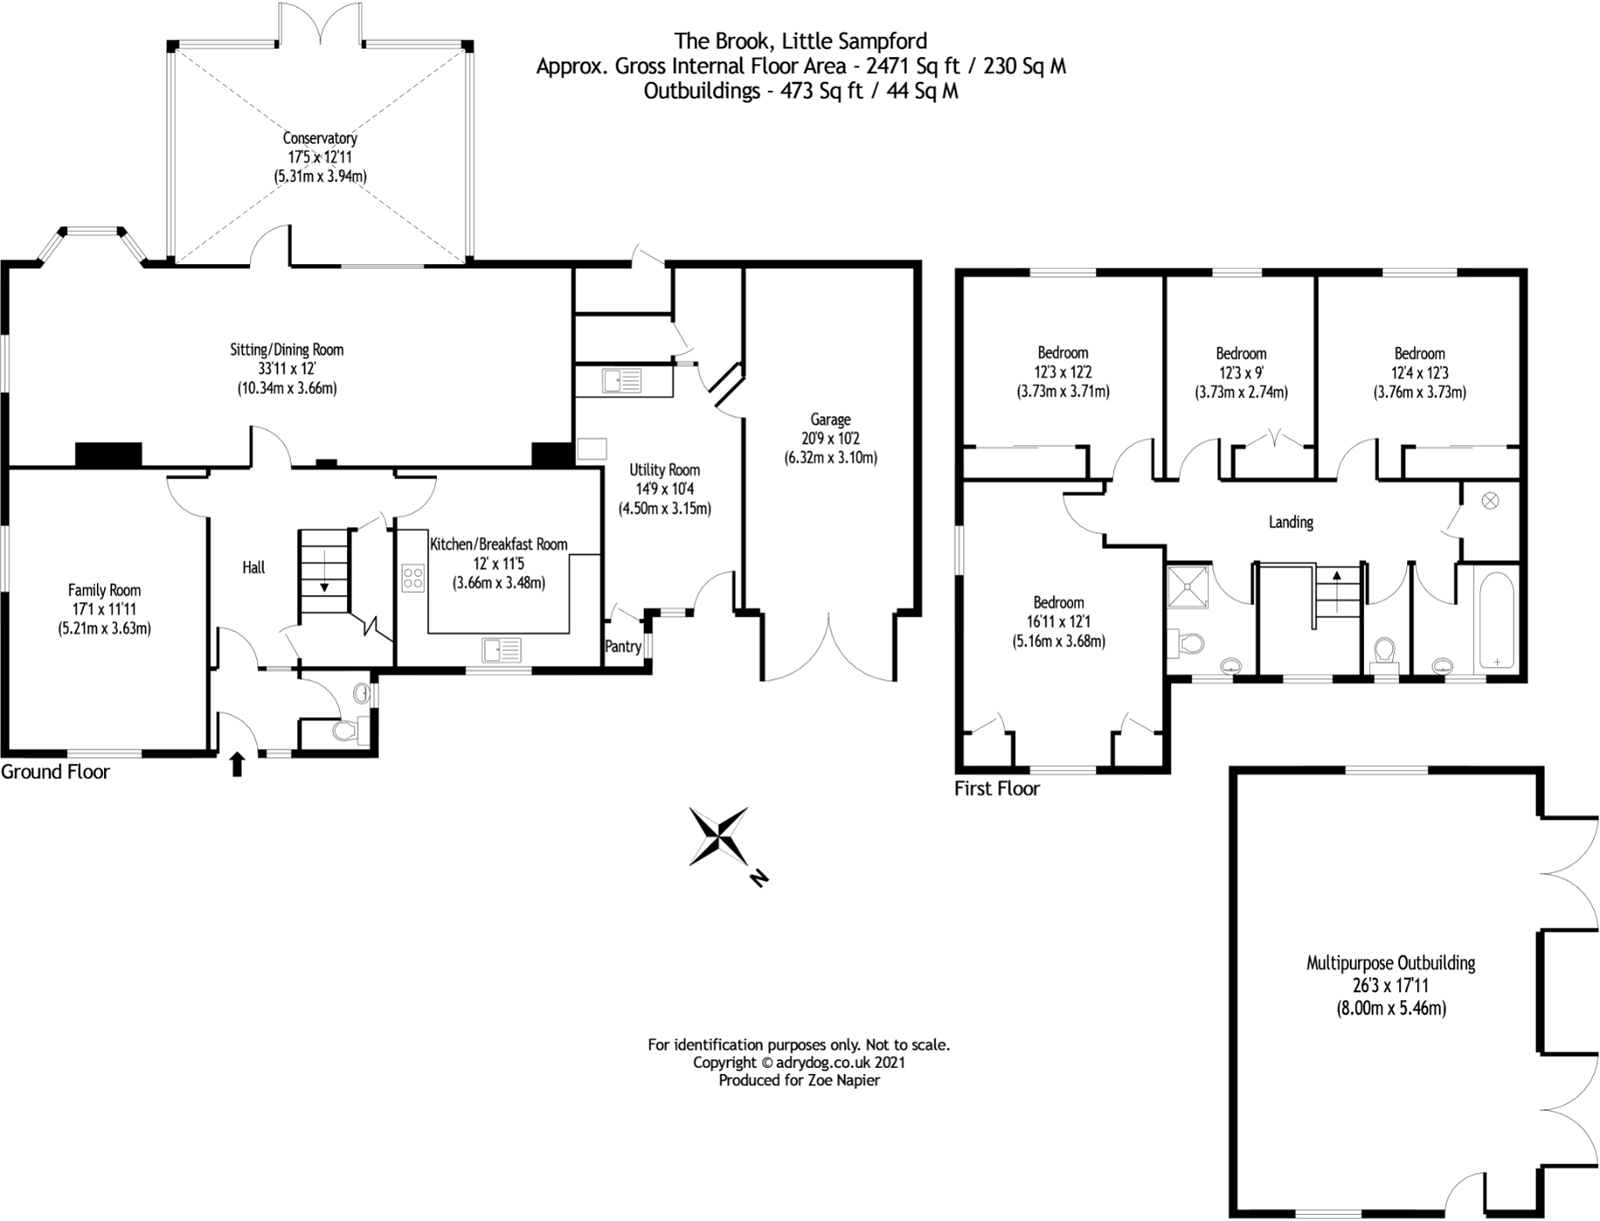
The ground floor of this beautifully appointed country home welcomes you via a generous and inviting reception hall featuring elegant herringbone parquet flooring, a convenient cloakroom/WC and a central timber staircase rising to the first floor. This classic flooring flows seamlessly into a dual-aspect family room, currently utilised as a music room and continues through into the centrepiece of the home - an expansive, triple-aspect sitting and dining room that stretches an impressive 33ft, centred around a charming open fireplace with a decorative timber surround. Flooded with natural light, the magnificent living space leads through to the substantial, bright conservatory that opens directly out onto a broad timber deck which offers panoramic views over the sprawling gardens and rolling countryside beyond. Completing the ground floor layout is a spacious kitchen and breakfast room fitted with traditional cabinetry and tiled flooring, which is supported by a large, practical utility room with a separate pantry, direct garden access and an internal door linking to the integral garage.
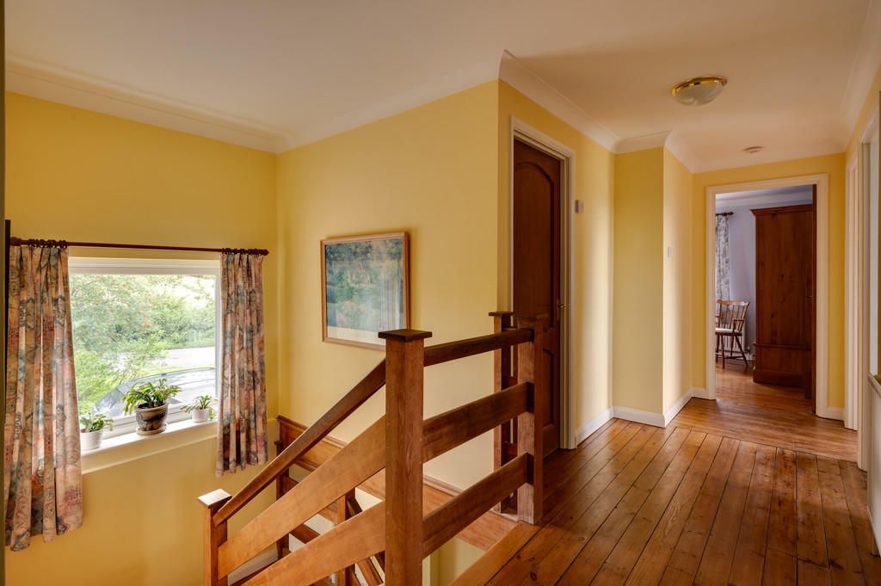
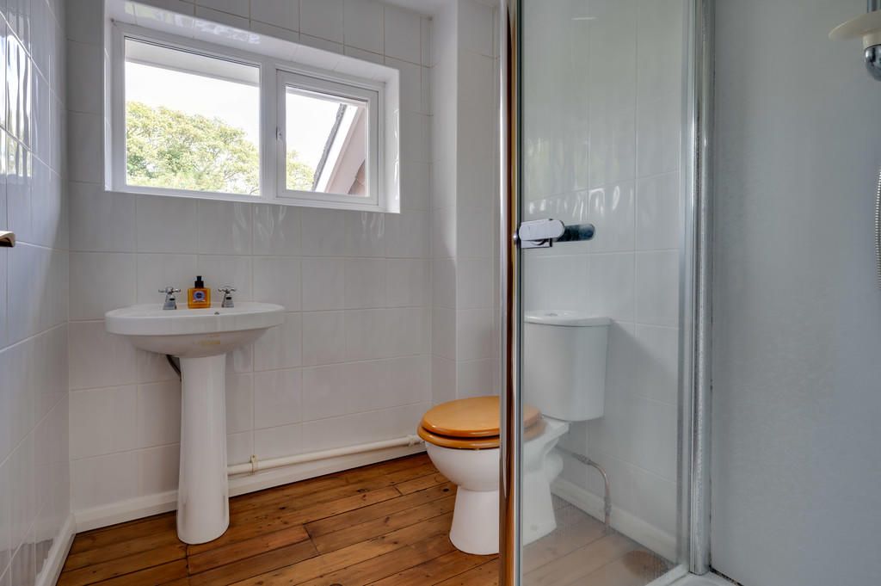
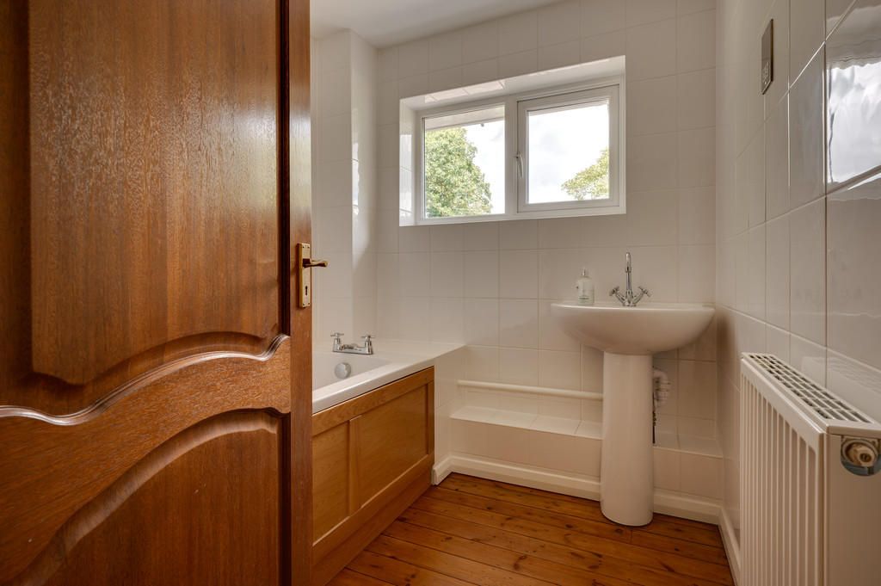
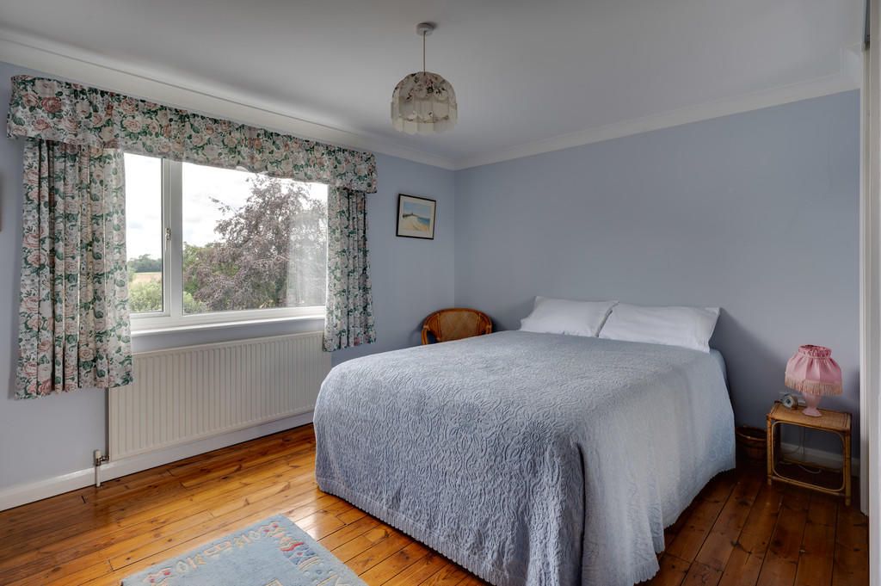
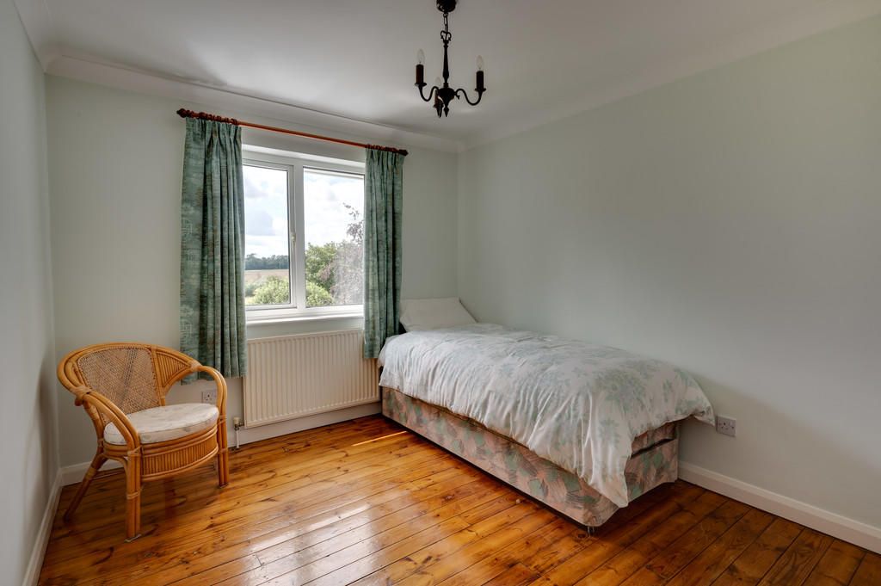
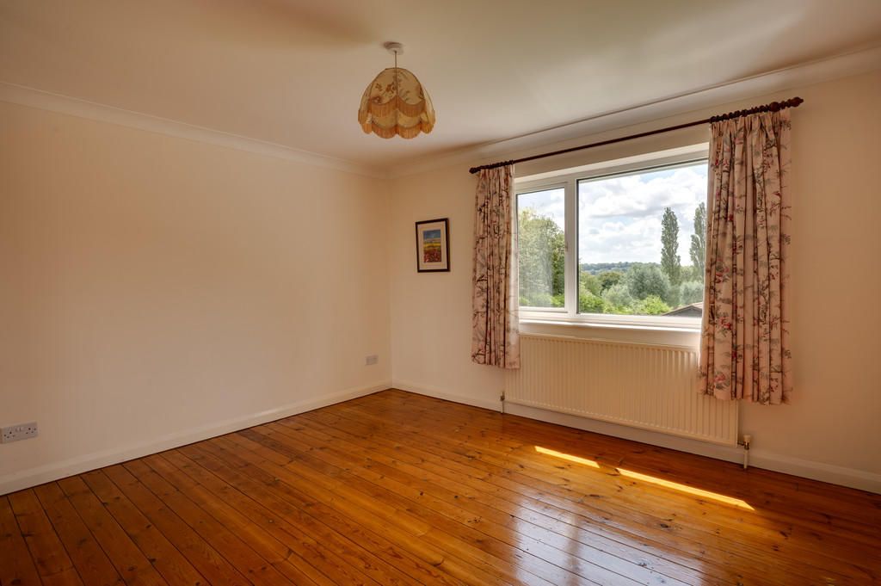
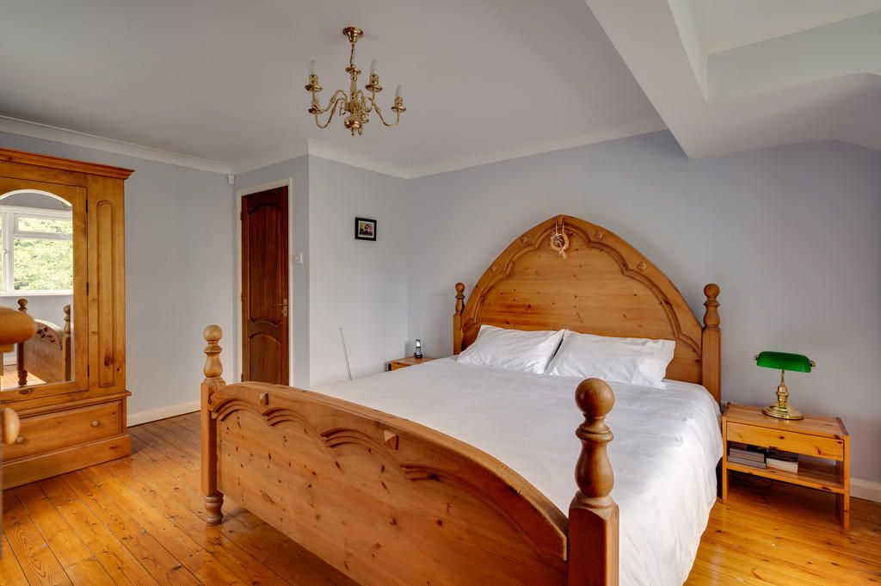
Ascending to the first floor, you are greeted by a wonderfully bright and airy central landing featuring exposed, polished timber floorboards that stretch seamlessly across the entire level, enhancing the property's characterful charm while offering elevated views of the tranquil surrounding countryside. The bedroom accommodation is exceptionally well-proportioned and designed to maximise the rural vistas, headlined by an expansive main bedroom that enjoys a superb double aspect and built-in wardrobe storage. Three further excellent double bedrooms lie to the rear of the home, each presenting a generous layout and large windows that flood the spaces with natural light while framing picturesque, uninterrupted views over the beautifully maintained rear gardens and the rolling fields beyond. Serving these rooms is a family bathroom fitted with a classic white suite, traditional wood panelling and matching timber flooring, which is further complemented by a separate, highly practical shower room neatly arranged off the central landing to easily accommodate a busy household.
Outside
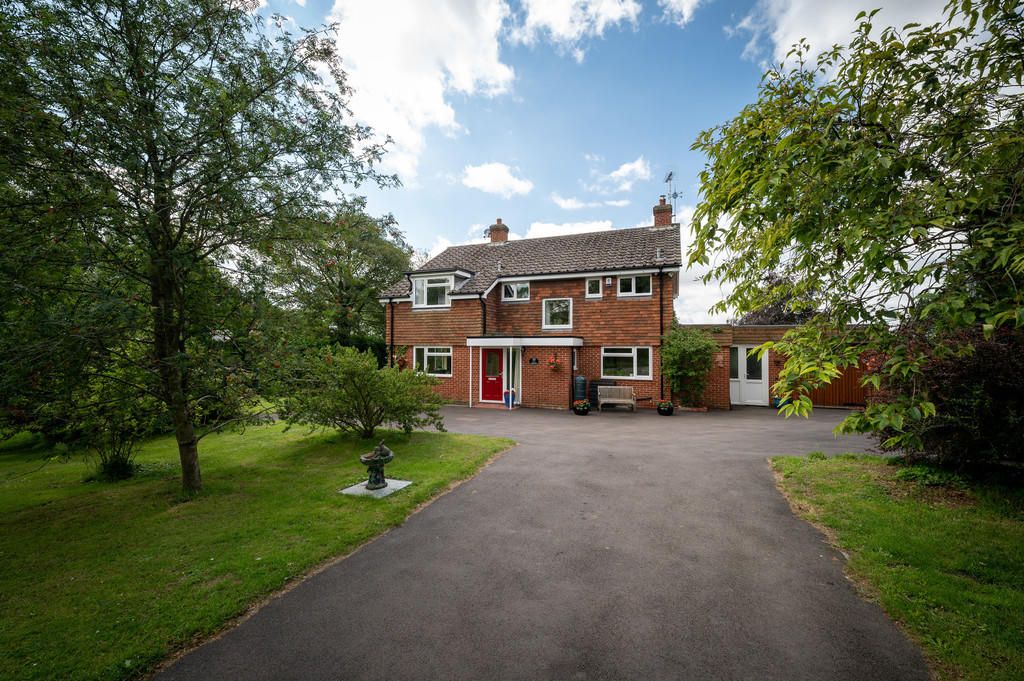
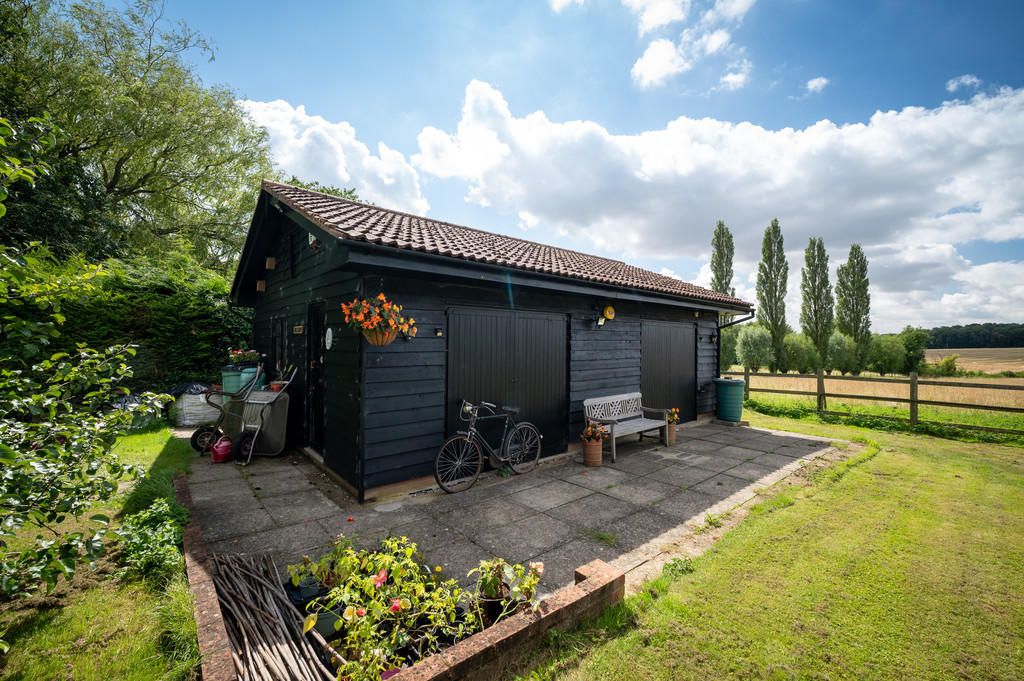
The property is approached via a sweeping driveway that provides extensive off-street parking for multiple vehicles and leads to both the integral garage and, through a five-bar gate, to a substantial, detached, black weatherboarded multipurpose outbuilding at the rear.
The front is laid to lawn and is bordered by established specimen trees.
To the rear, the grounds are encircled by a neat post-and-rail timber fence and unfurl into a magnificent, expansive lawn than enjoys complete privacy and an enviable, open aspect over the adjoining Essex countryside. An elevated timber decking area, adorned with balustrades, leads directly out from the conservatory to create a perfect space for outdoor entertaining, and steps down to a paved patio with outside lighting. The sprawling south-west facing garden features a majestic copper beech tree, a collection of mature fruit trees, a vegetable plot and an open, uninterrupted view over the River Pant valley that captures the very essence of peaceful rural living.
Important Information
- This is a Freehold property.
- This Council Tax band for this property is: E
Property Ref: 1489691
Similar Properties
5 Bedroom Detached House | Guide Price £825,000
A substantial and individual 5 bedroom detached home, offering versatile living accommodation and finished to an excelle...
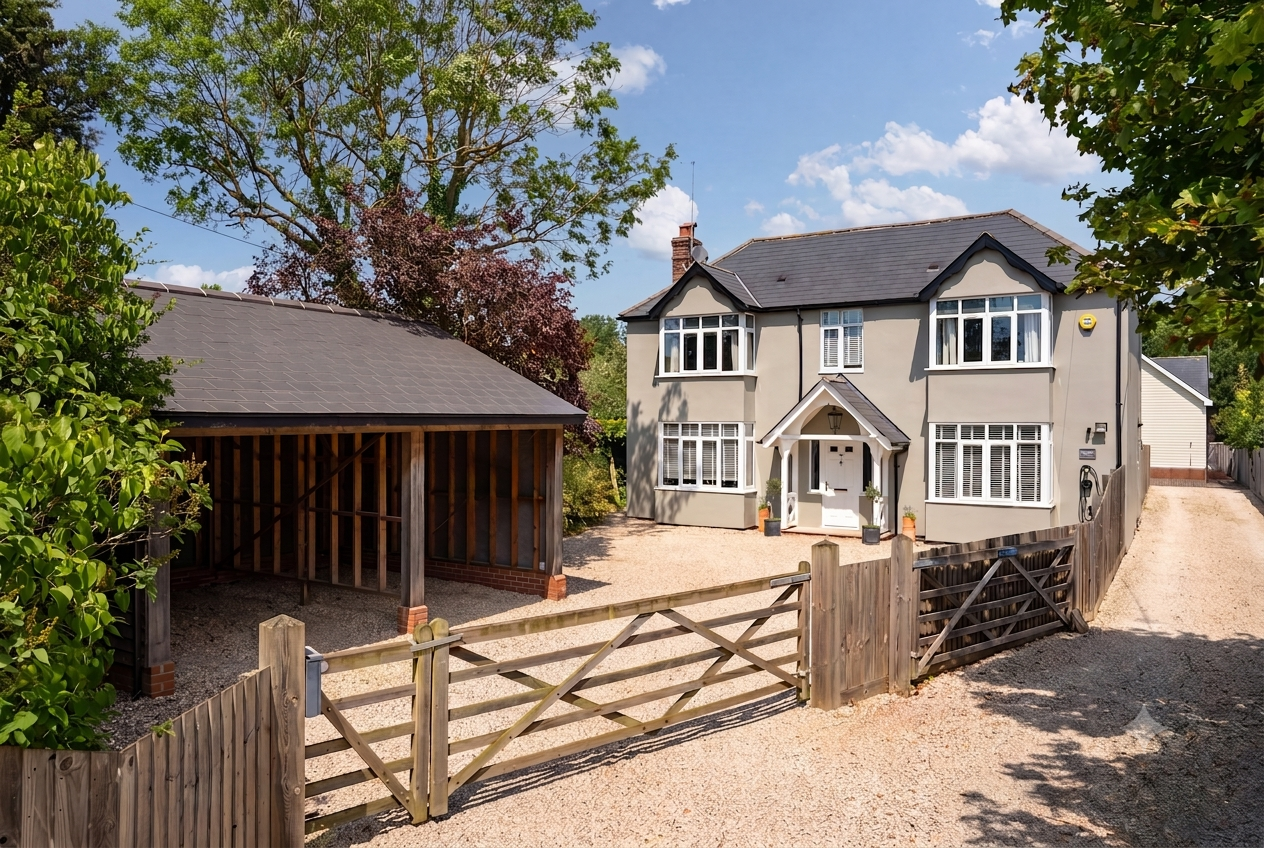
London Road, Great Chesterford
5 Bedroom Detached House | Guide Price £800,000
Cheston House is a beautifully appointed 1,934 sq. ft family home featuring an expansive ground floor with a full-width...
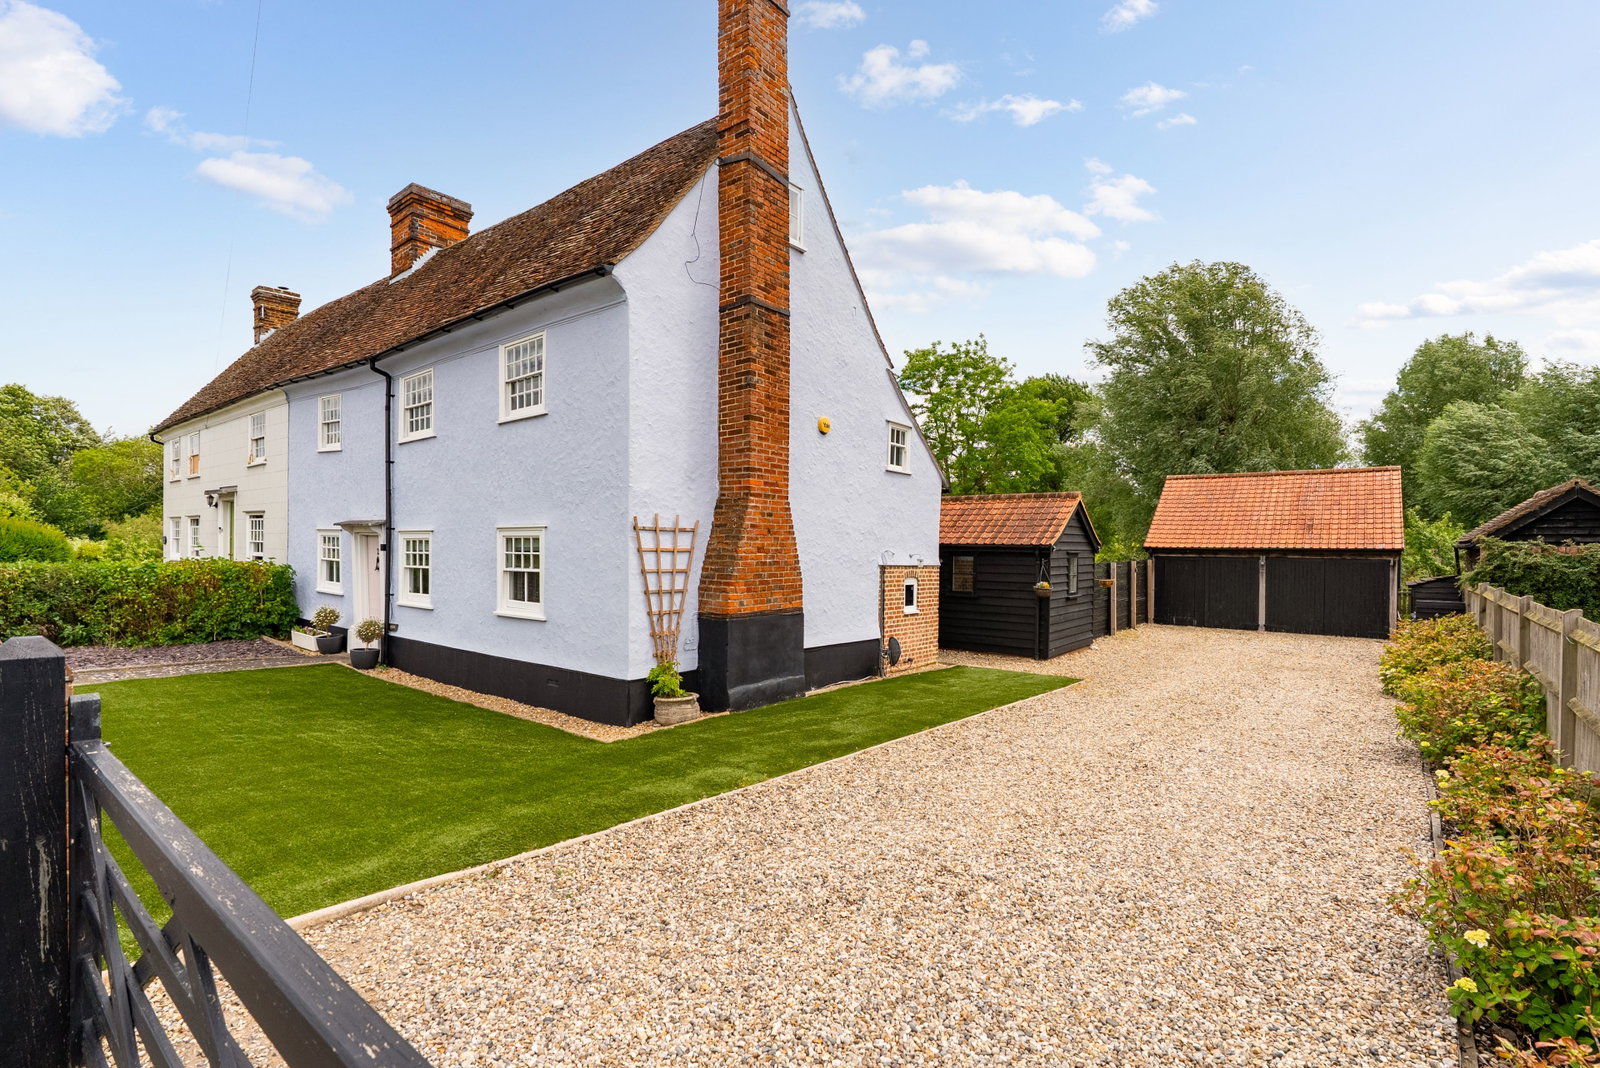
5 Bedroom Semi-Detached House | Offers Over £800,000
An exceptional opportunity to acquire a truly stunning Grade II Listed cottage, wealth of inherent character and charm....
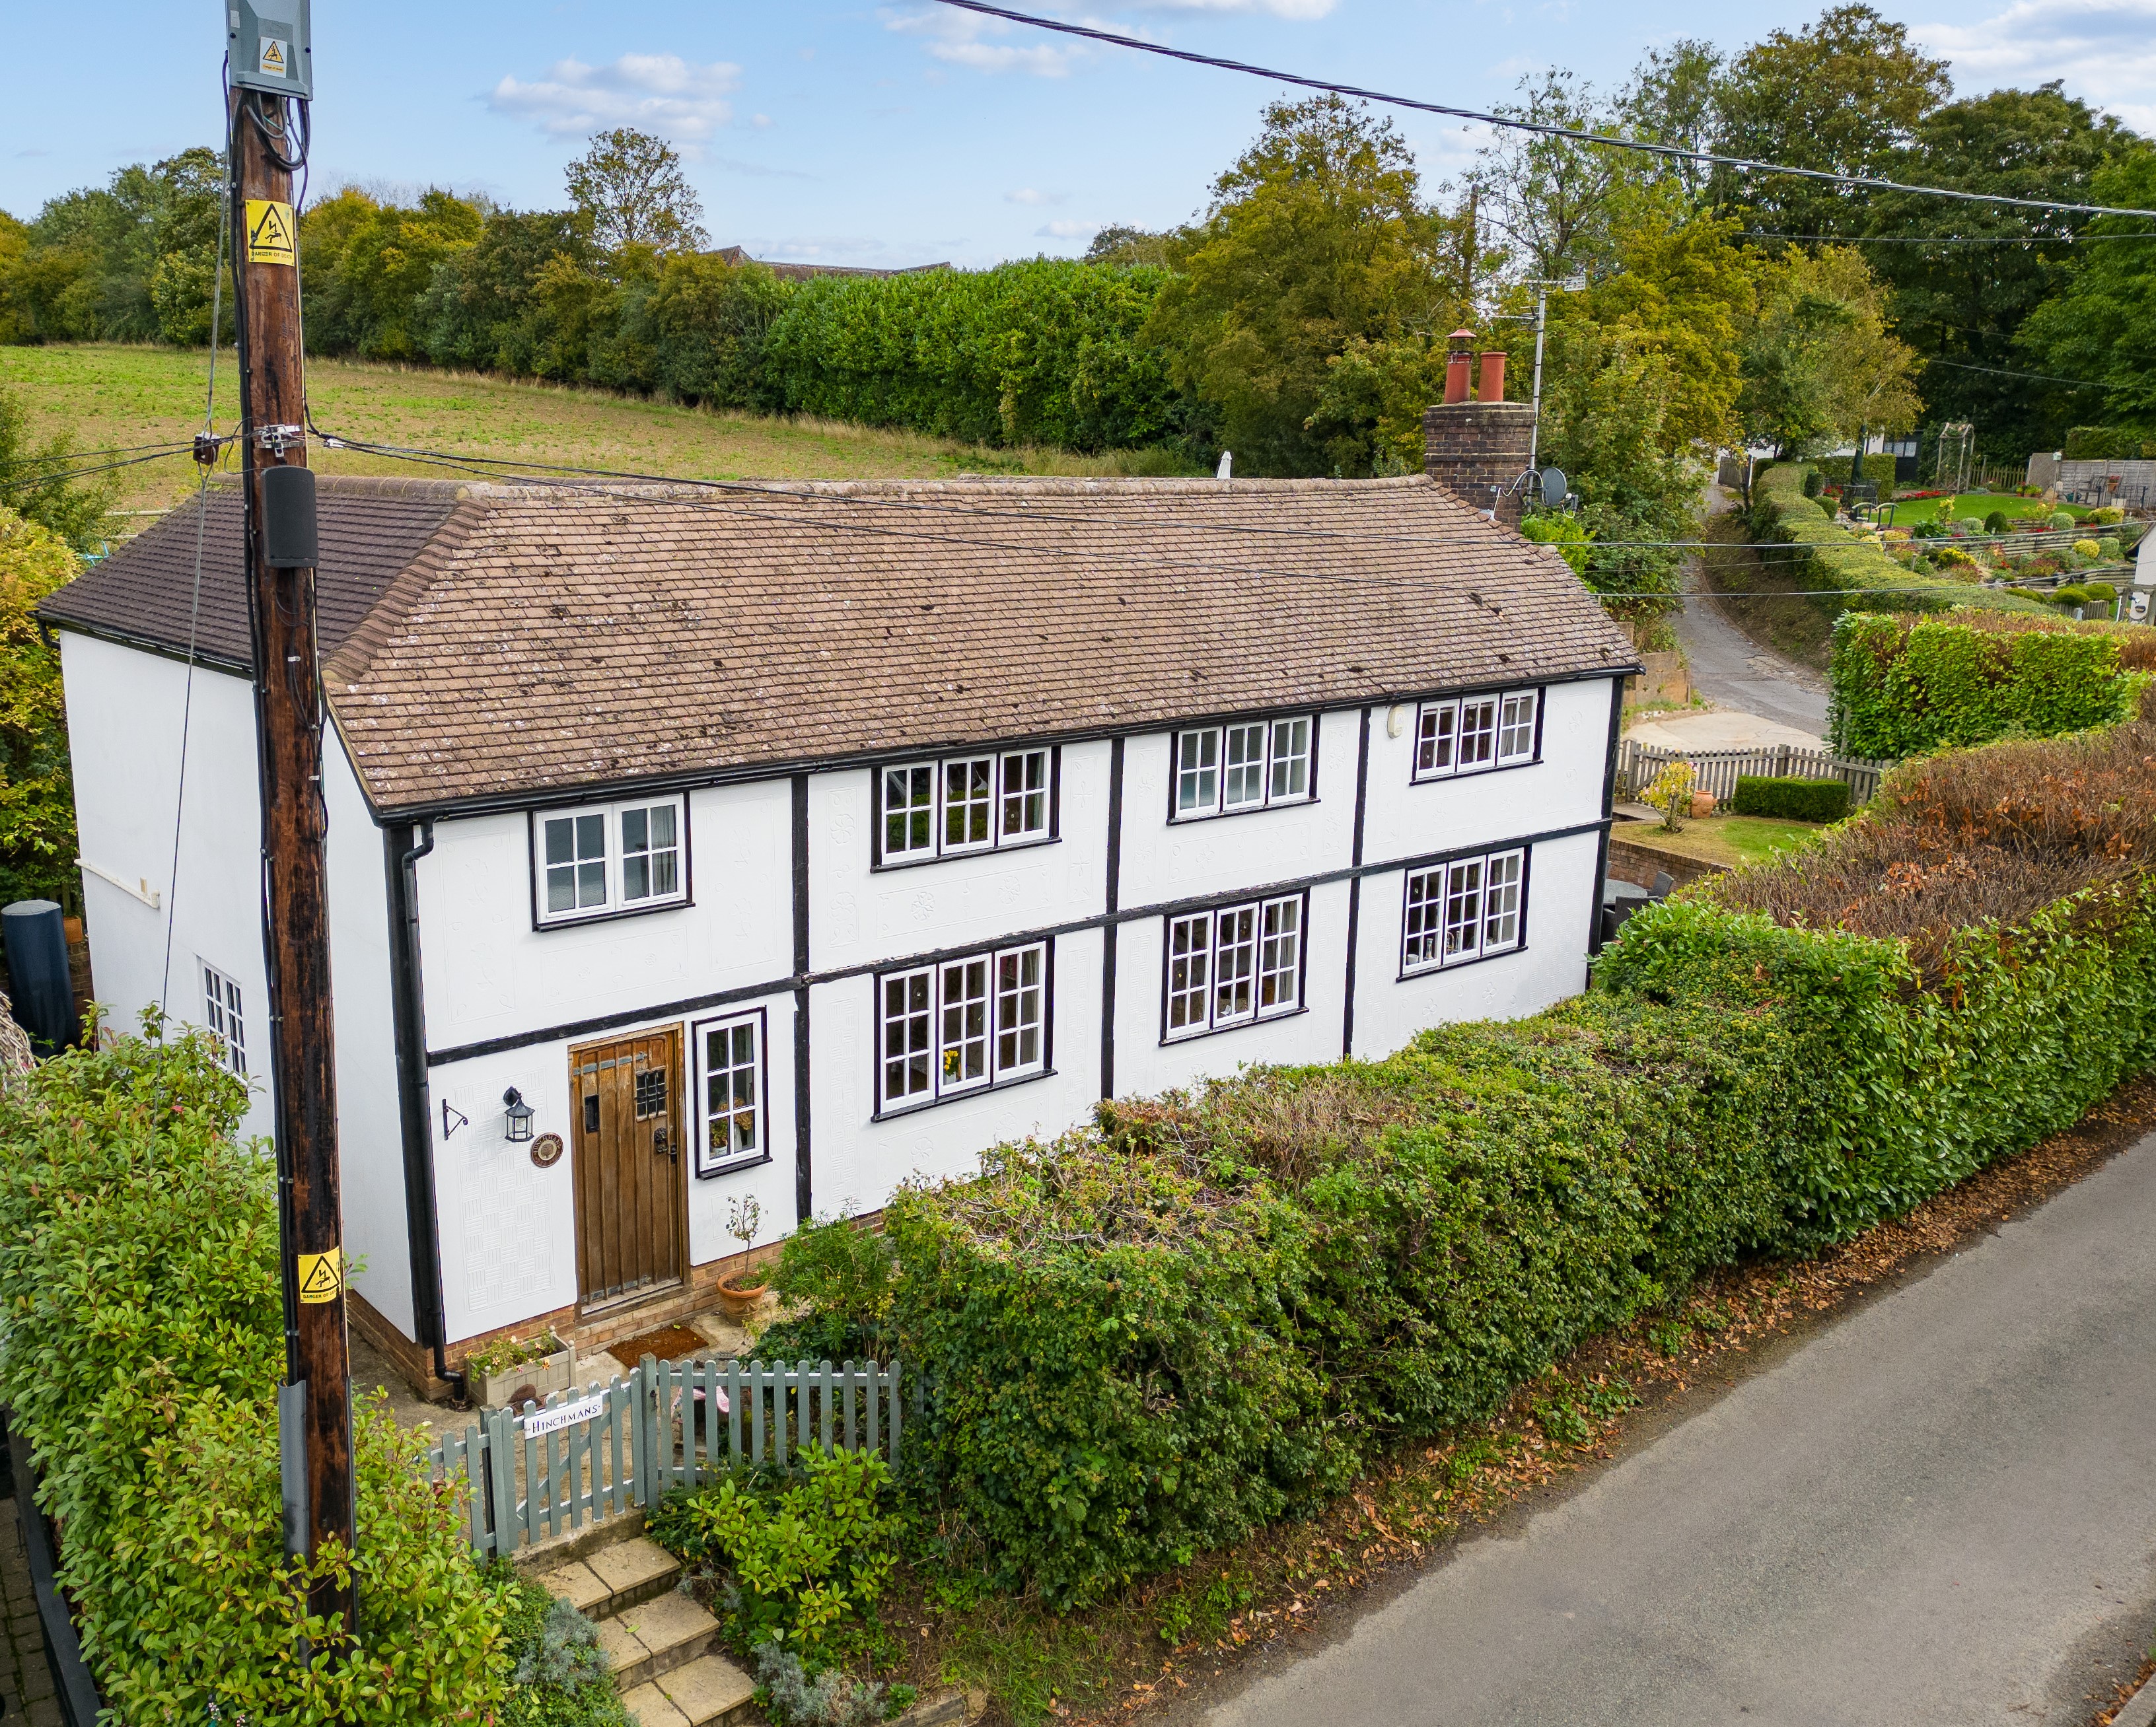
5 Bedroom Detached House | Offers in excess of £850,000
A charming and individual, five-bedroom, detached period property in one of the area's most sought after and picturesque...
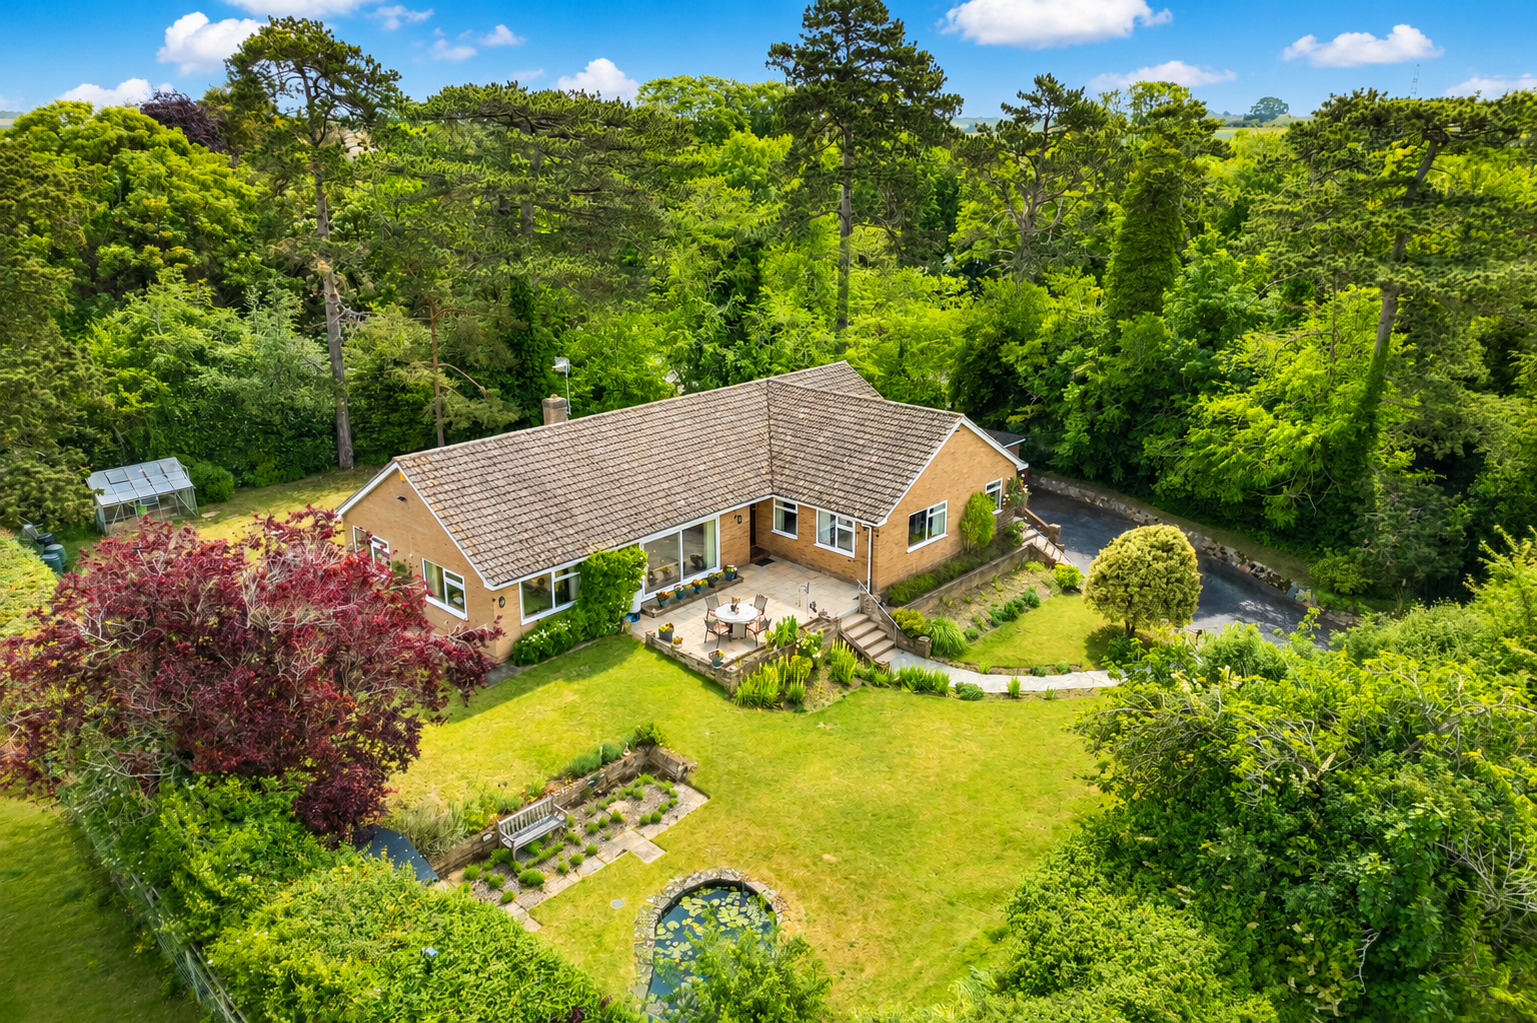
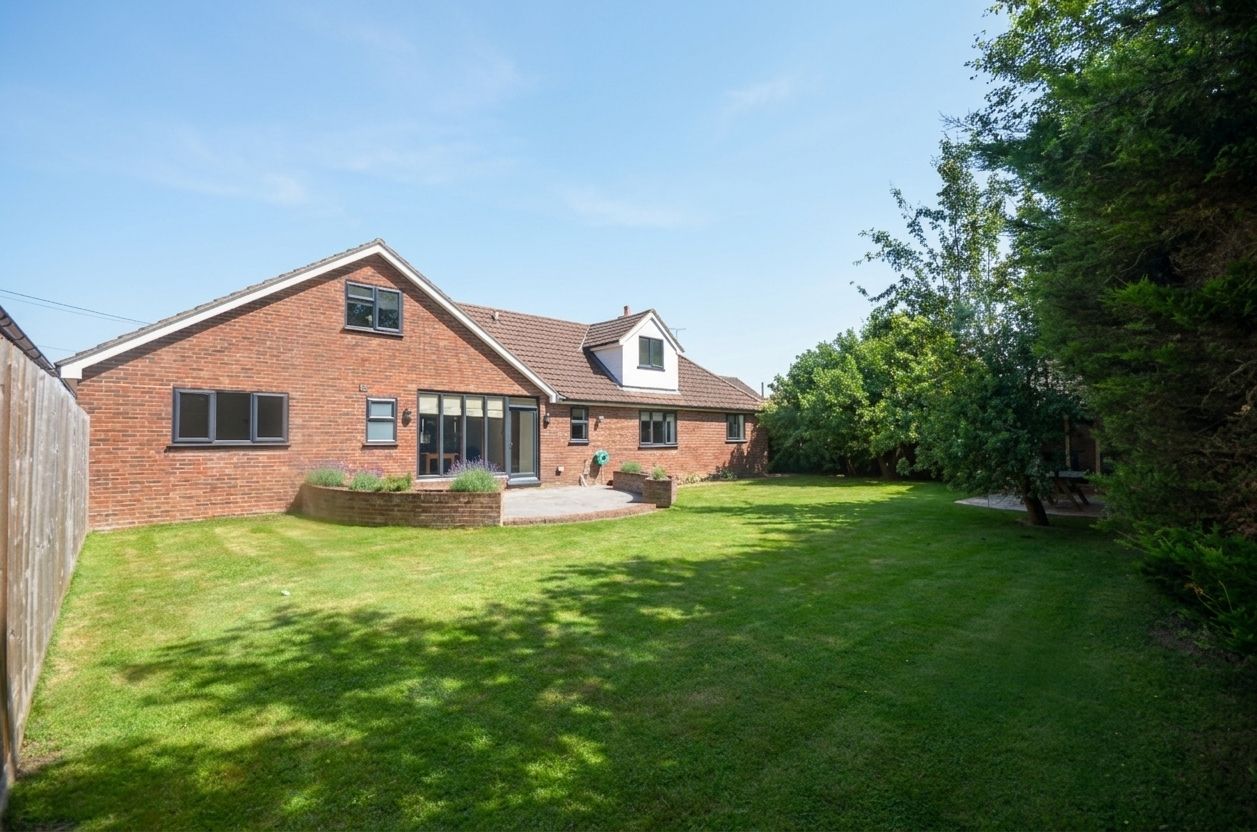
4 Bedroom Bungalow | Guide Price £850,000
A well-appointed four-bedroom detached bungalow providing well-proportioned and flexible living accommodation and occupy...
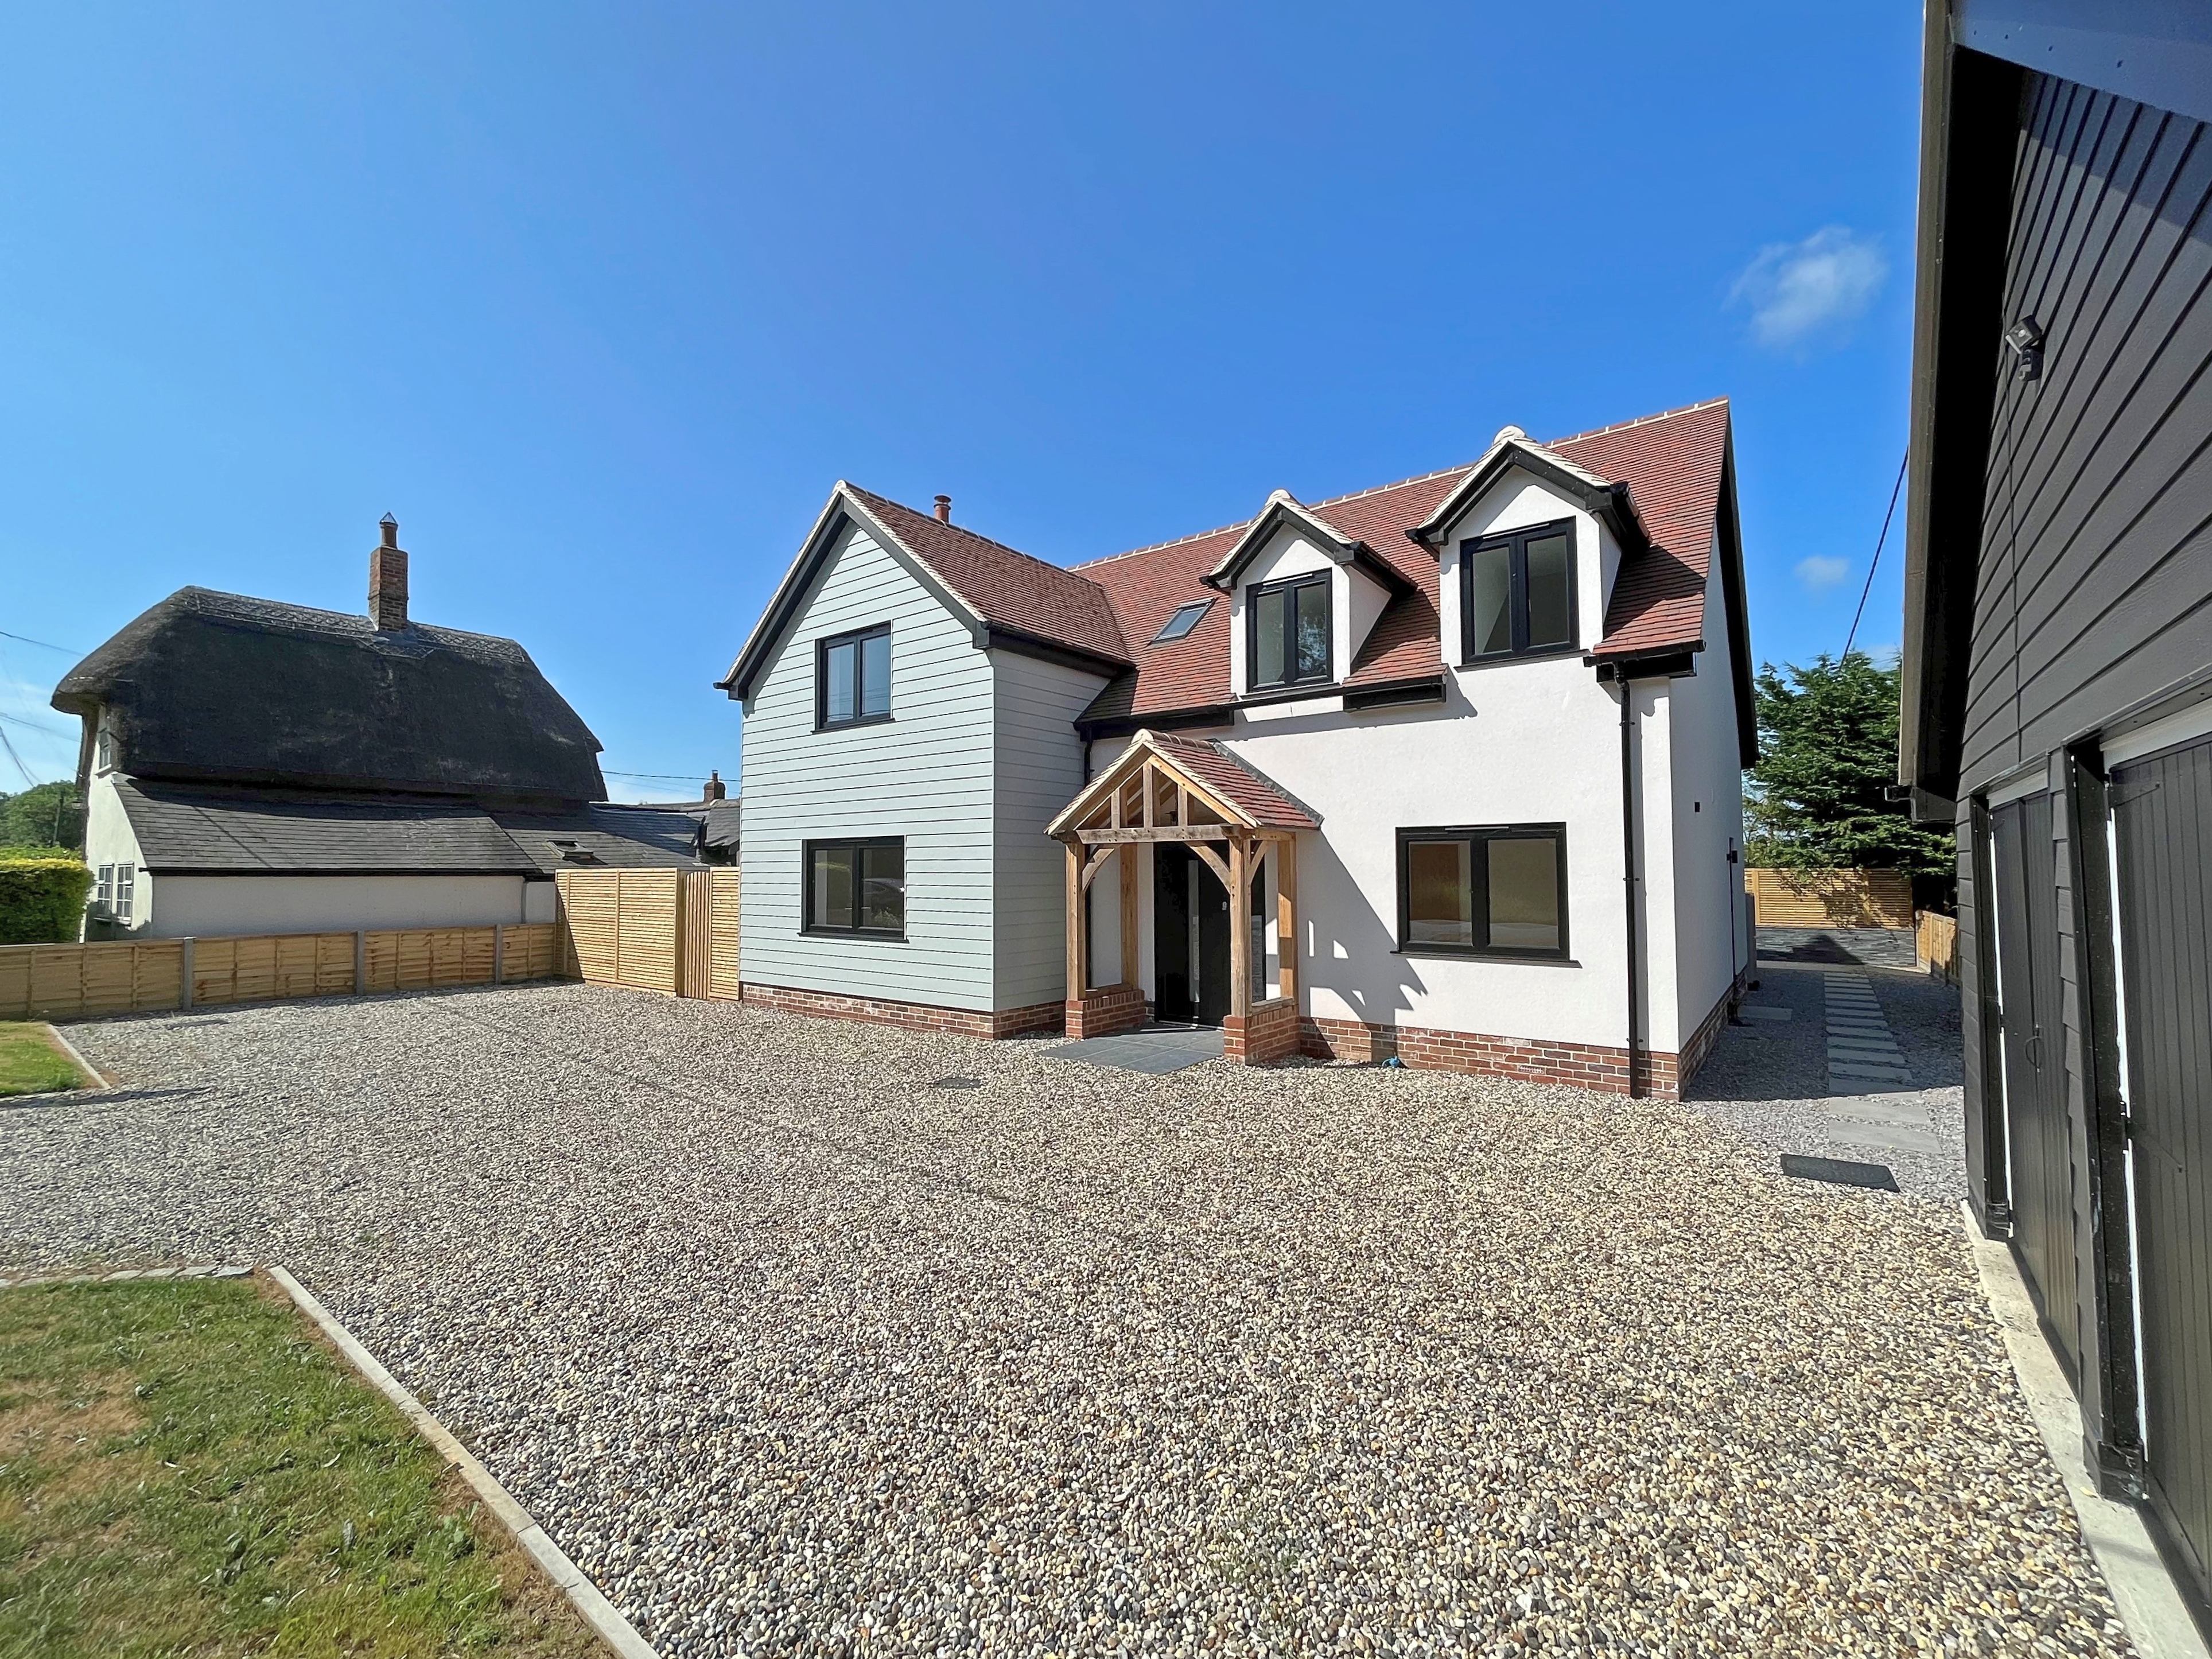
4 Bedroom Detached House | Offers Over £850,000
An individual and bespoke, new home situated in the heart of the village with stunning views to adjoining countryside. T...

Arkwright & Co (Saffron Walden)
Saffron Walden, Essex, CB10 1ES
01799 668600
How much is your home worth?
Use our short form to request a valuation of your property.
Request a Valuation
©2026 The Guild of Property Professionals. All rights reserved.
Terms and Conditions |
Privacy Policy |
Cookie Policy |
Complaints Policy |
Members Login
The Guild of Property Professionals Trading Address: 121 Park Lane, London W1K 7AG. GPEA Limited.
Registered in England & Wales.
Company No: 02819824.
Registered Office Address: 2 St. Stephen's Court, St. Stephen's Road, Bournemouth, Dorset, England, BH2 6LA.
VAT Registration No: 576 8795 61

