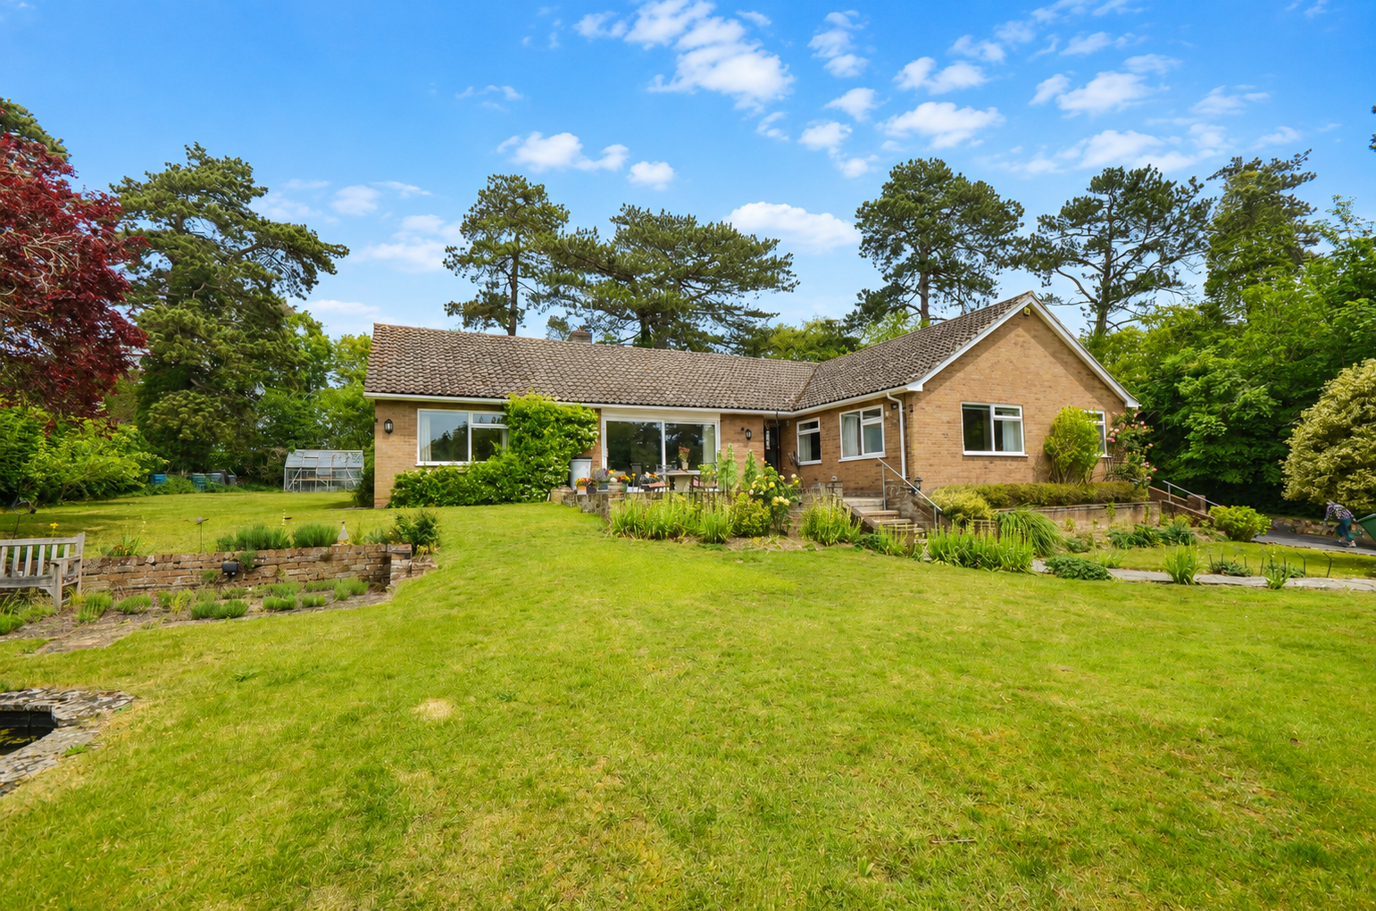
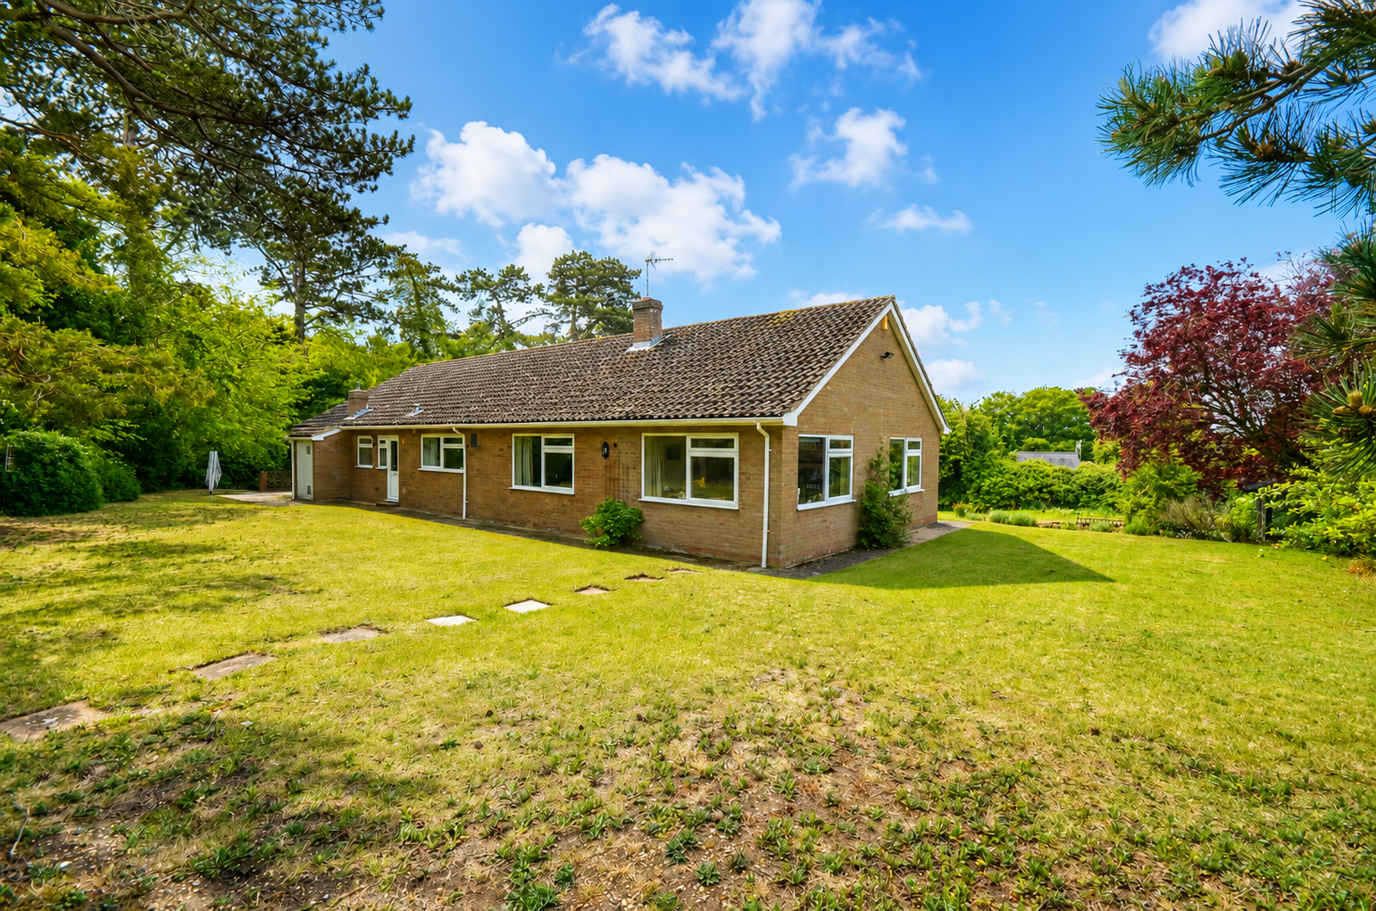
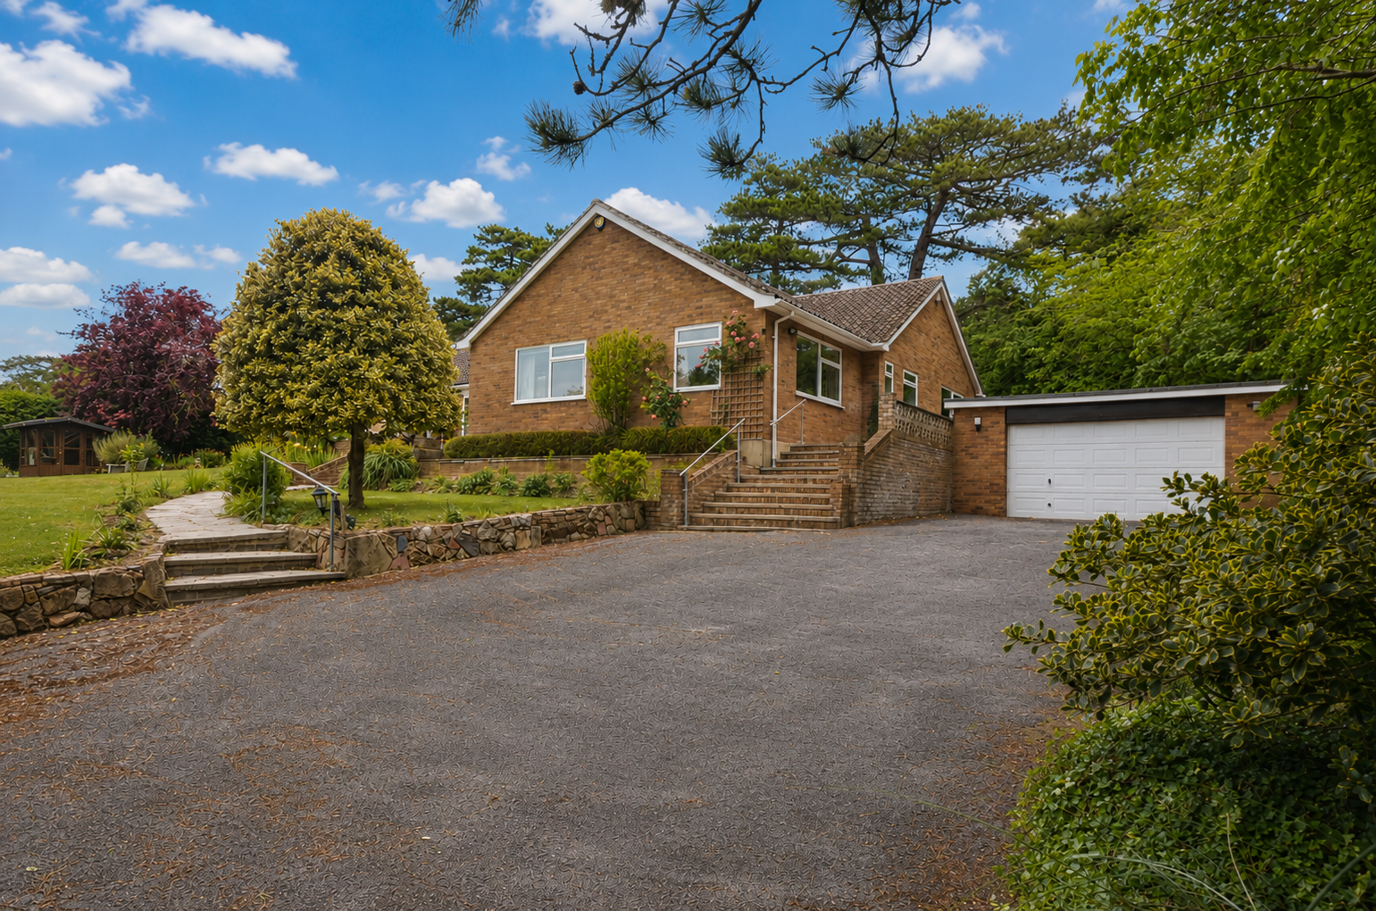
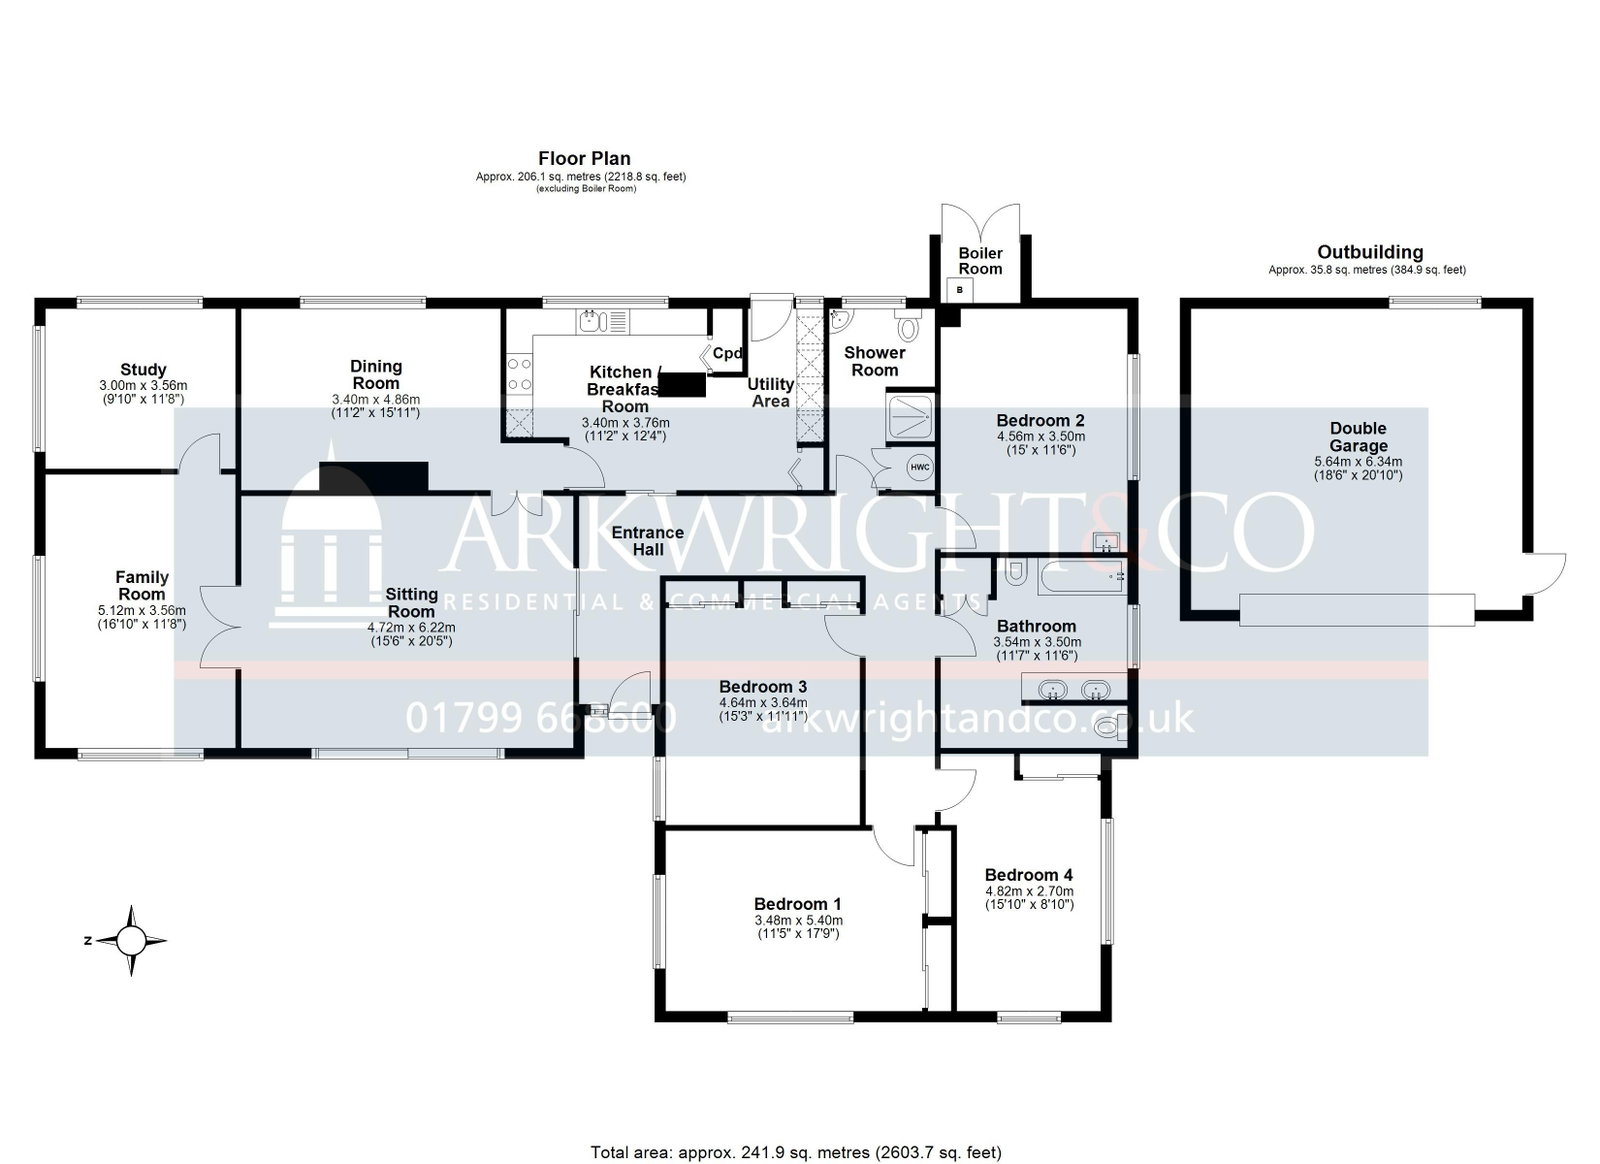
- Substantial four-bedroom detached bungalow extending to approximately 2,600 sq ft. Elegant and highly versatile living accommodation with multiple reception rooms
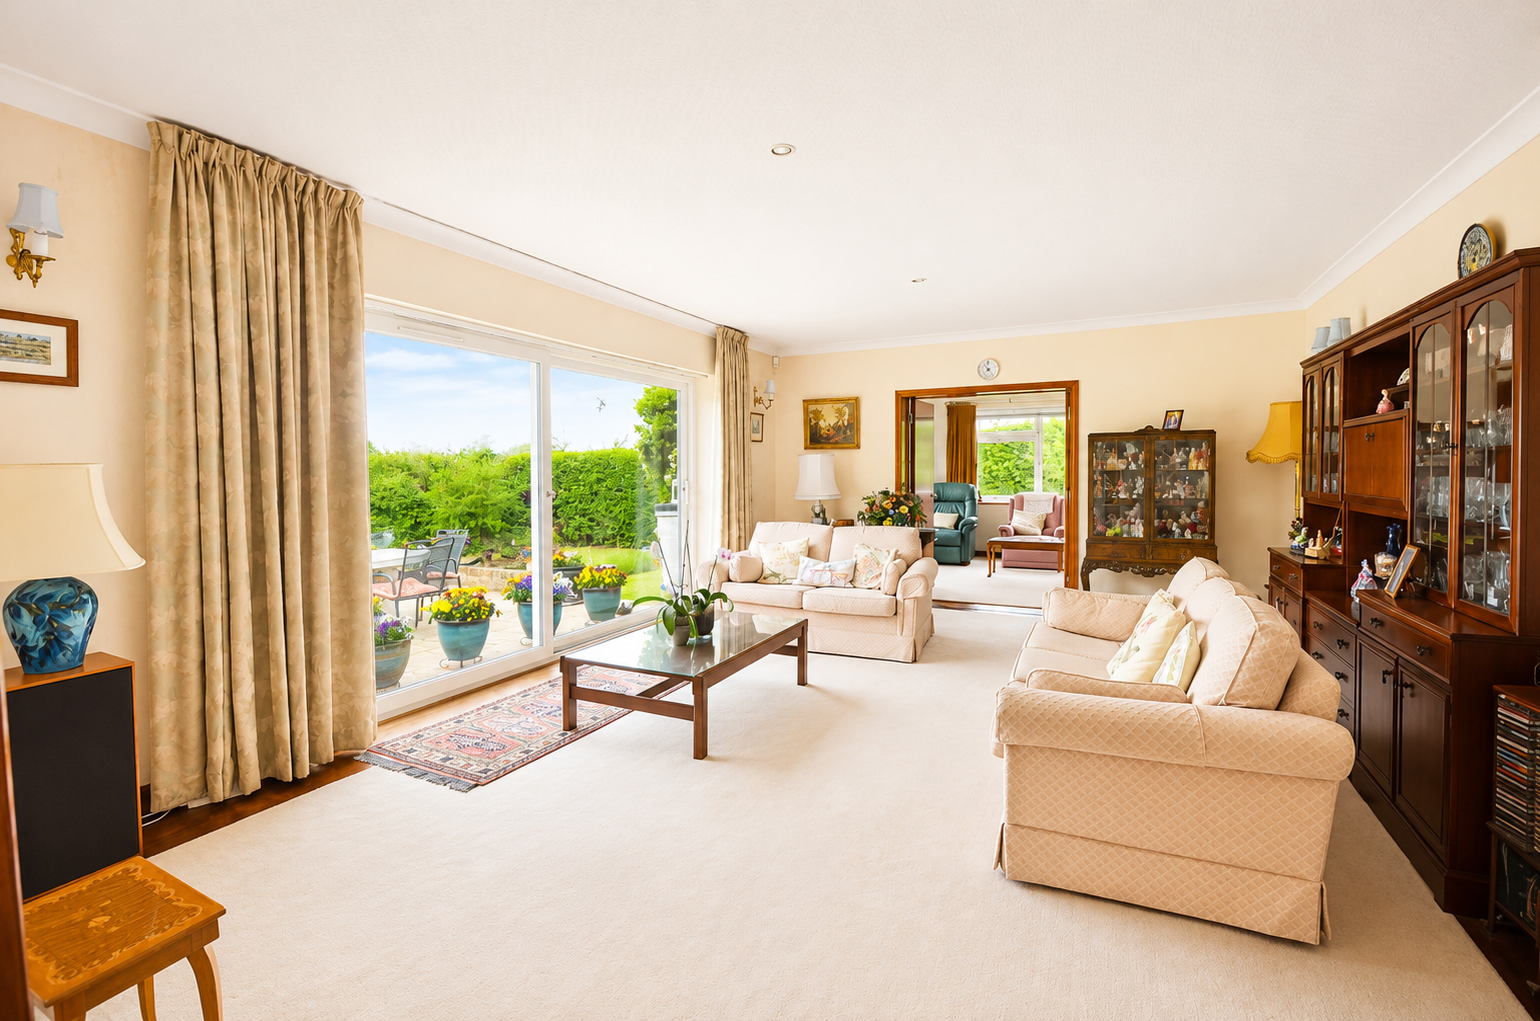
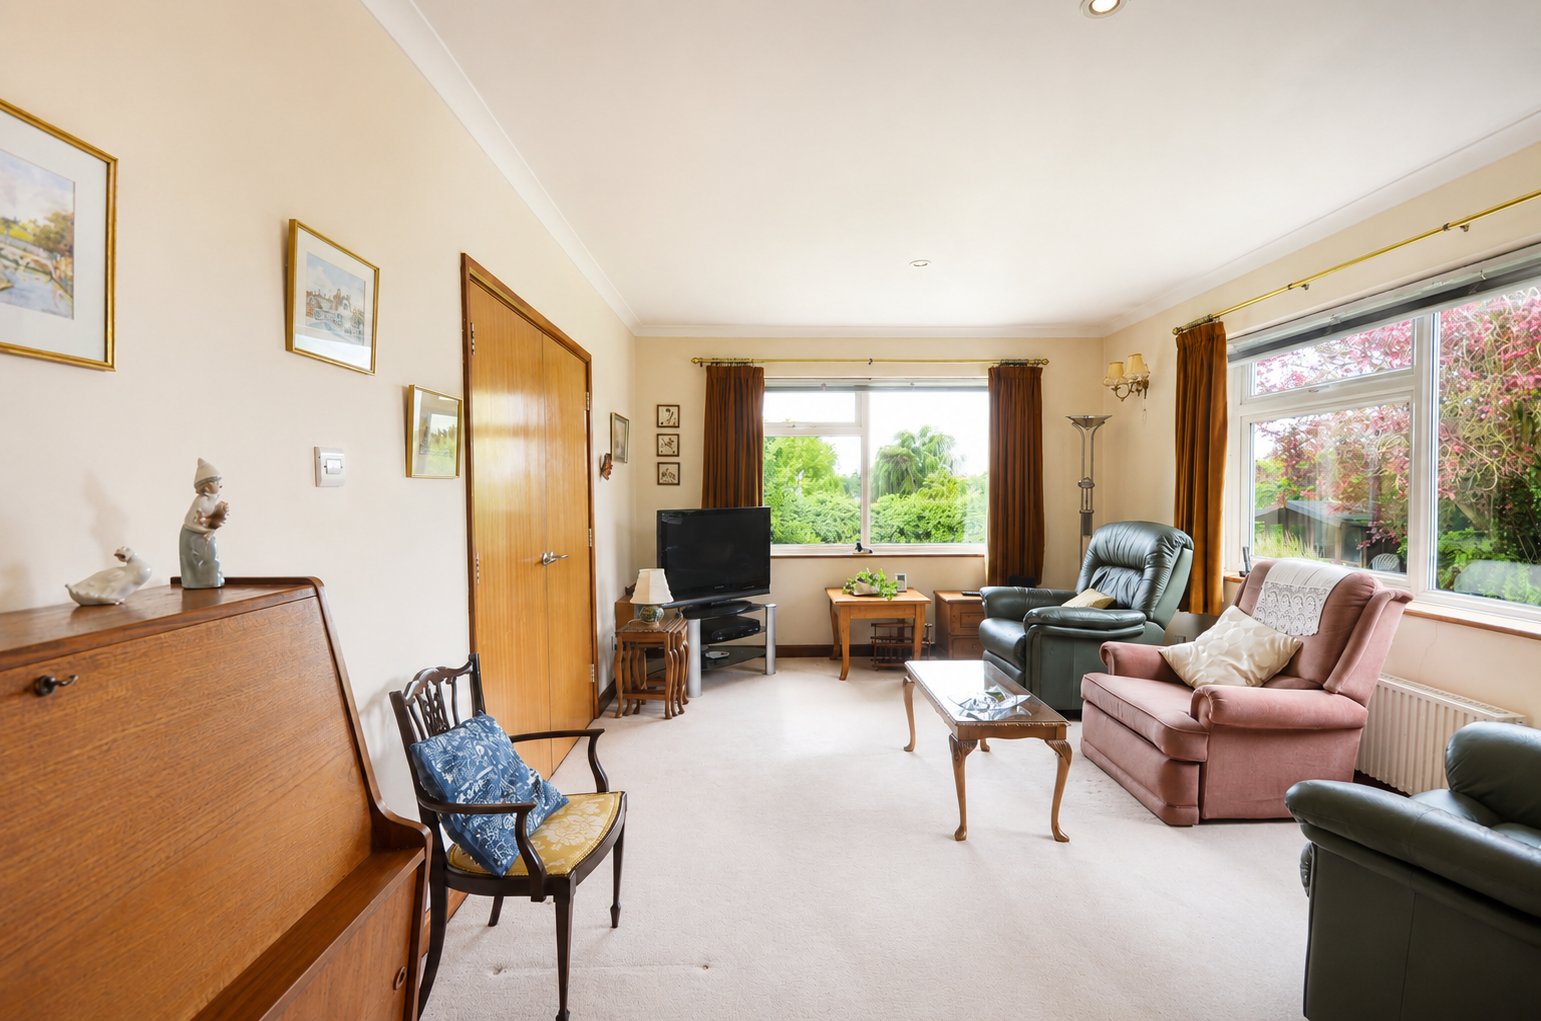
- Impressive sitting room with large picture windows and direct access onto the terrace and gardens
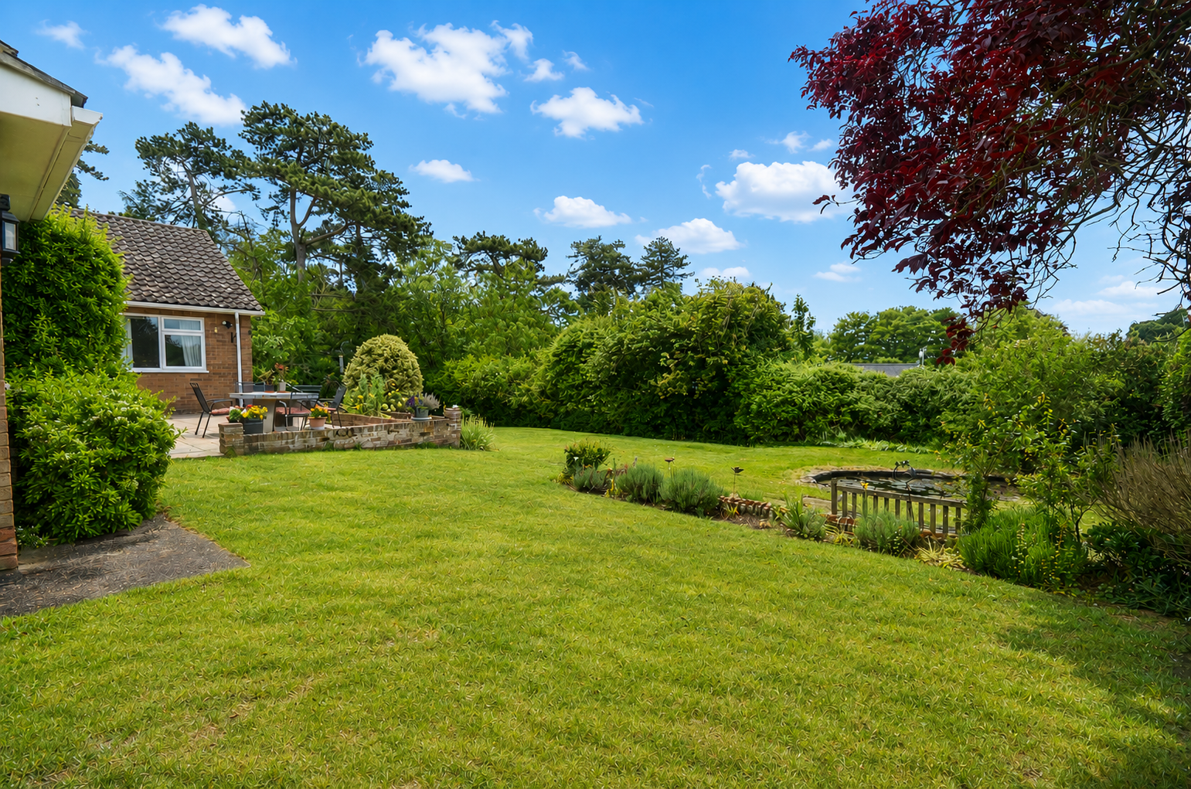
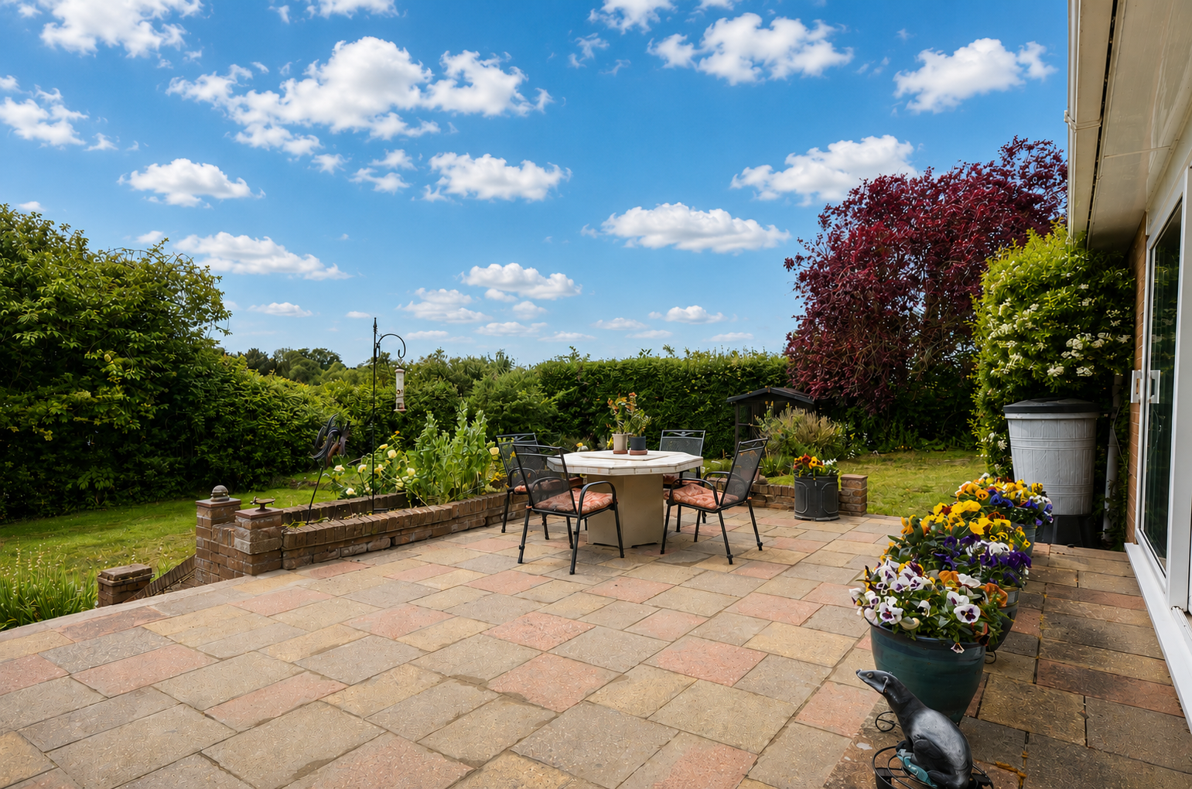
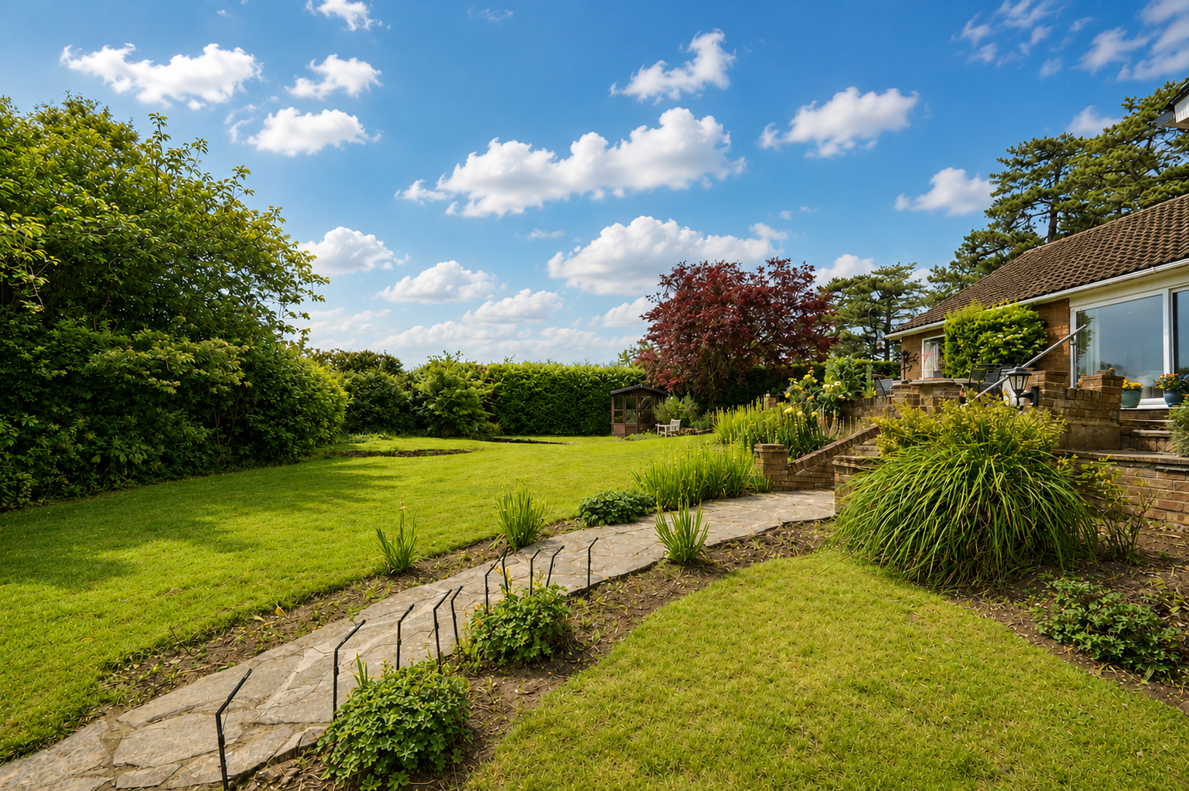
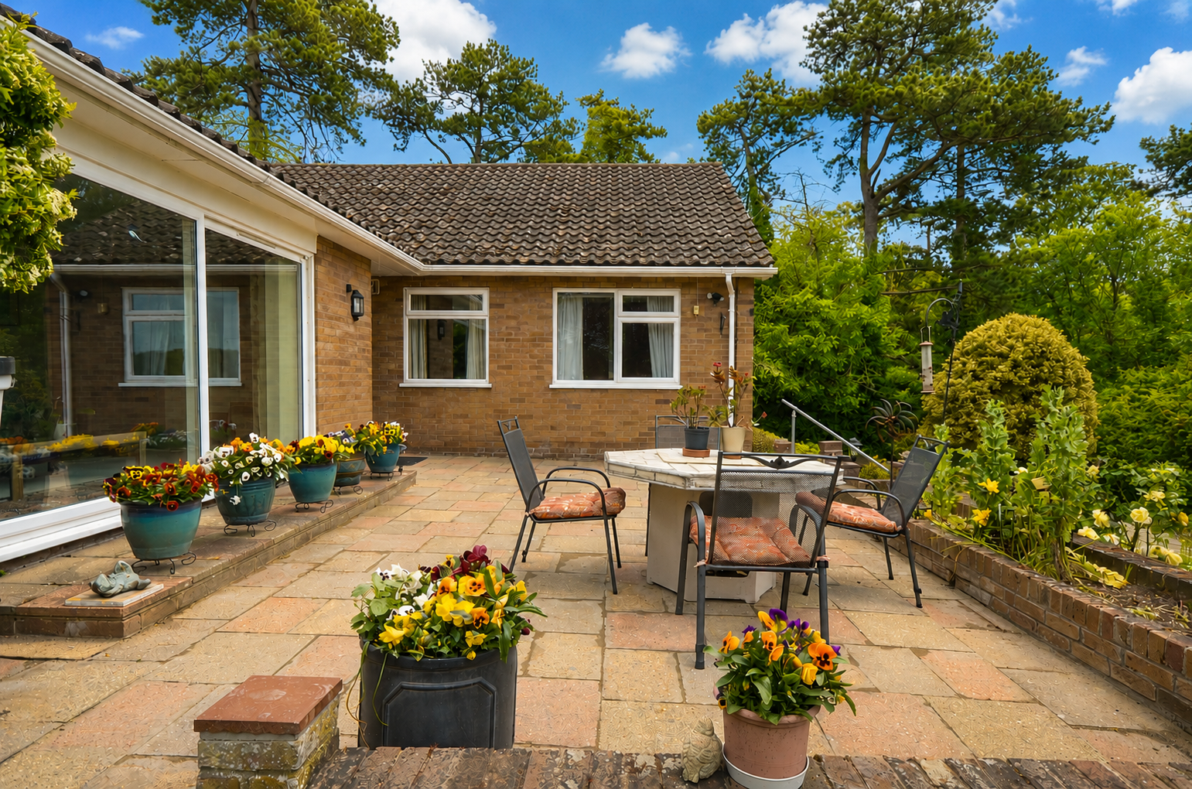
- Wonderfully private and mature plot, established gardens with sweeping lawns, mature planting and a superb entertaining terrace with view of the 12th century church
- Extensive driveway parking together with a detached double garage in a peaceful countryside setting

This property listing is now SSTC
4 Bedroom Bungalow for sale in Cambridge
 4
4
2
4
4
2
Enjoying a wonderfully secluded position within beautifully established grounds and views of the 12th century church and surrounding fields, Pinecrest is a home that effortlessly captures the calm and understated elegance of its surroundings. Extending to approximately 2,600 sq ft, the accommodation has been thoughtfully arranged across a single level, creating a natural sense of flow and an atmosphere perfectly suited to both relaxed family life and entertaining on a gentle country scale. For commuters, excellent transport links are available via the nearby A11 and M11, whilst mainline railway services from nearby Whittlesford Parkway & Audley End provide direct connections to London Liverpool Street and Cambridge.
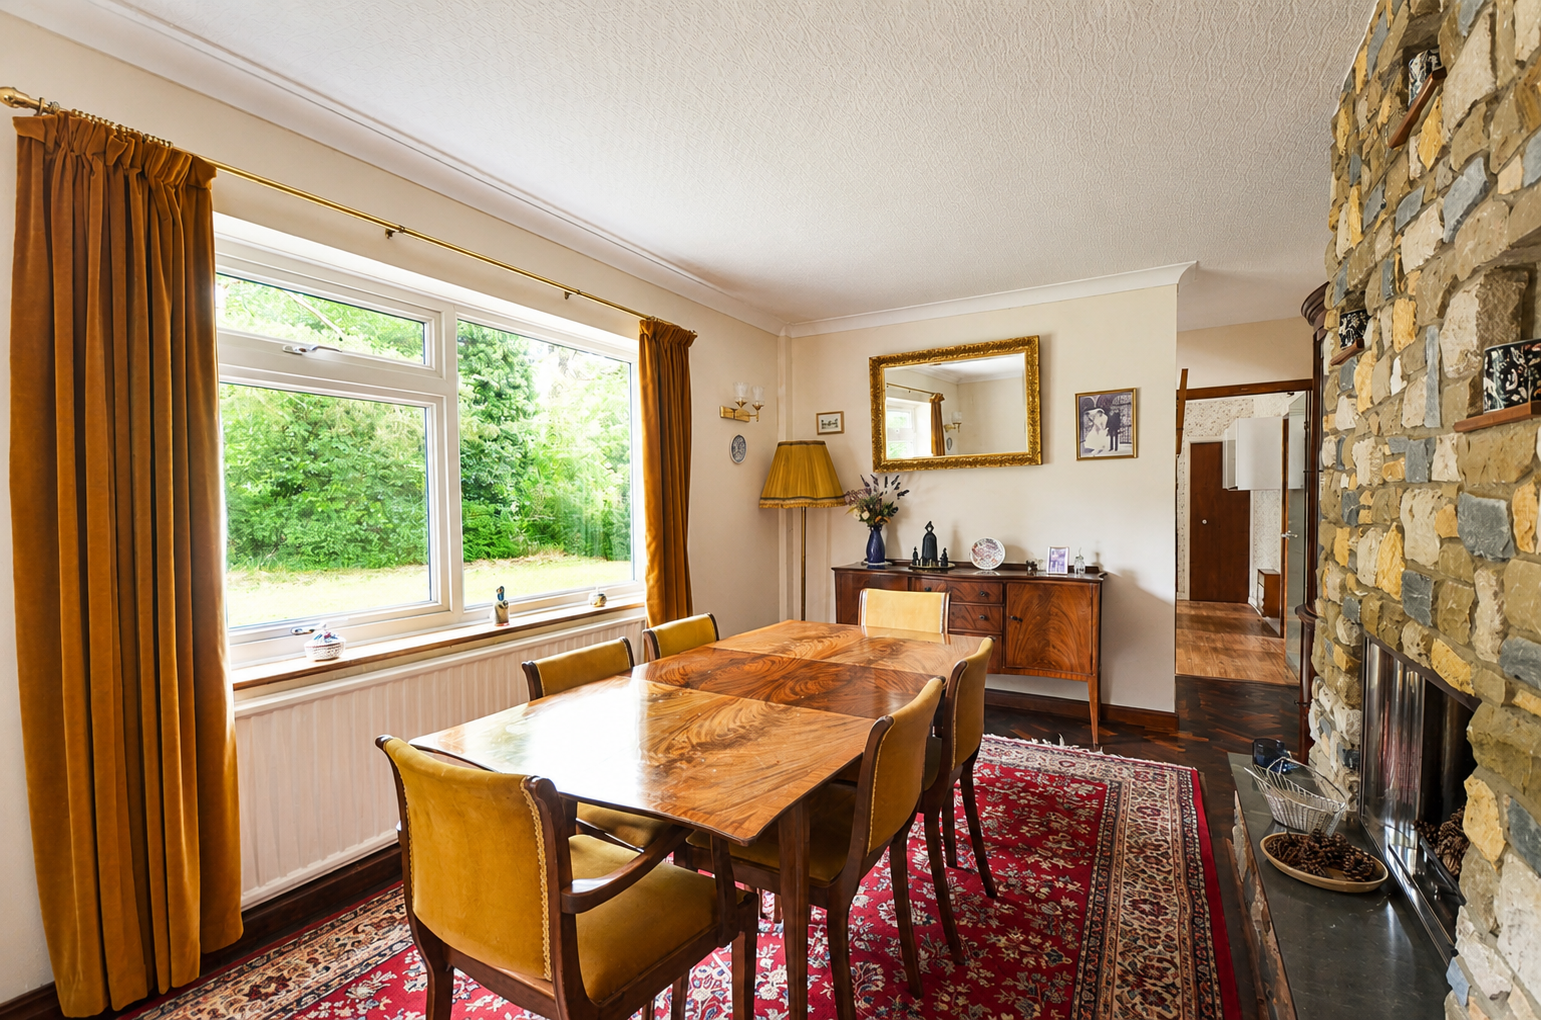
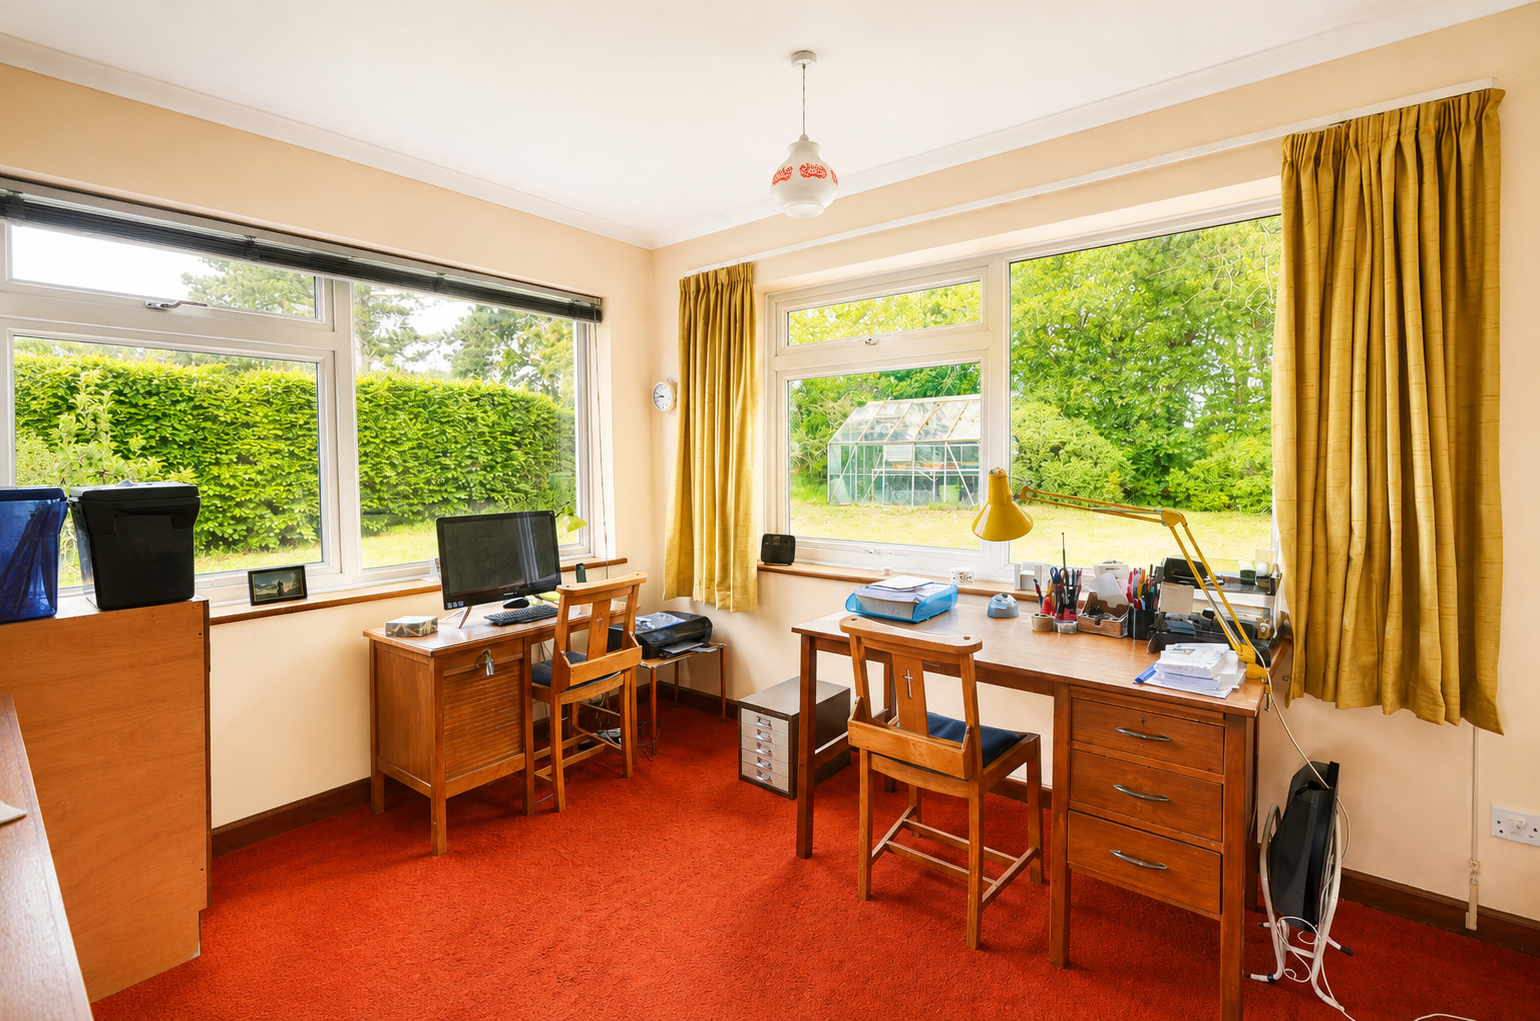
At the heart of the house lies a magnificent sitting room of particularly impressive proportions, bathed in natural light through wide picture windows and glazed doors opening directly onto the terrace and gardens beyond. With peaceful green views in almost every direction, the room possesses a wonderful sense of tranquillity, whilst its generous scale makes it equally suited to intimate evenings or larger gatherings with family and friends. Adjoining this is a comfortable family room, ideal as a quieter retreat, reading room or informal snug, together with a separate study offering an ideal space for home working or creative pursuits. The dining room enjoys a more intimate atmosphere, centred around an attractive stone fireplace and framed by large windows overlooking the gardens, creating a wonderfully warm and inviting setting for both everyday dining and more formal occasions.
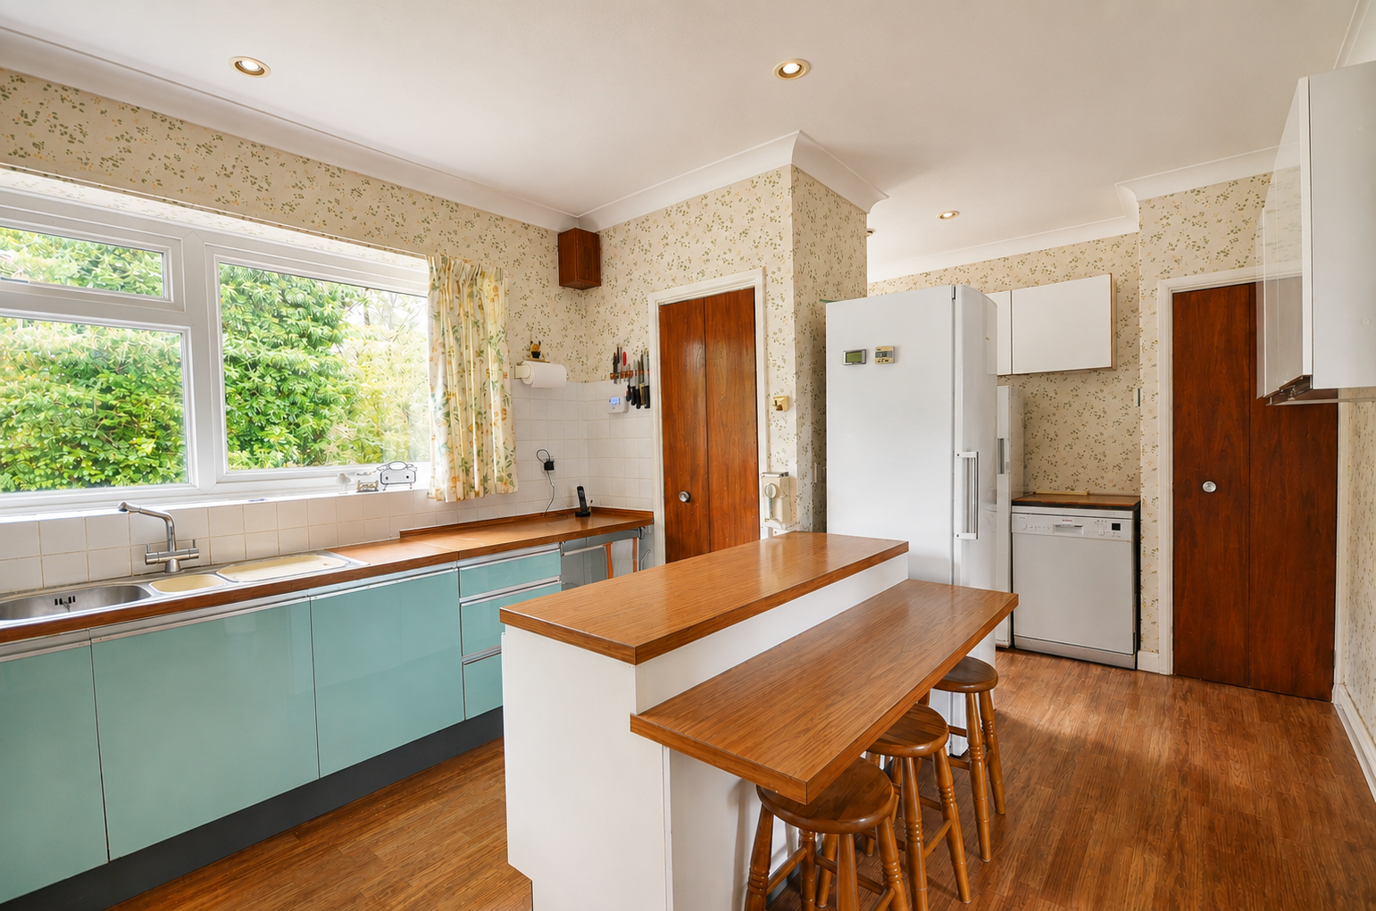
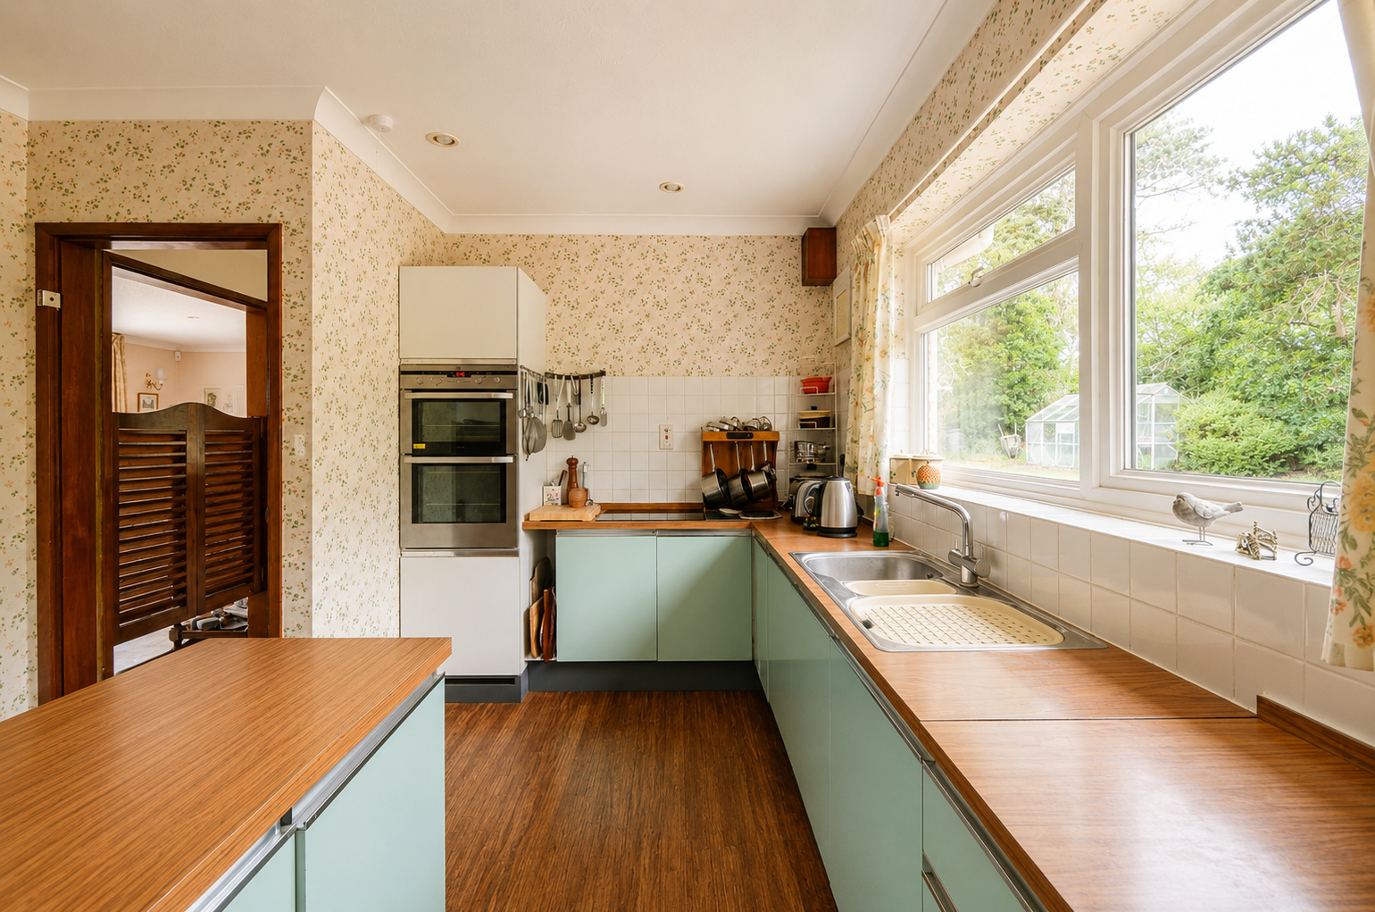
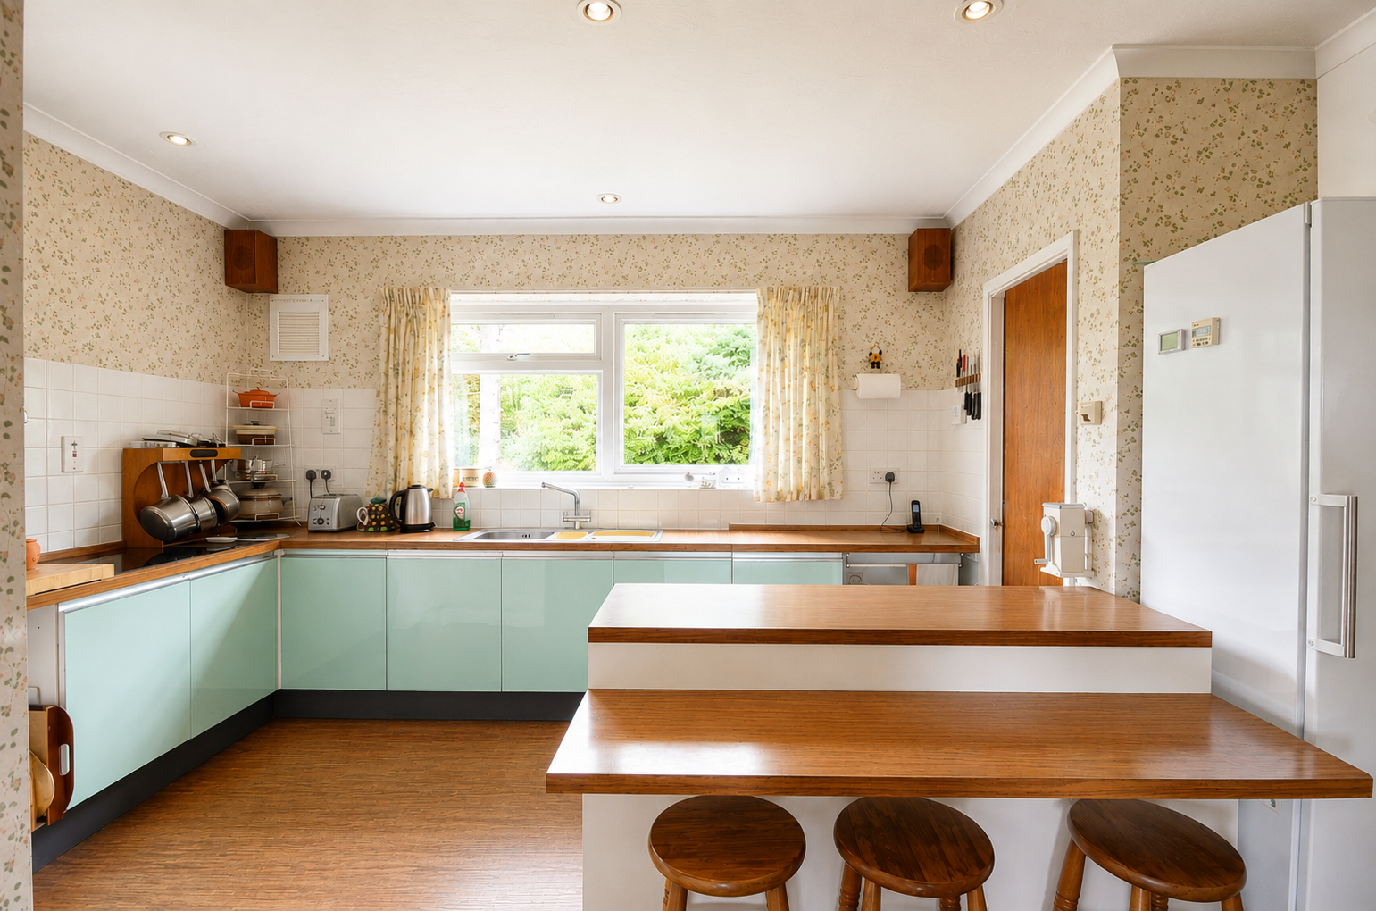
The kitchen/breakfast room presents an ideal balanced layout, and is well proportioned for daily living, offering extensive preparation space together with ample room for informal dining whilst enjoying delightful garden outlooks.
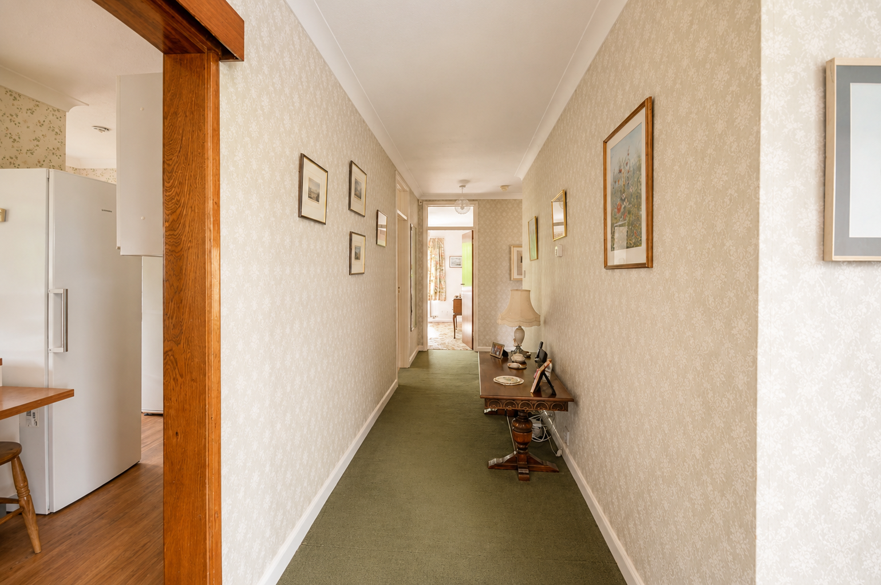
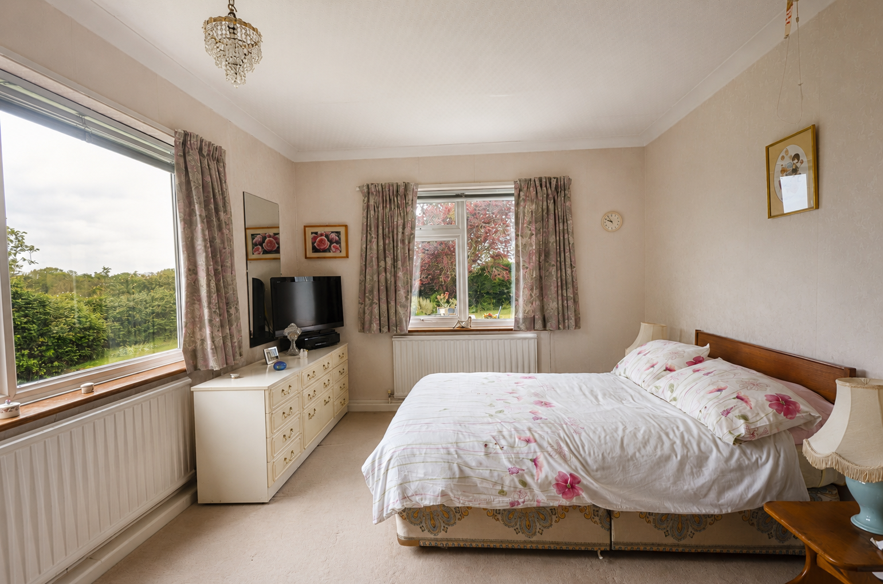
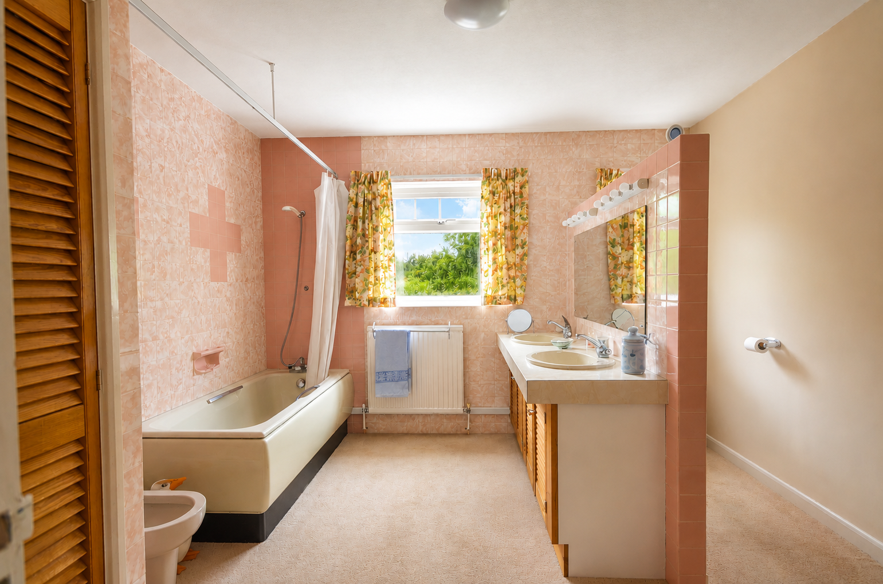
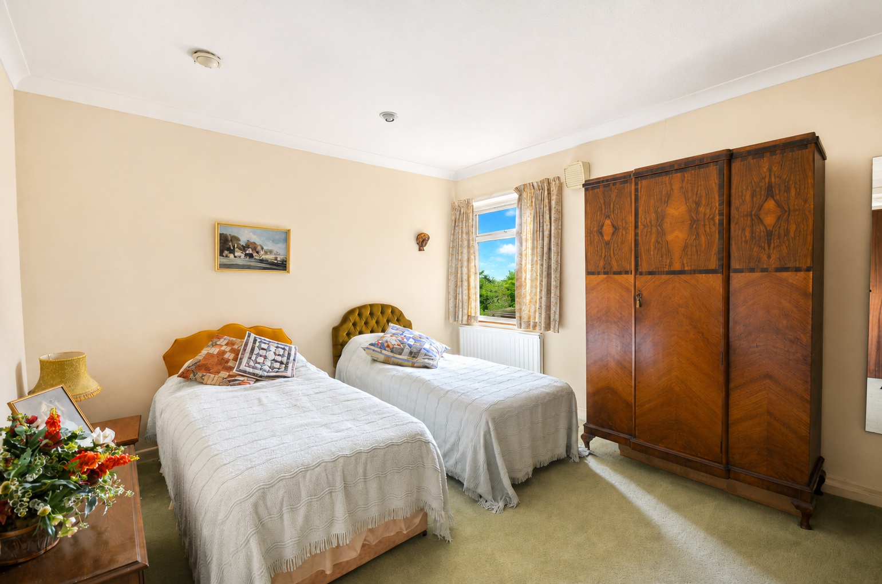
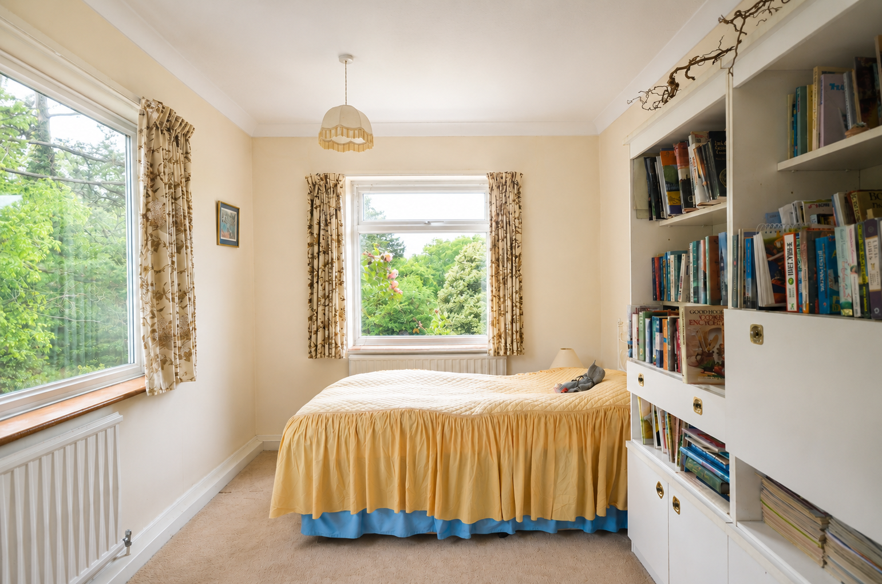
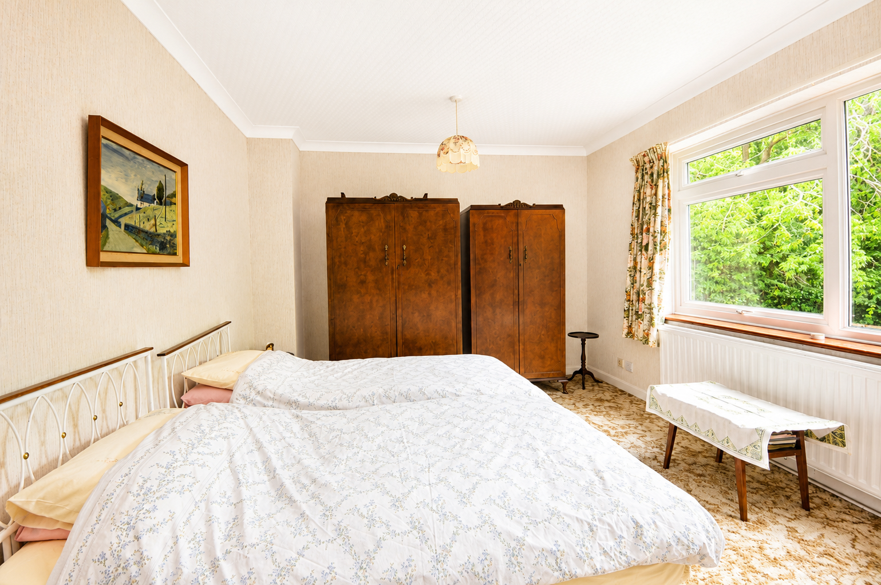
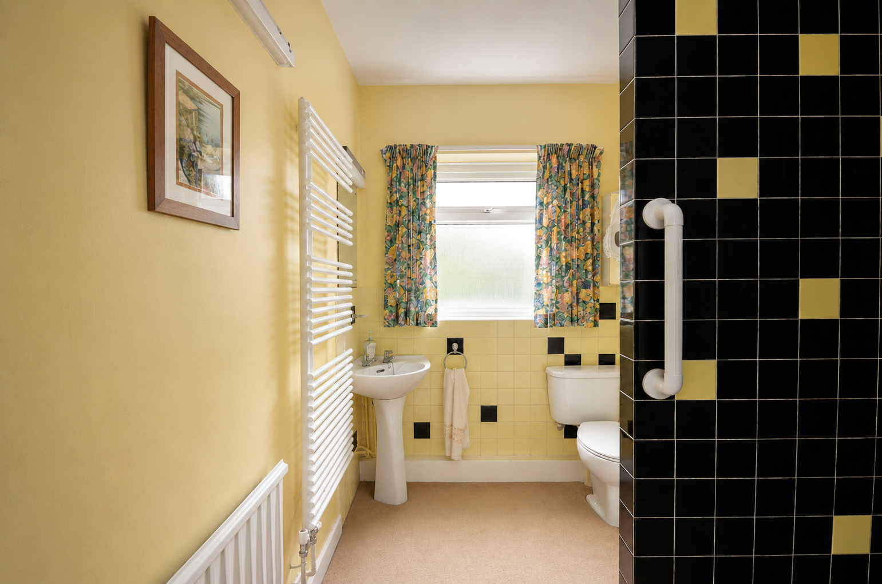
A practical utility area and boiler room provide further functionality and excellent additional storage. The bedroom accommodation is strategically arranged away from the principal living spaces, creating a peaceful and restful feel throughout. The principal bedroom enjoys lovely views across the surrounding greenery, whilst the remaining bedrooms are all generously proportioned and highly versatile, perfectly suited to family living, visiting guests or additional workspace if required. A well-appointed family bathroom together with a separate shower room serve the accommodation with ease.
Outside
The gardens and grounds are undoubtedly one of Pinecrest’s defining features, providing a rare sense of privacy and seclusion within this highly regarded village setting. Mature trees, established hedging and thoughtfully planted borders envelop the property beautifully, creating a picturesque and ever-changing backdrop throughout the seasons. Broad lawns sweep gently away from the house, interspersed with meandering pathways, ornamental planting and peaceful seating areas perfectly positioned to enjoy the surrounding tranquillity.
A substantial paved terrace extends directly from the principal living accommodation, providing a superb space for outdoor dining and summer entertaining whilst overlooking the gardens beyond. The property is approached via a generous driveway providing extensive parking together with access to a detached double garage, equipped with water and electricity, completing what is an exceptionally well-balanced country home in one of South Cambridgeshire’s most desirable village settings.
Services
Mains electric, water and drainage are connected. Oil fired heating. Ultrafast broadband is available and mobile signal is likely.
Tenure – Freehold
Property Type – Detached
Property Construction – Brick with tiled roof
Local Authority – South Cambridgeshire District Council
Council Tax– G
Important Information
- This is a Freehold property.
- This Council Tax band for this property is: G
Property Ref: 1445884
Similar Properties
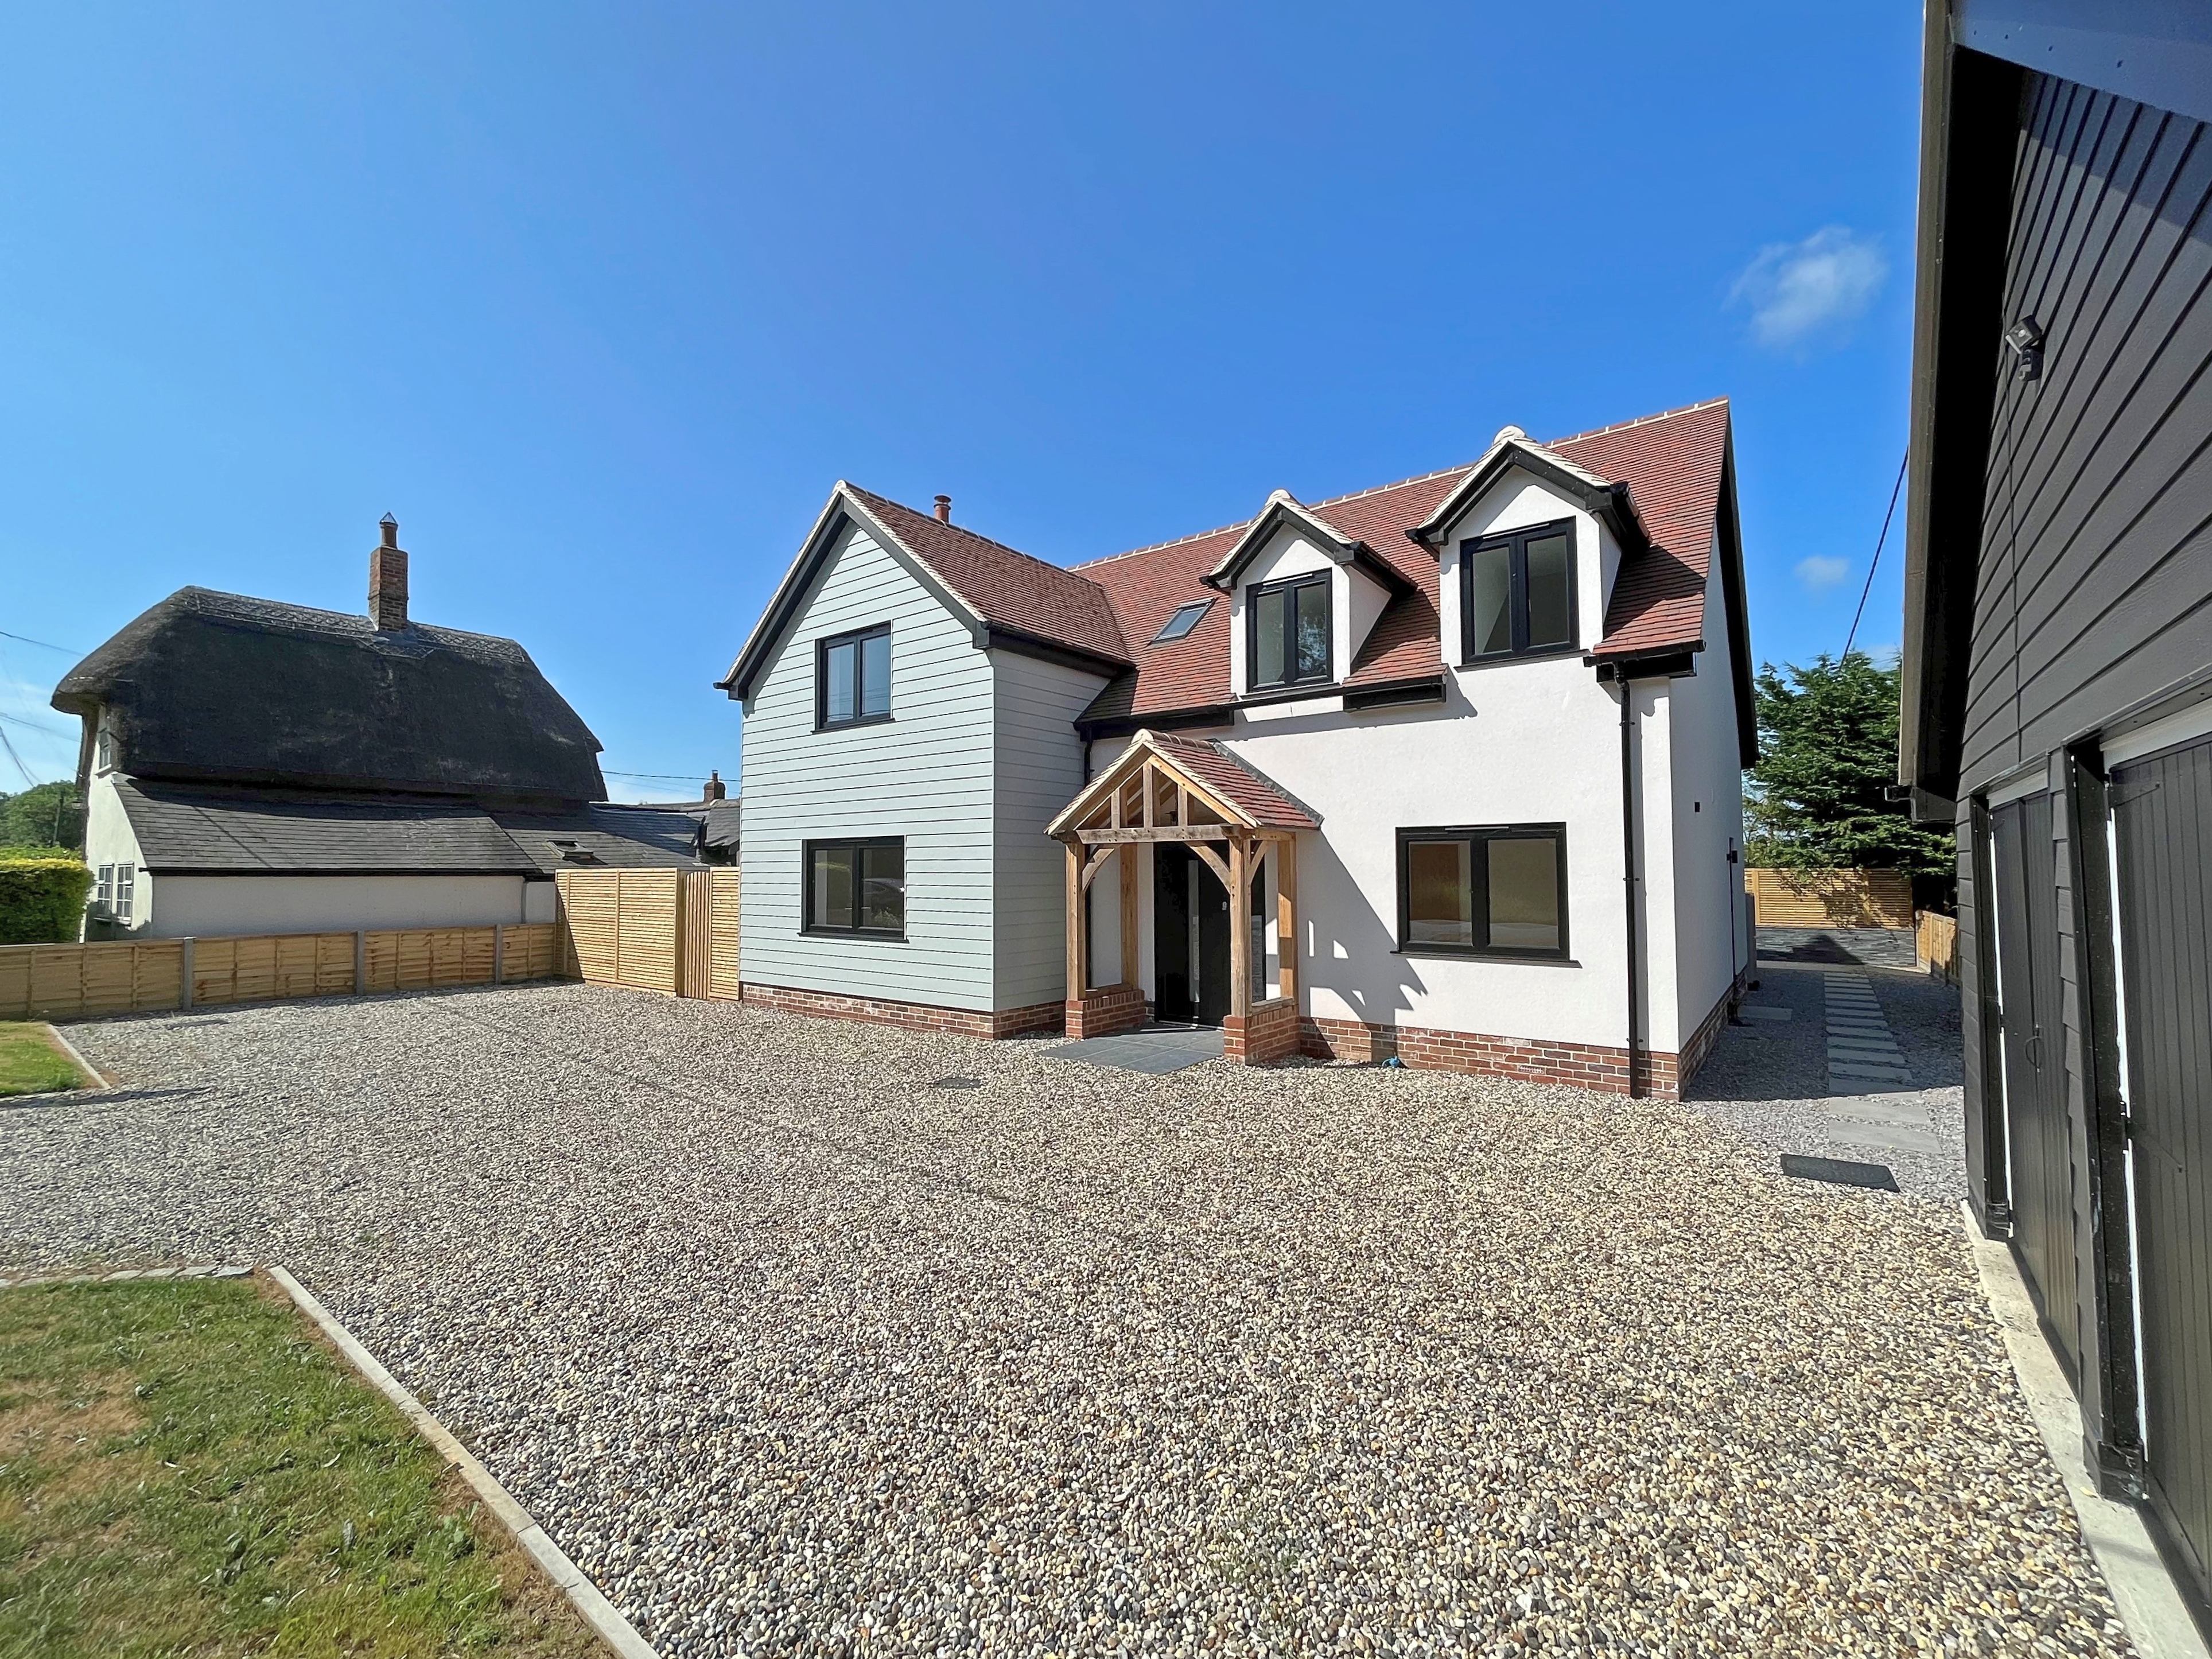
4 Bedroom Detached House | Offers Over £850,000
An individual and bespoke, new home situated in the heart of the village with stunning views to adjoining countryside. T...
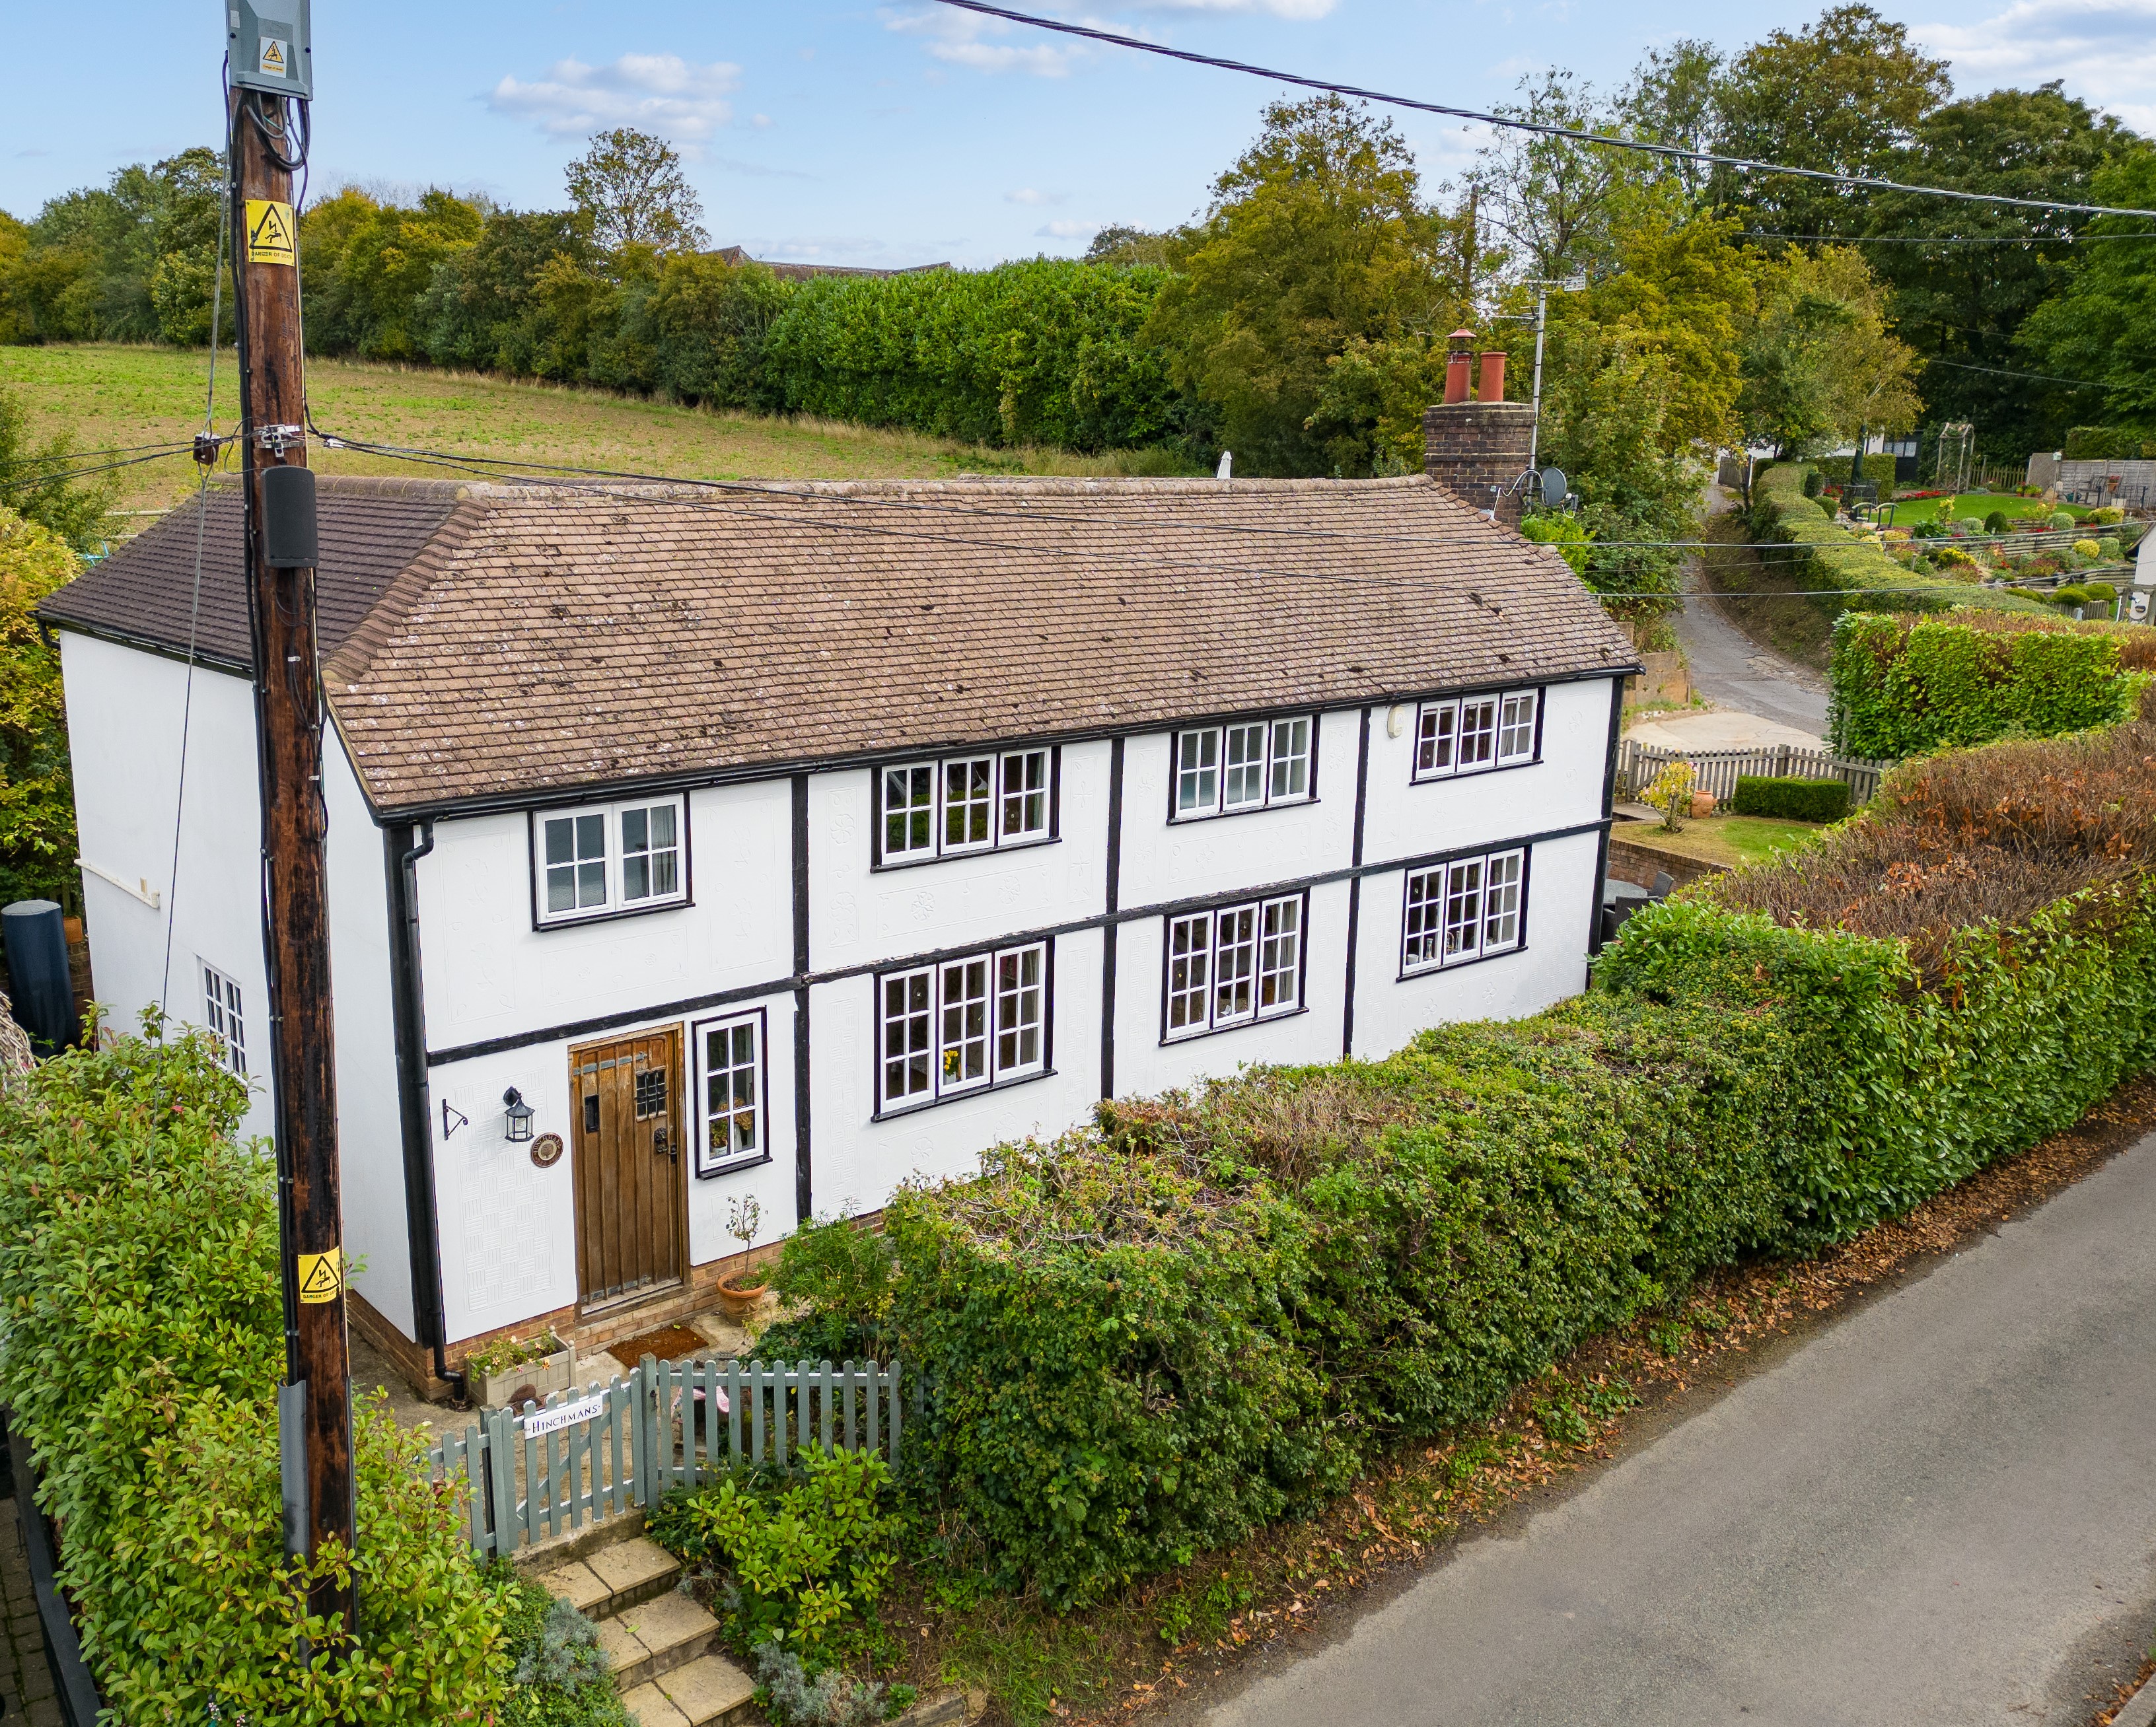
5 Bedroom Detached House | Offers in excess of £850,000
A charming and individual, five-bedroom, detached period property in one of the area's most sought after and picturesque...
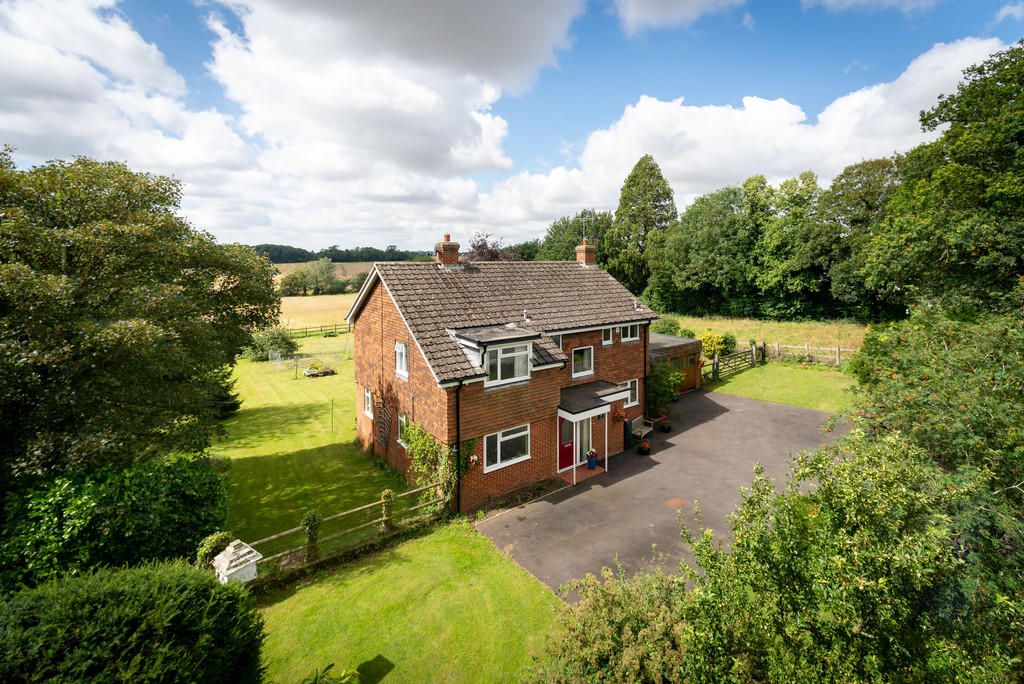
Finchingfield Road, Little Sampford
4 Bedroom Detached House | Guide Price £825,000
The Brook is a beautifully appointed four-bedroom country home that seamlessly balances peaceful rural seclusion with ex...
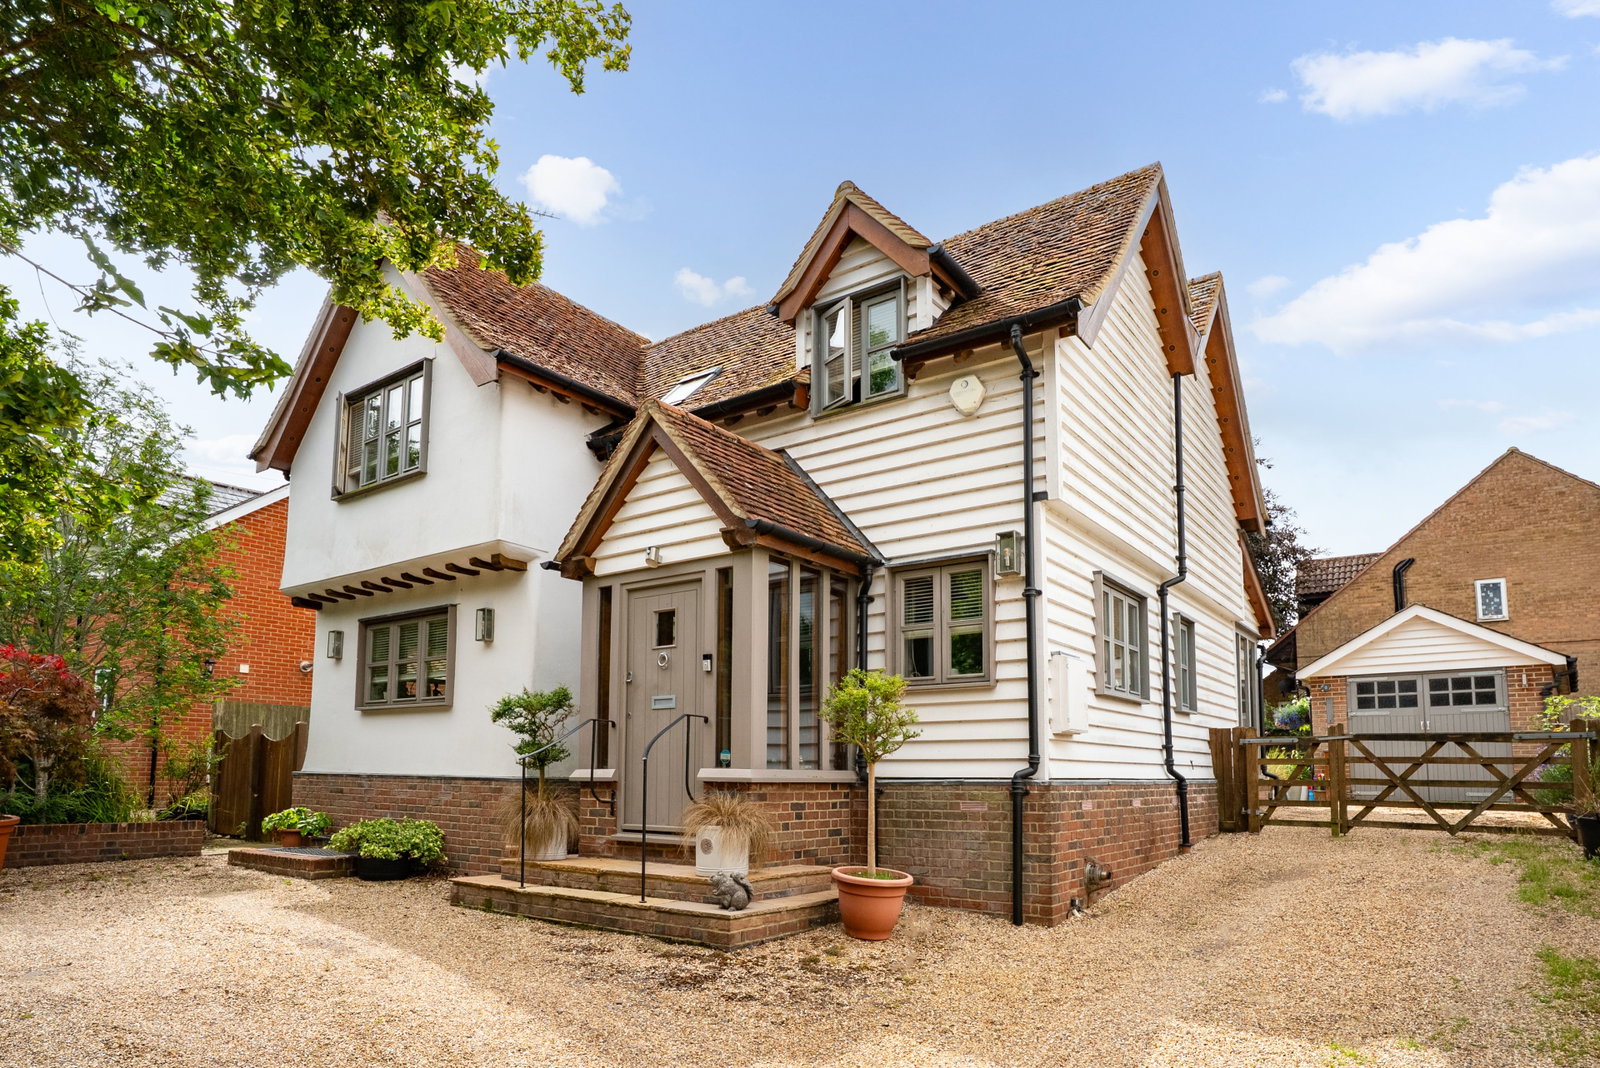
4 Bedroom Detached House | Guide Price £875,000
The PropertyThis exceptional property, thoughtfully arranged over three floors, masterfully combines traditional timber...
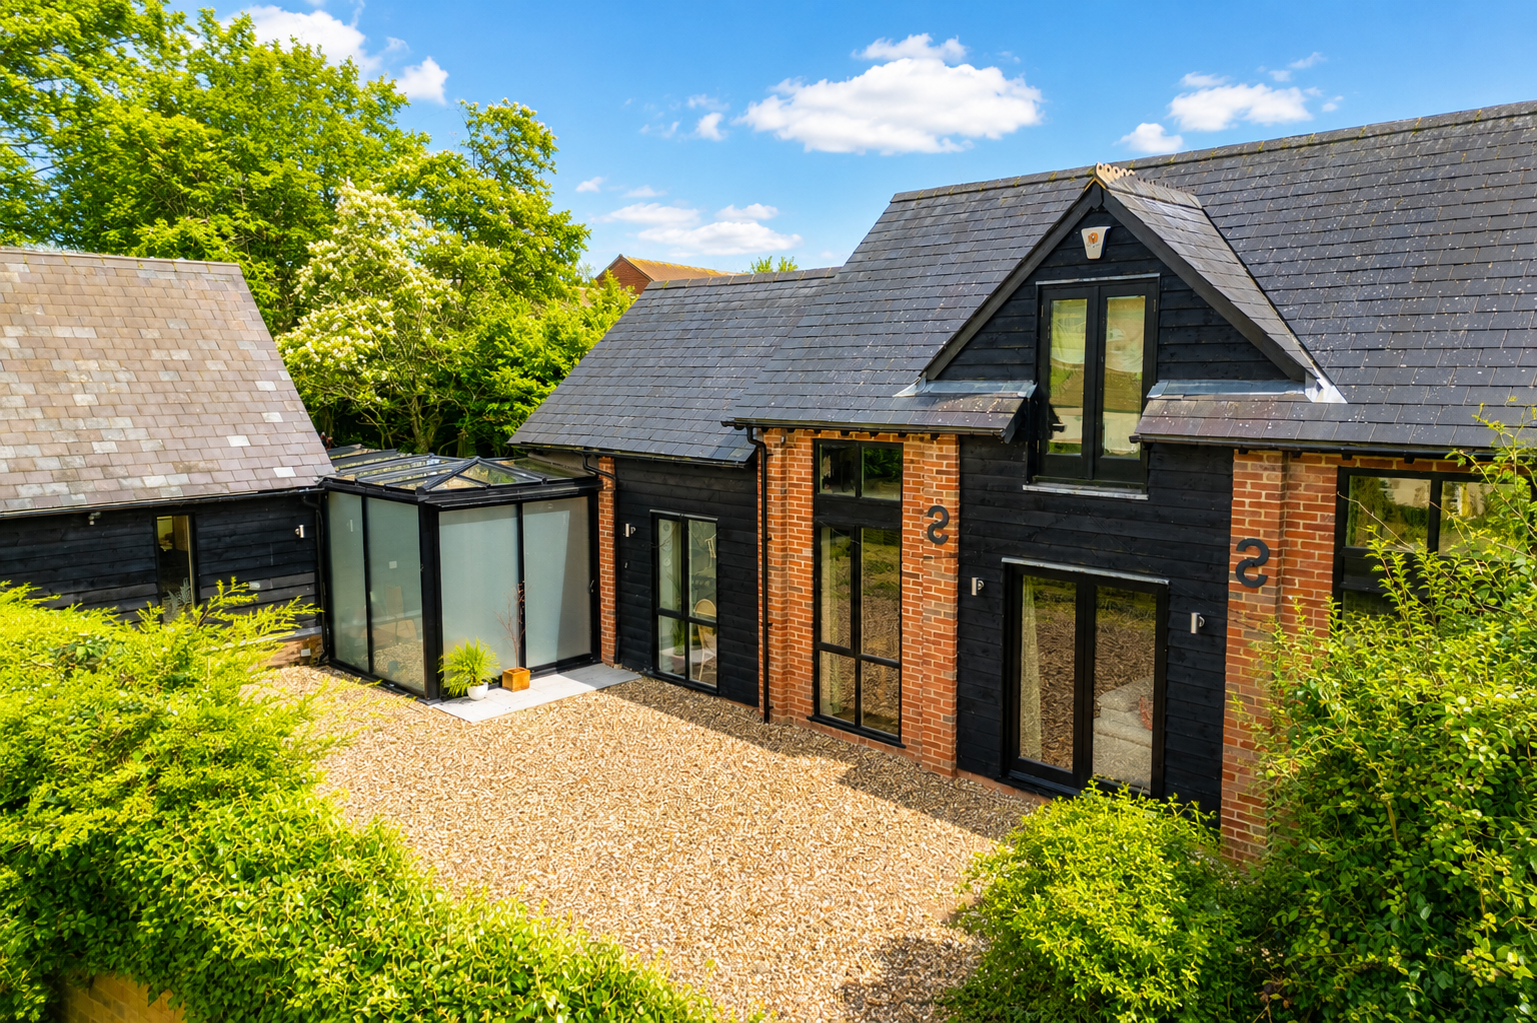
4 Bedroom Detached House | Guide Price £875,000
A truly exceptional Grade II listed detached barn, extensively extended and meticulously improved by previous owners, of...
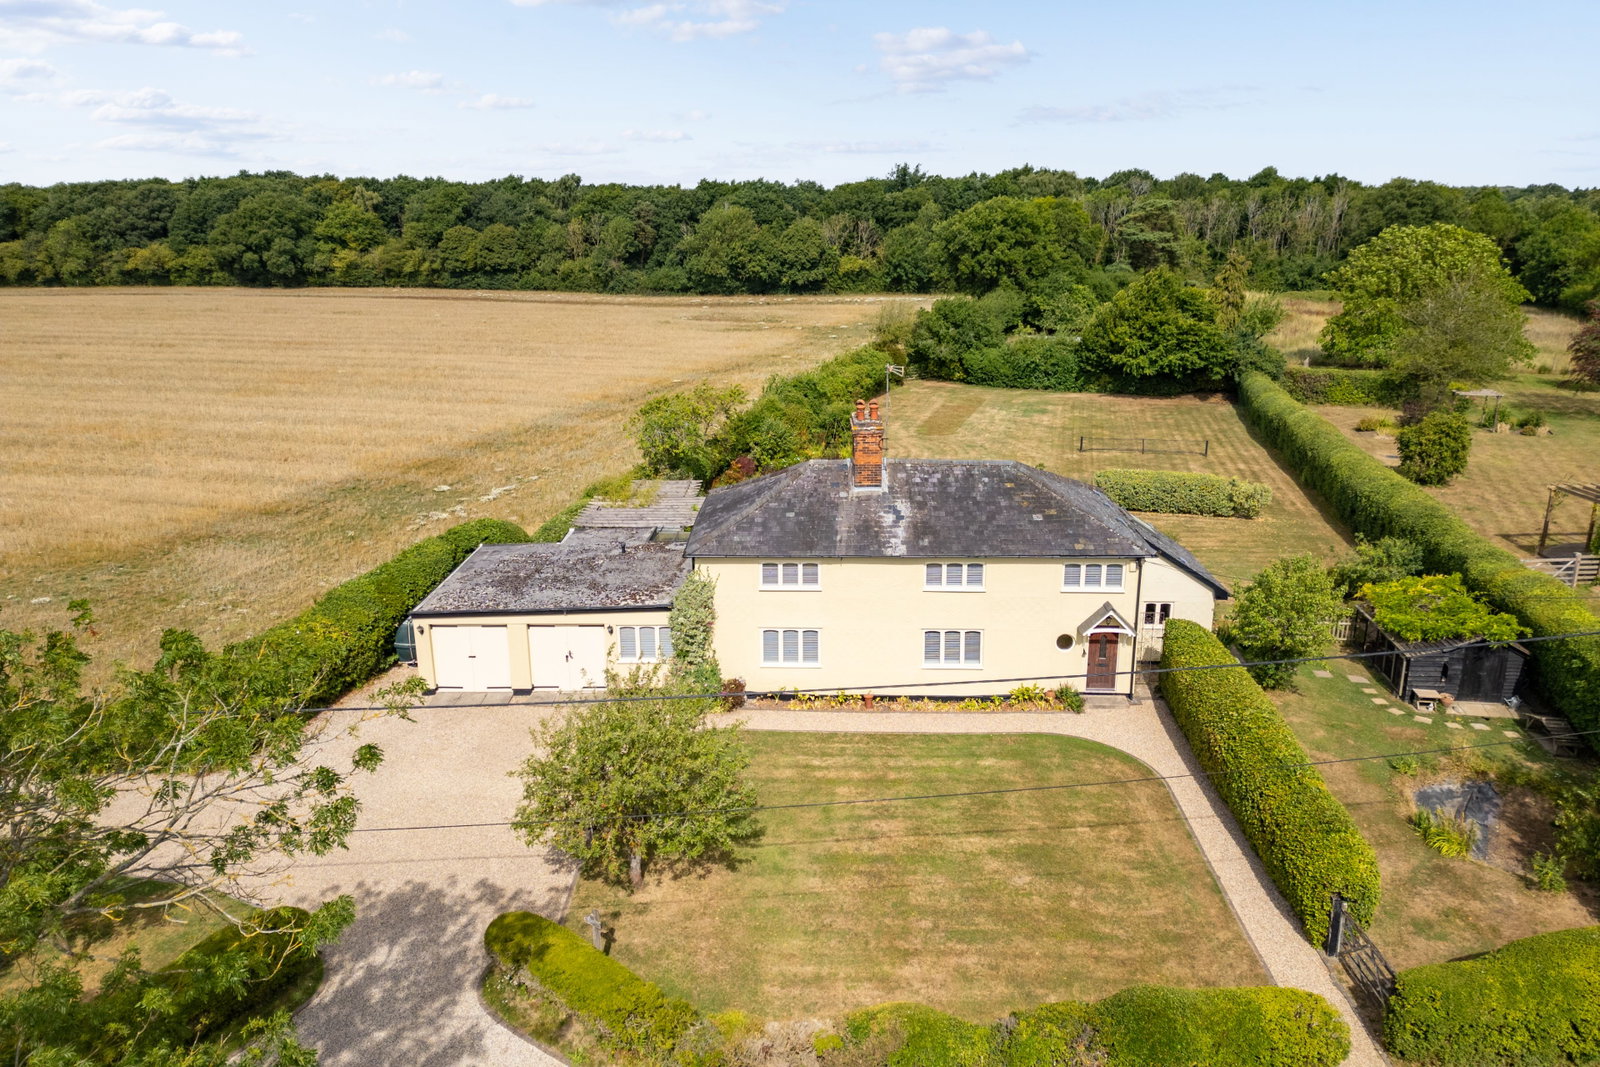
5 Bedroom Detached House | Offers Over £895,000
A distinctive and beautifully proportioned country home set within glorious gardens of around half an acre.
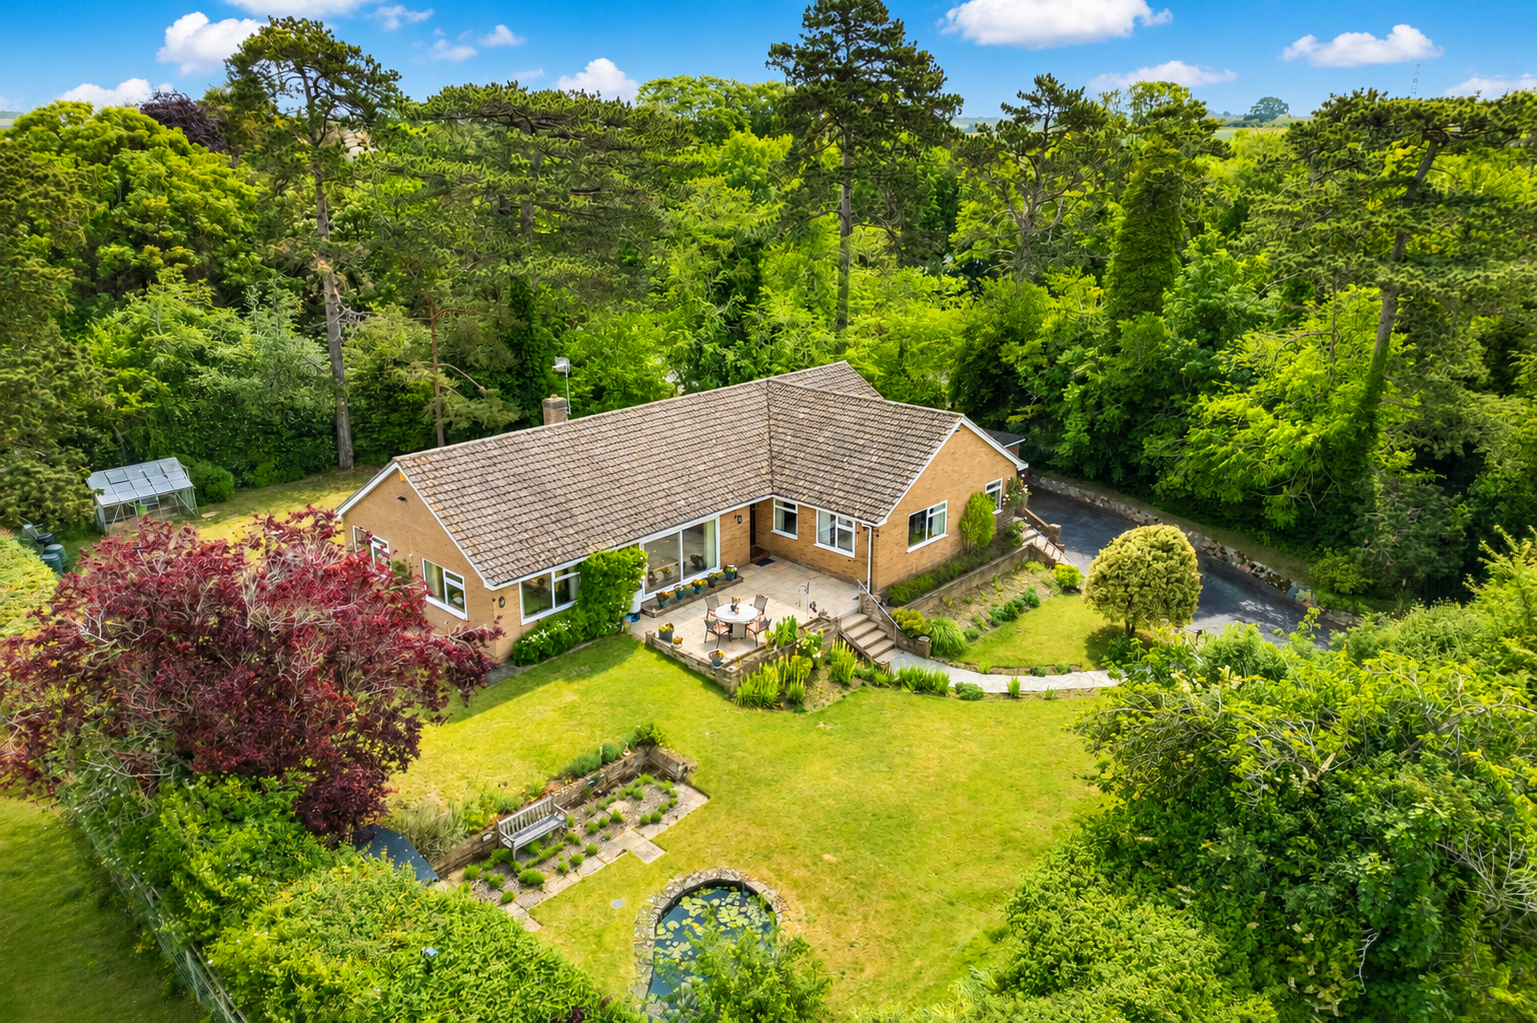

Arkwright & Co (Saffron Walden)
Saffron Walden, Essex, CB10 1ES
01799 668600
How much is your home worth?
Use our short form to request a valuation of your property.
Request a Valuation
©2026 The Guild of Property Professionals. All rights reserved.
Terms and Conditions |
Privacy Policy |
Cookie Policy |
Complaints Policy |
Members Login
The Guild of Property Professionals Trading Address: 121 Park Lane, London W1K 7AG. GPEA Limited.
Registered in England & Wales.
Company No: 02819824.
Registered Office Address: The Old Courthouse, 60A London Road, Grantham, NG31 6HR.
VAT Registration No: 180897859

