
- Well appointed detached family house
- Four bedrooms, en suite and bathroom
- Living room, kitchen/dining room
- Utility and cloakroom
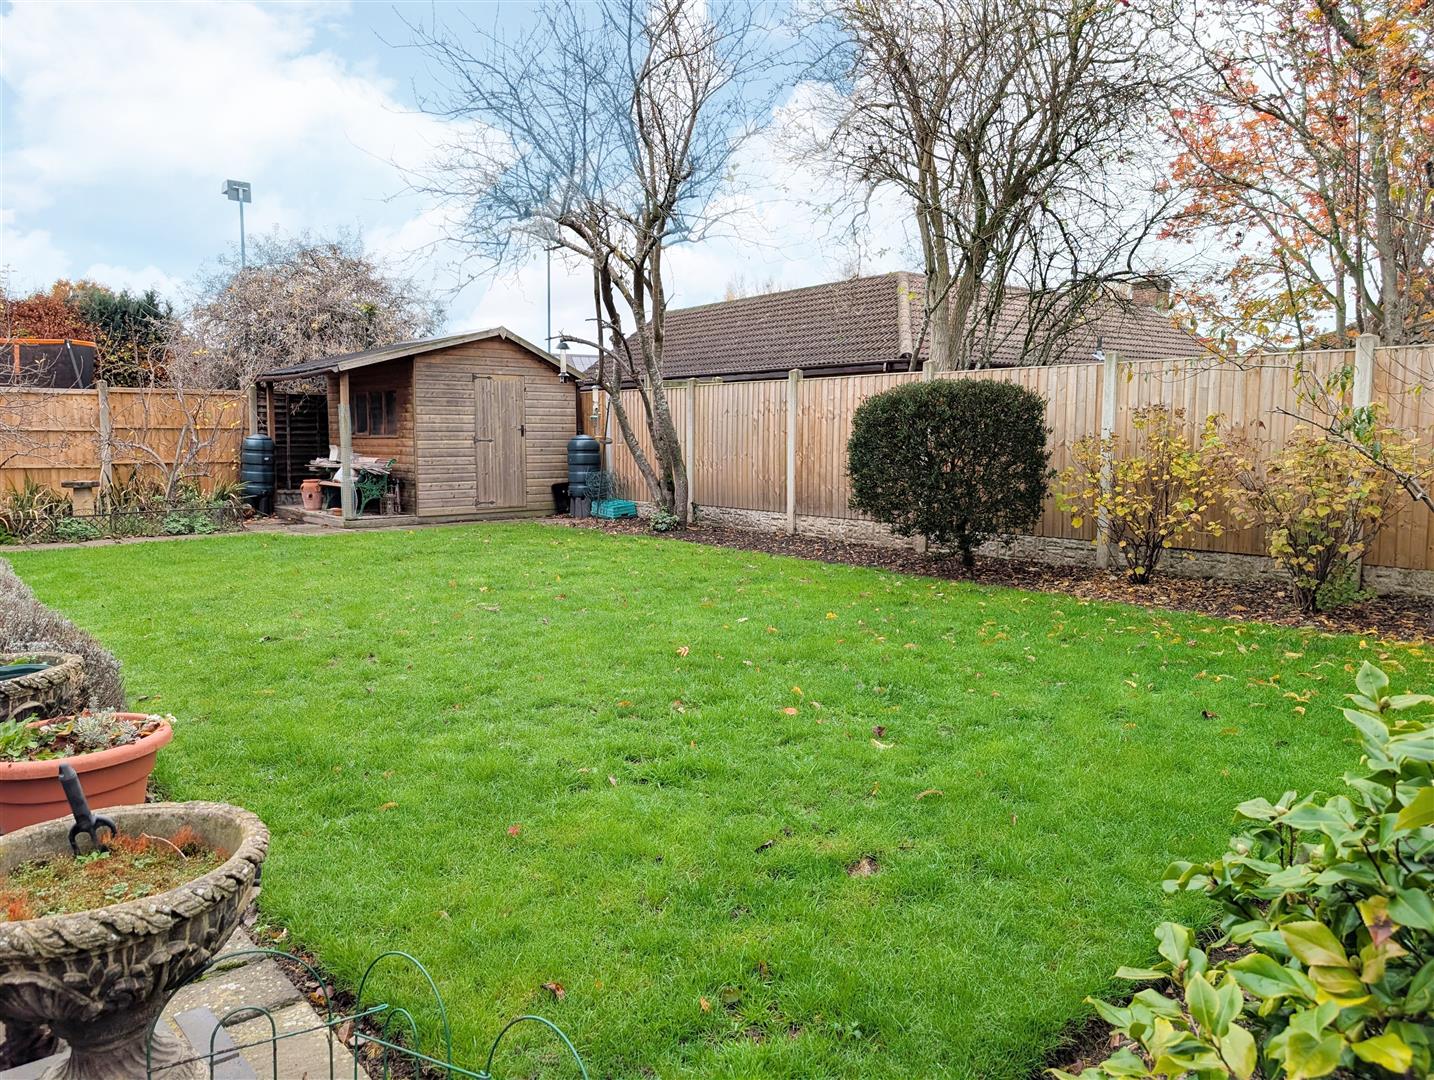
- Well stocked enclosed garden
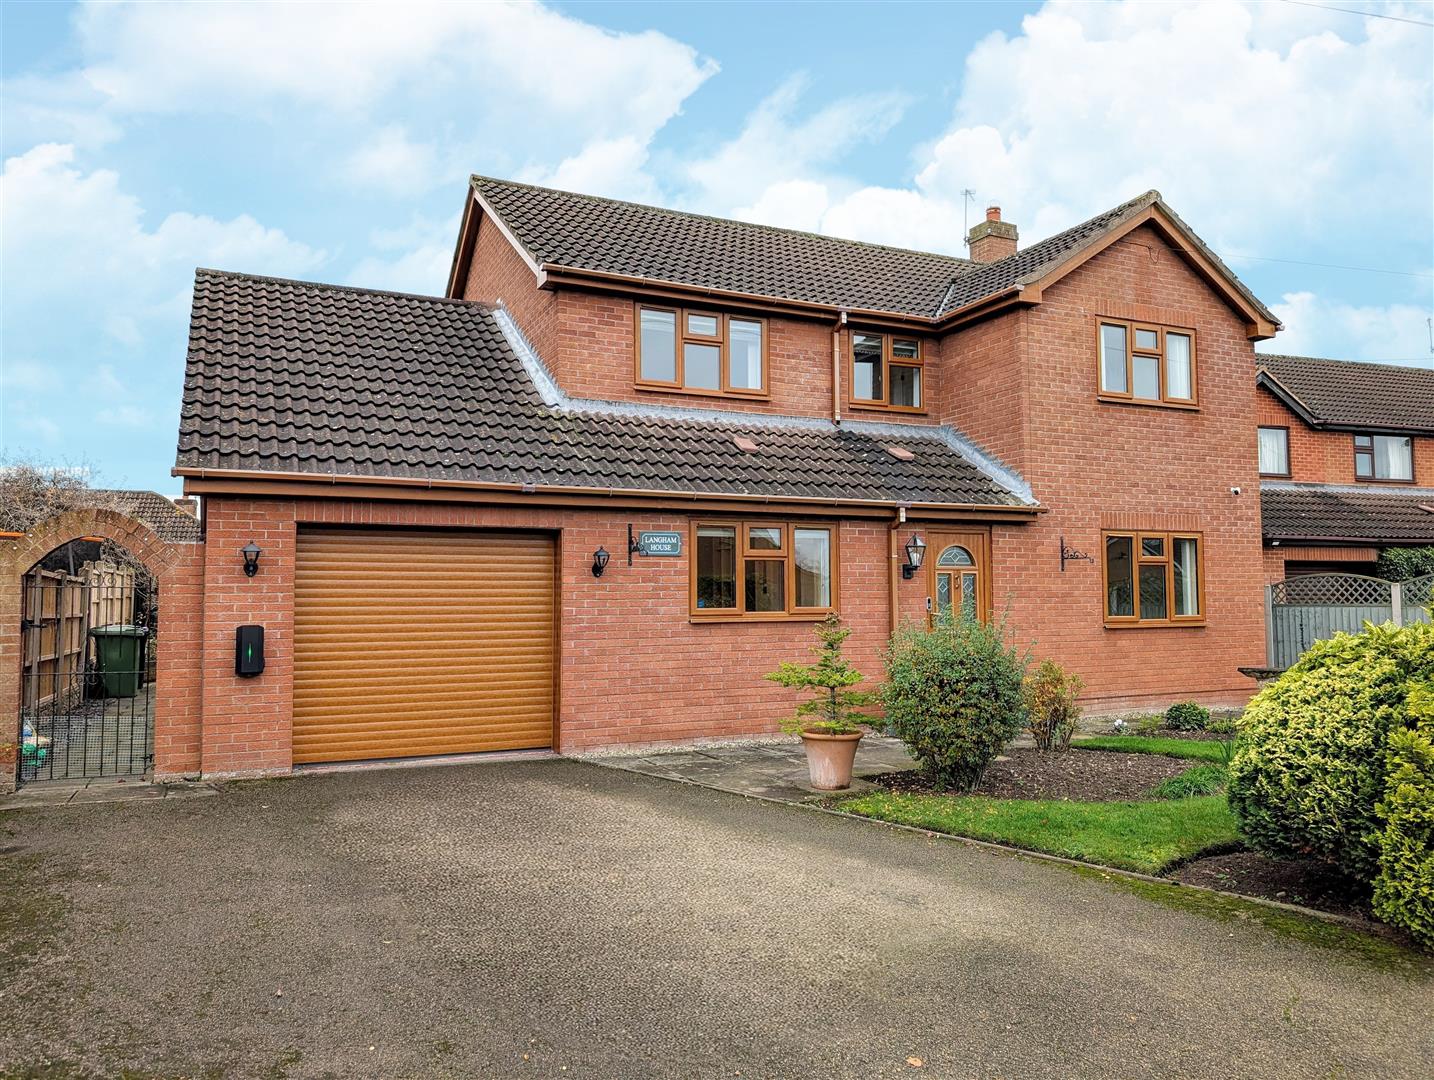
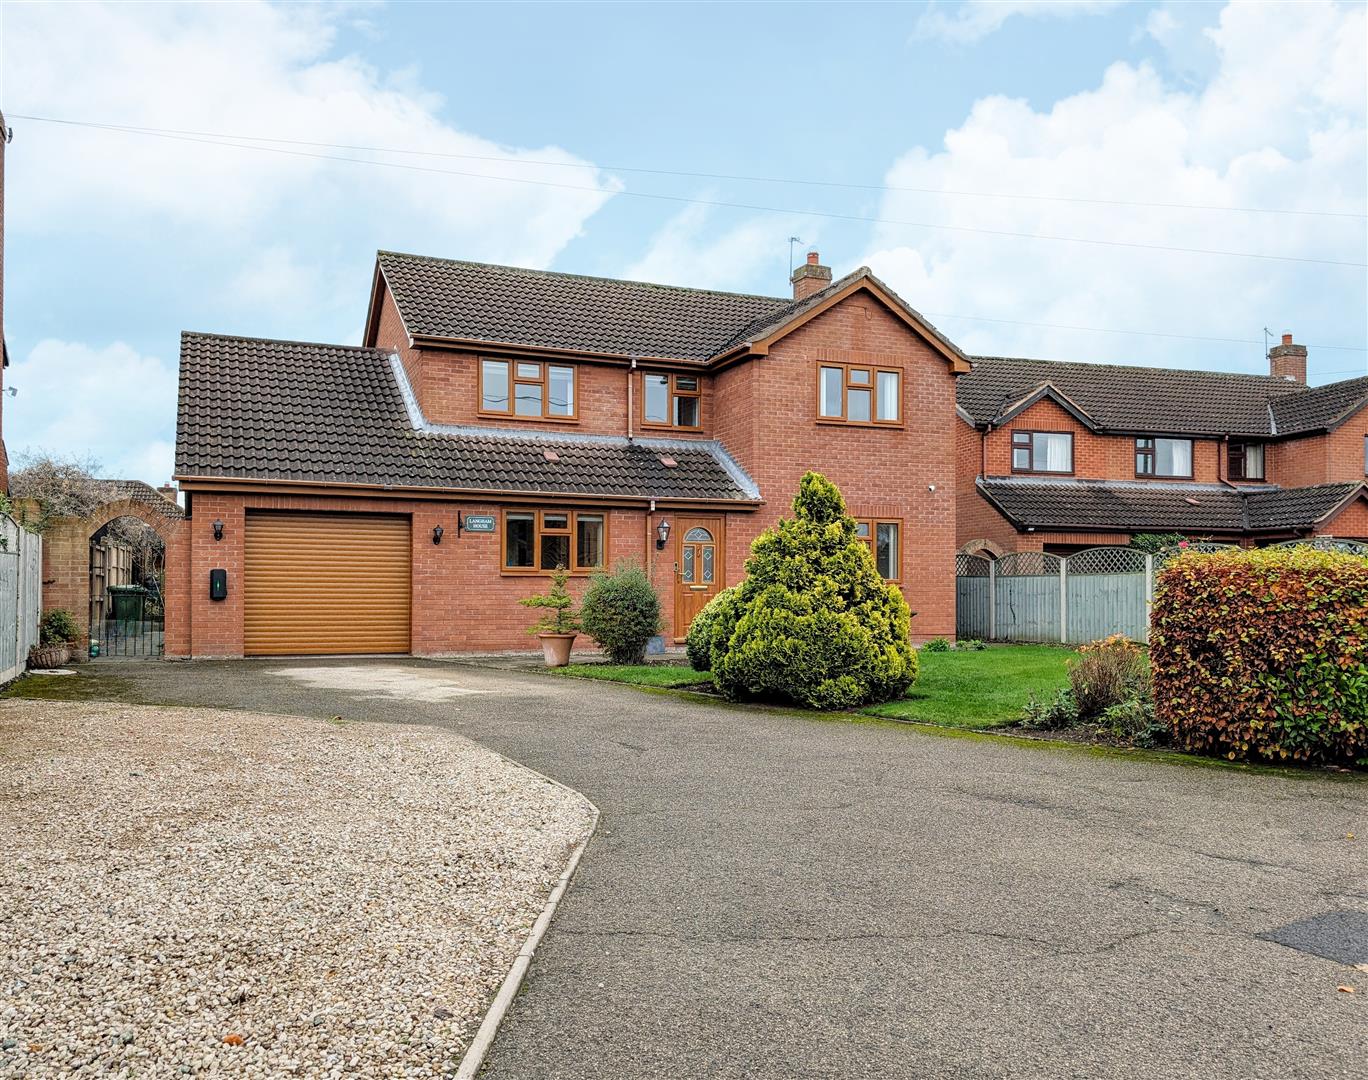
- Garage and ample parking
- Popular village location close to excellent local amenities

This property listing is now SSTC
4 Bedroom Detached House for sale in Shrewsbury
 2
4
2
2
4
2
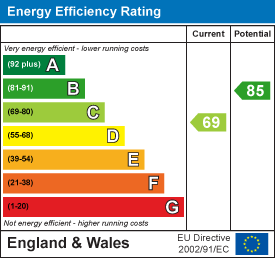
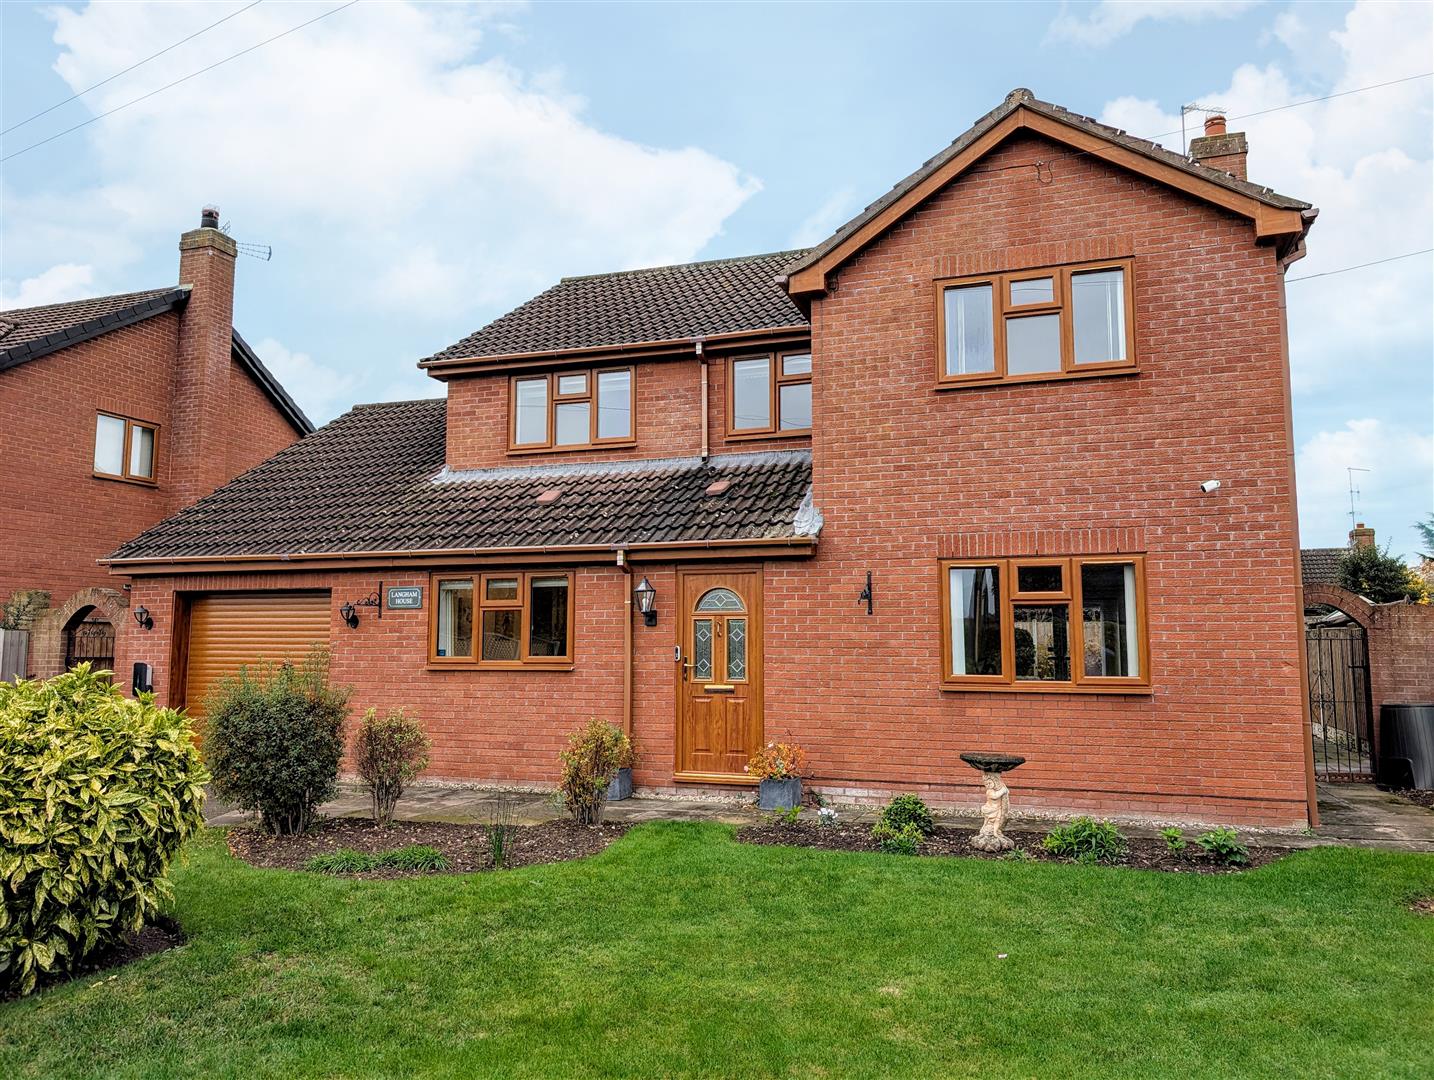
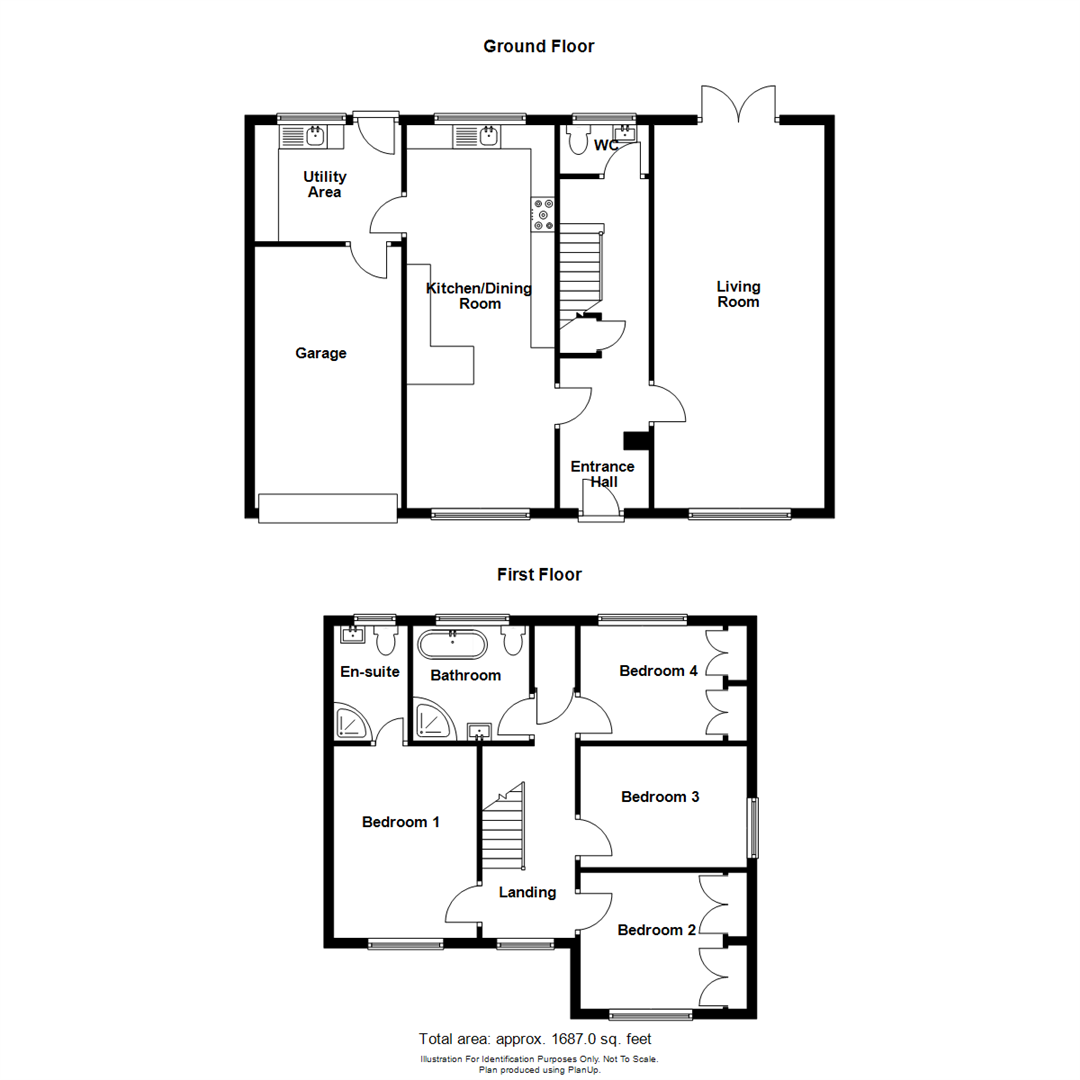
This well maintained four bedroom detached family home provides spacious accommodation briefly comprising; entrance hall, cloakroom, living room, kitchen/dining room, utility room, master bedroom with en suite shower room, three further bedrooms and bathroom with bath and shower. Garage and ample parking. Neatly kept gardens. The property benefits from gas fired central heating.
The property is located in the desirable village of Baschurch, approximately 8 miles north west of Shrewsbury, close to excellent local amenities, including a primary school, the renowned Corbett School, village shop, public house, doctors surgery and a Church.
A well maintained detached four bedroom family home.
Inside The Property -
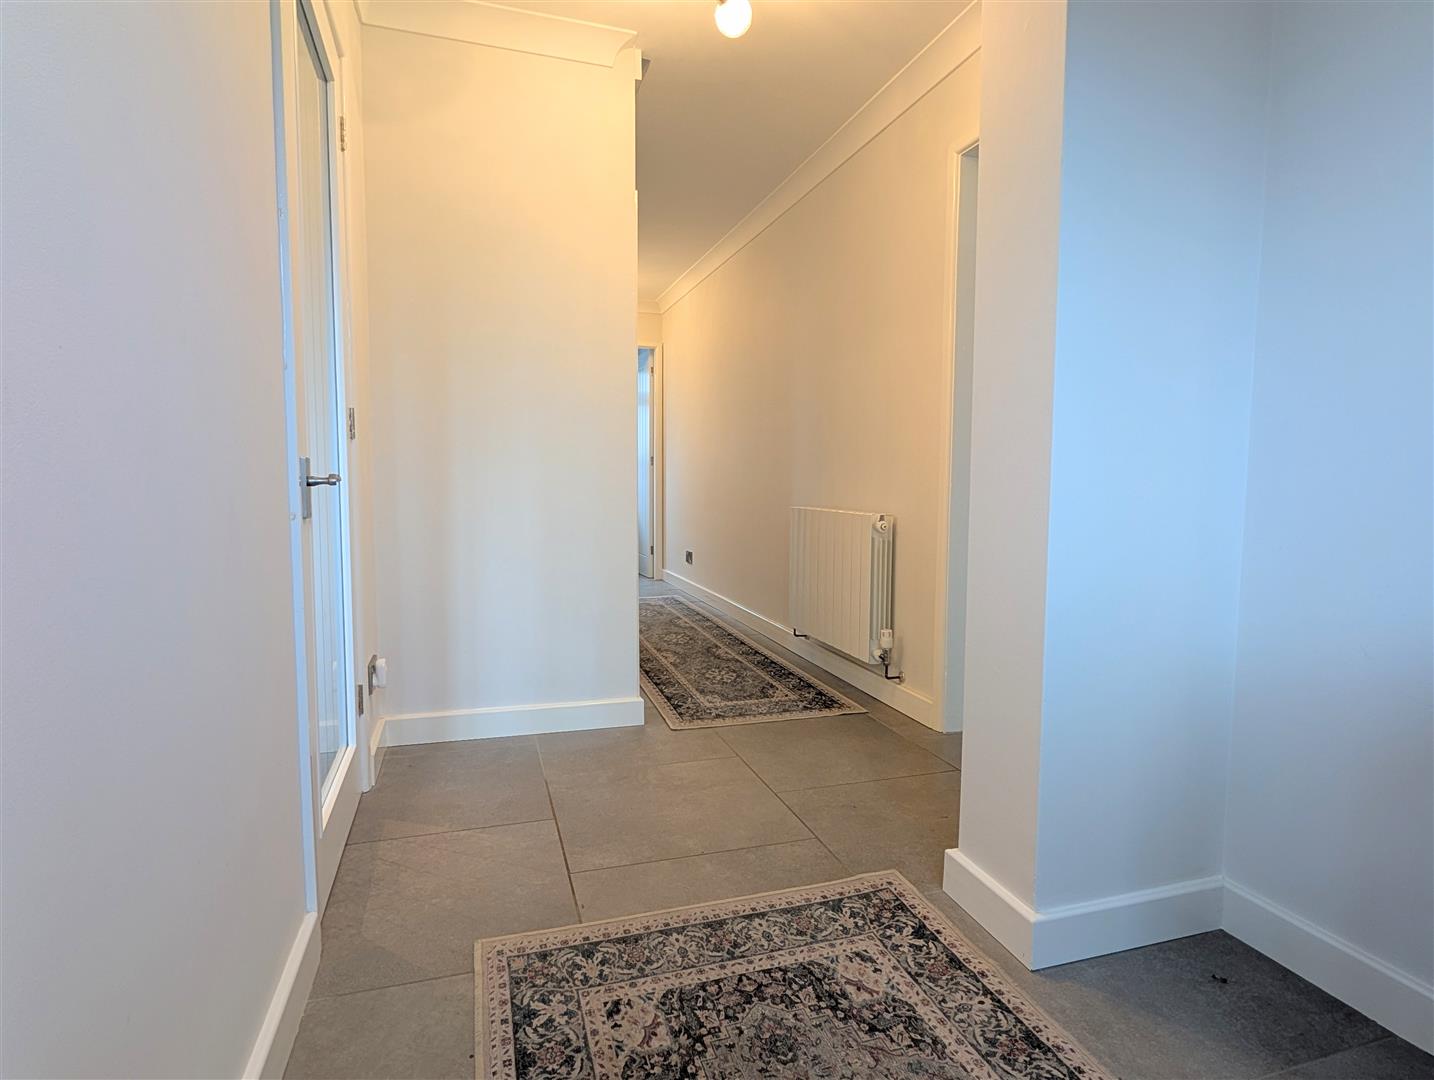
Entrance Hall - Understairs store cupboard
Cloakroom - Wash hand basin, wc
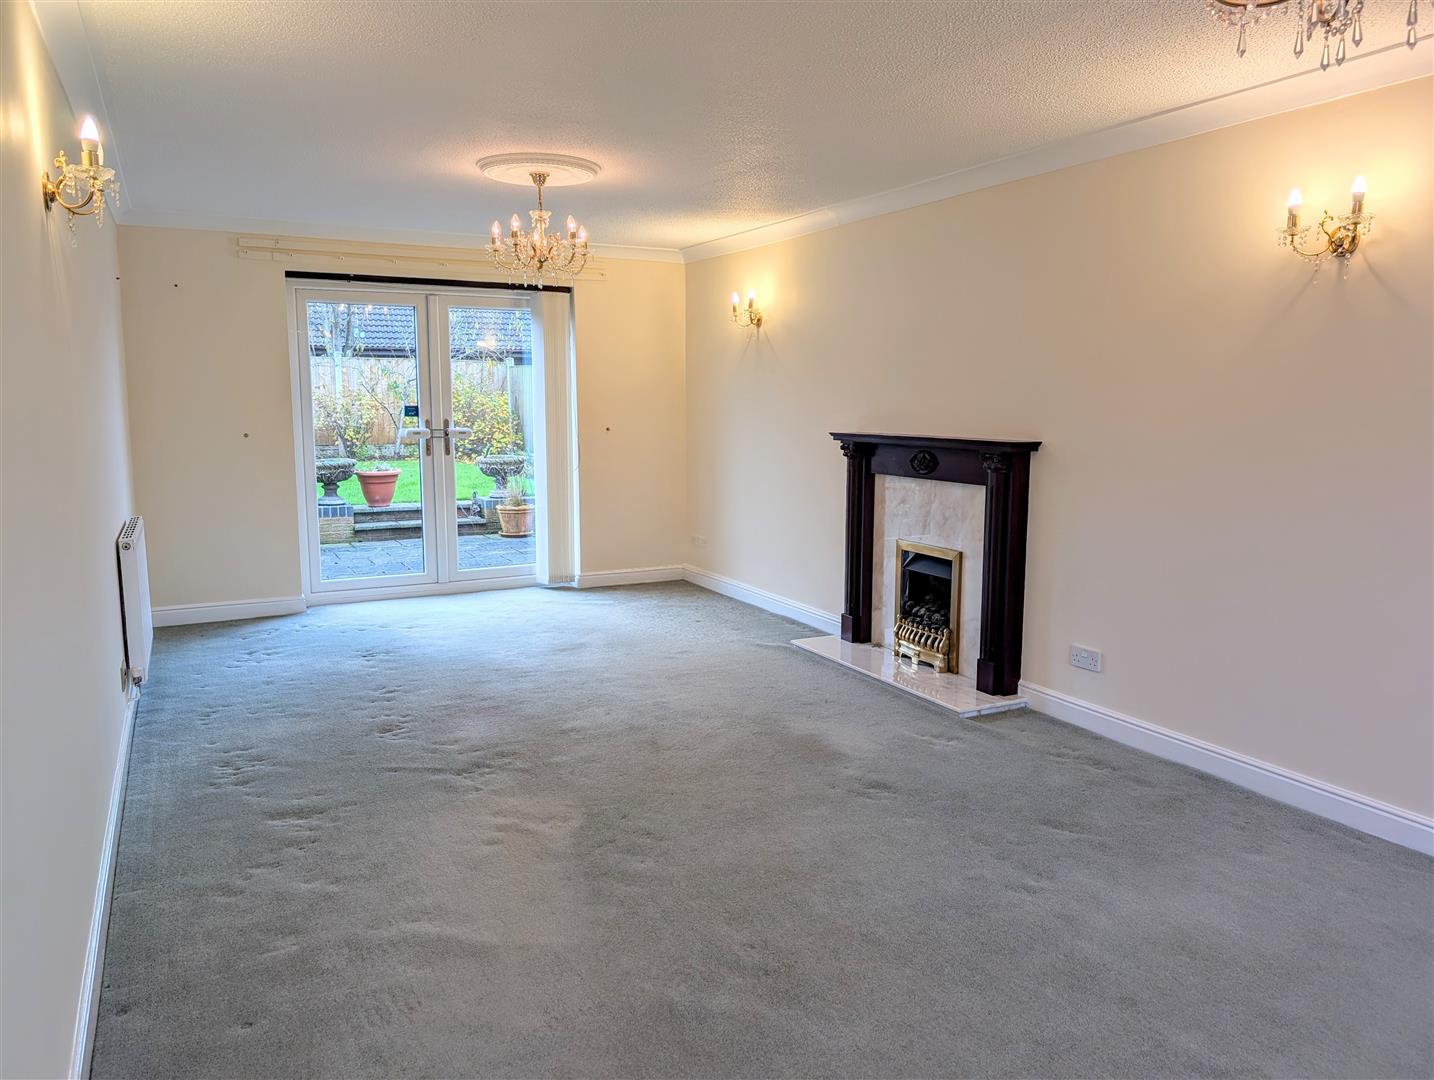
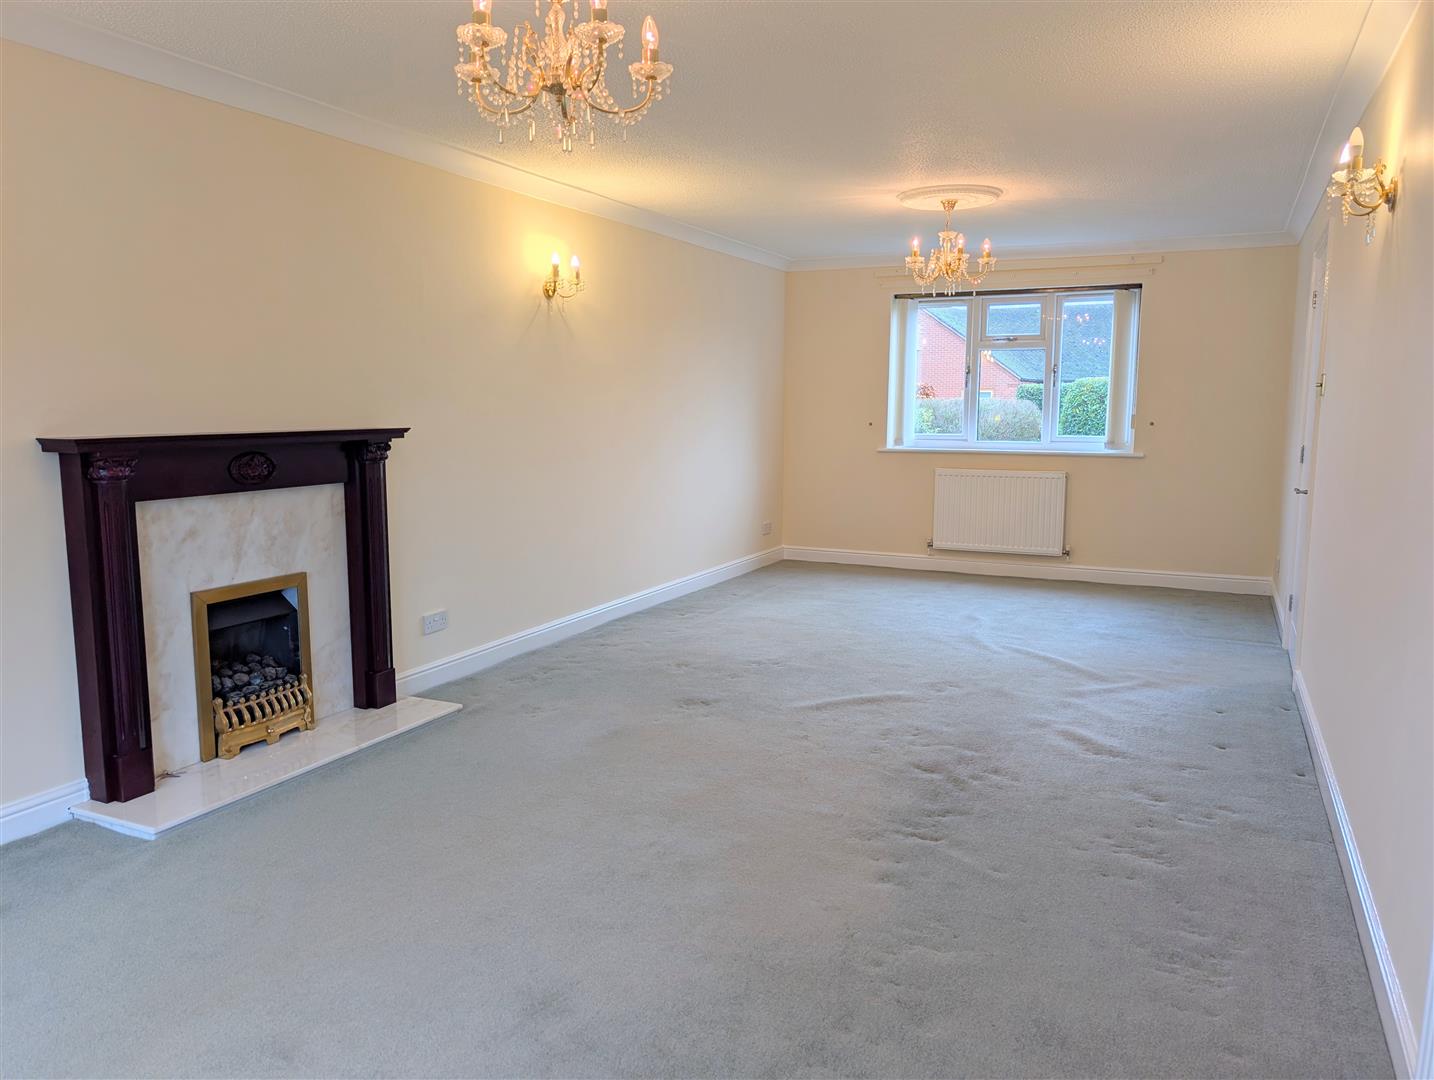
Living Room - 8.01m x 3.56m (26'3" x 11'8") - Large window to the front
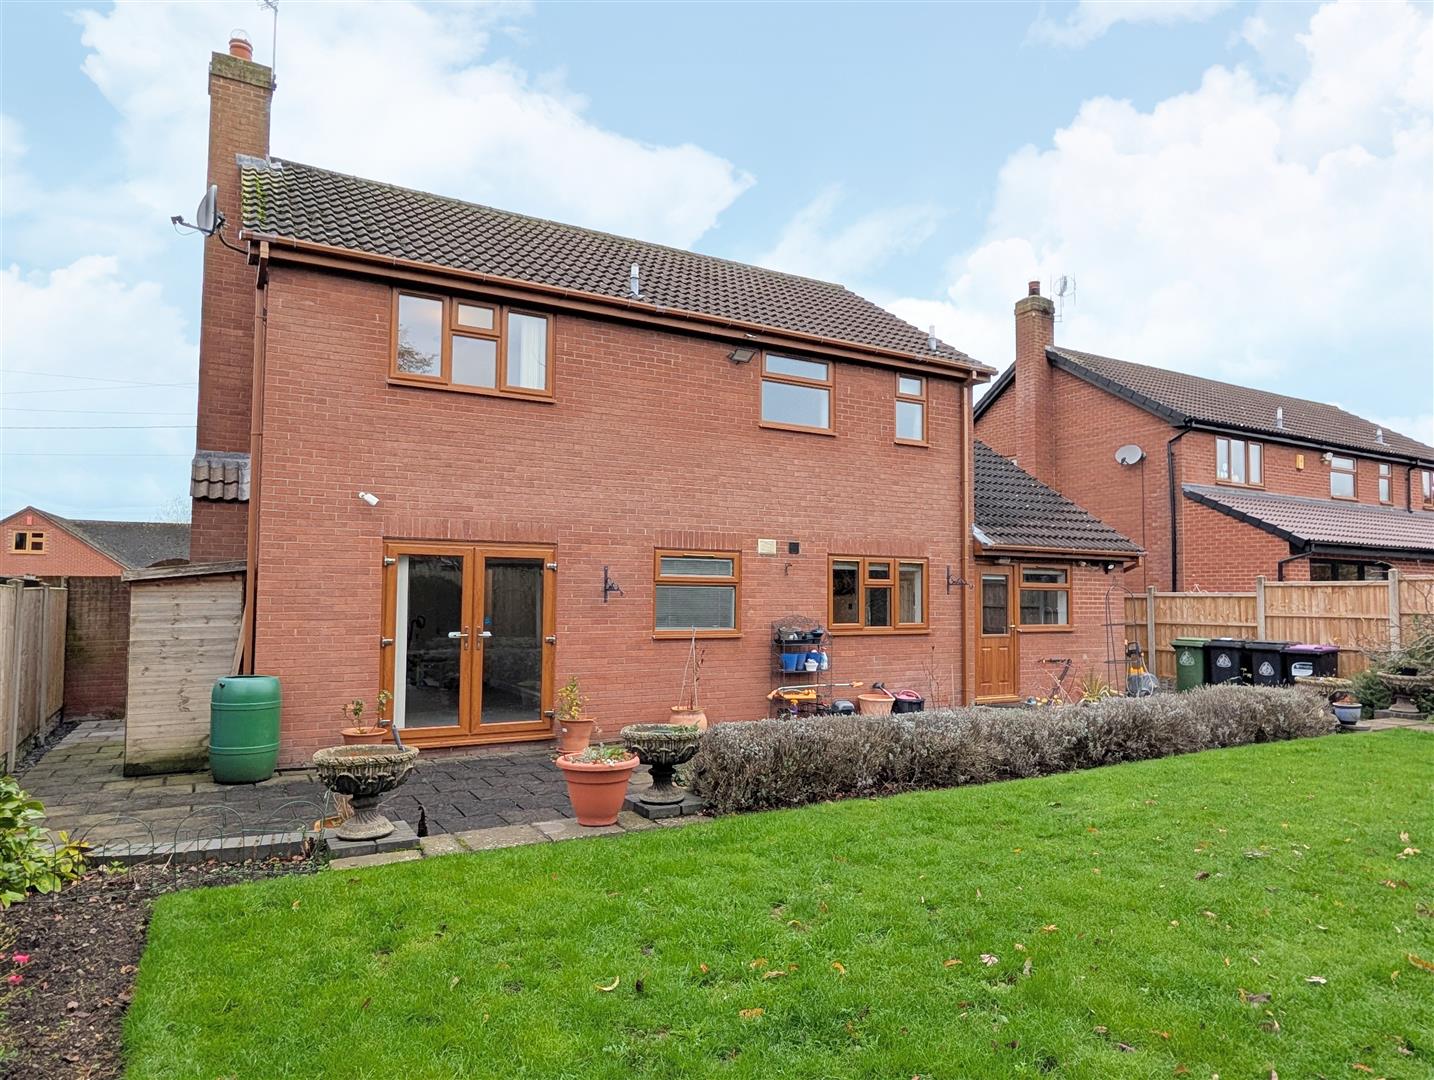
French doors to garden
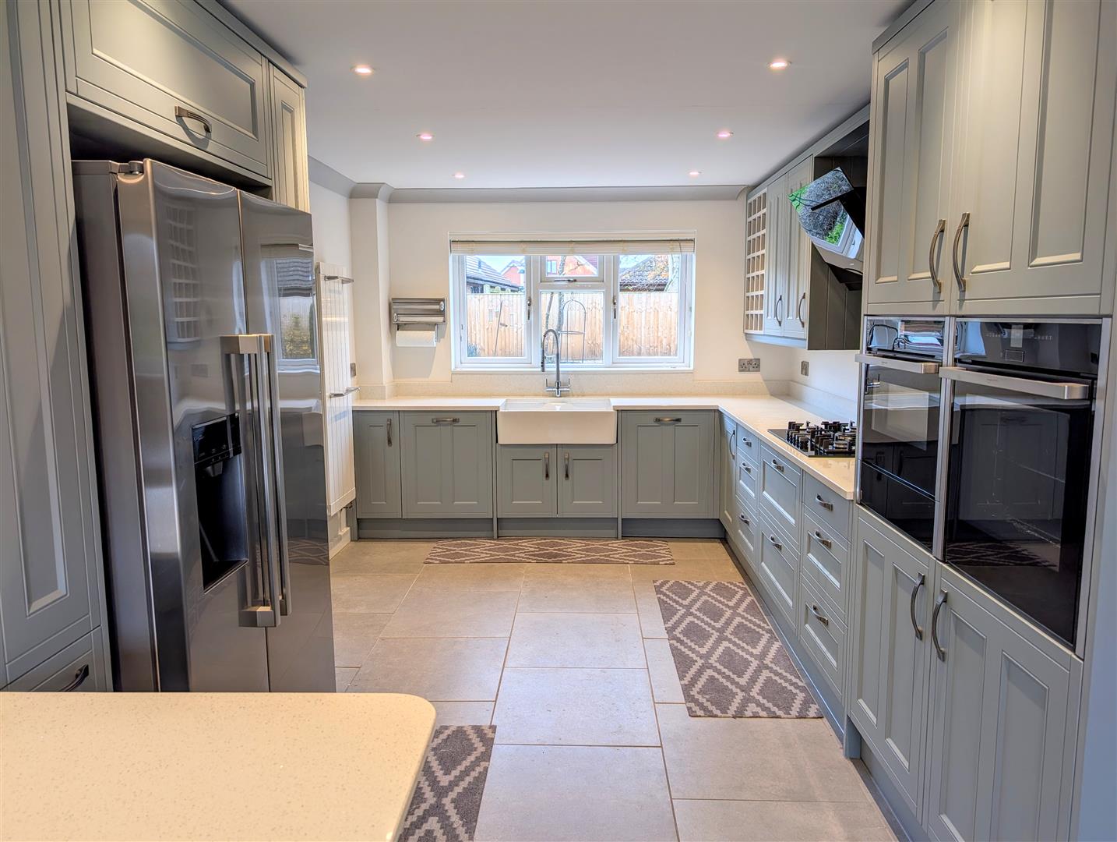
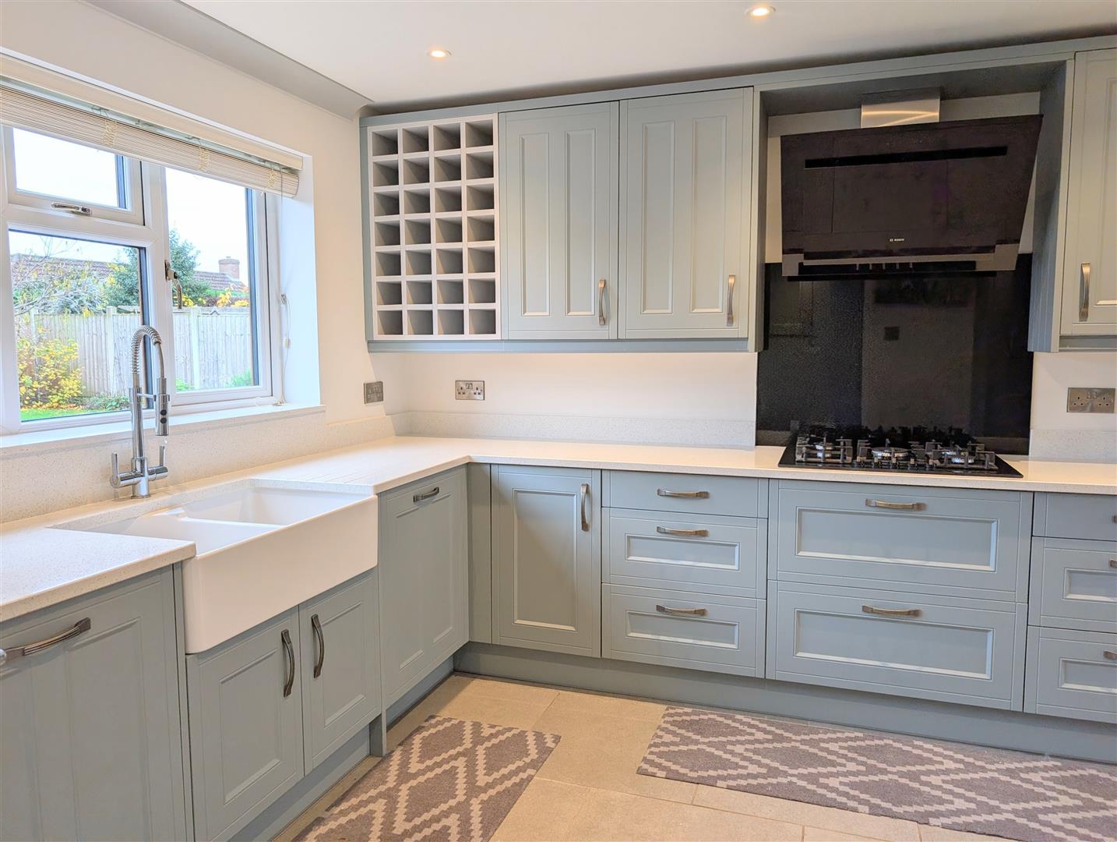
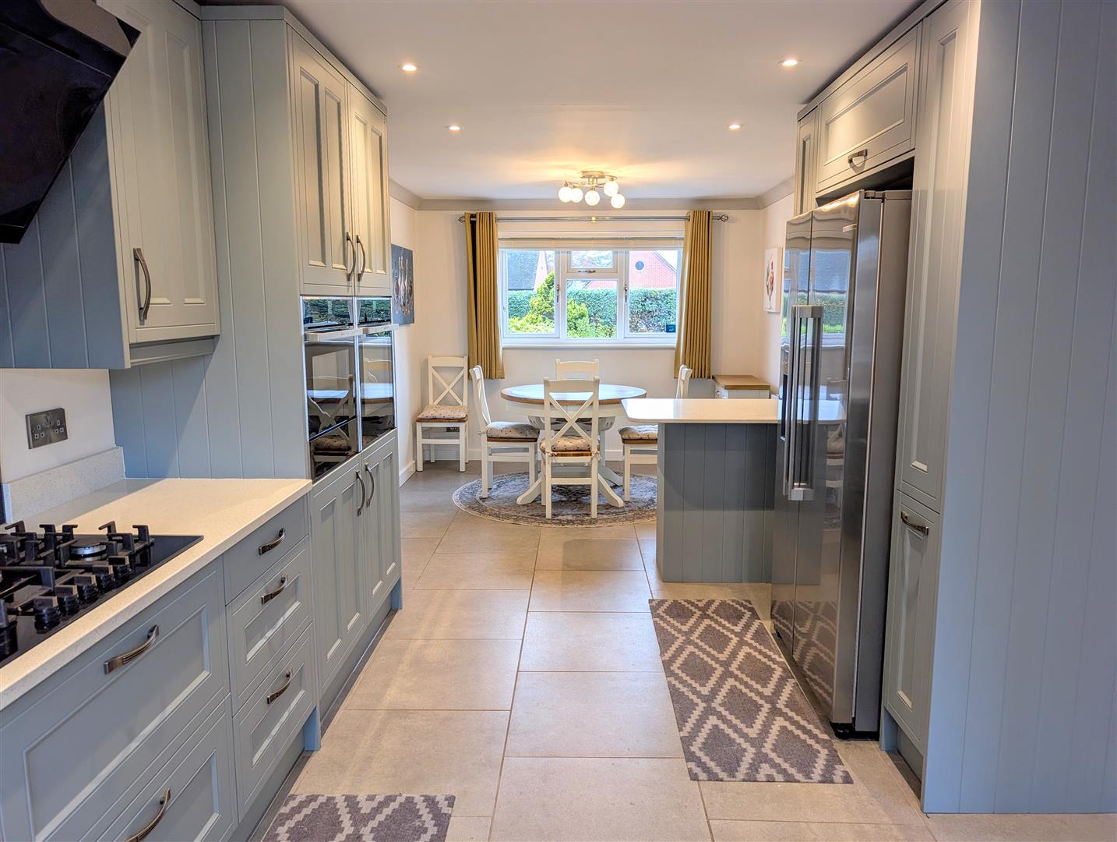
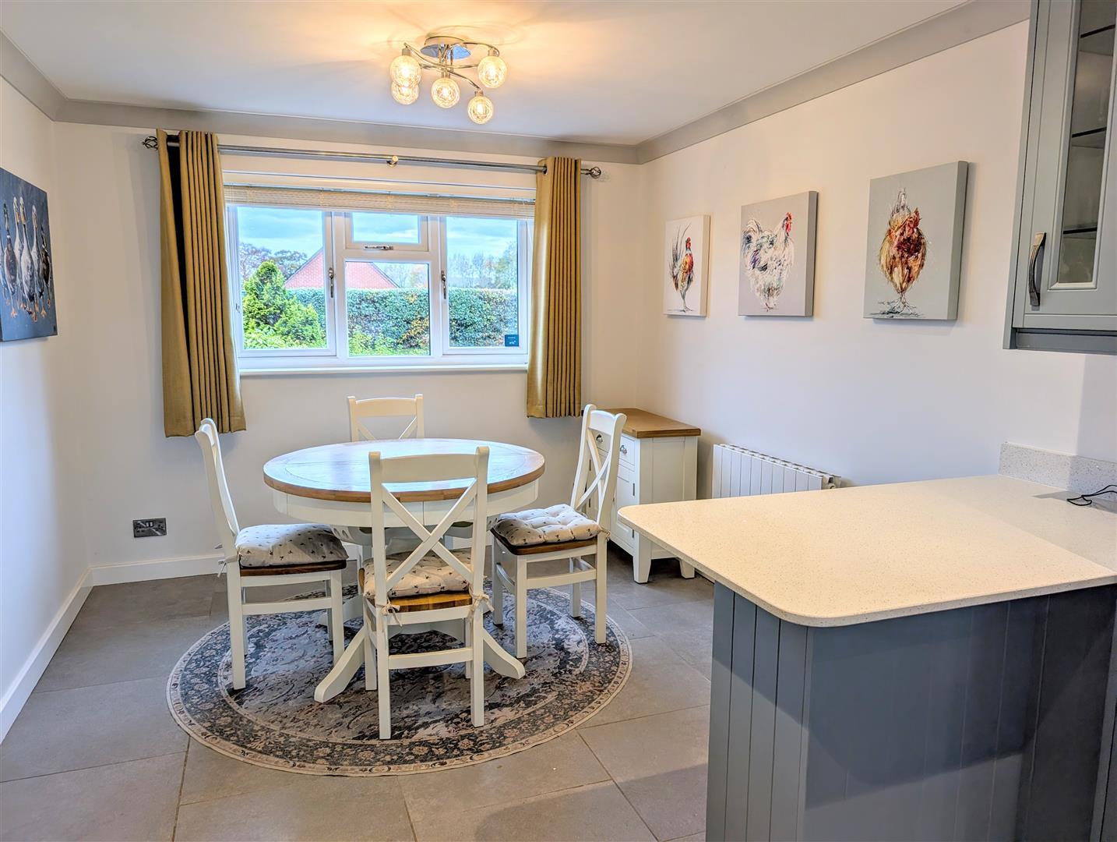
Kitchen / Dining Room - 8.01m x 3.10m (26'3" x 10'2") - Newly fitted with a range of matching wall and base units with integrated appliances
Breakfast bar area
Door to:
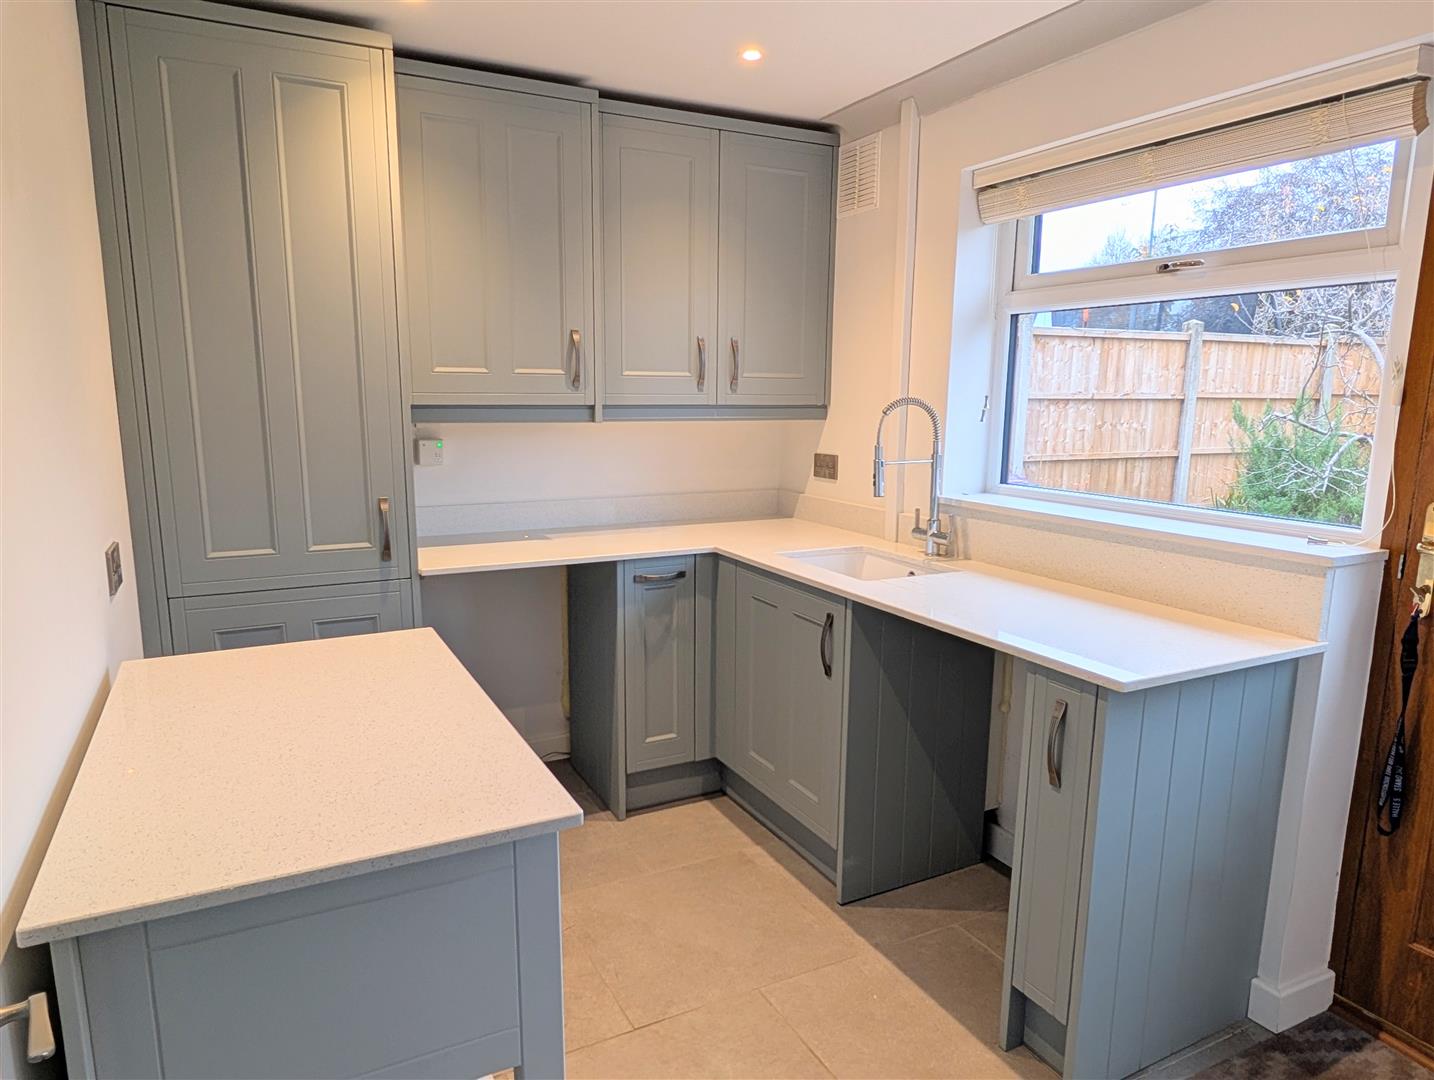
Utility Room - 2.44m x 3.07m (8'0" x 10'1") - Newly fitted with matching units with inset sink
Door to garden
Door to garage.
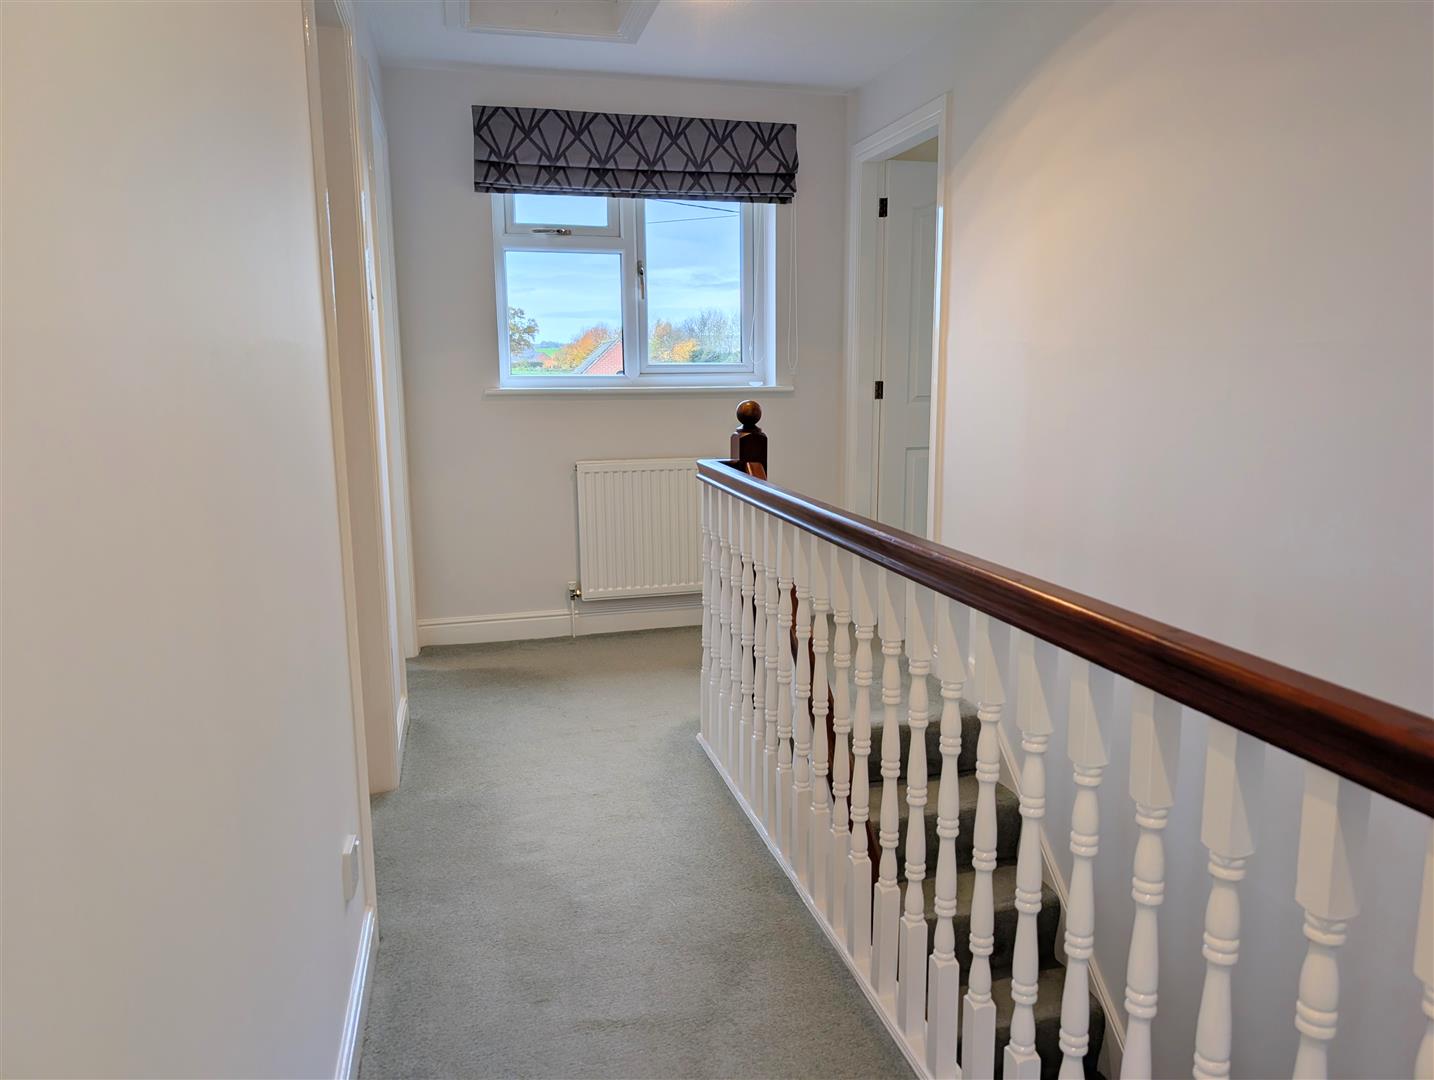
STAIRCASE from entrance hall rising to FIRST FLOOR LANDING with airing cupboard.
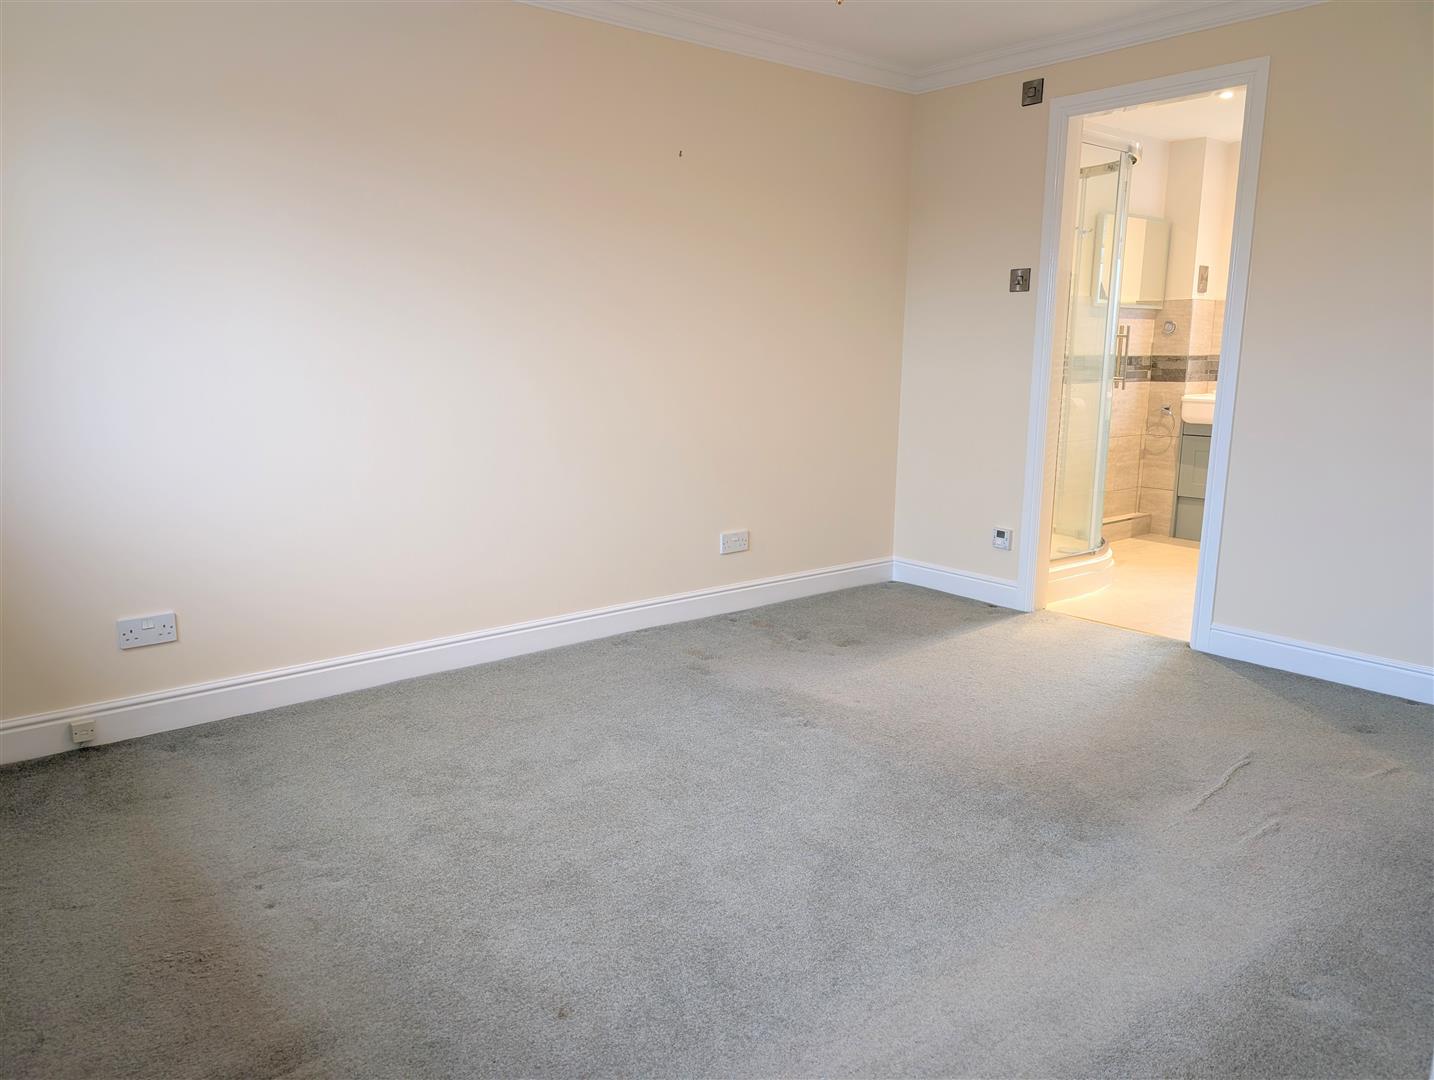
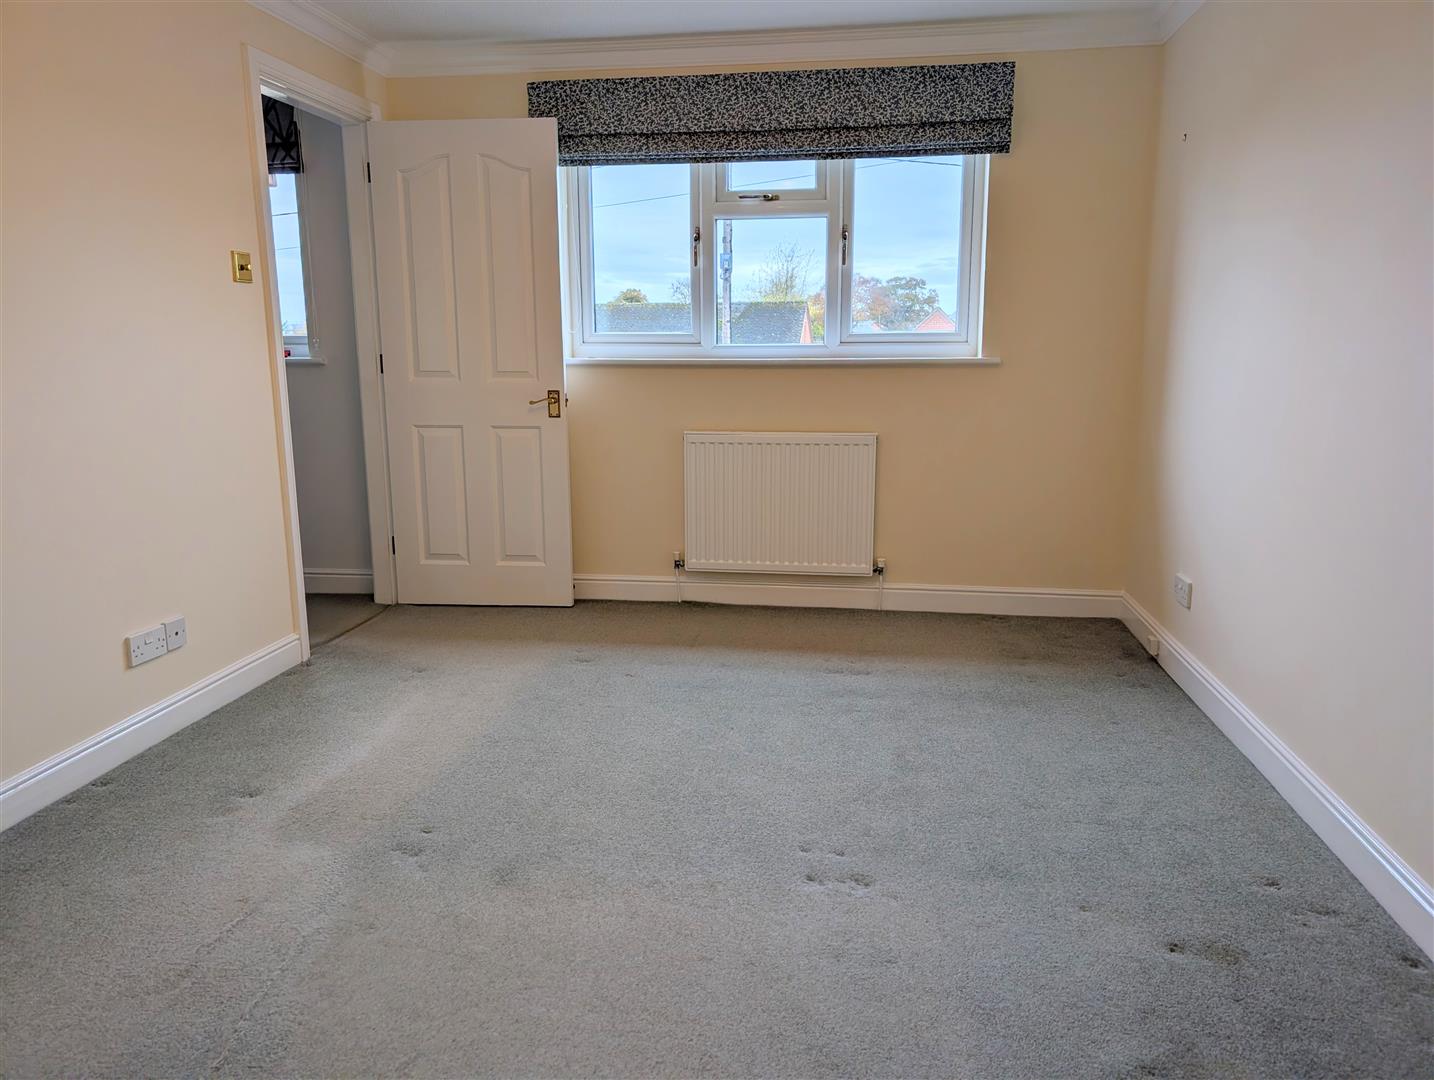
Master Bedroom - 4.02m x 3.00m (13'2" x 9'10") -
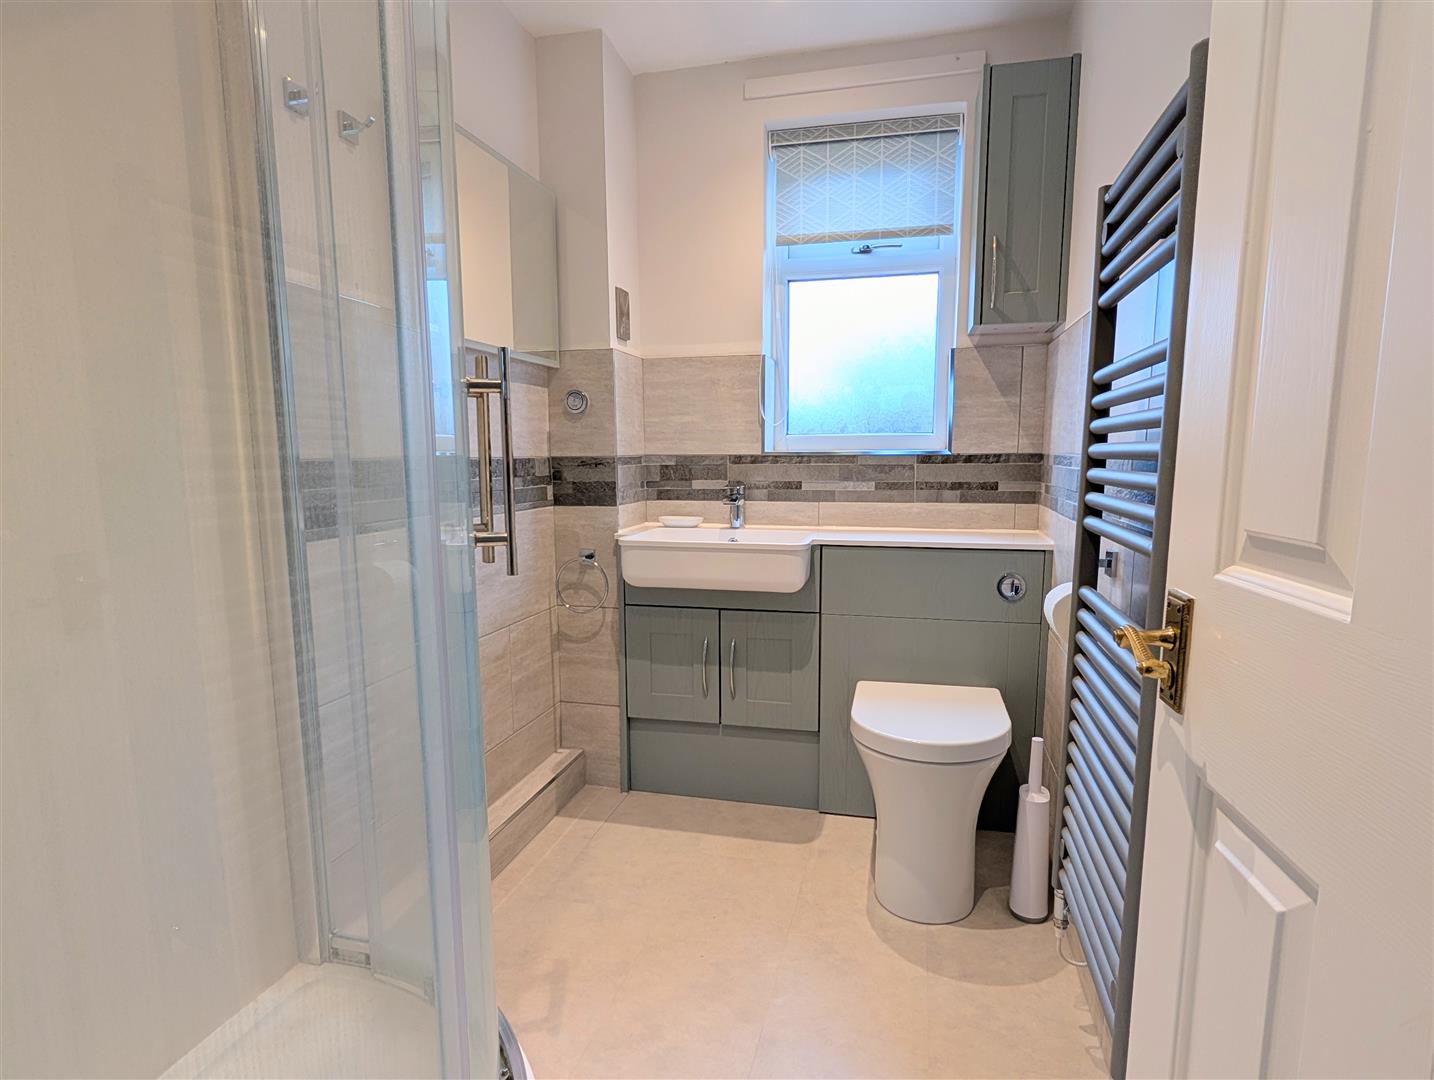
En Suite Shower Room - Newly fitted with a corner shower cubicle
Wash hand basin, wc
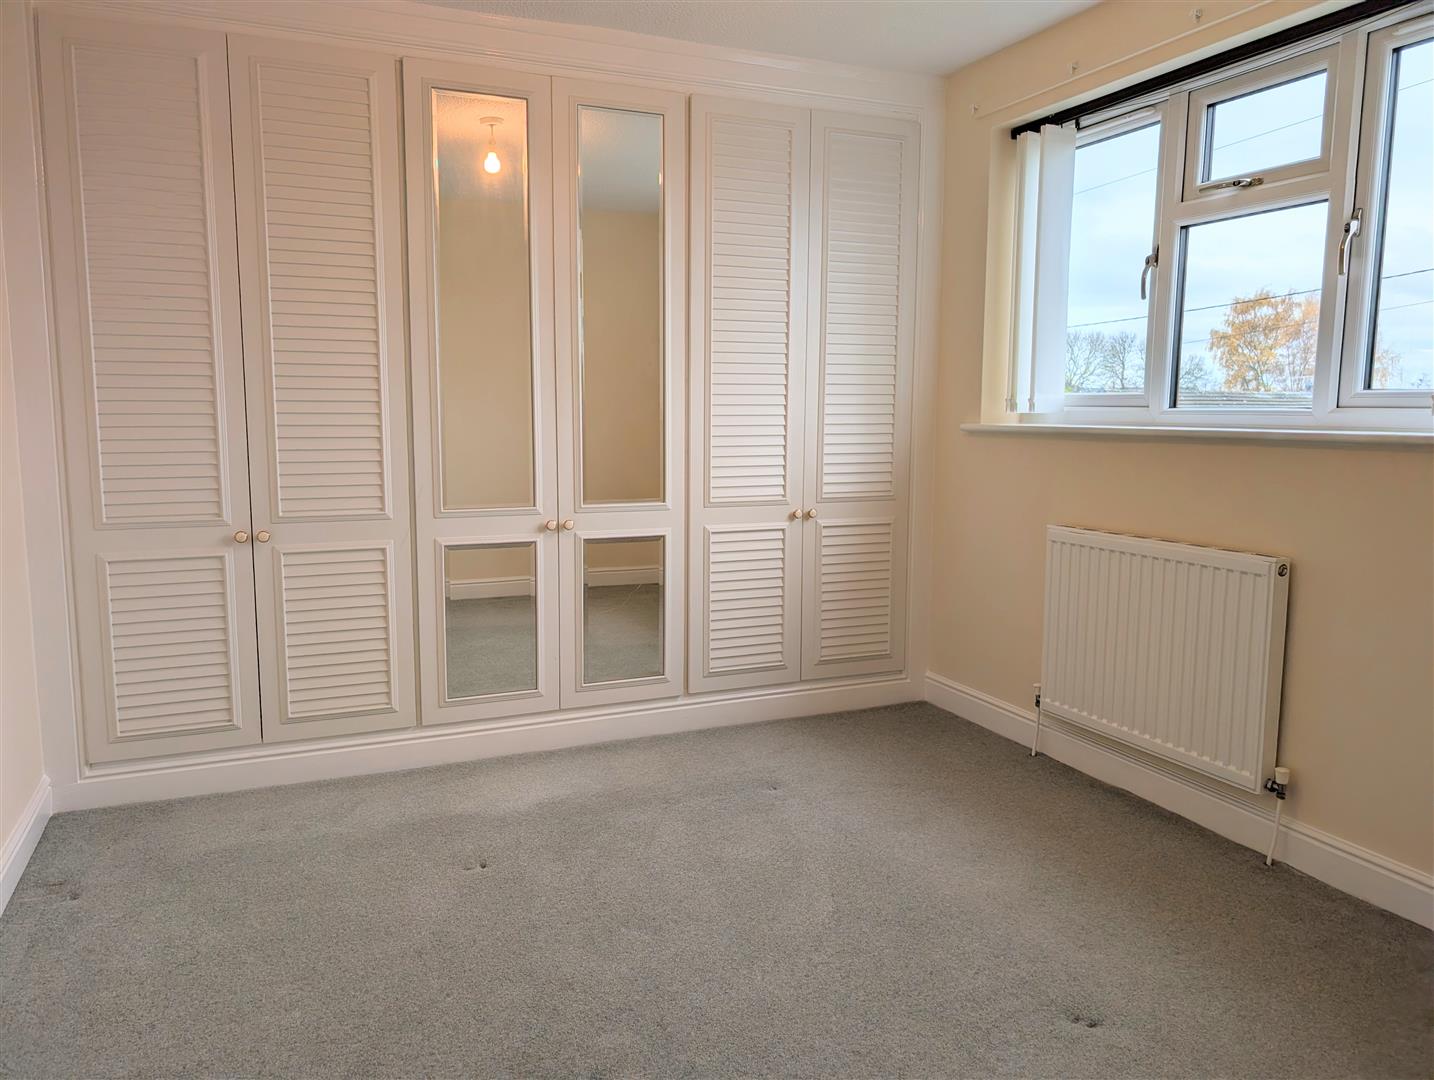
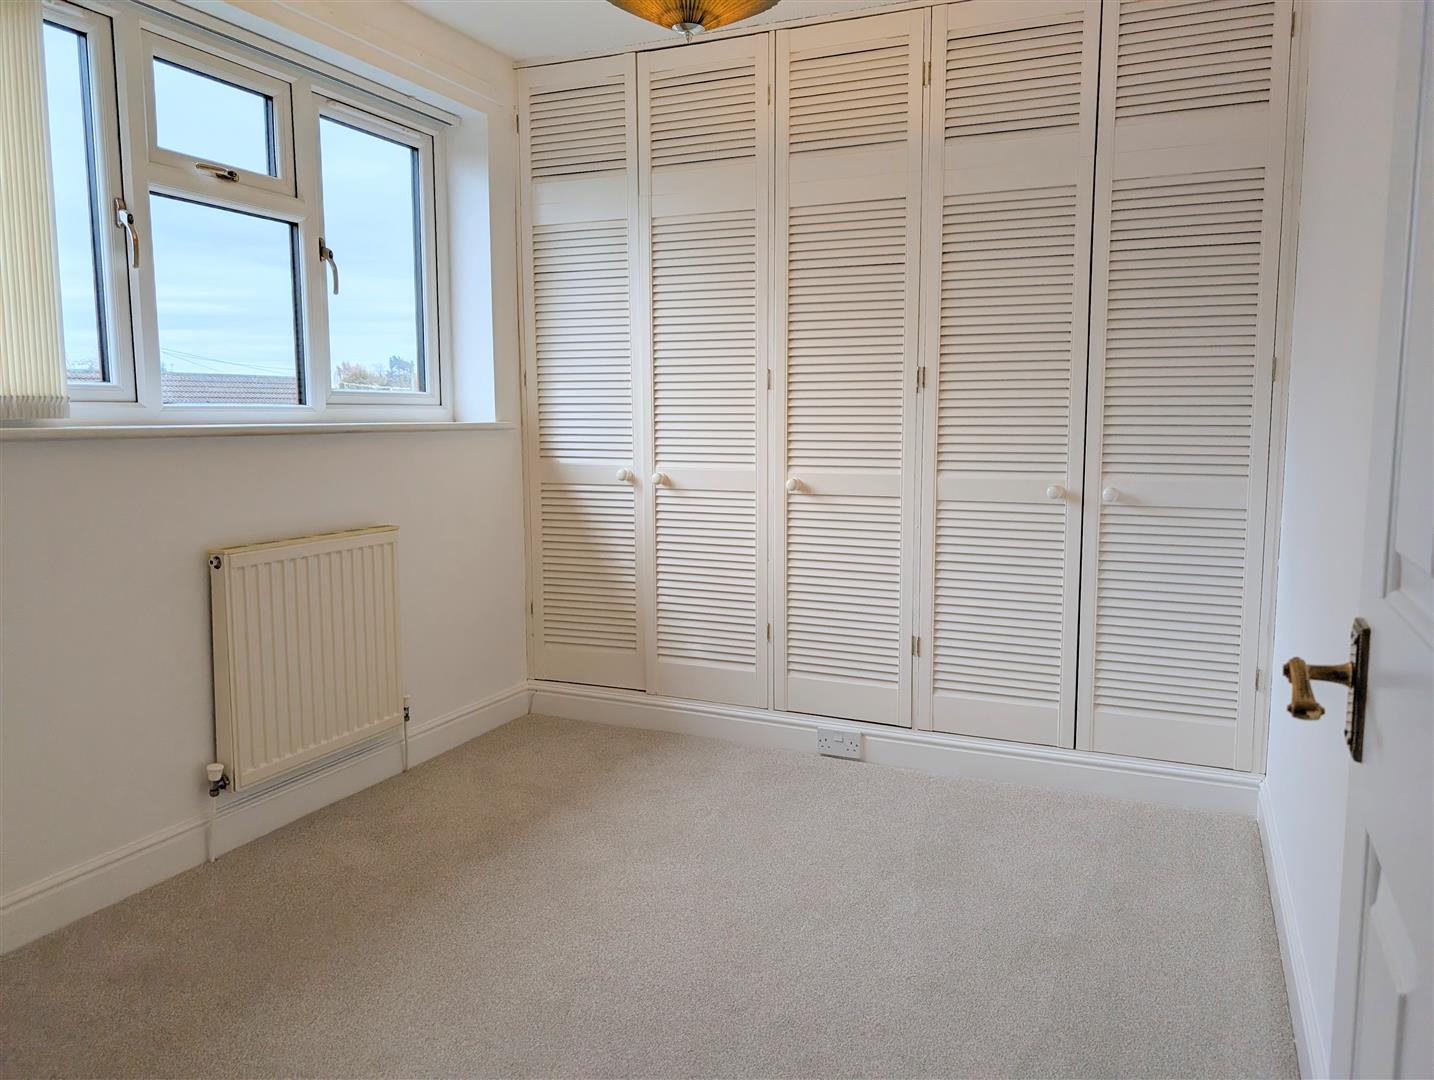
Bedroom 2 - 2.86m x 3.48m (9'5" x 11'5") - Built in wardrobes
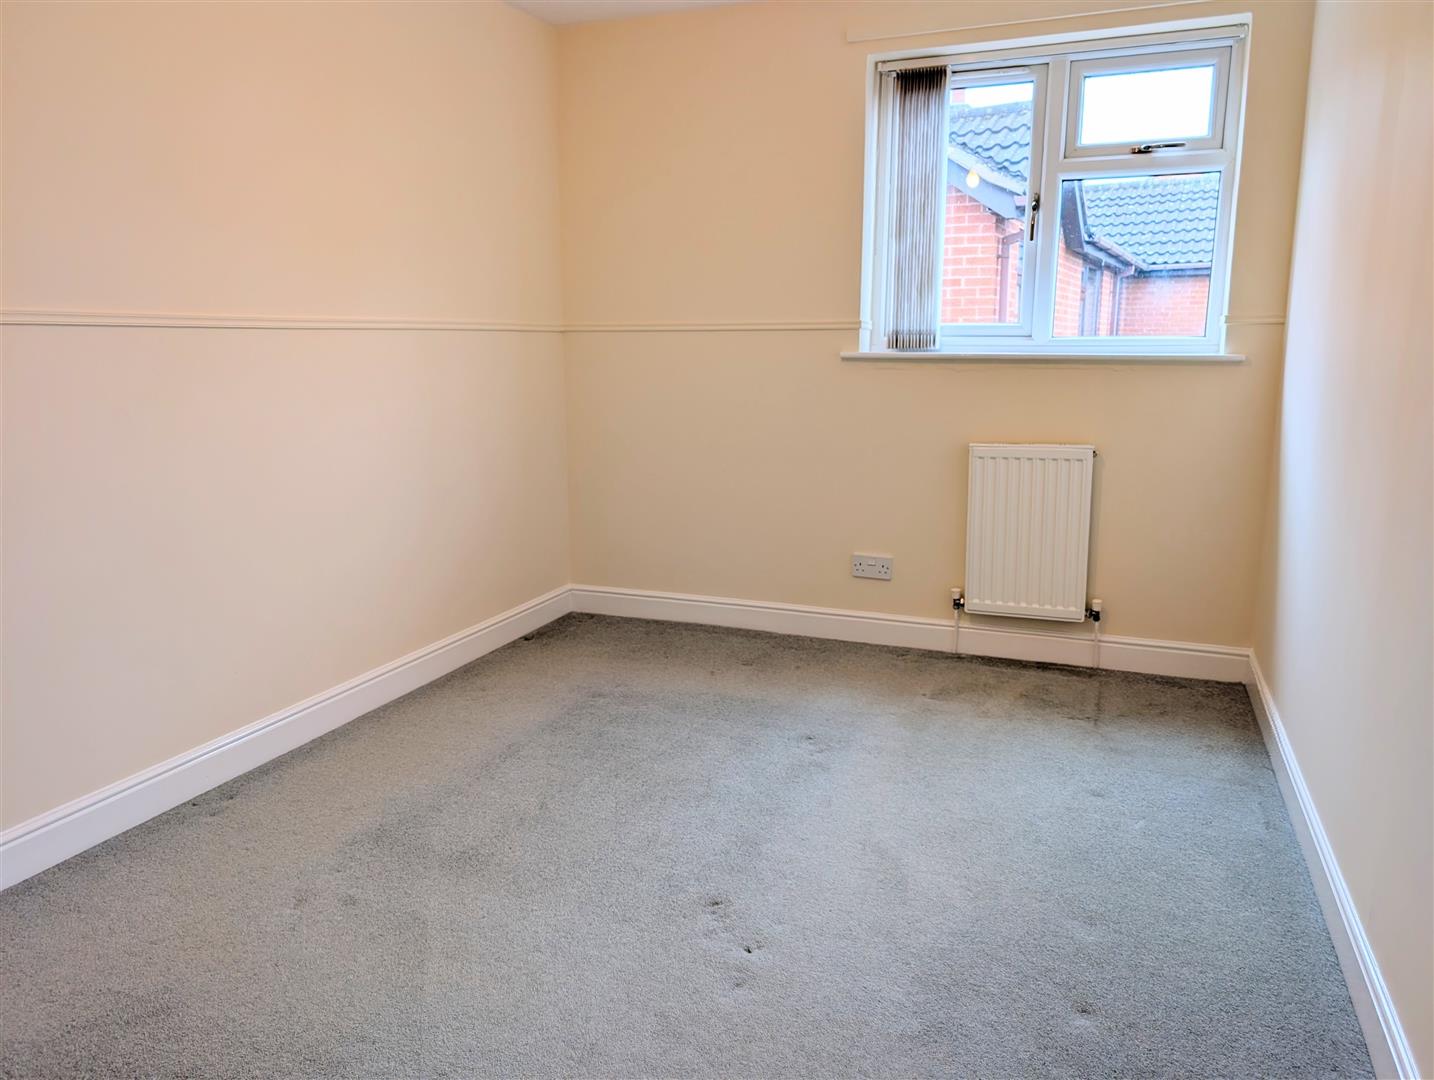
Bedroom 3 - 2.54m x 3.48m (8'4" x 11'5") -
Bedroom 4 - 2.41m x 3.48m (7'11" x 11'5") - Built in wardrobes
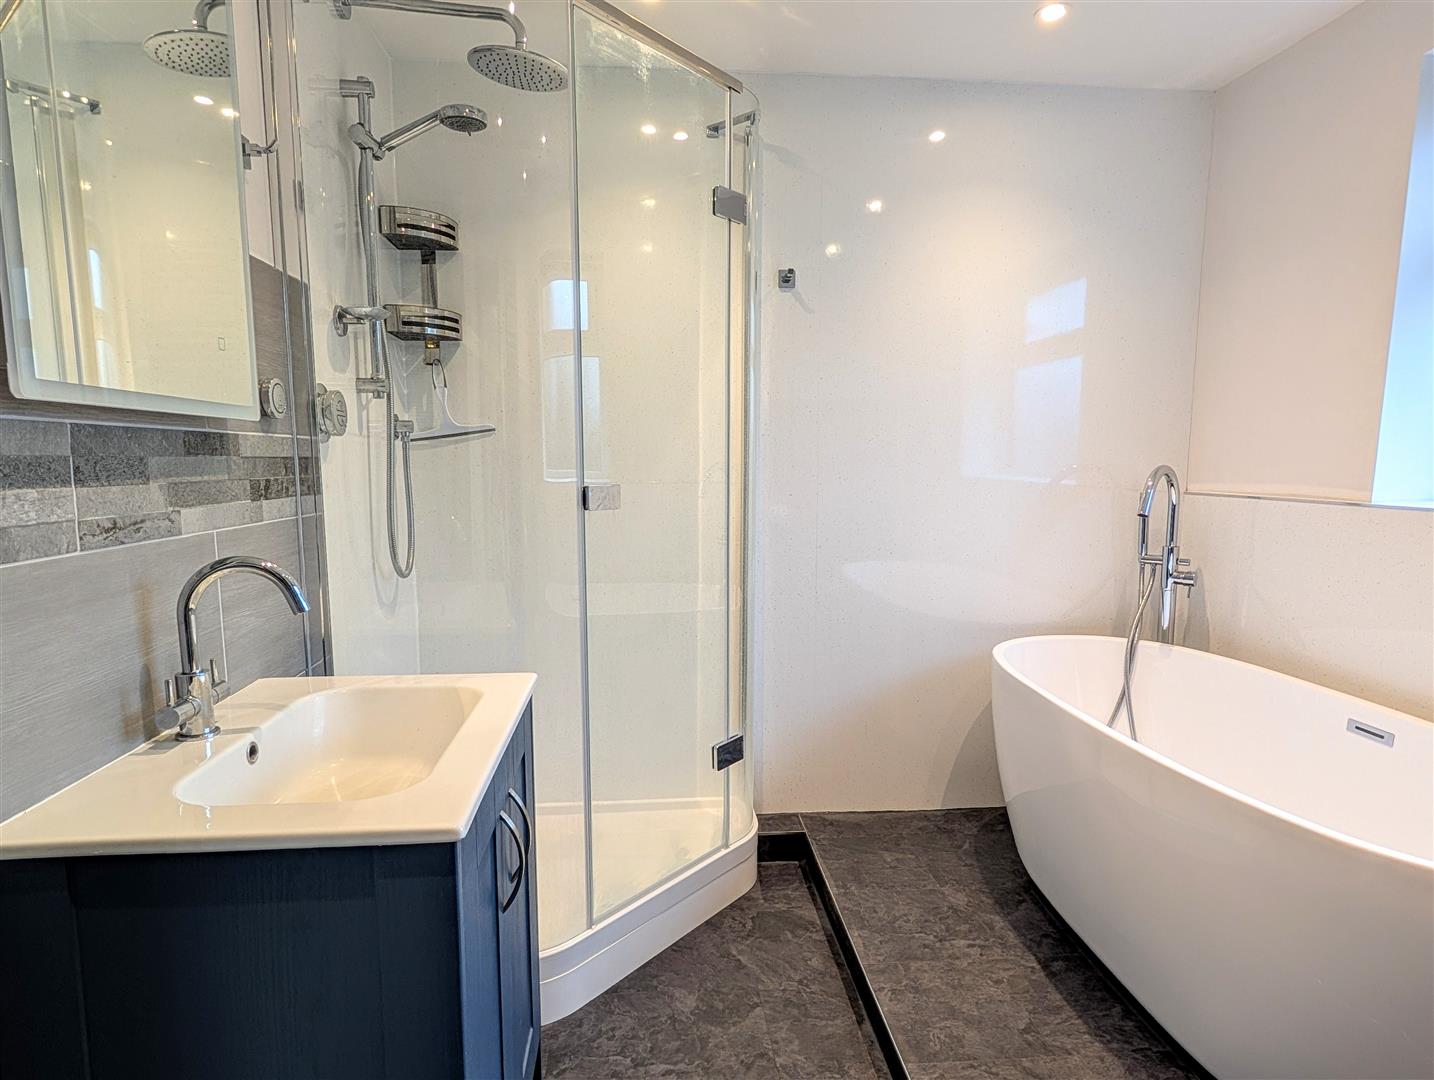
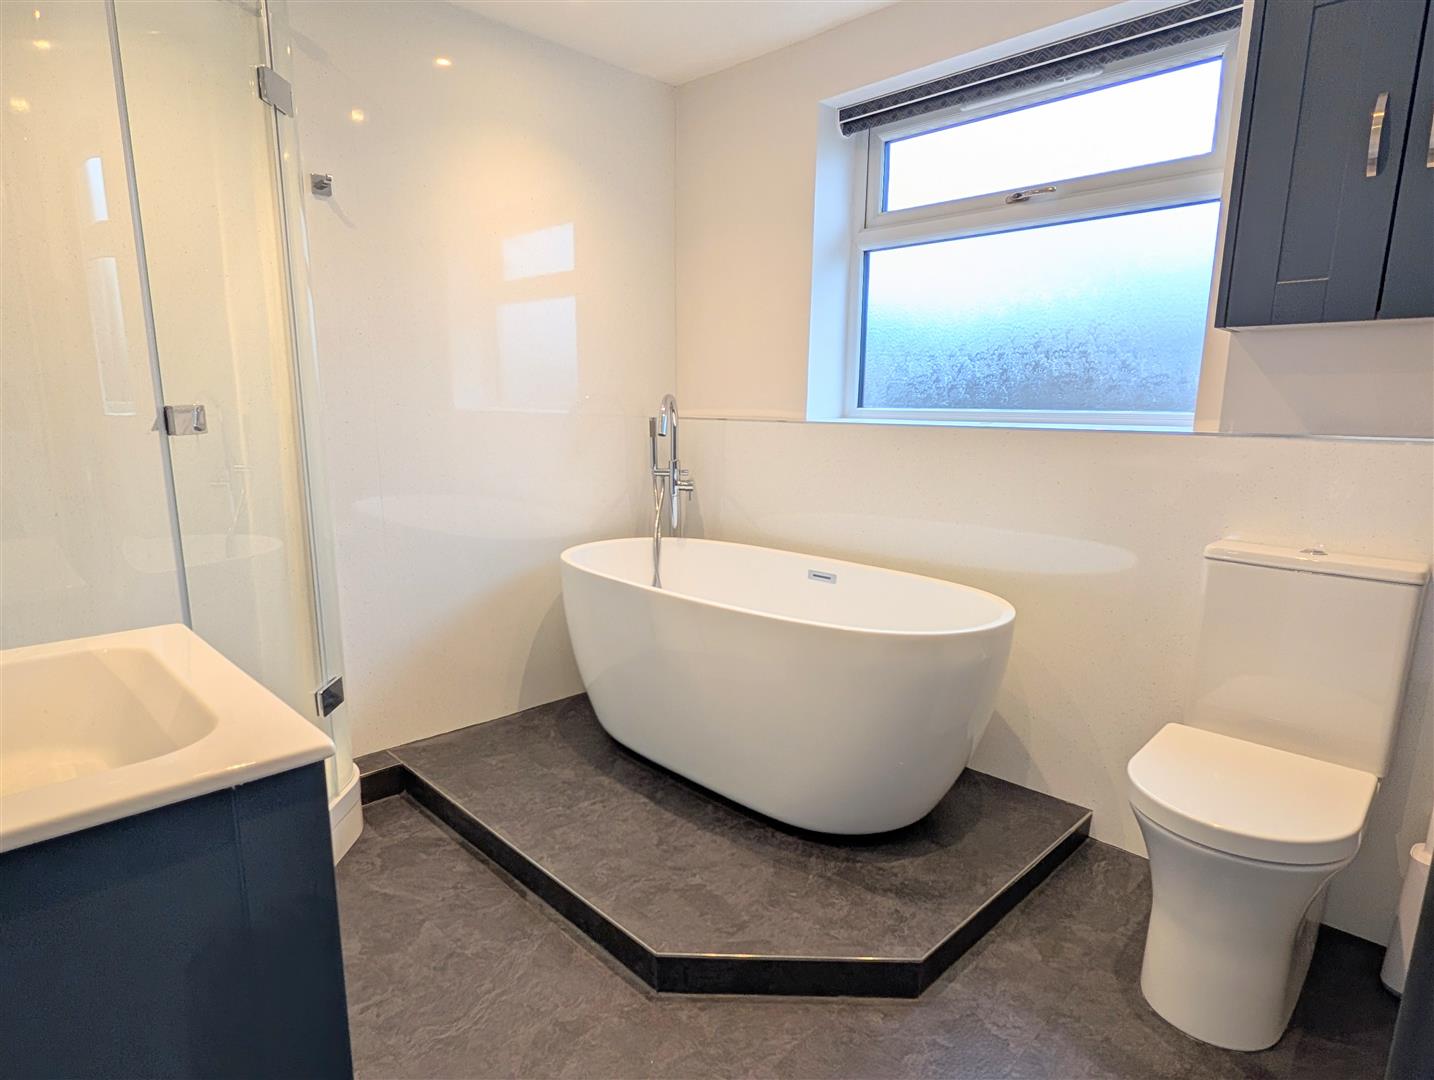
Bathroom - Newly fitted with a free standing oval bath
Shower cubicle
Wash hand basin, wc
Outside The Property -
Garage -
The property is approached over a spacious driveway providing ample parking and access to the garage. Front garden laid to lawn with well stocked shrub beds and borders and mature hedging. EV charging point.
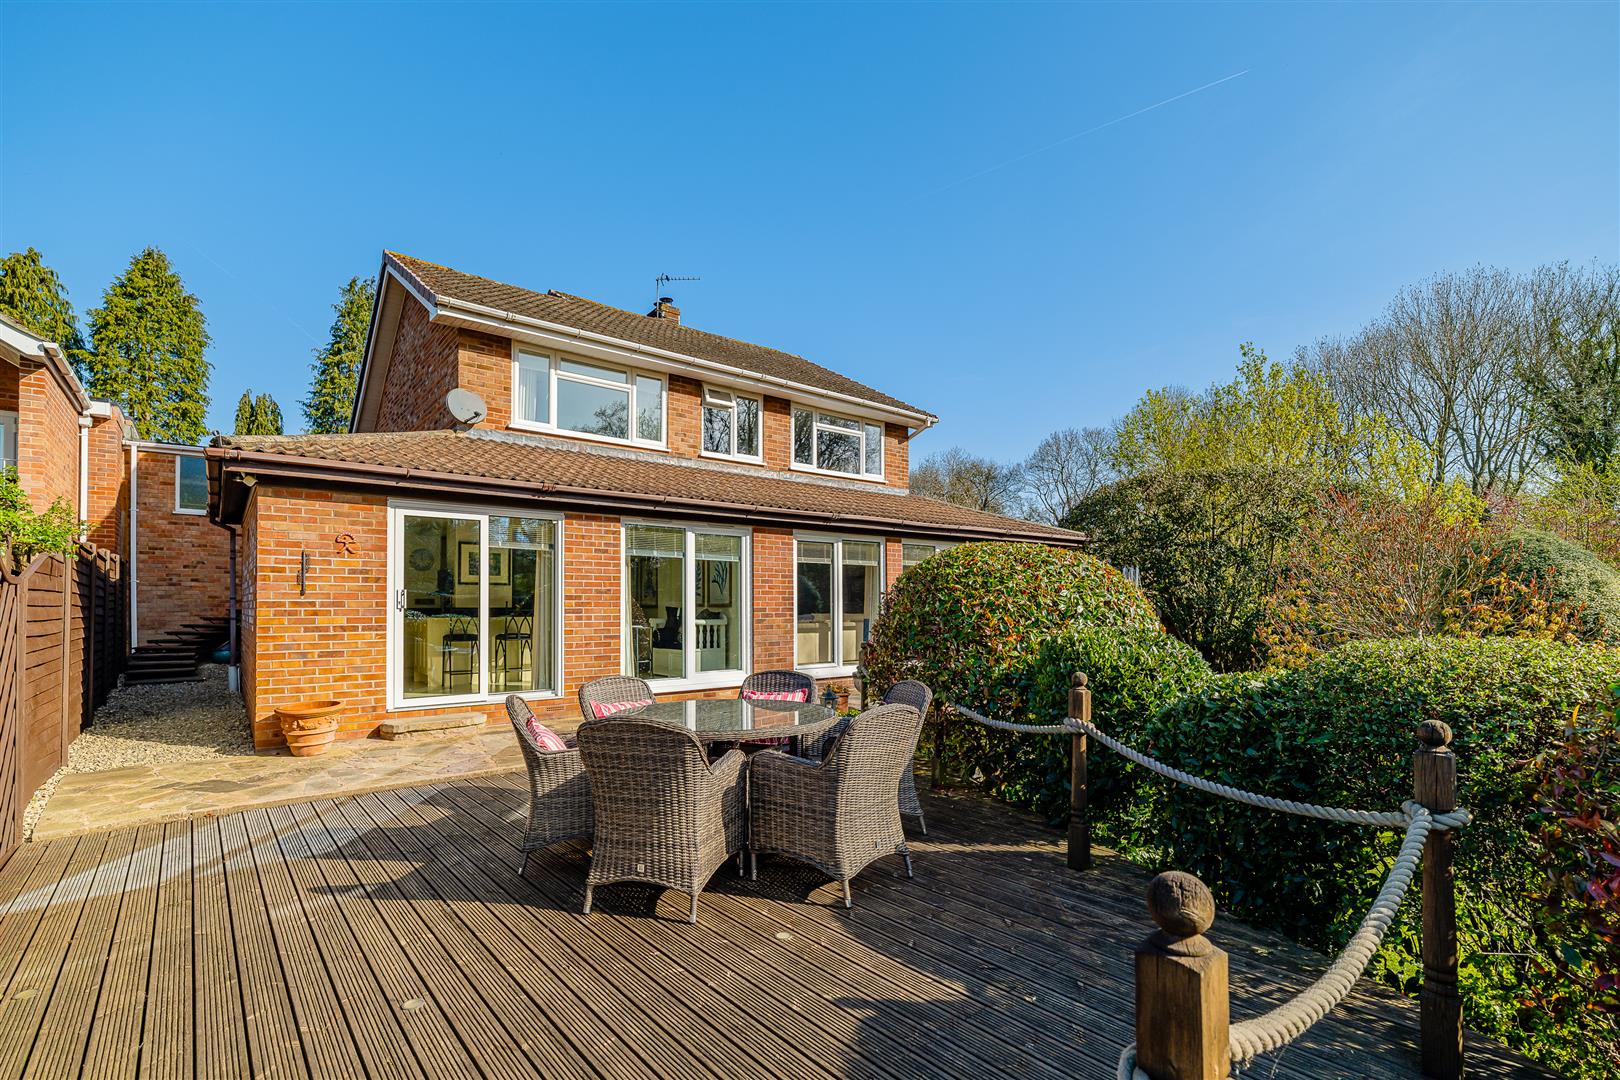
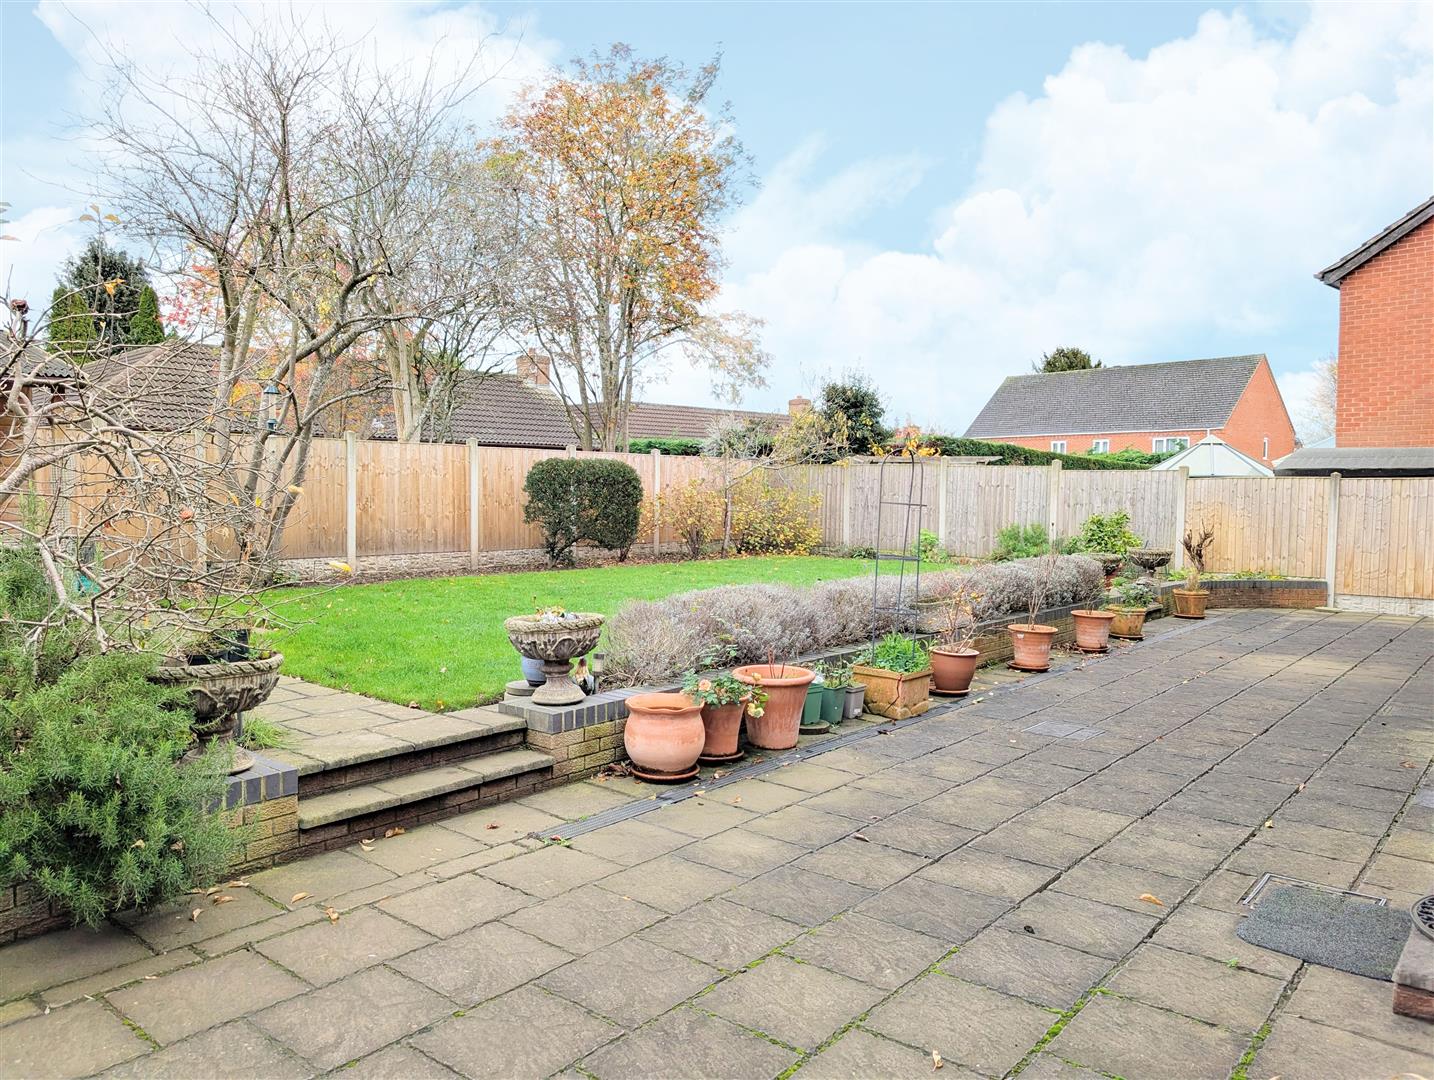
Wrought iron pedestrian gate leads to the REAR GARDEN which is mainly laid to lawn with large paved patio providing ideal entertaining space. Garden store sheds. The garden is enclosed on all sides and enjoys privacy.
Property Ref: 34298555
Similar Properties
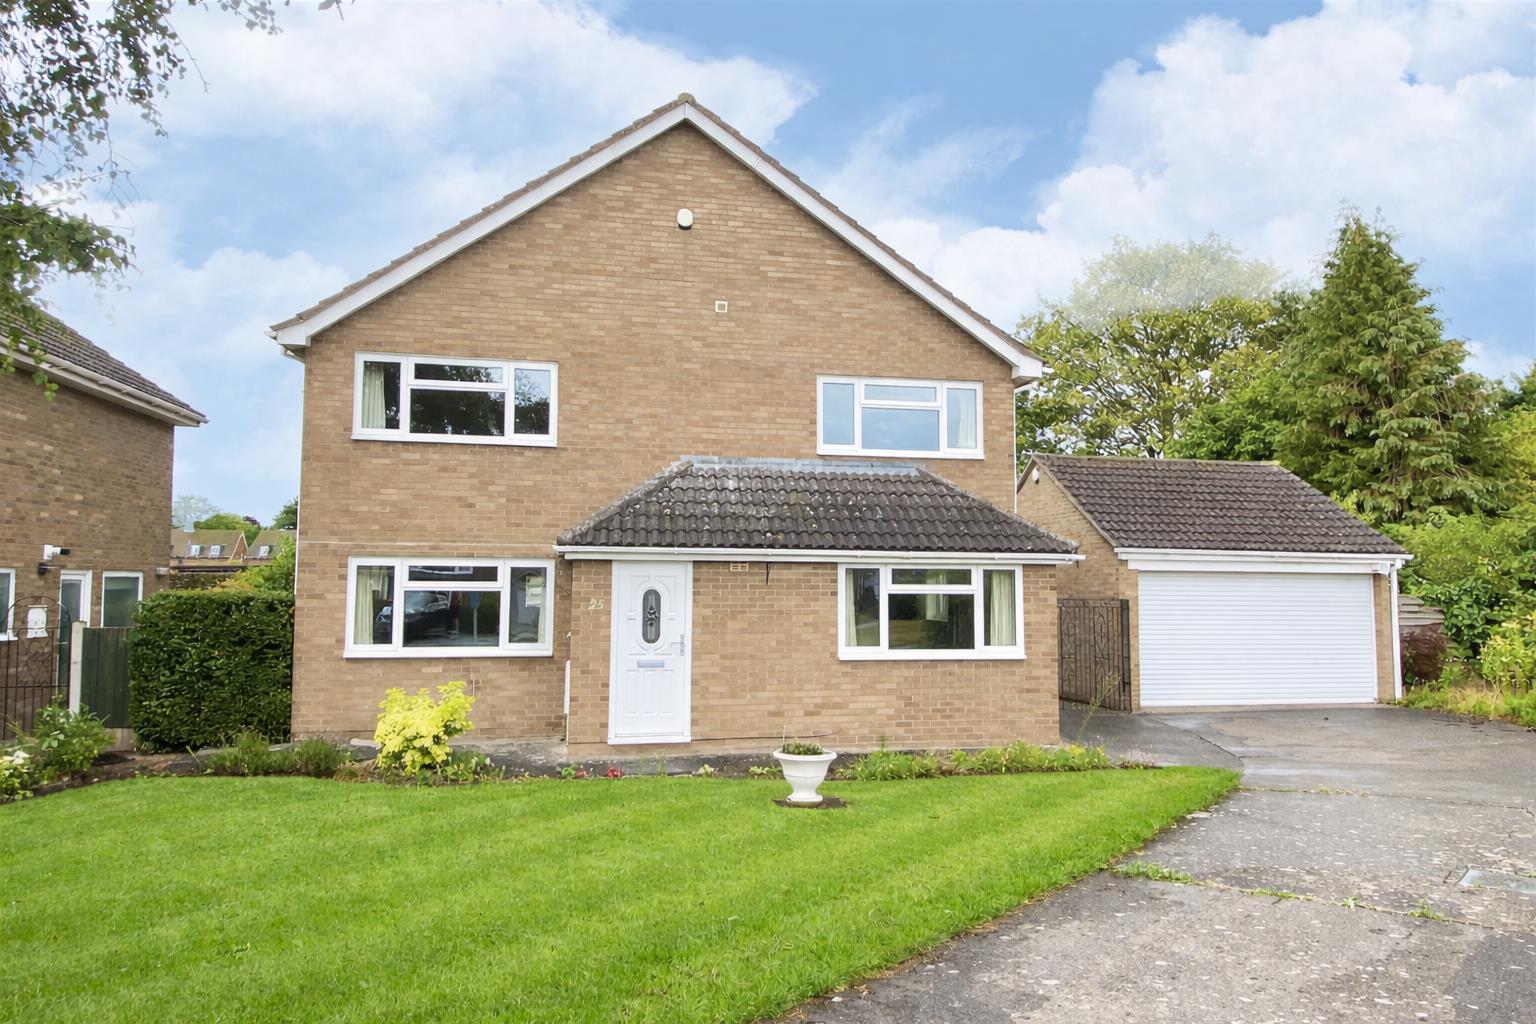
25 Fairlawn Avenue, Shrewsbury, SY3 9QQ
4 Bedroom Detached House | Offers Over £475,000
This extremely spacious four bedroom detached property provides well planned and well proportioned accommodation briefly...

4 Pool Meadow Close, Bomere Heath, Shrewsbury, SY4 3NY
4 Bedroom Detached House | Offers in region of £475,000
This superior four bedroom detached family home offers spacious accommodation briefly comprising; entrance hall, dining...
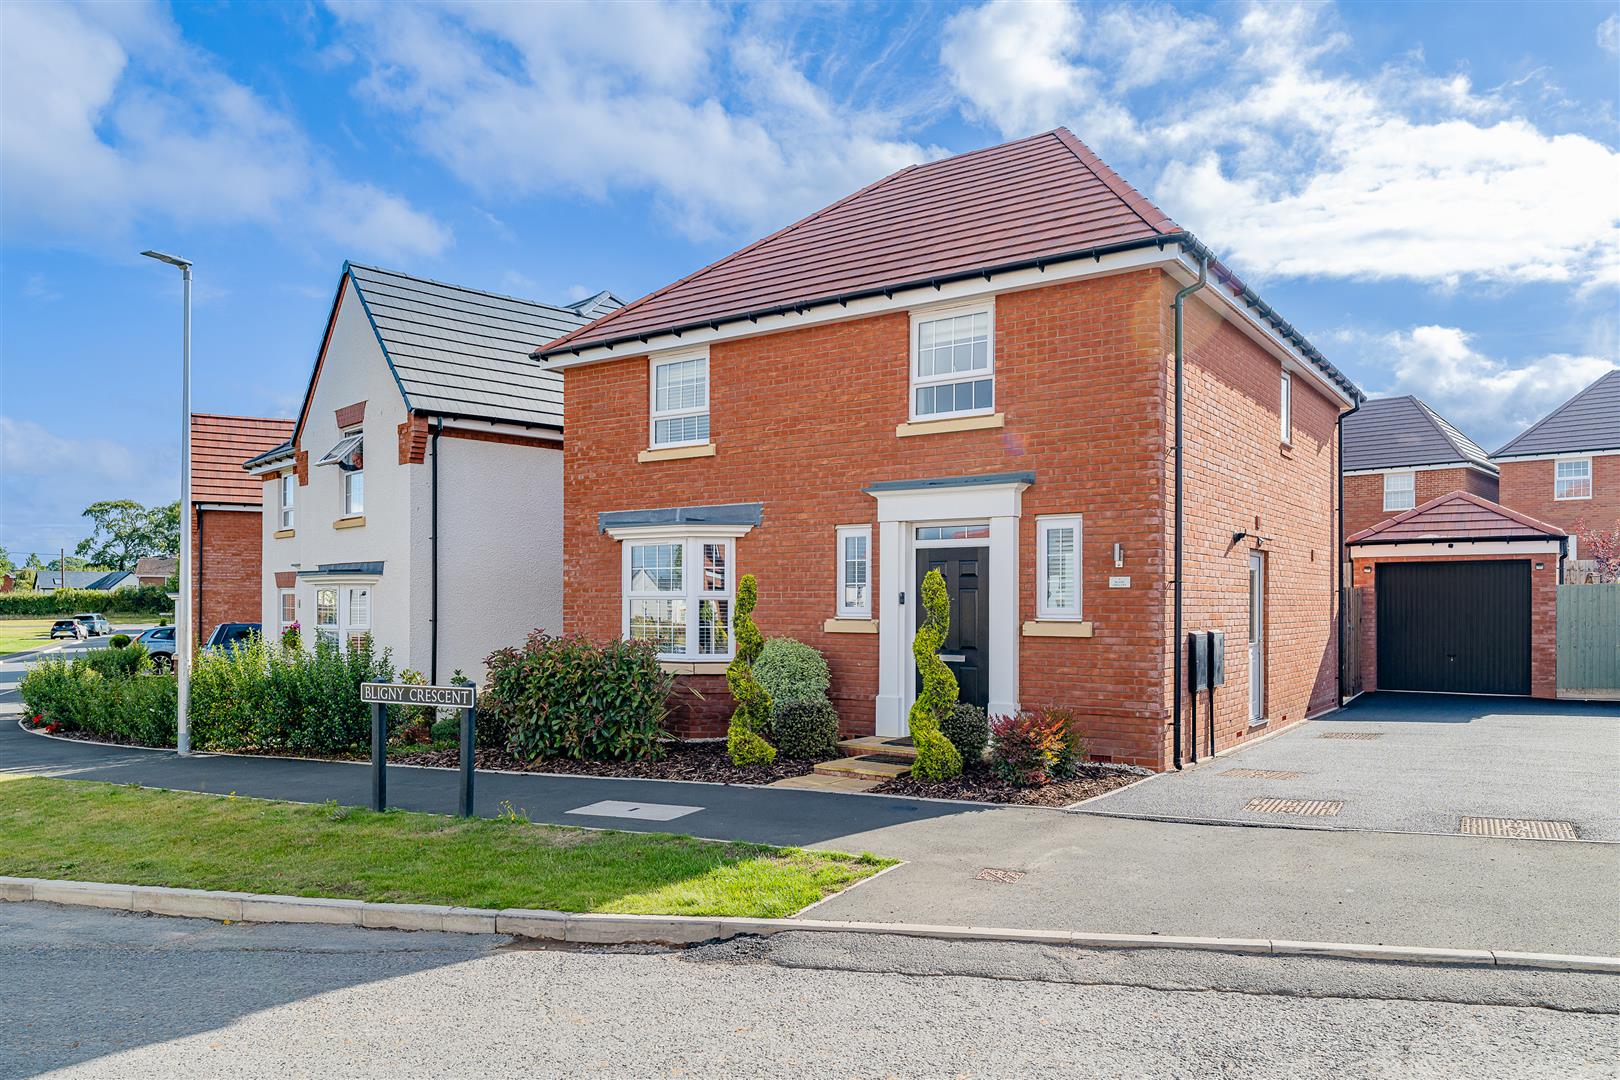
6 Bligny Crescent, Bicton Heath, Shrewsbury, SY3 5FE
4 Bedroom Detached House | Offers in region of £475,000
This beautifully presented four bedroom detached home, situated on a sought after modern development, offering a blend o...
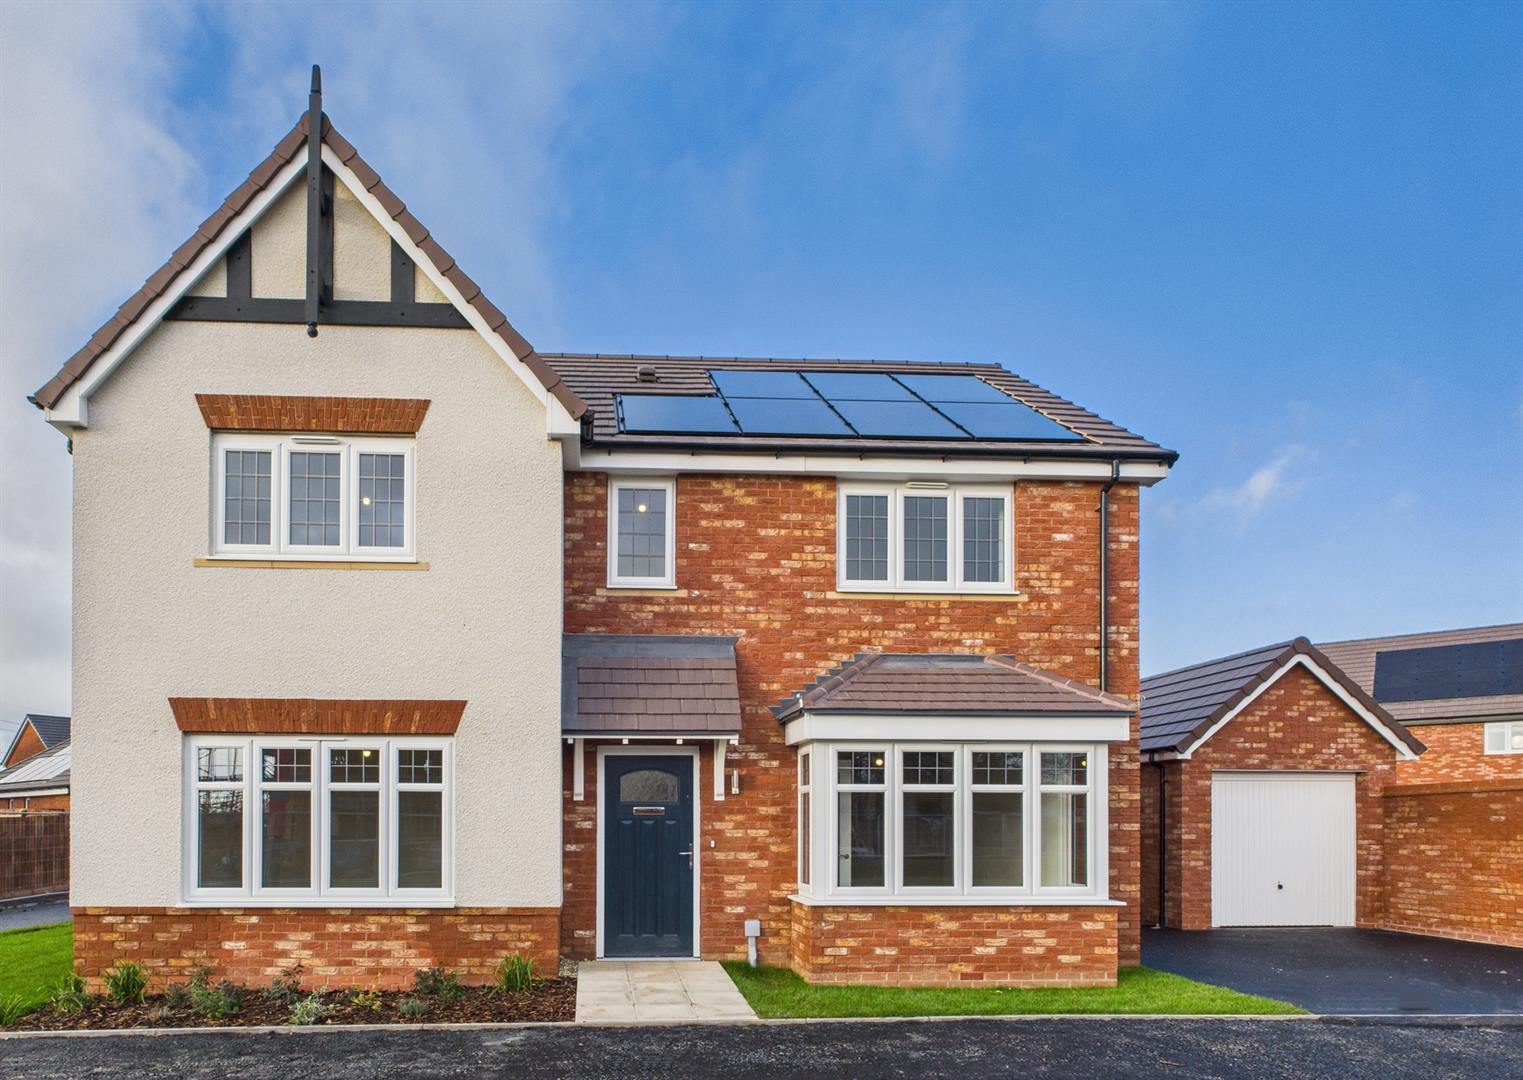
Plot 14, The Horne, Willow Rise, Bomere Heath, Shrewsbury SY4 3QR
4 Bedroom Detached House | Offers in region of £479,950
Available now - ready to move into. The Horne is a detached new house which includes Quartz worktop and integrated dishw...
44 Woodlands Avenue, Hanwood, Shrewsbury, SY5 8NG
3 Bedroom Detached House | £480,000
A beautifully presented three/four bedroom detached home, situated in a cul-de-sac position in this convenient village l...

Hillside View, Nesscliffe, Shrewsbury, SY4 1DB
4 Bedroom Detached House | Offers in region of £485,000
This beautifully designed and extremely well presented, bespoke, four bedroom detached house provides well planned and w...
How much is your home worth?
Use our short form to request a valuation of your property.
Request a Valuation
©2026 The Guild of Property Professionals. All rights reserved.
Terms and Conditions |
Privacy Policy |
Cookie Policy |
Complaints Policy |
Members Login
The Guild of Property Professionals Trading Address: 121 Park Lane, London W1K 7AG. GPEA Limited.
Registered in England & Wales.
Company No: 02819824.
Registered Office Address: 2 St. Stephen's Court, St. Stephen's Road, Bournemouth, Dorset, England, BH2 6LA.
VAT Registration No: 576 8795 61

